
New Instruction
Brentwood, Eaton, Norwich, Norfolk, NR4
3 bedroom bungalow in Eaton
Guide Price £300,000 Freehold
- 3
- 2
- 2
PICTURES AND VIDEOS
KEY FEATURES
- Guide price £300,000 - £325,000
- Spacious three-bedroom detached bungalow in the highly sought-after village of Eaton
- Offered with no onward chain
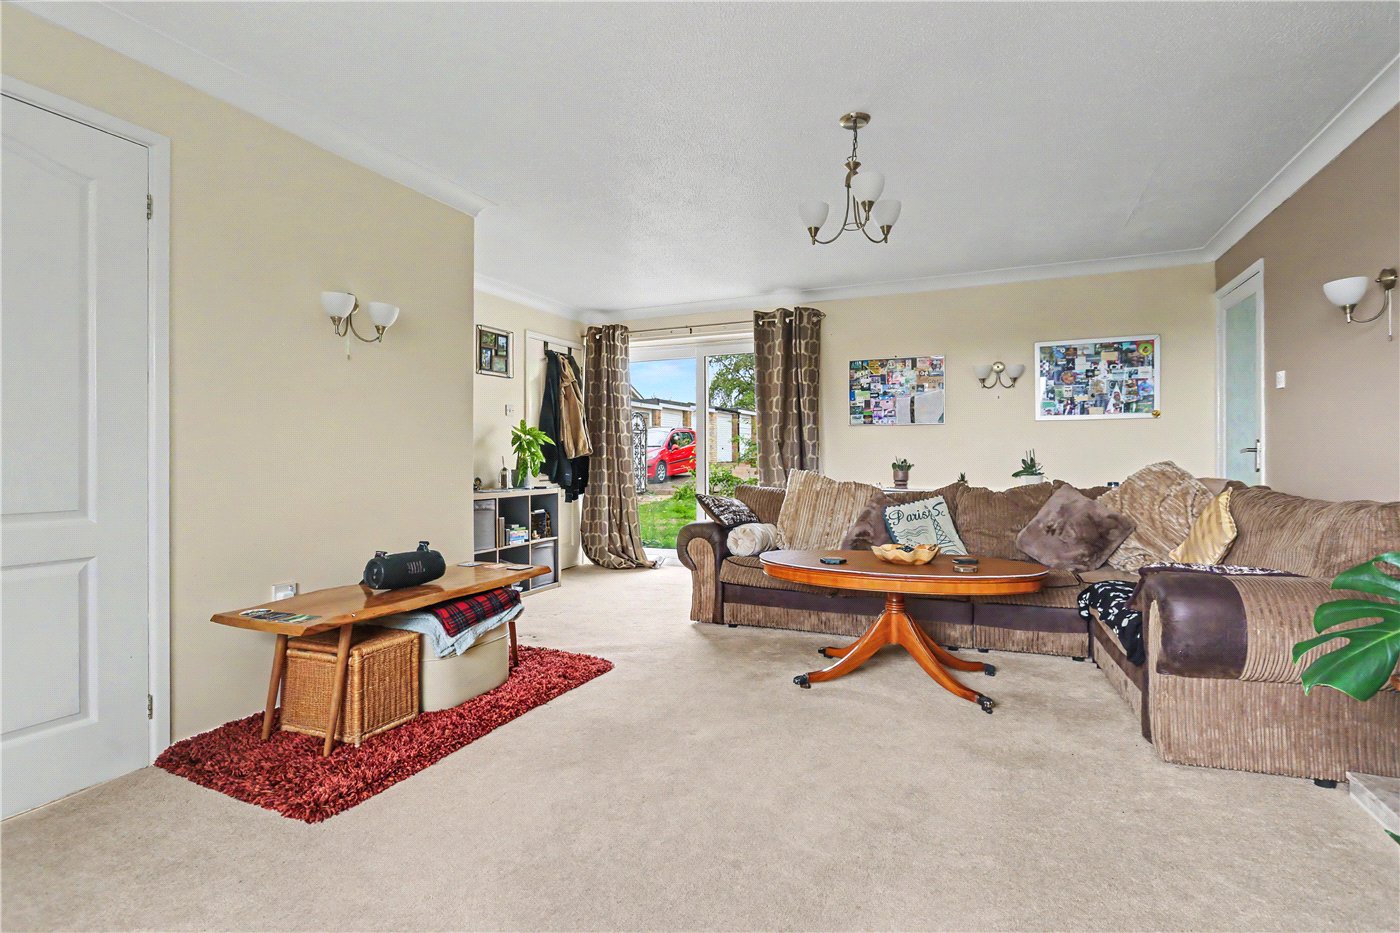
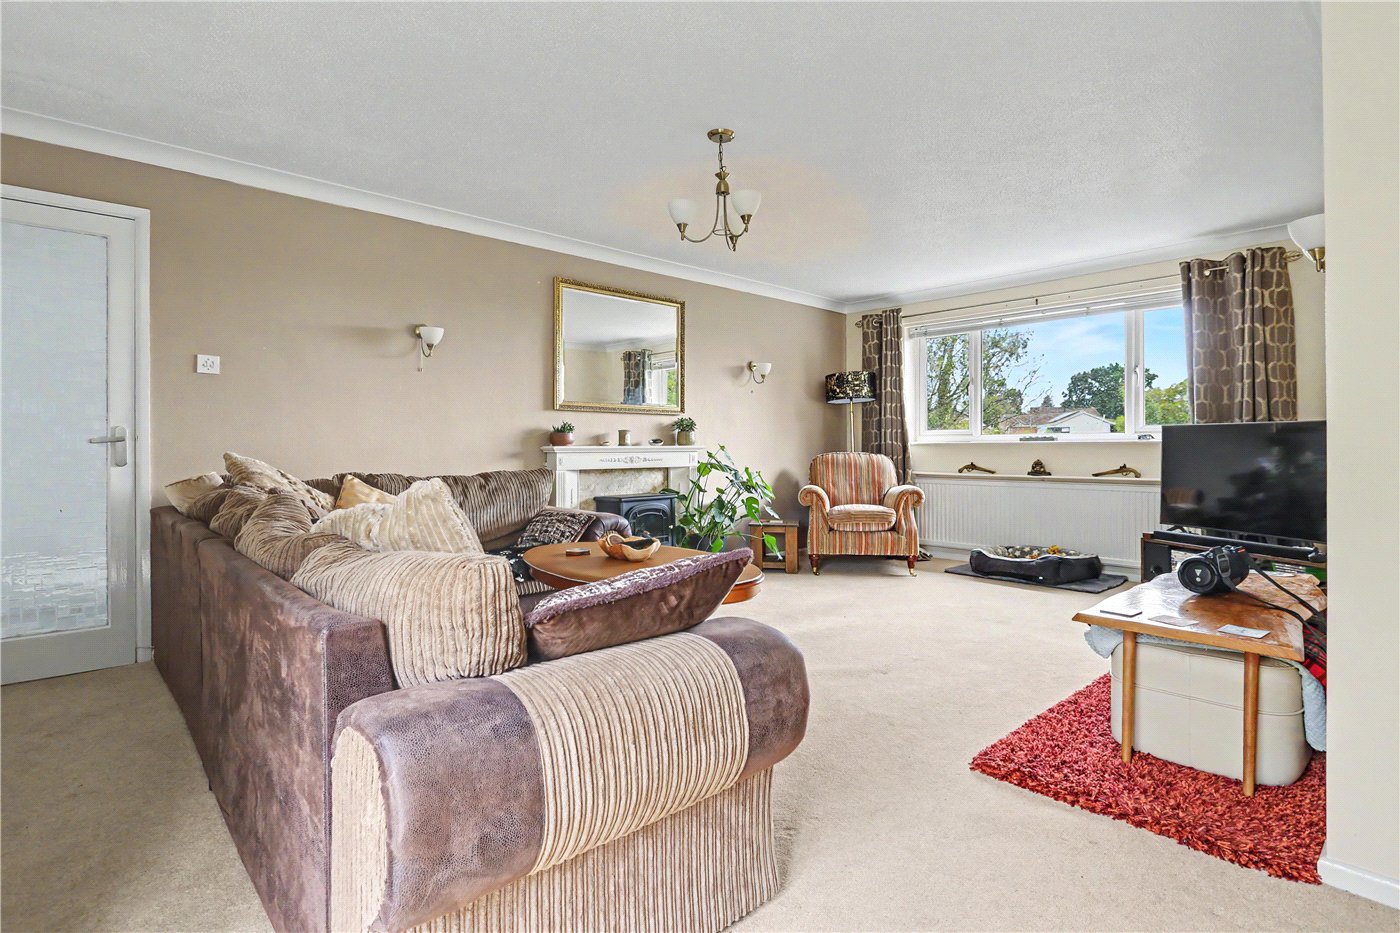
- Exceptionally generous lounge providing excellent space for relaxing and entertaining
- Separate dining room offering versatile additional reception space
- Well-proportioned kitchen with ample storage and worktop space
- Three bedrooms including two generous doubles and a versatile third bedroom
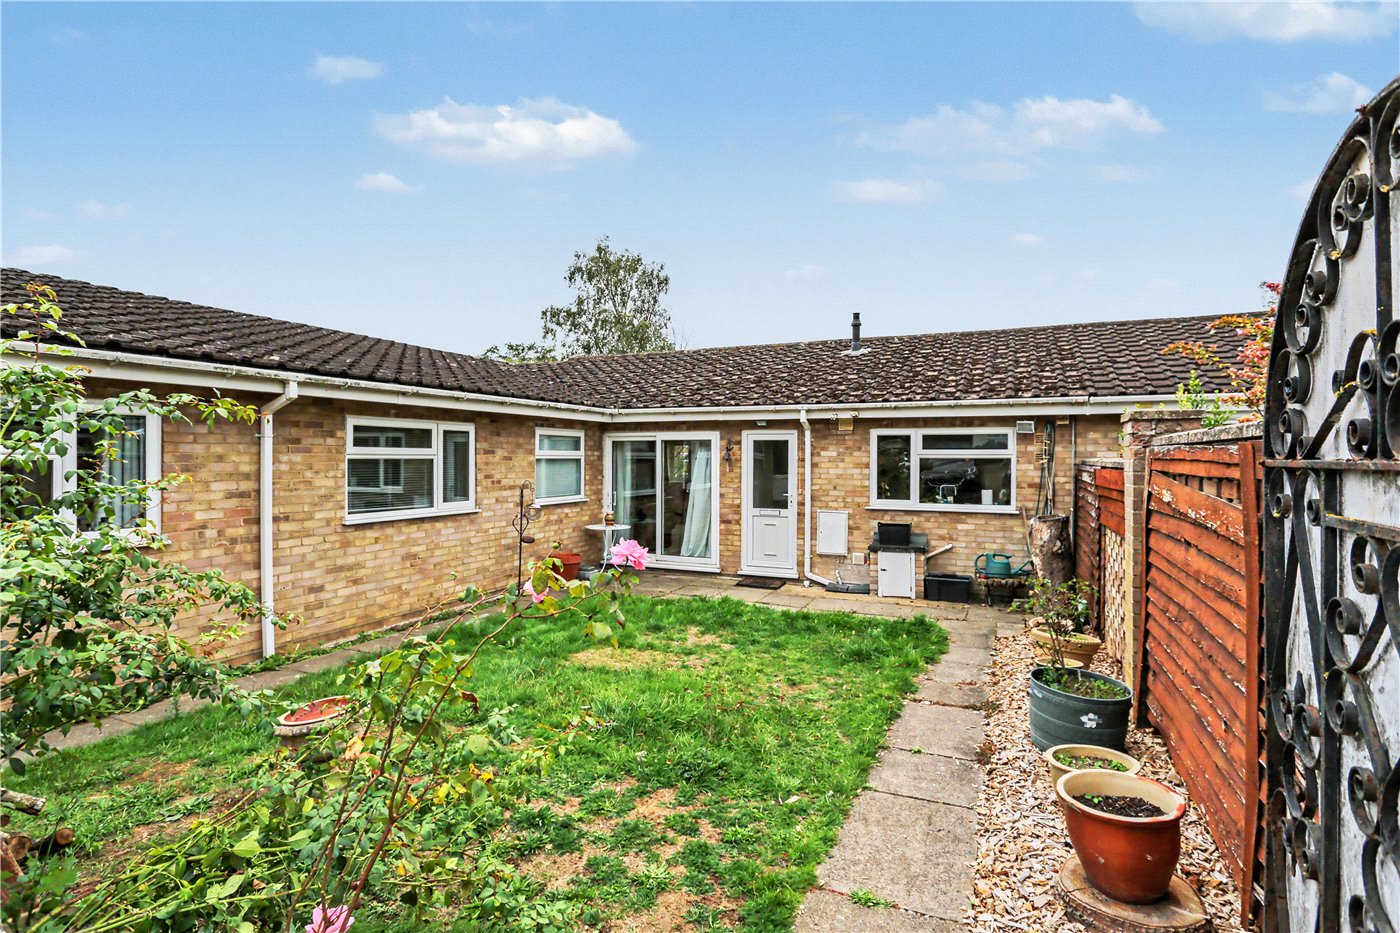
- Private gardens to both the front and rear, including a traditional lawned front garden
- Elevated rear patio providing an excellent entertaining space with attractive elevated views
- Off-road parking complemented by a detached garage for secure parking or additional storage
KEY INFORMATION
- Tenure: Freehold
- Council Tax Band: C
- Local Authority: Norwich City Council
Description
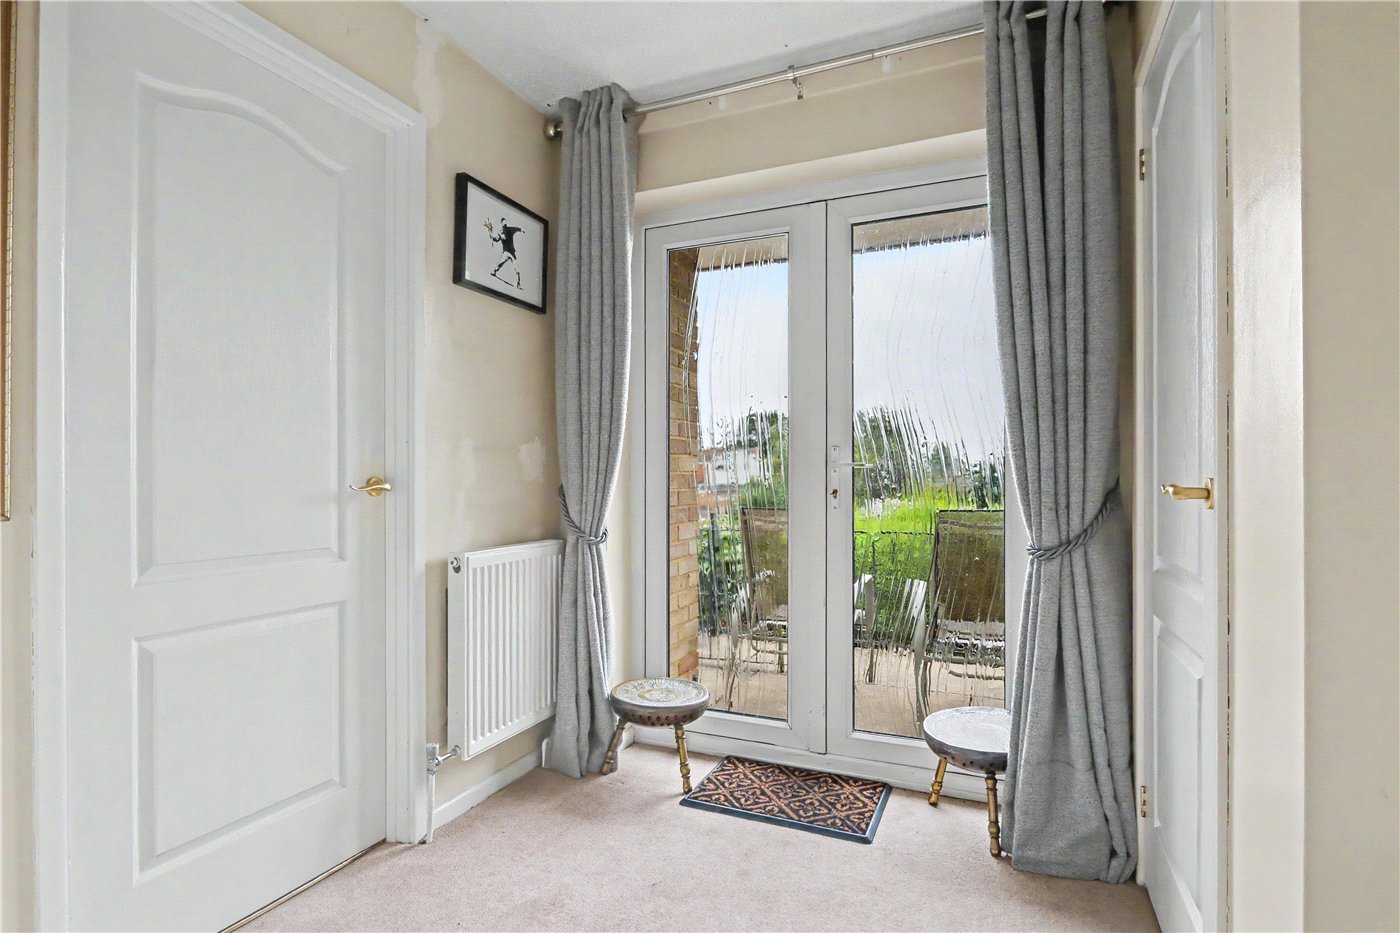
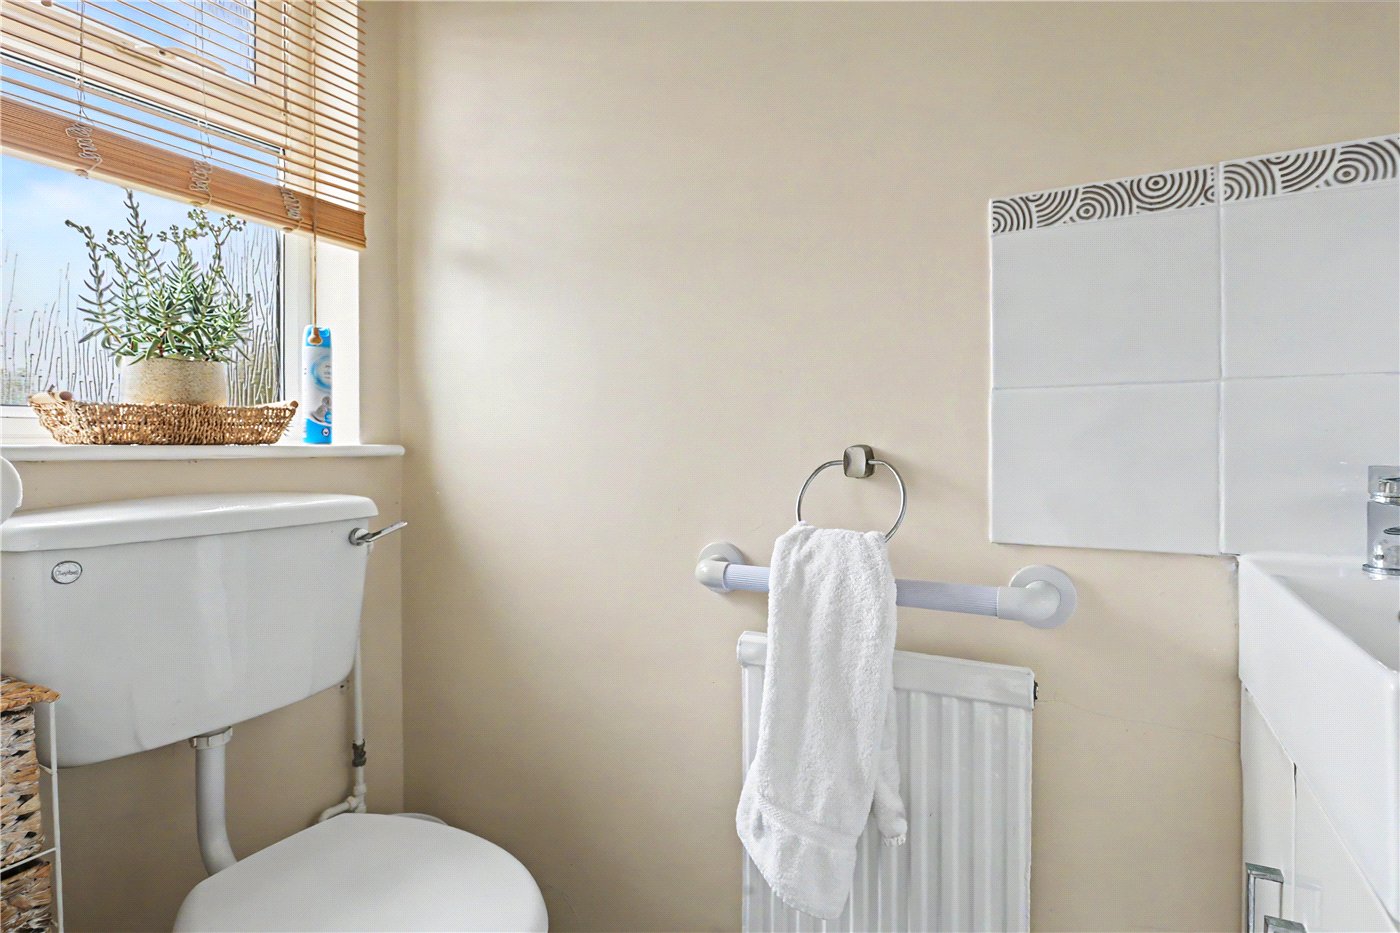
As you step inside, the entrance hall immediately gives a sense of the space on offer and provides access to the principal rooms. Two useful storage cupboards offer plenty of space for coats and everyday essentials, while a separate W/C is conveniently positioned just off the hallway.
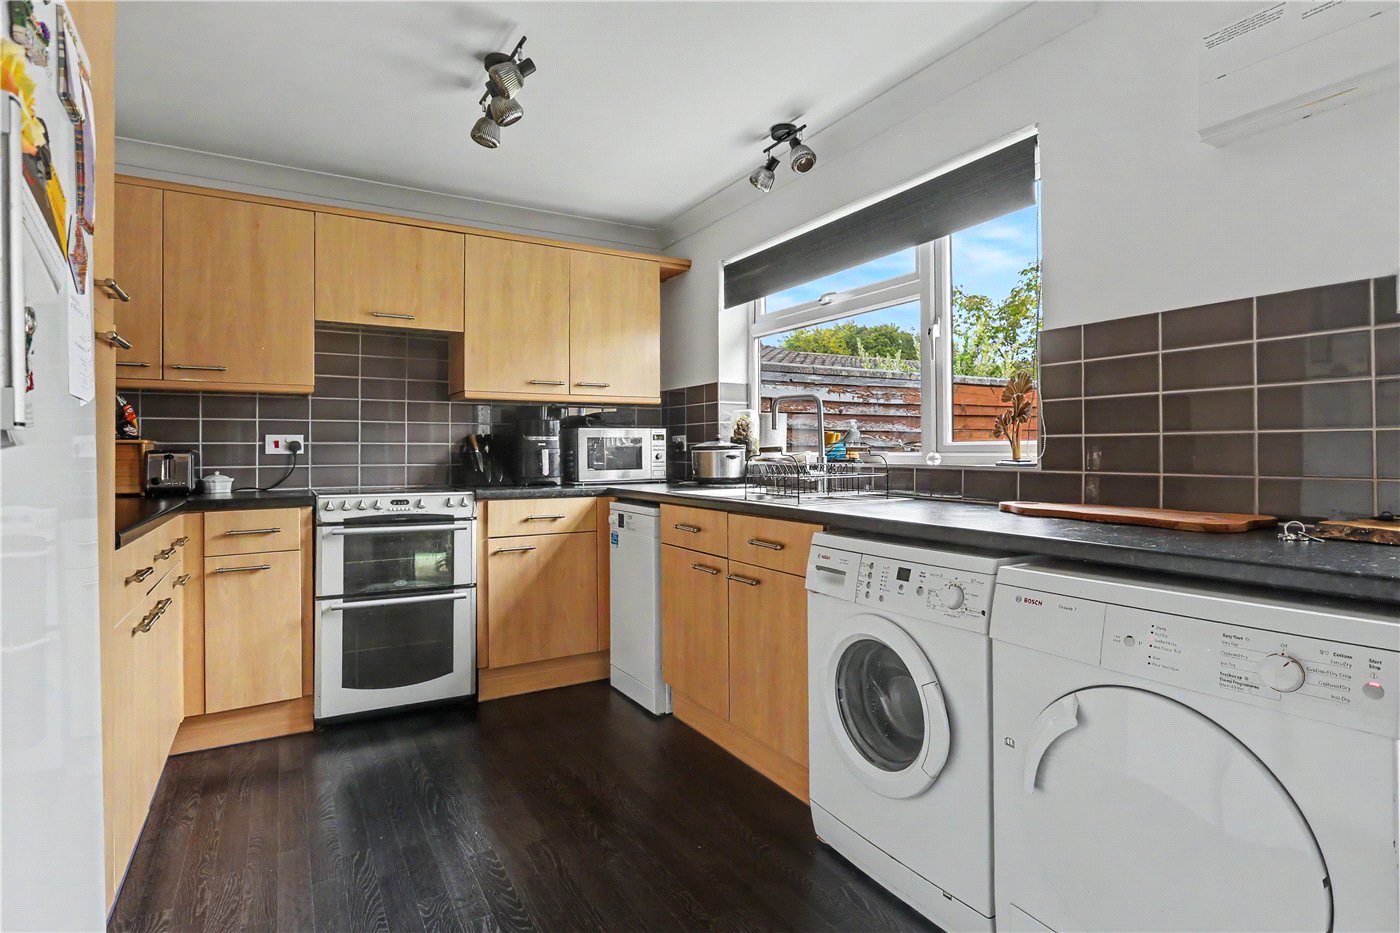
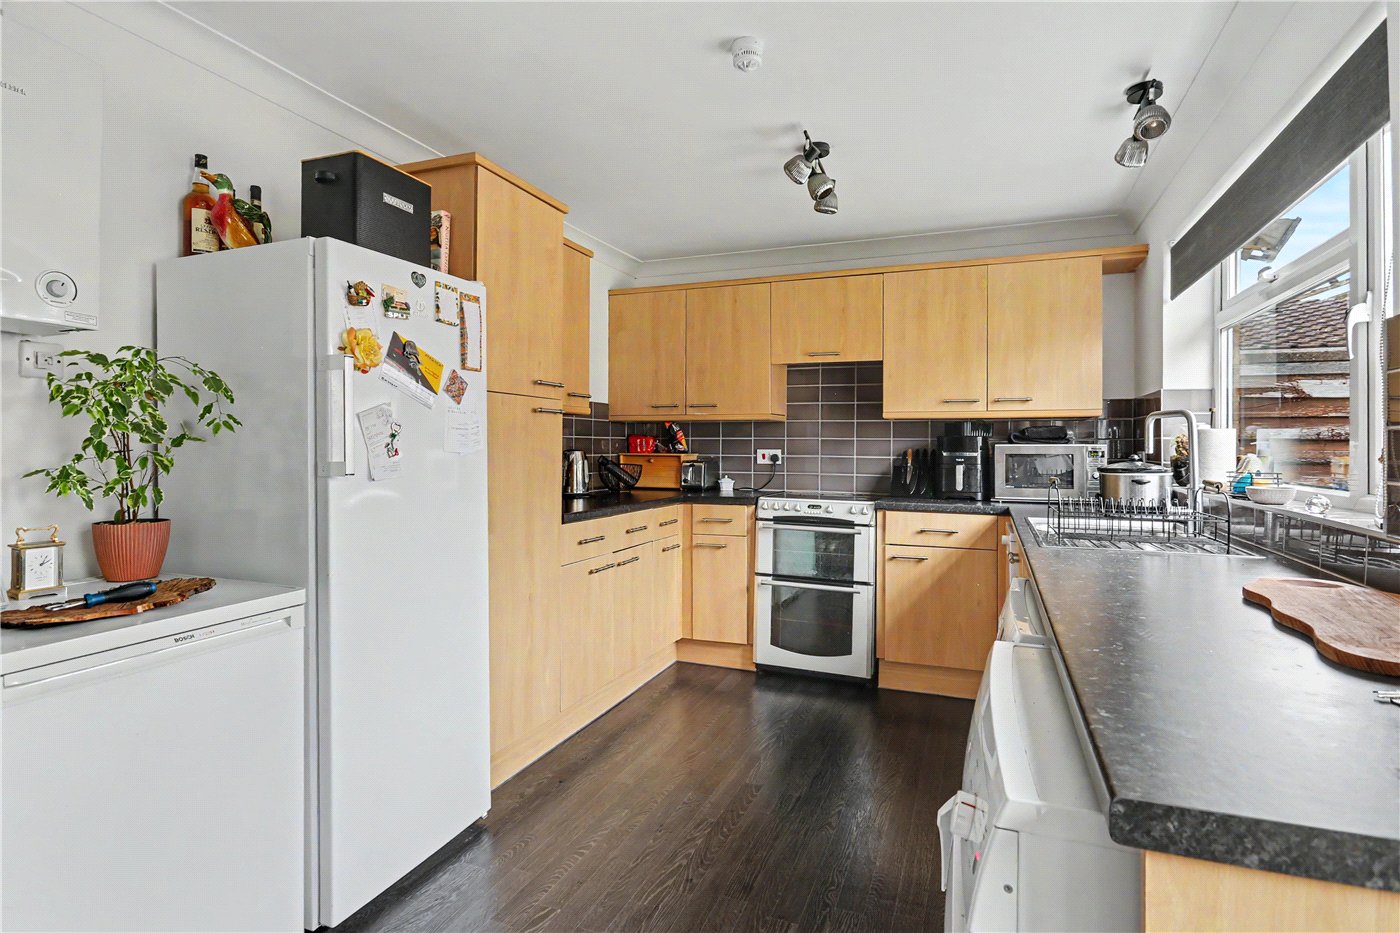
The kitchen is a generous and practical space, fitted with an excellent range of storage and worktop space alongside room for the usual appliances. A large window allows plenty of natural light to enter, while the proportions of the room provide ample opportunity for a future owner to personalise the space over time if desired.
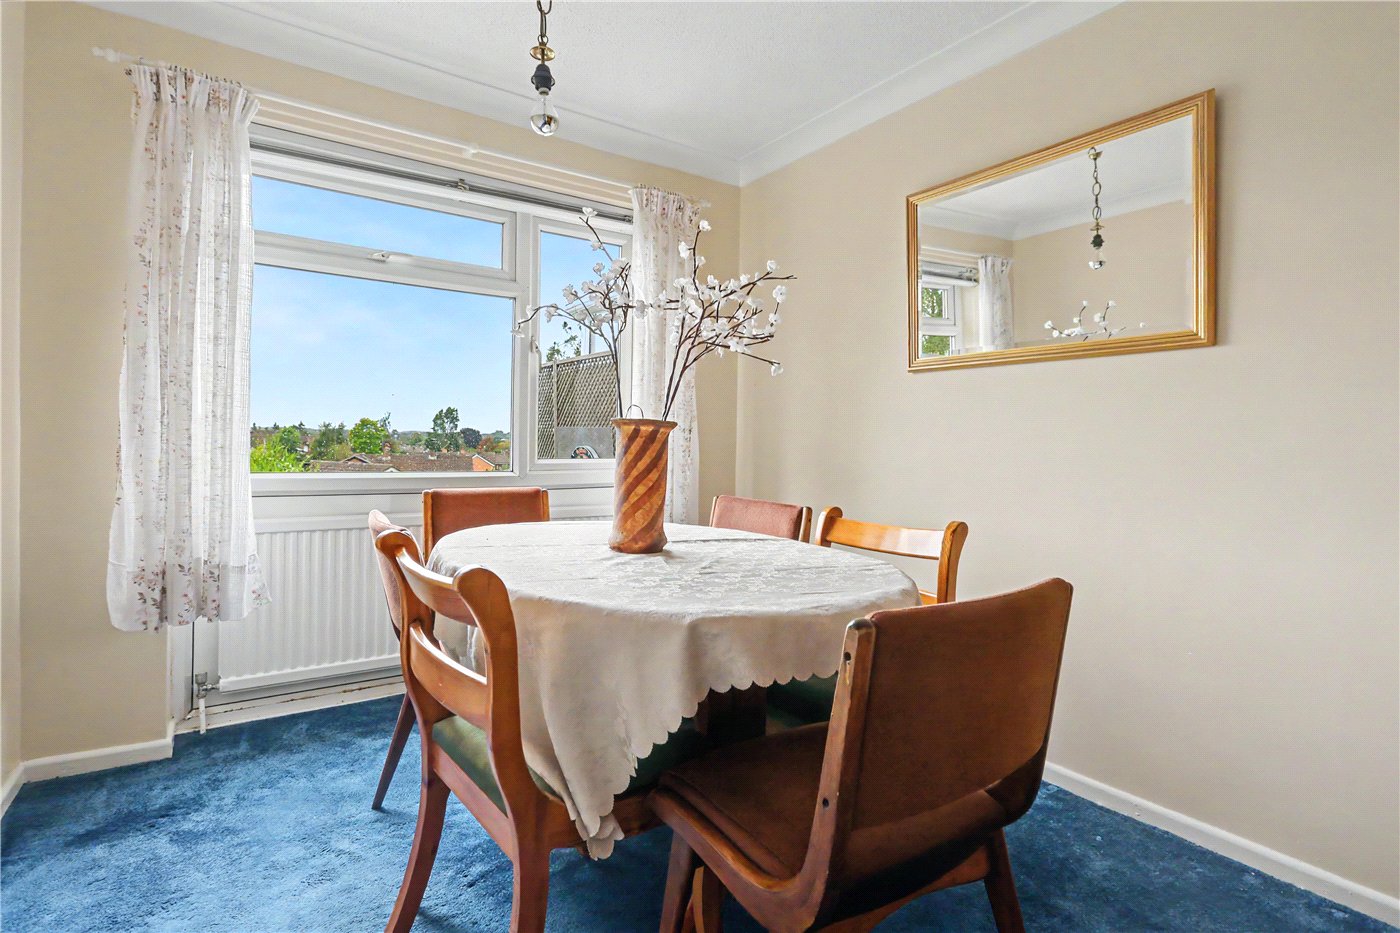
Alongside the kitchen is a separate dining room, providing the perfect setting for family meals and entertaining. Equally, the versatile nature of the accommodation means this room could comfortably be adapted to suit individual requirements, perhaps as a home office, hobby room or additional reception space.
Without doubt, one of the standout features of this home is the impressive lounge. Its generous proportions provide more than enough space to create separate areas for relaxing and entertaining, while a feature fireplace creates an attractive focal point. Large windows ensure the room is filled with natural light, and doors provide a welcome connection with the outside space.
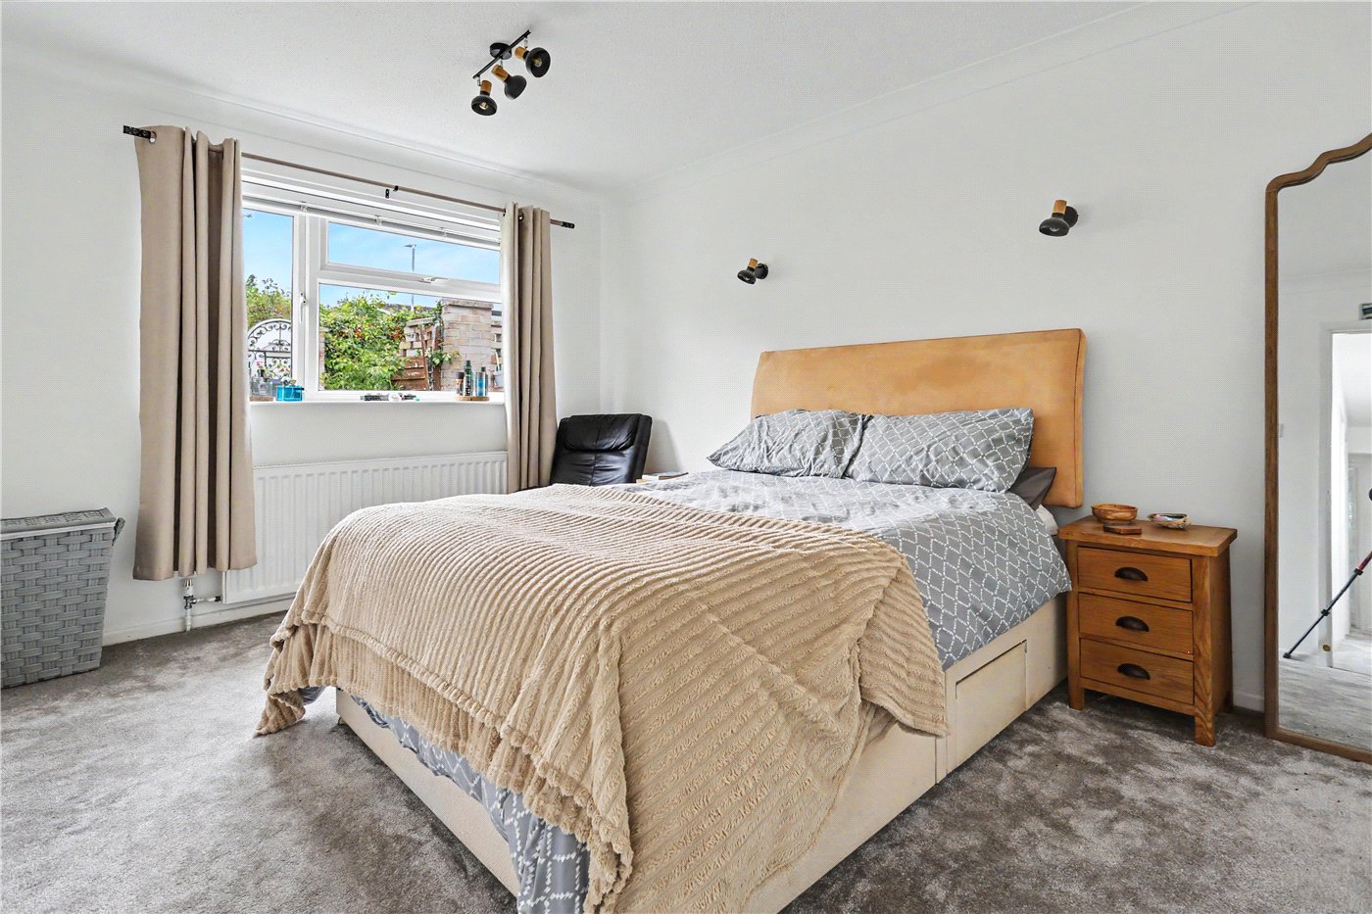
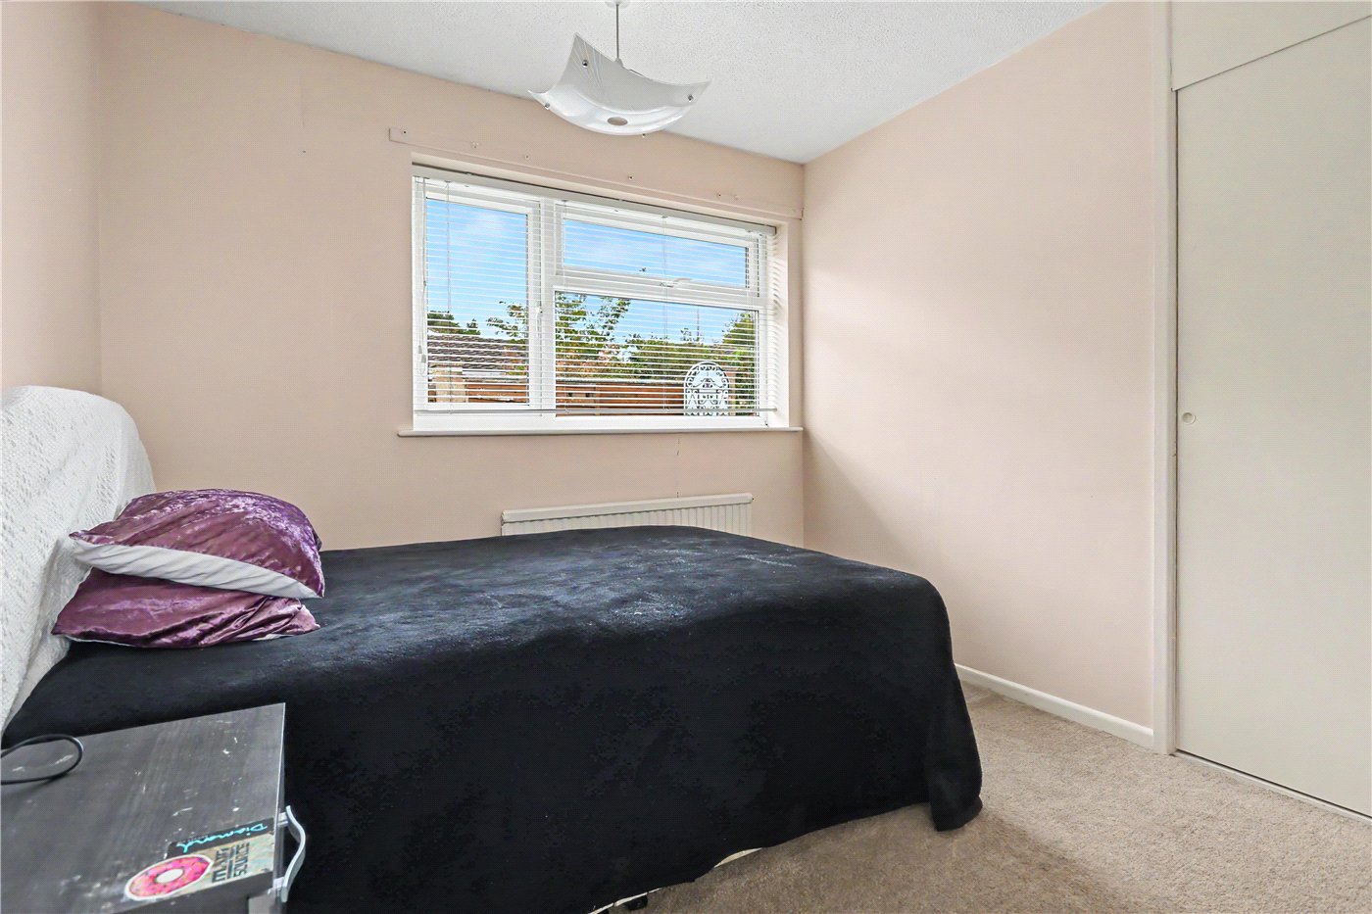
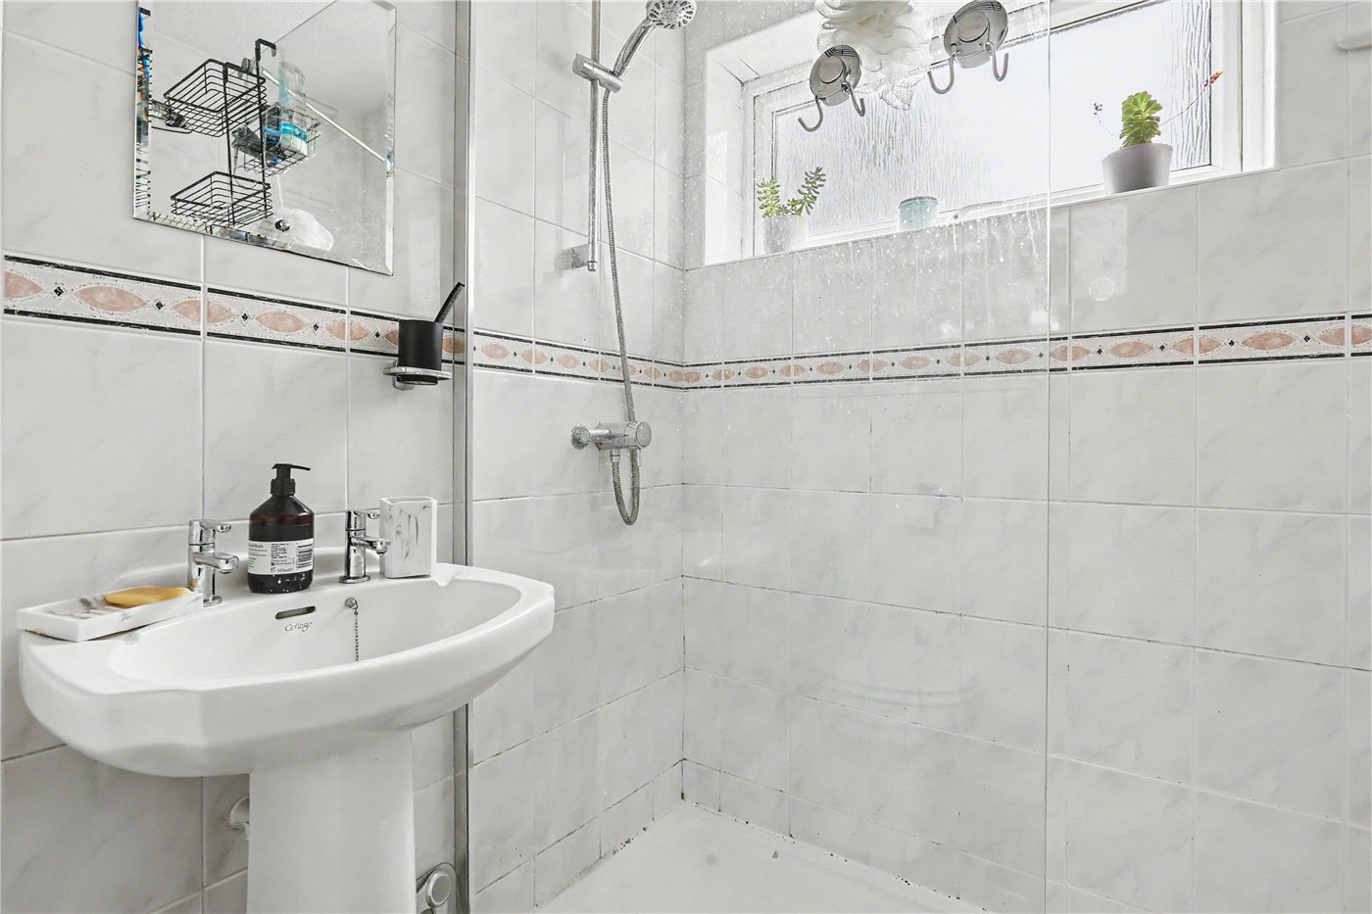
All three bedrooms are positioned together within their own section of the bungalow. The principal bedroom is a particularly generous double, while the second bedroom is another comfortable double. Bedroom three provides further versatility and would work equally well as a guest bedroom, home office or hobby room. A shower room conveniently serves the bedrooms and completes the main internal accommodation.
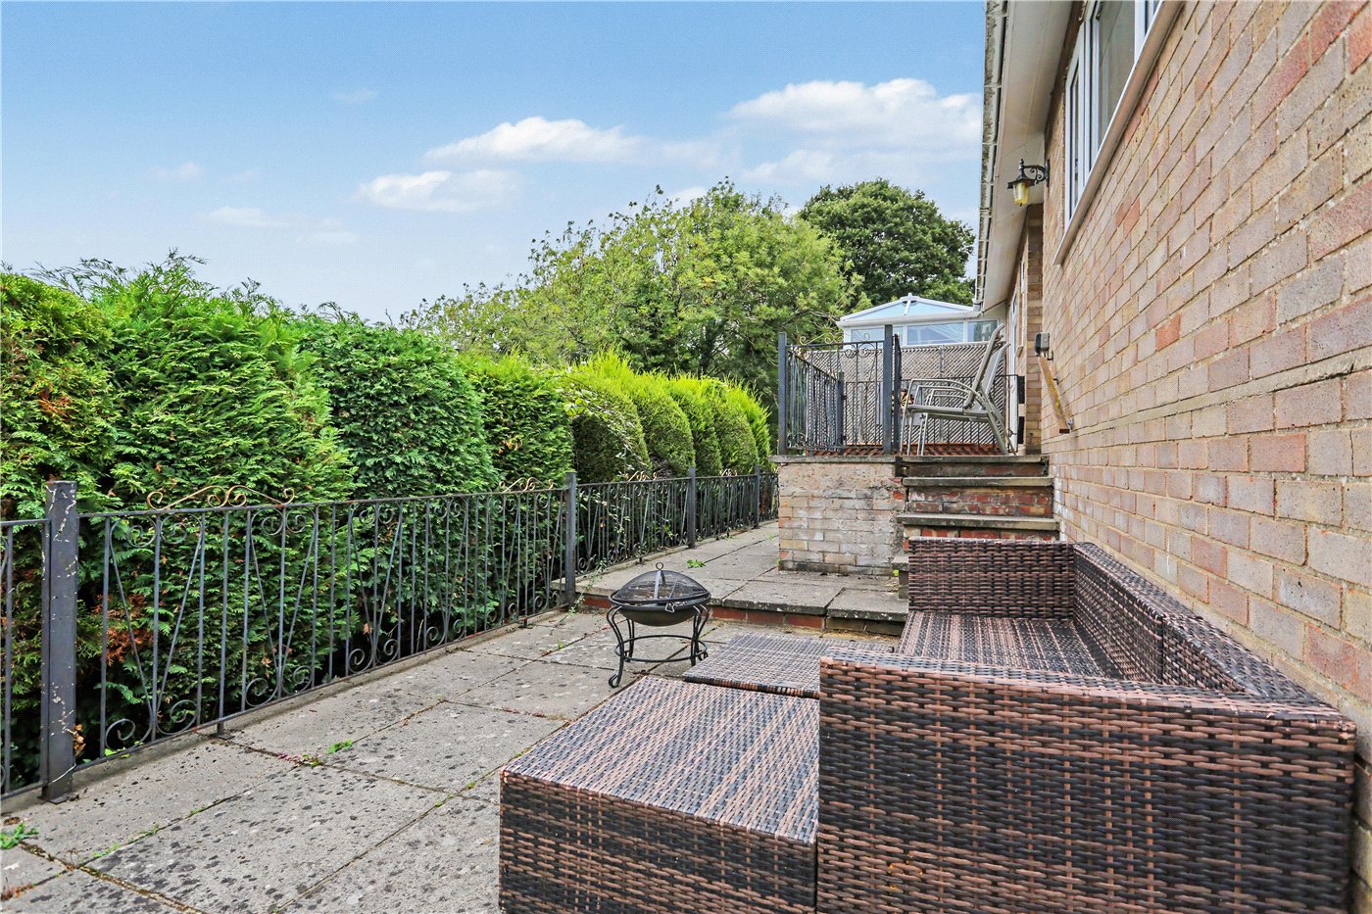
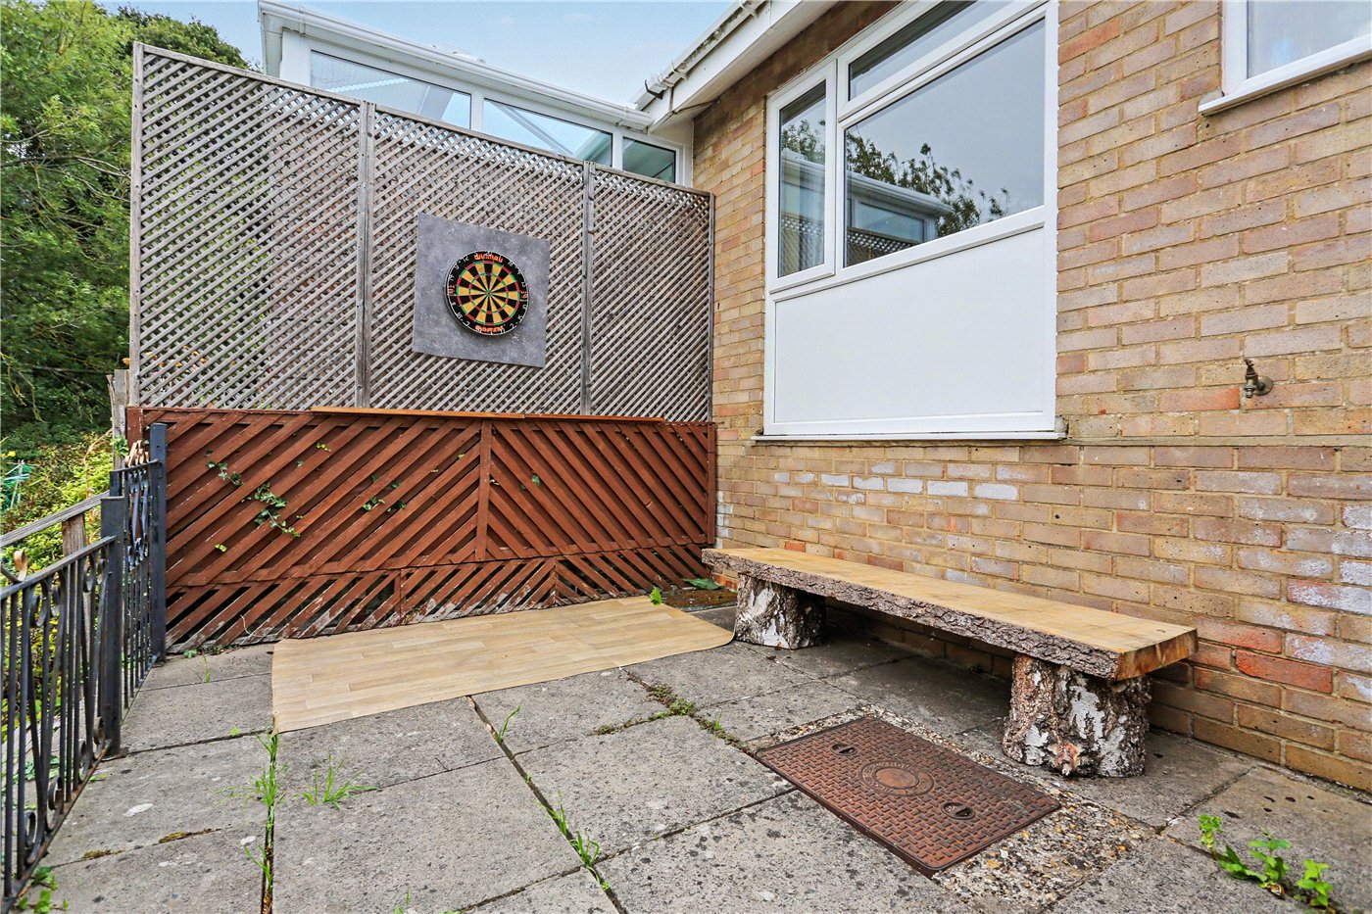
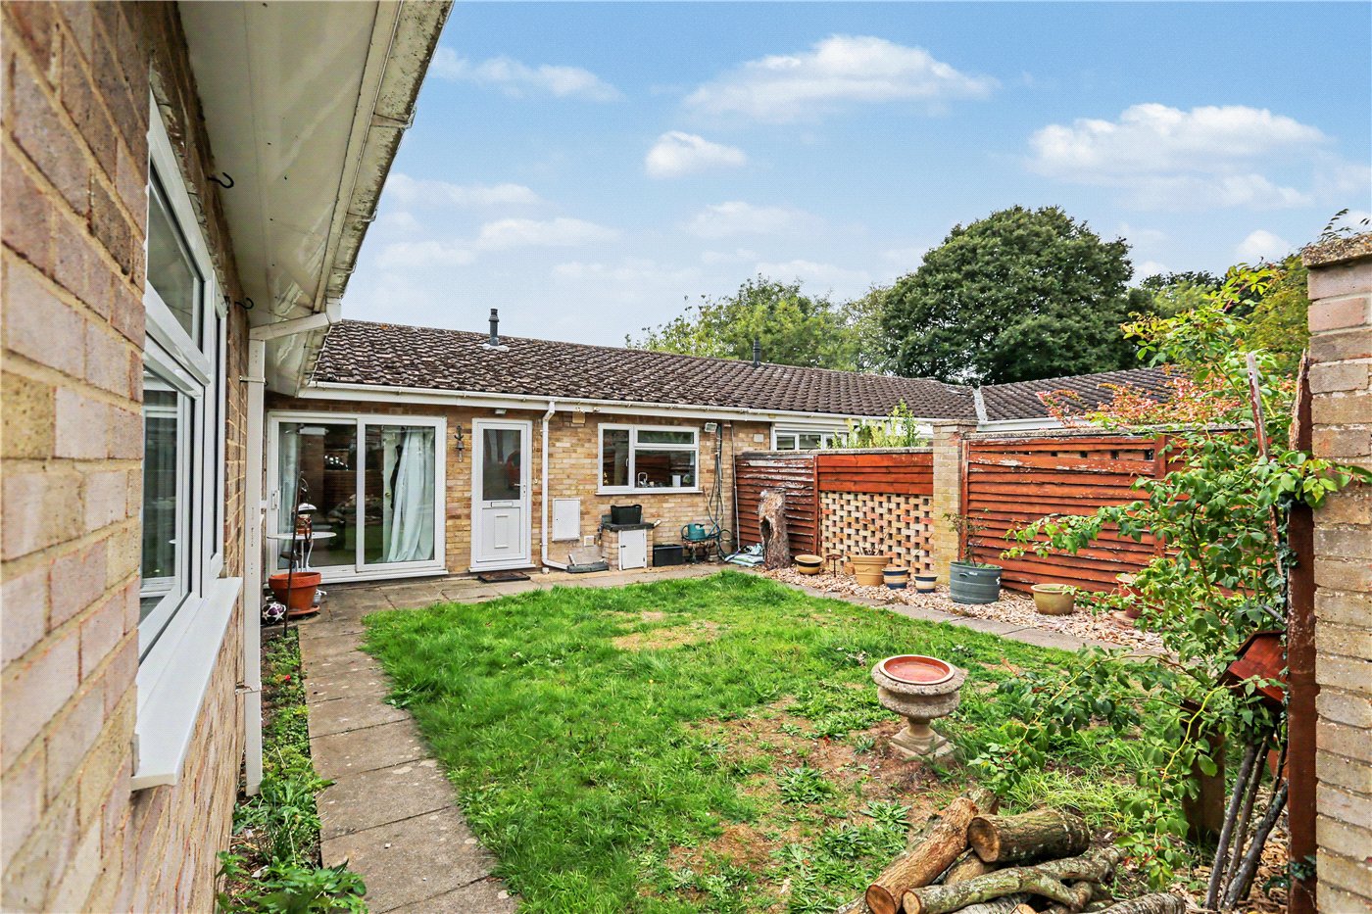
The outside space is another feature that sets this property apart. The home enjoys private gardens to both the front and rear, providing two very different spaces in which to relax and unwind. To the rear, an elevated patio creates an excellent spot for outdoor furniture, summer dining and entertaining, with its raised position providing an attractive elevated outlook.
To the front, a more traditional lawned garden offers a wonderfully green and established setting. Enclosed and private, this space provides plenty of opportunity for keen gardeners while also offering somewhere to simply enjoy the warmer months.
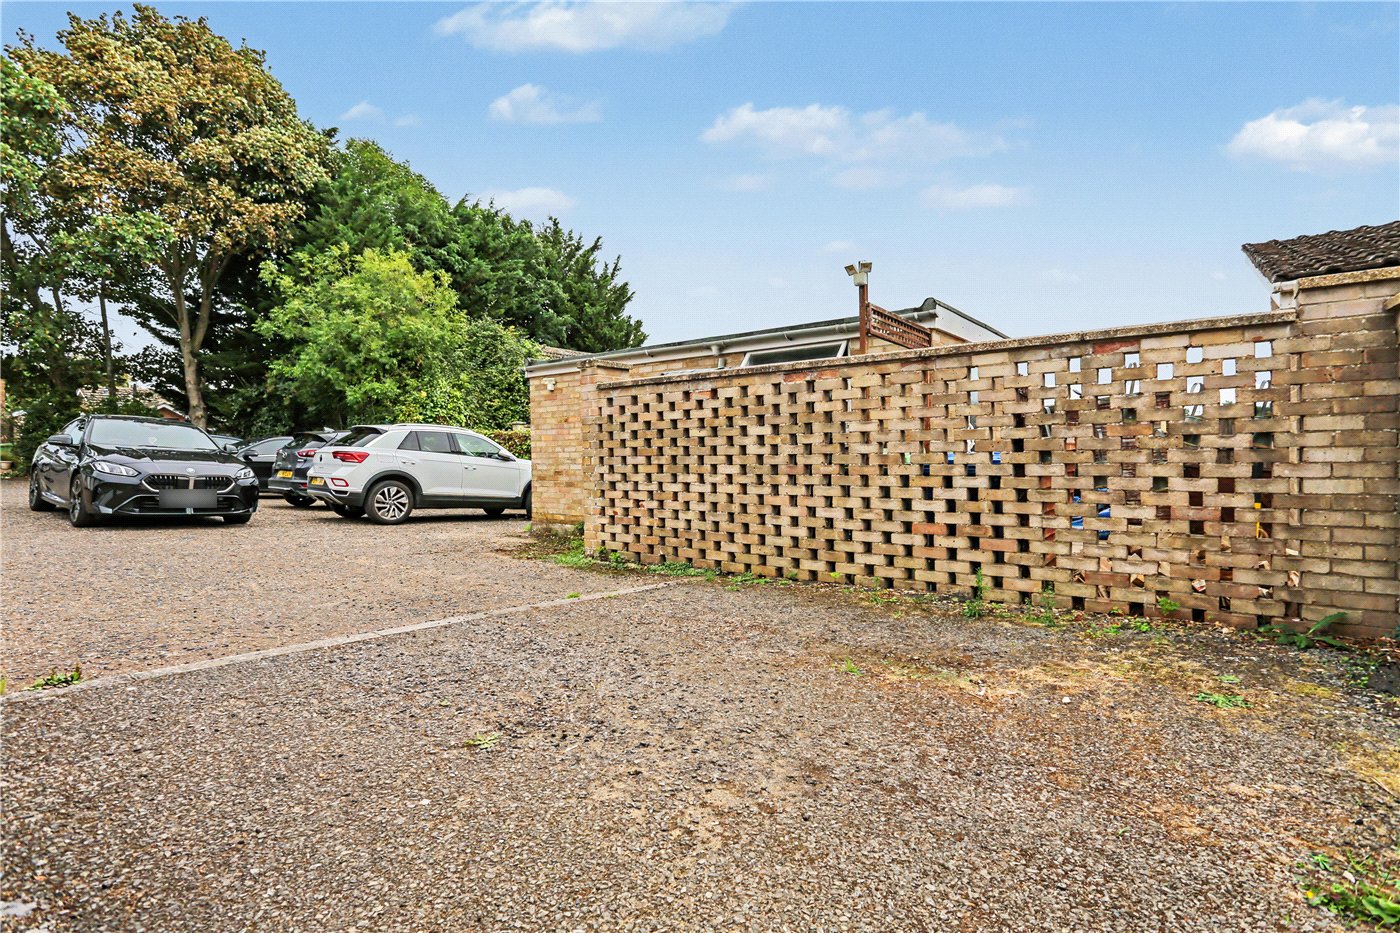
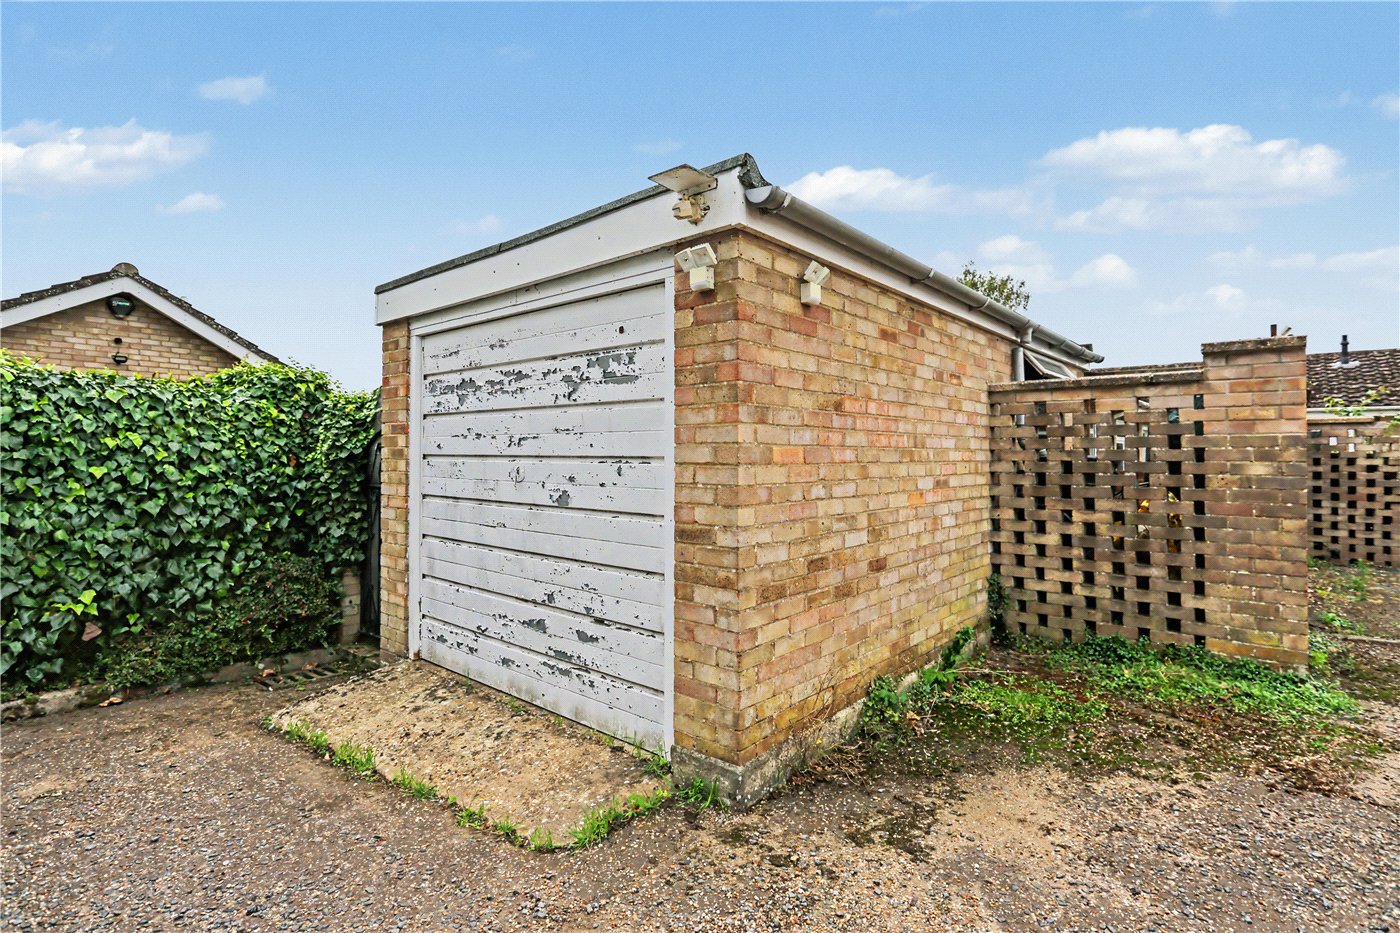
Parking is equally well catered for, with off-road parking accompanied by a detached garage. Whether required for secure parking, additional storage or as a workshop, the garage adds another useful dimension to an already highly practical home.
The location completes the package. Eaton remains one of Norwich’s most consistently sought-after residential areas, combining a genuine village atmosphere with a wide range of everyday amenities and convenient access into Norwich itself.
With its three-bedroom layout, exceptionally generous living space, separate dining room, private front and rear gardens, elevated rear patio, off-road parking and detached garage, this is a superb opportunity to acquire a substantial bungalow in a highly desirable Eaton setting. Offered with no onward chain, the property is ready for its next owner to make it their own and enjoy everything this sought-after location has to offer.
Tenure - Freehold
Council Tax Band - C
Local Authority - Norwich City Council
We have been advised that the property is connected to mains water, electricity & gas.
*Agents note - There has been a new EPC carried out on the property which will be added to the listing once we the agents are in receipt.
Winkworth wishes to inform prospective buyers and tenants that these particulars are a guide and act as information only. All our details are given in good faith and believed to be correct at the time of printing but they don’t form part of an offer or contract. No Winkworth employee has authority to make or give any representation or warranty in relation to this property. All fixtures and fittings, whether fitted or not are deemed removable by the vendor unless stated otherwise and room sizes are measured between internal wall surfaces, including furnishings. The services, systems and appliances have not been tested, and no guarantee as to their operability or efficiency can be given.
Marketed by
Winkworth Eaton
Properties for sale in EatonArrange a Viewing
Fill in the form below to arrange your property viewing.
Mortgage Calculator
Fill in the details below to estimate your monthly repayments:
Approximate monthly repayment:
For more information, please contact Winkworth's mortgage partner, Trinity Financial, on +44 (0)20 7267 9399 and speak to the Trinity team.
Stamp Duty Calculator
Fill in the details below to estimate your stamp duty
The above calculator above is for general interest only and should not be relied upon
Meet the Team
Our knowledgeable, friendly team are on hand to help whether you're buying, selling or renting. While we favour the local approach, by working closely with our London and national network alongside dedicated Corporate Services, marketing and PR departments, we give our clients an unparalleled advantage, matching homes with buyers and tenants throughout London and the UK.
See all team members