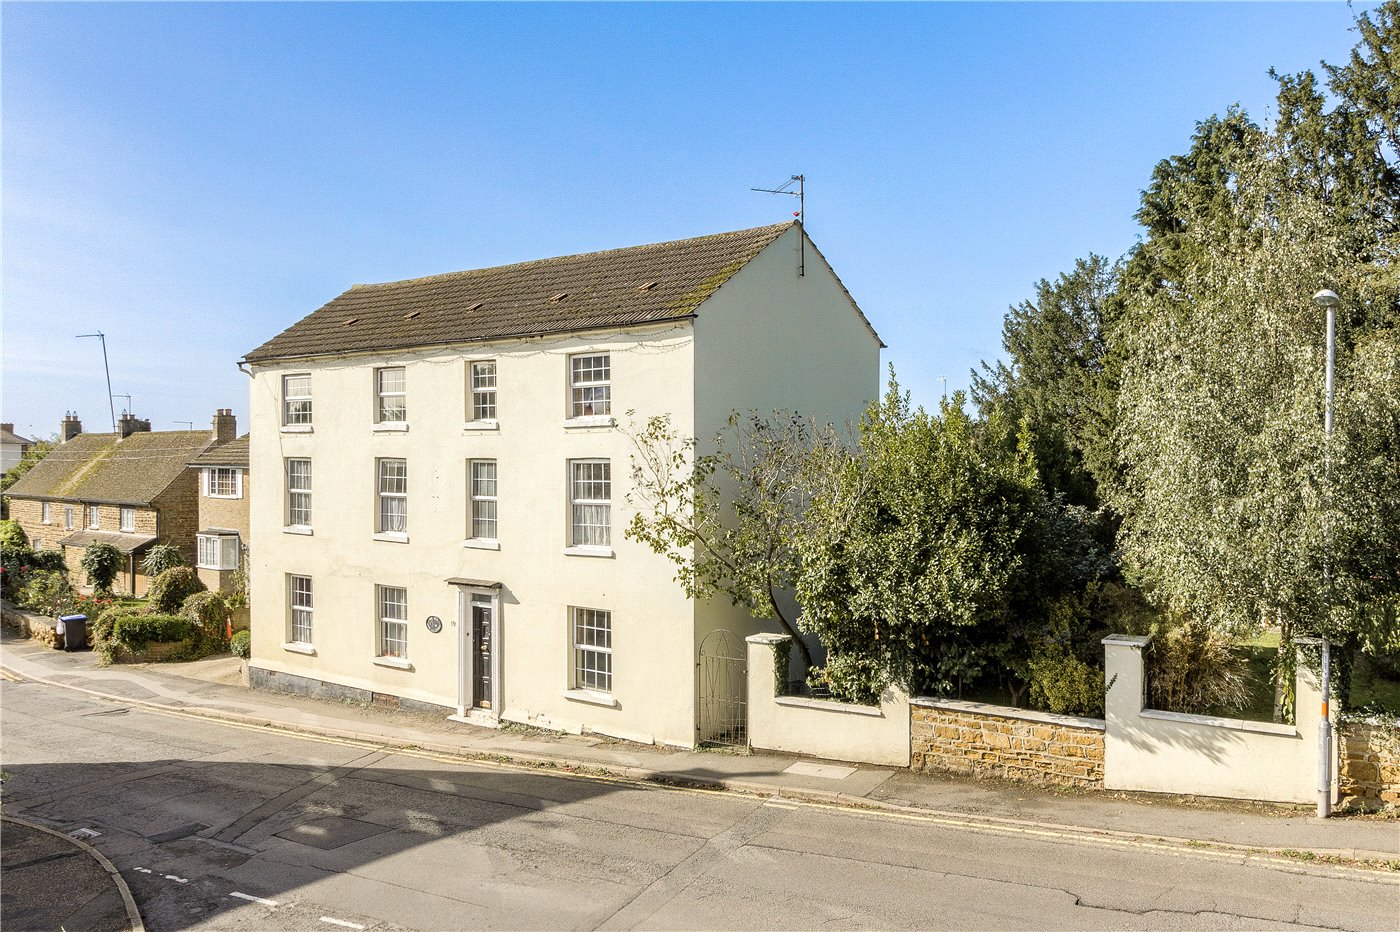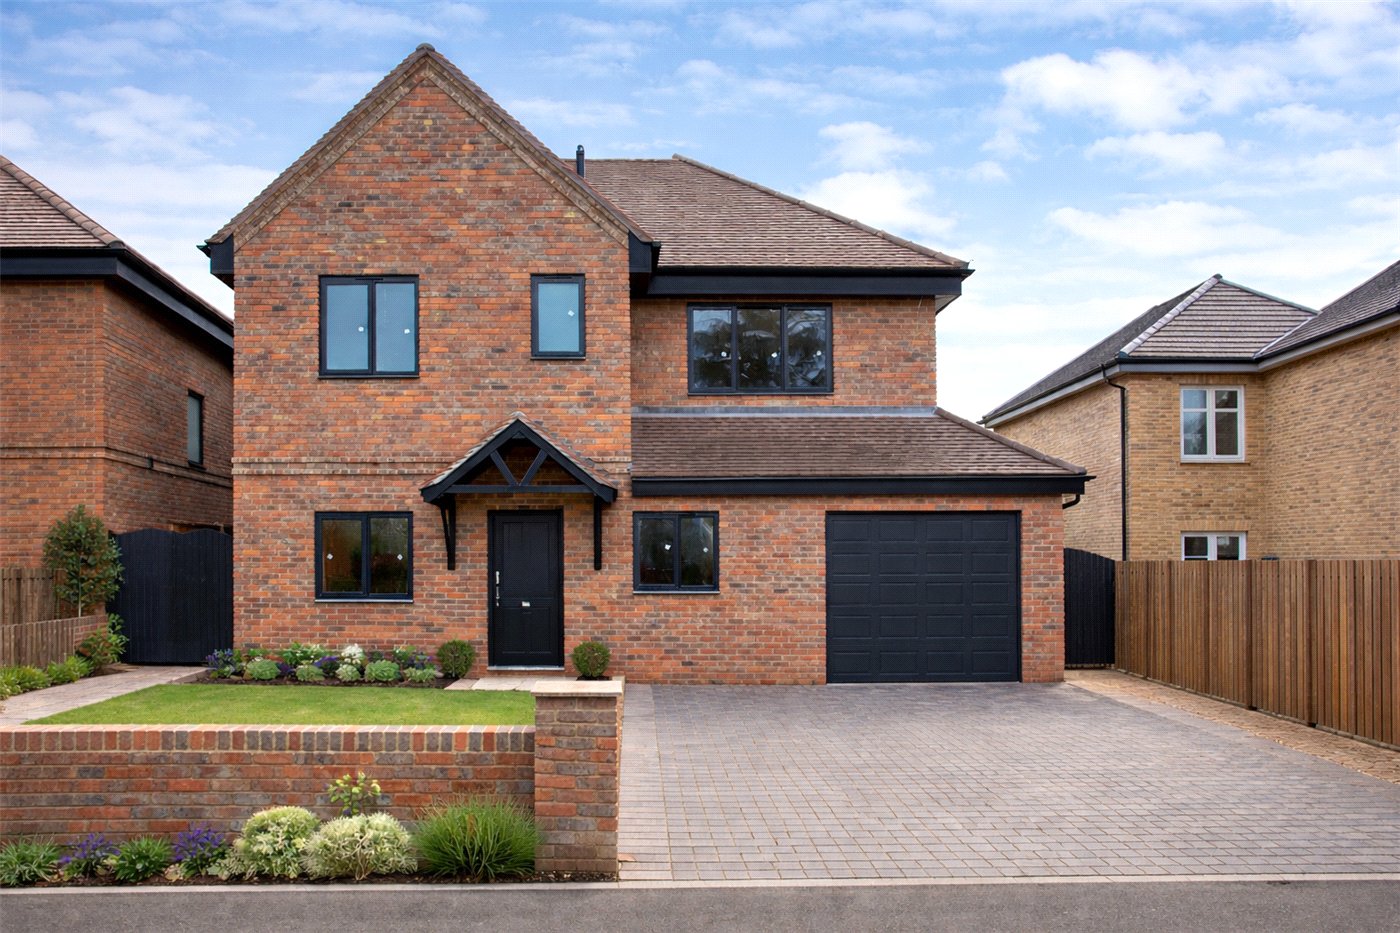
Sold
Breezehill, Wootton, Northampton, Northamptonshire, NN4
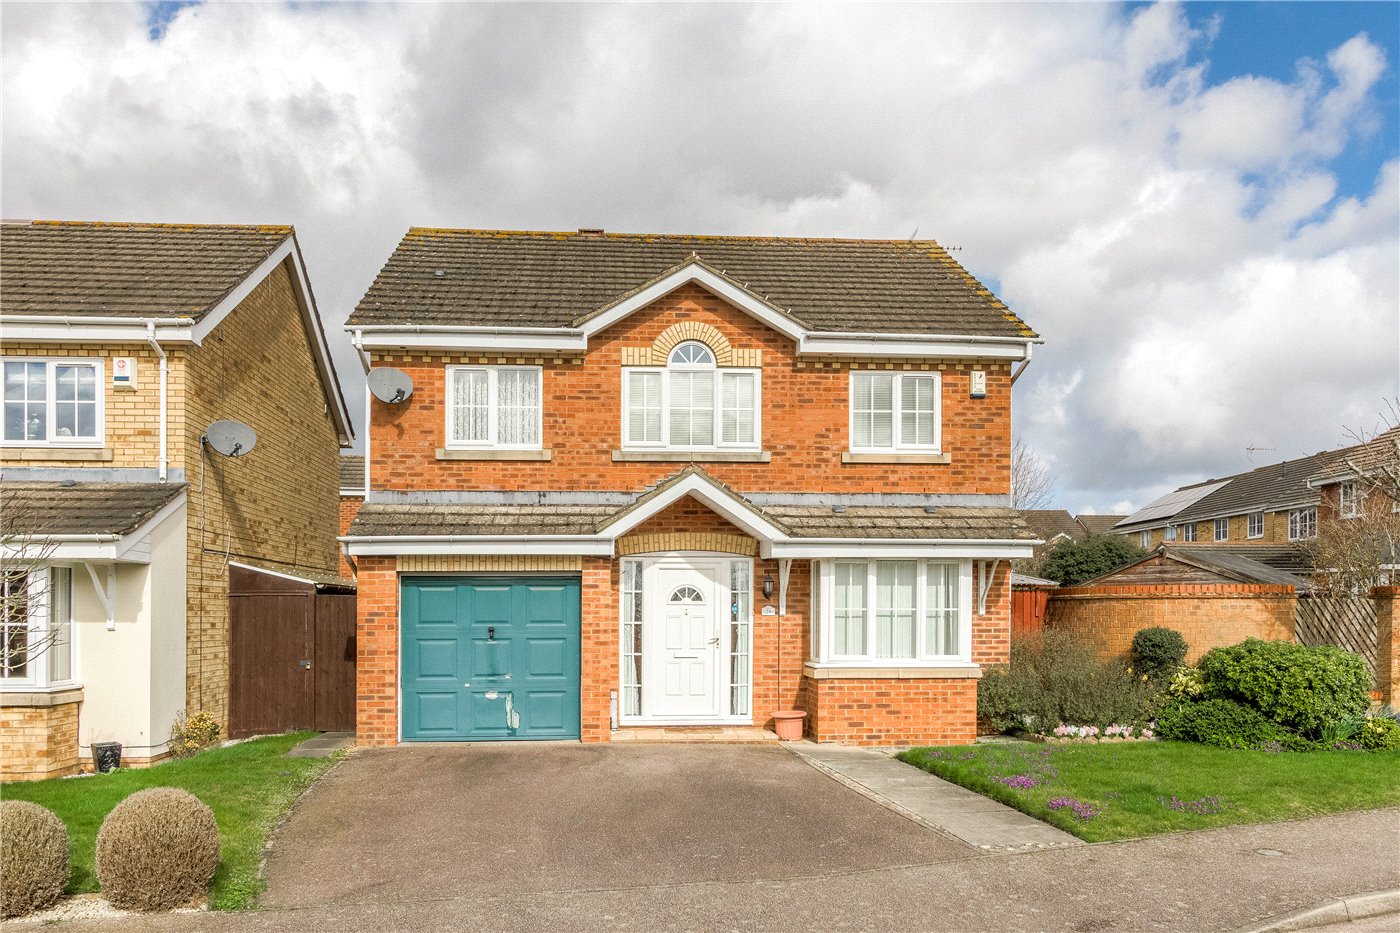
4 bedroom house in Wootton
£380,000 Freehold
- 4
- 2
- 2
-
1250 sq ft
116 sq m -
PICTURES AND VIDEOS
KEY FEATURES
- Four Bedrooms
- Detached
- No Upper Chain
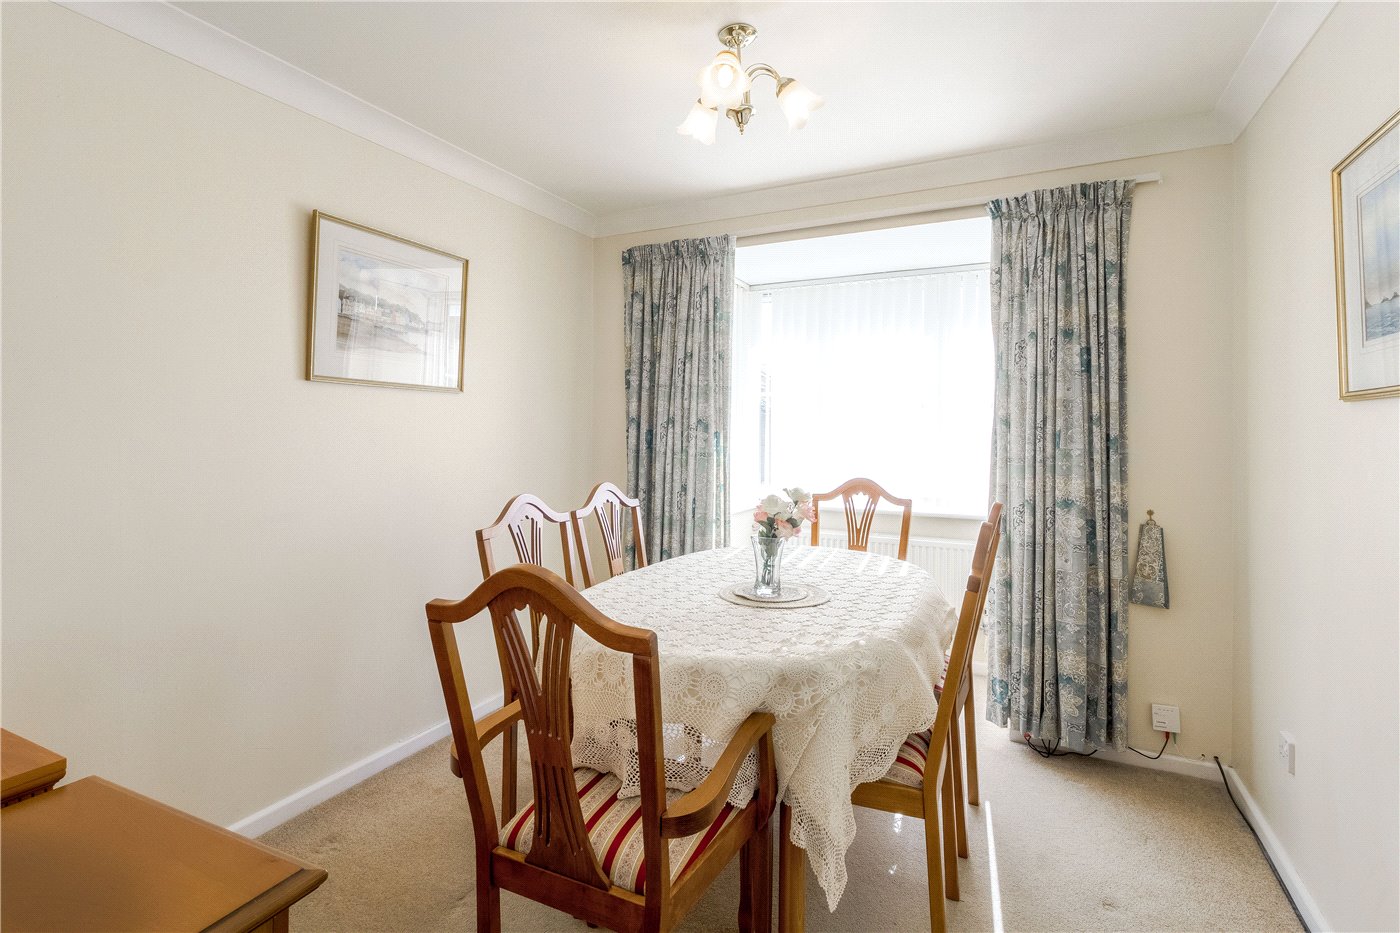
- Two Separate Reception Rooms
- Part Converted Garage to Create Office
- Double Width Driveway
- uPVC Double Glazing
- Gas Heating
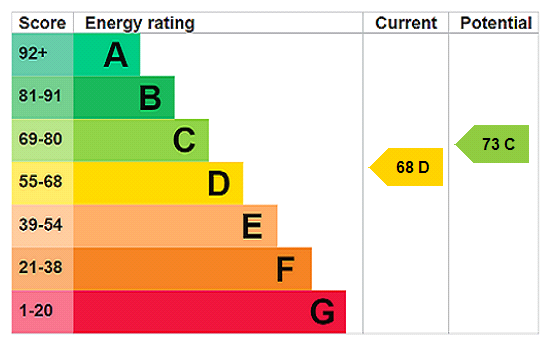
- EPC Rating: 'D'
- Council Tax Band: 'D'
KEY INFORMATION
- Tenure: Freehold
Description
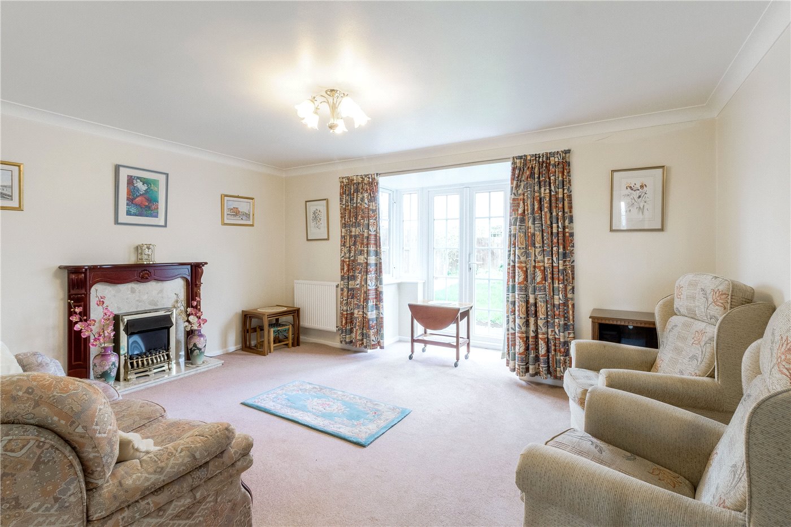
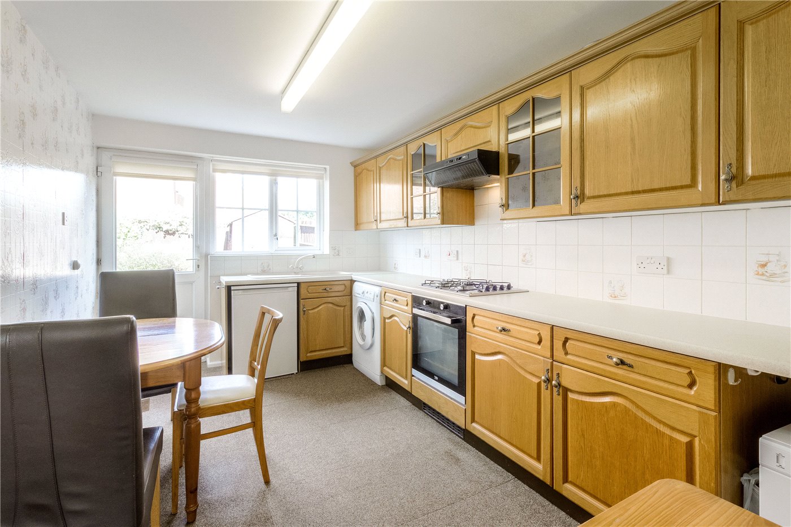
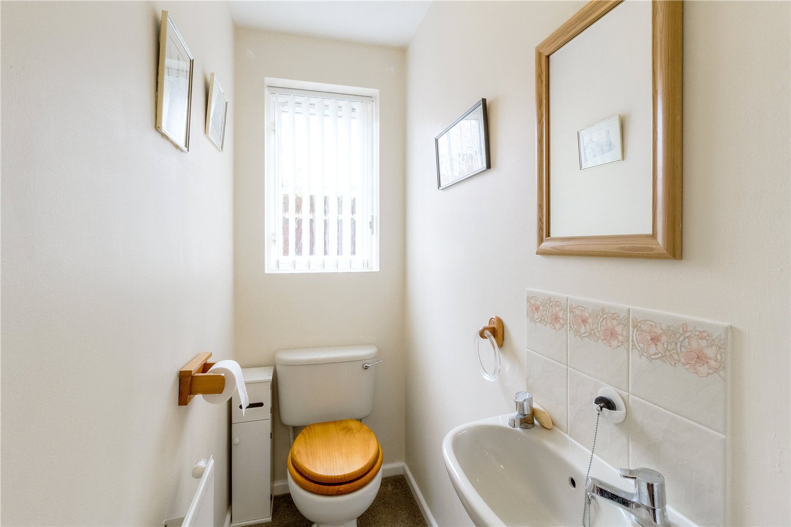
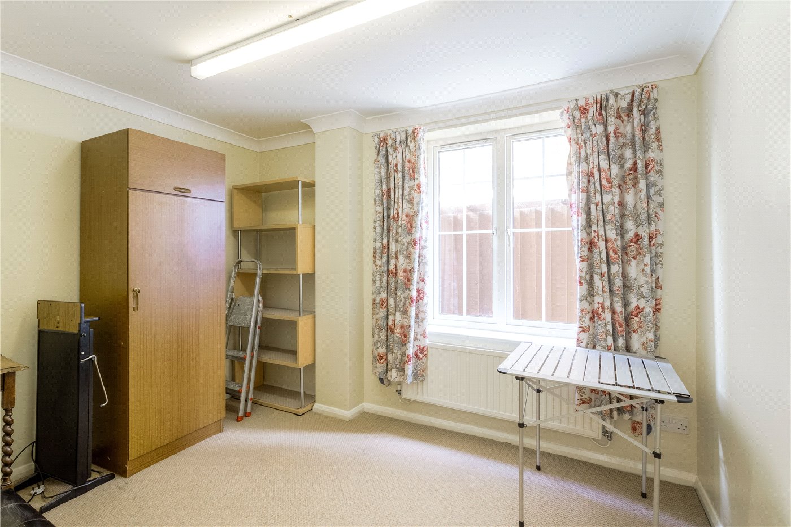
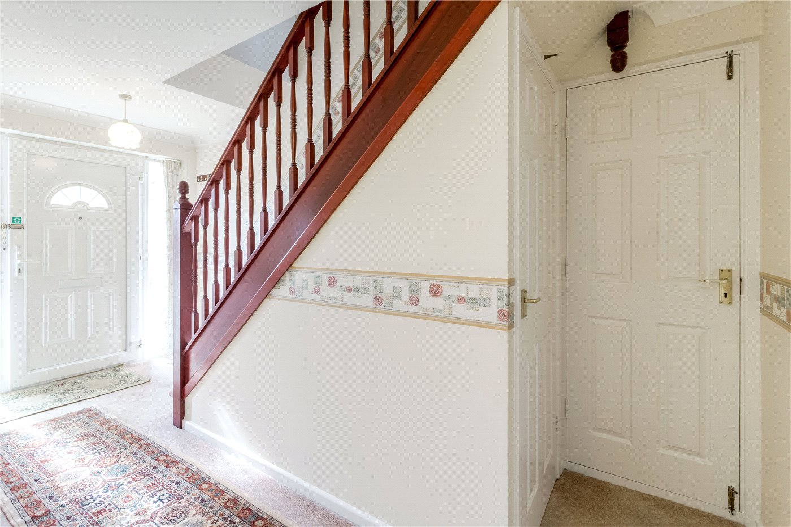
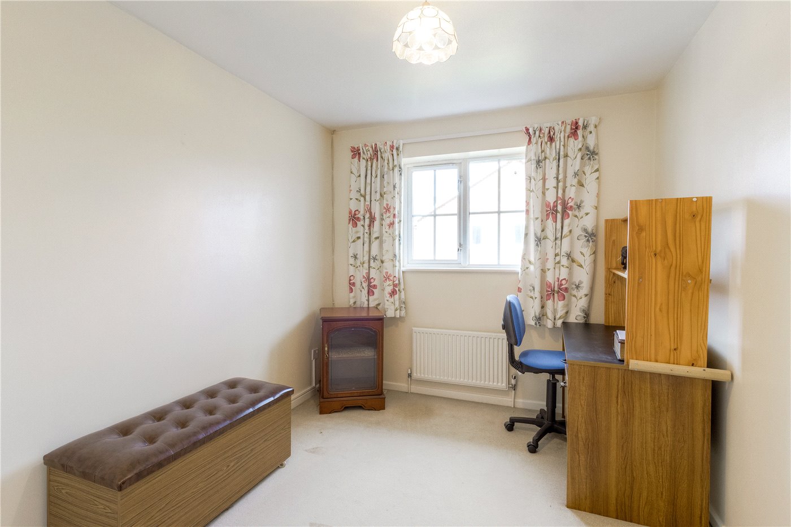
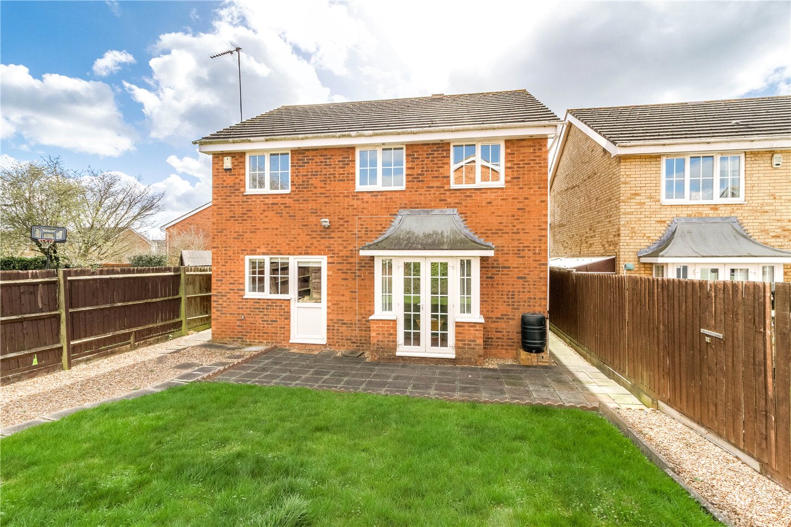
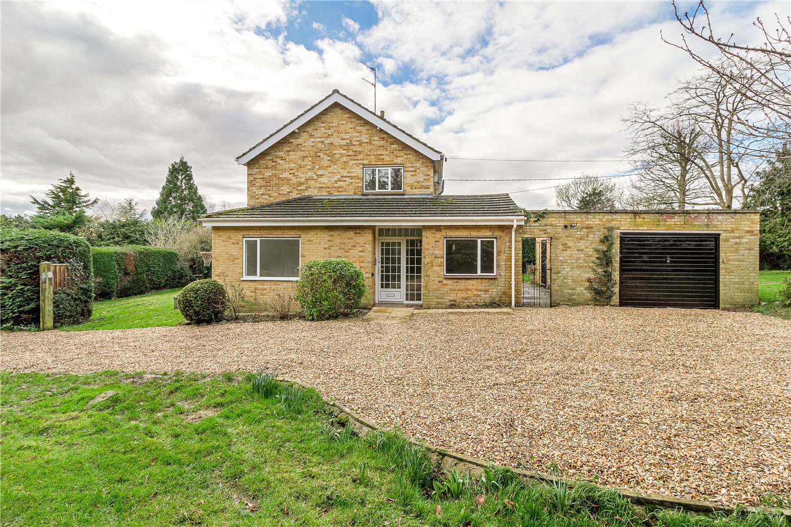
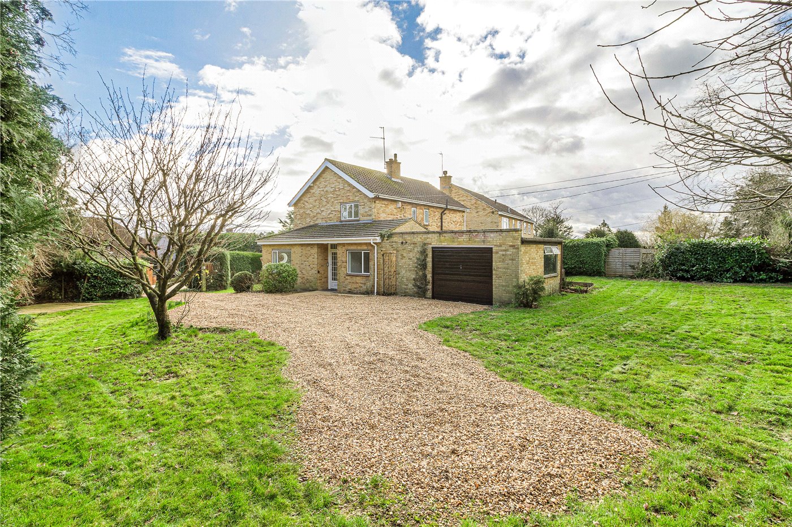
The property accommodation comprises; uPVC door to entrance hall. The entrance hall has doors that lead to all the ground floor rooms. Stairs from the hallway lead up to the first-floor landing. The bay fronted dining room is set to the front of the property. The light and airy living room is set to the rear of the property and features a bay with French Doors that lead out to the rear garden. The kitchen/breakfast room has a comprehensive range of units at eye and base level, with sink and mixer tap. There is an integrated oven with four ring gas hob and extractor over, spaces for separate fridge and freezer and space and plumbing for a washing machine. A part glazed uPVC door leads out to the rear garden. From the entrance hall, a door leads to the part converted garage. The room could be utilised as a office or playroom and benefits from having a uPVC double glazed window to the side aspect and radiator heating. The ground floor accommodation is completed with a cloakroom, with low flush WC and wall mounted sink.
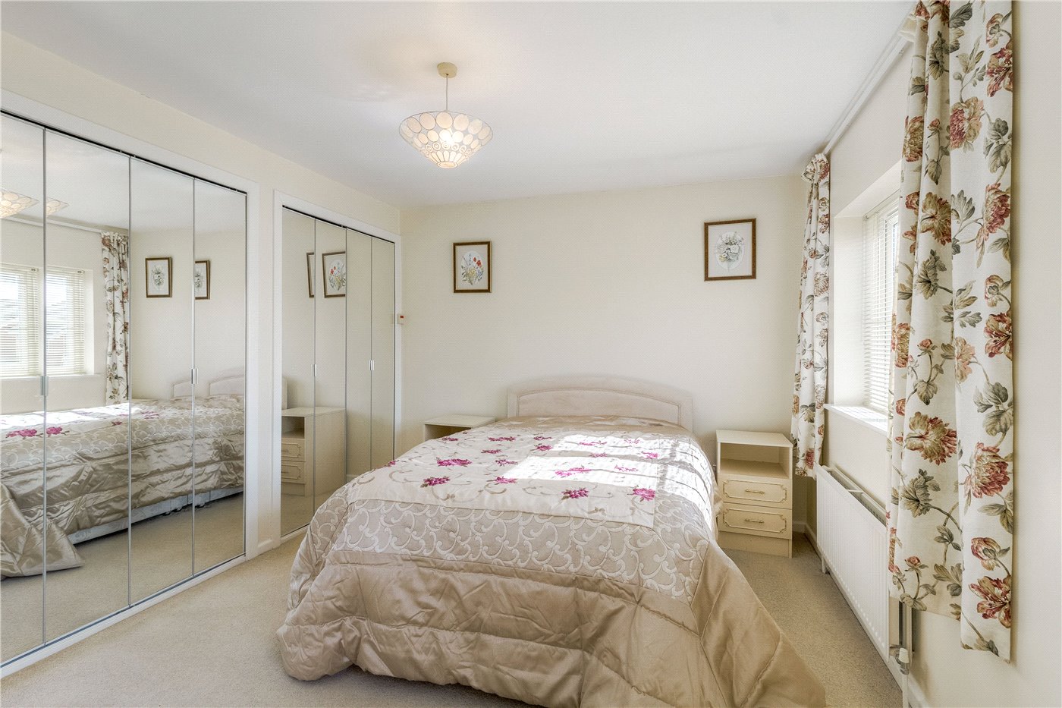
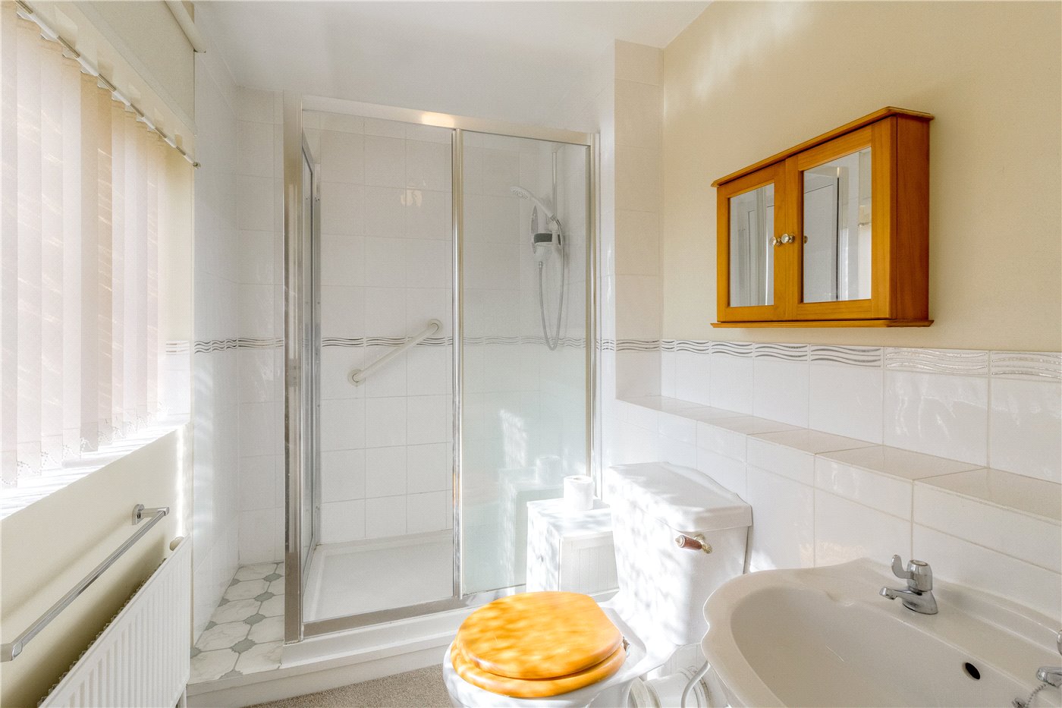
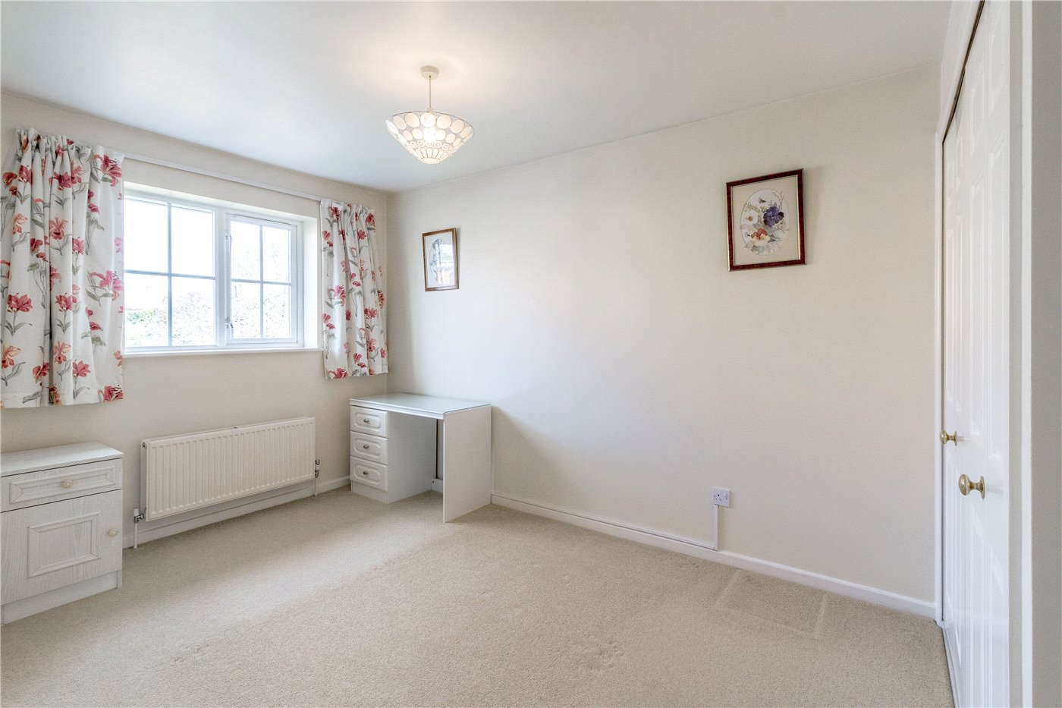
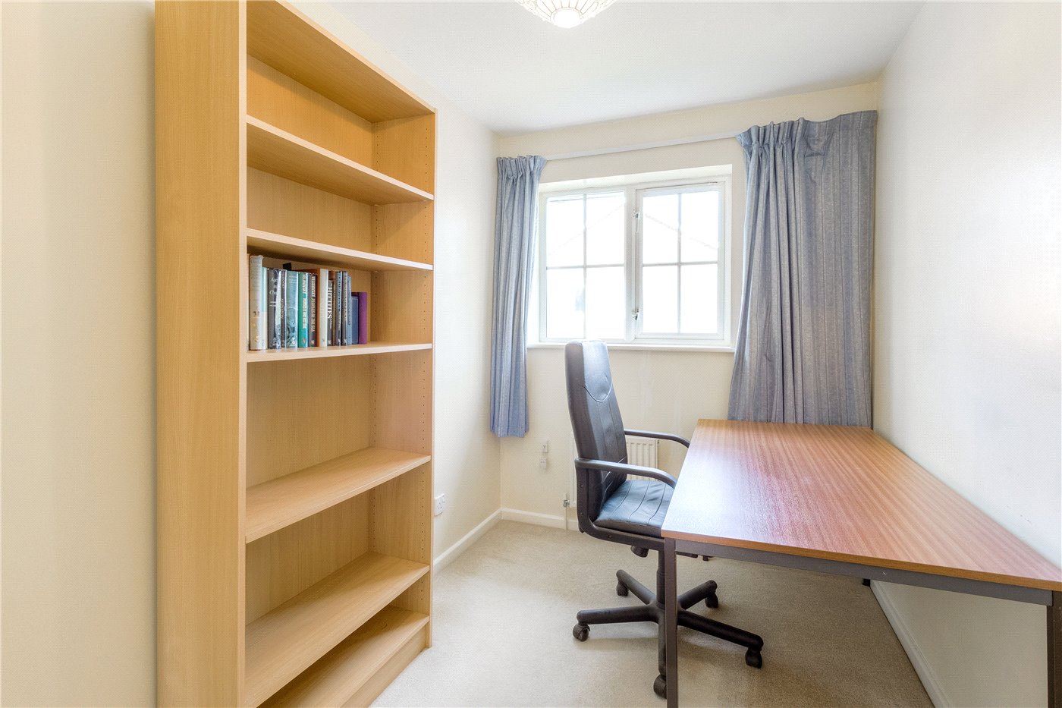
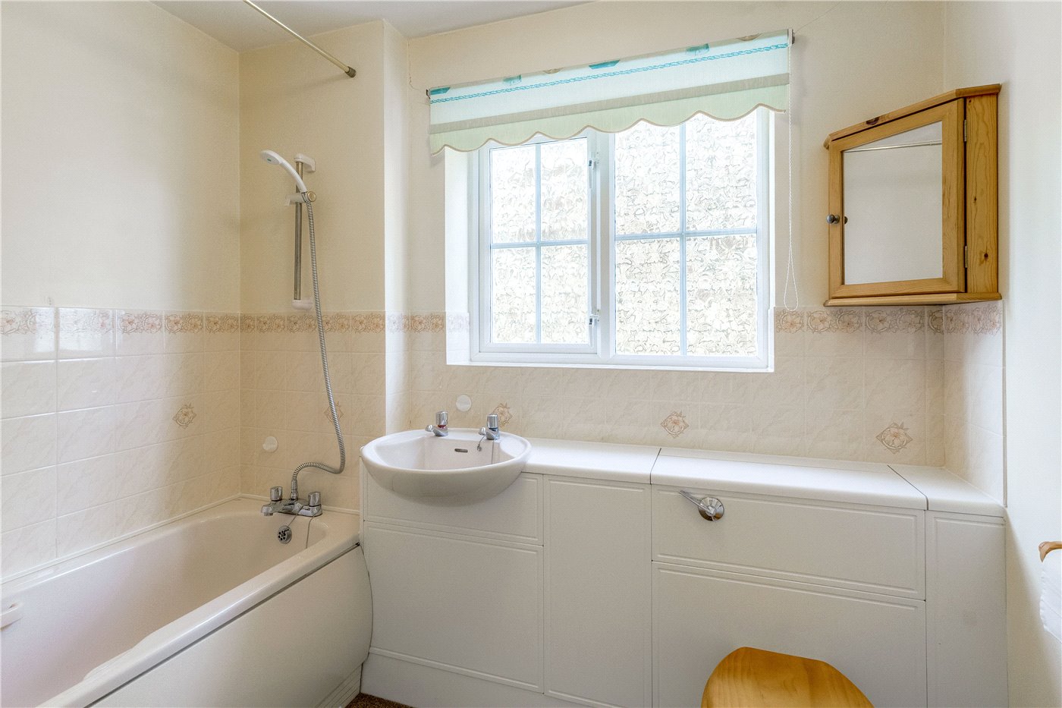
To the first floor there are four bedrooms, three of which are double, a family bathroom and ensuite shower room of the master bedroom. The landing features a loft hatch with pull down ladder. The loft is partially boarded and has lighting. The former airing cupboard houses the gas fired boiler. The master bedroom is a lovely naturally light room, which benefits from having twin uPVC double glazed windows to the front, and a range of built in wardrobes providing a fabulous range of storage. The ensuite benefits from having a walk-in shower cubicle, pedestal wash hand basin, low flush WC and uPVC double glazed window. Bedrooms two, three and four are located to the rear of the property with bedrooms two and three benefitting from having built in wardrobes. The family bathroom comprises a three-piece suite incorporating a panel enclosed bath, vanity enclosed wash hand basin with storage under and low flush WC with enclosed cistern. A uPVC double glazed window faces out to the side aspect.
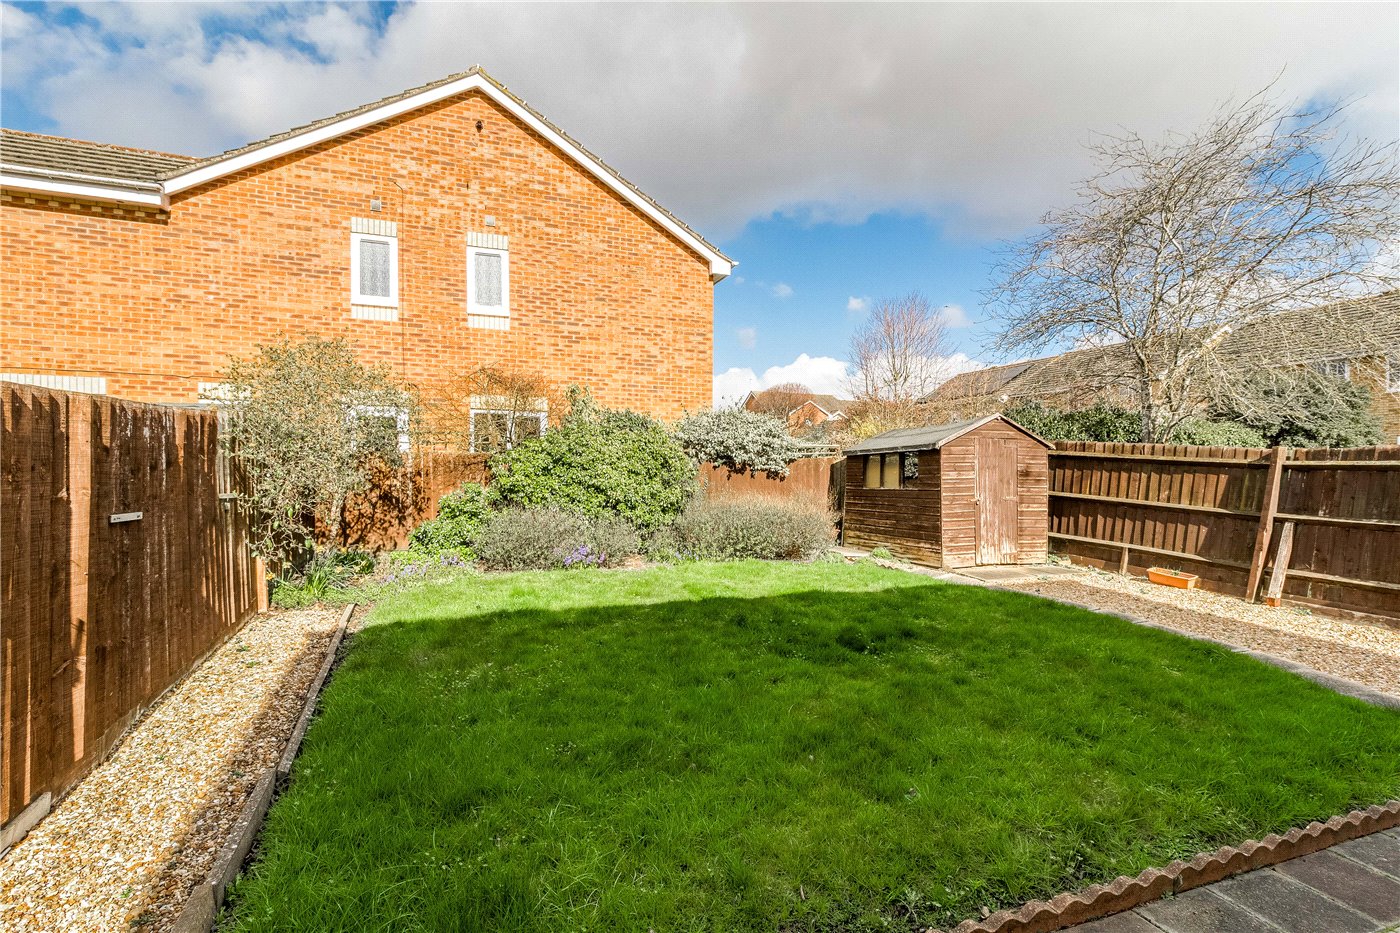
The rear garden is mainly laid to lawn, with gravelled pathway to either side. At the top of the garden is a mature flower boarder with a mixture of shrubs and trees. A gate down the side of the property leads to the front of the house. There is an external security light and outside tap.
LOCAL AMENITIES - WITHIN THE VILLAGE OF WOOTTON, THERE IS THE PARISH CHURCH OF ST GEORGE, A SELECTION OF LOCAL SHOPS WITH A WAITROSE, TESCOS AND CO-OP WITHIN A FIVE-MINUTE DRIVE AND PUBLIC HOUSES AND RESTAURANT. LOCAL EDUCATIONAL FACILITIES INCLUDE A PRIMARY SCHOOL, THE CAROLINE CHISHOLM PRIMARY AND SECONDARY SCHOOL ALONG WITH WOOTTON PRIMARY SCHOOL AND THE INDEPENDENT NORTHAMPTON HIGH SCHOOL FOR GIRLS. THERE IS MOTORWAY ACCESS TO JUNCTION 15 OF THE M1 VIA THE A508 LONDON ROAD AND MAINLINE RAIL SERVICE TO LONDON EUSTON FROM NORTHAMPTON CASTLE STATION
Council Tax Band: 'D'
EPC Rating: 'D'
Council Tax Band: 'D'
EPC Rating: 'D'
Mortgage Calculator
Fill in the details below to estimate your monthly repayments:
Approximate monthly repayment:
For more information, please contact Winkworth's mortgage partner, Trinity Financial, on +44 (0)20 7267 9399 and speak to the Trinity team.
Stamp Duty Calculator
Fill in the details below to estimate your stamp duty
The above calculator above is for general interest only and should not be relied upon
Meet the Team
Our team are here to support and advise our customers when they need it most. We understand that buying, selling, letting or renting can be daunting and often emotionally meaningful. We are there, when it matters, to make the journey as stress-free as possible.
See all team members