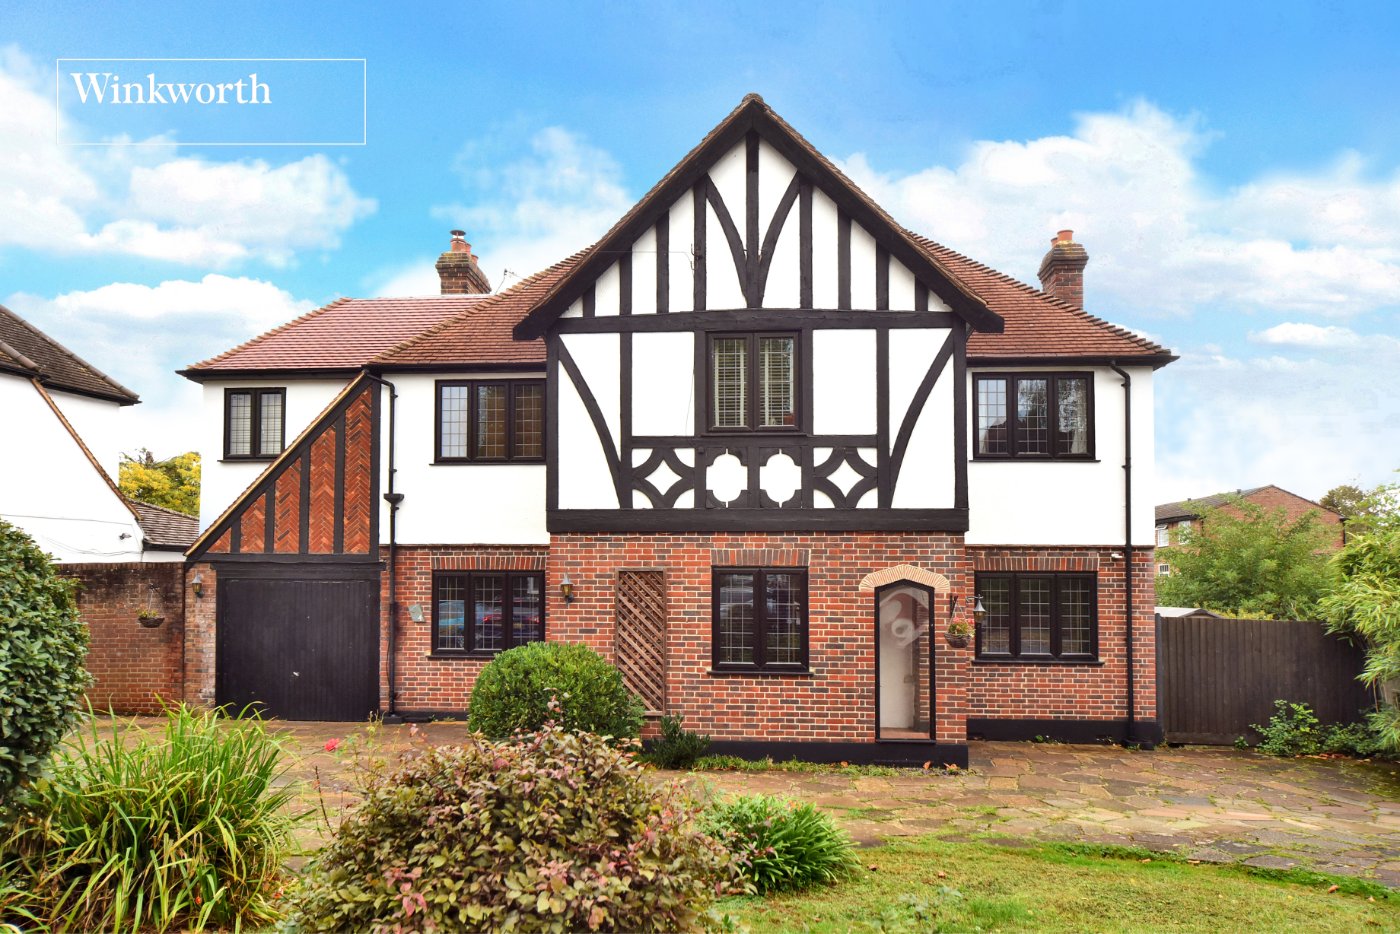
Under Offer
Braemar Road, Worcester Park, KT4
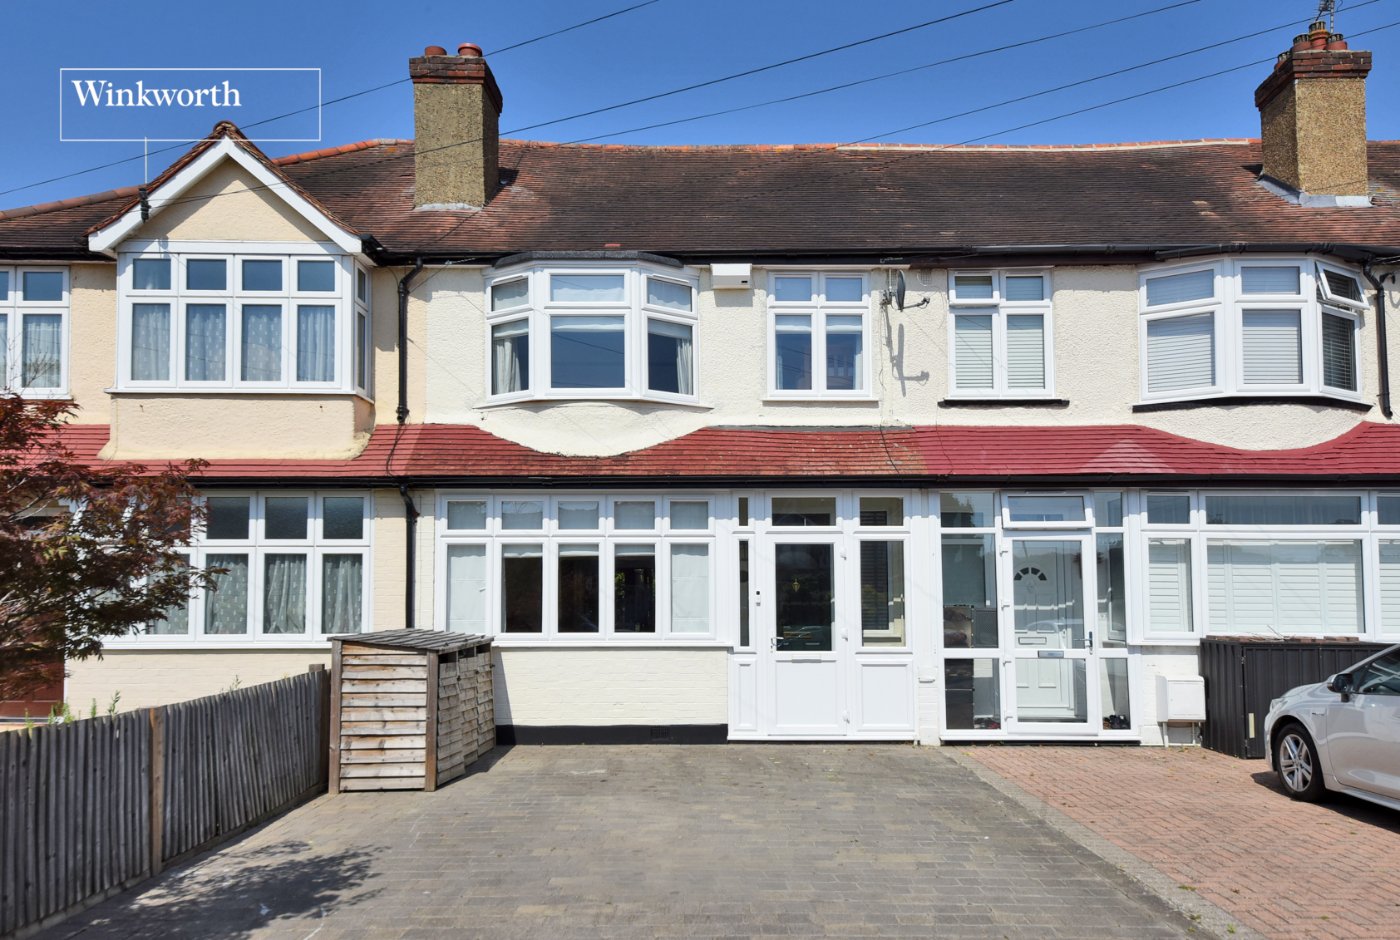
3 bedroom house in Worcester Park
£635,000 Freehold
- 3
- 1
- 3
PICTURES AND VIDEOS
KEY FEATURES
- Extended Family Home
- Sought-After Residential Road
- Three Bedrooms
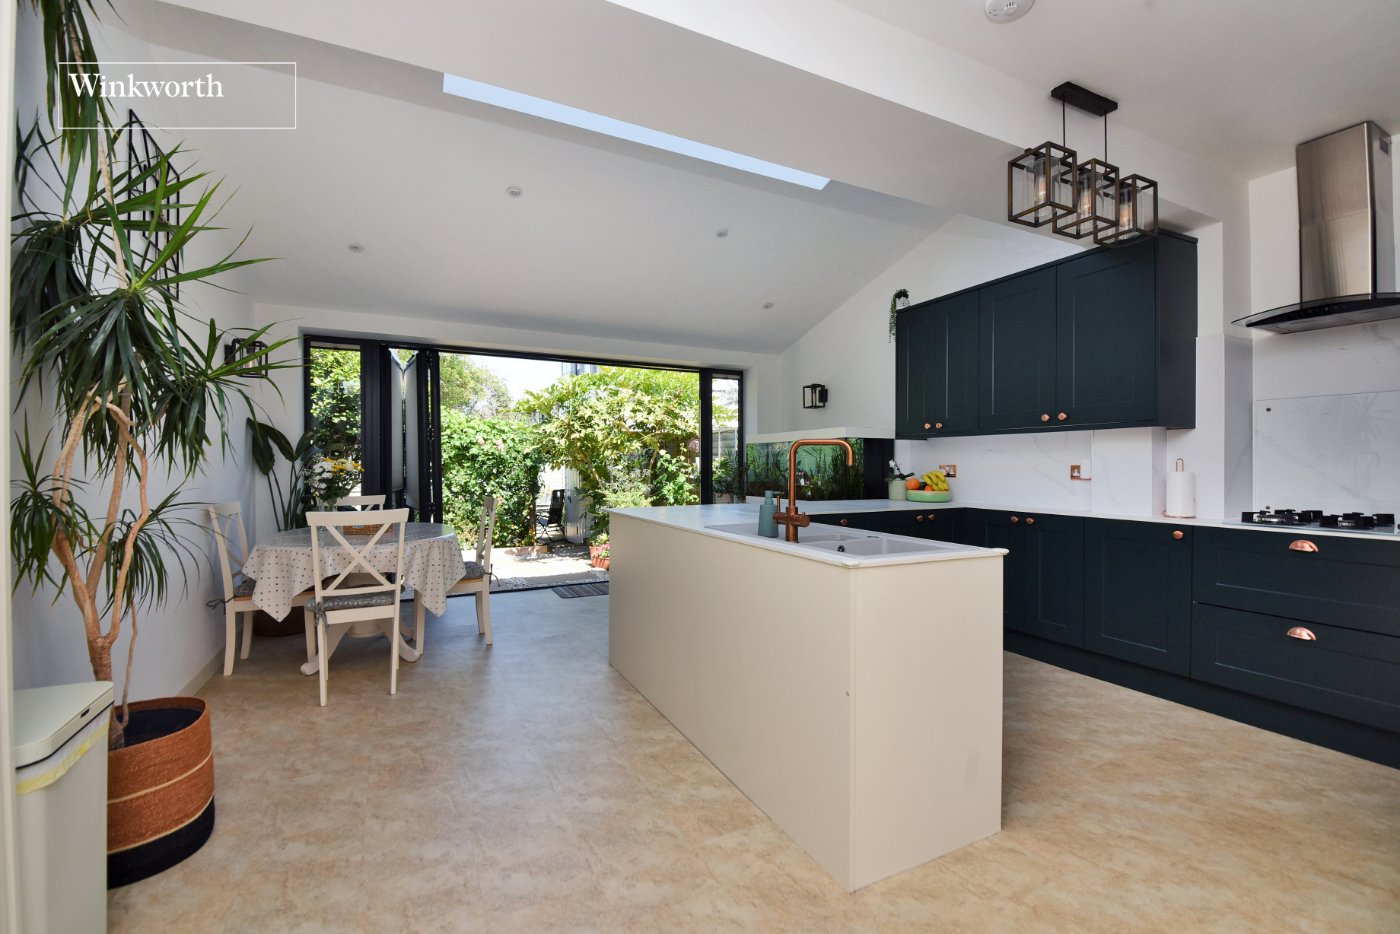
- Contemporary Kitchen/Dining Room
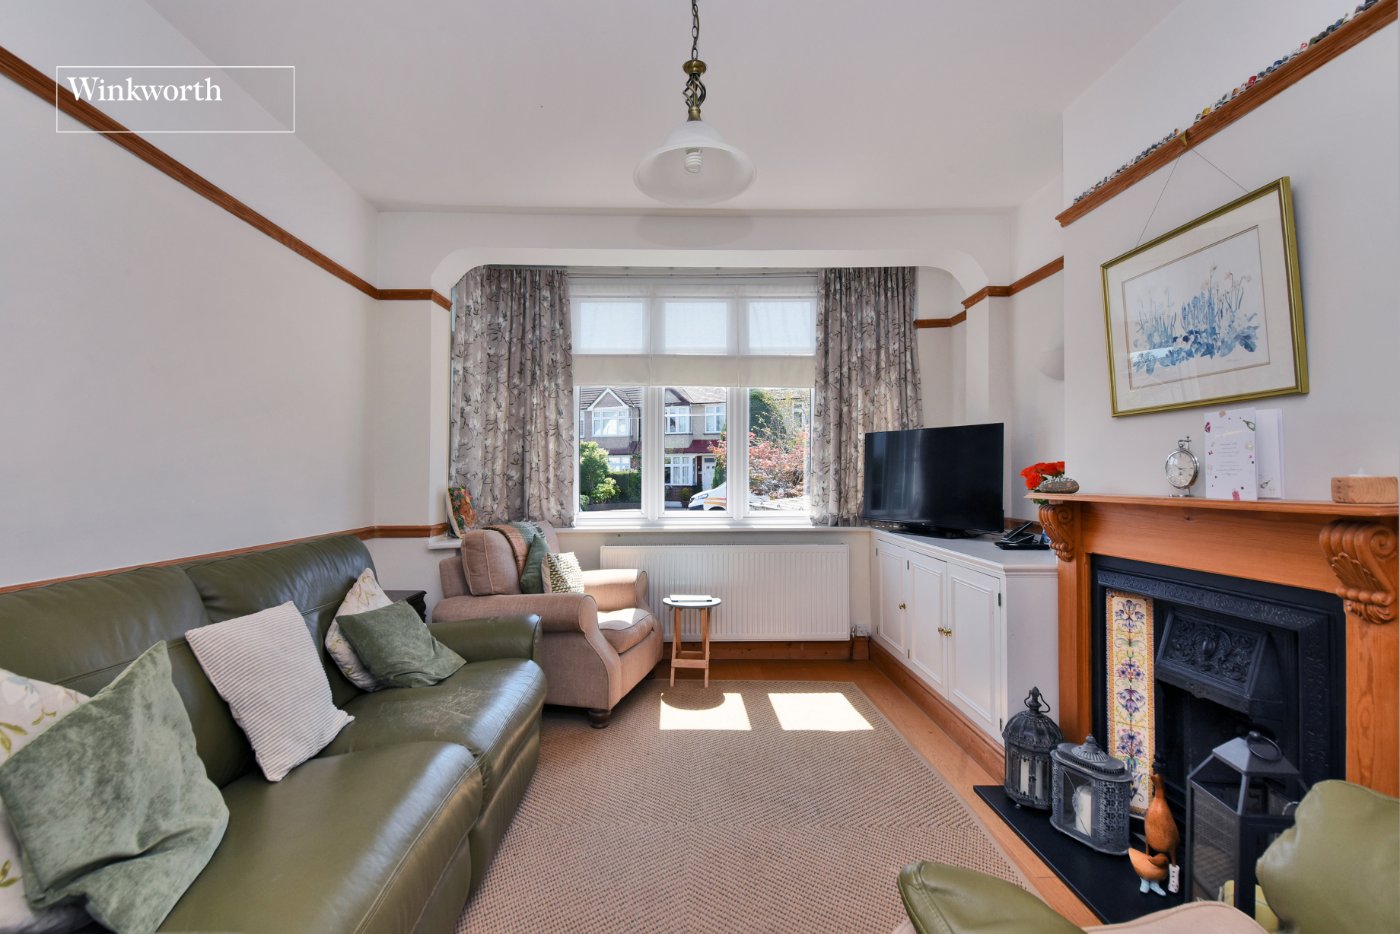
- Separate Living Room to Front
- Downstairs WC
- Family Bathroom
- Garden approx. 40ft
- Garden Office
- Close to Cheam Common Infants & Juniors
- Easy Reach of Worcester Park High Street
- Zone 4 Train Station
KEY INFORMATION
- Tenure: Freehold
- Council Tax Band: D
- Local Authority: London Borough Of Sutton
Description
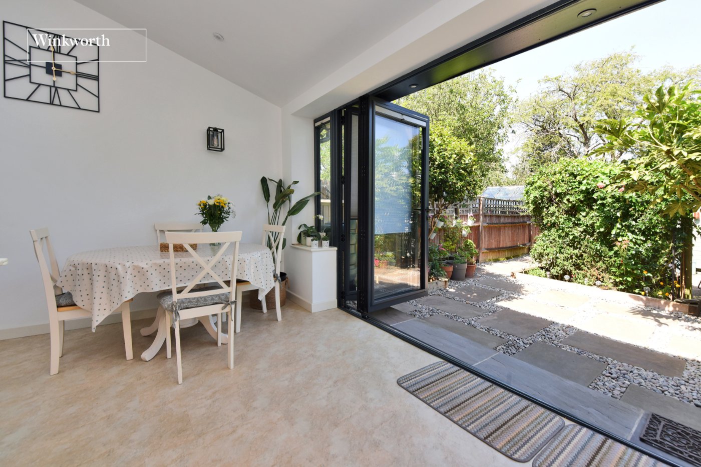
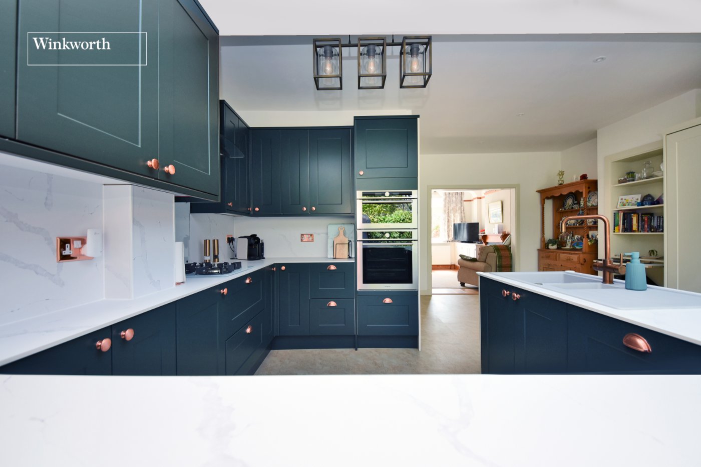
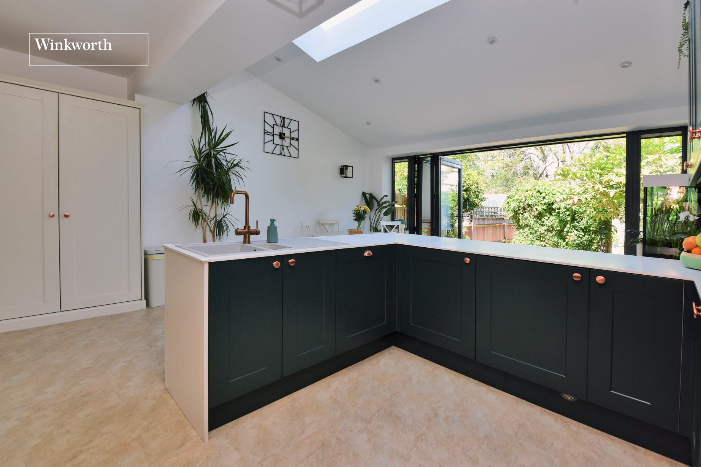
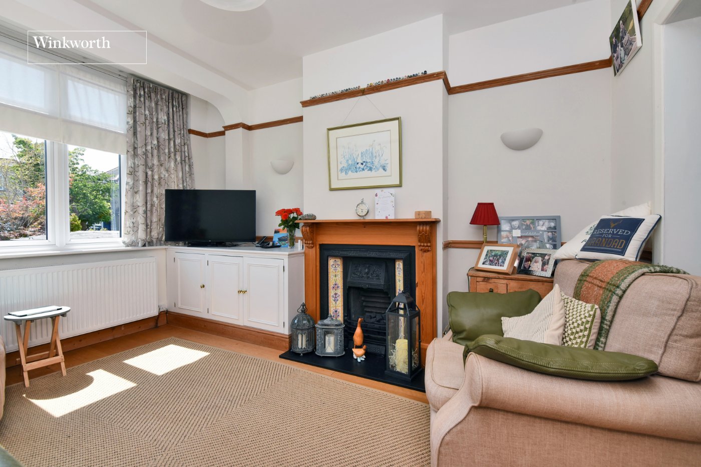
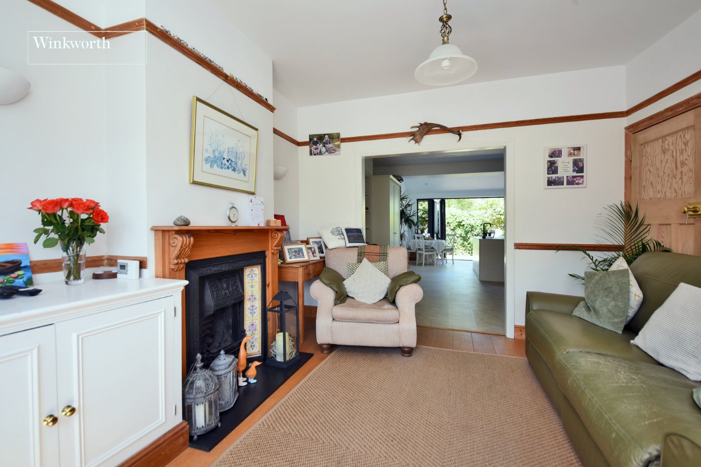
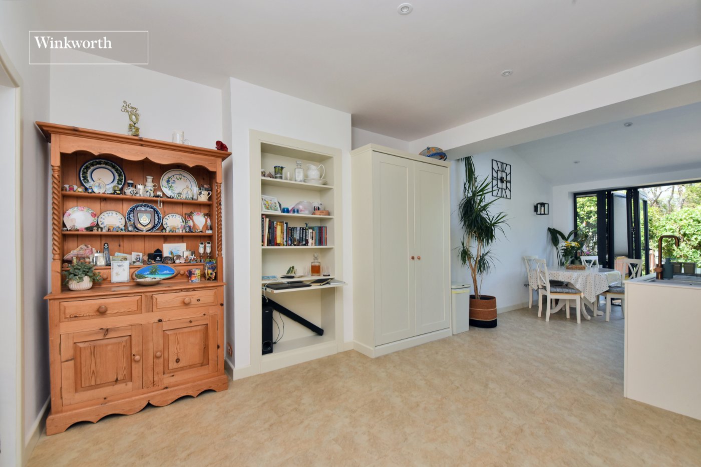
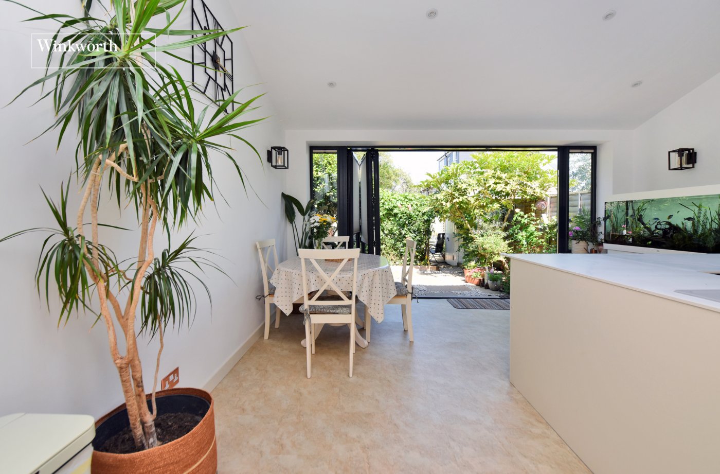
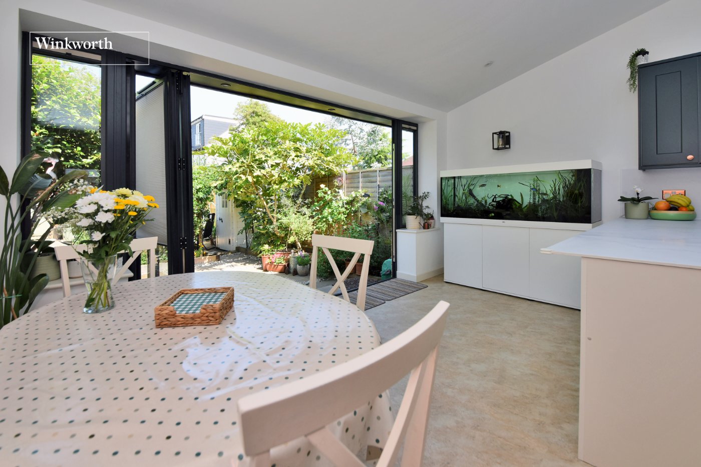
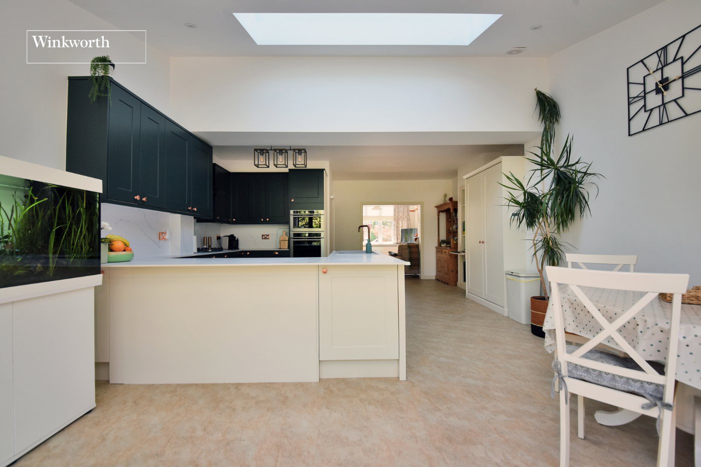
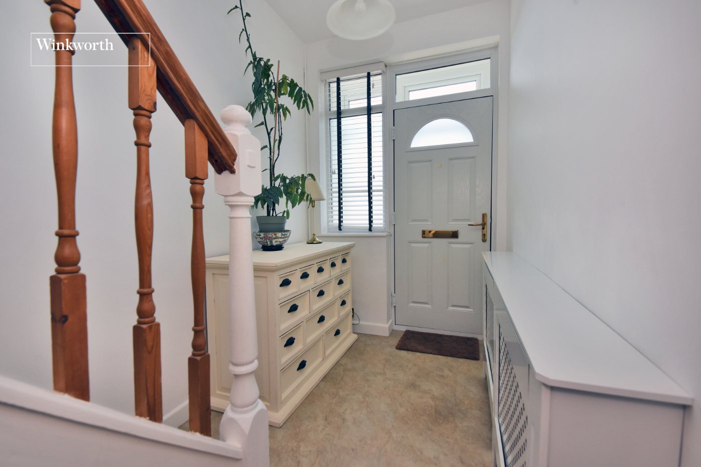
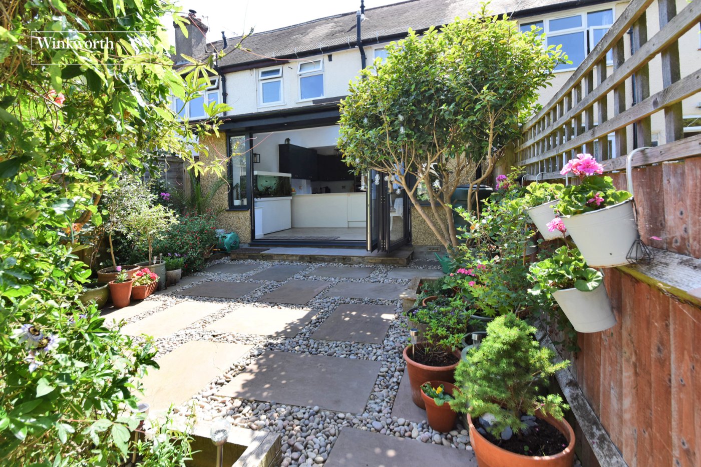
The ground floor comprises a welcoming entrance hall with a useful cloakroom/WC, a spacious front-aspect living room with an attractive bay window and feature fireplace, and an impressive open-plan kitchen/dining room designed for modern family living. The kitchen is centred around a stylish island unit and benefits from a useful utility cupboard, whilst the dining area provides ample space for a large table and chairs. Bi-folding doors open directly onto the garden, creating a seamless connection between the indoor and outdoor living spaces and making it an ideal setting for both everyday life and entertaining.
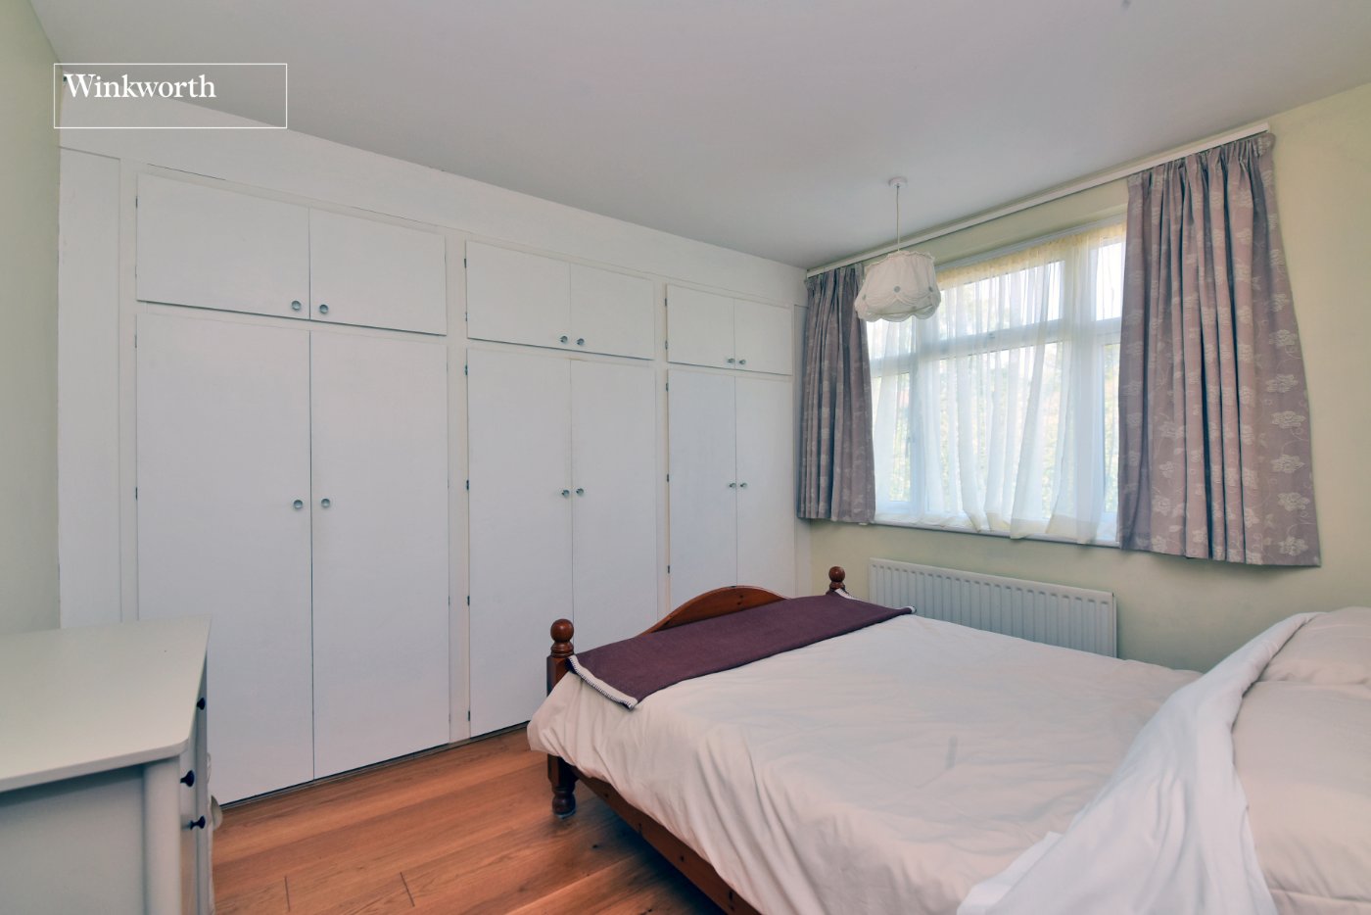
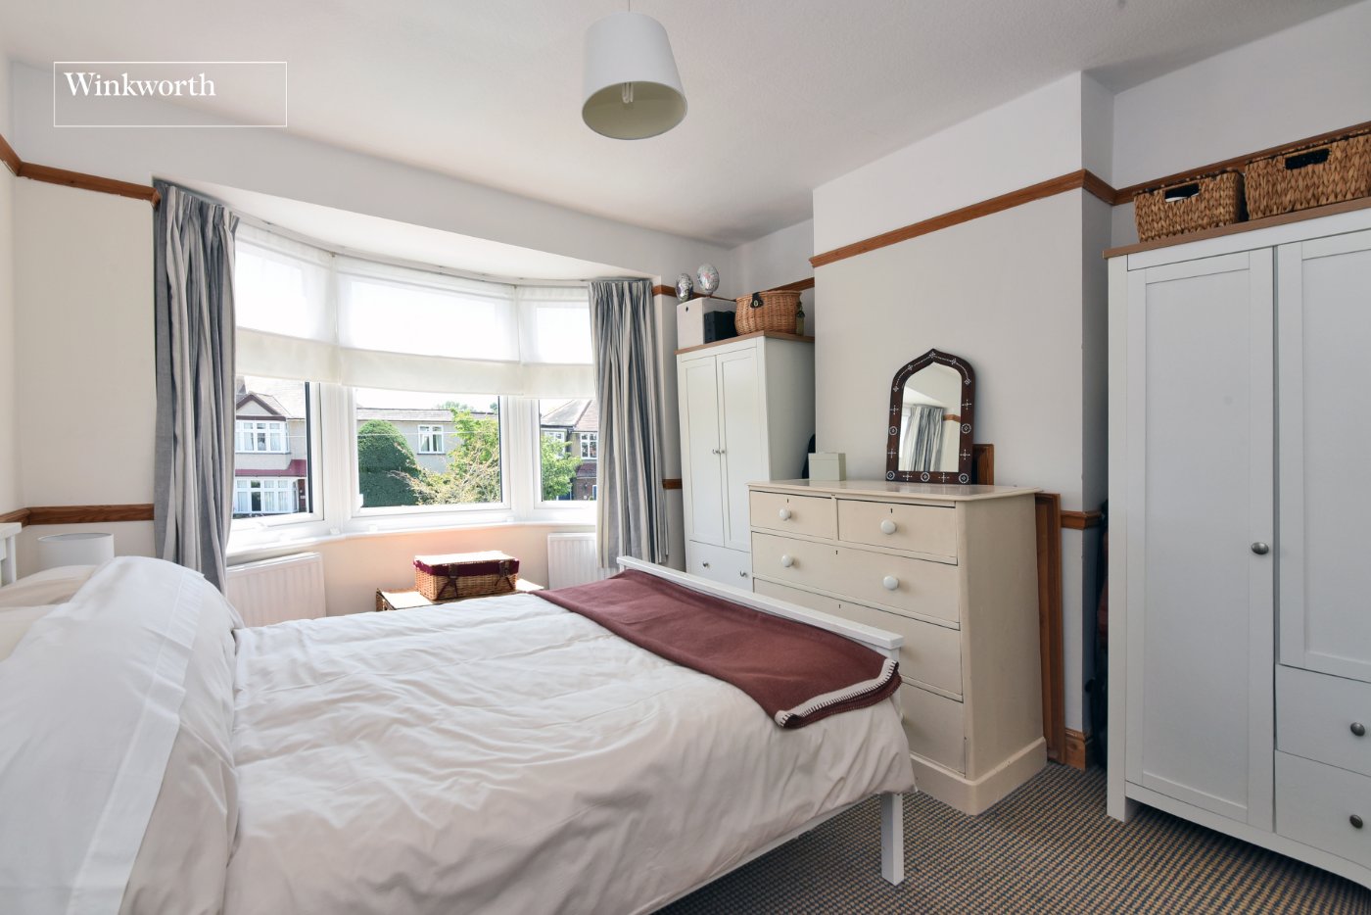
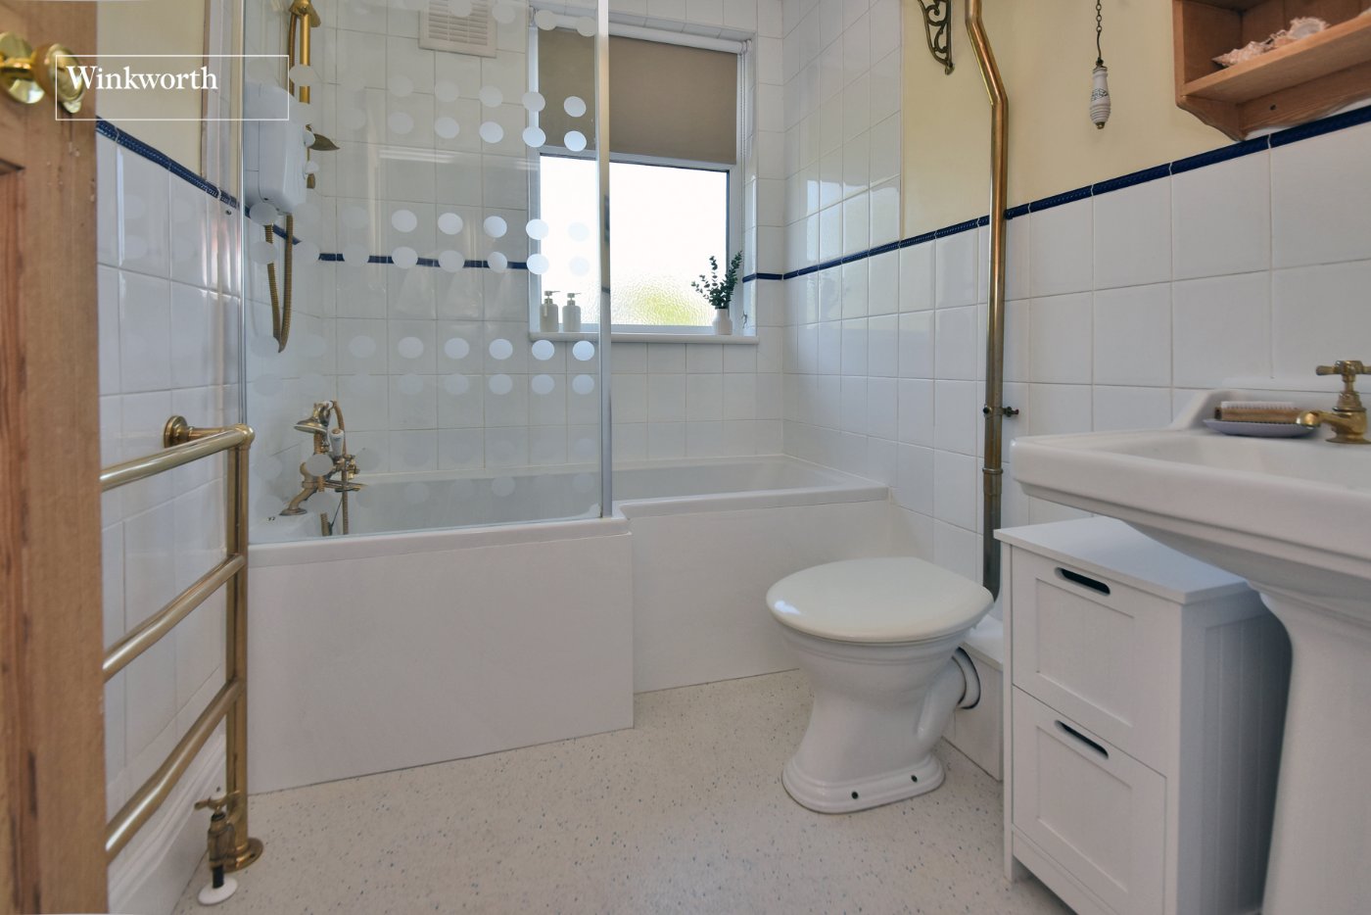
On the first floor are two generous double bedrooms, a third bedroom ideal as a nursery, child's bedroom or study, and a well-appointed family bathroom. The principal bedroom overlooks the rear garden, while the front bedroom enjoys the character and natural light provided by a bay window.
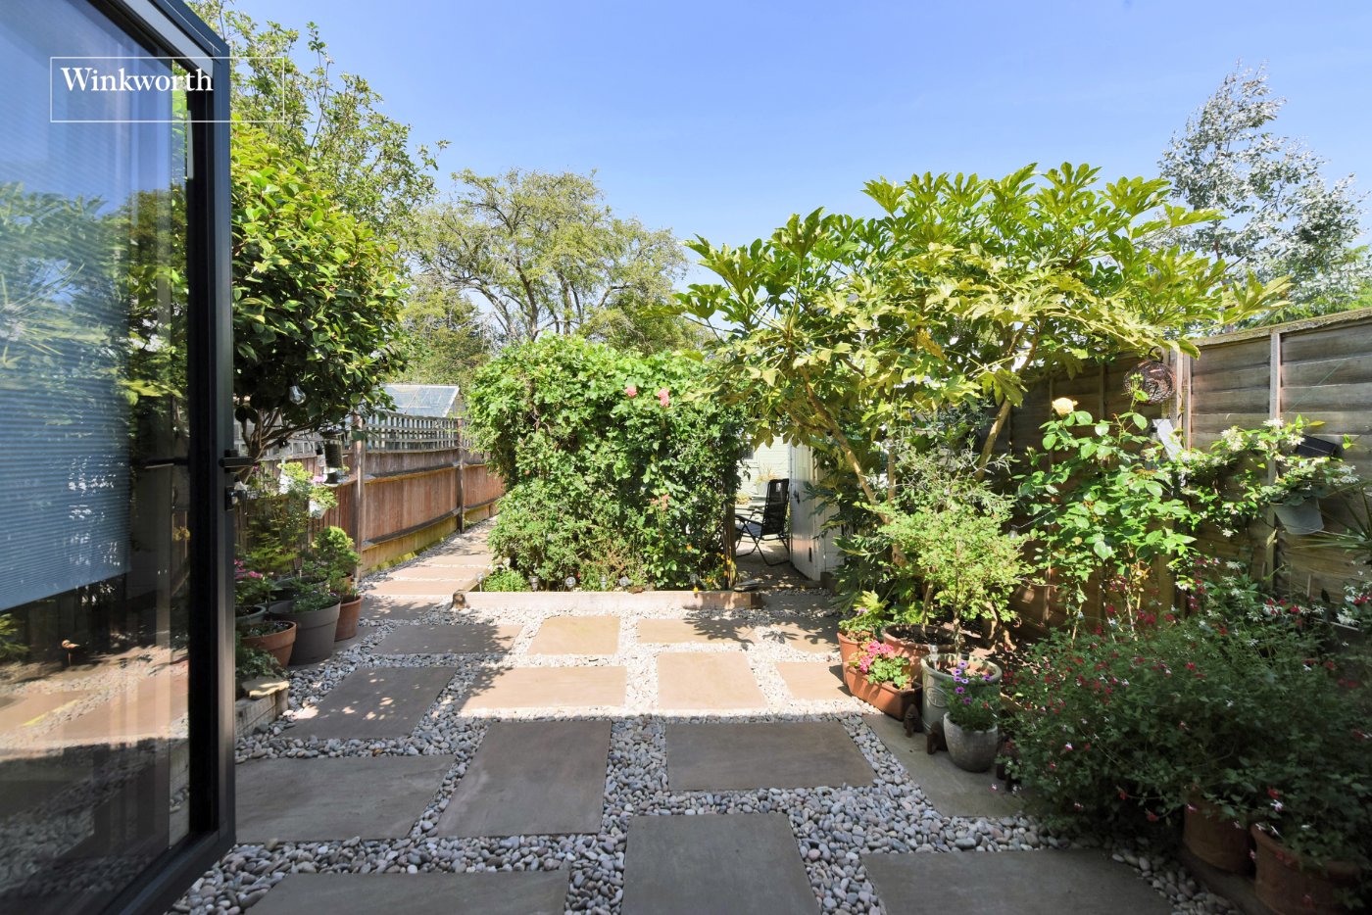
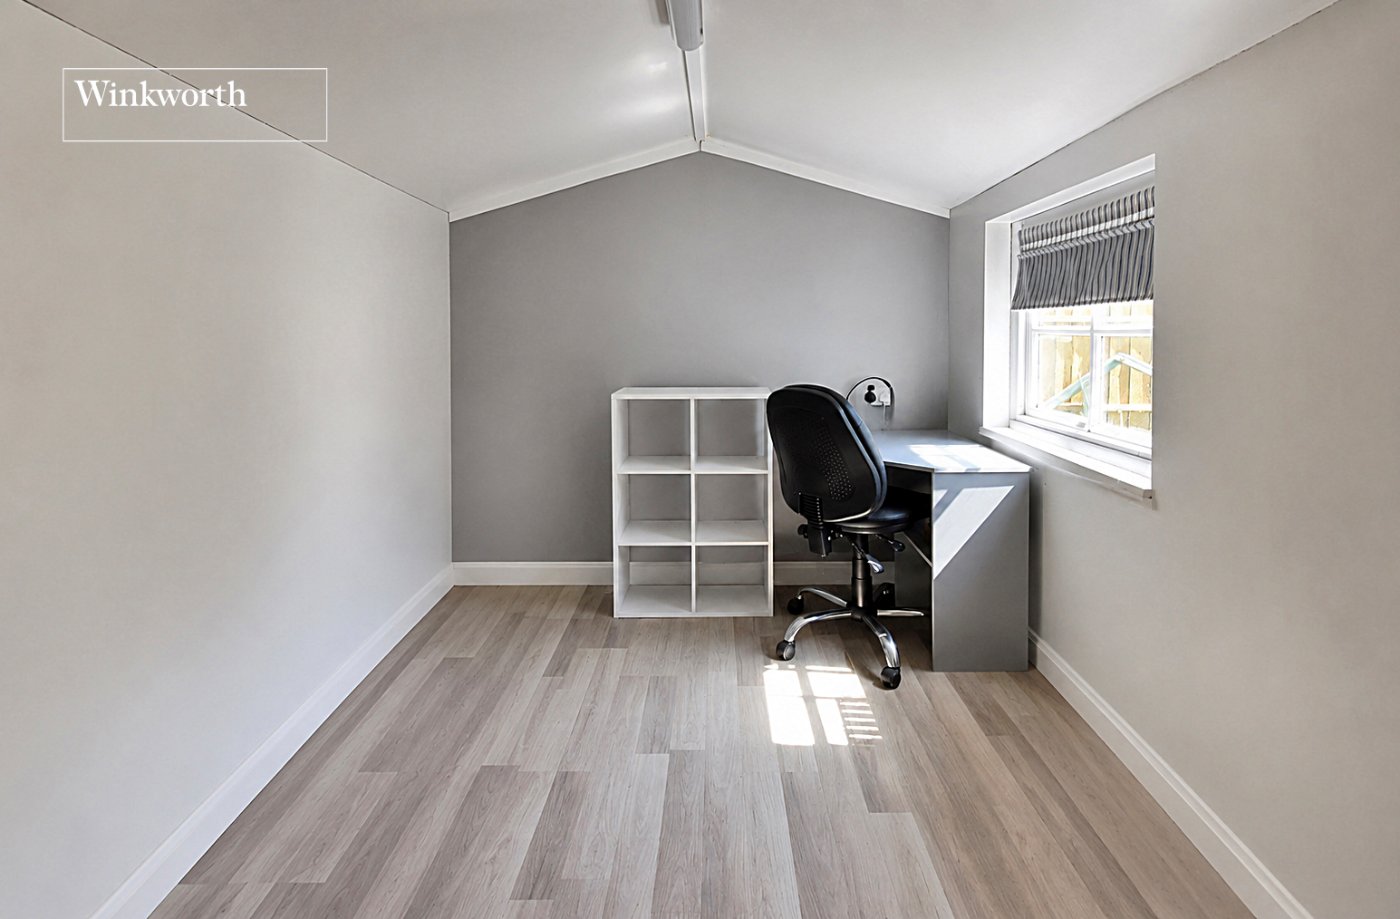
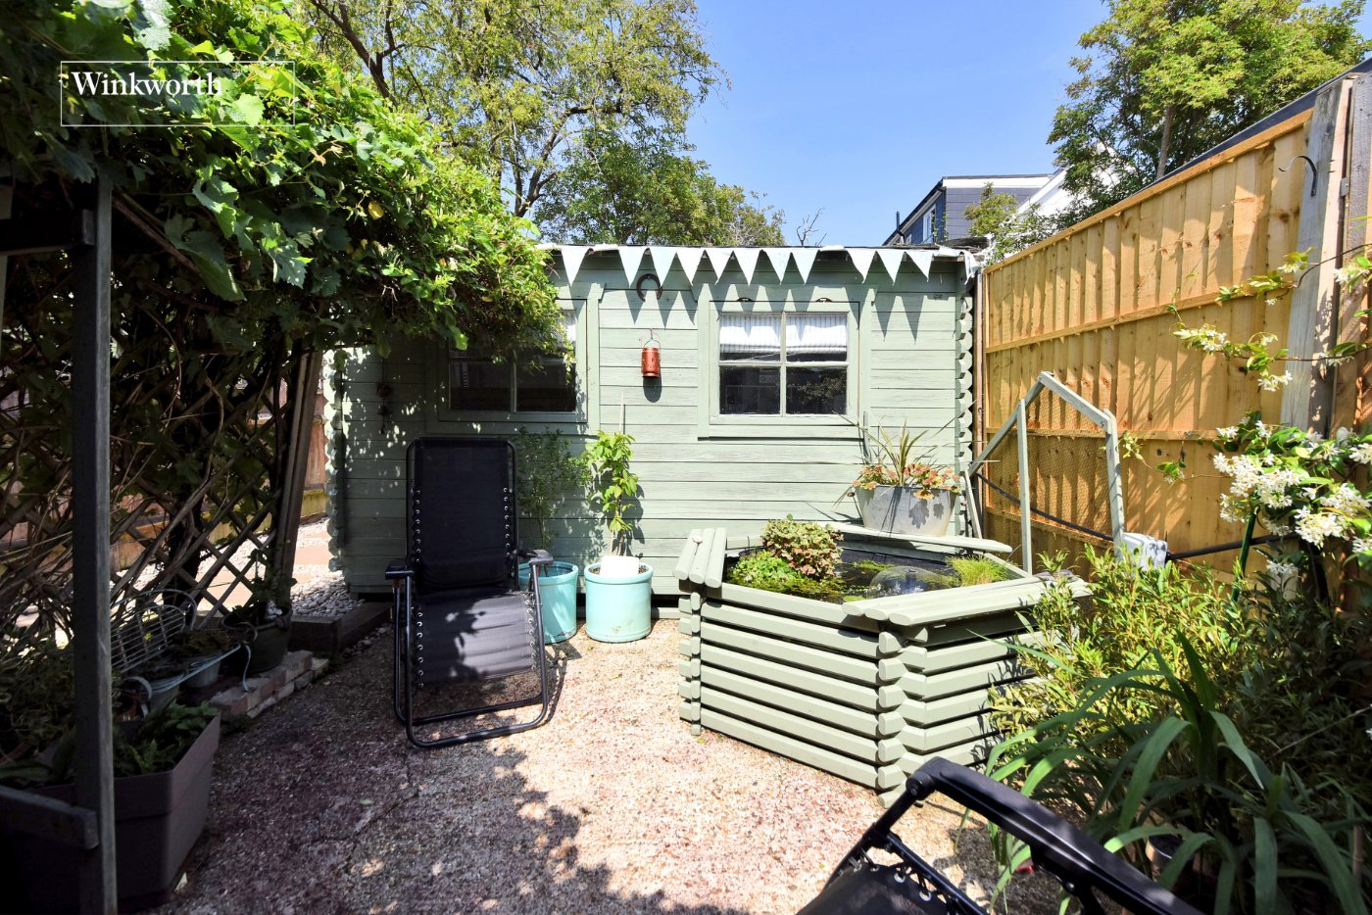
Externally, the rear garden extends to approximately 40 ft and has been designed for ease of maintenance, offering an excellent space for relaxing, dining and entertaining. To the rear of the garden is a detached studio/home office, providing versatile accommodation ideal for remote working, a gym, hobby room or creative studio.
Conveniently located within easy reach of Worcester Park High Street, the property is well positioned for a wide range of shops, cafés, restaurants and leisure facilities. Worcester Park railway station provides regular services into Central London, whilst several highly regarded local schools are nearby, making this an excellent choice for families and commuters alike.
Rooms and Accommodations
- Living Room
- 4.06m x 3.48m max
- Kitchen/Dining Room
- 7.62m x 5.23m max
- Downstairs WC
- Bedroom
- 4.11m x 3.38m max
- Bedroom
- 3.6m x 3.53m max
- Bedroom
- 2.5m x 1.88m max
- Family Bathroom
- 2.34m x 1.68m max
- Garden
- Approx. 40ft
- Garden Office
- 3.45m x 2.2m max
Mortgage Calculator
Fill in the details below to estimate your monthly repayments:
Approximate monthly repayment:
For more information, please contact Winkworth's mortgage partner, Trinity Financial, on +44 (0)20 7267 9399 and speak to the Trinity team.
Stamp Duty Calculator
Fill in the details below to estimate your stamp duty
The above calculator above is for general interest only and should not be relied upon
Meet the Team
Our team at Winkworth Worcester Park Estate Agents are here to support and advise our customers when they need it most. We understand that buying, selling, letting or renting can be daunting and often emotionally meaningful. We are there, when it matters, to make the journey as stress-free as possible.
See all team members