MyWinkworth

Sold

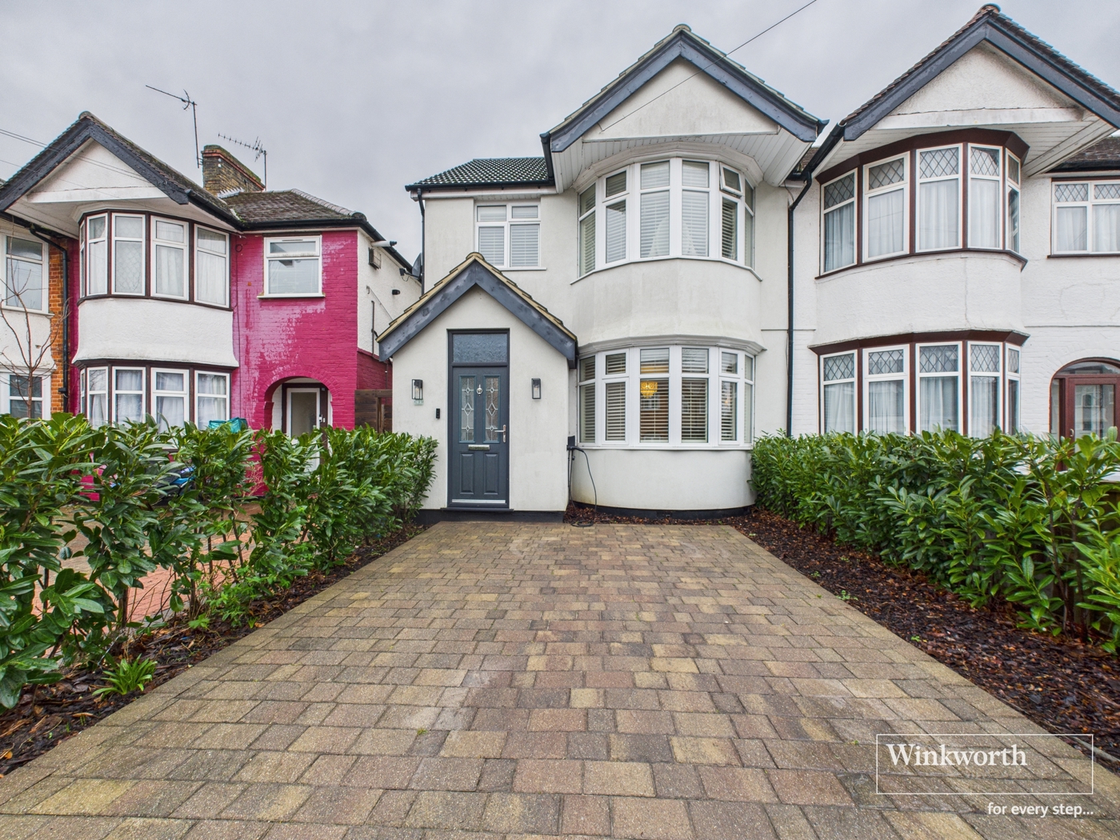
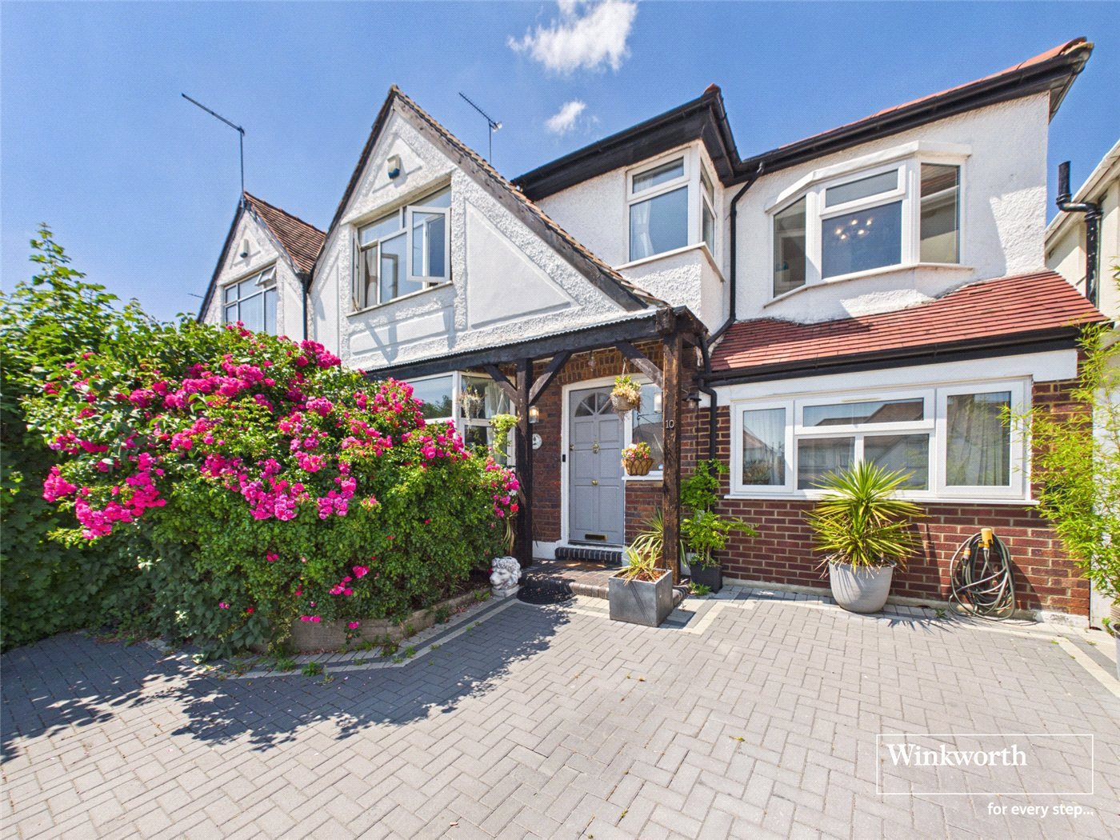
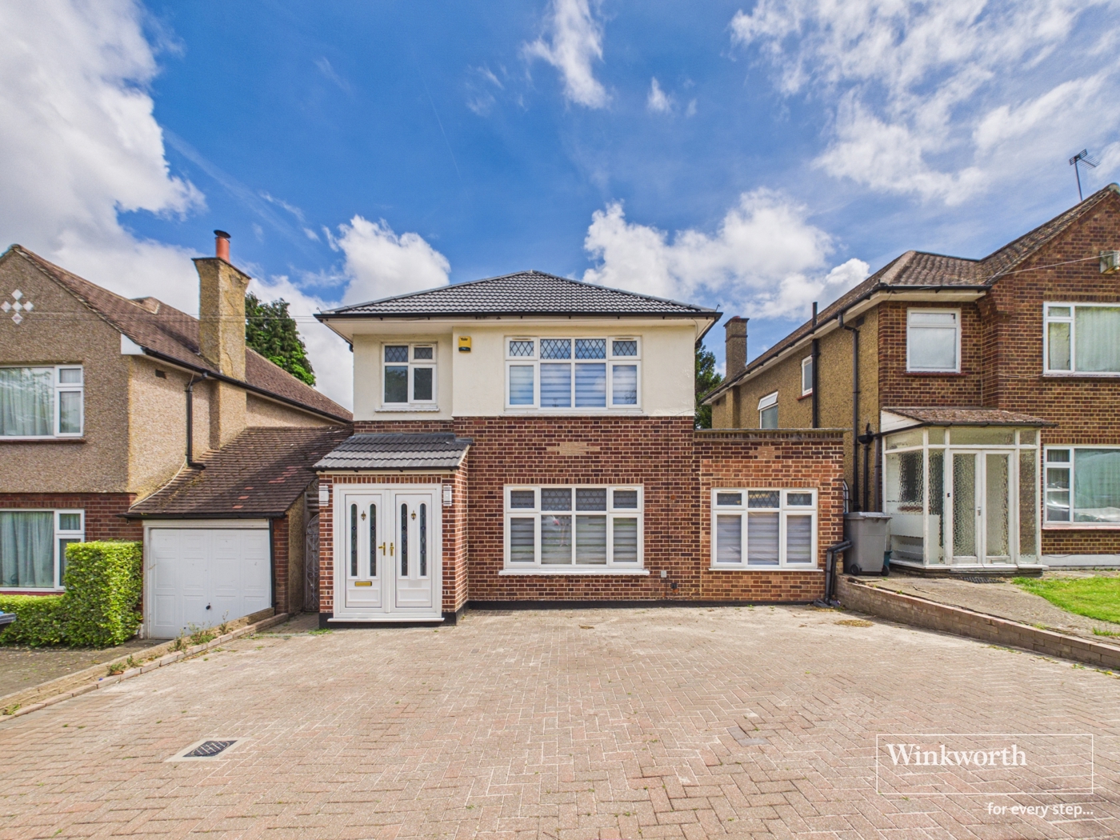
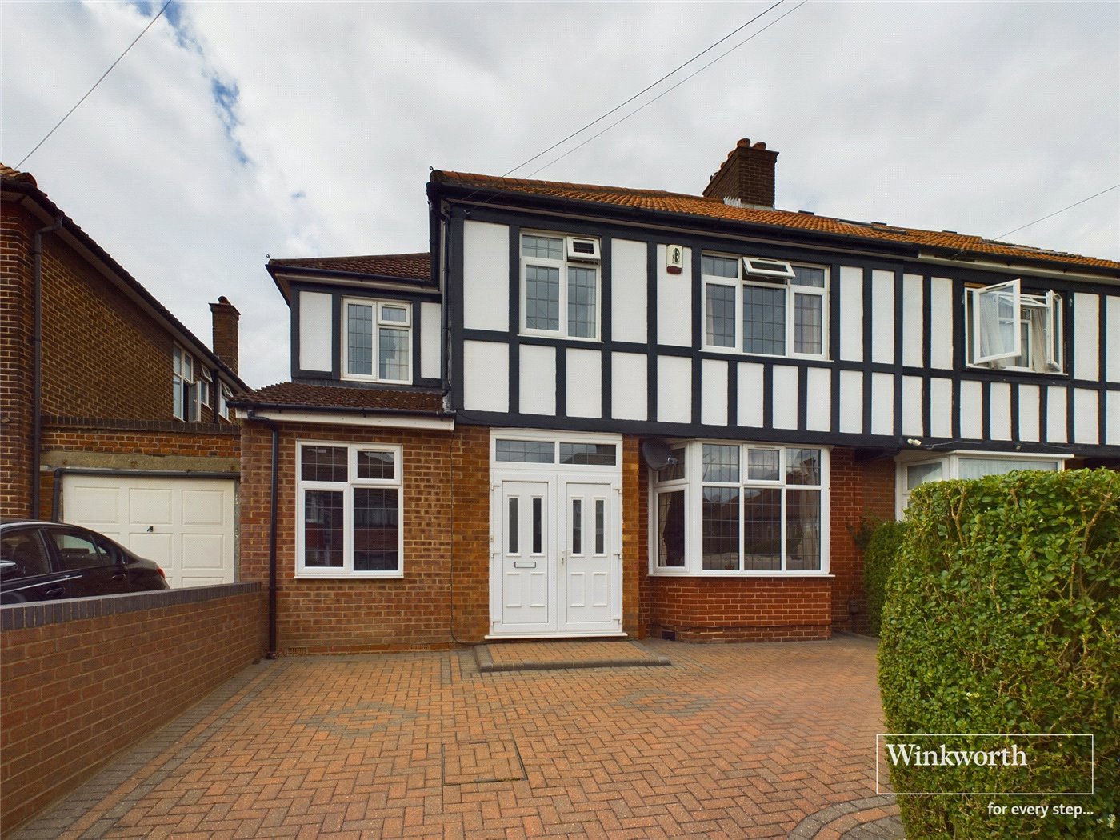
External
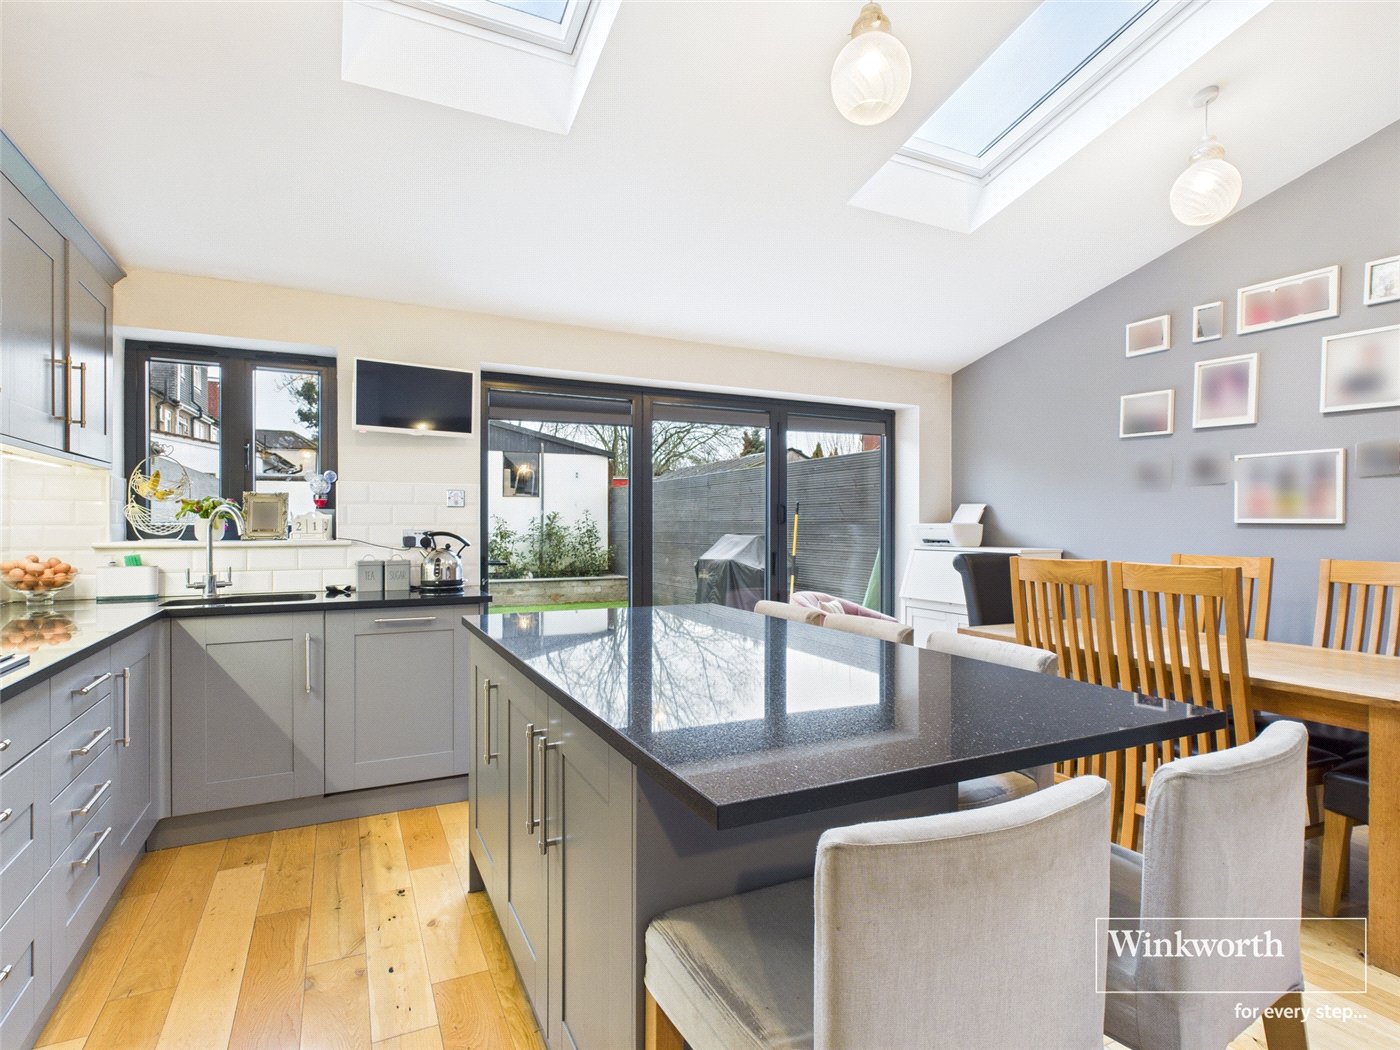
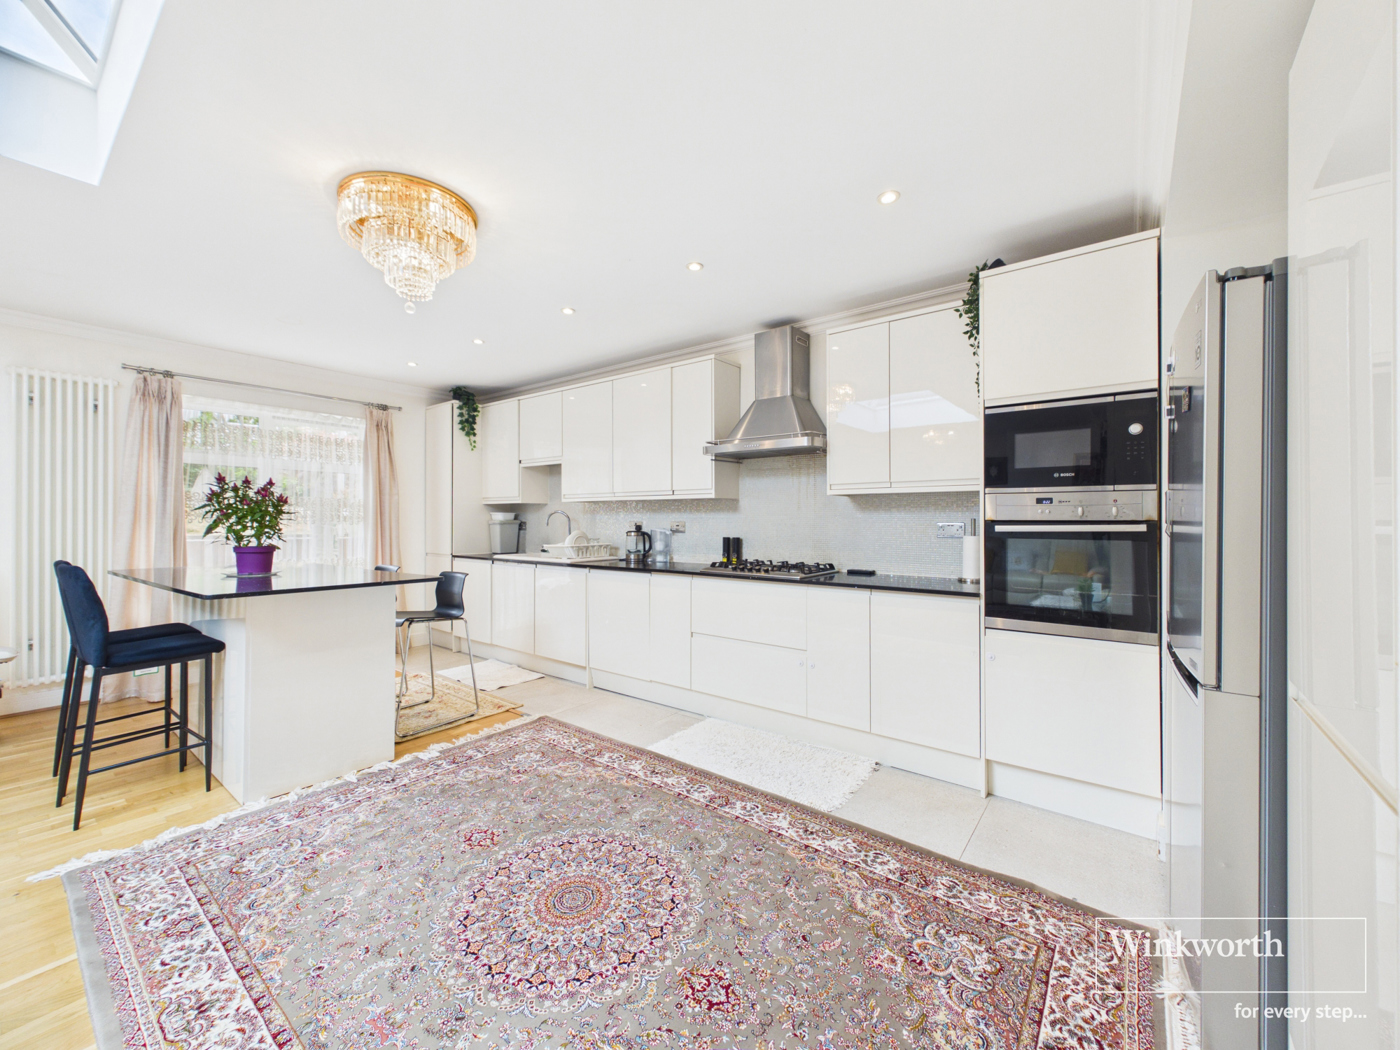
Kitchen
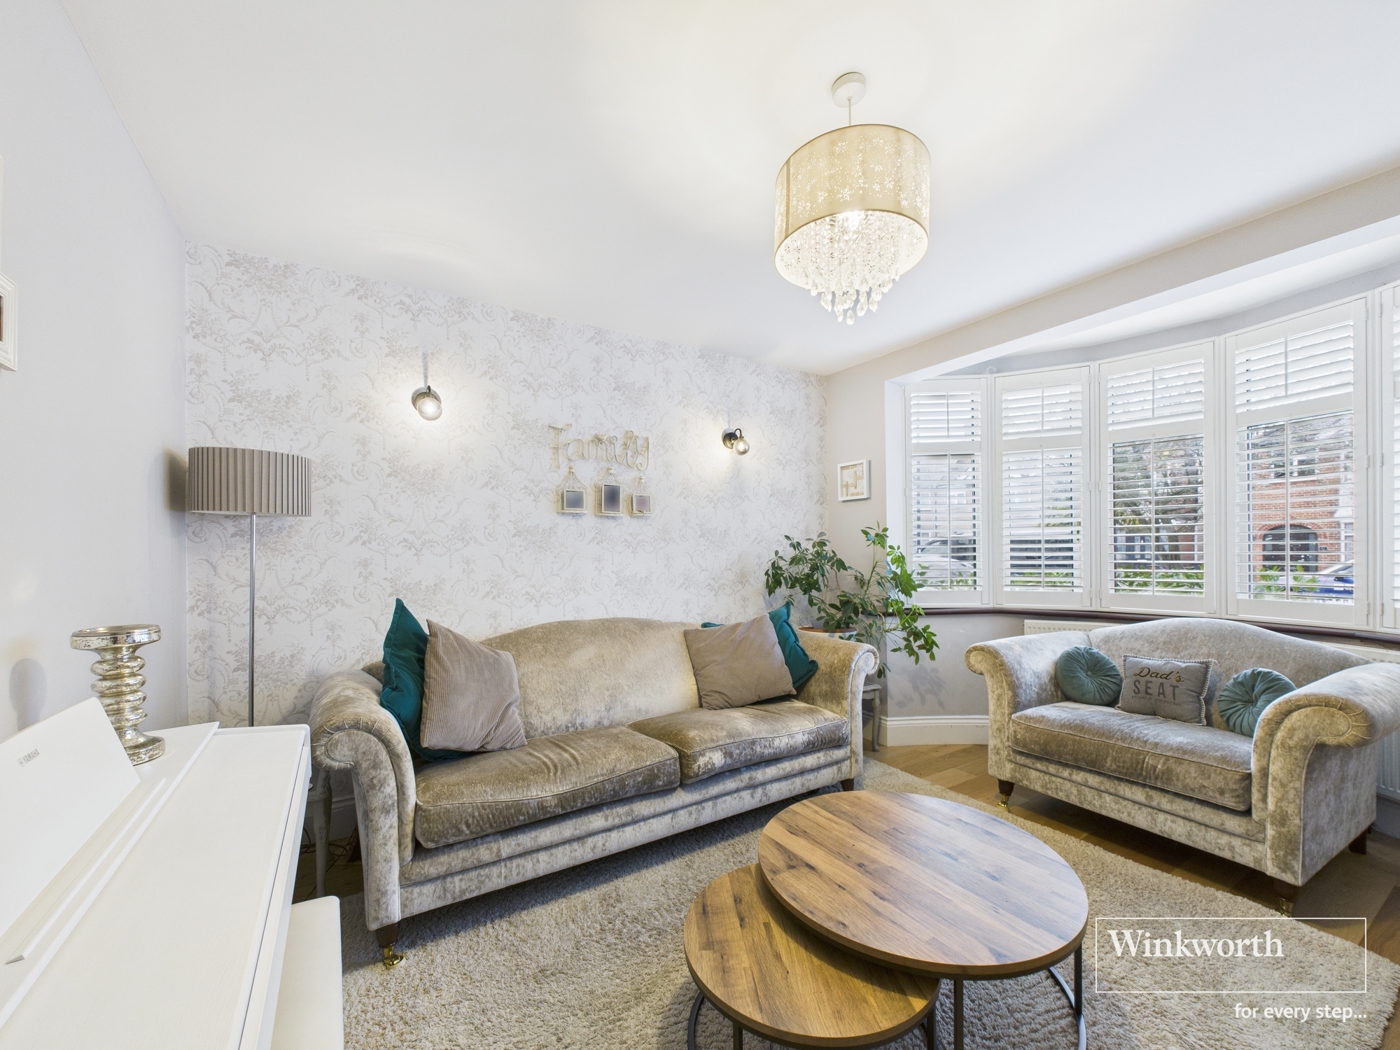
Lounge
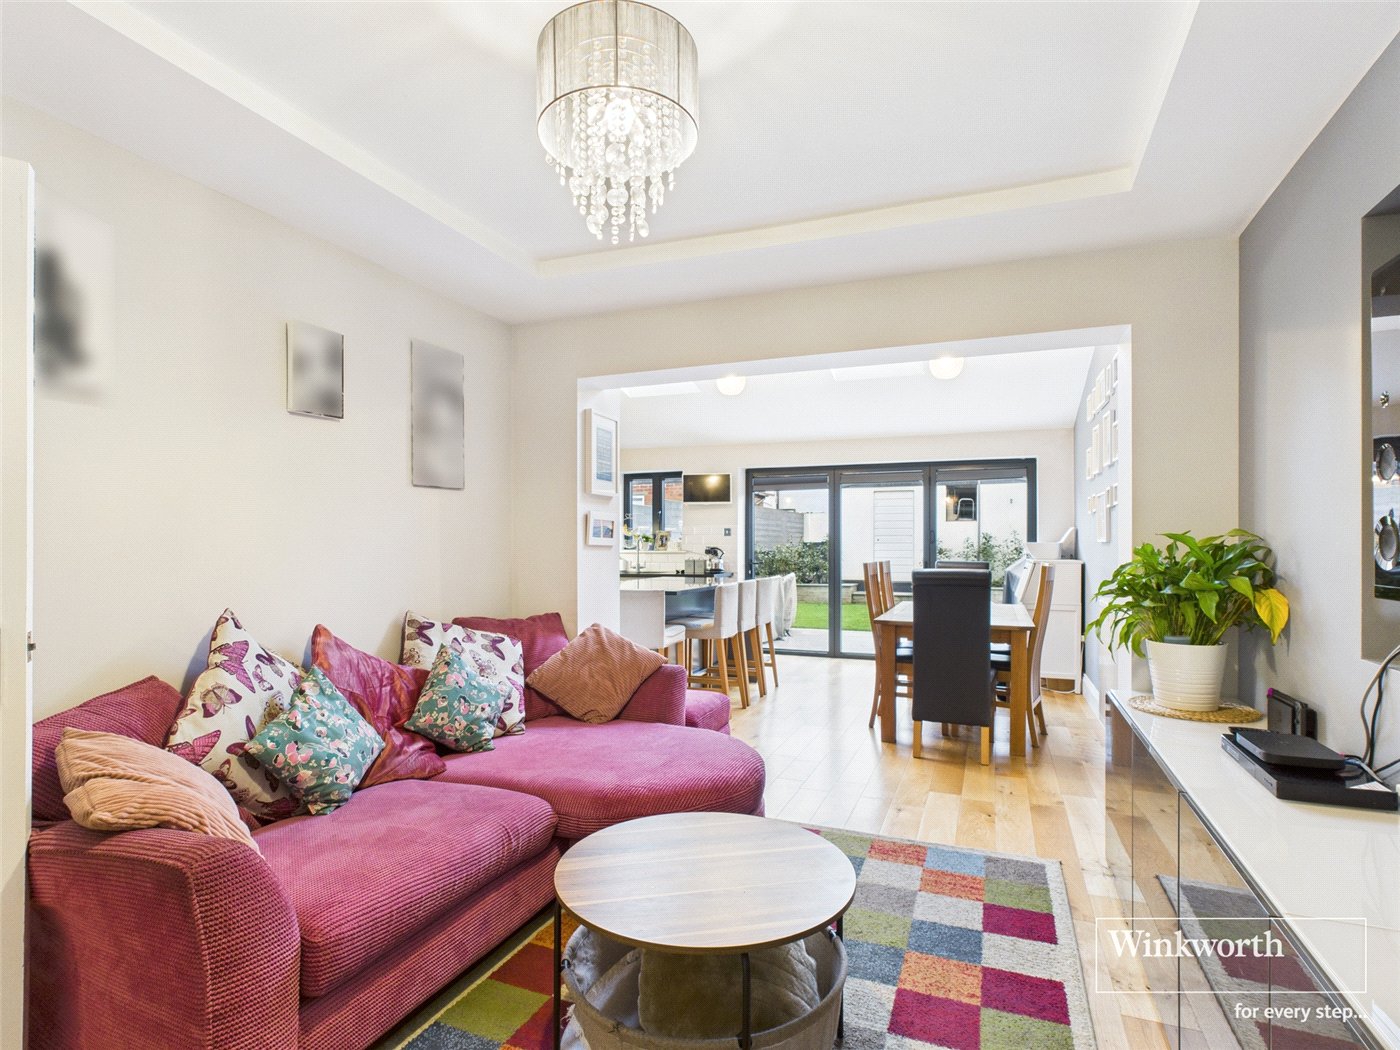
Through Lounge
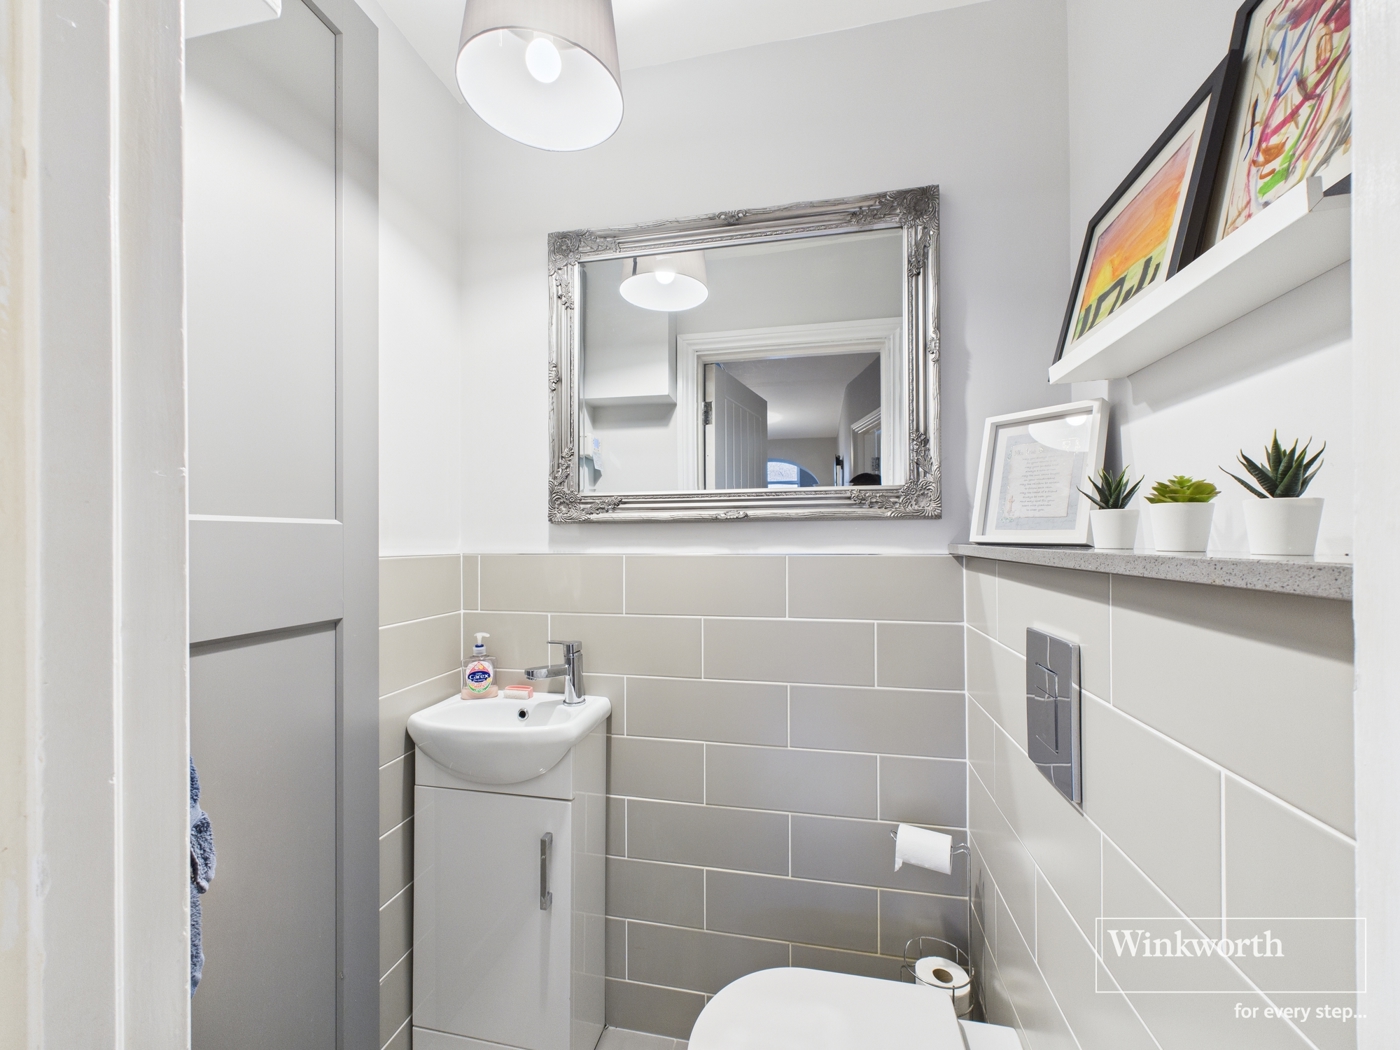
W/C
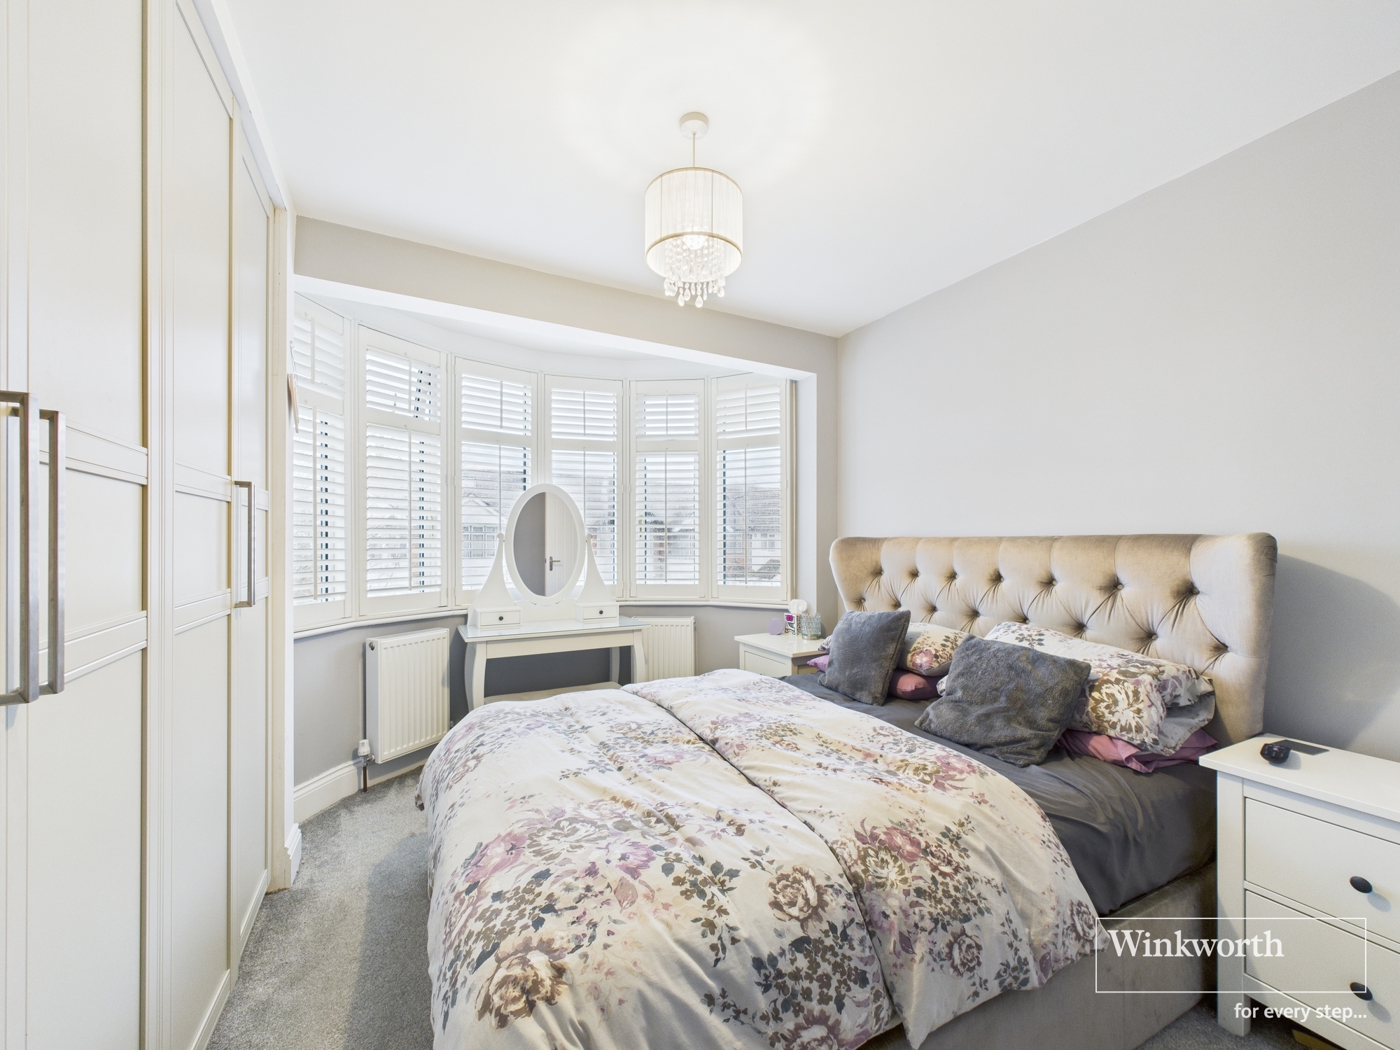
Bedroom
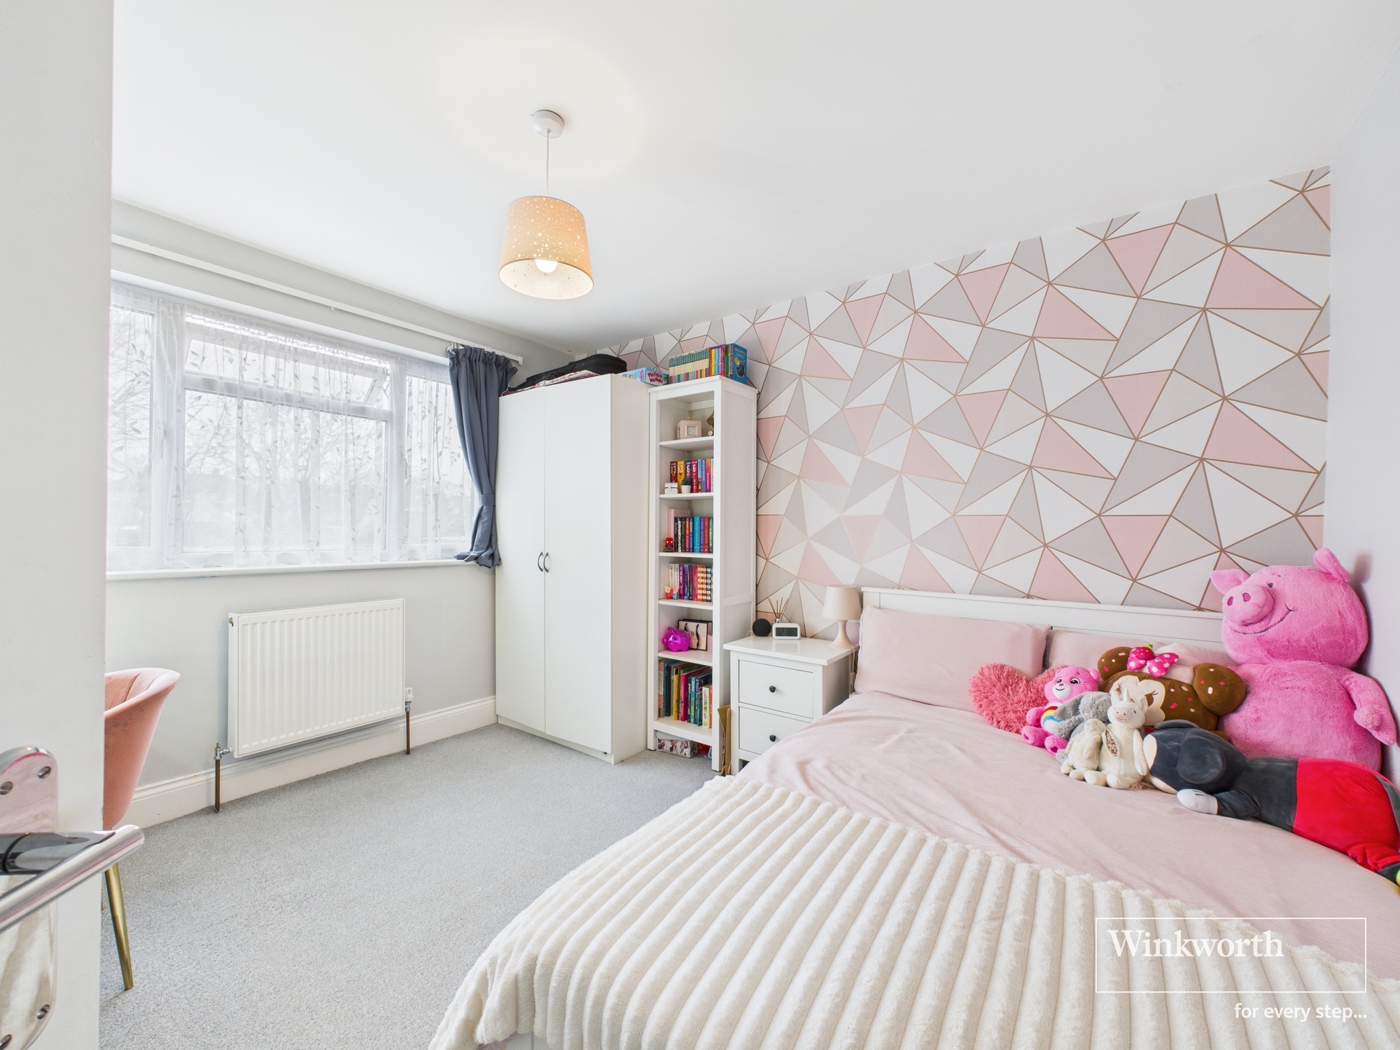
Bedroom
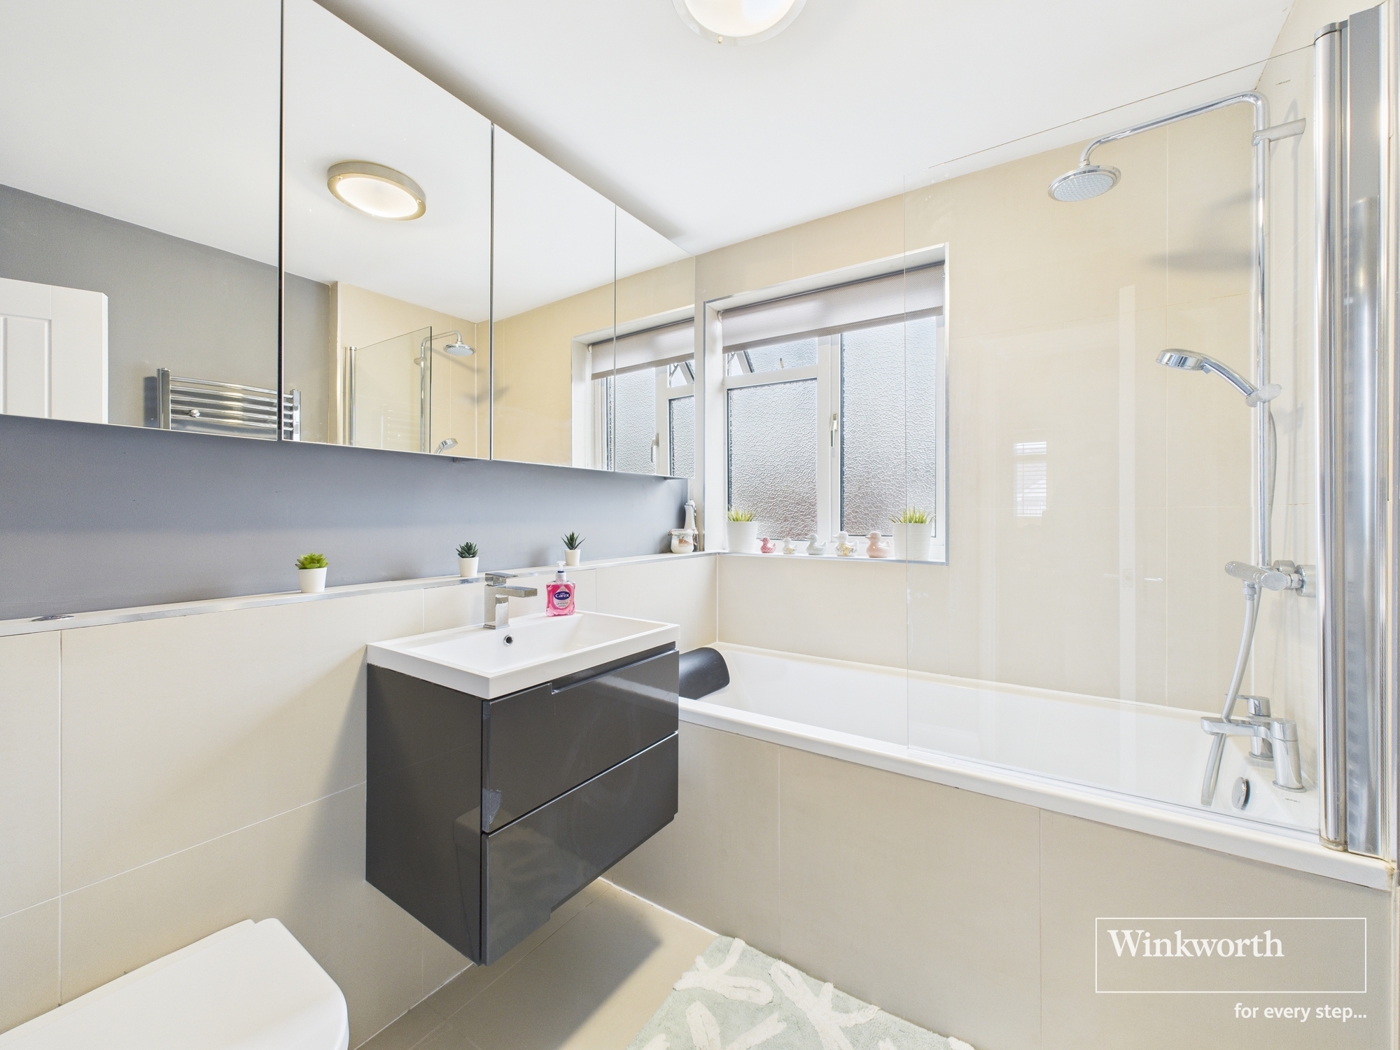
Bathroom
Bedroom
En Suite
Garden
Garden
6/14

Boycroft Avenue, Kingsbury, London, NW9

4 bedroom house in Kingsbury

OIRO £750,000 Freehold

  • Bedrooms 4
  • Bathrooms 3
  • Reception rooms 2
  • Dimensions 1534 sq ft
    142 sq m
  • Floorplan

PICTURES AND VIDEOS

KEY FEATURES

  • TURN KEY PROPERTY
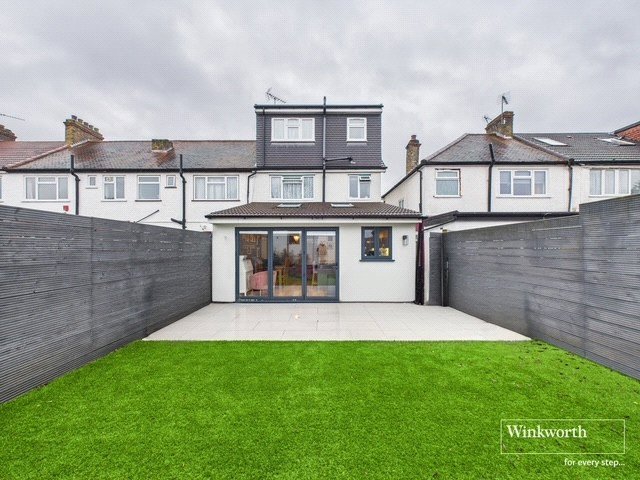
  • EXTENDED
  • EV CHARGING POINT
  • LARGE STORAGE OUTBUILDING
  • SEMI DETACHED
  • THREE DOUBLE AND ONE SINGLE BEDROOMS
  • WITH OFF STREET PARKING

KEY INFORMATION

  • Tenure: Freehold
  • Council Tax Band: D
  • Local Authority: London Borough Of Brent

Description

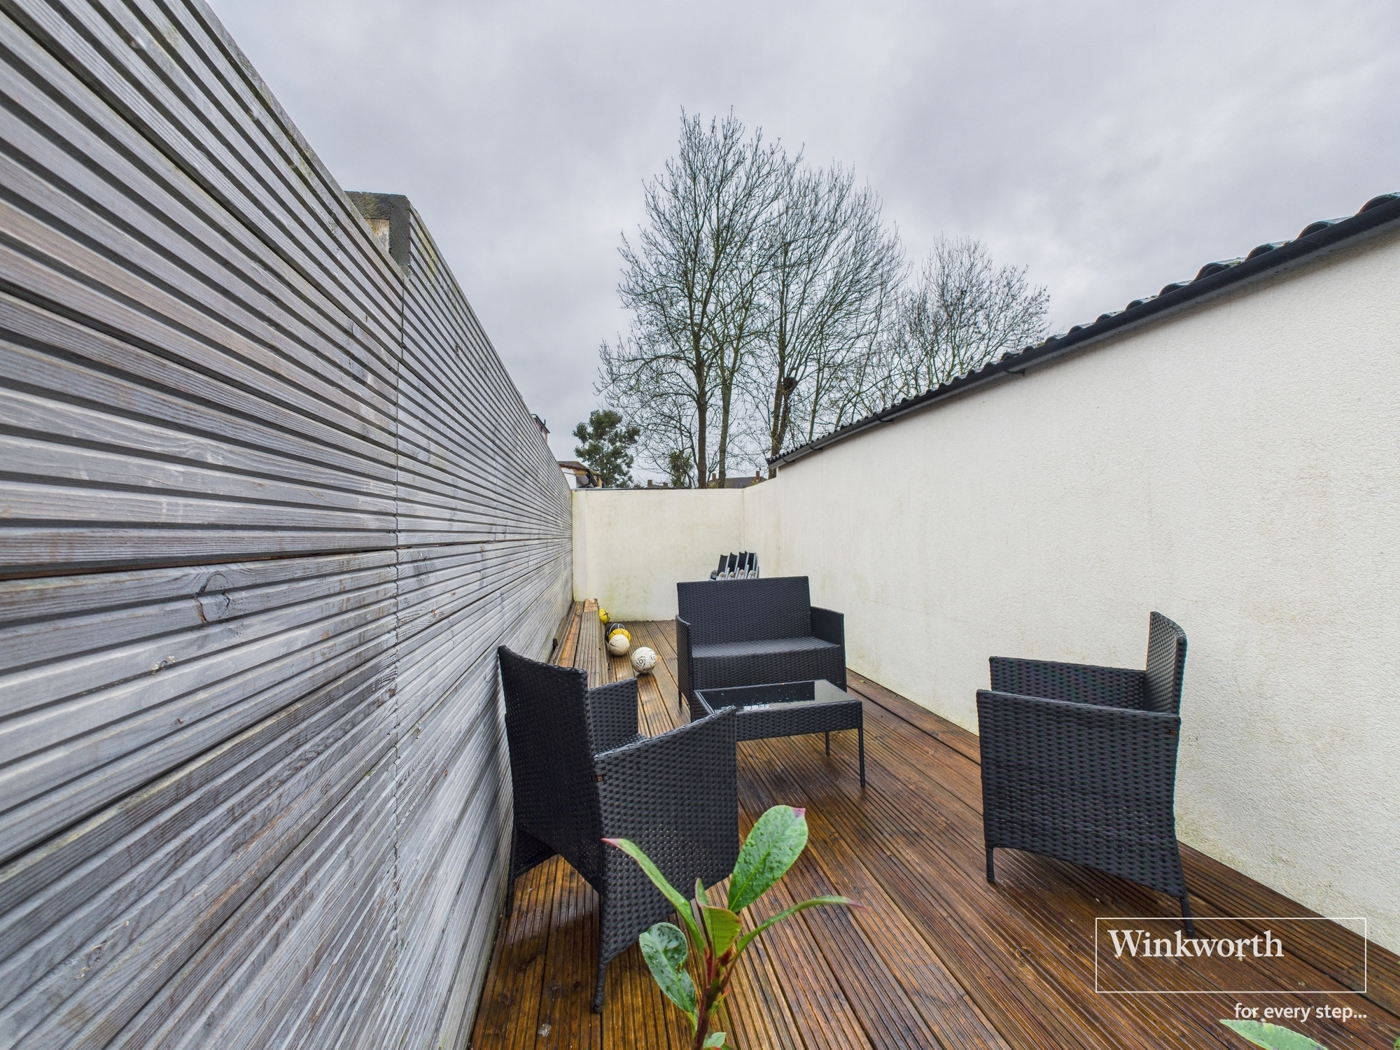
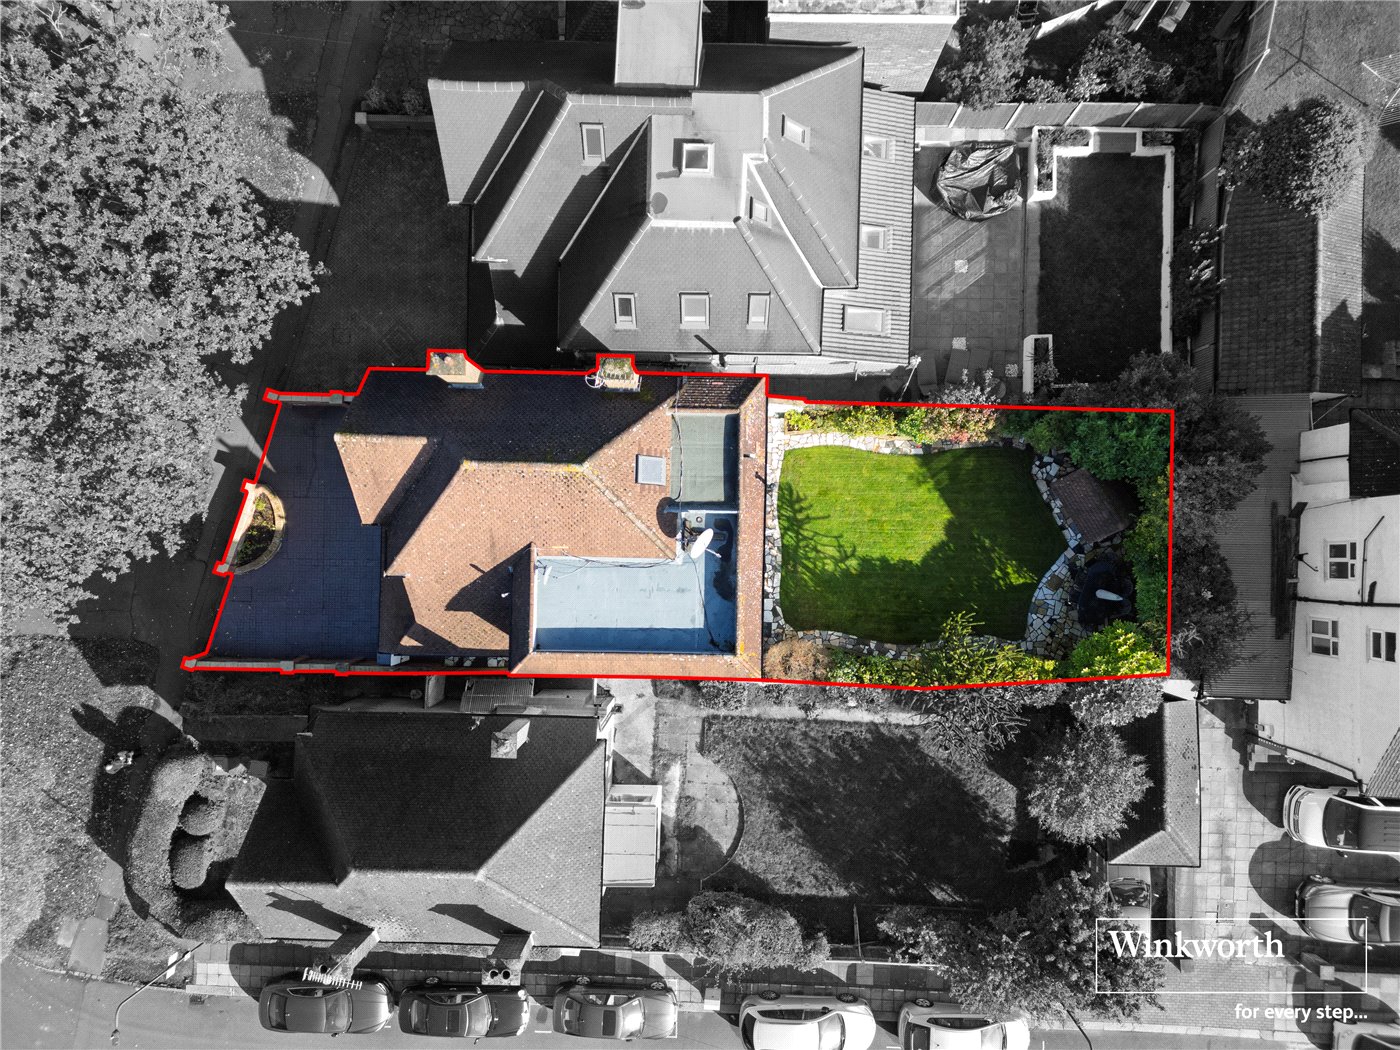
A charming and beautifully presented semi-detached family home, offering comfort and style throughout. The ground floor hosts a cosy front lounge, alongside a separate through-lounge which connects seamlessly with the modern open-plan kitchen/ diner. Bi-folding doors overlook the well-maintained & low-maintenance rear garden with tidy artificial lawn, a sun-trap patio, raised decking area and a large outbuilding providing excellent storage solutions. There is also convenient side-gate access from the front of the property to the garden, driveway parking, EV charging point, and a guest W/C on the ground floor.

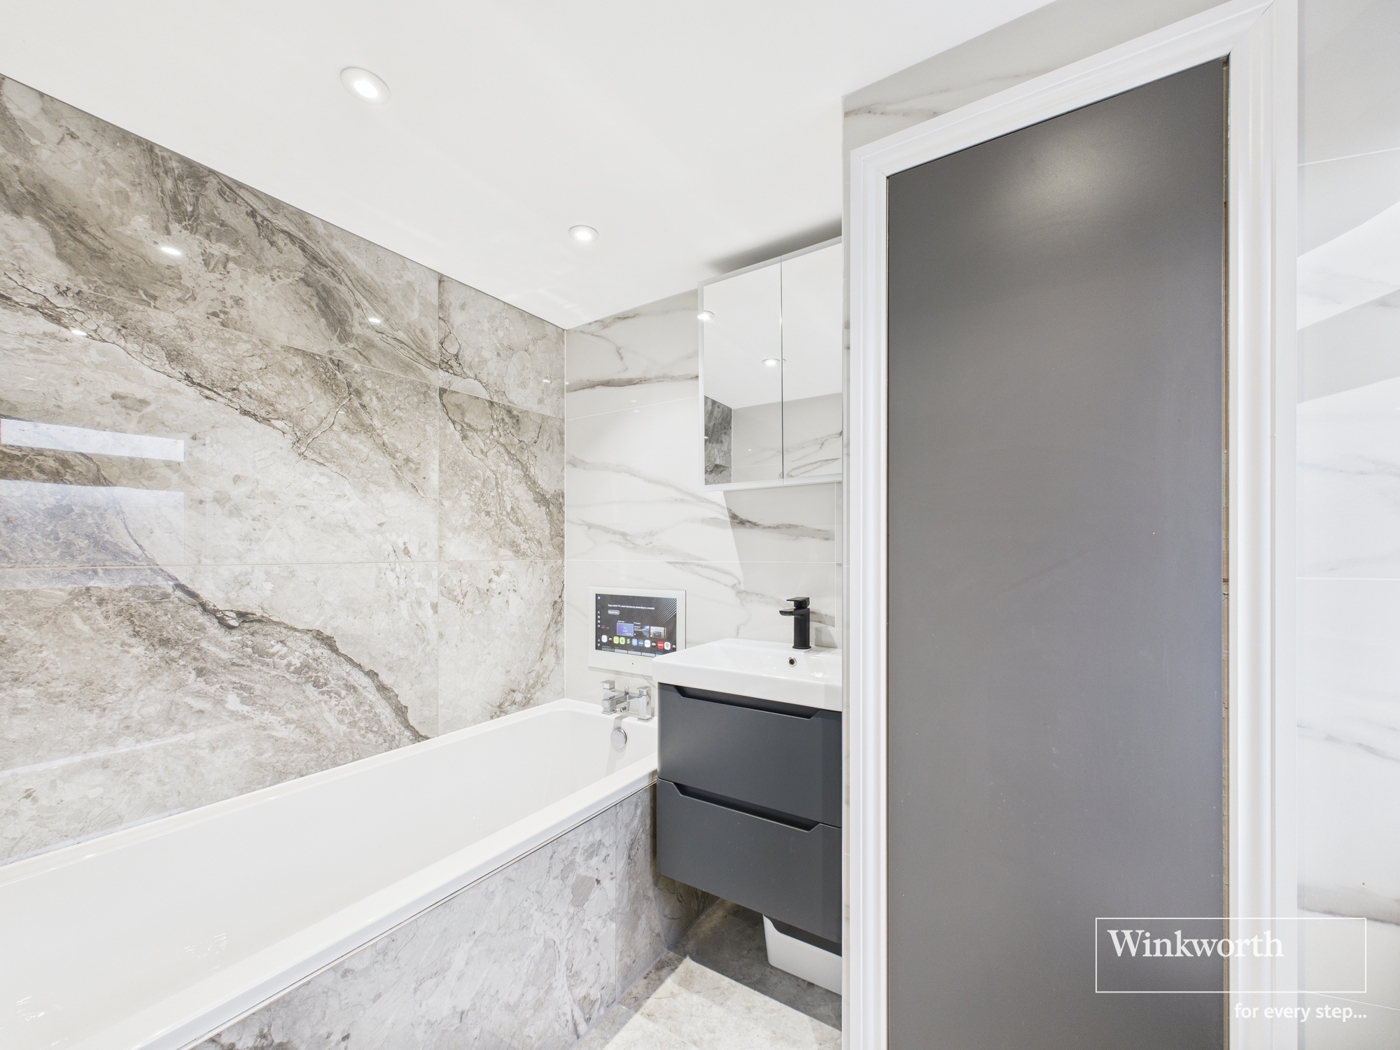
On the first floor you'll find two generous double bedrooms and a single bedroom all served by a contemporary family bathroom. The loft has been thoughtfully extended to create an impressive master bedroom, complete with a sleek en-suite and integrated TV media system.
Nestled within a family-friendly residential road between Slough Lane and Church Lane, the property is ideally positioned within the catchment area for highly regarded local schools in a well connected location. A fully extended, turnkey home ready for its next family to move straight in.

Rooms and Accommodations

  • Entrance Hall
  • 4.34m x 1.78m
  • Living Room
  • 0.56m x 3.5m
  • Living Room
  • 3.66m x 3.1m
  • Kitchen
  • 4.14m x 5.1m
  • W/C
  • 1m x 1.27m
  • Landing
  • 2.16m x 1.1m
  • Bedroom
  • 3.66m x 3.15m
  • Bedroom
  • 4.34m x 2.64m
  • Bedroom
  • 2.34m x 2m
  • Bathroom
  • 2.34m x 1.9m
  • Bedroom
  • 5.54m x 3.3m
  • Landing
  • 0.79m x 0.4m
  • Ensuite Bathroom
  • 2.4m x 1.8m
  • Garage
  • 5.49m x 3.94m
Introduction text for the mortgage calculator

Mortgage Calculator

Fill in the details below to estimate your monthly repayments:

Approximate monthly repayment:

For more information, please contact Winkworth's mortgage partner, Trinity Financial, on +44 (0)20 7267 9399 and speak to the Trinity team.

Stamp Duty Calculator

Fill in the details below to estimate your stamp duty

The above calculator above is for general interest only and should not be relied upon
6/14
External
Kitchen
Lounge
Through Lounge
W/C
Bedroom
Bedroom
Bathroom
Bedroom
En Suite
Garden
Garden

Meet the Team

Our team here at Winkworth Kingsbury Estate Agents have over 25 years' experience in the Kingsbury area - an area we know like the back of our hands. Our aim is to simply offer a service beyond all others. Our way is the Winkworth way, “We See Things Differently"

See all team members

Got a question about this property?

This site is protected by reCAPTCHA and the Google Privacy Policy and Terms of Service apply.

More Properties like this

Virtual Tour

West Hill, Wembley, Middlesex, HA9

Offers in excess of £1,000,000 Freehold
Virtual Tour

Salmon Street, Kingsbury, London, NW9

£950,000 Freehold

New Instruction

Birchwood Court, Edgware, HA8

£875,000 Freehold

Under Offer

Shaftesbury Avenue, Kenton, Harrow, HA3

Offers in excess of £875,000 Freehold

Virtual Tour

Under Offer

Lindsay Drive, Harrow, Middlesex, HA3

£825,000 Freehold

Virtual Tour

Coniston Gardens, Kingsbury, London, NW9

£795,000 Freehold

Online Valuations Aren’t Worth The Paper They’re Printed On.

When online valuations don’t give you the whole picture - try Winkworth’s expert service. Get a free property appraisal. Accurate valuations from our local property experts. No obligation to list with Winkworth. Choose a time convenient for you with our online booking system.

Fill in your details and someone will be in touch soon:

You have provisionally booked a valuation for . Please confirm your details below

We don't have date info available for this property, but if you fill in your details below, someone will be in touch to arrange a date soon

Please fill in the required fields below marked with *

This site is protected by reCAPTCHA and the Google Privacy Policy and Terms of Service apply.