Under Offer
Bixley Road, Lowestoft, Suffolk, NR33
2 bedroom house in Lowestoft
Guide Price £125,000 Freehold
- 2
- 1
- 2
PICTURES AND VIDEOS
KEY FEATURES
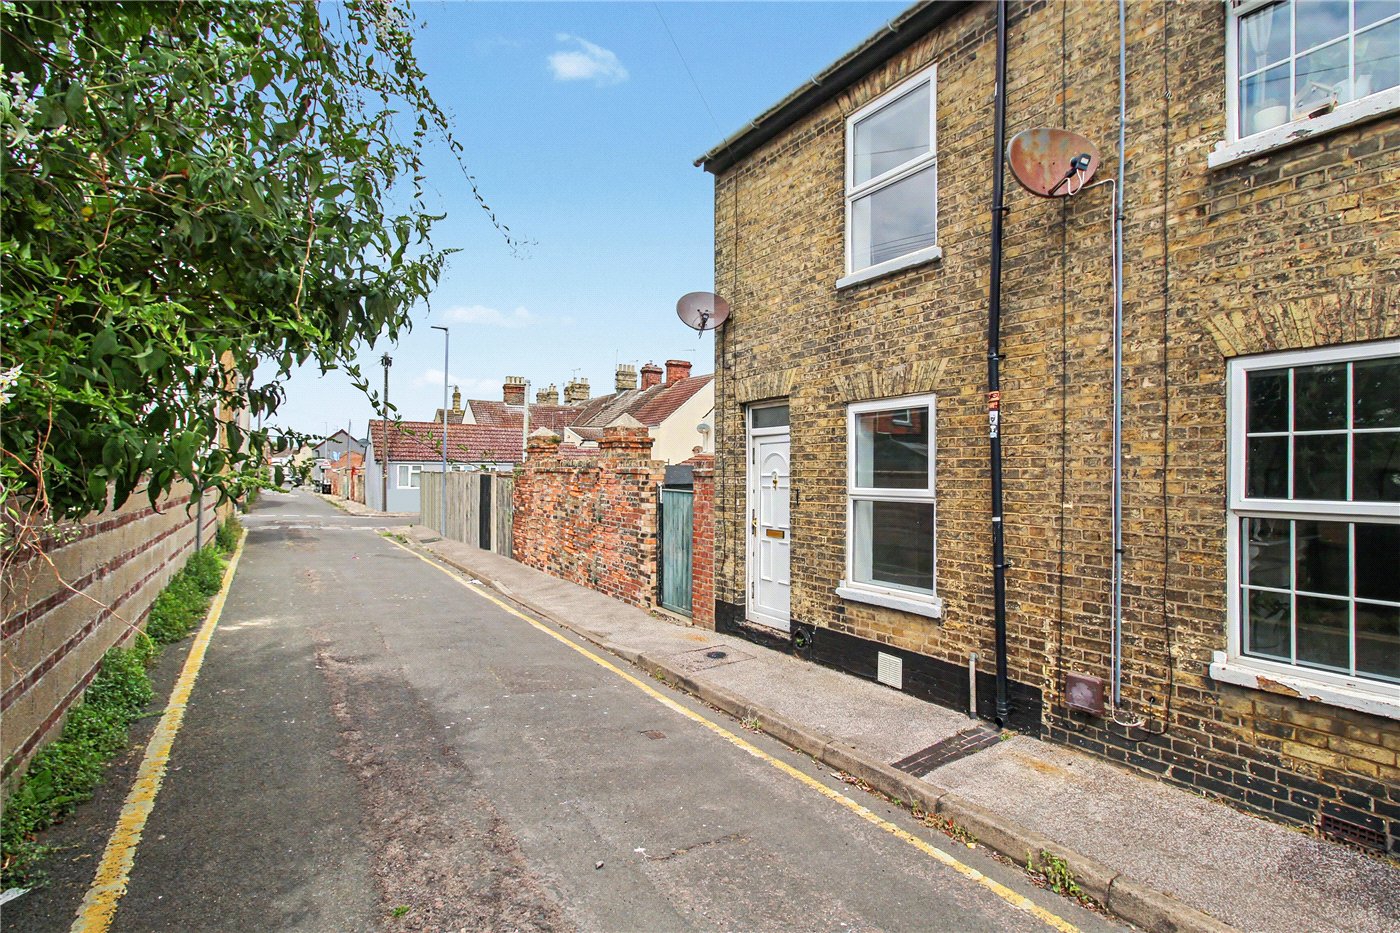
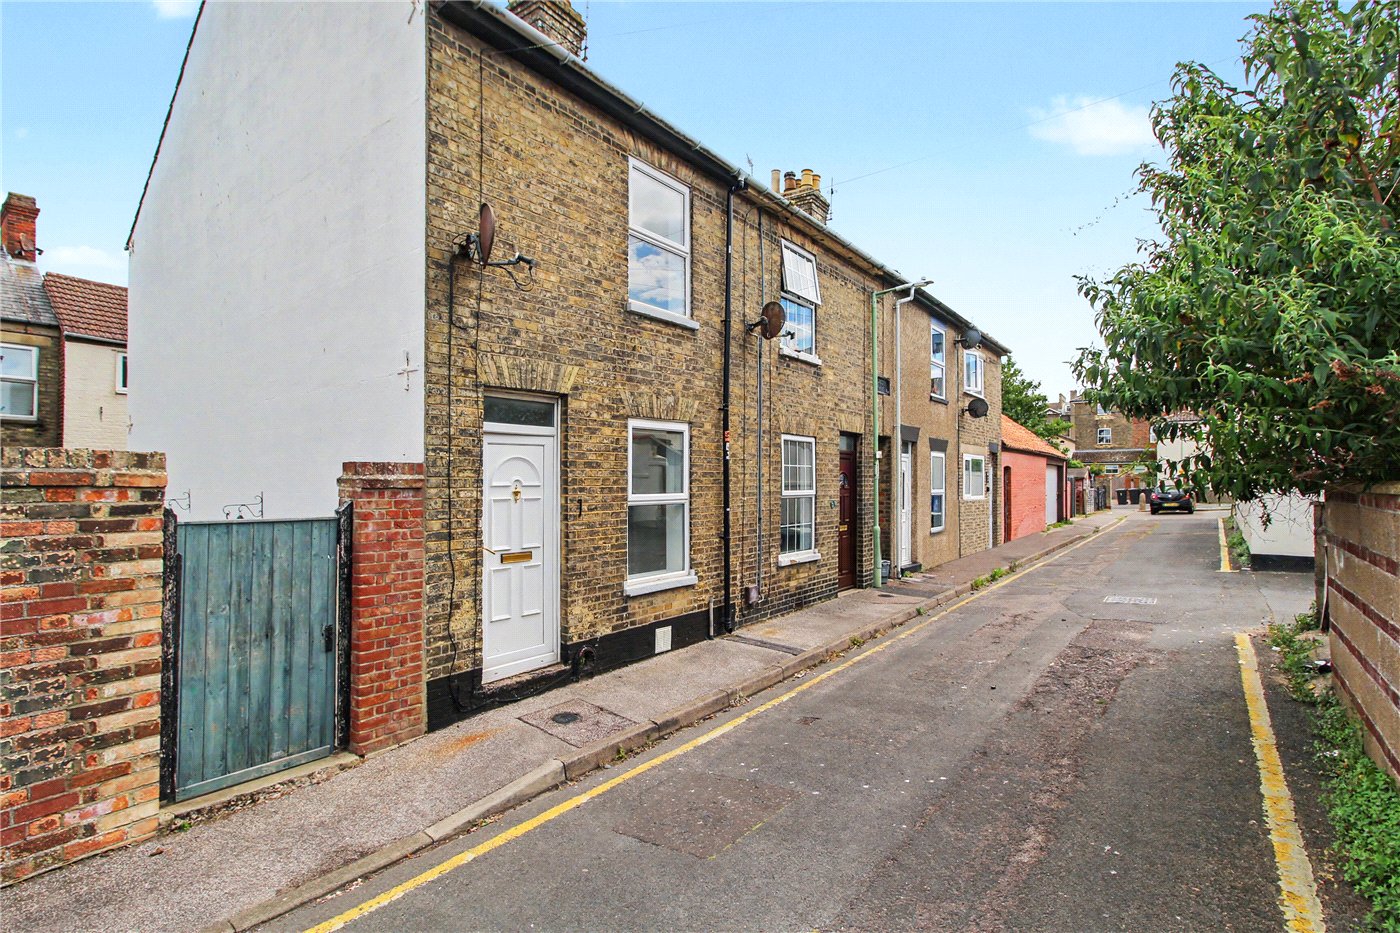
- Attractive Victorian end-of-terrace home
- Peacefully situated within a sought-after residential road
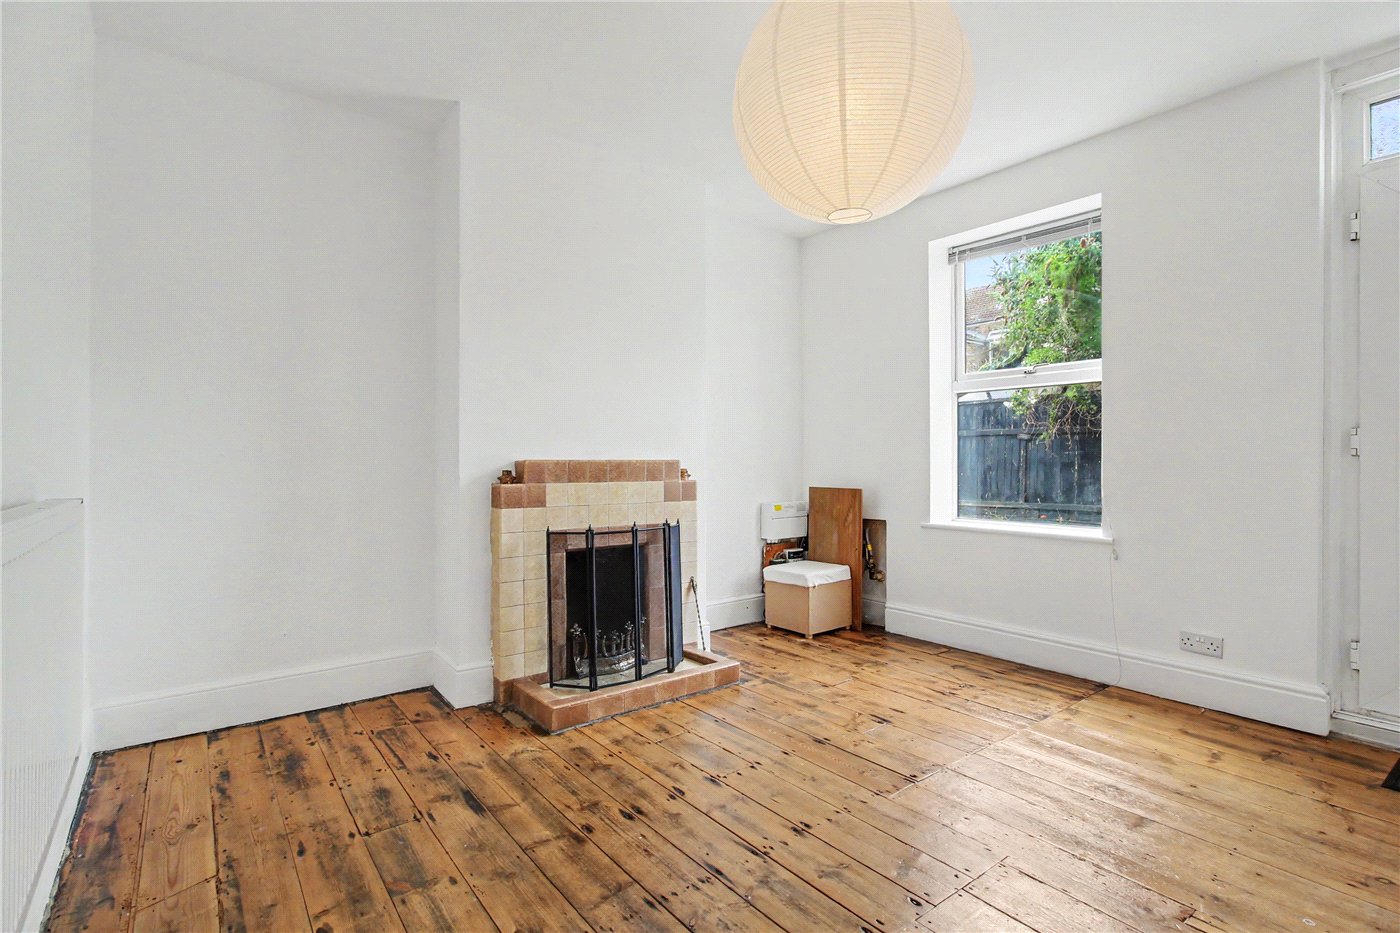
- Characterful sitting room with open fireplace and period-style tiled surround
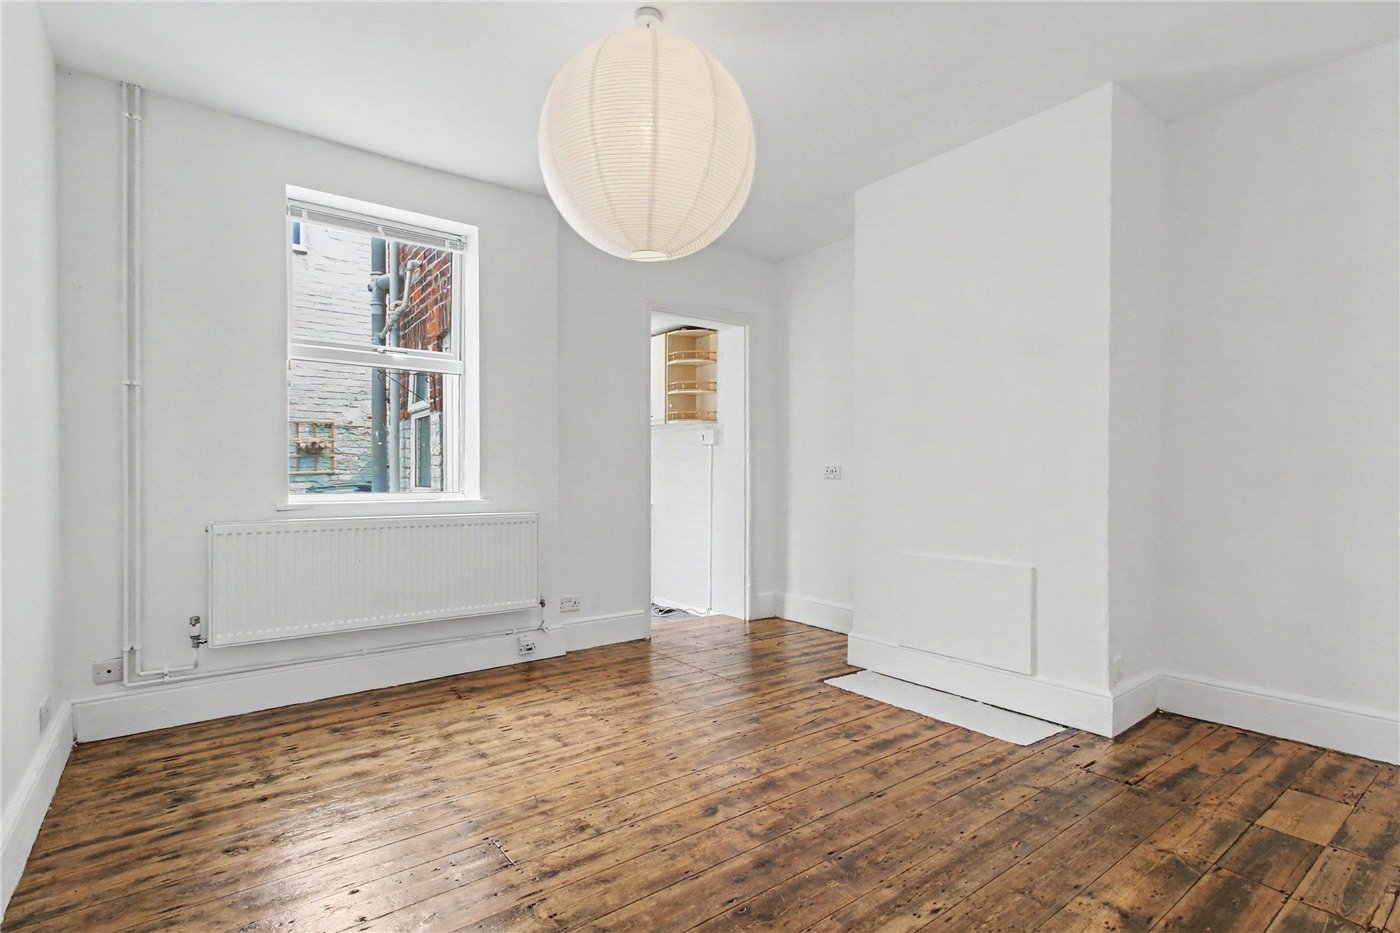
- Separate dining room with potential to enhance the existing chimney breast
- Fitted kitchen with direct access to the courtyard garden
- Two well-proportioned bedrooms
- Bathroom accessed independently from the landing
- Stripped wooden flooring throughout much of the property
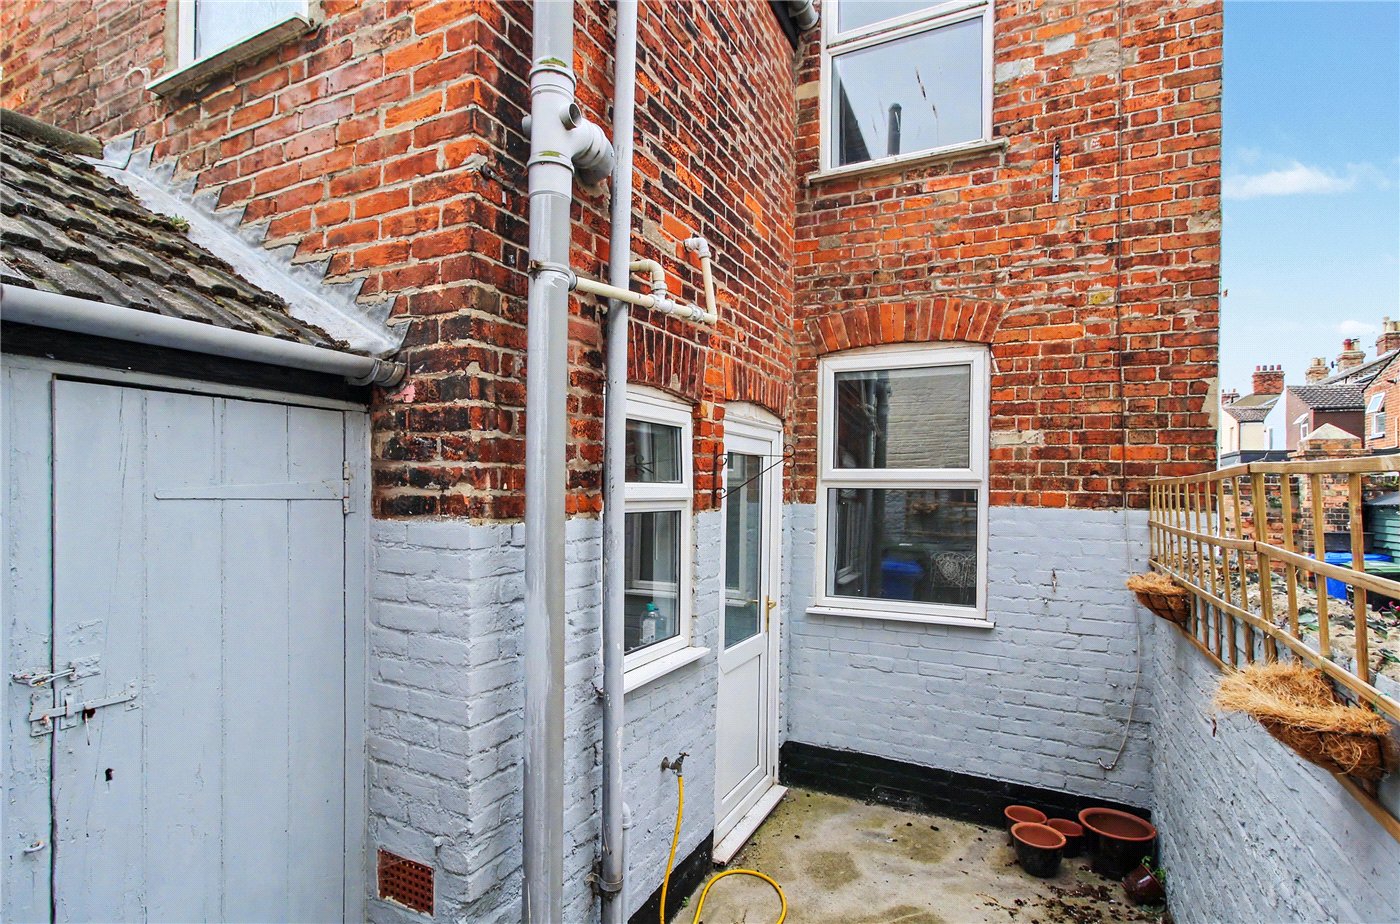
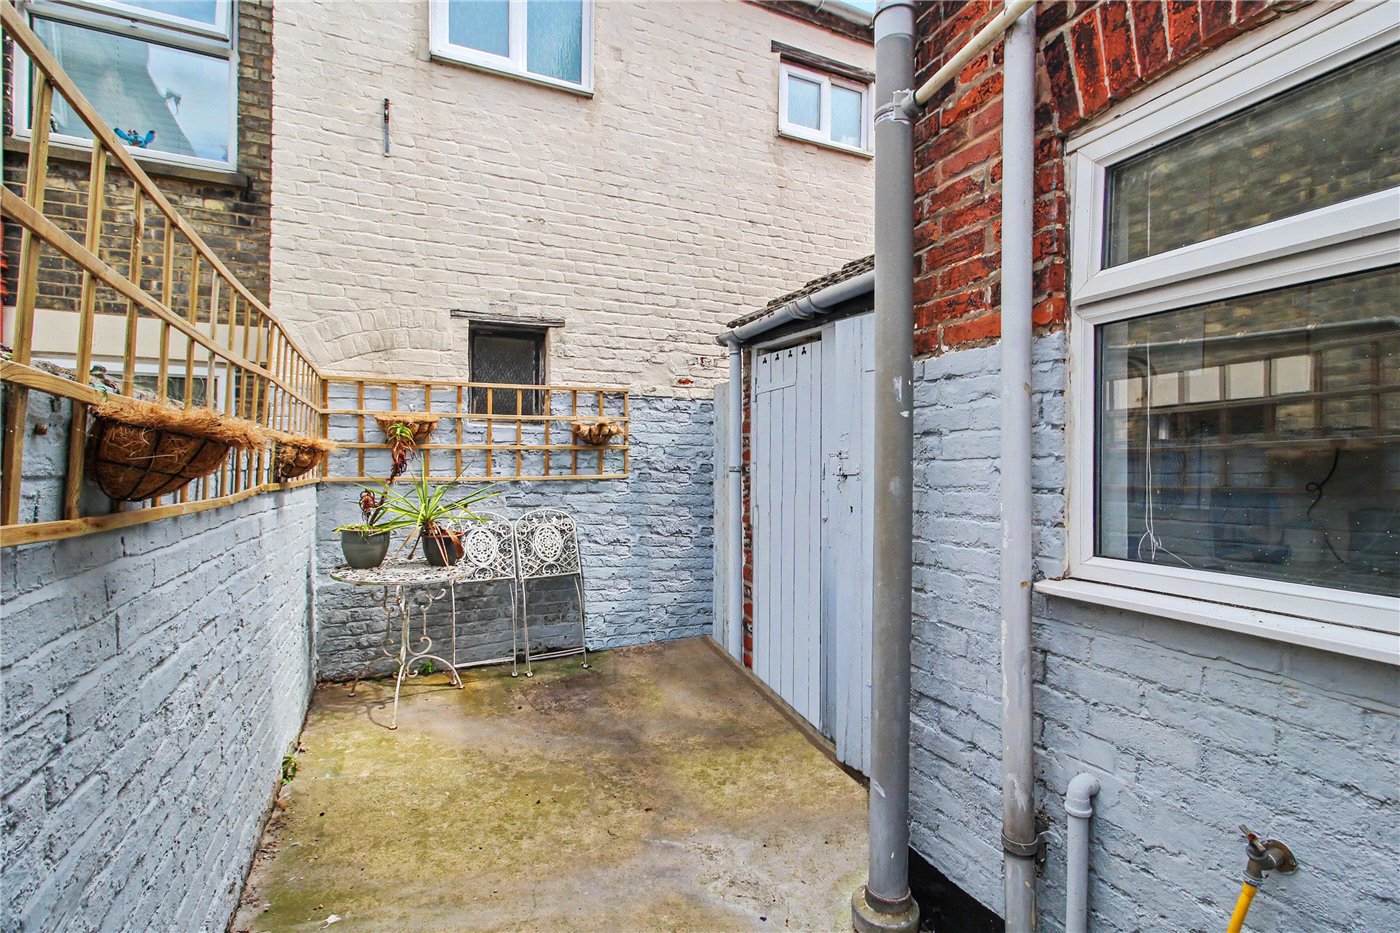
- Enclosed, low-maintenance courtyard garden
- Brick-built storage sheds and rear access via shared alleyway
- Offered with vacant possession
- Previously a successful rental property, offering excellent investment potential
- Ready to move into and enjoy
KEY INFORMATION
- Tenure: Freehold
- Council Tax Band: A
Description
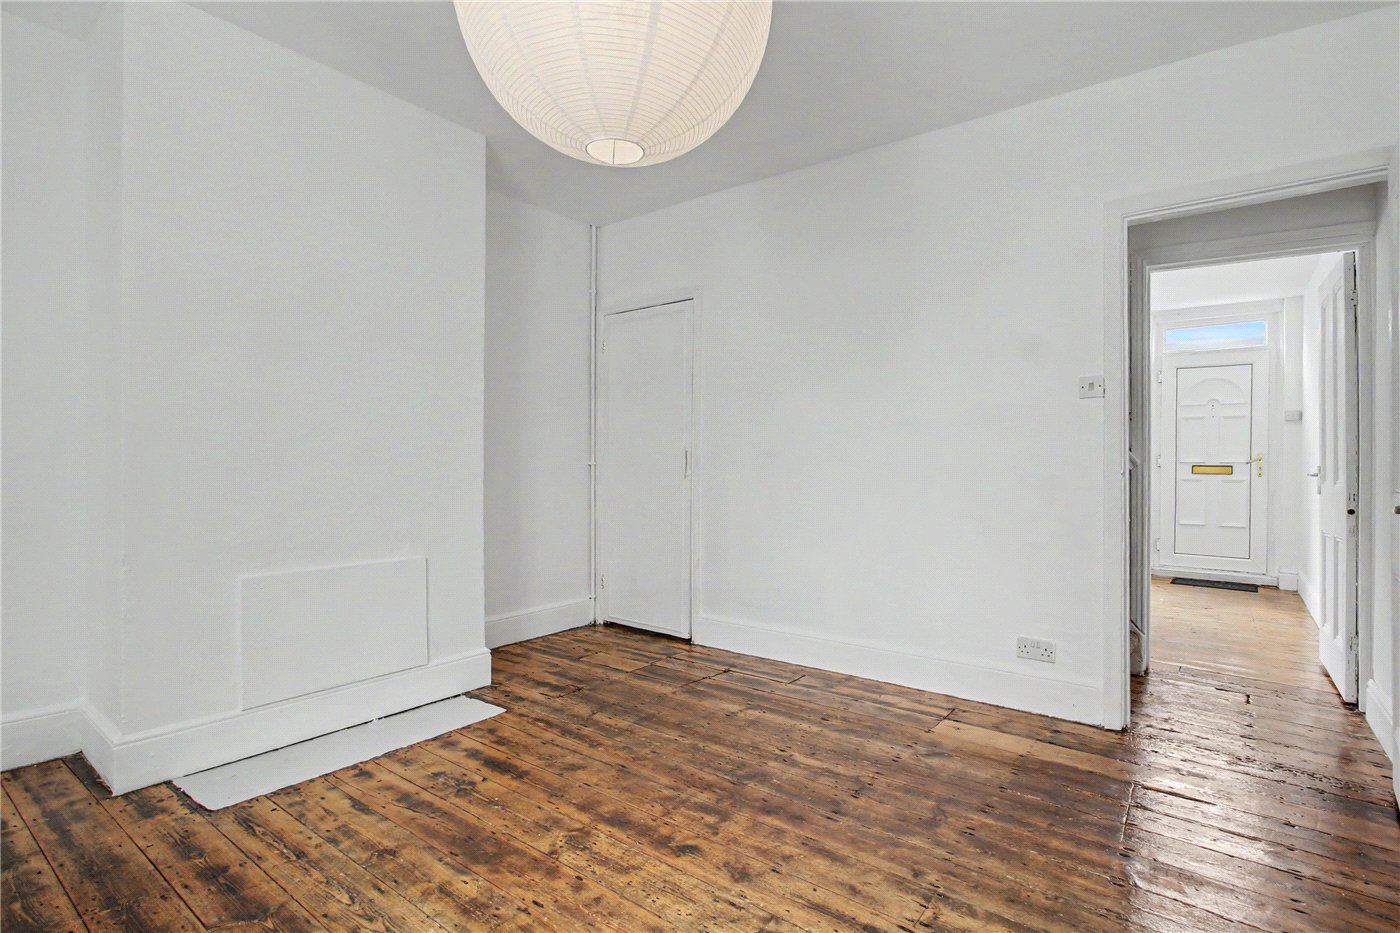
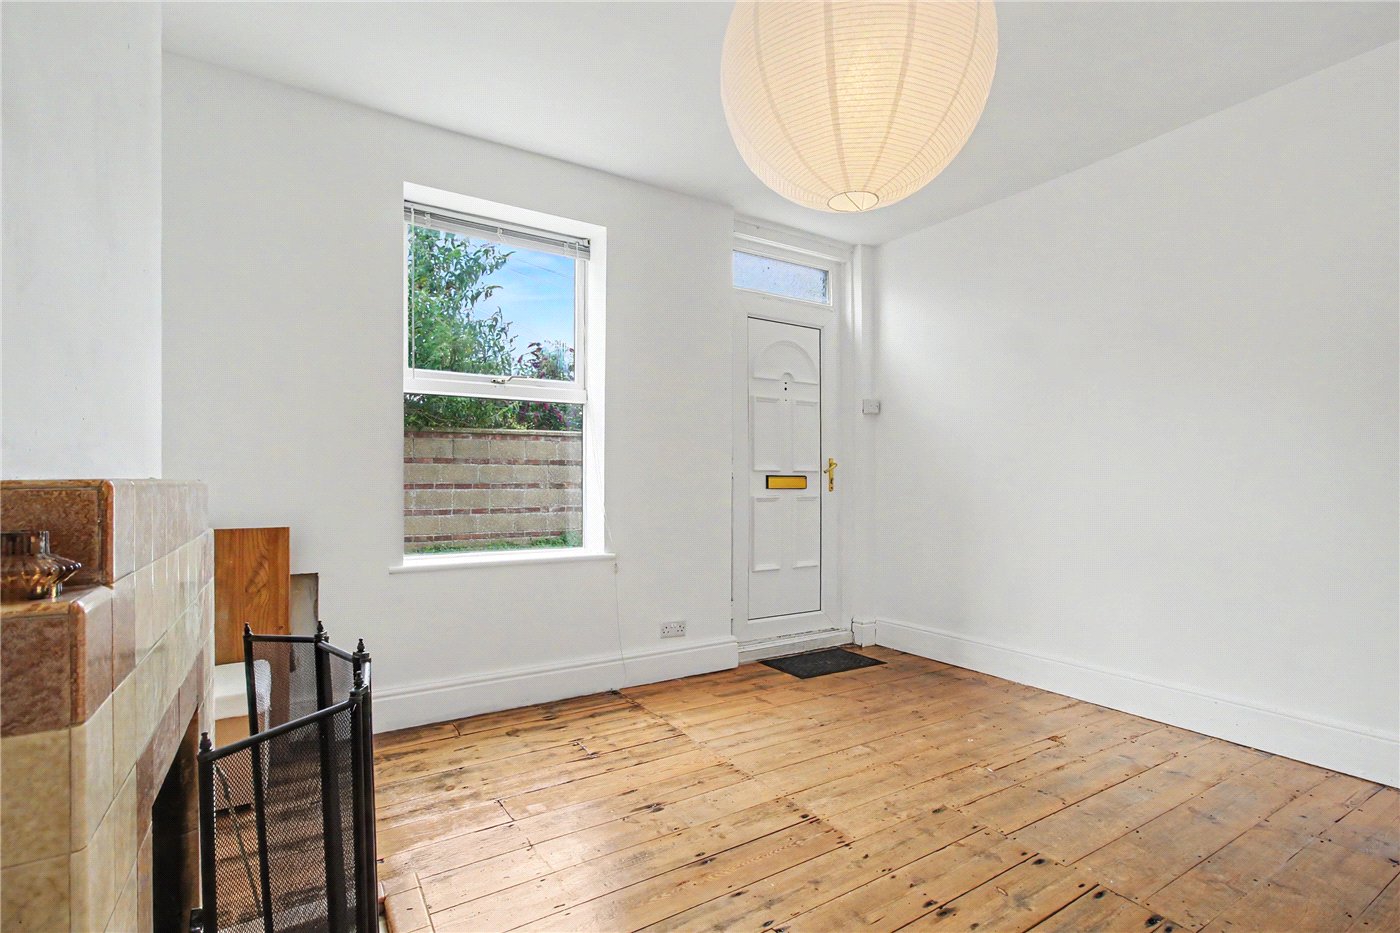
The property is approached via a traditional UPVC entrance door, complemented by an original cast-iron mud scraper set within the front wall—a subtle reminder of the home’s Victorian heritage. Inside, the welcoming sitting room enjoys an abundance of natural light from a tall front-facing window and is centred around an attractive open fireplace with a 1930s tiled surround and hearth, creating a warm and inviting focal point. A panelled door leads into the inner lobby with staircase rising to the first floor, before continuing through to the separate dining room. Overlooking the rear garden, this versatile space is ideal for entertaining or everyday family dining and benefits from useful understairs storage. The chimney breast provides an opportunity for a purchaser to further enhance the room by creating an additional character feature.
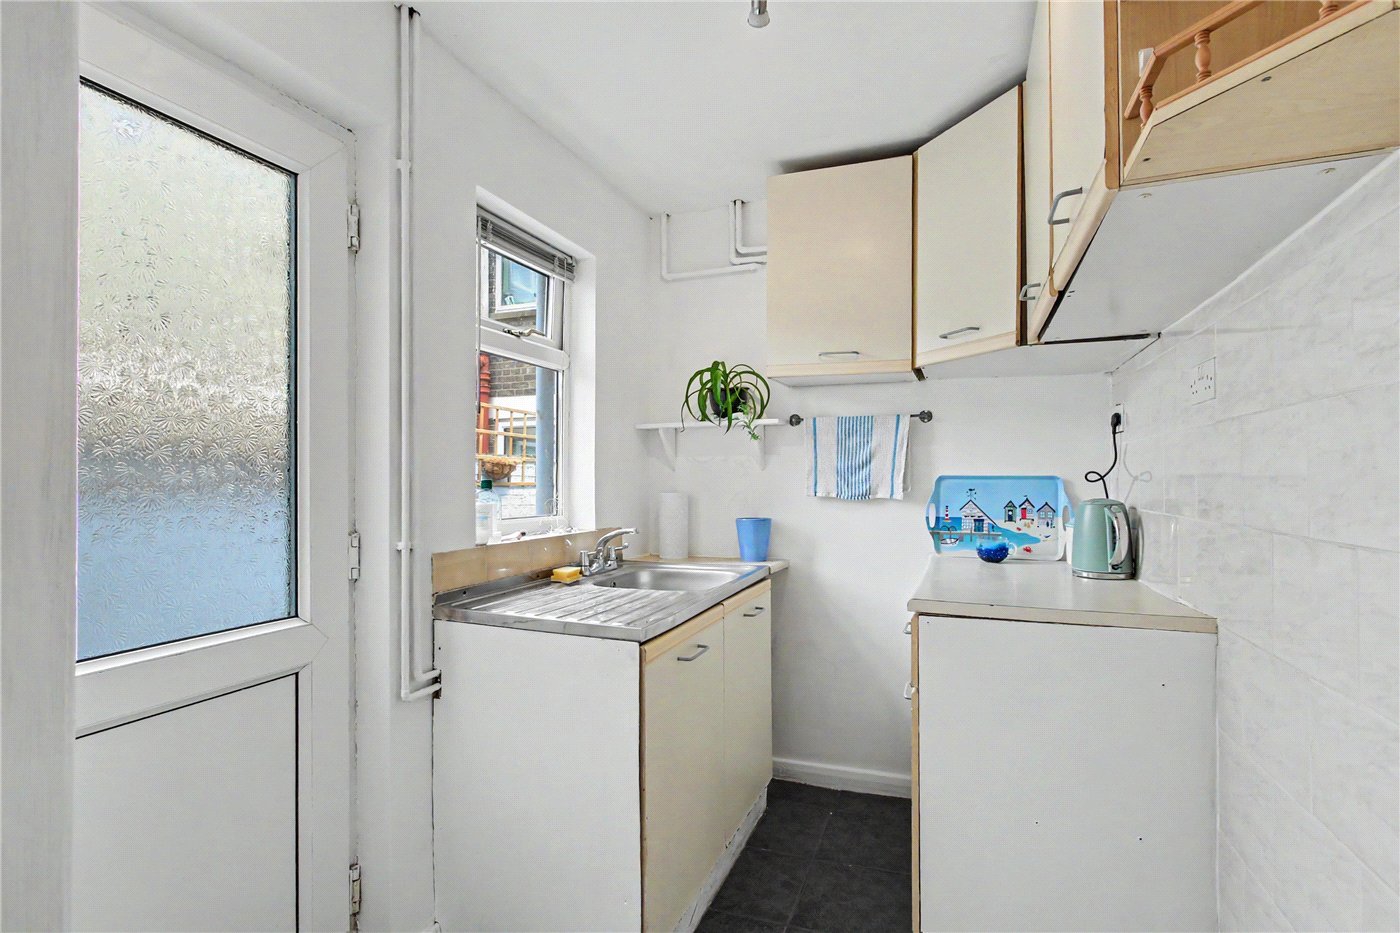
Positioned at the rear of the property, the kitchen is fitted with a range of cream-fronted wall and base units complemented by contrasting work surfaces and tiled splashbacks. There is an inset stainless steel sink and drainer, together with space for an electric cooker and fridge freezer. A door opens directly onto the enclosed courtyard garden, allowing for an easy transition between indoor and outdoor living during the warmer months.
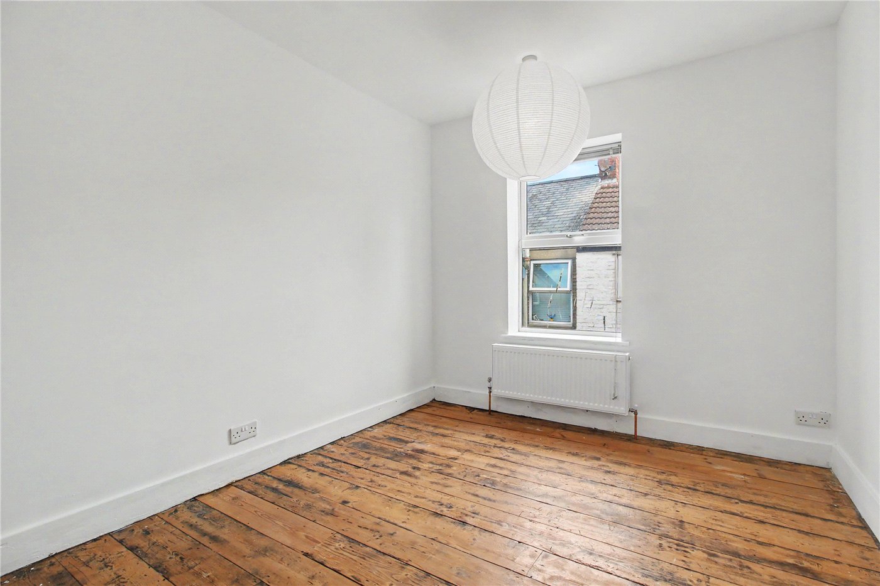
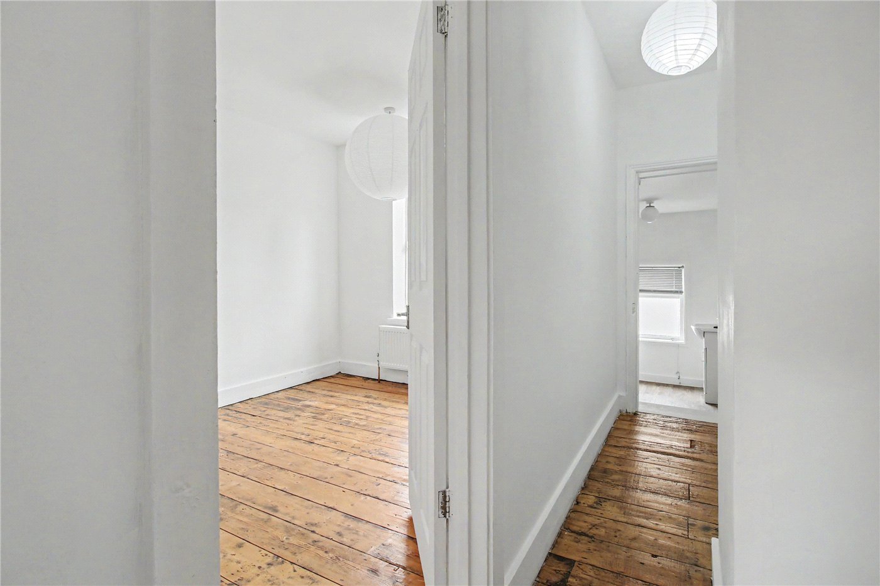
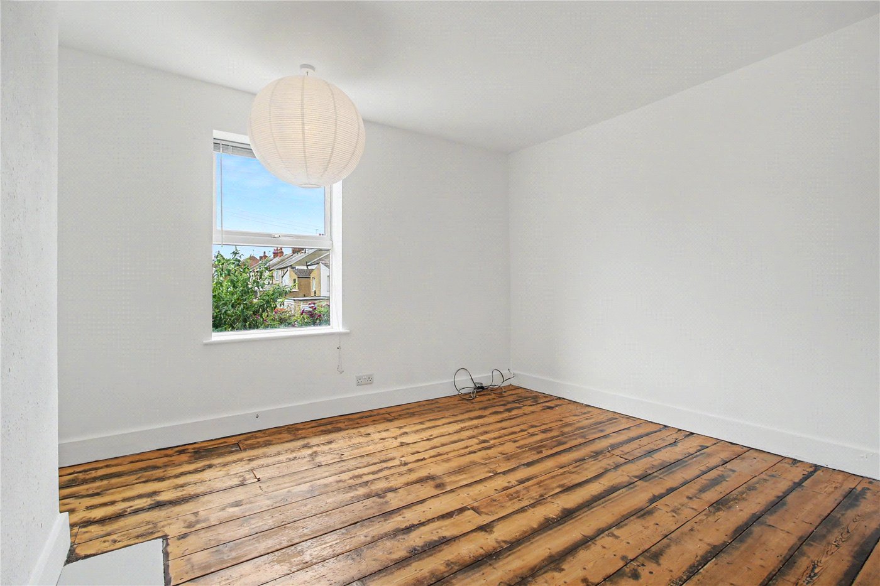
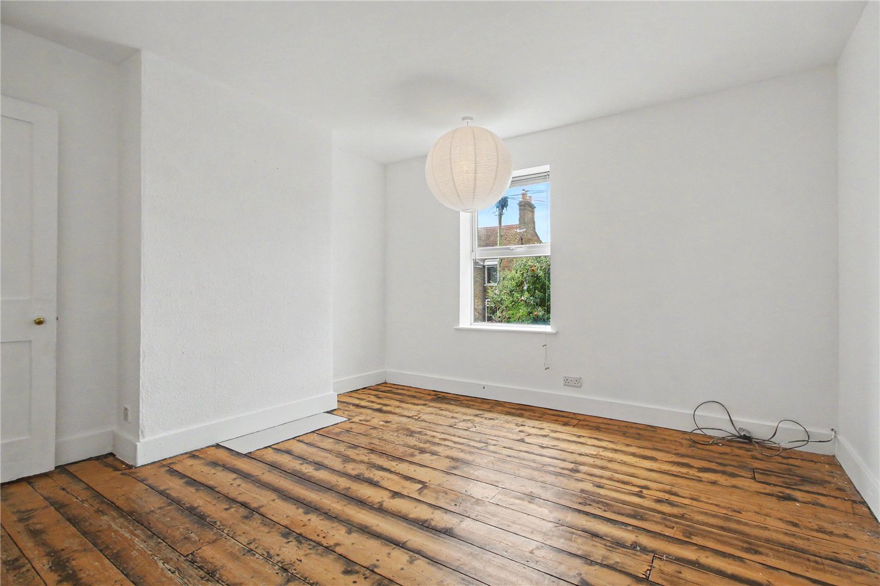
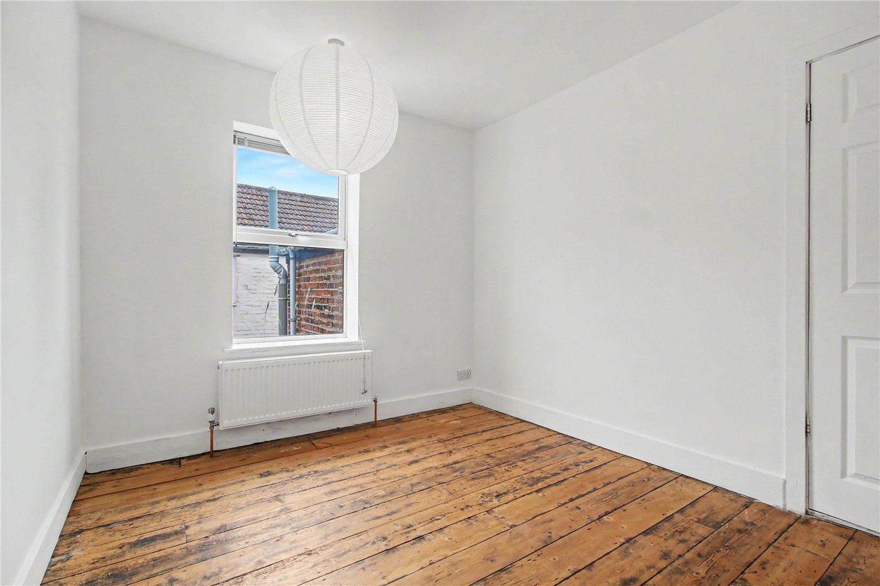
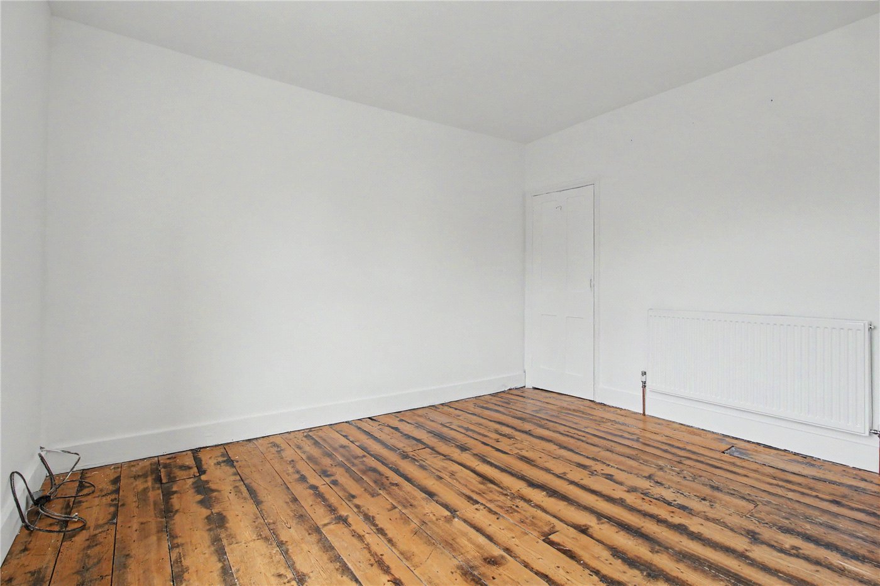
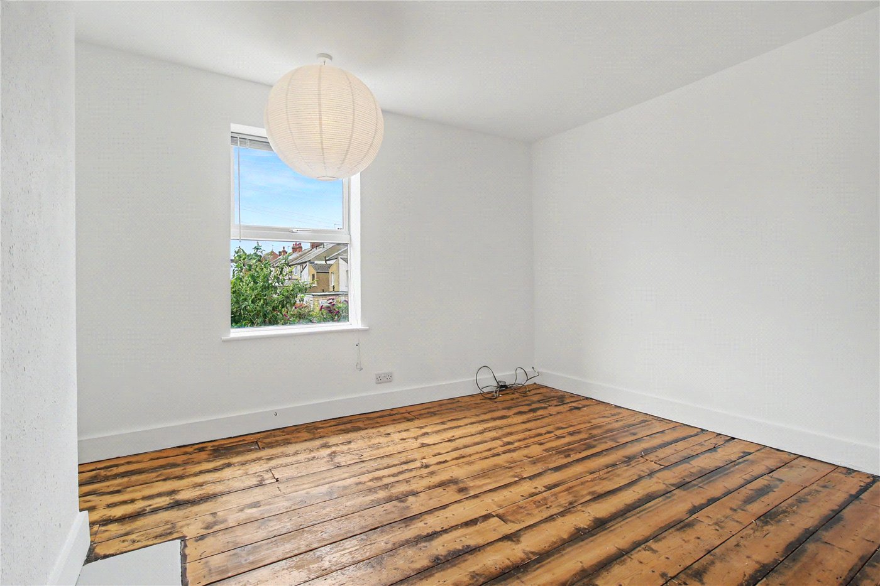
The first floor has been thoughtfully arranged to provide independent access to each room. The principal bedroom enjoys a bright front aspect and benefits from a useful overstairs storage cupboard. The second bedroom overlooks the rear garden, while attractive stripped wooden flooring continues throughout much of the home, enhancing its character and charm.
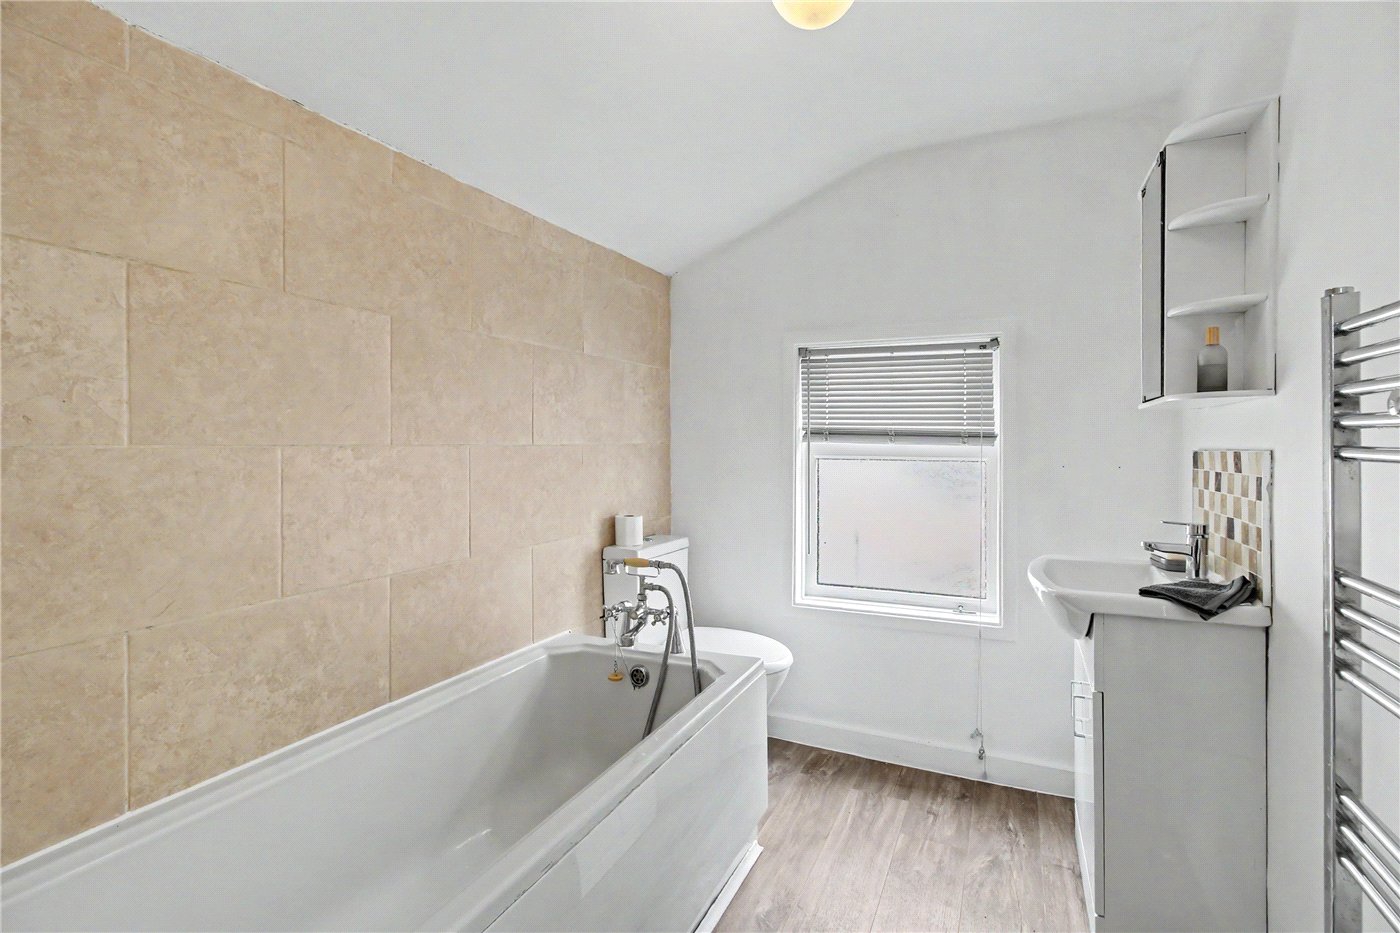
The family bathroom is fitted with a panel-enclosed bath, pedestal wash hand basin and low-level WC, with a patterned frosted window providing natural light and privacy.
Outside, the enclosed courtyard garden offers a wonderfully low-maintenance outdoor retreat—perfect for relaxing with an evening drink or enjoying a morning coffee. Two useful brick-built store sheds provide excellent storage, one housing the wall-mounted gas-fired boiler, while a rear access gate leads to a shared alleyway, offering convenient access for bins, bicycles and gardening equipment without passing through the house.
Mortgage Calculator
Fill in the details below to estimate your monthly repayments:
Approximate monthly repayment:
For more information, please contact Winkworth's mortgage partner, Trinity Financial, on +44 (0)20 7267 9399 and speak to the Trinity team.
Stamp Duty Calculator
Fill in the details below to estimate your stamp duty
The above calculator above is for general interest only and should not be relied upon
Meet the Team
As the area's newest independent agent, we bring with us a combined 65 years of experience, and a love for what we do and the local community around us. Understanding the individual needs of our clients is paramount to who we are. Located in the heart of Southwold's High Street our prominent office can be seen by all the right people. Please come and talk to us about your property requirements, and get to know the team from the Winkworth Estate Agents in Southwold.
See all team members