Bingham Avenue, Evening Hill, Poole, BH14
3 bedroom house in Evening Hill
£860,000 Freehold
- 3
- 2
- 2
PICTURES AND VIDEOS
KEY FEATURES
- • Beautifully remodelled three-bedroom home finished to a high standard.
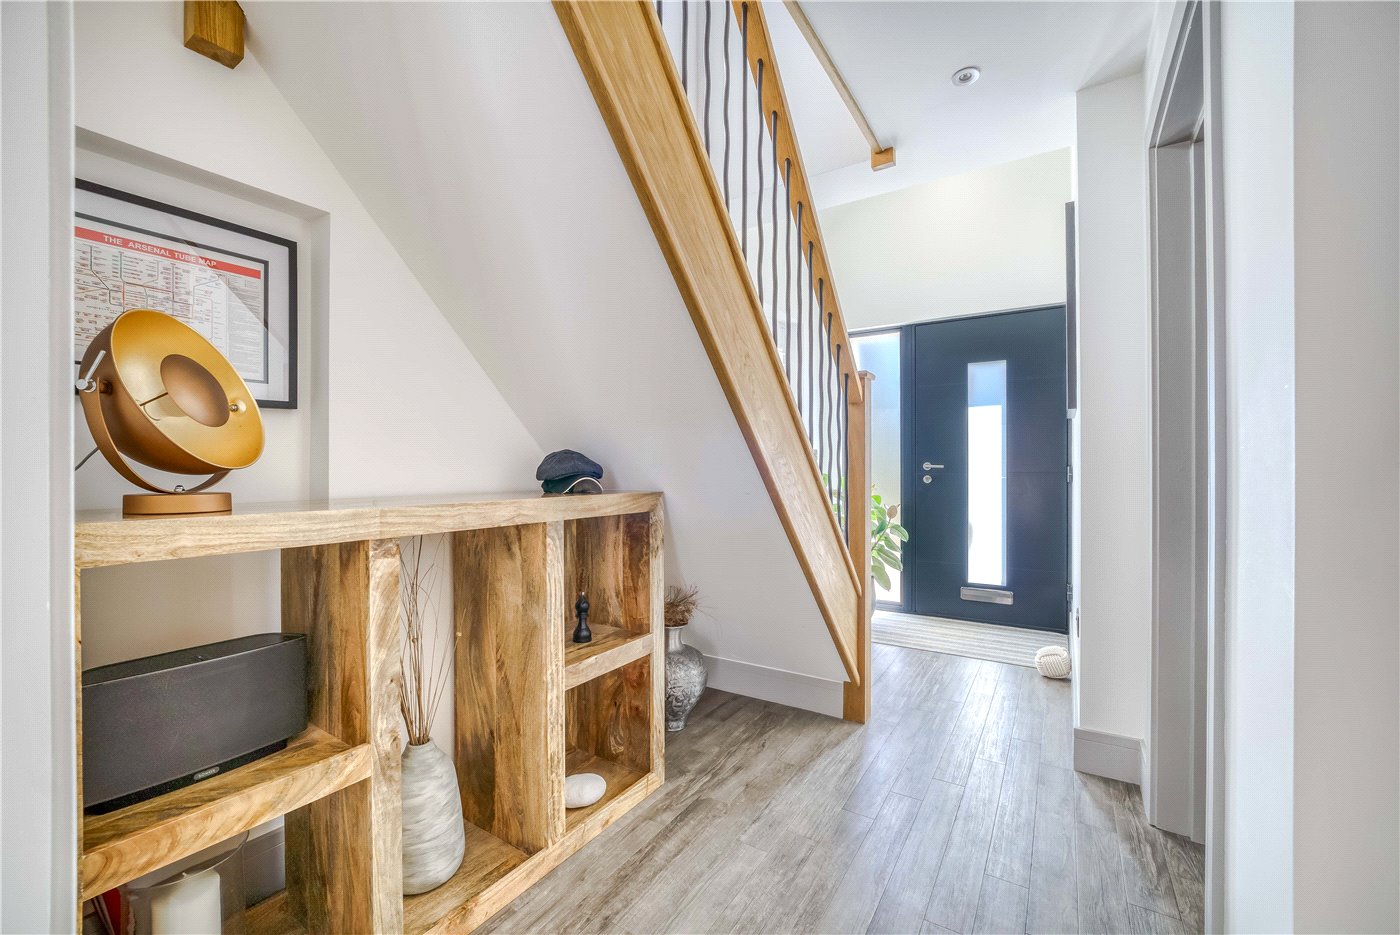
- • Bright entrance hall leading to well-presented accommodation.
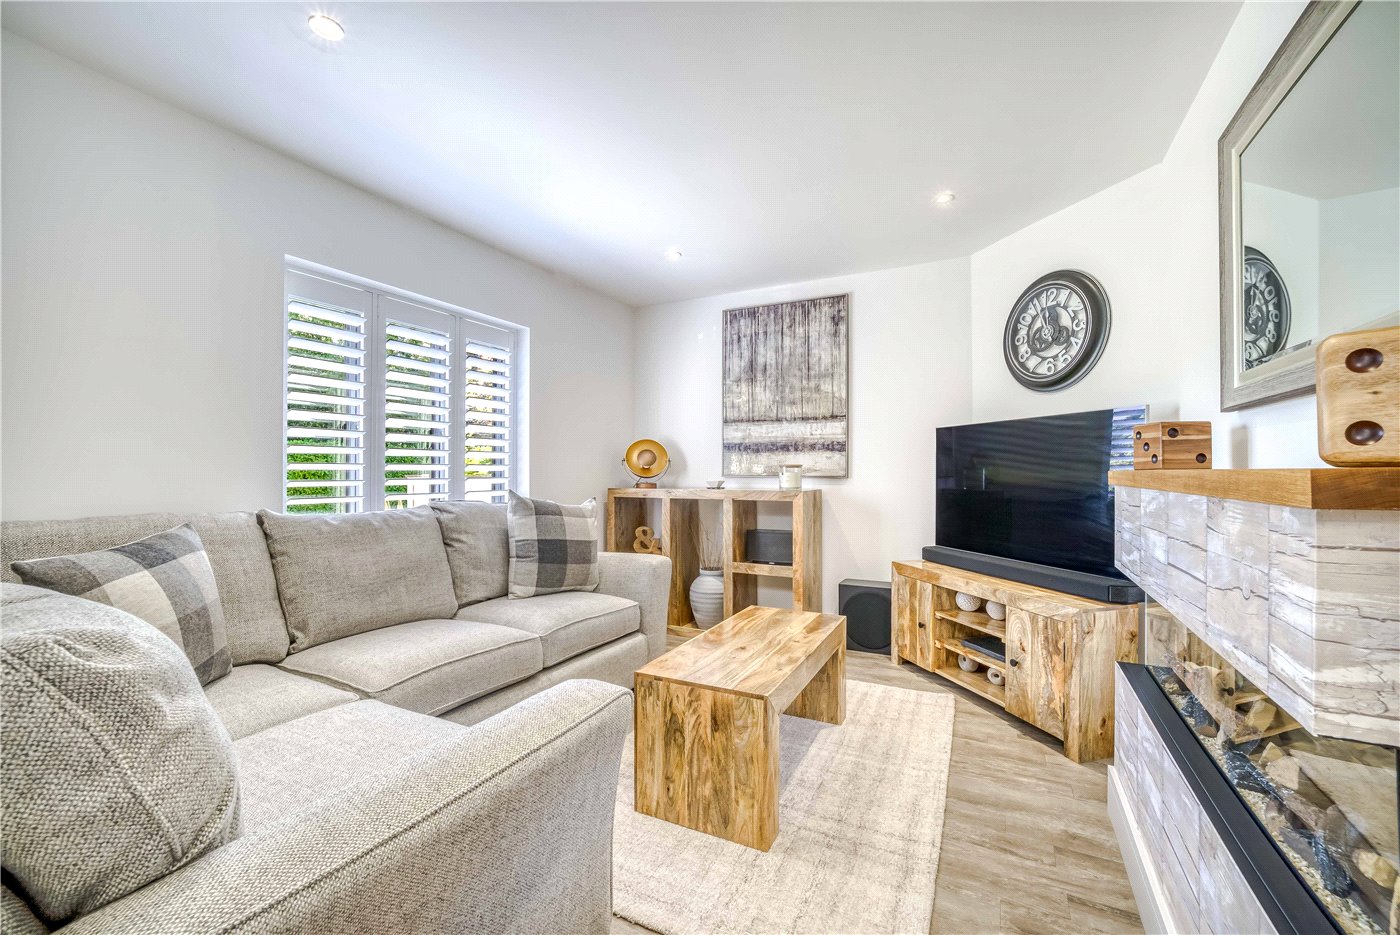
- • Separate lounge with fireplace and shutter blinds.
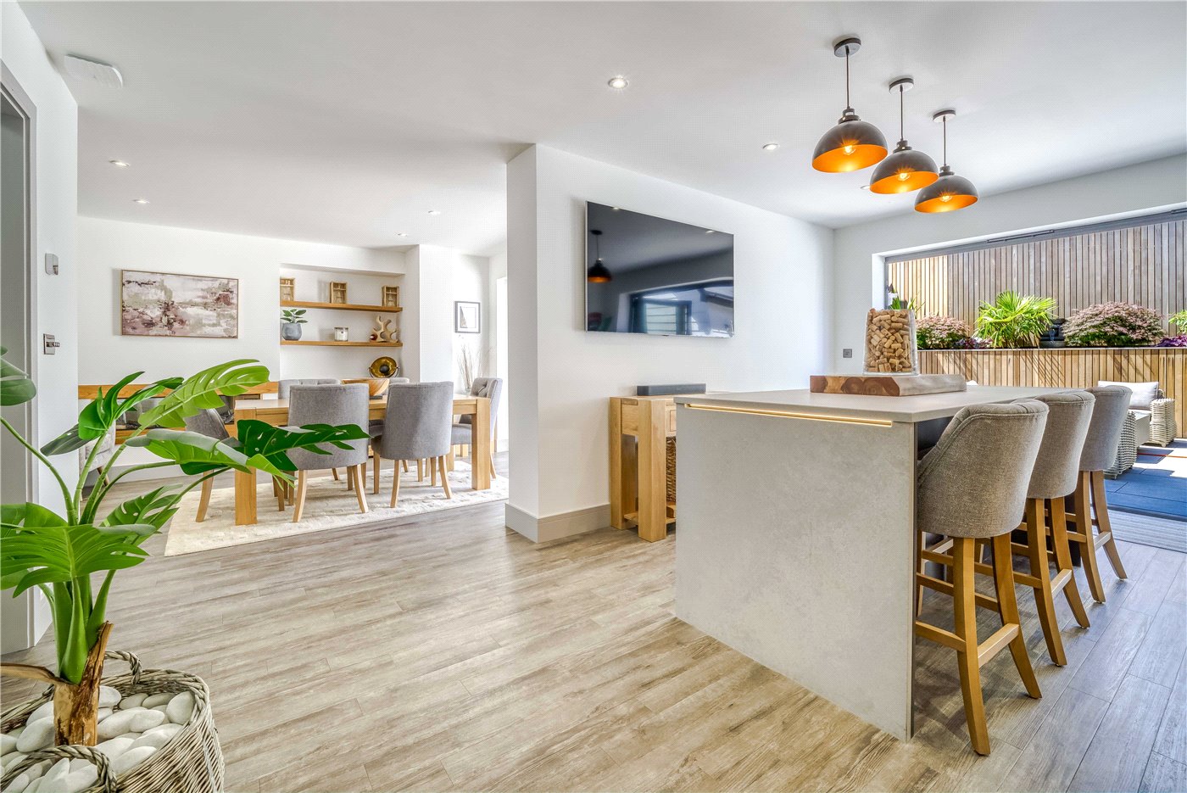
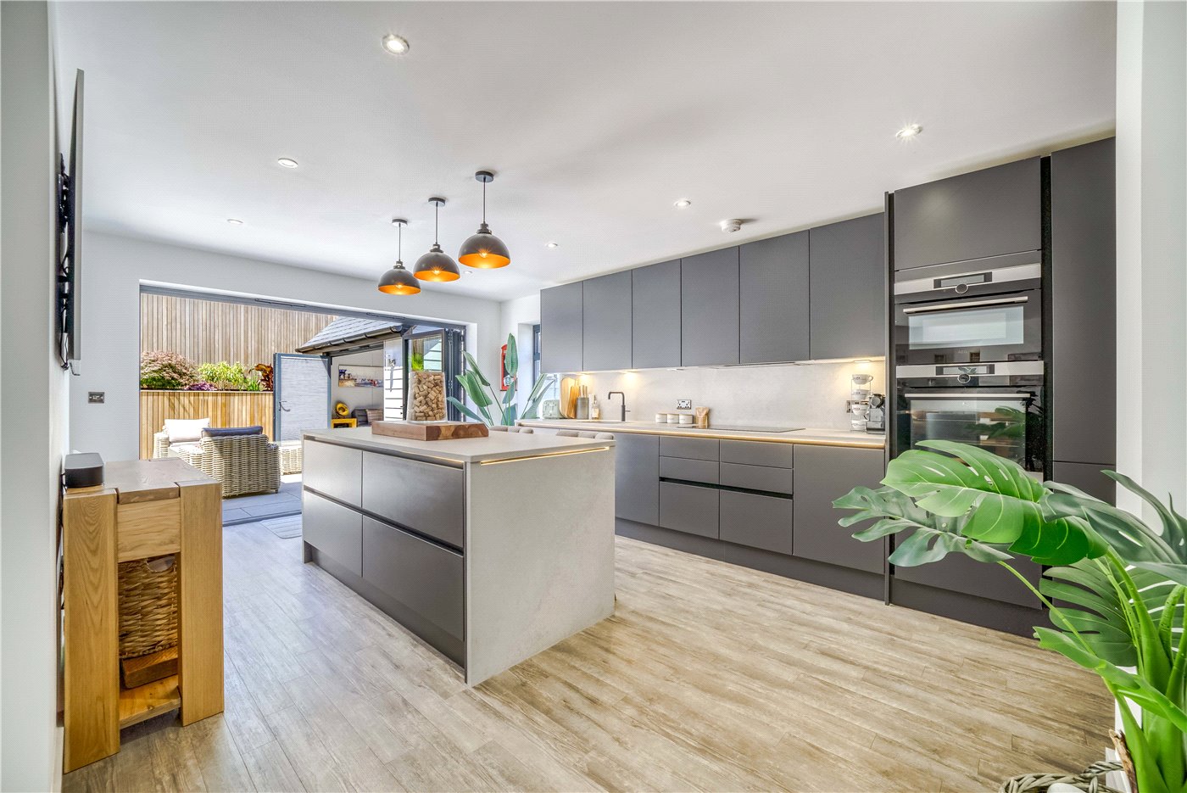
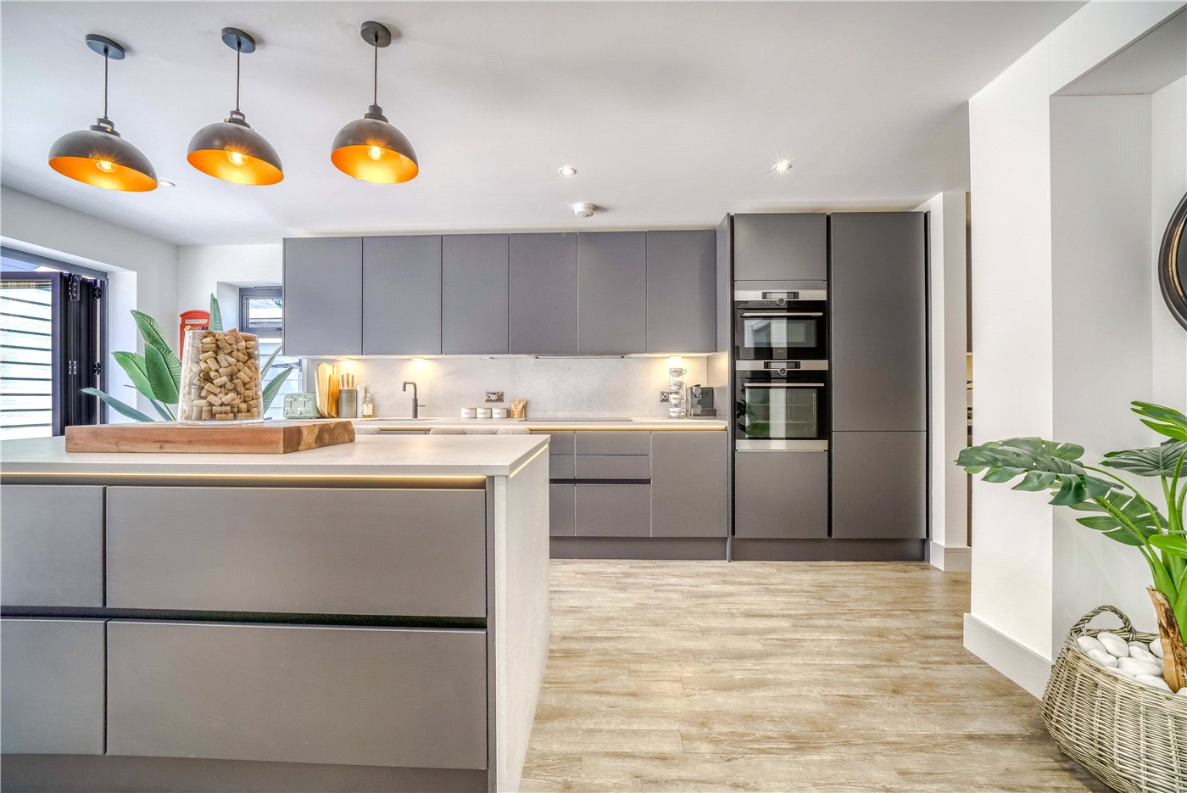
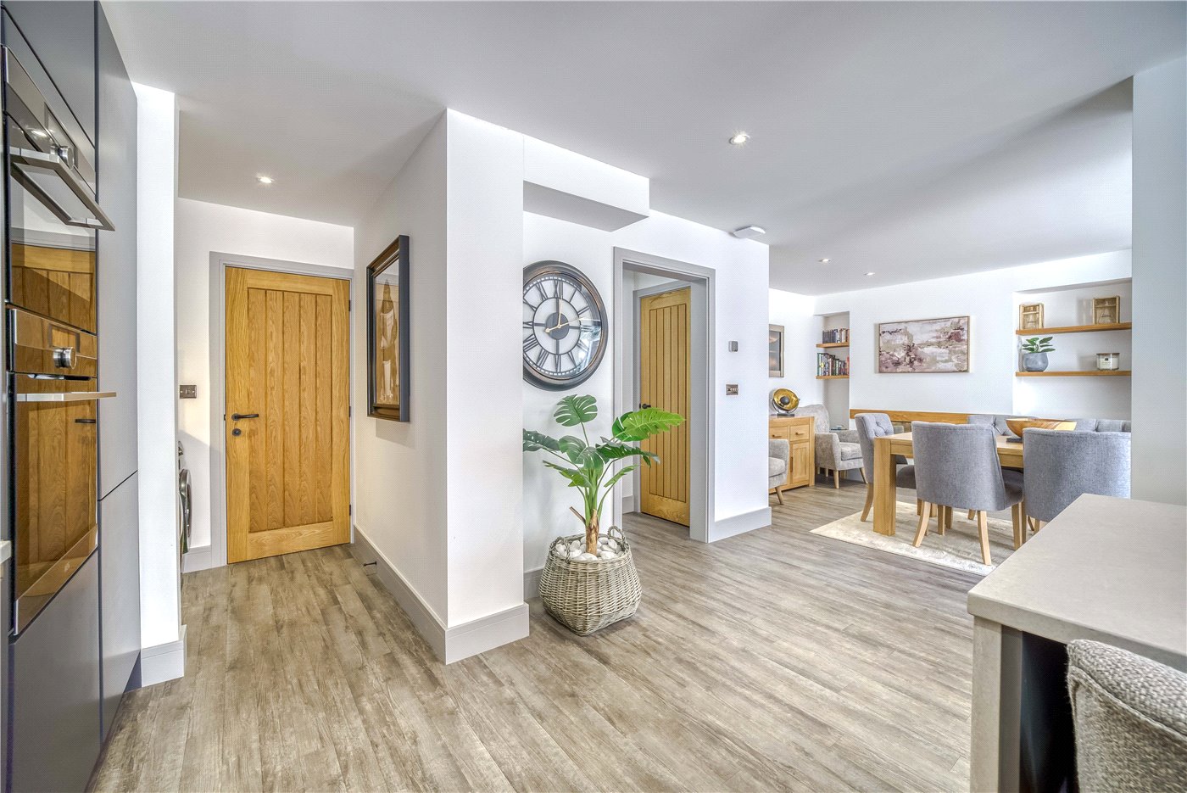
- • Open-plan kitchen/dining/family room with island, breakfast bar and integrated appliances.
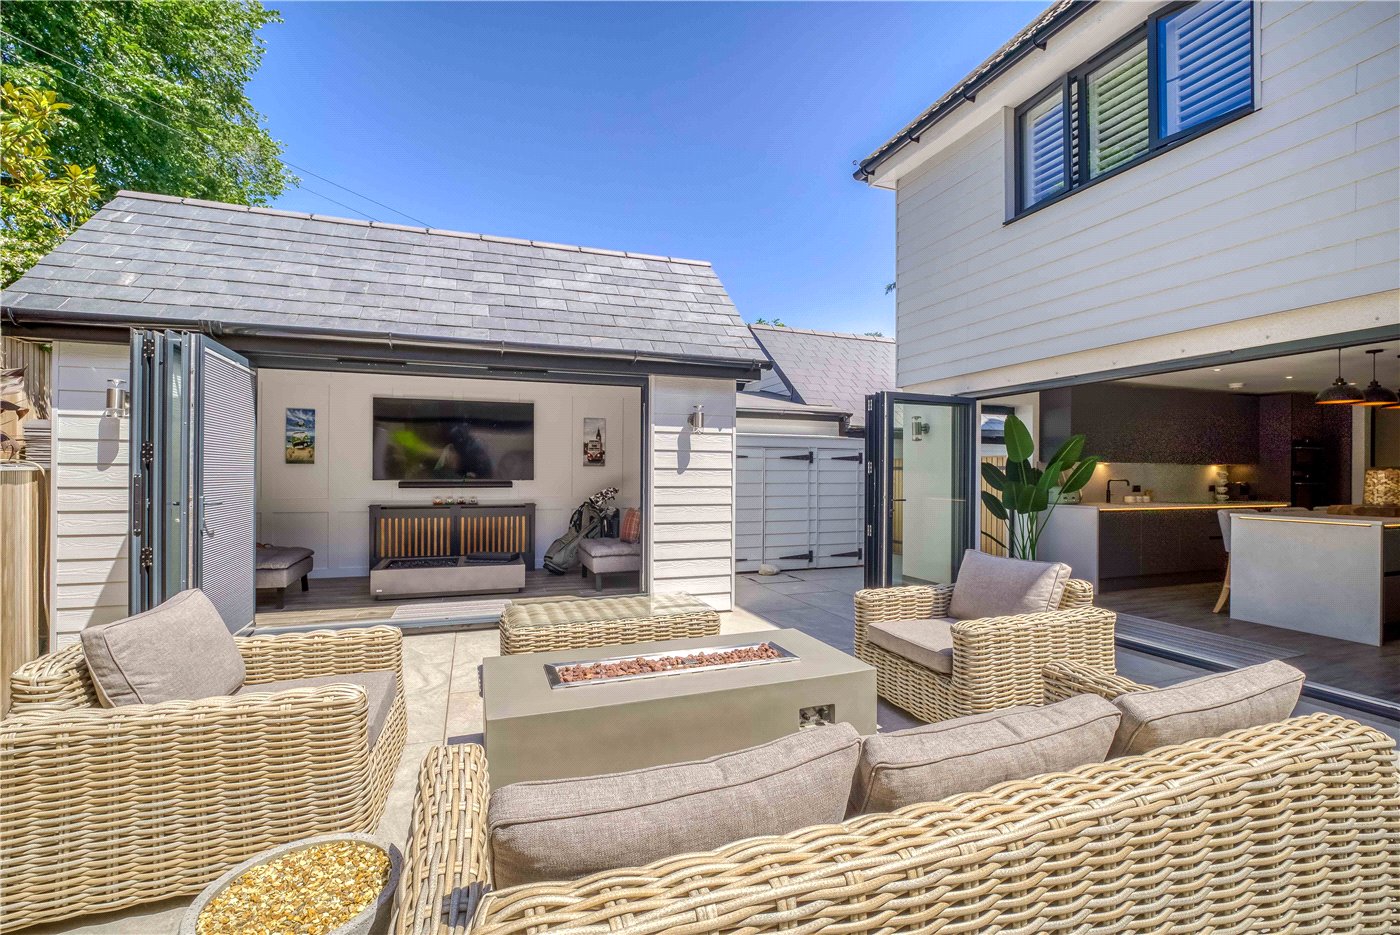
- • Bi-fold doors opening to landscaped rear garden.
KEY INFORMATION
- Tenure: Freehold
- Council Tax Band: E
- Local Authority: BCP
Description
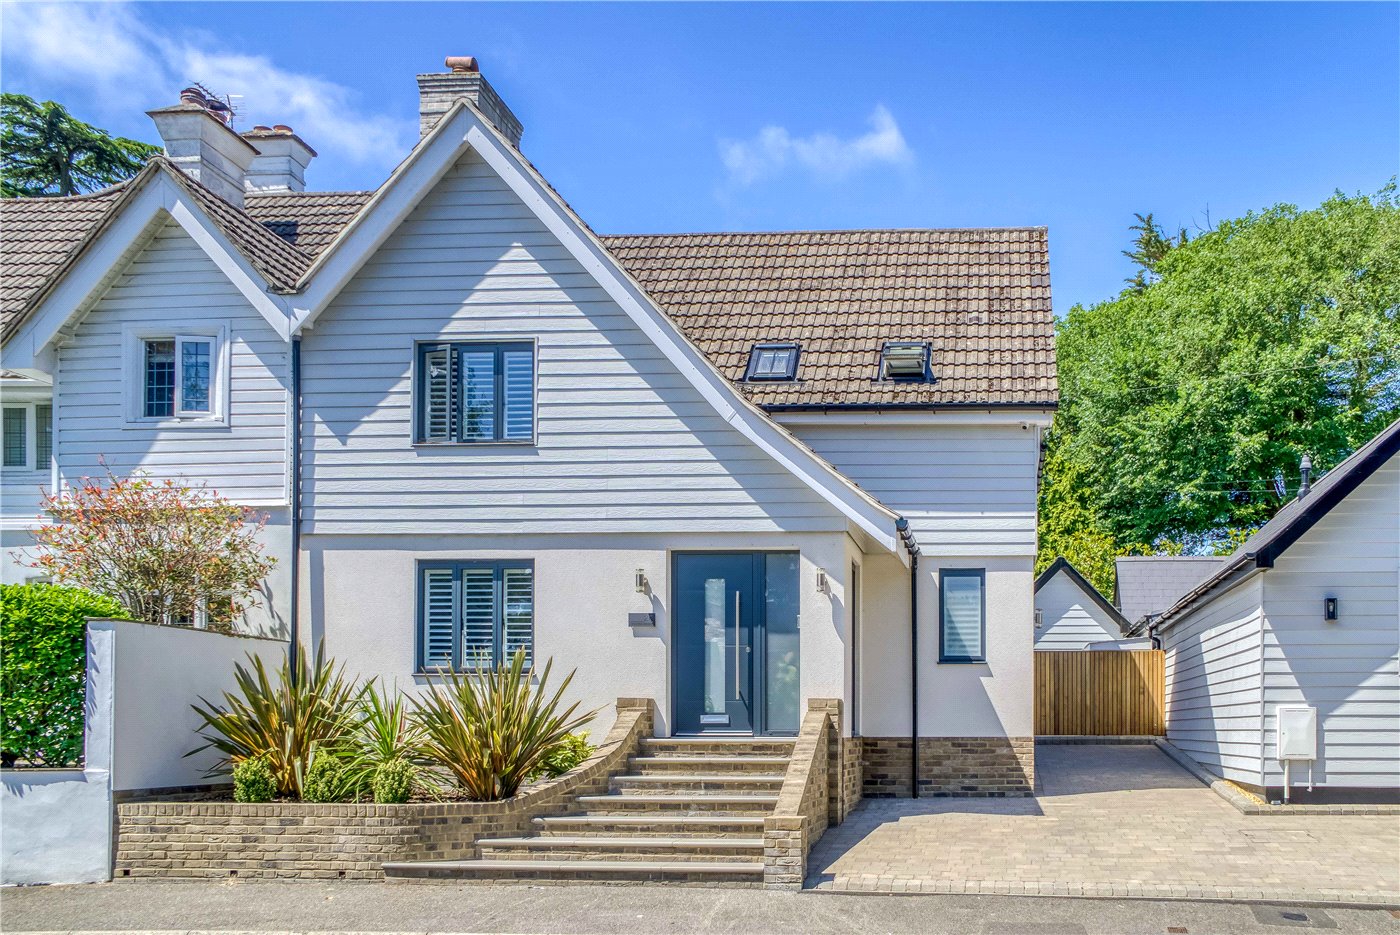
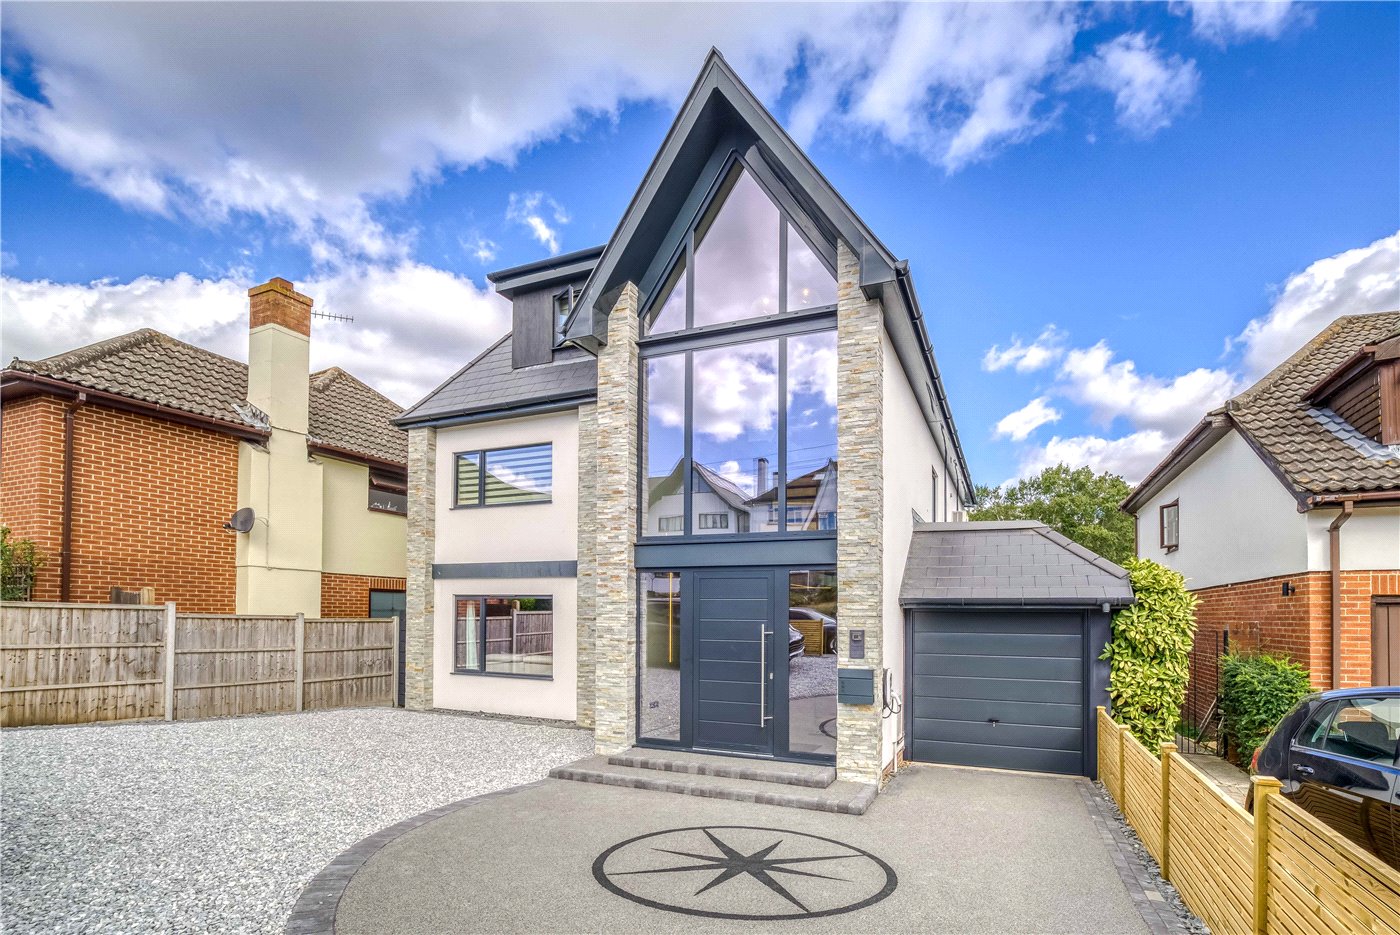
An absolutely stunning, comprehensively remodelled and refurbished semi-detached residence, finished to an exceptional standard throughout and thoughtfully designed for modern family living. This beautifully presented home offers an impressive balance of stylish interiors, practical accommodation and seamless indoor-outdoor living. The front door opens into a bright and welcoming entrance hall, setting the tone for the quality and attention to detail found throughout. To the front of the property is an elegant separate reception room featuring a striking fireplace and plantation-style shutter blinds, creating a warm and inviting space to relax.
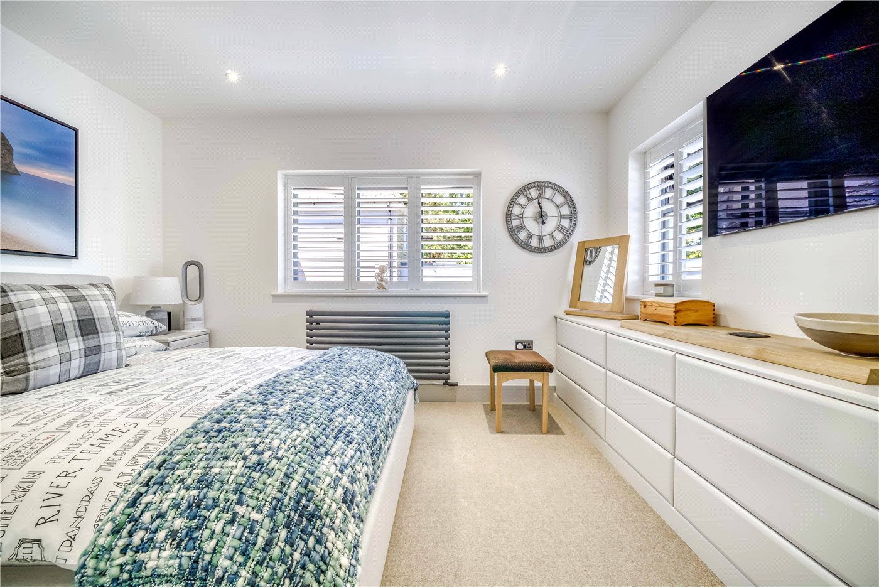
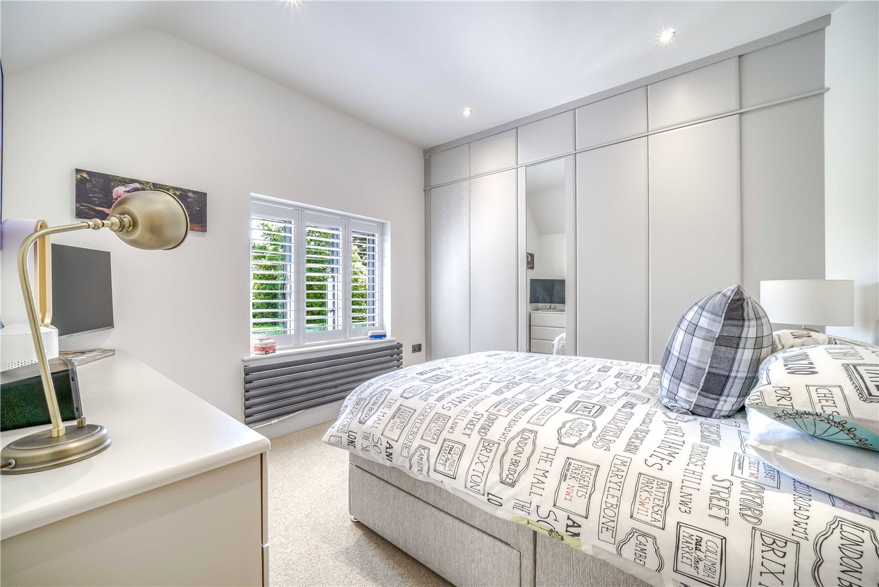
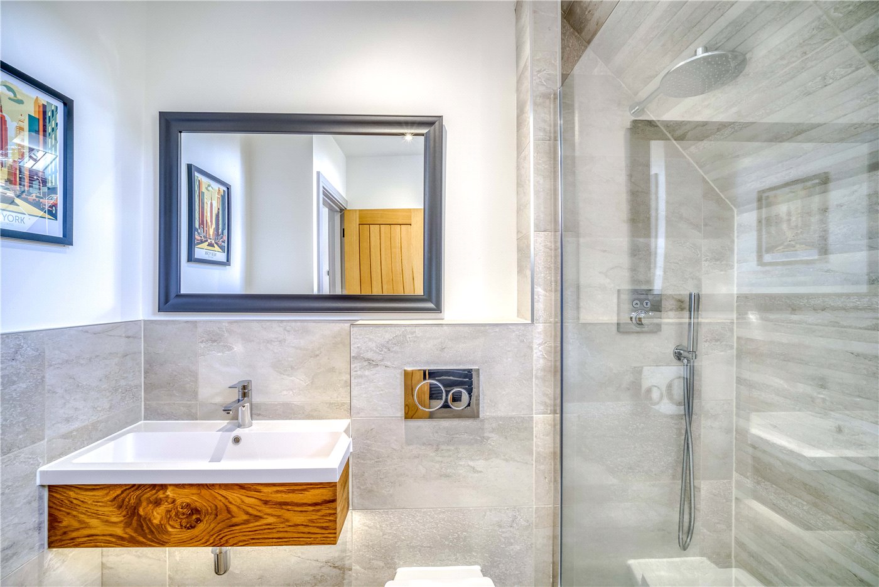
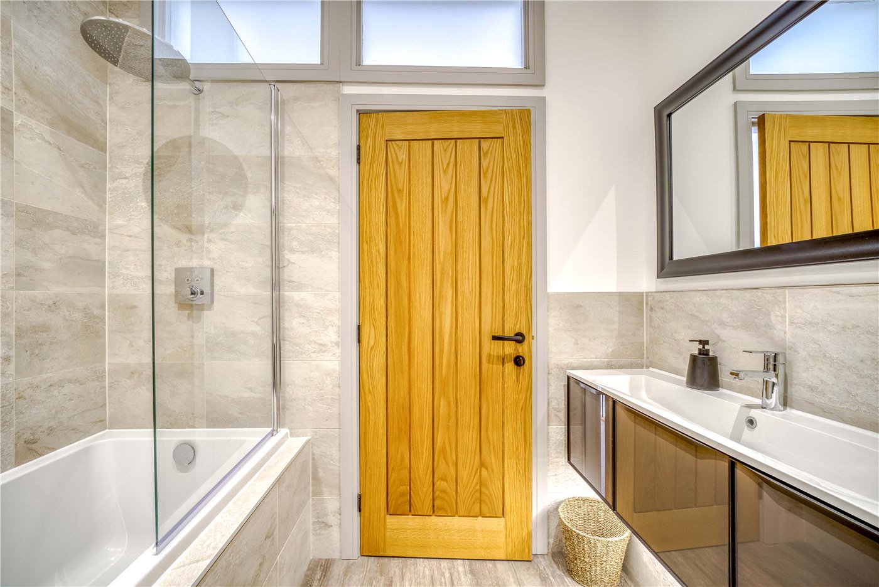
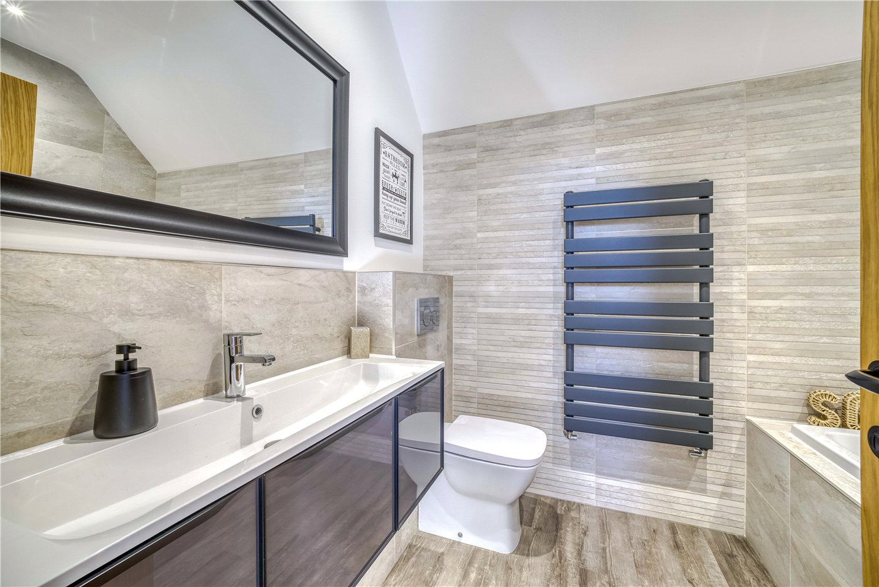
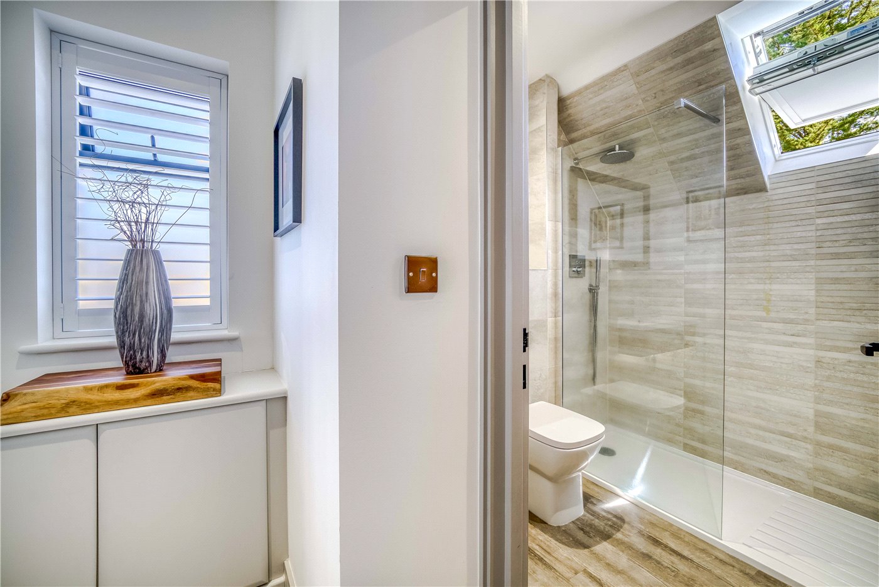
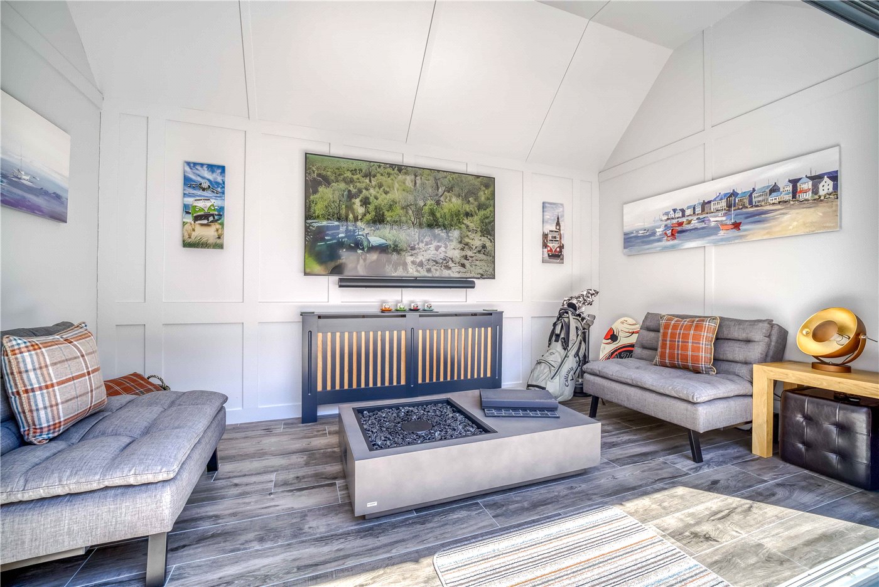
Undoubtedly the heart of the home is the spectacular open-plan kitchen, dining and living area. Extensively fitted with a contemporary range of cabinetry, integrated appliances, a breakfast bar and a central island, this outstanding space has been designed with both everyday living and entertaining in mind. Large bi-folding doors open fully onto the beautifully landscaped rear garden, creating a seamless connection between the interior and exterior spaces. The outdoor entertaining area has been flawlessly designed, providing distinct dining and lounge zones that extend the living space during the warmer months. A substantial detached garden building is currently arranged as an additional reception room but offers excellent flexibility as a home office, studio, guest suite or work-from-home space. Completing the ground floor accommodation is a separate utility room and a stylish cloakroom/WC. On the first floor are three generously proportioned double bedrooms, all benefiting from an extensive range of fitted wardrobes and bespoke furniture. The principal bedroom enjoys the luxury of a beautifully appointed en-suite shower room, whilst the remaining bedrooms are served by an equally impressive contemporary family bathroom. To the front, the property benefits from a private driveway providing off road parking, whilst gated side access leads to the rear garden where a large lock-up storage area provides excellent space for bicycles, outdoor equipment and general storage. This exceptional home combines high-quality finishes, versatile accommodation and outstanding entertaining space, resulting in a truly turnkey property ready for immediate occupation.
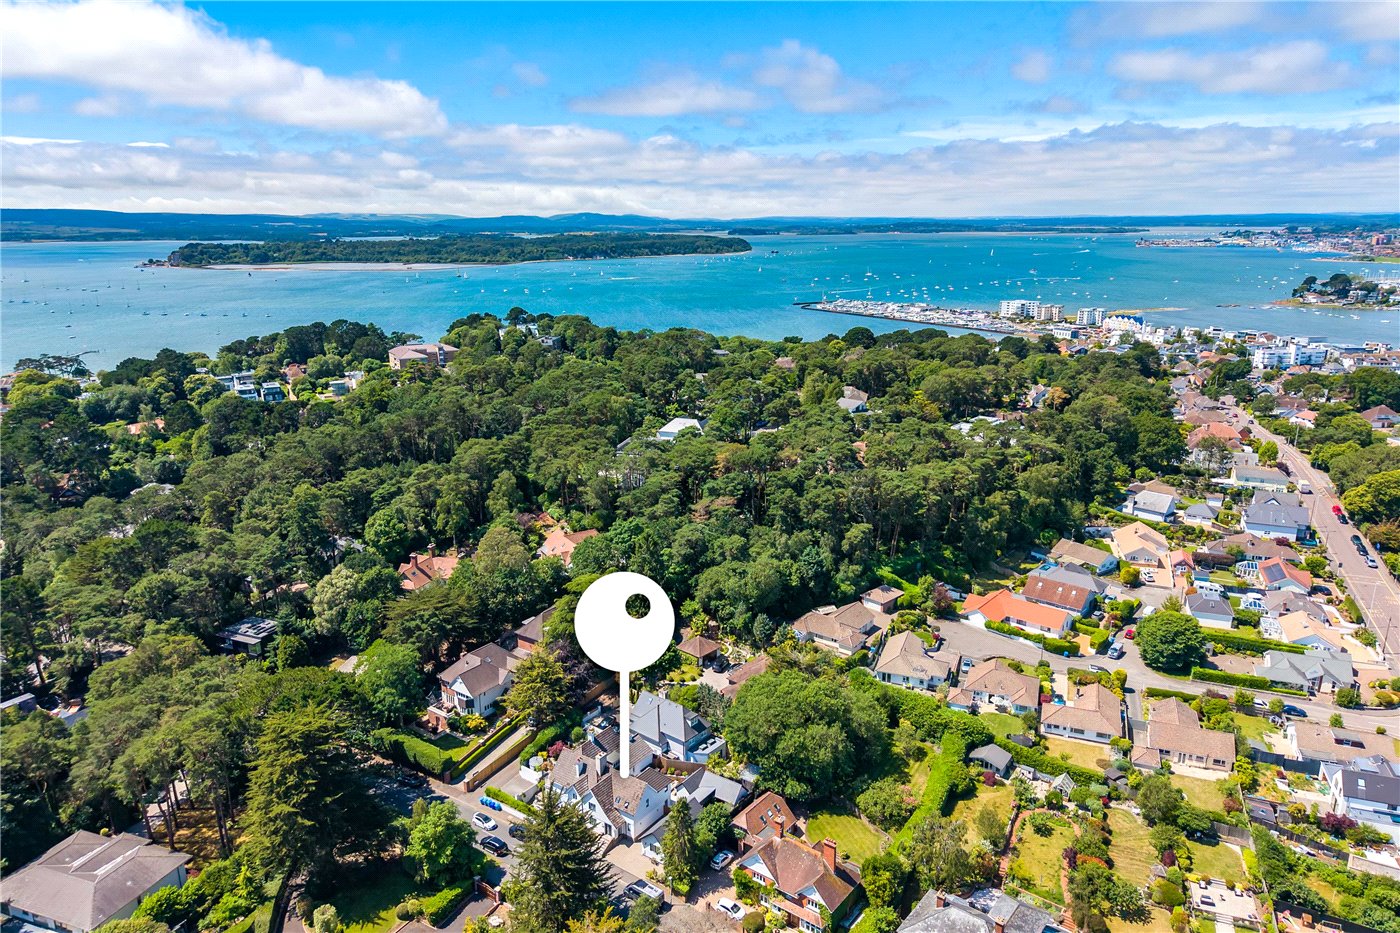
Location
Marketed by
Winkworth Poole
Properties for sale in PooleArrange a Viewing
Fill in the form below to arrange your property viewing.
Mortgage Calculator
Fill in the details below to estimate your monthly repayments:
Approximate monthly repayment:
For more information, please contact Winkworth's mortgage partner, Trinity Financial, on +44 (0)20 7267 9399 and speak to the Trinity team.
Stamp Duty Calculator
Fill in the details below to estimate your stamp duty
The above calculator above is for general interest only and should not be relied upon
Meet the Team
Our team at Winkworth Poole Estate Agents are here to support and advise our customers when they need it most. We understand that buying, selling, letting or renting can be daunting and often emotionally meaningful. We are there, when it matters, to make the journey as stress-free as possible.
See all team members