MyWinkworth

Under Offer

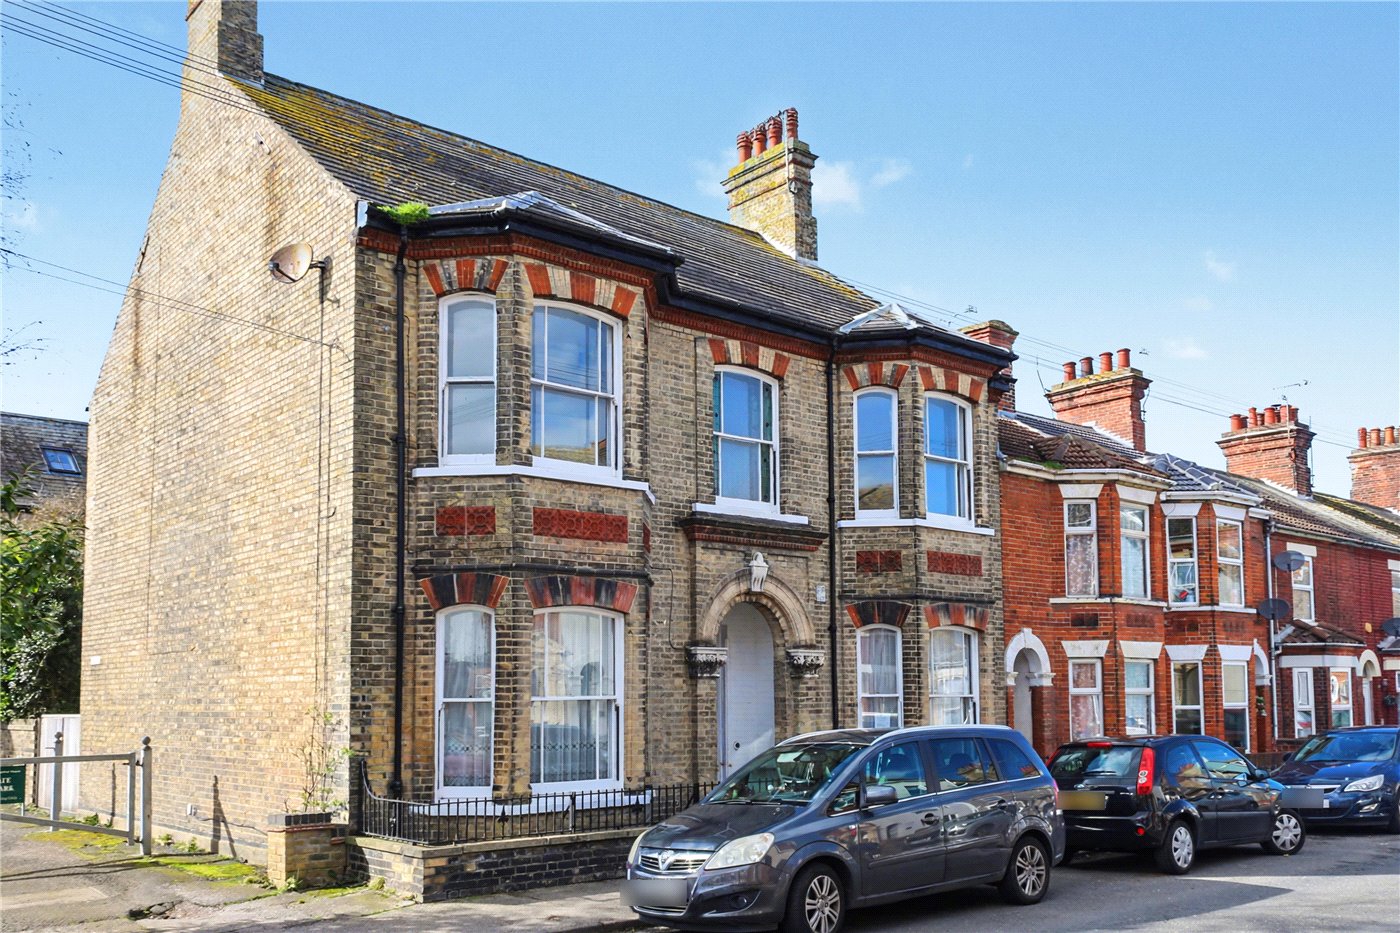
Front
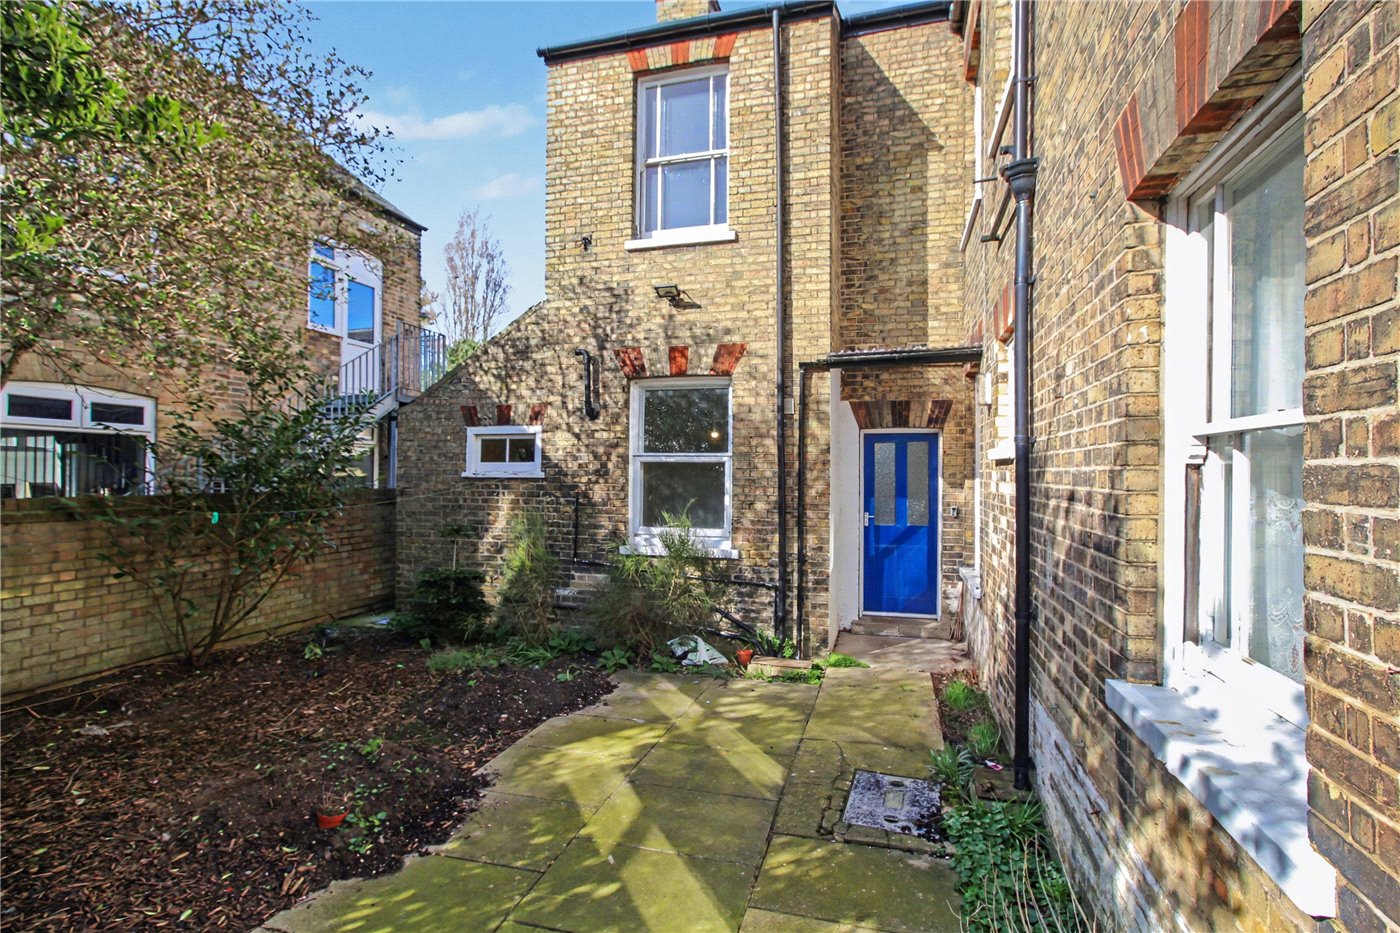
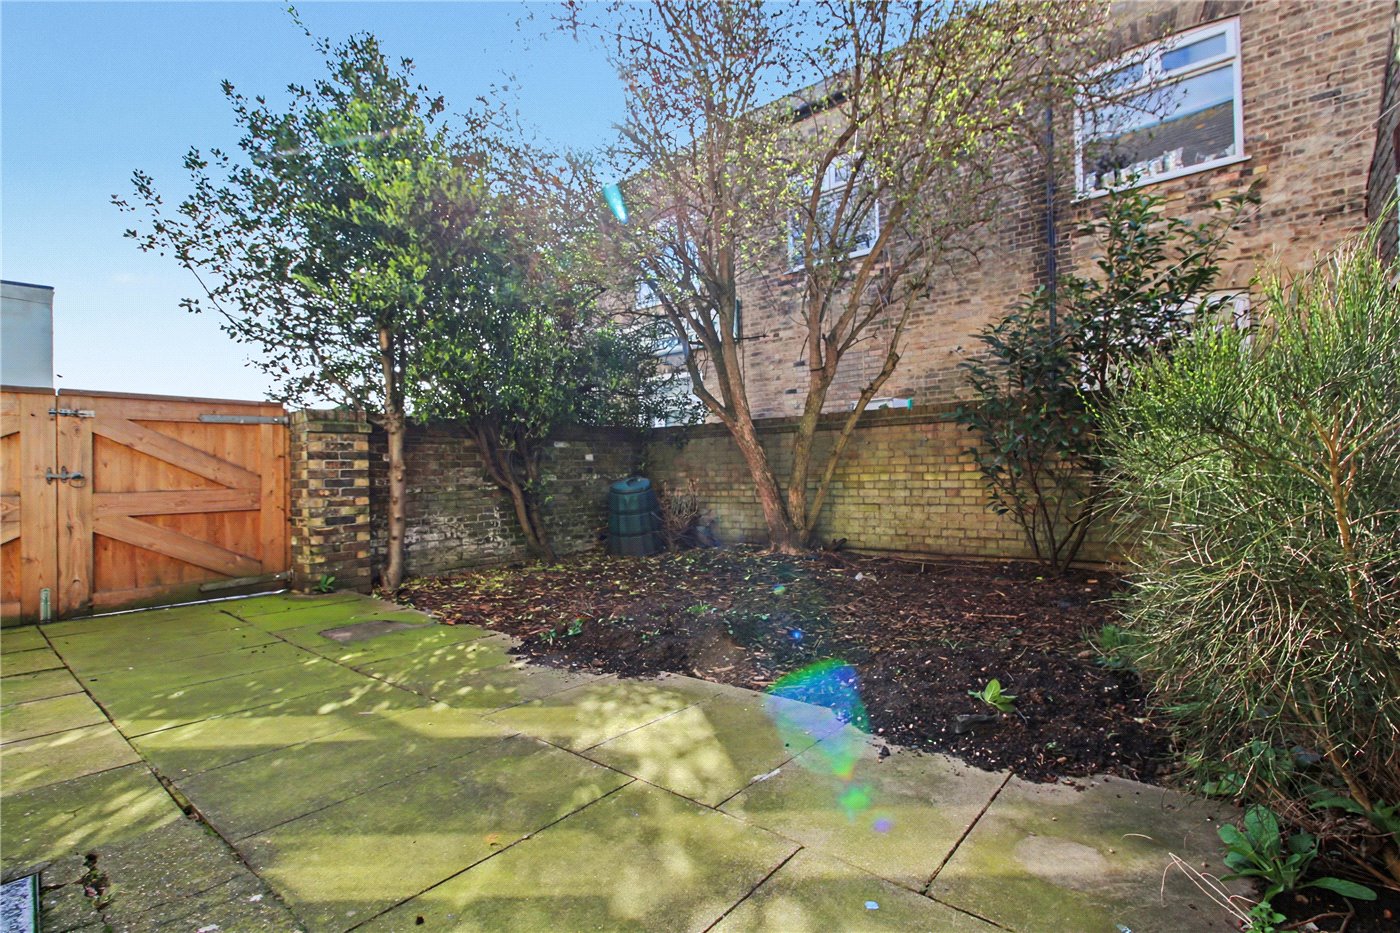
Rear
Rear
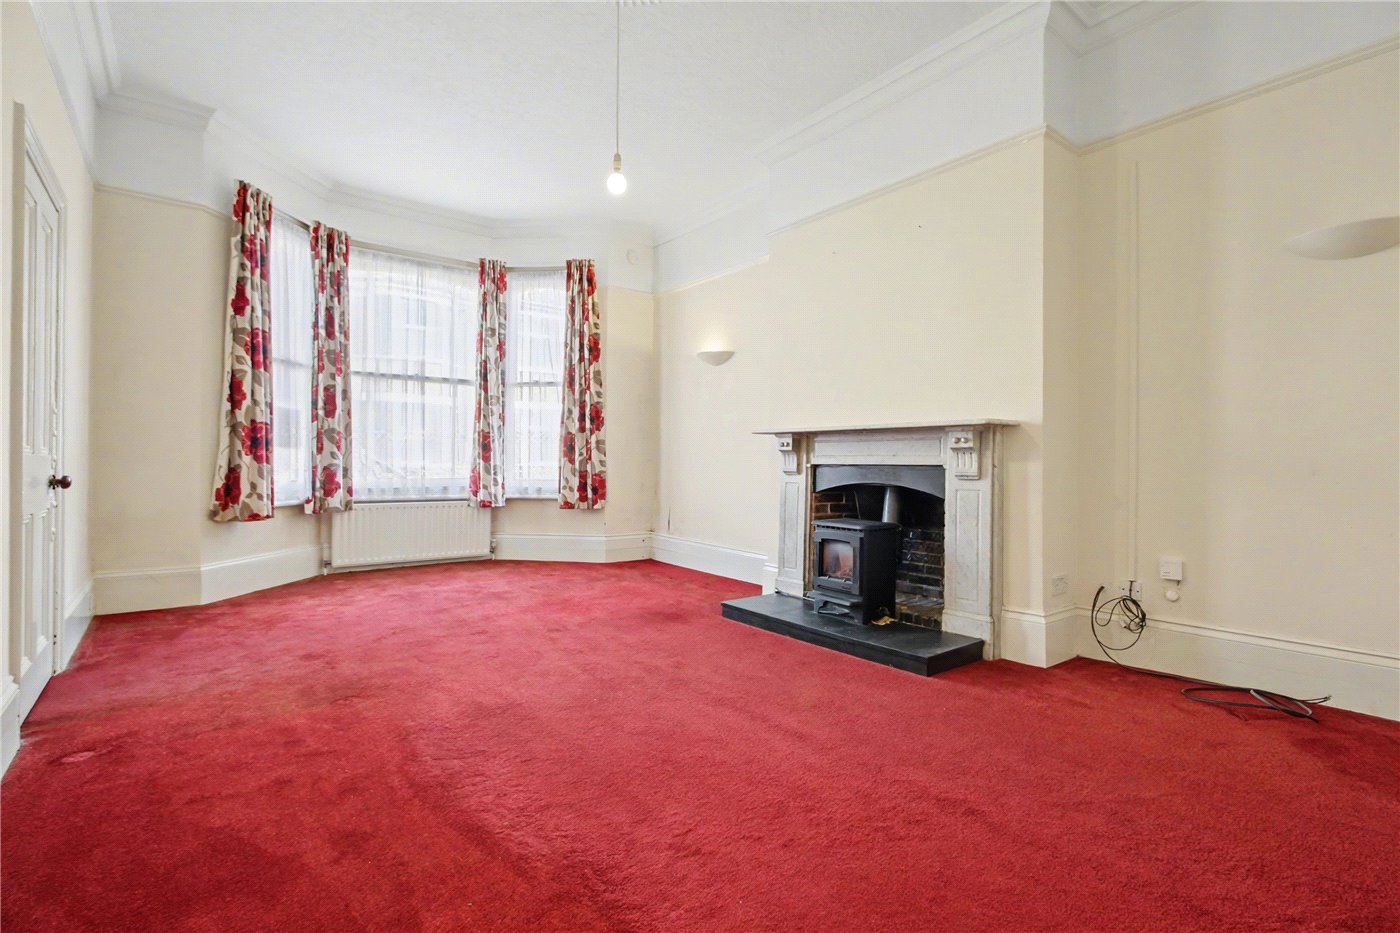
Sitting Room
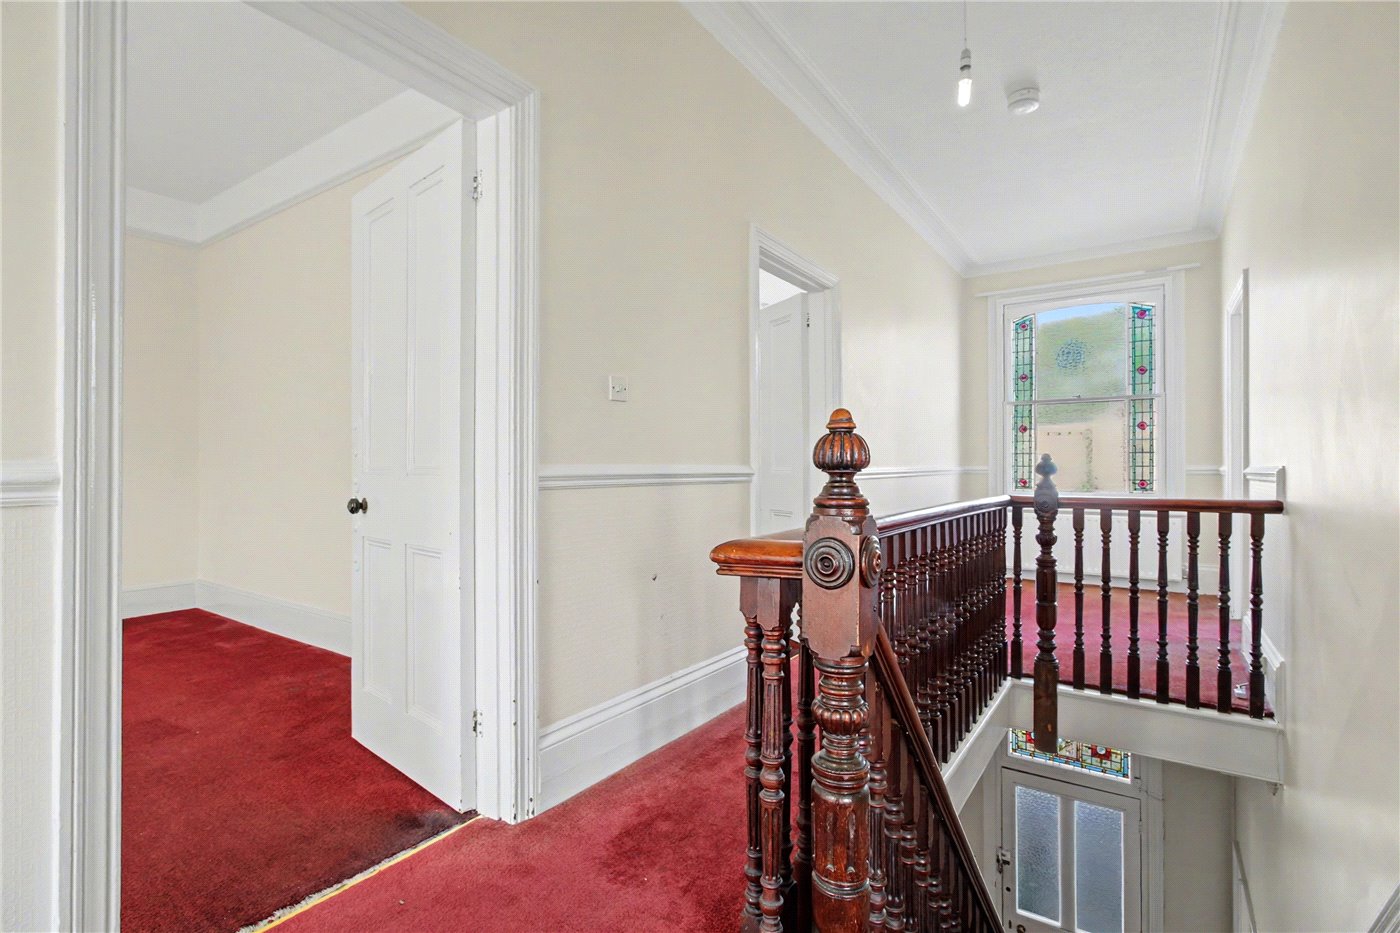
Landing
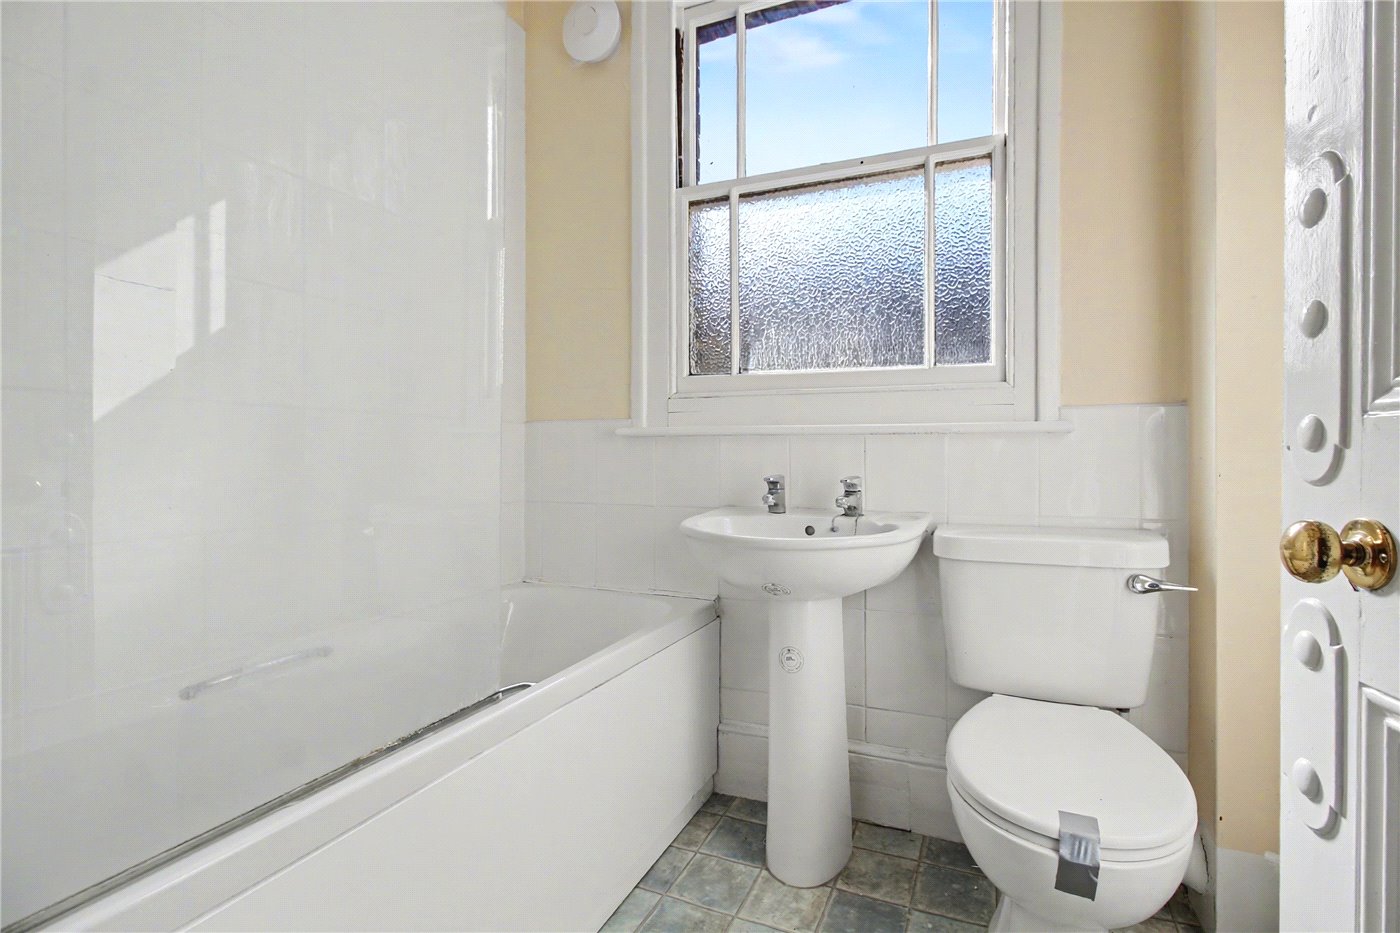
Bathroom
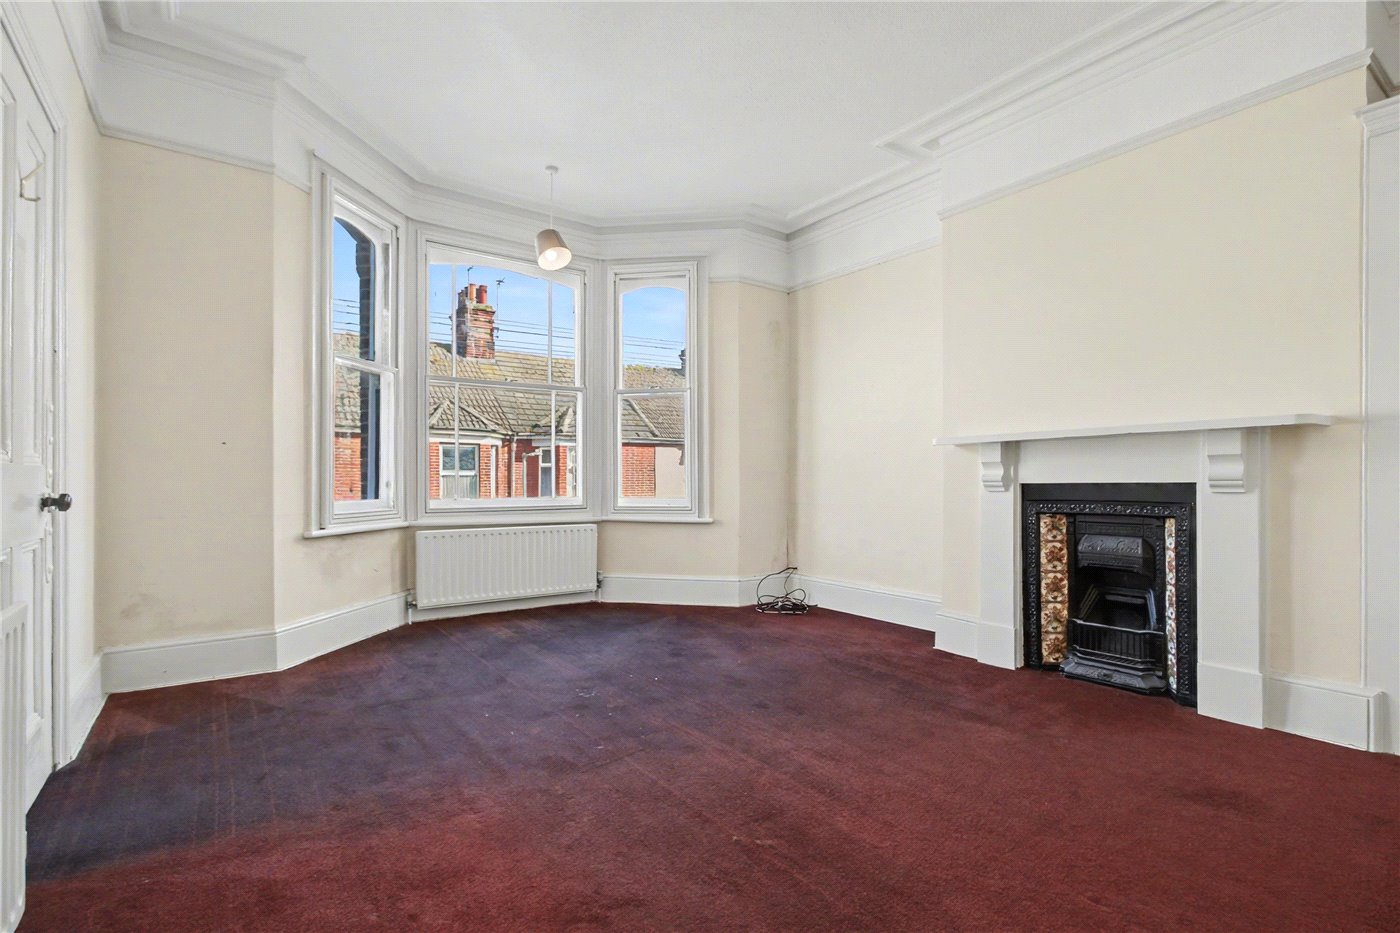
Bedroom 1
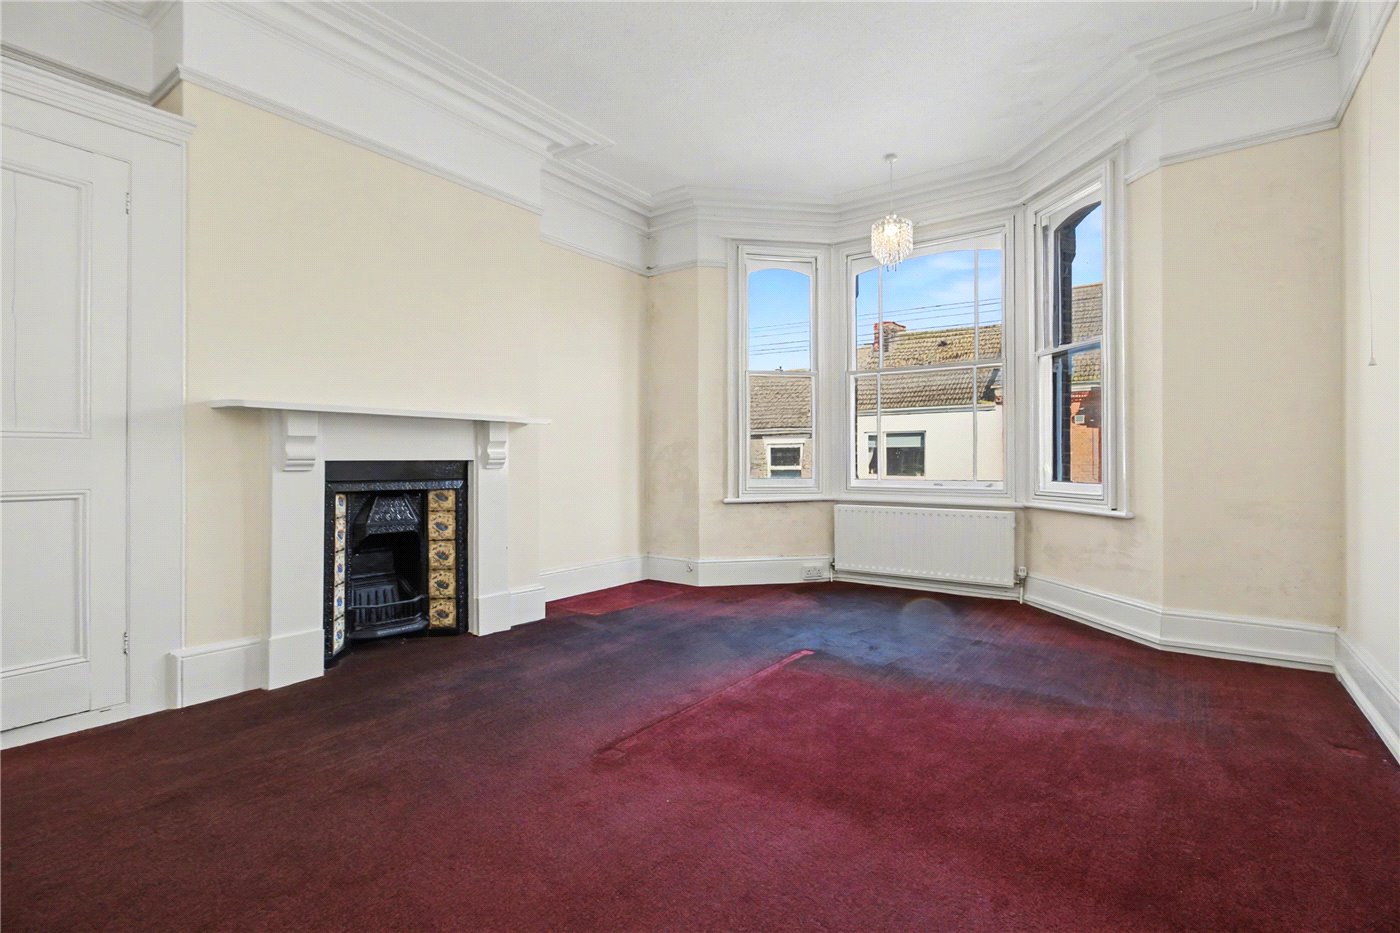
Bedroom 2
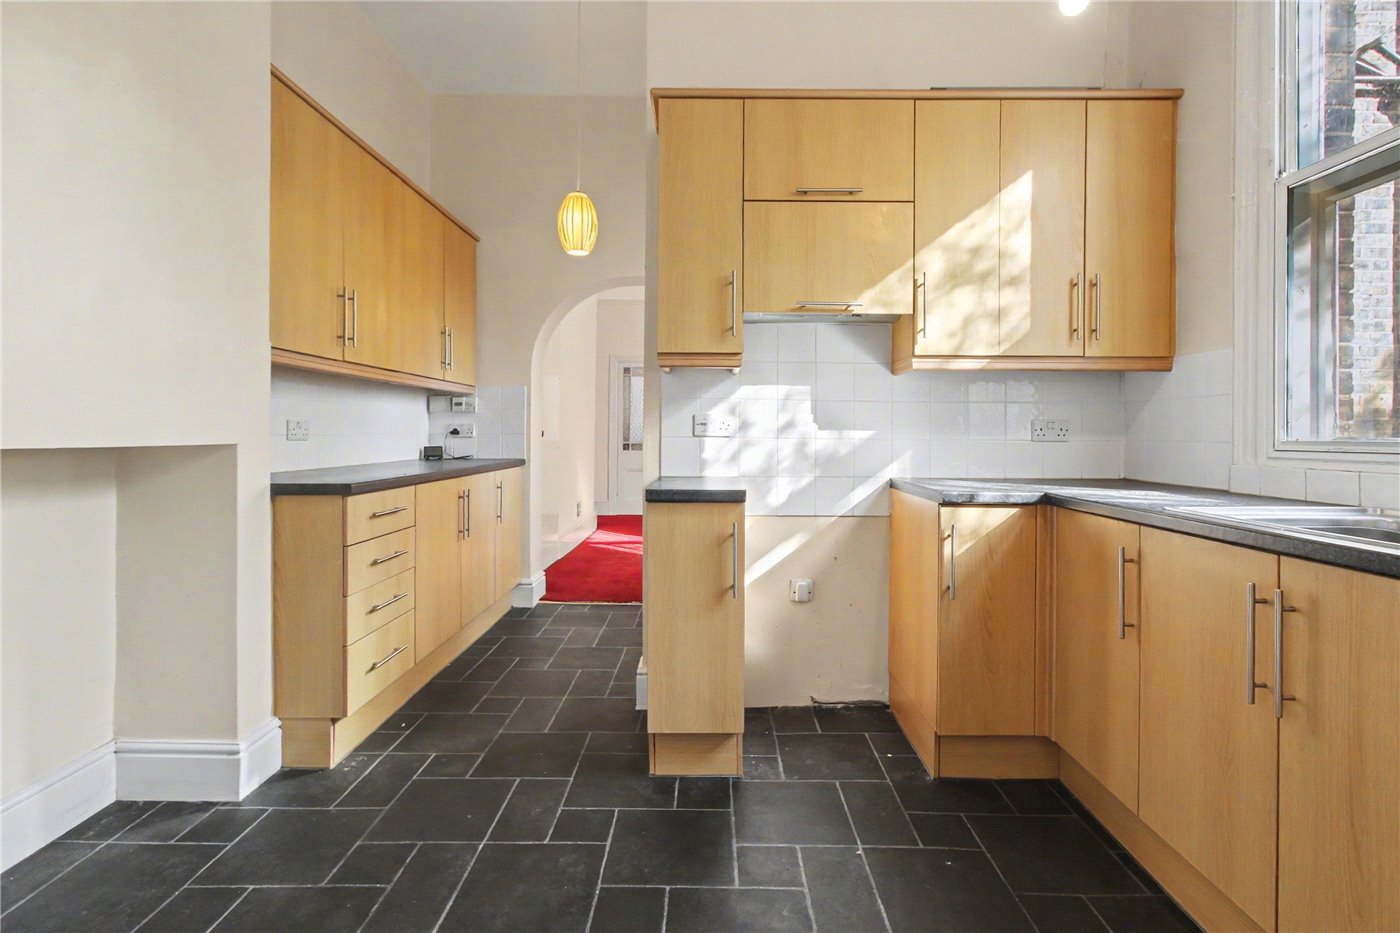
Kitchen
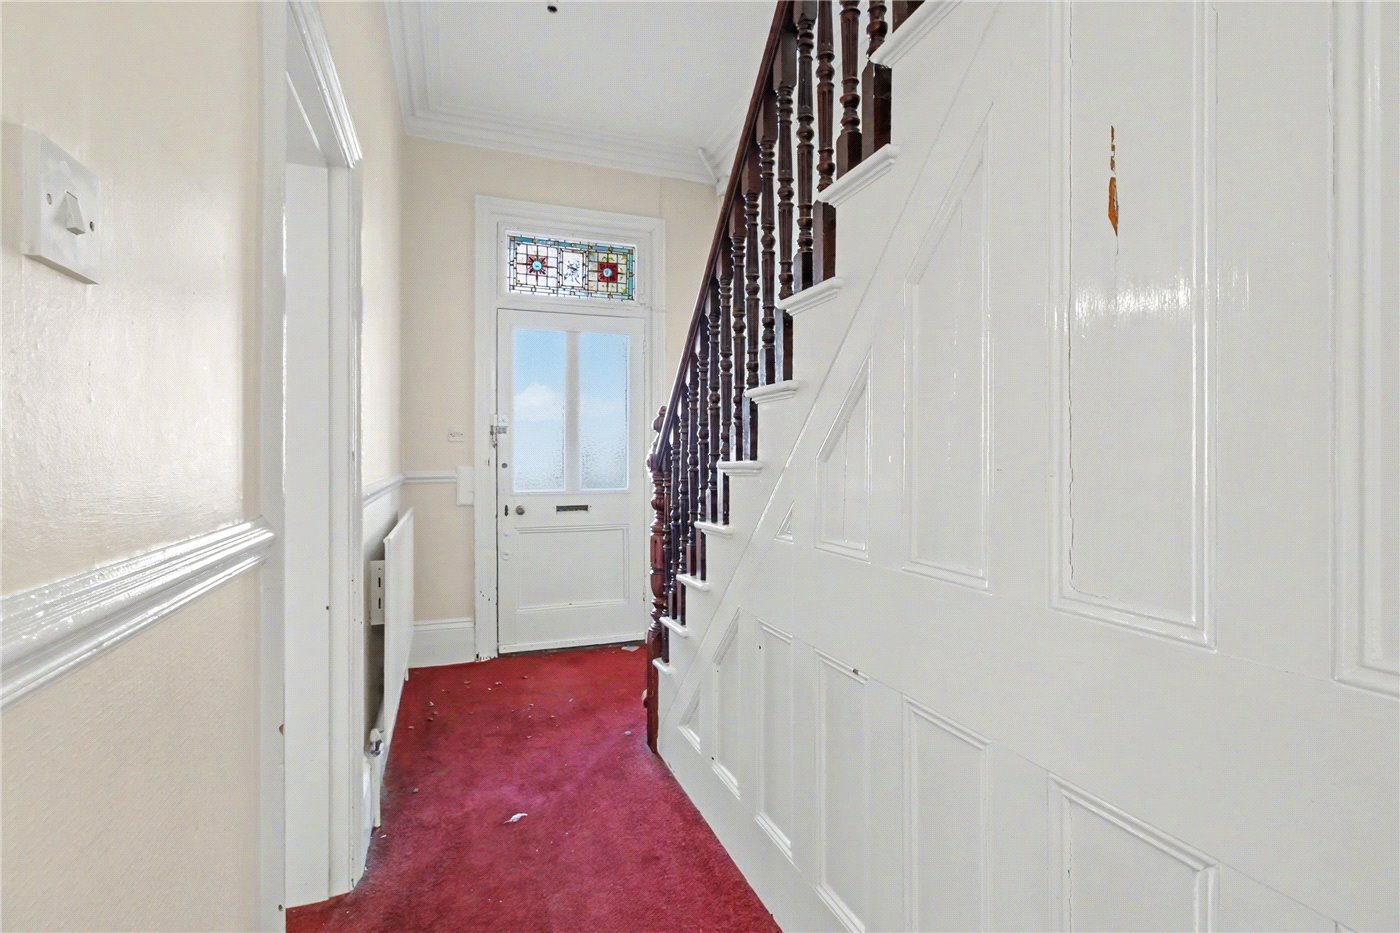
Hall
Guest Bedroom
Bedroom/5
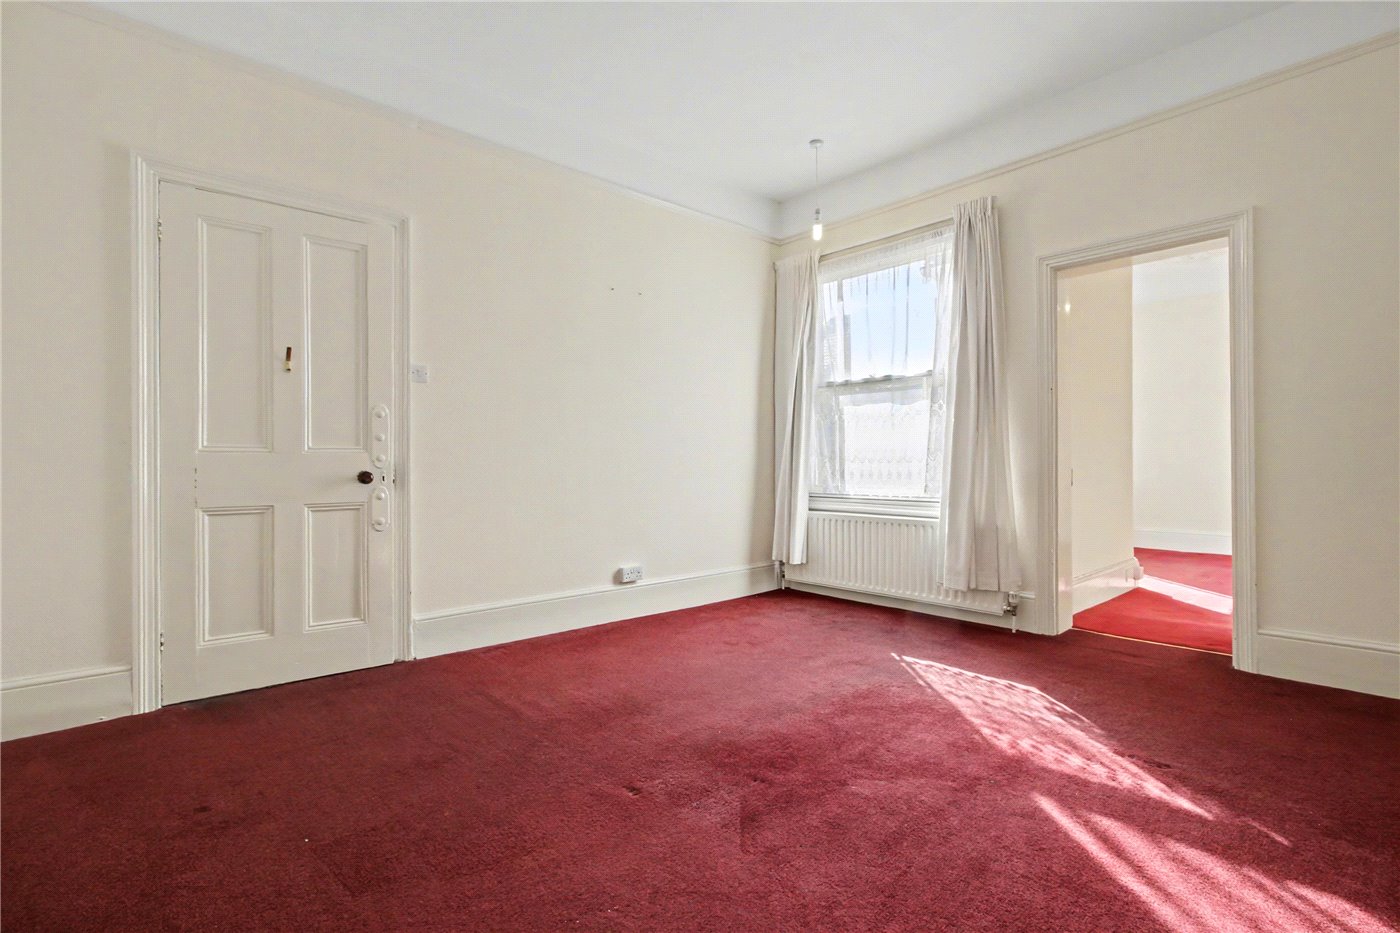
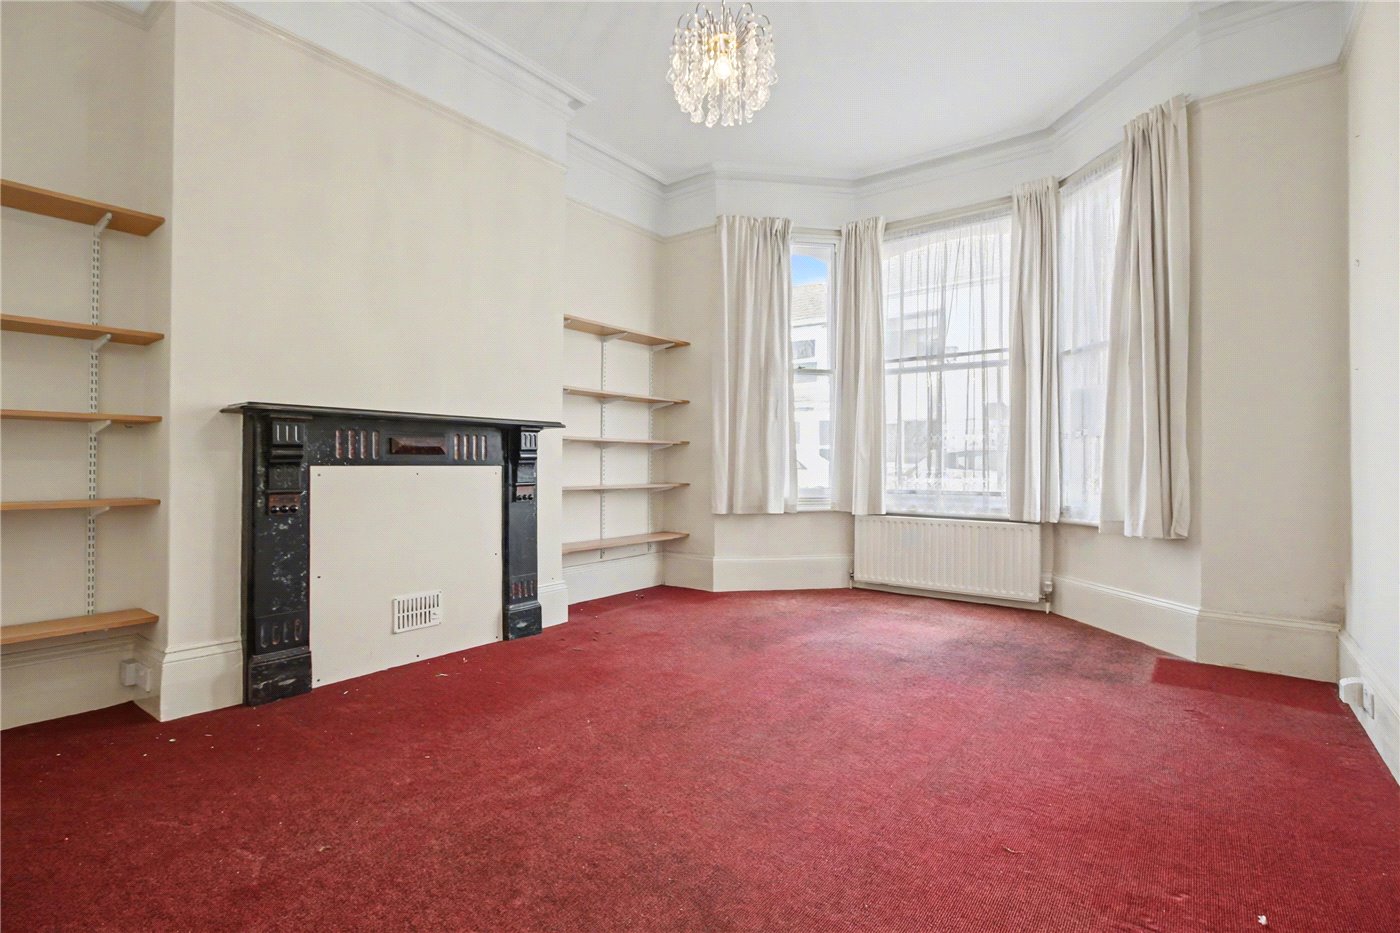
Drawing Room
Family Room/Study
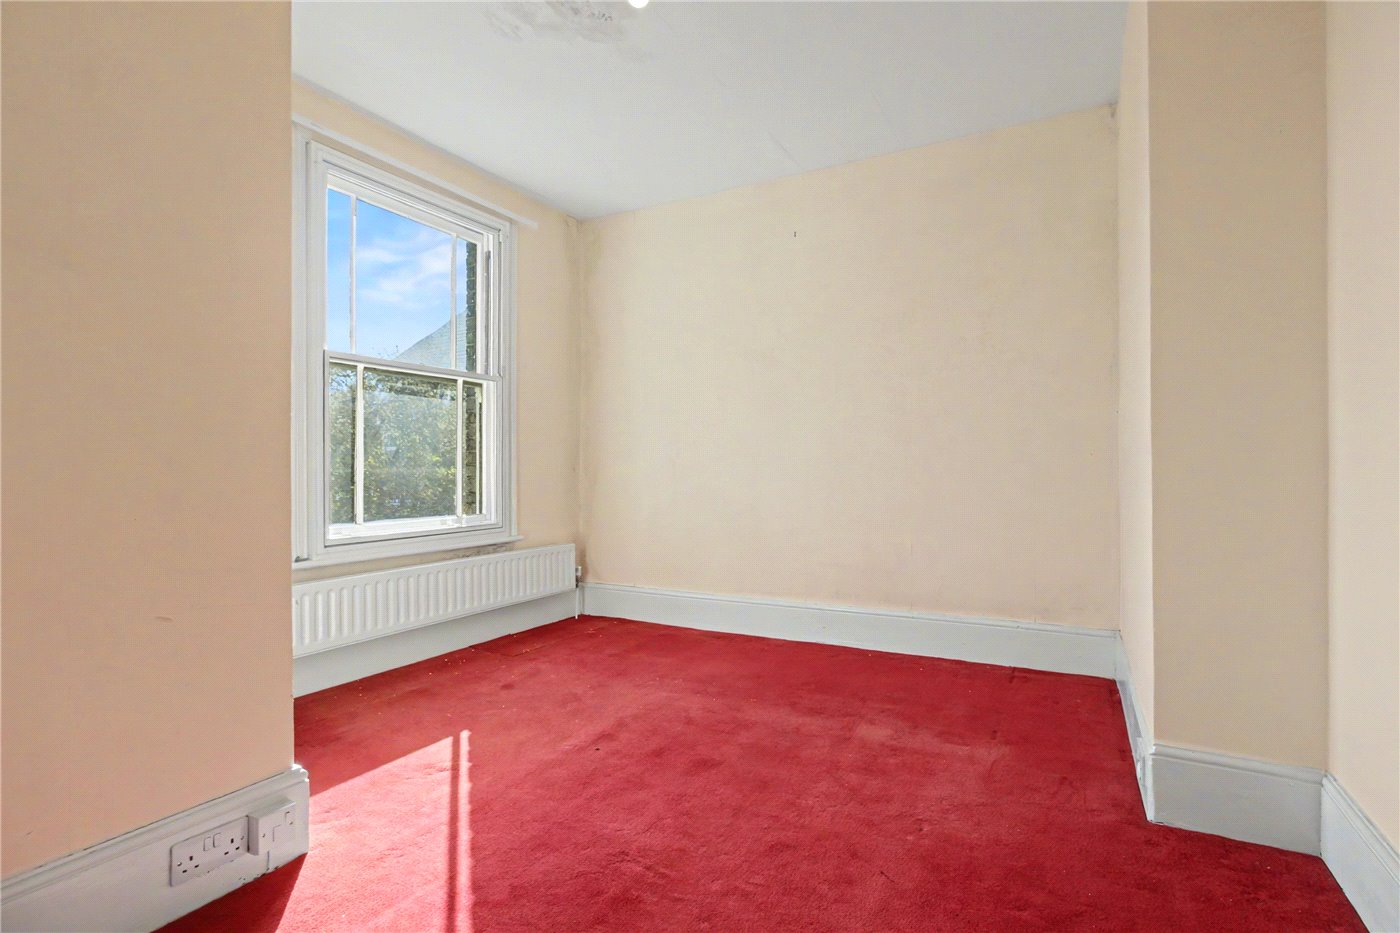
Bedroom 4
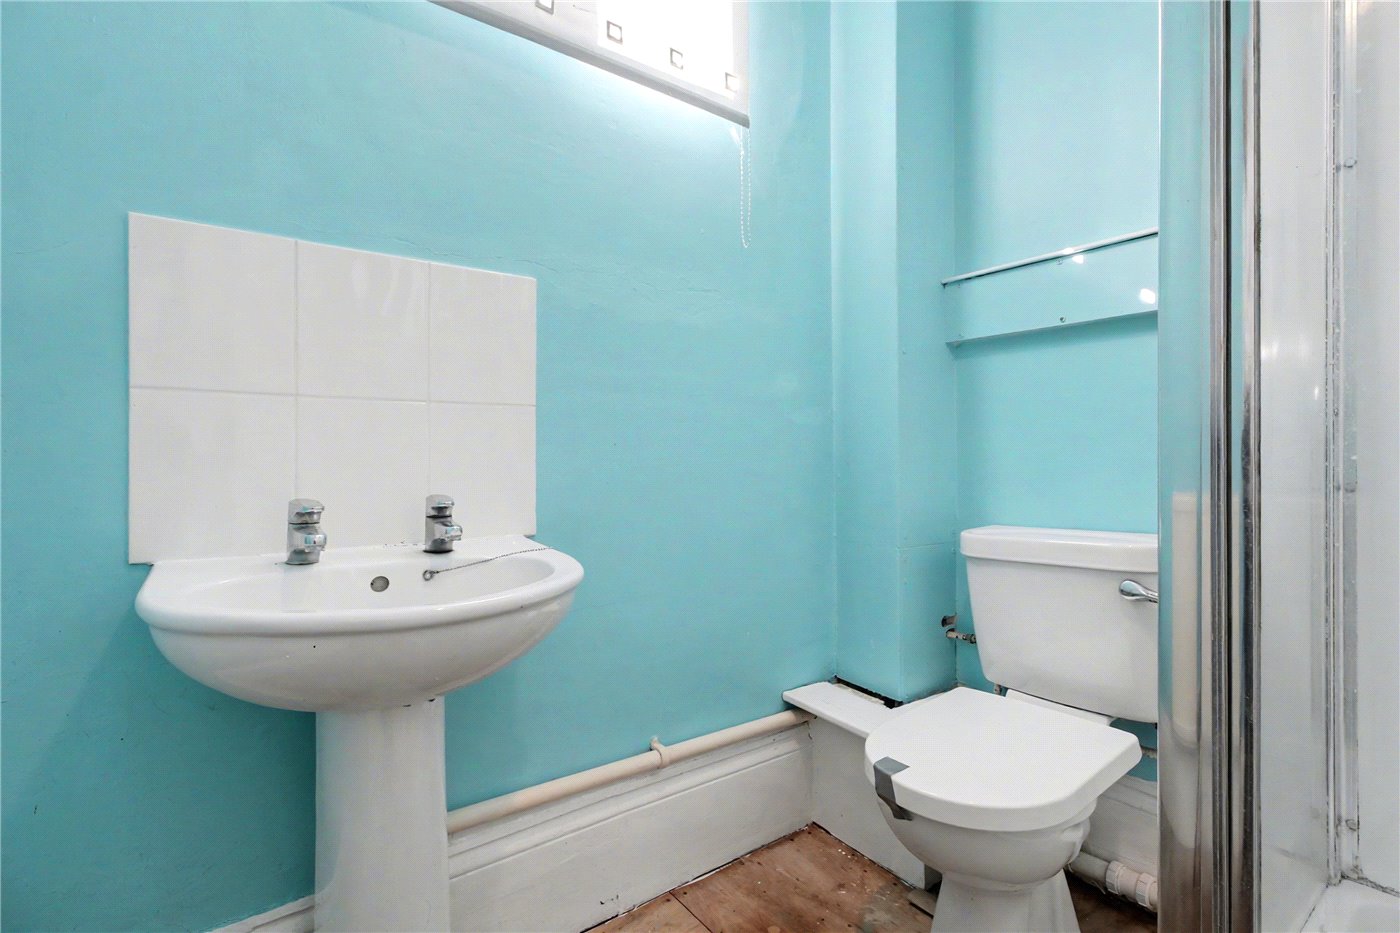
Shower Room
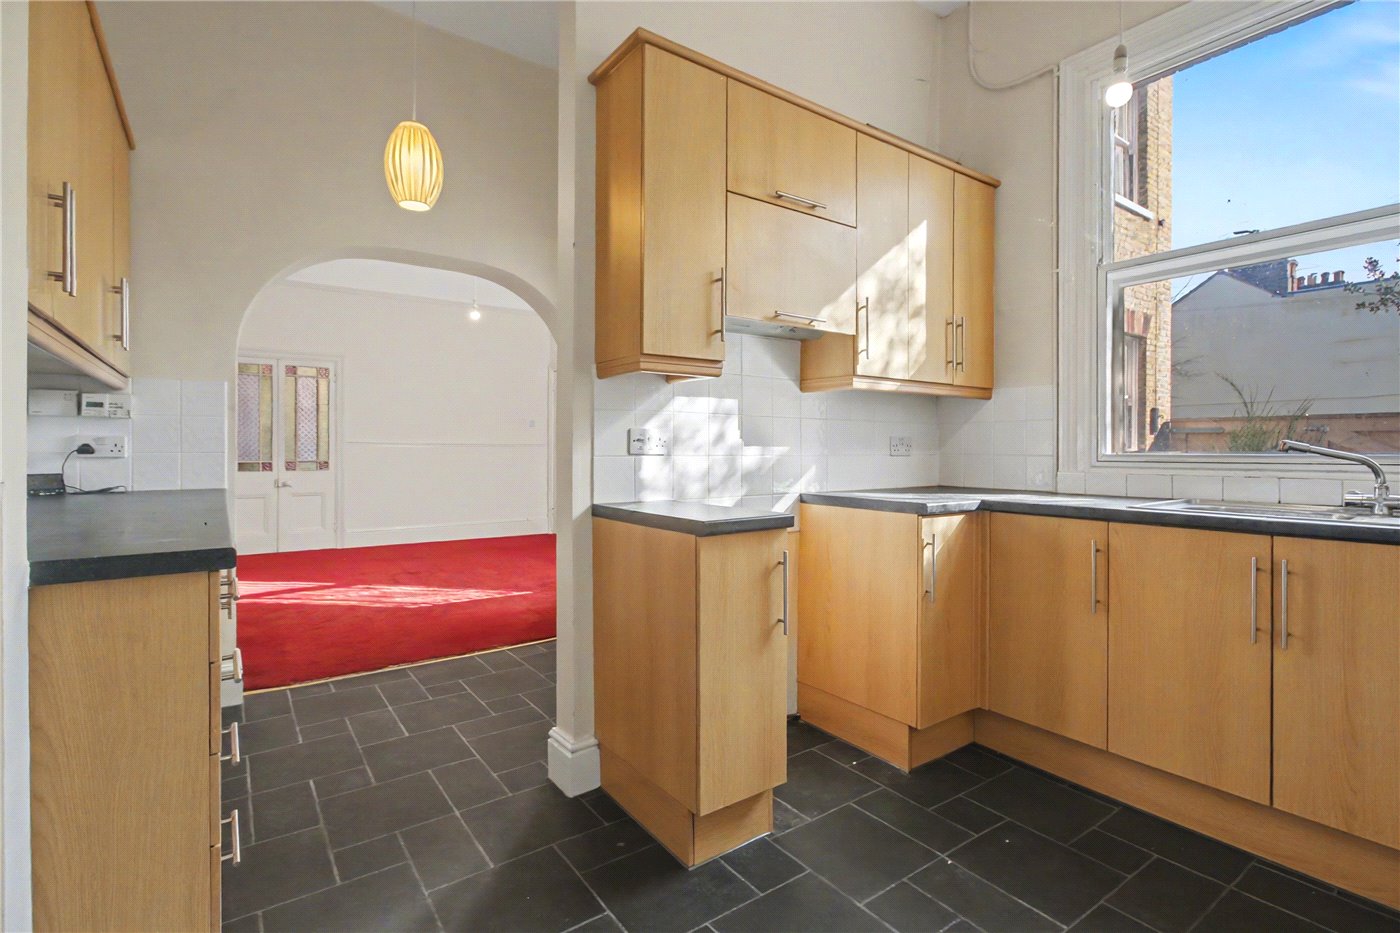
Kitchen/Diner
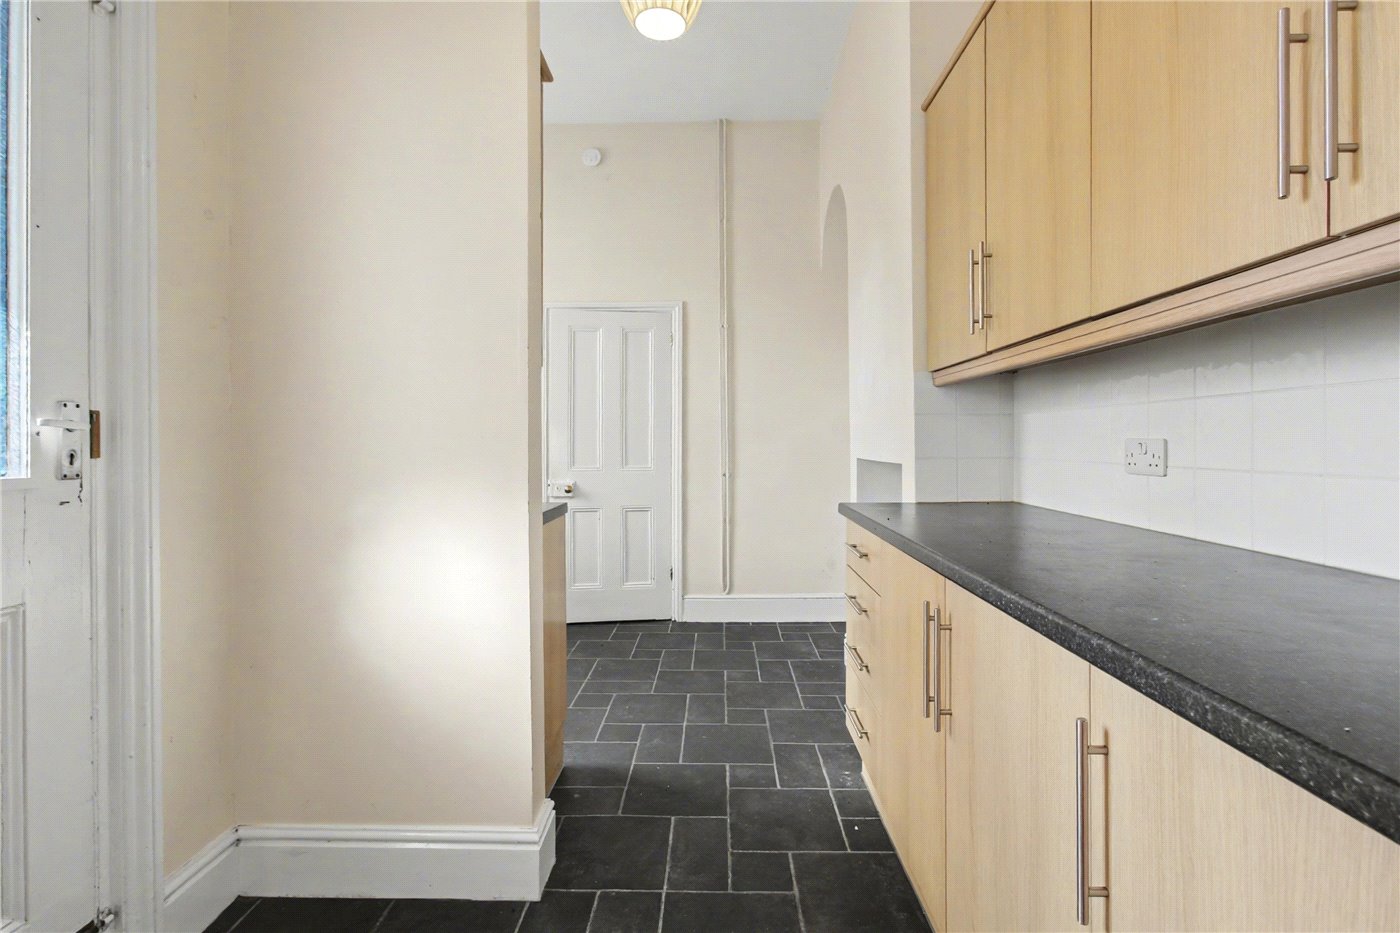
Kitchen
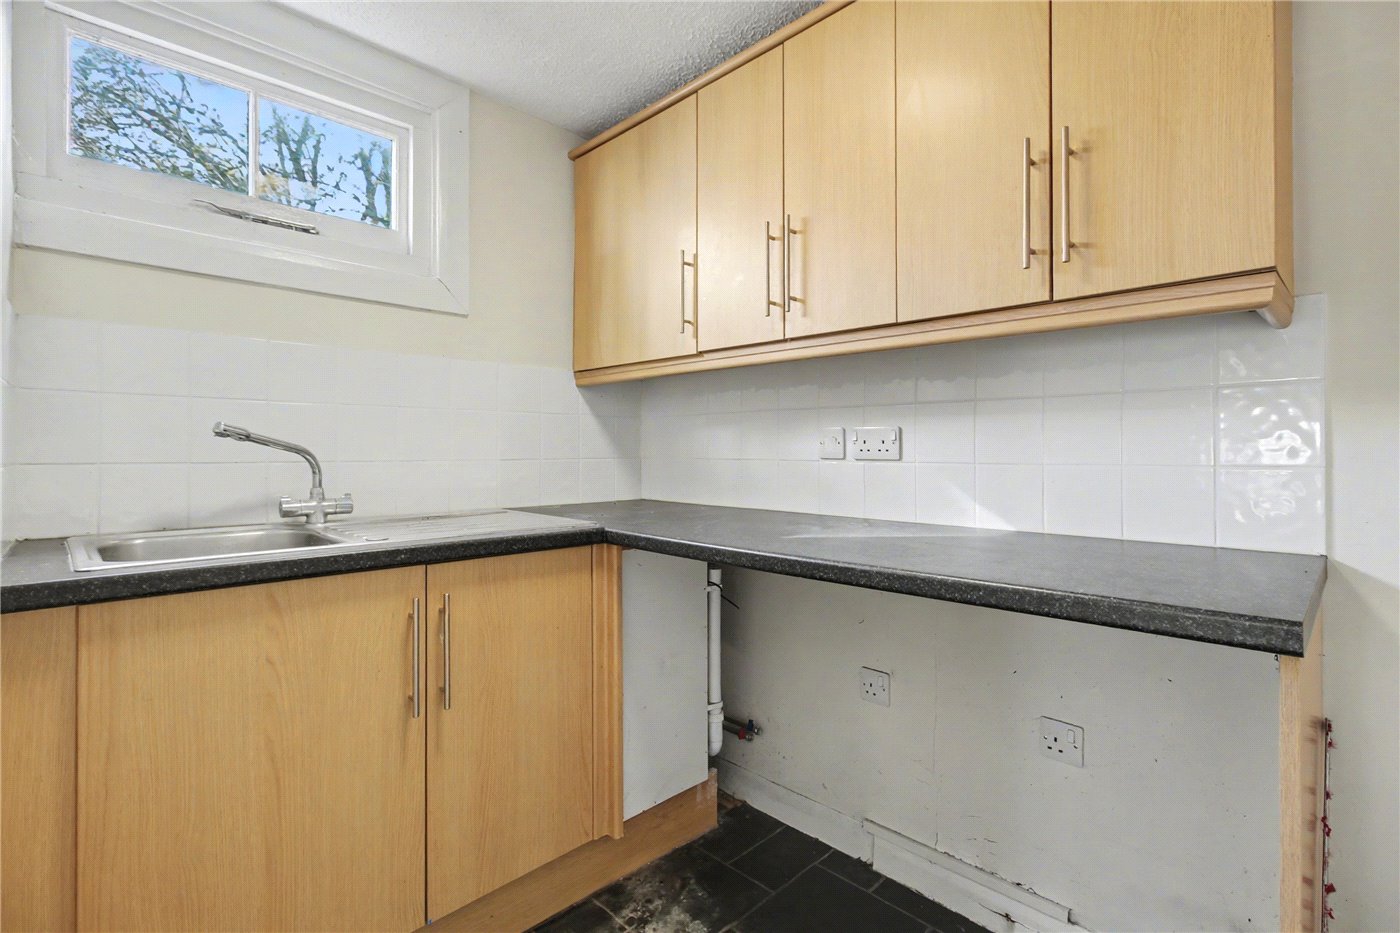
Utility
Kitchen
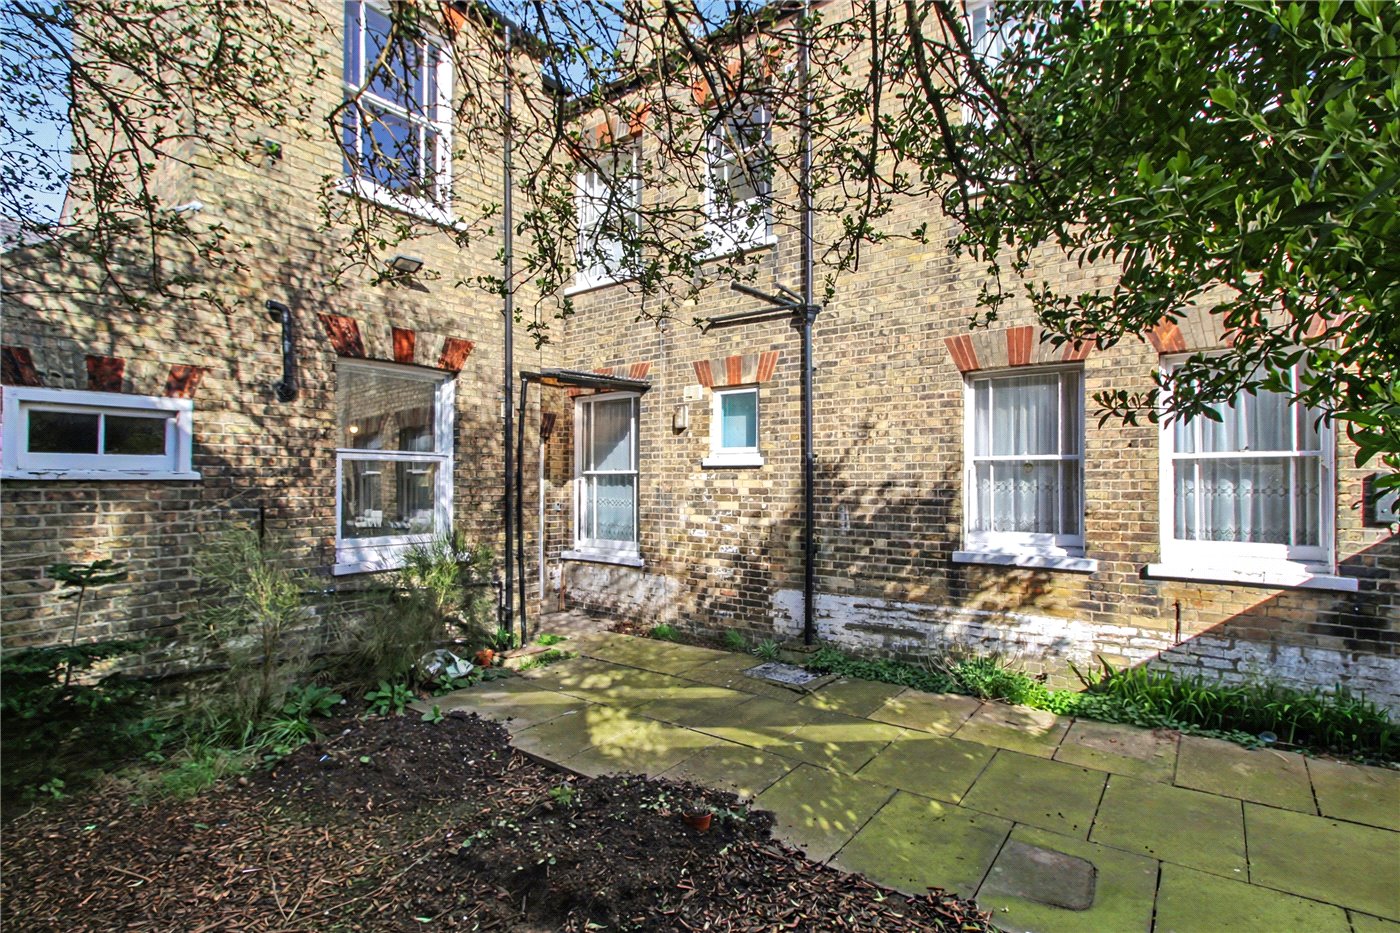
Rear
6/14

Beresford Road, Lowestoft, Suffolk, NR32

5 bedroom house in Lowestoft

Offers over £240,000 Freehold

  • Bedrooms 5
  • Bathrooms 2
  • Reception rooms 4
  • Floorplan

PICTURES AND VIDEOS

KEY FEATURES

  • Substantial Victorian double-fronted family home
  • Striking architectural detailing and period craftsmanship throughout
  • Grand reception hall with original staircase and balustrade
  • Elegant bay-fronted reception rooms ideal for entertaining
  • Spacious kitchen diner with adjoining utility room
  • Five bedrooms with potential to create a guest suite with en suite
  • Wealth of original features including stained glass and fireplaces
  • Private walled rear garden with patio and mature planting
  • Useful brick outbuilding for storage
  • Excellent opportunity to modernise and create a bespoke family home
  • Offered with vacant possession

KEY INFORMATION

  • Tenure: Freehold
  • Council Tax Band: C

Description

An imposing Victorian residence of striking architectural merit, this substantial double-fronted home offers an exceptional opportunity to craft a distinguished family lifestyle within an elegant period setting. Rich in original detail and brimming with character, the property combines grand proportions with the exciting potential to sensitively modernise and create a truly bespoke home.

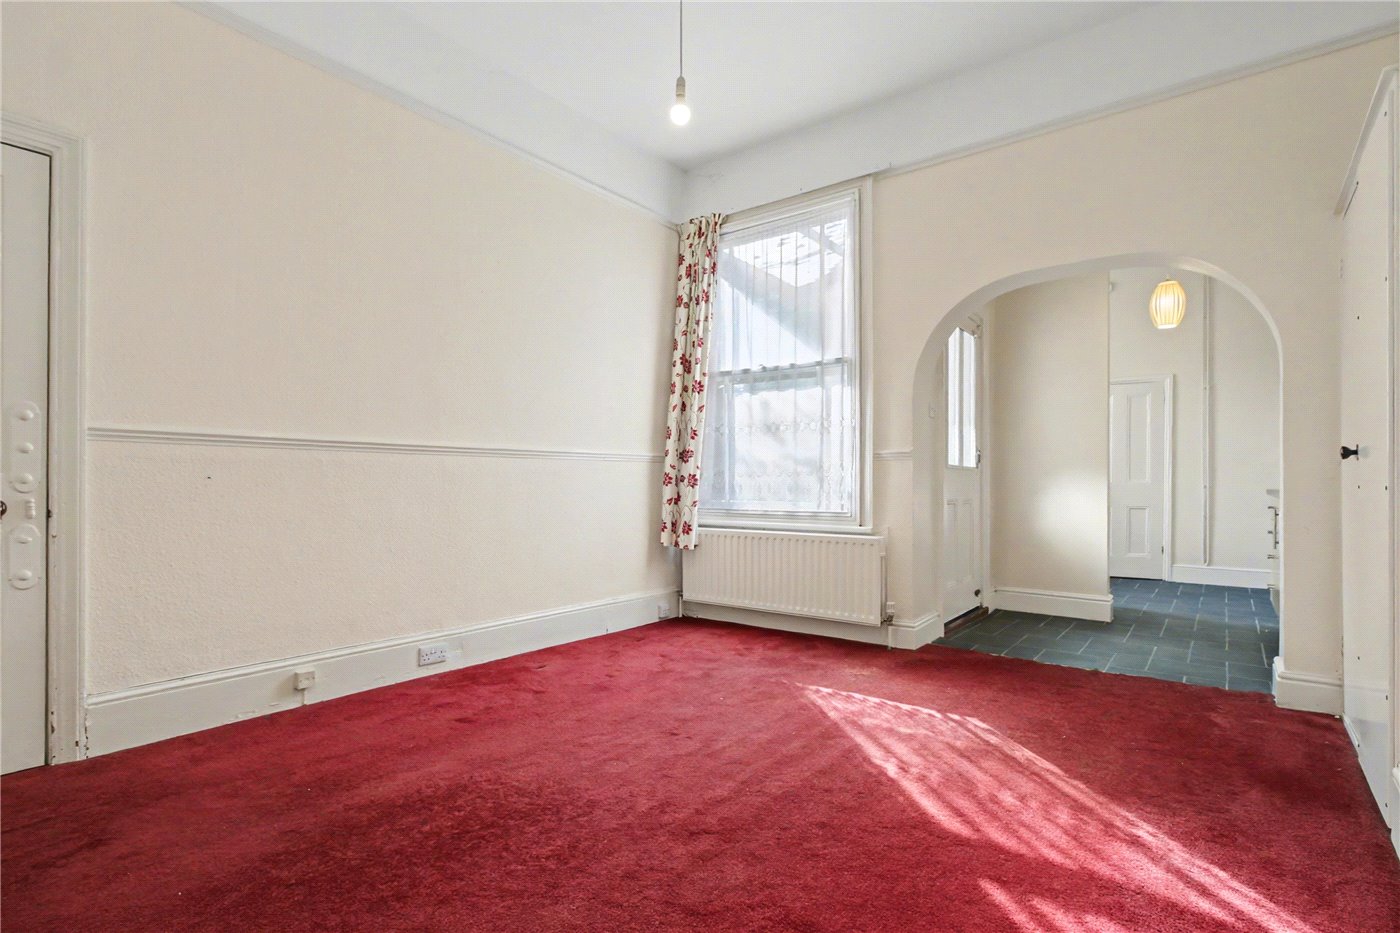
Approached through gates that provide a sense of arrival and privacy, a striking checkerboard tiled pathway leads to an impressive entrance framed by an oversized porch and a beautiful stained-glass fanlight. The grandeur continues within the welcoming reception hall, where a sweeping original balustrade rises through the house, setting an immediate tone of heritage and refinement. The principal reception rooms sit symmetrically at the front of the house, each enjoying tall bay windows that bathe the interiors in natural light. These elegant spaces are perfectly suited to both formal entertaining and relaxed evenings by the fire, with period fireplaces providing handsome focal points and reinforcing the home’s rich Victorian character. A further reception room to the rear offers welcome versatility — ideal as a family room, home office or creative studio — with elevated ceiling heights enhancing the sense of space. The kitchen diner forms the sociable heart of the home, offering generous proportions. With direct access to a separate utility room, the layout lends itself perfectly to busy family life and modern entertaining, while also presenting exciting scope for redesign into an impressive contemporary kitchen space.

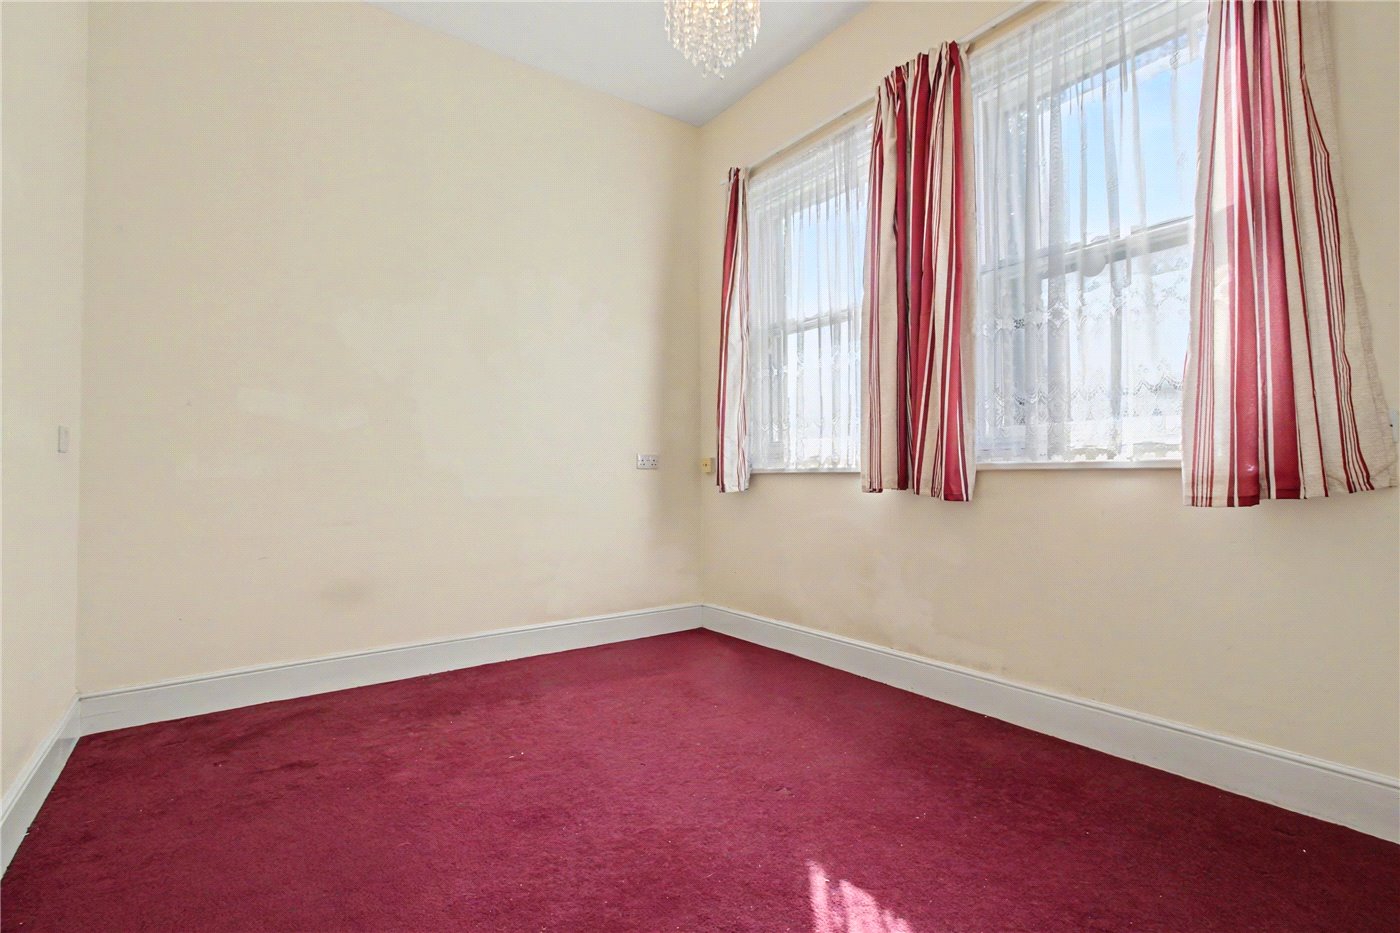
Upstairs, a spacious landing illuminated by a decorative stained-glass window creates a striking architectural moment and a sense of calm separation between rooms. The bedrooms are beautifully proportioned, each retaining period fireplaces and charming original features. The principal and second bedrooms enjoy large bay windows, creating inviting retreats filled with natural light. The upper floor layout also presents an excellent opportunity to create a dedicated guest suite with potential for an en suite bathroom — ideal for visiting family and friends. Throughout the home, heritage detailing remains wonderfully intact, from stained glass and ornate brickwork to solid timber doors, deep cornicing and turned balustrades. While requiring thoughtful modernisation, the property presents a rare chance to blend historic elegance with contemporary design, resulting in a home of both character and comfort.

Outside, the rear garden provides a private and enclosed setting designed for both relaxation and entertaining. A generous patio offers space for outdoor dining and summer gatherings, while the remainder of the garden provides scope for landscaping into lawned areas or decorative planting schemes. Mature trees and shrubs create a natural backdrop, and a useful brick outbuilding offers practical storage.

Offered with vacant possession, this is a compelling opportunity to acquire a distinctive period home with the scale, presence and potential to become a truly outstanding family residence.

Council Tax Band: C
Local Authority - East Suffolk Council

We have been advised that the property has the following services. Mains water, mains drainage, electricity and gas central heating.

Winkworth wishes to inform prospective buyers and tenants that these particulars are a guide and act as information only. All our details are given in good faith and believed to be correct at the time of printing but they don’t form part of an offer or contract. No Winkworth employee has authority to make or give any representation or warranty in relation to this property. All fixtures and fittings, whether fitted or not are deemed removable by the vendor unless stated otherwise and room sizes are measured between internal wall surfaces, including furnishings. The services, systems and appliances have not been tested, and no guarantee as to their operability or efficiency can be given.
Introduction text for the mortgage calculator

Mortgage Calculator

Fill in the details below to estimate your monthly repayments:

Approximate monthly repayment:

For more information, please contact Winkworth's mortgage partner, Trinity Financial, on +44 (0)20 7267 9399 and speak to the Trinity team.

Stamp Duty Calculator

Fill in the details below to estimate your stamp duty

The above calculator above is for general interest only and should not be relied upon

6/14
Front
Rear
Rear
Sitting Room
Landing
Bathroom
Bedroom 1
Bedroom 2
Kitchen
Hall
Guest Bedroom
Bedroom/5
Drawing Room
Family Room/Study
Bedroom 4
Shower Room
Kitchen/Diner
Kitchen
Utility
Kitchen
Rear

Meet the Team

As the area's newest independent agent, we bring with us a combined 65 years of experience, and a love for what we do and the local community around us. Understanding the individual needs of our clients is paramount to who we are. Located in the heart of Southwold's High Street our prominent office can be seen by all the right people. Please come and talk to us about your property requirements, and get to know the team from the Winkworth Estate Agents in Southwold.

See all team members

Got a question about this property?

This site is protected by reCAPTCHA and the Google Privacy Policy and Terms of Service apply.

More Properties like this

Godyll Road, Southwold, Suffolk, IP18

Offers in excess of £2,000,000 Freehold

Hulver Road, Mutford, Beccles, Suffolk, NR34

Guide Price £1,200,000 Freehold

The Green, Walberswick, Suffolk, IP18

Offers over £1,100,000 Freehold

Hulver Road, Mutford, Beccles, Suffolk, NR34

Guide Price £900,000 Freehold

Dunwich Road, Blythburgh, Halesworth, Suffolk, IP19

Offers in excess of £875,000 Freehold

Under Offer
Primrose Lane, Frostenden, Beccles, Suffolk, NR34

Offers in excess of £850,000 Freehold

Online Valuations Aren’t Worth The Paper They’re Printed On.

When online valuations don’t give you the whole picture - try Winkworth’s expert service. Get a free property appraisal. Accurate valuations from our local property experts. No obligation to list with Winkworth. Choose a time convenient for you with our online booking system.

Fill in your details and someone will be in touch soon:

You have provisionally booked a valuation for . Please confirm your details below

We don't have date info available for this property, but if you fill in your details below, someone will be in touch to arrange a date soon

Please fill in the required fields below marked with *

This site is protected by reCAPTCHA and the Google Privacy Policy and Terms of Service apply.