Sold
Aviemore Way, Beckenham, Kent, BR3
3 bedroom house
Offers in excess of £385,000 Freehold
- 3
- 1
- 2
PICTURES AND VIDEOS
KEY FEATURES
- Three Bedrooms
- 60ft Rear Garden
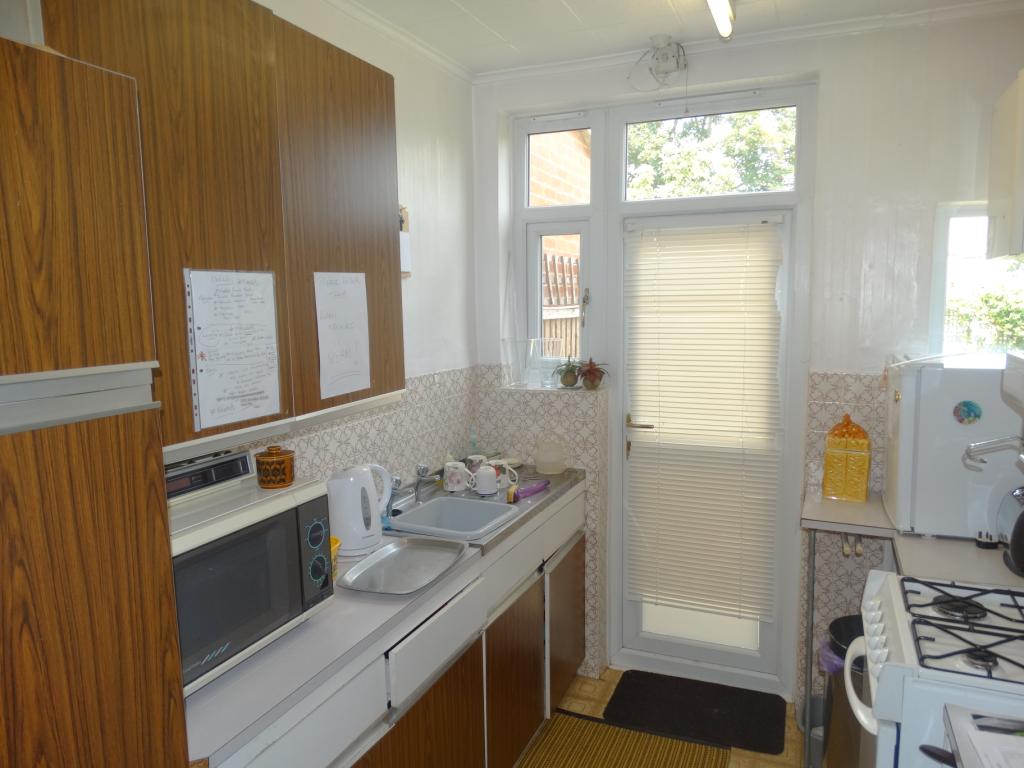
- Requires Modernisation
- Two Receptions
- Langley Catchment Area
- Chain Free
KEY INFORMATION
- Tenure: Freehold
Description
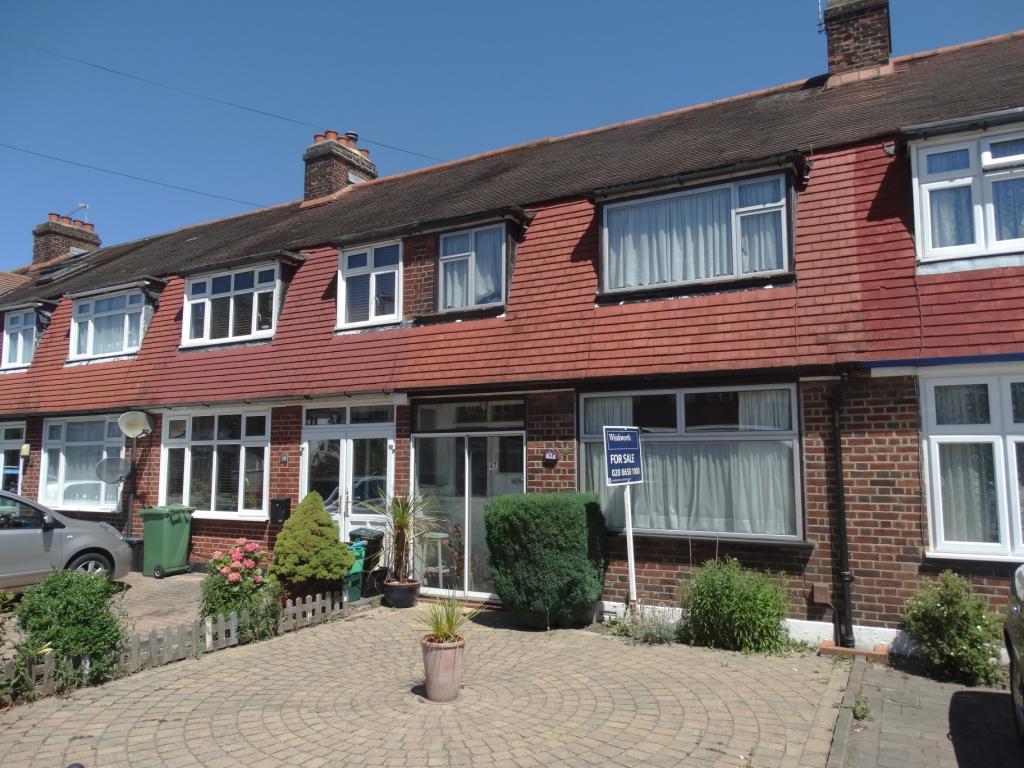
Three bedroom family house offered to the market, benefits include two receptions, kitchen, bathroom, 60ft rear garden, central heating and double glazing option for off street parking subject to planning consent. The property does require modernisation but it is offered to the market chain free. Whilst being situated in the highly desirable Langley catchment area.
Entrance - Via double glazed porch leading to front door.
Entrance Hall - Front door, radiator, understairs storage cupboard, fitted carpet.
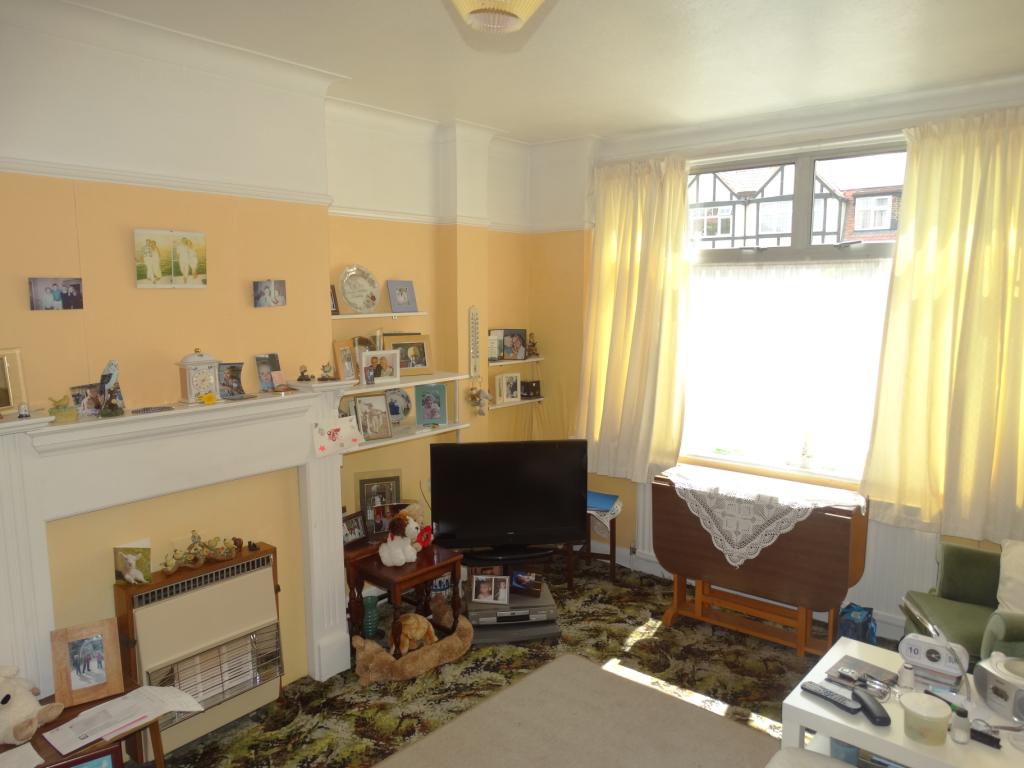
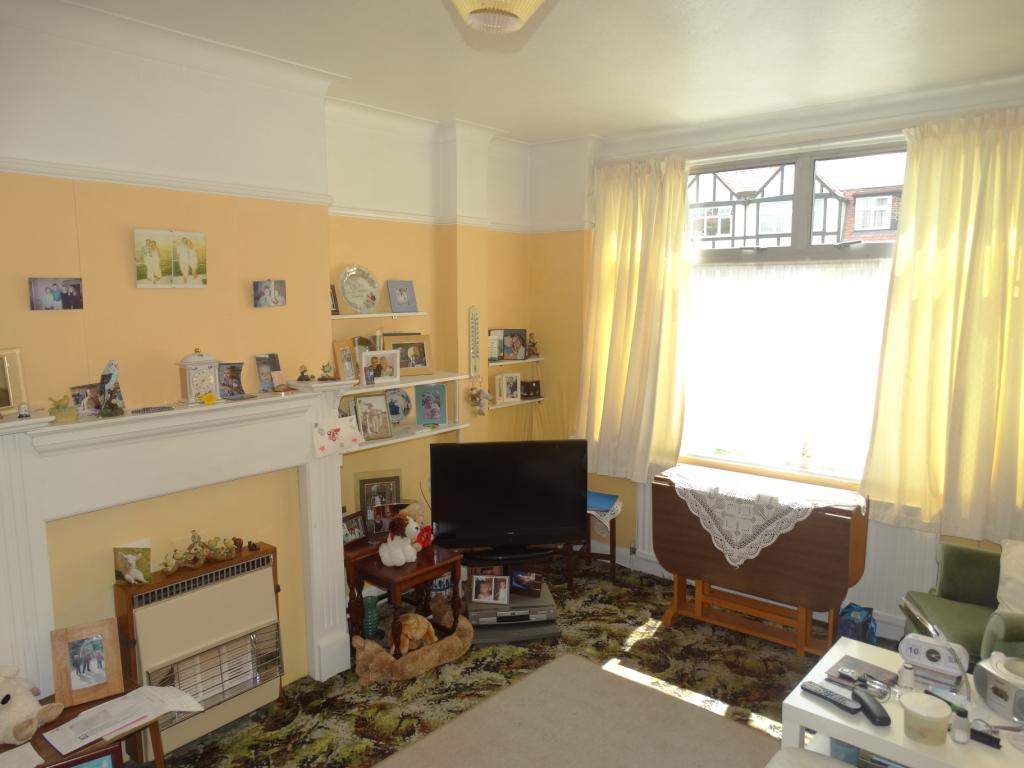
Lounge - (14'1 x 11'0) Double glazed windows to front, radiator, fitted carpet.
Dining Room - (12'0 x 9'10) Double glazed patio doors leading to rear, radiator, fitted carpet.
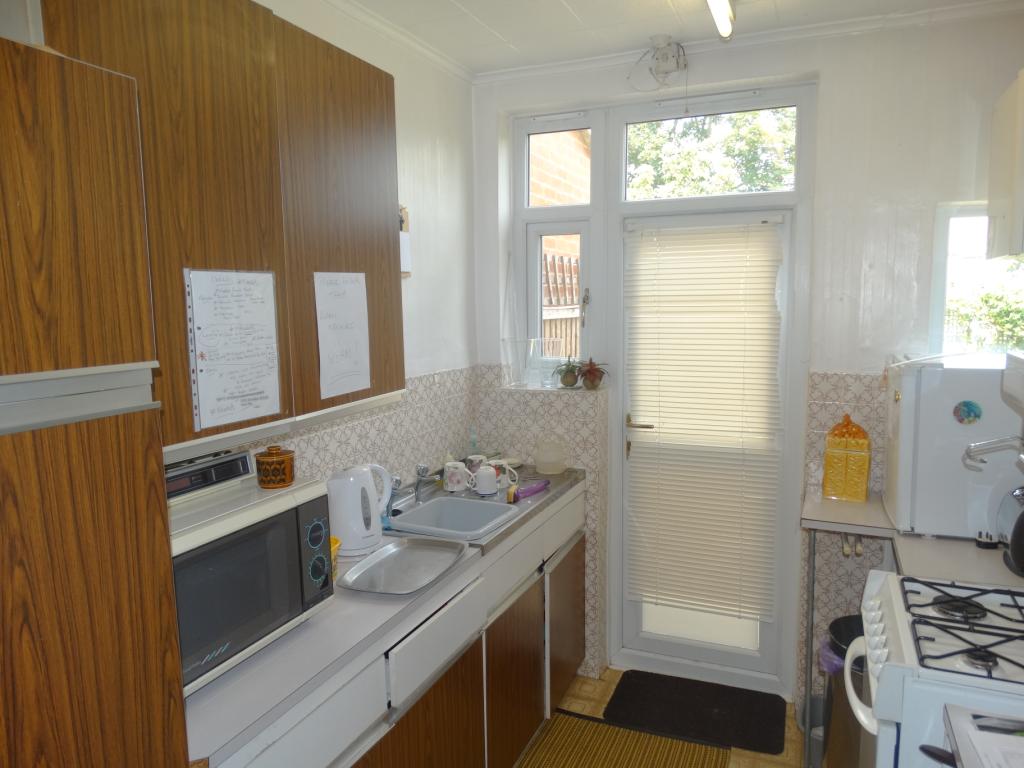
Kitchen - (8'10 x 7'0) Double glazed windows and door to rear, fitted with wall and base units, radiator, tiled floor.
Stairs to first floor landing.
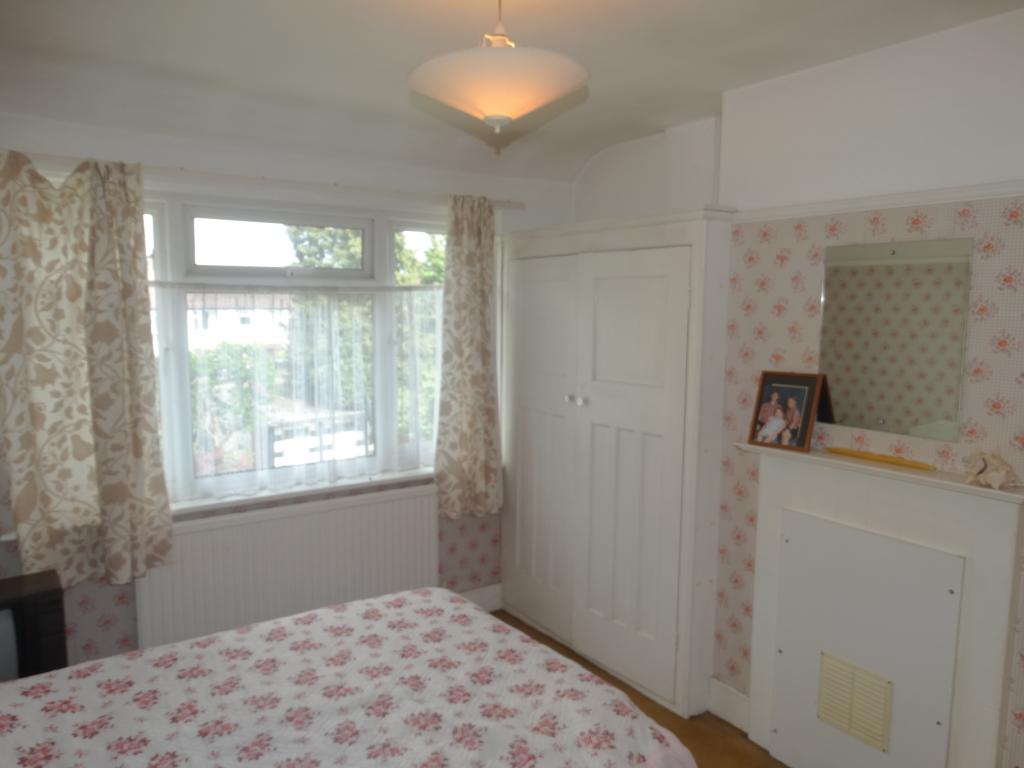
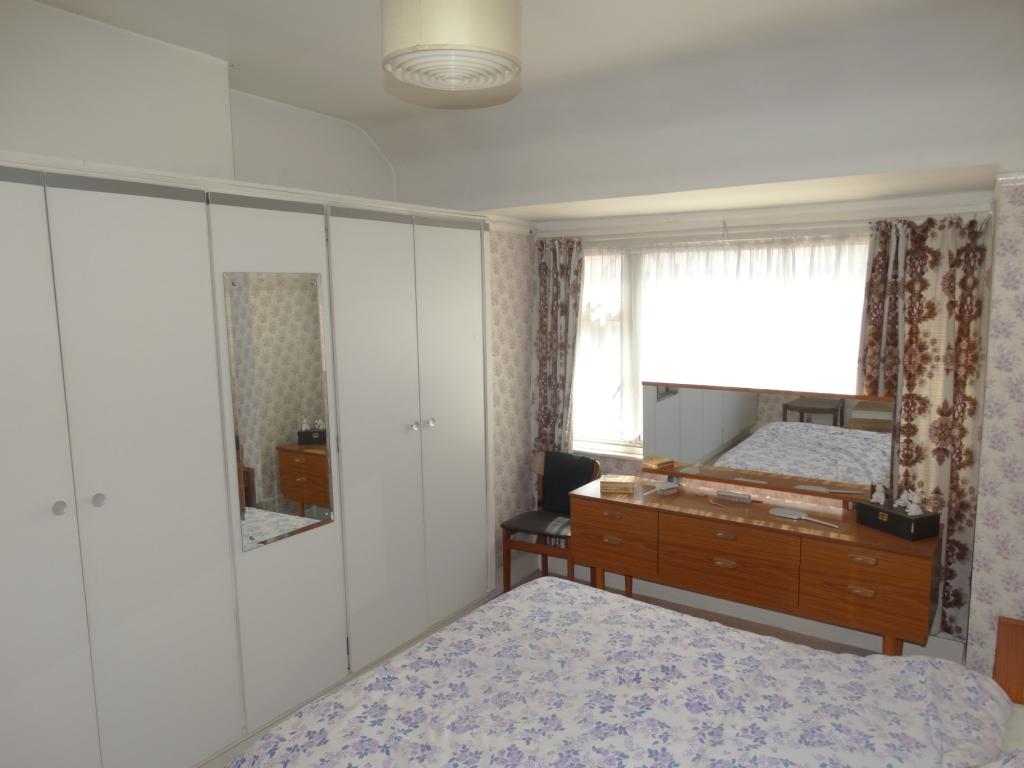
Bedroom One - (13'0 x 10'2) Double glazed windows to front, fitted wardrobes, radiator, fitted carpet.
Bedroom Two - (12'6 x 10'2) Double glazed windows to rear, fitted wardrobes, radiator, fitted carpet.
Bedroom Three - (10'11 x 6'7) Double glazed windows to front, radiator, fitted carpet.
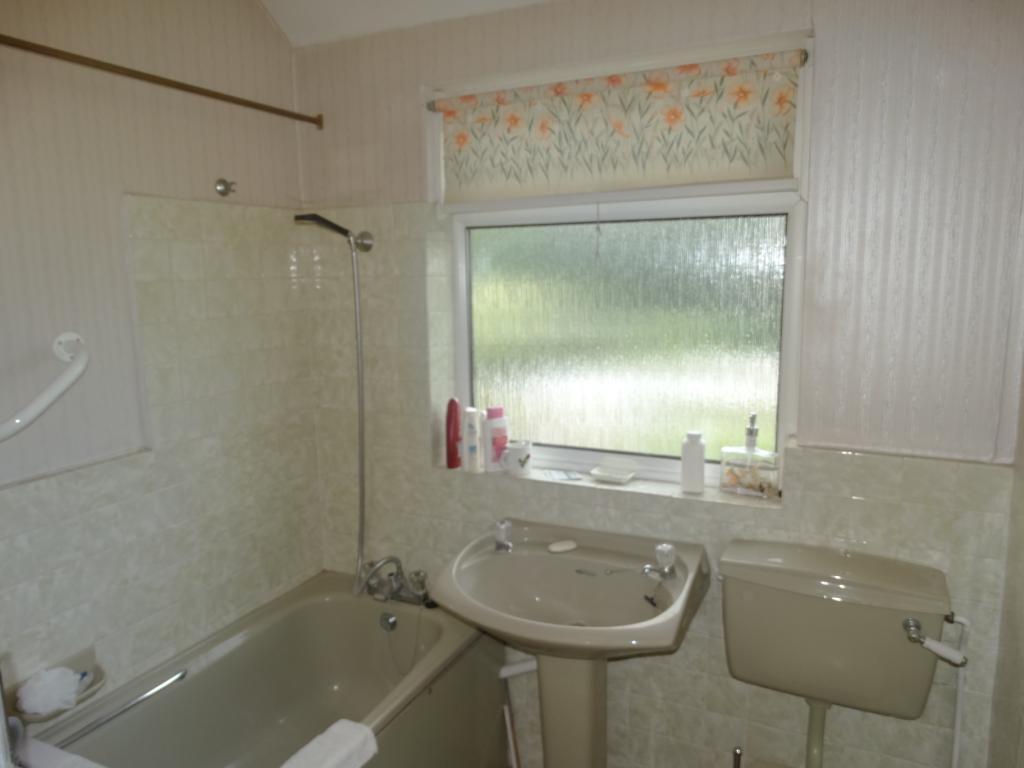
Bathroom - Double glazed window to front, panelled bath, pedestal wash basin, low level wc, radiator, fitted carpet.
Front Garden - Paved area providing pathway leading to front door, option for off street parking subject to planning consent.
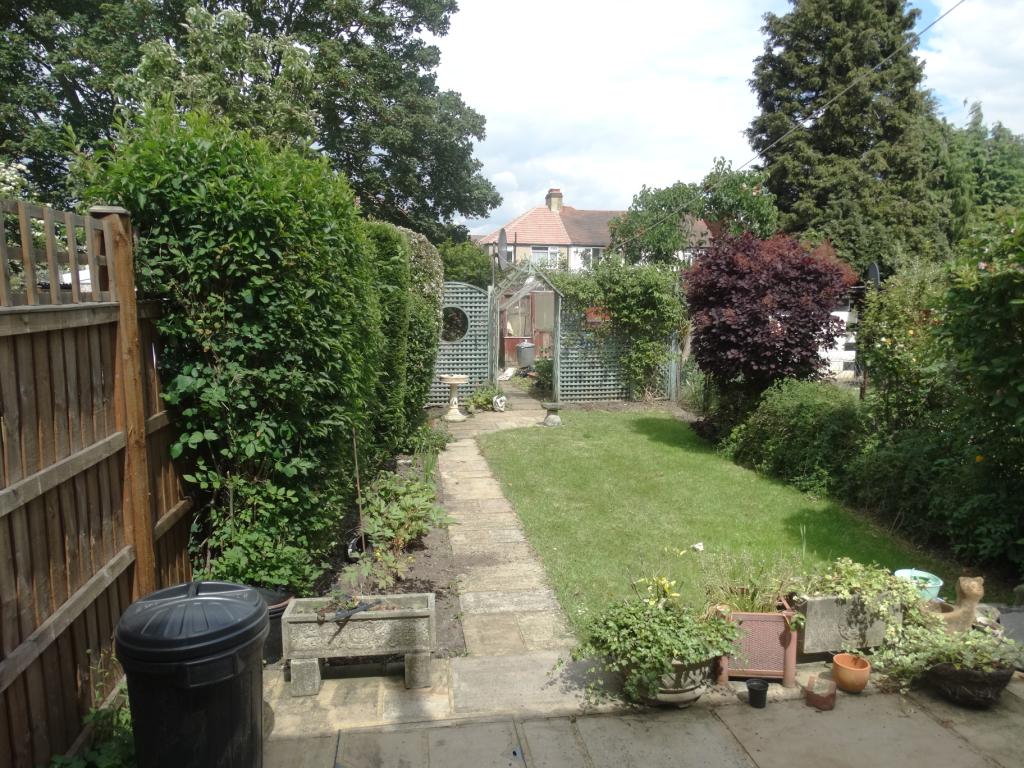
Rear Garden - 60ft patio area leading to garden partly laid to lawn with flower and shrub borders, garden shed, rear access.
Rooms and Accommodations
- Entrance
- Entrance Hall
- Lounge
- 4.3m x 3.35m
- Dining Room
- 3.66m x 3m
- Kitchen
- 2.7m x 2.13m
- Stairs leading to first floor
- Bedroom One
- 3.96m x 3.1m
- Bedroom Two
- 3.8m x 3.1m
- Bedroom Three
- 3.07m x 2m
- Bathroom
- Front Garden
- Rear Garden
- Approx 60ft
Mortgage Calculator
Fill in the details below to estimate your monthly repayments:
Approximate monthly repayment:
For more information, please contact Winkworth's mortgage partner, Trinity Financial, on +44 (0)20 7267 9399 and speak to the Trinity team.
Stamp Duty Calculator
Fill in the details below to estimate your stamp duty
The above calculator above is for general interest only and should not be relied upon
Meet the Team
Not only is Winkworth Beckenham Estate Agents situated in the heart of Beckenham High Street, our team are at the heart of the Beckenham community too. All of us have lived and worked in the area for years. That means we have extensive knowledge of Beckenham and the surrounding area including Bromley, Park Langley, Shortlands and West Wickham. So whether you're buying, selling, letting, renting or simply after advice, we're keen to help.
See all team members