New Instruction
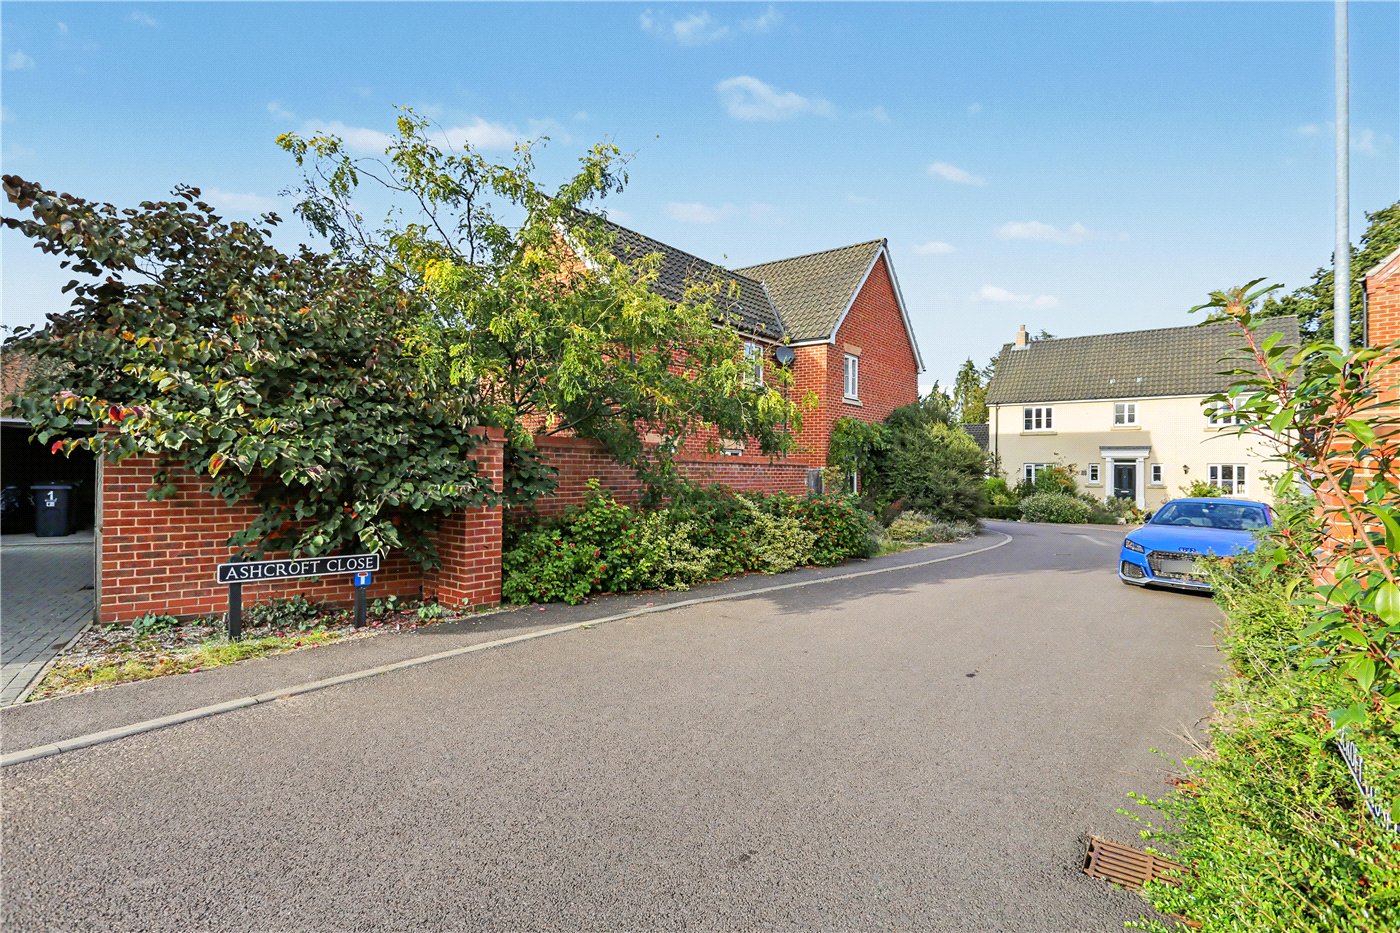
Ashcroft Close, Cringleford, Norwich, Norfolk, NR4
4 bedroom house in Cringleford
Guide Price £600,000 Freehold
- 4
- 3
- 5
PICTURES AND VIDEOS
KEY FEATURES
- Guide price £600,000 - £625,000
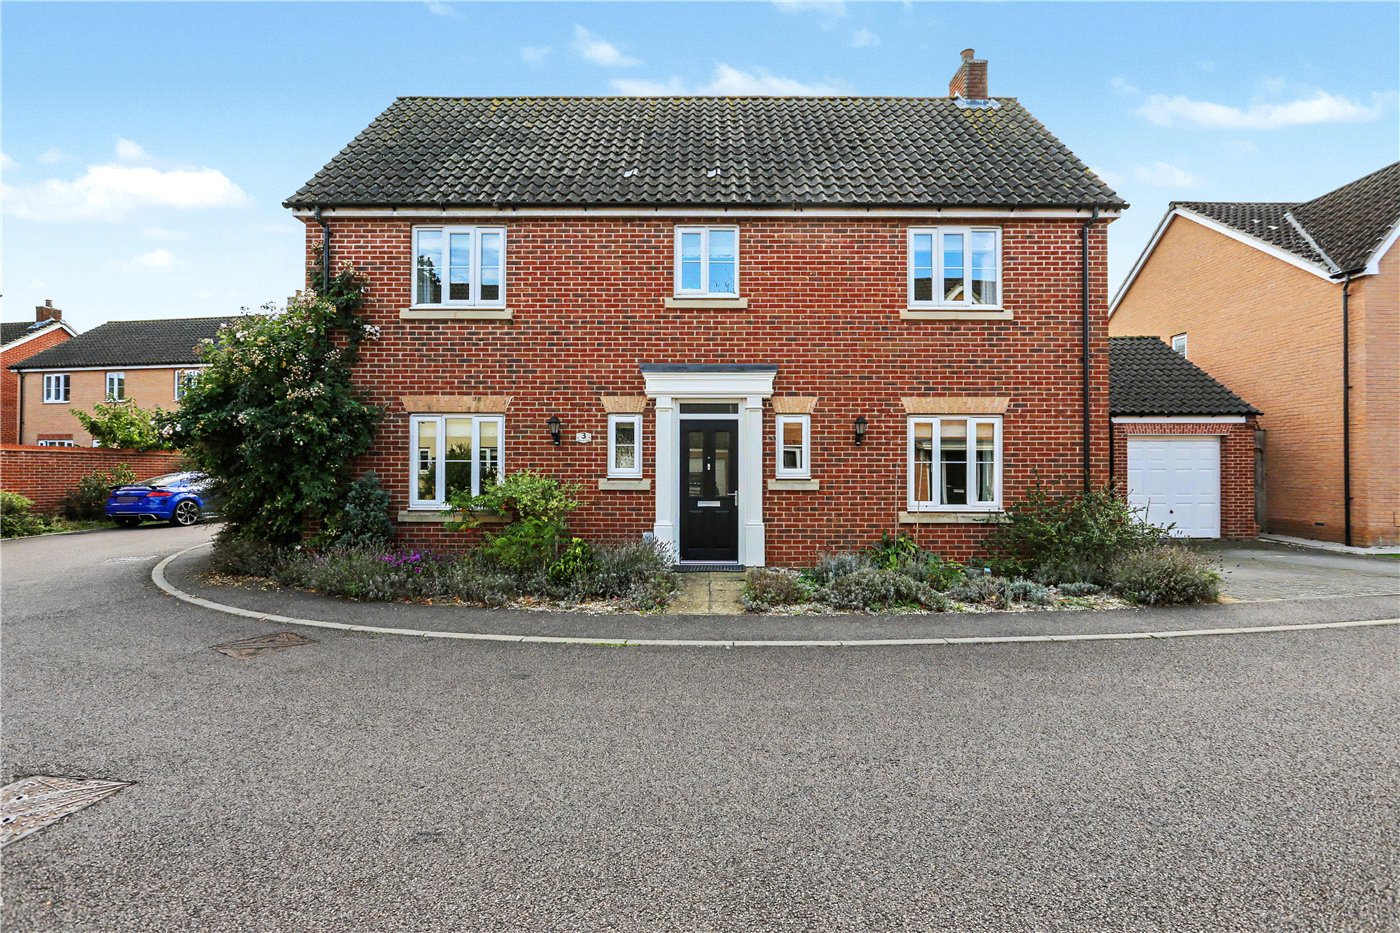
- Impressive four-bedroom detached family home situated in the highly sought-after village of Cringleford
- Exceptionally spacious and versatile accommodation boasting five separate reception rooms on the ground floor
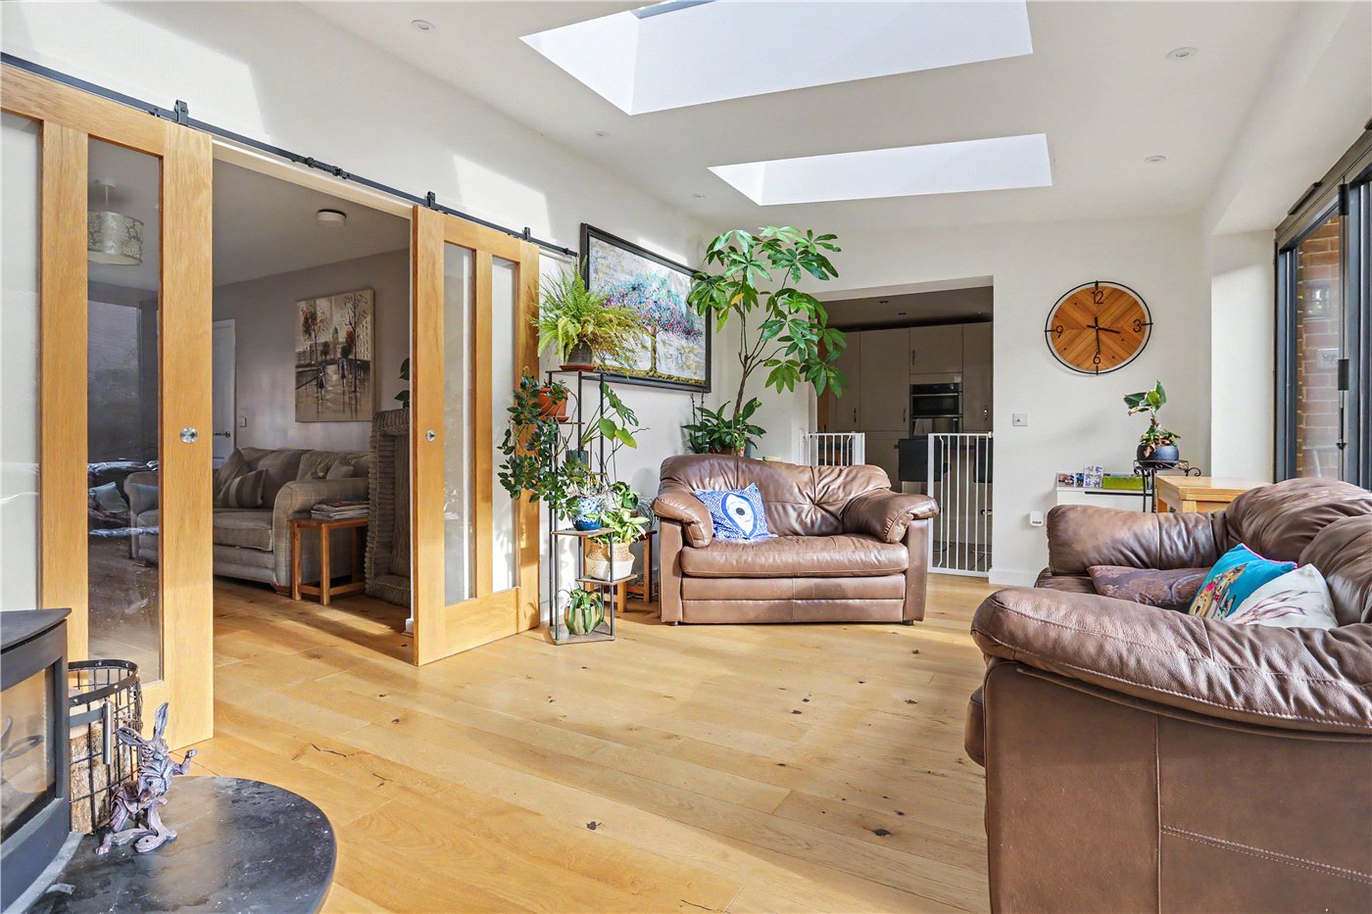
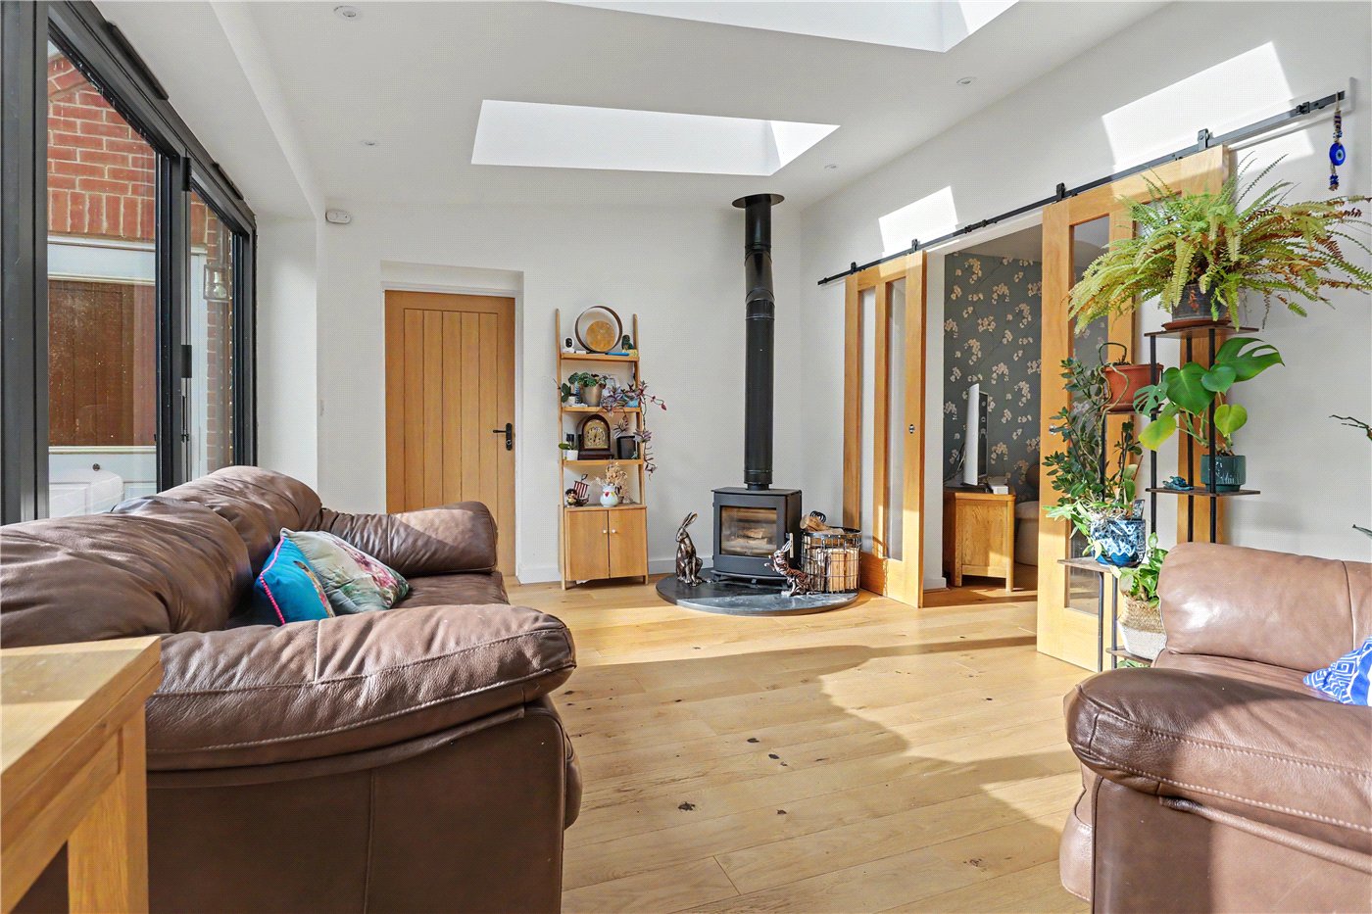
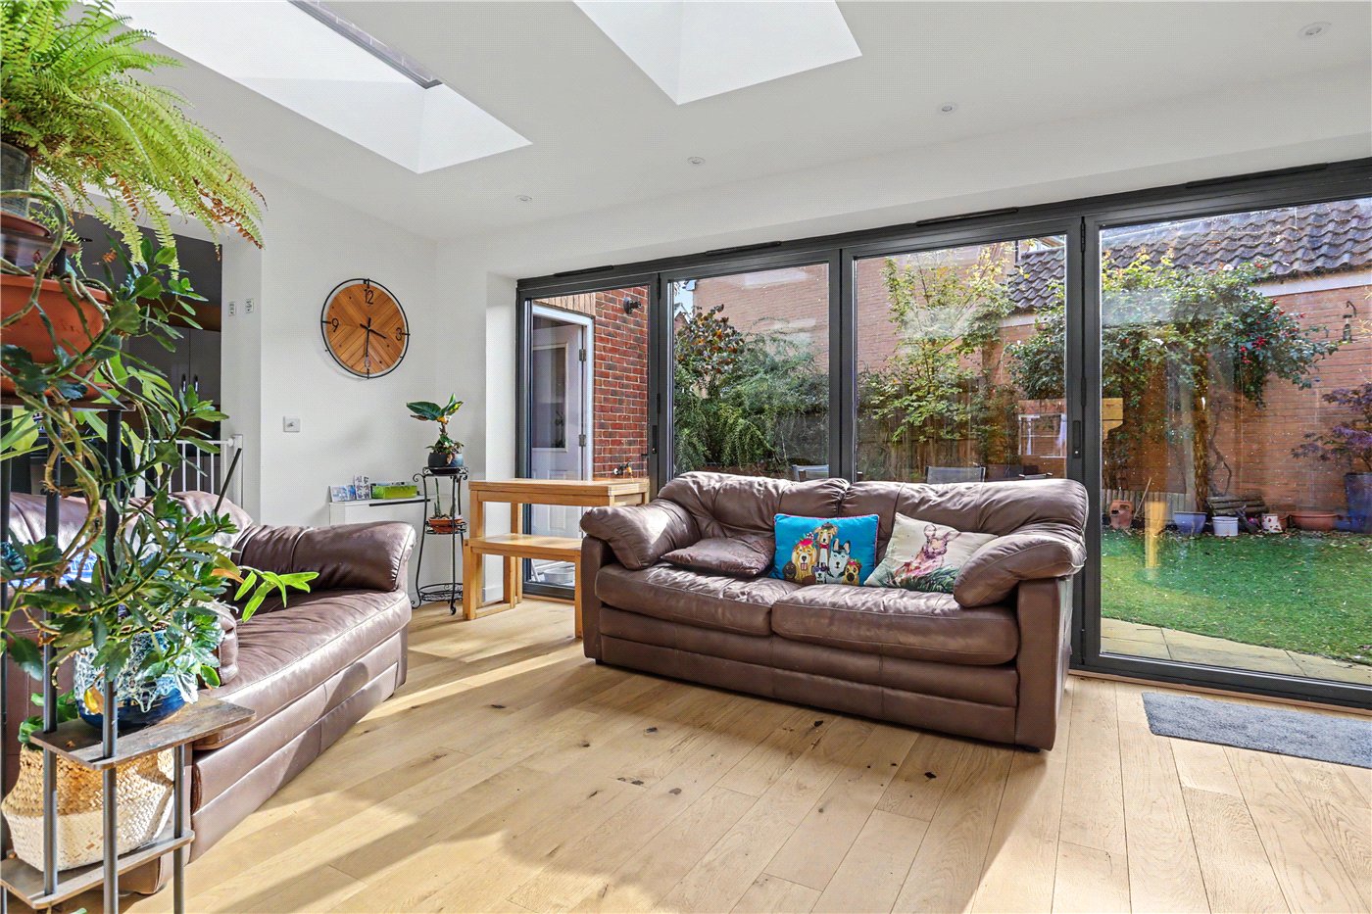
- Stunning extended garden room featuring bi-fold doors, multiple rooflights and a contemporary log-burning stove
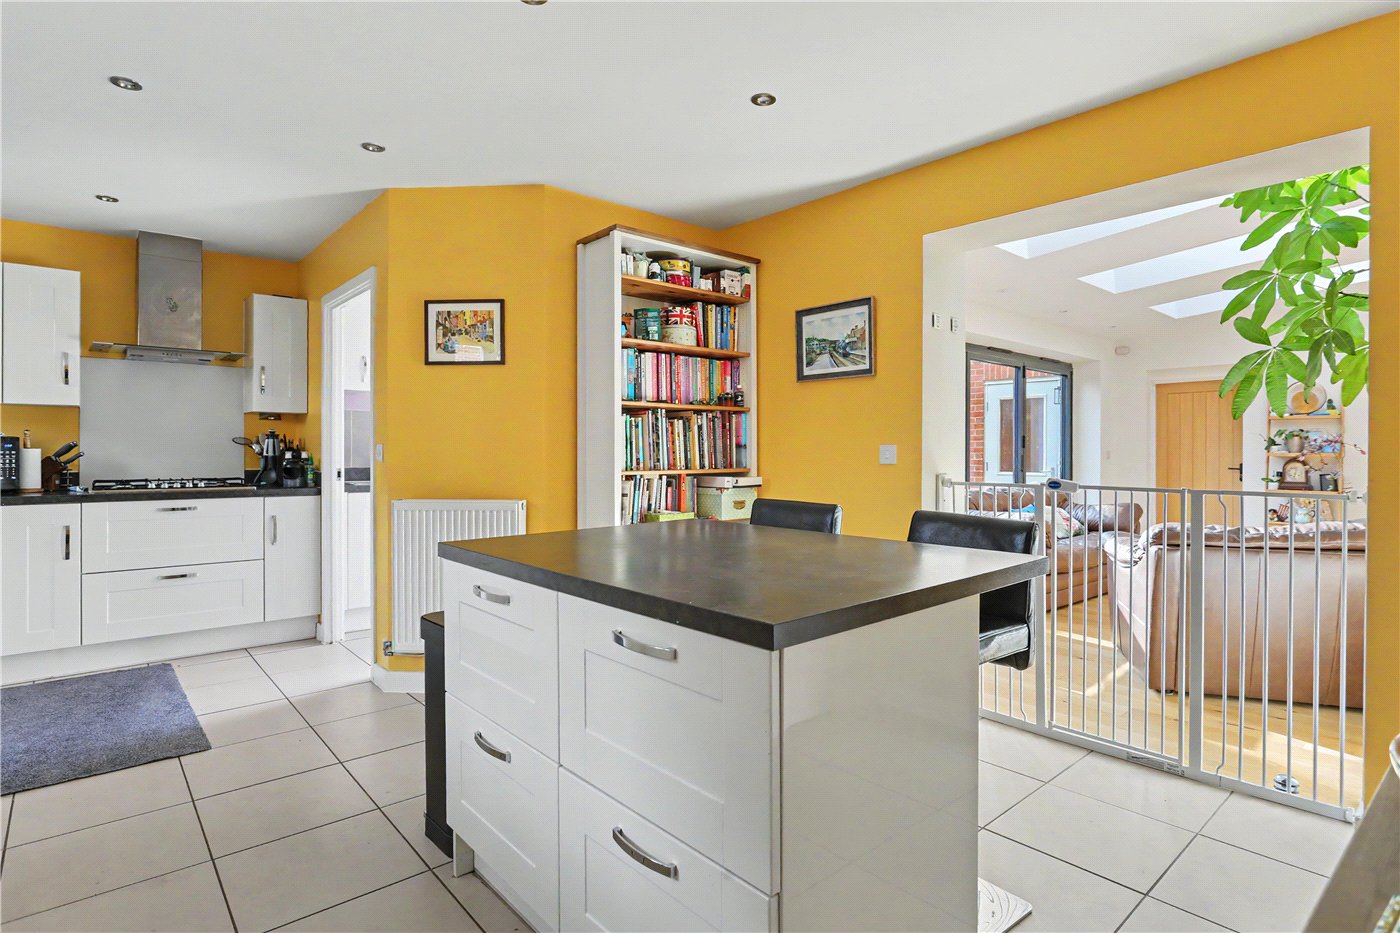
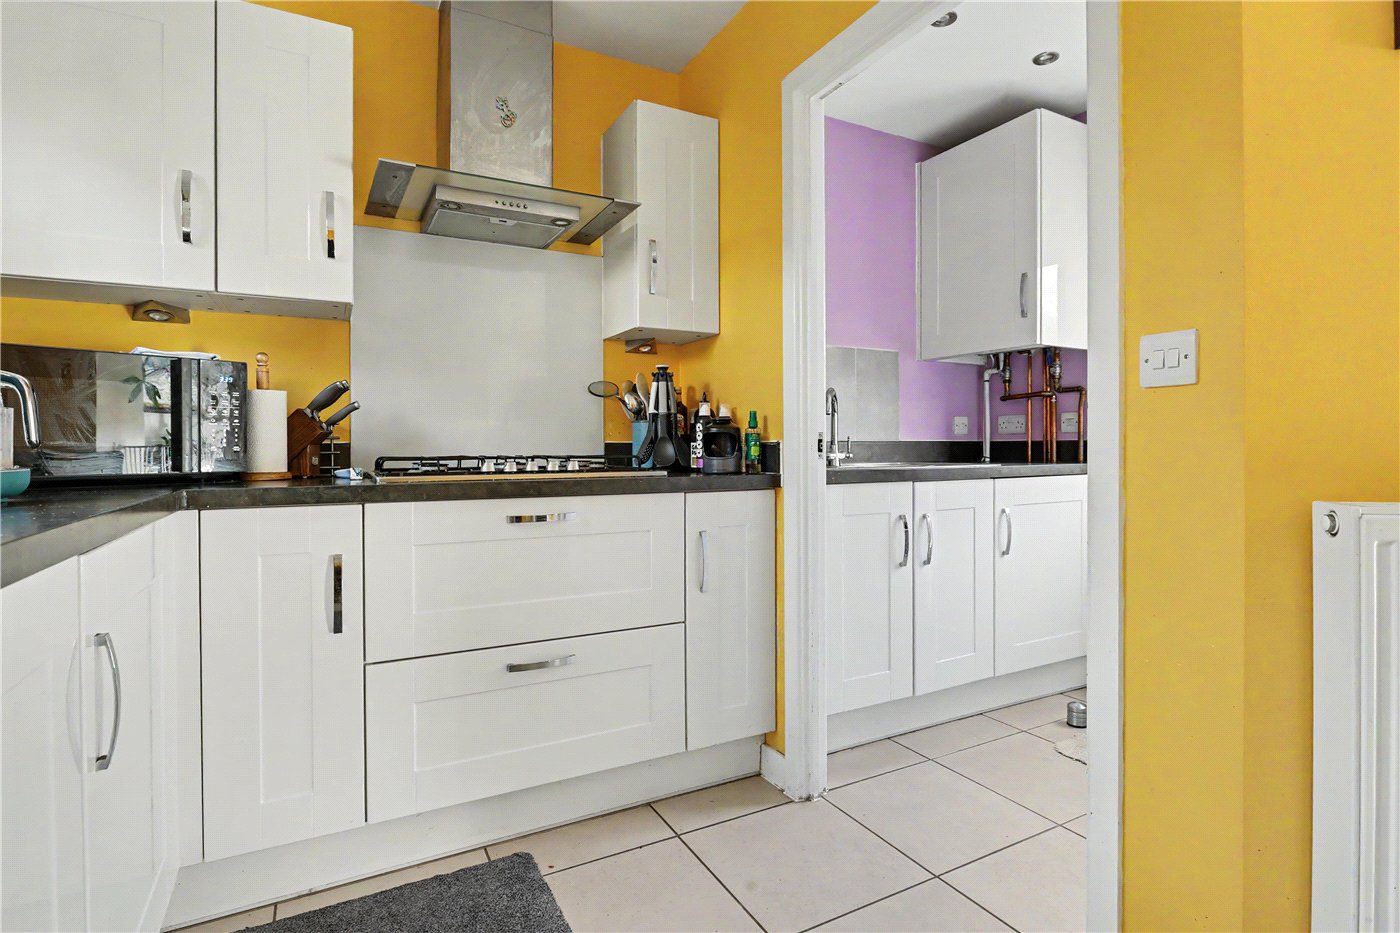
- Generous kitchen/breakfast room complete with central island, integrated appliances and ample storage
- Four well-proportioned bedrooms, with the principal bedroom and bedroom two both benefiting from en-suite shower rooms
- Immaculately presented throughout, offering stylish interiors and a wonderful sense of space and natural light
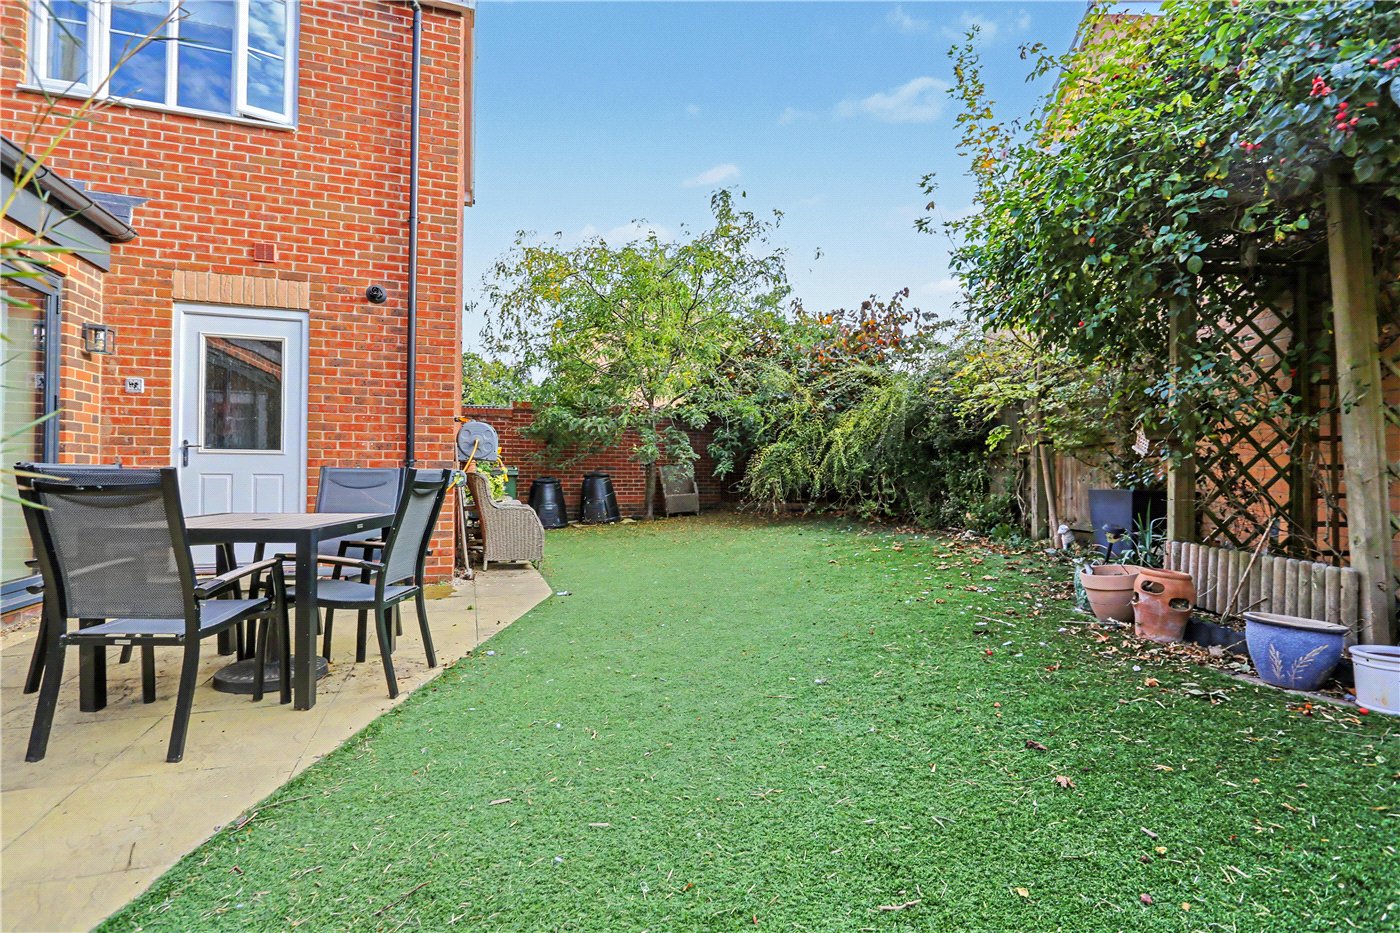
- Highly private and enclosed rear garden featuring a patio seating area, ideal for alfresco dining and entertaining
- Driveway providing side-by-side off-road parking for two vehicles, complemented by a partially converted double garage
- Prime Cringleford location offering excellent access to Norwich city centre, UEA, NNUH, highly regarded schools and major transport links
KEY INFORMATION
- Tenure: Freehold
- Council Tax Band: F
- Local Authority: South Norfolk Council
Description
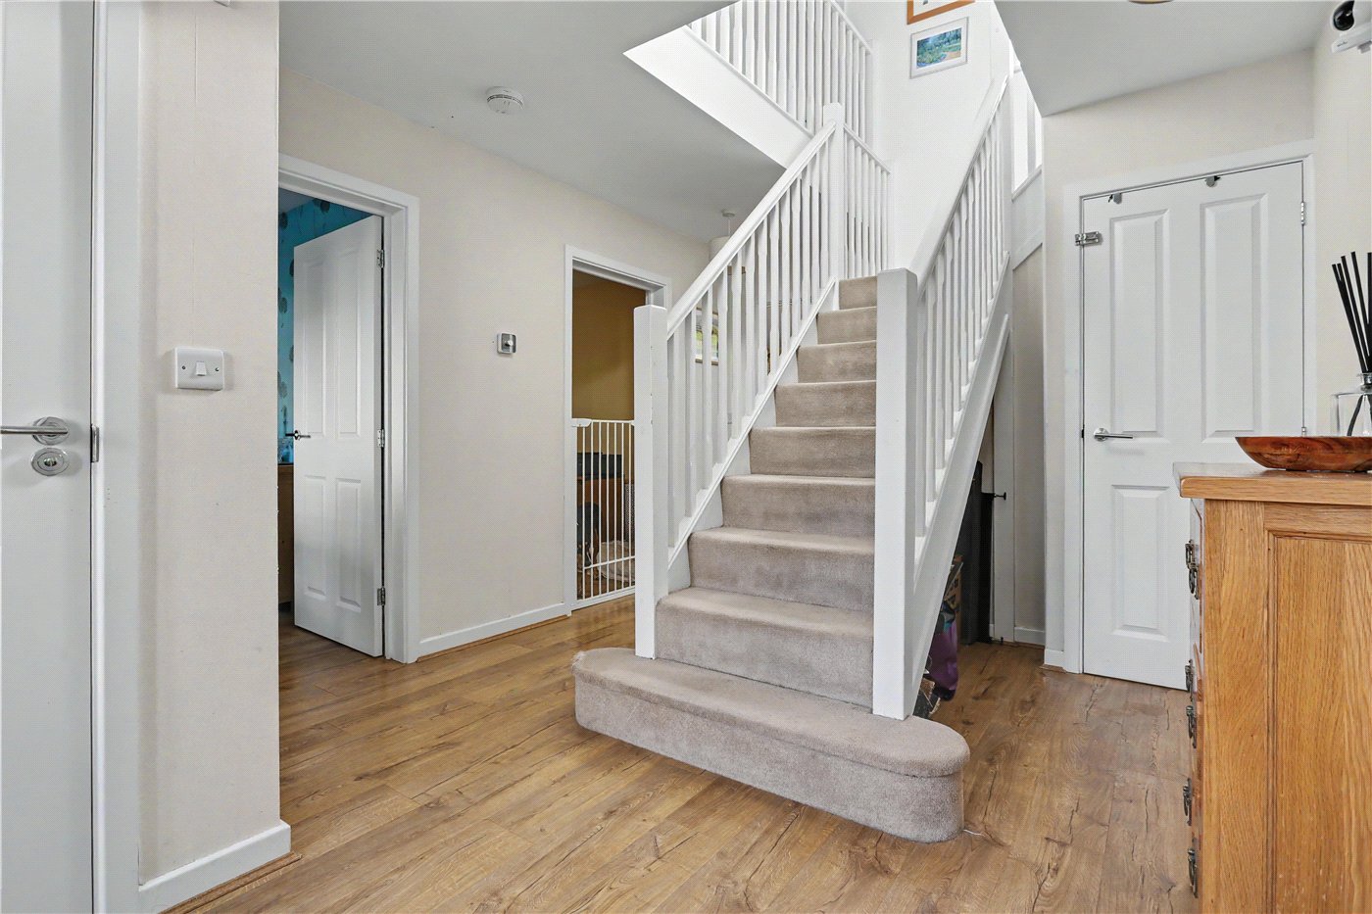
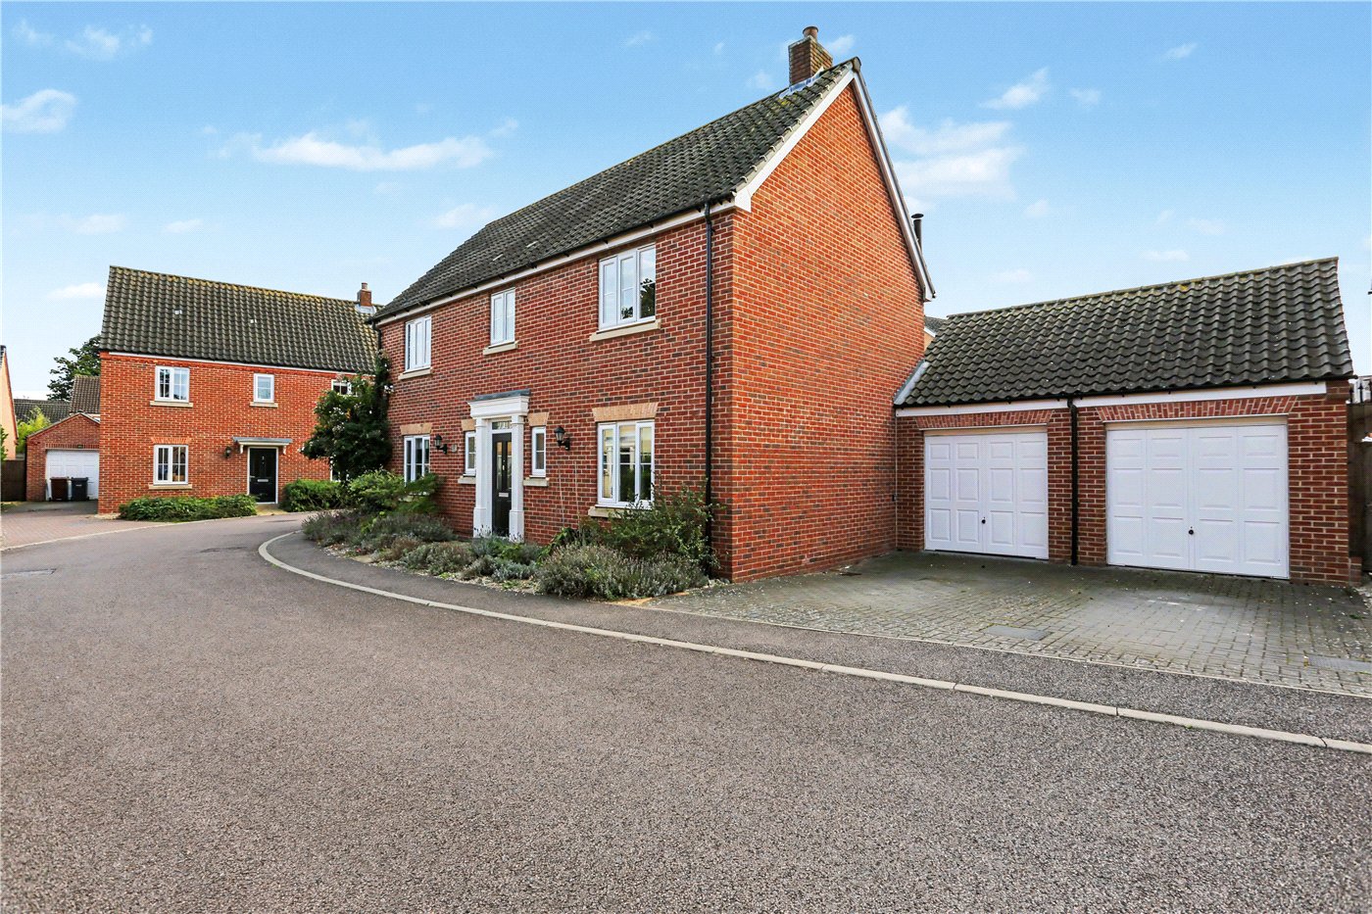
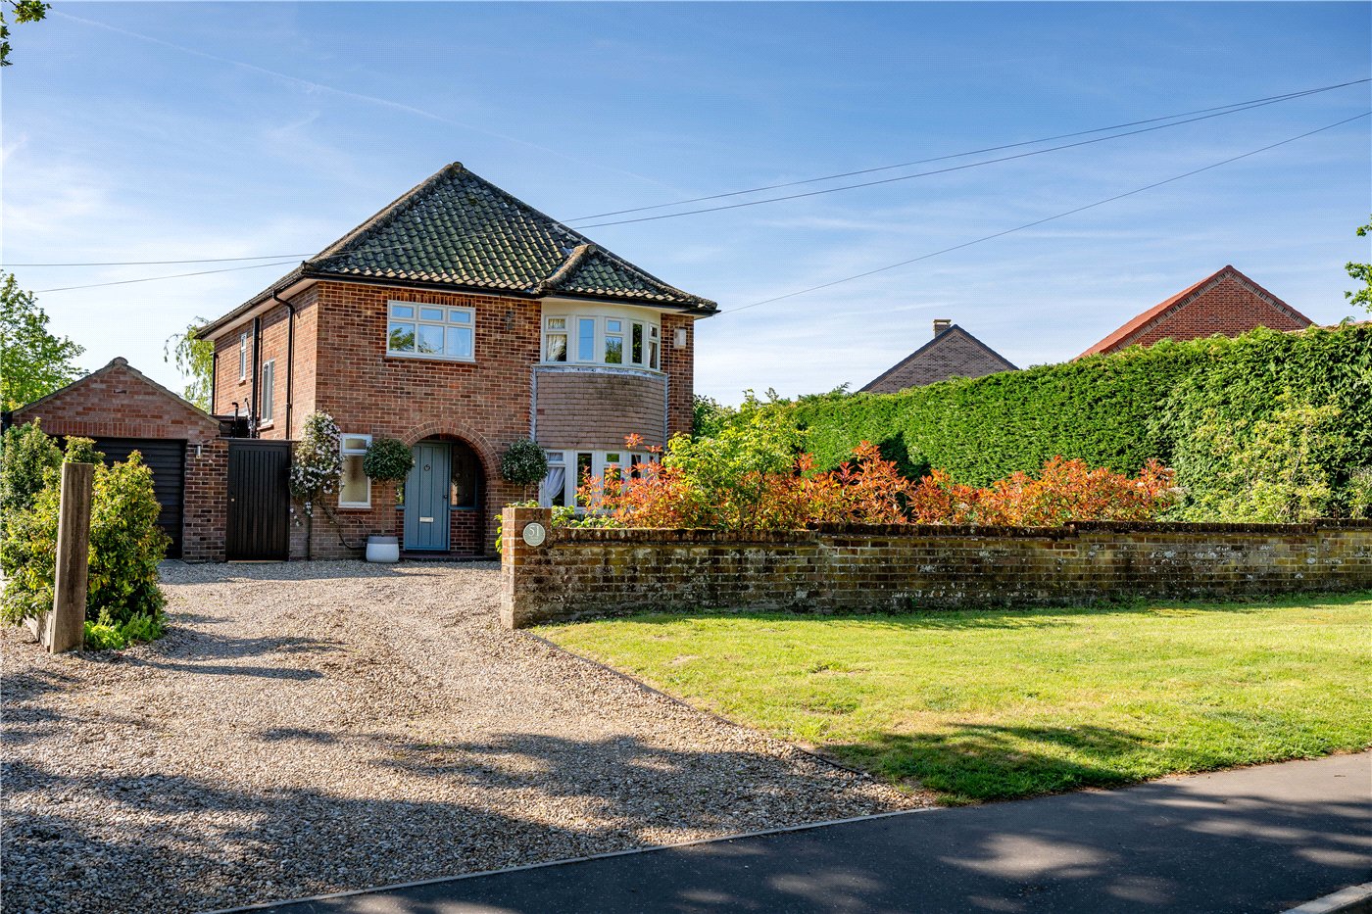
As you approach the property, you are immediately greeted by its attractive traditional brick façade and impressive kerb appeal. A driveway to the side provides off-road parking for two vehicles side by side, while the original double garage offers further versatility, with one section having been converted to provide additional usable space. Stepping inside, the spacious entrance hall sets the tone for the accommodation on offer, with a staircase leading to the first floor and access to the principal ground-floor rooms.
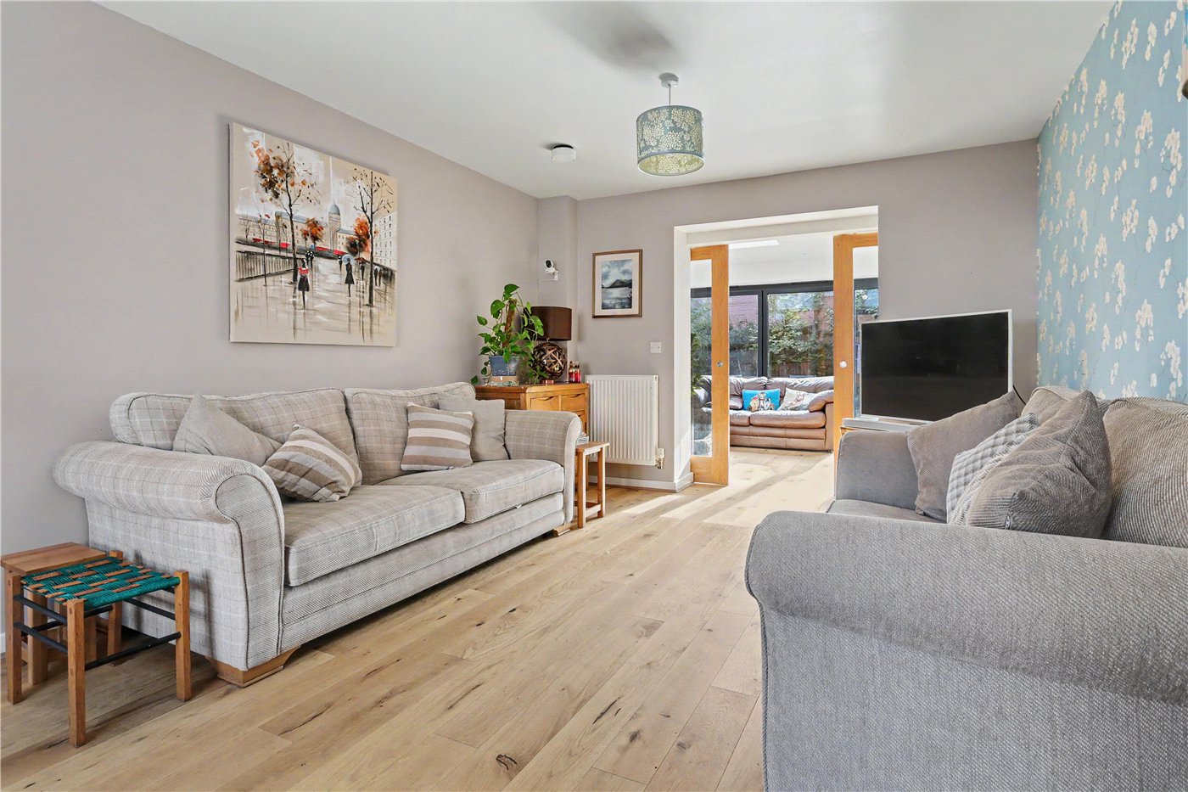
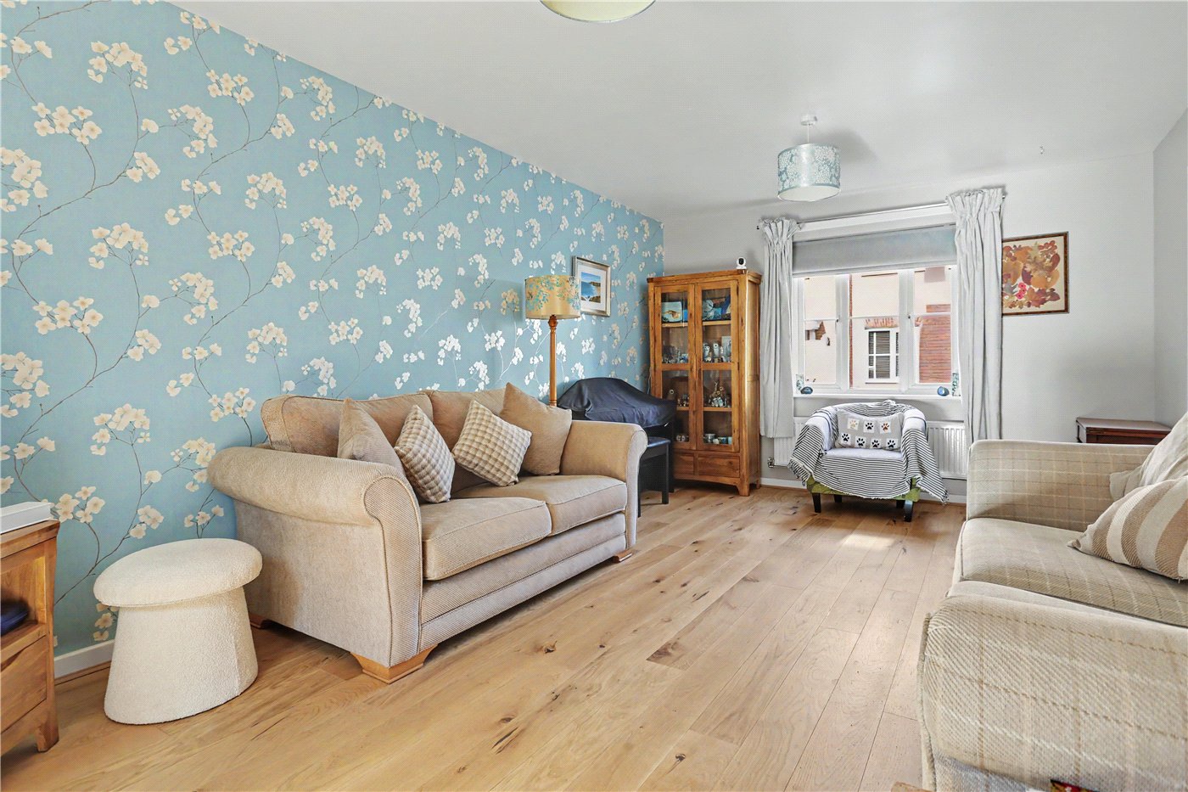
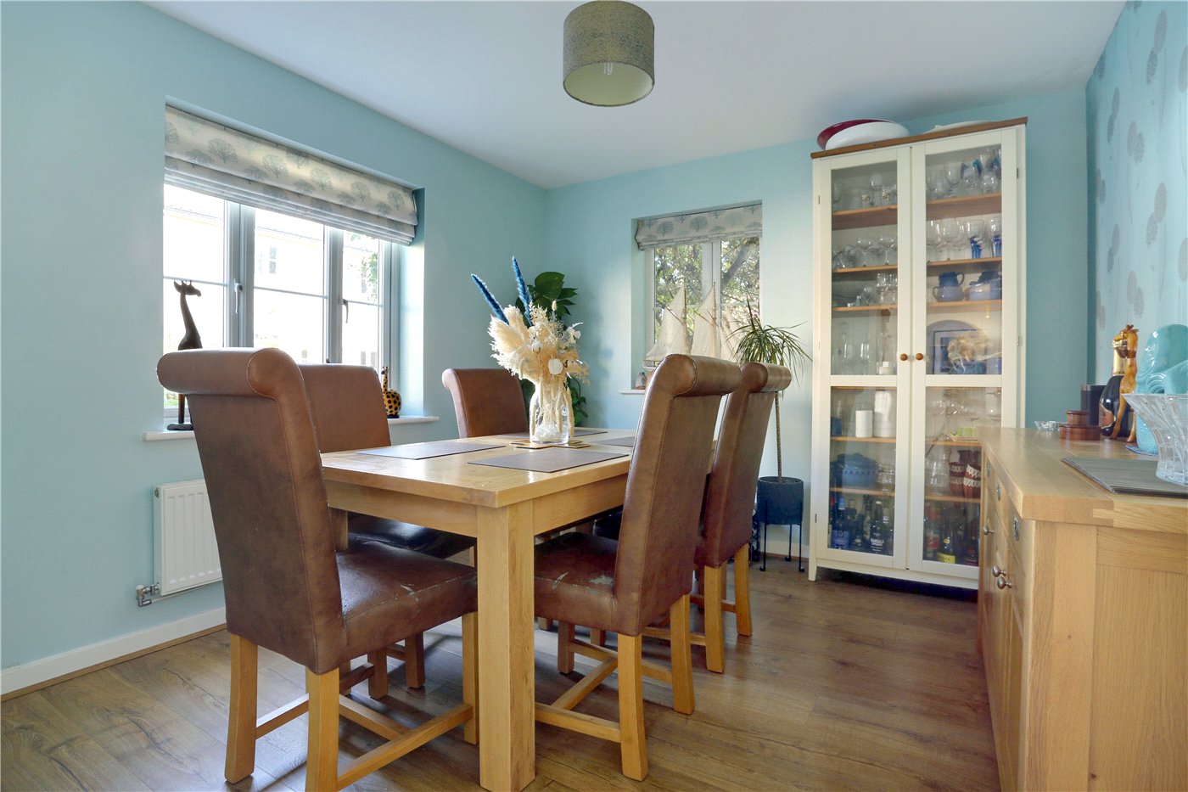
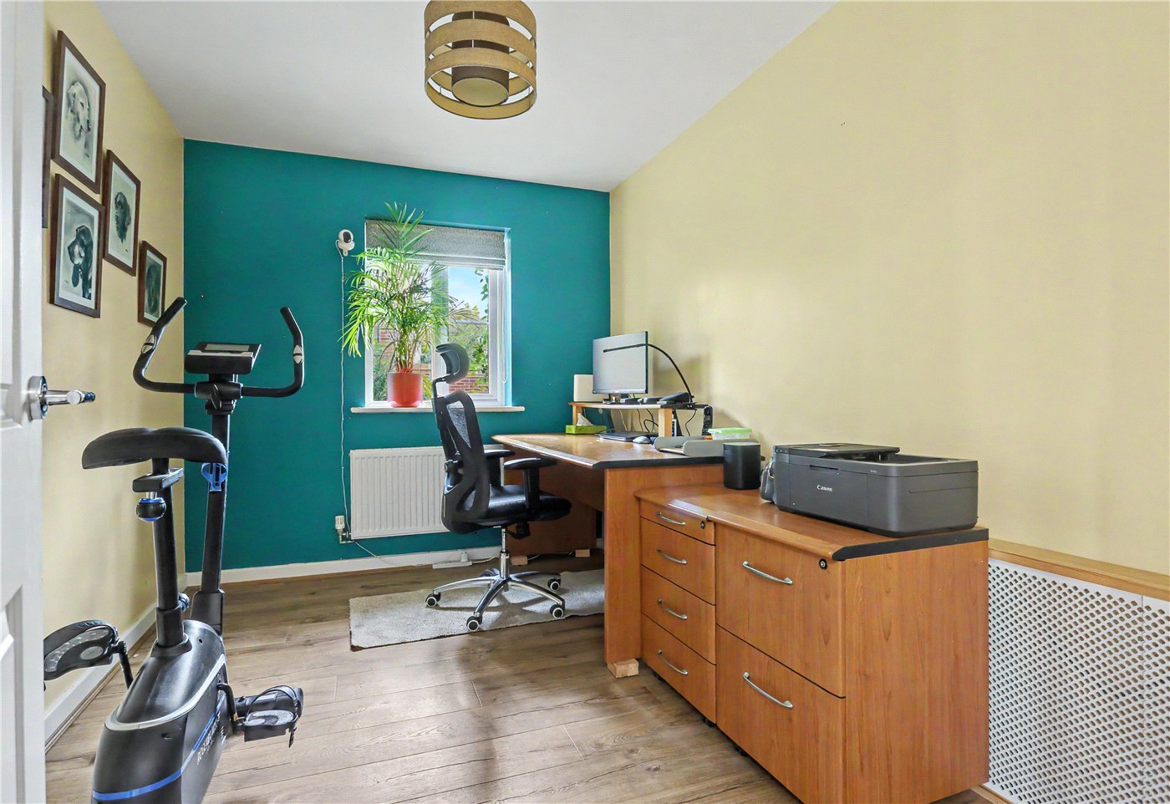
One of the standout features of this home is undoubtedly the sheer amount of living space available. The ground floor boasts five separate reception rooms, providing a level of flexibility rarely found in modern family homes. The sizeable living room offers a wonderful space in which to relax and unwind, while the separate dining room provides the perfect setting for family meals and entertaining guests. A dedicated study offers an ideal environment for those working from home, although the versatility of this room means it could equally serve a variety of other purposes depending on individual requirements.
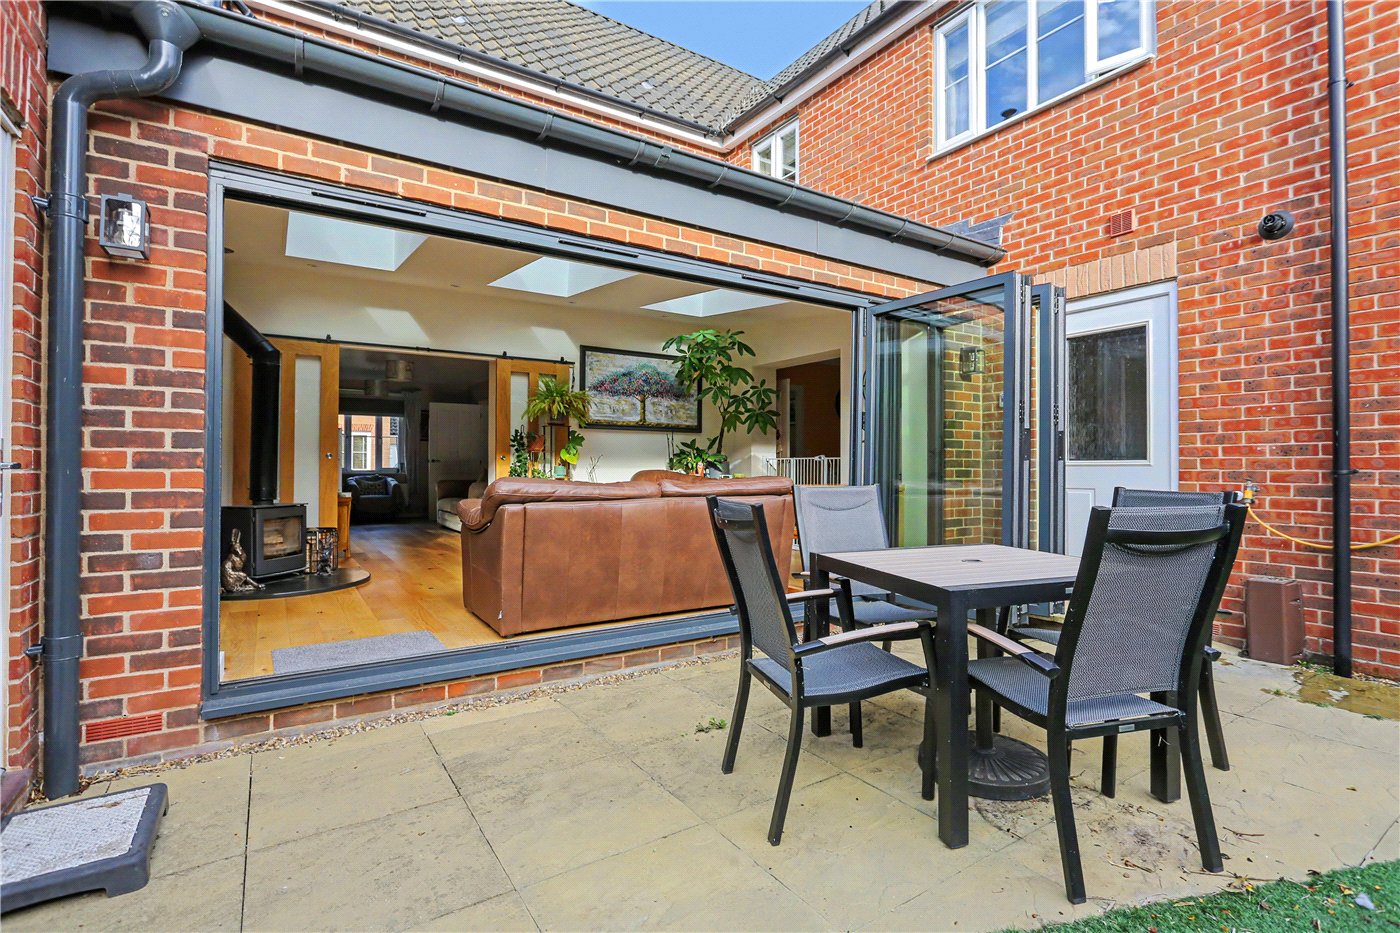
The accommodation continues to impress as you make your way towards the rear of the property, where the current owners have created a truly stunning garden room. Complete with underfloor heating this exceptional addition has transformed the way the property flows, providing a wonderful space for both everyday family life and entertaining. Featuring beautiful wooden flooring, a contemporary log-burning stove and an abundance of natural light thanks to multiple rooflights, this room offers a real sense of space and warmth. The impressive bi-fold doors span almost the entire rear elevation, allowing the room to open seamlessly onto the garden and creating the perfect connection between indoor and outdoor living. Whether hosting friends on a summer's evening or enjoying a cosy winter night beside the fire, this is a room that can be enjoyed throughout the year.
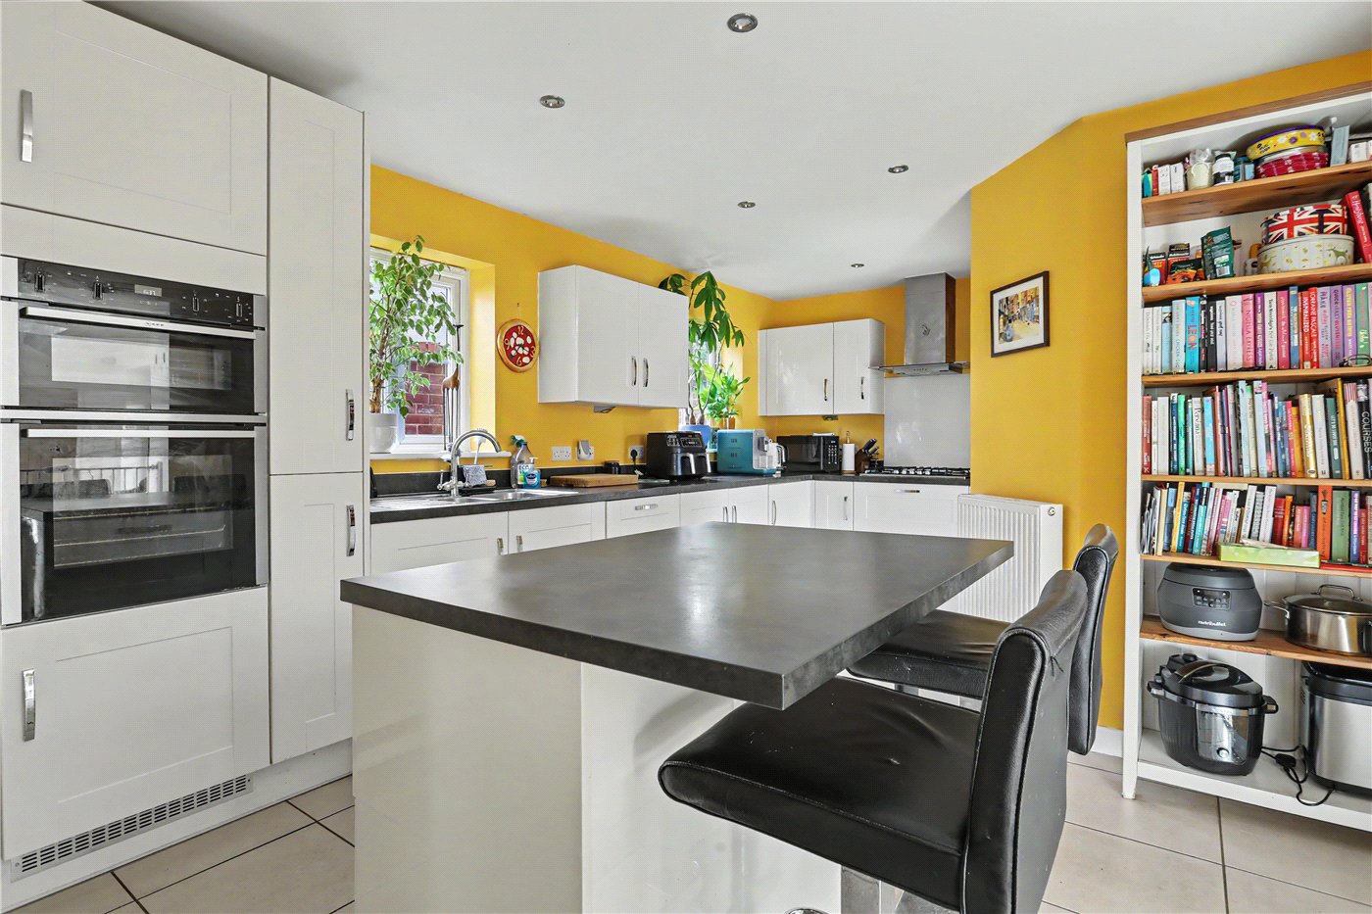
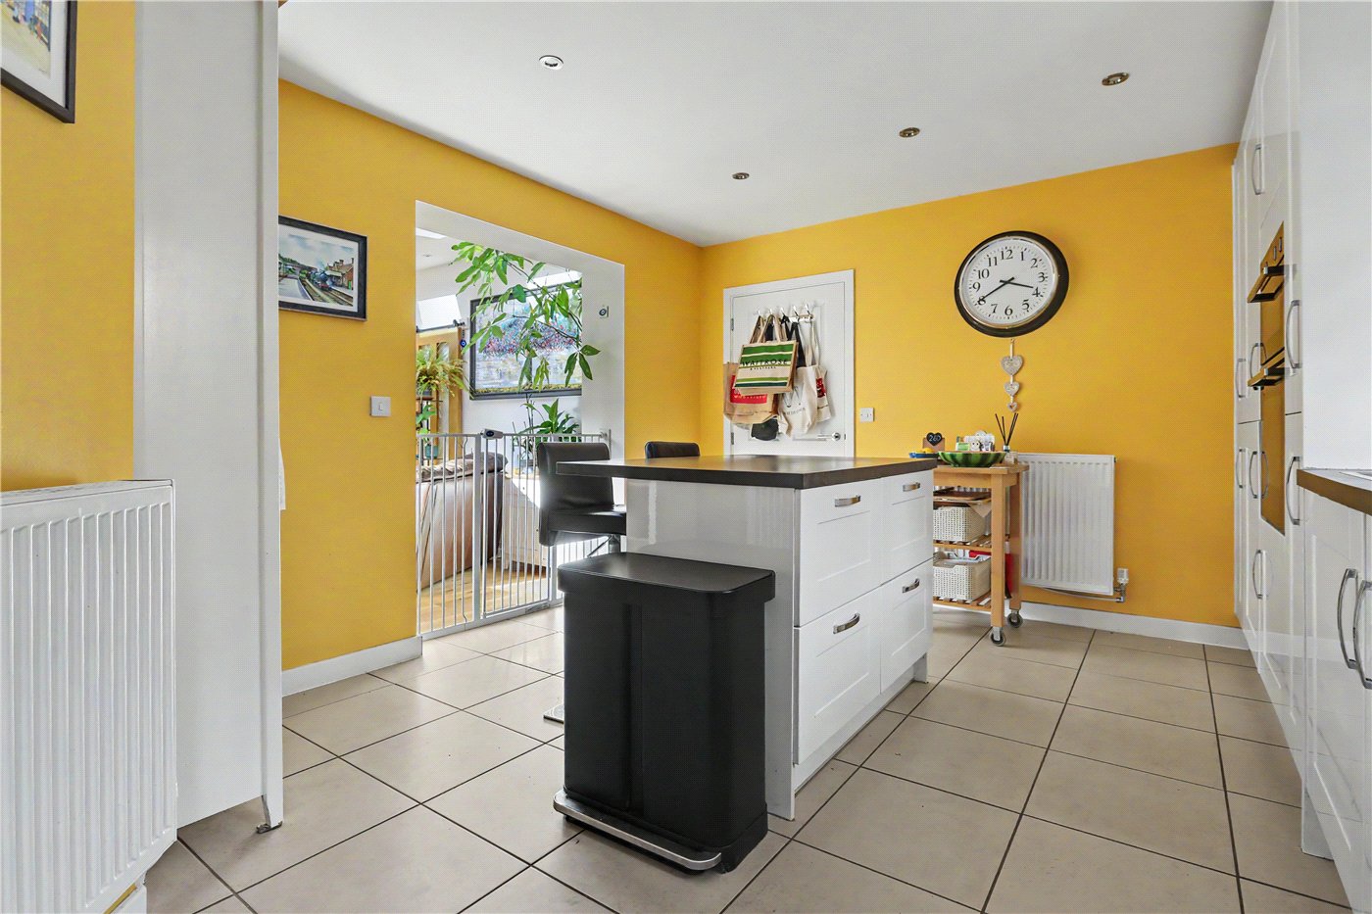
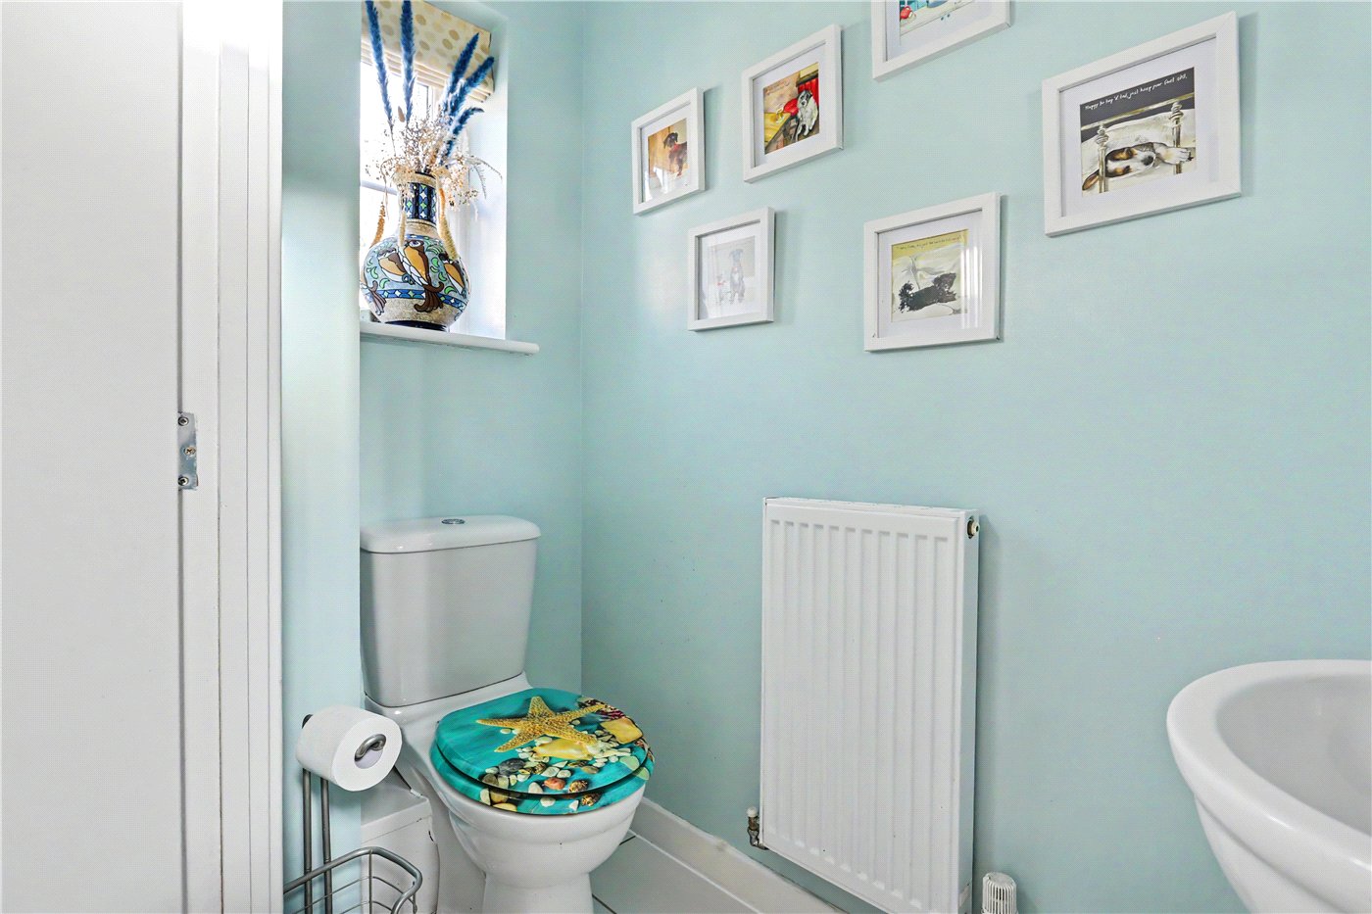
The garden room flows effortlessly into the generous kitchen/breakfast room, creating a fantastic arrangement for modern family living. The kitchen itself is fitted with an extensive range of contemporary units, integrated appliances and a sizeable central island which doubles as an informal breakfast bar. Offering ample preparation space and storage, this room is as practical as it is stylish, while its connection to the garden room ensures that whoever is cooking remains part of family life. A separate utility area and ground-floor W/C provide further everyday convenience.
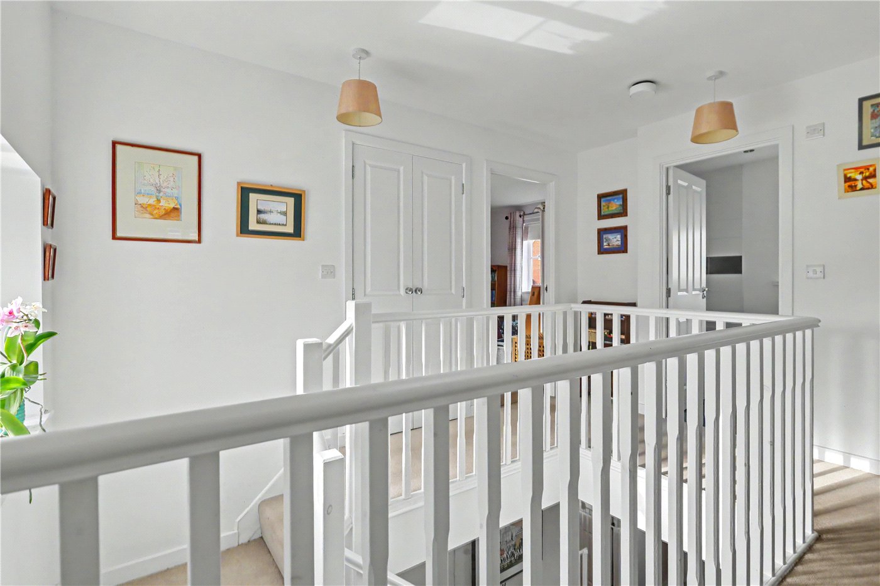
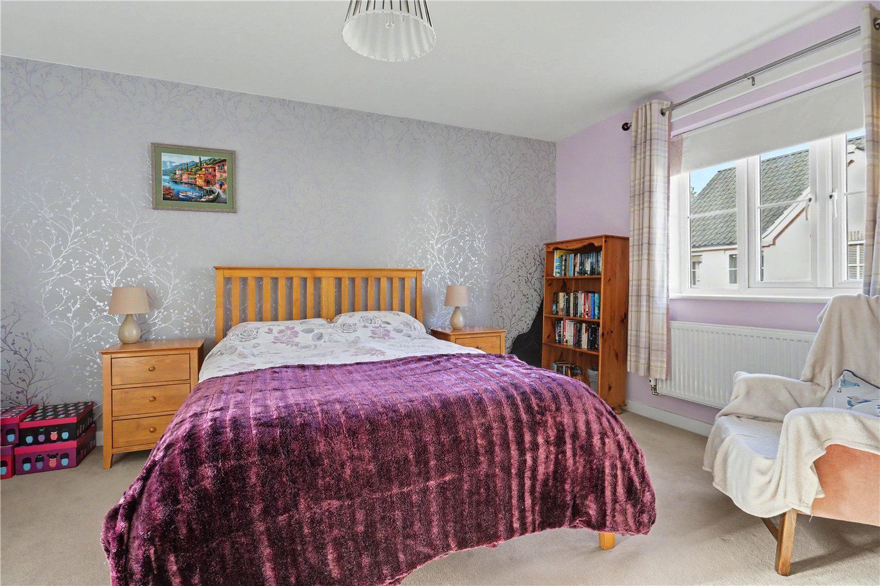
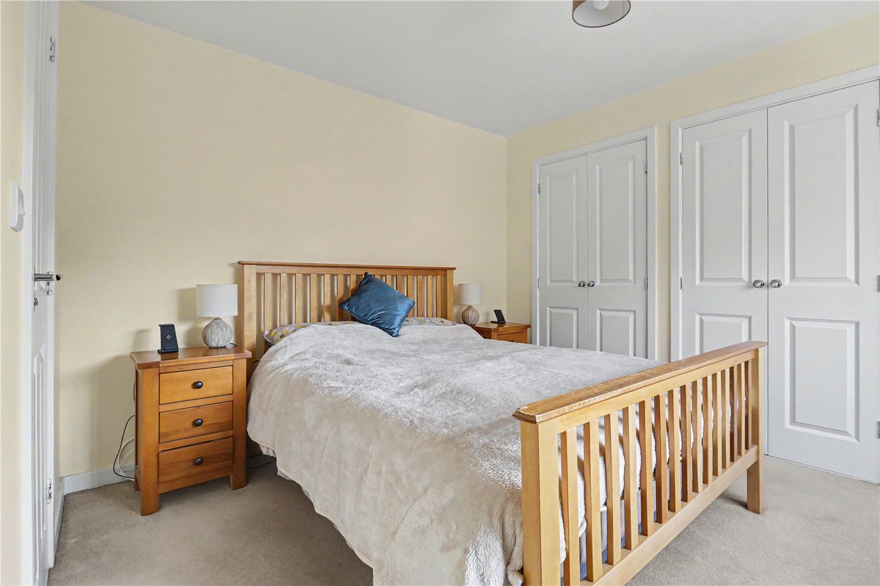
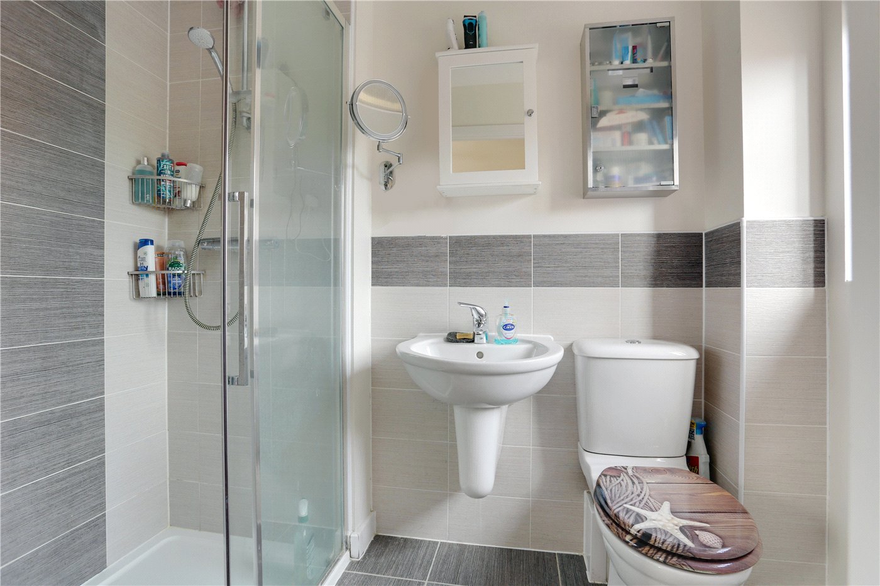
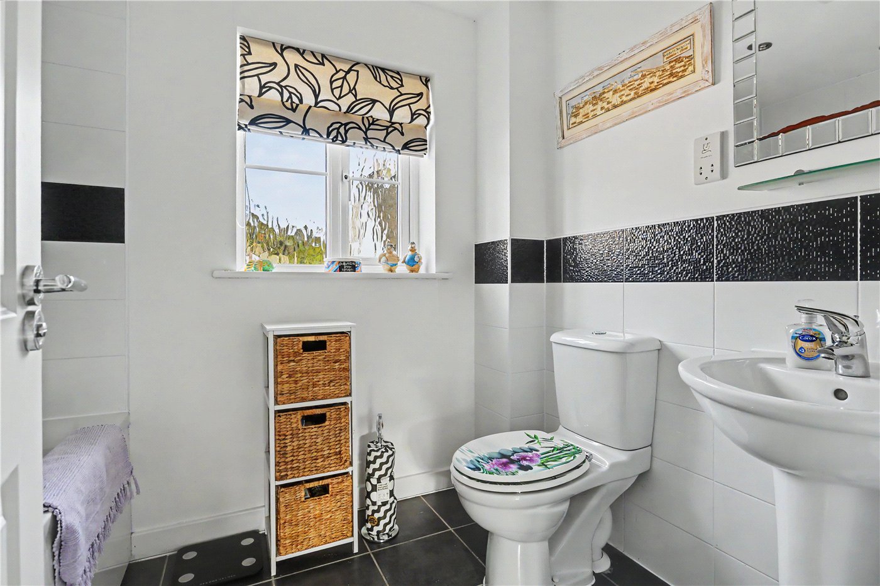
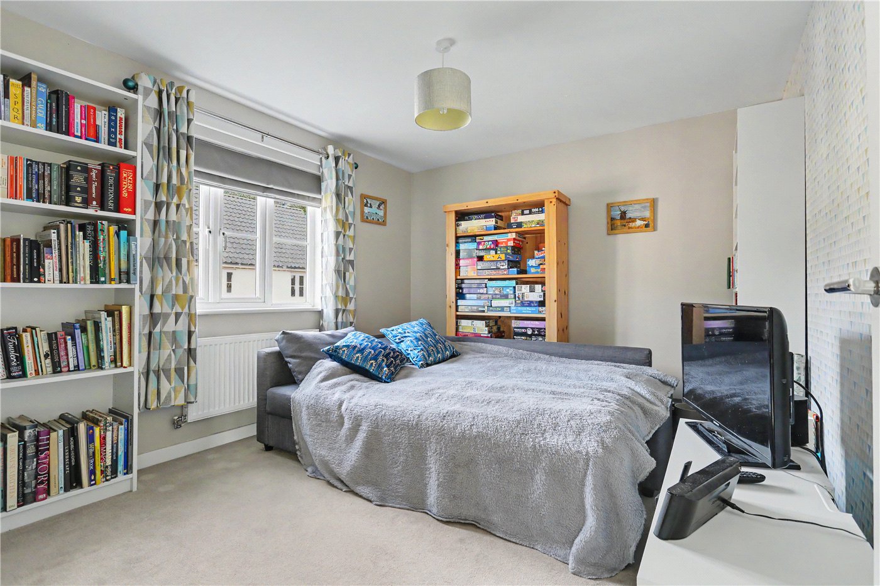
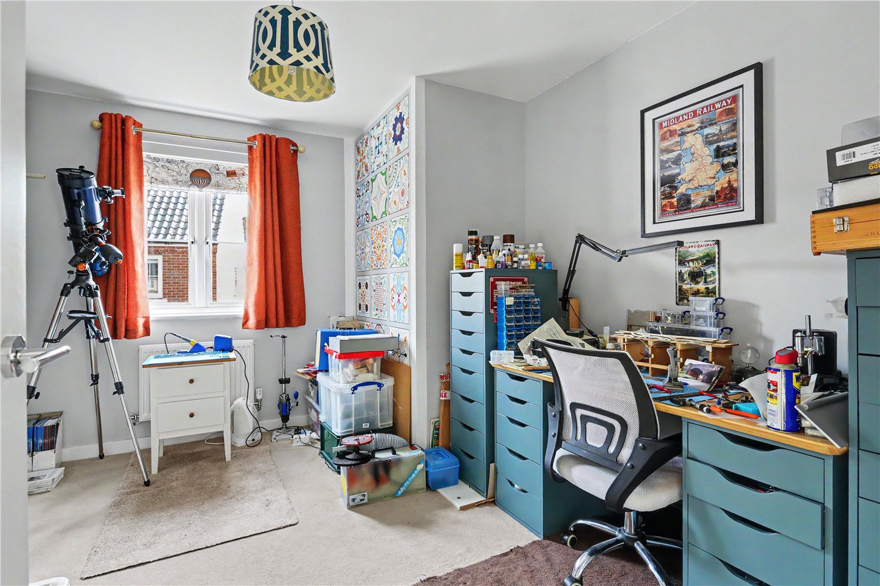
The first floor continues to impress, with four well-proportioned bedrooms arranged off the landing, offering comfortable accommodation for the whole family. The principal bedroom is an excellent size and benefits from fitted wardrobes and its own en-suite shower room, creating a wonderful private retreat. Bedroom two is equally impressive in its proportions and also enjoys the luxury of an en-suite shower room. The remaining two bedrooms are both generously sized and offer excellent flexibility, whether required as children's bedrooms, guest accommodation or additional home-working space. A modern family bathroom completes the first-floor accommodation.
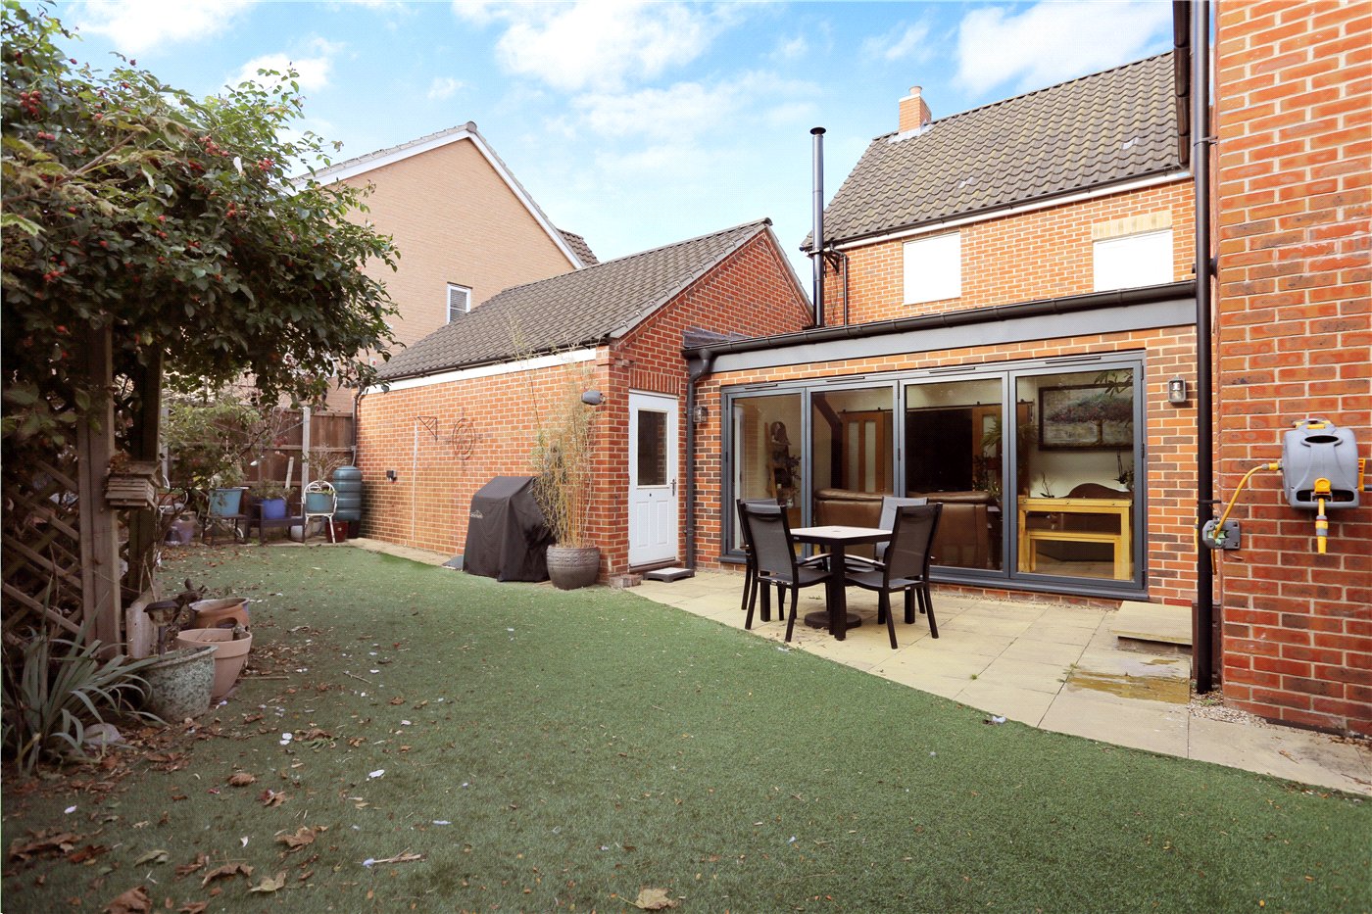
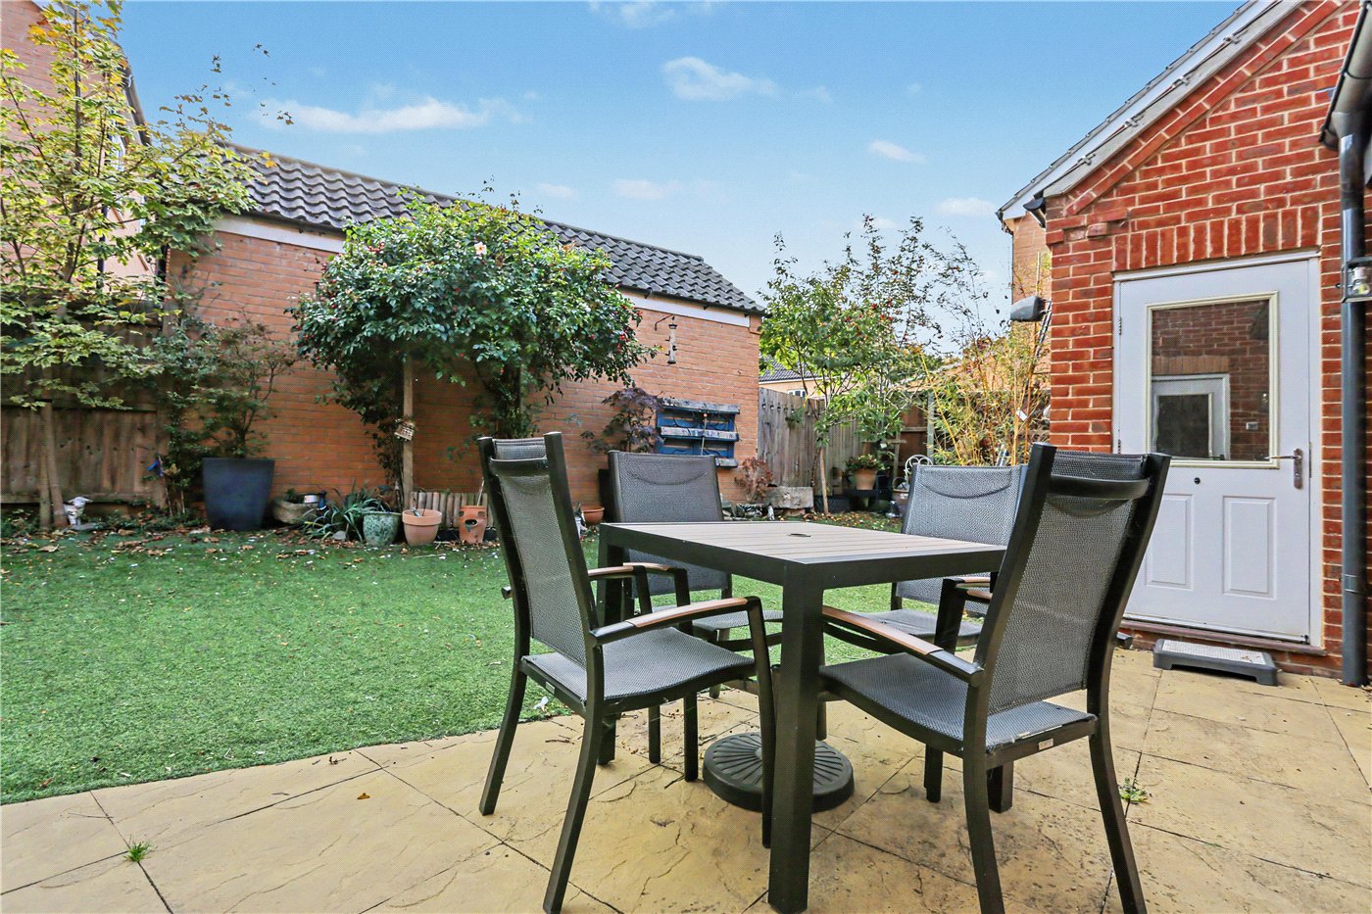
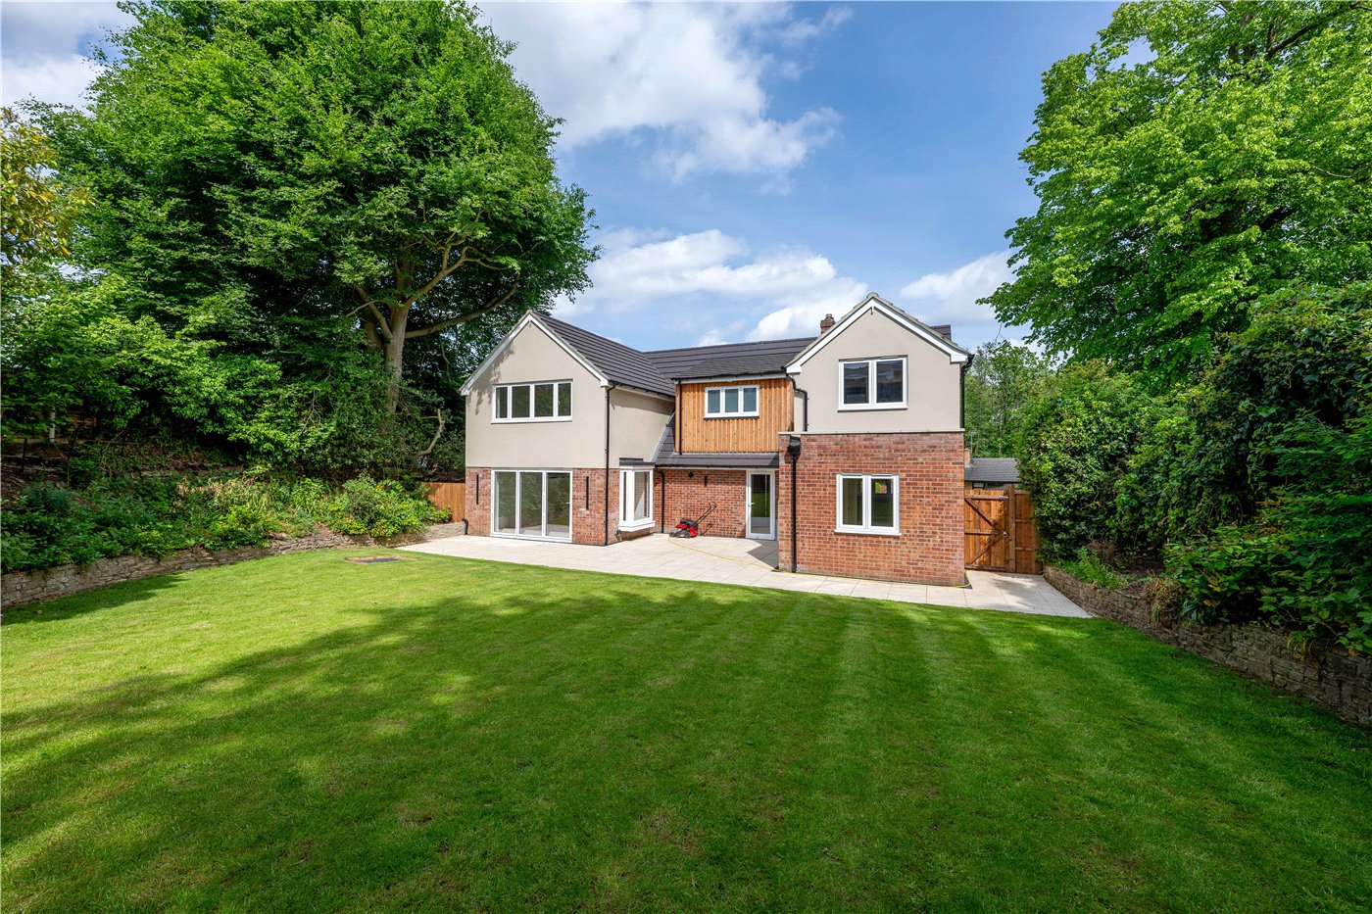
Outside, the rear garden is another feature that makes this property so special. Enjoying an exceptional degree of privacy, the garden has been thoughtfully arranged to create an attractive yet manageable outdoor space. A generous patio area sits immediately outside the bi-fold doors, providing the perfect setting for alfresco dining, summer barbecues and entertaining family and friends. The remainder of the garden is predominantly made up of a well kept artificial lawn, complemented by established planting and mature greenery which help create a wonderfully secluded environment. The seamless connection between the garden and the extended living accommodation makes this an ideal home for those who enjoy entertaining.
The property also benefits from the original double garage arrangement, with one section having been converted to create a versatile additional space, while the remaining garage provides useful storage and practicality. Combined with the driveway offering side-by-side parking for two vehicles, the property caters exceptionally well for the demands of busy family life.
Cringleford has long been regarded as one of Norwich's most desirable residential locations, offering the perfect balance between village living and convenient access to the city. With excellent local amenities, highly regarded schooling, scenic countryside walks and easy access to the A11, A47, University of East Anglia, Norfolk and Norwich University Hospital and Norwich city centre, it is easy to see why this location remains so popular with families and professionals alike.
Beautifully maintained, thoughtfully extended and offering an exceptional amount of versatile accommodation, this outstanding detached family home represents a rare opportunity to acquire a property that effortlessly combines space, style and practicality. With its five reception rooms, stunning garden room, four generous bedrooms, private rear garden and excellent parking facilities, this is a home perfectly suited to modern family life and one that is sure to impress from the moment you step inside.
Tenure - Freehold
Council Tax Band - F
Local Authority - South Norfolk Council
We have been advised that the property is connected to mains water, electricity and gas.
*Agents note - There has been a new EPC carried out on the property which will be added to the listing once we the agents are in receipt.
Winkworth wishes to inform prospective buyers and tenants that these particulars are a guide and act as information only. All our details are given in good faith and believed to be correct at the time of printing but they don’t form part of an offer or contract. No Winkworth employee has authority to make or give any representation or warranty in relation to this property. All fixtures and fittings, whether fitted or not are deemed removable by the vendor unless stated otherwise and room sizes are measured between internal wall surfaces, including furnishings. The services, systems and appliances have not been tested, and no guarantee as to their operability or efficiency can be given.
Marketed by
Winkworth Eaton
Properties for sale in EatonArrange a Viewing
Fill in the form below to arrange your property viewing.
Mortgage Calculator
Fill in the details below to estimate your monthly repayments:
Approximate monthly repayment:
For more information, please contact Winkworth's mortgage partner, Trinity Financial, on +44 (0)20 7267 9399 and speak to the Trinity team.
Stamp Duty Calculator
Fill in the details below to estimate your stamp duty
The above calculator above is for general interest only and should not be relied upon
Meet the Team
Our knowledgeable, friendly team are on hand to help whether you're buying, selling or renting. While we favour the local approach, by working closely with our London and national network alongside dedicated Corporate Services, marketing and PR departments, we give our clients an unparalleled advantage, matching homes with buyers and tenants throughout London and the UK.
See all team members