MyWinkworth

New Instruction

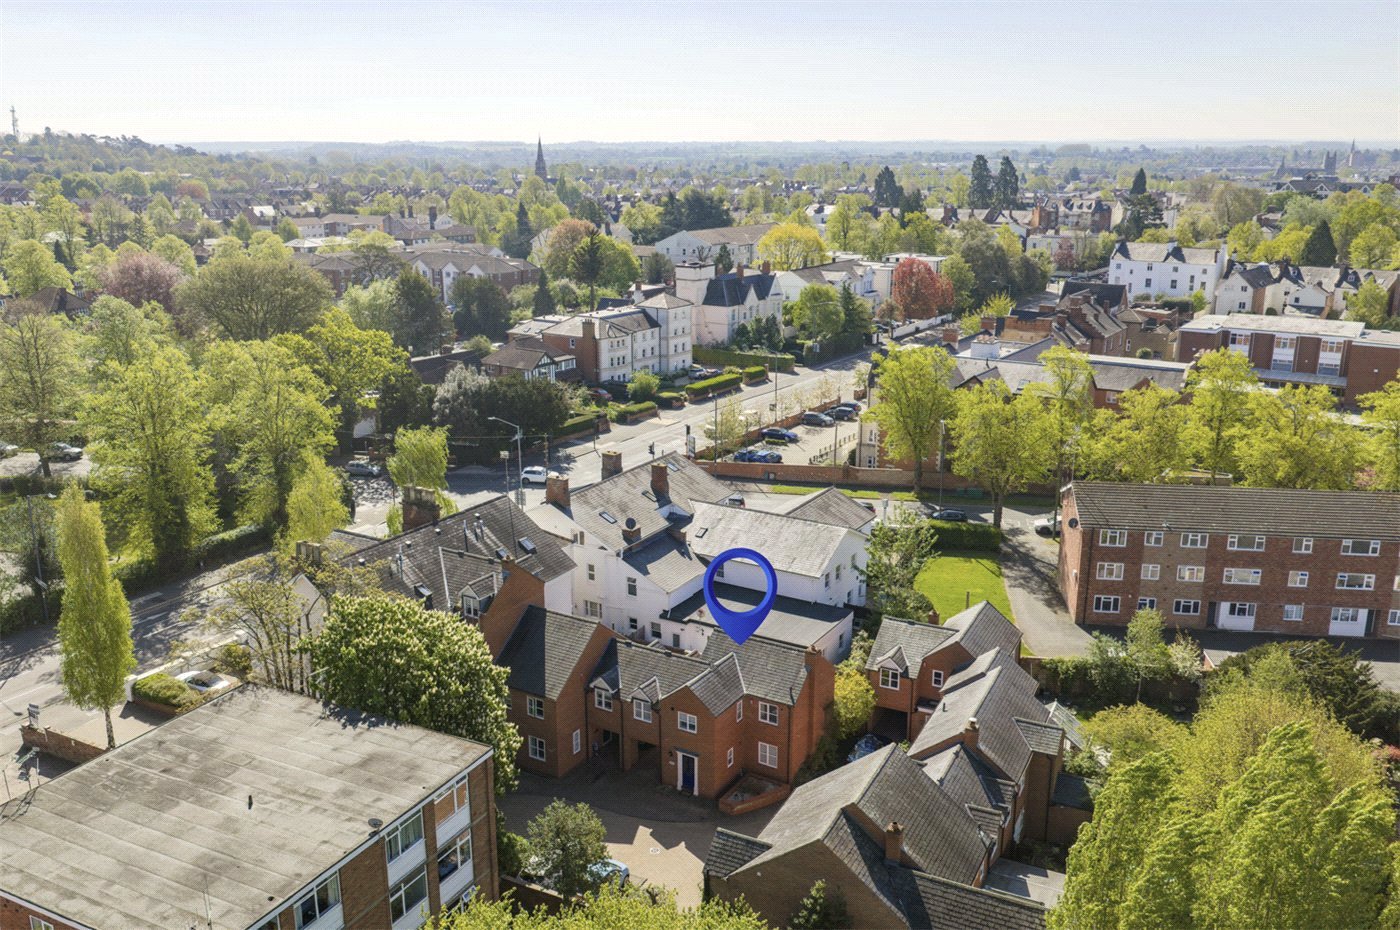
Drone To Town
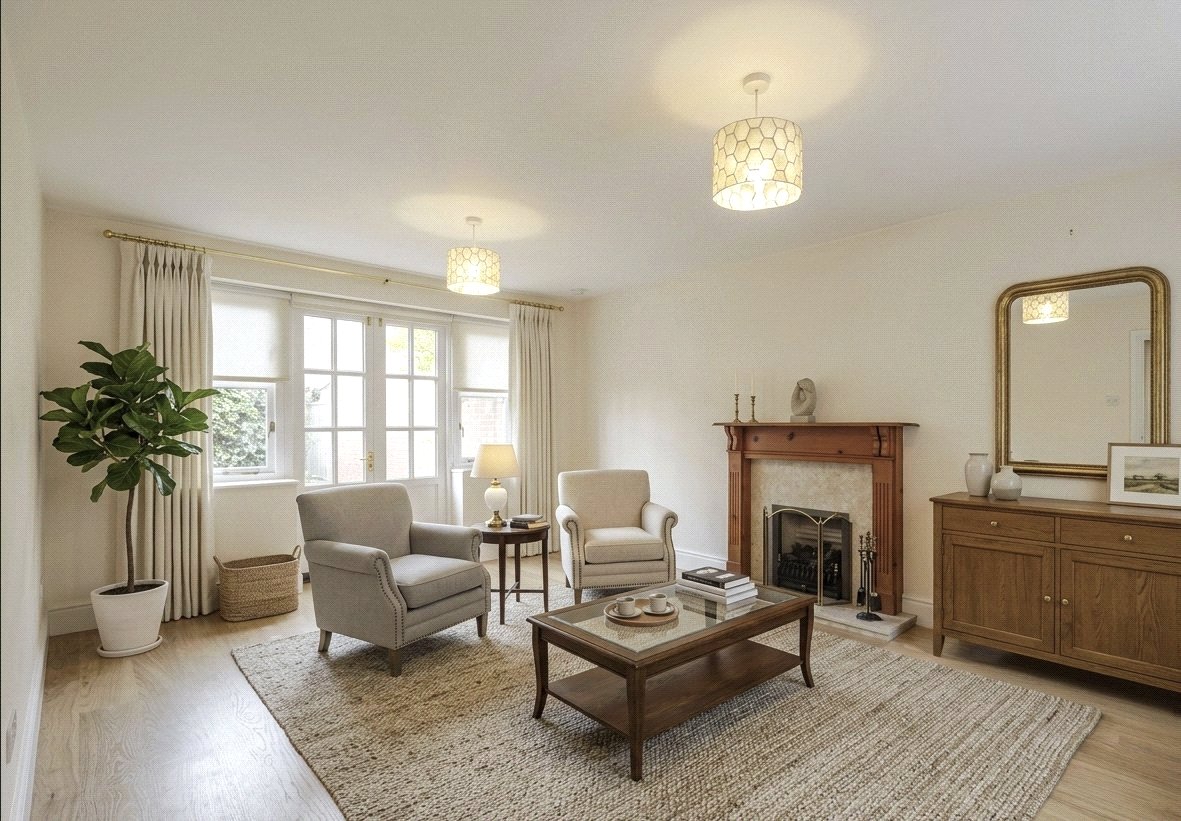
Ai Dressed Sitting
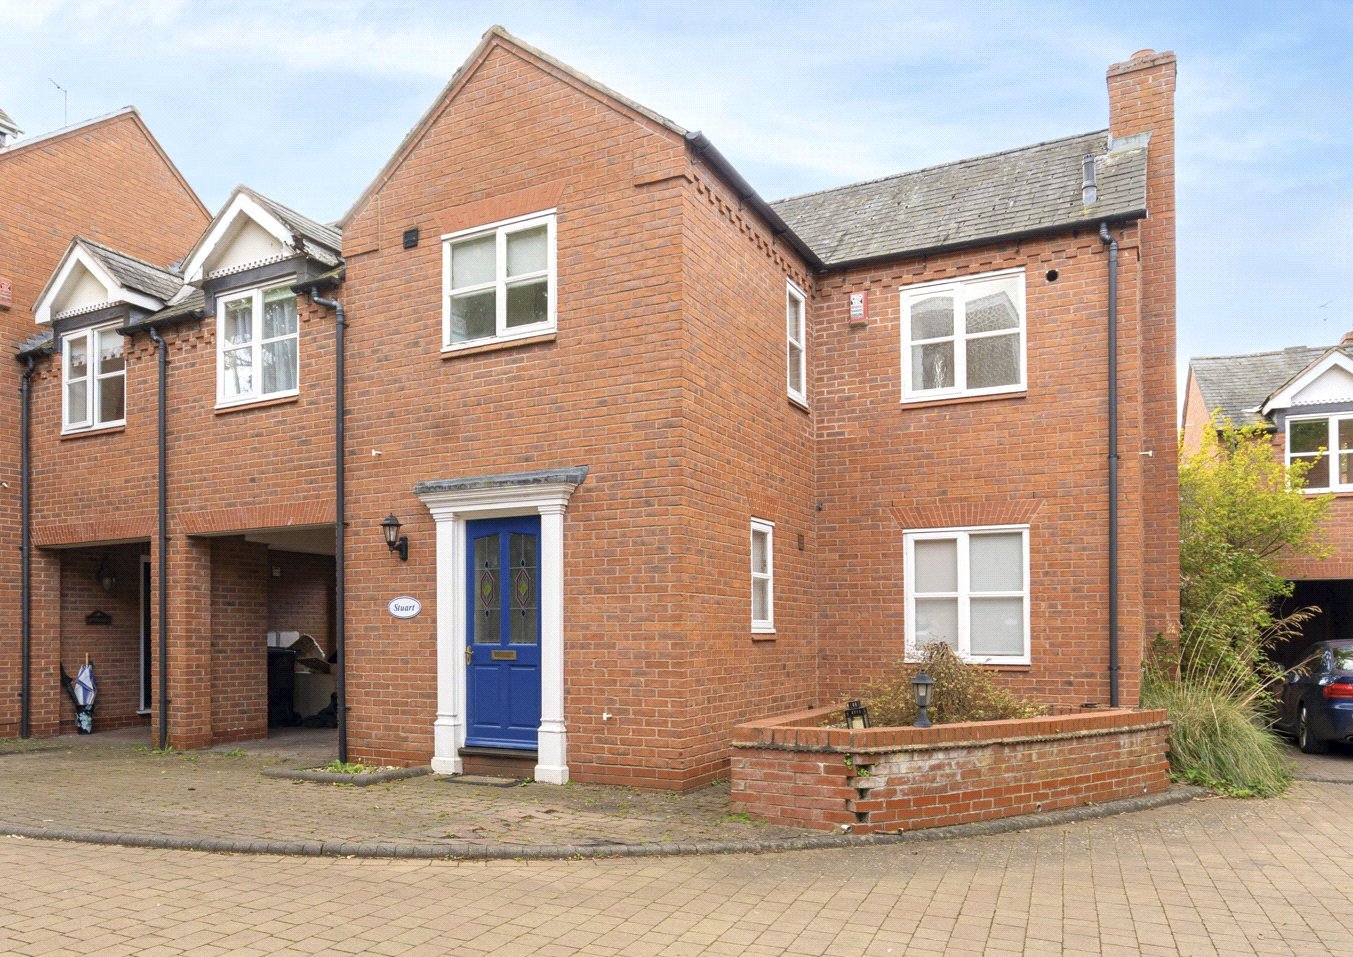
Front Angle
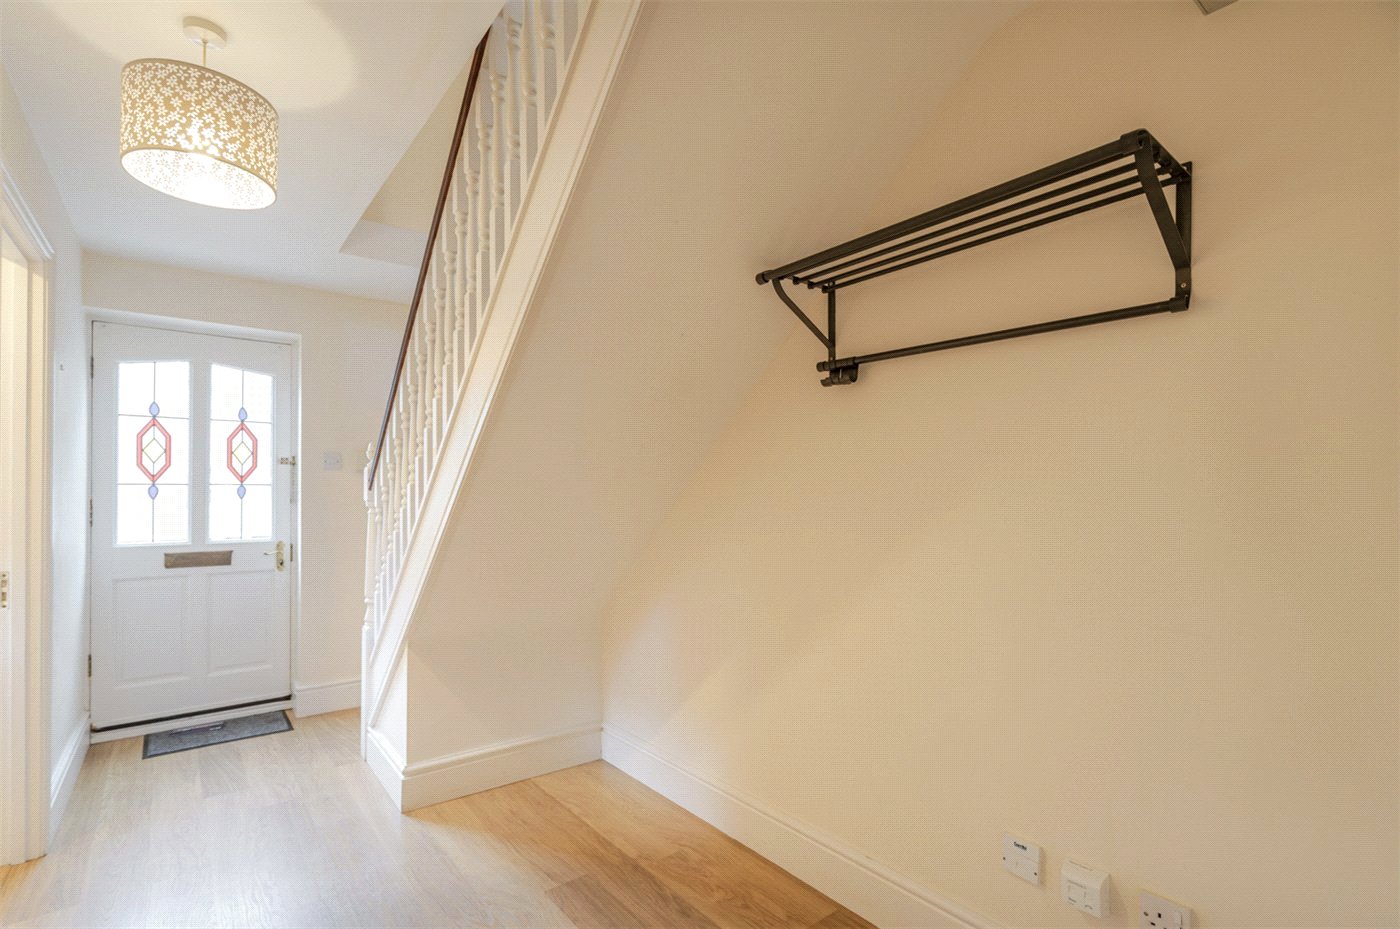
Hallway
Sitting Room To Rear
Sitting Room No Ai
Kitchen From Diner
Kitchen From Breakfa
Kitchen To Hall
Landing
Ai Dressed
Bedroom 1 Rev
Bedroom 1
Bedroom 2
Bedroom 3
Family Bath Sh
Family Bath B
Courtyard Garden 1
Courtyard To House
Courtyard From Ivy
Birdseye Drone
Drone To Fields
High Drone To Cs
Mid To House
House Flat
6/14

Kenilworth Road, Leamington Spa, Warwickshire, CV32

3 bedroom house in Leamington Spa

£438 per week (£1,900 per month) Fees may apply

  • Bedrooms 3
  • Bathrooms 1
  • Reception rooms 1
  • Unfurnished
  • Dimensions 974 sq ft
    90 sq m
  • Floorplan

PICTURES AND VIDEOS

KEY FEATURES

  • Prime central Leamington Spa location just off Kenilworth Road
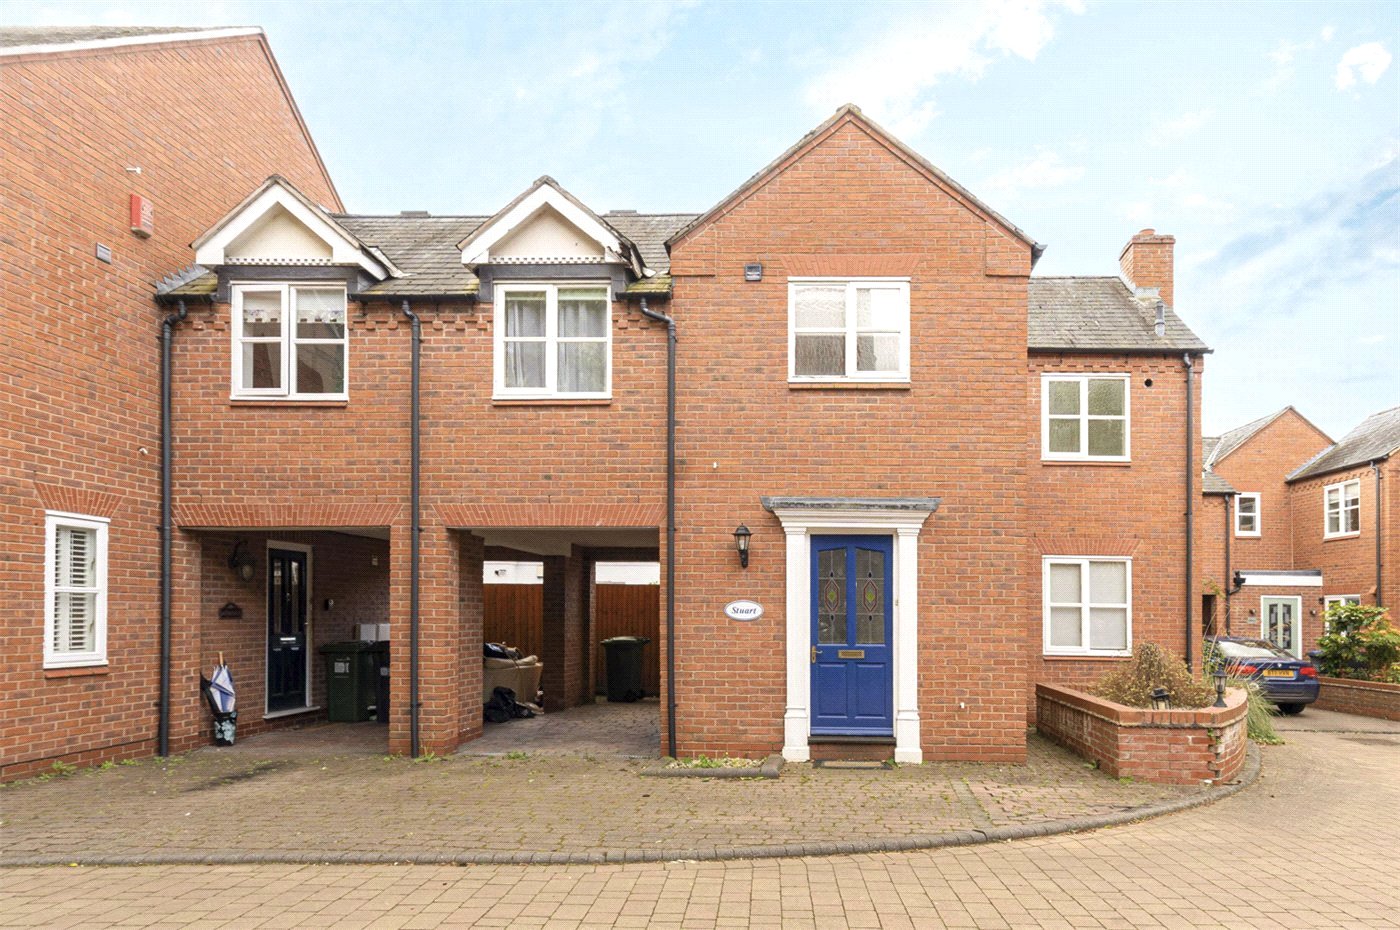
  • Three-bedroom townhouse arranged over two floors
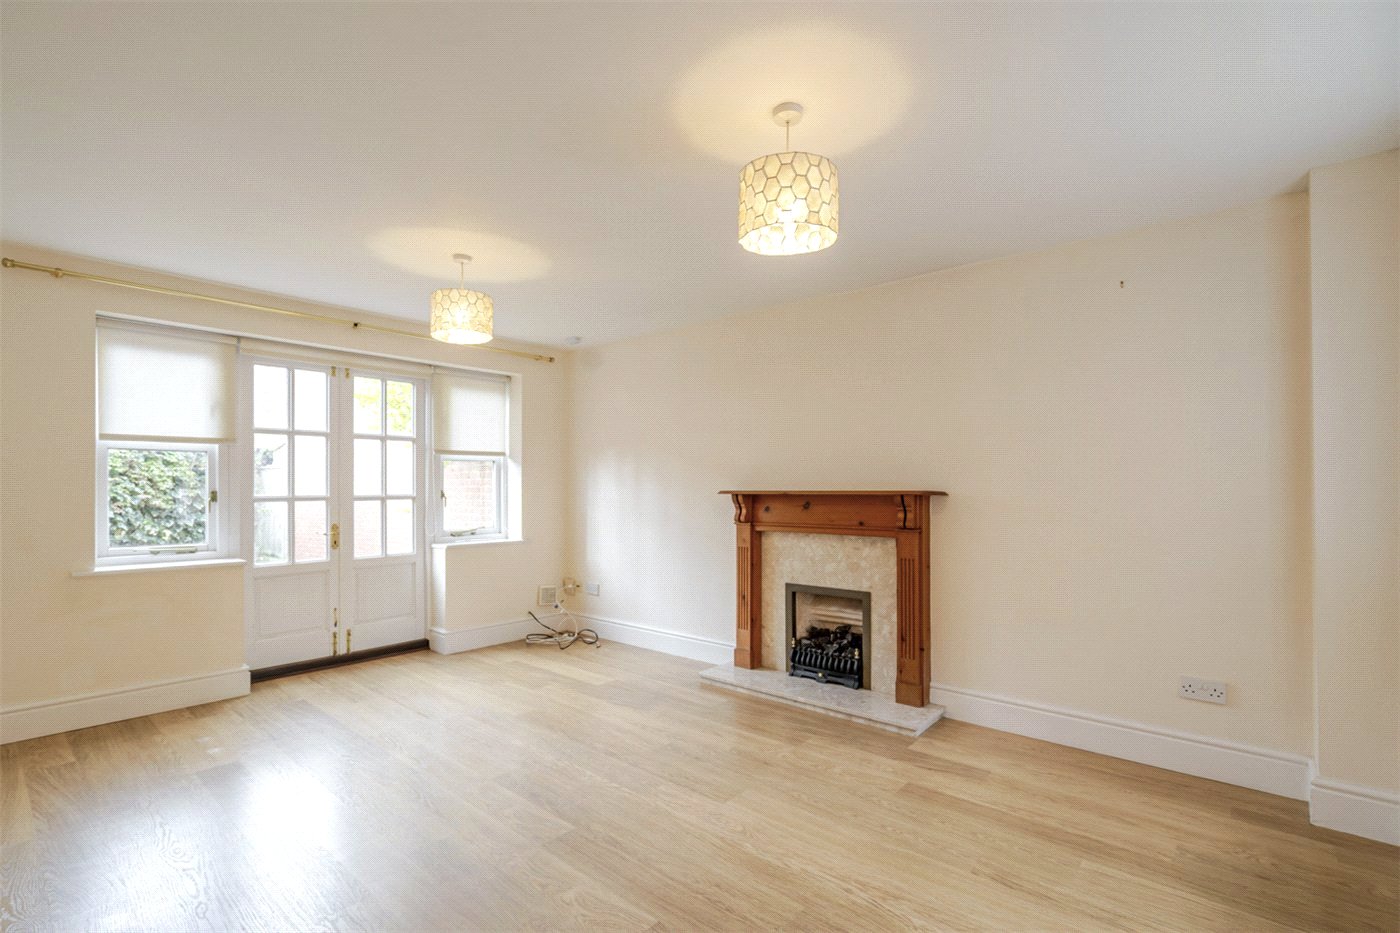
  • Spacious living room with French doors to garden
  • Kitchen/dining room with excellent potential
  • Private courtyard garden
  • Carport parking for one vehicle
  • Gas central heating
  • Requiring modernisation throughout
  • Offered to the market chain free
  • Ideal for young professionals, downsizers, or investors

KEY INFORMATION

  • Council Tax Band: E
  • Local Authority: Warwick District Council

Description

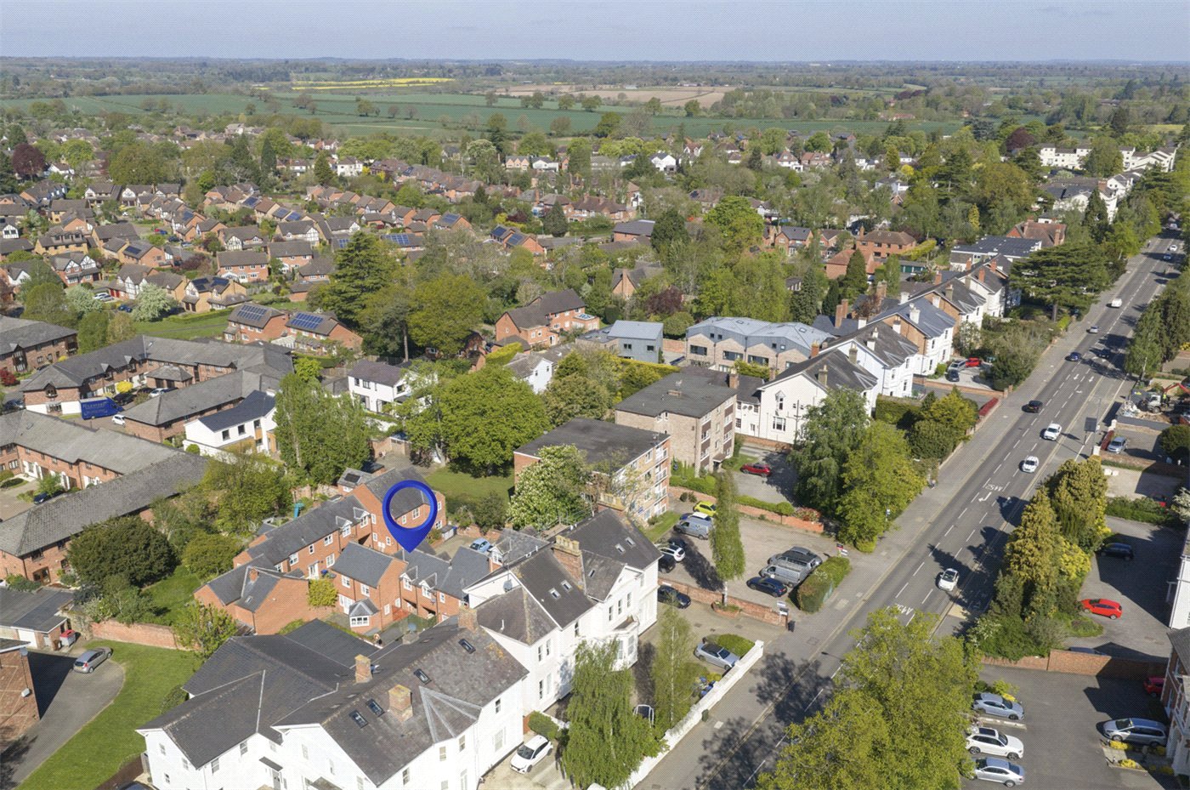
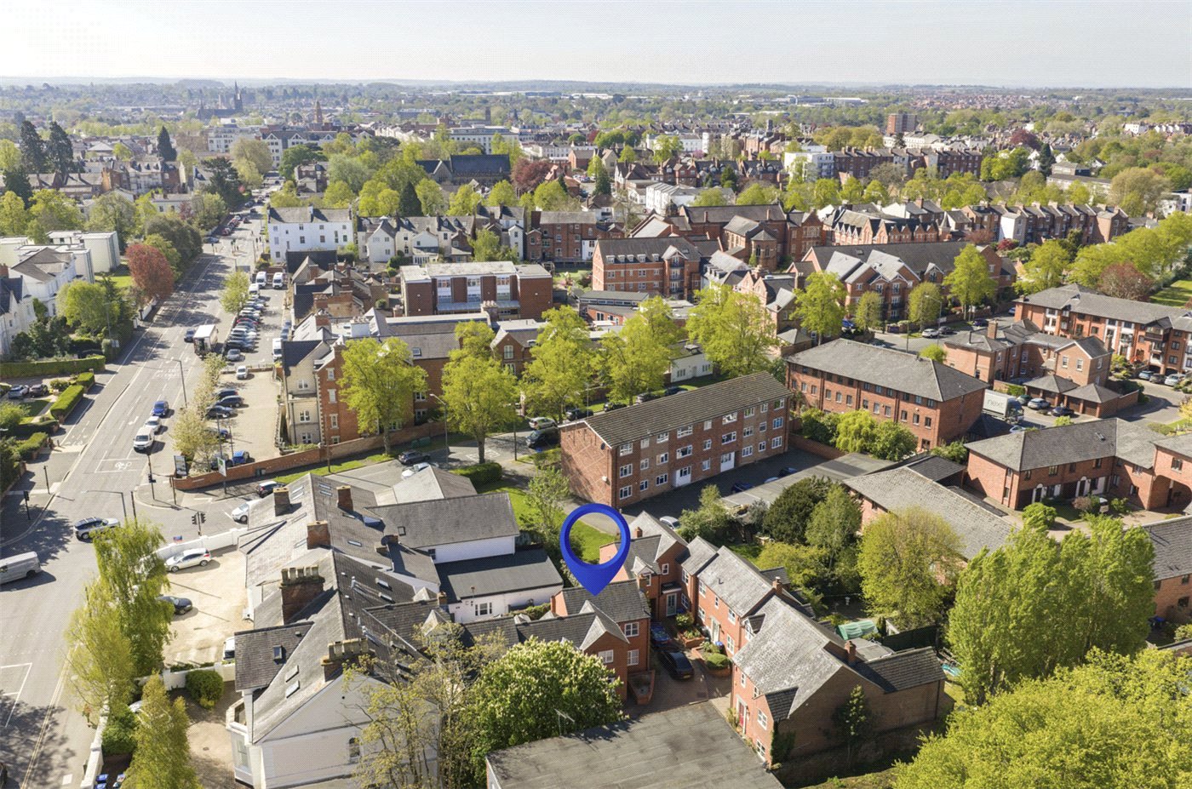
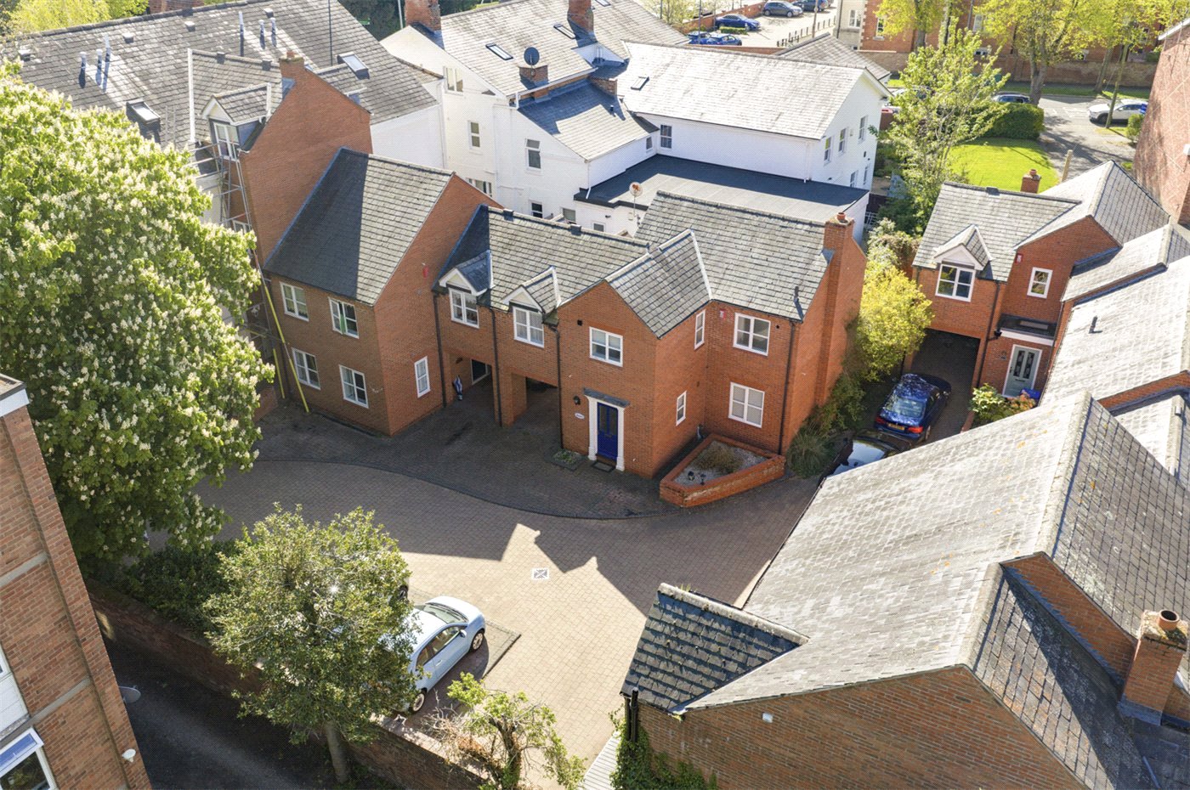
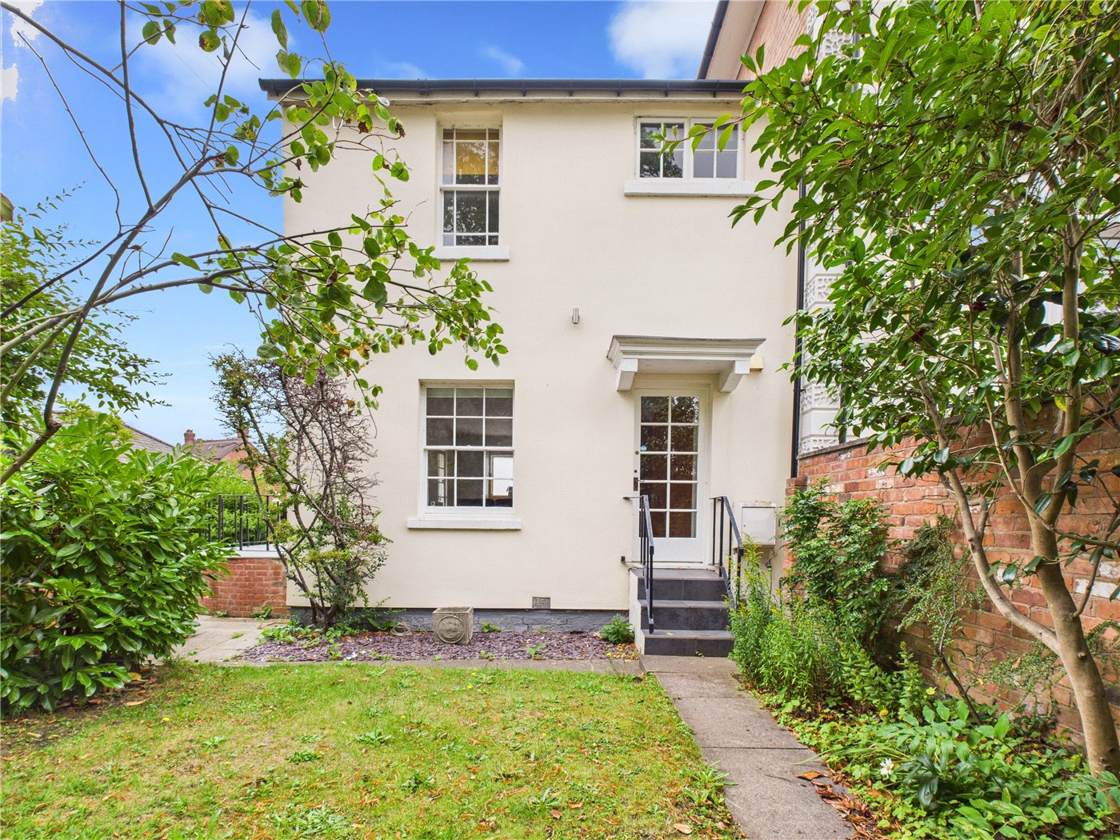
A well-proportioned three-bedroom mews townhouse, ideally located within the highly sought-after North Leamington area. The property benefits from a private courtyard-style garden and a carport driveway.

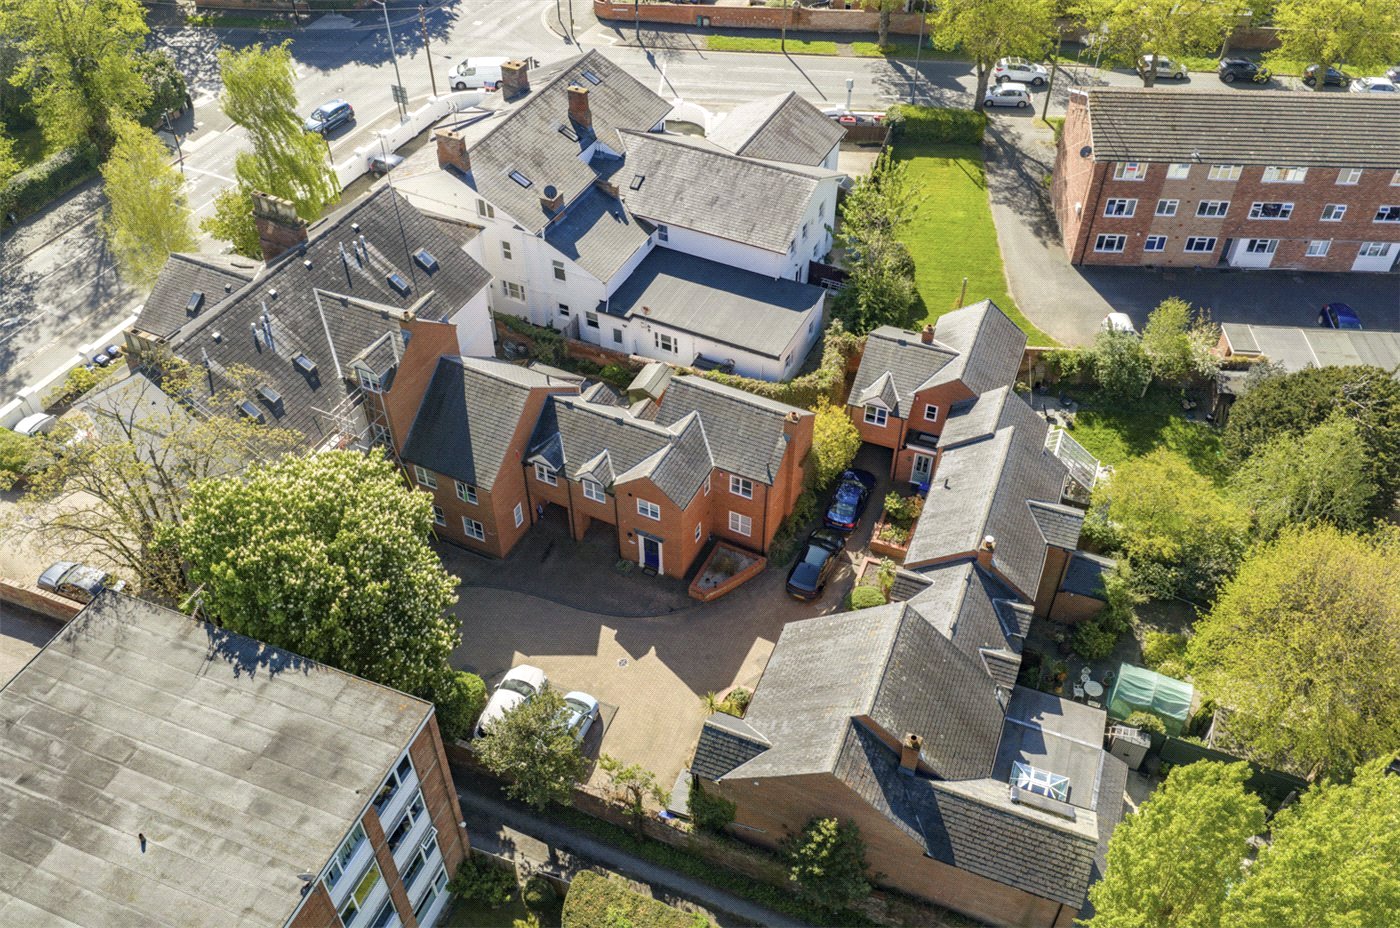
Buckingham Lodge is an exclusive development of mews townhouses, set within the grounds of a beautifully converted period residence. The location is particularly convenient, lying within easy walking distance of Leamington town centre and its wide range of amenities, including shops, schools, bars, restaurants and the railway station.

To let on an unfurnished basis | Sorry no smokers | Holding Deposit £438.46

AVAILABLE IMMEDIATELY

A well-proportioned three-bedroom mews townhouse, ideally located within the highly sought-after North Leamington area. The property benefits from a private courtyard-style garden and a carport driveway.


Buckingham Lodge is an exclusive development of mews townhouses, set within the grounds of a beautifully converted period residence. The location is particularly convenient, lying within easy walking distance of Leamington town centre and its wide range of amenities, including shops, schools, bars, restaurants and the railway station.


To let on an unfurnished basis | Sorry no smokers | Holding Deposit £438.46

AVAILABLE IMMEDIATELY

Rooms and Accommodations

  • Entrance Hall
  • A welcoming entrance hall with stairs rising to the first floor and access to a useful ground floor WC. There is also a practical storage area, offering potential to be incorporated into the kitchen, subject to alteration.

    Cloakroom / WC
    Fitted with a low-level WC and wash hand basin.
  • Sitting Room
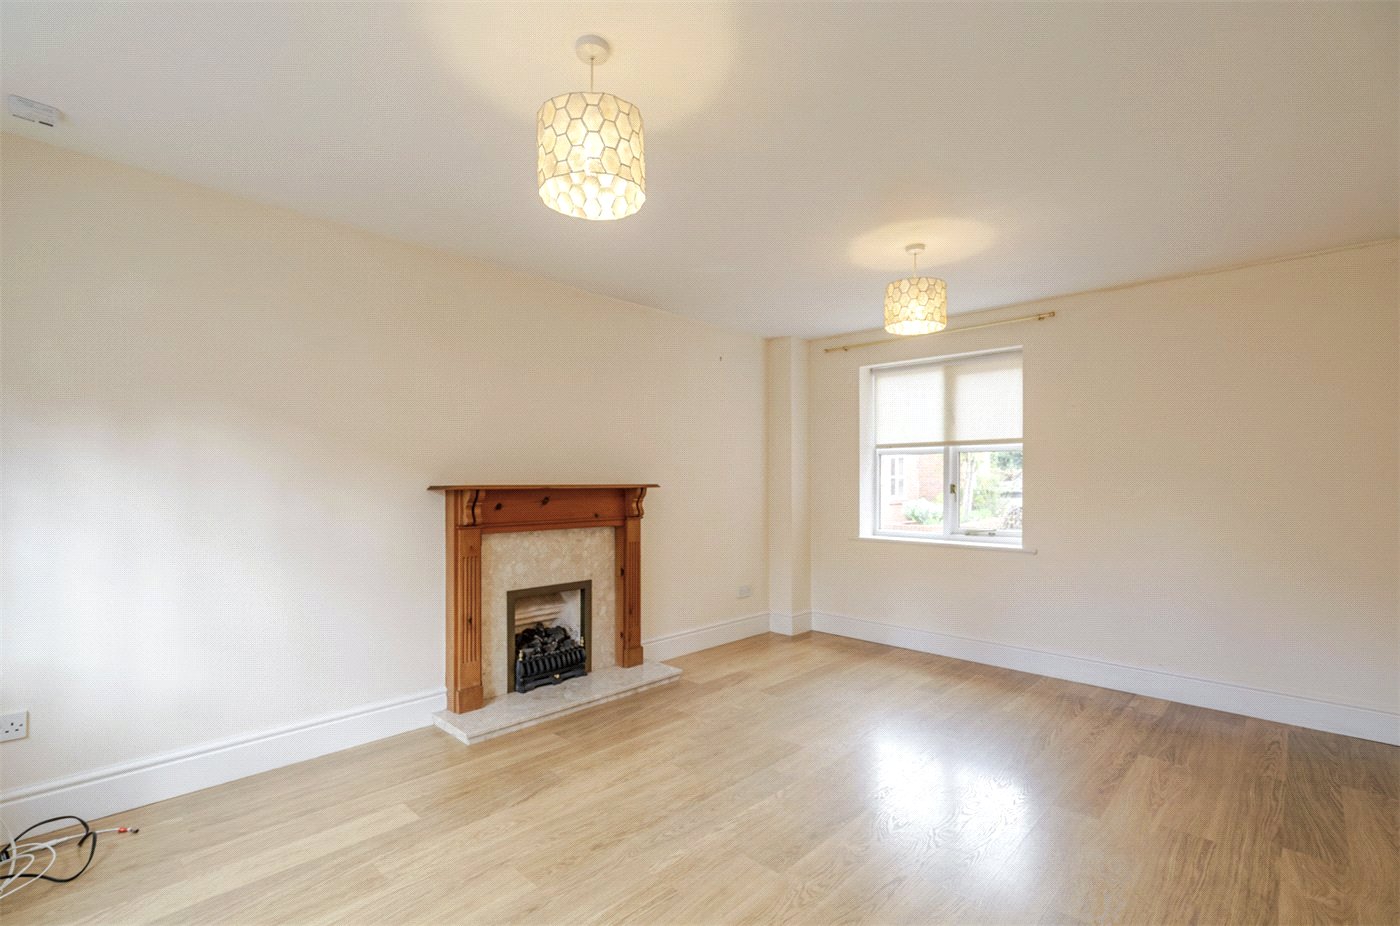
  • A generous and well-proportioned reception room positioned to the rear of the property. Featuring a central fireplace and ample space for both seating and dining, the room is filled with natural light via French doors and adjoining windows, opening directly onto the courtyard garden.
  • Kitchen Breakfast Room
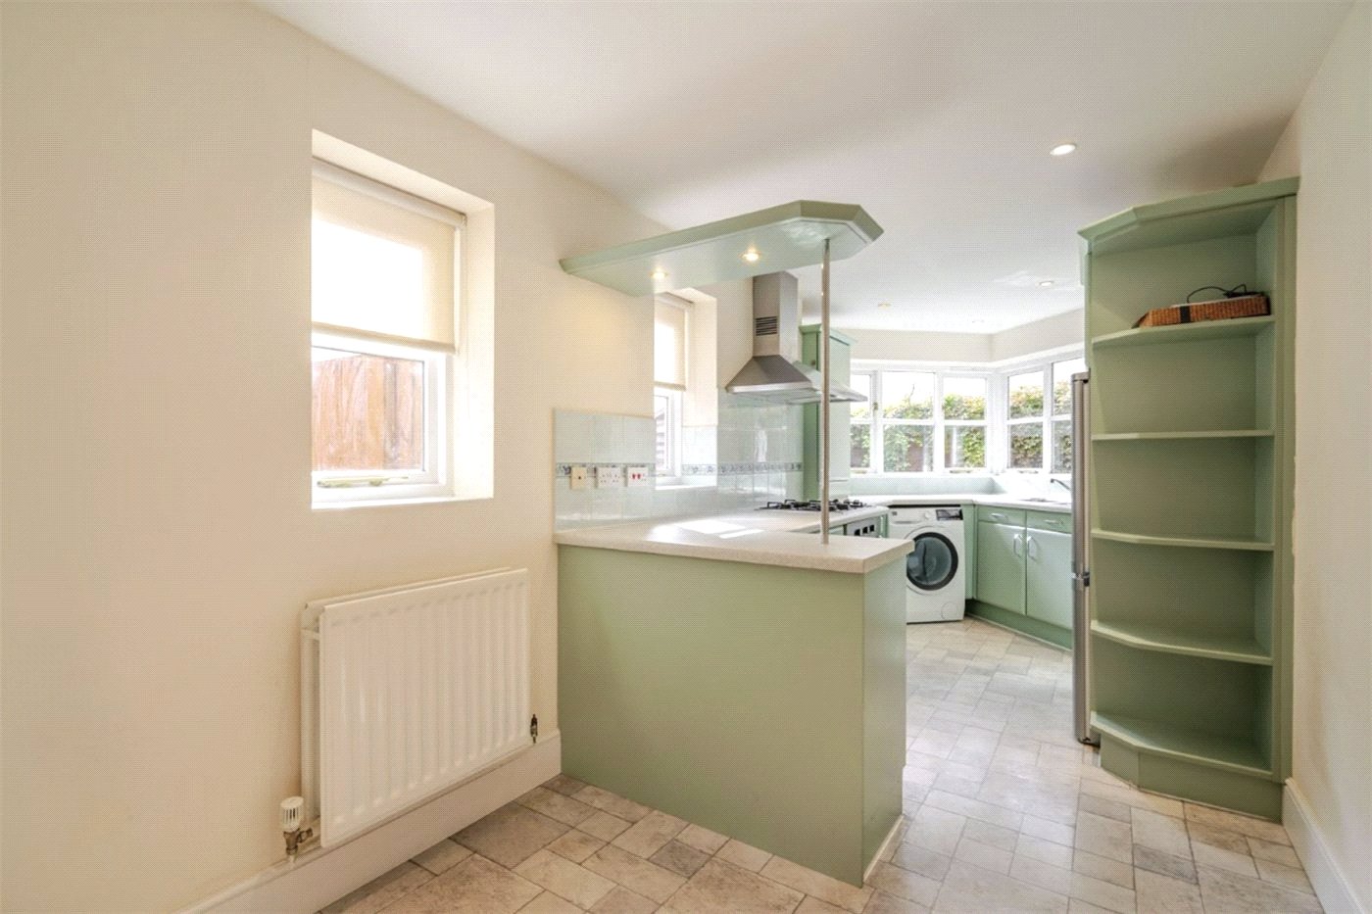
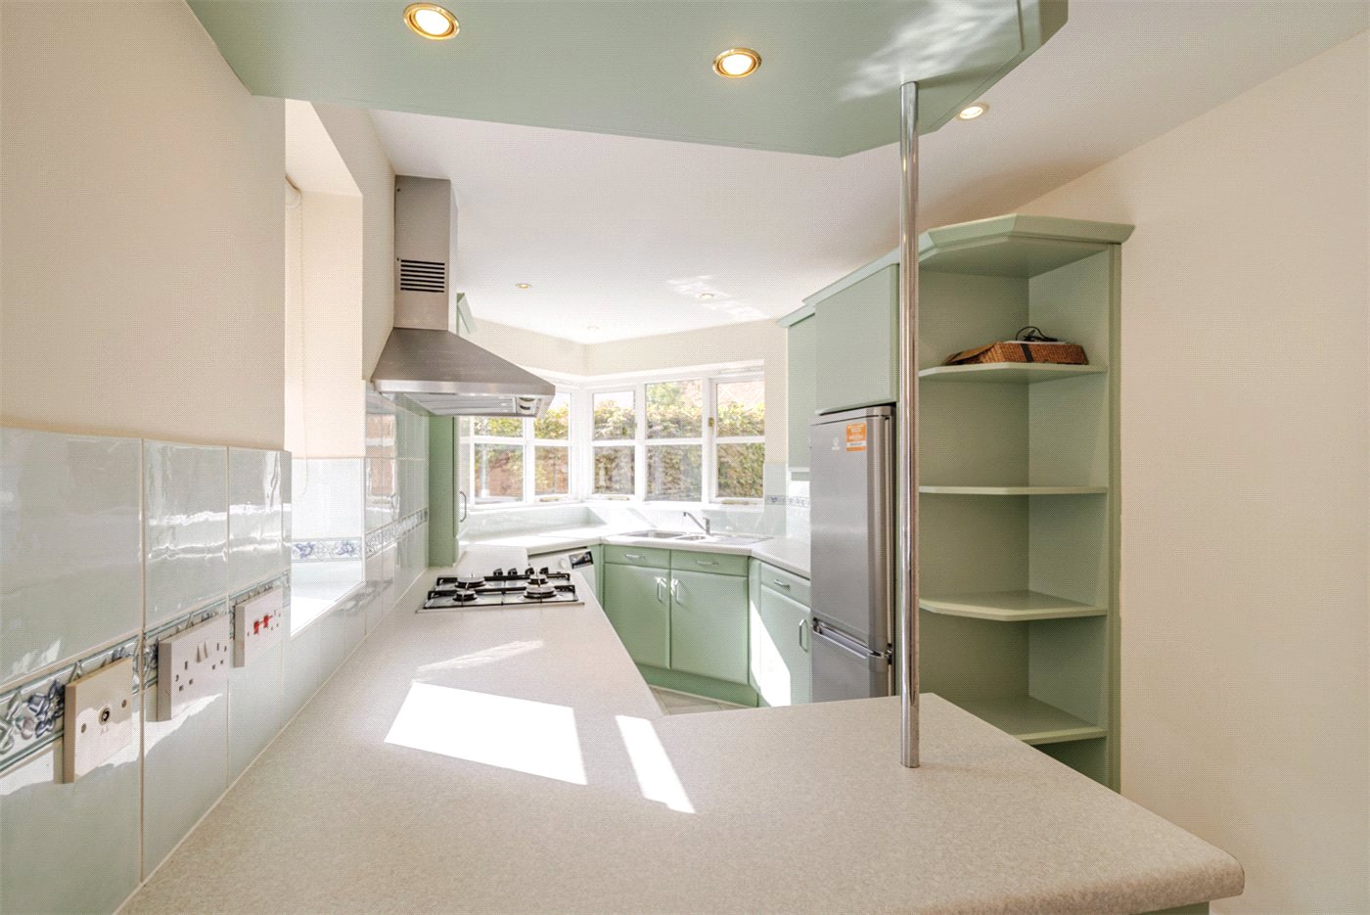
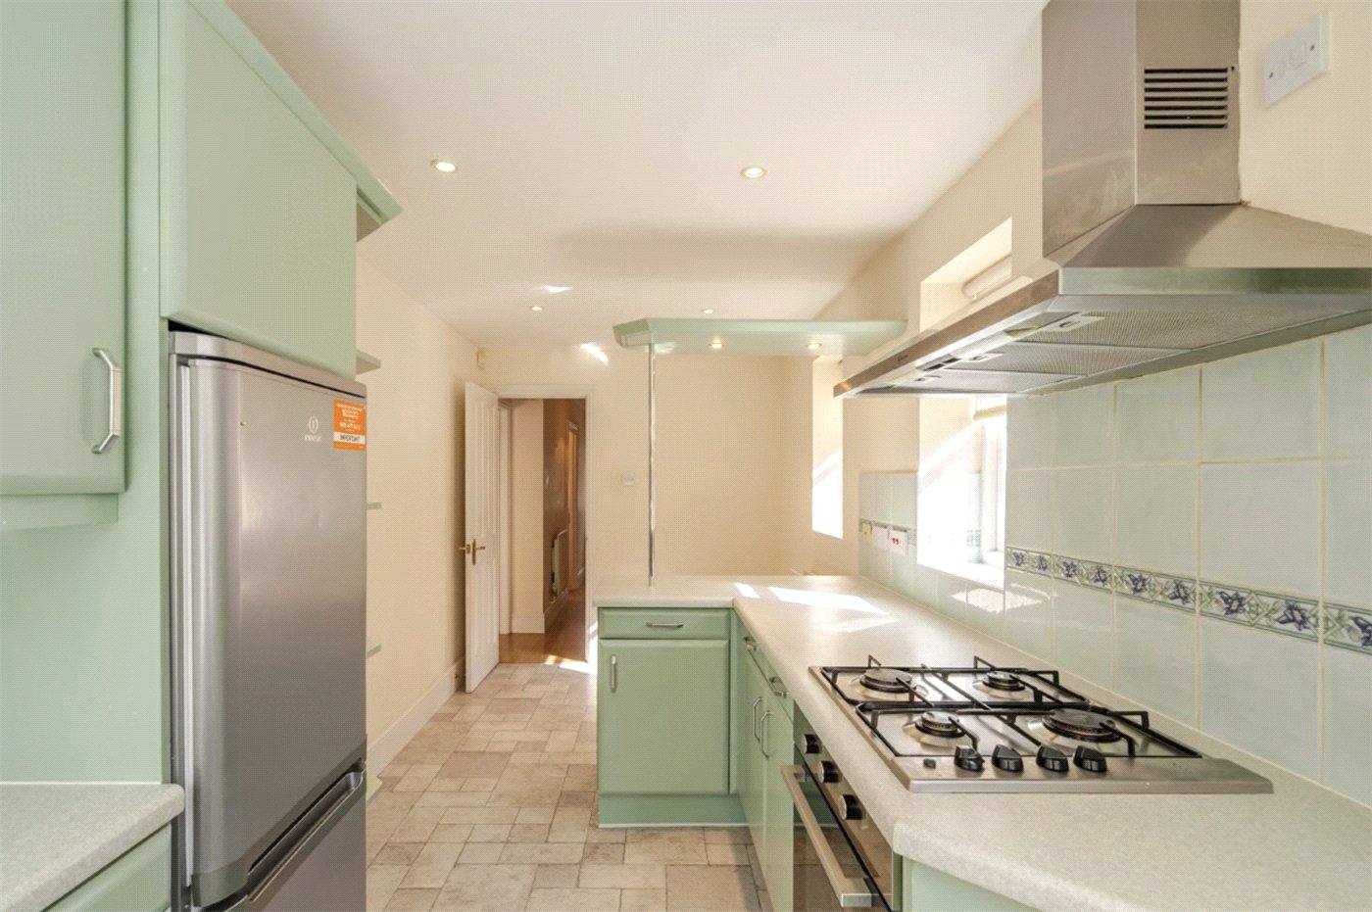
  • Located to the front, this bright and functional space benefits from dual-aspect windows. Currently fitted with a range of wall and base units, work surfaces, breakfast bar, and integrated cooking appliances, there is excellent scope to modernise and potentially reconfigure into a contemporary open-plan kitchen/dining space.
  • Landing
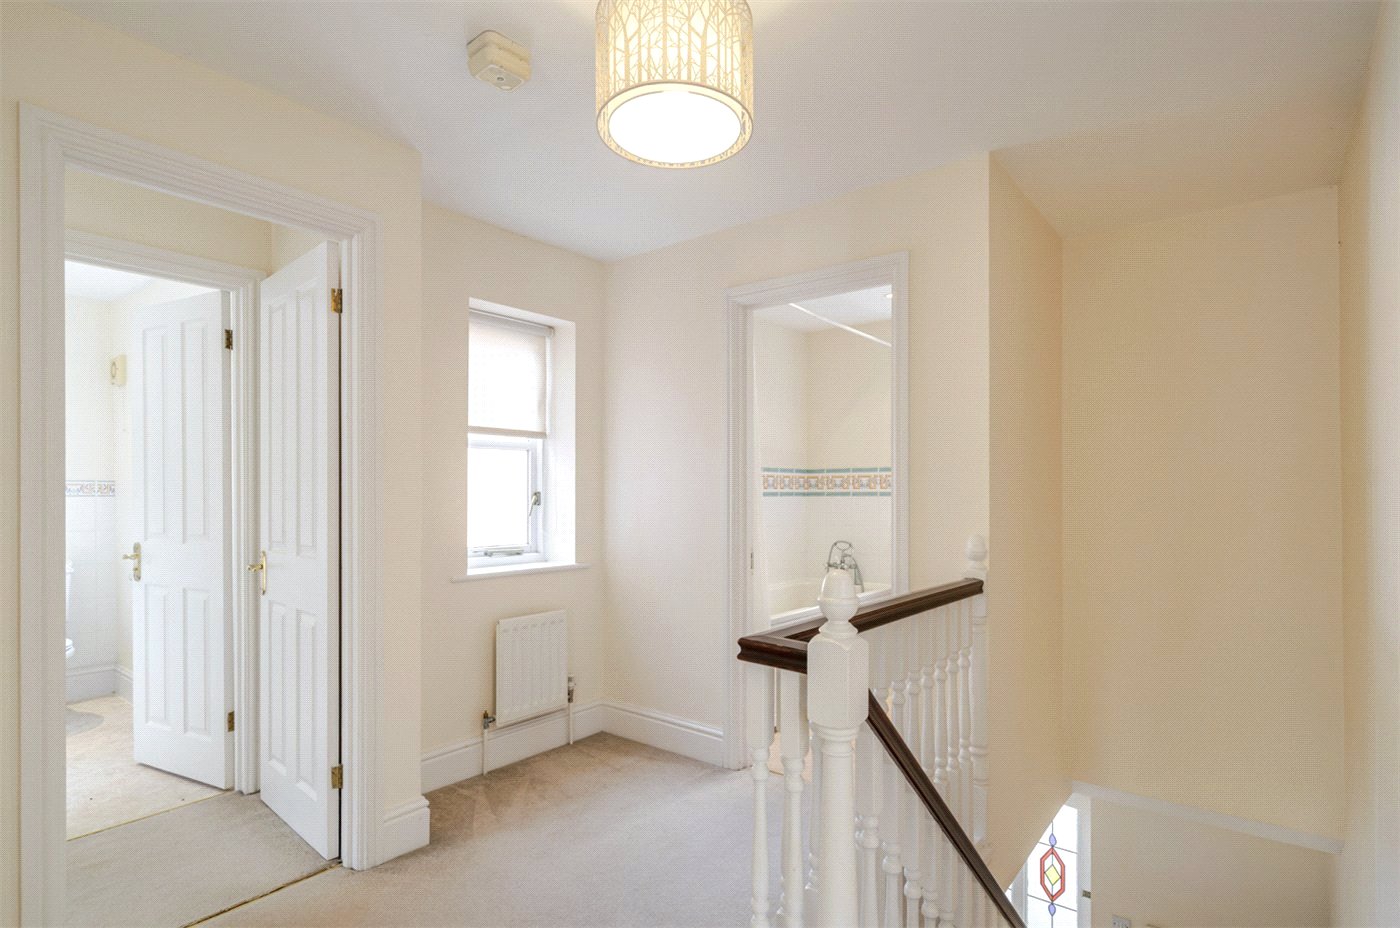
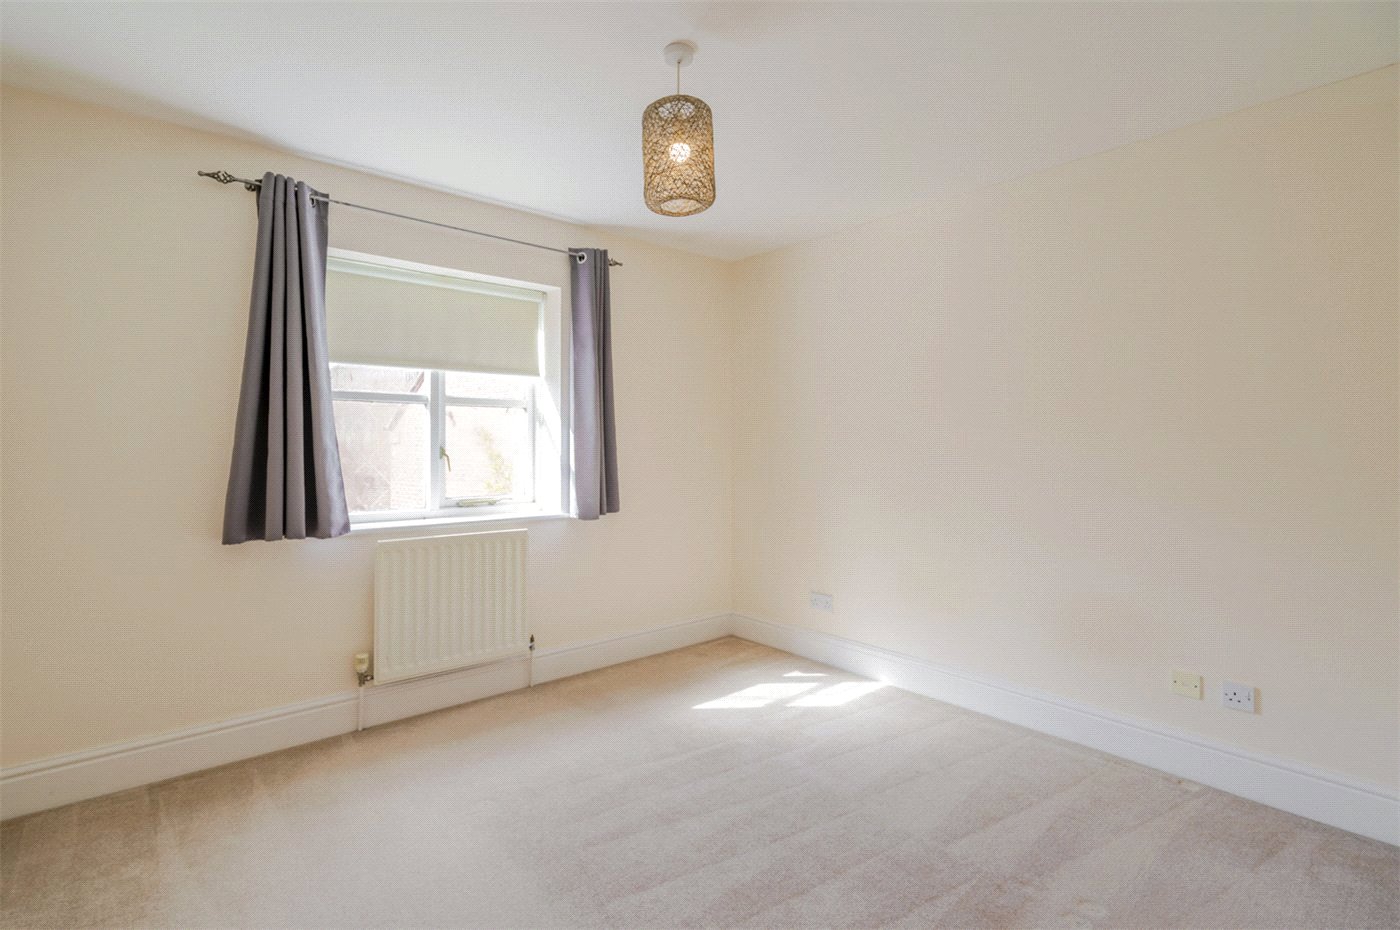
  • A central landing providing access to all bedrooms and the family bathroom.
  • Master Bedroom
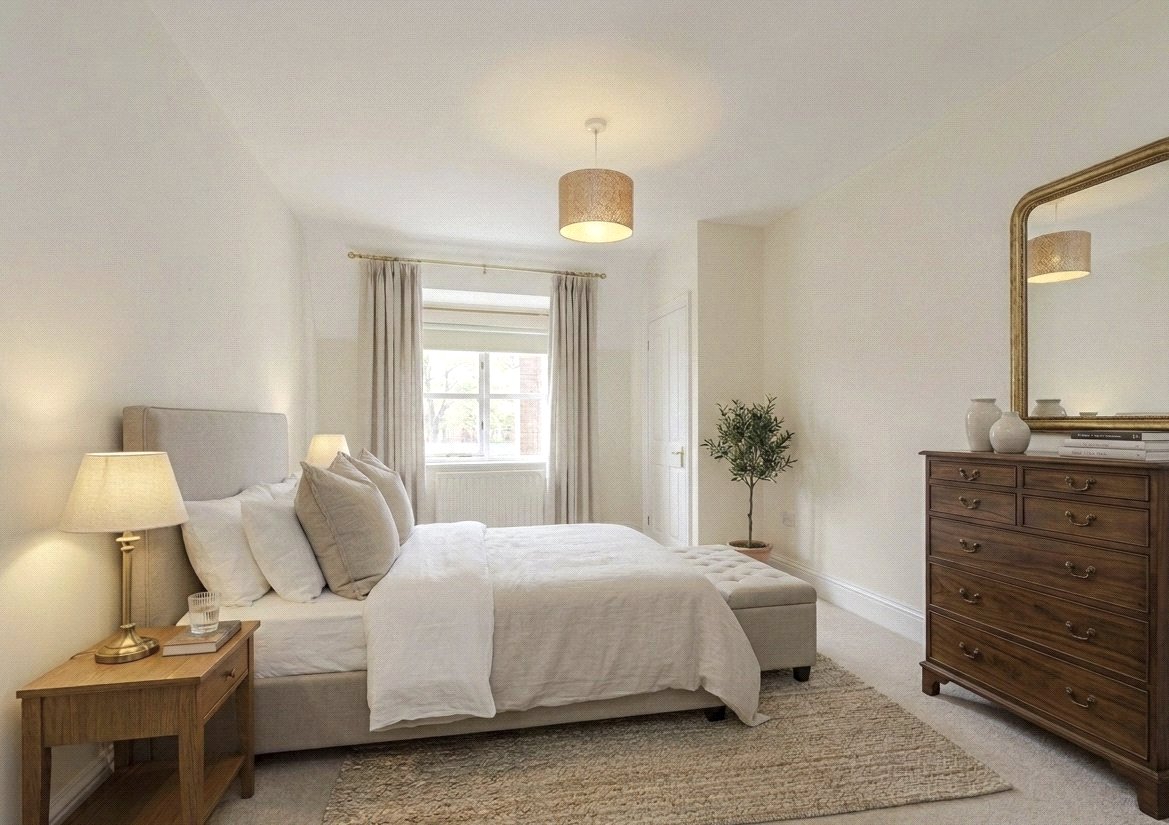
  • A well-proportioned double bedroom positioned to the front of the property, offering a pleasant outlook and ample space for wardrobes and additional furnishings.
  • Bedroom
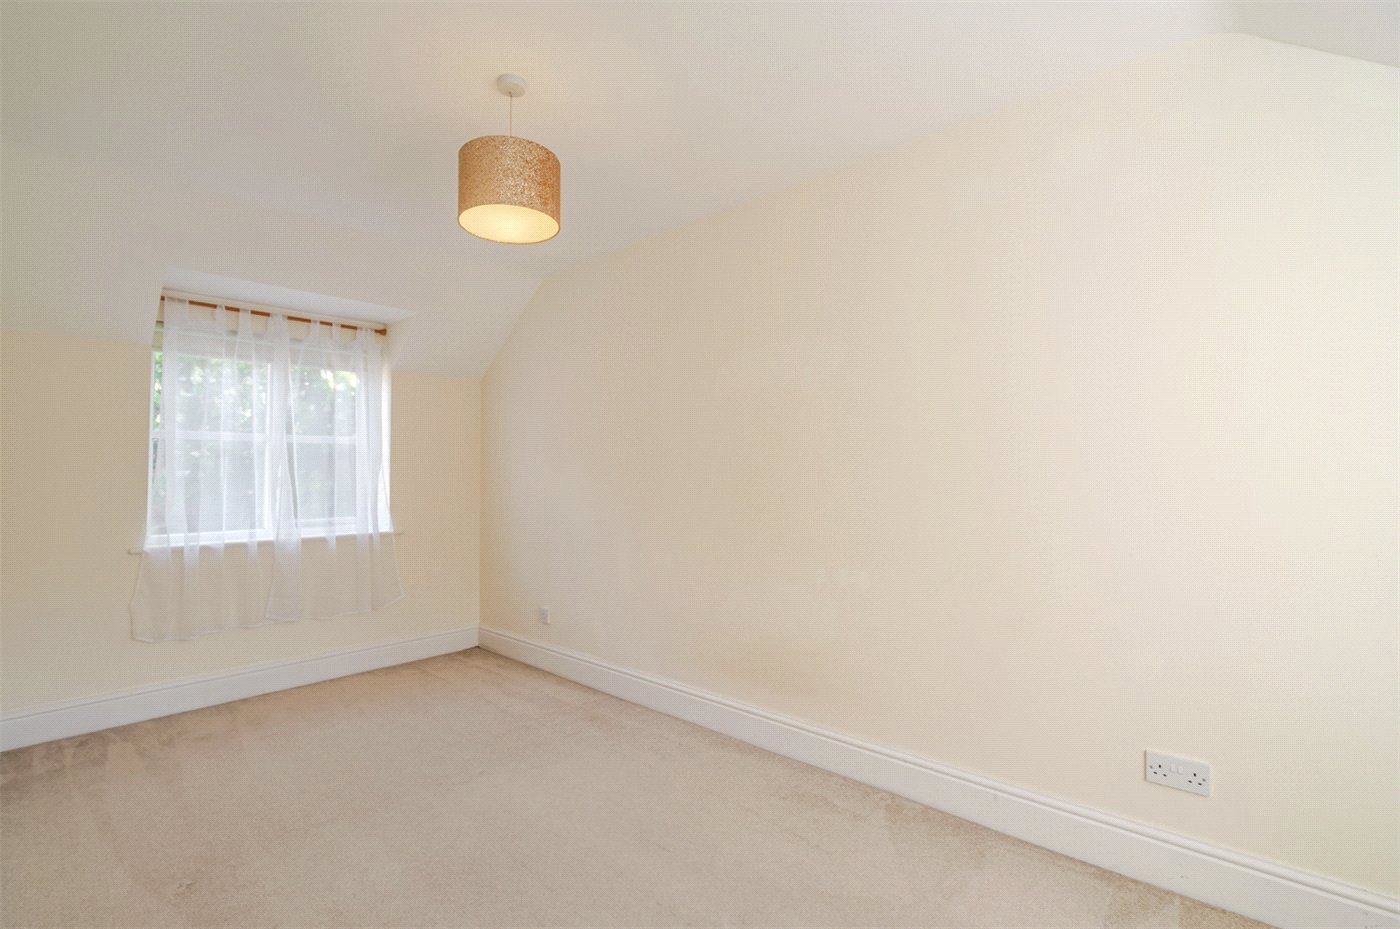
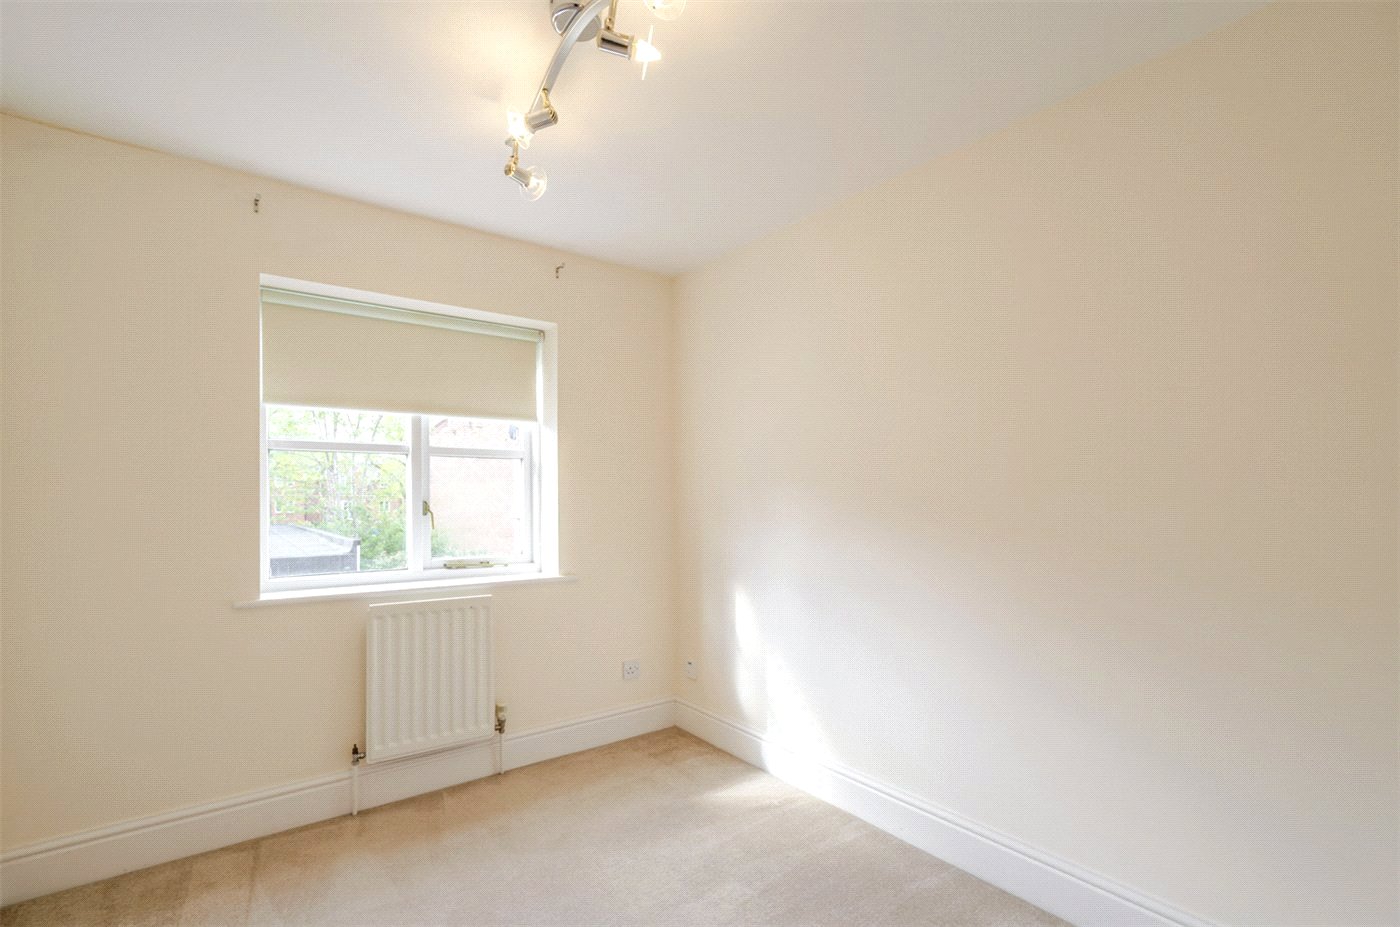
  • A second generous double bedroom overlooking the rear garden, enjoying a quiet and private aspect.
  • Bedroom
  • A versatile third bedroom, ideal as a single room, nursery, or home office.
  • Bathroom
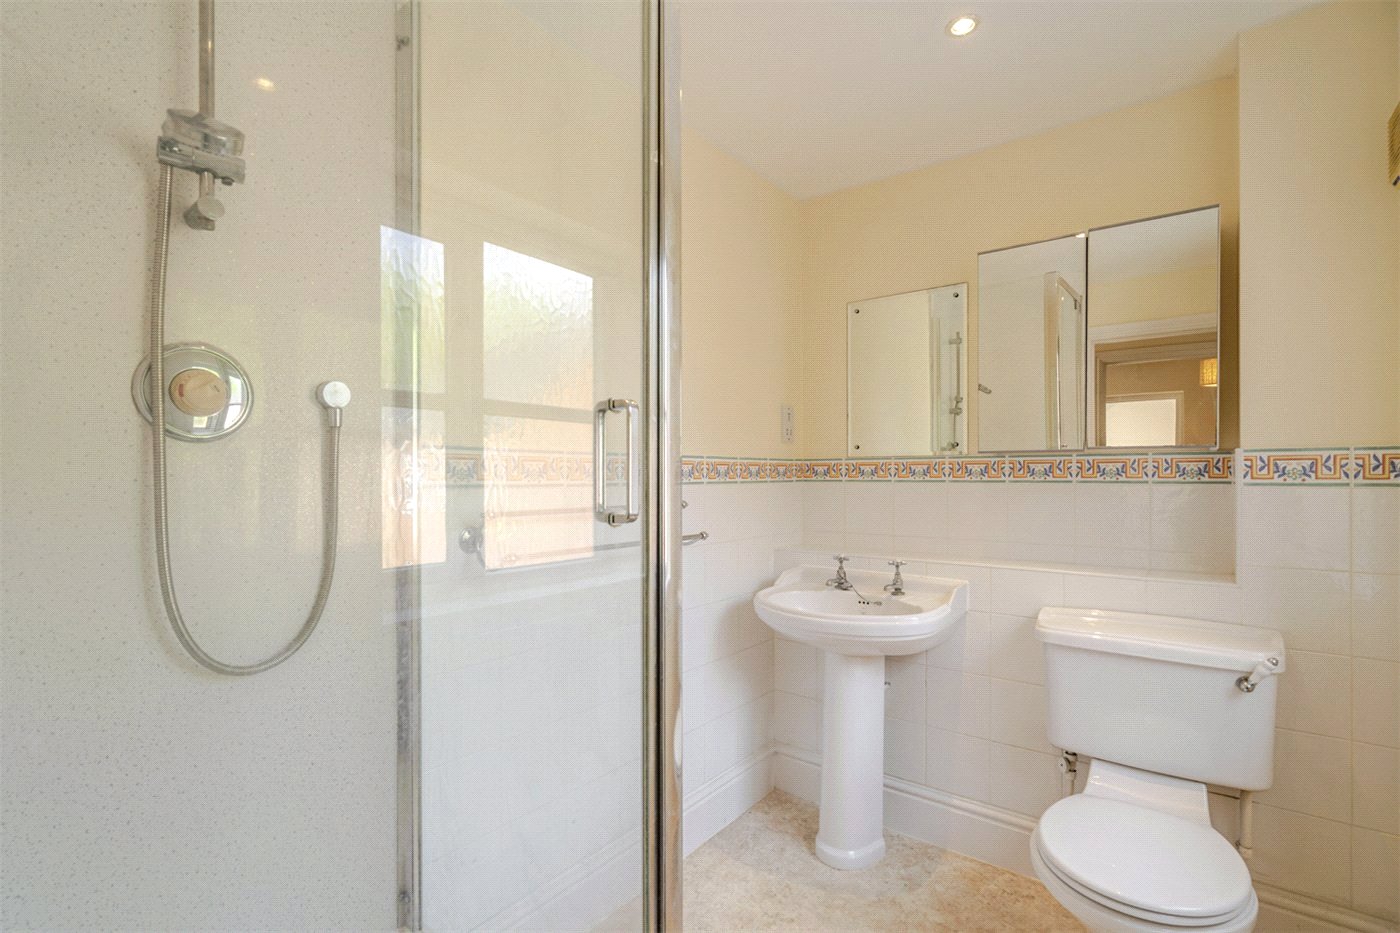
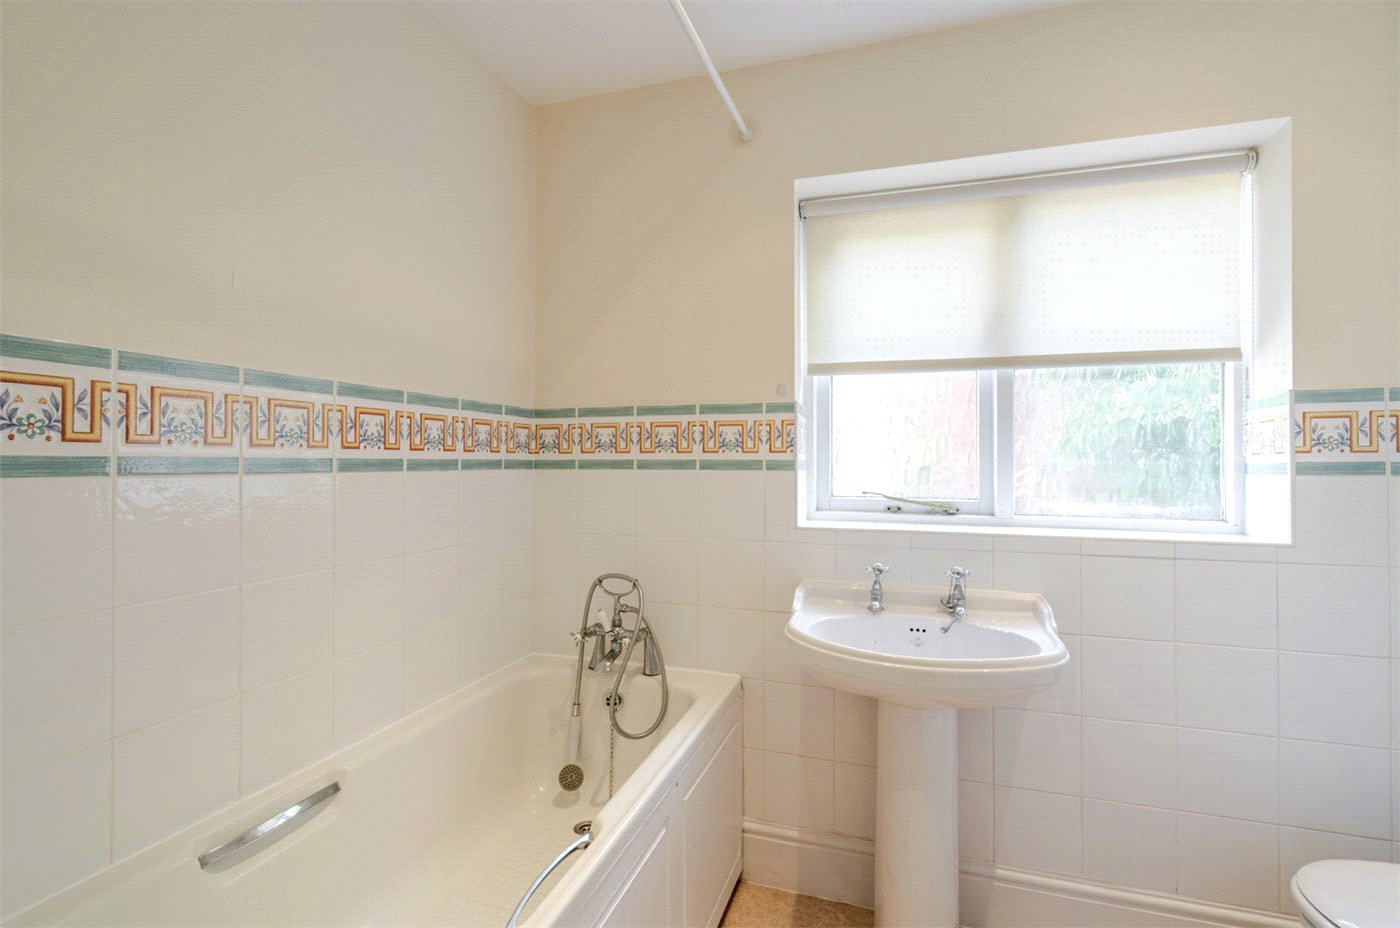
  • Fitted with a suite comprising bath, separate shower enclosure, wash hand basin, and low-level WC. A well-sized room with scope for modernisation.
  • Patio
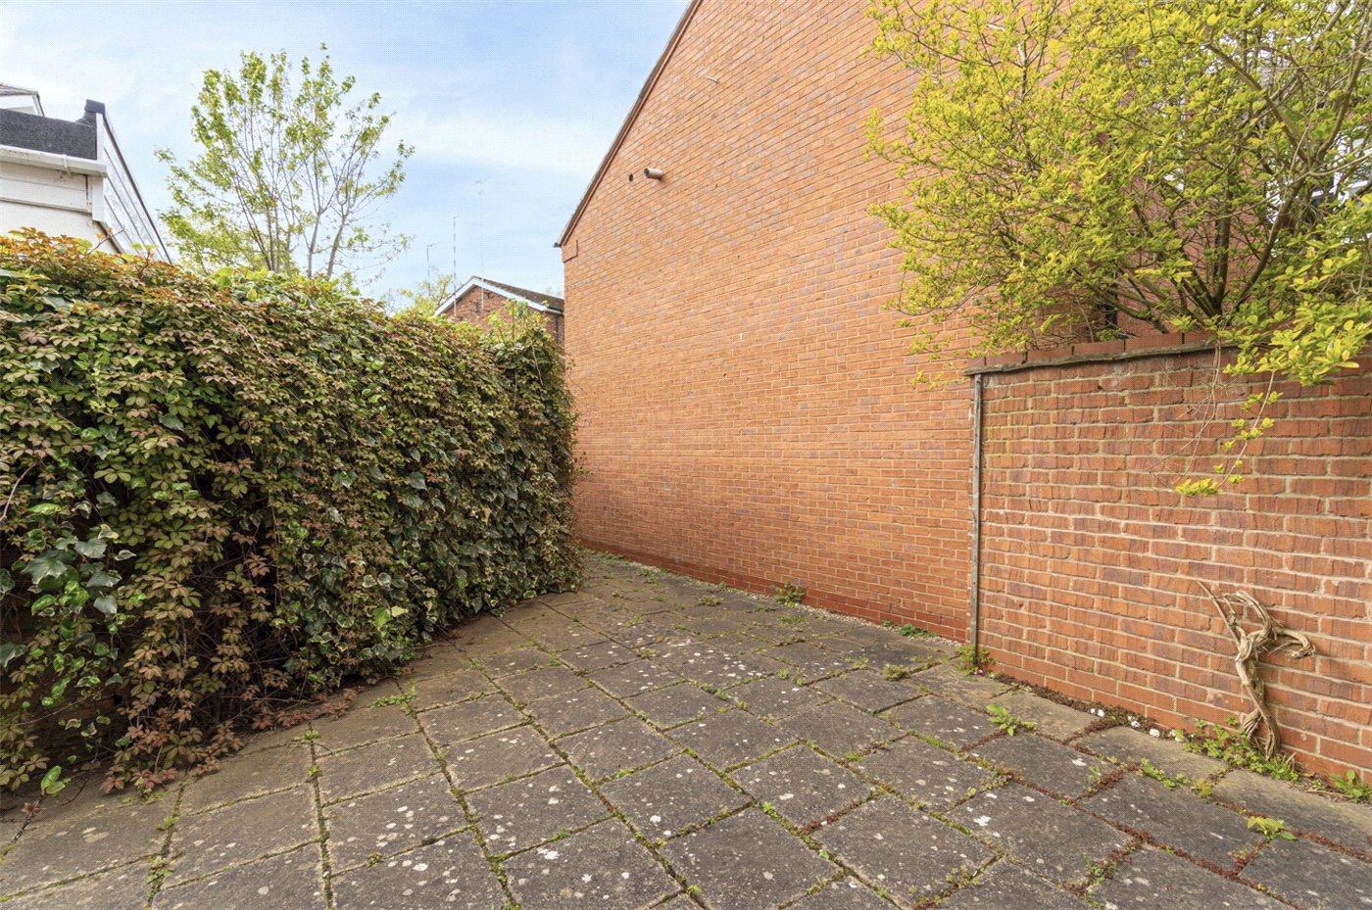
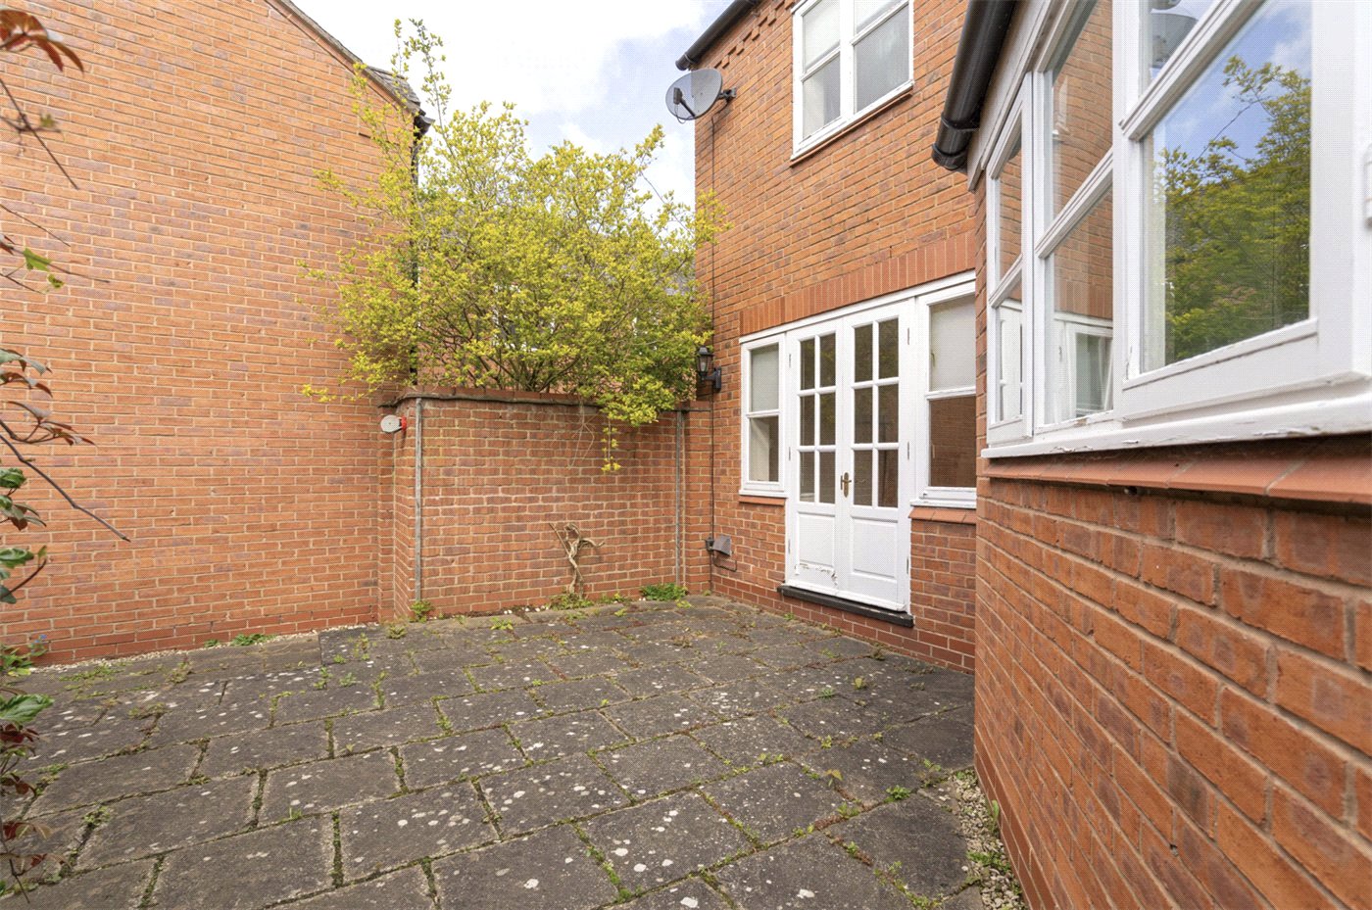
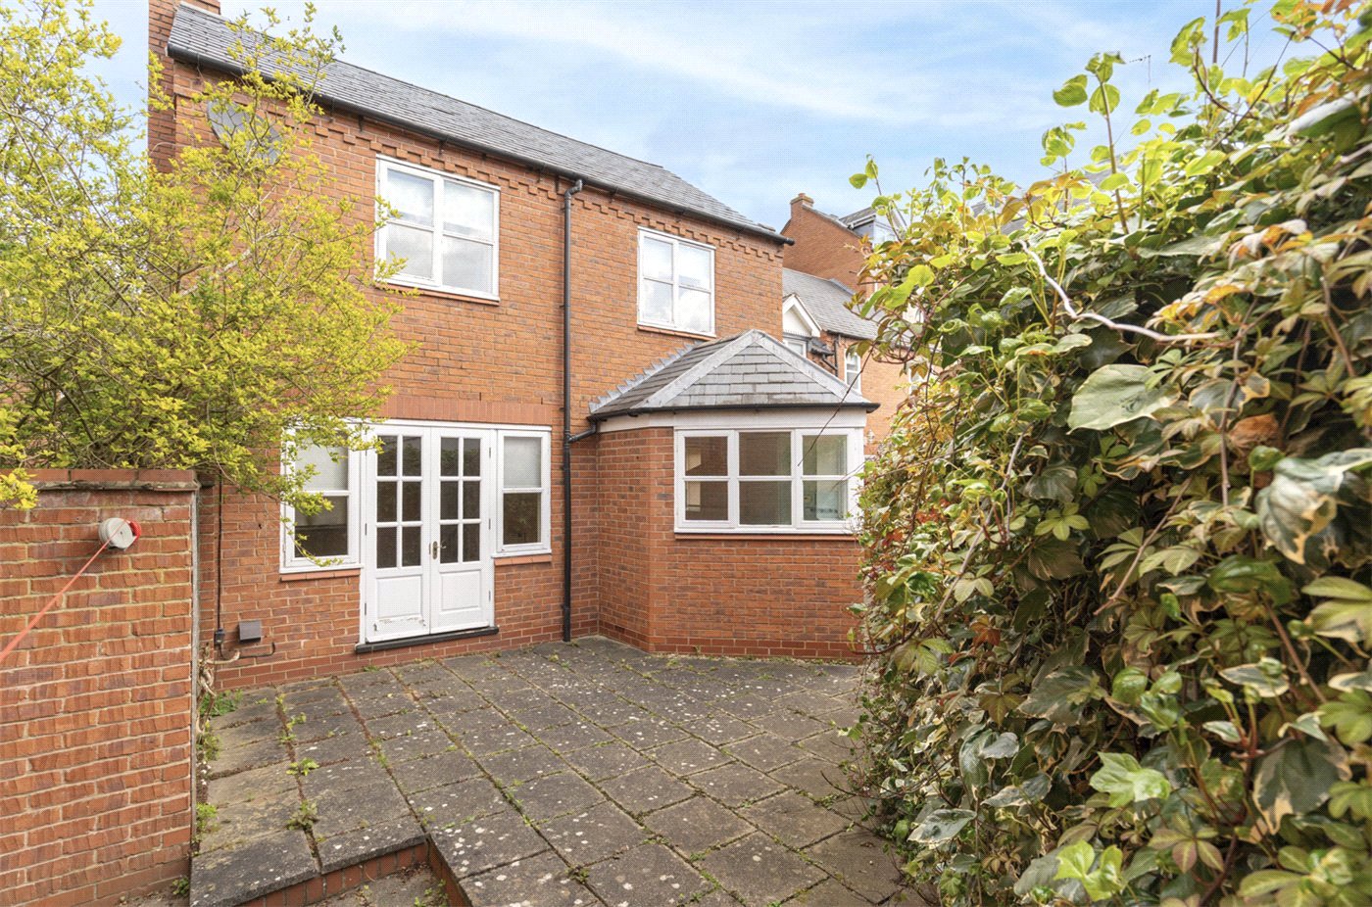
  • The property benefits from a private, low-maintenance courtyard garden, predominantly paved and offering a secluded outdoor space with potential for landscaping.

Location

Buckingham Lodge occupies a prime position on Kenilworth Road, one of Royal Leamington Spa’s most prestigious and tree-lined avenues. This highly sought-after location offers a refined, lifestyle-led setting with immediate access to the town’s parks, amenities and excellent schooling.

The vibrant town centre and The Parade are approximately 0.7 miles on foot, providing an outstanding selection of independent boutiques, cafés and restaurants. The area is particularly renowned for its proximity to green space, with the award-winning Jephson Gardens just 0.5 miles away, offering beautifully maintained formal gardens and picturesque riverside walks.

The location is exceptionally well placed for schooling, with a number of highly regarded options nearby. These include Arnold Lodge School and The Kingsley School, alongside the renowned Warwick schools such as Warwick School and King’s High School, all within easy reach.

Transport links are excellent, with Leamington Spa railway station approximately 1 mile away, offering direct services to London Marylebone (around 1 hour 20 minutes) and Birmingham (approximately 30 minutes). The M40 is also readily accessible, ensuring convenient connections to London, Oxford and the wider Midlands.

Combining a prestigious address with access to outstanding amenities, schooling and transport links, Kenilworth Road represents one of Leamington Spa’s most desirable locations.

Marketed by

Winkworth Royal Leamington Spa

Properties for rent in Royal Leamington Spa

Arrange a Viewing

Fill in the form below to arrange your property viewing.

This site is protected by reCAPTCHA and the Google Privacy Policy and Terms of Service apply.
6/14
Drone To Town
Ai Dressed Sitting
Front Angle
Hallway
Sitting Room To Rear
Sitting Room No Ai
Kitchen From Diner
Kitchen From Breakfa
Kitchen To Hall
Landing
Ai Dressed
Bedroom 1 Rev
Bedroom 1
Bedroom 2
Bedroom 3
Family Bath Sh
Family Bath B
Courtyard Garden 1
Courtyard To House
Courtyard From Ivy
Birdseye Drone
Drone To Fields
High Drone To Cs
Mid To House
House Flat

Contact Royal Leamington Spa

See all team members

Got a question about this property?

This site is protected by reCAPTCHA and the Google Privacy Policy and Terms of Service apply.

More Properties like this

Let Agreed

Quinton Close, Hatton Park, Warwick, Warwickshire, CV35

£473 per week (£2,050 per month)

Let Agreed

Brooklime Road, Warwick, Warwickshire, CV34

£462 per week (£2,000 per month)

Virtual Tour

Adelaide Road, Leamington Spa, Warwickshire, CV31

£449 per week (£1,945 per month)

Frances Gibbs Gardens, Whitnash, Leamington Spa, Warwickshire, CV31

£404 per week (£1,750 per month)

Let Agreed

Strathearn Road, Leamington Spa, Warwickshire, CV32

£392 per week (£1,700 per month)

New Instruction
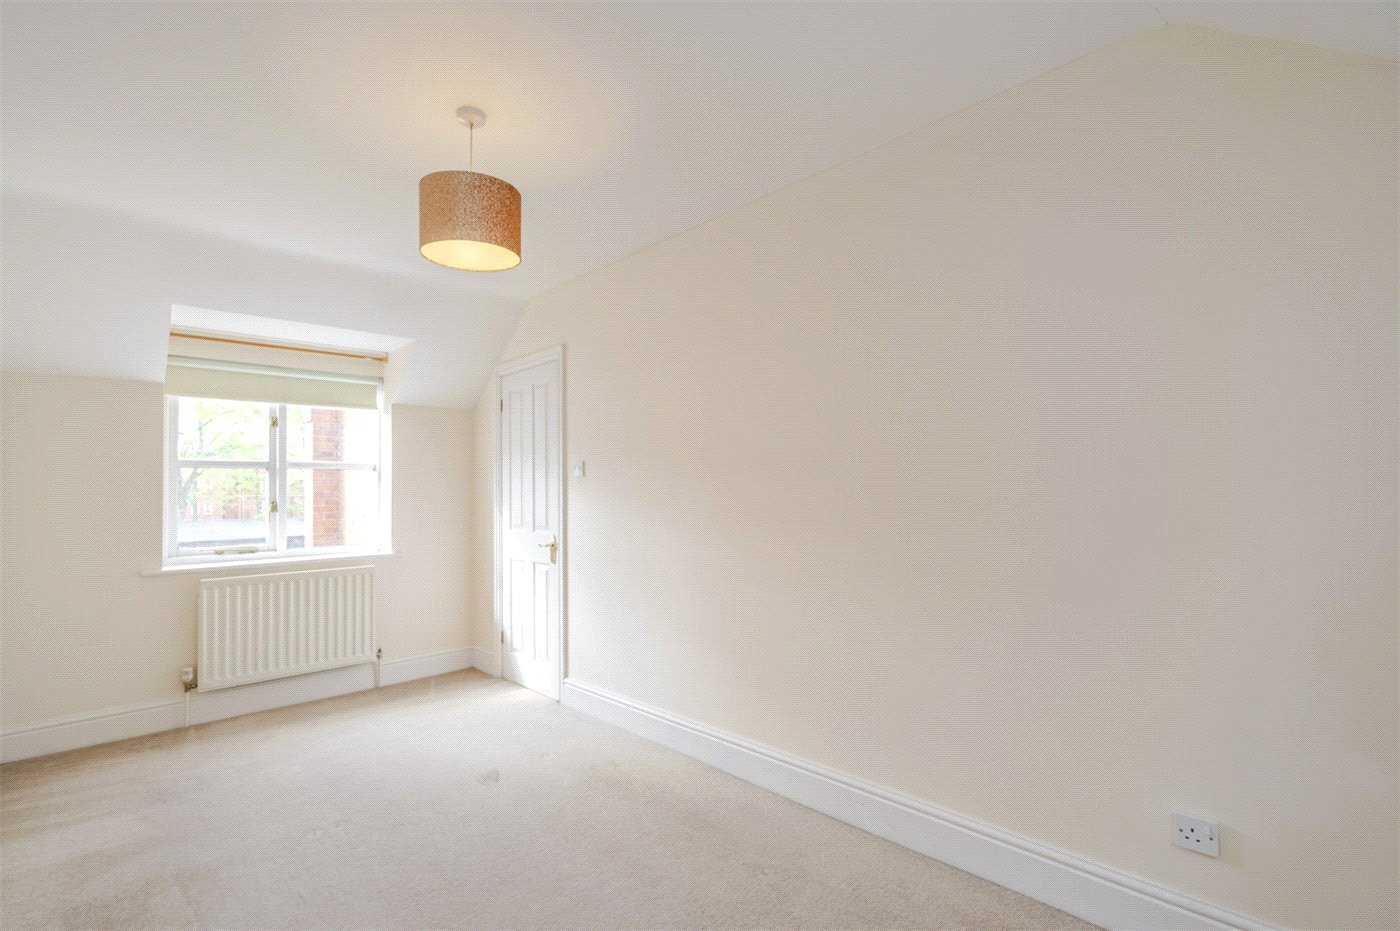
Lionheart Avenue, Bishops Tachbrook, Leamington Spa, Warwickshire, CV33

£368 per week (£1,595 per month)

Online Valuations Aren’t Worth The Paper They’re Printed On.

When online valuations don’t give you the whole picture - try Winkworth’s expert service. Get a free property appraisal. Accurate valuations from our local property experts. No obligation to list with Winkworth. Choose a time convenient for you with our online booking system.

Fill in your details and someone will be in touch soon:

You have provisionally booked a valuation for . Please confirm your details below

We don't have date info available for this property, but if you fill in your details below, someone will be in touch to arrange a date soon

Please fill in the required fields below marked with *

This site is protected by reCAPTCHA and the Google Privacy Policy and Terms of Service apply.