Let Agreed
Strathearn Road, Leamington Spa, Warwickshire, CV32
3 bedroom house in Leamington Spa
£392 per week
- 3
- 1
- 2
- Unfurnished
-
1087 sq ft
101 sq m -
PICTURES AND VIDEOS
KEY FEATURES
- Available from Early April
- Unfurnished
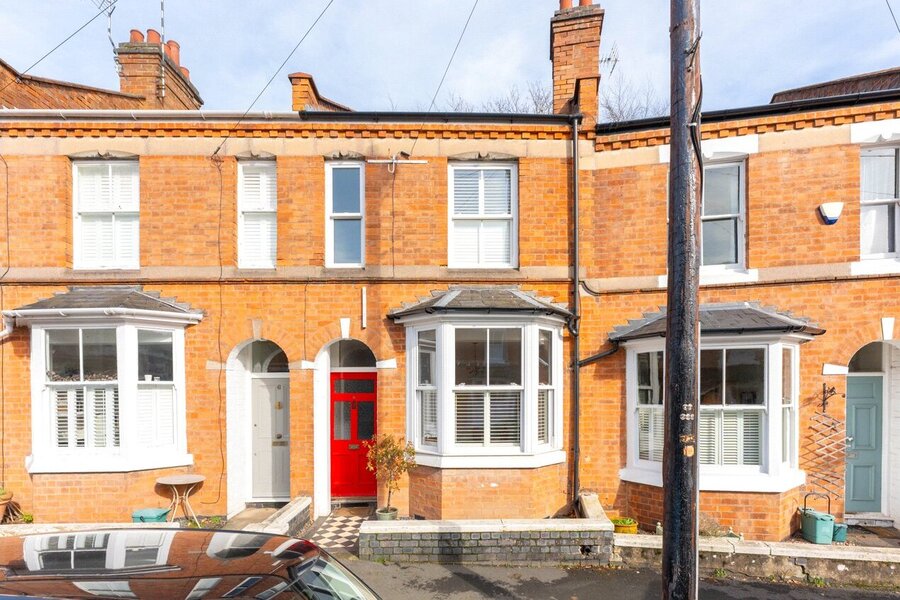
- Three bedroom Victorian terrace
- Two reception rooms with feature fireplaces
- Extended kitchen with integrated appliances
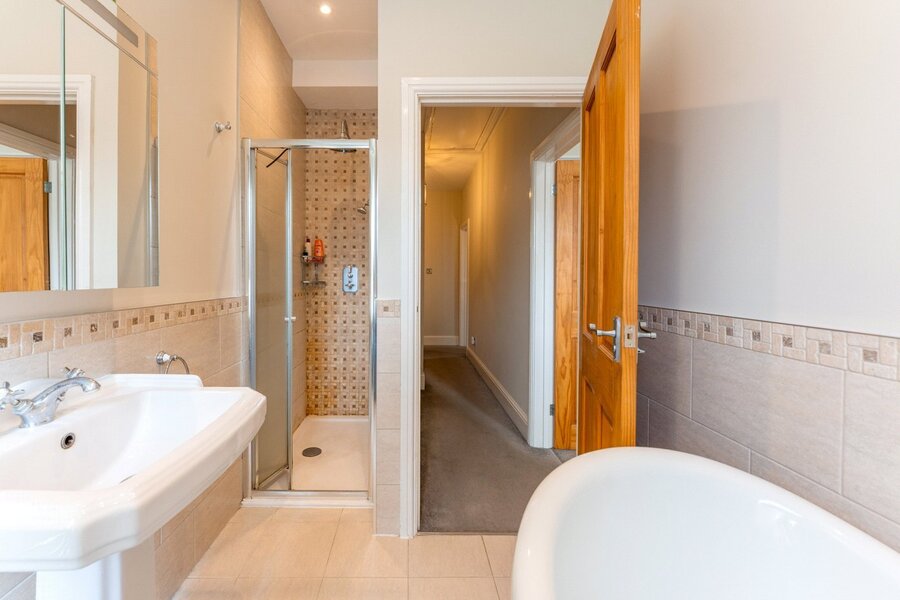
- Stylish four-piece bathroom with roll-top bath & separate shower
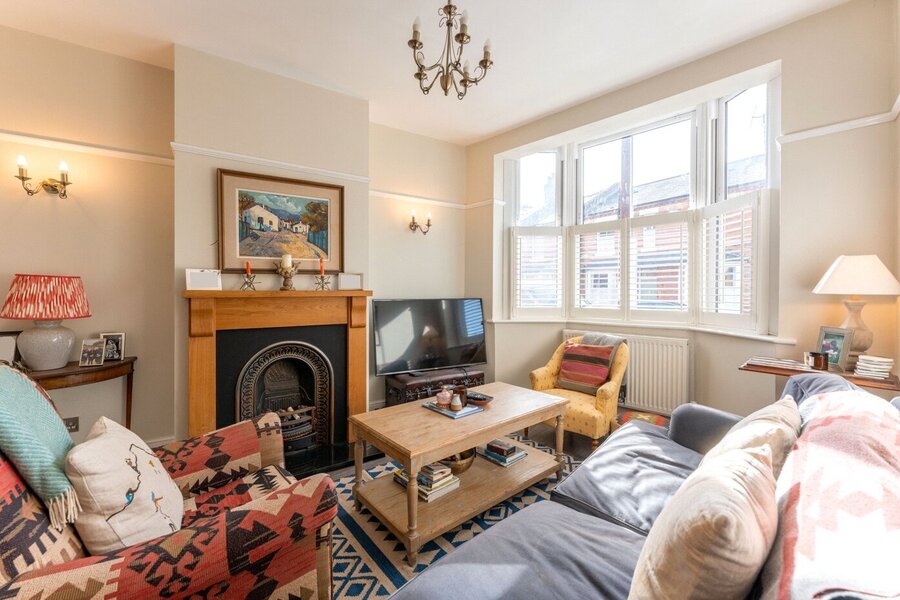
- Bay-fronted living room with shutters
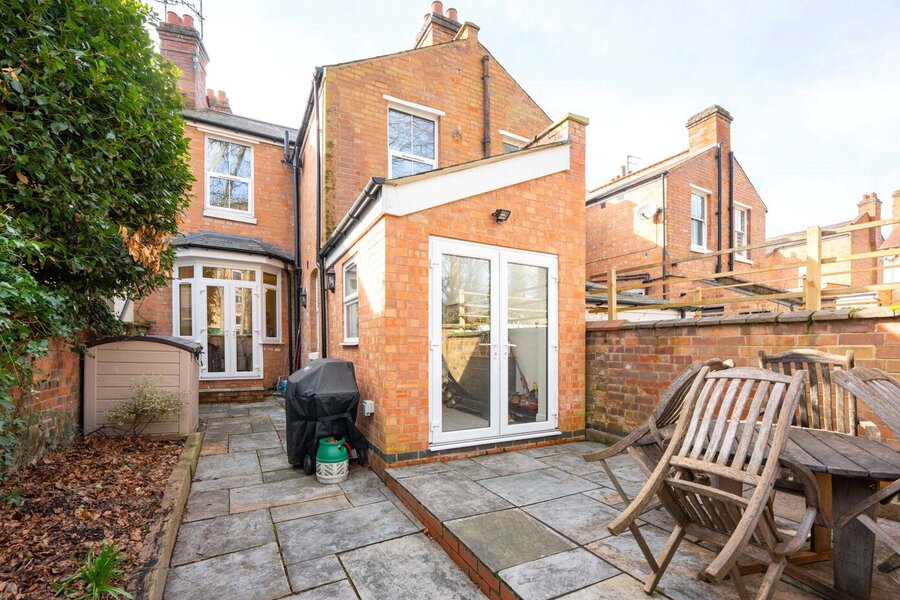
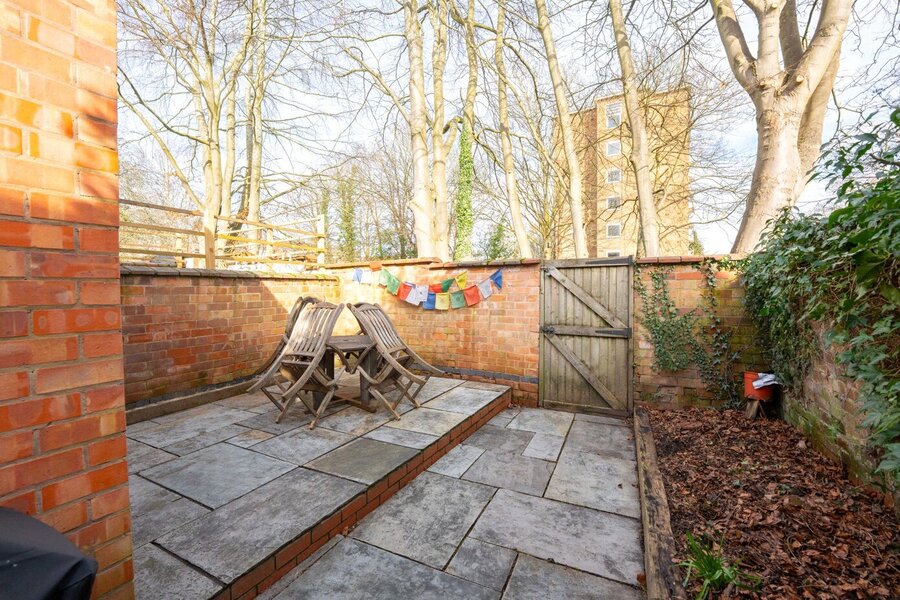
- Bright rear garden with patio seating area
- Freshly presented and well maintained throughout
- Gas central heating
- Highly sought-after Strathearn Road location
KEY INFORMATION
- Council Tax Band: C
- Local Authority: Warwick District Council
Description
Combining elegant period detailing with stylish modern finishes, this is a superbly balanced home in one of the town’s most desirable residential streets.
The property is immediately striking from the front, with its classic red brick façade, bay window and distinctive entrance. Inside, the accommodation is bright, well-proportioned and thoughtfully arranged.
To the front sits a welcoming living room, centred around a feature fireplace with timber surround and complemented by a large bay window with plantation shutters, allowing excellent natural light while maintaining privacy. High ceilings and picture rails reinforce the home’s period charm.
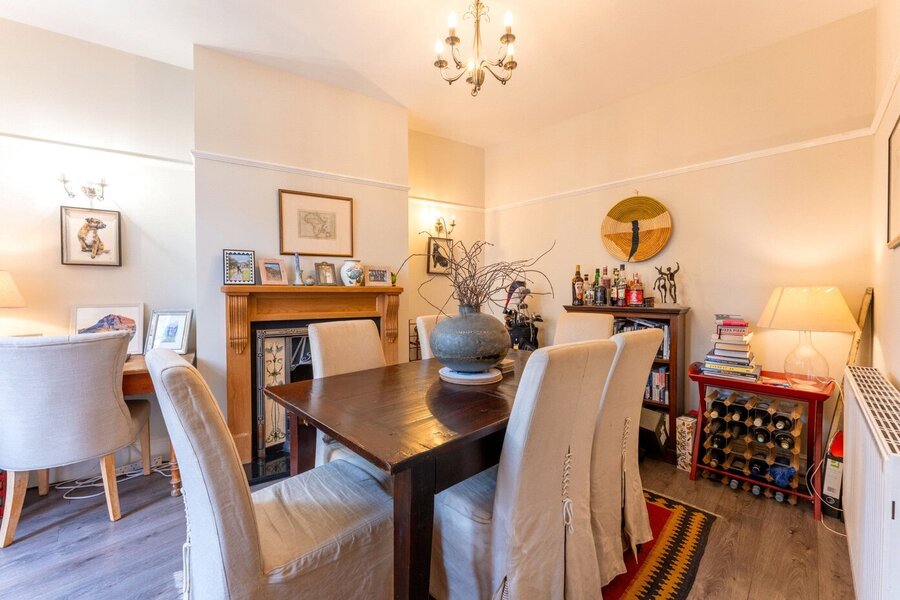
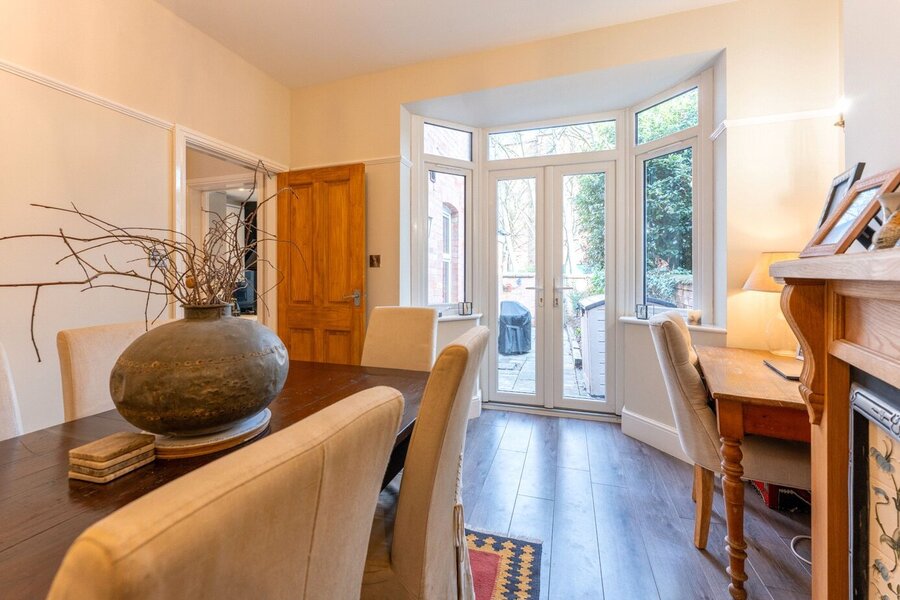
A second reception room provides a versatile dining or family space, again featuring a fireplace and offering generous proportions for entertaining or everyday living.
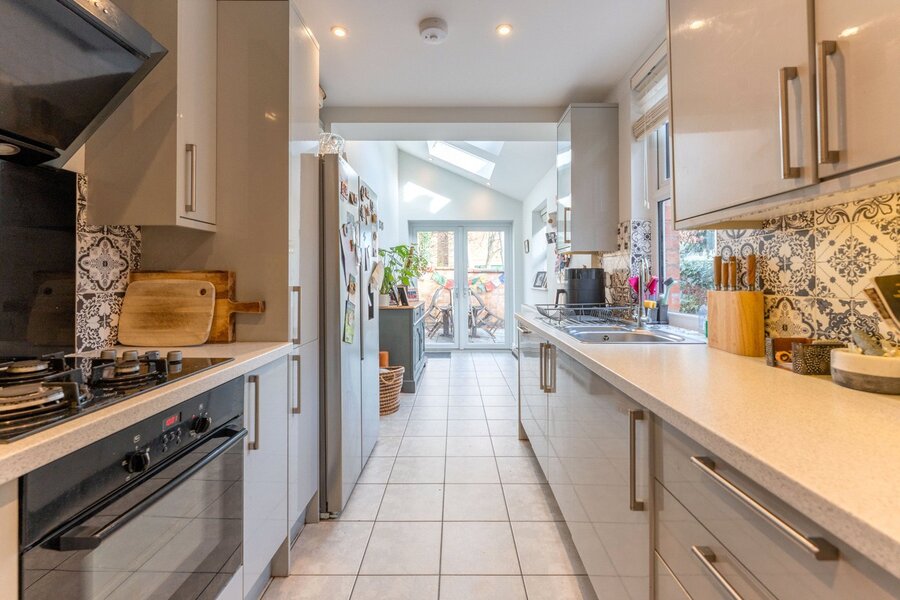
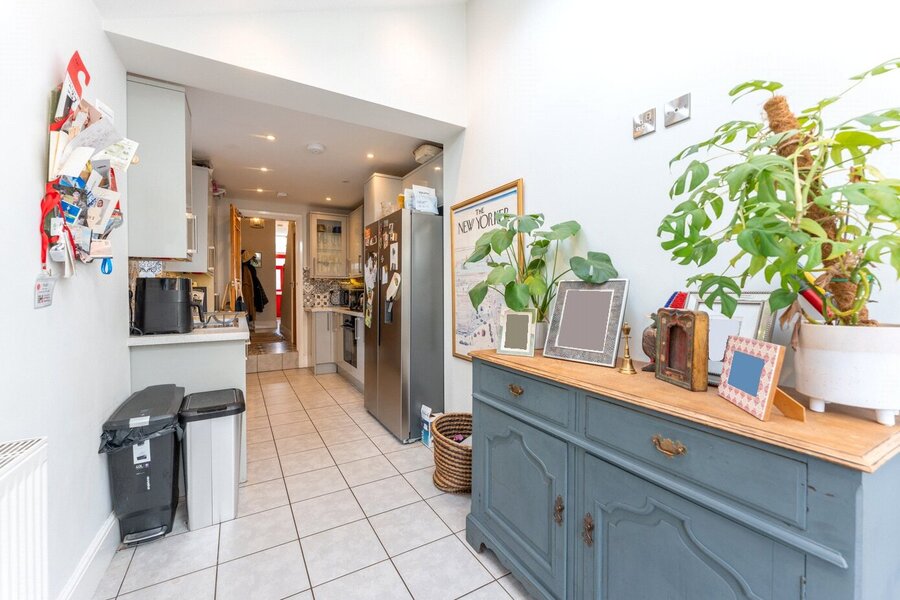
To the rear, the extended kitchen is both practical and stylish. Fitted with contemporary high-gloss cabinetry, quality worktops and integrated appliances including oven, gas hob, dishwasher and washing machine, the space flows naturally towards a bright garden area with roof lights and French doors opening onto the patio. The layout provides ample room for informal dining and creates an excellent indoor-outdoor connection.
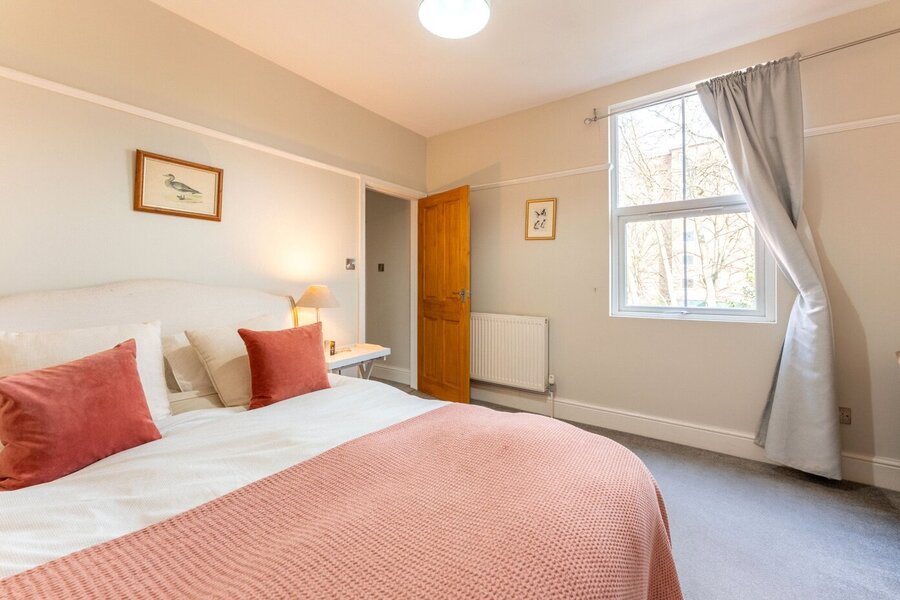
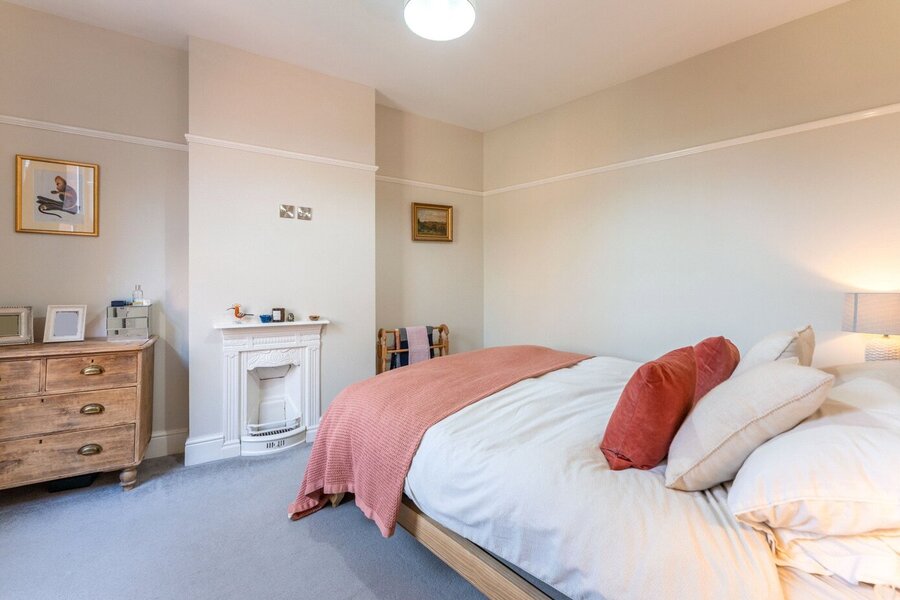
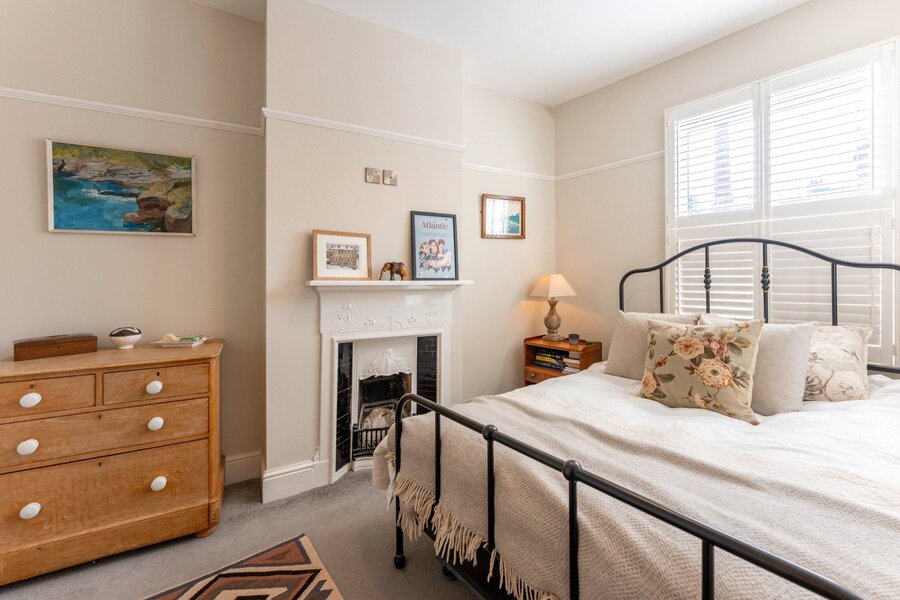
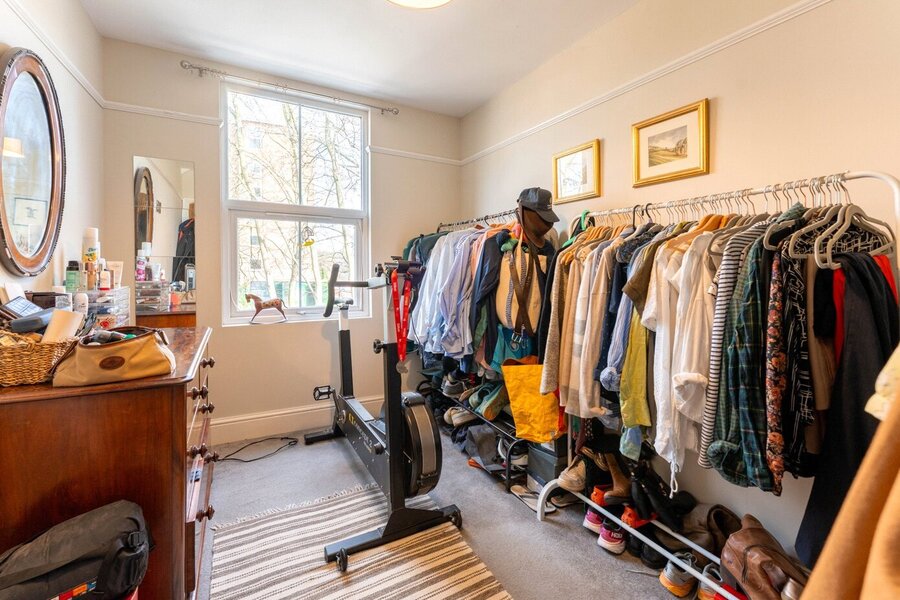
Upstairs, there are three well-proportioned bedrooms. The principal bedroom to the rear enjoys views over the rear garden and park beyond and feature fireplace, creating a calm and inviting space. A second generous double bedroom sits to the front, while the third bedroom is ideal as a guest room, nursery or home office.
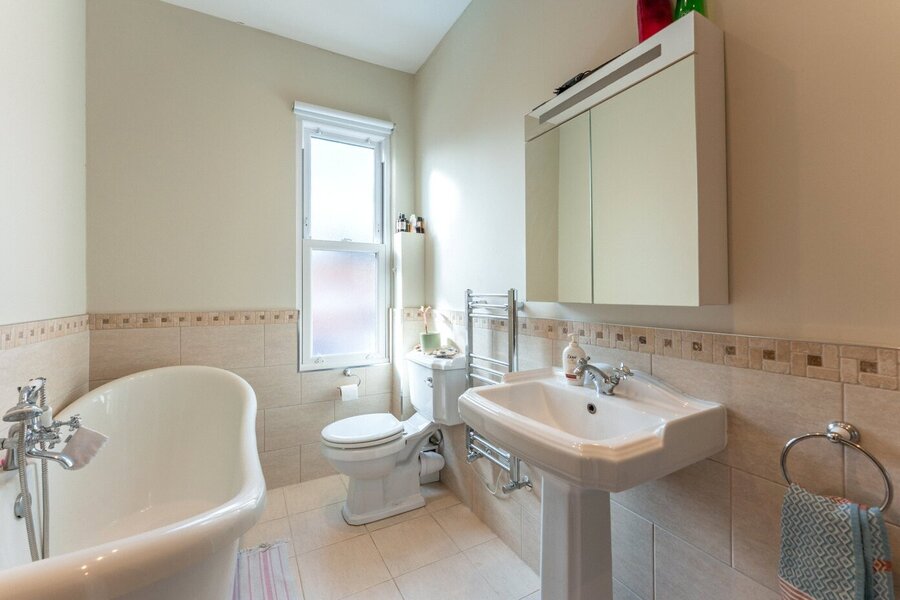
The family bathroom is finished to a high standard and features a freestanding roll-top bath, separate shower, wash hand basin and WC — a well-appointed four-piece suite that complements the character of the property.
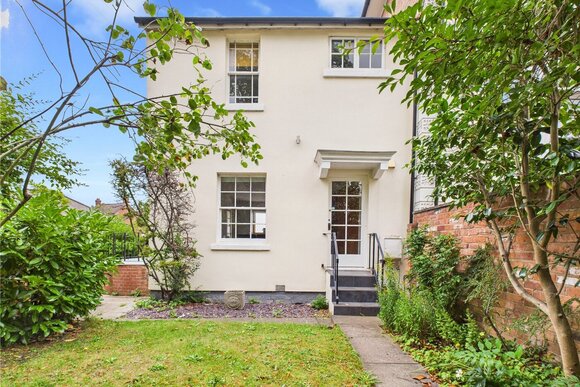
Externally, the rear garden is low maintenance and thoughtfully arranged with paved seating areas, ideal for al fresco dining and entertaining.
Material Information:
Council Tax: Band C
Local Authority: Warwick District Council Broadband: Superfast Broadband Available (Checked on Ofcom Feb 26)
Mobile Coverage: Variable Coverage (Checked on Ofcom Feb 26)
Heating: Gas Central Heating
Listed: No
Tenure: Freehold
Rooms and Accommodations
- Sitting Room
- Positioned to the front of the property, this elegant reception room benefits from a large bay window with plantation shutters, allowing excellent natural light. A feature fireplace with timber surround creates a focal point, while the generous proportions provide ample space for comfortable seating.
- Dining Room
- A second well-proportioned reception room offering versatility as a formal dining room or additional living space. Featuring a fireplace and neutral décor, this room provides an ideal setting for entertaining or home working.
- Kitchen Dining Room
- The extended kitchen is fitted with contemporary high-gloss wall and base units complemented by quality worktops and tiled flooring. Integrated appliances include an oven, gas hob, dishwasher and washing machine, alongside space for an American-style fridge freezer. The layout offers excellent storage and preparation space, flowing naturally towards the garden area.
- Master Bedroom
- A generous double bedroom positioned to the front of the property, featuring a bay window with shutters and a decorative fireplace. A bright and inviting principal bedroom.
- Bedroom
- A further spacious double bedroom located to the rear, enjoying a pleasant outlook and neutral décor.
- Bedroom
- A well-sized third bedroom, ideal as a single bedroom, nursery or home office.
- Bathroom
- A well-appointed four-piece suite comprising a freestanding roll-top bath, separate shower cubicle, pedestal wash hand basin and WC. Finished in neutral tones, the bathroom offers both style and practicality.
- Garden
- Accessed via French doors from the kitchen, the rear garden is low maintenance and paved, creating a pleasant outdoor seating space ideal for al fresco dining.
ACCESSIBILITY
- Unsuitable For Wheelchairs
Utilities
- Electricity Supply: Mains Supply
- Water Supply: Mains Supply
- Sewerage: Mains Supply
- Heating: Double Glazing, Gas Central
Rights & Restrictions
- Listed Property: No
- Public right of way: No
Risks
- Flood Risk: There has not been flooding in the last 5 years
- Flood Defence: No
Location
Leamington Spa town centre and The Parade are approximately 0.8 miles on foot, placing an excellent array of independent boutiques, cafés and restaurants within easy reach. The town’s celebrated green spaces are also close by, with Jephson Gardens around 1 mile away, offering beautifully maintained formal gardens and riverside walks. The highly regarded Leamington Lawn Tennis and Squash Club is approximately 0.5 miles from the property, providing outstanding sporting and social facilities.
The area is well served by a selection of respected state and independent schools, making it particularly appealing to families seeking strong educational provision within easy reach.
For commuters, Leamington Spa railway station is approximately 1.2 miles away, offering direct services to London Marylebone and Birmingham. Access to the M40 is also straightforward, ensuring convenient regional and national connectivity.
Combining a prestigious residential setting with proximity to the town’s finest amenities and transport links, Strathearn Road represents an aspirational and highly desirable Leamington Spa address.