MyWinkworth

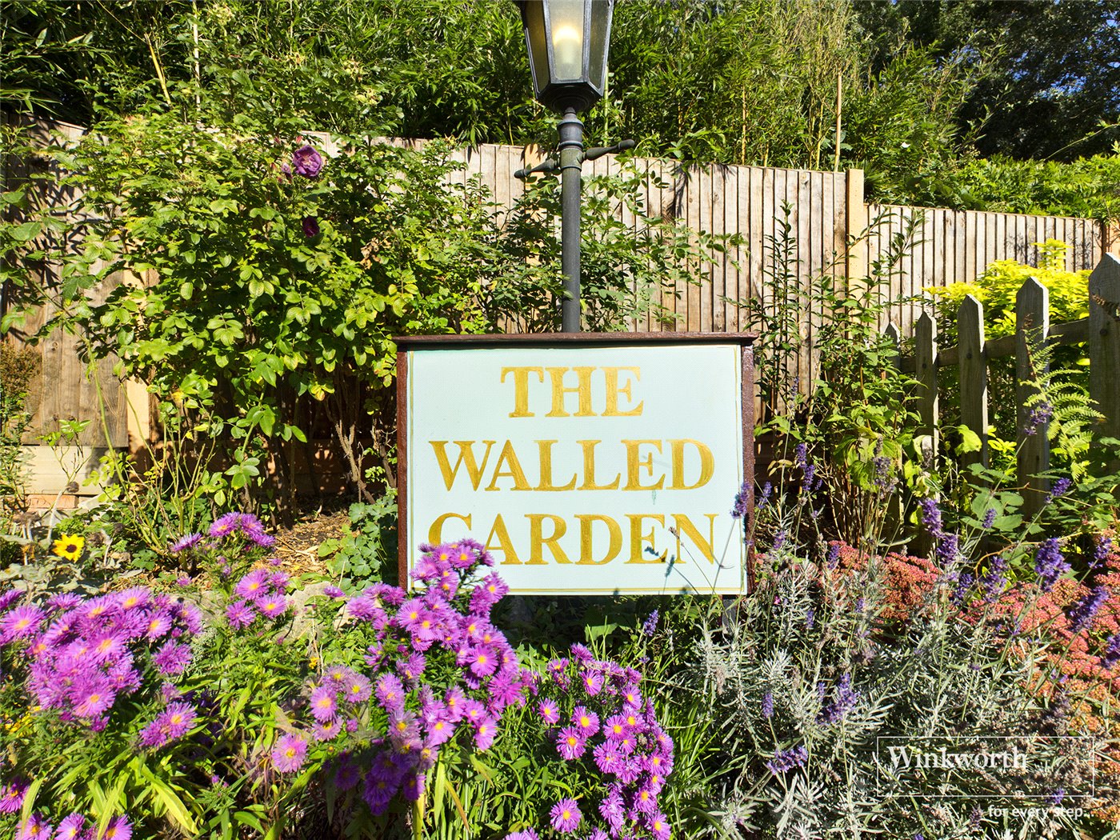
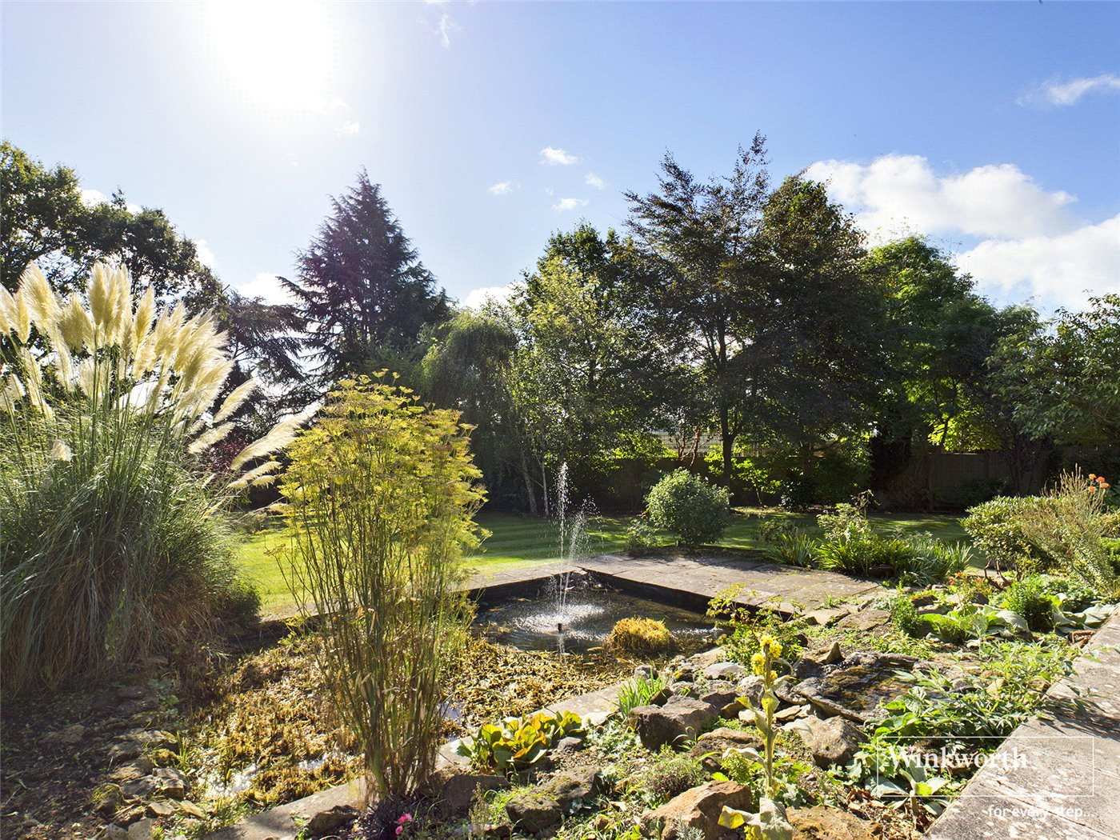
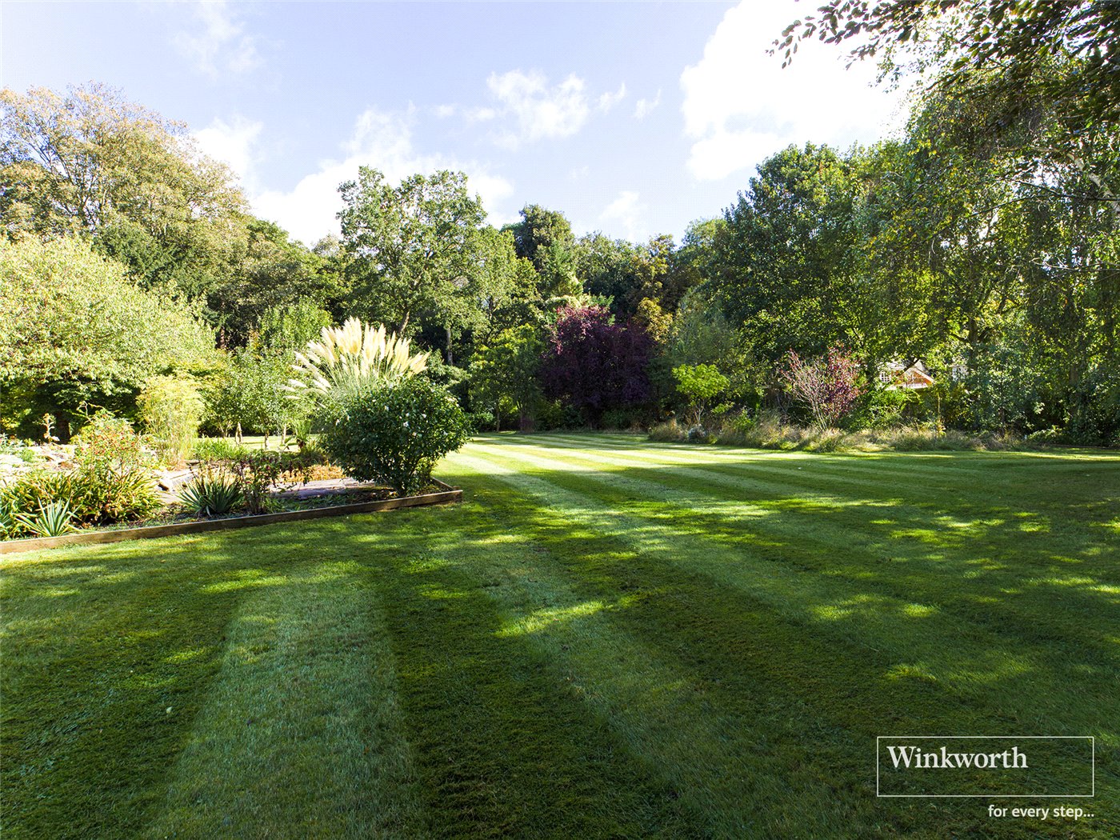
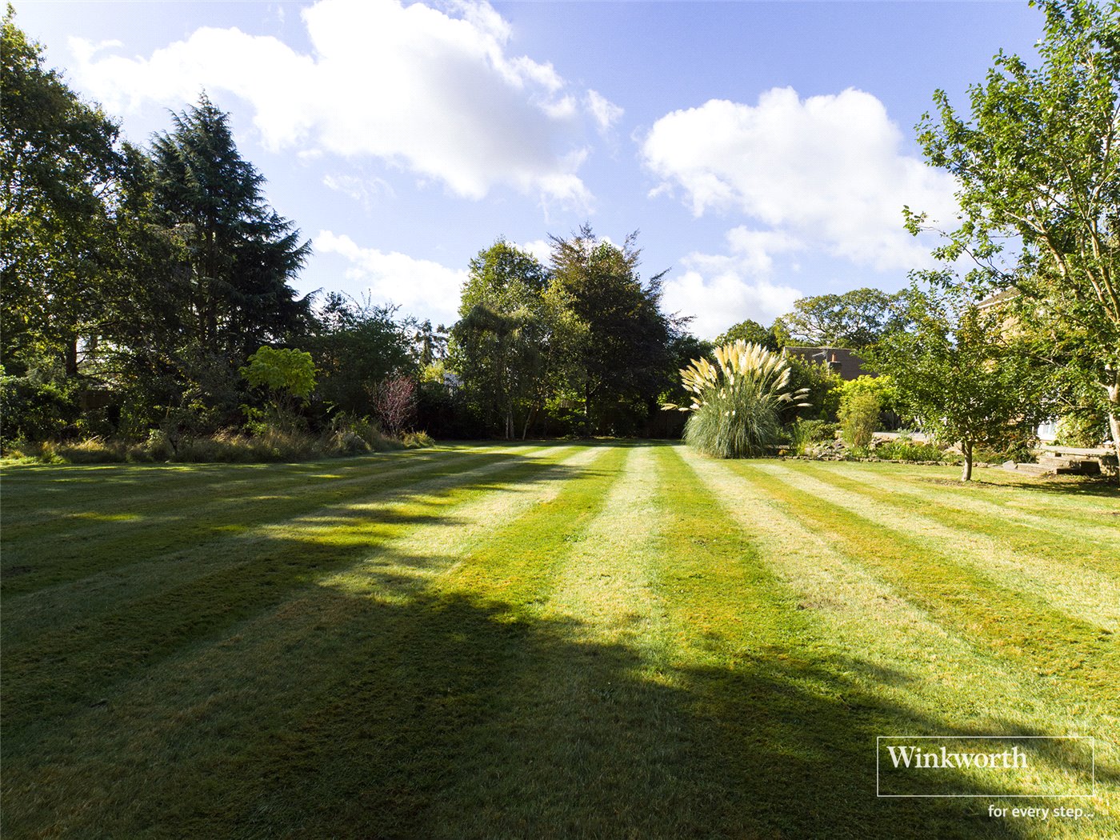
Landscaped Garden
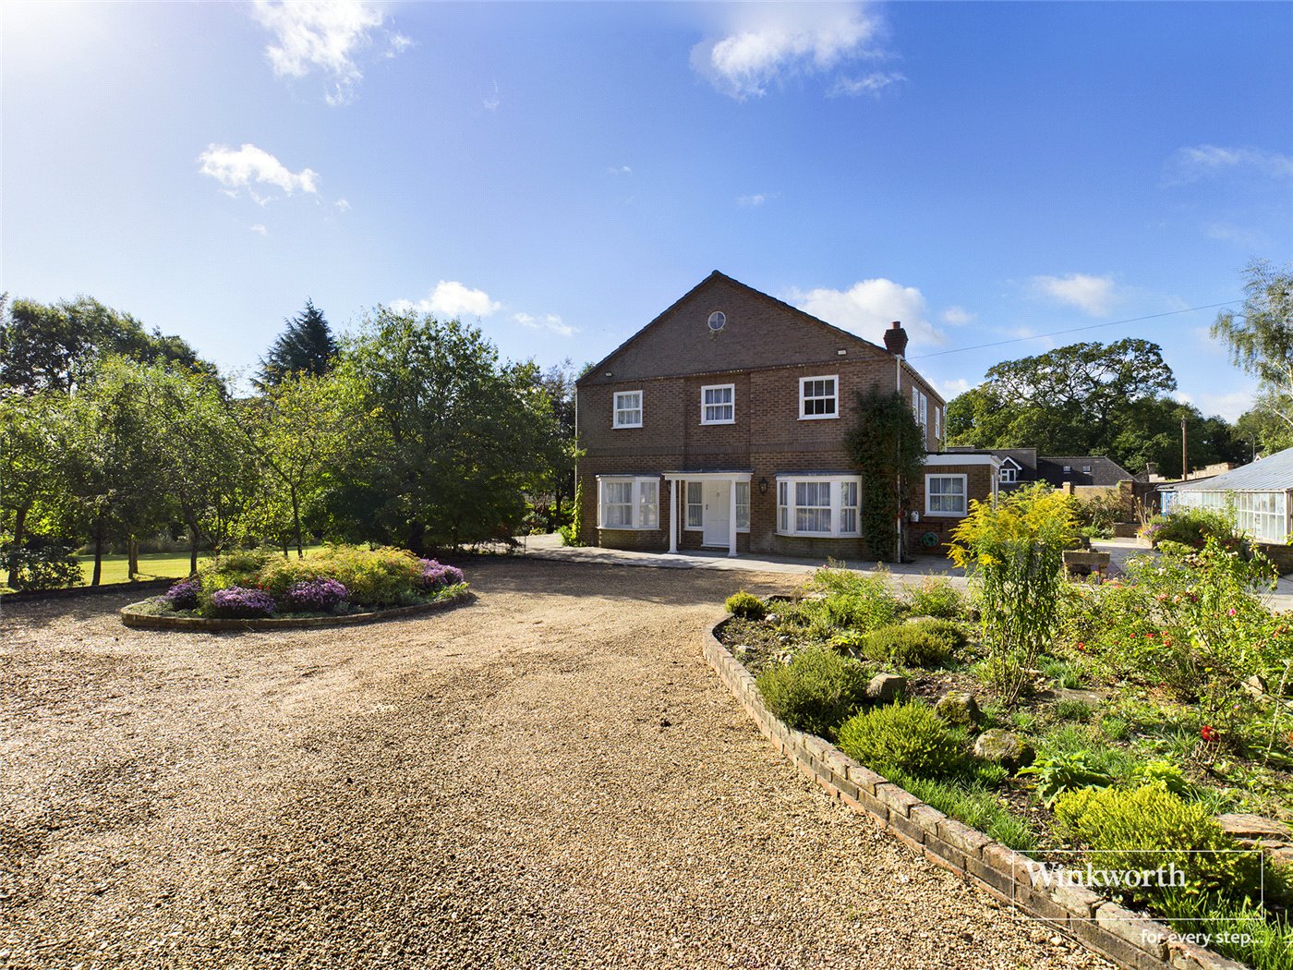
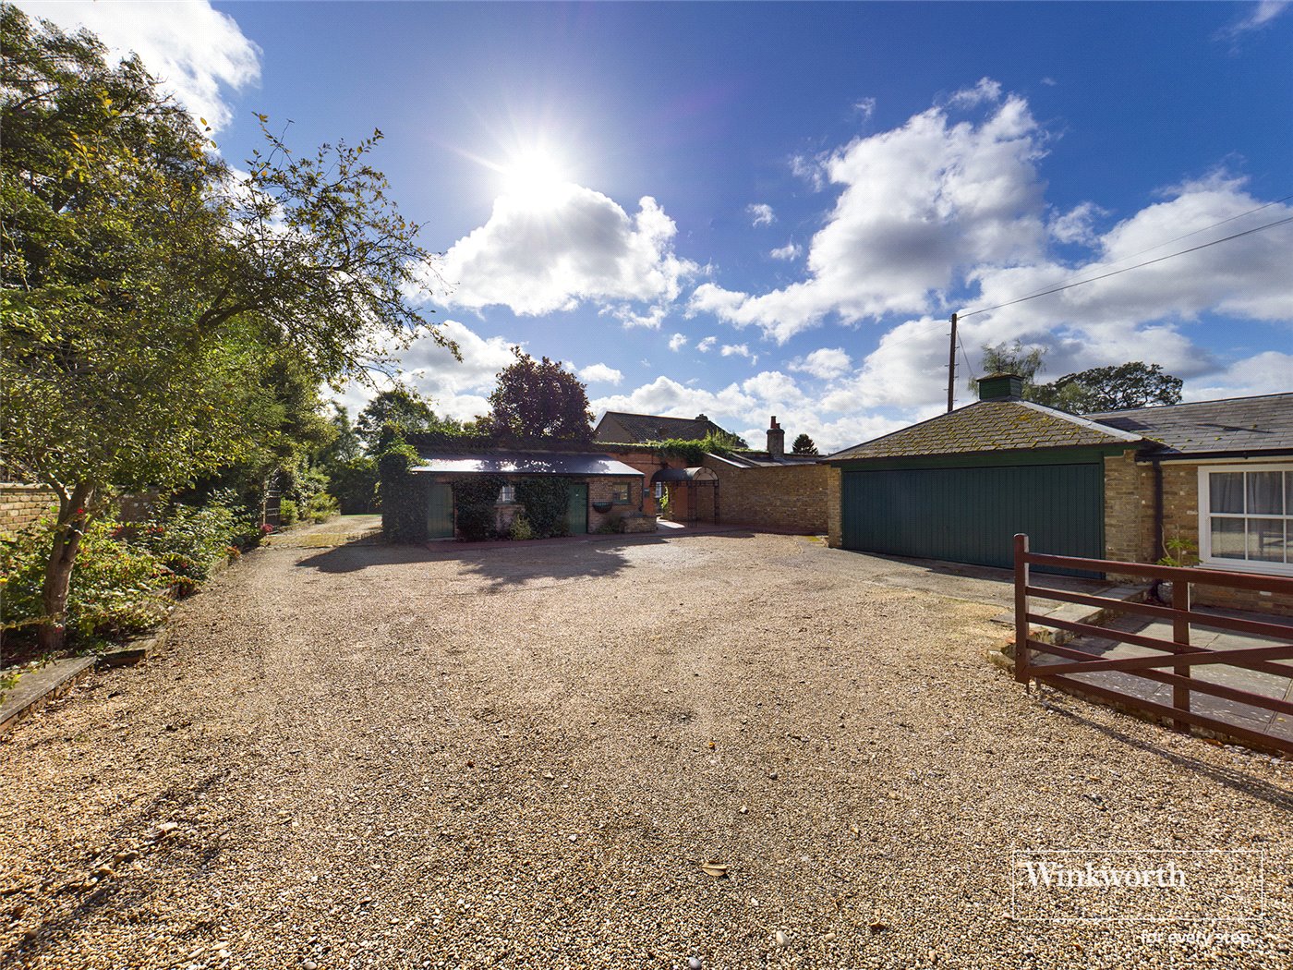
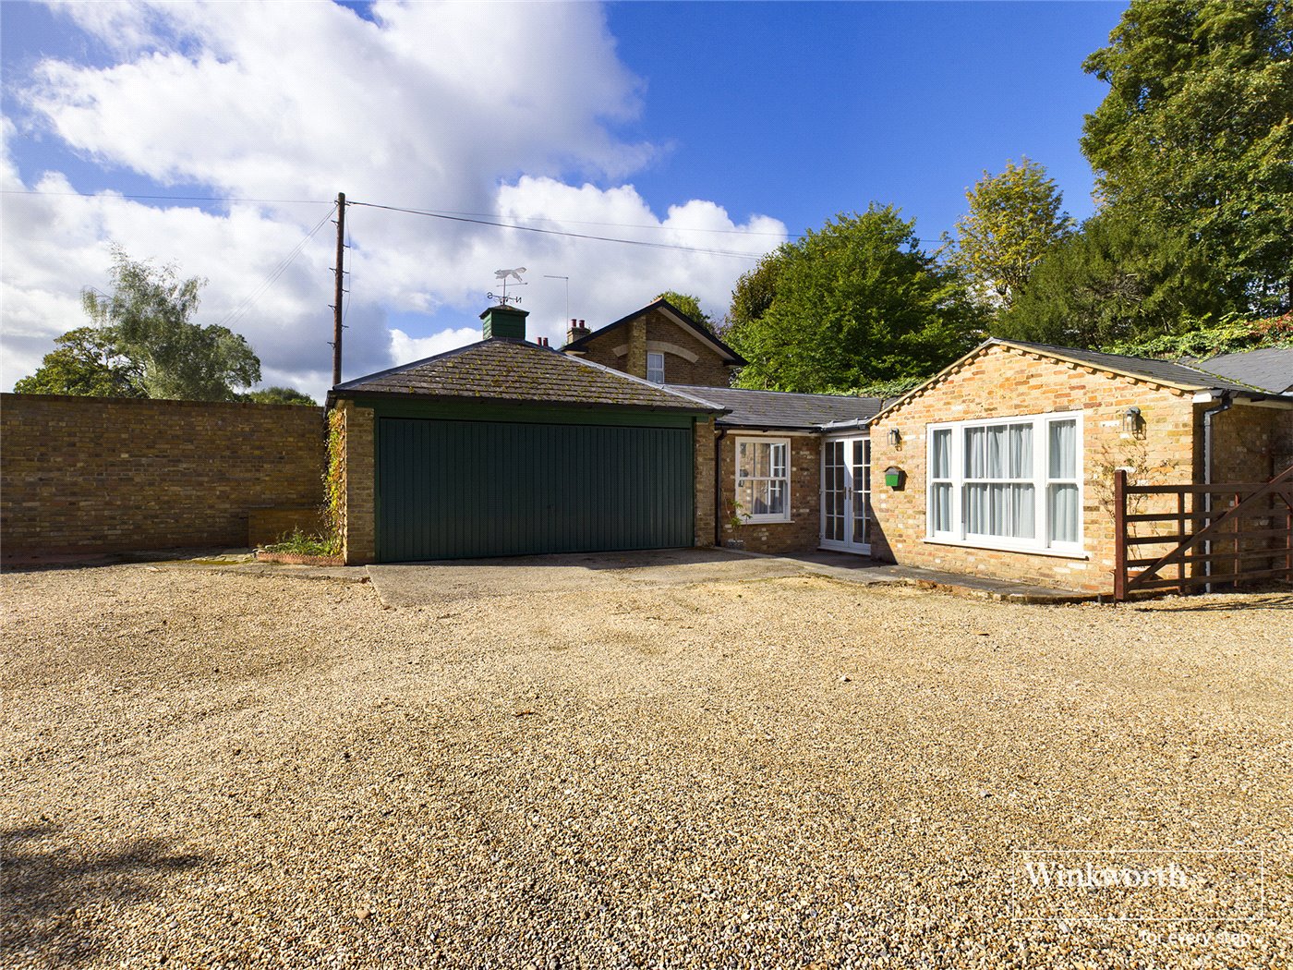
Driveway
Picture No. 37
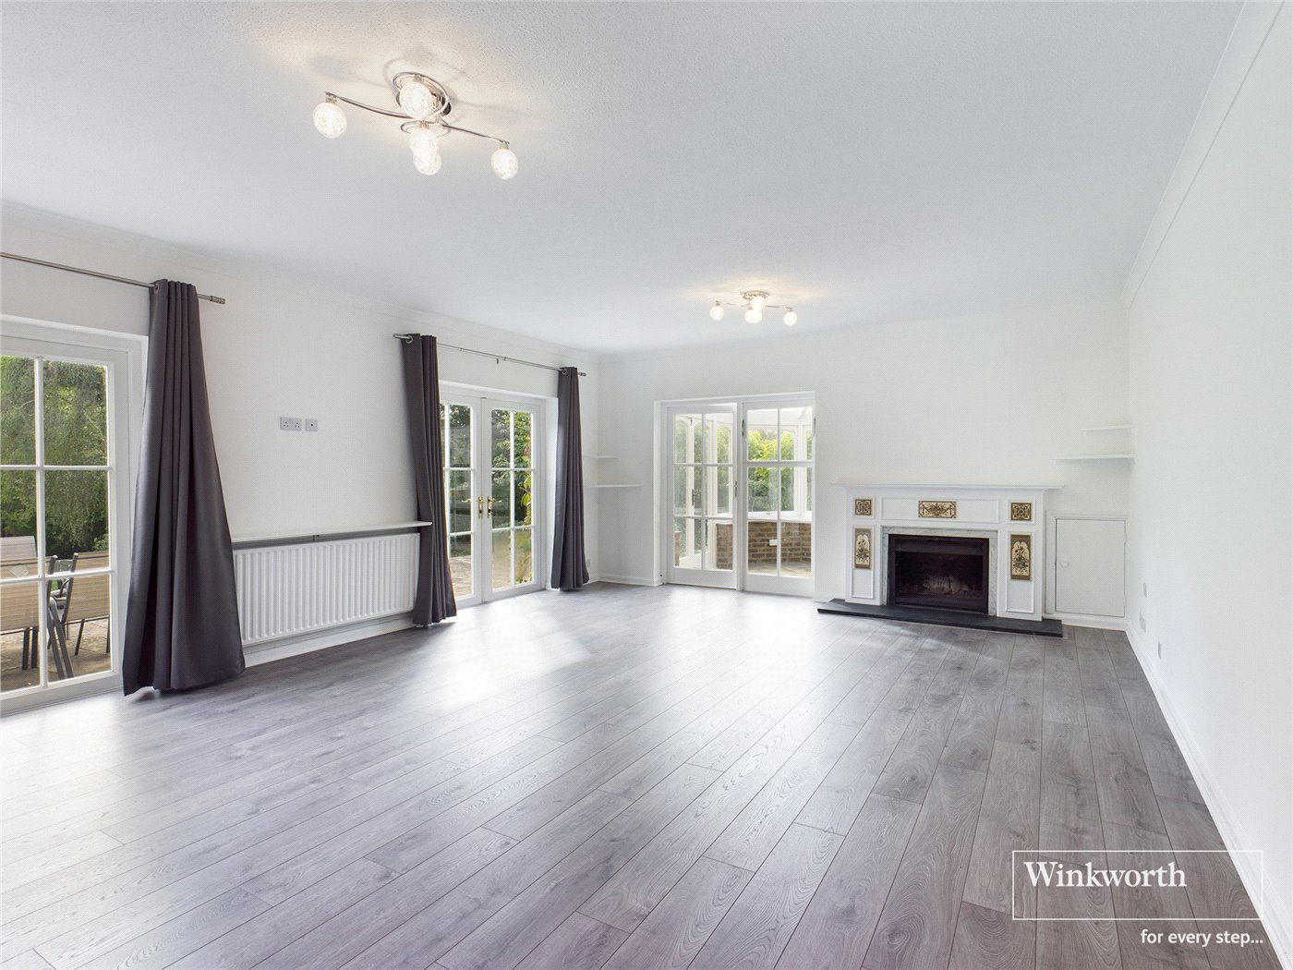
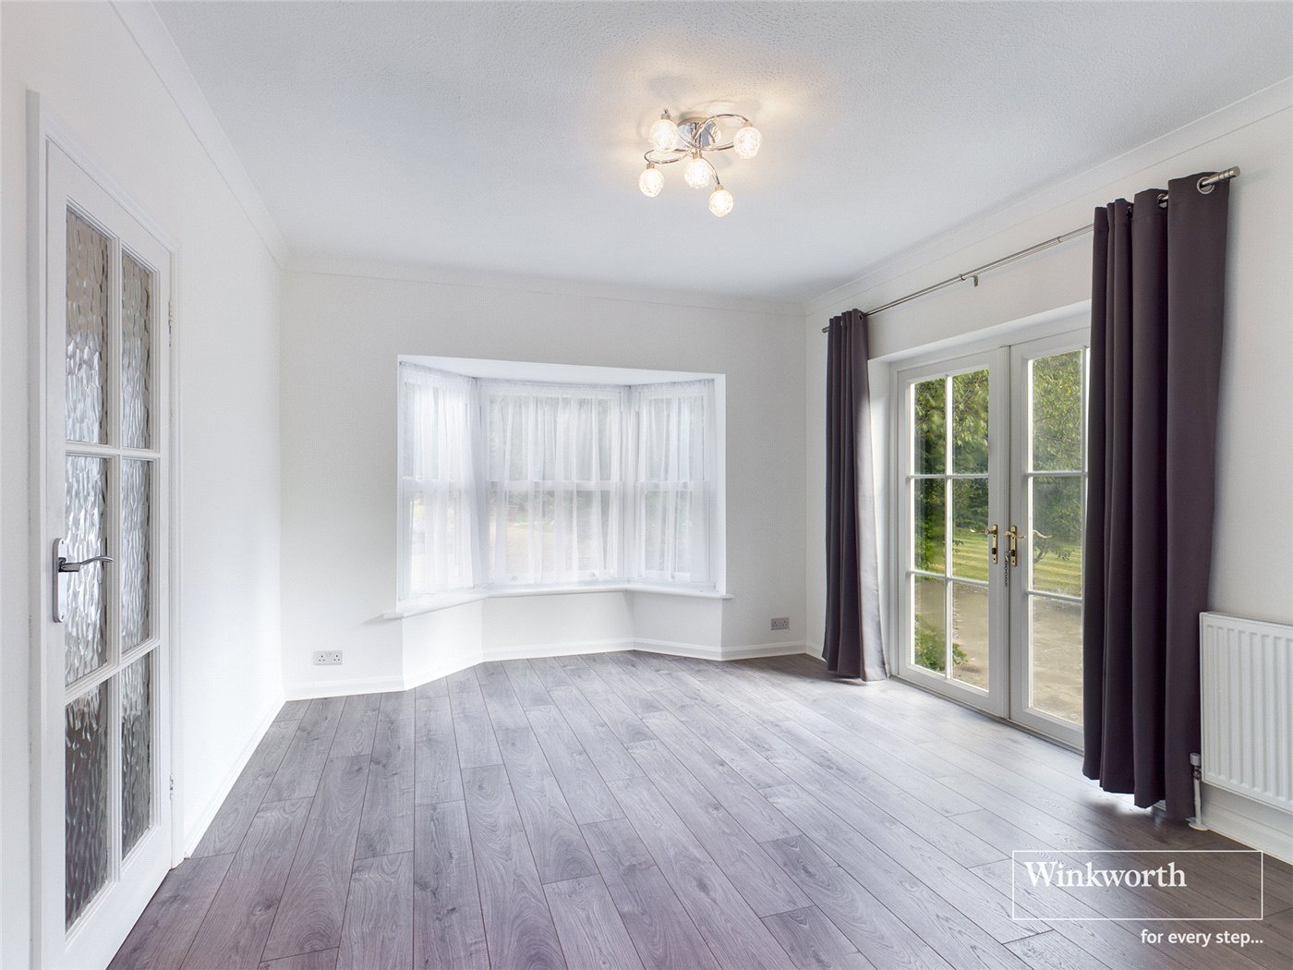
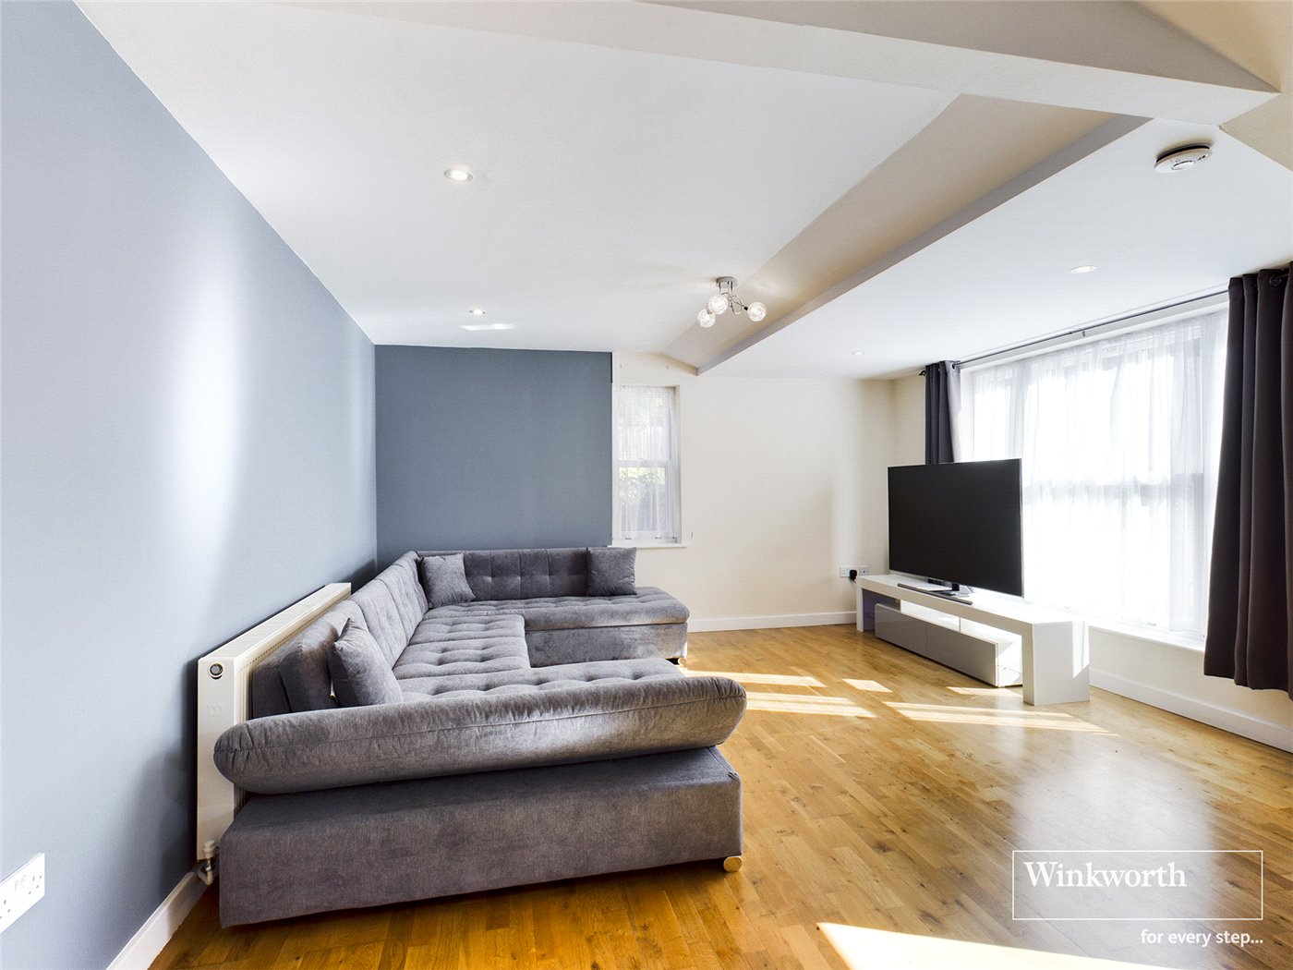
Lounge
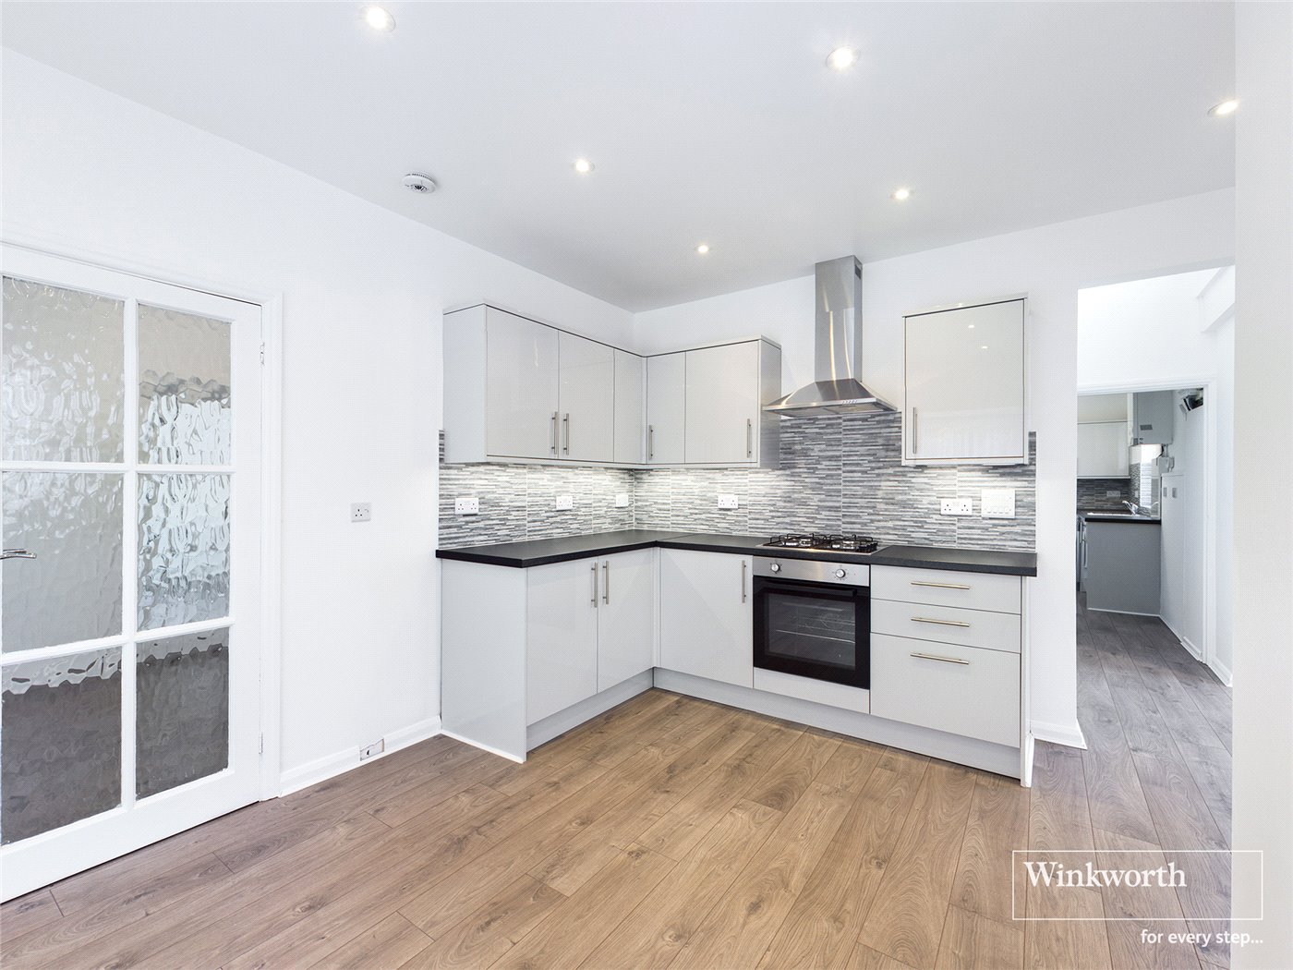
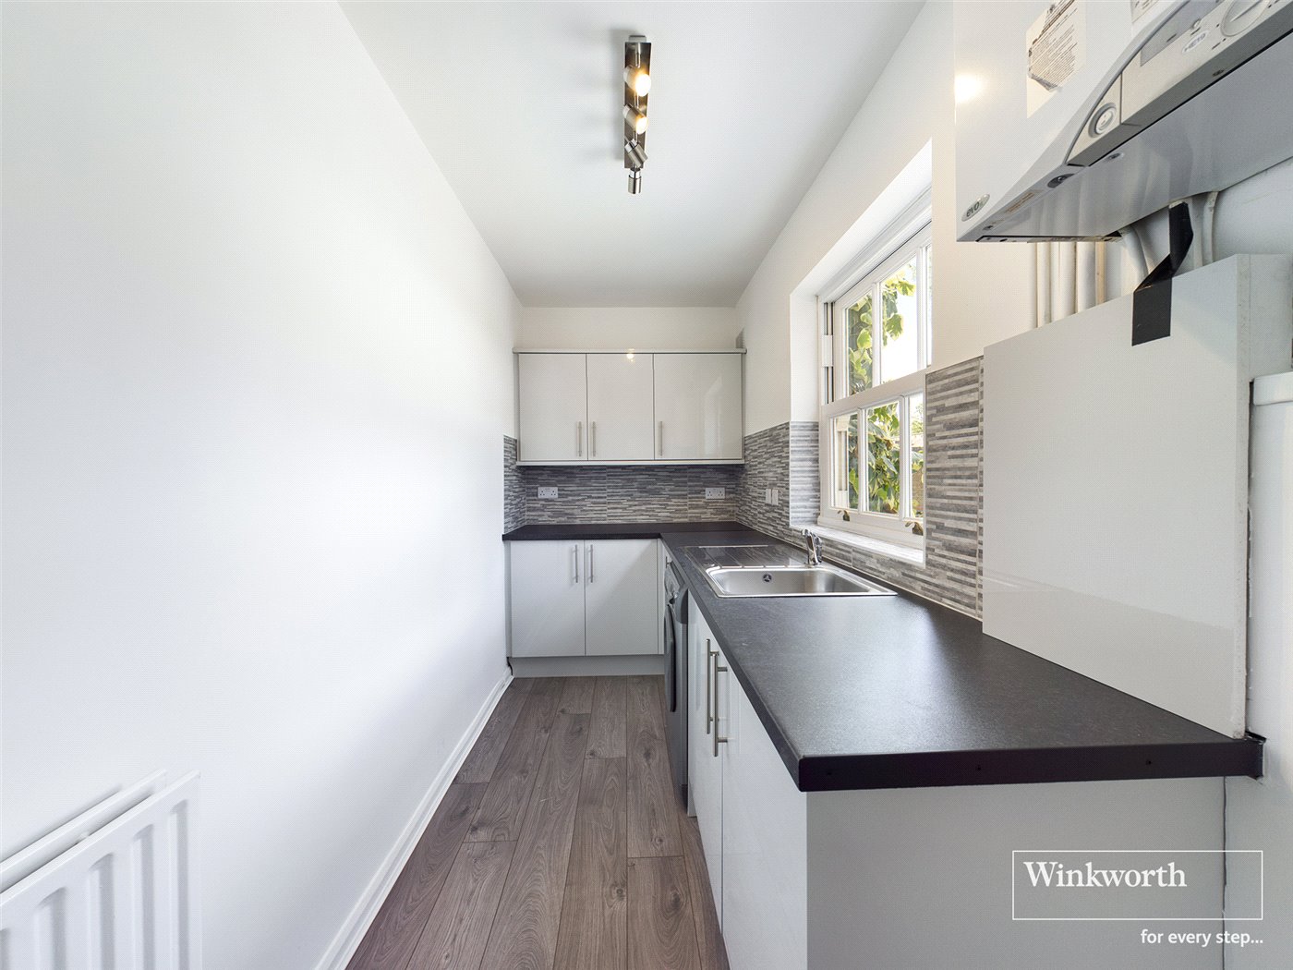
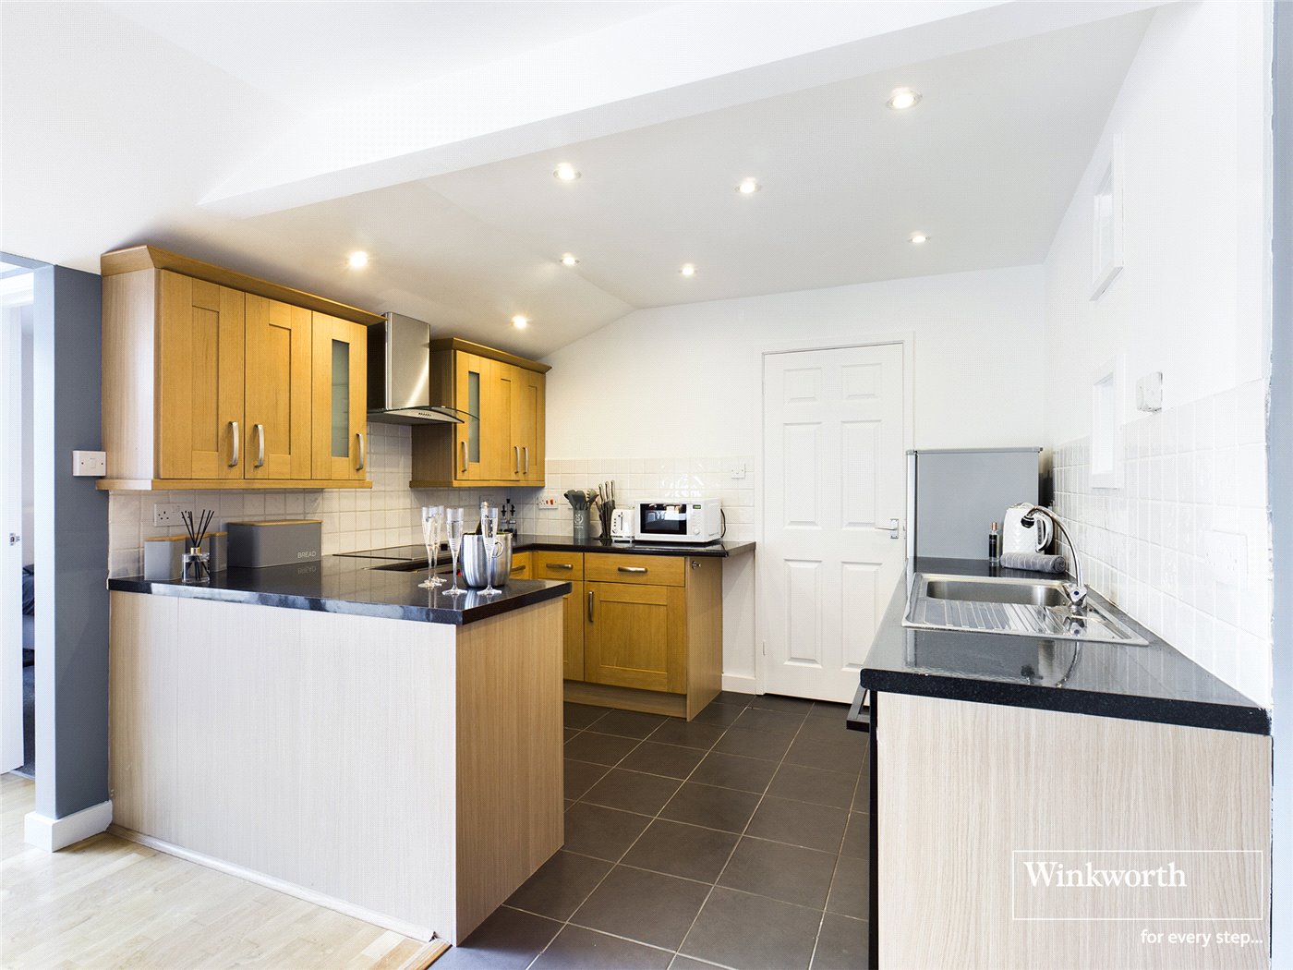
Kitchen
Dining Room
Entrance
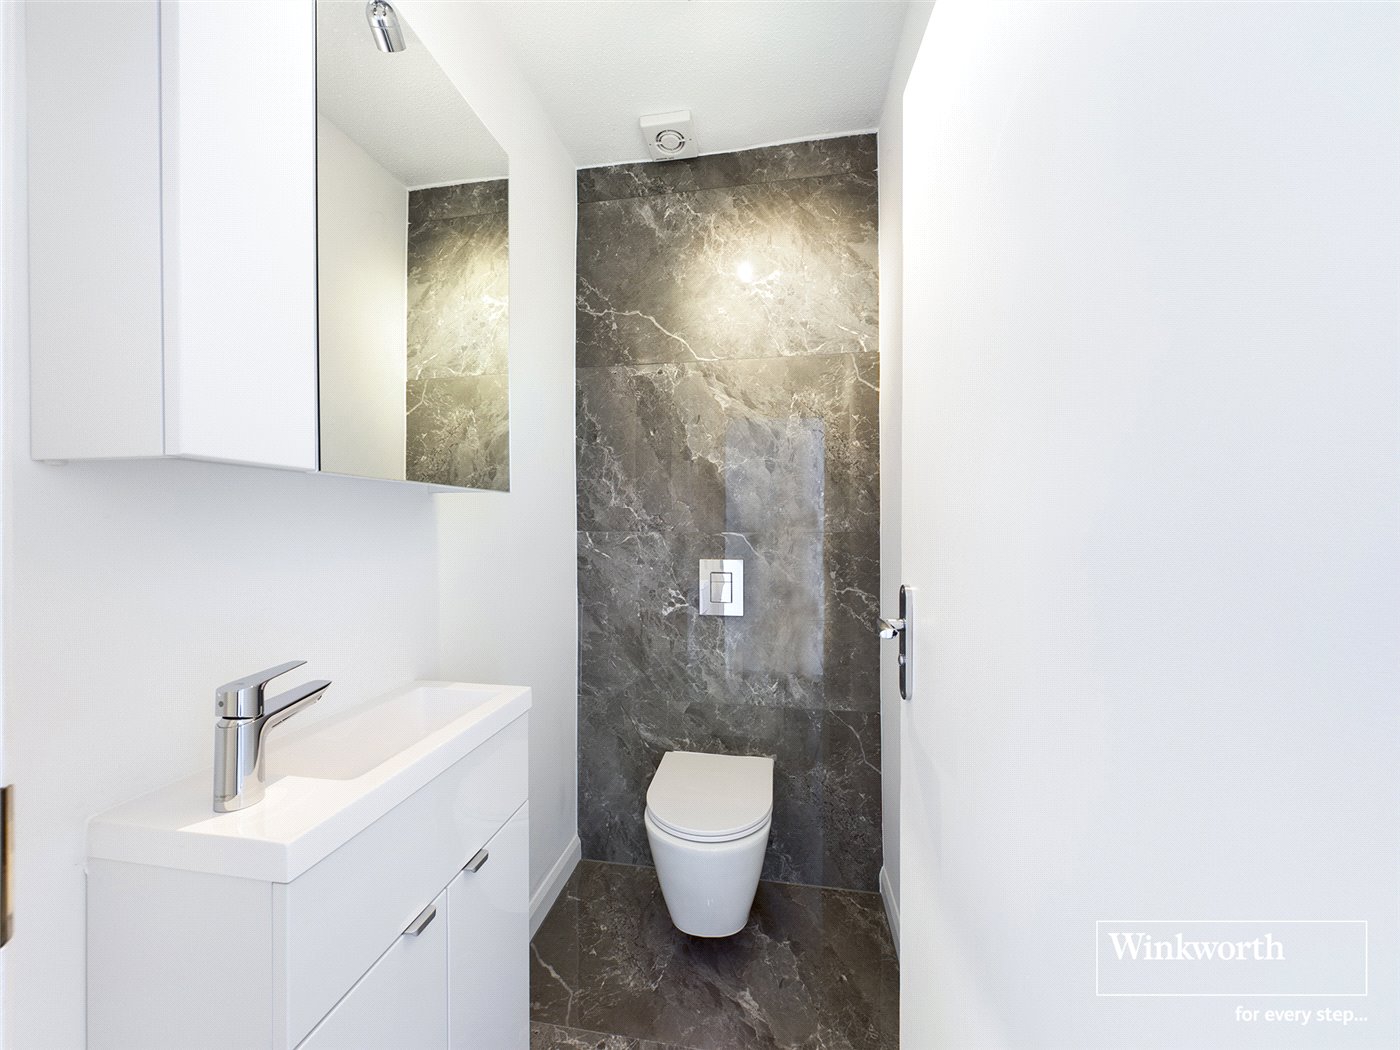
Cloak Room
Utility Room
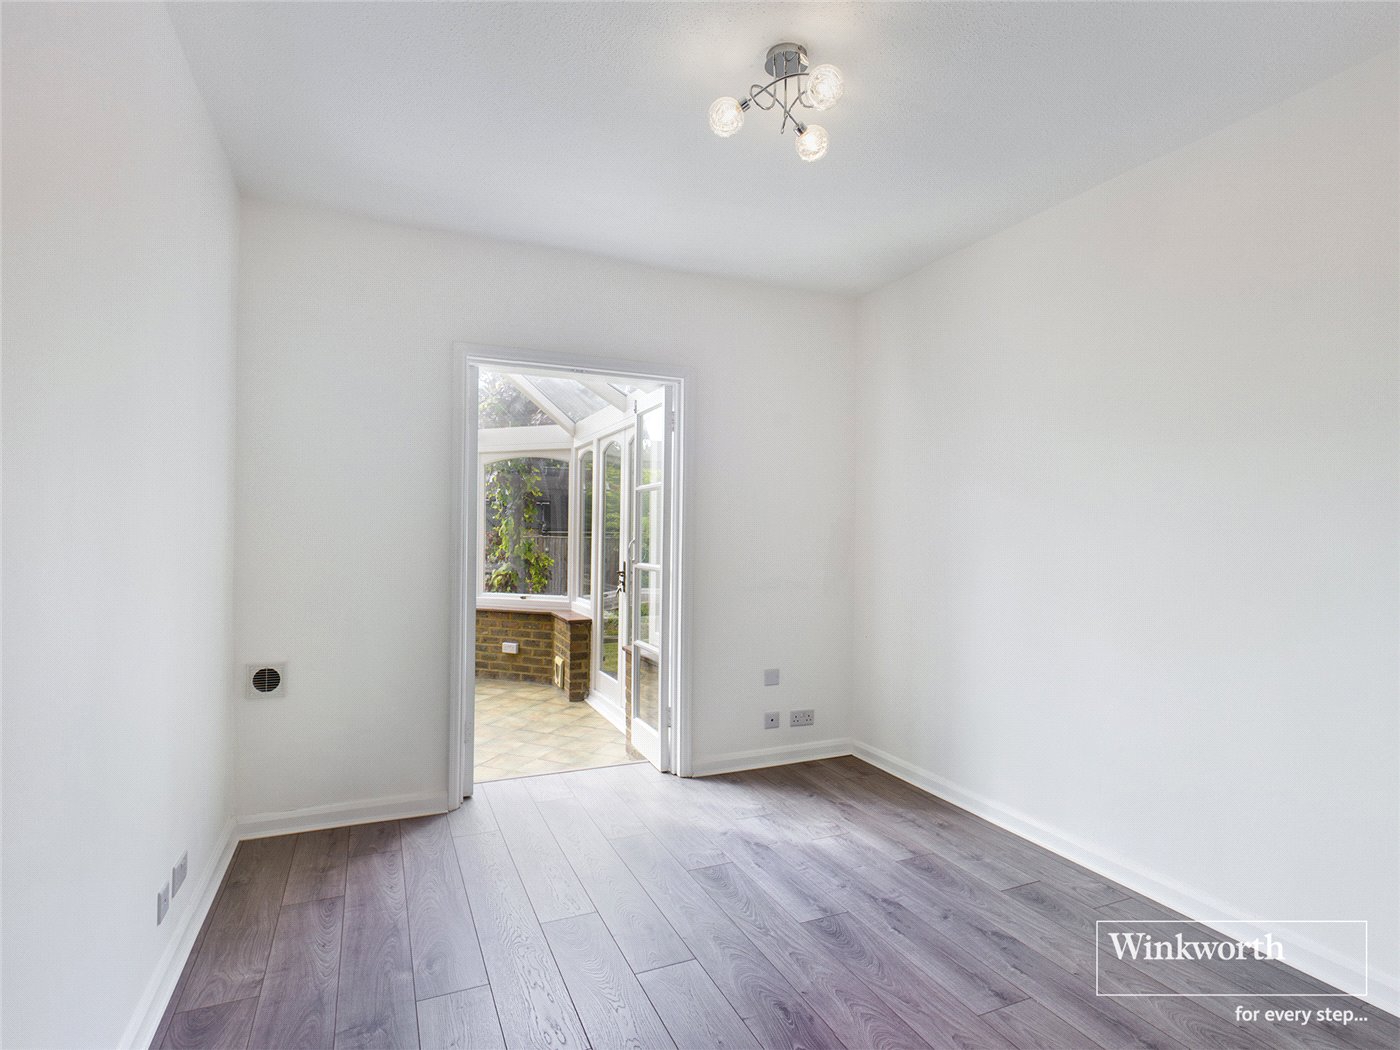
Study / Bedroom
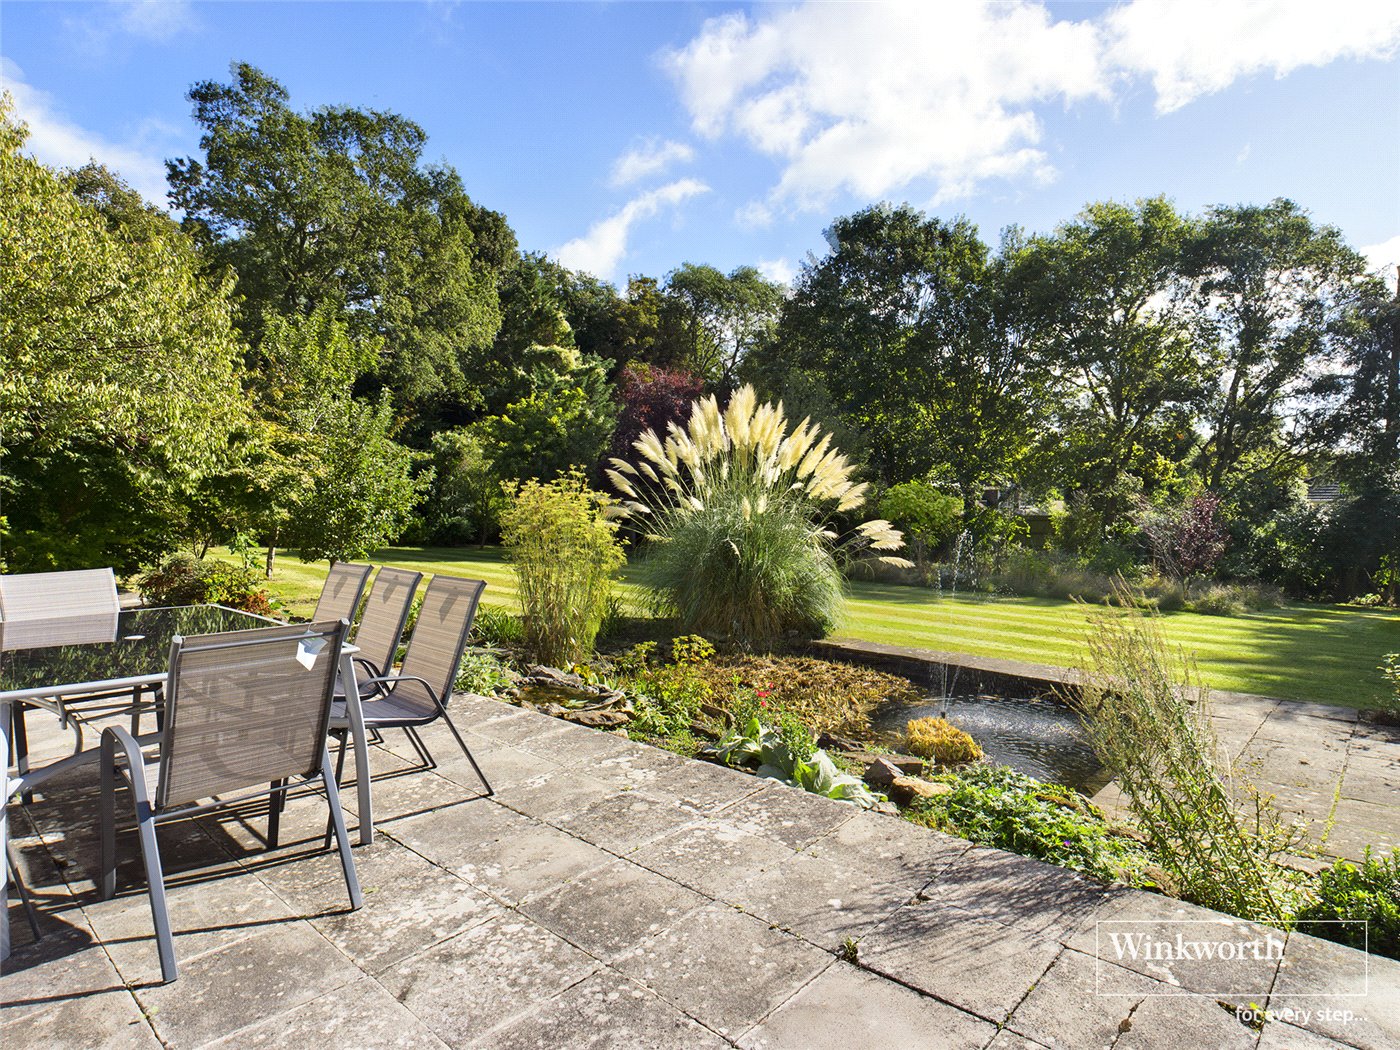
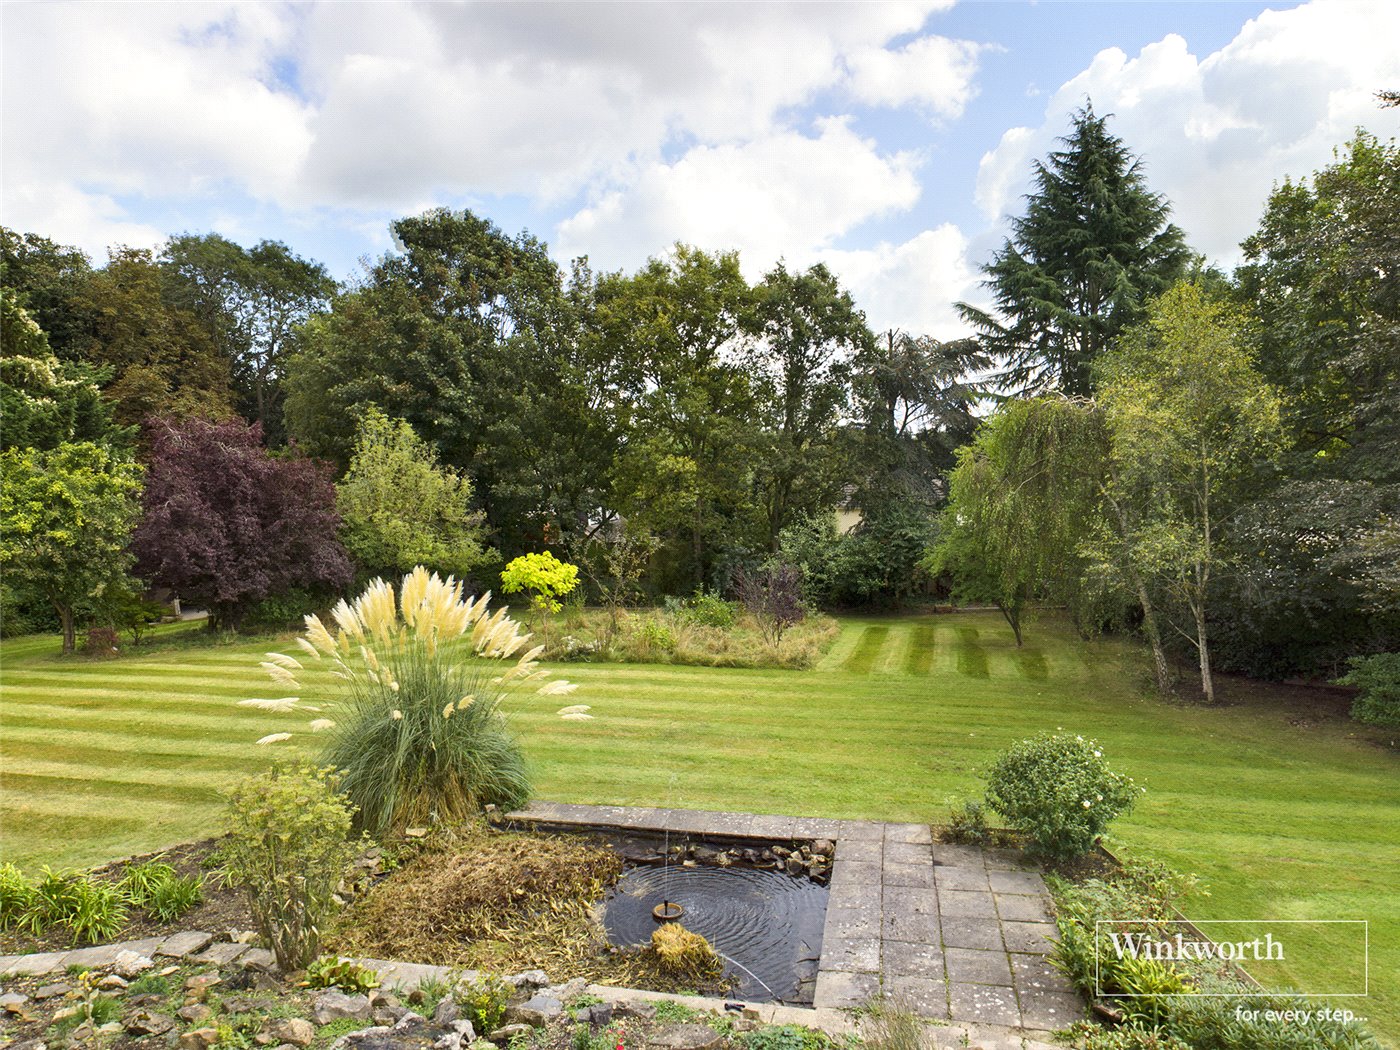
Pond Feature
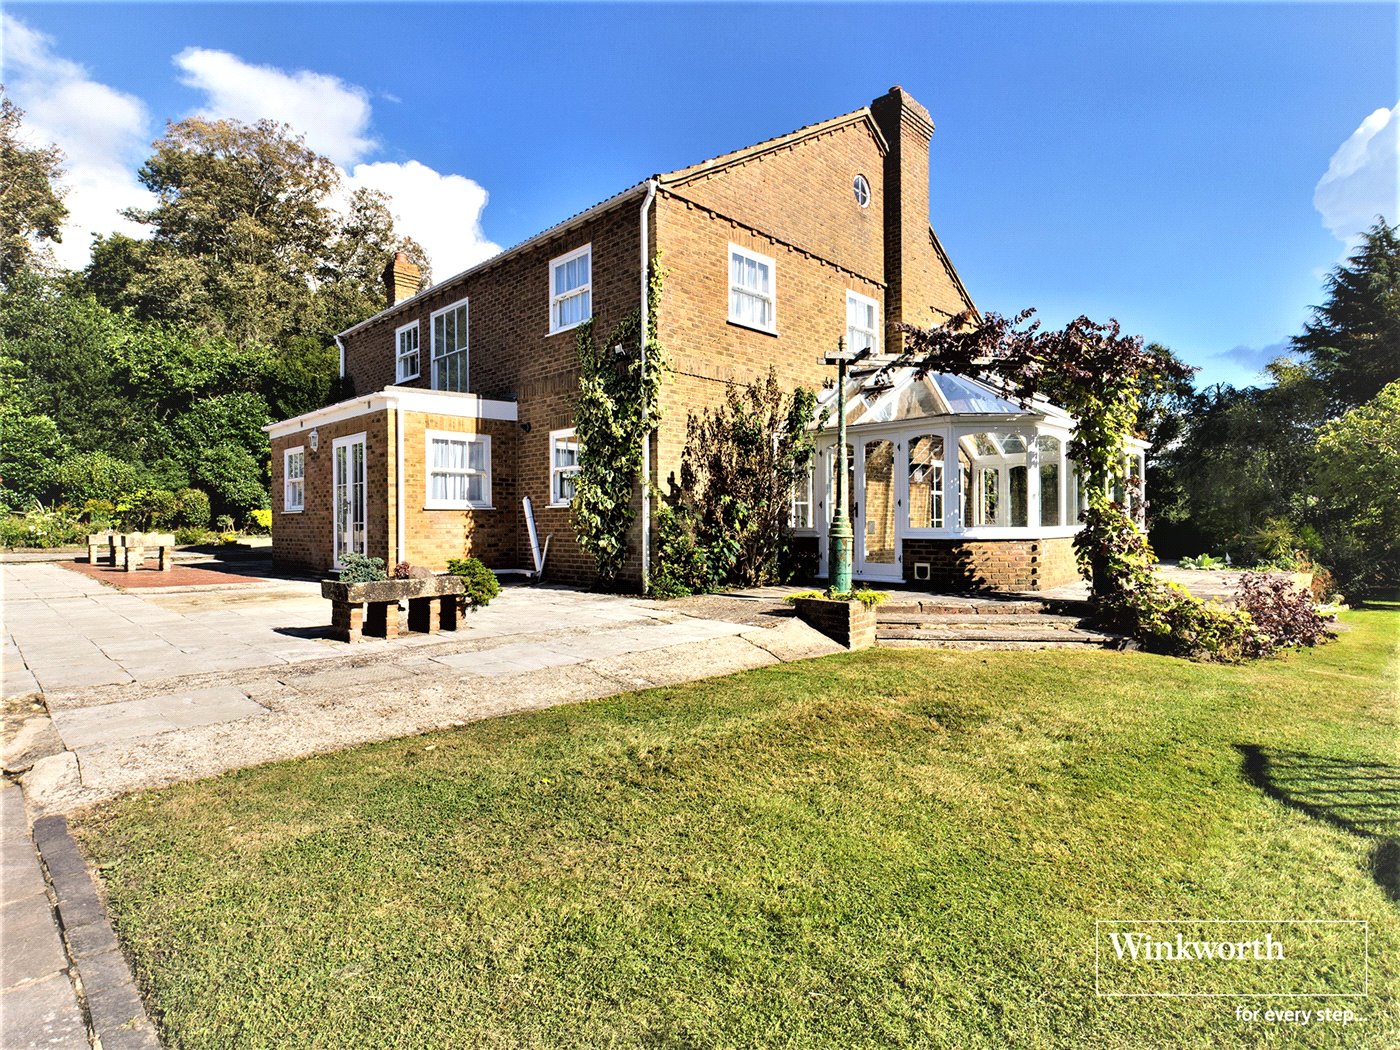
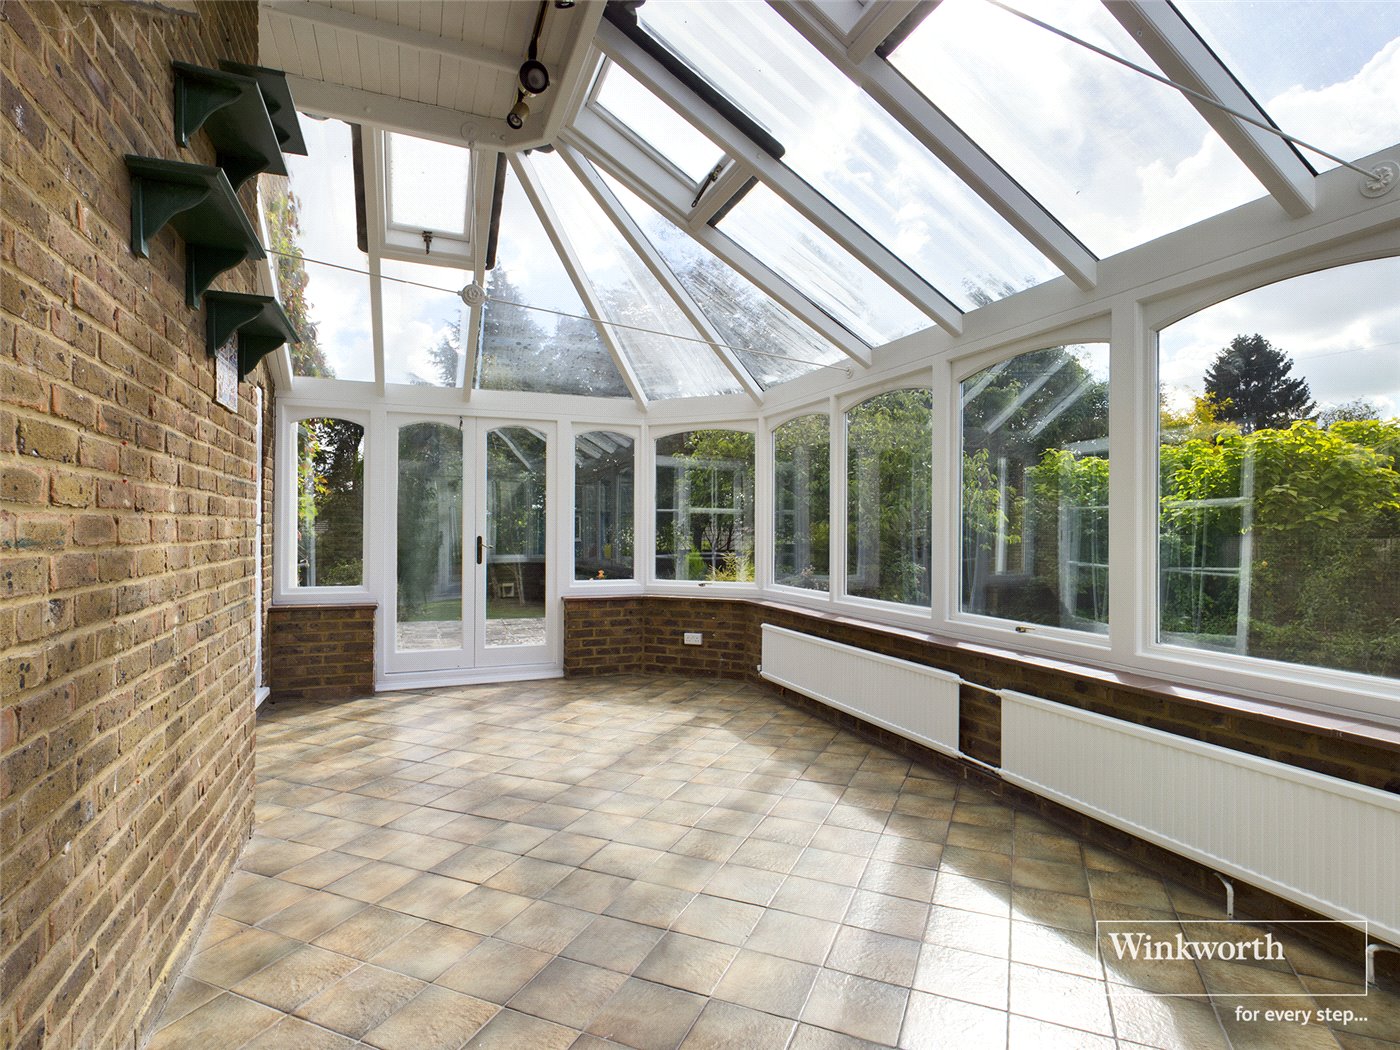
Conservatory
Conservatory
Picture No. 34
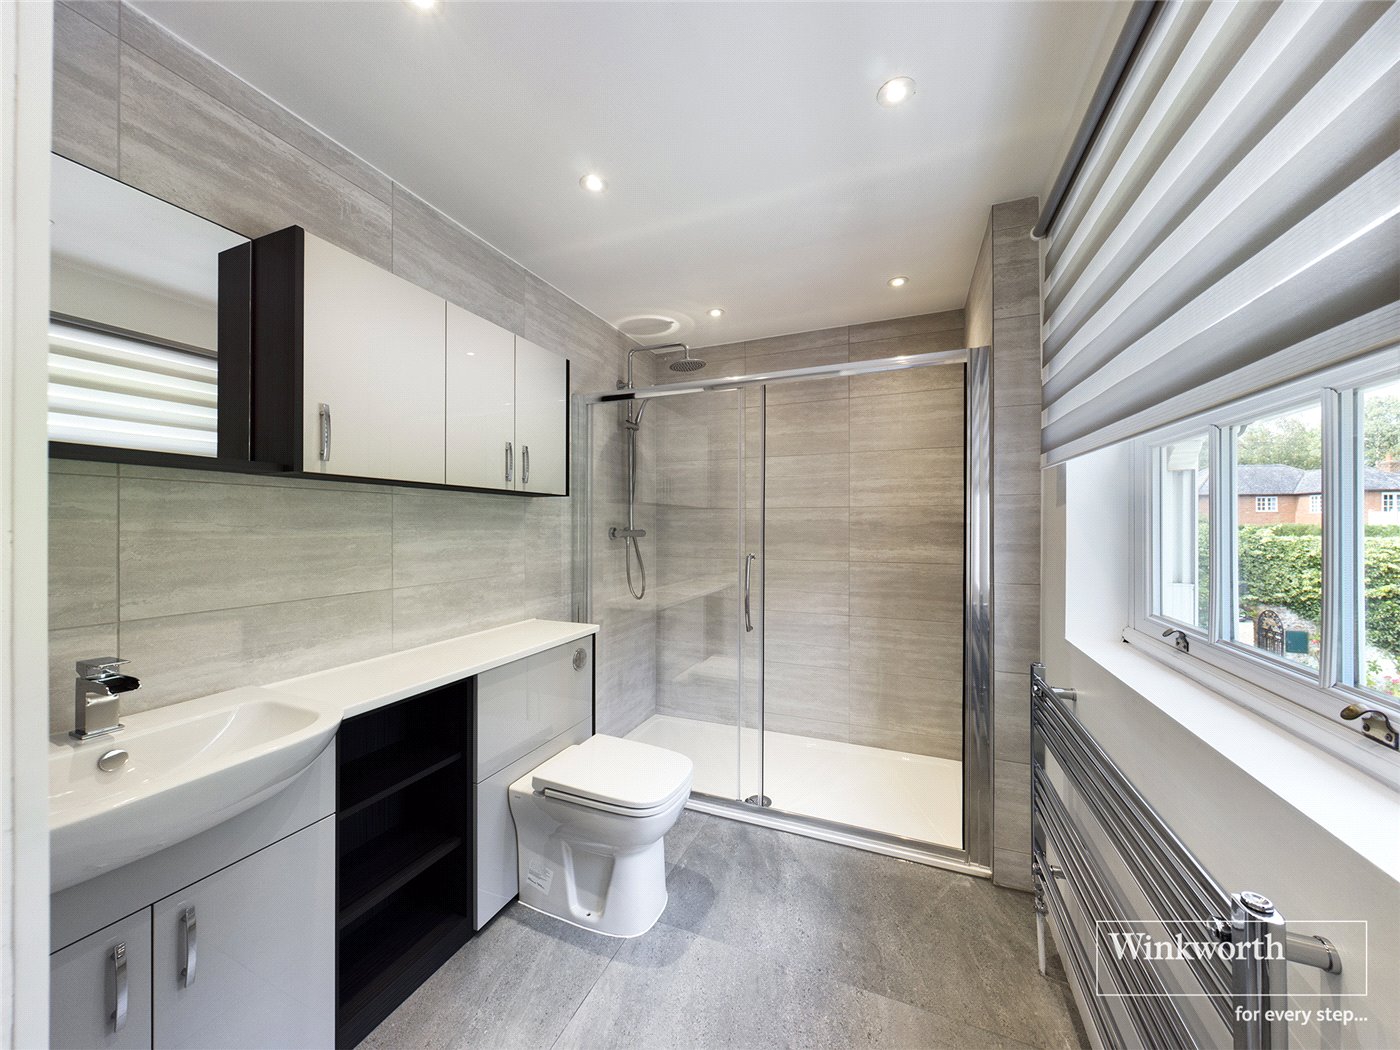
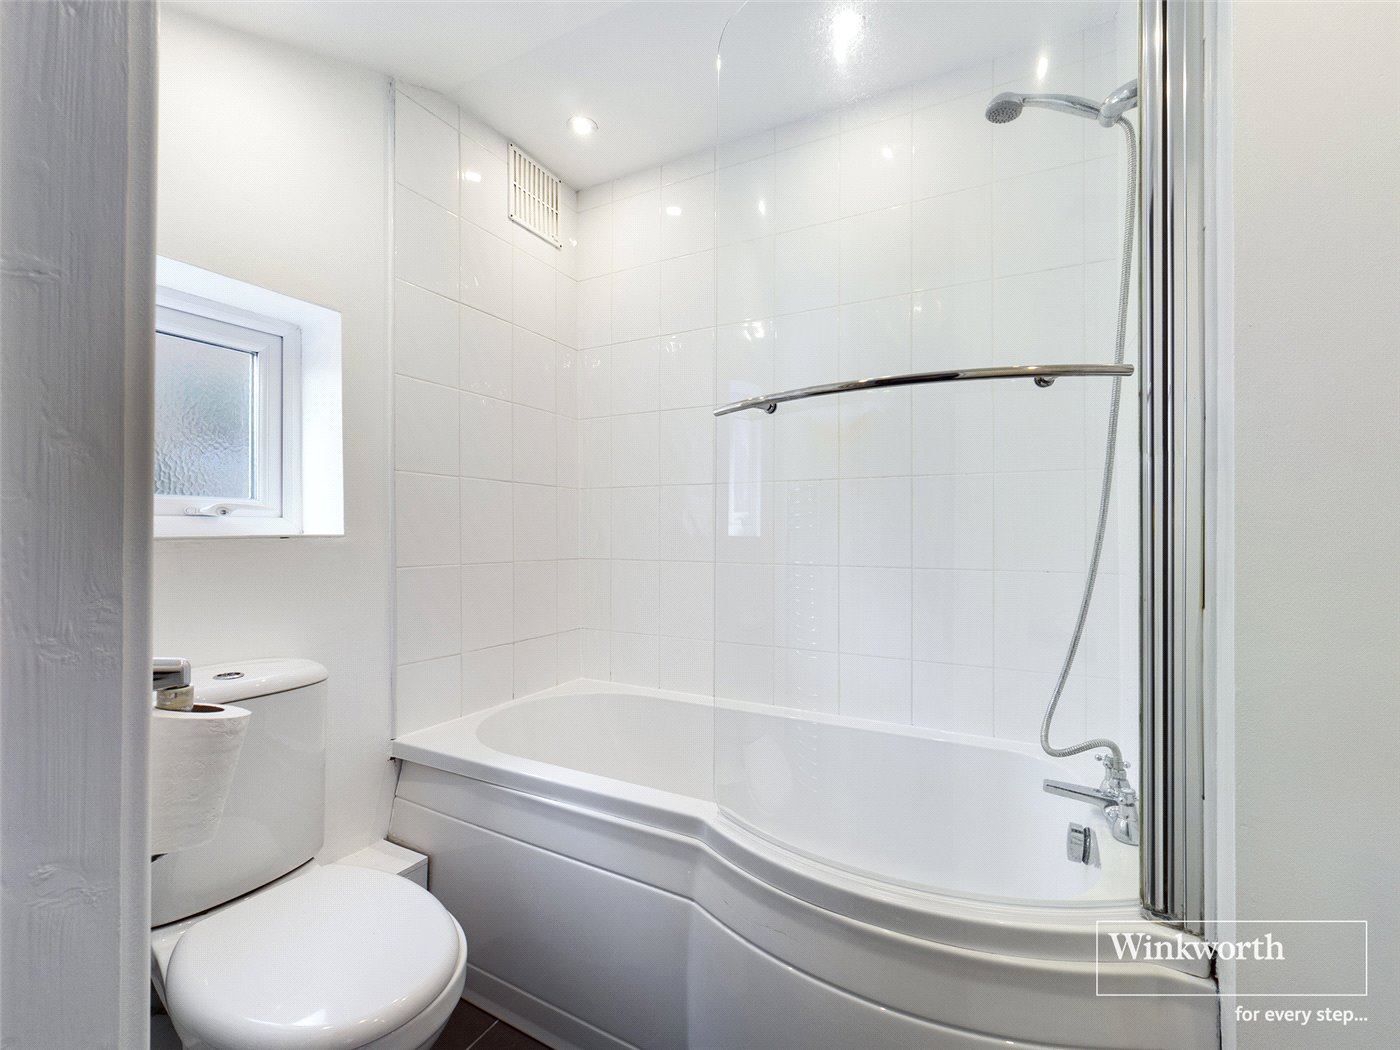
Family Bathroom
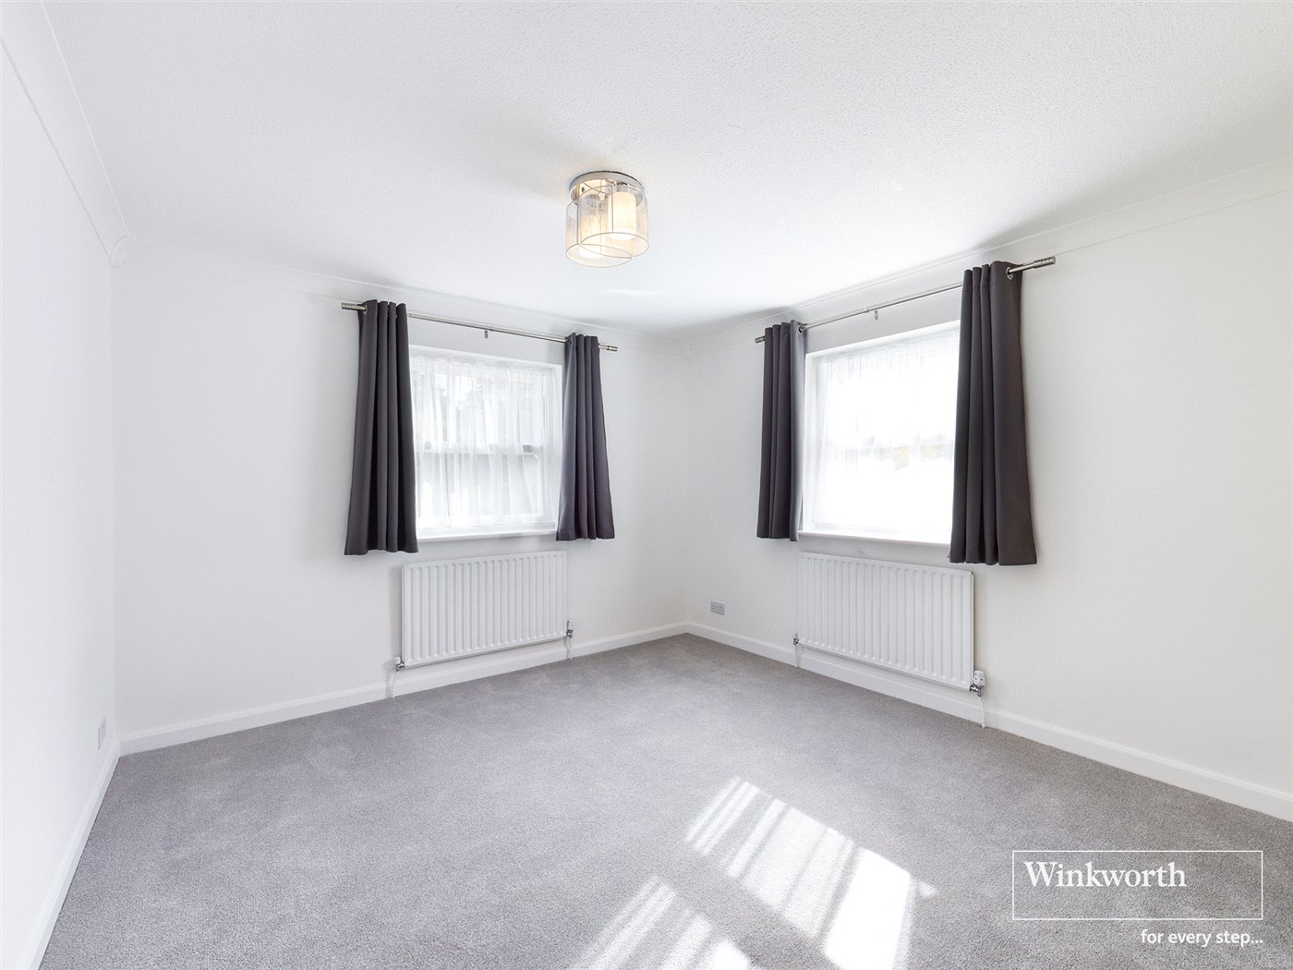
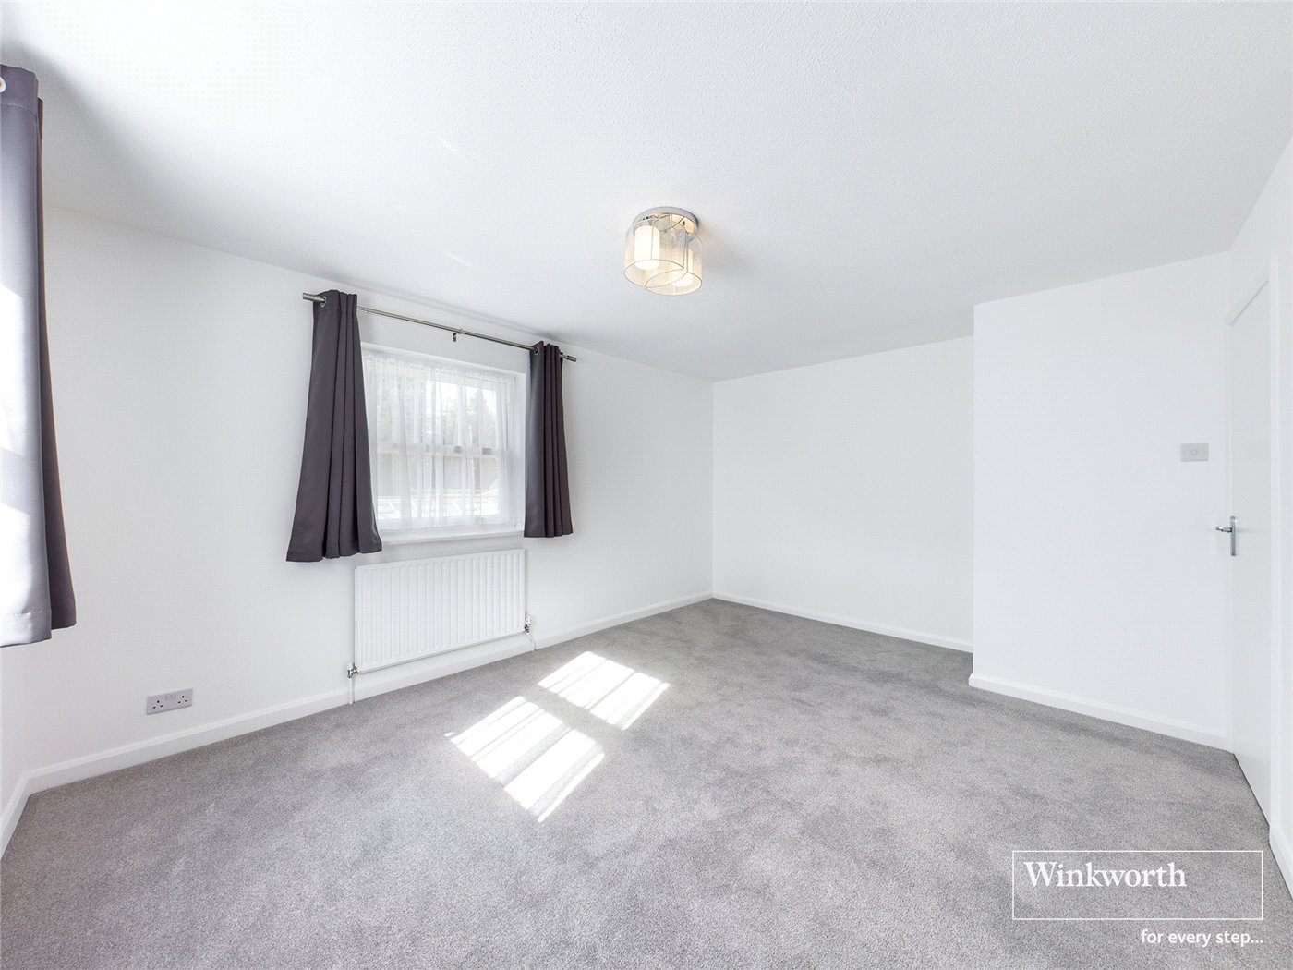
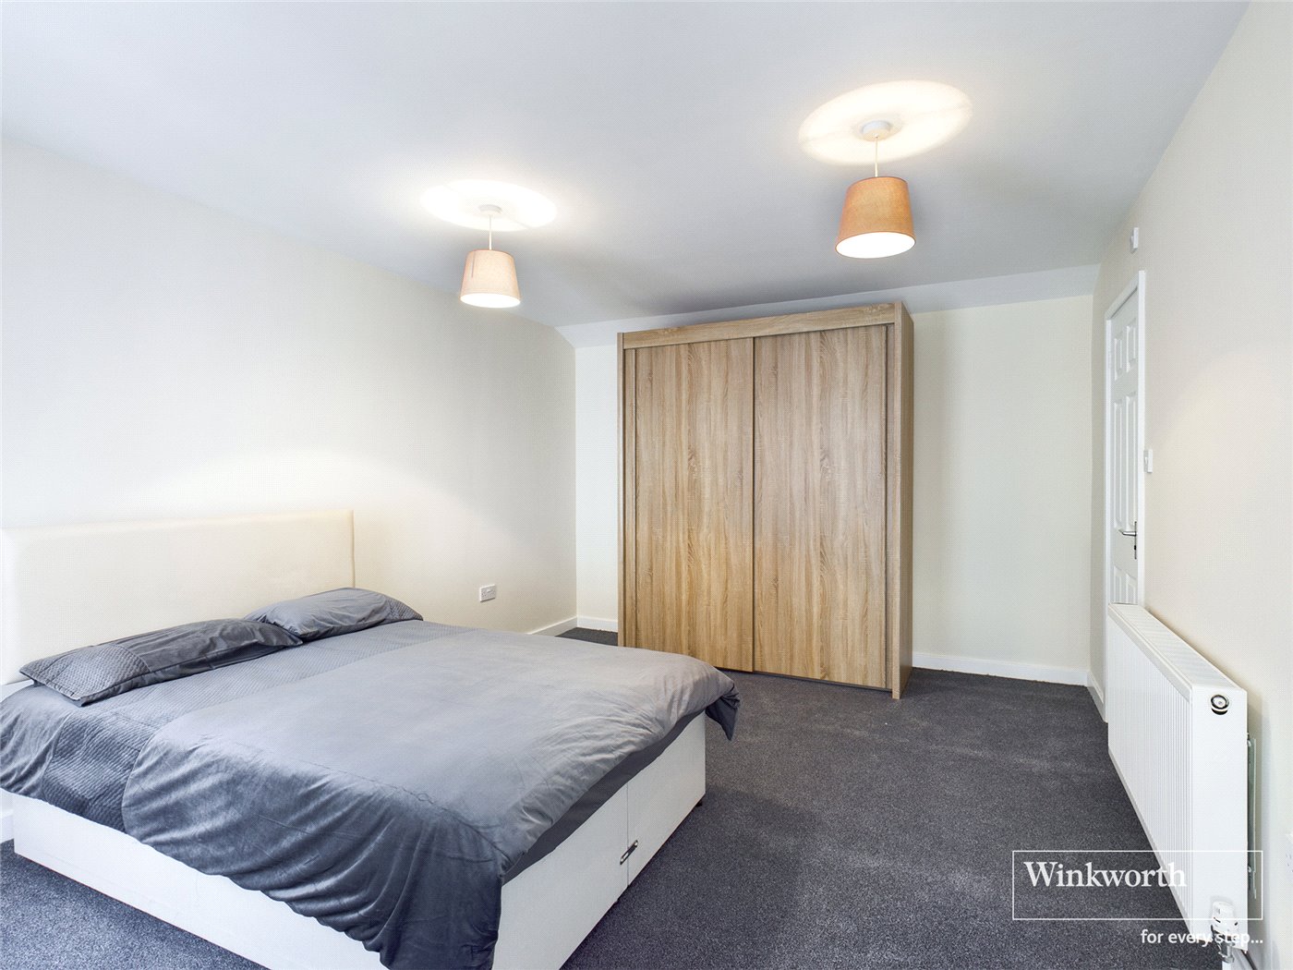
Principal Bedroom
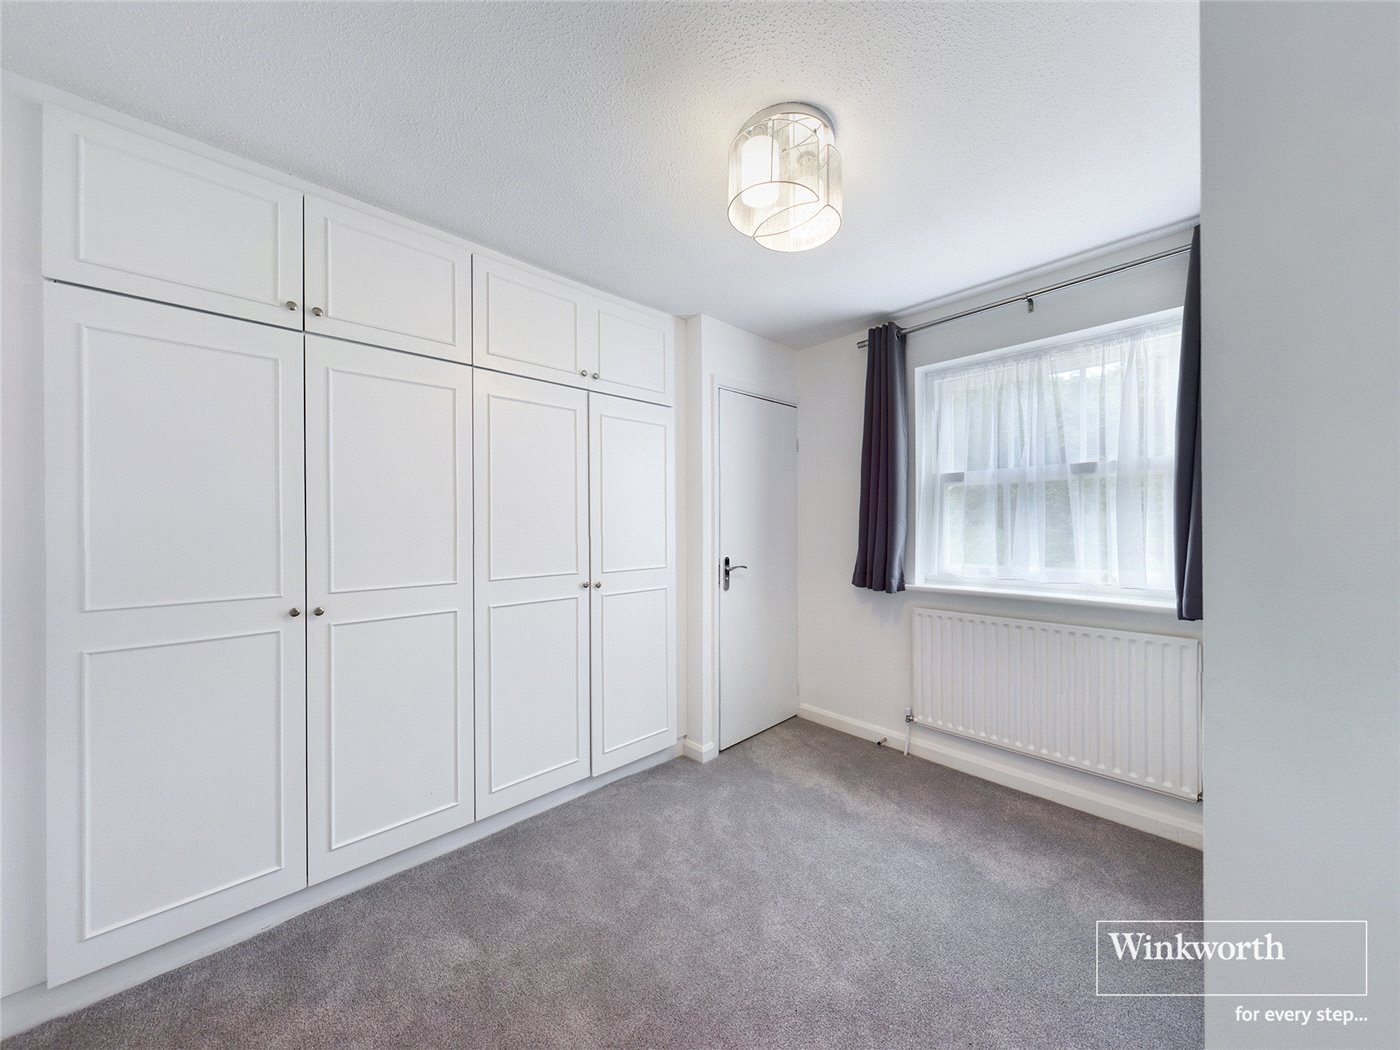
Wardrobe Area
Patio Room
Garden
Garden
Garage
Annexe
Annexe Bedroom
Annexe Lounge
Annexe Kitchen
6/14

Dog Kennel Lane, Chorleywood, Hertfordshire, WD3

5 bedroom house in Chorleywood

£1,269 per week (£5,500 per month) Fees may apply

  • Bedrooms 5
  • Bathrooms 3
  • Reception rooms 2
  • Unfurnished
  • Floorplan
6/14

PICTURES AND VIDEOS

KEY FEATURES

  • A Beautiful and Charming 5 Bedroom Family Home
  • Detached House Set On A Substantial Plot (appx 1 Acre)
  • Wonderful Landscaped Gardens
  • *Detached One Bedroom Self-Contained Annexe (Extra Cost)
  • Detached Double Garage
  • Ample Parking
  • Conservatory
  • Unfurnished
  • Available 29th August 2026

KEY INFORMATION

  • Deposit: 5 Weeks rent
  • Council Tax Band: G
  • Local Authority: Three Rivers Council

Description

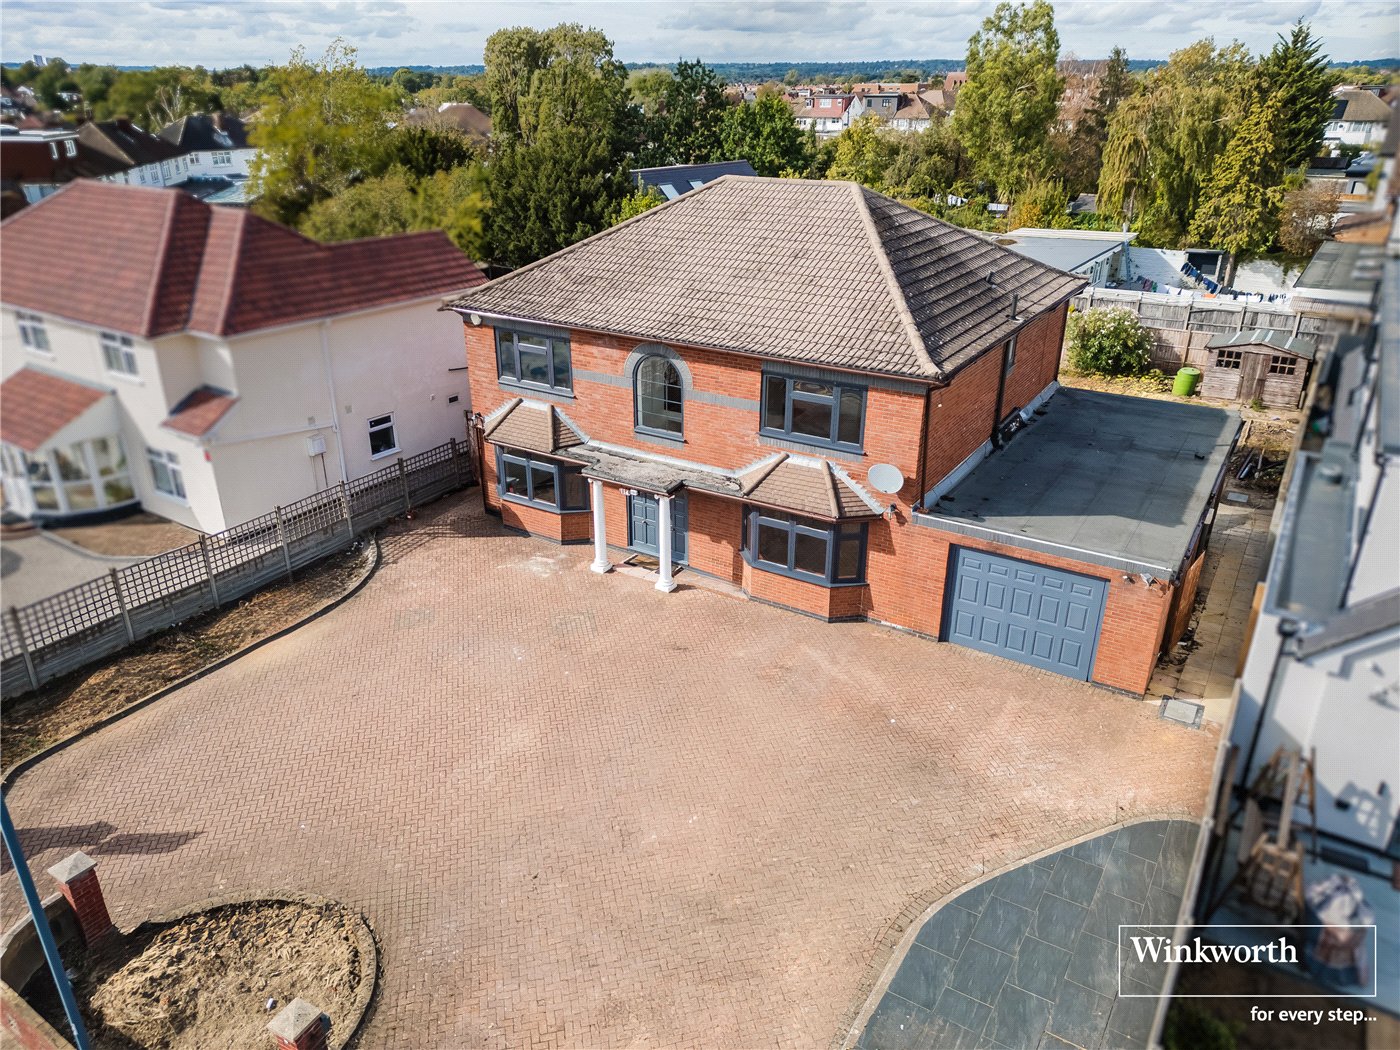
Take a look at this gorgeous 5 Bedroom Detached Family Home sitting on appx 1 acre of land. This stunning home is located in the ever so popular Dog Kennel Lane with a gated entrance and within a very quiet and peaceful residential community.
Quality, style and light are the watchwords for this wonderful home. The striking exterior and lush garden space leads to an equally impressive interior which gives a taste of what is to come.
Perfect for entertaining, there is an impressive lounge along with a separate dining room which overlooks a beautiful water feature and pond leading to a vast mature garden. The neutral modern kitchen has ample storage for a growing family as well as a separate utility room with a sink. Furthermore downstairs, there is a study/bedroom leading to a characteristic conservatory filled with warmth and light as well as a modern cloak room. On the first floor, leading up the characteristic staircase is 4 double bedrooms of which the master bedroom boasts a walk in wardrobe as well as an ensuite. The family bathroom with a 3 piece suite.
There is a 1 bedroom detached annexe which has an open plan living/dining room which leads to a w/c and utility area. A spacious double bedroom with an en-suite. This is available at an additional rental cost on separate negotiation.

There is a double garage along with sheds which complement the surroundings on a practical and luxurious level.
Properties of this calibre rarely come onto the open market for rental so an internal viewing is highly recommended.

PLEASE NOTE: PICTURES ABOVE ARE FROM PREVIOUS LET

THERE IS NO HMO LICENSE

PET FRIENDLY

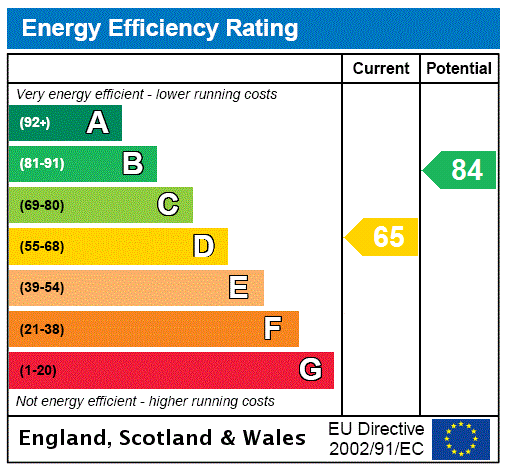
EPC RATING D

Council Tax Band G: £3844 Per Year

5 Weeks Deposit Required

Take a look at this gorgeous 5 Bedroom Detached Family Home sitting on appx 1 acre of land. This stunning home is located in the ever so popular Dog Kennel Lane with a gated entrance and within a very quiet and peaceful residential community.
Quality, style and light are the watchwords for this wonderful home. The striking exterior and lush garden space leads to an equally impressive interior which gives a taste of what is to come.
Perfect for entertaining, there is an impressive lounge along with a separate dining room which overlooks a beautiful water feature and pond leading to a vast mature garden. The neutral modern kitchen has ample storage for a growing family as well as a separate utility room with a sink. Furthermore downstairs, there is a study/bedroom leading to a characteristic conservatory filled with warmth and light as well as a modern cloak room. On the first floor, leading up the characteristic staircase is 4 double bedrooms of which the master bedroom boasts a walk in wardrobe as well as an ensuite. The family bathroom with a 3 piece suite.
There is a 1 bedroom detached annexe which has an open plan living/dining room which leads to a w/c and utility area. A spacious double bedroom with an en-suite. This is available at an additional rental cost on separate negotiation.

There is a double garage along with sheds which complement the surroundings on a practical and luxurious level.
Properties of this calibre rarely come onto the open market for rental so an internal viewing is highly recommended.

PLEASE NOTE: PICTURES ABOVE ARE FROM PREVIOUS LET

THERE IS NO HMO LICENSE

PET FRIENDLY

EPC RATING D

Council Tax Band G £3844 Per Year

5 Weeks Deposit Required

Marketed by

Winkworth Kingsbury

Properties for rent in Kingsbury

Arrange a Viewing

Fill in the form below to arrange your property viewing.

This site is protected by reCAPTCHA and the Google Privacy Policy and Terms of Service apply.
6/14
Landscaped Garden
Driveway
Picture No. 37
Lounge
Kitchen
Dining Room
Entrance
Cloak Room
Utility Room
Study / Bedroom
Pond Feature
Conservatory
Conservatory
Picture No. 34
Family Bathroom
Principal Bedroom
Wardrobe Area
Patio Room
Garden
Garden
Garage
Annexe
Annexe Bedroom
Annexe Lounge
Annexe Kitchen

Meet the Team

Our team here at Winkworth Kingsbury Estate Agents have over 25 years' experience in the Kingsbury area - an area we know like the back of our hands. Our aim is to simply offer a service beyond all others. Our way is the Winkworth way, “We See Things Differently"

See all team members

Got a question about this property?

This site is protected by reCAPTCHA and the Google Privacy Policy and Terms of Service apply.

More Properties like this

Virtual Tour

New Instruction

Preston Hill, Harrow, HA3

£1,154 per week (£5,000 per month)
Virtual Tour

Let Agreed

The Avenue, Wembley, HA9

£646 per week (£2,800 per month)

New Instruction

Hillside, London, NW9

£600 per week (£2,600 per month)

Online Valuations Aren’t Worth The Paper They’re Printed On.

When online valuations don’t give you the whole picture - try Winkworth’s expert service. Get a free property appraisal. Accurate valuations from our local property experts. No obligation to list with Winkworth. Choose a time convenient for you with our online booking system.

Fill in your details and someone will be in touch soon:

You have provisionally booked a valuation for . Please confirm your details below

We don't have date info available for this property, but if you fill in your details below, someone will be in touch to arrange a date soon

Please fill in the required fields below marked with *

This site is protected by reCAPTCHA and the Google Privacy Policy and Terms of Service apply.