
608 results
Properties for sale in Norfolk
Order by

Available
- 5
- 5
- 9
- Ref: POR250585
Sale£2,350,000
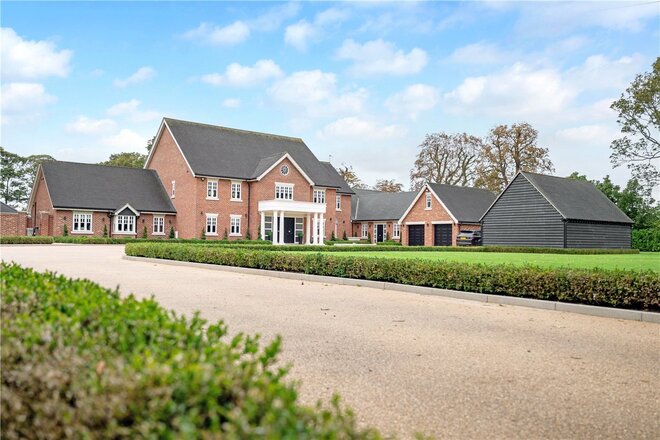
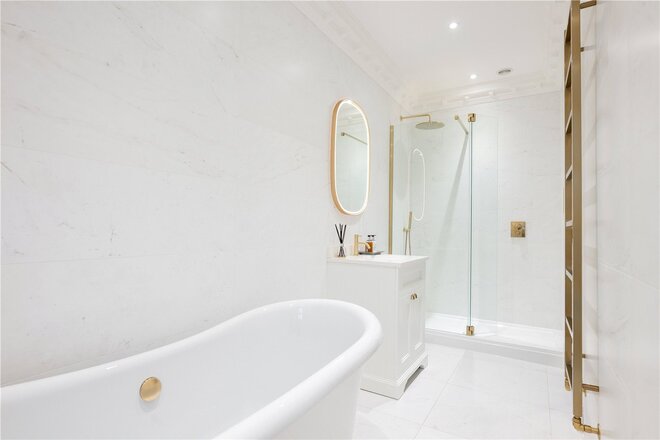
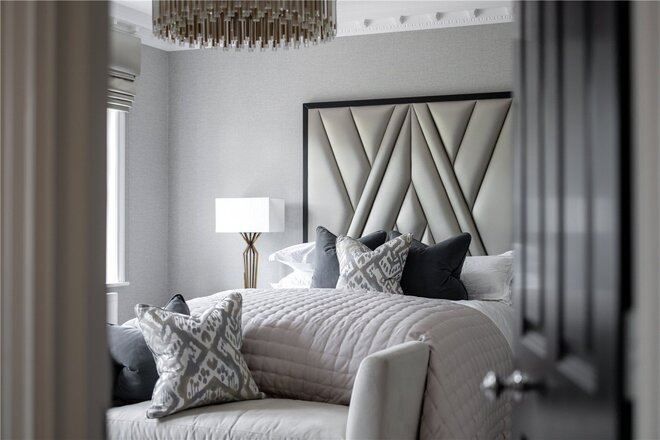
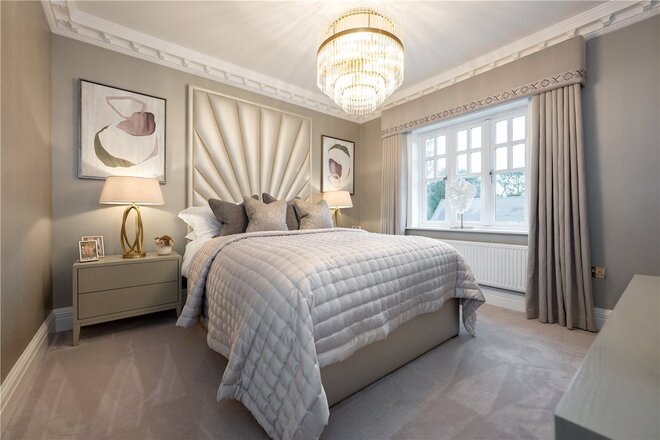
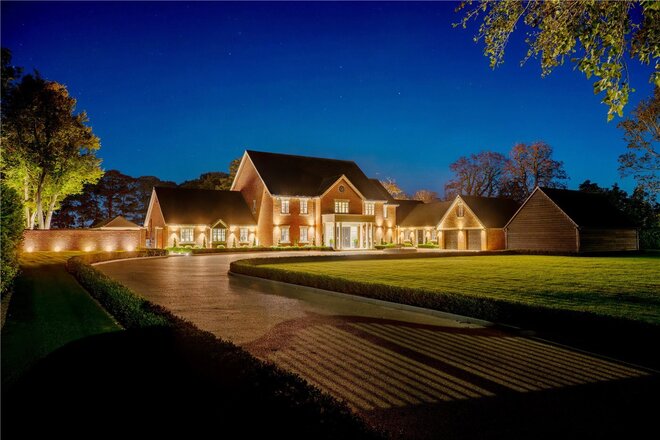
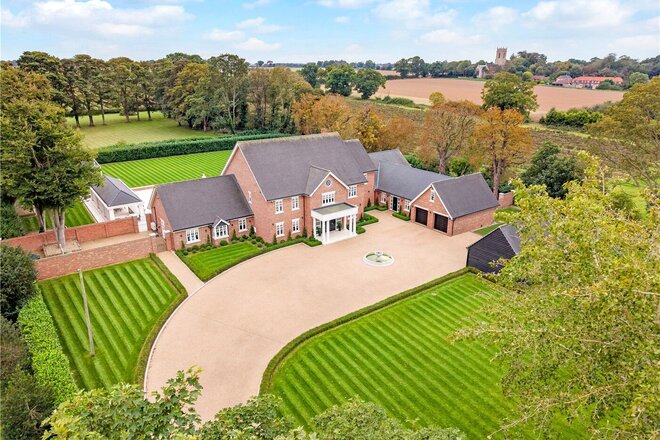
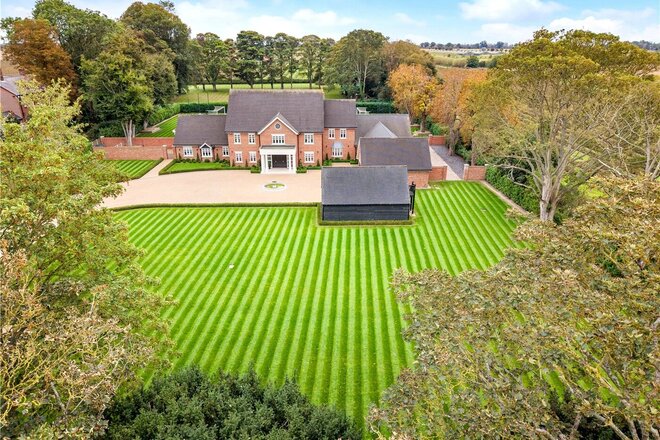
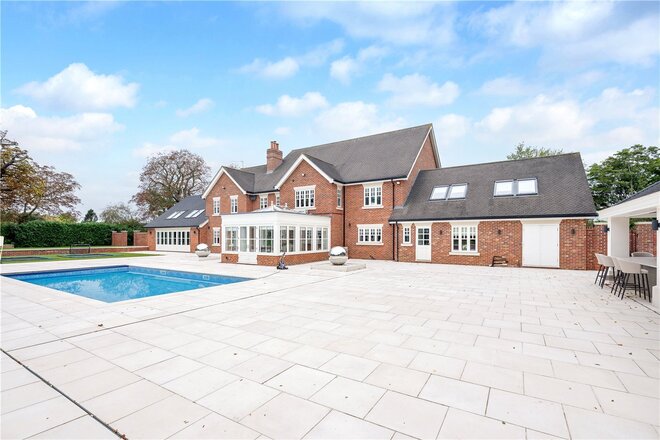
The scale of Surrey, the style of London, the setting of Norfolk, Bramley Lodge is all three in one. Hidden away in the award-winning flower village of Filby, this home delivers almost 8000 square feet of refined design and uncompromising quality, set within grounds approaching two acres. There is nothing quite like it locally. Newly built homes cannot match its scale, historic manor houses cannot compete with its finish, and the only real comparisons lie hundreds of miles away in Surrey’s most exclusive addresses, Virginia Water or Wentworth — where homes of this calibre command prices north of ten million pounds. Here, it is something truly unique: a lifestyle estate of international standard in the heart of the Broads.
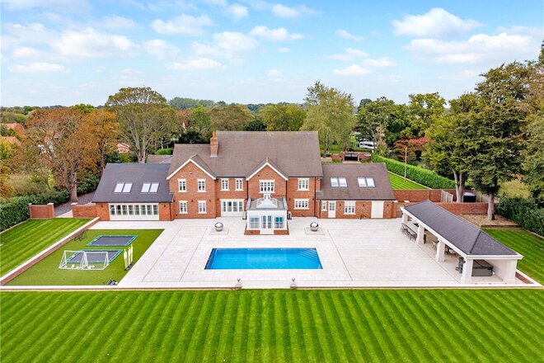
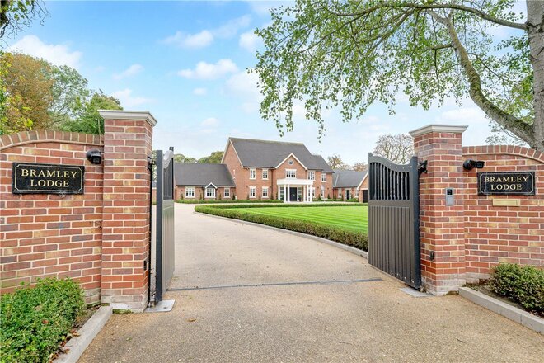
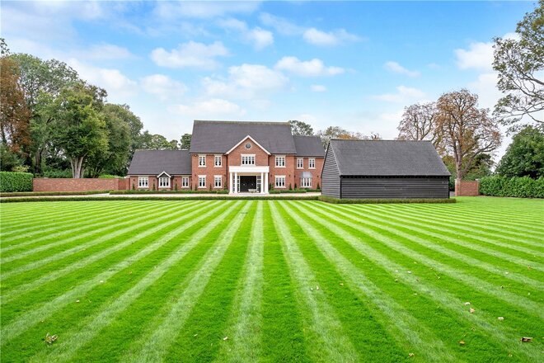
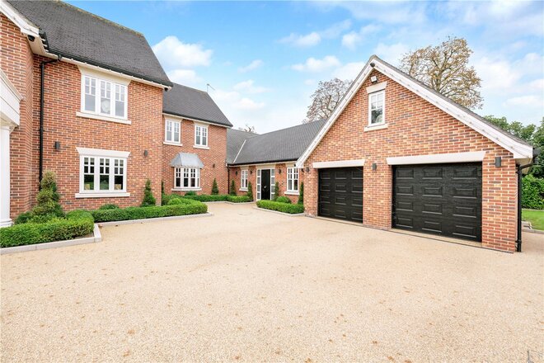
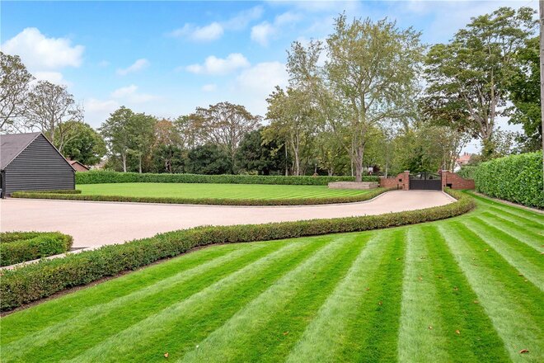
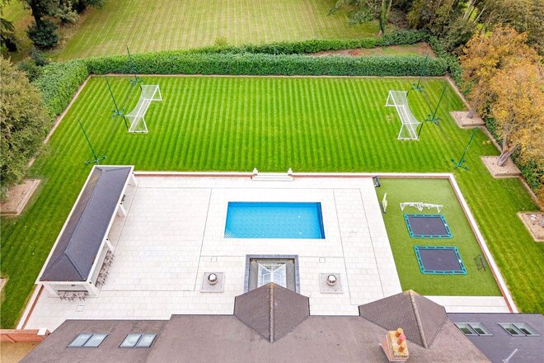
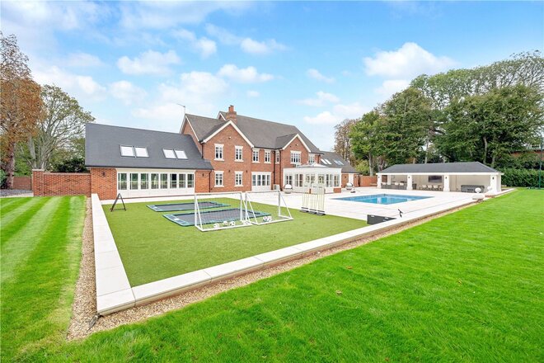
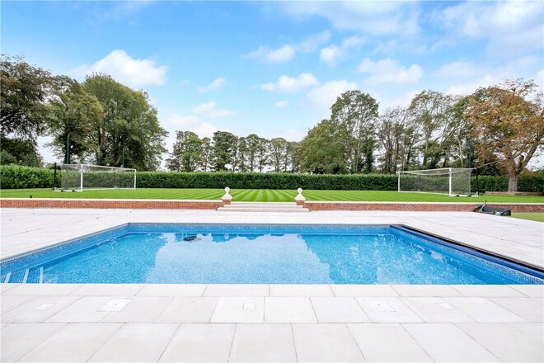
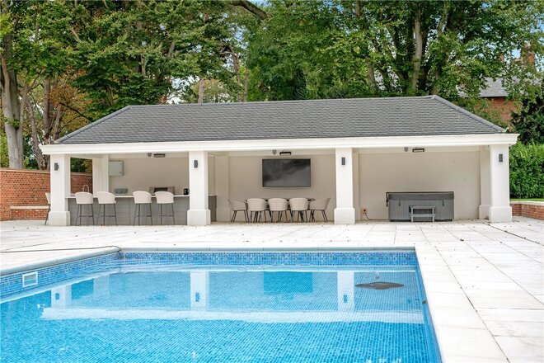
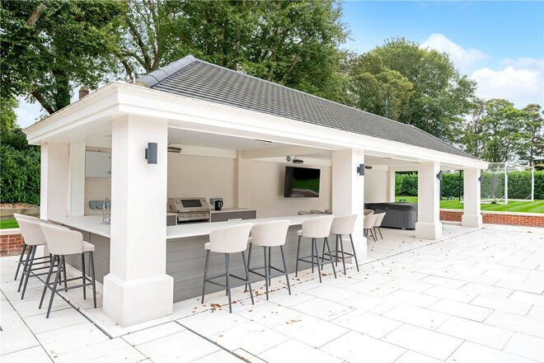
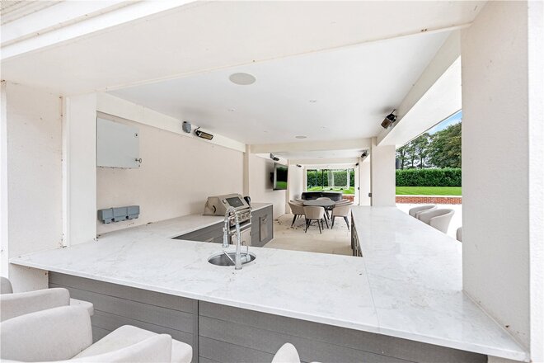
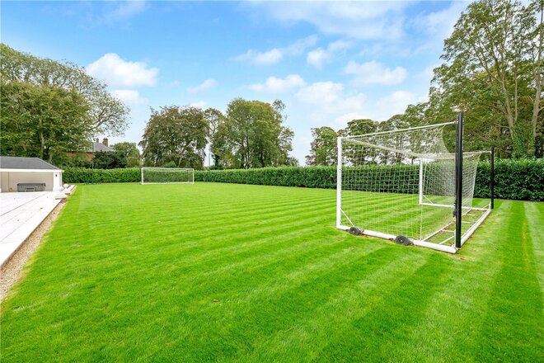
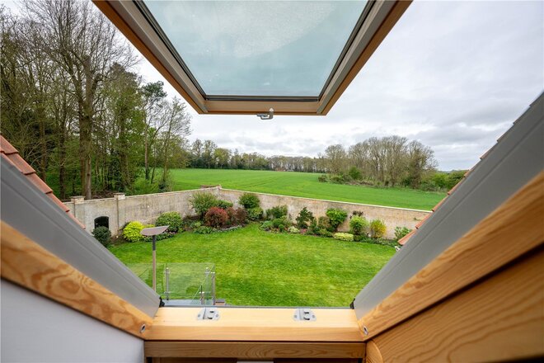
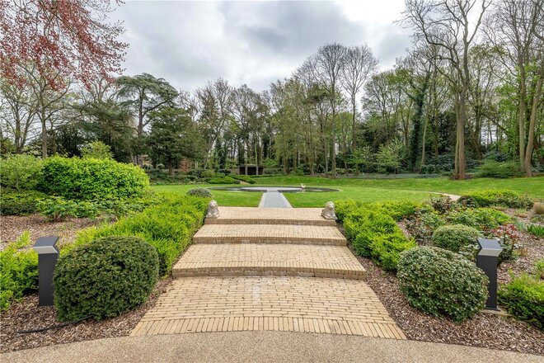
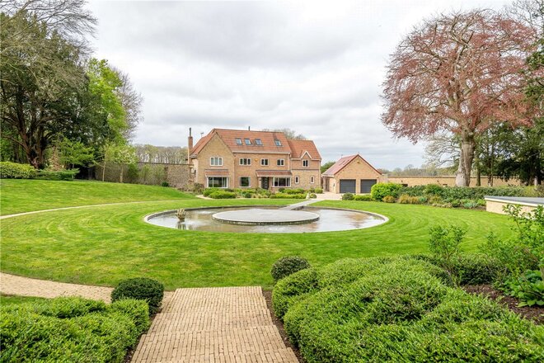
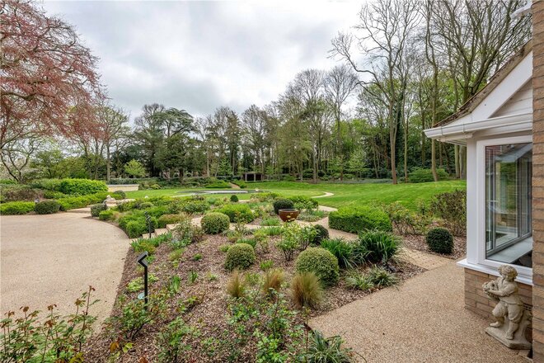
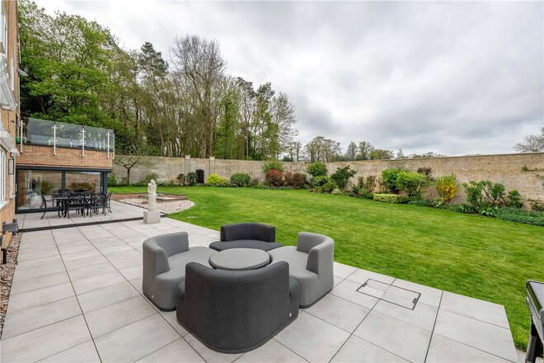
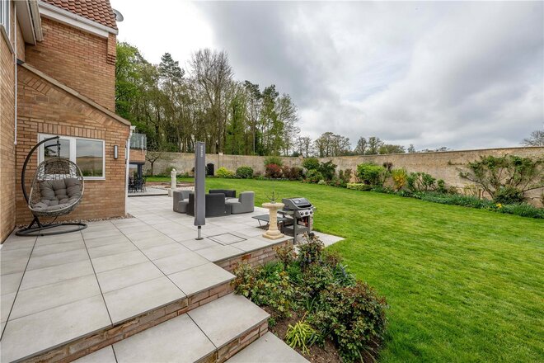
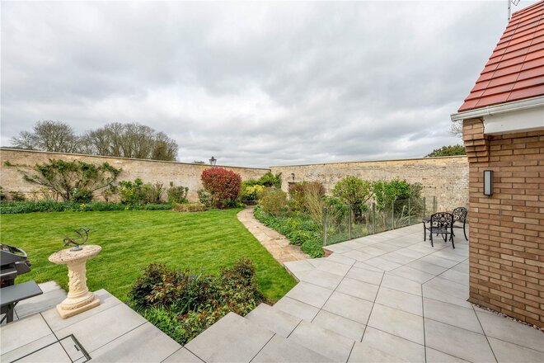
The sense of arrival begins long before the front door. Filby is famed for its beauty, winning Britain in Bloom year after year, a village where flowers spill from every verge and pride runs through every detail. Driving in gives you a glimpse of the community, yet the moment the bespoke electric gates close behind you, the feeling shifts — you’re in a private country estate. The sweeping driveway curves between lawns so precisely kept they appear almost sculpted, their perfection maintained by a fully automated irrigation system, hidden beneath the surface yet capable of watering every blade of grass at the touch of an app. To one side, you’ll find a double garage with electric doors, power and light; to the other, a cart shed with two further covered bays and useful storage above. Then the garden opens around you — nearly two acres (stms) of landscaped grounds designed for every season. The heated pool is a showpiece in its own right, shimmering at the centre of the garden and framed by a terrace expansive enough to host everything from relaxed family lounging to glamorous evening parties. Beside it, a superbly appointed outdoor kitchen makes entertaining effortless, the kind of space where evenings run late and glasses are refilled as the sun dips away. Children have their own dedicated zone, complete with twin sunken trampolines and a soft artificial lawn, while mature planting wraps the grounds in colour and form, giving changing views throughout the seasons and ensuring every inch has been designed for both beauty and ease of living.
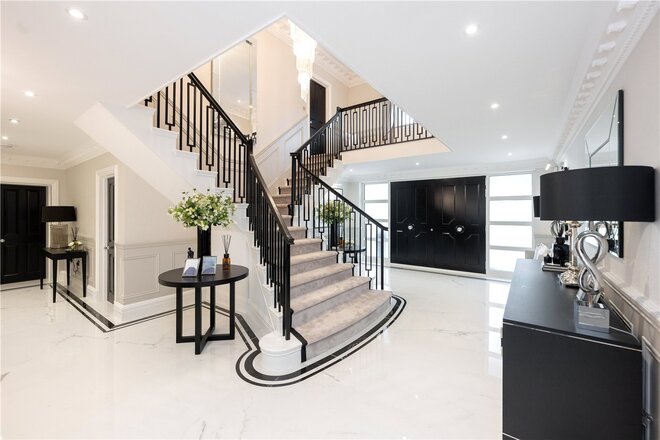
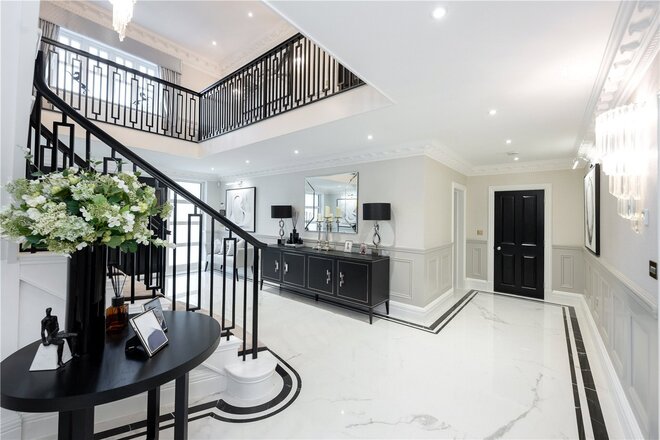
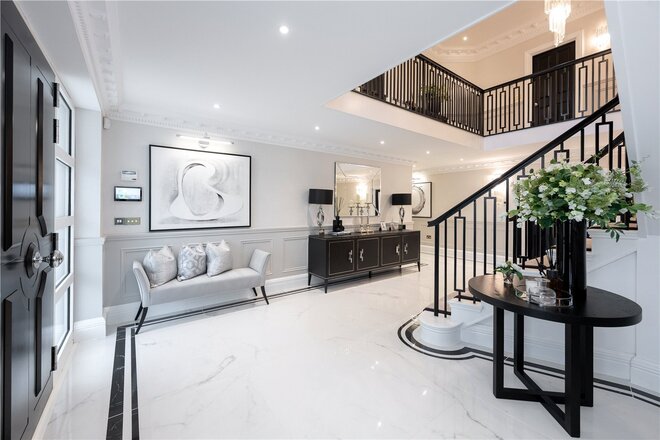
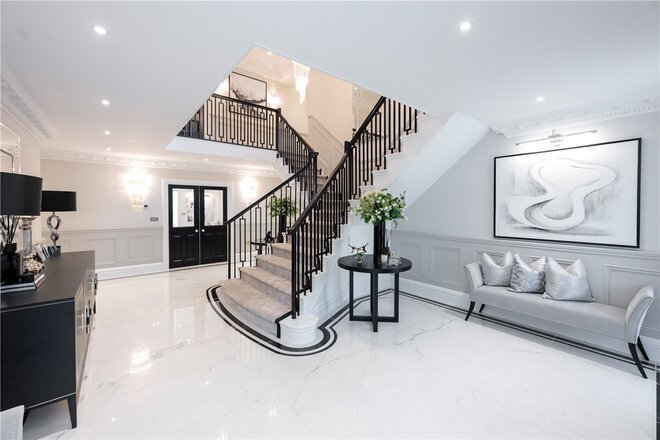
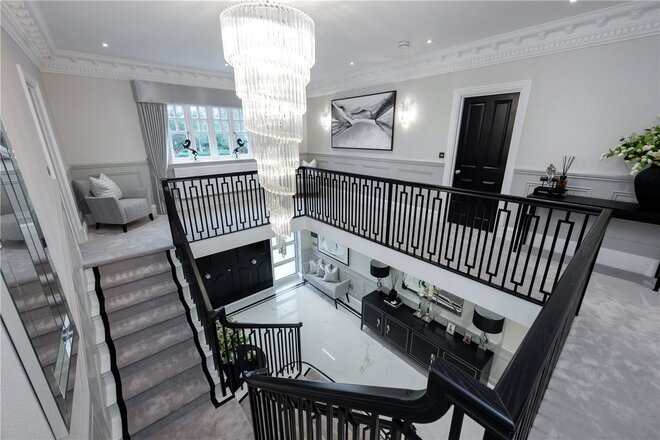
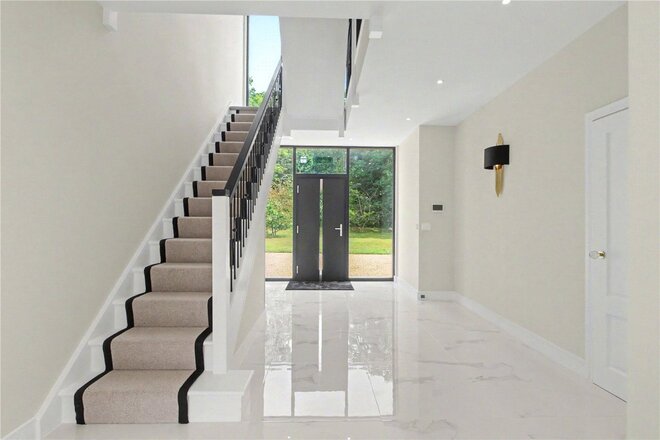
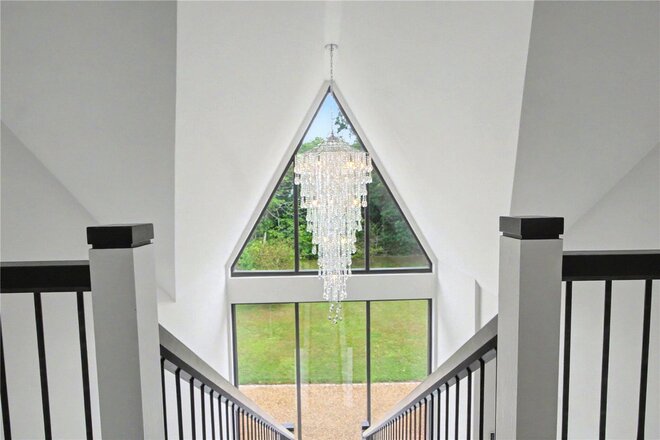
The storm porch, framed by elegant columns, sets the tone before the bespoke double doors open to a hallway designed to impress. Light sweeps across the floor, the staircase rises with presence, and the sheer scale of the space makes it clear this is no ordinary home. It is a grand introduction — bold, elegant and unforgettable — a statement of intent that every room beyond will continue to deliver.
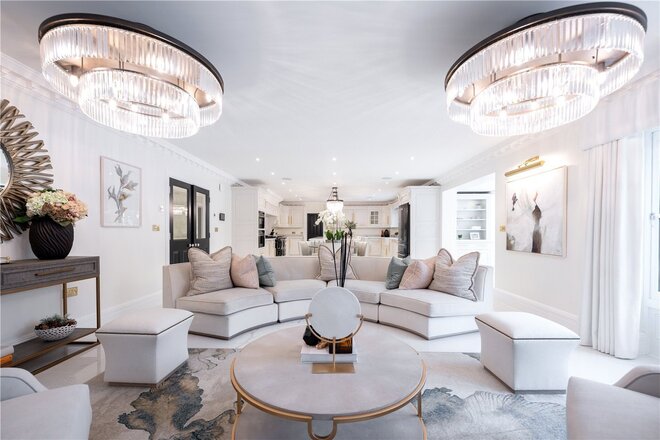
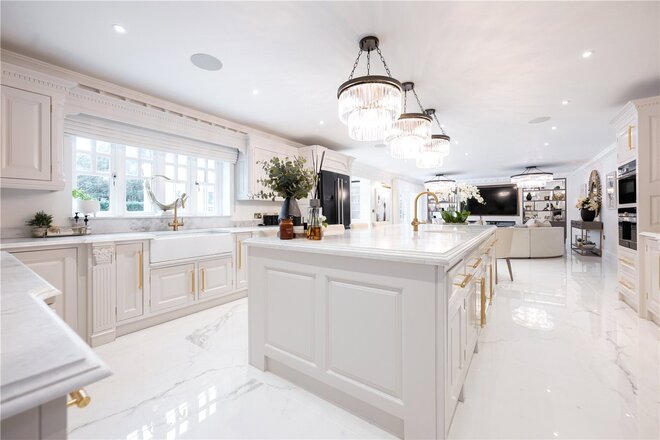
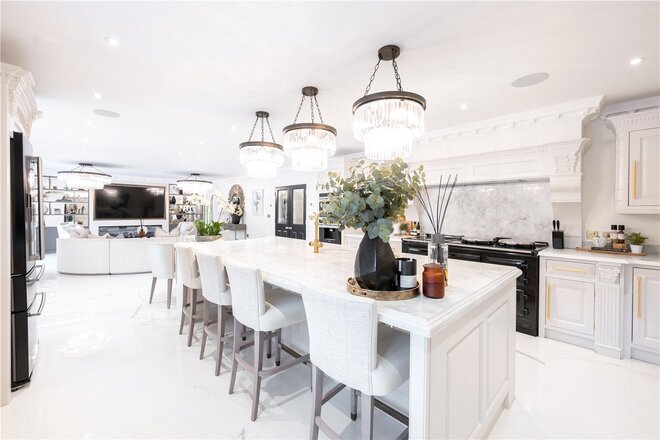
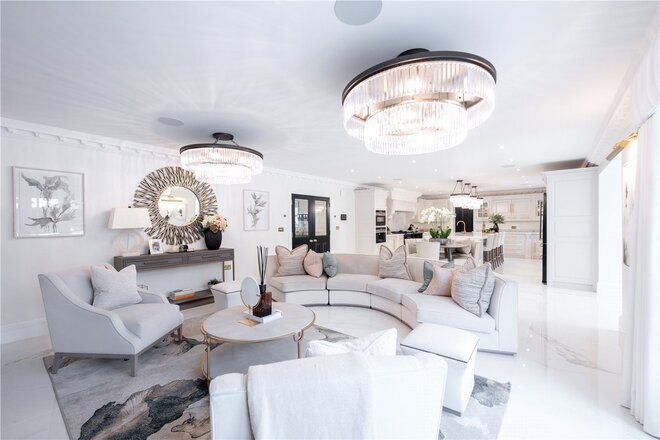
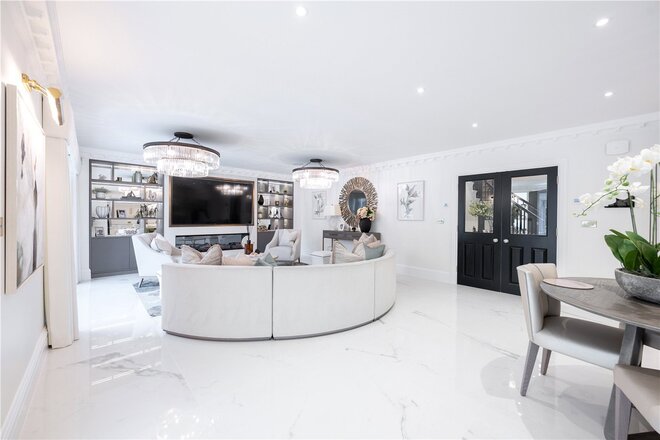
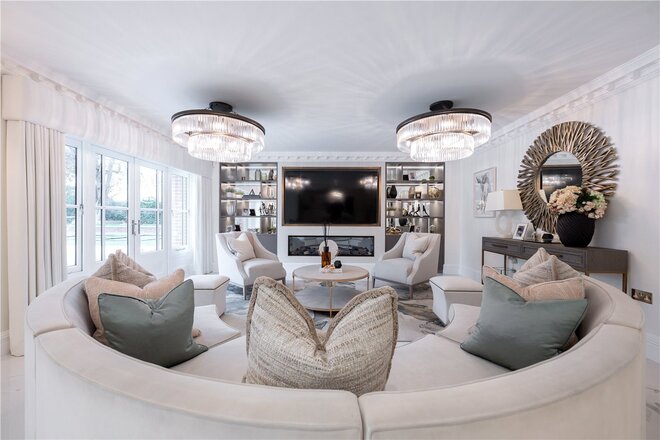
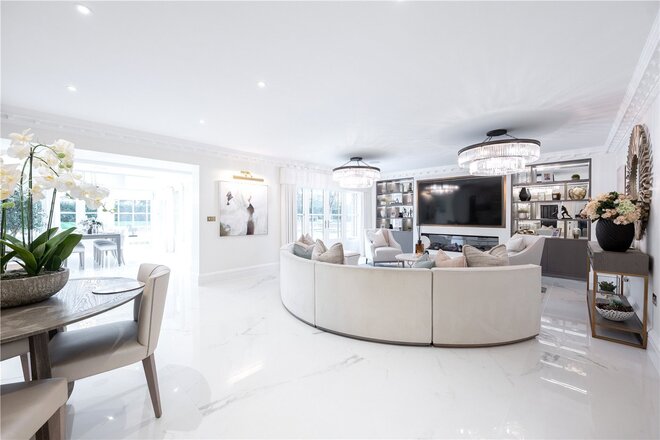
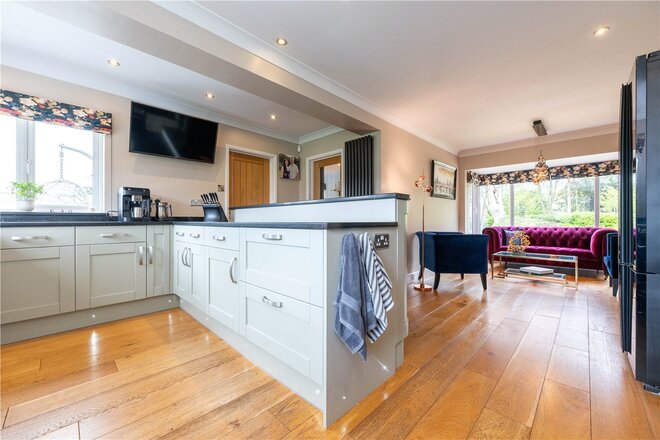
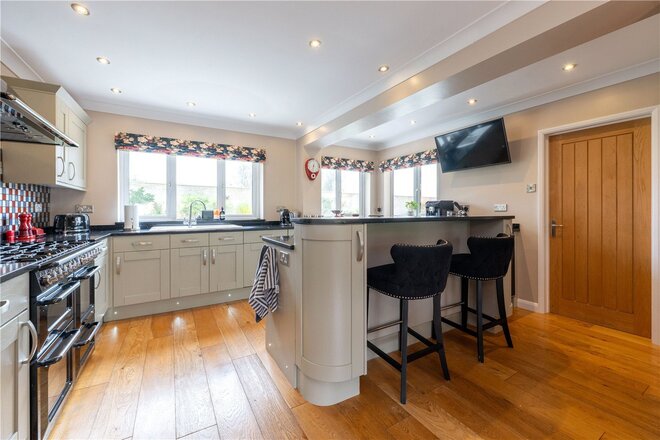
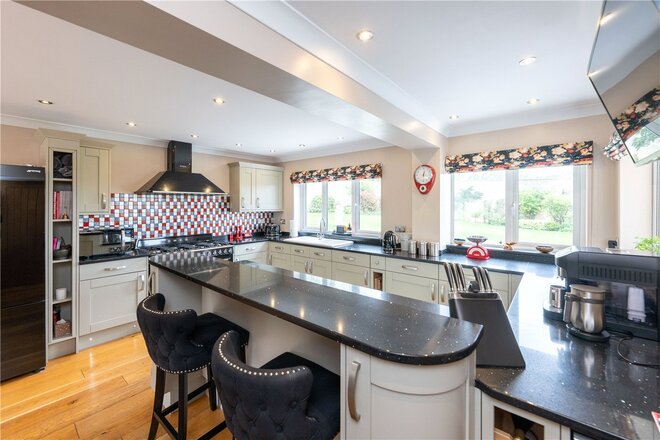
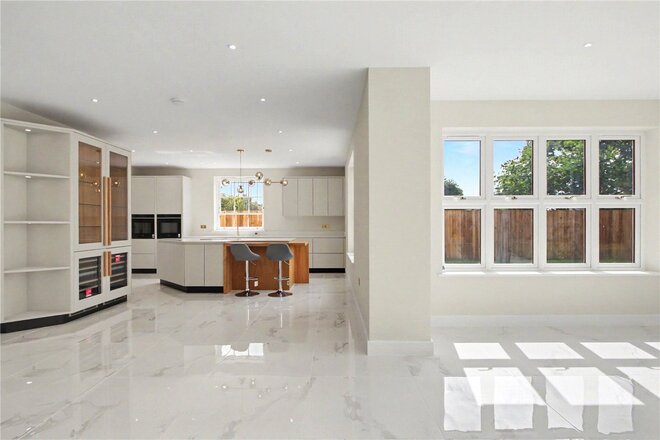
From the hallway, double doors open into the true heart of the home — a kitchen and family space that runs over 40ft in length. The kitchen is timeless in its design, with classic cabinetry, a striking central island and a cleverly conceived breakfast bar that becomes a natural gathering point. Everything here feels carefully considered, from the symmetry of the storage to the subtle integration of appliances, creating a space that is both elegant and effortless to live in. Beyond, the family room is washed with natural light and centred around a bespoke media wall, keeping the lines clean and the atmosphere relaxed.
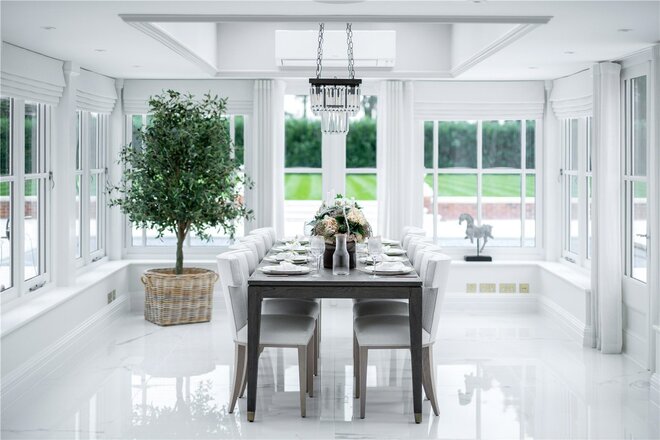
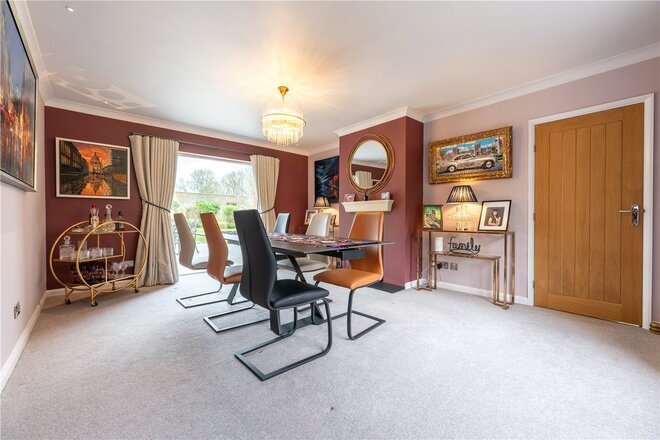
At the far end, the orangery brings the outside in, a dining space flooded with daylight and wrapped in glass, equally suited to lazy weekend breakfasts as it is to candlelit dinners that run late into the evening. It is a space that changes mood with the hours, always bright, always inviting, always impressive.
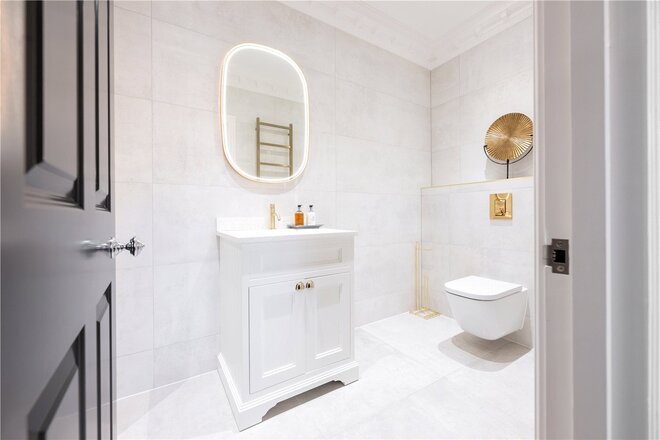
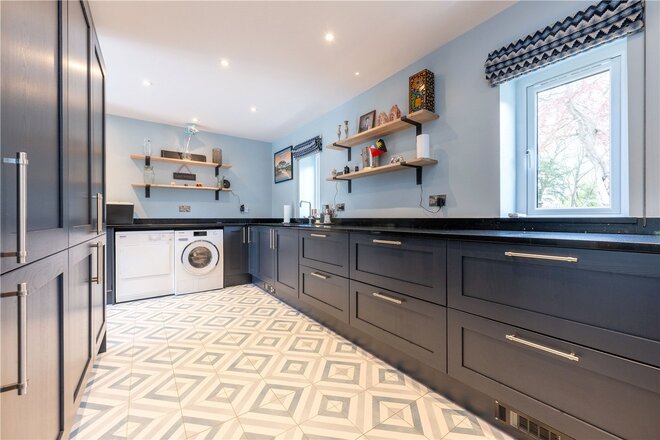
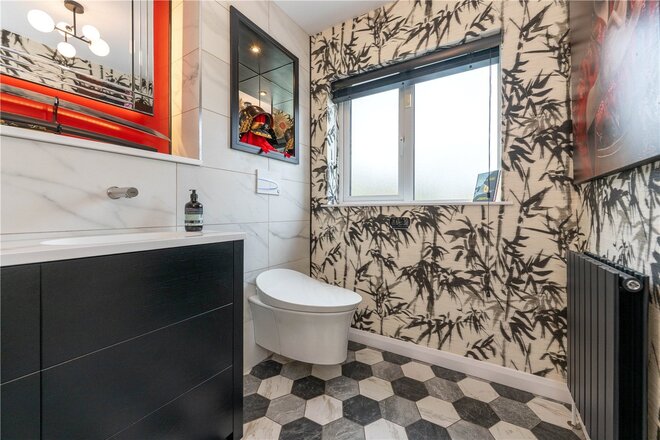
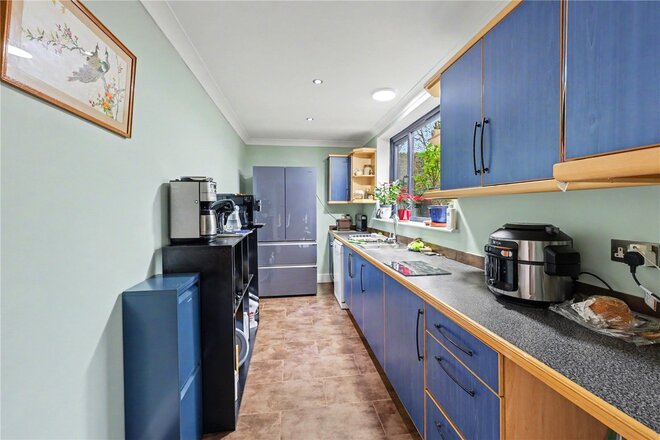
To the left of the kitchen, the practical side of the home unfolds, discreet yet beautifully finished. A cloakroom styled with the flair of a contemporary London hotel, a fully fitted utility that doubles as a prep kitchen, a generous laundry room and a well-planned boot room with storage for the everyday — all tucked away out of sight yet exactly where you need them. It is this attention to detail, this combination of grandeur and practicality, that makes Bramley Lodge as functional as it is spectacular.
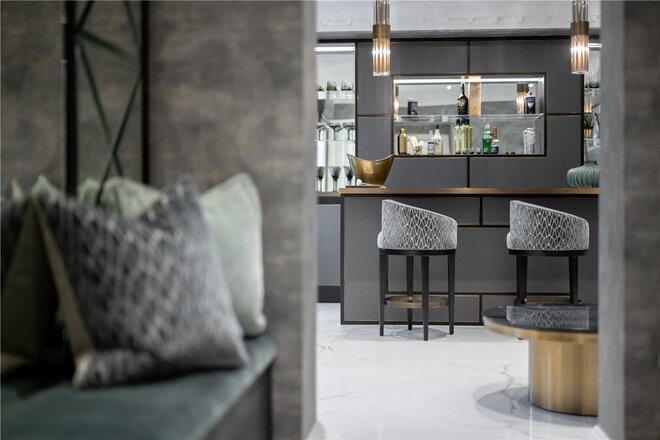
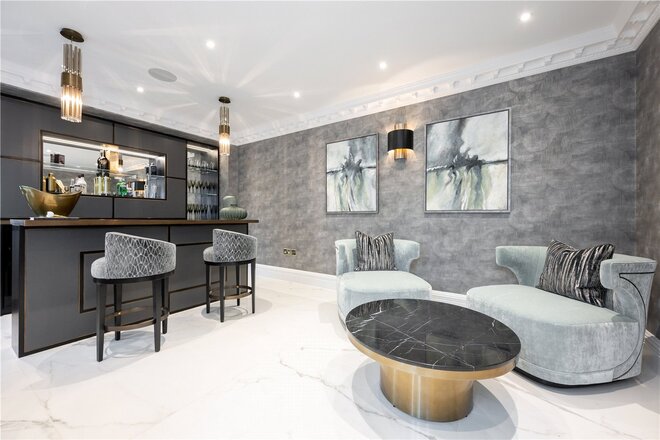
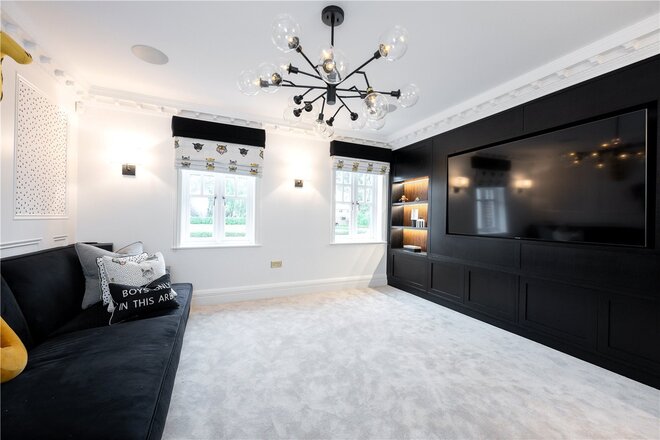
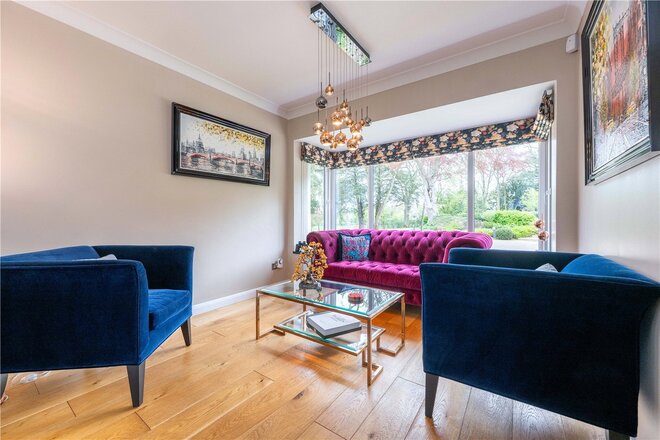
Beyond the kitchen, the house begins to reveal its personality. The lounge bar sets the tone — a space styled with the sophistication of the finest London hotels, where every detail has been designed for evenings of conversation, cocktails and atmosphere. It is glamorous yet welcoming, a room that feels as much a destination as it does part of the home. Alongside it, the cinema room takes family time to another level, fitted with a bespoke media unit and designed for films, box sets and big-screen sport, yet versatile enough to be adapted to any use a family might require. The children’s playroom keeps toys and gaming neatly contained, giving them a space to call their own while the rest of the house remains perfectly presented. Both the cinema room and playroom are flexible by nature, ready to evolve as lifestyle needs change, while the lounge bar remains a showpiece — a reminder that Bramley Lodge was created for living and entertaining on every scale.
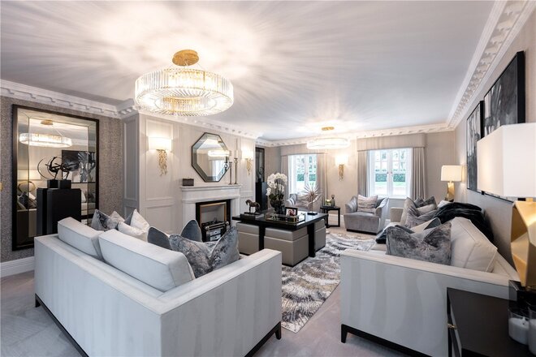
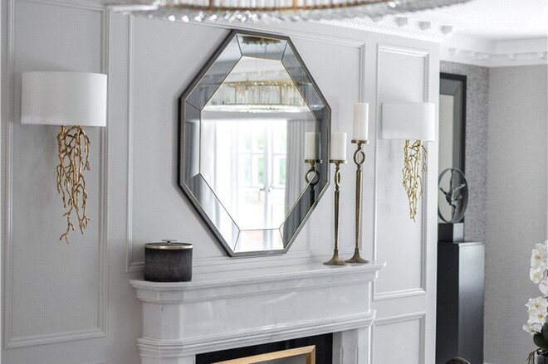
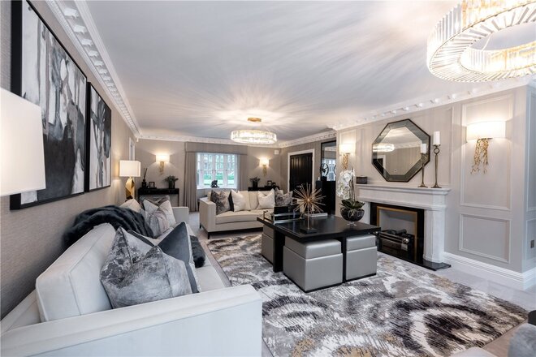
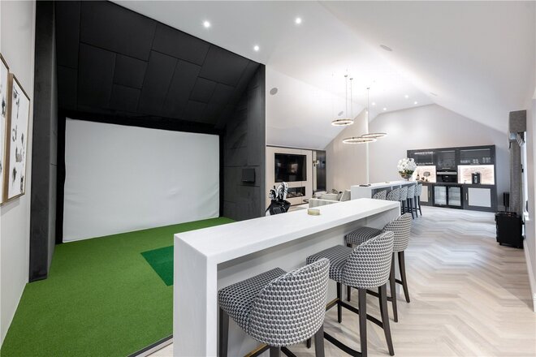
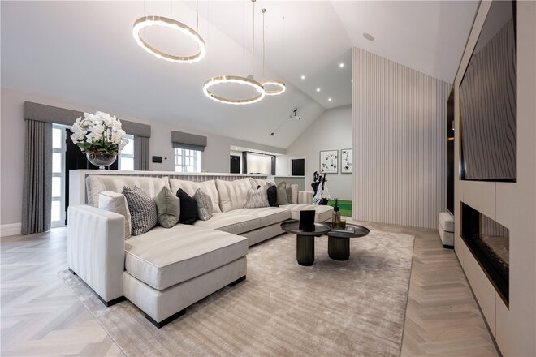
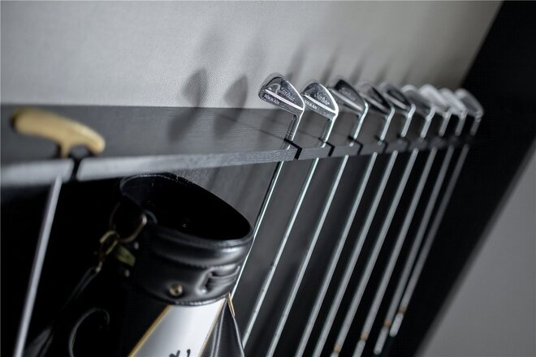
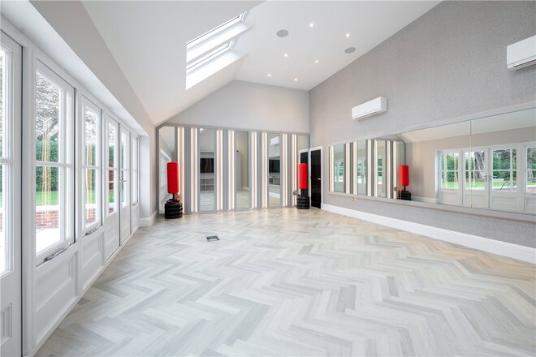
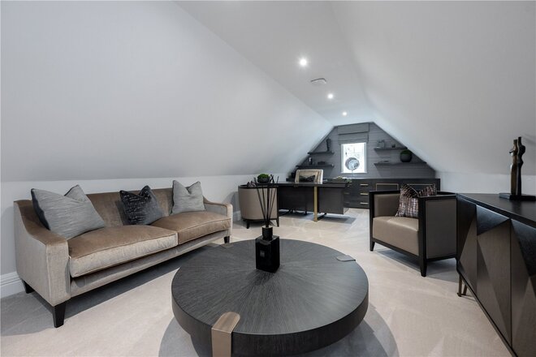
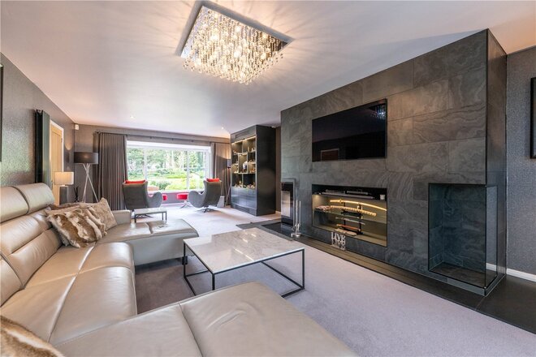
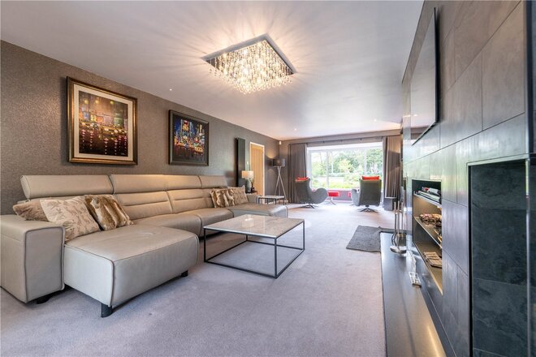
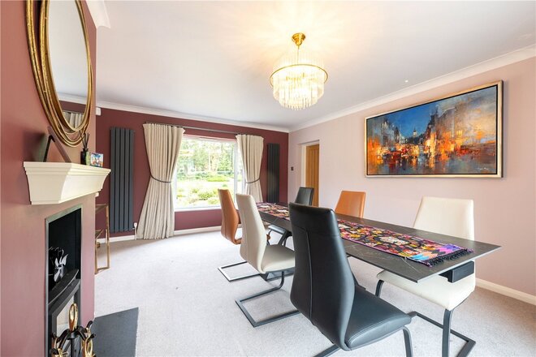
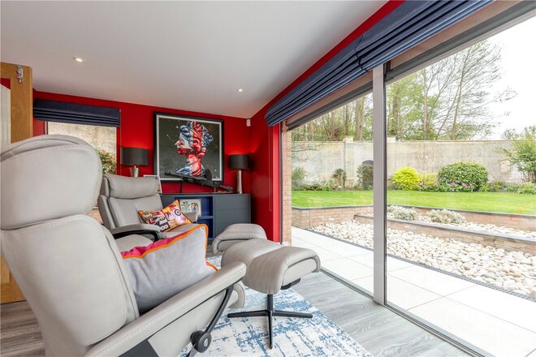
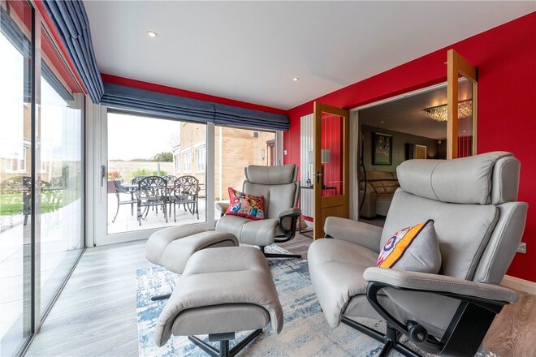
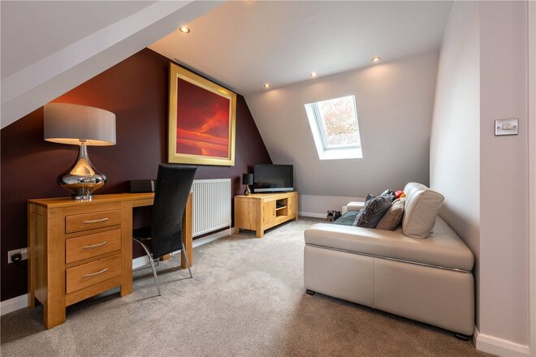
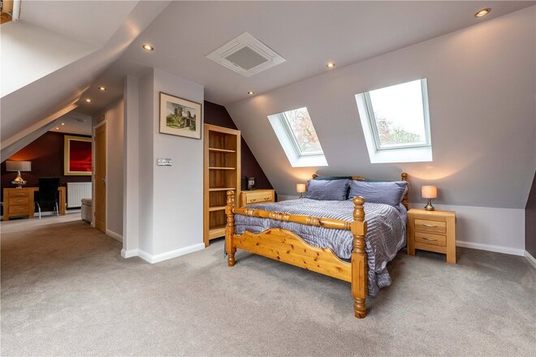
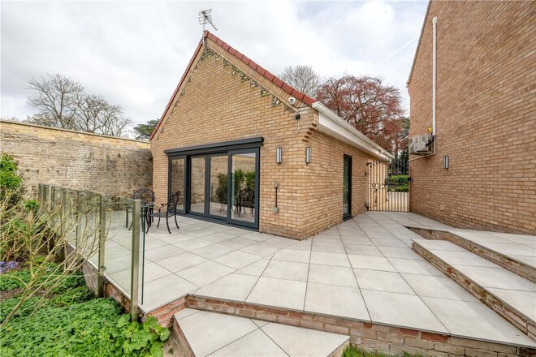
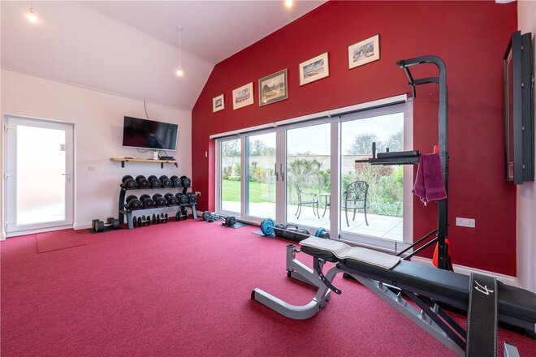
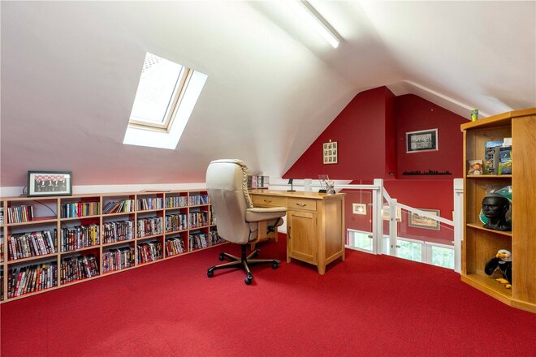
The sitting room continues the theme of elegance on a grand scale. Defined by a striking fireplace and dressed with precision, it is the kind of room that feels as perfectly suited to entertaining guests as it does to unwinding at the end of the day. From here, the house surprises again, opening into a spectacular games wing — a space designed as much for fun as for impact. At its centre, a state-of-the-art golf simulator offers the chance to play world-class courses without leaving home, complemented by a large media screen for sport and film, and a bar area complete with fridges and a central island for gathering friends and family together. Beyond, a 28ft gym faces the garden, flooded with natural light, while a further kitchenette and stairway lead to a bespoke office suite above the garage.
With its own front entrance and a natural separation from the main living spaces, this entire wing has the flexibility to serve as a self-contained annexe if required — ideal for guests, extended family or staff accommodation. Whether enjoyed as it is or reimagined to suit new needs, it adds another layer of versatility to an already remarkable home.
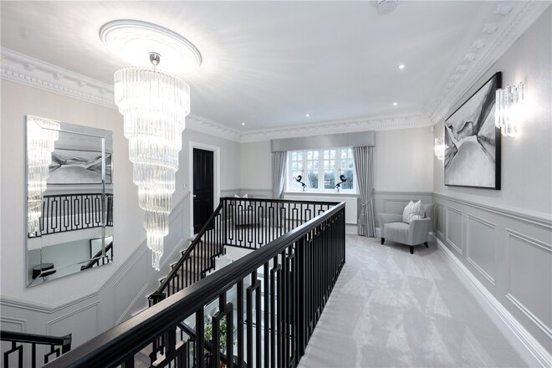
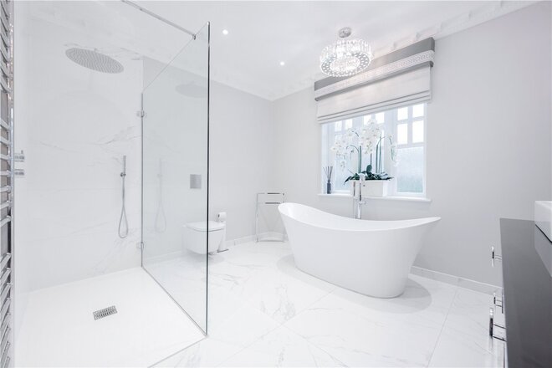
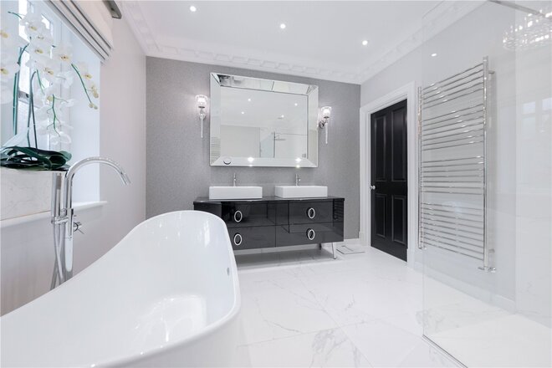
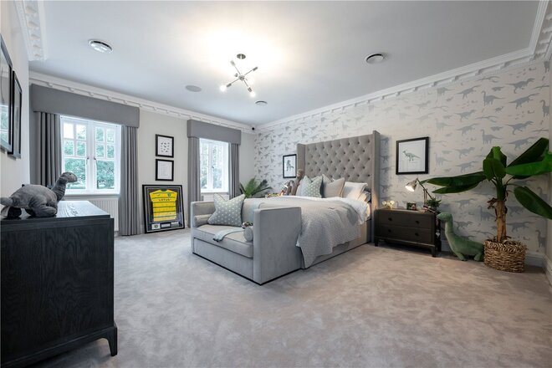
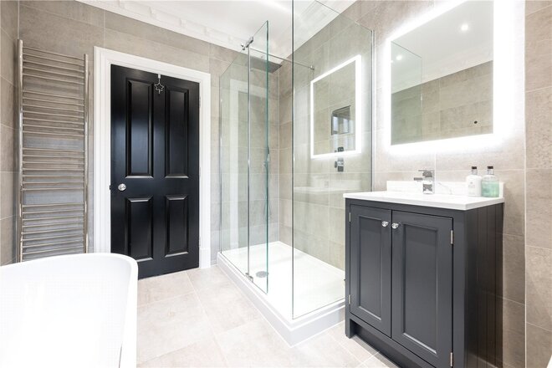
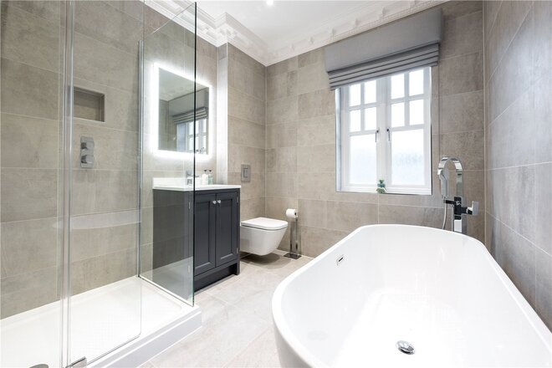
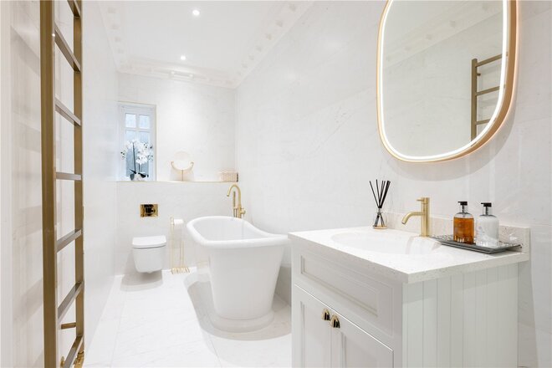
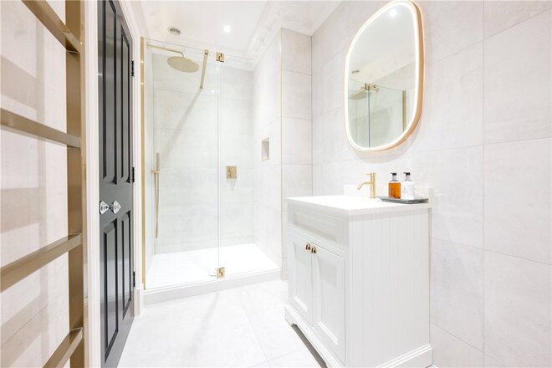
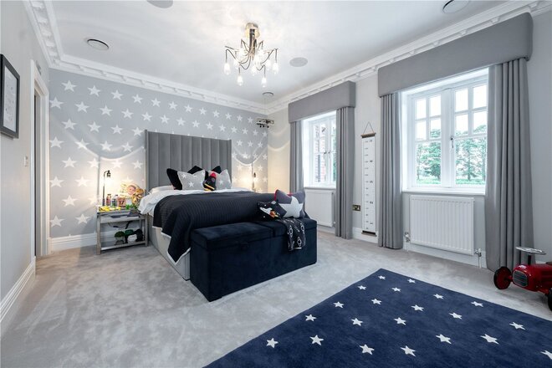
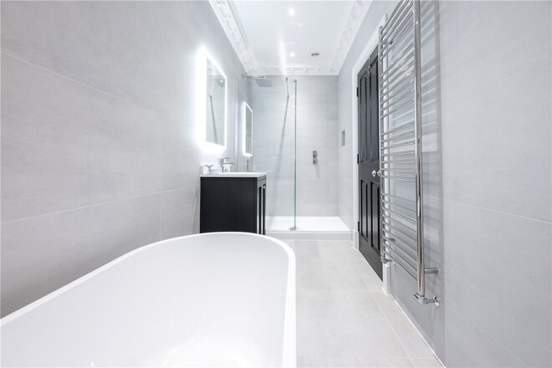
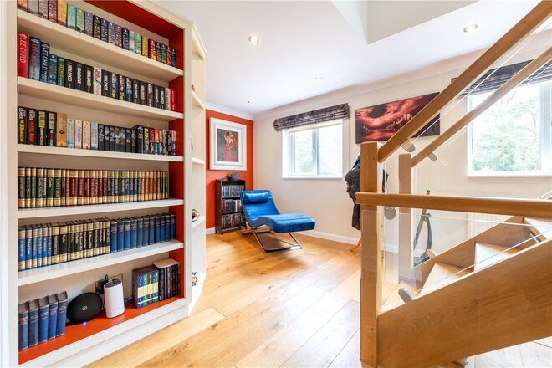
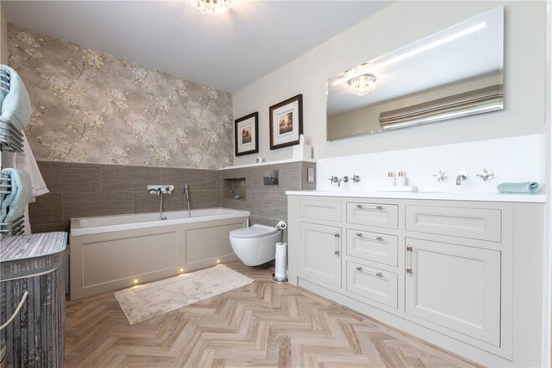
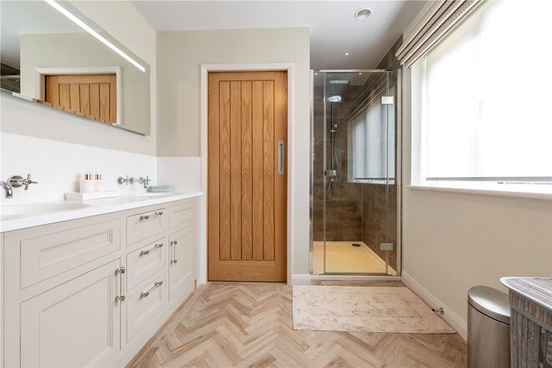
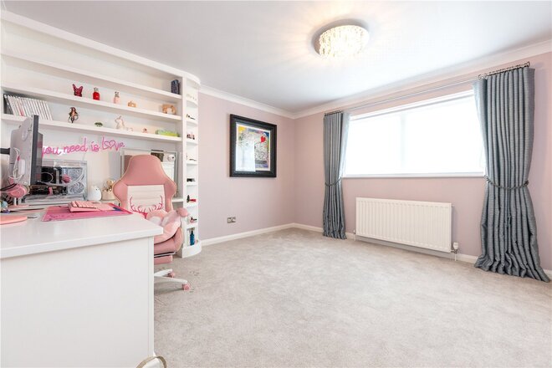
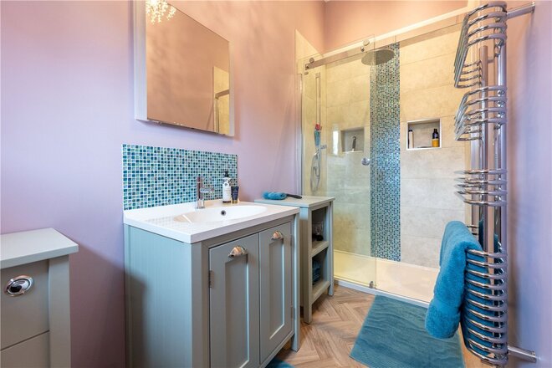
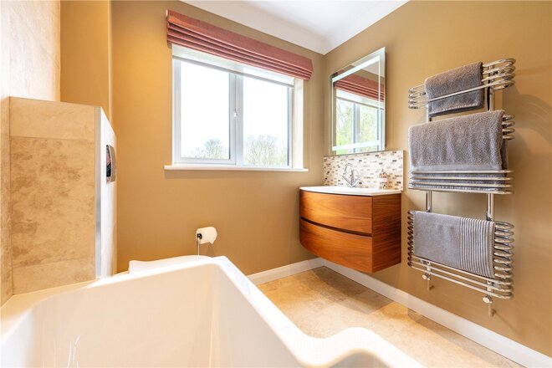
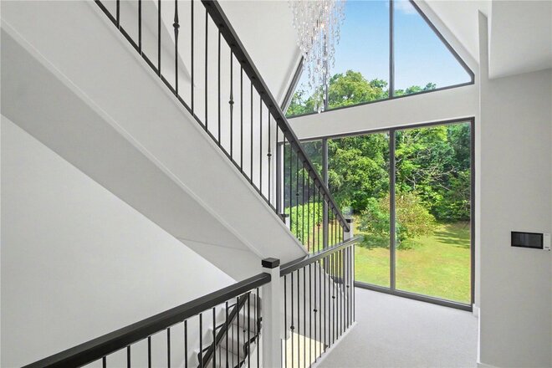
The galleried landing sweeps elegantly across the first floor, leading to five outstanding double bedrooms, each with their own en-suite bathroom. Every room feels like a private suite, finished with the same attention to detail found throughout the house. The en-suites are contemporary and luxurious, designed with both style and practicality in mind — three are generous four-piece suites, one is a sleek three-piece, and one is an indulgent five-piece; each space crafted to hotel standards.
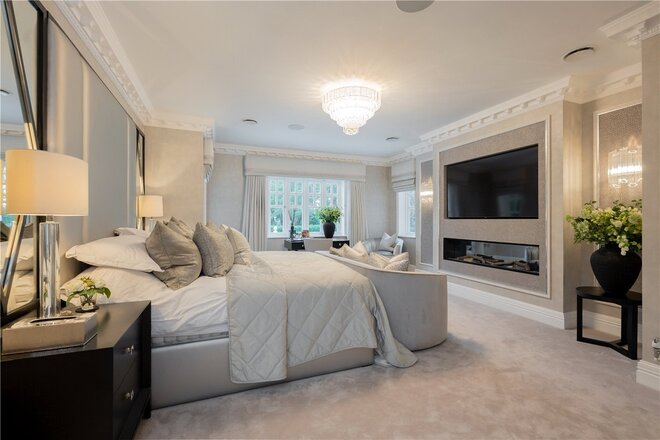
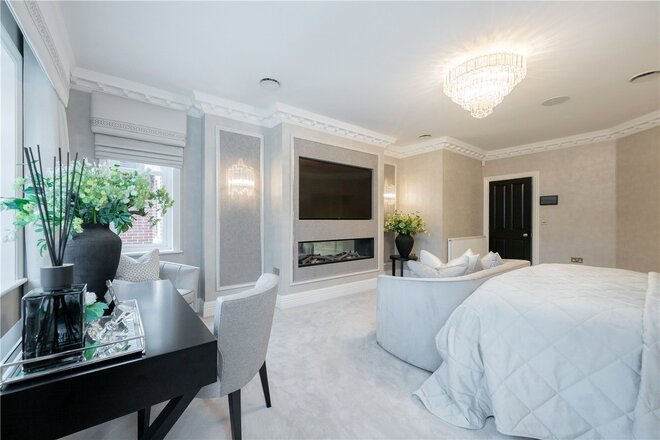
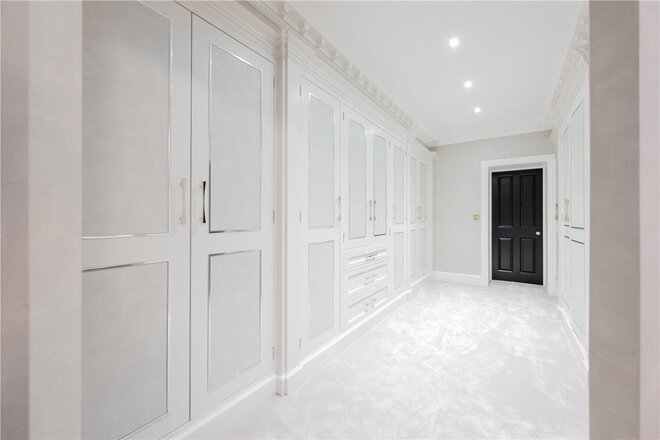
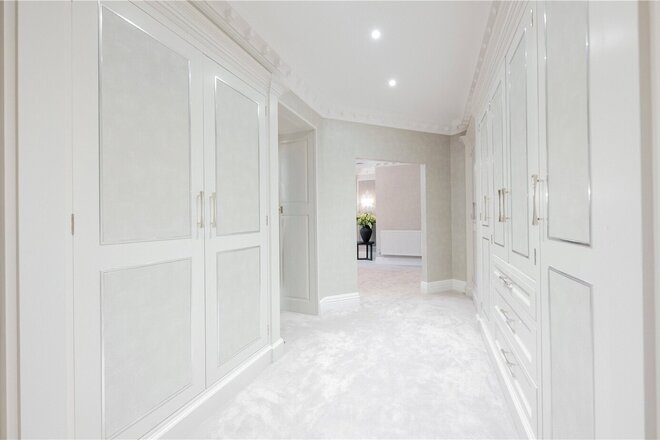
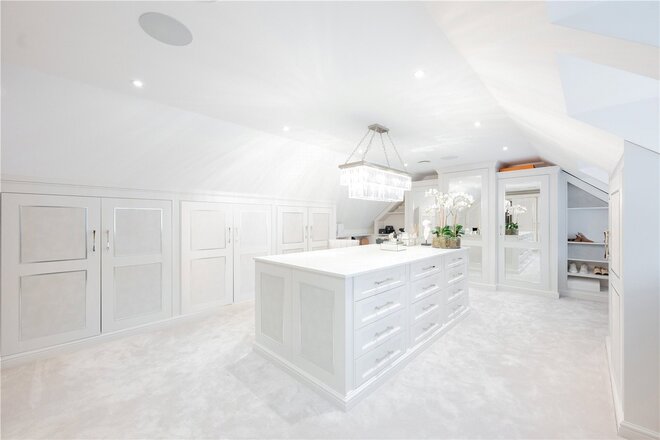
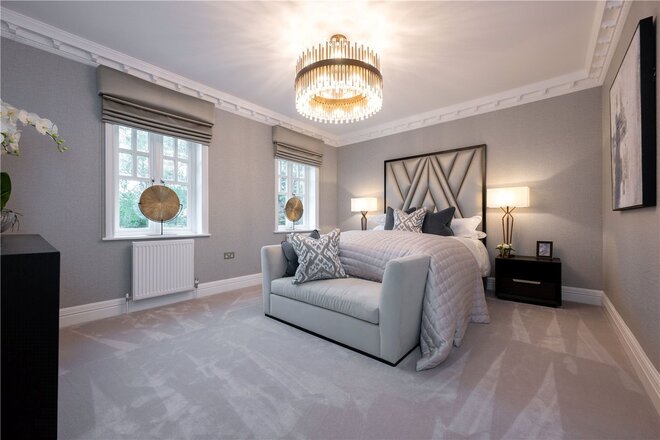
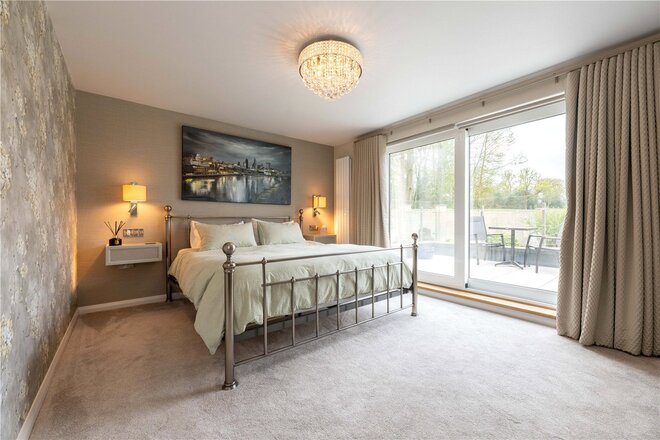
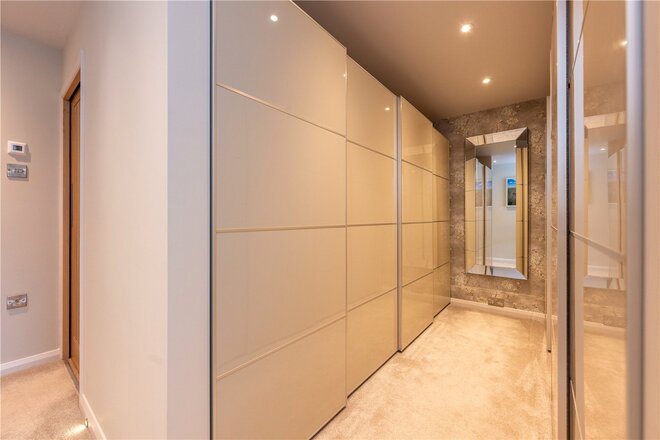
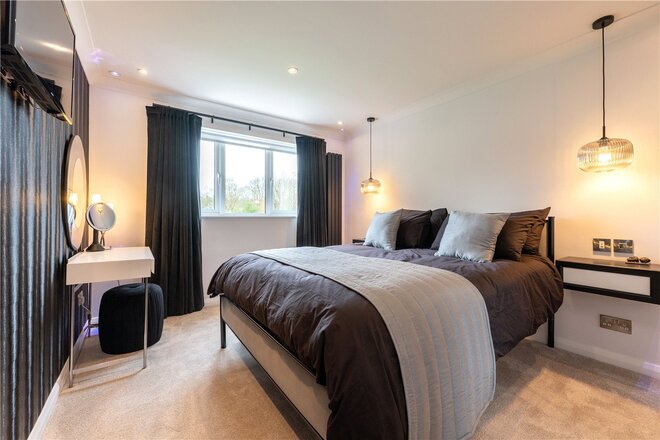
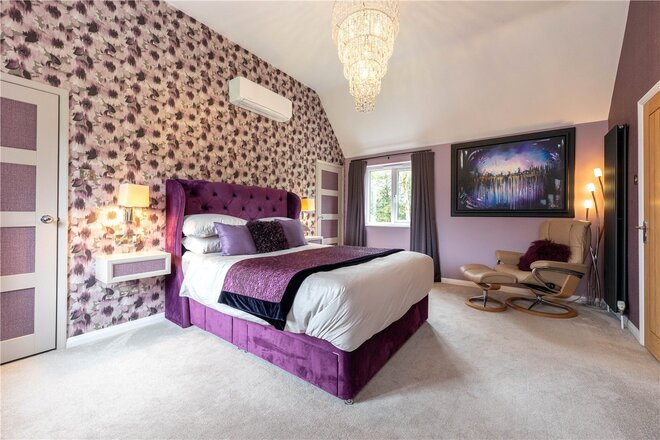
The principal suite is the pièce de résistance. A sumptuous bedroom defined by a feature fireplace and bespoke media wall, flows into not one but two dressing rooms. The first is practical and well-fitted; the second is the dream space so many aspire to, complete with a central island and bespoke cabinetry. The en-suite is spa-like in its finish, beautifully appointed and indulgent in scale, creating a private sanctuary that combines elegance with everyday ease. This is a suite that turns the everyday into the exceptional, delivering the kind of luxury most only experience in the world’s finest hotels, yet here it is, yours to wake up to every morning.
Bramley Lodge is not simply one of Norfolk’s finest homes — it is the finest. A house of international calibre, where scale, specification and setting combine without compromise. Homes like this do not come along twice; it is the combination of grandeur, elegance and lifestyle that sets Bramley Lodge apart from anything else in the county. For those who expect more, this is the home that delivers.
Life in Filby;
Filby is one of Norfolk’s most celebrated villages, famed for its floral displays and frequent victories in the Britain in Bloom awards. It’s a place where community pride runs deep, with colourful borders, thatched cottages and an atmosphere that feels quintessentially English. Nestled on the edge of the Norfolk Broads, Filby offers both tranquillity and convenience — a village setting with access to open countryside and waterways, yet only minutes from the coast.
For travel, Norwich International Airport lies around 15 miles away, while Norwich city centre is just 14.5 miles from the village, offering a wide range of shopping, dining and cultural attractions. Norwich railway station is approximately 14 miles away, with direct trains running into London Liverpool Street in under two hours, making the capital remarkably accessible for business or leisure.
Filby delivers the best of both worlds — village life with community charm, countryside on the doorstep, the coastline just 4 miles away, and city and capital connections when you need them.
Additional Information:
Council Tax Band - G
Local Authority - Great Yarmouth Borough Council
Tenure: Freehold
We have been advised that the property is connected to mains water, drainage and electricity. Heating is via oil fired central heating.
Any interested parties will be required to provide full financial verification prior to a viewing being arranged. All interested parties should contact Jamie Moore directly on 01508 528880 or [email protected].
Winkworth wishes to inform prospective buyers and tenants that these particulars are a guide and act as information only. All our details are given in good faith and believed to be correct at the time of printing but they don’t form part of an offer or contract. No Winkworth employee has authority to make or give any representation or warranty in relation to this property. All fixtures and fittings, whether fitted or not are deemed removable by the vendor unless stated otherwise and room sizes are measured between internal wall surfaces, including furnishings. The services, systems and appliances have not been tested, and no guarantee as to their operability or efficiency can be given.
Available
- 5
- 5
- 4
- Ref: POR260247
Sale£1,750,000
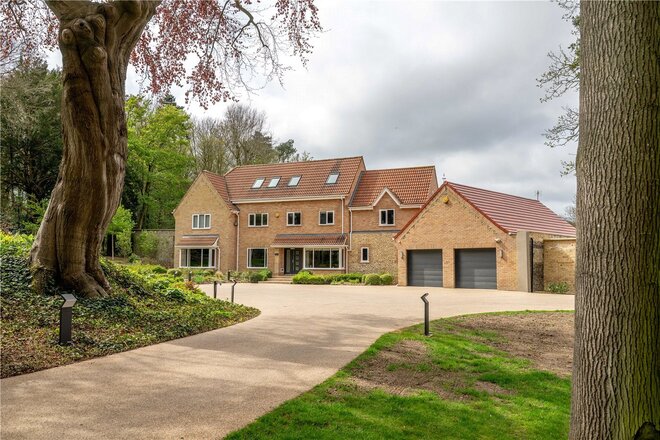
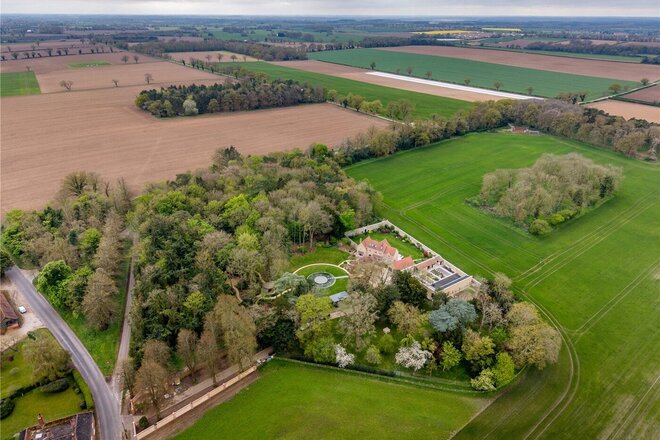
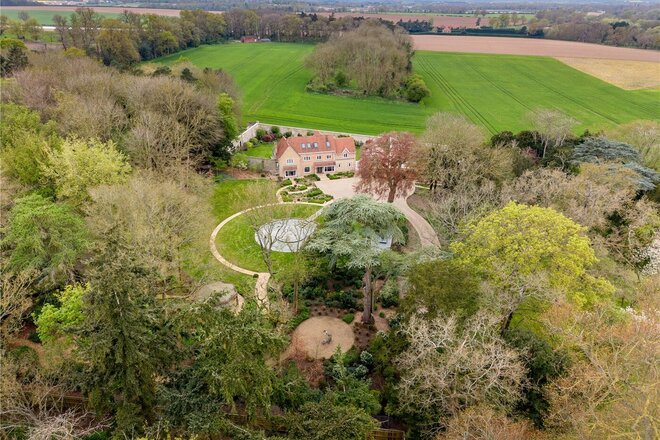
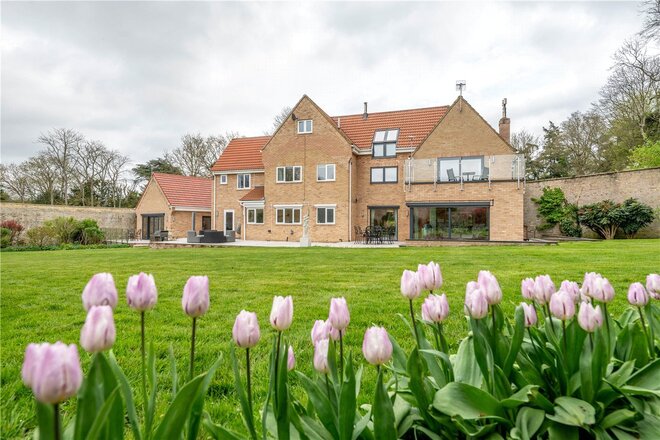
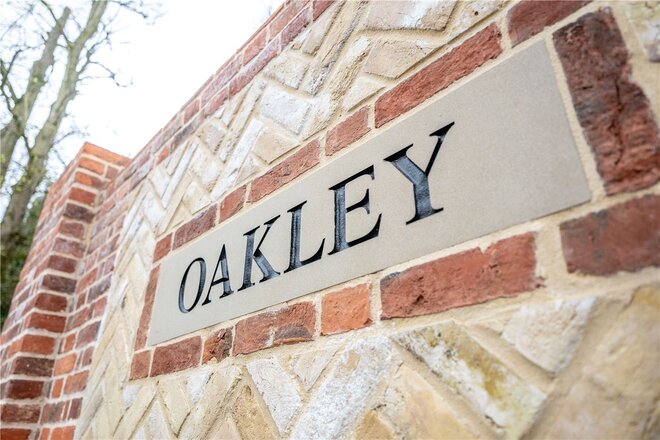
Set within approximately three acres of beautifully curated grounds, Oakley is a home of rare distinction. An exceptional country residence that perfectly balances striking contemporary design with the privacy and tranquillity of its historic setting. Built on the site of the former rectory, this remarkable home offers a sense of heritage while delivering a level of finish and specification that is unmistakably modern and undeniably luxurious.
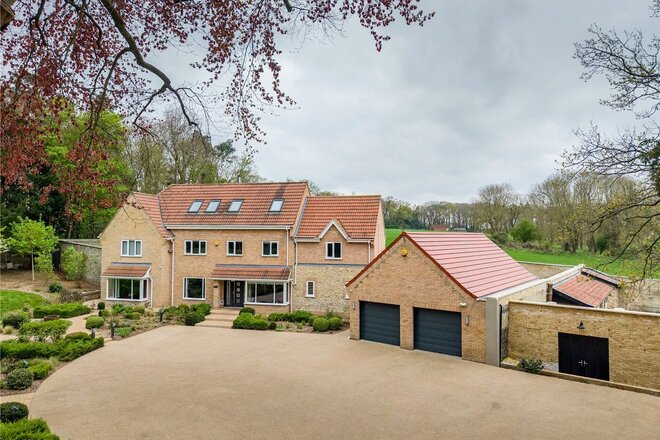
Approached via a sweeping tree-lined driveway, the sense of arrival here is immediate. The property sits proudly within its grounds, surrounded by mature trees, landscaped gardens and far-reaching views across open countryside. From every angle, Oakley has been designed to embrace its setting, offering complete seclusion while remaining incredibly well connected.
Step inside and the standard of finish is instantly apparent. Every detail has been meticulously considered, resulting in interiors that feel both refined and effortlessly liveable. The principal living spaces are beautifully proportioned, with large windows and sliding doors drawing in natural light and framing the surrounding landscape.
At the heart of the home lies an impressive open-plan kitchen, dining and family space perfectly designed for both everyday living and entertaining on a grand scale. High-specification cabinetry, premium work surfaces and a suite of quality appliances combine to create a space that is as functional as it is visually striking. This area flows seamlessly into additional reception spaces, each offering its own character and purpose, from more formal living areas to relaxed garden-facing rooms that invite the outside in.
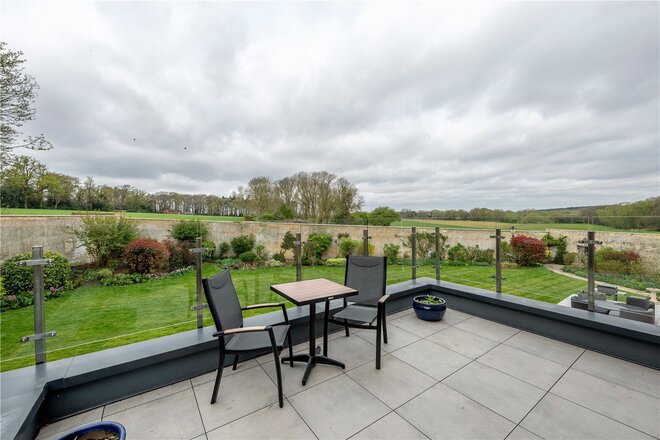
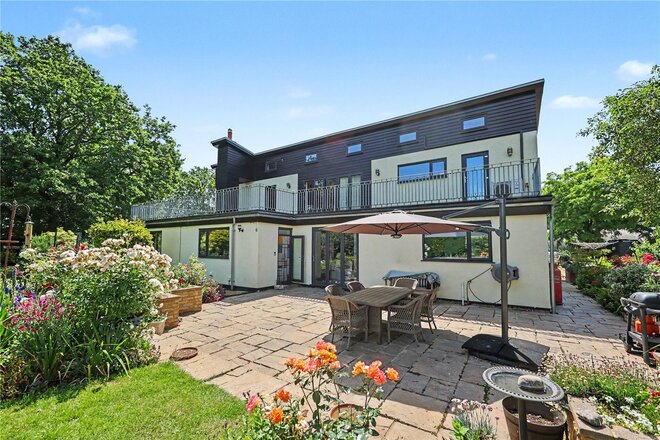
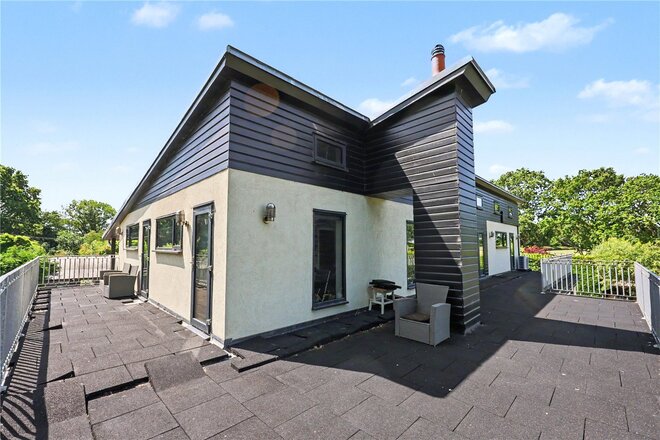
Upstairs, the sense of space continues. The bedrooms are generous and beautifully appointed, with the principal suite standing out as a true retreat, complete with dressing area, en-suite and direct access to a private roof terrace, offering elevated views across the grounds and beyond. Additional bedrooms are equally impressive, many enjoying en-suite facilities and outlooks across the surrounding countryside. The second floor provides a highly versatile additional space perfect for use as a guest suite, studio or further living area, making it an ideal addition for any growing family.
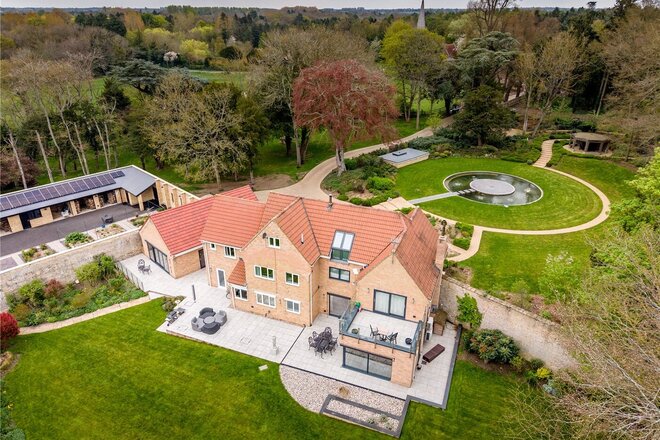
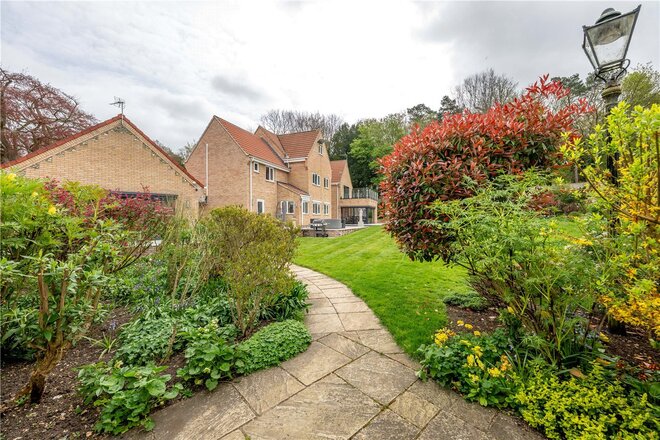
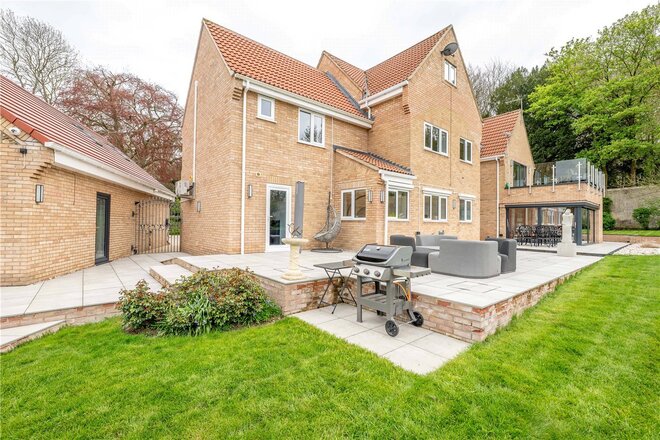
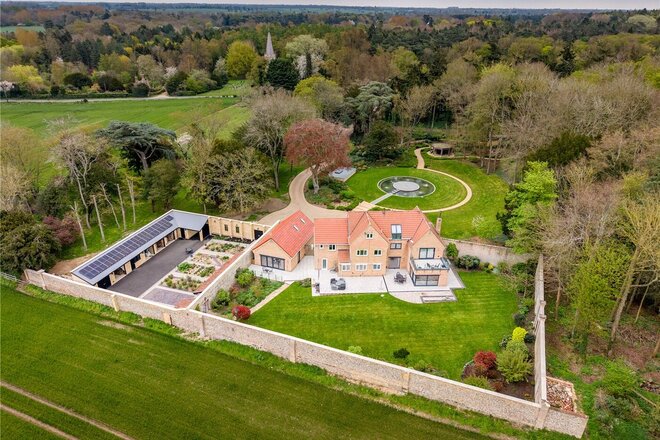
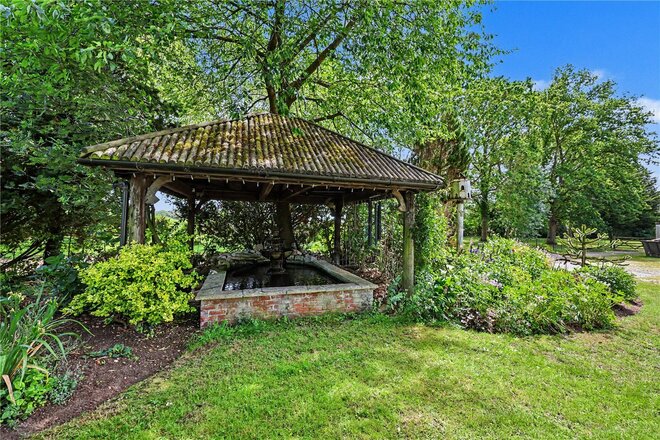
Externally, Oakley truly comes into its own. The grounds have been thoughtfully landscaped to create a series of distinct spaces, from formal gardens to more natural, wooded areas. A central circular water feature provides a stunning focal point, while pathways lead you through the grounds, offering a lifestyle that feels both peaceful and immersive.
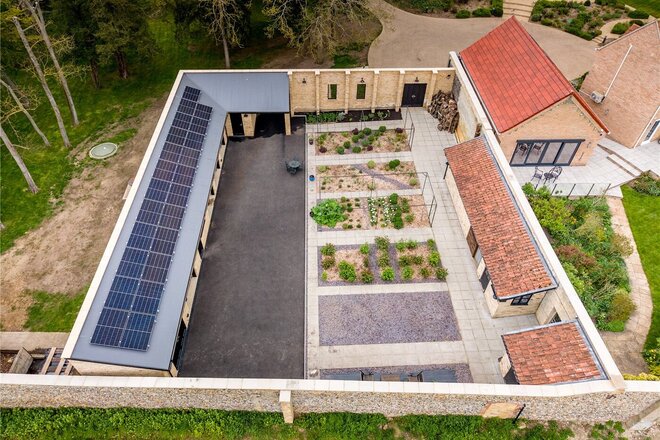
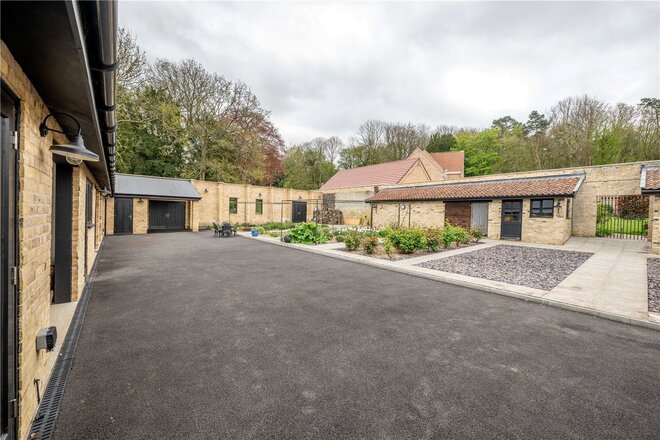
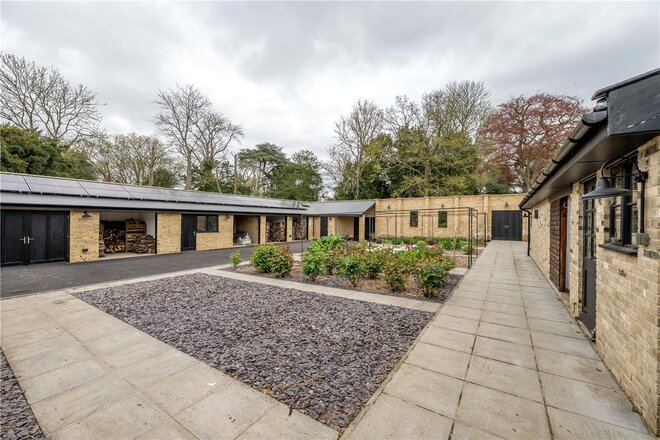
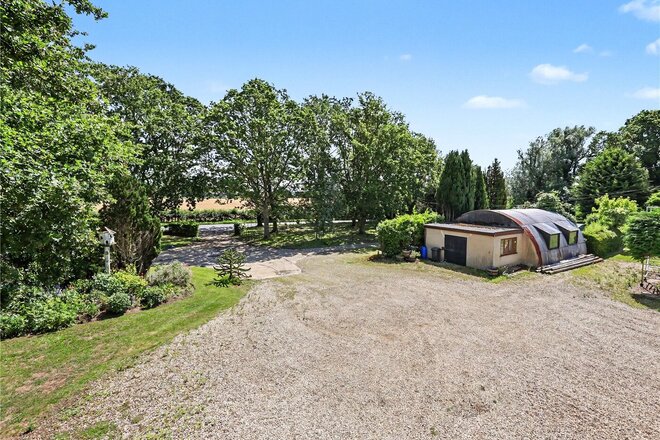
A particularly notable feature is the extensive range of outbuildings. Designed with flexibility in mind, these spaces lend themselves to a variety of uses whether for leisure, guest accommodation or further development (stp). The impressive double garage is complemented by a dedicated gym to the rear and a useful office space above, creating the perfect setup for those looking to balance home, work and wellbeing. The inclusion of additional workshop areas and storage further enhances the practicality of this already exceptional home. Sustainability and forward-thinking design have also been carefully integrated, with features such as solar panels enhancing the efficiency of the property without compromising on style.
Quidenham is a quietly prestigious Norfolk village, perfectly positioned to offer the best of countryside living without compromise. Surrounded by rolling farmland and unspoilt scenery, it delivers a true sense of peace and privacy while remaining exceptionally well connected. The nearby A11 provides swift access into Norwich, with its thriving cultural scene, independent dining and excellent schooling, as well as direct routes towards Cambridge and London beyond. For those needing to travel further afield, excellent rail links are within easy reach, with stations at Diss approximately 8 miles, Norwich approximately 18 miles and Cambridge approximately 40 miles, all offering direct services into London. The area is also well served by a selection of charming market towns and reputable local amenities, making Quidenham an ideal setting for those seeking an exclusive rural lifestyle with everyday convenience close at hand.
Oakley is more than just a home; it is a statement property one that offers space, privacy and an uncompromising level of quality in a truly exceptional setting.
*A new EPC has been ordered & carried out on the property which we will add to the listing.
Tenure - Freehold
Council Tax Band - G
Local Authority - Breckland Council
We have been advised that the property is connected to mains water & electricity while benefitting from a water treatment system & LPF heating.
Winkworth wishes to inform prospective buyers and tenants that these particulars are a guide and act as information only. All our details are given in good faith and believed to be correct at the time of printing but they don’t form part of an offer or contract. No Winkworth employee has authority to make or give any representation or warranty in relation to this property. All fixtures and fittings, whether fitted or not are deemed removable by the vendor unless stated otherwise and room sizes are measured between internal wall surfaces, including furnishings. The services, systems and appliances have not been tested, and no guarantee as to their operability or efficiency can be given.
Let's get started
Book your market valuation
Thinking of selling your property, or maybe you're just interested to know what it is worth in todays market? We'll happily provide you with a valuation.
Available
- 6
- 4
- 3
- Ref: POR260151
Sale£1,600,000
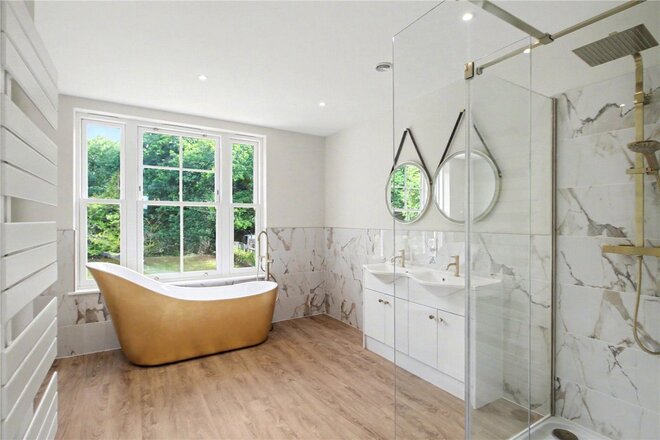
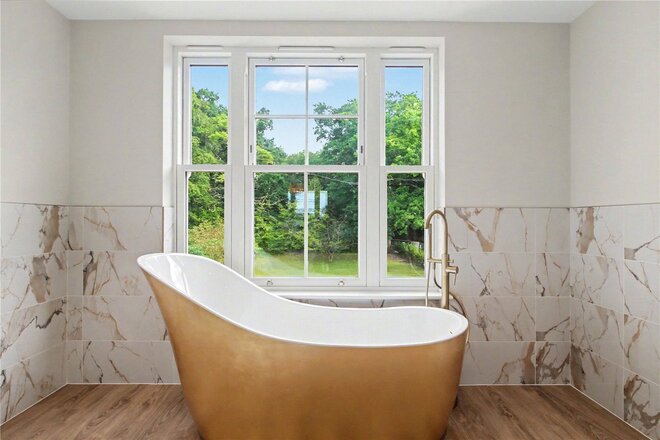
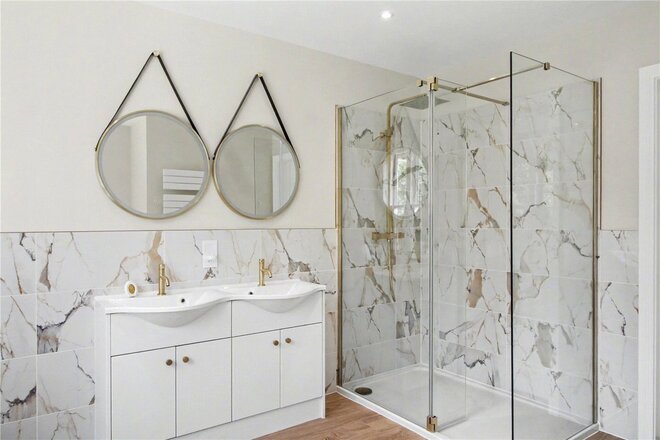
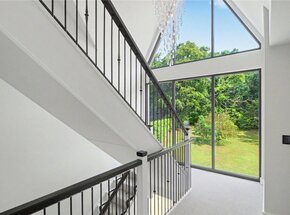
The elegance of a Edwardian residence, the flow of a contemporary family home, and the connectivity of Norwich's finest residential setting, Framingham House is all three, seamlessly combined.
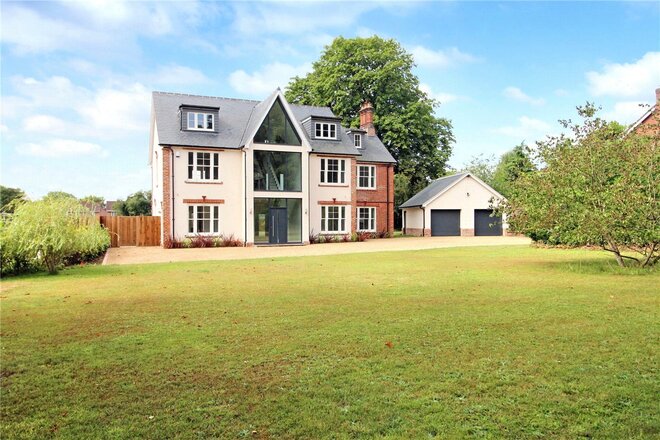
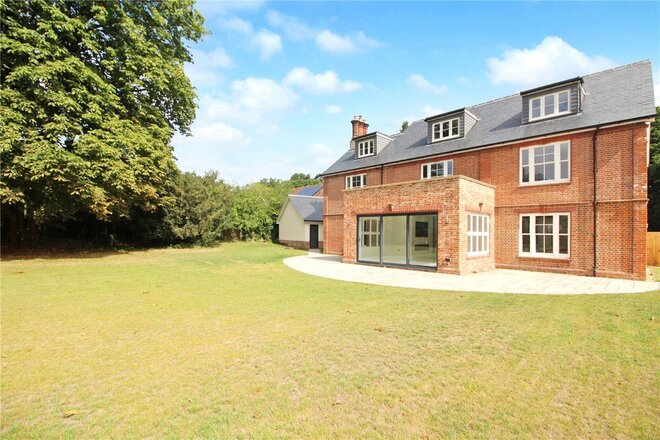
Positioned along Long Road, widely regarded as one of Norwich's most prestigious and desirable addresses, Framingham House is a striking, newly renovated Edwardian home that has been comprehensively reimagined to meet the demands of modern family life, while retaining the gravitas, scale and character that only a period property can offer. Extending to over 4200 sq ft across three beautifully arranged floors, this is a house that delivers both presence and practicality in equal measure.
Homes of this calibre, offering such generous proportions, architectural character and proximity to Norwich, are exceptionally rare. Here, you enjoy the privacy and space typically associated with country living, while remaining just minutes from the city centre, major road connections and the wider Norfolk network. It is a location that works effortlessly for professional life, family life and everything in between.
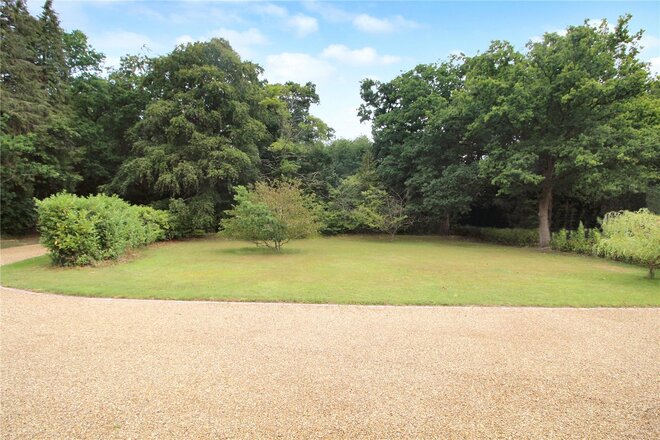
From the moment you arrive, Framingham House makes its intentions clear. Electric gates open onto a sweeping driveway, immediately setting the home back from the road and creating a sense of arrival that feels both discreet and distinguished. Mature trees line the frontage, providing natural screening and a feeling of seclusion that belies the home's superb connectivity.
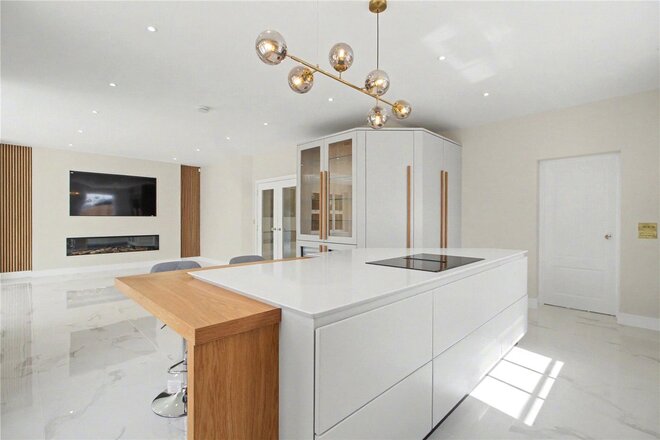
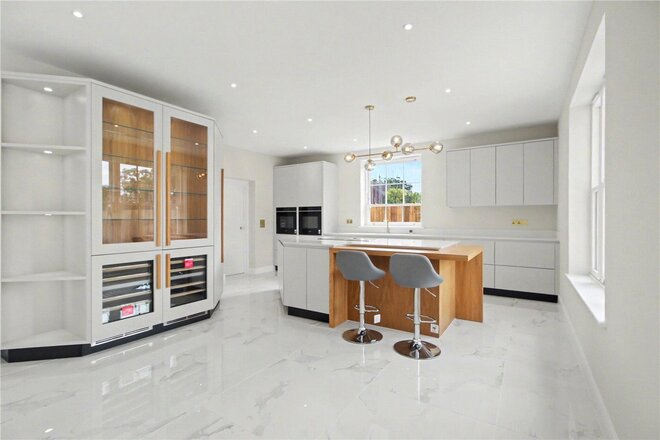
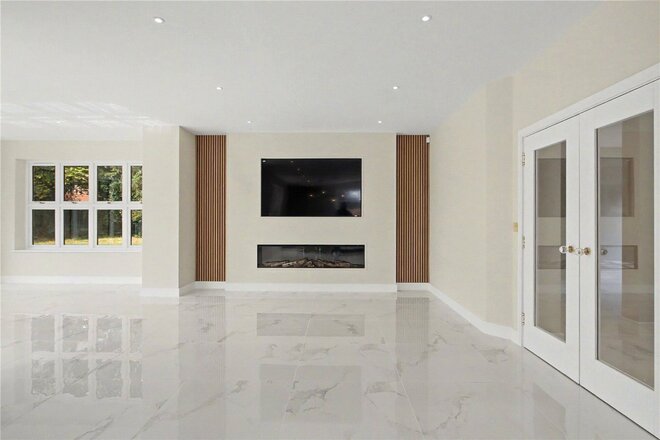
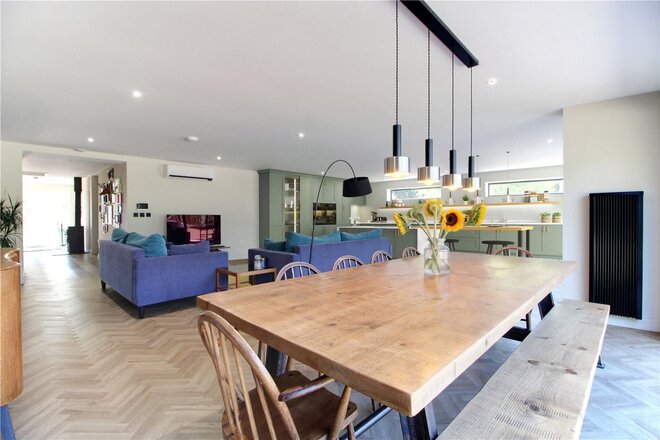
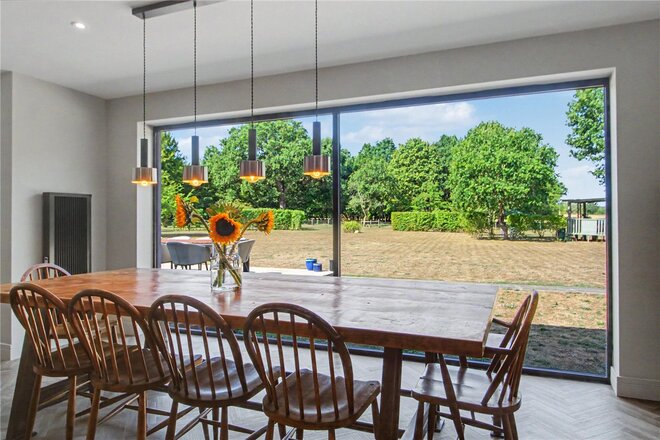
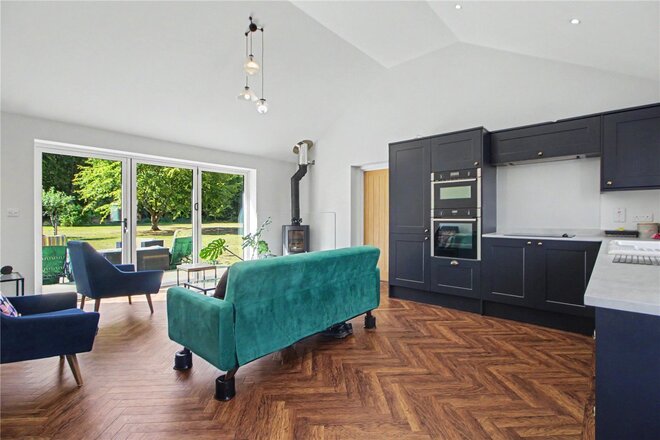
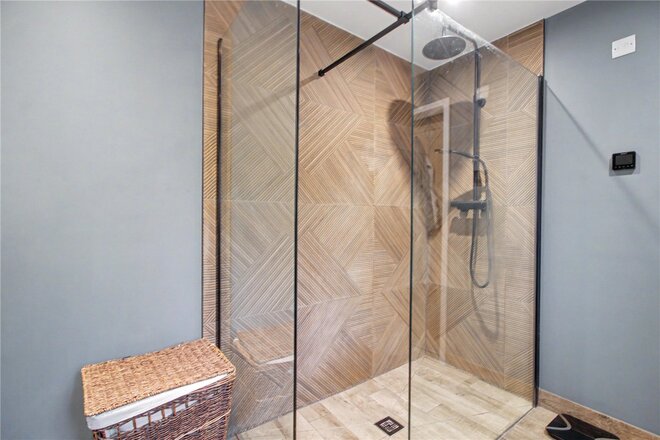
Stepping inside, the house reveals its true scale. A light-filled entrance hall introduces the quality of the renovation and leads directly into the heart of the home, a vast open-plan kitchen, dining and family room designed for modern living at its very best. This is a space made for gathering, entertaining and everyday family life, anchored by a striking media wall with inset electric fireplace and flowing seamlessly into the garden beyond.
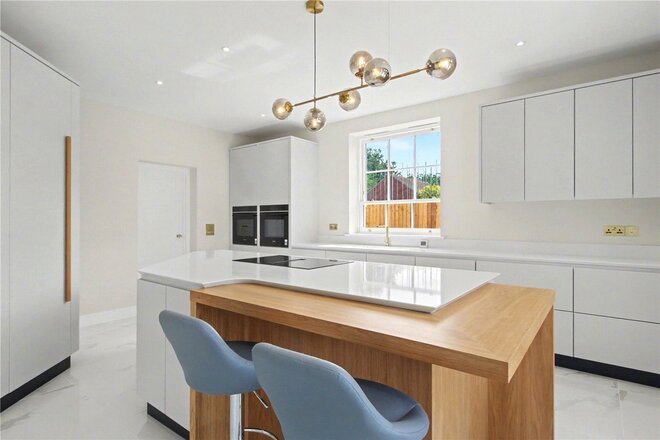
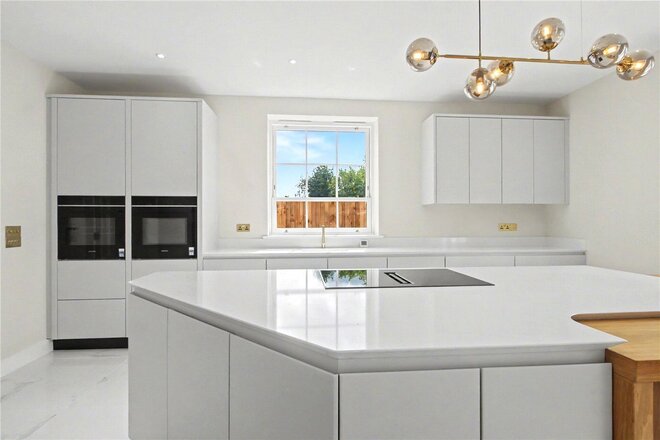
The bespoke Kestrel kitchen is both elegant and purposeful, finished with high-quality cabinetry and a comprehensive range of integrated appliances, including two Siemens ovens, induction hob, wine fridge and full-height fridge freezer. A central island defines the space and naturally draws people together, making this room the social centre of the home; equally suited to busy mornings, relaxed family dinners or hosting on a larger scale.
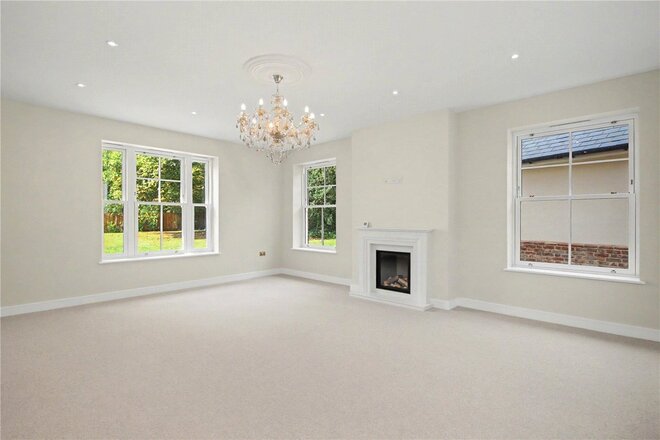
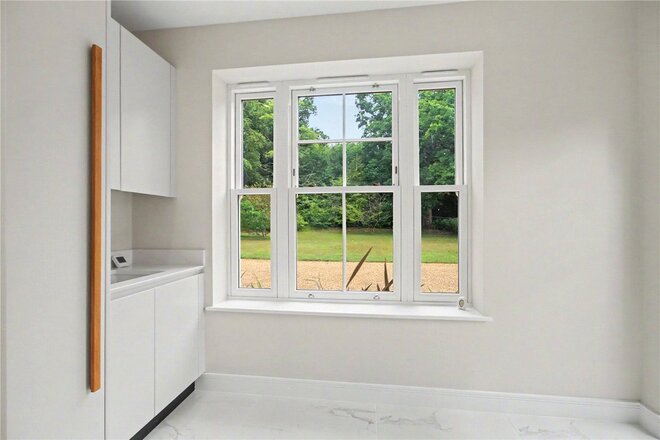
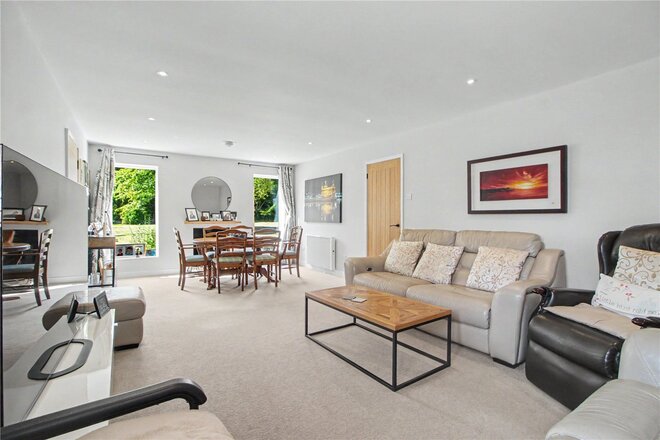
For quieter moments, the triple-aspect sitting room offers generous proportions and a refined atmosphere, centred around a gas fireplace and flooded with natural light throughout the day. A well-positioned study to the front of the house provides an ideal work-from-home environment, separated from the main living spaces yet still very much part of the home. The ground floor is completed by a cloakroom and a practical utility room, ensuring everyday functionality is seamlessly woven into the design.
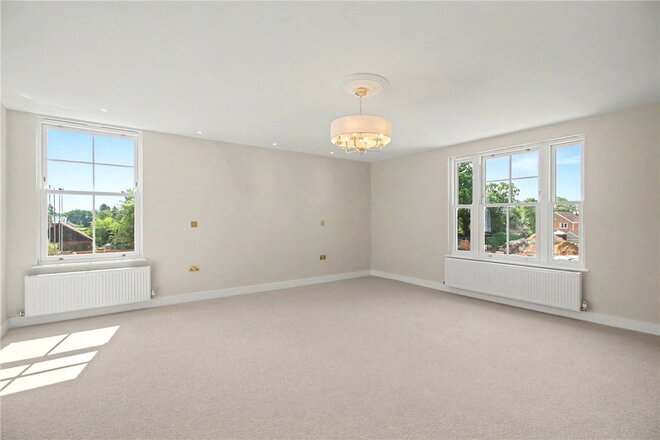
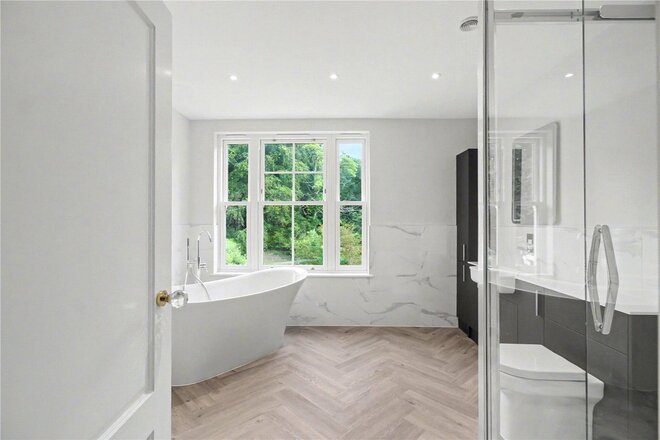
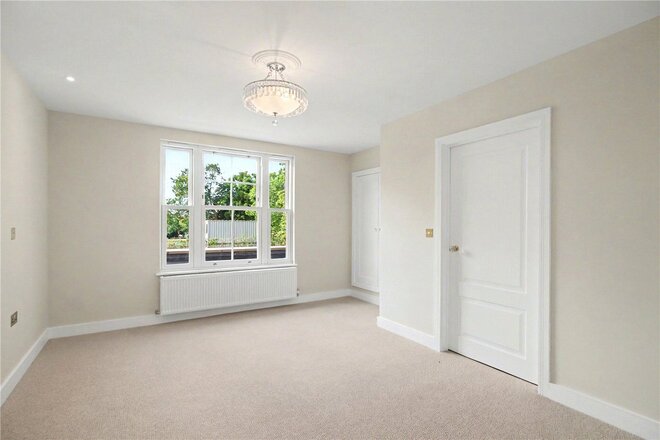
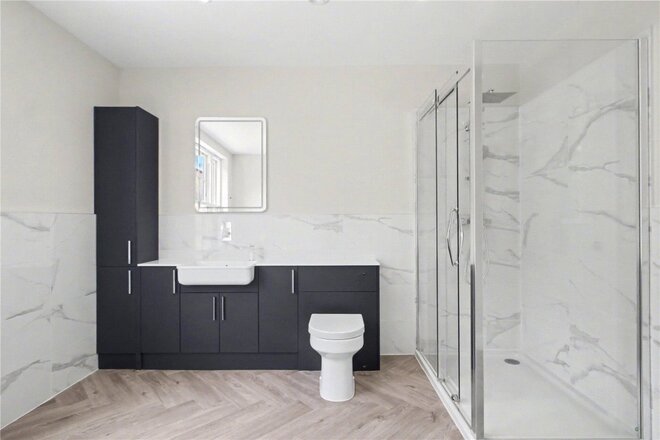
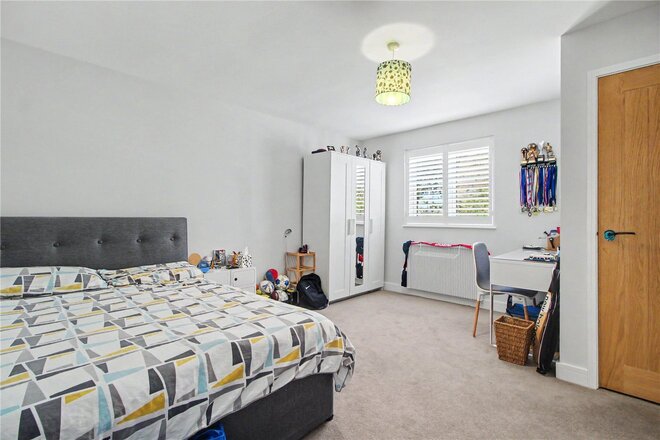
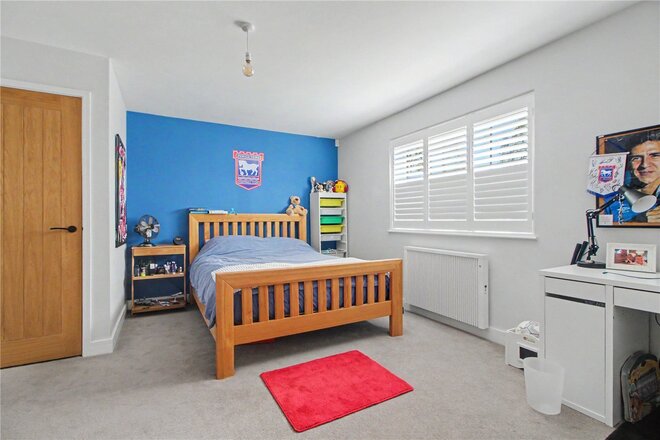
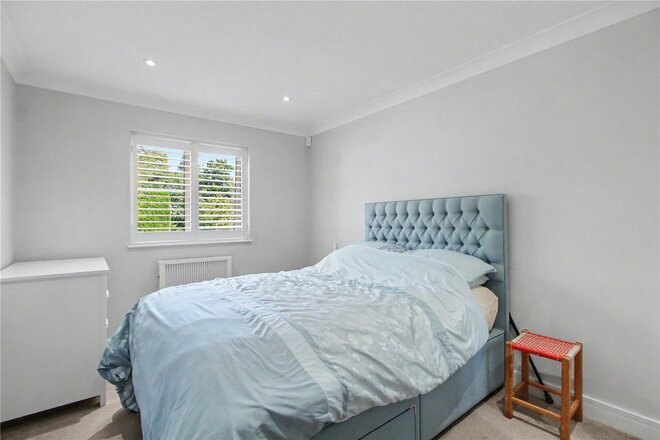
The first floor continues the sense of space and balance, with four generous double bedrooms arranged to suit both family living and guests. The principal bedroom is a calm and substantial retreat, served by a large en suite bathroom, while the guest bedroom benefits from its own en suite shower room. Bedrooms three and four are served by a stylish four-piece family bathroom, finished to the same high standard found throughout the house.
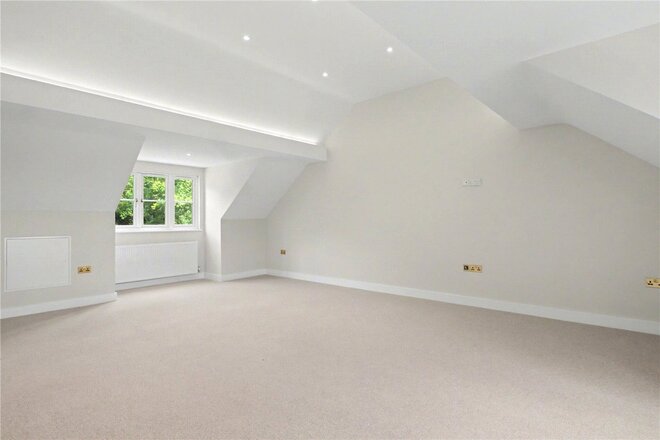
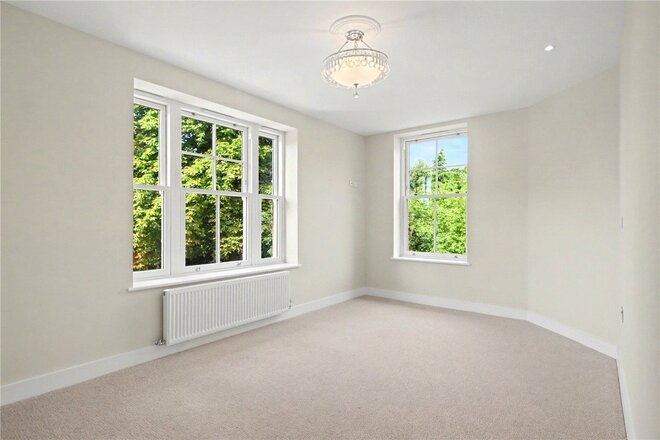
The second floor adds another layer of versatility. Here, two further double bedrooms and an additional shower room offer a flexible space that can adapt as needs change, ideal for older children seeking independence, long-stay guests, or alternative uses such as a cinema room, games room or home gym. It is this adaptability that makes Framingham House not just impressive today, but future-proofed for years to come.
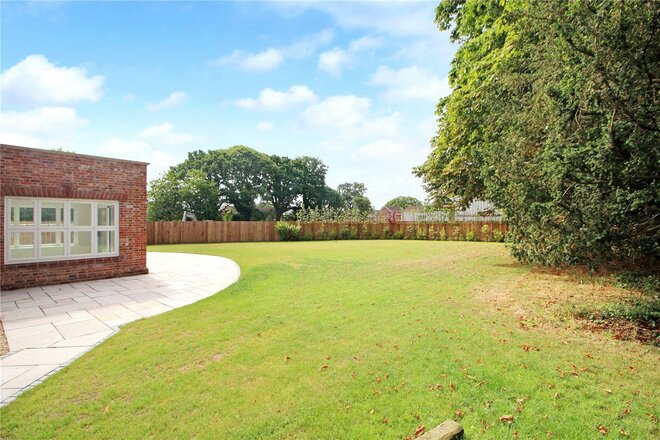
Outside, the grounds extend to approximately 3/4 of an acre, offering both scale and privacy without becoming unmanageable. The detached double garage, fitted with twin electric roller doors, sits neatly alongside the driveway and provides secure storage and parking. The front garden remains discreet and private, while the rear garden opens into a generous lawned space, fully enclosed and ideal for families, entertaining or simply enjoying the setting. A thoughtfully positioned patio terrace creates the perfect spot for outdoor dining and summer evenings.
Framingham House is not simply a renovated period home, it is a statement of quality, location and lifestyle.
Discover Framingham Earl;
Positioned just to the south of Norwich, Framingham Earl is widely regarded as one of the area’s most desirable village locations, offering a refined balance of countryside living and effortless access to the city. Falling within the popular NR14 postcode and forming part of the highly regarded Poringland corridor, the village has long appealed to families and professionals seeking space, discretion and long-term lifestyle quality.
The surrounding landscape is defined by open countryside, gently rolling farmland and a network of scenic walks, creating a setting that feels distinctly rural yet never remote. Norwich city centre lies approximately fifteen minutes away by car, while the A47 and A140 provide swift connections to the wider Norfolk network, including the Broads and the coast. This rare combination of tranquillity and accessibility is a key draw for those relocating from London or other major cities.
Schooling is a particular strength of the area. In addition to the well-regarded local schooling for all ages, Framingham Earl is ideally placed for access to Norwich’s highly respected independent schools, including Norwich School, Town Close School and Langley School, all of which are within comfortable daily reach and form a significant part of the area’s long-standing appeal to family buyers.
Nearby Poringland provides an excellent range of everyday amenities, including supermarkets, cafés, public houses, a medical centre, leisure facilities and independent shops, ensuring day-to-day convenience without detracting from the village’s calm and established character.
With its strong sense of community, proximity to outstanding schooling, and seamless connectivity to Norwich and beyond, Framingham Earl represents a location of genuine substance a place where village life, education and accessibility combine to create an exceptional long-term setting for a family home.
Additional Information:
Council Tax Band - G
Local Authority - South Norfolk Council
We have been advised that the property is connected to mains water, drainage, electricity and gas.
Winkworth wishes to inform prospective buyers and tenants that these particulars are a guide and act as information only. All our details are given in good faith and believed to be correct at the time of printing but they don’t form part of an offer or contract. No Winkworth employee has authority to make or give any representation or warranty in relation to this property. All fixtures and fittings, whether fitted or not are deemed removable by the vendor unless stated otherwise and room sizes are measured between internal wall surfaces, including furnishings. The services, systems and appliances have not been tested, and no guarantee as to their operability or efficiency can be given.
Available
- 6
- 5
- 4
- Ref: POR260591
Sale£1,600,000
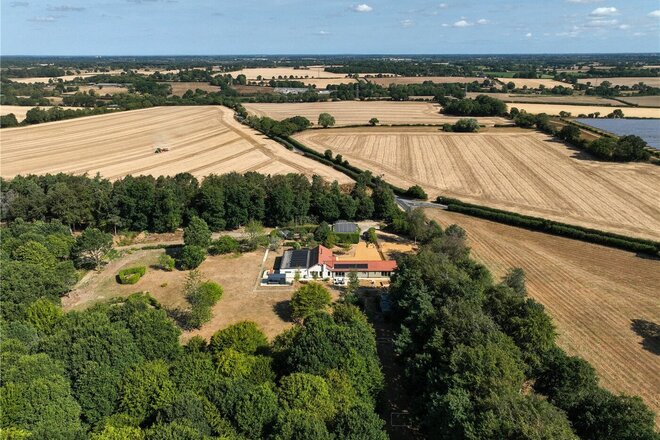
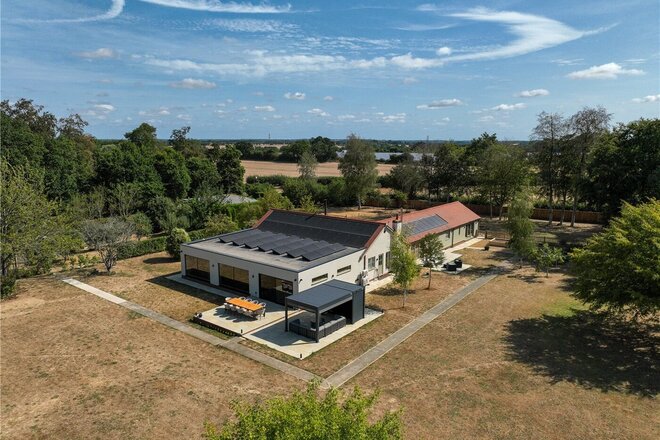
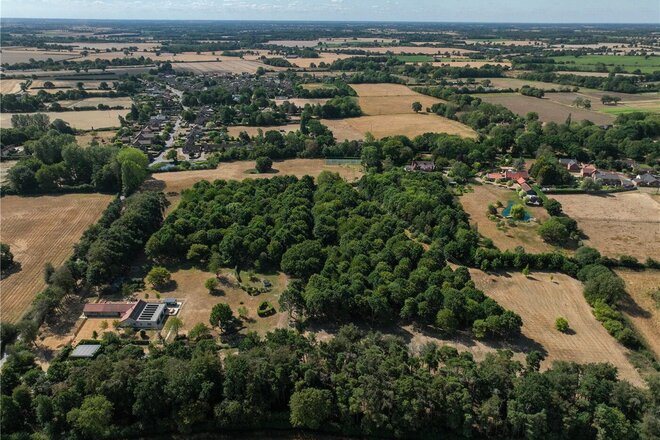
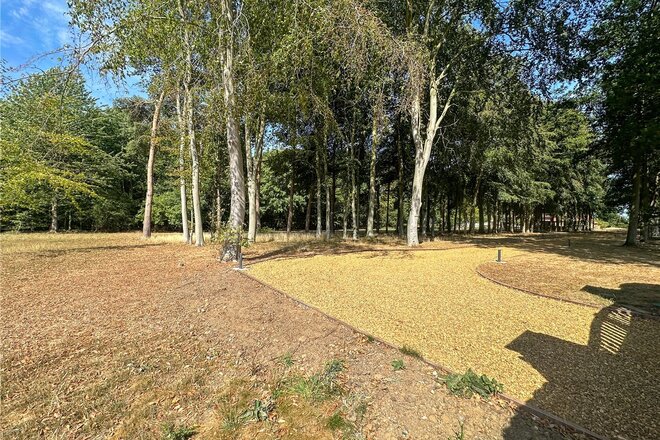
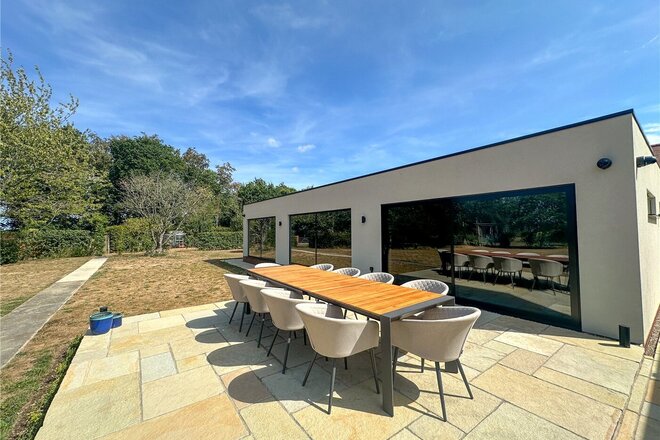
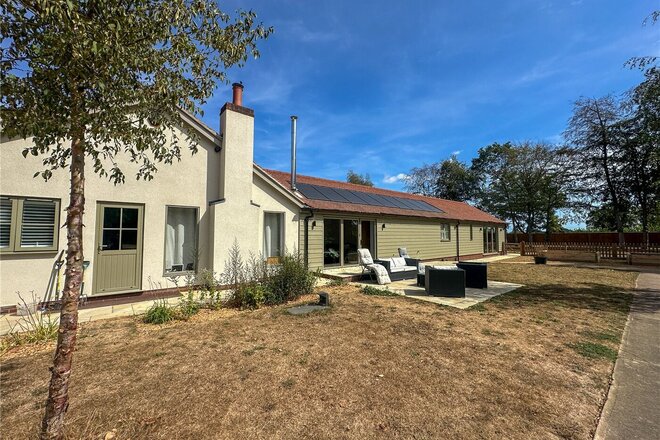
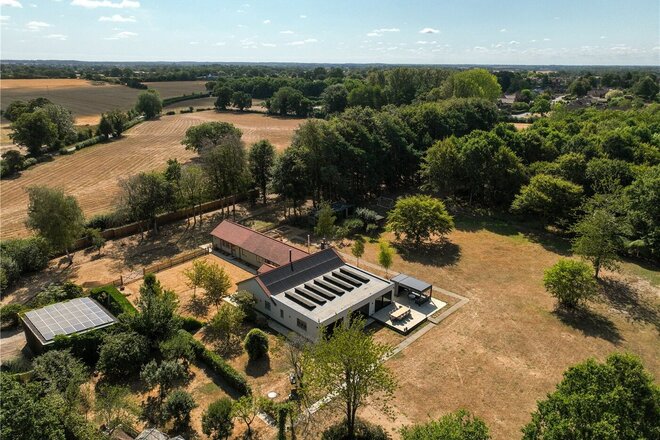
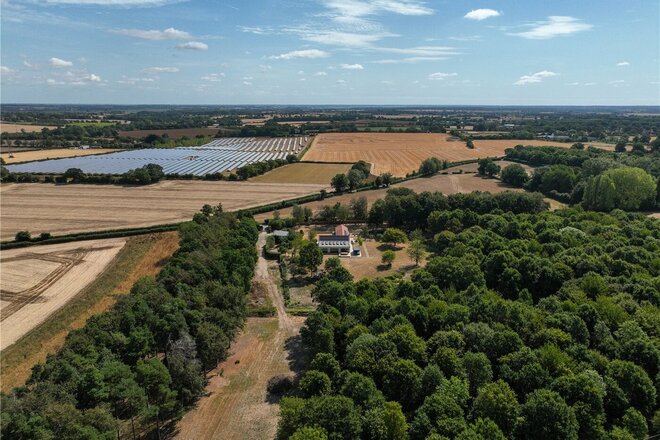
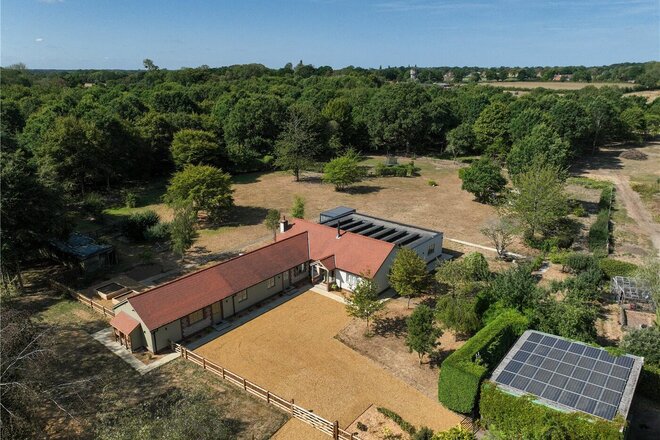
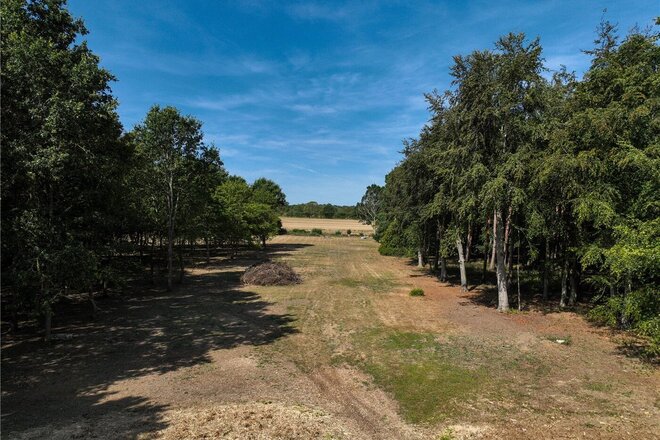
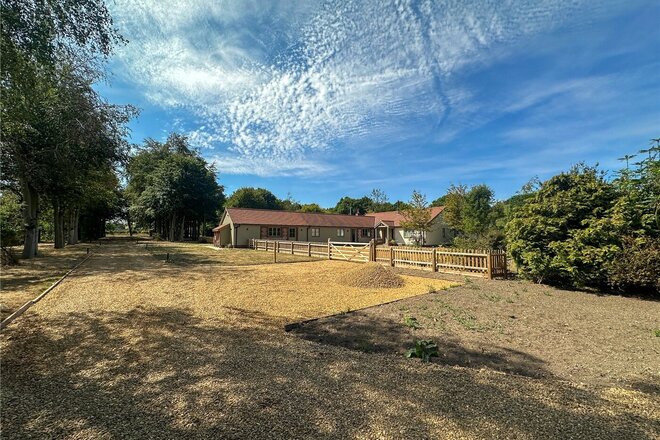
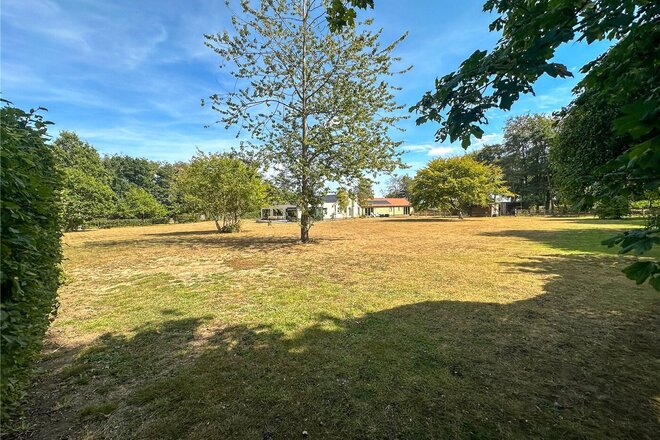
Pinewood represents an exceptionally rare opportunity to acquire a substantial, comprehensively transformed single-storey residence occupying approximately 15.5 acres of wonderfully private grounds.
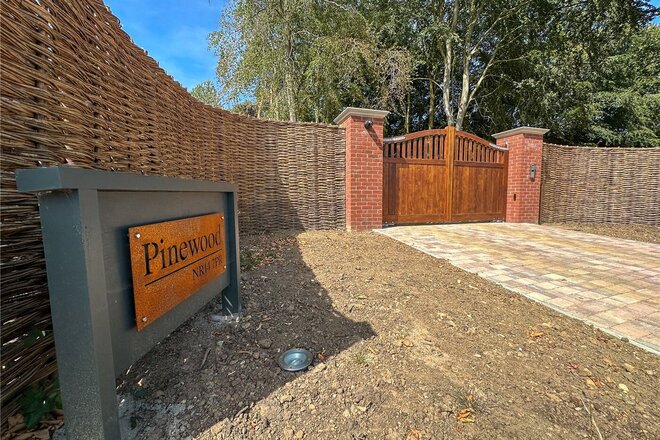
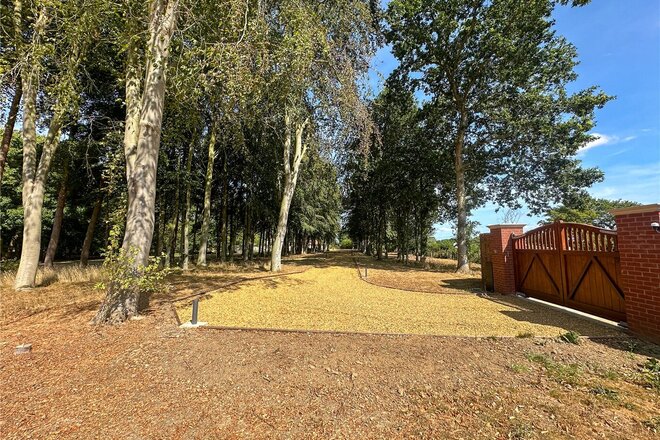
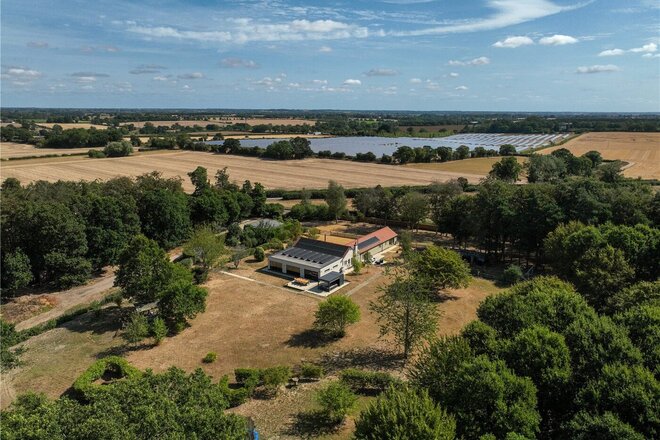
Hidden from view and approached through an impressive automated gated entrance, this remarkable home enjoys an extraordinary sense of seclusion, with no immediate neighbours and extensive gardens, woodland and open land surrounding the property.
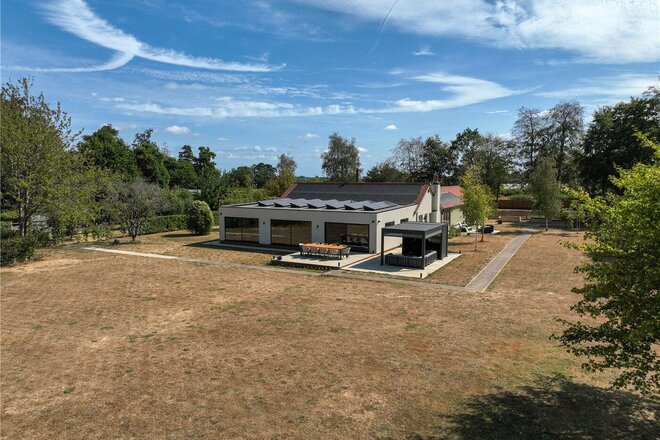
The original dwelling has been significantly extended and transformed to create around 3500 sq ft of highly versatile accommodation. The result is a home designed for modern family life, multi-generational living and entertaining on a grand scale, combined with an exceptional energy infrastructure that helps keep annual running costs remarkably low.
There are homes that simply provide somewhere to live, and then there are properties capable of offering an entirely different way of life. Pinewood unquestionably belongs in the latter category.
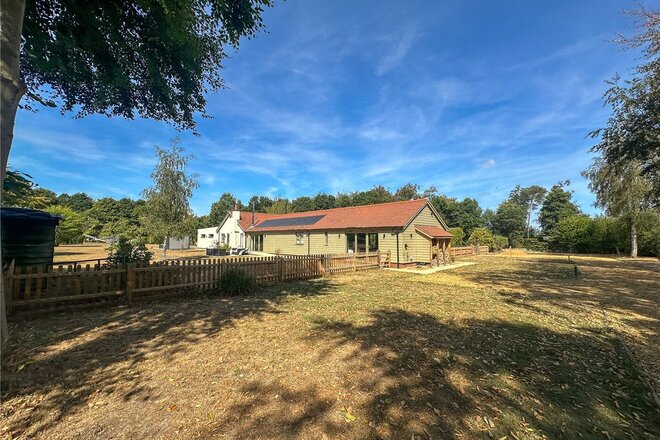
When the present owners acquired the property, it was a detached bungalow occupying an extraordinary parcel of land. Since then, it has been extensively enlarged, reconfigured and modernised, with considerable investment made not only in its accommodation and presentation, but also in its energy efficiency, security and future-proofing.
The property now offers approximately 3411 sq ft of accommodation arranged entirely across one level. Its versatile layout incorporates up to six bedrooms, a separate annexe-style wing, multiple bath and shower rooms, a cinema room, a large sitting room and a spectacular open-plan living space.
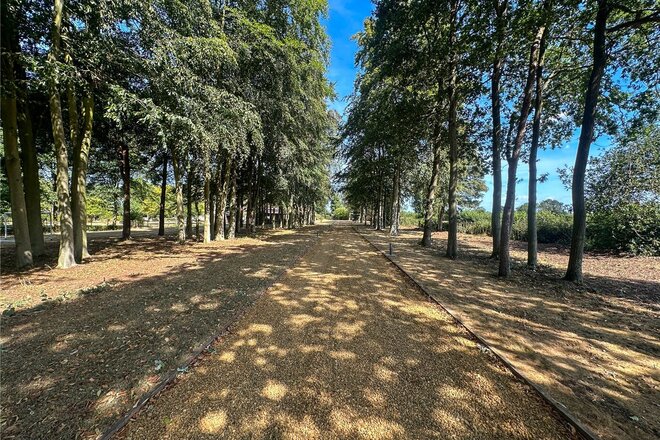
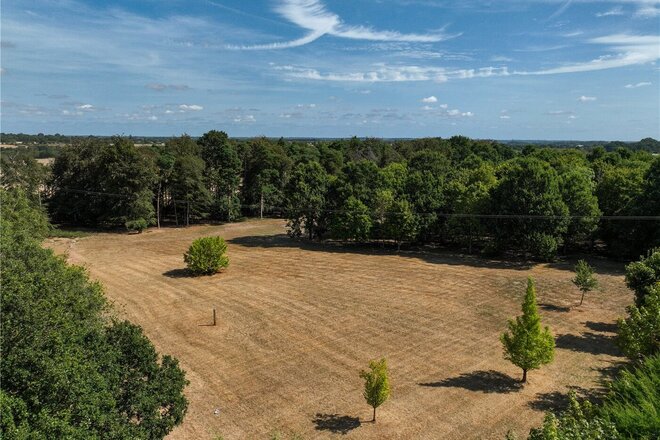
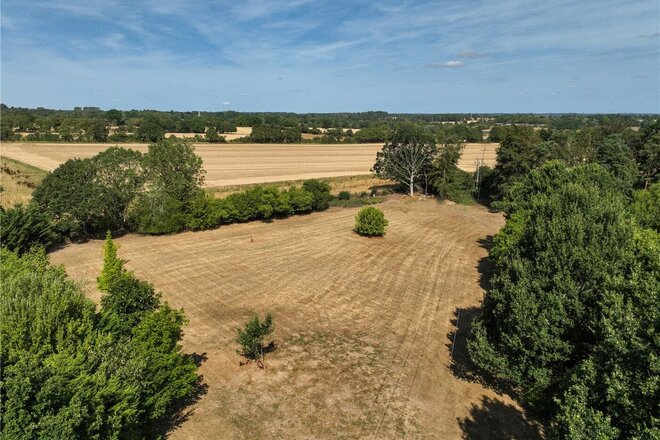
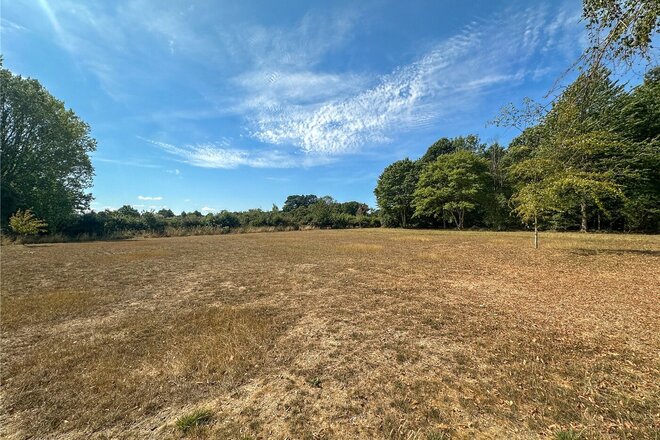
Despite the scale of the transformation, the greatest luxury Pinewood offers remains its setting. The house sits privately within approximately 15.5 acres, screened by established trees and completely removed from neighbouring homes. The peaceful surroundings are shared with an abundance of wildlife, creating a genuine countryside retreat within easy reach of Norwich.
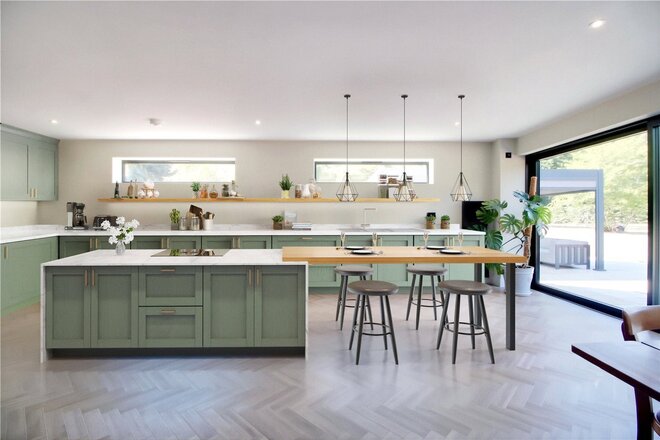
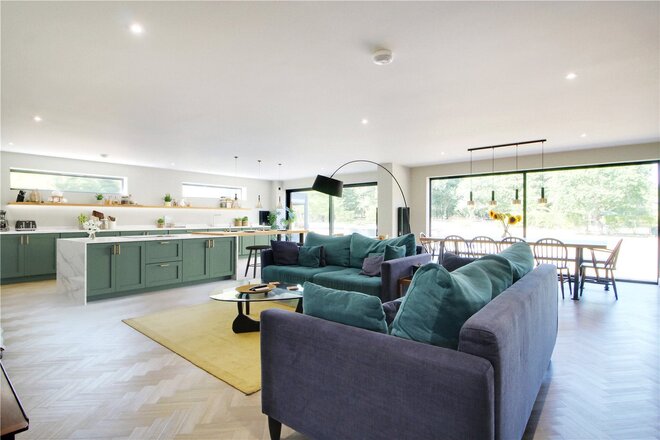
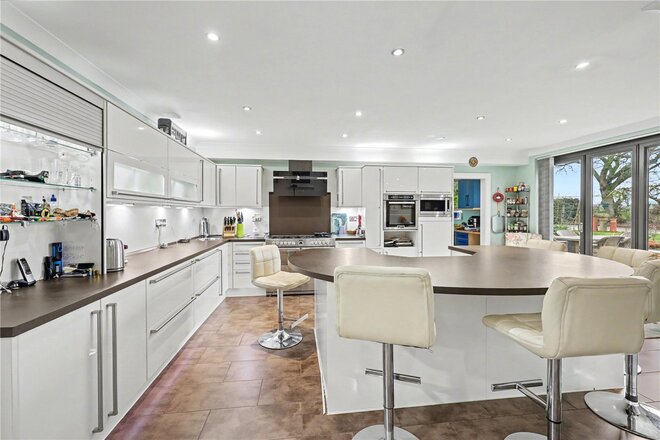
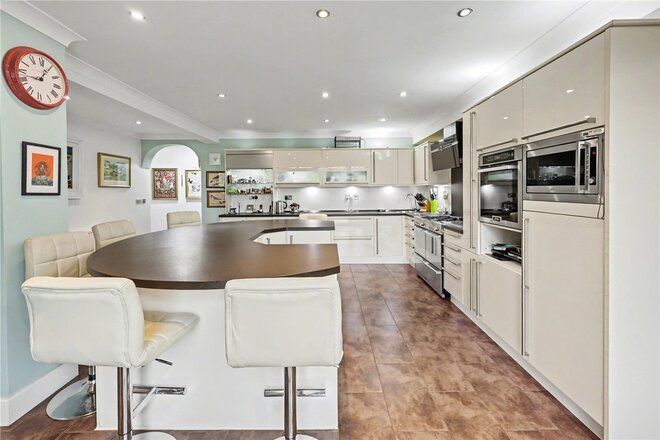
The heart of the home at over is the stunning open plan kitchen dining living area. 31 ft in length and approximately 25 ft wide, the open-plan kitchen, dining and family room is the true centrepiece of Pinewood.
This exceptional space has been created for both everyday family life and large-scale entertaining. Expansive glazing and wide sliding doors frame the grounds and allow the interior to connect naturally with the terrace and outdoor entertaining areas.
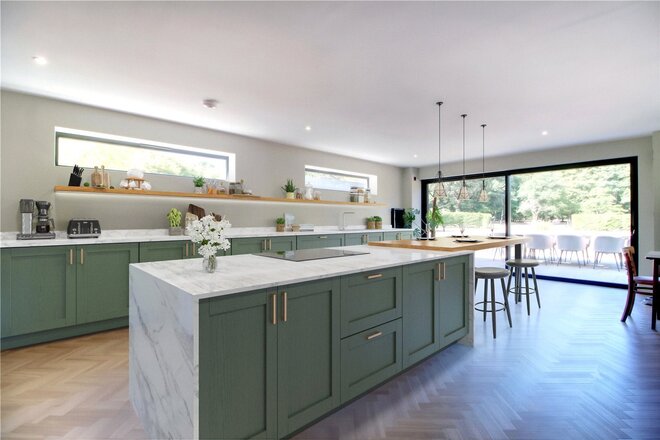
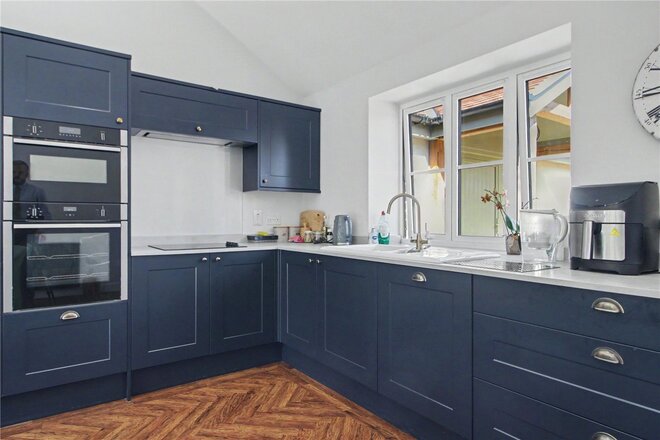
A bespoke new kitchen is currently being fitted, with completion intended during 2026. Costing approximately £60,000, the design combines eucalyptus-green cabinetry, oak-effect interiors and antique-brass handles with polished Silestone work surfaces.
A substantial central island provides extensive preparation space and storage, while the repositioned 900mm-deep breakfast bar creates a properly proportioned four-seat dining area. Further bespoke touches include a framed glazed display cabinet, internally finished breakfast cupboard, oak storage baskets, drawer organisers, a recessed polished drainer and a premium flip-up worktop socket.
The lighting design incorporates illuminated plinths, recessed LEDs within the glazed cabinet, under-cabinet spotlights and internal breakfast-cupboard lighting activated automatically when the doors are opened.
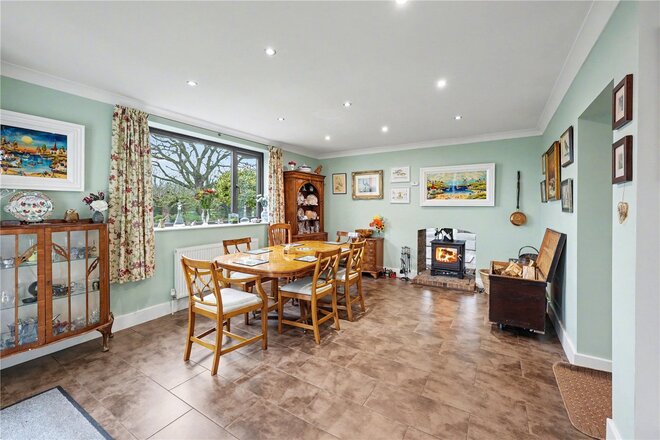
The adjoining living and dining areas provide enough room for multiple seating arrangements and a substantial dining table, without compromising the tremendous feeling of openness. It is a wonderfully sociable environment where cooking, dining and relaxing can take place together, all while enjoying uninterrupted views across the grounds.
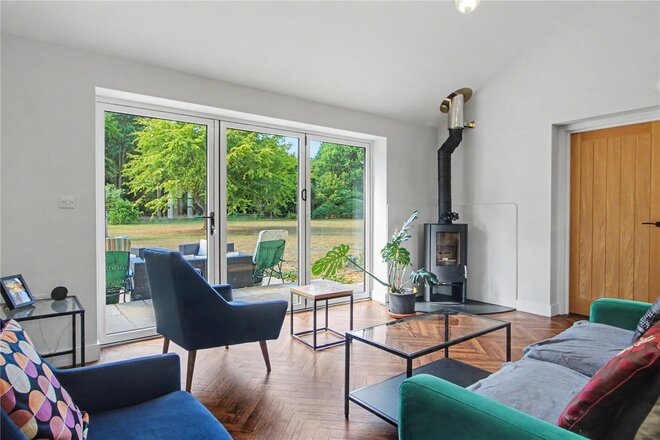
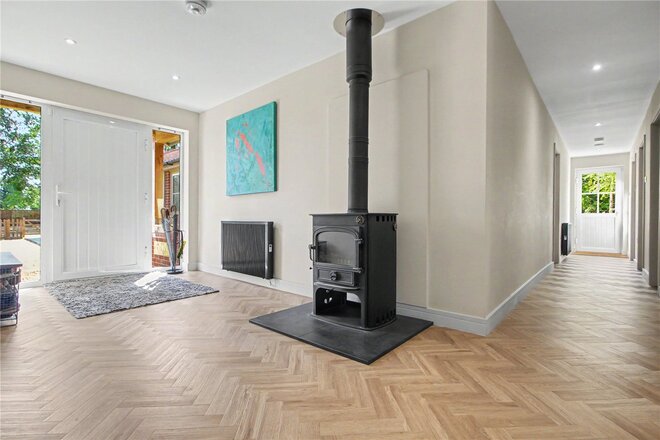
For quieter evenings, the separate sitting room extends to approximately 24 ft and is arranged around a wood-burning stove. This inviting reception room provides a more intimate alternative to the principal open-plan living space.
Two new wood burners, hearths and flues have been installed within the property at a combined cost of approximately £9,000, adding warmth and character to its contemporary interior.
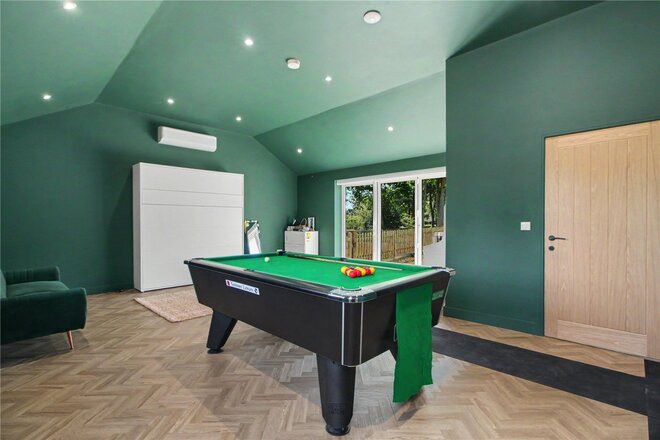
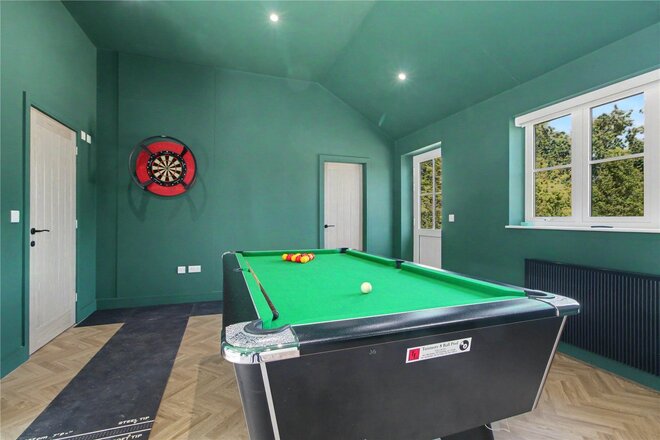
A dedicated cinema room provides another private retreat, while the impressive games room extends to approximately 22 ft 8 in by 18 ft. Presently arranged with a full-size pool table and darts area, this room is ideal for entertaining but could equally serve as a gym, studio, substantial home office or sixth bedroom. The games room features its own en-suite shower room.
Air conditioning has been introduced to three areas of the house, representing a further investment of approximately £16,000.
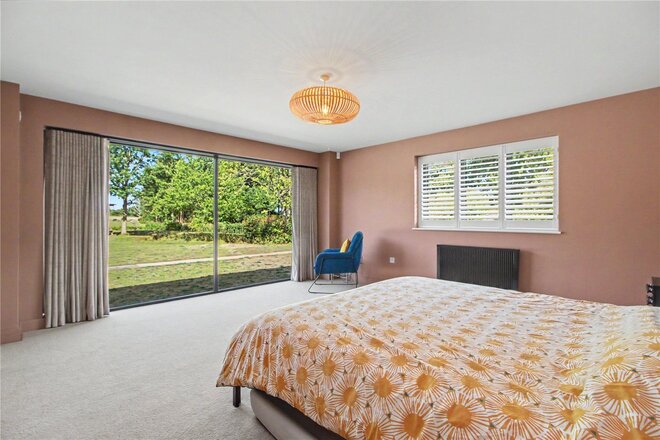
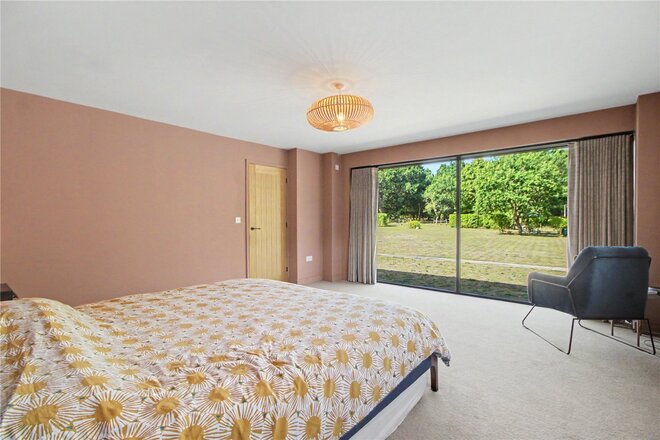
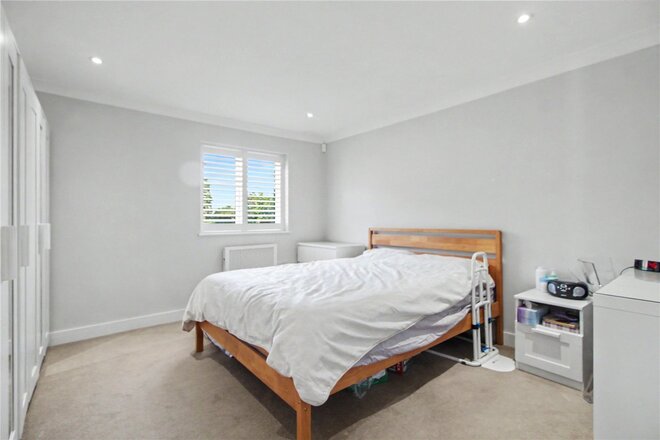
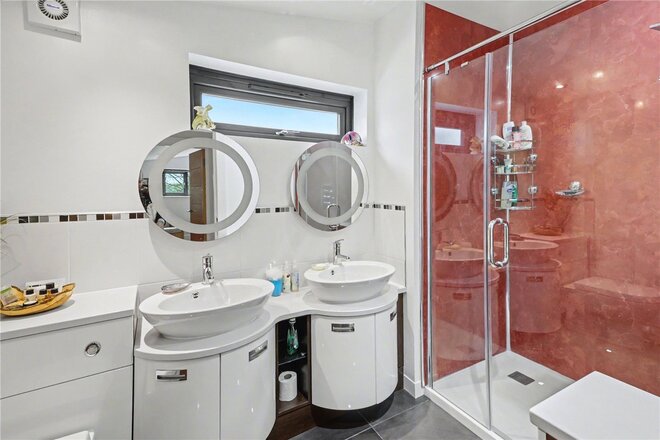
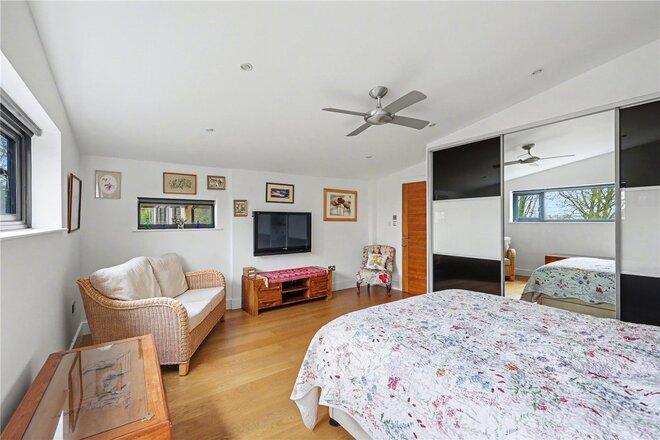
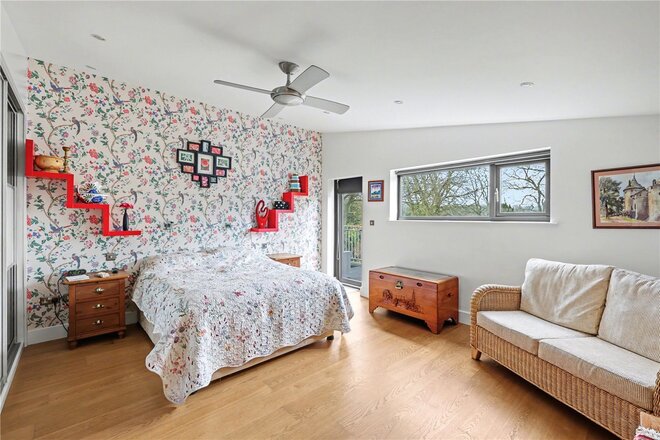
The principal bedroom is an impressive private suite, measuring approximately 15 ft 3 in square and opening directly onto the grounds. It is complemented by a walk-in wardrobe and a beautifully appointed en suite shower room.
Two further generous bedrooms are positioned within the principal section of the home, one of which also benefits from a jack and jill en suite. A stylish family bathroom and separate cloakroom complete this part of the accommodation.
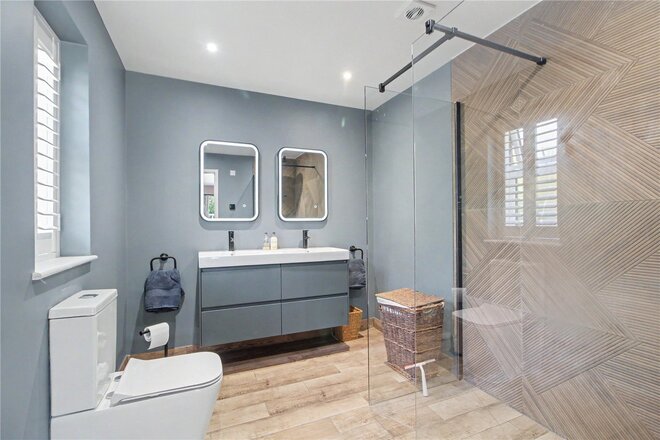
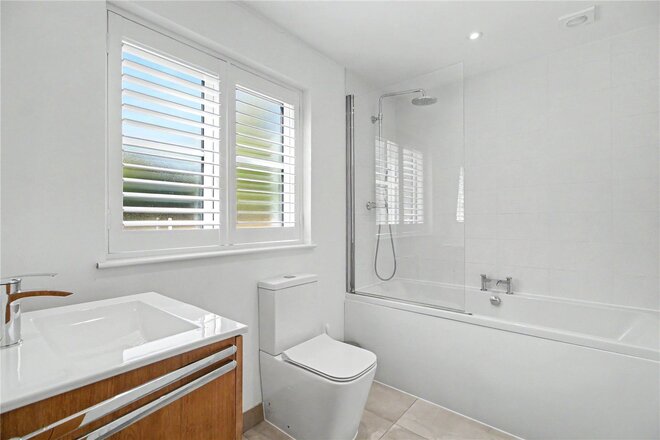
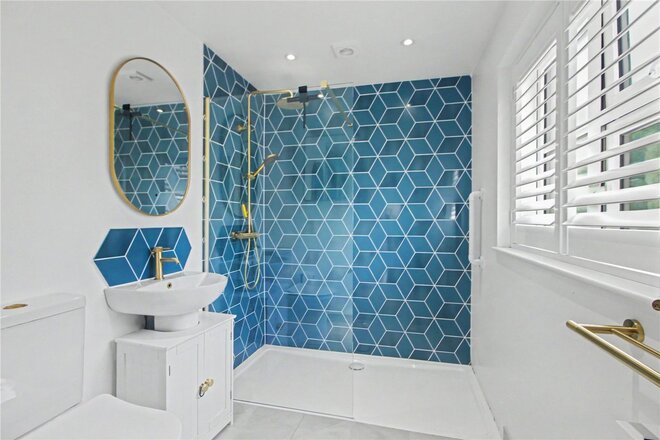
The bathrooms have been finished with Porcelanosa tiling and Roca and Porcelanosa sanitaryware. Underfloor heating, with both manual controls and app connectivity, has been fitted throughout the bathrooms.
New double glazing has been installed across the property, including anti-glare glazing to the rear elevation.
A particularly valuable aspect of Pinewood is its ability to accommodate extended family members, older children or regular guests while maintaining privacy for everyone.
The annexe-style wing incorporates its own kitchen and living area, two bedrooms and a shower room. Beyond this you will find the large games room or sixth bedroom.
This highly adaptable section could be used as one substantial annexe or divided to provide separate spaces for different generations. It may also appeal to those requiring extensive work-from-home accommodation, leisure facilities or space from which to operate a business, subject to any necessary consents.
Pinewood has been equipped with a remarkably comprehensive energy-generation, storage, heating and hot-water system, installed at a cost of approximately £86,000.
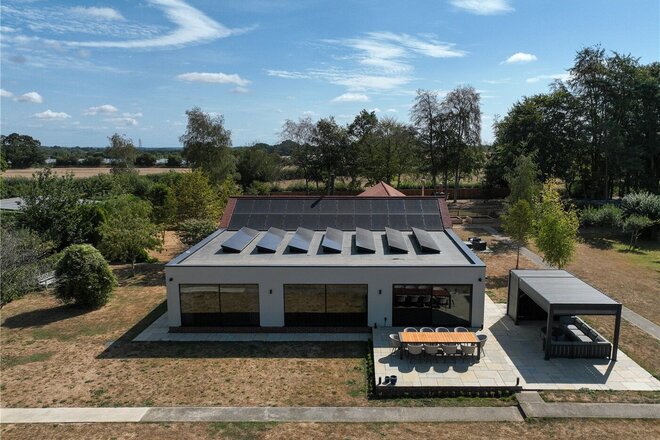
The detached garage building supports 35 solar panels and two inverters, forming a 10kW system. The house is fitted with a further 54 Qcells 395W panels, two SolaX 10kW inverters and eight SolaX 5.4kW batteries. Together, the installations create a total system output of approximately 27kW.
Solar generation has also been integrated with two Sunamp hot-water systems, while a high-specification electric radiator system provides app-based, room-by-room control throughout the house.
According to information supplied by the seller, the approximate net annual energy cost for running the home including heating, hot water and charging two electric vehicles is currently around £1,200 after export and generation payments. The present tariff includes an export payment and a separate Feed-in Tariff relating to the garage installation. Prospective purchasers should make their own enquiries regarding consumption, tariffs and whether any existing arrangements are transferable.
Privacy begins at the newly installed automated entrance gates, which are linked to the property’s CCTV and app-based access system.
A comprehensive alarm and CCTV installation protects the house, garage building and entrances. Approximately £20,000 has been invested in the security system, with a further substantial investment made in the entrance and gate arrangement.
The house also features an integrated fire-safety system incorporating combined smoke, heat and carbon-monoxide detection.
Much of the technology can be controlled remotely, allowing the owners to manage security, heating, hot water, individual room temperatures and selected lighting from connected devices.
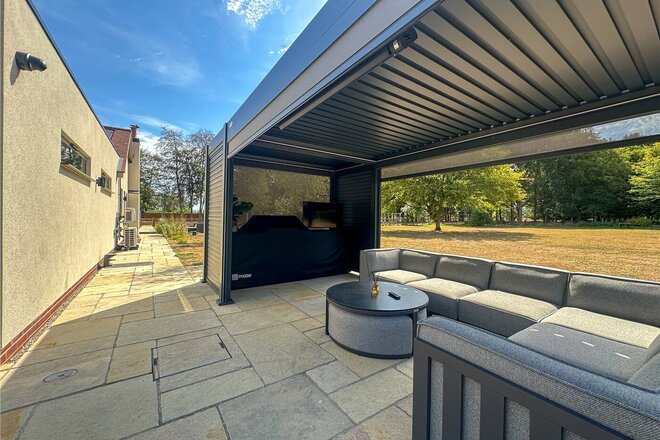
Immediately outside the principal living space is a newly fitted outdoor kitchen and dining area, created at a cost of approximately £19,000.
This impressive entertaining space incorporates an integrated gas barbecue, fitted cupboards, electrical connections for an outdoor television and dedicated Wi-Fi coverage. App-controlled lighting and heating allow it to be enjoyed beyond the summer months, while its automated opening and closing system provides flexibility as conditions change.
The terrace looks across the private gardens and forms a natural extension of the kitchen, dining and family room.
Approximately two acres of the internal gardens are maintained by a GPS-controlled robotic lawnmower, operated through an app and costing approximately £8,000.
The grounds are fundamental to the identity of Pinewood.
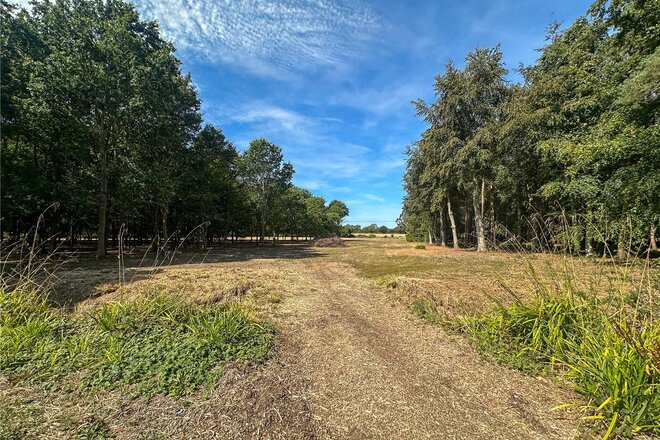
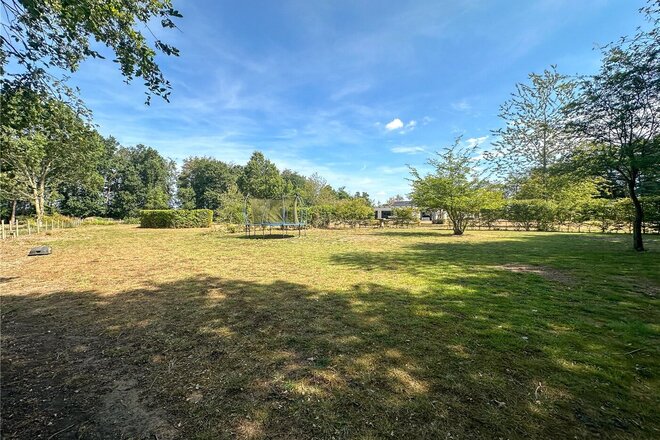
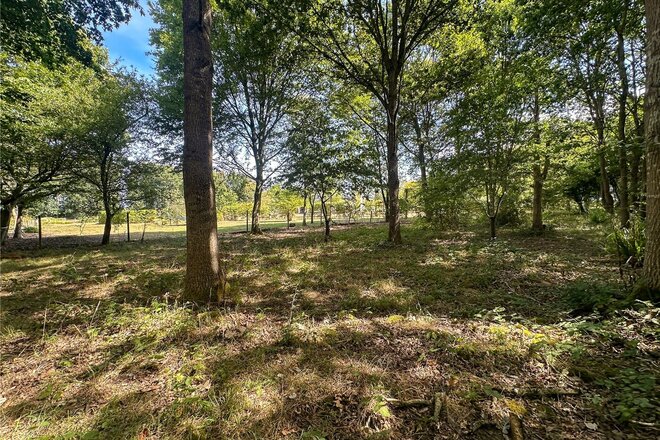
Extending to approximately 15.5 acres, they combine open lawns, established woodland, mature trees and more natural areas that have become a haven for wildlife. Long views across the land reinforce the exceptional sense of separation and privacy.
The scale and varied nature of the grounds may appeal to those seeking space for equestrian, leisure, horticultural or business purposes, subject to obtaining any necessary permissions. Equally, they can simply be enjoyed as a peaceful private estate where children, animals and nature have room to flourish.
The entrance and driveway have been significantly upgraded, creating an impressive sense of arrival while ensuring that the house remains concealed from the outside world.
A detached garage building provides valuable parking and storage and accommodates part of the solar installation. Ducting has also been laid towards the new garage area and a possible future garden-office position, helping to future-proof the property for further development, subject to planning.
Additional investment includes:
A new Clearwater BioAir CW2 six-person sewage-treatment plant
Gravity drainage and an automatic filtration system connected to a ground soakaway
New double glazing throughout, including anti-glare rear glazing
Three air-conditioning units
Fully boarded loft storage with lighting and electrical power
App-controlled electric heating throughout
Underfloor heating to the bathrooms
Integrated fire, smoke, heat and carbon-monoxide detection
Infrastructure installed for potential future outbuildings or a garden office
Many of the installations are understood to remain covered by warranties, and the sellers hold invoices and supporting documentation which can be made available where appropriate.
Discover Yelverton;
Yelverton is a small and attractive South Norfolk village, closely connected with neighbouring Alpington and positioned approximately five miles southeast of Norwich.
Despite Pinewood’s deeply secluded setting, the property remains well placed for everyday amenities. Alpington has a community shop and traditional public house, while the nearby village hall, recreation ground, children’s play area, football club and pre-school help create an active local community. South Norfolk Council
Alpington and Bergh Apton Church of England Primary School serves children aged four to eleven and was rated Outstanding at its 2025 Ofsted inspection. Alpington & Bergh Apton Primary School
The neighbouring village of Poringland offers a broader range of amenities, including supermarkets, shops, healthcare facilities, schooling, cafés, takeaways and public houses.
Norwich city centre is within convenient reach and provides an extensive selection of independent and national retailers, restaurants, cultural attractions and educational facilities. The A146 also offers access towards Loddon, Beccles and the Suffolk coast.
Pinewood therefore occupies an enviable position: profoundly private and surrounded by nature, yet within easy reach of schools, amenities and the centre of Norwich.
Please note: the kitchen images are artist’s impressions based on the commissioned design. The kitchen is currently being fitted and is intended to be completed during 2026.
Winkworth wishes to inform prospective buyers and tenants that these particulars are a guide and act as information only. All our details are given in good faith and believed to be correct at the time of printing but they don’t form part of an offer or contract. No Winkworth employee has authority to make or give any representation or warranty in relation to this property. All fixtures and fittings, whether fitted or not are deemed removable by the vendor unless stated otherwise and room sizes are measured between internal wall surfaces, including furnishings. The services, systems and appliances have not been tested, and no guarantee as to their operability or efficiency can be given.
Available
- 5
- 4
- 4
- Ref: EAT260011
Sale£1,500,000
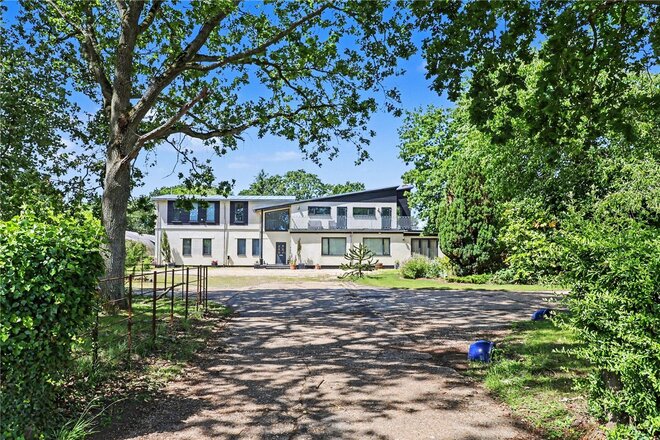
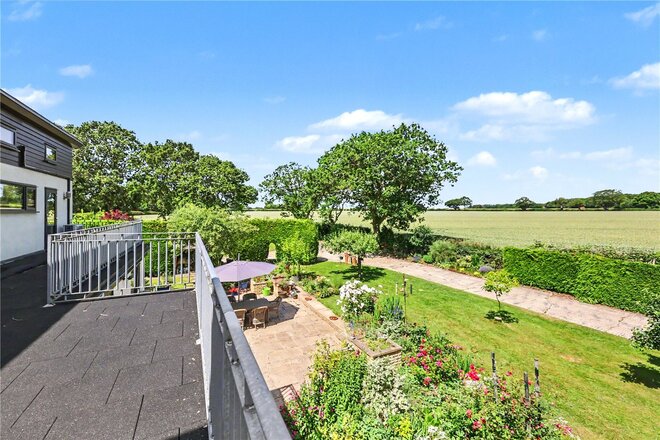
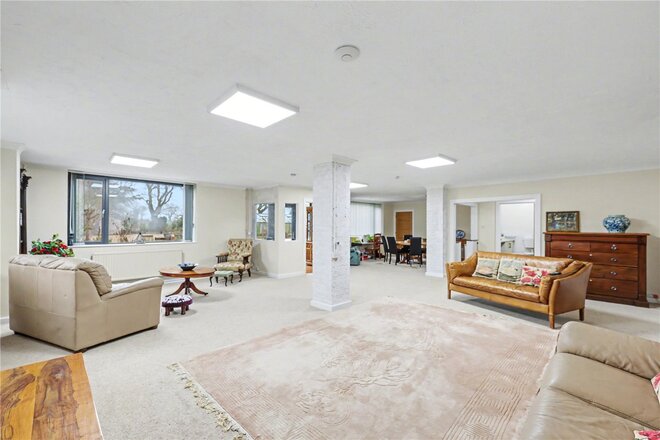
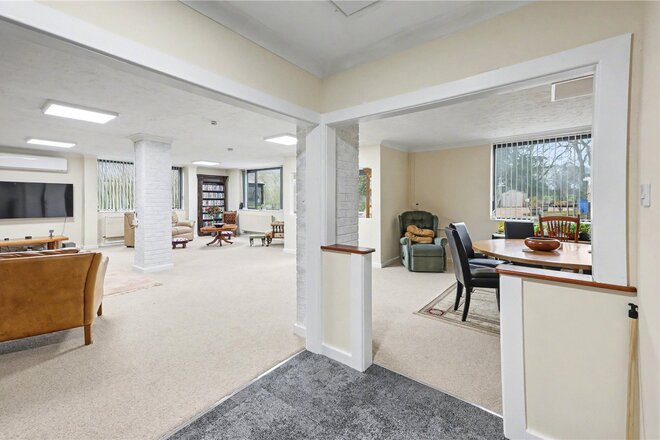
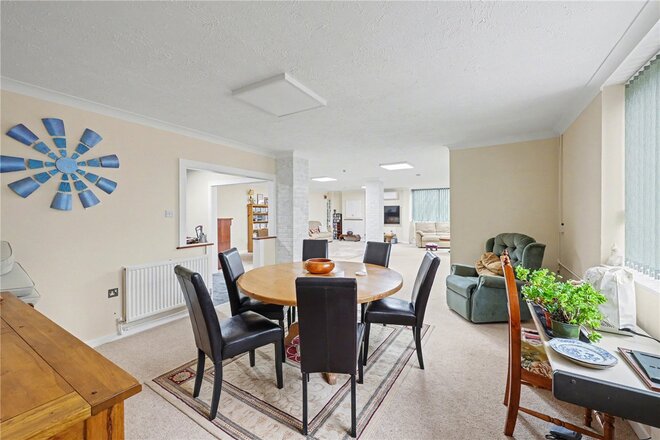
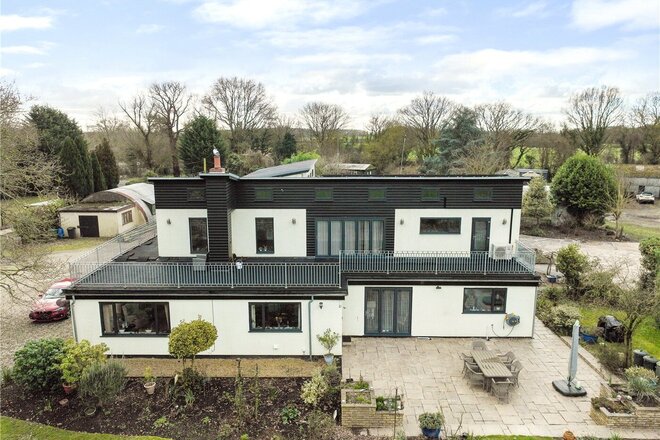
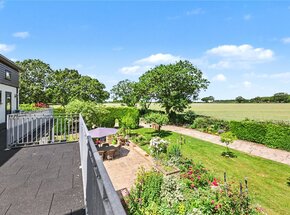
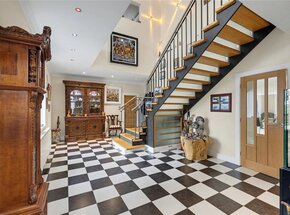
If you have been in search of a unique family home with a difference, then your search stops at this former World War II bomber headquarters.
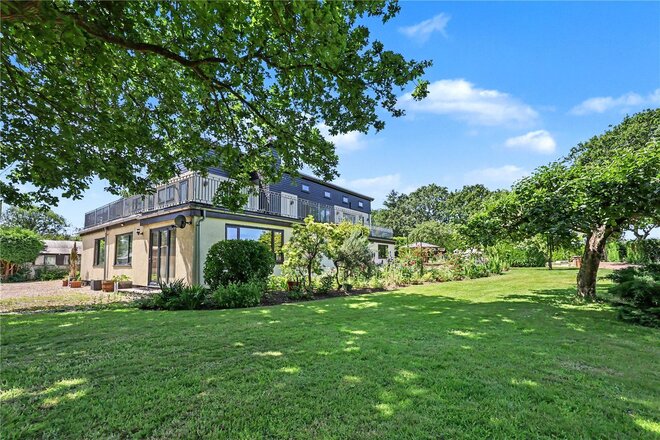
First owned by the RAF, the property was later passed onto the American Air Force and served as the HQ for the 466 bomber group. Today, the property has been lovingly transformed into an outstanding family home showcasing around 5000 square feet of vast and luxurious living space.
This superb home now offers a wealth of accommodation and immediately demonstrates its style and character from the moment you step inside.
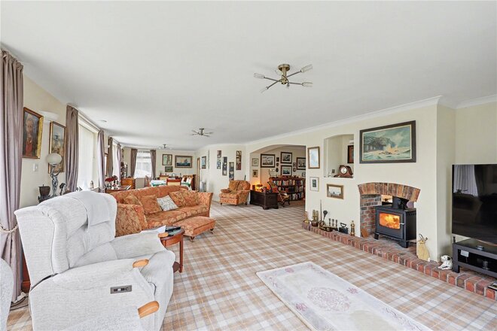
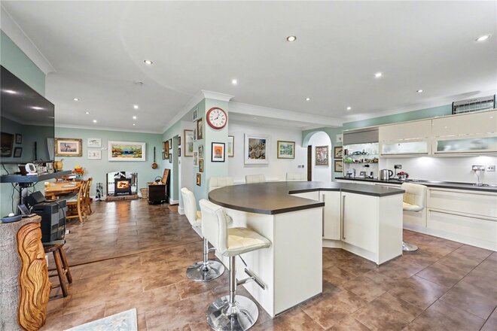
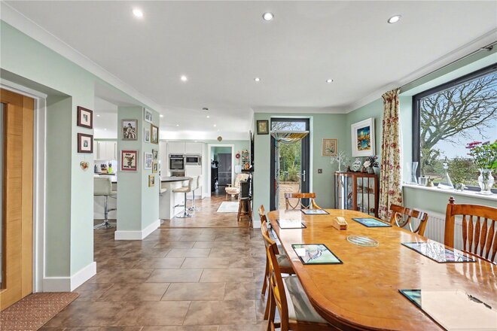
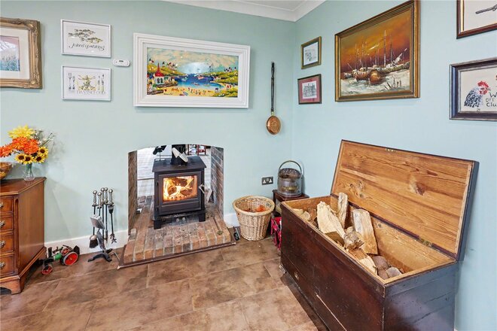
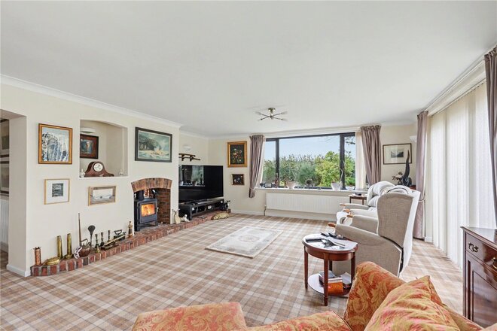
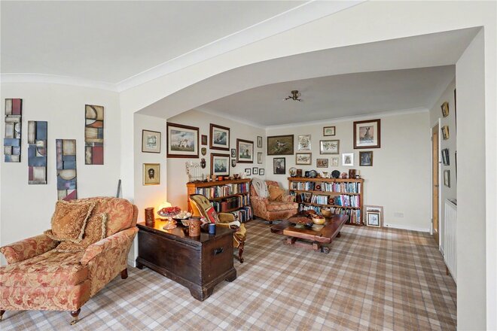
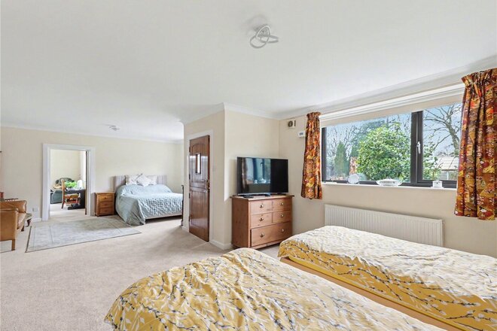
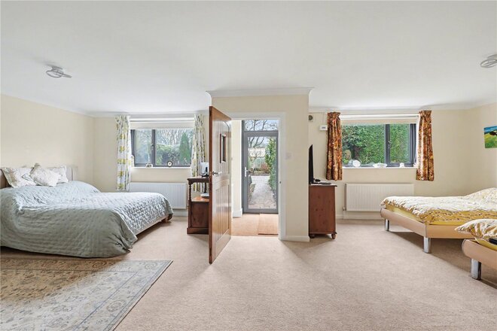
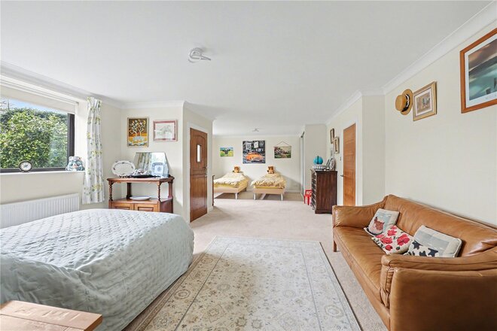
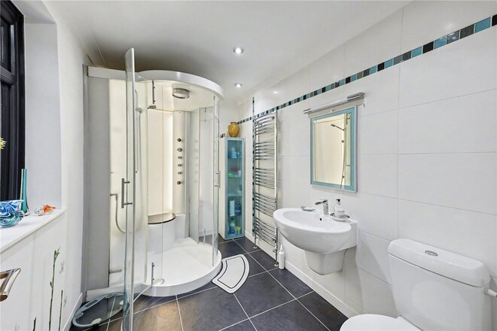
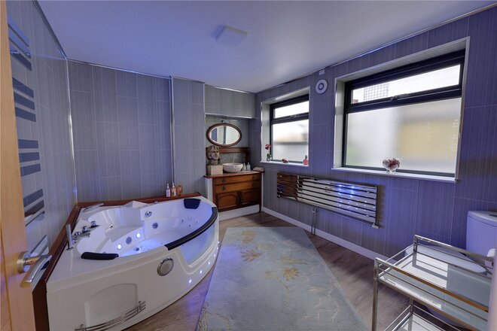
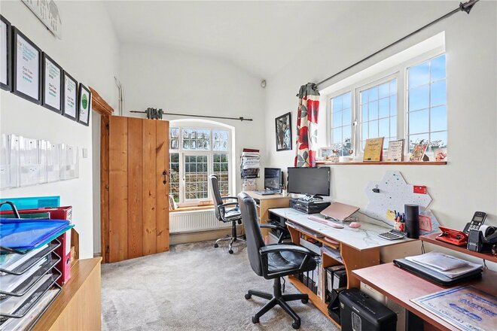
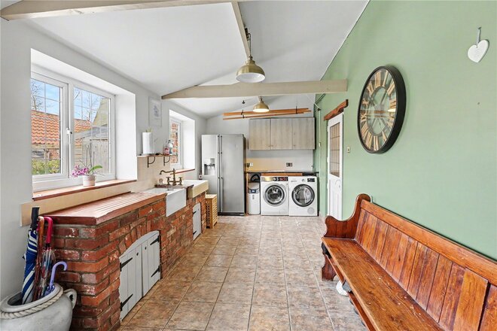
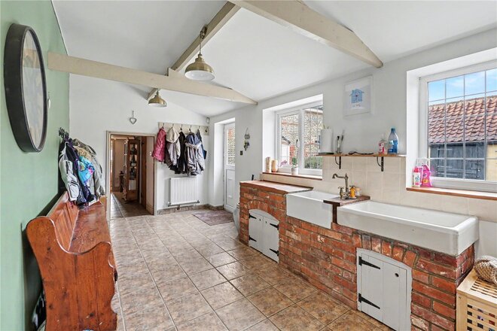
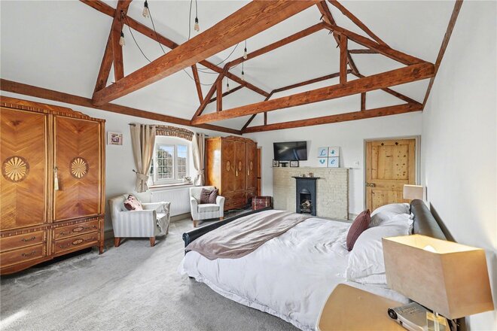
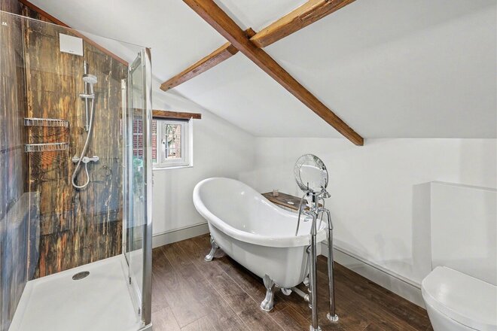
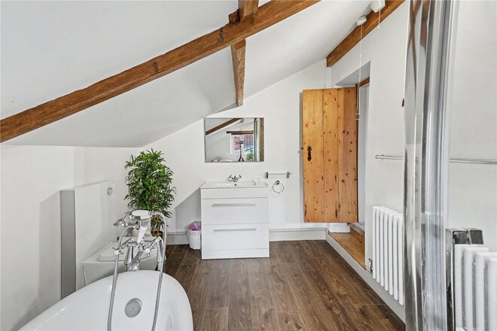
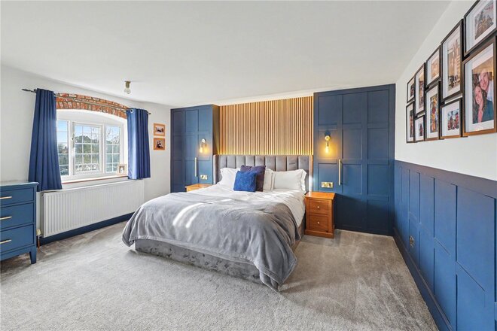
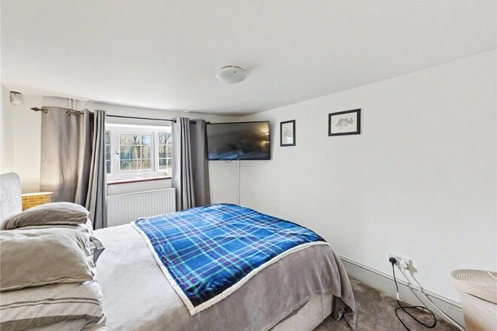
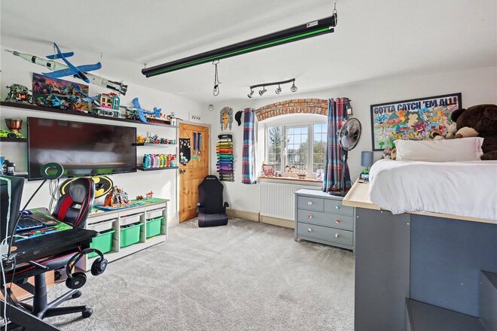
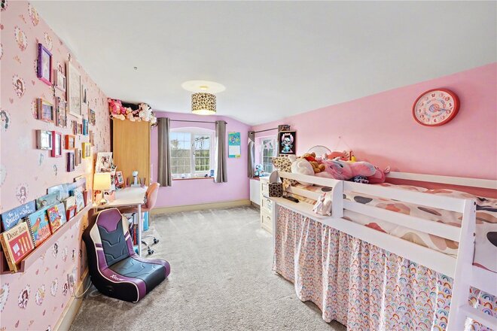
The accommodation on offer downstairs includes an impressive modern fitted kitchen with utility room and dining area. Positioned here is a dual aspect wood burner which also serves the striking 42ft main lounge where you will find a separate cosy snug. To the ground floor are two of the five double bedrooms including bedroom four, which has its own entrance and is adjacent to the summer lounge, also with its own entrance, both offering the possibly of a self-contained annexe. The main family bathroom with jacuzzi bath and a shower room with steam shower are also located on the ground floor.
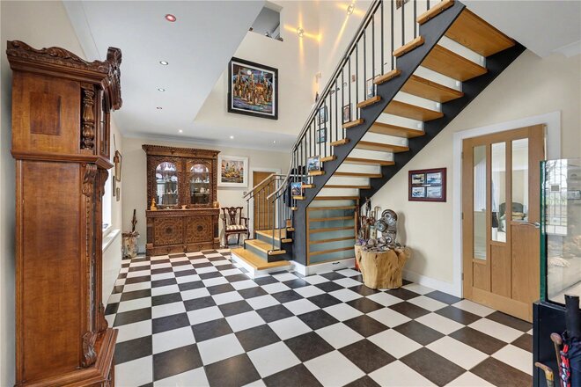
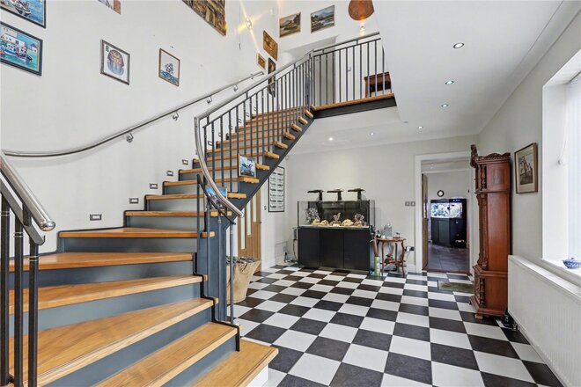
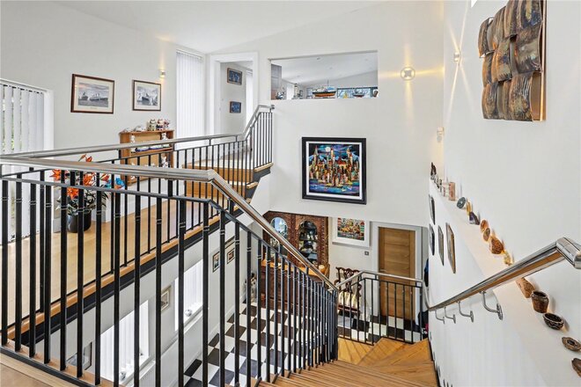
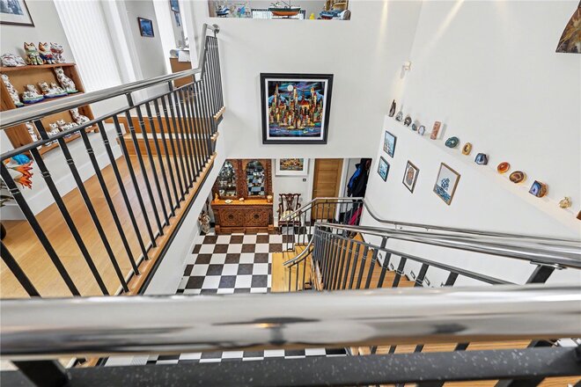
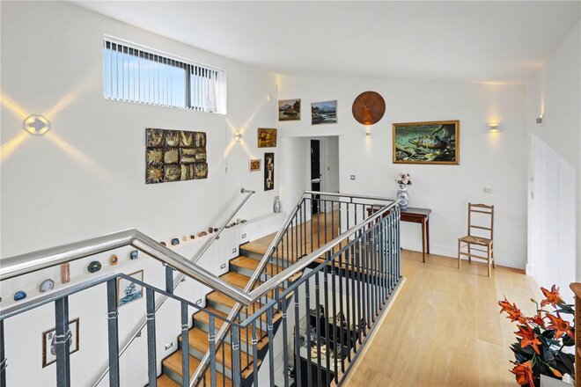
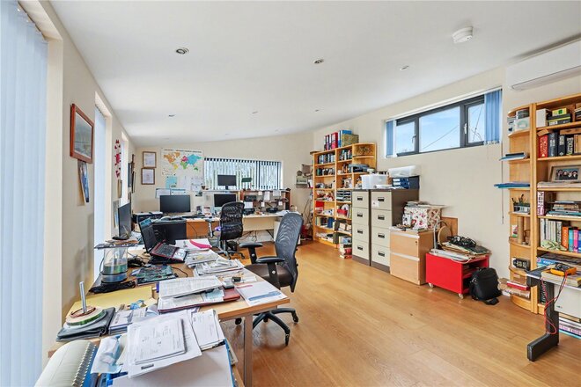
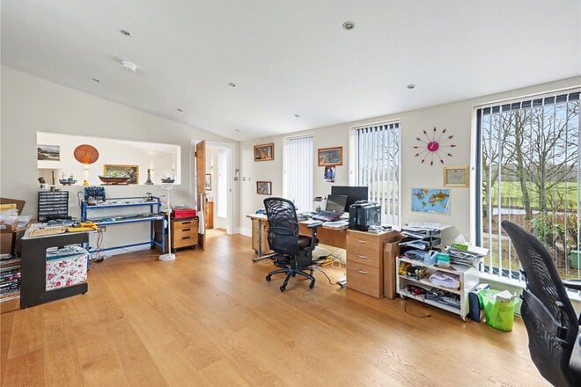
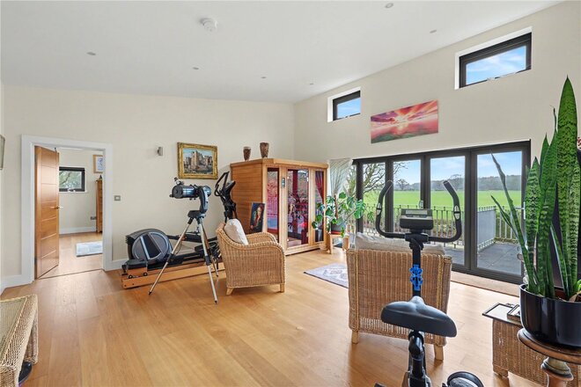
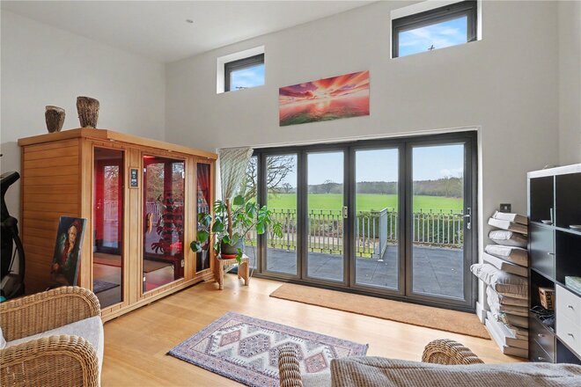
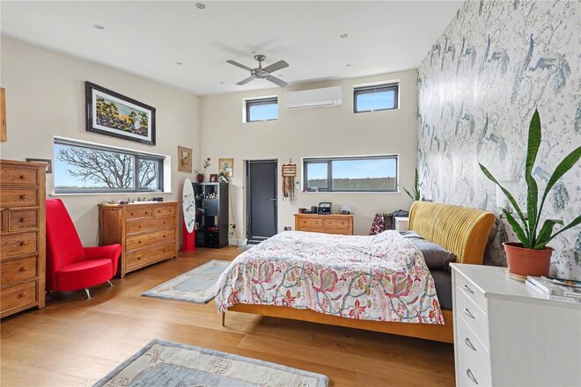
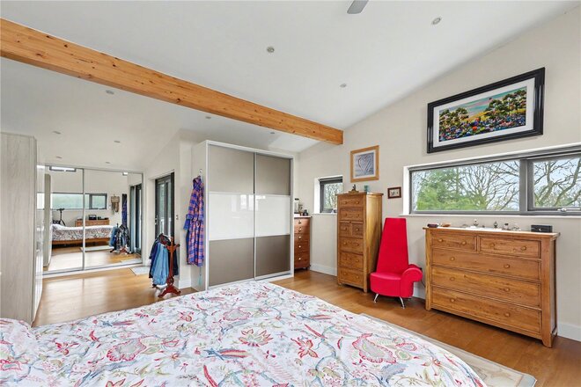
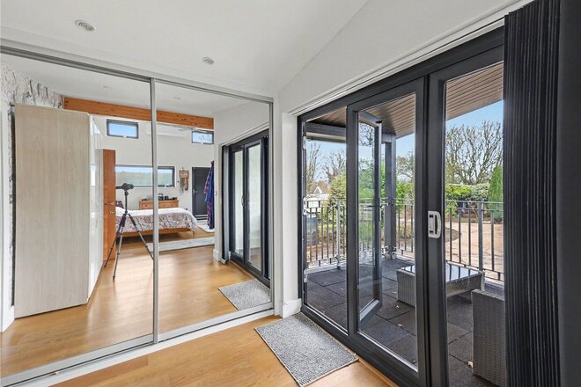
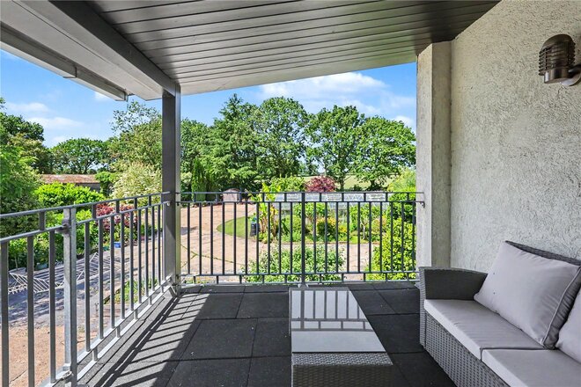
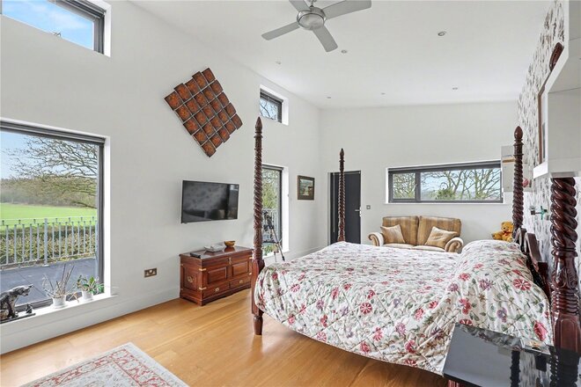
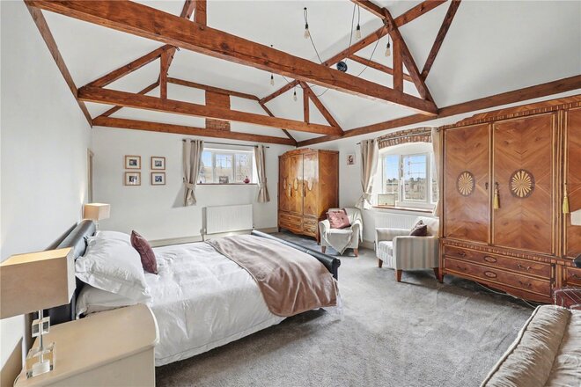
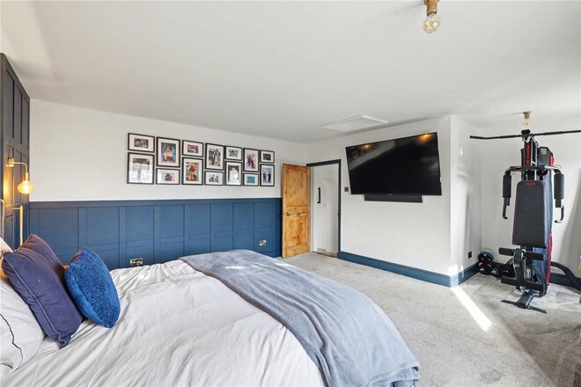
A welcoming reception hall with bespoke staircase and tread lights leads up to the commanding galleried landing, you will find a 21ft home office, a home gym, a separate modern shower room and three generous double bedrooms, all with fitted wardrobes. The principal bedroom offers a luxury modern en suite as well as a private, undercover roof terrace. In addition, a generous roof terrace can be accessed from most of the first-floor accommodation – this stunning, elevated space offers panoramic views of the beautiful surrounding countryside that stretches as far as the eye can see.
Home comforts include triple glazed windows, oil fired central heating with a back up LPG generator, solar panels complete with battery and a one gigabyte internet supply. Air conditioning/heating has recently been installed in the home office, summer lounge and bedroom one.
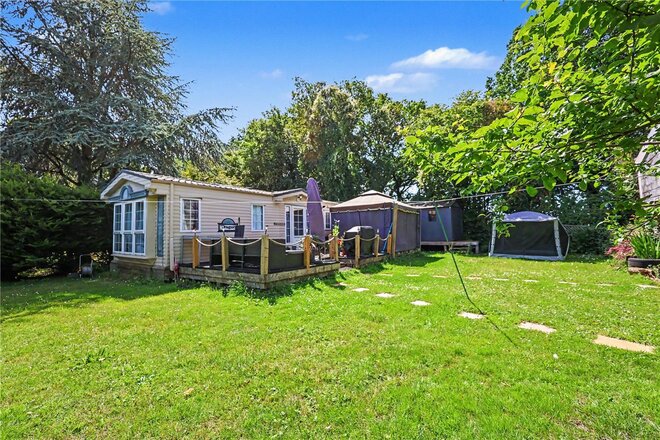
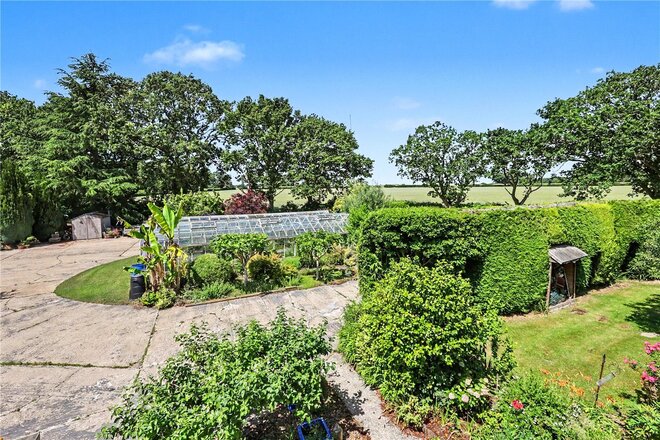
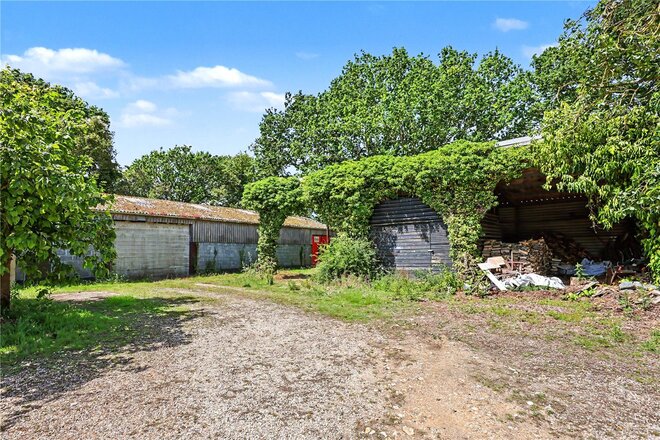
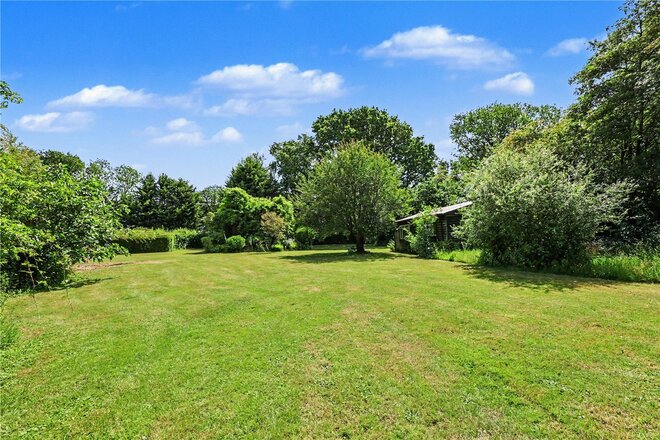
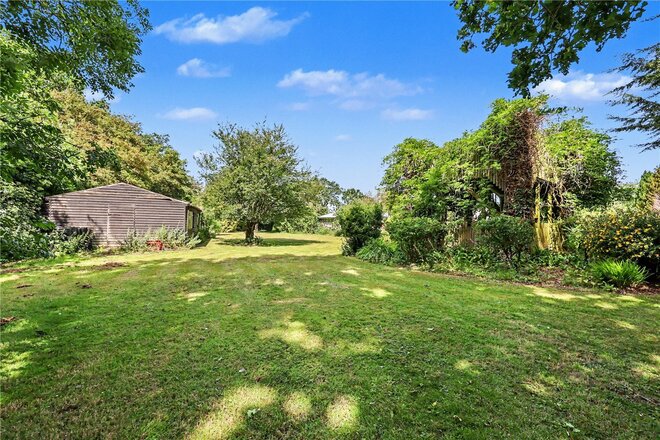
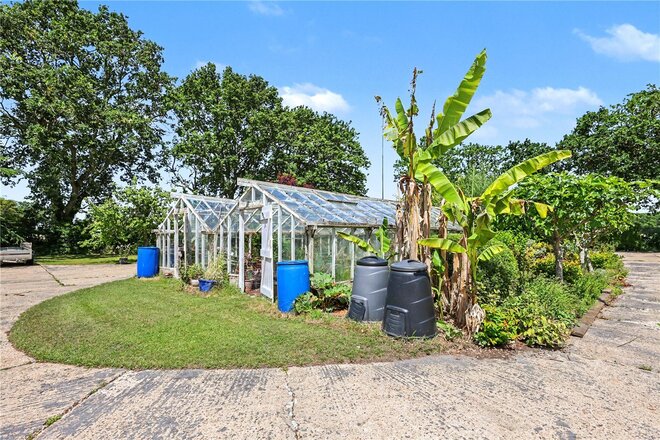
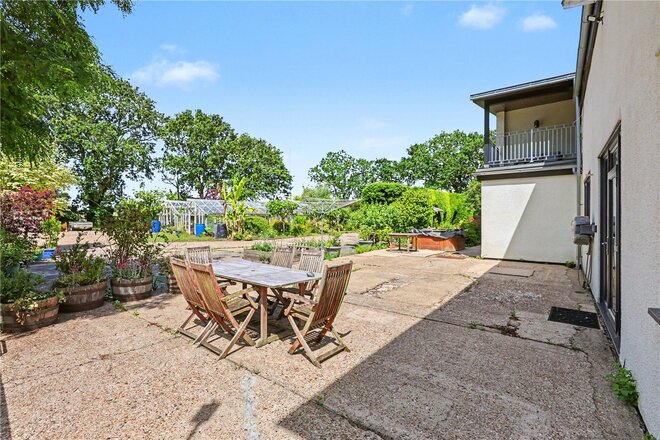
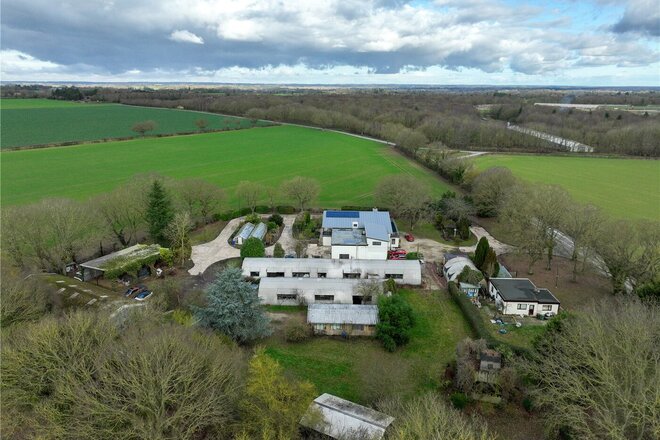
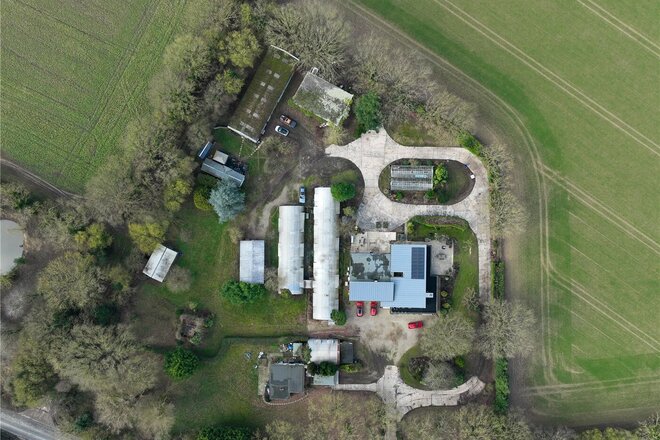
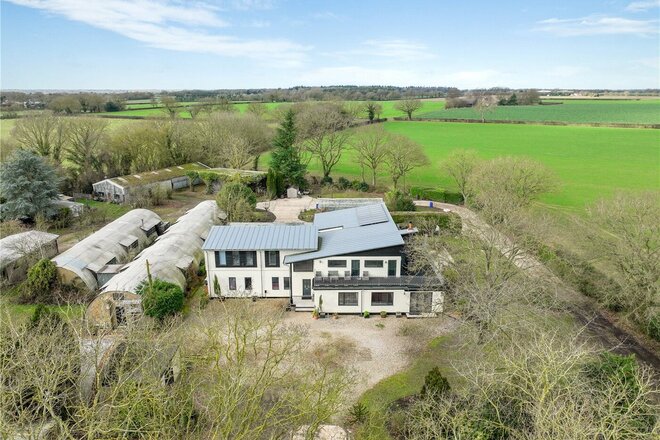
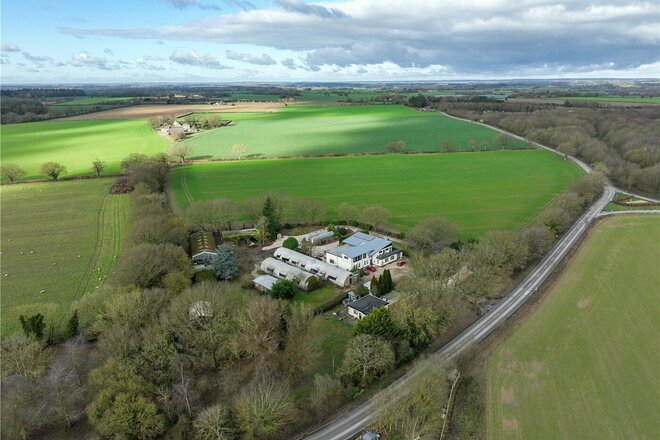
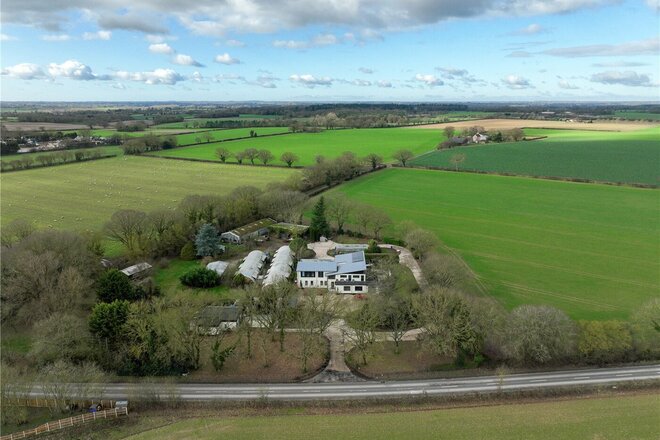
Located in a charming rural setting the property sits centrally on a substantial 2.5 acre plot (STMS). The grounds themselves offer extensive and well-maintained gardens with patio areas, a large greenhouse and ample parking for multiple vehicles.
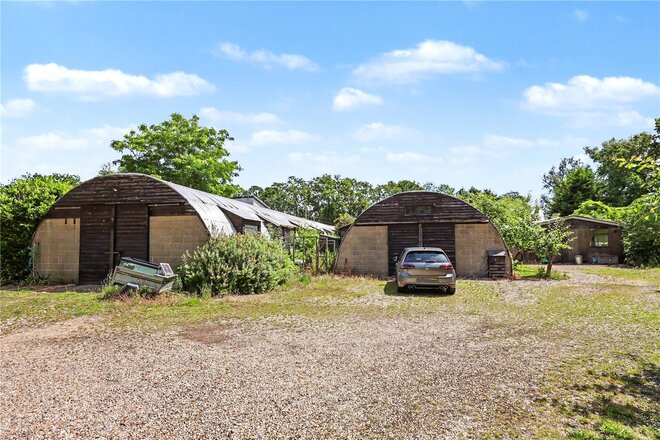
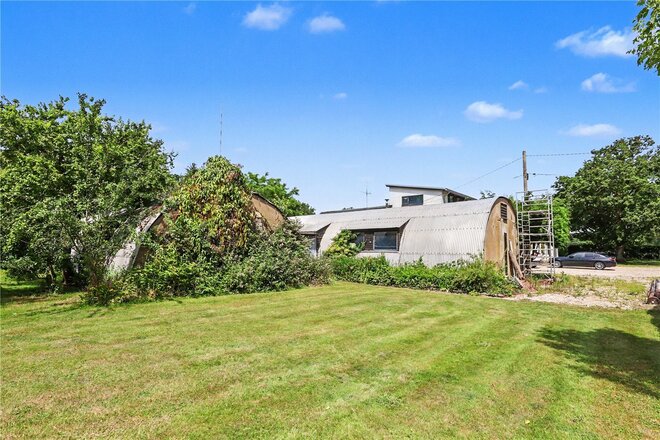
The grounds are also home to a variety of outbuildings. These include three historic Nissan huts which were used for operations briefing and billets during the war. Some of the units are currently let on a month-by-month basis and possession can be given on completion. However, the units are let to long standing local businesses who would love to stay but are also willing to vacate if needed. The current owners have advised us that the units generate a good annual income.
Located in the grounds but on a separate title and to be sold under separate negotiation, is a 2-bedroom detached bungalow. This is currently rented out to a family but can be purchased. The bungalow and its garden area have had previous planning permission for a 5-bedroom detached house. This has now lapsed but could be sought again if desired.
Offering excellent transport links with access to the A47, the cathedral city of Norwich and the north Norfolk coast, East Tuddenham is perfectly situated to cater for any prospective purchasers needs.
There is so much more we could say about this wonderful property, however only on personal inspection can you truly take in all that this incredible countryside home has to offer.
AGENTS NOTES
Tenure - Freehold
Council Tax Band - D
Local Authority - Breckland
We have been advised that the property is connected to electricity, has it's own private bore hole water supply and oil-fired central heating.
Winkworth wishes to inform prospective buyers and tenants that these particulars are a guide and act as information only. All our details are given in good faith and believed to be correct at the time of printing but they don’t form part of an offer or contract. No Winkworth employee has authority to make or give any representation or warranty in relation to this property. All fixtures and fittings, whether fitted or not are deemed removable by the vendor unless stated otherwise and room sizes are measured between internal wall surfaces, including furnishings. The services, systems and appliances have not been tested, and no guarantee as to their operability or efficiency can be given.
Next steps
Need help planning your mortgage
Get an accurate estimate of your monthly repayments and explore what your mortgage could look like based on your budget and deposit.
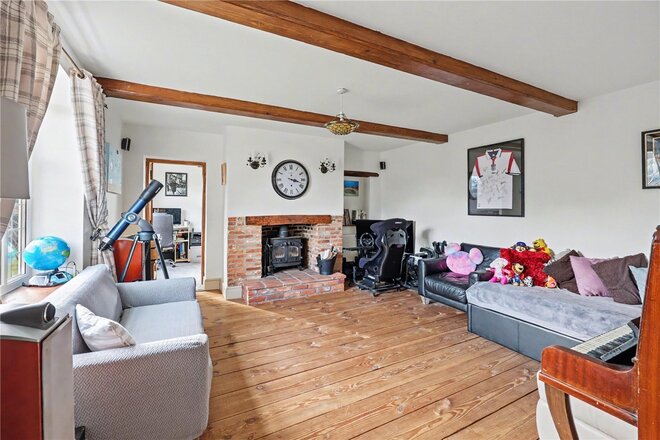
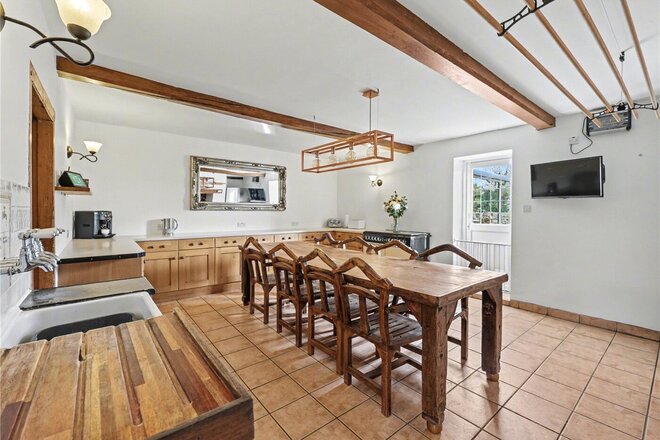
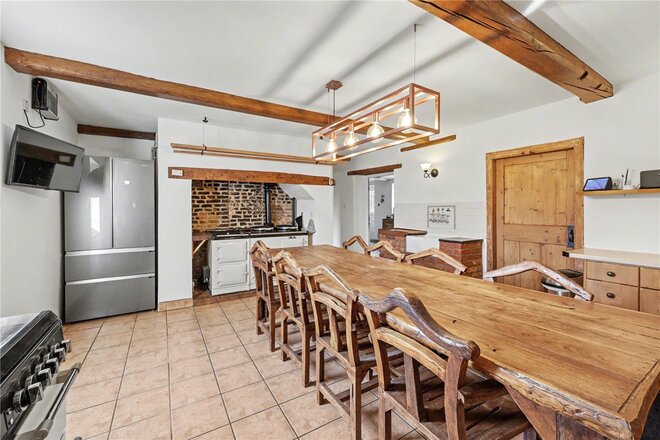
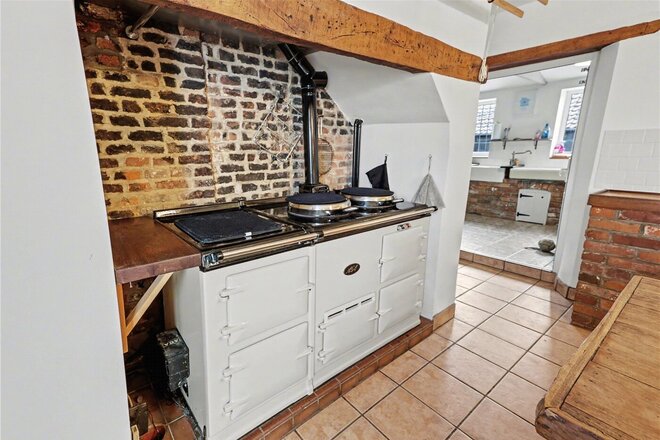
Available
- 5
- 3
- 2
- Ref: HLD260069
Sale£1,450,000
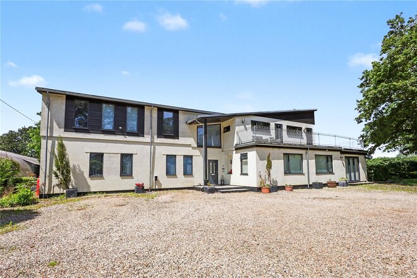
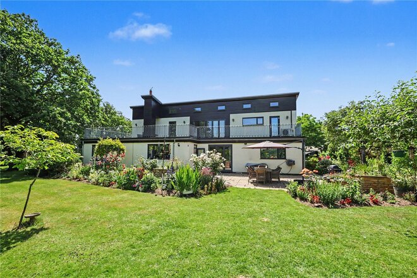
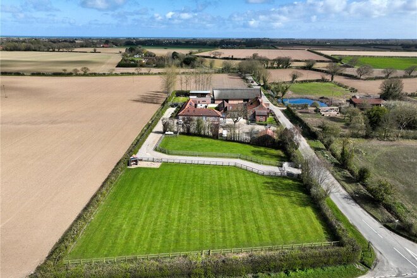
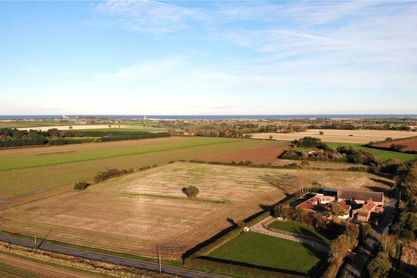
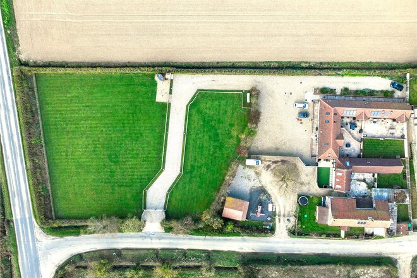
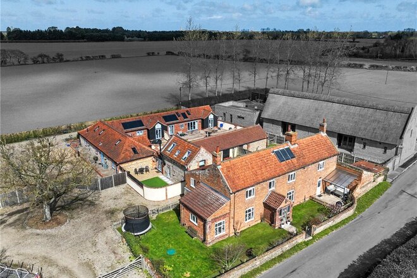
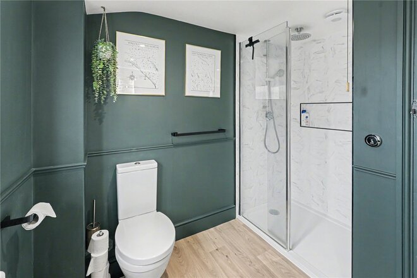
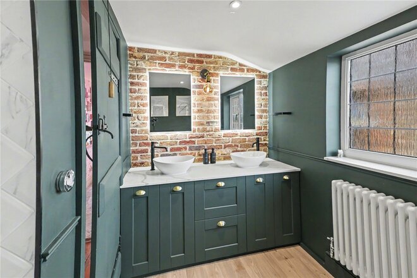
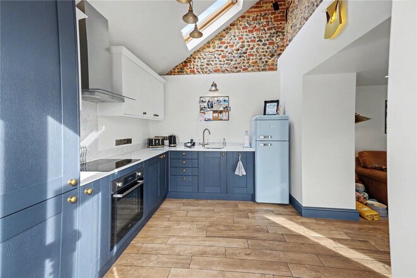
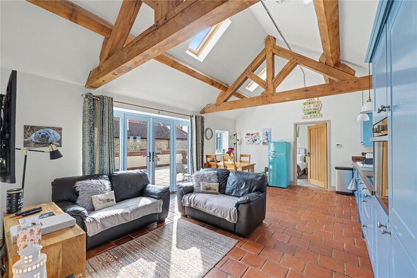
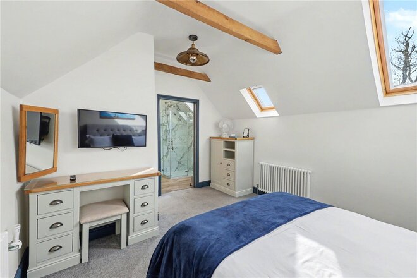
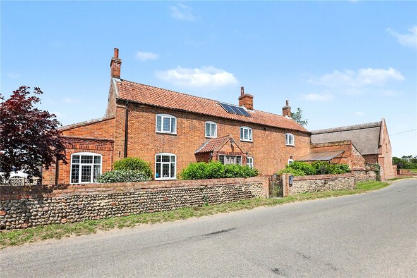
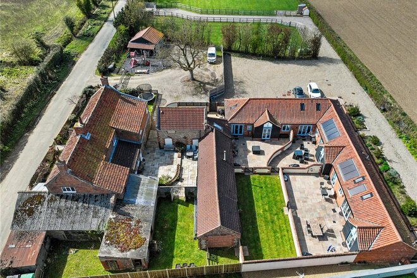
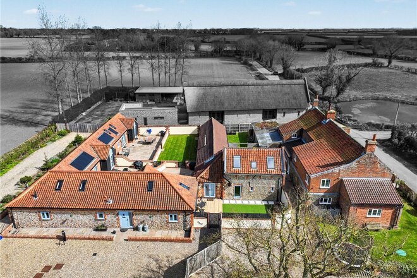
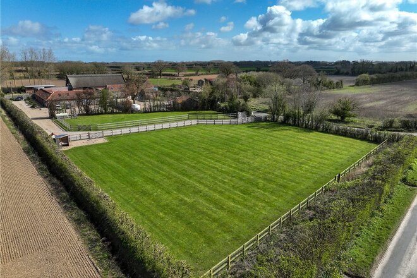
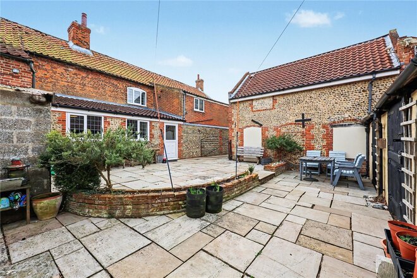
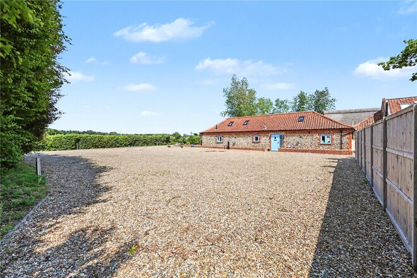
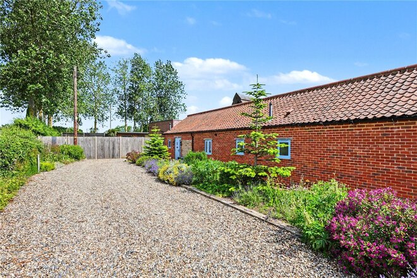
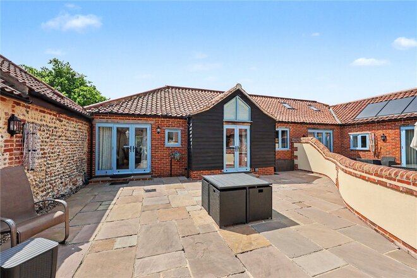
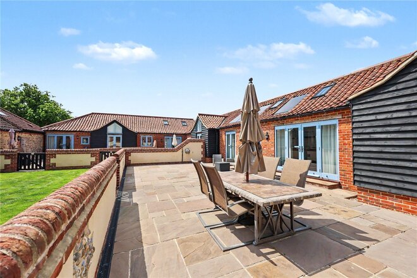
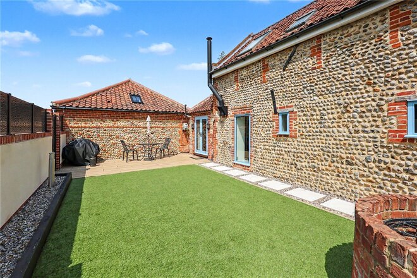
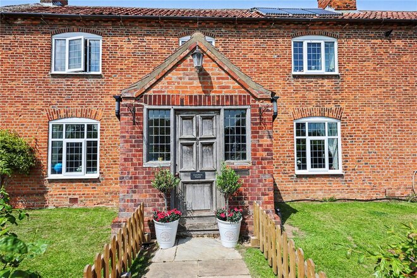
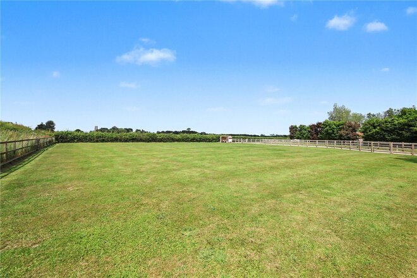
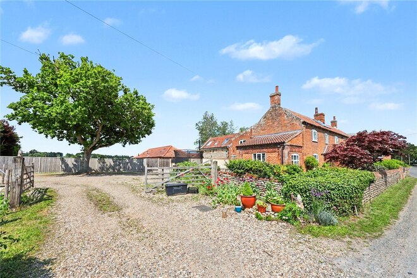
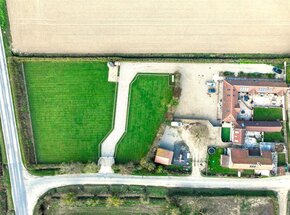
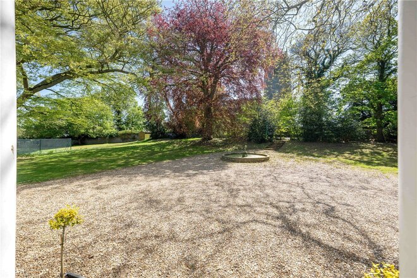
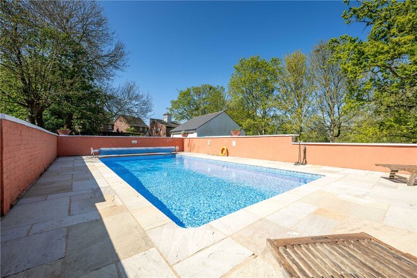
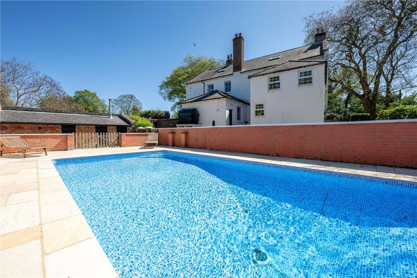
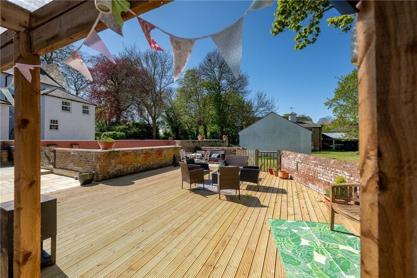
An exceptional country residence with an established holiday-let business. A truly unique lifestyle opportunity, this impressive five-bedroom detached farmhouse occupies approximately 1.6 acres (stms) of beautifully maintained grounds, offering an outstanding combination of refined country living, versatile accommodation, and an established holiday letting business generating a gross annual turnover of approximately £160,000.
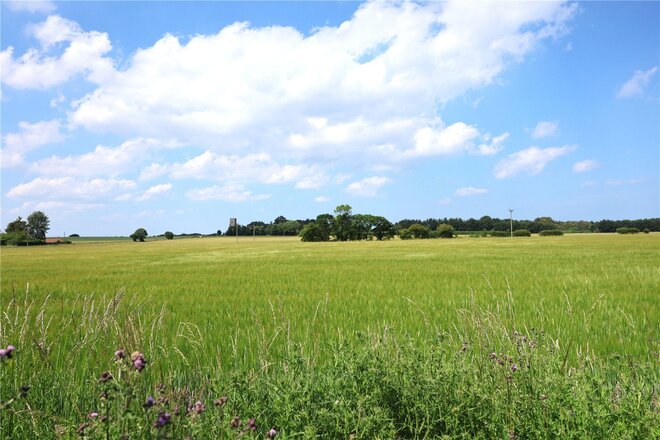
Set amidst a picturesque semi-rural landscape, the property enjoys far-reaching views across open fields, creating a sense of tranquillity while remaining conveniently accessible to nearby amenities. The approach is immediately impressive, with the farmhouse revealing itself as a handsome and substantial residence, rich in character and charm.
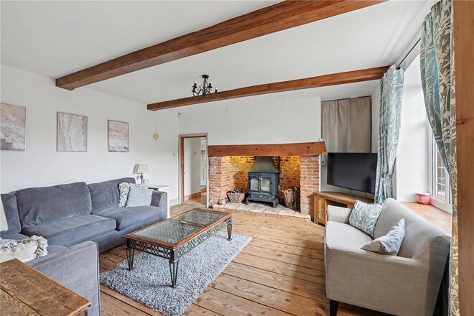
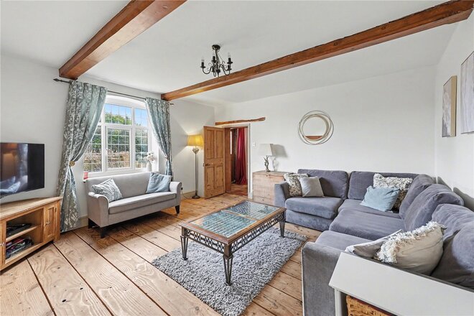
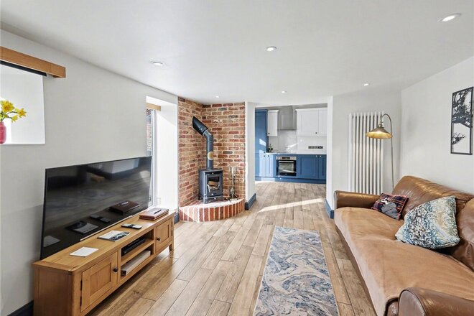
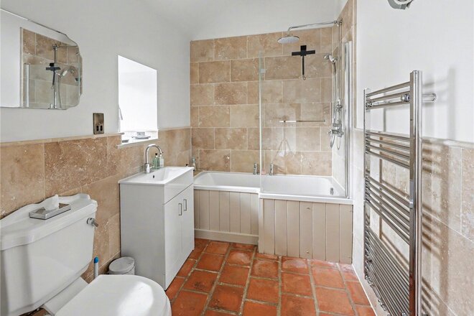
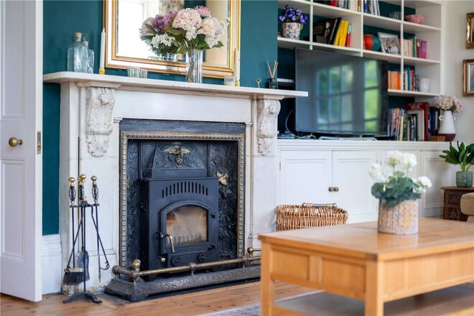
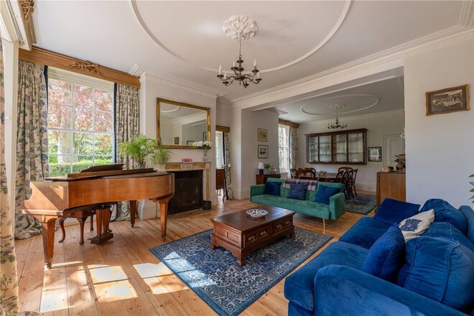
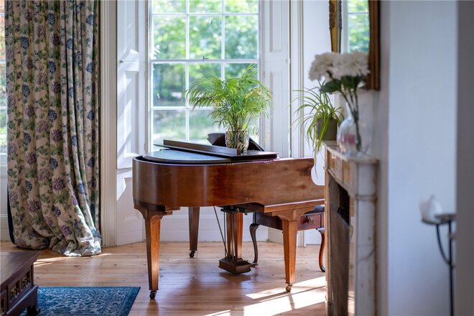
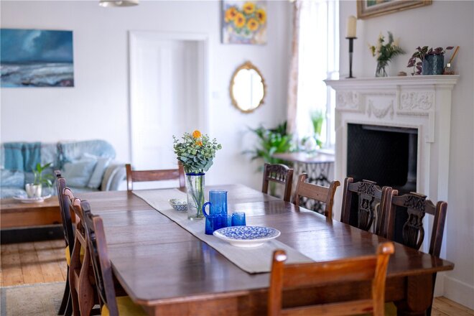
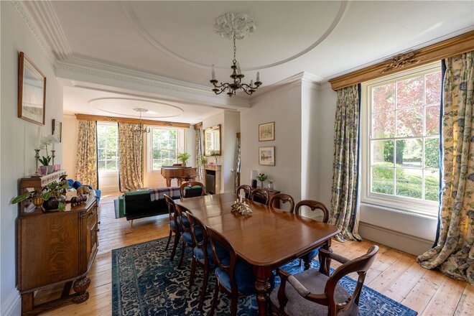
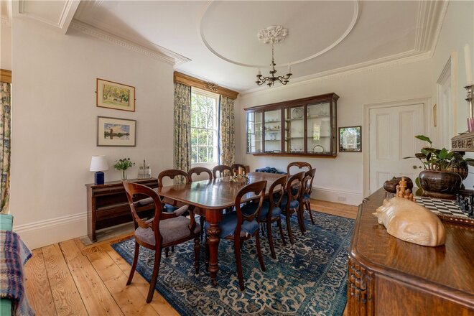
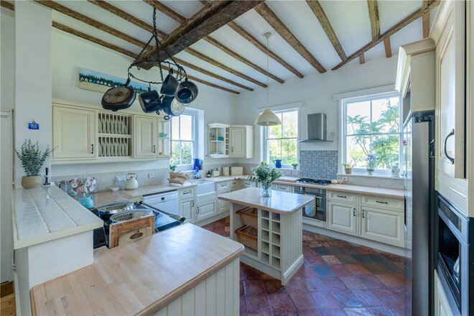
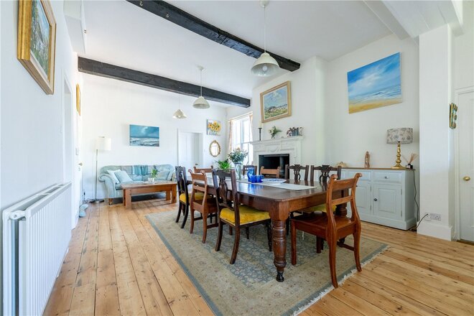
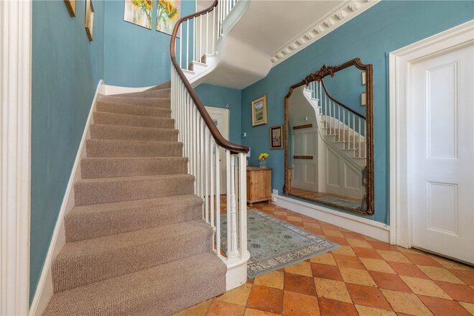
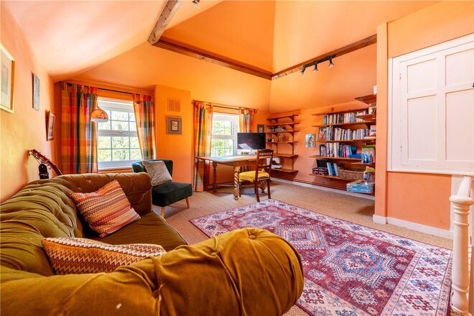
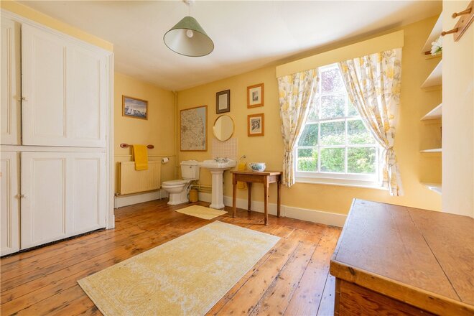
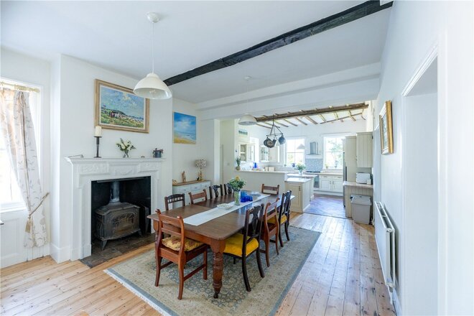
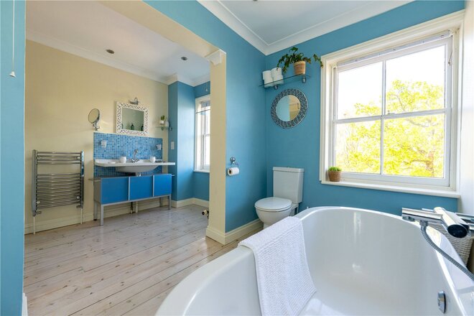
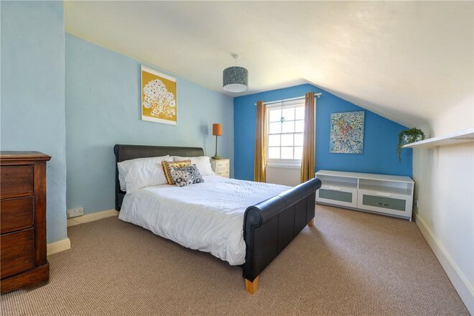
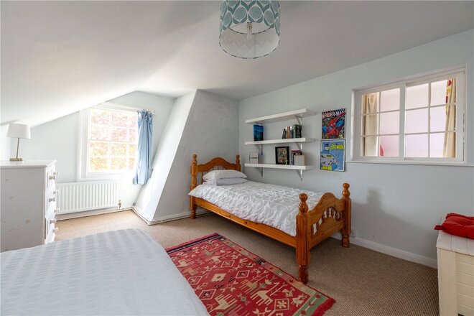
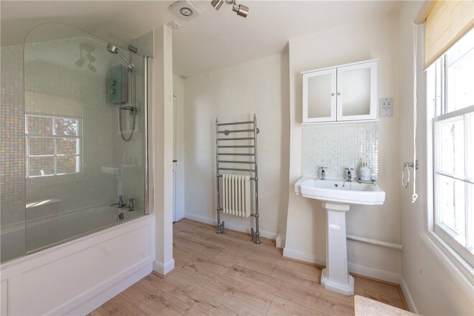
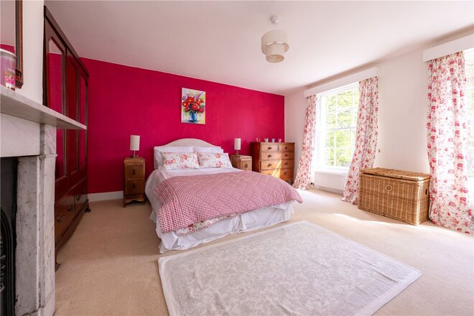
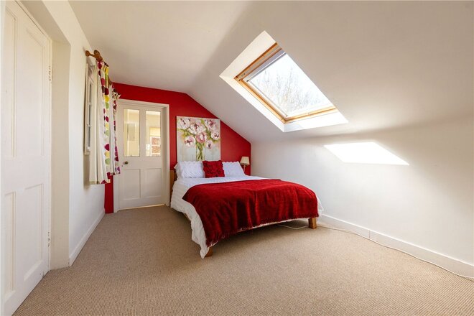
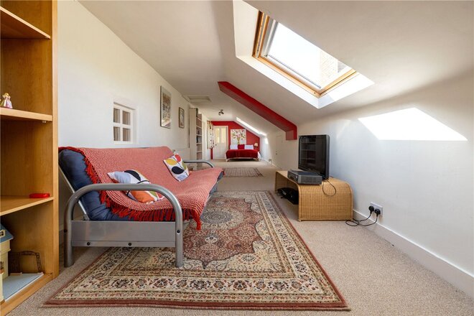
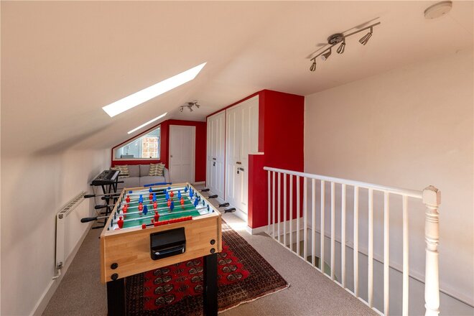
The main residence extends to five well-proportioned bedrooms with a modern shower room and en suite bathroom to the principal bedroom, complemented by a series of elegant reception spaces including two wood burners balancing traditional features with modern comfort. The 25ft kitchen/diner is complete with an AGA and a walk-in pantry as well as a spacious utility room and home office. Generous windows frame the surrounding countryside, allowing natural light to flood the interiors and ensuring a constant connection to the idyllic setting.
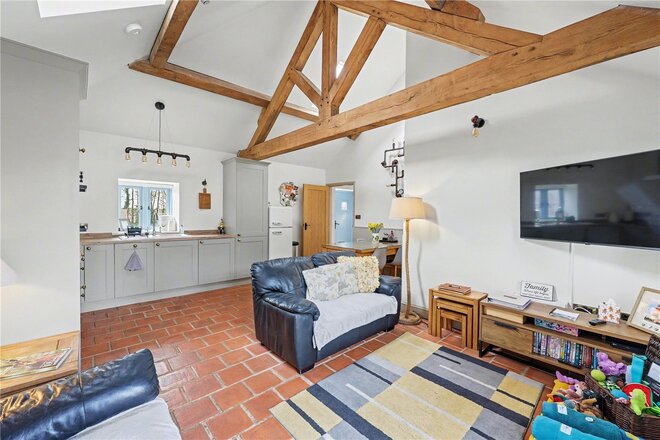
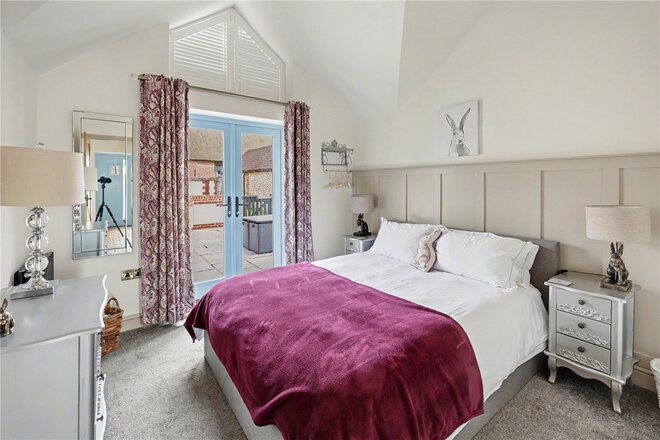
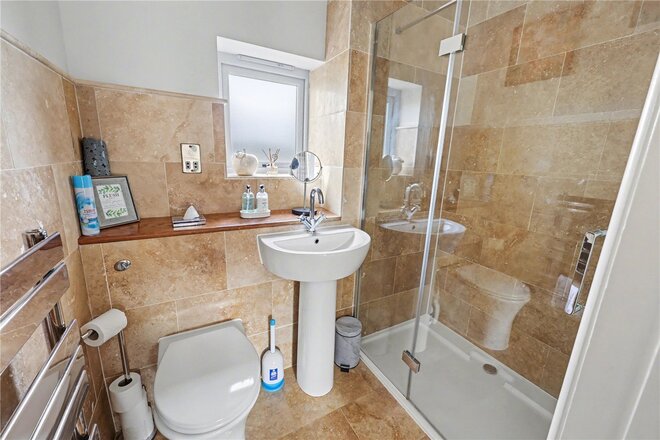
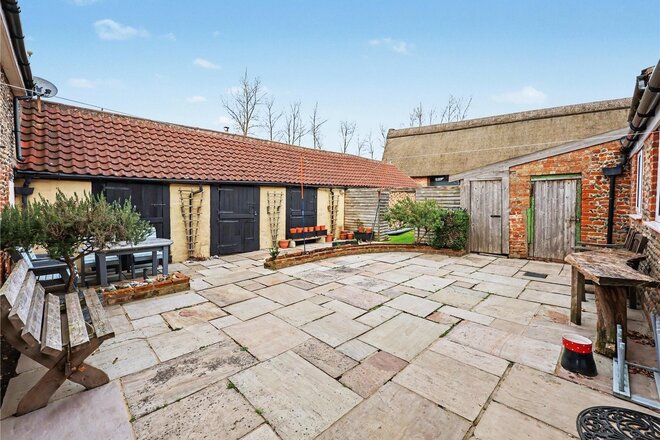
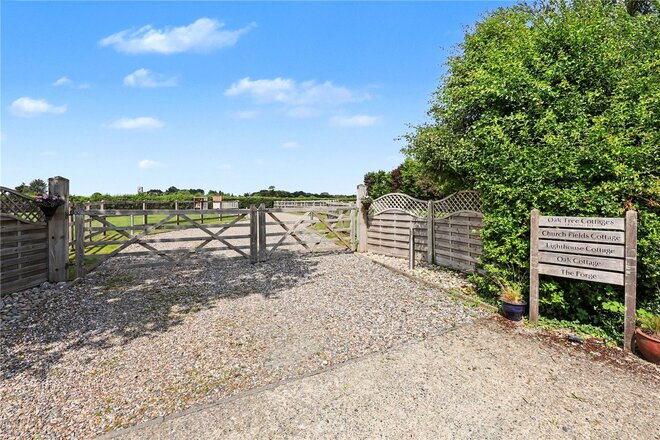
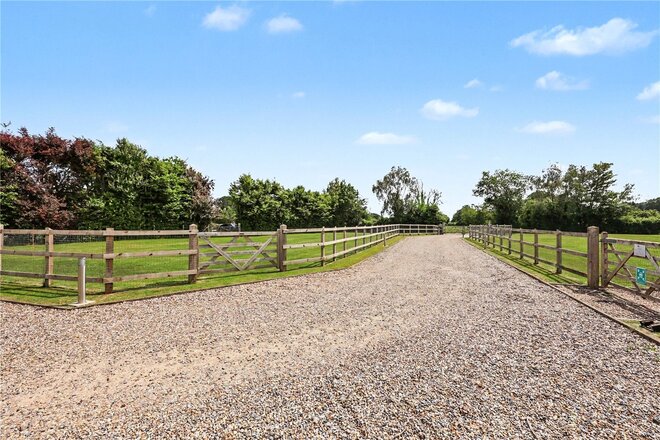
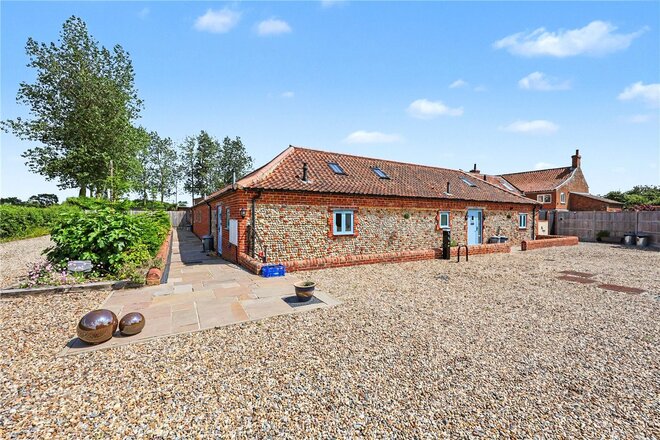
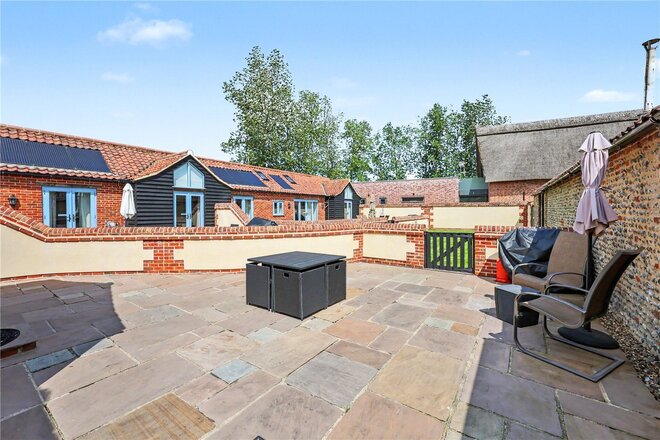
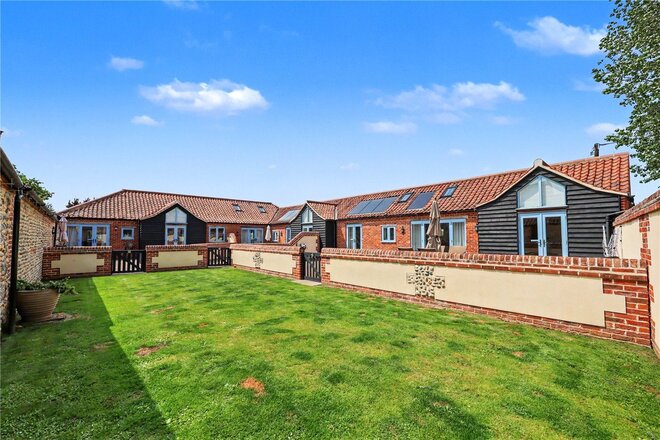
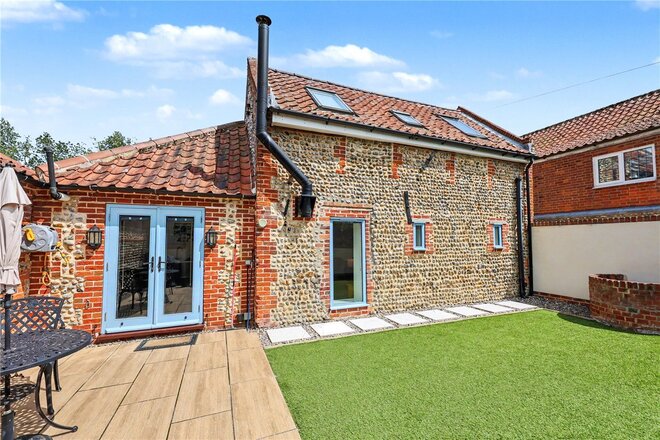
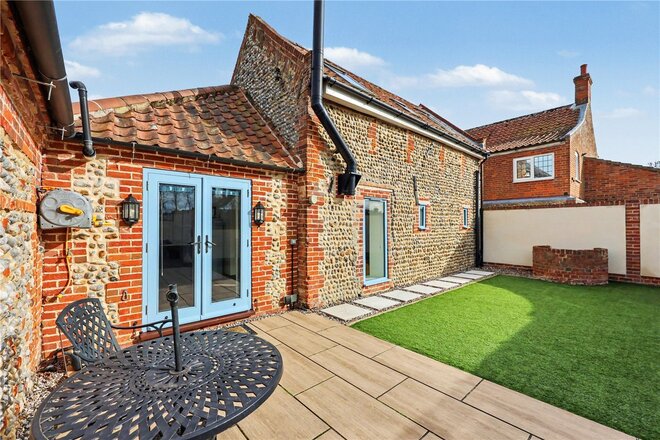
Beyond the main residence lies a particularly exciting aspect of the Property: an additional four high-end, fully operational award-winning holiday lets. Thoughtfully designed and finished to an exceptional standard, each unit is dog-friendly and tailored to meet the growing demand for premium rural retreats. The four cottages offer flexible accommodation, comprising of one cottage sleeping two guests, two cottages sleeping four guests, and a larger cottage accommodating up to six guests. The current owners have informed us that these units provide a lucrative and well-established gross income stream of around £160,000 per year, making the property equally appealing as a lifestyle purchase or a business investment. The holiday lets are approached via a private sweeping drive which provides access to a parking area with EV electric car charger points. For a deeper insight into the business, please google Oak Tree Cottages East Ruston.
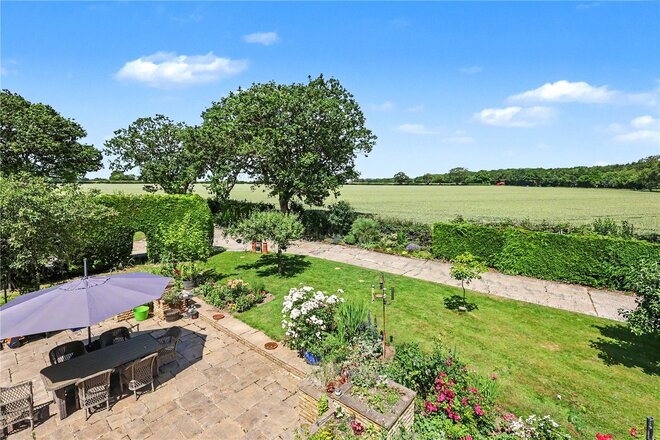
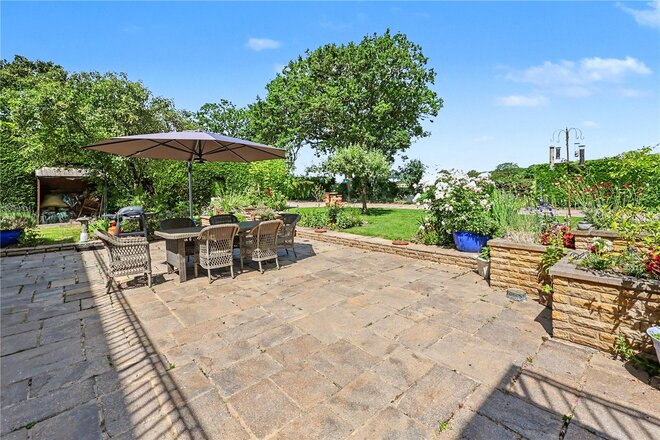
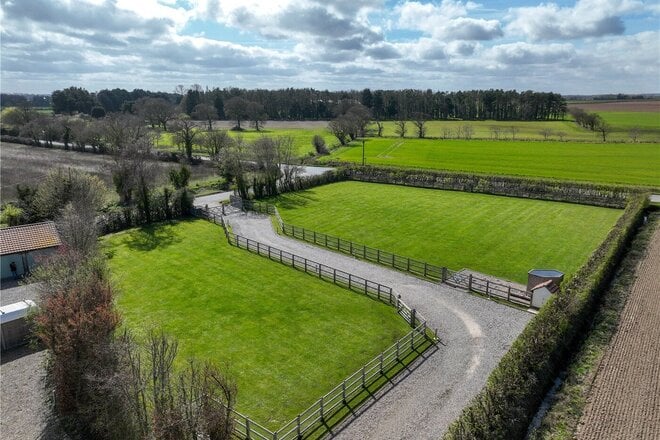
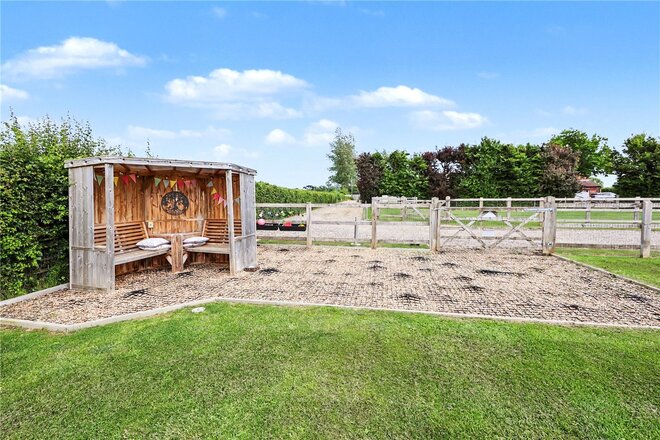
The grounds themselves are both expansive and versatile, offering a mix of formal garden areas and open space, ideal for leisure, entertaining, or further enhancement. A range of useful outbuildings add significant flexibility and storage potential, with several benefitting from planning permission for conversion. This presents a superb opportunity to create additional accommodation to the farmhouse if so desired.
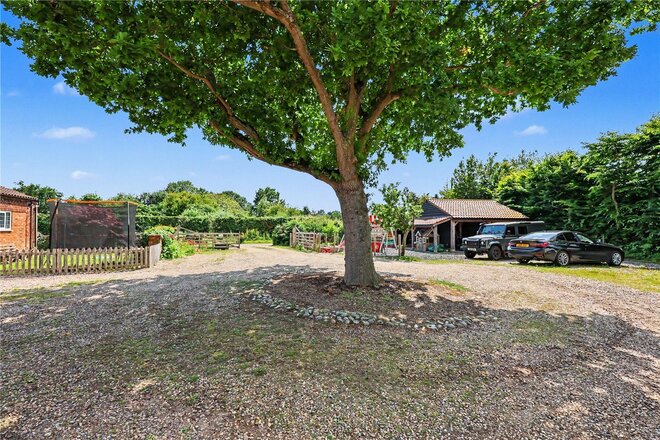
The farmhouse itself offers an extensive driveway with ample parking as well as a detached cart shed with electric door, power and light and fully boarded loft space above. The farmhouse and holiday lets are all double glazed with LPG gas central heating, in addition there are a range of thermal solar panels installed with energy efficiency in mind.
In summary, this is a distinguished country home of considerable character and versatility, offering an exceptional combination of elegant living, income generation, and future potential, set within a truly captivating landscape. Whilst only being a short drive to two beautiful dog-friendly beaches.
AGENTS NOTES
Tenure - Freehold
Council Tax Band - G
Local Authority – North Norfolk
We have been advised that the property is connected to mains water and electricity with LPG gas central heating
The properties drainage is via a septic tank with a water treatment system
Winkworth wishes to inform prospective buyers and tenants that these particulars are a guide and act as information only. All our details are given in good faith and believed to be correct at the time of printing but they don’t form part of an offer or contract. No Winkworth employee has authority to make or give any representation or warranty in relation to this property. All fixtures and fittings, whether fitted or not are deemed removable by the vendor unless stated otherwise and room sizes are measured between internal wall surfaces, including furnishings. The services, systems and appliances have not been tested, and no guarantee as to their operability or efficiency can be given.
Available
- 7
- 4
- 5
- Ref: POR220203
Sale£1,250,000
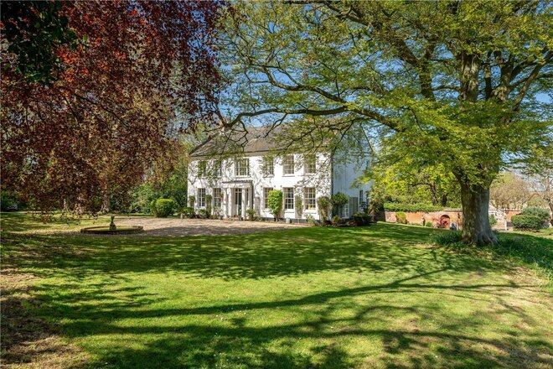
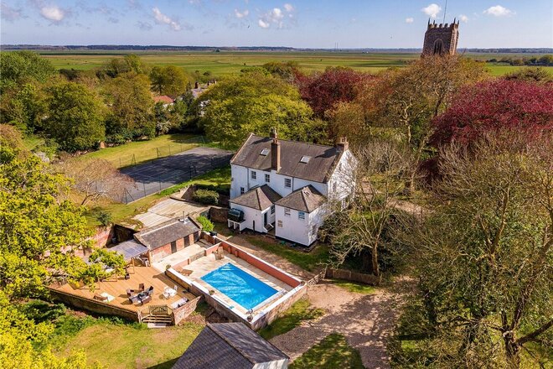
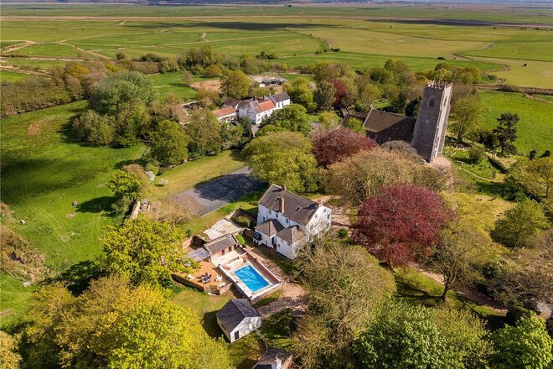
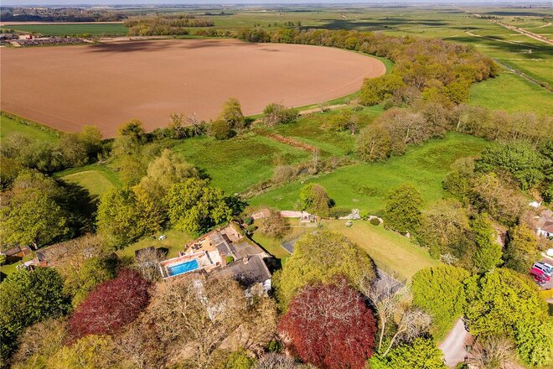
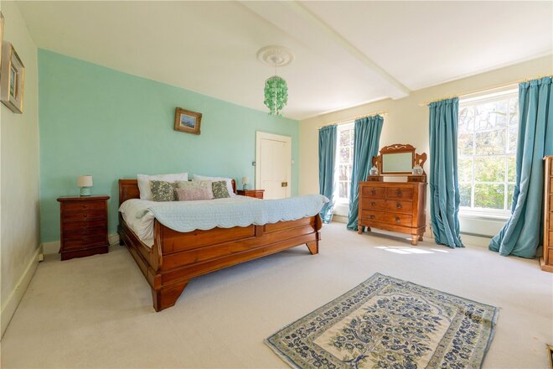
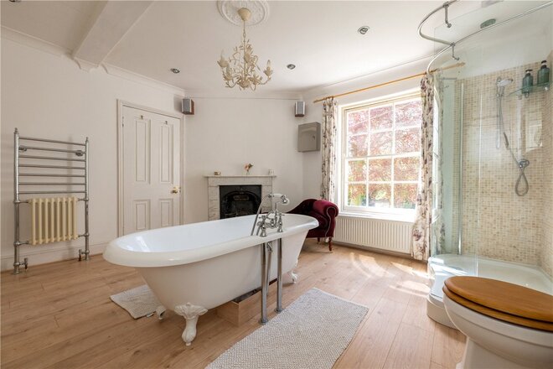
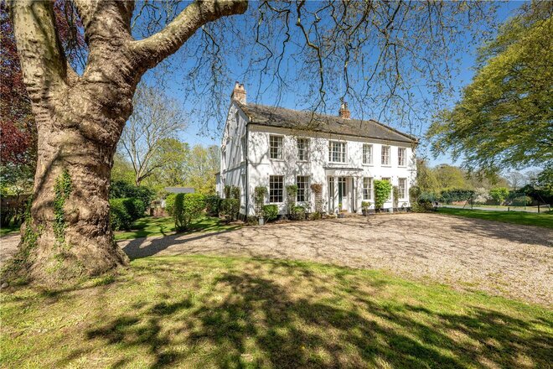
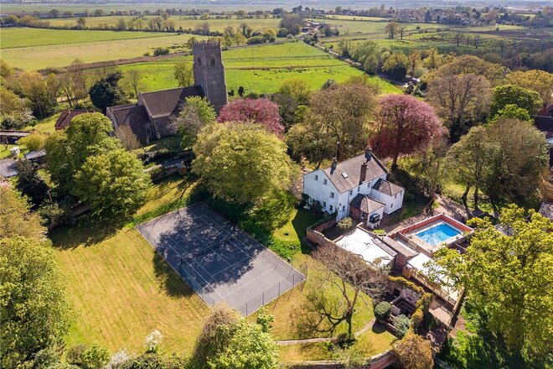
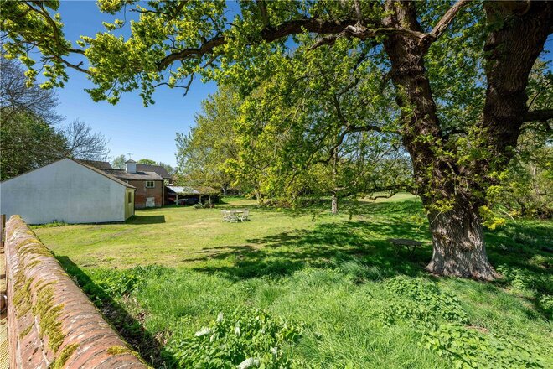
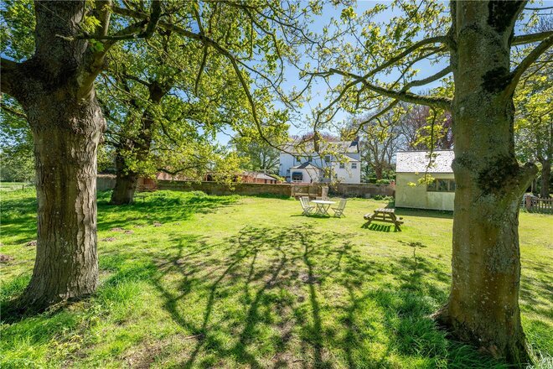
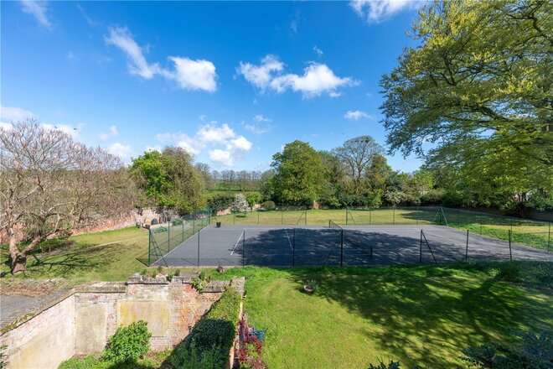
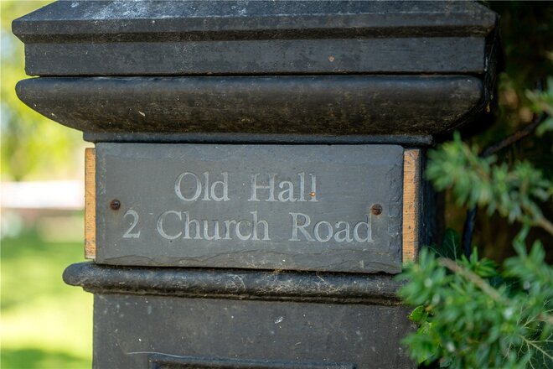
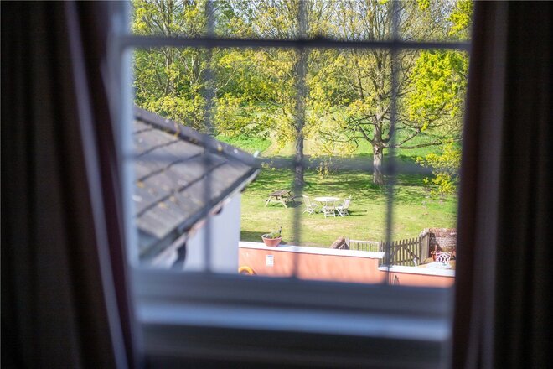
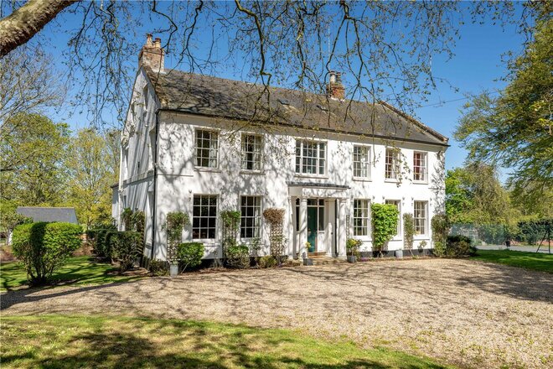
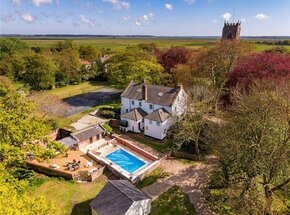
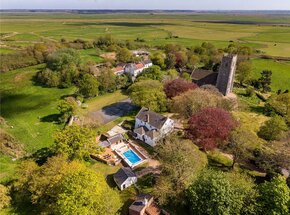
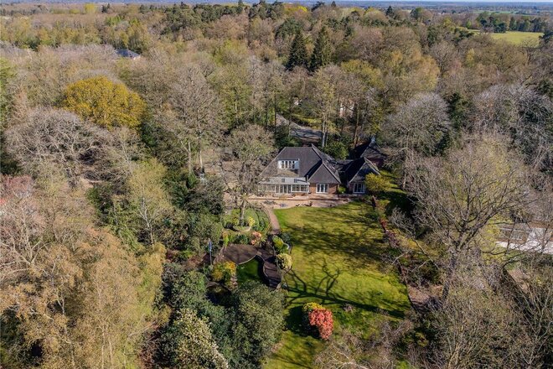
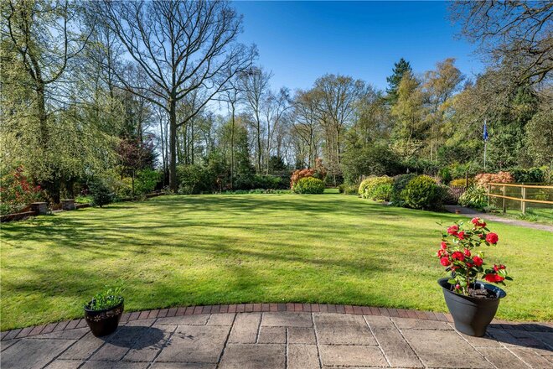
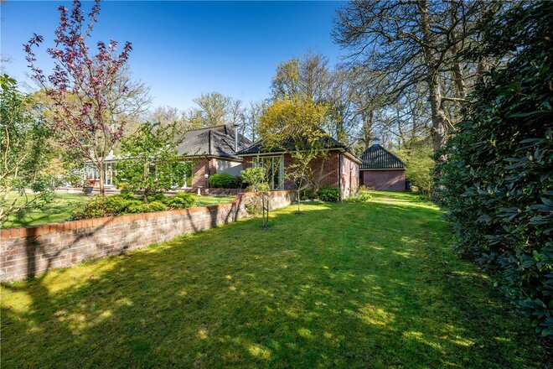
Set within approximately two acres of beautifully manicured grounds and enjoying an exceptional position opposite the village church, Reedham Old Hall is a truly distinguished Georgian country residence elegant, timeless and rich in character. From the moment you arrive, there is an immediate sense of scale, symmetry and heritage, with the classic façade framed by mature trees and sweeping lawns, all set against a backdrop of uninterrupted countryside views stretching as far as the eye can see.
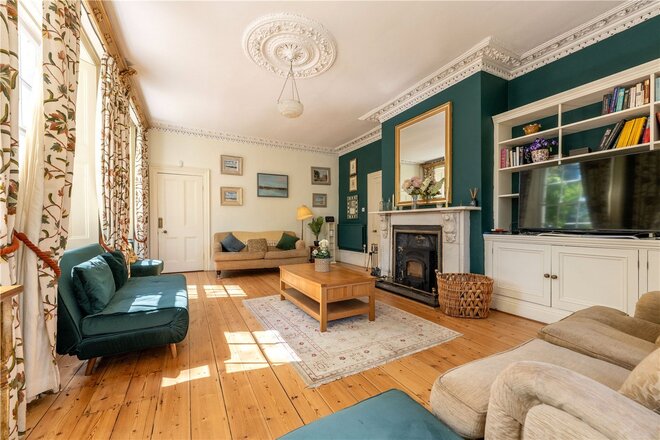
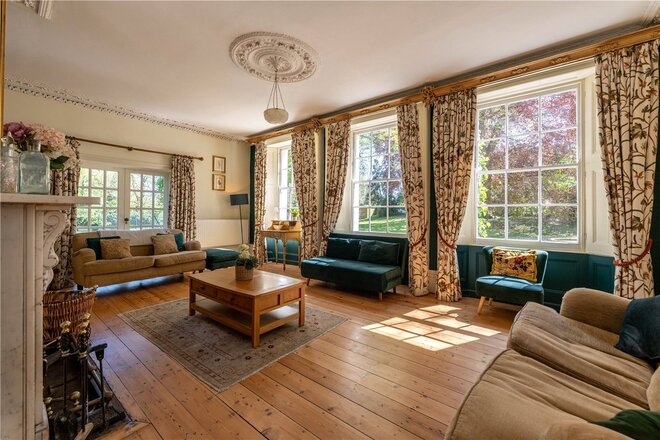
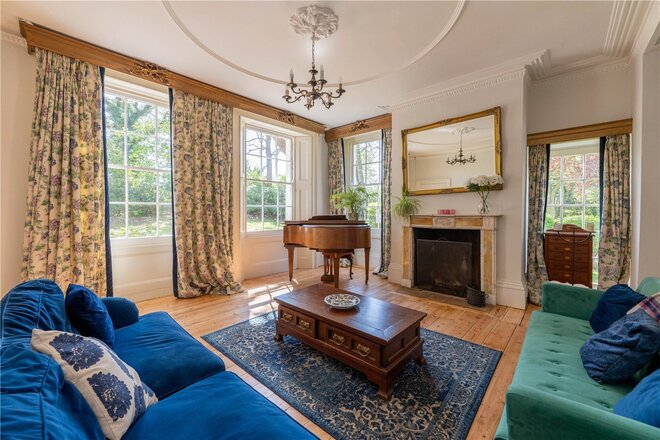
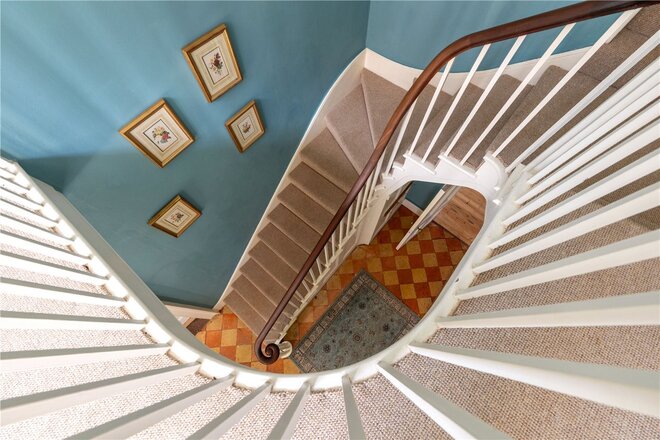
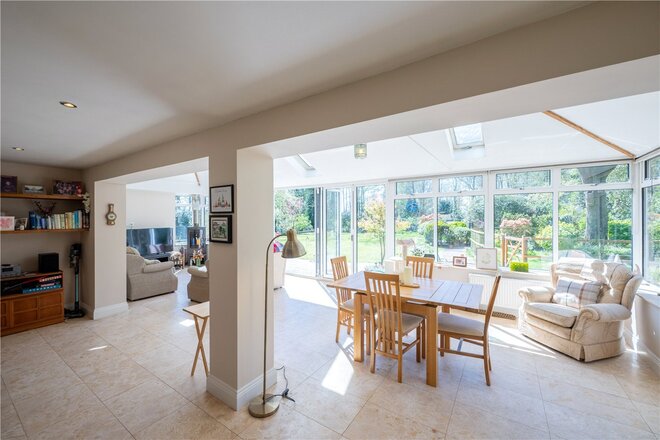
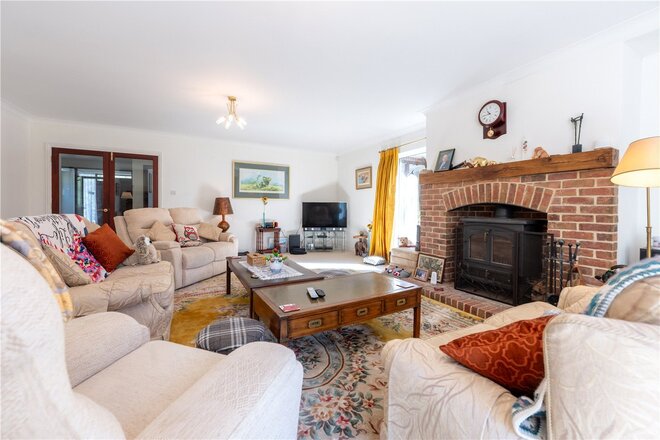
Inside, the home unfolds with an effortless sense of grandeur. High ceilings, intricate cornicing, original fireplaces and large sash windows combine to create light-filled rooms that feel both impressive and welcoming. The principal reception spaces are particularly striking and offer a wonderful degree of flexibility. The formal drawing room, extending to over 22ft, is a beautifully proportioned space ideal for entertaining, with multiple windows drawing in natural light and framing views across the grounds. The sitting room provides a more relaxed yet equally elegant setting, complete with a feature fireplace and a seamless connection through to the adjoining dining area creating a natural flow for both everyday living and larger gatherings.
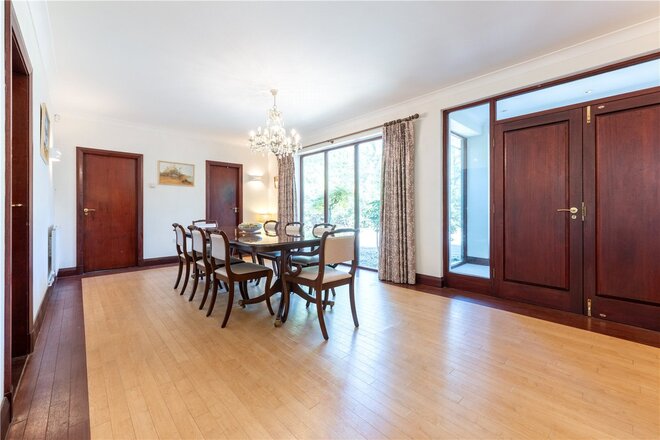
The dining area itself is perfectly positioned to sit between the sitting room and kitchen, offering a sociable yet defined space for hosting, while maintaining a sense of openness. A further reception room offers excellent versatility and could easily serve as a family room, snug or secondary lounge depending on a buyer’s needs. In addition, a substantial study/home office on the first floor provides a quiet and private working environment, ideal for those working from home or requiring dedicated workspace.
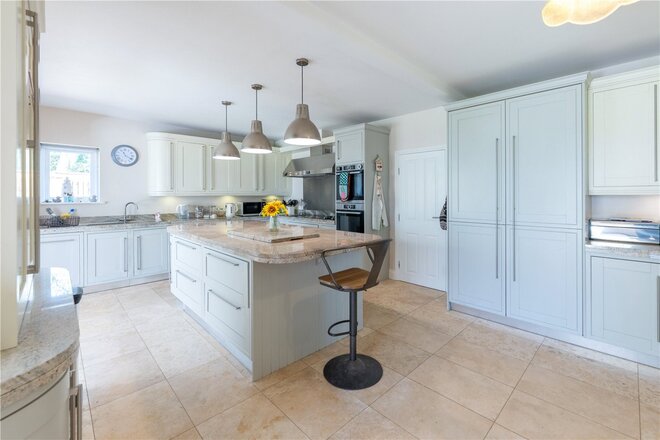
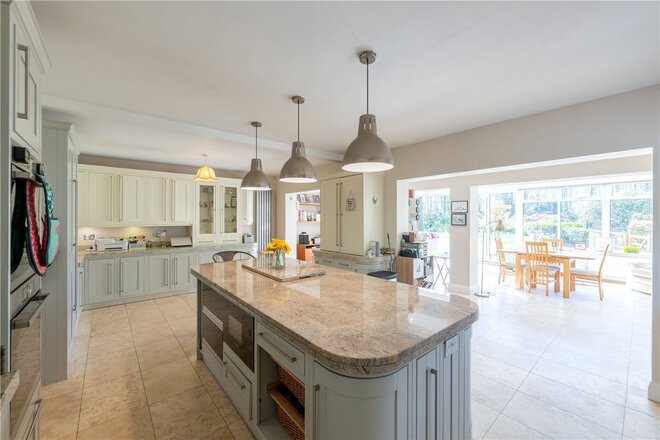
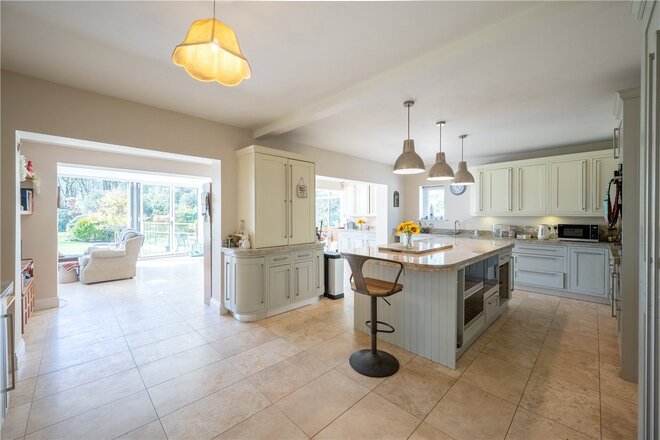
At the heart of the property, the kitchen/breakfast room spans over 35ft, forming a true hub of the home. This expansive space blends character features with practicality, offering ample room for dining, gathering and day-to-day family life, while enjoying views out across the grounds. A separate utility room enhances functionality without compromising on space, while additional rooms such as the boot room further add to the practicality expected of a home of this scale.
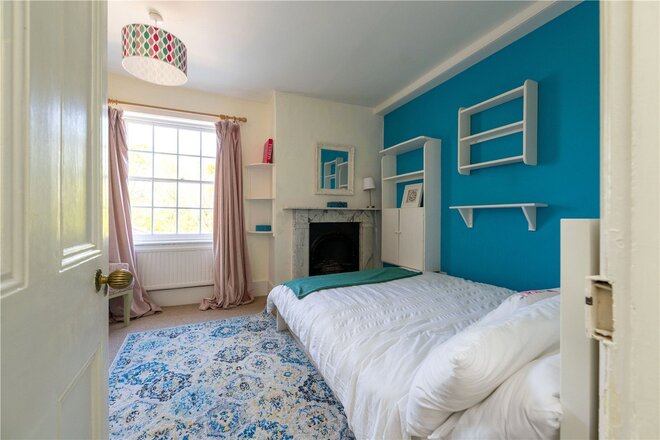
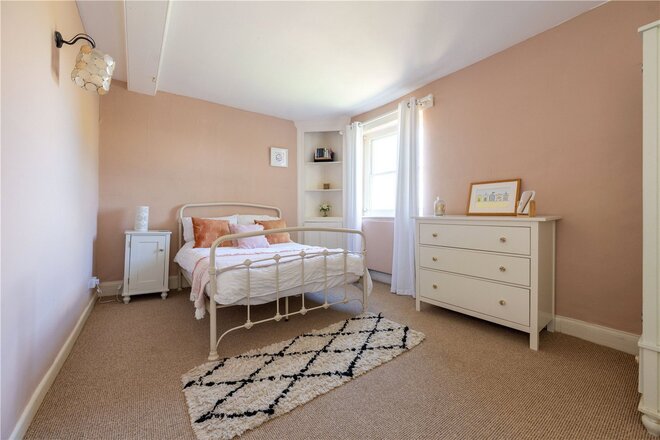
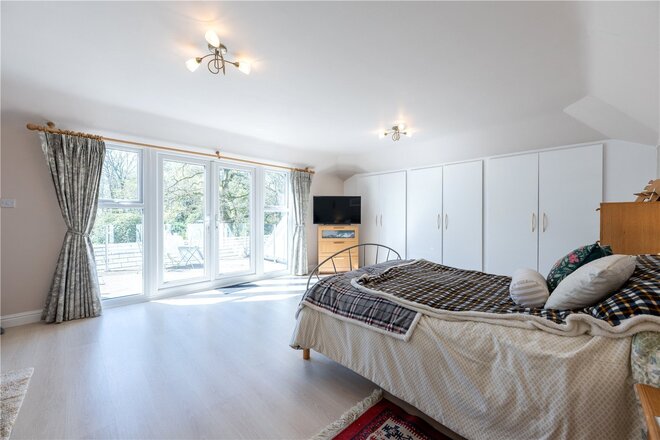
The accommodation is arranged over multiple floors and offers an abundance of flexibility. The first floor hosts an impressive principal suite complete with dressing room and en-suite, alongside additional well-proportioned bedrooms and bathrooms. The upper floor provides further bedrooms, ideal for growing families or visiting guests, while also offering scope for alternative uses such as hobby rooms, creative spaces or private retreats.
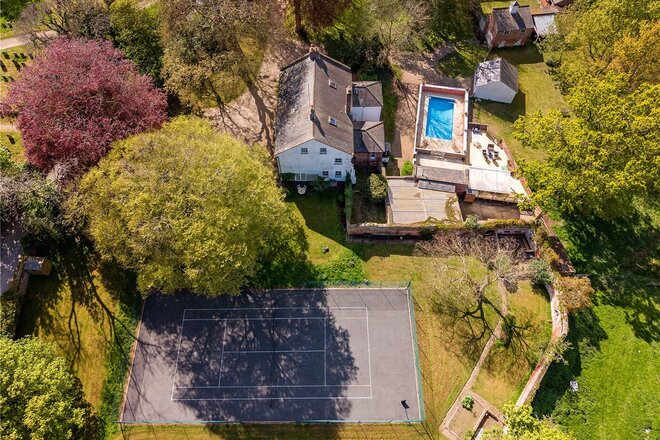
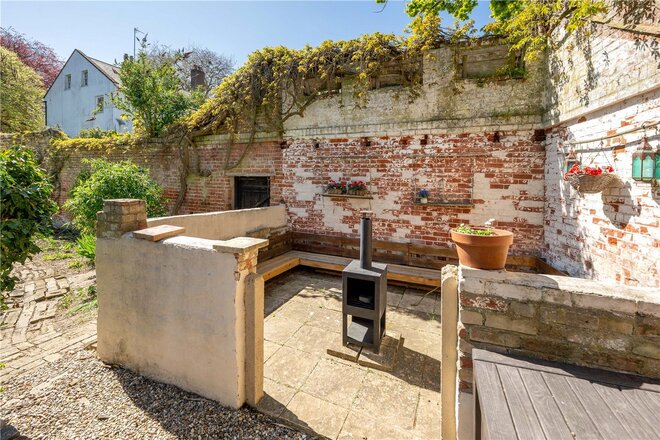
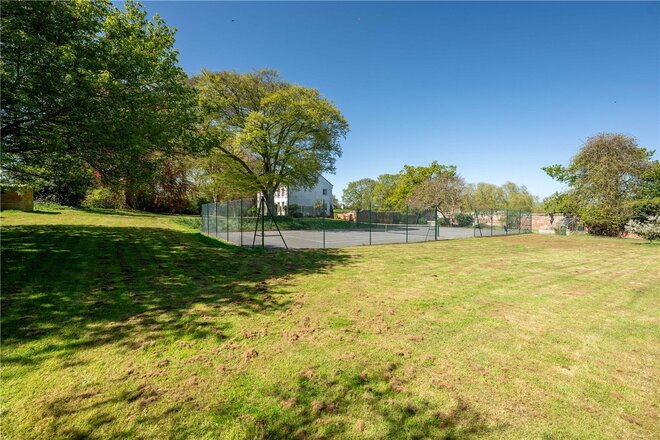
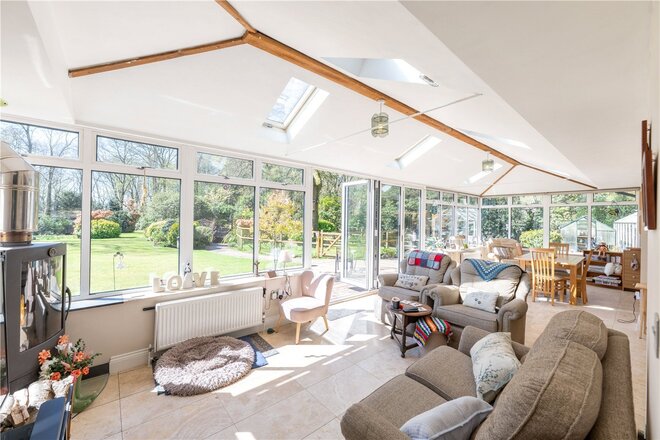
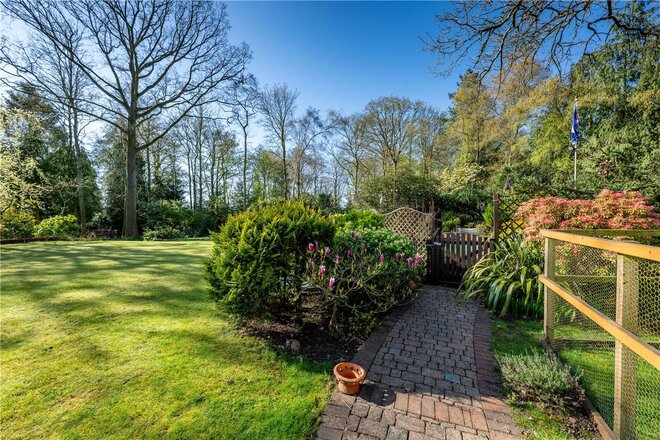
Beyond the main house, the lifestyle offering continues to impress. The grounds themselves are a defining feature beautifully established, private and thoughtfully arranged. A sun-soaked terrace leads out to a swimming pool, creating a perfect setting for summer entertaining, while the tennis court adds a rare and highly desirable recreational element. The surrounding lawns, mature trees and open outlooks provide a constant connection to the landscape, enhancing the sense of peace and seclusion.
Reedham Old Hall is more than just a home it is a lifestyle property of rare quality. Combining period elegance with space, privacy and exceptional grounds, all within a picturesque village setting, this is a residence that offers both grandeur and warmth in equal measure.
*Agents note - There is further land & outbuildings available via separate negotiation with the sellers. Please do enquire to Winkworth Eaton 01603 324466 for further information.
Tenure - Freehold
Council Tax Band - G
Local Authority - Broadland District Council
We have been advised that the property is connected to mains water, electricity & oil fired heating.
Winkworth wishes to inform prospective buyers and tenants that these particulars are a guide and act as information only. All our details are given in good faith and believed to be correct at the time of printing but they don’t form part of an offer or contract. No Winkworth employee has authority to make or give any representation or warranty in relation to this property. All fixtures and fittings, whether fitted or not are deemed removable by the vendor unless stated otherwise and room sizes are measured between internal wall surfaces, including furnishings. The services, systems and appliances have not been tested, and no guarantee as to their operability or efficiency can be given.
New Instruction
- 4
- 4
- 4
- Ref: POR260136
Sale£1,150,000
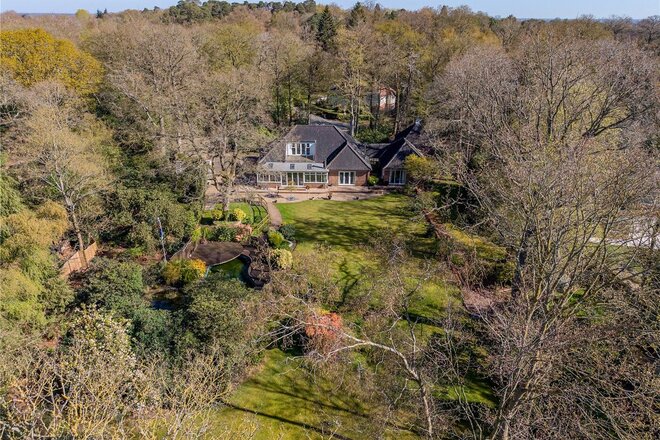
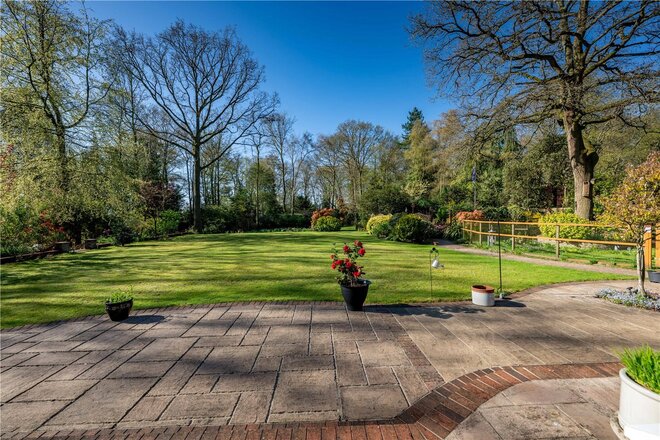
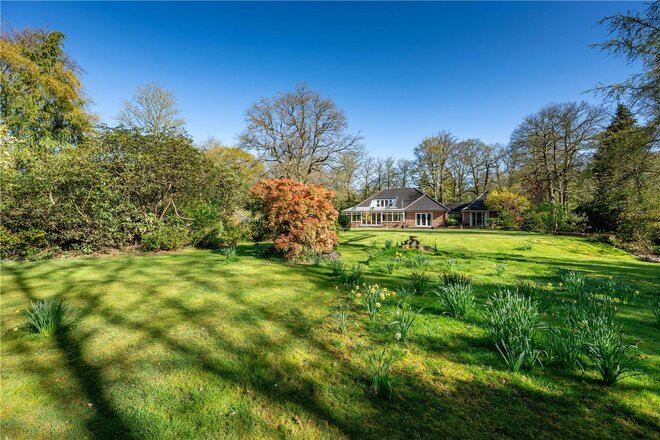
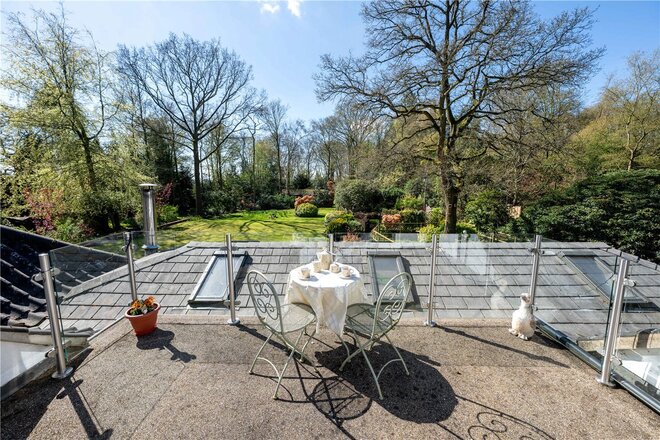
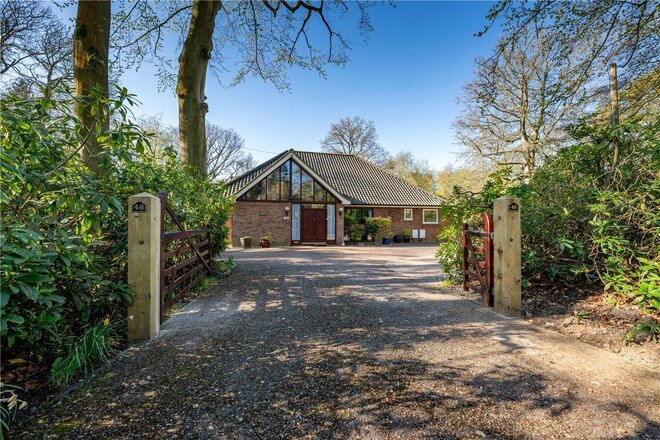
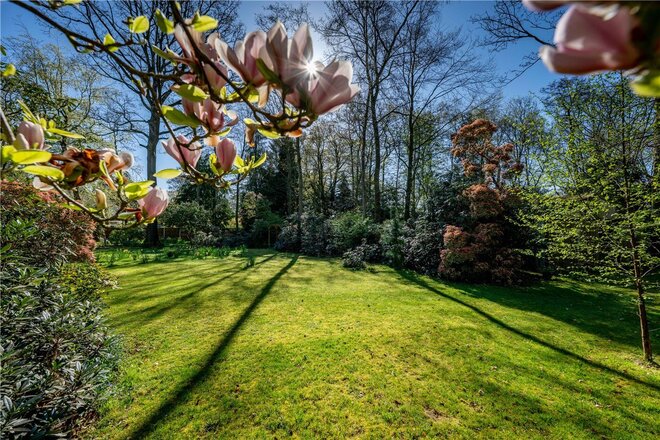
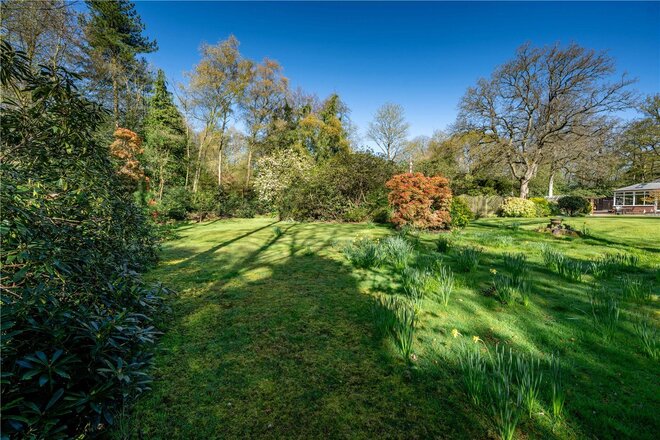
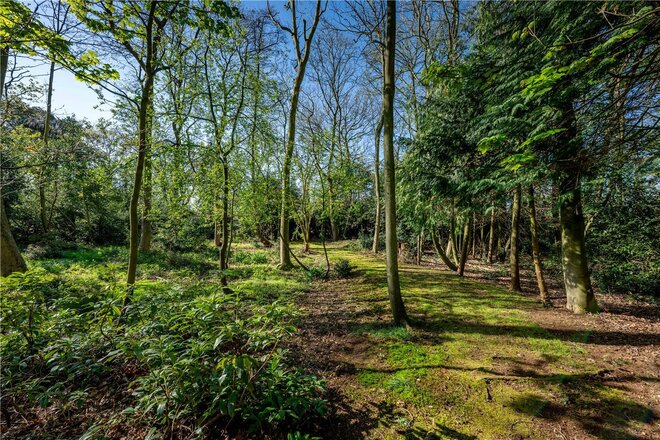
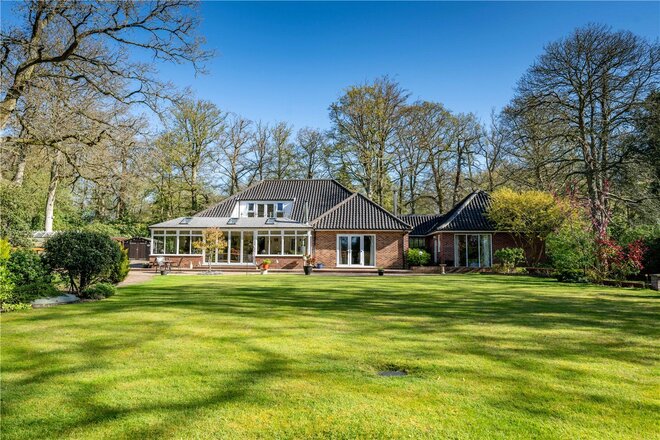
Occupying a prime position on one of South Norwich’s most prestigious roads, this substantial detached residence sits within exceptional grounds approaching two and a half acres (stms), offering a level of space, privacy and setting that is rarely available.
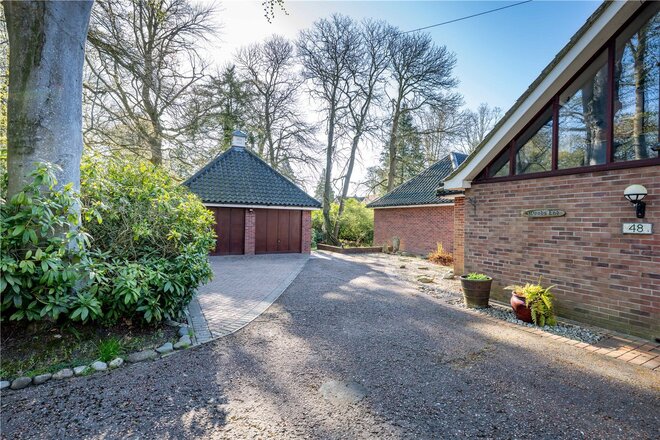
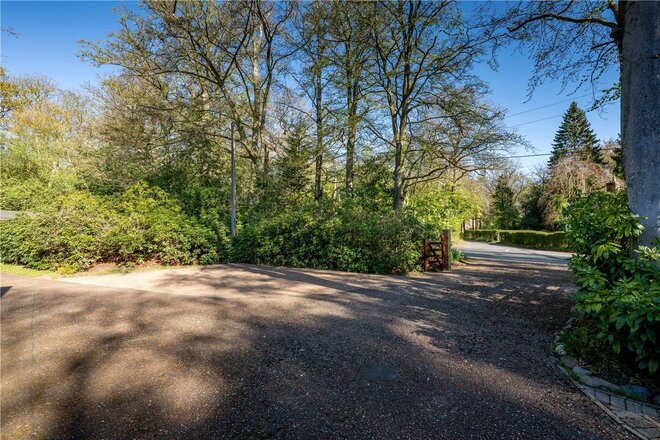
Discreetly postioned from the road and set behind a gated entrance, the approach immediately sets the tone. A sweeping driveway provides extensive parking and leads to the detached garaging and outbuildings,
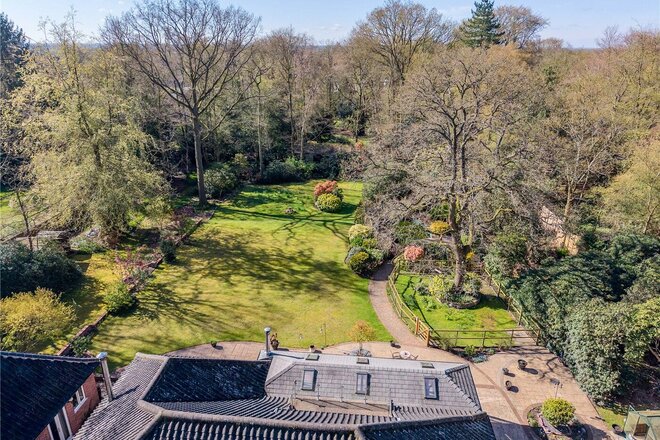
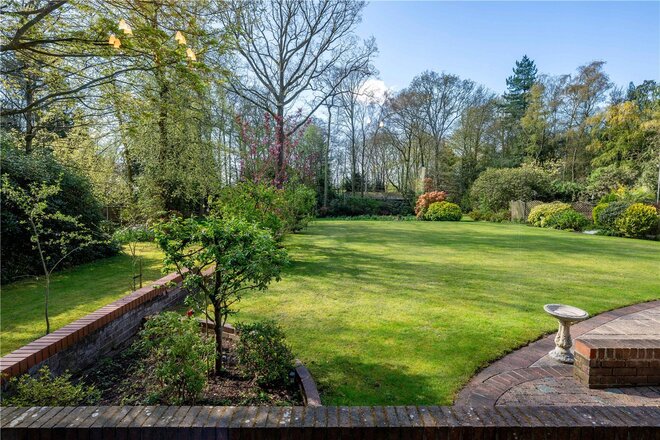
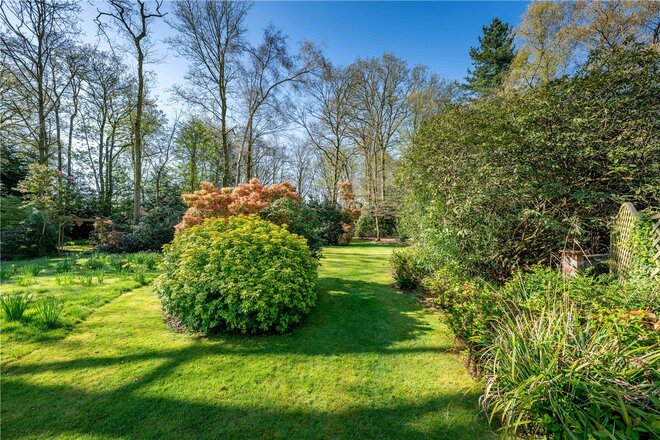
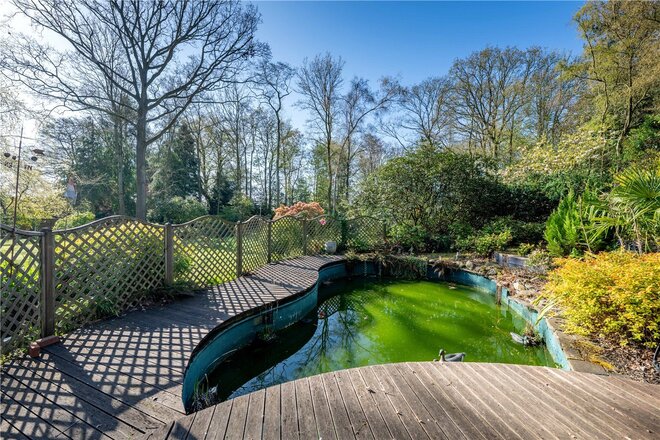
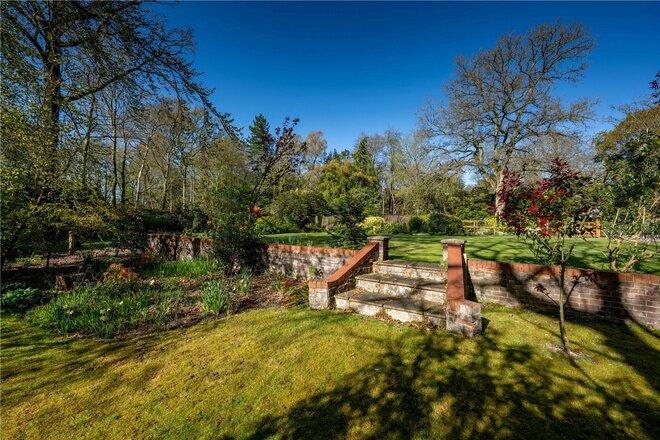
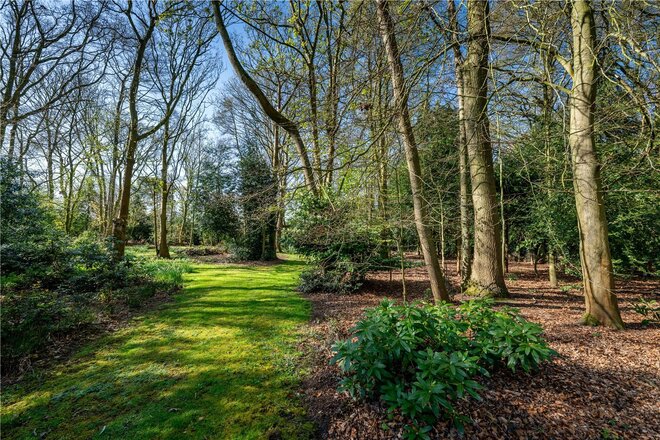
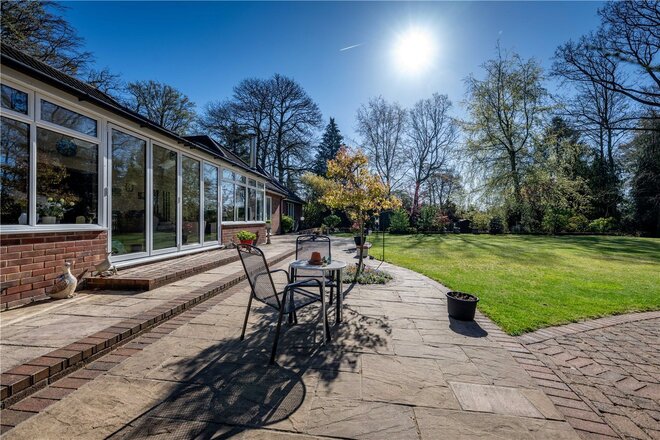
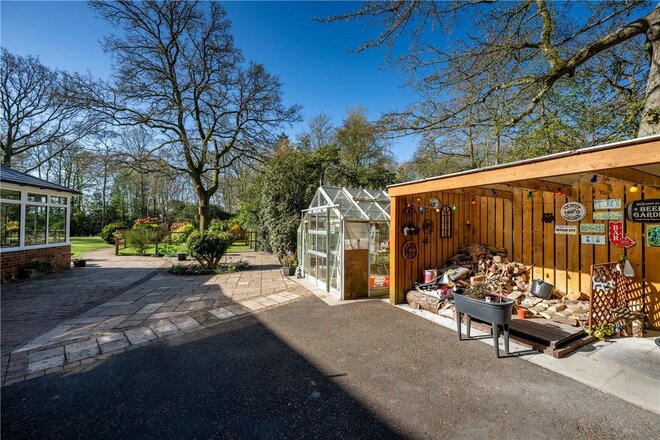
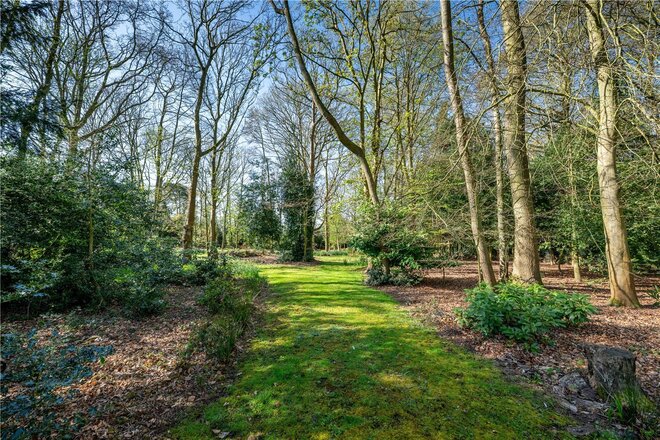
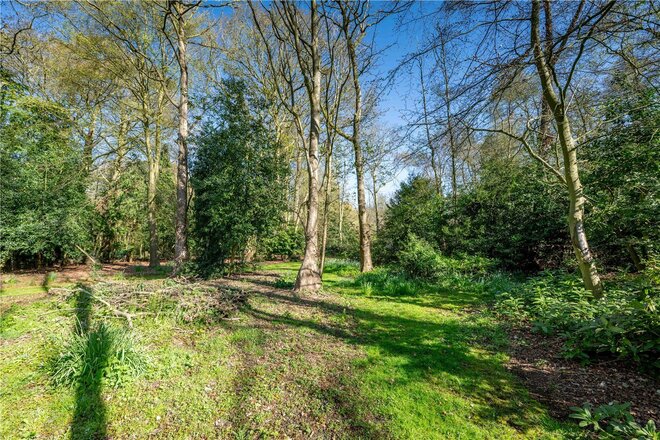
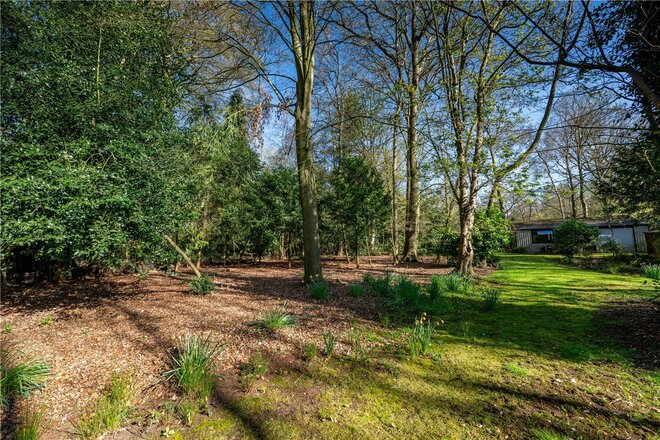
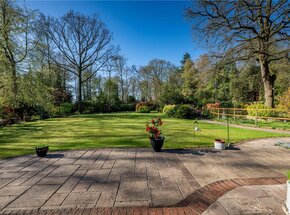
The grounds are without question a defining feature of this home. Extending to approximately two and a half acres (stms), the gardens have been carefully arranged to offer a lifestyle like not other. The formal gardens are south facing and laid to lawn, providing a wide, open expanse ideal for family use, while established trees and deep, well-stocked borders create natural screening and a high degree of privacy.
A generous terrace spans the rear of the house, perfectly positioned to take advantage of the aspect and views across the gardens, creating a natural extension of the living space during the warmer months and a superb space for outdoor living.
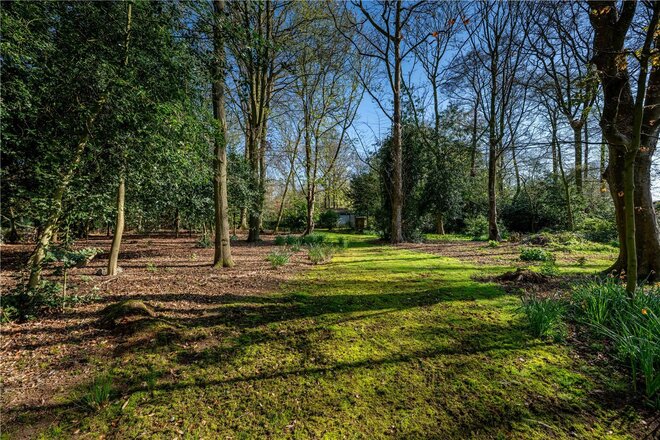
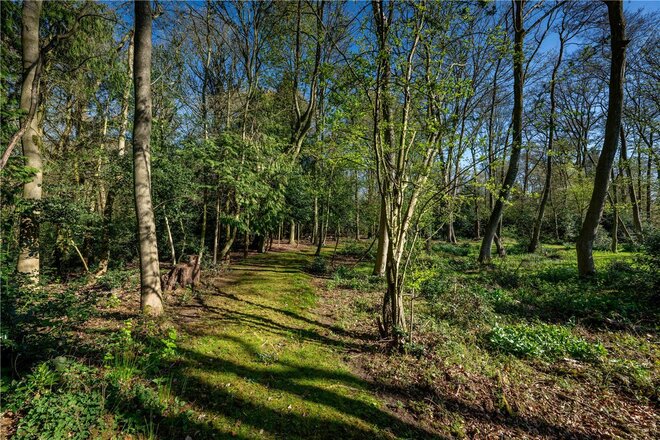
As you move further into the plot, the gardens give way to a mature woodland walk, adding depth, privacy and a real sense of seclusion.
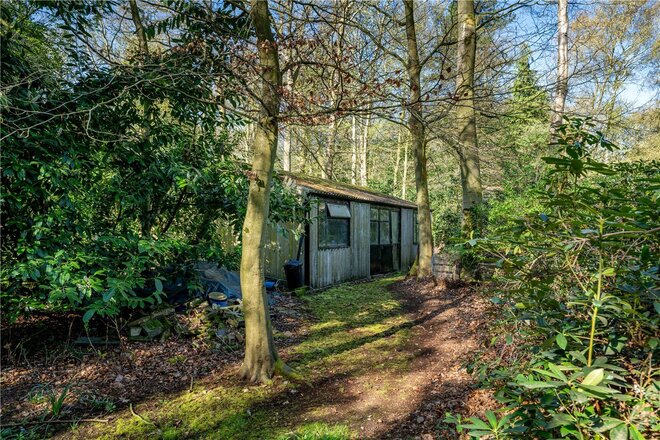
Set discreetly within the grounds is a substantial outbuilding/barn, offering excellent potential for a variety of uses, whether that be storage, workspace, leisure or further development (stp).
The reception hall is an impressive space in its own right, flooded with natural light and offering excellent versatility as an additional living or reception area.
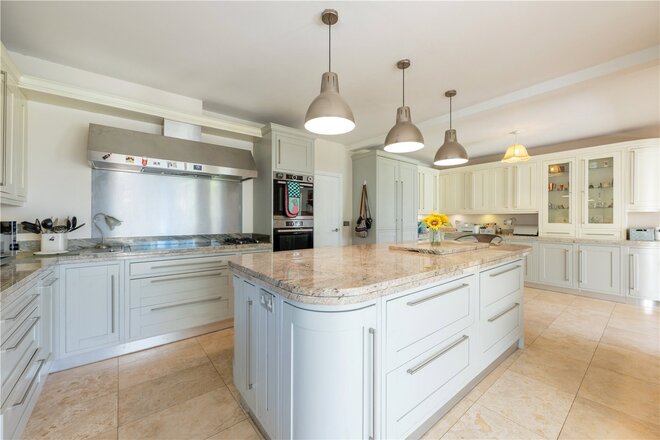
At the heart of the home is an exceptional kitchen, dining and family space extending to over 33ft in length, designed with both scale and everyday living in mind. The kitchen itself is centred around a substantial island, creating a natural focal point, and is complemented by extensive cabinetry, generous preparation space and a high-specification range of integrated appliances, including twin eye-level ovens, dual full-height refrigeration, multiple dishwashers and a combination of gas and halogen hob, alongside further specialist features.
The space opens effortlessly into the dining and family areas, where full-width glazing and doors draw in natural light and provide a direct connection onto the terrace and gardens beyond, creating a seamless link between inside and out.
Importantly, the layout is well considered, offering clear definition between cooking, dining and seating areas whilst retaining the open-plan feel that modern buyers look for. A separate utility room sits alongside, mirroring the quality and practicality of the kitchen and ensuring the main space remains uncluttered.
The sitting room is a separate, well-proportioned reception space, featuring a wood burner and direct access to the outside, providing a more private setting when required.
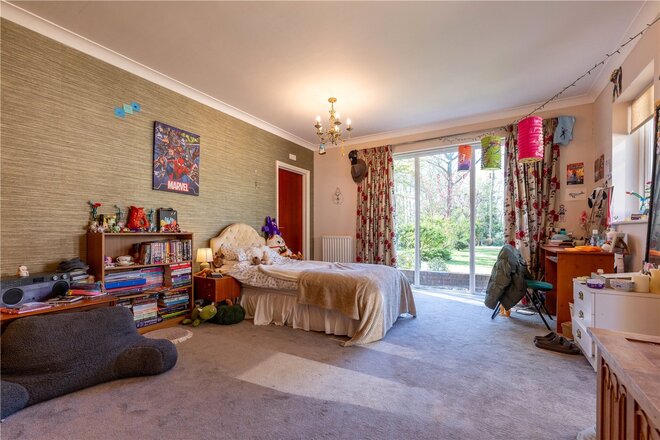
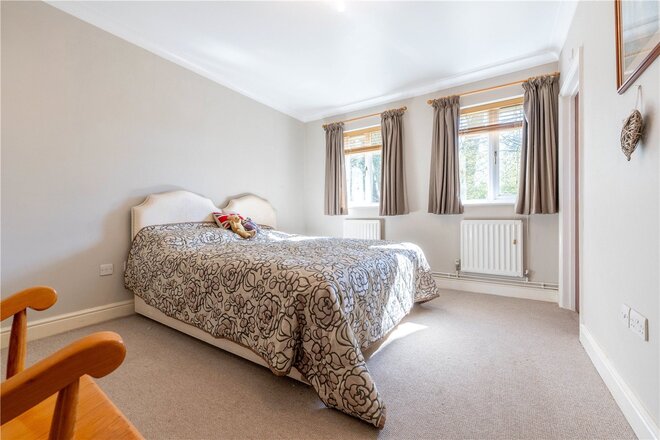
The layout across the ground floor is particularly versatile. Three of the four bedrooms are positioned on this level, each benefiting from its own en-suite. This arrangement works exceptionally well for families, guests or those seeking single-level living. The configuration also lends itself to the creation of a self-contained annexe, subject to requirements.
Further ground floor accommodation includes a utility room, cloakroom and extensive built-in storage.
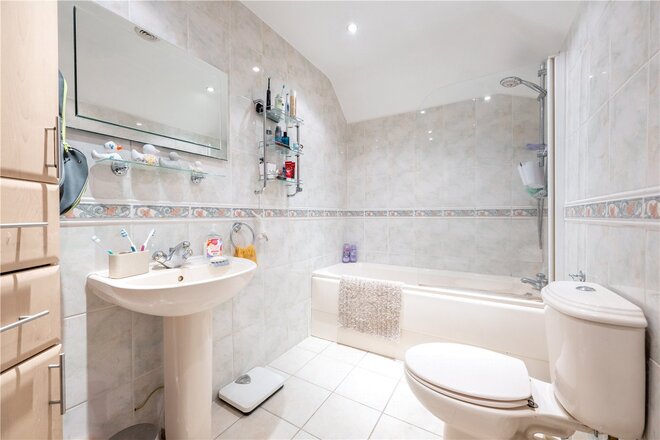
To the first floor, the principal suite occupies its own private section of the home. This is a standout space, complete with fitted wardrobes, dressing area and access onto a balcony overlooking the gardens. A separate bathroom and a generous study complete the first-floor accommodation, offering further flexibility for home working or additional living space.
Homes of this scale, set within grounds of this size and maturity on one of the area’s most established roads, are rarely available. The combination of extensive accommodation, flexibility of layout and a setting that offers genuine privacy creates a property that stands apart from the majority of what comes to the market.
Discover Framingham Earl;
Positioned just to the south of Norwich, Framingham Earl is widely regarded as one of the area’s most desirable village locations, offering a refined balance of countryside living and effortless access to the city. Falling within the popular NR14 postcode and forming part of the highly regarded Poringland corridor, the village has long appealed to families and professionals seeking space, discretion and long-term lifestyle quality.
The surrounding landscape is defined by open countryside, gently rolling farmland and a network of scenic walks, creating a setting that feels distinctly rural yet never remote. Norwich city centre lies approximately fifteen minutes away by car, while the A47 and A140 provide swift connections to the wider Norfolk network, including the Broads and the coast. This rare combination of tranquillity and accessibility is a key draw for those relocating from London or other major cities.
Schooling is a particular strength of the area. In addition to the well-regarded local schooling for all ages, Framingham Earl is ideally placed for access to Norwich’s highly respected independent schools, including Norwich School, Town Close School and Langley School, all of which are within comfortable daily reach and form a significant part of the area’s long-standing appeal to family buyers.
Nearby Poringland provides an excellent range of everyday amenities, including supermarkets, cafés, public houses, a medical centre, leisure facilities and independent shops, ensuring day-to-day convenience without detracting from the village’s calm and established character.
With its strong sense of community, proximity to outstanding schooling, and seamless connectivity to Norwich and beyond, Framingham Earl represents a location of genuine substance a place where village life, education and accessibility combine to create an exceptional long-term setting for a family home.
Additional Information:
Council Tax Band - G
Local Authority - South Norfolk Council
We have been advised that the property is connected to mains water, private drainage, electricity and gas.
Winkworth wishes to inform prospective buyers and tenants that these particulars are a guide and act as information only. All our details are given in good faith and believed to be correct at the time of printing but they don’t form part of an offer or contract. No Winkworth employee has authority to make or give any representation or warranty in relation to this property. All fixtures and fittings, whether fitted or not are deemed removable by the vendor unless stated otherwise and room sizes are measured between internal wall surfaces, including furnishings. The services, systems and appliances have not been tested, and no guarantee as to their operability or efficiency can be given.
Under Offer
- 11
- 5
- 5
- Ref: POR240735
Sale£1,000,000
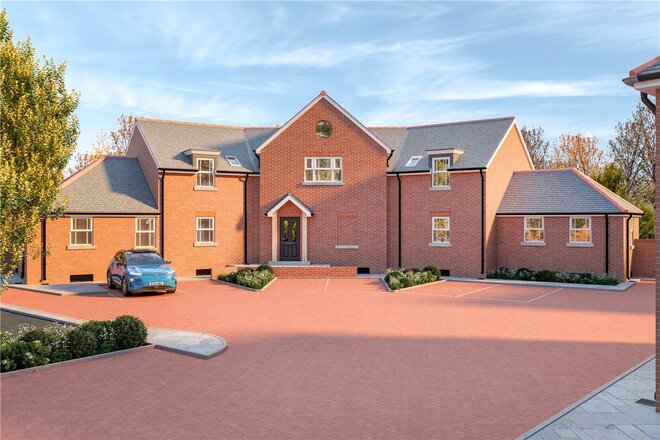
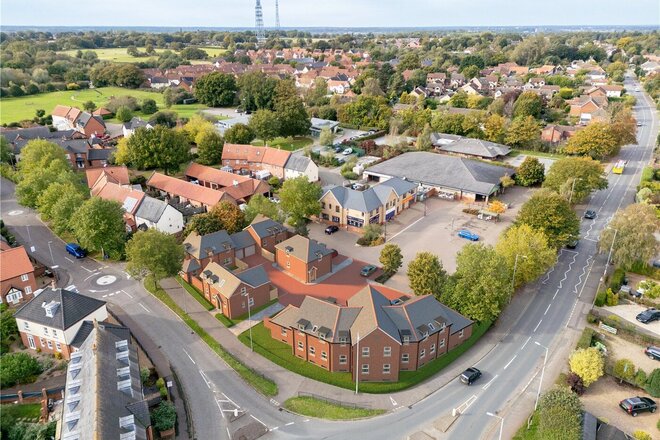
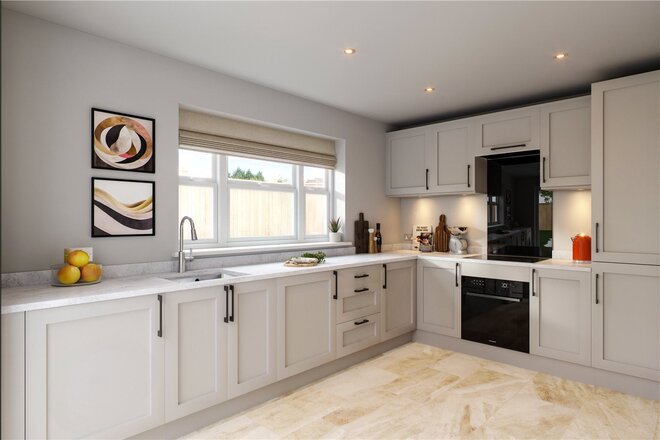
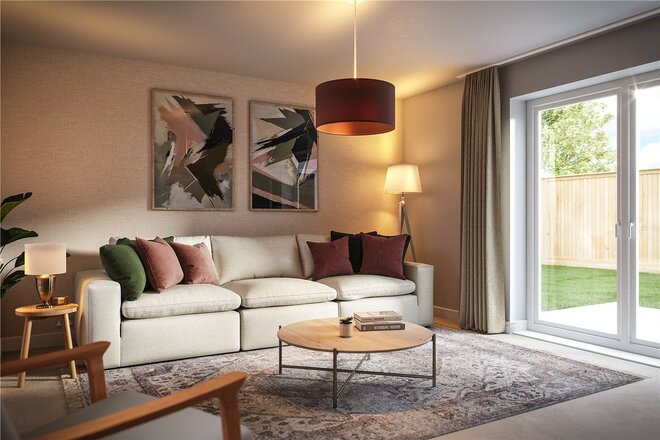
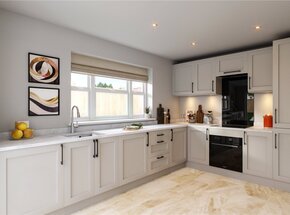
*Investors Dream* Introducing a rare and unique opportunity to purchase a block of 5 apartments that will be ready to let immediately. These brand new apartments will come fully equipped with bespoke kitchens and bathrooms, plus parking for each property.
Introducing 'The Oaks', a collection of brand-new homes architecturally designed and constructed to an exceptional standard by reputable local developers. Each home has been individually designed and boasts luxury flooring, impressive internal doors, high quality fittings, solar panels and heating via an air source heat pump - the developers really did think of everything when designing these remarkable brand-new homes.
Heating is via a brand new air source heat pump and solar panels are included within the sale. The predicated EPC rating is expected to be an A. Each apartment will come with a 999 year lease. Service charge TBC.
EARLY RESERVATION - This plot is offered under the early reservation scheme. The early reservation scheme allows you the opportunity to choose from a selection of Howdens kitchen units, select the luxury LVT flooring or carpets and includes the landscaping of the garden (lawn and paved patio). All examples are available to view from our Poringland office. This offer is only available until 31/01/25 and is subject to a reservation fee. This remarkable offer will save you thousands of pounds and in turn will create a bespoke home which is ready to enjoy the moment you are handed the keys on completion!
The thriving village of Poringland plays host to a selection of local amenities which include a supermarket, restaurant, shops and two pubs. Both the local primary and secondary schools are rated 'Good' by Ofsted and the village also benefits from two doctor surgeries, a private dental practice, a pharmacy, a new coffee shop and a community centre which features a library and cafe.
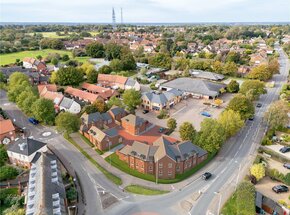
Agents Note: The external imagine, drone image & internal photos are CGI images and maybe subject to change, they are for illustrative purposes only along with the floor plan.
Winkworth wishes to inform prospective buyers and tenants that these particulars are a guide and act as information only. All our details are given in good faith and believed to be correct at the time of printing but they don’t form part of an offer or contract. No Winkworth employee has authority to make or give any representation or warranty in relation to this property. All fixtures and fittings, whether fitted or not are deemed removable by the vendor unless stated otherwise and room sizes are measured between internal wall surfaces, including furnishings. The services, systems and appliances have not been tested, and no guarantee as to their operability or efficiency can be given.
More to explore
Properties you may be interested in
 New Instruction
 New Instruction
 New Instruction
 New Instruction
 New Instruction
 New Instruction
Over 100 offices across the UK and abroad