
122 results
Properties for sale in Norfolk
Order by
Available
- 2
- 1
- 2
- Ref: POR260045
Sale£600,000
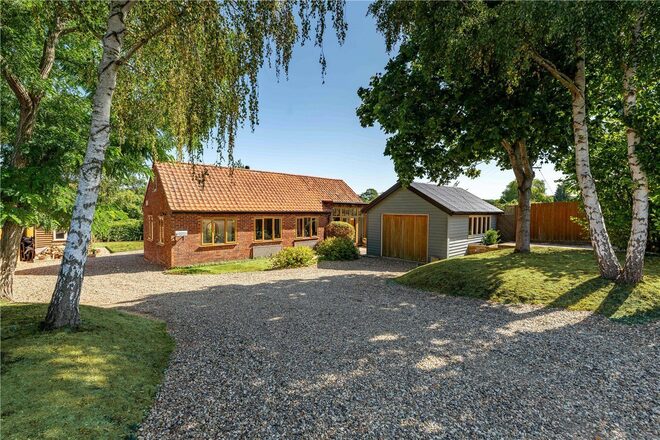
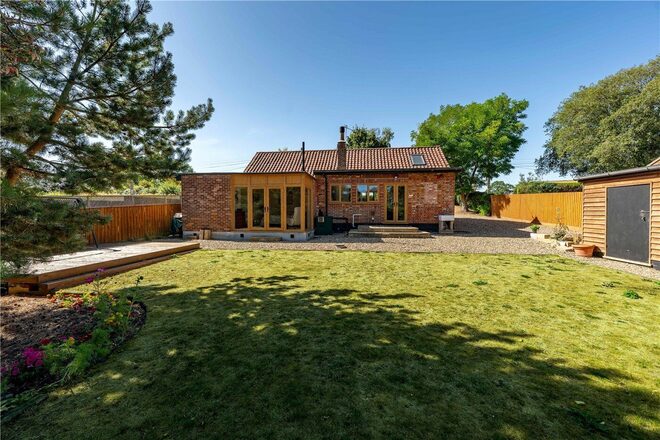
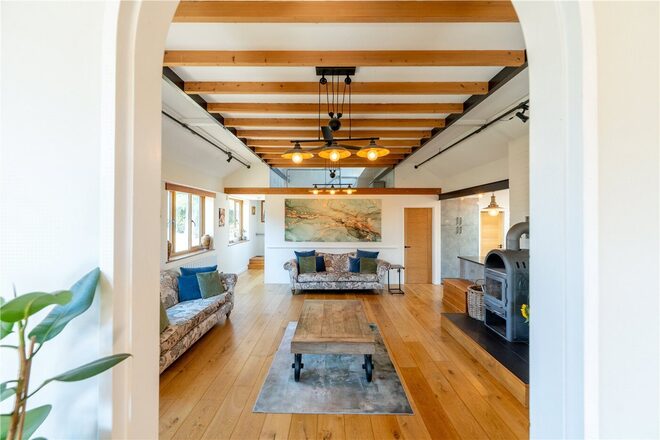
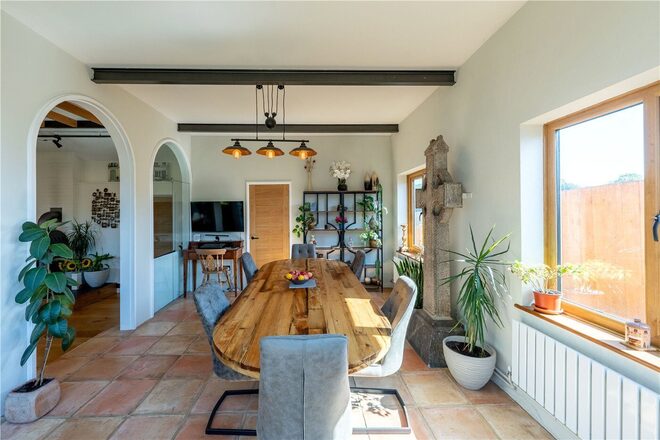
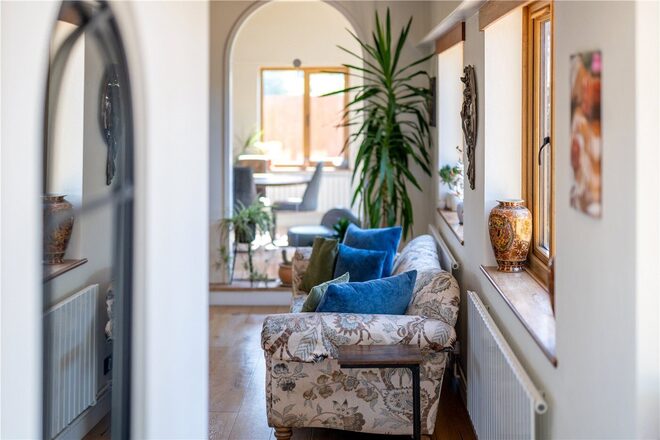
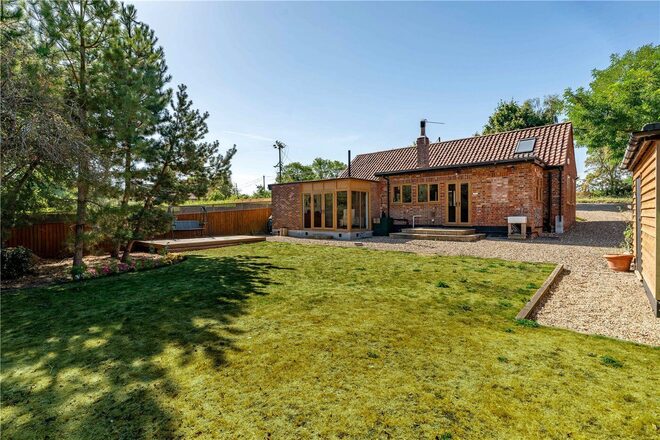
Occupying a prime position on the highly regarded Caistor Lane, this remarkable individual home offers a rare combination of architectural drama, contemporary living and a superb setting. Extensively improved by the current owners, the property extends to approximately 1400 sq. ft. of accommodation, excluding the garage and attic space, and is defined by its soaring ceilings, exposed structural detailing, extensive glazing and wonderfully open sense of space.
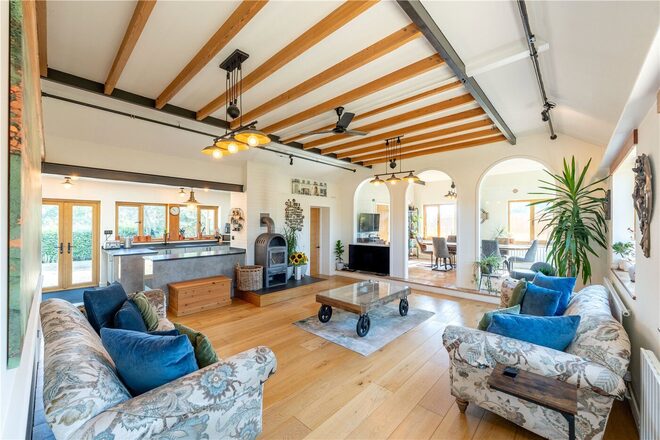
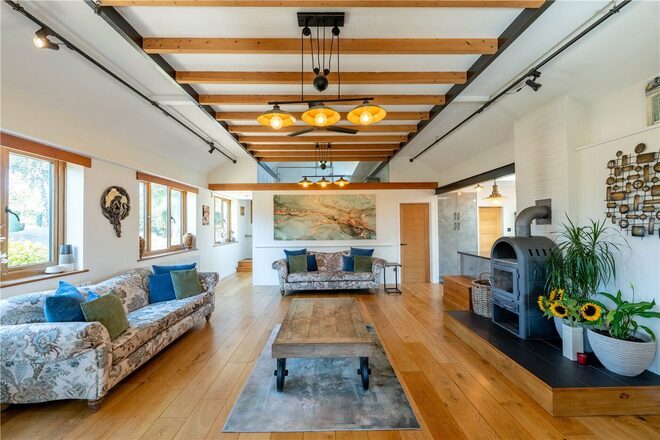
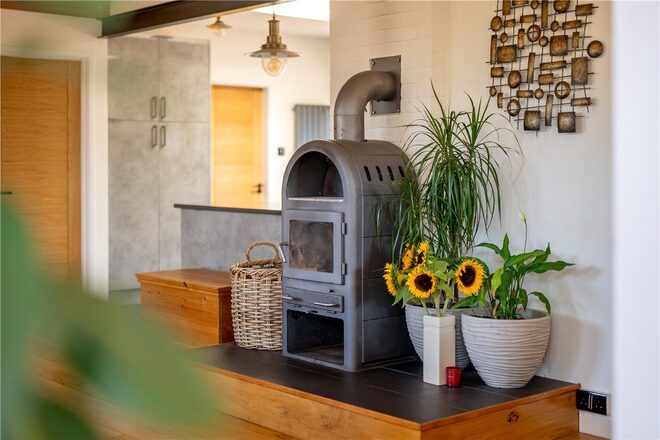
From the moment you step inside, it is clear this is anything but an ordinary home. The principal living accommodation has an almost loft-like quality, where exposed steelwork and timber beams combine with oak flooring, striking lighting and an impressive wood-burning stove to create a room packed with personality.
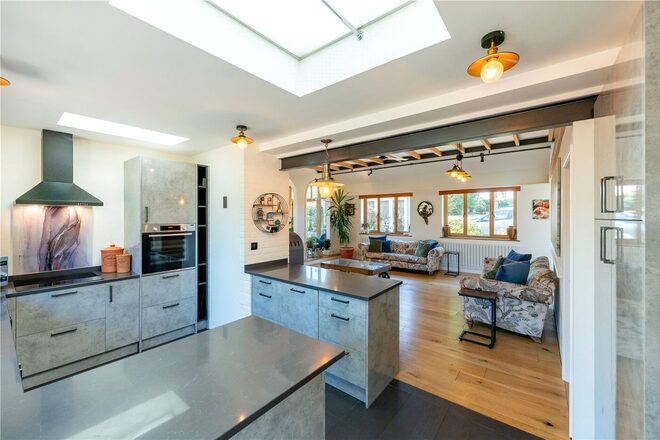
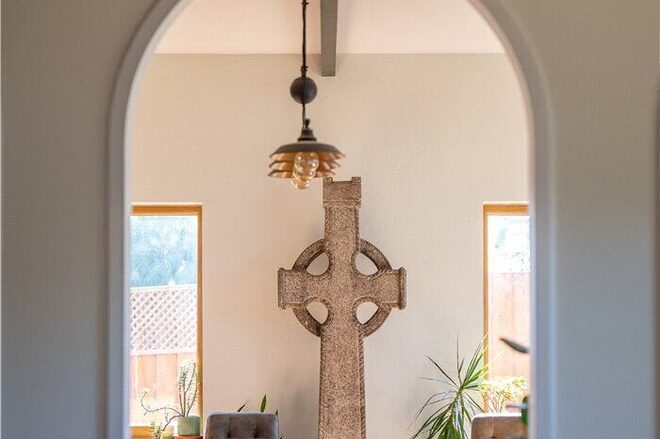
The scale of the main living space is particularly impressive. High and vaulted ceilings, exposed timbers and carefully positioned glazing flood the interior with natural light, while a series of elegant arched openings connect the different areas without compromising their individual identities. The result is a wonderfully sociable layout which feels open and expansive, yet still provides clearly defined spaces in which to cook, dine and relax.
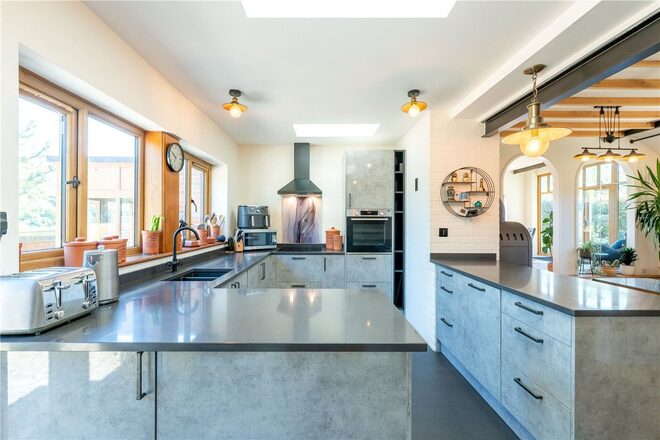
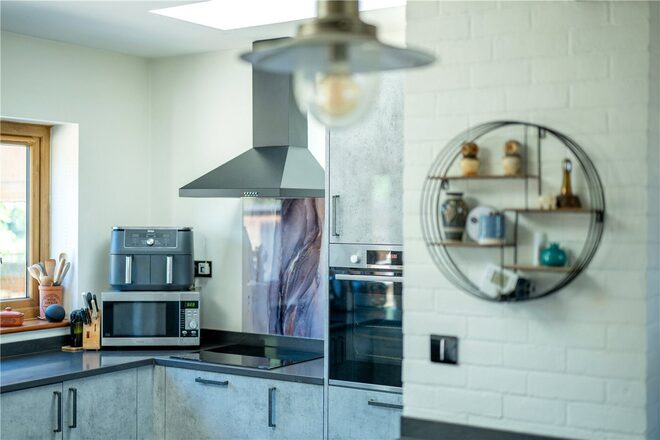
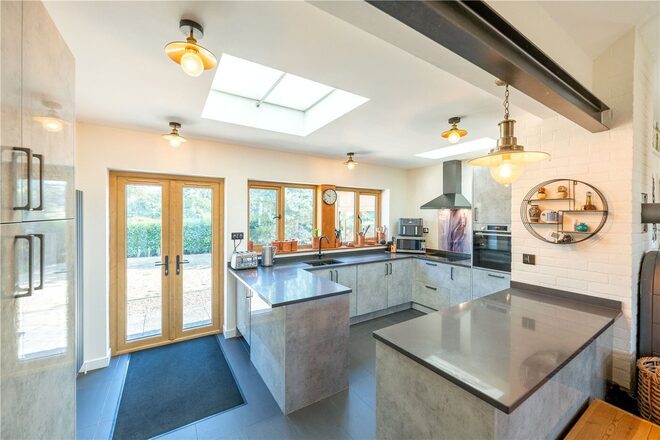
The contemporary kitchen complements the architecture perfectly. Installed by the current owners, it offers an extensive range of cabinetry and work surfaces, generous preparation and storage space and integrated appliances. Rooflights introduce further natural light from above, while the open connection with the main living area makes this a home particularly well suited to entertaining.
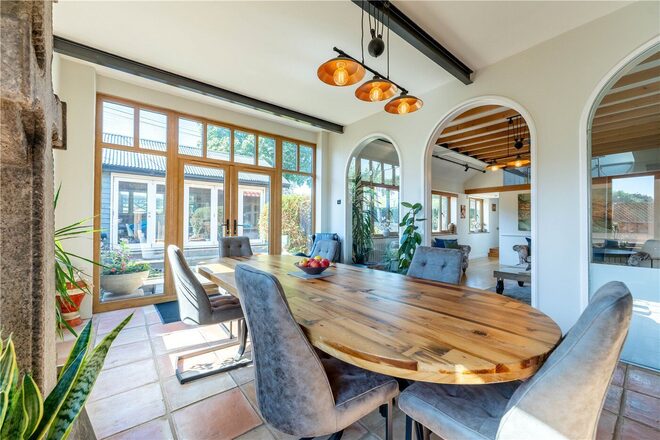
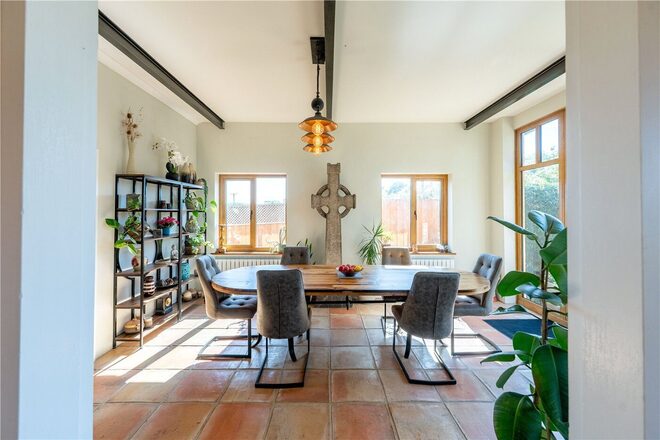
Beyond, the dining room provides another superb reception space. Large windows and glazed doors draw the outside in, while exposed steelwork and carefully retained architectural features continue the individual aesthetic found throughout the property.
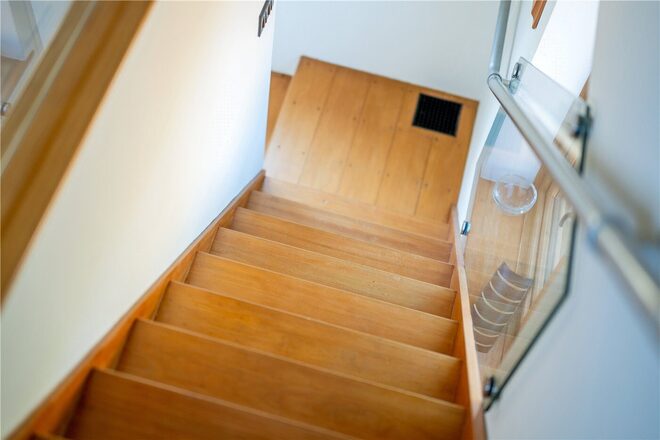
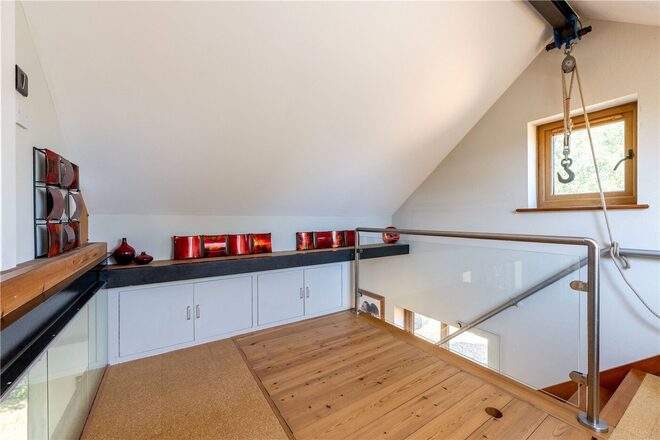
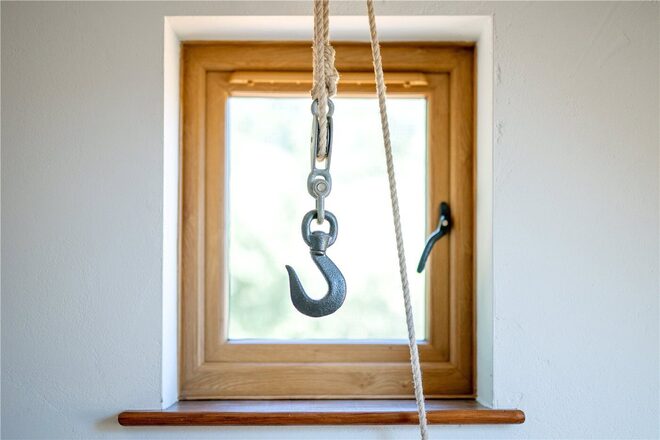
One of the most striking aspects of this home is the attention to detail. Exposed beams and steelwork, timber-framed glazing, glass balustrading and retained industrial-style features, including the pulley and hook, give subtle reminders of the building's unique character, while contemporary finishes ensure the accommodation feels thoroughly suited to modern life.
Importantly, the current owners have invested significantly in the property during their ownership, undertaking an extensive programme of improvements while carefully preserving everything that makes the home so distinctive. Works have included replacement windows, a new oil-fired boiler and radiators, upgraded electrics, contemporary flooring, a new kitchen and a stylish new bathroom. The result is a home where much of the major investment has already been undertaken.
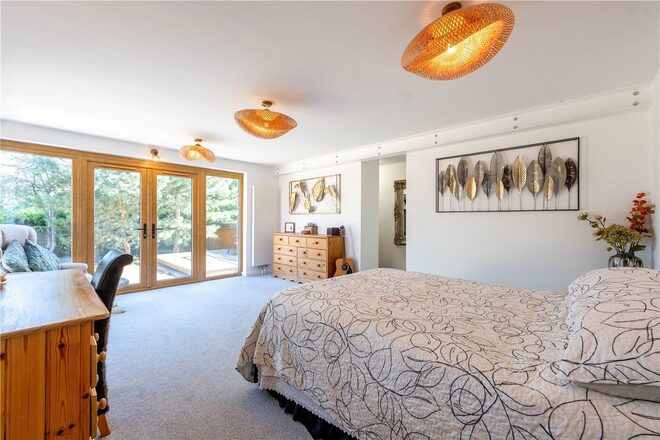
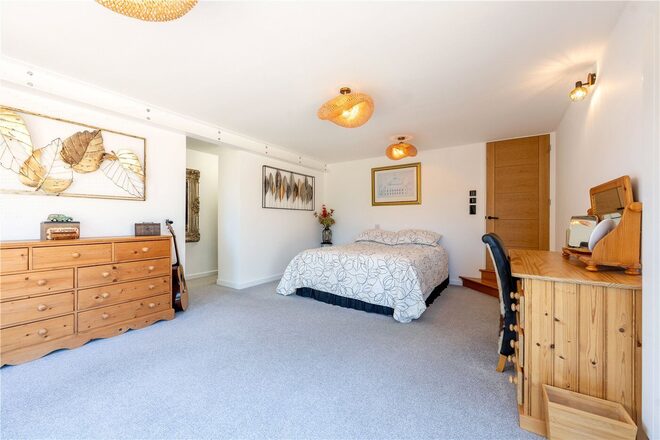
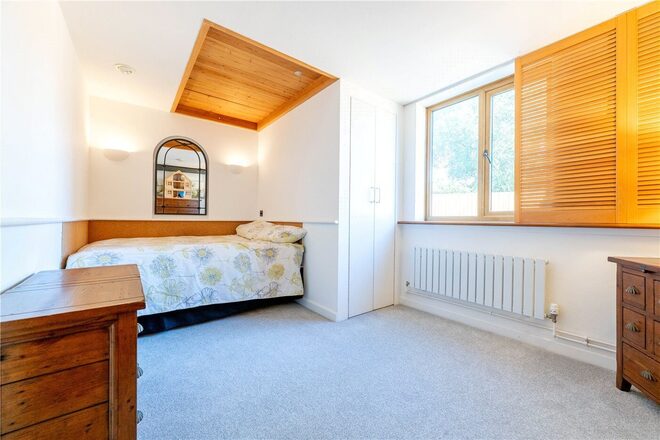
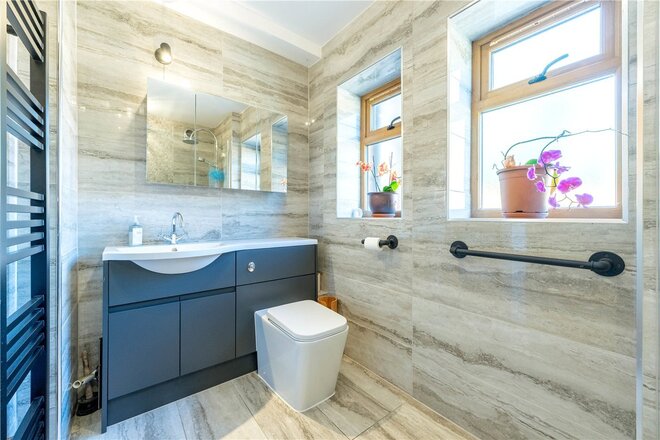
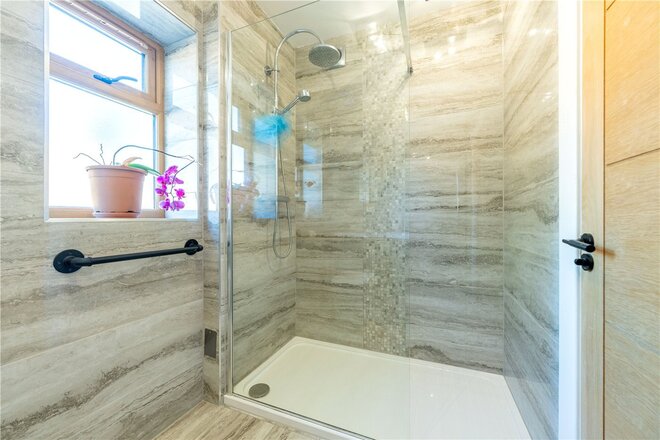
The principal bedroom is exceptionally generous and benefits from a large walk-in wardrobe, creating a genuine principal suite feel. A further well-proportioned bedroom provides comfortable additional accommodation, while the beautifully appointed contemporary shower room continues the high standard of finish found throughout the home.
Above the main accommodation, the mezzanine provides an incredibly versatile additional space. Whether required as an occasional bedroom, home office, studio or quiet retreat, it takes full advantage of the height and architecture of the building. There is also useful attic space which could offer further potential for conversion, subject to any necessary consents.
Importantly, the approximately 1400 sq. ft. measurement relates to the property itself and excludes both the garage and attic space, underlining just how much additional space and future potential exists beyond the existing accommodation.
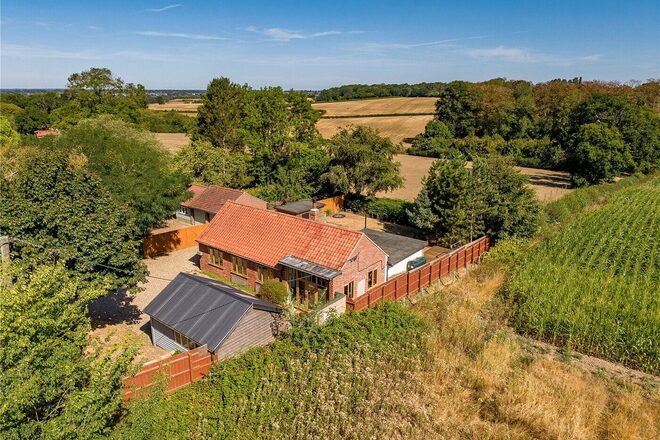
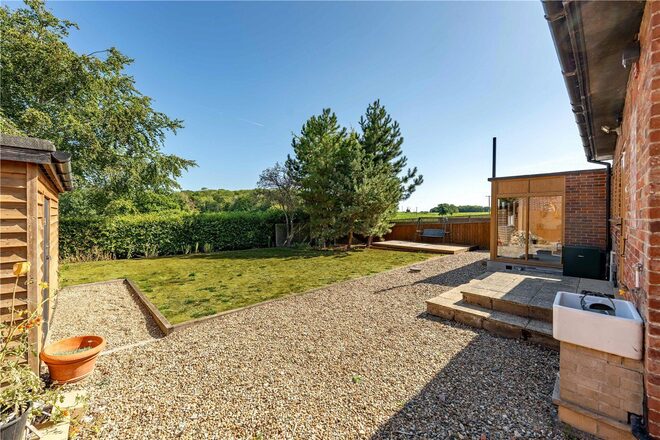
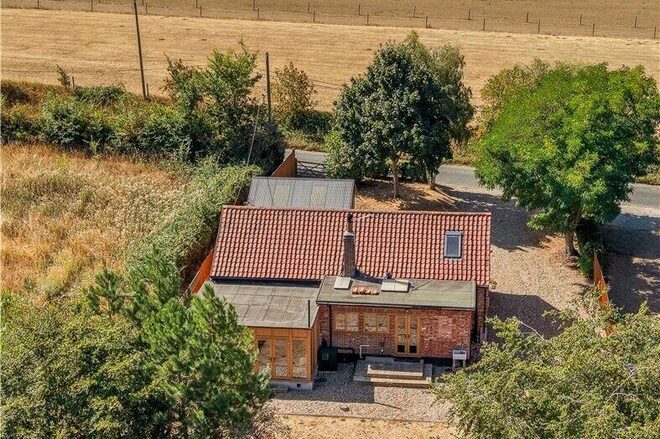
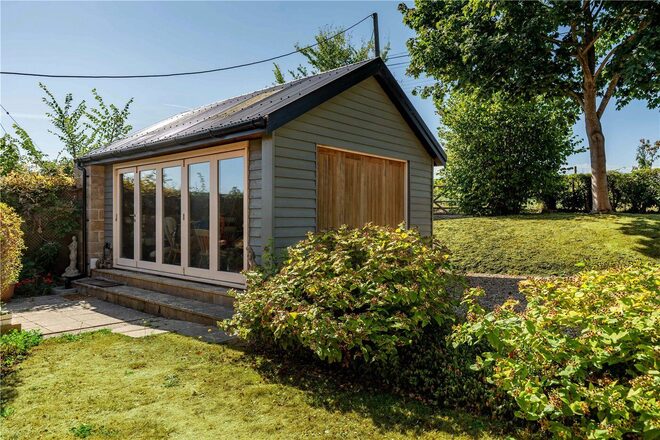
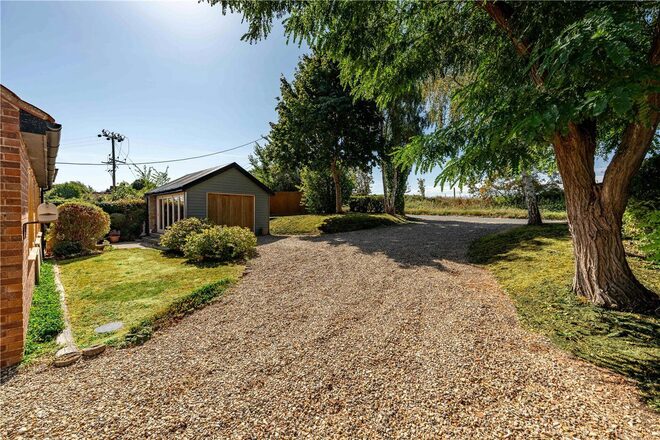
Outside, the setting is every bit as impressive as the house itself. A long private driveway provides generous off-road parking and leads to the detached garage, while the gardens offer an excellent degree of space and provide the perfect place from which to enjoy the property's remarkable outlook and far-reaching views.
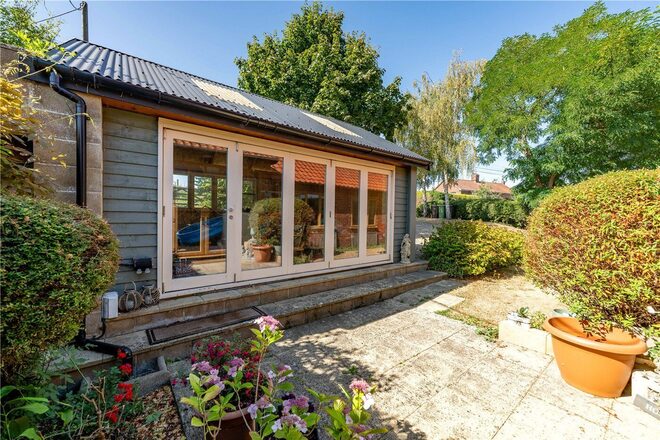
For those wanting even more accommodation, the relationship between the house and garage presents an intriguing opportunity. The garage already incorporates bi-fold doors and, subject to the necessary planning permission, there could be scope to link it to the main house. A carefully designed glazed connection could create an exceptional contemporary addition while remaining sympathetic to the distinctive architecture already in place.
Yet perhaps one of the greatest compliments that can be paid to this property is that further work isn't necessary to make it special! This is a home with genuine individuality – somewhere where vaulted proportions, expansive glazing, exposed structure, contemporary design and an exceptional setting come together to create something quite unlike the conventional properties found elsewhere in the area.
Combined with its generous plot, superb outlook and enviable position on Caistor Lane, this is an exceptionally rare opportunity and a home that genuinely needs to be experienced in person.
Discover Caistor St Edmund;
Caistor St Edmund is one of those special Norfolk villages where a peaceful rural setting belies just how conveniently positioned you are. Surrounded by beautiful countryside and lying only a short distance south of Norwich, the village offers an enviable balance between country living and easy access to the city.
The area is perhaps best known for its extraordinary history. Caistor St Edmund is home to the remains of Venta Icenorum, one of only a handful of major Roman towns in Britain that escaped later redevelopment. Today, the landscape surrounding the Roman town provides wonderful opportunities for walking and exploring, with countryside and open spaces forming an important part of the area's appeal.
For everyday amenities, neighbouring villages including Poringland provide an excellent range of facilities, including shops, schooling, healthcare, cafés, pubs and other services, while Norwich is within straightforward reach for a much wider selection of shopping, restaurants, leisure facilities and cultural attractions.
The location also works particularly well for those commuting into Norwich or requiring access to the wider road network, while still allowing you to return home to a noticeably more rural environment.
For buyers looking for something beyond the conventional suburban home, Caistor St Edmund offers an increasingly rare combination – countryside, history, accessibility and a genuine sense of space, all within easy reach of Norwich.
Additional Information:
Council Tax Band: A
Local Authority - South Norfolk Council
We have been advised that the property has the following services. Mains water, electricity, oil fired central heating and private drainage.
Winkworth wishes to inform prospective buyers and tenants that these particulars are a guide and act as information only. All our details are given in good faith and believed to be correct at the time of printing but they don’t form part of an offer or contract. No Winkworth employee has authority to make or give any representation or warranty in relation to this property. All fixtures and fittings, whether fitted or not are deemed removable by the vendor unless stated otherwise and room sizes are measured between internal wall surfaces, including furnishings. The services, systems and appliances have not been tested, and no guarantee as to their operability or efficiency can be given.
Available
- 2
- 1
- 2
- Ref: POR260549
Sale£425,000
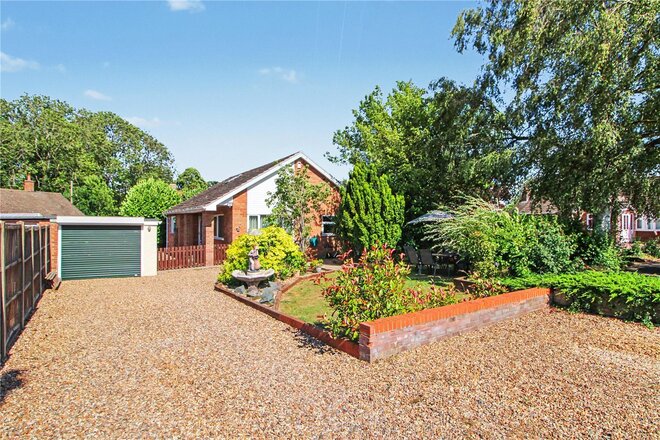
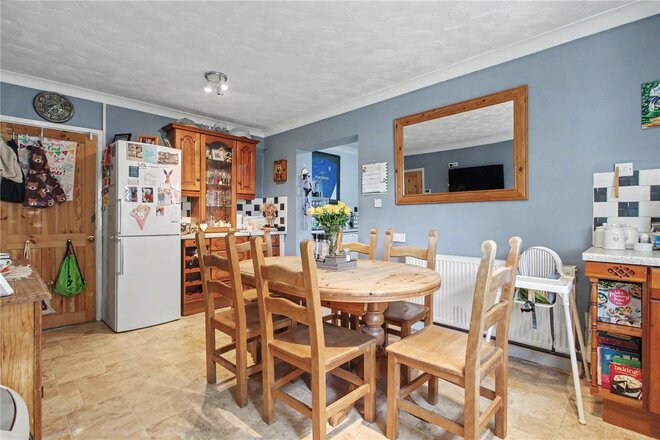
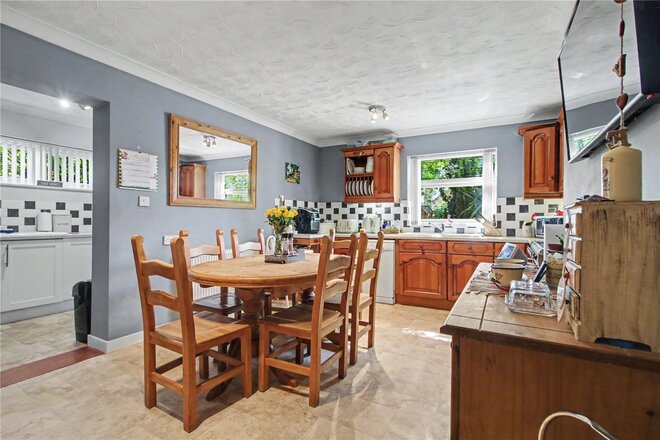
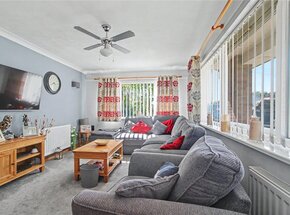
Occupying a tucked-away position within a quiet cul-de-sac in the highly regarded village of Tasburgh, this deceptively spacious detached bungalow has been significantly extended and remodelled over the years to create a home that offers far more accommodation than first meets the eye.
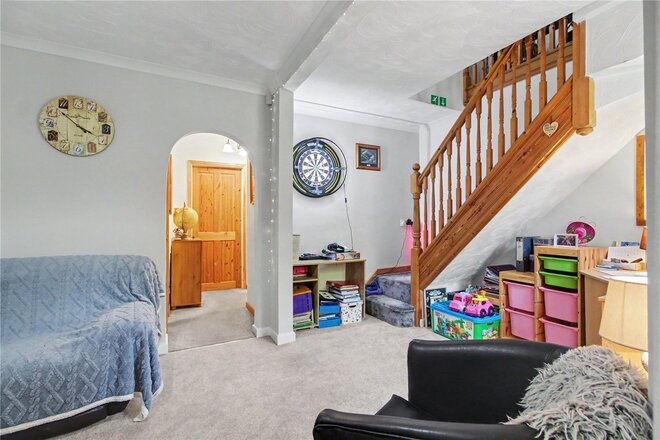
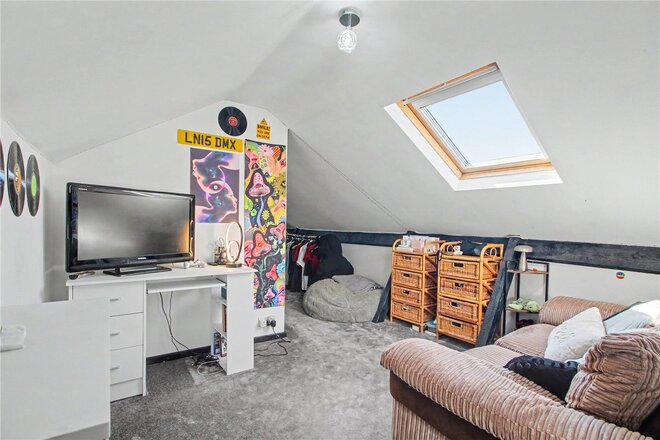
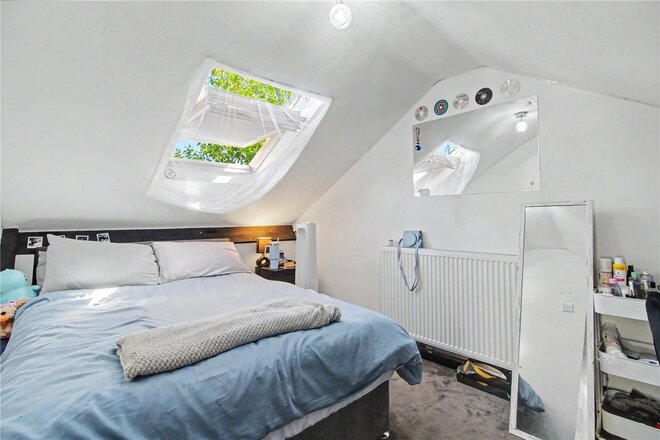
Set well back from the road, the property enjoys an attractive frontage with mature planting, ample driveway parking and a detached garage, creating an excellent first impression from the moment you arrive. Whilst originally constructed as a traditional bungalow, the property has evolved considerably over time, resulting in a highly versatile home extending to approximately 1350 sq.ft. of internal space, which includes two substantial loft rooms accessed via a permanent staircase.
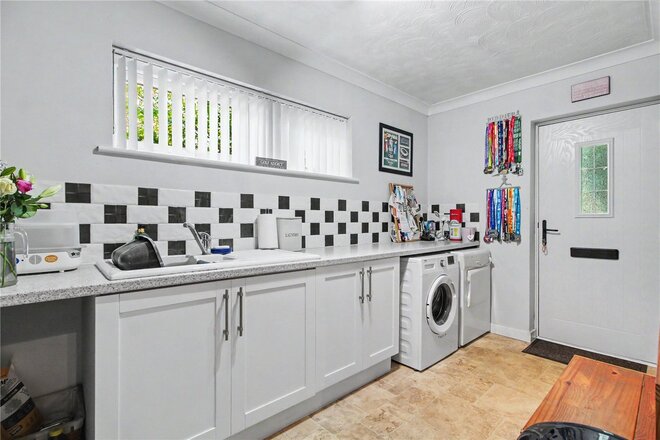
The accommodation is remarkably flexible throughout, making it equally suited to families, downsizers seeking predominantly single-storey living, or purchasers looking for multi-generational potential. A welcoming entrance hall leads through to a generous kitchen/dining room, forming the hub of the home and providing ample space for both everyday living and entertaining. Complementing this is a spacious utility room, offering excellent storage, practicality and direct access to the outside.
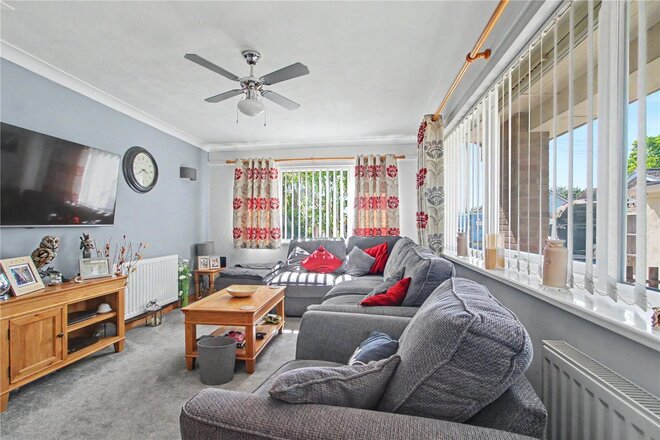
The sitting room enjoys a bright dual-aspect outlook and provides a comfortable setting in which to relax, whilst the snug/family room offers valuable additional reception space. Currently utilised as a second sitting room and study area, this versatile room could easily adapt to suit a purchaser's individual requirements, whether as a home office, playroom or hobby room.
The layout naturally lends itself to purchasers seeking accommodation for a dependant relative, older child or those simply requiring greater flexibility. Bedroom Two benefits from close proximity to the side entrance, utility room and bathroom facilities, creating the potential for a degree of independence if required.
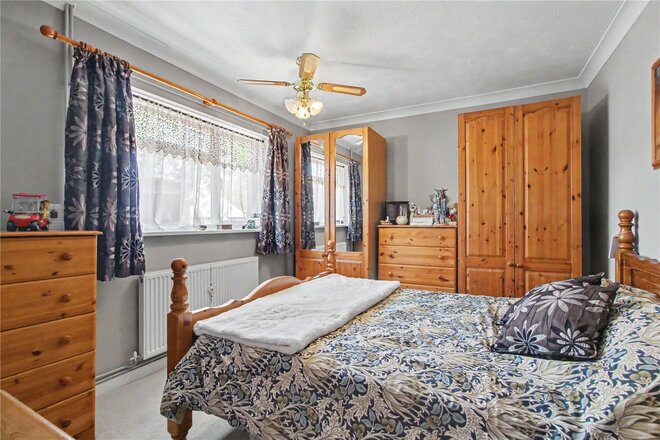
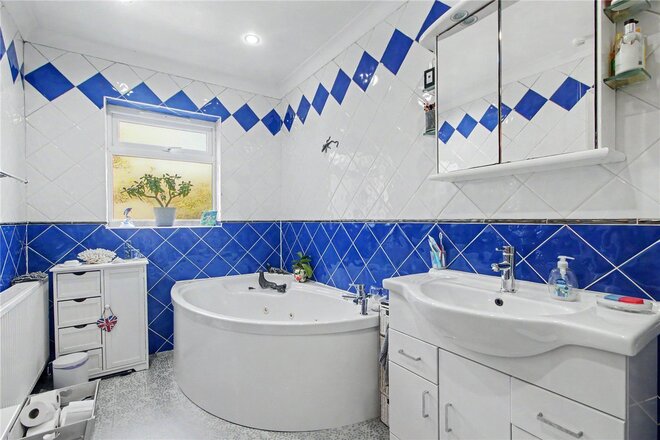
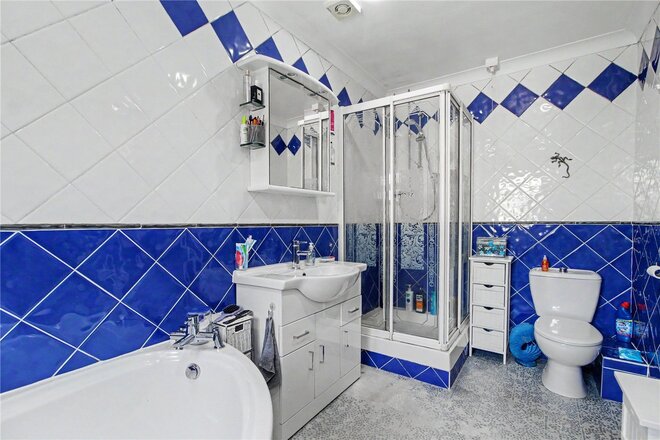
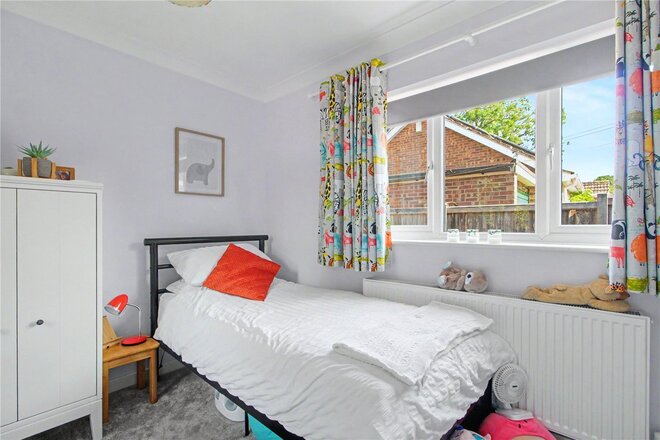
The ground floor provides two well-proportioned double bedrooms served by a spacious family bathroom and separate cloakroom. However, one of the property's most impressive features is the staircase rising to two substantial loft rooms, which provide a significant amount of additional space. Whilst not forming part of the formal living accommodation, these rooms offer excellent versatility for hobbies, storage, home working or a variety of other uses, subject to a purchaser's requirements.
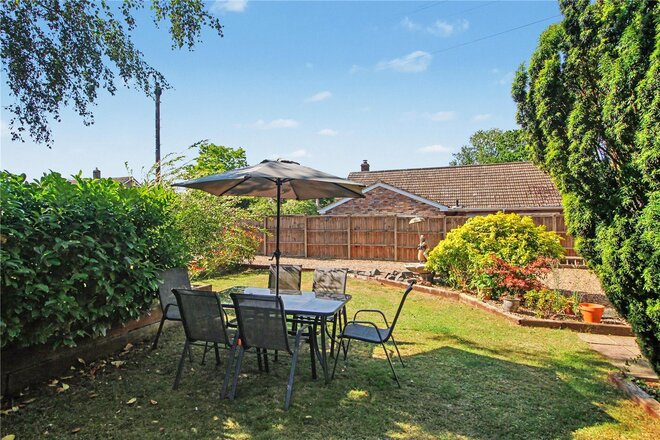
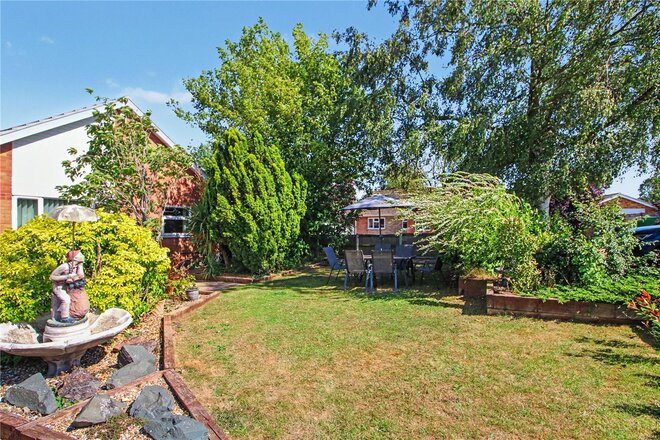
Outside, the property continues to impress. The front garden has been beautifully maintained and enjoys a good degree of privacy thanks to mature planting, established hedging and specimen trees. To the rear, the enclosed garden provides a pleasant and manageable outdoor space, ideal for relaxing, entertaining or enjoying the warmer months. Further benefits include air source heating, uPVC double glazing, extensive driveway parking and a detached garage.
Properties offering this level of flexibility are increasingly difficult to find, particularly within such a desirable village setting. Whether seeking generous bungalow accommodation, space for a growing family or a home capable of adapting to changing needs over time, this impressive property represents a rare opportunity.
Discover Tasburgh;
Tasburgh remains one of South Norfolk's most sought-after villages, offering the perfect balance between rural surroundings and everyday convenience. The village itself benefits from a strong sense of community together with a range of amenities including a village hall, public house, doctor's surgery and highly regarded primary school.
Just a short drive away, Long Stratton provides a more comprehensive range of facilities including supermarkets, independent retailers, leisure facilities, cafés, restaurants and further schooling options. Norwich city centre is easily accessible via the nearby A140 and regular bus services, making the village particularly popular with commuters seeking countryside living without sacrificing connectivity.
Combining a peaceful village environment with excellent access to both Norwich and Diss, Tasburgh continues to attract buyers looking for an exceptional quality of life within one of South Norfolk's most desirable locations.
Additional Information:
Council Tax Band - C
Local Authority - South Norfolk Council
We have been advised that the property is connected to mains water, drainage and electricity
Winkworth wishes to inform prospective buyers and tenants that these particulars are a guide and act as information only. All our details are given in good faith and believed to be correct at the time of printing but they don’t form part of an offer or contract. No Winkworth employee has authority to make or give any representation or warranty in relation to this property. All fixtures and fittings, whether fitted or not are deemed removable by the vendor unless stated otherwise and room sizes are measured between internal wall surfaces, including furnishings. The services, systems and appliances have not been tested, and no guarantee as to their operability or efficiency can be given.
Let's get started
Book your market valuation
Thinking of selling your property, or maybe you're just interested to know what it is worth in todays market? We'll happily provide you with a valuation.
Under Offer
- 2
- 2
- 2
- Ref: POR260318
Sale£400,000
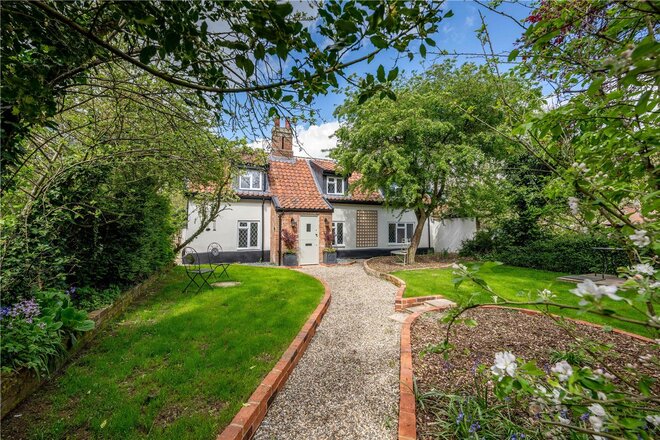
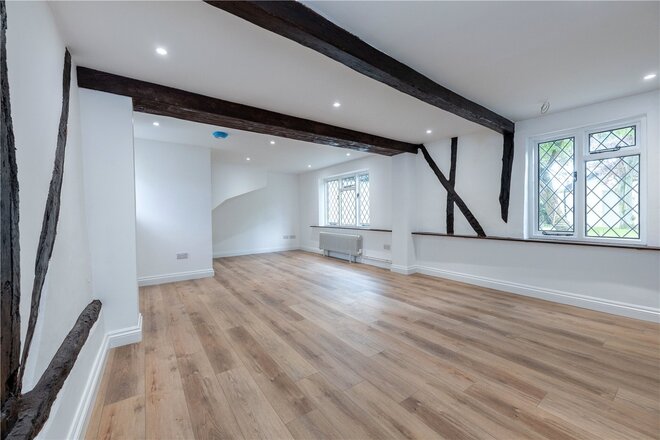
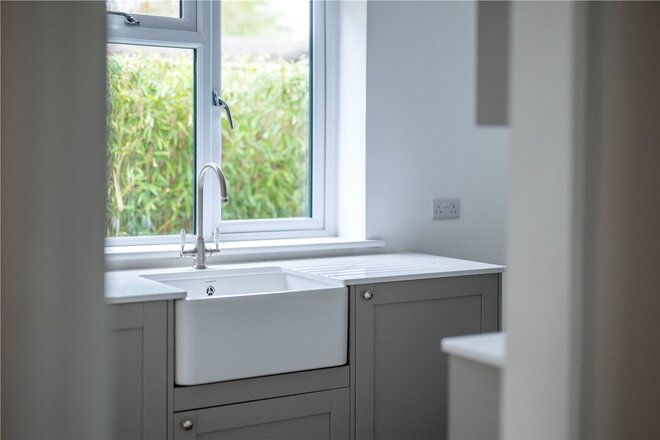
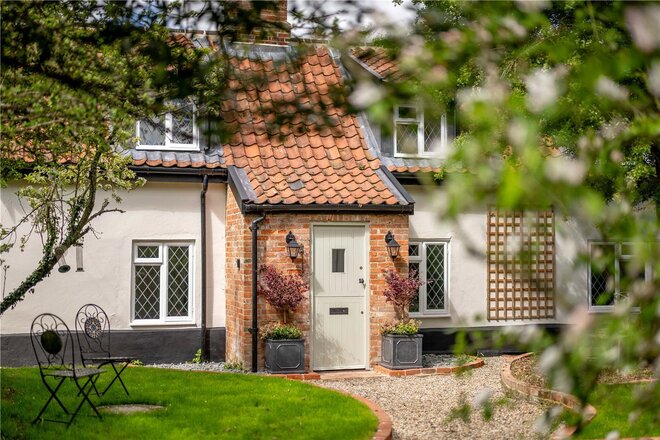
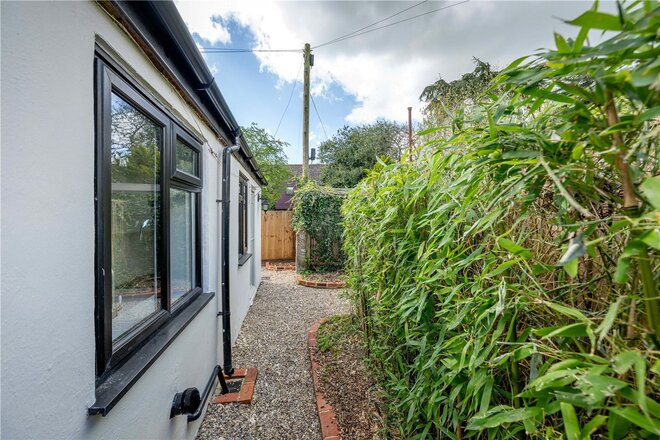
Hidden within the heart of one of South Norfolk’s most desirable villages, this exceptional detached period home has been thoughtfully and comprehensively renovated, marrying period charm with a clean, contemporary finish.
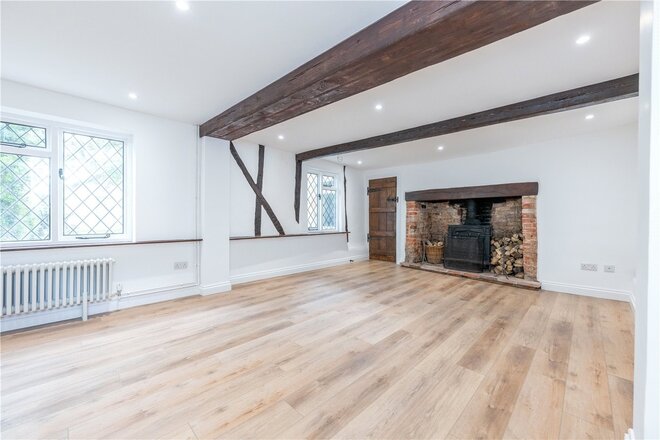
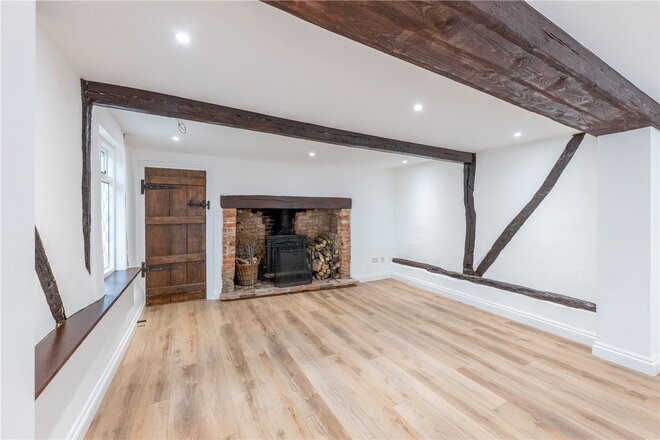
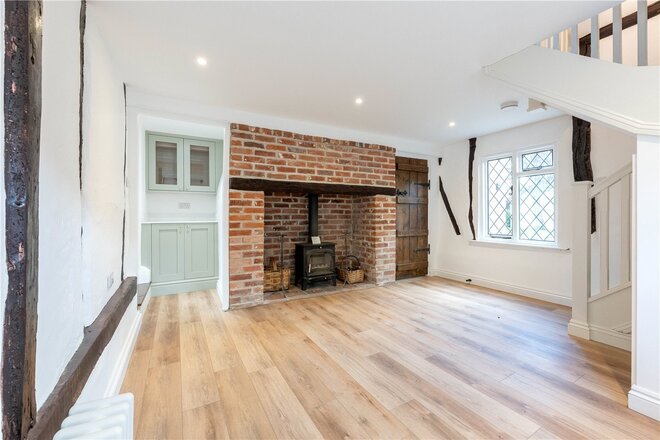
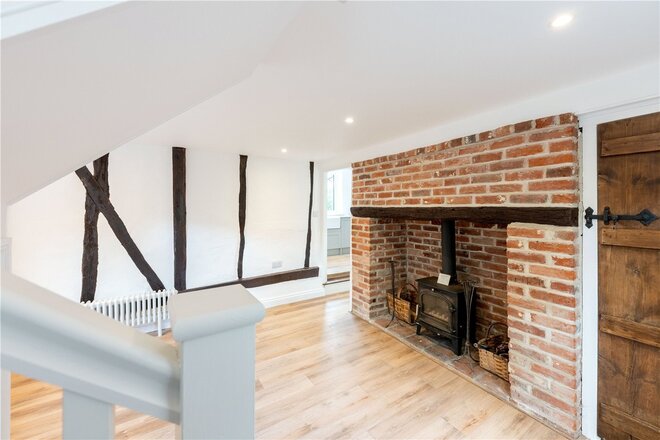
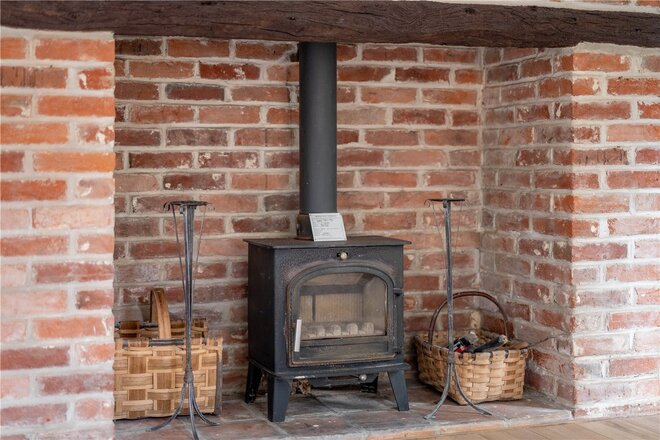
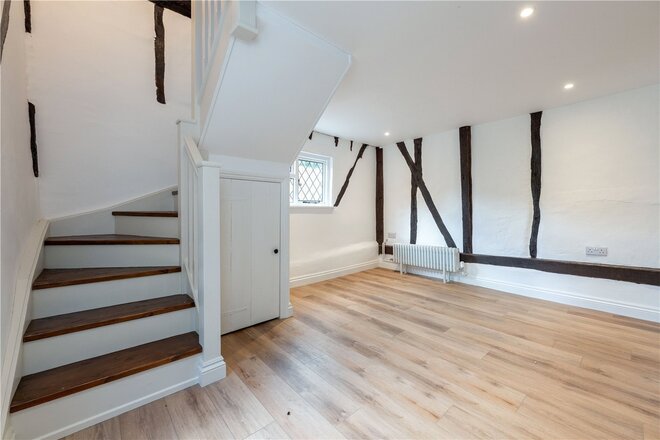
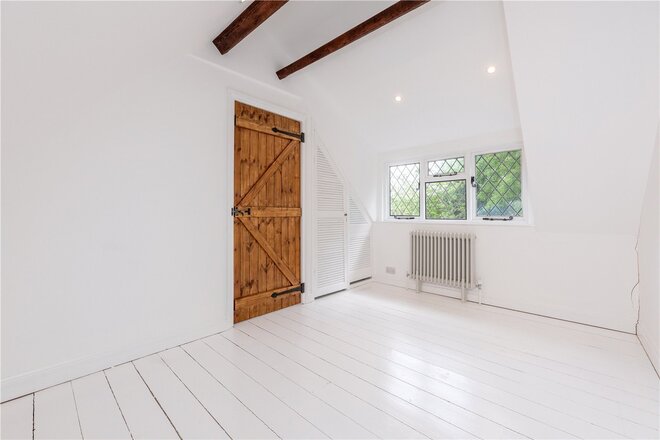
Behind its charming façade, Peony Cottage has been meticulously reimagined from top to bottom, following a comprehensive programme of renovation that extends far beyond the cosmetic. Significant investment has been made throughout, including new electrics, a modern heating system and extensive improvements to the roof, ensuring the house offers both style and long-term reliability. Throughout, original features such as exposed beams, inglenook fireplaces and vaulted ceilings have been carefully retained and enhanced, sitting effortlessly alongside a refined, modern specification to create a home perfectly suited to contemporary living.
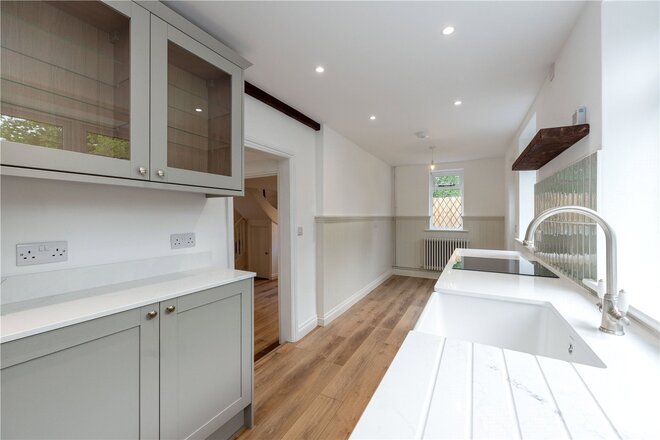
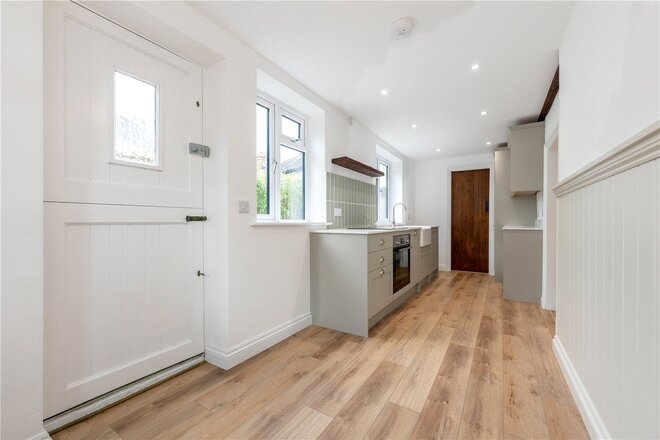
Peony Cottage has been intelligently arranged to provide a natural and highly functional flow. The kitchen is positioned to one side of the home and links directly through to the formal dining room. This connection works exceptionally well, creating a seamless transition between preparation and entertaining areas.
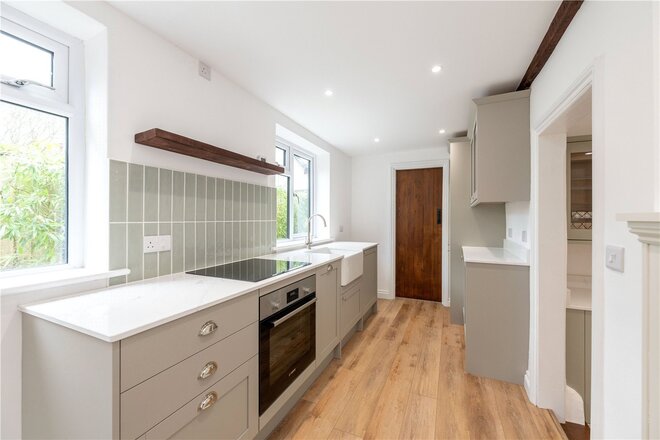
The kitchen itself is a standout feature, finished to a high contemporary standard with sleek cabinetry, open shelving and some elegant glass-fronted units. Thoughtfully designed with both style and practicality in mind, the space offers flexibility to incorporate informal dining or bespoke bench seating, enhancing its role as an everyday living environment. This continues into the adjoining dining room, where bespoke cabinetry adds both functionality and visual appeal, creating a cohesive and sociable setting for both daily use and more formal occasions. The inglenook fireplace is a stand out feature and create a sense of warmth that is only found in period homes. A conveniently positioned WC sits just off the kitchen, adding further practicality to the ground floor.
The sitting room is particularly impressive, a generous and inviting space enjoying wonderful views over the gardens, centred around a striking feature fireplace and complemented by exposed beams that reinforce the warmth and character of the home.
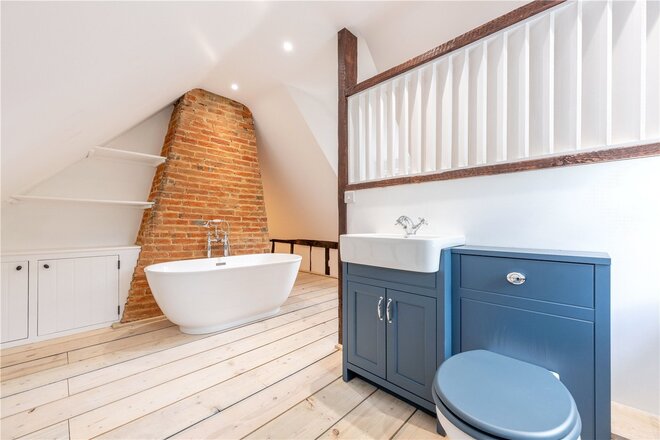
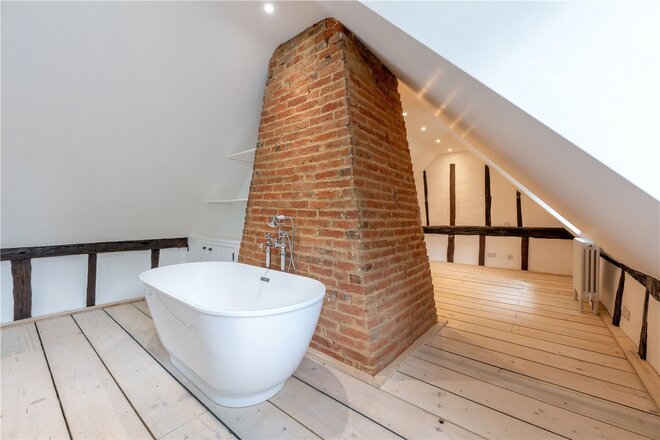
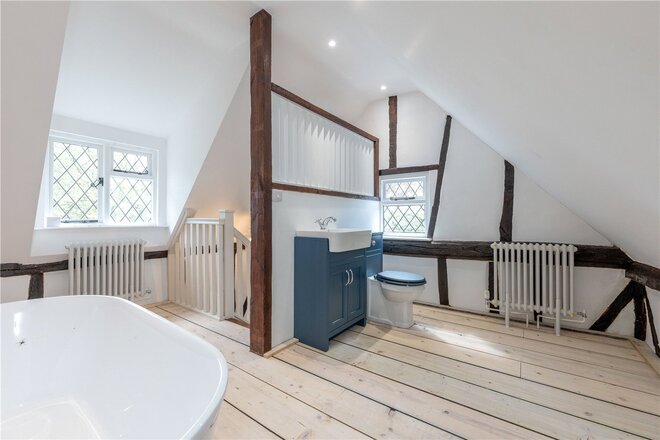
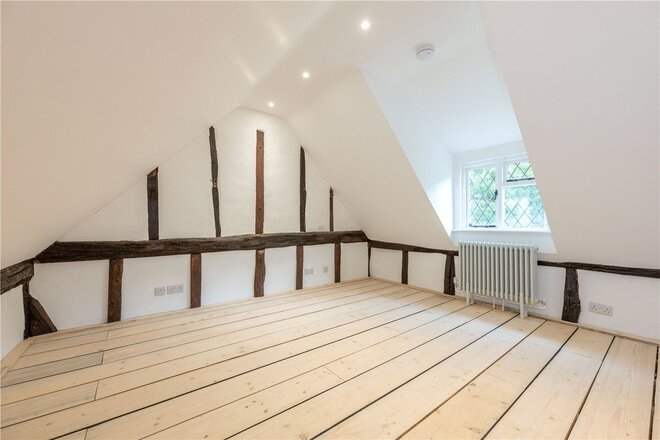
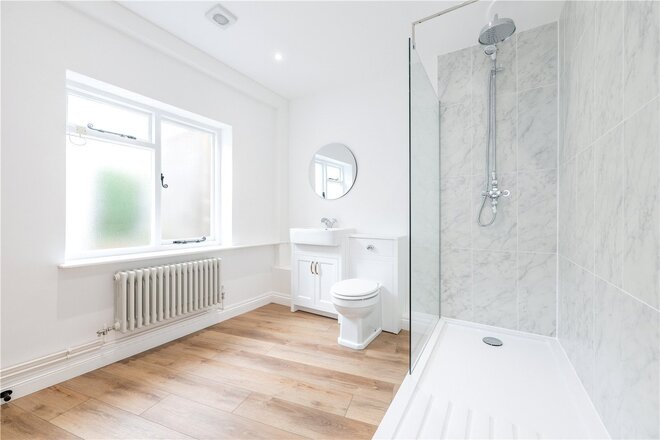
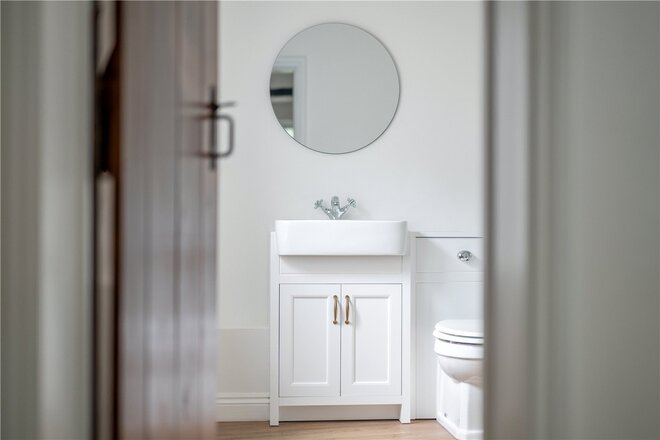
Upstairs, the bedroom accommodation is both unique and well considered. Each bedroom benefits from its own dedicated staircase, creating a sense of separation. The principal suite is especially impressive, featuring a vaulted bedroom and a luxurious en-suite bathroom complete with a freestanding roll-top bath set beneath an exposed brick chimney breast, a real statement feature. The second bedroom is equally well served, with access to its own ground floor shower room, making it ideal for guests or flexible living arrangements.
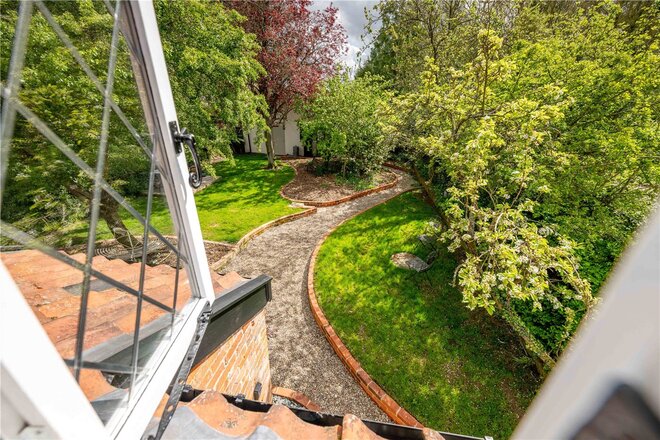
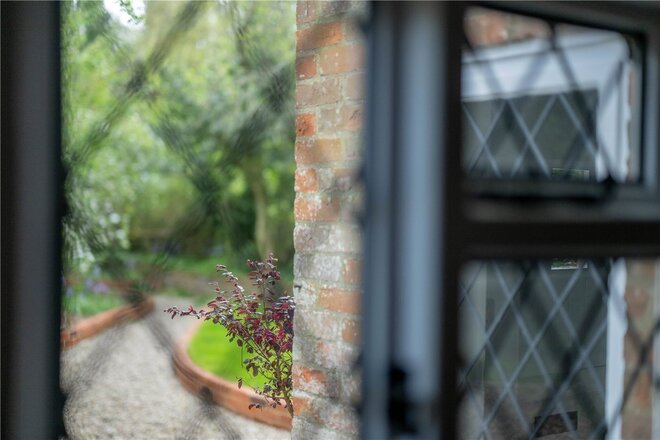
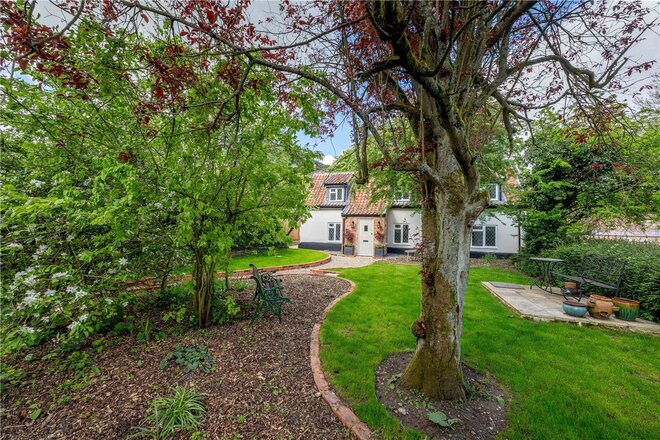
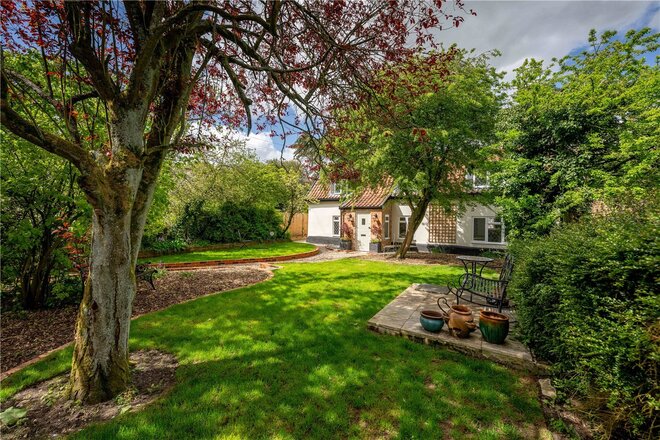
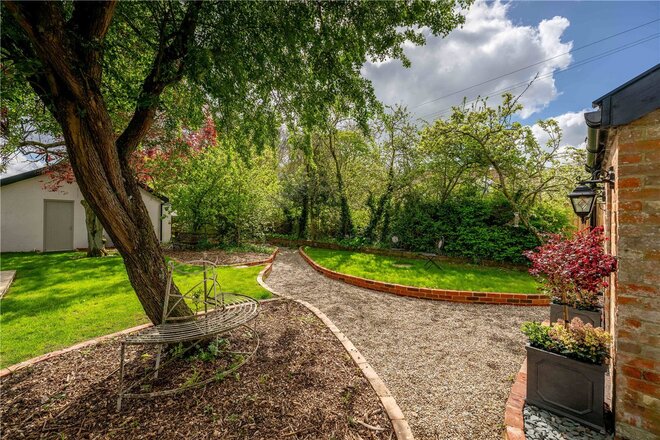
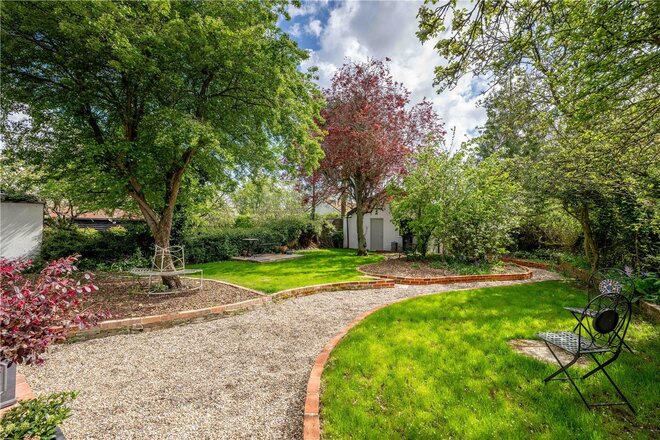
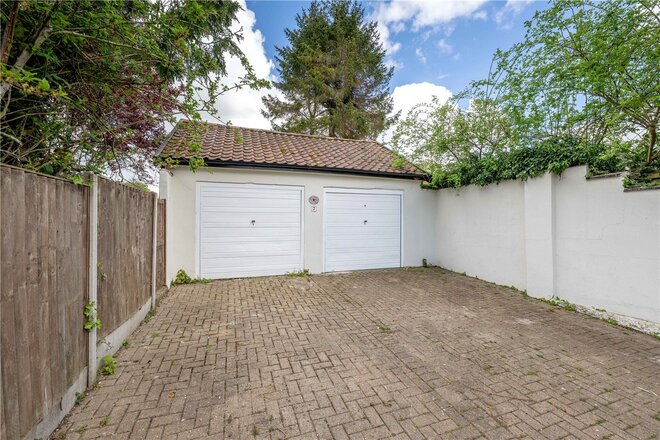
Outside, Peony Cottage continues to impress. The gardens have been landscaped to create a private, established and entirely non-overlooked setting, offering a peaceful environment that feels removed from the outside world, yet positioned within easy reach of the picturesque Brooke Mere. A detached double garage provides excellent storage as it stands, while also offering clear potential for conversion (stp), adding further versatility and long-term value.
Offered with no onward chain, this is a rare opportunity to secure a fully renovated, design-led home in one of South Norfolk’s most desirable villages.
Discover Brooke;
Brooke is widely regarded as one of South Norfolk’s most desirable villages, offering the perfect balance between countryside living and everyday convenience. Situated approximately six miles south of Norwich, the village provides easy access into the city whilst retaining a strong sense of community and rural charm.
At its heart, Brooke offers a strong range of local amenities, including a well-regarded primary school, village store with butchers, and two popular public houses, notably the highly regarded King’s Head, known for its quality food and welcoming atmosphere. The village is further enhanced by the presence of the picturesque Brooke Mere, a much-loved focal point that adds to the overall charm and sense of community. Together, these elements reinforce Brooke’s reputation as a well-served and highly desirable place to live. Beyond the centre, the surrounding countryside provides quiet lanes and scenic walking routes, perfectly suited to those seeking a more relaxed pace of life.
For buyers needing connectivity, the A146 is easily accessible, providing direct routes into Norwich and towards the coast, while nearby Poringland and Framingham Earl offer a wider selection of shops, schooling and everyday facilities.
Combining a sought-after village setting with excellent accessibility, Brooke continues to attract buyers looking for both lifestyle and convenience in equal measure.
Additional Information:
Council Tax Band - C
Local Authority - South Norfolk Council
We have been advised that the property is connected to mains water and electricity. Peony Cottage is located within a Conservation area and the brand new heating system is electric.
Winkworth wishes to inform prospective buyers and tenants that these particulars are a guide and act as information only. All our details are given in good faith and believed to be correct at the time of printing but they don’t form part of an offer or contract. No Winkworth employee has authority to make or give any representation or warranty in relation to this property. All fixtures and fittings, whether fitted or not are deemed removable by the vendor unless stated otherwise and room sizes are measured between internal wall surfaces, including furnishings. The services, systems and appliances have not been tested, and no guarantee as to their operability or efficiency can be given.
Available
- 2
- 2
- 2
- Ref: HLD260308
Sale£375,000
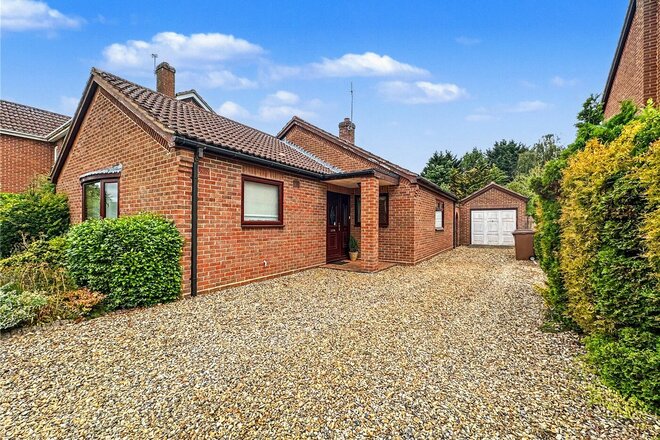
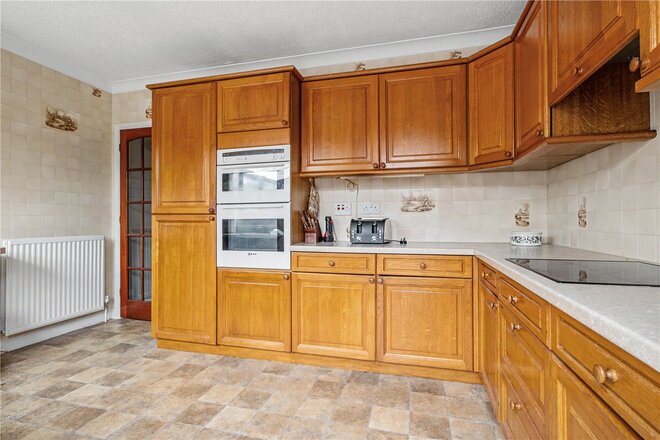
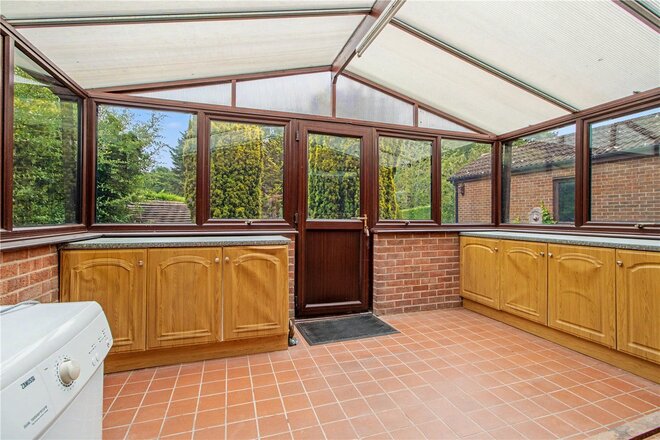
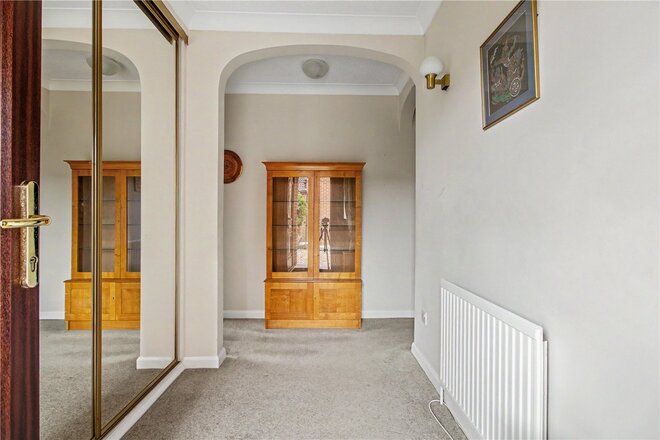
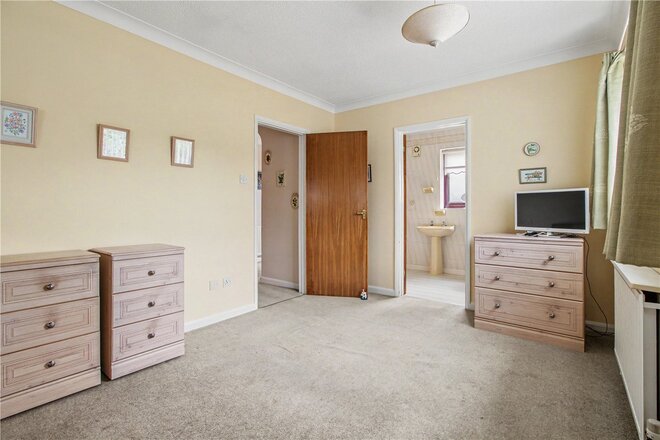
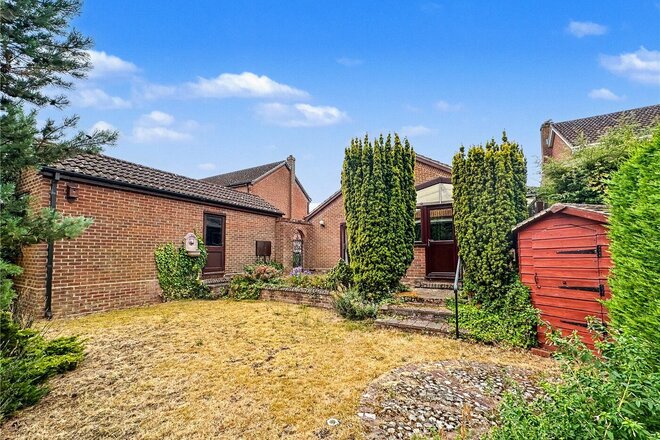
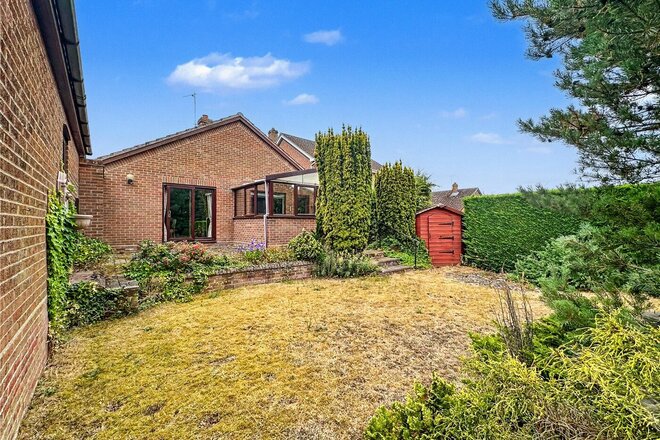
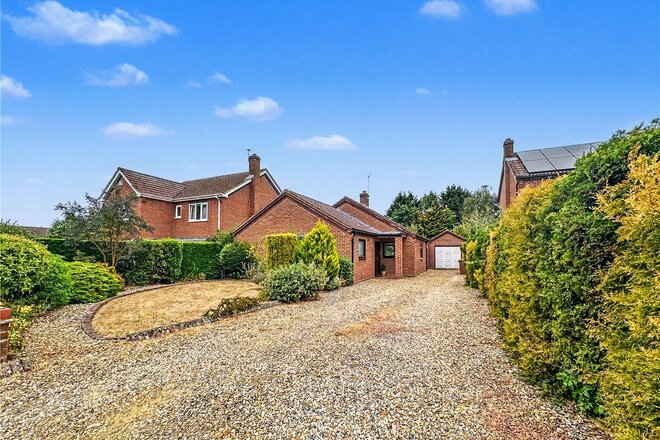
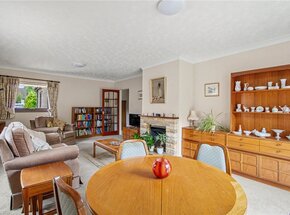
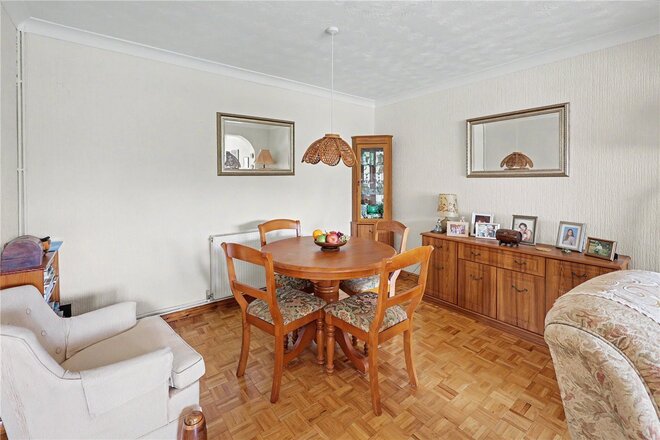
Occupying an enviable position in the highly desirable village of Drayton and offered with No Onward Chain, this attractive two-bedroom detached bungalow offers spacious and well-balanced accommodation throughout, presenting an excellent opportunity for those seeking comfortable single-storey living. Combining a desirable location backing onto fields with convenient access to a wealth of amenities, this superb home is certain to be a popular addition to the local property market.
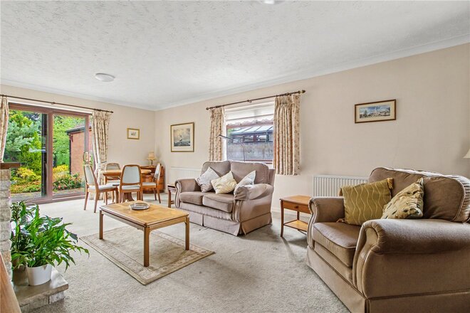
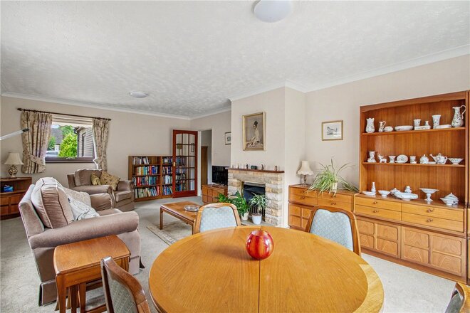
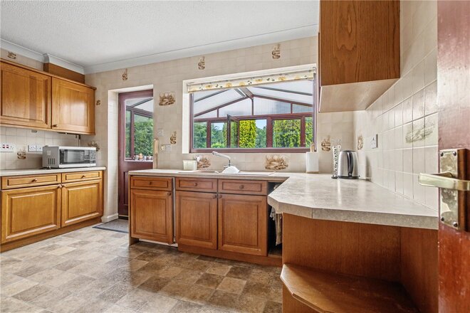
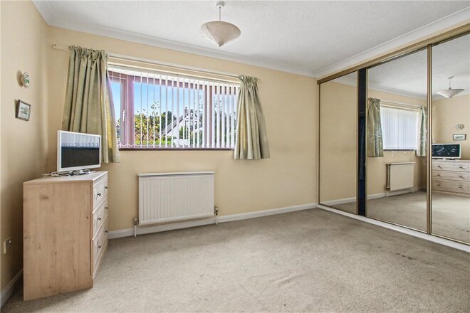
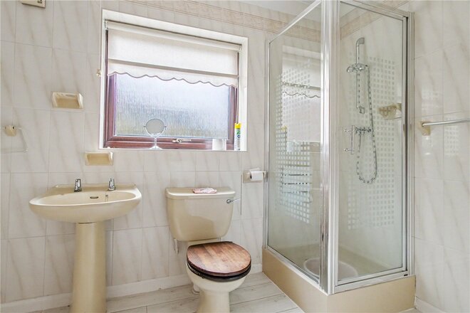
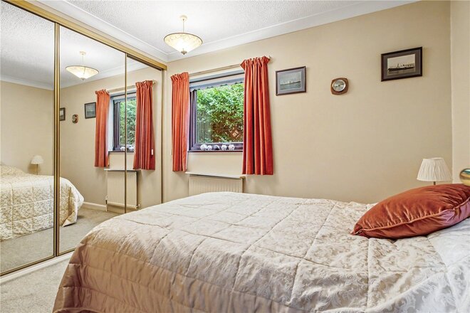
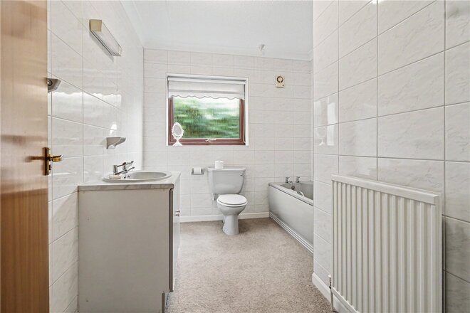
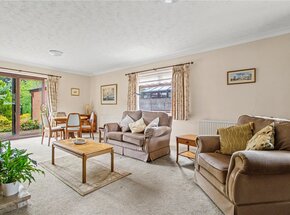
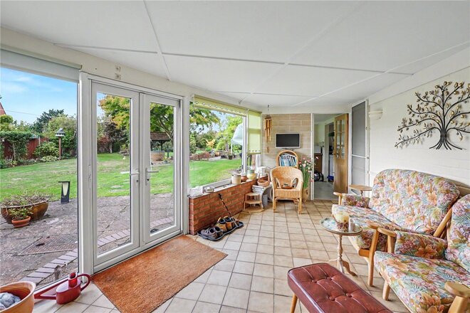
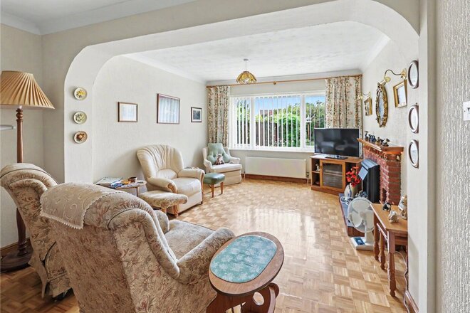
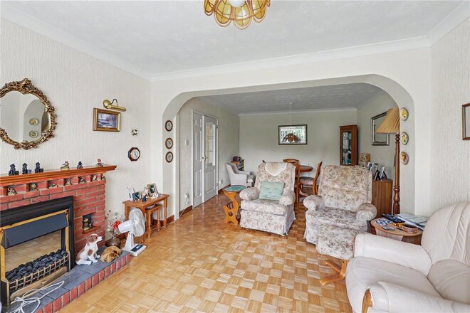
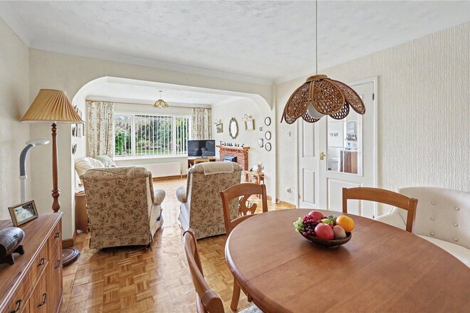
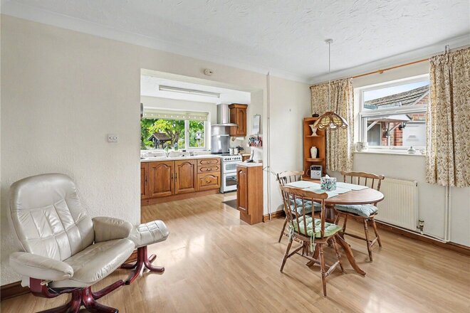
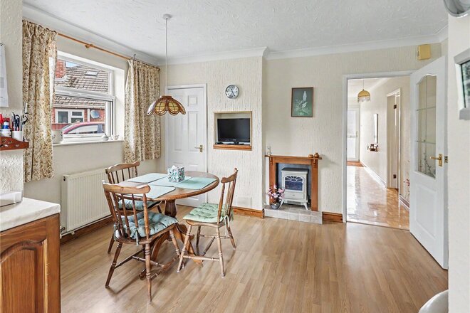
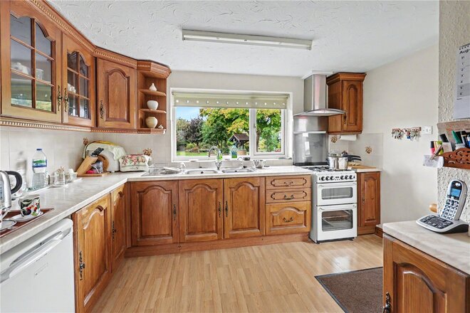
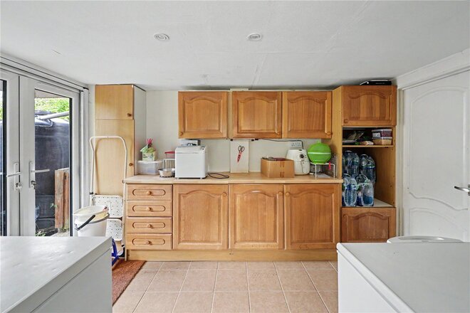
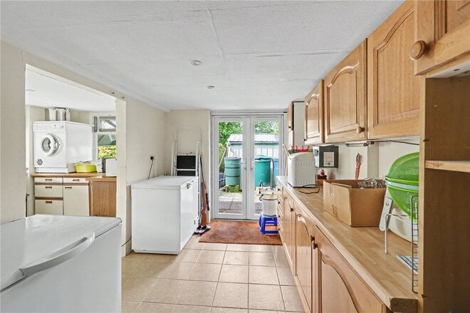
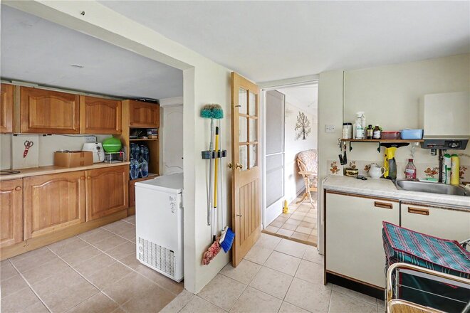
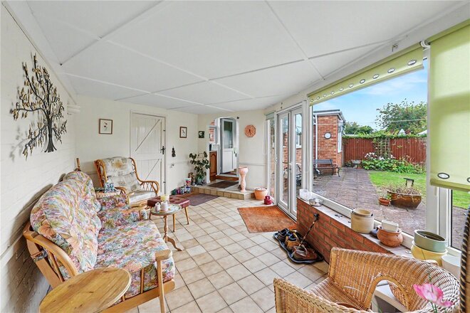
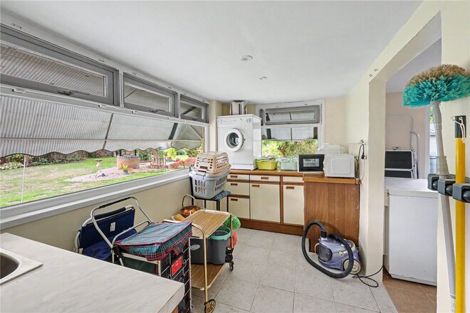
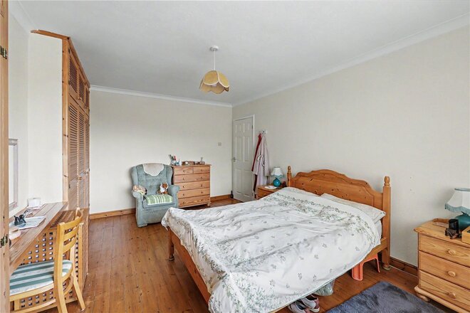
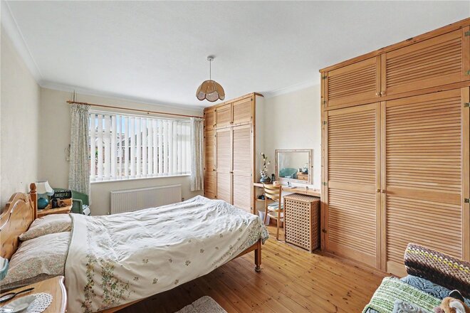
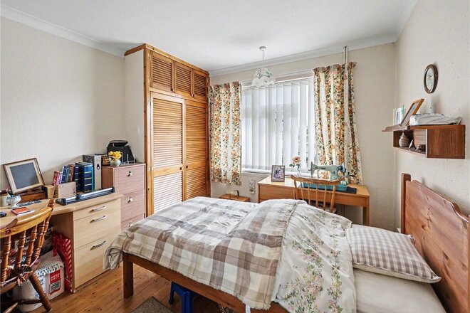
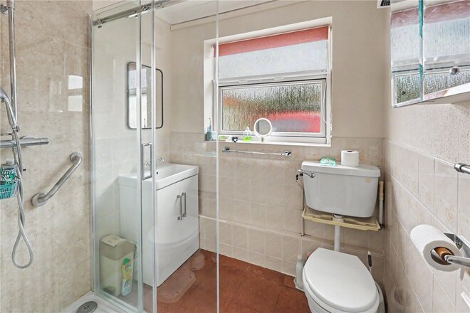
The home greets you with a welcoming entrance hall and provides access to all of the downstairs accommodation. The property features two well-proportioned double bedrooms, both with fitted wardrobes and the addition of an ensuite shower room to bedroom one - both sharing use of the three-piece family bathroom suite. The living space on offer comprises a generous triple-aspect lounge/diner, a spacious fitted kitchen and a 13ft conservatory with views over the rear garden. The property also benefits from double glazing & gas central heating.
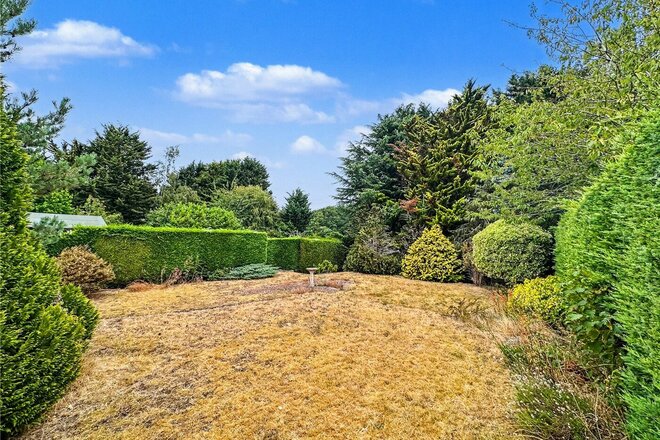
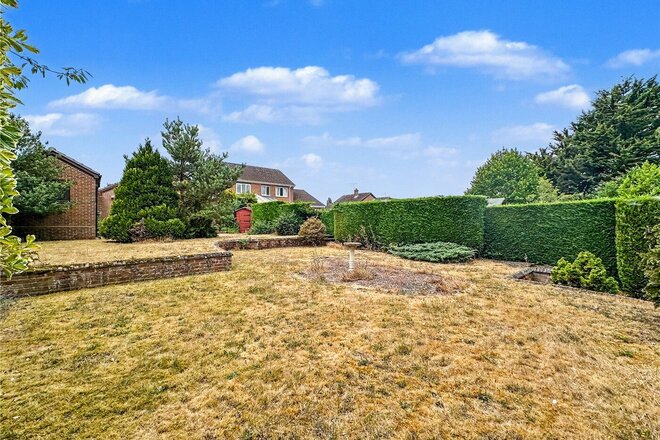
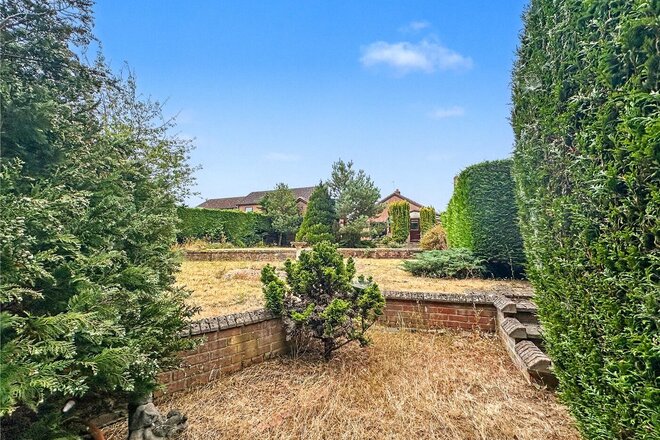
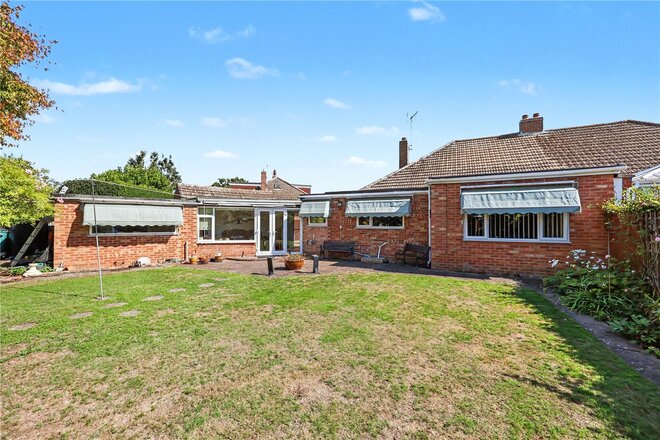
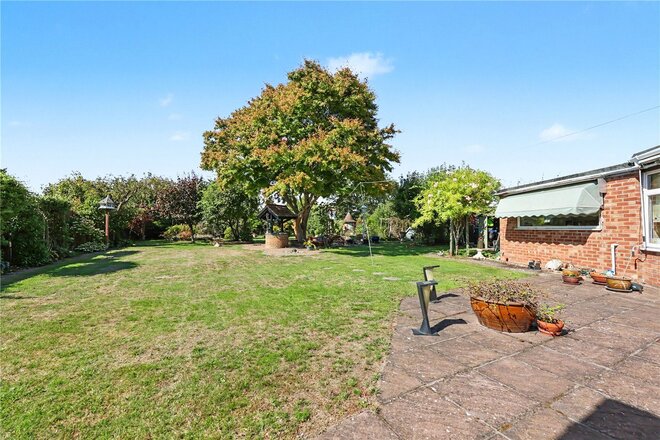
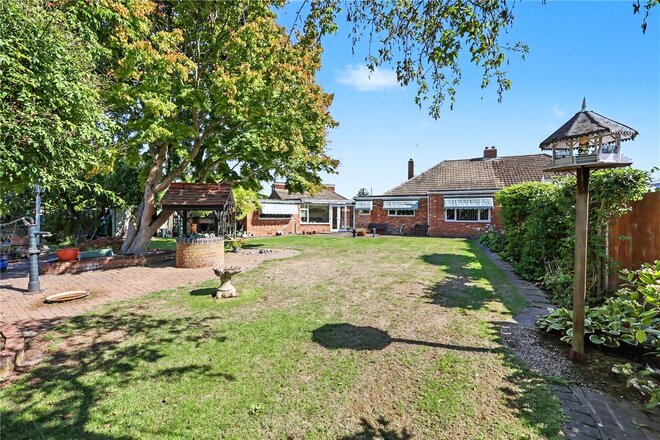
Externally this wonderful home continues to impress with and attractive frontage offering ample off-road parking to a private driveway and access into a garage & workshop space, complete with power and light. The rear garden itself is a beautiful and established space, laid mainly to lawn with an area of patio adjacent to the rear of the property. The garden offers a private space with mature boarders, creating the perfect setting for outdoor dining, entertaining and family activities during the warmer months.
Drayton continues to be one of Norwich's most sought-after village locations, offering an established residential setting with an excellent sense of community. Surrounded by attractive countryside yet conveniently positioned with transport links into Norwich city centre, the village benefits from a wide range of everyday amenities, well-renowned local schools, independent shops and health care facilities, making it a consistently popular choice for buyers seeking both convenience and a quieter pace of life.
AGENTS NOTES
Tenure - Freehold
Council Tax Band - D
Local Authority - Broadland
We have been advised that the property is connected to mains water, electricity and gas.
Winkworth wishes to inform prospective buyers and tenants that these particulars are a guide and act as information only. All our details are given in good faith and believed to be correct at the time of printing but they don’t form part of an offer or contract. No Winkworth employee has authority to make or give any representation or warranty in relation to this property. All fixtures and fittings, whether fitted or not are deemed removable by the vendor unless stated otherwise and room sizes are measured between internal wall surfaces, including furnishings. The services, systems and appliances have not been tested, and no guarantee as to their operability or efficiency can be given.
New Instruction
- 2
- 1
- 2
- Ref: HLD260364
Sale£350,000
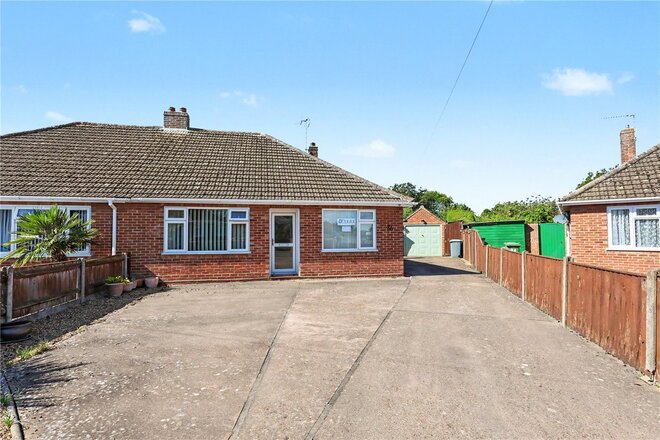
Enjoying an enviable position within the well-established suburb of Hellesdon and offered with No Onward Chain, this fantastic two-bedroom semi-detached bungalow provides well-balanced single-storey accommodation, complemented by an exceptionally large and beautifully maintained rear garden. We are expecting immediate interest in this lovely home so be quick to arrange your viewing.
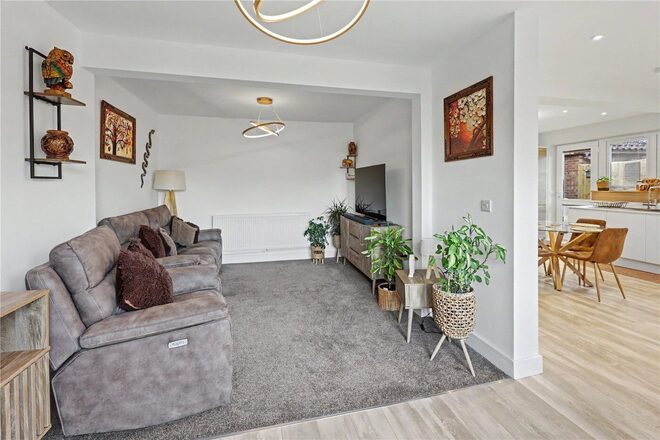
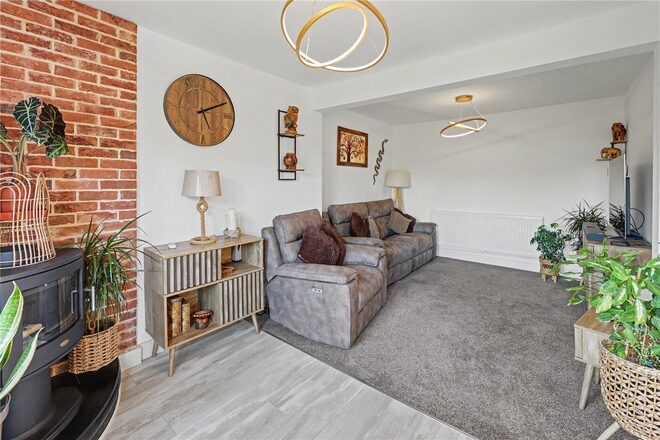
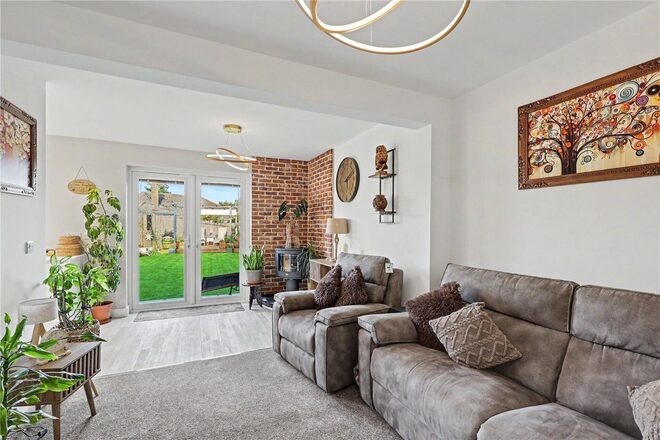
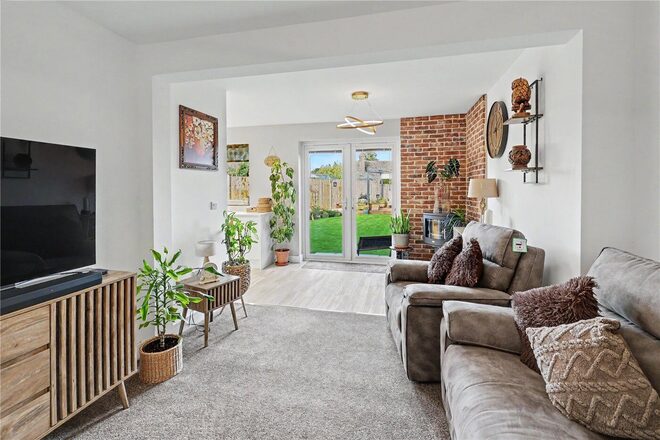
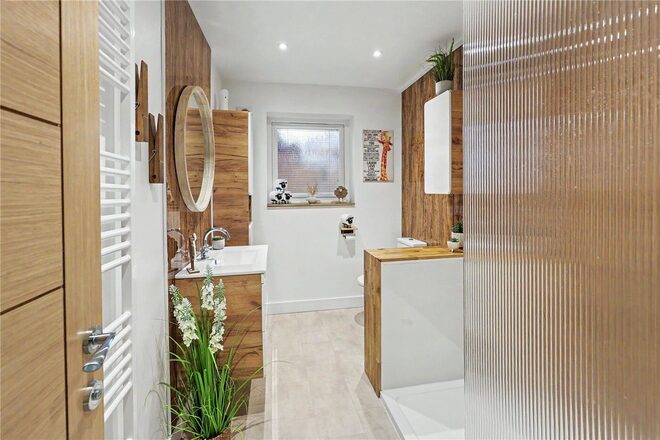
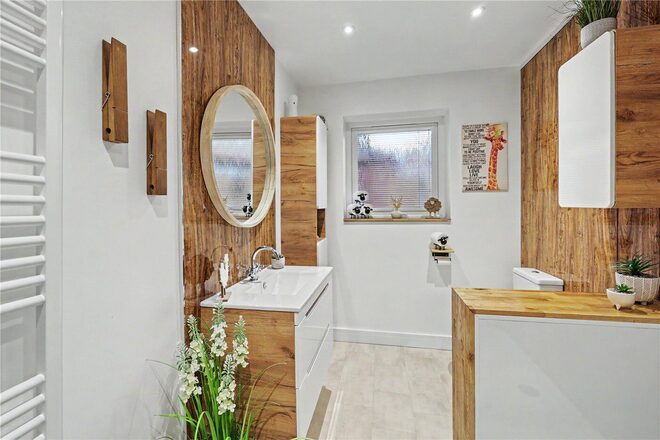
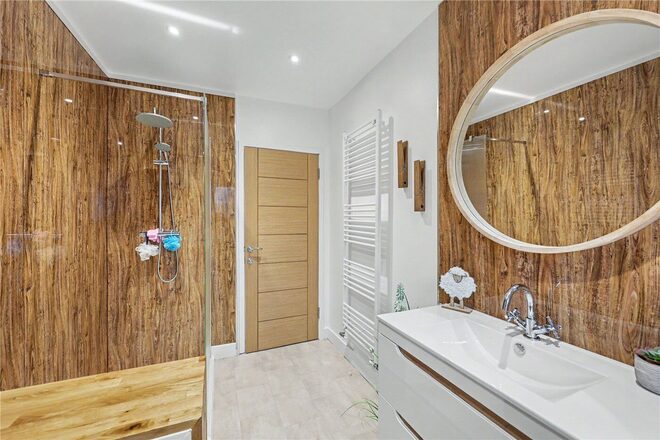
The bungalow on offer features two generous double bedrooms to the front of the property, complemented by a three-piece shower suite. The sleeping accommodation is thoughtfully separated from the main living space comprising an impressive 23ft lounge/diner, a spacious and open-plan kitchen/breakfast room. A rear lobby leads into the beautifully appointed garden room, forming part of an extension carried out by the current owner, providing a versatile space that could readily serve as a home office, hobby room, studio or additional reception area. Beyond this is a useful utility and storage room providing a practical connection through to the garage. The property also benefits from double glazing & gas central heating.
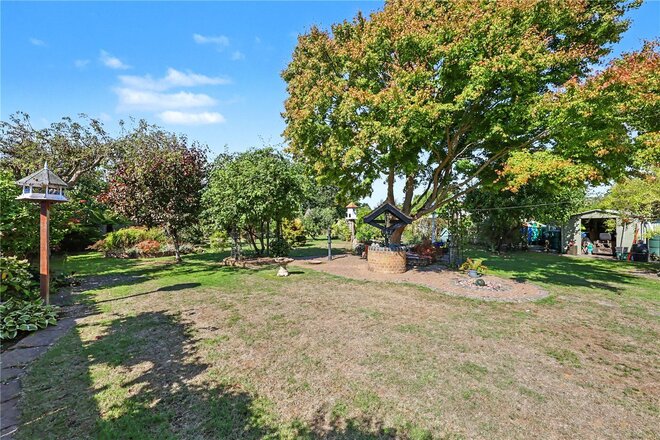
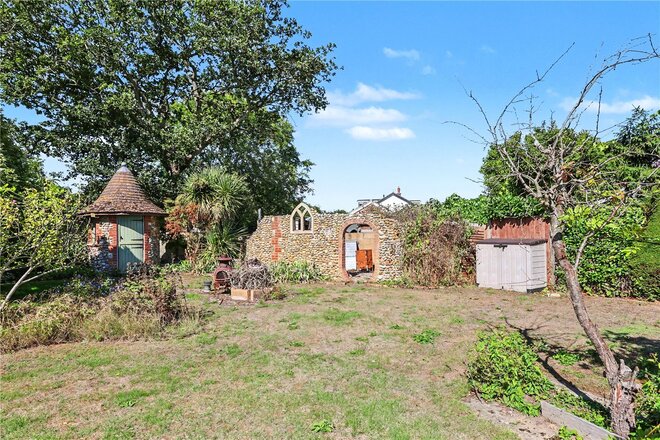
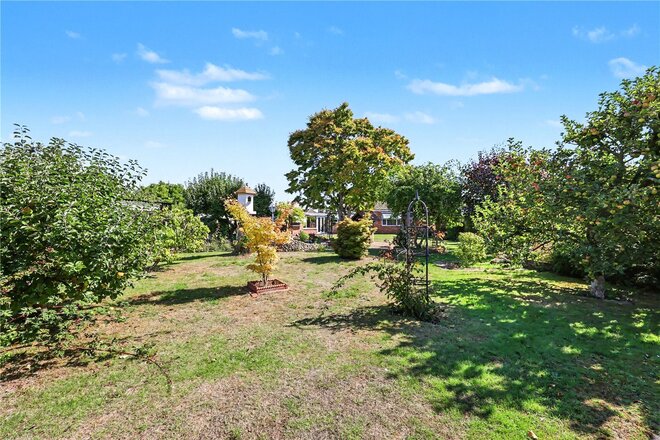
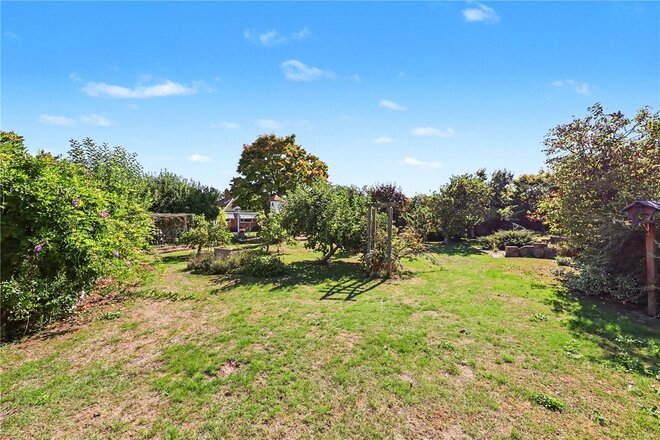
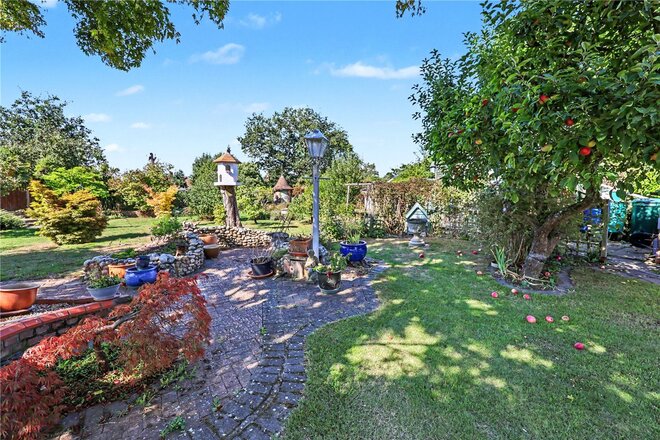
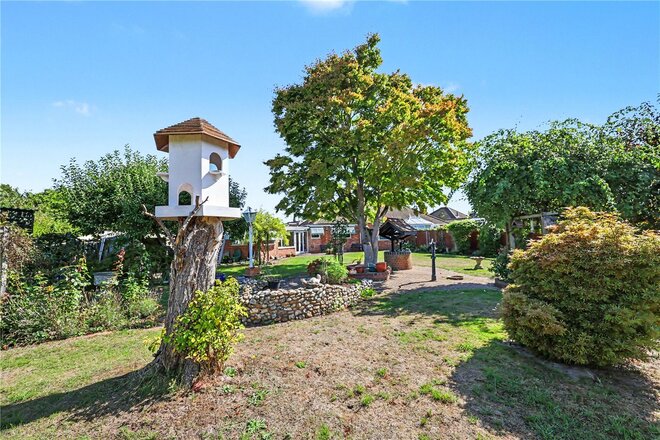
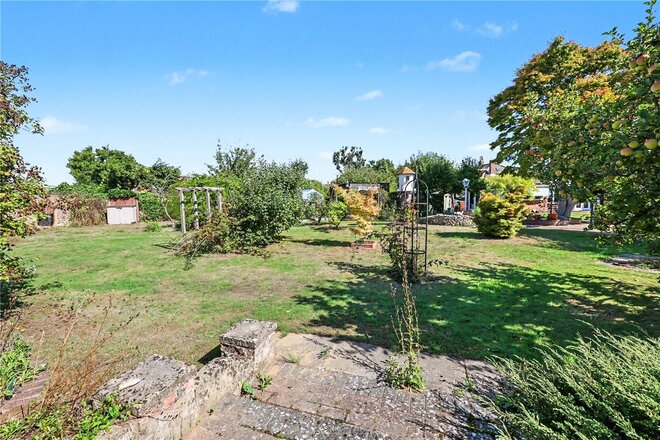
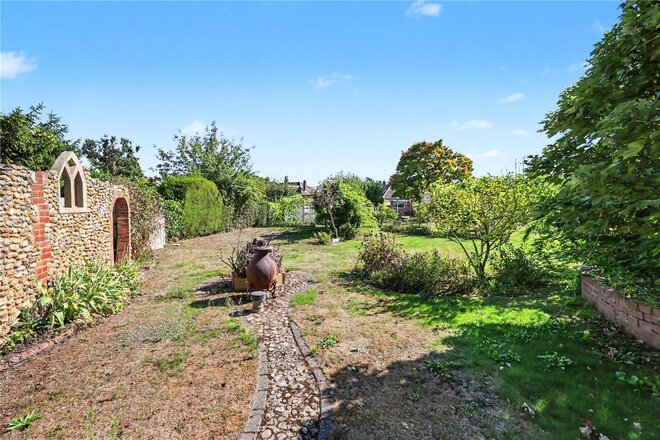
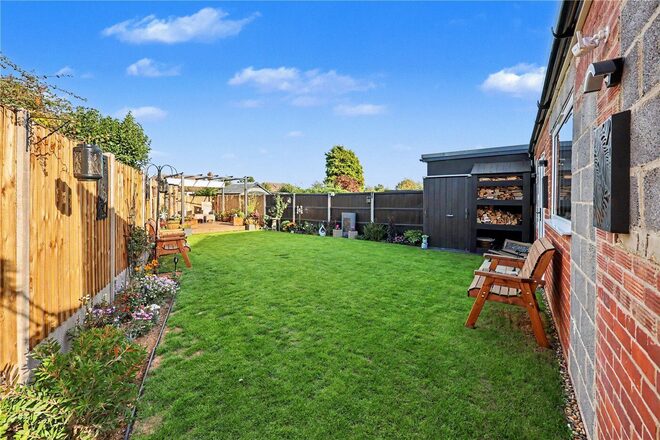
One of the property's most notable features is the exceptional rear garden. Extending considerably beyond the usual proportions associated with a bungalow in this area, the garden has been beautifully maintained and thoughtfully cared for, with mature planting, established borders and areas of lawn creating an attractive and inviting outdoor environment. The generous proportions provide an excellent setting for outdoor dining, entertaining, gardening and family activities, while the maturity of the planting gives the garden a wonderful sense of character and permanence. To the front, the property also boasts ample off-road parking via a private driveway.
The property is conveniently positioned for access to a range of local amenities, including shops, supermarkets, schools and recreational facilities, while regular transport services provide easy access to Norwich city centre and the surrounding areas. Combining comfortable accommodation with a mature & established garden measuring approximately 1/3 of an acre, this appealing home offers a particularly attractive opportunity for those seeking single-storey living with an abundance of outdoor space. Early viewing is highly recommended to fully appreciate the garden, additional accommodation and overall appeal of this property.
AGENTS NOTES
Tenure - Freehold
Council Tax Band - C
Local Authority - Broadland
We have been advised that the property is connected to mains water, electricity and gas.
Winkworth wishes to inform prospective buyers and tenants that these particulars are a guide and act as information only. All our details are given in good faith and believed to be correct at the time of printing but they don’t form part of an offer or contract. No Winkworth employee has authority to make or give any representation or warranty in relation to this property. All fixtures and fittings, whether fitted or not are deemed removable by the vendor unless stated otherwise and room sizes are measured between internal wall surfaces, including furnishings. The services, systems and appliances have not been tested, and no guarantee as to their operability or efficiency can be given.
Next steps
Need help planning your mortgage
Get an accurate estimate of your monthly repayments and explore what your mortgage could look like based on your budget and deposit.
New Instruction
- 2
- 1
- 2
- Ref: HLD260204
Sale£350,000
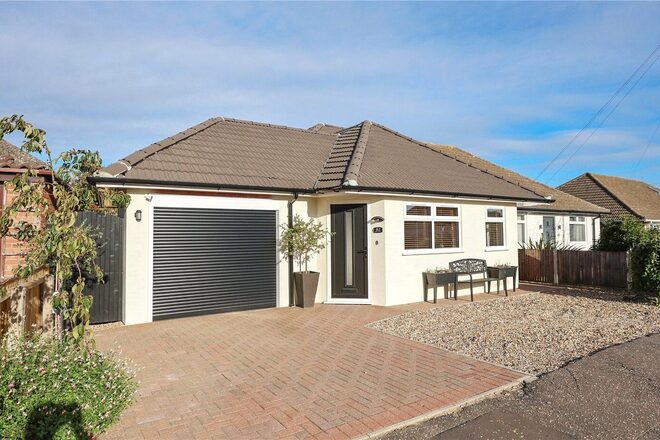
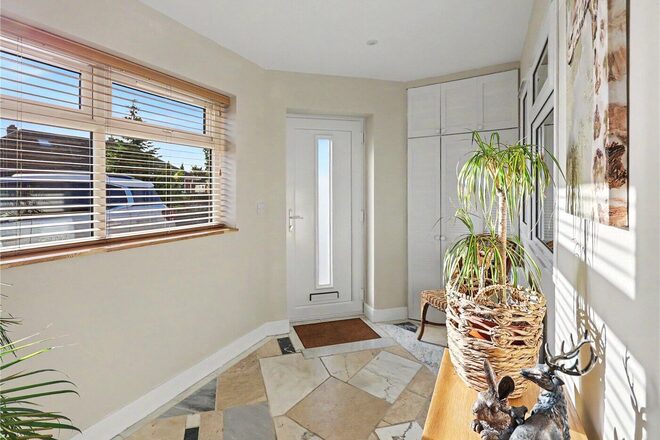
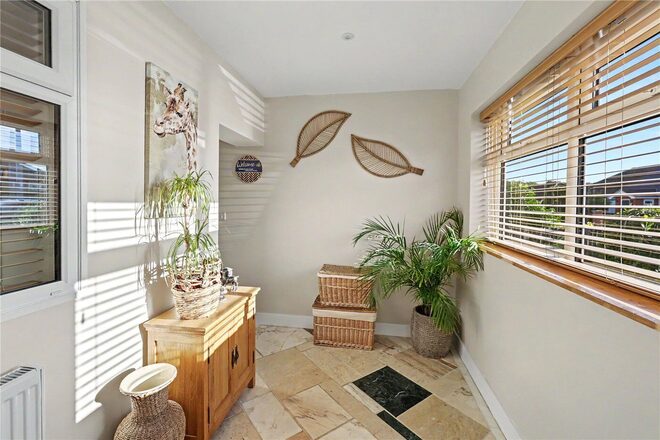
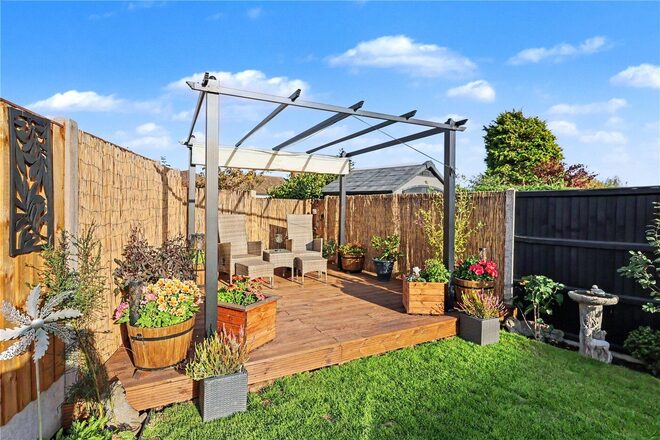
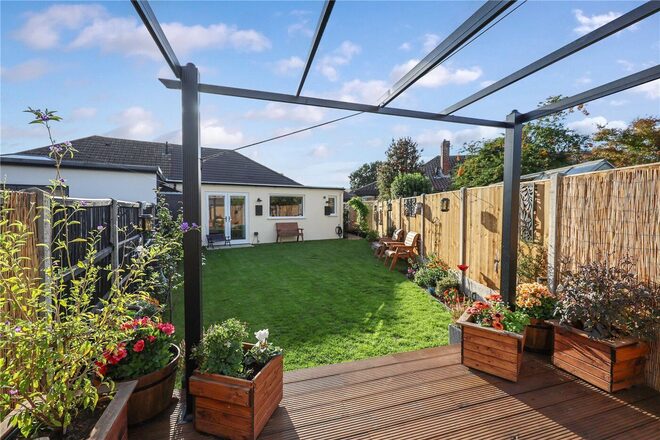
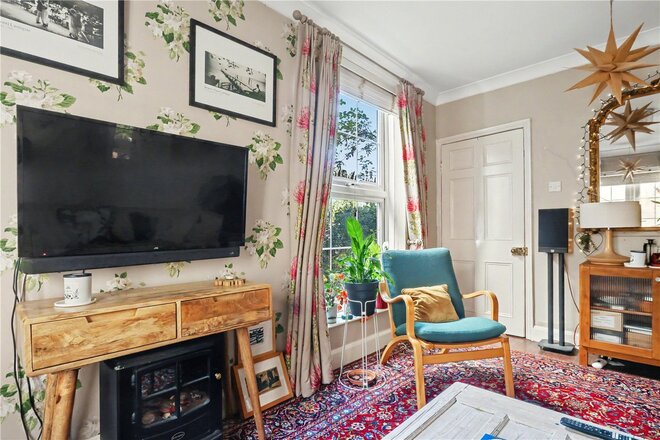
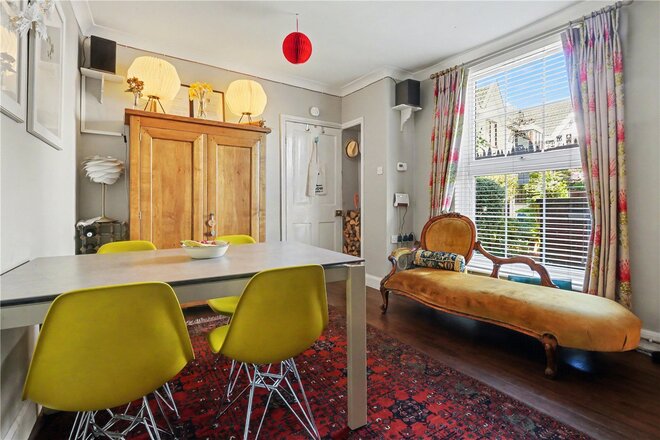
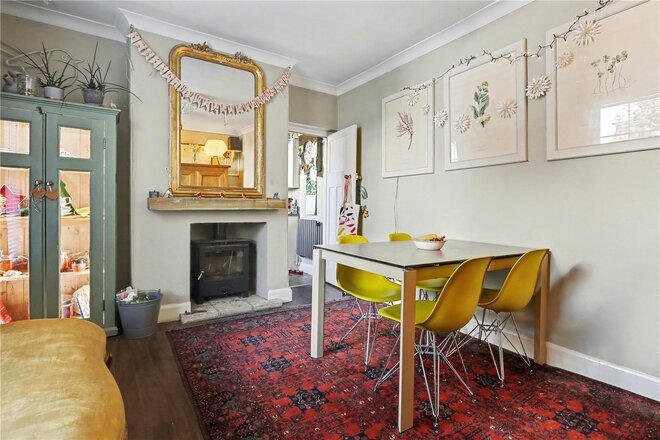
Enjoying a desirable position within the popular and well-established suburb of Hellesdon, this impressive two-bedroom semi-detached bungalow has recently undergone a full renovation and has been finished to a fantastic standard throughout. Offering beautifully presented single-storey accommodation, this exceptional home combines a contemporary finish with practical and versatile living space, making it ideally suited to a range of buyers. With considerable attention to detail throughout, the property is ready to move straight into, and an early viewing is highly recommended to fully appreciate everything this home has to offer.
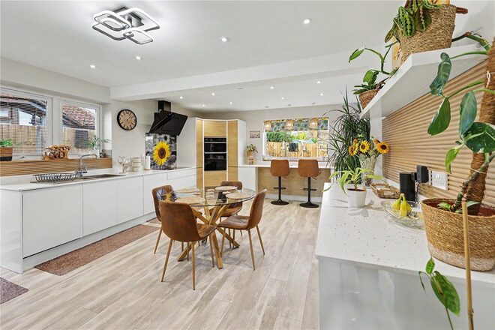
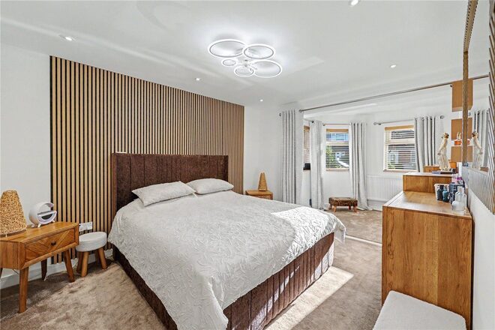
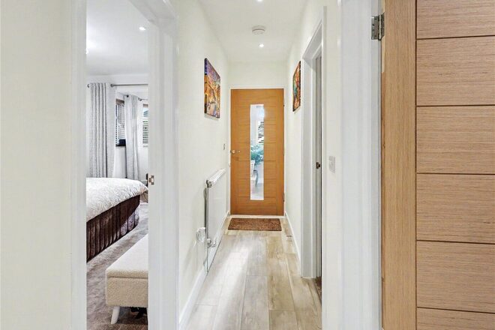
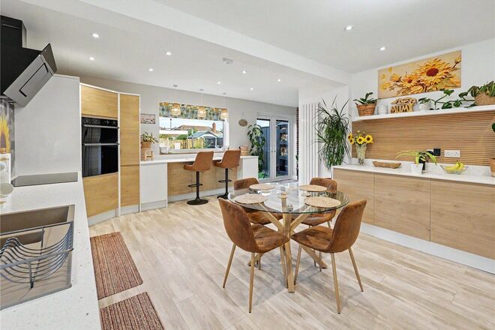
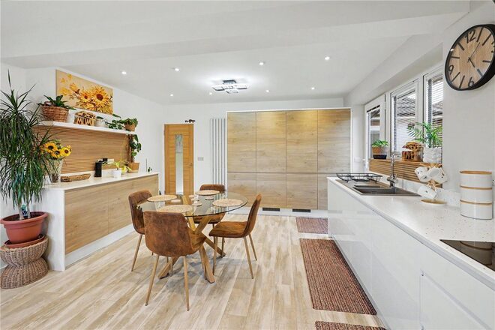
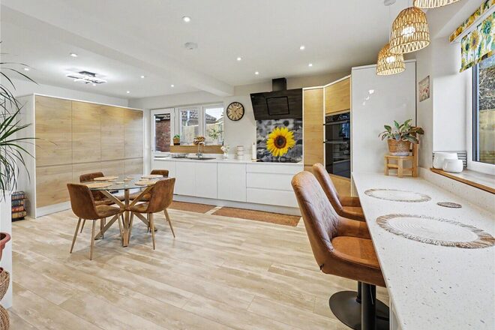
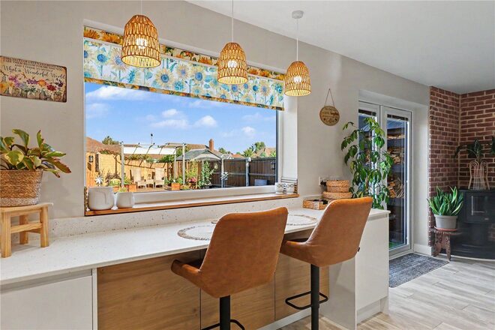
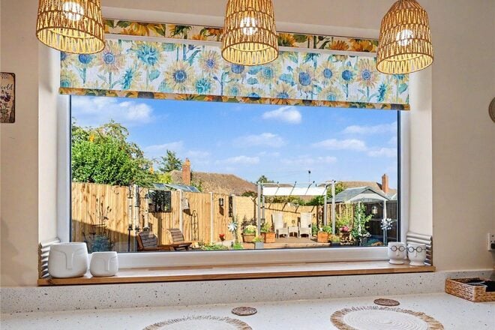
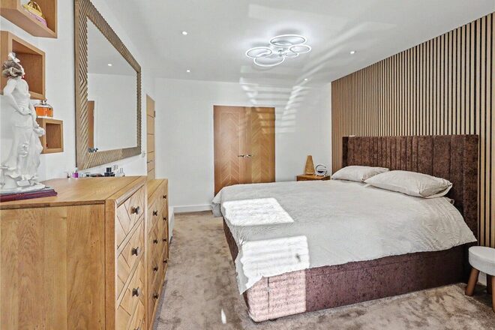
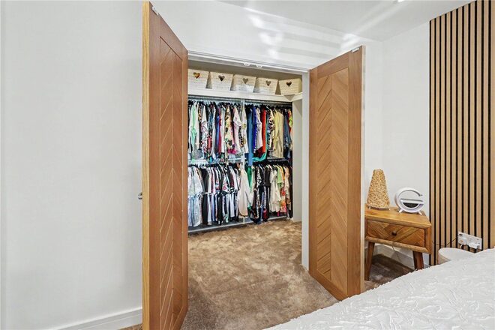
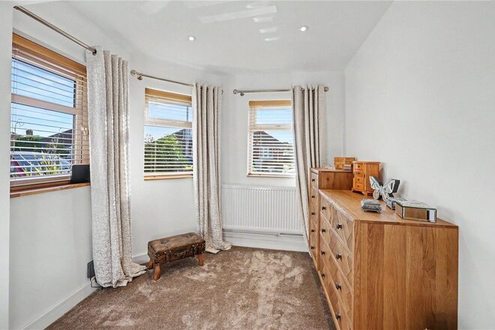
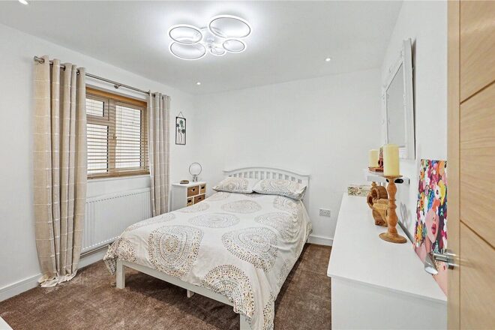
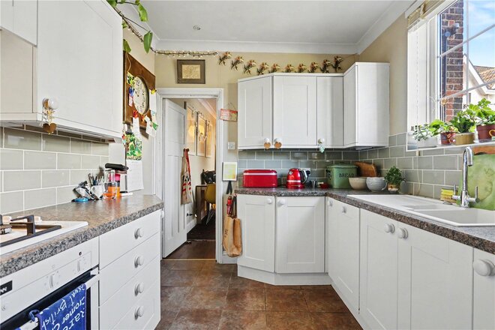
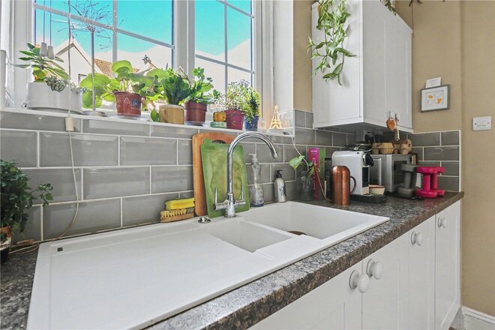
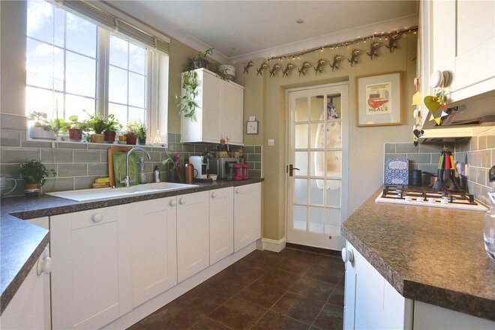
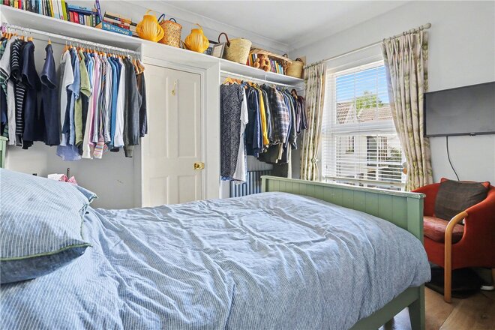
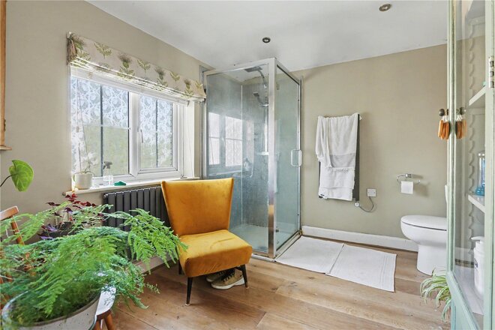
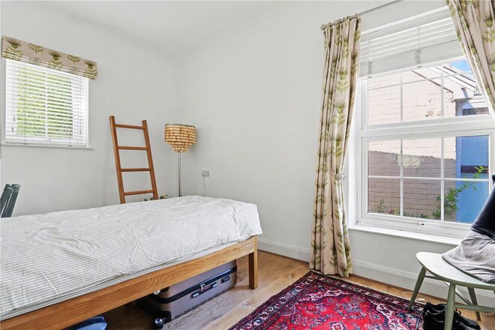
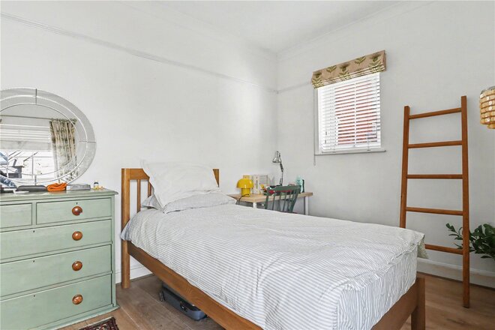
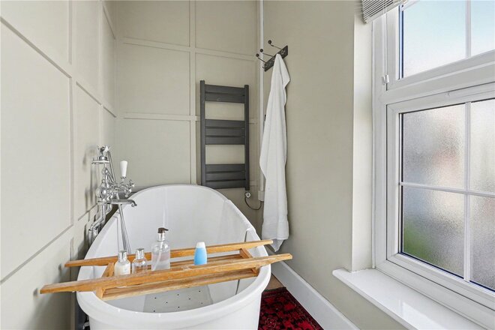
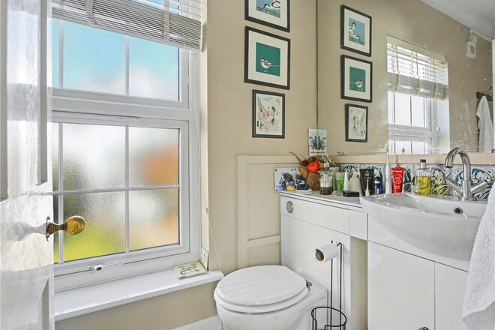
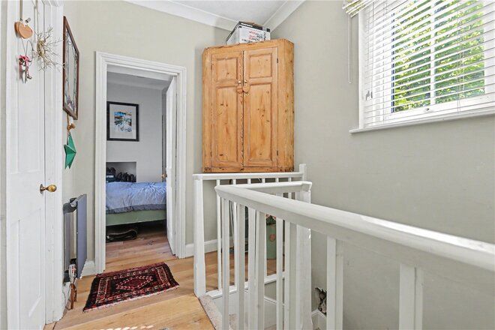
The bungalow greets you with a spacious and welcoming entrance hall before leading to an internal hallway. To the front of the home are two spacious double bedrooms with a superb 20ft bay-fronted principal suite boasting a generous walk-in wardrobe. Both bedrooms are served by a striking three-piece shower suite. To the rear is a truly impressive 20ft kitchen which opens into an 18ft lounge. This modern kitchen has been completed with both style and practicality in mind, enjoying integrated appliances, hot water tap & water softener with breakfast bar and beautiful picture window overlooking the garden. The lounge offers a cosy retreat from this incredibly social space with carpeted floor and French doors leading to the rear garden. The property also benefits from brand new double glazing, gas central heating with a fully replaced heating system and has undergone a complete rewire.
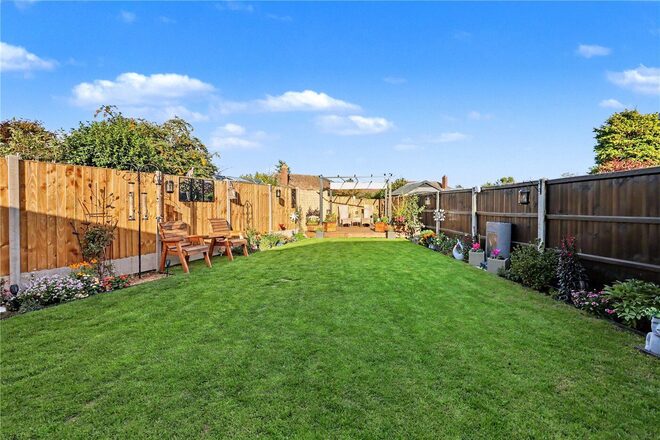
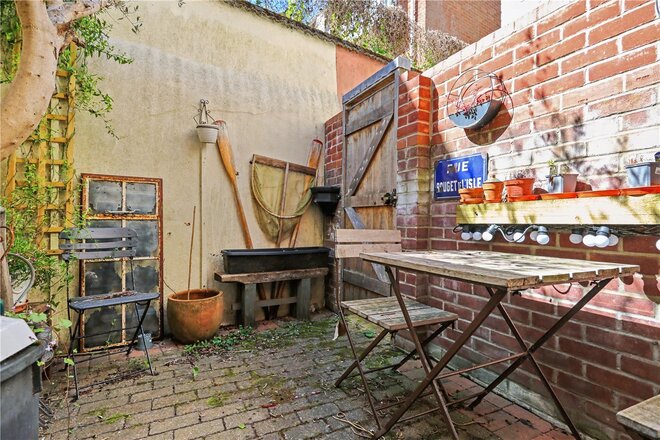
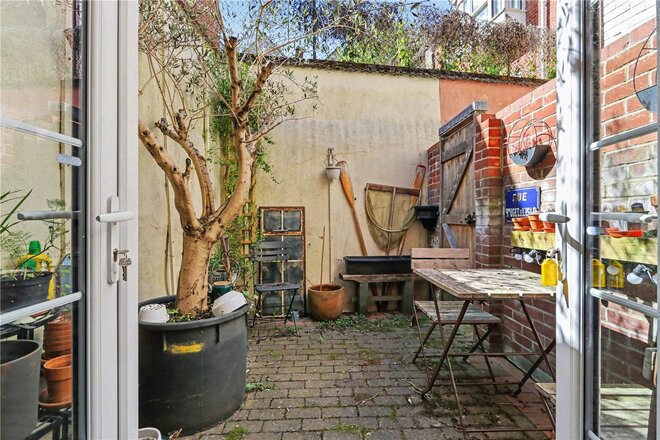
Externally, the property continues to impress with an attractive frontage with ample off-road parking to a private drive, an integral garage complete with power, light and an electric roller door alongside further gated access into the rear garden. The garden itself has been thoughtfully landscaped, laid mainly to lawn with well-maintained flower beds and a sizeable decking area at the bottom, providing the perfect setting for family activities, entertaining and outdoor dining. The home also enjoys a wood store and shed in the garden.
Having been comprehensively renovated throughout, the property presents an excellent opportunity for those seeking a modern and stylish bungalow without the need for further improvement. The combination of single-storey living, two well-sized bedrooms and an impressive standard of finish makes this an appealing home for a multitude of buyers. This paired with convenient access to a wealth of local amenities, well-regarded schooling and excellent transport links will make this an extremely popular addition to the local property market.
AGENTS NOTES
Tenure - Freehold
Council Tax Band - C
Local Authority - Broadland/South Norfolk
We have been advised that the property is connected to mains water, electricity and gas.
Please note that the rendering on the front and rear of the property is yet to be completed. The current render has been A.I generated to show how the property will look once complete.
Winkworth wishes to inform prospective buyers and tenants that these particulars are a guide and act as information only. All our details are given in good faith and believed to be correct at the time of printing but they don’t form part of an offer or contract. No Winkworth employee has authority to make or give any representation or warranty in relation to this property. All fixtures and fittings, whether fitted or not are deemed removable by the vendor unless stated otherwise and room sizes are measured between internal wall surfaces, including furnishings. The services, systems and appliances have not been tested, and no guarantee as to their operability or efficiency can be given.
Under Offer
- 2
- 2
- 2
- Ref: EAT260164
Sale£350,000
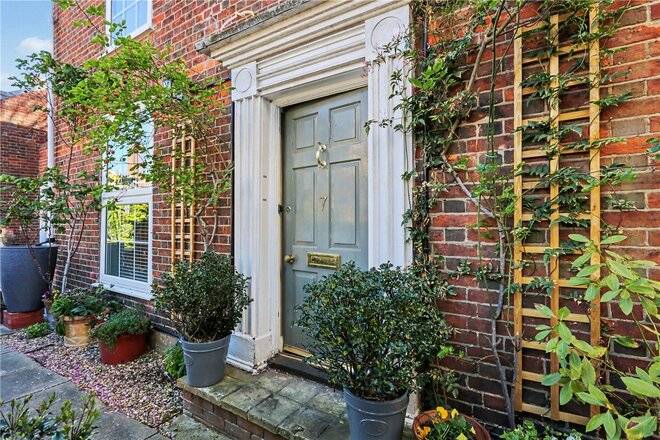
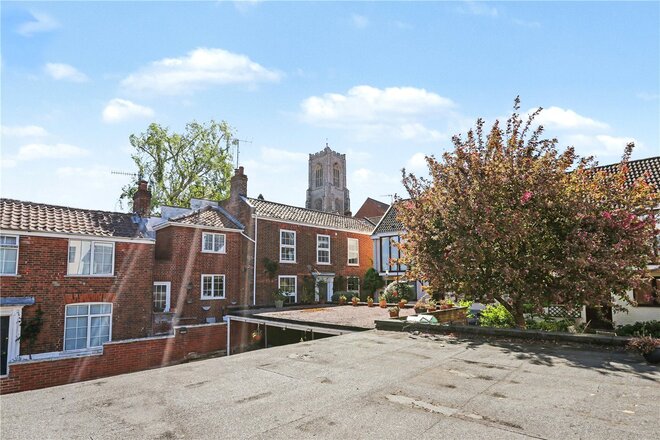
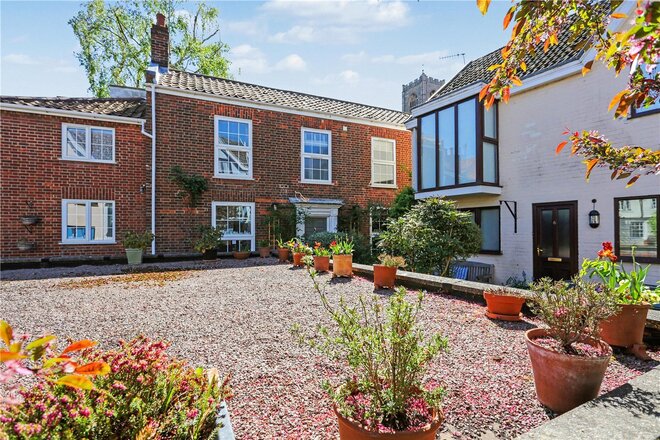
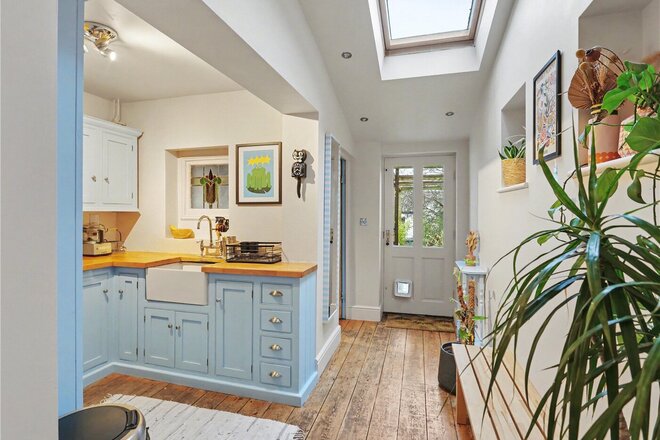
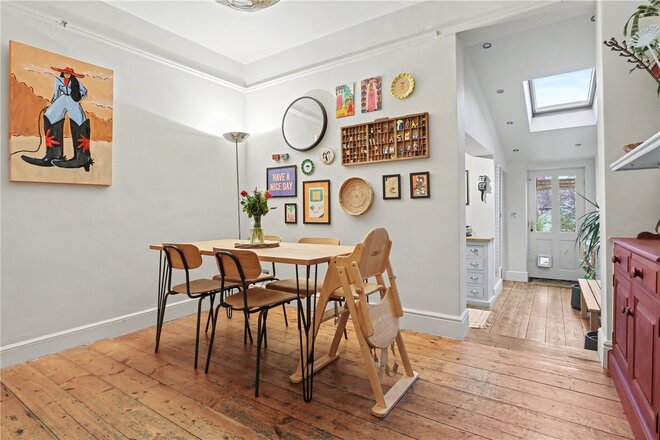
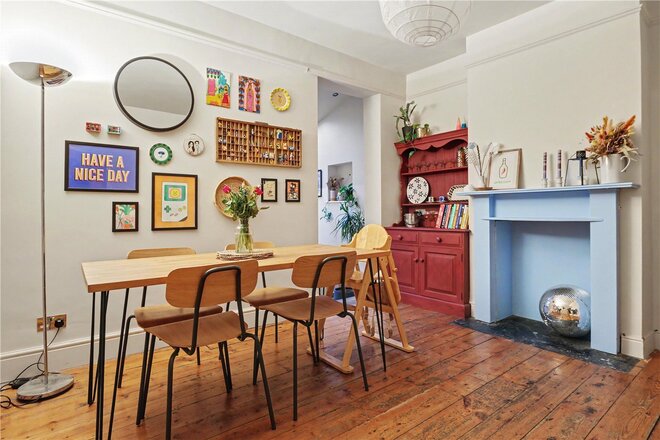
Tucked away within the highly sought-after and rarely available Damocles Court, just moments from the vibrant Pottergate area, this stunning period home offers a truly unique opportunity to enjoy city living in one of Norwich’s most characterful and discreet settings. A private and exclusive development of just a handful of homes, the setting feels quietly removed from the hustle and bustle, yet everything the city has to offer sits quite literally on your doorstep.
From the moment you arrive, the charm and individuality of the property are immediately apparent. Set around a picturesque communal courtyard with established planting and a real sense of community, this is city living with a difference peaceful, tucked away and full of character.
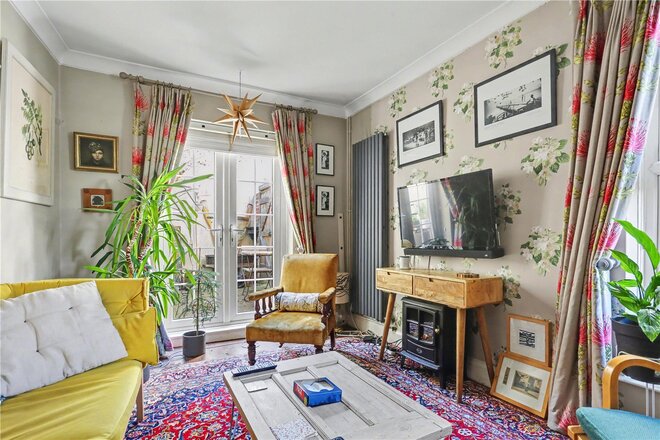
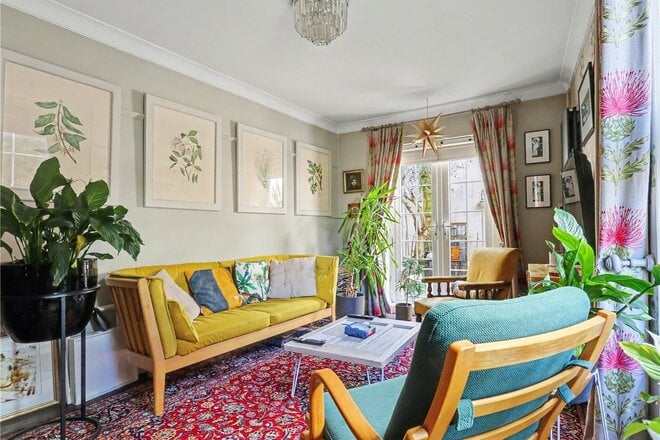
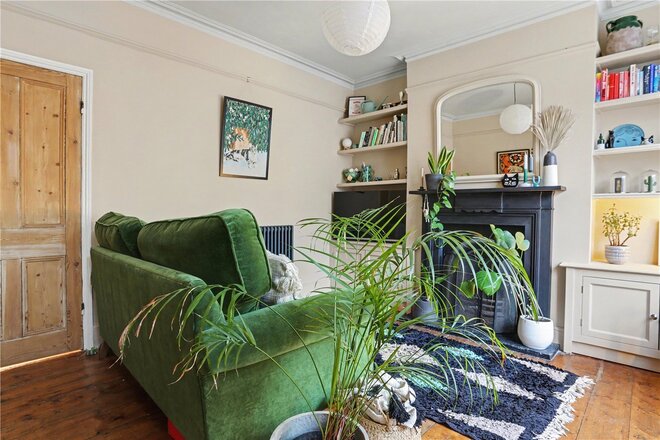
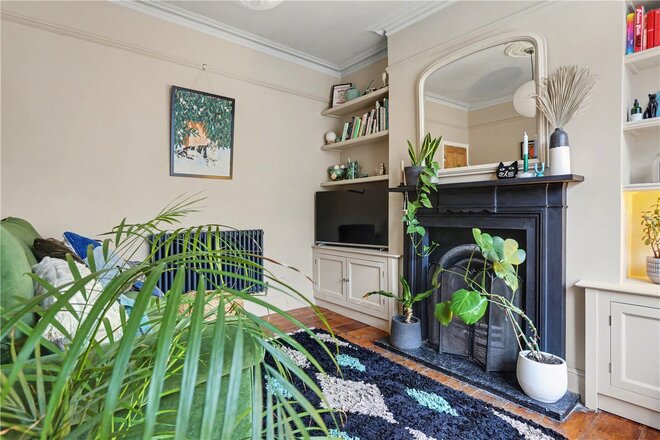
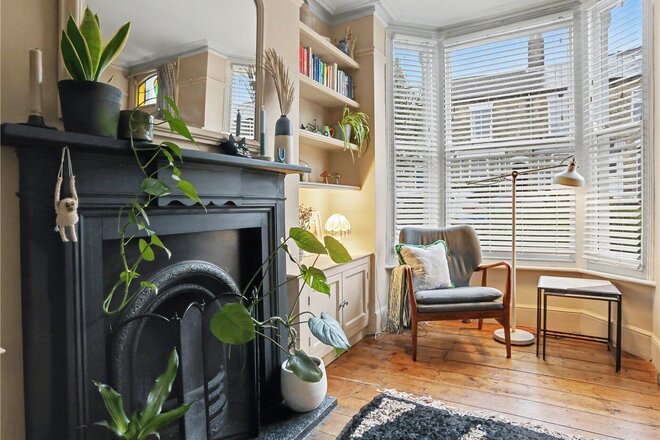
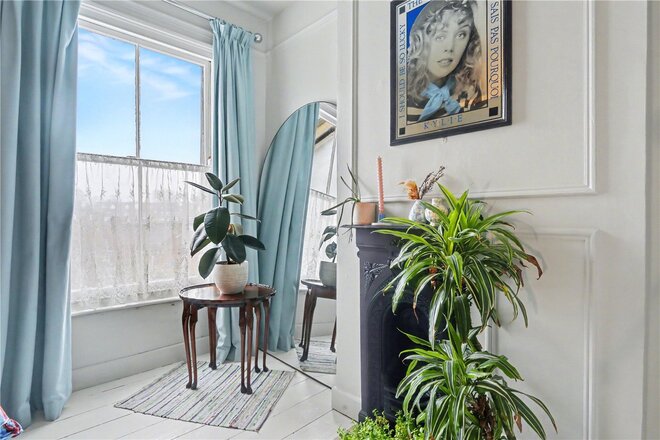
Stepping inside, the home continues to impress with a wealth of period features that speak to its Victorian heritage. High ceilings, large sash-style windows and well-proportioned rooms combine to create a home that feels both elegant and inviting. The sitting room is a particularly cosy yet refined space, complete with feature fireplace and double doors opening out to the courtyard, allowing natural light to pour in while offering a seamless connection to the outside.
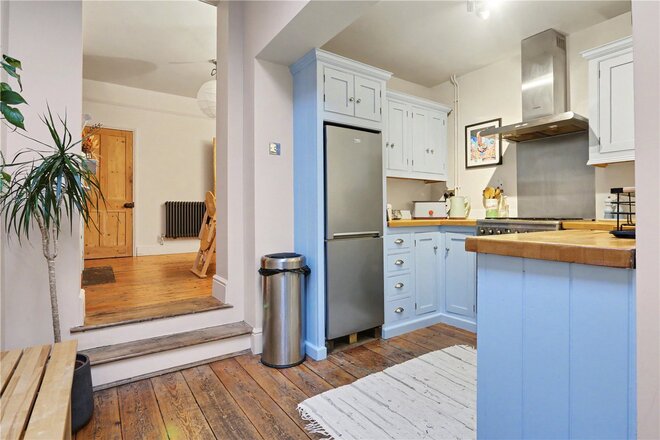
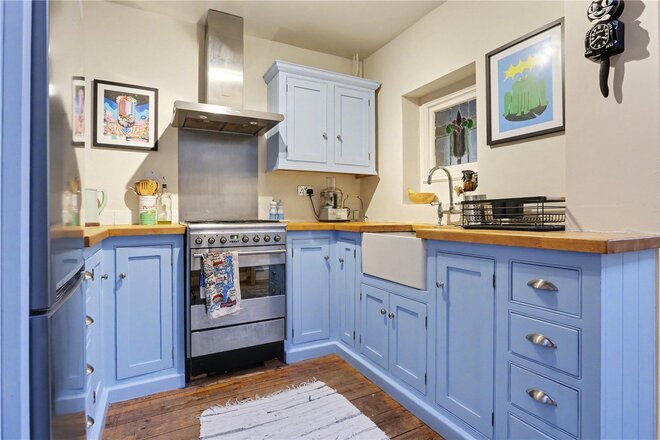
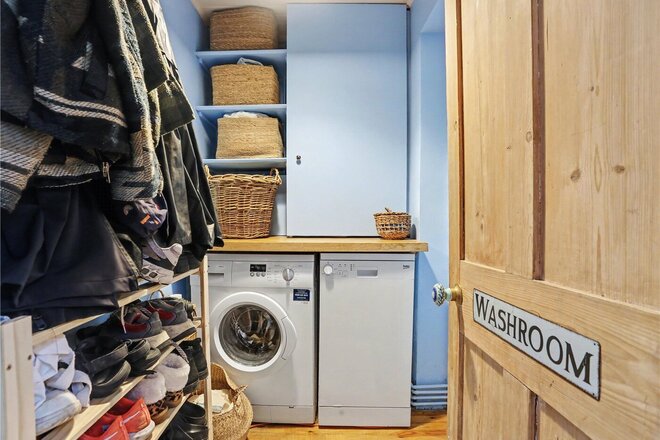
The dining room provides a fantastic space for entertaining, comfortably accommodating a full-sized table and enjoying a pleasant outlook. This room flows naturally through to the kitchen, which is well-appointed with ample storage and workspace, along with a separate utility area adding further practicality.
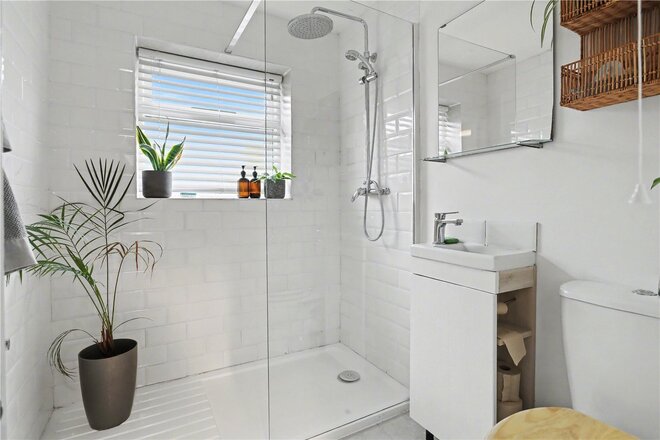
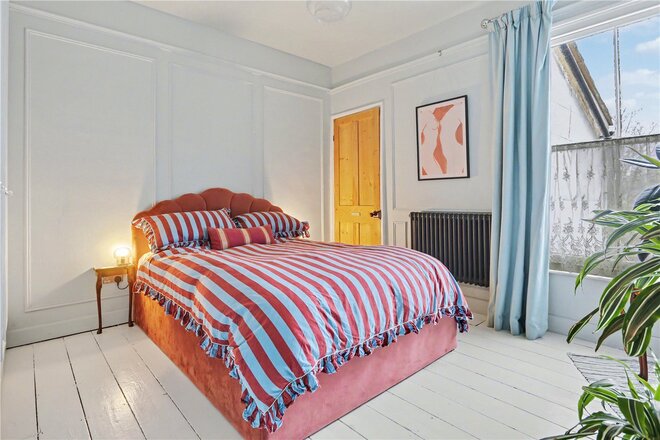
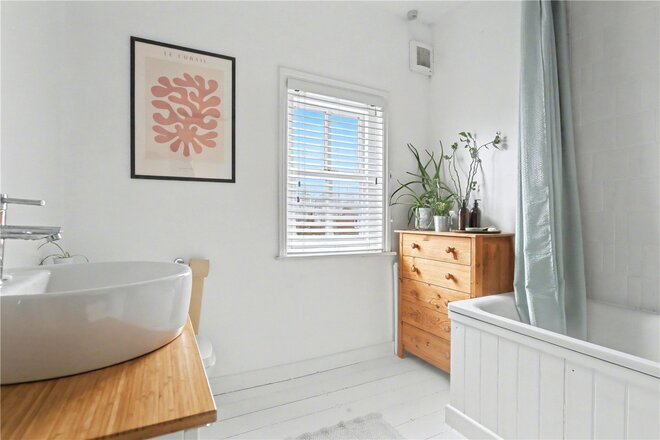
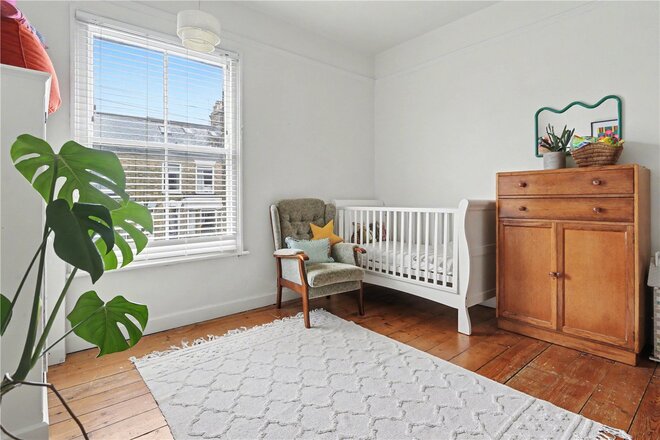
Upstairs, two well-proportioned bedrooms are found off the landing, both enjoying a bright and airy feel. The accommodation is complemented by both a family bathroom and a separate shower room an increasingly rare and valuable addition in properties of this era. The flooring throughout the first floor is oak faced 18mm engineered boards from Fired Earth.
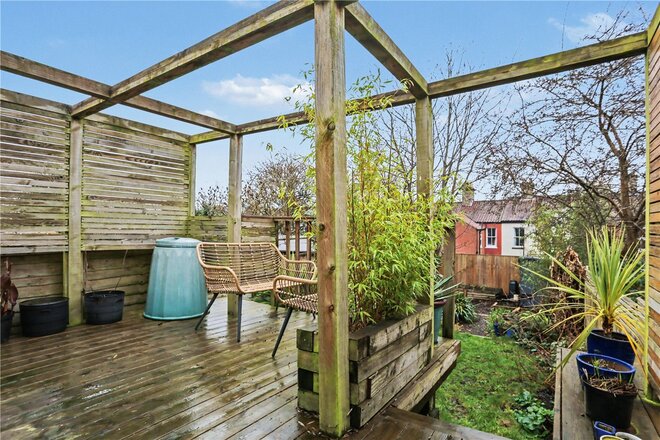
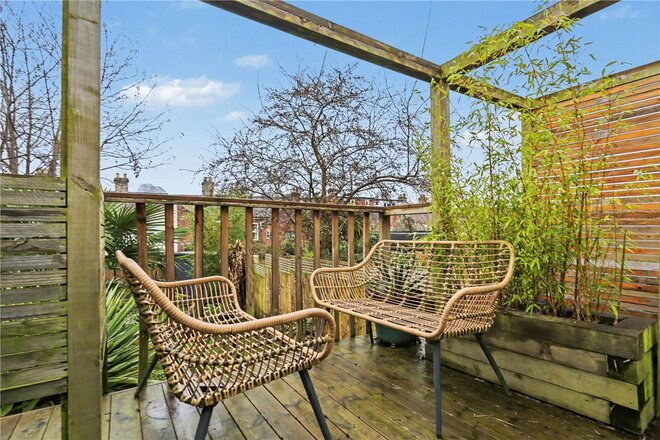
Externally, the property continues to stand out. The charming courtyard setting creates a wonderful first impression, while to the rear a more private courtyard-style garden offers the perfect low-maintenance outdoor space for relaxing or entertaining. Crucially, the property also benefits from an allocated off-road parking space an exceptional and highly desirable feature for a home situated in the very heart of the city.
Homes within Damocles Court are rarely available and offer a lifestyle that is difficult to replicate combining history, character and convenience in equal measure. Whether enjoying a morning coffee in the courtyard, a short stroll into the city centre, or simply appreciating the peace and privacy of the setting, this is a home that truly stands apart.
*An up to date EPC has been carried out on the property and will be added to the listing once we are in receipt.
Buyer should be aware there is £300 annual contribution to the community fund.
Tenure - Freehold
Council Tax Band - D
Local Authority - Norwich City Council
We have been advised that the property is connected to mains water, electricity and gas.
Winkworth wishes to inform prospective buyers and tenants that these particulars are a guide and act as information only. All our details are given in good faith and believed to be correct at the time of printing but they don’t form part of an offer or contract. No Winkworth employee has authority to make or give any representation or warranty in relation to this property. All fixtures and fittings, whether fitted or not are deemed removable by the vendor unless stated otherwise and room sizes are measured between internal wall surfaces, including furnishings. The services, systems and appliances have not been tested, and no guarantee as to their operability or efficiency can be given.
Under Offer
- 2
- 2
- 2
- Ref: EAT260048
Sale£350,000
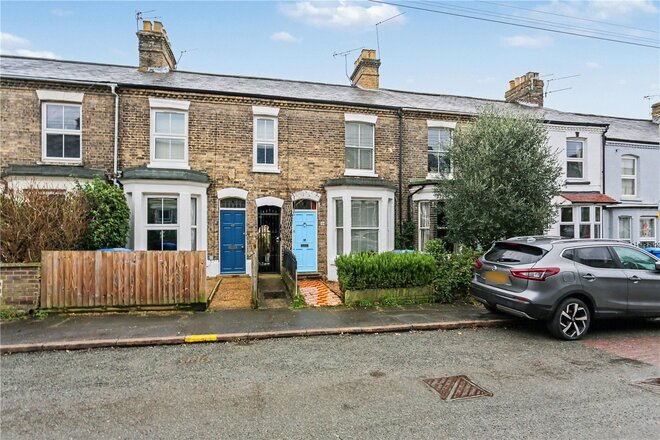
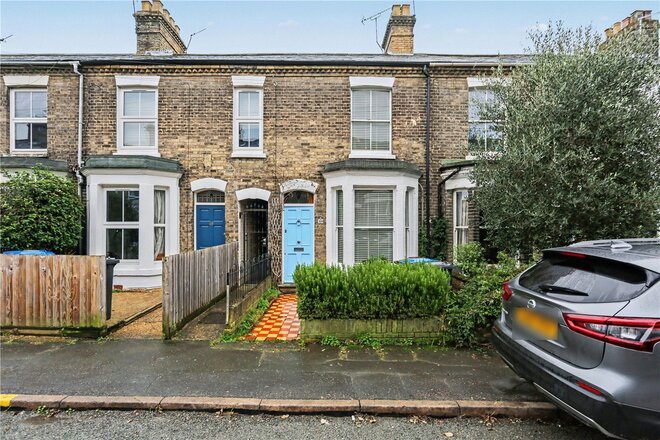
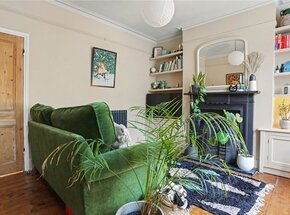
Immaculately presented and positioned on the ever-popular Cardiff Road in the heart of Norwich’s Golden Triangle, this handsome Victorian terrace has been thoughtfully renovated to an exceptional standard throughout by the current owners, creating a home that perfectly blends period character with contemporary comfort.
From the moment you arrive, the property’s kerb appeal is undeniable. The attractive façade and welcoming entrance set the tone for what lies within. Step inside and you’re immediately struck by the property’s characterful interior where high ceilings, generous proportions and tasteful décor combine to create a wonderful sense of space.
The lounge sits to the front of the home and is bathed in natural light thanks to the oversized bay window, while a feature fireplace adds warmth and charm the perfect place to unwind at the end of the day. The dining room provides a second generous reception space and flows seamlessly through to the beautifully updated kitchen, together forming an ideal social hub for entertaining friends or enjoying family meals. The kitchen itself has been finished in a sleek, contemporary style, offering wooden worktops, ample storage and plenty of workspace for keen cooks. To the rear, a lobby provides access to the garden and a stylishly upgraded bathroom featuring a walk in shower along with a handy utility room.
Upstairs, two well-proportioned double bedrooms are accessed from the landing. The main bedroom can be found on your left. Comprising of built in wardrobes another characterful fireplace and access to the en-suite bathroom. Bedroom two is equally impressive in size and versatility.
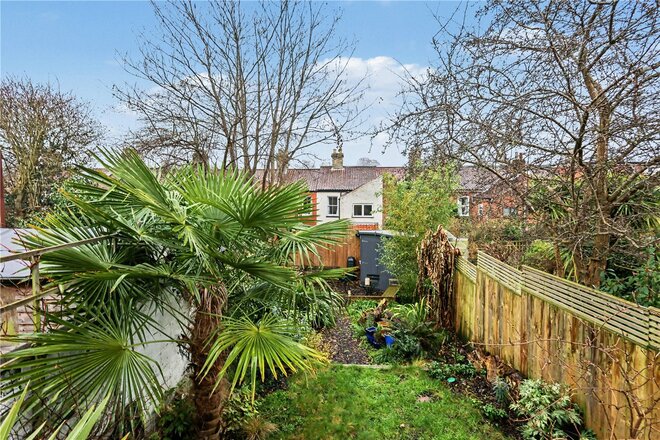
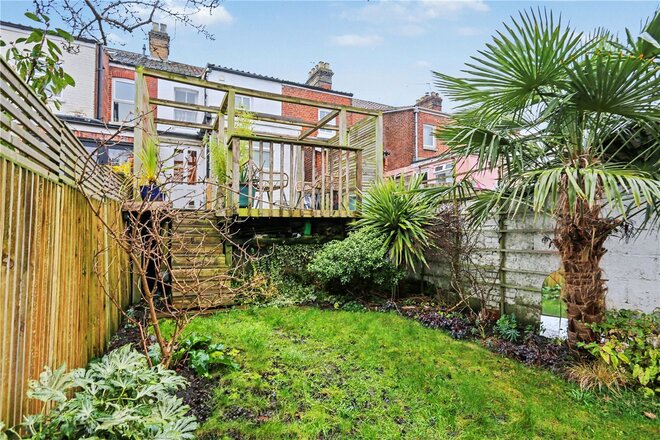
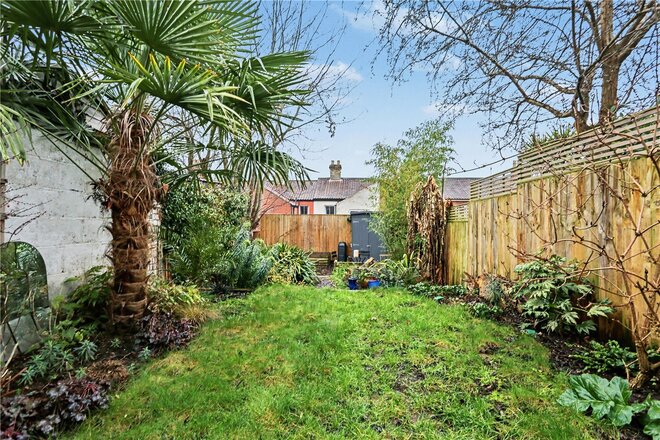
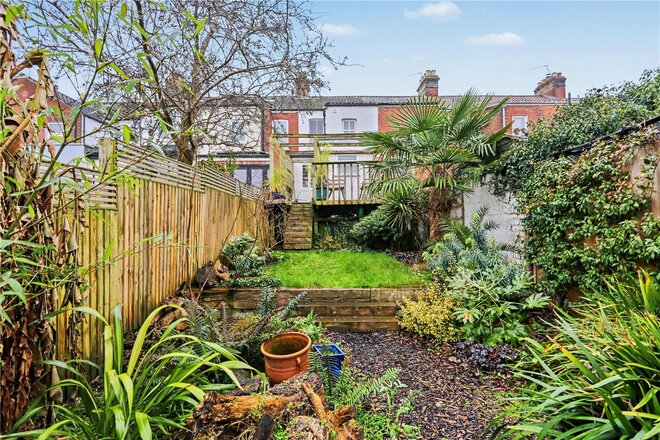
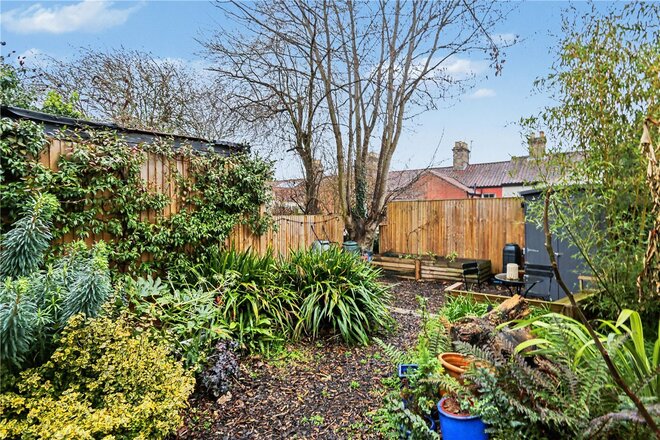
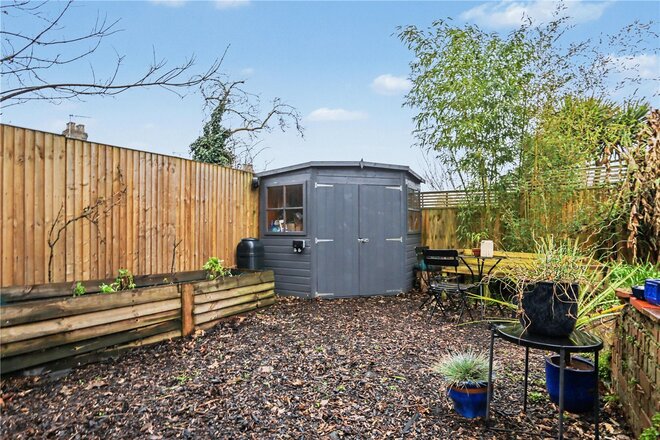
Outside, the garden is a true highlight and has clearly been designed to be enjoyed. Beautifully maintained and thoughtfully landscaped, it features an elevated decking area perfect for morning coffee or summer evenings. A well-kept lawn and mature borders filled with colourful and exotic plants and shrubs, creating a wonderfully private and vibrant setting. To the rear, a further seating area benefits from a power supply from the main house providing an additional seating area & useful storage shed.
Stylish, move-in ready and set within one of Norwich’s most desirable locations, this renovated home offers the perfect blend of character, quality and lifestyle a property that is sure to prove popular.
Tenure - Freehold
Council Tax Band - B
Local Authority - Norwich City Council
We have been advised that the property is connected to mains water, electricity and gas.
Winkworth wishes to inform prospective buyers and tenants that these particulars are a guide and act as information only. All our details are given in good faith and believed to be correct at the time of printing but they don’t form part of an offer or contract. No Winkworth employee has authority to make or give any representation or warranty in relation to this property. All fixtures and fittings, whether fitted or not are deemed removable by the vendor unless stated otherwise and room sizes are measured between internal wall surfaces, including furnishings. The services, systems and appliances have not been tested, and no guarantee as to their operability or efficiency can be given.
Under Offer
- 2
- 1
- 1
- Ref: POR250641
Sale£350,000
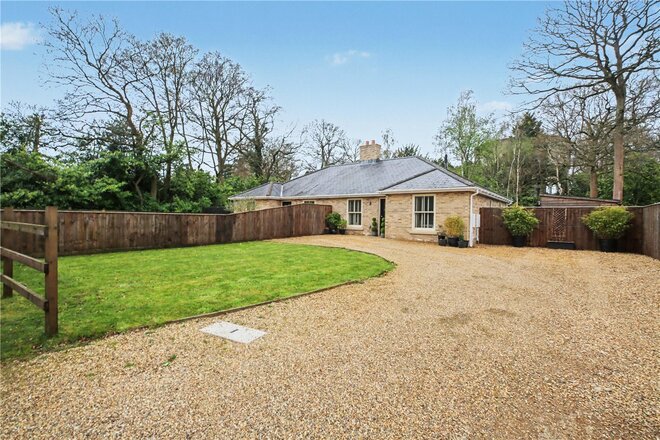
An exceptional opportunity to acquire a beautifully presented two-bedroom semi-detached bungalow, tucked away in a private setting within the highly sought-after village of Framingham Earl.
The property is approached via a private access drive, leading to a generous driveway providing ample off-road parking for multiple vehicles. Situated on one of the area’s most desirable roads and surrounded by executive homes, the property enjoys a peaceful and prestigious setting.
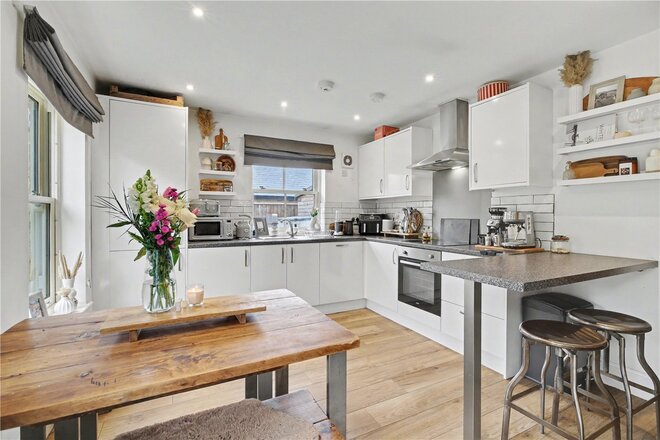
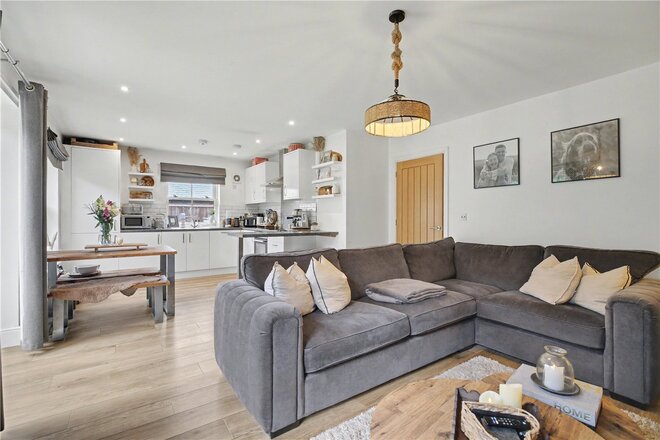
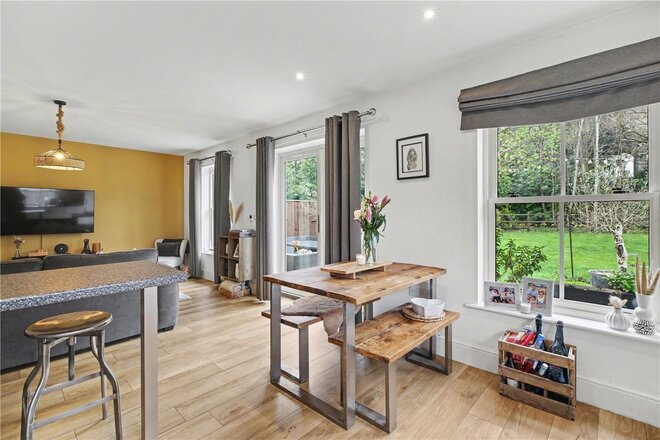
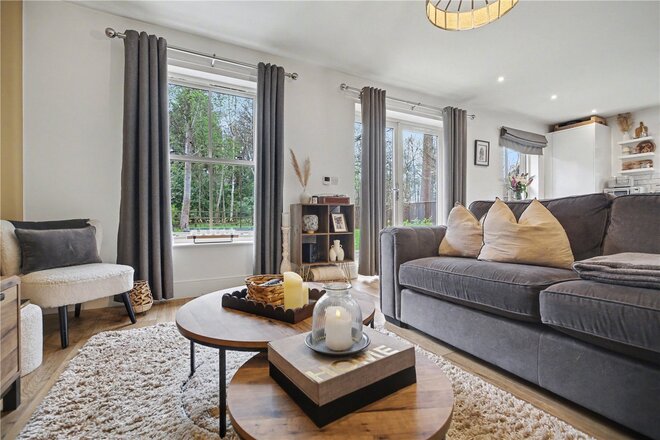
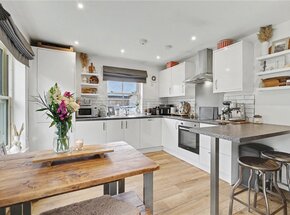
The true heart of the home is the impressive open-plan kitchen, dining and living space, wonderfully spacious and filled with natural light. This superb area is designed for modern living, featuring direct access to the rear garden and enjoying delightful views towards the adjoining woodland, creating a seamless connection between indoor and outdoor space.
The contemporary kitchen comes fully equipped with integrated appliances, including a built-in electric oven, fridge freezer, washing machine, and dishwasher.
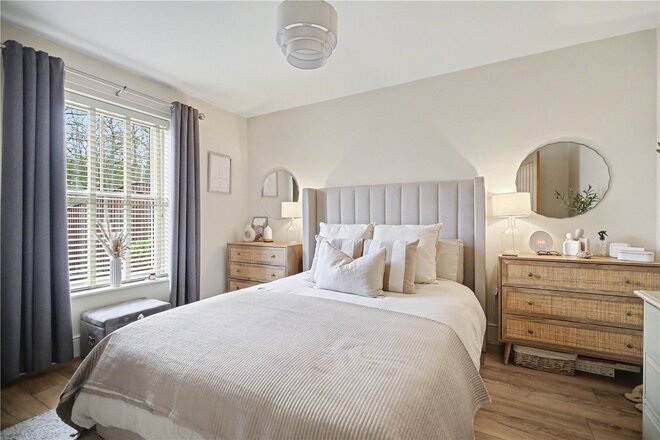
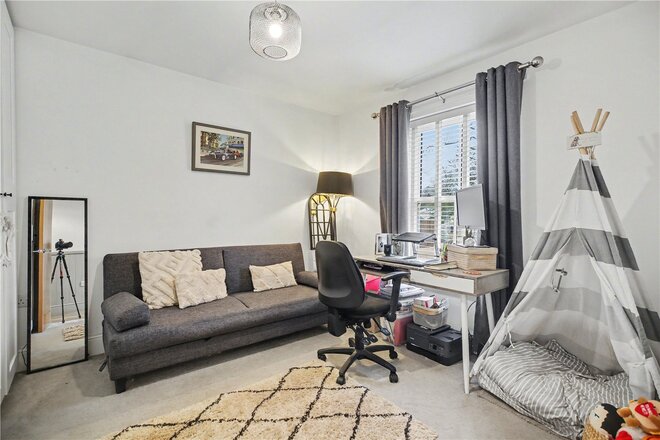
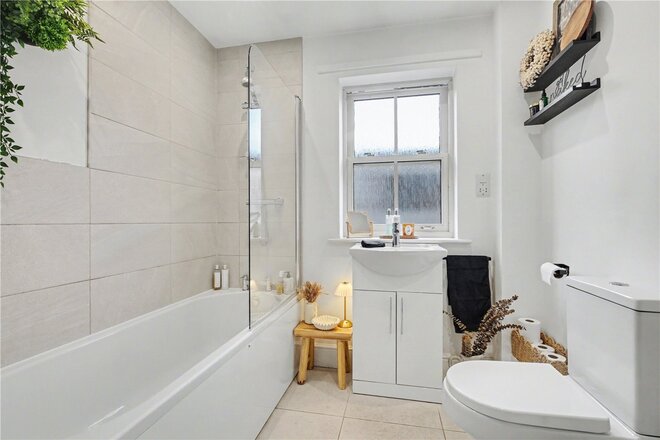
The remaining accommodation comprises a welcoming entrance hall, two well-proportioned bedrooms, and a stylish luxury bathroom.
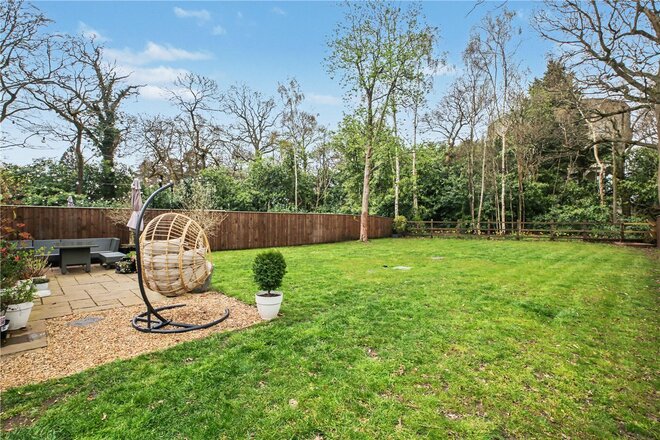
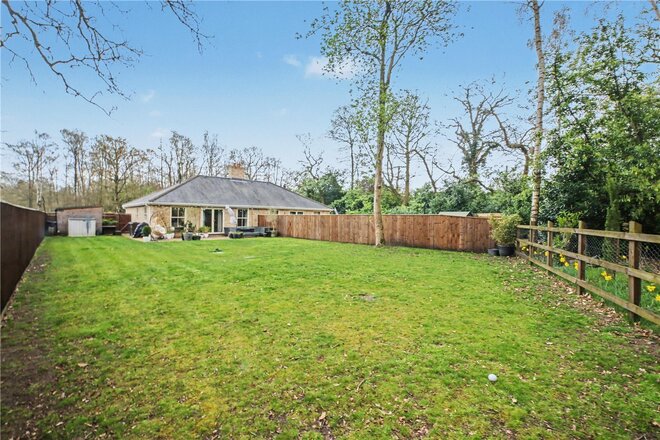
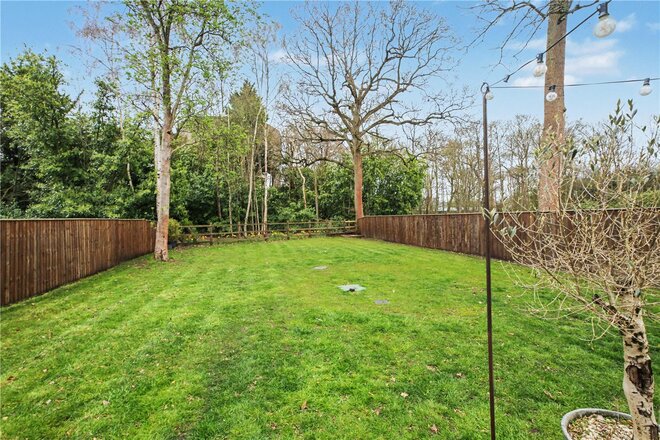
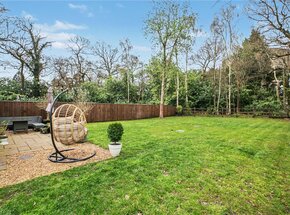
A particular highlight is the stunning rear garden, extending to approximately 70ft and backing directly onto mature woodland, offering a rare level of privacy and seclusion. The garden is beautifully maintained and fully enclosed with attractive ranch-style fencing, creating an ideal space for relaxing or entertaining.
Further benefits include underfloor heating throughout and 5 years left on the NHBC warranty, providing comfort and peace of mind.
Discovering Framingham Earl;
Nestled just south of Norwich, Framingham Earl offers the perfect balance between countryside charm and modern convenience. This sought-after Norfolk village sits within the popular NR14 postcode and forms part of the wider Poringland community. This vibrant area that has grown in popularity with families, professionals, and those seeking a more relaxed pace of life without compromising on amenities.
Surrounded by open fields and scenic walks, Framingham Earl enjoys a semi-rural setting that’s ideal for nature lovers and outdoor enthusiasts. Despite its peaceful feel, the village is exceptionally well connected to Norwich city centre is just a short 15-minute drive away, while the A47 and A140 provide easy access to the Norfolk Broads and the stunning coastline beyond.
The area benefits from excellent local schooling, including the highly regarded Framingham Earl High School, as well as a range of nearby primary schools and nurseries. Just moments away, Poringland offers an impressive selection of amenities from supermarkets, cafés, and pubs to a post office, medical centre, and leisure facilities.
With its friendly community atmosphere, beautiful surroundings, and convenient links to both city and coast, Framingham Earl is the perfect place to call home, whether you are raising a family, working in Norwich, or simply looking to enjoy the best of village life in a truly desirable Norfolk setting.
Additional Information:
Council Tax Band - B
Local Authority - South Norfolk Council
We have been advised that the property is connected to mains water, electricity, gas central heating and a septic tank.
Winkworth wishes to inform prospective buyers and tenants that these particulars are a guide and act as information only. All our details are given in good faith and believed to be correct at the time of printing but they don’t form part of an offer or contract. No Winkworth employee has authority to make or give any representation or warranty in relation to this property. All fixtures and fittings, whether fitted or not are deemed removable by the vendor unless stated otherwise and room sizes are measured between internal wall surfaces, including furnishings. The services, systems and appliances have not been tested, and no guarantee as to their operability or efficiency can be given.
More to explore
Properties you may be interested in
 New Instruction
 New Instruction
 New Instruction
 New Instruction
 New Instruction
 New Instruction
Over 100 offices across the UK and abroad