
34 results
Properties for sale in Poringland
Order by
Under Offer
- 3
- 2
- 4
- Ref: POR260216
Sale£400,000
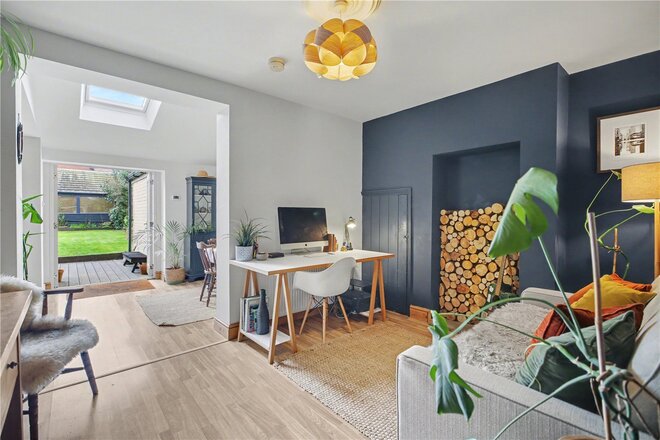
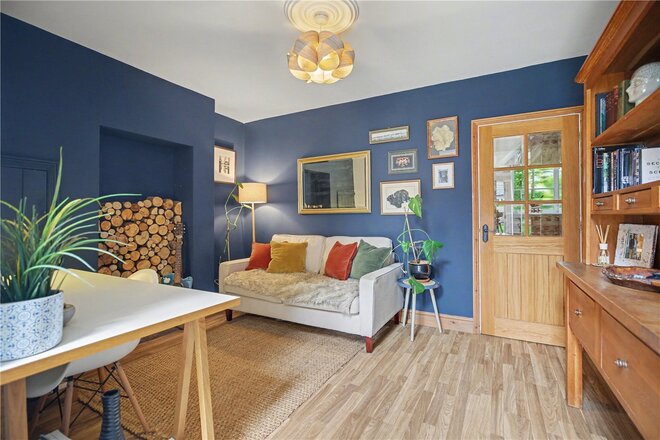
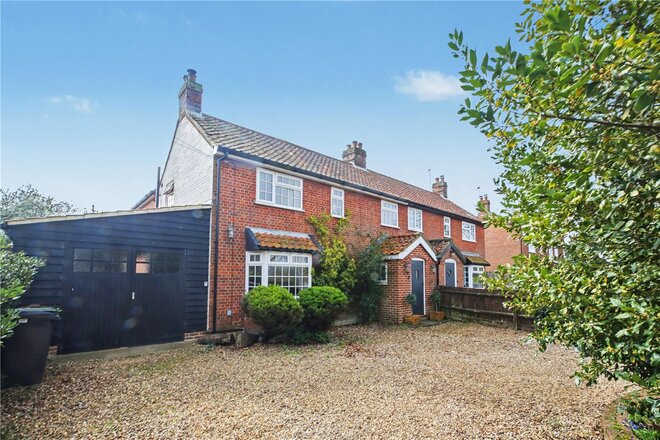
A home that perfectly balances character, space, and modern family living, set on one of the most sought-after roads in South Norwich.
Caistor Lane is widely regarded as one of the area’s premier addresses, known for its individual homes, generous plots, and effortless access to both the city and surrounding countryside. It’s the kind of road buyers wait for, and when opportunities arise, they rarely last.
Set back from the road and approached via an in-and-out driveway, the house immediately delivers a sense of arrival. Mature planting softens the frontage, while the garage and expansive parking ensure practicality sits alongside first impressions.
Inside, the house has been thoughtfully extended and reconfigured to create a layout that feels both natural and highly functional for modern living.
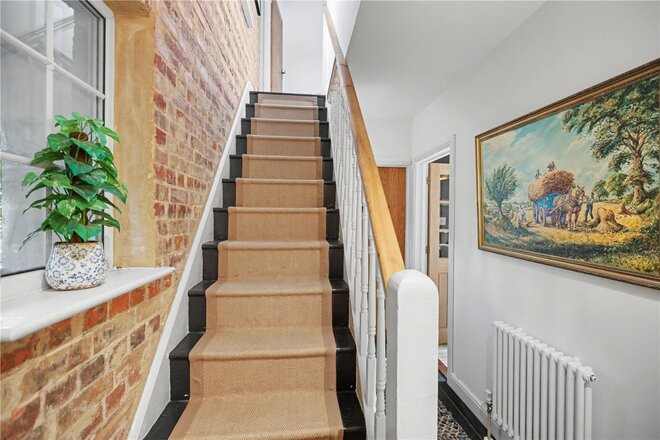
The entrance sets the tone immediately, where exposed brickwork and a characterful stair run introduce a subtle contrast between period detail and clean, modern finishes, giving a sense of individuality from the outset rather than a standardised feel.
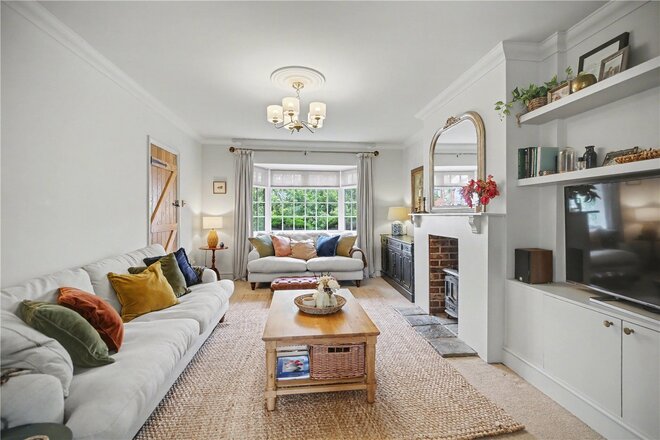
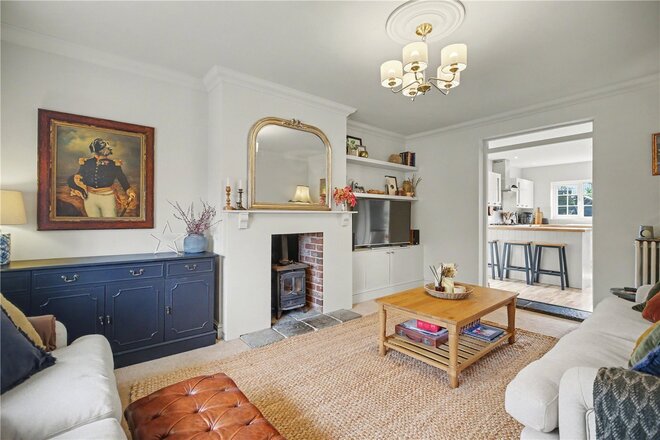
To the front, the sitting room provides a more traditional retreat, centred around a wood burner and offering a cosy, well-balanced space away from the main hub of the home.
Beyond this, the house opens out exactly where it needs to.
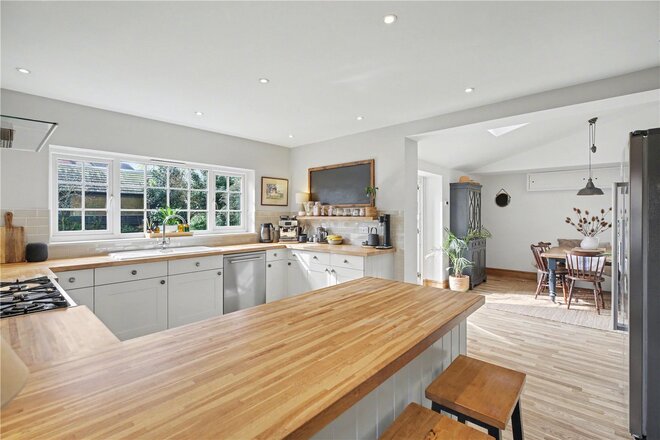
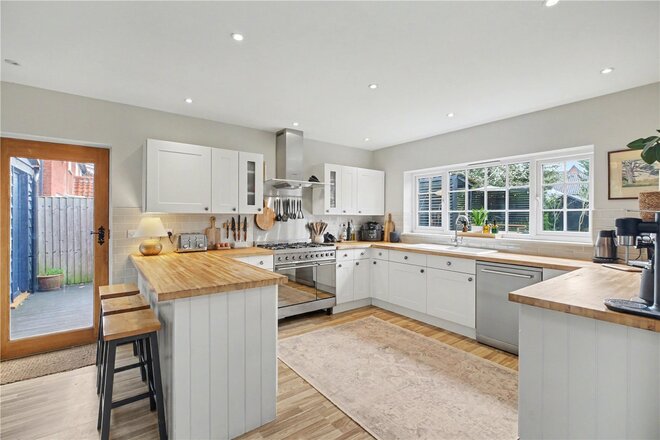
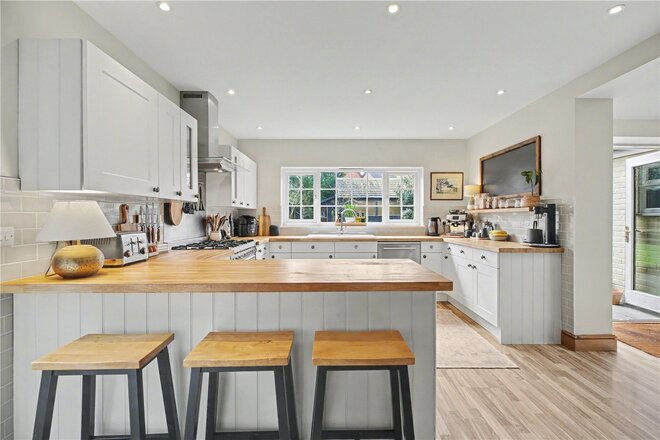
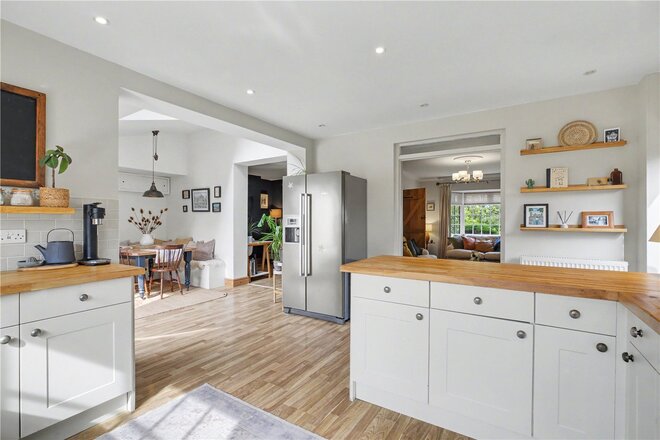
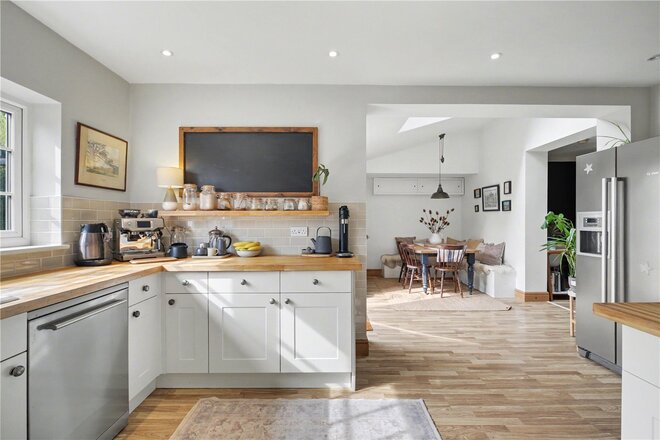
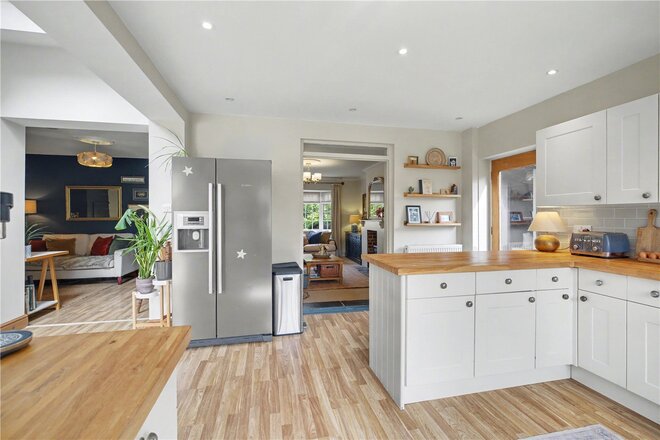
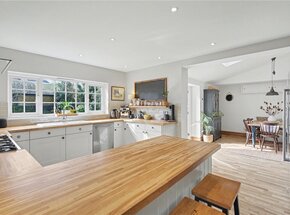
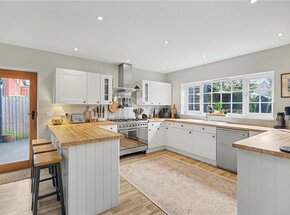
The kitchen is unquestionably the focal point, designed not just for cooking, but for living. A generous arrangement of shaker-style cabinetry is paired with extensive woodblock work surfaces and a peninsula island with breakfast seating, creating a space that works equally well for busy mornings, family time, or entertaining. A range-style cooker sits at the heart of it, with wide windows over the sink drawing in natural light and connecting the space to the garden beyond.
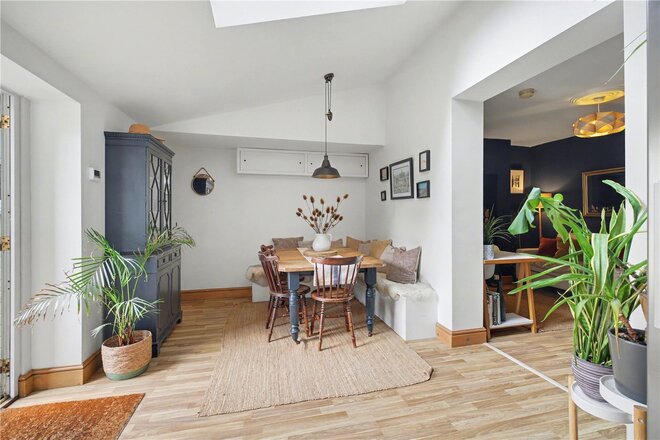
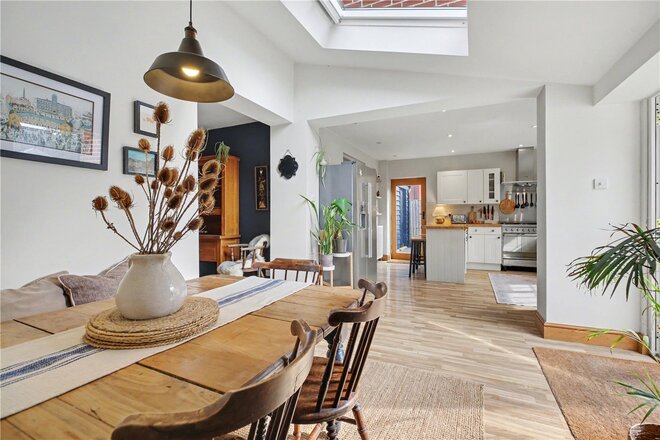
Importantly, the kitchen doesn’t sit in isolation. It flows directly into the dining and family area, forming a sociable, open environment that allows multiple zones to operate at once without feeling disjointed. Whether it’s hosting, working, or day-to-day family life, the layout adapts effortlessly.
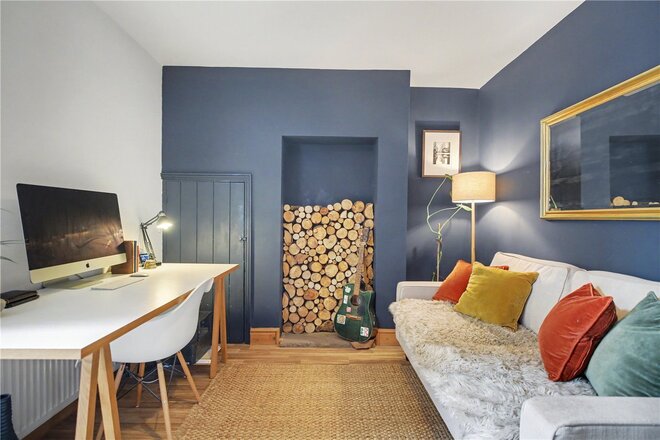
A separate snug provides a valuable additional reception ideal as a quieter sitting room, playroom or workspace, giving the house flexibility that’s often missing in open-plan designs.
Positioned to the front, the sitting room offers a more traditional, well-proportioned space, centred around a wood burner. It provides a natural retreat from the main living areas ideal for quieter evenings or a more formal setting when needed.
Practicality has also been carefully considered, with a dedicated utility room and adjoining WC positioned just off the family/dining space, keeping the operational side of the home neatly tucked away.
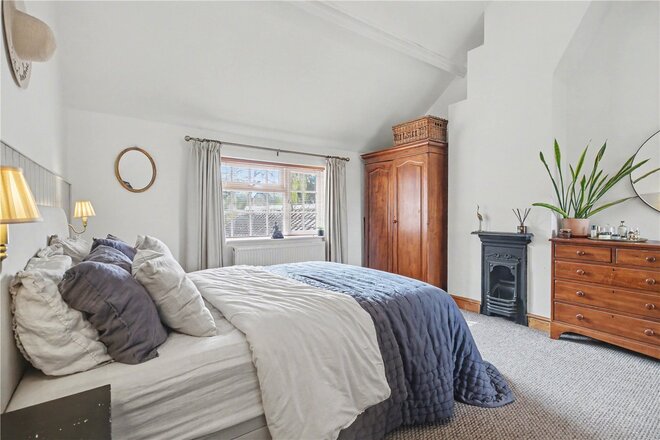
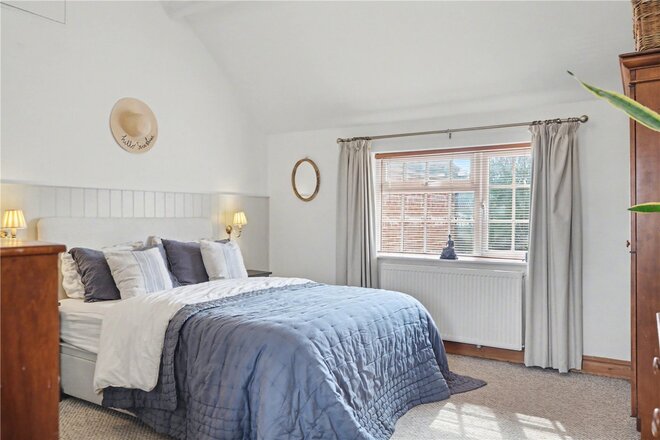
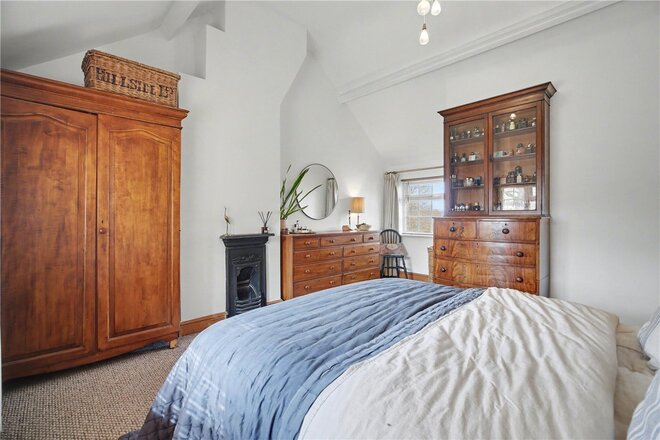
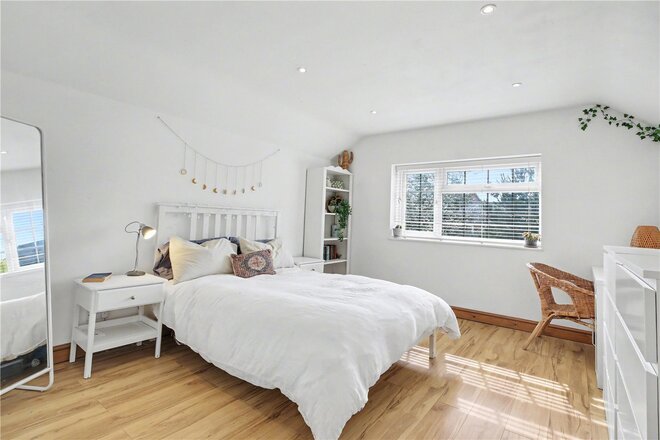
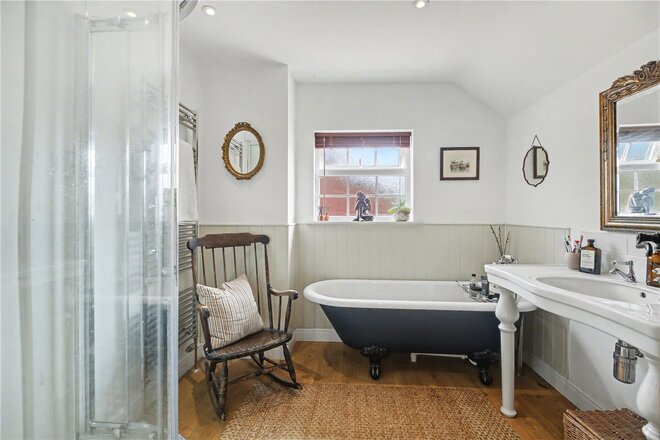
Upstairs, the feeling of space continues. The principal bedroom stands out immediately, with its vaulted ceiling creating both height and drama, while remaining calm and inviting. Two further bedrooms are well-proportioned, complemented by a beautifully finished family bathroom that blends classic styling with modern convenience.
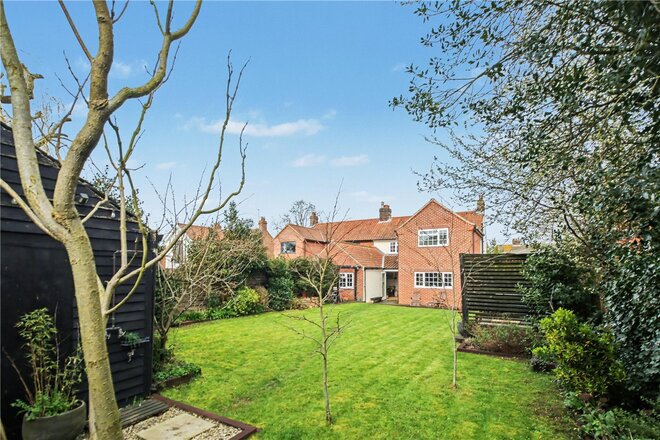
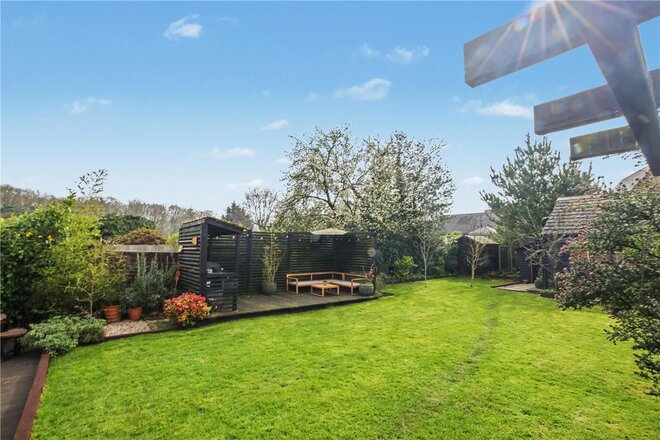
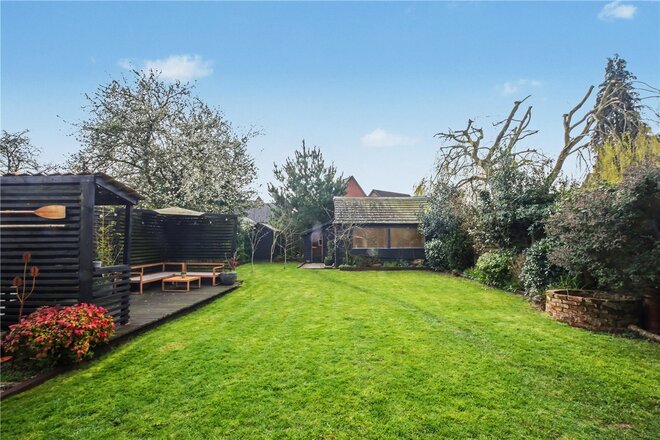
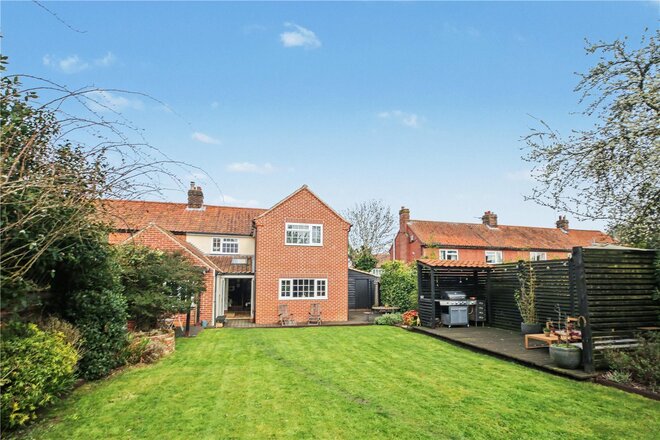
Outside, the plot is a genuine standout. The rear garden is both generous and private, with a wide expanse of lawn framed by mature trees and established planting, creating a setting that feels both open and secluded.
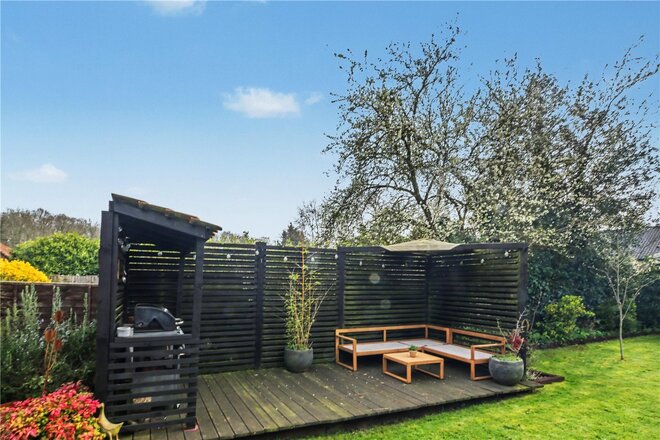
A raised decked seating area forms a defined entertaining space, thoughtfully positioned with screening to create a sense of privacy. There is ample room for outdoor dining, relaxed seating and a barbecue area, making it perfectly suited to hosting or unwinding during the warmer months.
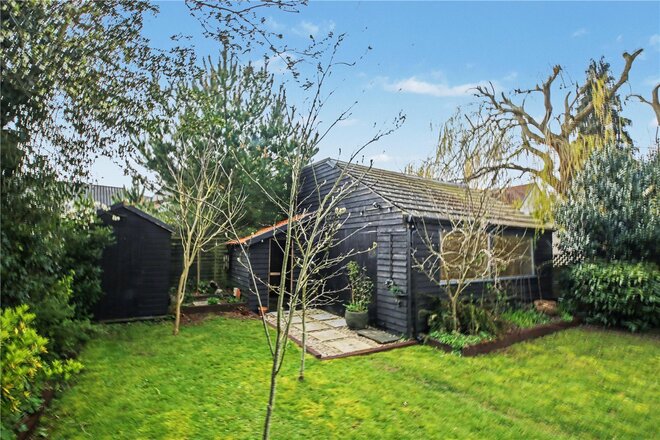
Beyond this, the detached studio adds another layer entirely.
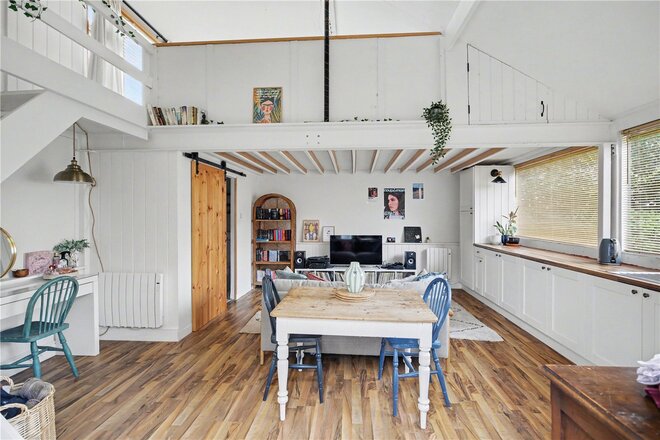
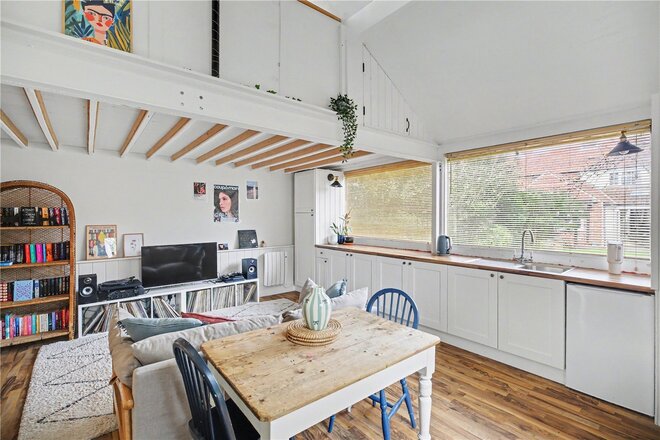
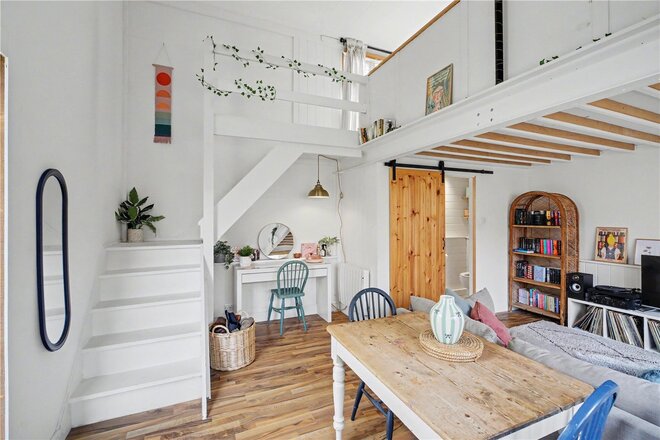
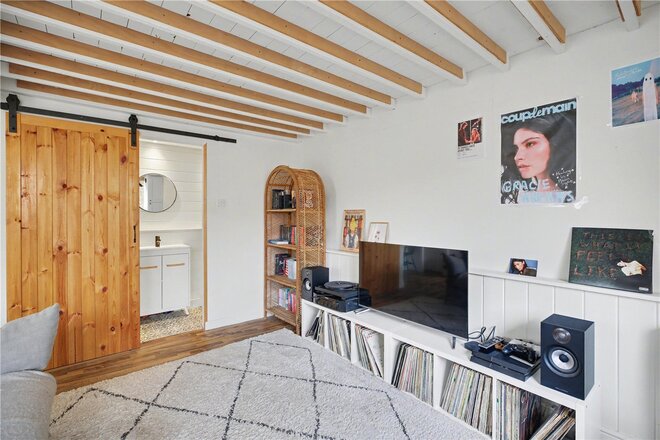
Measuring over 18ft, with its own shower room and mezzanine bedroom and living space this barn style studio is a must see! Whether used for guests, older children, working from home, it offers flexibility that is increasingly hard to find.
This is a home that adapts as life evolves offering multiple living areas, strong internal flow, and external spaces that genuinely enhance how you live.
All of this, set within one of the most desirable postcodes in the area, within easy reach of well-regarded schools, local amenities, and Norwich itself.
Discover Life in Poringland;
Where Village Charm Meets Contemporary Convenience!
Perfectly positioned just five miles south of Norwich, Poringland is a flourishing village that effortlessly balances countryside calm with everyday connectivity. This is a community that’s constantly evolving, yet remains deeply rooted in the beauty and tranquillity of its rural setting.
At the heart of the village lies a newly unveiled Tesco Express, bringing with it a fresh wave of modern convenience. Just moments away, a fully revamped petrol station ensures smooth travel for commuters and weekend explorers alike, it’s the little details that make village life here effortlessly easy.
Everyday life is well-catered for with a range of local amenities including a pharmacy, doctors’ surgery, community centre, hair salons, a popular café, takeaways, and two well-regarded public houses. For those working from home, the village offers high-speed broadband options, while for those commuting, Norwich city centre is easily accessible by car or regular bus links.
Poringland is particularly popular with families, thanks to its strong educational offering. Poringland Primary School and Nursery is rated Good by Ofsted and enjoys an excellent local reputation. For older students, Framingham Earl High School sits just a few minutes away and provides a well-rounded secondary education.
Neighbouring villages also offer superb schooling choices. Stoke Holy Cross Primary School, Brooke Primary, and Alpington Primary School are all well-regarded within the wider catchment area, while the independent schools of Norwich including Norwich High School for Girls, Town Close, and Norwich School are within easy reach for those seeking a private education.
Nature is always within reach, with the rolling meadows and woodlands of High Ash Farm just a short walk away. Whether you’re an early morning runner, a weekend rambler, or someone who simply enjoys watching the seasons change, this unspoilt haven of biodiversity invites you to slow down and reconnect with the land.
Dining is a true pleasure here. Moments from your doorstep sits Caistor Hall, a Georgian country house now home to the Michelin-recommended restaurant by Mark Poynton. Its seasonal tasting menus draw food lovers from far and wide, all seeking that rare combination of exceptional cuisine and timeless surroundings.
And for something a little more laid-back yet equally special, The Wildebeest in Stoke Holy Cross offers contemporary dishes crafted with local flair, perfect for Sunday lunches, date nights, and everything in between.
On the edge of the village, the gentle rise of Stoke Hill provides panoramic views over the Norfolk countryside, ideal for reflective walks and golden-hour moments.
Poringland is more than a place to live. It’s a lifestyle, rural yet refined, peaceful yet well-connected. Whether you’re raising a family, downsizing in style, or seeking a countryside escape without compromising on quality, this vibrant village is ready to welcome you home.
Additional Information:
Council Tax Band - C
Local Authority - South Norfolk Council
We have been advised that the property is connected to mains water, drainage, electricity and gas.
Winkworth wishes to inform prospective buyers and tenants that these particulars are a guide and act as information only. All our details are given in good faith and believed to be correct at the time of printing but they don’t form part of an offer or contract. No Winkworth employee has authority to make or give any representation or warranty in relation to this property. All fixtures and fittings, whether fitted or not are deemed removable by the vendor unless stated otherwise and room sizes are measured between internal wall surfaces, including furnishings. The services, systems and appliances have not been tested, and no guarantee as to their operability or efficiency can be given.
Available
- 3
- 2
- 4
- Ref: POR250540
Sale£375,000
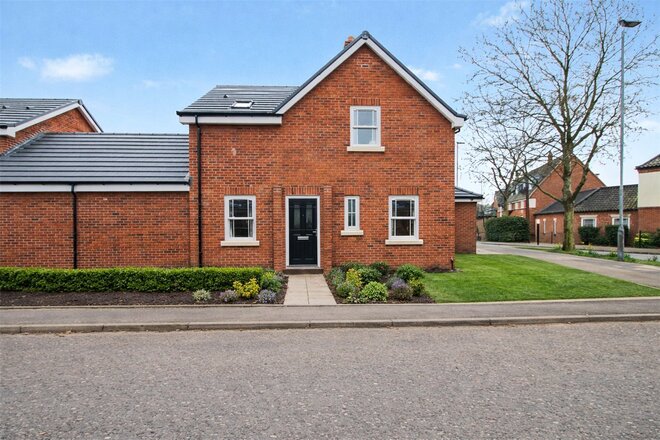
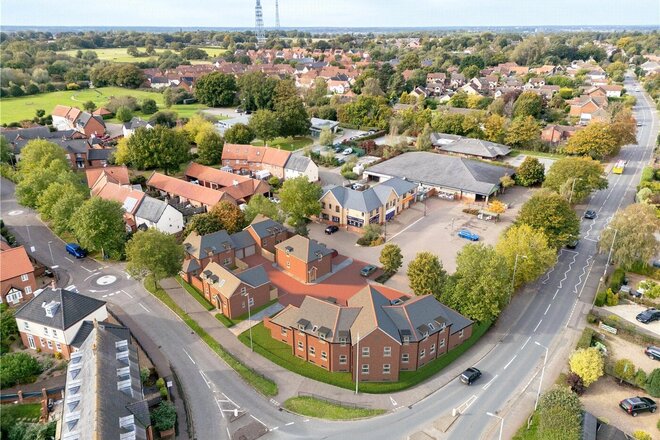
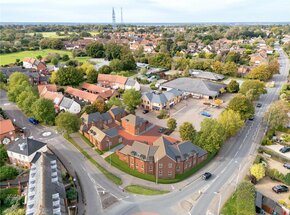
Introducing The Oaks, an exclusive collection of brand-new homes, thoughtfully designed and constructed to an exceptional standard by a highly regarded local developer. Carefully crafted with modern living in mind, each home within this impressive development blends striking architecture with high-quality finishes to create homes that are both stylish and practical.
Individually designed, every property at The Oaks showcases an outstanding level of specification throughout. Luxury flooring, impressive internal doors and premium fittings come as standard, while solar panels and an energy-efficient air source heat pump provide a modern and sustainable approach to heating and energy efficiency.
Offering approximately 1,800 sq. ft. of beautifully arranged accommodation, this particular home delivers the space and versatility often associated with a four-bedroom detached property, making it ideal for growing families or those who simply appreciate generous living space.
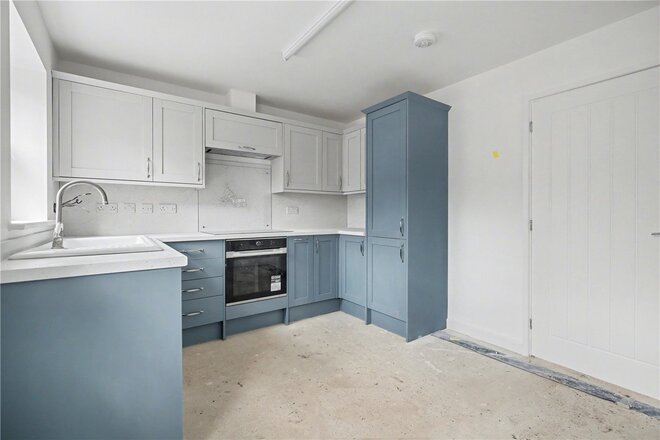
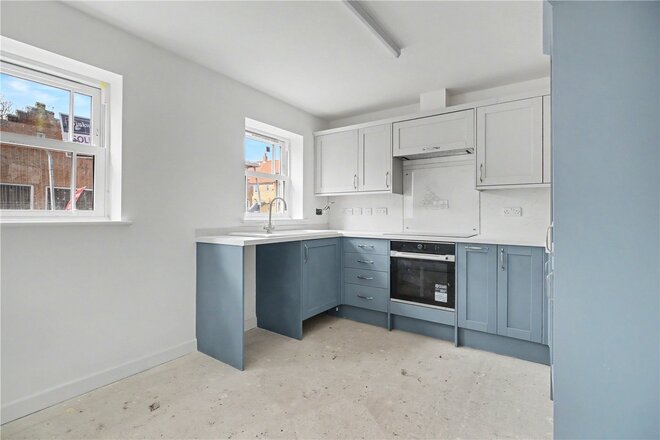
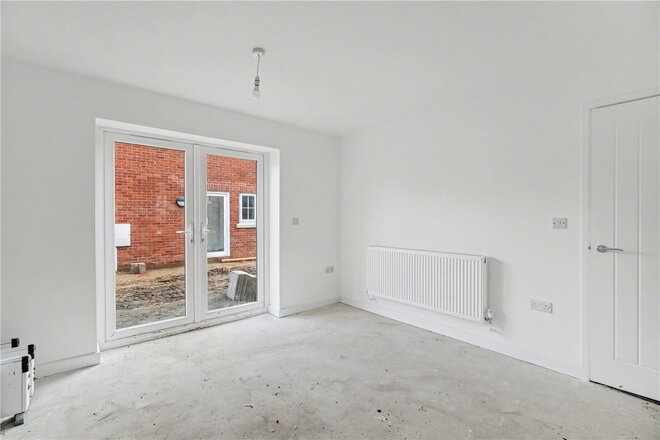
The welcoming entrance hallway immediately sets the tone, offering a glimpse of the impressive proportions found throughout the home. At the heart of the property is the stunning open-plan kitchen, dining and family room – a truly exceptional space designed for both entertaining and everyday living. The sleek, contemporary kitchen will combine style with practicality and will be complete with integrated appliances, creating a space that is as functional as it is visually striking.
For those who enjoy a quieter retreat, the cosy sitting room provides the perfect place to relax, while the dedicated study offers flexibility for home working or could easily serve as a playroom or hobby space. A spacious cloakroom and a useful storage cupboard complete the well-designed ground floor accommodation.
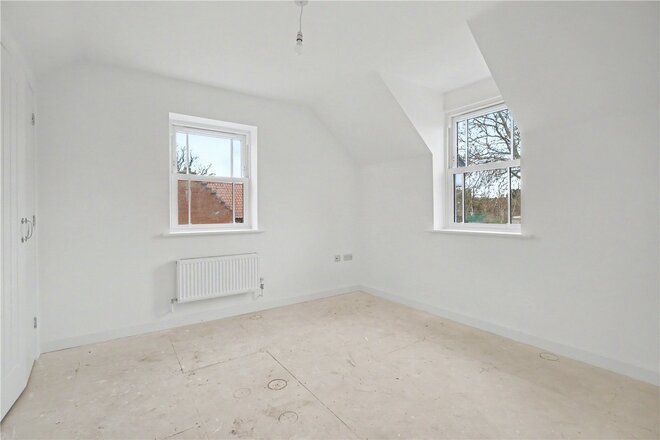
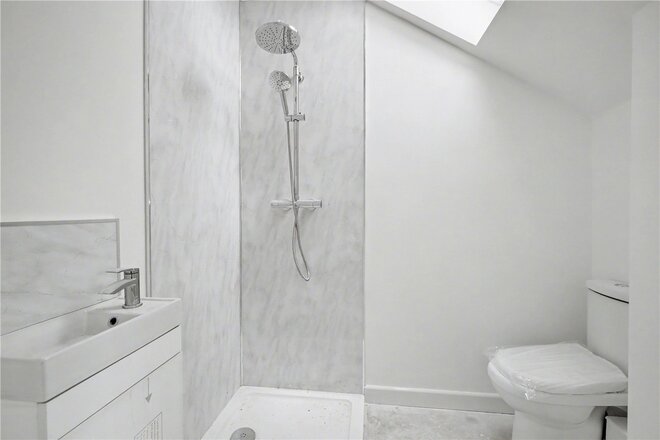
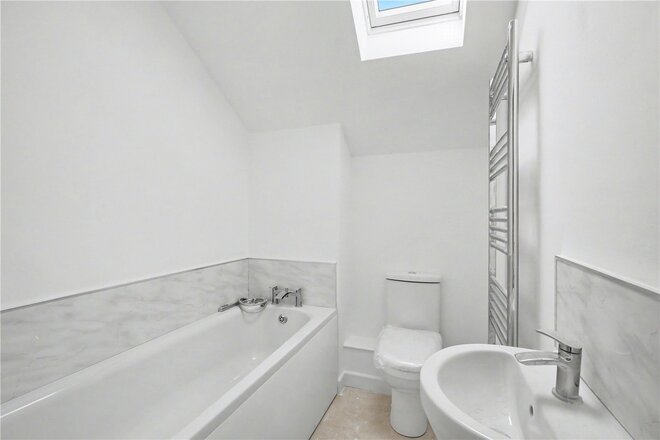
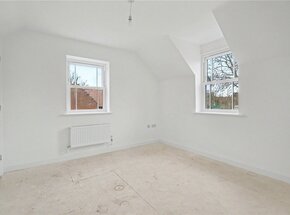
Upstairs, all three bedrooms are generously proportioned. The principal bedroom is particularly impressive, featuring a luxurious en-suite and offering ample space for a dressing area or potential walk-in wardrobe. The remaining bedrooms are served by a beautifully finished and well-appointed family bathroom.
Outside, the enclosed garden provides a wonderful outdoor space, offering both privacy and plenty of room for relaxing, entertaining or family life. A garage and driveway are conveniently positioned to the side of the property.
Designed with sustainability in mind, the property benefits from a brand-new air source heat pump and solar panels, contributing towards a predicted EPC rating of A, helping to keep running costs lower while reducing environmental impact.
Early Reservation Opportunity. Secure this home early and enjoy the opportunity to personalise certain elements to suit your style. Buyers will be able to choose from a curated selection of Howdens kitchen units and handles, as well as select from a choice of luxury LVT flooring or carpets. Examples of the available finishes can be viewed at our Poringland office.
Incentives Available
Please contact the office for further information regarding current stamp duty and legal cost incentives available on this plot.
Location
The thriving village of Poringland offers a wide range of amenities including a supermarket, independent shops, restaurants, two welcoming pubs, a coffee shop and a community centre with both a library and café. Both the local primary and secondary schools are rated ‘Good’ by Ofsted, and the village further benefits from two doctor’s surgeries, a pharmacy, a private dental practice and a strong sense of community.
Agents Note:
The external drone image and some internal photographs are CGI representations and may be subject to change. The kitchen and bathroom images shown are taken from Plot One and have been used as an interpretation of how Plot Two may look once completed. All images and the floor plan are for illustrative purposes only.
Winkworth wishes to advise prospective buyers that these particulars are provided as a guide only. All details are believed to be accurate at the time of printing but do not form part of an offer or contract. No employee of Winkworth has authority to make or give any representation or warranty in relation to this property. Fixtures and fittings are deemed removable unless otherwise stated. Services and appliances have not been tested and no guarantee can be provided regarding their efficiency or operability.
Let's get started
Book your market valuation
Thinking of selling your property, or maybe you're just interested to know what it is worth in todays market? We'll happily provide you with a valuation.
Under Offer
- 3
- 2
- 3
- Ref: POR230653
Sale£375,000
Occupying an exceptional plot within the sought-after village of Stoke Holy Cross, this deceptively spacious detached residence enjoys a remarkable level of privacy and boasts one of the most impressive gardens you are likely to find within the area.
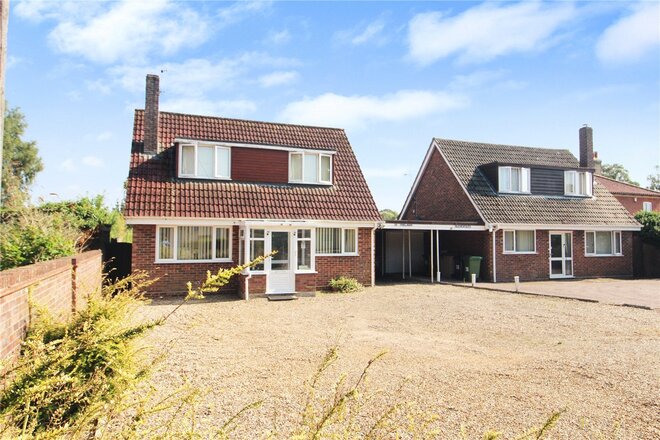
Set well back from the road, the property is approached via a generous driveway providing extensive off-road parking for multiple vehicles. A carport offers additional covered parking, while the former garage has been thoughtfully adapted to create a practical workshop and bike store. Benefiting from independent access into the home, this versatile space could easily be reinstated as a traditional garage if required.
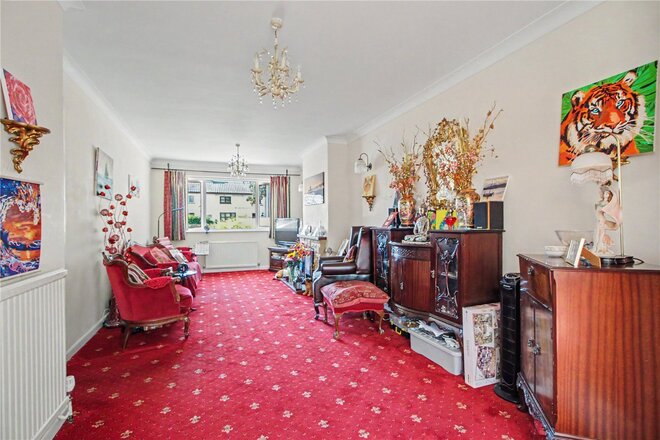
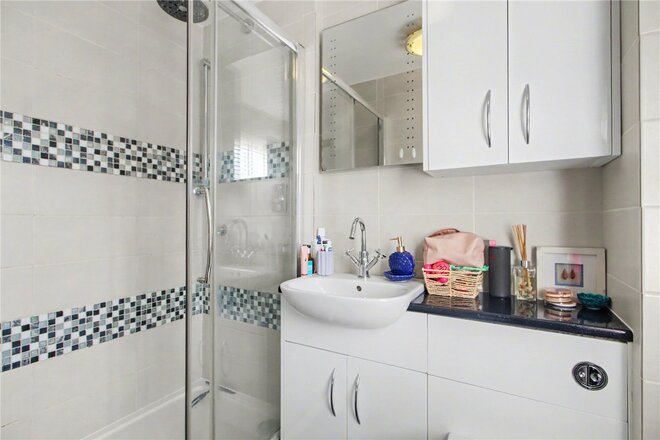
The accommodation has been designed with flexible family living in mind. Measuring an impressive 23ft in length, the sitting room provides a superb principal reception space and opens seamlessly into the substantial garden room beyond, creating an outstanding area for both everyday living and entertaining. The kitchen offers an abundance of work surface and storage space and is complemented by a useful adjoining utility area. A modern shower room and a ground-floor bedroom further enhance the versatility of the layout.
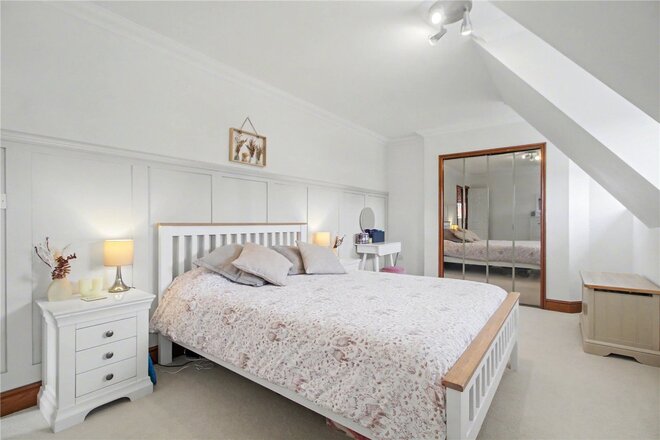
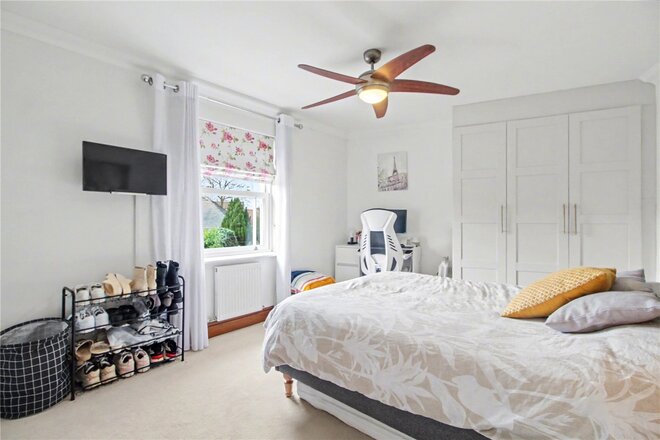
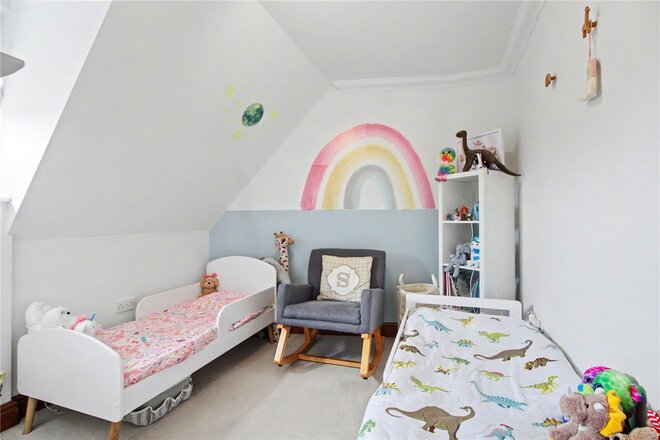
Upstairs, the current owners have reconfigured the accommodation to create two generous double bedrooms, a family bathroom and a useful study area, ideal for those working from home or requiring additional living space.
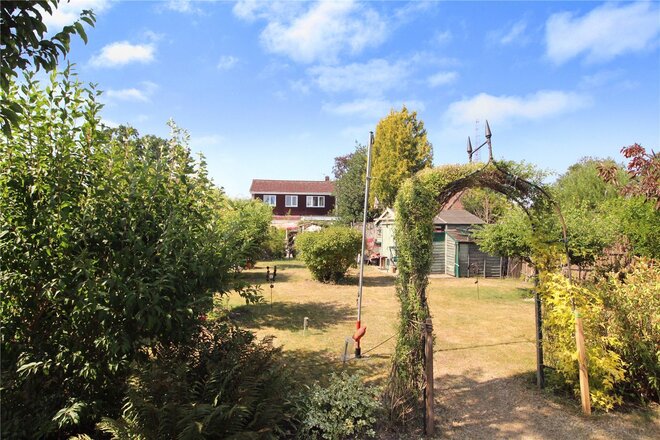
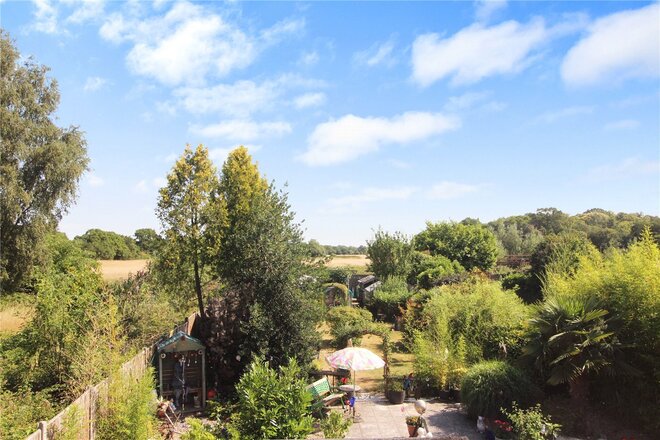
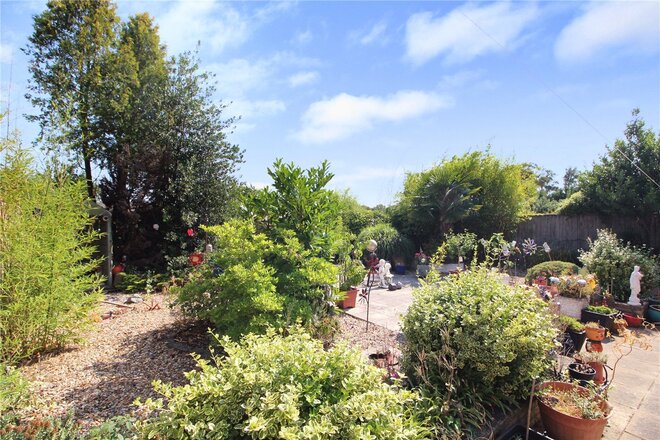
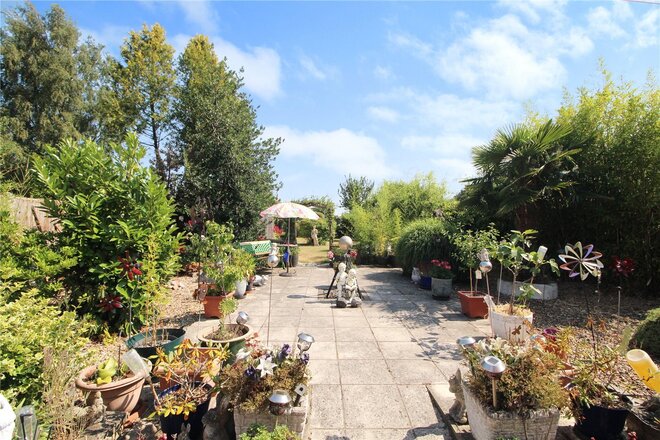
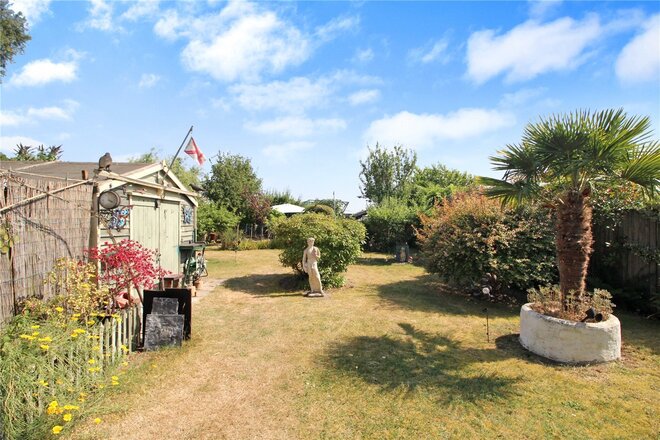
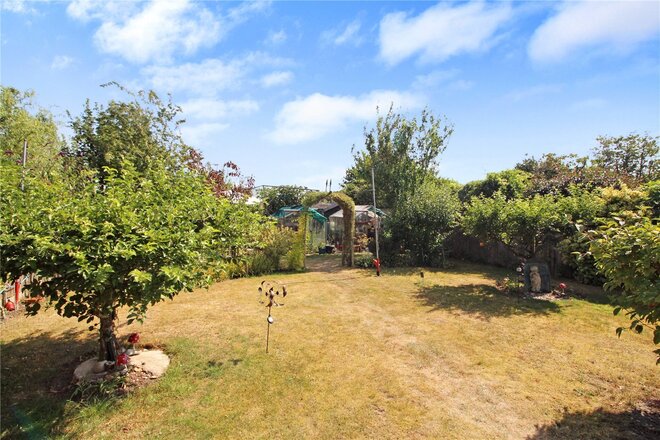
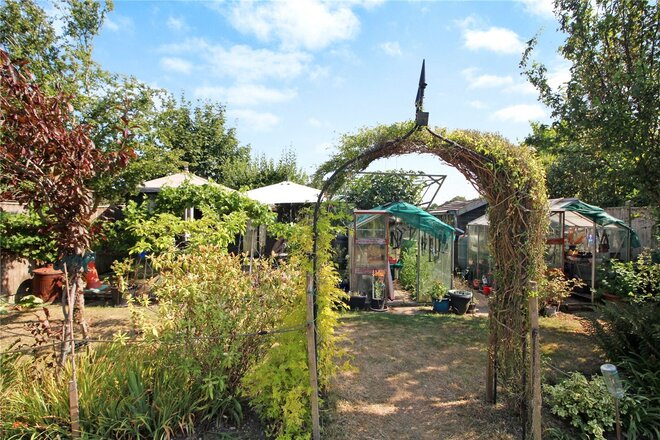
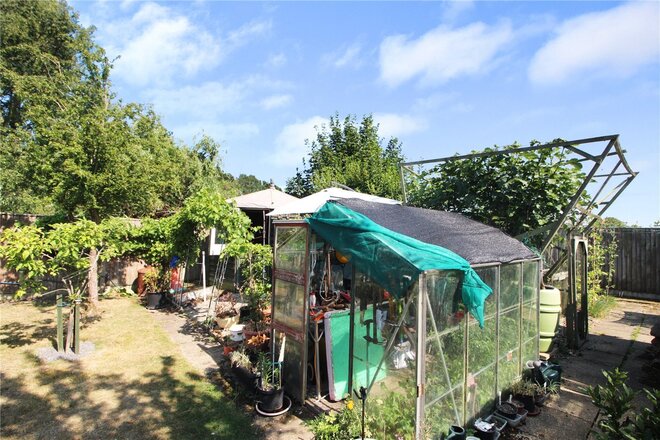
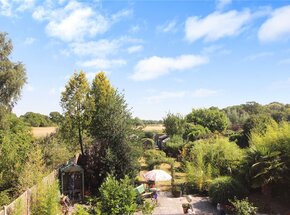
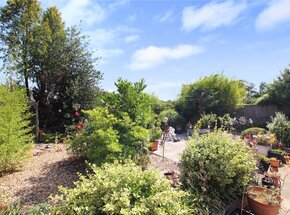
Without question, the true highlight of this home is the extraordinary rear garden. Exceptionally private and enjoying a wonderful sense of seclusion, the grounds offer a lifestyle that is becoming increasingly difficult to find. Thoughtfully cultivated over many years, the garden has been designed to provide a high degree of self-sufficiency, with an abundance of established fruit trees, productive vegetable beds, mature planting and growing areas. A polytunnel, greenhouse and multiple outbuildings further enhance its appeal for keen gardeners, while a substantial garden retreat provides a wonderful space to relax, entertain or simply enjoy the peaceful surroundings. Complemented by generous terrace seating areas and an impressive sense of privacy throughout, this remarkable outdoor space will undoubtedly prove irresistible to those seeking a more sustainable way of living or simply a garden that offers so much more than the ordinary.
Discover Stoke Holy Cross
Situated just a few miles south of Norwich, Stoke Holy Cross is one of South Norfolk's most desirable villages, combining a picturesque rural setting with excellent everyday convenience. Surrounded by beautiful countryside and scenic walking routes, the village is particularly popular with those seeking a quieter pace of life without sacrificing access to amenities.
The village itself offers a strong sense of community together with a range of local facilities, whilst nearby Poringland provides an extensive selection of shops, supermarkets, cafés, schools and everyday services. Excellent road links place Norwich within easy reach, making Stoke Holy Cross an attractive choice for commuters and families alike.
Renowned for its attractive period properties, village charm and access to the stunning Tas Valley countryside, Stoke Holy Cross continues to be one of the most sought-after locations in the area, offering the perfect balance between rural living and modern convenience.
Additional Information:
Council Tax Band - D
Local Authority - South Norfolk Council
We have been advised that the property is connected to mains water, drainage, electricity and gas.
Winkworth wishes to inform prospective buyers and tenants that these particulars are a guide and act as information only. All our details are given in good faith and believed to be correct at the time of printing but they don’t form part of an offer or contract. No Winkworth employee has authority to make or give any representation or warranty in relation to this property. All fixtures and fittings, whether fitted or not are deemed removable by the vendor unless stated otherwise and room sizes are measured between internal wall surfaces, including furnishings. The services, systems and appliances have not been tested, and no guarantee as to their operability or efficiency can be given.
Under Offer
- 3
- 2
- 2
- Ref: POR260181
Sale£350,000
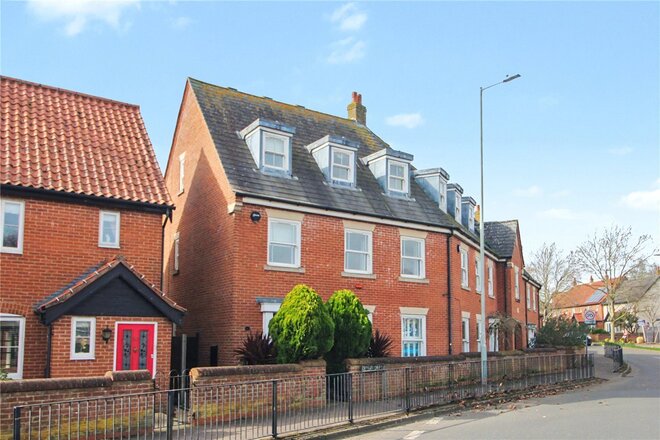
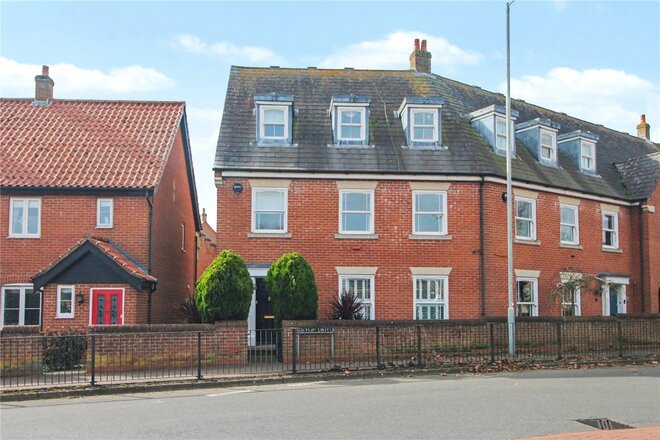
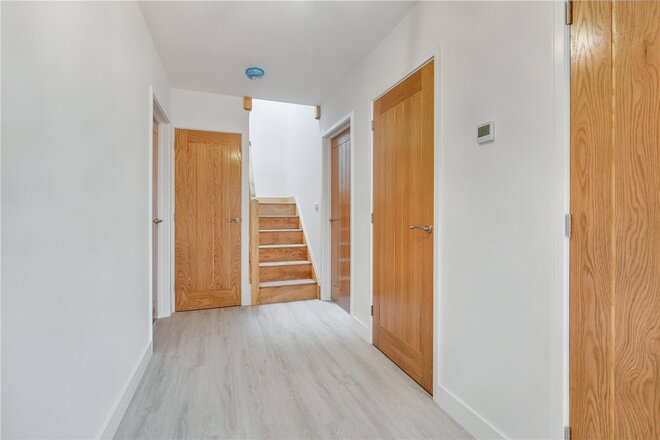
Perfectly positioned in the heart of Poringland, this deceptively spacious and beautifully presented townhouse offers versatile accommodation arranged across three impressive floors. Thoughtfully improved by the current owners, the home now combines stylish modern finishes with generous living space, creating an ideal environment for family life and entertaining.
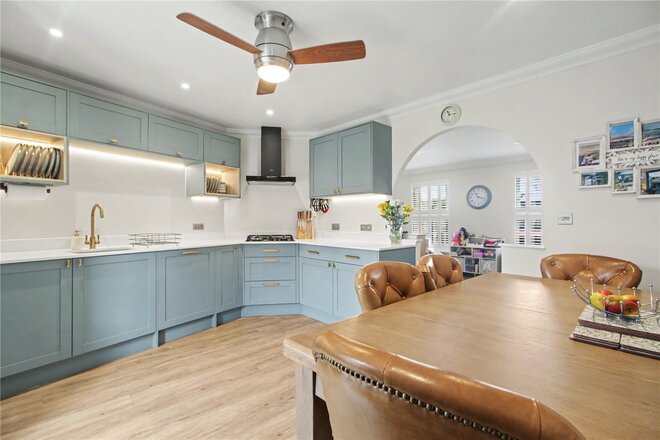
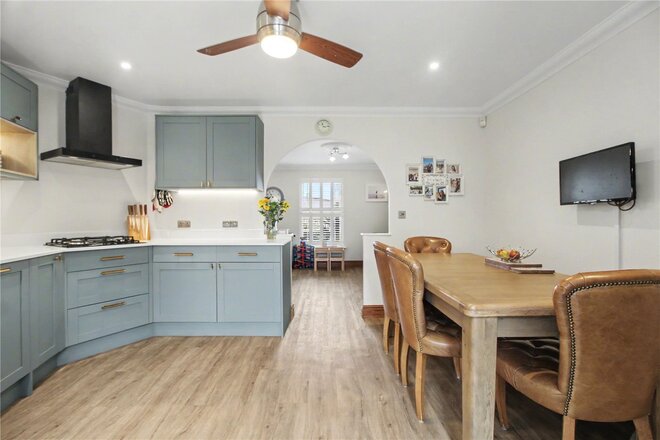
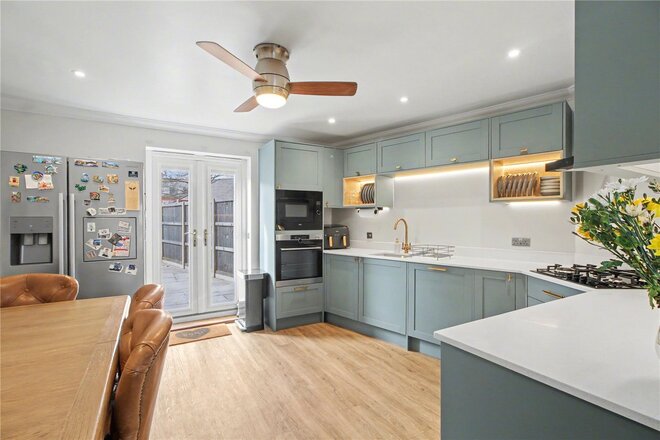
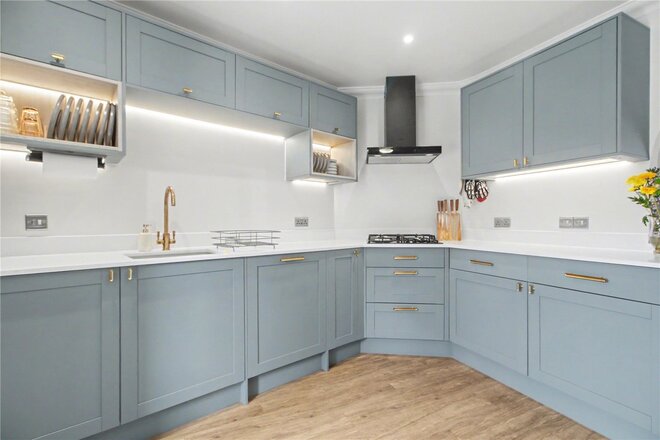
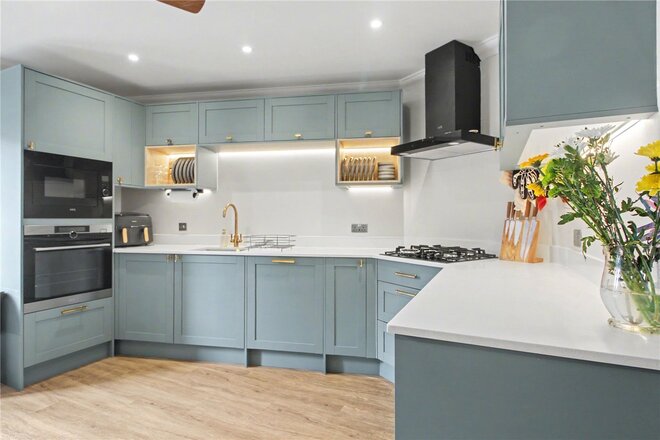
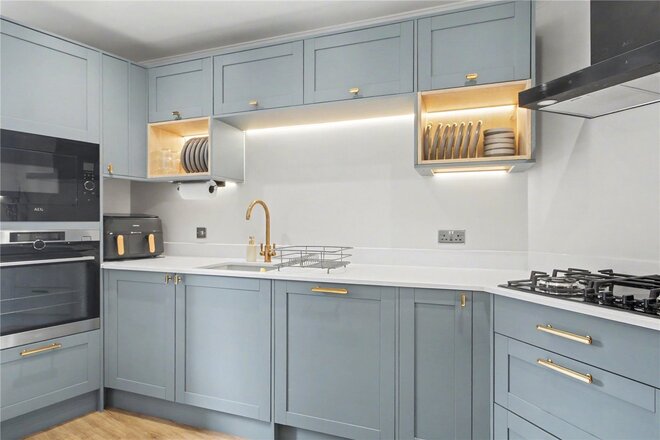
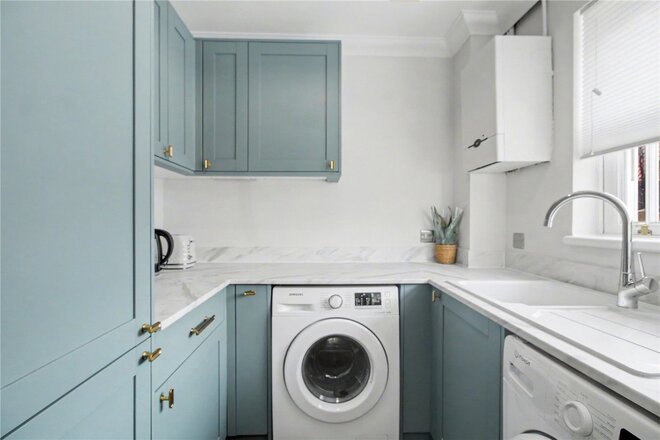
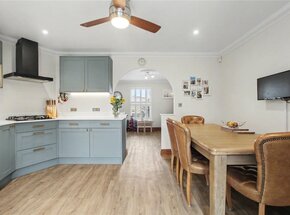
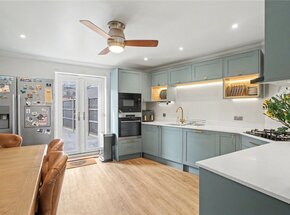
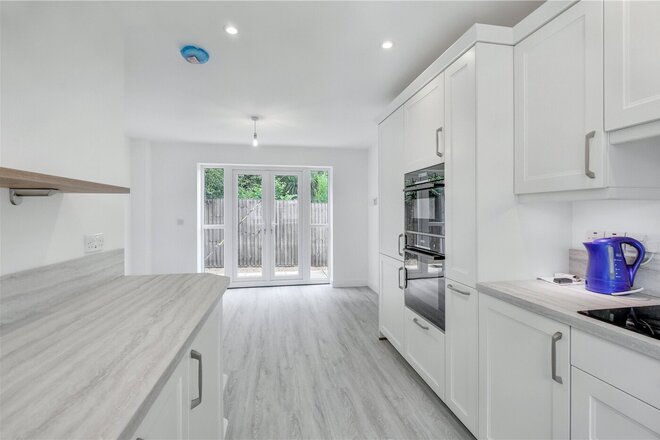
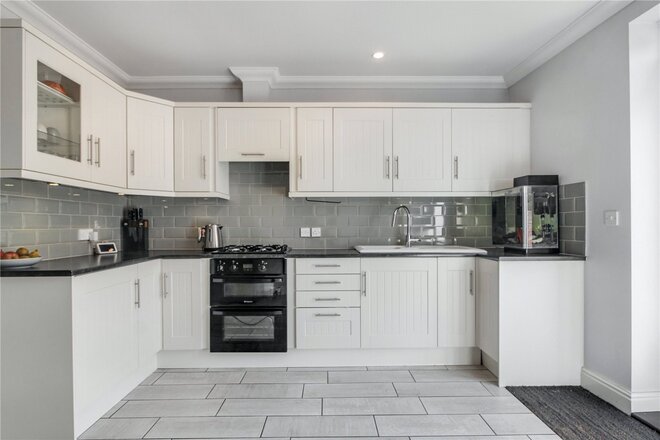
At the heart of the property lies the stunning kitchen/dining space, which has been significantly upgraded to an exceptional standard. The elegant cabinetry, complemented by stylish brass hardware and carefully considered open shelving with feature lighting, creates a sophisticated yet highly practical kitchen environment. A range of integrated appliances includes an eye-level double oven, one of which is a microwave combination oven, along with an integrated dishwasher. The overall design feels contemporary and refined, giving the room a real sense of quality and craftsmanship.
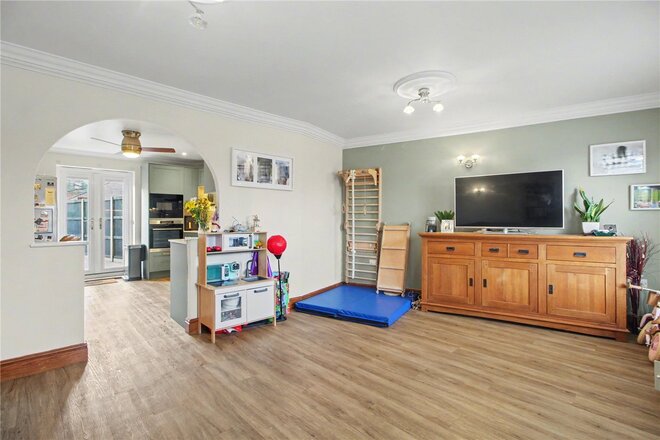
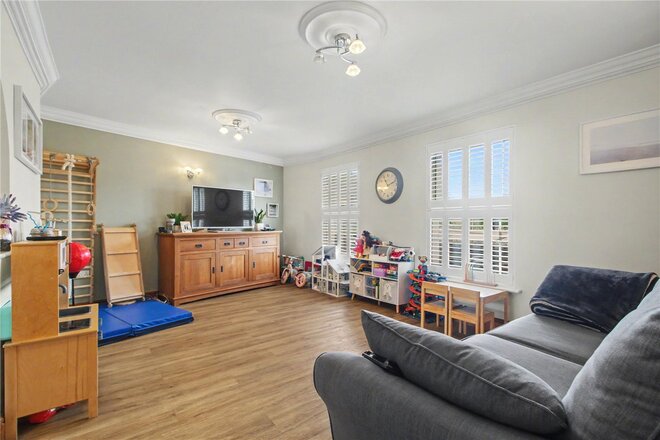
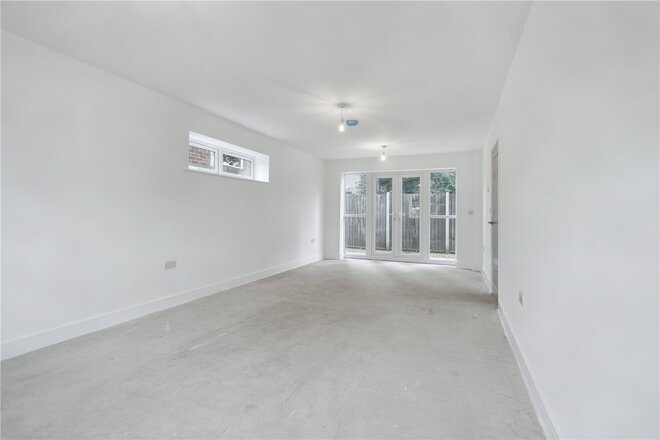
The kitchen flows effortlessly into the spacious family room, forming a superb open living area that works perfectly for both everyday family life and entertaining guests. Large doors open out to the rear garden, allowing the outside space to become a natural extension of the home during the warmer months.
The utility room continues the same high-quality cabinetry and design as the kitchen, creating a seamless and practical continuation of the space, while a cloakroom completes the accommodation on the ground floor.
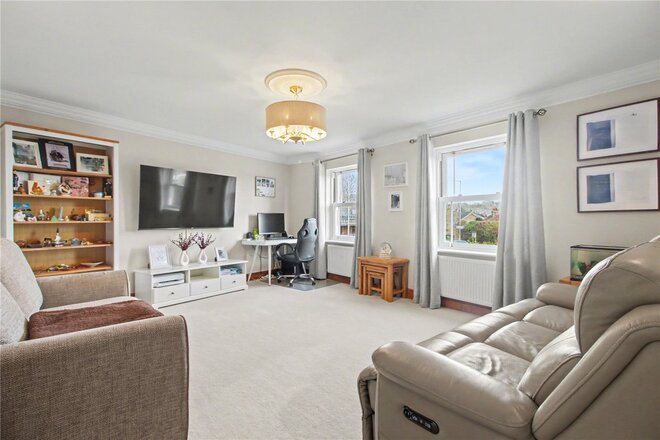
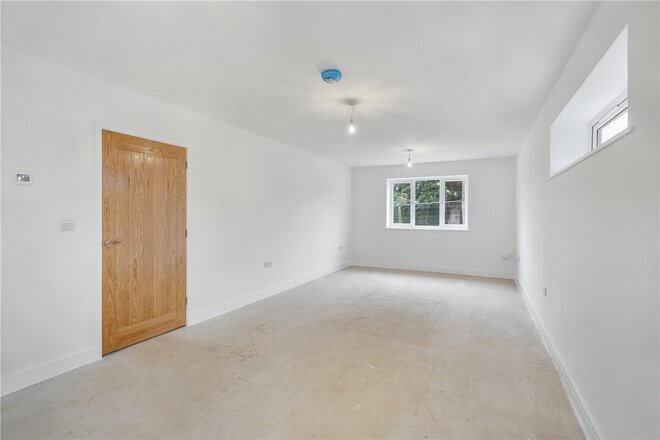
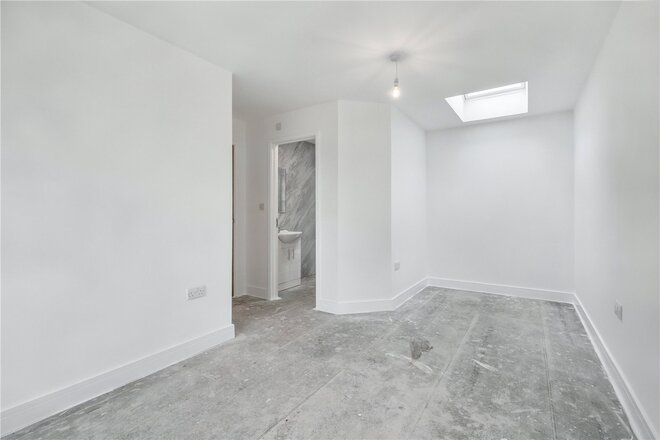
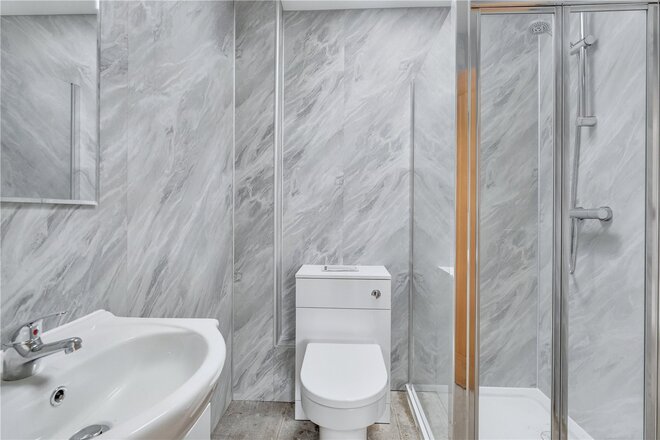
To the first floor, the impressive sitting room is flooded with natural light thanks to its dual windows and generous proportions, offering a wonderful secondary living space or a peaceful retreat away from the main entertaining areas below. The principal bedroom is also located on this floor and benefits from a stylish en-suite, as well as the addition of a further built-in wardrobe, enhancing both practicality and storage.
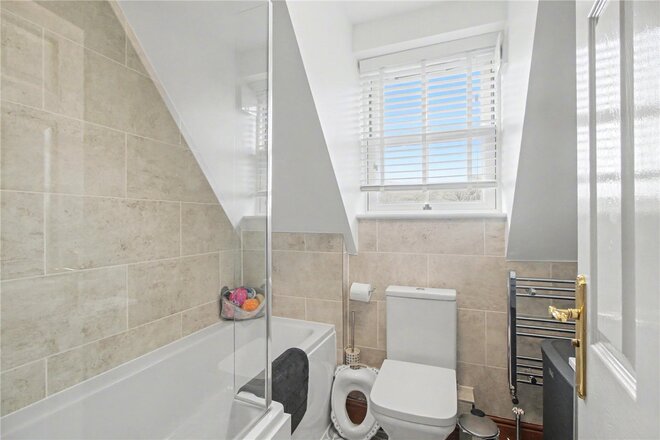
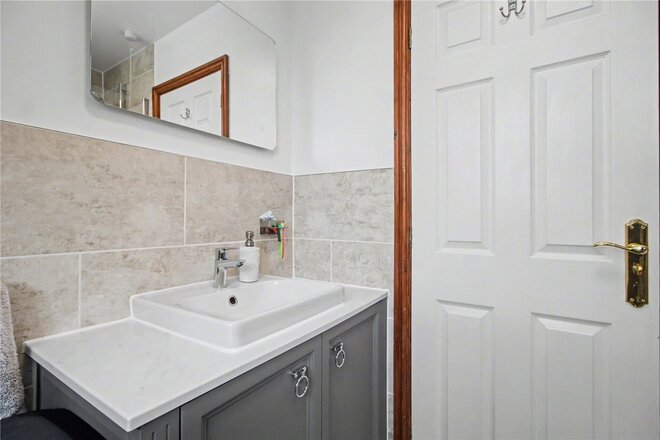
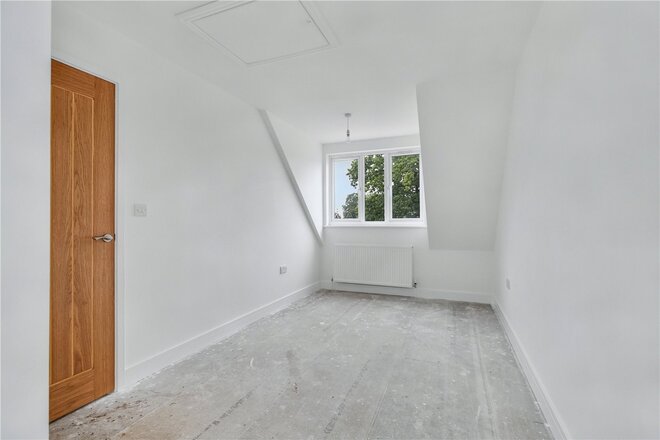
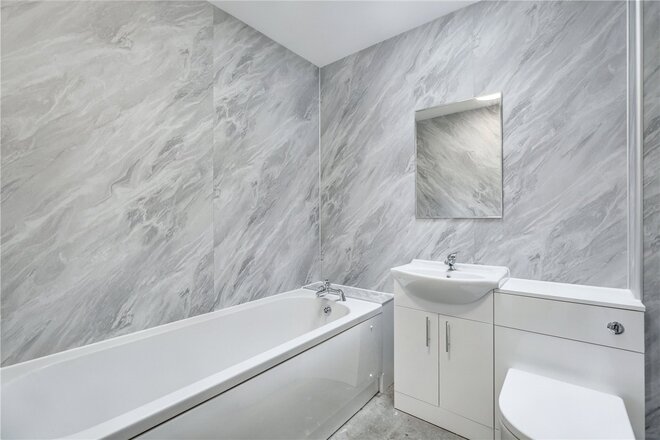
Two further well-proportioned double bedrooms are located on the second floor, along with the family bathroom which has also been tastefully updated with modern finishes. Bedroom two has been enhanced with attractive wall panelling, adding character and a more considered finish to the room.
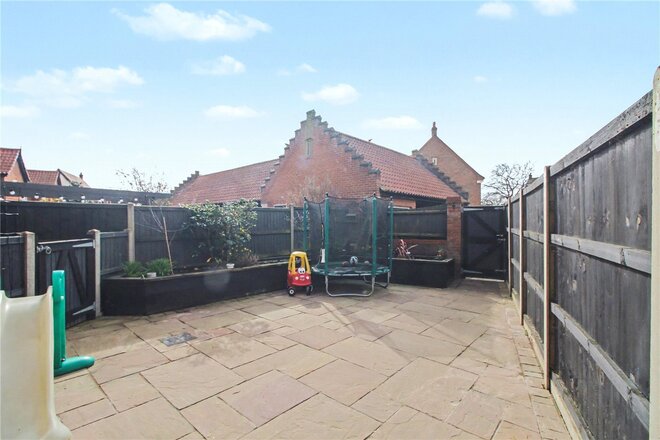
Outside, the enclosed rear garden has been thoughtfully landscaped to create a low-maintenance yet inviting outdoor space, perfectly suited for relaxing or entertaining throughout the warmer months.
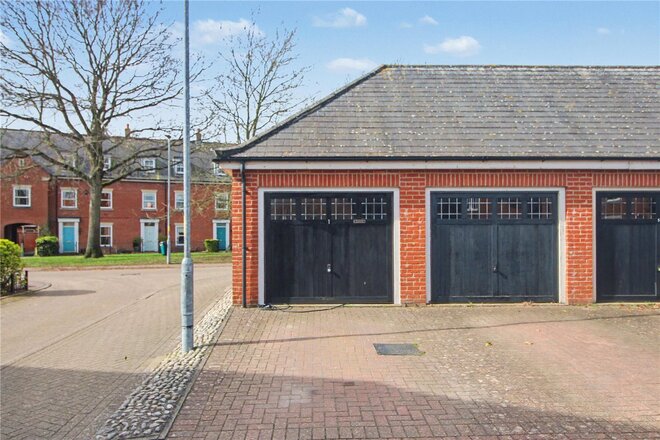
The property further benefits from a garage and off-road parking.
Situated within easy walking distance of Poringland’s excellent amenities, shops and well-regarded schools, this impressive home offers a superb balance of convenience, space and modern living.
Homes that combine stylish modern upgrades with flexible family accommodation across three floors are rarely available in such a central village setting. This exceptional townhouse must be viewed to fully appreciate the quality of finish, the generous proportions and the lifestyle it offers.
Discover Life in Poringland;
Where Village Charm Meets Contemporary Convenience!
Perfectly positioned just five miles south of Norwich, Poringland is a flourishing village that effortlessly balances countryside calm with everyday connectivity. This is a community that’s constantly evolving, yet remains deeply rooted in the beauty and tranquillity of its rural setting.
At the heart of the village lies a newly unveiled Tesco Express, bringing with it a fresh wave of modern convenience. Just moments away, a fully revamped petrol station ensures smooth travel for commuters and weekend explorers alike, it’s the little details that make village life here effortlessly easy.
Everyday life is well-catered for with a range of local amenities including a pharmacy, doctors’ surgery, community centre, hair salons, a popular café, takeaways, and two well-regarded public houses.. For those working from home, the village offers high-speed broadband options, while for those commuting, Norwich city centre is easily accessible by car or regular bus links.
Poringland is particularly popular with families, thanks to its strong educational offering. Poringland Primary School and Nursery is rated Good by Ofsted and enjoys an excellent local reputation. For older students, Framingham Earl High School secondary education.
Neighbouring villages also offer superb schooling choices. Stoke Holy Cross Primary School, Brooke Primary, and Alpington Primary School are all well-regarded within the wider catchment area, while the independent schools of Norwich including Norwich High School for Girls, Town Close, and Norwich School are within easy reach for those seeking a private education.
Poringland is more than a place to live. It’s a lifestyle, rural yet refined, peaceful yet well-connected. Whether you’re raising a family, downsizing in style, or seeking a countryside escape without compromising on quality, this vibrant village is ready to welcome you home.
Additional Information:
Council Tax Band - D
Local Authority - South Norfolk Council
We have been advised that the property is connected to mains water, electricity and gas.
Winkworth wishes to inform prospective buyers and tenants that these particulars are a guide and act as information only. All our details are given in good faith and believed to be correct at the time of printing but they don’t form part of an offer or contract. No Winkworth employee has authority to make or give any representation or warranty in relation to this property. All fixtures and fittings, whether fitted or not are deemed removable by the vendor unless stated otherwise and room sizes are measured between internal wall surfaces, including furnishings. The services, systems and appliances have not been tested, and no guarantee as to their operability or efficiency can be given.
Available
- 3
- 2
- 1
- Ref: POR240825
Sale£350,000
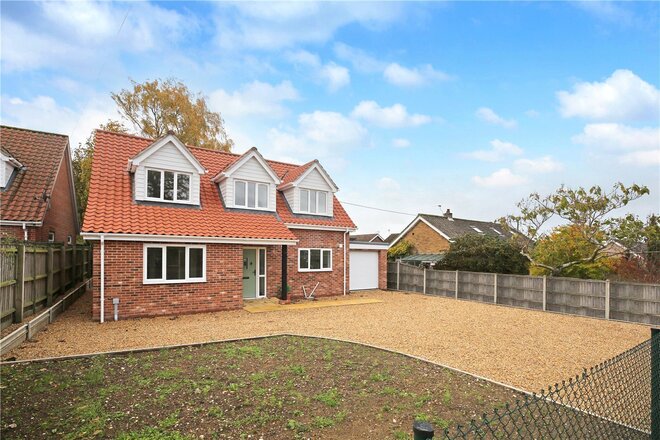
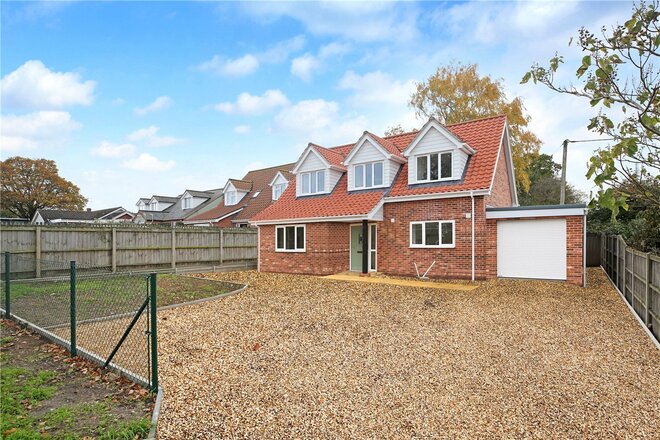
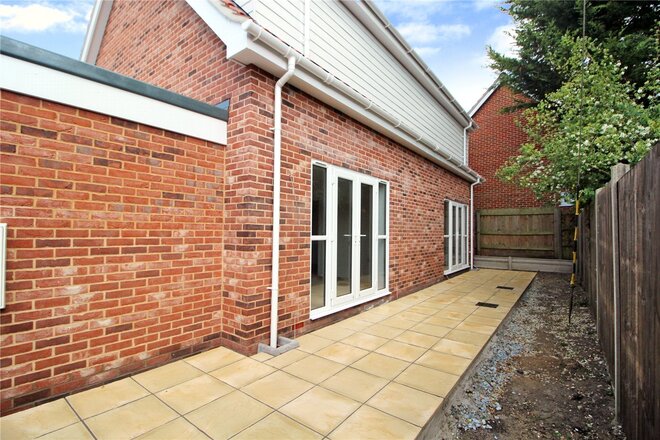
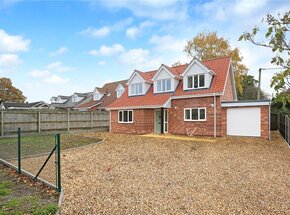
Introducing a rare opportunity to purchase this stunning three-bedroom detached home situated in the heart of Poringland.
This one-off property has been designed with modern living in mind and boasts exceptional high specifications throughout, creating a perfect blend of style and comfort.
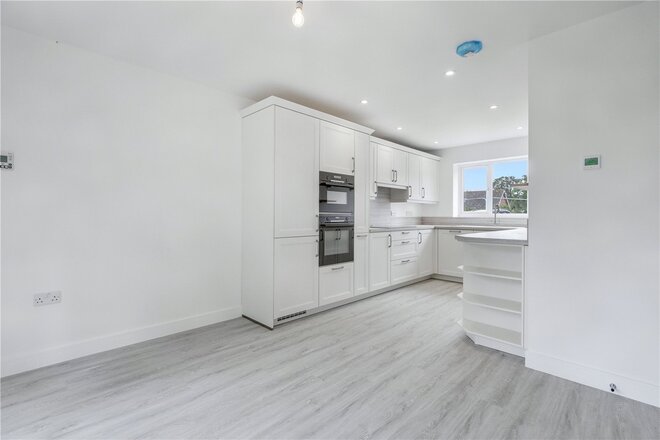
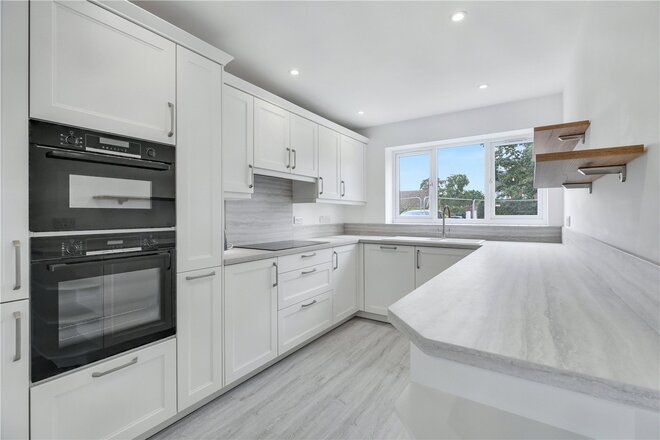
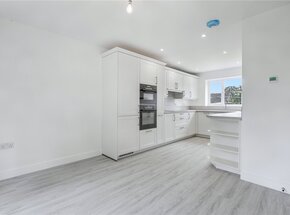
As you step inside, you're greeted by a spacious and inviting open-plan kitchen diner, perfect for entertaining and family gatherings. The contemporary kitchen offers an abundance of space, natural light and ample worktop space, whilst seamlessly flowing into the dining area where light pours in through the windows and French doors. The separate living room offers a cozy retreat, ideal for relaxation. Designed with comfort in mind, this room is perfect for family movie nights or quiet evenings with a good book.
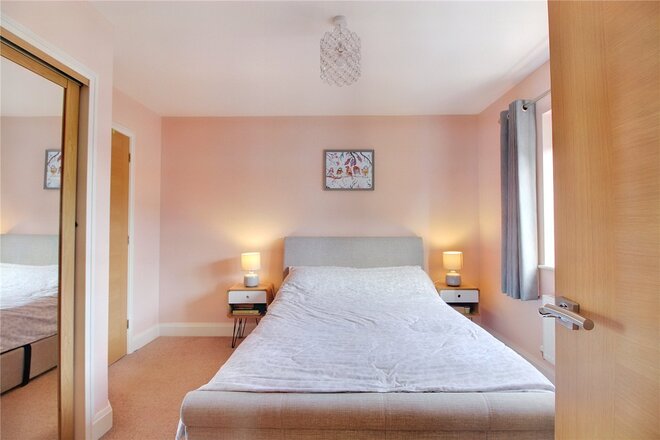
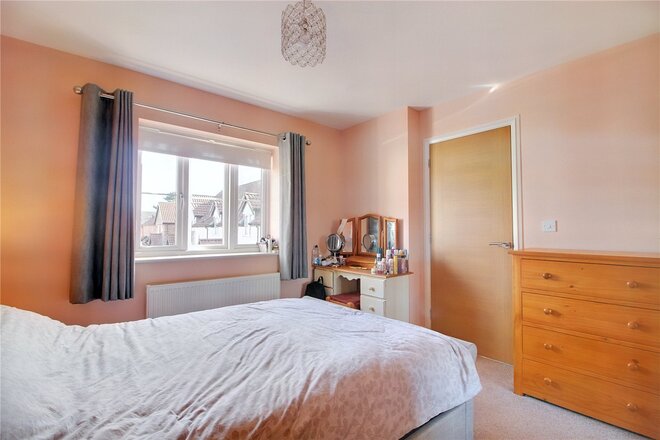
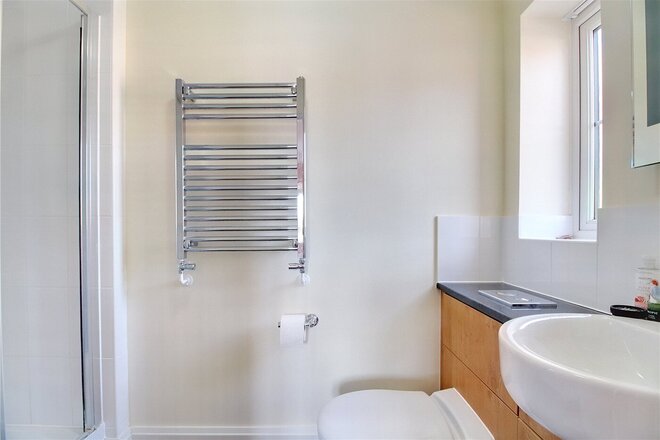
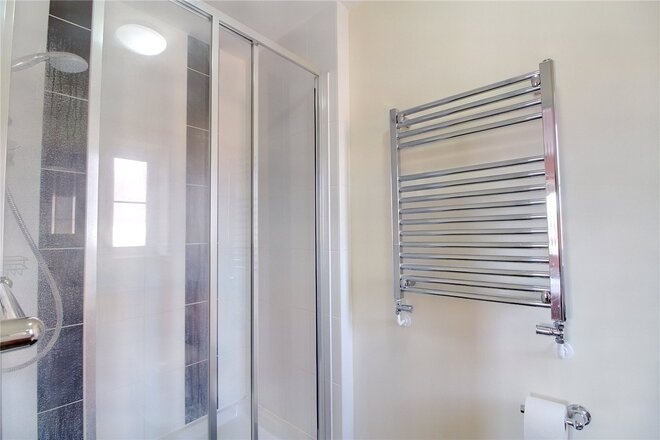
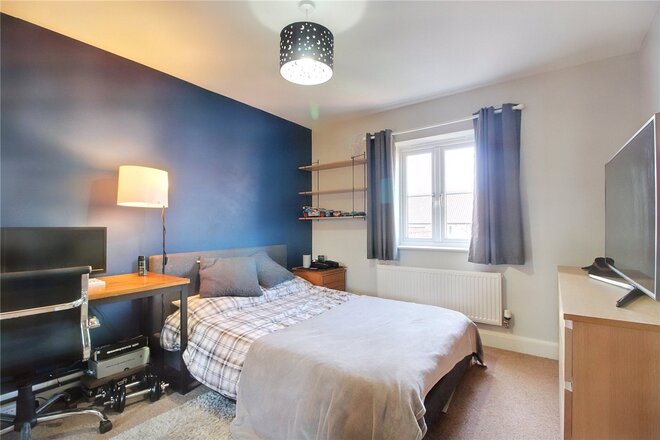
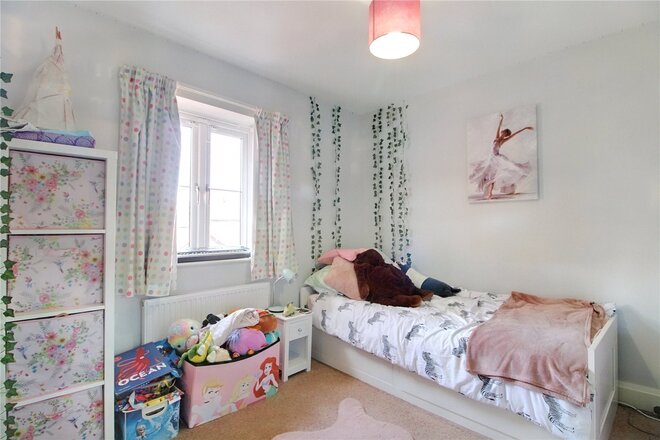
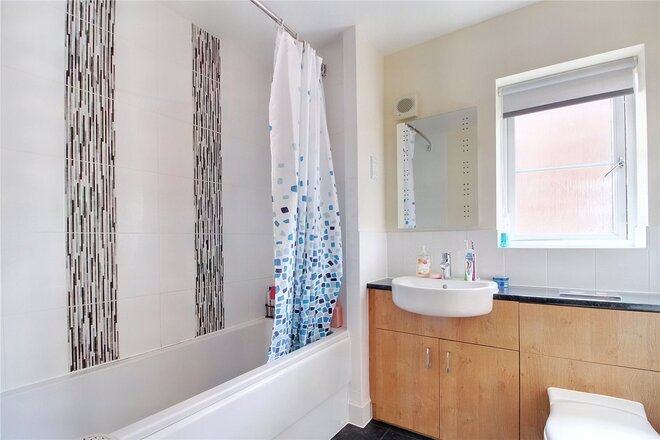
Upstairs, you will find three well-proportioned bedrooms, a modern family bathroom and the principal bedroom features an en-suite bathroom, elegantly designed with modern fixtures for a touch of luxury.
This exceptional home is a rare find, combining modern living with high-quality finishes, making it an ideal choice for families or professionals seeking a sophisticated lifestyle. Don’t miss the opportunity to make this exquisite property your own!
The thriving village of Poringland plays host to a selection of local amenities which include a supermarket, restaurant, shops and two pubs. Both the local primary and secondary schools are rated 'Good' by Ofsted and the village also benefits from two doctor surgeries, a private dental practice, a pharmacy and a community centre which features a library and cafe.
Council Tax Band - TBC
Local Authority - South Norfolk Council
We have been advised that the property is connected to mains water, electricity and gas.
Winkworth wishes to inform prospective buyers and tenants that these particulars are a guide and act as information only. All our details are given in good faith and believed to be correct at the time of printing, but they don’t form part of an offer or contract. No Winkworth employee has authority to make or give any representation or warranty in relation to this property. All fixtures and fittings, whether fitted or not are deemed removable by the vendor unless stated otherwise and room sizes are measured between internal wall surfaces, including furnishings. The services, systems and appliances have not been tested, and no guarantee as to their operability or efficiency can be given.
Next steps
Need help planning your mortgage
Get an accurate estimate of your monthly repayments and explore what your mortgage could look like based on your budget and deposit.
Under Offer
- 3
- 2
- 3
- Ref: POR230574
Sale£350,000
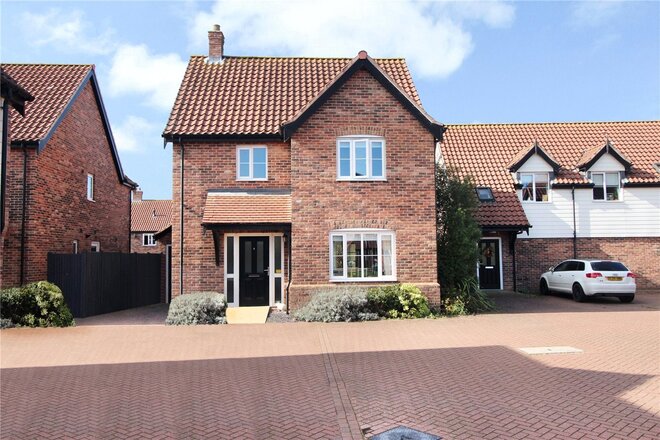
Tucked away in a desirable cul-de-sac, stands this cleverly extended and improved detached home. Designed with modern living in mind, this fashionable home is perfect for those who love entertaining.
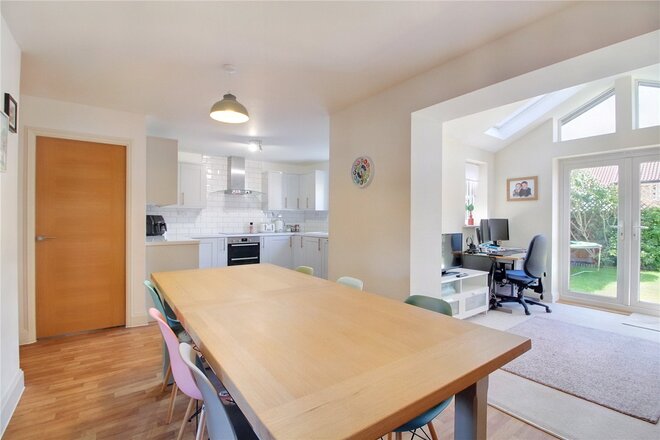
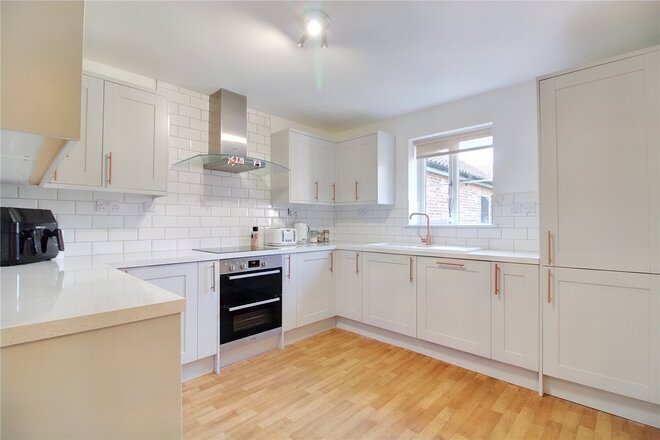
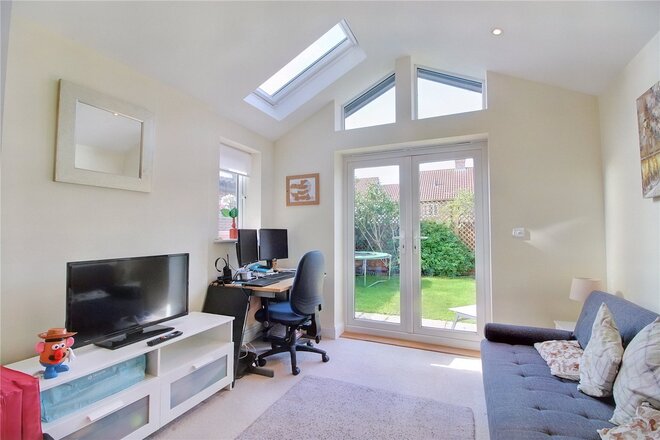
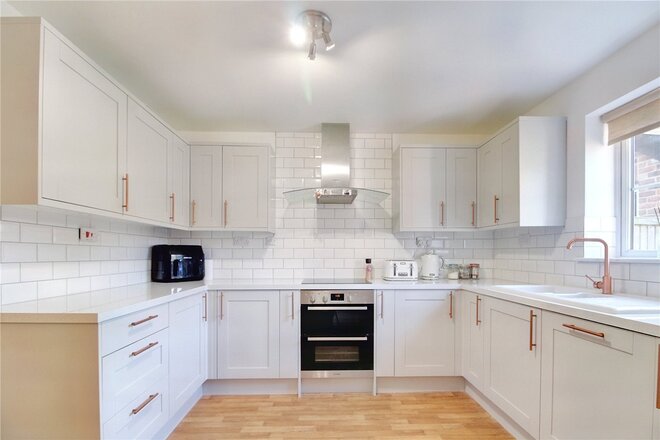
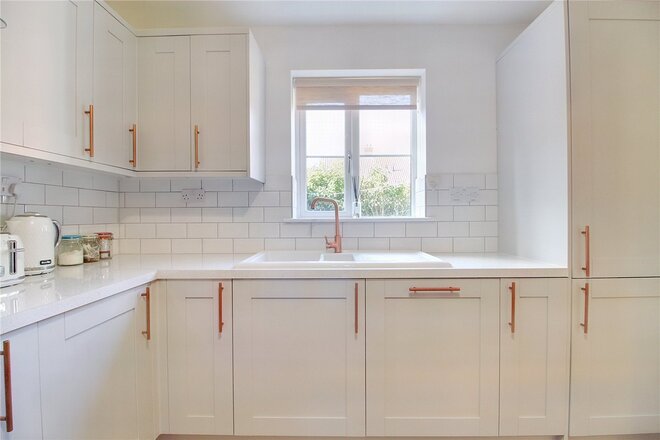
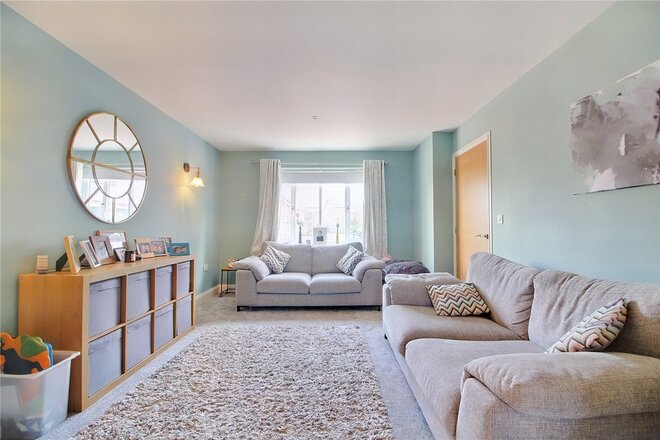
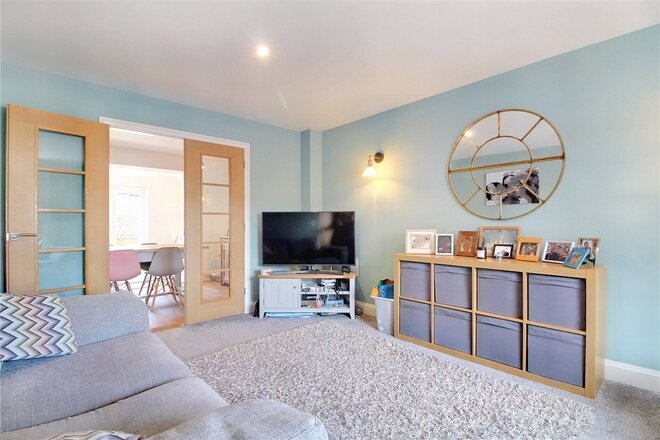
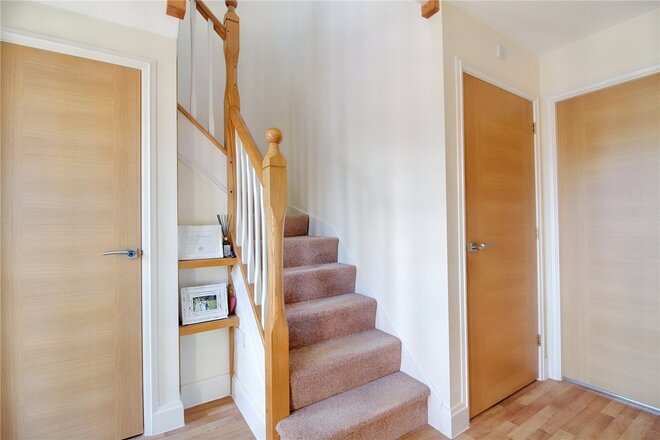
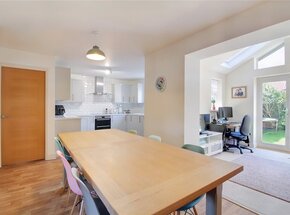
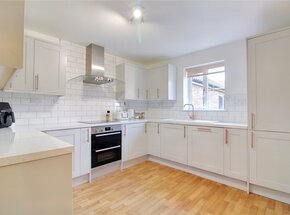
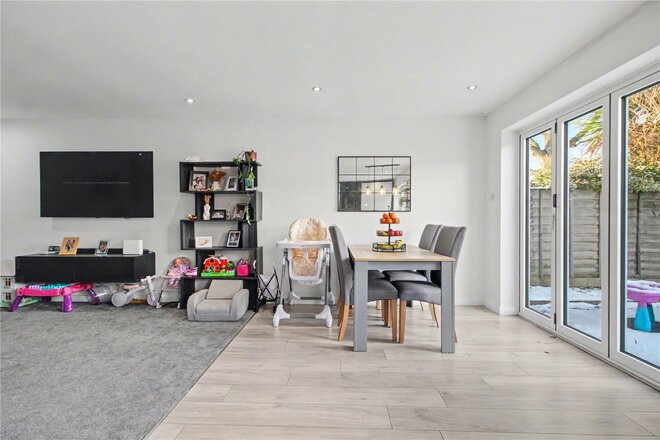
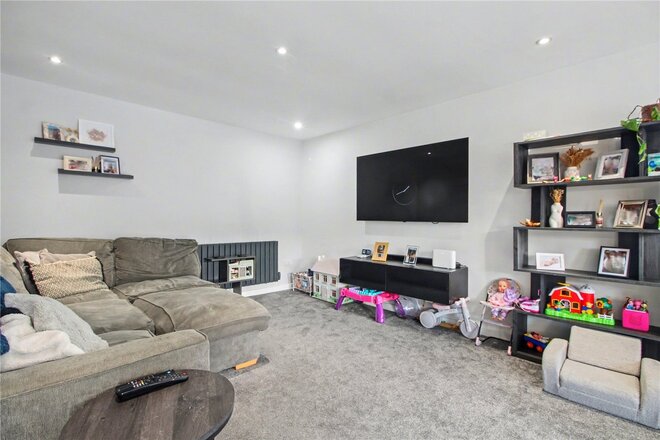
The kitchen, diner and family room have been designed to seamlessly flow as one, embracing modern living. The stunning new kitchen is in pristine condition. The stylish worksurfaces perfectly compliment the rose-gold handles and modern tap. The kitchen itself features a built-in dishwasher, a built-in fridge freezer, an induction hob and the separate utility room is adjacent. The family room offers a variety of uses and is a must see. The vaulted ceiling creates an impressive sense of space, and the contemporary skylight allows light to flood through. The dining area offers space for the whole family and features double doors to the cosy sitting room. A cloakroom, a welcoming hallway and a useful storage cupboard complete the accommodation found to the ground floor.
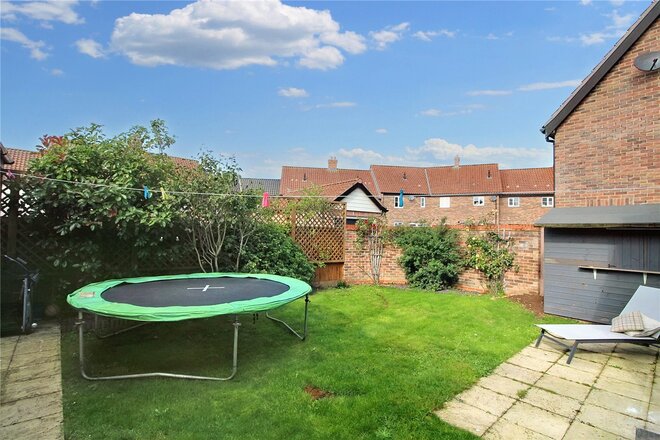
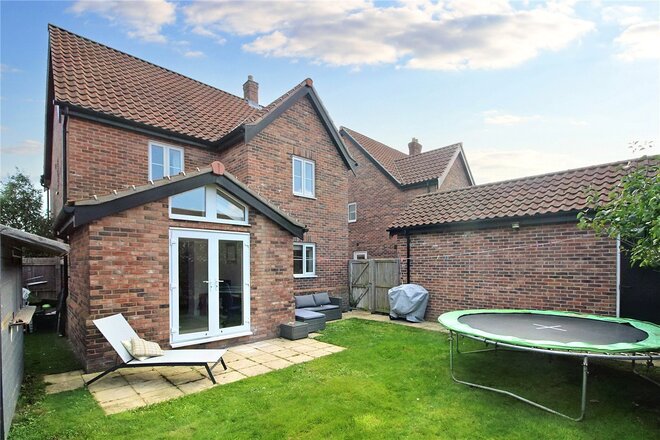
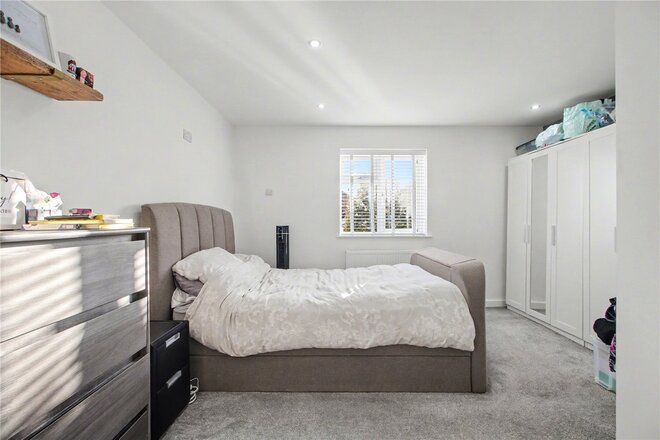
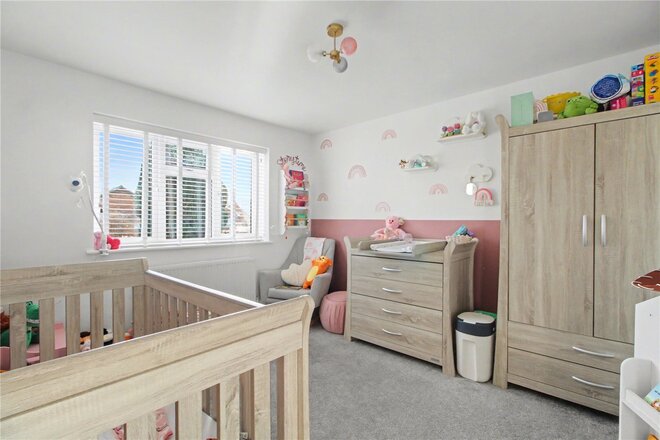
On the first floor this home continues to impress. All three bedrooms are doubles and all benefit from built-in wardrobes. The principal bedroom features a stylish en-suite, and the modern family bathroom is in great condition. The enclosed rear garden enjoys a sunny aspect and features an independent door to the oversized garage. The garage comes equipped with power and light and the driveway provides off road parking.
Constructed by Norfolk Homes, this premium detached home benefits from high quality flooring, modern internal doors, and underfloor heating.
Located within walking distance of local amenities, schools and within easy reach of Norwich's City offers this property peaceful and convenient living like no other. Internal inspection will be essential to appreciate all this alluring home has to offer.
Additional Information:
Council Tax Band - D
Local Authority - South Norfolk Council
We have been advised that the property is connected to mains water, electricity and gas central heating.
Winkworth wishes to inform prospective buyers and tenants that these particulars are a guide and act as information only. All our details are given in good faith and believed to be correct at the time of printing but they don’t form part of an offer or contract. No Winkworth employee has authority to make or give any representation or warranty in relation to this property. All fixtures and fittings, whether fitted or not are deemed removable by the vendor unless stated otherwise and room sizes are measured between internal wall surfaces, including furnishings. The services, systems and appliances have not been tested, and no guarantee as to their operability or efficiency can be given.
Under Offer
- 3
- 2
- 1
- Ref: POR210425
Sale£350,000
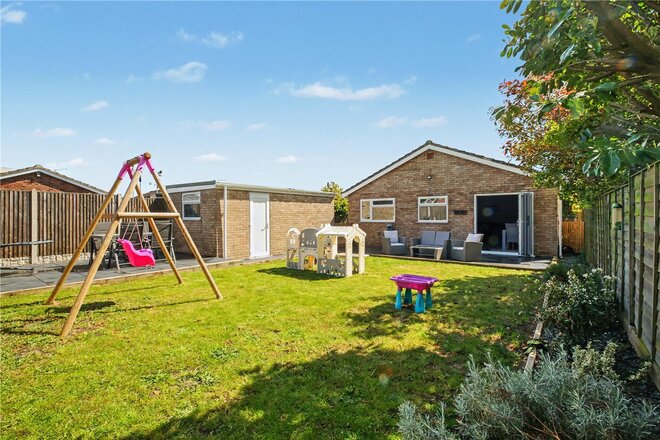
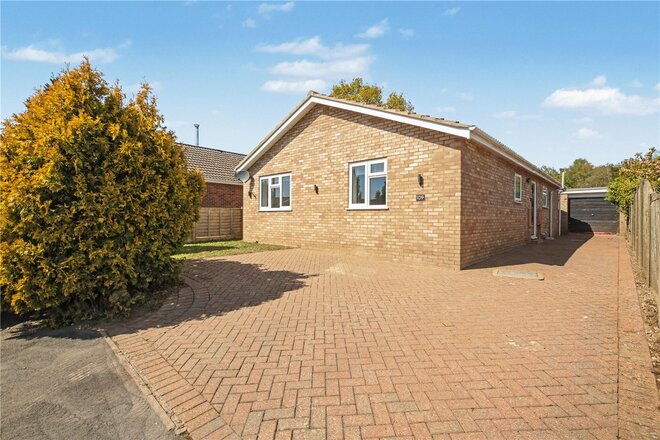
Set within a small and peaceful cul-de-sac, this impressively reconfigured and extended bungalow offers a superb balance of contemporary design, practical living, and an excellent village location. The property sits within walking distance of local amenities, schools, and everyday conveniences, making it an ideal home for families, downsizers, and professionals alike.
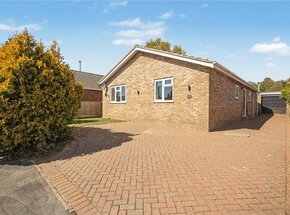
From the moment you arrive, it is clear that this home has been thoughtfully upgraded by the present sellers. A driveway provides off-road parking and leads directly to the garage, offering both convenience and storage.
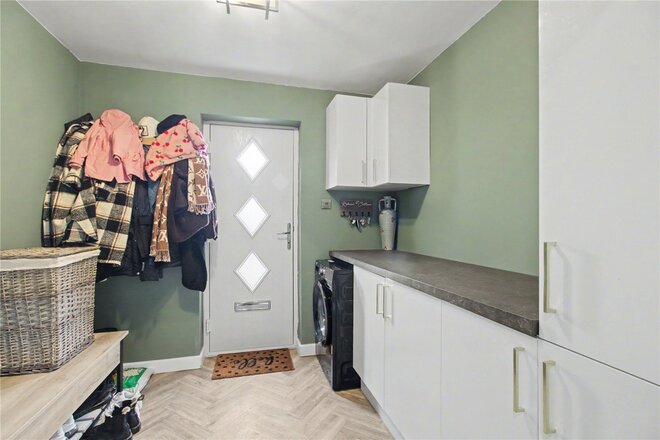
You enter the property via a well-appointed utility room, perfectly designed for modern family life with ample space for coats, shoes, and laundry appliances. This creates a practical and welcoming entrance, keeping the main living areas calm and clutter-free.
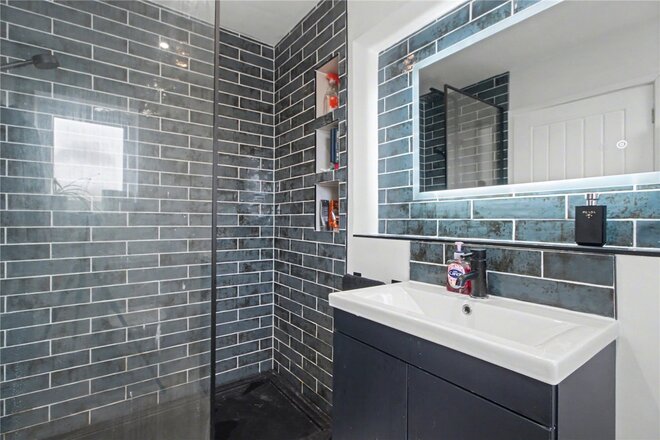
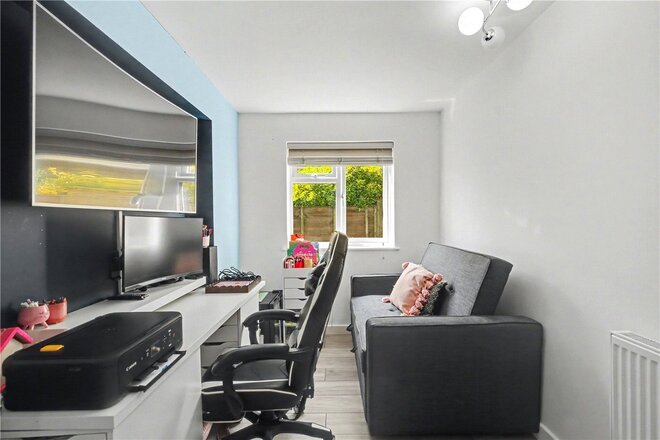
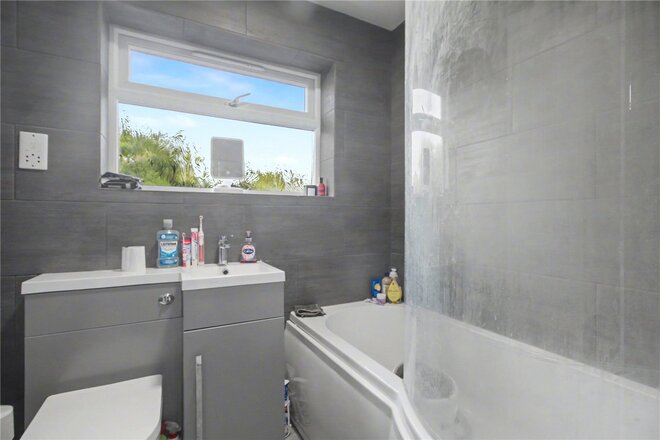
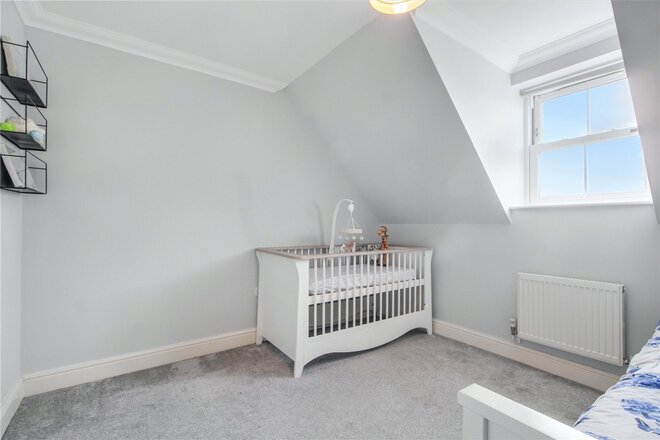
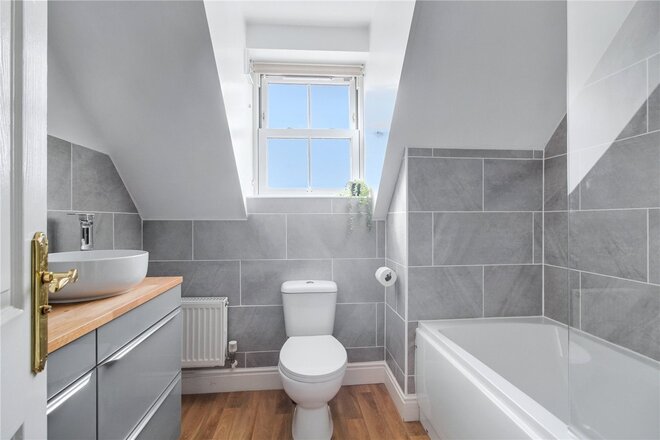
The central hallway leads to three well-proportioned bedrooms, all of which are light, comfortable, and versatile. The principal bedroom benefits from a stylish, modern en-suite shower room, finished with contemporary tiling and fittings. A separate family bathroom, located off the hallway, serves the remaining bedrooms and guests.
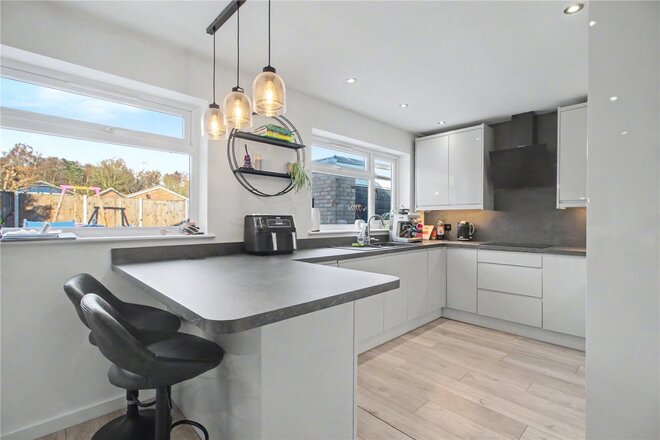
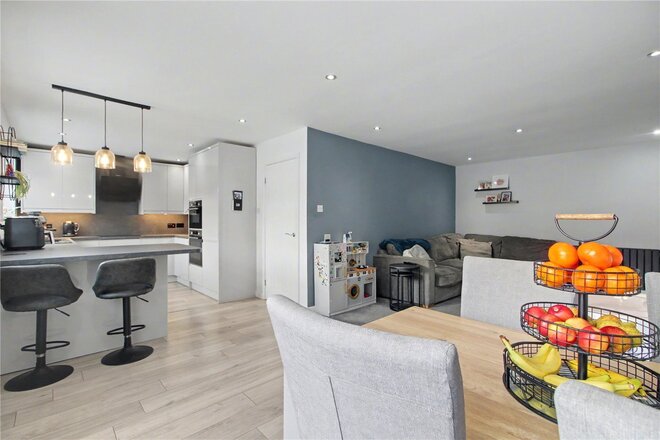
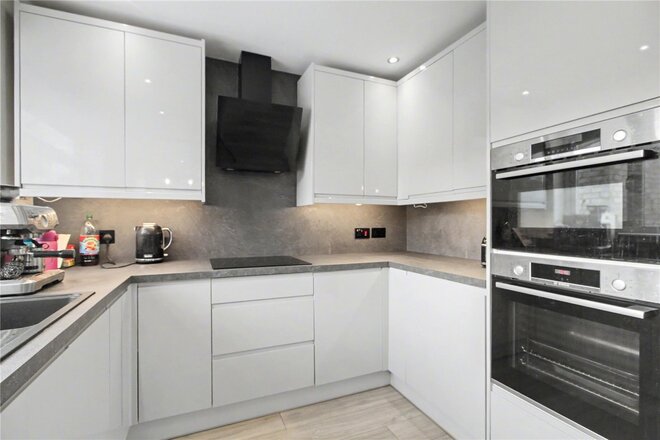
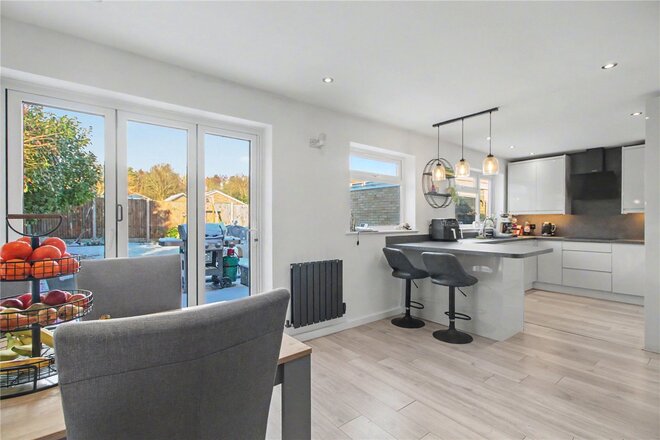
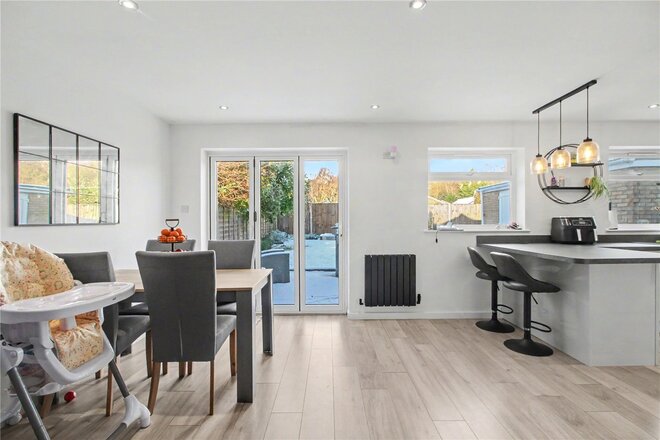
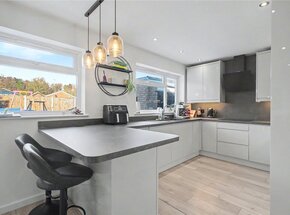
The heart of the home is undoubtedly the stunning kitchen-diner, a space designed for both everyday living and entertaining. The kitchen features integrated appliances, sleek cabinetry, and a breakfast bar, while still allowing for generous dining space. Bi-fold doors open directly onto the rear garden, seamlessly connecting indoor and outdoor living and flooding the space with natural light.
Flowing naturally from the kitchen-diner is the sitting room, creating a sociable and open layout that works perfectly for modern lifestyles, yet still offers defined areas to relax and unwind.
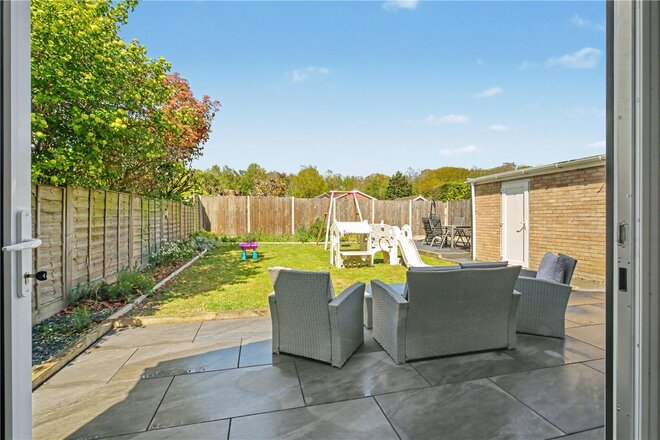
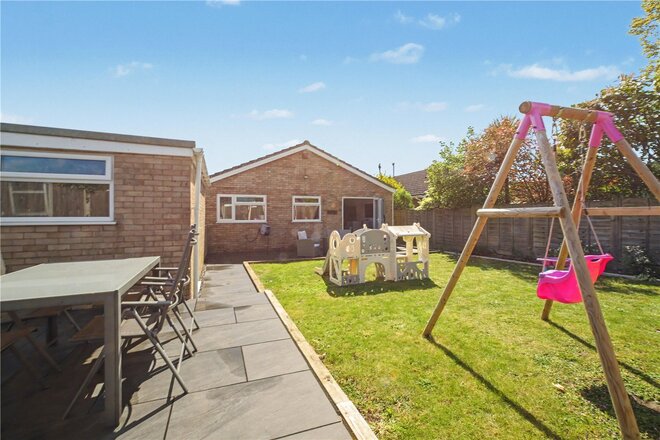
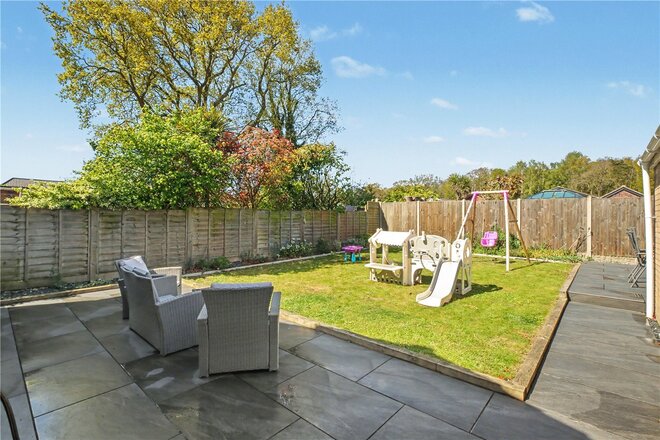
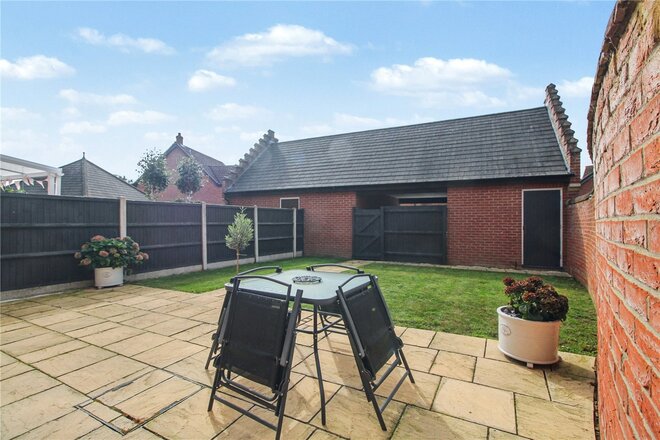
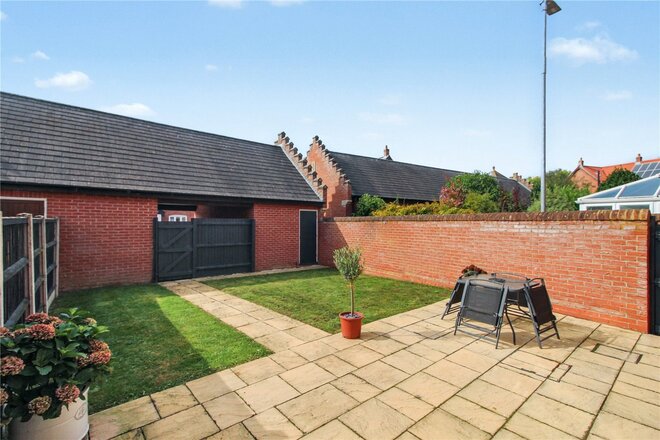
The rear garden is well-suited for families and entertaining, with direct access from the kitchen-diner. Fully enclosed and pleasantly private, the garden is a welcome extension of the living space.
Discover Life in Poringland;
Where Village Charm Meets Contemporary Convenience!
Perfectly positioned just five miles south of Norwich, Poringland is a flourishing village that effortlessly balances countryside calm with everyday connectivity. This is a community that’s constantly evolving, yet remains deeply rooted in the beauty and tranquillity of its rural setting.
At the heart of the village lies a newly unveiled Tesco Express, bringing with it a fresh wave of modern convenience. Just moments away, a fully revamped petrol station ensures smooth travel for commuters and weekend explorers alike, it’s the little details that make village life here effortlessly easy.
Everyday life is well-catered for with a range of local amenities including a pharmacy, doctors’ surgery, community centre, hair salons, a popular café, takeaways, and two well-regarded public houses. For those working from home, the village offers high-speed broadband options, while for those commuting, Norwich city centre is easily accessible by car or regular bus links.
Poringland is particularly popular with families, thanks to its strong educational offering. Poringland Primary School & Nursery is rated Good by Ofsted and enjoys an excellent local reputation. For older students, Framingham Earl High School sits just a few minutes away and provides a well-rounded secondary education.
Neighbouring villages also offer superb schooling choices. Stoke Holy Cross Primary School, Brooke Primary, and Alpington Primary School are all well-regarded within the wider catchment area, while the independent schools of Norwich including Norwich High School for Girls, Town Close, and Norwich School are within easy reach for those seeking a private education.
Nature is always within reach, with the rolling meadows and woodlands of High Ash Farm just a short walk away. Whether you’re an early morning runner, a weekend rambler, or someone who simply enjoys watching the seasons change, this unspoilt haven of biodiversity invites you to slow down and reconnect with the land.
Dining is a true pleasure here. Moments from your doorstep sits Caistor Hall, a Georgian country house now home to the Michelin-recommended restaurant by Mark Poynton. Its seasonal tasting menus draw food lovers from far and wide, all seeking that rare combination of exceptional cuisine and timeless surroundings.
And for something a little more laid-back yet equally special, The Wildebeest in Stoke Holy Cross offers contemporary dishes crafted with local flair, perfect for Sunday lunches, date nights, and everything in between.
On the edge of the village, the gentle rise of Stoke Hill provides panoramic views over the Norfolk countryside, ideal for reflective walks and golden-hour moments.
Poringland is more than a place to live. It’s a lifestyle, rural yet refined, peaceful yet well-connected. Whether you’re raising a family, downsizing in style, or seeking a countryside escape without compromising on quality, this vibrant village is ready to welcome you home.
Additional Information:
Council Tax Band - C
Local Authority - South Norfolk Council
We have been advised that the property is connected to mains water, drainage, electricity and gas.
Winkworth wishes to inform prospective buyers and tenants that these particulars are a guide and act as information only. All our details are given in good faith and believed to be correct at the time of printing but they don’t form part of an offer or contract. No Winkworth employee has authority to make or give any representation or warranty in relation to this property. All fixtures and fittings, whether fitted or not are deemed removable by the vendor unless stated otherwise and room sizes are measured between internal wall surfaces, including furnishings. The services, systems and appliances have not been tested, and no guarantee as to their operability or efficiency can be given.
Under Offer
- 3
- 2
- 2
- Ref: POR250558
Sale£340,000
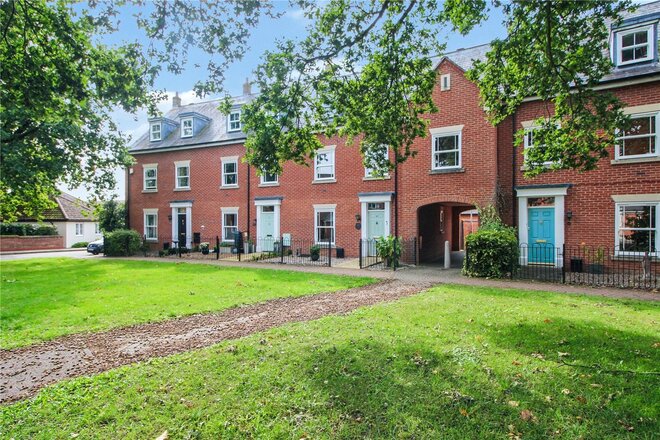
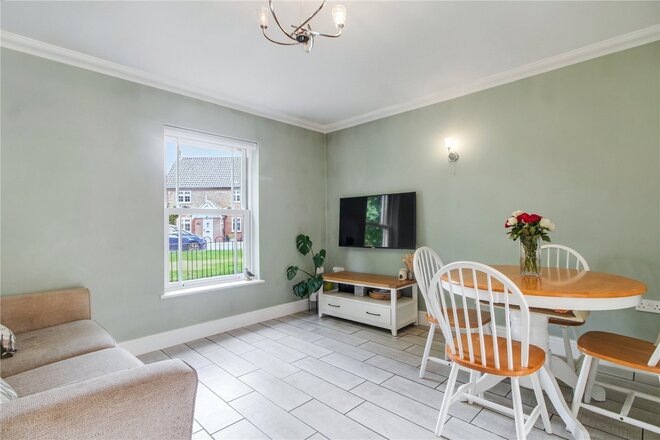
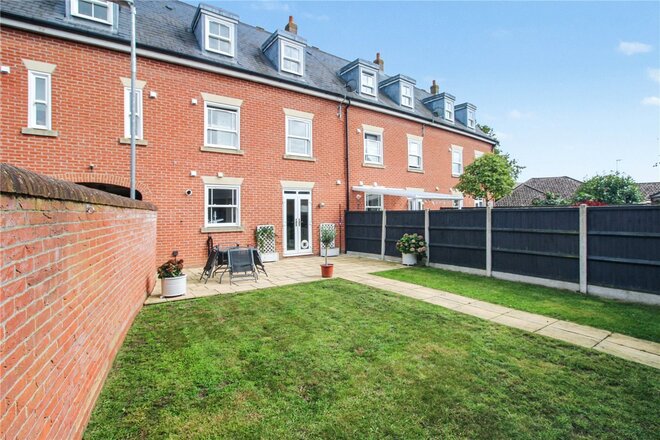
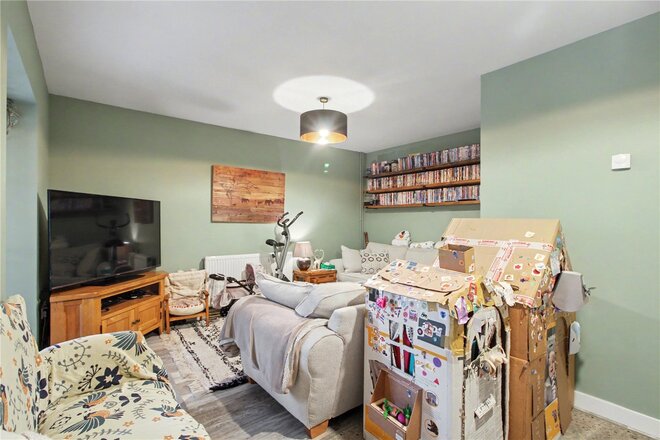
Set in one of Poringland’s most sought-after and established addresses, this imposing three-storey townhouse is a shining example of Norfolk Homes' renowned craftsmanship and quality. Set back in an enviable position overlooking a mature oak tree and green, this property enjoys a tranquil and picturesque outlook rarely found in modern developments.
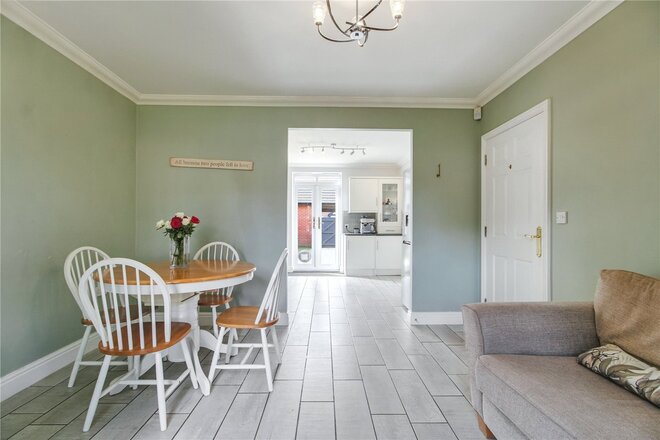
This home offers versatile and flexible accommodation arranged across three impressive floors, ideally suited to modern family life or those seeking multi-functional living spaces. The spacious entrance hall welcomes you into a beautifully presented interior, with smooth ceilings and contemporary decorative order throughout. The underfloor heating to the ground floor adds a touch of luxury, while the sash windows to the front aspect flood the space with natural light.
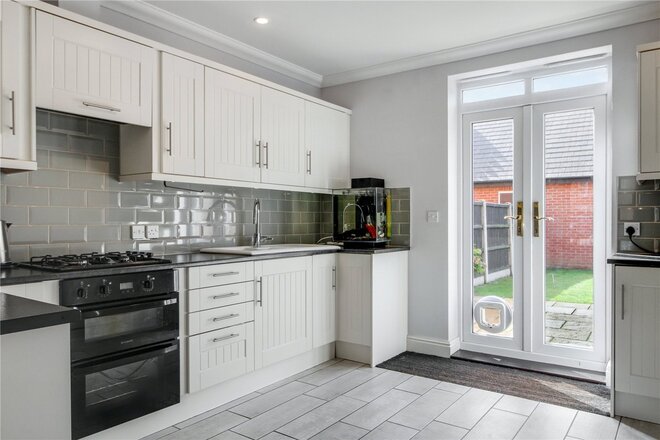
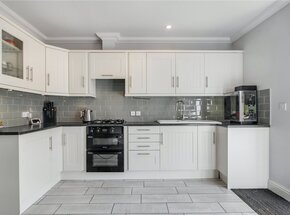
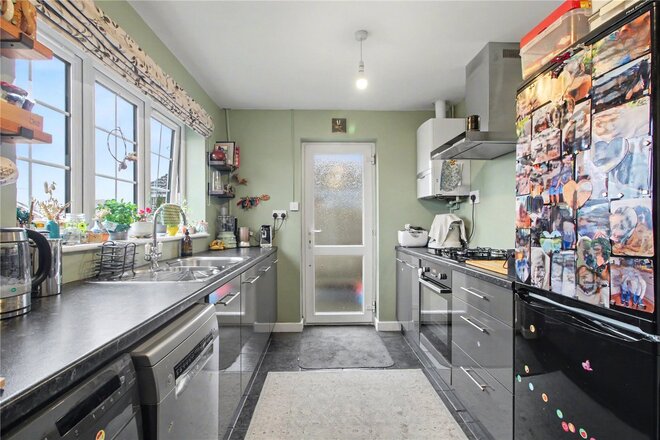
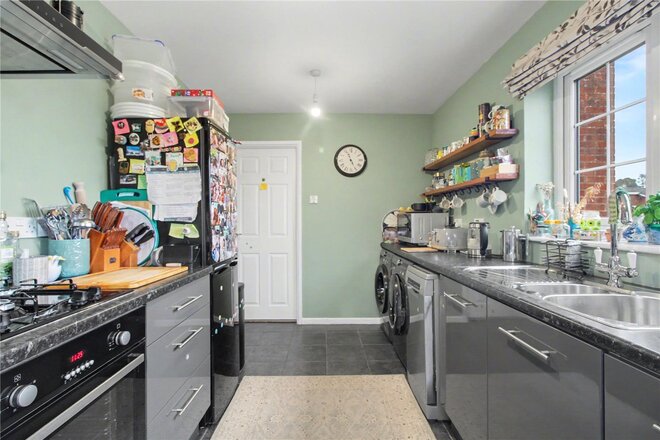
At the heart of the home is a superb kitchen, thoughtfully designed and well-appointed, which flows seamlessly into the open-plan dining and family area. From here, double doors open directly onto a west-facing rear garden, offering the perfect spot for evening sun and private outdoor living.
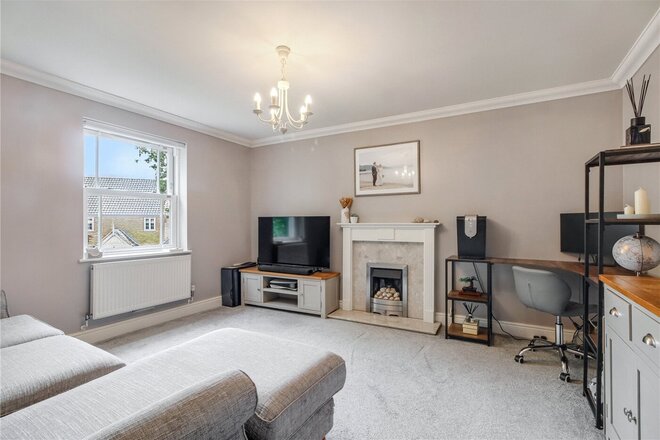
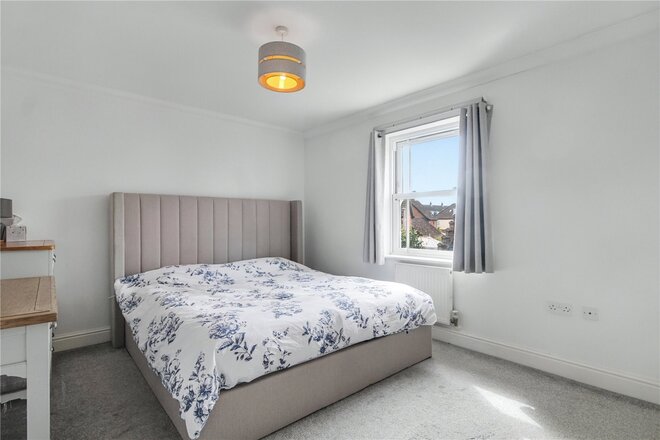
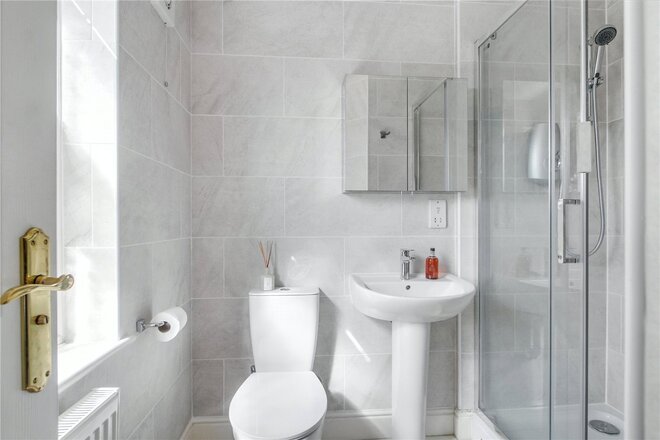
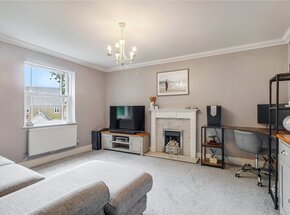
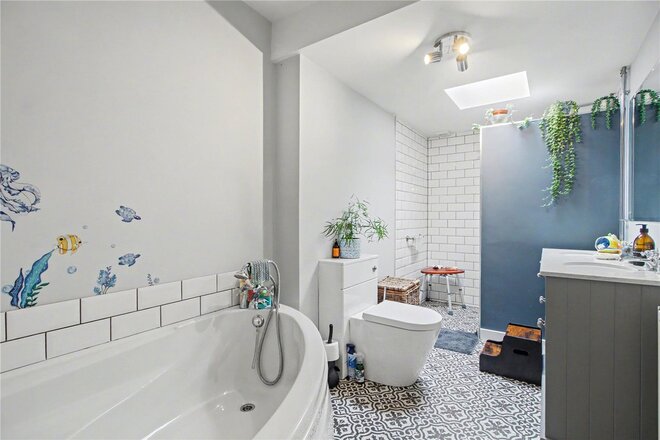
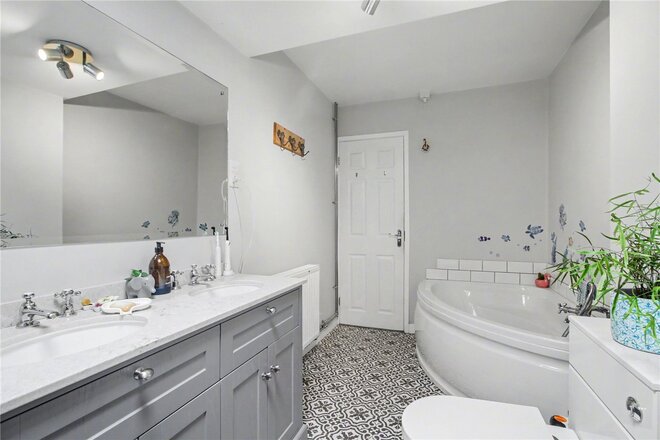
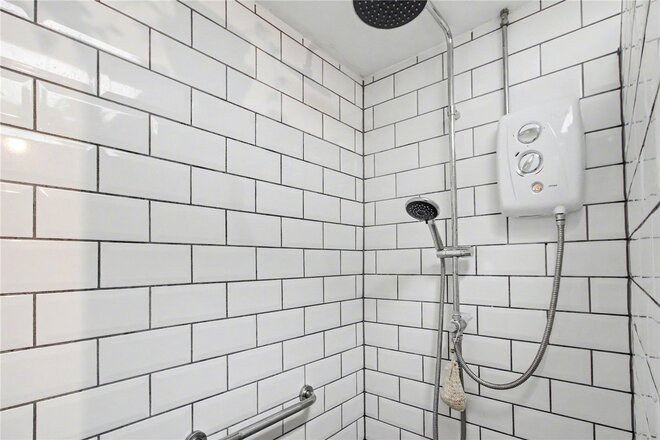
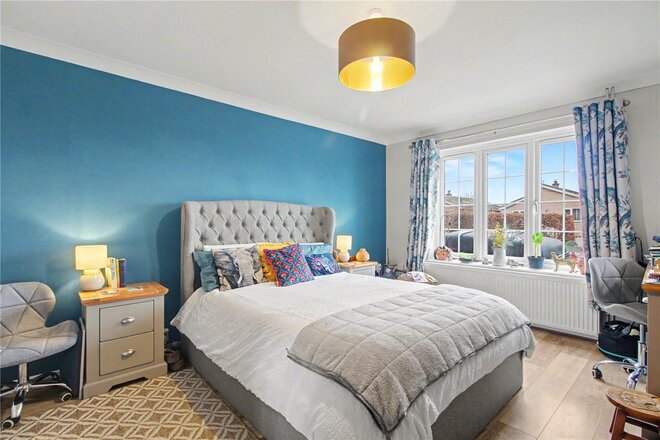
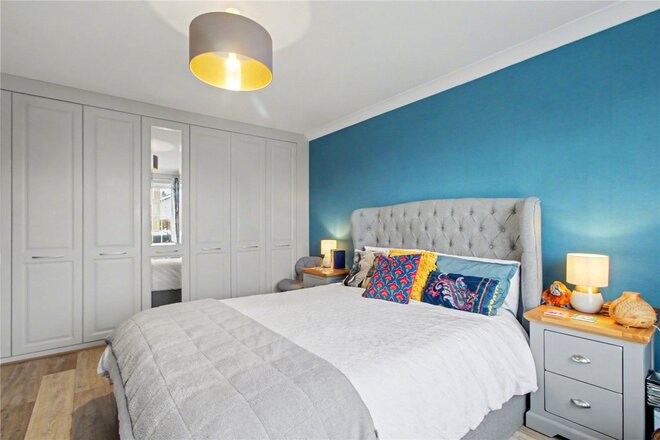
To the first floor, the principal bedroom is served by a brand new, stylishly refitted shower room, while a sizable lounge provides a separate and peaceful retreat with elevated views. The second floor continues to impress, with two further double bedrooms and a luxuriously updated family bathroom, complete with double washstands and high-end finishes.
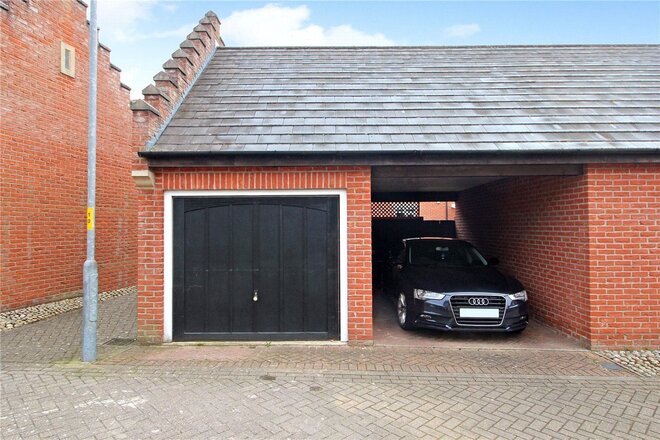
Externally, the property boasts a larger-than-average fully enclosed garden, as well as a rare combination of both a garage a car port—a standout feature that enhances both functionality and kerb appeal.
Position is everything, and this is undoubtedly one of the finest locations within Poringland. With excellent transport links, amenities nearby, and Norfolk countryside on your doorstep, this exceptional home offers an outstanding lifestyle opportunity.
Viewing is highly recommended to appreciate the quality, position, and generous proportions on offer.
The thriving village of Poringland plays host to a selection of local amenities which include a supermarket, restaurant, shops and two pubs. Both the local primary and secondary schools are rated 'Good' by Ofsted and the village also benefits from two doctor surgeries, a private dental practice, a pharmacy and a community centre which features a library and cafe.
Additional Information:
Council Tax Band - D
Local Authority - South Norfolk Council
We have been advised that the property is connected to mains water, electricity and gas central heating. The ground floor accommodation benefits from underfloor heating.
Winkworth wishes to inform prospective buyers and tenants that these particulars are a guide and act as information only. All our details are given in good faith and believed to be correct at the time of printing but they don’t form part of an offer or contract. No Winkworth employee has authority to make or give any representation or warranty in relation to this property. All fixtures and fittings, whether fitted or not are deemed removable by the vendor unless stated otherwise and room sizes are measured between internal wall surfaces, including furnishings. The services, systems and appliances have not been tested, and no guarantee as to their operability or efficiency can be given.
Under Offer
- 3
- 2
- 2
- Ref: POR260279
Sale£325,000
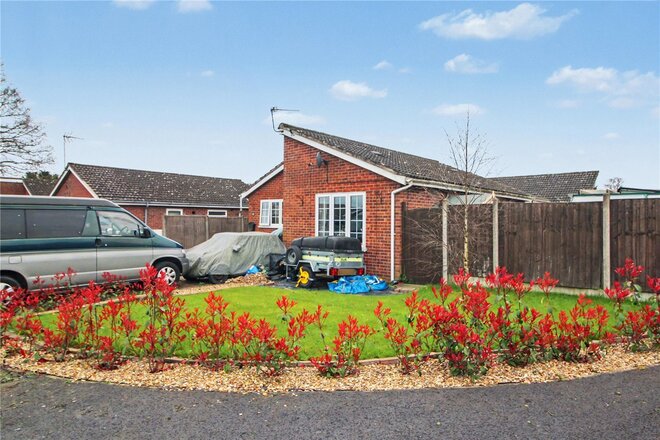
Positioned within a small cul-de-sac in the ever-popular Cawstons Meadow, this is a home that completely redefines what a bungalow in this setting can offer.
Since purchasing, the current owner has undertaken a full transformation, extending, reconfiguring and elevating the layout to create a home that now delivers just under 1200 sq. ft. of beautifully balanced accommodation. The result is a property that feels both spacious and incredibly versatile, with a layout that is almost unrecognisable from its original design.
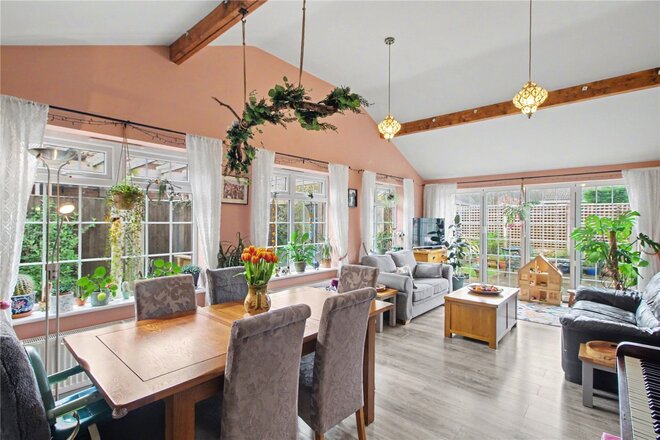
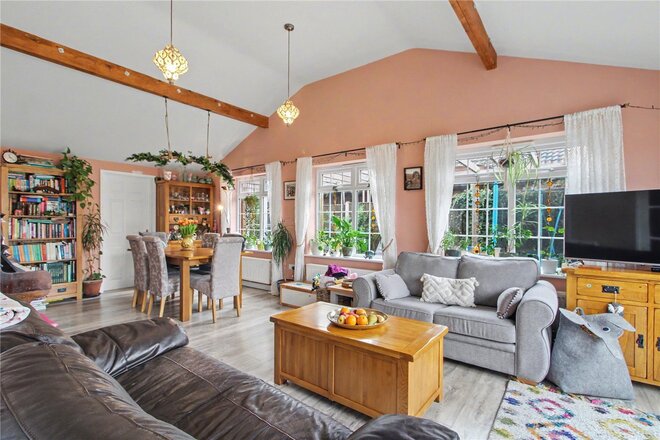
The standout feature is undoubtedly the impressive rear extension. The family room is a superb space, vaulted in height, flooded with natural light and centred around bi-folding doors that open seamlessly onto the garden. Currently arranged as a combined living and dining space, it is a room designed for entertaining, family time and everyday living, all in equal measure. Complementing this, the sitting room has been thoughtfully retained as a more intimate snug, offering a cosy retreat while remaining effortlessly connected to the main living space.
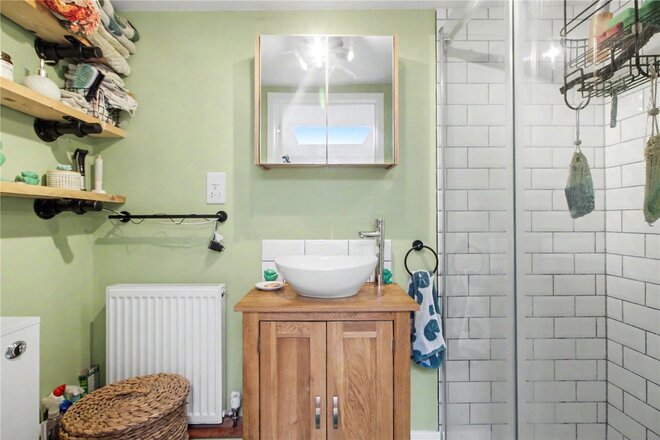
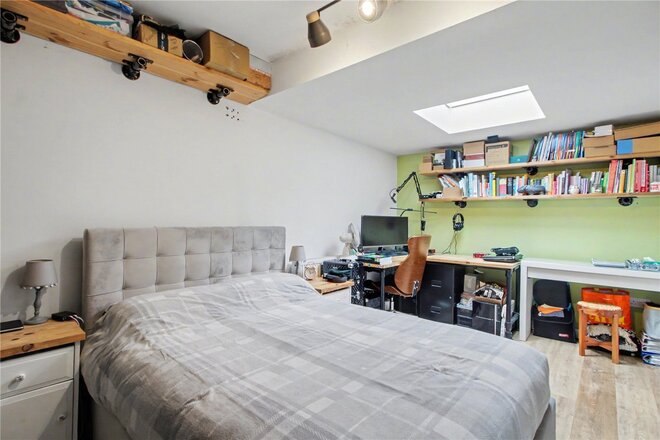
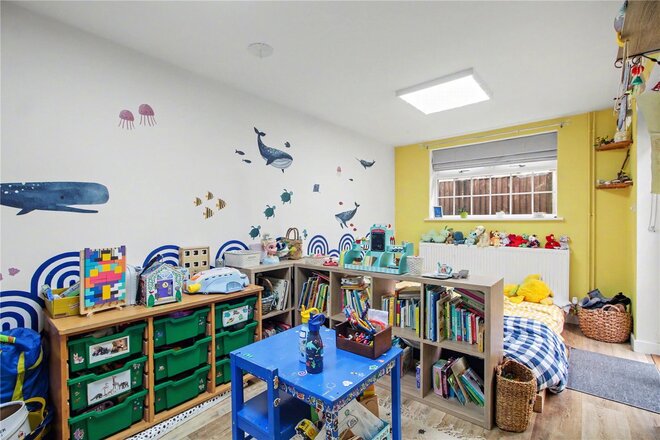
The reconfiguration has also created a far more practical and considered layout. The principal bedroom sits quietly off the inner hallway and benefits from a stylish en suite. Bedroom two is an exceptional double with dual aspect windows and extensive built-in wardrobe, while bedroom three offers excellent flexibility, currently used as a bedroom but equally suited as a workspace or hobby room, with direct access out to the garden.
Serving the bedrooms is a superbly sized family bathroom, thoughtfully designed with both style and functionality in mind. It features a corner bath, separate shower and twin sinks, ideal for busy households. A useful pantry cupboard positioned off the hallway further enhances the practicality of the home, providing valuable everyday storage.
The kitchen has been intelligently extended into what was formerly the original hallway, creating a far more usable space with increased work surfaces and storage, perfectly suited to modern day living.
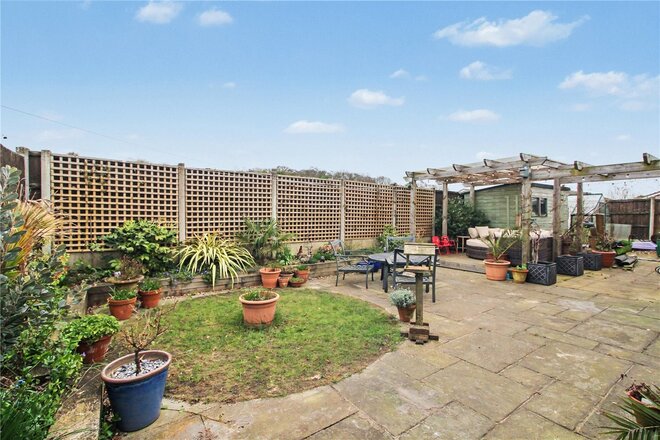
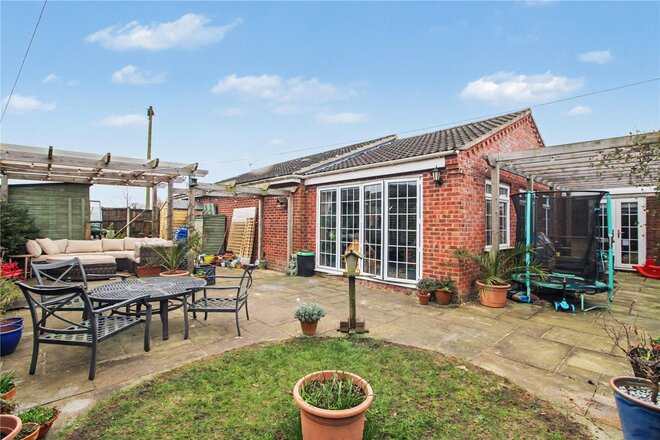
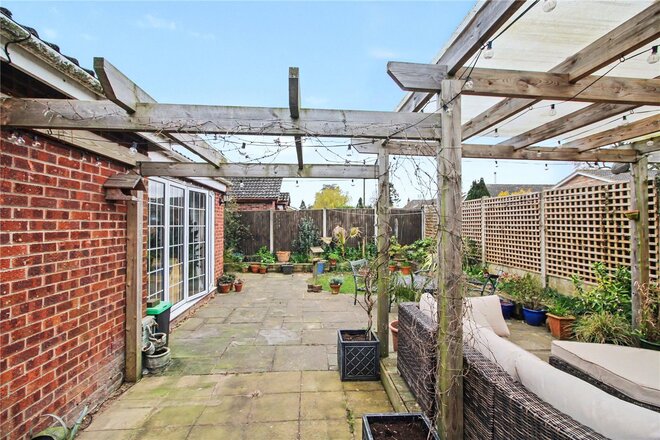
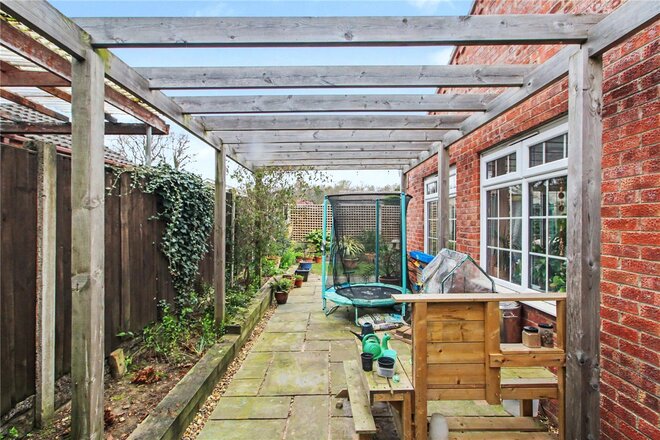
Externally, the advantages of the corner plot are immediately apparent. Even with the extension, the garden remains a fantastic size, wrapping around the property to provide a high degree of privacy, enhanced further by neighbouring bungalows. Designed with ease of maintenance in mind, it combines lawn, patio and seating areas, offering plenty of space to enjoy throughout the year.
To the front, the property continues to impress with a substantial driveway, comfortably accommodating multiple vehicles, ideal for growing families, visitors or those with larger vehicle requirements.
A reimagined bungalow that delivers far more than expected, offering space, flexibility and a lifestyle ready to be enjoyed from the moment you step inside.
Discover Life in Poringland;
Where Village Charm Meets Contemporary Convenience!
Perfectly positioned just five miles south of Norwich, Poringland is a flourishing village that effortlessly balances countryside calm with everyday connectivity. This is a community that’s constantly evolving, yet remains deeply rooted in the beauty and tranquillity of its rural setting.
At the heart of the village lies a newly unveiled Tesco Express, bringing with it a fresh wave of modern convenience. Just moments away, a fully revamped petrol station ensures smooth travel for commuters and weekend explorers alike, it’s the little details that make village life here effortlessly easy.
Everyday life is well-catered for with a range of local amenities including a pharmacy, doctors’ surgery, community centre, hair salons, a popular café, takeaways, and two well-regarded public houses. For those working from home, the village offers high-speed broadband options, while for those commuting, Norwich city centre is easily accessible by car or regular bus links.
Poringland is particularly popular with families, thanks to its strong educational offering. Poringland Primary School and Nursery is rated Good by Ofsted and enjoys an excellent local reputation. For older students, Framingham Earl High School sits just a few minutes away and provides a well-rounded secondary education.
Dining is a true pleasure here. Moments from your doorstep sits Caistor Hall, a Georgian country house now home to the Michelin-recommended restaurant by Mark Poynton. Its seasonal tasting menus draw food lovers from far and wide, all seeking that rare combination of exceptional cuisine and timeless surroundings.
And for something a little more laid-back yet equally special, The Wildebeest in Stoke Holy Cross offers contemporary dishes crafted with local flair, perfect for Sunday lunches, date nights, and everything in between.
On the edge of the village, the gentle rise of Stoke Hill provides panoramic views over the Norfolk countryside, ideal for reflective walks and golden-hour moments.
Poringland is more than a place to live. It’s a lifestyle, rural yet refined, peaceful yet well-connected. Whether you’re raising a family, downsizing in style, or seeking a countryside escape without compromising on quality, this vibrant village is ready to welcome you home.
Additional Information:
Council Tax Band - C
Local Authority - South Norfolk Council
We have been advised that the property is connected to mains water, electricity and gas.
Winkworth wishes to inform prospective buyers and tenants that these particulars are a guide and act as information only. All our details are given in good faith and believed to be correct at the time of printing but they don’t form part of an offer or contract. No Winkworth employee has authority to make or give any representation or warranty in relation to this property. All fixtures and fittings, whether fitted or not are deemed removable by the vendor unless stated otherwise and room sizes are measured between internal wall surfaces, including furnishings. The services, systems and appliances have not been tested, and no guarantee as to their operability or efficiency can be given.
More to explore
Properties you may be interested in
 Available
 Available
 Available
 New Instruction
 Available
 New Instruction
Over 100 offices across the UK and abroad