
66 results
Properties for sale in Poringland
Order by
Available
- 6
- 4
- 3
- Ref: POR260151
Sale£1,600,000
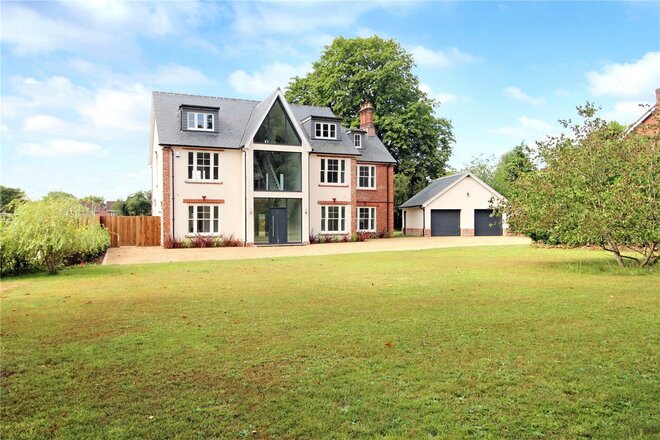
The elegance of a Edwardian residence, the flow of a contemporary family home, and the connectivity of Norwich's finest residential setting, Framingham House is all three, seamlessly combined.
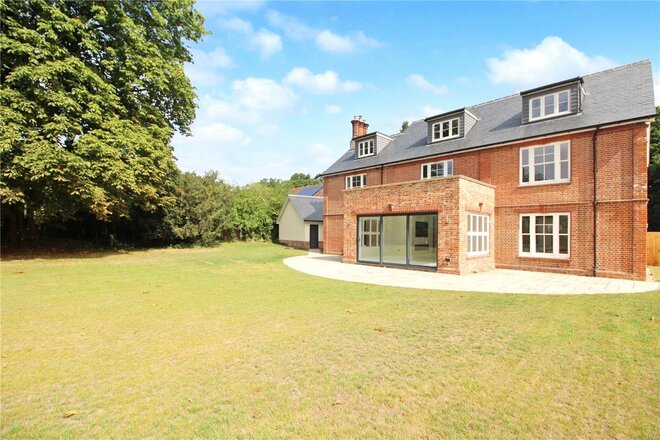
Positioned along Long Road, widely regarded as one of Norwich's most prestigious and desirable addresses, Framingham House is a striking, newly renovated Edwardian home that has been comprehensively reimagined to meet the demands of modern family life, while retaining the gravitas, scale and character that only a period property can offer. Extending to over 4200 sq ft across three beautifully arranged floors, this is a house that delivers both presence and practicality in equal measure.
Homes of this calibre, offering such generous proportions, architectural character and proximity to Norwich, are exceptionally rare. Here, you enjoy the privacy and space typically associated with country living, while remaining just minutes from the city centre, major road connections and the wider Norfolk network. It is a location that works effortlessly for professional life, family life and everything in between.
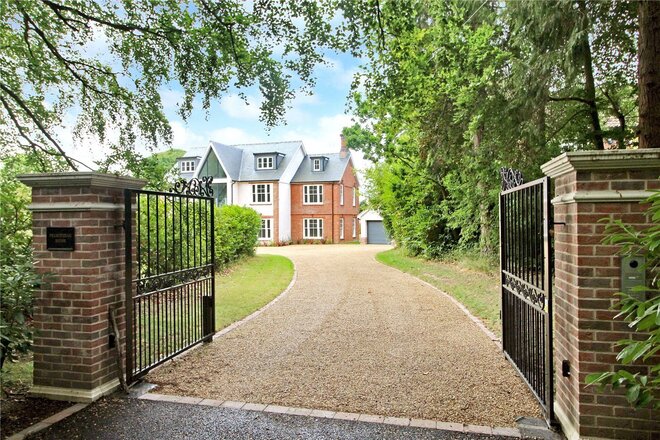
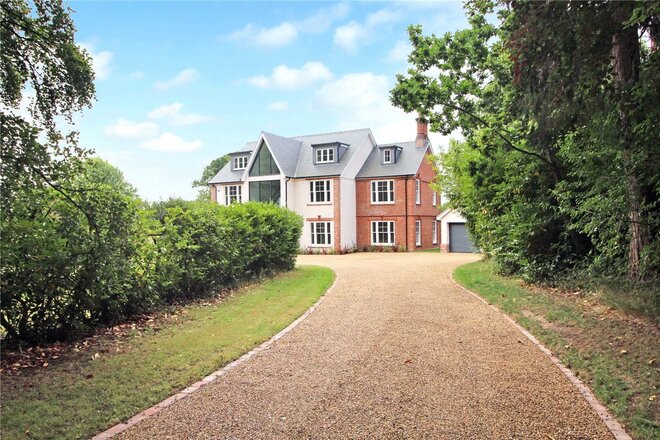
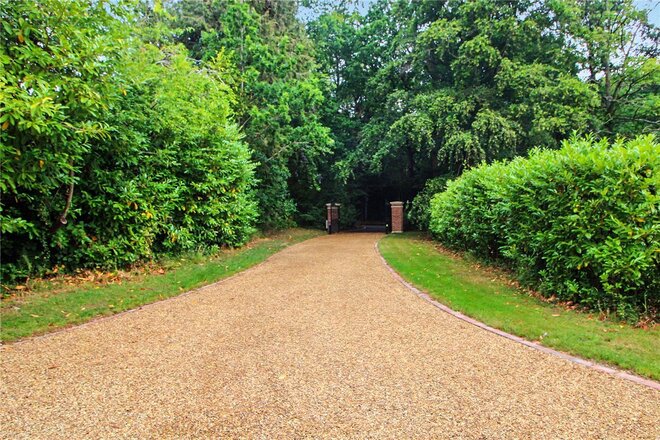
From the moment you arrive, Framingham House makes its intentions clear. Electric gates open onto a sweeping driveway, immediately setting the home back from the road and creating a sense of arrival that feels both discreet and distinguished. Mature trees line the frontage, providing natural screening and a feeling of seclusion that belies the home's superb connectivity.
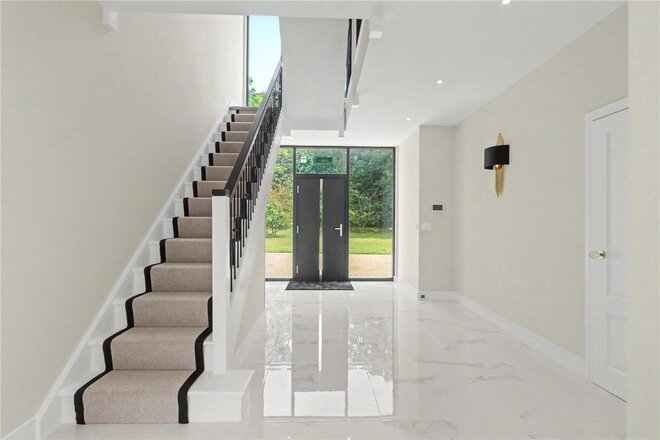
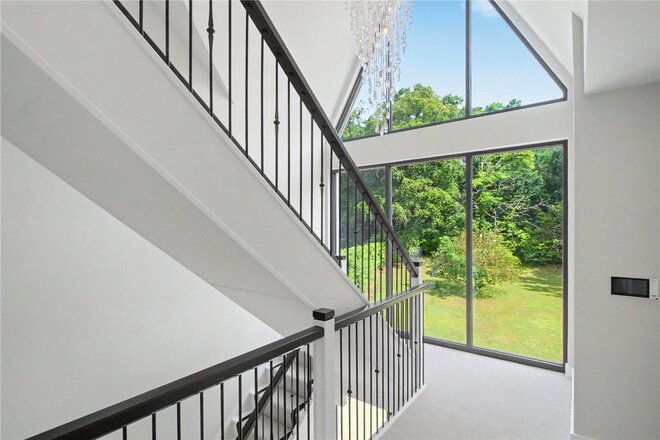
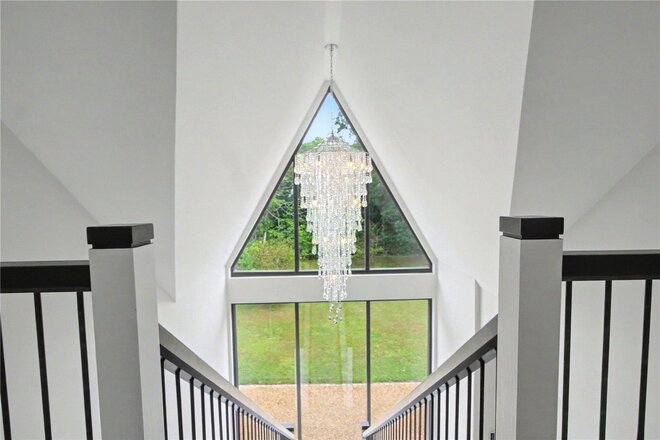
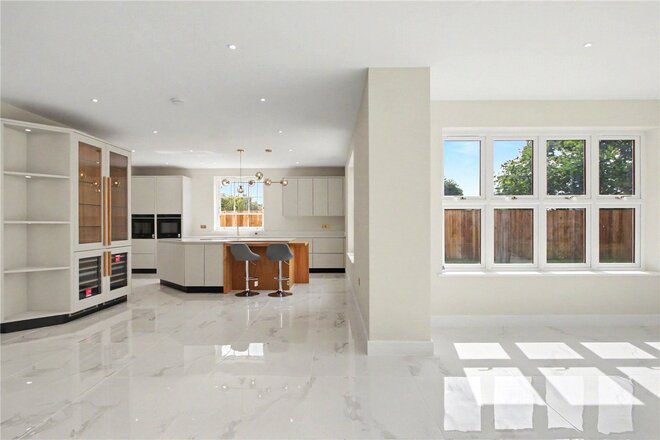
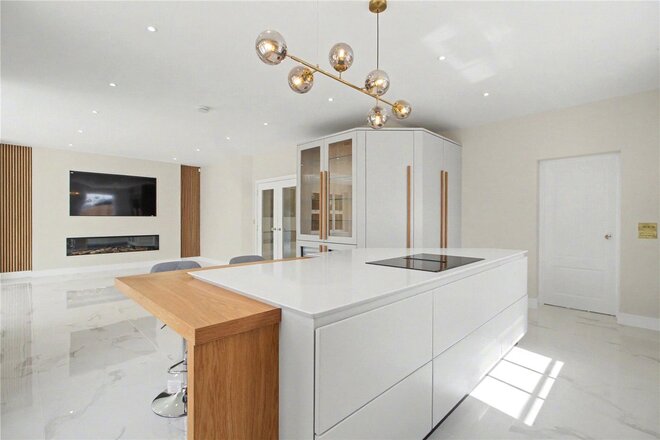
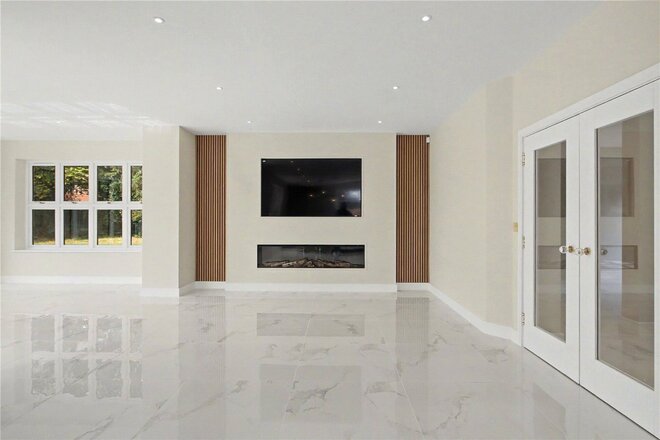
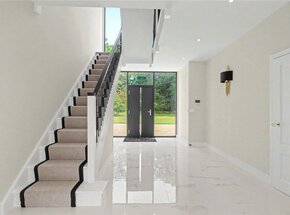
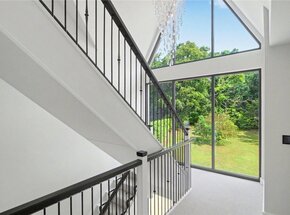
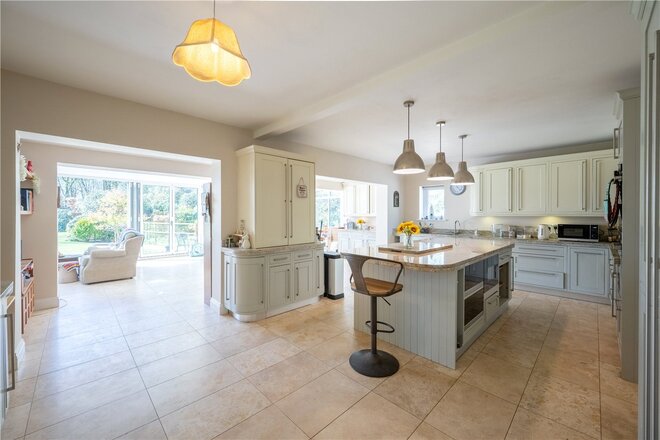
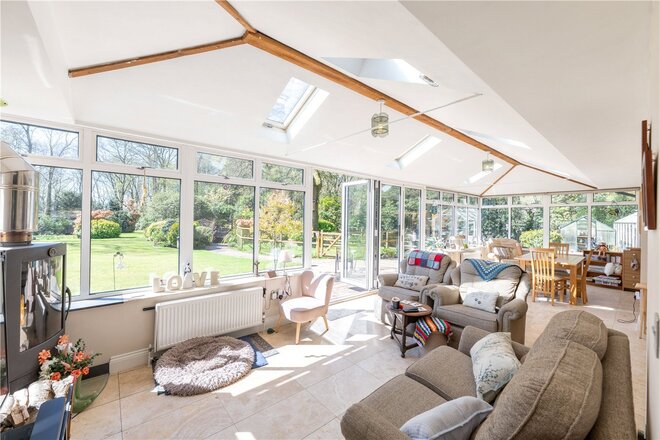
Stepping inside, the house reveals its true scale. A light-filled entrance hall introduces the quality of the renovation and leads directly into the heart of the home, a vast open-plan kitchen, dining and family room designed for modern living at its very best. This is a space made for gathering, entertaining and everyday family life, anchored by a striking media wall with inset electric fireplace and flowing seamlessly into the garden beyond.
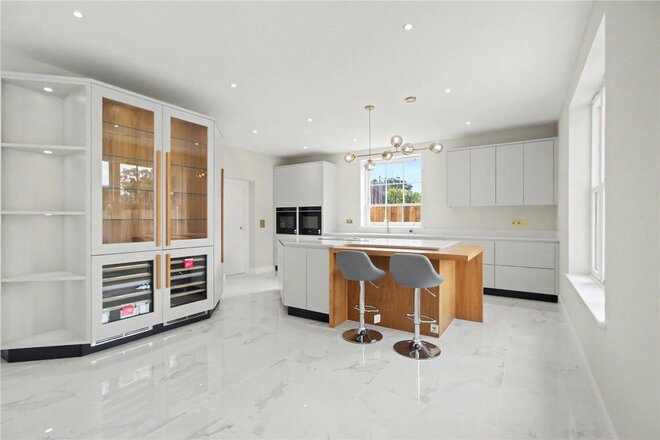
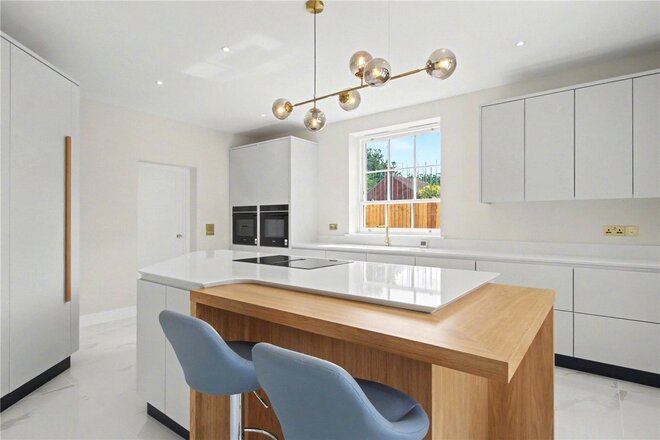
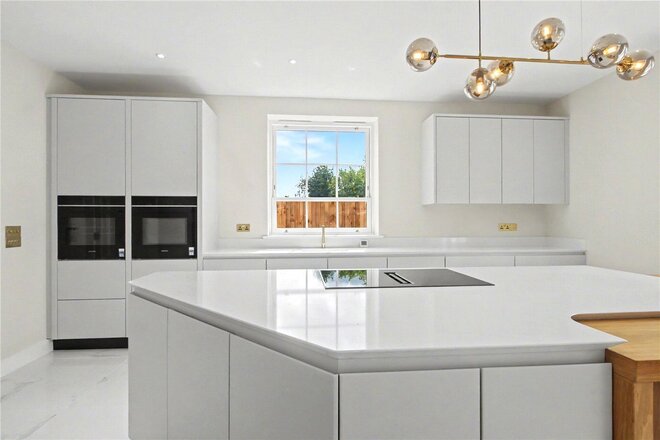
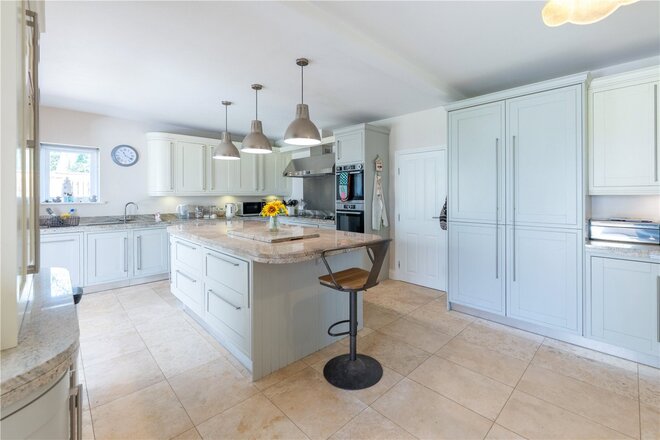
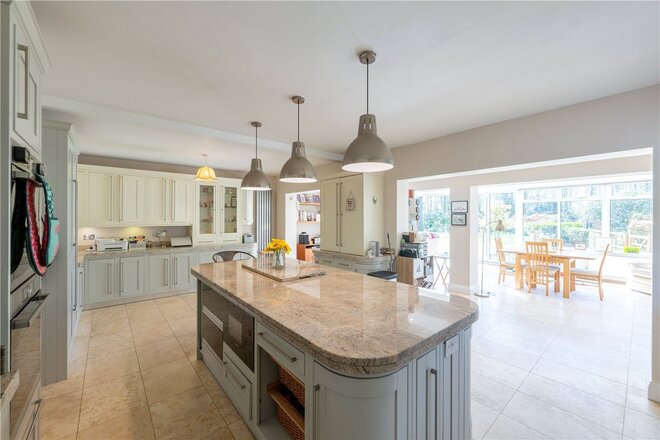
The bespoke Kestrel kitchen is both elegant and purposeful, finished with high-quality cabinetry and a comprehensive range of integrated appliances, including two Siemens ovens, induction hob, wine fridge and full-height fridge freezer. A central island defines the space and naturally draws people together, making this room the social centre of the home; equally suited to busy mornings, relaxed family dinners or hosting on a larger scale.
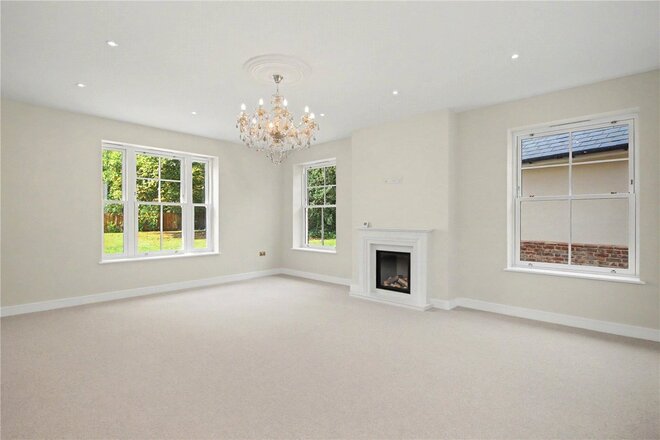
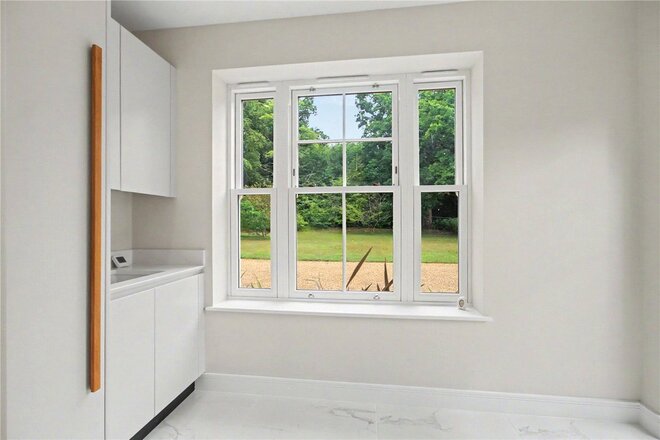
For quieter moments, the triple-aspect sitting room offers generous proportions and a refined atmosphere, centred around a gas fireplace and flooded with natural light throughout the day. A well-positioned study to the front of the house provides an ideal work-from-home environment, separated from the main living spaces yet still very much part of the home. The ground floor is completed by a cloakroom and a practical utility room, ensuring everyday functionality is seamlessly woven into the design.
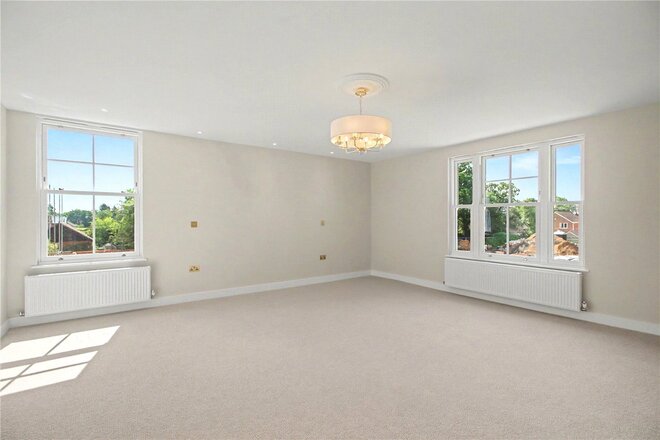
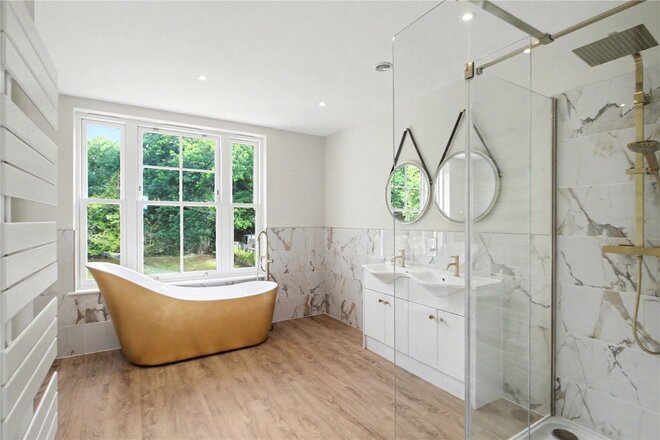
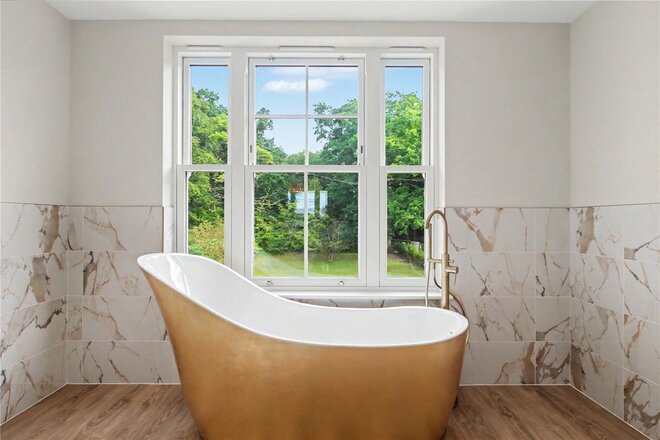
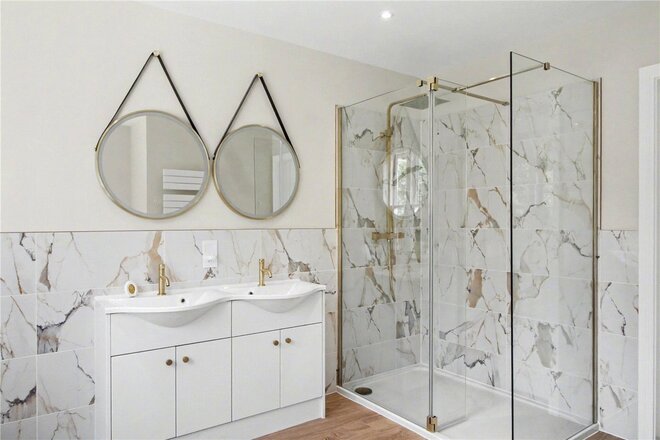
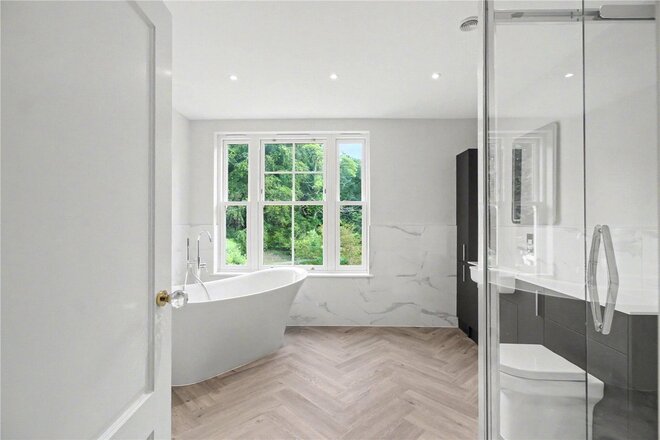
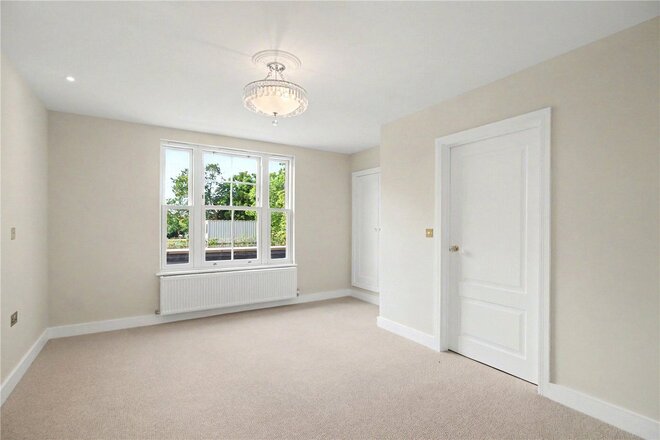
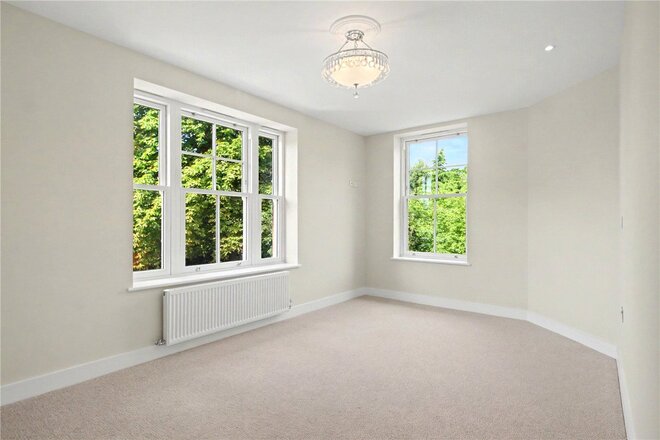
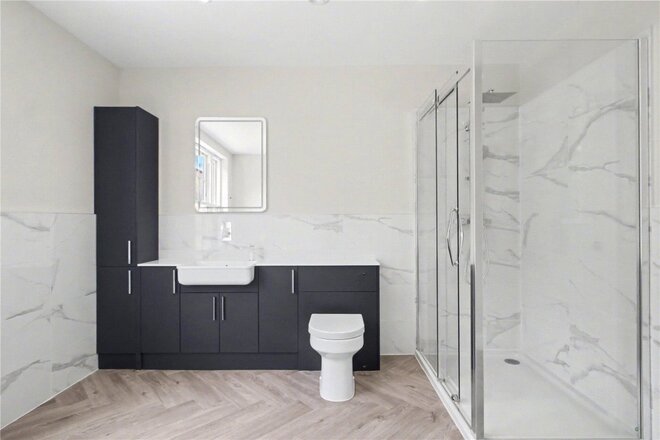
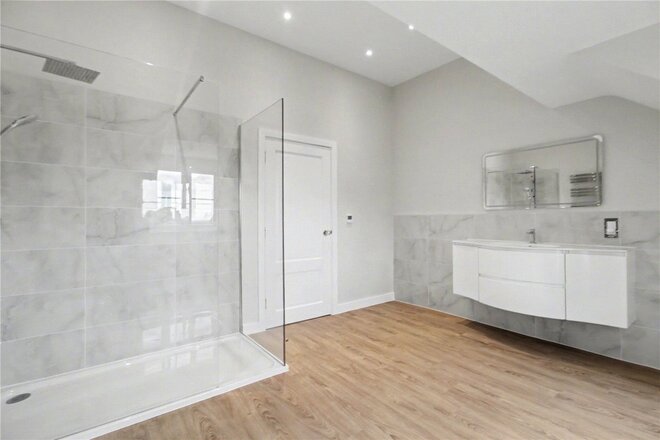
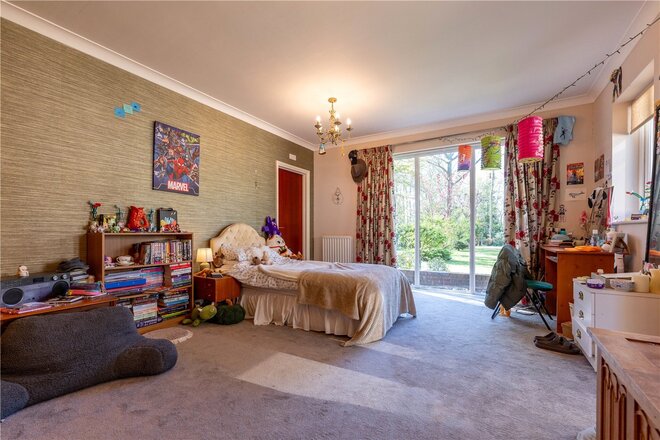
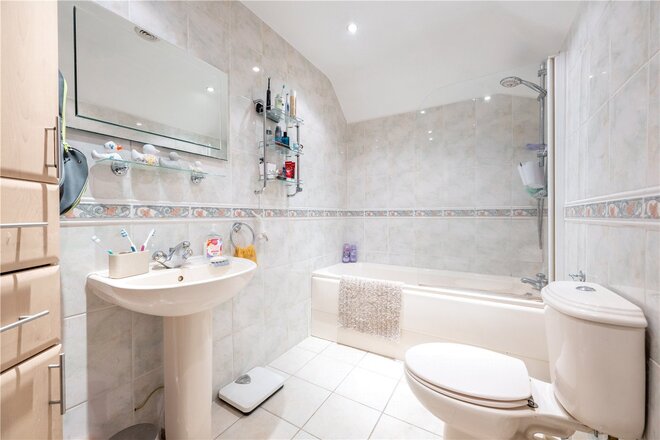
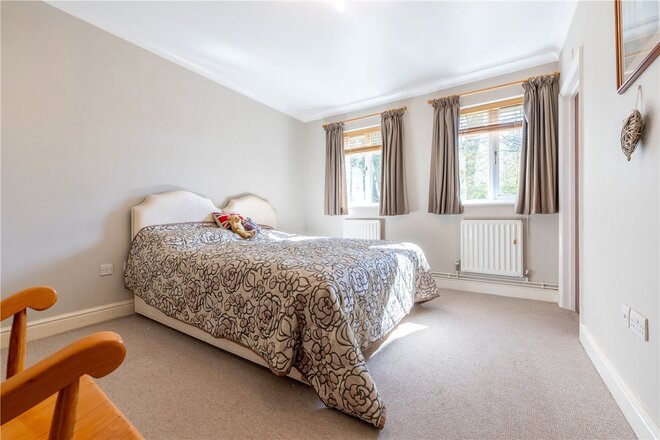
The first floor continues the sense of space and balance, with four generous double bedrooms arranged to suit both family living and guests. The principal bedroom is a calm and substantial retreat, served by a large en suite bathroom, while the guest bedroom benefits from its own en suite shower room. Bedrooms three and four are served by a stylish four-piece family bathroom, finished to the same high standard found throughout the house.
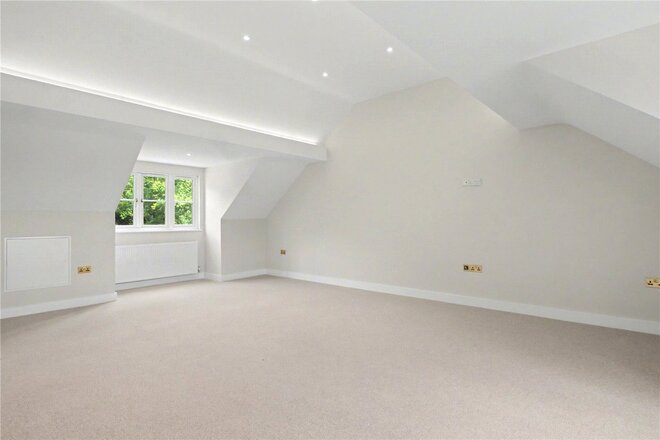
The second floor adds another layer of versatility. Here, two further double bedrooms and an additional shower room offer a flexible space that can adapt as needs change, ideal for older children seeking independence, long-stay guests, or alternative uses such as a cinema room, games room or home gym. It is this adaptability that makes Framingham House not just impressive today, but future-proofed for years to come.
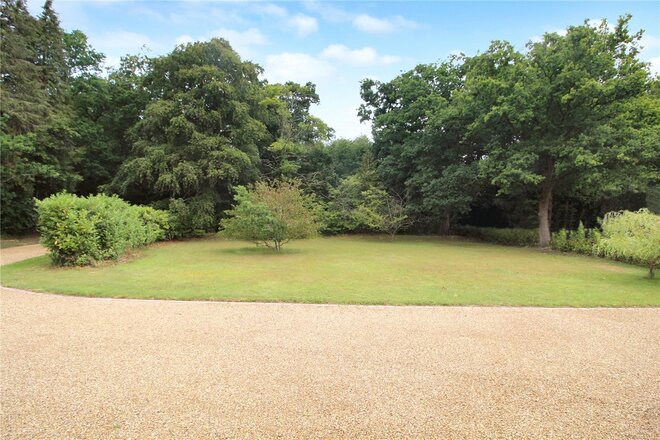
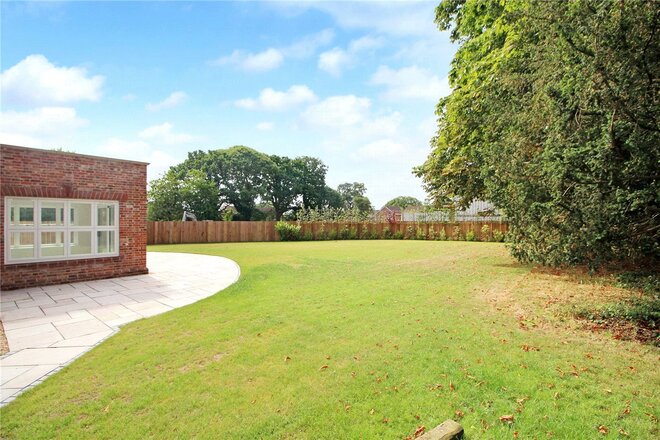
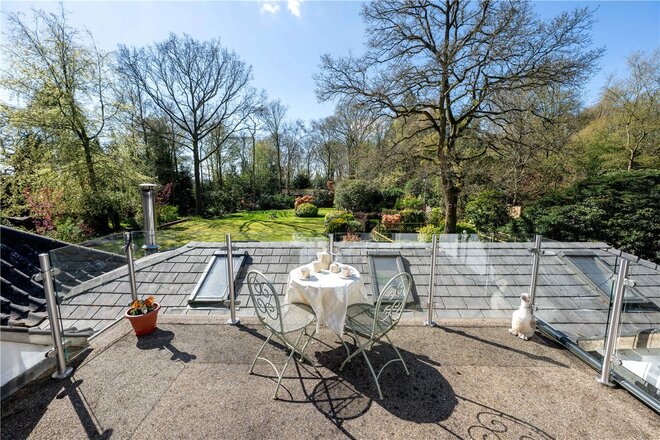
Outside, the grounds extend to approximately 3/4 of an acre, offering both scale and privacy without becoming unmanageable. The detached double garage, fitted with twin electric roller doors, sits neatly alongside the driveway and provides secure storage and parking. The front garden remains discreet and private, while the rear garden opens into a generous lawned space, fully enclosed and ideal for families, entertaining or simply enjoying the setting. A thoughtfully positioned patio terrace creates the perfect spot for outdoor dining and summer evenings.
Framingham House is not simply a renovated period home, it is a statement of quality, location and lifestyle.
Discover Framingham Earl;
Positioned just to the south of Norwich, Framingham Earl is widely regarded as one of the area’s most desirable village locations, offering a refined balance of countryside living and effortless access to the city. Falling within the popular NR14 postcode and forming part of the highly regarded Poringland corridor, the village has long appealed to families and professionals seeking space, discretion and long-term lifestyle quality.
The surrounding landscape is defined by open countryside, gently rolling farmland and a network of scenic walks, creating a setting that feels distinctly rural yet never remote. Norwich city centre lies approximately fifteen minutes away by car, while the A47 and A140 provide swift connections to the wider Norfolk network, including the Broads and the coast. This rare combination of tranquillity and accessibility is a key draw for those relocating from London or other major cities.
Schooling is a particular strength of the area. In addition to the well-regarded local schooling for all ages, Framingham Earl is ideally placed for access to Norwich’s highly respected independent schools, including Norwich School, Town Close School and Langley School, all of which are within comfortable daily reach and form a significant part of the area’s long-standing appeal to family buyers.
Nearby Poringland provides an excellent range of everyday amenities, including supermarkets, cafés, public houses, a medical centre, leisure facilities and independent shops, ensuring day-to-day convenience without detracting from the village’s calm and established character.
With its strong sense of community, proximity to outstanding schooling, and seamless connectivity to Norwich and beyond, Framingham Earl represents a location of genuine substance a place where village life, education and accessibility combine to create an exceptional long-term setting for a family home.
Additional Information:
Council Tax Band - G
Local Authority - South Norfolk Council
We have been advised that the property is connected to mains water, drainage, electricity and gas.
Winkworth wishes to inform prospective buyers and tenants that these particulars are a guide and act as information only. All our details are given in good faith and believed to be correct at the time of printing but they don’t form part of an offer or contract. No Winkworth employee has authority to make or give any representation or warranty in relation to this property. All fixtures and fittings, whether fitted or not are deemed removable by the vendor unless stated otherwise and room sizes are measured between internal wall surfaces, including furnishings. The services, systems and appliances have not been tested, and no guarantee as to their operability or efficiency can be given.
New Instruction
- 4
- 4
- 4
- Ref: POR260136
Sale£1,150,000
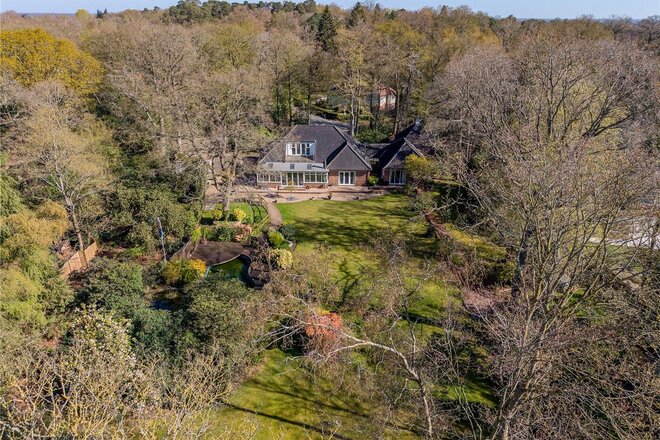
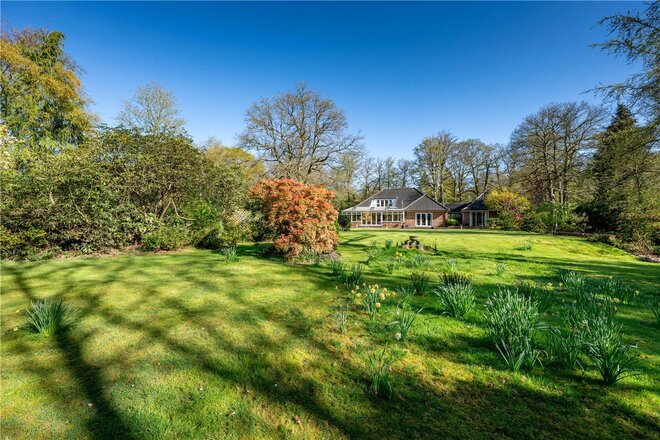
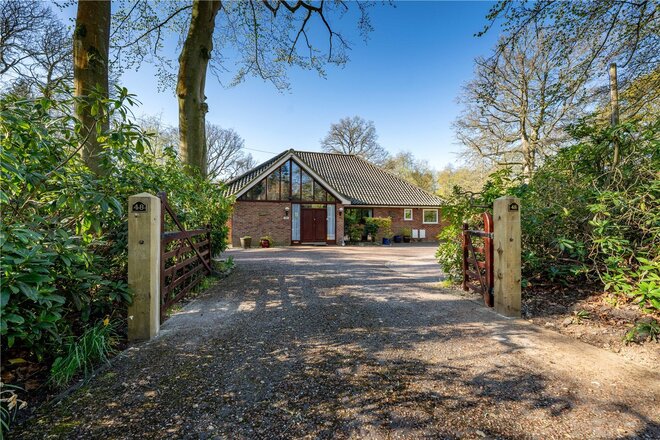
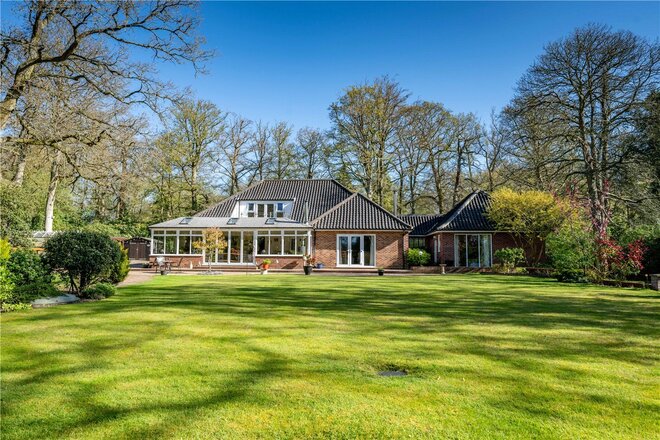
Occupying a prime position on one of South Norwich’s most prestigious roads, this substantial detached residence sits within exceptional grounds approaching two and a half acres (stms), offering a level of space, privacy and setting that is rarely available.
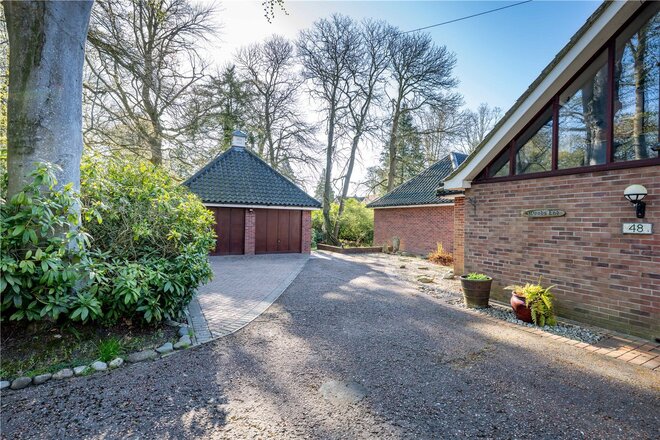
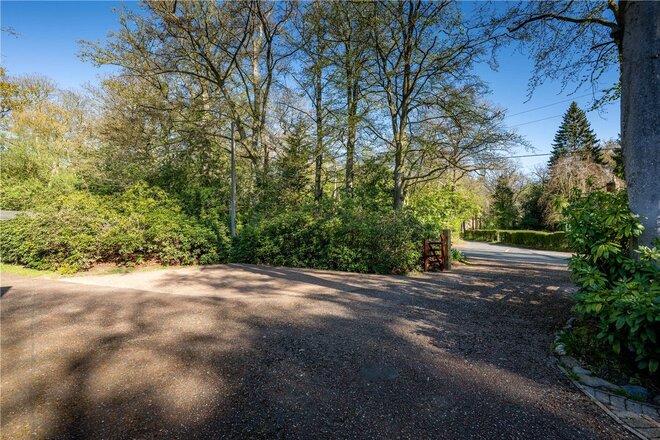
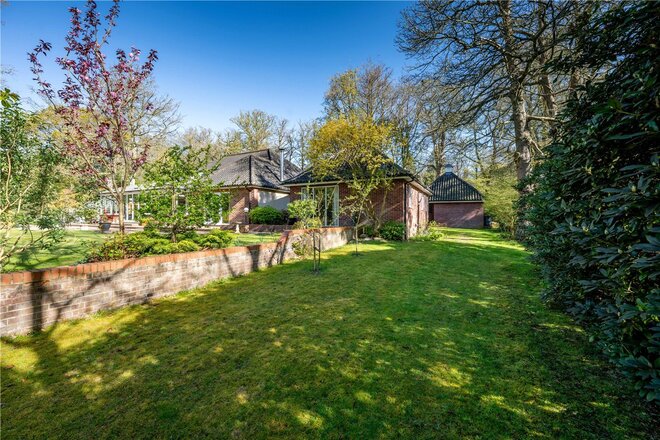
Discreetly postioned from the road and set behind a gated entrance, the approach immediately sets the tone. A sweeping driveway provides extensive parking and leads to the detached garaging and outbuildings,
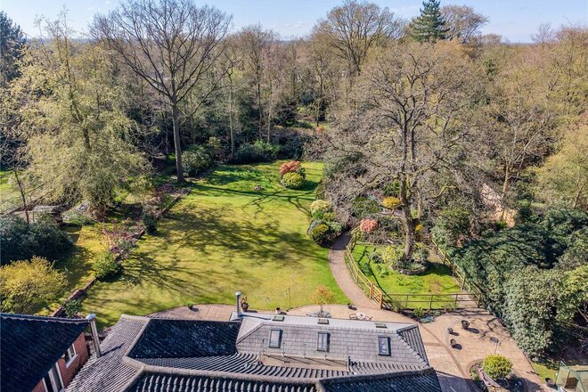
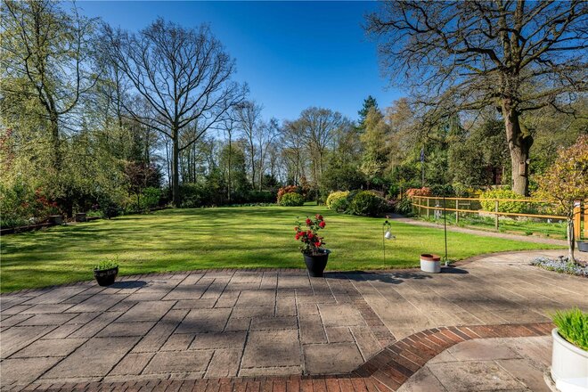
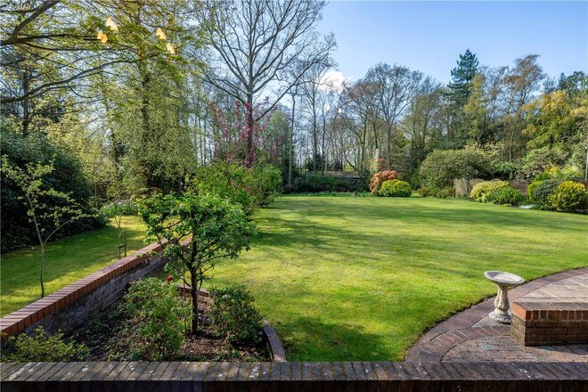
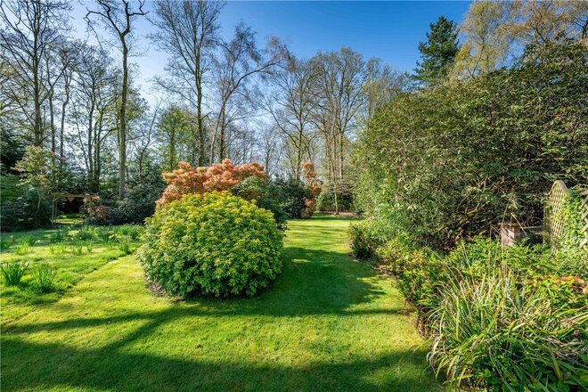
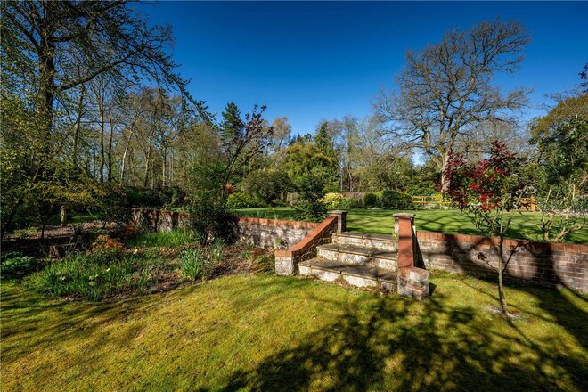
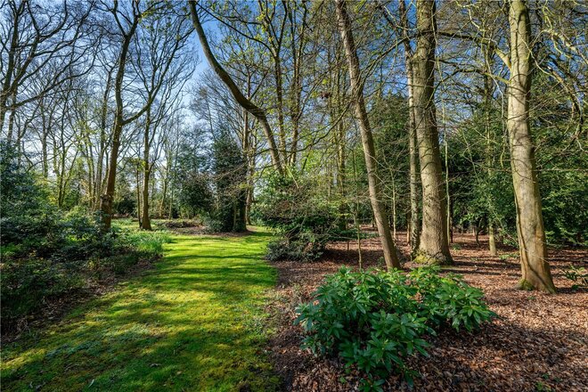
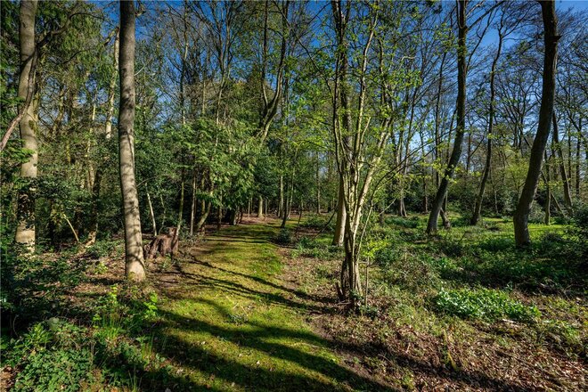
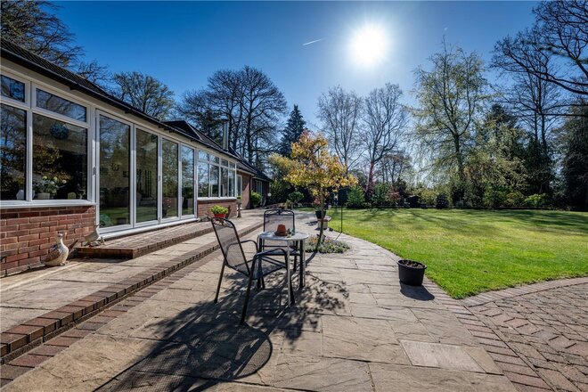
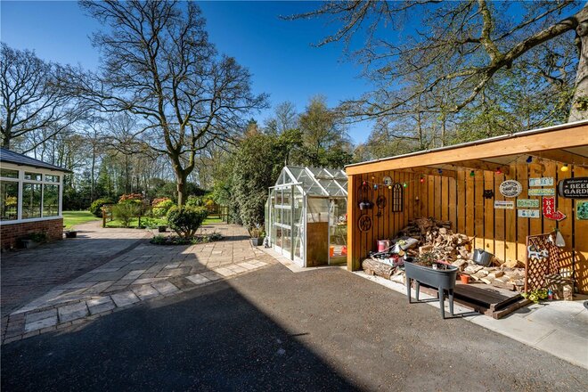
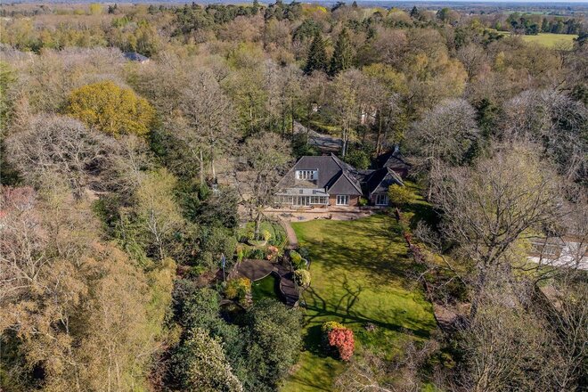
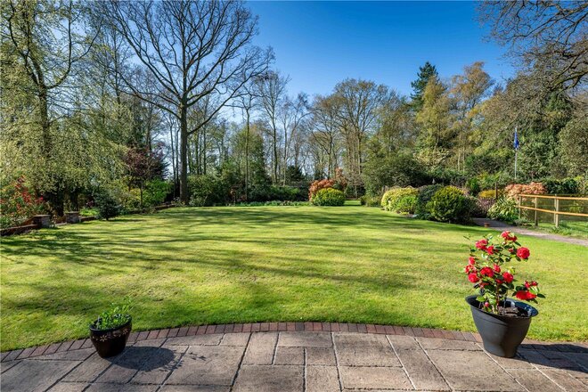
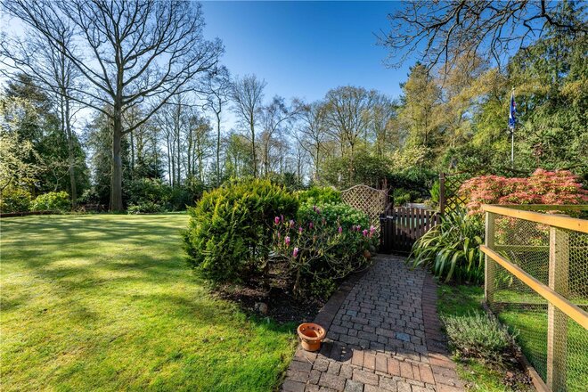
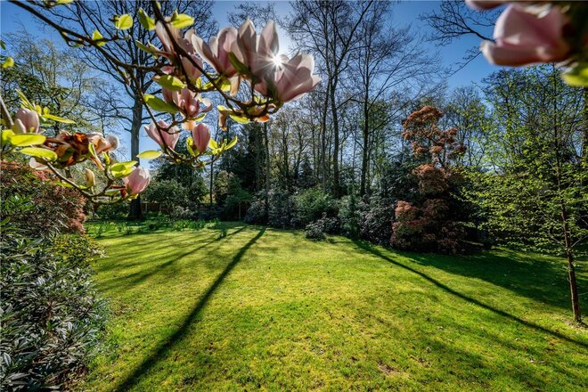
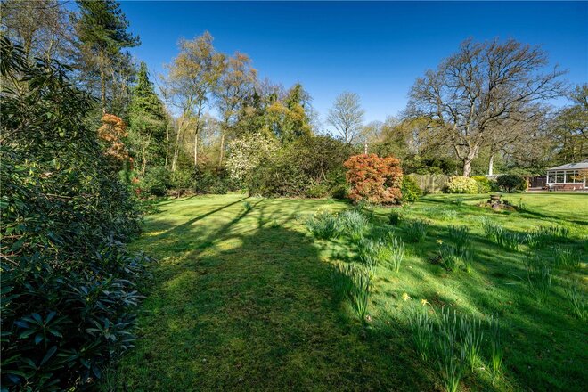
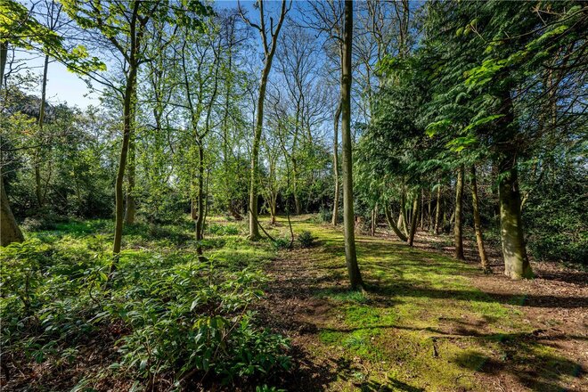
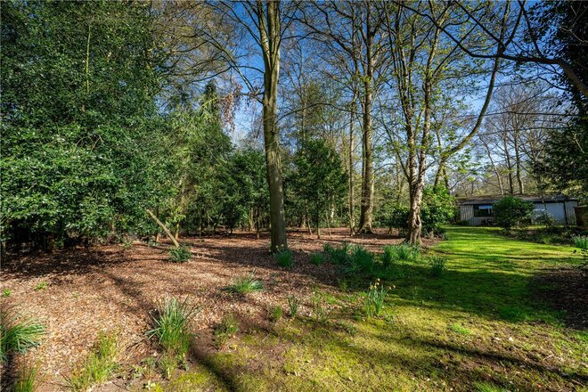
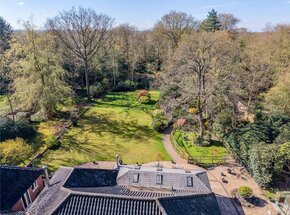
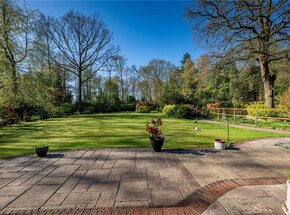
The grounds are without question a defining feature of this home. Extending to approximately two and a half acres (stms), the gardens have been carefully arranged to offer a lifestyle like not other. The formal gardens are south facing and laid to lawn, providing a wide, open expanse ideal for family use, while established trees and deep, well-stocked borders create natural screening and a high degree of privacy.
A generous terrace spans the rear of the house, perfectly positioned to take advantage of the aspect and views across the gardens, creating a natural extension of the living space during the warmer months and a superb space for outdoor living.
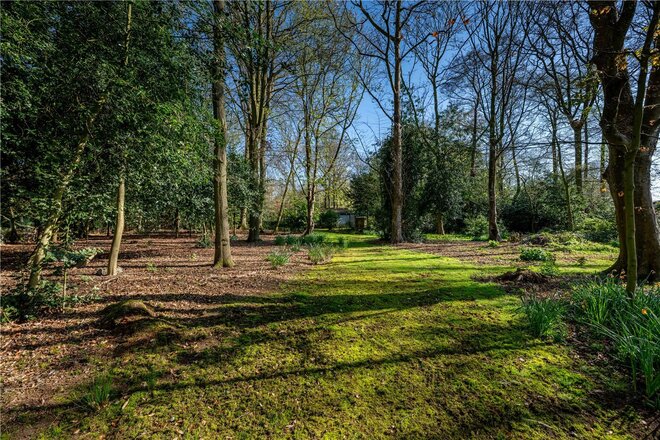
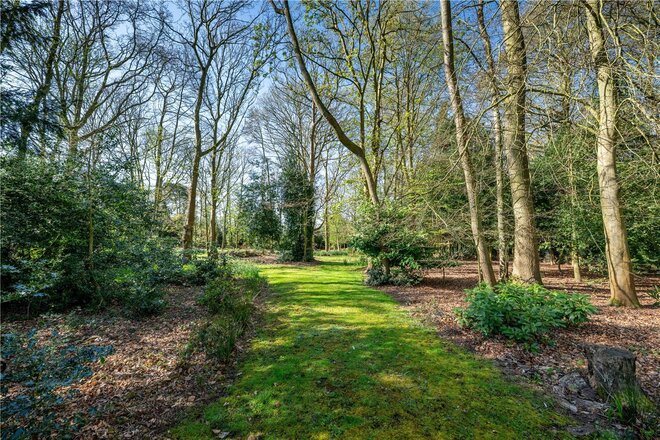
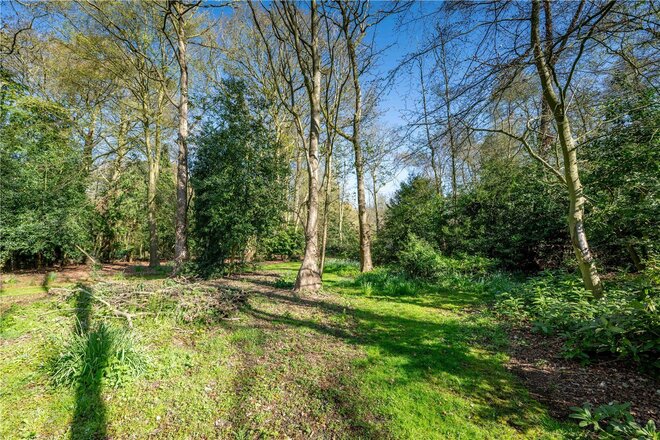
As you move further into the plot, the gardens give way to a mature woodland walk, adding depth, privacy and a real sense of seclusion.
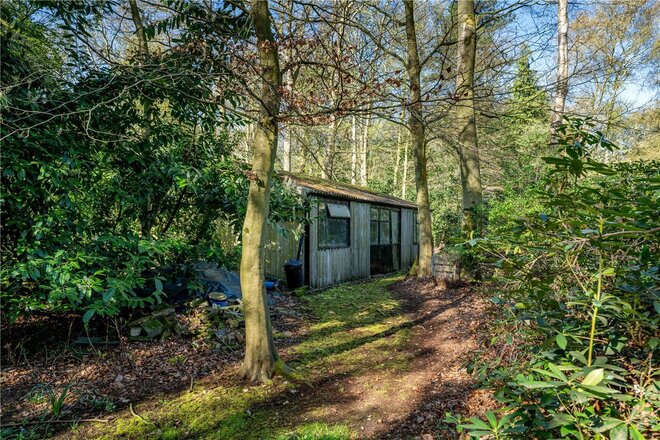
Set discreetly within the grounds is a substantial outbuilding/barn, offering excellent potential for a variety of uses, whether that be storage, workspace, leisure or further development (stp).
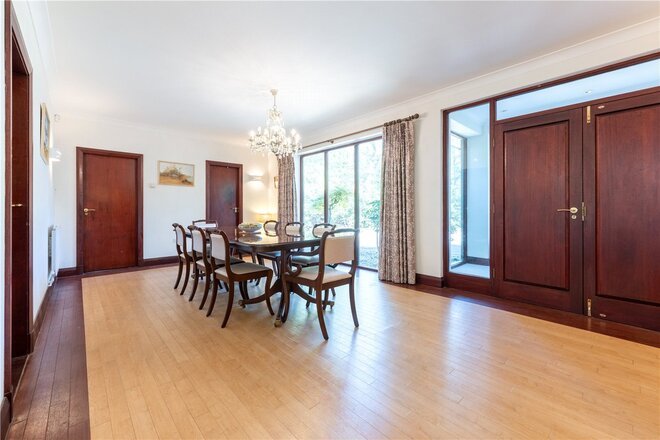
The reception hall is an impressive space in its own right, flooded with natural light and offering excellent versatility as an additional living or reception area.
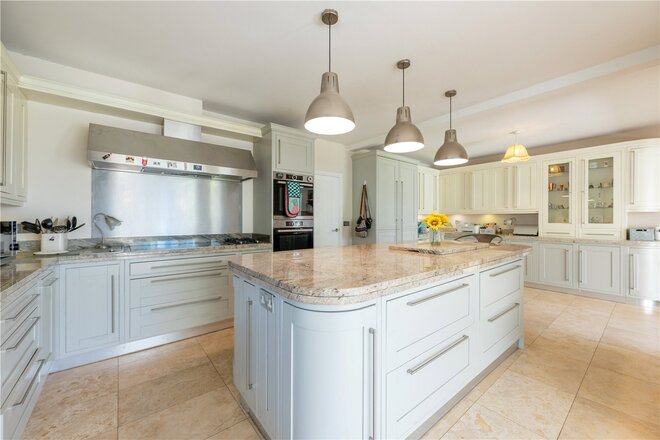
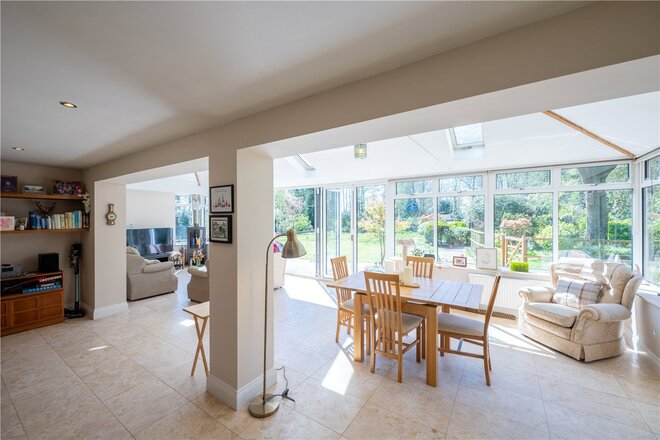
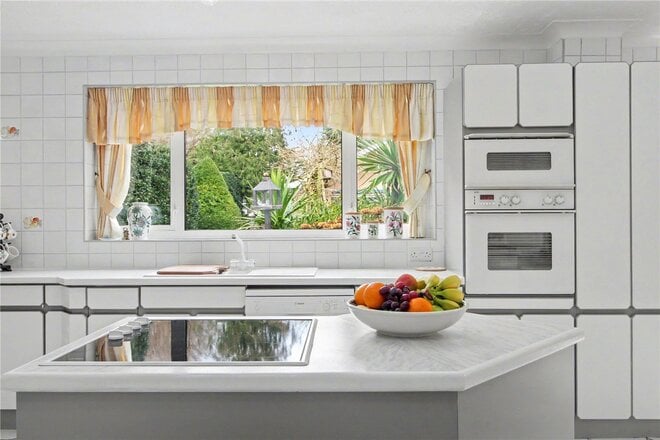
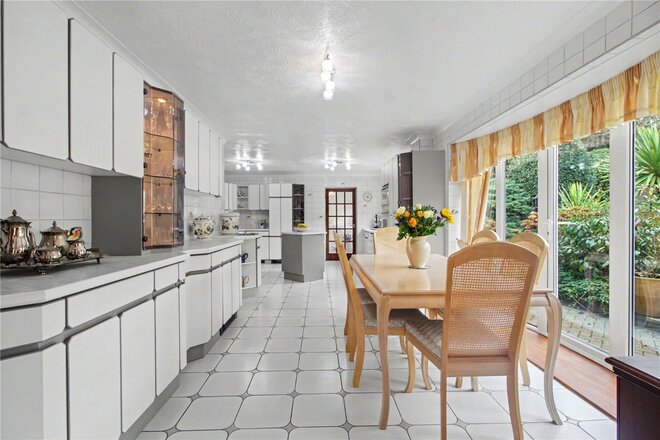
At the heart of the home is an exceptional kitchen, dining and family space extending to over 33ft in length, designed with both scale and everyday living in mind. The kitchen itself is centred around a substantial island, creating a natural focal point, and is complemented by extensive cabinetry, generous preparation space and a high-specification range of integrated appliances, including twin eye-level ovens, dual full-height refrigeration, multiple dishwashers and a combination of gas and halogen hob, alongside further specialist features.
The space opens effortlessly into the dining and family areas, where full-width glazing and doors draw in natural light and provide a direct connection onto the terrace and gardens beyond, creating a seamless link between inside and out.
Importantly, the layout is well considered, offering clear definition between cooking, dining and seating areas whilst retaining the open-plan feel that modern buyers look for. A separate utility room sits alongside, mirroring the quality and practicality of the kitchen and ensuring the main space remains uncluttered.
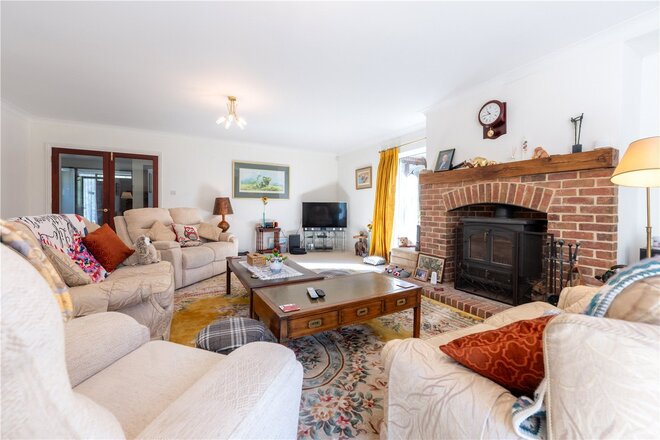
The sitting room is a separate, well-proportioned reception space, featuring a wood burner and direct access to the outside, providing a more private setting when required.
The layout across the ground floor is particularly versatile. Three of the four bedrooms are positioned on this level, each benefiting from its own en-suite. This arrangement works exceptionally well for families, guests or those seeking single-level living. The configuration also lends itself to the creation of a self-contained annexe, subject to requirements.
Further ground floor accommodation includes a utility room, cloakroom and extensive built-in storage.
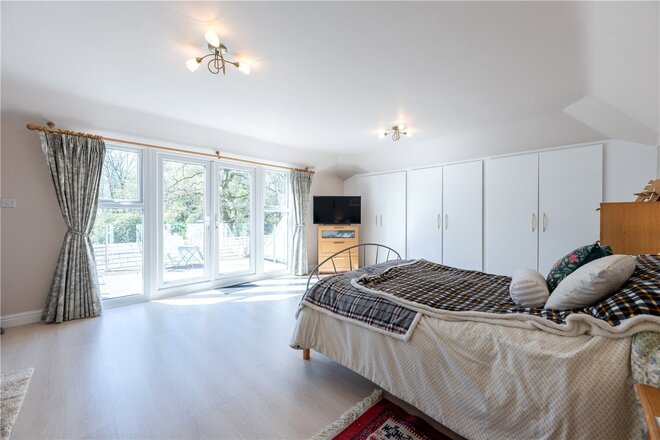
To the first floor, the principal suite occupies its own private section of the home. This is a standout space, complete with fitted wardrobes, dressing area and access onto a balcony overlooking the gardens. A separate bathroom and a generous study complete the first-floor accommodation, offering further flexibility for home working or additional living space.
Homes of this scale, set within grounds of this size and maturity on one of the area’s most established roads, are rarely available. The combination of extensive accommodation, flexibility of layout and a setting that offers genuine privacy creates a property that stands apart from the majority of what comes to the market.
Discover Framingham Earl;
Positioned just to the south of Norwich, Framingham Earl is widely regarded as one of the area’s most desirable village locations, offering a refined balance of countryside living and effortless access to the city. Falling within the popular NR14 postcode and forming part of the highly regarded Poringland corridor, the village has long appealed to families and professionals seeking space, discretion and long-term lifestyle quality.
The surrounding landscape is defined by open countryside, gently rolling farmland and a network of scenic walks, creating a setting that feels distinctly rural yet never remote. Norwich city centre lies approximately fifteen minutes away by car, while the A47 and A140 provide swift connections to the wider Norfolk network, including the Broads and the coast. This rare combination of tranquillity and accessibility is a key draw for those relocating from London or other major cities.
Schooling is a particular strength of the area. In addition to the well-regarded local schooling for all ages, Framingham Earl is ideally placed for access to Norwich’s highly respected independent schools, including Norwich School, Town Close School and Langley School, all of which are within comfortable daily reach and form a significant part of the area’s long-standing appeal to family buyers.
Nearby Poringland provides an excellent range of everyday amenities, including supermarkets, cafés, public houses, a medical centre, leisure facilities and independent shops, ensuring day-to-day convenience without detracting from the village’s calm and established character.
With its strong sense of community, proximity to outstanding schooling, and seamless connectivity to Norwich and beyond, Framingham Earl represents a location of genuine substance a place where village life, education and accessibility combine to create an exceptional long-term setting for a family home.
Additional Information:
Council Tax Band - G
Local Authority - South Norfolk Council
We have been advised that the property is connected to mains water, private drainage, electricity and gas.
Winkworth wishes to inform prospective buyers and tenants that these particulars are a guide and act as information only. All our details are given in good faith and believed to be correct at the time of printing but they don’t form part of an offer or contract. No Winkworth employee has authority to make or give any representation or warranty in relation to this property. All fixtures and fittings, whether fitted or not are deemed removable by the vendor unless stated otherwise and room sizes are measured between internal wall surfaces, including furnishings. The services, systems and appliances have not been tested, and no guarantee as to their operability or efficiency can be given.
Let's get started
Book your market valuation
Thinking of selling your property, or maybe you're just interested to know what it is worth in todays market? We'll happily provide you with a valuation.
Under Offer
- 4
- 4
- 3
- Ref: POR260153
Sale£800,000
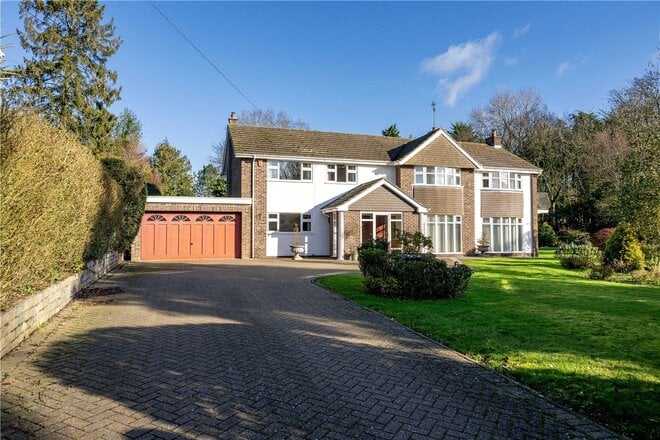
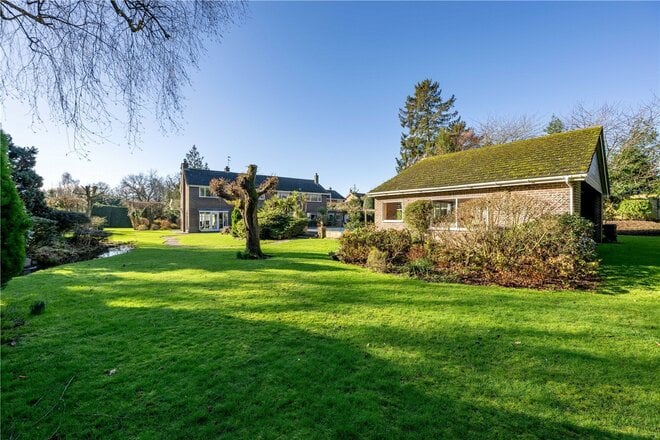
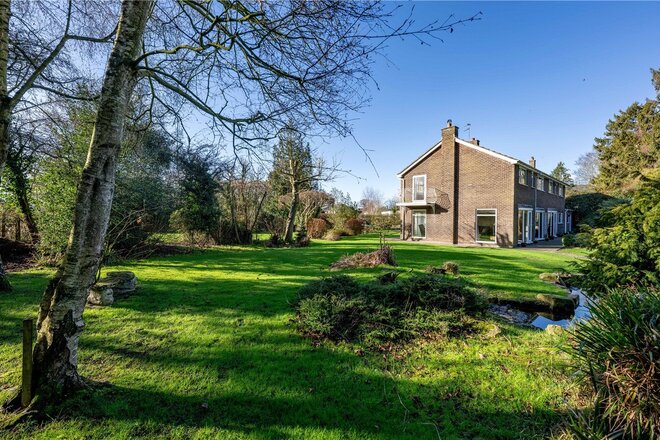
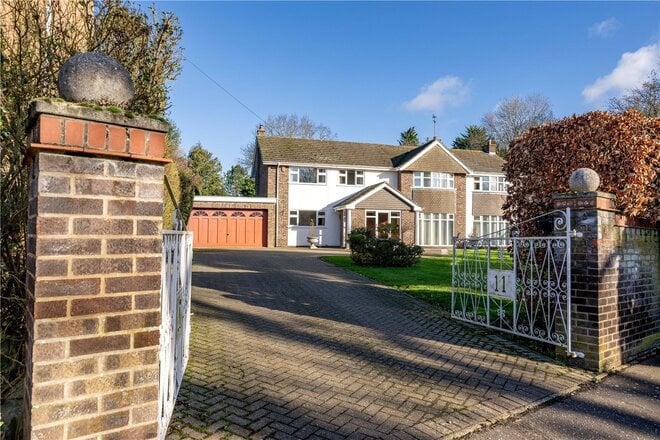
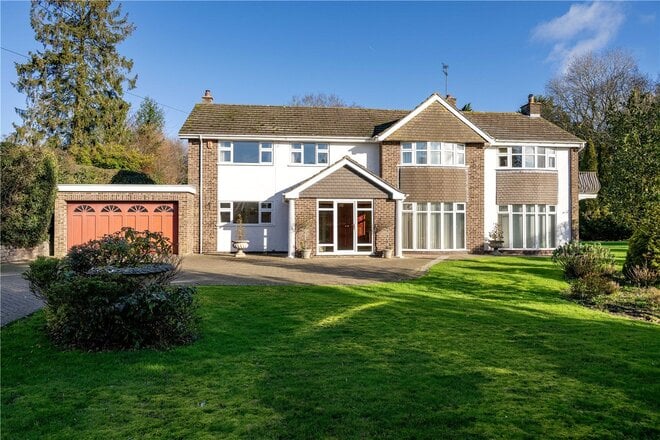
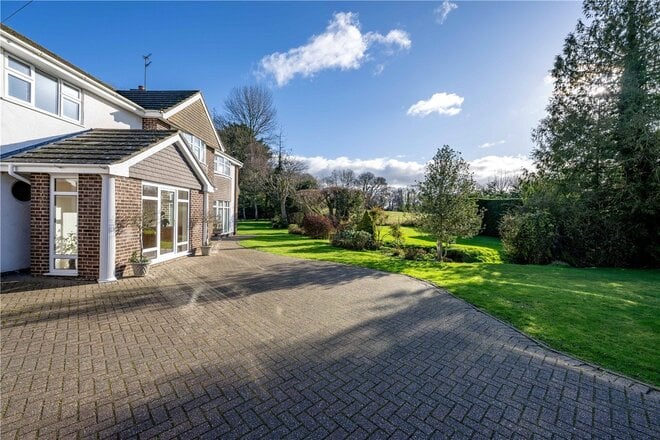
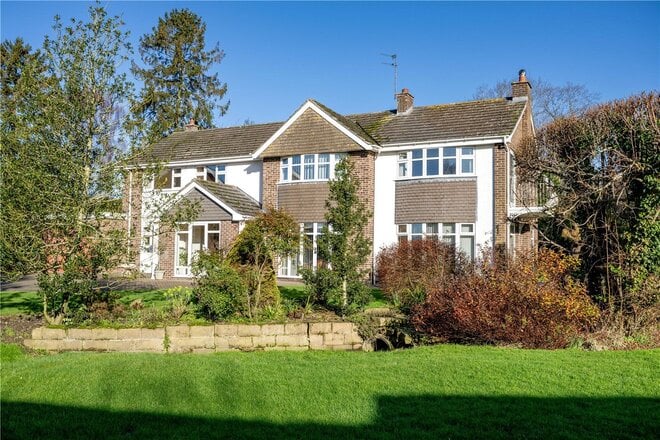
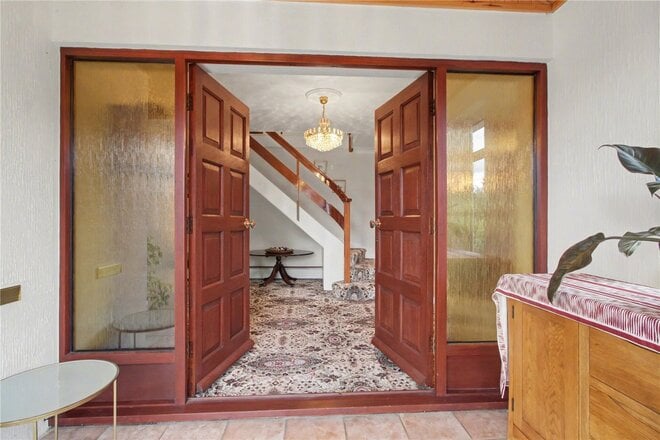
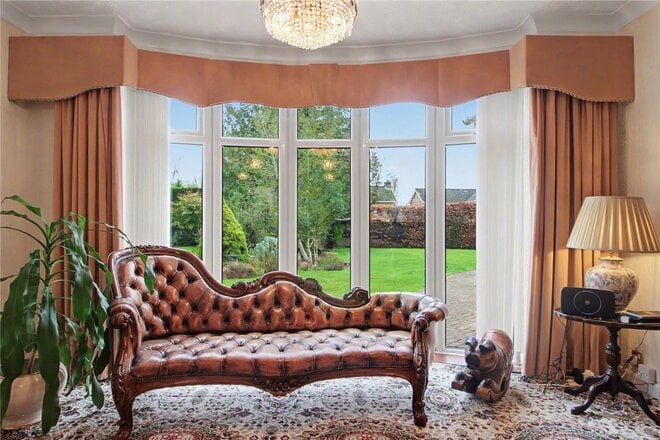
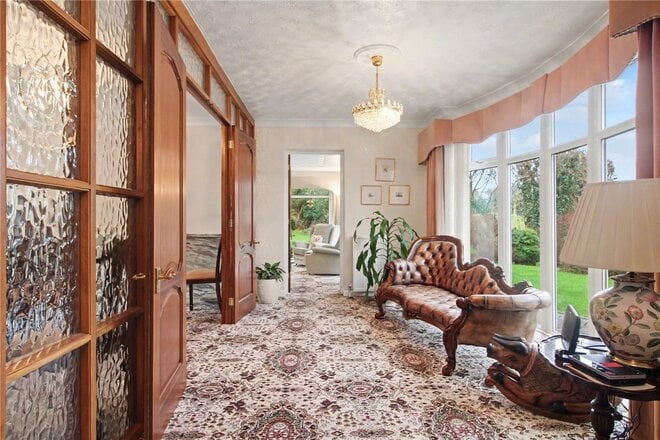
Discreetly positioned at the end of a small and peaceful cul-de-sac, this substantial detached residence occupies a commanding position, immediately conveying a sense of privacy, scale and exclusivity. From the moment the gated entrance opens and the sweeping driveway comes into view, it is clear that this is a home of rare presence.
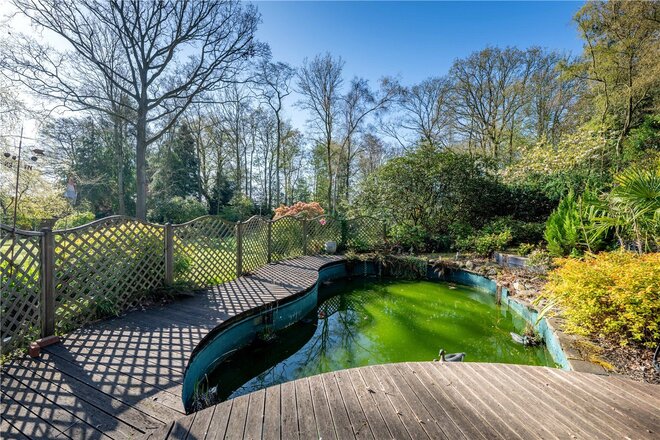
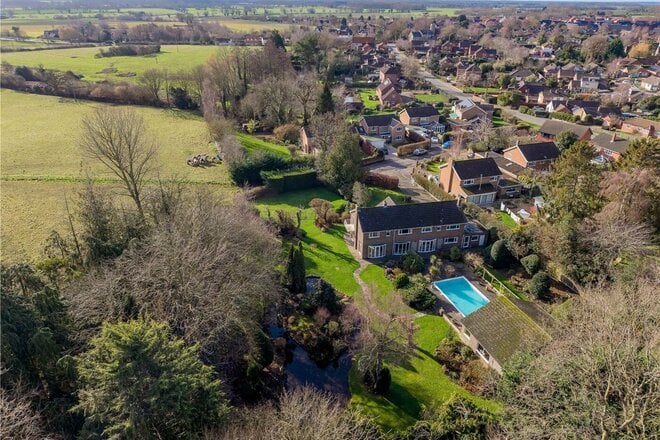
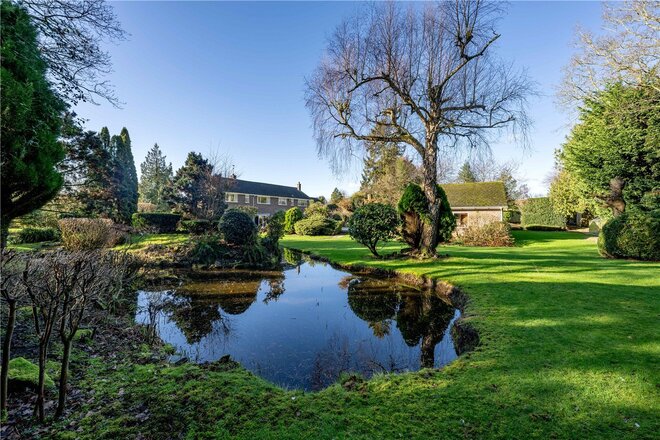
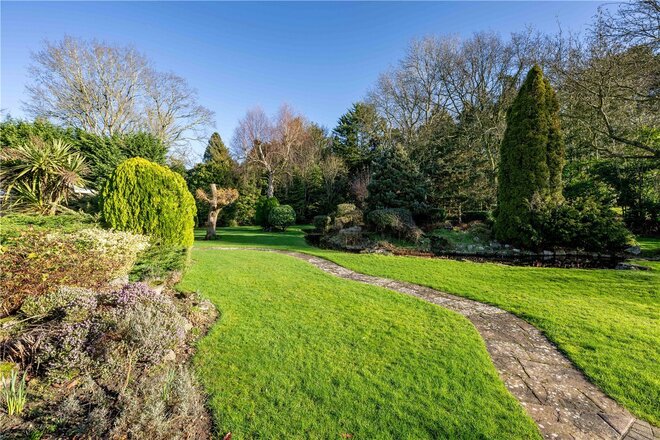
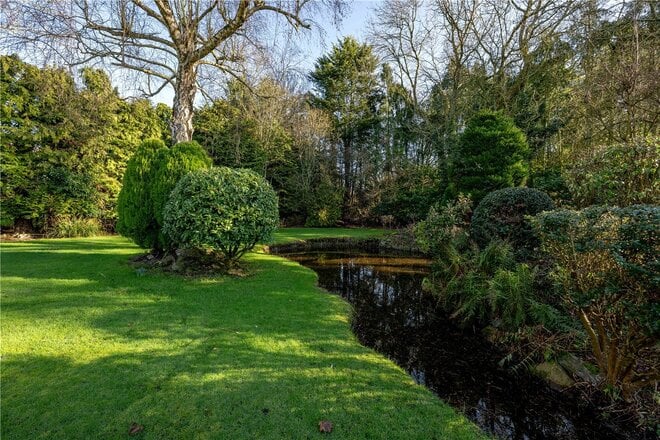
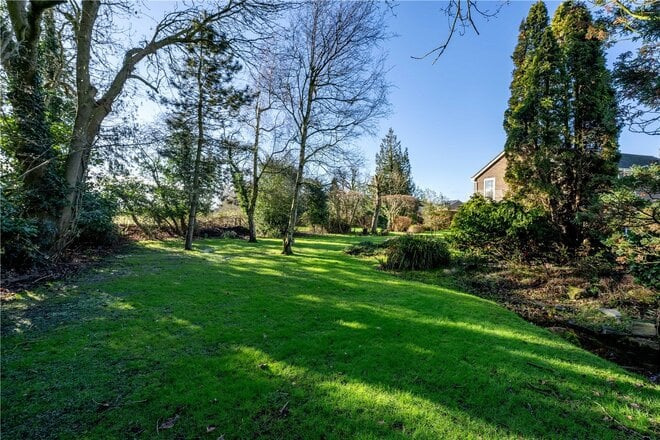
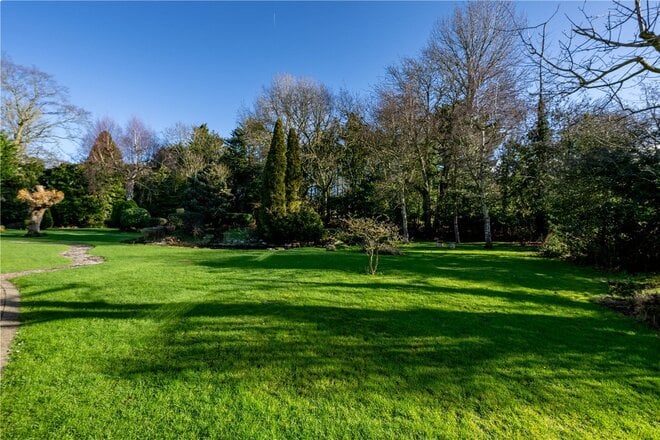
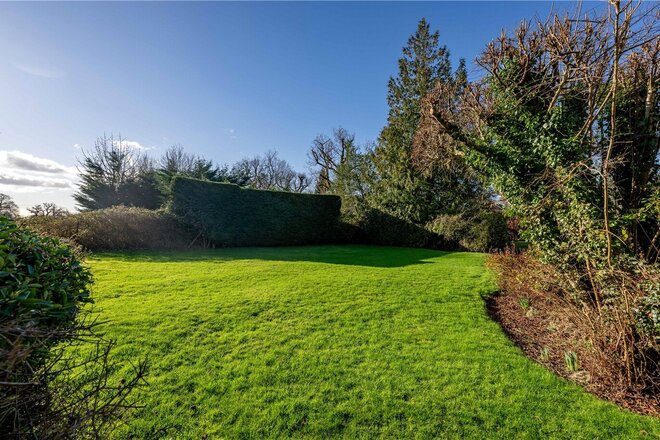
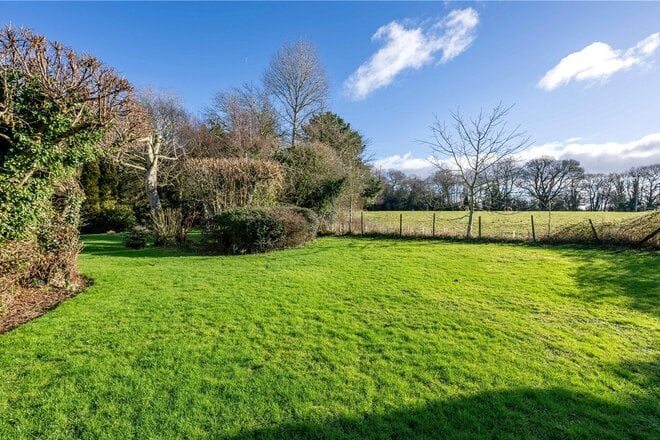
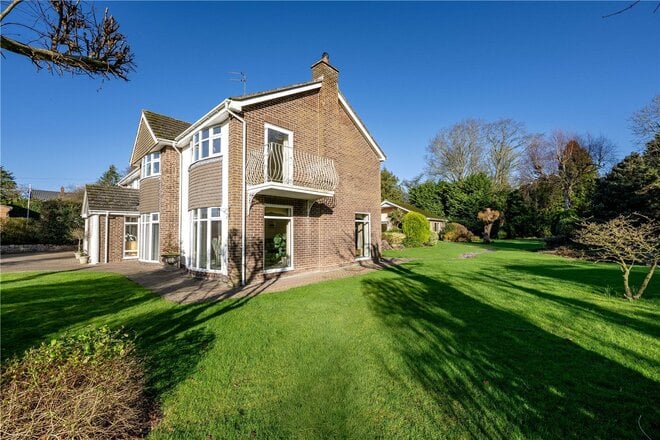
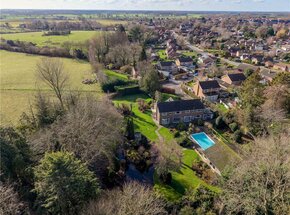
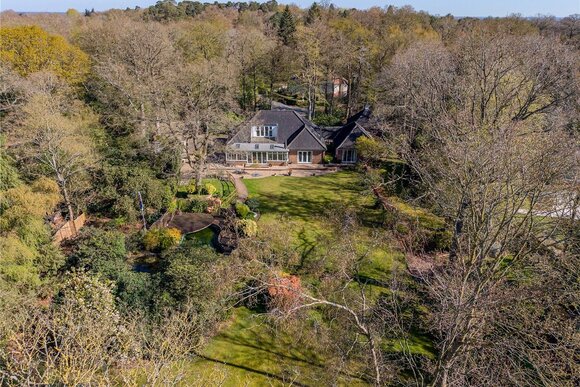
The property sits within beautifully maintained grounds approaching one acre (stms), wrapping seamlessly around the house and offering an exceptional degree of privacy. Mature hedging, established planting and manicured lawns create a calm, almost park-like setting, while subtle features such as a natural spring and a carefully designed, semi-circular ornamental pond add depth and character to the garden. Despite its peaceful, semi-rural feel, the home remains centrally positioned within the village, with local amenities, schools and bus links all within comfortable walking distance.
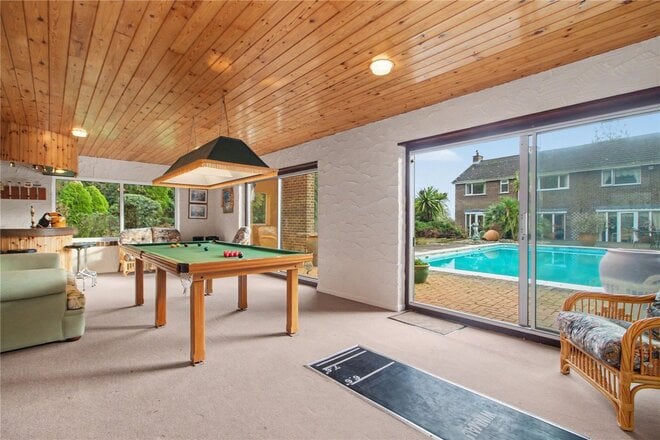
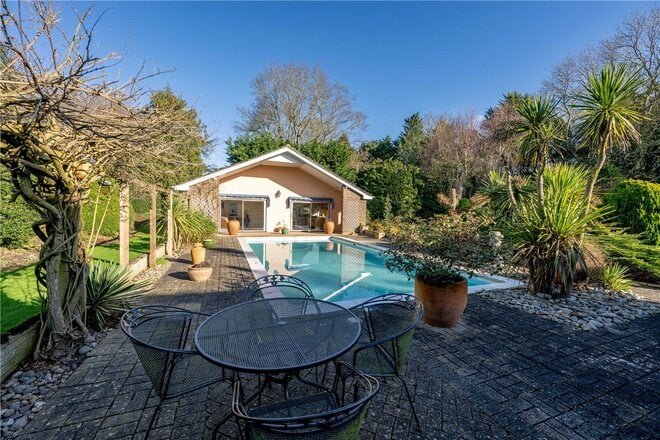
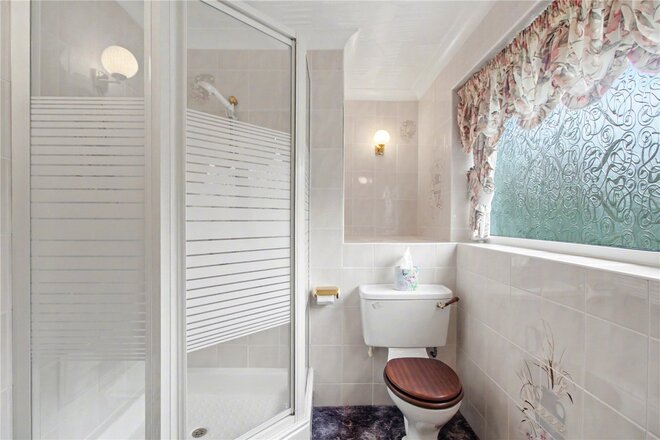
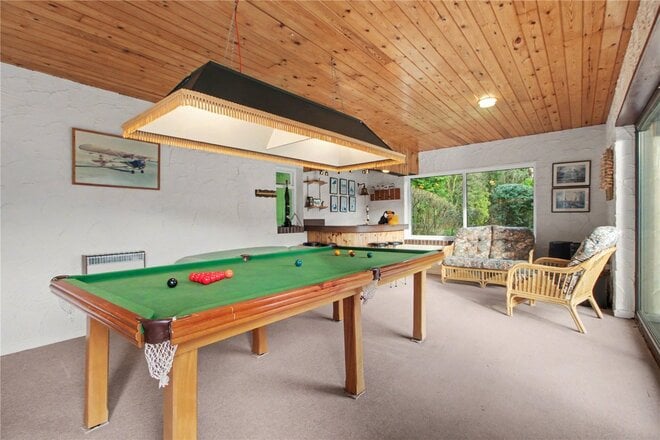
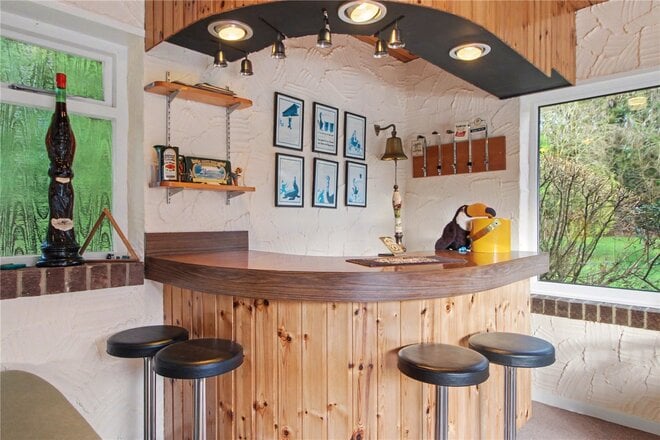
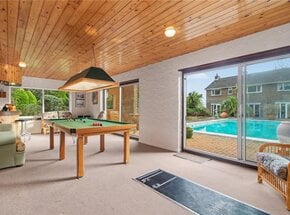
A raised terrace forms the social heart of the garden and is home to the outdoor heated swimming pool, a standout feature that elevates the lifestyle on offer. Adjacent to the pool is a substantial and highly versatile games room measuring approximately 13’5” x 28’4”, fitted with a bar area, snooker table, dartboard, WC, shower room and useful storage cupboard. This space offers excellent flexibility, whether retained as an entertainment space or adapted for an office suite or subject to planning converted as a self-contained annexe, this remarkable space is sure to appeal to all! A covered area just to the front of the games room provides clear potential for further enhancement, such as an outdoor kitchen or pizza oven, creating a natural extension of the leisure facilities already in place.
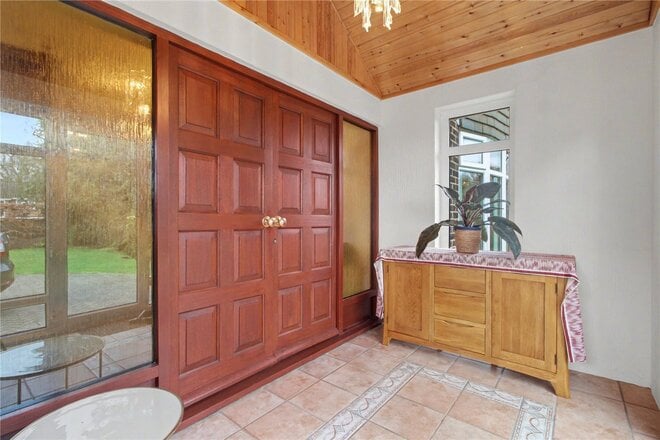
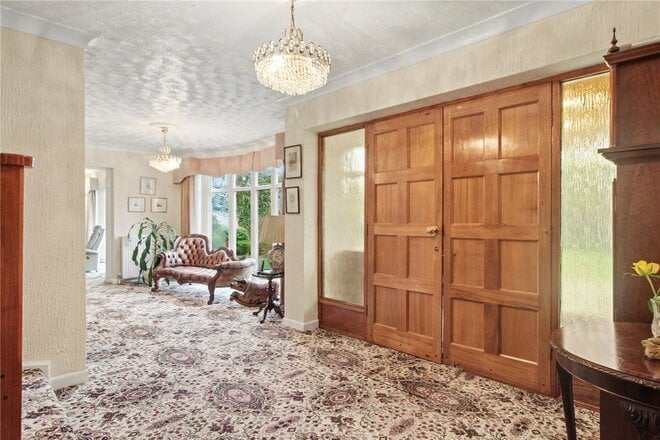
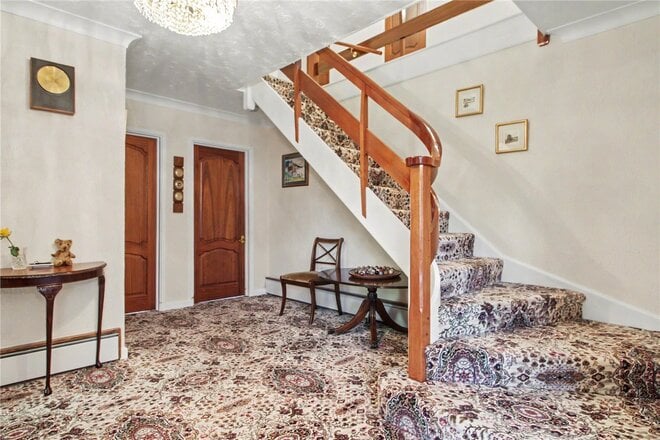
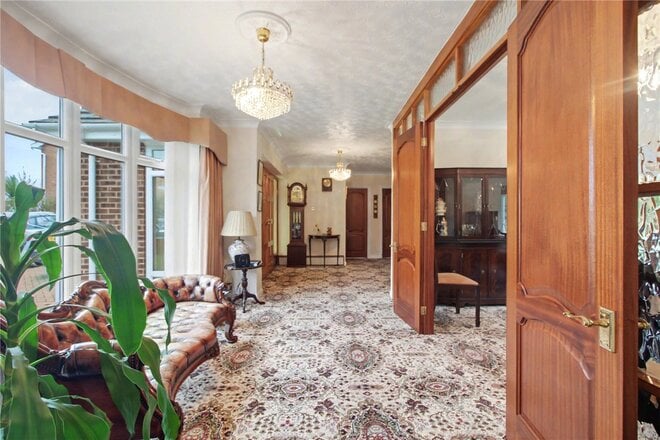
Stepping inside, the sense of scale continues immediately. A vaulted entrance porch leads through to grand double doors, opening into a striking reception hall that sets the tone for the remainder of the house. The sweeping staircase is a true centrepiece, while the width and flow of the hallway underline the generous proportions found throughout. The accommodation extends to approximately 3100 sq. ft. of internal living space, excluding the double garage.
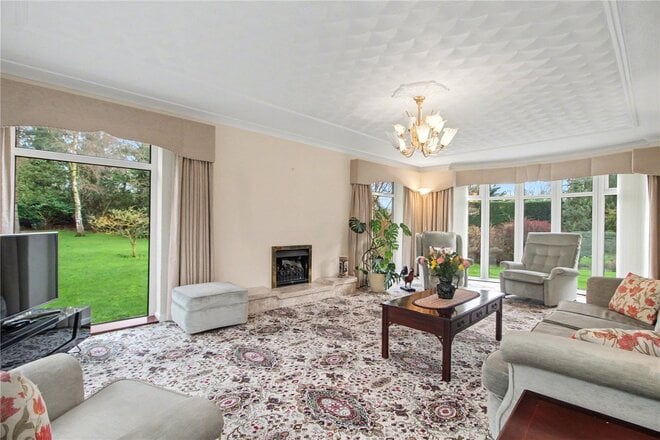
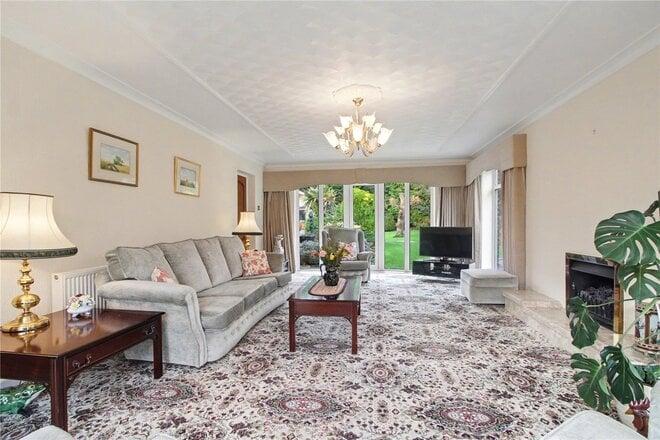
The sitting room is a superb space, enjoying a triple-aspect outlook with two bay windows, floor-to-ceiling double glazing and uninterrupted views across the fabulous garden. A feature fireplace provides a natural focal point, while double doors connect both to the reception hall and the formal dining room, allowing the layout to work equally well for everyday family living or more formal entertaining.
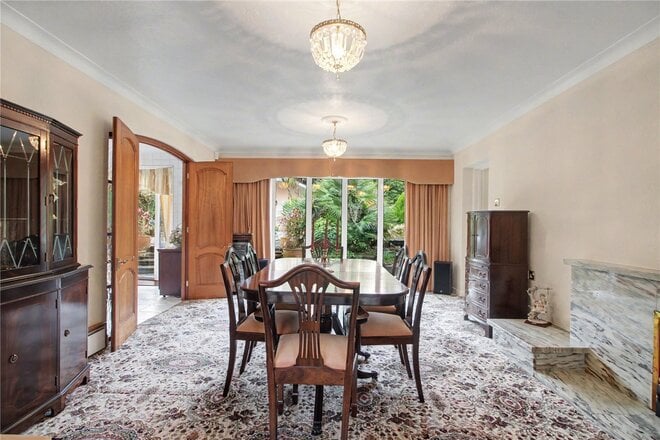
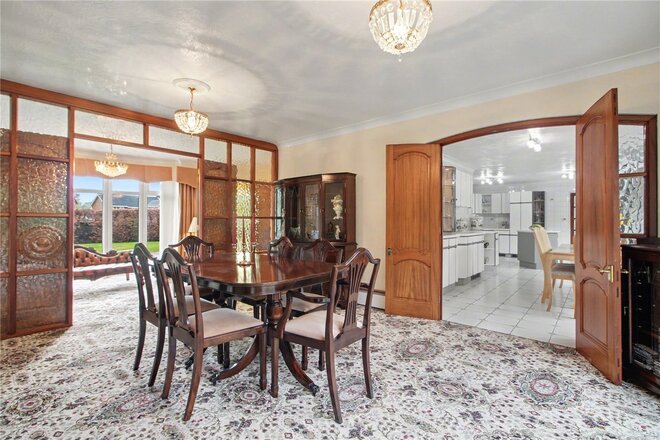
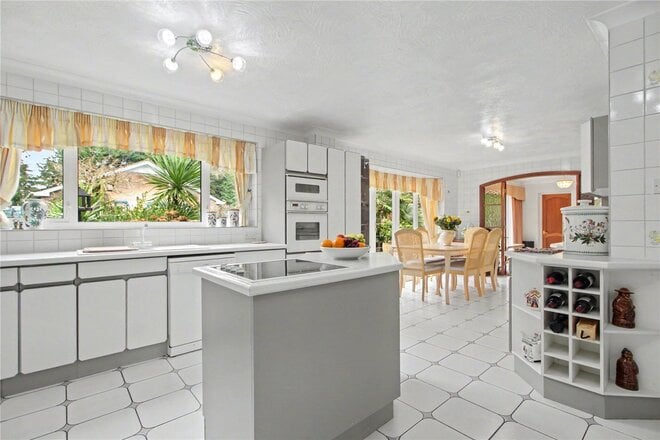
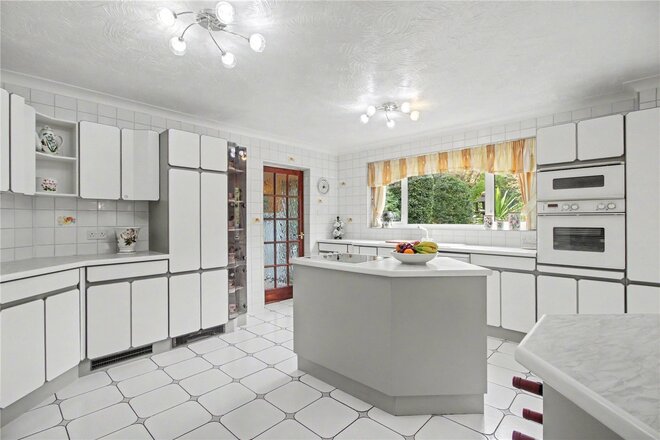
The dining room is equally impressive in scale, featuring its own bay window and a series of double doors that connect through to the kitchen/breakfast room while also creating a visual link back to the hallway, a distinctive and characterful detail. The kitchen/breakfast room, while not newly installed, has been immaculately maintained and remains highly functional, offering extensive storage, eye-level double oven, generous worktop space and a central island with integrated hob and microwave. The design was clearly ahead of its time and continues to work exceptionally well for modern family life. A double glazed bay window and door open directly onto the terrace, reinforcing the connection between the house and garden.
Adjoining the kitchen is a well-appointed utility room with additional storage, garden access and an internal door leading directly into the double garage. A study and ground-floor cloakroom complete the ground floor accommodation, providing excellent flexibility for home working.
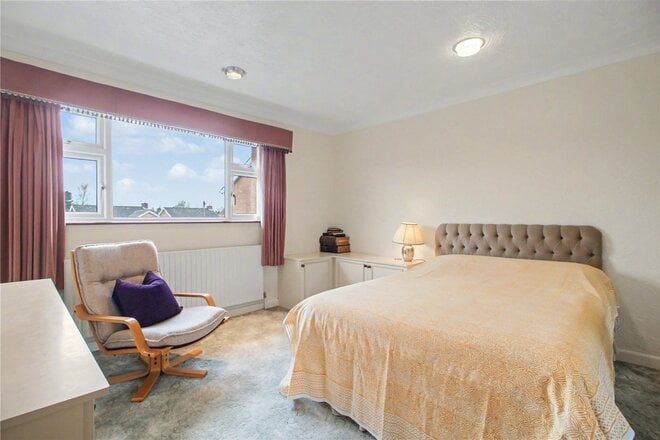
Upstairs, a spacious landing gives access to four bedrooms, a four-piece family bathroom and an additional shower room. Three of the bedrooms are notably generous, each of a size that would comfortably serve as a principal bedroom in many homes and two benefit from deep built-in wardrobes.
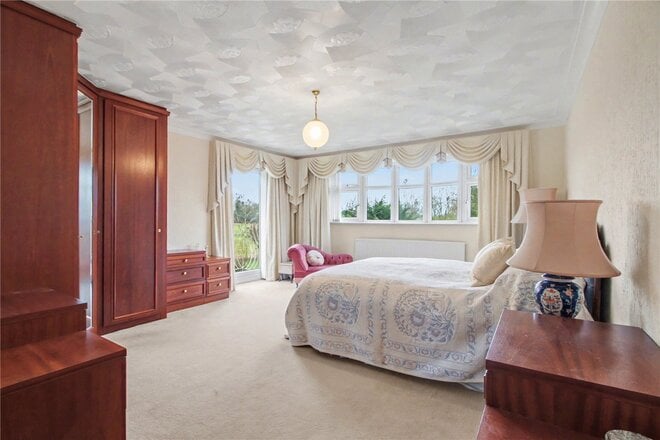
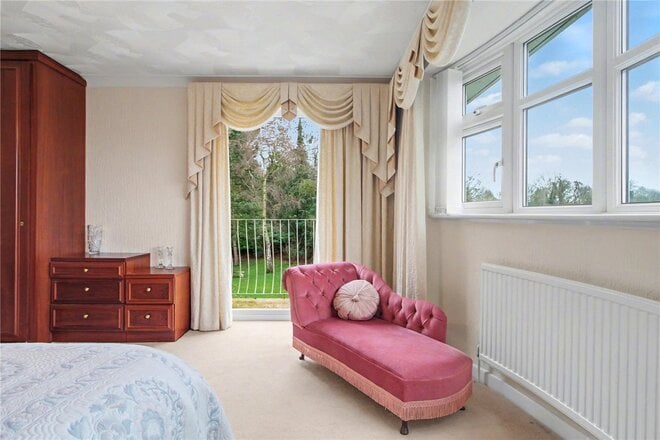
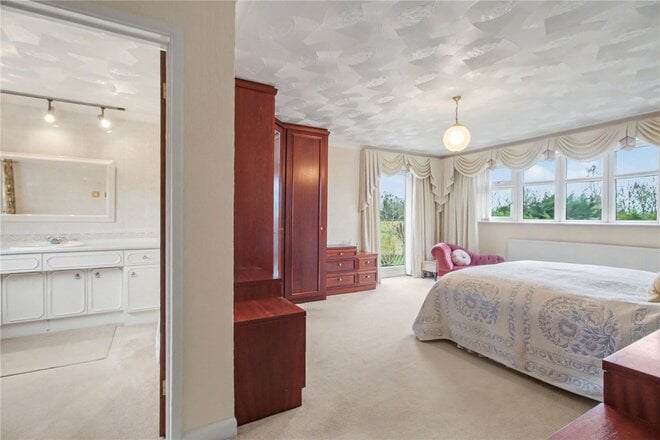
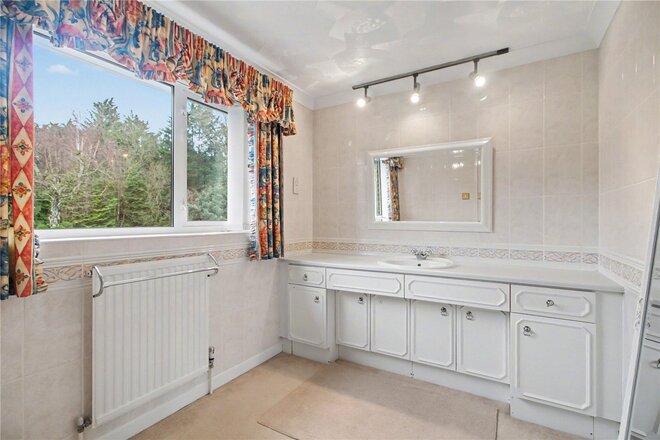
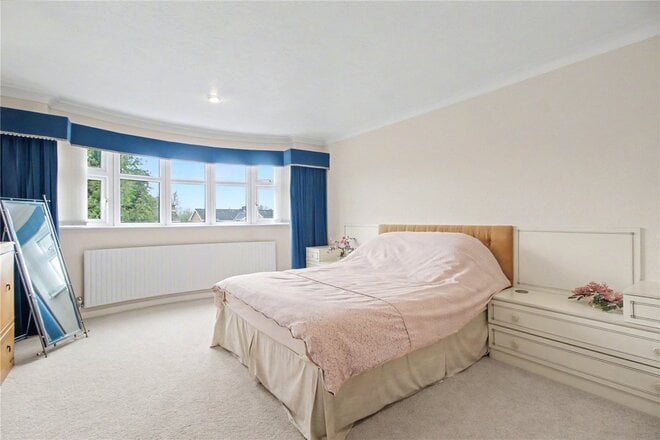
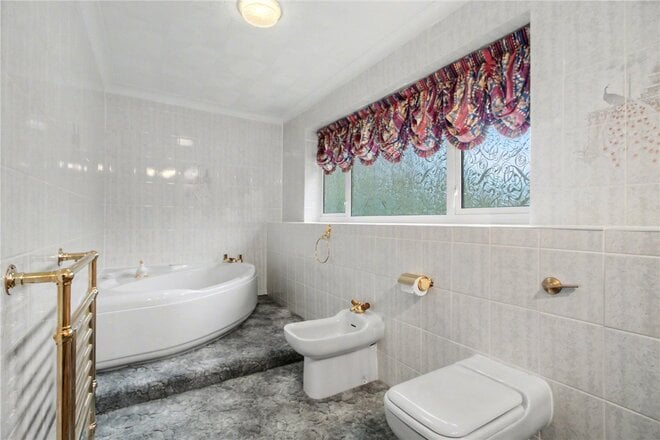
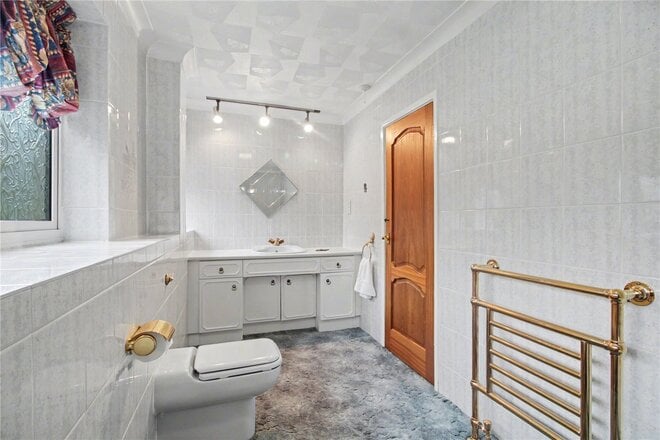
The principal bedroom is a particular highlight, offering exceptional proportions, a private balcony overlooking the garden, a large walk-in dressing room and an en-suite. This suite provides a level of comfort and separation rarely found in village homes and completes the accommodation in fitting style.
Overall, this is a home that combines privacy, scale and lifestyle in a way that is increasingly difficult to find, offering the tranquillity of a tucked-away setting, extensive leisure facilities and beautifully maintained grounds, all while remaining closely connected to village life and the wider area.
Discover Life in Poringland;
Where Village Charm Meets Contemporary Convenience!
Perfectly positioned just five miles south of Norwich, Poringland is a flourishing village that effortlessly balances countryside calm with everyday connectivity. This is a community that’s constantly evolving, yet remains deeply rooted in the beauty and tranquillity of its rural setting.
At the heart of the village lies a newly unveiled Tesco Express, bringing with it a fresh wave of modern convenience. Just moments away, a fully revamped petrol station ensures smooth travel for commuters and weekend explorers alike, it’s the little details that make village life here effortlessly easy.
Everyday life is well-catered for with a range of local amenities including a pharmacy, doctors’ surgery, community centre, hair salons, a popular café, takeaways, and two well-regarded public houses. For those working from home, the village offers high-speed broadband options, while for those commuting, Norwich city centre is easily accessible by car or regular bus links.
Poringland is particularly popular with families, thanks to its strong educational offering. Poringland Primary School and Nursery is rated Good by Ofsted and enjoys an excellent local reputation. For older students, Framingham Earl High School sits just a few minutes away and provides a well-rounded secondary education.
Dining is a true pleasure here. Moments from your doorstep sits Caistor Hall, a Georgian country house now home to the Michelin-recommended restaurant by Mark Poynton. Its seasonal tasting menus draw food lovers from far and wide, all seeking that rare combination of exceptional cuisine and timeless surroundings.
And for something a little more laid-back yet equally special, The Wildebeest in Stoke Holy Cross offers contemporary dishes crafted with local flair, perfect for Sunday lunches, date nights, and everything in between.
On the edge of the village, the gentle rise of Stoke Hill provides panoramic views over the Norfolk countryside, ideal for reflective walks and golden-hour moments.
Poringland is more than a place to live. It’s a lifestyle, rural yet refined, peaceful yet well-connected. Whether you’re raising a family, downsizing in style, or seeking a countryside escape without compromising on quality, this vibrant village is ready to welcome you home.
Additional Information:
Council Tax Band - G
Local Authority - South Norfolk Council
We have been advised that the property is connected to mains water, electricity and gas.
Winkworth wishes to inform prospective buyers and tenants that these particulars are a guide and act as information only. All our details are given in good faith and believed to be correct at the time of printing but they don’t form part of an offer or contract. No Winkworth employee has authority to make or give any representation or warranty in relation to this property. All fixtures and fittings, whether fitted or not are deemed removable by the vendor unless stated otherwise and room sizes are measured between internal wall surfaces, including furnishings. The services, systems and appliances have not been tested, and no guarantee as to their operability or efficiency can be given.
Available
- 5
- 3
- 3
- Ref: POR220733
Sale£650,000
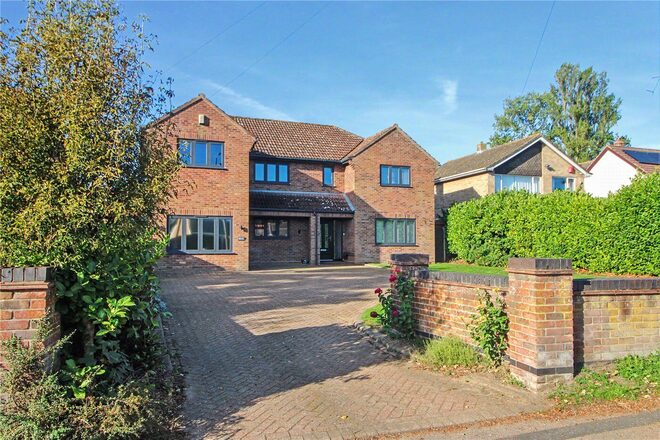
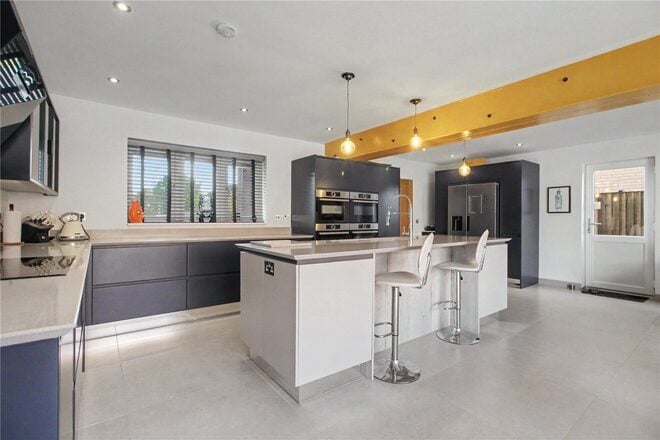
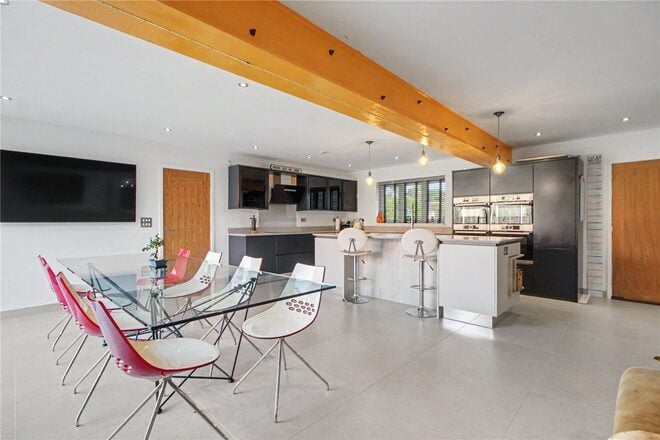
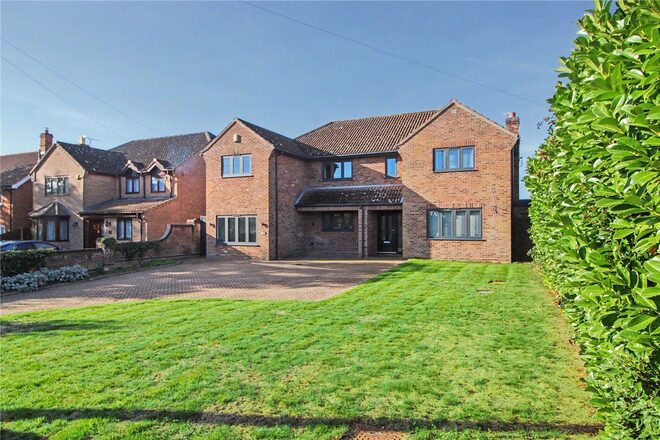
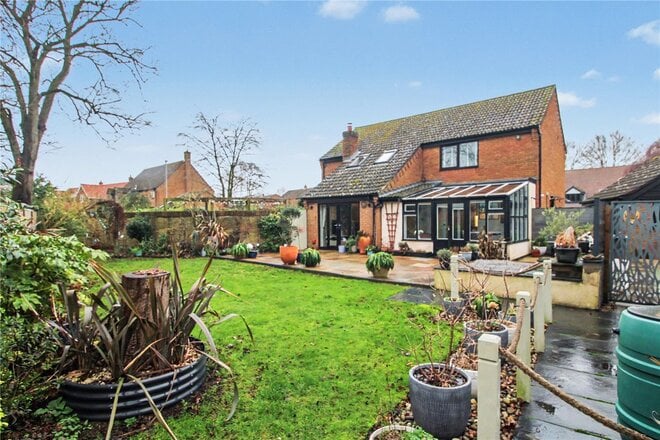
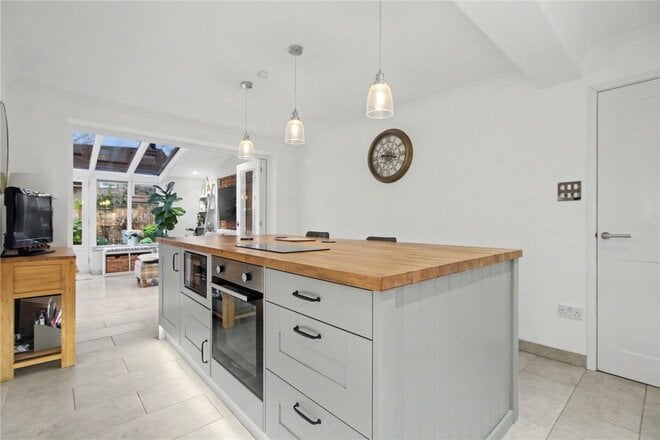
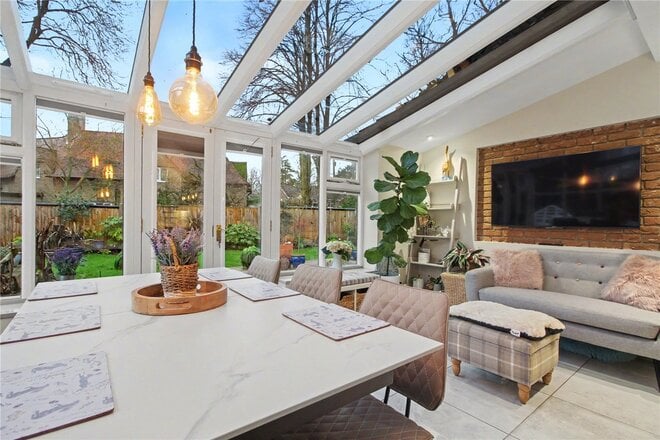
Completely transformed by the current owner, this substantial detached home offers approximately 2300 sq ft of beautifully finished accommodation in the heart of Poringland. Its combination of stylish modern interiors, a central non estate position, a generous garden that is not overlooked and extensive driveway parking makes it a particularly rare find, with village amenities and schools all within walking distance.
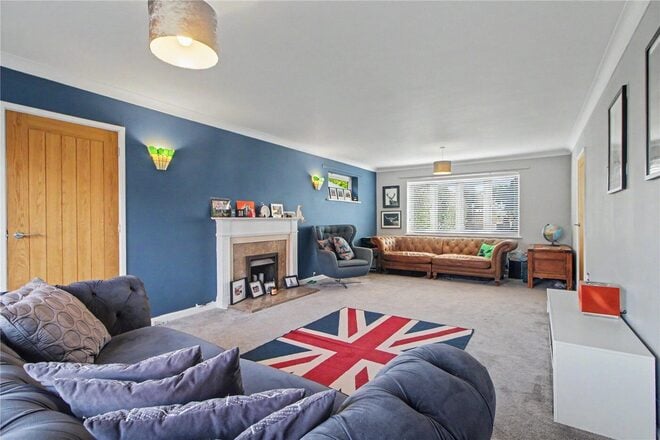
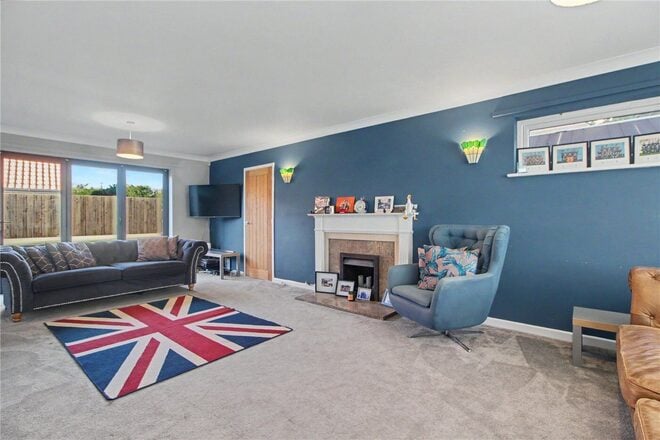
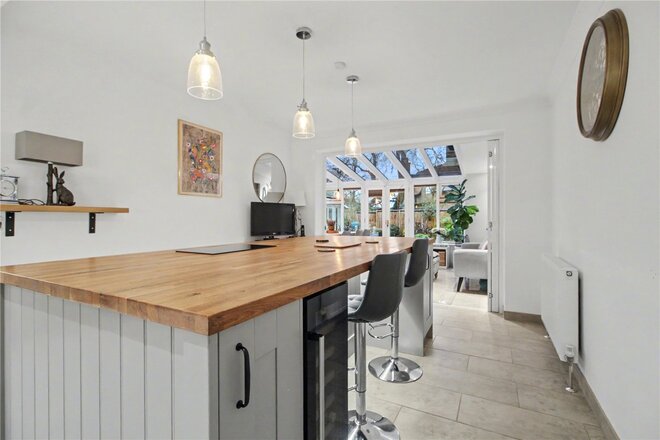
The home has been thoughtfully redesigned to offer impressive living spaces alongside considerable flexibility. A striking contemporary kitchen, exceptionally spacious sitting room and luxurious principal suite are complemented by two additional ground floor rooms, allowing the accommodation to adapt easily to family life, working from home and individual interests.
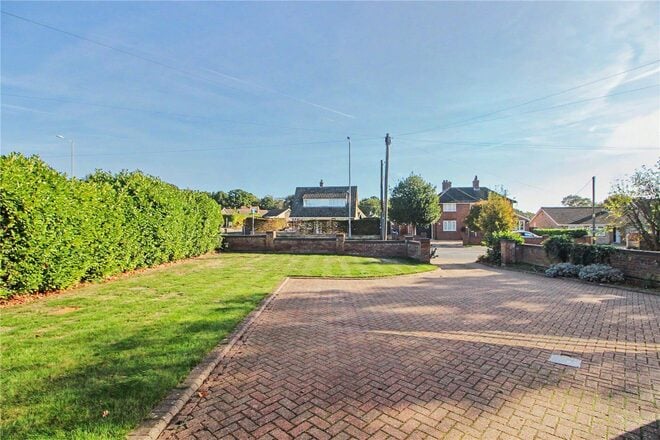
Brick pillars frame the entrance to the expansive driveway, where there is ample parking for several vehicles. Stepping inside, the generous entrance hall immediately establishes the sense of space found throughout the home.
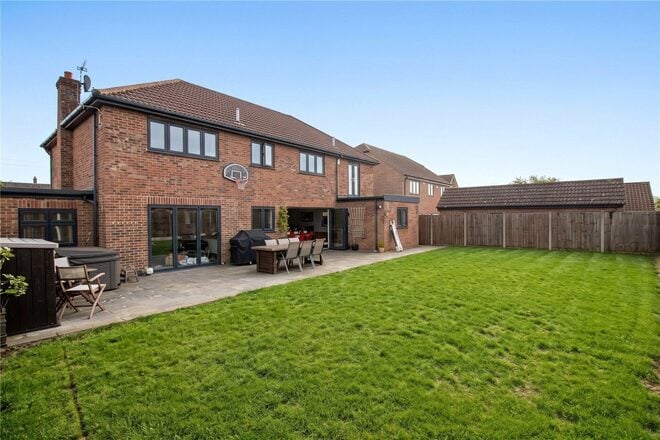
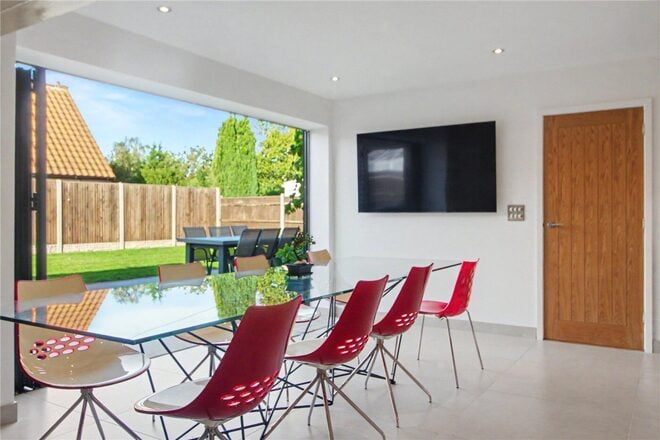
The sitting room is outstanding in its proportions, with a dual aspect outlook over the front and rear gardens. There is ample room for substantial furniture without compromising the feeling of openness, while bi-fold doors lead directly onto the rear patio. A separate room off the sitting room is currently arranged as a study, providing an equally appealing option for a snug, playroom or games room.
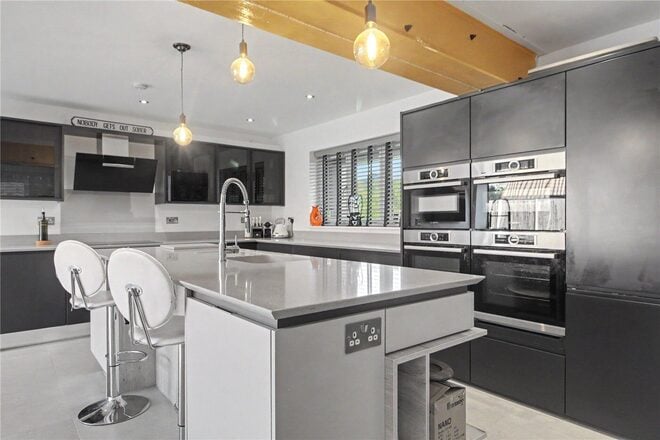
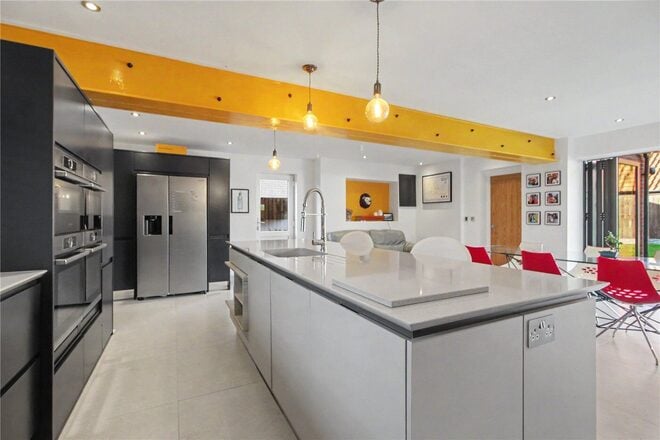
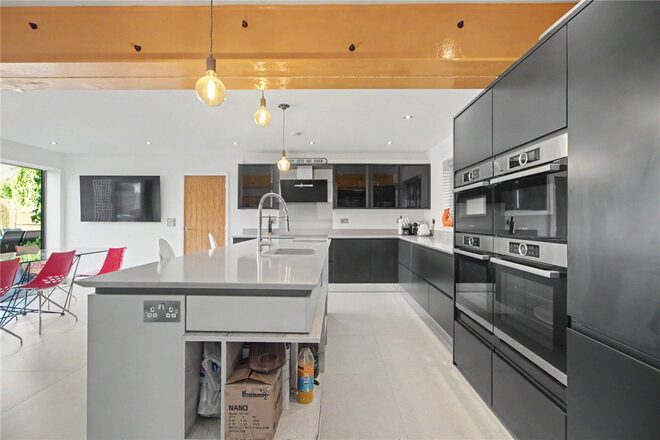
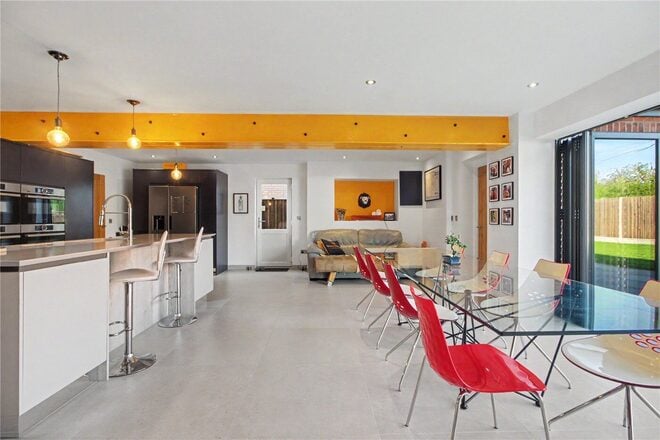
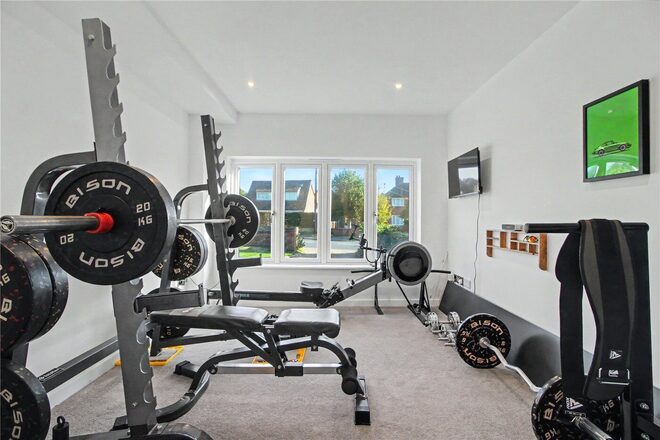
The kitchen is a defining feature of the home, bringing together sleek cabinetry, extensive storage and a substantial central island. The layout offers generous preparation space while creating a sociable setting for everyday use. A range of ovens, integrated appliances and a tall American-style fridge freezer complement the design, while the exposed structural beam adds a distinctive architectural detail to the contemporary interior. An adjacent utility room provides a dedicated space for the washing machine and tumble dryer, keeping these practical requirements away from the main kitchen. A further room accessed from the kitchen is currently used as a home gym, adding another adaptable space to suit a buyer’s needs.
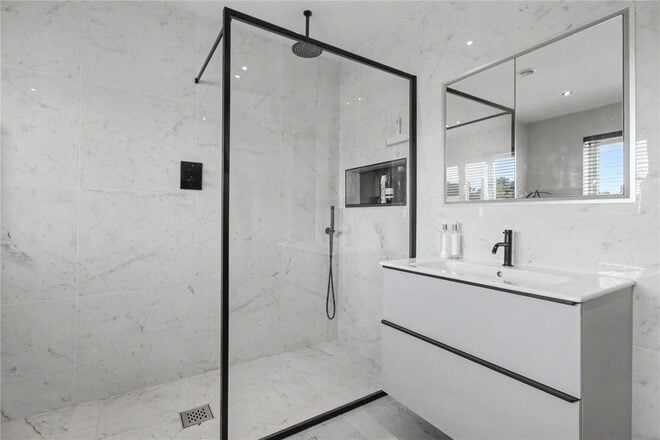
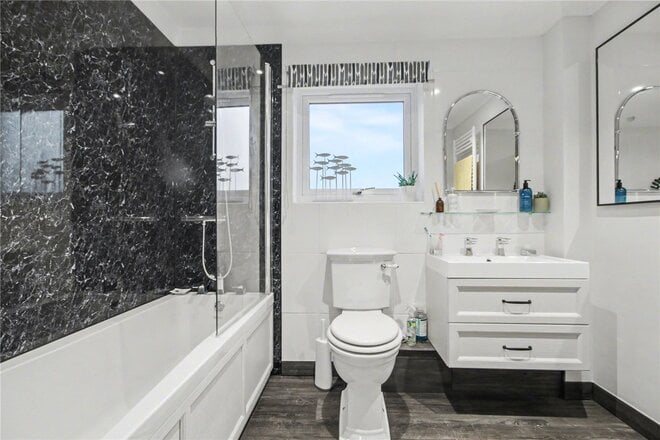
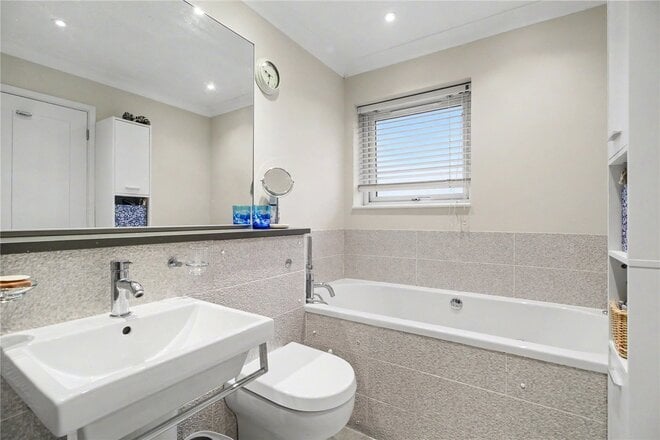
Completing the ground floor is a high quality shower room, finished with Italian flooring and a carefully selected contemporary shower.
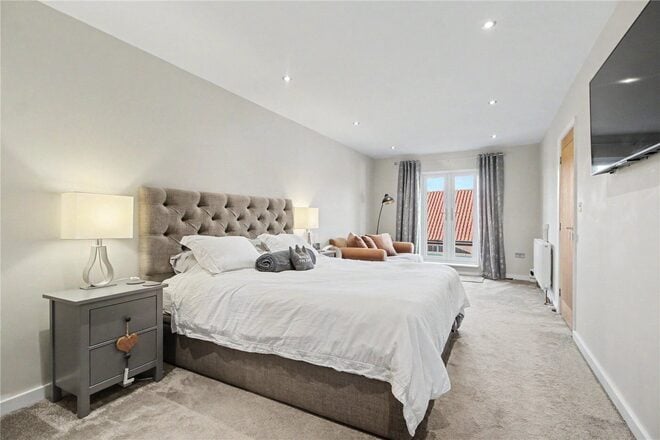
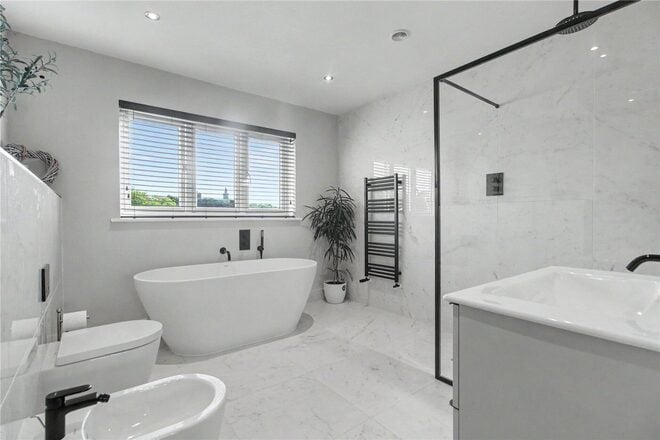
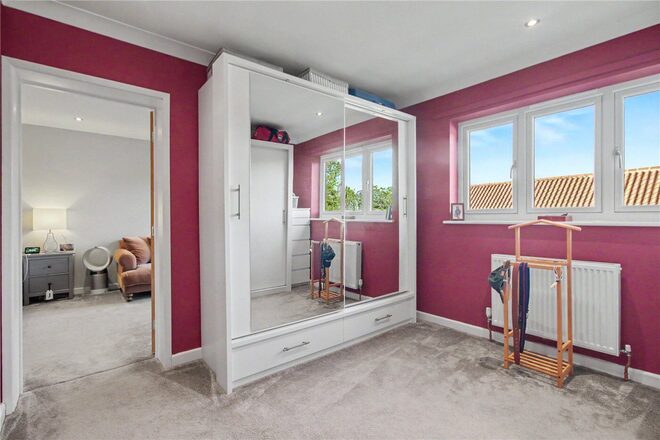
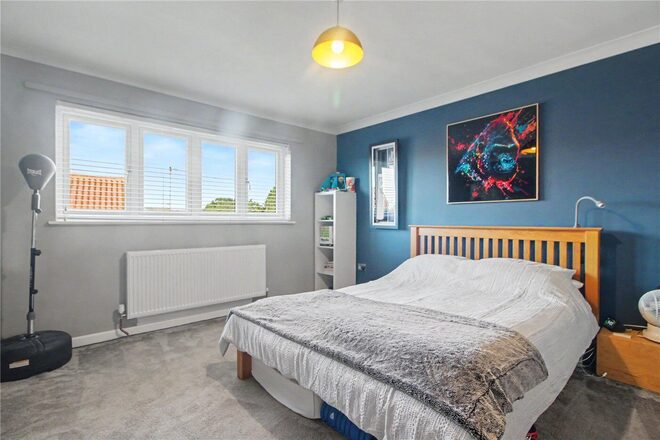
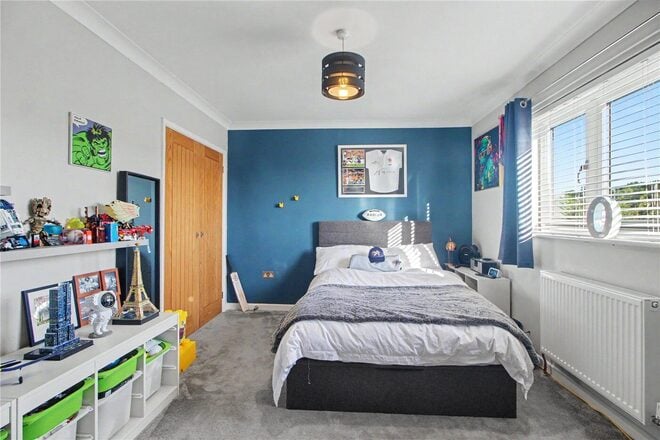
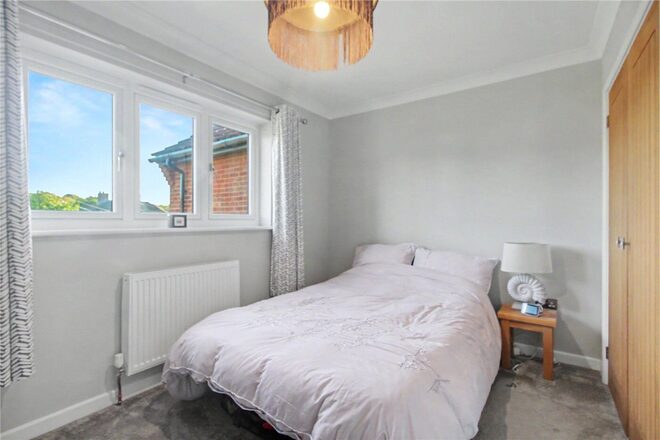
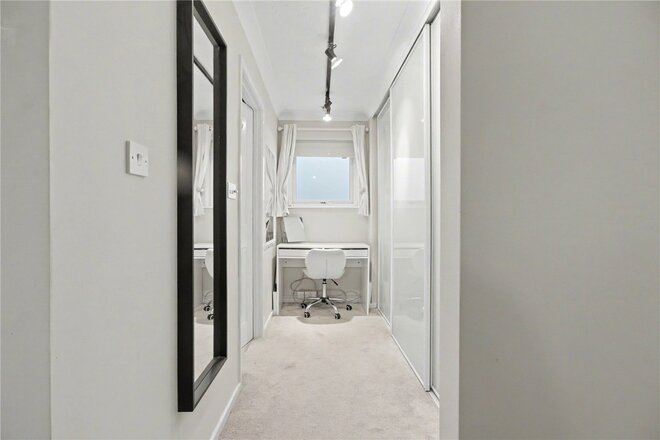
Upstairs, the accommodation is currently arranged as four double bedrooms, with the fifth bedroom forming a walk in dressing room to the principal suite. This arrangement creates a particularly impressive private retreat, combining dedicated dressing space with an expansive bedroom and a luxurious five-piece en-suite bathroom.
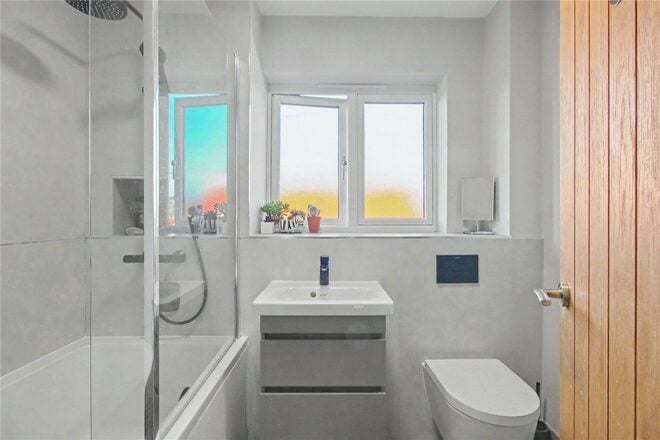
The remaining three double bedrooms each benefit from built in wardrobes and are served by a modern family bathroom. For buyers seeking five independently accessed bedrooms, there is scope to reconfigure part of the wardrobe and airing-cupboard space to create access from the landing, subject to the necessary works.
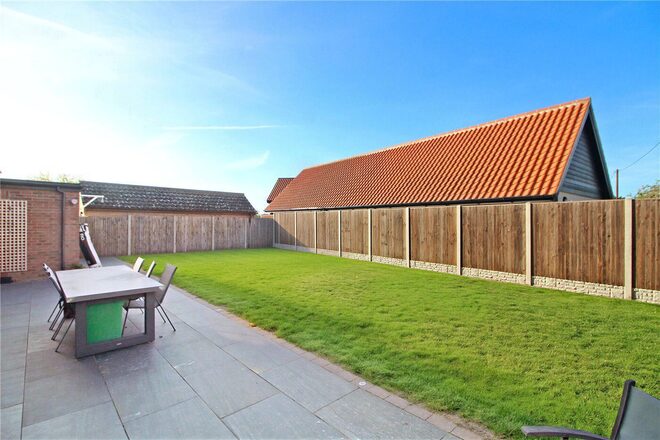
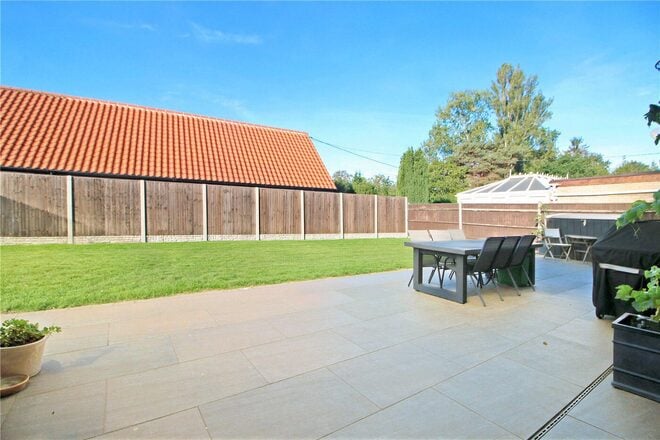
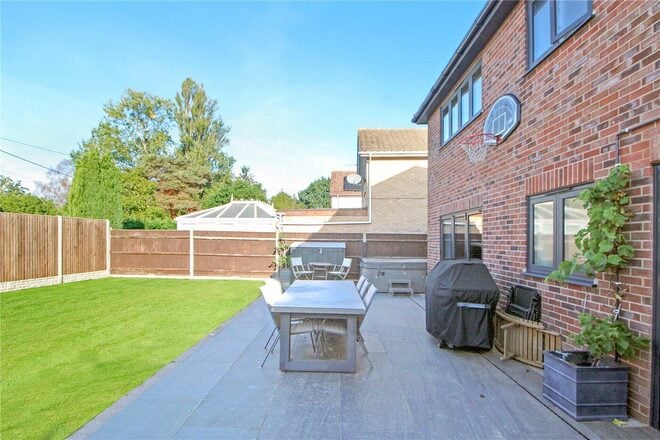
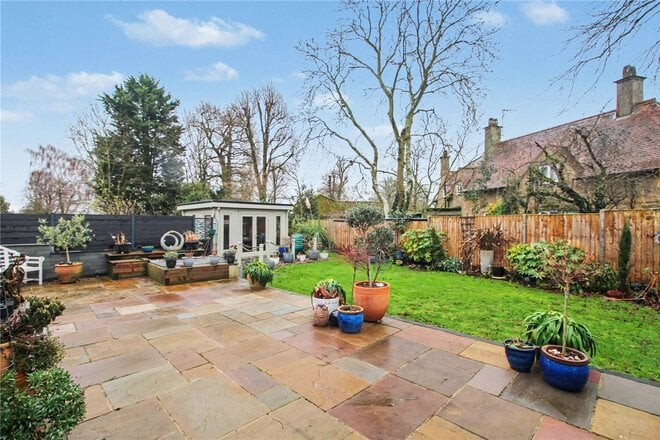
The rear garden is a further highlight, offering a generous, well maintained lawn and an extensive patio with plenty of space for outdoor dining, seating and entertaining. The garden is not overlooked, providing a welcome sense of privacy that is especially unusual in such a central village setting. A hot tub occupies part of the terrace and may be available by separate negotiation.
With its comprehensive transformation, substantial accommodation and unusually private grounds, this is an exceptional opportunity to enjoy a spacious, individual home with the everyday convenience of village life on the doorstep.
Discover Life in Poringland;
Where Village Charm Meets Contemporary Convenience!
Perfectly positioned just five miles south of Norwich, Poringland is a flourishing village that effortlessly balances countryside calm with everyday connectivity. This is a community that’s constantly evolving, yet remains deeply rooted in the beauty and tranquillity of its rural setting.
At the heart of the village lies a newly unveiled Tesco Express, bringing with it a fresh wave of modern convenience. Just moments away, a fully revamped petrol station ensures smooth travel for commuters and weekend explorers alike, it’s the little details that make village life here effortlessly easy.
Everyday life is well-catered for with a range of local amenities including a pharmacy, doctors’ surgery, community centre, hair salons, a popular café, takeaways, and two well-regarded public houses. For those working from home, the village offers high-speed broadband options, while for those commuting, Norwich city centre is easily accessible by car or regular bus links.
Poringland is particularly popular with families, thanks to its strong educational offering. Poringland Primary School and Nursery is rated Good by Ofsted and enjoys an excellent local reputation. For older students, Framingham Earl High School sits just a few minutes away and provides a well-rounded secondary education.
Neighbouring villages also offer superb schooling choices. Stoke Holy Cross Primary School, Brooke Primary, and Alpington Primary School are all well-regarded within the wider catchment area, while the independent schools of Norwich including Norwich High School for Girls, Town Close, and Norwich School are within easy reach for those seeking a private education.
Nature is always within reach, with the rolling meadows and woodlands of High Ash Farm just a short walk away. Whether you’re an early morning runner, a weekend rambler, or someone who simply enjoys watching the seasons change, this unspoilt haven of biodiversity invites you to slow down and reconnect with the land.
Dining is a true pleasure here. Moments from your doorstep sits Caistor Hall, a Georgian country house now home to the Michelin-recommended restaurant by Mark Poynton. Its seasonal tasting menus draw food lovers from far and wide, all seeking that rare combination of exceptional cuisine and timeless surroundings.
And for something a little more laid-back yet equally special, The Wildebeest in Stoke Holy Cross offers contemporary dishes crafted with local flair, perfect for Sunday lunches, date nights, and everything in between.
On the edge of the village, the gentle rise of Stoke Hill provides panoramic views over the Norfolk countryside, ideal for reflective walks and golden-hour moments.
Poringland is more than a place to live. It’s a lifestyle, rural yet refined, peaceful yet well-connected. Whether you’re raising a family, downsizing in style, or seeking a countryside escape without compromising on quality, this vibrant village is ready to welcome you home.
Additional Information:
Council Tax Band - E
Local Authority - South Norfolk Council
We have been advised that the property is connected to mains water, drainage, electricity and gas.
Winkworth wishes to inform prospective buyers and tenants that these particulars are a guide and act as information only. All our details are given in good faith and believed to be correct at the time of printing but they don’t form part of an offer or contract. No Winkworth employee has authority to make or give any representation or warranty in relation to this property. All fixtures and fittings, whether fitted or not are deemed removable by the vendor unless stated otherwise and room sizes are measured between internal wall surfaces, including furnishings. The services, systems and appliances have not been tested, and no guarantee as to their operability or efficiency can be given.
Under Offer
- 4
- 2
- 3
- Ref: POR230303
Sale£585,000
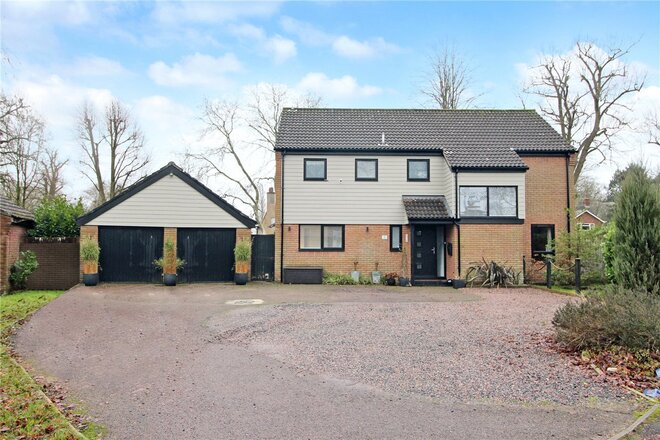
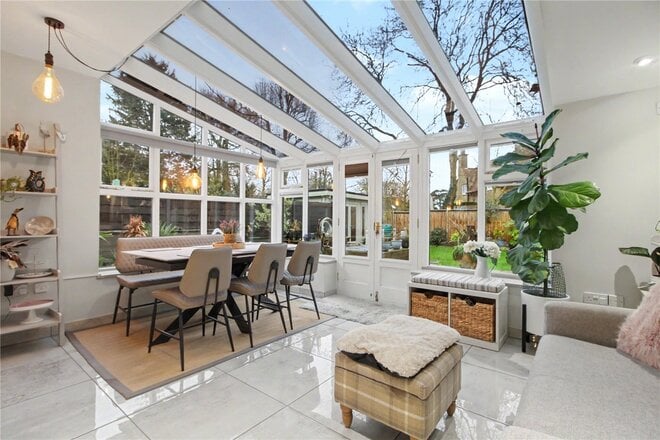
Tucked away within one of Poringland’s most discreet and desirable cul-de-sacs, this remarkable detached residence delivers an exceptional standard of modern family living.
Set on a generous corner plot, the home has been completely transformed by the present owners, showcasing an interior that feels effortlessly stylish, incredibly practical, and beautifully connected to the landscaped gardens that frame it.
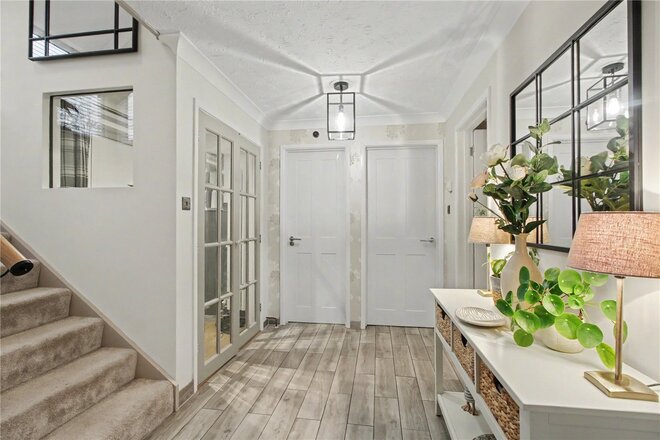
From the moment you arrive, the setting feels exclusive. A sweeping driveway provides extensive parking and leads to the detached double garage, while established planting softens the frontage and sets an immediate tone of quality. Step inside, and the sense of space becomes unmistakable.
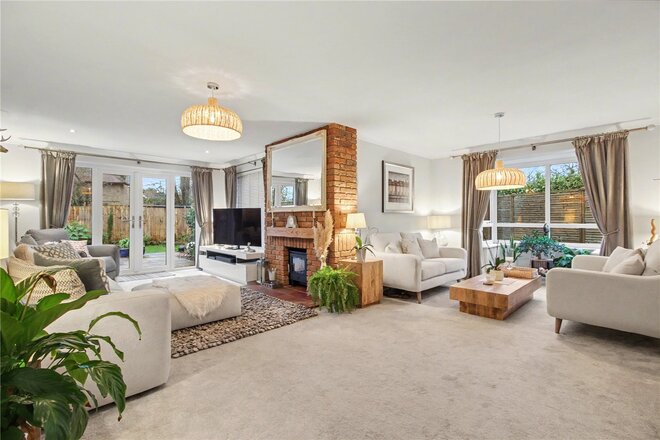
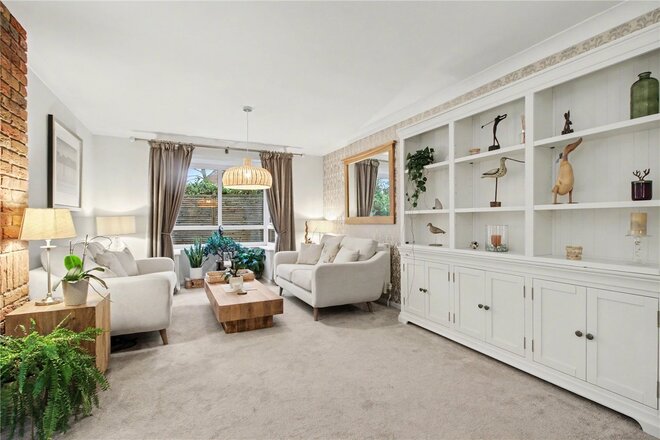
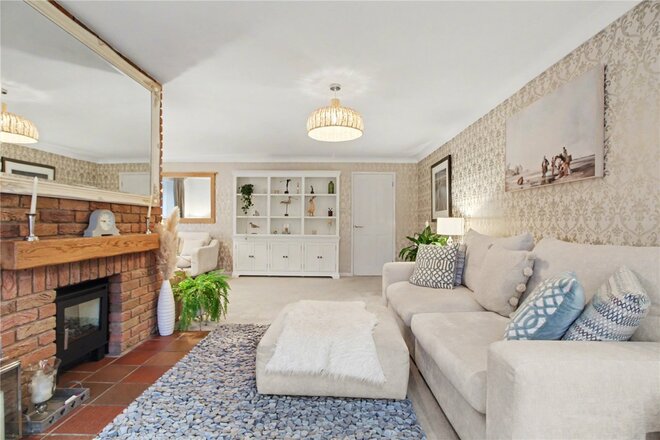
The ‘L-shaped’ sitting room is a statement in itself, an expansive, beautifully dressed space wrapped with natural light from multiple aspects. The exposed brick fireplace creates a captivating focal point, while the layout gives you distinct areas to relax, host and unwind. French doors flow straight onto the terrace, allowing the garden to become an extension of the living space during warmer months.
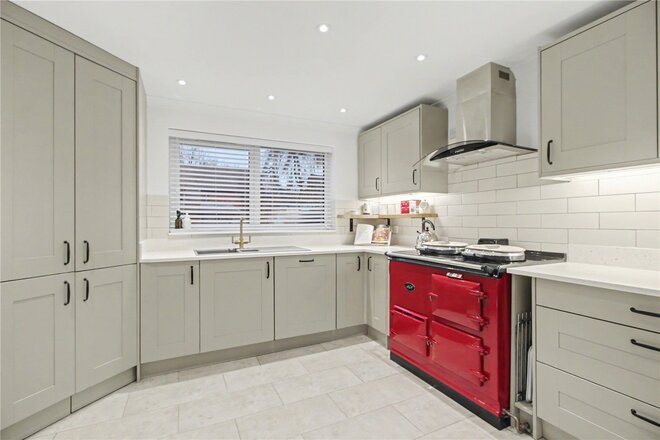
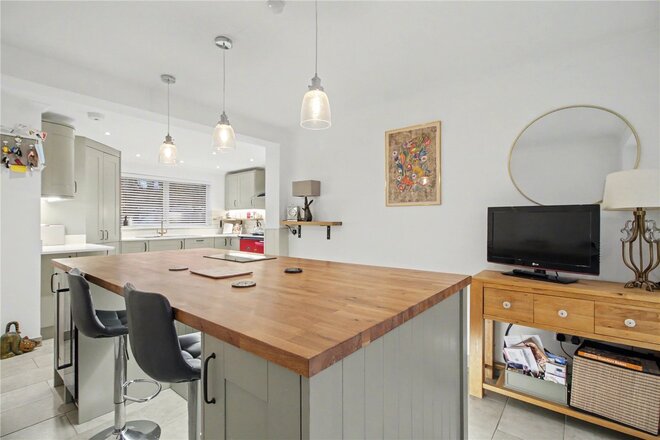
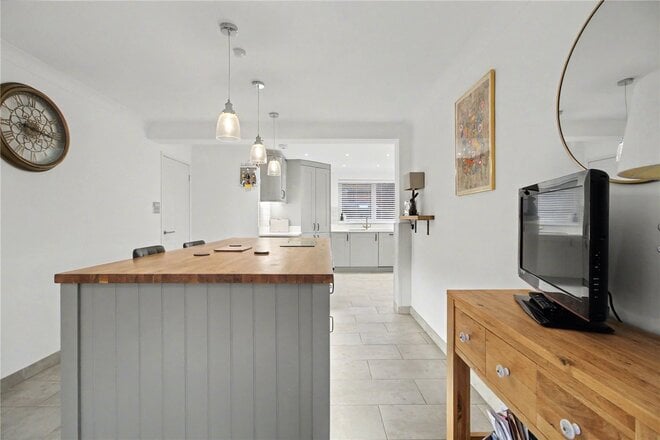
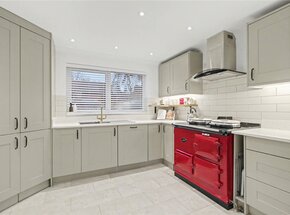
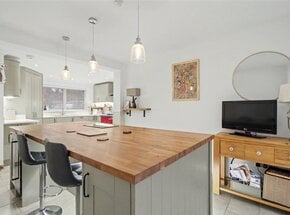
The kitchen/breakfast room is the true heart of the home; elegant, contemporary and designed with everyday family living firmly in mind. A striking two-oven claret gas AGA anchors the space with warmth and character, perfectly complemented by quartz work surfaces, bespoke cabinetry, a large walk-in pantry cupboard and a generous central island incorporating informal seating, integrated appliances and excellent storage. From here the home opens through bi-folding doors into the garden room – a magnificent glazed living/dining space bathed in light with views across the garden. With underfloor heating and French doors that lead directly outside, it creates a seamless indoor/outdoor flow that elevates the entire ground floor.
Completing the downstairs footprint is a practical utility room with direct garden access, a modern cloakroom, and a versatile study/snug positioned at the front of the property – ideal for home working or as an additional bedroom if required.
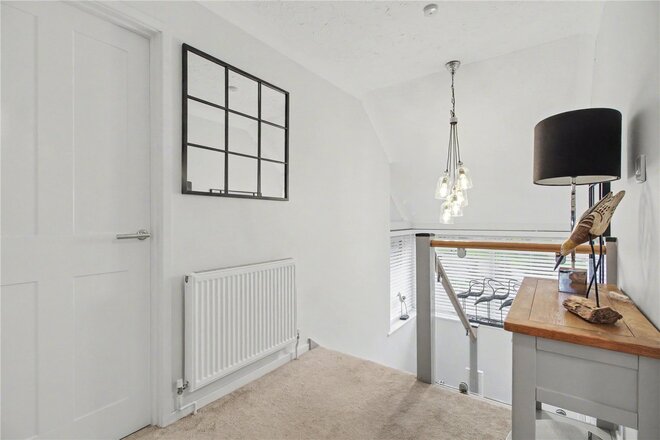
The spacious first-floor landing makes a memorable impression with its feature window, drawing in daylight from morning until late afternoon. Four generous bedrooms branch from here, along with a beautifully presented family bathroom complete with underfloor heating and a stylish contemporary finish. Bedrooms Two and Three both offer fitted wardrobes and pleasant garden views, while Bedroom Four is equally inviting in size and versatility.
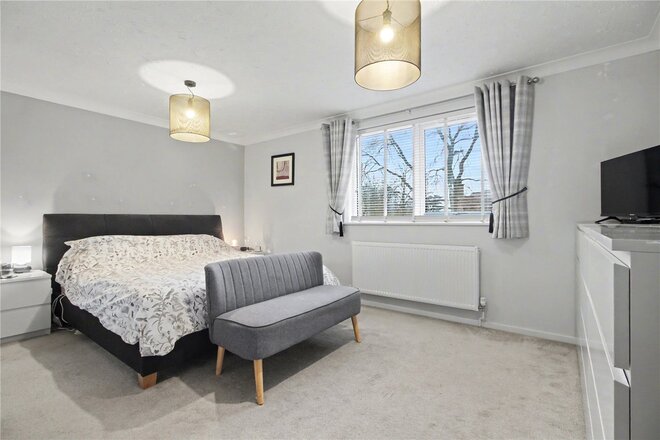
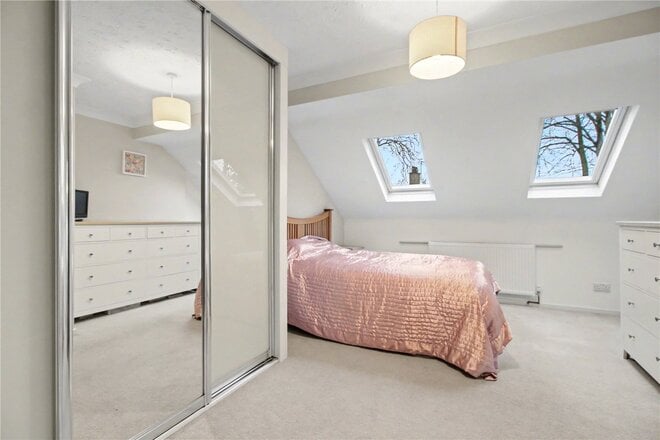
The principal suite is a sanctuary in its own right – a superb bedroom with views over the garden, leading through to an impressive dressing room lined with built-in wardrobes, and a luxurious en-suite bathroom that completes the sense of privacy and indulgence.
Outside, the gardens has been thoughtfully landscaped to create multiple zones for relaxation, dining and entertaining. The main terrace sweeps across the back of the house, perfectly positioned to catch the sun and easily large enough for substantial outdoor furniture. Manicured borders, established planting and a generous lawn combine to create a balanced, inviting space. A charming pond edges toward a secondary seating area, while beyond this the plot extends into a tranquil, semi-walled garden wrapping around the right-hand side of the home, a peaceful retreat ideal for evening sun.
A high-quality summer house sits proudly at the rear, offering endless flexibility as a home office, creative studio, gym or garden retreat. Its outlook across the garden enhances the sense of privacy and calm that the plot affords.
Perfectly located within walking distance of Poringland’s vast amenities, yet tucked away in a private, established setting, White House Gardens represents a rare offering: a substantial family home finished with genuine care, abundant space and a level of presentation that places it in a class of its own.
Discover Life in Poringland;
Where Village Charm Meets Contemporary Convenience!
Perfectly positioned just five miles south of Norwich, Poringland is a flourishing village that effortlessly balances countryside calm with everyday connectivity. This is a community that’s constantly evolving, yet remains deeply rooted in the beauty and tranquillity of its rural setting.
At the heart of the village lies a newly unveiled Tesco Express, bringing with it a fresh wave of modern convenience. Just moments away, a fully revamped petrol station ensures smooth travel for commuters and weekend explorers alike, it’s the little details that make village life here effortlessly easy.
Everyday life is well-catered for with a range of local amenities including a pharmacy, doctors’ surgery, community centre, hair salons, a popular café, takeaways, and two well-regarded public houses.. For those working from home, the village offers high-speed broadband options, while for those commuting, Norwich city centre is easily accessible by car or regular bus links.
Poringland is particularly popular with families, thanks to its strong educational offering. Poringland Primary School & Nursery is rated Good by Ofsted and enjoys an excellent local reputation. For older students, Framingham Earl High School sits just a few minutes away and provides a well-rounded secondary education.
Neighbouring villages also offer superb schooling choices. Stoke Holy Cross Primary School, Brooke Primary, and Alpington Primary School are all well-regarded within the wider catchment area, while the independent schools of Norwich including Norwich High School for Girls, Town Close, and Norwich School are within easy reach for those seeking a private education.
Nature is always within reach, with the rolling meadows and woodlands of High Ash Farm just a short walk away. Whether you’re an early morning runner, a weekend rambler, or someone who simply enjoys watching the seasons change, this unspoilt haven of biodiversity invites you to slow down and reconnect with the land.
Dining is a true pleasure here. Moments from your doorstep sits Caistor Hall, a Georgian country house now home to the Michelin-recommended restaurant by Mark Poynton. Its seasonal tasting menus draw food lovers from far and wide, all seeking that rare combination of exceptional cuisine and timeless surroundings.
And for something a little more laid-back yet equally special, The Wildebeest in Stoke Holy Cross offers contemporary dishes crafted with local flair, perfect for Sunday lunches, date nights, and everything in between.
On the edge of the village, the gentle rise of Stoke Hill provides panoramic views over the Norfolk countryside, ideal for reflective walks and golden-hour moments.
Poringland is more than a place to live. It’s a lifestyle, rural yet refined, peaceful yet well-connected. Whether you’re raising a family, downsizing in style, or seeking a countryside escape without compromising on quality, this vibrant village is ready to welcome you home.
Additional Information:
Council Tax Band - F
Local Authority - South Norfolk Council
We have been advised that the property is connected to mains water, drainage, electricity and gas.
Winkworth wishes to inform prospective buyers and tenants that these particulars are a guide and act as information only. All our details are given in good faith and believed to be correct at the time of printing but they don’t form part of an offer or contract. No Winkworth employee has authority to make or give any representation or warranty in relation to this property. All fixtures and fittings, whether fitted or not are deemed removable by the vendor unless stated otherwise and room sizes are measured between internal wall surfaces, including furnishings. The services, systems and appliances have not been tested, and no guarantee as to their operability or efficiency can be given.
Next steps
Need help planning your mortgage
Get an accurate estimate of your monthly repayments and explore what your mortgage could look like based on your budget and deposit.
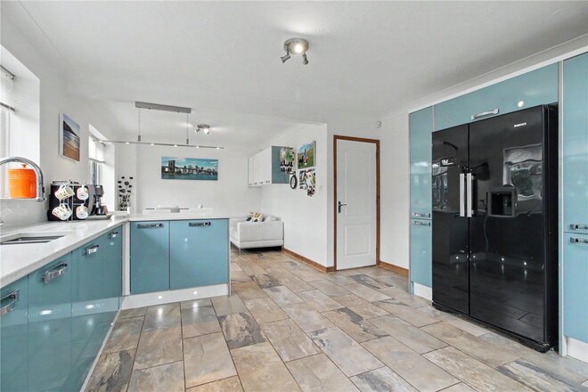
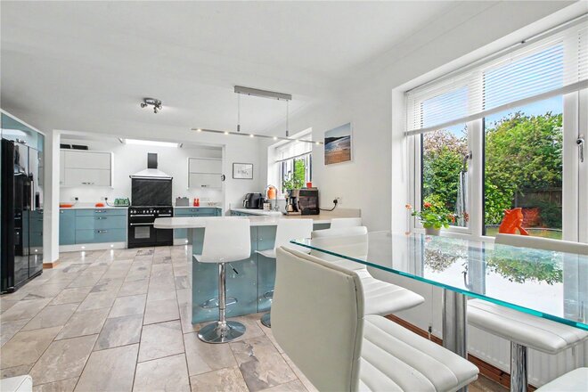
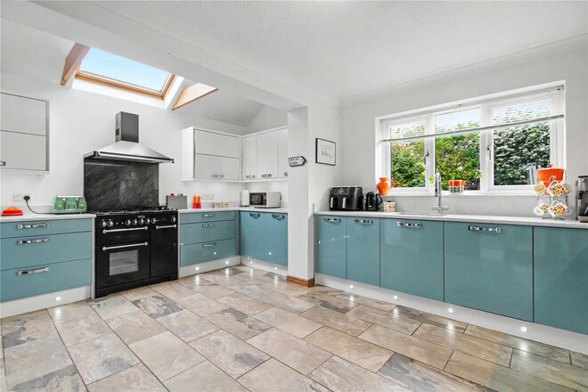
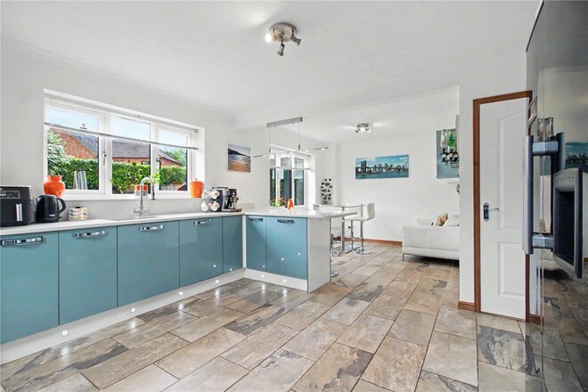
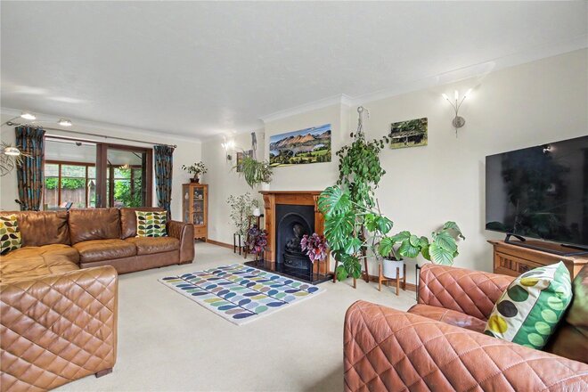
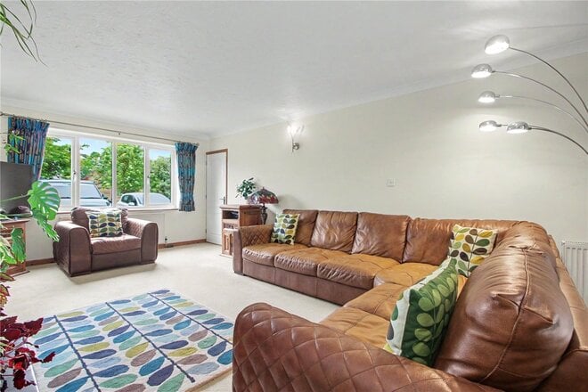
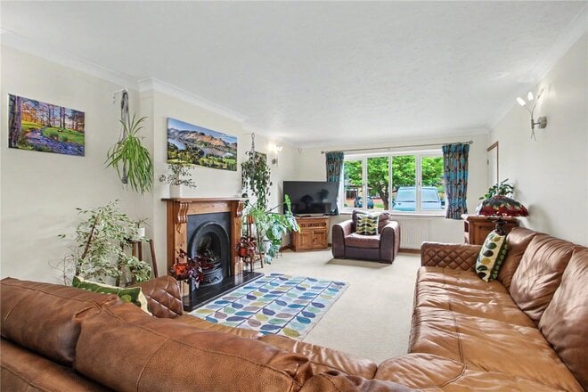
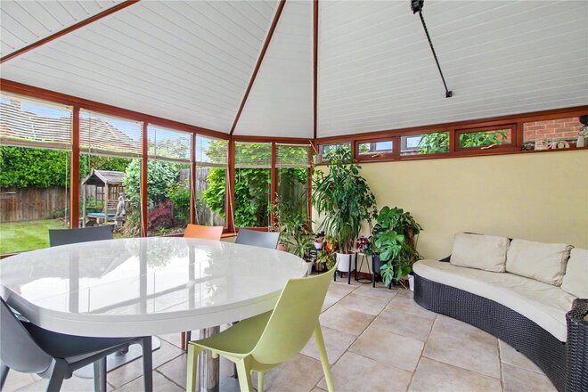
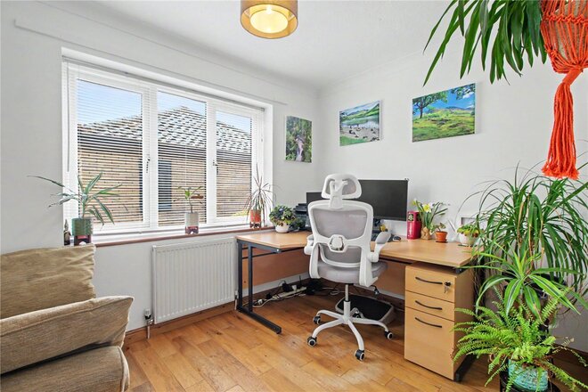
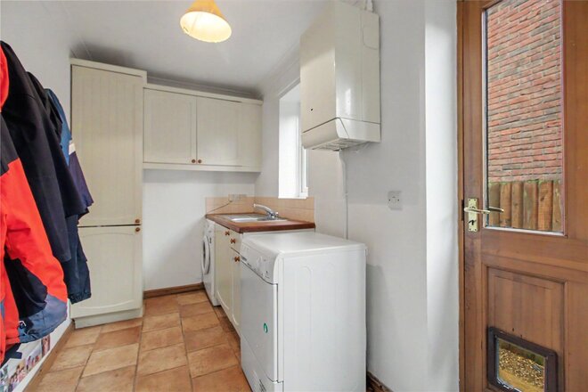
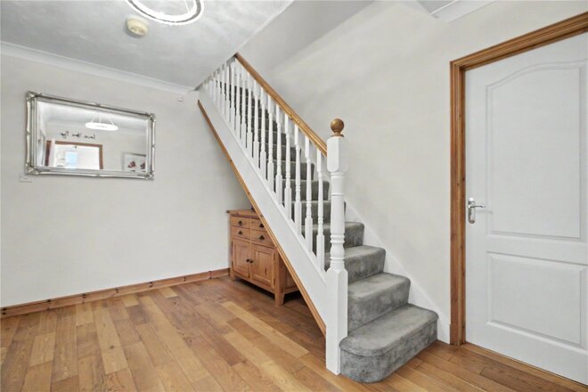
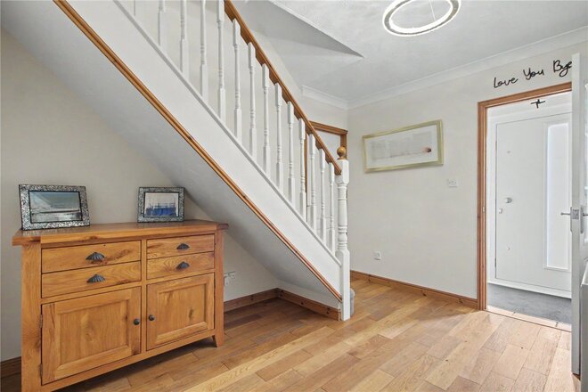
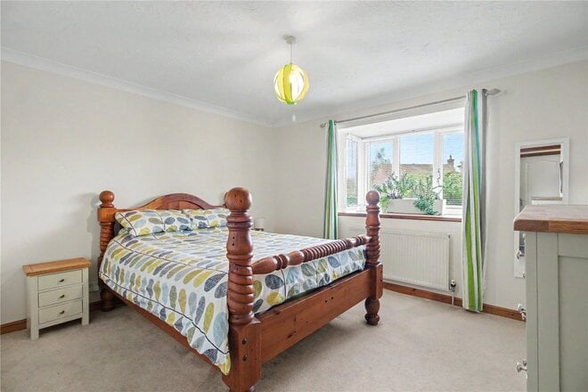
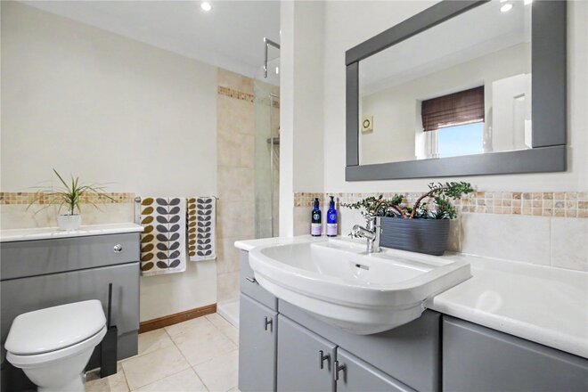
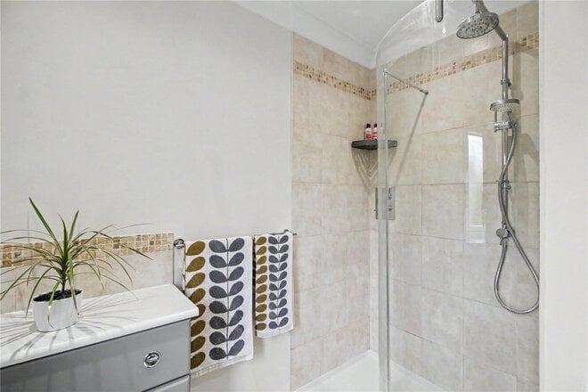
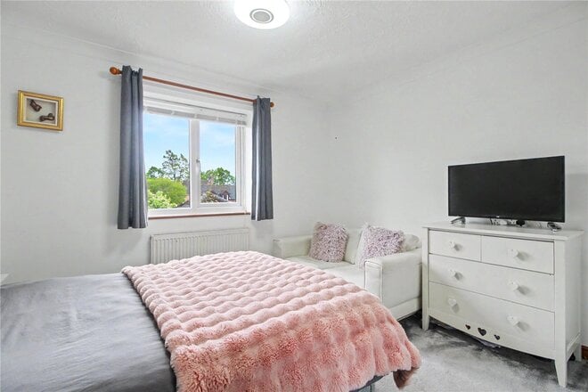
Under Offer
- 4
- 2
- 4
- Ref: POR260342
Sale£580,000
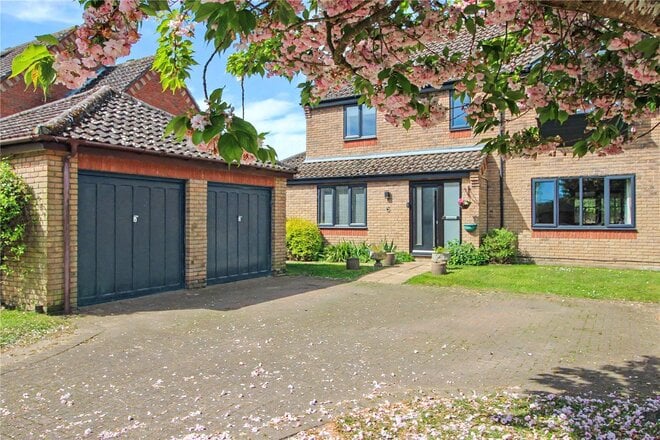
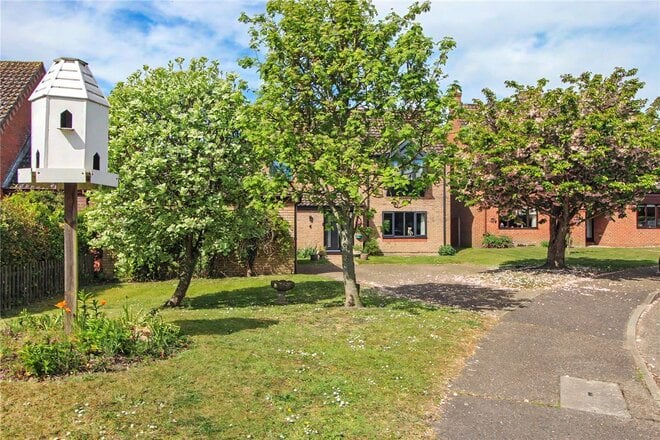
Peacefully positioned within one of Poringland’s most desirable cul-de-sacs, this attractive detached family home occupies a prime non-estate setting within the highly regarded Brooks Meadow. Constructed by the well-respected Hibbert & Key, this substantial residence has been meticulously maintained over the years and offers exceptionally balanced accommodation ideally suited to modern family living.
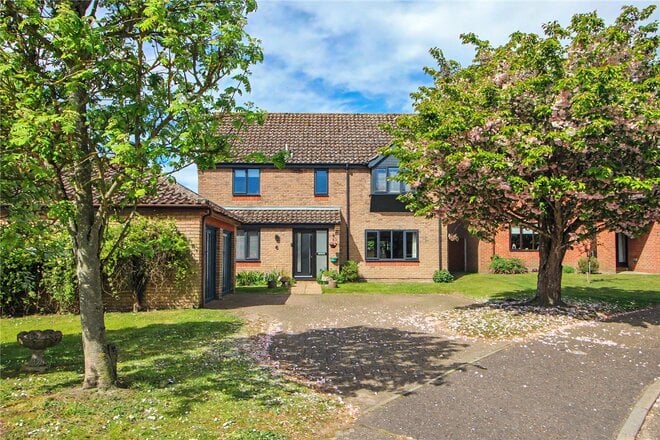
Set back from the road, the property immediately impresses with its smart appearance, generous frontage and extensive driveway, providing ample off-road parking alongside a detached double garage. Mature greenery and the established surroundings further enhance the sense of privacy and exclusivity this location is known for.
The addition of a practical entrance porch creates an excellent first impression before leading into the spacious reception hall, a welcoming central space which immediately highlights the scale of the accommodation on offer.
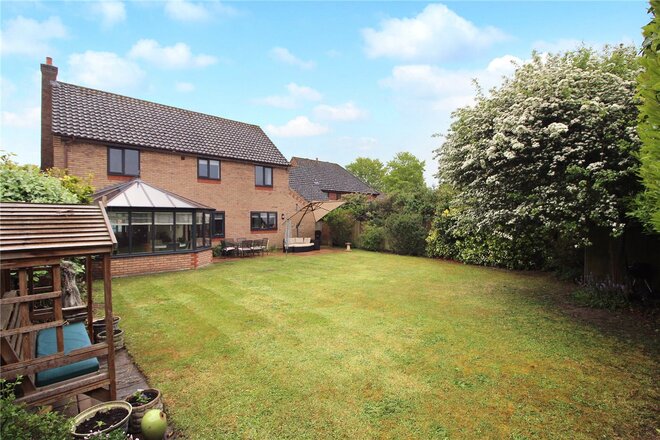
The expansive sitting room is a superb family space, centred around a feature fireplace and enjoying a wonderful dual aspect feel. Sliding doors seamlessly connect this room to the impressive garden room beyond, creating a highly versatile arrangement perfect for both entertaining and everyday living. Flooded with natural light and enjoying attractive garden views, the garden room provides a peaceful retreat all year round.
A separate study is positioned to the front of the property and offers excellent flexibility, ideal for those working from home, whilst equally suited as a playroom or additional reception room if required.
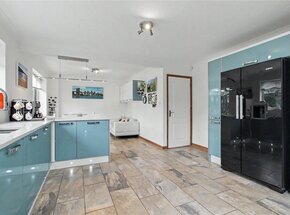
Undoubtedly one of the standout features of this home is the impressive open-plan kitchen/dining and family space. Formerly arranged as separate rooms, the current owners have thoughtfully combined and extended the space to create a sociable and contemporary hub of the home. The kitchen itself offers a sleek modern finish with integrated appliances, extensive work surfaces and a stylish peninsula island which naturally defines the space. The adjoining dining and family areas provide ample room for both formal dining and relaxed everyday living, while the adjoining utility room adds further practicality.
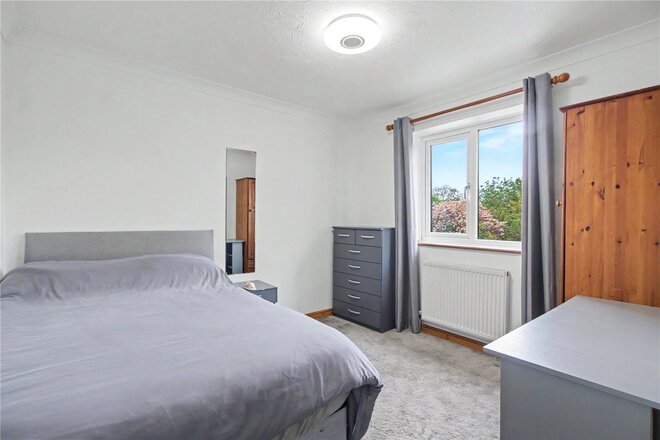
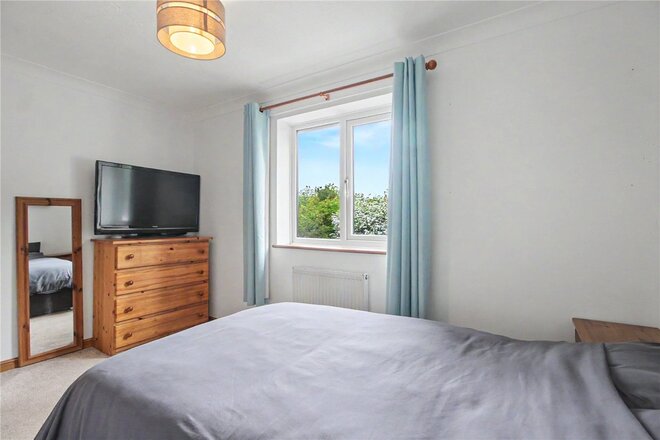
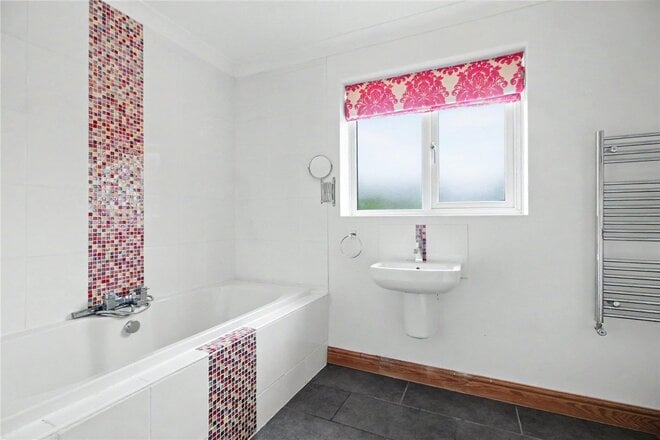
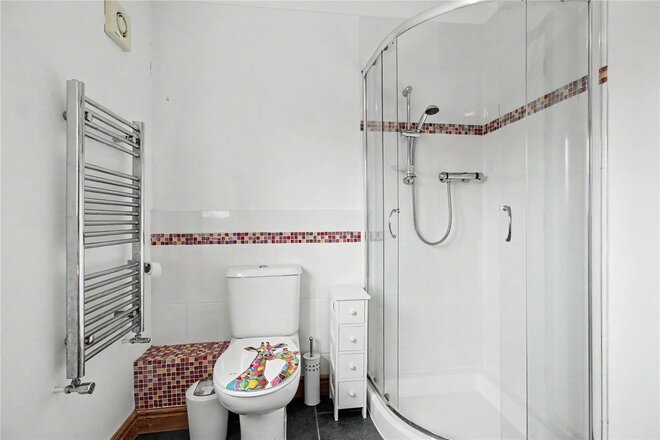
To the first floor, the generous landing leads to four well-proportioned double bedrooms, all of which are beautifully presented. The principal bedroom benefits from built-in wardrobes and a modern en suite shower room, whilst the remaining bedrooms are served by a spacious four piece family bathroom.
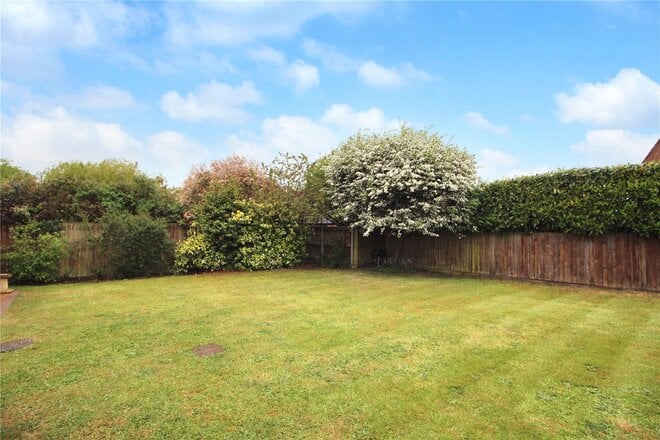
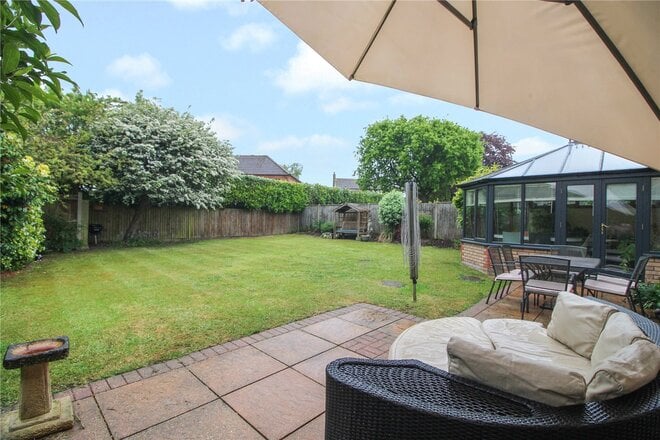
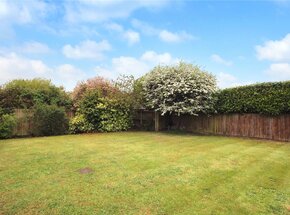
Outside, the rear garden is a particularly impressive feature of the home. Enjoying a sunny aspect and a high degree of privacy, this generous outdoor space is mainly laid to lawn and perfectly suited to both families and entertaining. Mature planting and established boundaries create a peaceful environment rarely found within modern developments.
Homes within Brooks Meadow rarely become available, particularly those offering such well-maintained accommodation, generous proportions and a position of this calibre.
Discover Life In Poringland;
Perfectly positioned just a few miles south of Norwich, Poringland continues to be one of South Norfolk’s most sought-after villages, offering the perfect balance between countryside living and everyday convenience.
The village provides an excellent range of amenities including supermarkets, cafés, pubs, restaurants, medical facilities, schooling and regular public transport links into Norwich. Families are especially drawn to the area thanks to the well-regarded local schools, including Framingham Earl High School.
Despite its convenience, Poringland retains a strong village identity with surrounding countryside walks, nearby woodland trails and easy access towards the Norfolk Broads. High Ash Farm, local parks and neighbouring villages such as Stoke Holy Cross and Brooke provide endless opportunities for outdoor pursuits.
The area is also renowned for its excellent dining options, including the highly regarded The Wildebeest and Mark Poynton at Caistor Hall, both of which have become destination venues within the region.
For buyers seeking a village lifestyle without sacrificing accessibility, Poringland continues to set the benchmark for modern Norfolk living.
Additional Information:
Council Tax Band - E
Local Authority - South Norfolk Council
We have been advised that the property is connected to mains water, drainage, electricity and gas.
Winkworth wishes to inform prospective buyers and tenants that these particulars are a guide and act as information only. All our details are given in good faith and believed to be correct at the time of printing but they don’t form part of an offer or contract. No Winkworth employee has authority to make or give any representation or warranty in relation to this property. All fixtures and fittings, whether fitted or not are deemed removable by the vendor unless stated otherwise and room sizes are measured between internal wall surfaces, including furnishings. The services, systems and appliances have not been tested, and no guarantee as to their operability or efficiency can be given.
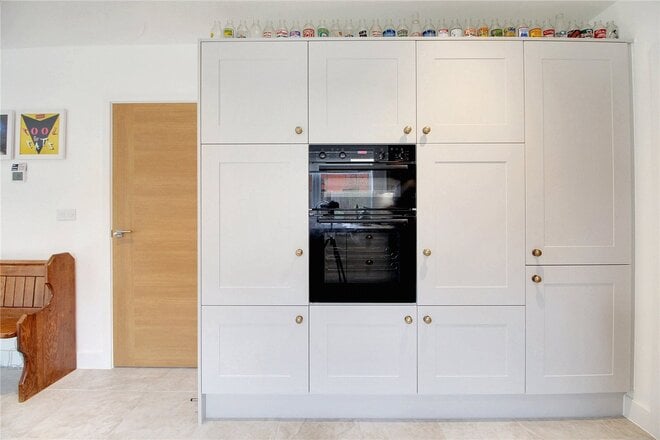
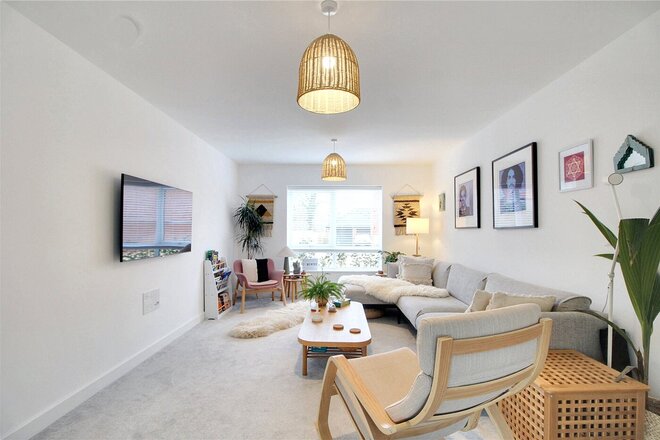
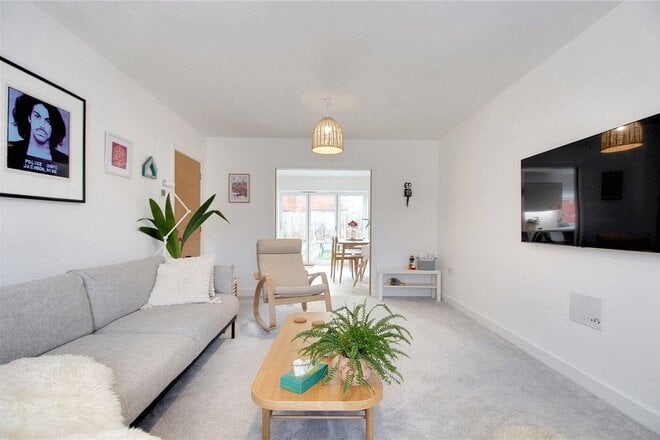
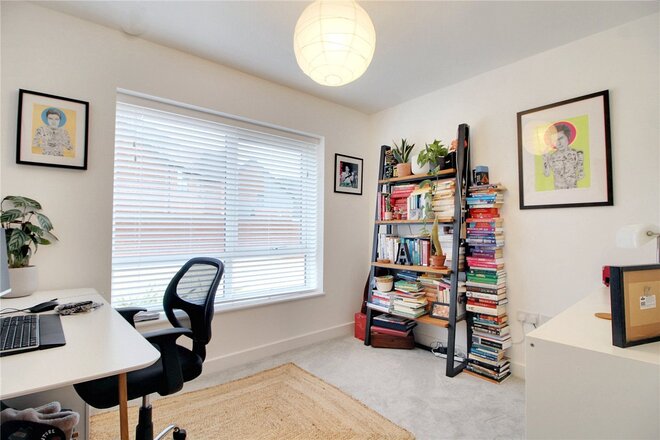
Available
- 5
- 3
- 2
- Ref: POR230687
Sale£550,000
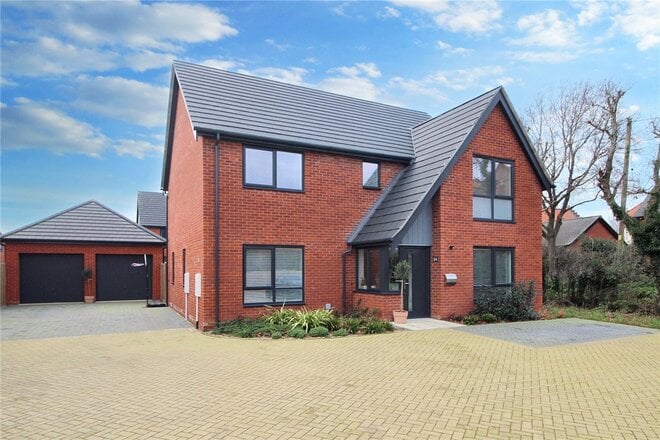
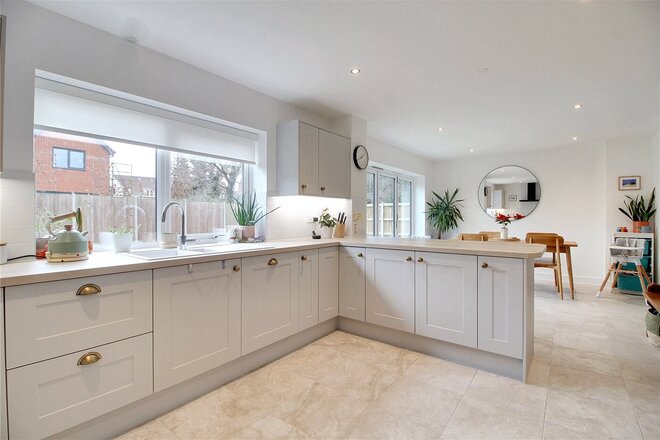
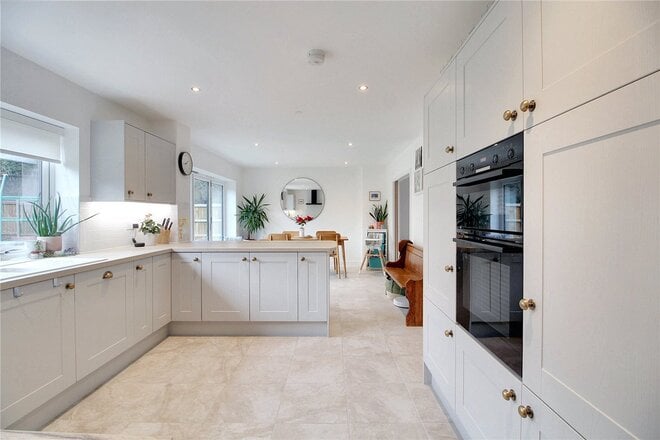
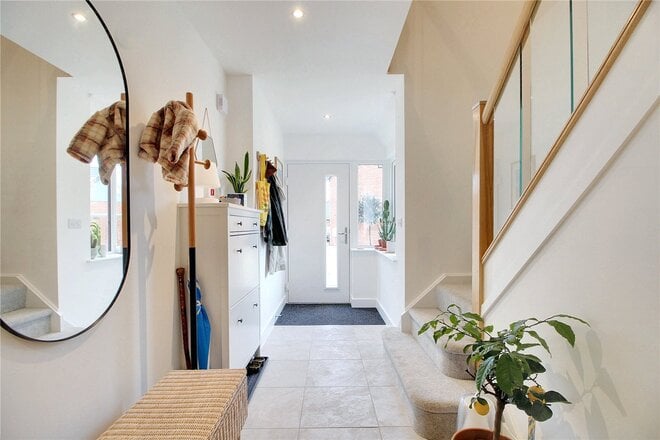
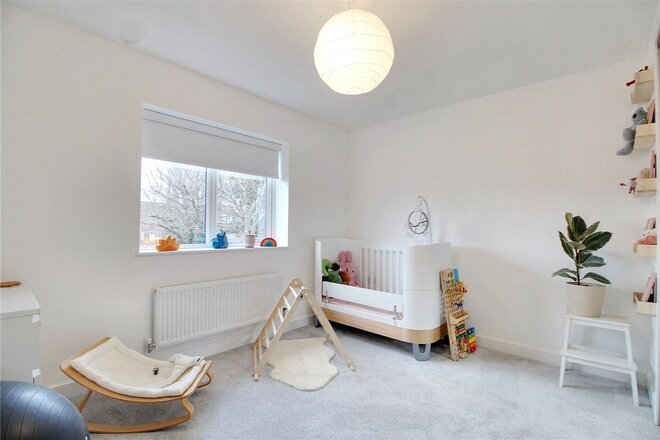
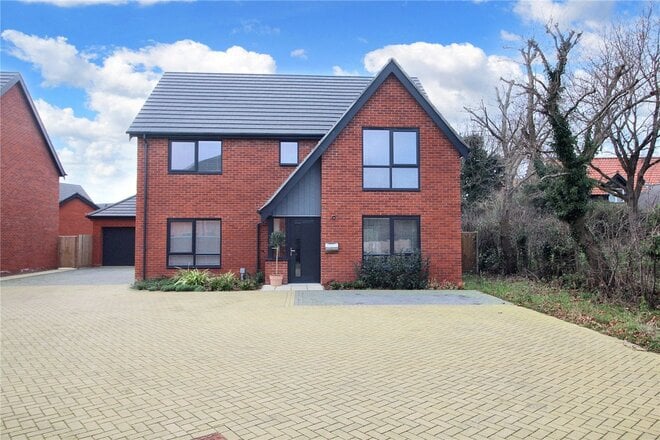
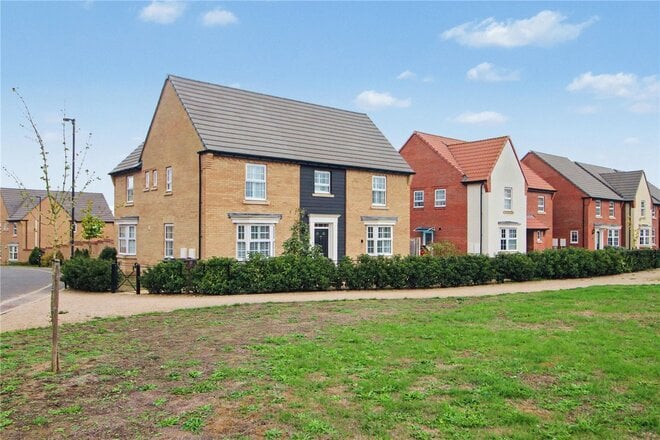
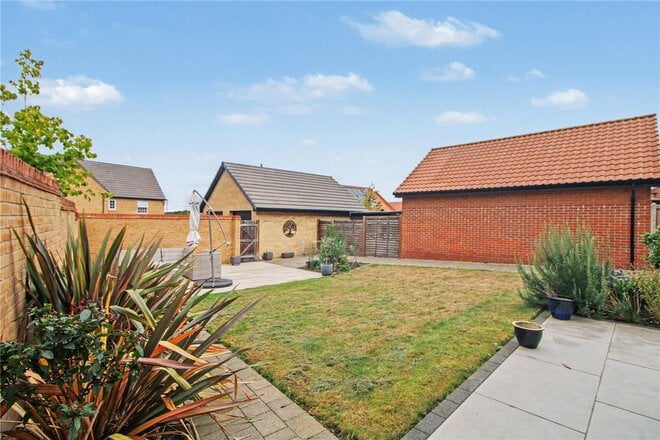
Peacefully positioned within a small, private cul-de-sac stands this fashionable detached family home. Constructed by the highly regarded Norfolk Homes this energy efficient residence is perfect for anyone searching for a home ready to move straight into. The hidden, yet convenient location makes this four/five-bedroom home stand out for all the right reasons.
On arrival to this 2023 built home you are greeted via an expansive driveway which leads to an oversized detached double garage equipped with power, light, and an independent door to the garden. An additional allocated space is found to the front of the home, parking with property is never a problem.
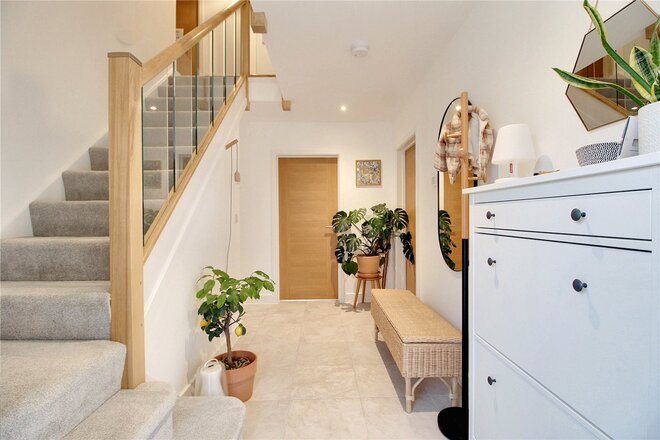
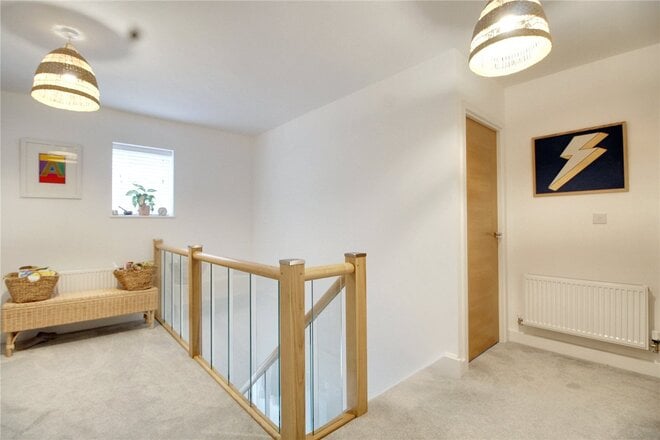
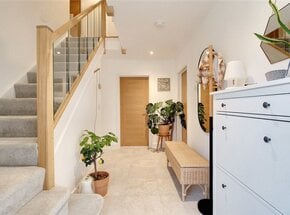
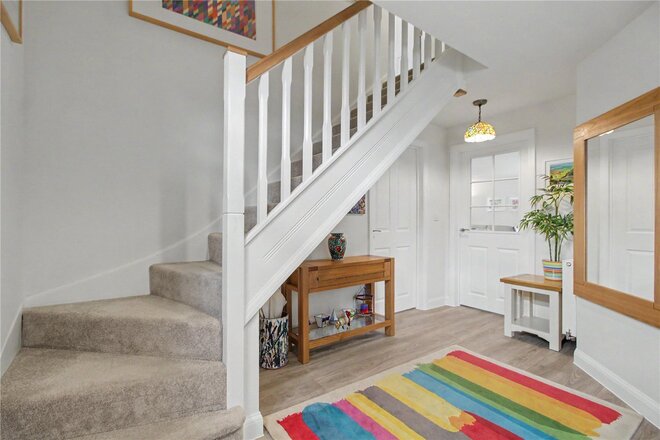
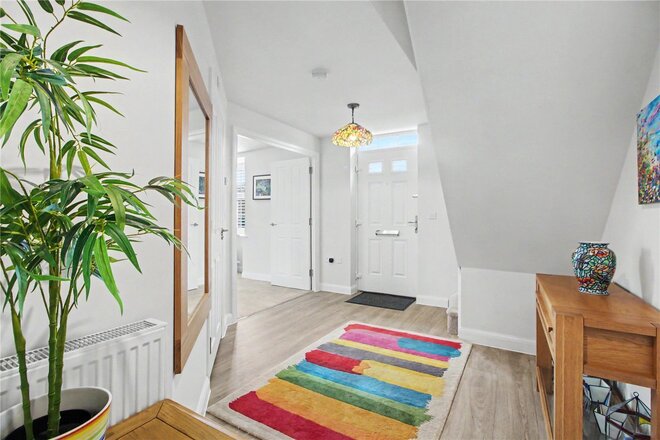
As soon as you step inside this property you will be immediately impressed with the specification and modern design. The bright and spacious glazed hallway instantly showcases the space and high-quality fittings on offer, the contemporary light oak-stained staircase with glass balustrade is a must see!
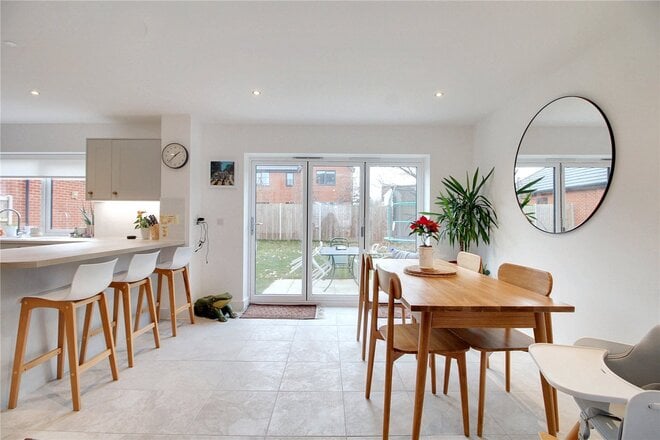
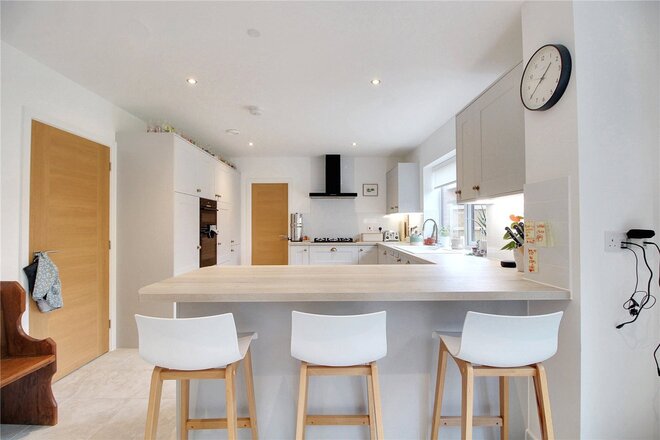
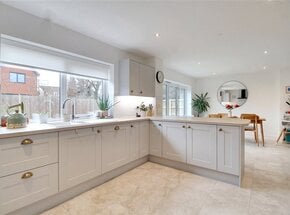
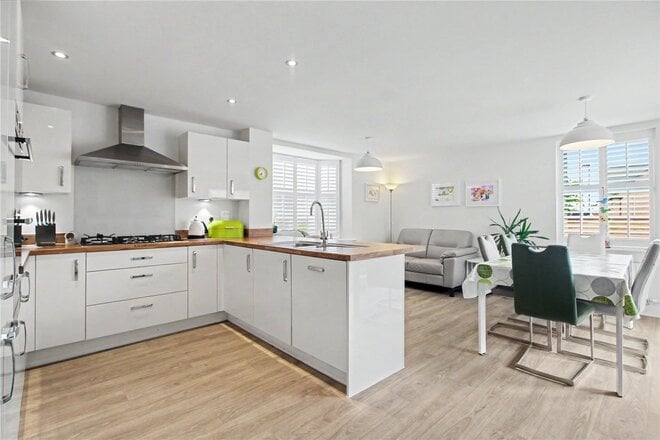
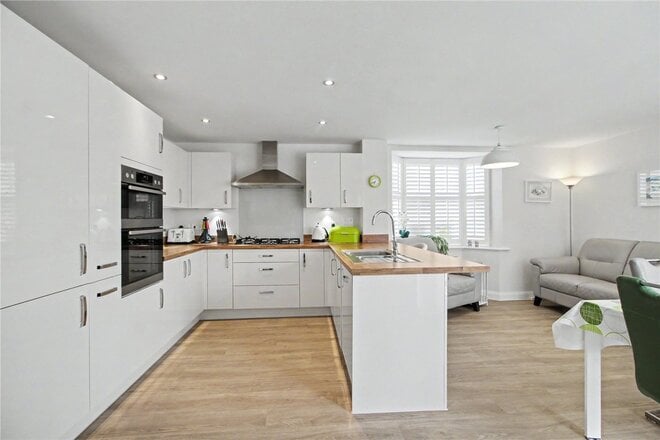
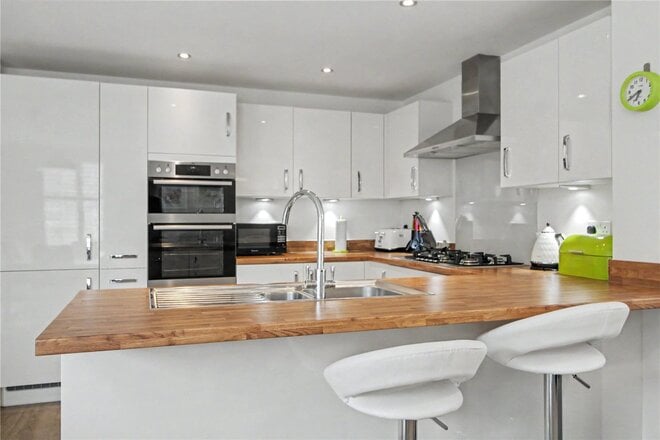
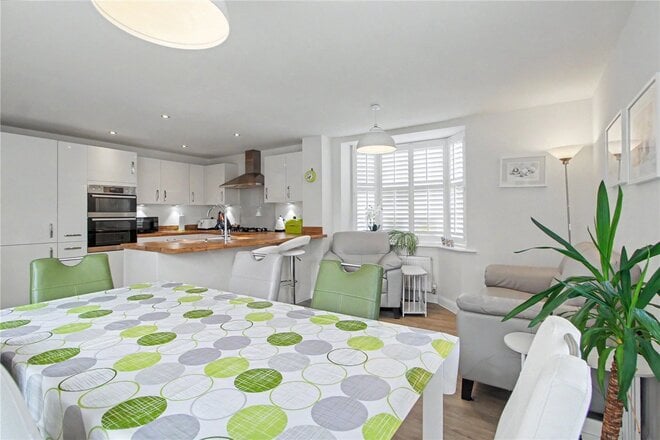
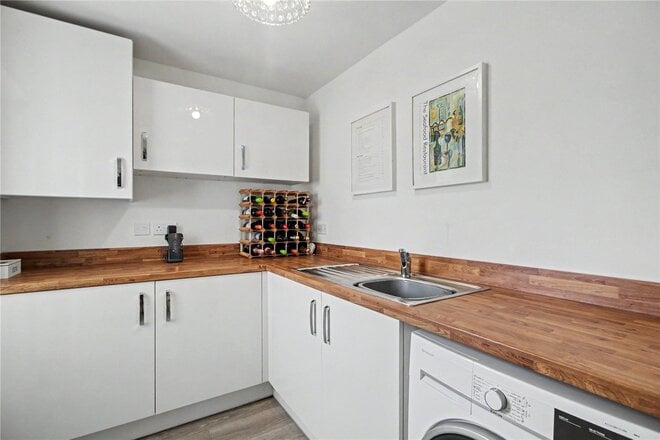
The heart of the home is stunning kitchen diner. This elegant kitchen oozes class and is sure to give you kitchen envy! Offering high quality integrated appliances, composite inset stone sink, modern chrome mixer taps and cleverly fitted units, they really did think of everything when designing this must-see kitchen. Bi-fold doors allow the enclosed garden to become an extension of the home and a separate utility room is adjacent.
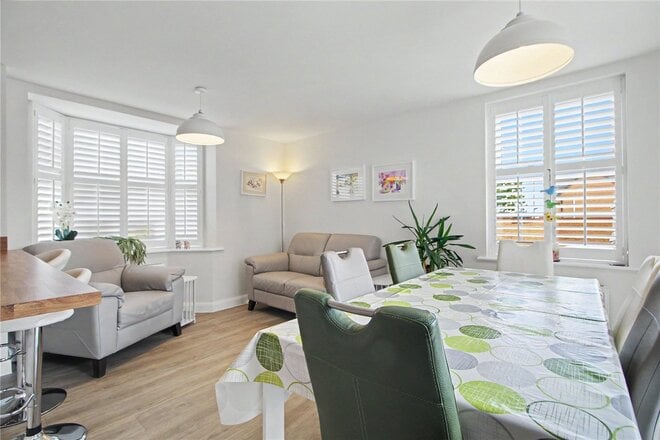
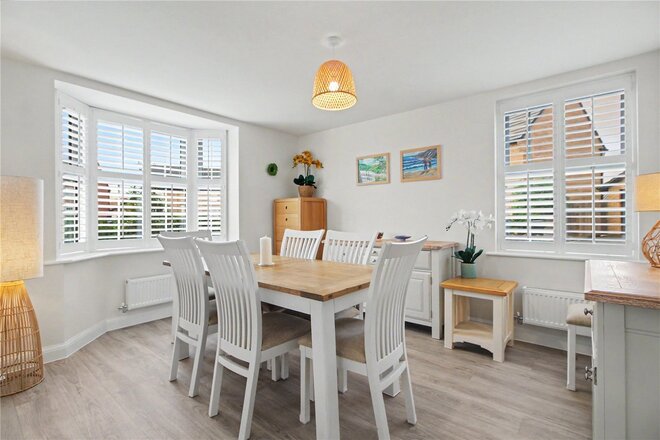
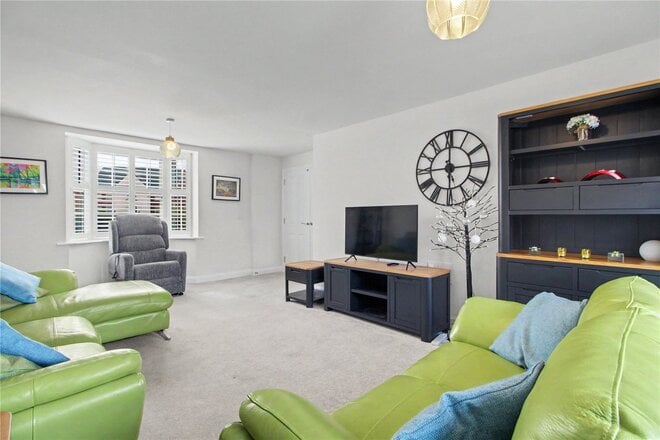
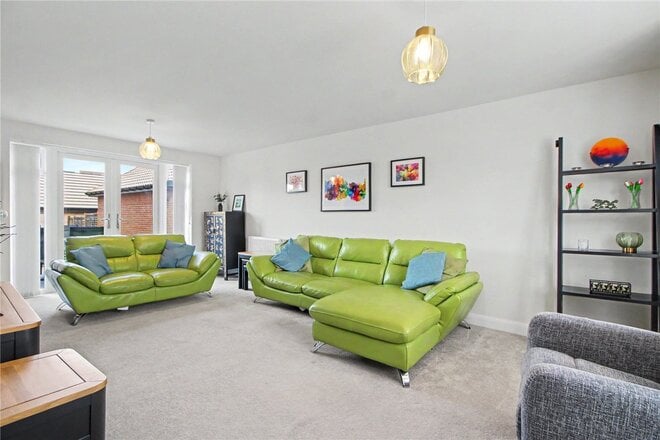
The sitting room offers a cosy yet spacious feel. Contemporary sliding doors link the sitting room and kitchen as one, creating an unrivalled amount of entertaining space. The study is situated at the front of the property making it a lovely place to work from home. Alternatively, this versatile room could work well as a playroom or a fifth bedroom when used in conjunction with the ground floor shower room which is found off the welcoming hallway.
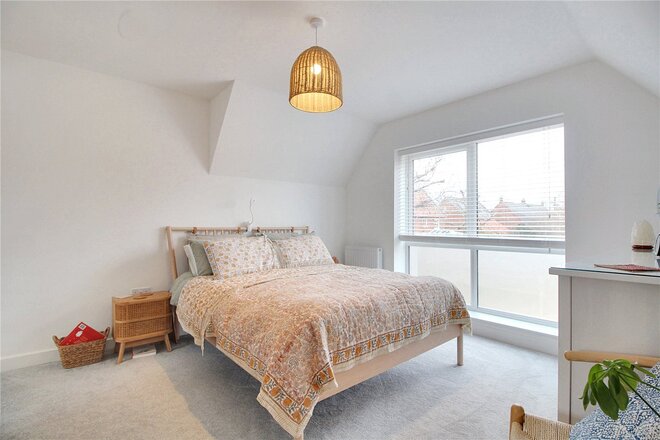
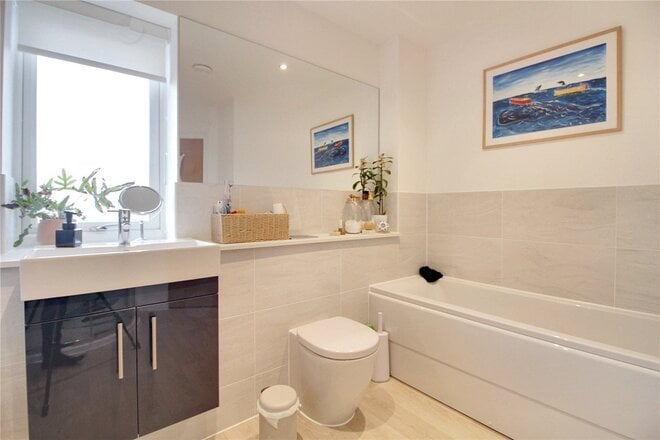
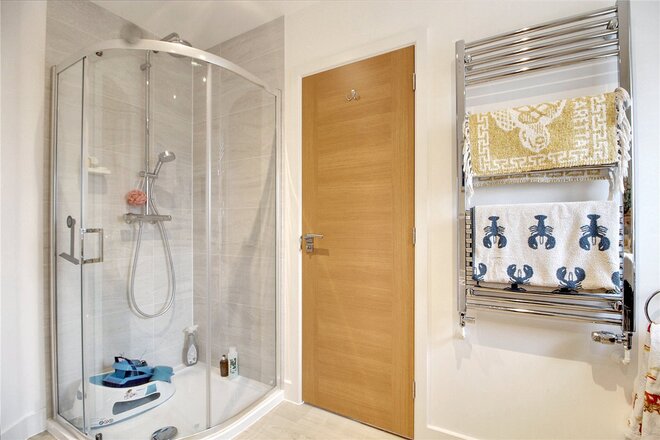
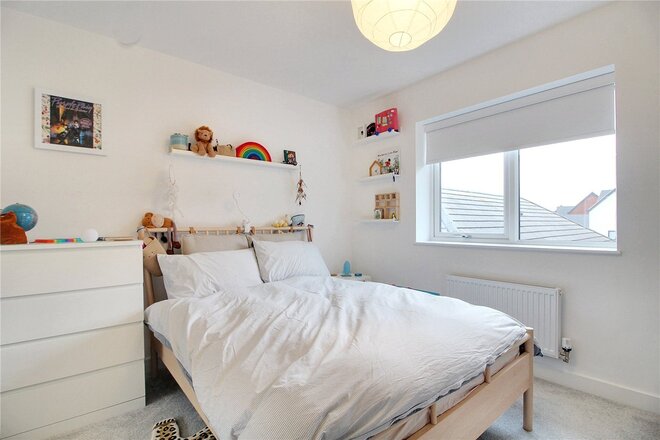
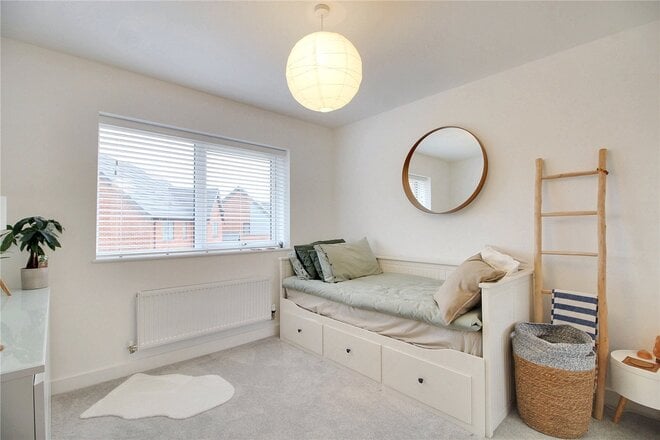
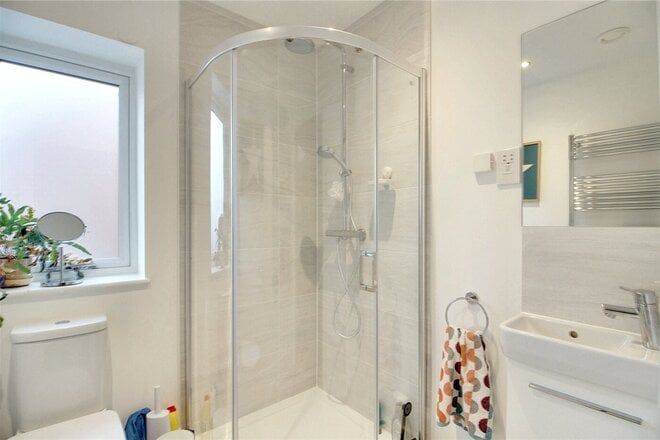
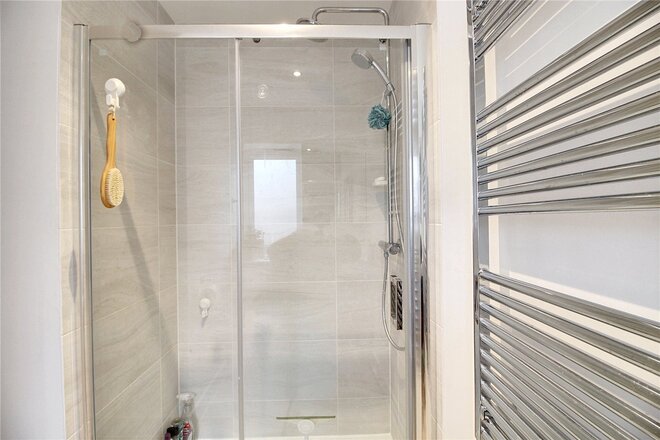
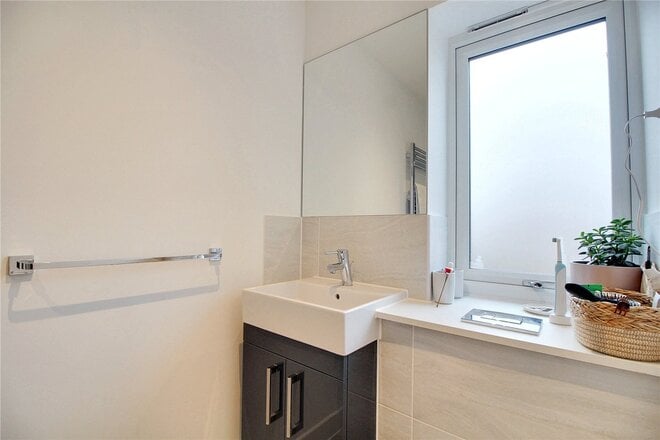
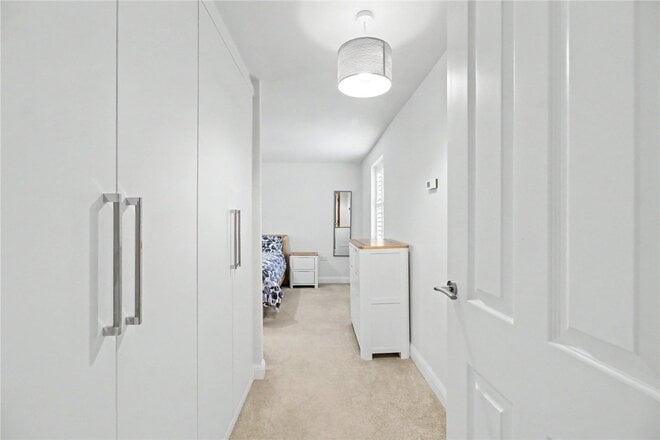
As you discover the first floor this home just continues to impress. The galleried landing with glass balustrade leads to all four double bedrooms along with the stylish four-piece family bathroom. All four double bedrooms come complete with luxury built in wardrobes. The principal bedroom benefits from an en-suite and bedroom two benefits from a jack and jill door to the family bathroom.
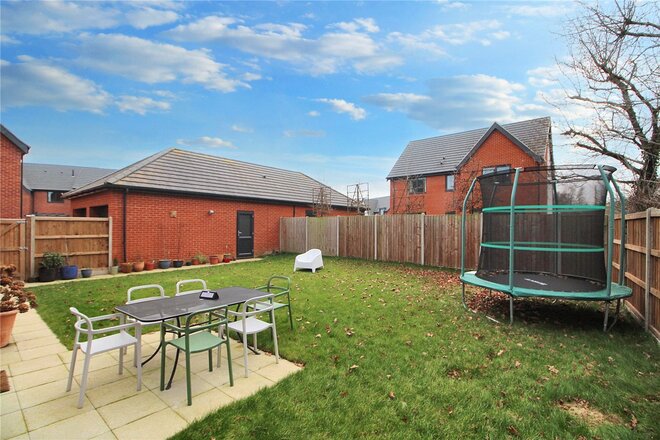
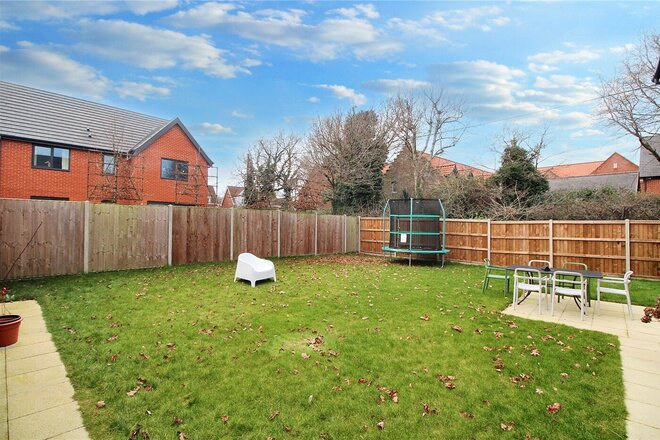
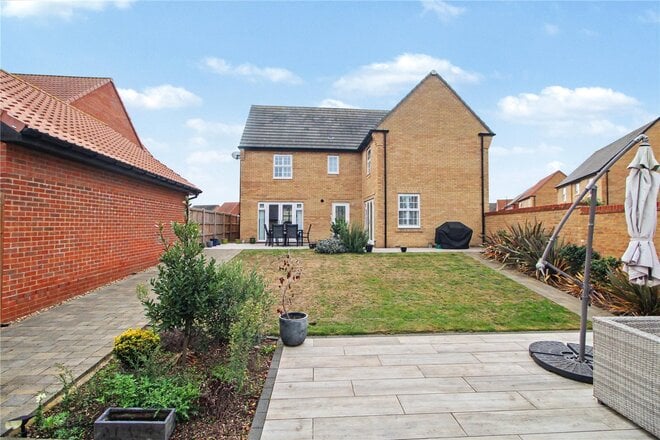
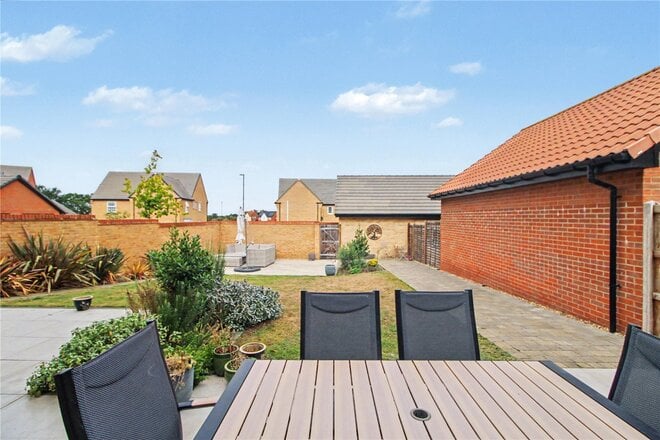
This home comes complete with a fibre optic connection, category 5 hard wired, ample storage, and a fully enclosed garden with feature terrace.
Discover Life in Poringland;
Where Village Charm Meets Contemporary Convenience!
Perfectly positioned just five miles south of Norwich, Poringland is a flourishing village that effortlessly balances countryside calm with everyday connectivity. This is a community that’s constantly evolving, yet remains deeply rooted in the beauty and tranquillity of its rural setting.
At the heart of the village lies a newly unveiled Tesco Express, bringing with it a fresh wave of modern convenience. Just moments away, a fully revamped petrol station ensures smooth travel for commuters and weekend explorers alike, it’s the little details that make village life here effortlessly easy.
Everyday life is well-catered for with a range of local amenities including a pharmacy, doctors’ surgery, community centre, hair salons, a popular café, takeaways, and two well-regarded public houses. For those working from home, the village offers high-speed broadband options, while for those commuting, Norwich city centre is easily accessible by car or regular bus links.
Poringland is particularly popular with families, thanks to its strong educational offering. Poringland Primary School and Nursery is rated Good by Ofsted and enjoys an excellent local reputation. For older students, Framingham Earl High School sits just a few minutes away and provides a well-rounded secondary education.
Neighbouring villages also offer superb schooling choices. Stoke Holy Cross Primary School, Brooke Primary, and Alpington Primary School are all well-regarded within the wider catchment area, while the independent schools of Norwich including Norwich High School for Girls, Town Close, and Norwich School are within easy reach for those seeking a private education.
Nature is always within reach, with the rolling meadows and woodlands of High Ash Farm just a short walk away. Whether you’re an early morning runner, a weekend rambler, or someone who simply enjoys watching the seasons change, this unspoilt haven of biodiversity invites you to slow down and reconnect with the land.
Dining is a true pleasure here. Moments from your doorstep sits Caistor Hall, a Georgian country house now home to the Michelin-recommended restaurant by Mark Poynton. Its seasonal tasting menus draw food lovers from far and wide, all seeking that rare combination of exceptional cuisine and timeless surroundings.
And for something a little more laid-back yet equally special, The Wildebeest in Stoke Holy Cross offers contemporary dishes crafted with local flair, perfect for Sunday lunches, date nights, and everything in between.
On the edge of the village, the gentle rise of Stoke Hill provides panoramic views over the Norfolk countryside, ideal for reflective walks and golden-hour moments.
Poringland is more than a place to live. It’s a lifestyle, rural yet refined, peaceful yet well-connected. Whether you’re raising a family, downsizing in style, or seeking a countryside escape without compromising on quality, this vibrant village is ready to welcome you home.
Additional Information:
Council Tax Band - E
Local Authority - South Norfolk Council
We have been advised that the property is connected to mains water, drainage, electricity and gas.
Winkworth wishes to inform prospective buyers and tenants that these particulars are a guide and act as information only. All our details are given in good faith and believed to be correct at the time of printing but they don’t form part of an offer or contract. No Winkworth employee has authority to make or give any representation or warranty in relation to this property. All fixtures and fittings, whether fitted or not are deemed removable by the vendor unless stated otherwise and room sizes are measured between internal wall surfaces, including furnishings. The services, systems and appliances have not been tested, and no guarantee as to their operability or efficiency can be given.
Available
- 5
- 3
- 2
- Ref: POR260472
Sale£550,000
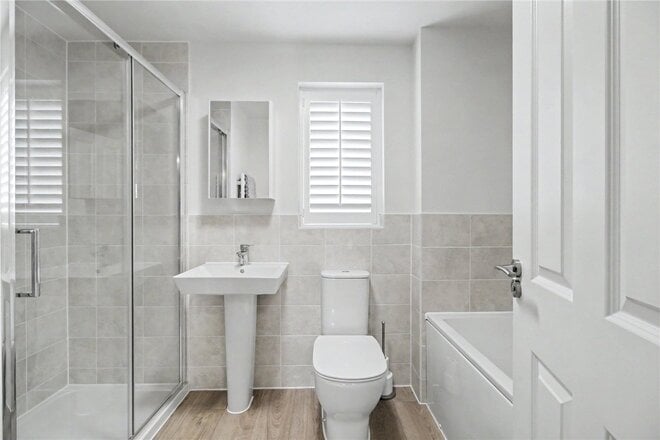
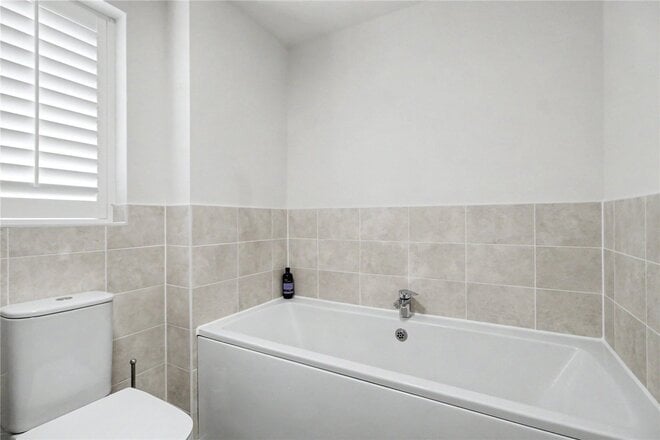
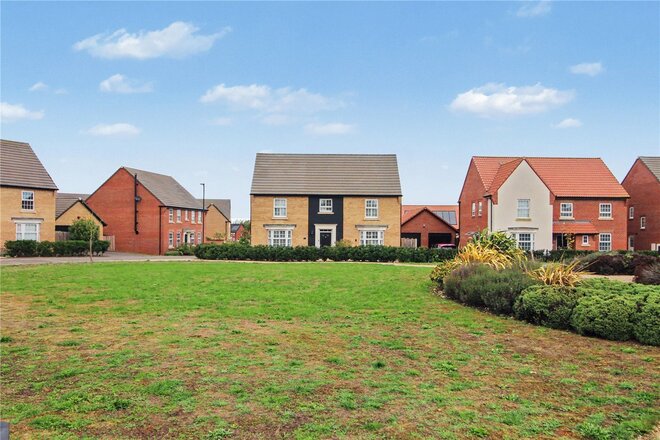
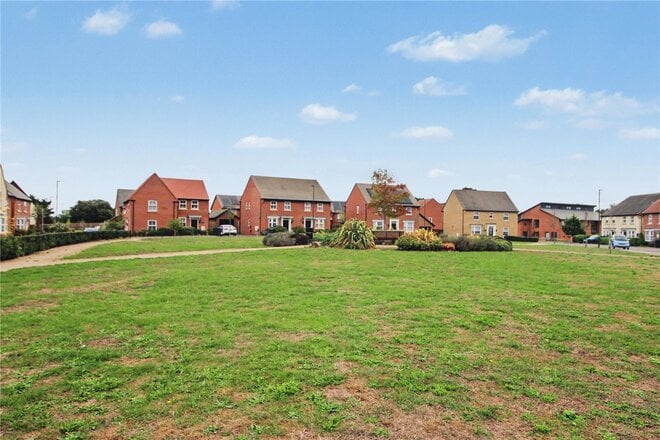
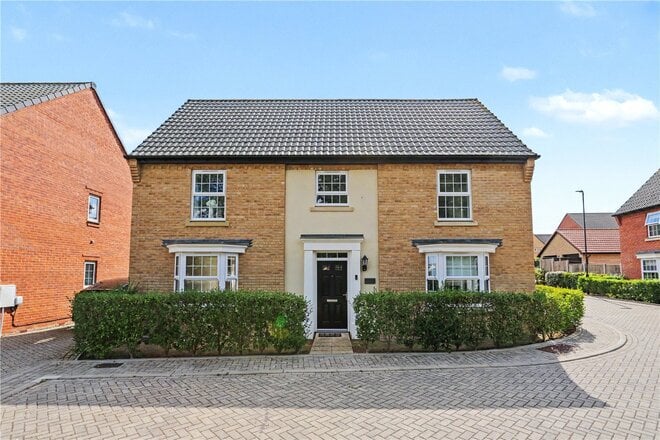
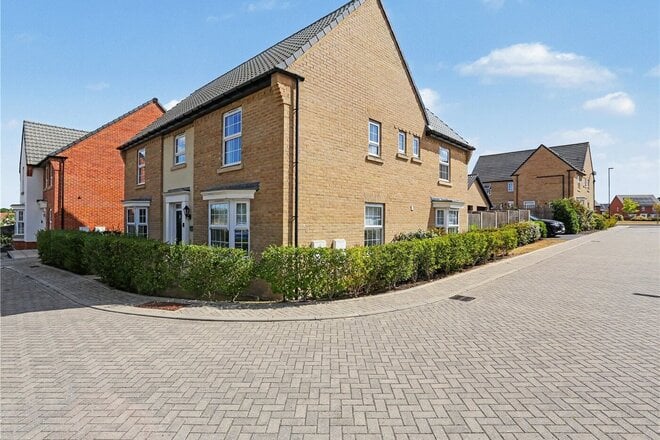
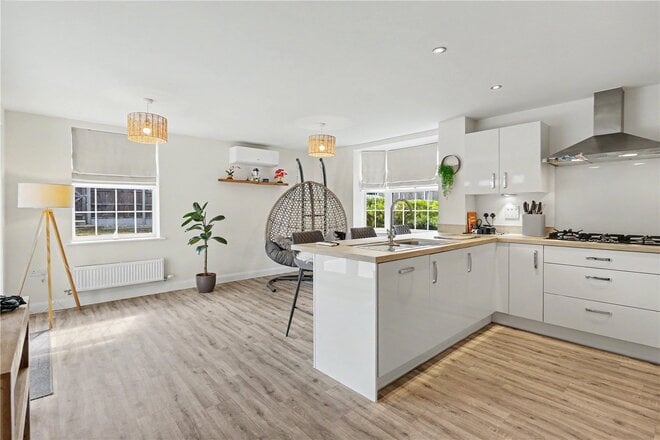
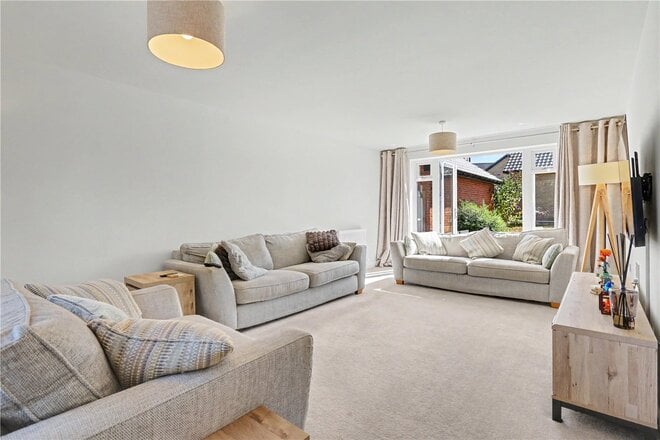
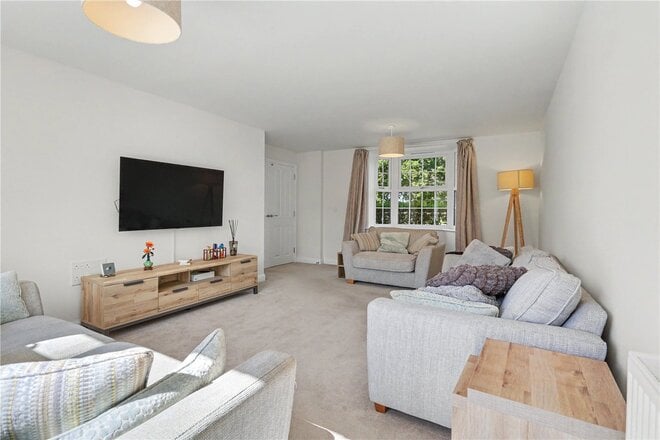
Perfectly positioned overlooking a pleasant green, this exceptional five-bedroom detached home enjoys an immediate sense of space while occupying one of the development’s most appealing positions. Presented in pristine condition throughout and offering approximately 1740 sq. ft. of accommodation, the property combines generous reception rooms, five versatile bedrooms and a professionally landscaped garden to create an outstanding family home.
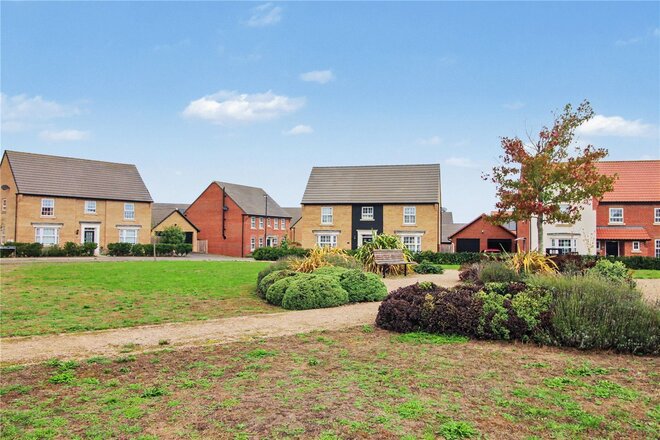
The handsome frontage and attractive planting make a superb first impression. With no properties immediately in front, the outlook across the green creates a wonderfully open setting rarely associated with a modern development.
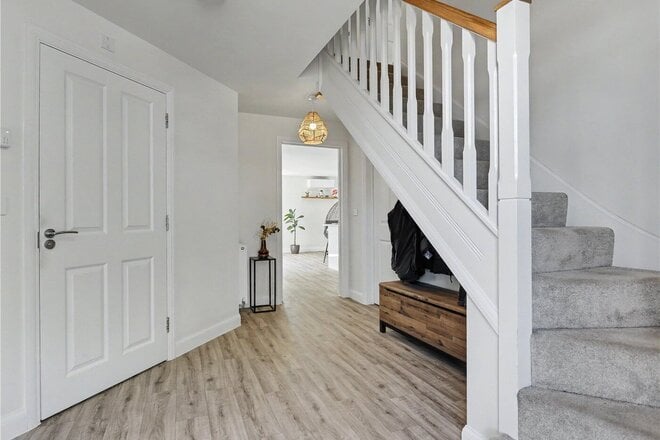
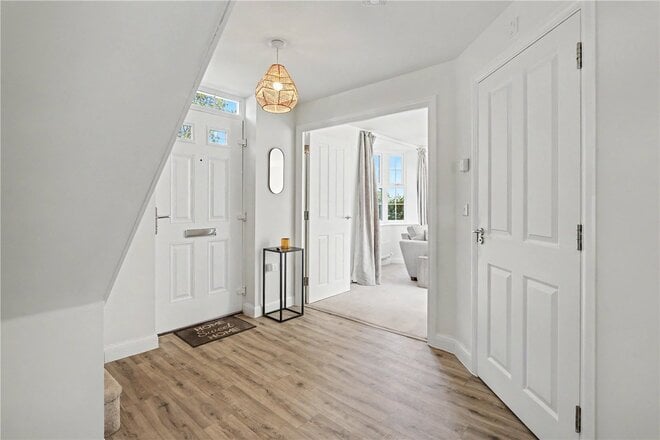
A welcoming entrance hall sits at the centre of the ground floor, with the staircase rising to the first floor and a cloakroom and useful storage cupboard positioned close by.
The principal sitting room is an impressive reception space extending to over 21ft. Its excellent proportions provide ample room for larger furniture, while French doors open directly onto the garden and allow the accommodation to flow naturally outside.
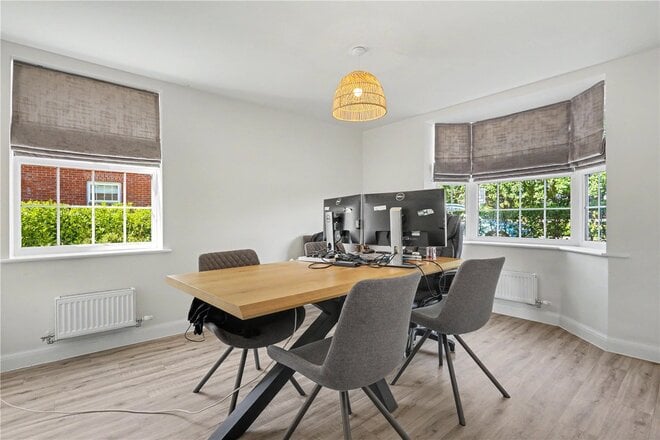
A separate family room provides another valuable reception space. Positioned at the front of the property with a bay window overlooking the green, it is ideally suited as a formal dining room, playroom, snug or home office. The presence of two substantial reception rooms allows family members to enjoy their own space without compromising the sociable feel of the home.
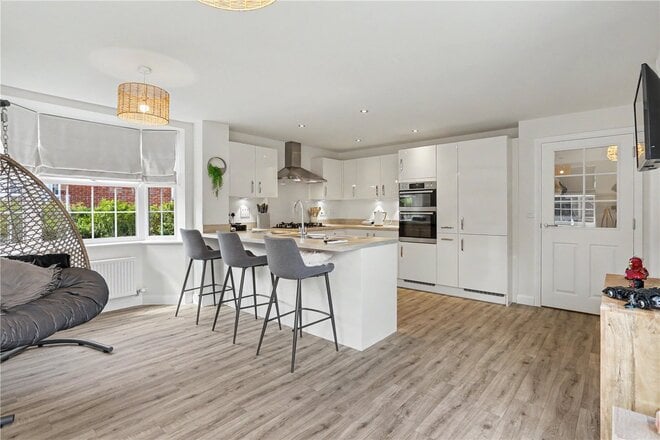
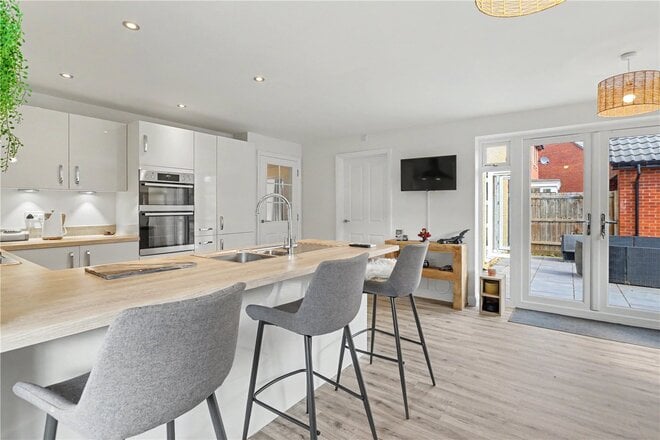
The kitchen and dining room is another standout feature. This bright and spacious room has been designed to bring cooking, dining and everyday family life together. An extensive range of contemporary cabinetry is complemented by modern work surfaces, integrated appliances and a peninsula-style breakfast bar. There is ample room for a large dining table as well as an additional seating area, making this a wonderfully sociable heart to the home. Double doors provides direct access to the adjoining terrace, creating the perfect setting for alfresco dining and making summer gatherings particularly effortless. The adjoining utility room provides additional storage and laundry facilities, along with further access to the garden.
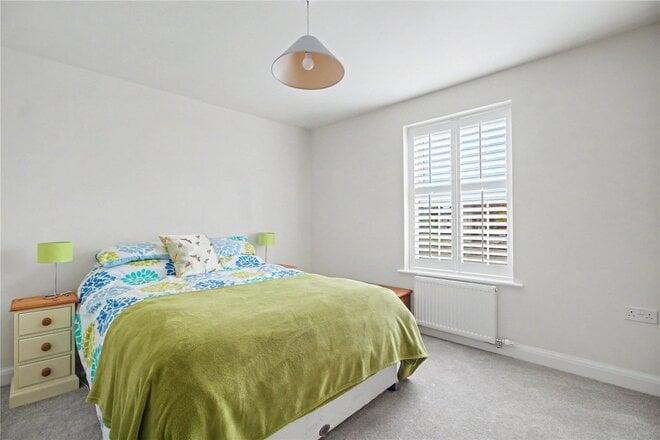
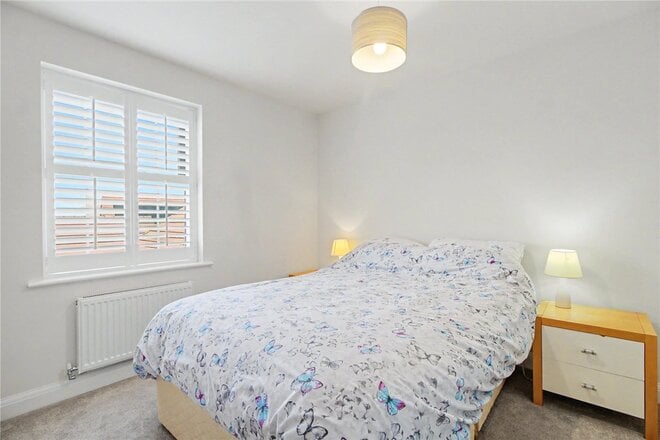
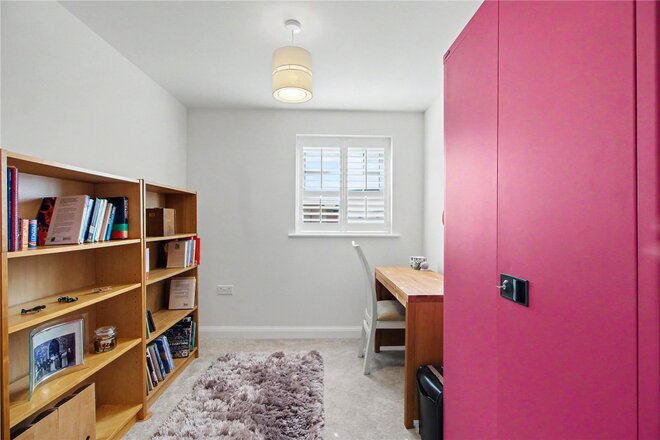
The sense of space continues upstairs, where five bedrooms are arranged around a generous central landing.
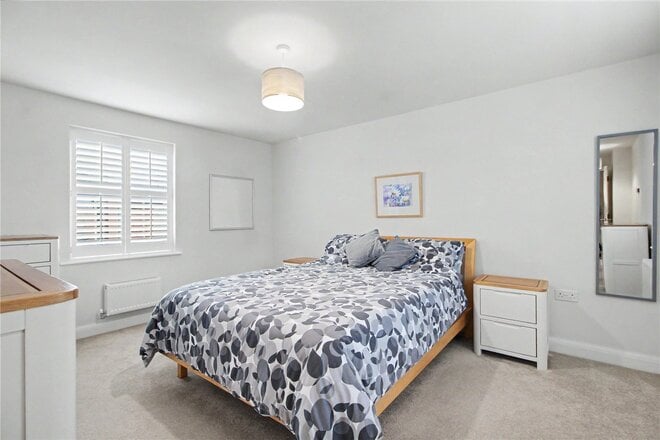
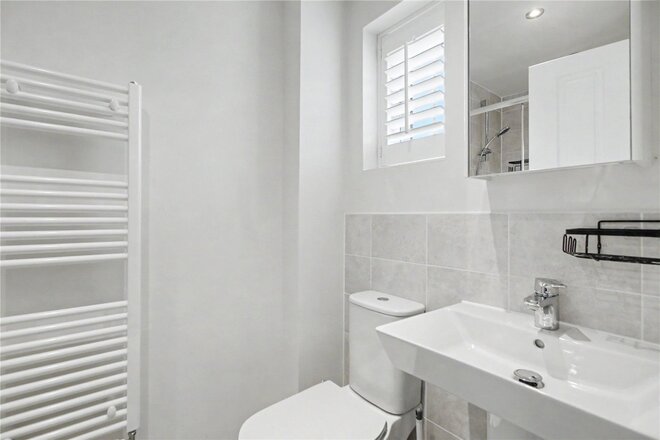
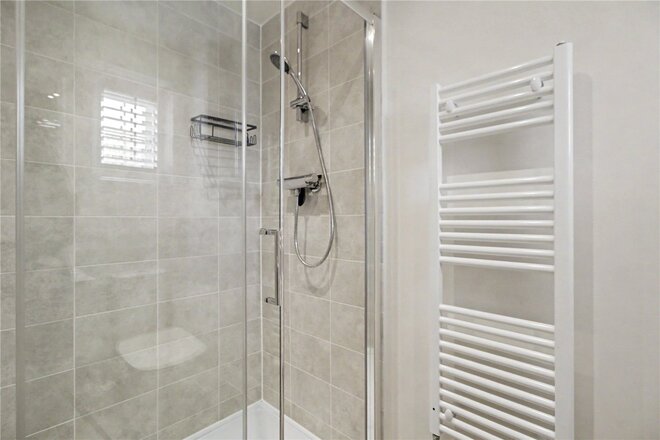
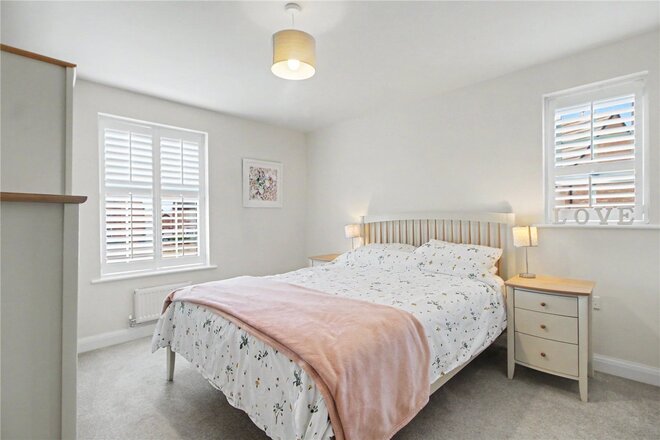
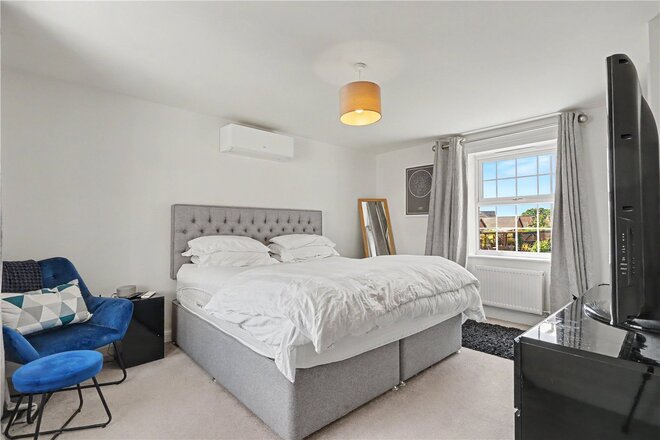
The principal bedroom is particularly impressive, extending to over 18ft and benefiting from fitted wardrobes together with a private en-suite shower room. Bedroom two is another generous double and also enjoys its own en-suite facilities, making it ideal for older children, overnight guests or members of the extended family.
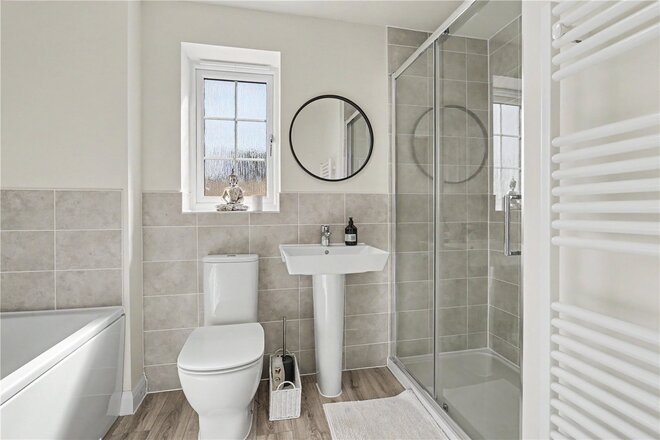
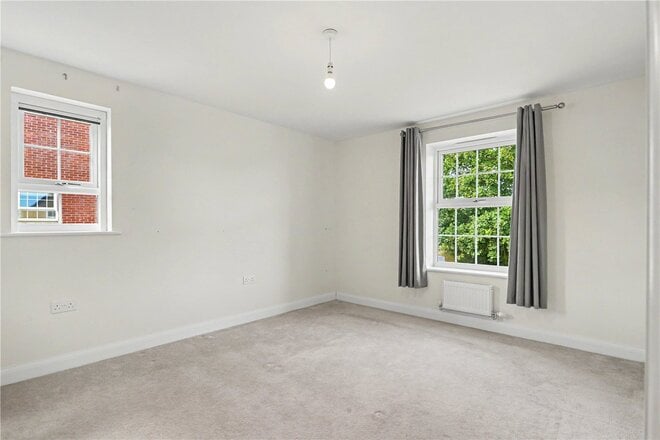
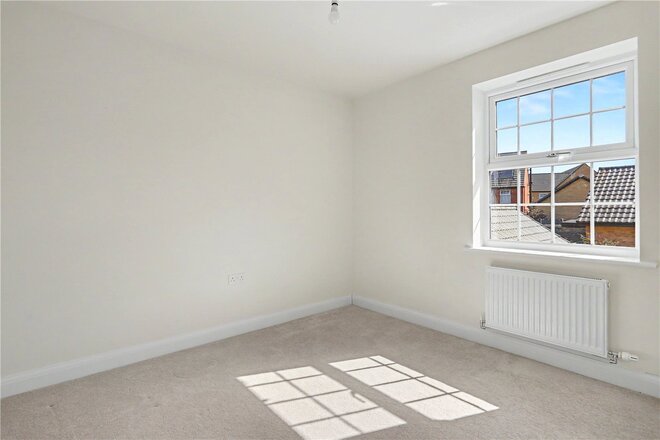
Bedrooms three and four are both well-proportioned, while the fifth bedroom offers excellent flexibility as a child’s bedroom, nursery, dressing room or dedicated home office. A well-appointed family bathroom completes the first-floor accommodation.
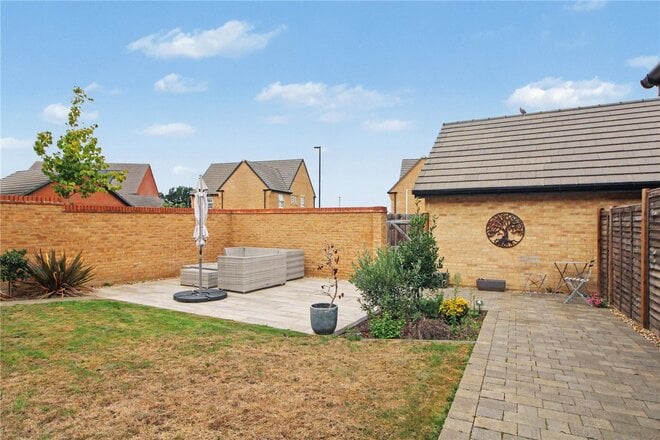
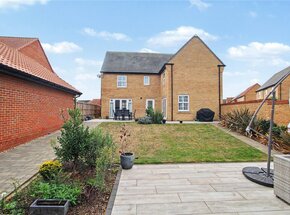
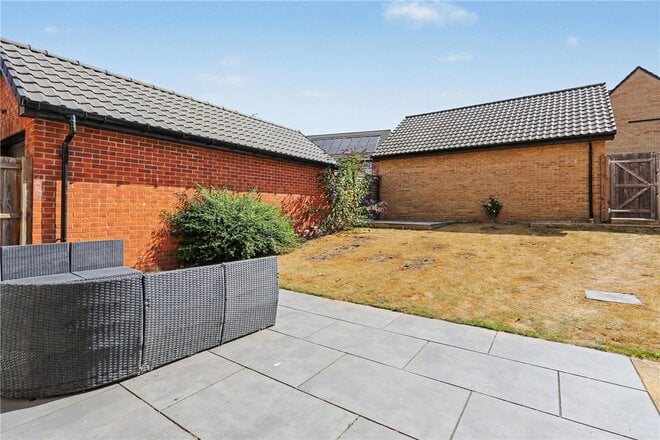
The rear garden is one of the property’s defining features. Professionally landscaped and exceptional in size, it has been carefully designed to provide areas for dining, entertaining and relaxation while retaining plenty of lawn for children and family activities.
A generous terrace directly outside the kitchen and sitting room provides a natural extension of the internal living space and is perfectly positioned for alfresco dining. At the far end of the garden, a second seating area creates a more secluded place to relax, entertain friends or catch the last of the evening sun. Established planting and thoughtfully arranged borders add colour and interest throughout the garden.
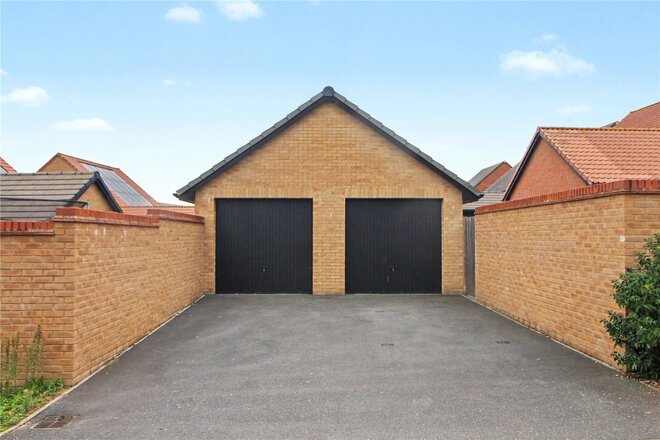
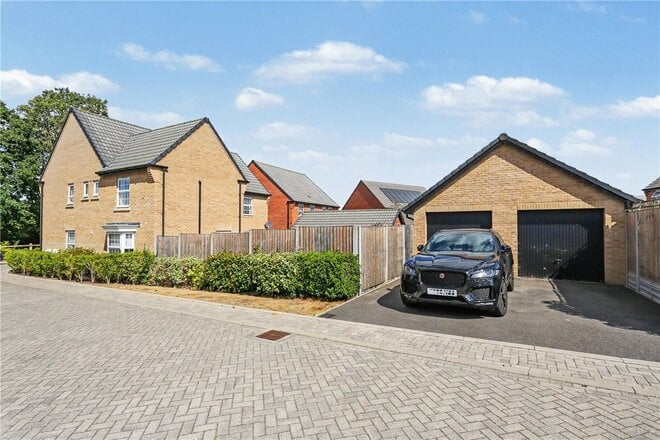
A substantial driveway leads to the detached double garage, providing excellent off-road parking alongside valuable secure storage or workshop space.
Offered with no onward chain, this immaculate home is ready to move straight into. Its combination of five bedrooms, multiple reception spaces, two en-suites and an exceptional landscaped garden makes it equally well suited to growing families and those wanting plenty of room for visiting relatives and guests.
Discover Life in Poringland;
Where Village Charm Meets Contemporary Convenience!
Perfectly positioned just five miles south of Norwich, Poringland is a flourishing village that effortlessly balances countryside calm with everyday connectivity. This is a community that’s constantly evolving, yet remains deeply rooted in the beauty and tranquillity of its rural setting.
At the heart of the village lies a newly unveiled Tesco Express, bringing with it a fresh wave of modern convenience. Just moments away, a fully revamped petrol station ensures smooth travel for commuters and weekend explorers alike, it’s the little details that make village life here effortlessly easy.
Everyday life is well-catered for with a range of local amenities including a pharmacy, doctors’ surgery, community centre, hair salons, a popular café, takeaways, and two well-regarded public houses.. For those working from home, the village offers high-speed broadband options, while for those commuting, Norwich city centre is easily accessible by car or regular bus links.
Poringland is particularly popular with families, thanks to its strong educational offering. Poringland Primary School & Nursery is rated Good by Ofsted and enjoys an excellent local reputation. For older students, Framingham Earl High School sits just a few minutes away and provides a well-rounded secondary education.
Neighbouring villages also offer superb schooling choices. Stoke Holy Cross Primary School, Brooke Primary, and Alpington Primary School are all well-regarded within the wider catchment area, while the independent schools of Norwich including Norwich High School for Girls, Town Close, and Norwich School are within easy reach for those seeking a private education.
Nature is always within reach, with the rolling meadows and woodlands of High Ash Farm just a short walk away. Whether you’re an early morning runner, a weekend rambler, or someone who simply enjoys watching the seasons change, this unspoilt haven of biodiversity invites you to slow down and reconnect with the land.
Dining is a true pleasure here. Moments from your doorstep sits Caistor Hall, a Georgian country house now home to the Michelin-recommended restaurant by Mark Poynton. Its seasonal tasting menus draw food lovers from far and wide, all seeking that rare combination of exceptional cuisine and timeless surroundings.
And for something a little more laid-back yet equally special, The Wildebeest in Stoke Holy Cross offers contemporary dishes crafted with local flair, perfect for Sunday lunches, date nights, and everything in between.
On the edge of the village, the gentle rise of Stoke Hill provides panoramic views over the Norfolk countryside, ideal for reflective walks and golden-hour moments.
Poringland is more than a place to live. It’s a lifestyle, rural yet refined, peaceful yet well-connected. Whether you’re raising a family, downsizing in style, or seeking a countryside escape without compromising on quality, this vibrant village is ready to welcome you home.
Additional Information:
Council Tax Band - F
Local Authority - South Norfolk Council
We have been advised that the property is connected to mains water, drainage, electricity and gas.
Winkworth wishes to inform prospective buyers and tenants that these particulars are a guide and act as information only. All our details are given in good faith and believed to be correct at the time of printing but they don’t form part of an offer or contract. No Winkworth employee has authority to make or give any representation or warranty in relation to this property. All fixtures and fittings, whether fitted or not are deemed removable by the vendor unless stated otherwise and room sizes are measured between internal wall surfaces, including furnishings. The services, systems and appliances have not been tested, and no guarantee as to their operability or efficiency can be given.
Available
- 5
- 3
- 2
- Ref: POR260601
Sale£525,000
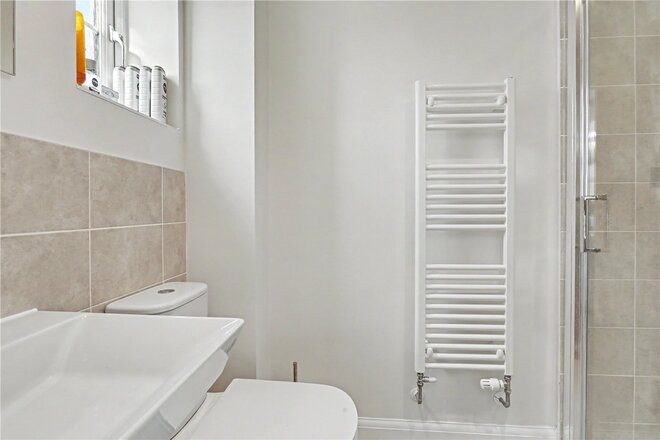
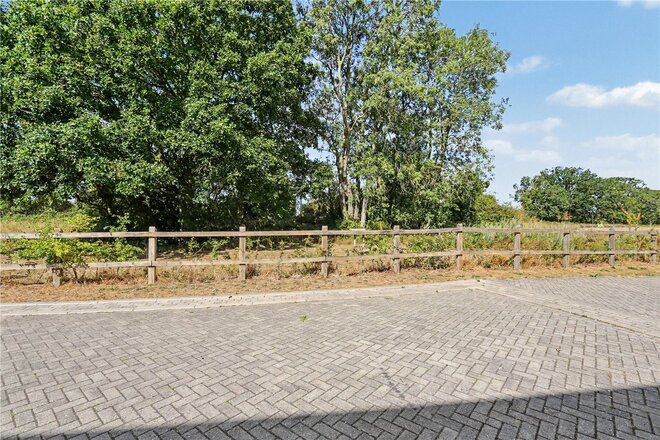
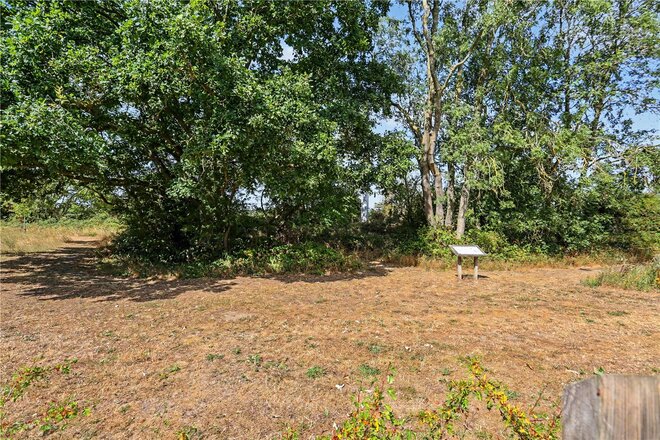
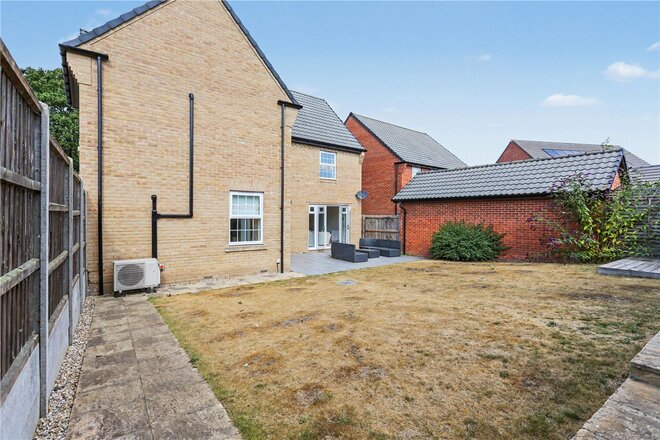
Occupying an enviable position within the highly regarded Clements Gate development, this substantial five-bedroom detached residence was constructed in 2020 and offers an impressive combination of space, style and setting. The property is discreetly positioned within Berwick Court, an small private cul-de-sac shared by only a handful of homes, creating a wonderfully peaceful and secluded setting. Combining generous proportions with a particularly attractive setting, the property enjoys a wonderful open outlook to the front which, we are informed, is protected, helping preserve the sense of space and privacy for years to come.
The property has been exceptionally well maintained by the current owners and offers approximately 1750 sq. ft. of living accommodation creating an impressive family home that is ready to move straight into.
A welcoming and spacious entrance hall immediately gives a sense of the proportions on offer. The 21'2" sitting room is an excellent principal reception space, with a bay window to the front and double doors opening directly onto the newly created rear terrace, allowing the room to connect effortlessly with the garden during the warmer months.
Equally versatile is the separate family room, another generously proportioned reception room with an attractive bay window. Whether used as a formal dining room, children's playroom, home office or second sitting room, it provides the flexibility increasingly important to modern family life.
The 19'5" kitchen/diner forms the natural heart of the home. Bright, contemporary and extremely sociable, the kitchen offers an extensive range of fitted cabinetry, integrated appliances and a substantial peninsula incorporating breakfast-bar seating. There is ample space for dining and relaxing, while double doors open onto the rear terrace and garden beyond. A separate utility room provides valuable additional practicality and the ground floor is completed by a cloakroom/WC.
Upstairs, the excellent proportions continue with five bedrooms arranged around the central landing. The principal bedroom is particularly impressive at approximately 18'2" x 14'4", complete with built-in wardrobes and its own en-suite shower room. Bedroom two also benefits from a private en-suite, while the remaining three bedrooms are served by a contemporary four-piece family bathroom, providing excellent accommodation for a larger or growing family.
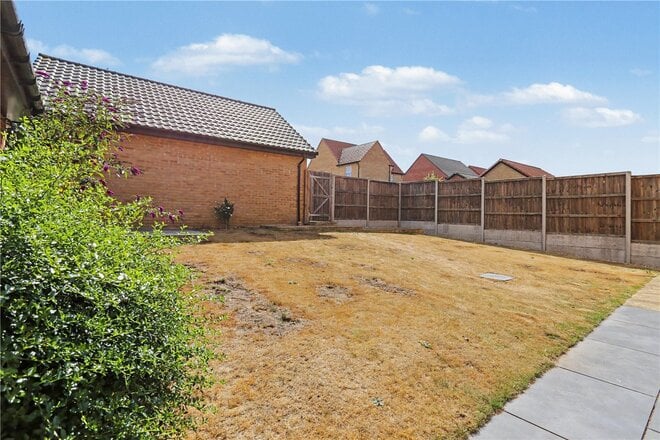
Outside, the rear garden has been designed to offer an attractive yet manageable space. The owner has recently introduced a new paved terrace immediately adjoining the house, providing an ideal setting for outdoor dining, entertaining and summer evenings, with the remainder of the garden predominantly laid to lawn and enclosed to create a private setting.
Parking is equally impressive. A double-width driveway provides ample off-road parking and leads to a substantial detached double garage measuring approximately 22'7" x 19'8", offering excellent parking, storage or workshop space.
What ultimately sets this home apart is its combination of size, condition and position. With around 1,750 sq. ft. of accommodation, five bedrooms, three bath/shower rooms, two generous reception rooms and an impressive kitchen/diner, it already delivers on space. Air conditioning has also been added to a number of rooms, providing additional comfort throughout the warmer months. Add its secluded position within one of the development's smaller cul-de-sacs and the attractive protected outlook to the front, and 2 Berwick Court represents an exceptional opportunity to acquire a modern family home in one of Poringland's most desirable developments.
Discover Life in Poringland;
Where Village Charm Meets Contemporary Convenience!
Perfectly positioned just five miles south of Norwich, Poringland is a flourishing village that effortlessly balances countryside calm with everyday connectivity. This is a community that’s constantly evolving, yet remains deeply rooted in the beauty and tranquillity of its rural setting.
At the heart of the village lies a newly unveiled Tesco Express, bringing with it a fresh wave of modern convenience. Just moments away, a fully revamped petrol station ensures smooth travel for commuters and weekend explorers alike, it’s the little details that make village life here effortlessly easy.
Everyday life is well-catered for with a range of local amenities including a pharmacy, doctors’ surgery, community centre, hair salons, a popular café, takeaways, and two well-regarded public houses. For those working from home, the village offers high-speed broadband options, while for those commuting, Norwich city centre is easily accessible by car or regular bus links.
Poringland is particularly popular with families, thanks to its strong educational offering. Poringland Primary School & Nursery is rated Good by Ofsted and enjoys an excellent local reputation. For older students, Framingham Earl High School sits just a few minutes away and provides a well-rounded secondary education.
Neighbouring villages also offer superb schooling choices. Stoke Holy Cross Primary School, Brooke Primary, and Alpington Primary School are all well-regarded within the wider catchment area, while the independent schools of Norwich including Norwich High School for Girls, Town Close, and Norwich School are within easy reach for those seeking a private education.
Nature is always within reach, with the rolling meadows and woodlands of High Ash Farm just a short walk away. Whether you’re an early morning runner, a weekend rambler, or someone who simply enjoys watching the seasons change, this unspoilt haven of biodiversity invites you to slow down and reconnect with the land.
Dining is a true pleasure here. Moments from your doorstep sits Caistor Hall, a Georgian country house now home to the Michelin-recommended restaurant by Mark Poynton. Its seasonal tasting menus draw food lovers from far and wide, all seeking that rare combination of exceptional cuisine and timeless surroundings.
And for something a little more laid-back yet equally special, The Wildebeest in Stoke Holy Cross offers contemporary dishes crafted with local flair, perfect for Sunday lunches, date nights, and everything in between.
On the edge of the village, the gentle rise of Stoke Hill provides panoramic views over the Norfolk countryside, ideal for reflective walks and golden-hour moments.
Poringland is more than a place to live. It’s a lifestyle, rural yet refined, peaceful yet well-connected. Whether you’re raising a family, downsizing in style, or seeking a countryside escape without compromising on quality, this vibrant village is ready to welcome you home.
Additional Information:
Council Tax Band - F
Local Authority - South Norfolk Council
We have been advised that the property is connected to mains water, electricity and gas central heating.
We have been advised that there is an estate fee estimated around £440 p/a.
Winkworth wishes to inform prospective buyers and tenants that these particulars are a guide and act as information only. All our details are given in good faith and believed to be correct at the time of printing but they don’t form part of an offer or contract. No Winkworth employee has authority to make or give any representation or warranty in relation to this property. All fixtures and fittings, whether fitted or not are deemed removable by the vendor unless stated otherwise and room sizes are measured between internal wall surfaces, including furnishings. The services, systems and appliances have not been tested, and no guarantee as to their operability or efficiency can be given.
More to explore
Properties you may be interested in
 New Instruction
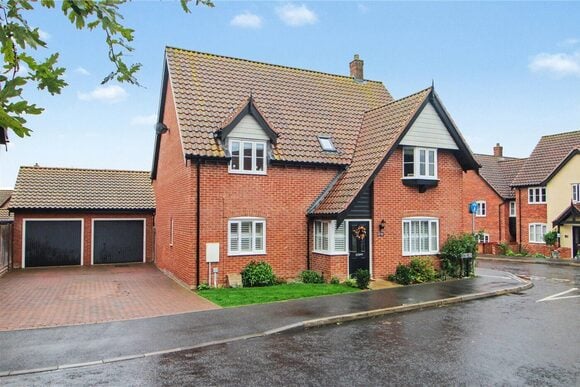 New Instruction
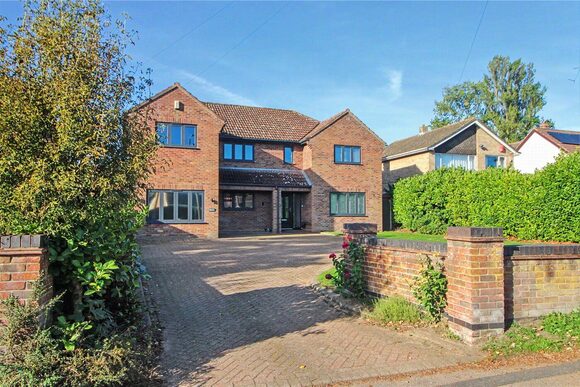 Available
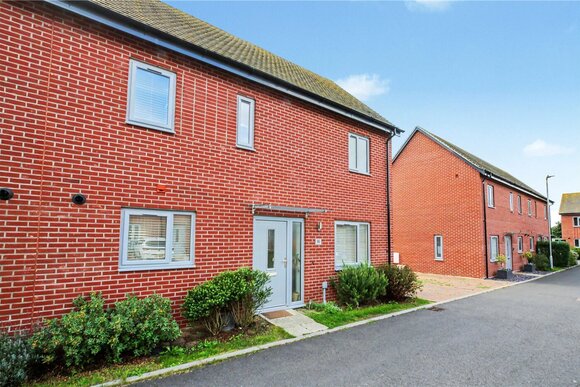 Available
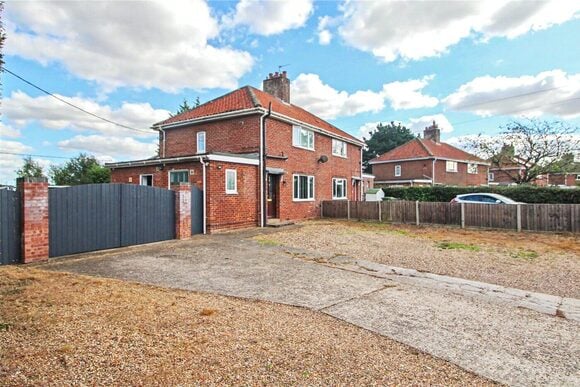 Available
 New Instruction
Over 100 offices across the UK and abroad