
13 results
Properties for sale in Wimbledon
Order by
Under Offer
- 3
- 1
- 1
- Ref: CLS243389
Sale£825,000
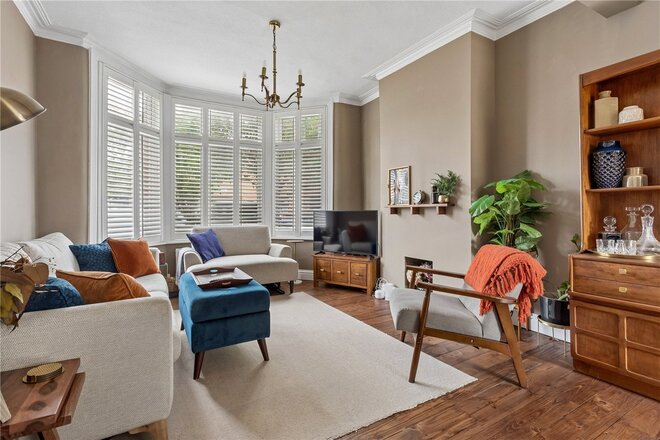
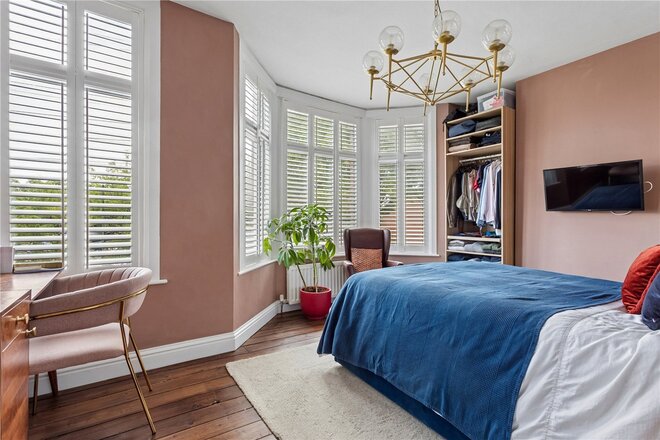
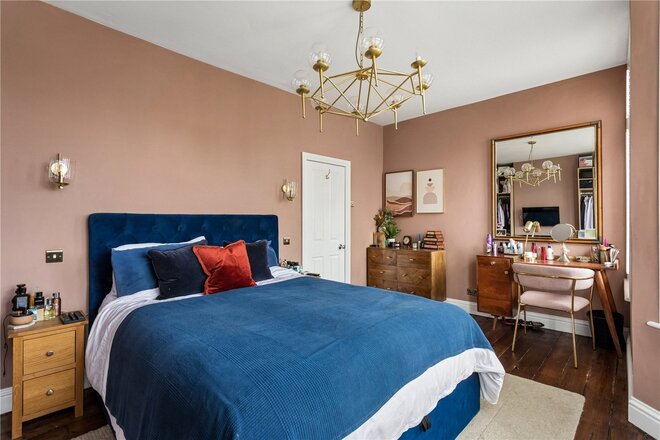
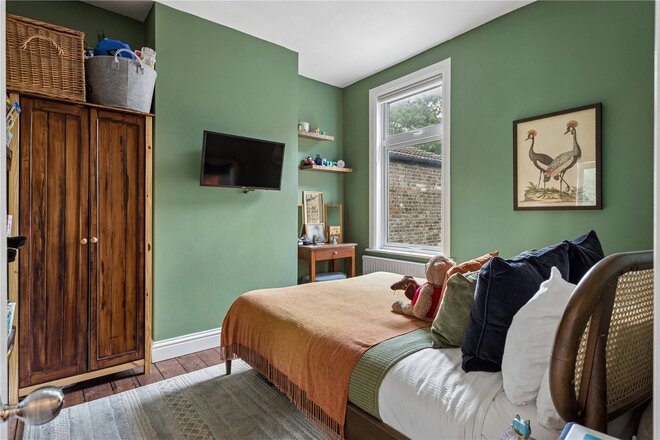
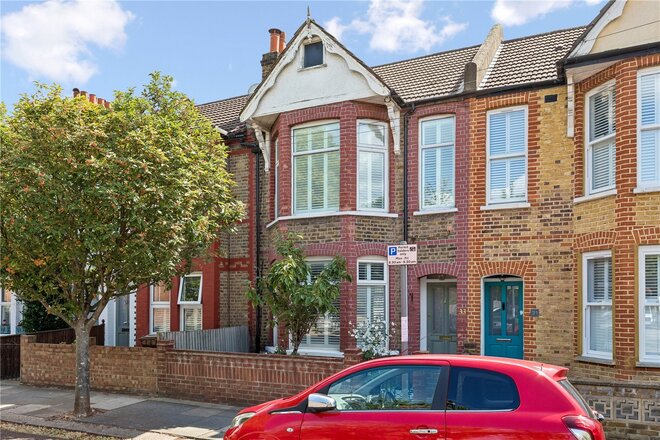
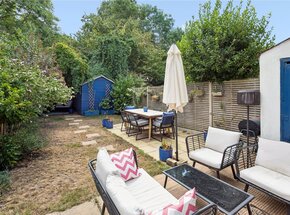
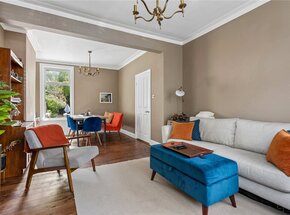
A stunning three-bedroom Victorian home situated on the highly desirable Courtney Road, SW19, offering approximately 987 sq. ft. of beautifully presented accommodation arranged over two floors.
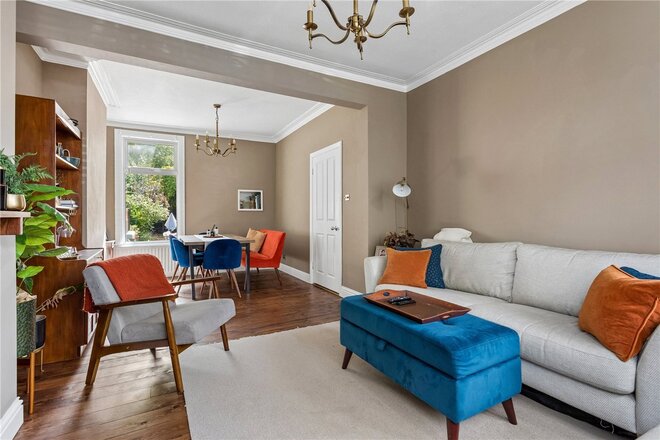
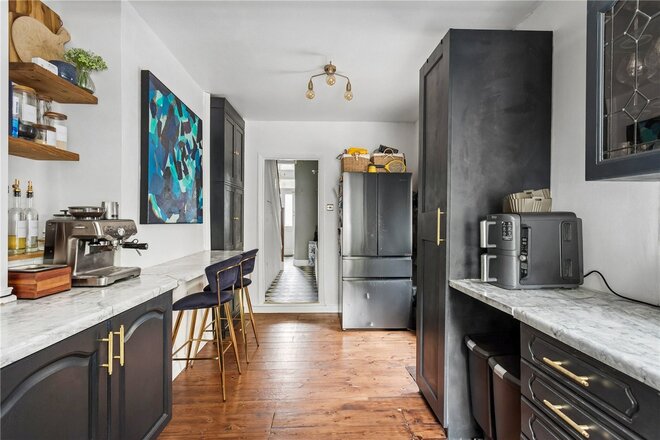
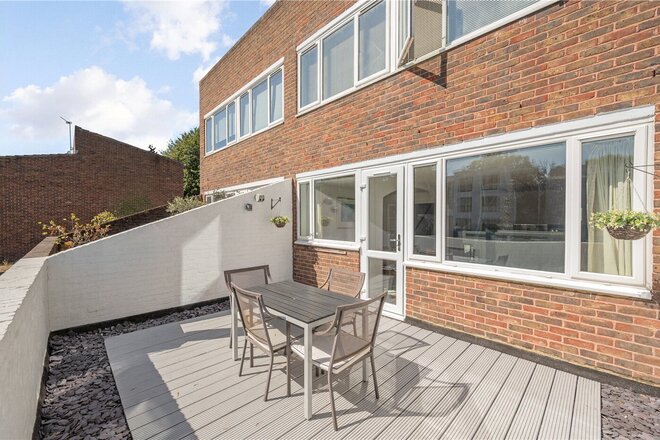
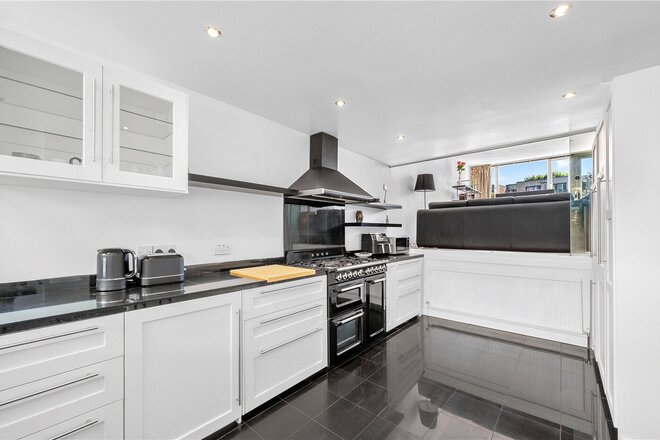
Finished to an exceptionally high specification and maintained in excellent condition throughout, this impressive property combines stylish modern living with the charm and proportions of a period home. The ground floor features a generous front reception room with attractive bay windows, creating a bright and welcoming principal living space. To the rear is a superb modern kitchen, finished to a high specification with contemporary cabinetry and integrated appliances, with direct access onto the impressive rear garden.
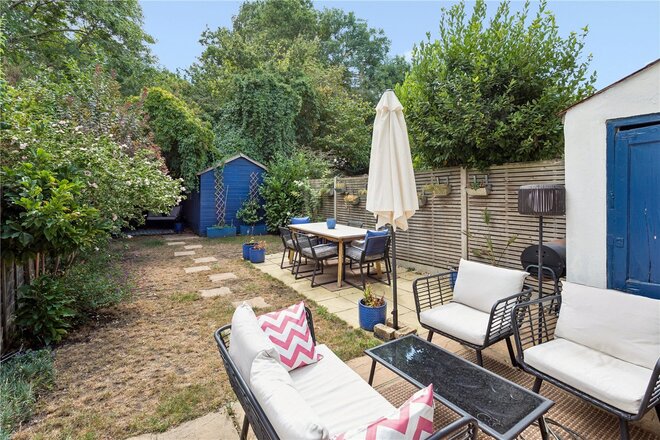
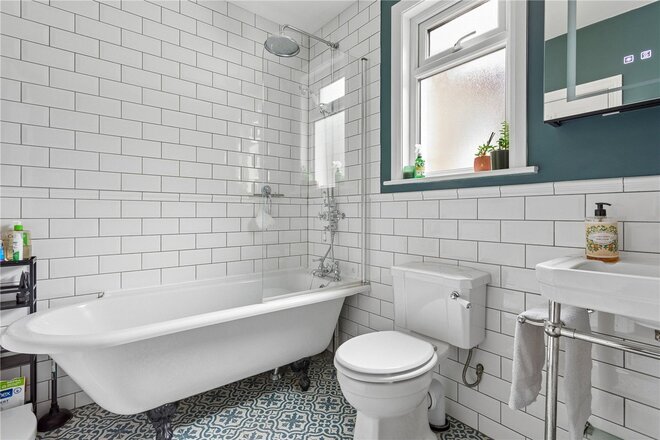
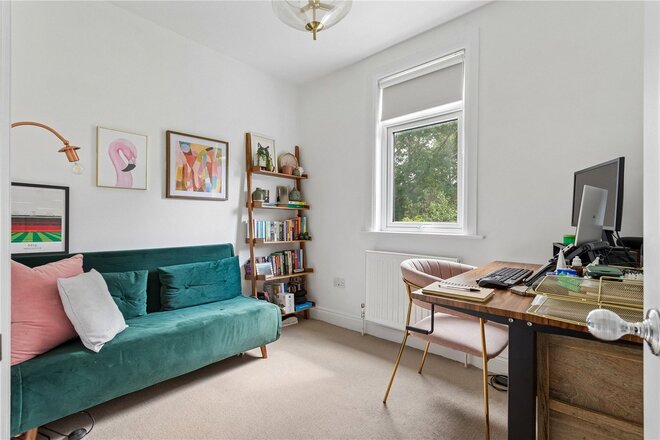
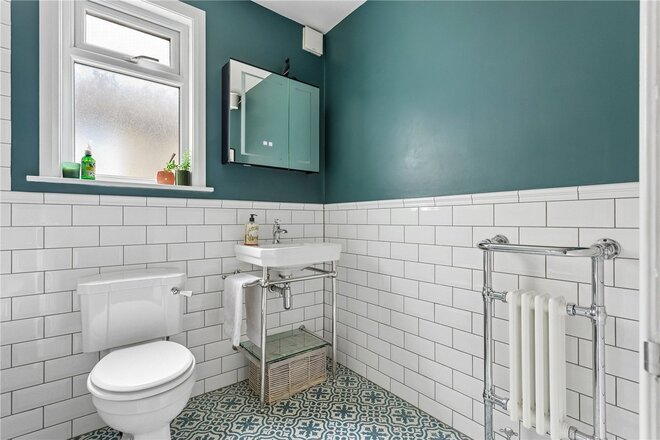
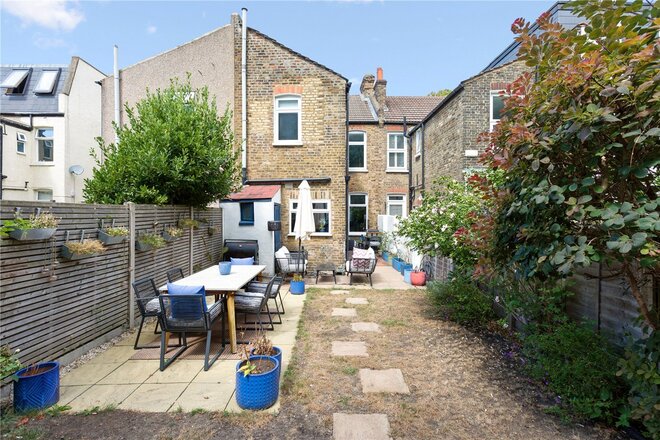
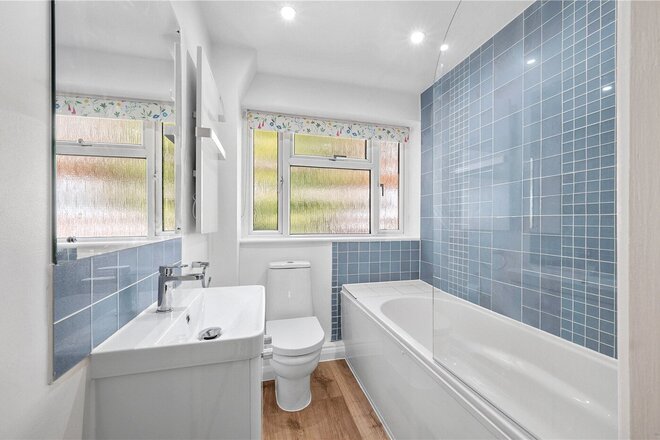
Upstairs, the property offers three well-proportioned bedrooms, including a particularly spacious principal bedroom with bay window, alongside two further bedrooms and a beautifully appointed modern family bathroom. A major highlight is the substantial rear garden, extending approximately 43'4" x 17'6", offering an excellent private outdoor space with plenty of scope for entertaining, dining and relaxing. There is also substantial potential to extend both the side return and into the loft (STPP).
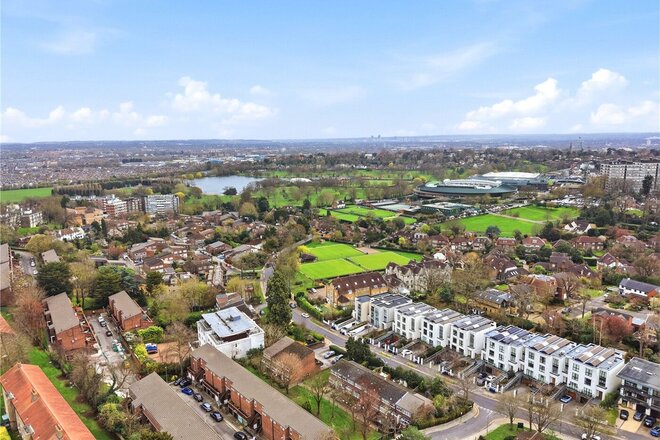
Presented in excellent condition throughout, with high-quality finishes, stylish interiors and generous room proportions, this is a fantastic example of a modernised period home in a sought-after SW19 location. Courtney Road is well placed for local amenities, green spaces and excellent transport link. The road also benefits from being in the catchment area for Singlegate Primary, an Ofsted Outstanding rates school, making this an ideal home for families and professionals alike.
Under Offer
- 3
- 2
- 1
- Ref: SOU260200
Sale£748,000
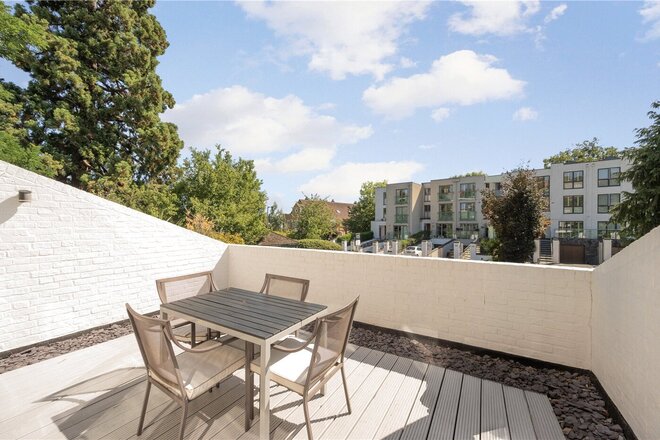
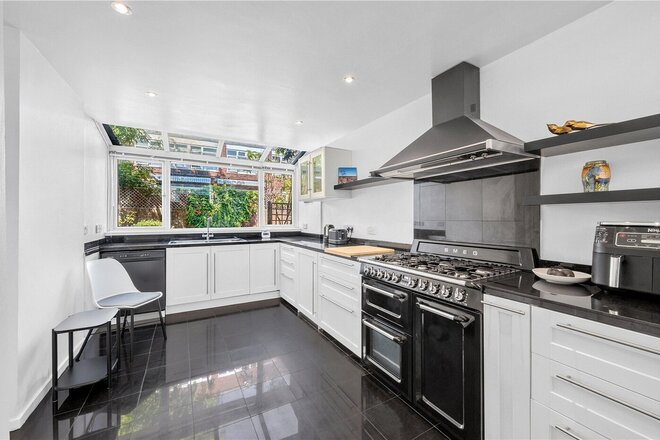
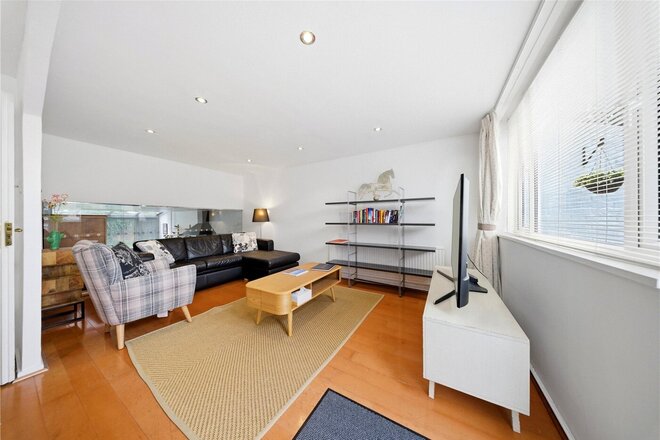
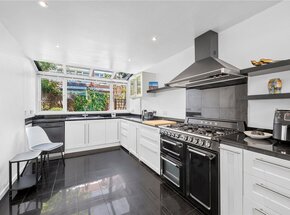
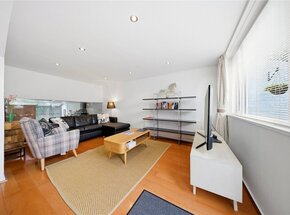
A superbly appointed terraced residence situated just over a mile from Wimbledon Village High Street, offering well-balanced and thoughtfully arranged accommodation across two floors.
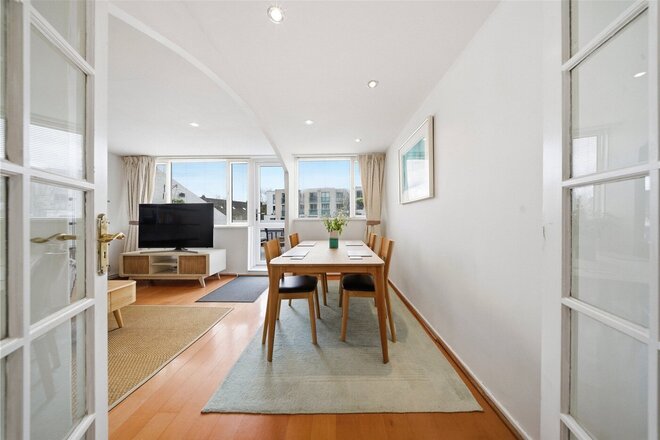
The ground floor features a recently upgraded kitchen with an extensive range of fitted units and integrated appliances, opening through to a bright and spacious reception/dining room with direct access onto a generous south-facing balcony.
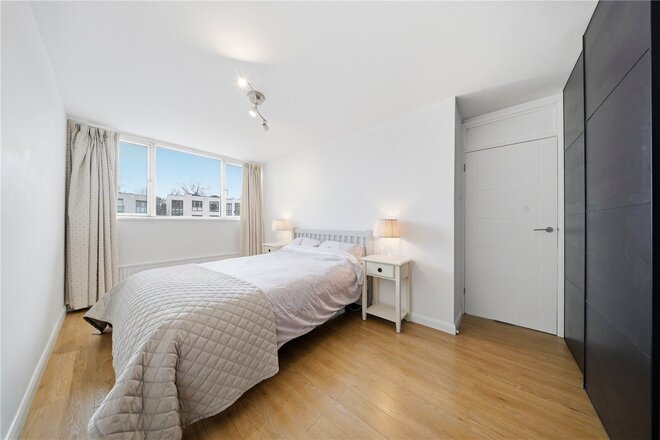
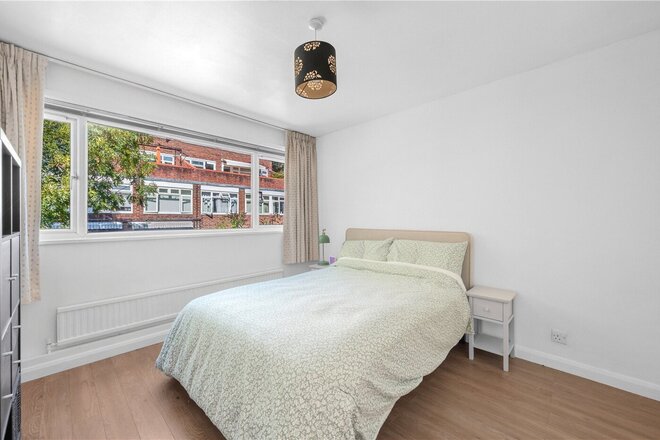
The first floor comprises three well-proportioned bedrooms, including a spacious principal bedroom with fitted wardrobes, together with a recently upgraded family bathroom.
The property has also benefited from recent upgrades including new electrics, carpets and lighting throughout, creating a stylish and well-presented home.
Further benefits include an integrated garage as well as an additional adjoining garage. The property is offered to the market with no onward chain.
Let's get started
Book your market valuation
Thinking of selling your property, or maybe you're just interested to know what it is worth in todays market? We'll happily provide you with a valuation.
Under Offer
- 3
- 1
- 1
- Ref: SOU250021
Sale£575,000
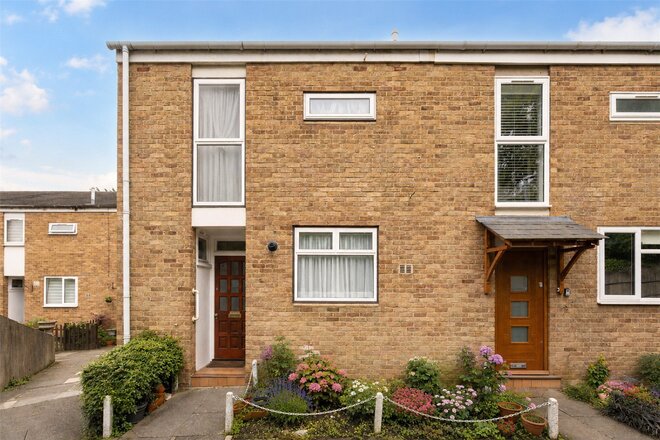
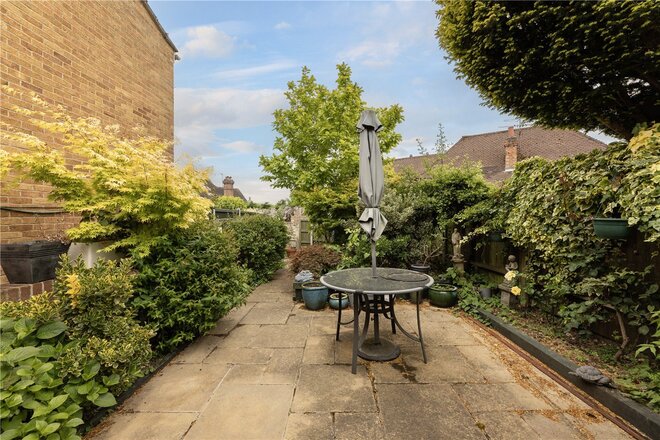
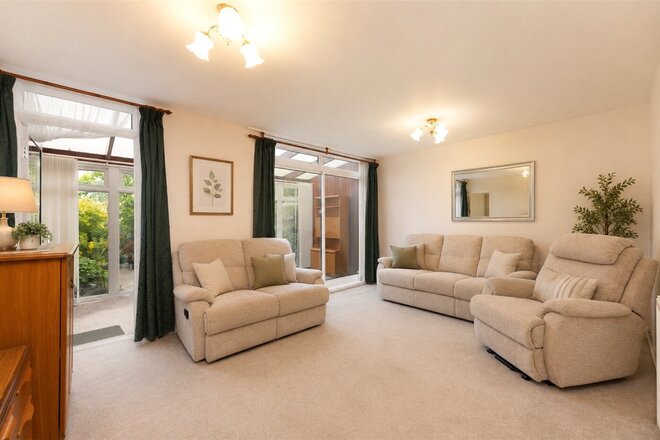
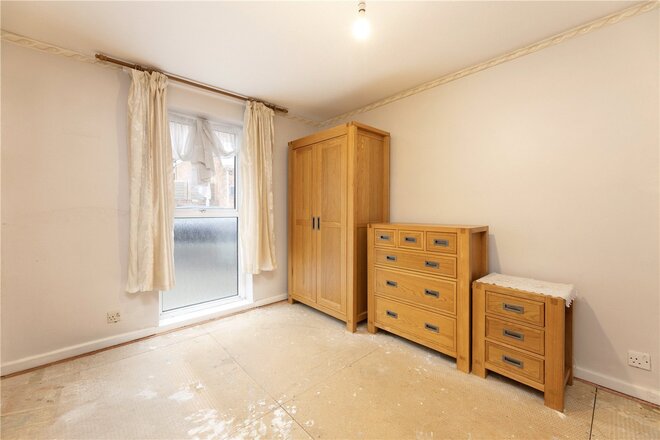
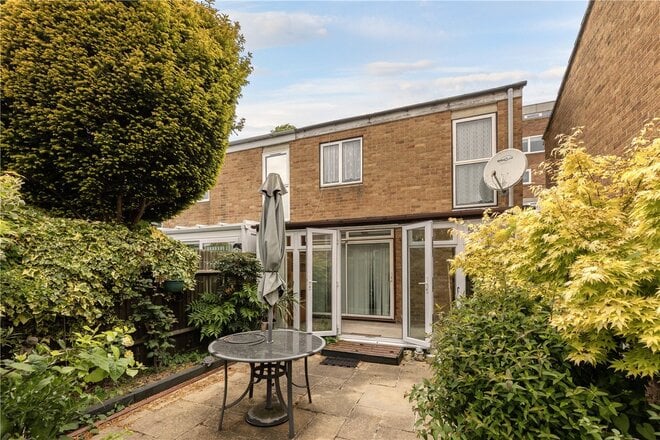
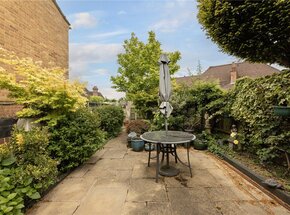
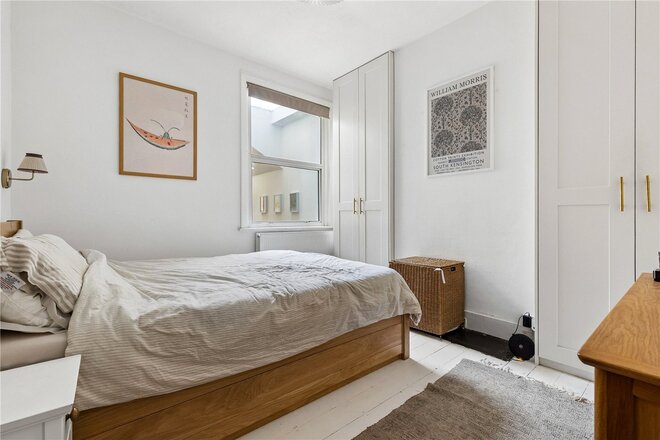
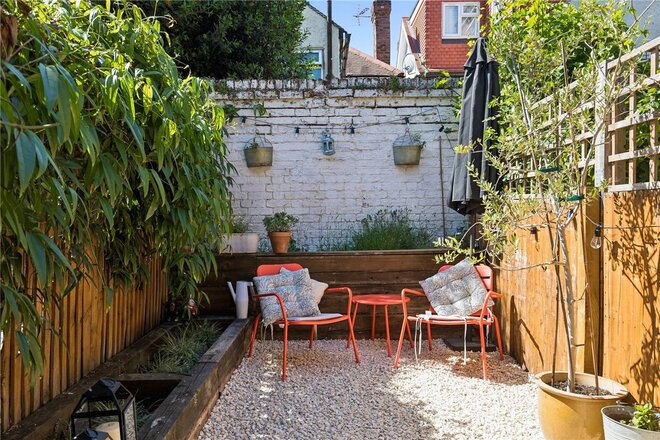
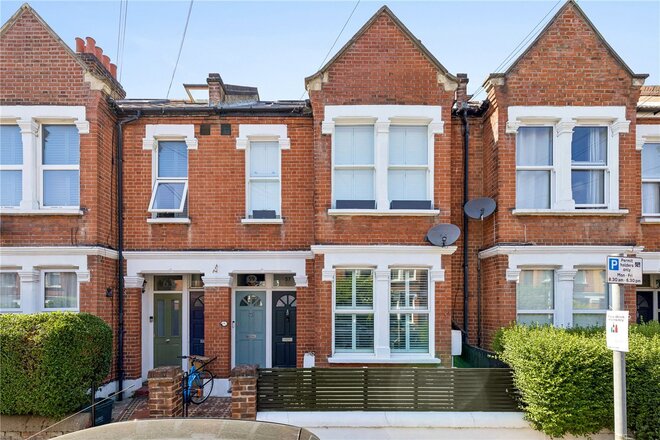
A spacious three-bedroom end-of-terrace house offering approximately 1,000 sq ft of accommodation, a generous private rear garden, residents’ parking and excellent potential to modernise and create a fantastic family home.
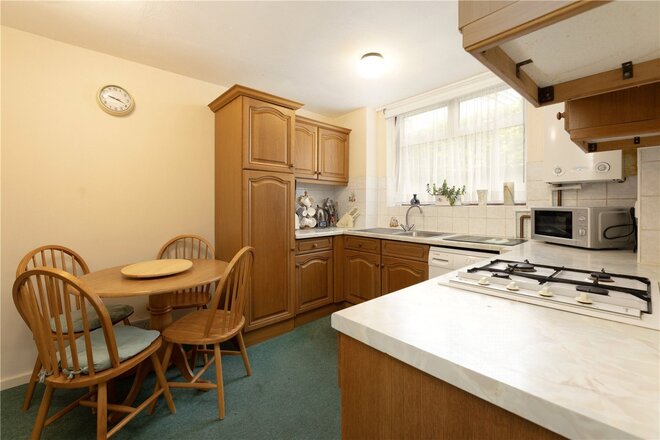
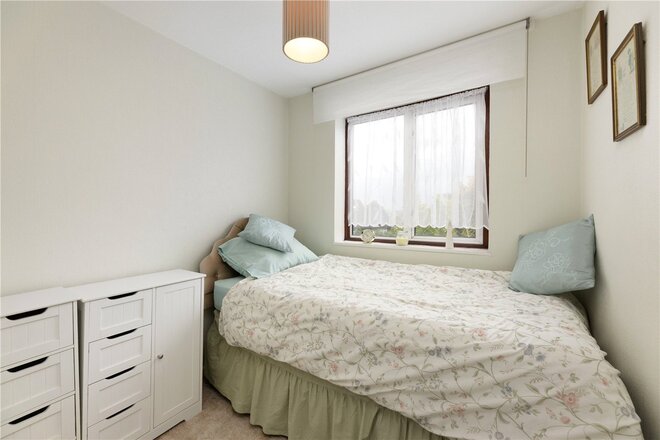
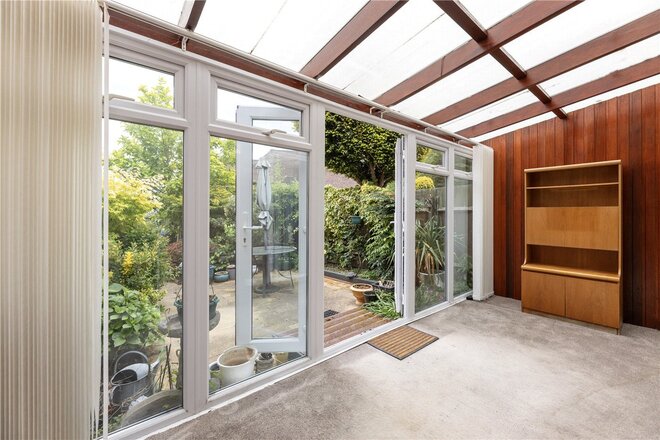
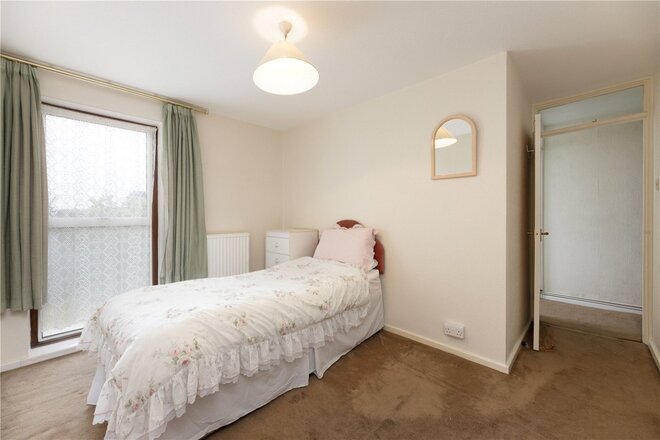
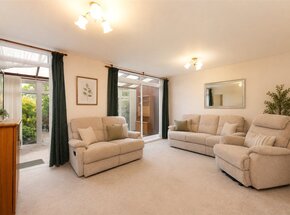
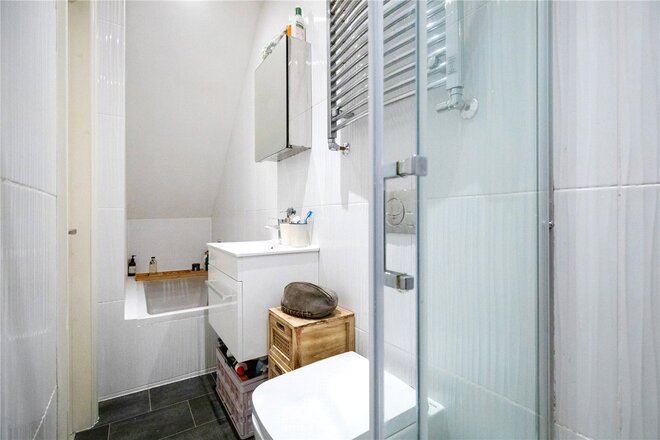
The ground floor comprises an entrance hall, spacious reception room, separate kitchen, conservatory overlooking the garden and a downstairs WC. Upstairs are three well-proportioned bedrooms and a family bathroom.
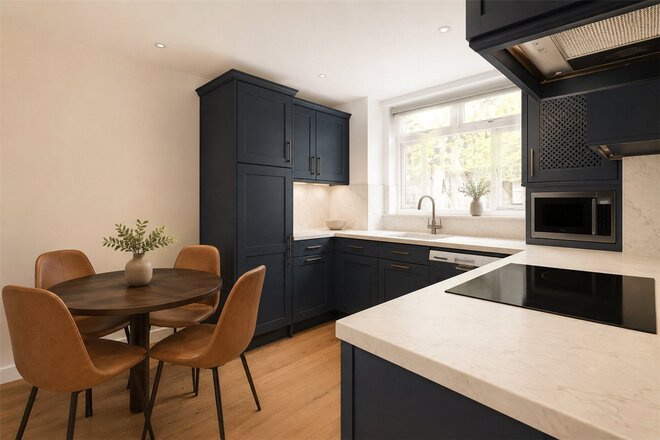
The property would benefit from modernisation throughout, offering buyers the opportunity to update and create a home to their own taste. The generous rear garden provides excellent outdoor space, while the end-of-terrace position adds a sense of privacy.
Offered chain-free this is a well-proportioned home with genuine potential to add value.
*Selected images have been virtually staged to illustrate how the property could look following modernisation.
Under Offer
- 2
- 1
- 1
- Ref: TOO260394
Sale£500,000
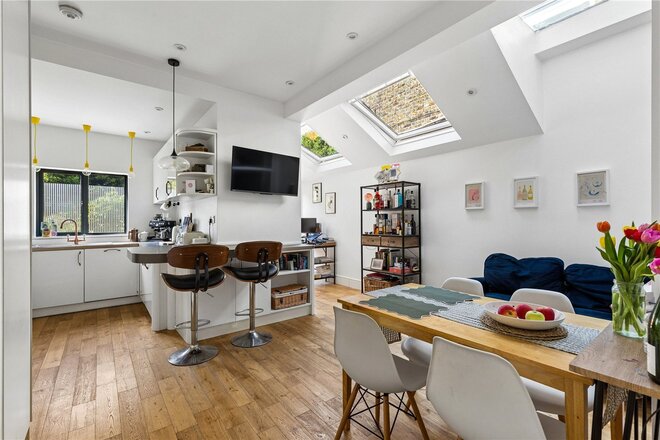
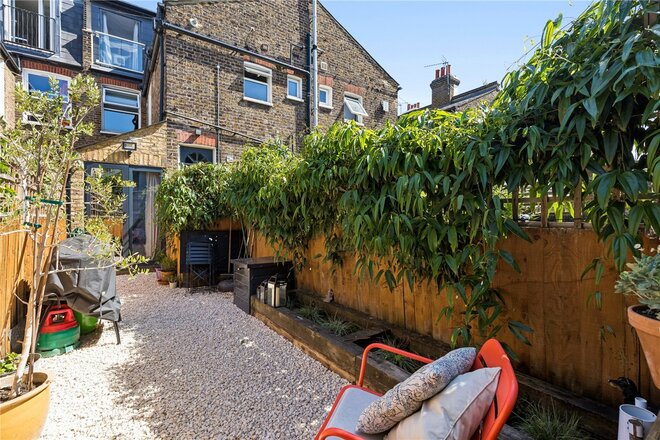
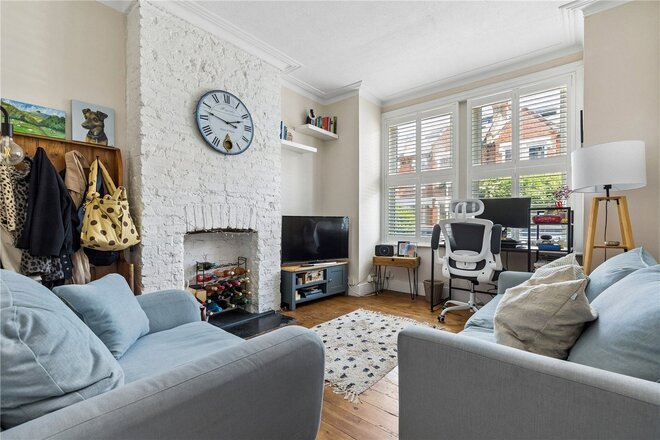
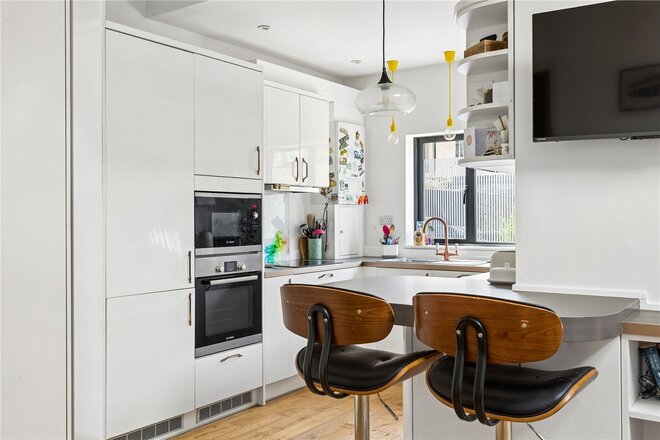
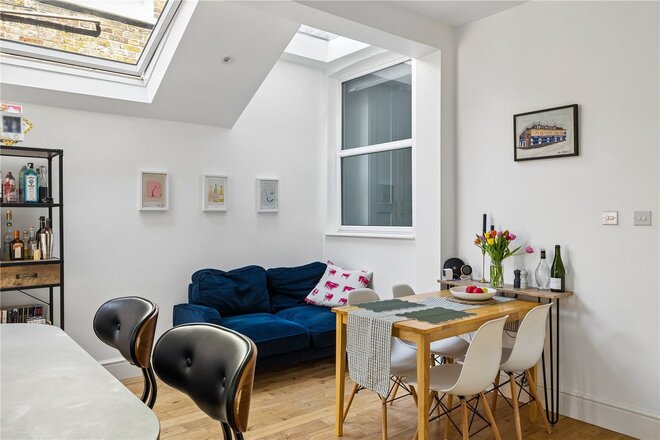
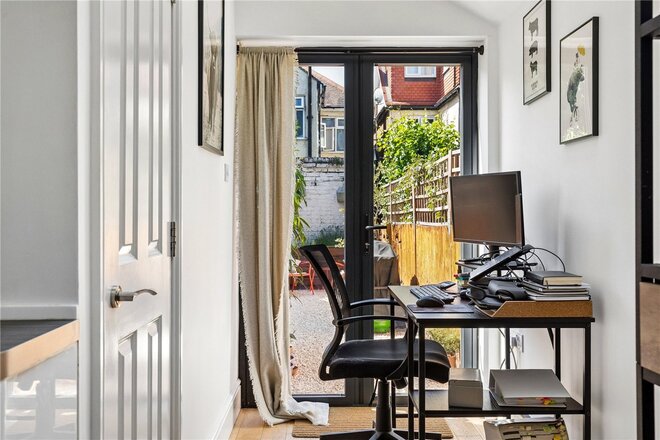
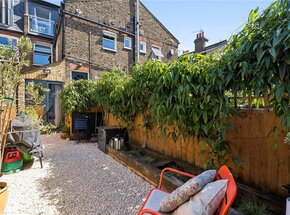
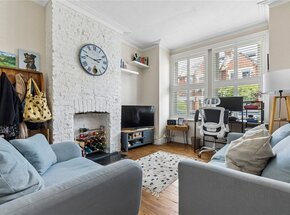
A beautifully presented two-bedroom ground floor flat offers stylish interiors, a private garden, and a wonderful blend of period charm with modern finishes.
Arranged over 694 sqft., the flat offers a bright and welcoming reception room, enhanced by wooden flooring, double-glazed windows, a feature fireplace, and elegant period cornicing. The flat also boasts underfloor heating in the kitchen and reception room, with Nest heating control making it easy to warm up or cool down the space as needed. The spacious double bedrooms both feature hardwood flooring and tasteful décor, creating a cosy yet elegant retreat. There is also a family bathroom with a walk-in shower and separate bath. The stylish eat-in kitchen continues the sense of light and space, fitted with contemporary wall and base units, wooden worktops, integrated appliances, and a tiled splashback. The property also benefits from a landscaped private garden, featuring ample space for relaxing or entertaining guests.
With close proximity to the Northern line and Wimbledon, the surrounding area also boasts a variety of local shops, cafes, and restaurants, particularly along Colliers Wood High Street, which serves as the area's commercial hub. Boundary Road is also very close to numerous green spaces such as Wandle Park, Wandle Meadow Nature Reserve, and Garfield Park. Additionally, the nearby St George’s Hospital adds to the area's appeal, offering both employment opportunities and healthcare services. Overall, Boundary Road offers a balanced lifestyle with the charm of a residential community and the conveniences of urban living, enriched by the diverse food, drink, and cultural options at Tooting Market and Merton Abbey Mills.
Under Offer
- 2
- 1
- 1
- Ref: SOU240104
Sale£450,000
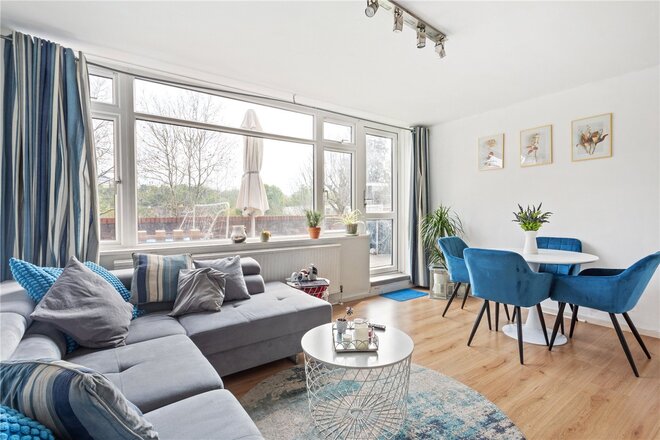
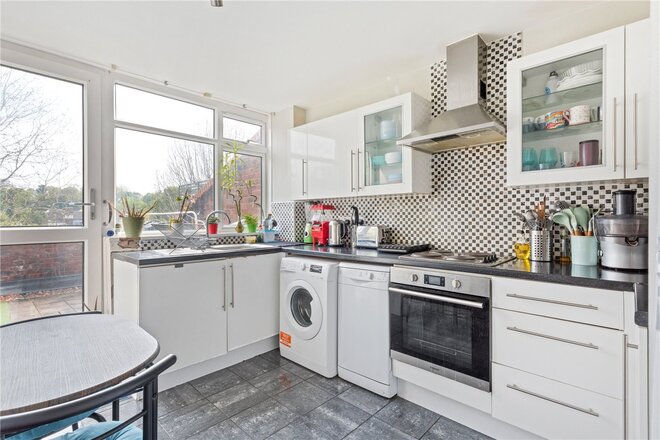
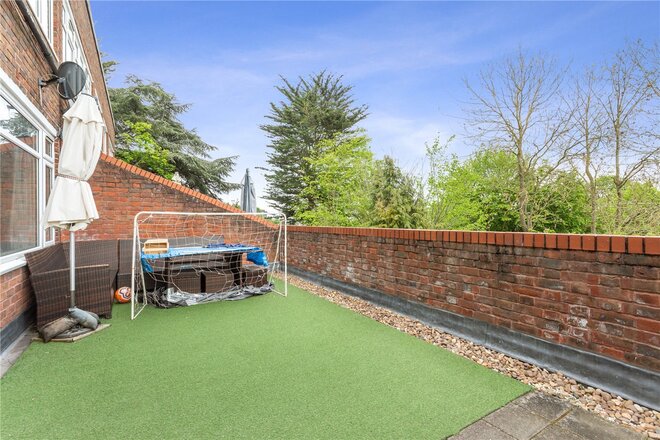
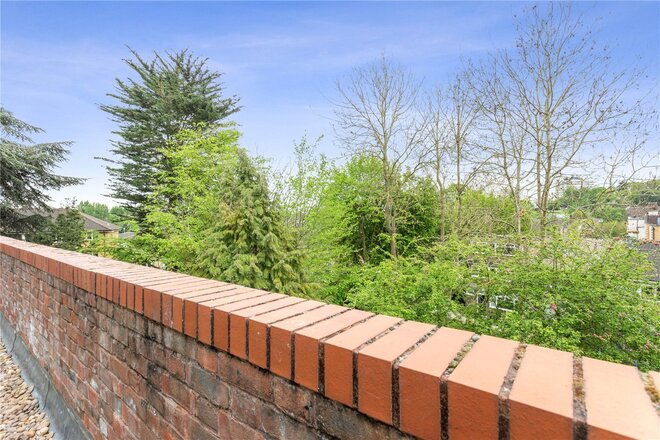
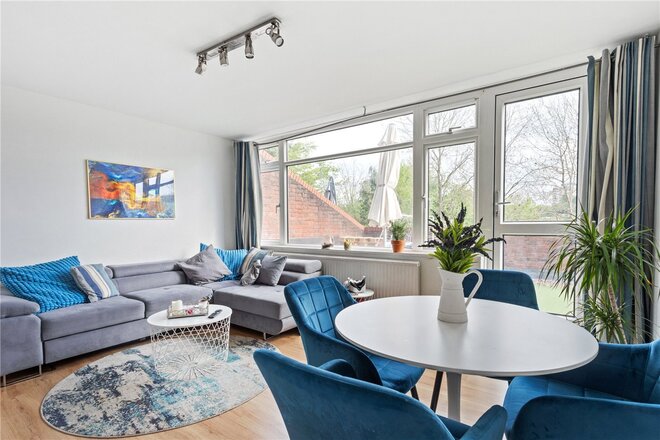
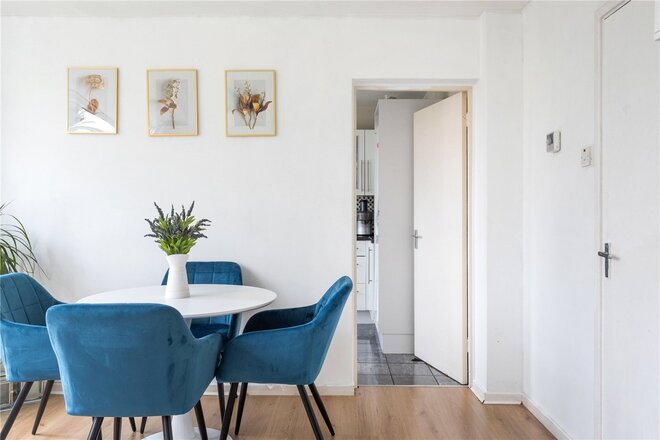
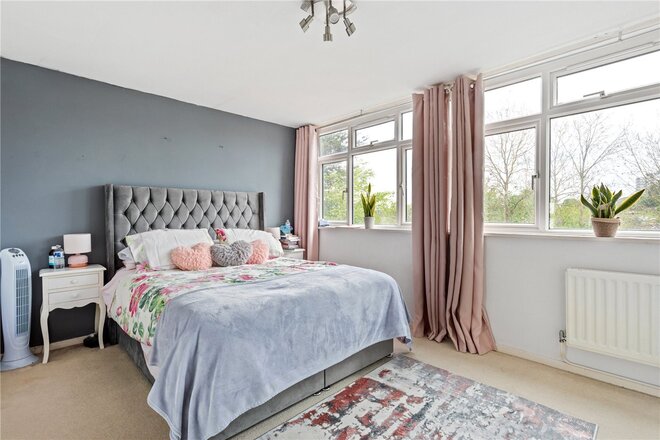
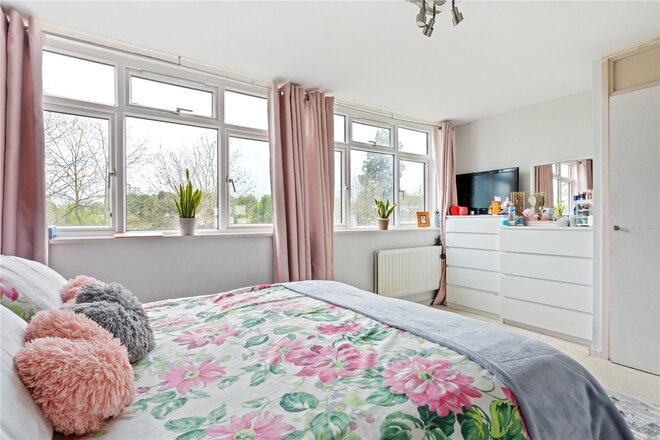
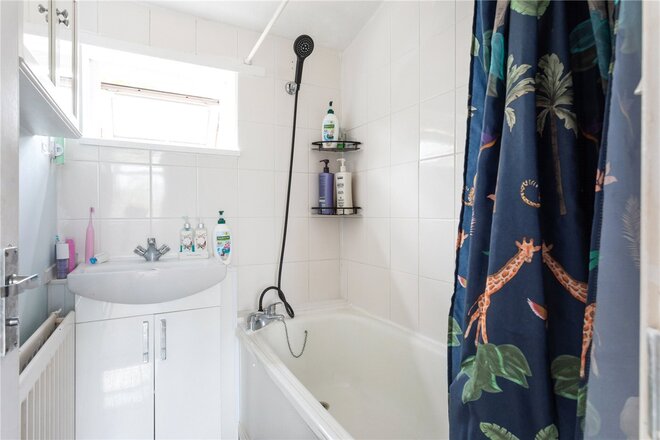
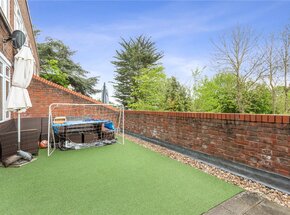
A bright and spacious split-level maisonette with a superb south facing roof terrace. Offering approximately 811 sq. ft. of accommodation including a spacious reception room and separate fitted kitchen. Both rooms open out onto the large roof terrace. On the top floor, two generous double bedrooms are serviced by a bathroom with separate WC. This property is sold with no onward chain.
Next steps
Need help planning your mortgage
Get an accurate estimate of your monthly repayments and explore what your mortgage could look like based on your budget and deposit.
Available
- 2
- 1
- 1
- Ref: TOO260527
Sale£450,000
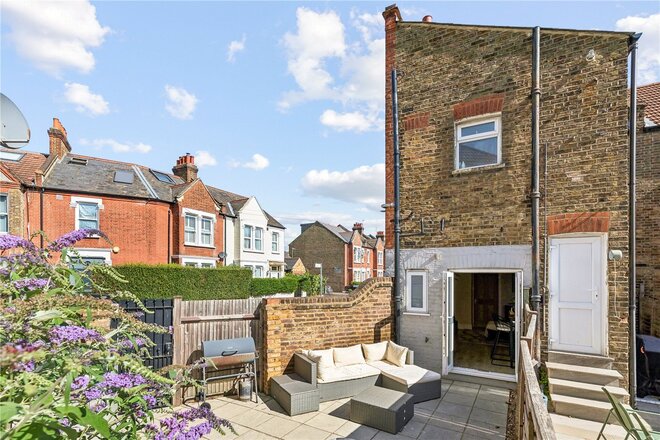
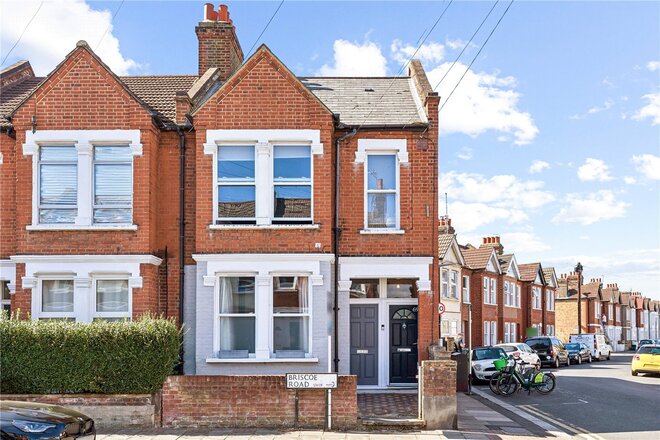
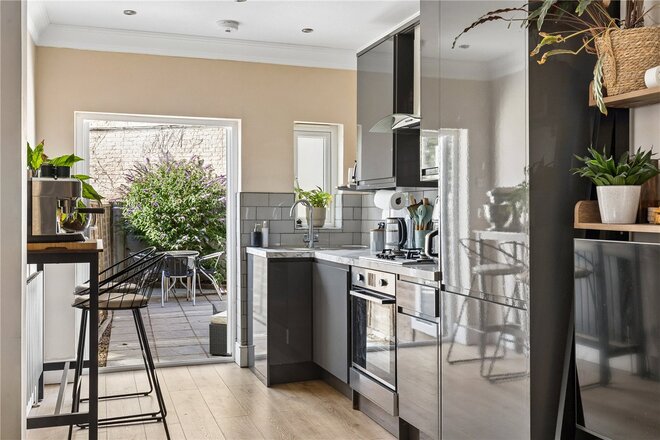
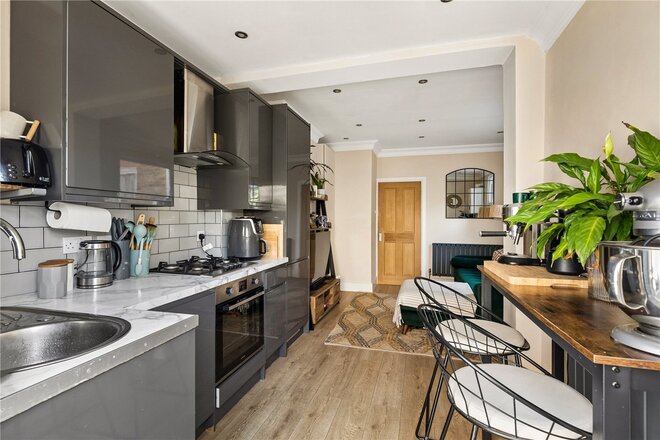
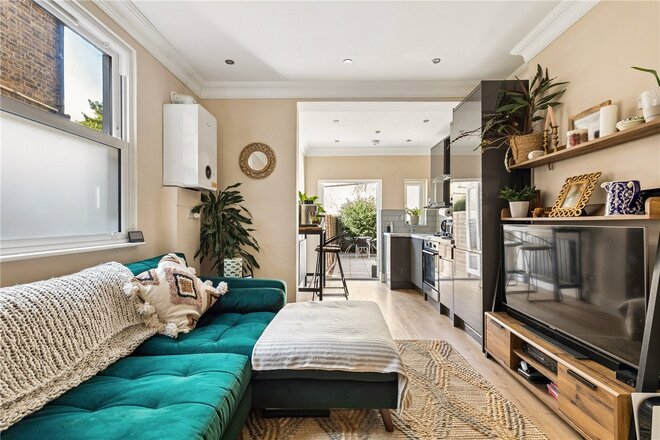
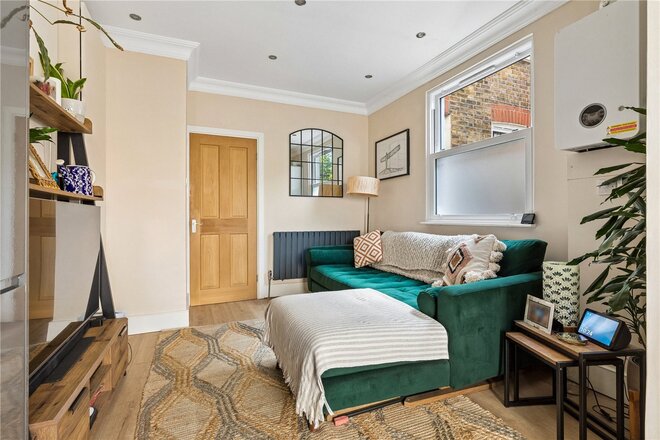
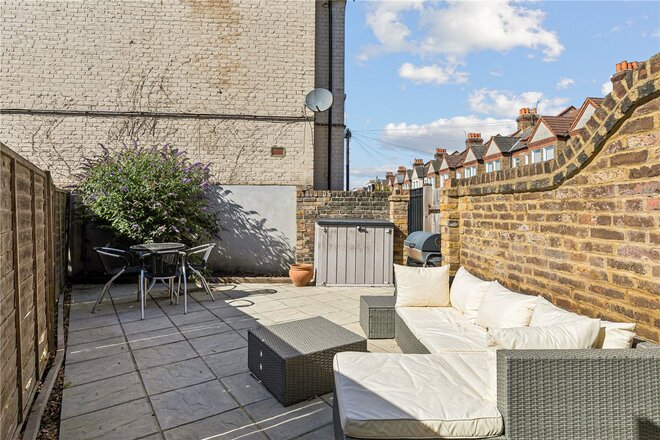
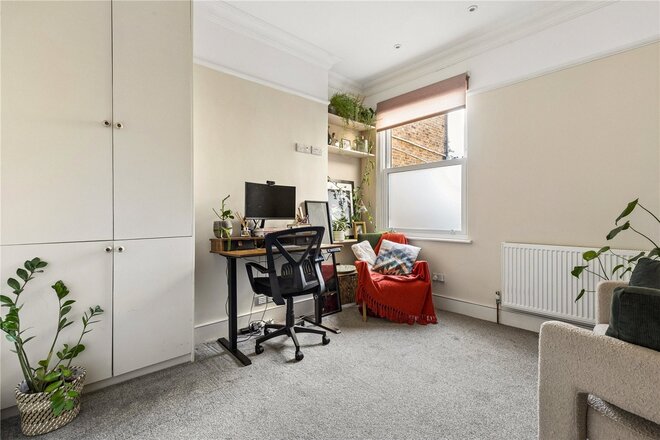
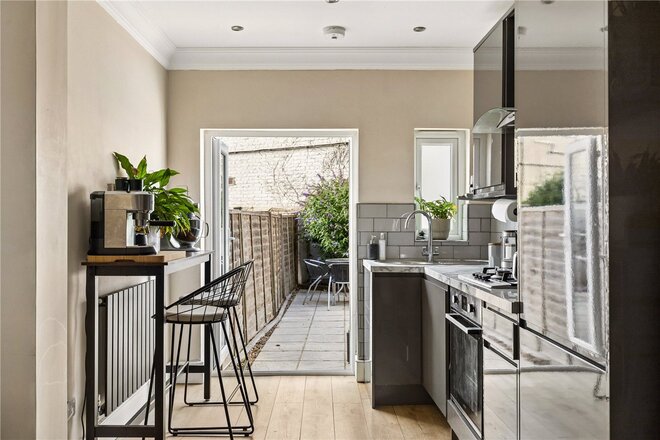
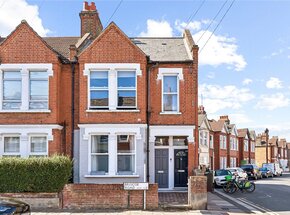
A stunning chain free two-bedroom garden flat situated on the popular Briscoe Road, SW19, offering approximately 563 sq. ft. of beautifully presented accommodation.
Finished to a high specification with a fabulous interior and stunning décor throughout, this impressive home is ideal for those looking for a stylish, turn-key property.
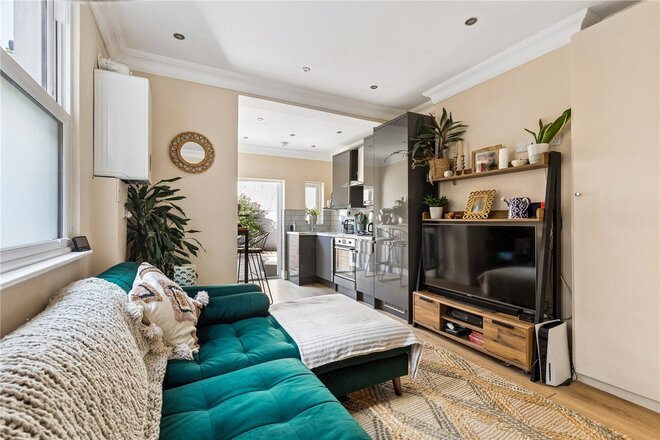
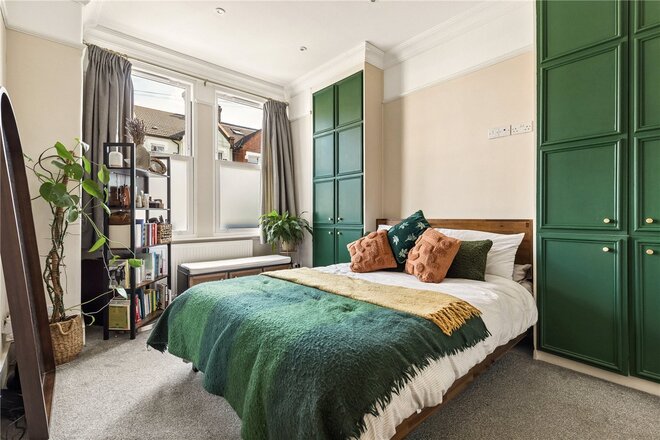
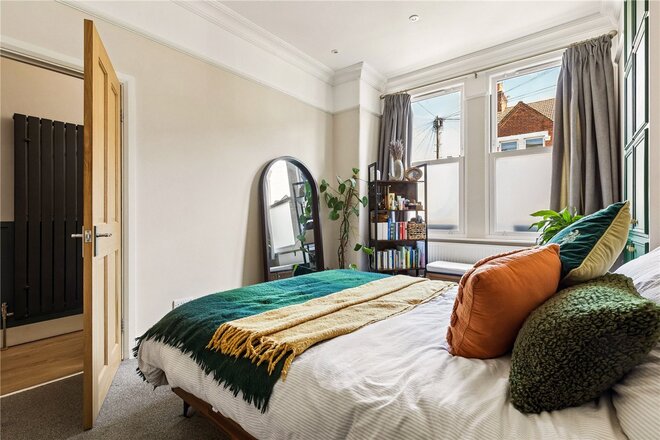
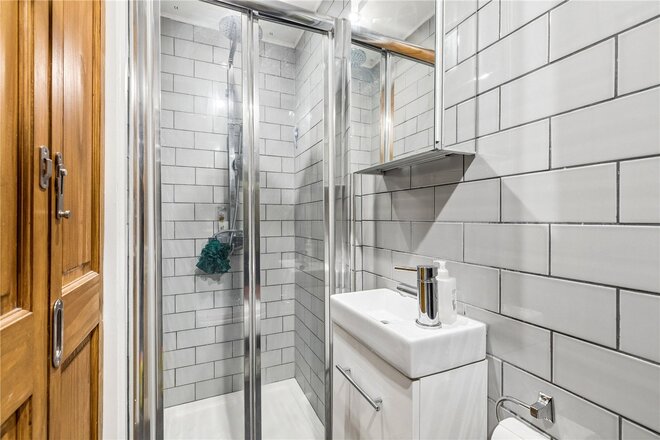
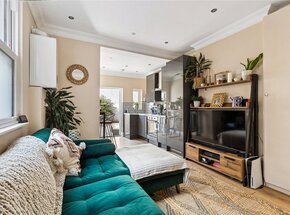
The accommodation comprises a spacious open-plan reception room and modern kitchen, creating a fantastic central living and entertaining space with direct access to the rear garden. The contemporary kitchen complements the beautifully designed interiors throughout. There are two well-proportioned bedrooms, with the generous principal bedroom featuring gorgeous built-in cupboards, alongside a stylish modern shower room. The property has been thoughtfully designed with excellent attention to detail, creating a bright, sophisticated and welcoming home.
To the rear is a fantastic private garden measuring approximately 26'1" x 16'8", providing an excellent outdoor space for entertaining, dining and relaxing. Presented in exceptional condition throughout, with high-quality finishes, stylish décor and a beautifully considered interior, this is a fantastic opportunity to acquire a truly impressive garden flat in a desirable SW19 location.
Under Offer
- 1
- 1
- 1
- Ref: WID240108
Sale£425,000
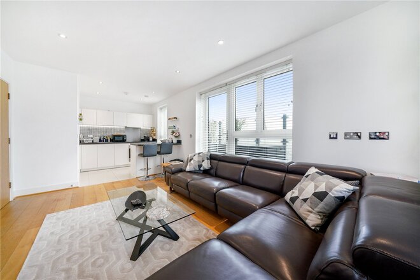
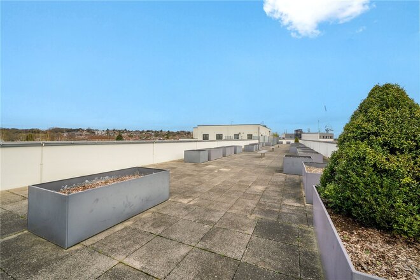
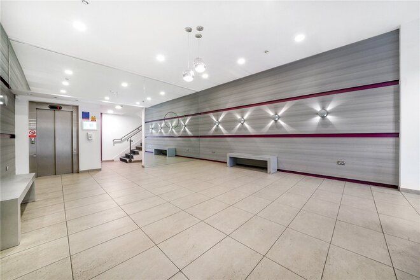
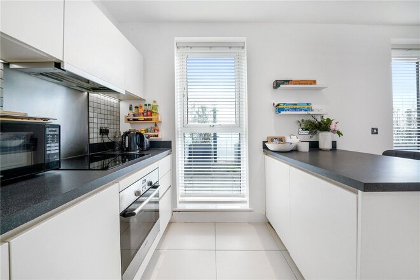
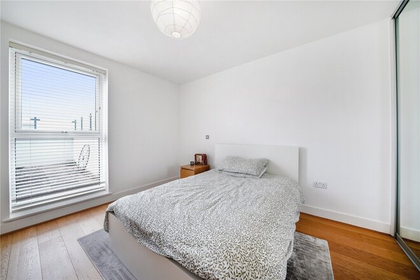
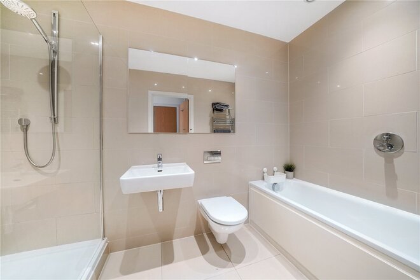
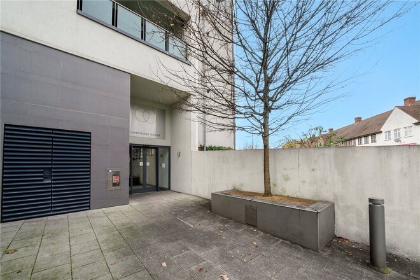
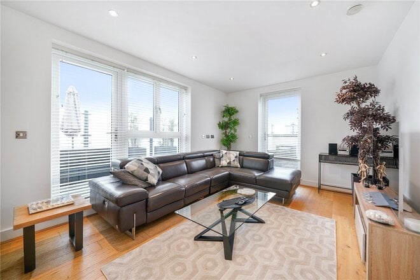
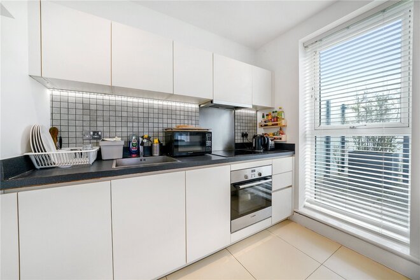
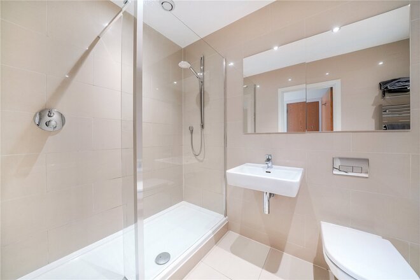
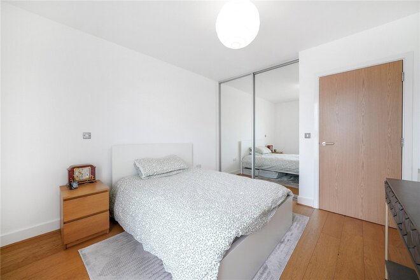
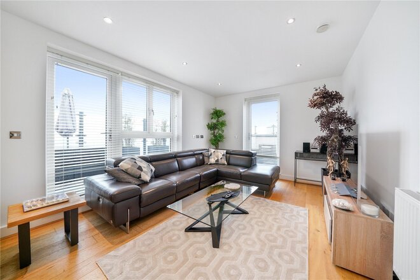
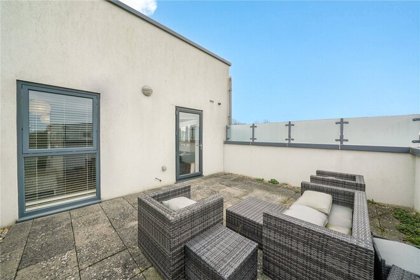
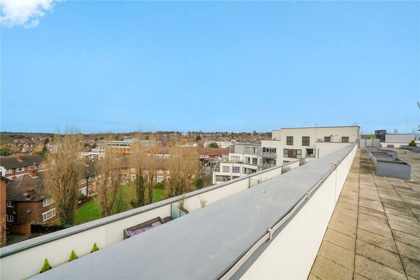
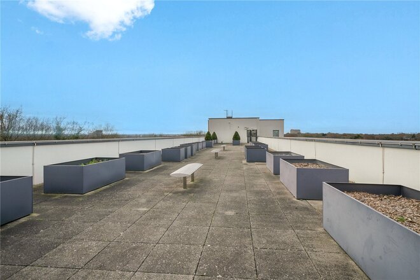
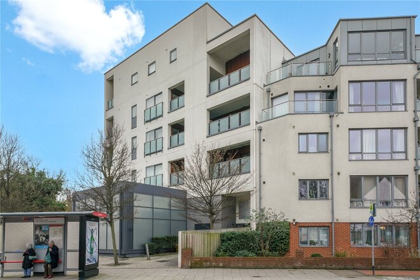
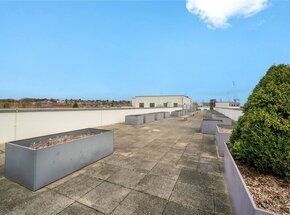
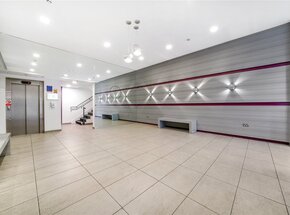
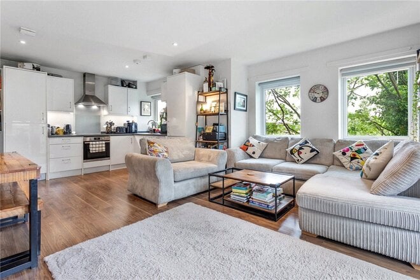
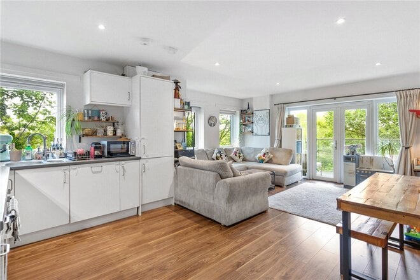
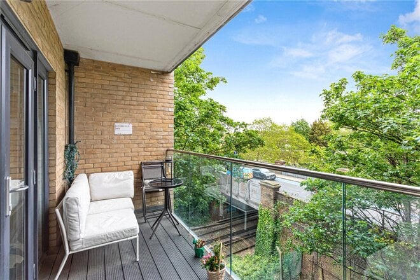
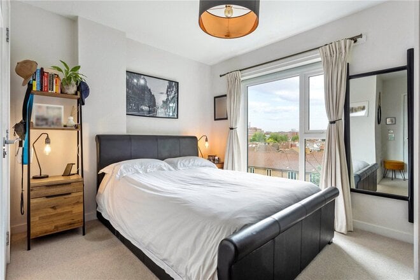
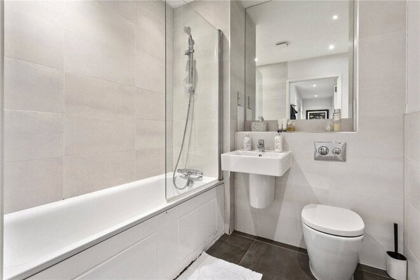
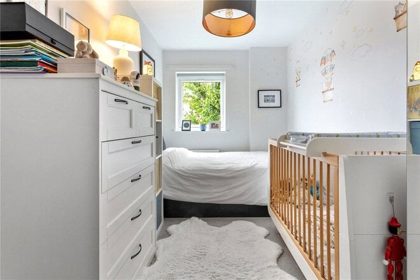
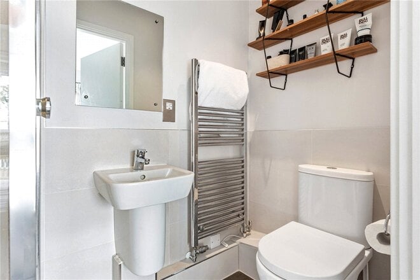
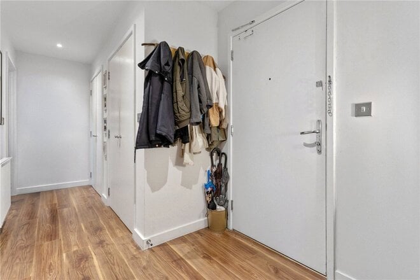
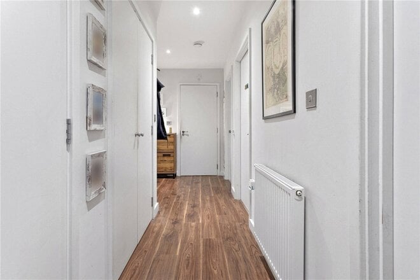
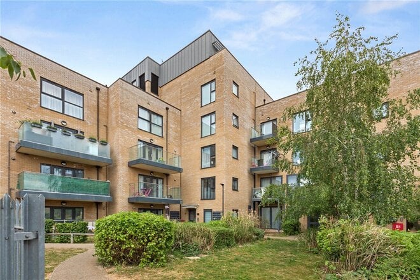
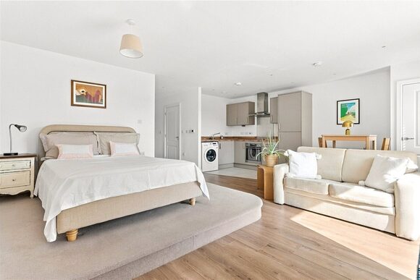
This stunning 541 SQFT penthouse modern apartment with fantastic communal roof terrace offering panoramic views is offered to the market with no onward chain
Under Offer
- 2
- 2
- 1
- Ref: TOO260415
Sale£425,000
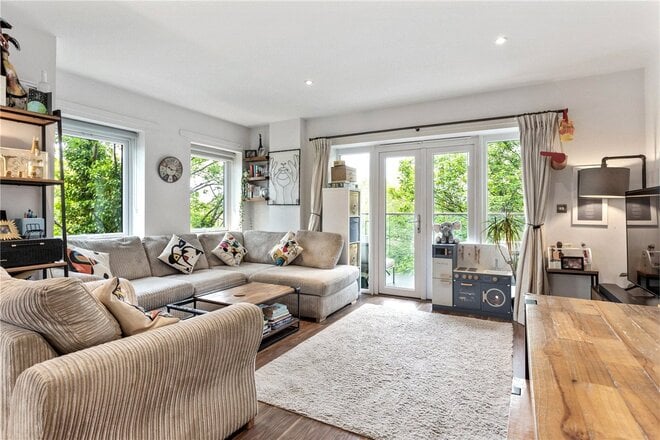
A stunning two-bedroom apartment with a private balcony for sale in the sought-after Waterfall Cottages.
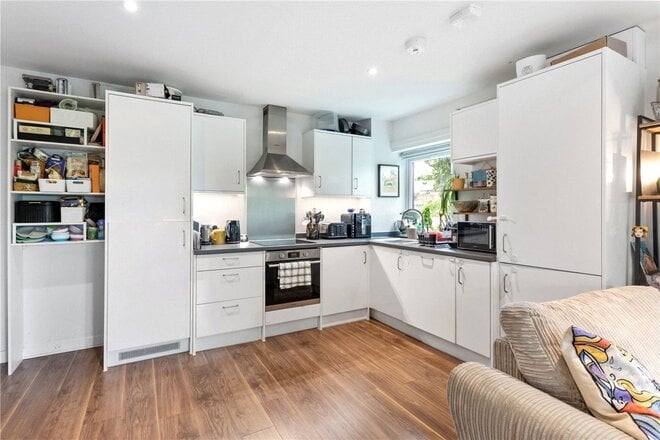
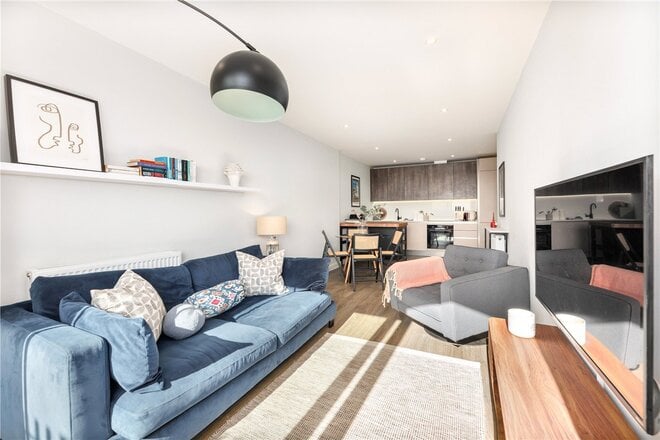
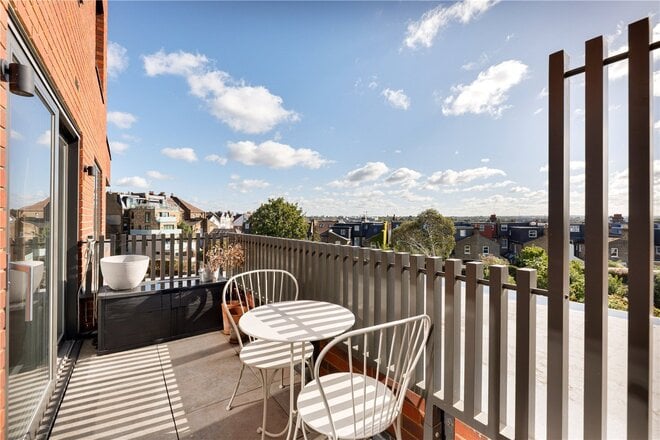
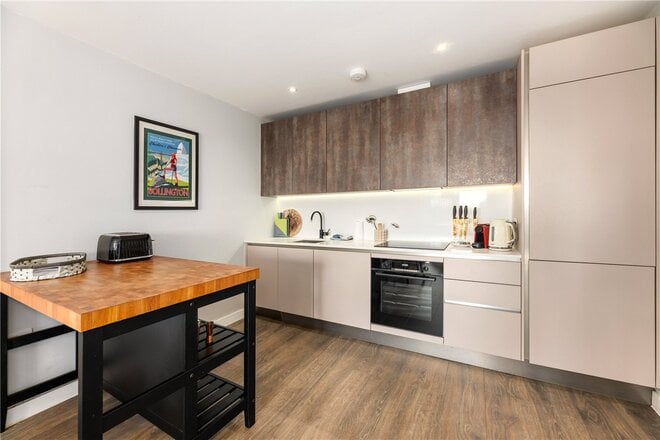
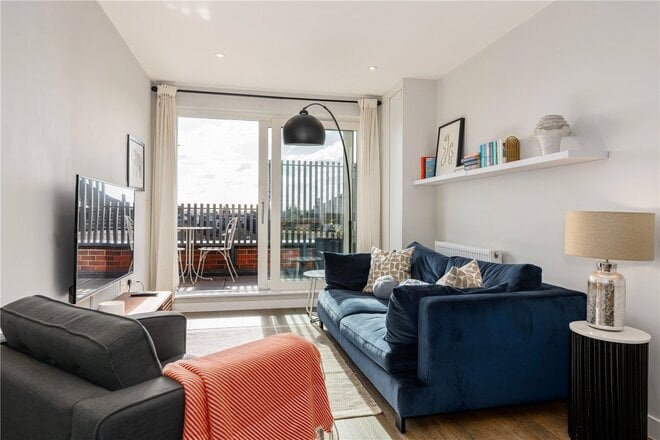
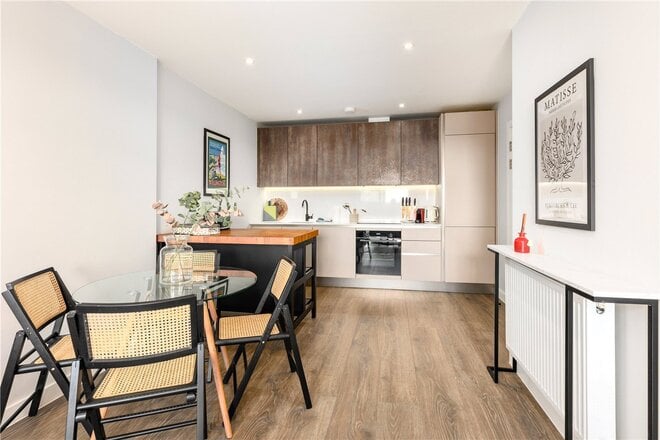
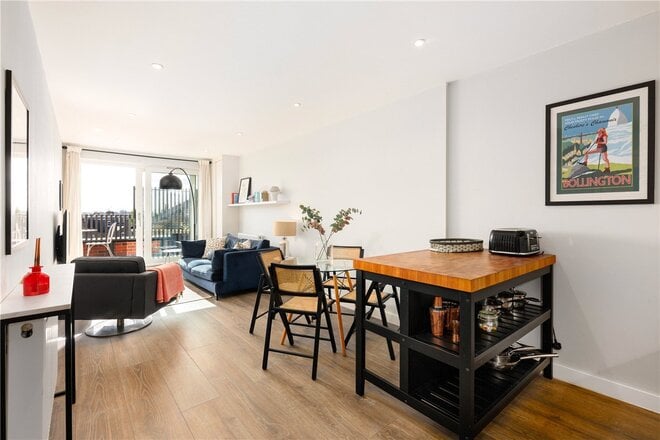
Arranged over 821 sqft., this dual aspect apartment features a stylish open-plan layout, with a spacious kitchen and reception area finished with sleek engineered wood flooring. The contemporary kitchen is fitted with glossy wall and base units, complemented by grey worktops, a tiled splashback, and integrated appliances. The reception space benefits from bay windows making the space bright and airy, as well as a double-glazed window and door that open onto a generously sized private balcony—ideal for relaxing or entertaining.
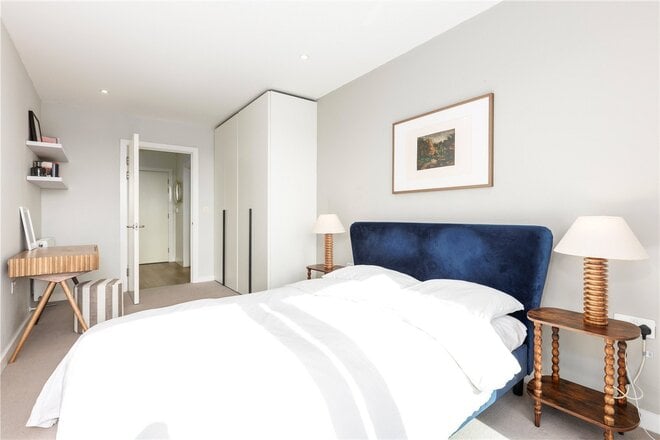
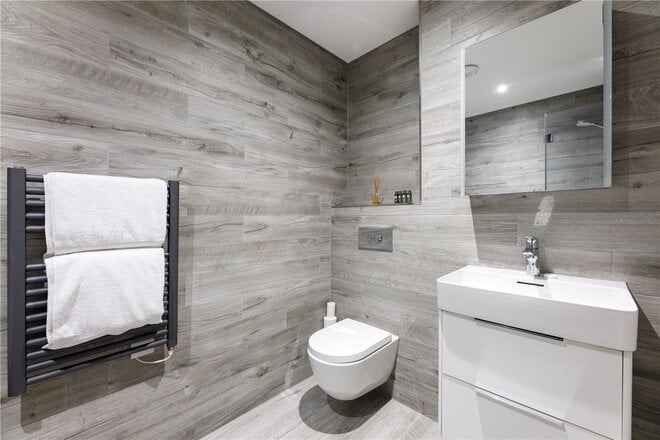
The bright double bedrooms both include double-glazed windows, fitted carpet, and built-in wardrobes for convenient storage. There are two modern bathrooms, both fully tiled, with the family bathroom equipped with a contemporary three-piece suite, complete with quality fixtures and fittings. Additional benefits include two large storage cupboards in the hallway.
Waterfall Cottages, located in the SW19 area of Colliers Wood, offers a peaceful residential setting with modern flats and a strong sense of community. The neighbourhood benefits from excellent transport links, including nearby Colliers Wood Underground Station (0.4 miles) and Tooting Station (0.7 miles), making commuting into central London quick and convenient. The area is well-served by local amenities such as supermarkets, cafes, and restaurants, as well as green spaces like Wandle Park and Colliers Wood Recreation Ground, ideal for outdoor activities. Residents also have access to highly regarded local schools, making it a popular choice for families. Waterfall Cottages combines suburban tranquillity with urban convenience, appealing to a wide range of residents.
Available
- 1
- 1
- 1
- Ref: SOU260271
Sale£425,000
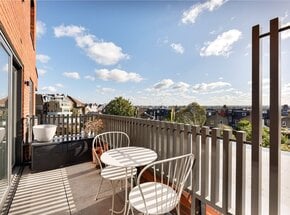
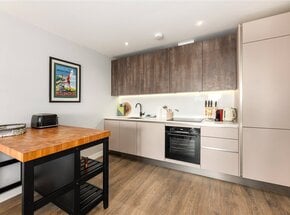
A stylish and beautifully presented 522 sq ft modern apartment, ideally positioned in the heart of Southfields.
The location is a real highlight, with the independent shops, cafés and restaurants of Southfields Village quite literally on the doorstep, while excellent transport links provide easy access into London and beyond.
The apartment is flooded with natural light and offers a well-designed open-plan living space, with a fitted kitchen opening into the dining and reception area. French doors lead out onto a private balcony, creating an excellent space for entertaining or relaxing.
The generous double bedroom benefits from fitted wardrobes and is served by a well-appointed modern bathroom.
A fantastic apartment in an exceptional Southfields location, offering bright, well-proportioned accommodation with everything the village has to offer right outside your door.
More to explore
Properties you may be interested in
 Available
 Available
 New Instruction
Over 100 offices across the UK and abroad