
14 results
Properties for sale in St Leonard Shoreditch
Order by
Under Offer
- 3
- 3
- 1
- Ref: NLD230266
Asking Price£1,750,000
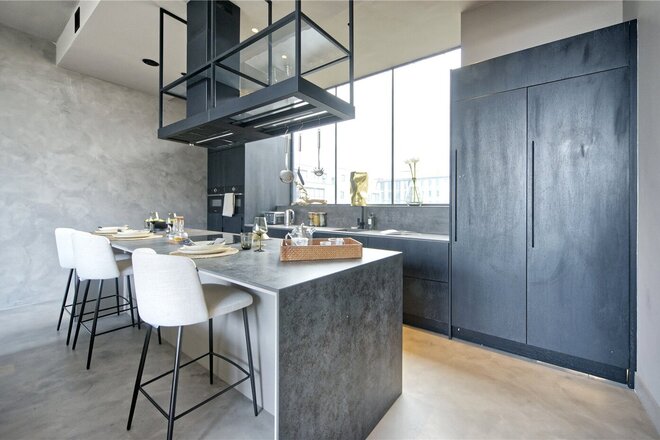
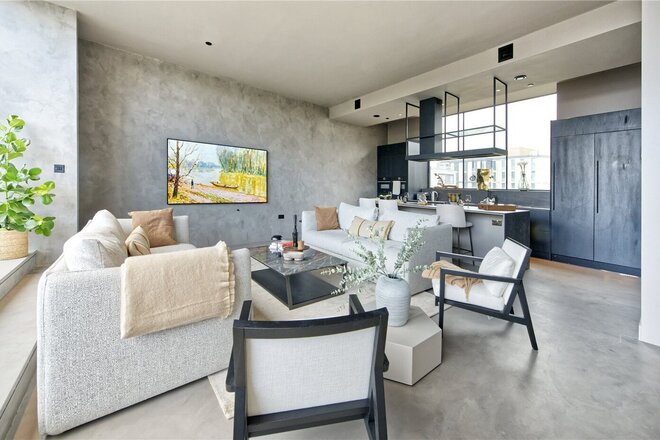
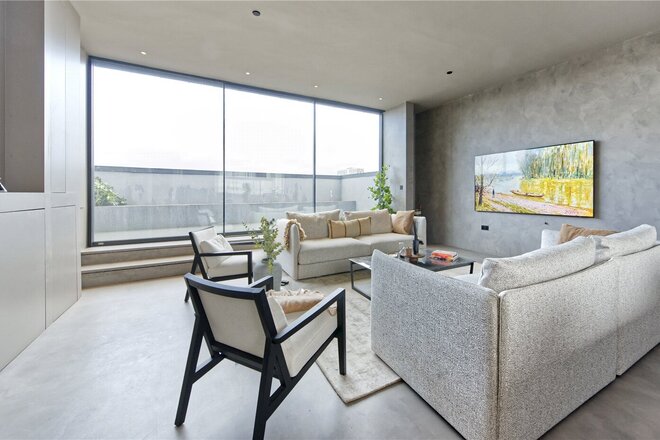
From the moment you enter the building you will be captivated by the attention to detail and commitment to the very best in high-quality design with this single penthouse flat being directly accessible from the lift into a series of capacious and striking living areas that provide tranquil and luxurious living in the heart of this thriving district.
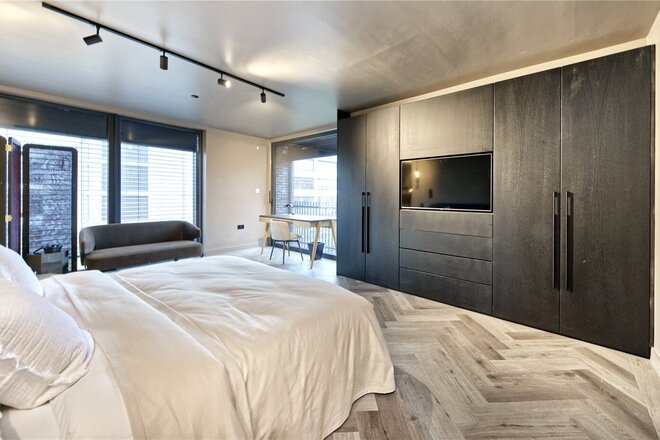
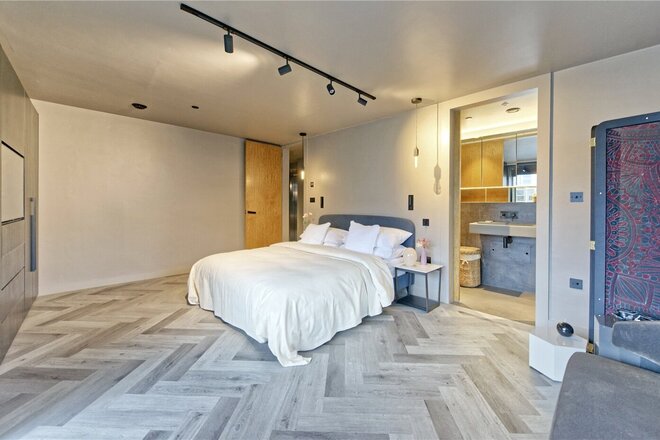
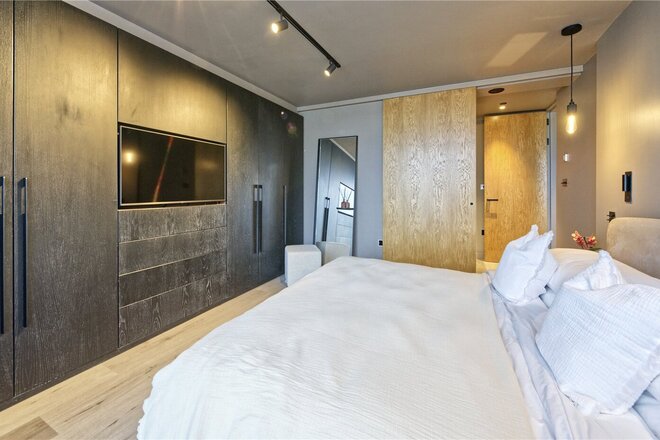
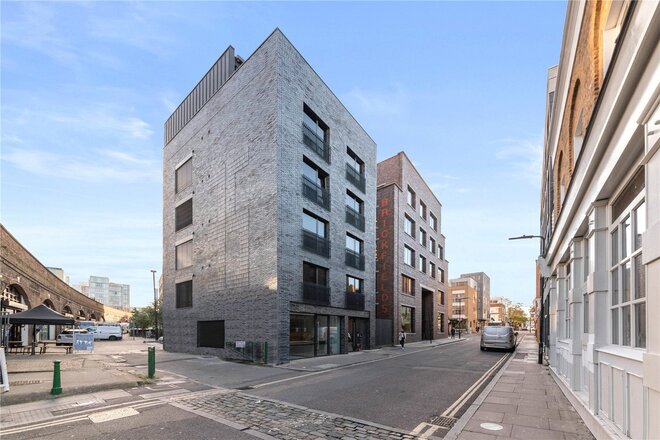
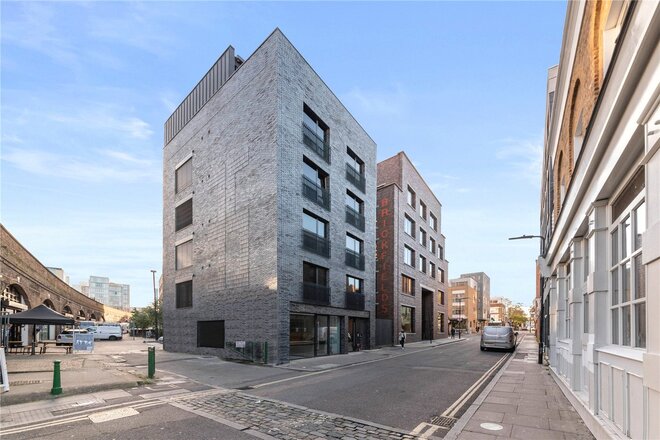
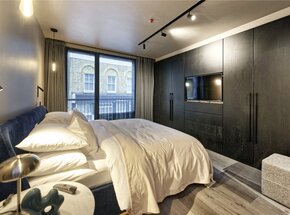
This extraordinary and inspiring 3-bedrooms, 3-bathroom(1,847 sq.ft. / 171.6 sq.m.) Penthouse Duplex Apartment occupies the entire 4th and 5th floors of this stunning industrial-style newly created development.
3 Bedrooms | 2 Bathrooms | 1,847 sq. ft | 4th and 5th Floors | Private Terrace |
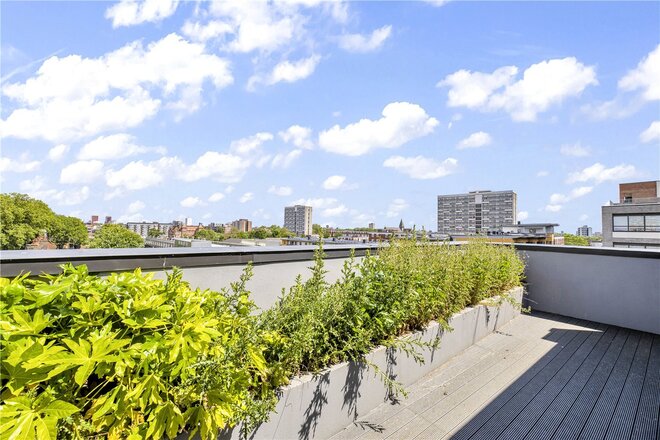
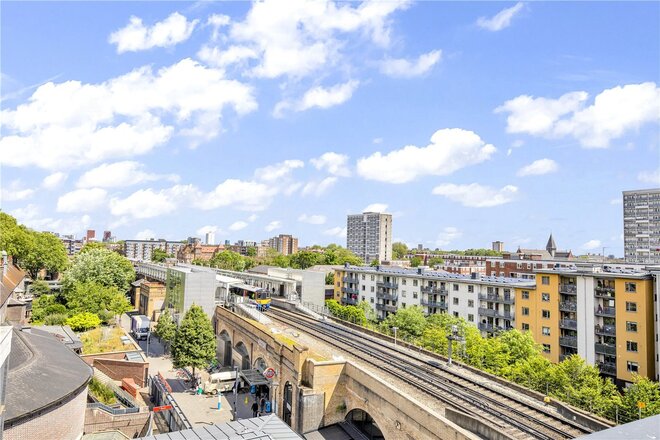
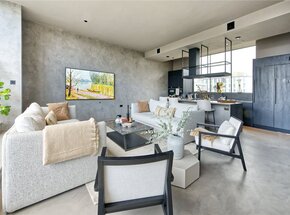
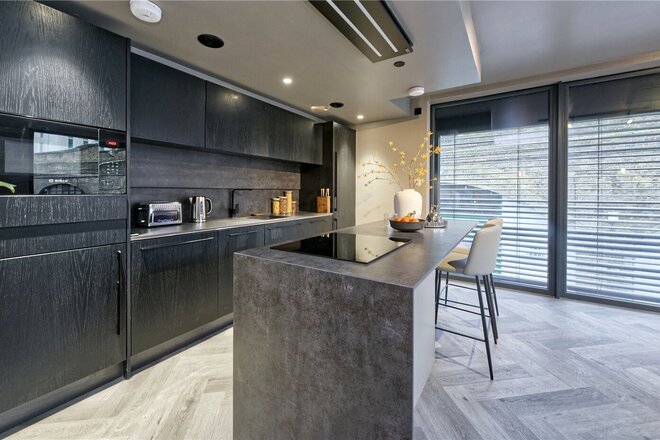
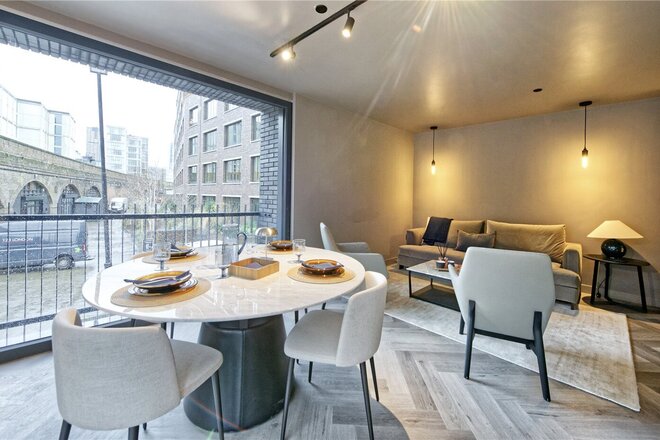
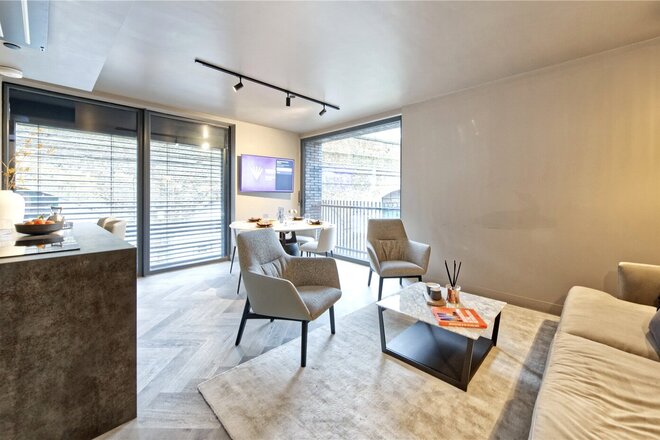
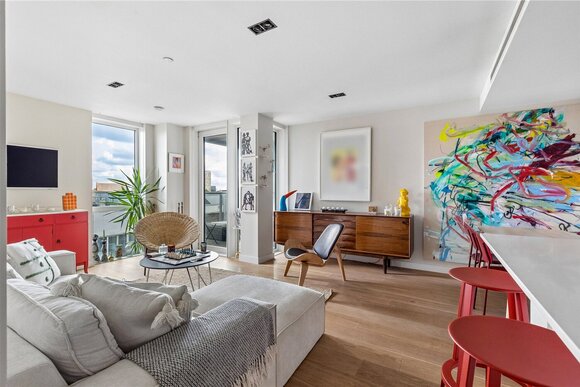
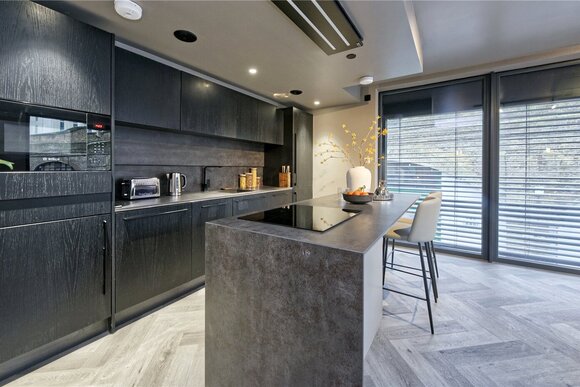
The property has cleverly incorporated the staircase to maintain its exclusive sense of seclusion, and opens out at the top floor level into a vast living area with a stunning designer kitchen installation across one single wall, large island unit and a set of awesome sliding doors that open out onto a fabulous decked private terrace with views across North London.
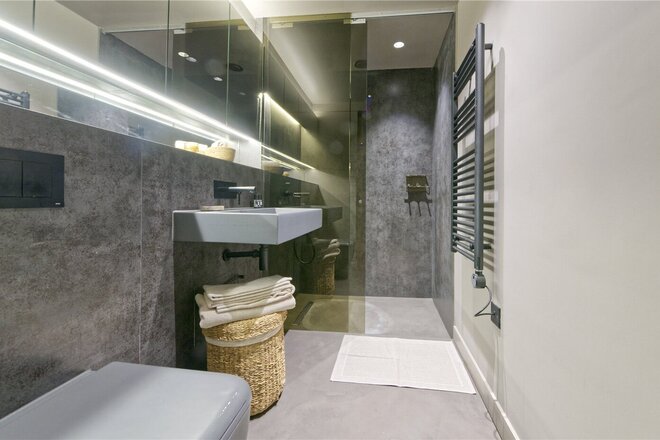
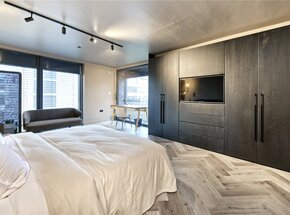
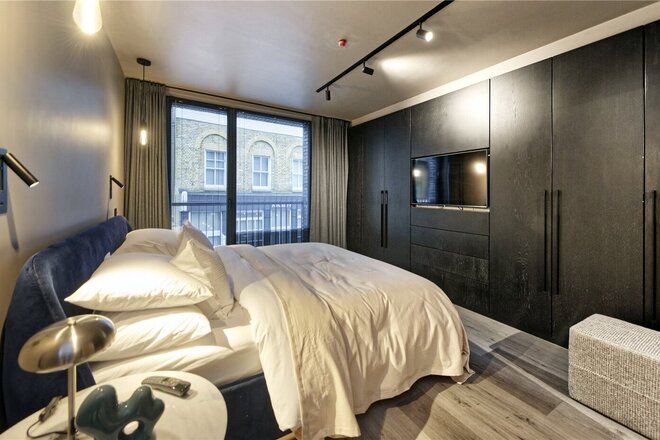
To the floor below (4th) you are treated to craftsmanship and designer installations of an exceptional standard as you absorb the 3 large double bedrooms, all of which enjoy en-suite shower rooms, exceptional built in storage and the additional of a separate W.C.
Cremer Street is at the very heart of trendy London living within easy walking distance of Kingsland Road and Hackney Road to the East, and the eclectic mix that is Shoreditch Triangle to the south. You are never far from a wealth of opportunities to drink, dine and indulge in this spectacular corner of Central London. Beyond the local action, you can make use of some exceptional public transport facilities with Hoxton Overground just a minute away, Old Street Underground Station (Northern Line) and Liverpool Street (Central Line) all well within walking distance of the development.
New Instruction
- 2
- 2
- 1
- Ref: NLD230265
Asking Price£800,000
From the moment you enter the building you will be captivated by the attention to detail and commitment to the very best in high-quality design with this striking lateral apartment delivering the finest levels of craftsmanship and luxury, resulting in tranquil and luxurious living in the heart of this thriving district.
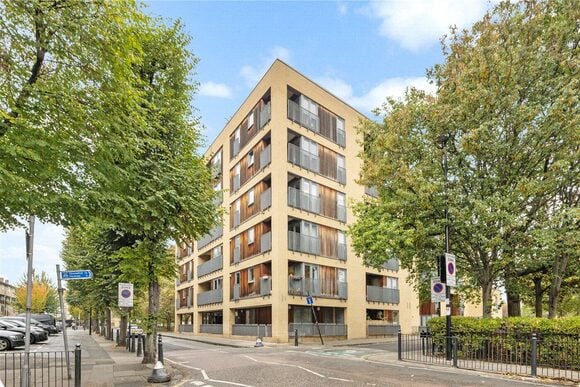
This extraordinary and inspiring 2-Bedroom 2-Bathroom Apartment (860 sq.ft. / 80 sq.m.) spans the third floor of this stunning industrial-style newly created development.
2 Bedrooms | 2 Bathrooms | 860 sq. ft | 3rd Floor | Private Balconies |
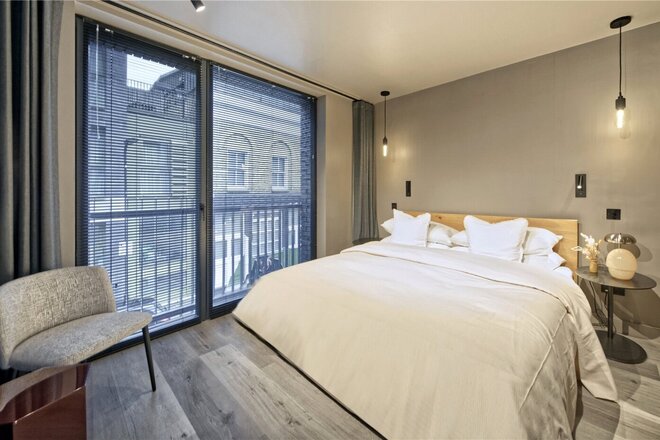
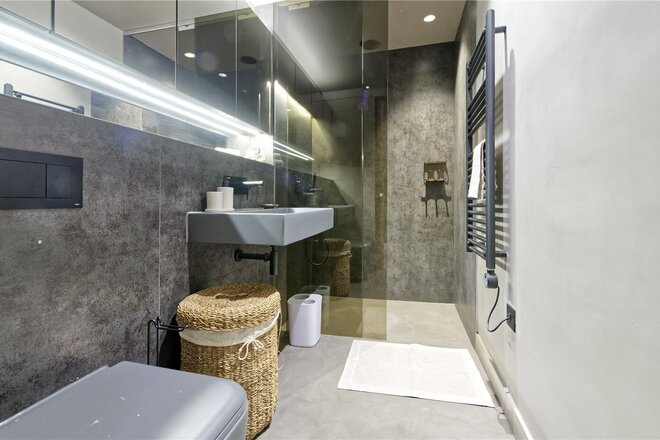
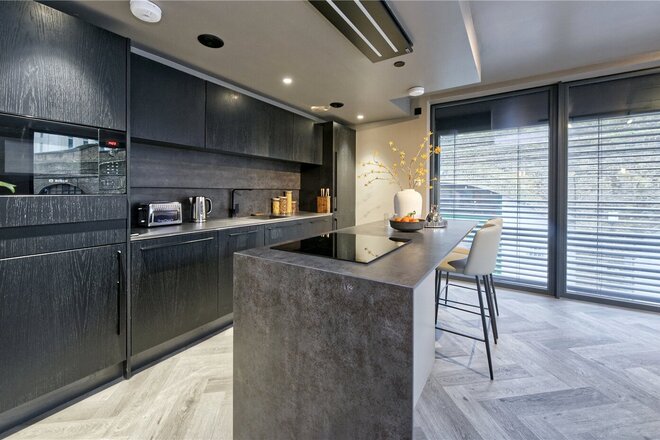
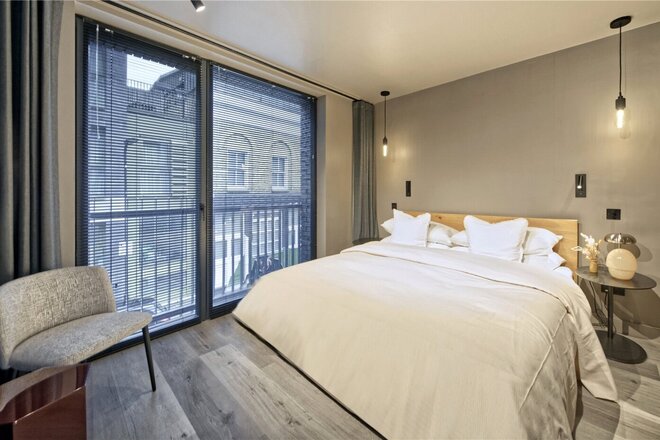
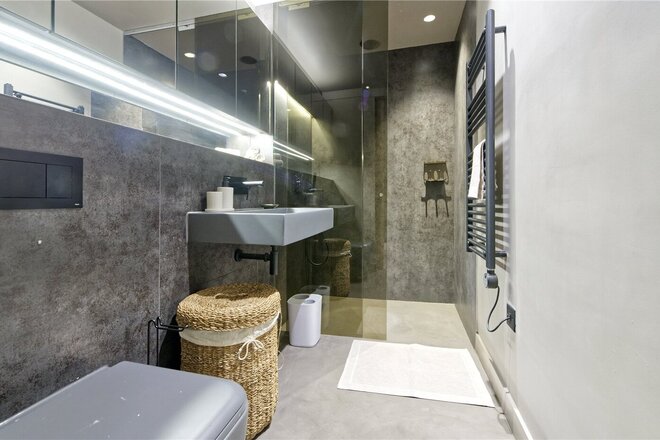
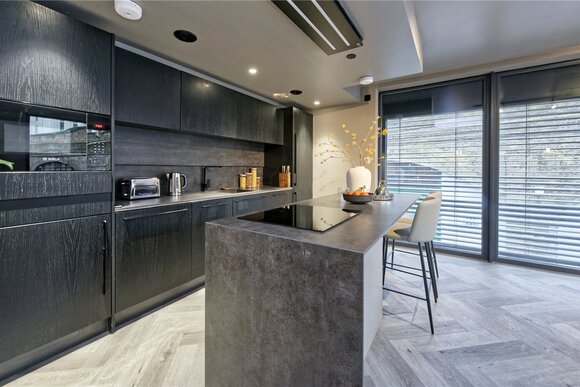
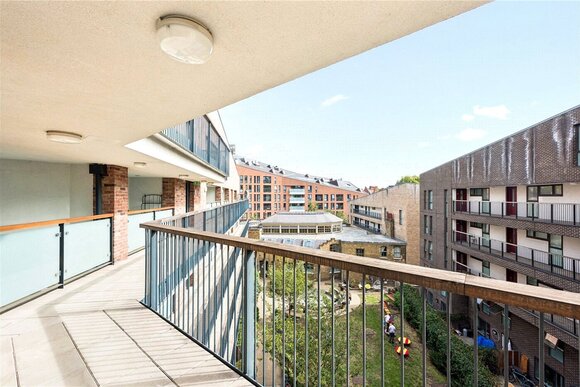
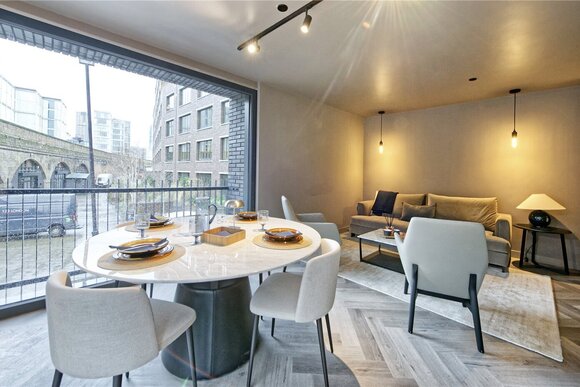
The property enjoys lift access to the Third Floor and showcases a number of striking industrial-style features with full height contemporary door frames, lime-washed wooden flooring, a series of clever and smart lighting features and beautiful vast triple glazed windows and sliding doors that allow the natural light to flood in. The architects behind these creations have invested exhaustively in a series of bespoke features, providing superior open-plan kitchen areas with islands and extractor hood, neolith work surfaces, amazing bathrooms with colour-matched tiles and CP Hart sanitary-ware and small private balconies beyond the sliding doors. Both bedrooms enjoy bespoke fitted wardrobes with installed LG televisions, underfloor heating and blind fittings for those quieter moments at home.
Cremer Street is at the very heart of trendy London living within easy walking distance of Kingsland Road and Hackney Road to the East, and the eclectic mix that is Shoreditch Triangle to the south. You are never far from a wealth of opportunities to drink, dine and indulge in this spectacular corner of Central London. Beyond the local action, you can make use of some exceptional public transport facilities with Hoxton Overground just a minute away, Old Street Underground Station (Northern Line) and Liverpool Street (Central Line) all well within walking distance of the development.
Let's get started
Book your market valuation
Thinking of selling your property, or maybe you're just interested to know what it is worth in todays market? We'll happily provide you with a valuation.



New Instruction


- 2
- 2
- 1
- Ref: NLD230264
Asking Price£775,000
From the moment you enter the building you will be captivated by the attention to detail and commitment to the very best in high-quality design with this striking lateral apartment delivering the finest levels of craftsmanship and luxury, resulting in tranquil and luxurious living in the heart of this thriving district.
This extraordinary and inspiring 2-Bedroom 2-Bathroom apartment (860 sq.ft. / 80 sq.m.) spans the second floor of this stunning industrial-style newly created development.
2 Bedrooms | 2 Bathrooms | 860 sq. ft | 2nd Floor | Private Balconies |
The property enjoys lift access to the Second Floor and showcases a number of striking industrial-style features with full height contemporary door frames, lime-washed wooden flooring, a series of clever and smart lighting features and beautiful vast triple glazed windows and sliding doors that allow the natural light to flood in. The architects behind these creations have invested exhaustively in a series of bespoke features, providing superior open-plan kitchen areas with islands and extractor hood, neolith work surfaces, amazing bathrooms with colour-matched tiles and CP Hart sanitary-ware and small private balconies beyond the sliding doors. Both bedrooms enjoy bespoke fitted wardrobes with installed LG televisions, underfloor heating and blind fittings for those quieter moments at home.
Cremer Street is at the very heart of trendy London living within easy walking distance of Kingsland Road and Hackney Road to the East, and the eclectic mix that is Shoreditch Triangle to the south. You are never far from a wealth of opportunities to drink, dine and indulge in this spectacular corner of Central London. Beyond the local action, you can make use of some exceptional public transport facilities with Hoxton Overground just a minute away, Old Street Underground Station (Northern Line) and Liverpool Street (Central Line) all well within walking distance of the development.





Available

- 2
- 2
- 1
- Ref: HAC240015
Asking Price£750,000
Leasehold
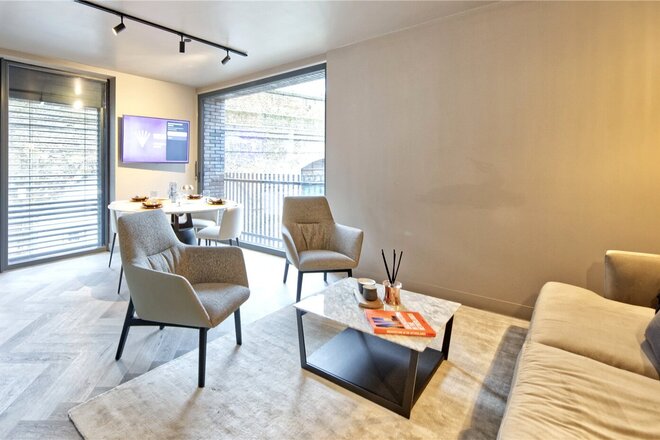
This extraordinary and inspiring two-bedroom, two-bathroom spans 860 sq ft and is set on the first floor of this striking industrial-style newly created development.
2 Bedrooms | 2 Bathrooms | 860 sq. ft | 1st Floor | 2 Balconies |
From the moment you enter the building you will be captivated by the attention to detail and commitment to the very best in high-quality design with this striking lateral apartment delivering the finest levels of craftsmanship and luxury, resulting in tranquil and luxurious living in the heart of this thriving district.
The property enjoys lift access to the first floor and showcases a number of striking industrial-style features with full height contemporary door frames, lime-washed wooden flooring, a series of clever and smart lighting features and beautiful vast triple glazed windows and sliding doors that allow the natural light to flood in. The architects behind these creations have invested exhaustively in a series of bespoke features, providing superior open-plan kitchen areas with islands and extractor hood, neolith work surfaces, amazing bathrooms with colour-matched tiles and CP Hart sanitary-ware and small private balconies beyond the sliding doors. Both bedrooms enjoy bespoke fitted wardrobes with installed LG televisions, underfloor heating and blind fittings for those quieter moments at home.
Cremer Street is at the very heart of trendy London living within an easy commute to Kingsland Road and Hackney Road to the East, and the eclectic mix that is Shoreditch Triangle to the south. You are never far from a wealth of opportunities to drink, dine and indulge in this spectacular corner of Central London. Beyond the local action, you can make use of some exceptional public transport facilities with Hoxton Overground just a minute away, Old Street Underground Station (Northern Line) and Liverpool Street (Central Line) all well within walking distance of the development.
Service Charge = approximately £2 per sq ft.
*Any associated charges including, but not limited to, service charge, ground rent and sinking funds outlined in the marketing material is an approximation calculated using information provided by and described by the client at the time of instruction. The actual cost may be subject to change and therefore we recommend all interested parties carry out their own enquiries.*



New Instruction


- 2
- 2
- 1
- Ref: NLD240001
Asking Price£750,000
From the moment you enter the building you will be captivated by the attention to detail and commitment to the very best in high-quality design with this striking lateral apartment delivering the finest levels of craftsmanship and luxury, resulting in tranquil and luxurious living in the heart of this thriving district.
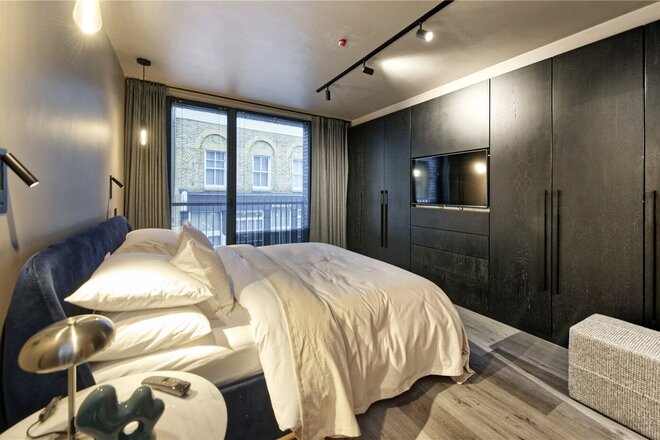
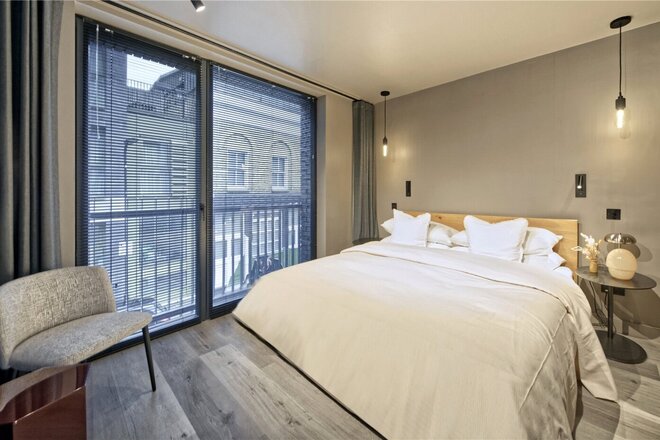
This extraordinary and inspiring 2-Bedroom 2-Bathroom apartment (860 sq.ft. / 80 sq.m.) spans the first floor of this stunning industrial-style newly created development.
2 Bedrooms | 2 Bathrooms | 860 sq. ft | 1st Floor | 2 Balconies |
The property enjoys lift access to the First Floor and showcases a number of striking industrial-style features with full height contemporary door frames, lime-washed wooden flooring, a series of clever and smart lighting features and beautiful vast triple glazed windows and sliding doors that allow the natural light to flood in. The architects behind these creations have invested exhaustively in a series of bespoke features, providing superior open-plan kitchen areas with islands and extractor hood, neolith work surfaces, amazing bathrooms with colour-matched tiles and CP Hart sanitary-ware and small private balconies beyond the sliding doors. Both bedrooms enjoy bespoke fitted wardrobes with installed LG televisions, underfloor heating and blind fittings for those quieter moments at home.
Cremer Street is at the very heart of trendy London living within easy walking distance of Kingsland Road and Hackney Road to the East, and the eclectic mix that is Shoreditch Triangle to the south. You are never far from a wealth of opportunities to drink, dine and indulge in this spectacular corner of Central London. Beyond the local action, you can make use of some exceptional public transport facilities with Hoxton Overground just a minute away, Old Street Underground Station (Northern Line) and Liverpool Street (Central Line) all well within walking distance of the development.
Next steps
Need help planning your mortgage
Get an accurate estimate of your monthly repayments and explore what your mortgage could look like based on your budget and deposit.
Available
- 4
- 2
- Ref: SHO250301
Asking Price£700,000
Leasehold
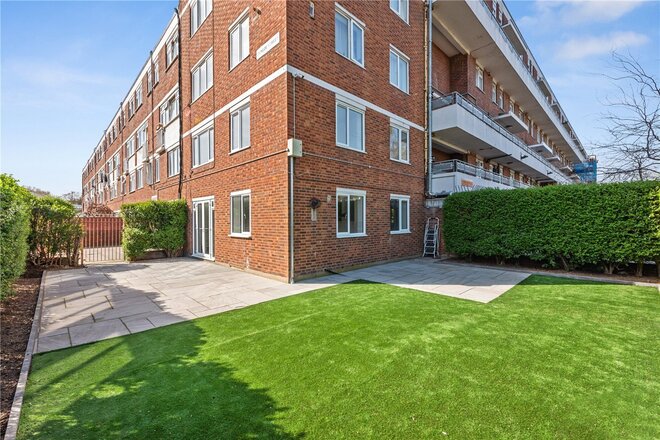
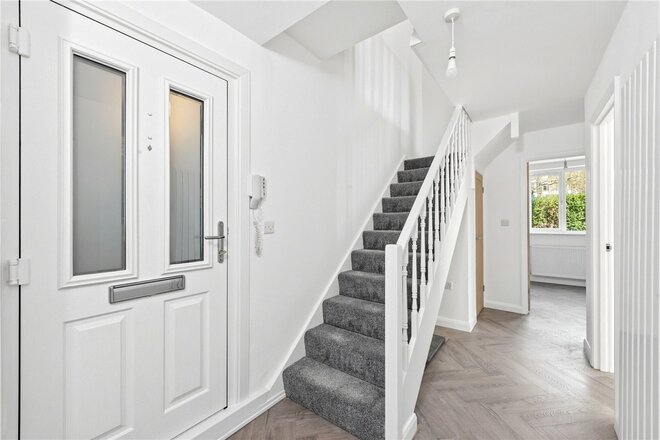
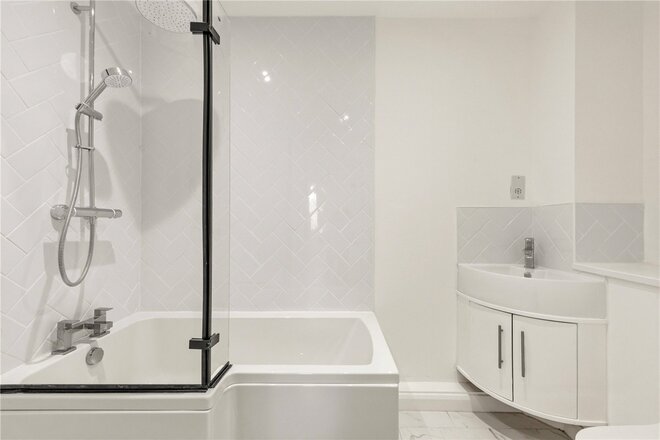
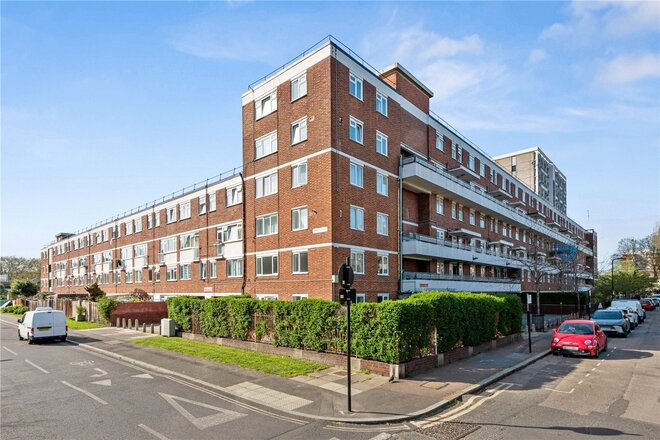
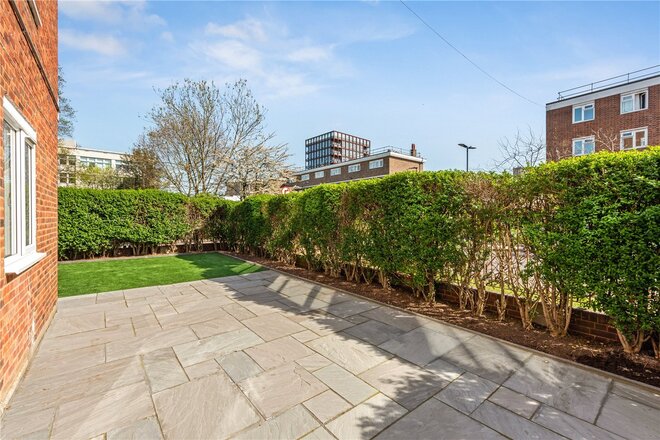
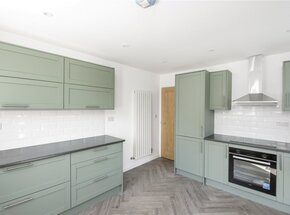
A spacious four bedroom split level home set within the popular Fellows Court development, offering well arranged accommodation across two floors and benefiting from one of the largest private gardens in the development.
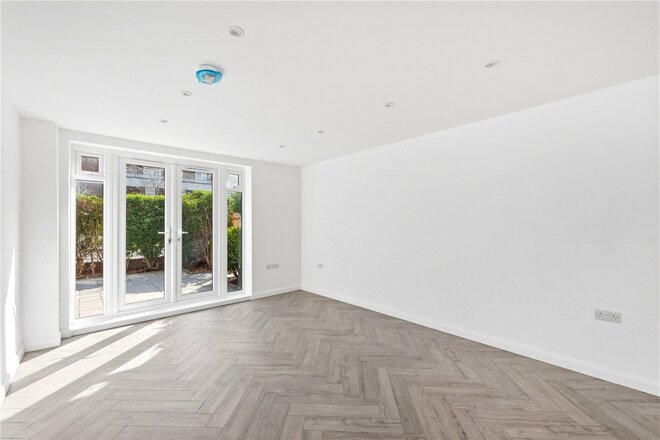
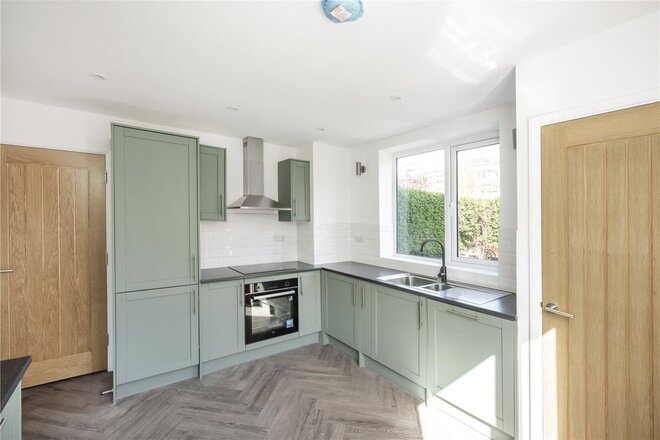
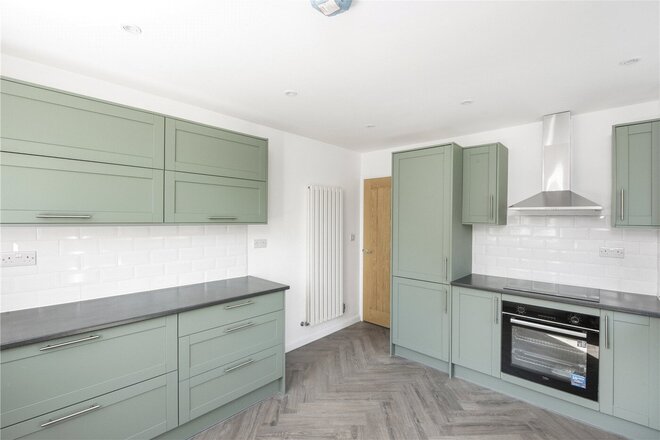
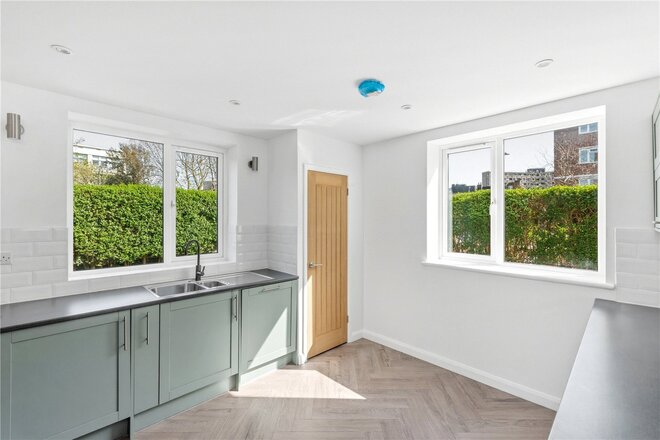
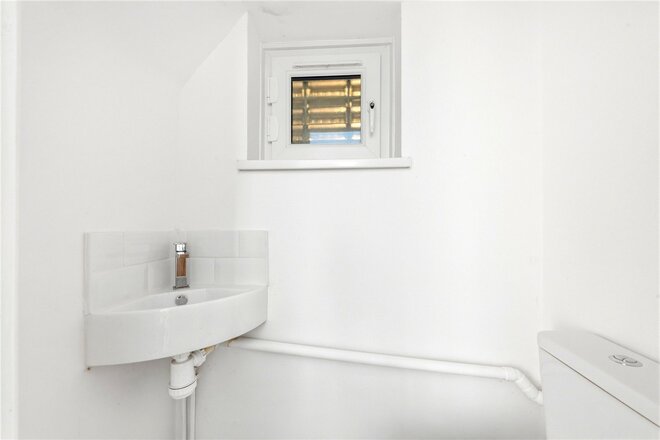
The ground floor includes a generous lounge providing a comfortable and practical living space with direct access out to the garden. To the rear, there is a good sized kitchen, making it ideal for day to day living. This floor also includes a fourth bedroom, which could easily work as a study or additional living space, along with a separate WC and useful storage.
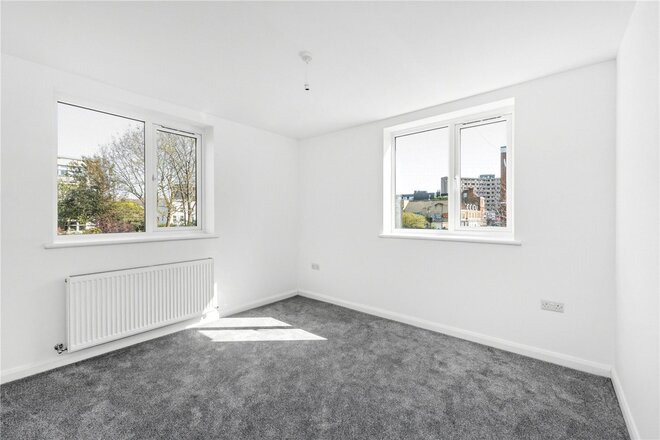
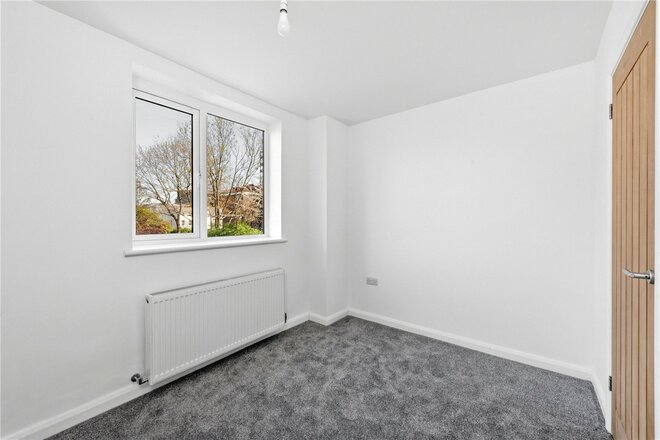
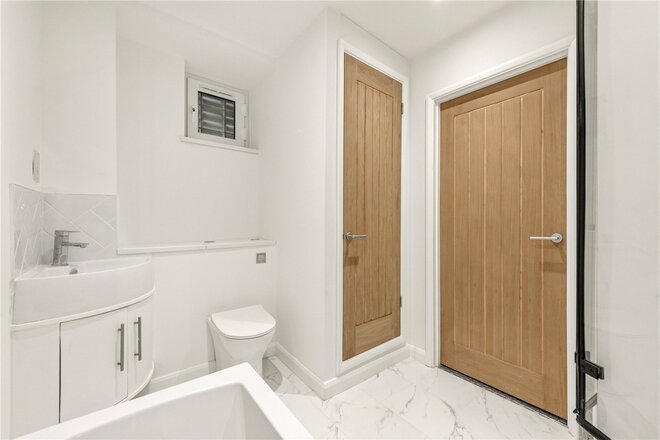
Upstairs, there are three well proportioned bedrooms arranged off the landing, together with a family bathroom.
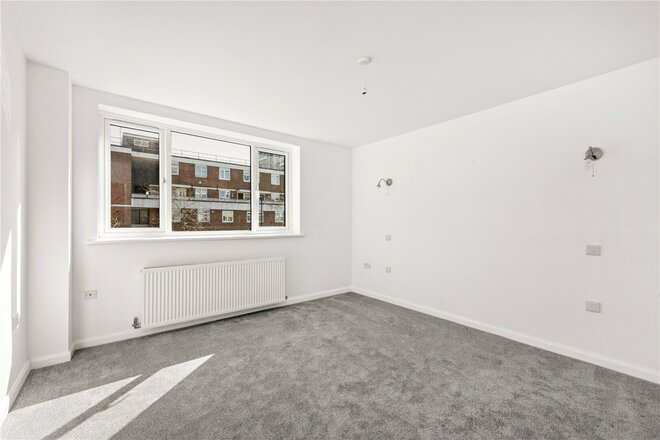
The property has been fully refurbished and is presented in great condition throughout, with a clean and modern feel that suits contemporary living. It is ready to move straight into, with a simple and practical layout that works well for both families and sharers.
Fellows Court is in a great location, with a range of local shops, supermarkets, cafes and other amenities close by. There are also good transport links and schools in the area, making it a convenient place to live.
The garden is a real highlight, being much larger than most others in the development and offering plenty of space to use as you wish.
Overall, this is a well laid out home with a modern finish, a standout garden and a really convenient location.


Available


- 2
- 2
- 1
- Ref: SHO260146
Asking Price£695,000
Leasehold
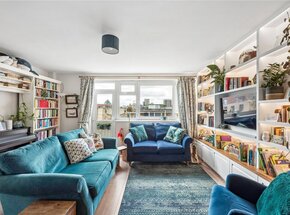
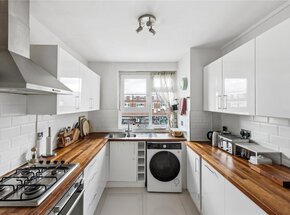
Located on the sixth floor of the highly regarded Avantgarde Tower, this immaculate two-bedroom, two-bathroom apartment offers approximately 780 sq ft of beautifully appointed contemporary living space.
Owner occupied since the development was completed, the apartment has been exceptionally well maintained and remains in excellent condition throughout. Finished to a high specification, it features elegant wooden flooring, air conditioning, and a bright open-plan living and dining area, ideal for both relaxing and entertaining. The contemporary kitchen is fitted with premium integrated appliances and sleek cabinetry, while the luxurious bathrooms are finished with high-quality fixtures and fittings. The apartment also benefits from an abundance of built-in storage, including fitted wardrobes in both double bedrooms, providing excellent practicality for modern living.
The spacious principal bedroom features a stylish en-suite bathroom, while the generous second double bedroom is served by a contemporary family bathroom.
Residents of the highly regarded Avantgarde Tower enjoy an exceptional range of amenities, including a 24-hour concierge, a fully equipped residents' gym, and an exclusive residents' lounge. Ideally positioned with excellent transport links, the property is just moments from Shoreditch's renowned cafés, award-winning restaurants, and boutique shops, while offering convenient access to the City, Canary Wharf, and the West End.
Combining luxury, convenience, and an enviable East London location, this superb apartment presents an outstanding opportunity for both owner-occupiers and investors alike.


Under Offer
- 3
- 2
- 1
- Ref: HAC260329
Asking Price£500,000
Leasehold
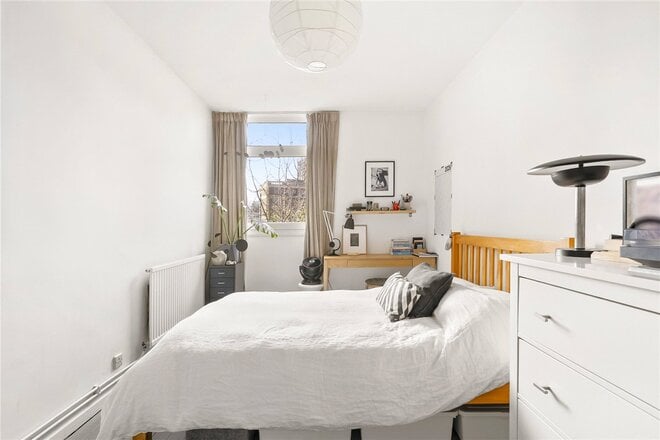
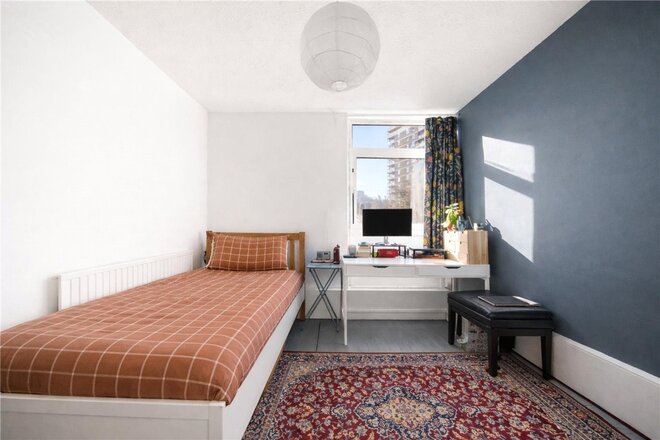
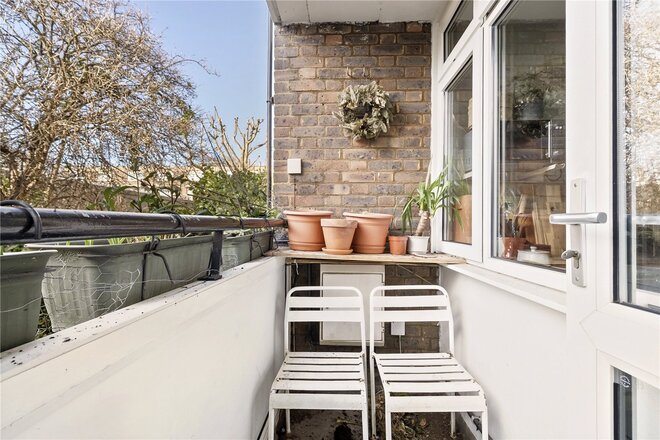
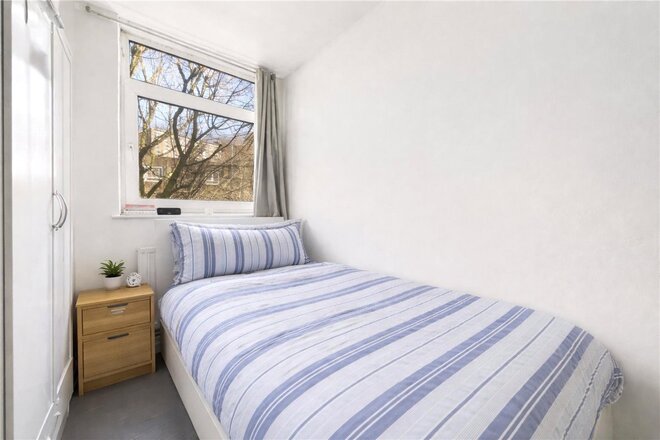
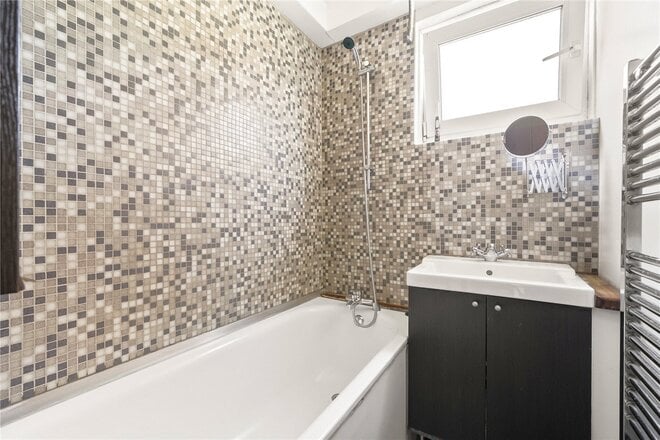
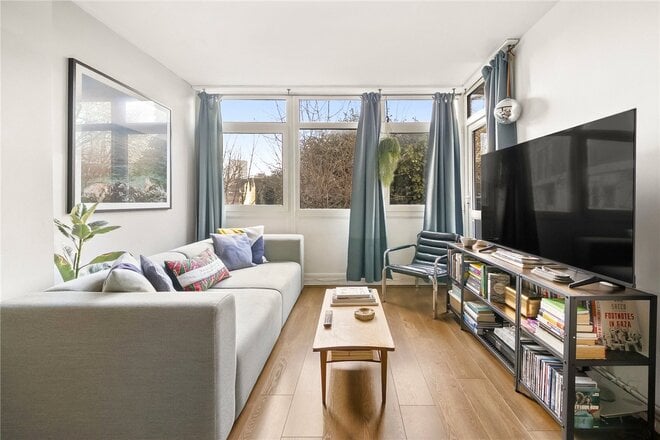
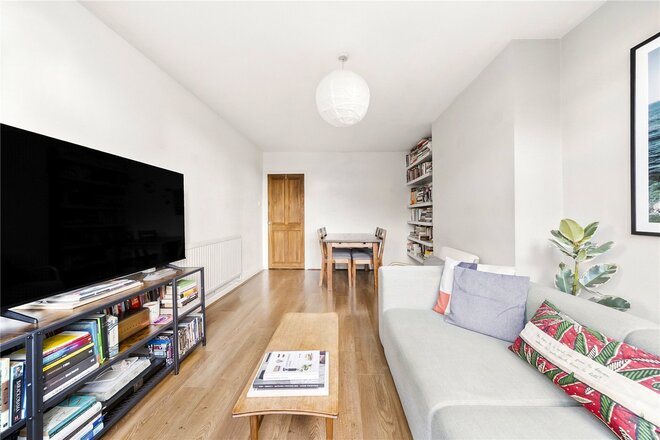
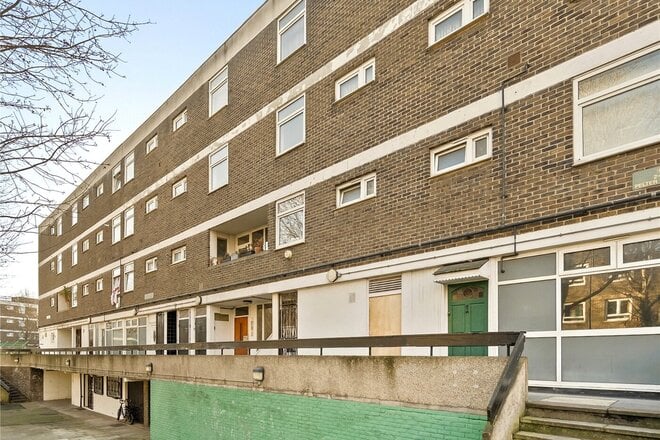
A beautifully presented three-bedroom split-level residence situated on the highly sought-after Weymouth Terrace, offering spacious and versatile accommodation finished to an excellent standard throughout.
This impressive home combines character, comfort and modern convenience, featuring three well-proportioned bedrooms, generous living spaces and air conditioning throughout, ensuring year-round comfort in every room. The property has been meticulously maintained and is presented in outstanding condition, allowing any incoming purchaser to move straight in with minimal effort.
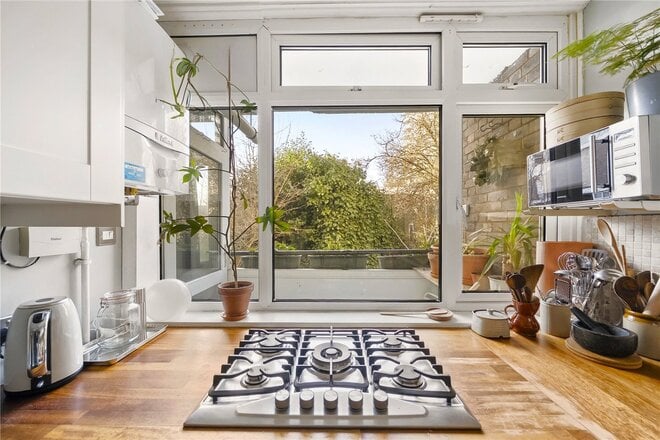
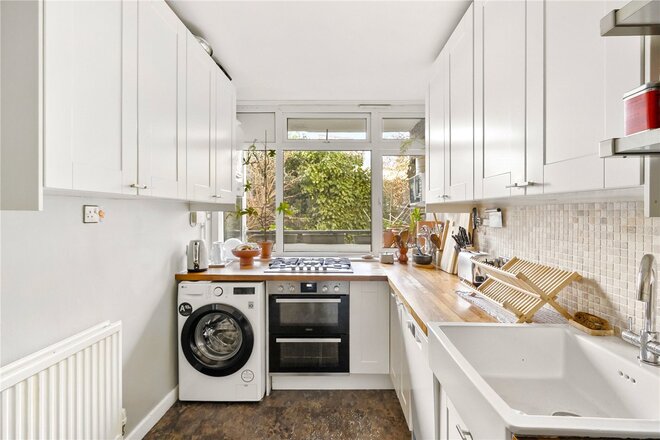
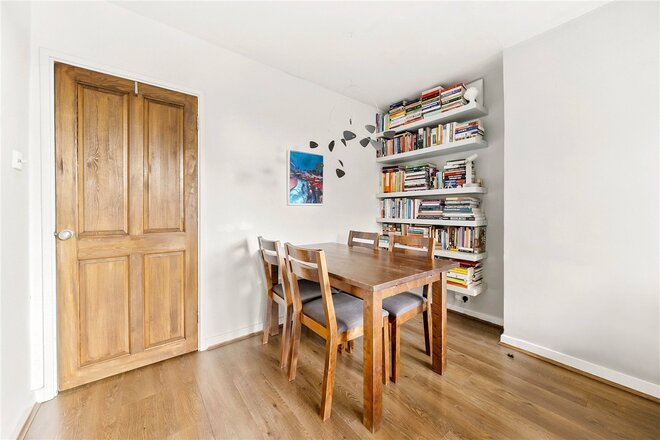
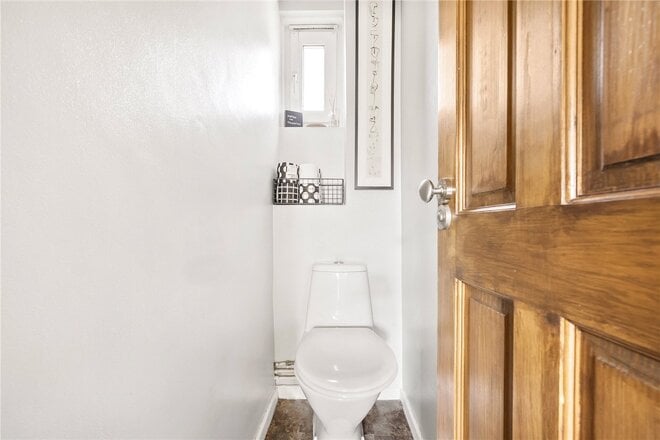
The split-level layout creates a wonderful sense of space and separation, with bright and airy interiors complemented by tasteful décor and quality finishes. The accommodation includes a welcoming living area, a well-appointed kitchen, good size bathroom and ample storage throughout.
Weymouth Terrace is ideally located within easy reach of a wide range of local amenities. Residents benefit from convenient access to supermarkets, independent shops, cafés, restaurants and leisure facilities, while nearby parks and open green spaces provide excellent opportunities for recreation and outdoor activities. The area is well served by reputable schools and healthcare facilities, making it particularly attractive to families and professionals alike.
Excellent transport connections are available, with nearby bus routes and rail links providing straight forward access to surrounding areas and city. Major road networks are also easily accessible, offering convenient commuting options for those travelling further afield.
Combining generous living accommodation, modern comforts and a highly convenient location, this exceptional property represents a rare opportunity to acquire a spacious home in one of the area's most desirable residential settings.
Early viewing is highly recommended to fully appreciate the quality, space and lifestyle on offer.
Under Offer
- 3
- 1
- Ref: SHO260019
Offers In Excess£499,995
Leasehold
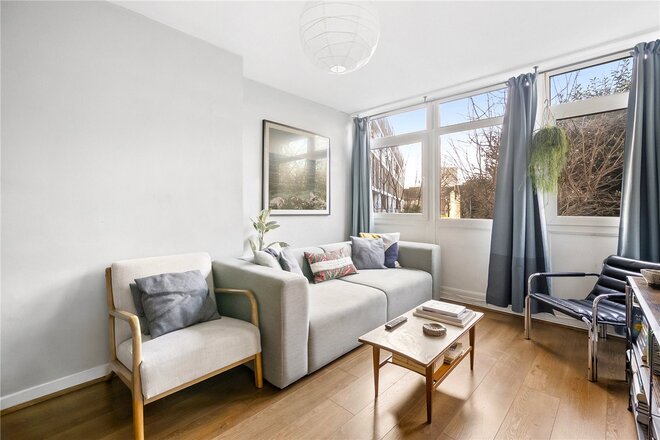
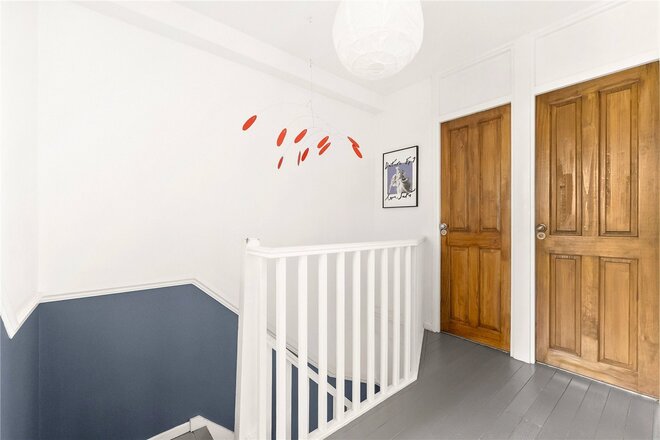
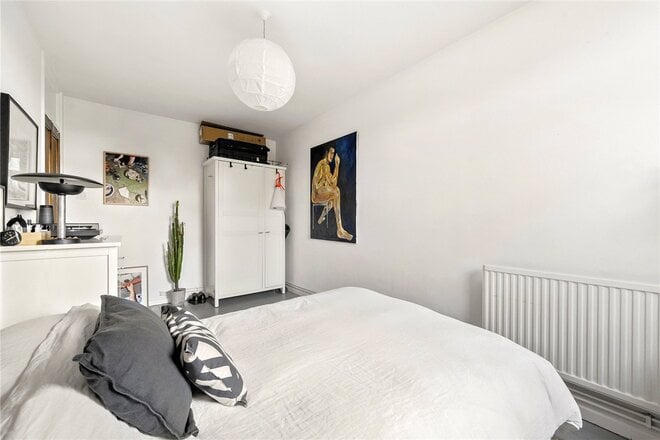
Set within the ever-popular Dorset Estate, this well-proportioned three-bedroom split-level home on Baroness Road offers bright, practical living space arranged over two floors and extending to approximately 886 sq ft.
Accessed on the entrance level, the property opens into a spacious and light-filled living room, perfectly suited for both relaxing and entertaining. Separate from the reception, the kitchen provides a practical and well-defined cooking space with ample storage and worktop areas. From the living area, doors lead out to a private south-facing balcony, allowing for excellent natural light throughout the day and providing an ideal spot for morning coffee or evening unwinding.
Upstairs, the property comprises three well-sized bedrooms, offering flexible accommodation for families, guests, or those working from home. A family bathroom serves this level, thoughtfully positioned to accommodate all bedrooms. The split-level design creates a clear separation between living and sleeping areas, enhancing both privacy and day-to-day functionality.
One of the property’s key advantages is its exceptional location. Positioned just moments from Columbia Road, residents can enjoy the famous flower market, independent boutiques and popular cafés right on their doorstep. The vibrant Shoreditch Triangle is also within easy reach, offering an eclectic mix of restaurants, bars, galleries and creative workspaces, making it one of East London’s most dynamic neighbourhoods. In addition, the City is conveniently close by, providing swift access for professionals working in London’s financial district, whether on foot, by cycle or via excellent transport links.
Offered to the market chain free, this home presents an excellent opportunity for buyers seeking a straightforward purchase in a prime East London location.
More to explore
Properties you may be interested in
 New Instruction
 Available
 Available
 New Instruction
 Available
 New Instruction
Over 100 offices across the UK and abroad