
13 results
Properties for sale in Southgate
Order by
New Instruction
- 5
- 3
- 4
- Ref: PGN230125
Sale£1,350,000
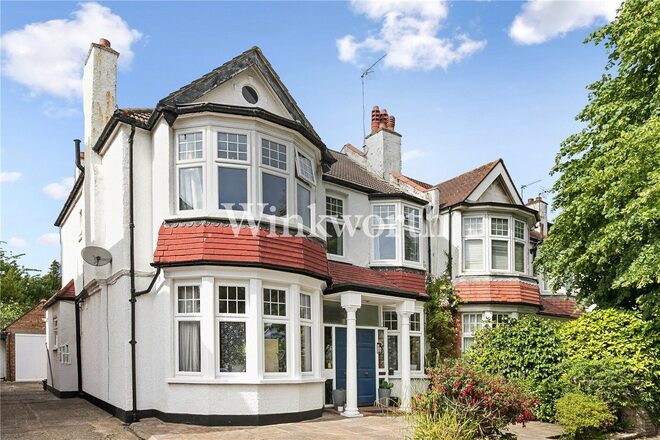
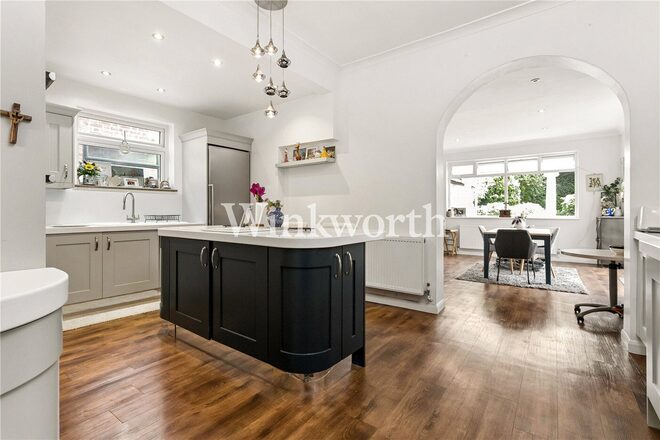
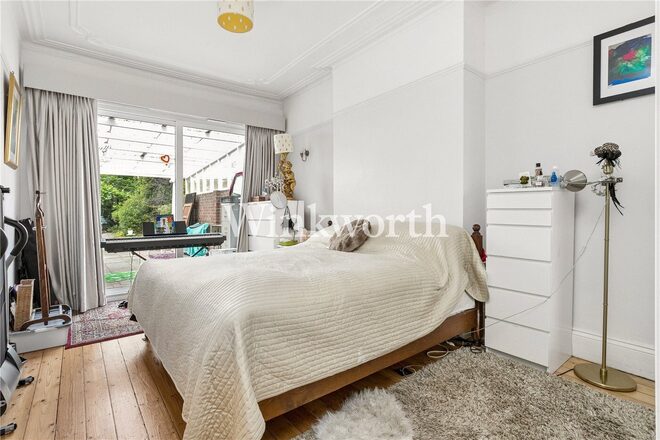
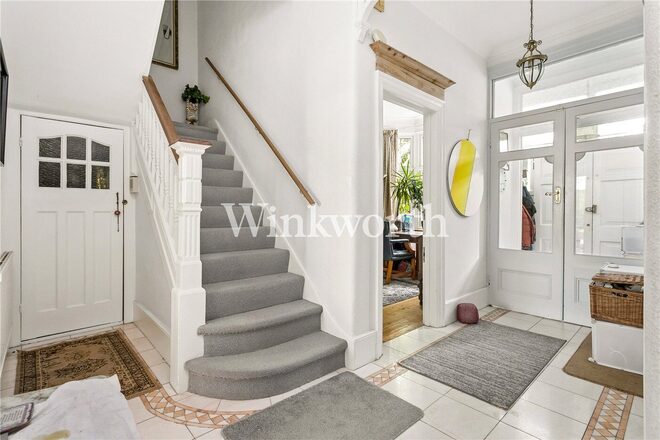
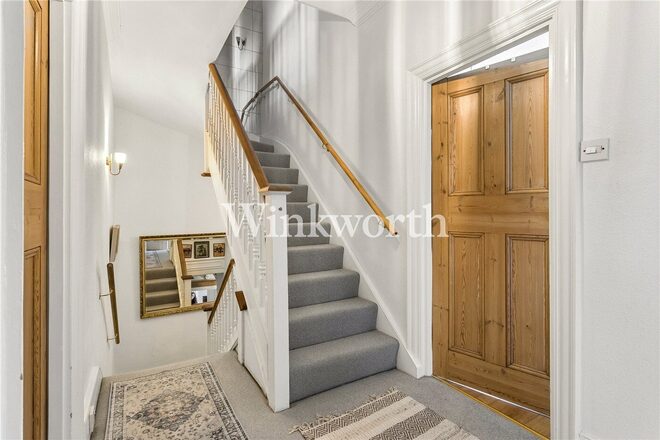
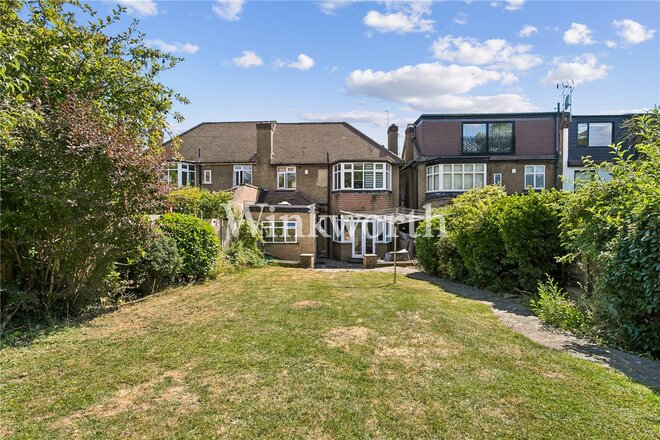
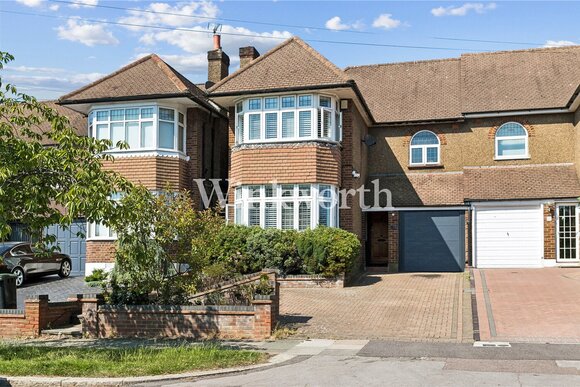
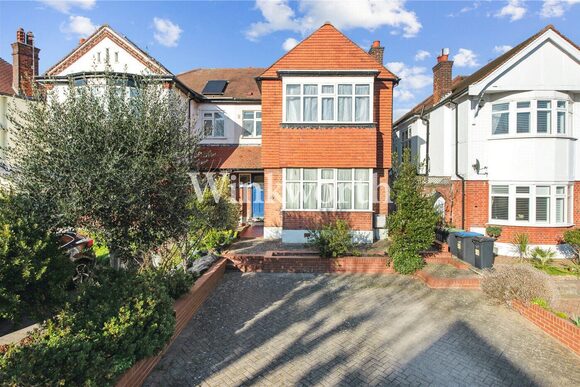
A substantial semi-detached, double-fronted period house offering just over 2,300 sq. ft. of internal accommodation arranged over three floors, situated on arguably one of Southgate’s most desirable roads, within easy reach of the cafés and restaurants around historic Southgate Green, as well as Walker Primary School and St Monica’s Catholic Primary School.
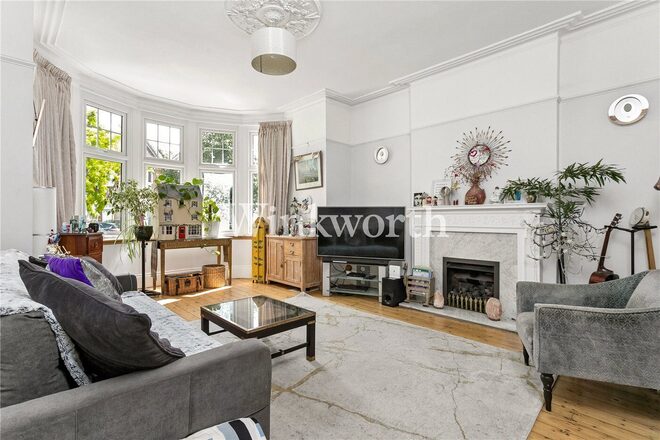
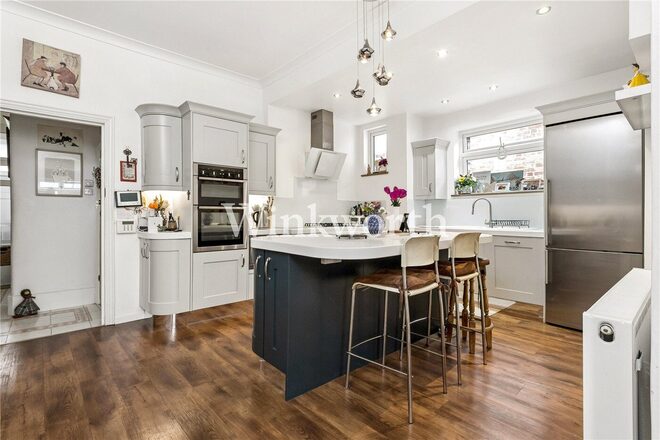
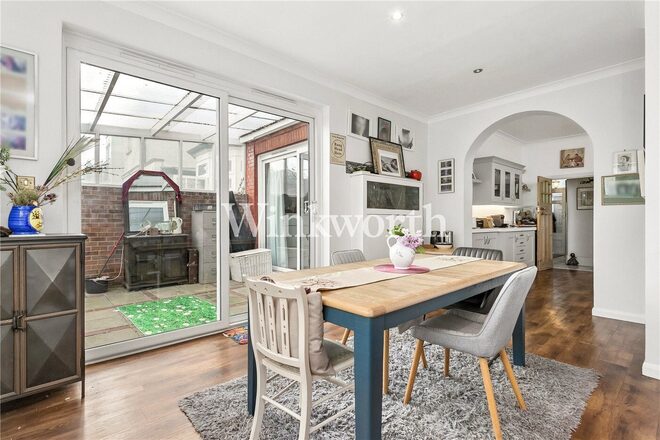
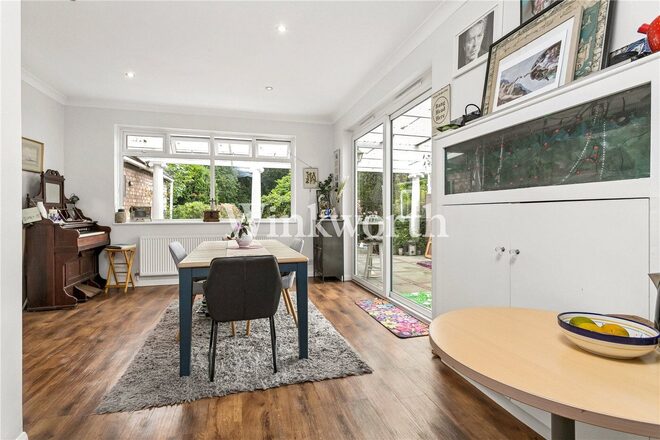
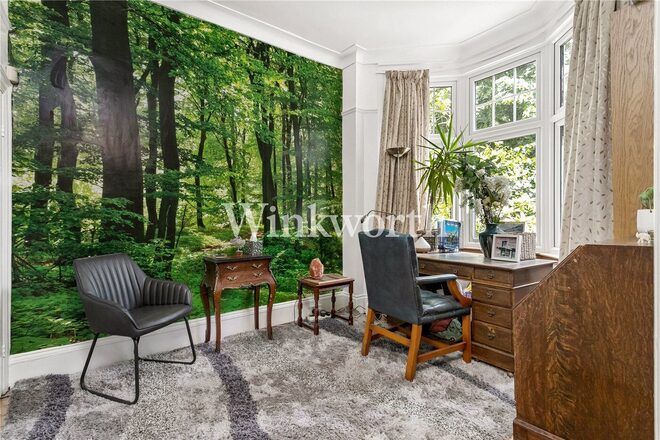
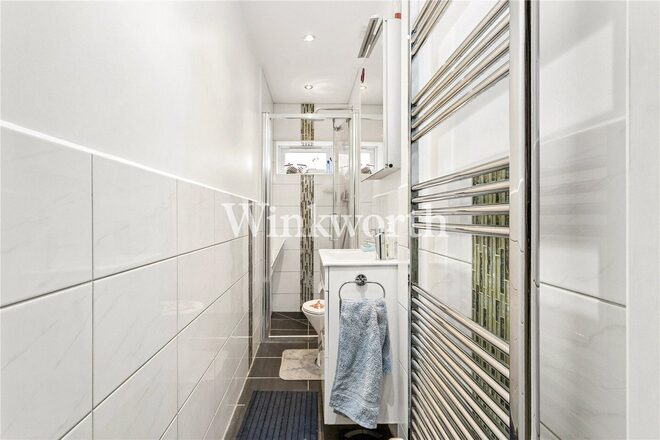
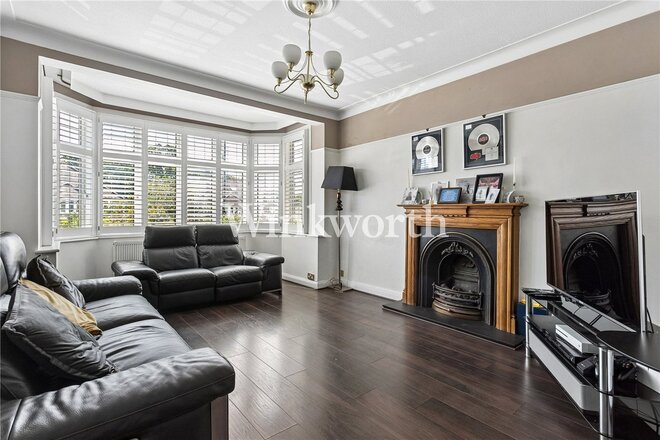
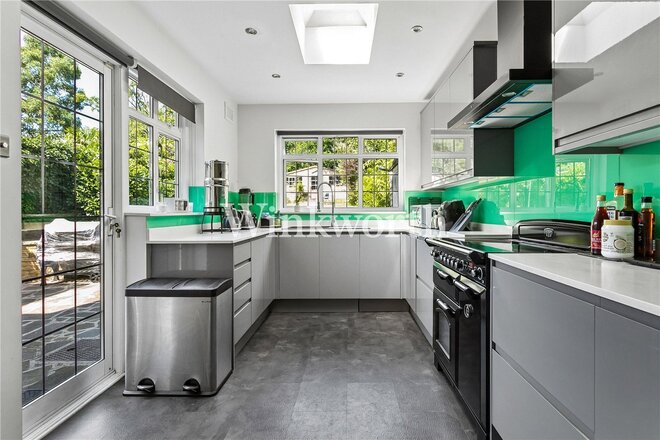
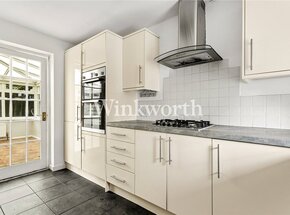
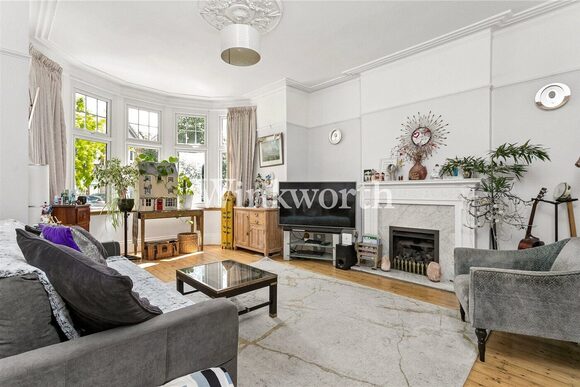
A welcoming entrance hall leads to a spacious front reception room with a wide bay window, high corniced ceiling, feature fireplace and stripped wood flooring. Opposite is a study, which could also function as a home office or playroom. At the end of the hall is a generously sized second reception room, currently used as a guest bedroom, with direct access to the rear garden. At the rear of the house is an impressive kitchen/diner, fitted with an extensive range of contemporary Shaker-style units complemented by light work surfaces. A contrasting central island provides additional storage and incorporates a breakfast bar, while integrated appliances include a double oven and hob. An archway connects the kitchen with the dining room, creating a sociable and versatile space ideal for everyday family living and entertaining. Just off the dining room is a useful utility room, while a guest bathroom completes the ground-floor accommodation.
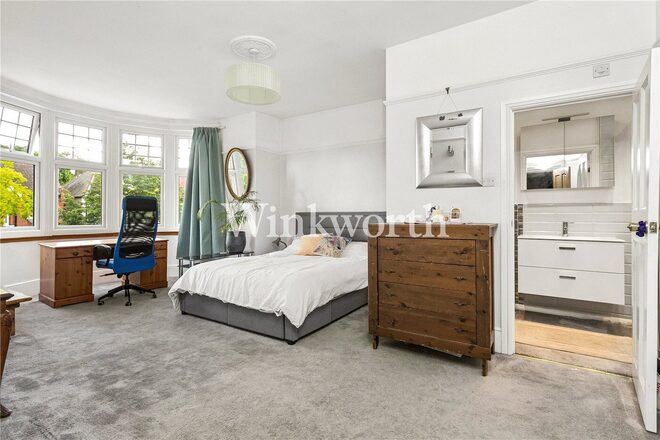
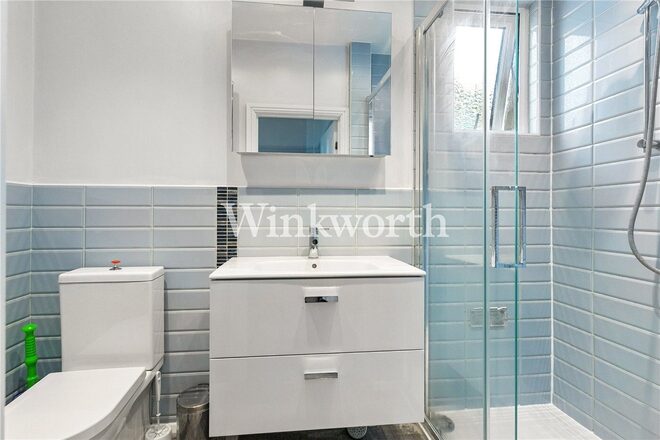
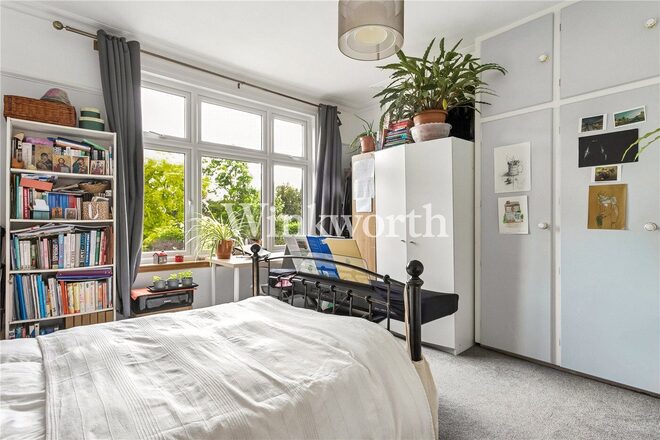
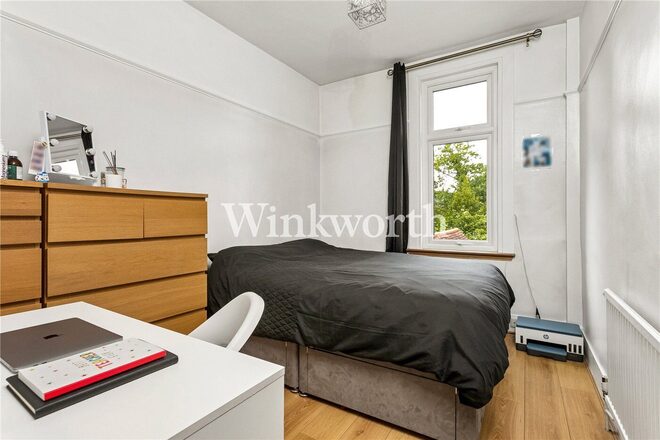
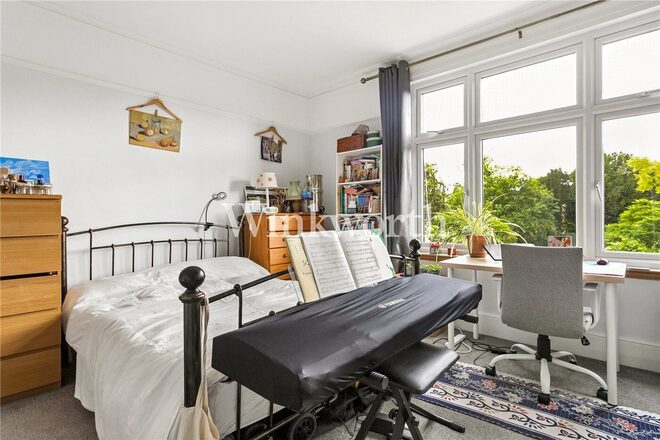
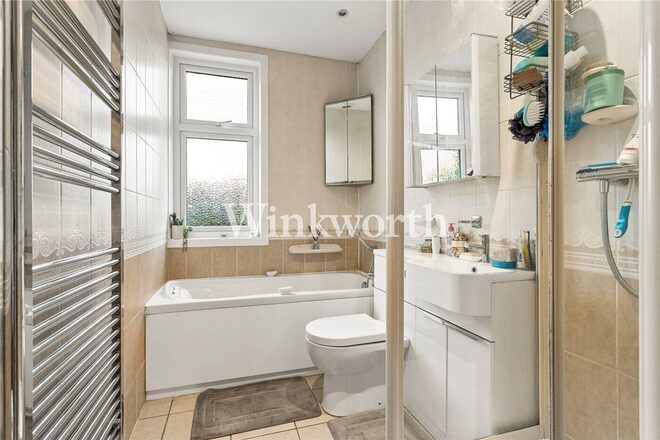
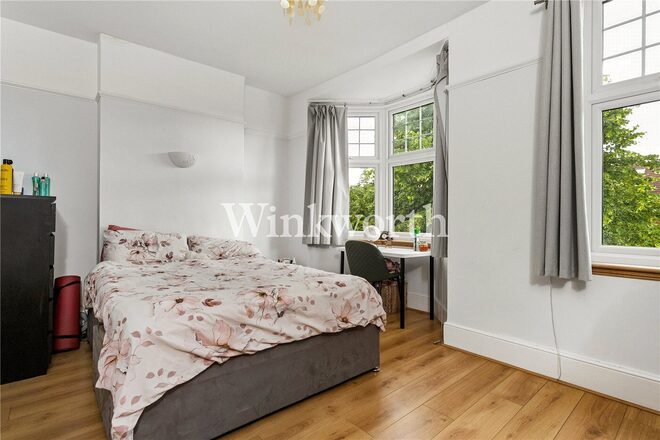
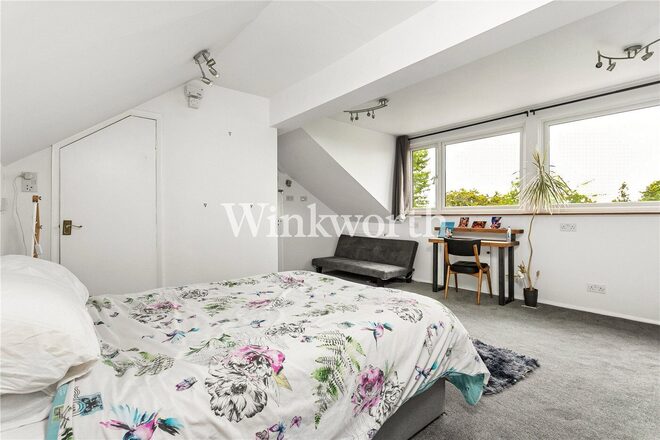
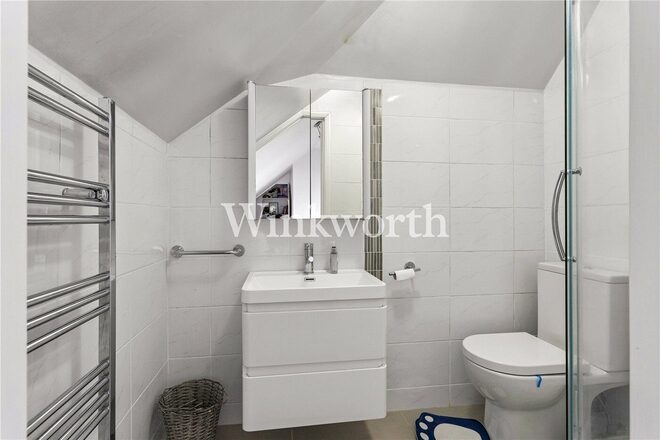
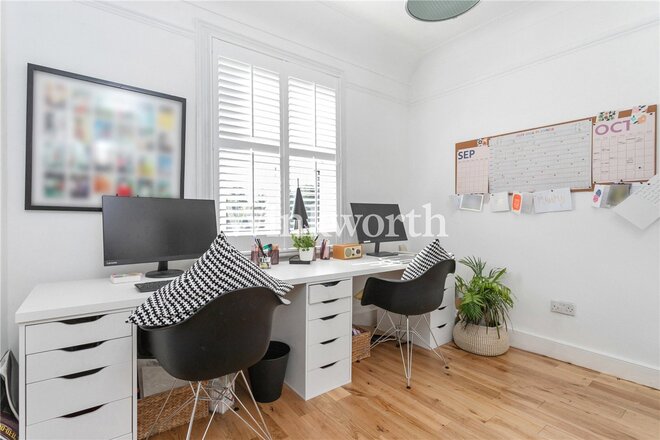
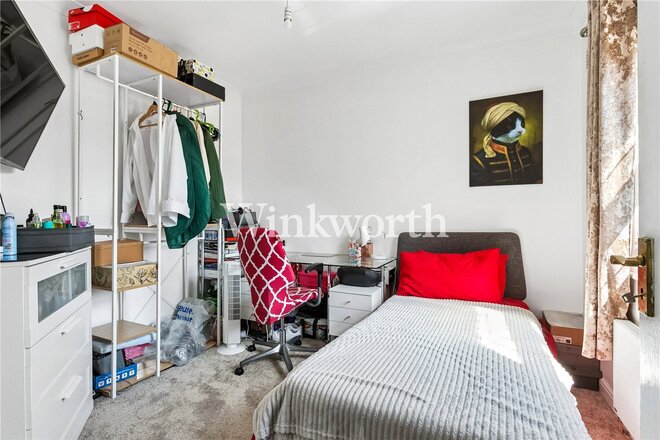
On the first floor, the impressive principal bedroom benefits from a deep bay window and an en-suite shower room. There are three further well-proportioned bedrooms and a family bathroom. The second floor provides a particularly spacious fifth bedroom, measuring approximately 21'1" x 16'1", together with an en-suite shower room and useful eaves storage.
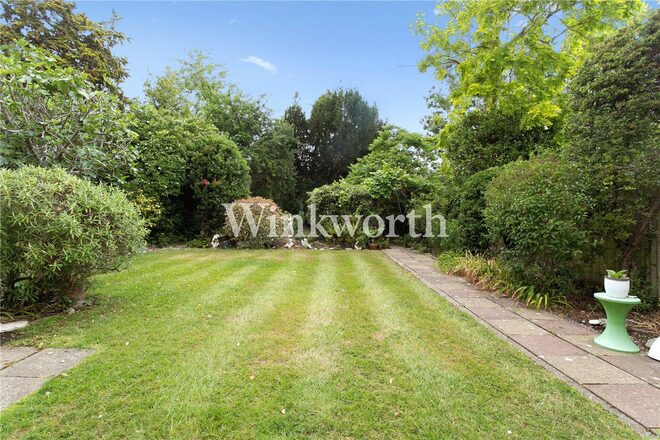
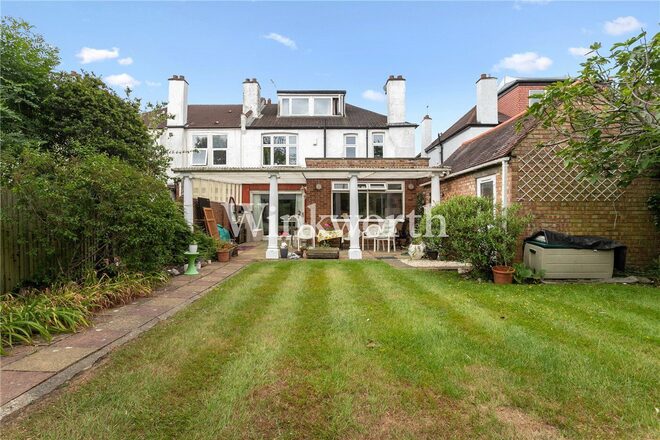
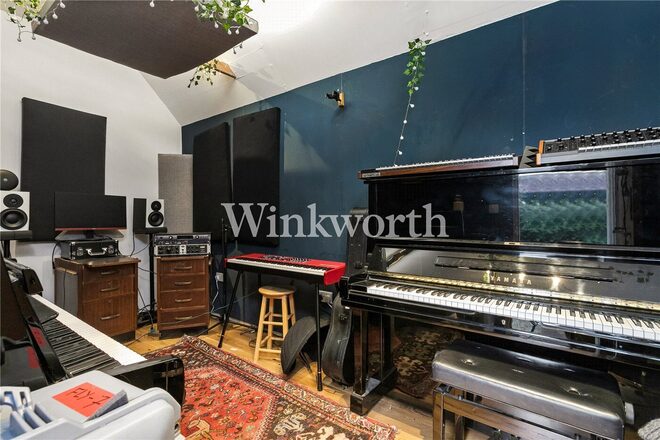
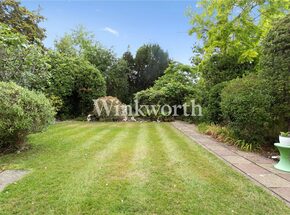
Outside, the property enjoys a generous, secluded rear garden extending to approximately 92' in length, with mature shrubs, and a detached garage that is currently used as a music studio. To the front of the house is a driveway, as well as a shared drive leading to the garage.
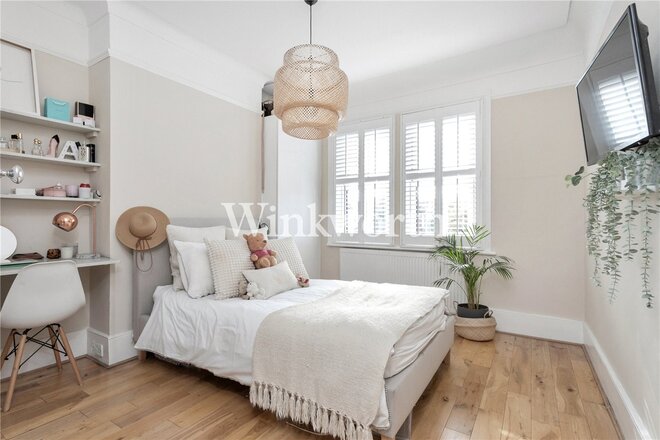
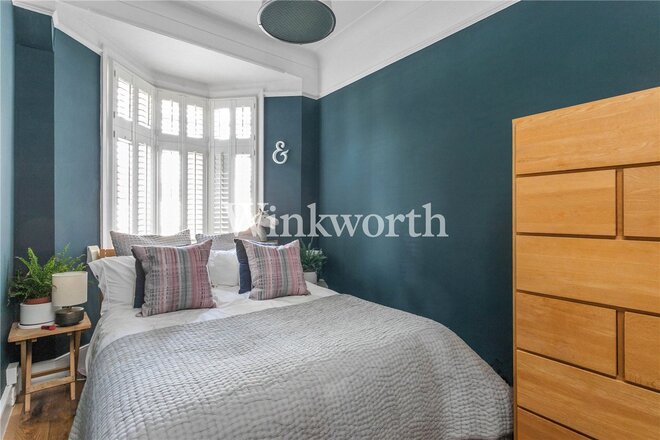
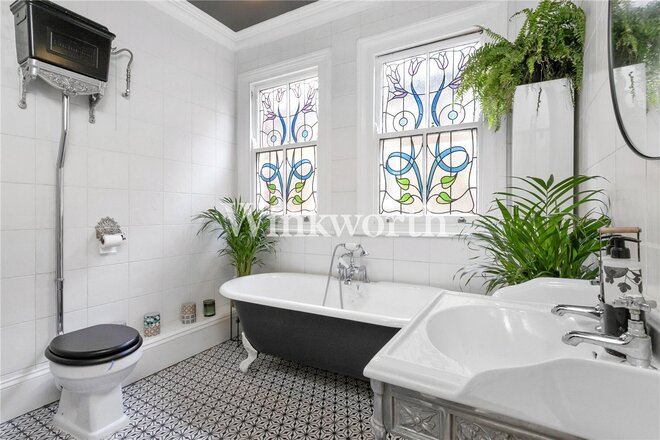
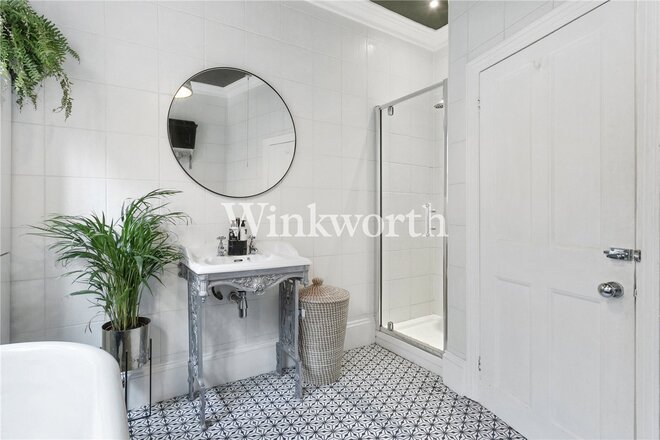
Available
- 5
- 3
- 2
- Ref: PGN250272
Sale£1,250,000
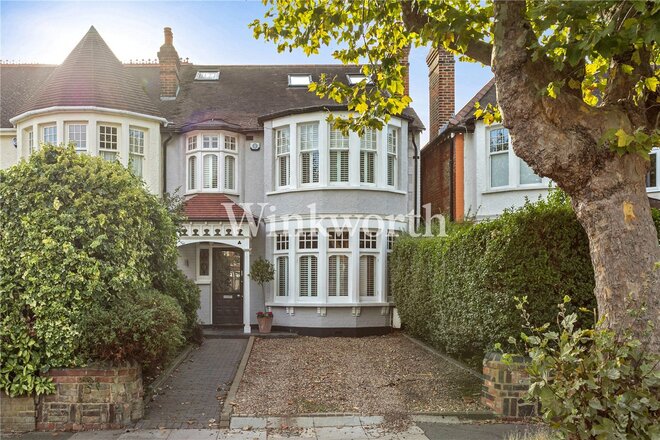
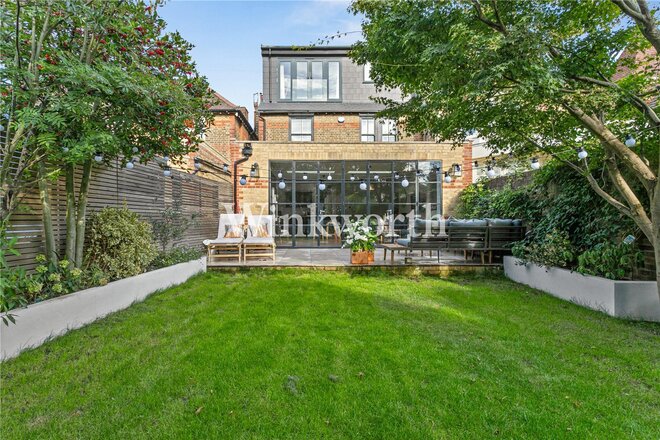
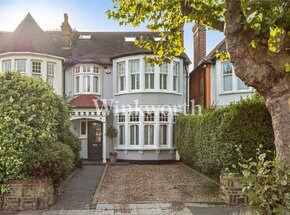
An exceptional semi-detached Edwardian house, significantly updated by the current owners, boasting just over 2,100 sq.ft of accommodation. The property successfully blends period charm with modern finishing touches and is located within easy reach of Broomfield Park, Grovelands Park, Palmers Green Overground (to Moorgate), and Southgate Tube Station.
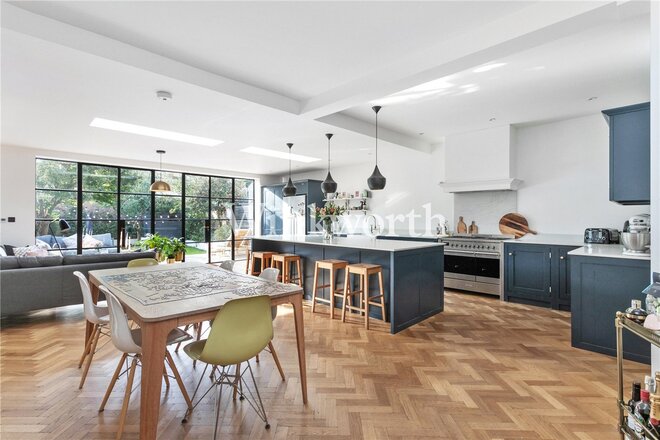
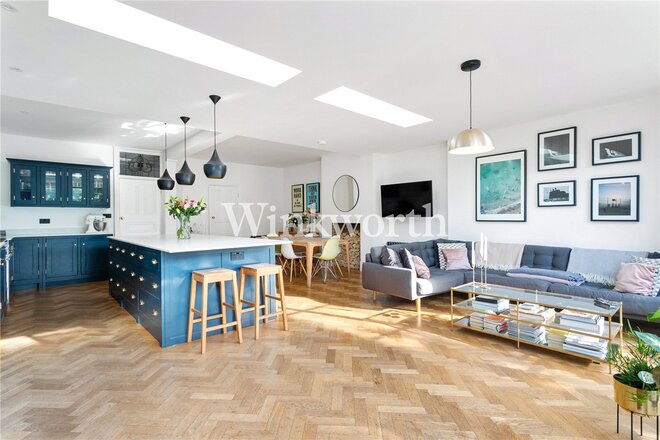
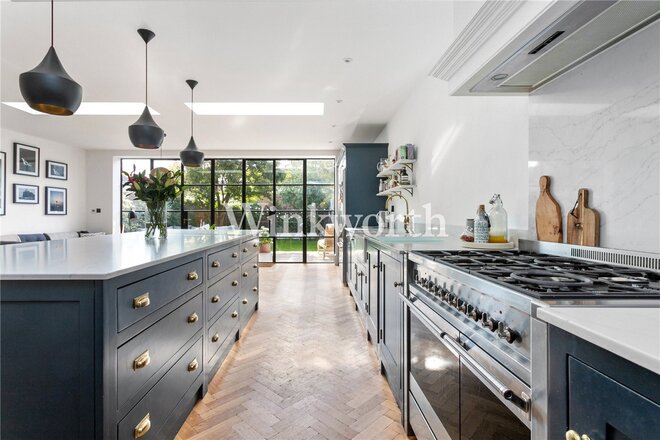
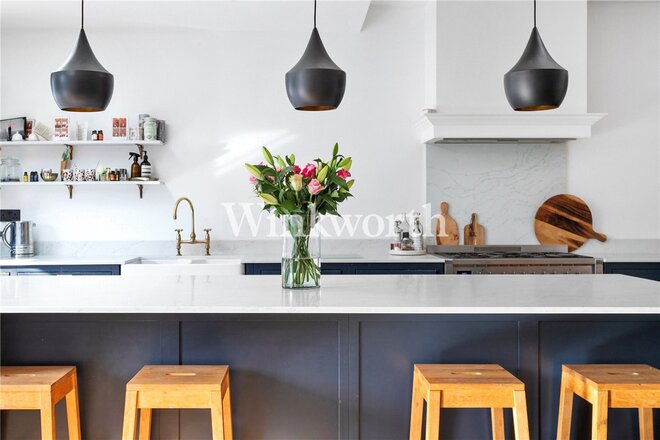
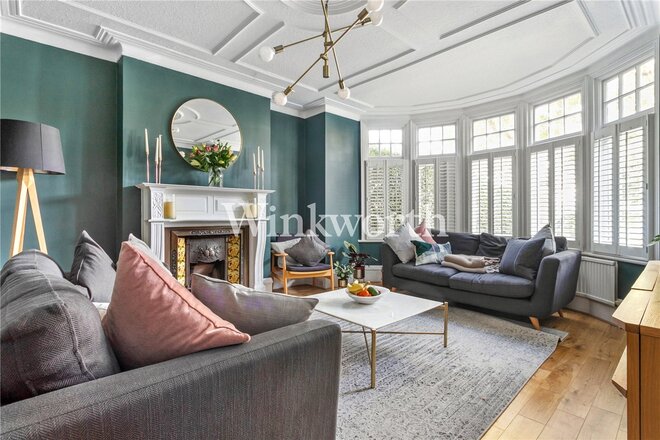
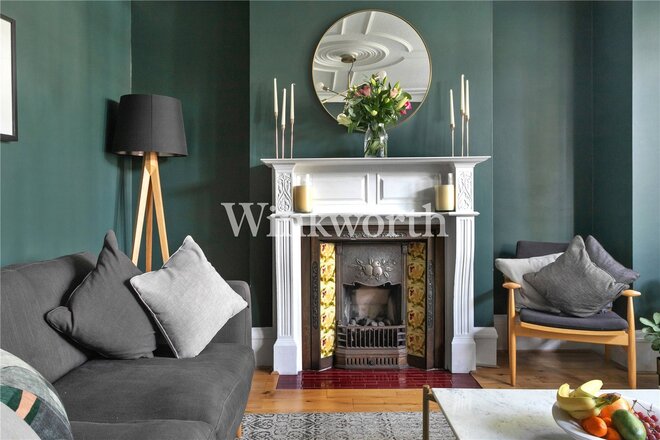
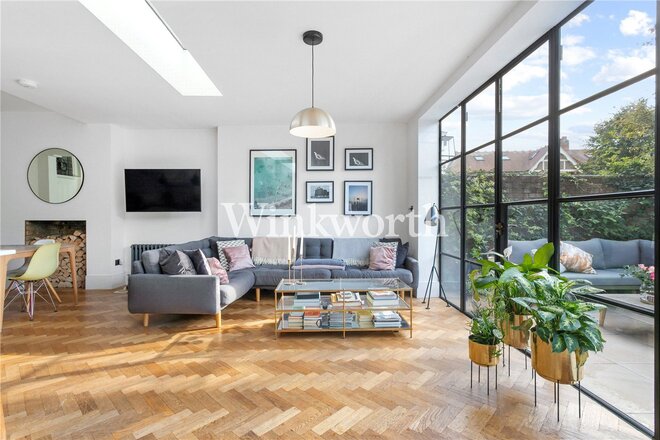
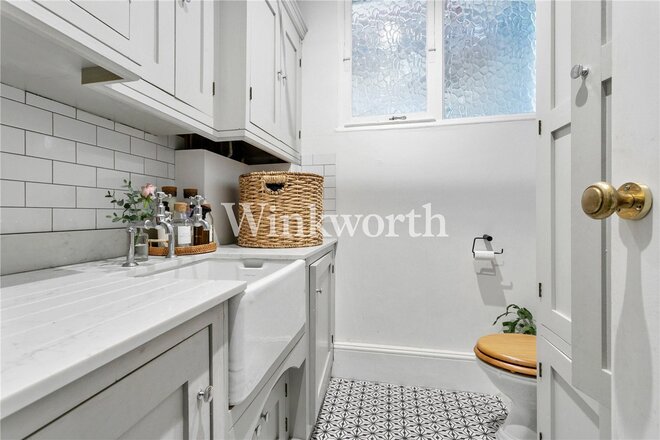
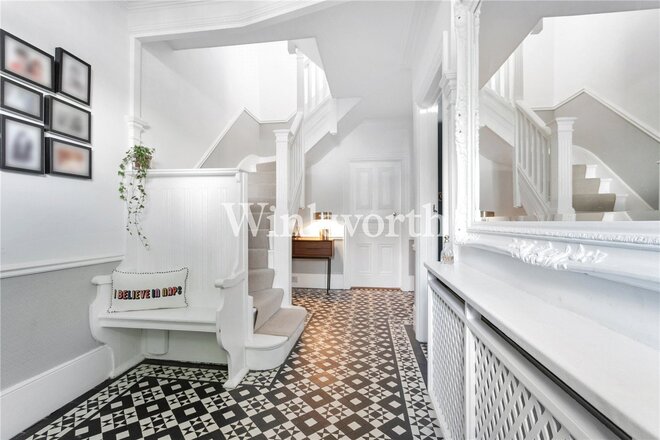
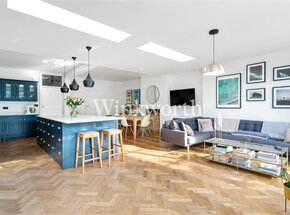
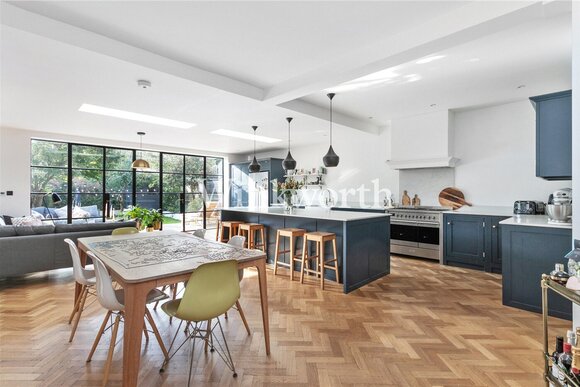
Designed for contemporary living, the ground floor features a stunning open-plan kitchen, living, and dining area, showcasing an extensive bespoke kitchen with a quartz worktop and a sizeable centre island incorporating a breakfast bar and useful storage below. There is also space for a double oven - ideal for showcasing your cooking skills. Crittall-style doors at one end provide access to the rear garden. The room enjoys beautiful herringbone flooring with underfloor heating, ensuring it is comfortable and usable throughout the year. At the front of the house is an impressive living room with a high panelled ceiling, a wide bay window, and a striking fireplace as its focal point. The welcoming entrance hall retains its original tessellated tiled flooring and a monk’s seat, while at one end, a door leads to a useful utility room/WC.
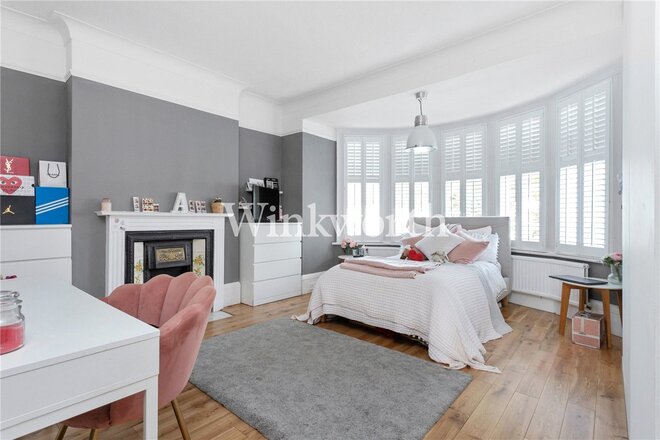
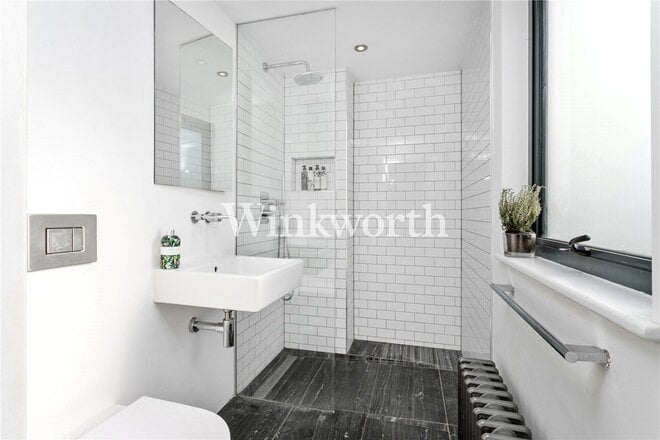
On the first floor you will find four spacious bedrooms and a family bathroom, sympathetically designed in keeping with the character of the house, complete with a roll-top bath.
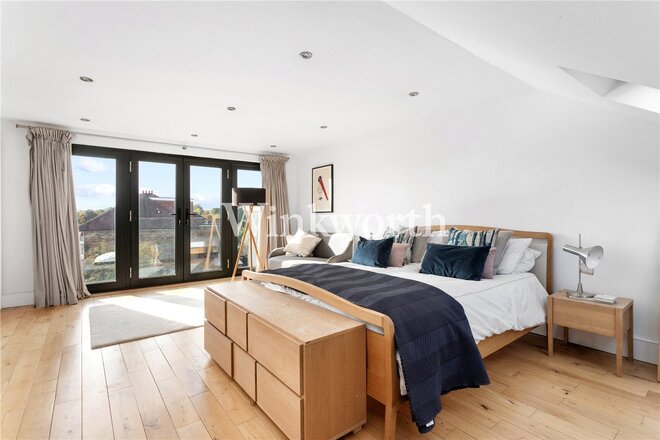
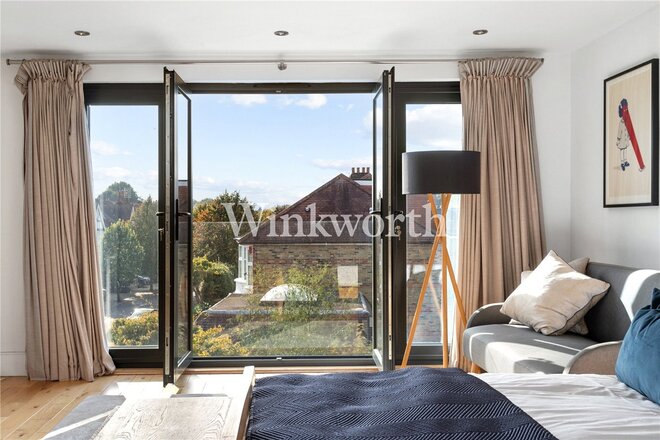
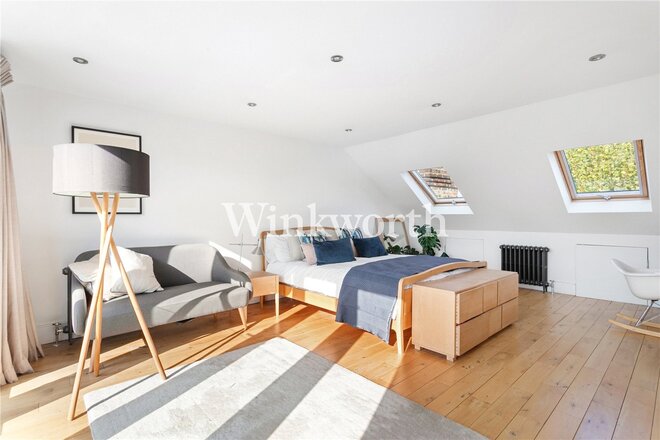
The loft has been extended to create a superb principal bedroom with an en-suite, a walk-in wardrobe, and doors opening onto a Juliet balcony.
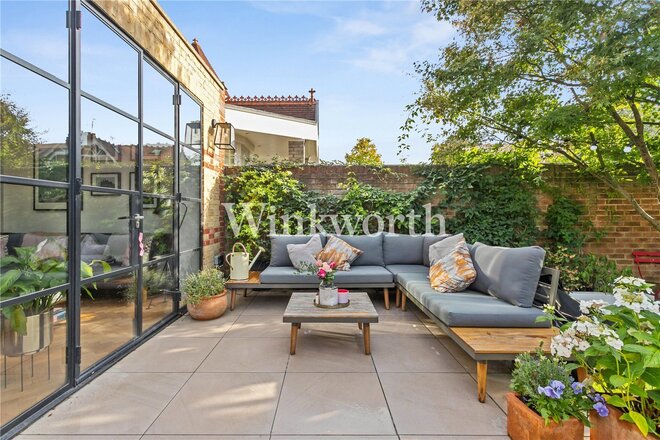
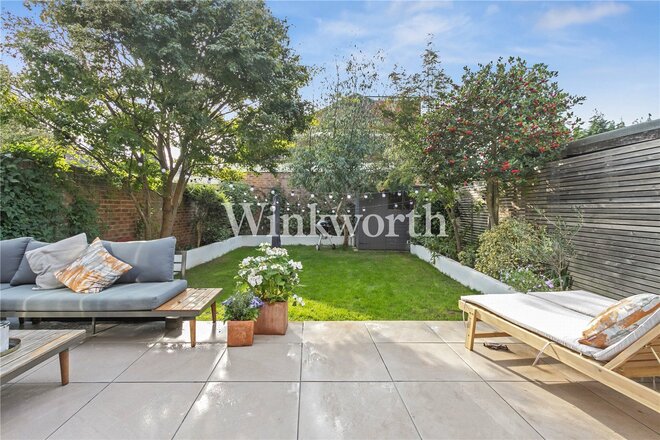
Outside, the property enjoys a landscaped, south-west-facing rear garden with a wide patio, lawn, and raised borders. To the front of the house is a garden and a gravel driveway.
Let's get started
Book your market valuation
Thinking of selling your property, or maybe you're just interested to know what it is worth in todays market? We'll happily provide you with a valuation.
Under Offer
- 4
- 1
- 2
- Ref: PGN240116
Sale£1,175,000
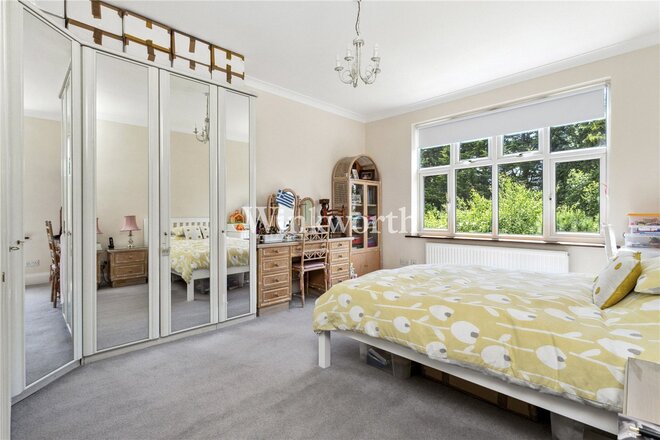
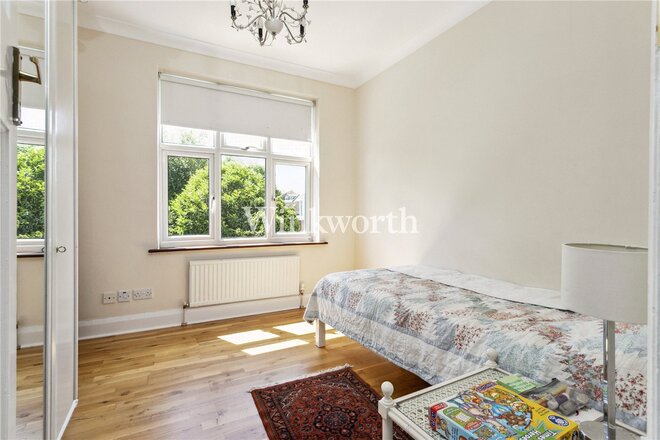
**Guide Price: £1,175,000 - £1,200,000**
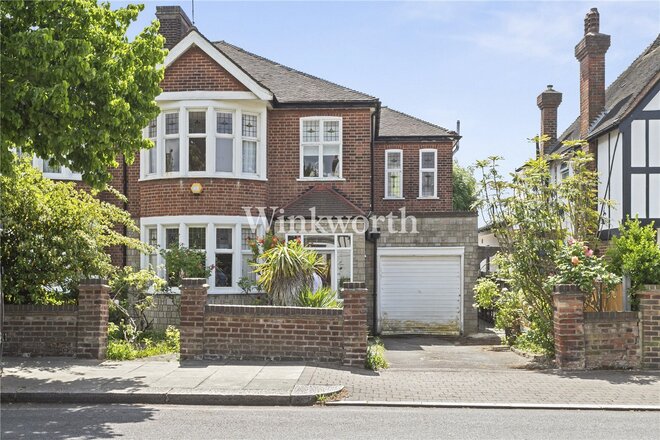
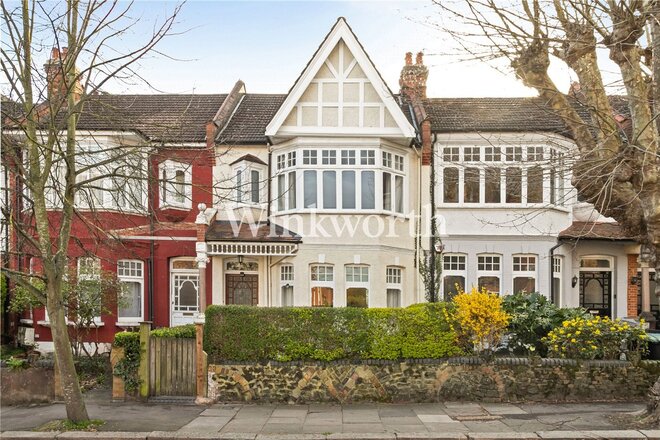
A spacious semi-detached house situated on a desirable tree-lined road, within close proximity to both Broomfield and Grovelands Parks, as well as Palmers Green mainline station (with services to Moorgate) and Southgate underground station (Piccadilly Line). The popular Walker and St. Monica's Primary Schools are also within easy reach, along with the historic Southgate Green at the top of the road, with an excellent selection of eateries.
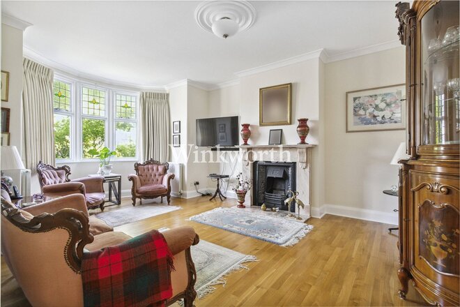
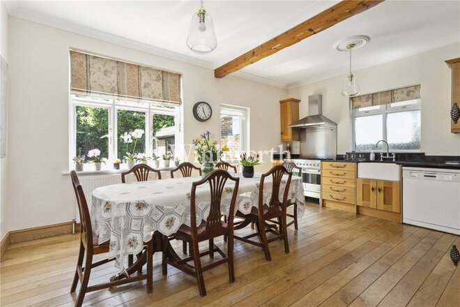
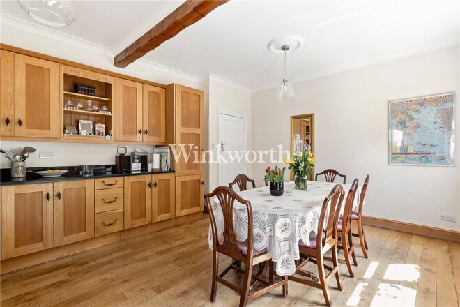
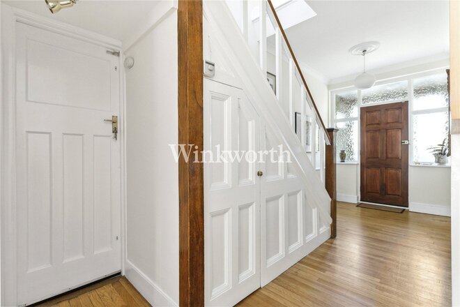
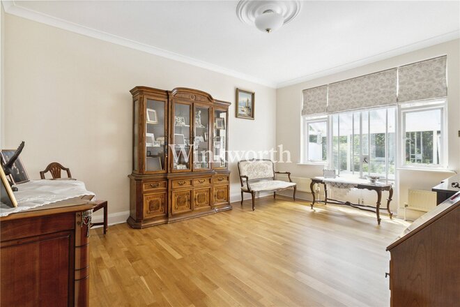
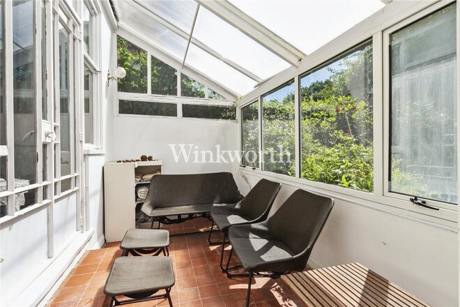
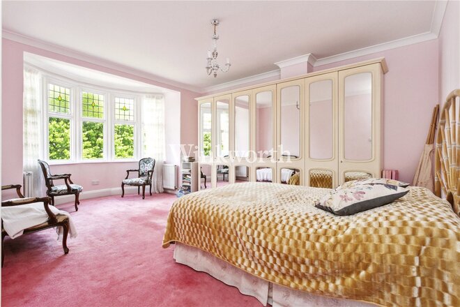
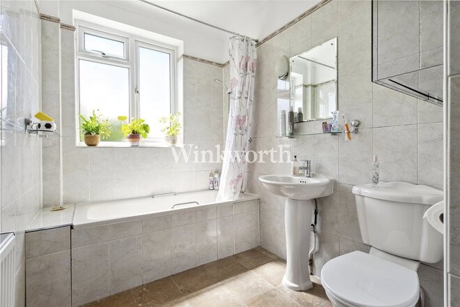
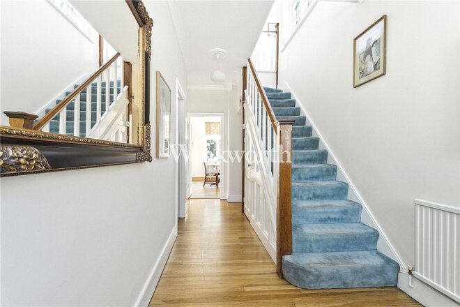
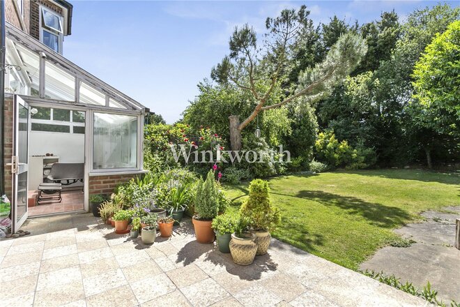
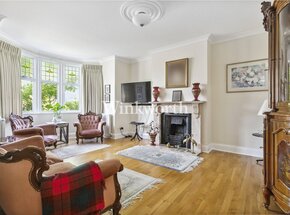
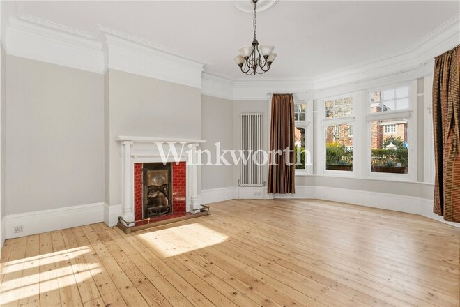
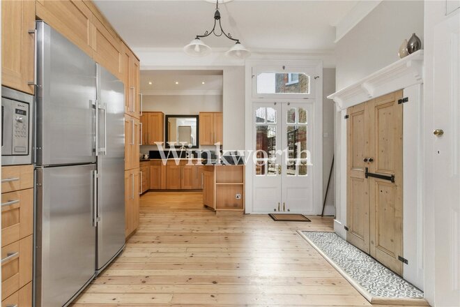
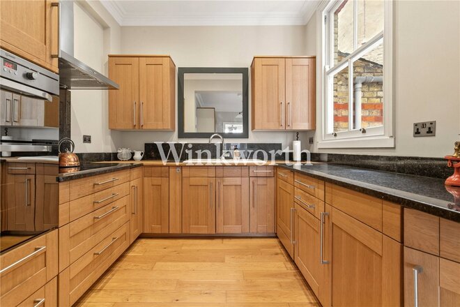
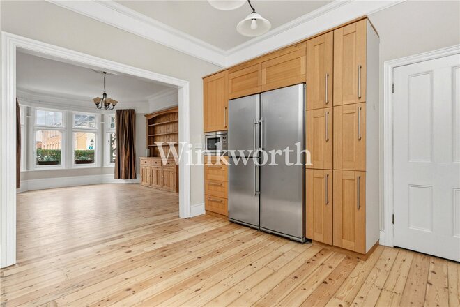
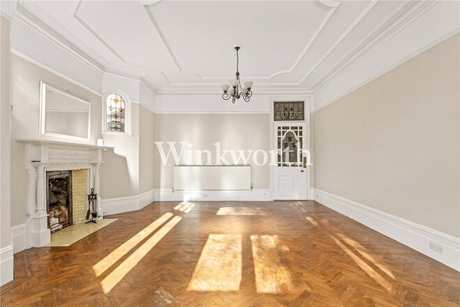
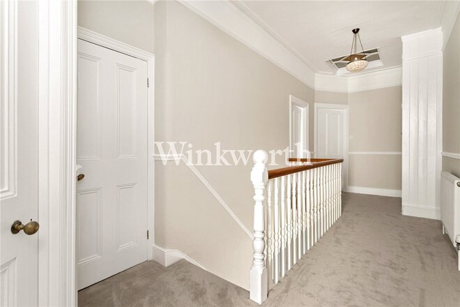
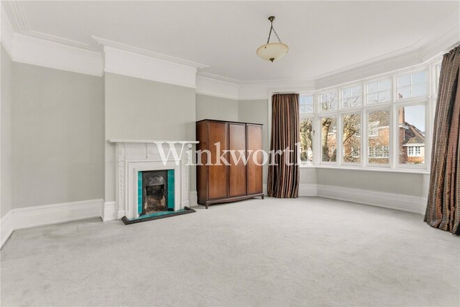
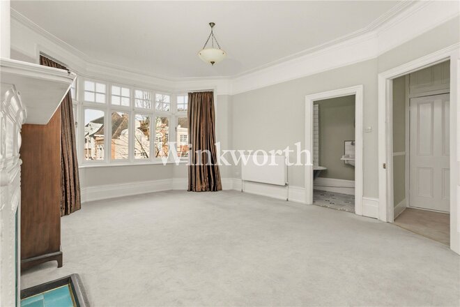
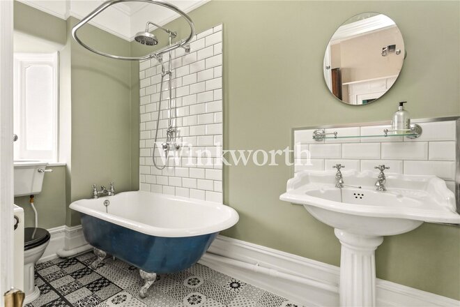
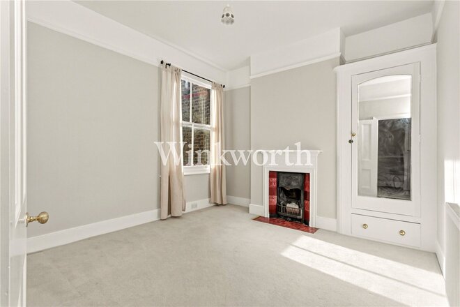
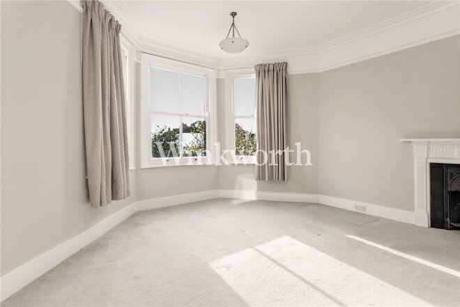
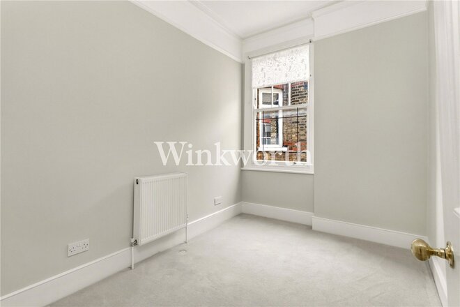
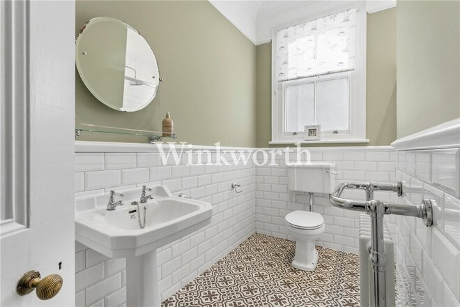
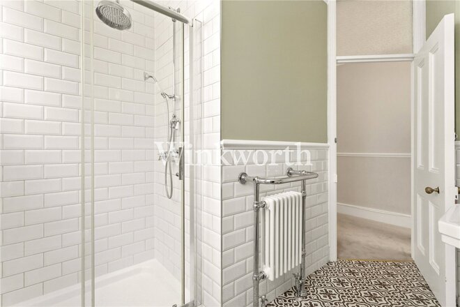
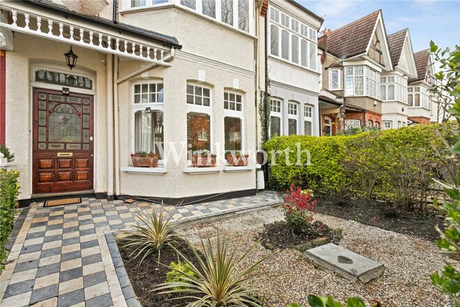
The property boasts just over 1,900 sq. ft. of floor area and features two generously sized reception rooms, one of which includes a bay window with stained glass inserts and a lovely character fireplace. A conservatory is accessed via double doors in rear reception room. There is also an impressive eat-in kitchen fitted with an extensive range of oak wall and base units, a Butler-style sink, and a granite worktop. A door in the hallway provides access to a large garage, offering the potential for conversion into a formal room (subject to planning consent). A spacious landing on the first floor leads to four generously sized bedrooms, including a superb 19'5" x 13'10" principal bedroom, a contemporary bathroom, and a separate WC.
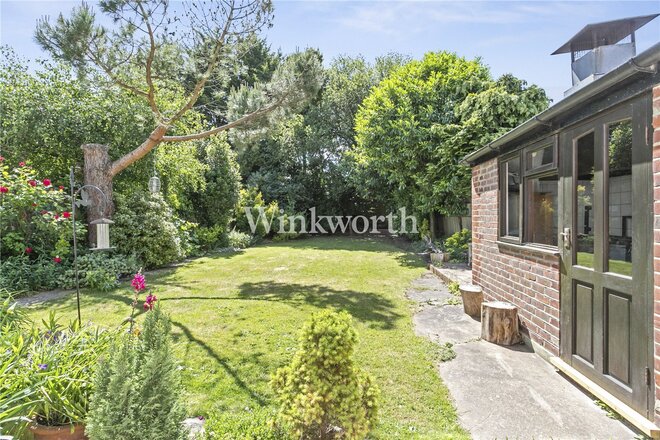
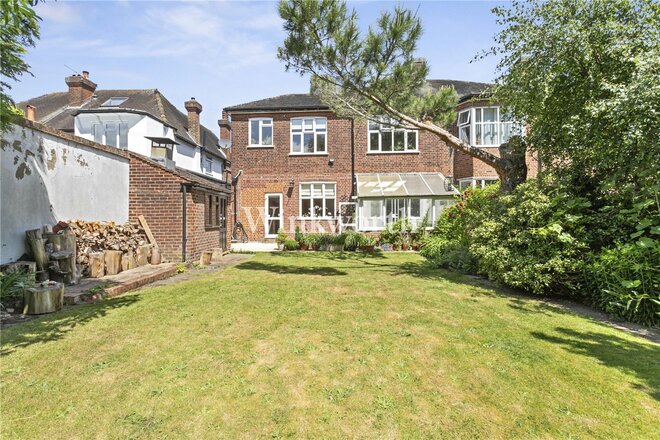
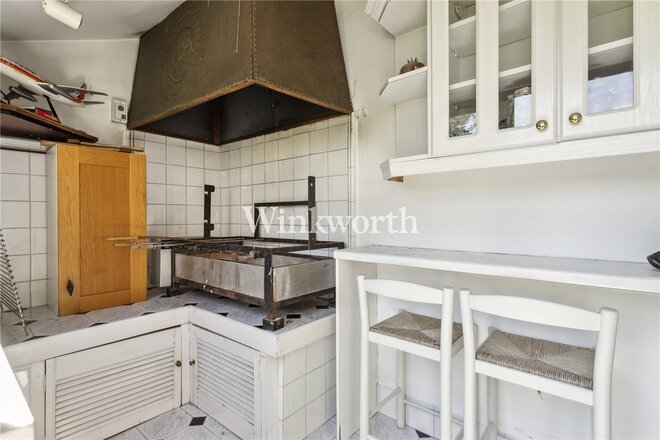
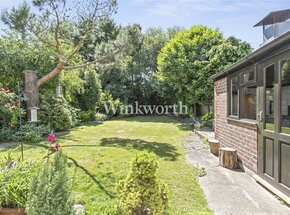
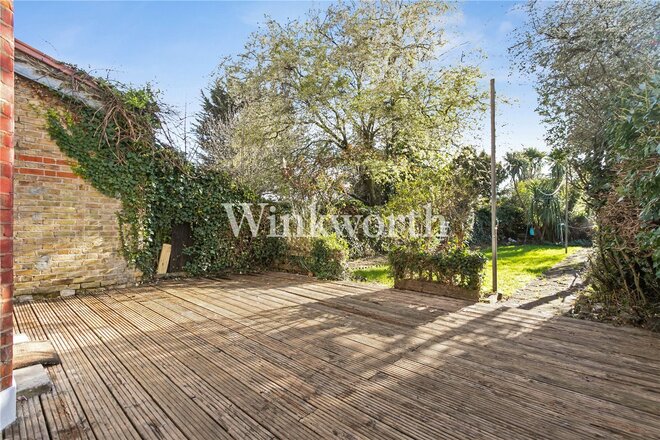
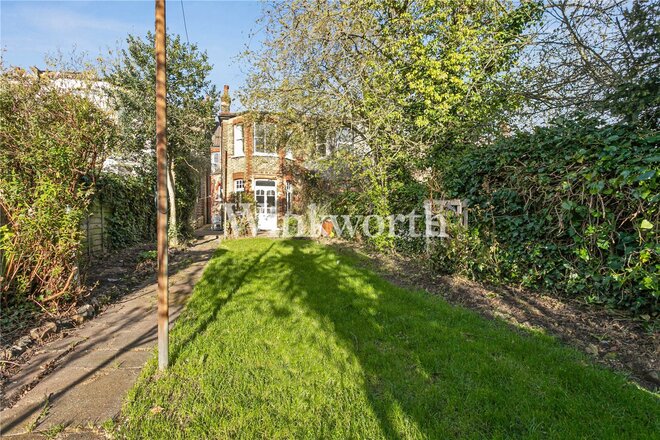
The secluded south-facing rear garden benefits from mature borders, a well-maintained lawn with a water feature at one end, and a brick outbuilding with a barbeque chimney. At the front of the house is a garden and driveway. We highly recommend an internal viewing to fully appreciate the light and space this lovely property offers.
Under Offer
- 4
- 2
- 2
- Ref: PGN260101
Sale£1,100,000
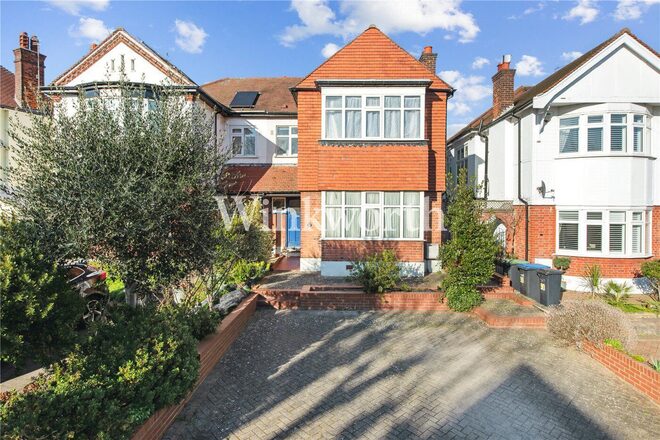
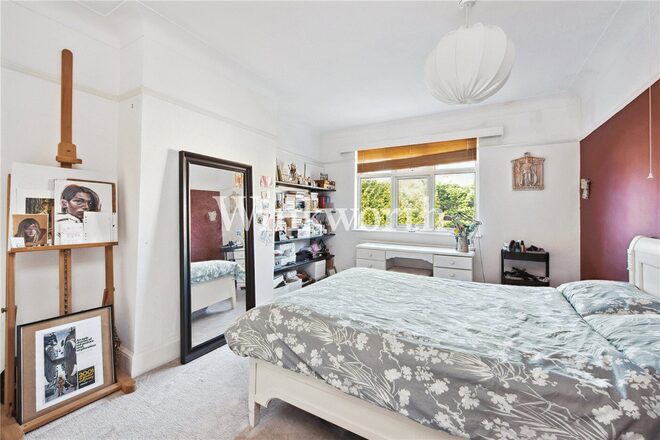
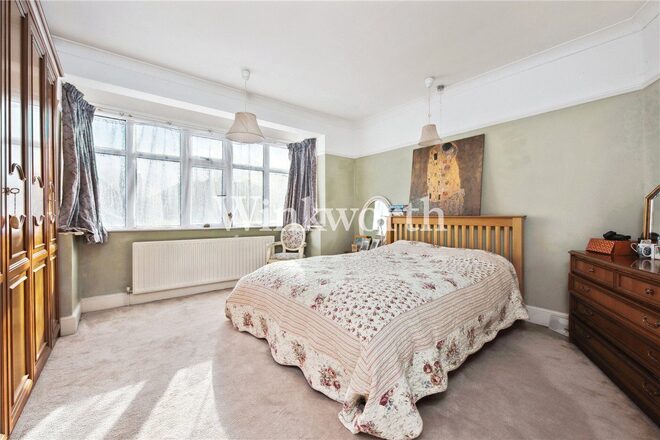
An elegant and beautifully maintained Edwardian residence, located in the sought-after Lakes Conservation Area, within easy reach of Broomfield Park, Grovelands Park, Palmers Green Overground (with services to Moorgate), Southgate tube (Piccadilly Line), and the historic Southgate Green.
The property boasts just under 2,050 sq.ft of well-appointed living accommodation, filled with a wealth of stunning original period features.
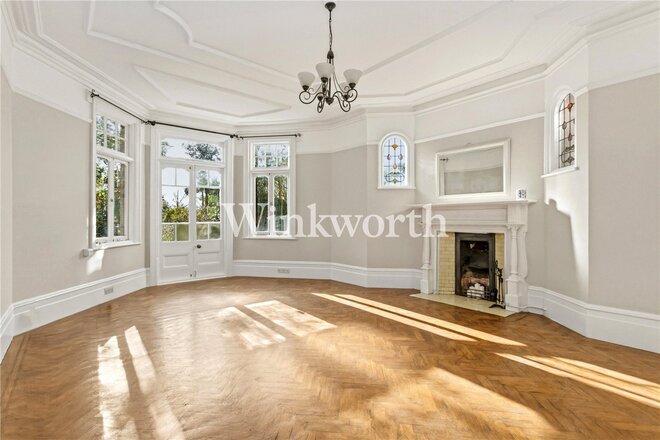
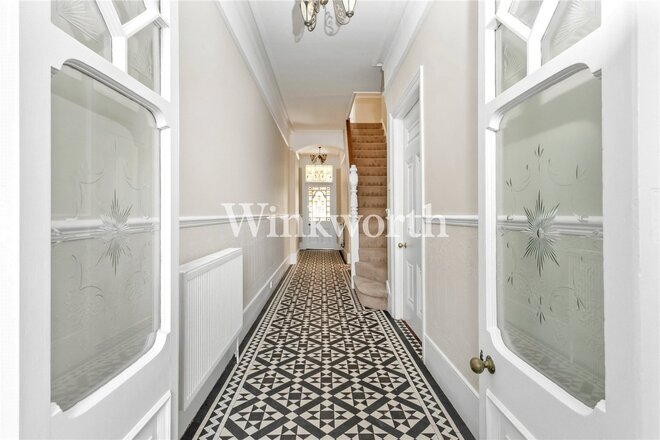
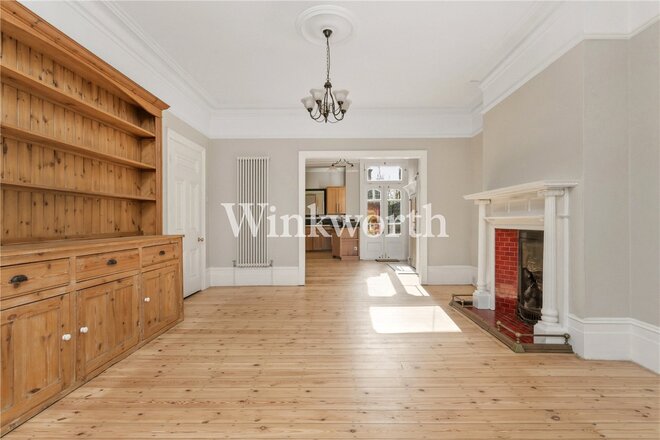
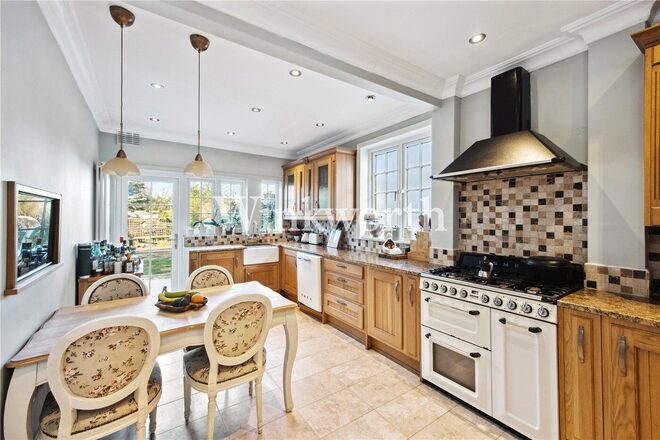
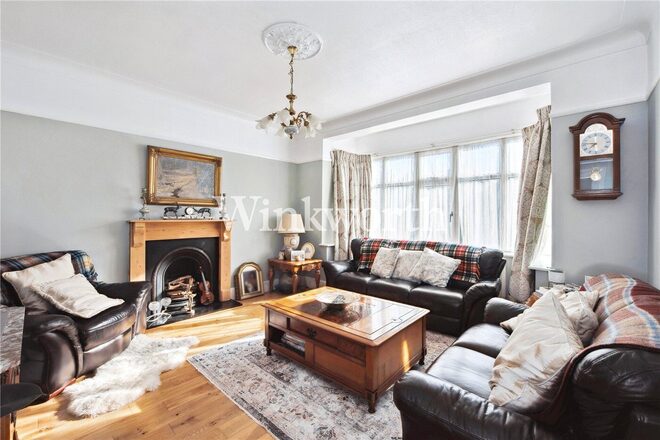
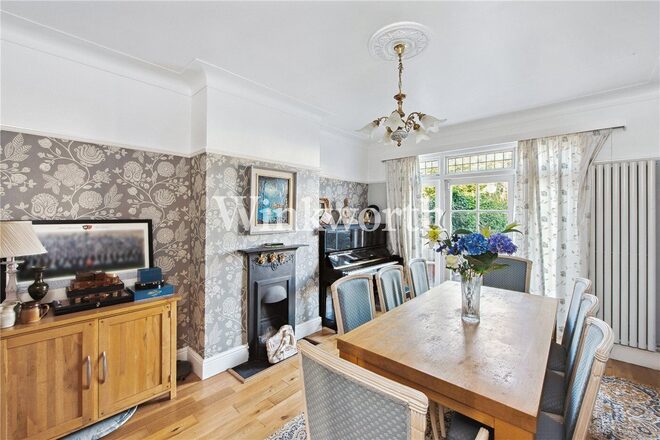
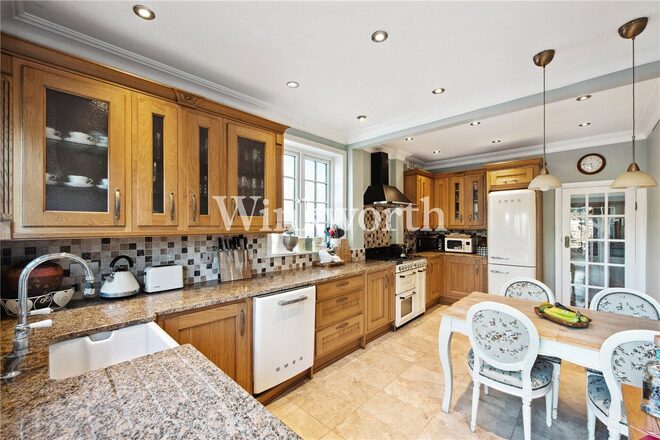
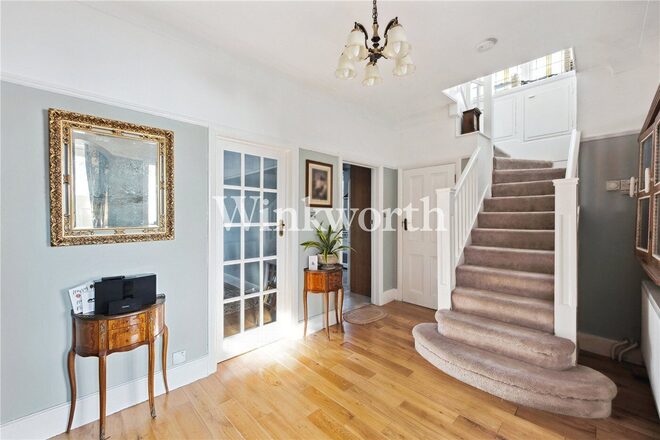
A long tessellated tiled entrance leads into an impressive reception room with a wide bay window, focal point fireplace, and a pine dresser. There is also an interlinking dining room and an attractive kitchen with extensive oak wall and base units and a granite worktop, making the entire space ideal for dining and entertaining. Stripped wood flooring extends throughout the rooms, adding warmth and character. At the rear of the house is a second reception room with a high panel ceiling, a gorgeous fireplace flanked by stained glass windows, and parquet flooring. A door just off the entrance hall leads down to a useful cellar.
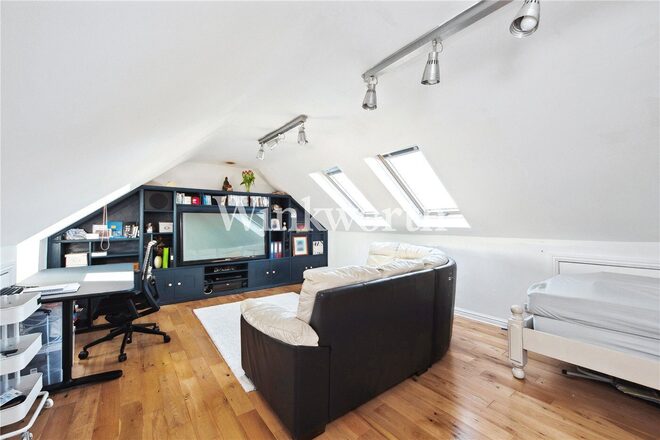
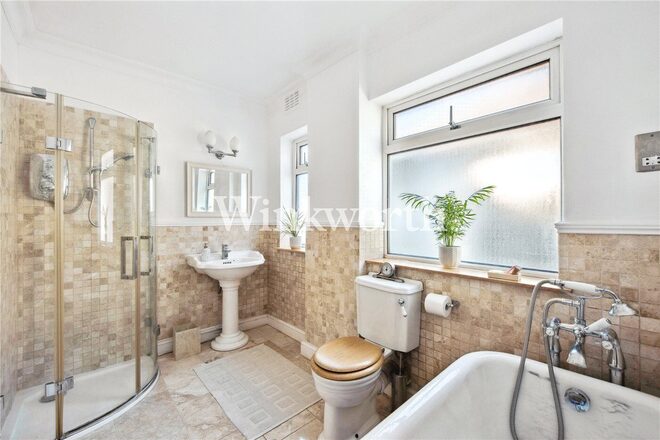
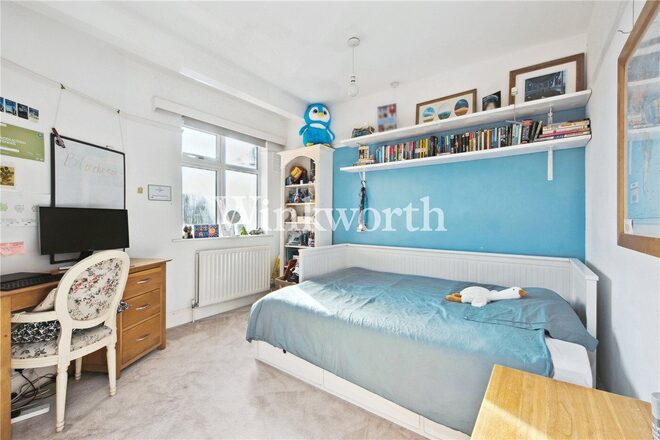
The first floor provides four well-proportioned bedrooms, three of which are doubles, plus a family shower room. The principal bedroom enjoys an attractive en-suite, complete with a roll-top claw bath.
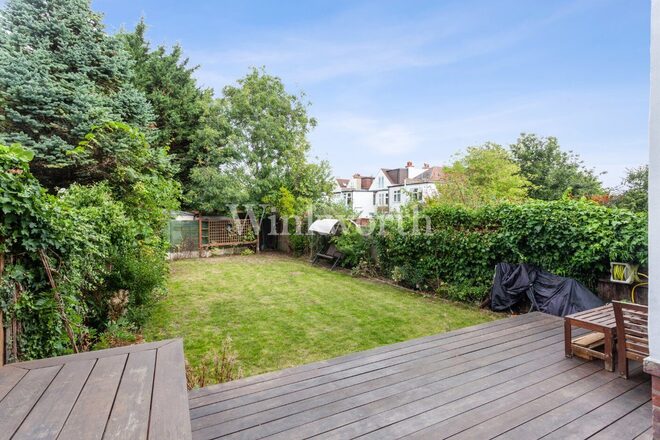
Outside, there is a low-maintenance, southerly aspect rear garden extending approximately 87'4", as well as a front garden.
We highly recommend an internal viewing to fully appreciate the location, space, and character this wonderful property offers.
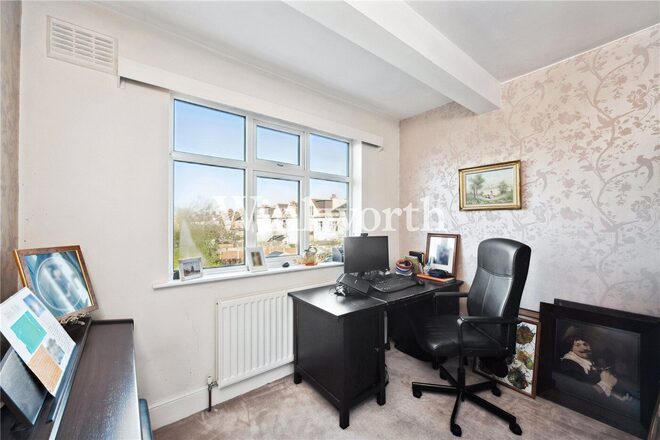
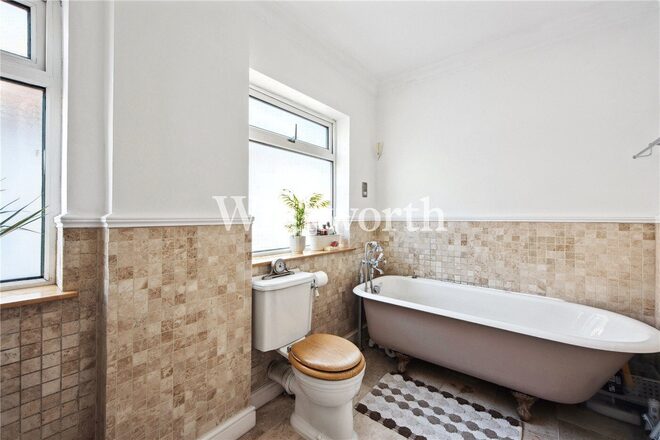
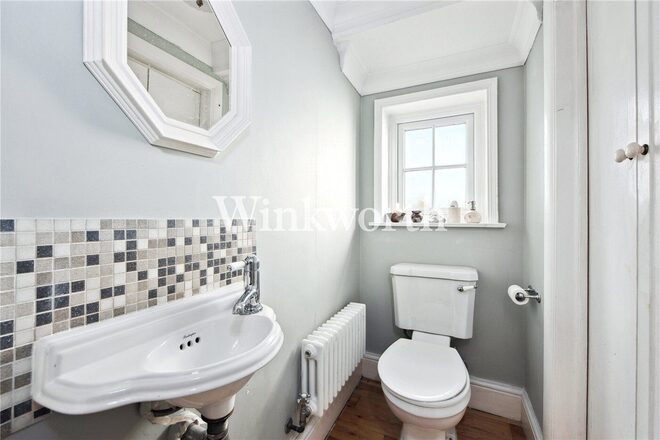
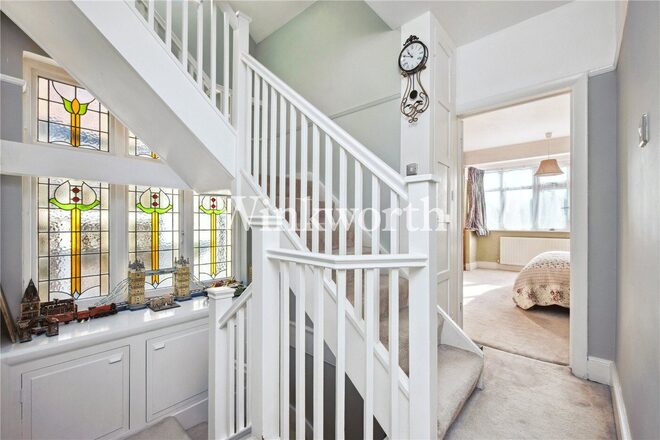
New Instruction
- 5
- 1
- 2
- Ref: CLS140423
Sale£1,050,000
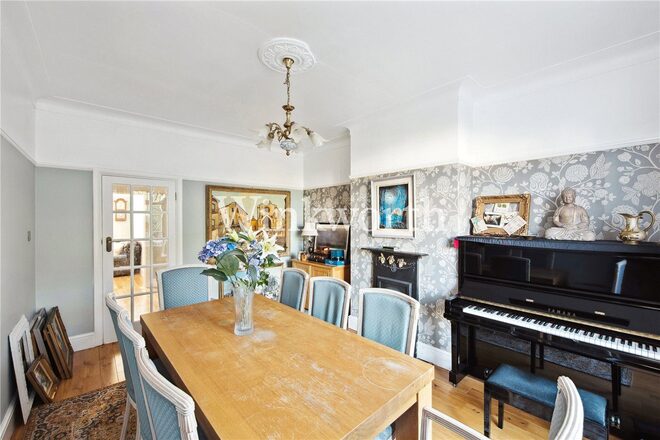
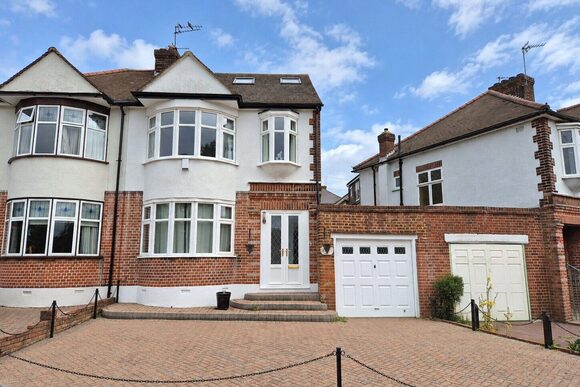
A substantial five-bedroom semi-detached house offering over 2,100 sq. ft. of accommodation, conveniently located for Palmers Green railway station, with direct services to Moorgate, and within easy reach of both Broomfield Park and Grovelands Park.
The property provides generous accommodation arranged over three floors, with high ceilings and attractive period features throughout much of the house. On the ground floor, a welcoming entrance hall leads to a large front reception room with a box bay window and feature fireplace. There is also a separate dining room, again with a feature fireplace, with a door opening directly onto the rear garden.
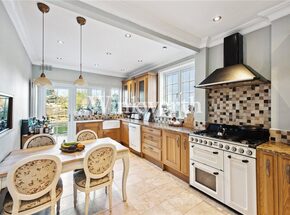
At the rear is an 18'7" eat-in kitchen fitted with an extensive range of wall and base units, granite worktops and Travertine tiled flooring. Dual-aspect windows provide plenty of natural light, while a further door gives direct access to the garden. A guest WC completes the ground-floor accommodation.
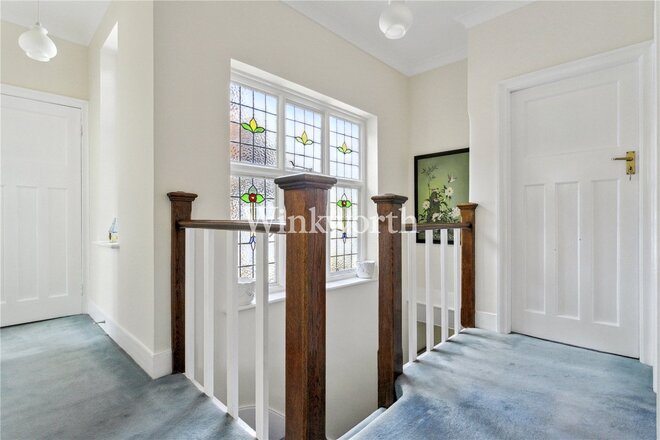
A spacious split-level landing on the first floor features a striking stained-glass window with useful built-in storage beneath. There are four bedrooms on this level, three of which are generously sized doubles, together with a family bathroom fitted with a five-piece suite.
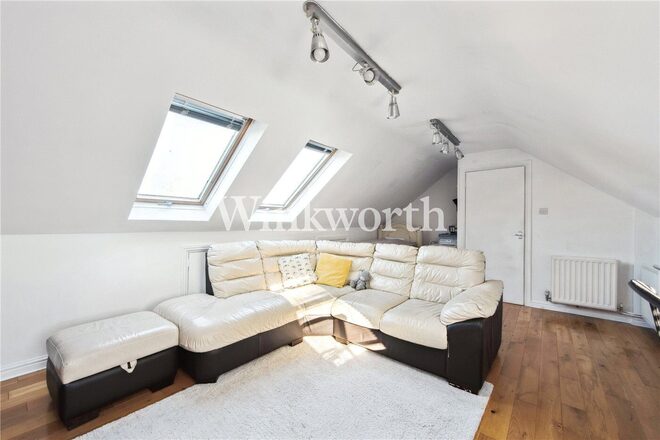
The loft has been converted to provide a particularly generous 21'9" fifth bedroom, currently arranged as an office and entertainment room. Bespoke fitted units provide useful storage at one end of the room, with additional storage within the eaves.
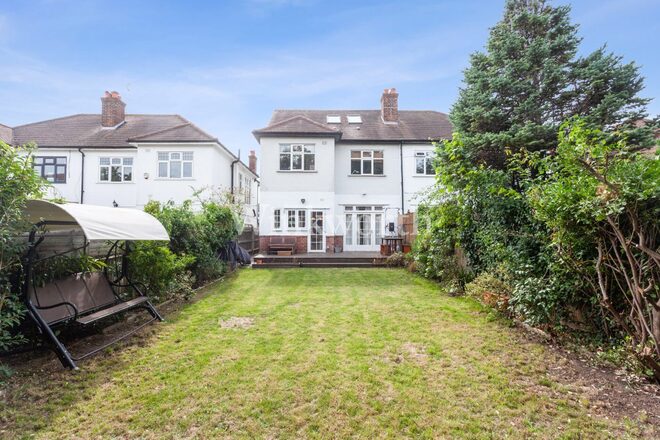
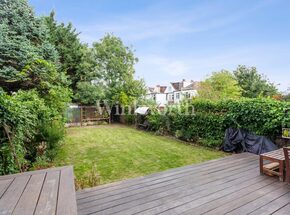
Outside, the mature rear garden extends to just under 57' in length and can also be accessed from the side of the house. To the front, a wide driveway provides off-street parking.
The seller has advised Winkworth that, since the marketing photographs were taken, triple-glazed windows have been installed in the front reception room, first-floor bedrooms and bathroom. The photographs therefore do not reflect these subsequent improvements.
We highly recommend a viewing to fully appreciate the generous accommodation, character and location of this attractive family home.
Next steps
Need help planning your mortgage
Get an accurate estimate of your monthly repayments and explore what your mortgage could look like based on your budget and deposit.





Under Offer
- 3
- 1
- 1
- Ref: PGN260086
Sale£925,000
Guide Price: £925,000 - £950,000
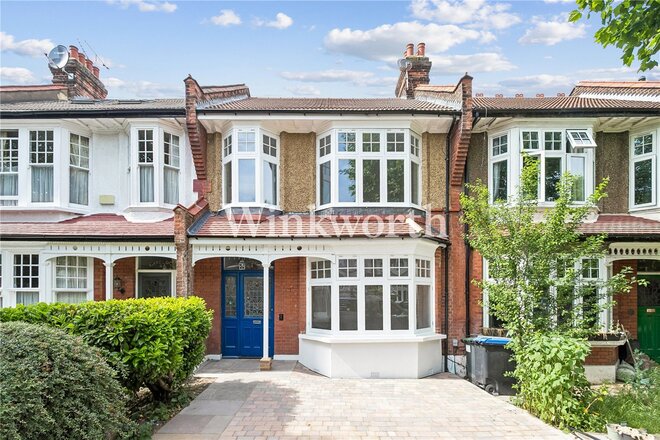
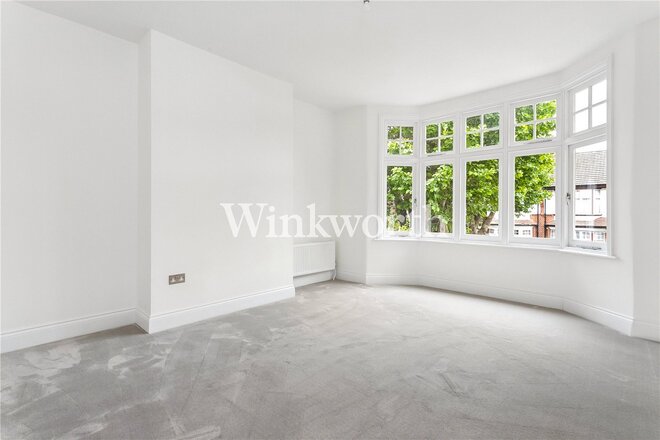
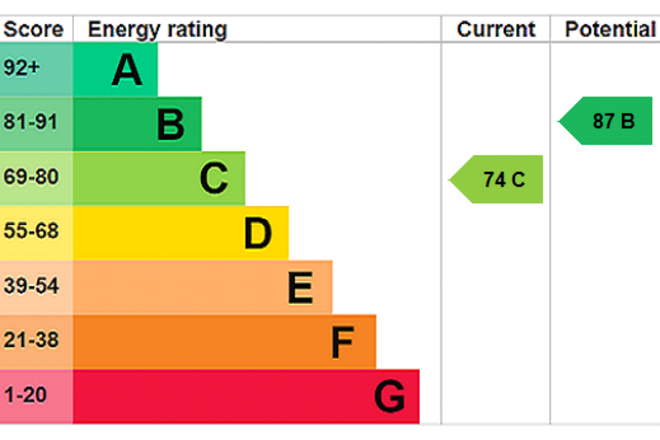
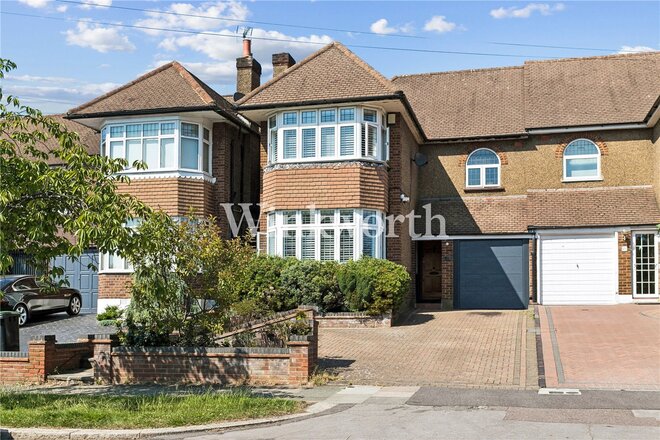
A newly refurbished Edwardian house situated on a desirable tree-lined road, within close proximity to both Grovelands Park and Broomfield Park, as well as Southgate Underground Station (Piccadilly Line) and Palmers Green Mainline Station (with services to Moorgate). The historic Southgate Green is also just moments away.
The property offers just under 1,400 sq. ft. of well-appointed living accommodation, featuring original tessellated tiles on the ground floor hallway, along with a stained-glass front door and window. The home also benefits from high ceilings and the potential to reinstate fireplaces in both the front and rear reception rooms.
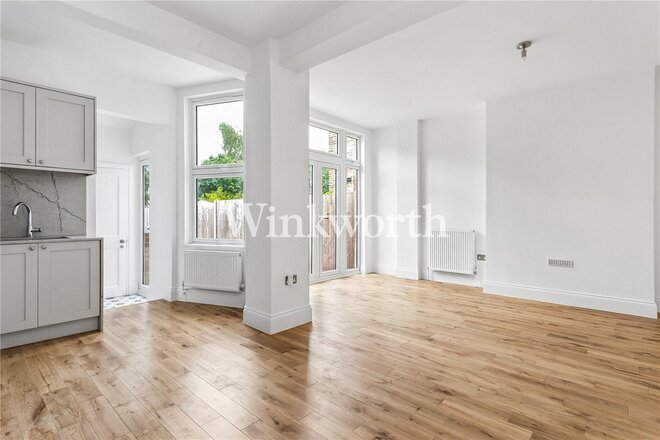
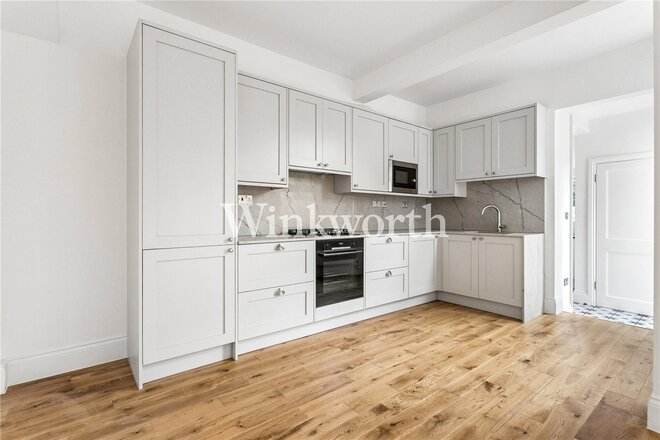
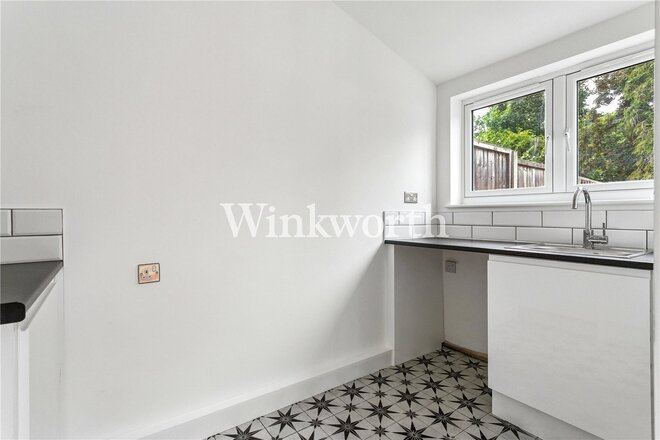
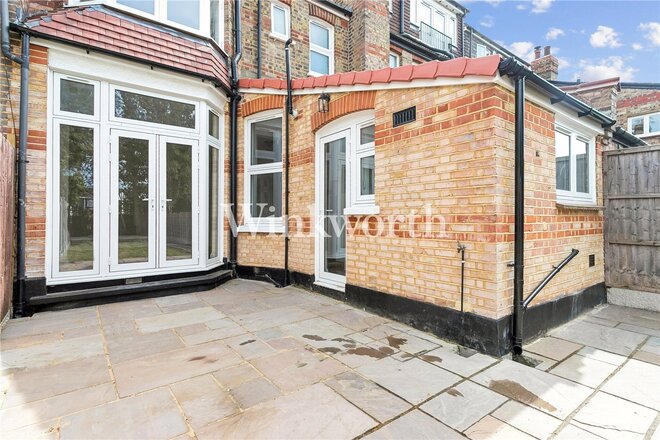
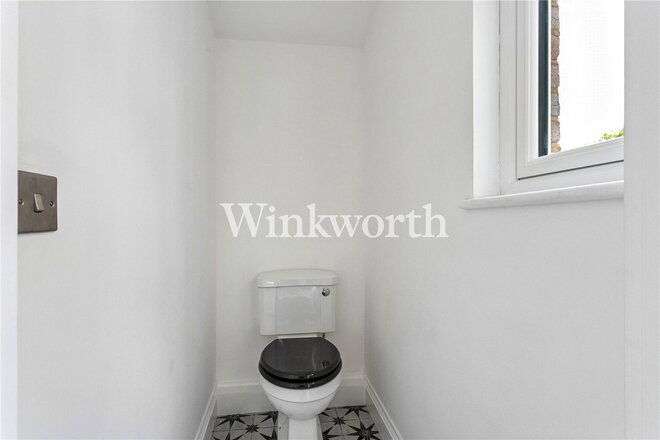
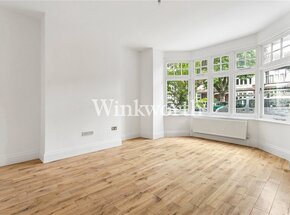
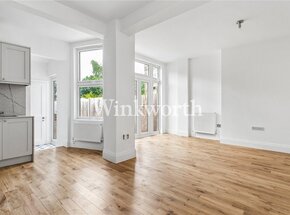
The ground floor comprises a welcoming entrance hall with striking original tessellated tiles. To the front is a spacious reception room with a rounded bay window. A separate dining room offers ample space for entertaining and features double –glazed French doors opening onto the patio. The centrally located eat-in kitchen is fitted with ample storage, integrated appliances, and granite work surfaces. A door at one end leads to a practical utility room and guest W.C., with further access to the rear garden.
Upstairs, a spacious landing provides access to three well-proportioned bedrooms and a modern family bathroom. There is also potential to extend into the generous loft space, subject to the usual planning consents. Of particular note are the beautifully crafted timber-framed, double-glazed windows at the front of the house, which were installed approximately two years ago.
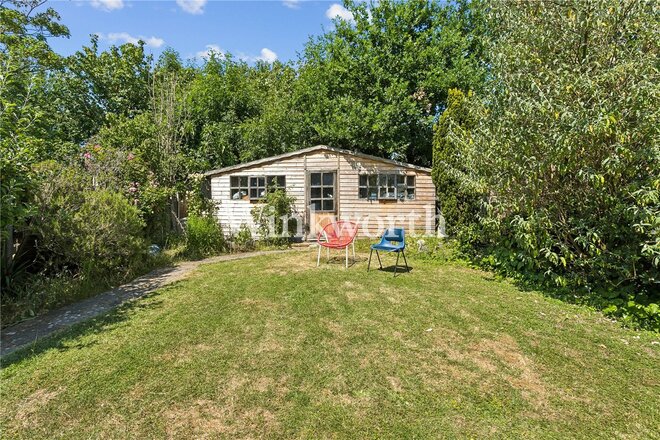
Outside, the 97'5" rear garden has been thoughtfully landscaped by the current owners. It features a large flagstone patio and mature trees at the bottom of the garden, providing privacy and offering scope to add an outbuilding for use as a home office or gym.At the front of the property, there is a paved garden which could provide off-street parking, subject to the usual consents, together with a storm porch over the stained-glass front door.
Offered Chain Free.







Available


- 3
- 1
- 2
- Ref: PGN260182
Sale£900,000
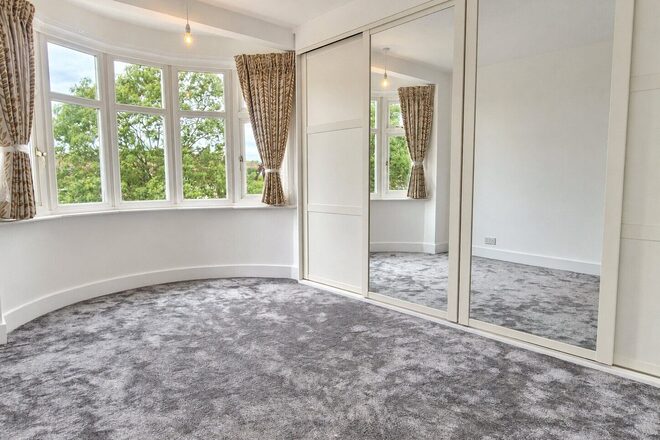
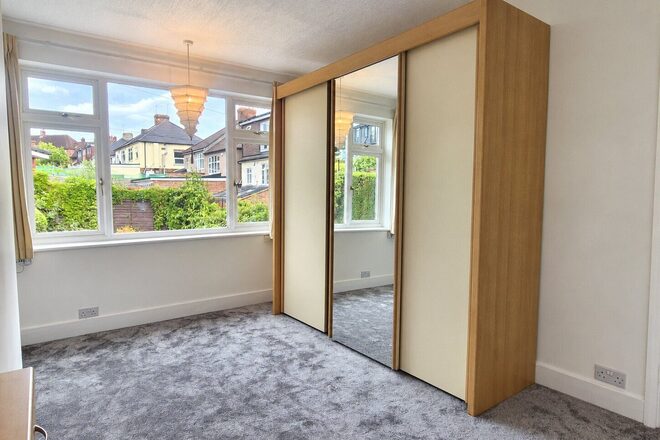
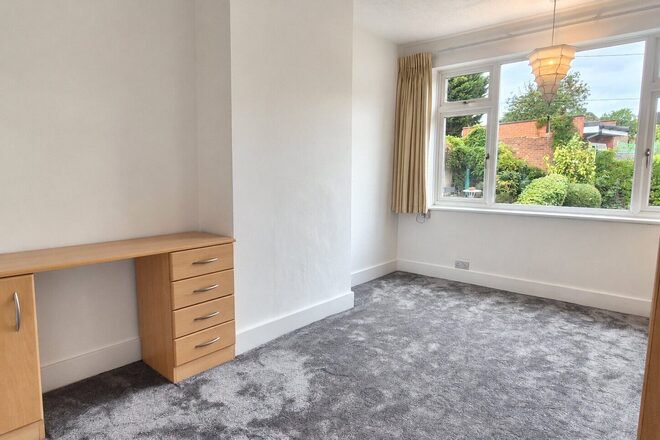
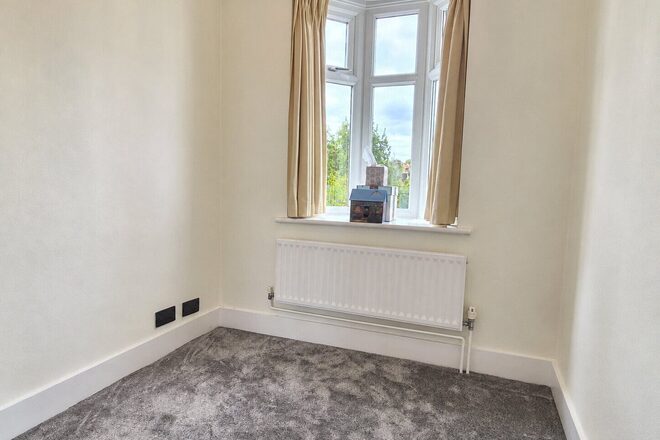
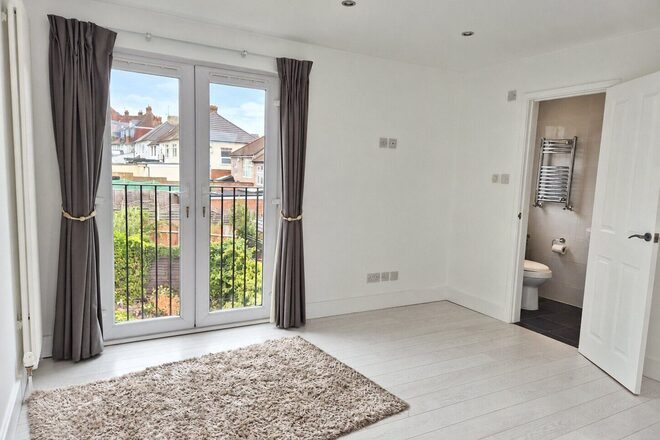
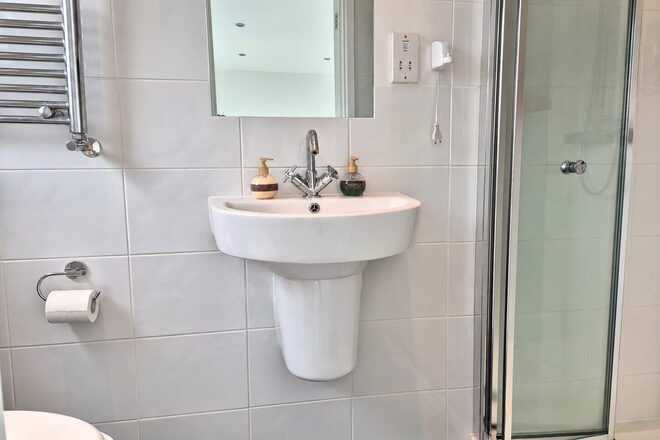
A spacious semi-detached family home situated in a desirable location, just moments from Arnos Park.
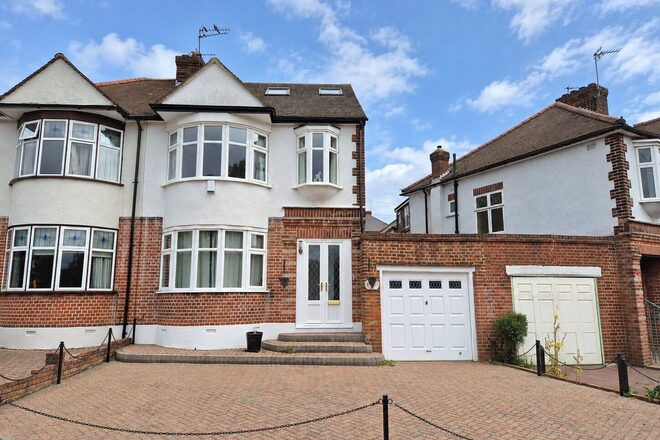
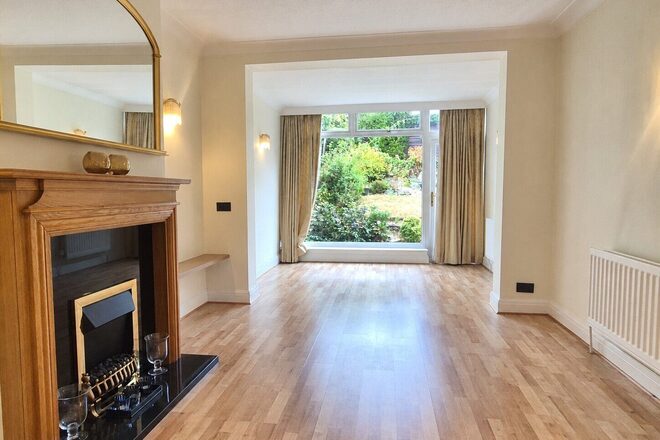
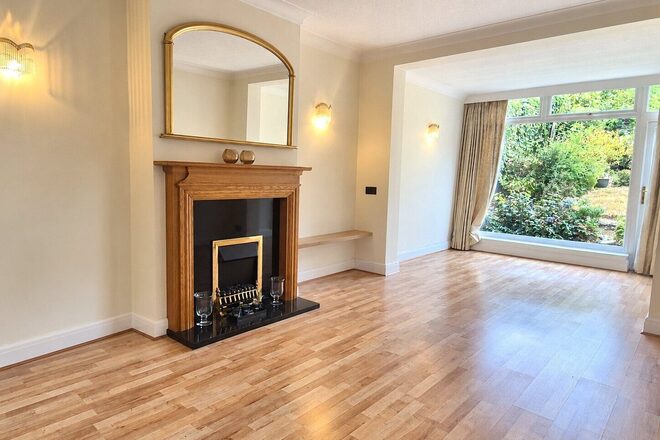
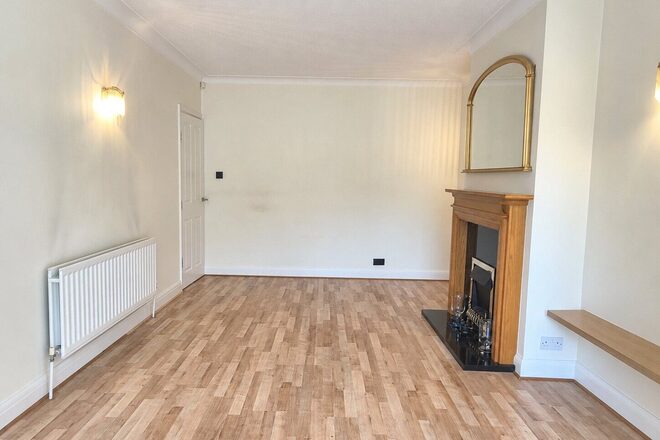
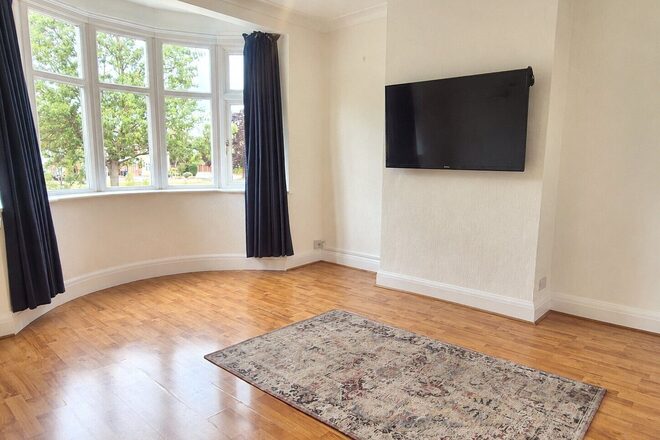
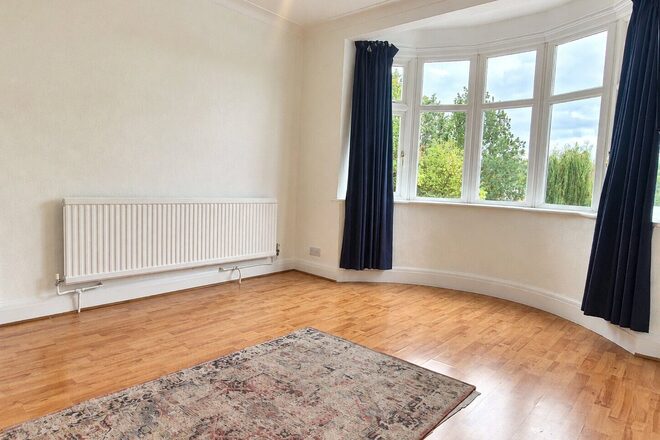
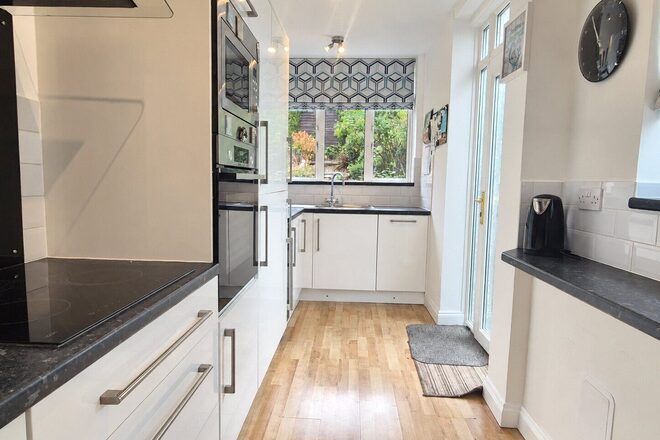
The property benefits from a welcoming entrance hall leading to a generously proportioned reception room with a bay window overlooking the front of the property. To the rear is a separate, similarly sized dining room with doors opening onto the patio, providing an ideal space for both indoor and al fresco dining and entertaining. Adjacent to the dining room is a 21'6 long eat-in kitchen, fitted with an extensive range of sleek handleless wall and base units, granite worktops, integrated appliances, and a breakfast bar. A large skylight floods the room with natural light, while a door at one end provides access to the garage.
On the first floor are three bedrooms, two of which are generous doubles, together with a spacious family bathroom fitted with a contemporary four-piece suite.
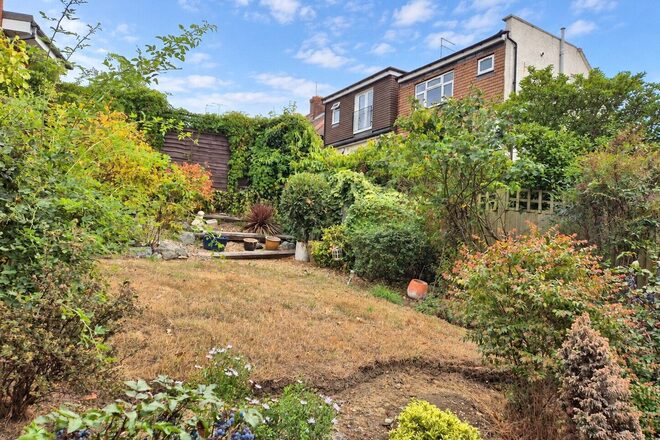
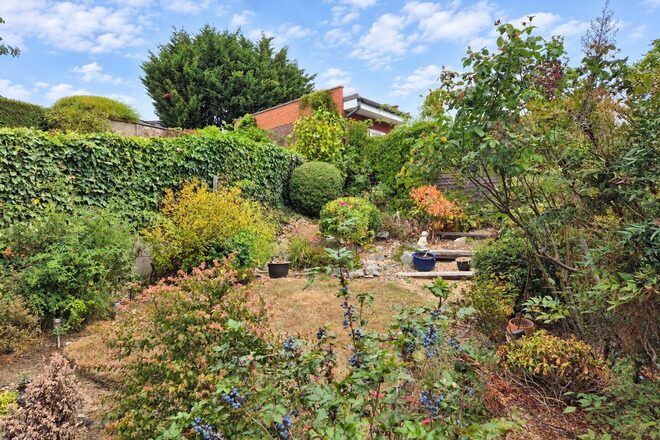
Outside, the property enjoys a split-level rear garden extending to approximately 87'2, featuring a large, paved patio, an extensive lawn, and a useful chalet-style summerhouse at the far end. To the front is a wide block-paved driveway providing off-street parking, a garage with an electric door, and side access. The property also offers scope for extension, subject to the necessary planning permissions and consents.
Viewing is highly recommended to fully appreciate the location, space, and potential this family home has to offer.
Available
- 4
- 2
- 2
- Ref: CLS251897
Sale£775,000
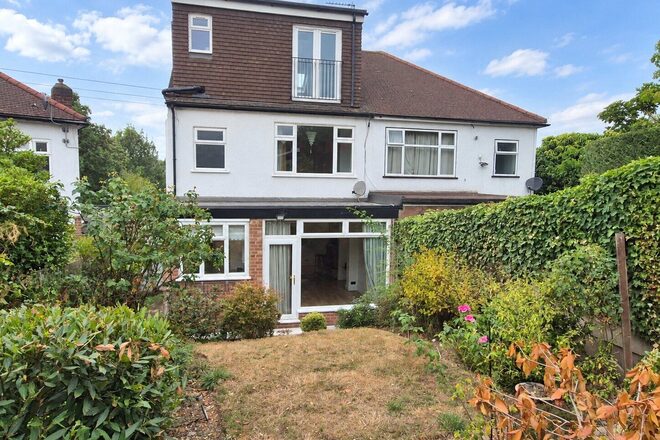
Offered for sale on a chain free basis is this substantial four bedroom semi detached family home, providing approximately 1,443 sq. ft of accommodation arranged over three floors.
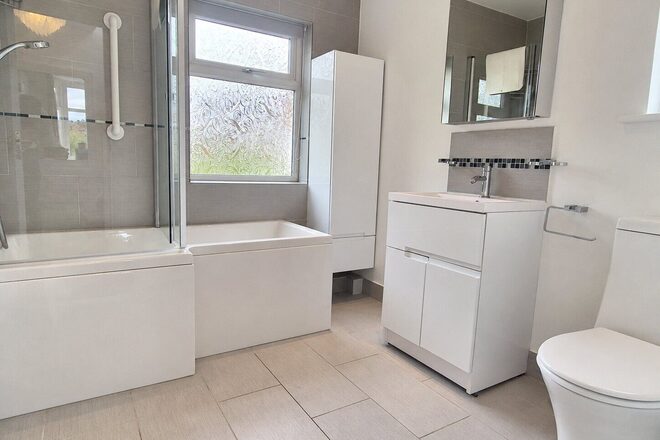
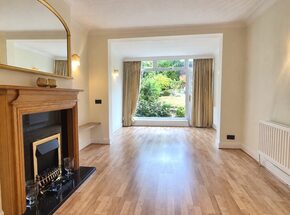
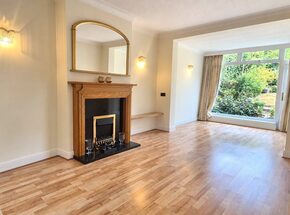
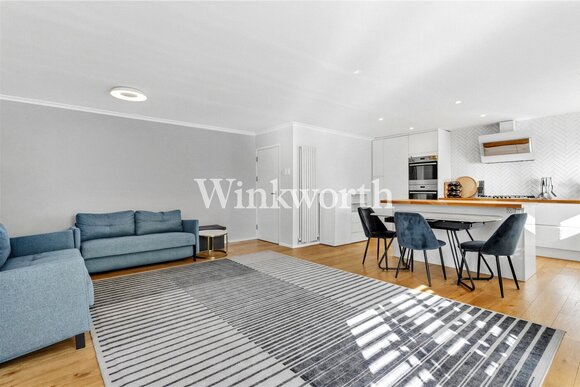
The ground floor provides generous and versatile living space, comprising two separate reception rooms, together with an extended kitchen and dining area overlooking the rear garden. There is also a guest WC and access to the garage.
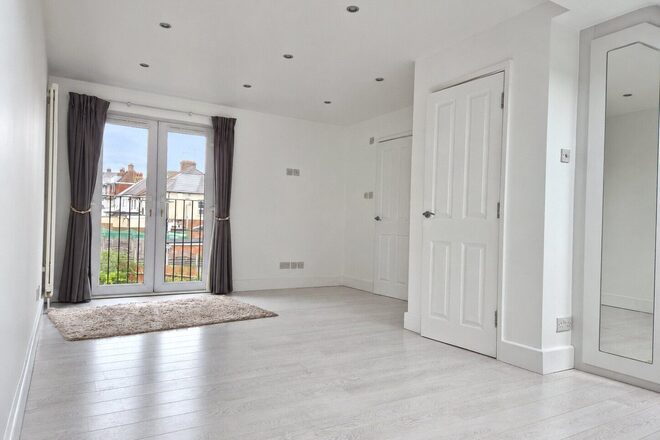
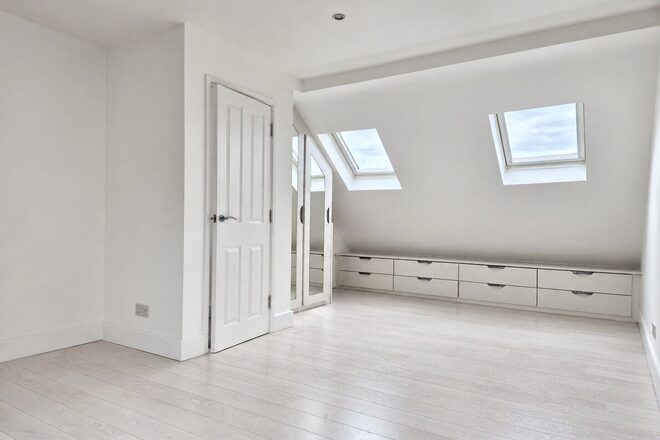
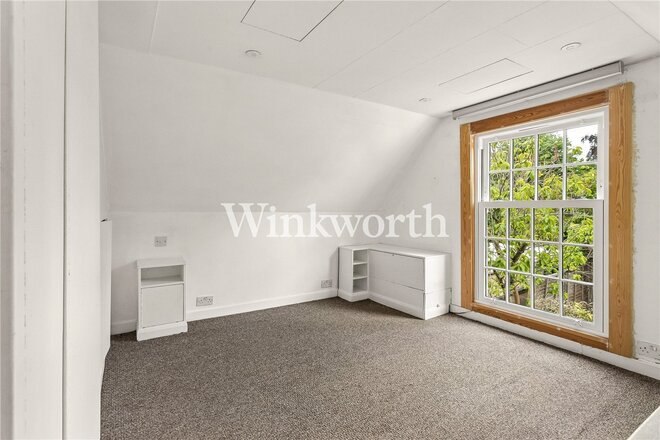
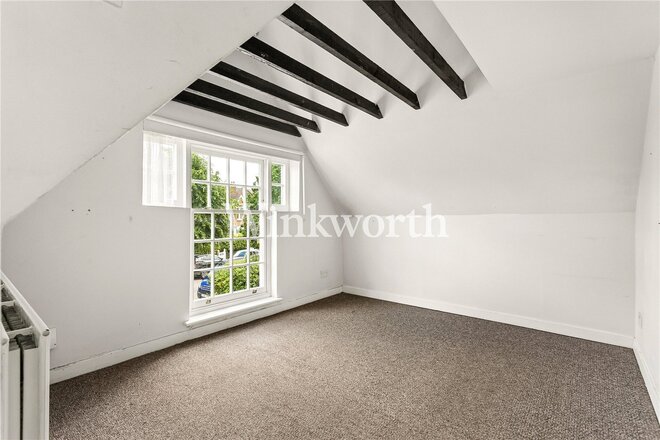
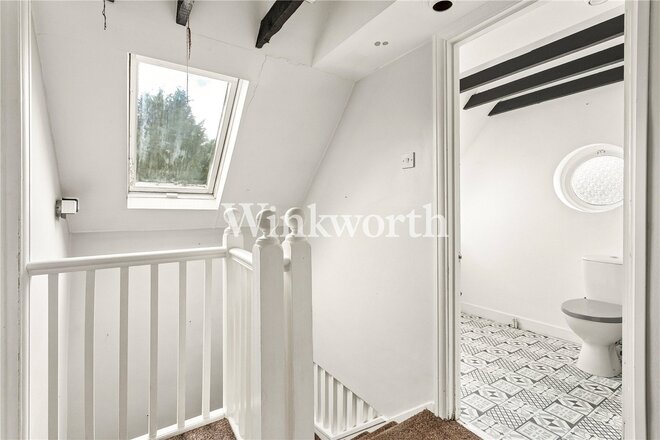
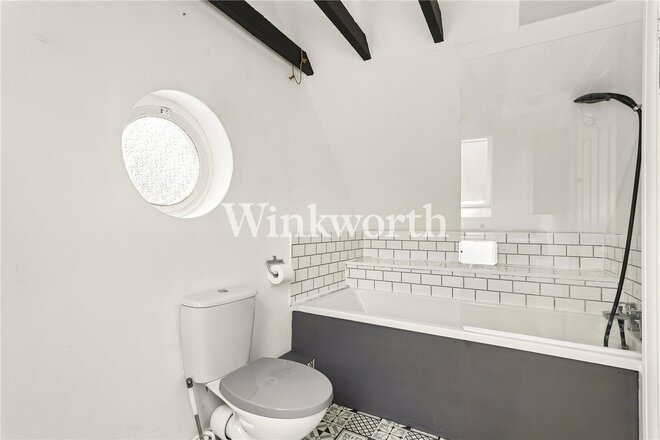
Three bedrooms are arranged across the first floor, served by a modern family bathroom, whilst the master bedroom occupies the top floor and benefits from its own en-suite shower room and Juliet balcony.
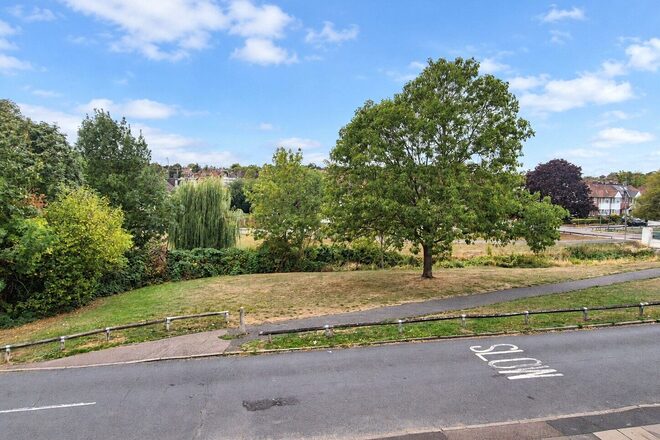
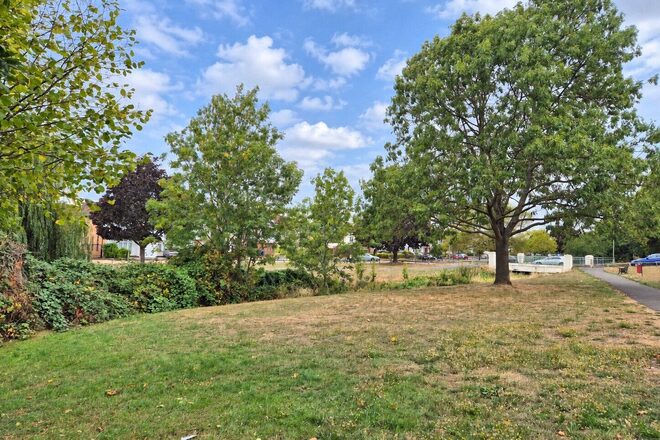
Externally, the property has a mature rear garden, with off-street parking to the front and an integral garage. A particularly attractive feature of the location is the open green space directly opposite, with Pymmes Brook running through it.
Situated in this popular East Barnet location, the property is convenient for the shops and amenities at Hampden Square, as well as Oak Hill Park and a choice of highly regarded local schools, including Brunswick Park and Monkfrith Primary Schools. Transport connections are also within easy reach, providing access to both Underground and mainline stations.
Please note: Some images have been digitally enhanced using artificial intelligence (AI) technology for illustrative and marketing purposes. These enhancements do not alter the fundamental characteristics, size, layout or condition of the property.
Under Offer
- 2
- 1
- 2
- Ref: PGN260066
Sale£700,000
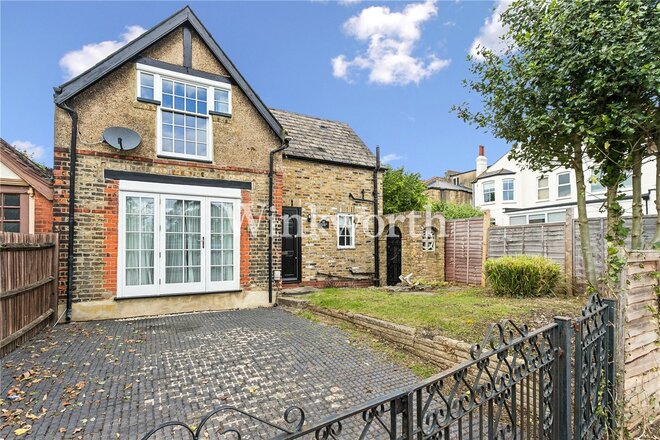
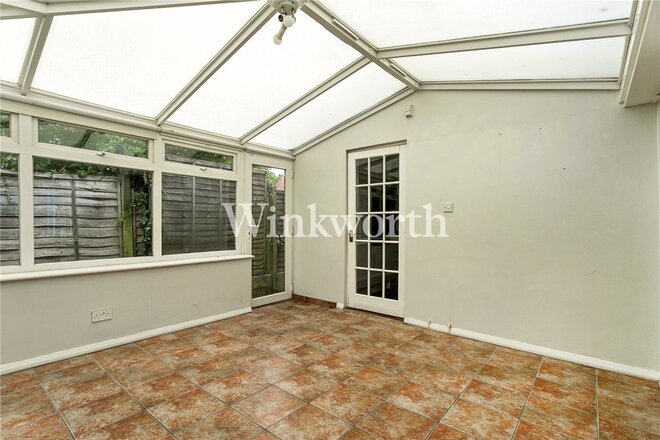
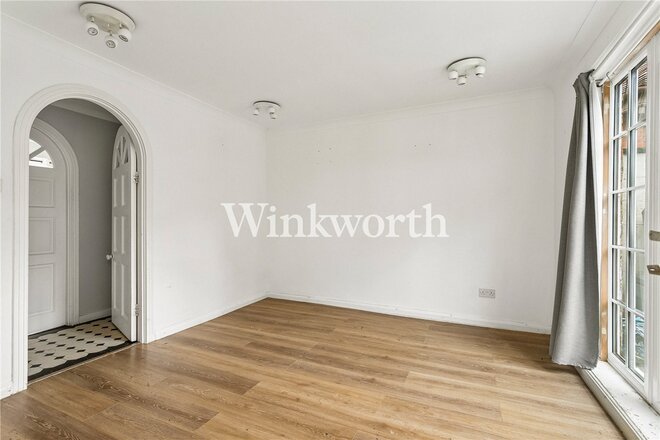
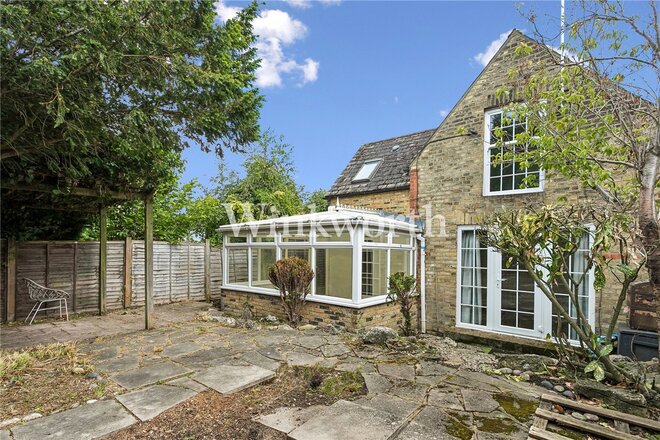
A unique and charming detached cottage-style home, offered for sale chain-free, in the heart of the sought-after Lakes Conservation Area, within easy reach of Palmers Green Station (with direct services to Moorgate) and the popular Broomfield Park. Known as The Coach House, this is a rare opportunity to purchase a house within this highly desirable conservation area at an attractive entry point.
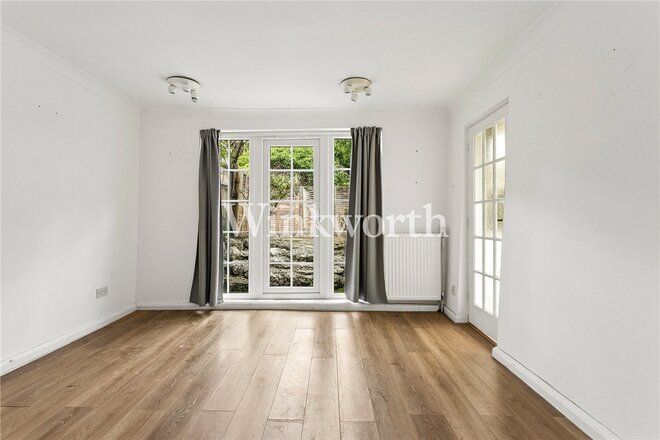
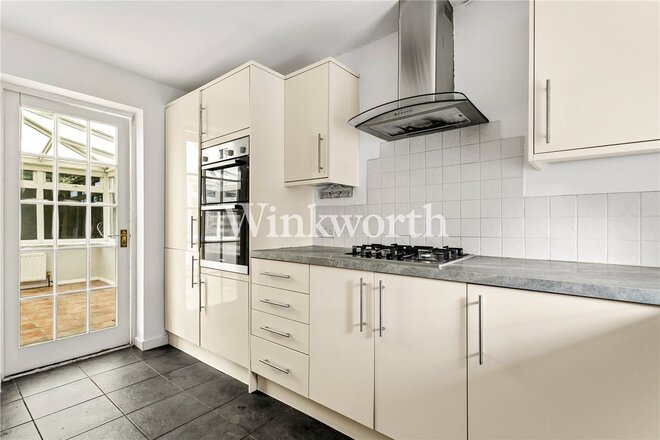
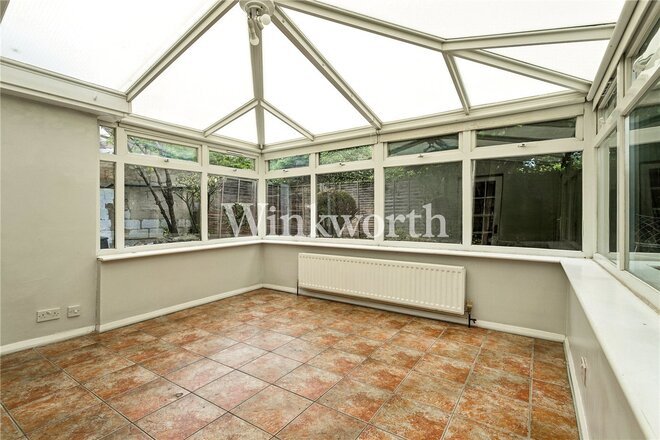
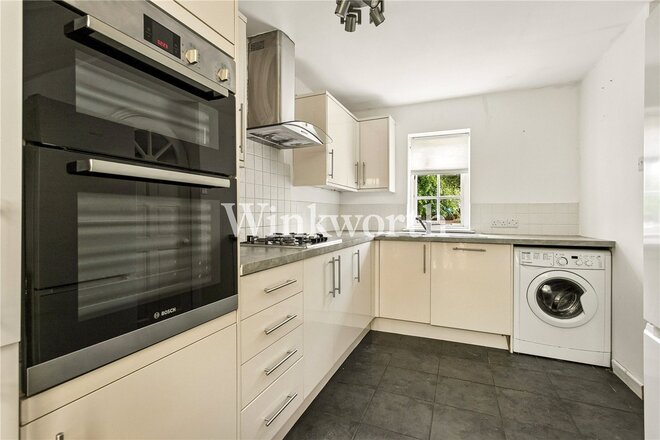
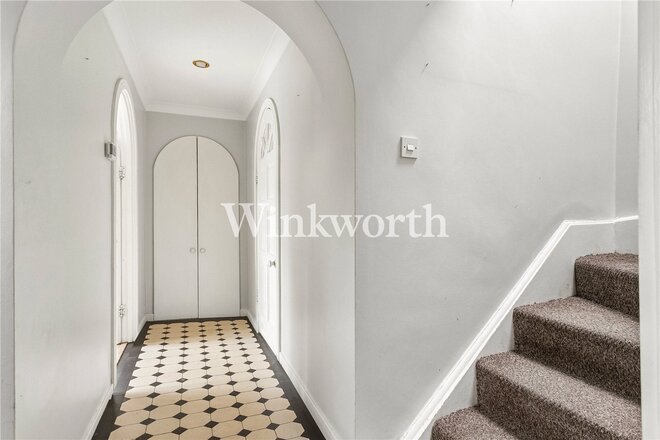
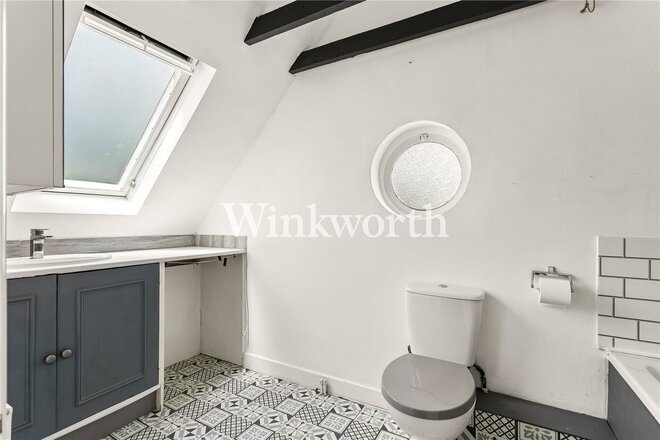
The ground floor features a well-proportioned reception room with direct access to the rear garden, a spacious conservatory, a fitted kitchen, and a dining room that could also be used as a study or home office. The first floor features two bedrooms and a family bathroom.
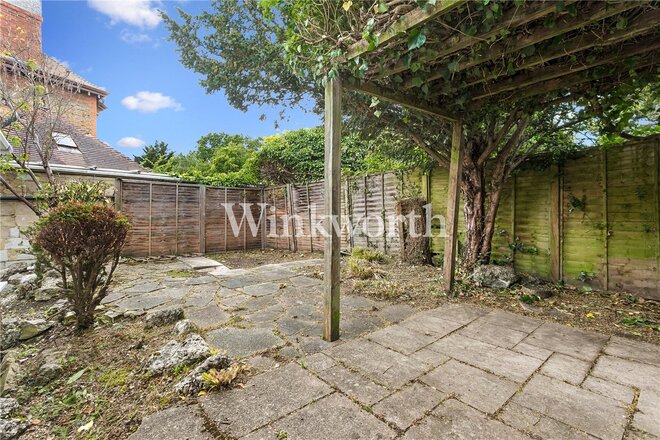
Externally, the property benefits from a paved rear garden, as well as a front garden with a driveway providing off-street parking and useful side access.
Nestled within the sought-after Lakes Conservation Area, the property offers excellent transport links into the City via Palmers Green Overground Station and is within walking distance of the local shops, cafés and amenities of Aldermans Hill, opposite Broomfield Park, as well as the vibrant selection of restaurants, bars and independent retailers along Green Lanes. The open green spaces of both Broomfield Park and Grovelands Park are also nearby.
More to explore
Properties you may be interested in
 Available
 New Instruction
 Available
 Available
 New Instruction
 Available
Over 100 offices across the UK and abroad