
53 results
Properties for sale in Norwood
Order by
Available
- 5
- 3
- 2
- Ref: WNO260074
Asking Price£1,350,000
Freehold
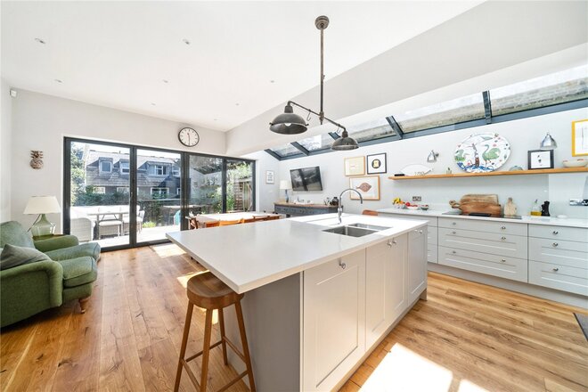
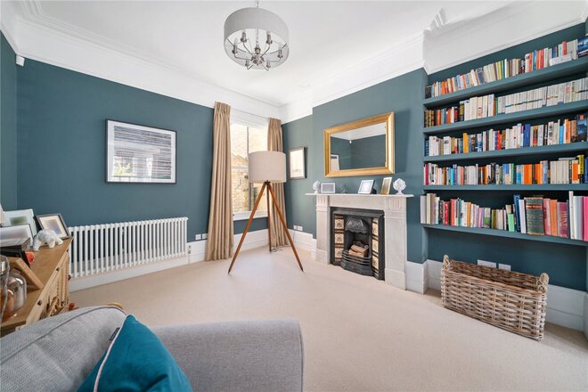
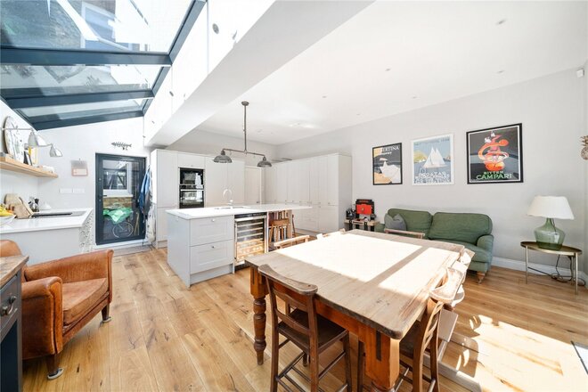
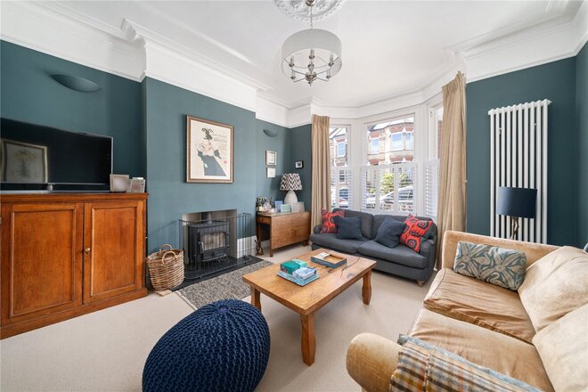
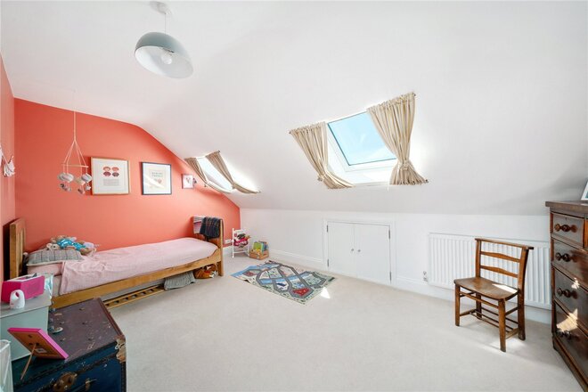
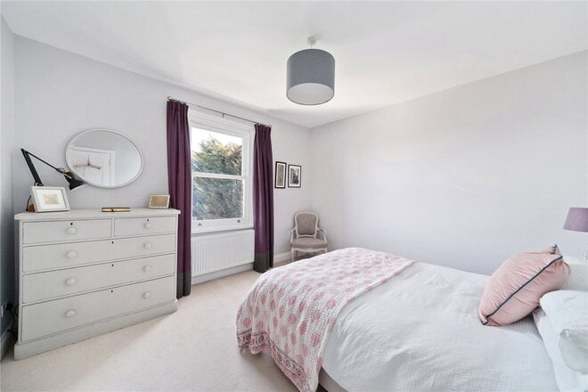
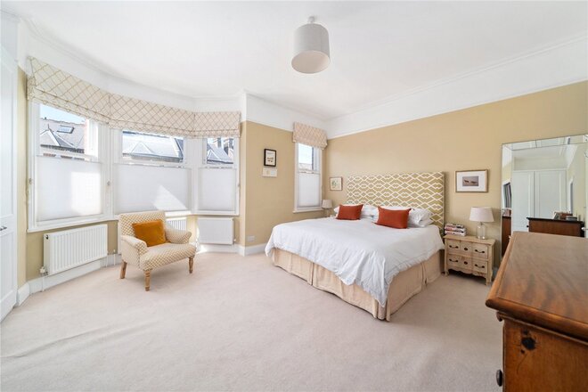
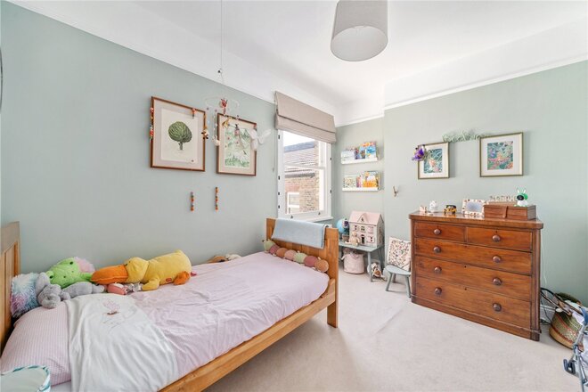
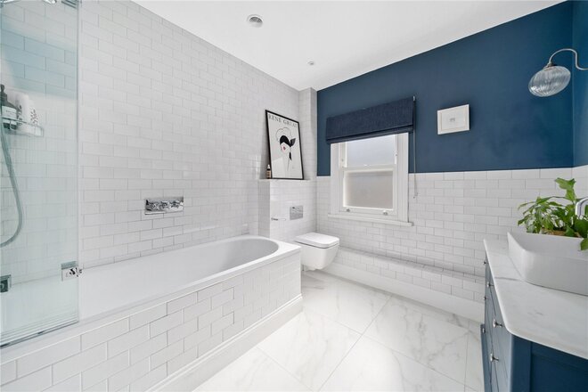
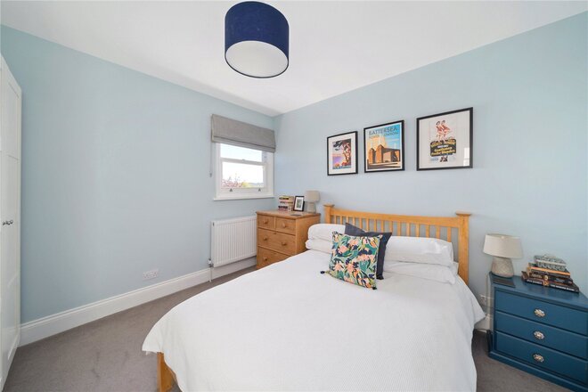
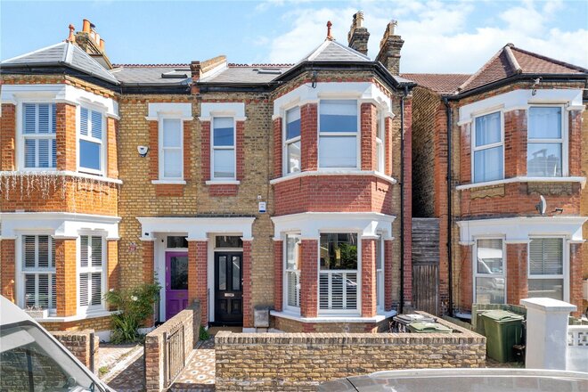
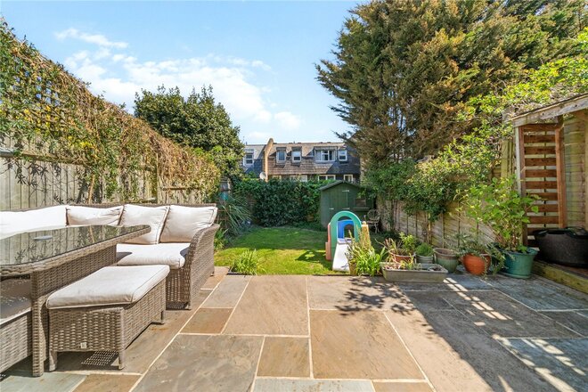
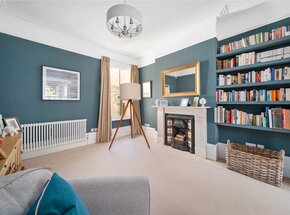
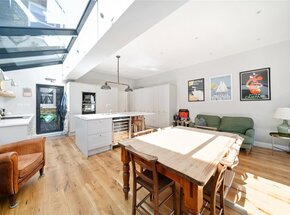
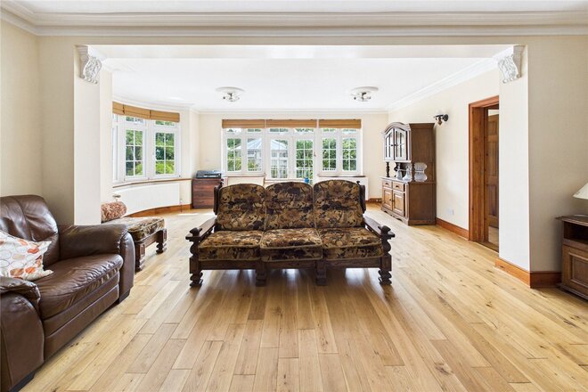
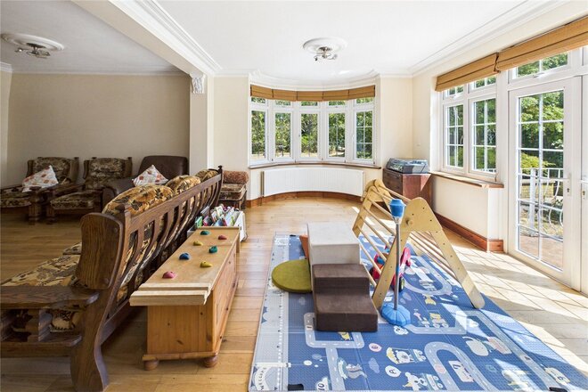
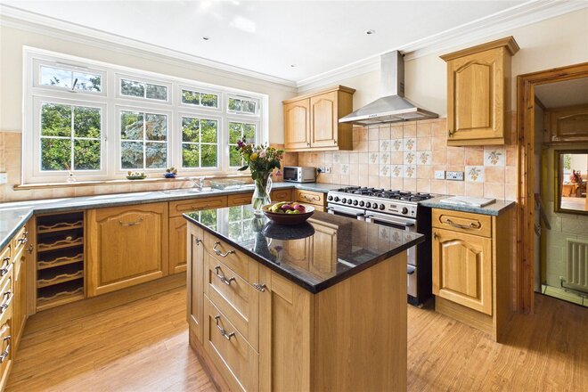
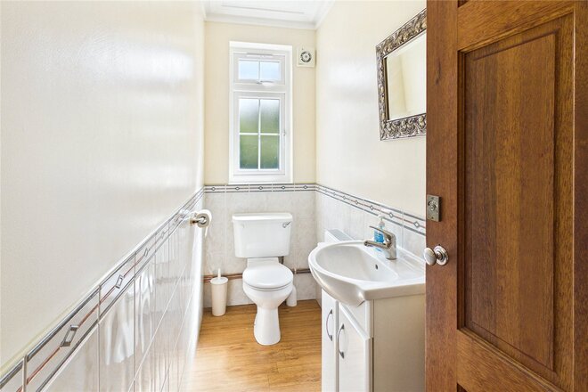
Offered to the market chain-free, this beautifully refurbished and extended five-bedroom Victorian semi-detached family home, combines period charm with a high-spec contemporary finish. The thoughtfully designed accommodation includes a spacious reception room, separate dining room, currently being used as a playroom, stylish kitchen/breakfast room, utility room, two modern bathrooms, and a private rear garden—ideal for family living and entertaining. Located within the sought-after catchment area for Julian’s Primary School, the property is also just moments from the shops, cafes, bars, and leisure facilities along Knights Hill. Excellent transport links are available from nearby West Norwood station, providing frequent services to London Bridge and Victoria.
Council Tax Band - F
Available
- 4
- 2
- 4
- Ref: STH260324
Asking Price£1,200,000
Freehold
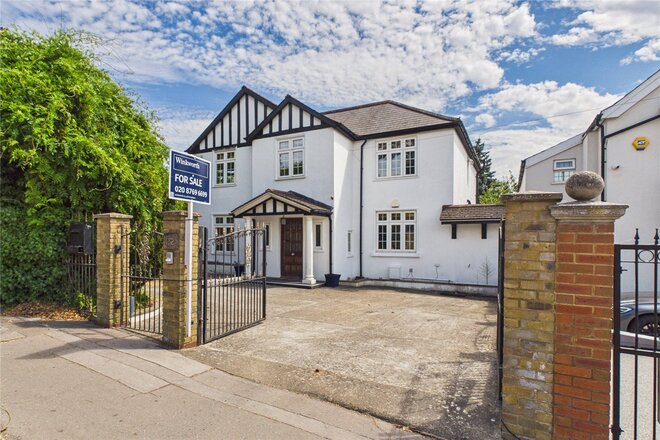
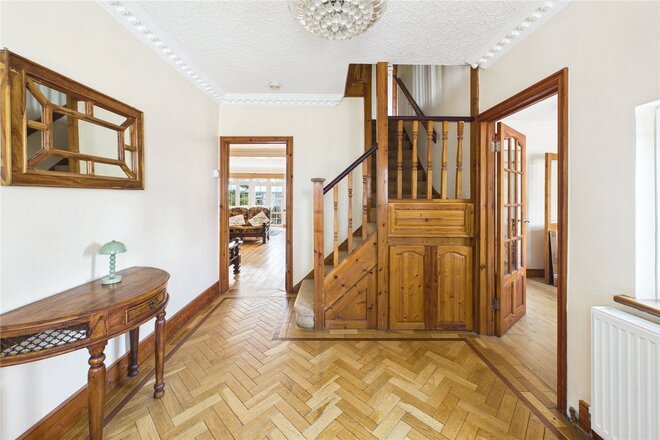
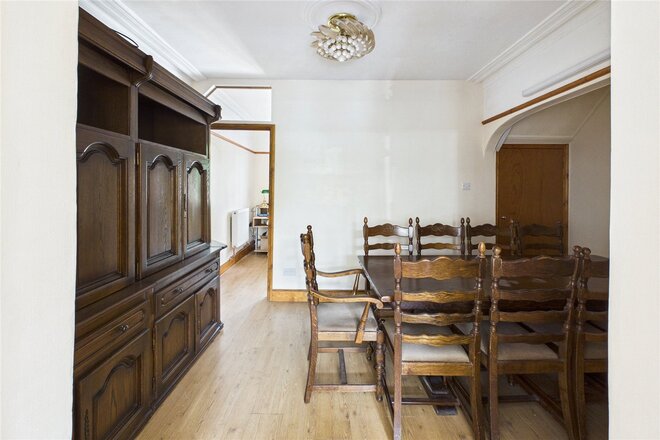
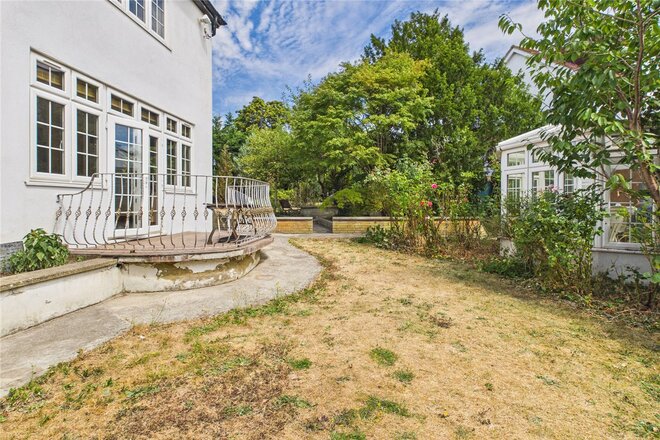
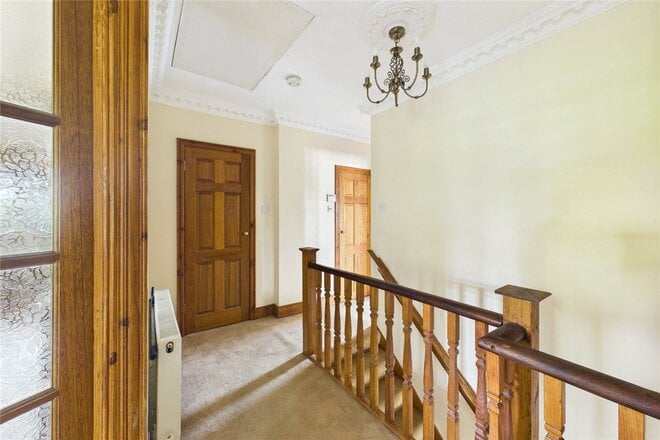
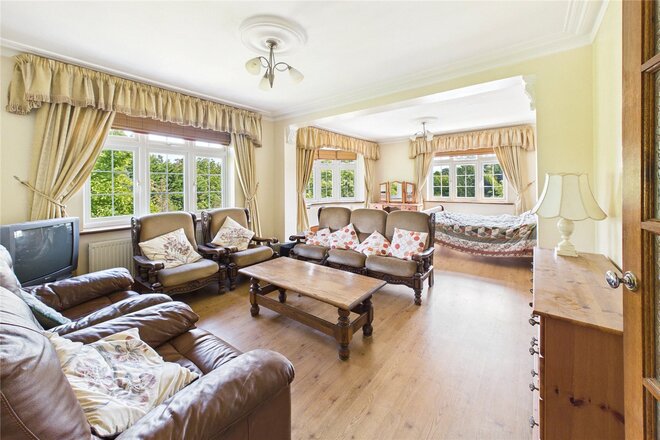
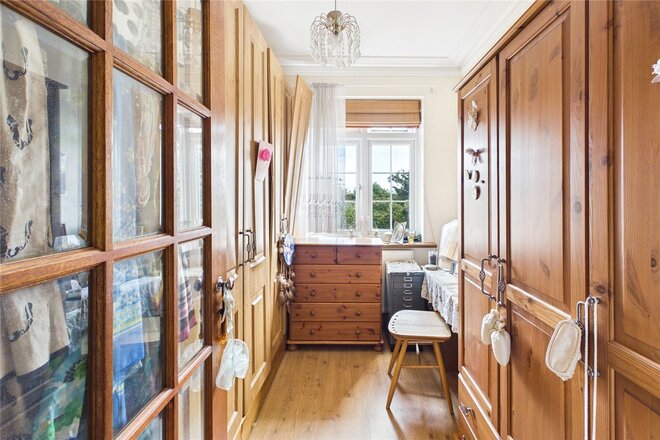
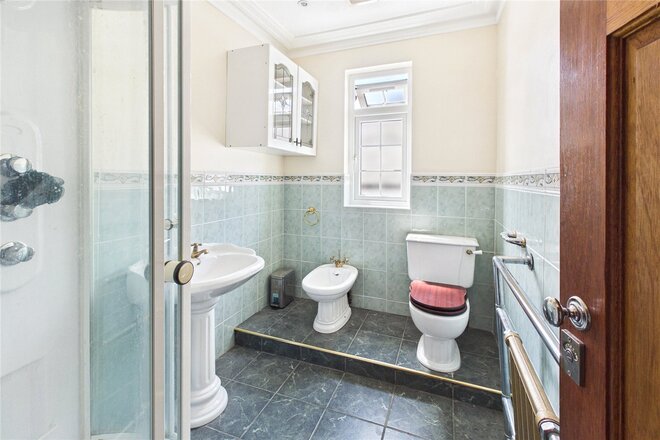
Set behind remotely controlled double security gates on a prominent corner plot, this elegant mid Victorian residence dates back to circa 1840 and offers over 2,500 square feet of versatile living space. The property opens into a welcoming entrance hall complete with parquet flooring, guiding you into the expansive ground floor living quarters. The triple aspect drawing room extends over 36 feet in length, featuring two large bay windows and French doors opening directly onto the gardens. Adjacent sits a formal dining room measuring over 17 feet, which leads through to a classic country style kitchen fitted with a central island unit, range cooker, and timber cabinetry. Practicality is woven throughout the ground floor, complete with a separate utility room, guest WC, tool room, and dedicated cloakroom.
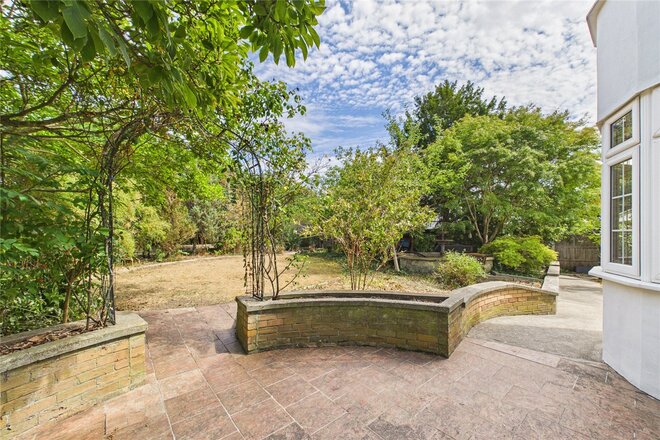
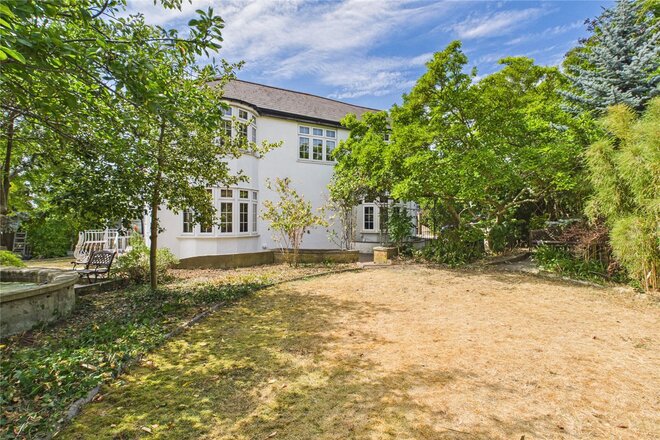
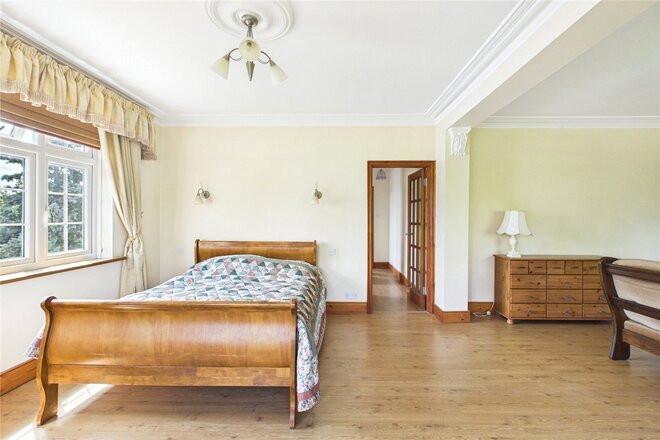
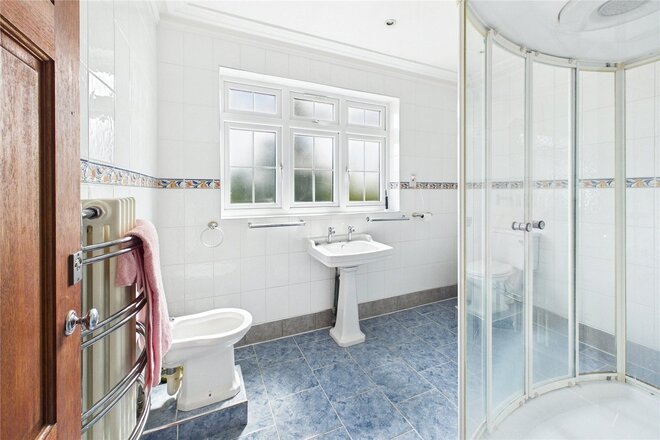
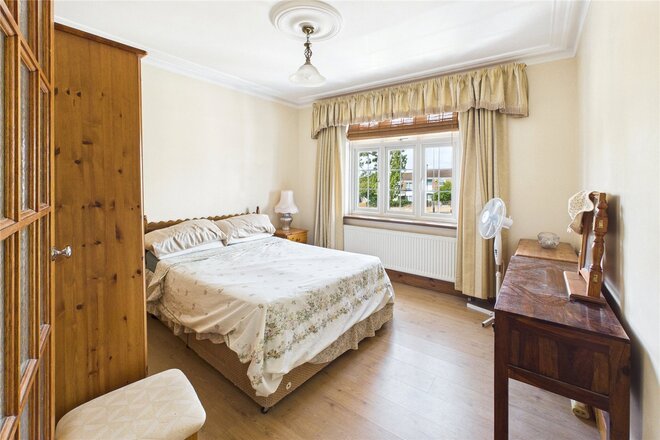
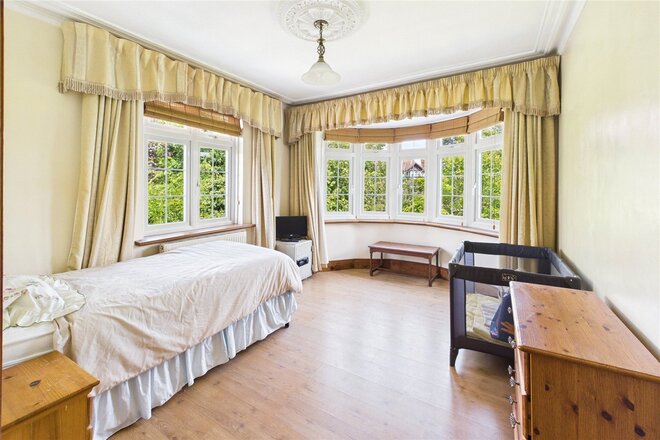
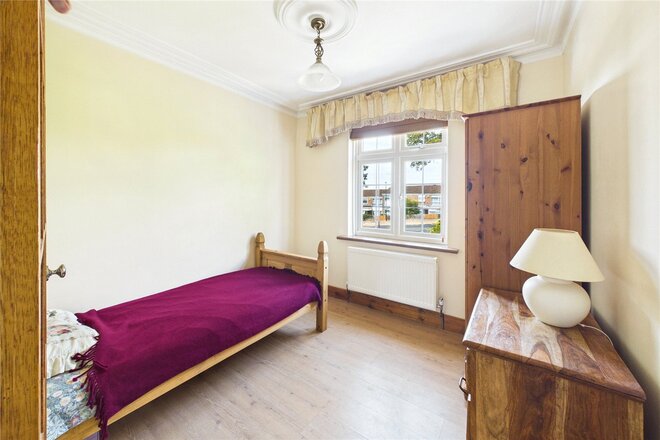
Ascending to the first floor, the grand staircase leads to four generous bedrooms. The triple aspect principal suite spans over 24 feet in length and includes a dedicated seating area, bay window, walk in dressing room, private kitchenette, and an en suite shower room featuring a multi functional shower enclosure. Three further well proportioned bedrooms serve the upper level alongside a second modern family shower room. Outside, the property is wrapped in landscaped private gardens featuring winding pathways, tranquil ponds, mature plantings, and restful seating areas, while the gated driveway provides extensive off street parking.
Norbury Hill occupies an elevated position at the junction with Beulah Hill, offering easy access to the surrounding greenery and amenities of South London. Rail services from nearby Norbury station provide direct National Rail connections into London Victoria, Clapham Junction, and London Bridge, while frequent local buses along Beulah Hill connect swiftly to Crystal Palace and Brixton. Outdoor recreation is abundant with Norwood Park, Streatham Common, and The Rookery Gardens nearby. The area is particularly renowned for its access to prestigious independent schooling, including Dulwich College, Alleyn's School, and James Allen's Girls' School, alongside excellent local primary and secondary options.
Let's get started
Book your market valuation
Thinking of selling your property, or maybe you're just interested to know what it is worth in todays market? We'll happily provide you with a valuation.
Under Offer
- 4
- 2
- 2
- Ref: WNO140184
Asking Price£1,150,000
Freehold
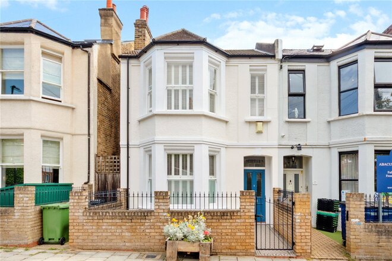
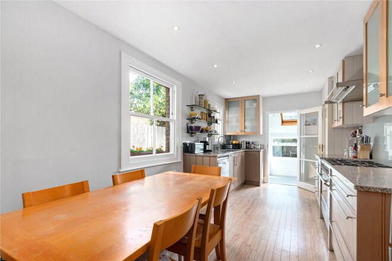
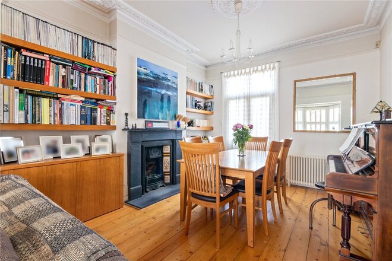
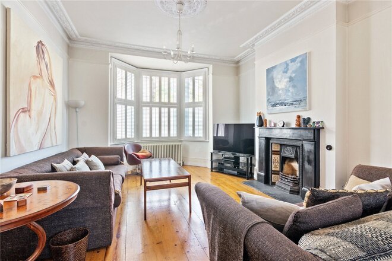
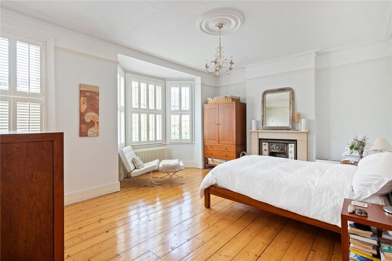
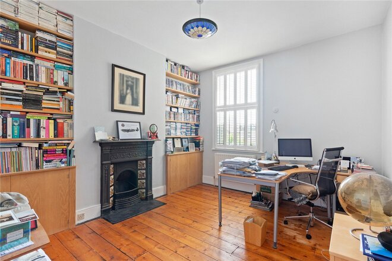
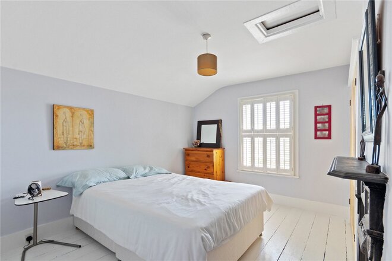
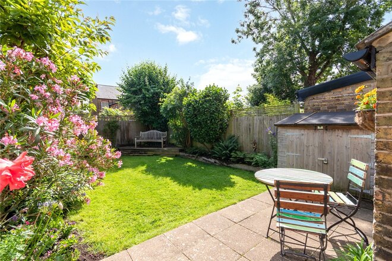
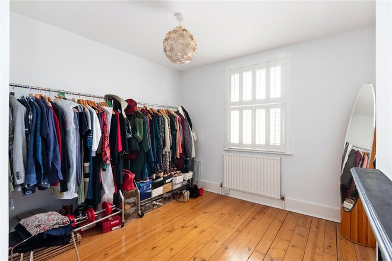
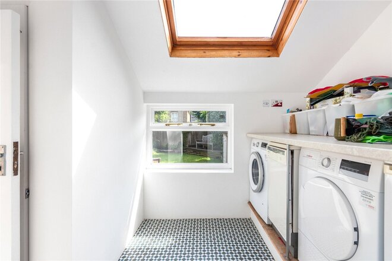
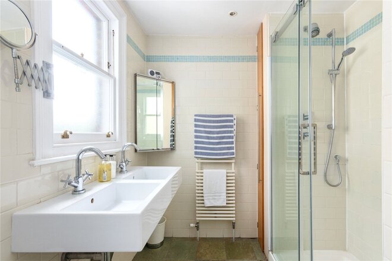
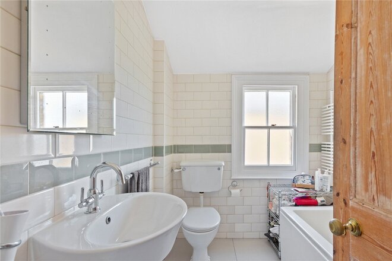
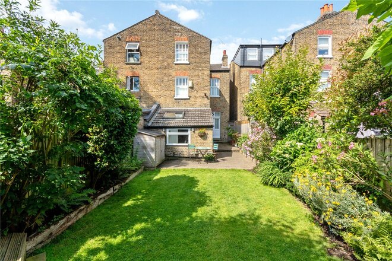
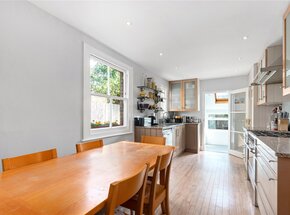
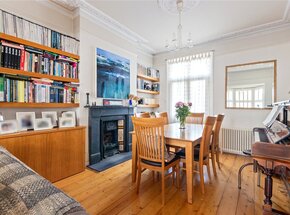
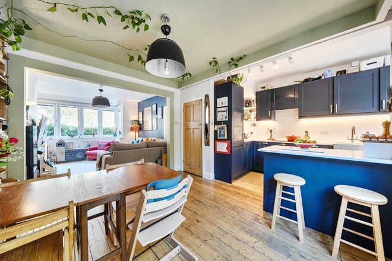
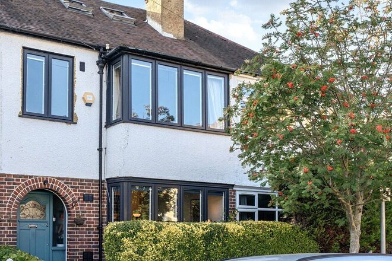
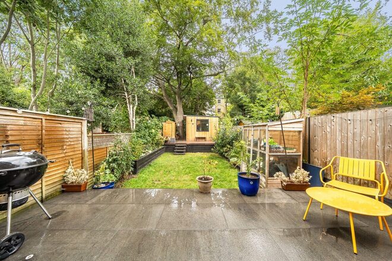
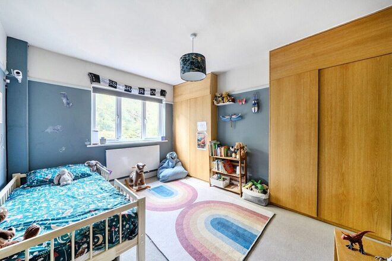
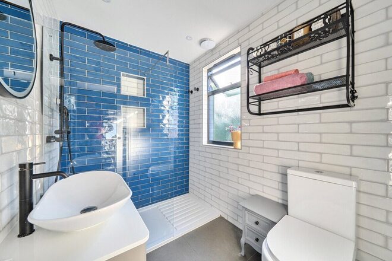
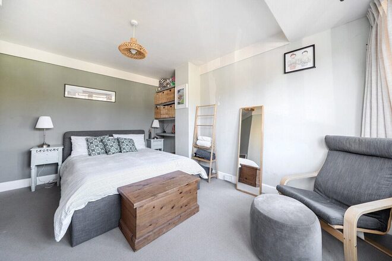
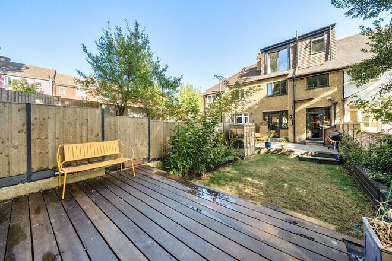
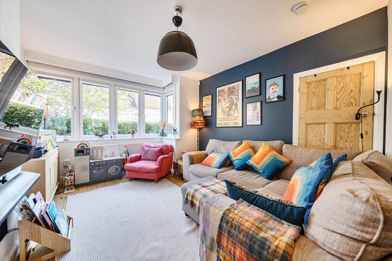
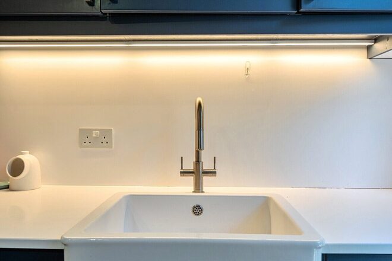
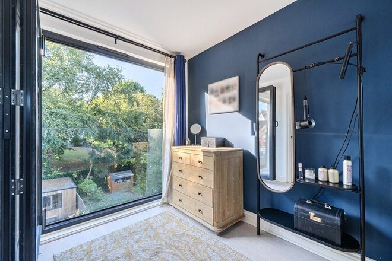
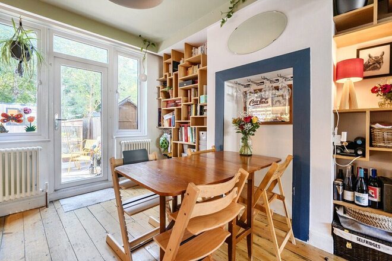
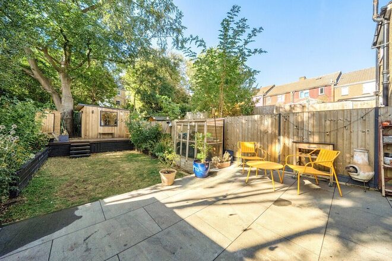
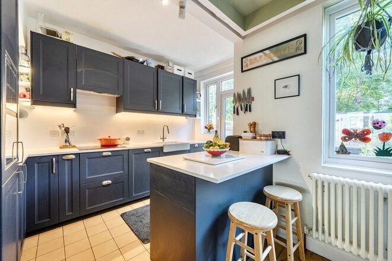
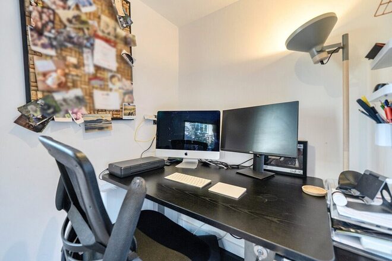
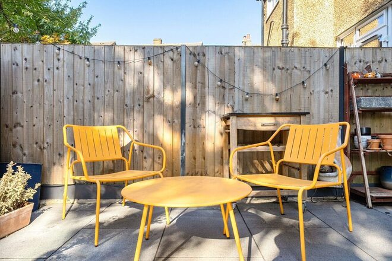
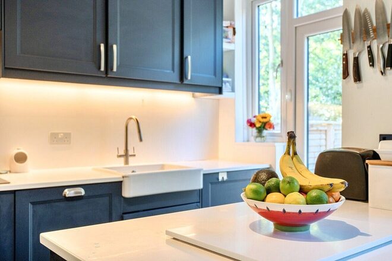
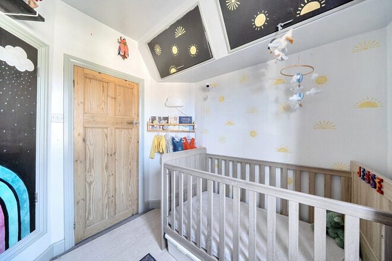
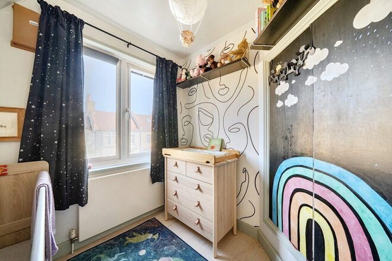
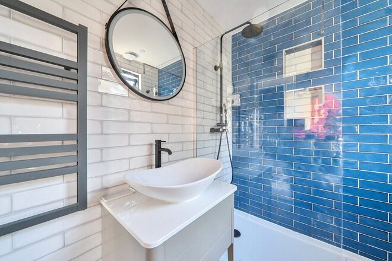
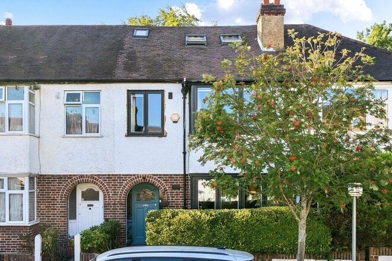
New to the market is this beautifully presented, four bedroom, two bathroom, semi-detached Victorian family home. Further accommodation comprises; two reception rooms, kitchen/diner, utility room with W.C. and private rear garden.
Subject to the usual planning consents there is scope to extend into the side return at the rear and into the loft. Situated on one of West Norwood's most popular roads, with the excellent Julians School less than 200 metres from the property. The independent shops, bars and cafes, as well as the leisure centre and Picturehouse cinema, are also all close at hand. Nearest transport is less than 400 metres away at West Norwood station with its frequent services to London Bridge and Victoria.
Council Tax Band - F
Under Offer
- 4
- 2
- 1
- Ref: CRY260228
Guide Price£1,000,000
Freehold
** Guide Price £1,000,000- £1,100,000**
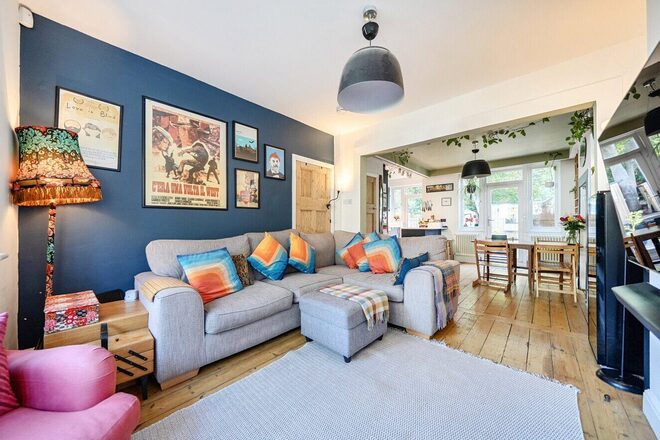
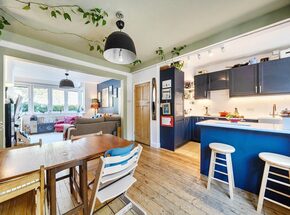
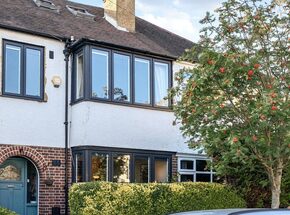
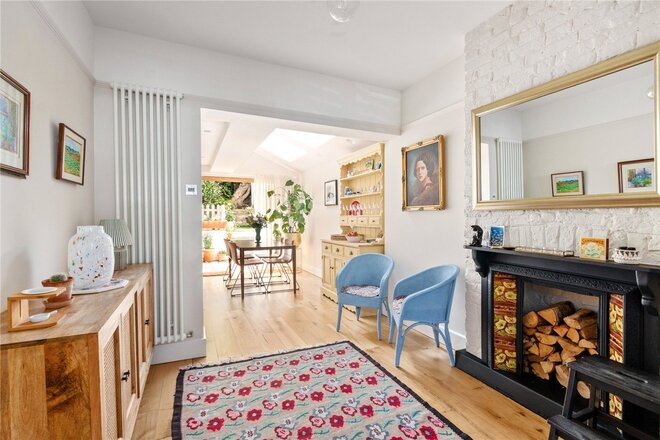
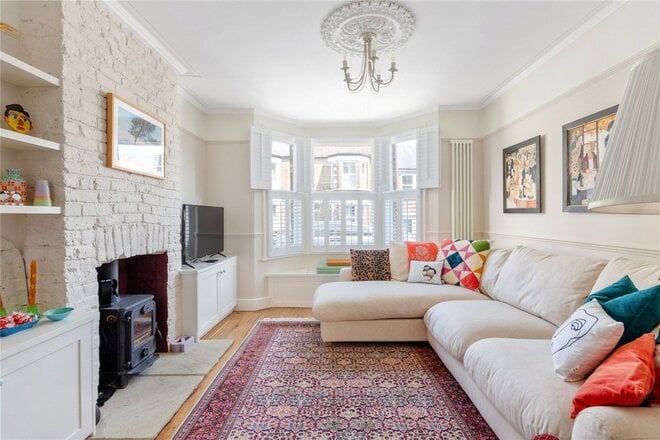
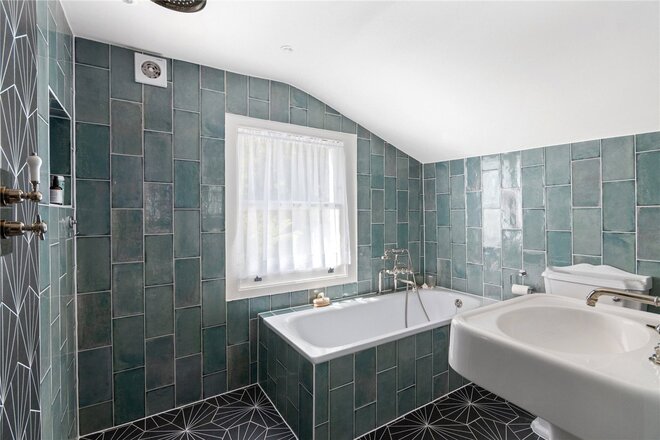
Nestled on one of the area's most desirable residential roads, this beautifully presented four-bedroom, two-bathroom 1930s family home offers an exceptional blend of period charm, generous living space and modern practicality. Arranged over three floors and extending to over 1,400 sq ft, this is a home perfectly designed for growing families and modern lifestyles.
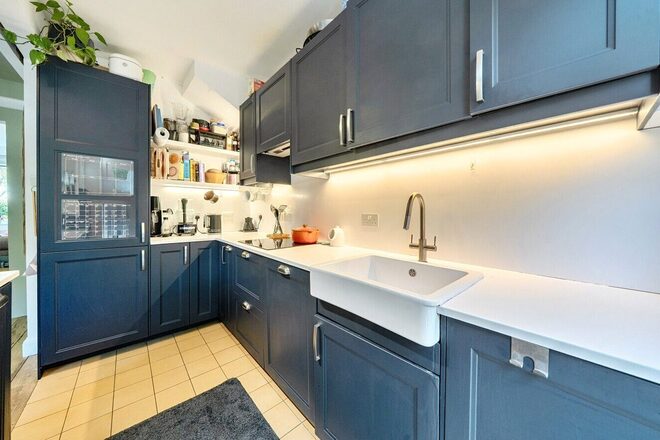
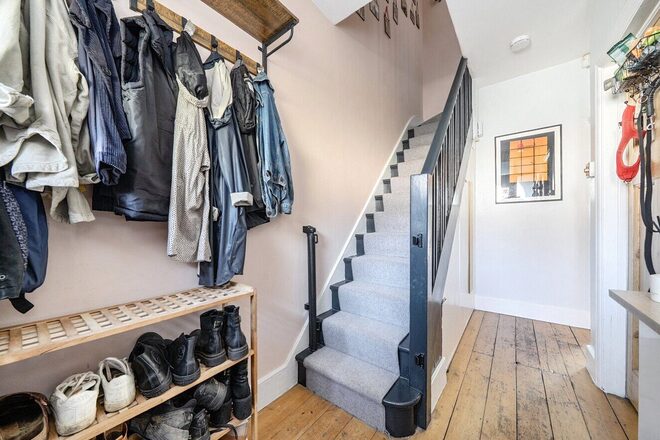
The property retains much of its original character, complemented by thoughtfully updated interiors that create a welcoming and comfortable atmosphere throughout. The ground floor provides excellent entertaining and family living space, with bright and spacious reception areas leading seamlessly to the rear garden. The well-appointed kitchen offers ample storage and workspace, making it the heart of the home.
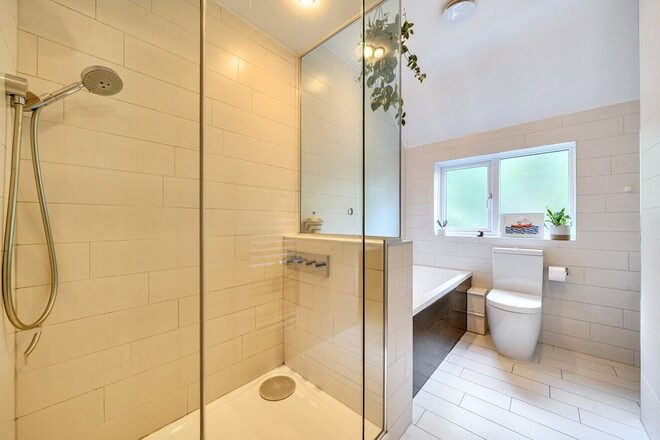
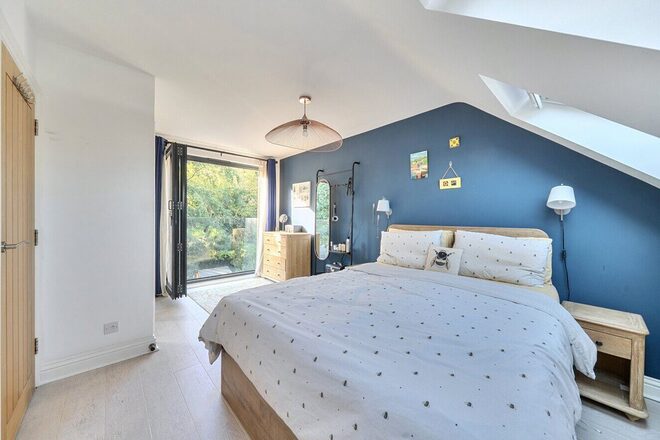
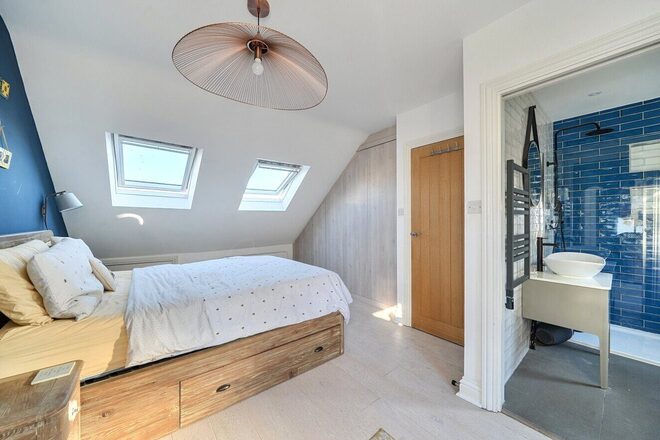
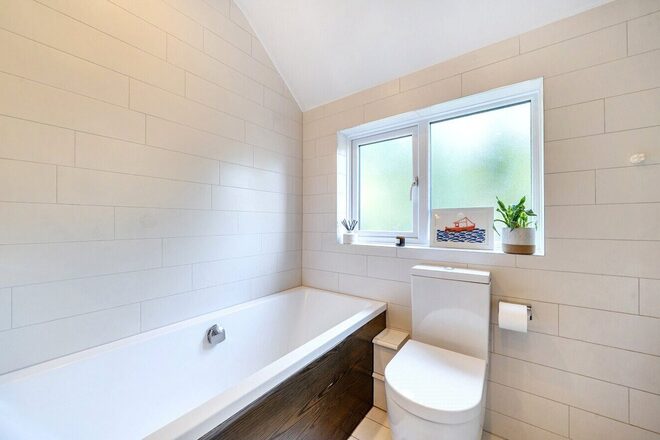
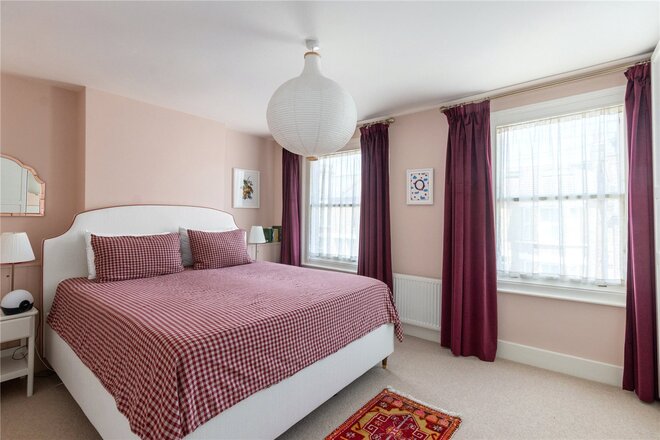
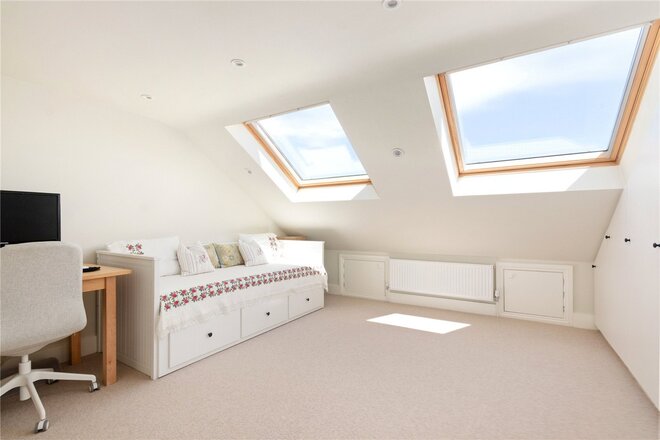
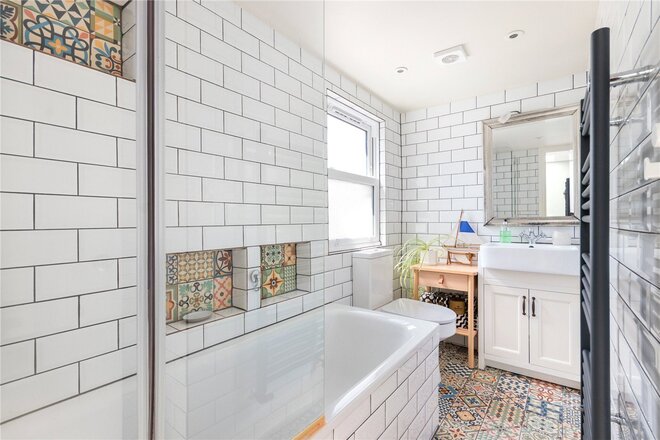
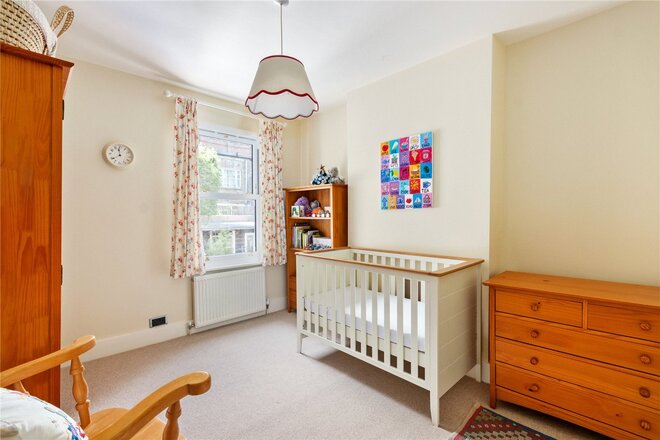
Across the upper floors are four generously proportioned bedrooms and two stylish bathrooms, providing flexibility for family life, guests or home working. The loft conversion creates an impressive principal bedroom suite or versatile additional living space, while the remaining bedrooms are all well-sized and filled with natural light.
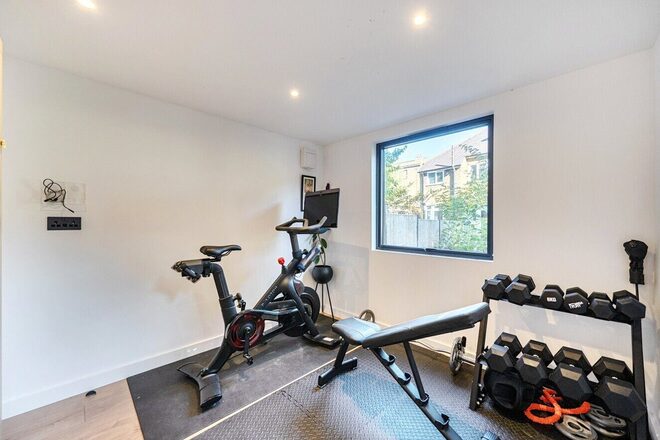
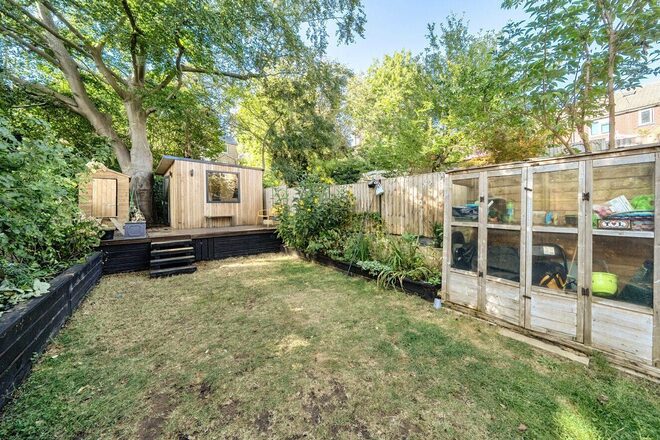
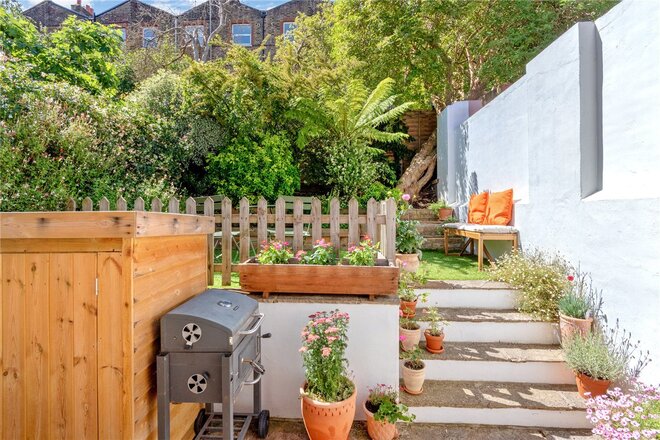
To the rear, the attractive garden offers a wonderful setting for outdoor dining, relaxation and family enjoyment. A particular highlight is the fully powered garden room, providing an ideal space for a home office, gym, studio or hobby room, allowing for excellent separation between work and home life.
Pleydell Avenue enjoys a highly sought-after location within SE19, well placed for a variety of local amenities, excellent schools, transport connections and the open green spaces of Crystal Palace. Combining period character, generous accommodation and versatile modern living, this superb family home presents a rare opportunity in a prime residential setting.
Available
- 4
- 2
- 2
- Ref: WNO260005
Asking Price£900,000
Freehold
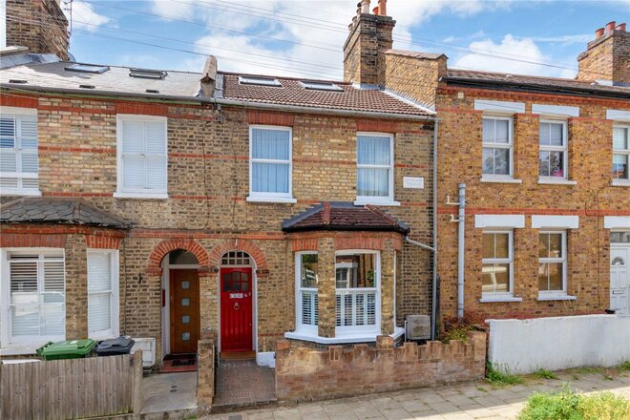
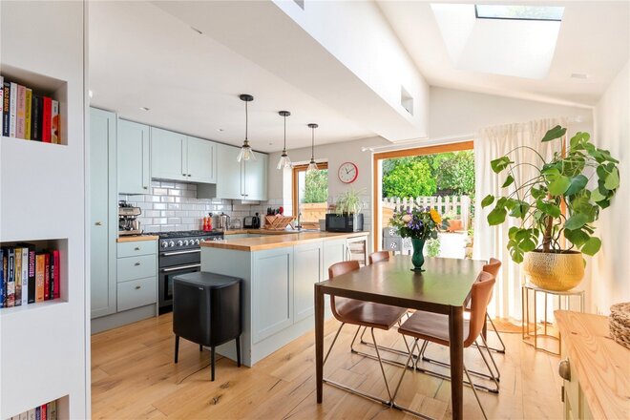
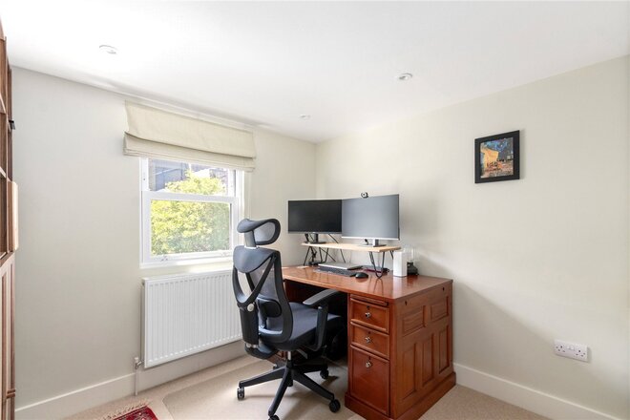
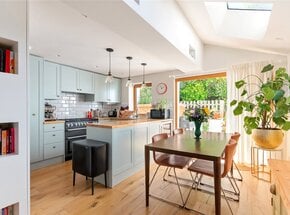
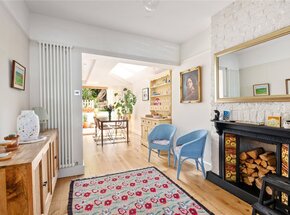
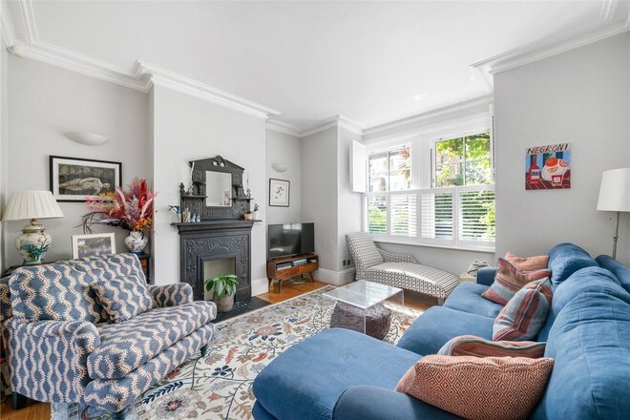
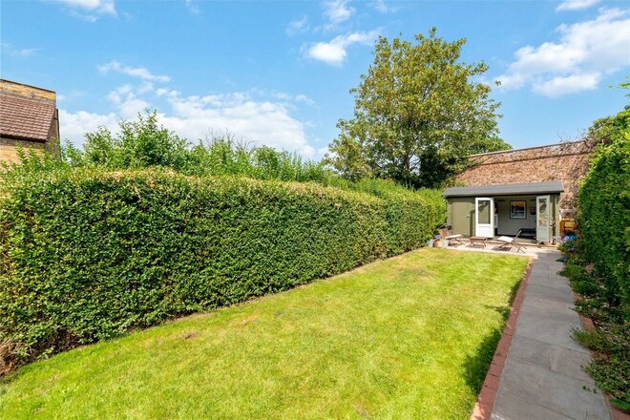
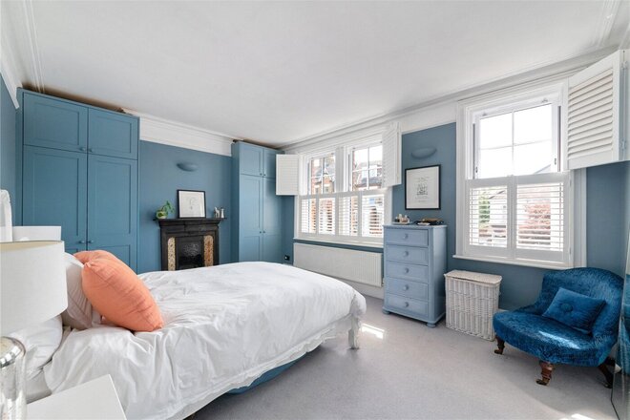
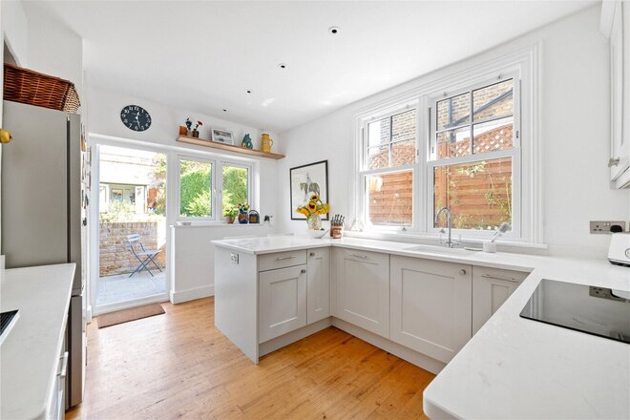
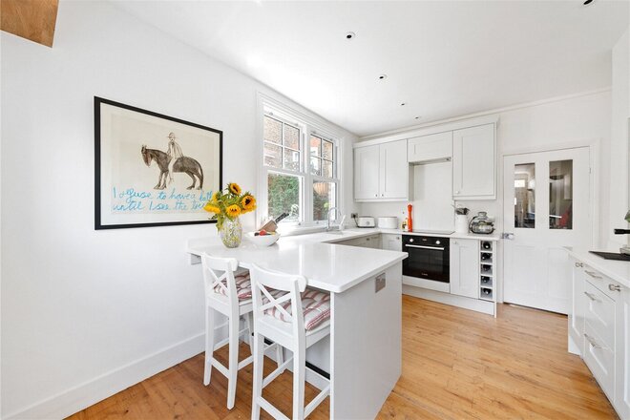
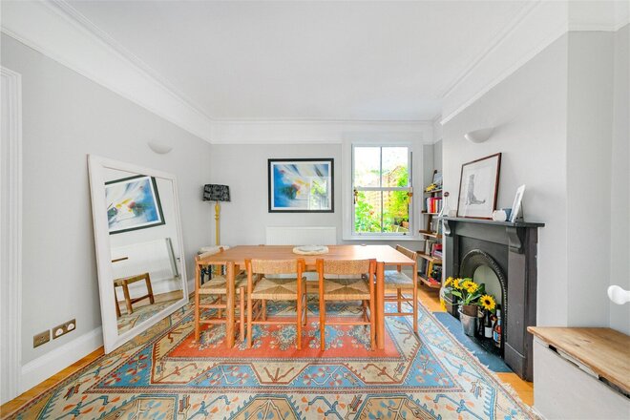
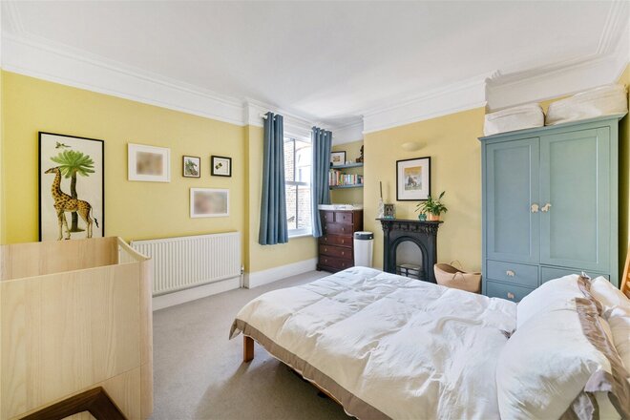
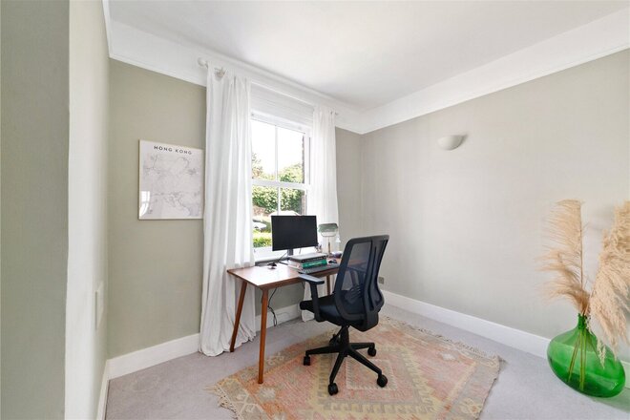
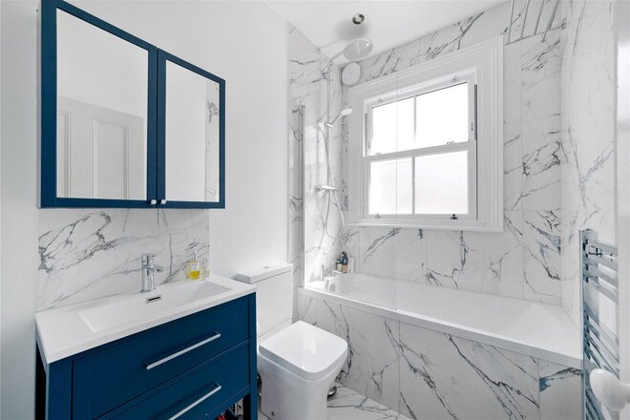
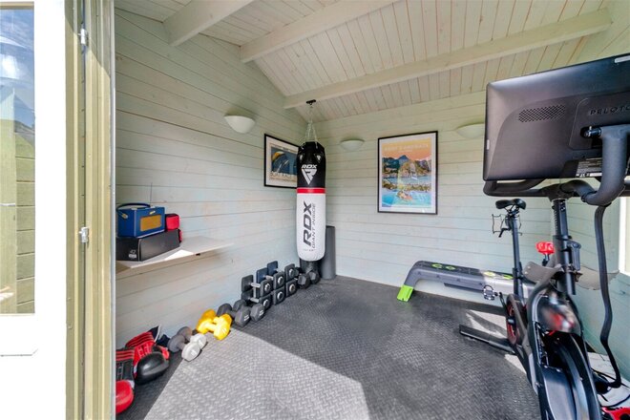
Having been subject to a programme of major refurbishment and extended both into the loft and the side return at the rear by previous owners, the house offers spacious, and well designed living accomodation.
Arranged over the upper floors are four well-proportioned bedrooms, complemented by two modern bathrooms, providing flexible and comfortable living space for families of all sizes.
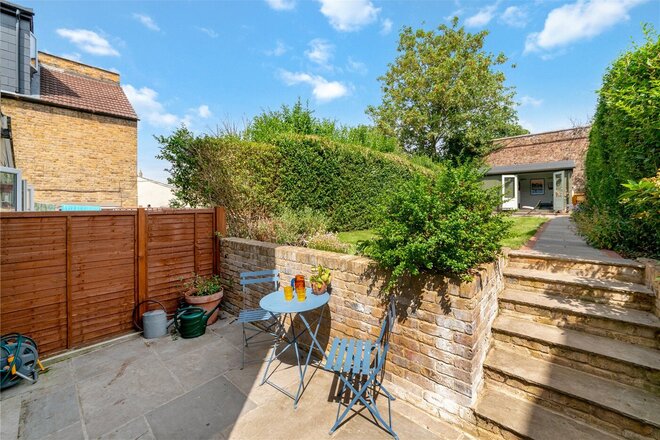
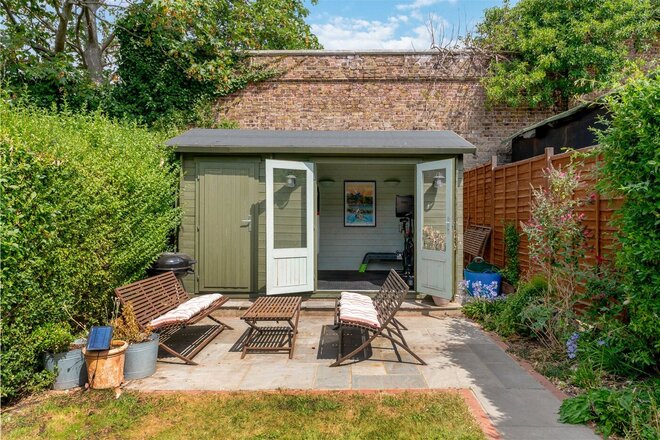
To the rear, a private garden offers an ideal setting for outdoor dining and family enjoyment.
Conveniently located within easy reach of West Norwood's vibrant high street, well-regarded schools and excellent transport links, this attractive home combines generous living space with a highly desirable location.
Council Tax Band D
Next steps
Need help planning your mortgage
Get an accurate estimate of your monthly repayments and explore what your mortgage could look like based on your budget and deposit.
Available
- 3
- 1
- 2
- Ref: WNO260119
Offers In Excess£850,000
Freehold
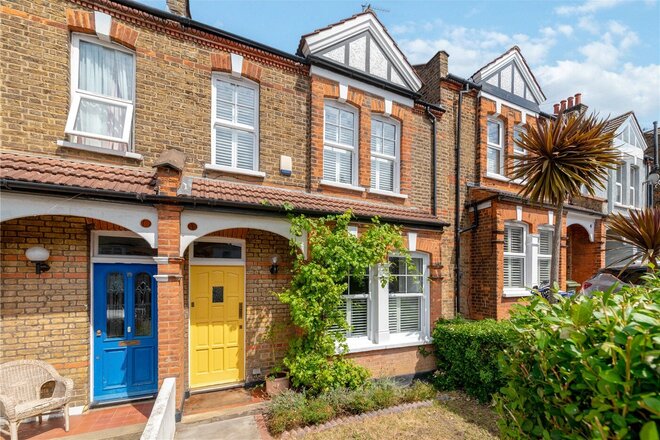
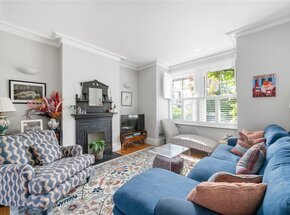
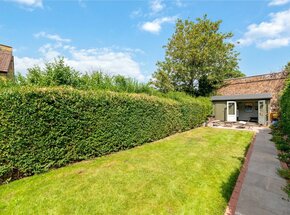
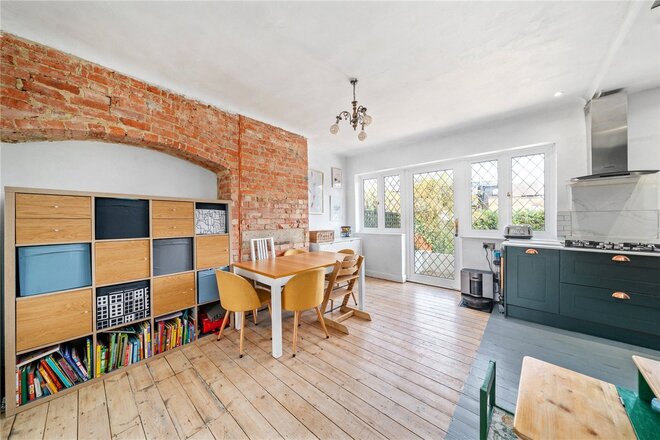
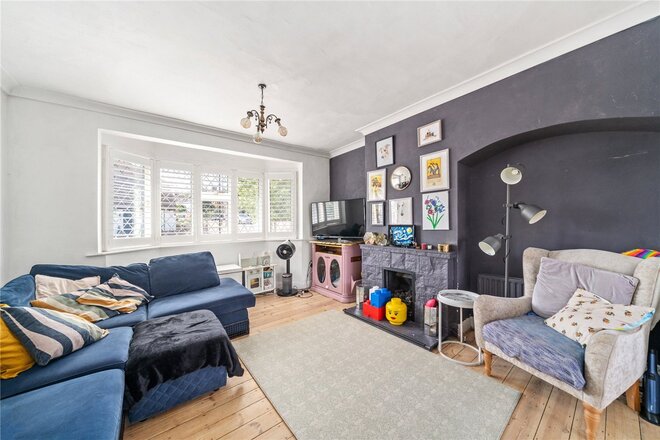
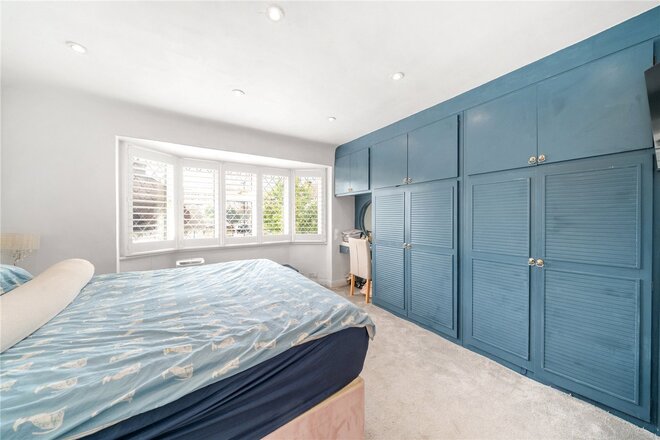
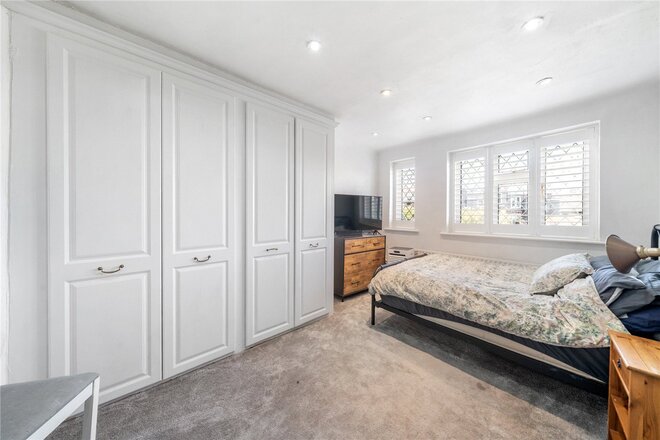
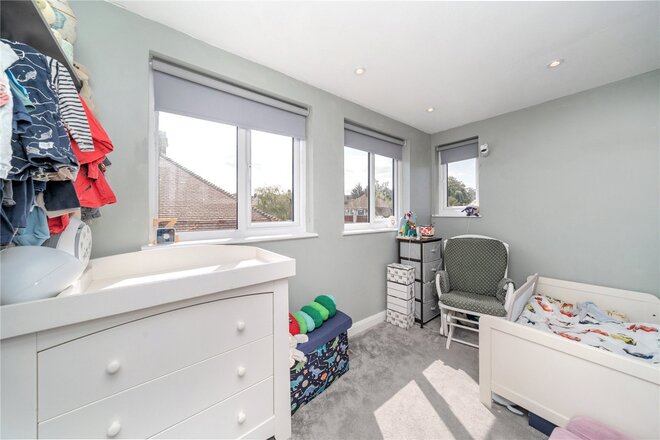
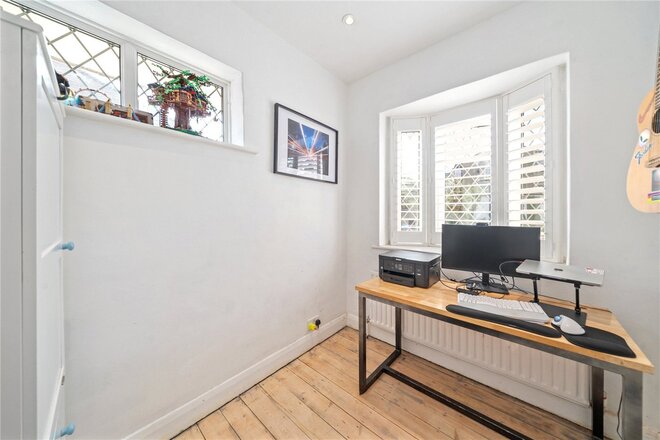
A beautifully presented three double bedroom mid-terraced Edwardian family home, offering spacious and well-proportioned accommodation throughout.
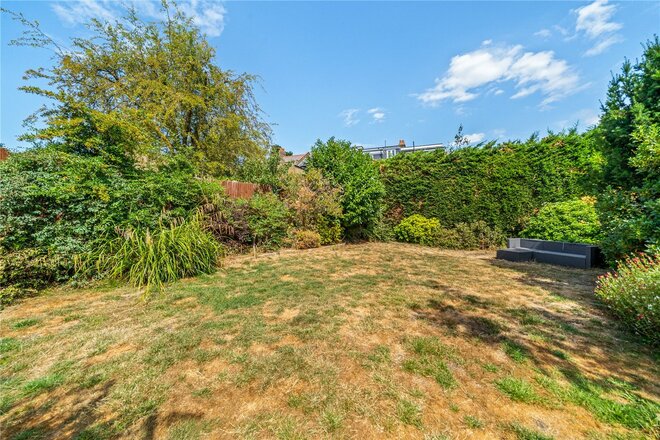
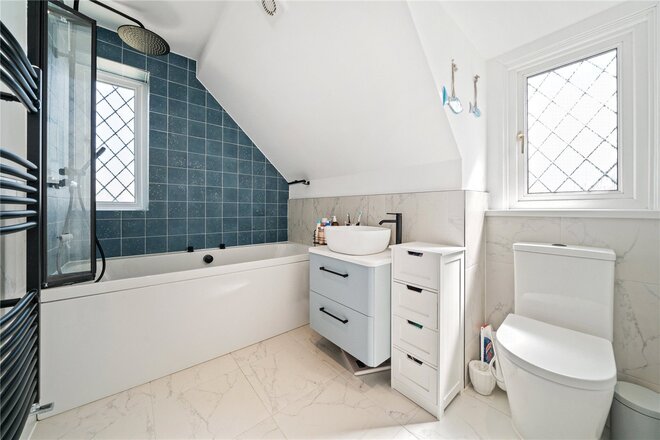
The property comprises three generous double bedrooms, a family bathroom, a downstairs W.C., two elegant reception rooms, and a spacious eat-in kitchen, making it ideal for modern family living. The house further benefits from a private 85ft rear garden which isn't overlooked.
Perfectly located, the property is less than a five-minute walk from West Norwood station, providing frequent services to London Bridge and Victoria. It is also conveniently situated close to a wide range of local shops, cafés, restaurants, and other amenities.
Council Tax Band D
Under Offer
- 3
- 1
- 1
- Ref: WNO260117
Asking Price£850,000
Freehold
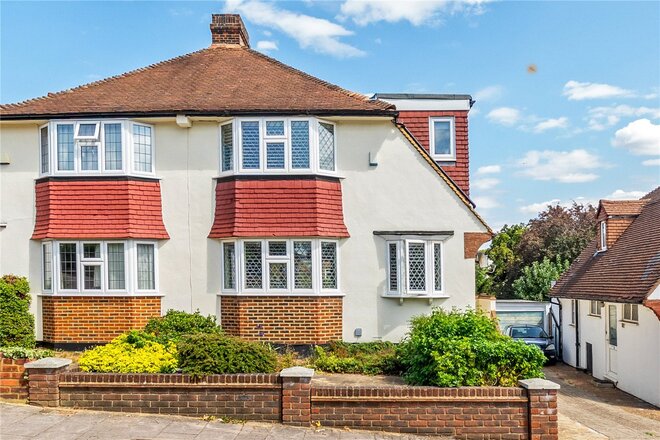
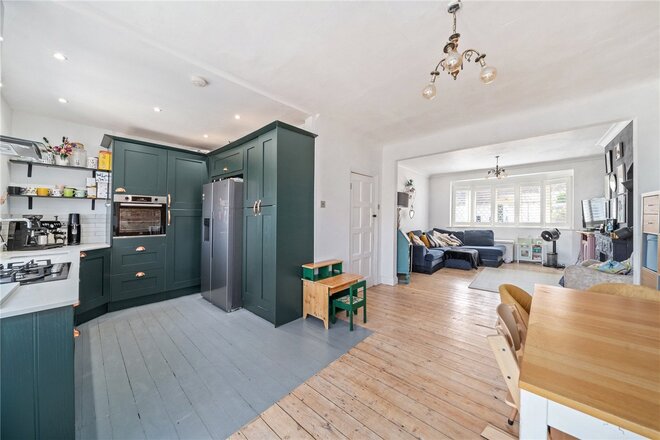
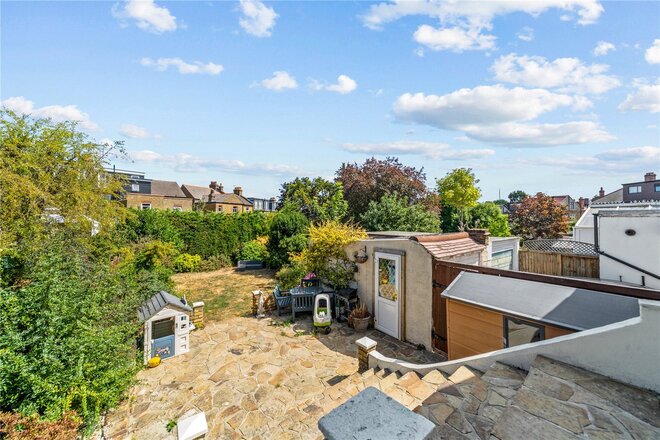
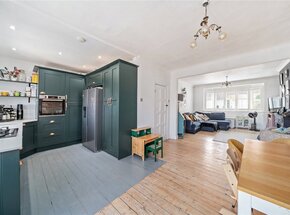
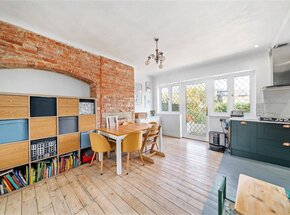
Situated on a quiet residential street in West Norwood, this well-proportioned home combines practical living with a highly convenient location. The thoughtfully arranged accommodation comprises a welcoming reception room with a working open fireplace, a spacious kitchen/dining room ideal for entertaining, a dedicated study, three well-sized bedrooms, and a well-appointed family bathroom.
To the rear, the property truly comes into its own with an approximately 75ft private garden, providing a wonderful setting for outdoor dining, entertaining, or simply relaxing. A private garage further enhances the property's appeal.
Ideally positioned within a ten-minute walk of West Norwood High Street, the house enjoys easy access to a wide range of local amenities, including a leisure centre, cinema, and the independent shops, cafés, and restaurants along Knights Hill. West Norwood station is also nearby, offering direct rail services into Central London.
Council Tax Band E
Available
- 5
- 2
- 1
- Ref: CRY260116
Guide Price£810,000
Freehold
**Guide Price £810,000-£830,000**
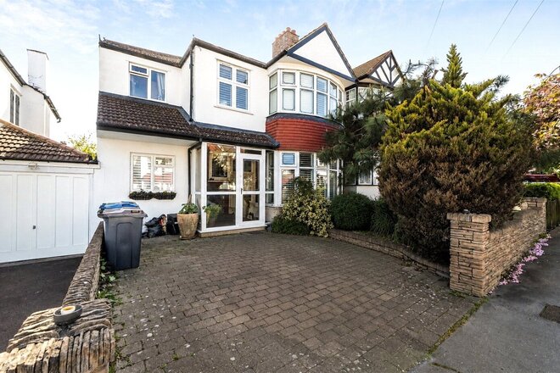
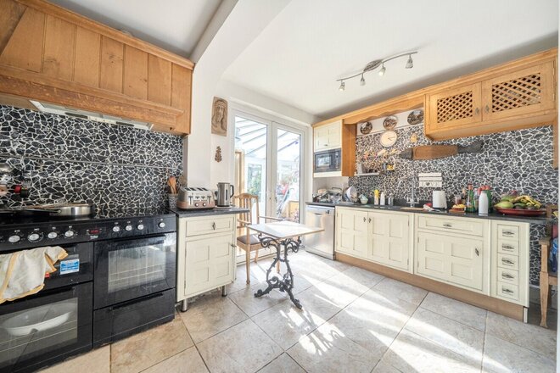
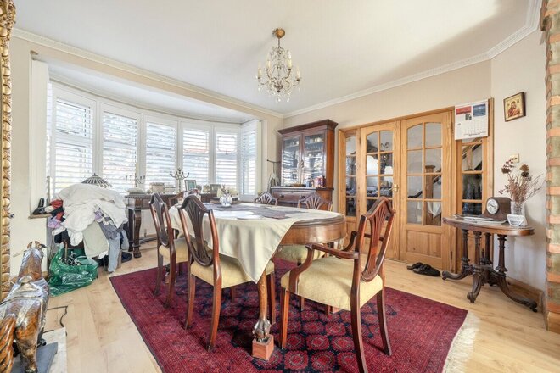
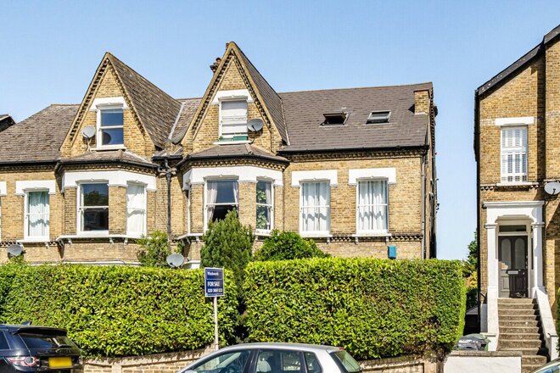
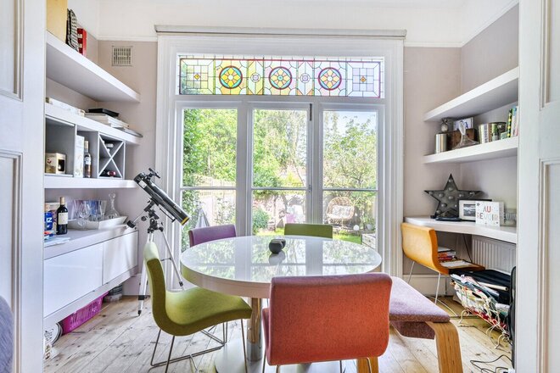
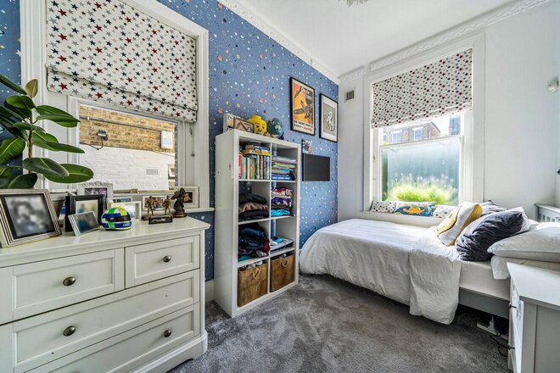
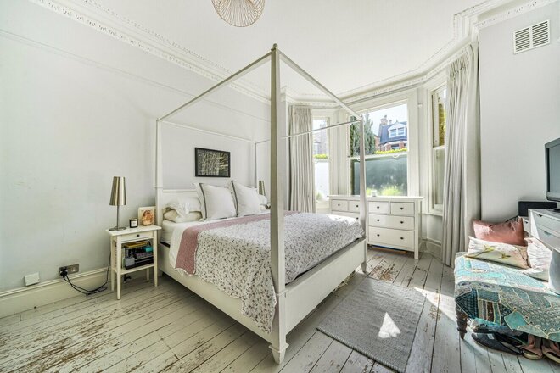
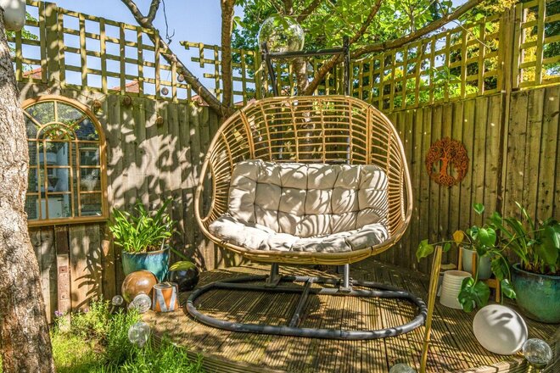
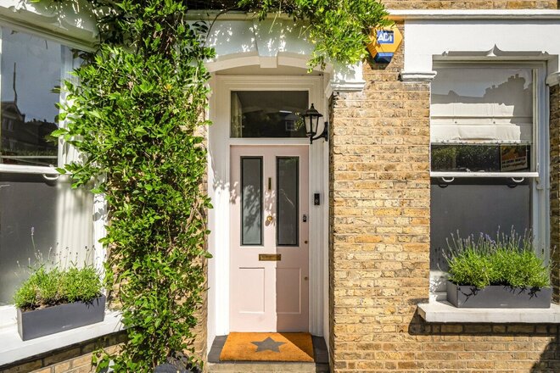
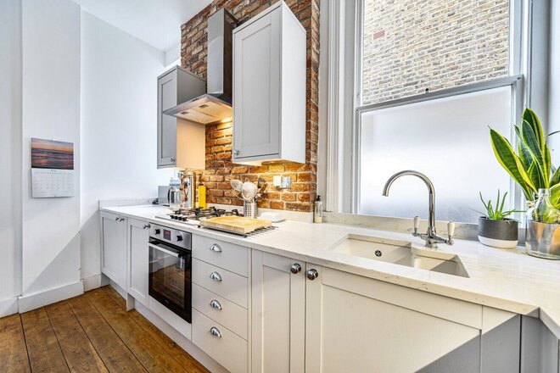
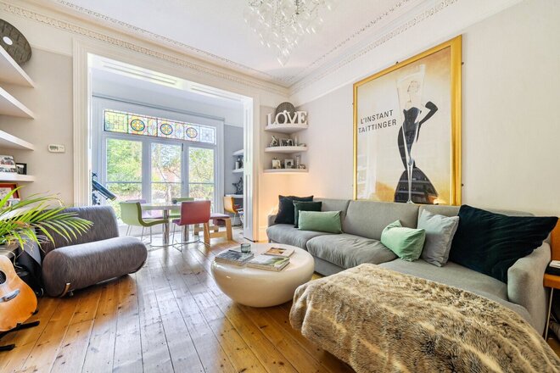
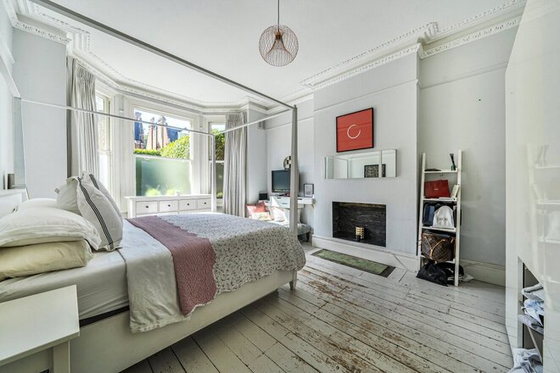
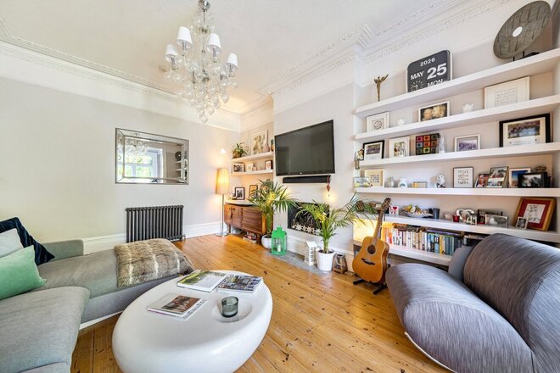
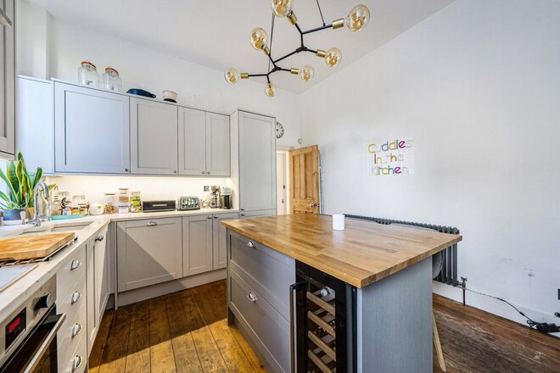
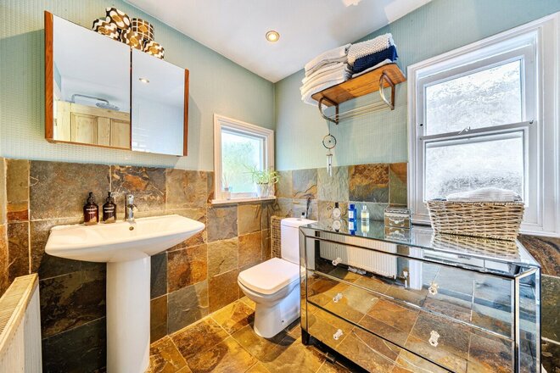
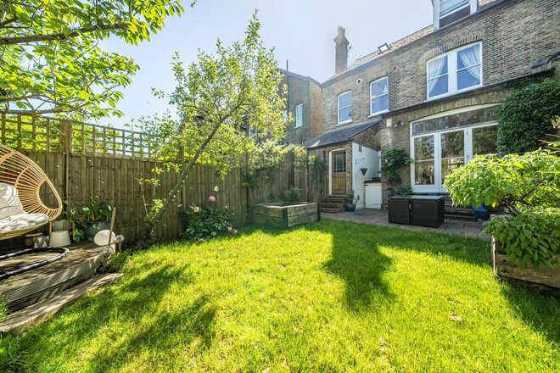
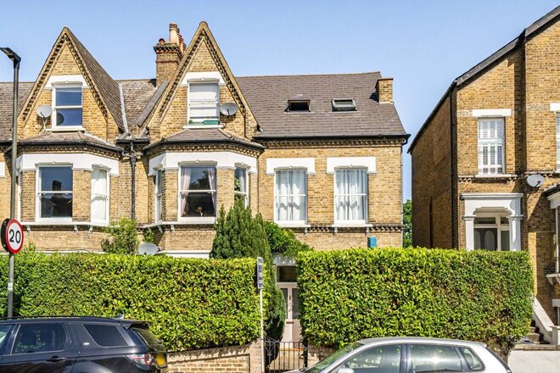
Located on the highly sought after Sundial Avenue, this substantial five bedroom semi-detached residence offers approximately 1,832 sq ft of versatile and well-proportioned living accommodation, ideal for growing families.
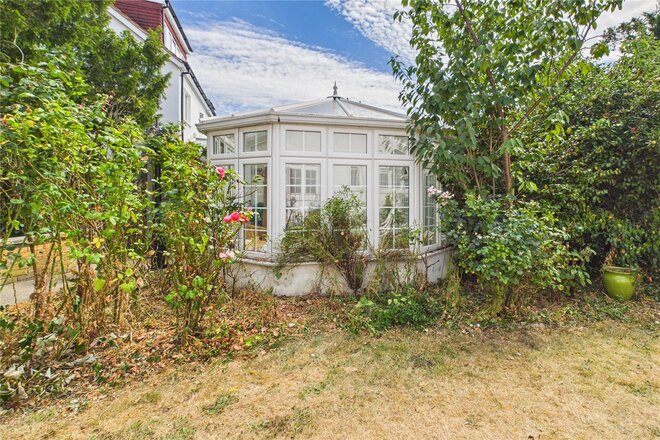
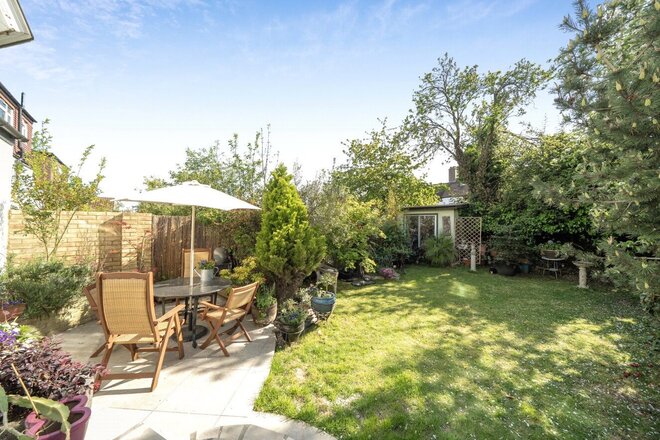
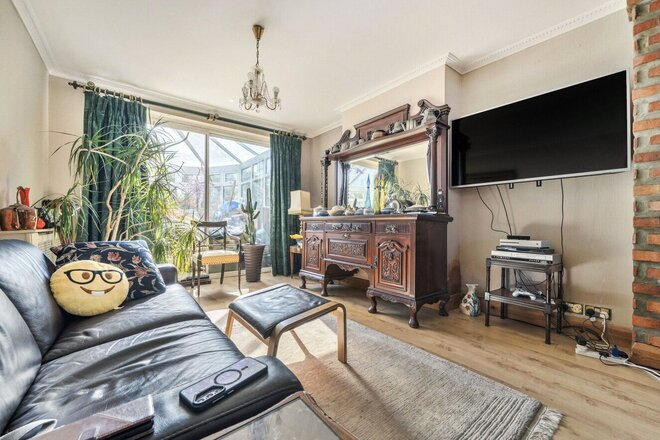
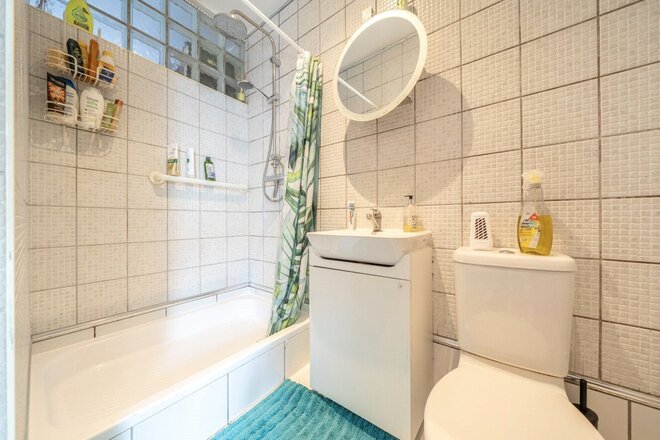
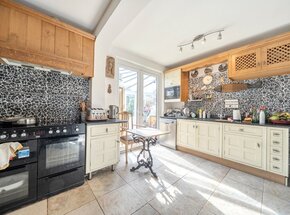
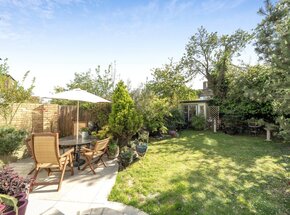
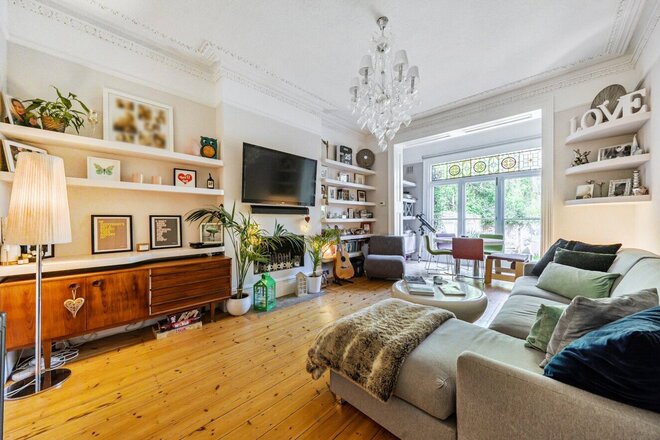
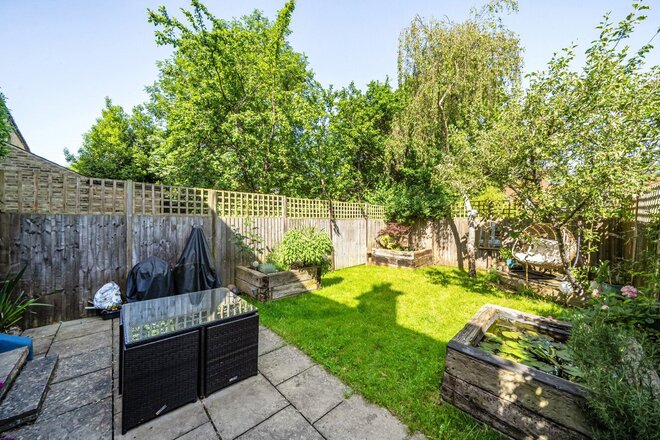
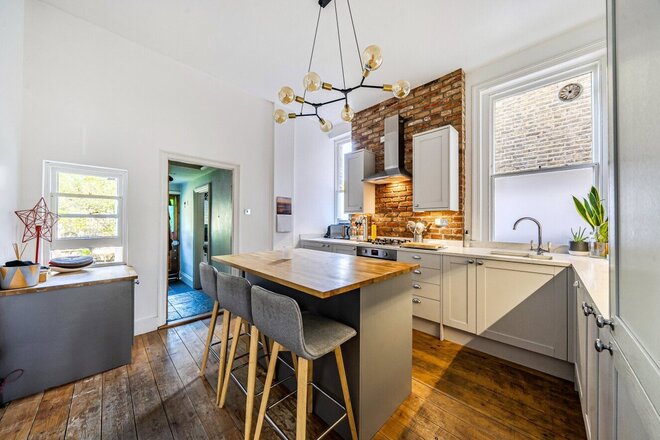
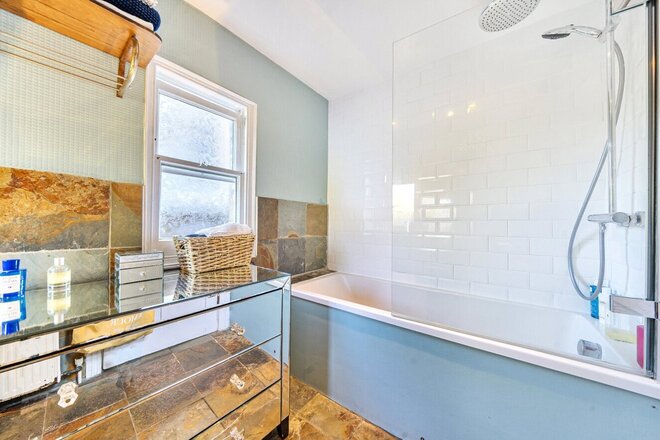
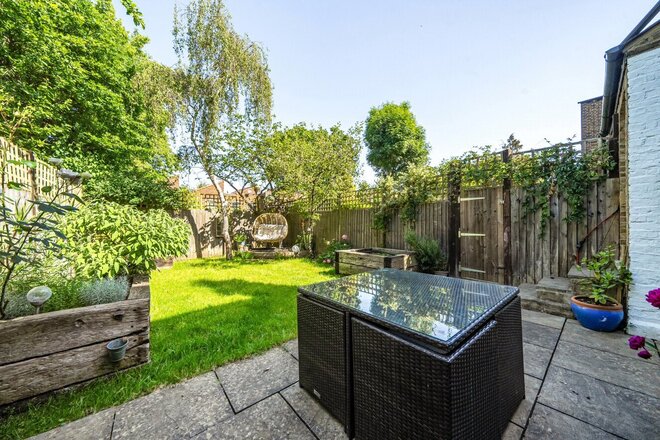
The property is filled with an abundance of natural light, enhancing the sense of space across both floors. The ground floor comprises a well-appointed kitchen, separate dining room and a spacious reception room, providing excellent areas for both everyday living and entertaining. There is also a ground floor bedroom, a family bathroom, and a practical utility room. To the rear, a bright conservatory opens onto a large private garden, perfect for outdoor dining and family use.
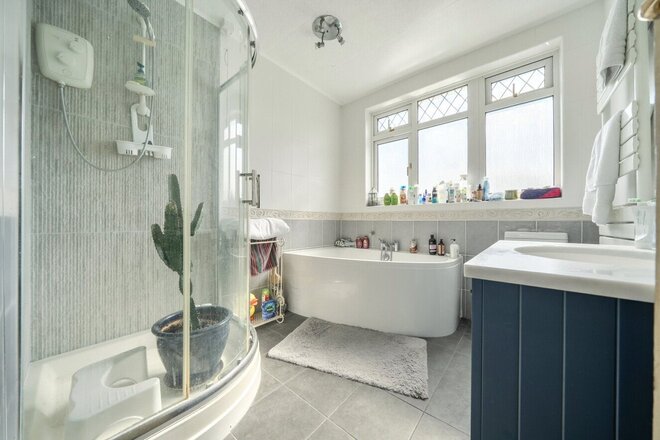
Upstairs, the property offers four generously sized bedrooms along with a modern four-piece family bathroom. Externally, the home benefits from a private driveway providing off-street parking.
The property is conveniently positioned for a range of local amenities, well regarded schools, and leisure facilities. Excellent transport links are available via Norwood Junction Station and Selhurst Station, offering direct and frequent services into Central London and beyond. Nearby green spaces include South Norwood Country Park, ideal for recreation and outdoor activities.
Under Offer
- 2
- 1
- 1
- Ref: CRY250461
Asking Price£750,000
Share of Freehold
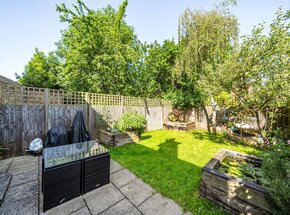
A beautifully presented double-fronted two-bedroom ground floor maisonette, ideally situated on the sought-after Alexandra Drive in the heart of Crystal Palace. Offering an impressive 969sqft, this charming home combines generous living space with an abundance of natural light and excellent outdoor space.
The property features a bright and spacious reception room flooded with natural light, alongside a separate snug area that provides a versatile additional living space and opens directly onto a private, well-maintained garden perfect for entertaining, relaxing, or enjoying outdoor dining during the warmer months. The immaculate eat-in kitchen is finished to a high standard and offers ample storage and workspace, creating a welcoming hub of the home.
There are two well-sized bedrooms and a stylish three-piece family bathroom suite, while the property’s double-fronted design enhances both its sense of space and natural brightness throughout. Further benefits include a share of freehold, a long lease, and the rare advantage of having no service charge, making this an attractive opportunity.
Alexandra Drive is ideally located within easy reach of Crystal Palace and Gipsy Hill stations, providing excellent links into Central London. The popular Crystal Palace Triangle is nearby, offering a fantastic selection of independent cafés, restaurants, bars and shops, while the open green spaces of Crystal Palace Park are also within easy reach.
This exceptional maisonette offers the perfect blend of period and contemporary finishes, style, convenience and outdoor living in one of South East London’s most desirable neighbourhoods.
More to explore
Properties you may be interested in
 Available
 New Instruction
 Available
 Available
 Available
 Available
Over 100 offices across the UK and abroad