
19 results
Properties for sale in Hoxton
Order by
Available
- 9
- 8
- 8
- Ref: SHO220298
Sale£4,800,000
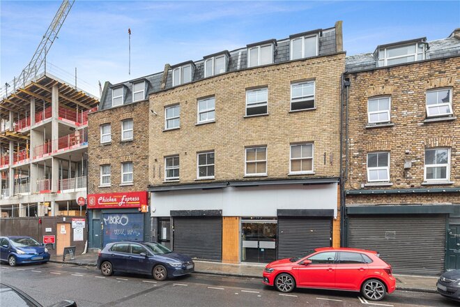
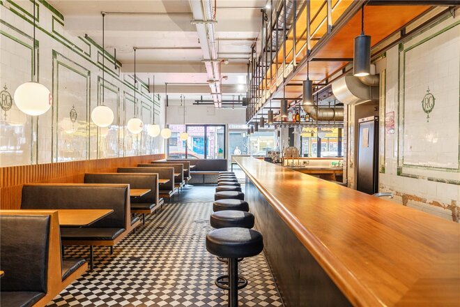
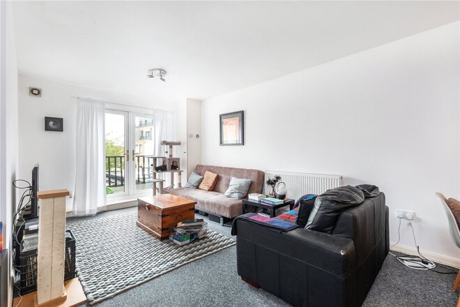
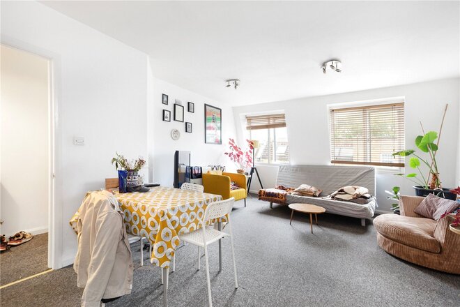
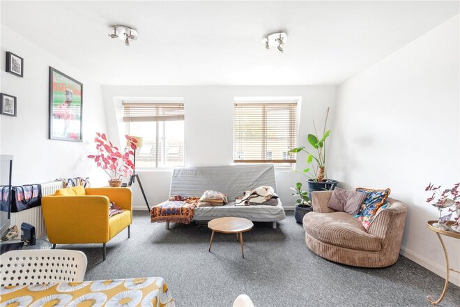
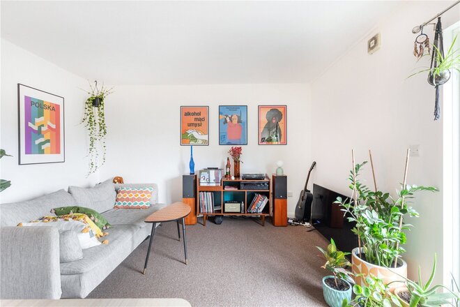
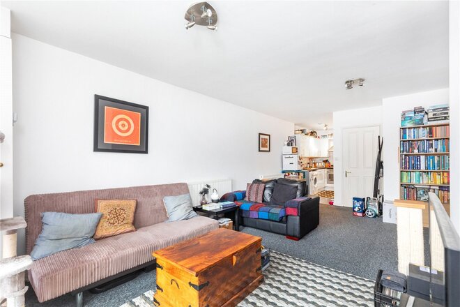
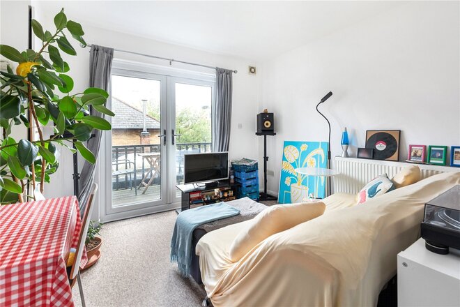
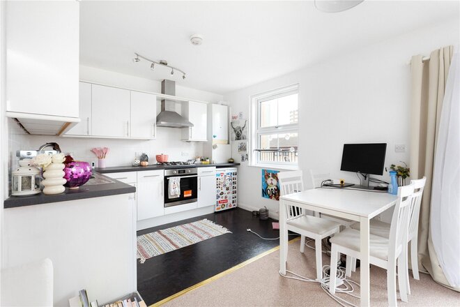
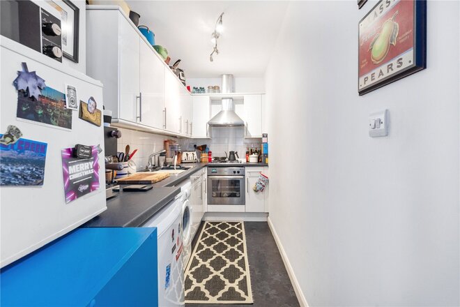
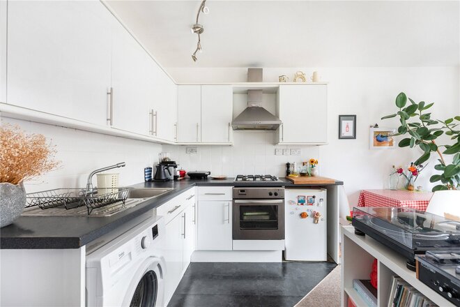
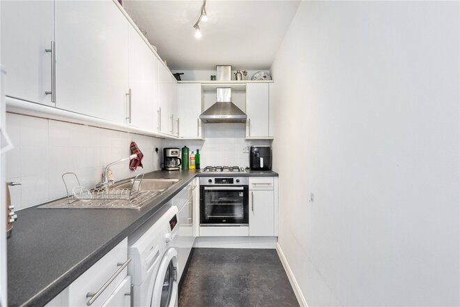
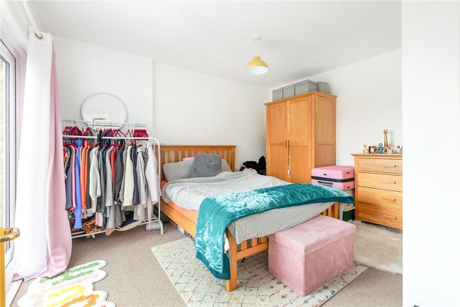
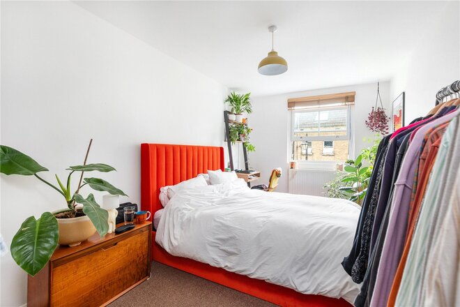
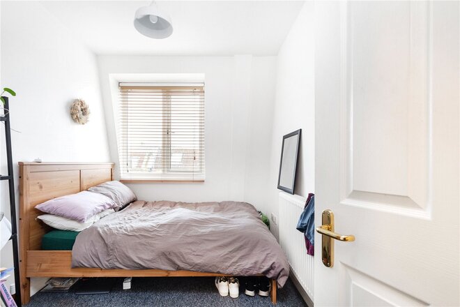
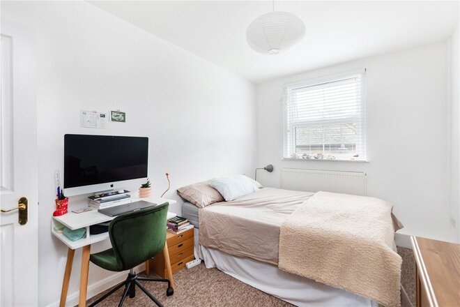
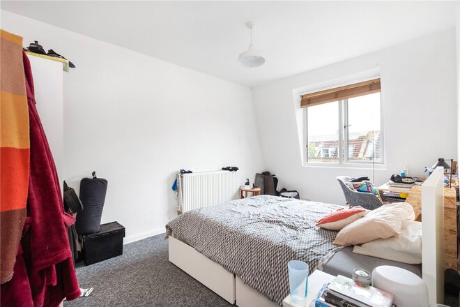
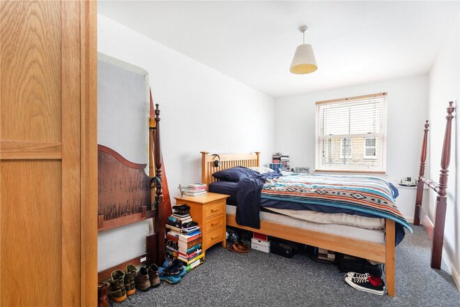
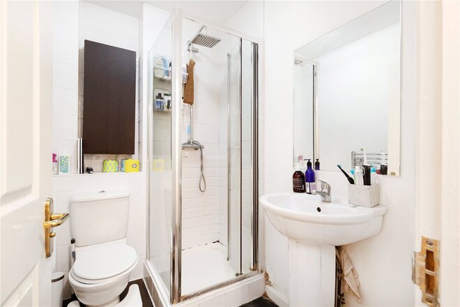
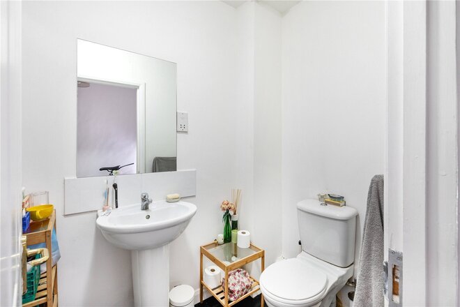
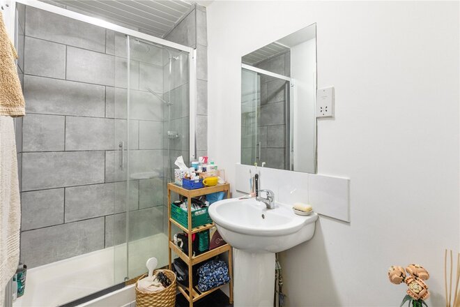
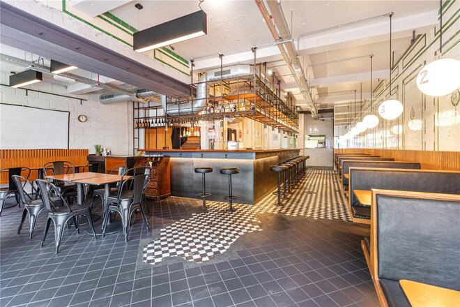
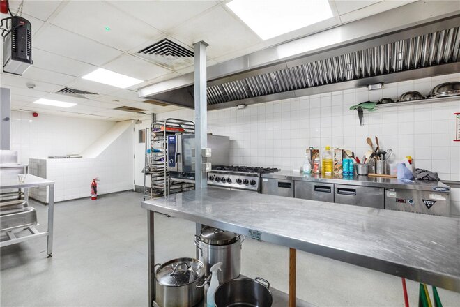
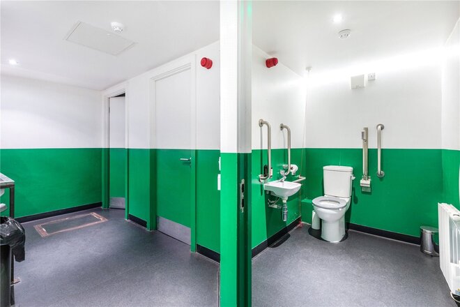
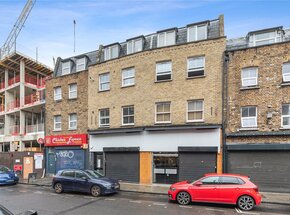
This exceptional freehold property, situated on the vibrant Hoxton Street, is a stellar investment opportunity. The building boasts a freehold status, encompassing 8 residential flats and a substantial ground floor commercial space spanning nearly 3000 square feet.
Location: Situated on Hoxton Street, this property is at the heart of one of London's most eclectic and dynamic neighbourhoods. Hoxton is renowned for its trendy atmosphere, artistic community, and convenient access to a wide array of amenities and transportation options.
Building Overview:
• Freehold Status: This property offers the coveted freehold status, granting the owner complete control and autonomy over the entire premises.
Ground floor Commercial Development:
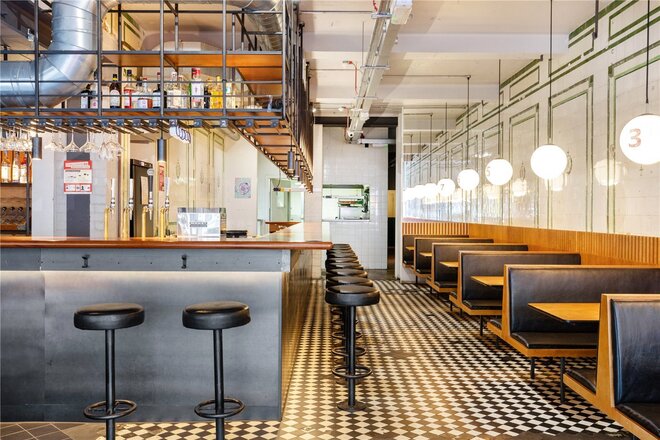
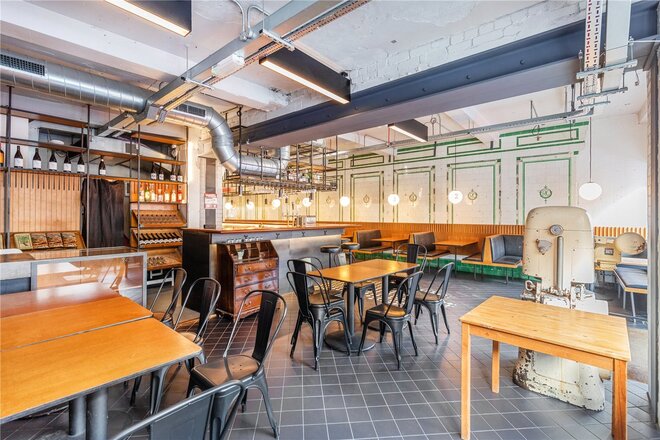
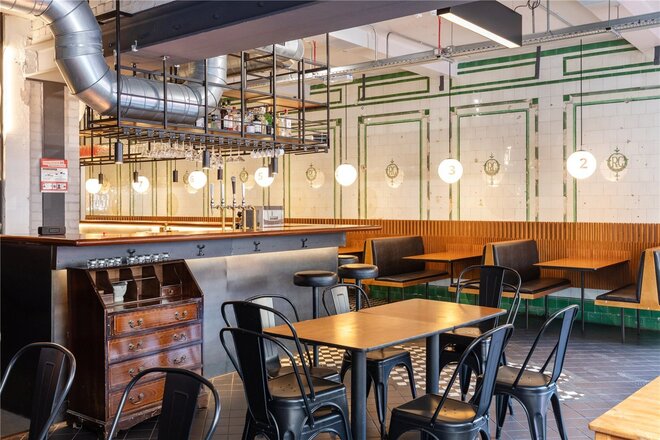
• The expansive ground floor commercial space, measuring nearly 3000sqft, presents an excellent opportunity for a variety of businesses, including restaurants, offices, or art galleries.
• Featuring large shopfront windows and ample street frontage, this space ensures exceptional visibility and an ideal setting for engaging customers. The shop also benefits from a 362sqft cellar.
Residential Units:
• The building comprises a total of 8 residential units:
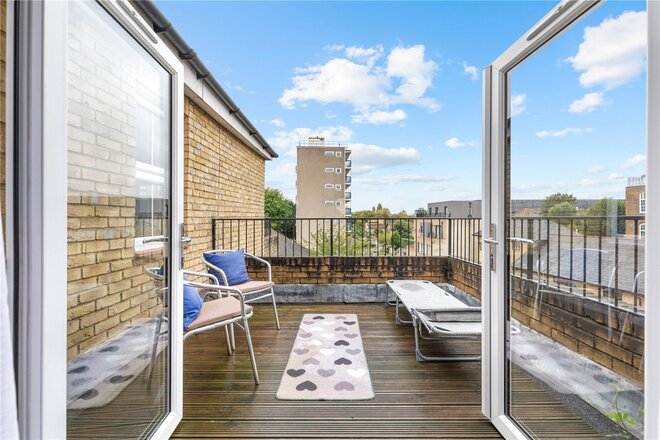
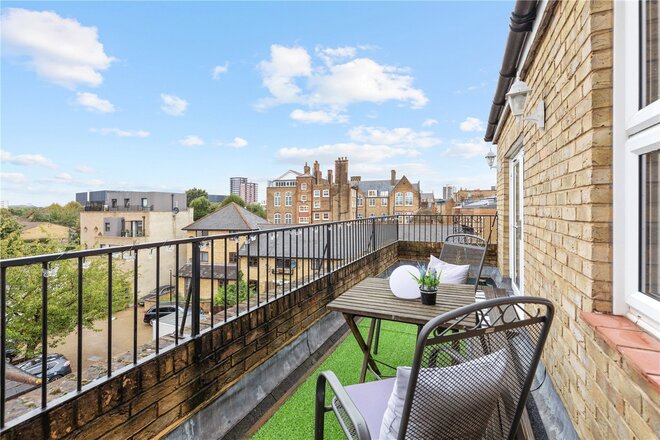
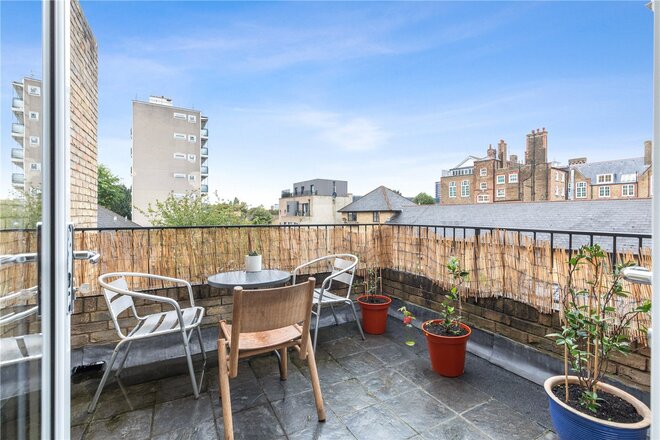
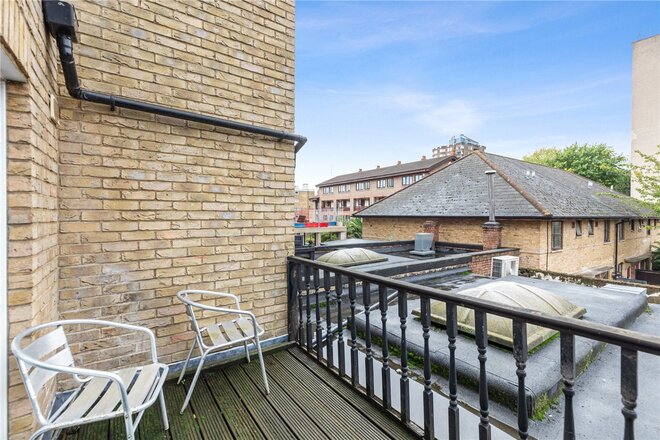
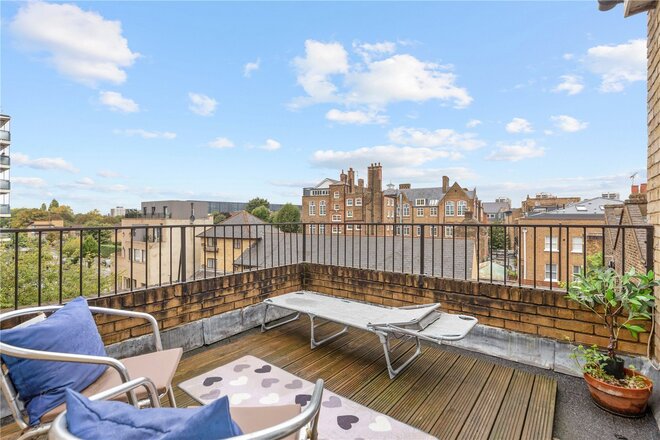
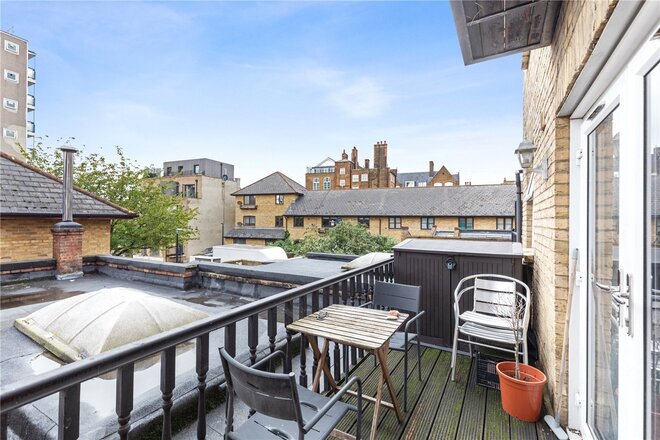
• 7 cleverly designed one-bedroom flats, offering modern living spaces with high-quality amenities. Four flats benefit from outside terraces with one flat benefitting from 2 private balconies, and another flat featuring Juliette balcony.
• 1 spacious two-bedroom flat, catering more generous accommodation.
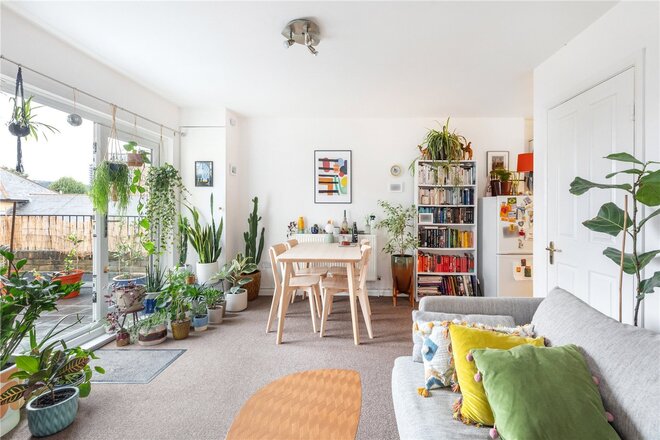
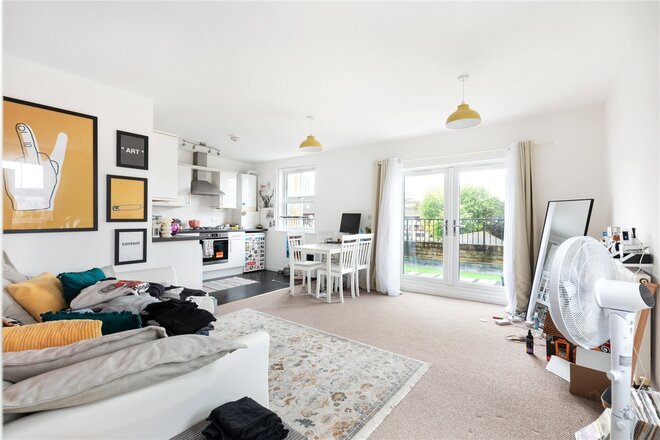
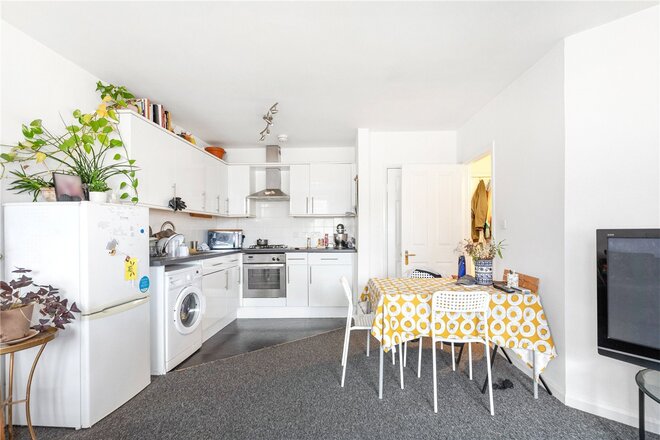
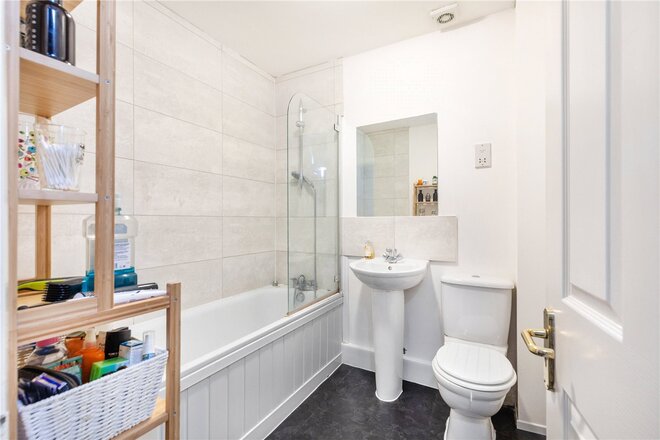
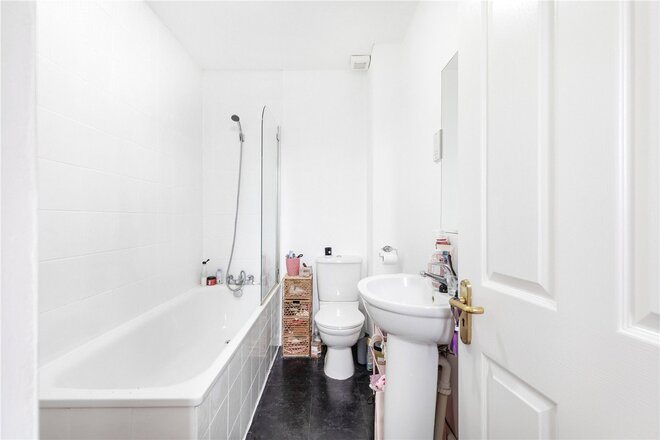
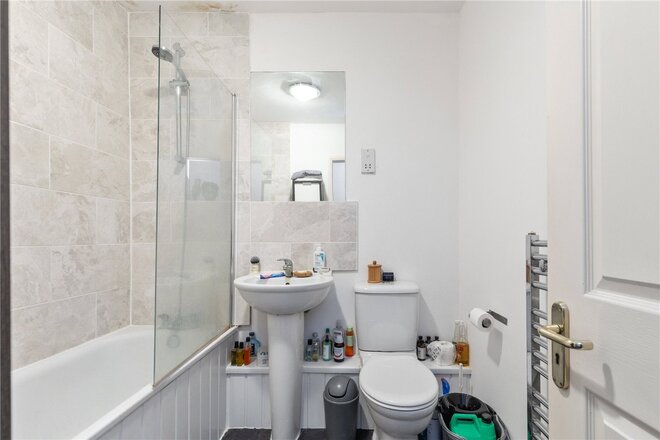
• Each residential unit is thoughtfully configured with open plan layouts, an abundance of natural light, and premium finishes to attract discerning tenants.
Current Rental Income:
• All 8 residential flats are currently leased under Assured Shorthold Tenancies (ASTs).
• The current rental income from these flats stands at an impressive £175,000 per annum. However, there's potential for even higher yields given the current market conditions.
Commercial Shop Revenue:
• The ground floor commercial space has the potential to generate an estimated yearly revenue of between £35,000 to £40,000, although it had also been receiving £75,000 per year previously.
Investment and Growth Potential:
• As a freehold property in Hoxton, it offers the owner flexibility for long-term strategic decisions, including possible redevelopment or resale.
• Hoxton's thriving real estate market, ever-increasing popularity, and property values make this an exceptionally attractive investment choice.
This freehold building with 8 flats and a sizable ground floor commercial space on Hoxton Street is an unparalleled investment opportunity. Whether you're an experienced property investor seeking to diversify your portfolio or a newcomer looking to capitalize on the growth potential of this trendy area, this property provides a unique chance to secure a valuable asset.
Available
- 2
- 2
- 1
- Ref: ISL260221
Sale£880,000
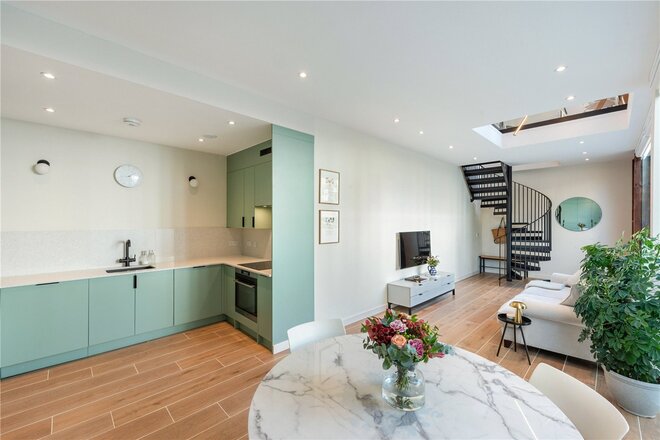
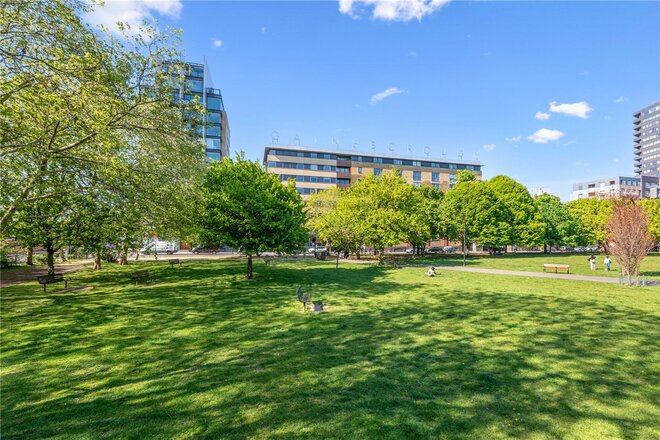
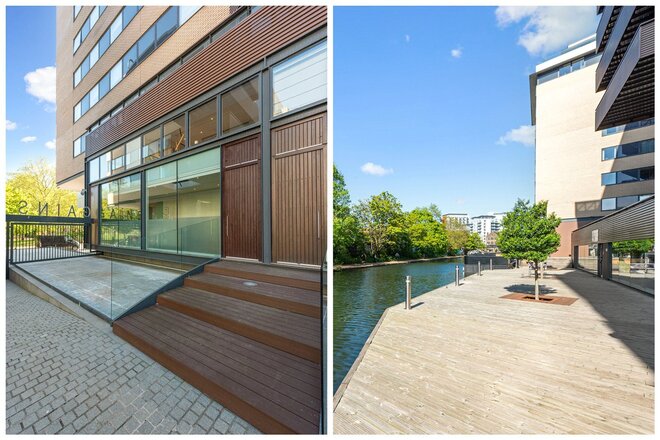
This beautifully bright and spacious one-of-a-kind maisonette is located within a contemporary development designed by Munkenbeck & Marshall, set beside the Regent's Canal and the Shoreditch Park on the historic site of the former Gainsborough Film Studios-once home to cinematic legends such as Alfred Hitchcock, Gracie Fields, and Ivor Novello. Originally a power station, it was converted to film production studio by Michael Balcon, becoming famous for 1920s silent films, 1930s comedies, and iconic 1940s melodramas. The site was redeveloped into luxury apartments in 2004.
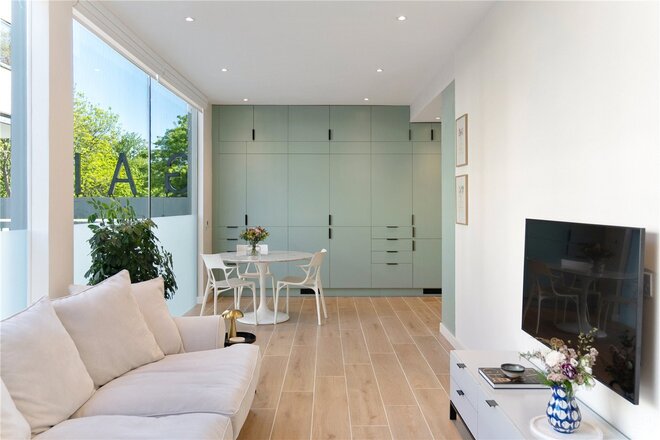
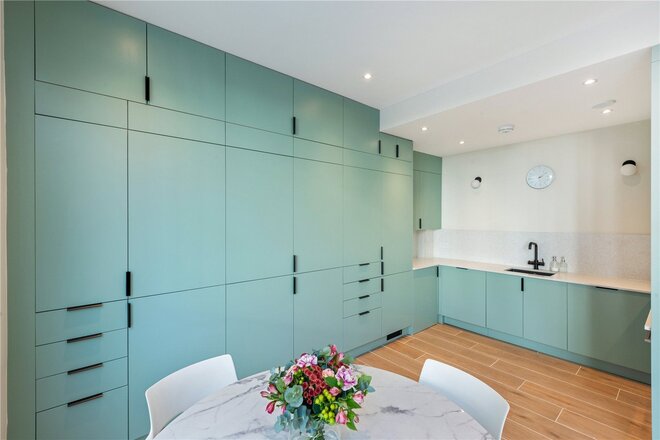
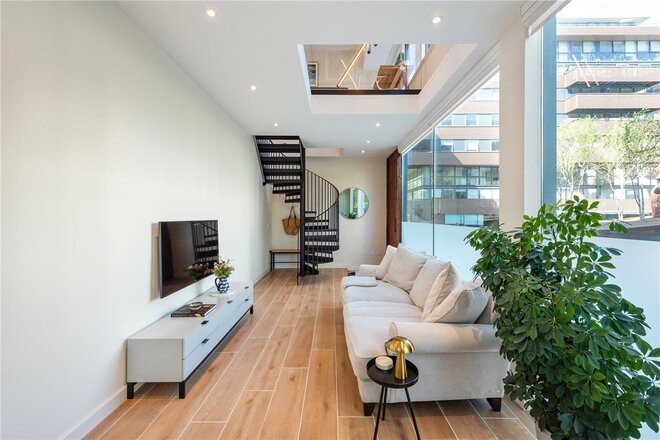
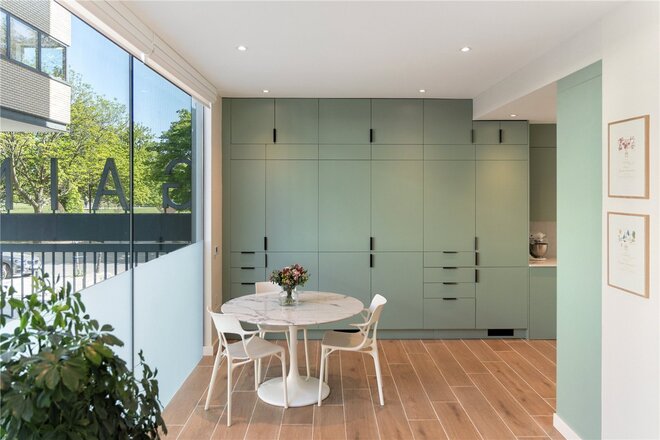
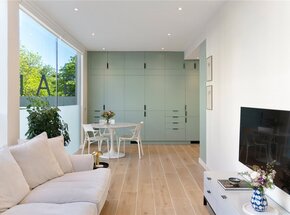
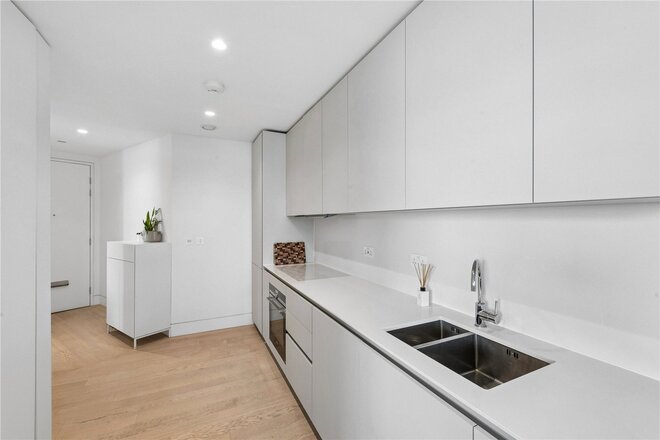
Thoughtfully renovated in 2024, the maisonette is arranged across two floors on upper ground level accessed via a bridge over the feature water channel. The open-plan kitchen/ dining room and reception are flooded with natural light through double heighted floor to ceiling windows that are fitted with double layer privacy blinds. The bespoke high-spec kitchen is fully fitted with boiling and filtered water tap, new AEG appliances which includes an induction hob, oven, dishwasher, and wine fridge with WiFi control.
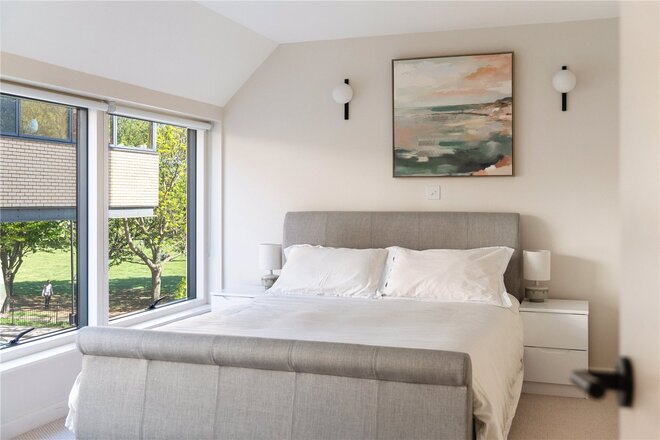
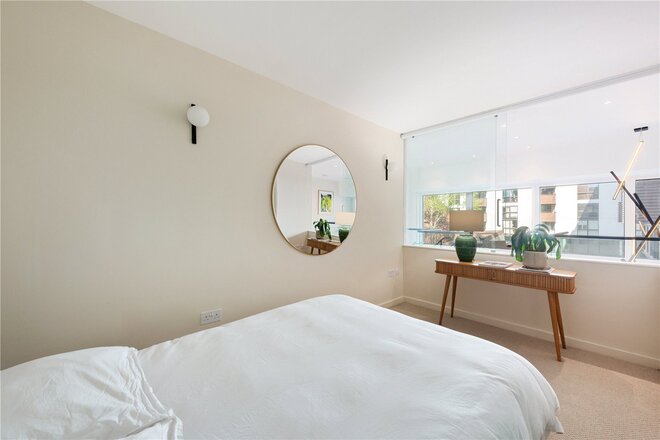
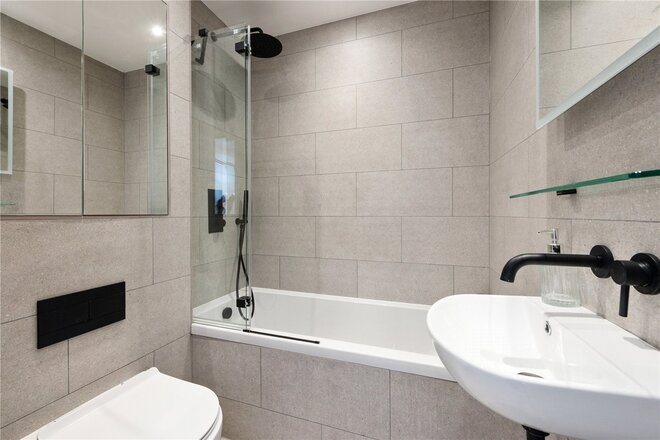
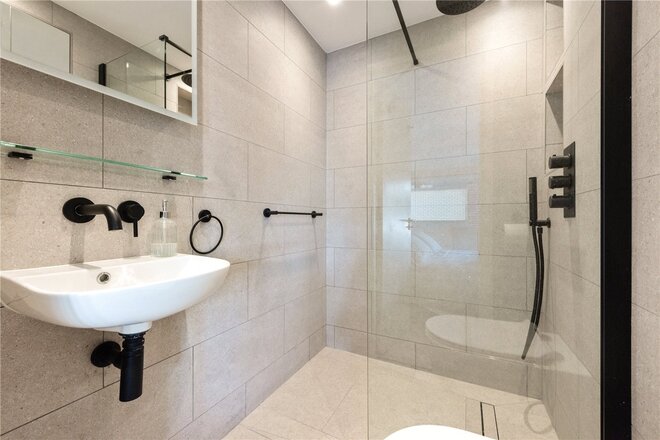
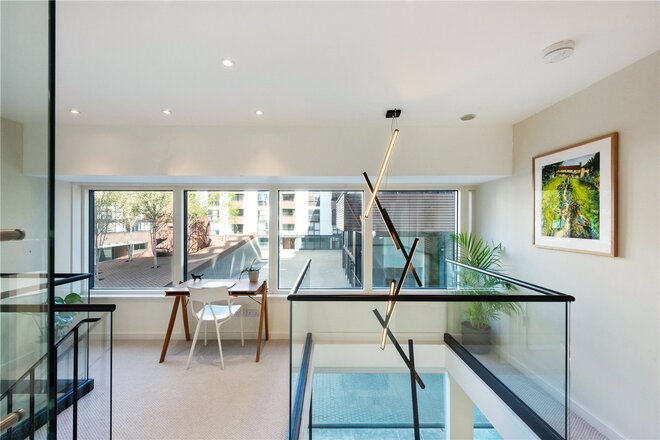
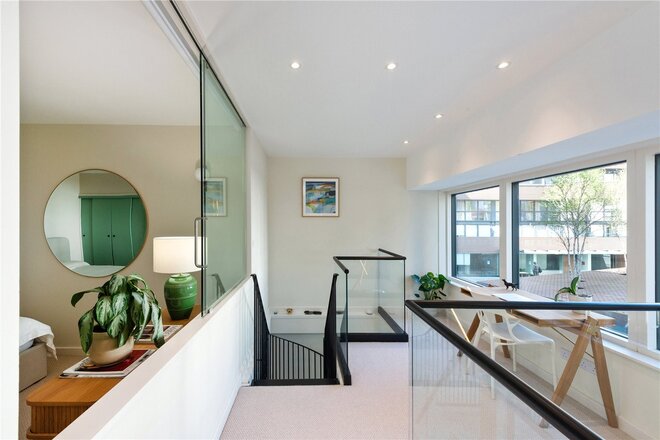
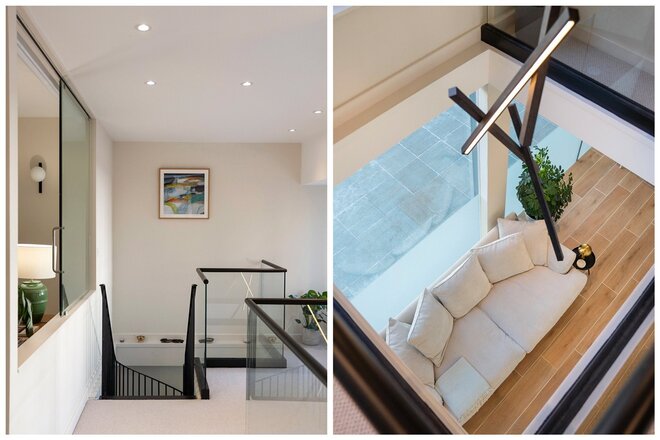
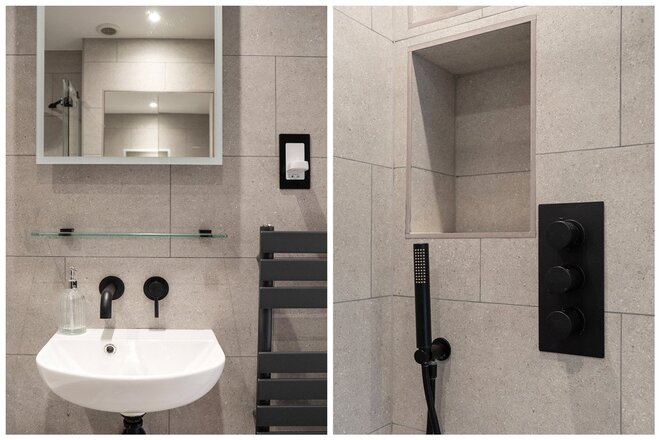
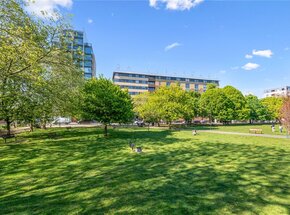
The upper floor homes two double bedrooms with primary offering an en-suite shower room with built-in storage, and fitted wardrobe space. The second double bedroom offers a walk-in wardrobe. The three-piece family bathroom with bathtub and storage is also located at this level. There is a separate study space at this level overlooking the communal courtyard with iconic bronze sculpture of Alfred Hitchcock and Shoreditch Park via the large floor to ceiling windows. The property is complete with zone controlled underfloor heating, remote/ app controlled electric double layer blinds (privacy and blackout layer), and offered on the market chain-free. There is also a 24/7 concierge for the development.
Set in the increasingly popular De Beauvoir area, the apartment is surrounded by a thriving local community. With Hackney Basin (0.1 miles), Shoreditch Park (0.1 miles), The renowned De Beauvoir Deli (0.5 miles), and a growing selection of thriving pubs and restaurants, the area is very appealing. The property is also located near to Upper Street (0.8 miles), Angel (1 mile), and Shoreditch (1.1 miles).
The location offers excellent transport links, with Essex Road (0.53 miles), Haggerston & Hoxton (both 0.6 miles), Old Street (0.7 miles), Dalston Junction, Canonbury, and Angel (all 0.8 miles), Moorgate (1.1 miles), London Liverpool Street Station (1.3 miles) and Highbury & Islington (1.1 miles), offering access to National Rail services, The London Overground (Windrush, Mildmay & Weaver Lines, The London Underground (Northern, Circle, Hammersmith & City, Metropolitan, and Elizabeth Lines).
1. Water and sinking fund paid for with service charge.
2. For period March 2026 - Sept 2026 Half Yearly sinking fund was £170.78 and water meter was £165.00.
*Any associated charges including, but not limited to, service charge, ground rent and sinking funds outlined in the marketing material is an approximation calculated using information provided by and described by the client at the time of instruction. The actual cost may be subject to change and therefore we recommend all interested parties carry out their own enquiries.*
Let's get started
Book your market valuation
Thinking of selling your property, or maybe you're just interested to know what it is worth in todays market? We'll happily provide you with a valuation.

Available
- 2
- 2
- 1
- Ref: ISL260449
Sale£800,000
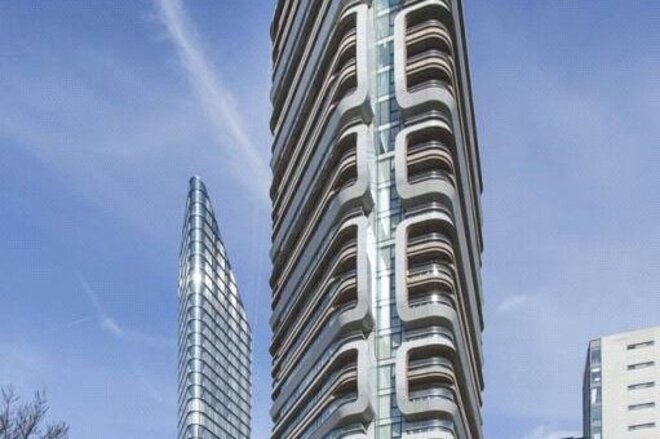
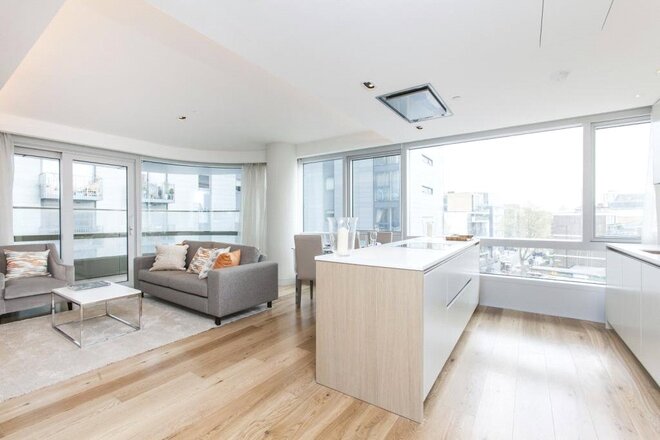
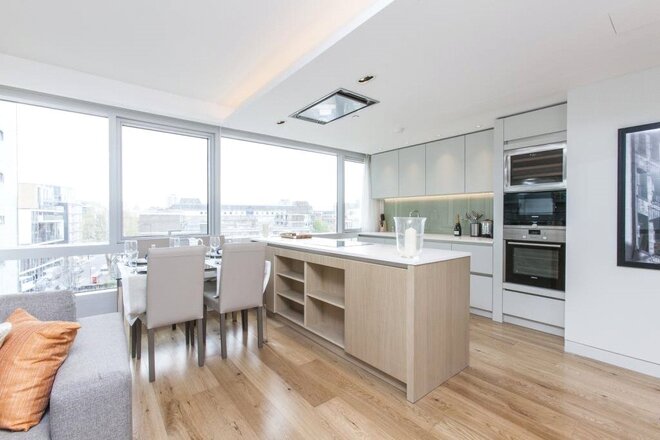
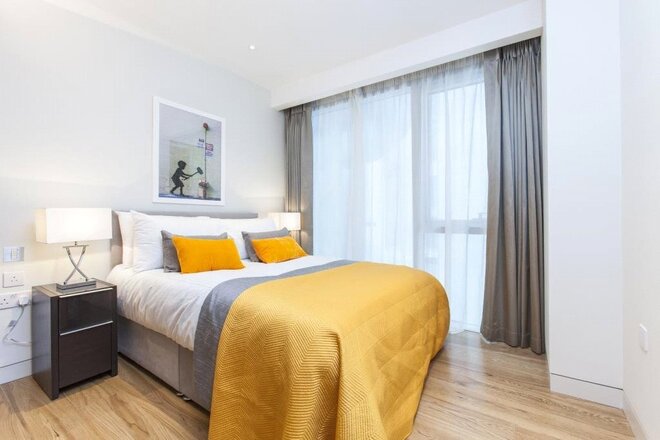
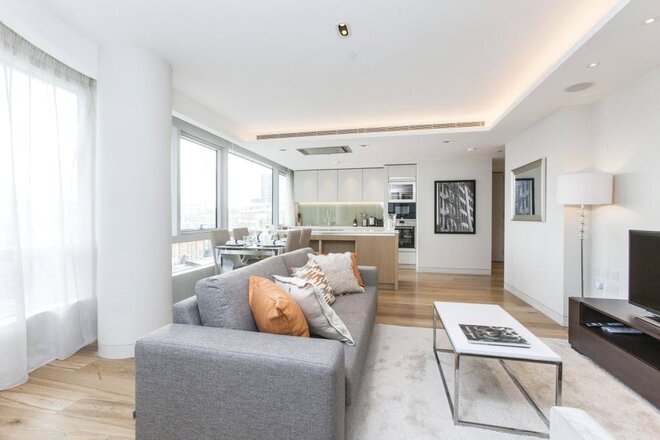
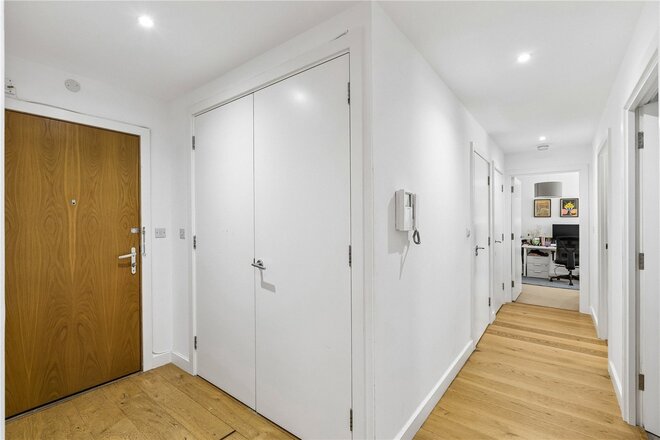
A beautifully presented two bedroom apartment extending to approximately 855 sq ft, positioned within the iconic Canaletto Tower on City Road.
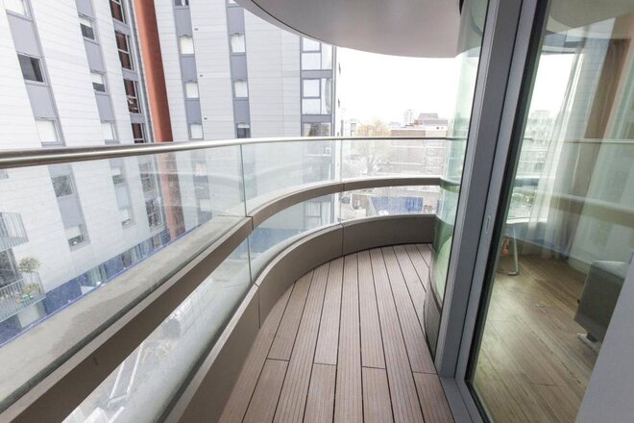
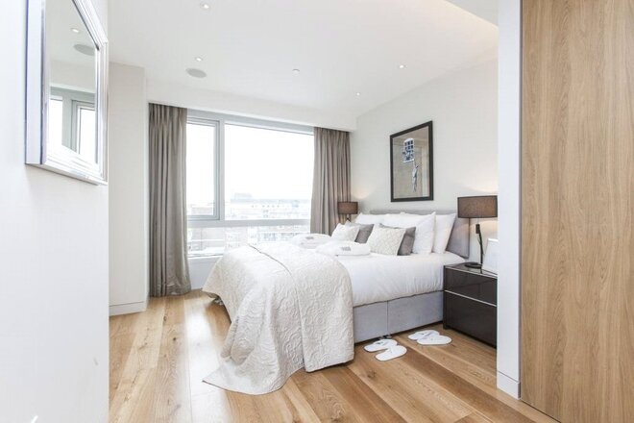
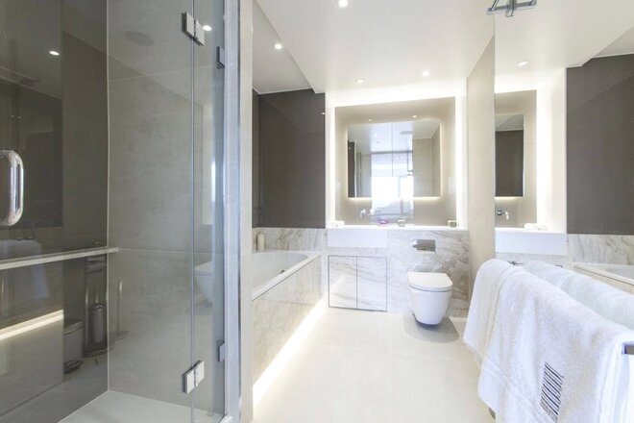
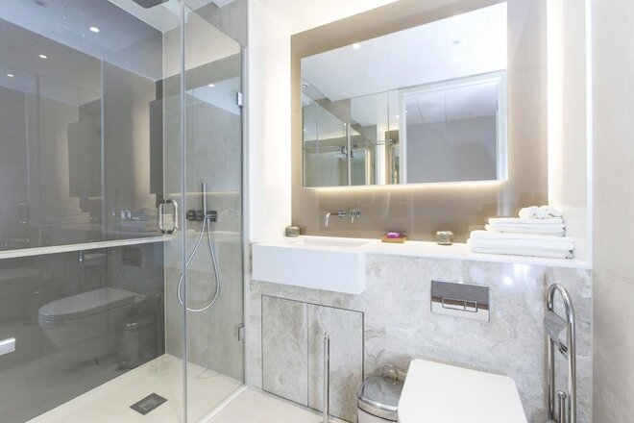
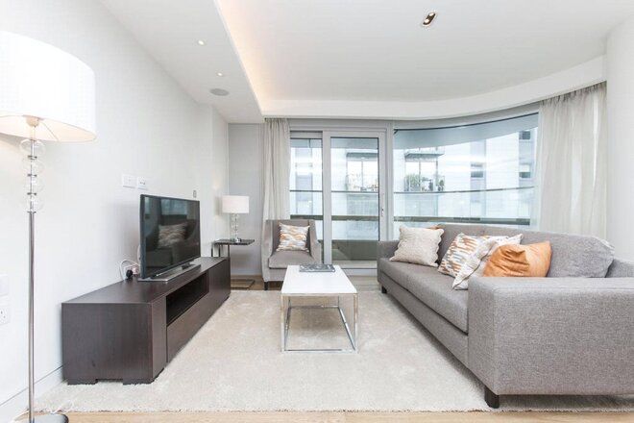
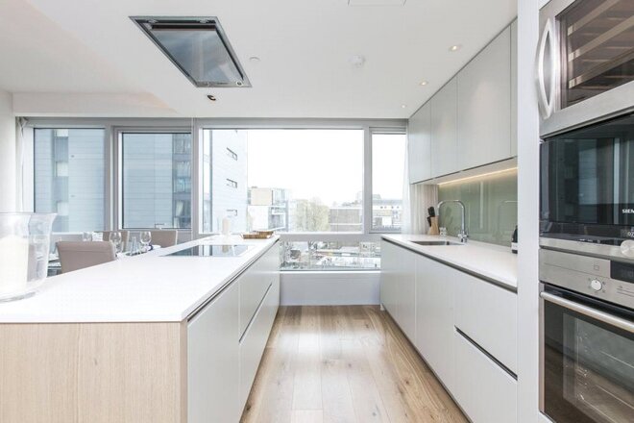
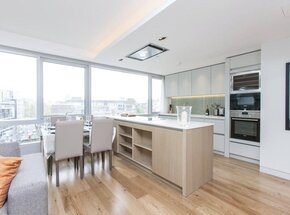
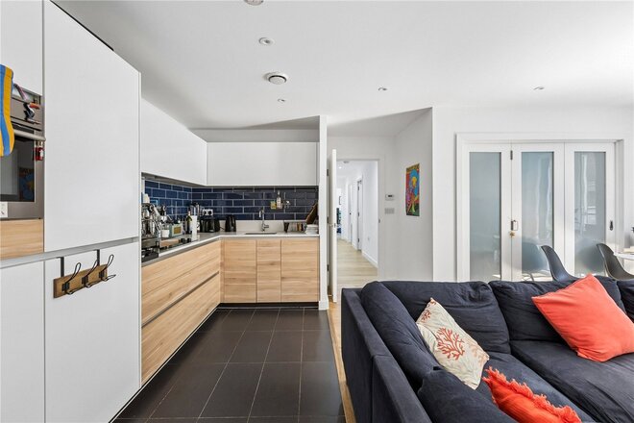
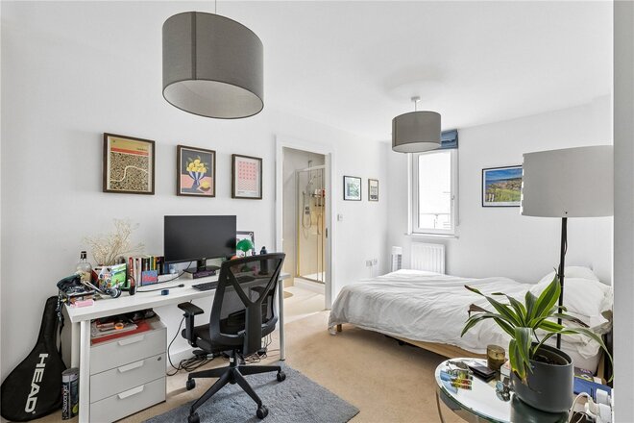
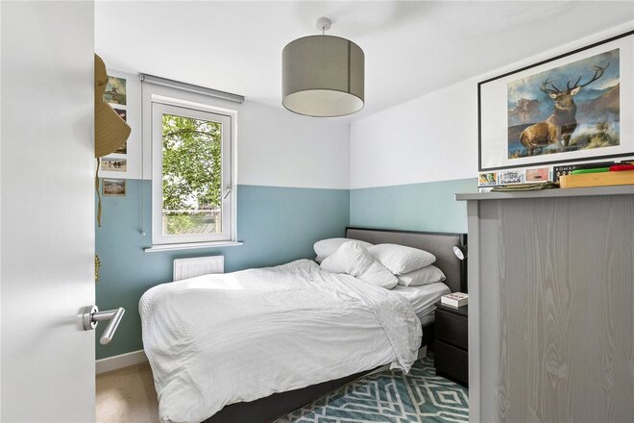
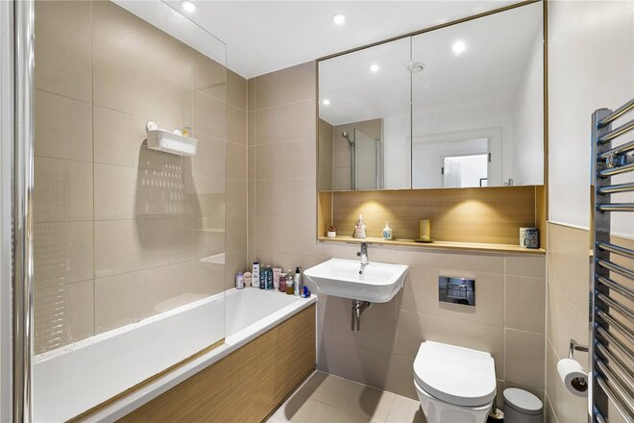
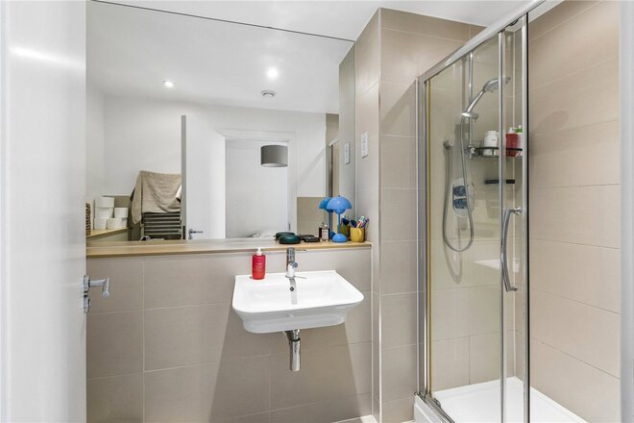
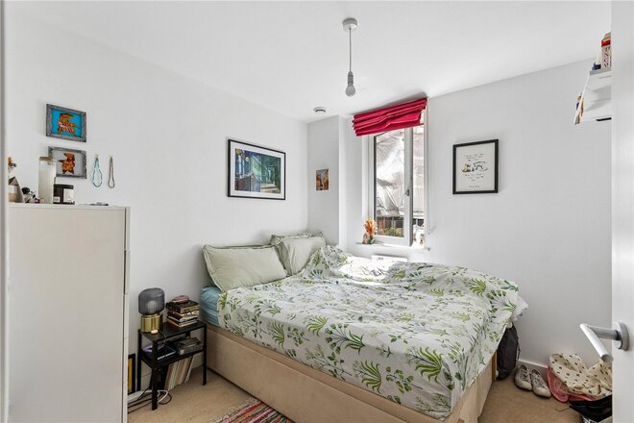
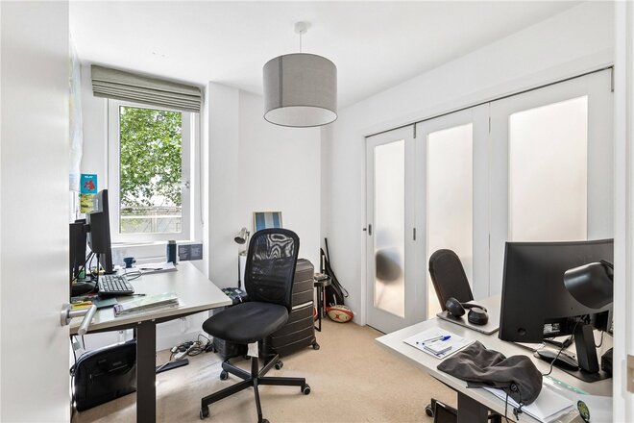
The apartment offers a generous open plan living, dining and kitchen space with a substantial kitchen island, floor to ceiling windows and access to a covered private balcony overlooking the City Road Basin. The principal bedroom enjoys fitted storage and a four piece ensuite bathroom, while the second bedroom is well proportioned and served by a separate contemporary three piece bathroom.
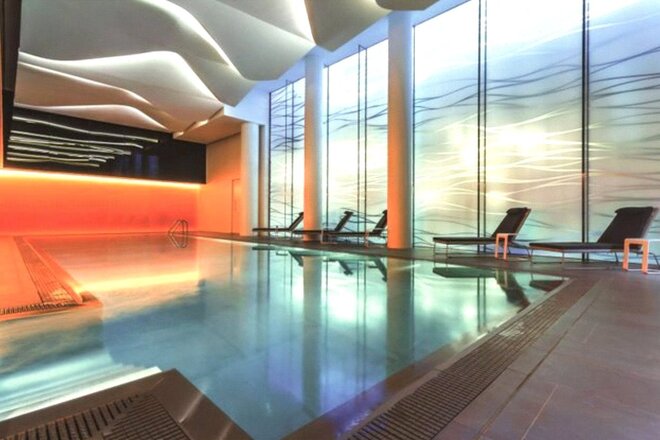
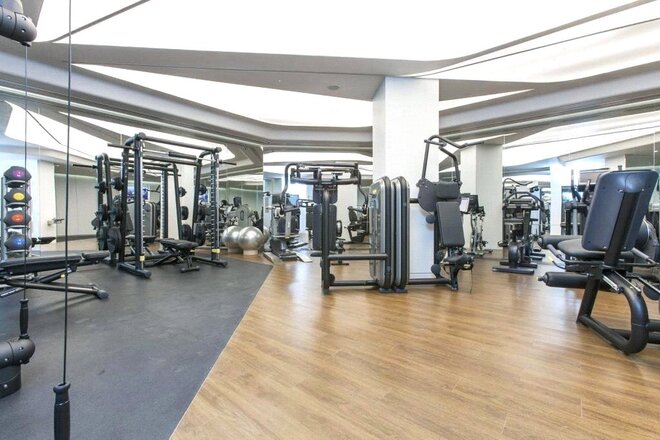
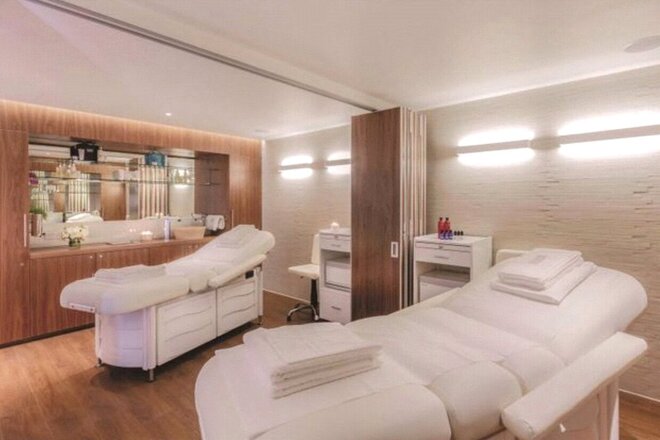
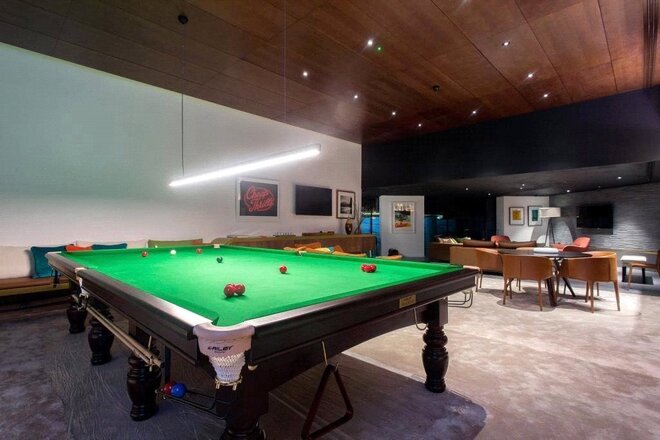
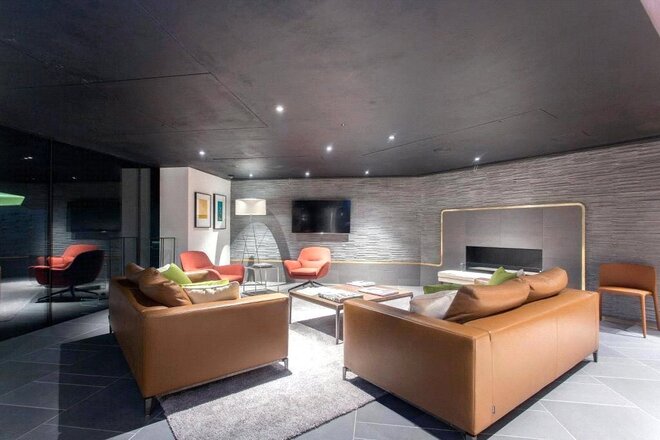
Residents of Canaletto benefit from an exceptional collection of facilities including a 24-hour concierge, swimming pool, sauna, steam room, gymnasium, cinema room, residents' lounge with snooker table, spa treatment rooms and a residents' bar and terrace on the 24th floor.
Canaletto is a landmark development positioned on City Road beside Regent's Canal (0.1 miles), ideally located between Shoreditch (1.0 mile), Islington (0.8 miles) and Clerkenwell (0.6 miles).
Residents are also within reach of Shoreditch Park (0.5 miles), Upper Street (0.8 miles), Exmouth Market (0.9 miles), Columbia Road Flower Market (1.0 mile), Brick Lane (1.3 miles), Spitalfields Market (1.4 miles) and Liverpool Street (1.5 miles).
The property is exceptionally well connected with Old Street Station (0.4 miles), Angel Station (0.5 miles), Barbican Station (0.9 miles), Moorgate Station (0.8 miles) and King's Cross St Pancras (1.8 miles) all nearby, providing access to the Northern, Circle, Metropolitan, Hammersmith & City and Elizabeth lines, Thameslink services and National Rail connections.
Canaletto also enjoys immediate access to the Regent's Canal towpath (0.1 miles), providing a scenic route towards Angel (0.8 miles), Granary Square (1.7 miles) and Broadway Market (1.8 miles).
The property has a valid EWS1 certificate with a B1 rating. Purchasers should note that this expires in April 2031.
Please note all distances are approximate. Source: google.com.
*Any associated charges including, but not limited to, service charge, ground rent and sinking funds outlined in the marketing material is an approximation calculated using information provided by and described by the client at the time of instruction. The actual cost may be subject to change and therefore we recommend all interested parties carry out their own enquiries.*
Under Offer
- 4
- 2
- 1
- Ref: ISL260329
Sale£735,000
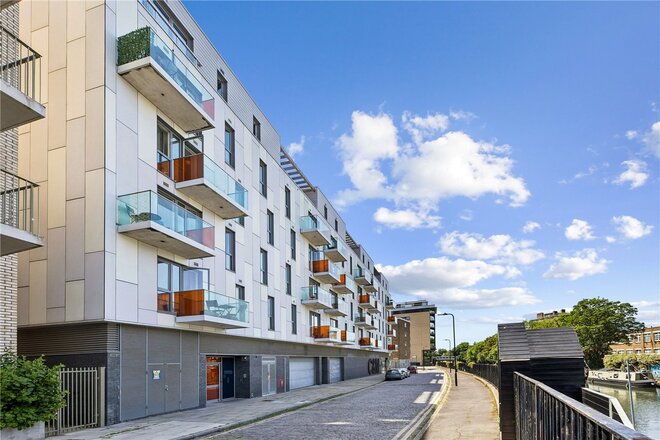
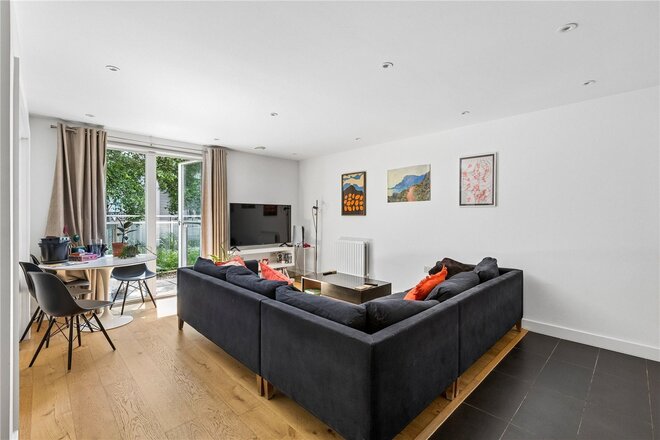
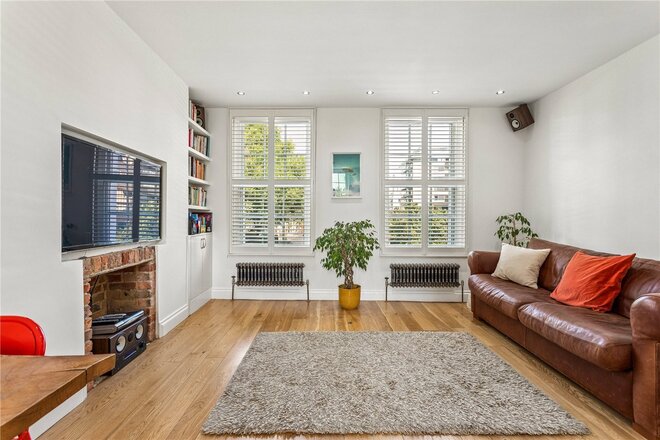
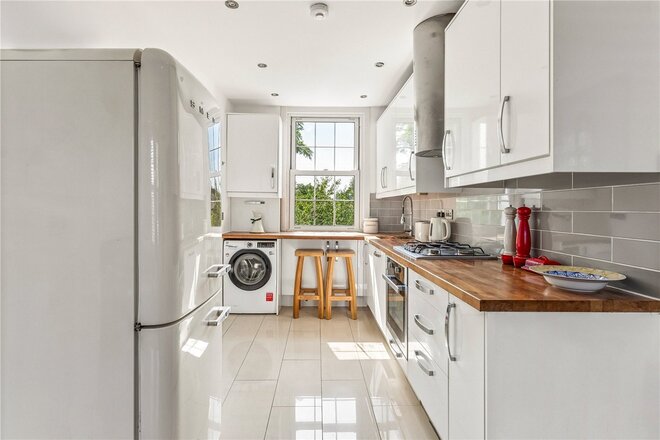
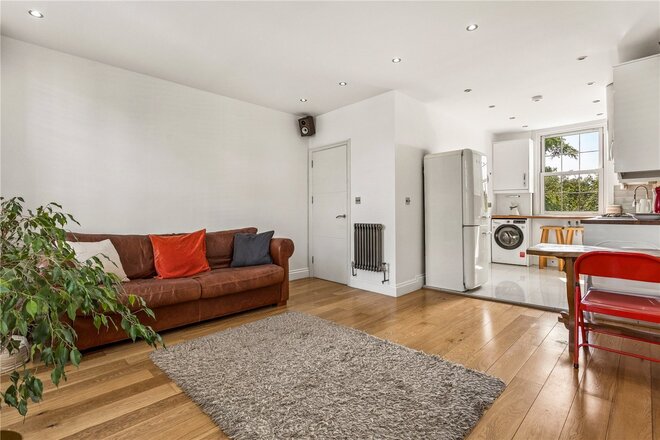
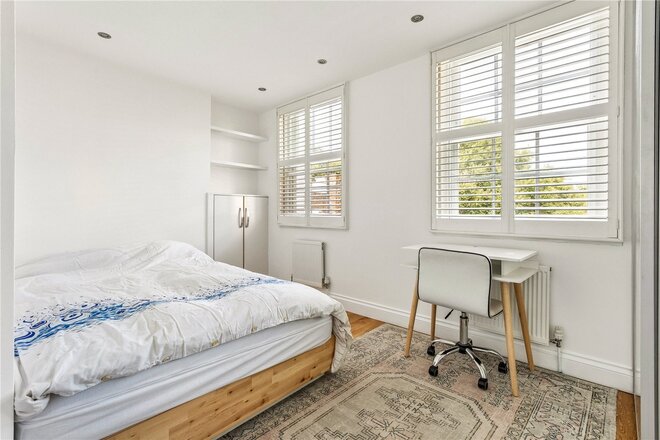
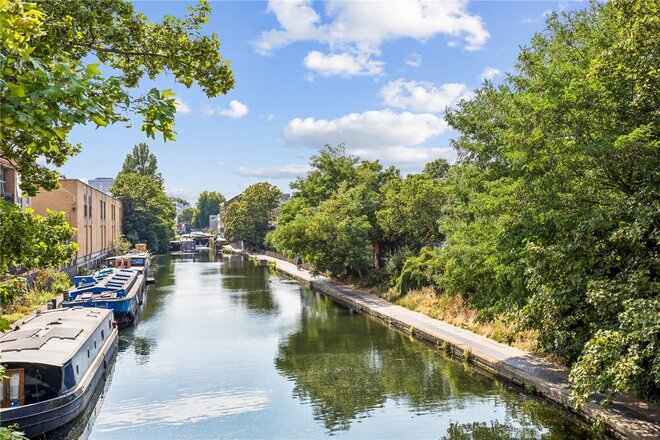
A well-proportioned three/ four-bedroom, two bathrooms modern flat with private balcony on the first floor on a refurbished canal-side development located directly opposite the Regents Canal and near the Shoreditch Park.
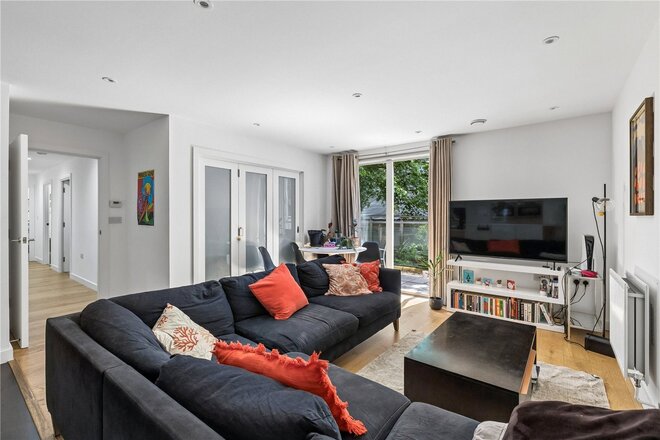
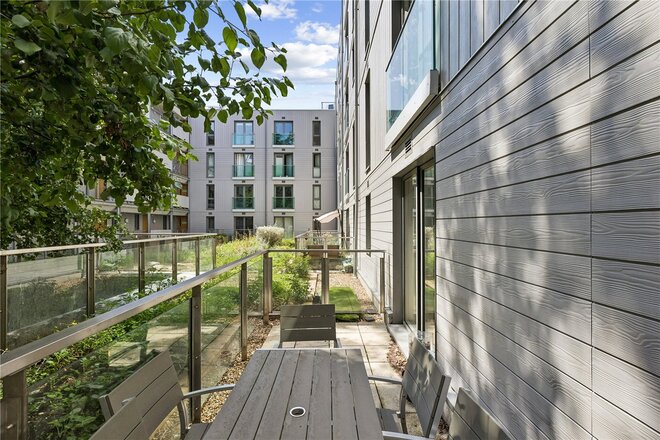
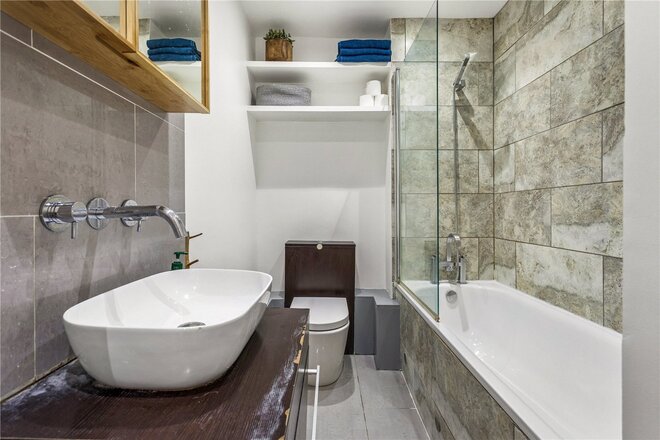
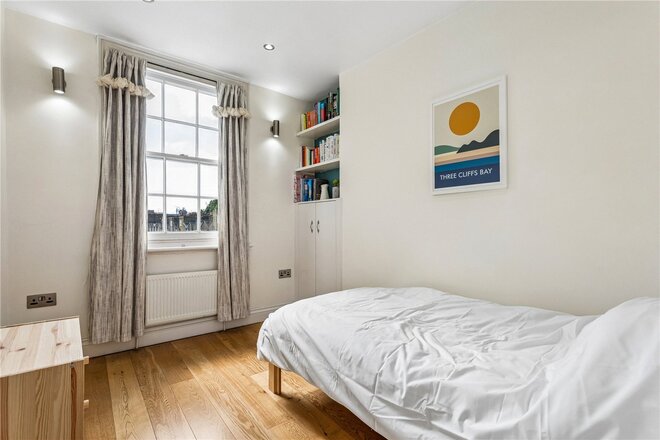
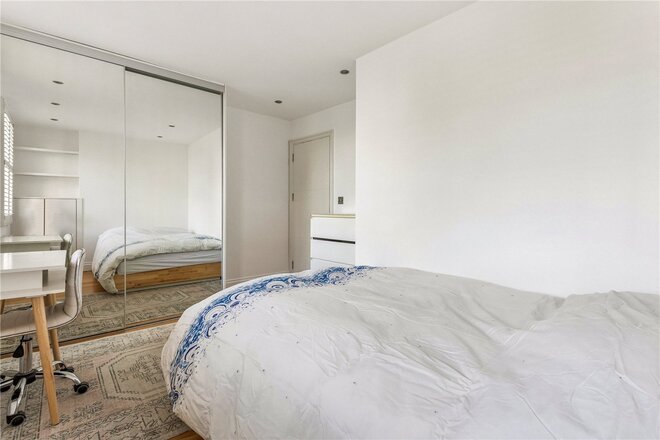
The property comprises of an open plan fully fitted kitchen/ living room that leads on to a private balcony overlooking the communal courtyard, one en-suite double bedroom, two other double bedrooms, a study/ fourth bedroom and a three-piece family bathroom with bathtub. All the bedrooms offer good size fitted wardrobes and property is complete with two storage cupboards in the hallway.
Located on Regents Canal, Wiltshire Row is set moment away from Upper Street with its numerous restaurants, bars and shops. Alternatively in the opposite direction, Shoreditch and Hoxton are a short stroll away. The property is wonderfully located for easy access to the City, Angel/Upper Street, Hoxton/Shoreditch and Old Street by both tubes and buses. The closest stations are Essex Road (850 yards), Haggerston (0.5 miles) and Hoxton (0.6 miles).
*Any associated charges including, but not limited to, service charge, ground rent and sinking funds outlined in the marketing material is an approximation calculated using information provided by and described by the client at the time of instruction. The actual cost may be subject to change and therefore we recommend all interested parties carry out their own enquiries.*
Available
- 2
- 1
- 1
- Ref: HIH260211
Sale£675,000
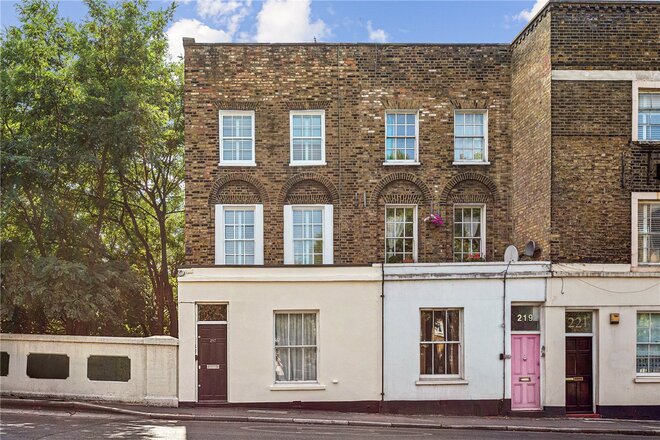
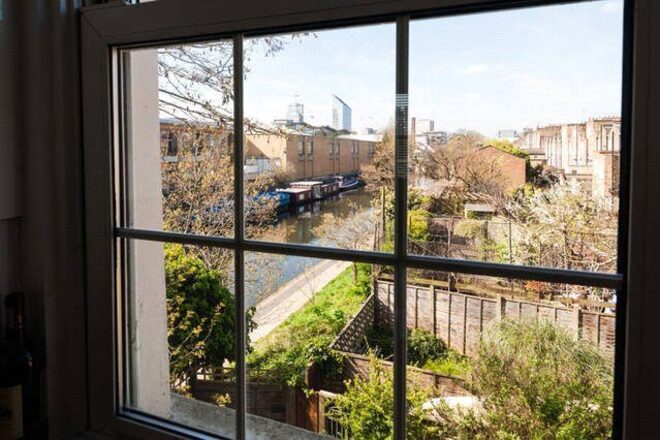
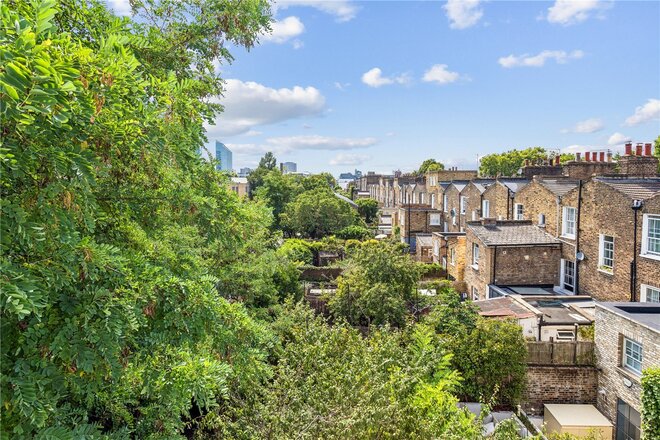
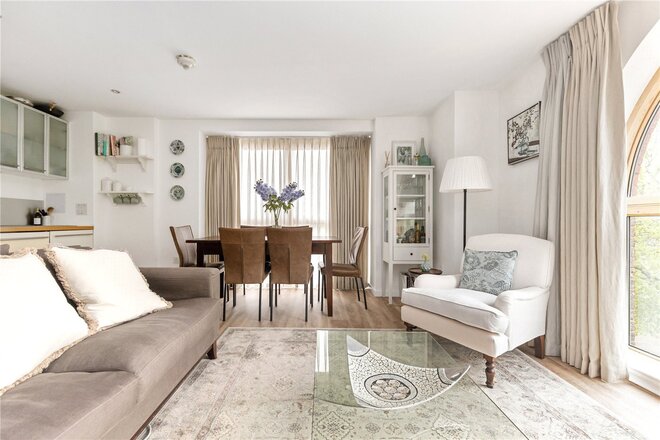
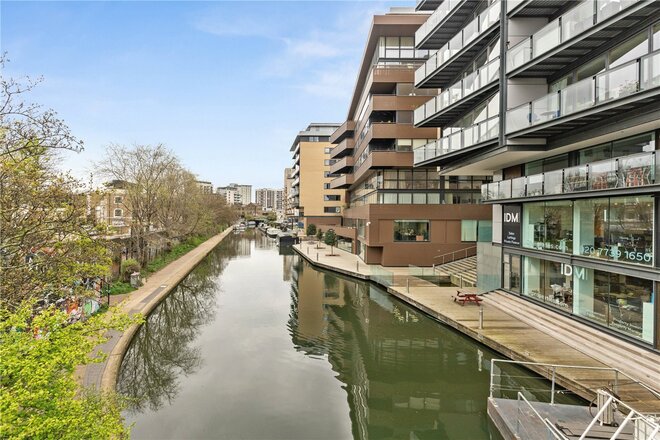
A beautifully presented and naturally bright two double bedroom split-level apartment, set within an attractive period conversion on the sought-after New North Road. The property sits on Regent's Canal and within walking distance of the amenities of Islington, Shoreditch and Hoxton.
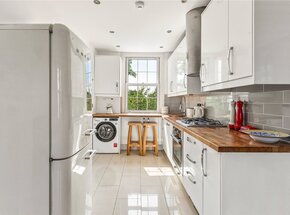
Arranged over the upper floors, the property offers well-balanced accommodation extending to approximately 766 sq ft. The spacious reception room is flooded with natural light from large sash windows and provides an excellent space for both relaxing and entertaining. To the rear, the contemporary kitchen is fitted with a range of sleek wall and base units, integrated appliances and ample worktop space.
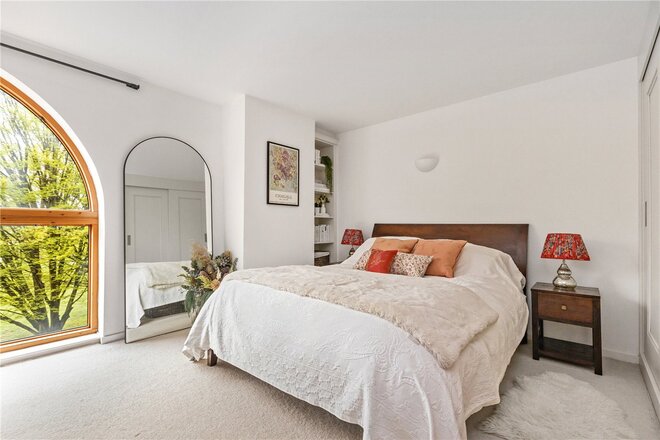
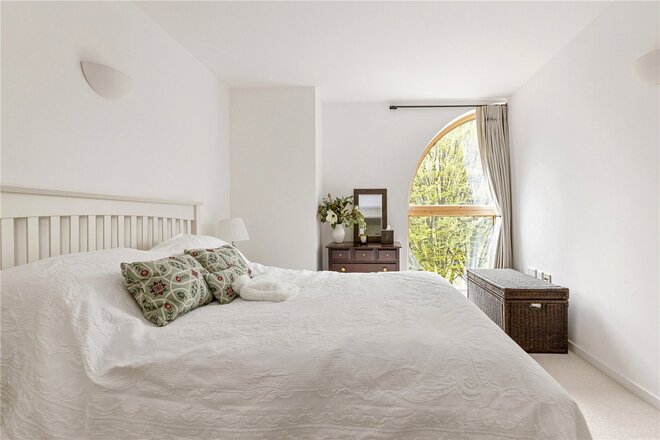
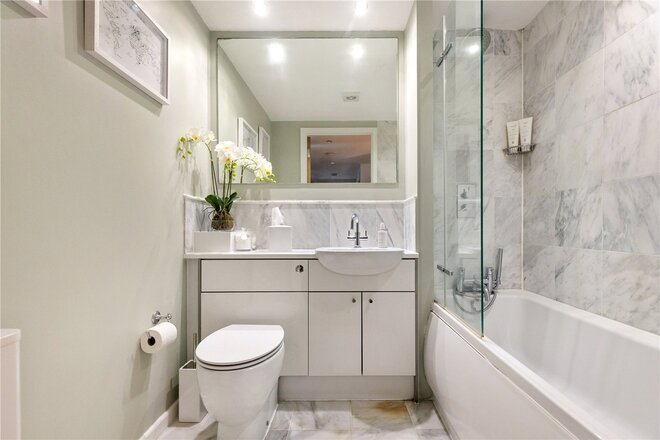
Both bedrooms are generous doubles, with the principal bedroom enjoying excellent proportions and attractive views. The stylish family bathroom has been finished to a high standard, featuring a contemporary suite with a separate bath and walk-in shower.
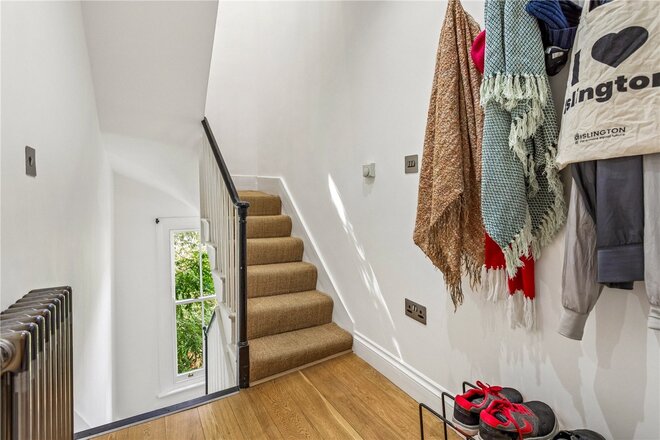
The property further benefits from excellent built-in storage, a welcoming entrance hall and a neutral décor throughout, allowing any purchaser to move straight in.
Perfectly positioned, New North Road provides easy access to the vibrant restaurants, cafés and independent shops of Upper Street, Shoreditch and Hoxton, while the picturesque Regent's Canal and Shoreditch Park are just a short stroll away.
Excellent transport links are available via Old Street, Essex Road, Angel and Highbury & Islington stations, offering swift connections across London. This superb apartment would make an ideal first-time purchase, London home or buy-to-let investment.
Owner's note: We've called New North Road home for nearly 13 years. It's a genuinely friendly stretch of Islington — Quince Bakery's bread became a weekend ritual, Arlington Square Gardens is our favourite quiet spot, and the canal is moments away. The flat is at its best on winter mornings, when light pours through the sash windows and the canal shows through the bare trees. We hope the next owners love it as much as we have.
Next steps
Need help planning your mortgage
Get an accurate estimate of your monthly repayments and explore what your mortgage could look like based on your budget and deposit.
Under Offer
- 2
- 1
- 1
- Ref: CLS254050
Sale£650,000
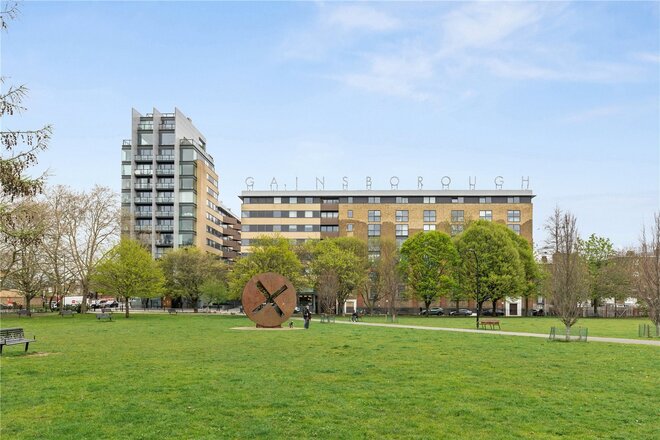
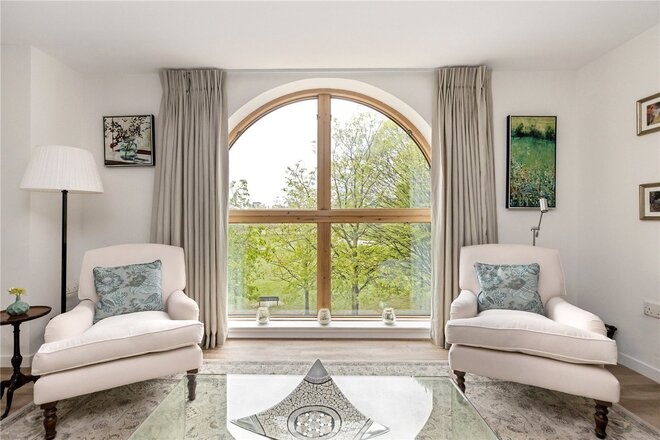
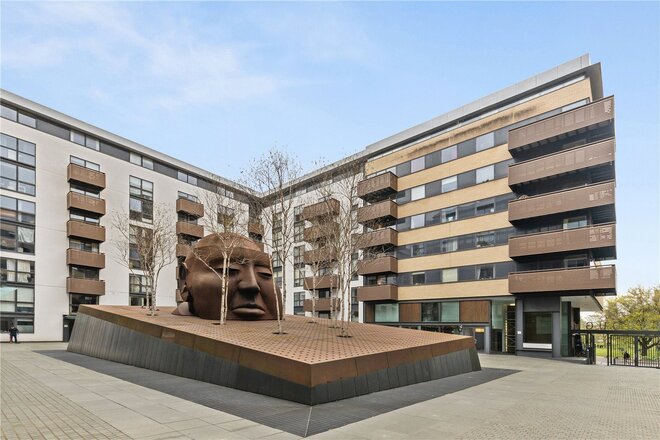
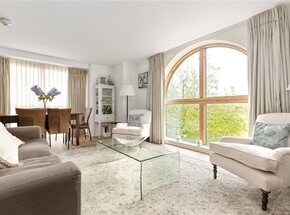
A bright and well-maintained South facing two-bedroom, one bathroom apartment across from the Shoreditch Park - the view of which is framed perfectly by the apartment’s South facing curved windows. A subtle yet striking reminder of what once was a pioneering British film studio, often called "London’s Hollywood". Originally a power station, it was converted to film production by Michael Balcon, becoming famous for 1920s silent films, 1930s comedies, and iconic 1940s melodramas. The site was redeveloped into luxury apartments in 2004.
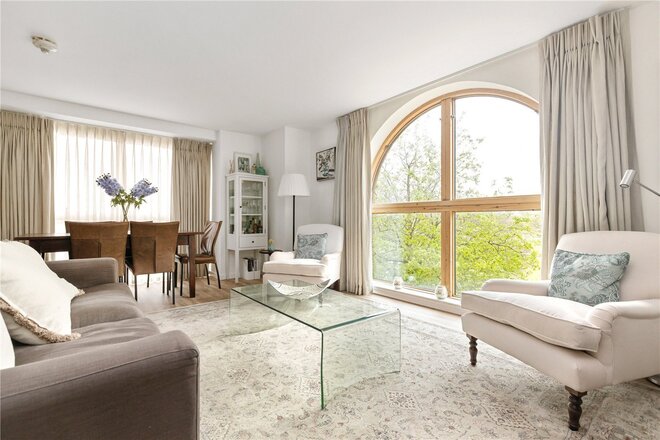
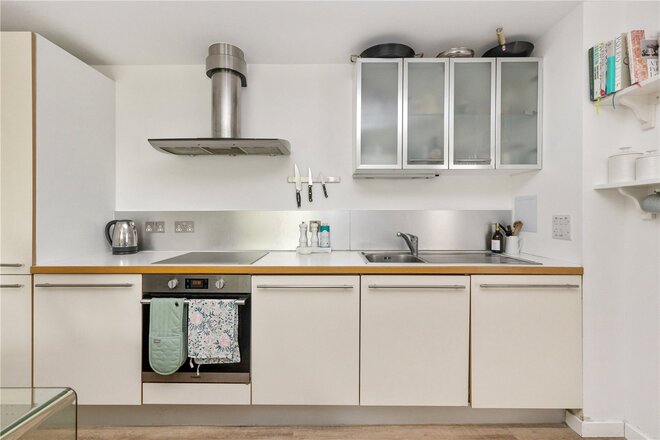
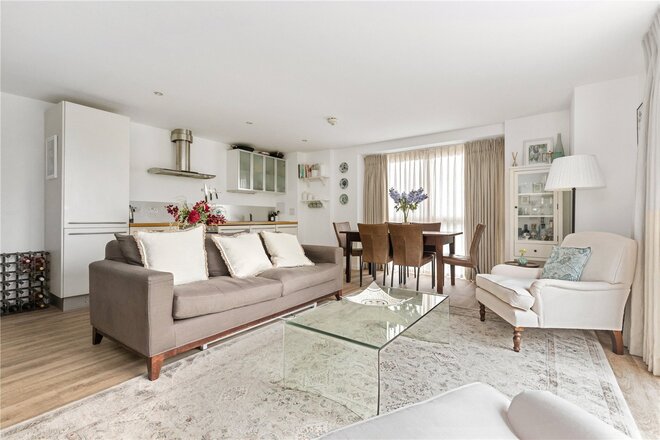
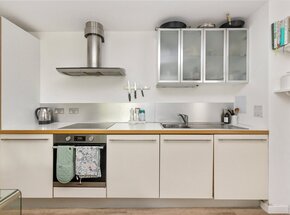
The property offers a bright dual aspect open plan living room with fully fitted kitchen and unobstructed views of the City skyline with the Shoreditch Park in the foreground. Large South facing floor to ceiling windows, with character, flood the room with natural light, creating an airy atmosphere that perfectly complements the stylish and well-maintained interiors.
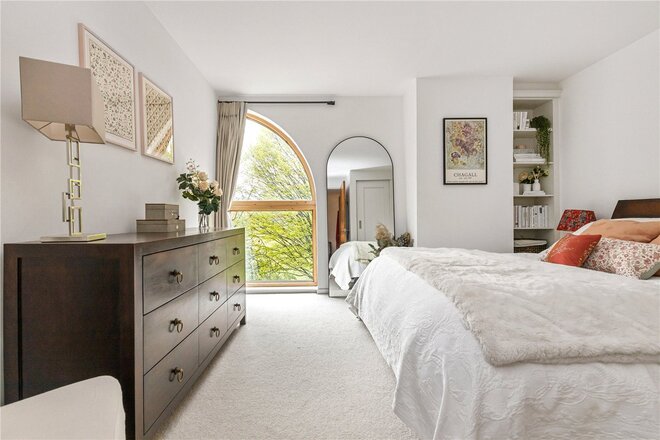
Both the double bedrooms are South facing and offer fitted wardrobe space along with leafy views of the Shoreditch Park. The three-piece family bathroom with bathtub has been thoughtfully designed featuring modern fixtures and a clean, elegant finish.
Set in the increasingly popular De Beauvoir area, the apartment is surrounded by a thriving local community. With Hackney Basin (0.1 miles), Shoreditch Park (0.1 miles), The renowned De Beauvoir Deli (0.5 miles), and a growing selection of revitalised pubs and restaurants, the area is very appealing. The property is also located near to Upper Street (0.8 miles), Angel (1 mile), and Shoreditch (1.1 miles).
The location offers excellent transport links, with Essex Road (0.53 miles), Haggerston & Hoxton (both 0.6 miles), Old Street (0.7 miles), Dalston Junction, Canonbury, and Angel (all 0.8 miles), Moorgate (1.1 miles), London Liverpool Street Station (1.3 miles) and Highbury & Islington (1.1 miles), offering access to National Rail services, The London Overground (Windrush, Mildmay & Weaver Lines, The London Underground (Northern, Circle, Hammersmith & City, Metropolitan, and Elizabeth Lines).
*Any associated charges including, but not limited to, service charge, ground rent and sinking funds outlined in the marketing material is an approximation calculated using information provided by and described by the client at the time of instruction. The actual cost may be subject to change and therefore we recommend all interested parties carry out their own enquiries.*
- 3
- Ref: ISL190176
Sale£625,000
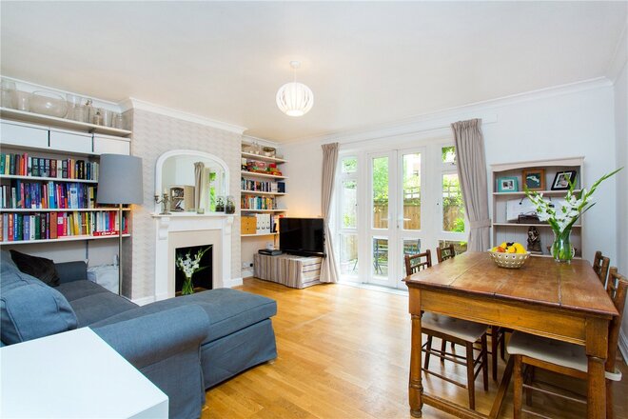
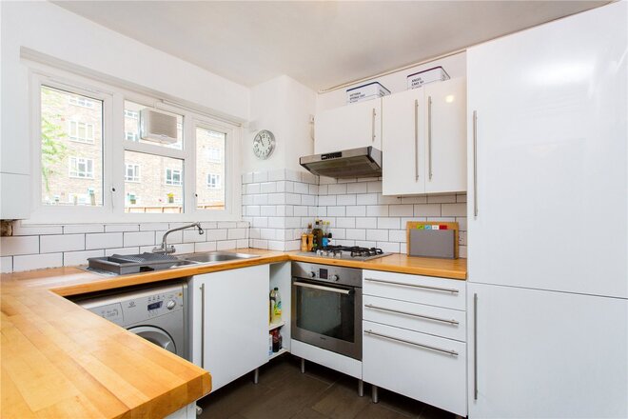
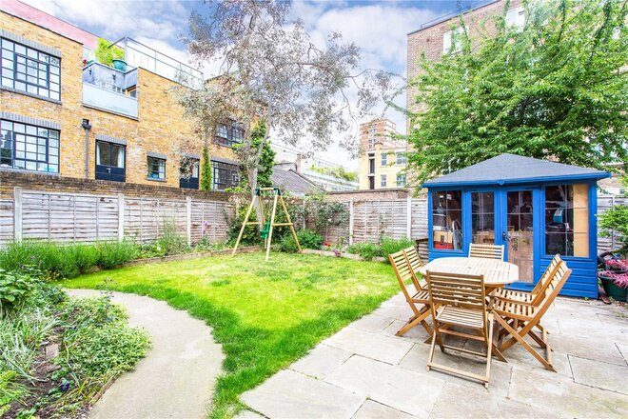
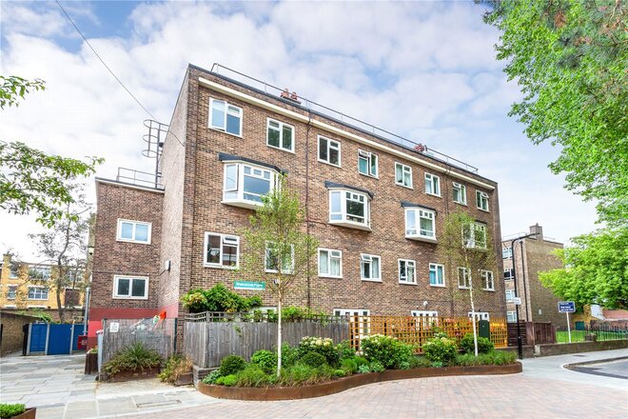
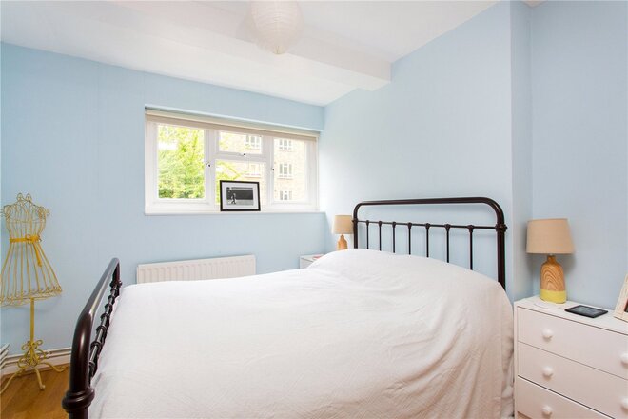
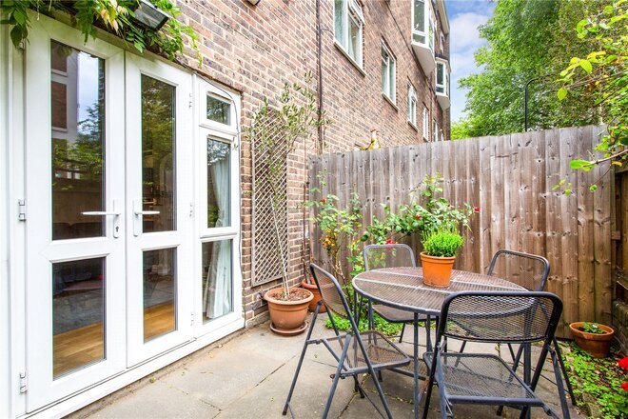
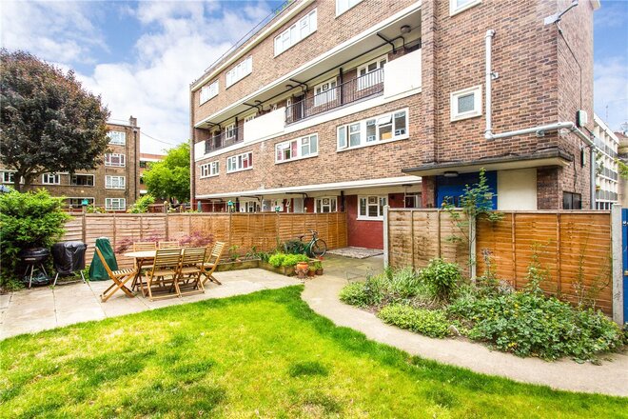
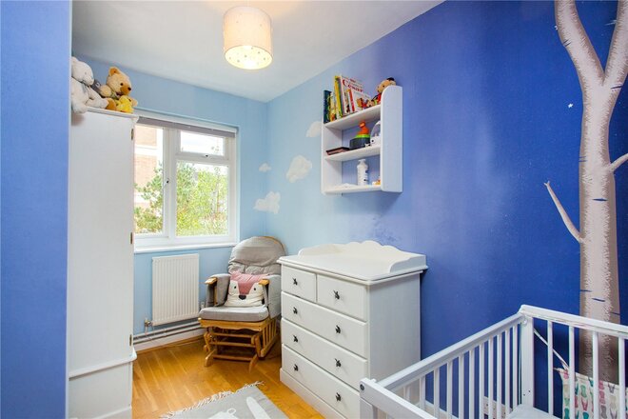
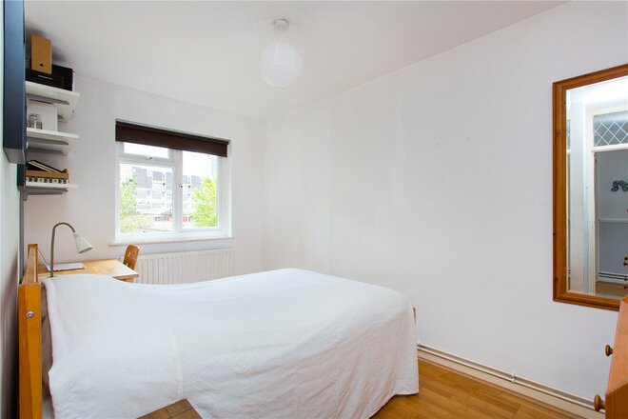
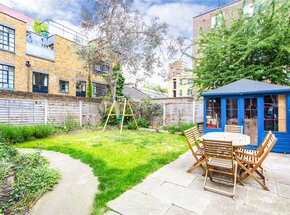
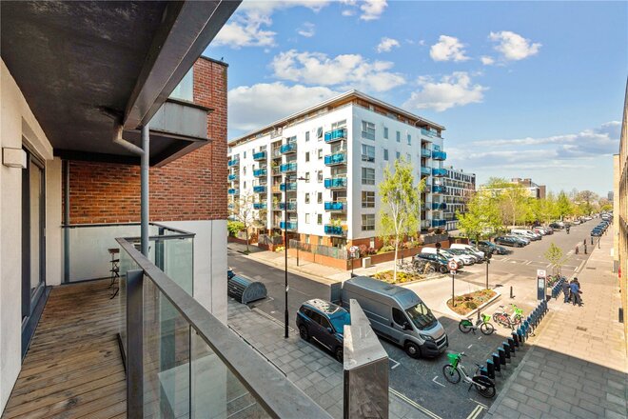
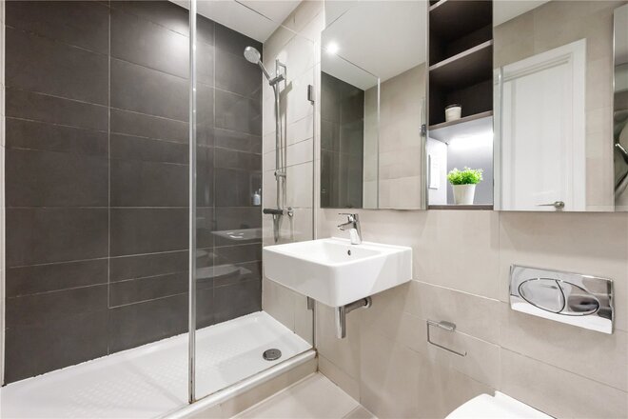
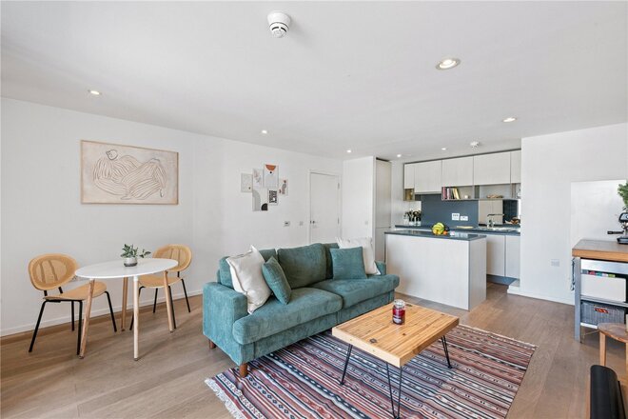
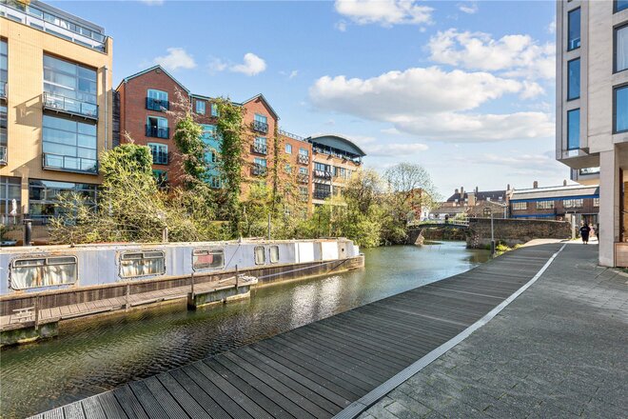
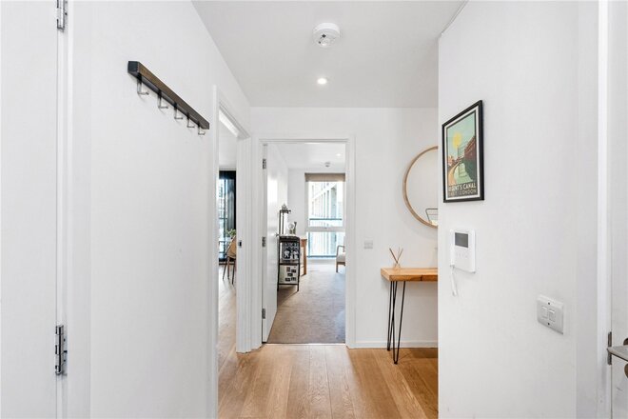
Only a stone’s throw away from Old Street Roundabout but situated on a quiet cul-de-sac is this large three-bedroom maisonette with a rare abundance of private outside space. The property has been very well maintained by the current owners and would make an ideal family home or alternatively, an investment for someone who wishes to capitalise on the rental demand of Hoxton and Old Street.
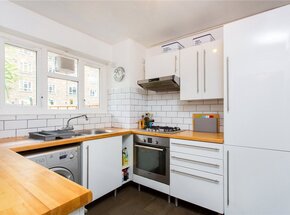
With private access to this property through the impressive garden, you are greeted by a bright and spacious kitchen featuring a built-in fridge/freezer, gas hob and plenty of storage. Past a separate WC, the hall leads you to a large reception room full of natural light, with double doors opening onto a sunny south facing patio, ideal for alfresco dining.
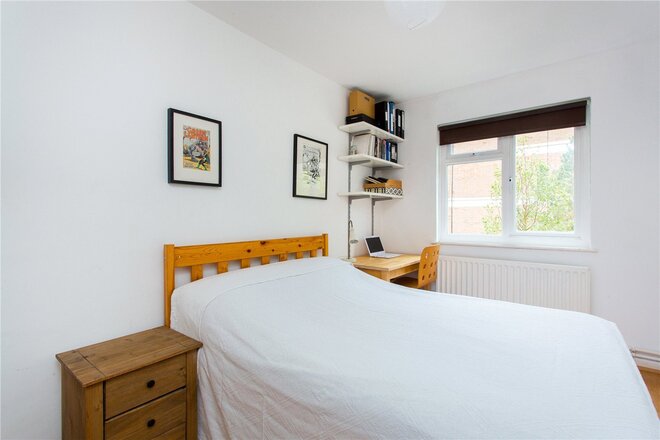
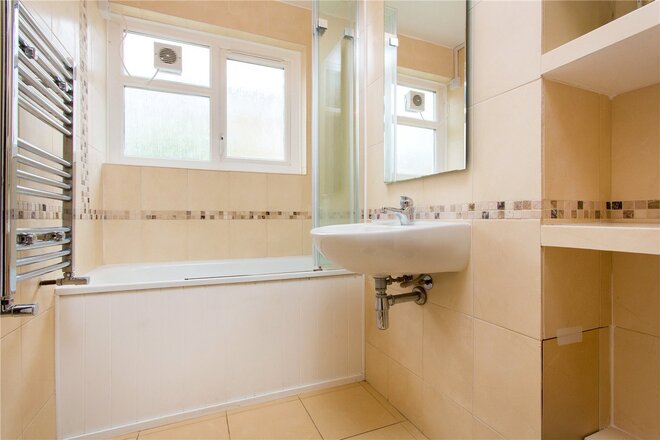
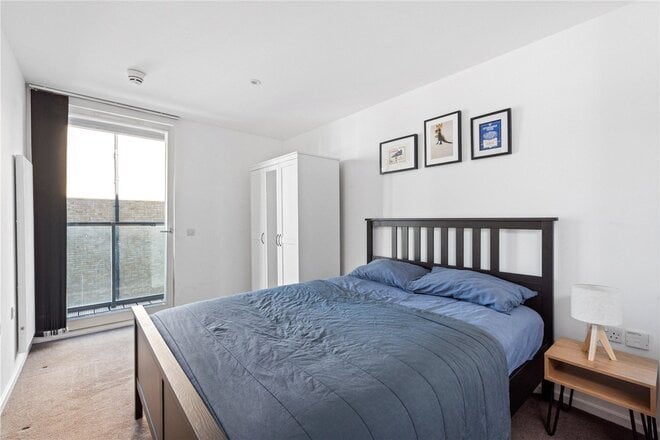
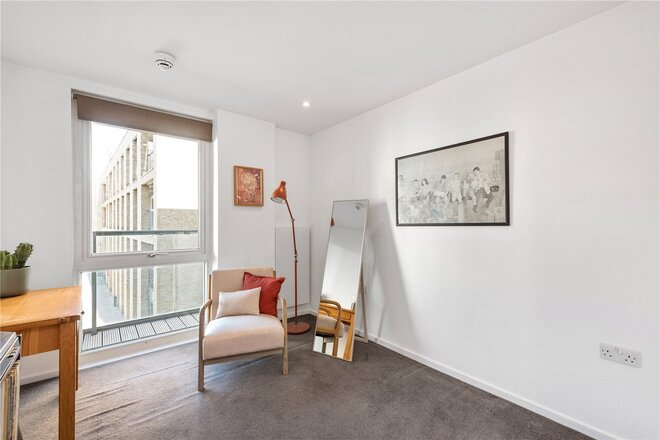
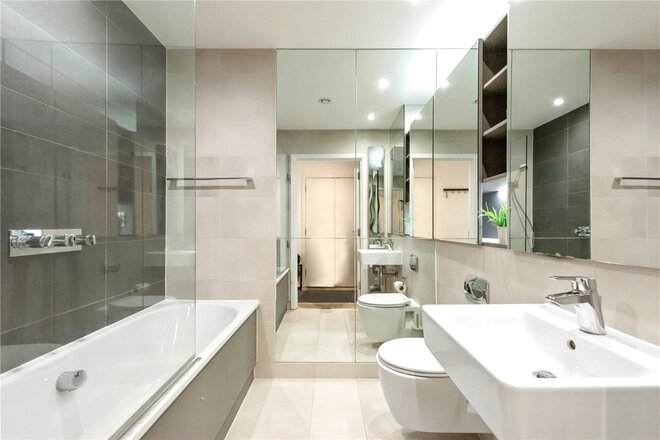
Upstairs comprises of a tiled family bathroom with heated towel rail, large master bedroom with built in storage, a second double bedroom with built in storage and a large third bedroom. The property has recently been fully rewired and benefits from gas central heating and double glazing throughout.
The property boasts excellent transport links, with Old Street Underground Station being close by, along with Hoxton and Shoreditch Overground stations. The property also benefits from being close to multiple bus routes across the City. Winkworth Court is conveniently located just south of Shoreditch Park and close to the ever-popular Hoxton Square as well as an array of shops, cafes, restaurants and bars in Old Street and Shoreditch.
Available
- 2
- 2
- 1
- Ref: ISL260176
Sale£600,000
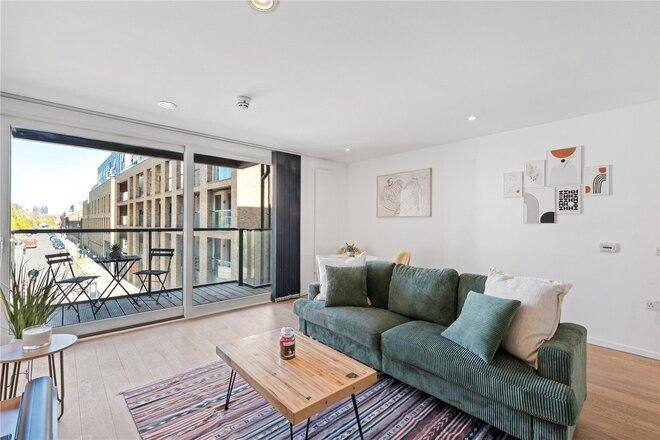
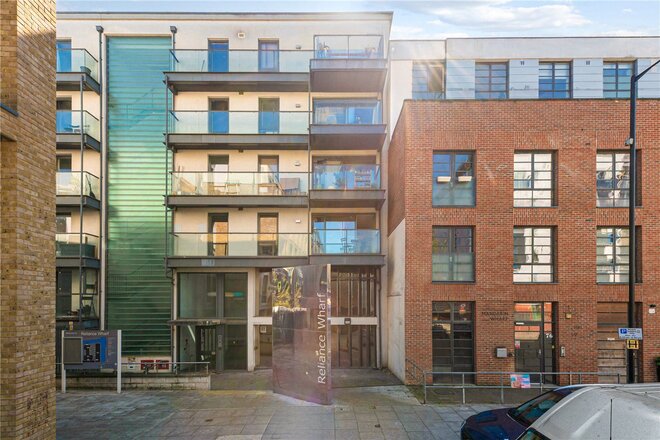
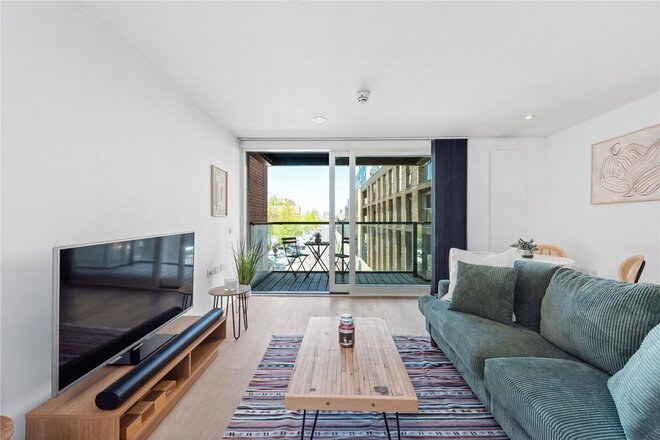
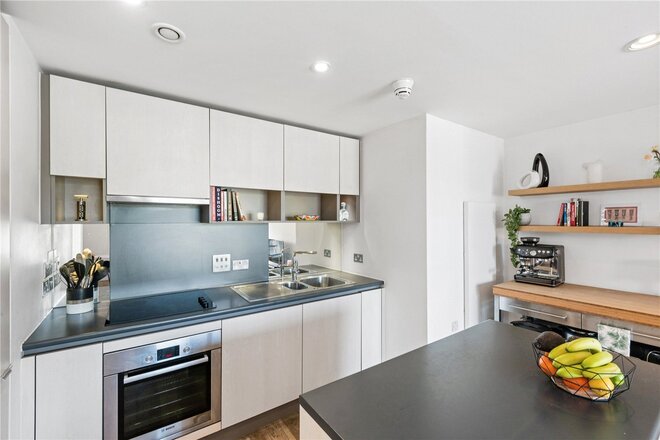
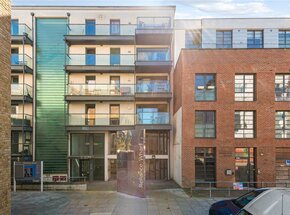
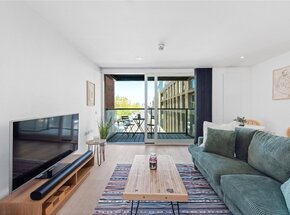
A beautifully upgraded apartment offering generous proportions and stylish contemporary living, set within a highly sought-after Reliance Wharf development and offered on the market chain-free.
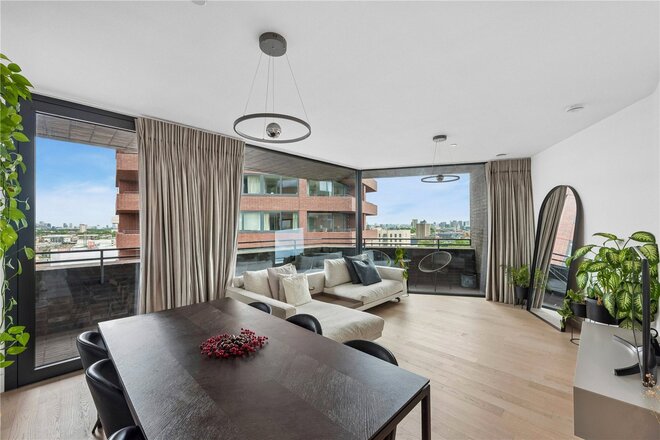
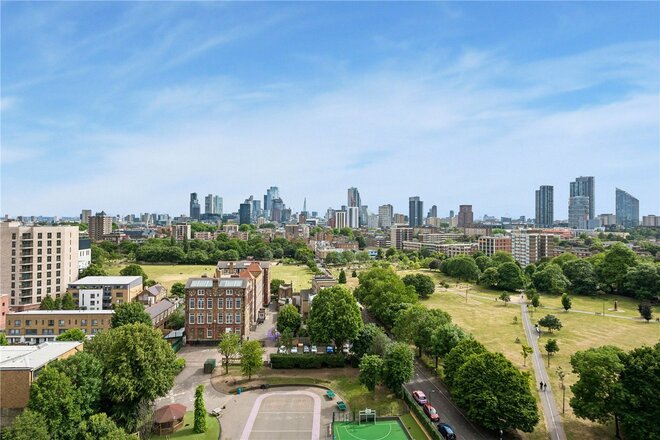
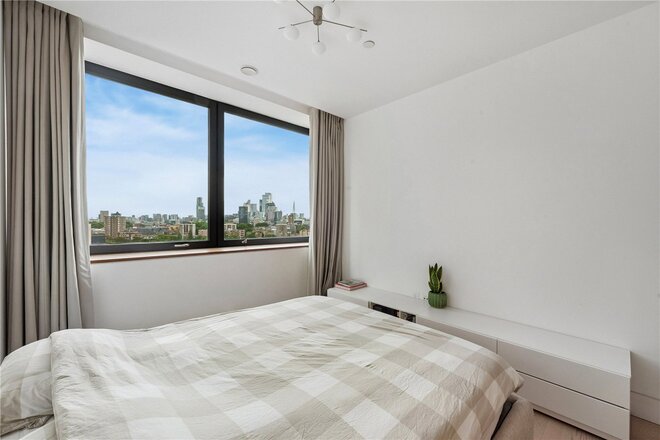
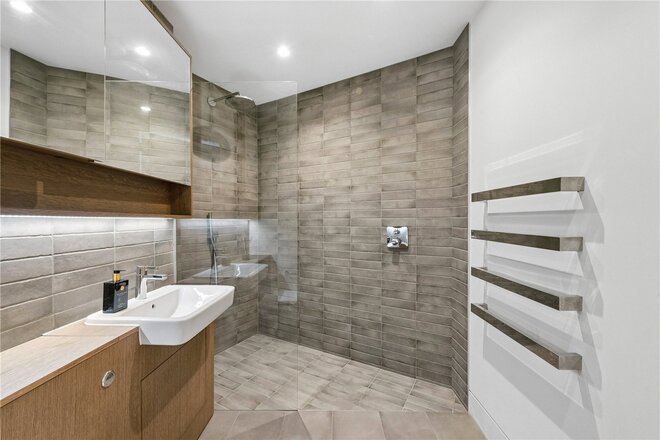
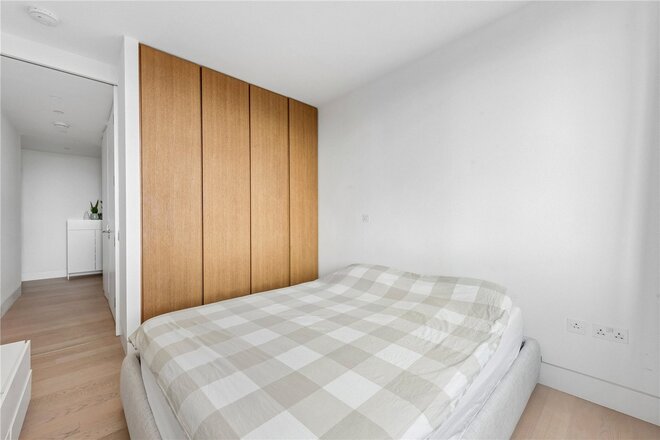
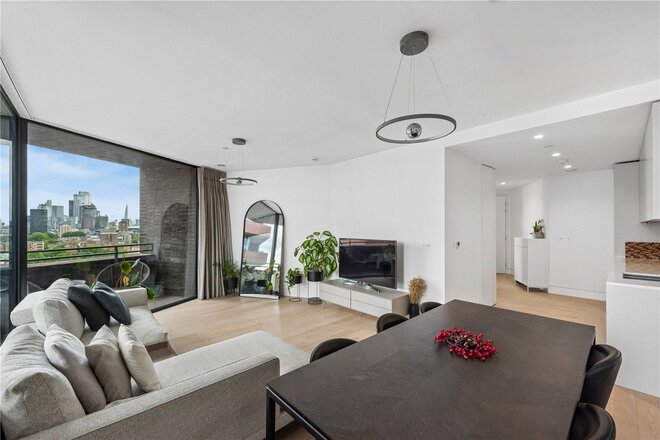
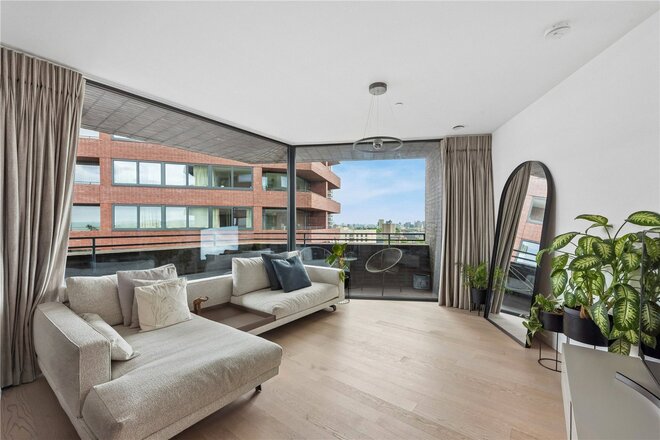
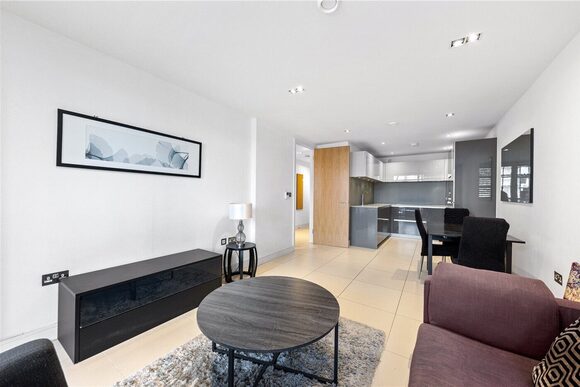
Situated on the second floor and spanning approximately 809 sq. ft., this impressive home has been well cared for and remains in good overall condition, offering a comfortable and inviting living environment throughout. At the heart of the property is a spacious, light-filled open-plan living and kitchen area, finished with elegant wooden flooring and designed perfectly for both relaxing and entertaining. This space opens directly onto a sizeable private balcony. The apartment features two well-proportioned double bedrooms, including a standout principal suite complete with built-in storage and a modern en-suite bathroom. A stylishly appointed main bathroom serves the rest of the home, finished with contemporary fittings and tasteful décor.
Reliance Wharf is nestled amongst the peaceful treelined streets of De Beauvoir and is perfectly set for renowned local amenities that are within easy reach and include The De Beauvoir Deli, local restaurants and excellent gastro pubs. Access to Shoreditch, Old Street and the City couldn't be easier from one of the many bus routes or alternatively from the Overground at Haggerston. Access to the Elizabeth Line is also close by, where you can be in Heathrow Airport in 60 minutes door to door. Upper Street and the West End are also within easy reach and for those who like a stroll, Regents canal offers a scenic route across London along one of its most famous waterways.
*Any associated charges including, but not limited to, service charge, ground rent and sinking funds outlined in the marketing material is an approximation calculated using information provided by and described by the client at the time of instruction. The actual cost may be subject to change and therefore we recommend all interested parties carry out their own enquiries.*
Available
- 1
- 1
- 1
- Ref: HIH260212
Sale£600,000
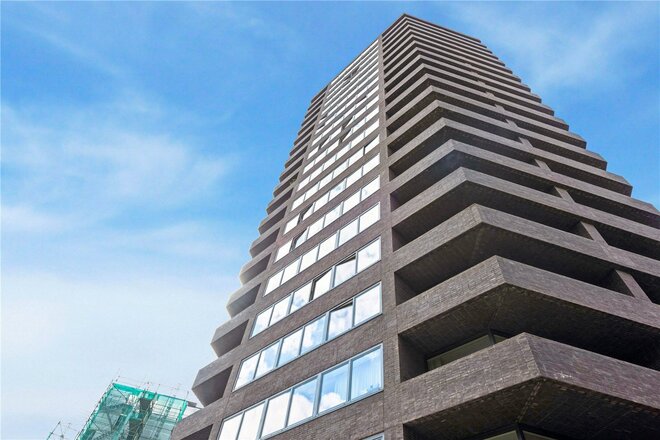
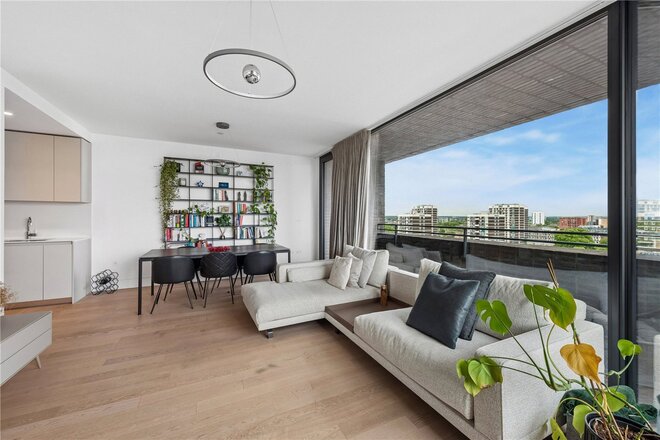
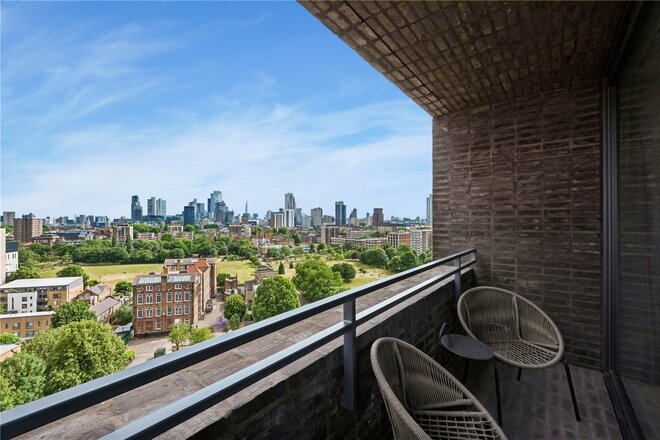
Set on the eleventh floor of the iconic Mono Tower, this exceptional one-bedroom apartment enjoys a generous wrap-around private terrace with panoramic views across Shoreditch Park, the London skyline and beyond. Despite its central location, the apartment offers a remarkably peaceful setting, providing a rare balance of green space, privacy and connectivity in the heart of East London.
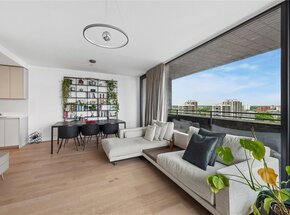
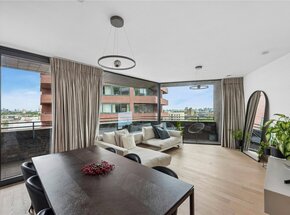
Extending to approximately 619 sq ft, the apartment is flooded with natural light through floor-to-ceiling glazing, creating a wonderful sense of space throughout. The open-plan reception room and kitchen have been thoughtfully designed for modern living and entertaining, with sleek integrated appliances, contemporary cabinetry and direct access to the expansive terrace, offering a seamless connection between indoor and outdoor living. The impressive expanse of glazing frames far-reaching views while enhancing the feeling of light and space throughout the apartment.
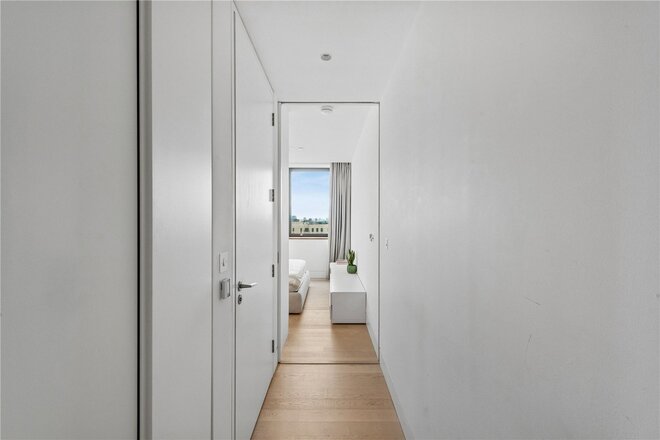
The generous double bedroom features built-in wardrobes and uninterrupted views, while the contemporary bathroom is finished to a high standard. Excellent storage is provided throughout, including two separate hallway cupboards in addition to the fitted bedroom wardrobes.
Mono Tower forms part of the renowned Hoxton Press development, designed by David Chipperfield Architects and Karakusevic Carson Architects. Positioned beside Shoreditch Park, the development combines striking contemporary architecture with one of East London’s most desirable locations.
Residents benefit from a concierge service, secure entry system, a long lease and the peace of mind of a professionally managed development.
The development is perfectly positioned for the cafés, restaurants and independent shops of De Beauvoir, Hoxton and Shoreditch. Upper Street, London Fields and Dalston are all within easy reach, while Regent’s Canal is just moments away, providing a picturesque setting for walking, running and cycling through some of East London’s most vibrant neighbourhoods.
For sports enthusiasts, Shoreditch Park and Rosemary Gardens are on the doorstep, offering tennis courts, football pitches and open green space. The recently redeveloped Britannia Leisure Centre provides a swimming pool, gym, basketball and badminton facilities, while Regent’s Canal offers a picturesque setting for walking, running and cycling.
Transport links are excellent, with Old Street Station, Haggerston Overground and numerous bus routes providing swift connections to the City, Canary Wharf, King’s Cross and the West End.
More to explore
Properties you may be interested in
 Available
 Available
 Available
 Available
 New Instruction
 Available
Over 100 offices across the UK and abroad