
6 results
Properties for sale in Carshalton
Order by
Available
- 4
- 3
- 2
- Ref: BAN260170
Sale£1,250,000
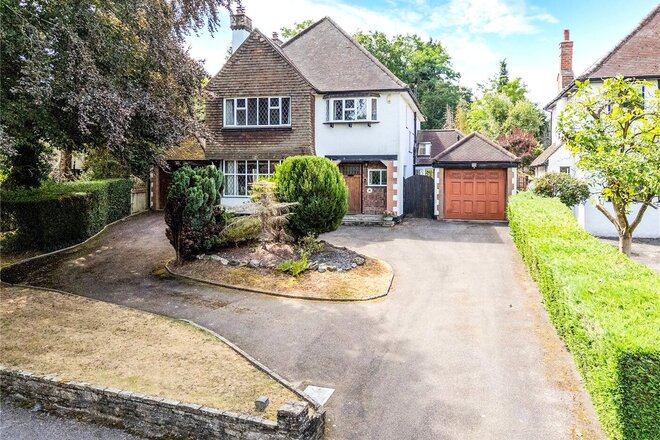
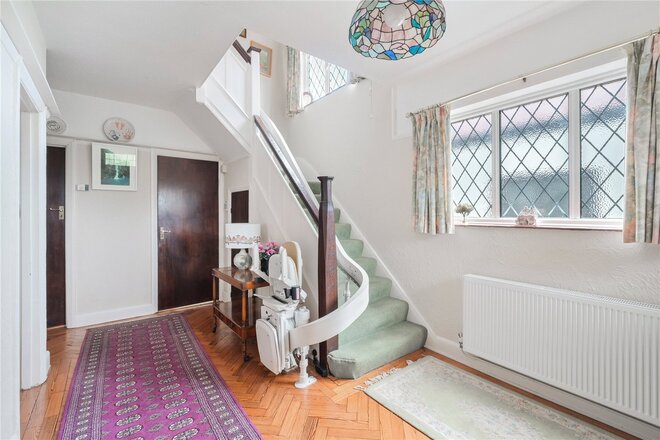
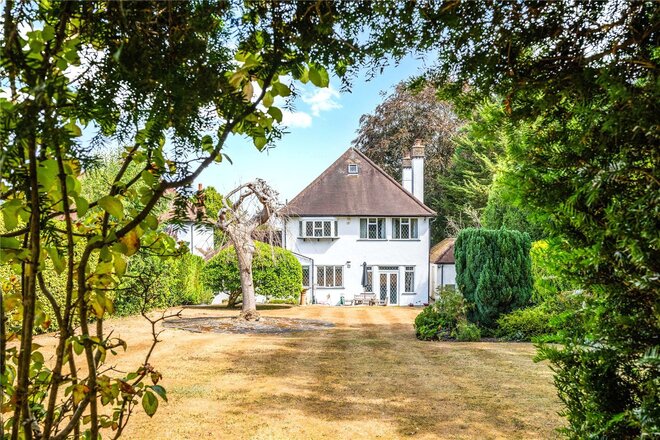
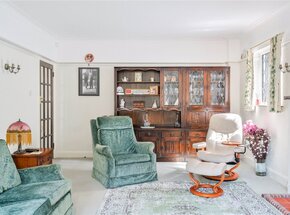
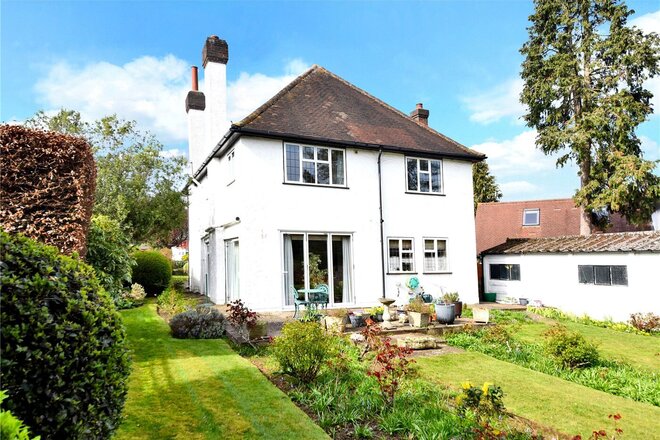
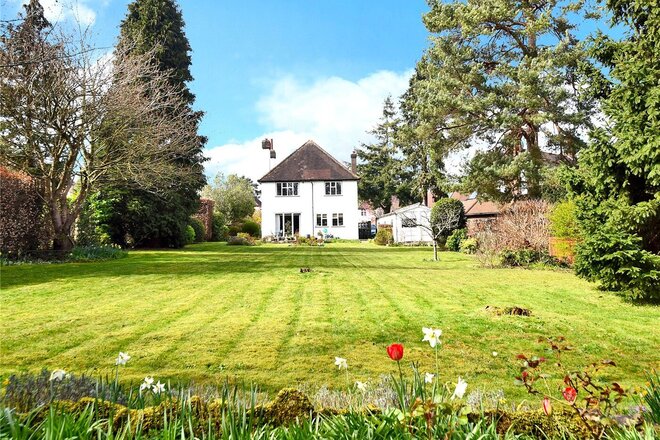
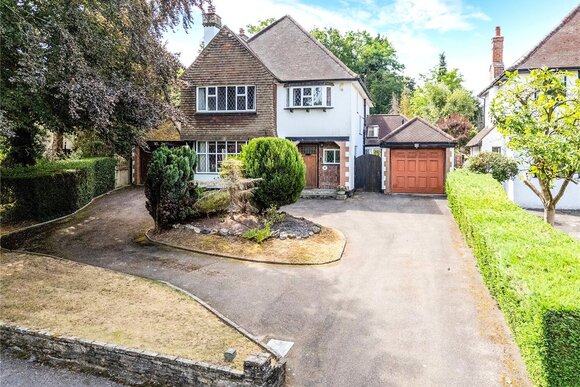
An attractive detached house with a fantastic rear garden, set in one of Carshalton Beeches' most sought-after roads.
This beautiful detached house is located in a wide tree-lined road, close to well-regarded schools for all age groups, both private and state run. Also within easy reach of Carshalton Beeches, Belmont, and Sutton Train Stations which provide services to London Victoria and London Bridge. Sutton Town Centre has a comprehensive range of shops, bars and restaurants. The green open spaces of Oaks Park are also close by.
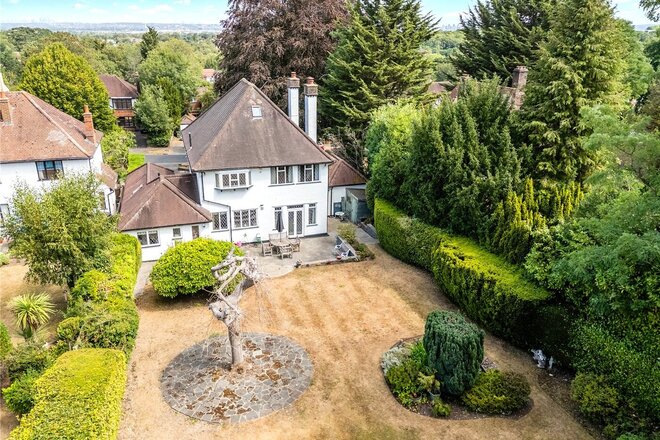
This lovely house has a blend of modern living and original features, and has been beautifully cared for by the current owner. Occupying a large plot, the property still offers excellent potential to extend, subject to the usual consents.
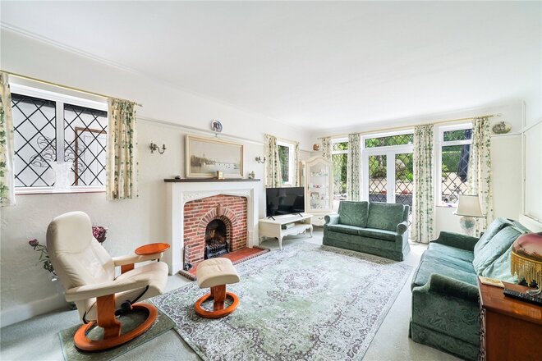
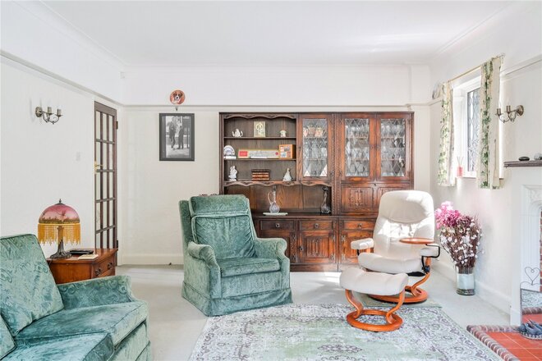
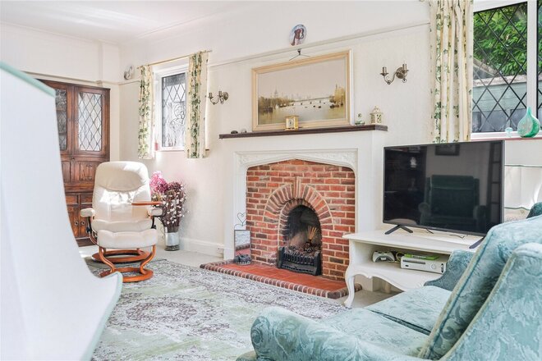
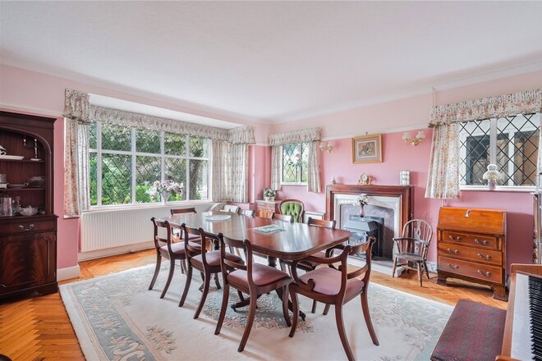
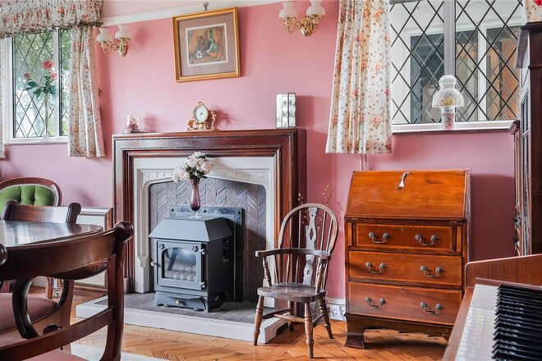
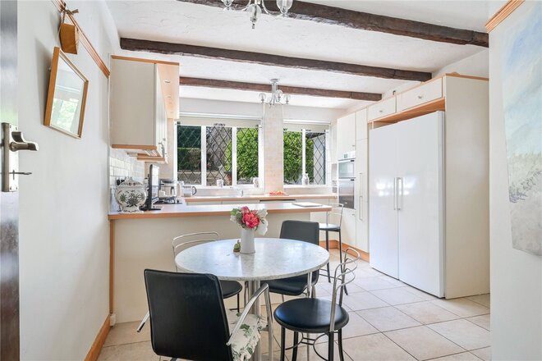
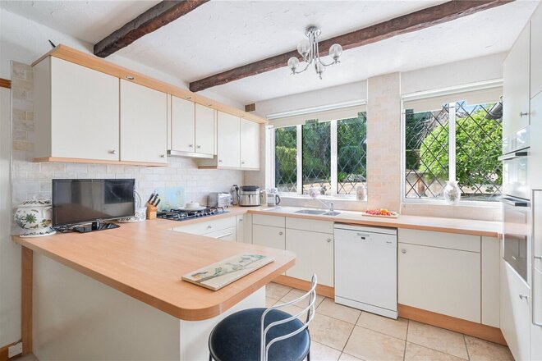
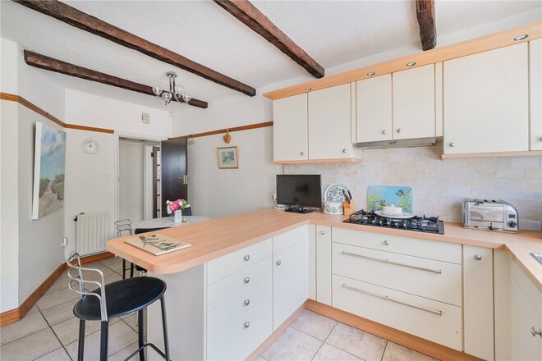
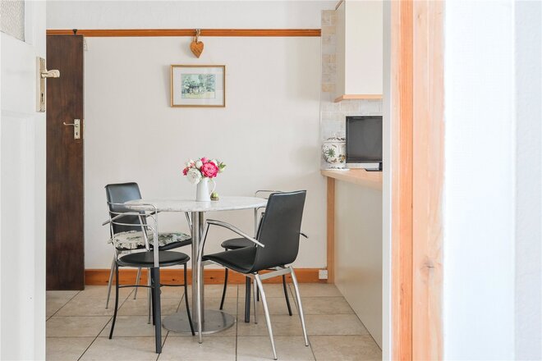
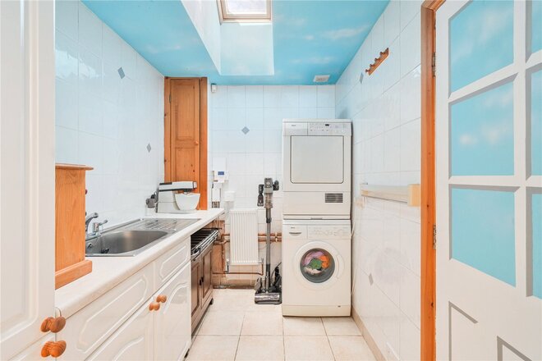
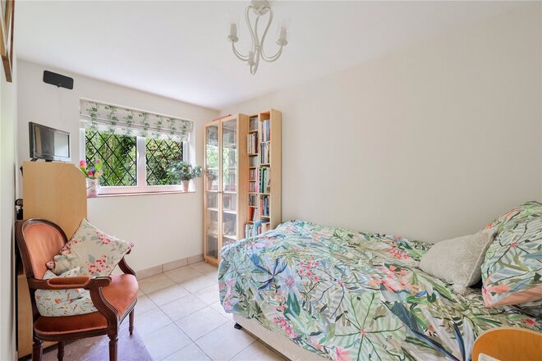
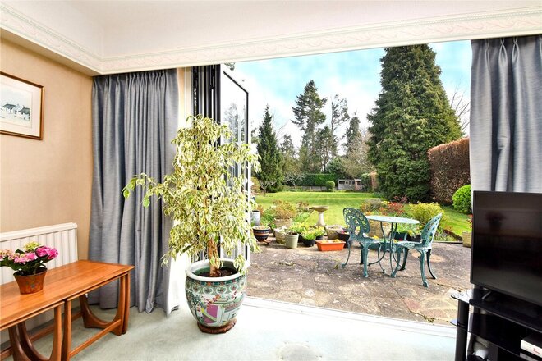
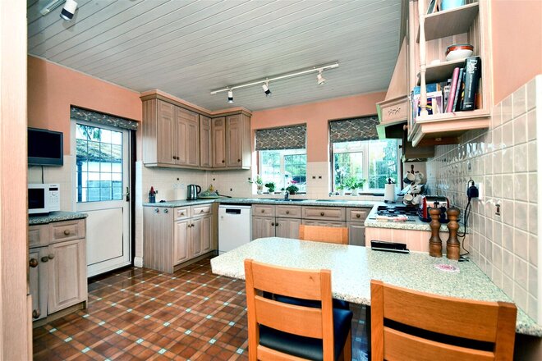
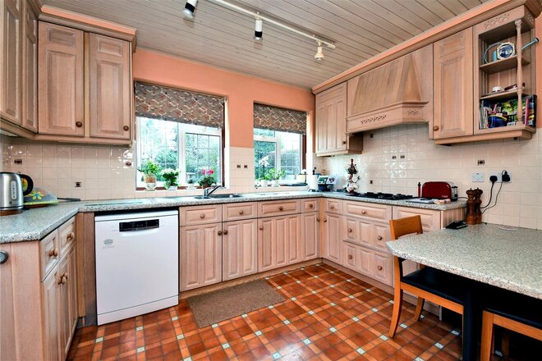
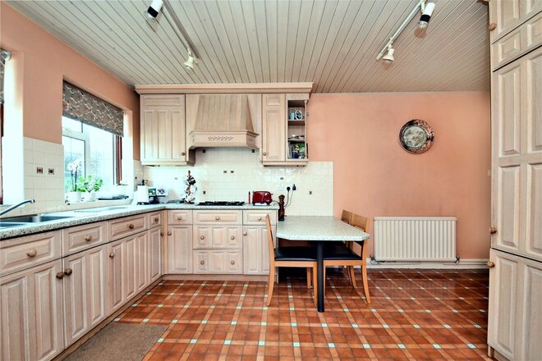
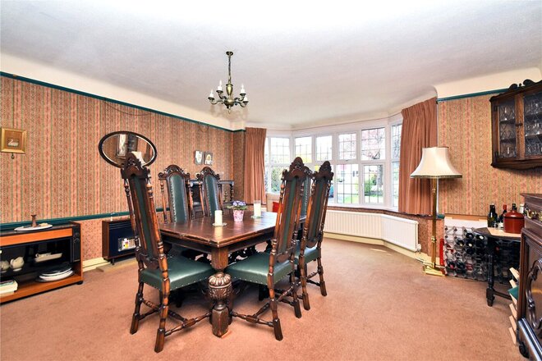
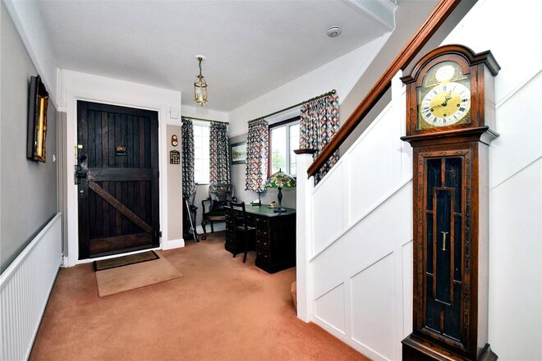
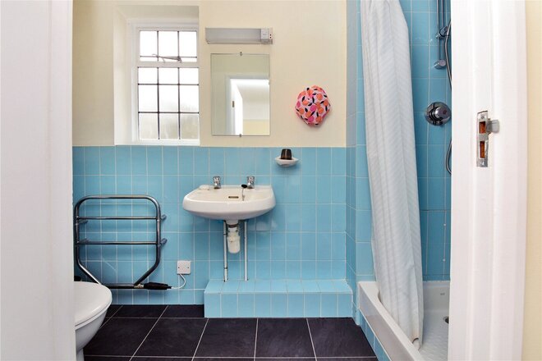
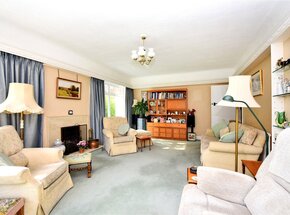
The ground floor comprises; covered storm porch, spacious welcoming hallway, dining room to the front with large bay window and feature fireplace, large living room to the rear with french doors that open into the garden, fitted kitchen with ample unit and worktop space, some integrated appliances, an adjacent utility room, a study or 5th bedroom with a downstairs shower room and a separate downstairs cloakroom.
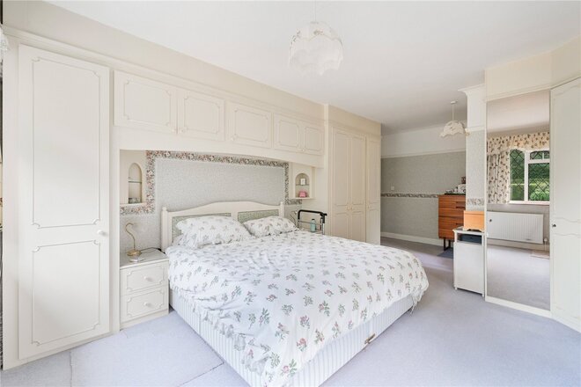
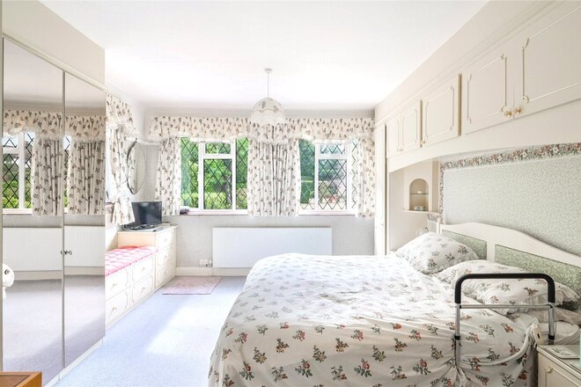
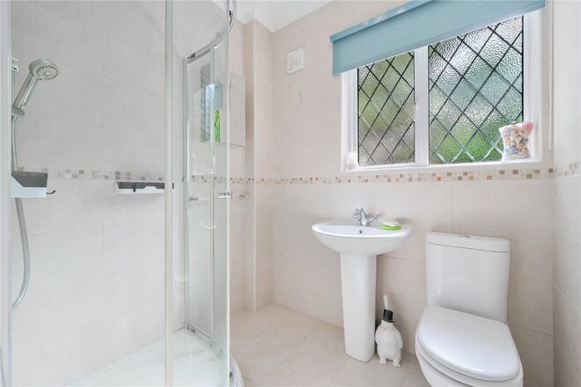
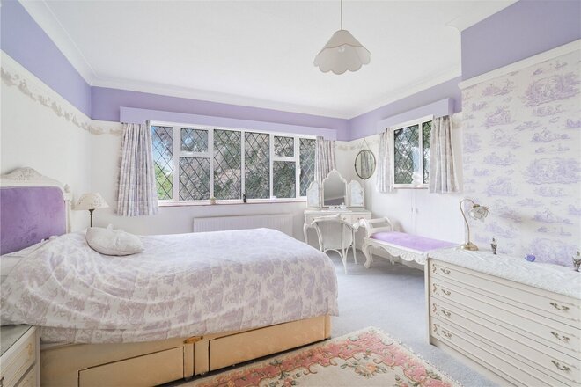
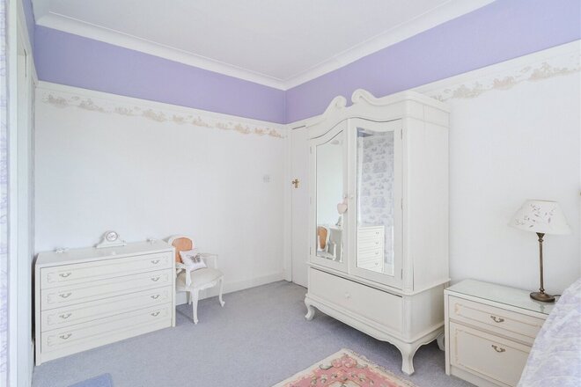
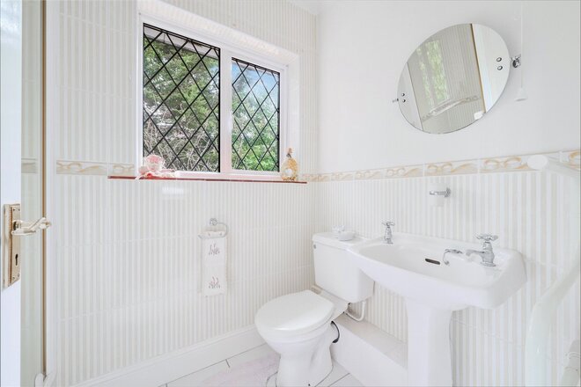
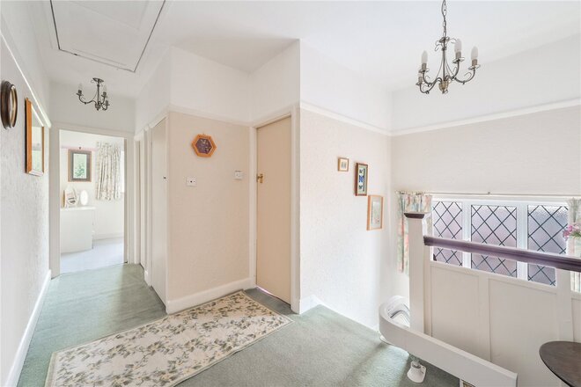
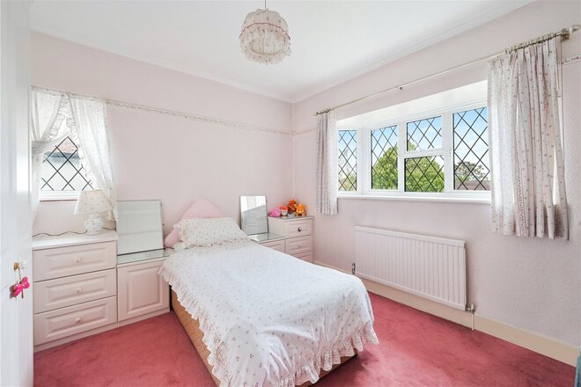
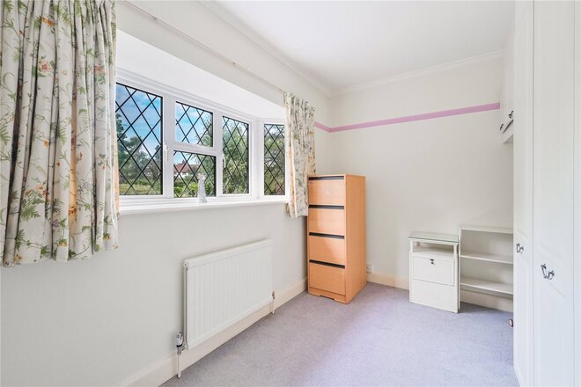
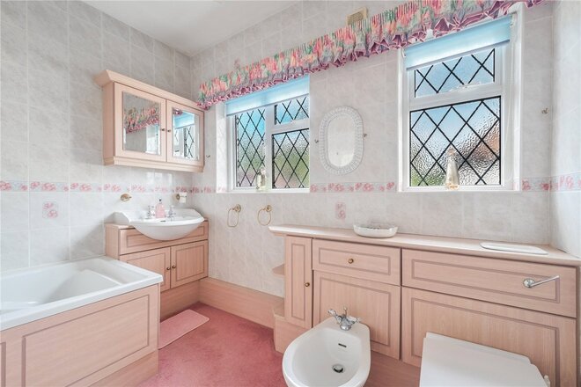
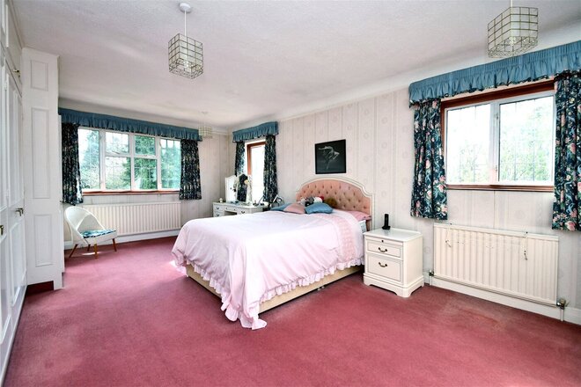
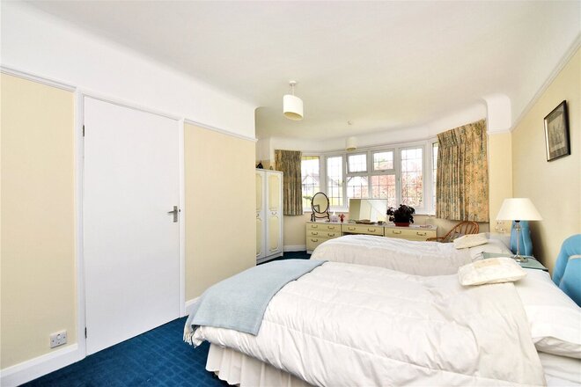
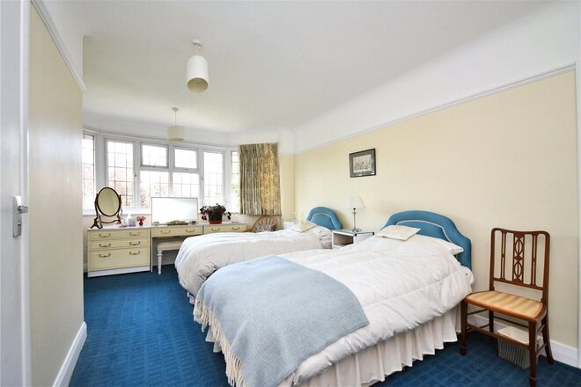
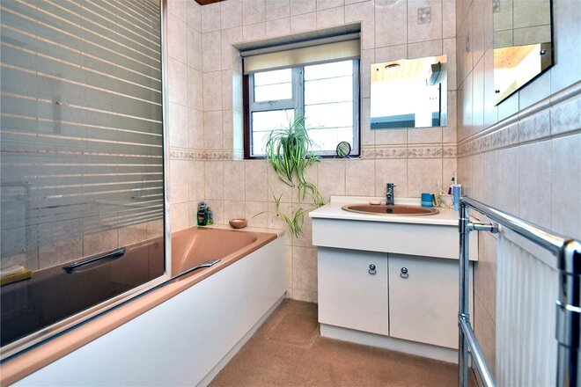
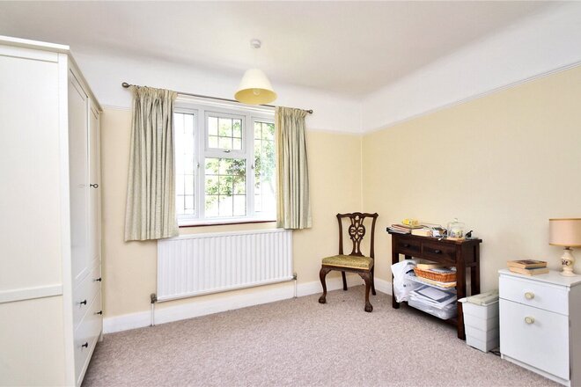
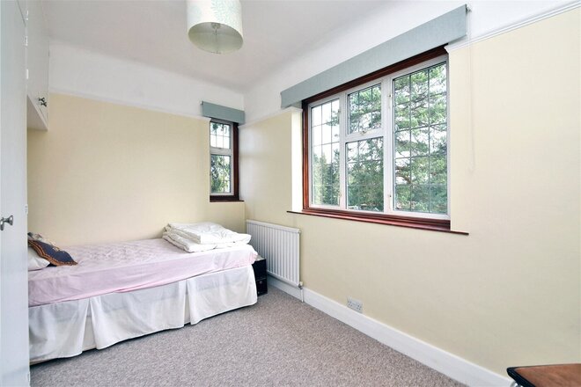
The first floor provides three double bedrooms, and a single bedroom. Both the principal bedroom and second double bedroom have ensuite showers, and three of the four bedrooms have built-in wardrobes. There is also a family bathroom.
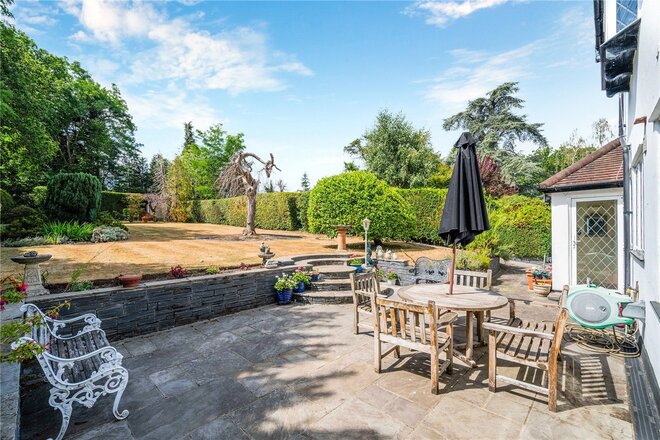
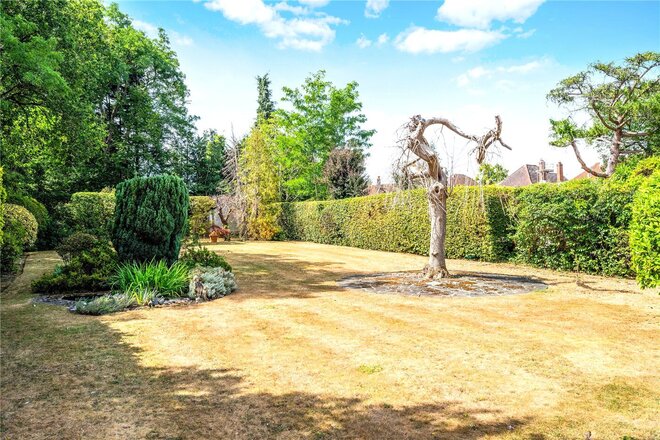
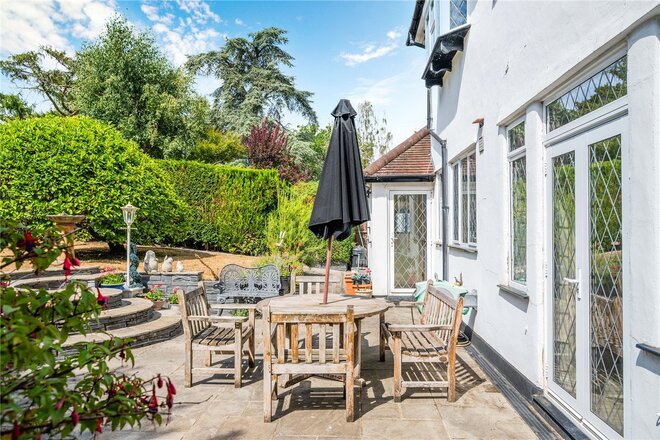
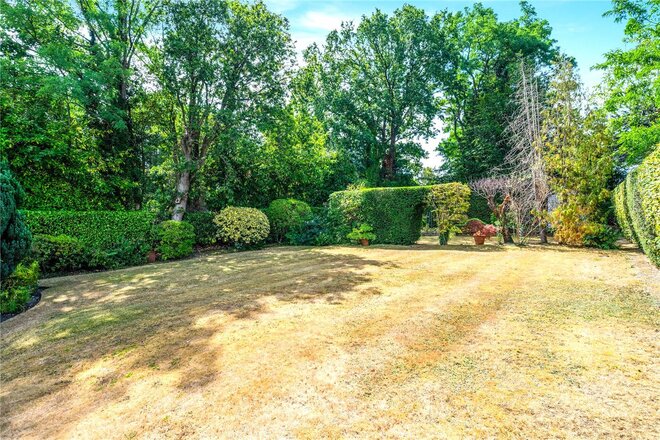
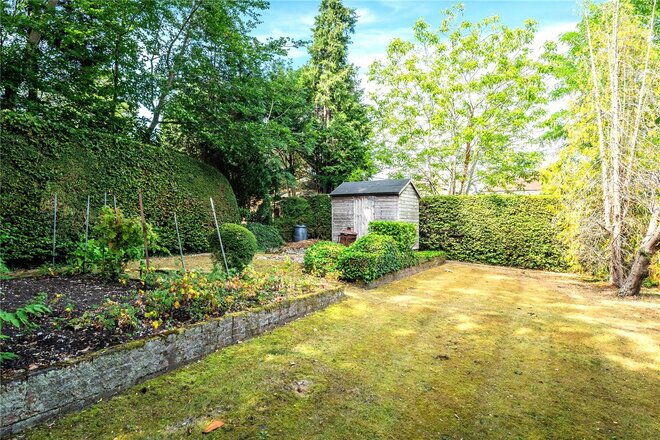
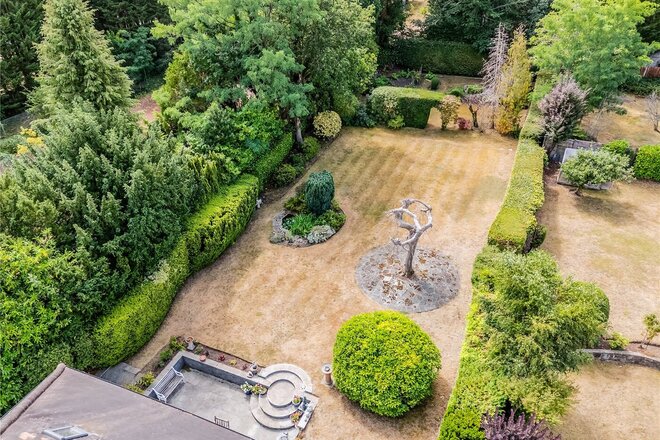
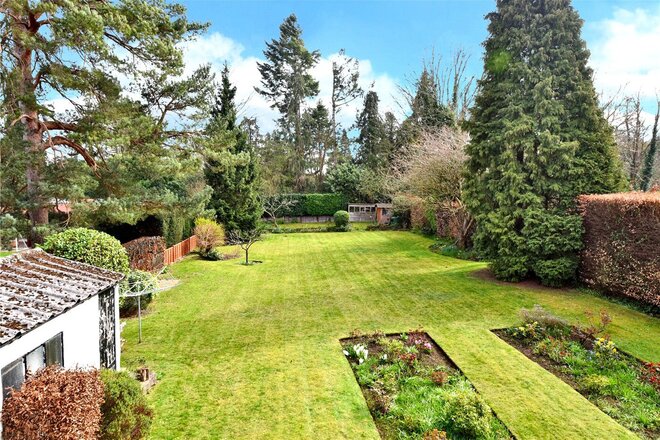
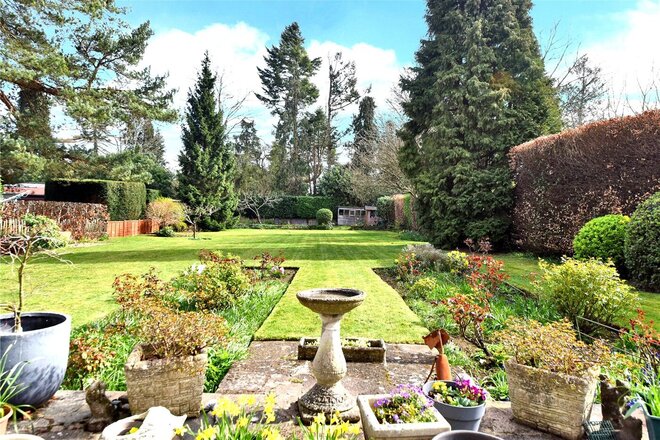
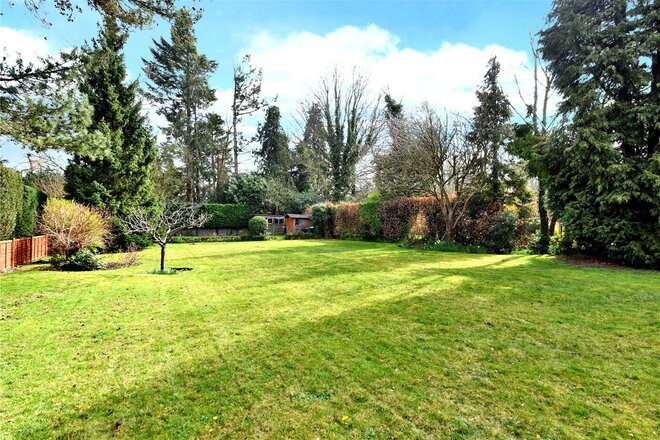
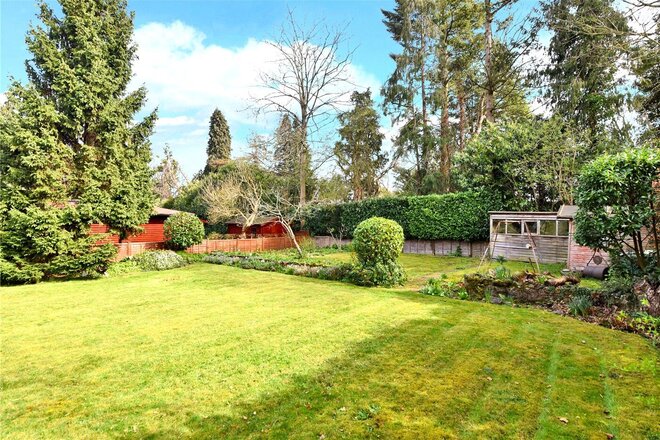
Outside, the house has generous frontage, with a driveway that provides parking for numerous cars and access to the two separate garages. The beautiful rear garden is an impressive 150ft in length, has a patio area adjacent to the house, is mainly laid to lawn with a selection of shrub beds, all framed by mature hedge borders. At the end of the garden is a vegetable plot and useful garden shed.
This house has huge potential, and offers buyers an opportunity to create a larger than average family home.
Under Offer
- 4
- 2
- 2
- Ref: BAN250165
Sale£1,250,000
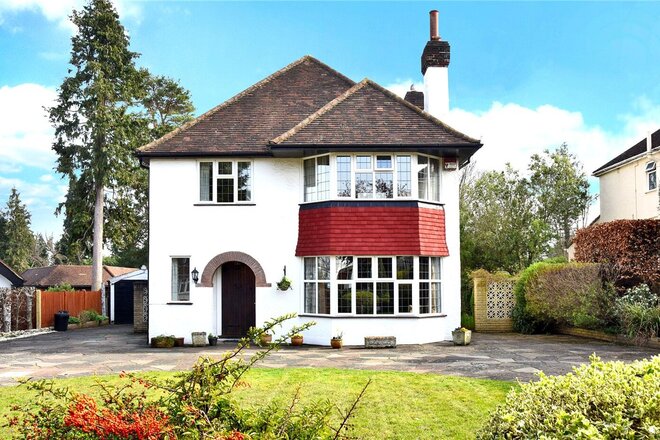
An attractive four bedroom detached house with a fantastic rear garden, set in one of Carshalton Beeches' much sought-after roads.
This beautiful detached house is located in a wide tree-lined road, close to well-regarded schools for all age groups, both private and state run. Also within easy reach of Carshalton Beeches, Belmont, and Sutton Train Stations which provide services to London Victoria and London Bridge. Sutton Town Centre has a comprehensive range of shops, bars and restaurants. The green open spaces of Oaks Park are also close by.
This lovely house has a blend of modern living and original features, and has been beautifully cared for by the current owner. Occupying a large plot, the property offers excellent potential to extend, subject to the usual consents.
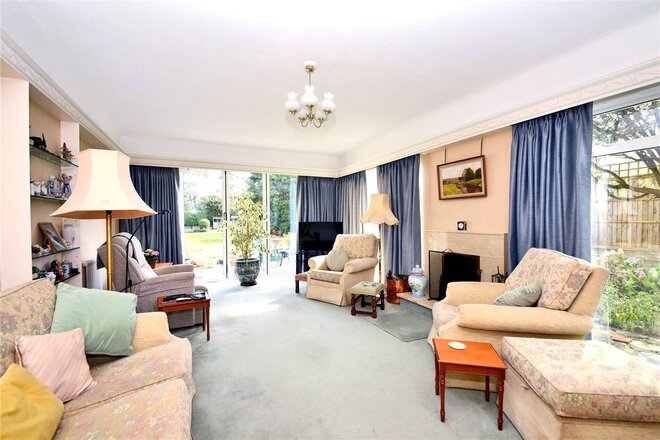
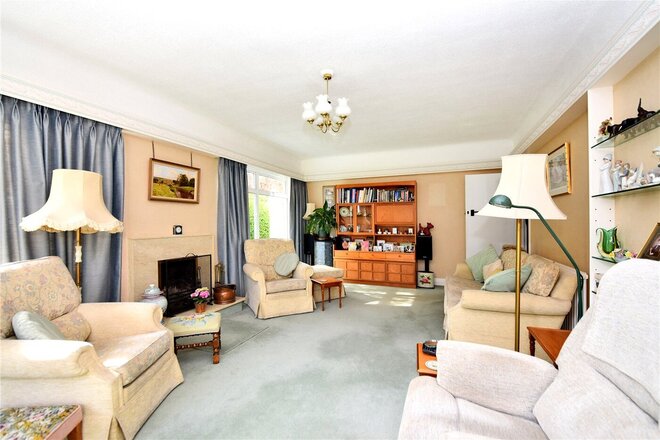
The ground floor comprises; covered storm porch, spacious welcoming hallway, dining room to the front with large bay window and feature fireplace, large living room to the rear with bi-fold doors that open into the garden, fitted kitchen with ample unit and worktop space, some integrated appliances, and a downstairs cloakroom.
The first floor provides three double bedrooms, and a single bedroom. The front double bedroom has a bay window and ensuite shower, whilst the large rear double bedroom has built-in wardrobes and its own WC and basin. There is a family bathroom with a separate WC.
Outside, the house has generous frontage, with a driveway that provides parking for numerous cars and access to the detached garage. The beautiful rear garden is an impressive 164ft in length, has a patio area adjacent to the house, is mainly laid to lawn with a selection of shrub beds, all framed by mature hedge borders. There are two useful garden sheds.
This house has huge potential, and offers buyers an opportunity to create a larger than average family home.
Let's get started
Book your market valuation
Thinking of selling your property, or maybe you're just interested to know what it is worth in todays market? We'll happily provide you with a valuation.
Under Offer
- 3
- 2
- 1
- Ref: CLS261028
Sale£500,000
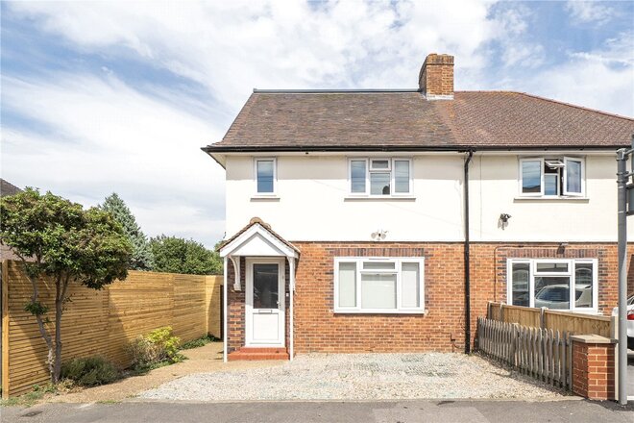
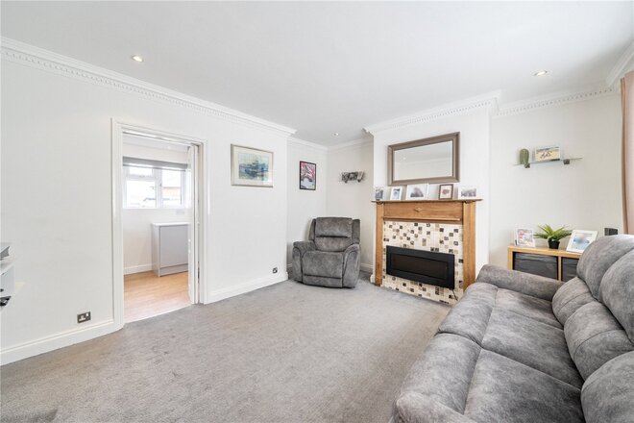
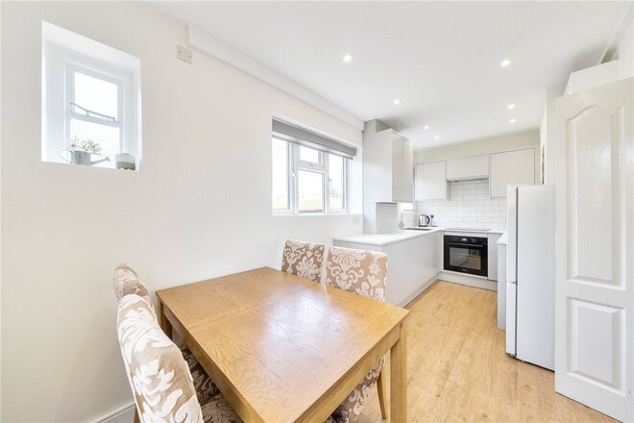
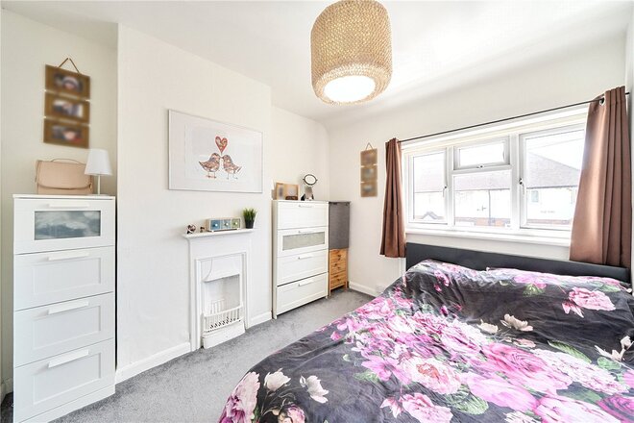
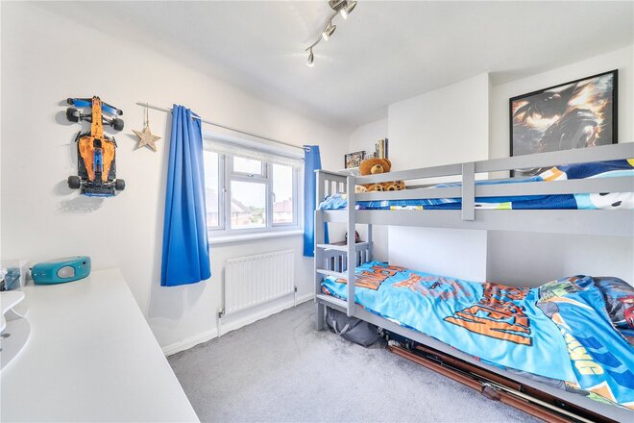
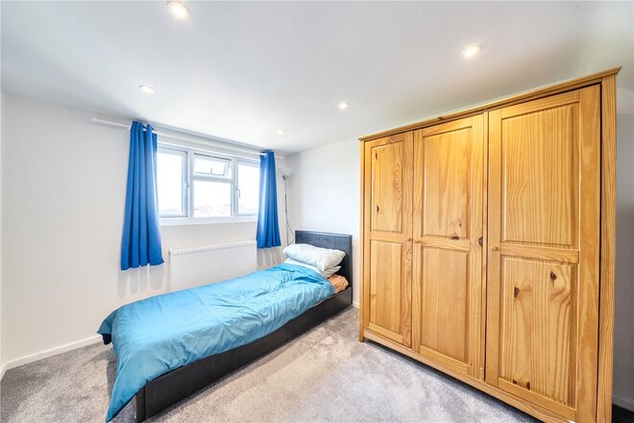
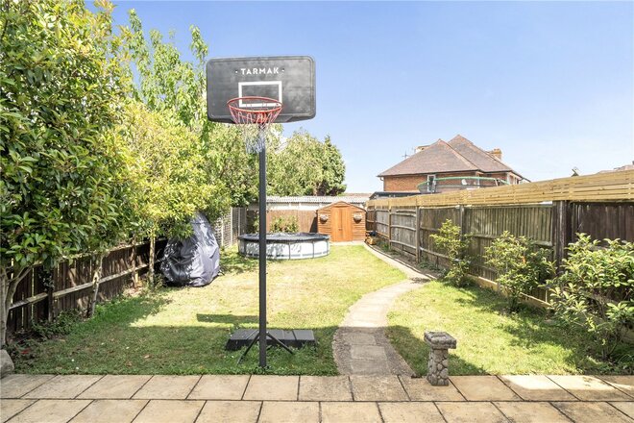
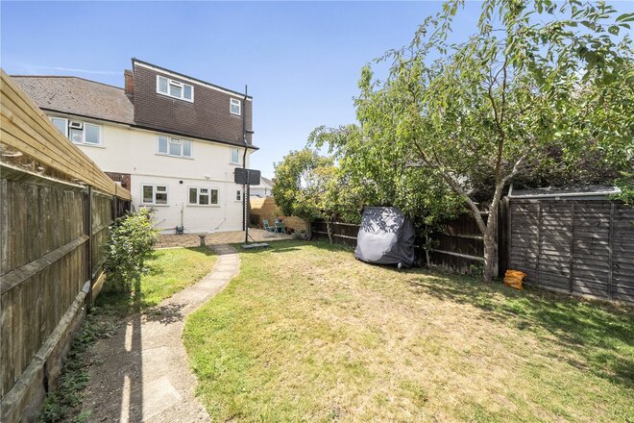
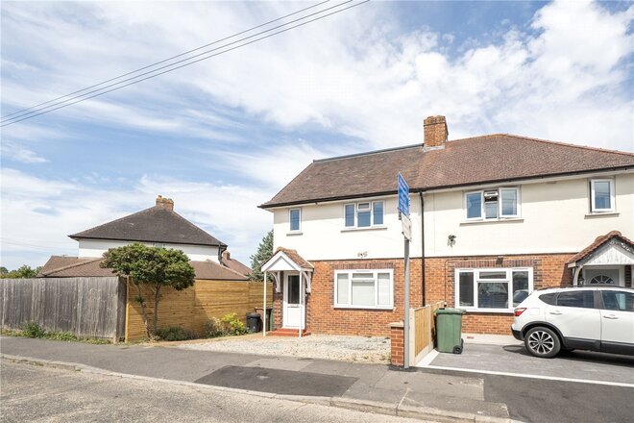
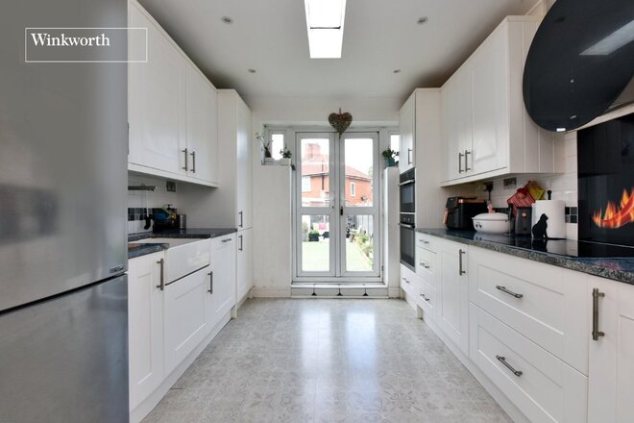
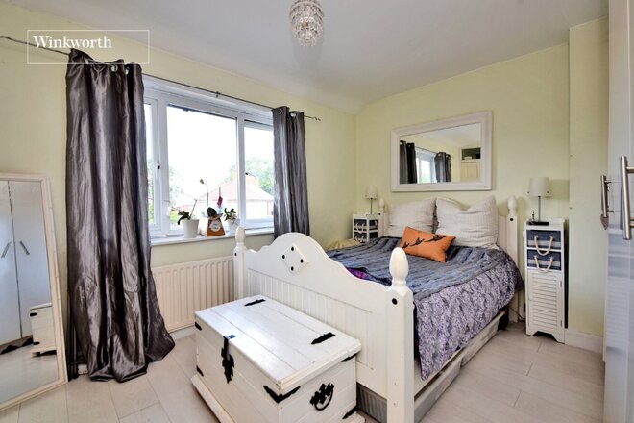
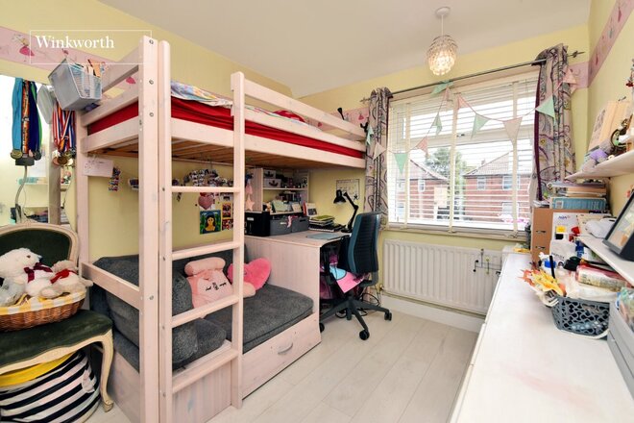
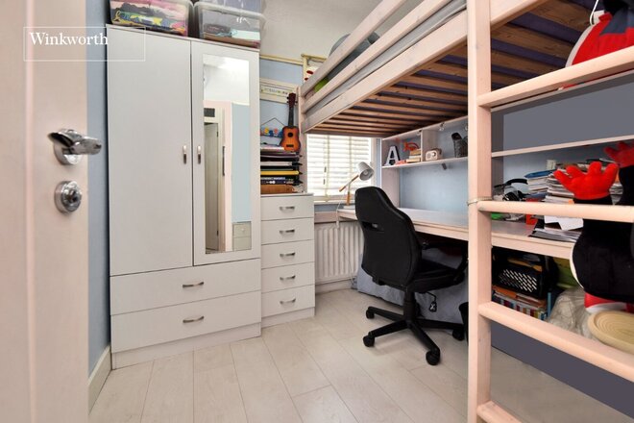
Situated on a popular residential road, this attractive and extended three-bedroom semi-detached home offers well-proportioned accommodation across three floors, combining practical family living with generous outside space.
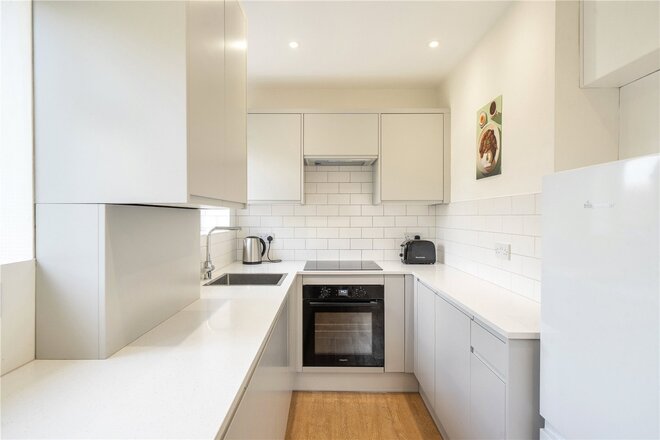
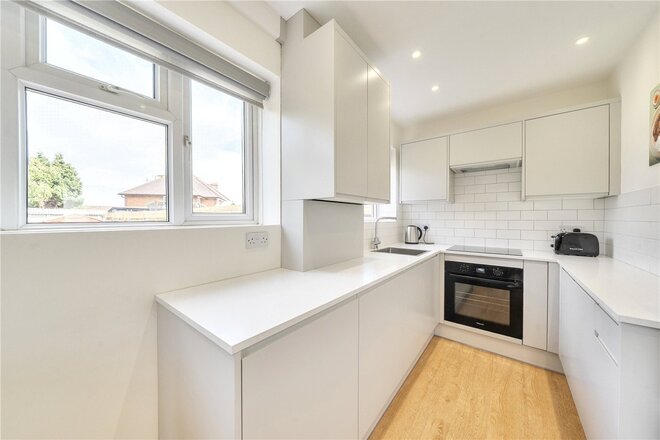
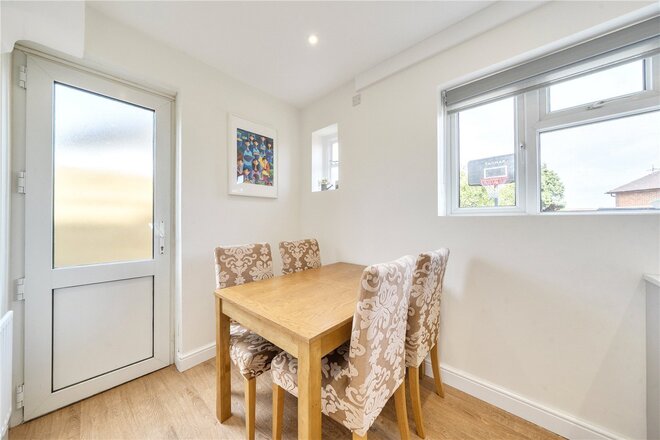
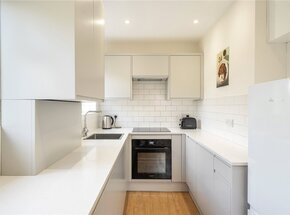
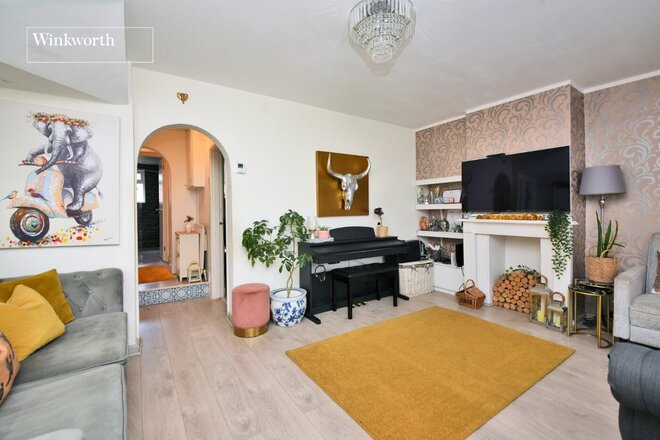
The ground floor features a bright and comfortable front reception room, complete with a feature fireplace. To the rear, the modern kitchen/diner is fitted with contemporary units and offers plenty of space for dining, with direct access to the garden, making it ideal for everyday family life and entertaining alike.
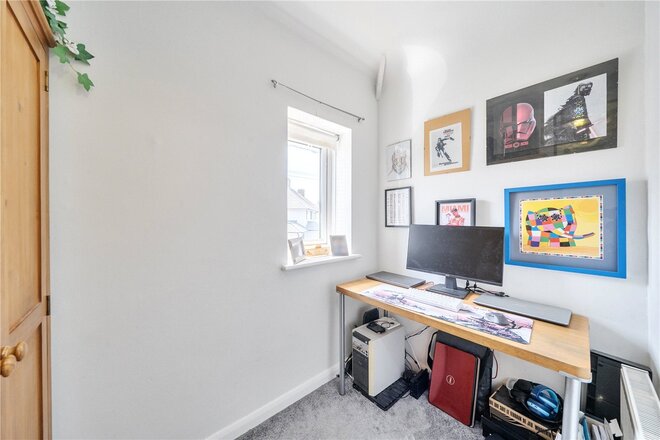
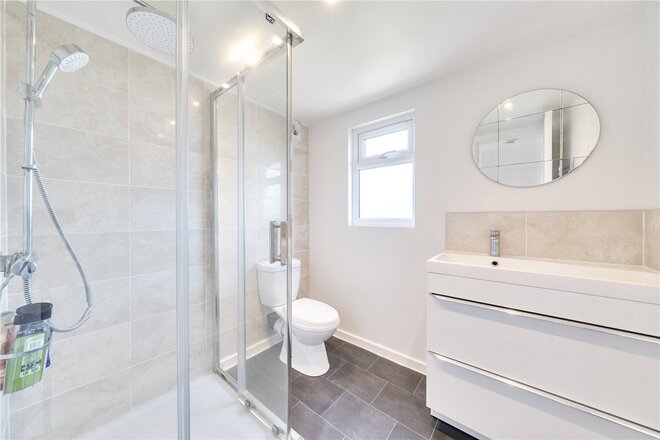
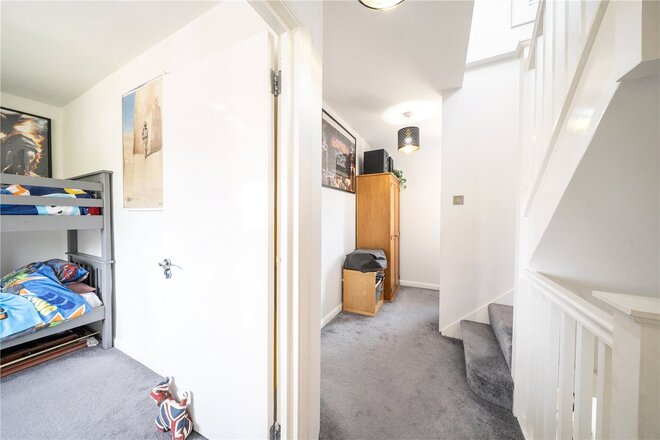
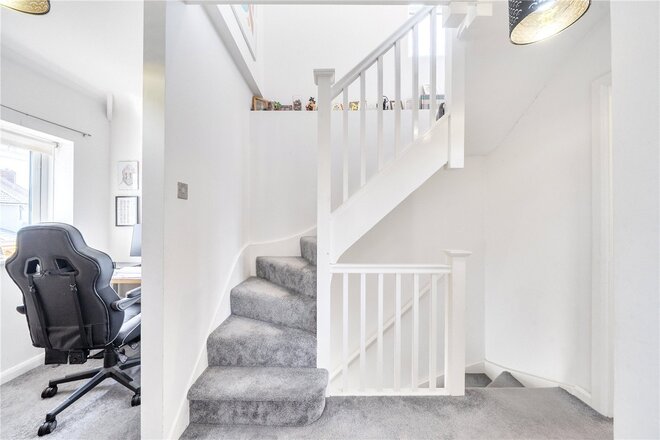
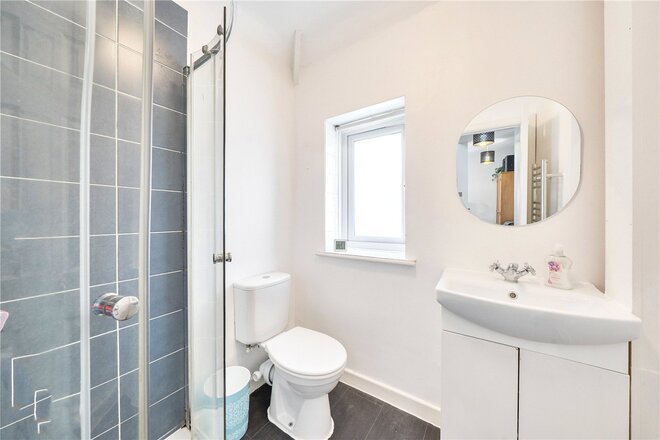
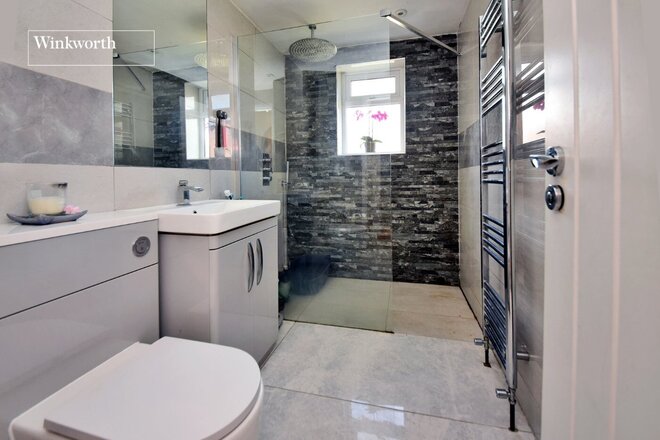
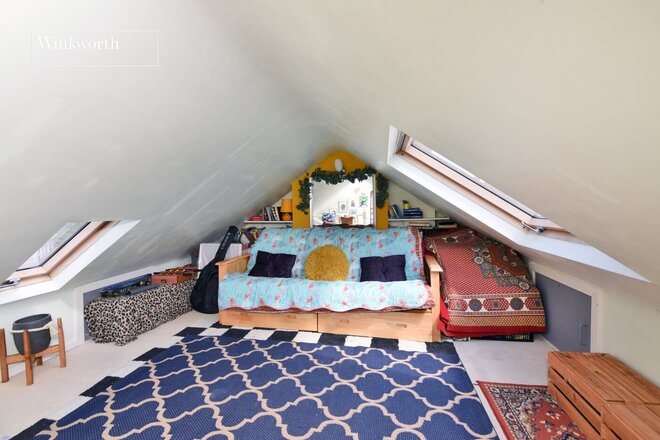
Upstairs, there are three good-sized bedrooms, including an impressive principal bedroom occupying the top floor. Two modern shower rooms and a useful first-floor office area provide flexibility for those working from home or needing additional study space.
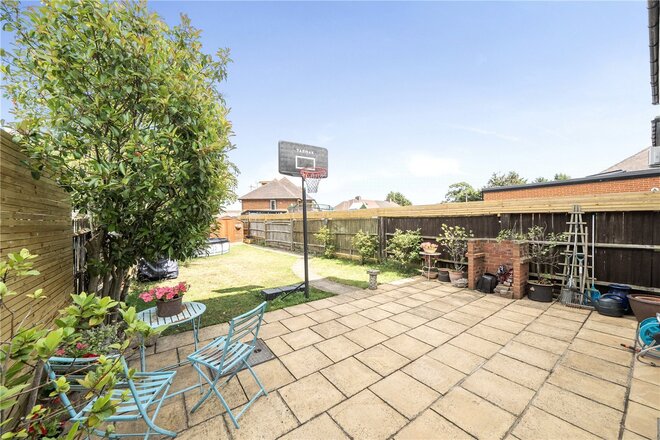
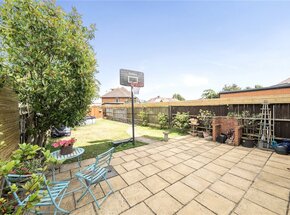
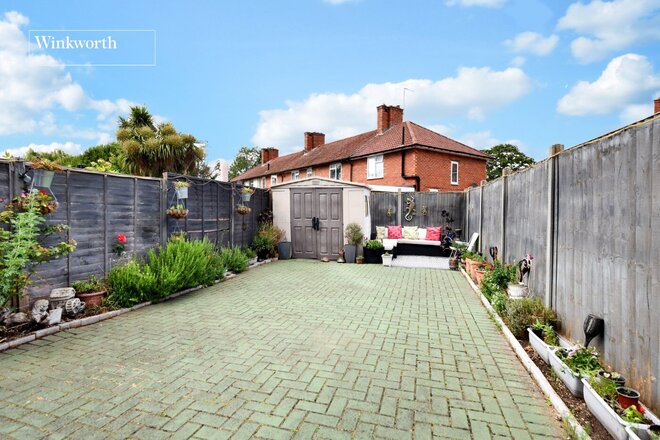
Outside, the rear garden extends to approximately 70ft and offers a lovely balance of patio and lawn, creating an excellent space for relaxing, entertaining and family enjoyment. To the front, the property benefits from off-street parking on a gravel driveway.
Byne Road is well placed for everything Carshalton has to offer. Carshalton town centre, with its selection of independent cafés, restaurants, shops and everyday amenities, is within easy reach, while Carshalton, Carshalton Beeches and Wallington stations are all within approximately a mile, providing excellent links into Central London. The area is also well regarded for its choice of highly regarded primary and secondary schools, making this an excellent home for families looking to settle in a well-connected and established neighbourhood.
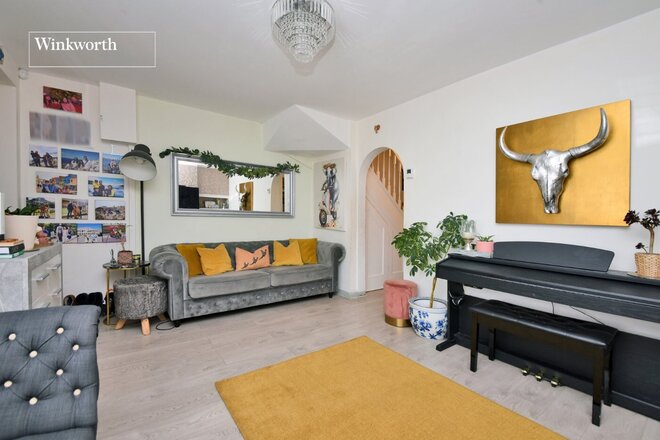
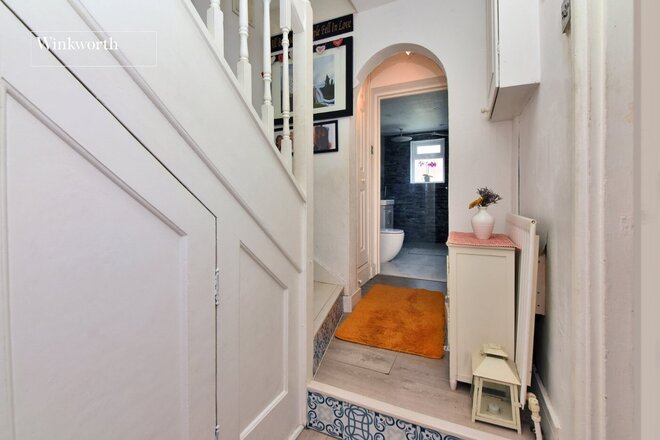
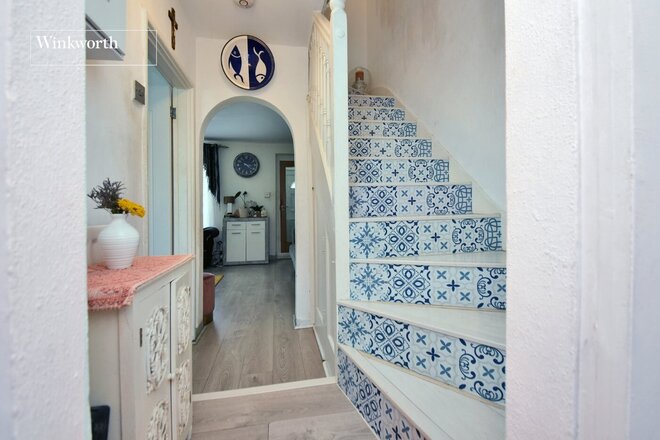
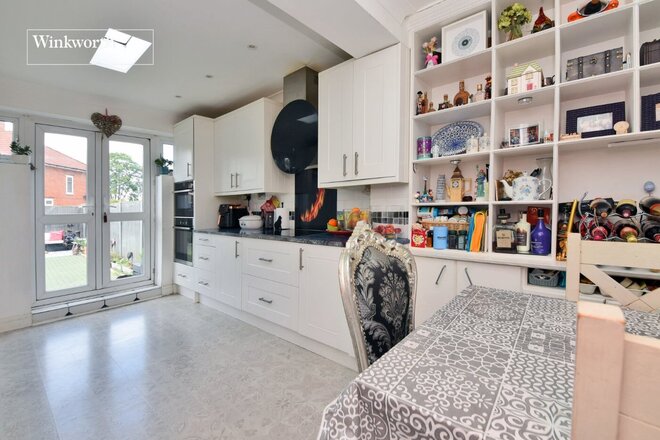
Under Offer
- 3
- 1
- 2
- Ref: CHE260167
Sale£450,000
Guide Price £450,000-£475,000
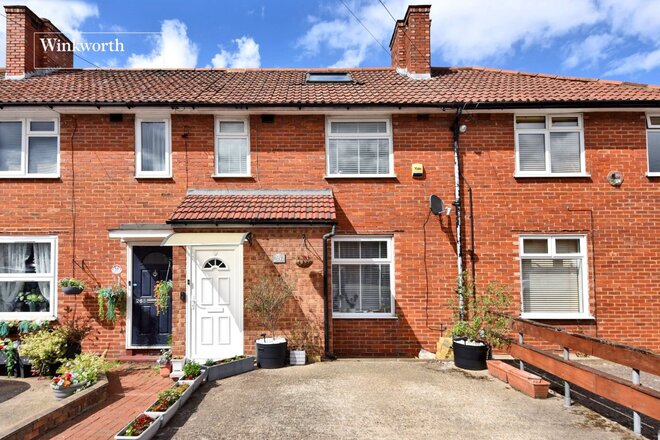
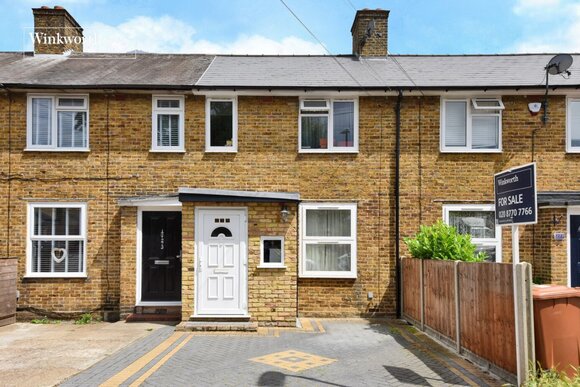
This attractive three-bedroom mid-terrace family home offers approx. 1,140 sq ft of well-planned accommodation, including a rear extension and a versatile loft room, and is presented in good decorative order throughout.
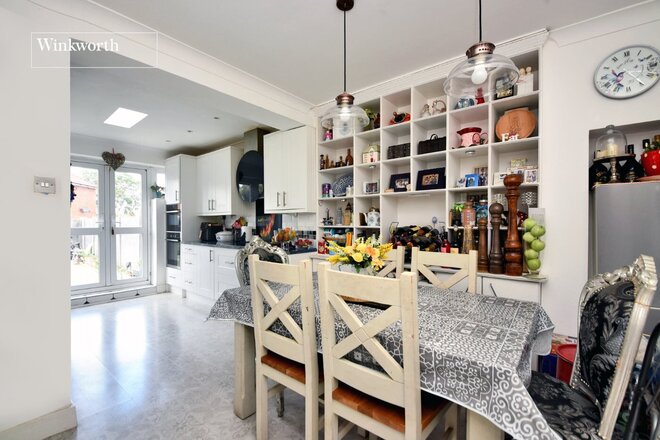
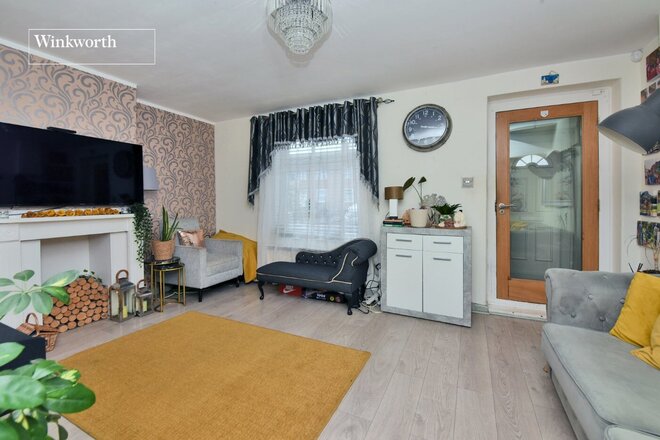
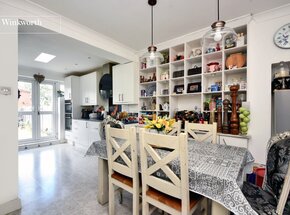
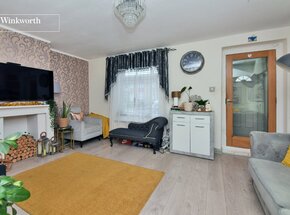
The ground floor features a bright and spacious front reception room, leading through to a separate dining area which opens into the extended kitchen, creating an excellent space for both everyday living and entertaining. A modern family bathroom is situated to the rear of the property.
On the first floor are three bedrooms, including a generous principal bedroom with built-in storage, together with a further double bedroom and a good-sized single bedroom. Stairs from the principal bedroom provide access to the loft room, which benefits from useful eaves storage and offers flexible additional space ideal for a home office, hobby room or occasional guest accommodation.
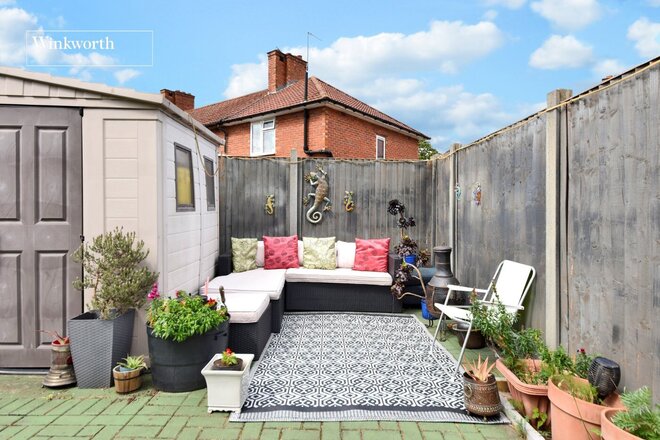
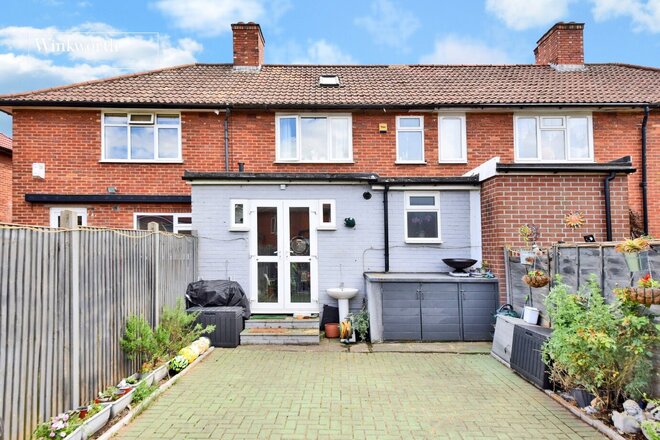
Externally, the property benefits from off-street parking via a private driveway to the front. The rear garden extends to approximately 40ft and has been block paved for ease of maintenance, providing a practical and private outdoor space for relaxing and entertaining.
Conveniently located on Middleton Road, the property is well placed for local shops, several well-regarded schools, parks and excellent transport links, including services from Mitcham Junction railway station and Hackbridge railway station, as well as a variety of bus routes serving the surrounding areas. There is also the London Trams network providing services towards Wimbledon and Croydon.
Vendor suited.
New Instruction
- 2
- 2
- 1
- Ref: CLS251045
Sale£435,000
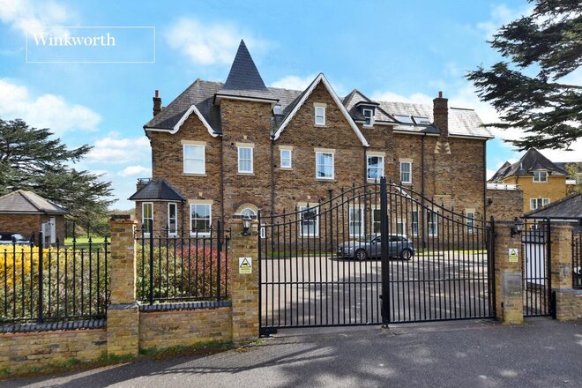
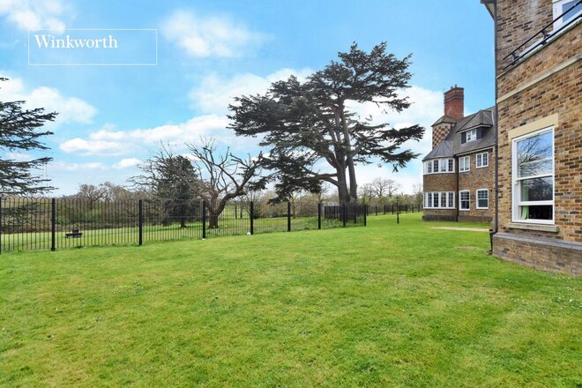
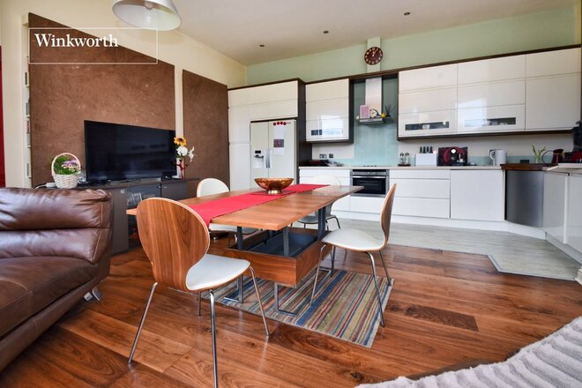
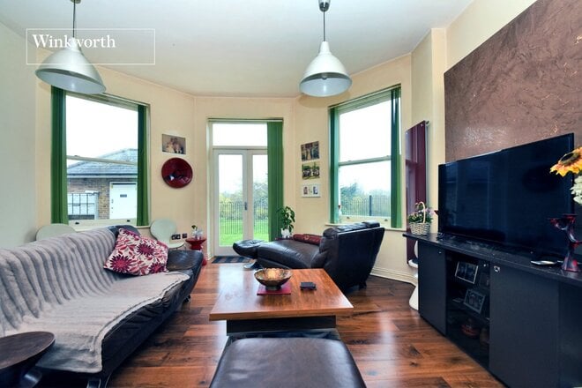
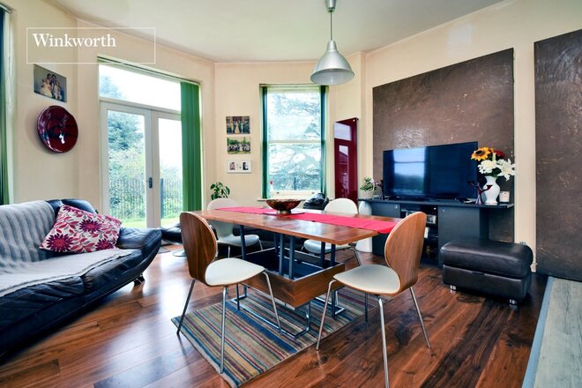
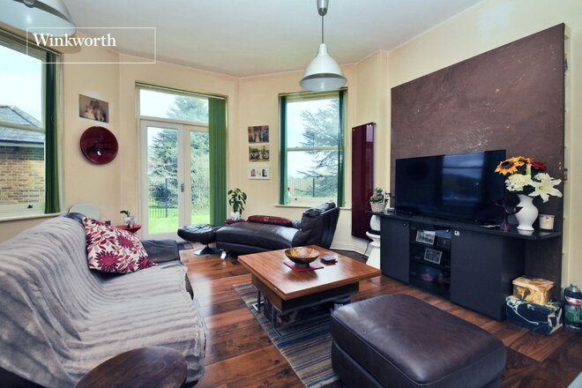
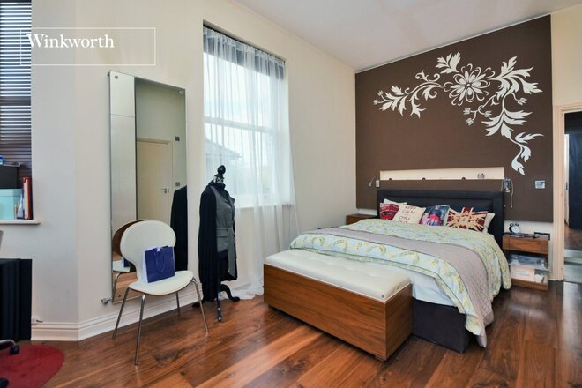
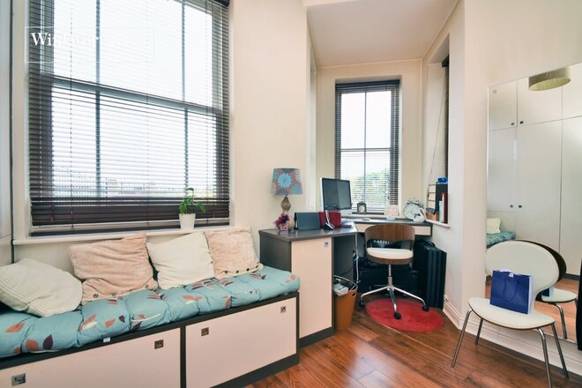
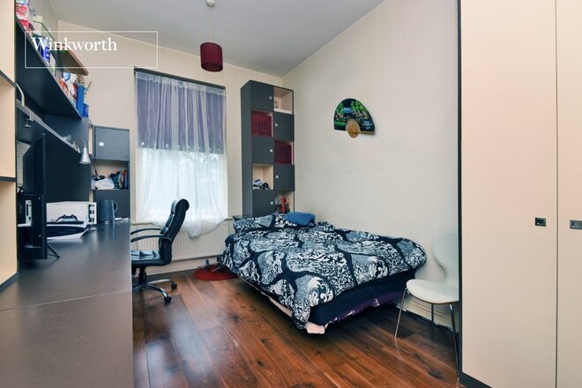
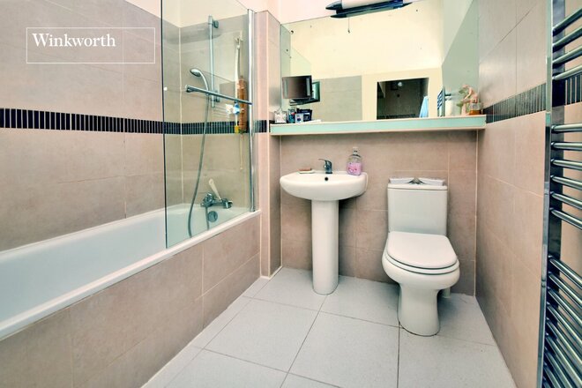
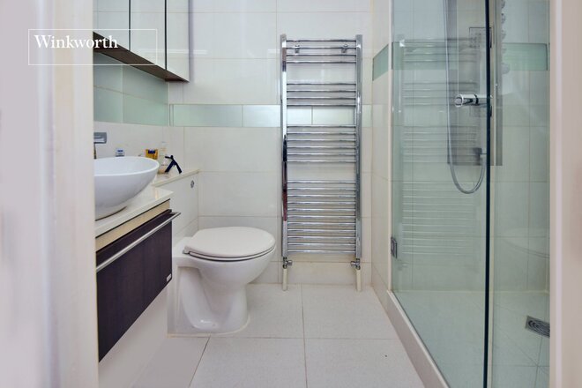
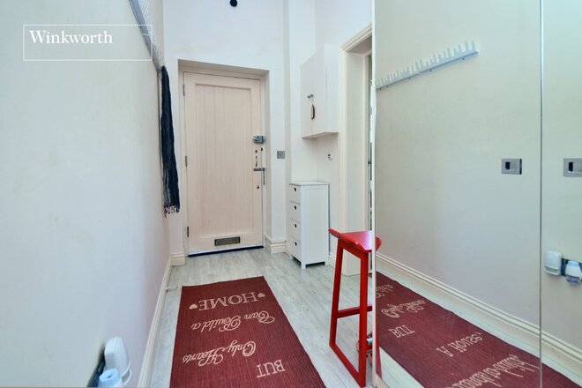
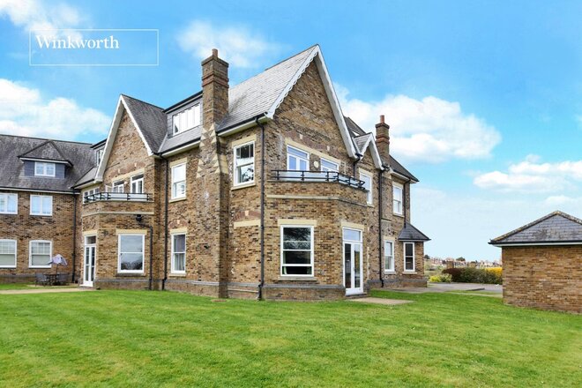
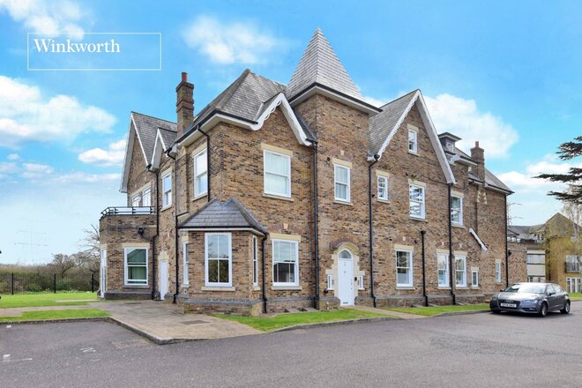
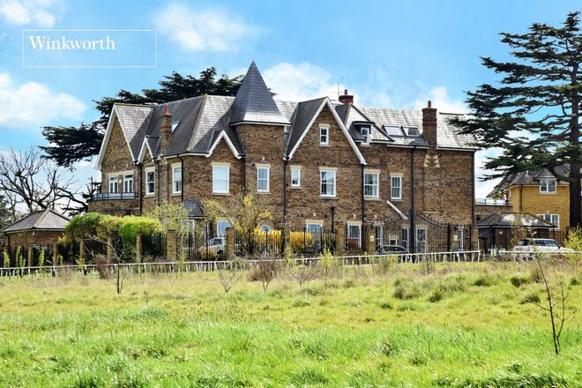
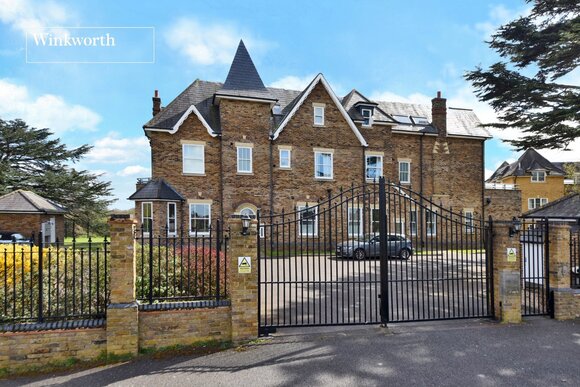
Situated in prestigious gated development surrounded by picturesque parkland, this wonderful ground floor apartment is set over approx. 882 sq. ft of accommodation, features direct access to a private patio area and an allocated parking space.
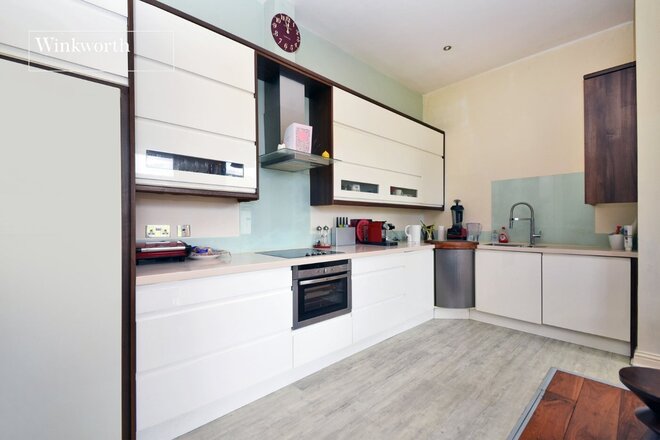
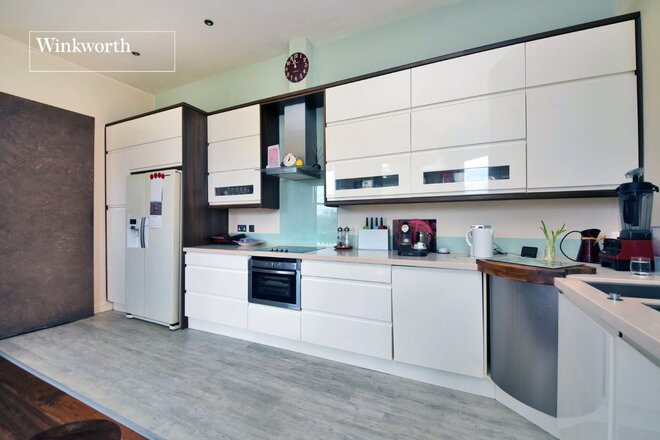
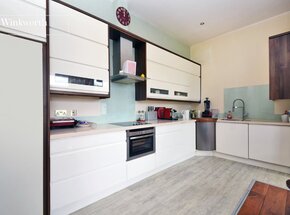
The property comprises a spacious entrance hall with fitted storage cupboards leading to a huge open-plan kitchen/living room/dining room offering double doors to the patio area and modern fitted units, two vast double bedrooms, a family bathroom and a shower room. Other benefits include noticeably high ceilings throughout and fitted wardrobes to both bedrooms.
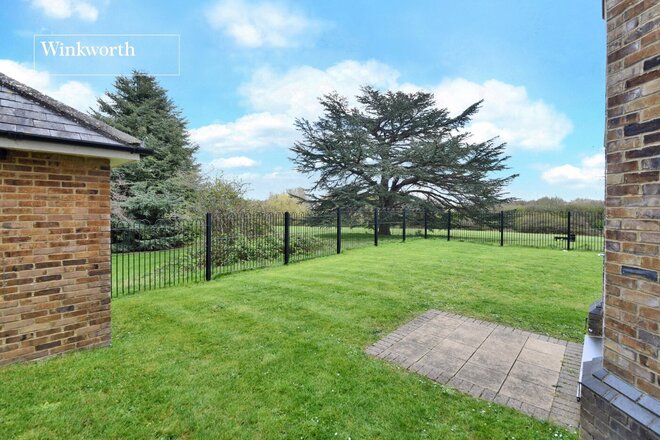
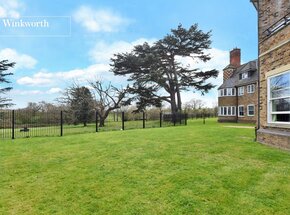
Externally, the property features well-kept shared gardens with fantastic views, a secure entry phone system and an allocated parking space. The vendor has also advised they are in the process of installing EV chargers metered to each flat this year, subject to grant approval.
Located in the heart of Poulter Park, Bishopsford House is a modern gated development and is within easy reach of Mitchen train station and tram stop, approx. just over a half a mile walk from the property and provides fast and frequent services to London. A variety of bus routes are also close by connecting you to Tooting, Sutton and Morden with its Northern line tube. Families seeking well-regarded education will have a choice of schools in the borough.
The vendor has provided the following information:
The lease has approx 105 years remaining, however the vendor has advised the lease will be extended upon completion of sale to a 999 year lease. Please verify/check with your conveyancer.
Ask Agent - please ask the agent regarding service and maintenance charges as last year covered EV charger and bollard installation.
Next steps
Need help planning your mortgage
Get an accurate estimate of your monthly repayments and explore what your mortgage could look like based on your budget and deposit.
Available
- 2
- 1
- 1
- Ref: CLS260132
Sale£375,000
** Guide Price £375,000 - £400,000 **
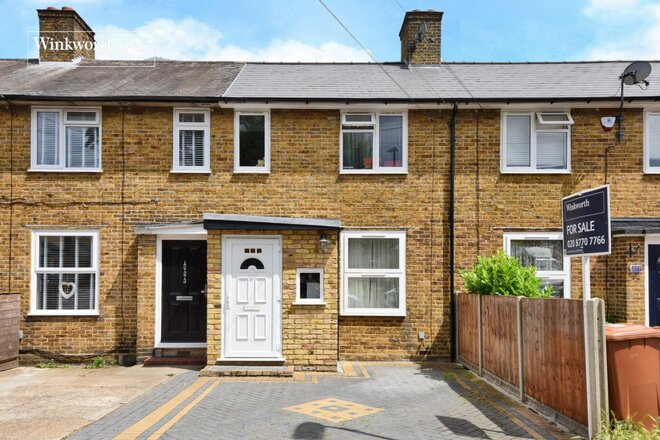
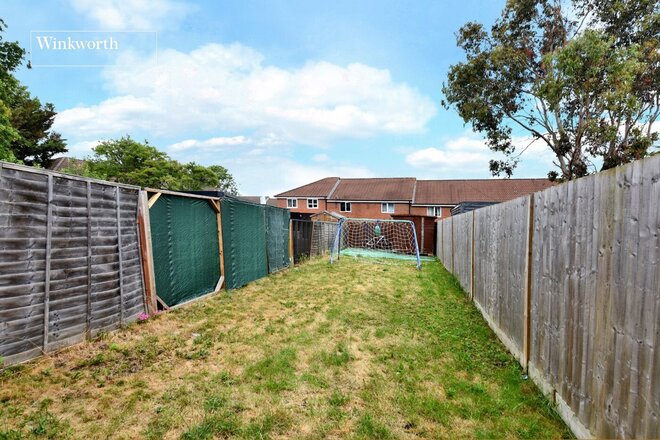
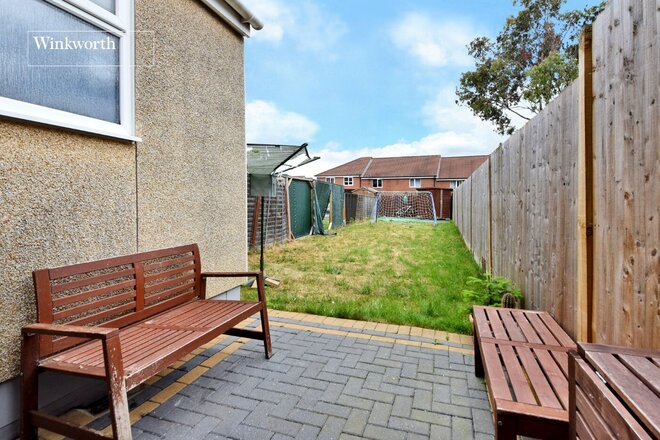
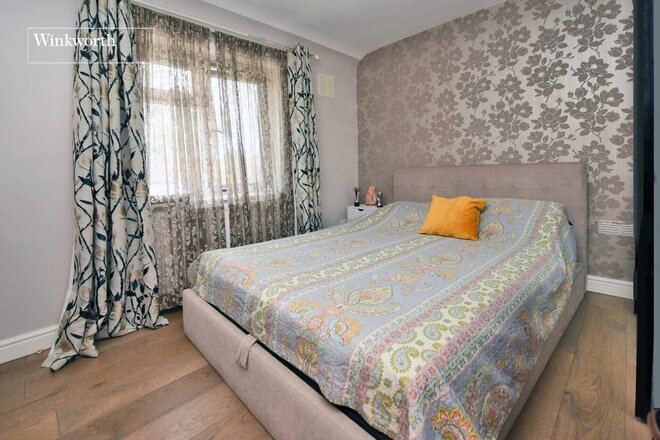
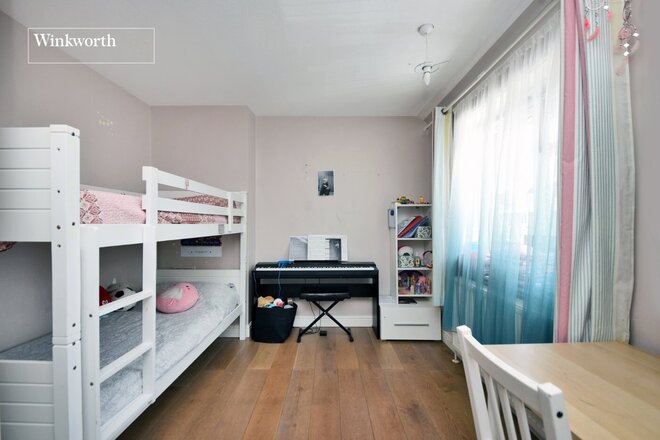
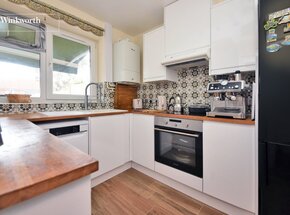
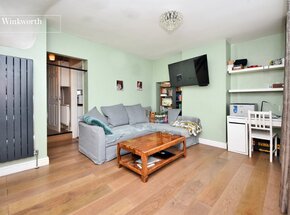
Situated in a quiet residential road overlooking a green and set close to variety of good schools, this well-presented family home features contemporary style and décor throughout, spacious room sizes, a well-maintained circa 70ft rear garden and off-street parking for two vehicles.
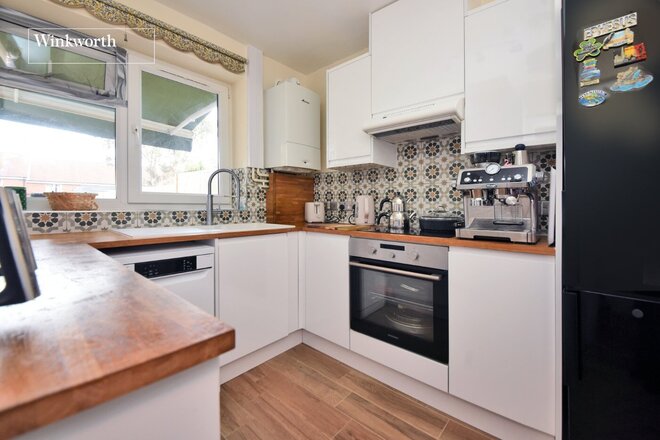
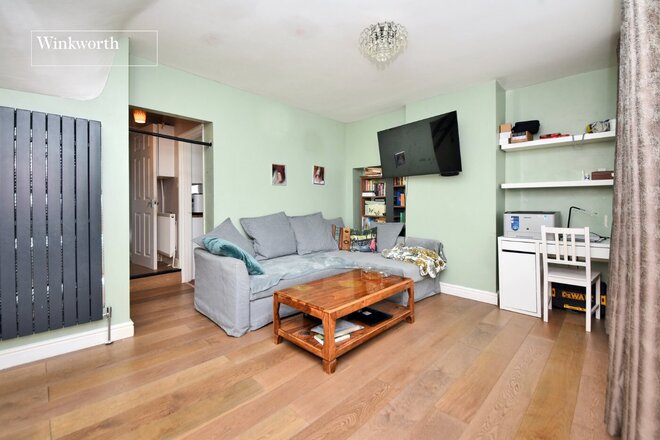
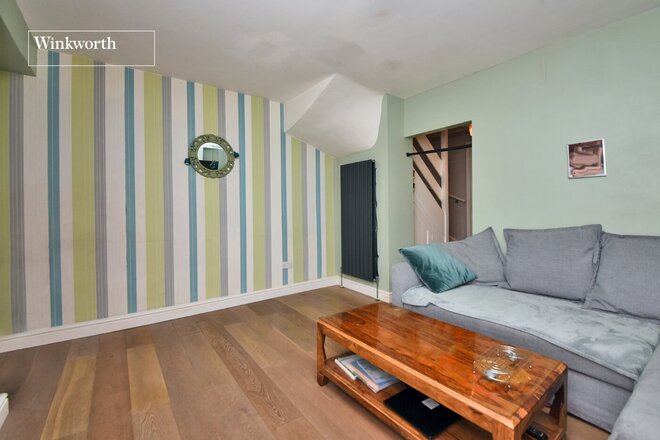
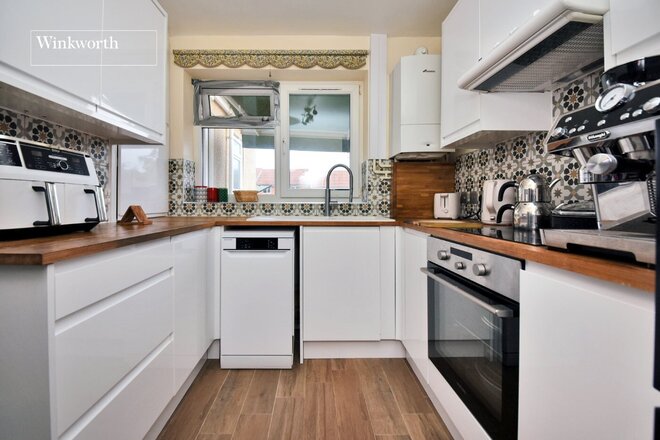
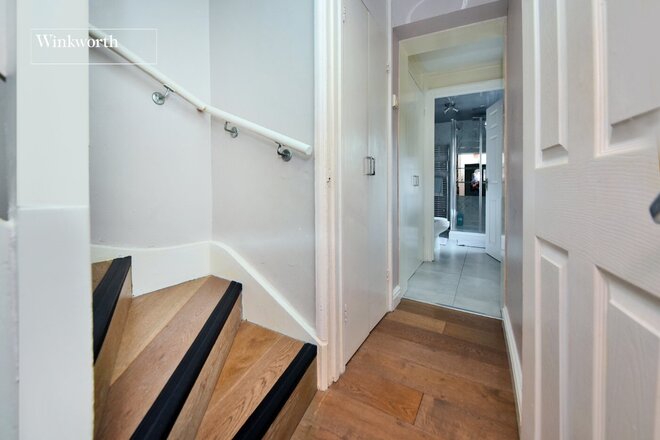
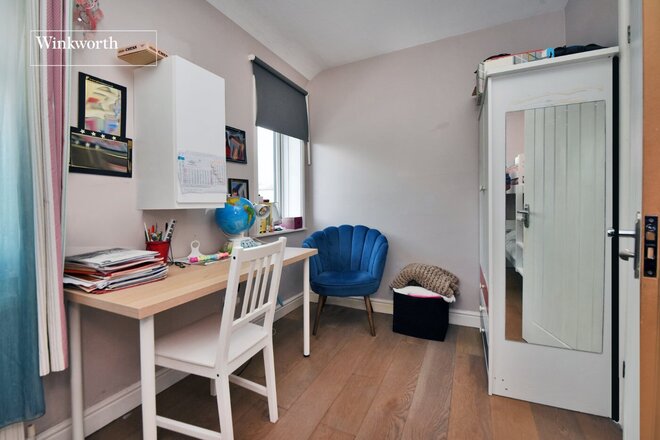
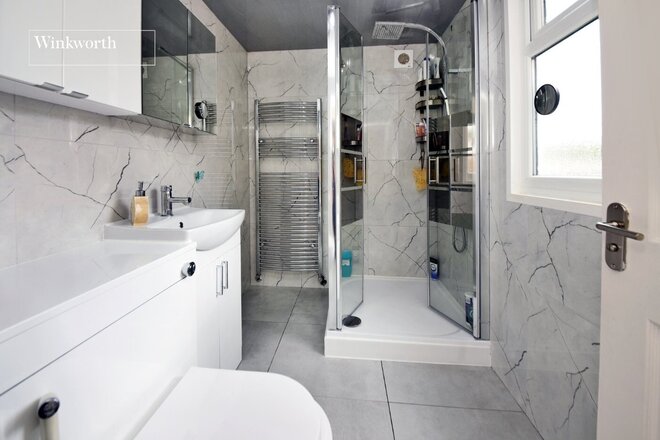
The accommodation on the ground floor comprises a useful entrance porch, a spacious living/dining room, a modern fitted kitchen with high gloss units, a large shower room/WC, a utility/store cupboard. Upstairs, the original layout was configured as three bedrooms, the property now consists of two well-proportioned double bedrooms. The property offers scope for extension subject to the usual planning consents.
Externally, the rear garden is mostly laid to lawn and features a block paved patio area ideal for outside dining and entertaining. To the front, the driveway provides off street parking whilst there is further parking on the road; permit not required.
Locally, the property is set approx. 1mile walk from Hackbridge train station and approx. 0.9mile walk from Mitcham Junction station, both offering fast and frequent services to Central London. Other amenities include nearby shops, a variety of well-regarded schools, numerous bus routes towards Morden, Carshalton and Sutton and parkland at Poulter Park and Mitcham Common.
More to explore
Properties you may be interested in
 New Instruction
 Available
 Available
Over 100 offices across the UK and abroad