
15 results
Properties for sale in Barnsbury
Order by
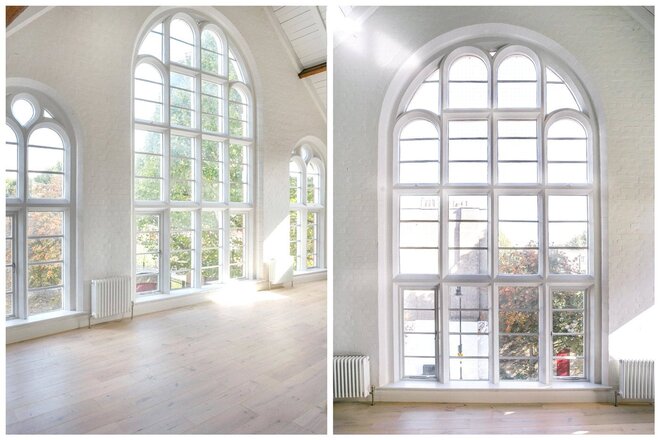
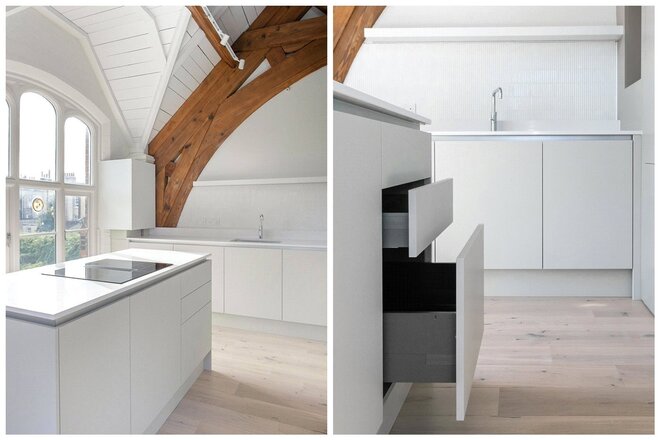
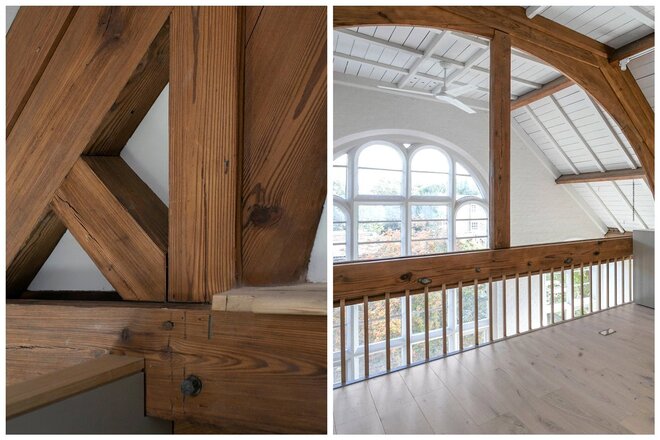
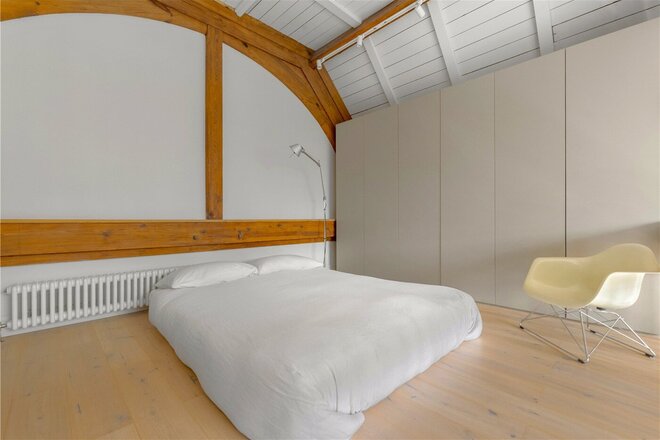
Under Offer
- 2
- 1
- 1
- Ref: ISL250530
Sale£1,250,000
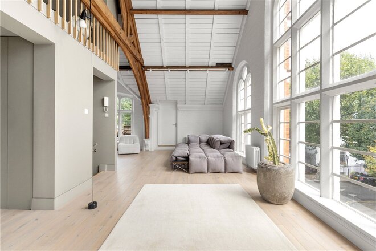
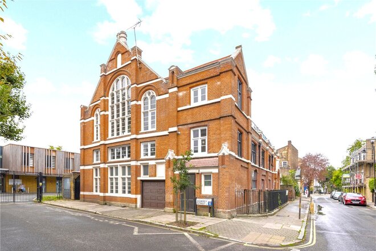
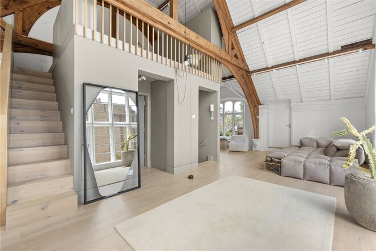
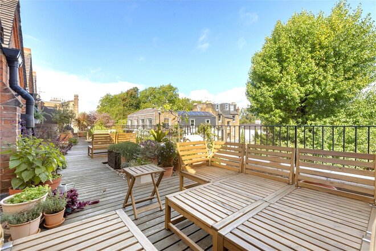
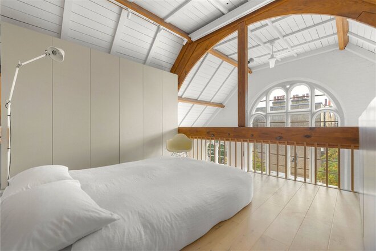
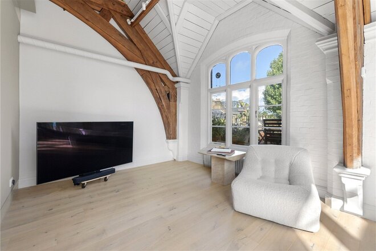
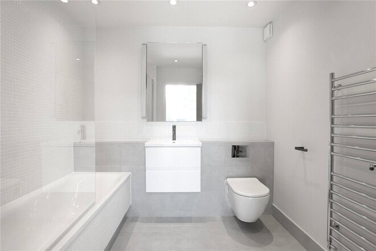
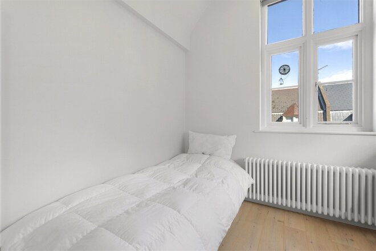
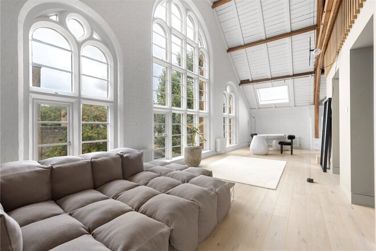
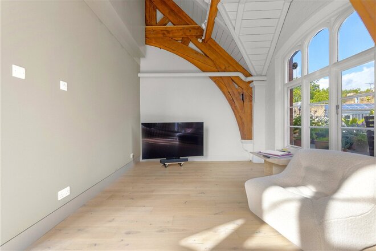
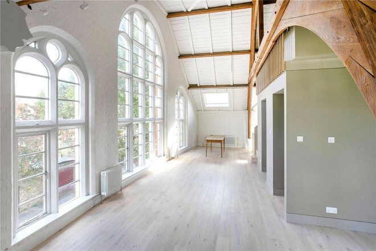
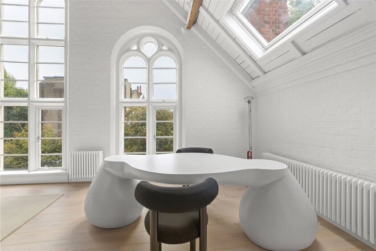
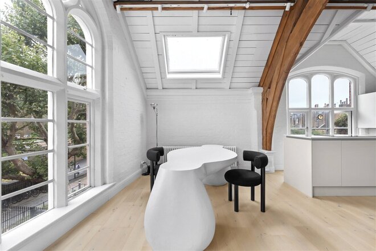
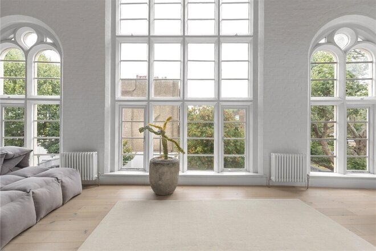
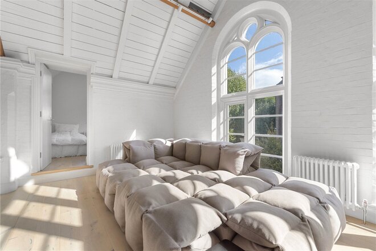
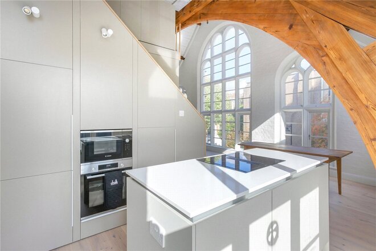
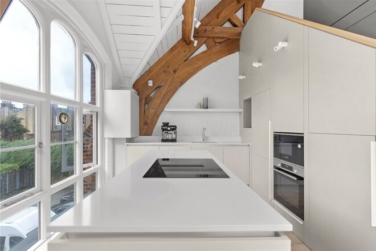
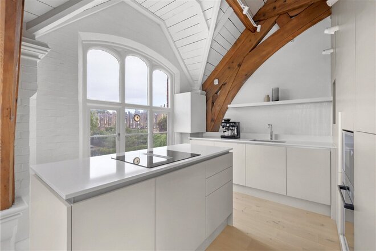
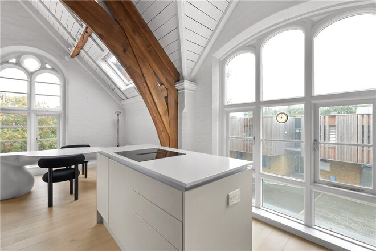
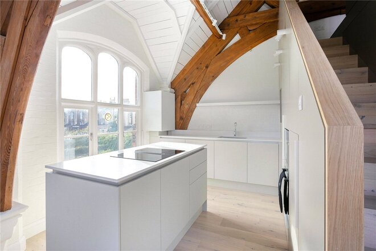
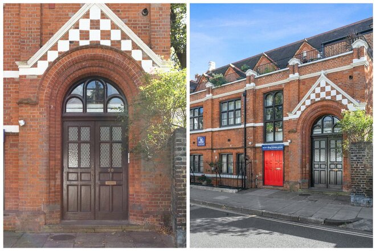
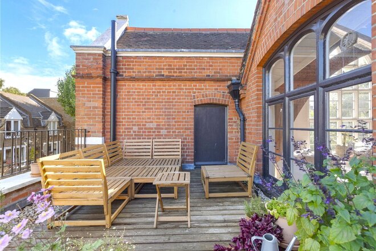
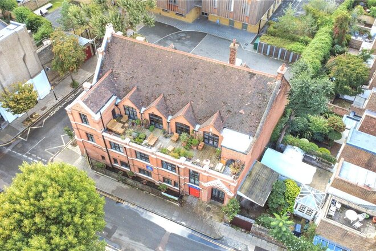
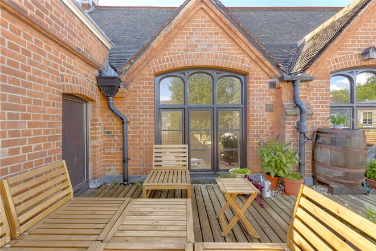
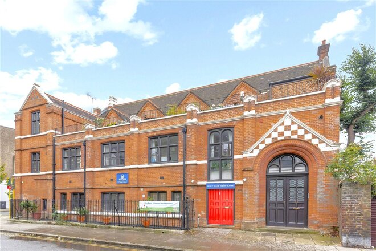
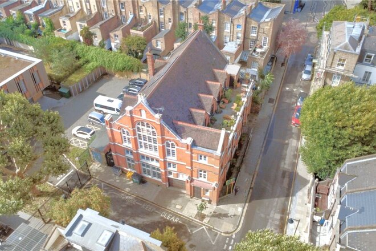
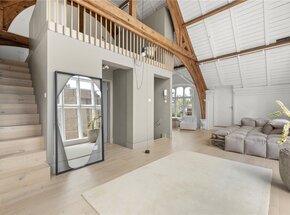
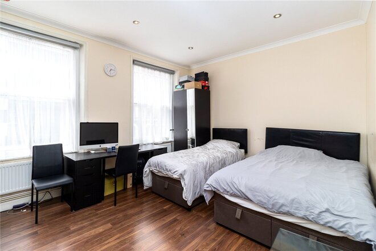
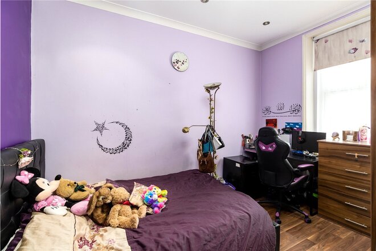
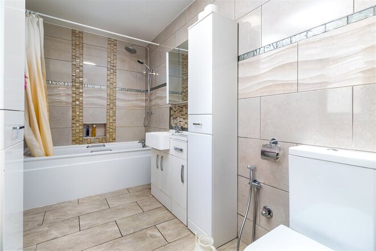
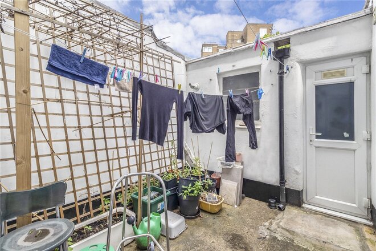
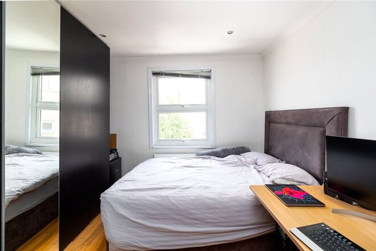
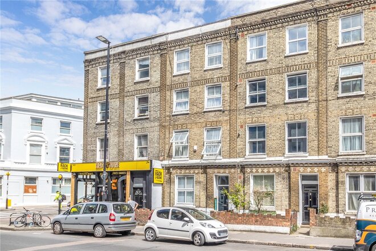
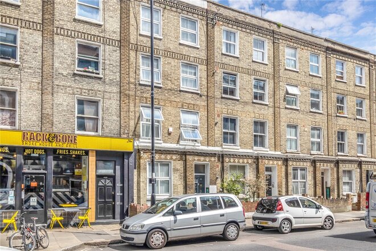
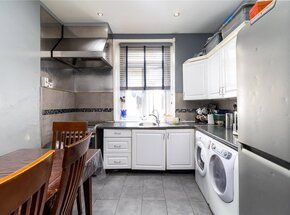
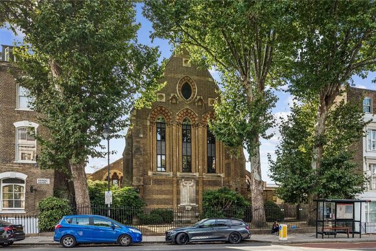
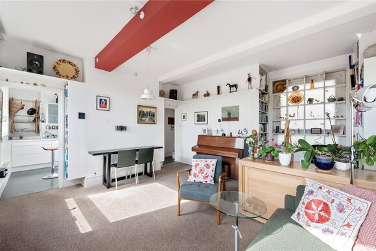
An exceptionally bright and fully renovated, in 2022, mezzanine apartment located only 0.5 miles to Angel tube station. This chic apartment is spread over 2 floors and is located in an impressive Victorian building which was a former Mission Hall. There are only six flats in total and half of the ground floor is occupied by a small nursery. Occupying upper floors, this apartment enjoys the most spectacular vaulted ceiling over the kitchen, living room and the mezzanine study/bedroom. The present occupiers have maintained the apartment to the highest of standards with fine fixtures and fittings throughout. The main bedroom on the first floor has direct access to the terrace and the three-piece bathroom with bathtub is also located at this level, under the mezzanine. The fitted modern kitchen is tucked around a corner with a natural dining area next to it. At the other end of the living room there are French windows leading out the roof terrace. As you reach the top of the stairs it’s impossible not be impressed with the proportions of the room and the fantastic vaulted ceiling – it’s really special and would make an ideal entertaining space. On the ground floor there is a dedicated secure parking space and large storage room that is shared by the other flat owners.
Richmond Avenue is ideally located within easy reach of the many bars, shops and restaurants of fashionable Upper Street, and with a number of acclaimed gastropubs in the immediate vicinity. The property also benefits from excellent transport links. Angel station offers the closest underground service on the Northern line, with Caledonian Road & Barnsbury, Kings Cross and Highbury & Islington also within easy distance providing underground and overground services across London.
*Any associated charges including, but not limited to, service charge, ground rent and sinking funds outlined in the marketing material is an approximation calculated using information provided by and described by the client at the time of instruction. The actual cost may be subject to change and therefore we recommend all interested parties carry out their own enquiries.*
Available
- 6
- 2
- 1
- Ref: ISL150742
Sale£900,000
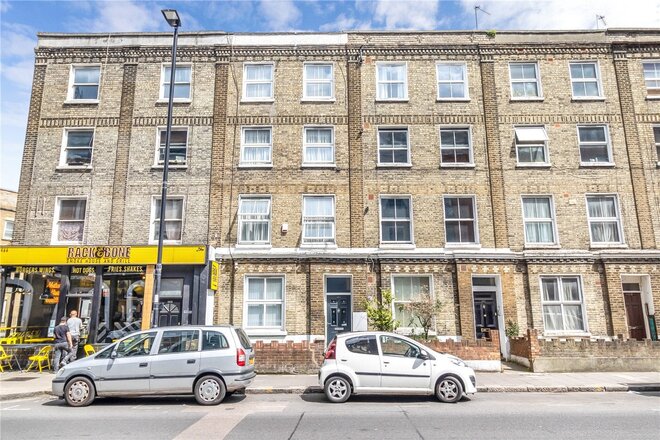
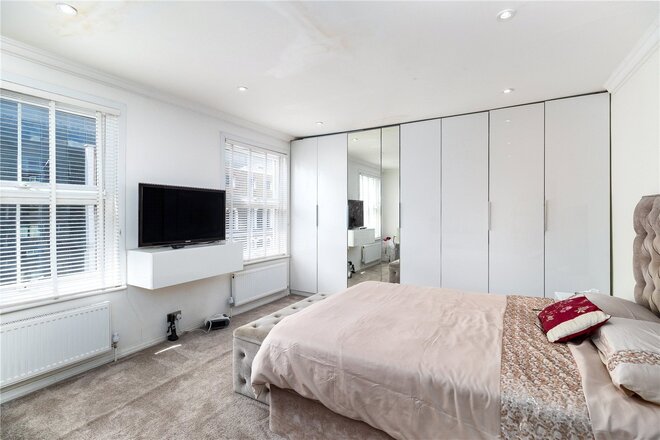
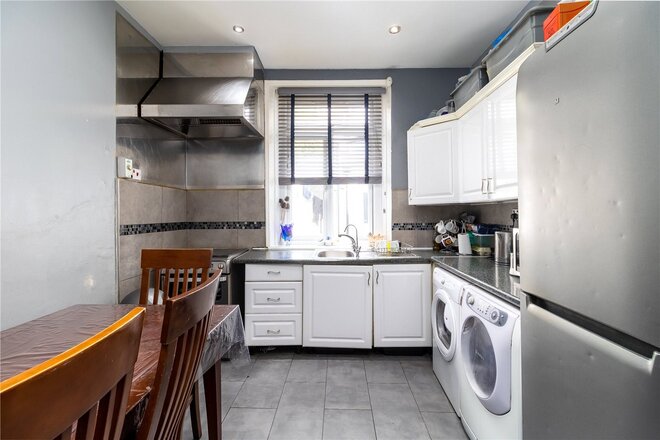
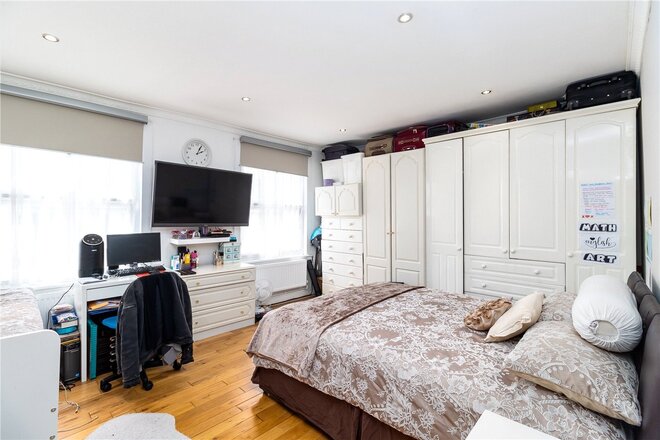
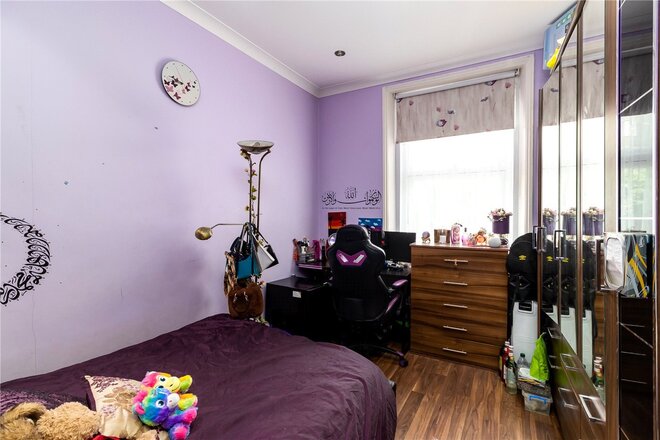
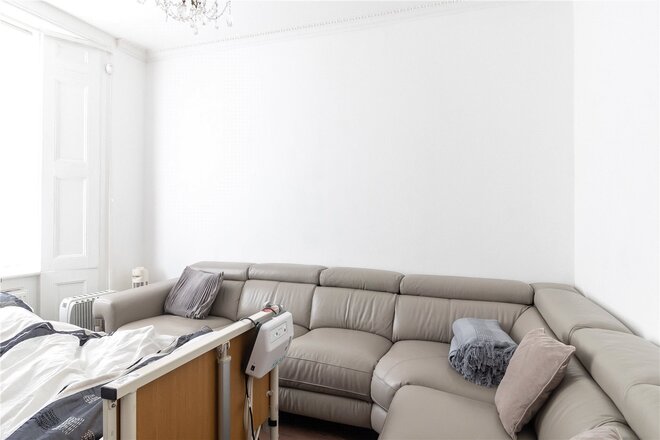
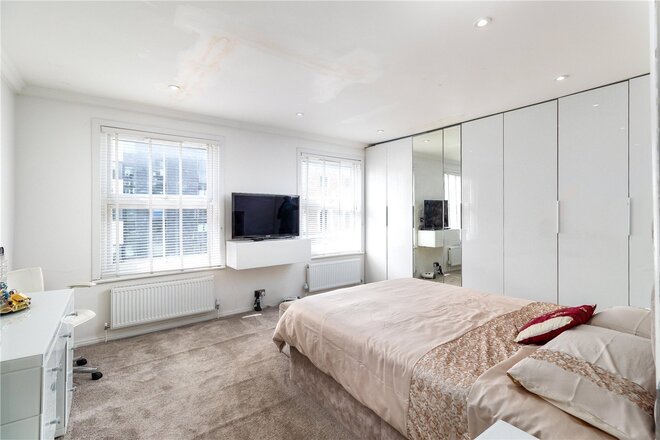
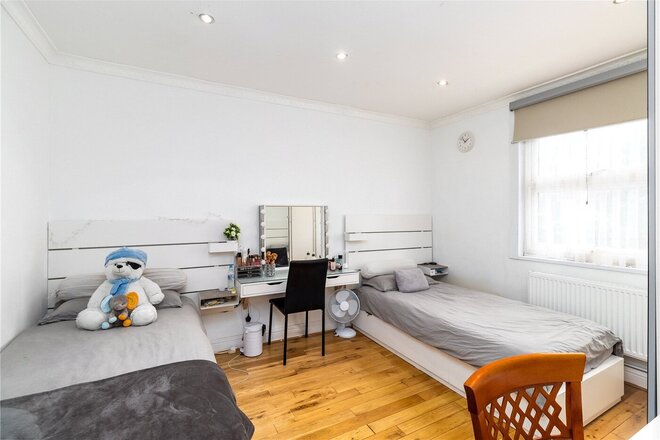
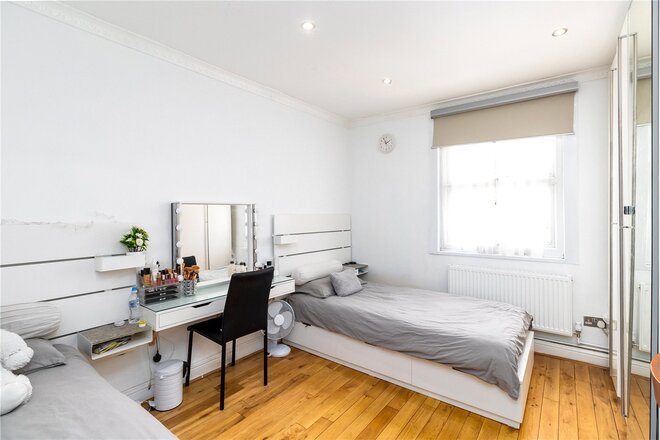
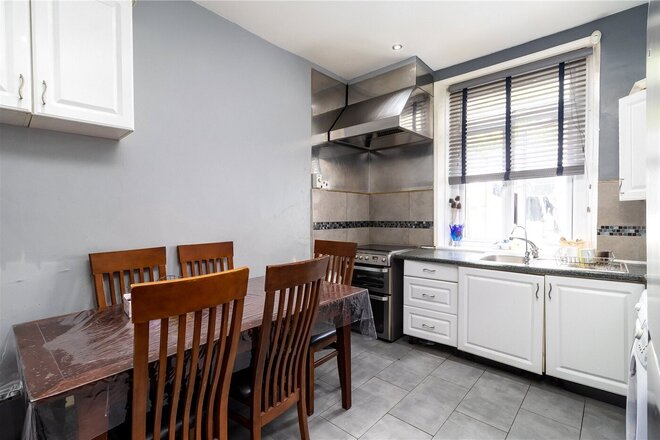
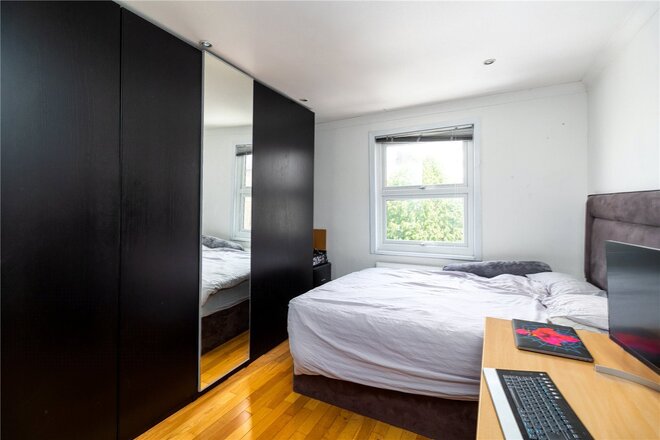
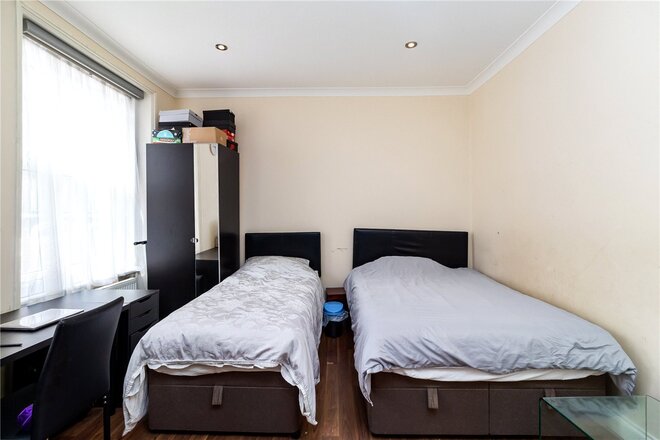
Spanning in excess of 1,700sqft is this six bedroom, freehold house set moments from Caledonian Road underground station. The property has well-proportioned rooms throughout and is flooded with natural light. Accommodation on the upper floors of the property includes five generous double bedrooms. The reception room is positioned on the ground floor, alongside the galley kitchen, storage room, a further double bedroom and a patio garden. The property is completed with a W/C and a family sized bathroom.
Caledonian Road is perfectly located for easy transport links throughout London, being set moments from Caledonian Road tube station (Piccadilly line) and Caledonian road and Barnsbury Overground taking you to West, East and South London. There are great bus routes taking you to Kings Cross and the West End. Numerous rail links can be found at Kings Cross and international links are made easy from St Pancras.
*Any associated charges including, but not limited to, service charge, ground rent and sinking funds outlined in the marketing material is an approximation calculated using information provided by and described by the client at the time of instruction. The actual cost may be subject to change and therefore we recommend all interested parties carry out their own enquiries.*
Let's get started
Book your market valuation
Thinking of selling your property, or maybe you're just interested to know what it is worth in todays market? We'll happily provide you with a valuation.
Available
- 2
- 2
- 1
- Ref: ISL250618
Sale£850,000
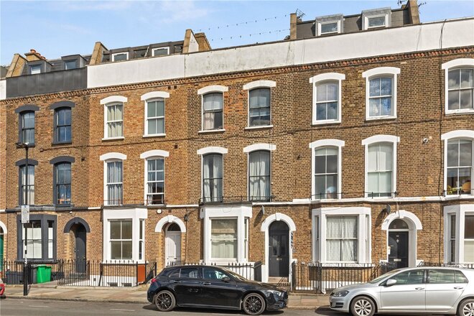
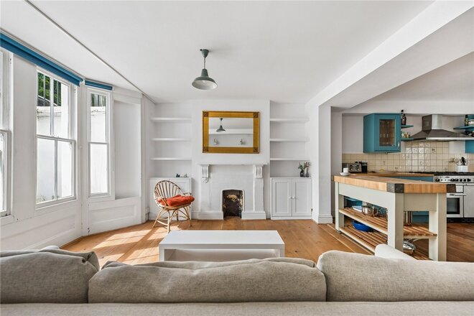
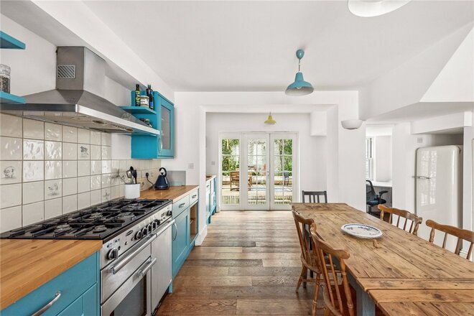
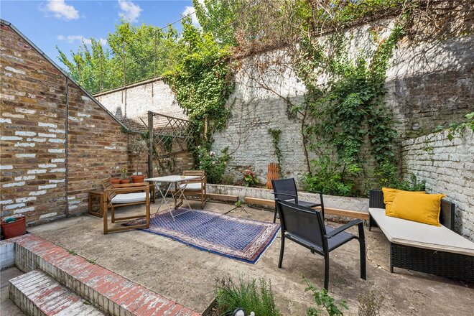
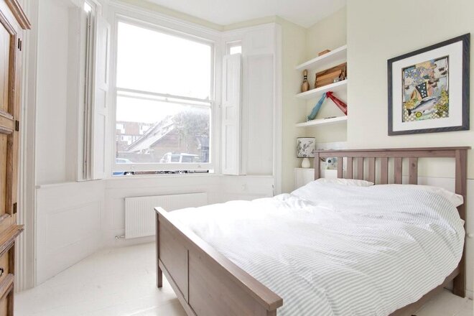
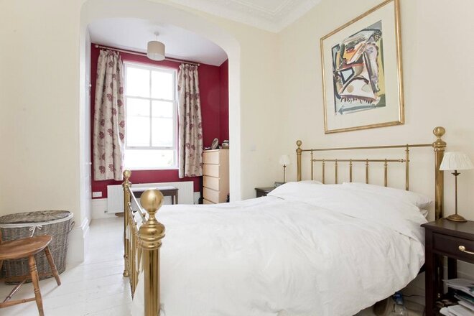
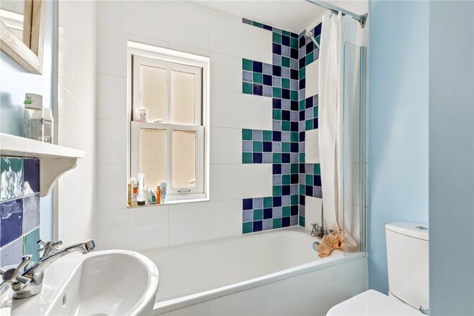
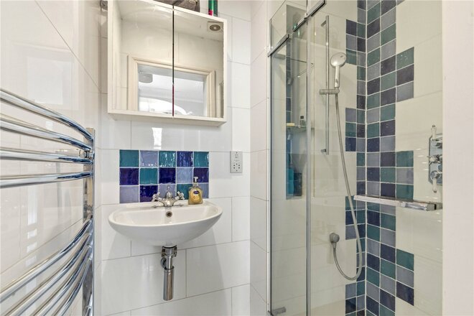
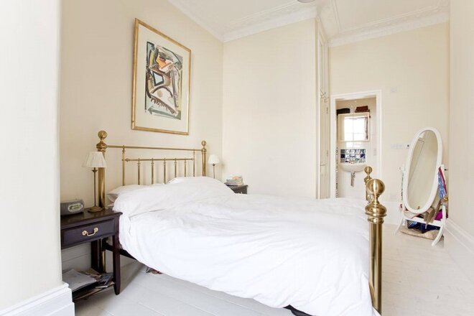
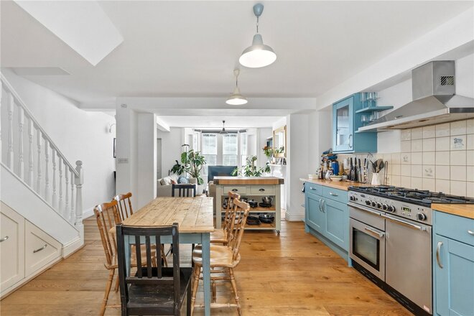
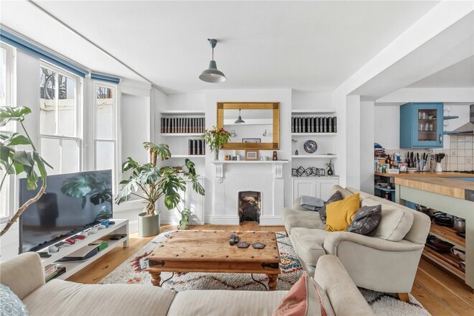
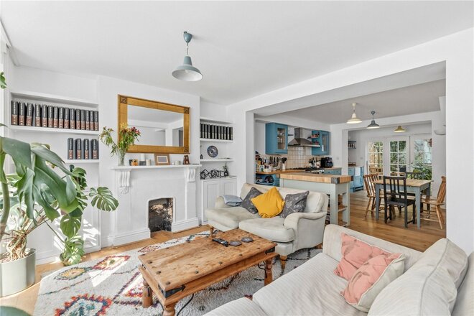
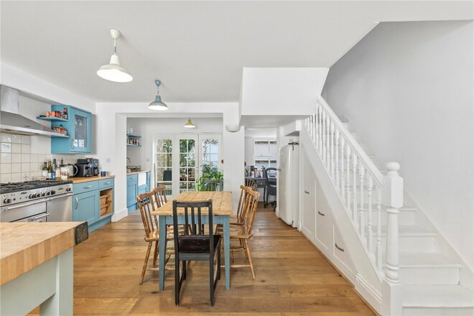
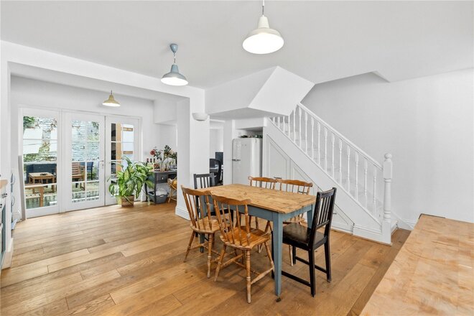
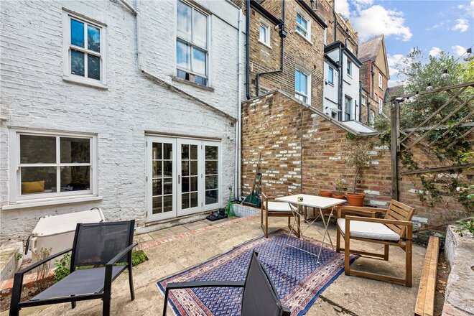
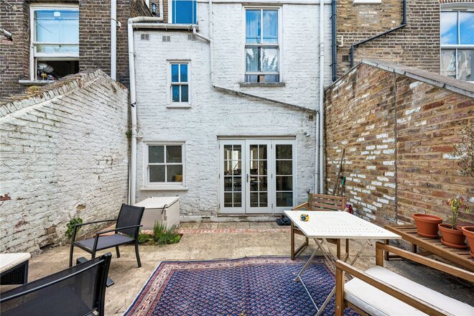
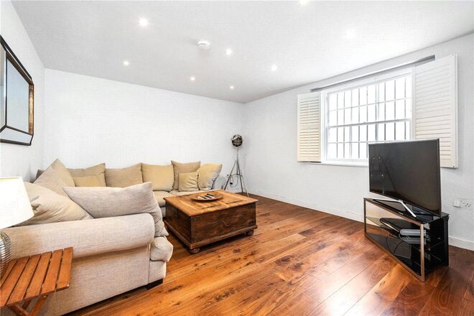
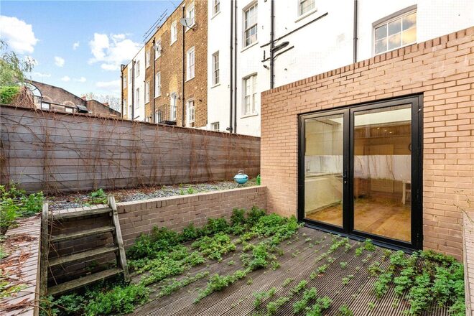
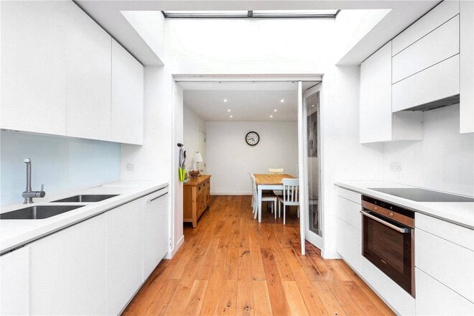
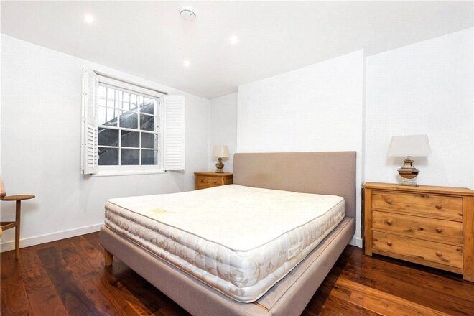
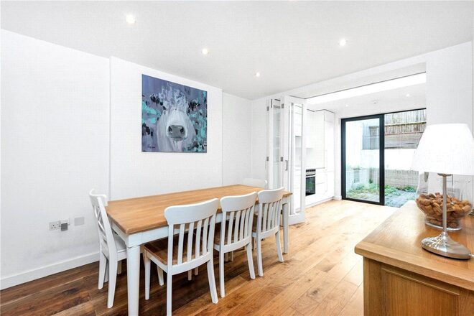
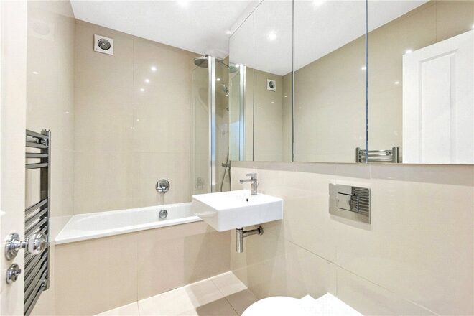
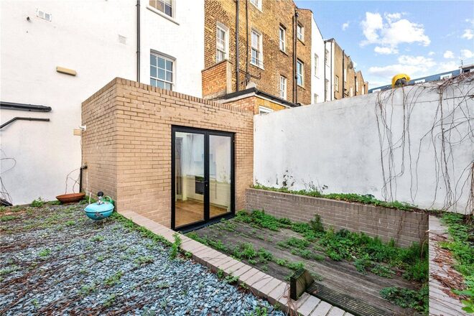
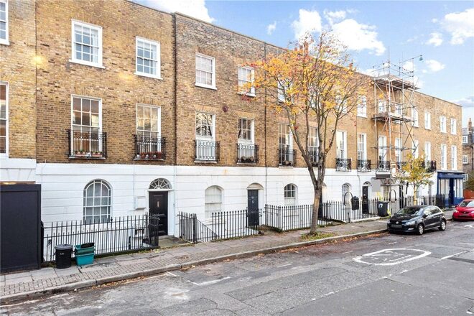
A wonderful two bedroom, two bathroom split level apartment with open plan livingroom/ kitchen and private garden in a period conversion only 0.5 miles to Highbury & Islington station.
Accommodation on the ground floor consists of a North- East facing double bedroom with built-in cupboard and an en-suite bathroom, another South- West facing double bedroom overlooking the front patio, and a further family bathroom with bathtub on the landing. The lower ground floor offers underfloor heating throughout and consists of an open plan reception room/ kitchen that leads to the North- East facing back garden and has been fully damp proofed in 2026 with 20 year warranty. The property also benefits from a share of the freehold and is being offered to the market chain free.
The property is perfectly located on Westbourne Road and is perfectly set for the bars, restaurants and shops on Upper Street. The green spaces of St Mary Magdalene Garden and Highbury Fields are close by as are a fantastic selection of transport links. Highbury and Islington station provides the closest Underground and Overground links on the Victoria line whilst Caledonian road is serviced by the Piccadilly line. Drayton Park station is just moments away and provides a weekday service to Moorgate whilst various bus routes offer effortless links to Angel, the City and West End. Kings Cross is easily accessed as are international services from St Pancras.
*Any associated charges including, but not limited to, service charge, ground rent and sinking funds outlined in the marketing material is an approximation calculated using information provided by and described by the client at the time of instruction. The actual cost may be subject to change and therefore we recommend all interested parties carry out their own enquiries.*
New Instruction
- 2
- 1
- 1
- Ref: HIH240335
Sale£850,000
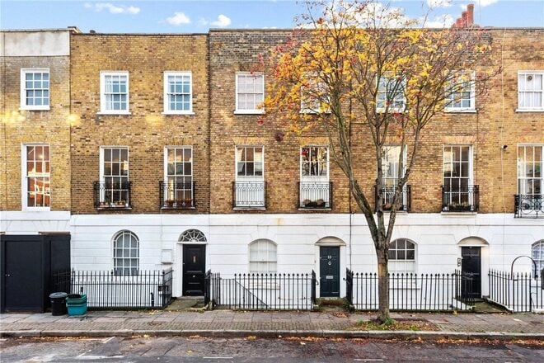
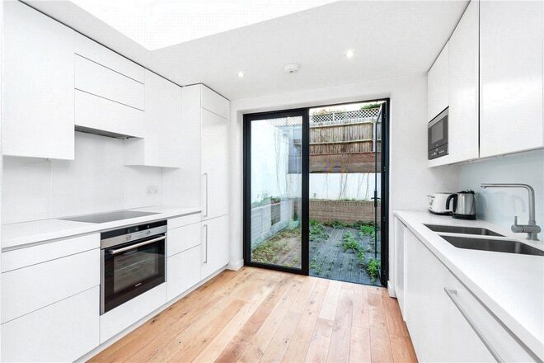
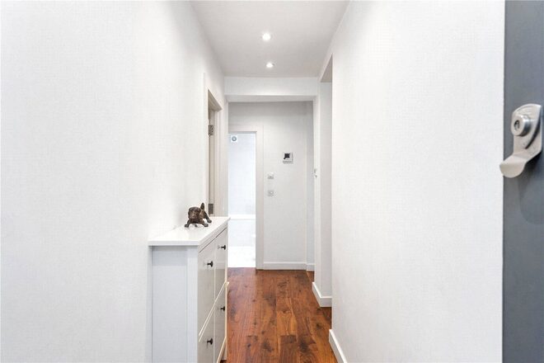
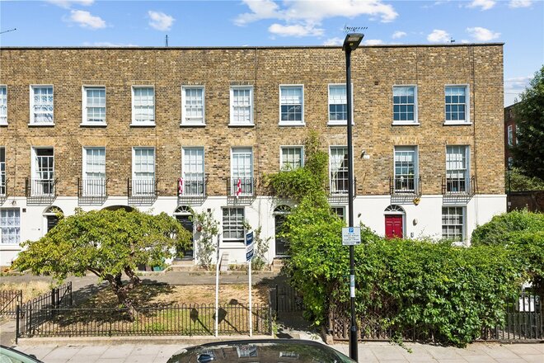
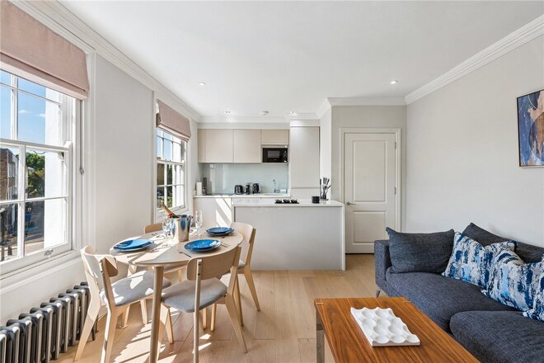
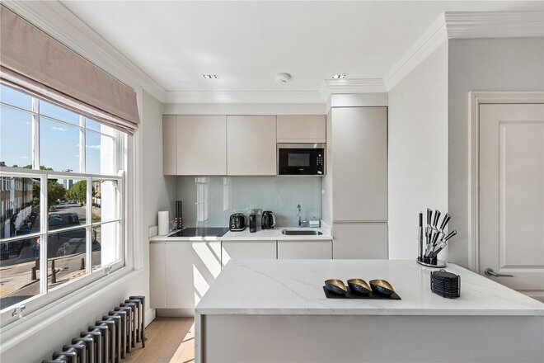
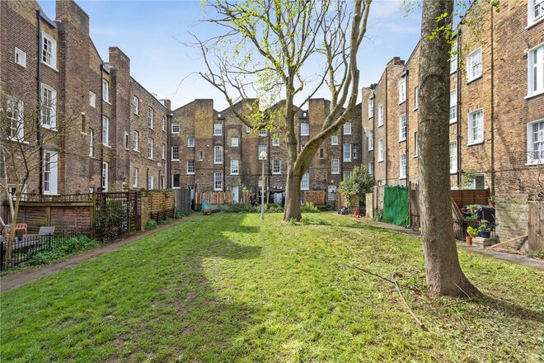
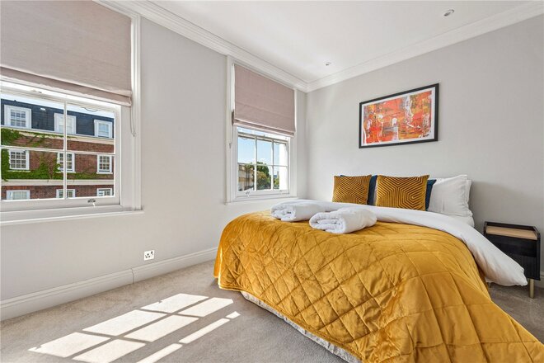
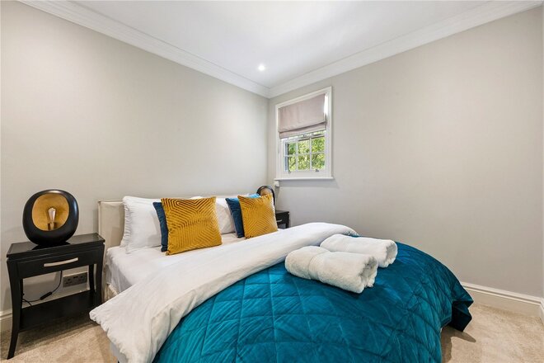
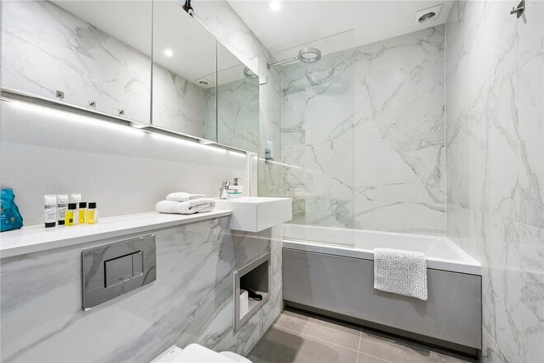
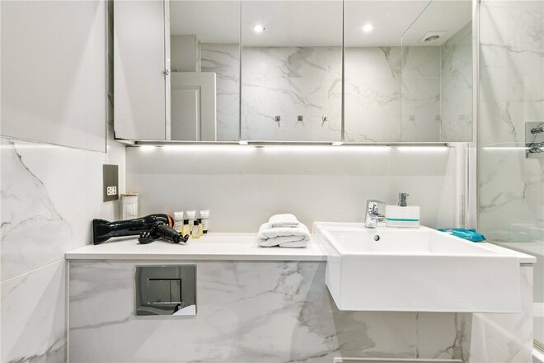
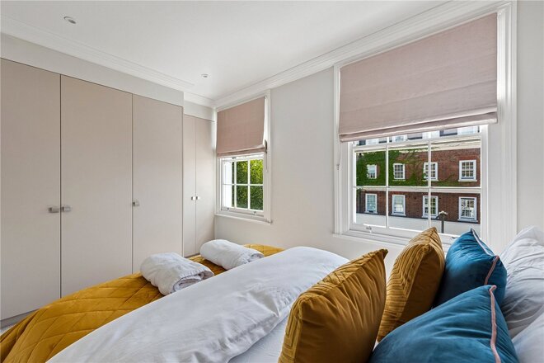
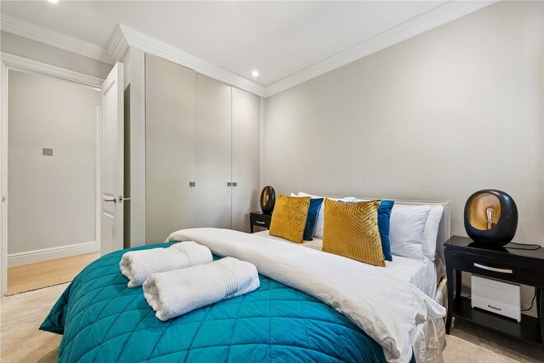
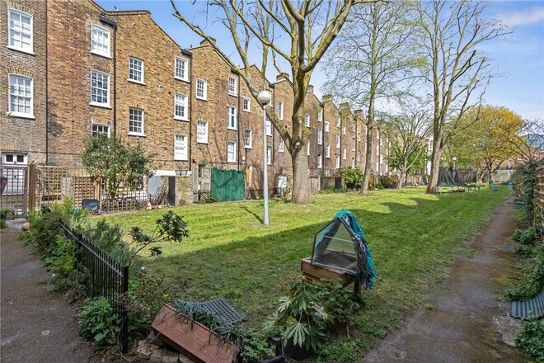
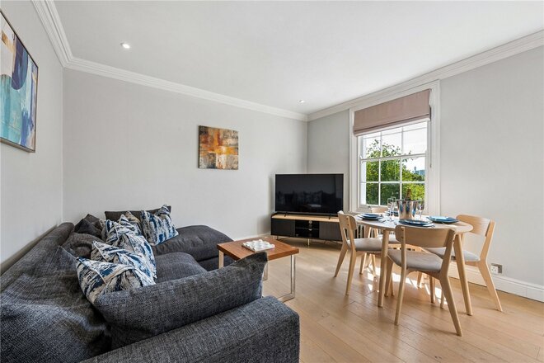
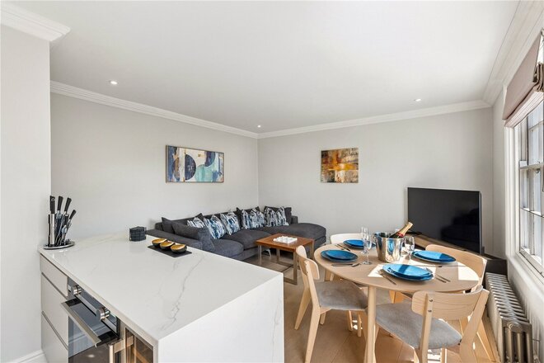
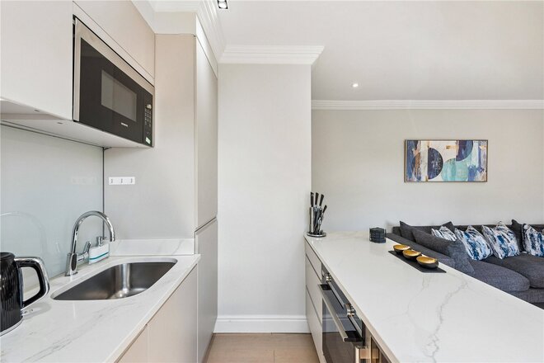
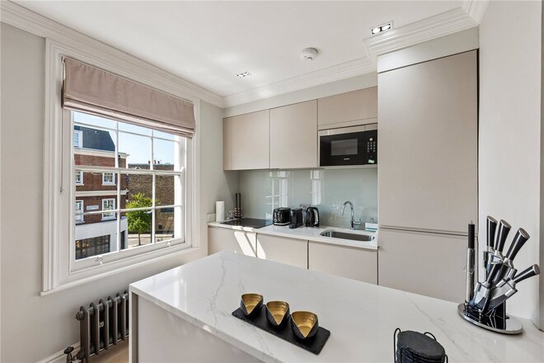
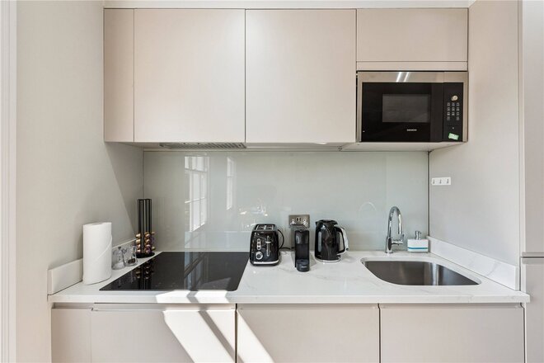
A well-presented, two double bedrooms, one-bathroom, lower ground floor apartment positioned laterally across this handsome Georgian building in Barnsbury, N1. Upon entering through your own front door, you are welcomed into a generously sized reception room with built in storage and shutters enclosing sash windows. A spacious dining room opens out onto a full fitted kitchen with an abundance of worktop and storage space, featuring double doors opening out into a mature, private, south facing garden. Both bedrooms are well proportioned double rooms with the second bedroom benefitting from a cleverly designed wardrobe. The property is completed with a modern three-piece family bathroom with bathtub and offered to the market on a chain free basis.
Copenhagen Street is perfectly located in the heart of Angel and is just moments from the restaurants, bars and shops on Upper Street as well as being within easy reach of the fashionable Granary Square at Kings Cross. A selection of fantastic transport links are at hand with Angel station providing the closest underground links on the Northern line whilst an array of bus routes provide effortless access across London. Further underground links can be easily accessed from Kings Cross whilst international links are facilitated from St Pancras.
*Any associated charges including, but not limited to, service charge, ground rent and sinking funds outlined in the marketing material is an approximation calculated using information provided by and described by the client at the time of instruction. The actual cost may be subject to change and therefore we recommend all interested parties carry out their own enquiries.*
Available
- 2
- 1
- 1
- Ref: ISL130567
Sale£660,000
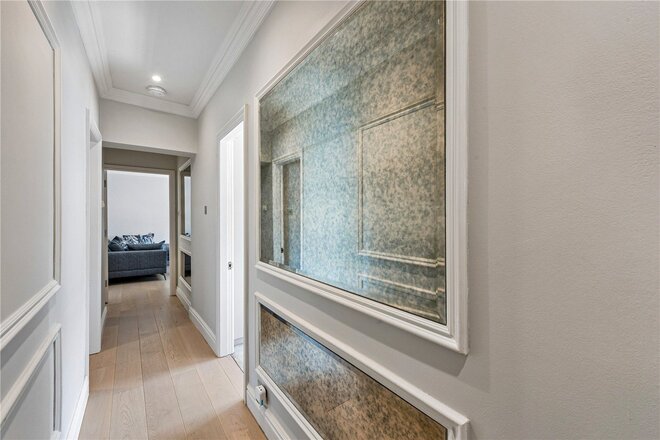
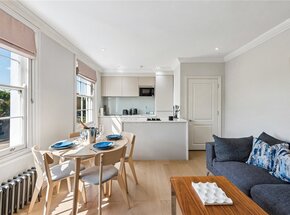
This stunning two bedroom flat is set over the top floor of a charming Georgian terrace and is presented in fantastic condition throughout.
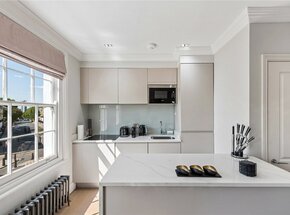
The property has been extensively renovated to create the most fantastic open plan space which is beautifully complimented by contemporary fittings and lighting. The interiors have been meticulously designed and finished to a wonderful standard with well proportioned and light filled rooms featuring throughout. The open plan living room and kitchen offers a wonderfully social space and benefits from integrated kitchen boasting stone work tops and high quality appliances including wine fridge. Both double bedrooms are of equal proportions with master benefitting from inbuilt wardrobes. A luxurious bathroom has been finished in a modern style and with rain shower and under cabinet lighting. Cloudesley Road is perfectly located in the heart of Angel and is just moments from the restaurants, bars and shops on Upper Street as well as being within easy reach of the fashionable Granary Square at Kings Cross. A selection of fantastic transport links are at hand with Angel station providing the closest underground links on the Northern line whilst an array of bus routes provide effortless access across London. Further underground links can be easily accessed from Kings Cross whilst international links are facilitated from St Pancras.
*Islington council is the freeholder and have issued notice of cyclical maintenace works which is being assessed. Please enquire with agent for further details. Lease is currently 82 years but is in the proccess of being extended to 172 years*.
Next steps
Need help planning your mortgage
Get an accurate estimate of your monthly repayments and explore what your mortgage could look like based on your budget and deposit.
Available
- 2
- 1
- 1
- Ref: CLS250051
Sale£650,000
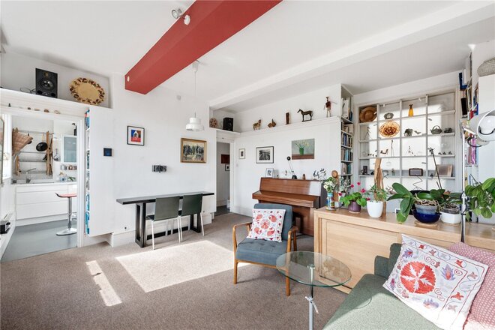
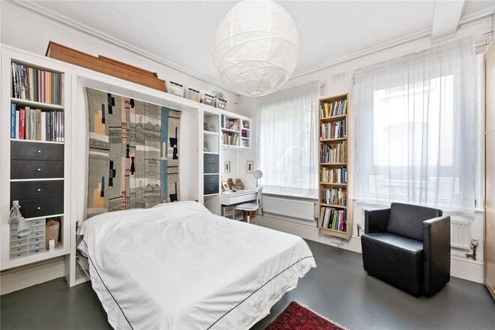
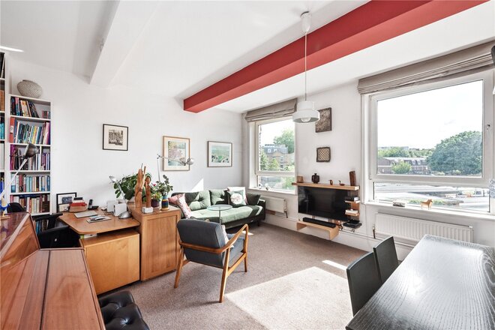
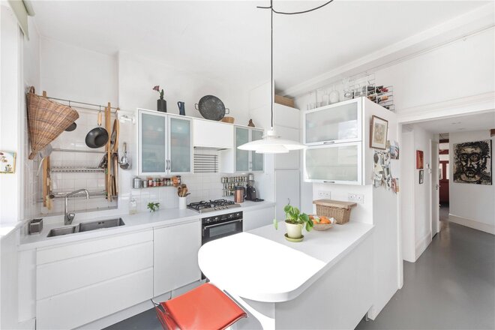
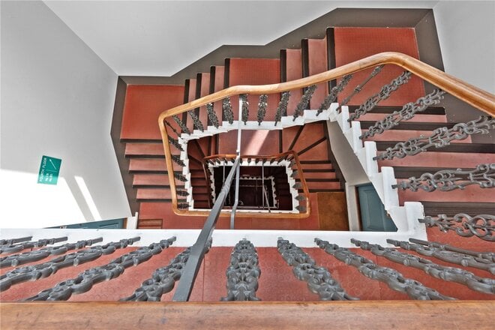
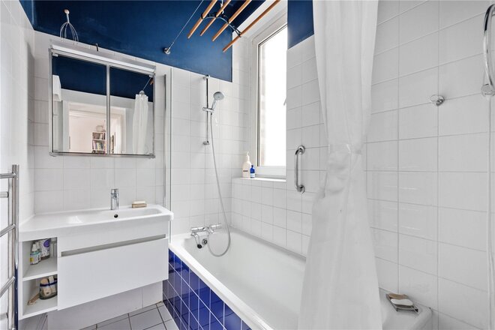
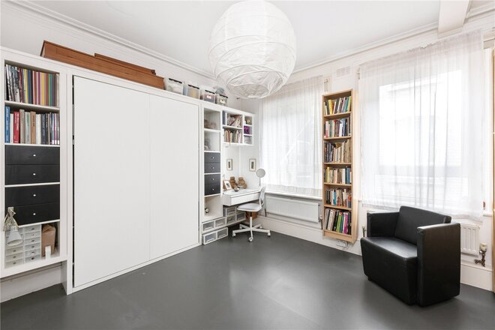
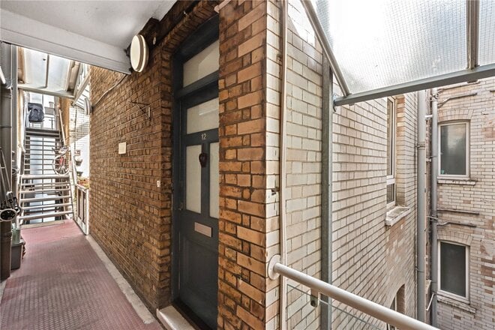
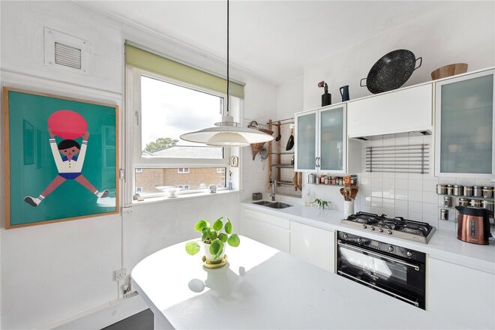
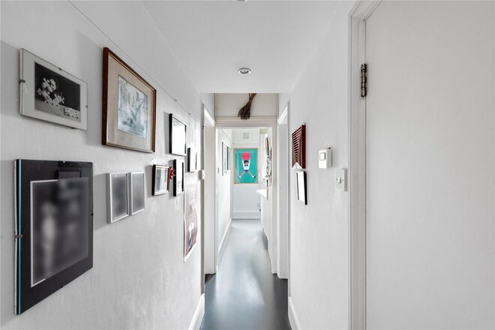
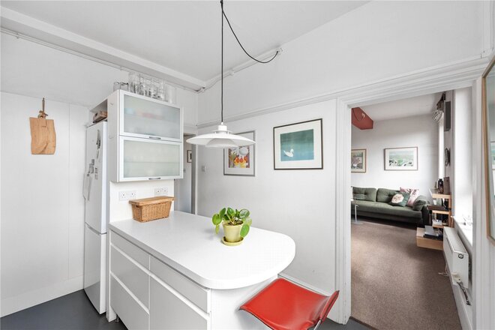
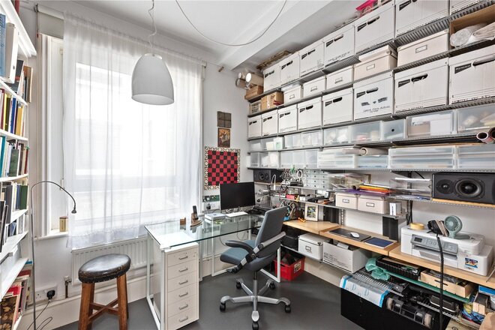
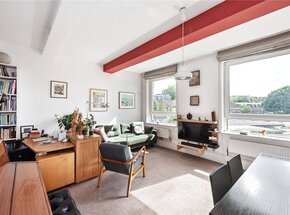
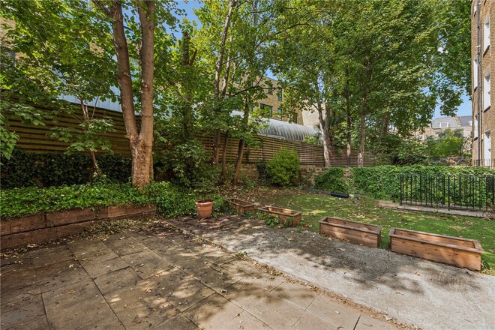
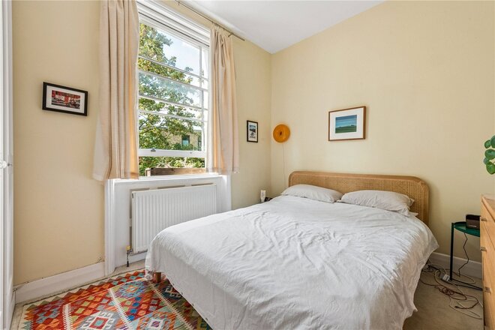
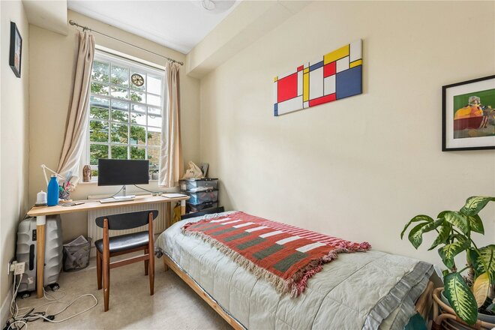
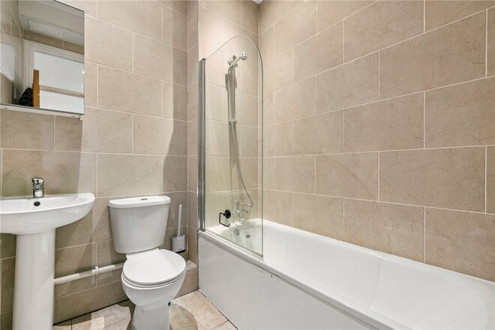
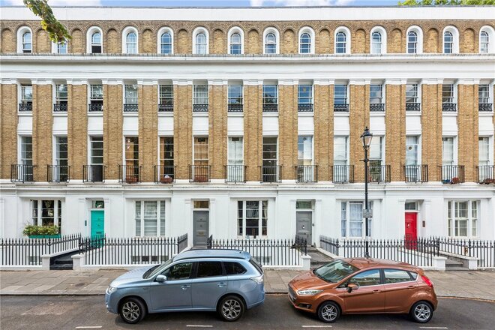
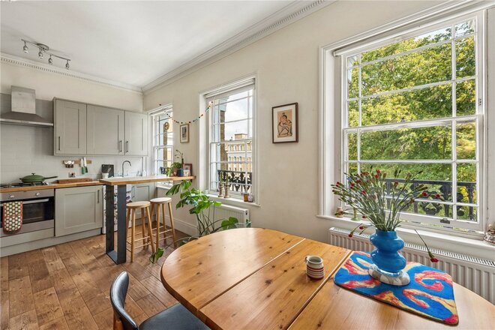
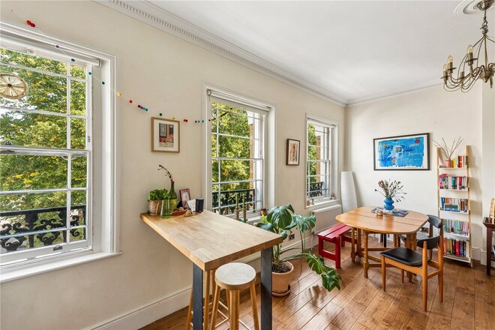
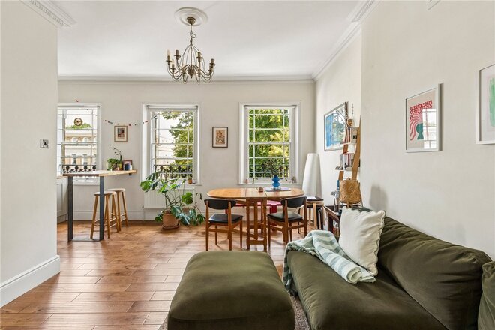
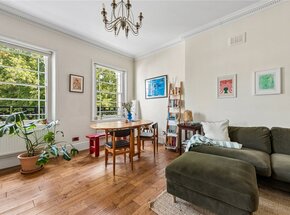
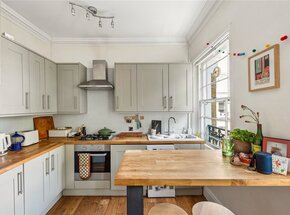
A stunning two double bedroom, second floor apartment in a handsome period mansion block in Islington, N5. The property is exceptionally quiet being positioned at the rear of the block. It also benefits from a tremendous amount of light due to large windows on all sides of the flat, with south-west facing windows in the living room and kitchen. Standing in excess of 755 sqft the accommodation comprises a wonderfully spacious living room which links through to a fully equipped kitchen with a cleverly designed breakfast bar area, perfect for socialising. The flat has further carefully designed features to maximise use of space and allow for storage. Both bedrooms are genuine doubles; the first bedroom features a Clei-designed wall bed, allowing daytime use as an office or exercise space. The property is equipped with a modern bathroom and separate wc.
Salisbury House, Holloway Road is ideally located for easy access to the City and the West End and is set moments from the many bars, restaurants and boutique shops on Upper Street. Highbury & Islington station is a few steps away (Victoria Line, 3 Overground lines and Great Northern Rail to Hertfordshire and Moorgate), with Angel underground (Northern line) also within easy reach. Eurostar trains as well as rail links to the North are from Kings Cross St. Pancras which is one stop away. The property is also set at the entrance to the green space of Highbury Fields with an abundance of sporting activities and play spaces. The prestigious Highbury Barn is also moments away, which offers a number of renowned local amenities; including Godfrey’s Butchers, The Highbury Fishmonger, La Fromagerie, and Highbury Vintners.
Under Offer
- 2
- 1
- 1
- Ref: ISL230233
Sale£650,000
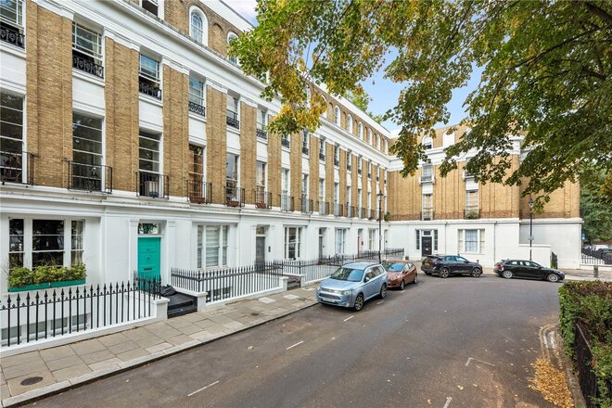
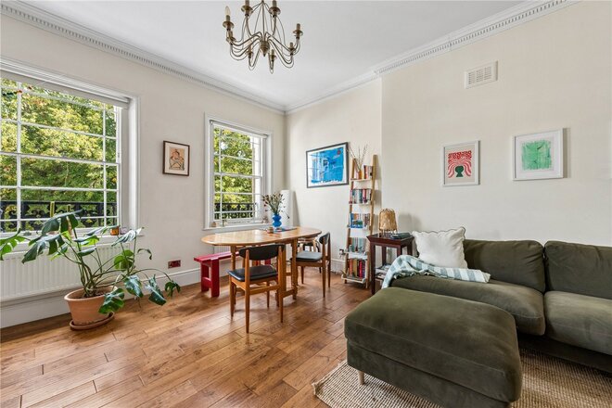
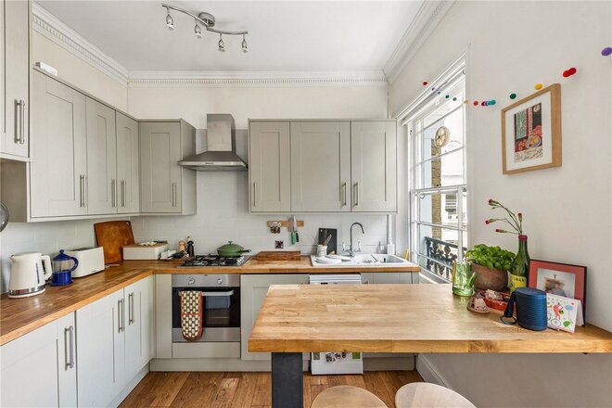
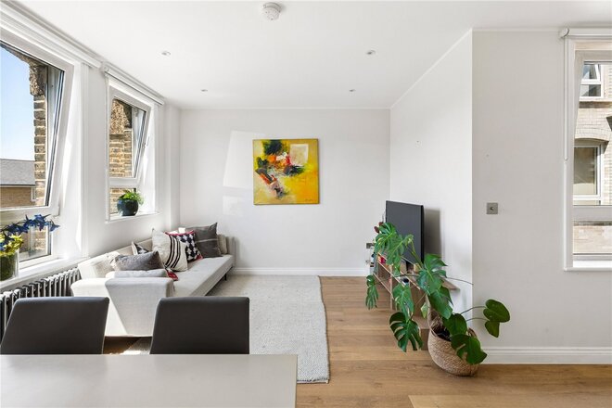
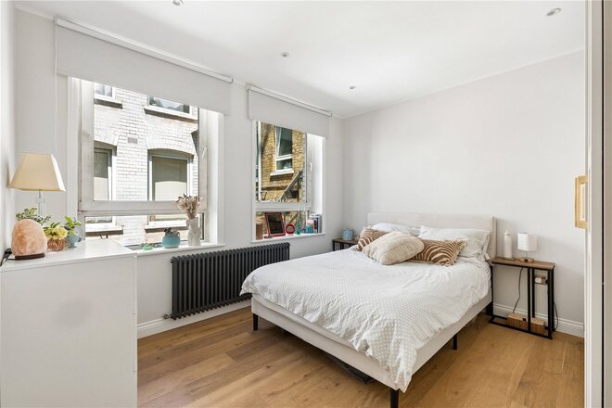
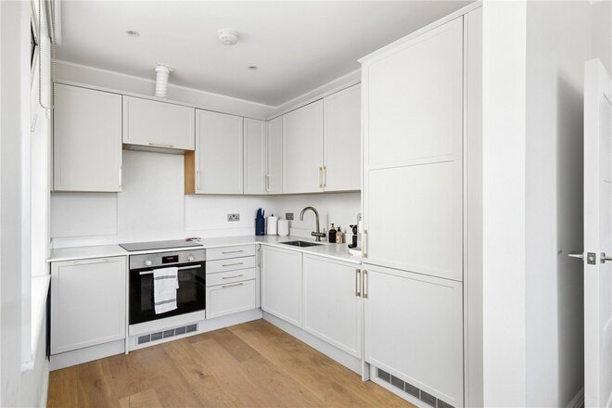
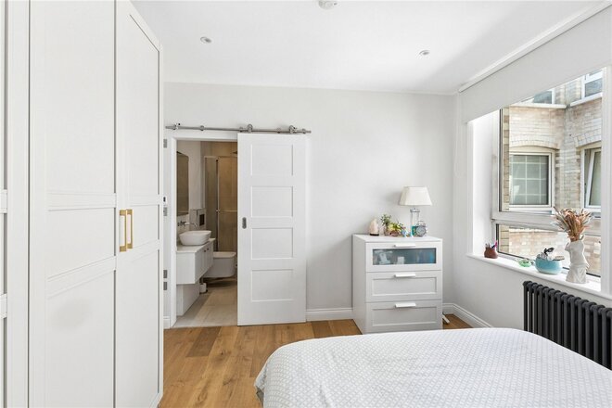
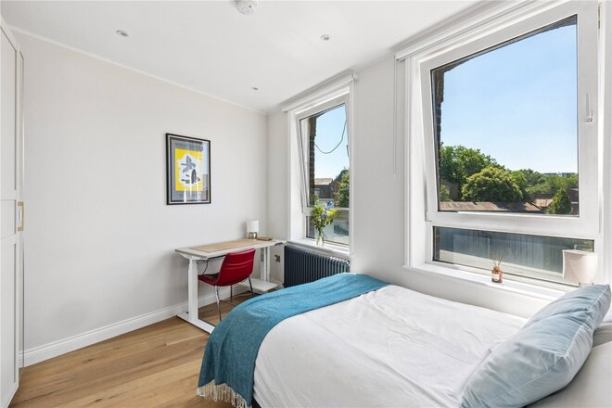
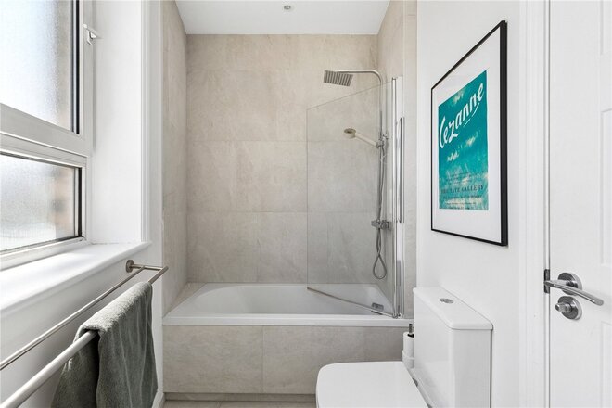
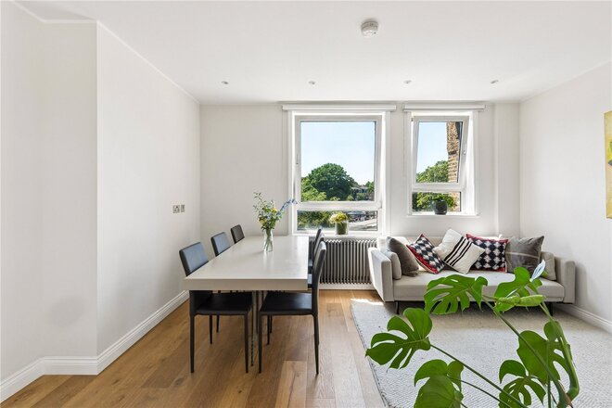
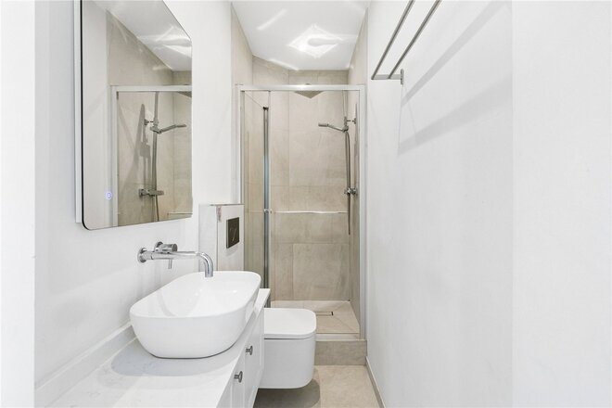
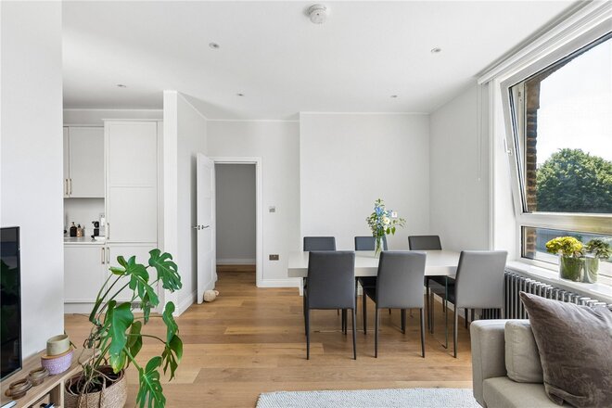
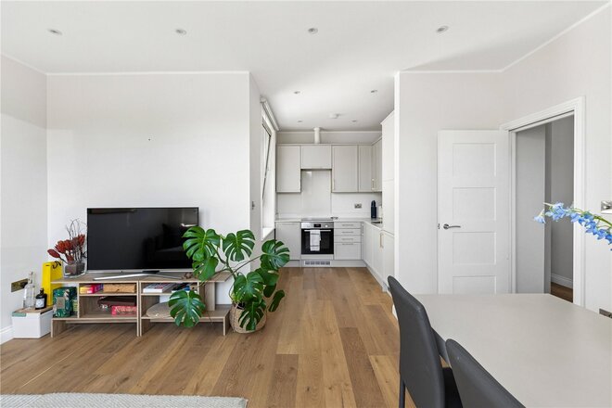
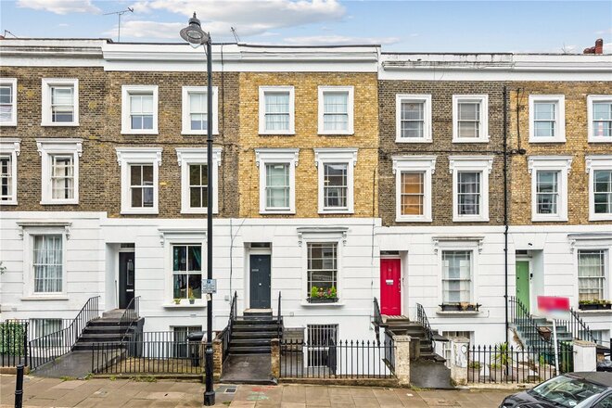
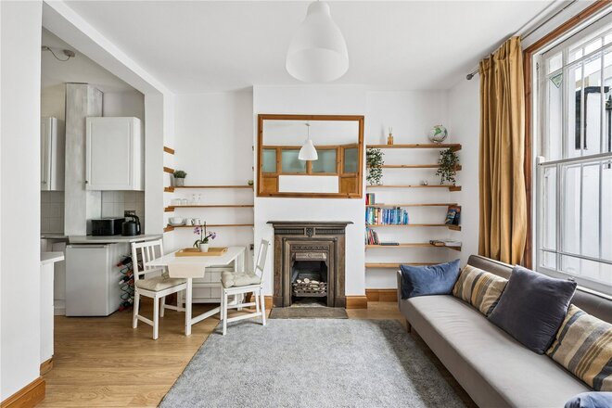
Set over the second floor of this beautiful early Victorian square in the heart of Islington is this recently well maintained two-bedroom apartment with West facing communal garden. On entering the property, the double bedroom is to your left and includes built in wardrobes. The versatile second bedroom can be used as home office or a guest bedroom. Towards the front of the property is the open plan kitchen and reception area which is flooded with natural light and makes the perfect entertaining space. The property is completed with a three piece family bathroom with bathtub, and is offered to the market chain free.
Milner Square is located to the North of Gibson Square, running to the West of Upper Street. Pedestrian access can be found via a walkway at the end of Almeida Street. Highbury & Islington station provides superb links around London with National Rail and Victoria Line trains, along with the underground at Angel with the Northern line to Bank, Kings Cross and St Pancras International. Upper Street is just moments away as are a selection of fantastic gastro pubs such as The Albion, Drapers Arms and Pig & Butcher.
*Any associated charges including, but not limited to, service charge, ground rent and sinking funds outlined in the marketing material is an approximation calculated using information provided by and described by the client at the time of instruction. The actual cost may be subject to change and therefore we recommend all interested parties carry out their own enquiries.*
Available
- 2
- 2
- 1
- Ref: ISL260331
Sale£640,000
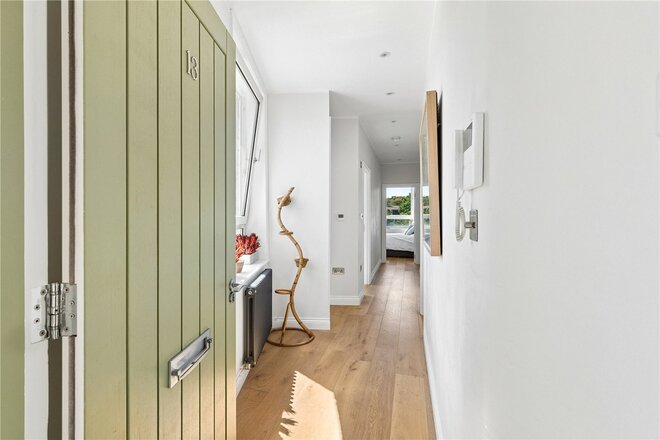
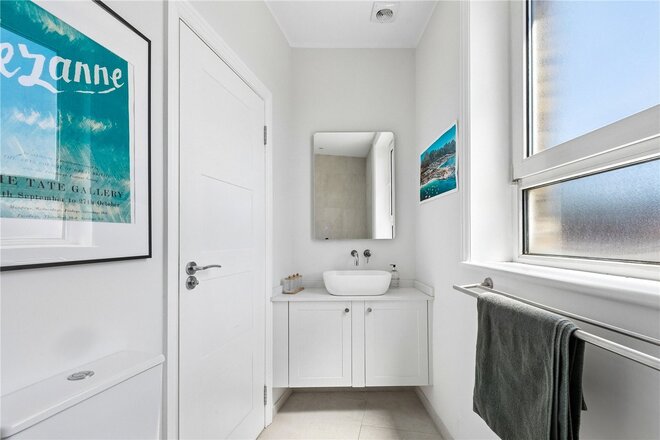
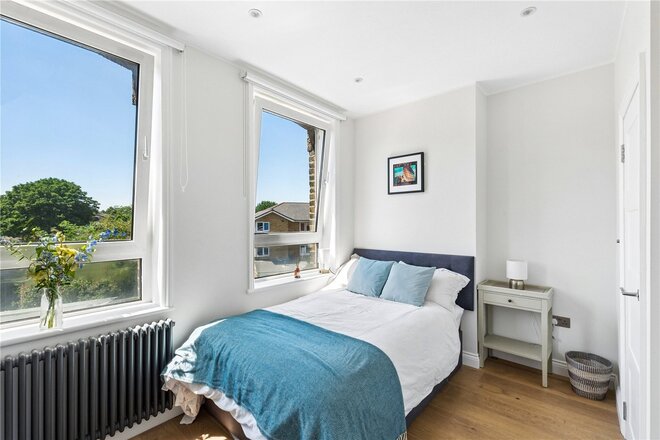
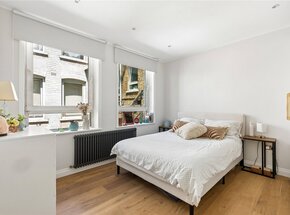
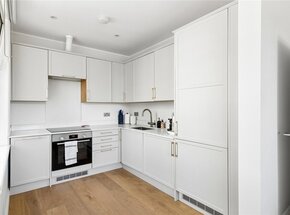
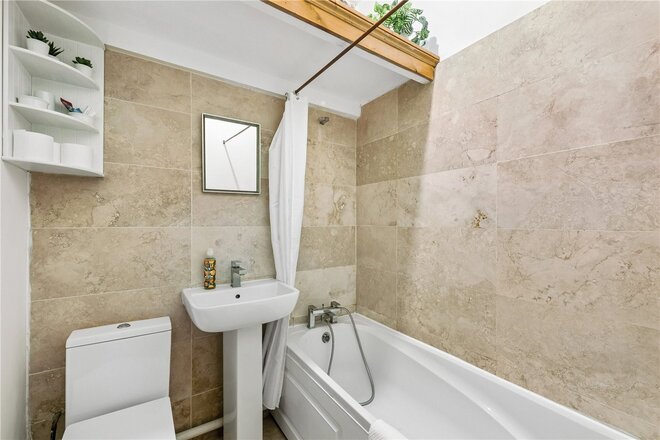
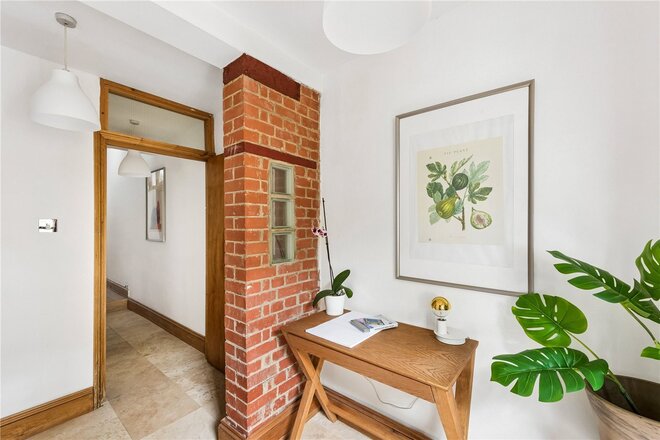
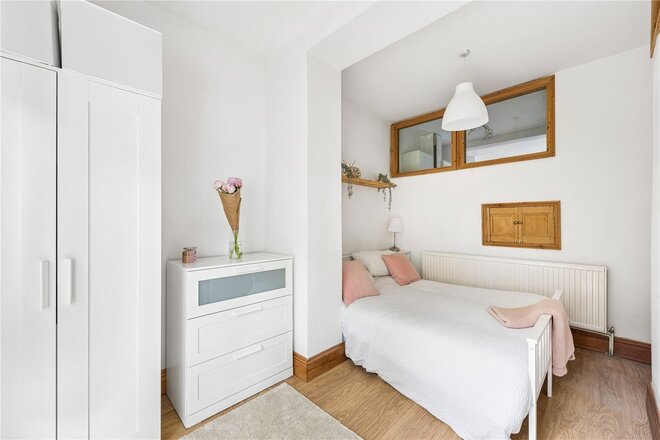
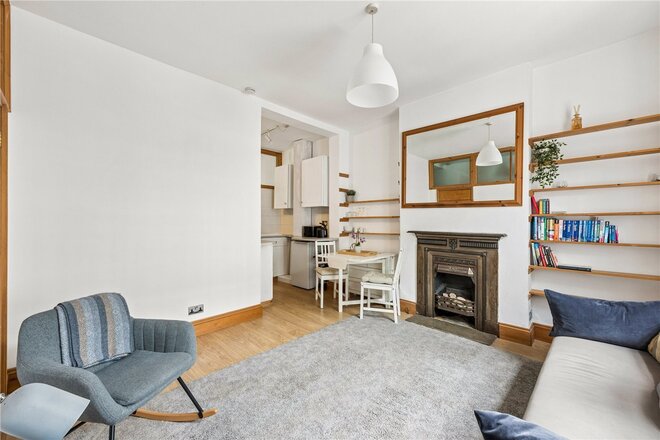
**LEASE TO BE EXTENDED TO 168 YEARS** Beautifully updated by the current owner, this impressive second-floor apartment extends to approximately 721 sqft and provides stylish, well-designed accommodation throughout. The spacious master bedroom benefits from fitted wardrobes and a contemporary en-suite bathroom. A modern, fully fitted kitchen flows seamlessly into the open-plan reception area, creating an ideal setting for everyday living, dining, and entertaining. Generous windows on several aspects allow an abundance of natural light to fill the apartment. A further double bedroom, together with a stylish family bathroom, completes this attractive home.
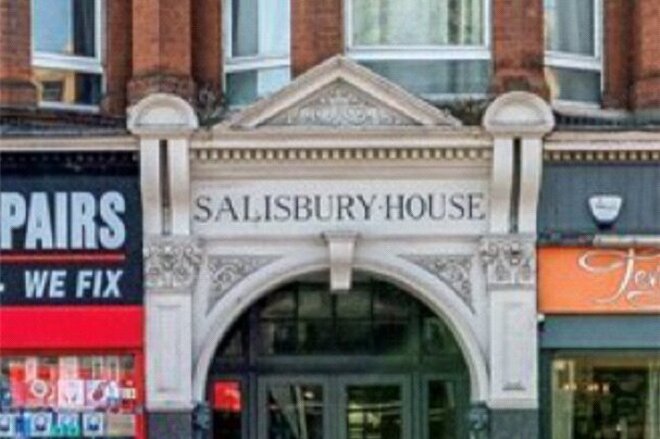
Salisbury House, Holloway Road is ideally located for easy access to the City and the West End and is set moments from the many bars, restaurants and boutique shops on Upper Street. Highbury & Islington station is a few steps away (Victoria Line, 3 Overground lines and Great Northern Rail to Hertfordshire and Moorgate), with Angel underground (Northern line) also within easy reach. Eurostar trains as well as rail links to the North are from Kings Cross St. Pancras which is one stop away. The property is also set at the entrance to the green space of Highbury Fields with an abundance of sporting activities and play spaces. The prestigious Highbury Barn is also moments away, which offers a number of renowned local amenities; including Godfrey’s Butchers, The Highbury Fishmonger, La Fromagerie, and Highbury Vintners.
Under Offer
- 1
- 1
- 1
- Ref: ISL250441
Sale£550,000
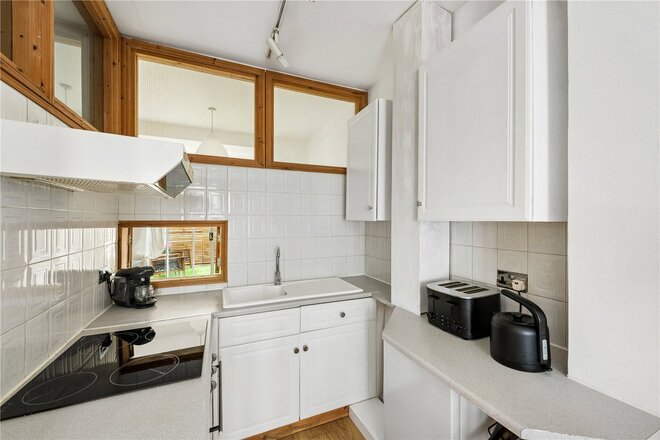
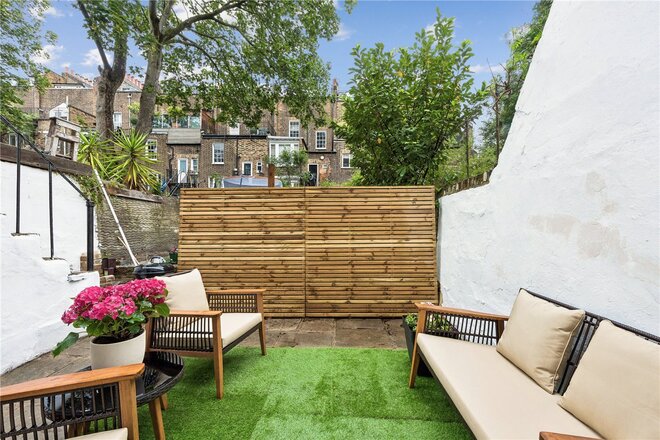
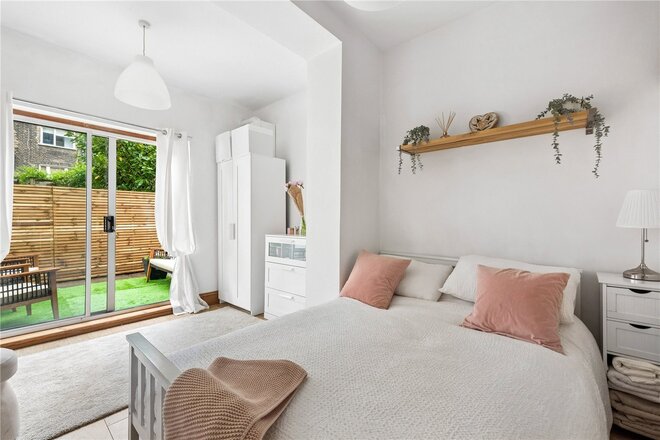
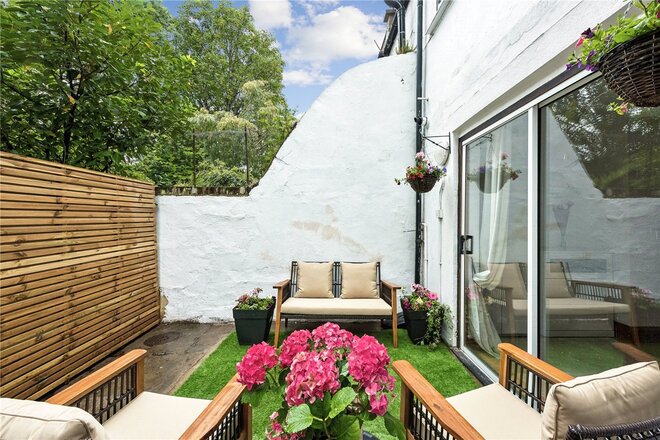
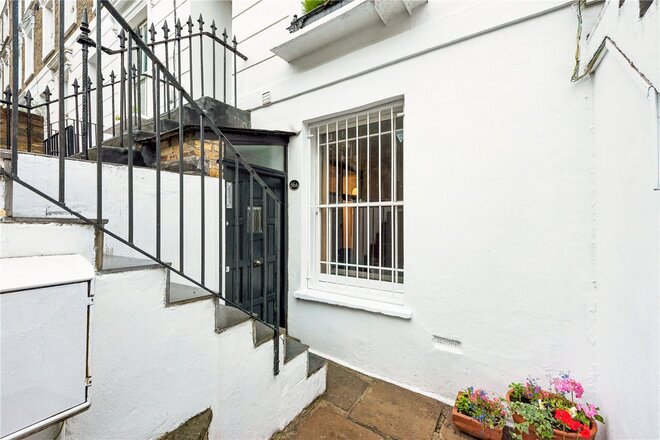
A 593 sq. ft. sq. ft. one bedroom apartment with semi-open plan kitchen, bedroom, study space, and South facing garden in Barnsbury Conservation Area.
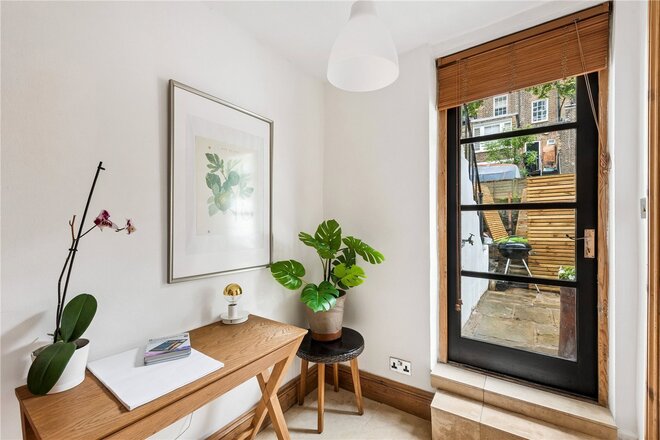
The property comprises of a large semi-open plan kitchen/ living room with North facing sash windows that flood the property with natural light and overlook the front patio/ garden. The large double bedroom is South facing and leads to the private back garden through French doors. The property is complete with three piece family bathroom with bathtub, a large utility room under the stairs near the entrance, and a study space located in the hallway near the back garden.
The property is offered on the market with a lease of 150 years awarded upon completion, and chain-free.
Offord road is ideally located for easy access to the City and the West End and is set moments from the many bars, restaurants and boutique shops on Upper Street. The closest transport links can be found 0.2 miles away at Highbury & Islington station (Victoria, Mildmay & Windrush line) and 0.4 miles away at Caledonian & Barnsbury station (Mildmay Line). International transport is facilitated from Kings Cross St Pancras at 1.2 miles away.
*Any associated charges including, but not limited to, service charge, ground rent and sinking funds outlined in the marketing material is an approximation calculated using information provided by and described by the client at the time of instruction. The actual cost may be subject to change and therefore we recommend all interested parties carry out their own enquiries.*
More to explore
Properties you may be interested in
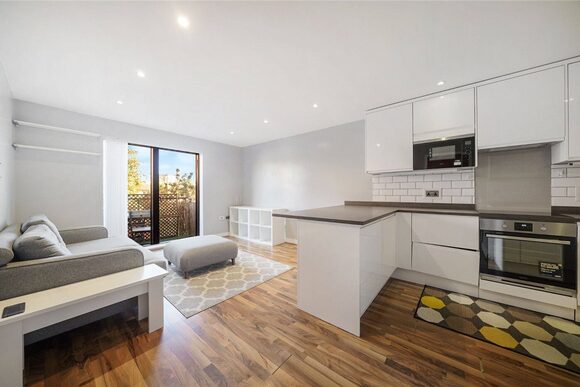 New Instruction
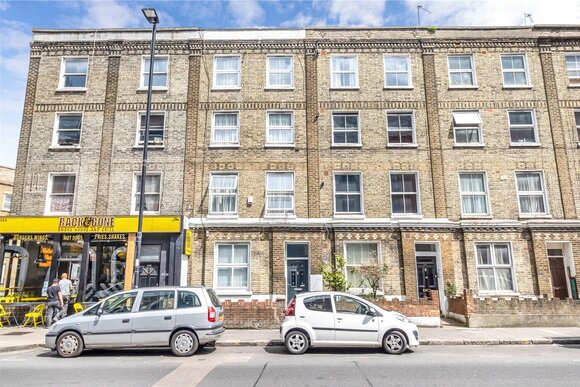 Available
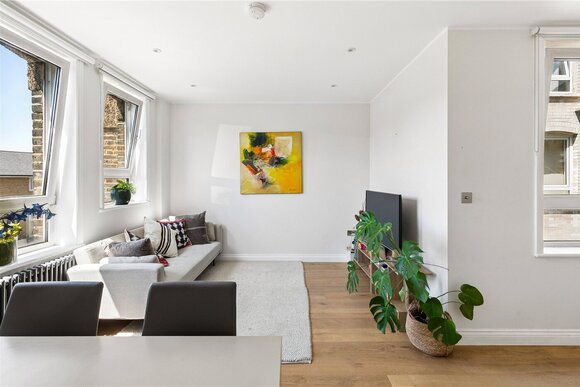 Available
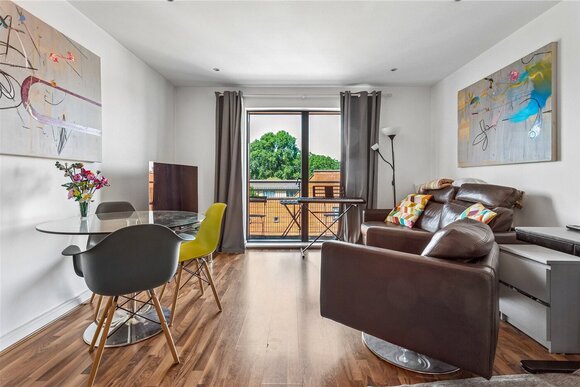 Available
 Available
 Available
Over 100 offices across the UK and abroad