
194 results
Properties for sale in Hackney
Order by
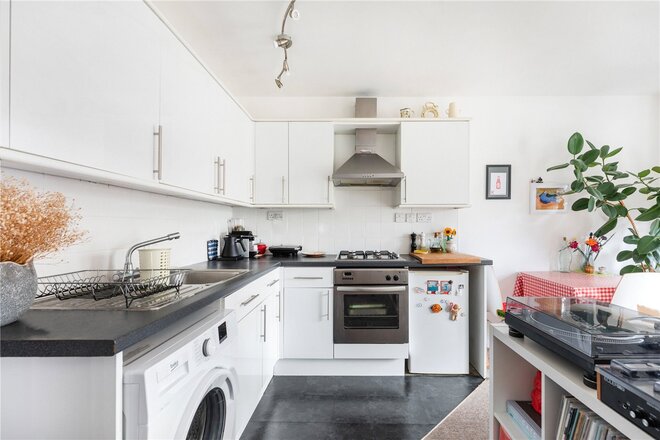
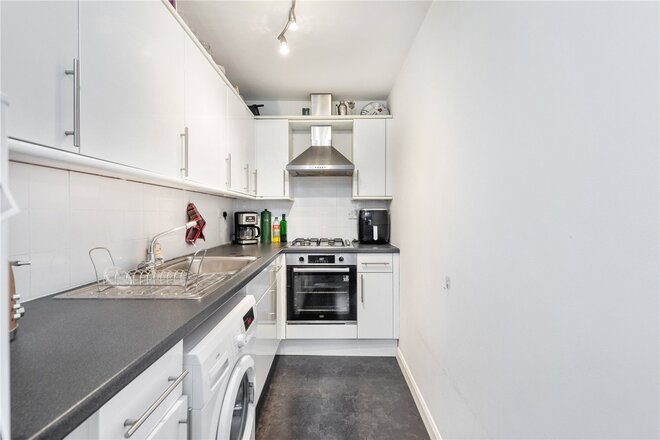
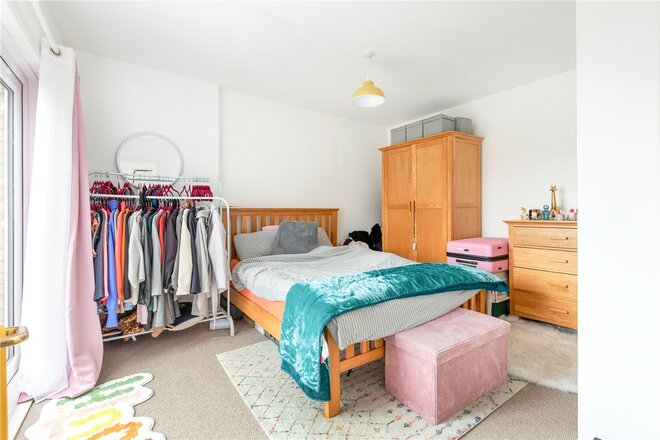
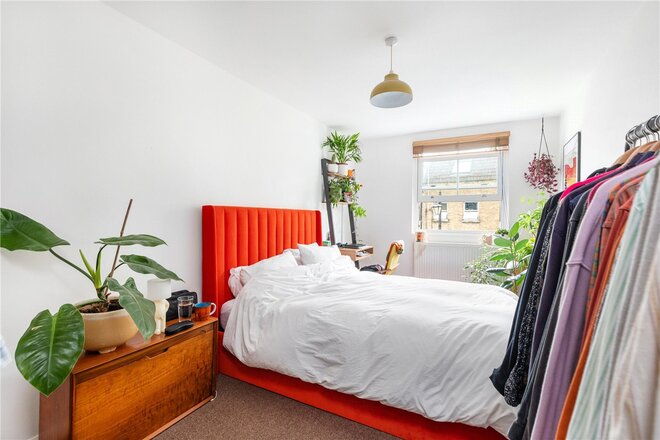
Available
- 9
- 8
- 8
- Ref: SHO220298
Sale£4,800,000
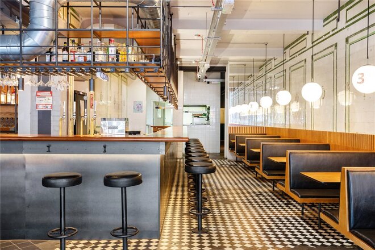
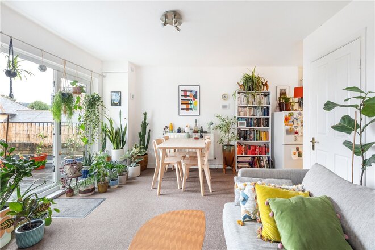
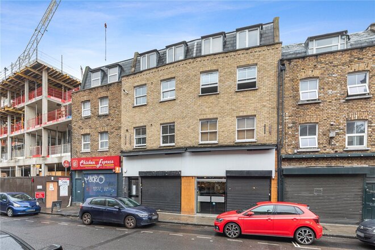
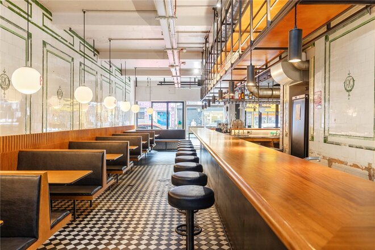
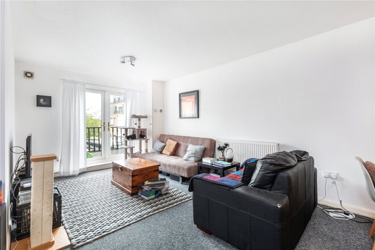
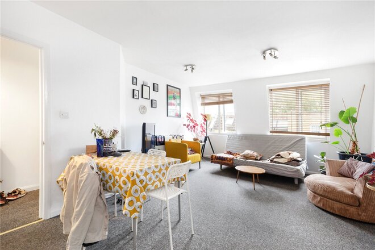
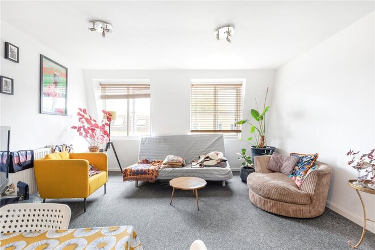
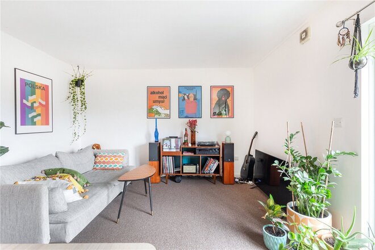
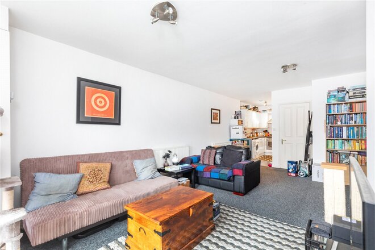
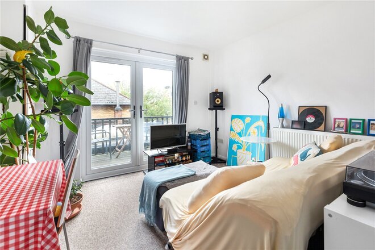
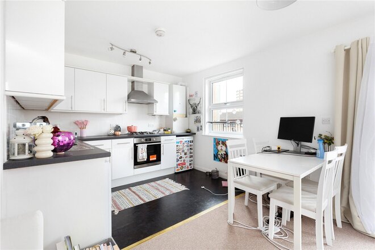
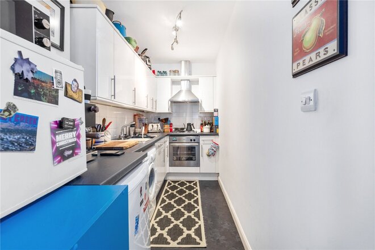
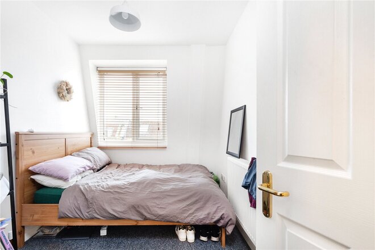
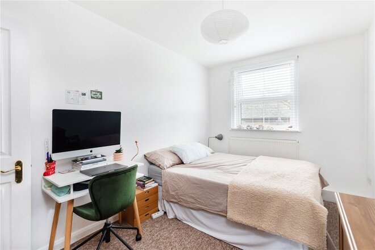
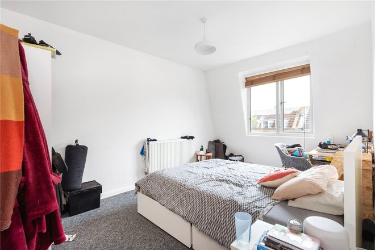
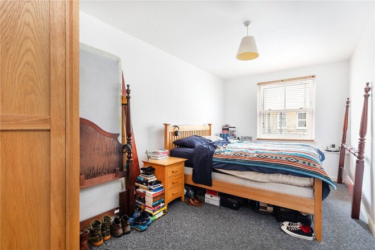
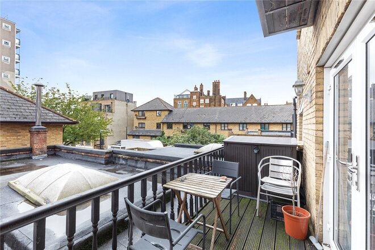
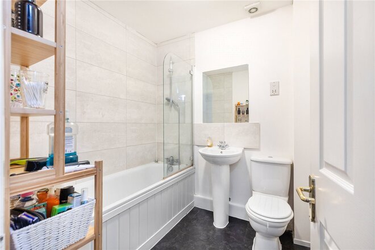
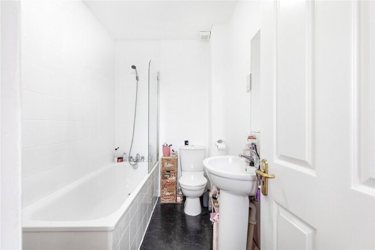
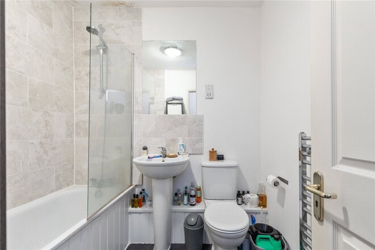
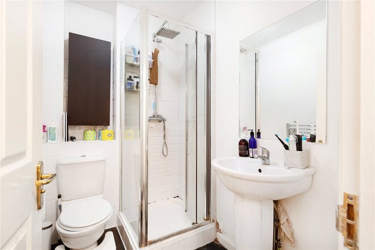
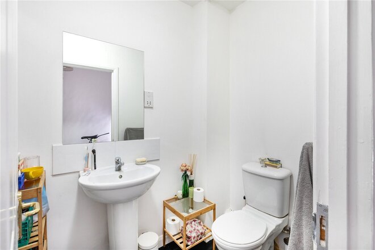
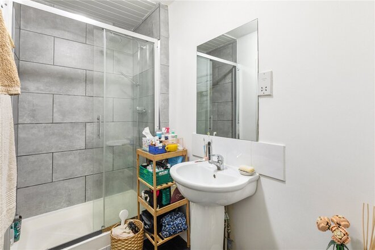
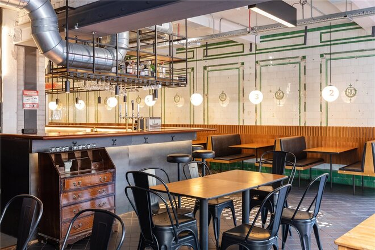
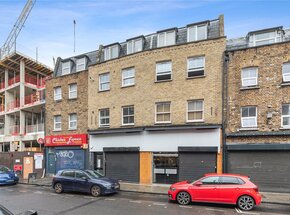
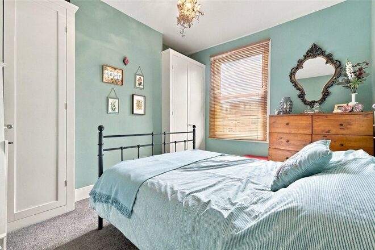
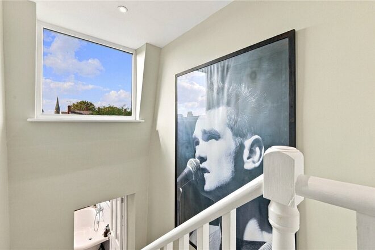
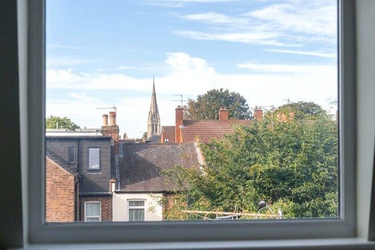
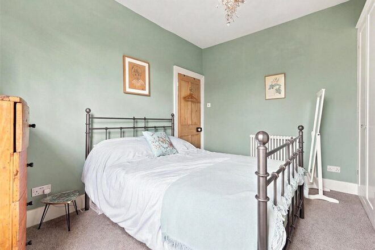
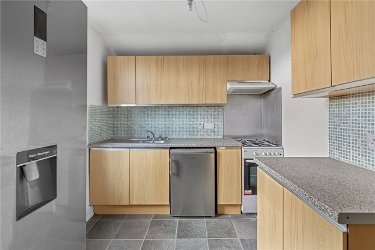
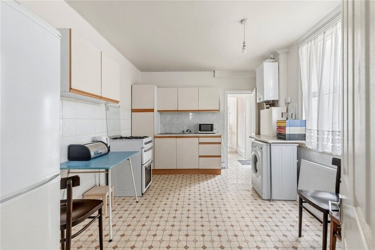
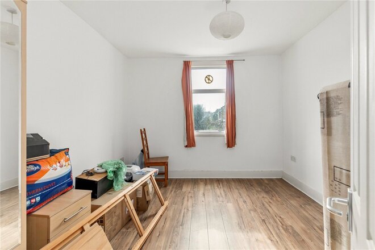
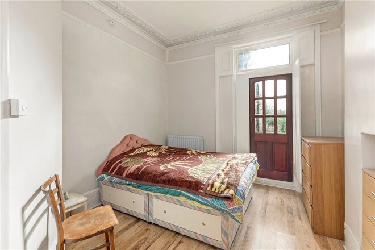
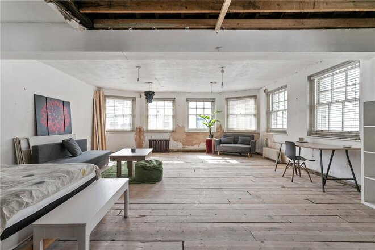
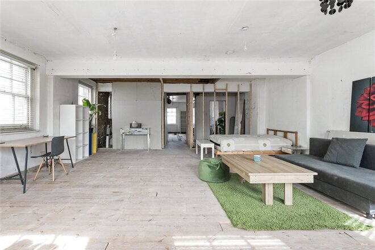
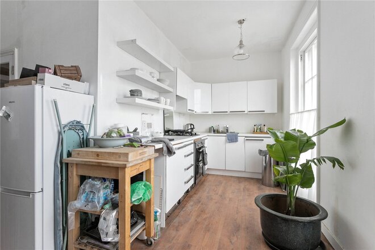
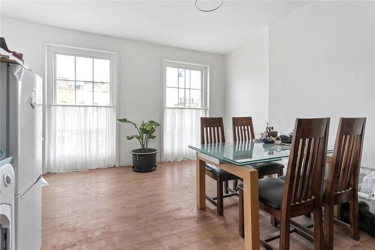
This exceptional freehold property, situated on the vibrant Hoxton Street, is a stellar investment opportunity. The building boasts a freehold status, encompassing 8 residential flats and a substantial ground floor commercial space spanning nearly 3000 square feet.
Location: Situated on Hoxton Street, this property is at the heart of one of London's most eclectic and dynamic neighbourhoods. Hoxton is renowned for its trendy atmosphere, artistic community, and convenient access to a wide array of amenities and transportation options.
Building Overview:
• Freehold Status: This property offers the coveted freehold status, granting the owner complete control and autonomy over the entire premises.
Ground floor Commercial Development:
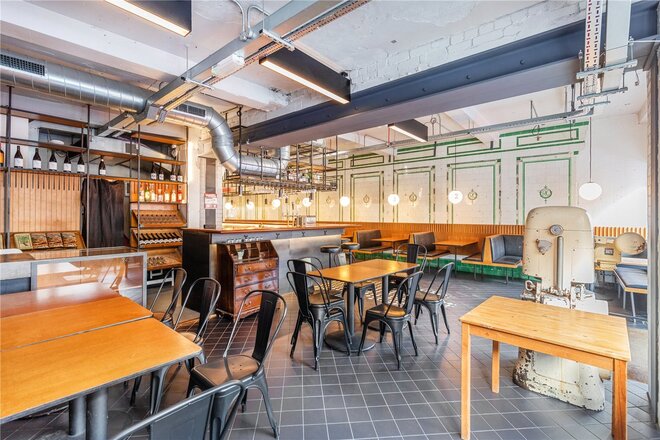
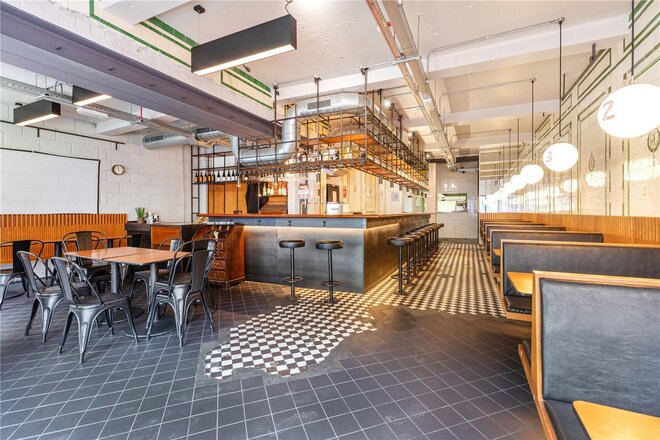
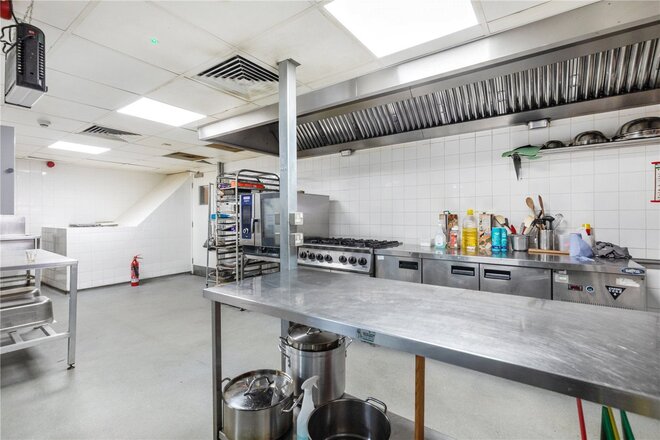
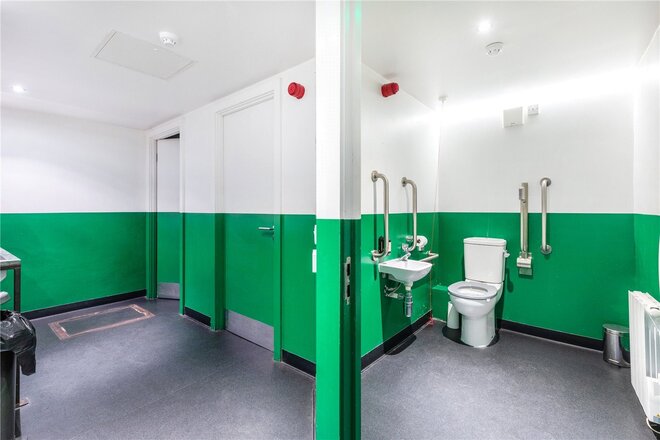
• The expansive ground floor commercial space, measuring nearly 3000sqft, presents an excellent opportunity for a variety of businesses, including restaurants, offices, or art galleries.
• Featuring large shopfront windows and ample street frontage, this space ensures exceptional visibility and an ideal setting for engaging customers. The shop also benefits from a 362sqft cellar.
Residential Units:
• The building comprises a total of 8 residential units:
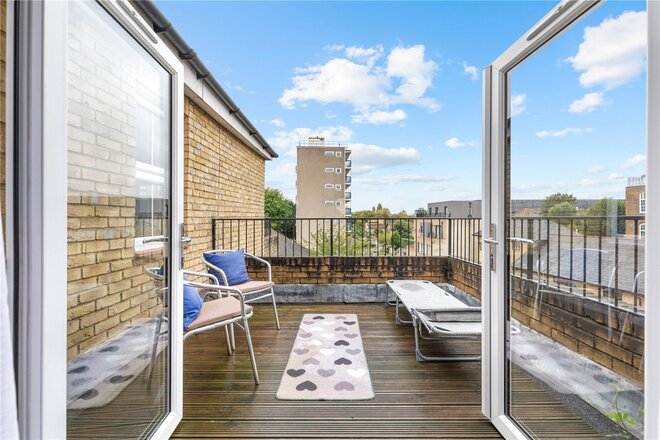
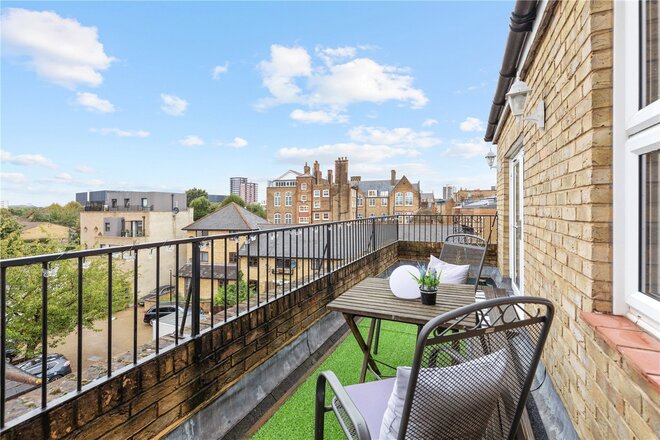
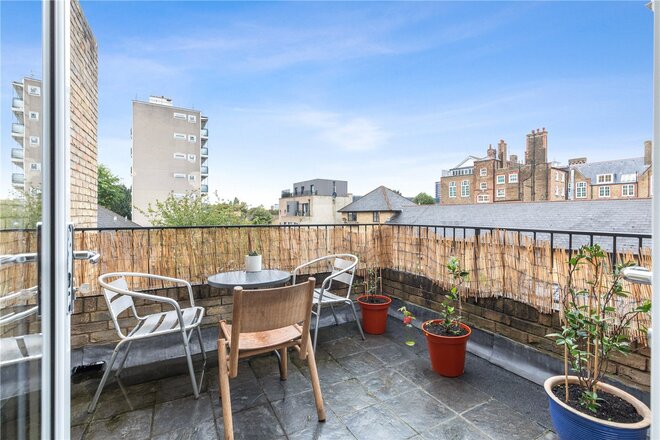
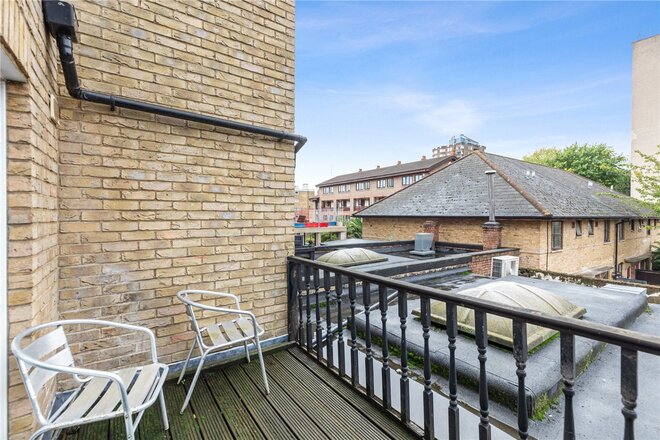
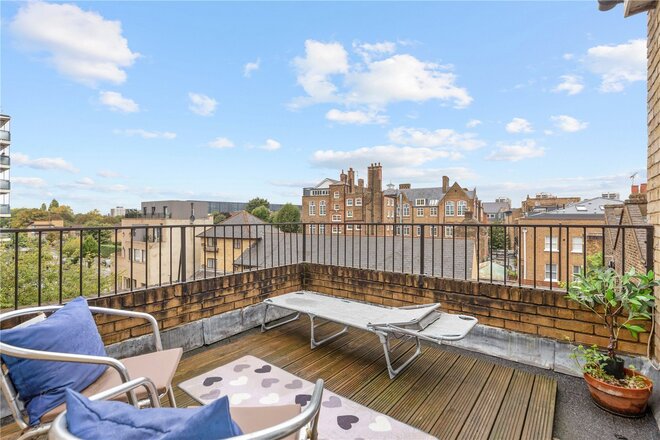
• 7 cleverly designed one-bedroom flats, offering modern living spaces with high-quality amenities. Four flats benefit from outside terraces with one flat benefitting from 2 private balconies, and another flat featuring Juliette balcony.
• 1 spacious two-bedroom flat, catering more generous accommodation.
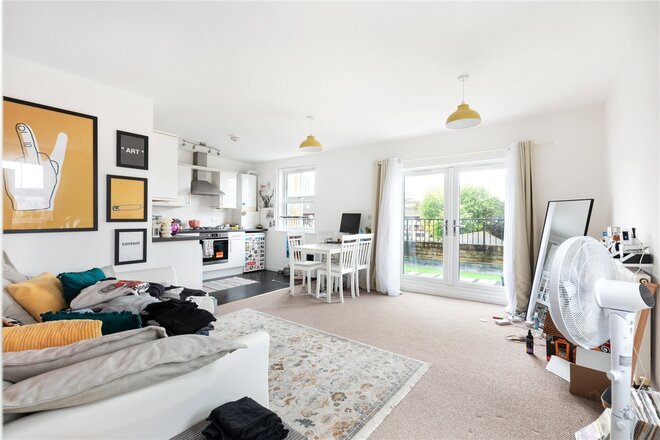
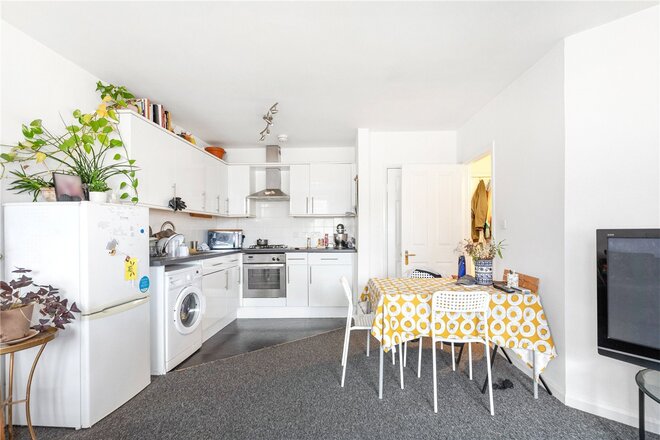
• Each residential unit is thoughtfully configured with open plan layouts, an abundance of natural light, and premium finishes to attract discerning tenants.
Current Rental Income:
• All 8 residential flats are currently leased under Assured Shorthold Tenancies (ASTs).
• The current rental income from these flats stands at an impressive £175,000 per annum. However, there's potential for even higher yields given the current market conditions.
Commercial Shop Revenue:
• The ground floor commercial space has the potential to generate an estimated yearly revenue of between £35,000 to £40,000, although it had also been receiving £75,000 per year previously.
Investment and Growth Potential:
• As a freehold property in Hoxton, it offers the owner flexibility for long-term strategic decisions, including possible redevelopment or resale.
• Hoxton's thriving real estate market, ever-increasing popularity, and property values make this an exceptionally attractive investment choice.
This freehold building with 8 flats and a sizable ground floor commercial space on Hoxton Street is an unparalleled investment opportunity. Whether you're an experienced property investor seeking to diversify your portfolio or a newcomer looking to capitalize on the growth potential of this trendy area, this property provides a unique chance to secure a valuable asset.
New Instruction
- 4
- 2
- 1
- Ref: STK260252
Sale£2,000,000
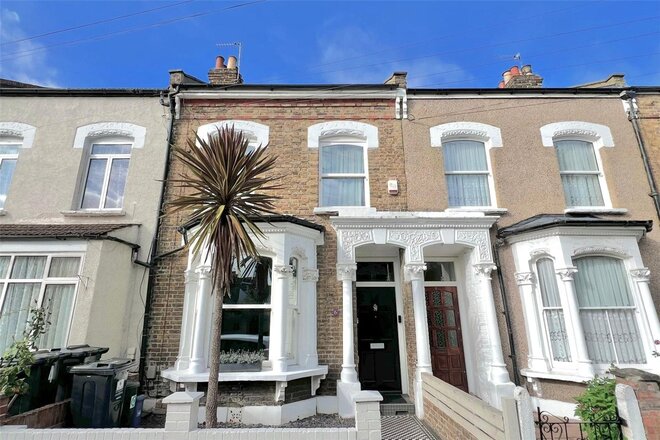
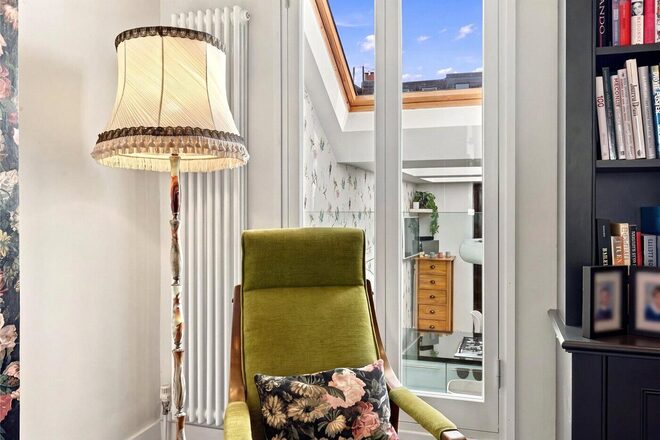
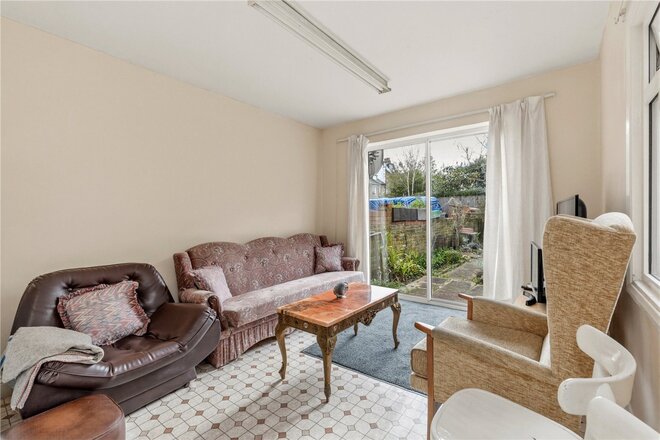
A beautifully presented four bedroom Victorian house on Kersley Road, one of Stoke Newington’s sought after residential streets, offering approximately 1,736 sq ft of accommodation arranged over four levels. Combining period character with a striking contemporary kitchen extension, the property offers generous living space, a private rear garden and an enviable location close to Church Street and William Patten Primary School.
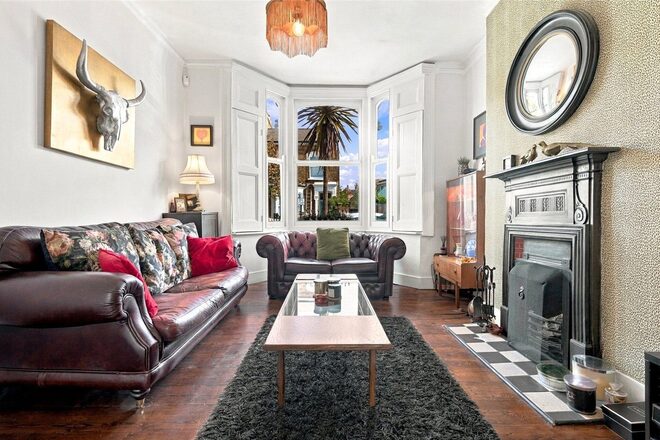
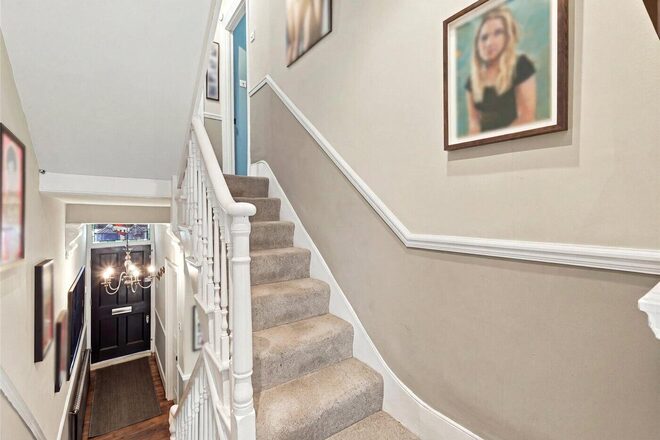
The ground floor opens into an elegant reception room with a large bay window, high ceilings, decorative cornicing, wooden flooring and a working fireplace. A separate dining room provides an additional reception space, retaining the traditional proportions and character associated with Victorian homes.
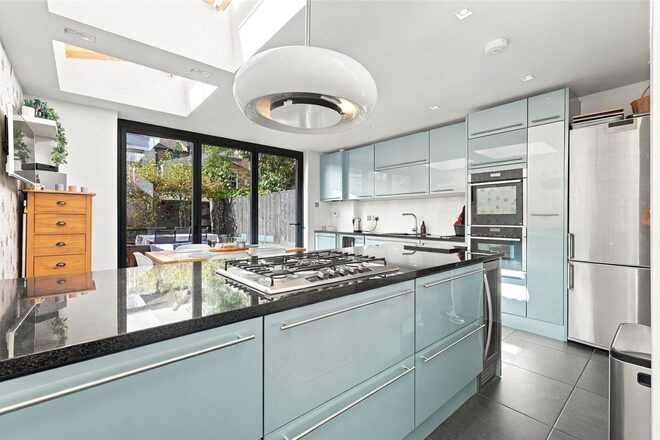
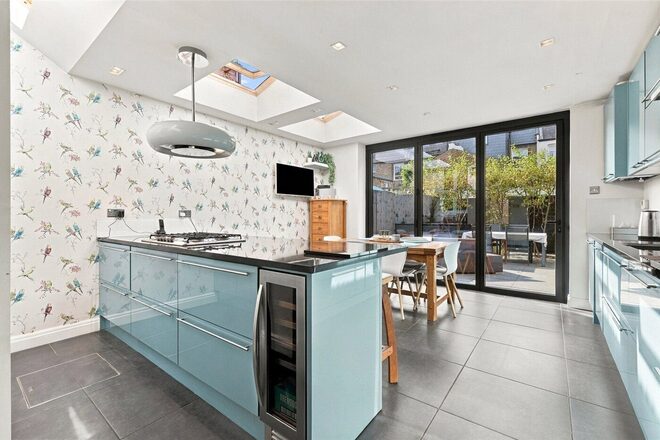
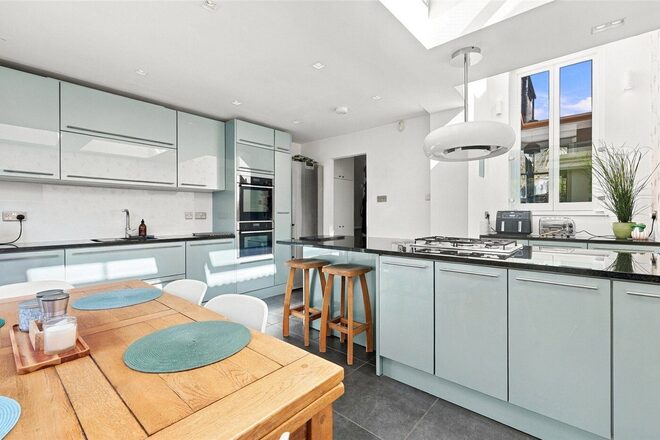
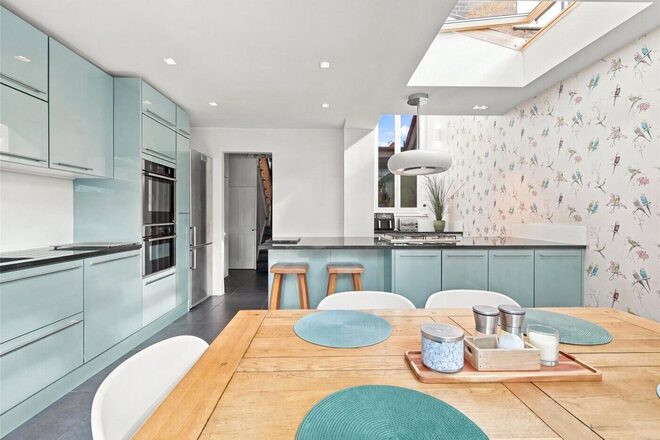
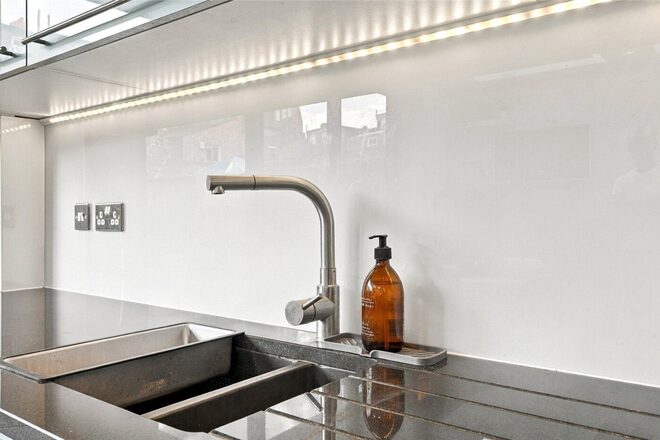
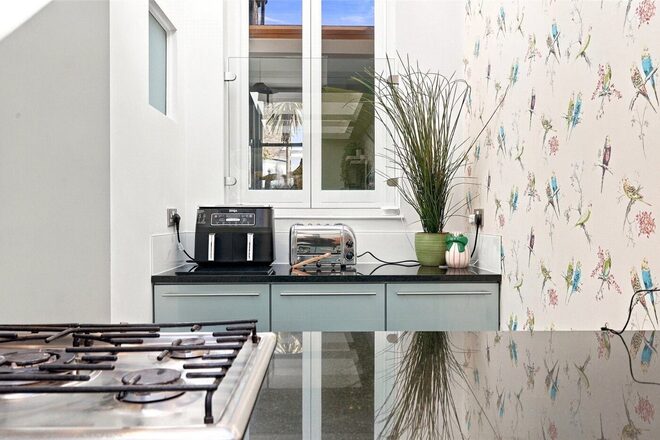
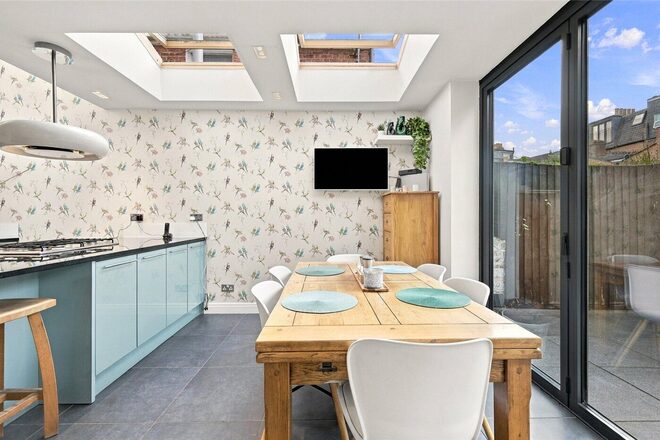
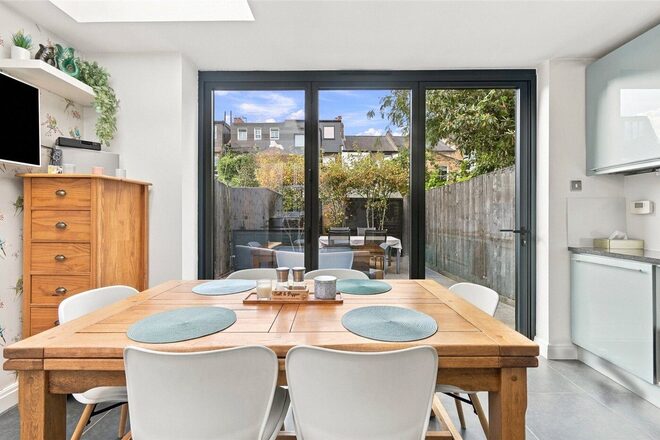
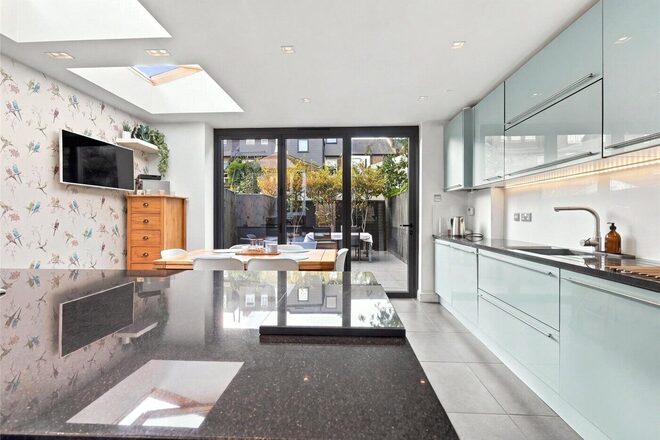
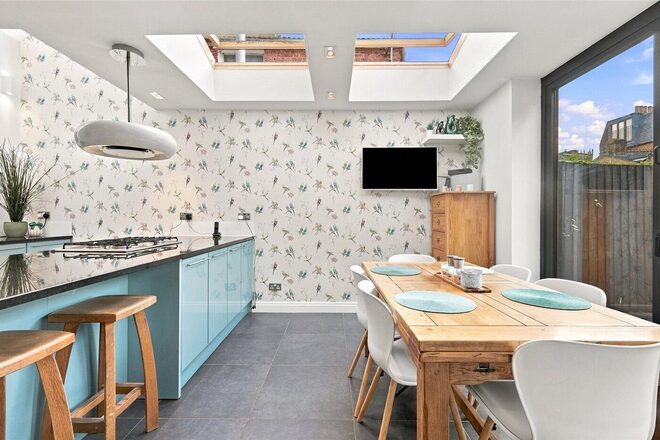
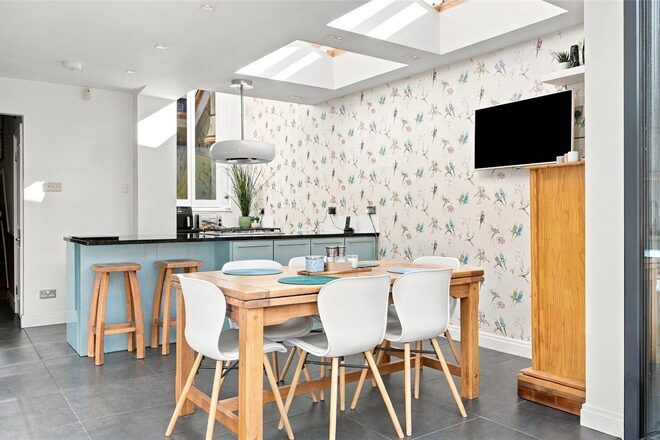
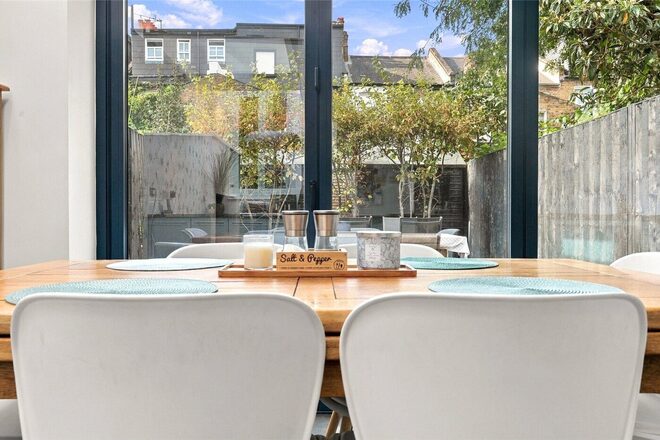
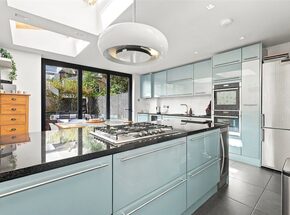
To the rear, the impressive kitchen/breakfast room forms the heart of the house. Contemporary cabinetry, integrated appliances, solid granite worktops and a central island are complemented by opening skylights and extensive glazing, creating a bright and sociable space. Underfloor heating adds further comfort, while there is ample room for both everyday dining and entertaining. Glazed doors open directly onto the west-facing private rear garden, which provides a paved terrace for outdoor dining, mature planting and a sense of privacy. External electrical points are also installed throughout the garden, including inside the sheds. A ground floor WC completes this level.
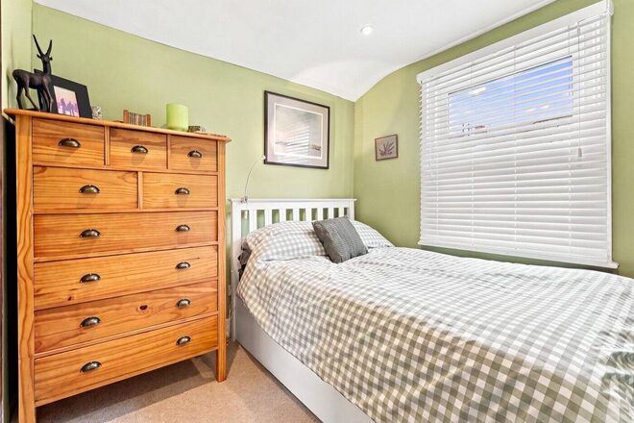
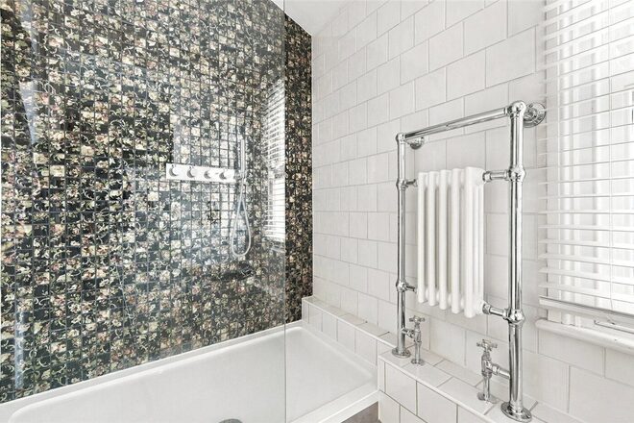
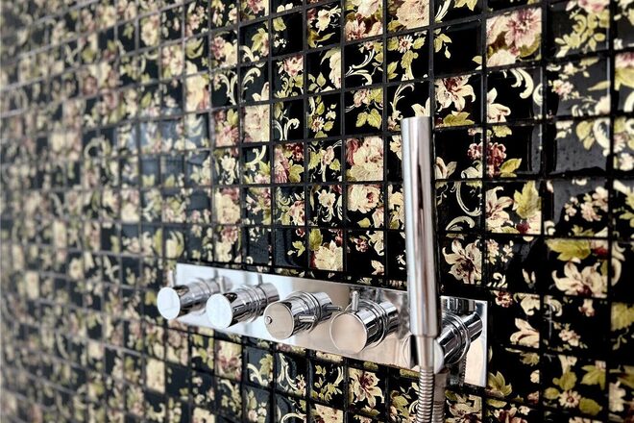
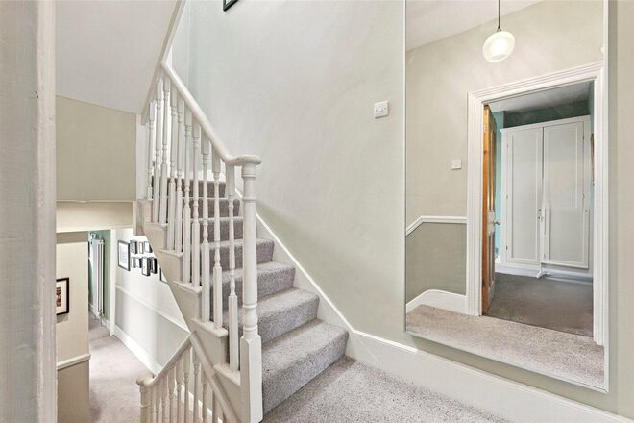
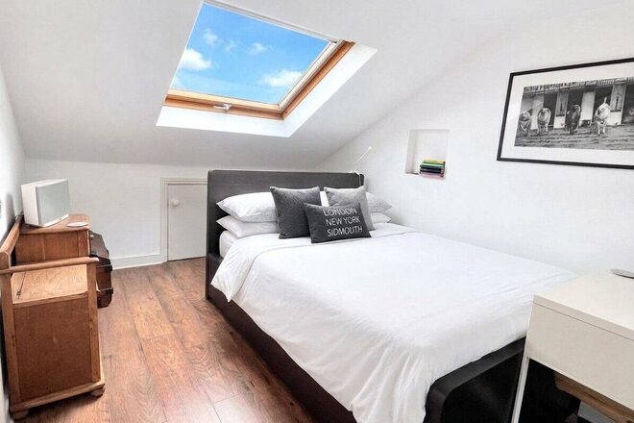
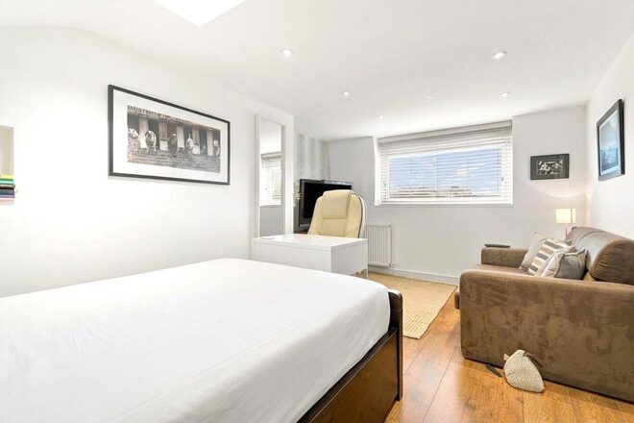
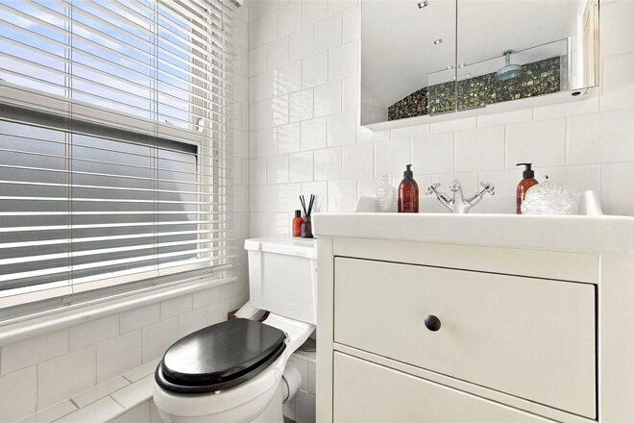
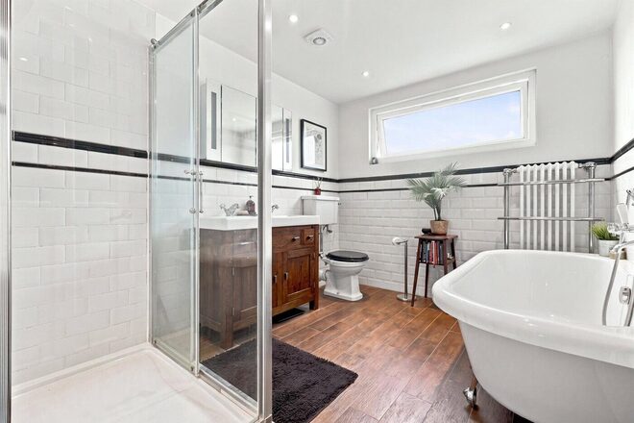
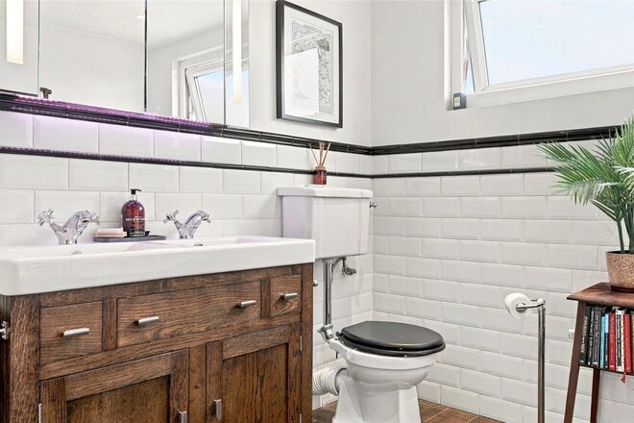
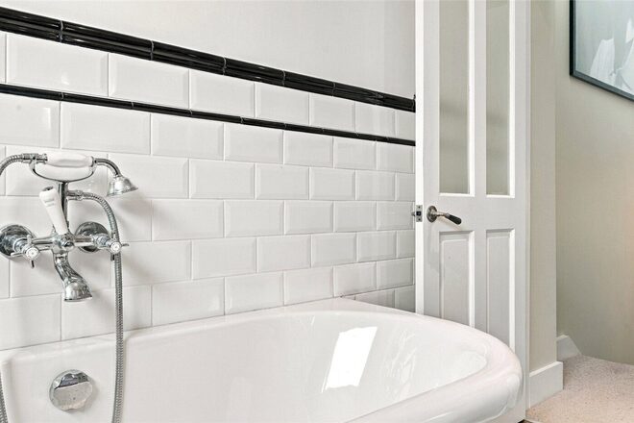
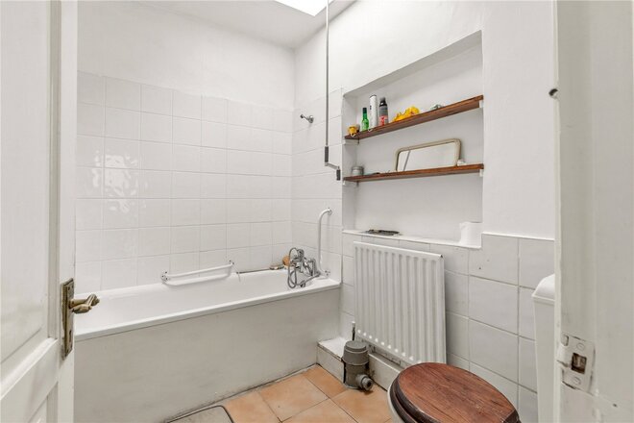
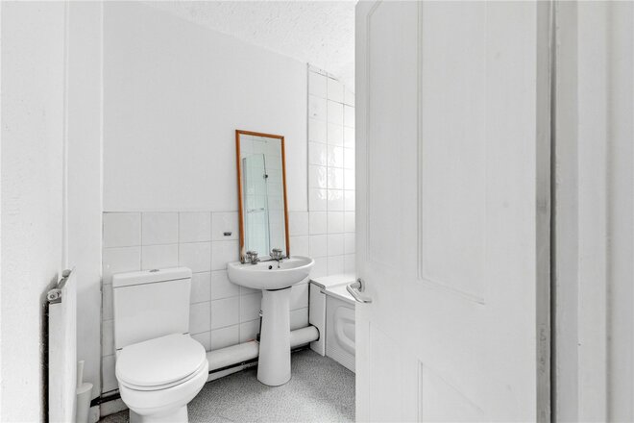
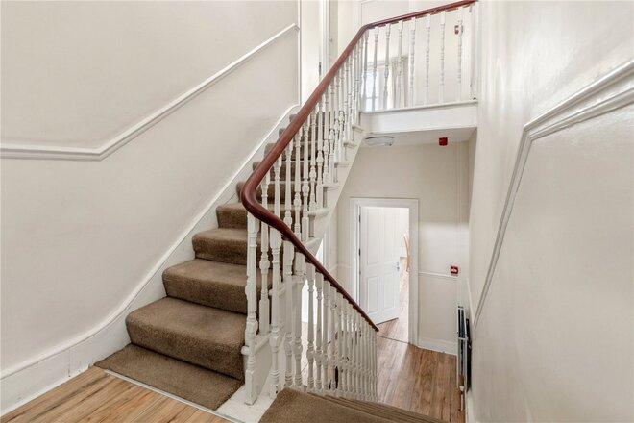
The first floor features a cosy double bedroom and a spacious shower room with an opulent glass-tiled feature wall. Further stairs lead to a double bedroom and the sizeable principal bedroom. A generous family bathroom boasts a separate shower, double basin, rolltop bath and WC. Finally, the large loft room offers ample space with a walk-in wardrobe and abundant natural light.
The location is a particular highlight. William Patten Primary School is just a short walk away, making the house especially appealing to families seeking to be close to this popular local school. Stoke Newington Church Street is also moments away, with its independent shops, neighbourhood cafes, restaurants, pubs and everyday amenities giving the area its distinctive village atmosphere. The green open spaces of Clissold Park are nearby, offering landscaped gardens, sports facilities and space for walking, running and spending time outdoors.
Kersley Road also benefits from a friendly neighbourhood atmosphere, with residents keeping in touch through a street WhatsApp group. For commuters, Stoke Newington and Rectory Road stations provide Overground services, while numerous local bus routes connect the area with the City, Islington and other parts of London. The combination of a popular residential street, excellent local amenities, green spaces and convenient transport makes Kersley Road a particularly attractive address within Stoke Newington.
Any associated charges, including but not limited to service charge, ground rent and sinking funds outlined in the marketing material, are approximations calculated using information provided by the client at the time of instruction. Actual costs may be subject to change and interested parties are advised to carry out their own enquiries.
Let's get started
Book your market valuation
Thinking of selling your property, or maybe you're just interested to know what it is worth in todays market? We'll happily provide you with a valuation.
Available
- 6
- 2
- 1
- Ref: STK250382
Sale£1,900,000
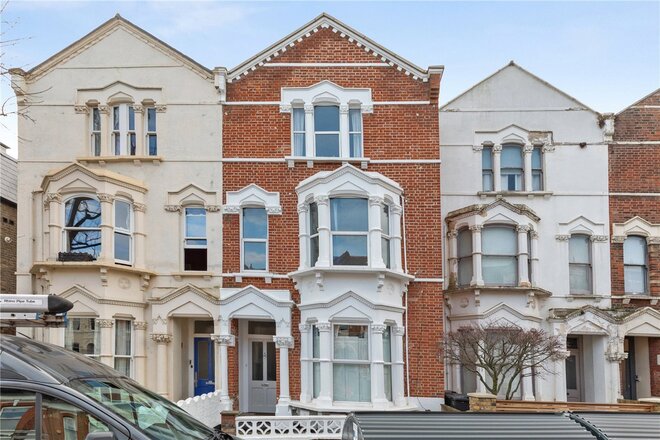
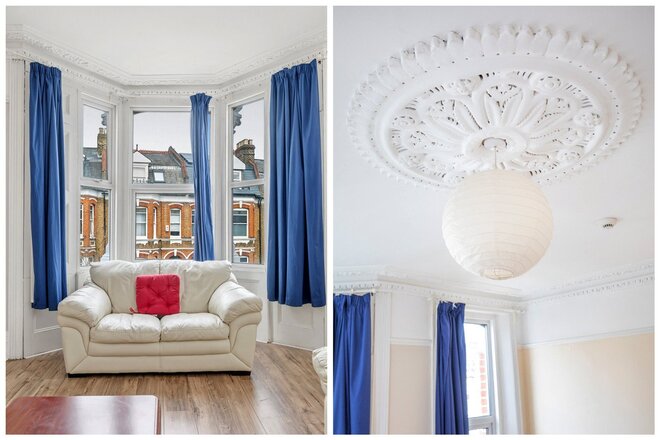
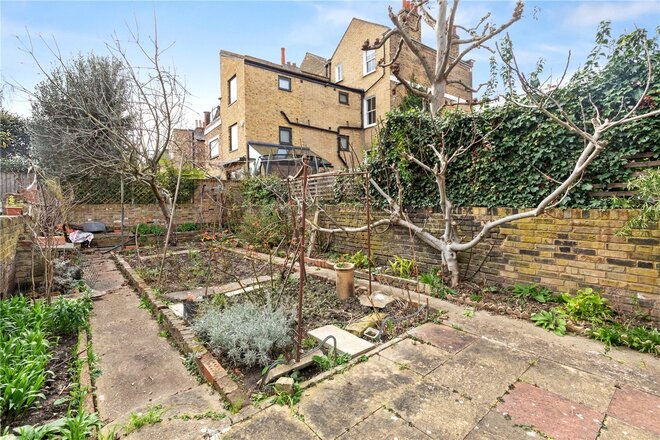
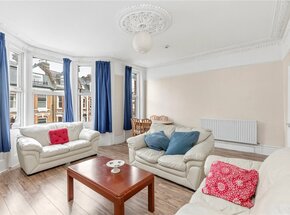
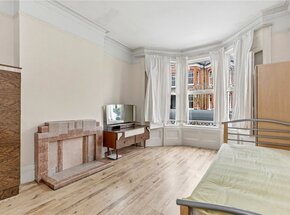
This elegant six-bedroom Victorian family home occupies a peaceful position on a sought-after tree-lined street in the heart of Stoke Newington. Extending to approximately 2,287 sq ft (212 sq m) and benefitting from a 41ft south-west facing rear garden, the property offers generous proportions, beautiful period character and exciting scope for future enhancement.
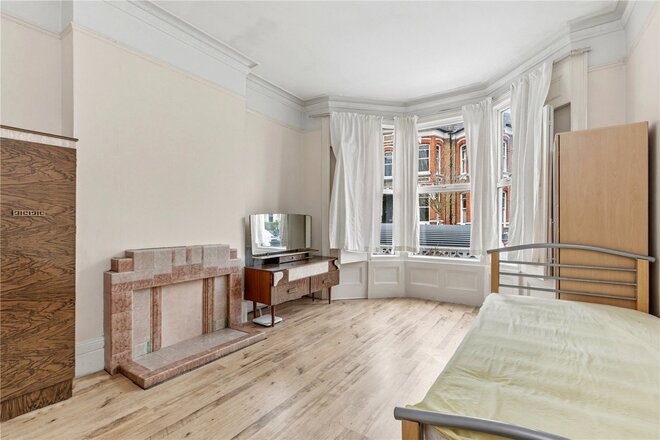
Arranged over three principal floors plus basement, the ground floor comprises a spacious bay-fronted bedroom/reception room to the front, a further double bedroom, and a centrally positioned kitchen leading through to a rear living room which enjoys views and direct access to the garden. A family bathroom is also located on this level. Subject to the usual planning consents, there is excellent potential to reconfigure and extend the rear and side return to create a larger open-plan kitchen and family space.
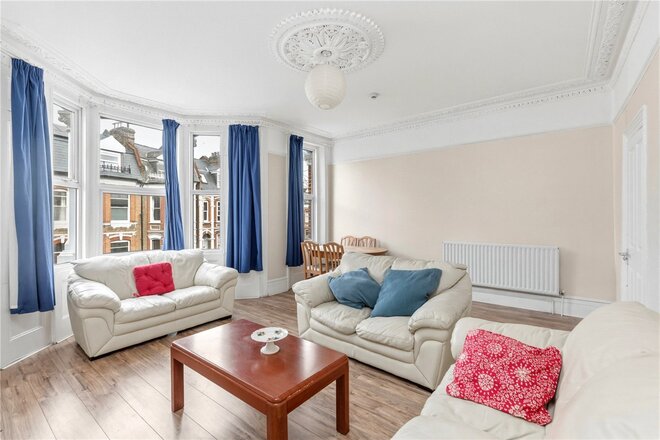
The first floor features an impressive 17ft bay-fronted reception room, two further well-proportioned bedrooms and a separate WC.
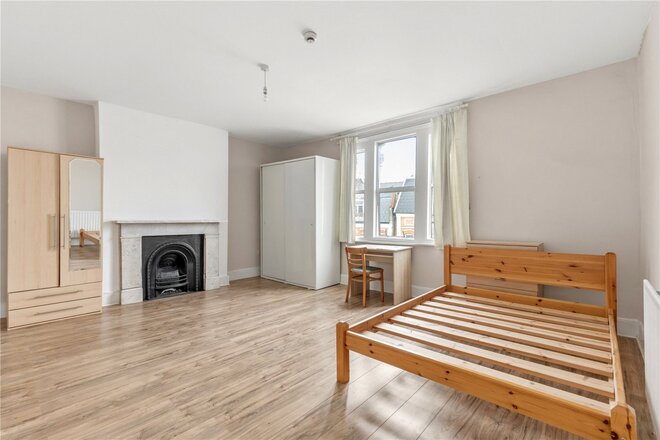
The top floor provides a generous principal bedroom, an additional double bedroom, a family bathroom and a large utility room, offering flexibility for modern family living.
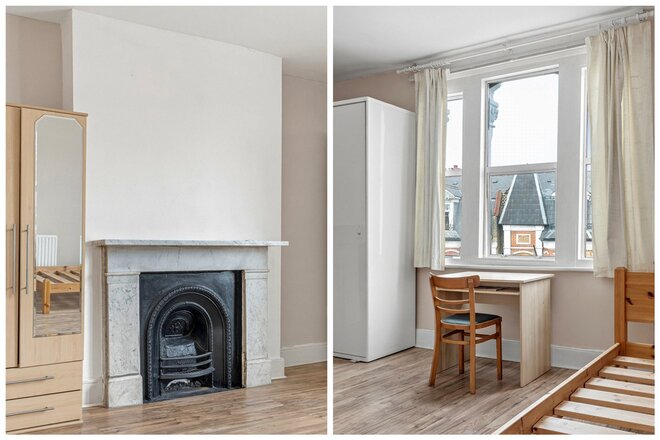
The home retains a wealth of original Victorian features, including high ceilings, ornate cornicing, ceiling roses, tall skirting boards and period fireplaces, all contributing to its charm and character. A large basement (138 sq ft) provides valuable storage and further potential, subject to the necessary consents.
Perfectly positioned for the independent cafés, restaurants and boutiques of Church Street and Newington Green, the property is also within easy reach of the open green spaces of Clissold Park. Excellent transport links are nearby via the London Overground stations at Canonbury and Dalston, alongside numerous bus routes providing convenient access to the City and West End.
*Photos on this advert may have been dressed with AI. No permanent fixtures have been altered*
Under Offer
- 3
- 3
- 1
- Ref: NLD230266
Sale£1,750,000
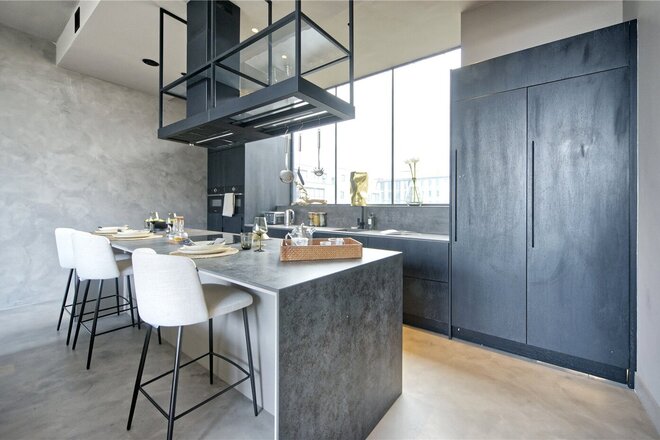
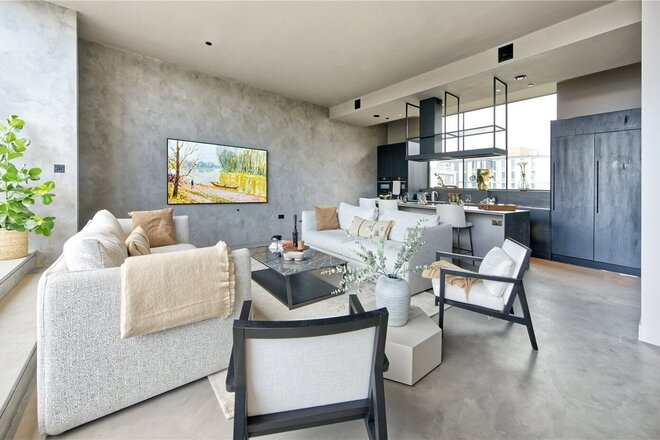
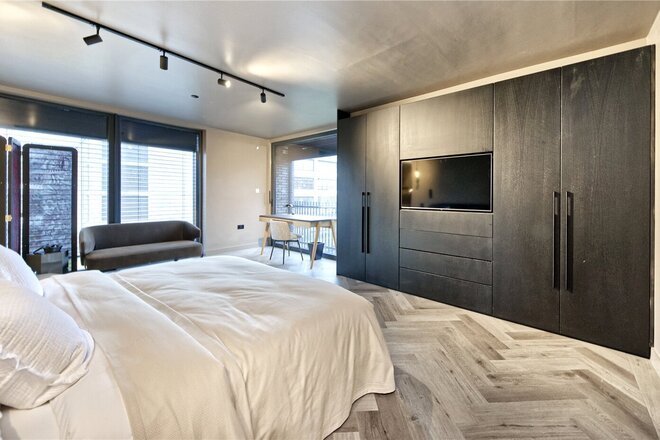
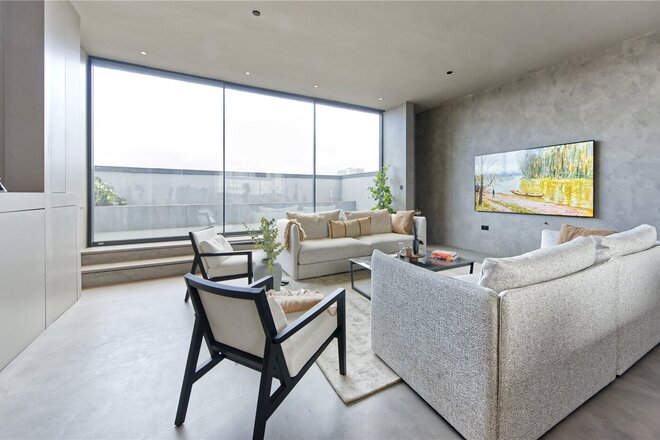
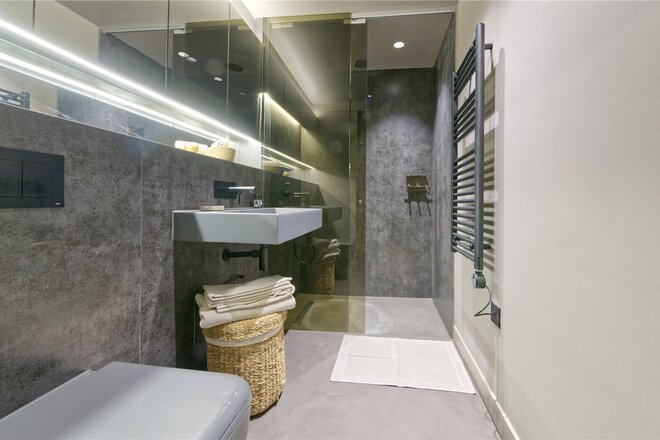
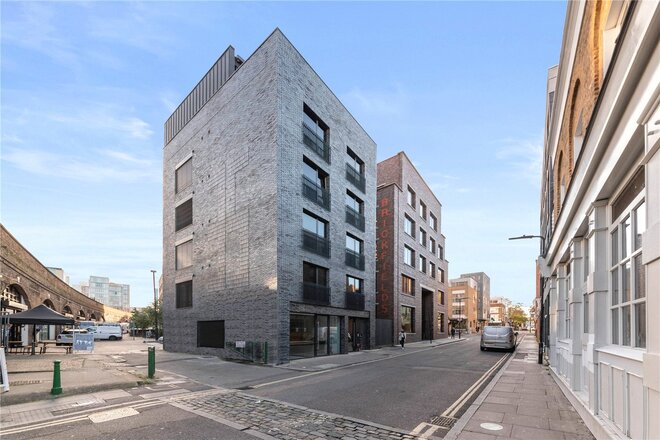
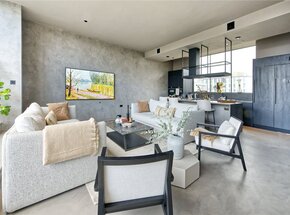
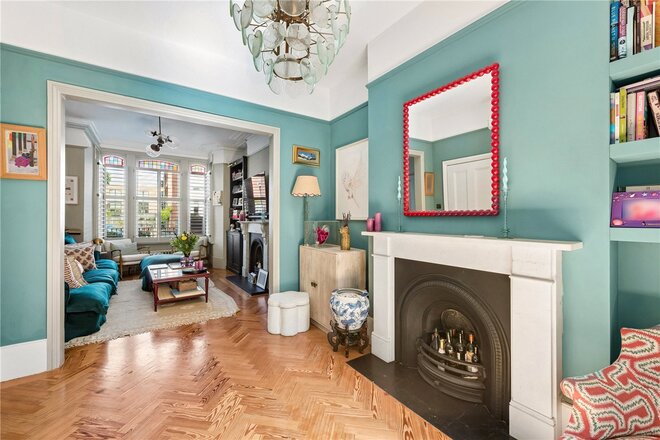
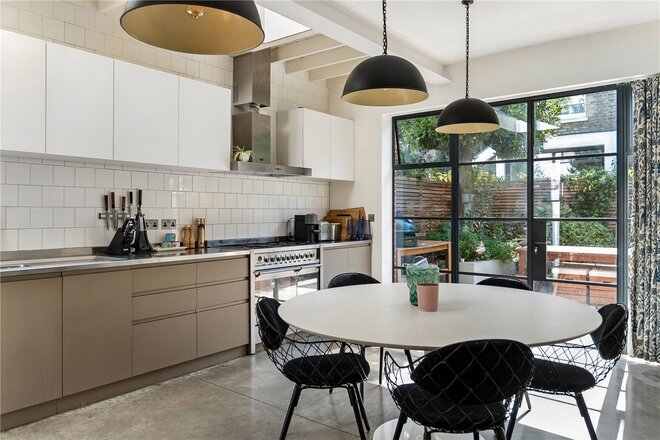
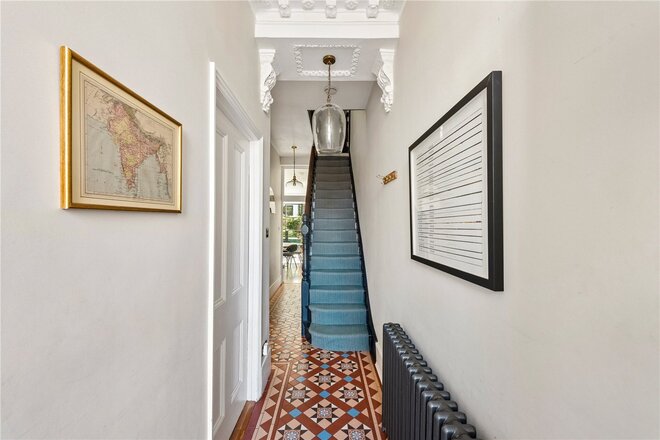
From the moment you enter the building you will be captivated by the attention to detail and commitment to the very best in high-quality design with this single penthouse flat being directly accessible from the lift into a series of capacious and striking living areas that provide tranquil and luxurious living in the heart of this thriving district.
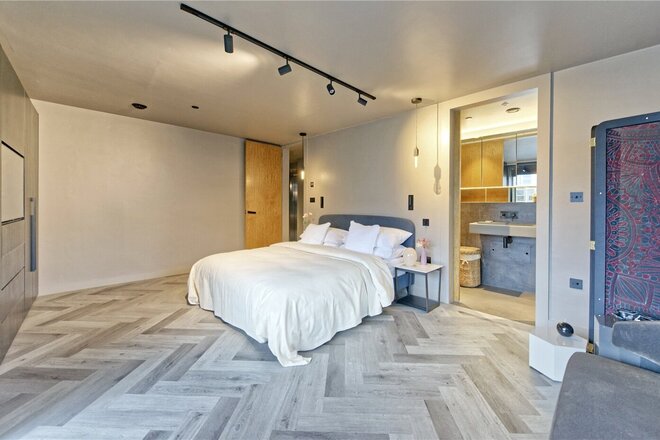
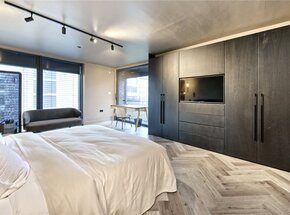
This extraordinary and inspiring 3-bedrooms, 3-bathroom(1,847 sq.ft. / 171.6 sq.m.) Penthouse Duplex Apartment occupies the entire 4th and 5th floors of this stunning industrial-style newly created development.
3 Bedrooms | 2 Bathrooms | 1,847 sq. ft | 4th and 5th Floors | Private Terrace |
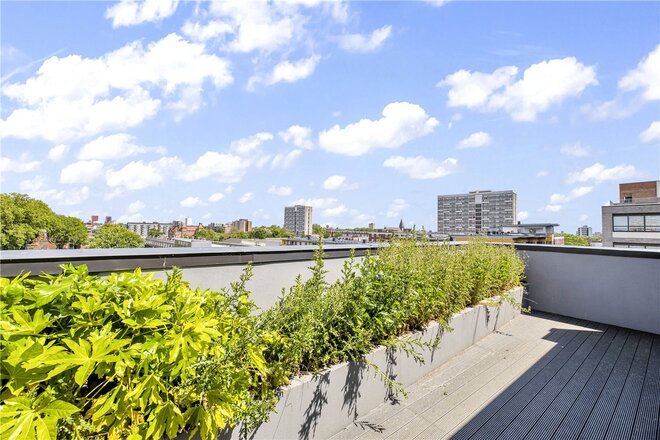
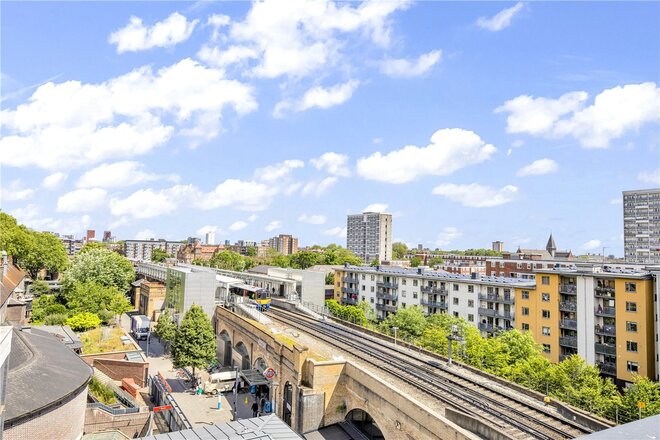
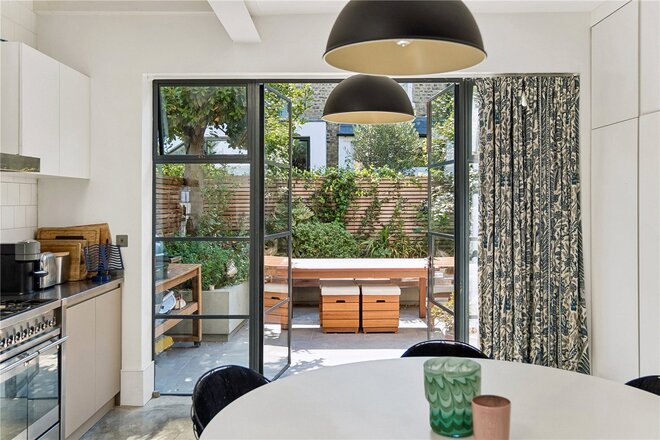
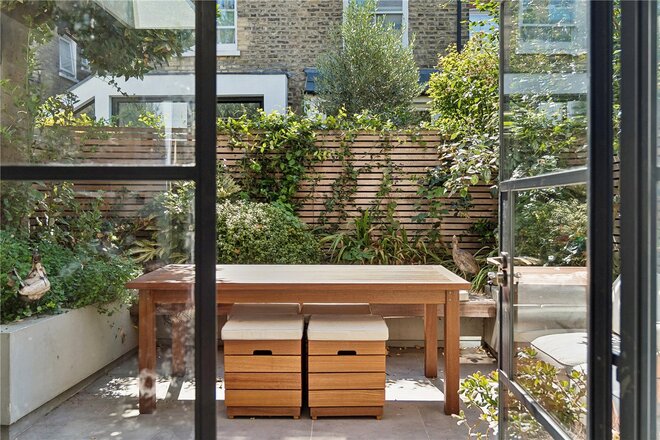
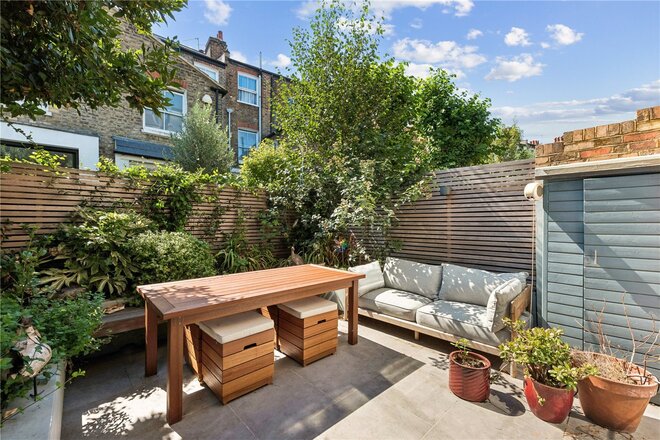
The property has cleverly incorporated the staircase to maintain its exclusive sense of seclusion, and opens out at the top floor level into a vast living area with a stunning designer kitchen installation across one single wall, large island unit and a set of awesome sliding doors that open out onto a fabulous decked private terrace with views across North London.
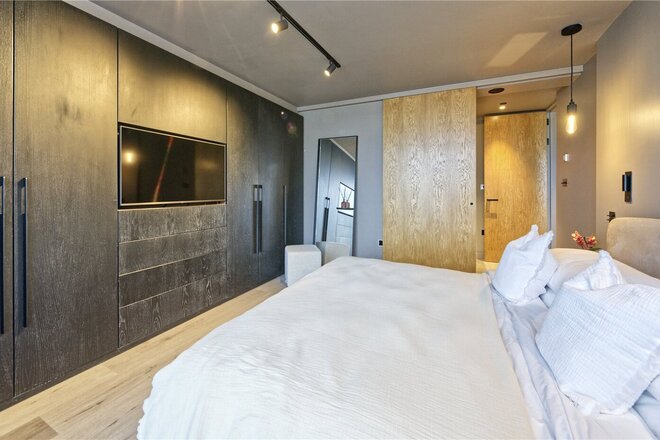
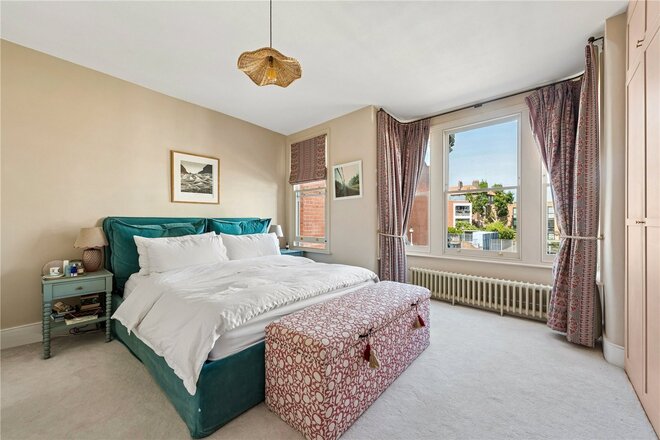
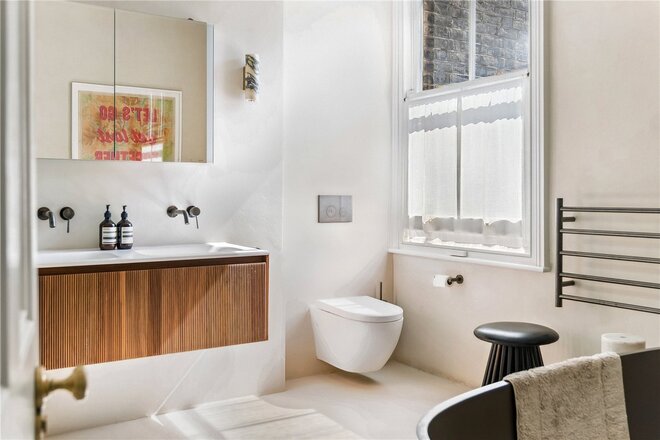
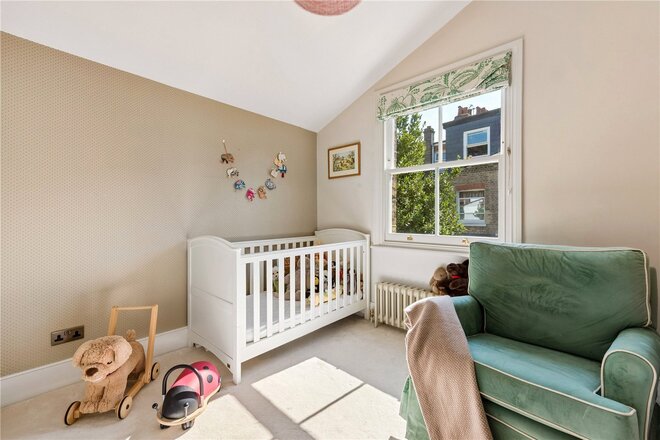
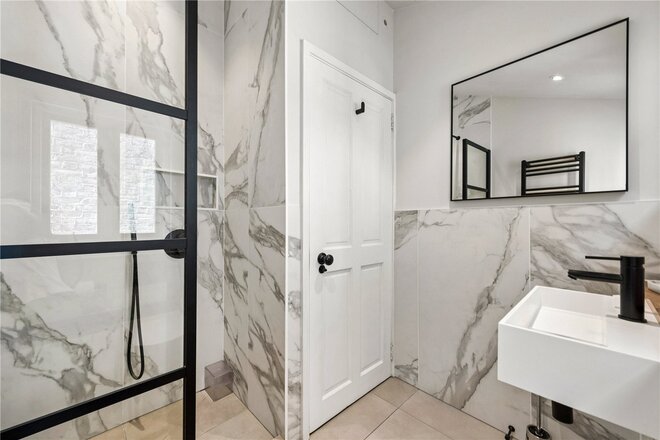
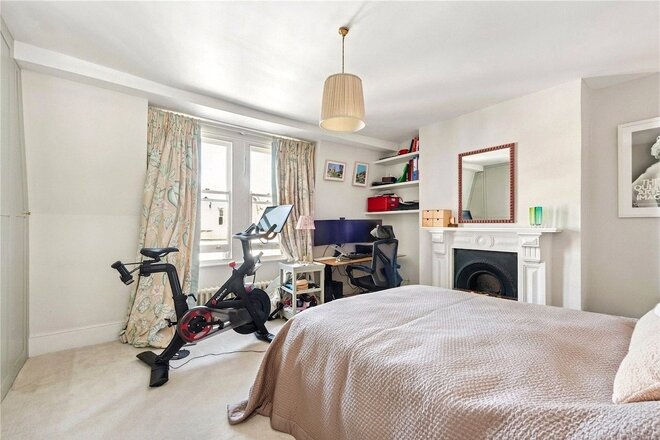
To the floor below (4th) you are treated to craftsmanship and designer installations of an exceptional standard as you absorb the 3 large double bedrooms, all of which enjoy en-suite shower rooms, exceptional built in storage and the additional of a separate W.C.
Cremer Street is at the very heart of trendy London living within easy walking distance of Kingsland Road and Hackney Road to the East, and the eclectic mix that is Shoreditch Triangle to the south. You are never far from a wealth of opportunities to drink, dine and indulge in this spectacular corner of Central London. Beyond the local action, you can make use of some exceptional public transport facilities with Hoxton Overground just a minute away, Old Street Underground Station (Northern Line) and Liverpool Street (Central Line) all well within walking distance of the development.
Under Offer
- 4
- 2
- 1
- Ref: STK260211
Sale£1,700,000
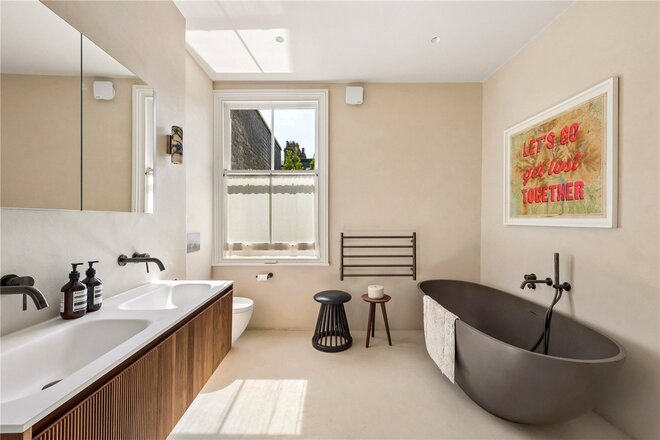
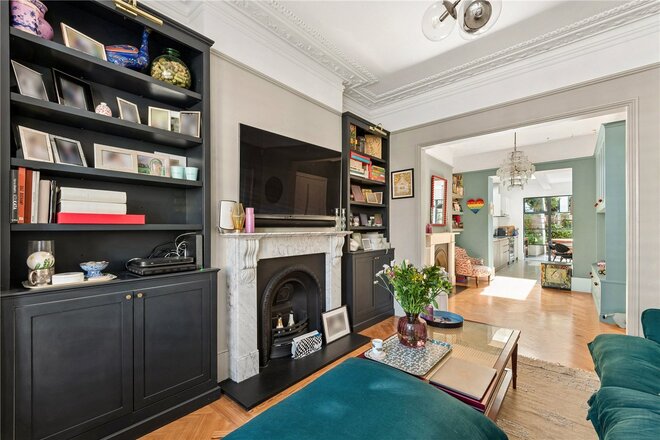
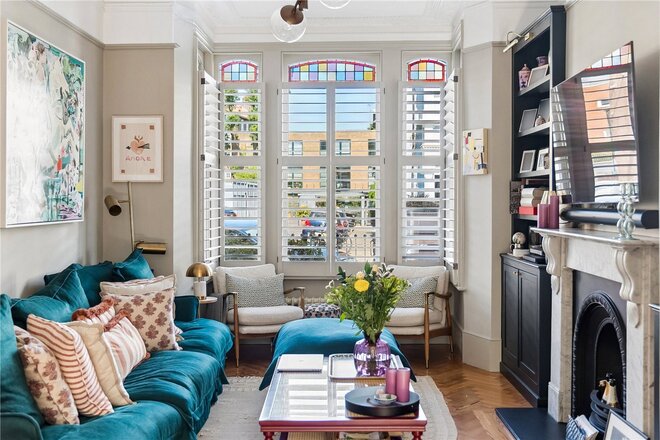
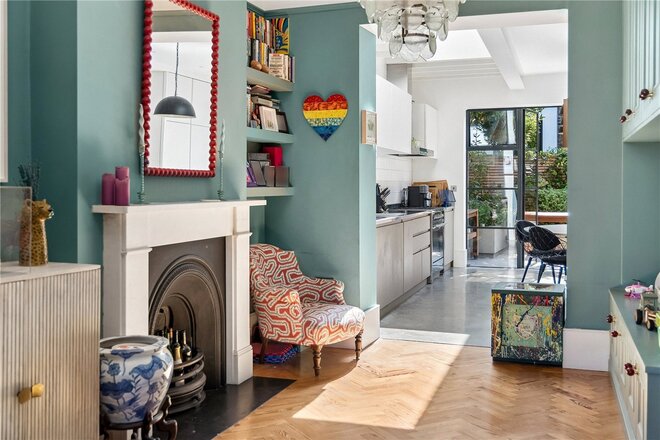
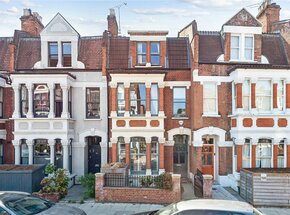
A substantial four bedroom Victorian house extending to approximately 1,718 sq. ft arranged over three floors. The property has been significantly improved by the current owners, including installing double glazed sash windows throughout, two beautifully finished bath and shower rooms, extensive bespoke joinery and upgrades to the rear garden.
The ground floor offers a generous entrance hall leading to two reception rooms. The principal reception room has been redecorated and benefits from a new fireplace, double glazed sash windows and bespoke joinery, while the second reception room features fitted shelving and further bespoke storage.
To the rear is a well proportioned kitchen with a good range of fitted cupboards and direct access onto the south west facing garden. The garden has been repaved and refenced and benefits from outdoor lighting, drainage and a sprinkler system.
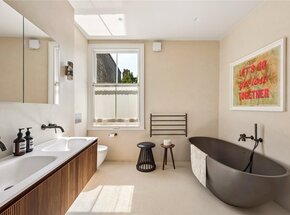
The first floor provides two bedrooms and two bathrooms, one a shower room with high-end Lusso components, and the second including a free-standing bath, large seperate shower, his-and-hers basins, and a bespoke utility cupboard with washing machine, dryer, and drying rack. The principal bedroom benefits from bespoke fitted joinery, double glazed sash windows windows and has been redecorated, while the second bedroom has also been improved with double glazed windows and further redecoration.
The top floor provides two further bedrooms, both with fitted joinery and shelving. The upper hallway also benefits from additional built in storage, while stairs provide access to the loft.
The property has been thoughtfully improved throughout by the current owners while retaining the character and proportions expected of a Victorian house. Further improvements include a boiler installed in 2023, a water pump installed in the cellar and replacement windows throughout.
A useful cellar provides approximately 70 sq ft of additional space and is included within the overall floor area.
Carysfort Road is a popular residential road within easy reach of Stoke Newington Church Street and Clissold Park. The area offers an excellent choice of independent shops, cafes and restaurants, while Stoke Newington Overground station and numerous bus routes provide convenient transport links into the City and West End.
*Any associated charges including, but not limited to, service charge, ground rent and sinking funds outlined in the marketing material is an approximation calculated using information provided by and described by the client at the time of instruction. The actual cost may be subject to change and therefore we recommend all interested parties carry out their own enquiries.*
Next steps
Need help planning your mortgage
Get an accurate estimate of your monthly repayments and explore what your mortgage could look like based on your budget and deposit.
Under Offer
- Ref: HAC260097
Sale£1,650,000
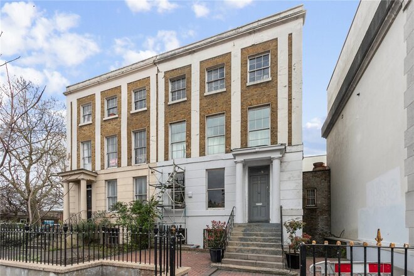
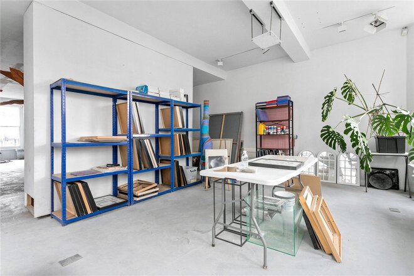
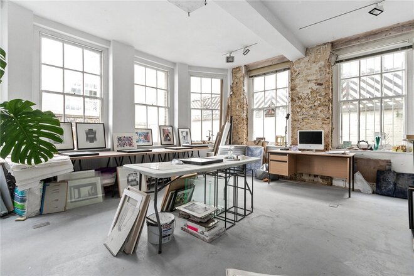
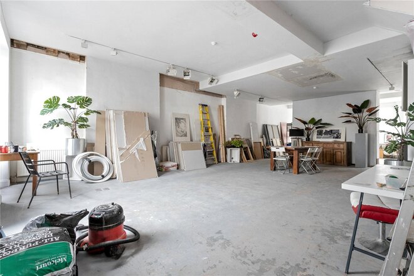
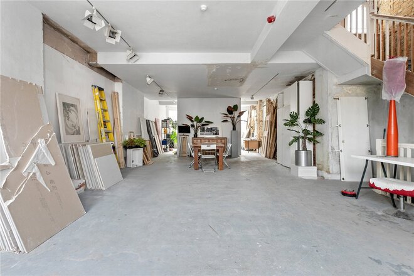
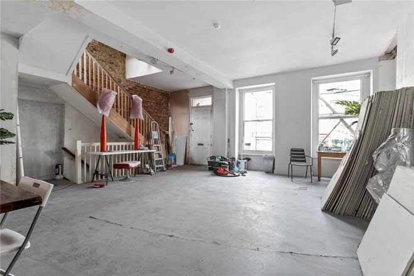
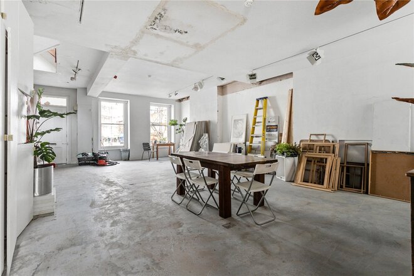
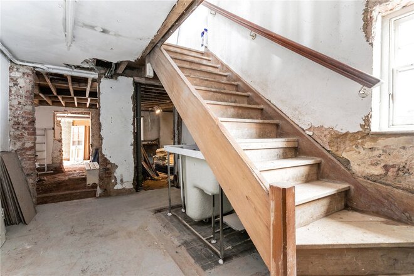
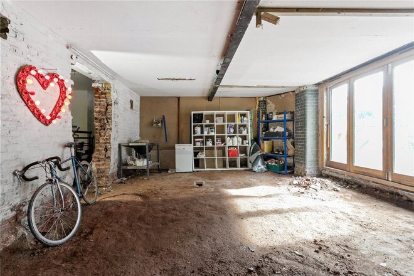
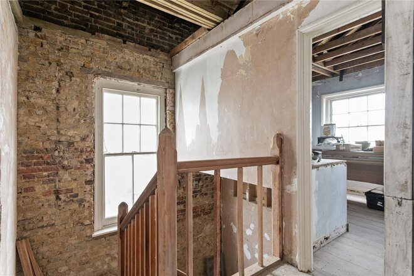
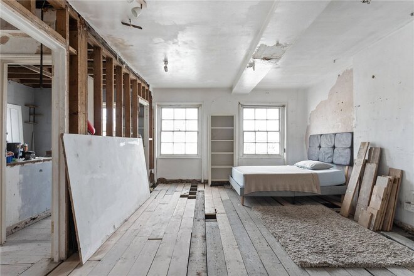
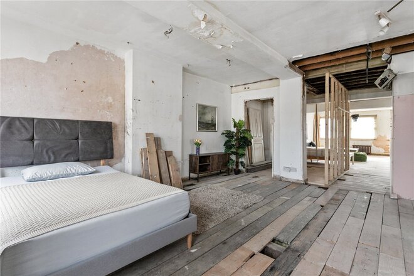
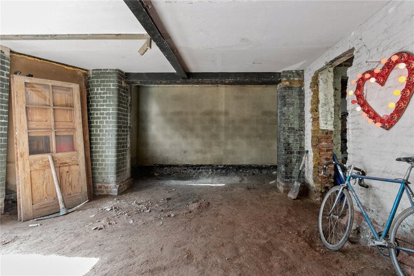
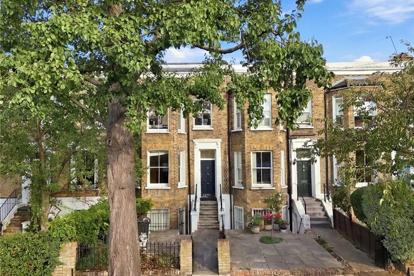
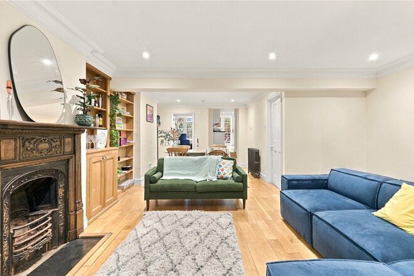
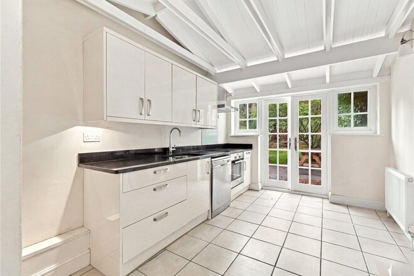
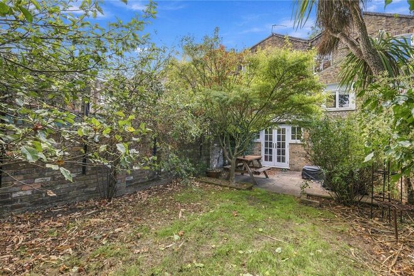
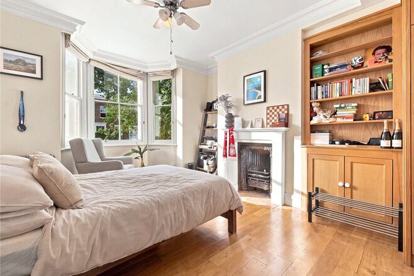
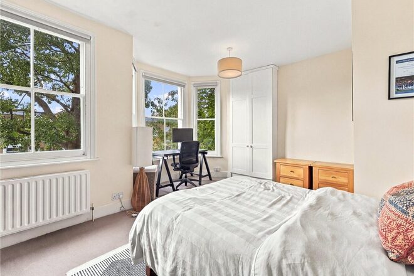
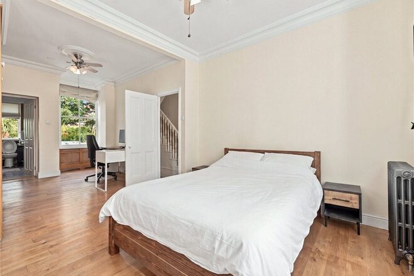
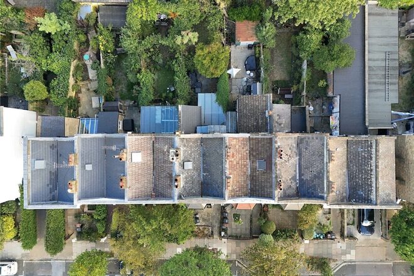
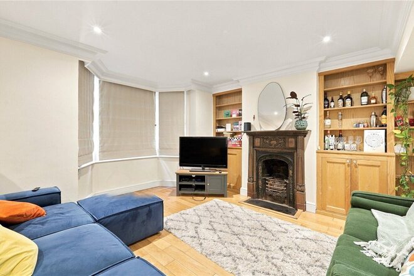
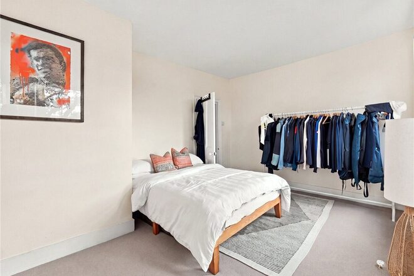
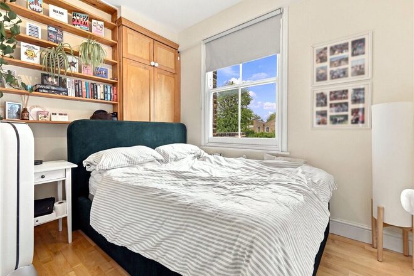
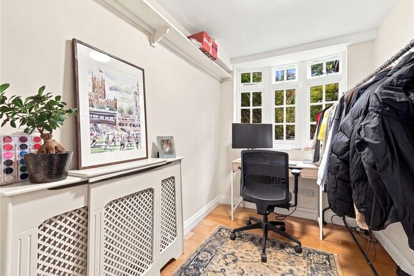
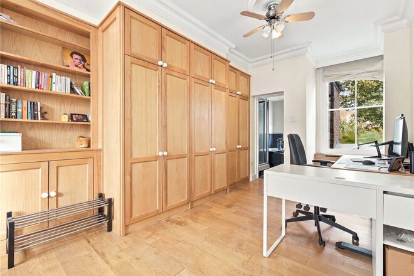
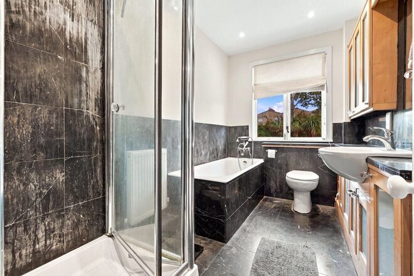
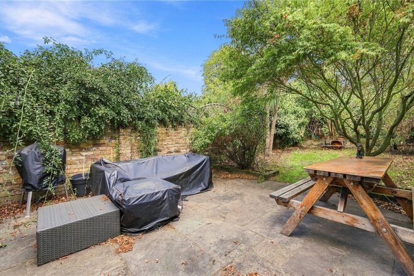
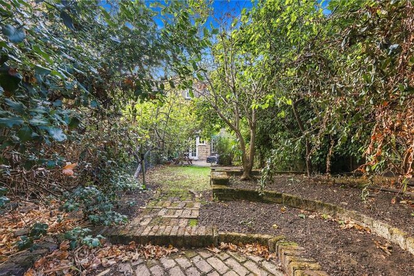
An imposing semi-detached period freehold, prominently positioned on Lower Clapton Road, E5, offering a rare and substantial opportunity extending to over 4,500 sq ft.
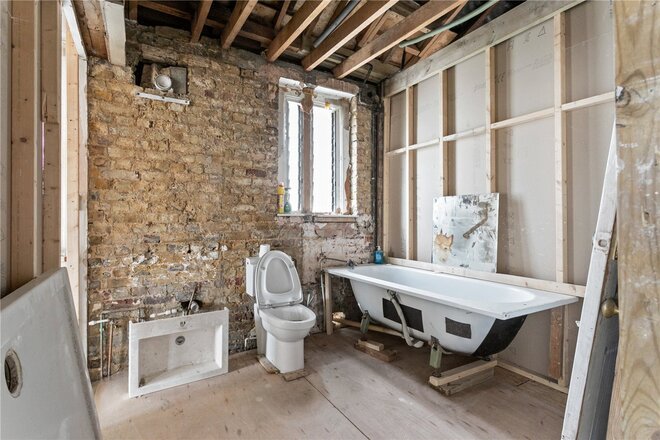
Arranged across four floors, this striking Grade II Listed property presents exceptional scope for redevelopment or reconfiguration, making it ideal for investors or end users seeking to create either multiple residential units or a grand single dwelling (subject to planning permission). Rich in character and scale, the building offers generous proportions throughout.
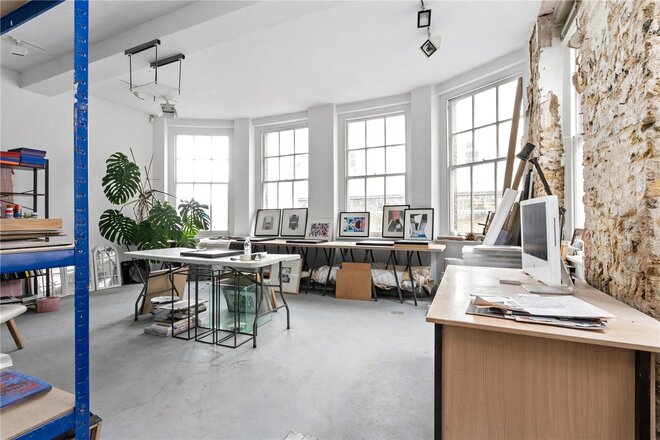
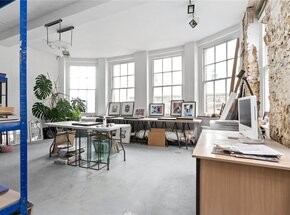
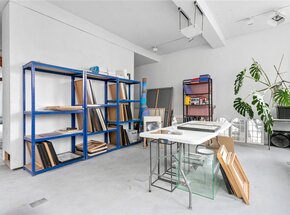
Formerly home to the Angus Hughes Gallery, the property has a unique history and lends itself perfectly to creative transformation. Its expansive footprint and flexible layout provide a blank canvas for a wide range of design possibilities.
Located in the heart of vibrant Clapton, the property benefits from excellent access to local amenities, independent cafés, and excellent transport links via Hackney Central and Hackney Downs Overground stations, as well as the nearby parks of London Fields and Victoria Park.
A rare chance to acquire a building with significant development potential in one of East London’s most exciting neighbourhoods.
New Instruction
Video tour
- 3
- 2
- 2
- Ref: ISL260472
Sale£1,650,000
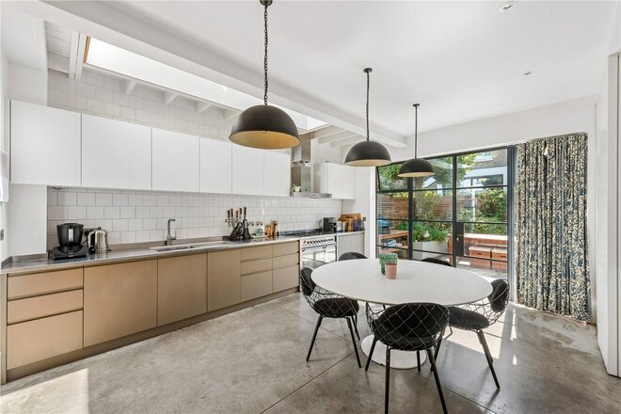
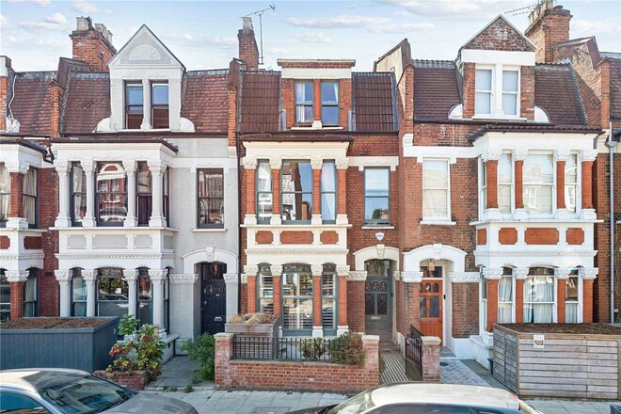
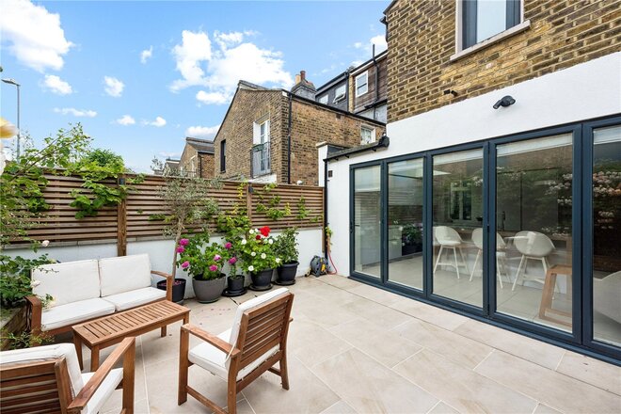
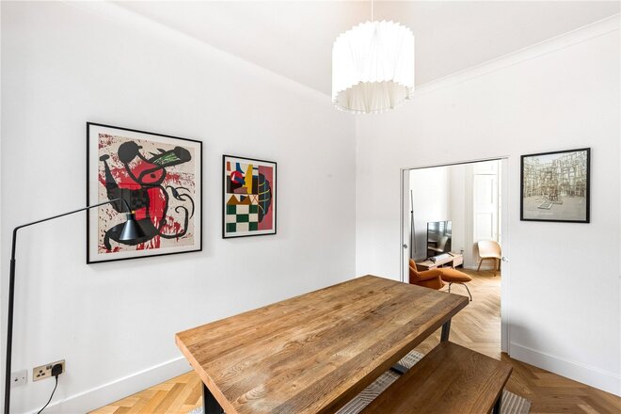
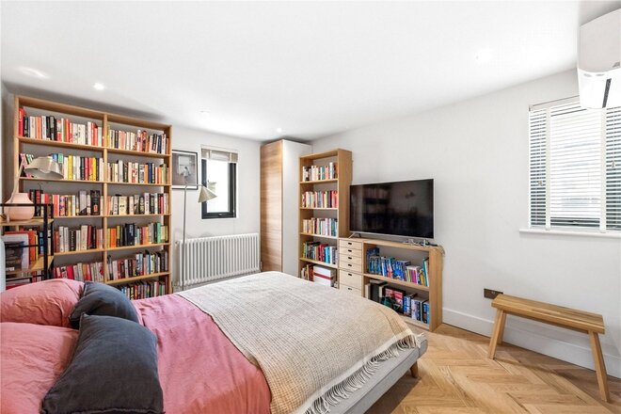
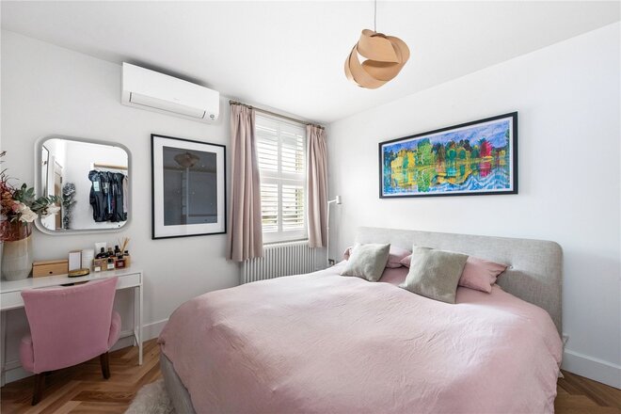
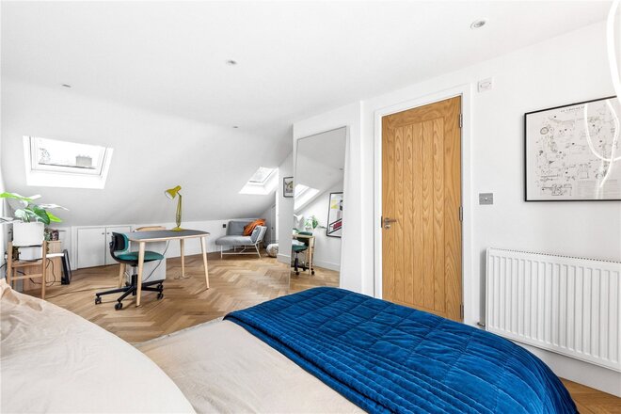
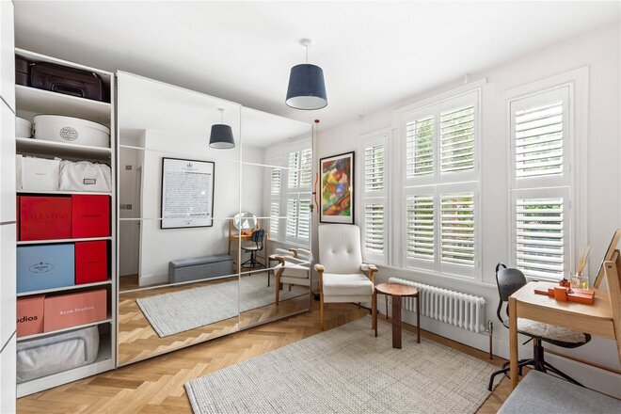
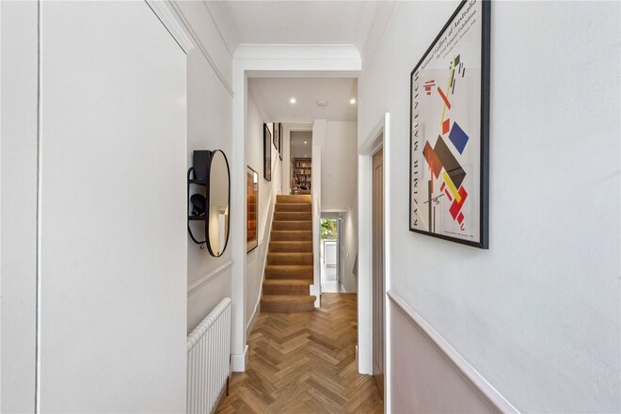
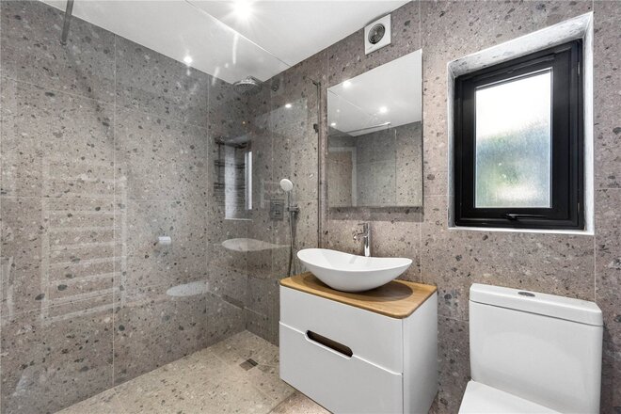
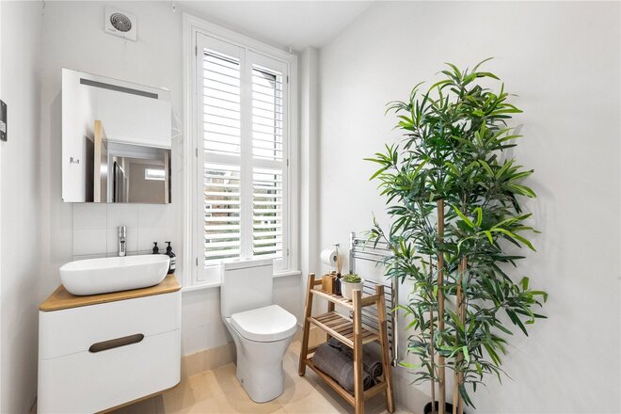
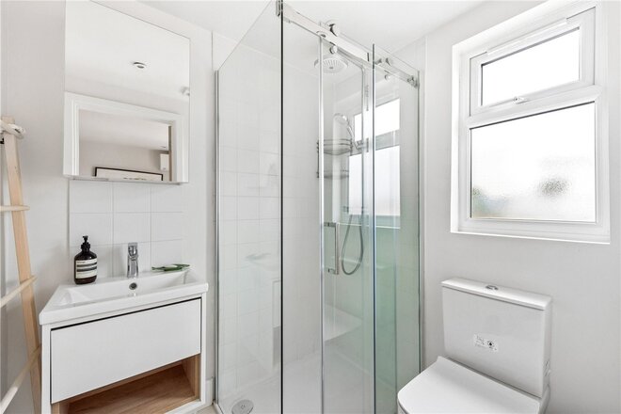
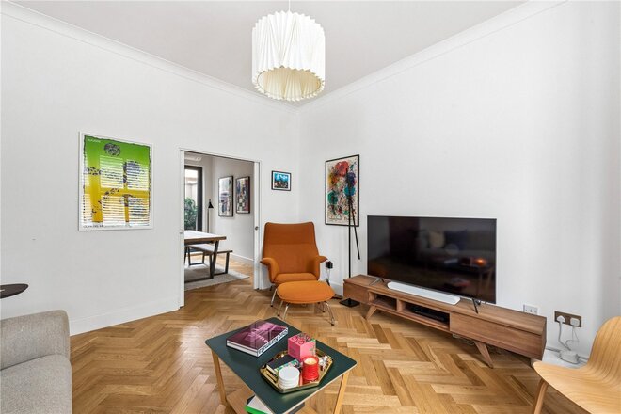
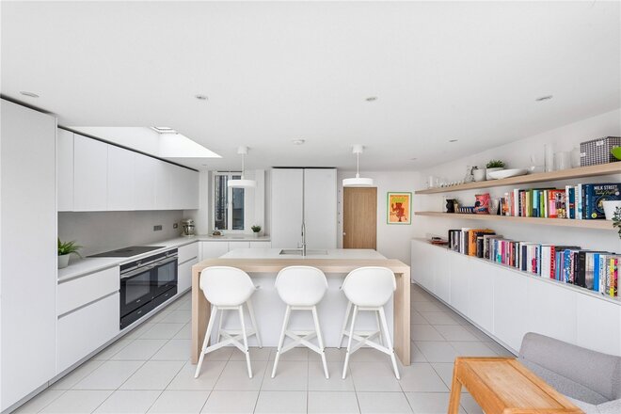
Set on a beautiful, quiet road in De Beauvoir is this charming three-bedroom, two-bathroom house with large East facing garden with great potential.
Boasting high ceilings, sky light over the landing area bathing the property in natural light this home offers wooden flooring, three double bedrooms, two modern bathrooms, a living room leading to a study space, and a separate kitchen leading out to the private back garden.
De Beauvoir is a vibrant neighbourhood celebrated for their rich history, and thriving community spirit. De Beauvoir offers a tranquil charm, with hidden gems like De Beauvoir Deli for artisanal treats and Towpath Café along the Regent's Canal, perfect for sunny afternoons. For coffee enthusiasts, Climpson & Sons on Broadway Market is a local favourite, known for its expertly roasted beans and welcoming vibe. Islington's bustling Upper Street is lined with eclectic restaurants, including the much-loved Ottolenghi for inventive Mediterranean plates and Trullo for Italian dining that draws a loyal crowd. Locals unwind at historic pubs such as The Drapers Arms or The Scolt Head, known for their inviting atmospheres and Sunday roasts.
Green spaces abound, with Highbury Fields and the serene New River Walk offering peaceful escapes amidst the urban buzz. Both neighbourhoods are well-connected, with Overground services at Haggerston and Highbury & Islington stations, alongside the Northern and Victoria lines, making them desirable for design-conscious Londoners seeking a perfect balance of connectivity, culture, and community.
Available
- 4
- 3
- 2
- Ref: HAC260308
Sale£1,600,000
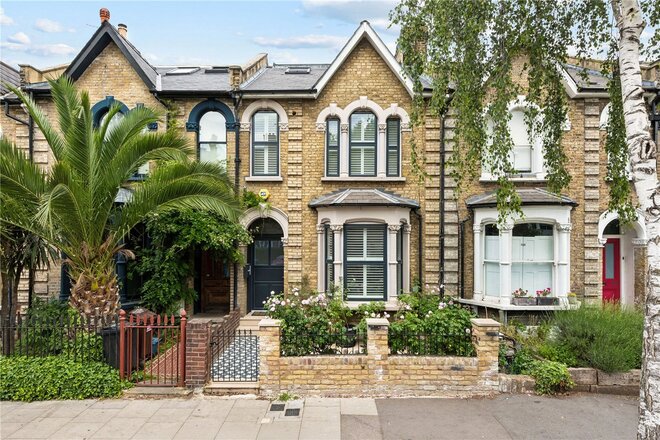
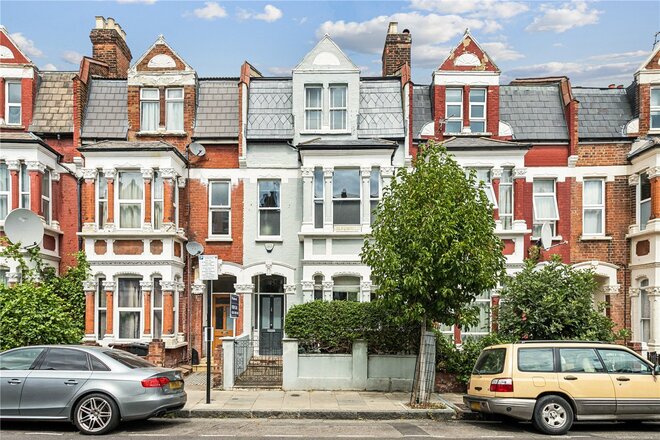
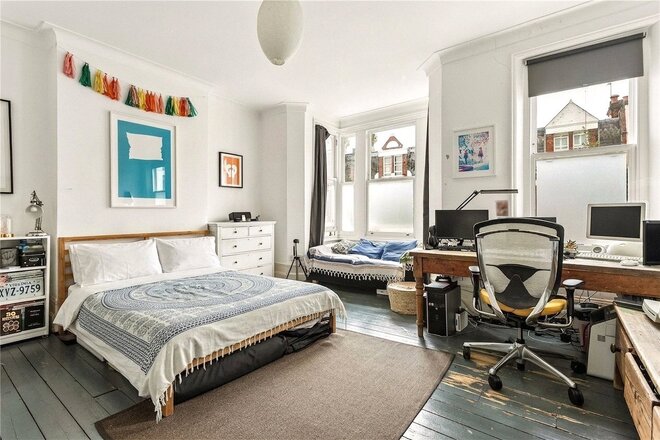
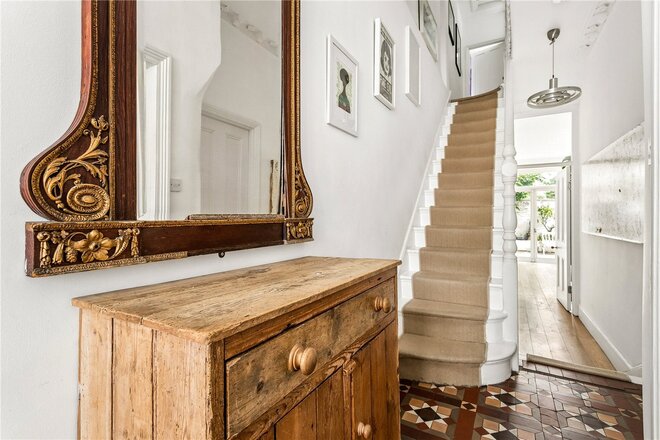
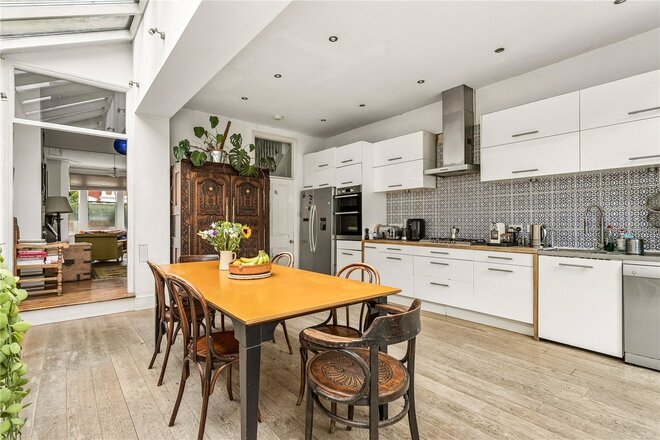
This charming and beautifully designed late Victorian house has been tastefully upgraded to create the most stunning home.
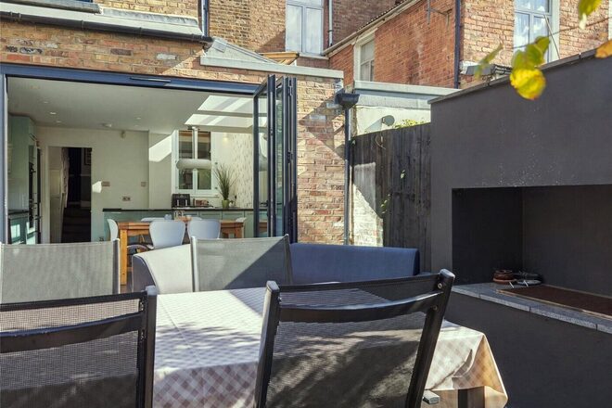
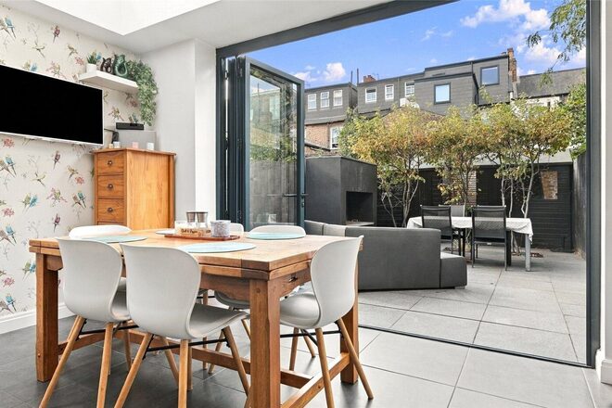
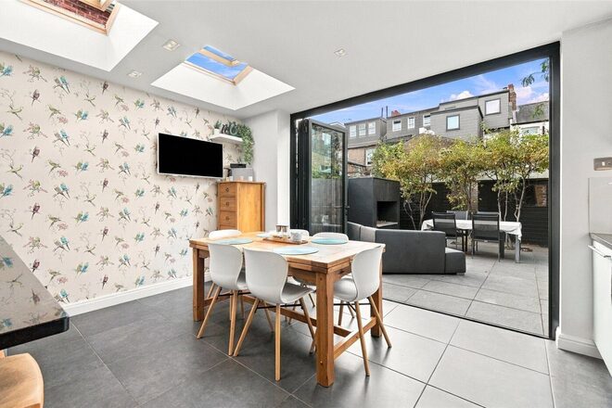
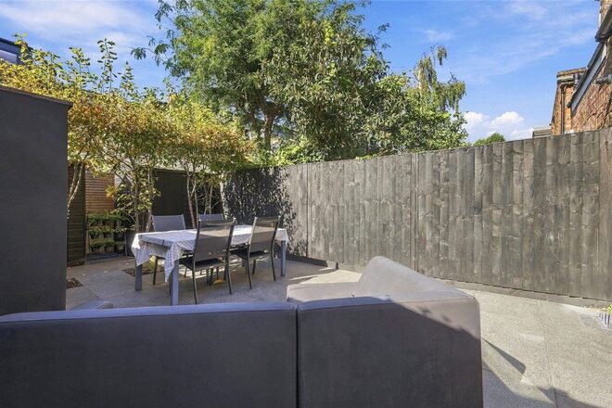
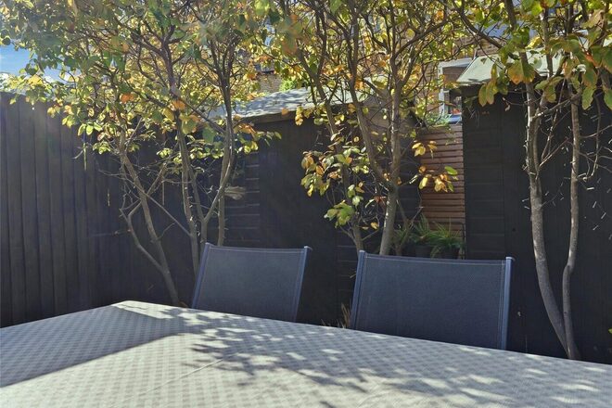
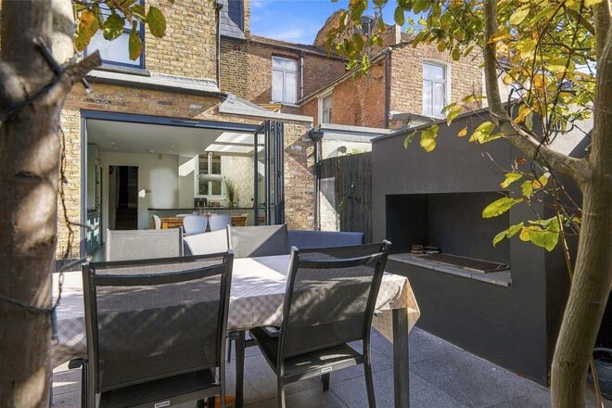
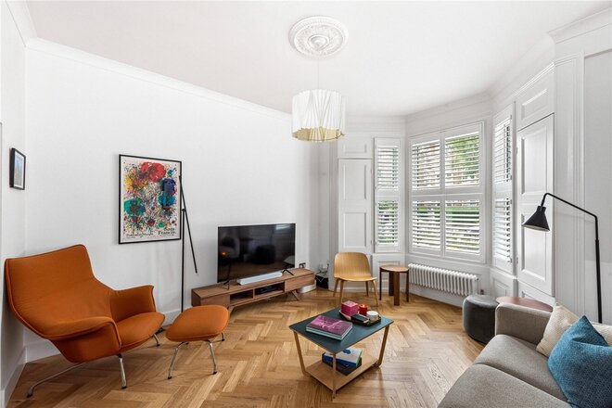
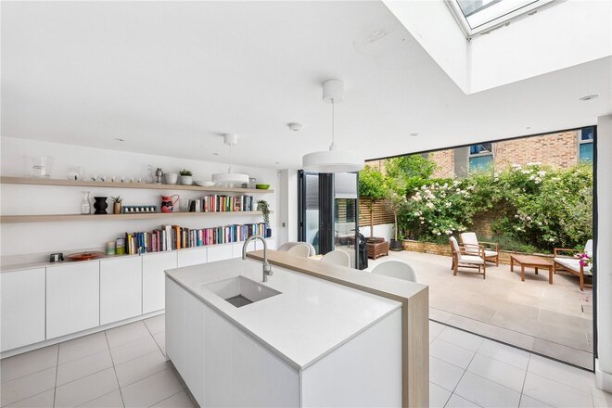
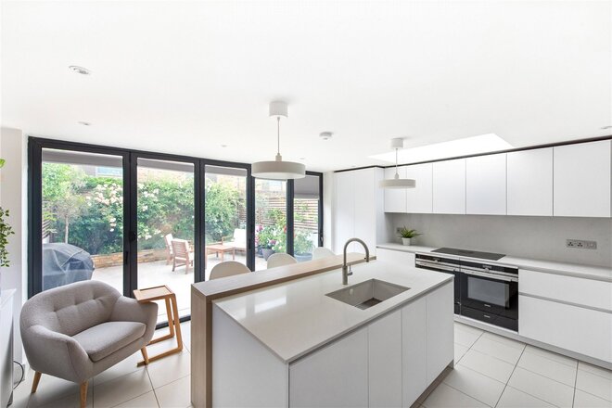
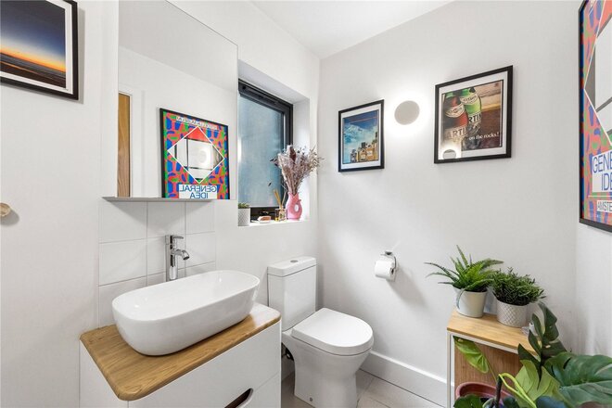
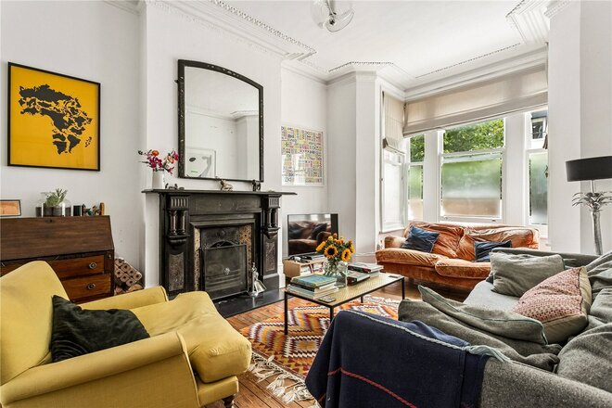
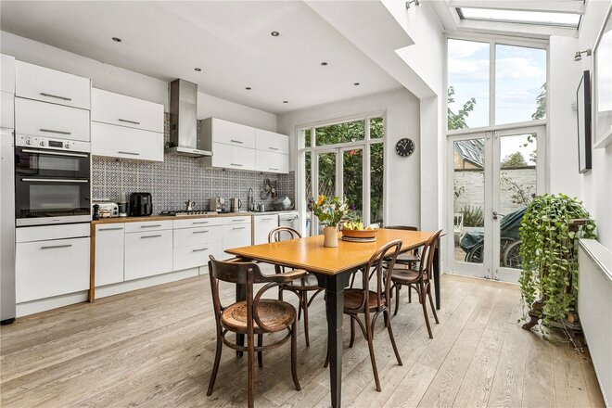
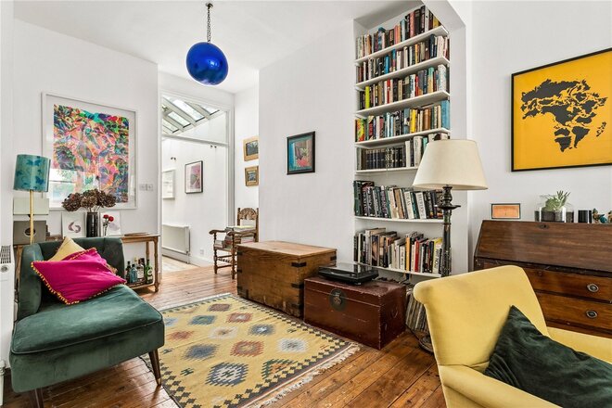
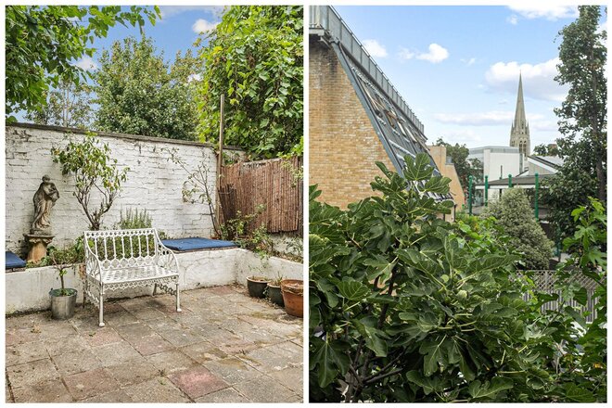
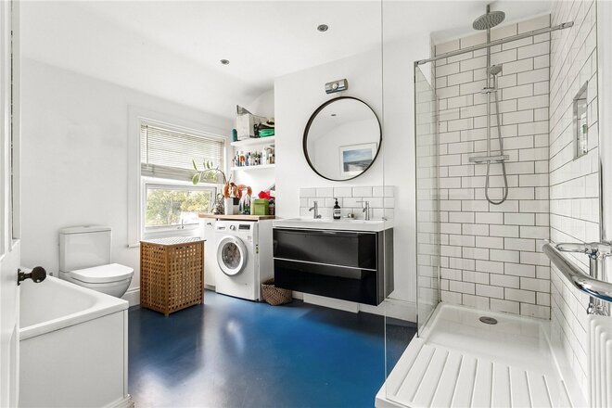
The layout has been designed by local Architect Smith & Newton and finished to exacting standards. The house offers a sleek and modern design throughout and is harmoniously blended with beautiful contemporary materials. The ground floor comprises of a bright reception room with a vast bay window, plantation shutters and oak parquet flooring featuring throughout. A handy WC is located in the hallway and a convenient utility area fitted with a separate washing machine and tumble dryer is fitted in the corridor just before entering the kitchen. A striking Leicht kitchen with clean lines, shelving and cabinetry create a wonderful space for entertaining, with underfloor heating and integrated appliances featuring an island and breakfast bar extension for ample worktop and storage space. Natural light floods the kitchen from the sky light and the rear bi-fold doors, which fully retract to a well-kept, landscaped garden. The space creates a seamless indoor-outdoor flow which is perfect for alfresco dining and entertaining.
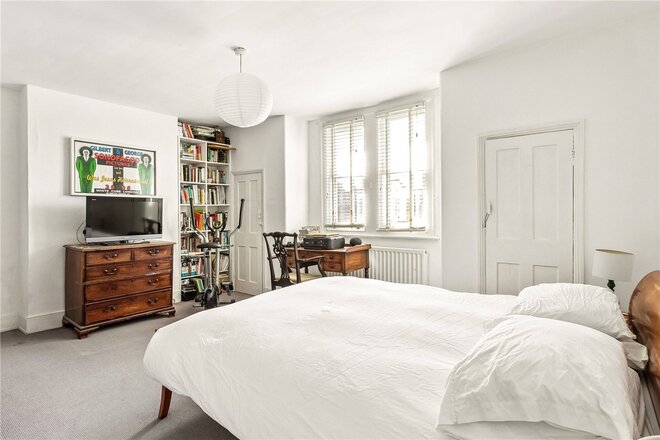
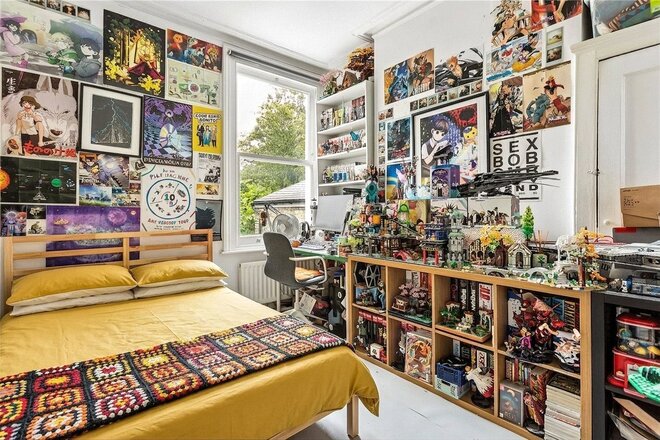
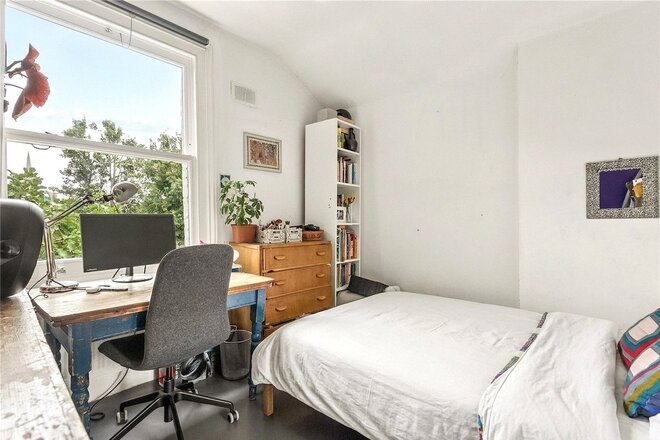
Leading upstairs to the first floor, are three bedrooms, all of generous size, two of which are currently used as bedrooms.
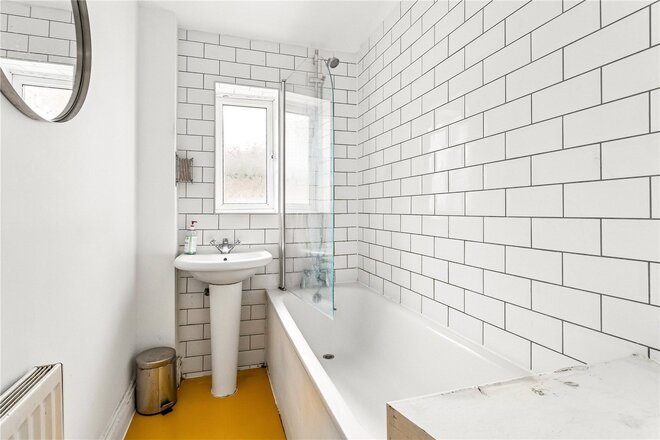
All of them benefit from new double-glazed windows, and the benefit of two contemporary shower rooms with fitted custom cabinetry. The third bedroom is currently utilised as a storage room/workspace. The upper floor leads to a beautifully bright loft bedroom with plenty of height, eaves storage and an en-suite bathroom. There is a large basement which is excellent for additional storage, with the potential of being converted into further living space in the future (subject to planning). The house benefits from being extensively refurbished over the last few years and includes brand new plumbing and electrics throughout, new double glazing, a bespoke Rationel front door, to prevent drafts, soundproofing course, new loft insulation & guttering, newly installed Victorian style radiators, shutters and state of the art Daikin air conditioning, which offers cooling, heating and dehumidifies.
Powerscroft Road enjoys immediate access to a vibrant selection of independent cafés, boutique shops, and the popular Sunday Market at Chatsworth Road alongside the nearby green spaces of Hackney Marshes, Hackney Downs, and several waterside and canal walks. For families, the property sits within the catchment for several popular schools. Excellent transport connections are found via Hackney Downs and Hackney Central overground, ensuring convenient access into the City, West End and beyond. Early viewing is recommended.
Available
- 4
- 2
- 1
- Ref: STK260143
Sale£1,550,000
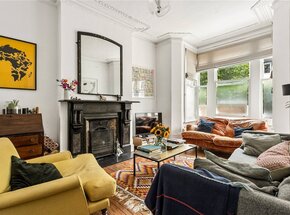
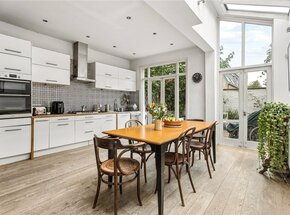
A well presented four bedroom Victorian house offering approximately 1,841 sq ft of accommodation arranged over four floors, with a good balance of period character and practical living space. The property has a large through reception room, an extended kitchen and dining room, two bathrooms, useful basement storage and a private rear garden.
The ground floor provides a large reception room, benefiting from high ceilings and a range of original period features. This area leads through to the extended kitchen and dining area, creating a more open and practical part of the house for everyday use and hosting. The kitchen is fitted with a good range of wall and base units, with space for dining and direct access onto the rear garden.
There are three bedrooms on the first floor together with the main family bathroom. The principal bedroom is a generous double with good proportions, while the additional bedrooms provide flexibility for children, guests or use as a home office.
The second floor has a further double bedroom and a large second bathroom, making this a useful arrangement for families and providing a degree of separation from the main bedroom accommodation. There is also a basement which provides valuable additional storage.
A number of original Victorian features have been retained throughout the house, including fireplaces, cornicing, ceiling details and period joinery. These sit alongside updates carried out by the current owners, resulting in a house which retains its original character while providing comfortable and practical accommodation.
The rear garden provides a private outdoor space directly accessed from the kitchen and dining area. It offers a useful extension of the living space during the warmer months and is well suited to outdoor dining and entertaining.
Carysfort Road is widely regarded as one of Stoke Newington's premier residential addresses. Perfectly positioned moments from the open green spaces of Clissold Park and within easy reach of the independent cafés, restaurants and boutiques of Church Street and Newington Green, the location offers the very best of village-style living with excellent connections into the City and West End.
*Any associated charges including, but not limited to, service charge, ground rent and sinking funds outlined in the marketing material is an approximation calculated using information provided by and described by the client at the time of instruction. The actual cost may be subject to change and therefore we recommend all interested parties carry out their own enquiries.*
More to explore
Properties you may be interested in
 New Instruction
 New Instruction
 Available
 New Instruction
 New Instruction
 New Instruction
Over 100 offices across the UK and abroad