MyWinkworth

New Instruction

Picture No. 51
Picture No. 13
Picture No. 17
Picture No. 40
Picture No. 04
Picture No. 24
Picture No. 33
Picture No. 44
Picture No. 08
Picture No. 27
Picture No. 22
Picture No. 32
Picture No. 18
Picture No. 20
Picture No. 38
Picture No. 21
Picture No. 54
Picture No. 25
Picture No. 23
Picture No. 26
Picture No. 19
Picture No. 39
Picture No. 35
Picture No. 47
Picture No. 45
Picture No. 12
6/14

Rathcoole Avenue, London, N8

4 bedroom house in London

£1,175,000 Freehold

  • Bedrooms 4
  • Bathrooms 2
  • Reception rooms 2
  • Floorplan

PICTURES AND VIDEOS

KEY FEATURES

  • Freehold house
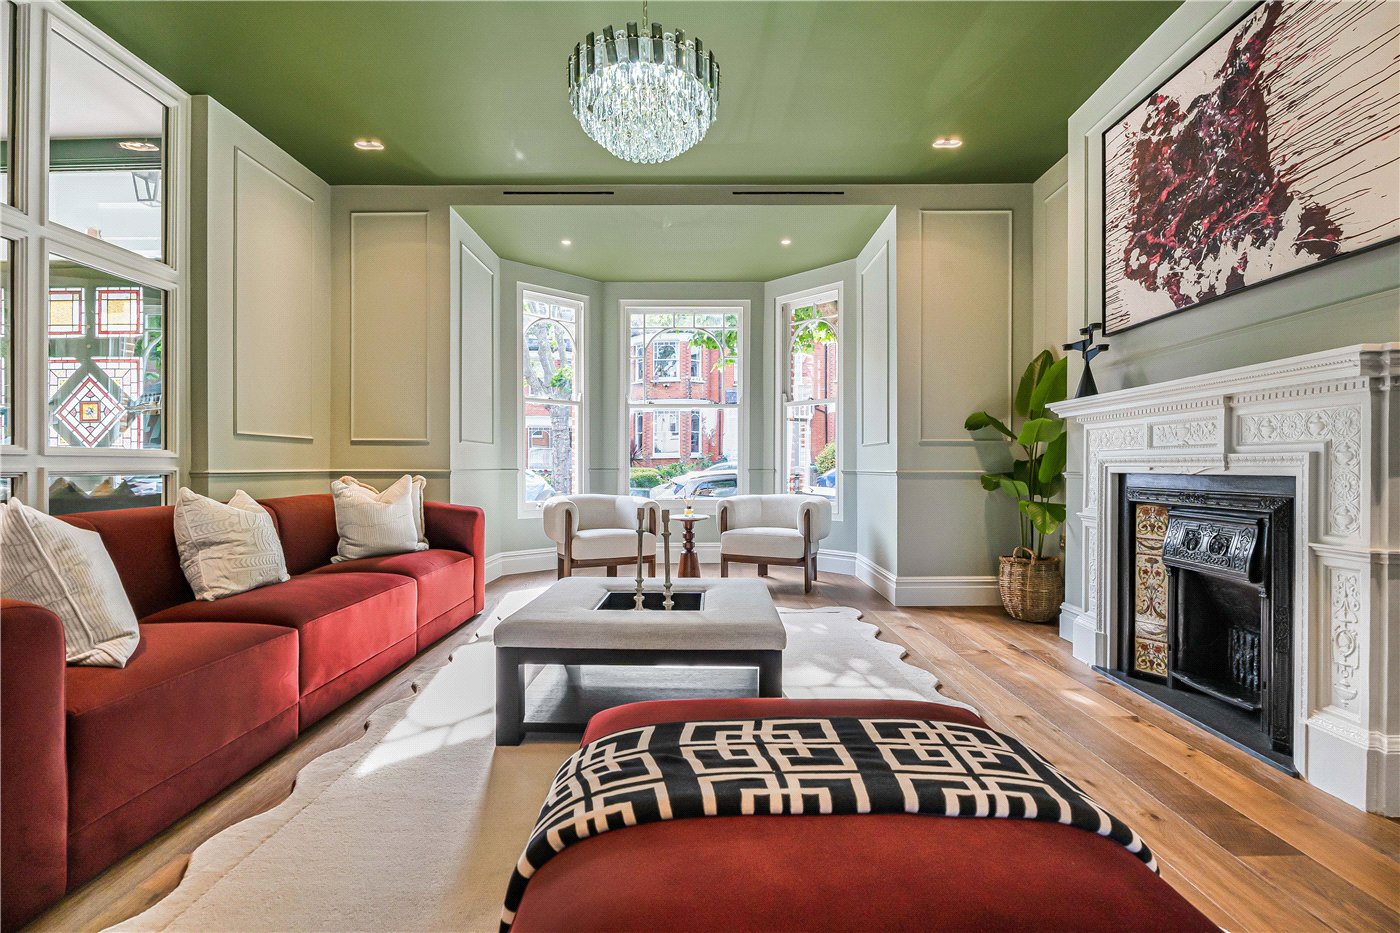
  • Bright reception room
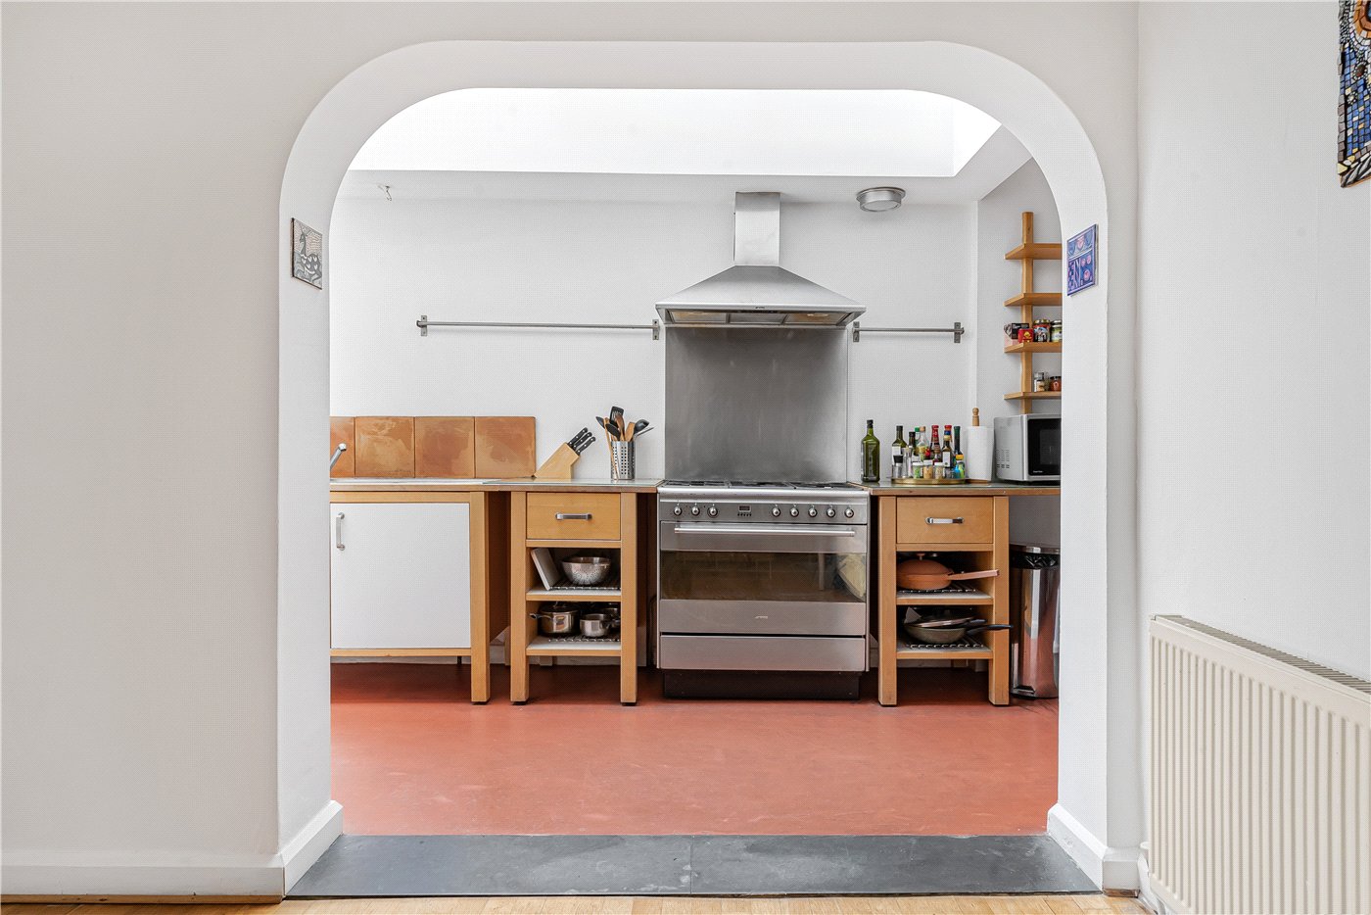
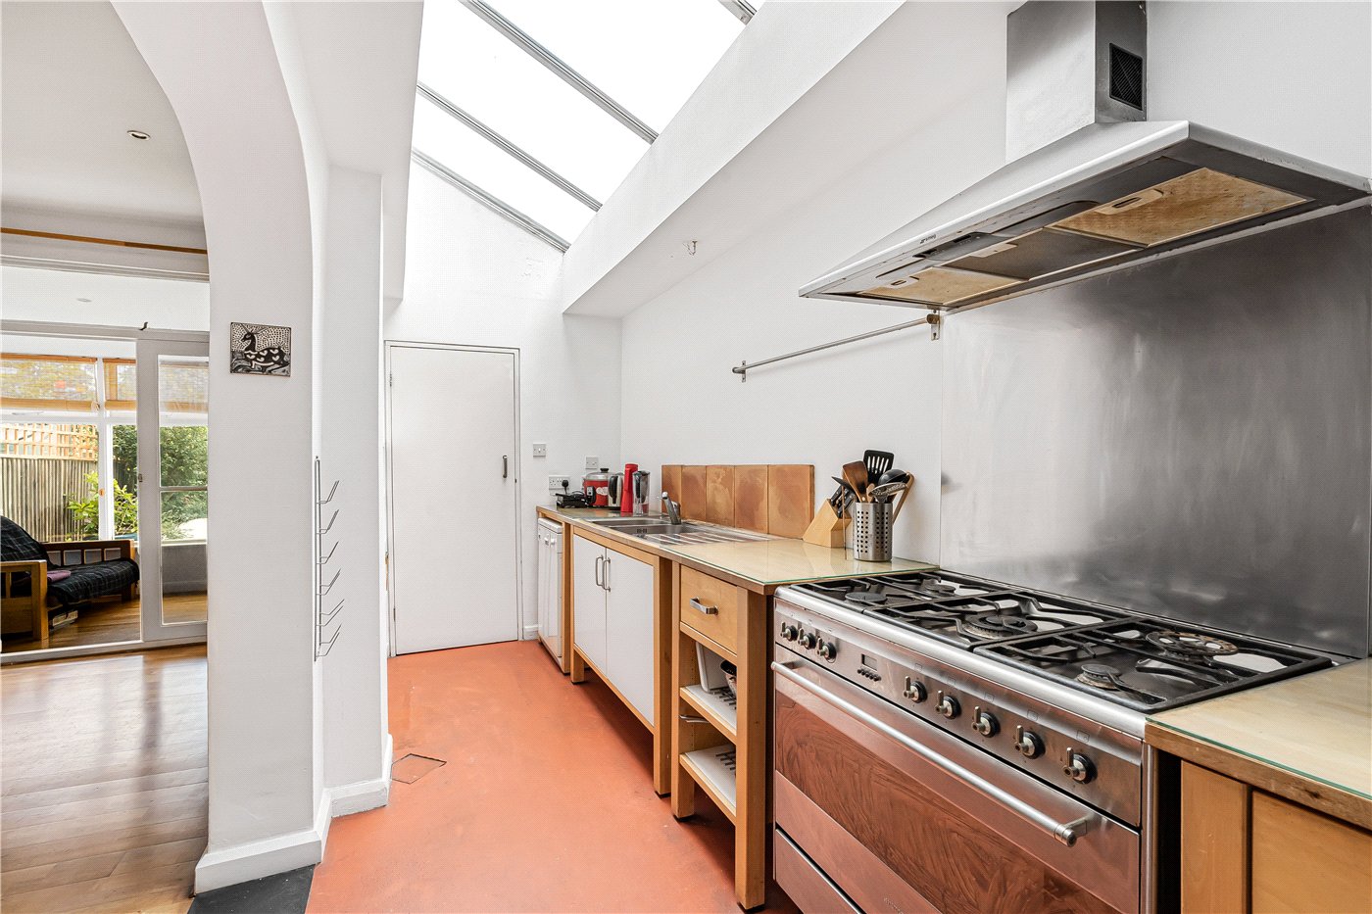
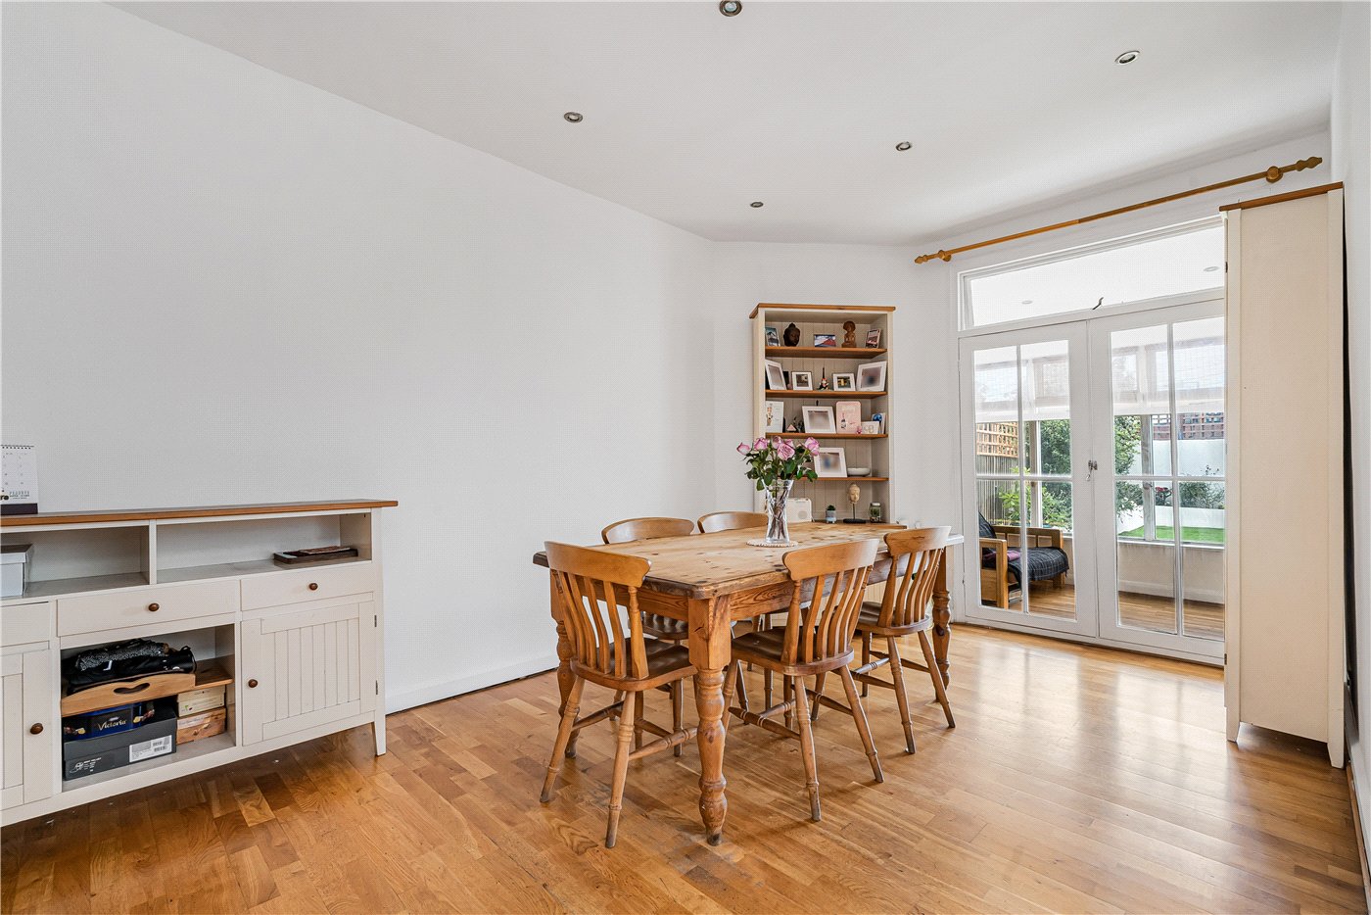
  • Spacious kitchen/dining room
  • 26ft kitchen
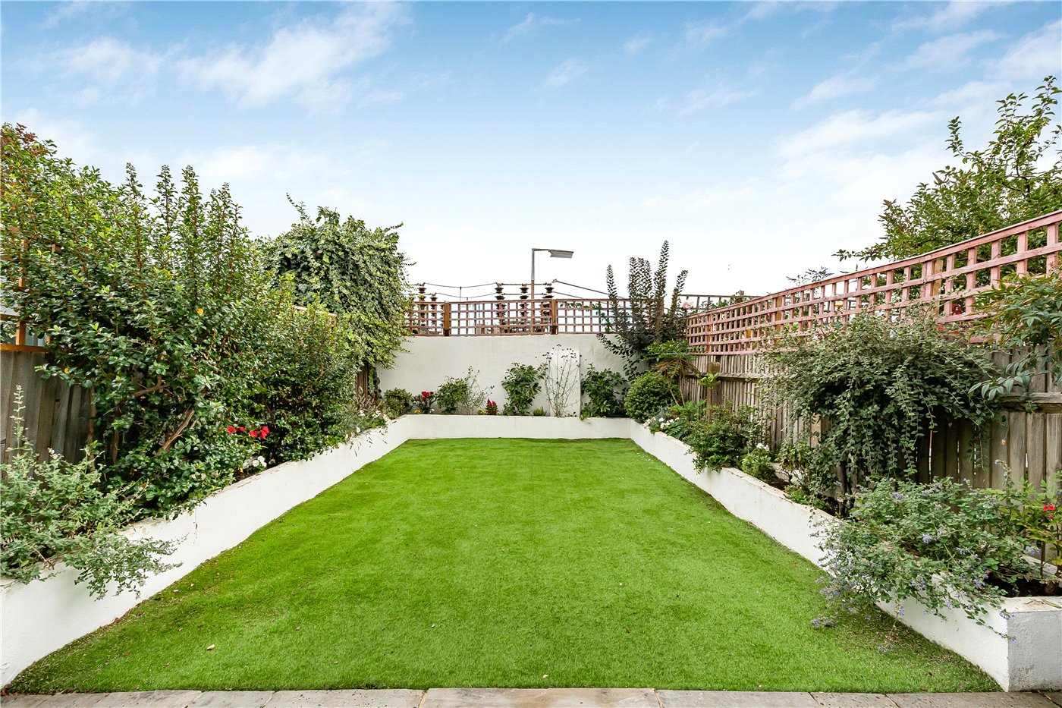
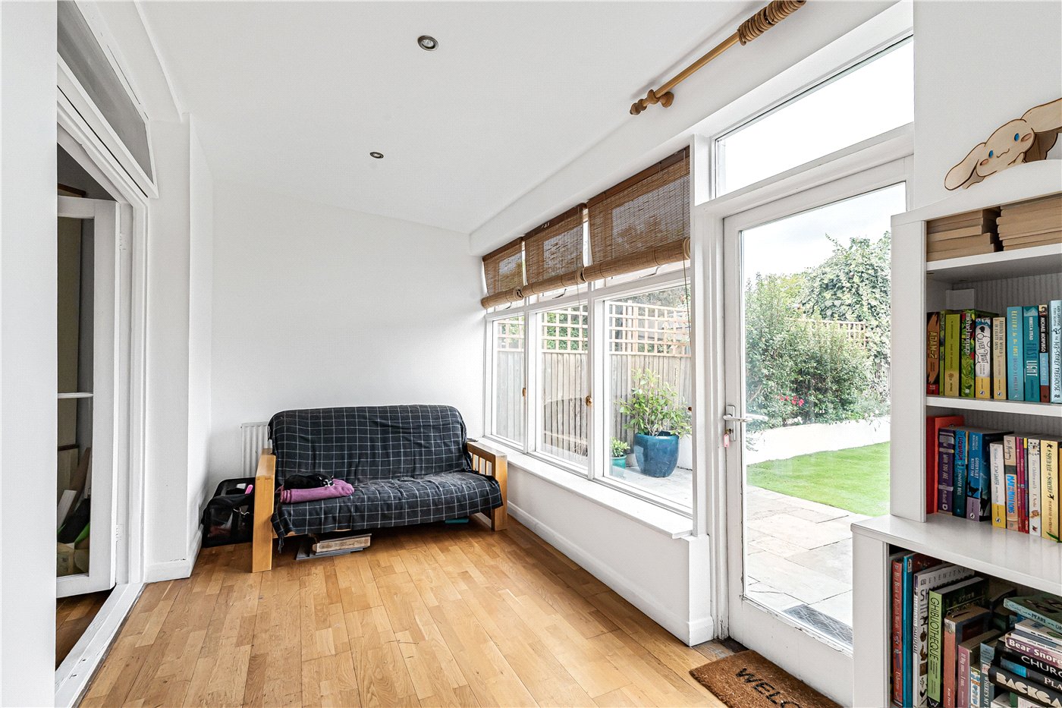
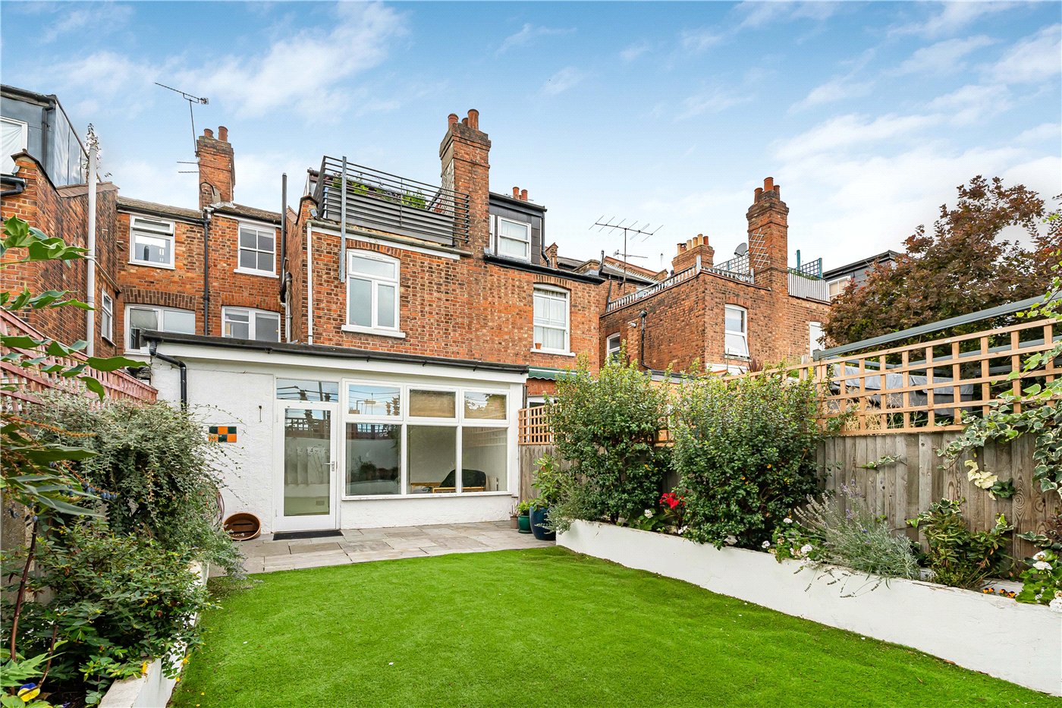
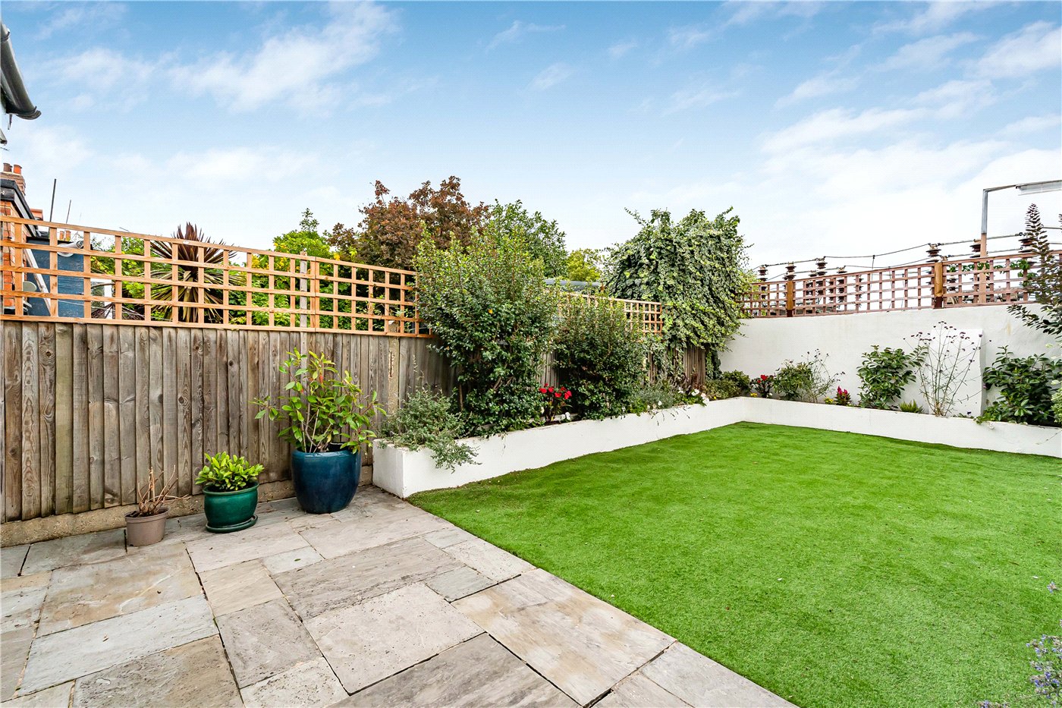
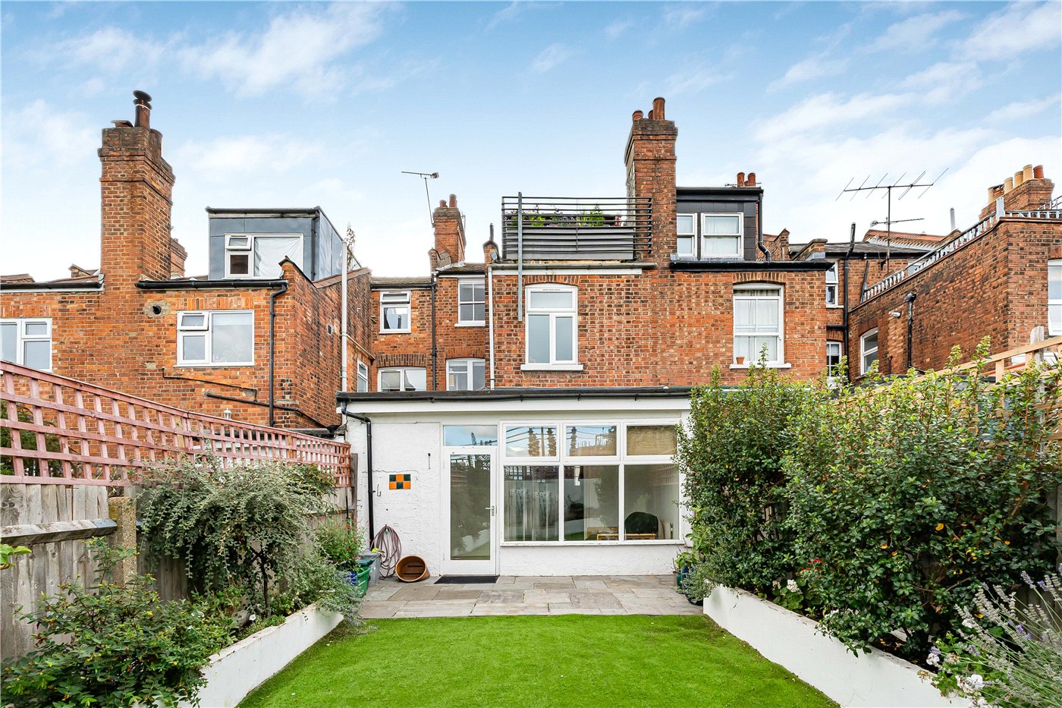
  • Conservatory leading onto a 30ft landscaped garden
  • Four double bedrooms
  • Two family bathrooms
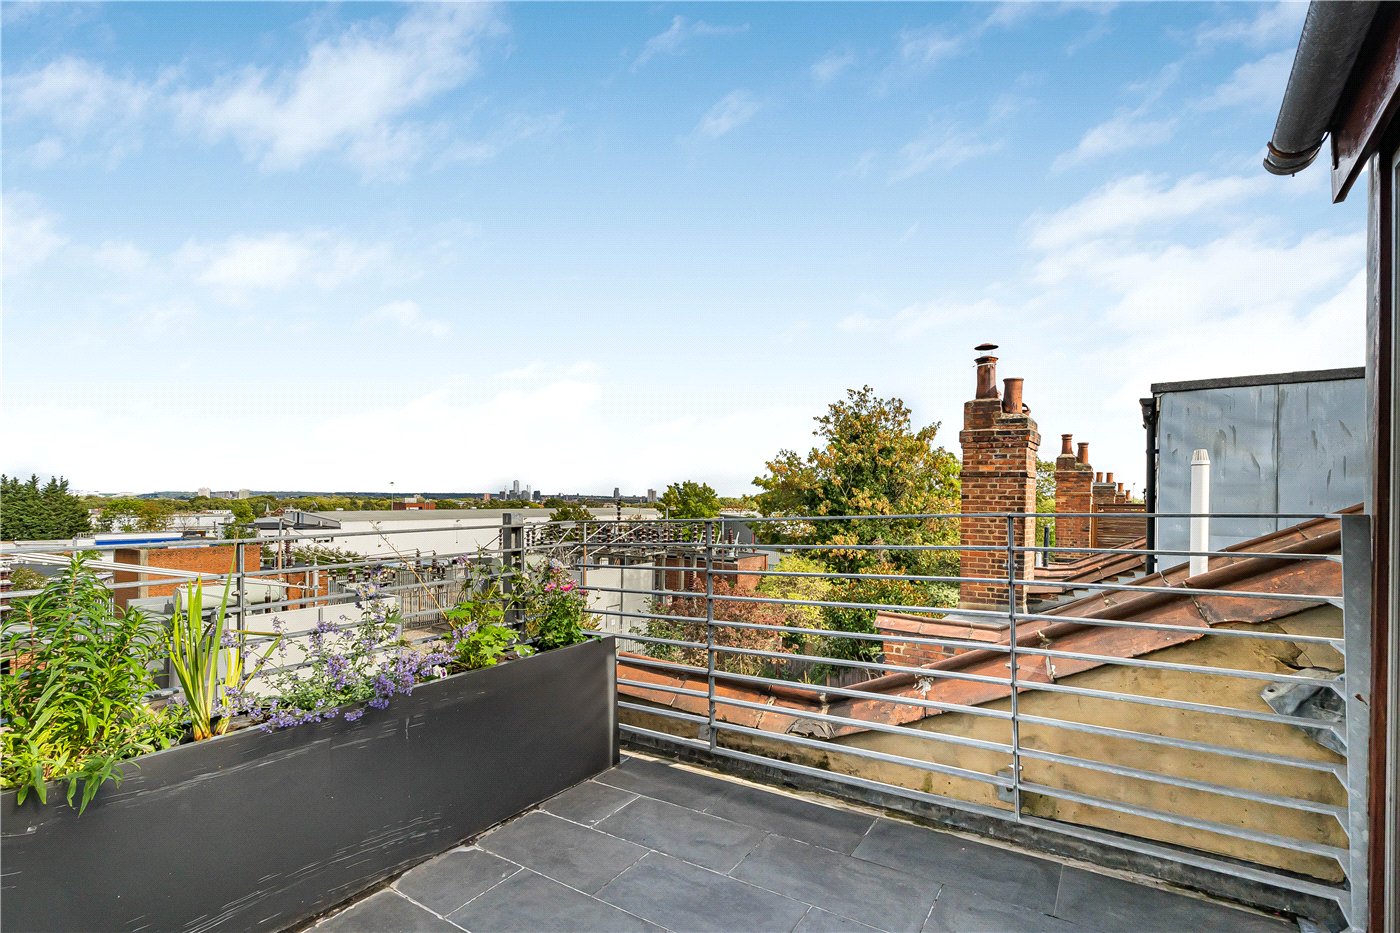
  • Private roof terrace
  • 0.2 miles to Hornsey railway station
  • 0.6 miles to Priory Park

KEY INFORMATION

  • Tenure: Freehold

Description

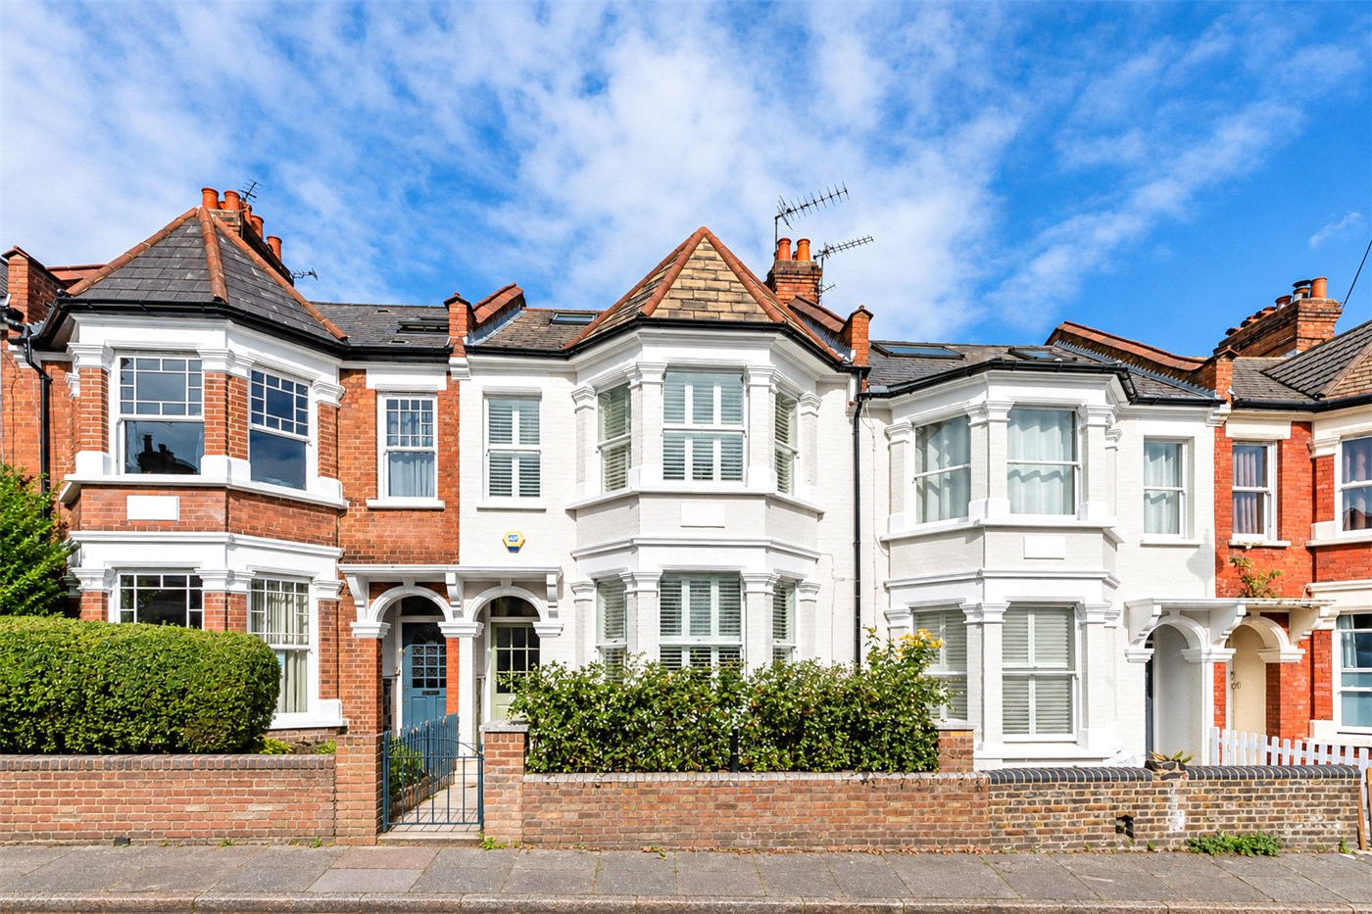
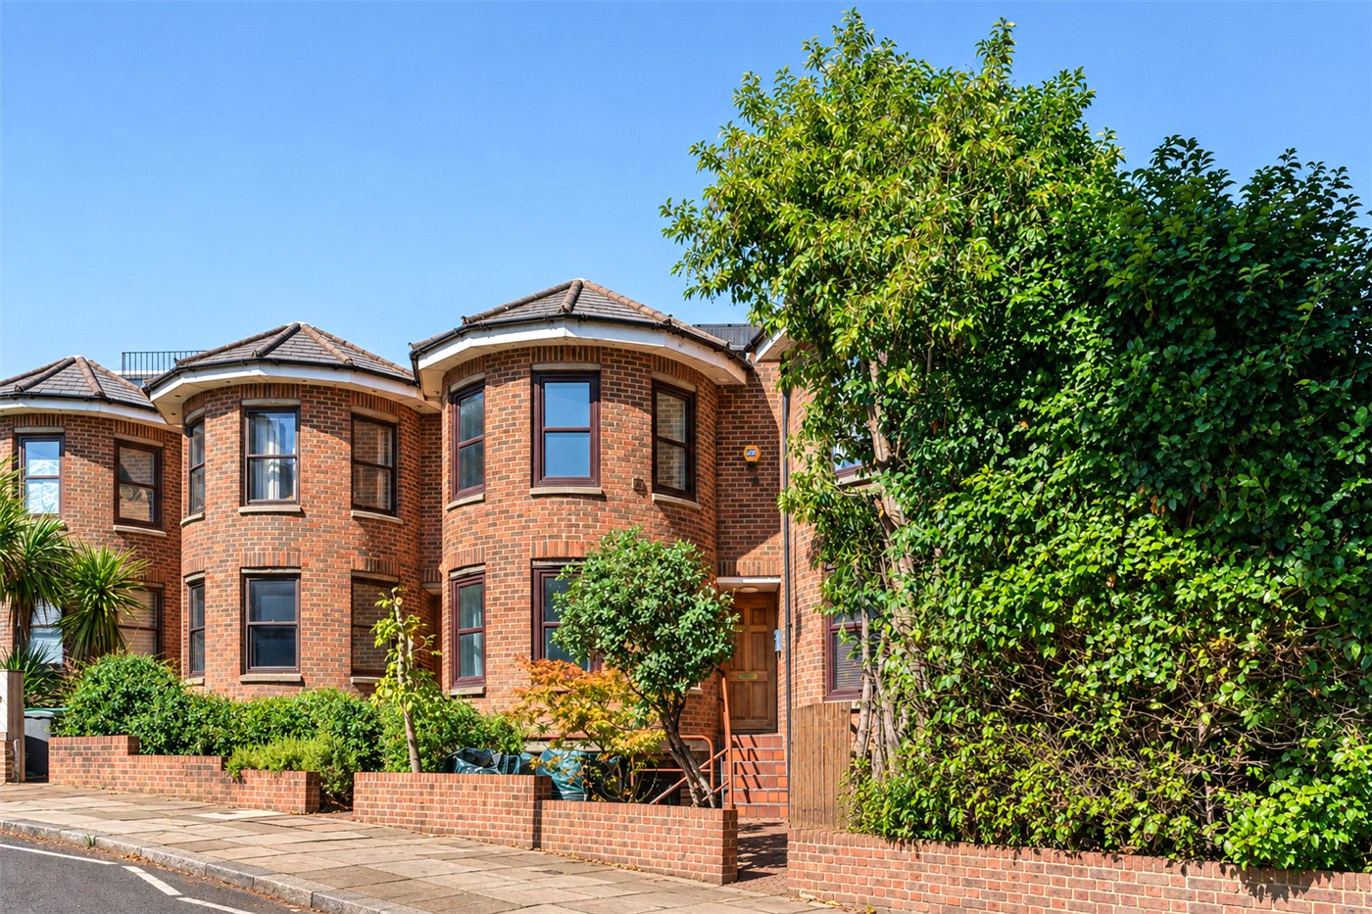
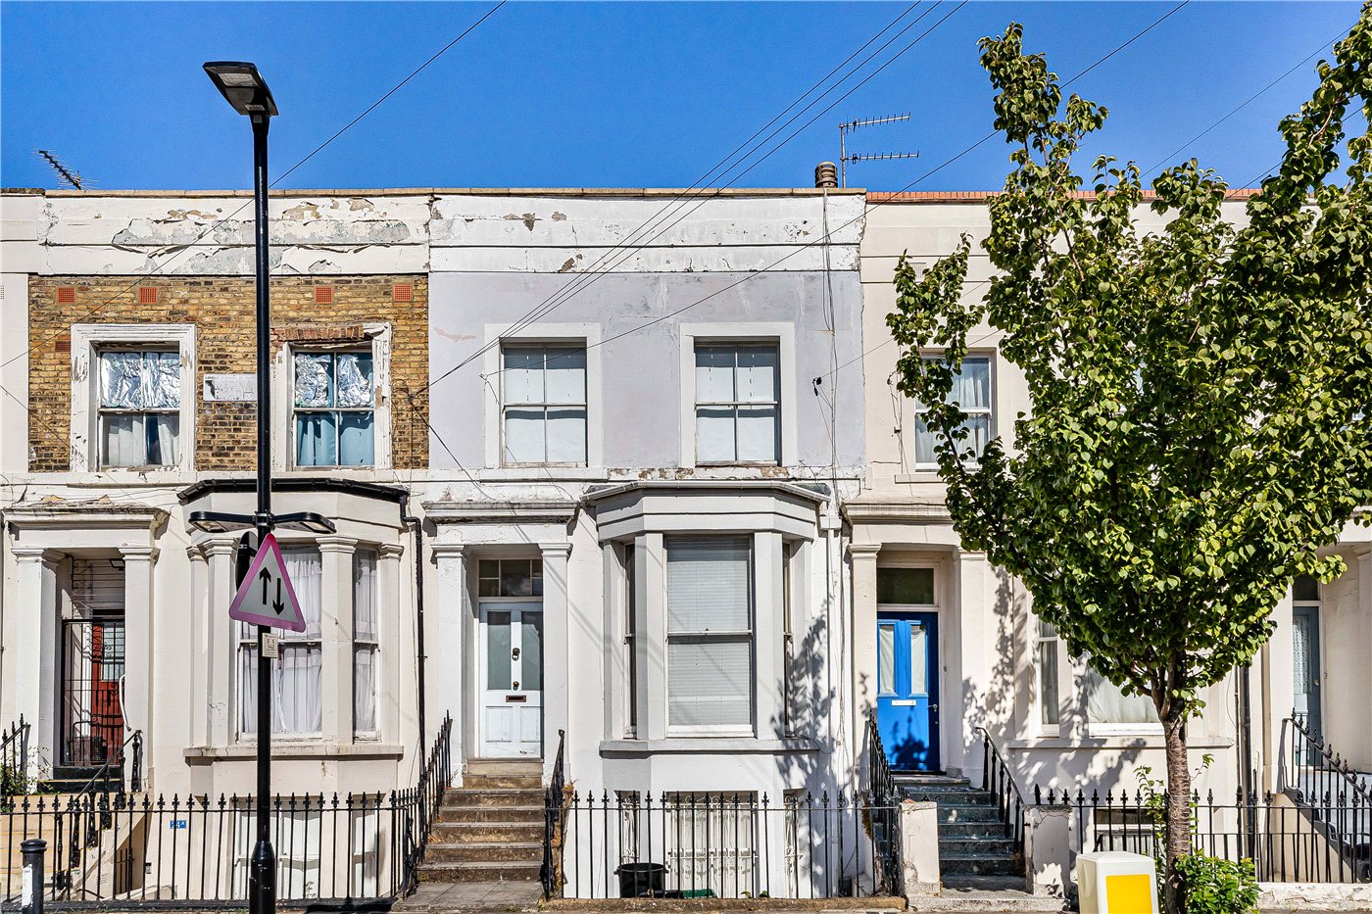
A beautifully presented four-bedroom period family home extending to 1,762 sq ft, with generous living accommodation, a 30ft landscaped garden and private roof terrace. Ideally located just 0.2 miles from Hornsey railway station and within easy reach of the independent amenities of Crouch End Broadway.

Set across three beautifully proportioned floors, this elegant four-bedroom period family home extends to approximately 1,762 sq ft and combines generous living accommodation with excellent outdoor space, including a 30ft landscaped garden and private top-floor terrace.

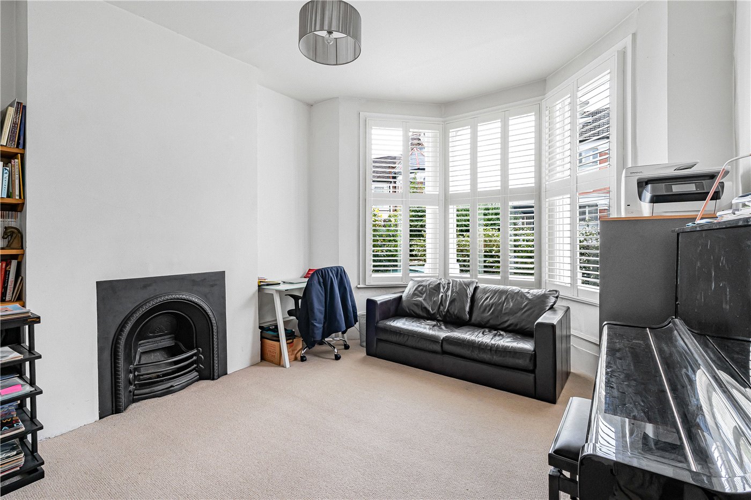
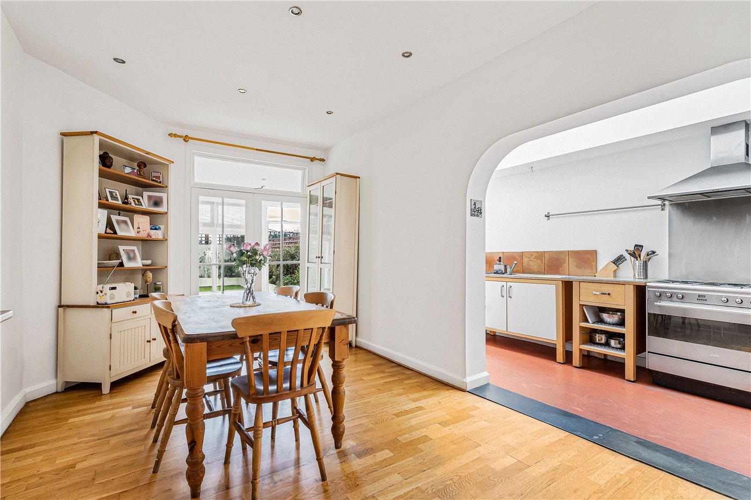
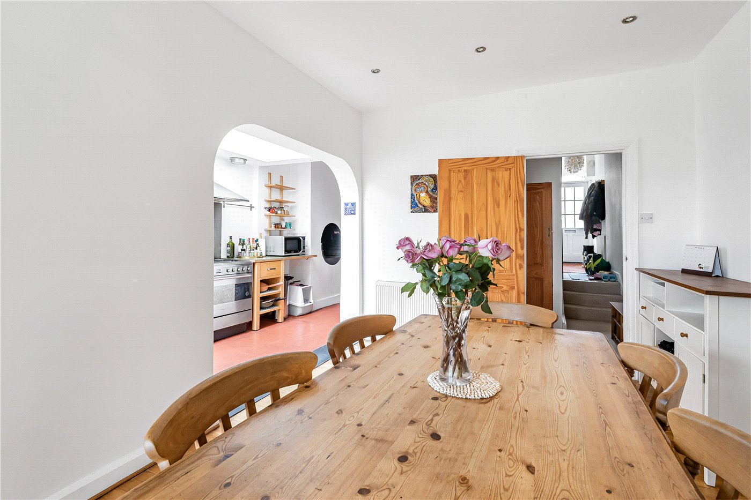
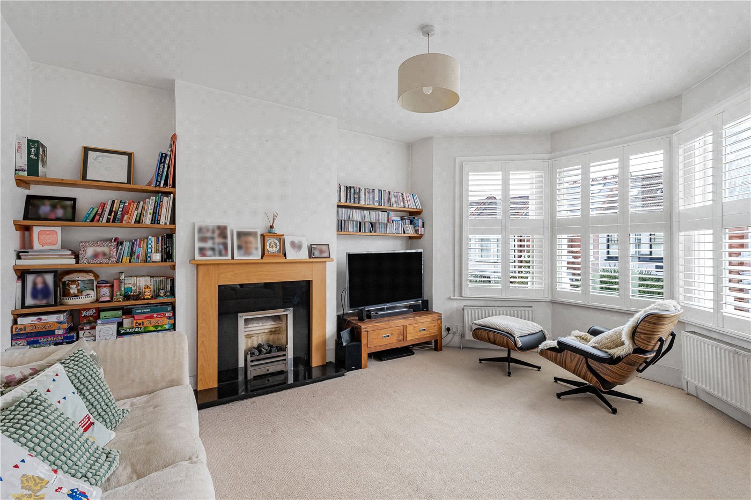
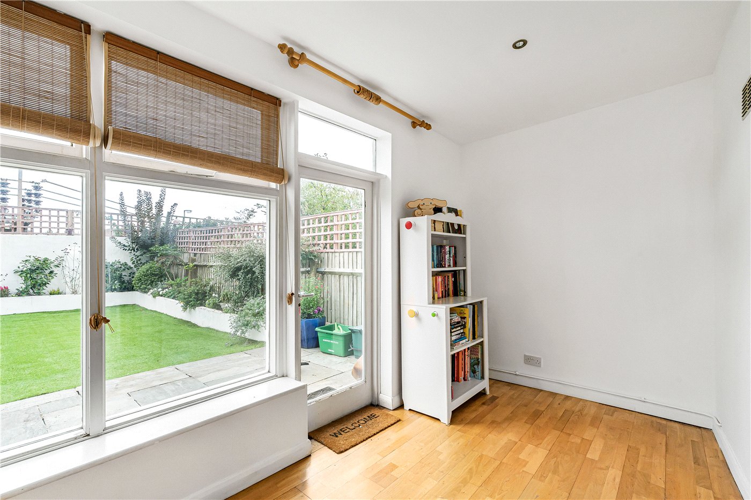
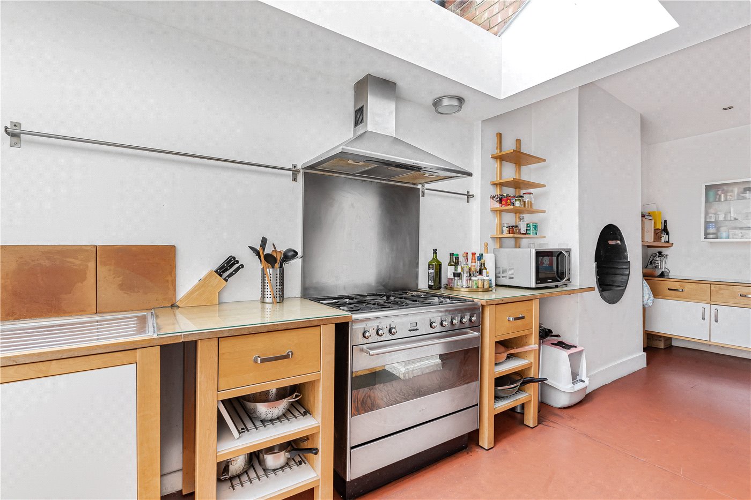
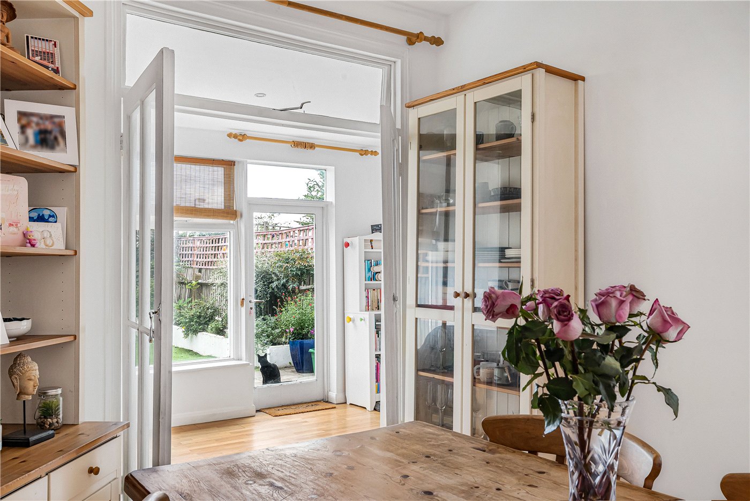
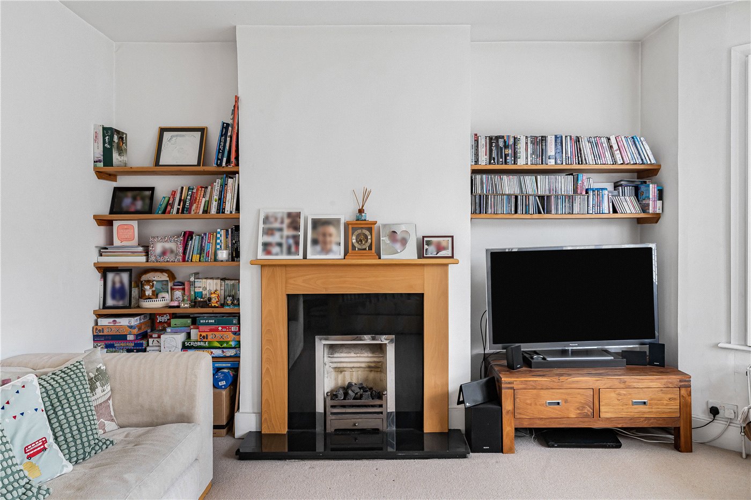
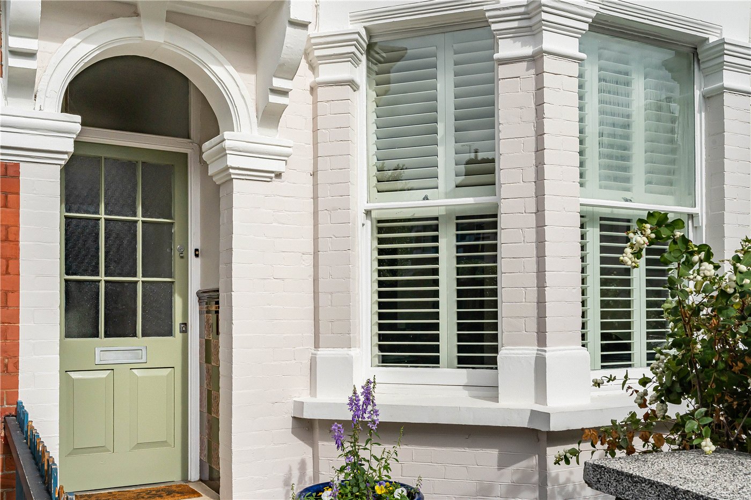
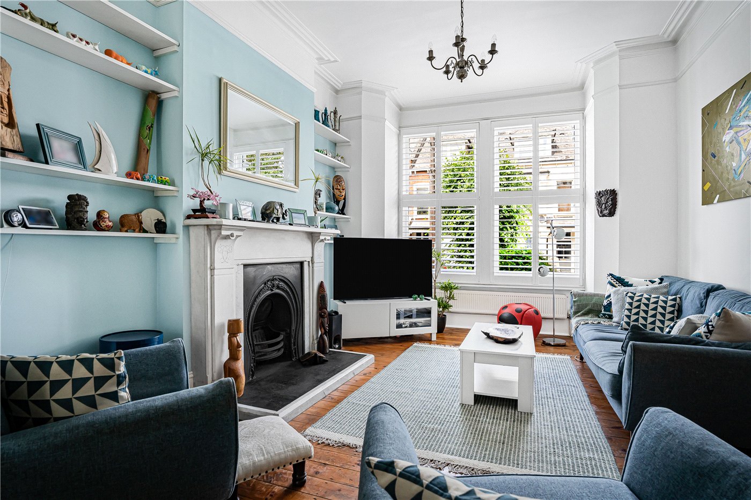
Behind its attractive period façade, the house offers a well-considered layout suited to modern family living. The ground floor comprises a bright reception room and a substantial 26ft kitchen, with ample storage and worktop space, complemented by skylights that provide an abundance of natural light. The kitchen flows through to a dining space, ideal for family dining and entertaining, which in turn opens onto a peaceful conservatory with doors leading directly to the 30ft rear garden. A useful utility area completes this level.

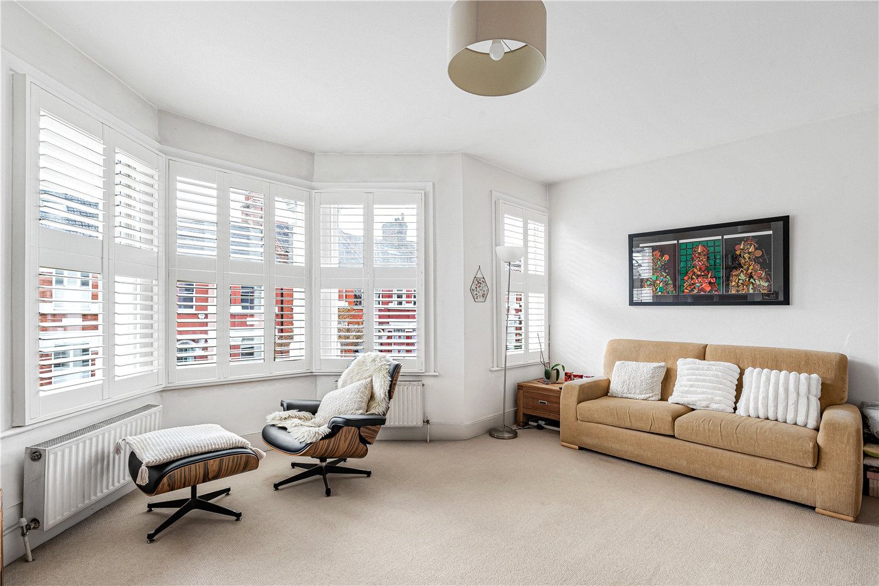
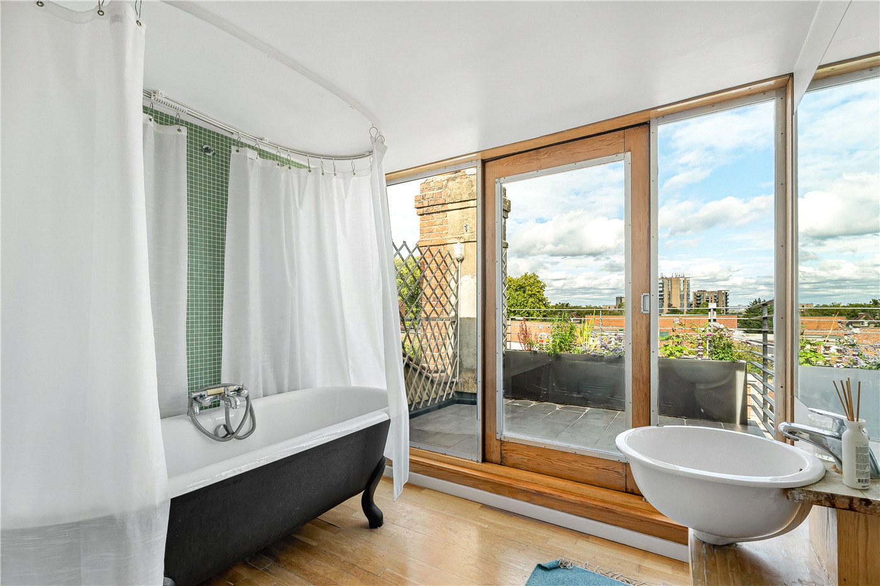
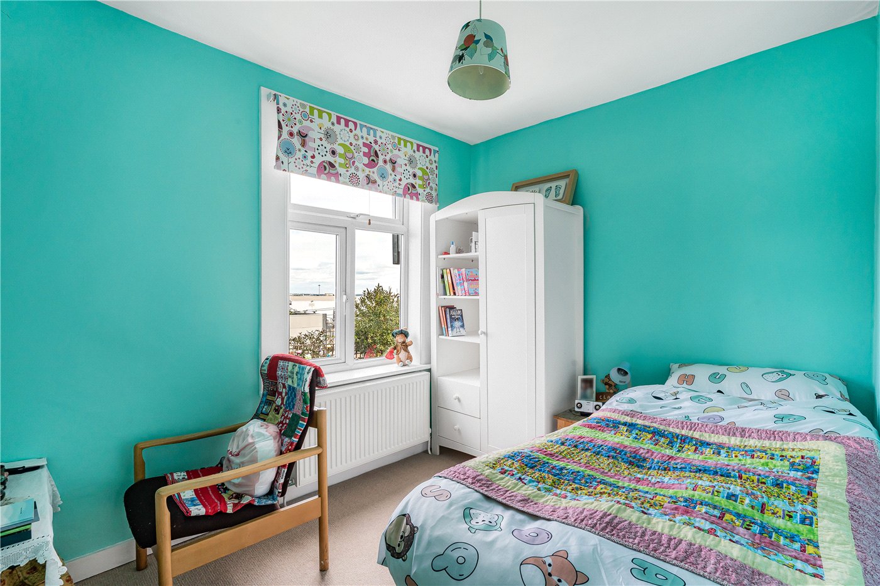
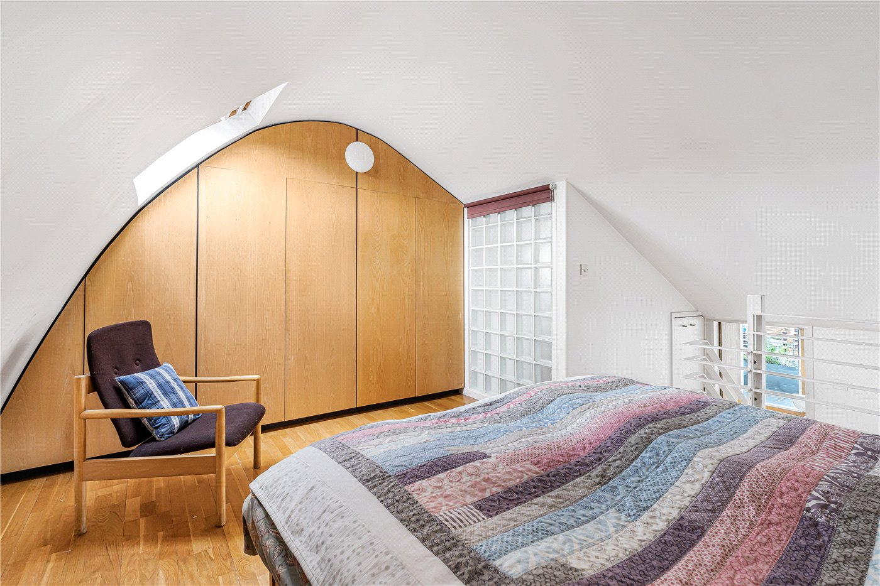
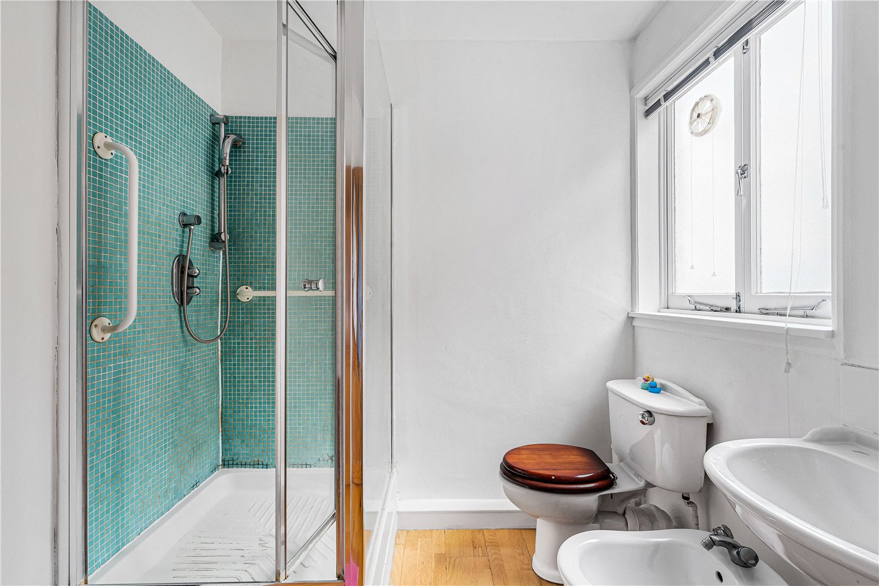
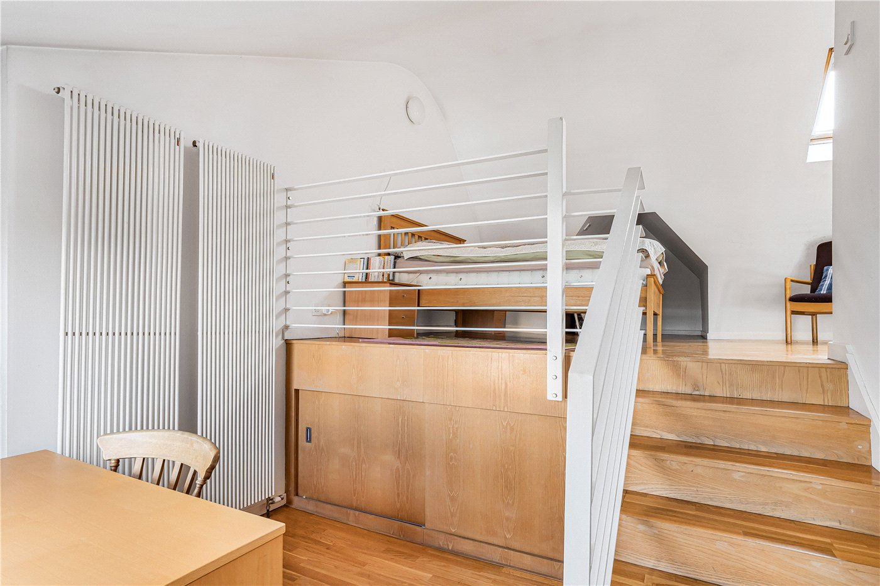
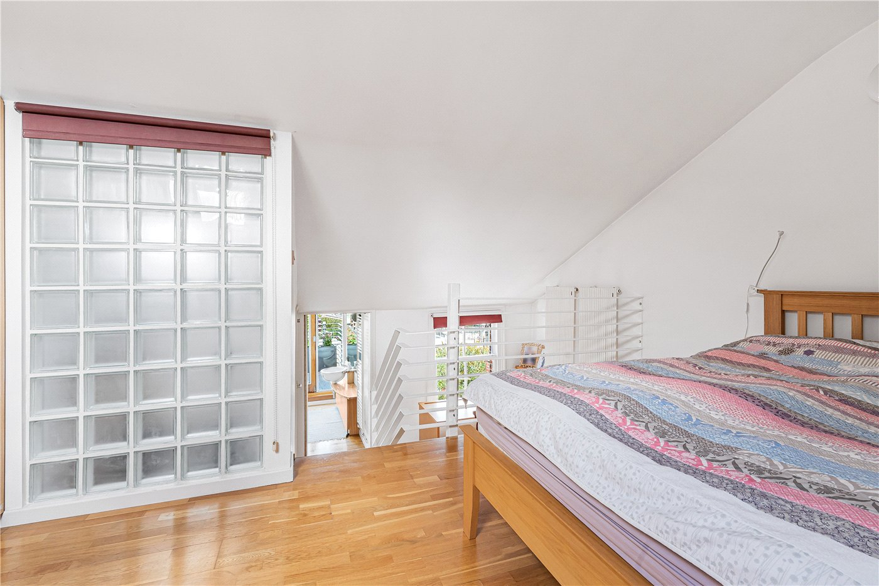
The first floor provides three well-proportioned double bedrooms, together with a generous family bathroom. The loft-converted second floor forms a spacious bedroom suite, with a bright and well-appointed bathroom and access to a private roof terrace.

The property is ideally positioned for the amenities of Crouch End Broadway, approximately 0.4 miles away, where there is an excellent selection of independent shops, cafés, restaurants and bars. Hornsey railway station, approximately 0.2 miles away, provides direct services to London King's Cross and Moorgate, while Turnpike Lane Underground station, on the Piccadilly line, is approximately 0.8 miles away, providing convenient access to the West End and central London.

For green space, Priory Park is approximately 0.6 miles away, while the extensive open spaces of Finsbury Park are just over one mile away.

Material Information -

Tenure: Freehold

Council Tax: Haringey BAND E (£2,601 in 2026/7)

Parking: On-Street by Permit. Permits can be bought from Haringey Council.

Utilities: The building is serviced by mains supplied water, electricity, gas and sewerage.

Broadband and Data Coverage: TBC

Construction Type: Brick & Tile

Heating:- Gas Central Heating

Marketed by

Winkworth Crouch End

Properties for sale in Crouch End

Arrange a Viewing

Fill in the form below to arrange your property viewing.

This site is protected by reCAPTCHA and the Google Privacy Policy and Terms of Service apply.
Introduction text for the mortgage calculator

Mortgage Calculator

Fill in the details below to estimate your monthly repayments:

Approximate monthly repayment:

For more information, please contact Winkworth's mortgage partner, Trinity Financial, on +44 (0)20 7267 9399 and speak to the Trinity team.

Stamp Duty Calculator

Fill in the details below to estimate your stamp duty

The above calculator above is for general interest only and should not be relied upon

6/14
Picture No. 51
Picture No. 13
Picture No. 17
Picture No. 40
Picture No. 04
Picture No. 24
Picture No. 33
Picture No. 44
Picture No. 08
Picture No. 27
Picture No. 22
Picture No. 32
Picture No. 18
Picture No. 20
Picture No. 38
Picture No. 21
Picture No. 54
Picture No. 25
Picture No. 23
Picture No. 26
Picture No. 19
Picture No. 39
Picture No. 35
Picture No. 47
Picture No. 45
Picture No. 12

Meet the Team

Our team at Winkworth Crouch End Estate Agents are here to support and advise our customers when they need it most. We understand that buying, selling, letting or renting can be daunting and often emotionally meaningful. We are there, when it matters, to make the journey as stress-free as possible.

See all team members

Got a question about this property?

This site is protected by reCAPTCHA and the Google Privacy Policy and Terms of Service apply.

More Properties like this

Video Tour

Stapleton Hall Road, London, N4

OIRO £2,750,000 Freehold

Ferrestone Road, London, N8

£1,650,000 Freehold

Virtual Tour

Under Offer

Nelson Road, London, N8

£1,350,000 Freehold

New Instruction
Wolseley Road, London, N8

OIRO £1,250,000

Under Offer

Park Road, London, N8

£995,000 Freehold

Medina Road, London, N7

Offers in excess of £900,000 Freehold

Online Valuations Aren’t Worth The Paper They’re Printed On.

When online valuations don’t give you the whole picture - try Winkworth’s expert service. Get a free property appraisal. Accurate valuations from our local property experts. No obligation to list with Winkworth. Choose a time convenient for you with our online booking system.

Fill in your details and someone will be in touch soon:

You have provisionally booked a valuation for . Please confirm your details below

We don't have date info available for this property, but if you fill in your details below, someone will be in touch to arrange a date soon

Please fill in the required fields below marked with *

This site is protected by reCAPTCHA and the Google Privacy Policy and Terms of Service apply.