
173 results
Properties for sale in Sutton
Order by
Under Offer
- 4
- 3
- 4
- Ref: CHE260059
Sale£1,600,000
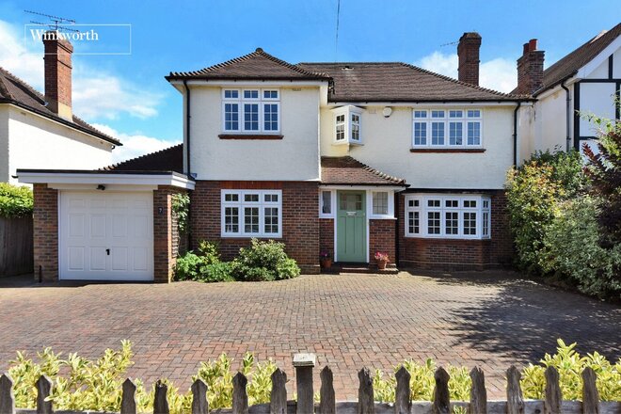
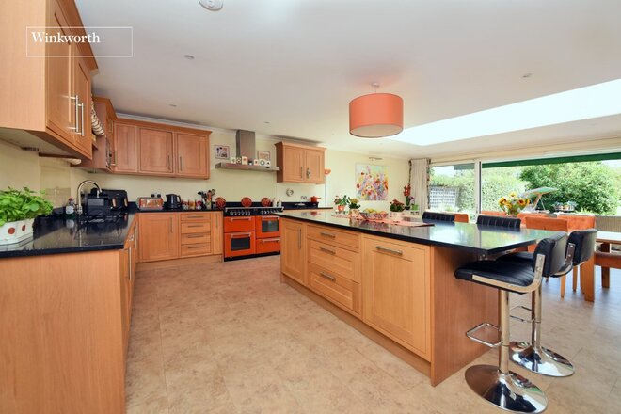
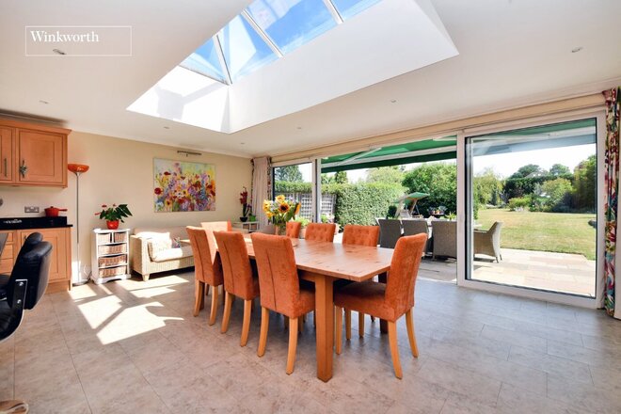
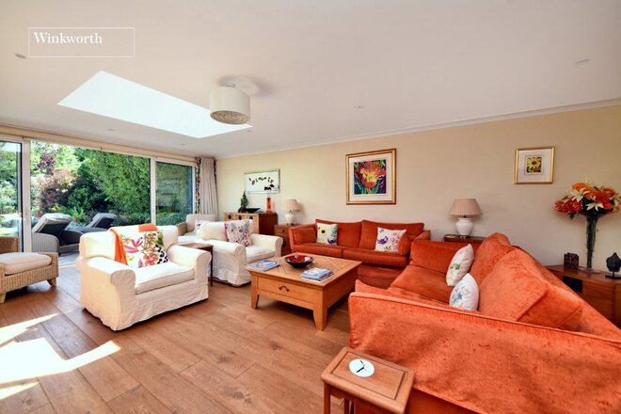
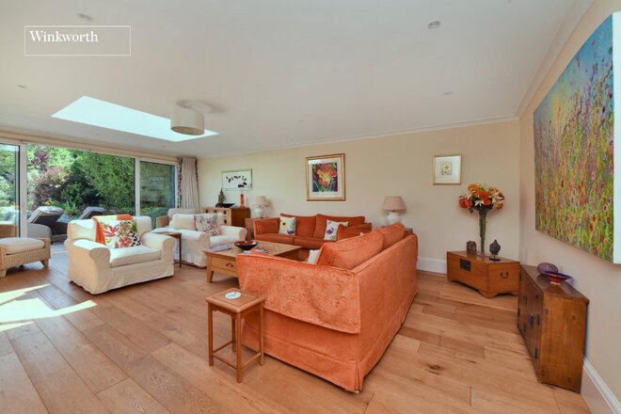
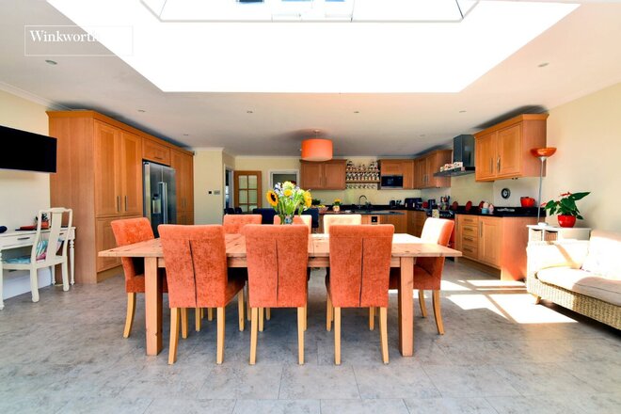
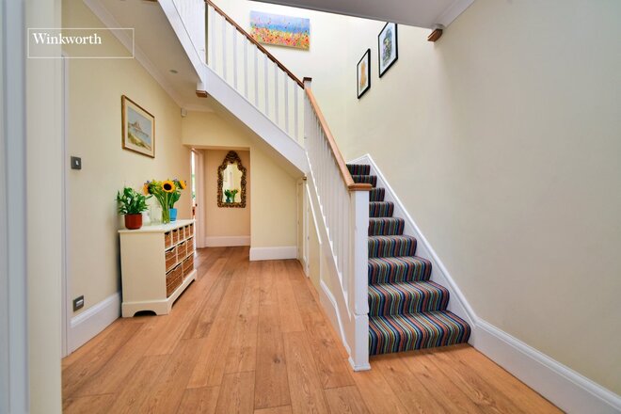
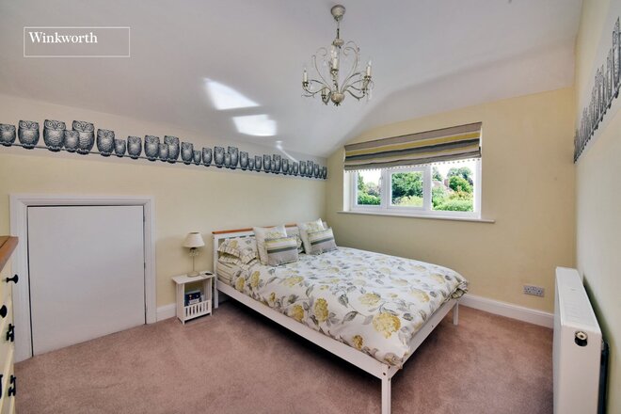
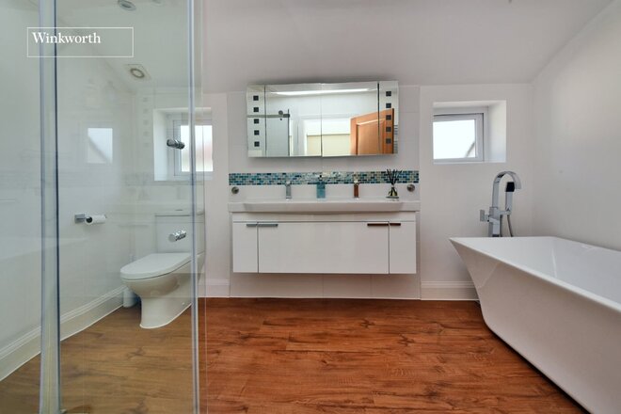
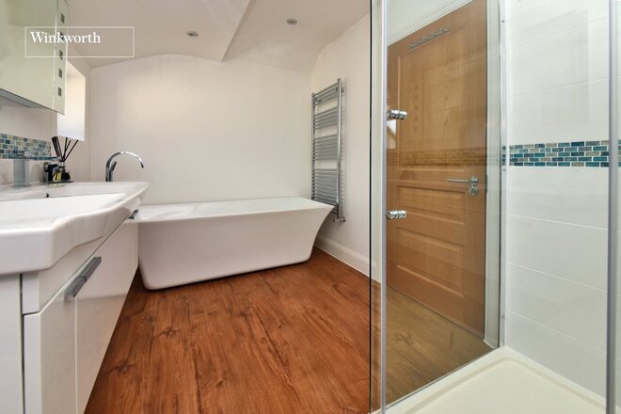
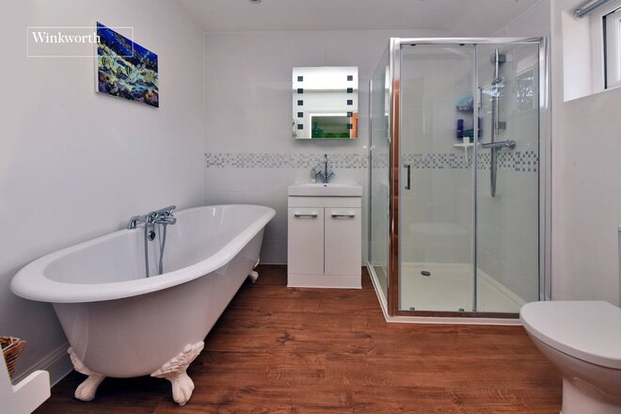
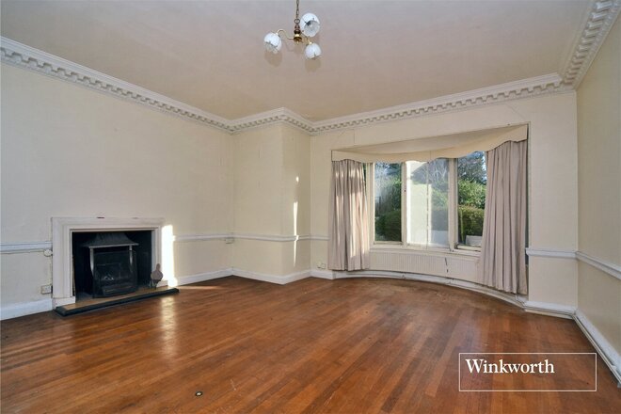
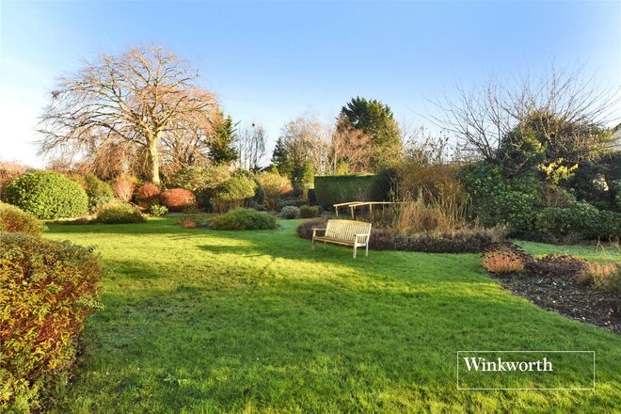
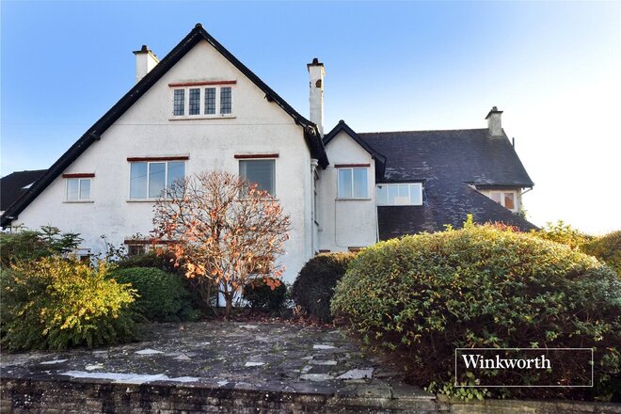
Situated in one of South Cheam’s most sought-after roads, just moments from Cheam Village and Cheam train station, this substantial family home is beautifully presented throughout and offers approx. 2850 sq. ft of accommodation and a simply stunning rear garden.
The property has been meticulously designed and thoughtfully extended by the current owner to create an exceptional family home. Offering generous entertaining and social spaces, well-proportioned bedrooms, and stylish modern décor throughout, it combines practicality with contemporary living.
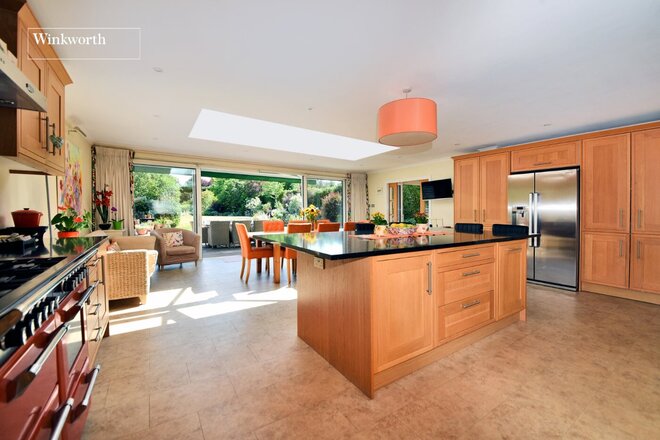
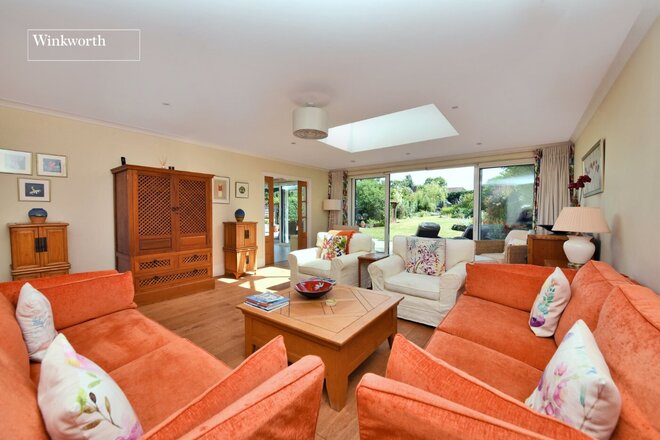
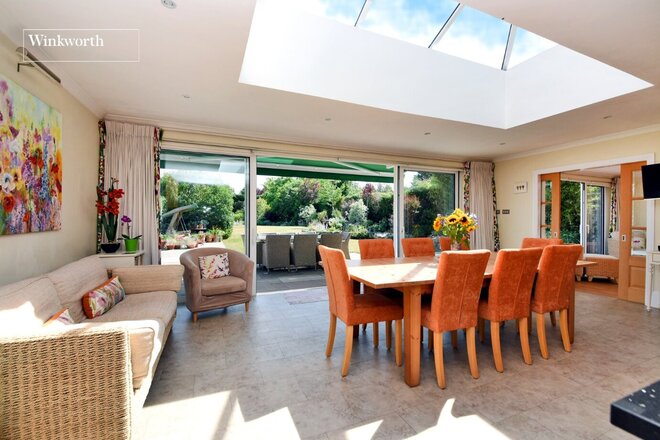
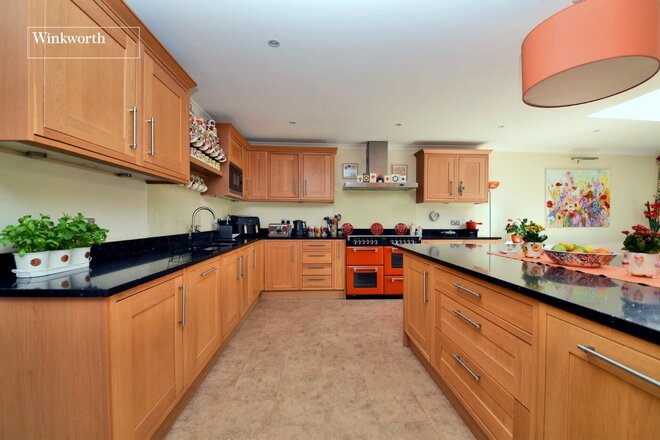
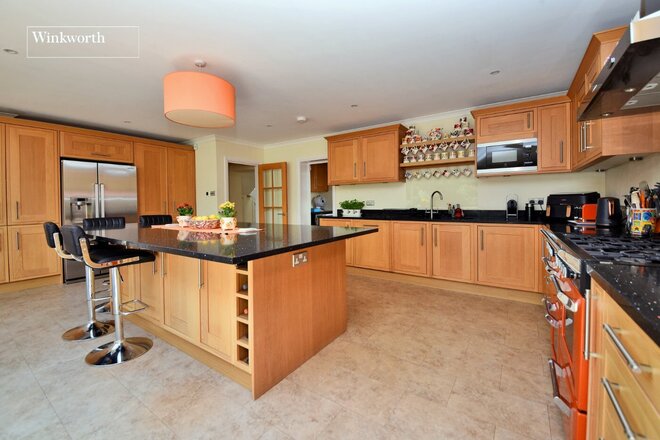
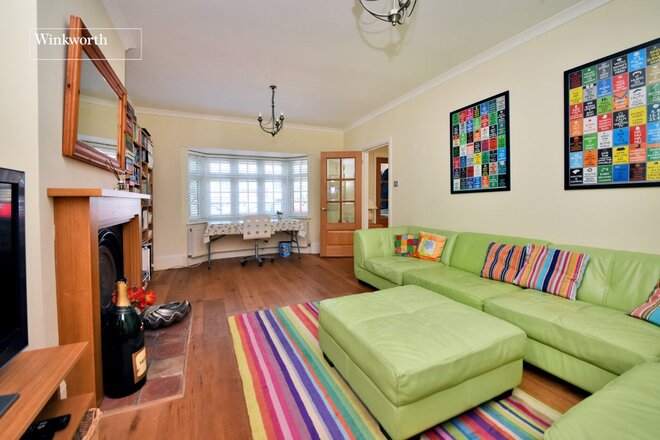
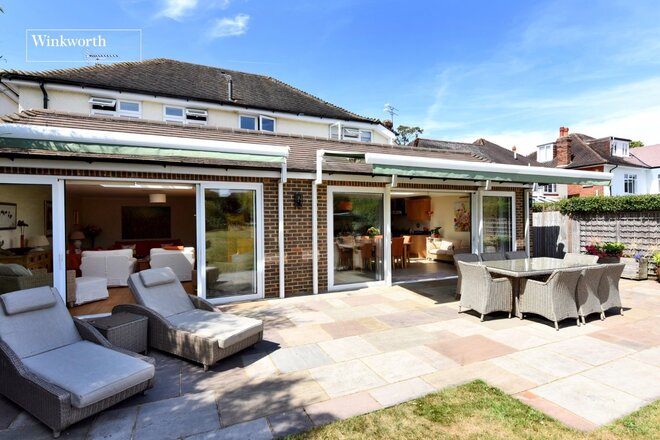
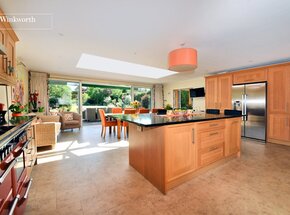
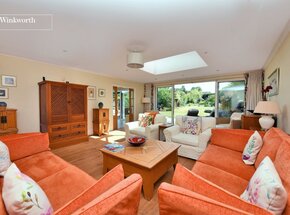
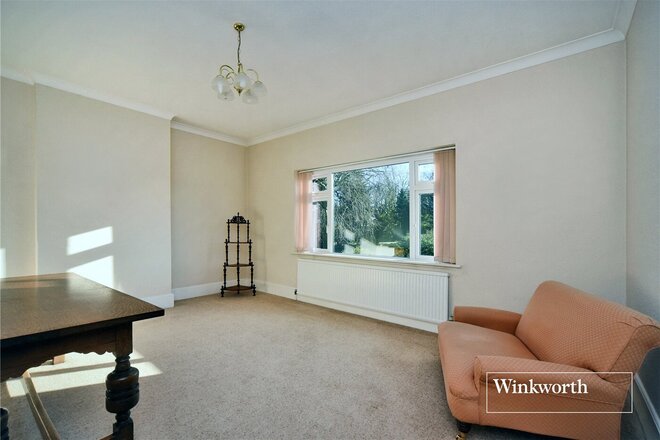
Designed with family living in mind, the heart of the home is an impressive open-plan kitchen and dining room, where a large roof lantern and expansive sliding doors flood the space with natural light while creating a seamless connection to the terrace and garden. A substantial central island, extensive cabinetry, adjoining utility room and downstairs shower room/WC make this an ideal setting for both everyday life and entertaining. The spacious living room also opens directly onto the garden and features sliding doors to the patio area, while a separate family room and a further reception/study provide additional flexibility.
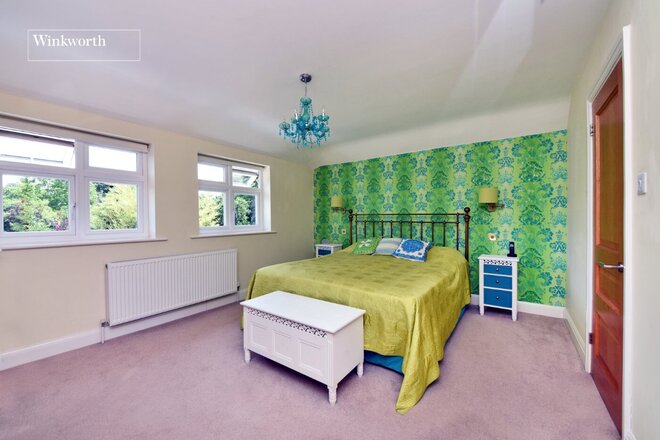
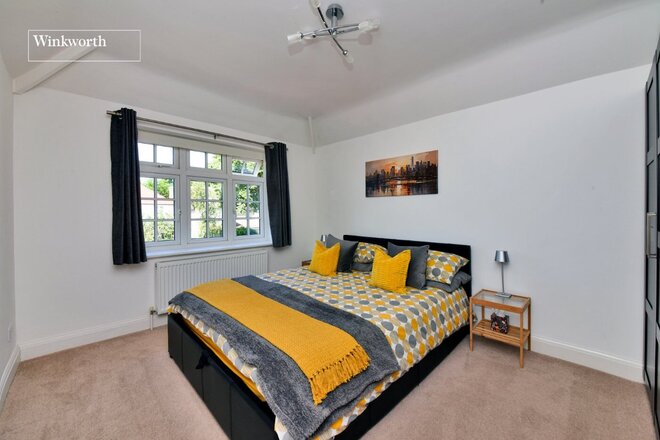
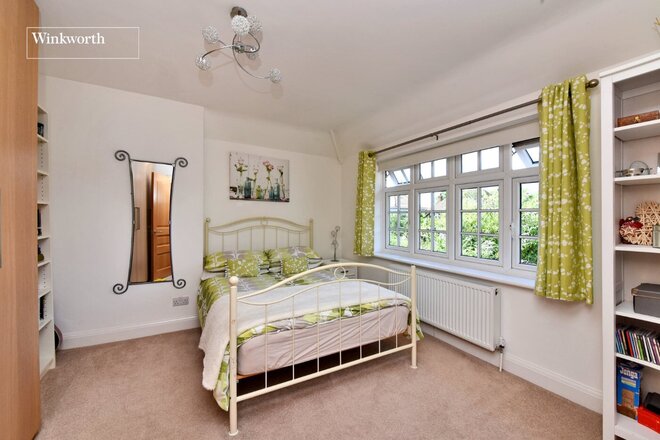
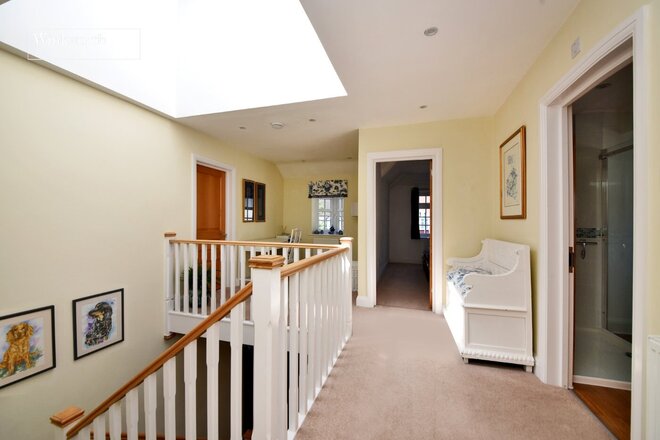
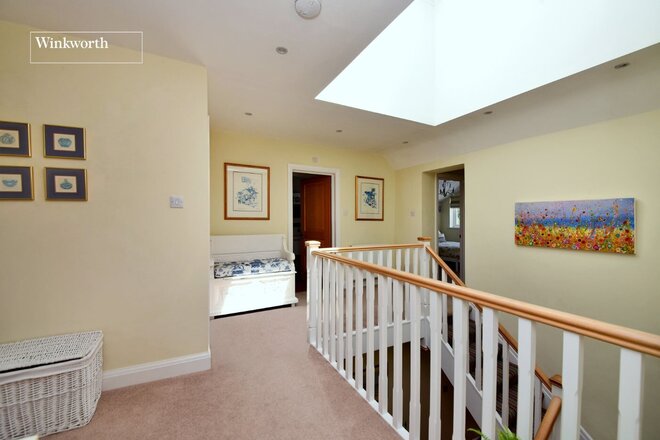
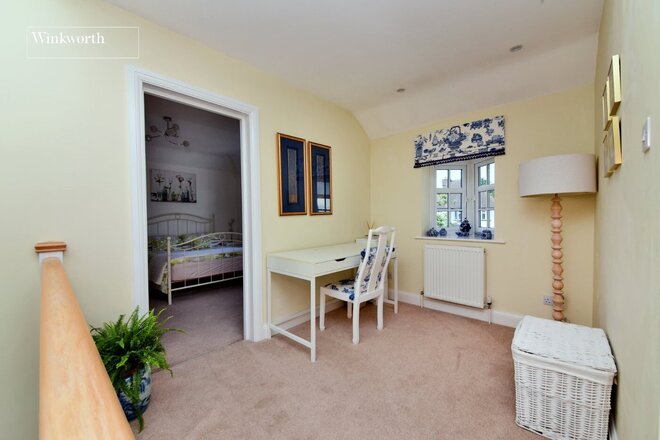
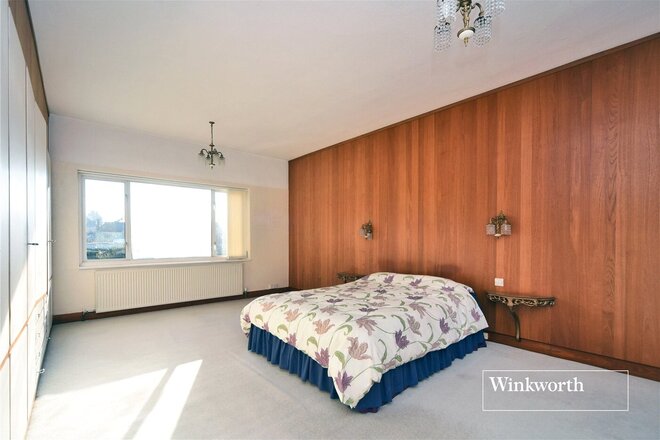
Upstairs, a superb landing with roof lantern leads to the principal bedroom which enjoys a walk-in wardrobe and contemporary en-suite bathroom, and three further well-proportioned double bedrooms and the family bathroom.
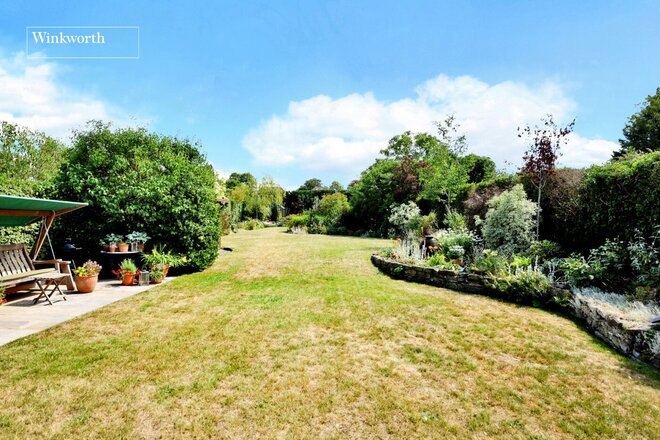
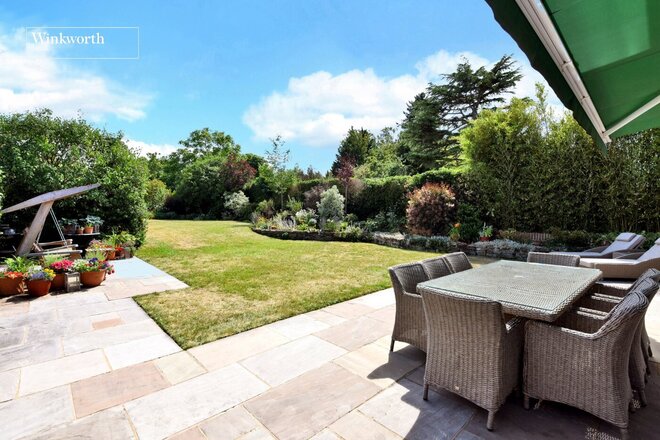
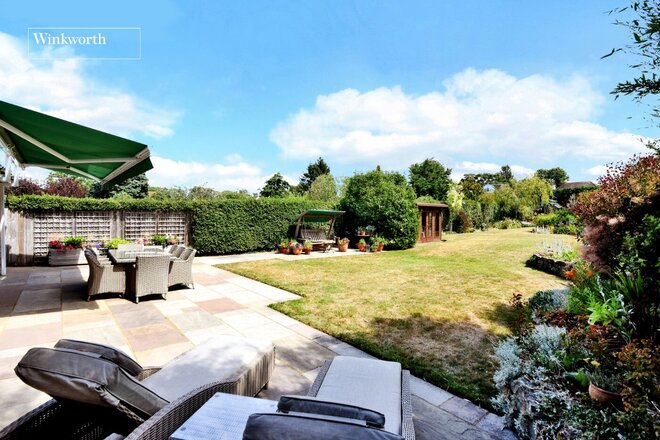
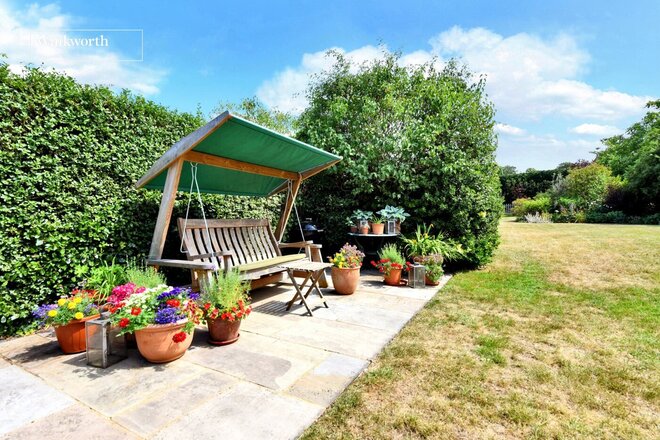
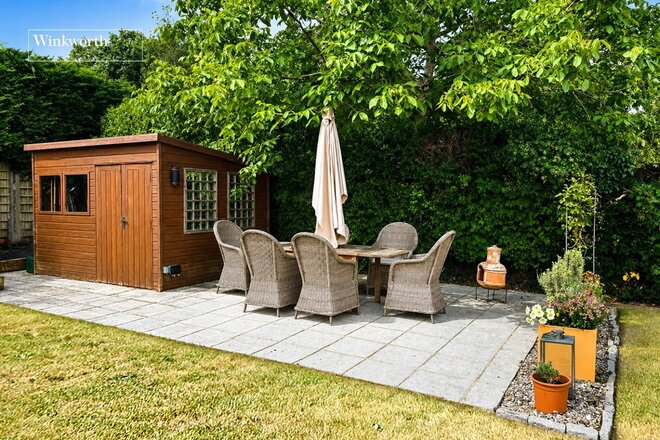
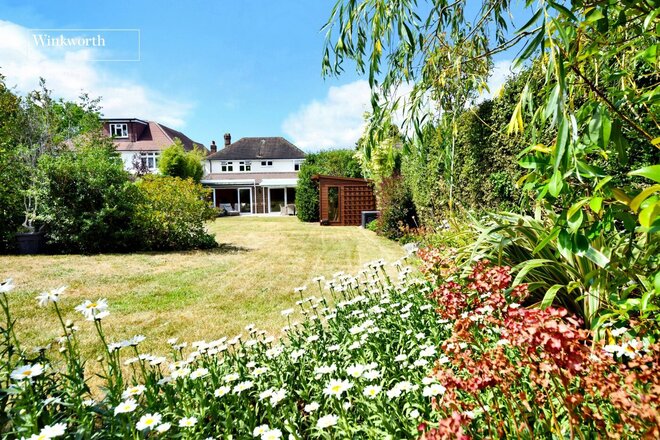
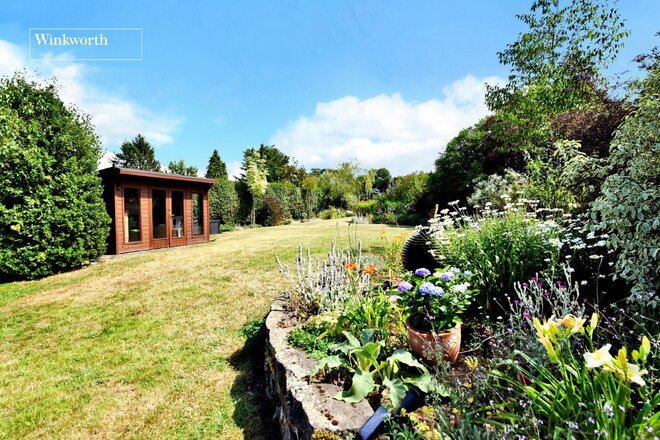
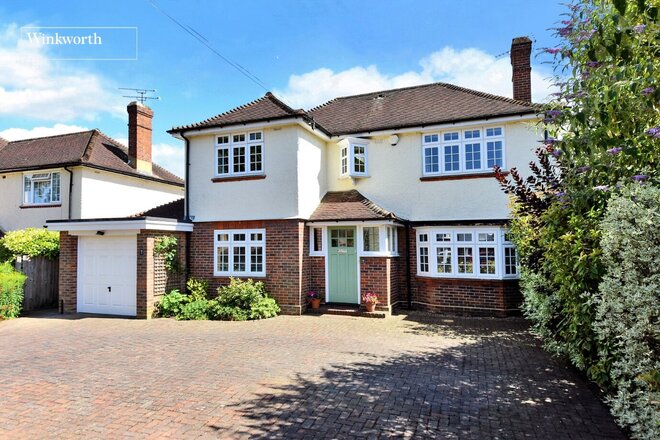
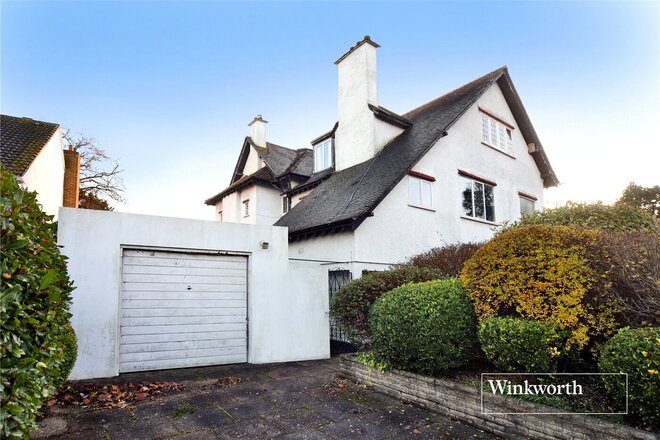
Outside, the impressive 90ft approx. southeast facing garden provides an attractive backdrop throughout the seasons, whilst offering an excellent degree of privacy together with generous lawn, established planting, a large entertaining terrace, a second shaded patio at the end of the garden, large greenhouse and useful outbuildings. To the front, a large driveway provides ample off-street parking for several cars and gives access to the garage.
Glebe Road is ideally placed for the amenities of Cheam Village, with its independent shops, cafés and restaurants as well as leisure facilities including David Lloyd Health Club, Cheam Tennis Club and Banstead Golf Club. Commuters seeking fast and frequent transport links to Central London will benefit from Cheam station approx.0.3mile walk from the property. The area is particularly well regarded for its outstanding selection of schools, including Nonsuch High School for Girls, together with several other highly regarded grammar, state and independent schools.
This wonderful home is being sold without an onward chain.
Under Offer
- 7
- 2
- 3
- Ref: CHE240083
Sale£1,500,000
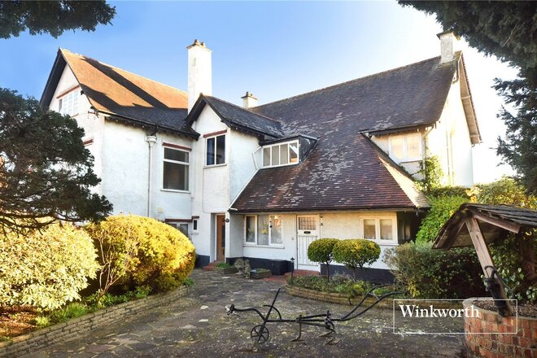
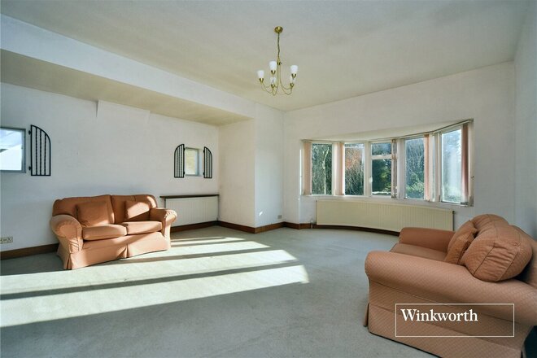
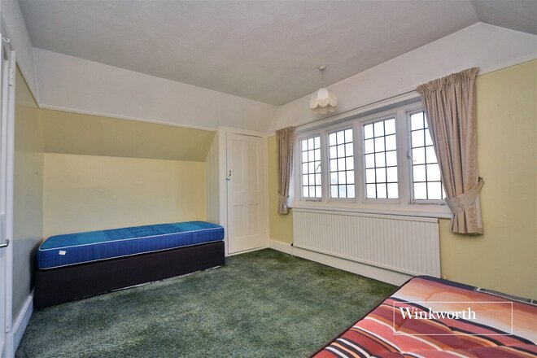
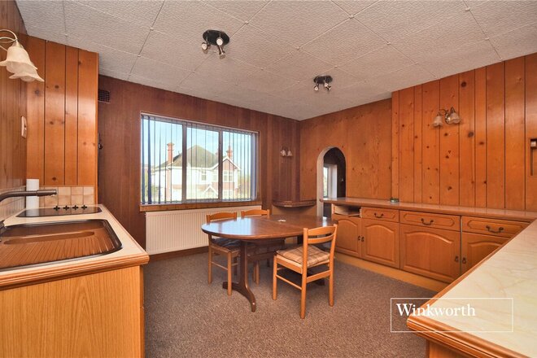
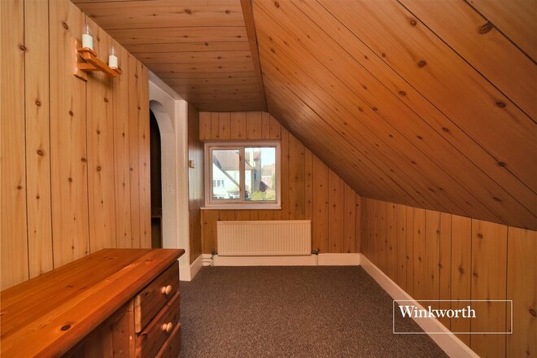
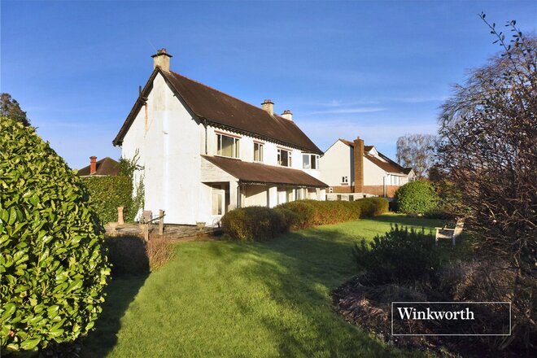
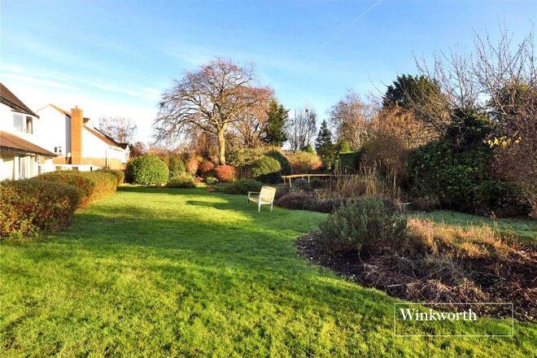
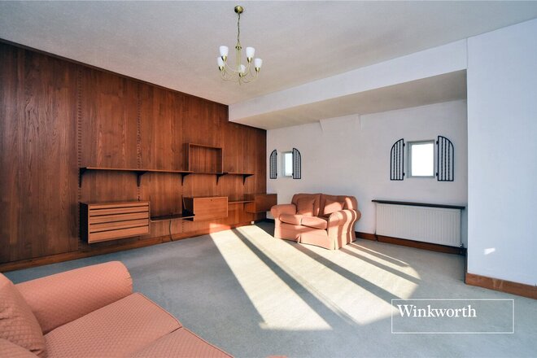
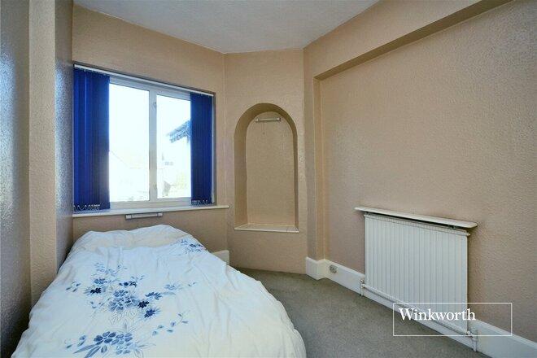
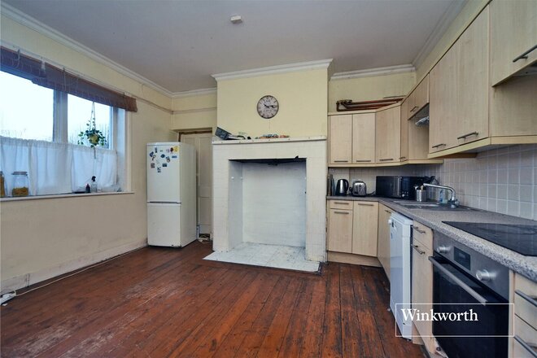
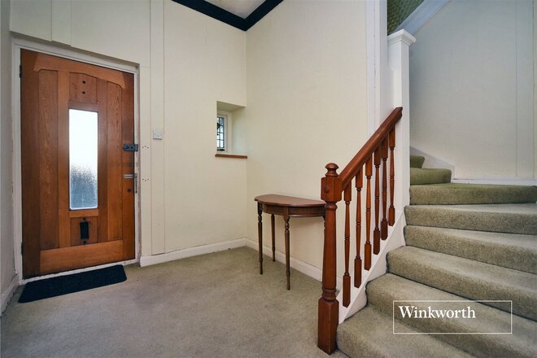
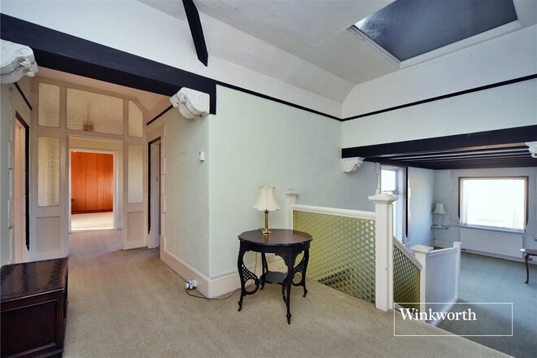
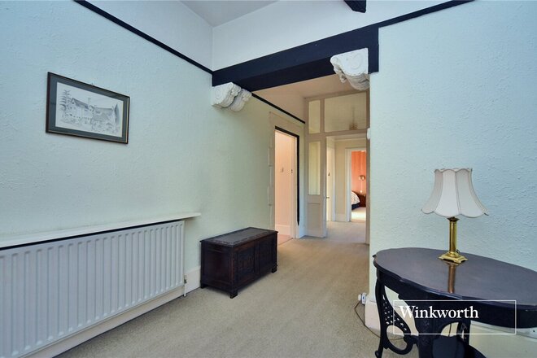
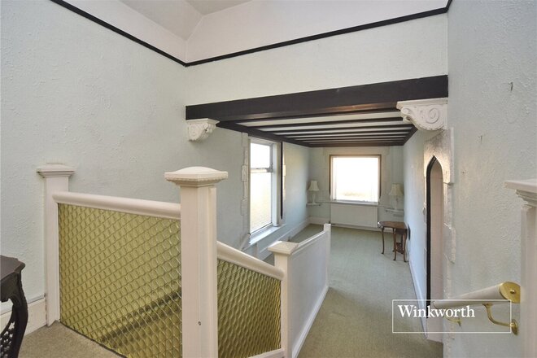
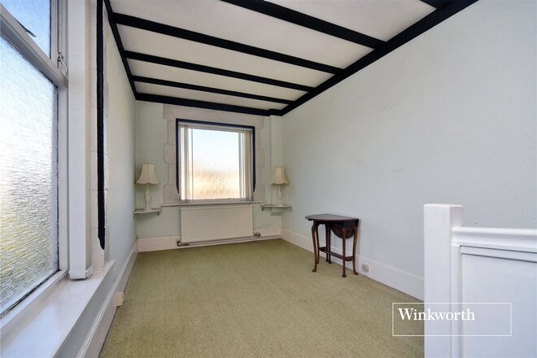
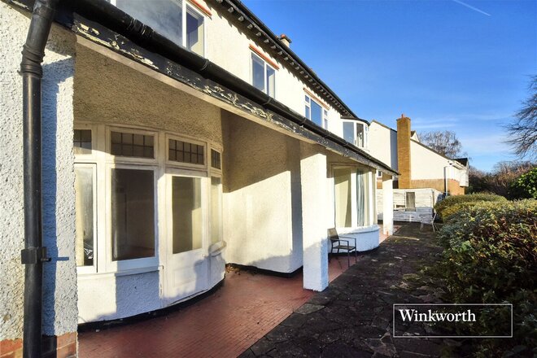
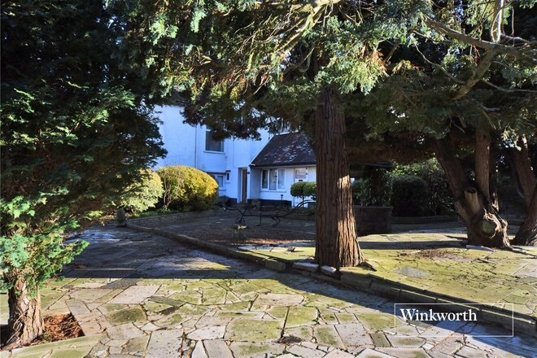
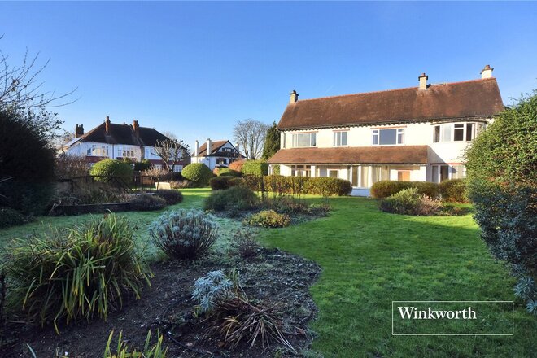
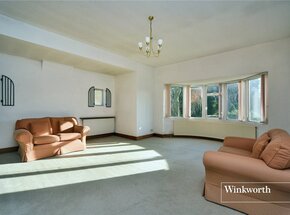
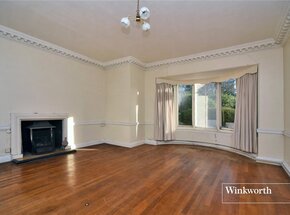
This substantial, detached property built circa 1911, is currently configured as two apartments but is being sold as a whole with considerable scope for extension or development, subject to the usual planning consents.
The property occupies a bold corner plot, approaching half an acre, and sits within a sought after south Sutton location, providing easy access into both Cheam Village and Sutton town centre, both of which offer a variety of shops, restaurants and transport links, including both Cheam and Sutton mainline rail stations.
Numerous sought after schools are also close by, including the Avenue Primary Academy, Cuddington Croft Primary, Nonsuch High School for Girls, Sutton High School for Girls and Sutton Grammar for Boys. The area also offers an abundance of leisure facilities, including Banstead Downs and Cuddington golf clubs, Cheam Fields Tennis Club and both Nuffield and David Lloyd Health Clubs.
Let's get started
Book your market valuation
Thinking of selling your property, or maybe you're just interested to know what it is worth in todays market? We'll happily provide you with a valuation.
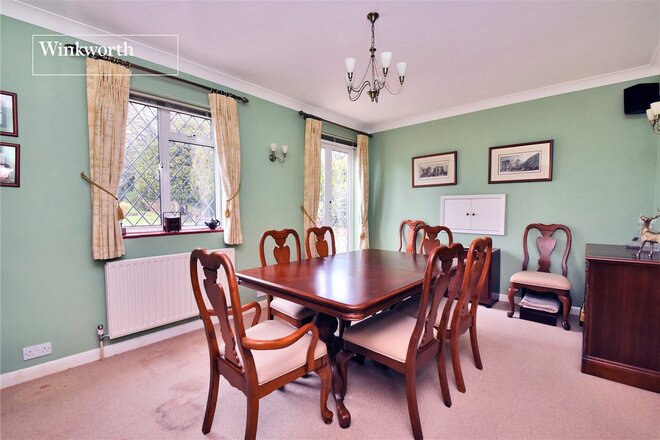
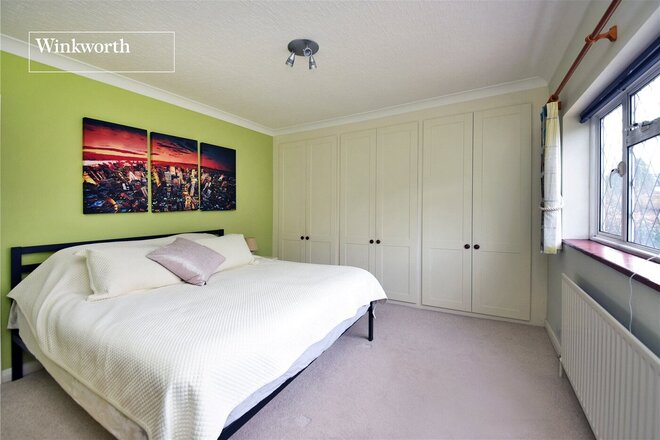
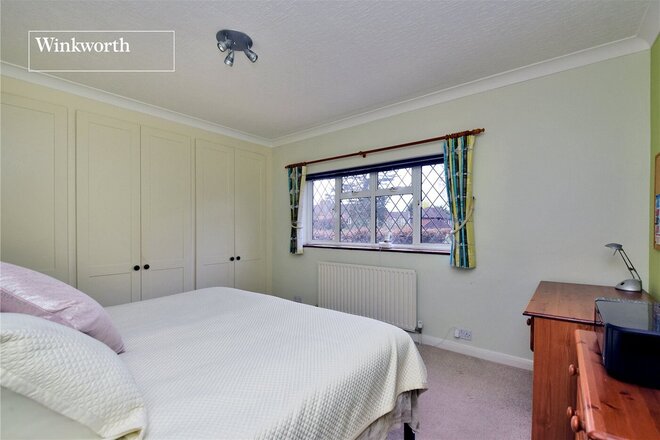
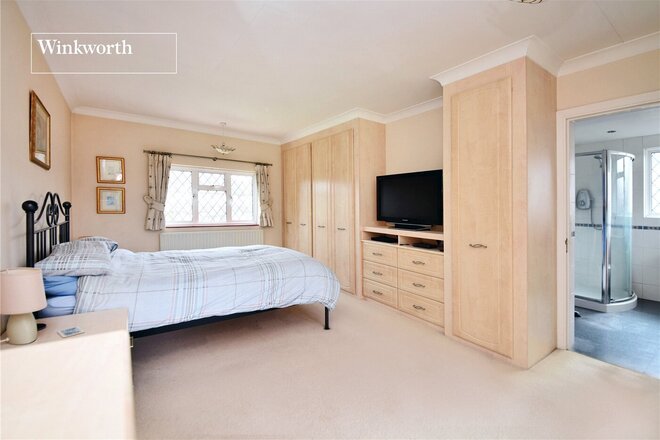
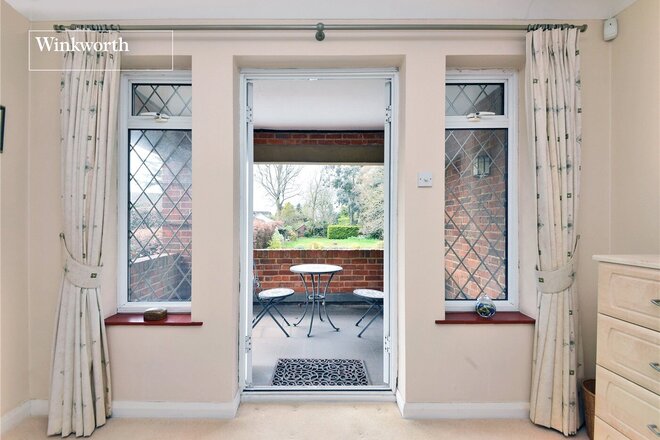
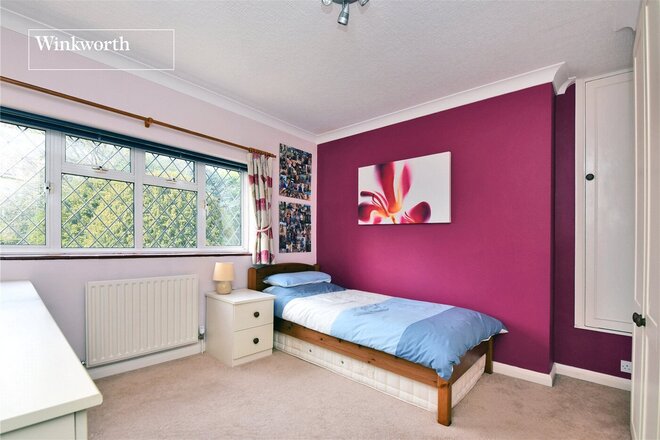
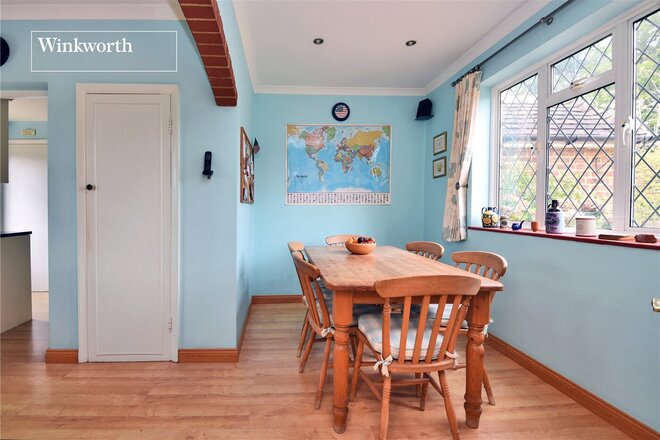
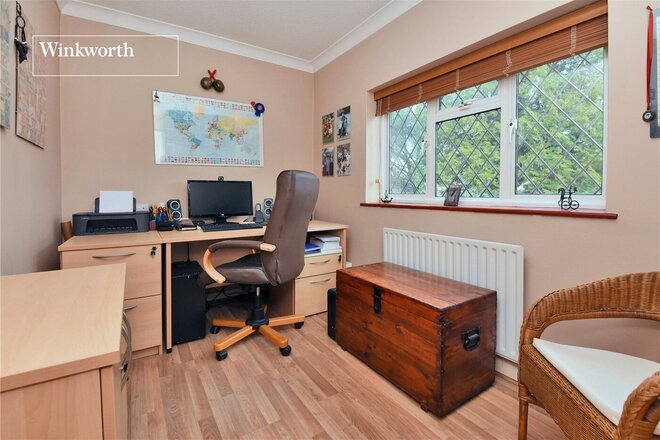
Under Offer
- 4
- 2
- 4
- Ref: CHE240050
Sale£1,500,000
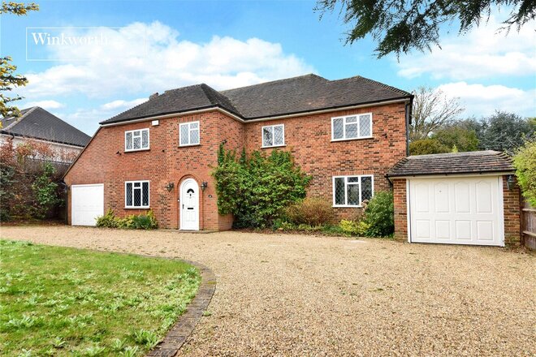
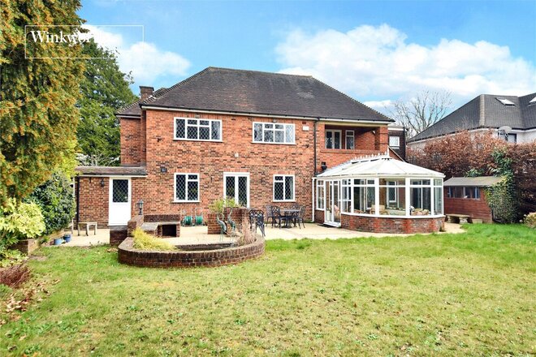
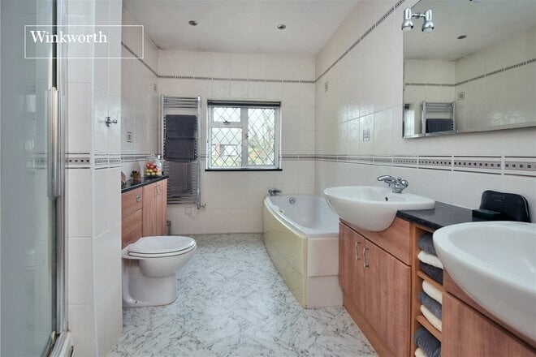
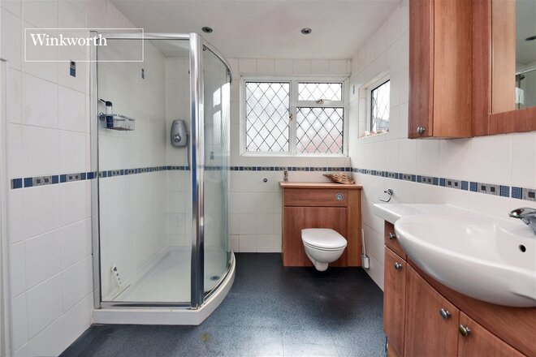
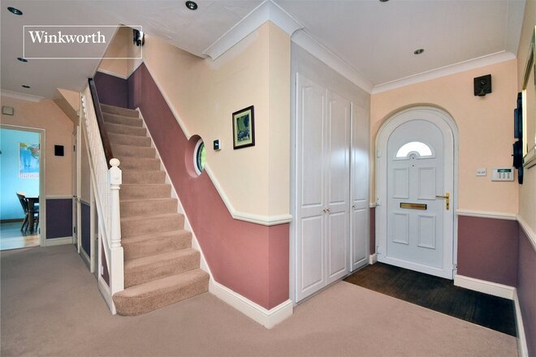
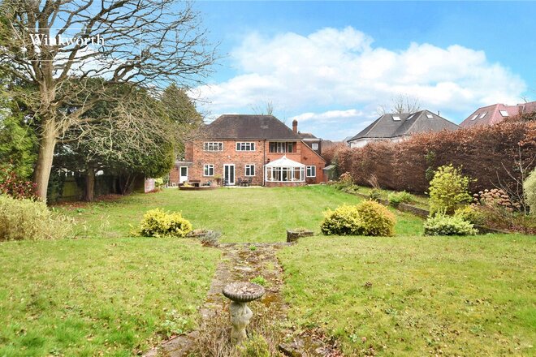
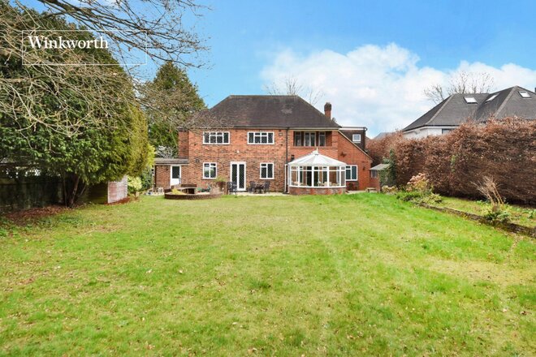
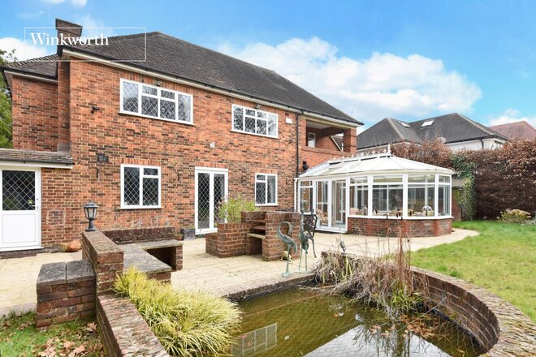
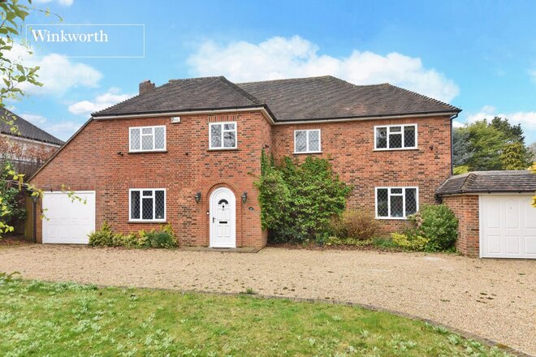
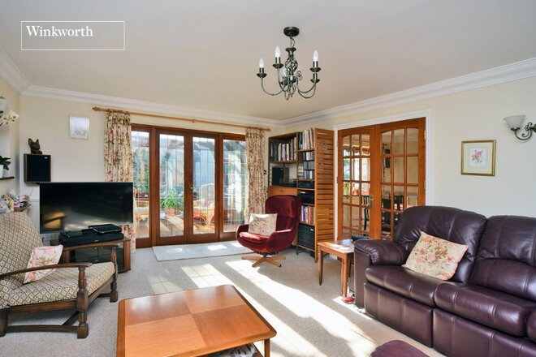
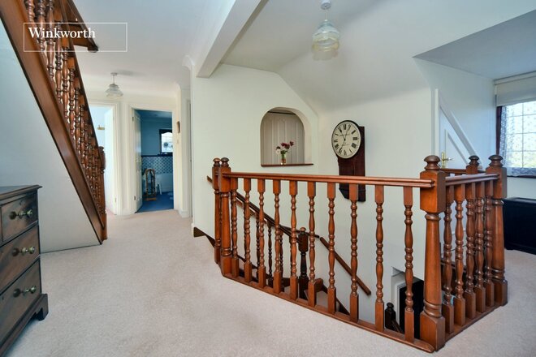
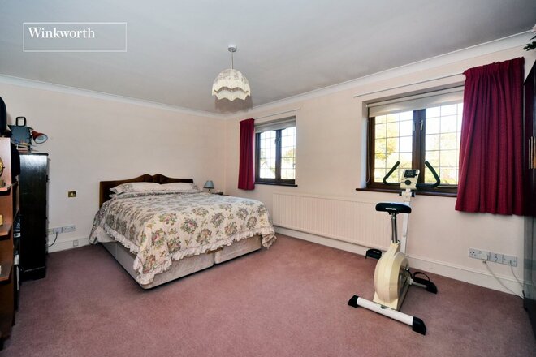
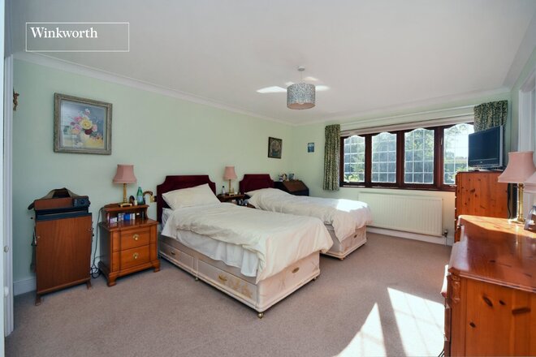
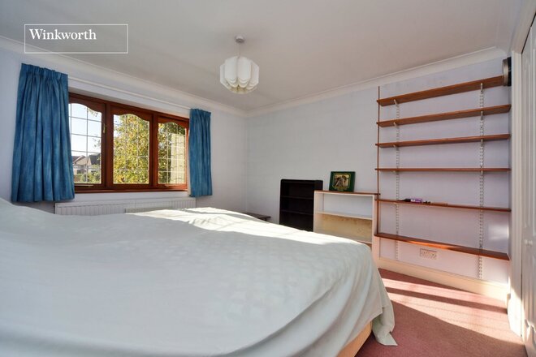
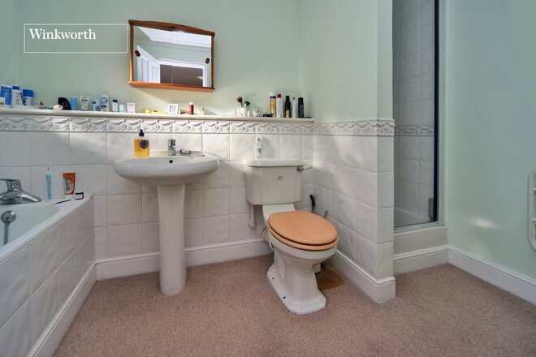
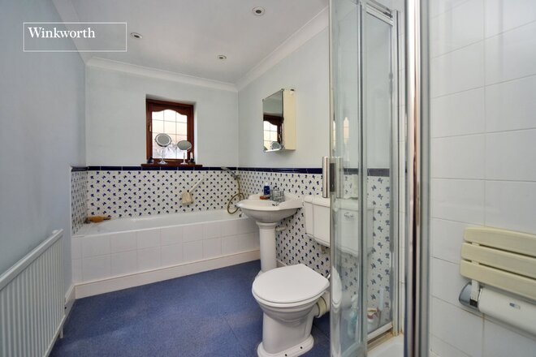
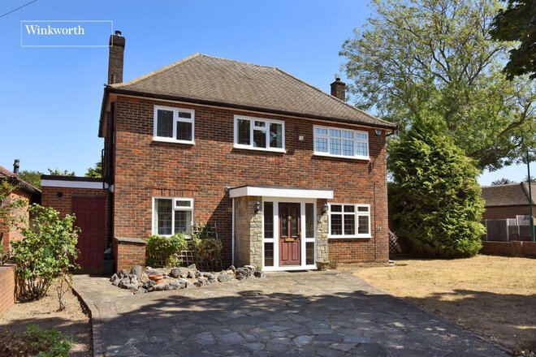
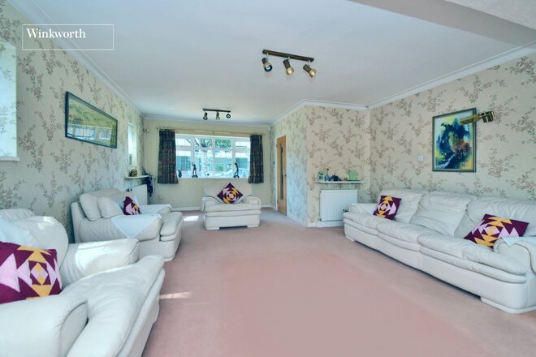
A substantial and rarely available detached family residence, occupying an impressive plot on one of Cheam’s most desirable roads, offering over 2,300 sq ft of well-balanced accommodation with significant scope to extend (STPP).
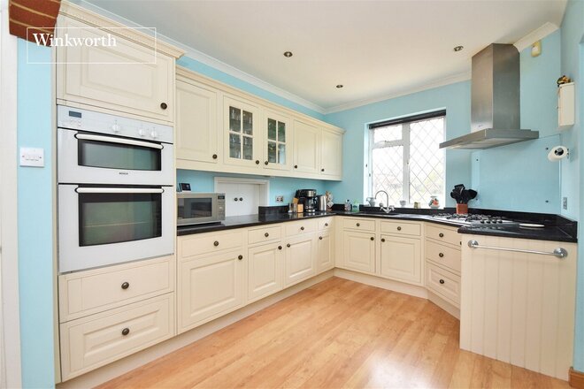
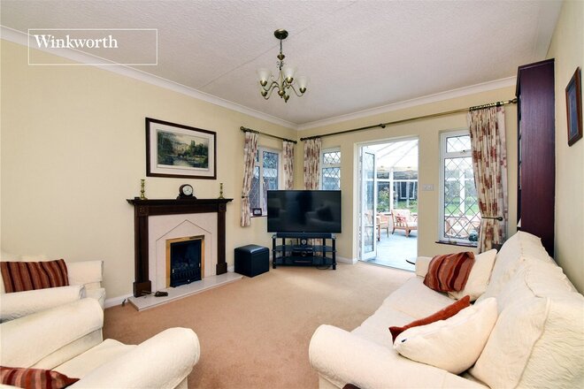
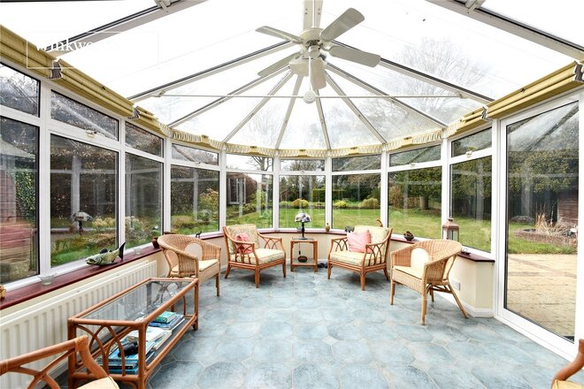
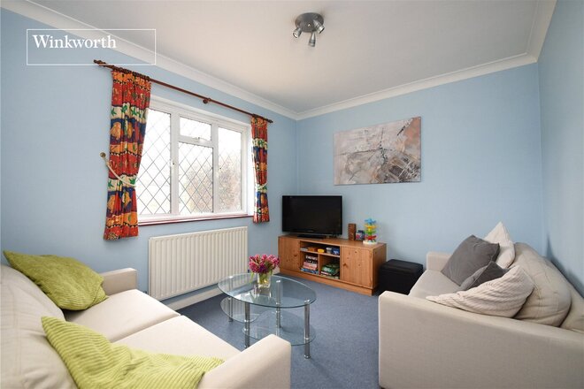
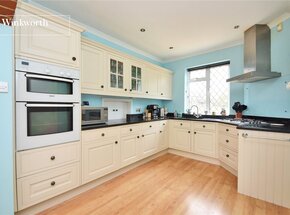
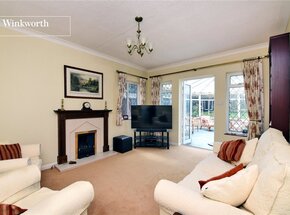
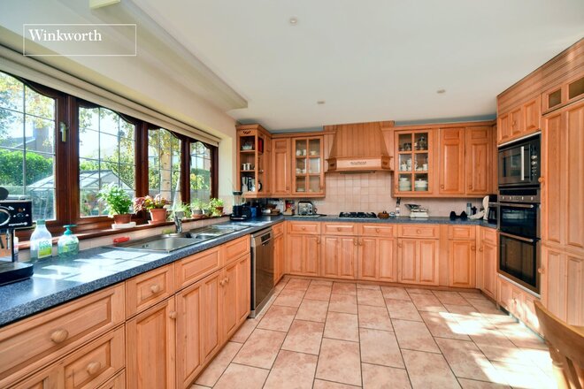
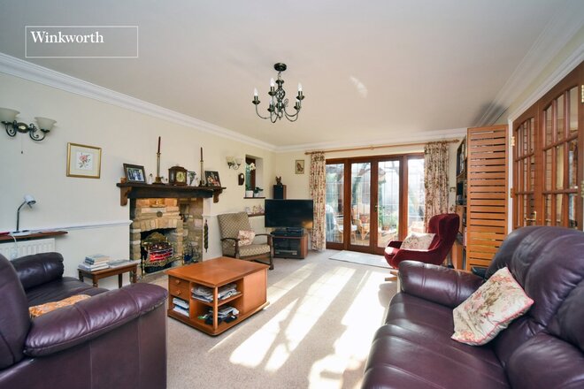
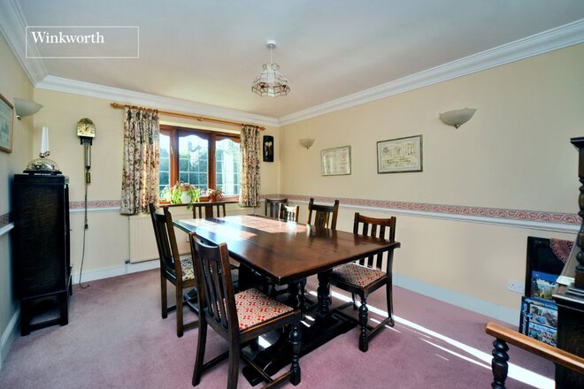
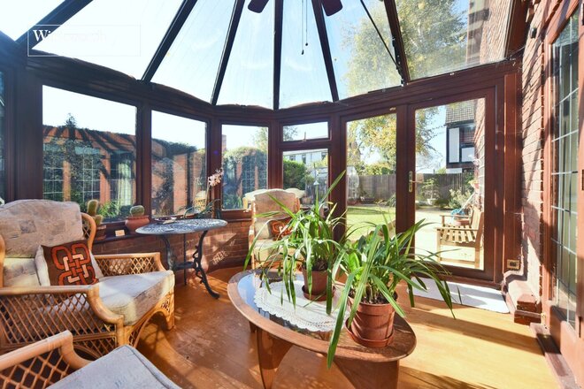
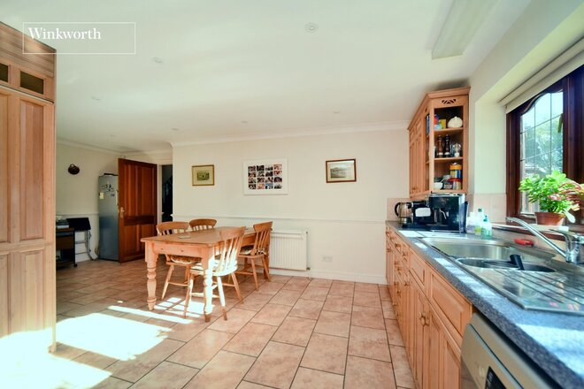
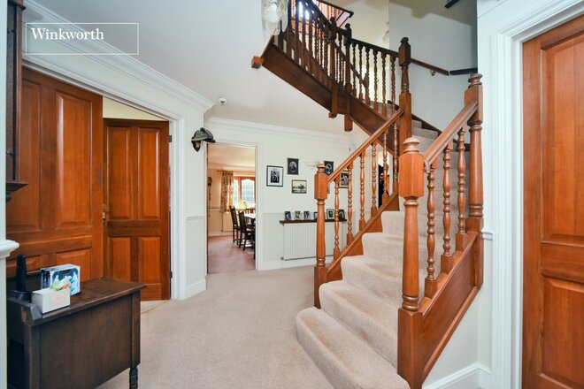
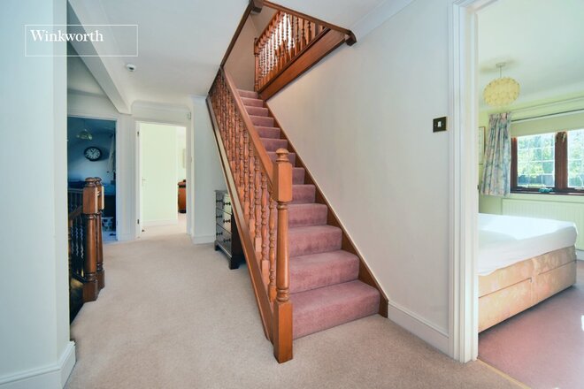
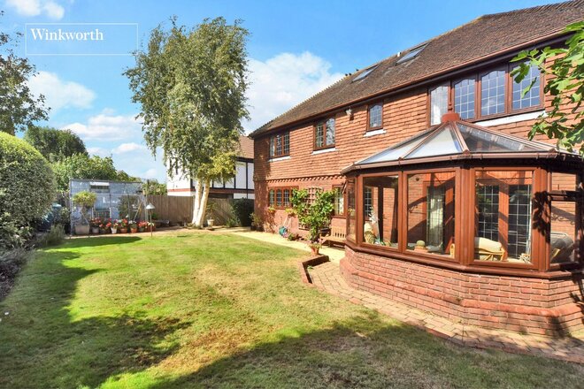
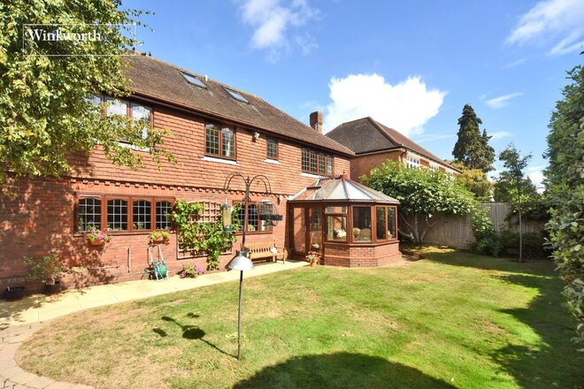
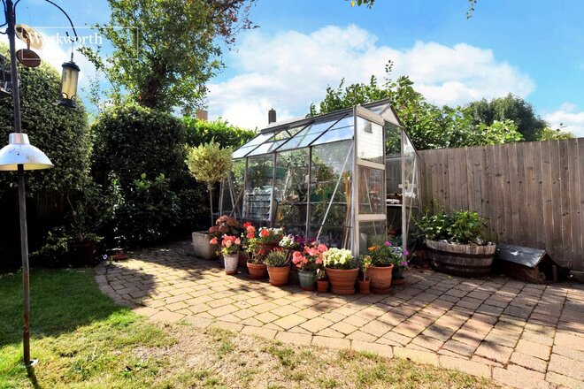
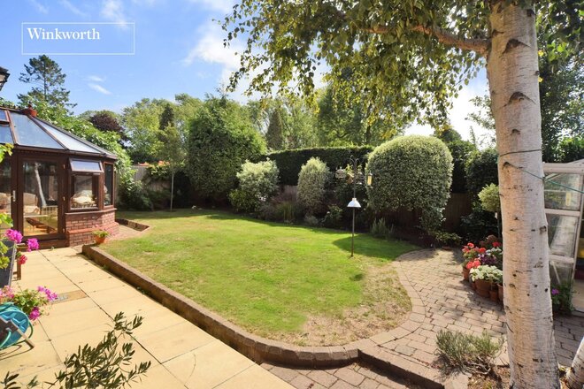
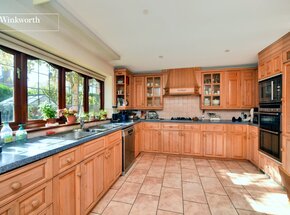
The property is approached via a generous carriage driveway providing ample off-street parking and access to two separate garages. Internally, the ground floor offers excellent versatility, with a rear facing reception room leading through to a large conservatory overlooking the garden, a formal dining room, additional sitting room and a well-appointed kitchen/breakfast room with adjoining utility room. Upstairs, there are four well-proportioned bedrooms, including a generous principal suite with fitted storage, ensuite, and balcony overlooking the garden, alongside a spacious family bathroom.
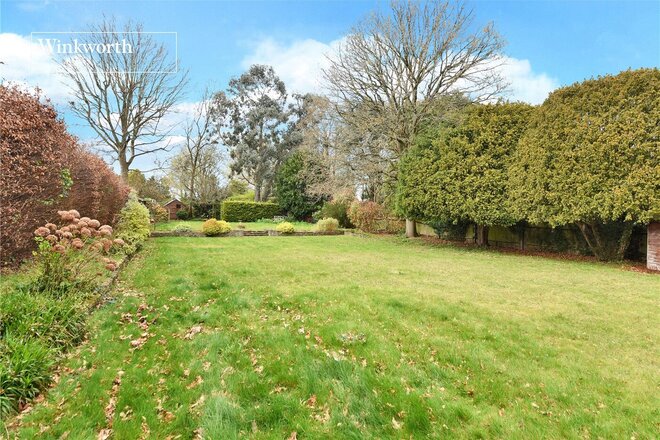
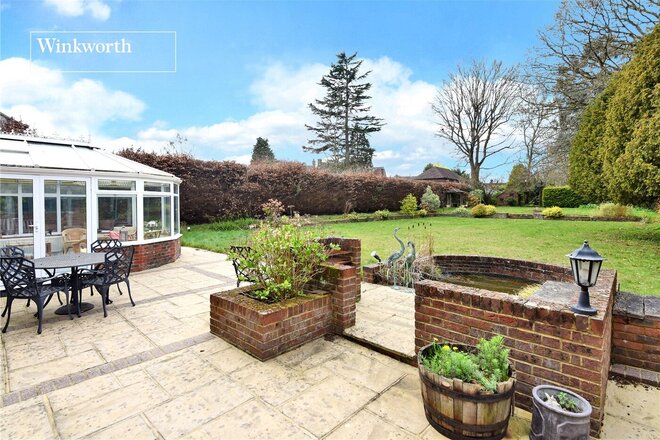
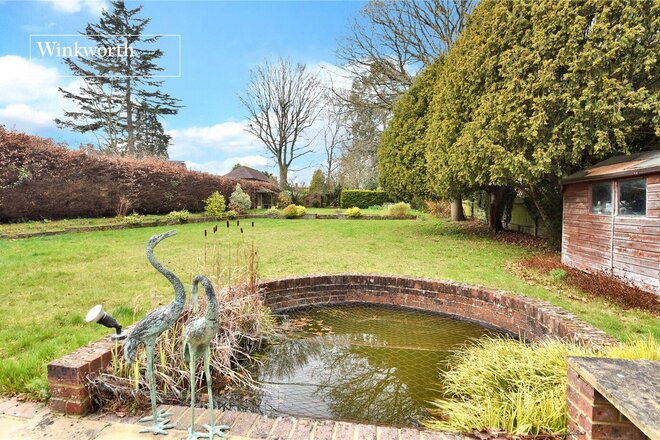
A particular feature of the property is the exceptional west-facing rear garden, extending to approximately 175 ft, mainly laid to lawn with mature borders, offering a high degree of privacy and an ideal setting for outdoor entertaining.
Wilbury Avenue is superbly located within easy reach of Cheam Village, with its selection of shops, restaurants and amenities, while a number of well-regarded local schools are close by, including the Avenue Primary School and The Nonsuch High School for Girls. Cheam and Sutton stations provide convenient links into central London.
This is a wonderful opportunity to acquire a substantial home with excellent future potential in a highly sought-after location.
Under Offer
- 5
- 3
- 4
- Ref: CHE250179
Sale£1,480,500
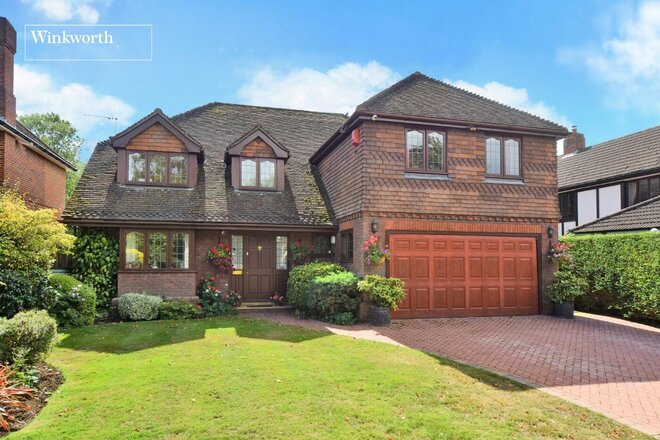
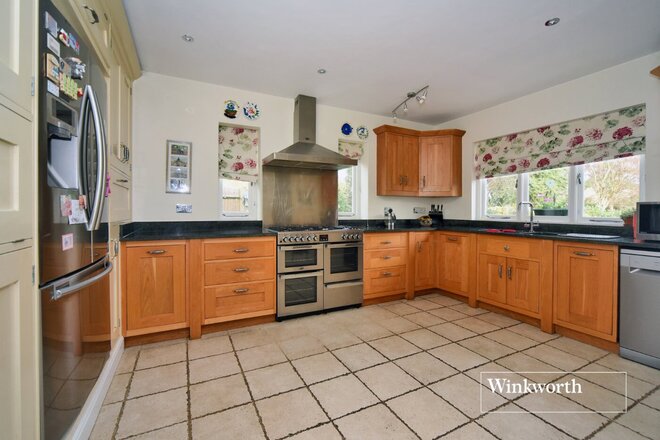
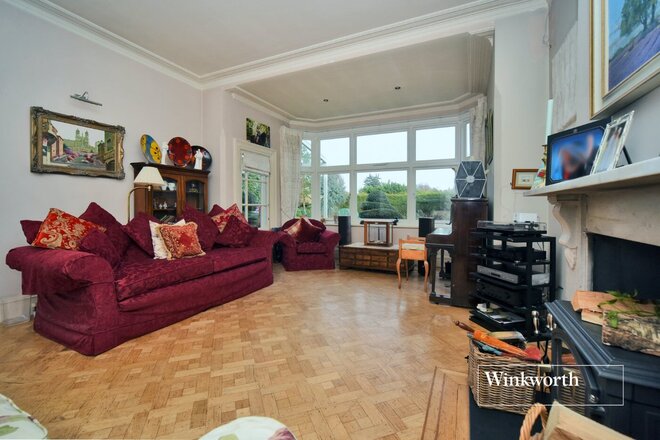
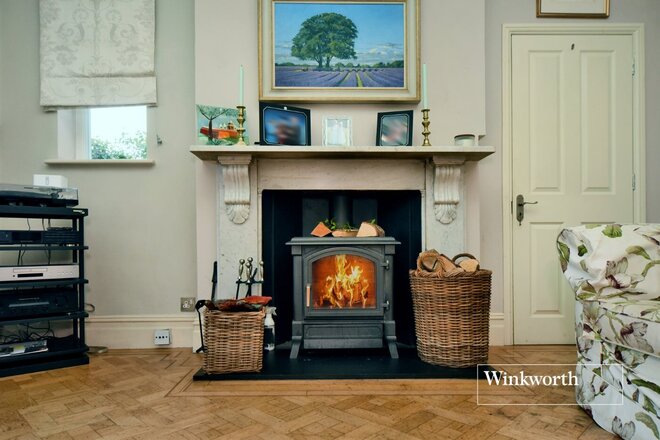
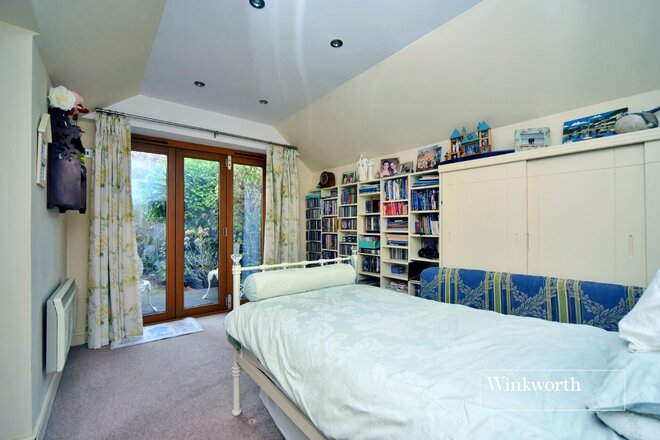
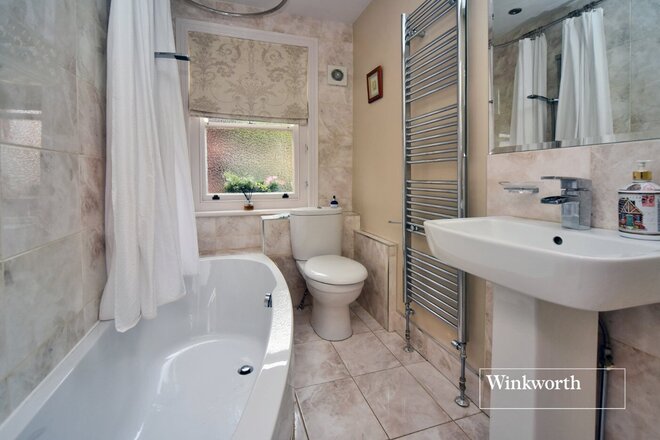
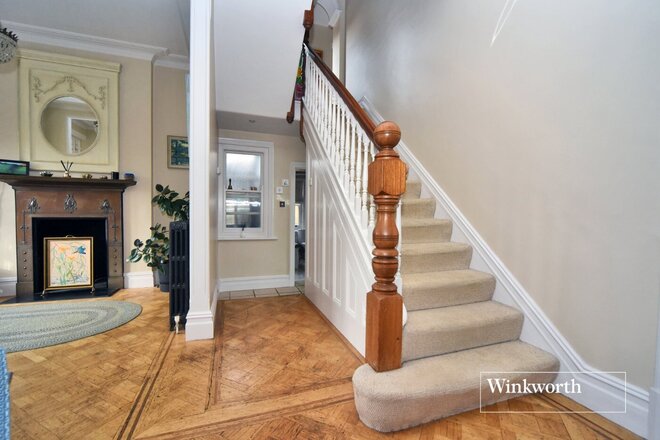
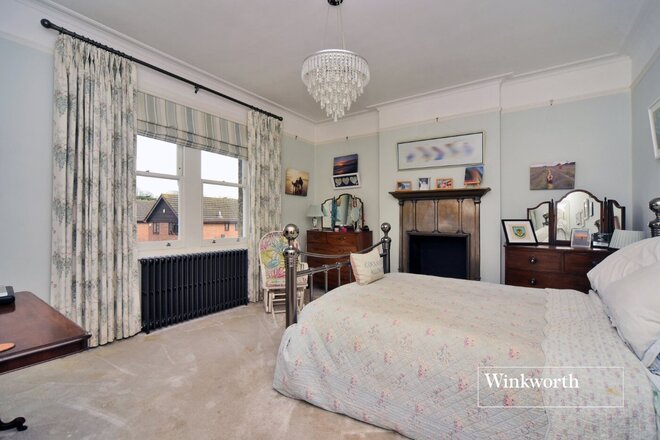
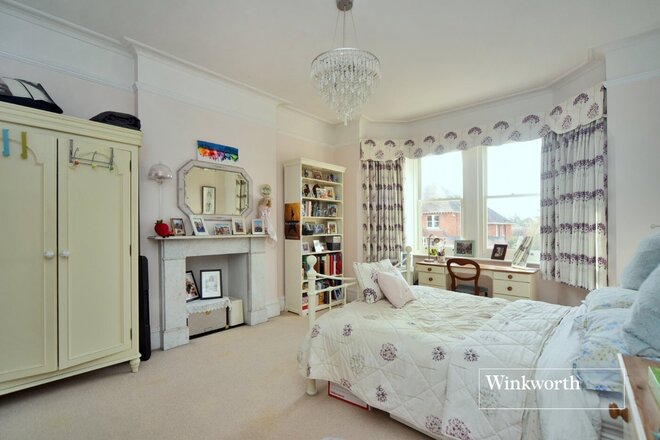
A substantial five bedroom, three bathroom home perfectly positioned in a highly sought after road, just under a mile from Cheam train station offering frequent services into London Bridge and Victoria. With a warm, welcoming feel and large room sizes throughout, the property balances comfort with convenience and is ideal for modern family life.
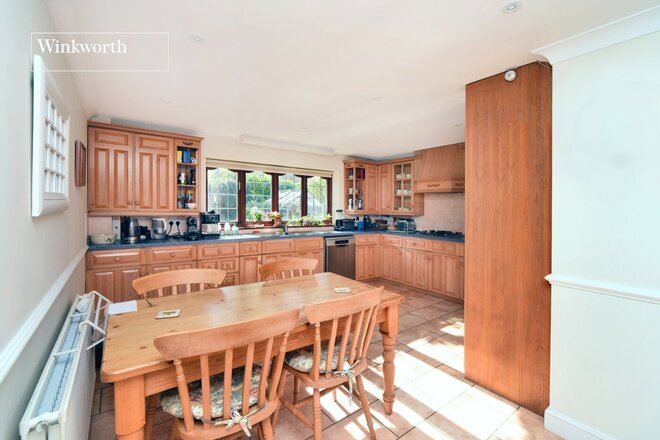
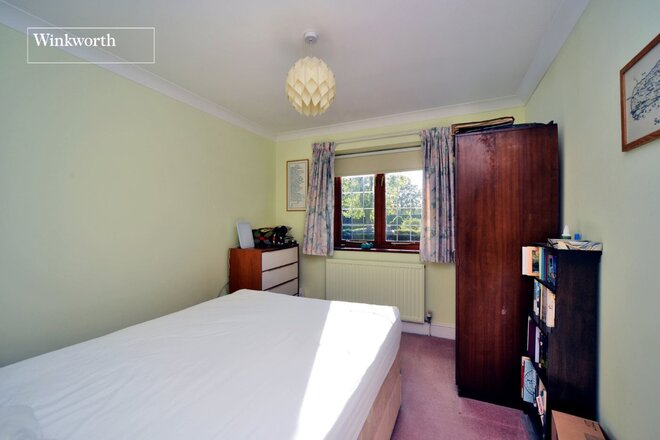
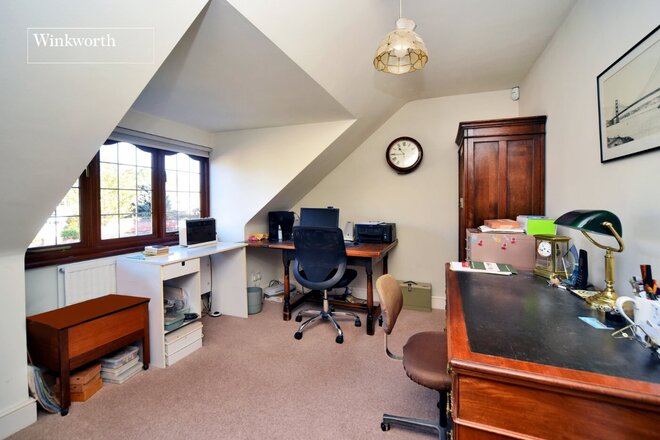
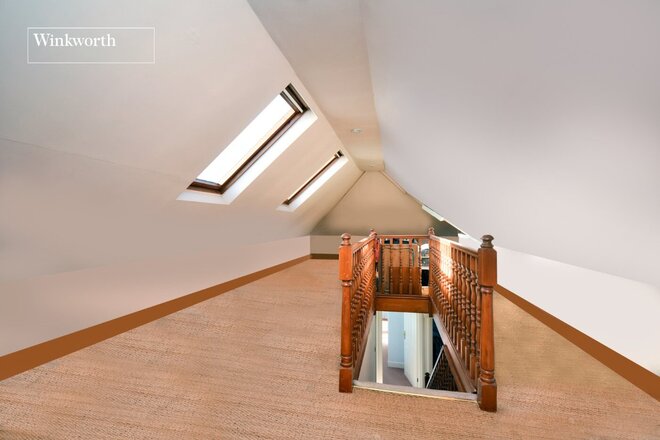
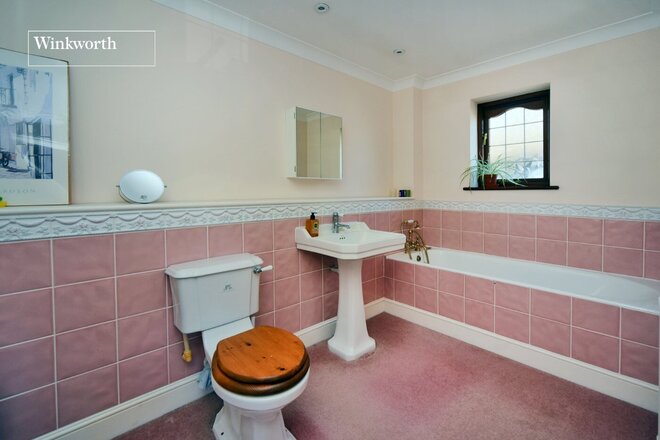
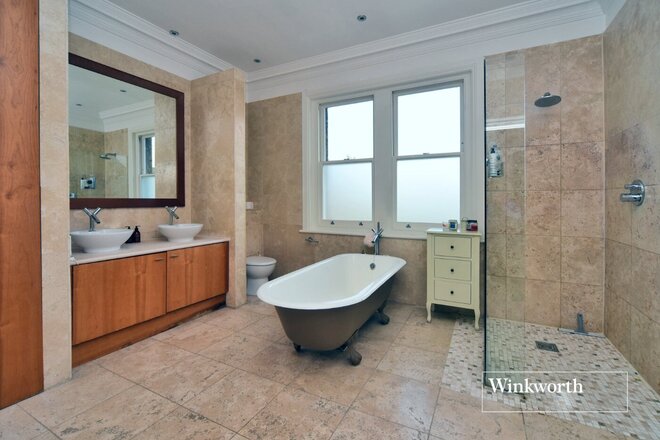
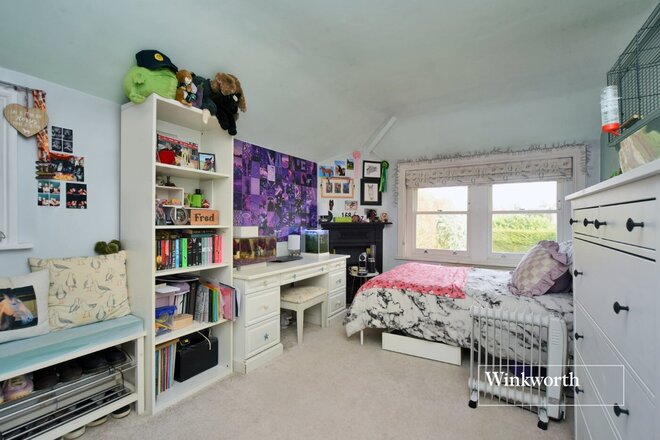
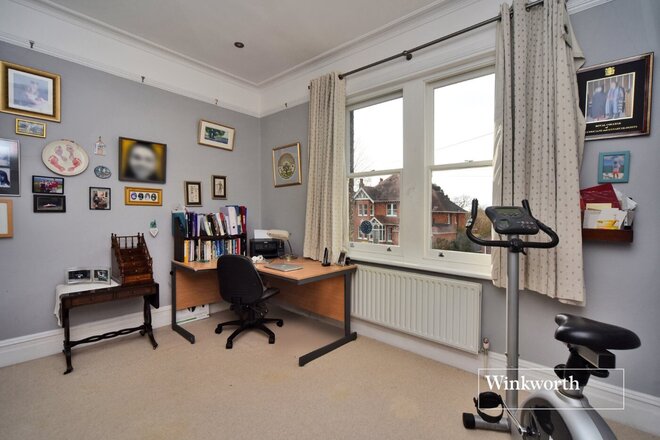
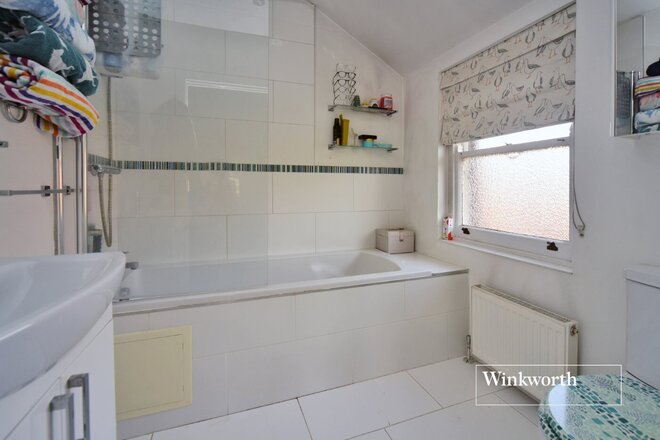
The accommodation on the ground floor starts with an impressive reception hall with attractive turning staircase and continues with two well-proportioned reception rooms, a conservatory overlooking the garden and a large kitchen/breakfast room with space for dining and an adjoining utility room. A study and a cloakroom/WC, both set off the hall, complete the downstairs living space. On the first floor there are five spacious bedrooms, two en-suite bathrooms and the family bathroom. Finally, the second floor is reached by a staircase and provides a loft room and plenty of storage.
Externally, the southerly aspect rear garden is a manageable size being mainly laid to patio and lawn with mature trees and shrubs. To the front, the drive provides plenty of space for parking and access to the double garage.
Locally, the area offers a wide range of amenities for both families and commuters, including Cheam Village with its well-stocked high street of shops and restaurants, several train stations providing direct services into central London and well-regarded education facilities which include sought after independent, state and grammar schools.
Under Offer
- 5
- 3
- 4
- Ref: CLS243316
Sale£1,450,000
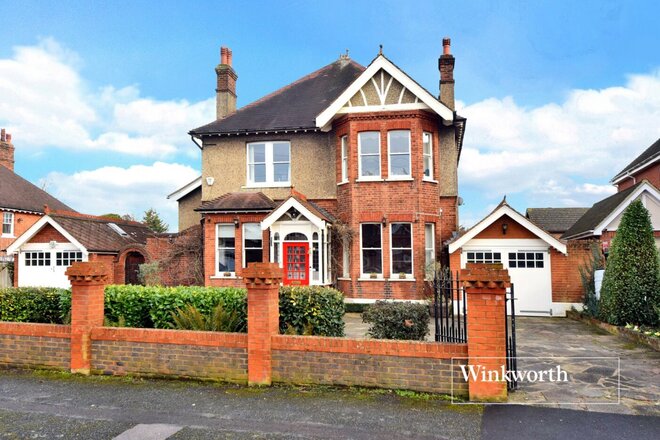
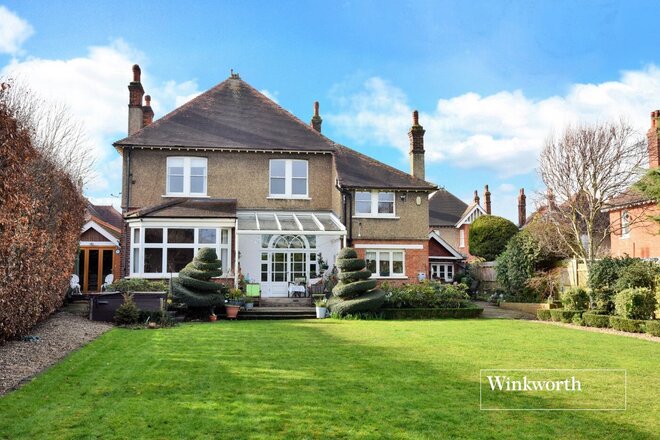
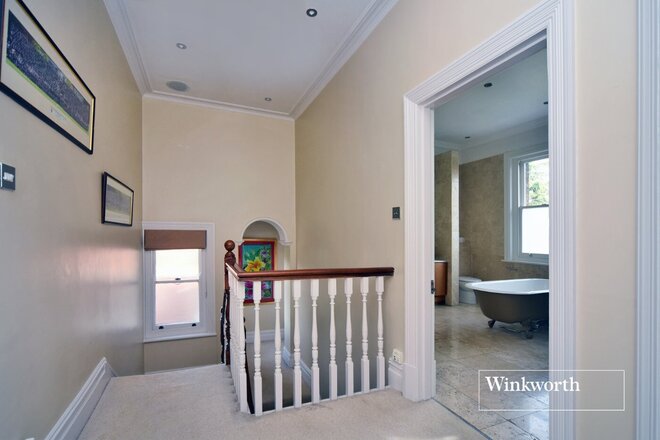
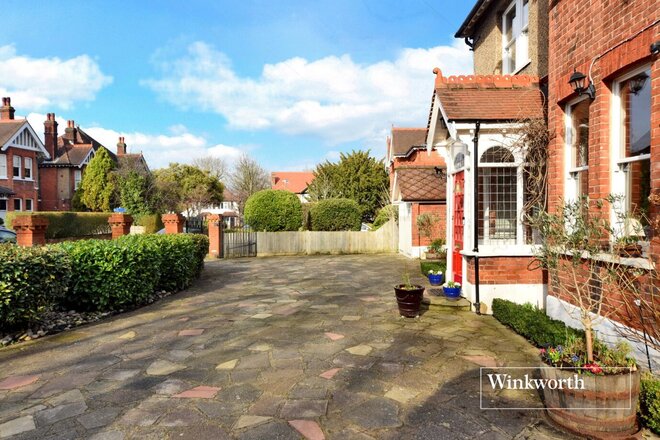
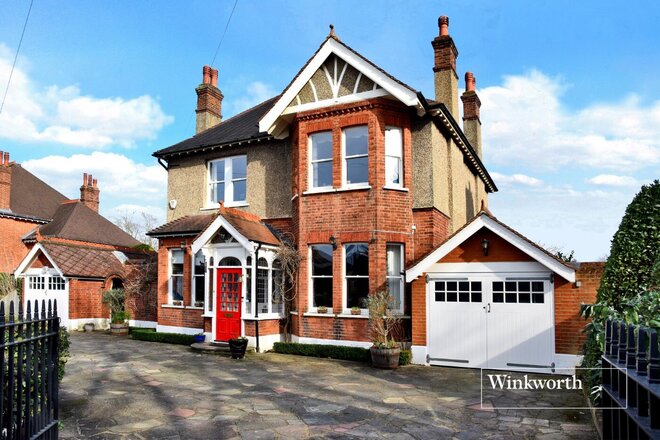
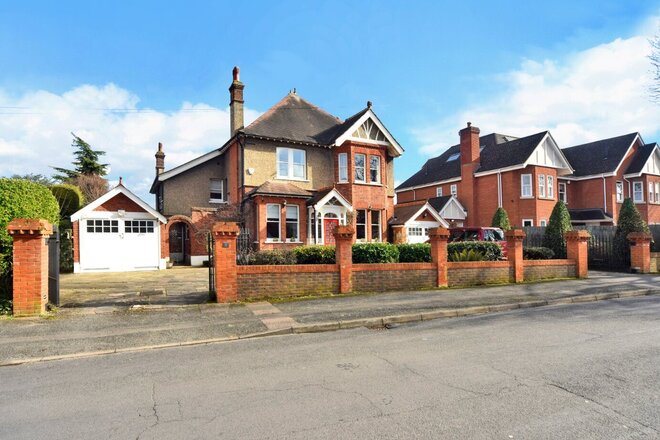
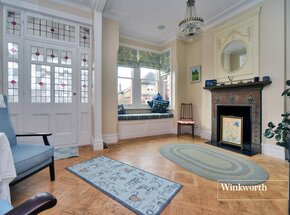
Edwardian architecture at its very best! This truly magnificent, five-bedroom detached property instantly draws the eye with its superb kerb appeal and is set in a road popular for its substantial family homes and close proximity to Cheam Village and Cheam train station.
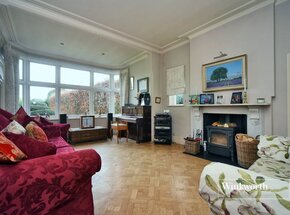
With over 2800 sq. ft of accommodation featuring extremely spacious room sizes and multiple reception rooms, this is a home that will provide everything the modern family could desire, entwined with gorgeous period features.
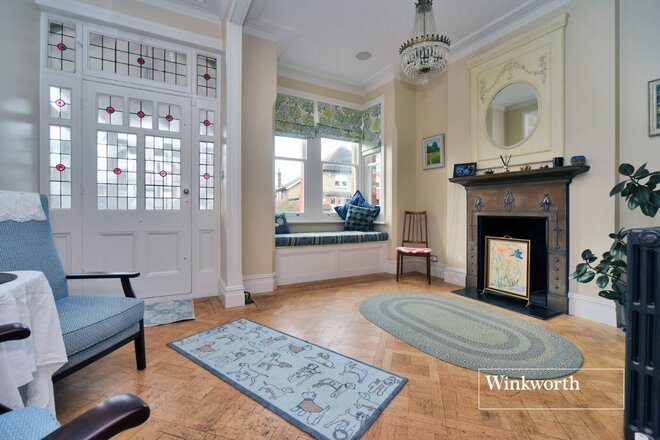
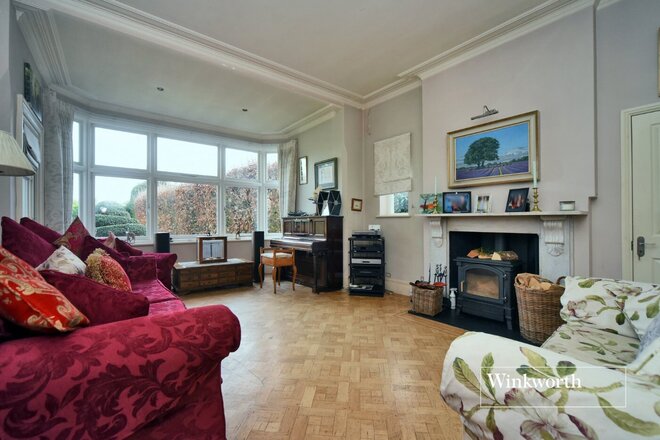
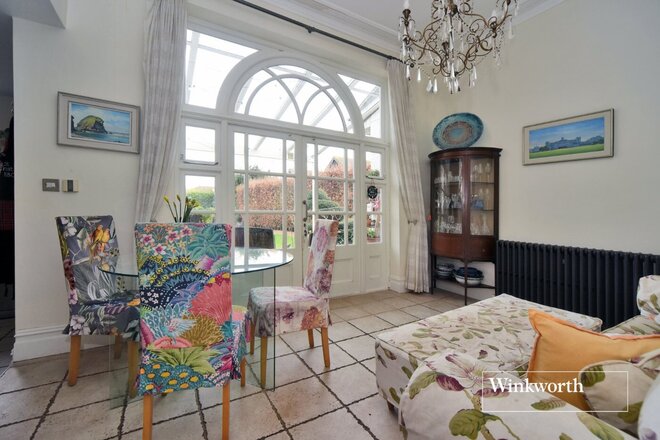
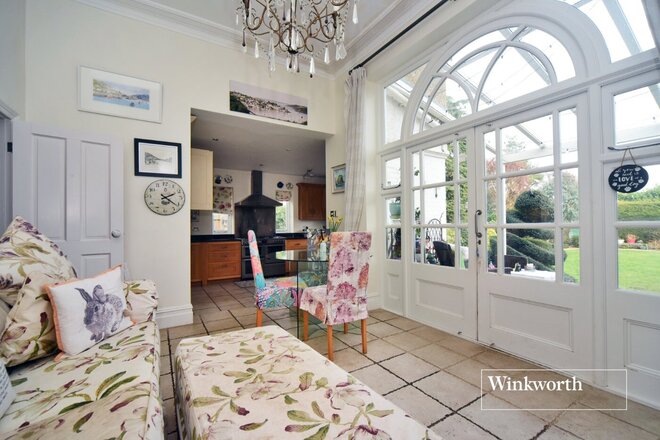
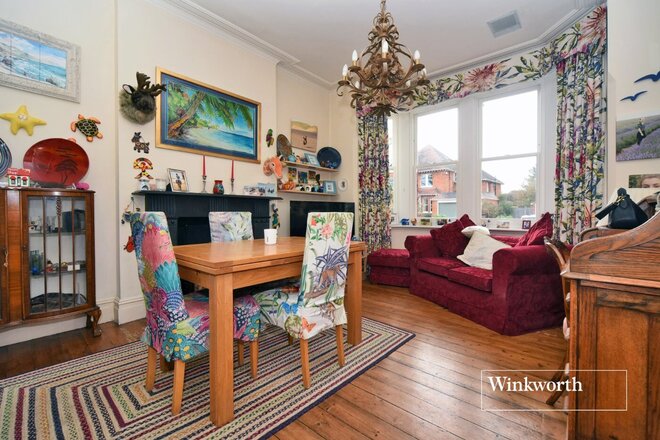
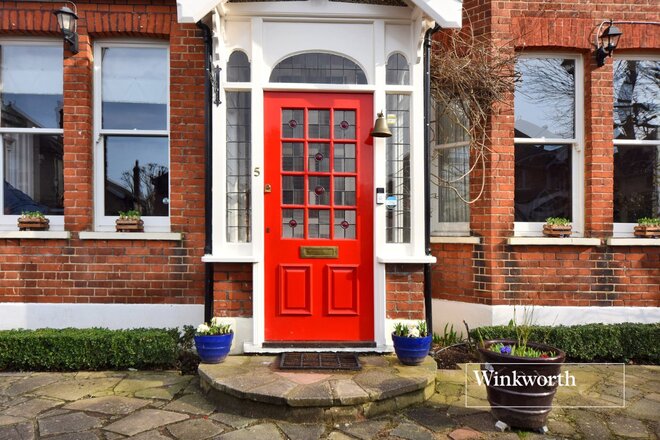
The property starts with the attractive porch which leads into an expansive reception hall featuring charming window seating, a period fireplace and a beautiful stained glass front door. The hall leads to all three reception rooms; the dining room overlooking the front aspect, the living room which offers a log burner, large bay window and access to the rear garden and a breakfast/family room with gorgeous original double doors opening onto a patio. Further rooms on the ground floor are the modern fitted kitchen with abundant work surface and storage, a useful utility room, a downstairs bedroom and a fully tiled bathroom/WC. Stairs from the hall lead down to the basement which the current owners use as a home office.
Heading to the first floor, the staircase turns at a landing offering a good-sized dual aspect bedroom with en-suite bathroom and then continues to the main landing which has the remaining three well-proportioned double bedrooms and generous family bathroom. Two of the bedrooms feature attractive fire surrounds whilst the bathroom is contemporary with its free-standing bath, walk-in shower and dual hand basins.
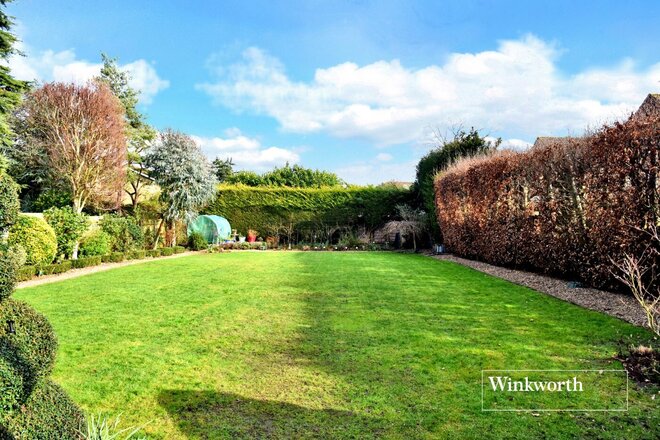
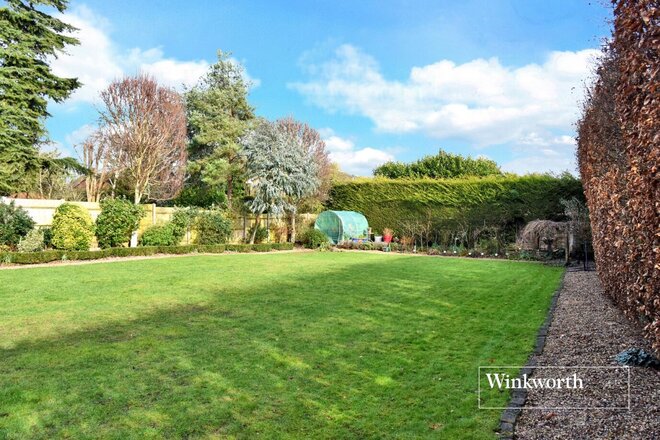
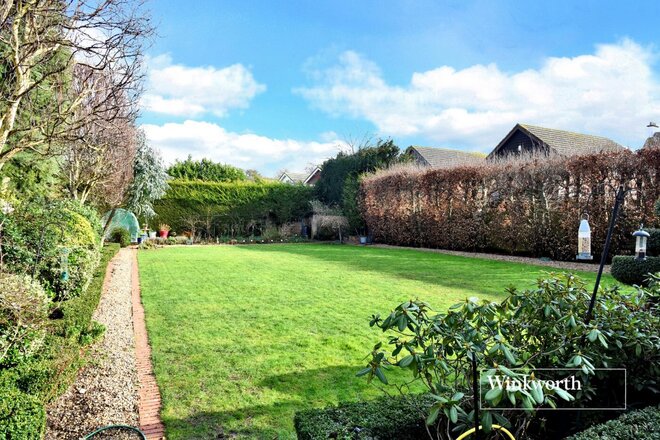
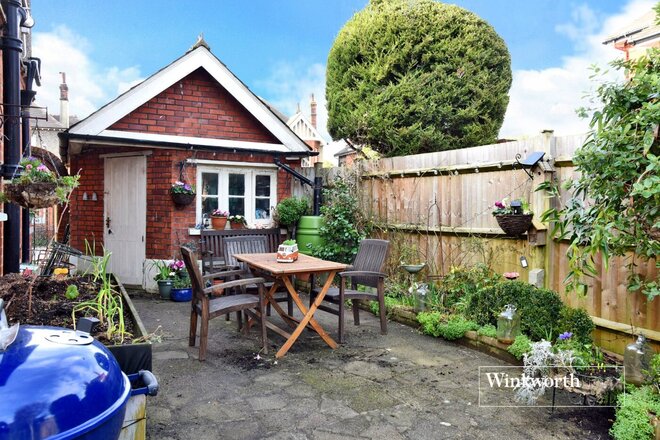
Externally, the circa 109ft rear garden has a beautifully manicured lawn surrounded by gravel pathways, mature trees and shrubs, high fences and beech hedging. Various patios offer a choice of seating areas in a garden which will provide the perfect backdrop to summer parties and gatherings with friends and family. To the front, the gated carriage driveway has ample space for parking and gives access to both garages as well as the pretty, arched side access.
The local quaint Cheam Village, with its Grade II Listed buildings and historic parkland, offers a wide choice of shops and restaurants, well-regarded schools including Nonsuch High School for Girls and Cheam train station providing fast and frequent services into London Bridge and Victoria. Families will benefit from lots of amenities including bus routes towards Kingston-upon-Thames, Epsom and Heathrow, as well as leisure facilities including gyms, leisure centres, cricket clubs, tennis clubs and parkland including Cheam and Nonsuch Parks.
Next steps
Need help planning your mortgage
Get an accurate estimate of your monthly repayments and explore what your mortgage could look like based on your budget and deposit.
Available
- 4
- 3
- 3
- Ref: WOR220175
Sale£1,300,000
** Guide Price £1,300,000 - £1,320,000 **
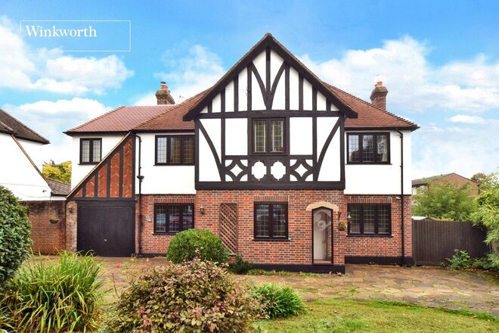
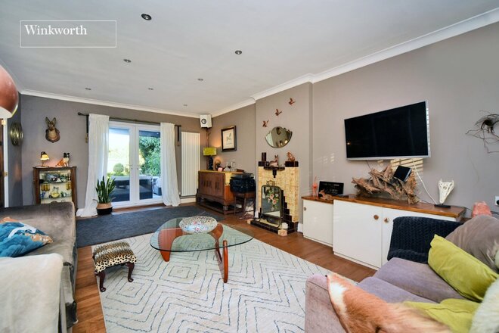
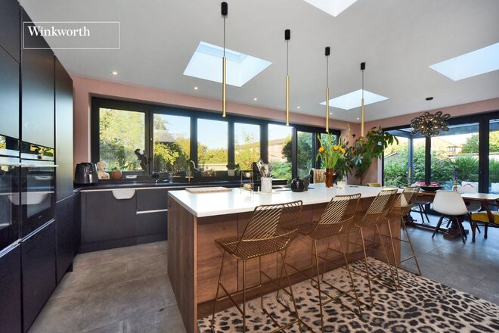
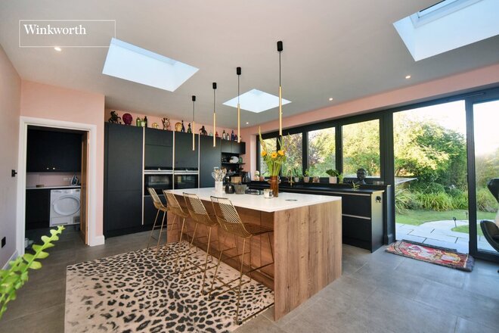
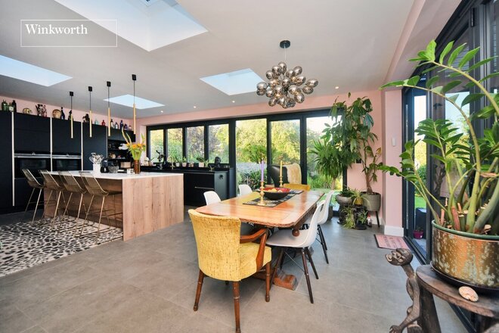
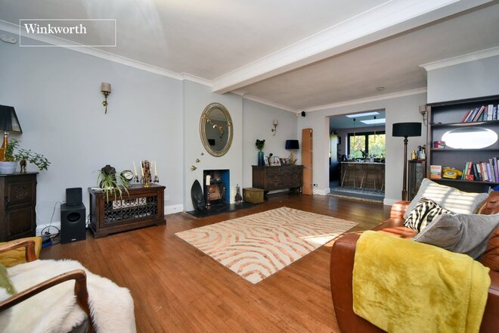
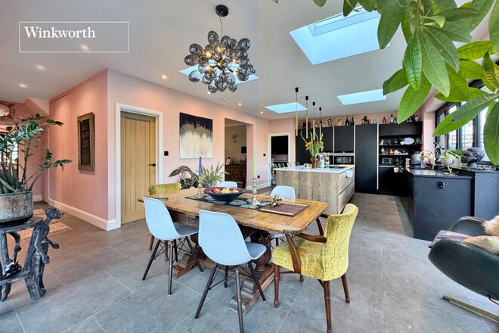
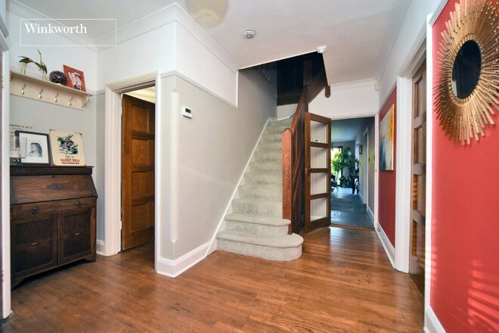
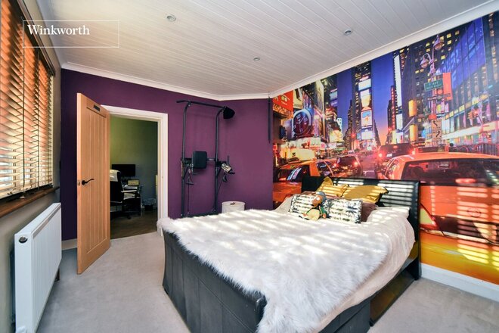
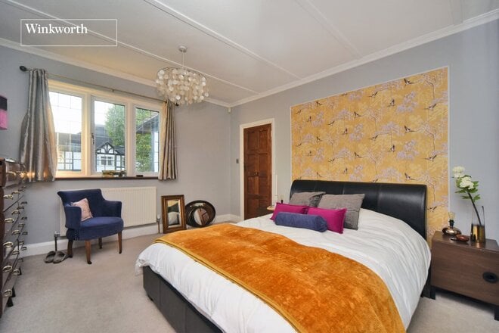
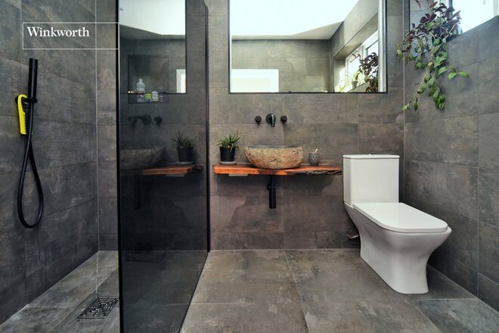
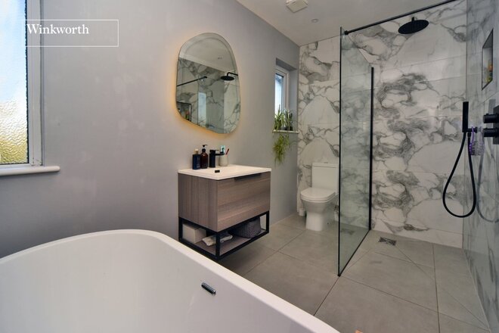
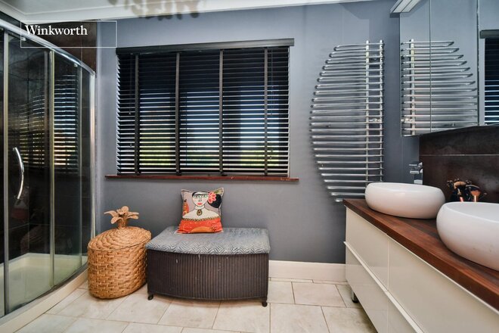
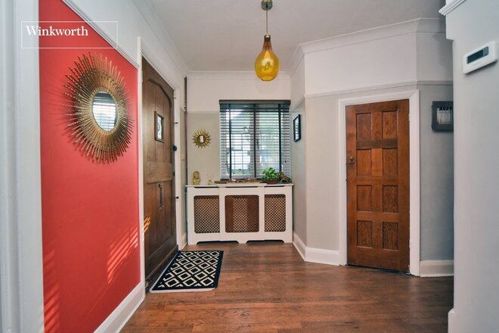
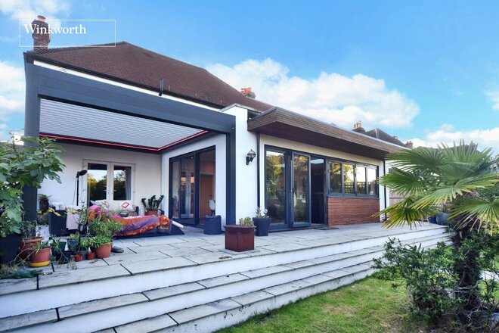
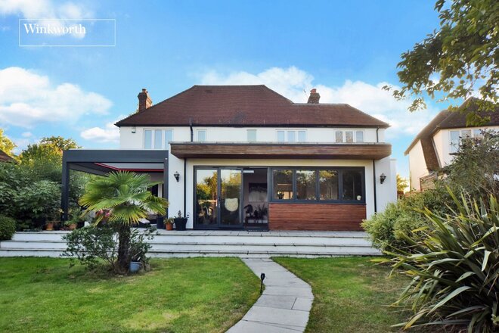
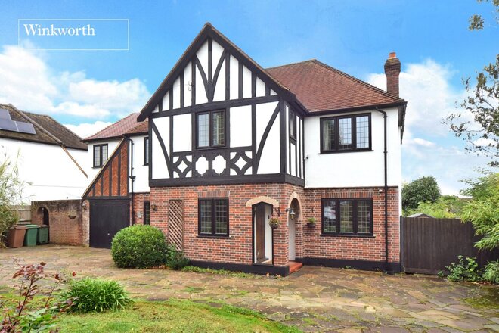
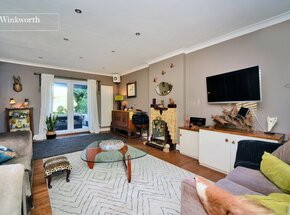
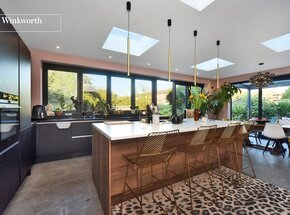
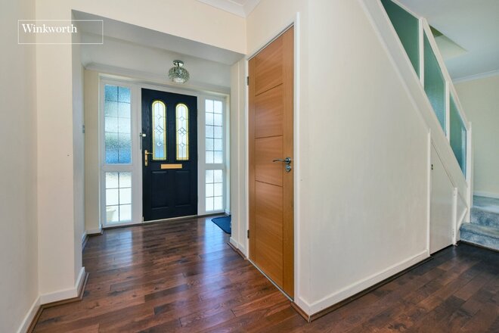
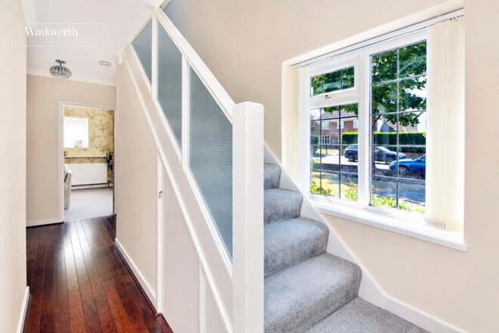
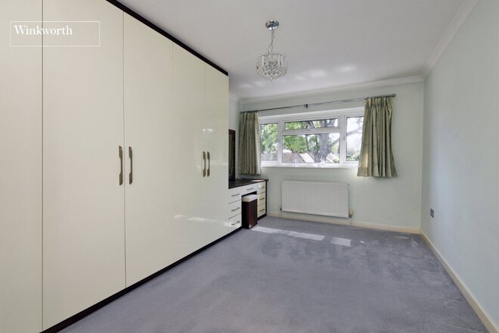
Situated in a highly sought after road, this beautifully designed family home, benefits from approx. 2700 sq. ft of accommodation, generous open-plan living space, three bathrooms, off street parking for several cars and a well-established circa 70ft rear garden.
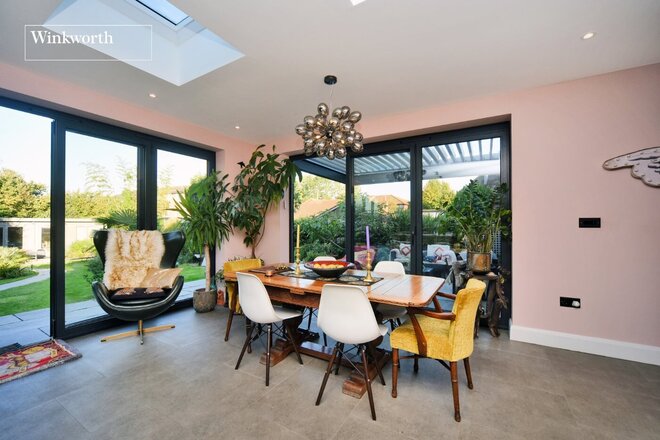
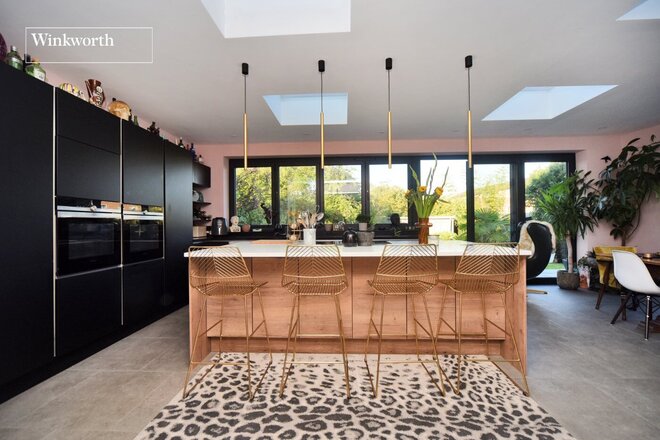
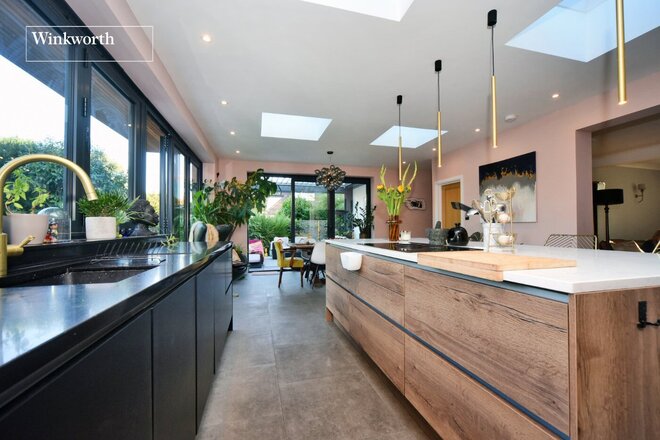
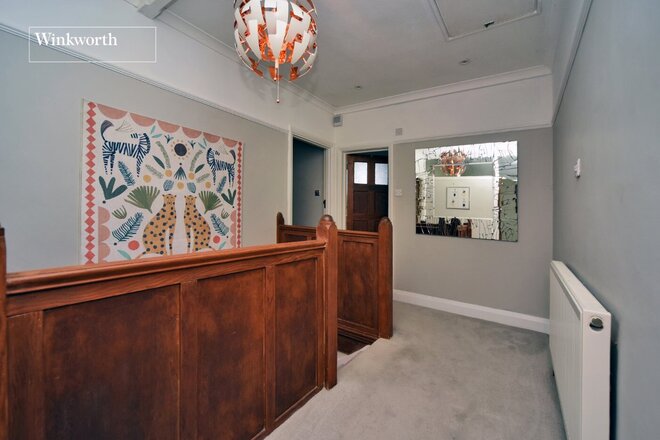
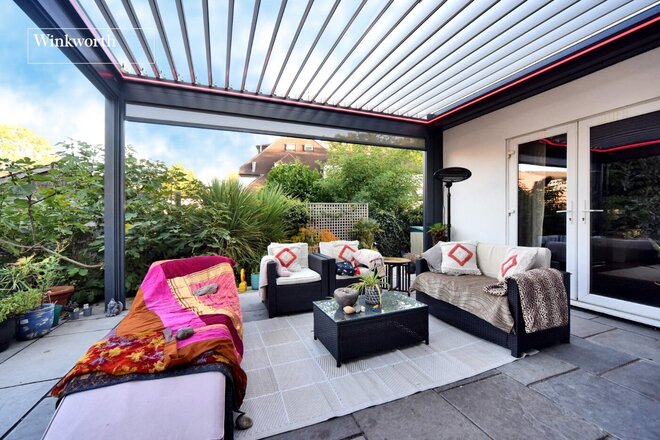
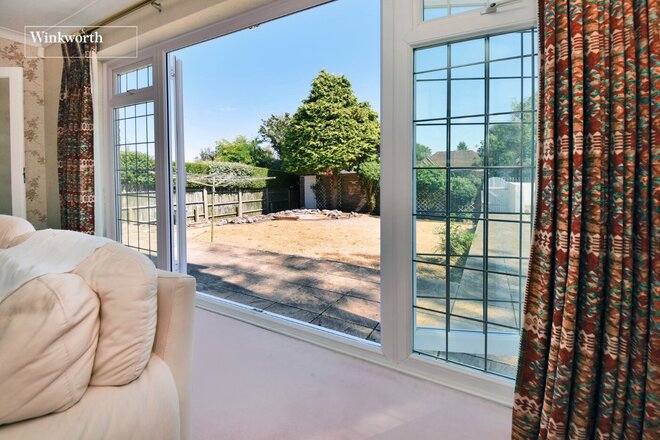
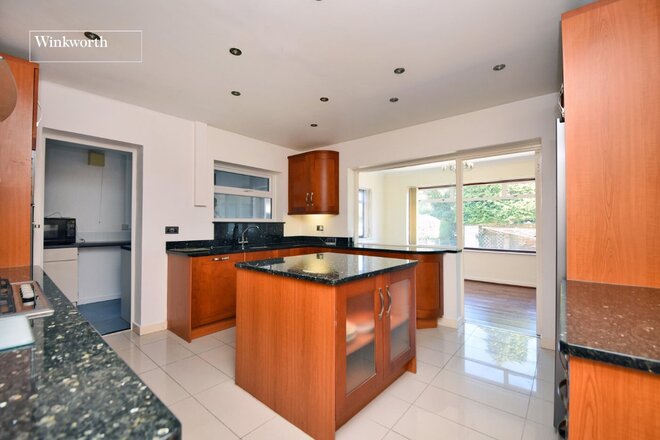
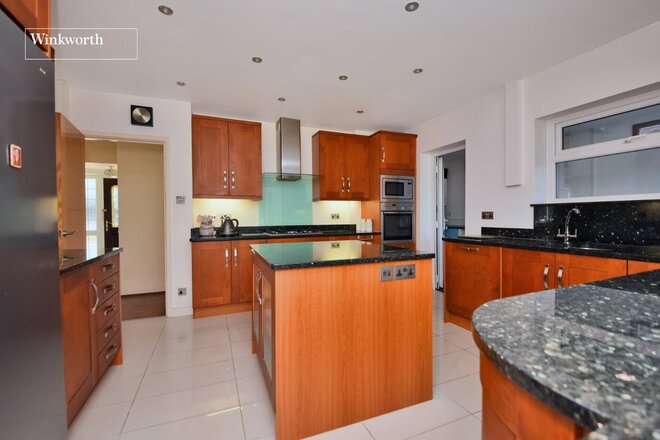
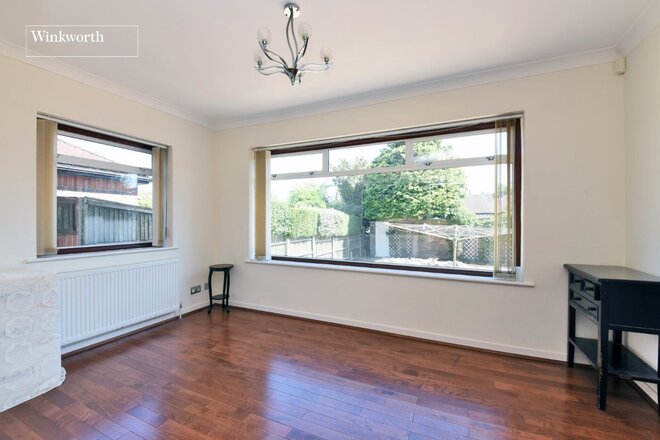
The property has been thoughtfully extended to suit modern family life and features well-proportioned room sizes throughout, superb décor and design and contemporary fittings and styling. The accommodation on the ground floor comprises an entrance porch leading into the reception hall, a cloakroom/WC, a dual aspect living room with double doors onto the covered patio, an incredibly spacious family room and quite simply, a stunning open-plan kitchen/dining room. The kitchen area has been carefully designed to include plenty of space for a dining table and chairs and features a large island, Velux windows, bi-folding doors and a utility room.
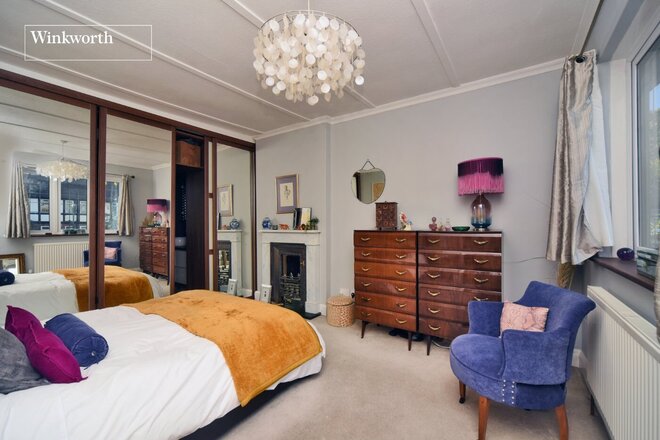
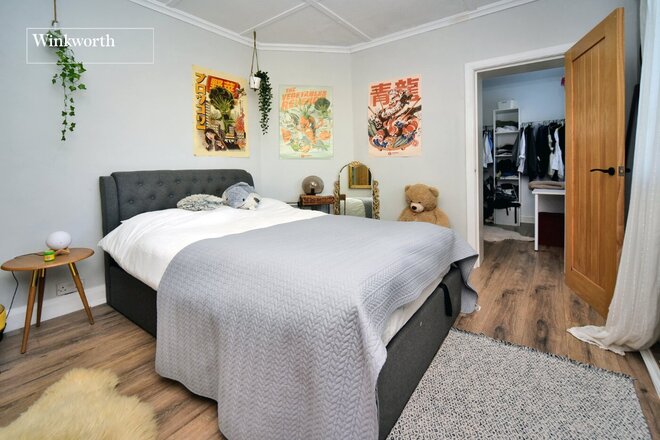
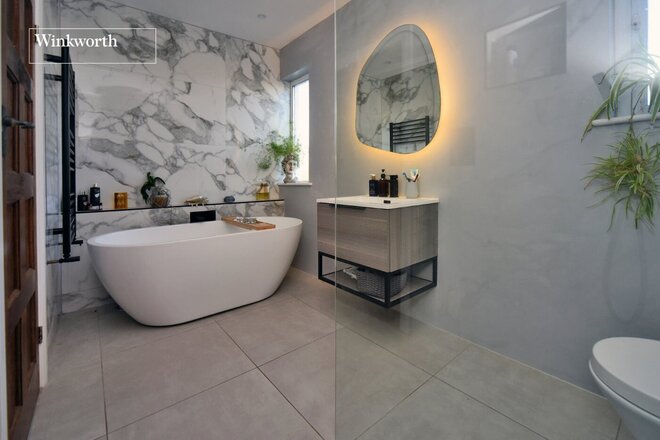
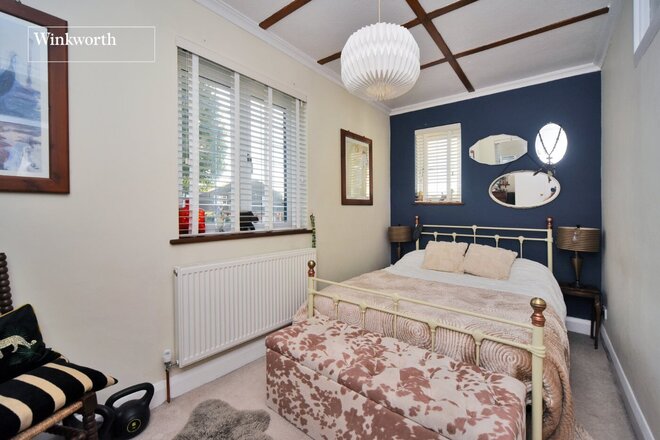
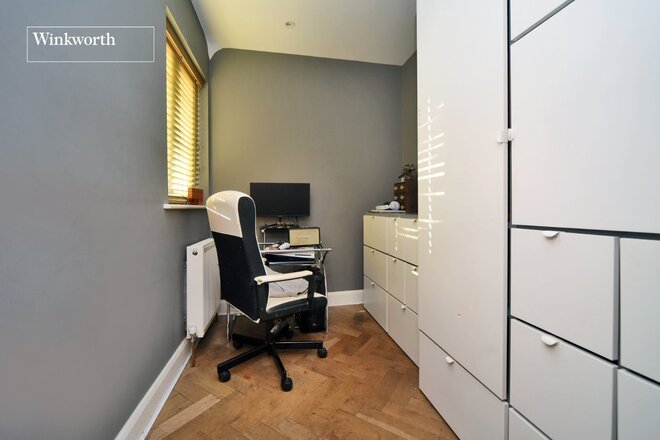
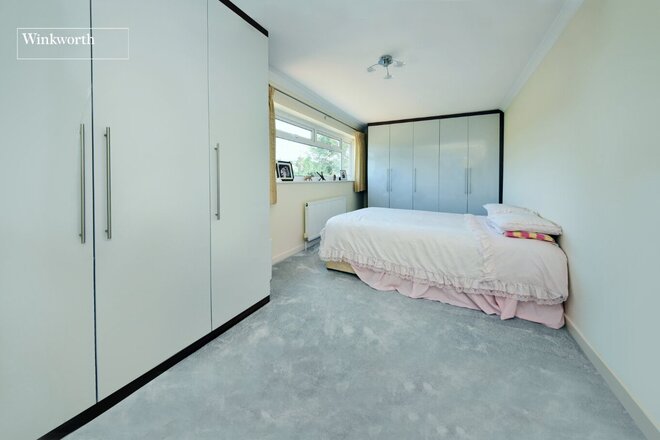
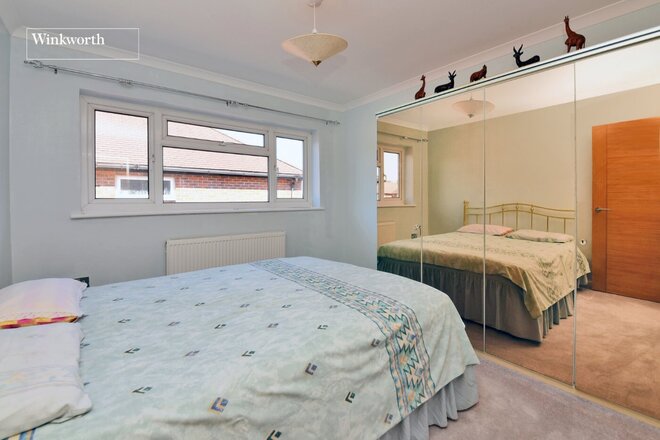
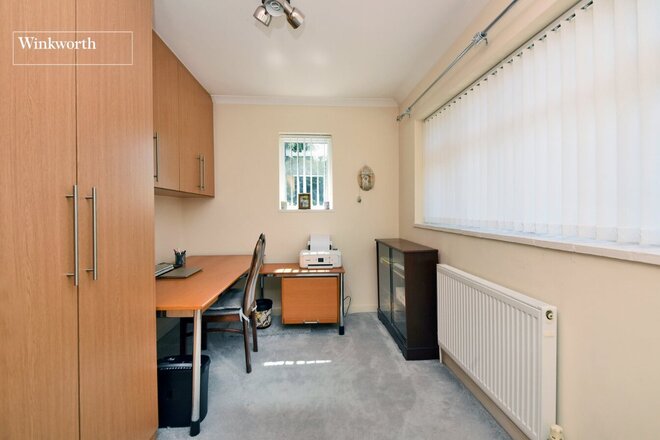
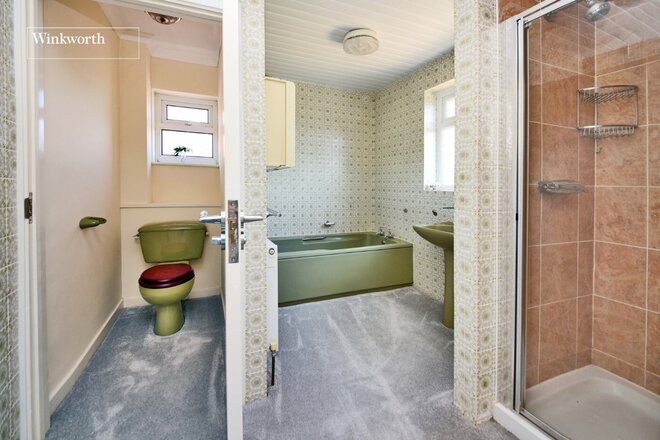
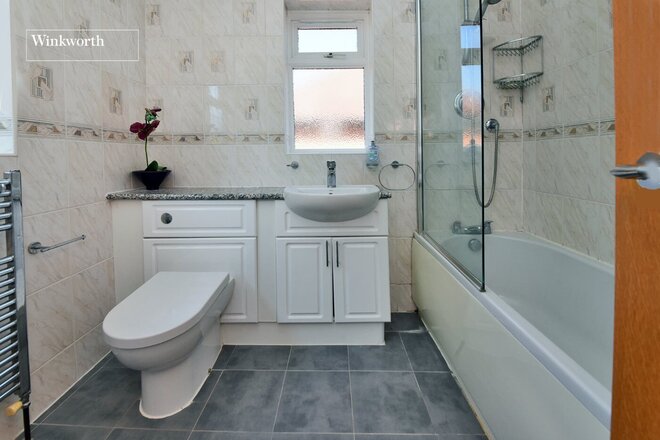
Upstairs, there are four double bedrooms, a study/5th bedroom, a dressing room, two luxury en-suite shower rooms and an outstanding family bathroom.
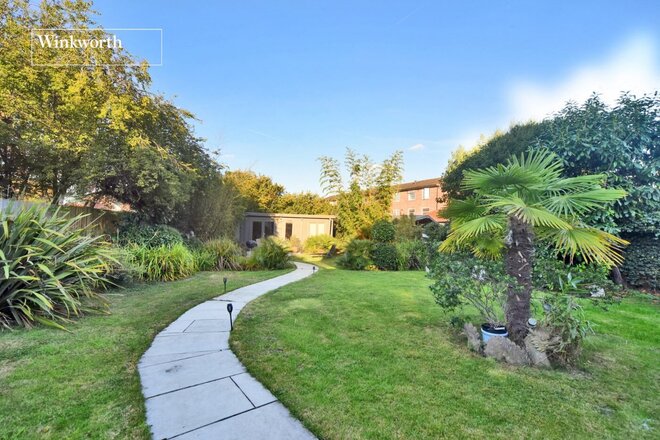
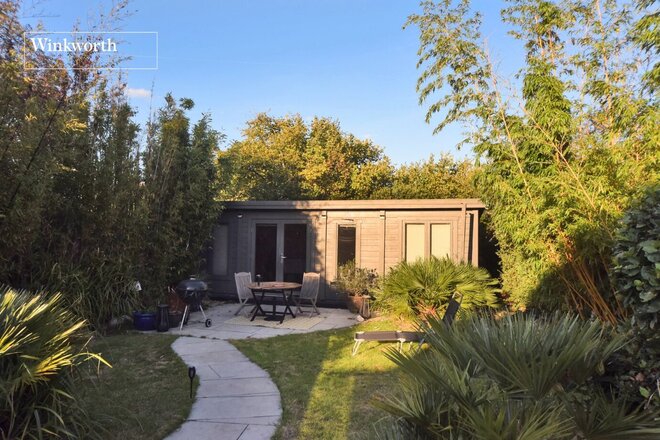
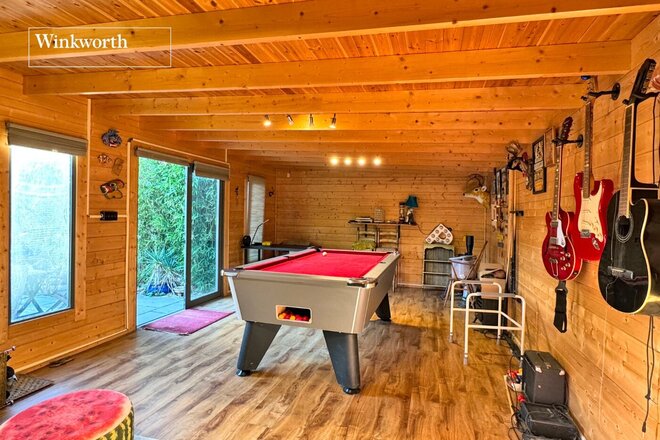
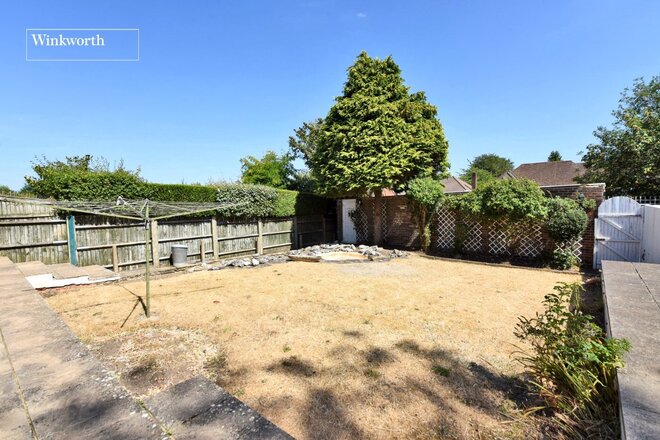
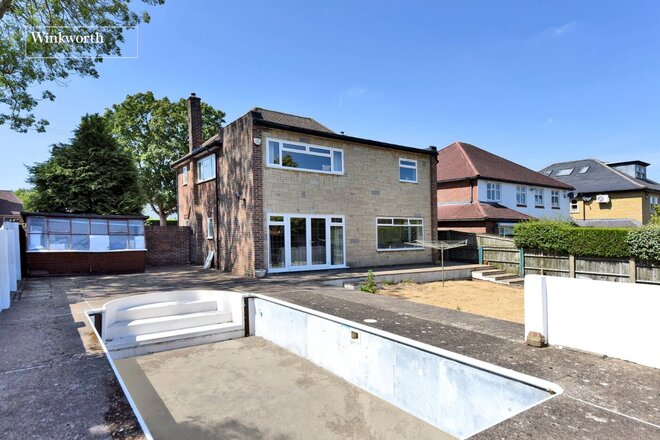
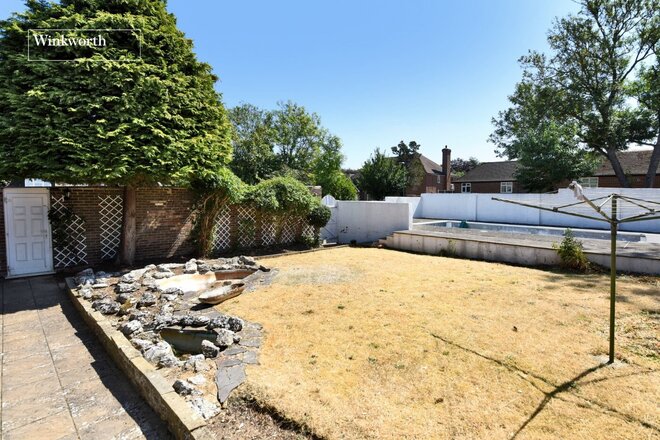
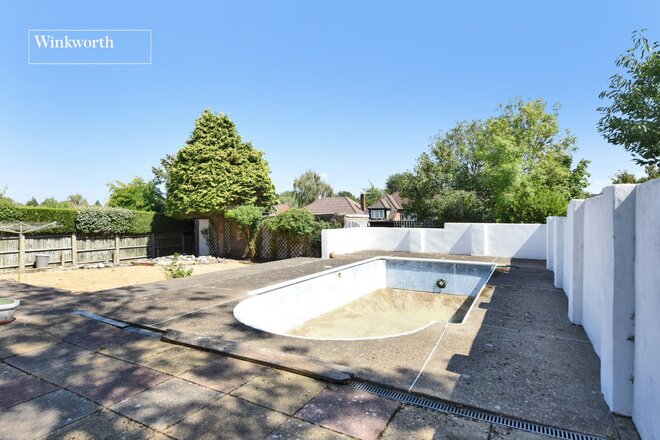
Externally, the circa 70ft rear garden is perfectly suited to family life, offering space to relax and entertain. At the heart of the garden is a spacious patio area, ideal for outdoor dining, complemented by a covered section for year-round enjoyment. The garden is beautifully framed by mature trees and established shrubs and features a versatile cabin at the end of the garden, ideal for a home office. To the front, the vast driveway provides side access to the rear garden, off street parking for at least 4 cars and gives access to the garage.
Locally, the property is within easy reach of Worcester Park high street, Cheam Village and North Cheam, all of which provide a range of shops, restaurants, amenities. Families will benefit from a variety of well-regarded schools including Cheam Common Infant’s and Junior Academies, Cheam High School and Nonsuch High School for Girls and picturesque parkland at the nearby, historic Nonsuch Park. Commuters will have the choice of Worcester Park train station and Stoneleigh train station as well as bus routes towards Epsom, Kingston and Morden with its Northern Line tube station.
The property offers further scope for extension subject to the usual planning consents.
Under Offer
- 4
- 2
- 2
- Ref: CHE260229
Sale£1,300,000
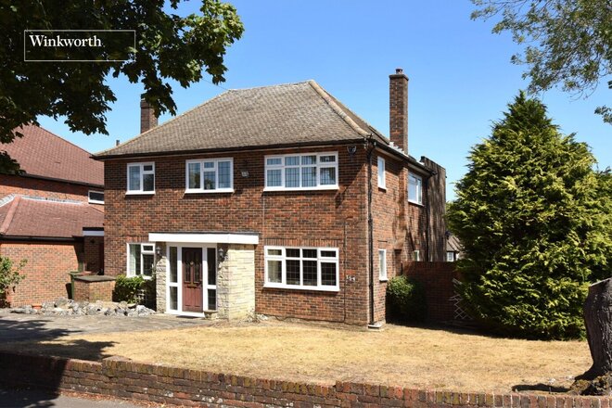
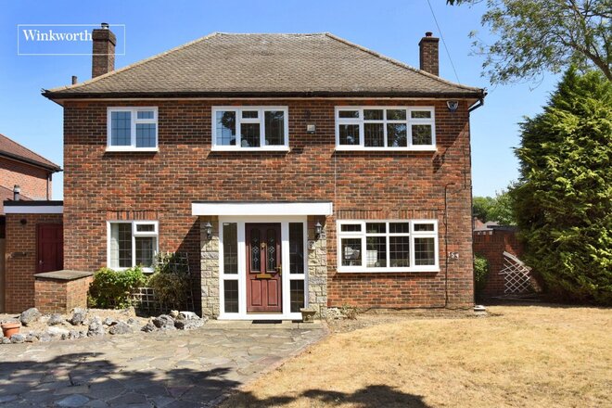
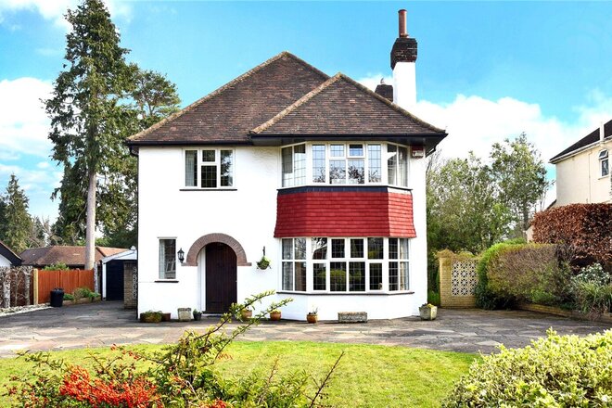
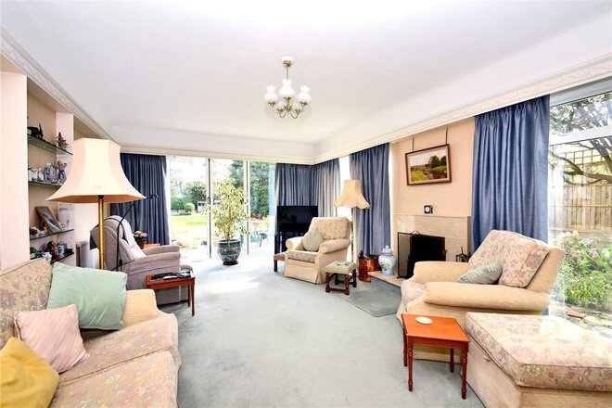
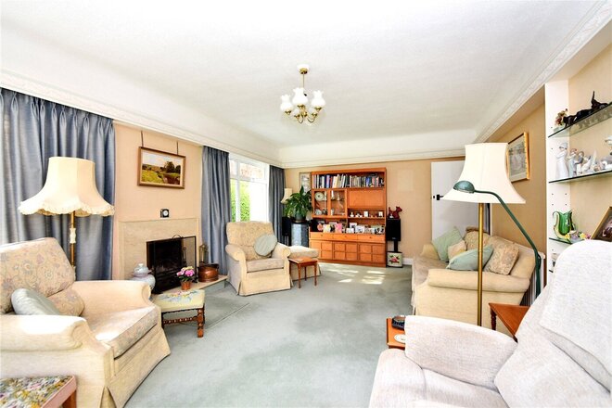
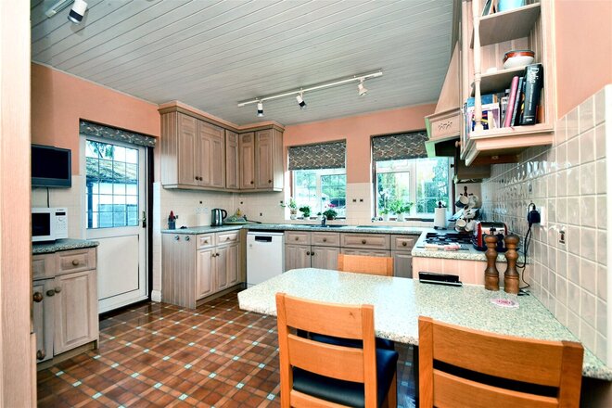
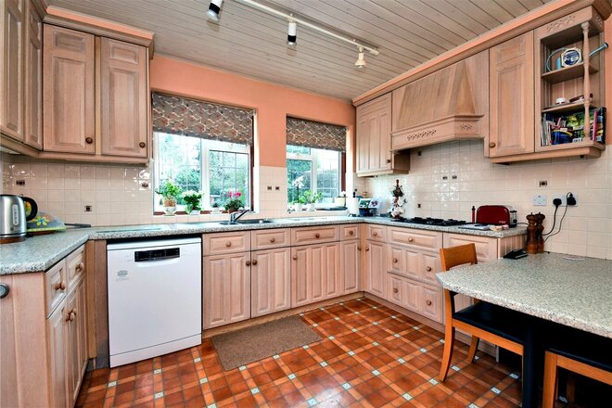
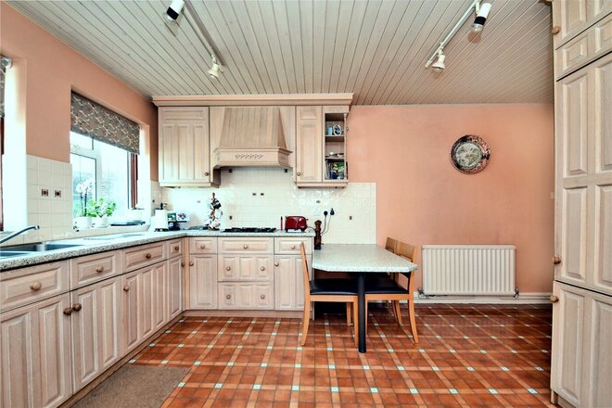
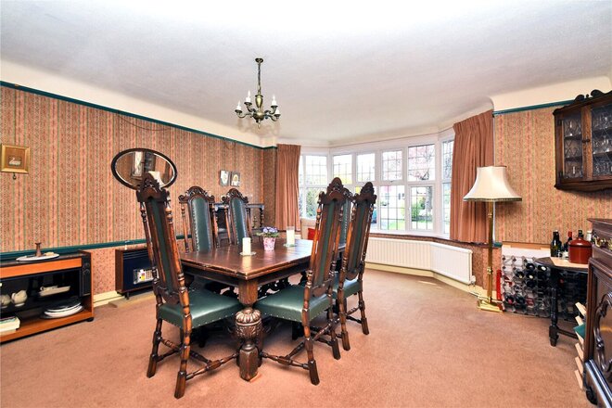
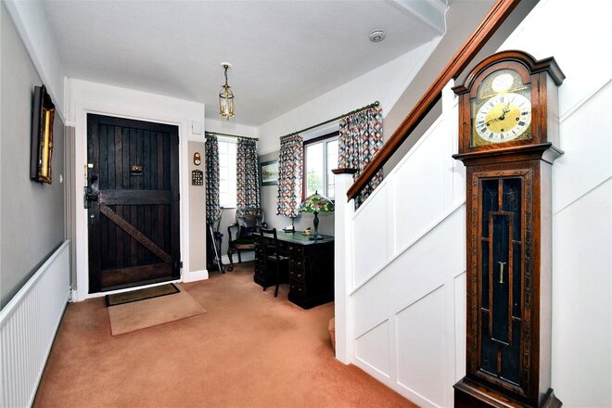
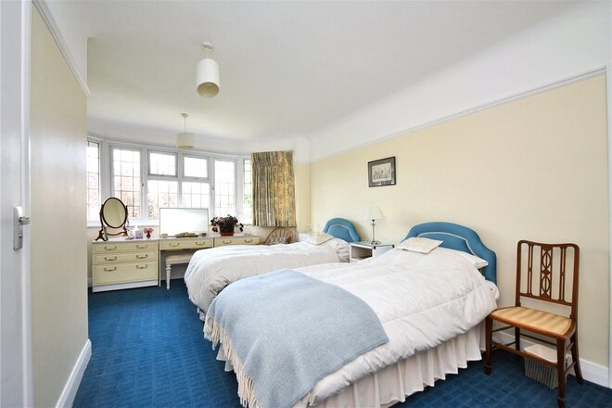
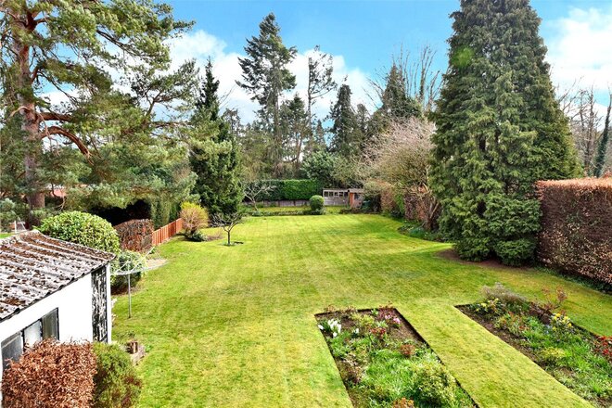
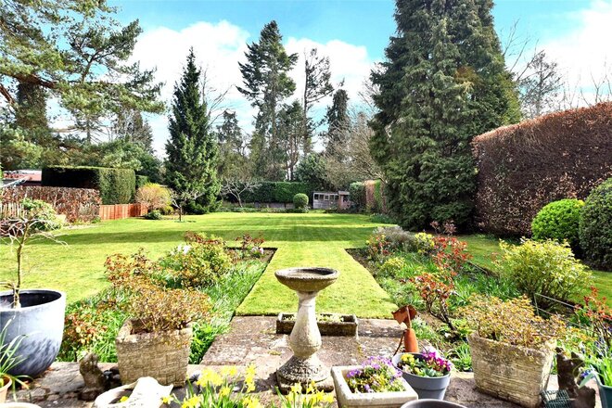
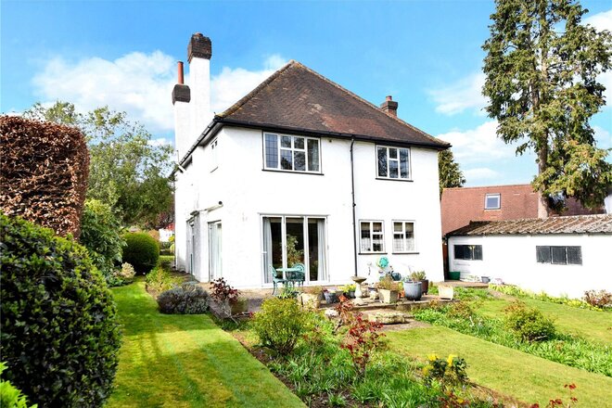
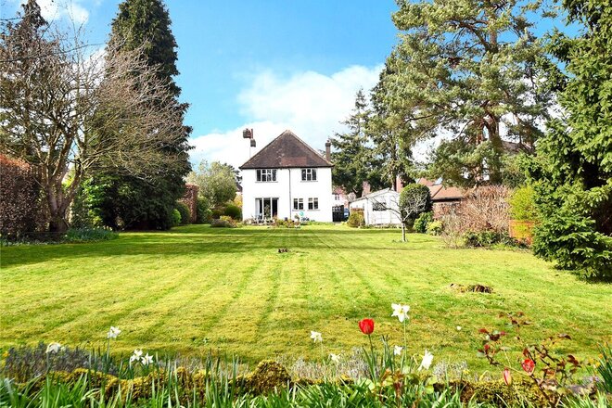
Situated on a highly sought-after road and occupying a desirable corner plot, this impressive, detached family home offers approximately 2,315 sq. ft of well-proportioned accommodation, complemented by a circa 85ft rear garden and a substantial garage/workshop accessed via High View.
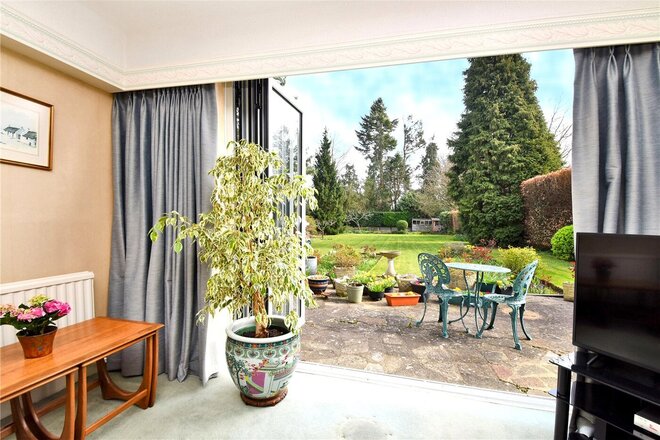
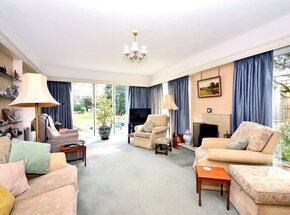
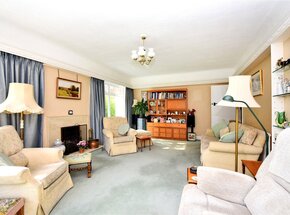
The property offers generously sized rooms throughout, together with excellent potential for further extension, subject to the usual planning permissions and consents. On the ground floor, a welcoming reception hall leads to a downstairs cloakroom/WC, an exceptionally spacious living room with double doors opening onto the rear garden, and a superb kitchen/breakfast room. This in turn leads through to a separate dining room overlooking the garden, as well as a useful utility room.
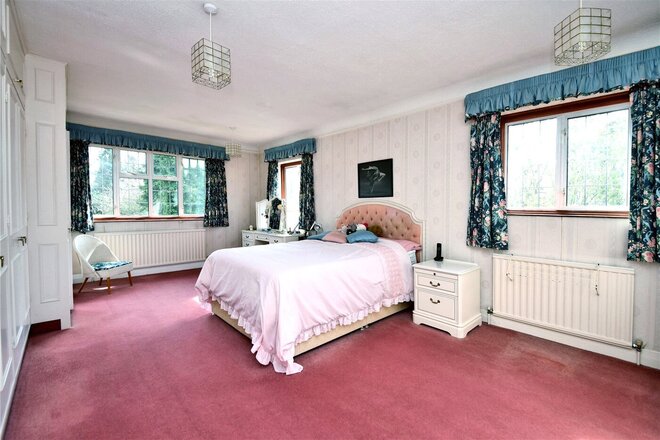
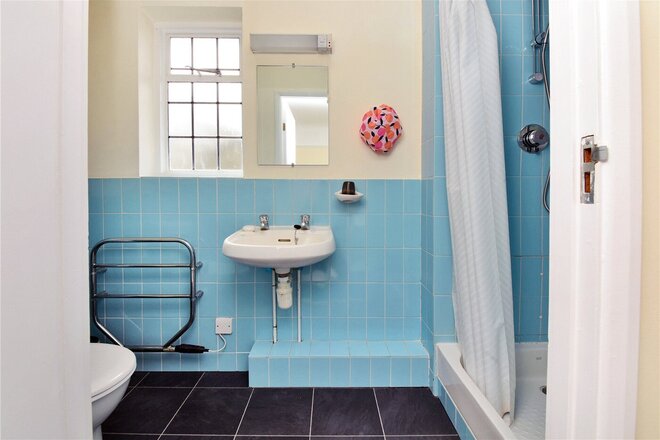
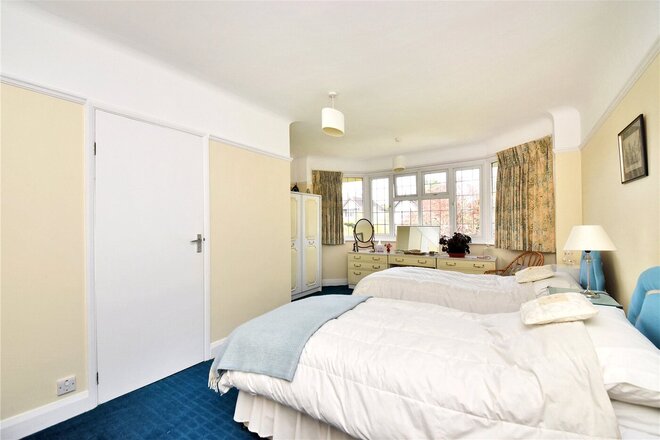
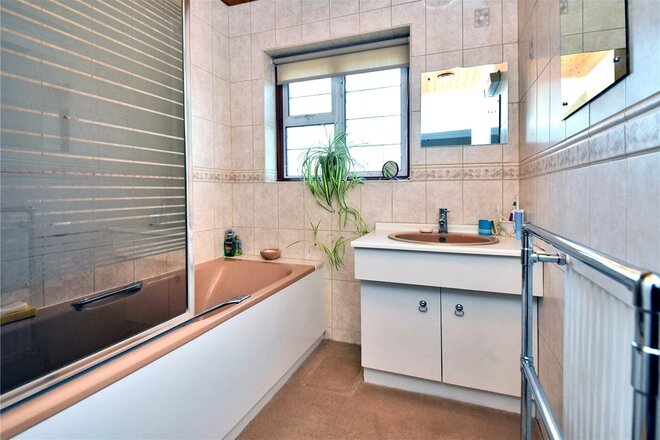
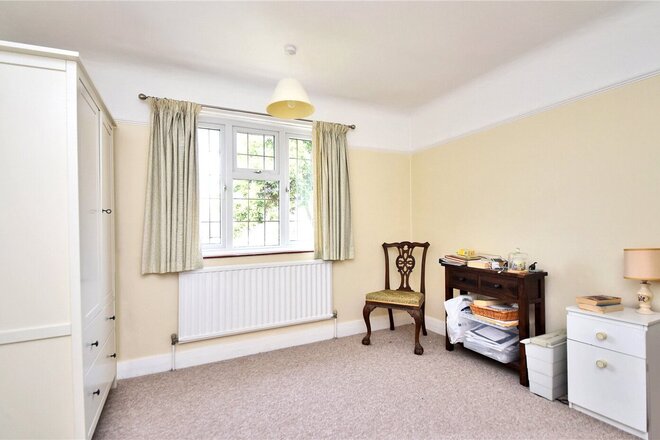
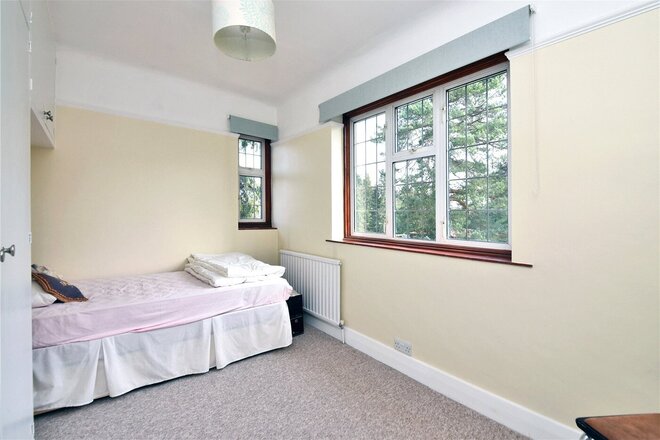
Upstairs, a large landing provides access to four well-proportioned double bedrooms, a family bathroom and an en-suite shower room. Three of the bedrooms benefit from fitted wardrobes, providing excellent built-in storage.
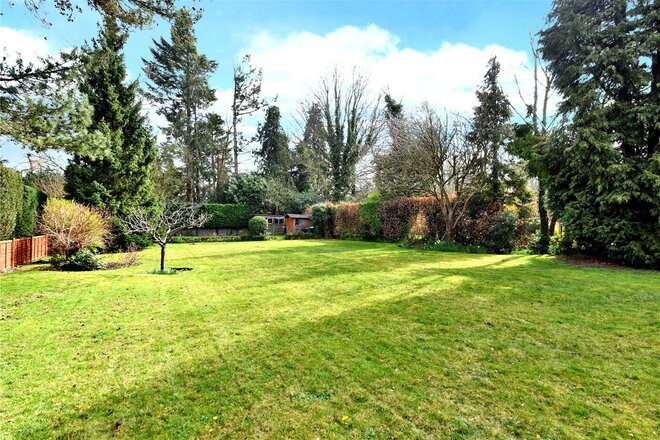
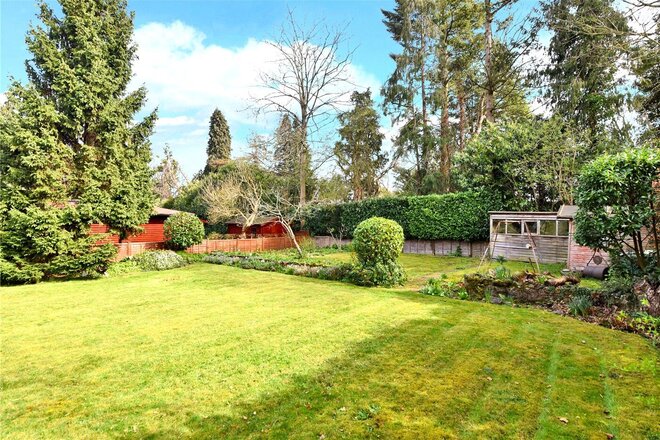
Externally, the wide and private rear garden extends to approximately 85ft and provides a wonderful outdoor space for both entertaining and family enjoyment. The garden also benefits from a swimming pool and access to a large garage/workshop via High View. To the front, there is ample off-street parking.
Sandy Lane is ideally situated in South Cheam, within easy reach of the excellent amenities of nearby Cheam Village. The village offers a diverse selection of shops, restaurants and cafés, alongside the picturesque open spaces of Nonsuch Park. For commuters, Cheam station provides fast and frequent rail services into London, while a variety of local bus routes offer convenient connections towards Epsom, Kingston and Heathrow.
Offered to the market with no onward chain, this substantial family home presents an exciting opportunity to create a superb long-term residence in a highly desirable location.
Under Offer
- 4
- 2
- 2
- Ref: BAN250165
Sale£1,250,000
An attractive four bedroom detached house with a fantastic rear garden, set in one of Carshalton Beeches' much sought-after roads.
This beautiful detached house is located in a wide tree-lined road, close to well-regarded schools for all age groups, both private and state run. Also within easy reach of Carshalton Beeches, Belmont, and Sutton Train Stations which provide services to London Victoria and London Bridge. Sutton Town Centre has a comprehensive range of shops, bars and restaurants. The green open spaces of Oaks Park are also close by.
This lovely house has a blend of modern living and original features, and has been beautifully cared for by the current owner. Occupying a large plot, the property offers excellent potential to extend, subject to the usual consents.
The ground floor comprises; covered storm porch, spacious welcoming hallway, dining room to the front with large bay window and feature fireplace, large living room to the rear with bi-fold doors that open into the garden, fitted kitchen with ample unit and worktop space, some integrated appliances, and a downstairs cloakroom.
The first floor provides three double bedrooms, and a single bedroom. The front double bedroom has a bay window and ensuite shower, whilst the large rear double bedroom has built-in wardrobes and its own WC and basin. There is a family bathroom with a separate WC.
Outside, the house has generous frontage, with a driveway that provides parking for numerous cars and access to the detached garage. The beautiful rear garden is an impressive 164ft in length, has a patio area adjacent to the house, is mainly laid to lawn with a selection of shrub beds, all framed by mature hedge borders. There are two useful garden sheds.
This house has huge potential, and offers buyers an opportunity to create a larger than average family home.
Under Offer
- 4
- 2
- 2
- Ref: CHE250127
Sale£1,250,000
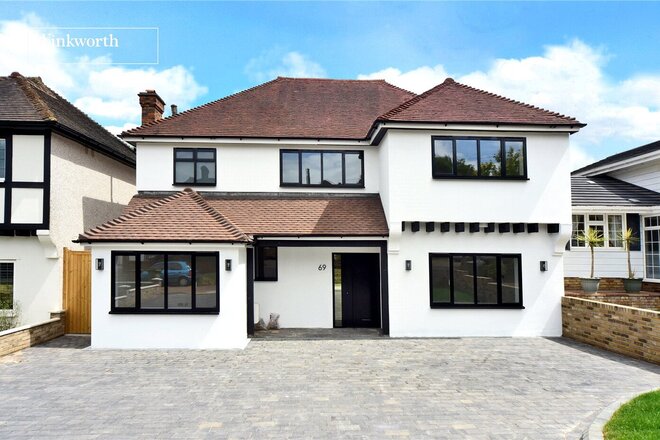
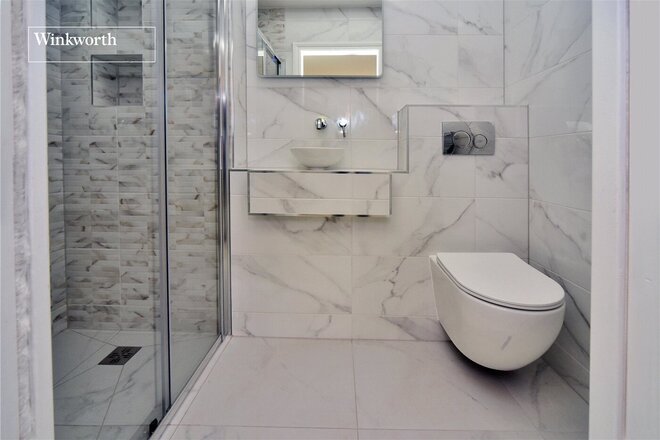
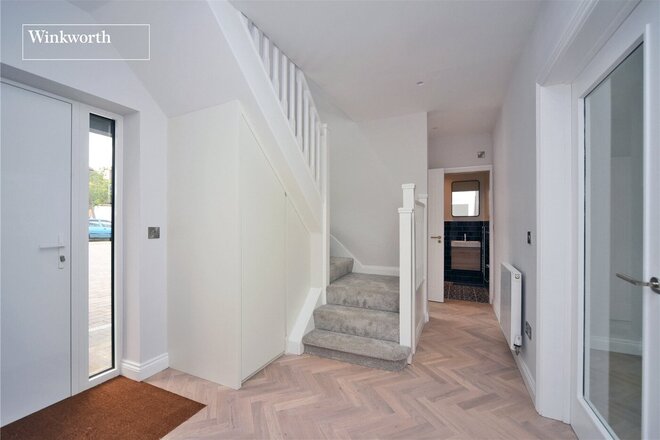
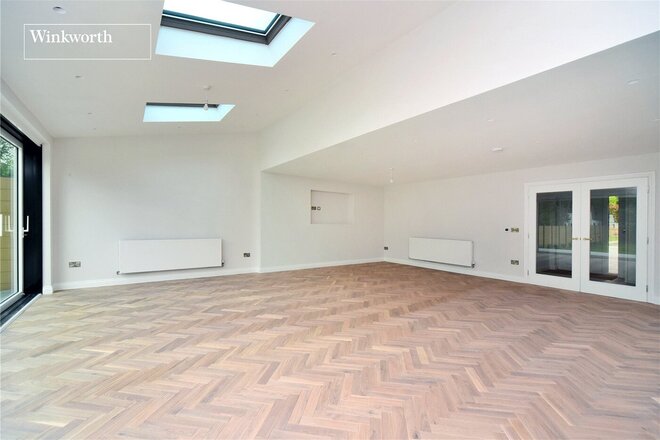
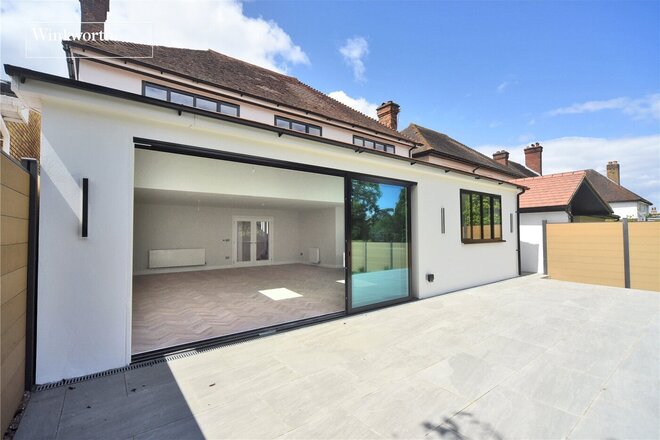
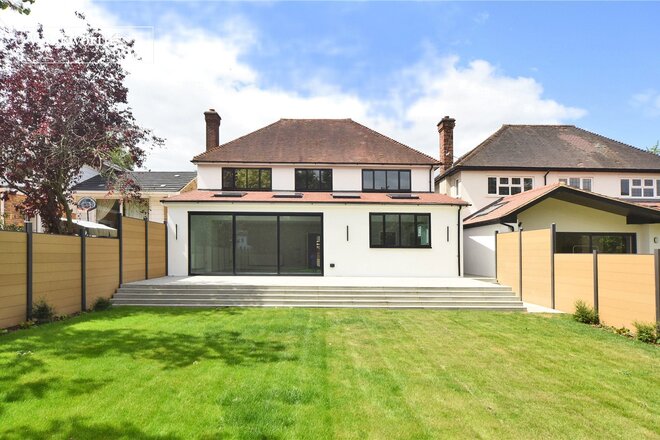
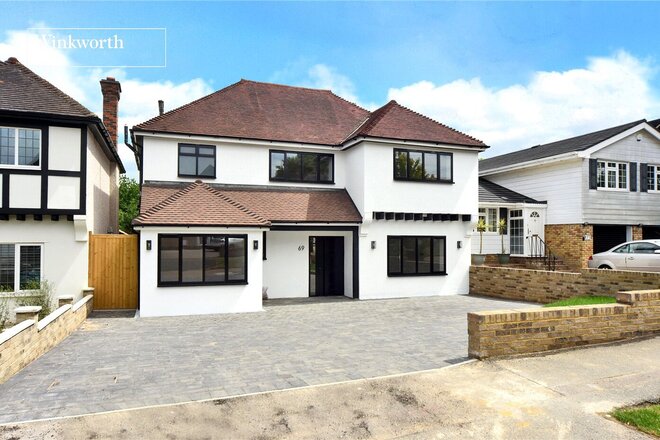
This impressive detached home has been recently refurbished to an exceptional standard, creating a stylish and spacious family residence. Located on a sought-after road, it’s within easy reach of Cheam Village, offering a variety of shops, bars, restaurants, and excellent transport links, including Cheam mainline rail station. Sutton town centre is also nearby, along with several highly regarded schools such as Cuddington Croft Primary, Overton Grange, and Nonsuch High School for Girls.
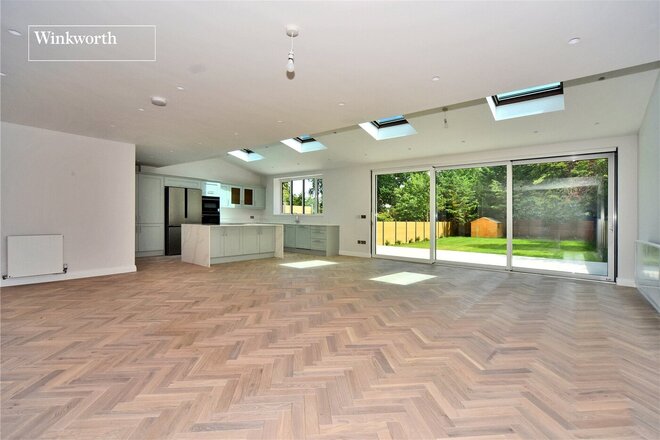
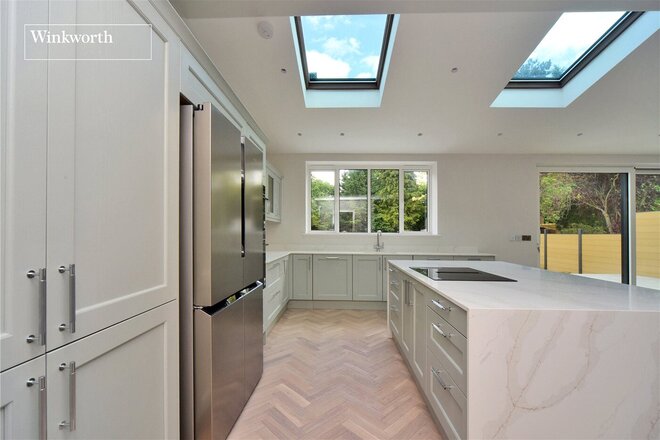
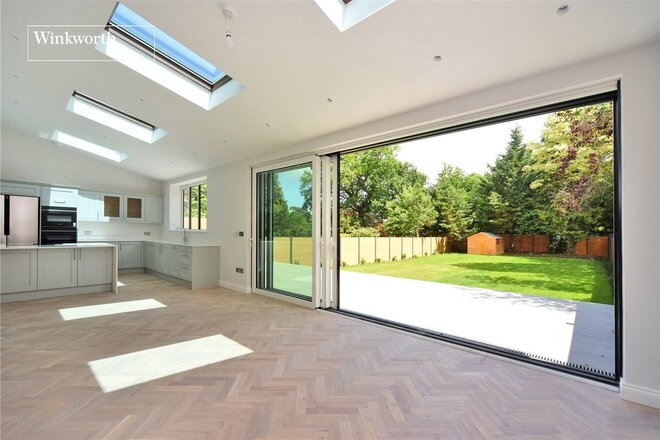
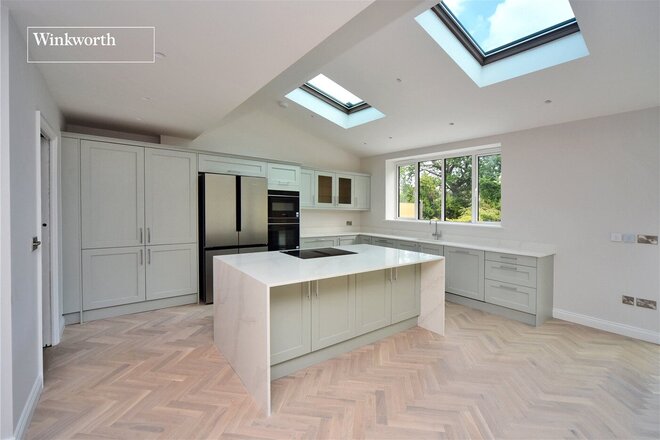
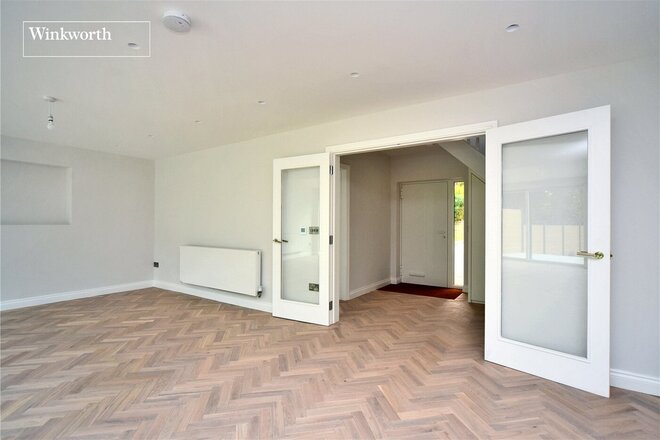
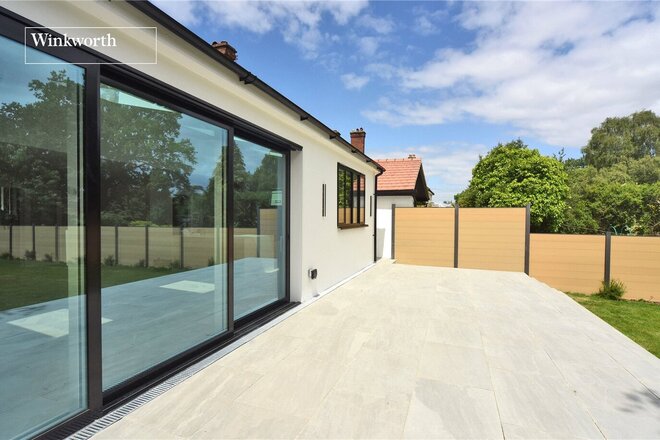
The standout feature of this home is the stunning open-plan kitchen/dining/family room, measuring approximately 33’ x 25’. This beautifully designed space includes a well-appointed kitchen with an island unit, herringbone flooring, and sliding doors that open out to the garden — perfect for modern family living and entertaining.
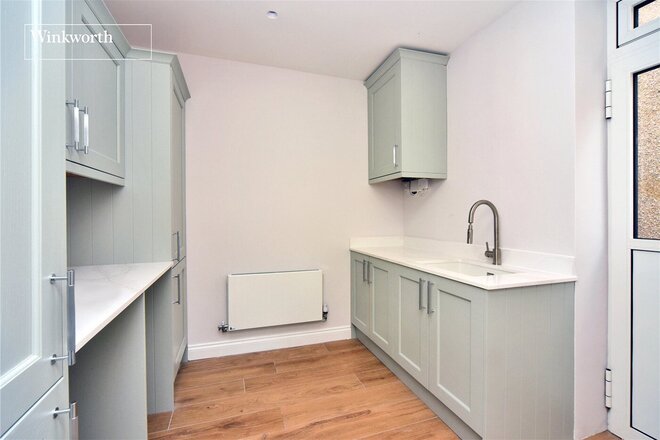
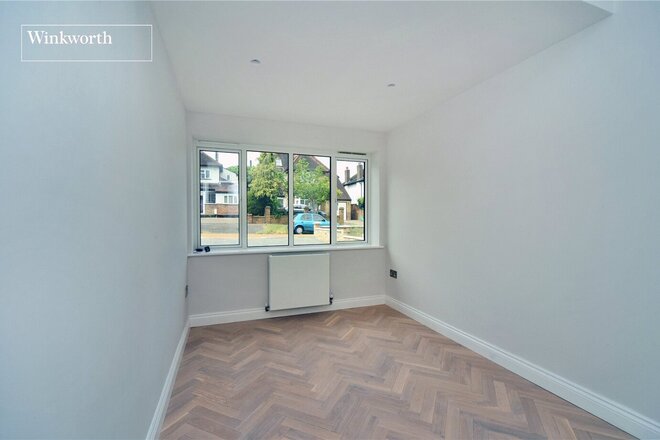
The ground floor also offers a separate reception room, study, utility room, and a downstairs WC.
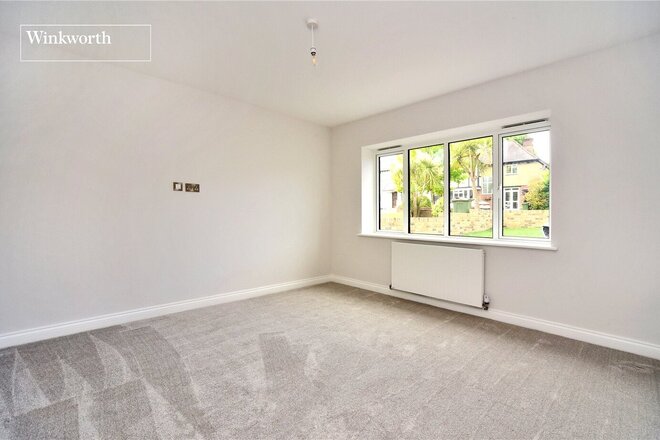
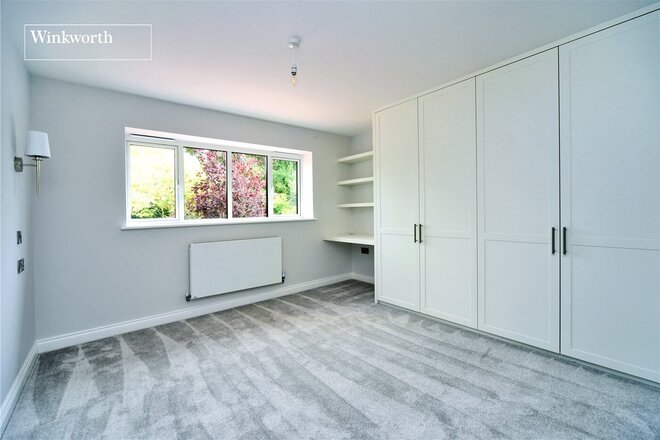
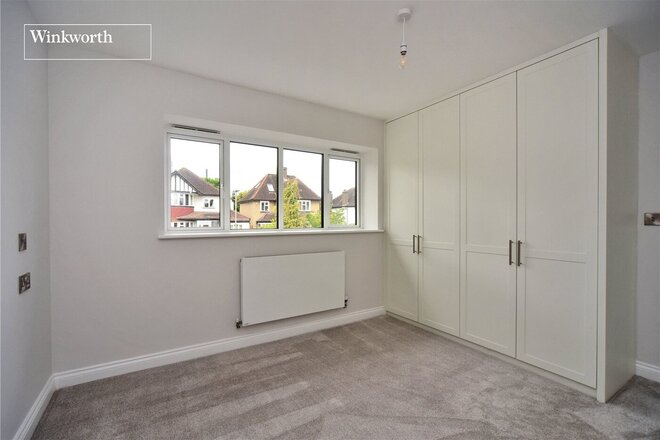
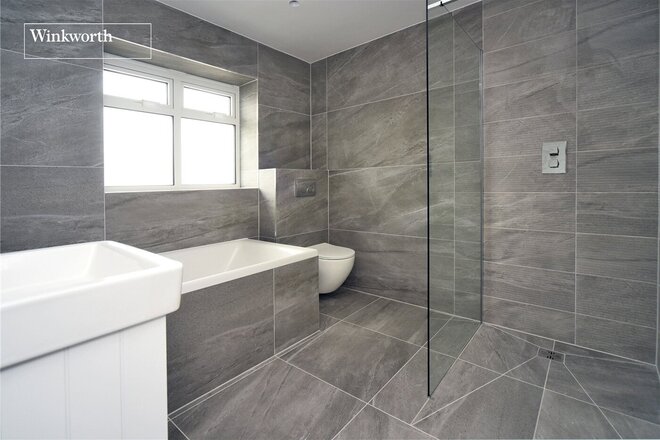
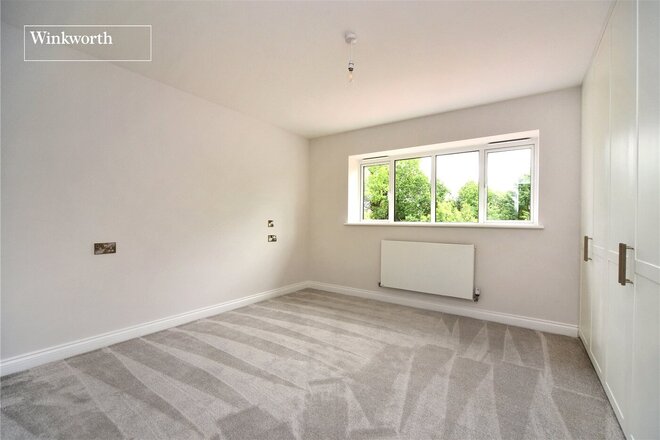
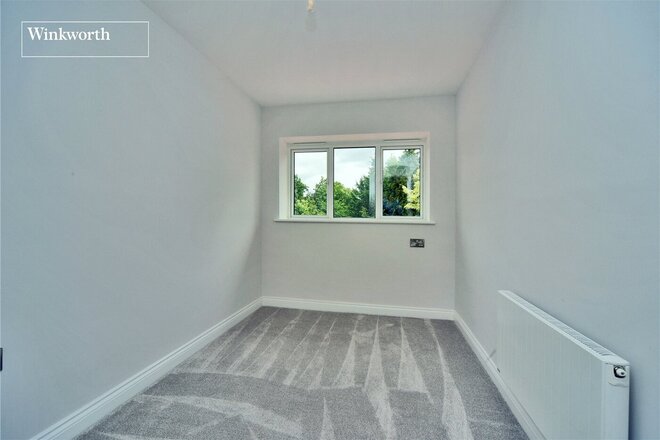
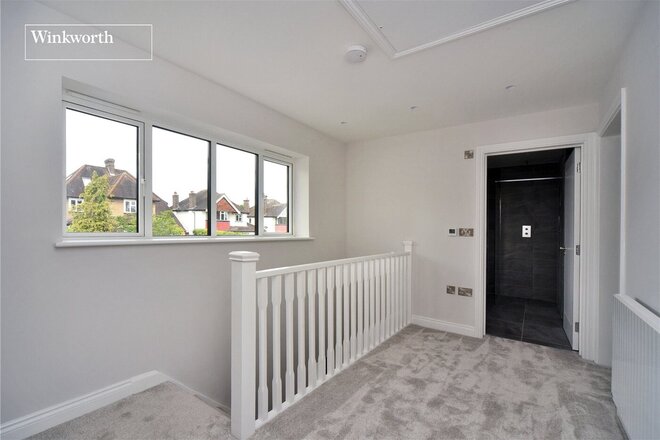
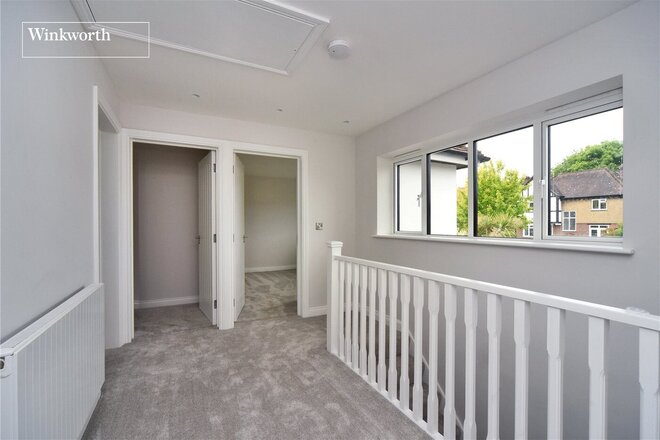
Upstairs, the property comprises three double bedrooms and a generously sized fourth bedroom. Three bedrooms benefit from built-in wardrobes, while the principal bedroom includes a luxurious en-suite shower room. The family bathroom is equally well finished, maintaining the high standard seen throughout the home.
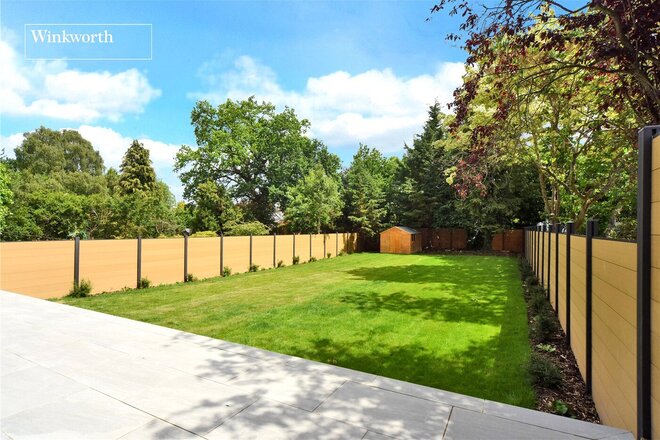
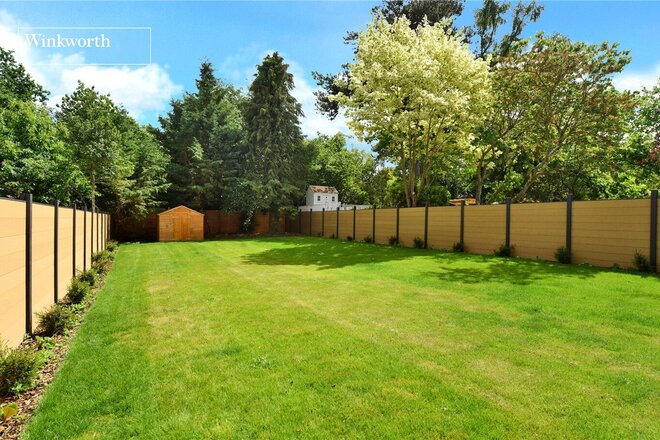
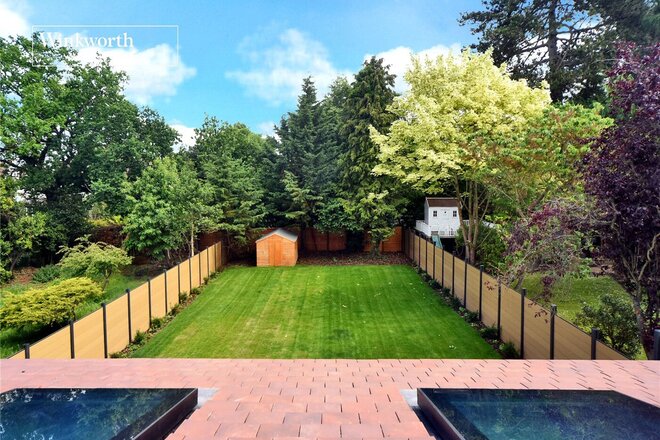
Outside, the large rear garden extends to approximately 116 feet and features a raised terrace area, which is awaiting the installation of a glass balustrade. To the front, a brick-paved driveway offers off-street parking.
Offered with no onward chain.
More to explore
Properties you may be interested in
 Available
 New Instruction
 New Instruction
 Available
 New Instruction
 Available
Over 100 offices across the UK and abroad