Woodheyes Road, Neasden, NW10
3 bedroom house in Neasden
£425,000 Freehold
- 3
- 1
- 1
-
756 sq ft
70 sq m -
PICTURES AND VIDEOS
KEY FEATURES
- Period Charm with Modern Comforts
- Prime Location & Excellent Transport Links
- Generous Family Accommodation
- Private Rear Garden
- Unmodernised
- Freehold
KEY INFORMATION
- Tenure: Freehold
Description
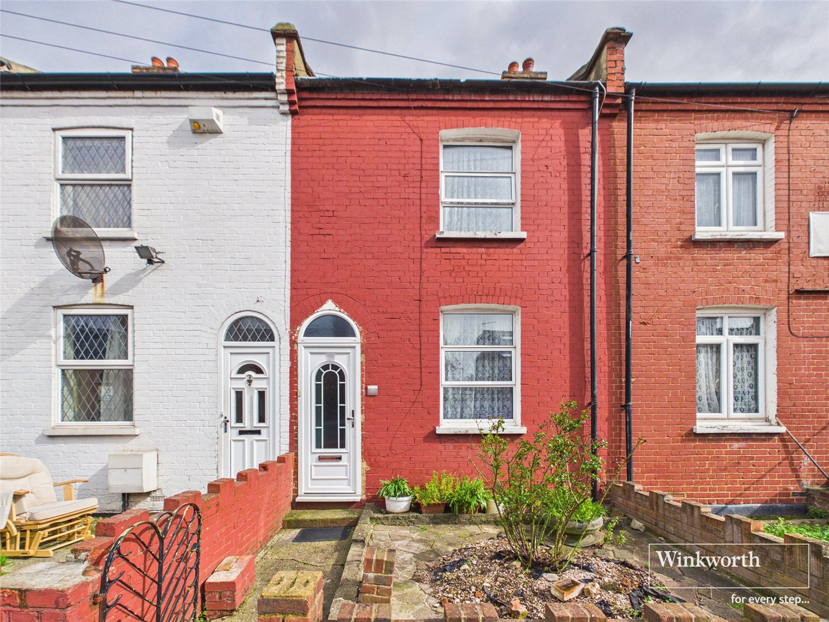
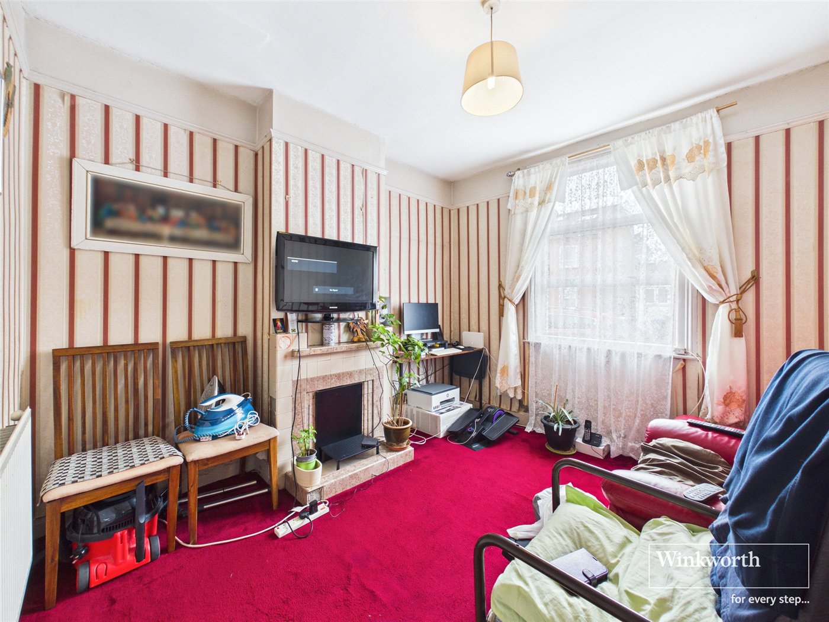
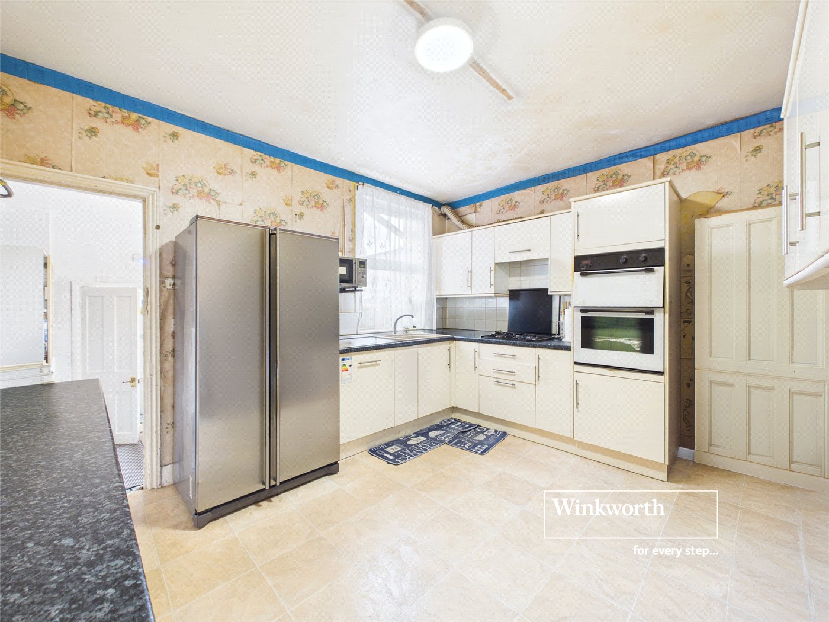
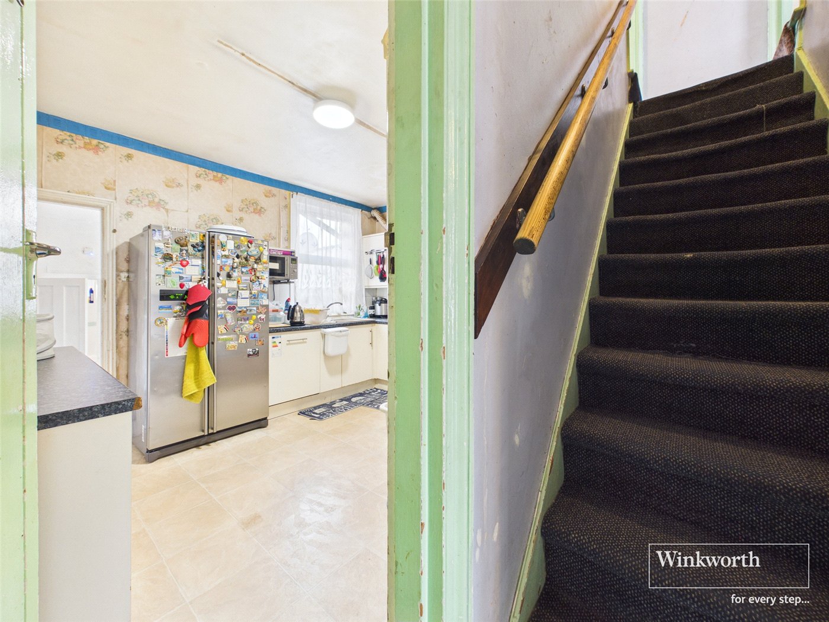
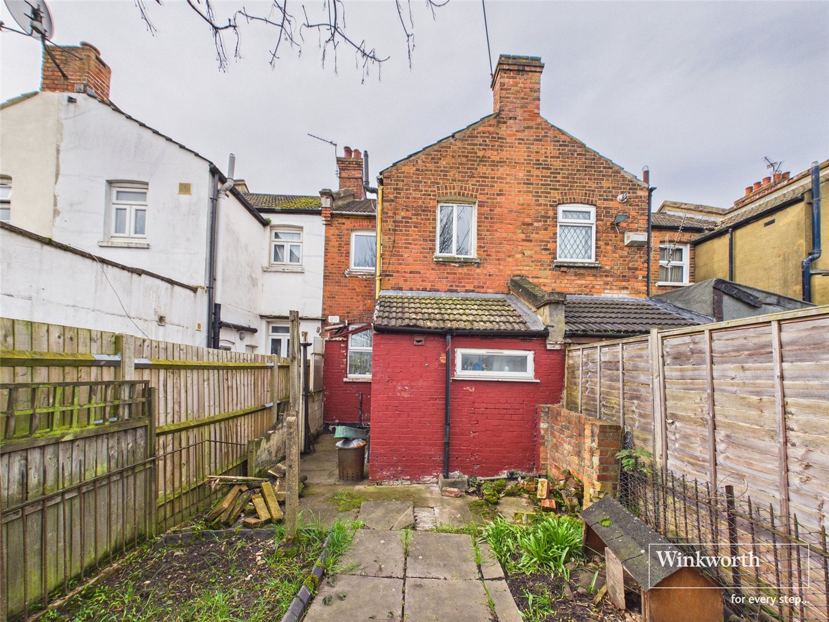
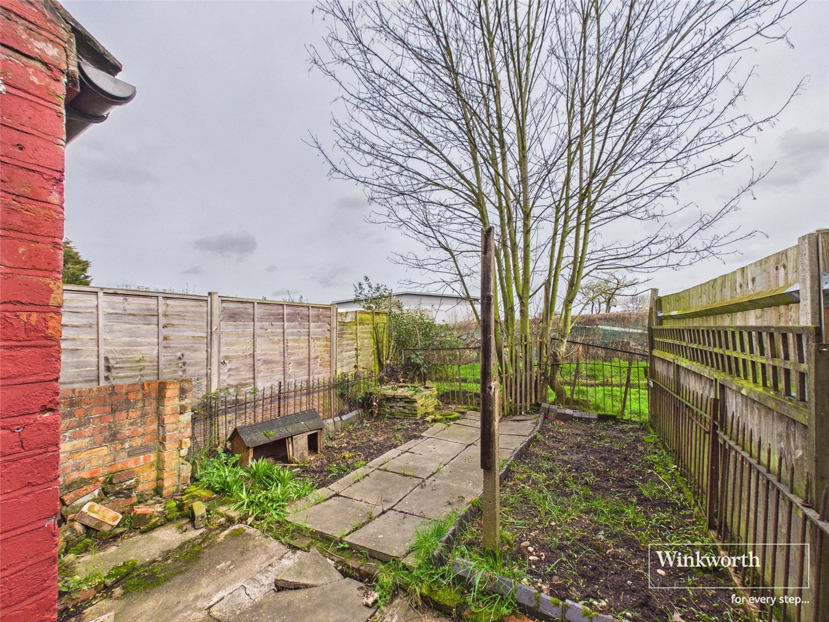
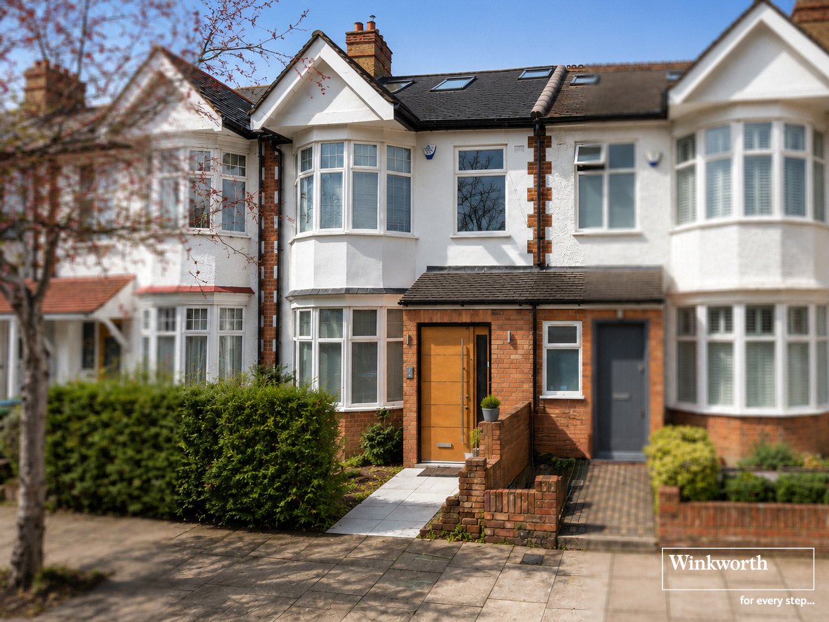
This charming three-bedroom mid-terraced house is a quintessential freehold period home that perfectly blends traditional elegance with modern family living. The interior immediately impresses with its classic character, boasting high ceilings, ornate cornicing, and large bay windows that flood the spacious double reception room with natural light. The ground floor offers a seamless flow through to a well-proportioned kitchen, which leads directly out to a private rear garden—a quiet outdoor sanctuary ideal for dining and entertaining.
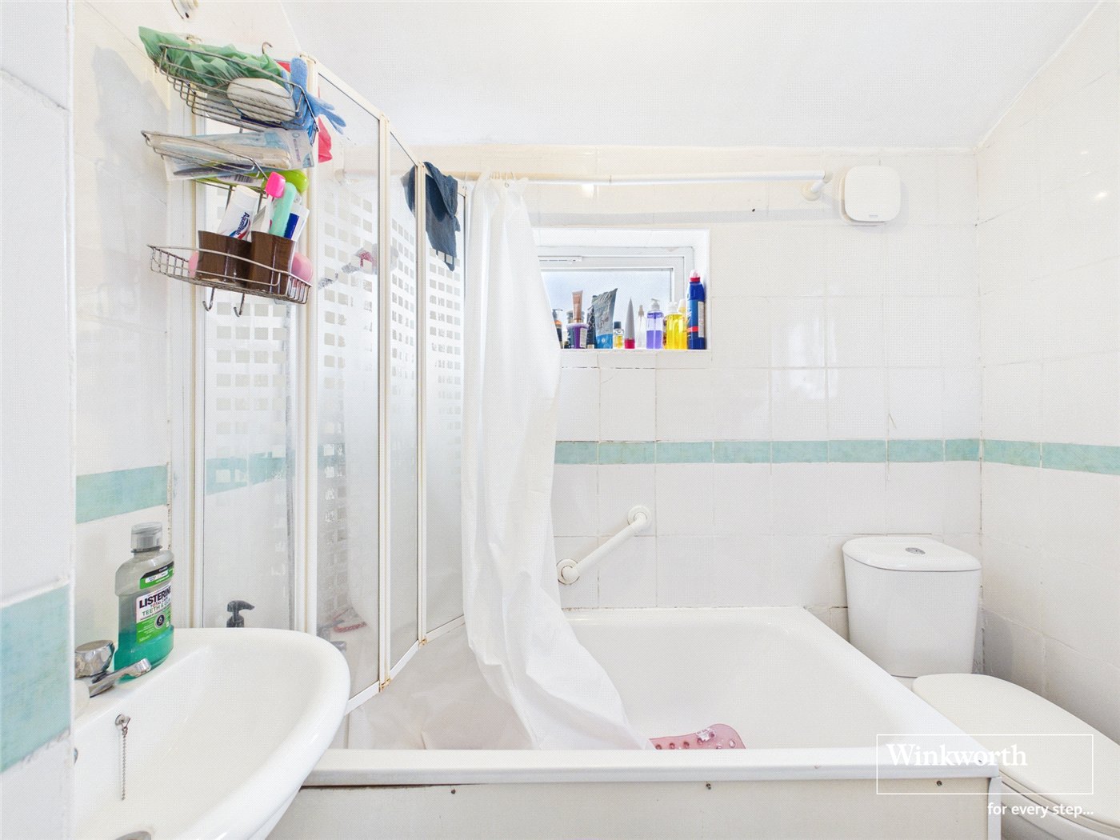
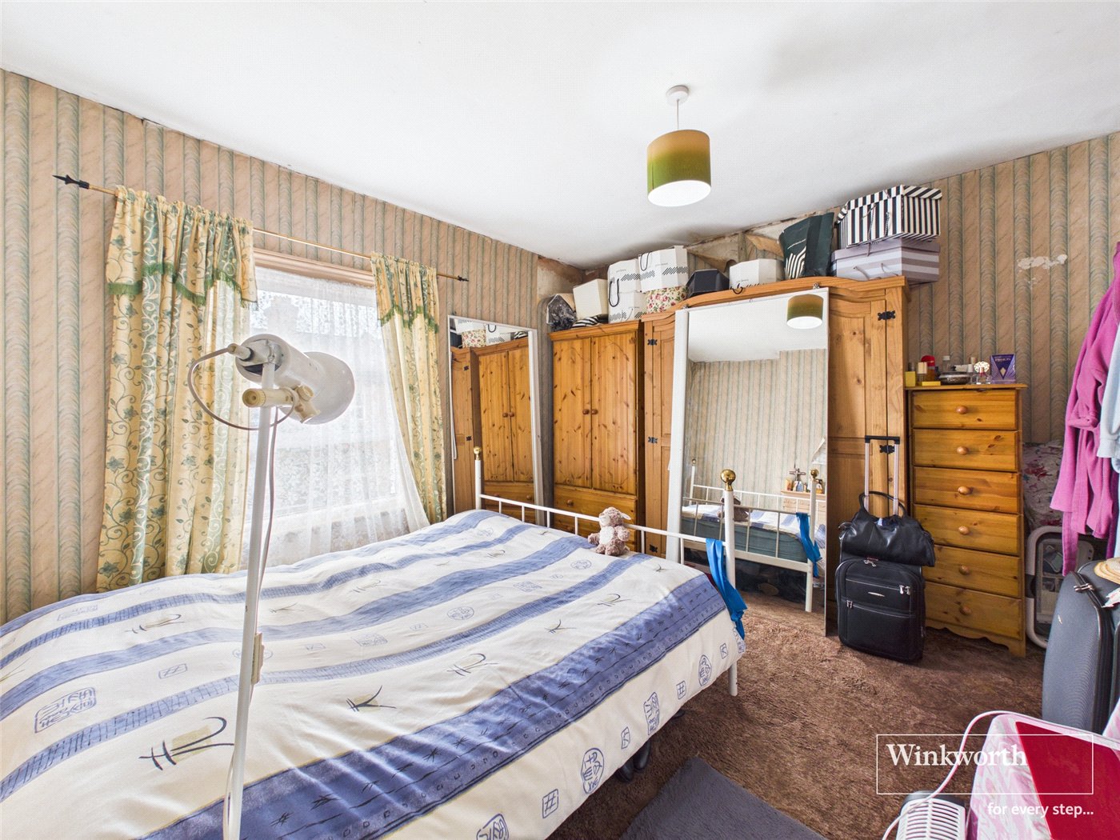
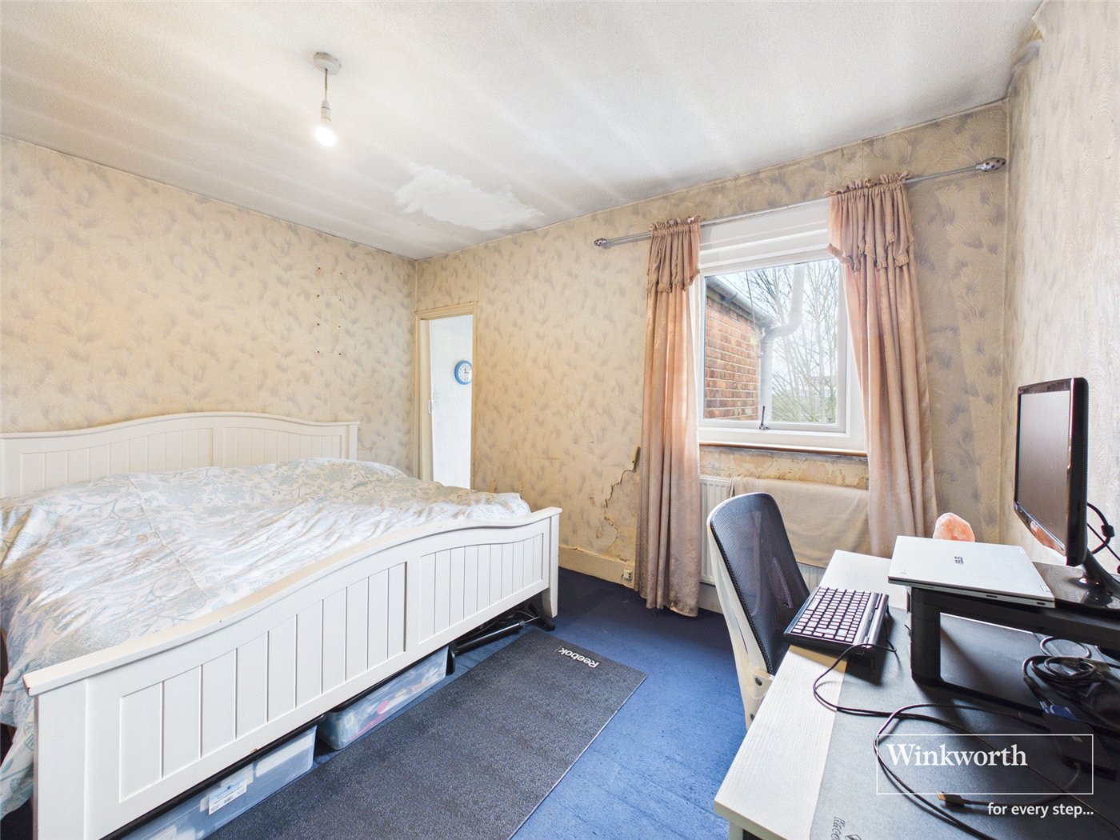
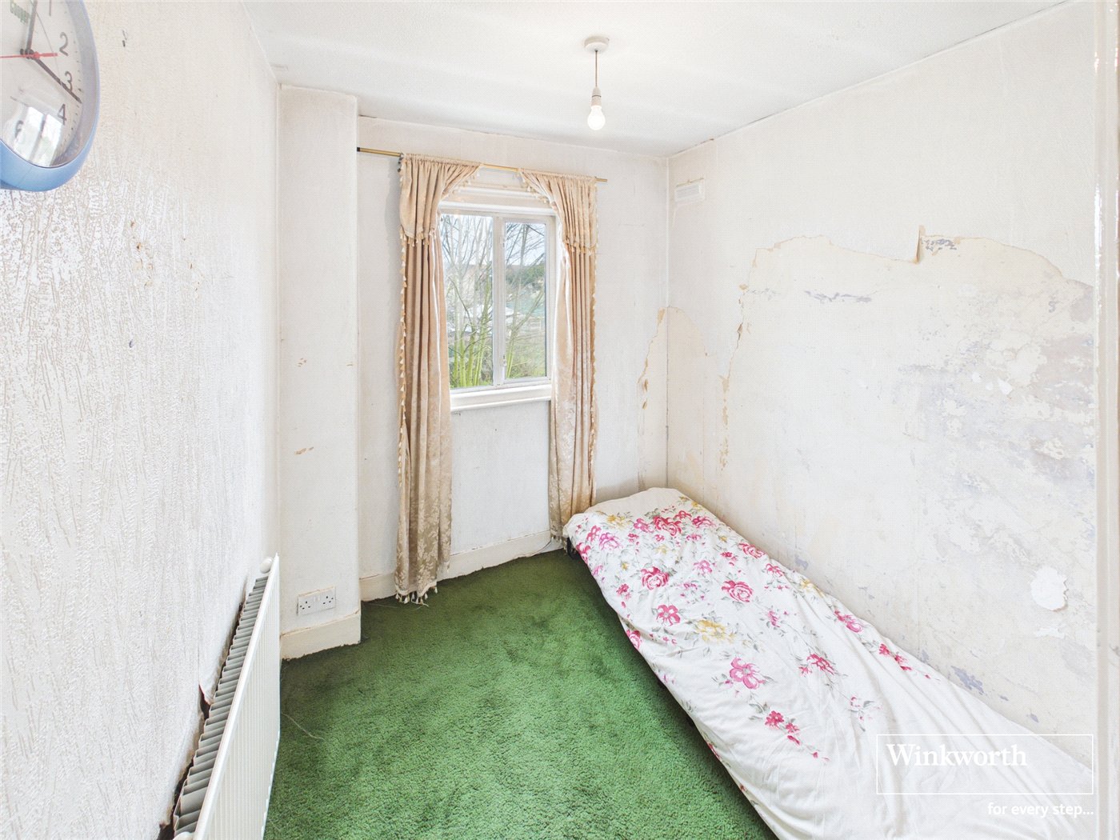
Upstairs, the residence provides three generous bedrooms and a family bathroom, all maintaining the elegant proportions of the era. For those looking to grow, the property offers significant future potential with scope for a loft extension (subject to the usual planning permissions).
The home is set within a vibrant and friendly local community, moments from the award-winning Roundwood Park with its historic café and wildlife area, as well as the unique Harlesden Town Garden and the bustling independent shops and cultural hubs of Kensal Rise. Gladstone Park is also within walking distance (approximately 20 minutes), offering an additional expansive green space even closer to home.
The property benefits from excellent transport connections, with Neasden Tube Station approximately 0.5 miles away, providing direct access to Baker Street in around 15 minutes via the Jubilee line. Willesden Junction Station is approximately 2 miles away, while both Harlesden Station and Stonebridge Park Station are under a mile away and easily reached on foot.
A choice of six local bus routes further enhances connectivity, with Wembley Stadium just a 10-minute bus ride or a short drive away.
The area is particularly appealing for families, with Woodheyes Road offering access to two nurseries and Mitchell Brook Primary School, an Ofsted-rated “Good” school (2023), previously rated “Outstanding” in 2015.
Rooms and Accommodations
- Bedroom One
- 4.01m x 3.35m
- Bedroom Two
- 4.01m x 3.35m
- Bedroom Three
- 2.24m x 2.36m
- Landing
- 0.74m x 0.81m
- Living Room
- 3.02m x 3.3m
- Kitchen
- 4.01m x 3.28m
- Utility Room
- 2.24m x 2.34m
- Bathroom
- 2.2m x 1.3m
- Hallway
- 0.84m x 3.5m
- Porch Entrance
- 0.79m x 0.66m
Marketed by
Winkworth Hendon
Properties for sale in HendonArrange a Viewing
Fill in the form below to arrange your property viewing.
Mortgage Calculator
Fill in the details below to estimate your monthly repayments:
Approximate monthly repayment:
For more information, please contact Winkworth's mortgage partner, Trinity Financial, on +44 (0)20 7267 9399 and speak to the Trinity team.
Stamp Duty Calculator
Fill in the details below to estimate your stamp duty
The above calculator above is for general interest only and should not be relied upon
Meet the Team
Our team at Winkworth Hendon Estate Agents are here to support and advise our customers when they need it most. We understand that buying, selling, letting or renting can be daunting and often emotionally meaningful. We are there, when it matters, to make the journey as stress-free as possible.
See all team members