MyWinkworth

Under Offer

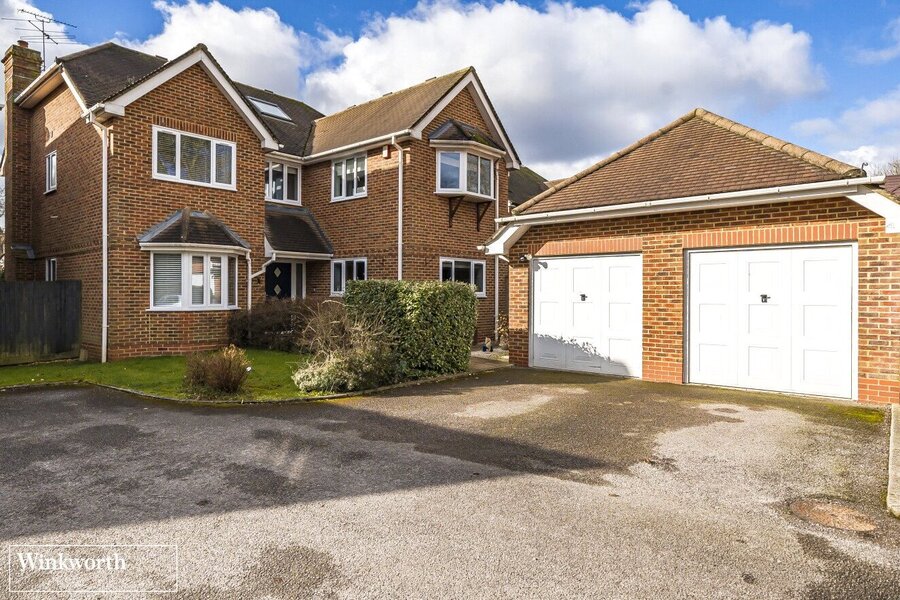
Front
Kitchen/Breakfast
Living Room
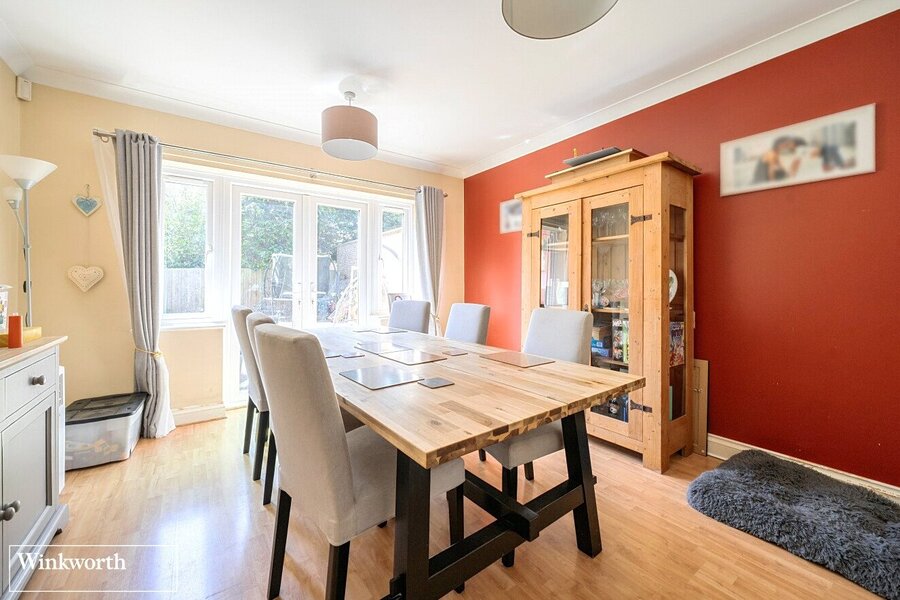
Dining Room
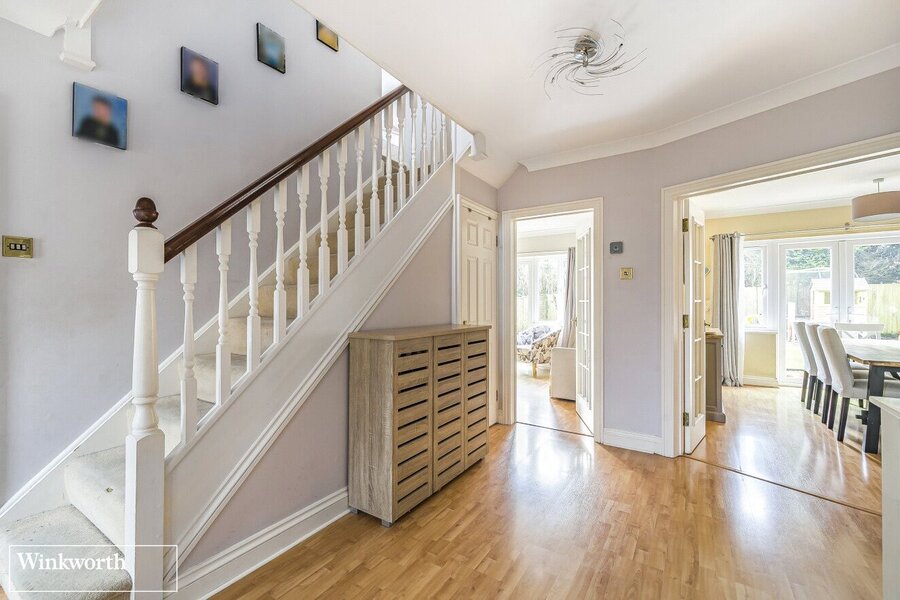
Entrance Hall
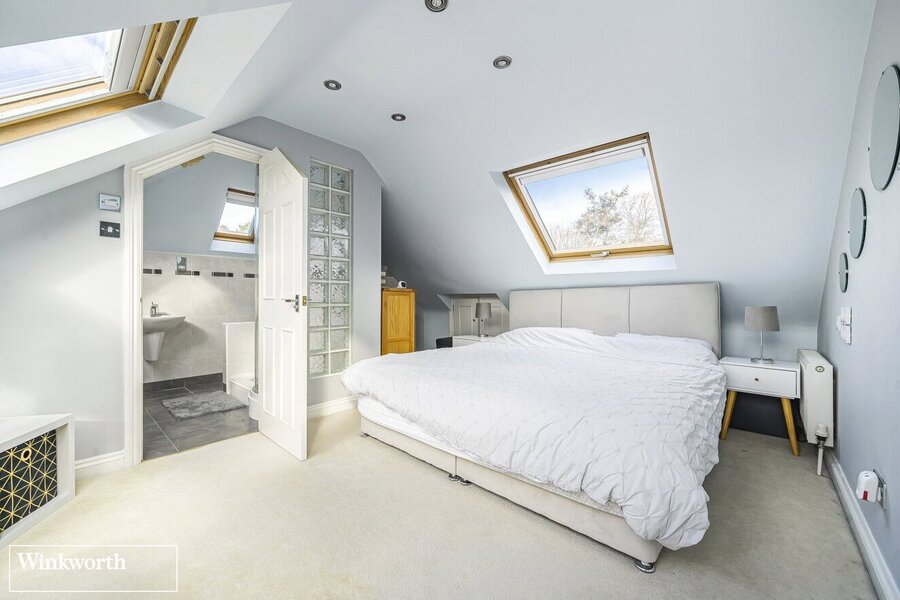
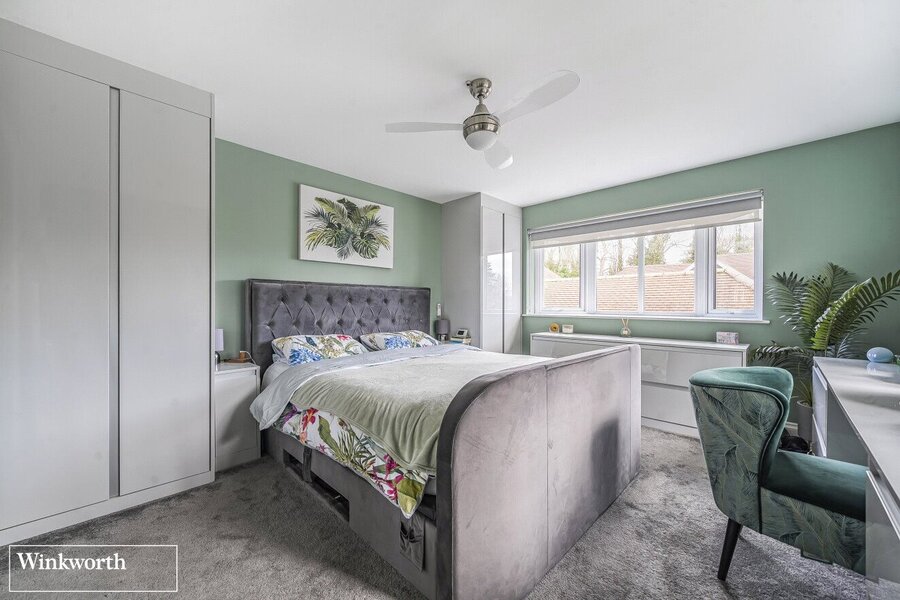
Bedroom One
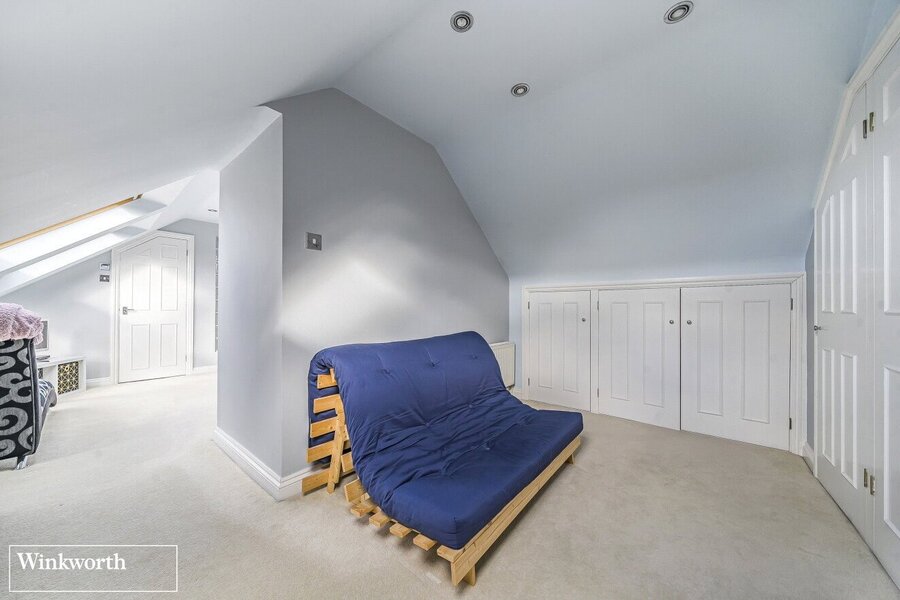
Dressing Room
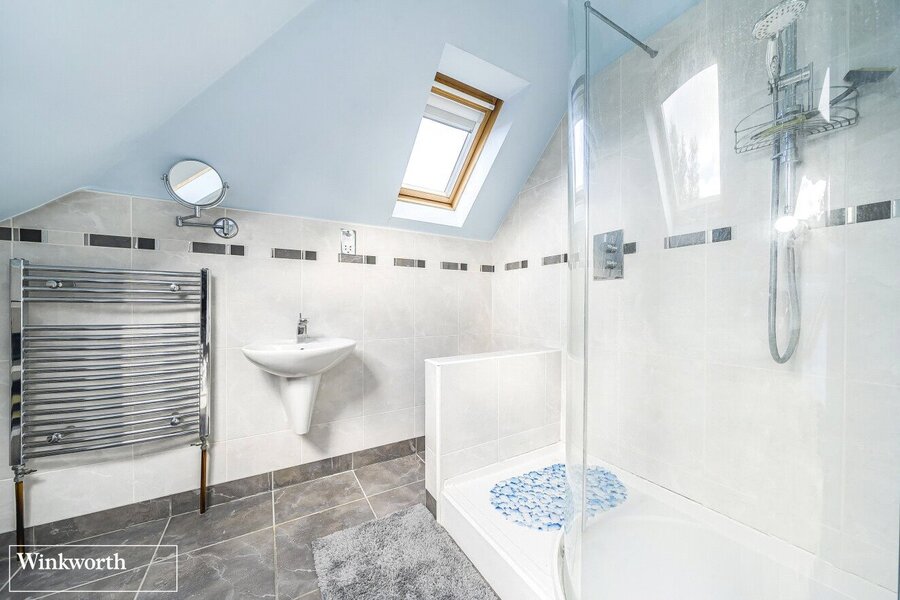
Ensuite To Bed One
Bedroom Two
Ensuite To Bed Two
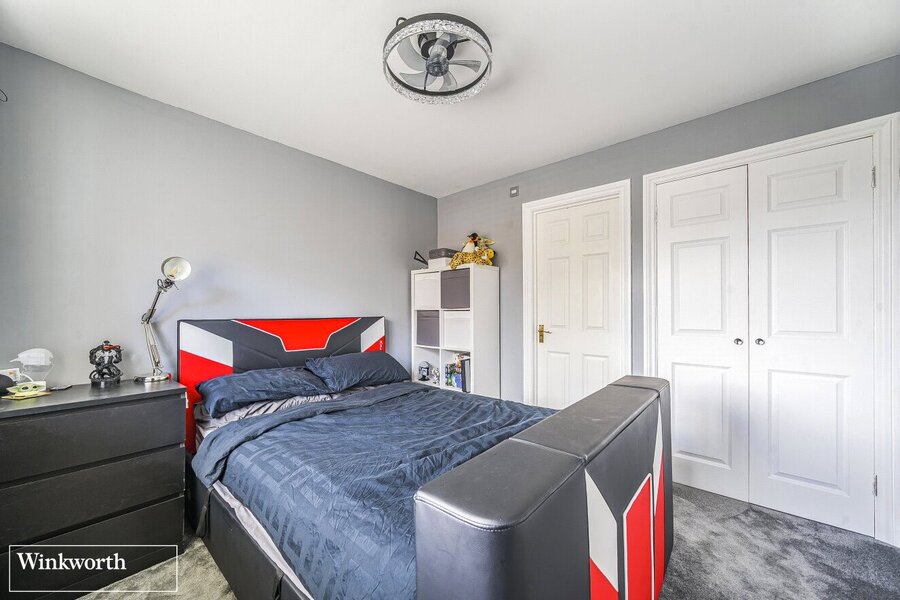
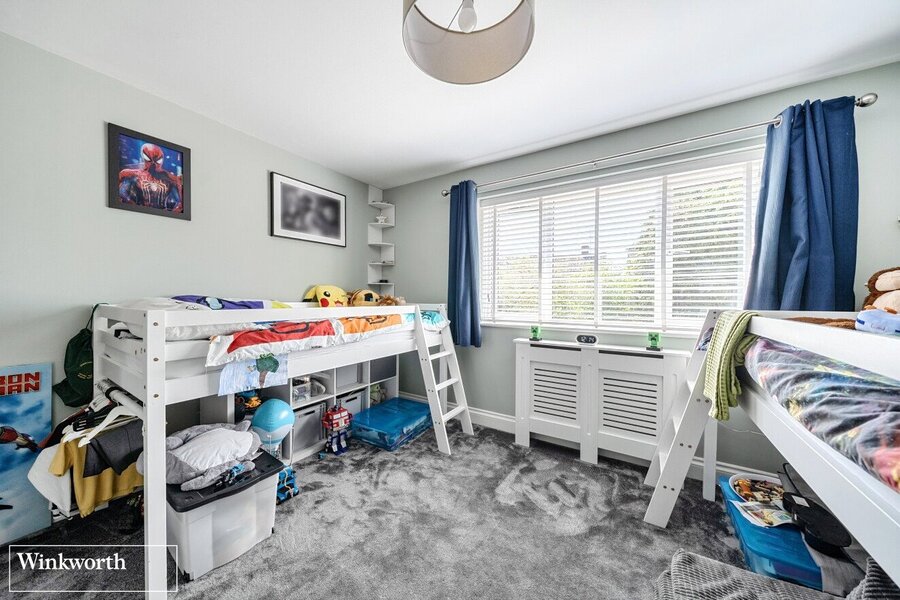
Bedroom Three
Bedroom Four
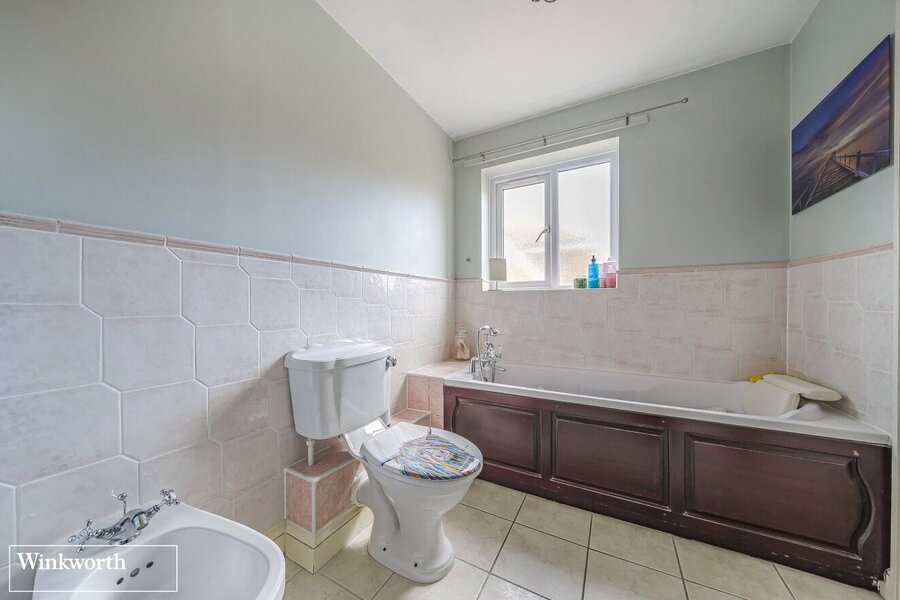
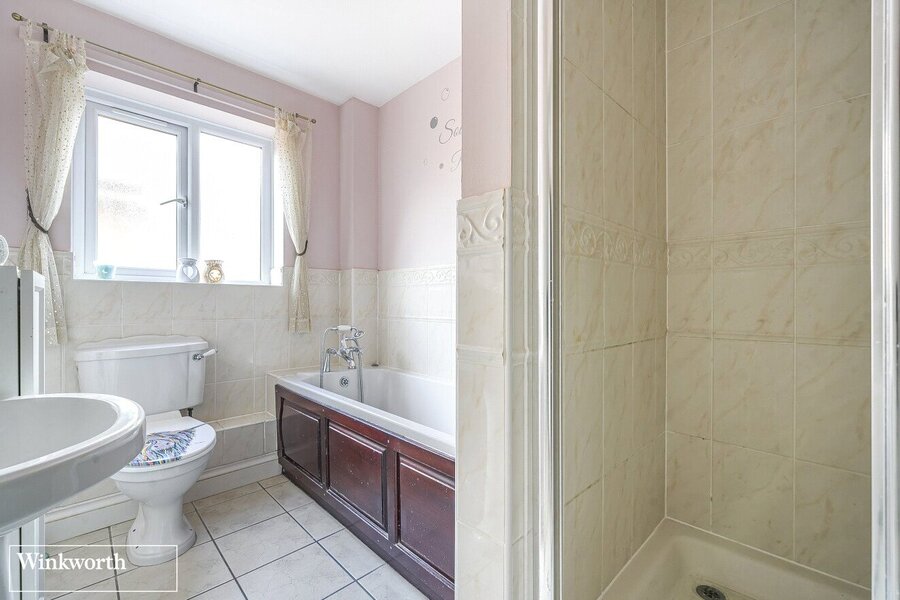
Family Bathroom
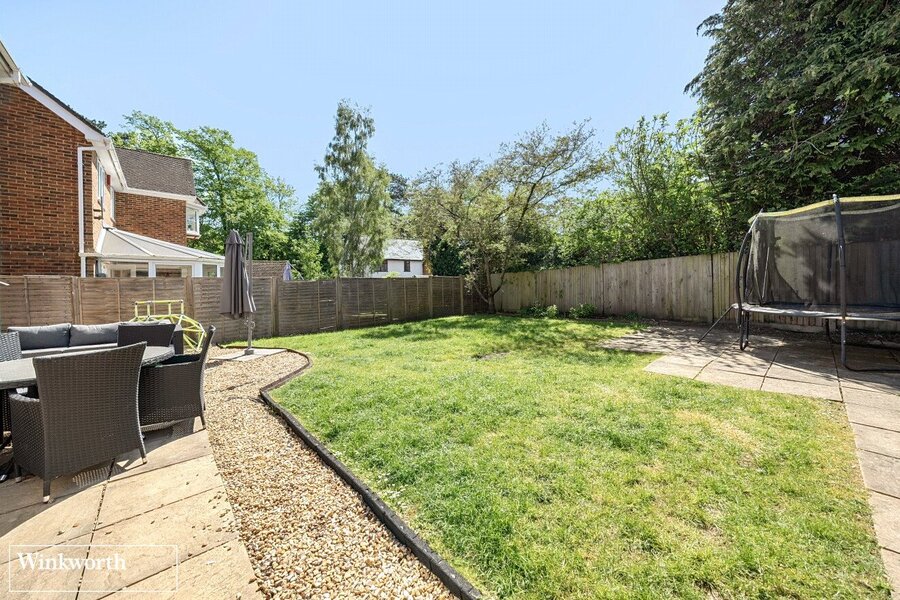
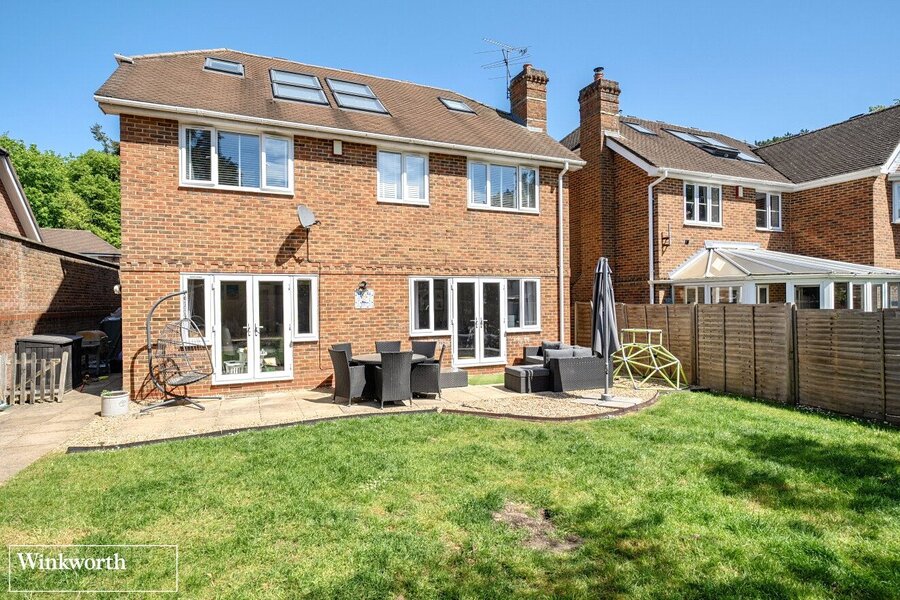
Rear Garden
Front
Rear
6/14

Viables Lane, Basingstoke, Hampshire, RG22

6 bedroom house in Basingstoke

Offers over £700,000 Freehold

  • Bedrooms 6
  • Bathrooms 4
  • Reception rooms 3
  • Floorplan

PICTURES AND VIDEOS

KEY FEATURES

  • Entrance hall
  • Utility and cloakroom
  • Living room
  • Dining room
  • Study
  • Kitchen/breakfast room
  • Six bedrooms
  • Three en-suites - dressing room
  • Family bathroom
  • Double garage

KEY INFORMATION

  • Tenure: Freehold
  • Council Tax Band: G
  • Local Authority: Basingstoke & Deane Borough Council

Description

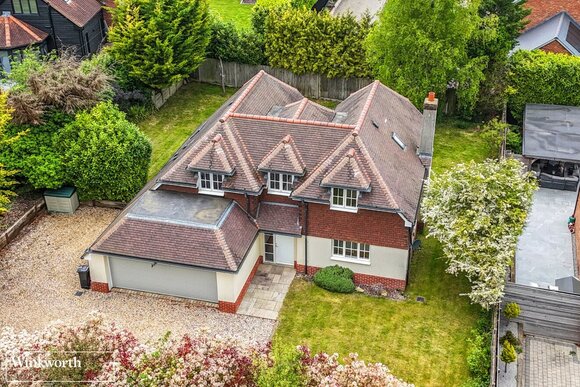
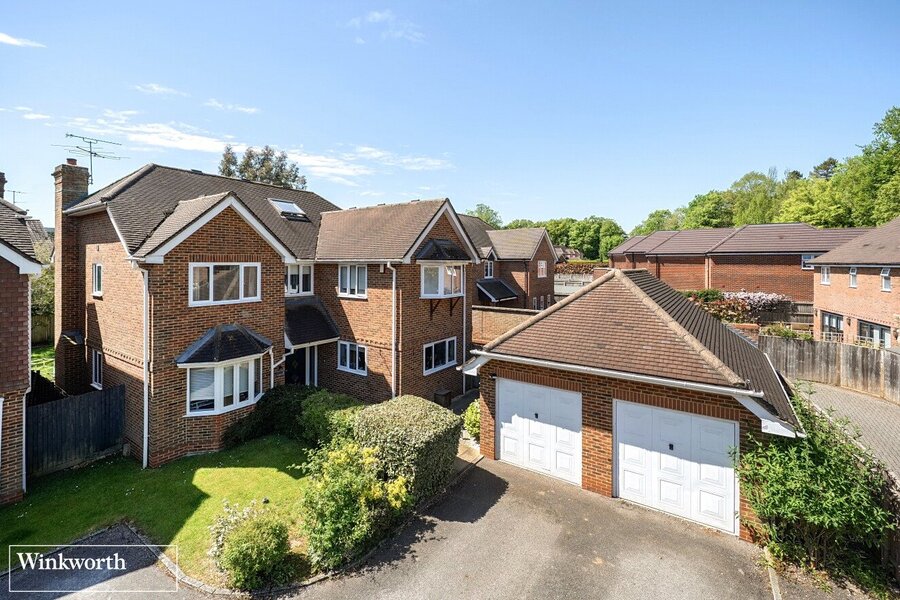
A superb six-bedroom detached home, just 1 mile from Basingstoke town centre, offers over 2,600 sq ft of well-proportioned accommodation. Built circa 2000, this impressive property provides a wealth of versatile living space, including four bathrooms, three of which are en-suites, a generous dressing room, three separate reception rooms, and the added benefit of a detached double garage.

Just on size alone this house deserves attention – at over 2600 square feet (244 square metres) it offers an awful lot of space for the money. With six bedrooms, three en-suites, a dressing room, family bathroom and lots of ground floor accommodation it has plenty of room for everyone – perfect for a large family home.

It is also in a desirable area with the town centre being about a mile to the north and the open countryside around ¼ mile to the south. Schools and colleges are within easy walking distance.

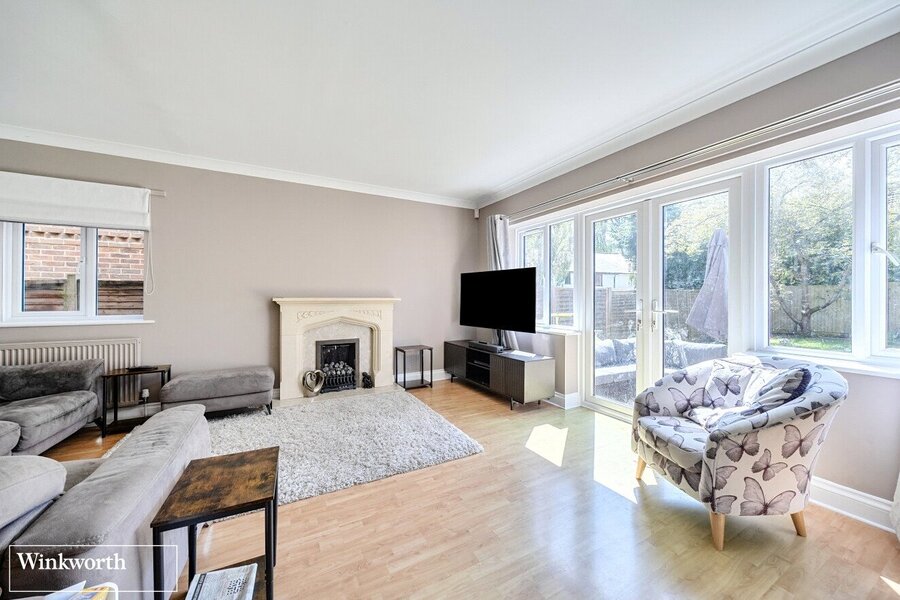
A big clue to the size of this house is the large central entrance hall (you don’t get these with smaller homes) giving access to the principal ground floor rooms. Glazed double doors lead into the dining room and the living room is dual aspect and has a feature fireplace – both rooms have French doors to the rear garden.

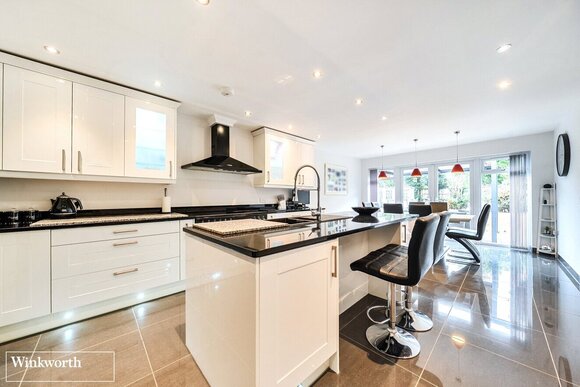
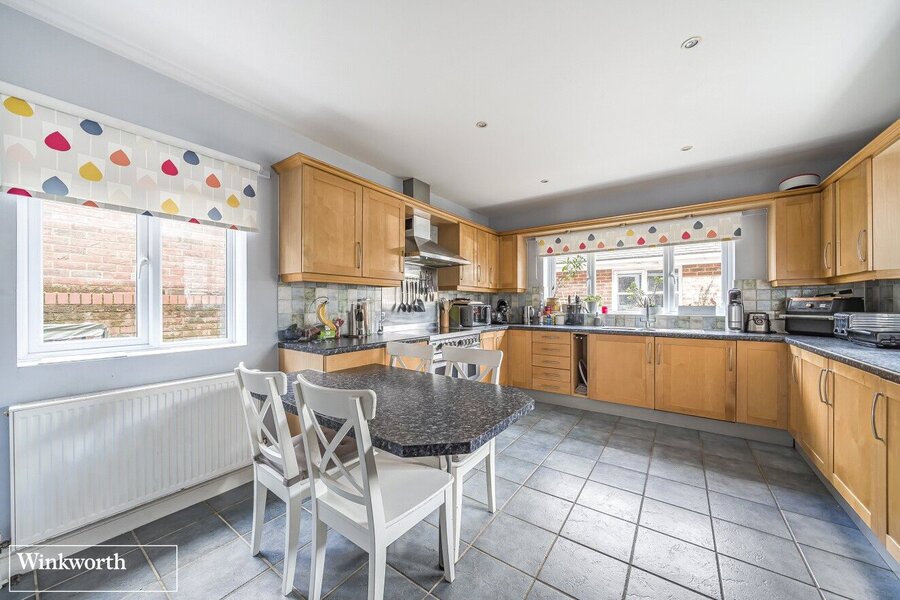
The kitchen/breakfast room has a bright triple aspect and an abundance of natural wood finish cupboards, a 1½ bowl stainless steel sink unit, appliance space, an integrated dishwasher and a peninsular breakfast bar. There is also an attractive tiled floor that continues into the adjoining utility room, which houses the gas fired boiler.

Completing the ground floor is the study at the front and the cloakroom.

Heading up to the first floor there are five decent size bedrooms and two of them have en-suites. The family bathroom has a shower cubicle as well as a bath – making that four showers in all so no queuing for the bathroom with this home!

Heading up again to the second floor is the main bedroom suite, which has a large dressing room and a stylish en-suite with a walk-in shower. There are built-in wardrobes and cupboards and access into a large loft storage space.

Externally there is a double width garage (with electric doors) and driveway parking to the front of the house.

The rear garden is a bit of a sun trap, being south facing. It has paved terraces for outside dining plus a lawn and there is also a power outlet at the end of the garden.
Introduction text for the mortgage calculator

Mortgage Calculator

Fill in the details below to estimate your monthly repayments:

Approximate monthly repayment:

For more information, please contact Winkworth's mortgage partner, Trinity Financial, on +44 (0)20 7267 9399 and speak to the Trinity team.

Stamp Duty Calculator

Fill in the details below to estimate your stamp duty

The above calculator above is for general interest only and should not be relied upon

6/14
Front
Kitchen/Breakfast
Living Room
Dining Room
Entrance Hall
Bedroom One
Dressing Room
Ensuite To Bed One
Bedroom Two
Ensuite To Bed Two
Bedroom Three
Bedroom Four
Family Bathroom
Rear Garden
Front
Rear

Meet the Team

Our team at Winkworth Basingstoke Estate Agents are here to support and advise our customers when they need it most. We understand that buying, selling, letting or renting can be daunting and often emotionally meaningful. We are there, when it matters, to make the journey as stress-free as possible.

See all team members

Got a question about this property?

This site is protected by reCAPTCHA and the Google Privacy Policy and Terms of Service apply.

More Properties like this

Tunworth, Hampshire, RG25

Guide Price £1,895,000 Freehold

Under Offer

Frog Lane, Mapledurwell, Hampshire, RG25

Guide Price £1,295,000 Freehold

Cliddesden Road, Basingstoke, Hampshire, RG21

Guide Price £1,225,000 Freehold

The Harrow Way, Basingstoke, Hampshire, RG22

£1,100,000

Under Offer

Dorchester Road, Hook, Hampshire, RG27

Guide Price £1,000,000 Freehold

Under Offer

Frog Lane, Mapledurwell, Hampshire, RG25

Guide Price £995,000 Freehold

Online Valuations Aren’t Worth The Paper They’re Printed On.

When online valuations don’t give you the whole picture - try Winkworth’s expert service. Get a free property appraisal. Accurate valuations from our local property experts. No obligation to list with Winkworth. Choose a time convenient for you with our online booking system.

Fill in your details and someone will be in touch soon:

You have provisionally booked a valuation for . Please confirm your details below

We don't have date info available for this property, but if you fill in your details below, someone will be in touch to arrange a date soon

Please fill in the required fields below marked with *

This site is protected by reCAPTCHA and the Google Privacy Policy and Terms of Service apply.