MyWinkworth

Under Offer

Picture No. 05
Picture No. 04
Picture No. 07
Picture No. 08
Picture No. 10
Picture No. 14
Picture No. 11
Picture No. 06
Picture No. 13
Picture No. 09
Picture No. 12
6/14

Tresham Walk, London, E9

3 bedroom maisonette

£550,000 Leasehold

  • Bedrooms 3
  • Bathrooms 1
  • Dimensions 949 sq ft
    88 sq m
  • Floorplan

PICTURES AND VIDEOS

KEY INFORMATION

  • Tenure: Leasehold
  • Lease Length: 85 yrs left
  • Ground rent: £9.00 per annum
  • Service charge: £1617.00 per annum
  • Council Tax Band: C

Description

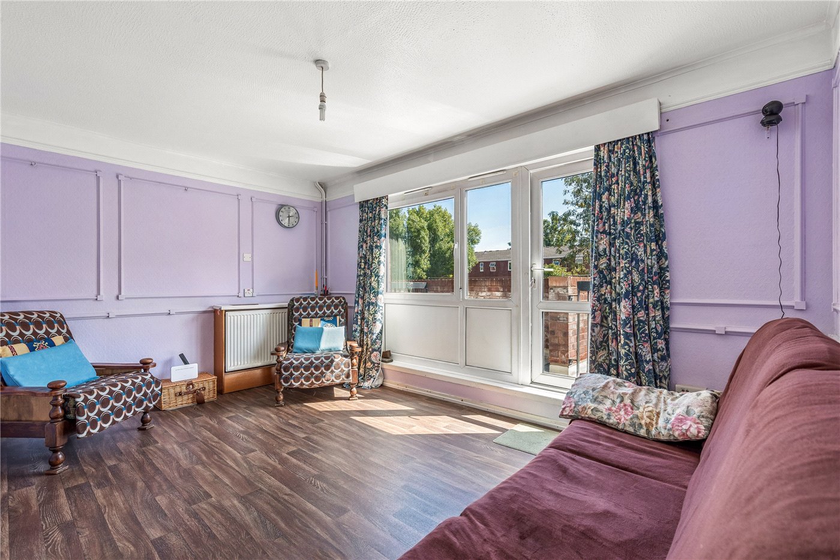
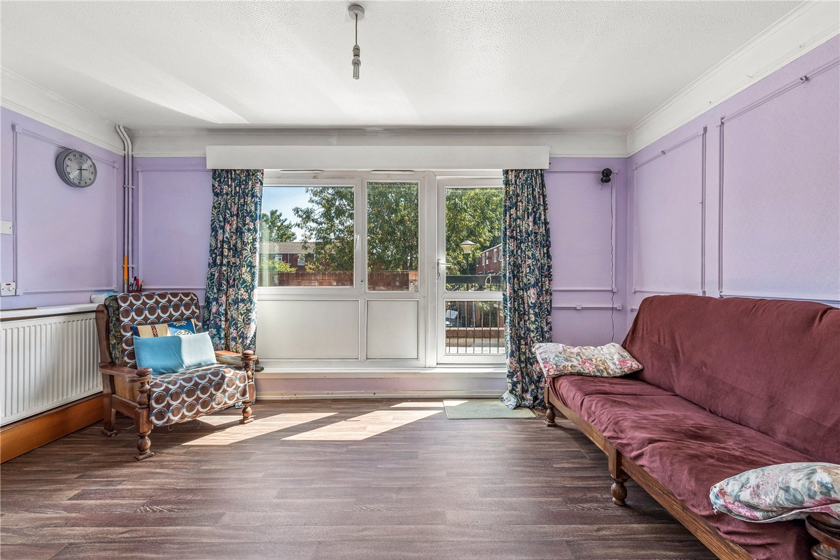
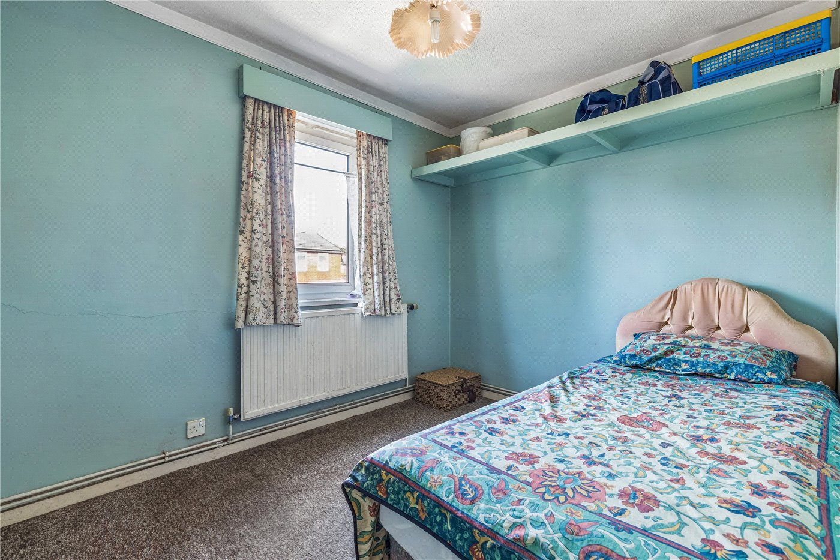
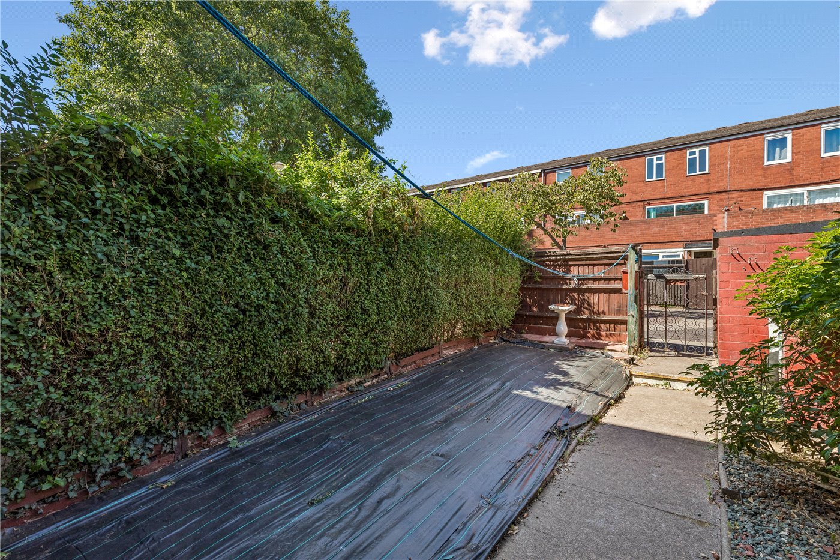
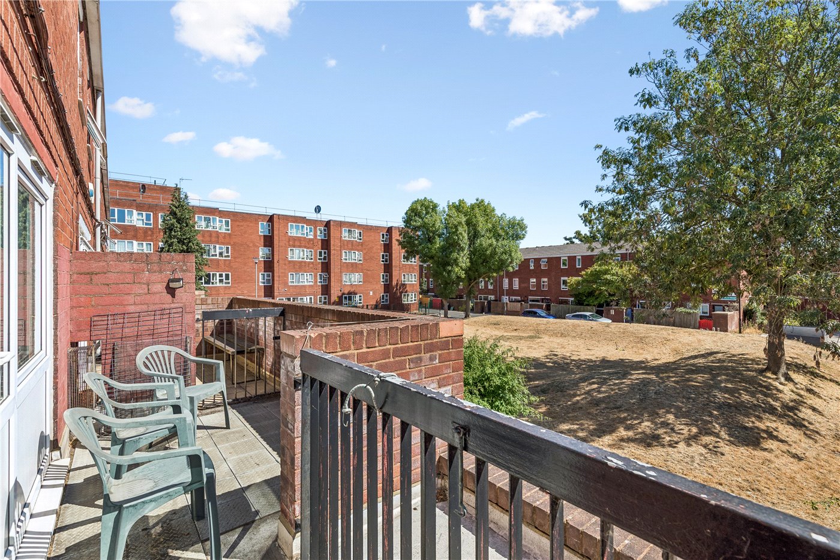
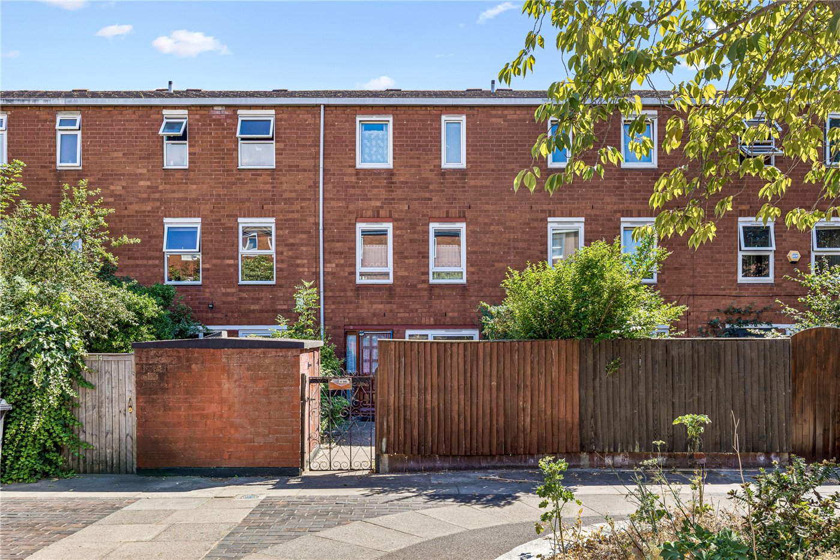
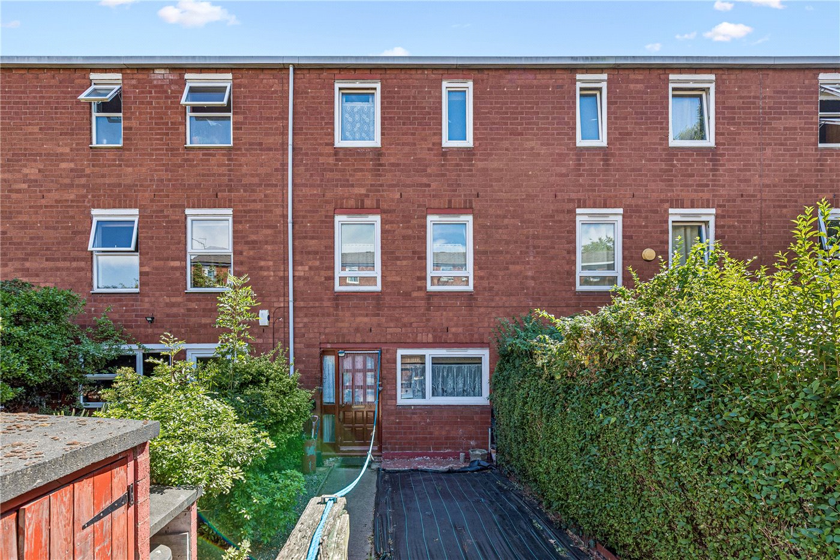
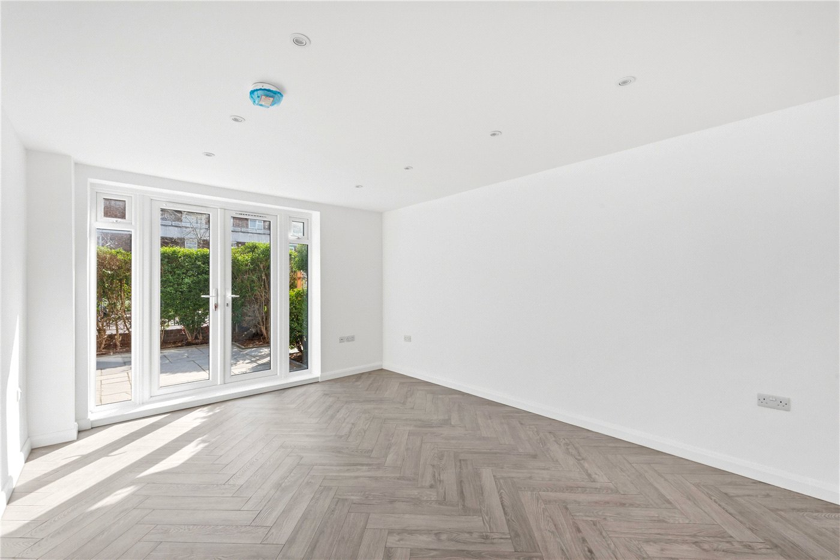
A fantastic three-bedroom home offering generous and versatile living space, complemented by both a front garden and a private balcony.

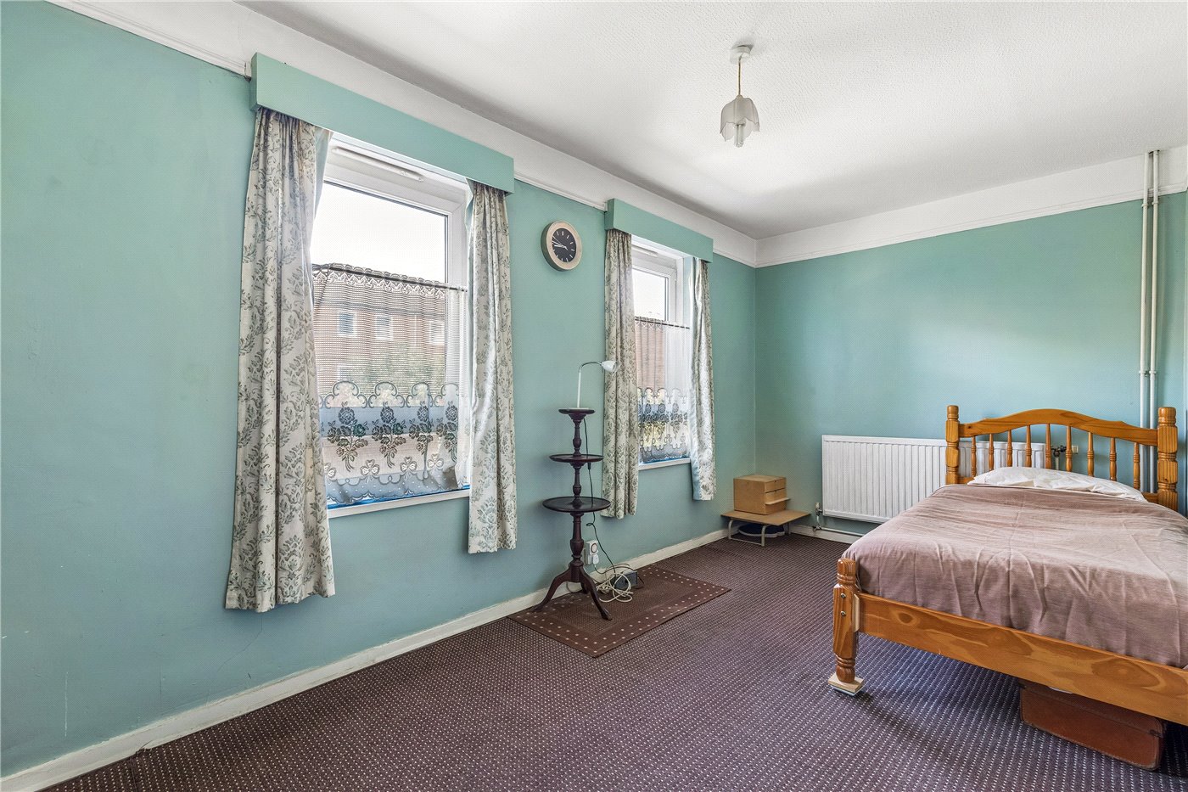
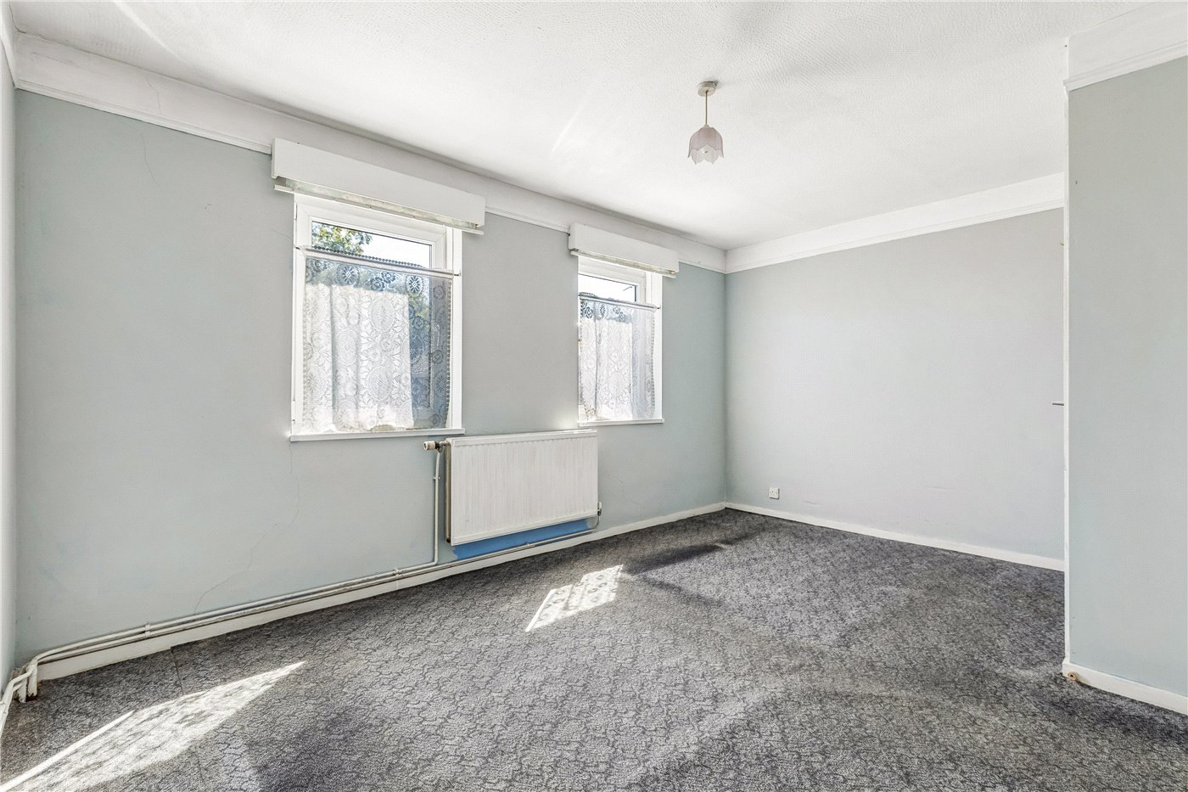
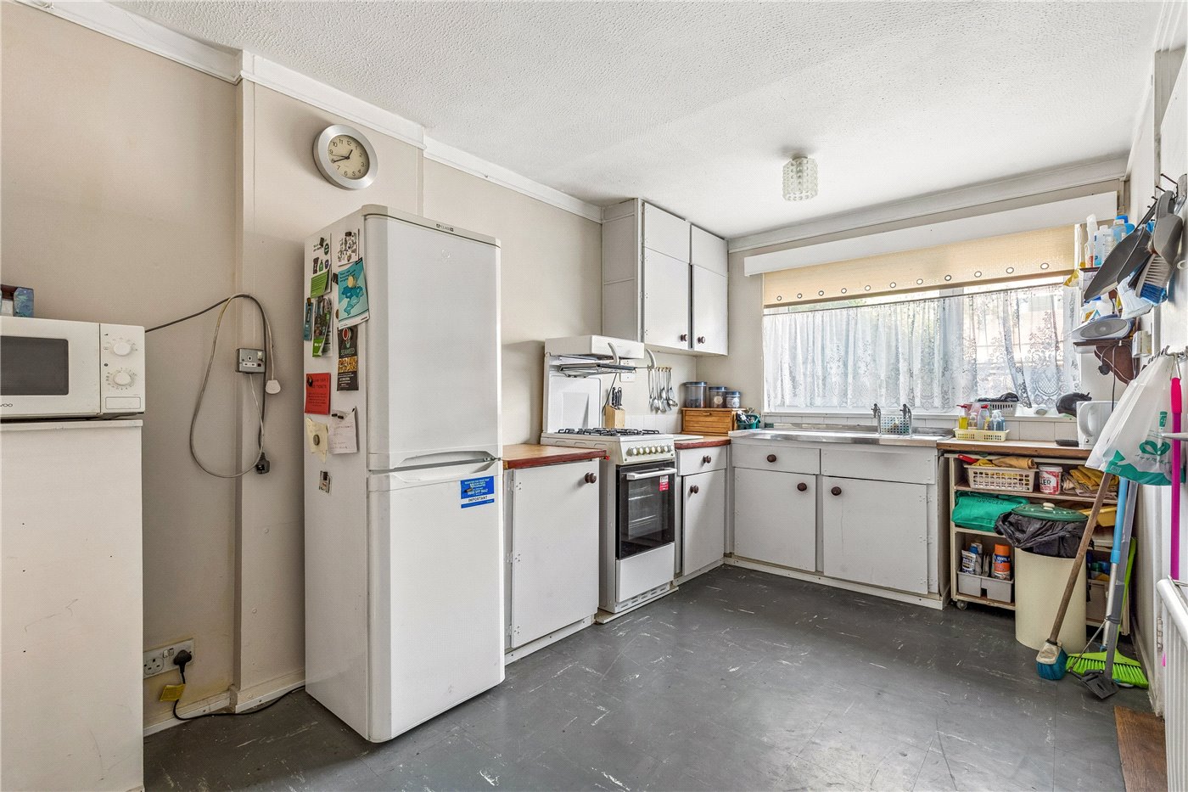
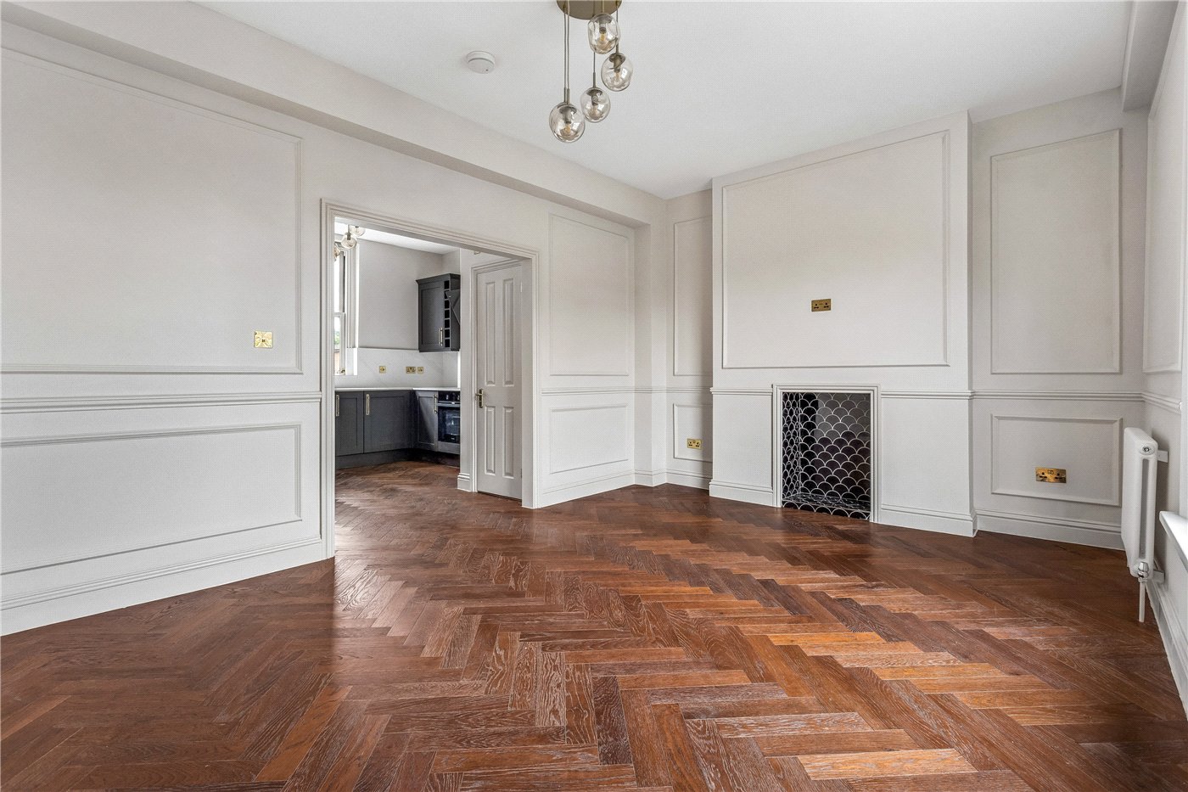
The property has a welcoming feel throughout, with well-proportioned rooms that provide plenty of flexibility for modern family life. The three bedrooms offer excellent accommodation, while the additional living space gives buyers plenty of scope to create comfortable sitting, dining and working areas.

Outside, the front garden provides an attractive approach to the property, while the balcony is a real bonus — perfect for enjoying a morning coffee, getting some fresh air or creating a relaxed outdoor seating area.

The location is another key attraction, with a good range of local shops, cafés, restaurants and everyday amenities close by, making day-to-day life convenient. There are also excellent transport links nearby, providing easy access to surrounding areas and making the property particularly appealing to commuters and those wanting to stay well connected.

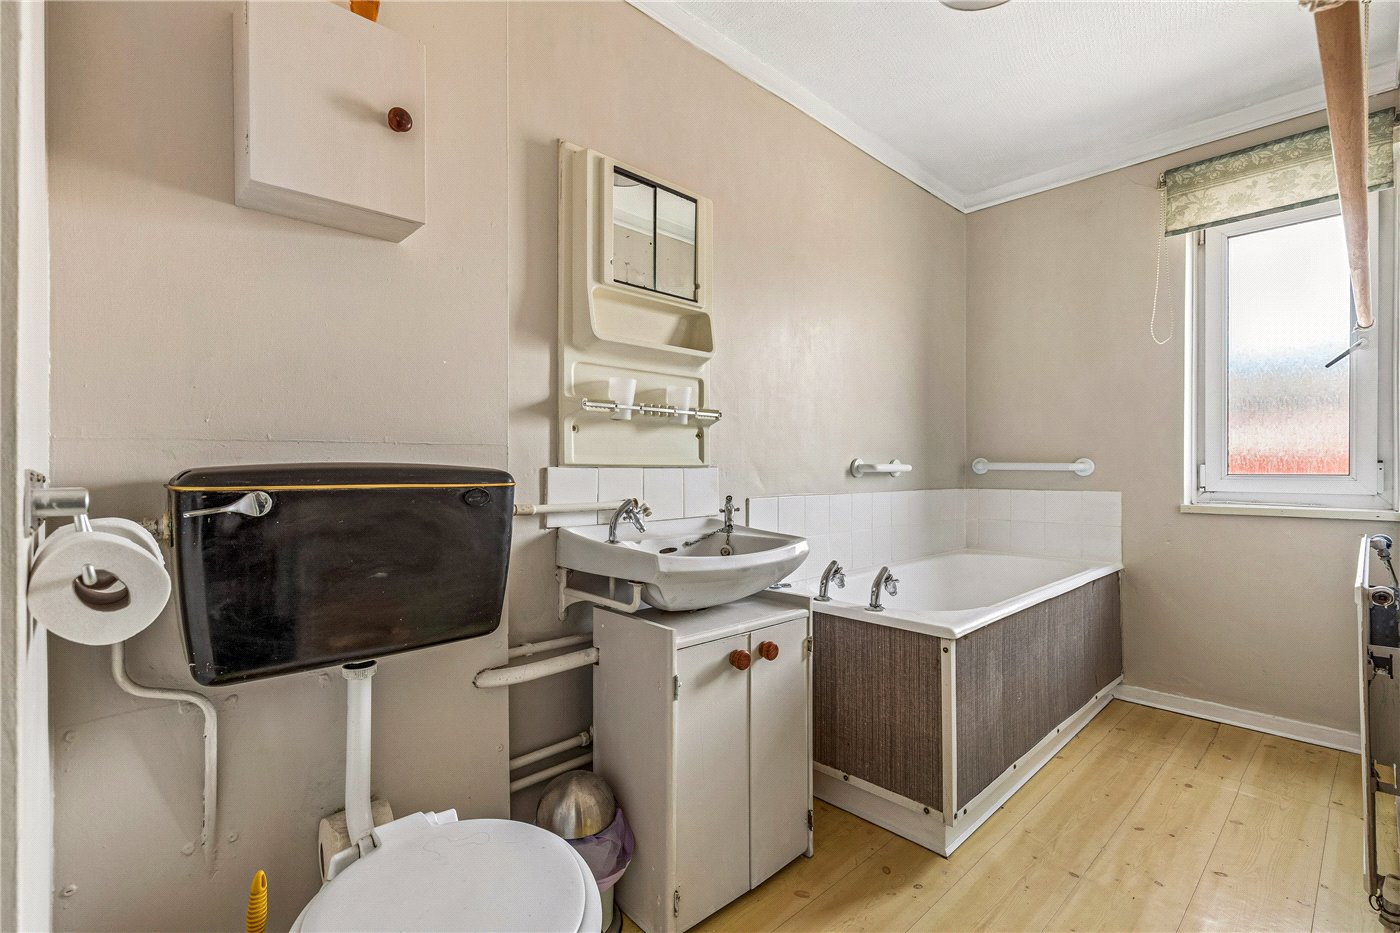
The property is in generally liveable condition while also offering the opportunity for a new owner to add their own touches over time. There is therefore no need to take on a major project from day one, but plenty of potential to further enhance the home and make it truly your own.

With its spacious accommodation, three bedrooms, garden, balcony and convenient setting, this is a home that offers a great balance of comfort, practicality and future potential.

ACCESSIBILITY

  • Unsuitable For Wheelchairs

Utilities

  • Electricity Supply: Mains Supply
  • Water Supply: Mains Supply
  • Sewerage: Mains Supply
  • Heating: Gas Central
  • Broadband: ADSL, FTTC, FTTP
Introduction text for the mortgage calculator

Mortgage Calculator

Fill in the details below to estimate your monthly repayments:

Approximate monthly repayment:

For more information, please contact Winkworth's mortgage partner, Trinity Financial, on +44 (0)20 7267 9399 and speak to the Trinity team.

Stamp Duty Calculator

Fill in the details below to estimate your stamp duty

The above calculator above is for general interest only and should not be relied upon
6/14
Picture No. 05
Picture No. 04
Picture No. 07
Picture No. 08
Picture No. 10
Picture No. 14
Picture No. 11
Picture No. 06
Picture No. 13
Picture No. 09
Picture No. 12

Meet the Team

From our central Hackney office, our team are on hand to offer expert local knowledge. While we favour the local approach, by working closely with our national and London teams alongside a dedicated Corporate Services, marketing and PR department, we will give you an unparalleled advantage, putting your home in front of the right buyers and tenants throughout London and the UK. Whether you're looking to buy, sell, rent or let your home, we're here to help.

See all team members

Got a question about this property?

This site is protected by reCAPTCHA and the Google Privacy Policy and Terms of Service apply.

More Properties like this

Weymouth Terrace, London, E2

£700,000 Leasehold

Middleton Road, London, E8

£650,000 Share of Freehold

Online Valuations Aren’t Worth The Paper They’re Printed On.

When online valuations don’t give you the whole picture - try Winkworth’s expert service. Get a free property appraisal. Accurate valuations from our local property experts. No obligation to list with Winkworth. Choose a time convenient for you with our online booking system.

Fill in your details and someone will be in touch soon:

You have provisionally booked a valuation for . Please confirm your details below

We don't have date info available for this property, but if you fill in your details below, someone will be in touch to arrange a date soon

Please fill in the required fields below marked with *

This site is protected by reCAPTCHA and the Google Privacy Policy and Terms of Service apply.