
67 results
Properties for sale from our Hackney Office
Order by
Under Offer
- Ref: HAC260097
Sale£1,650,000
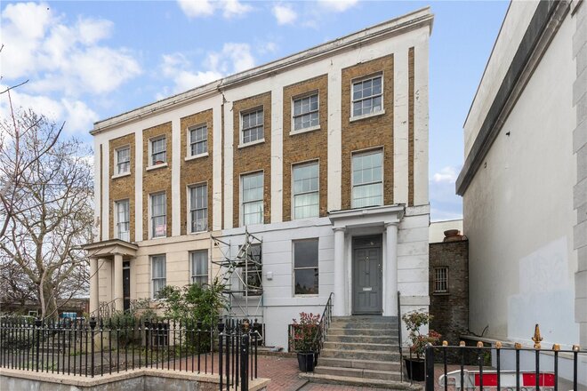
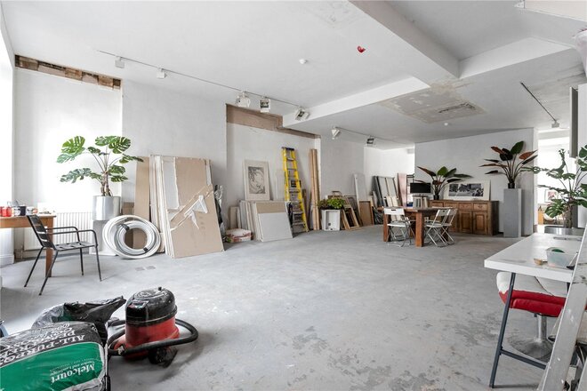
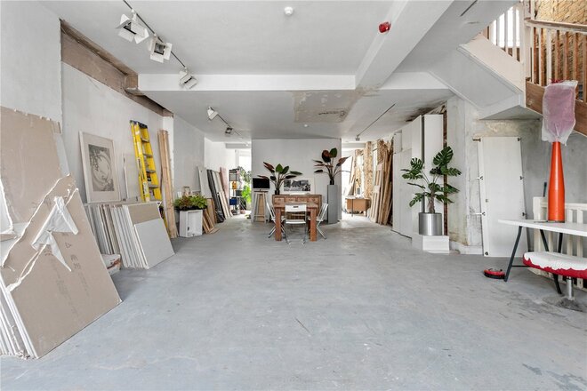
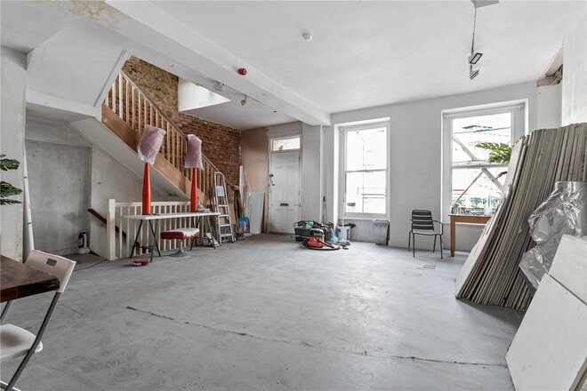
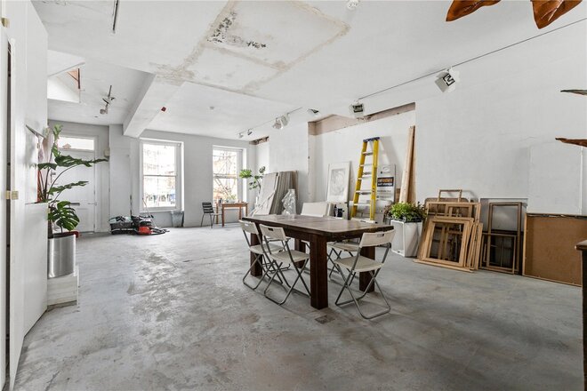
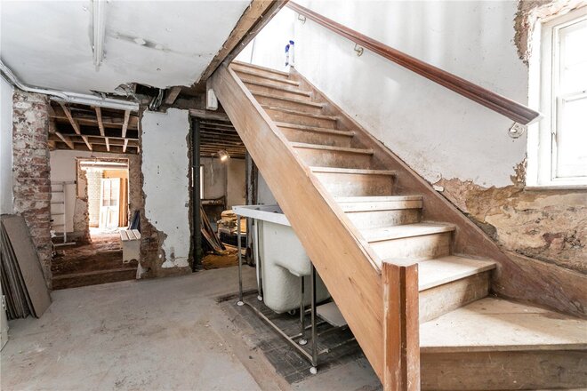
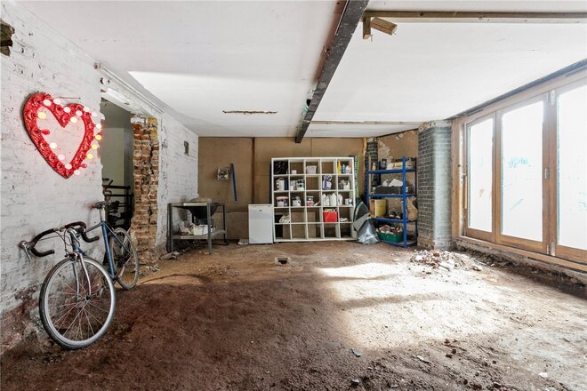
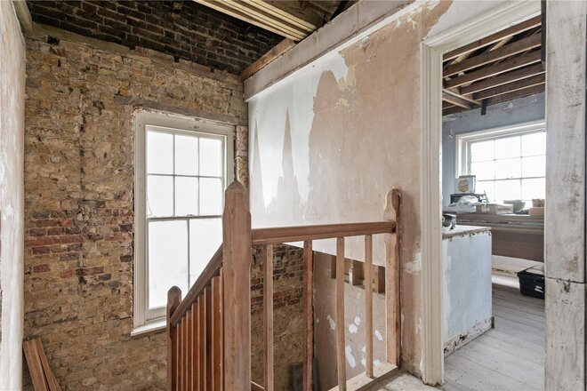
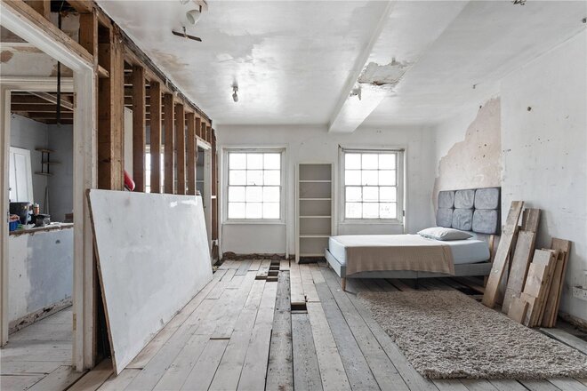
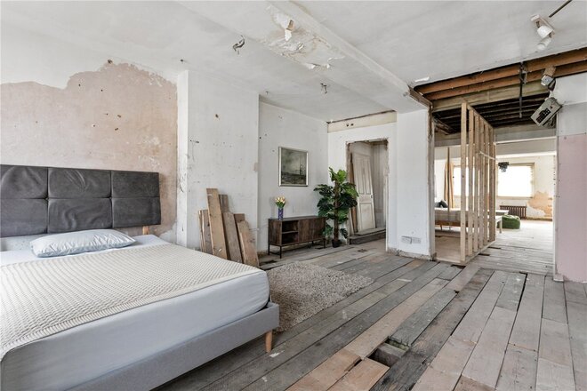
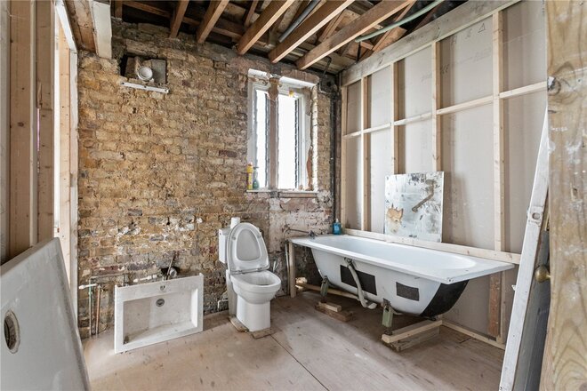
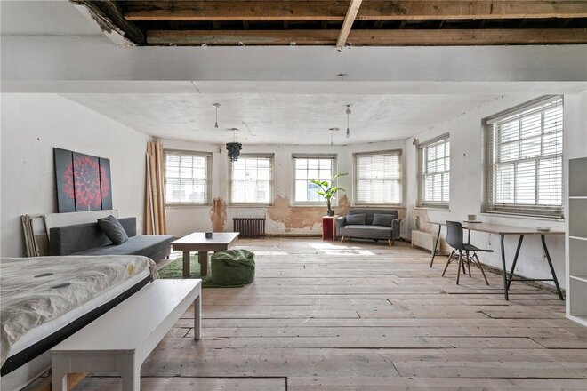
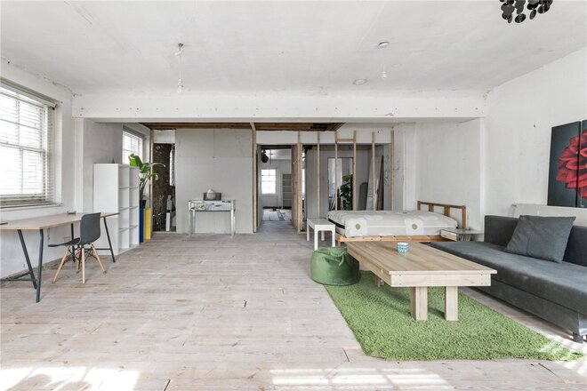
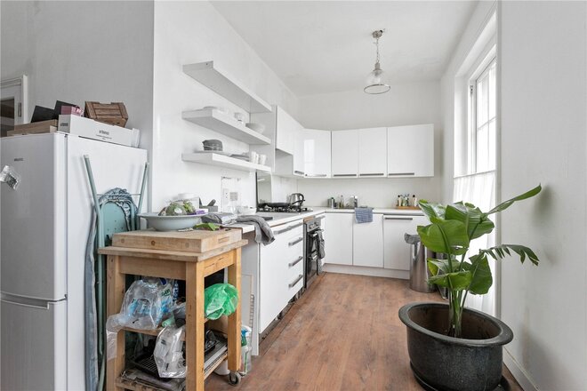
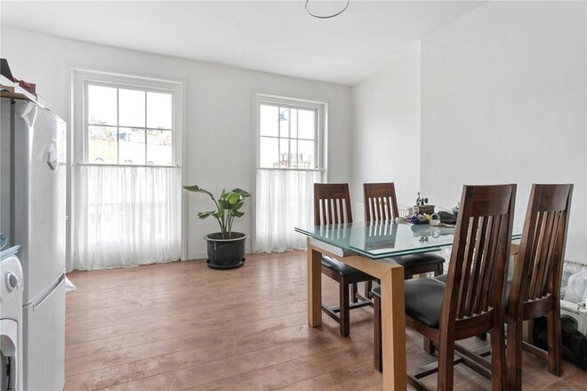
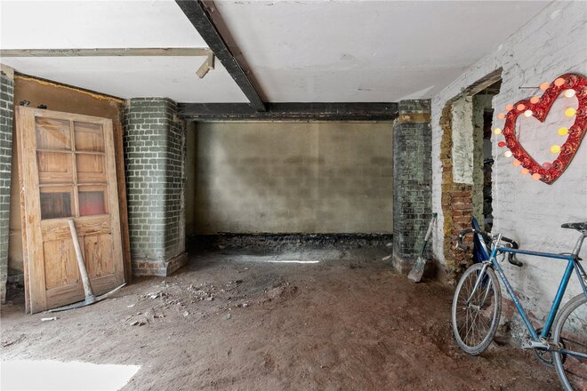
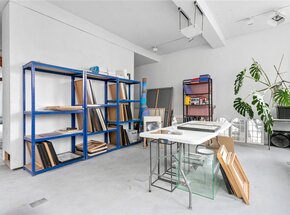
An imposing semi-detached period freehold, prominently positioned on Lower Clapton Road, E5, offering a rare and substantial opportunity extending to over 4,500 sq ft.
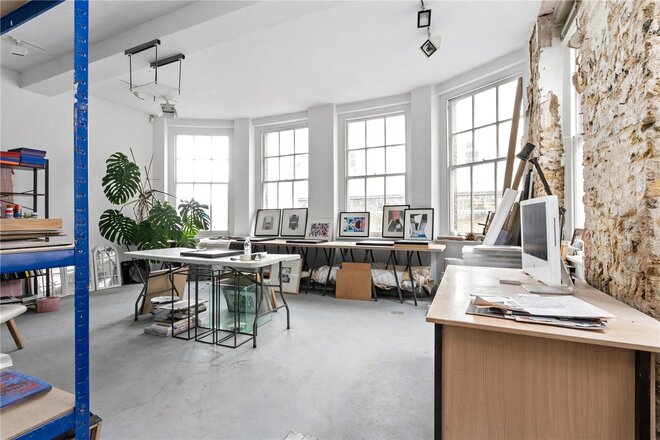
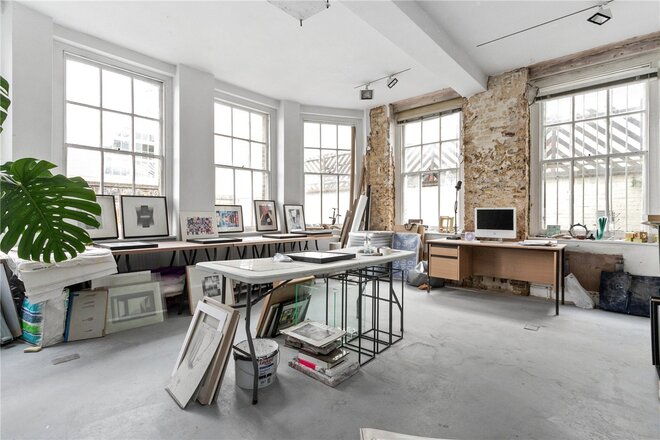
Arranged across four floors, this striking Grade II Listed property presents exceptional scope for redevelopment or reconfiguration, making it ideal for investors or end users seeking to create either multiple residential units or a grand single dwelling (subject to planning permission). Rich in character and scale, the building offers generous proportions throughout.
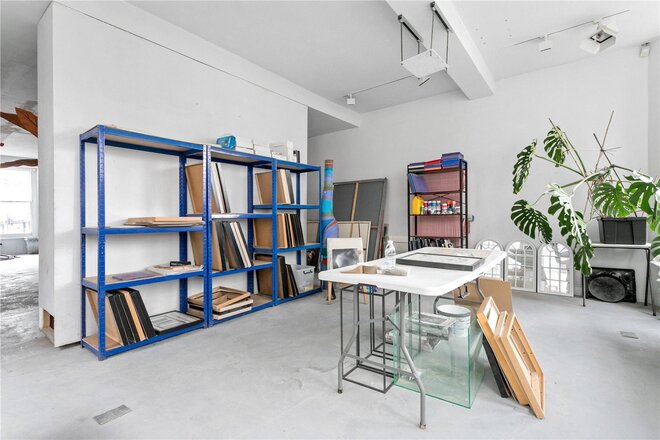
Formerly home to the Angus Hughes Gallery, the property has a unique history and lends itself perfectly to creative transformation. Its expansive footprint and flexible layout provide a blank canvas for a wide range of design possibilities.
Located in the heart of vibrant Clapton, the property benefits from excellent access to local amenities, independent cafés, and excellent transport links via Hackney Central and Hackney Downs Overground stations, as well as the nearby parks of London Fields and Victoria Park.
A rare chance to acquire a building with significant development potential in one of East London’s most exciting neighbourhoods.
Available
- 4
- 3
- 2
- Ref: HAC260308
Sale£1,600,000
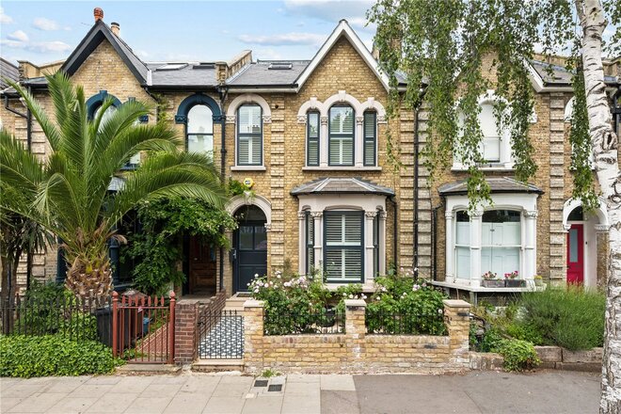
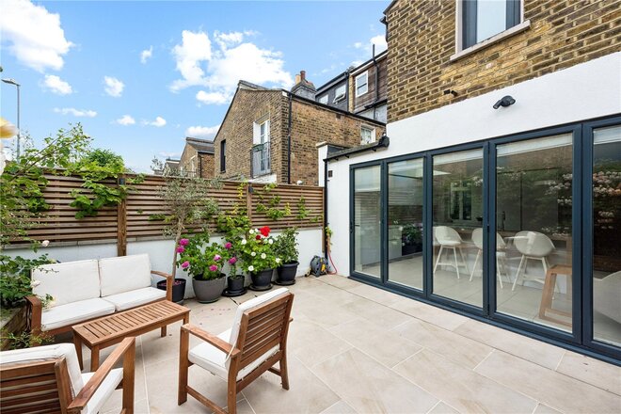
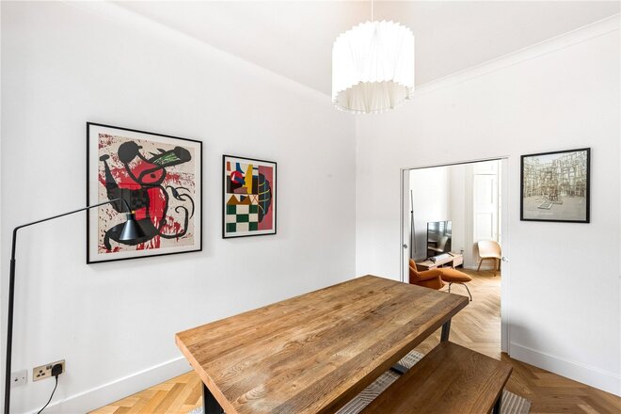
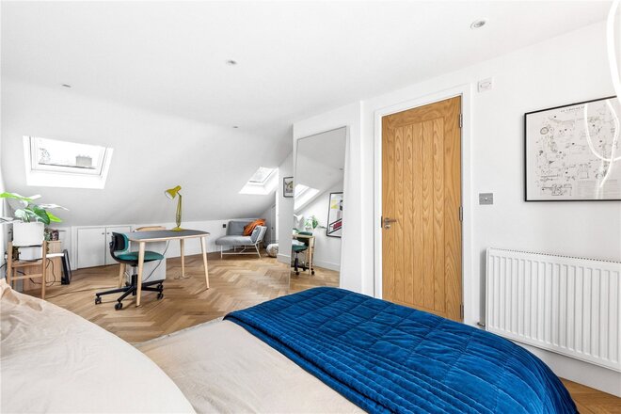
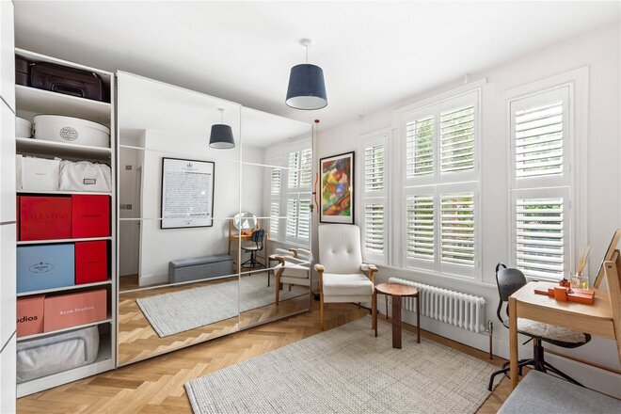
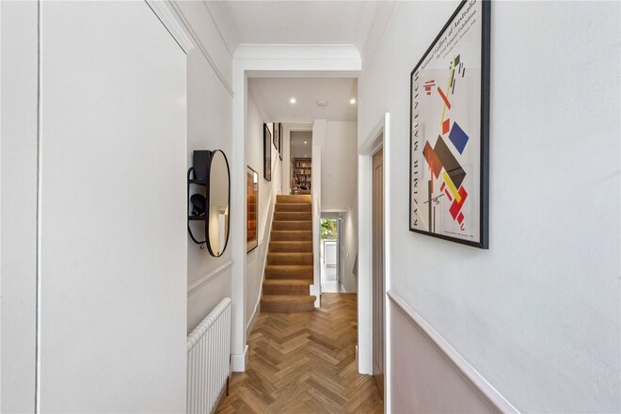
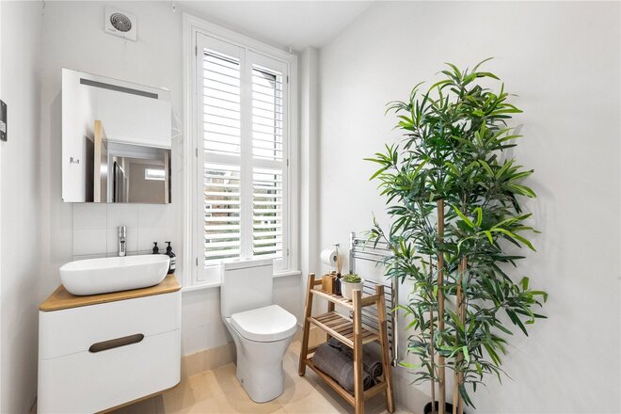
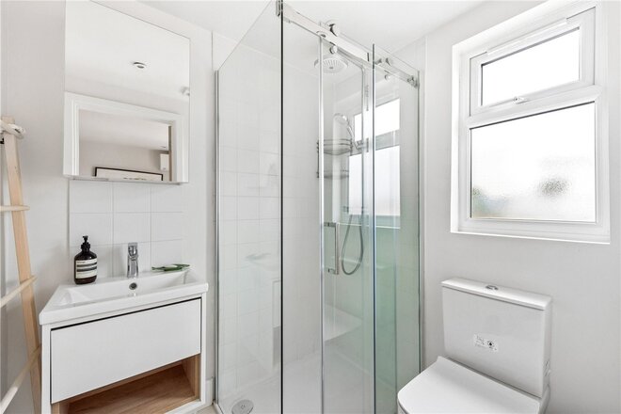
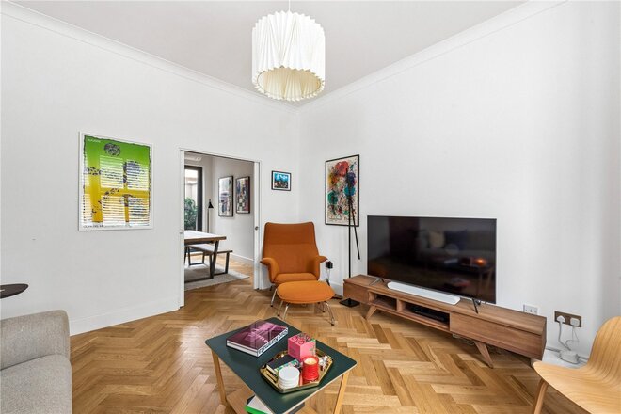
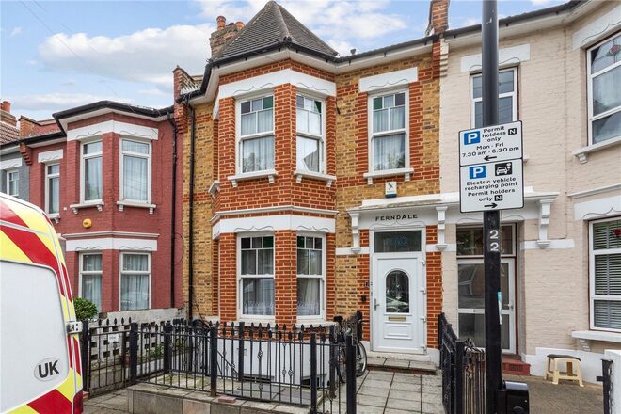
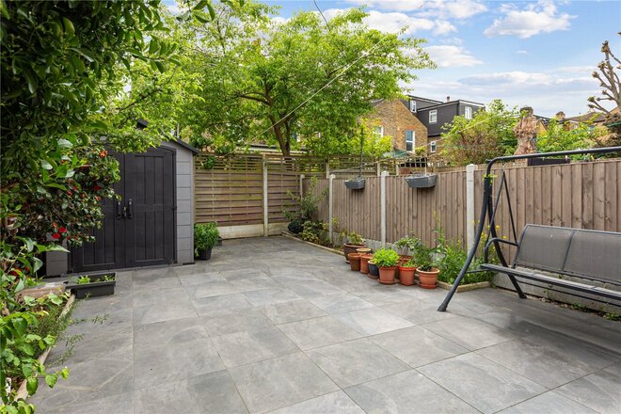
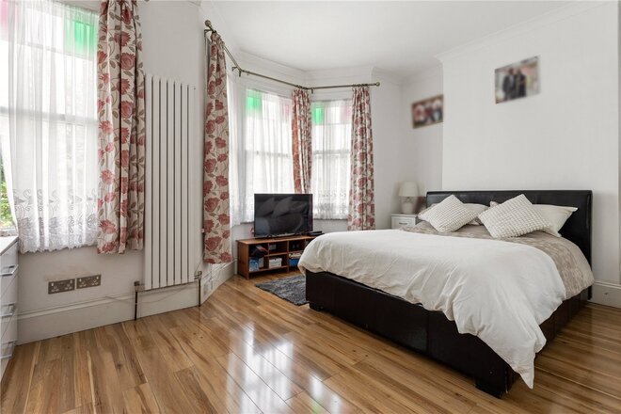
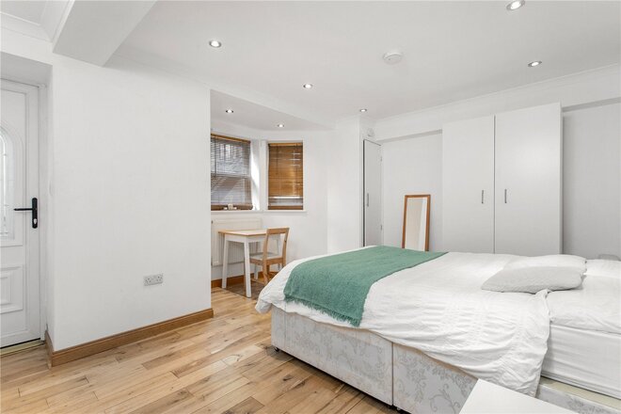
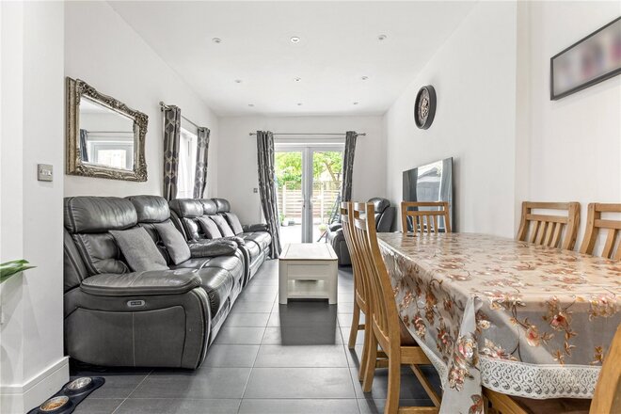
This charming and beautifully designed late Victorian house has been tastefully upgraded to create the most stunning home.
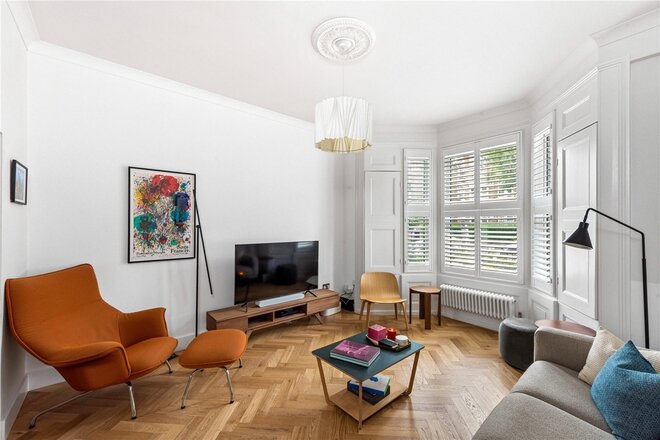
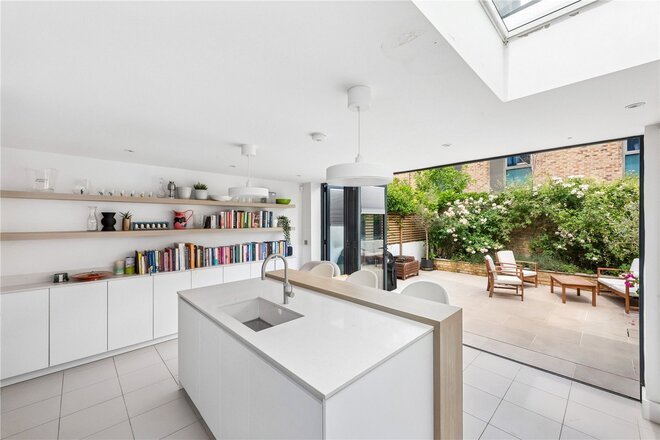
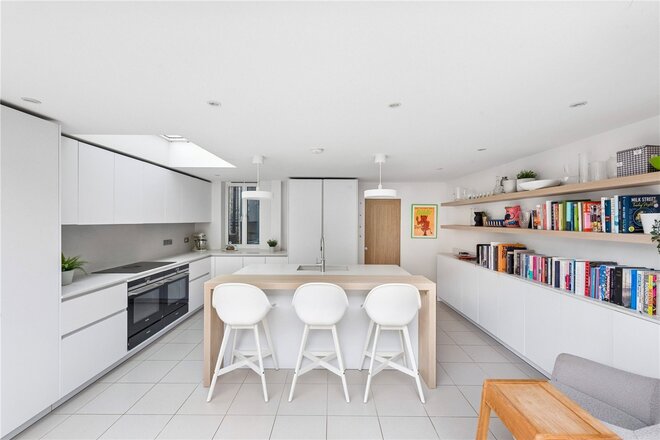
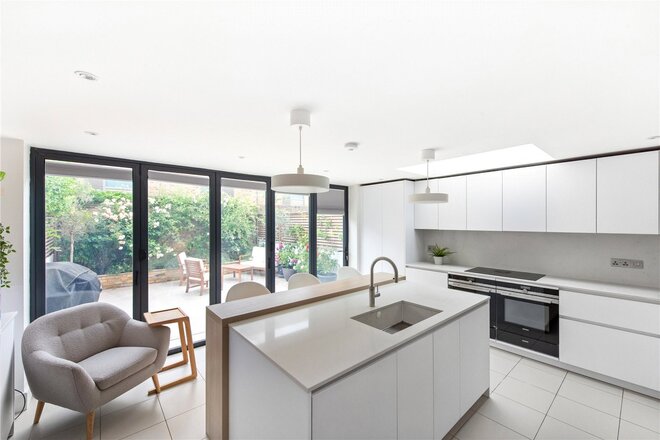
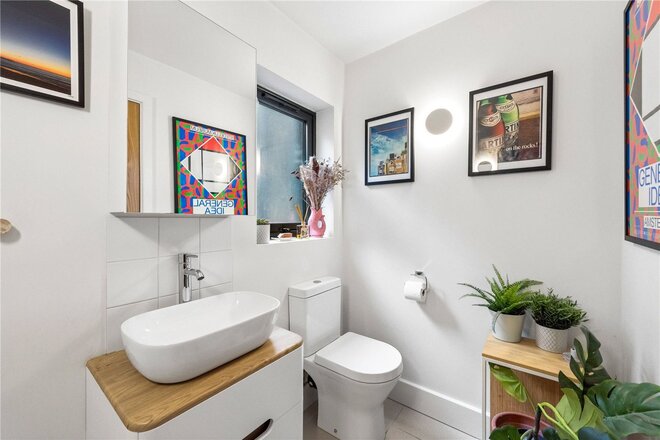
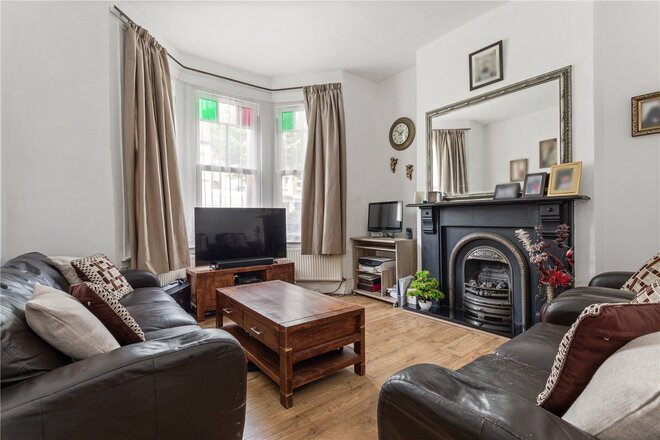
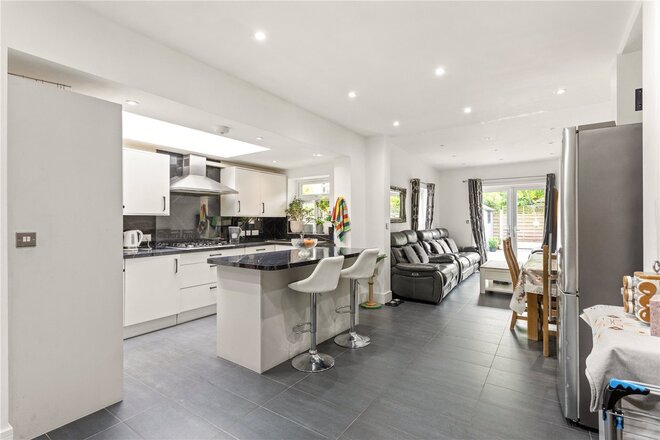
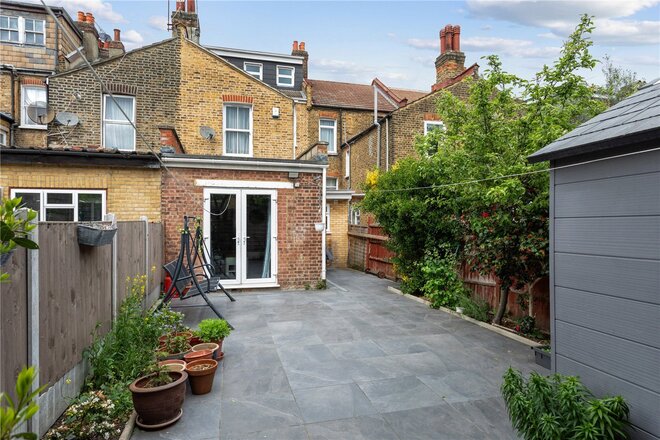
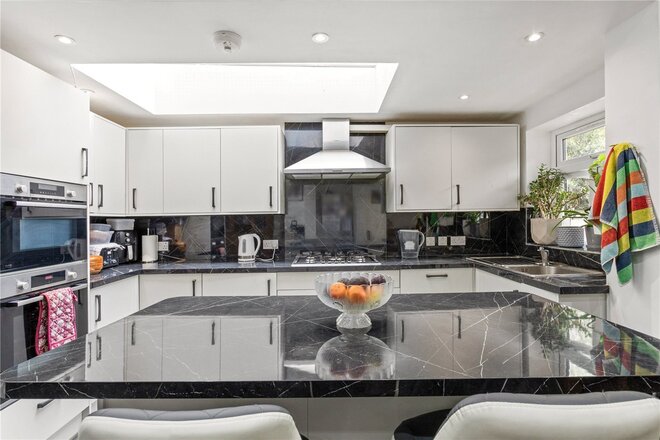
The layout has been designed by local Architect Smith & Newton and finished to exacting standards. The house offers a sleek and modern design throughout and is harmoniously blended with beautiful contemporary materials. The ground floor comprises of a bright reception room with a vast bay window, plantation shutters and oak parquet flooring featuring throughout. A handy WC is located in the hallway and a convenient utility area fitted with a separate washing machine and tumble dryer is fitted in the corridor just before entering the kitchen. A striking Leicht kitchen with clean lines, shelving and cabinetry create a wonderful space for entertaining, with underfloor heating and integrated appliances featuring an island and breakfast bar extension for ample worktop and storage space. Natural light floods the kitchen from the sky light and the rear bi-fold doors, which fully retract to a well-kept, landscaped garden. The space creates a seamless indoor-outdoor flow which is perfect for alfresco dining and entertaining.
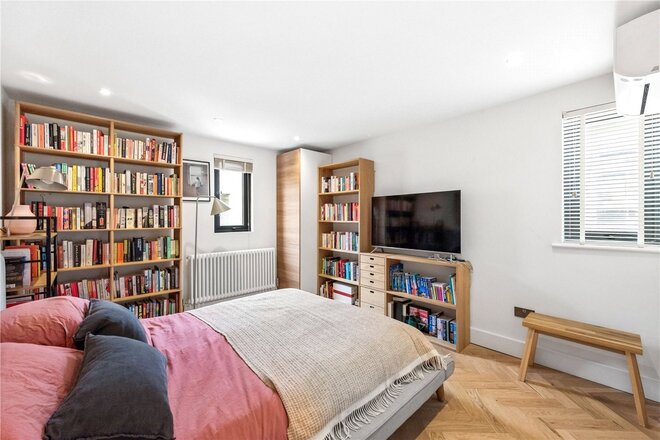
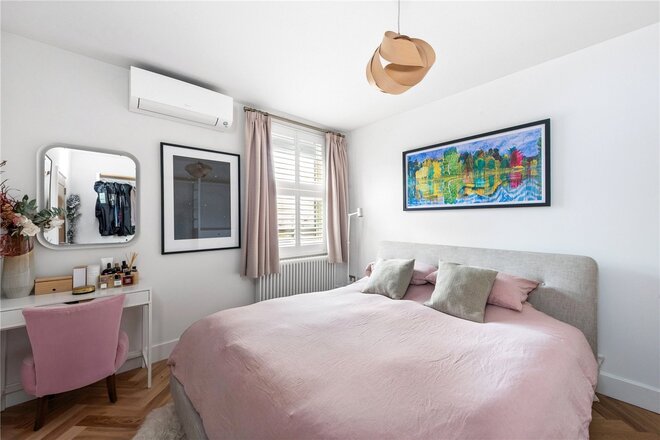
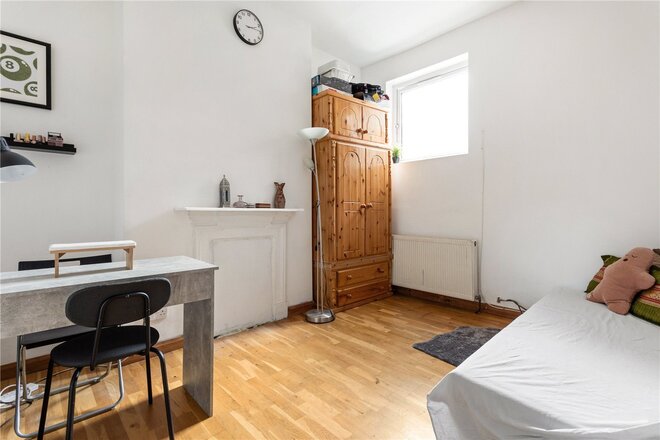
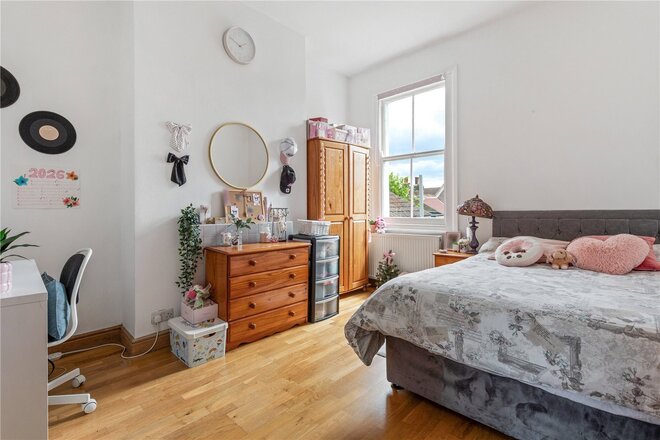
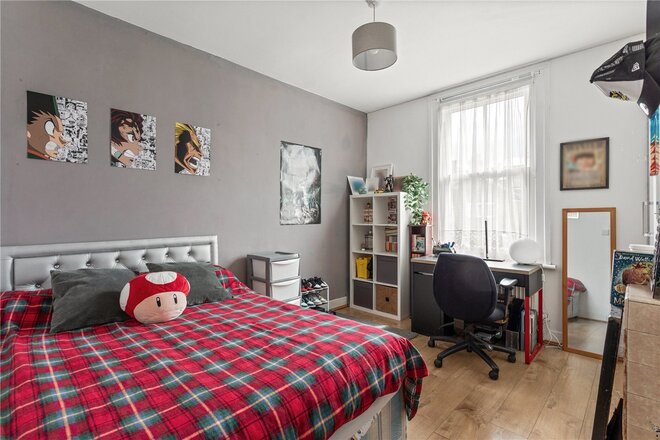
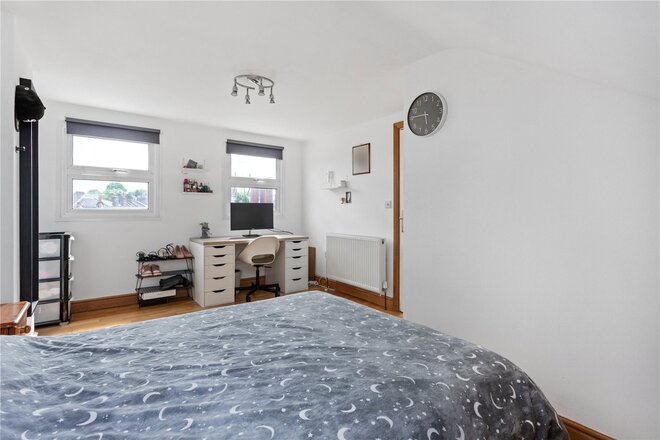
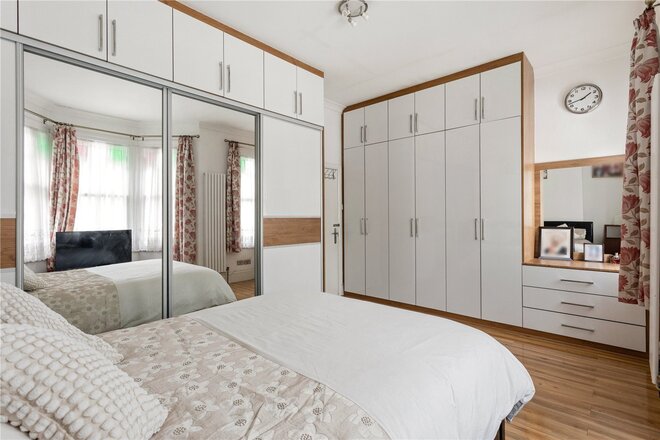
Leading upstairs to the first floor, are three bedrooms, all of generous size, two of which are currently used as bedrooms.
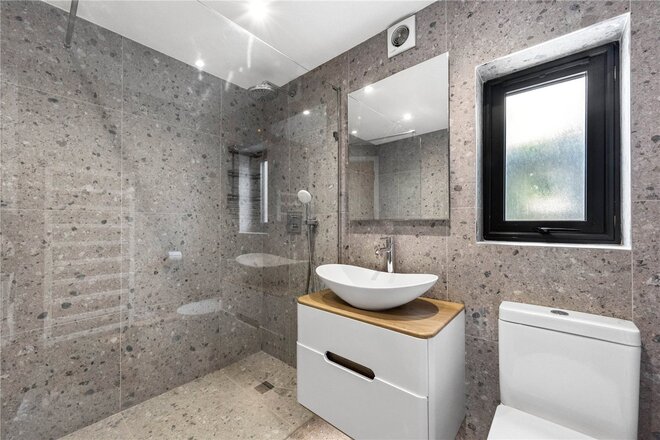
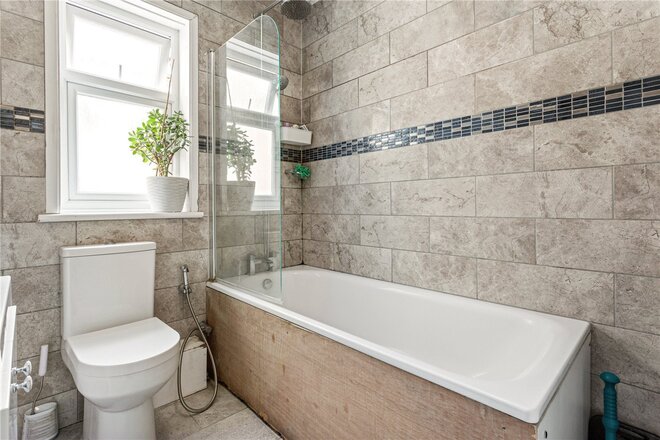
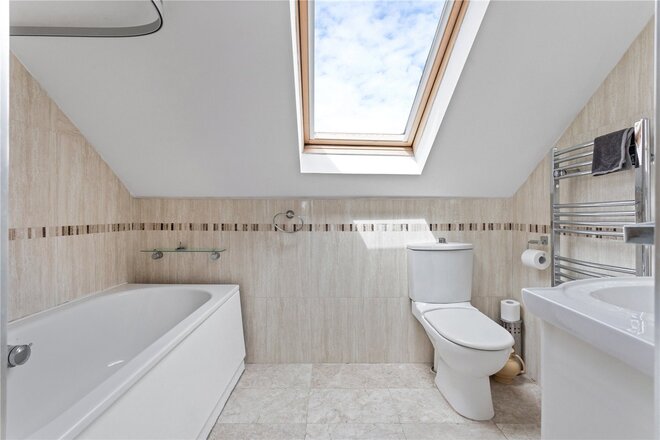
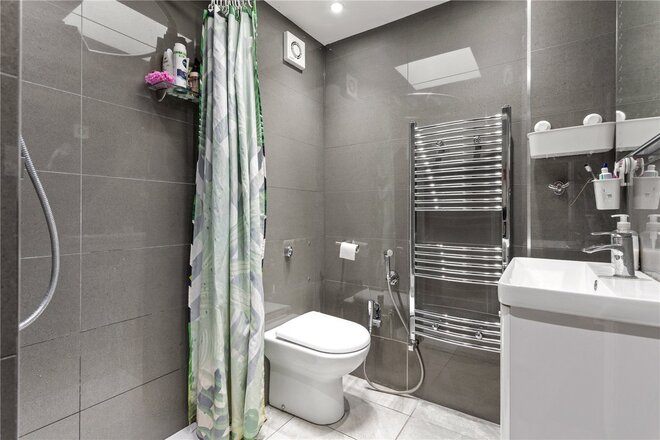
All of them benefit from new double-glazed windows, and the benefit of two contemporary shower rooms with fitted custom cabinetry. The third bedroom is currently utilised as a storage room/workspace. The upper floor leads to a beautifully bright loft bedroom with plenty of height, eaves storage and an en-suite bathroom. There is a large basement which is excellent for additional storage, with the potential of being converted into further living space in the future (subject to planning). The house benefits from being extensively refurbished over the last few years and includes brand new plumbing and electrics throughout, new double glazing, a bespoke Rationel front door, to prevent drafts, soundproofing course, new loft insulation & guttering, newly installed Victorian style radiators, shutters and state of the art Daikin air conditioning, which offers cooling, heating and dehumidifies.
Powerscroft Road enjoys immediate access to a vibrant selection of independent cafés, boutique shops, and the popular Sunday Market at Chatsworth Road alongside the nearby green spaces of Hackney Marshes, Hackney Downs, and several waterside and canal walks. For families, the property sits within the catchment for several popular schools. Excellent transport connections are found via Hackney Downs and Hackney Central overground, ensuring convenient access into the City, West End and beyond. Early viewing is recommended.
Let's get started
Book your market valuation
Thinking of selling your property, or maybe you're just interested to know what it is worth in todays market? We'll happily provide you with a valuation.
Available
- 5
- 3
- 2
- Ref: HAC220123
Sale£1,395,999
A rare opportunity to acquire a Victorian residence in one of E5’s most desirable streets.
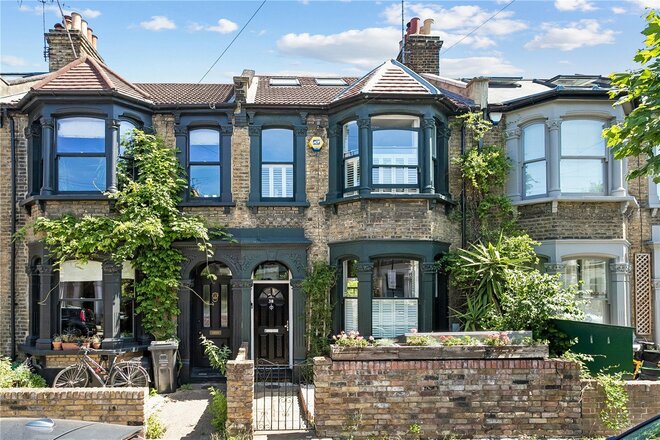
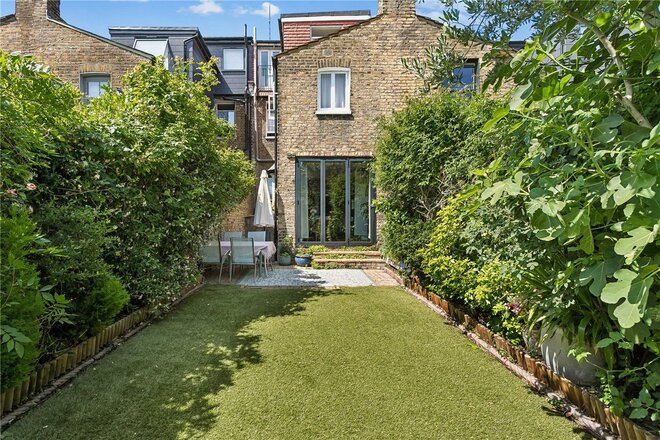
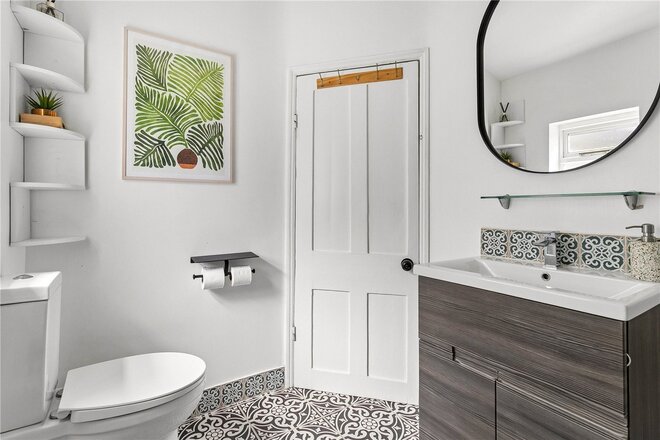
This magnificent four bedroom Victorian home on sought-after Mildenhall Road offers substantial accommodation across four levels, including a self-contained lower ground floor flat and a wrap around kitchen-diner extension.
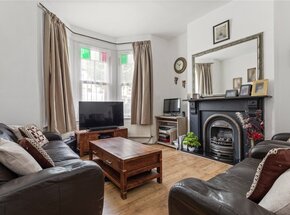
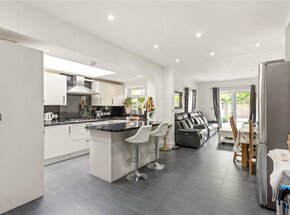
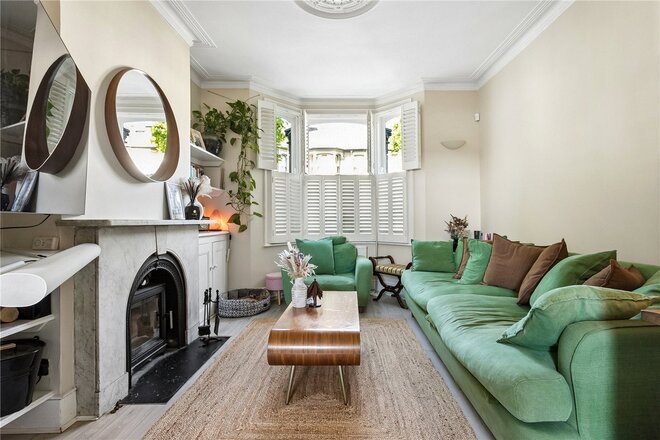
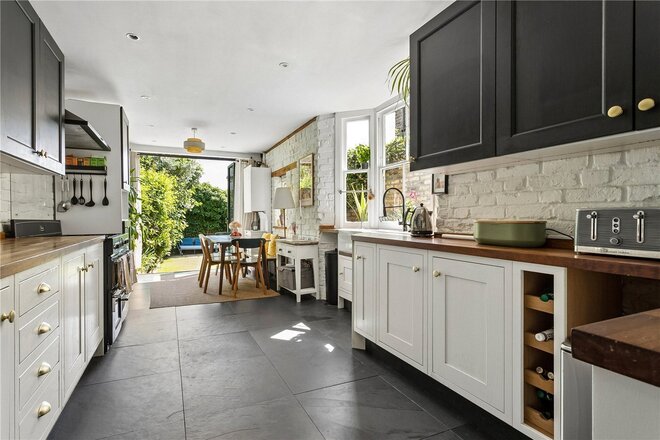
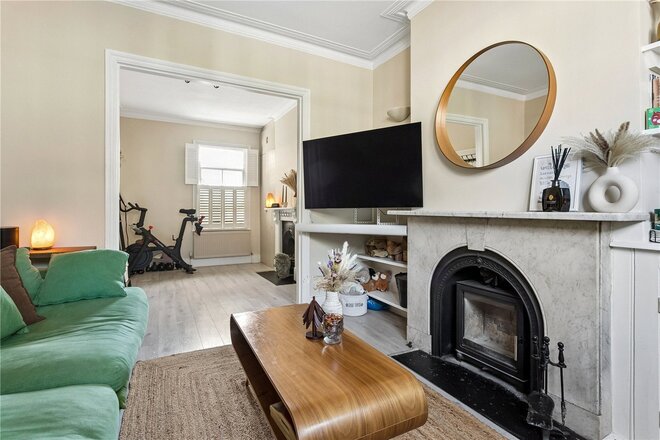
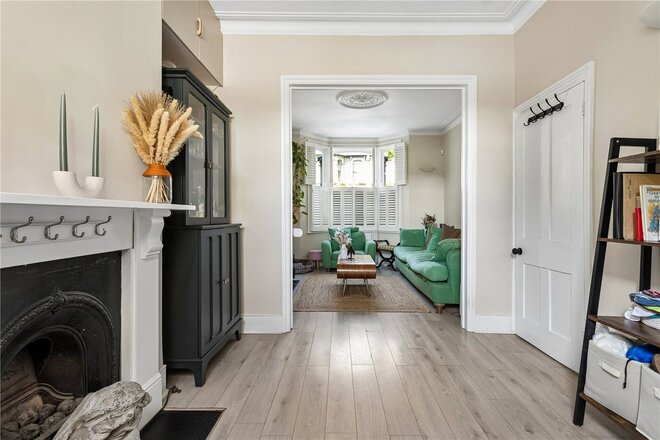
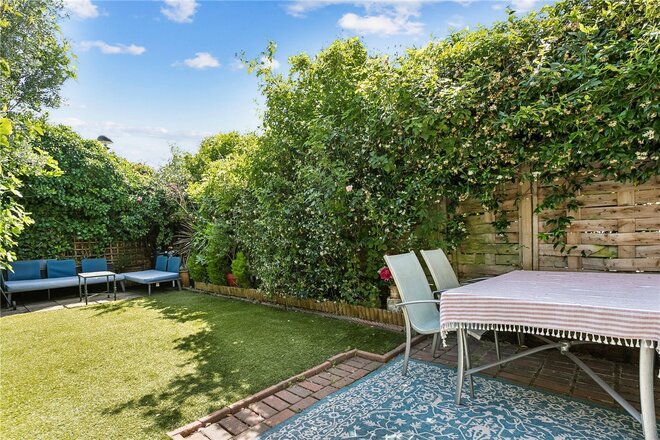
The accommodation comprises of a beautifully proportioned reception room presenting a stunning feature fireplace and a large bay window that floods the room with natural light. A secondary room can serve as a second reception or a bedroom if required, perfectly positioned to overlook the garden. A modern kitchen sits to the rear of the home, with direct access to a south facing garden. The kitchen has been extended and offers a fantastic space for cooking and entertaining, there is plenty of room for a large dining table or second reception area, the space opens out to a well maintained south facing garden.
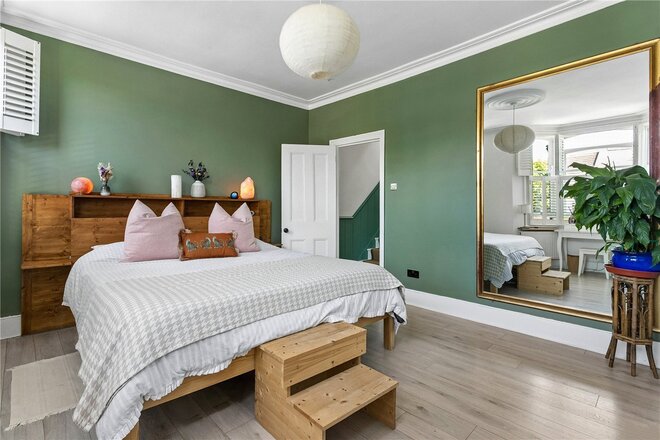
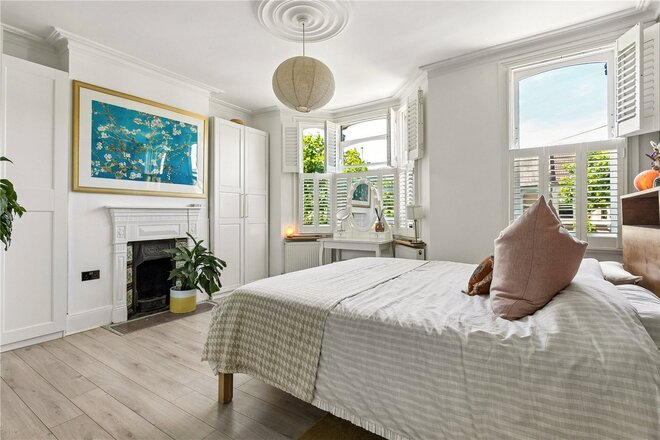
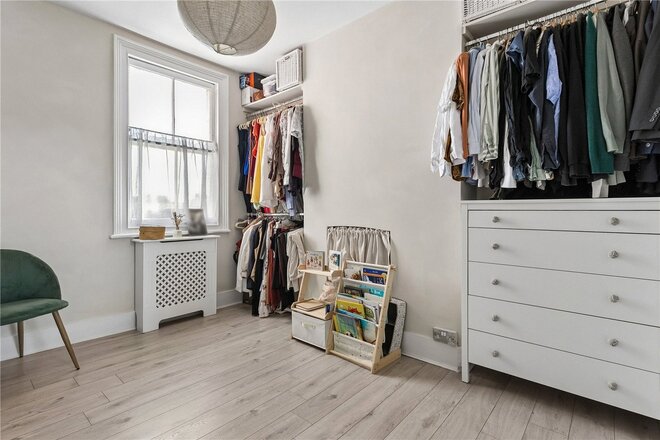
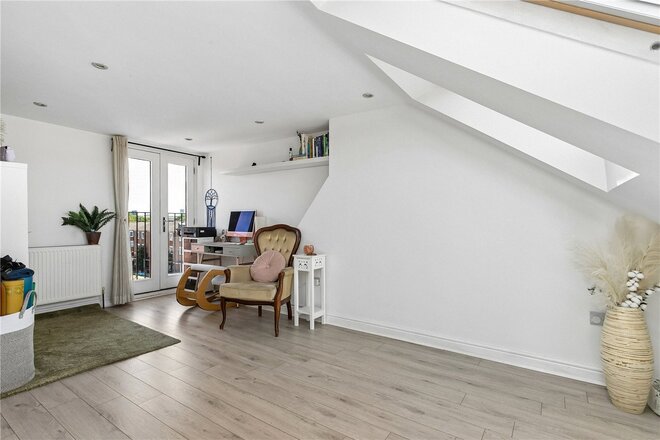
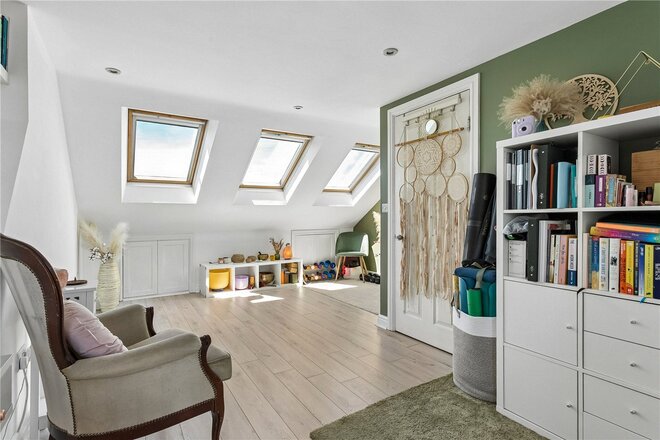
On the first floor, the first double bedroom overlooks the garden and is complemented by a family bathroom on this level. Two further bedrooms occupy the first floor, one towards the rear and the principal bedroom to the front with two windows, including a large bay, allowing for plenty of light and plenty of built-in bespoke storage. The top floor offers a further double bedroom with tranquil views over the gardens below and an additional full bathroom suite, providing an ideal space for guests or older children.
A major highlight of this property is the self-contained lower ground floor flat. With its own entrance, this thoughtfully designed space features a double bedroom, a full bathroom, and a well equipped kitchen. It offers superb flexibility for use as a rental, guest accommodation, or to be easily reconnected to the main house if desired.
Located just moments from the vibrant Chatsworth Road, and within the catchment of several highly regarded schools, this home also enjoys excellent access to green spaces including Millfields Park, Hackney Marshes, and Hackney Downs. Transport links are superb, with Clapton Overground Station and numerous bus routes providing direct access to the City, West End, and beyond.
Available
- 4
- 2
- 2
- Ref: HAC240428
Sale£1,350,000
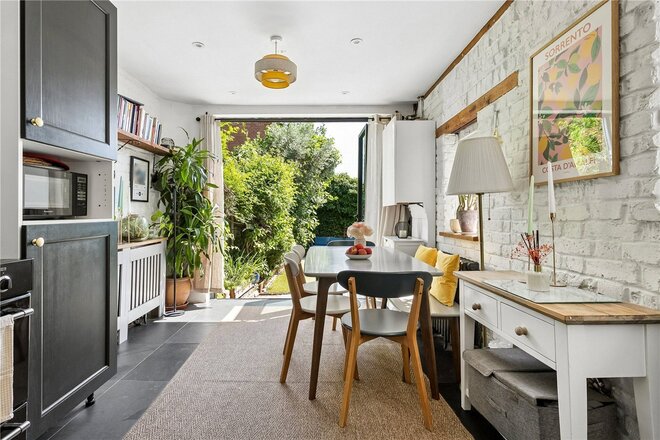
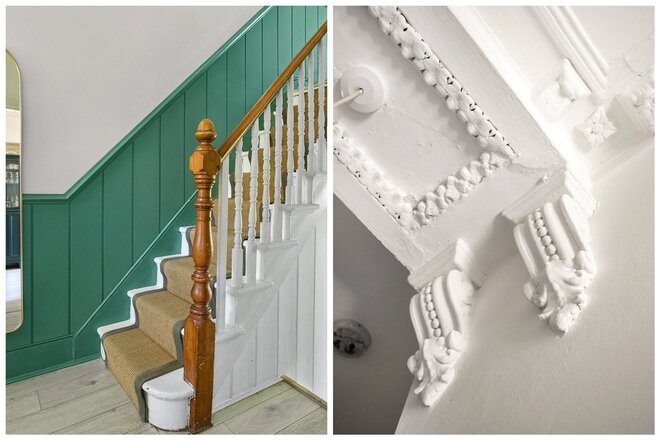
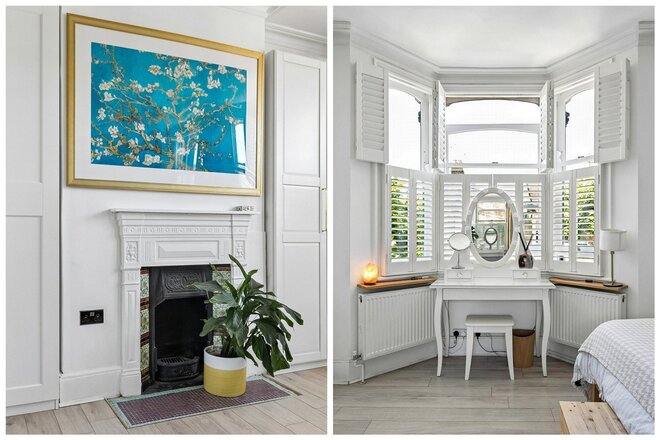
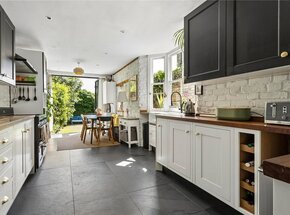
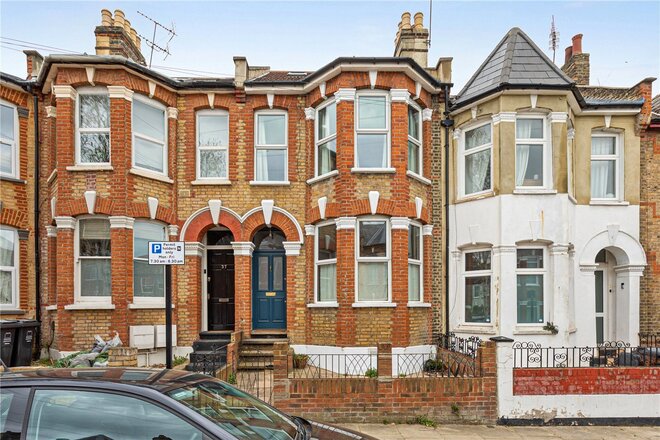
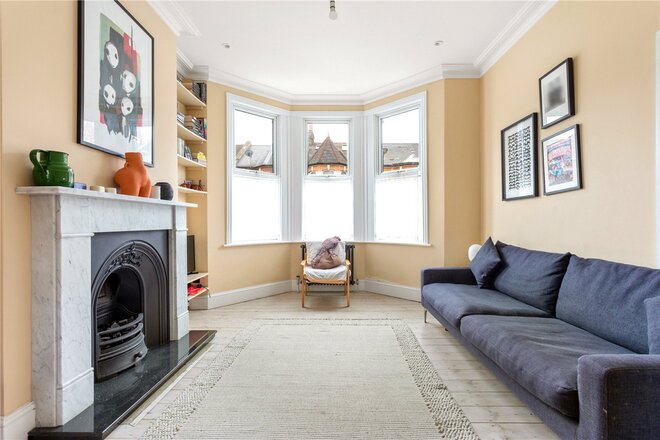
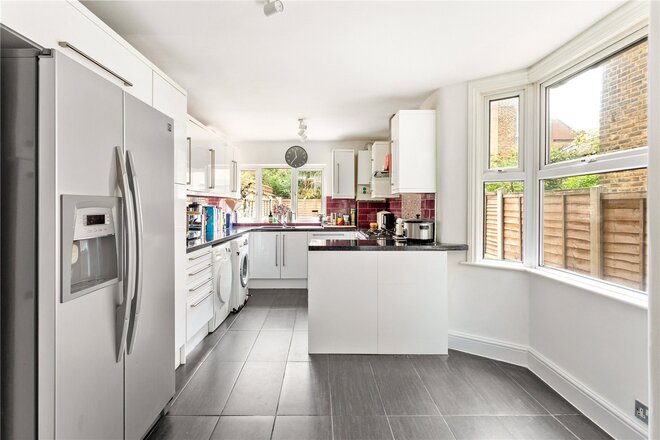
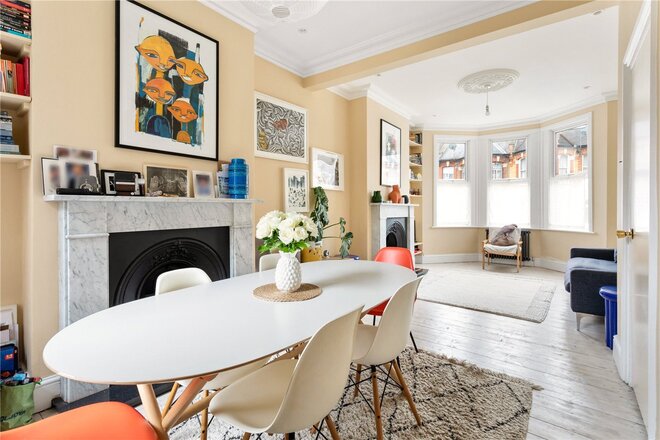
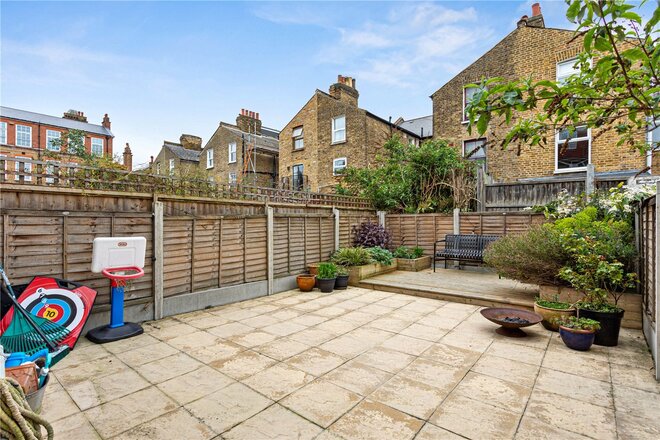
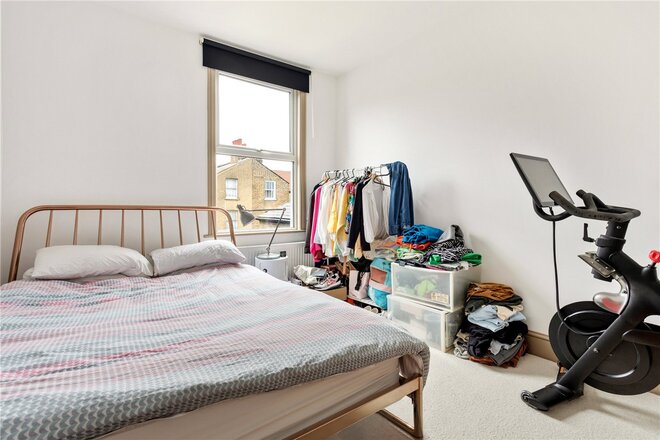
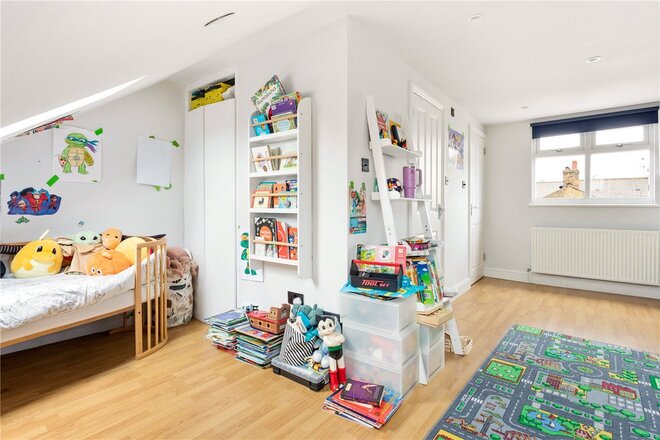
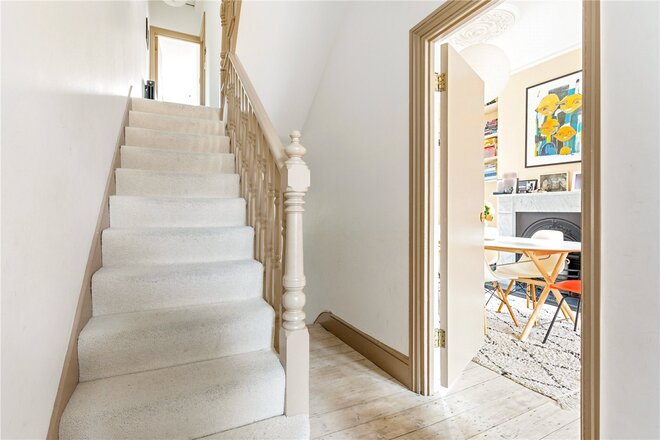
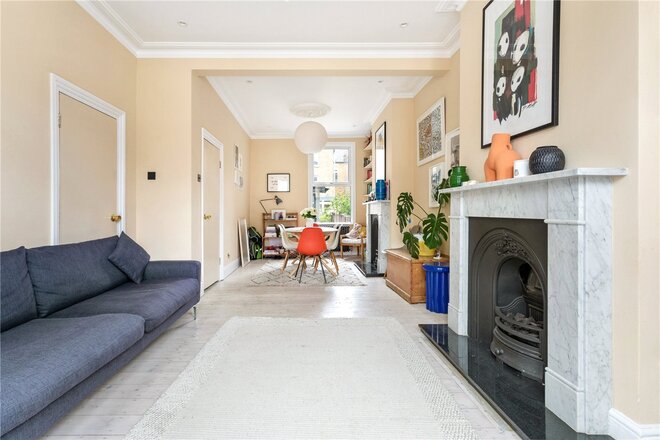
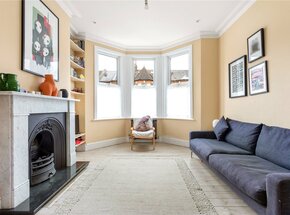
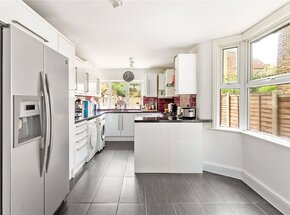
This exceptional four-bedroom family home has been lovingly refurbished. Upon entering the property, the hallway is lined with characterful wood panelling throughout the hall and stairway, a double reception room, flooded in natural light though the bay window, and benefits from feature fireplaces, cornicing, fitted shutters and neutral decor. The hallway then leads through to a large kitchen diner. Offering plenty of fitted cabinet storage and worktop space to a backdrop of exposed white brick, a Range style cooker and a Belfast sink. A dining table is well placed just in front of the bi-fold doors which lead out to a stunning garden, lined with mature shrubs and trees, currently furnished with a corner sofa and outdoor dining table perfect for entertaining.
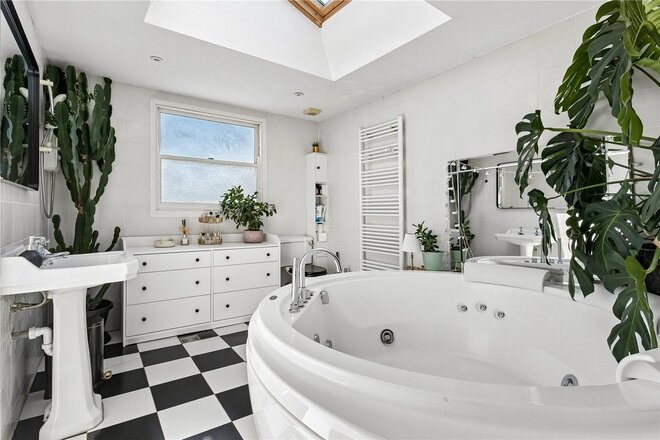
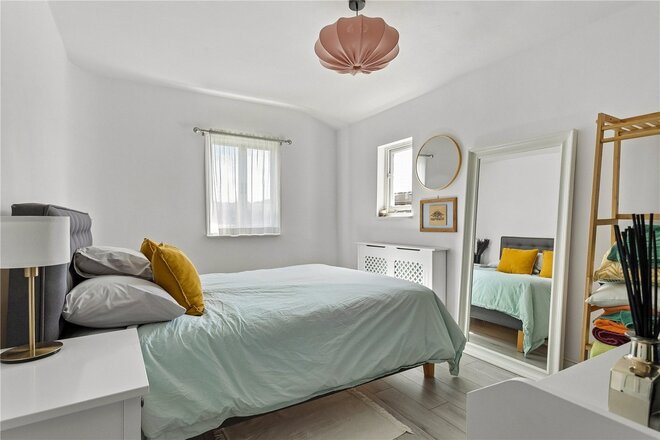
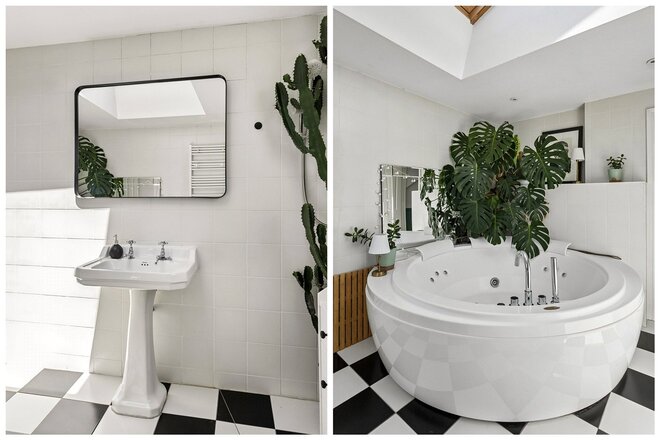
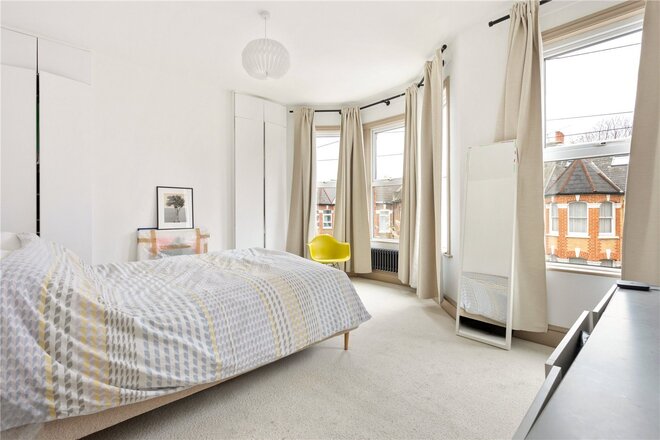
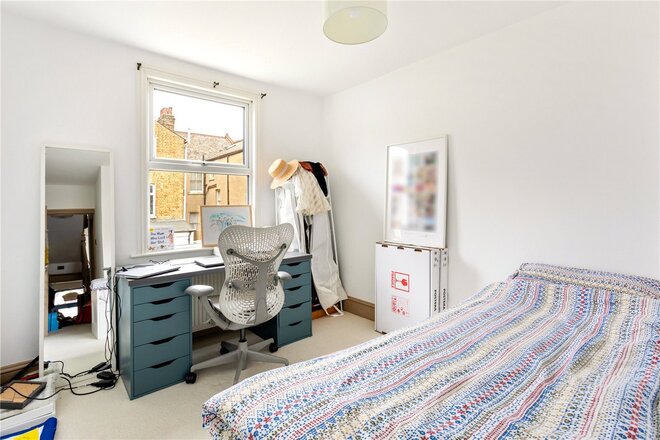
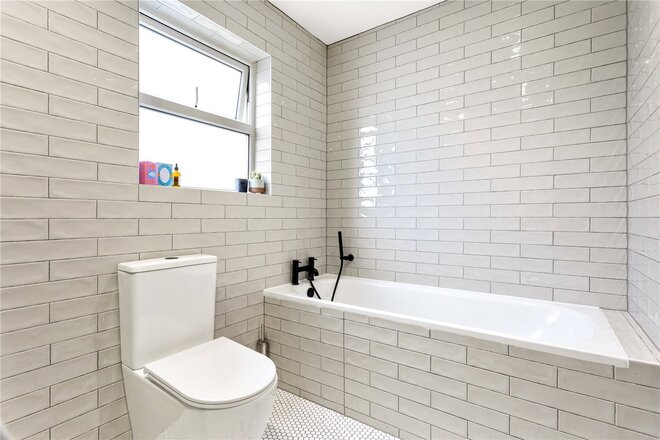
The upper floors provide an abundance of natural light. All four double bedrooms are generous sizes, with the principal bedroom offering custom tall inbuilt storage, the extended upper floor bedroom benefits from fantastic light and an adjacent luxurious bathroom fitted with a circular jacuzzi bath.
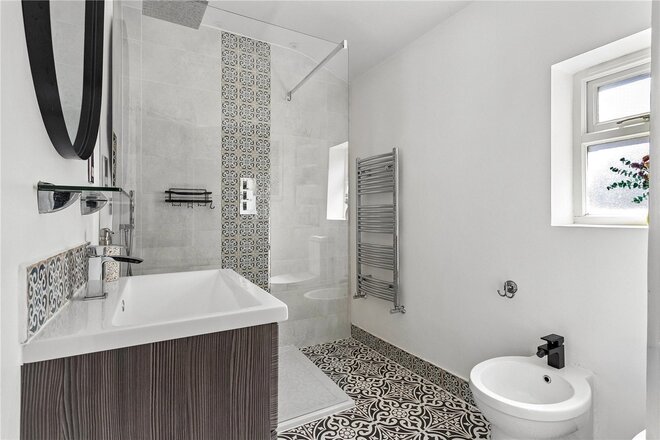
A walk-in contemporary shower room with mosaic tiles is located on the first floor.
The house has been tastefully decorated and also benefits from a large basement area, perfect for storage and potentially converting in the future (Subject to Planning).
Roding Road is perfectly situated for an array of local amenities including independent shops, restaurants and coffee shops on nearby Chatsworth Road, which has a popular sunday market consisting of street food and local produce. The house is within easy reach of several popular local parks including, Hackney Marshes, Victoria Park and Well Street Common with access to desirable schools and nurseries.
Excellent transport links are nearby with Homerton overground station and numerous bus routes offering effortless connections throughout London and beyond.
Under Offer
- 4
- 2
- 2
- Ref: HAC240480
Sale£1,300,000
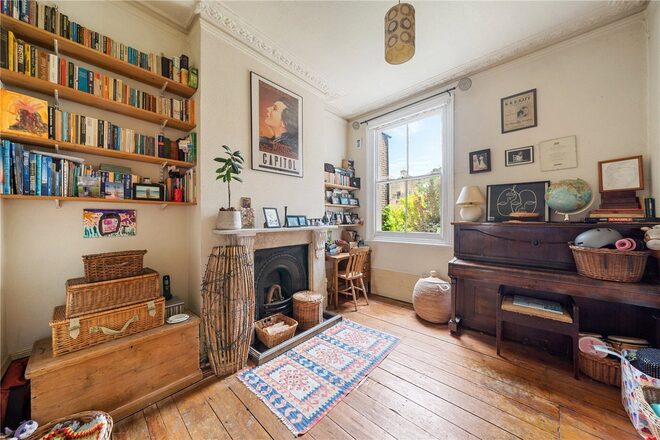
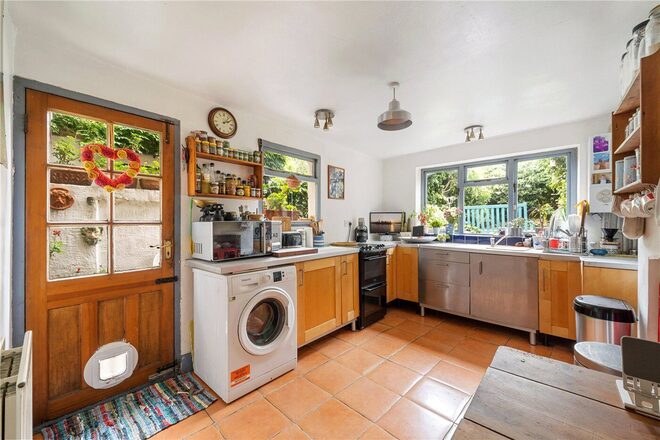
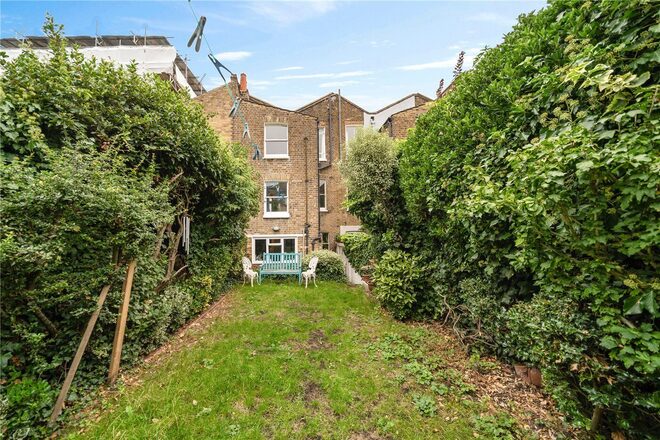
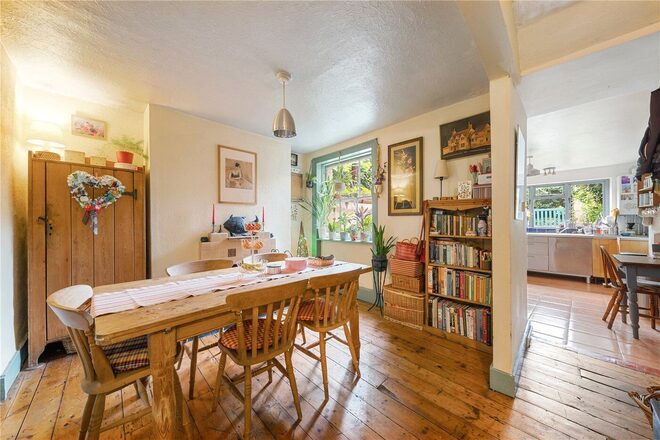
A wonderful Victorian Freehold House, positioned on the highly sought after Elmcroft Street.
This beautifully appointed home offers good proportions throughout, beginning with a stunning reception and dining room, enhanced by high ceilings, period detailing, a bay window and feature fireplaces, and an abundance of natural light creating a welcoming space for relaxation and entertaining. To the rear, a modernised kitchen diner, opening onto a generous private garden, ideal for al fresco dining and gatherings. A cellar provides excellent additional storage.
The first floor hosts a superb principal bedroom, complete with elegant bay windows that flood the room with light, alongside two further well proportioned bedrooms and a stylish family bathroom. The top floor offers a loft suite, featuring a spacious double bedroom with a contemporary en-suite, perfect for guests or a growing family.
Perfectly tailored for family life, the property sits within the catchment for several popular schools and is moments from a range of local amenities. Residents will also enjoy easy access to the green spaces of Hackney Downs Park and Springfield Park, as well as excellent transport connections via Clapton and Hackney Downs overground stations into the City and beyond.
Next steps
Need help planning your mortgage
Get an accurate estimate of your monthly repayments and explore what your mortgage could look like based on your budget and deposit.
Under Offer
- 4
- 2
- 1
- Ref: HAC250284
Sale£1,275,000
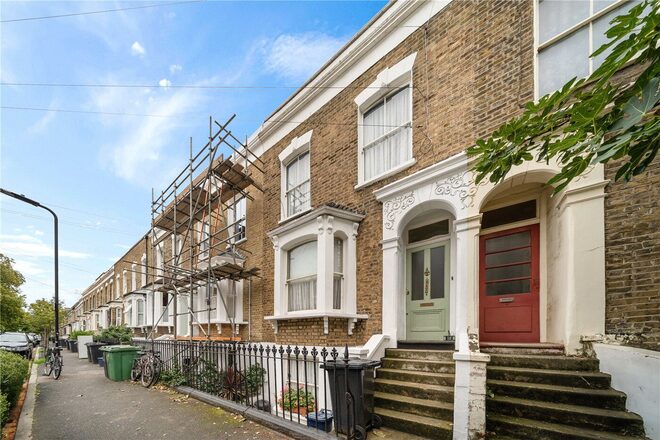
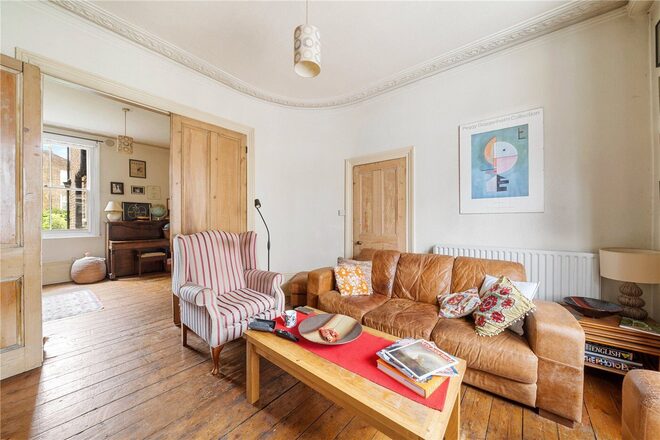
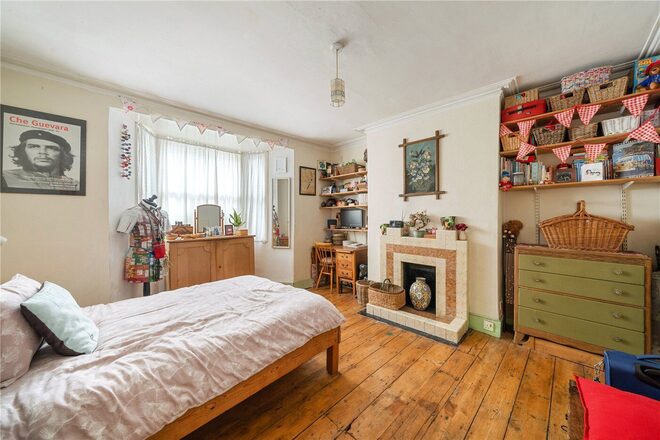
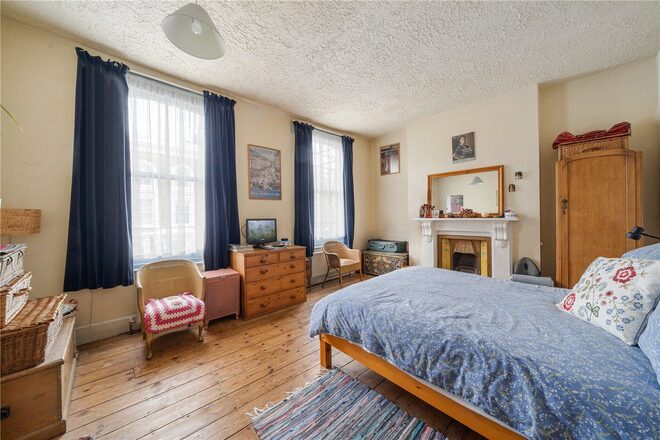
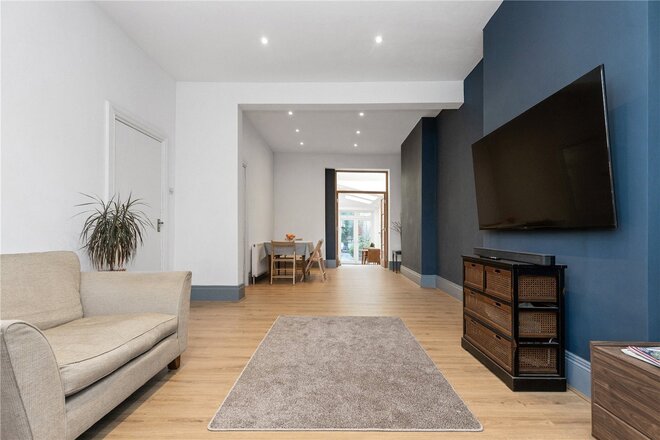
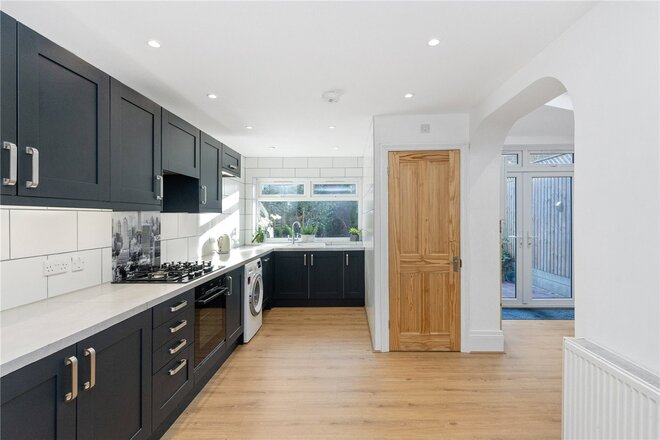
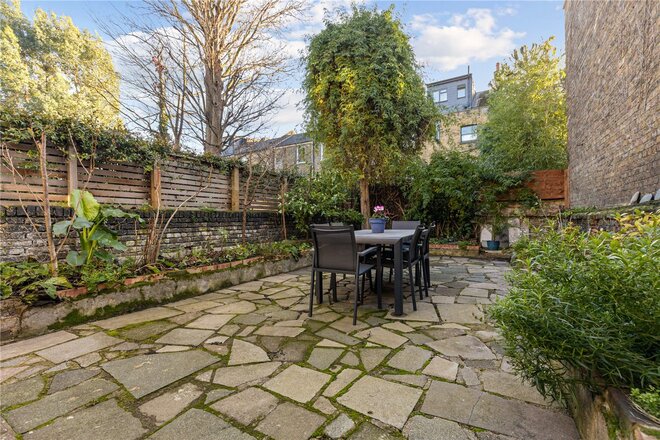
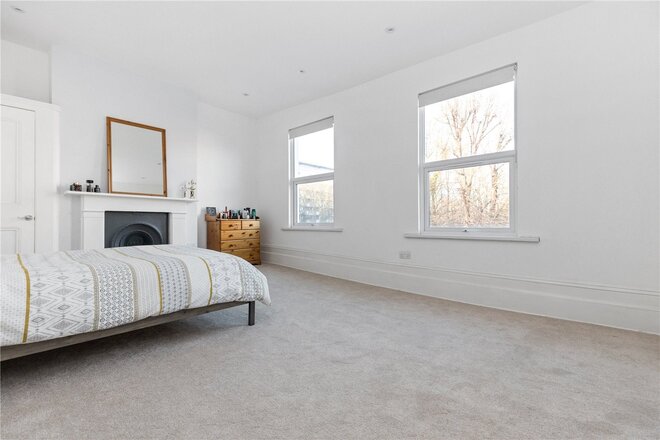
Coming to the market for the first time in over 30 years, this substantial Four-bedroom mid-terrace Victorian home offers a south-facing garden and a wealth of original period features throughout.
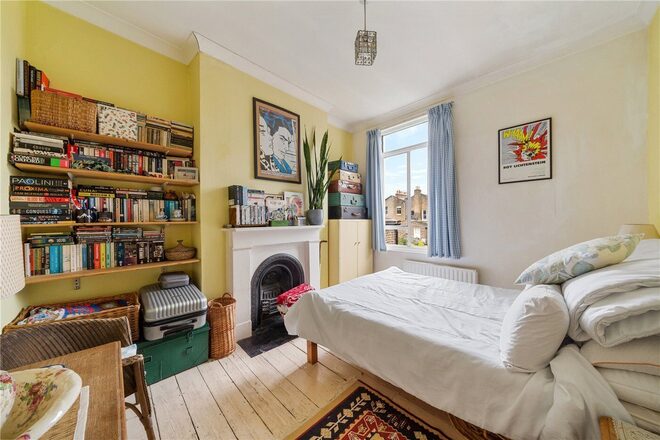
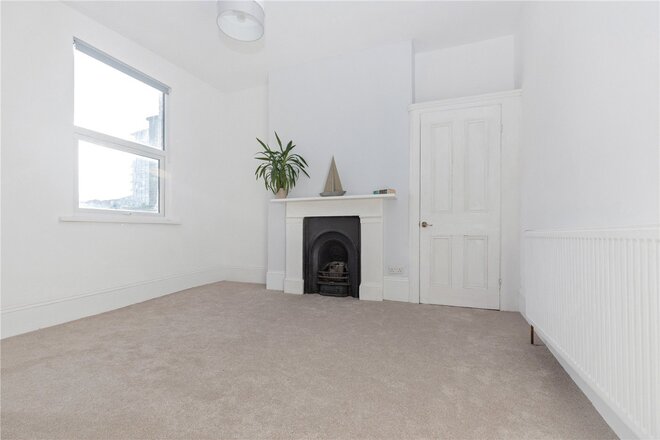
Lovingly maintained by the same family for several decades, the property presents an exciting opportunity for buyers looking for a classic Victorian home. Period detailing is found throughout, including original fireplaces, stripped wooden floorboards, sash windows, and ornate cornicing.
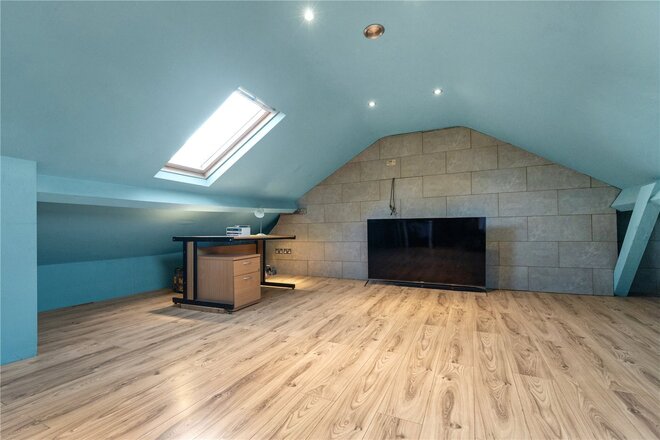
The raised ground floor features a spacious double reception room with high ceilings and original fireplaces, downstairs there is a fourth bedroom and a dining room leading through to a sizeable kitchen which has direct access to a private south-facing garden— with the available space to extend, subject to planning.
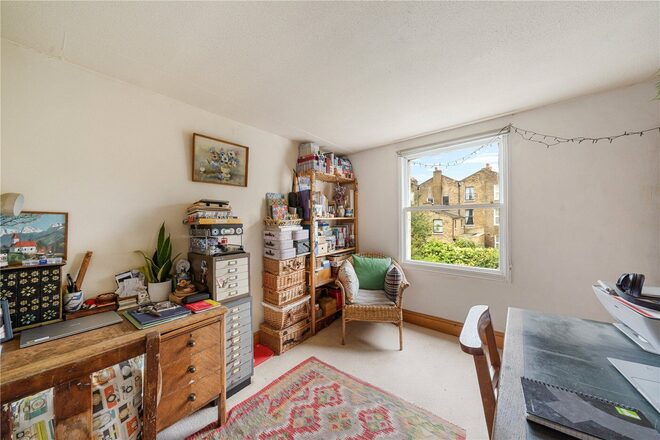
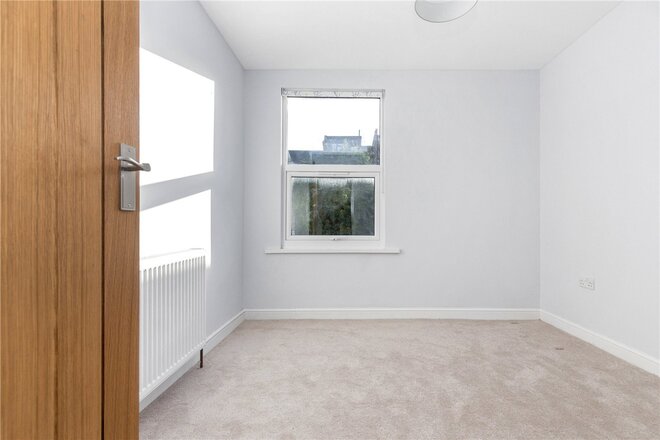
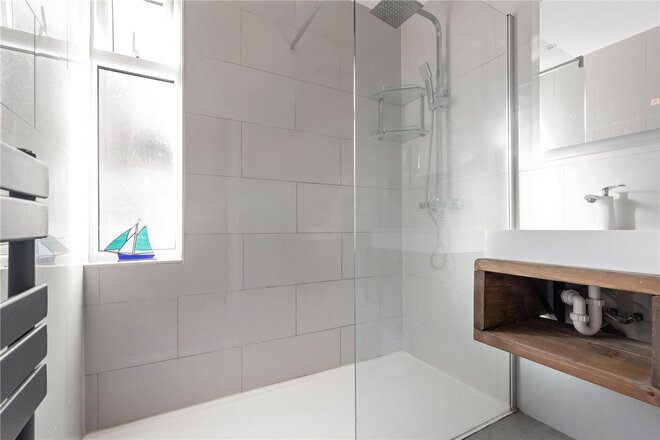
Upstairs, we have three well proportioned double bedrooms with continued traditional features throughout, with a WC on the both this floor and full bathroom on the floor below.
Ideally located in a quiet residential pocket of Lower Clapton, the house is moments from the lively Chatsworth Road, known for its independent cafes, restaurants, boutiques and its popular Sunday market. Nearby green spaces include Millfields Park and Hackney Marshes, while Hackney Central and Clapton Overground stations offer convenient connections to the City and beyond.
A rare opportunity to acquire a home of this size, character, and potential in one of Hackney’s most desirable neighbourhoods.

Under Offer
- 3
- 1
- 2
- Ref: HAC200057
Sale£1,250,000
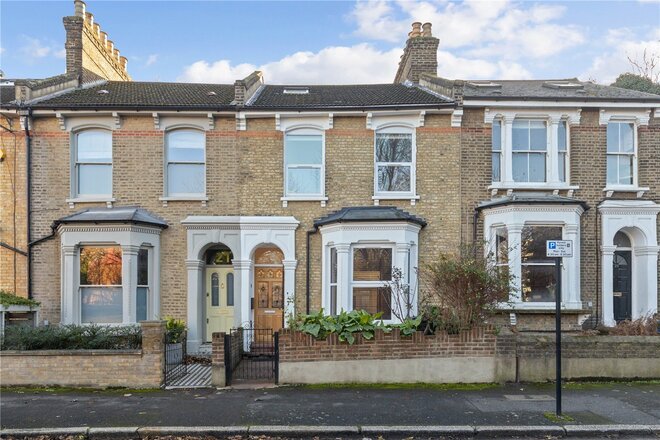
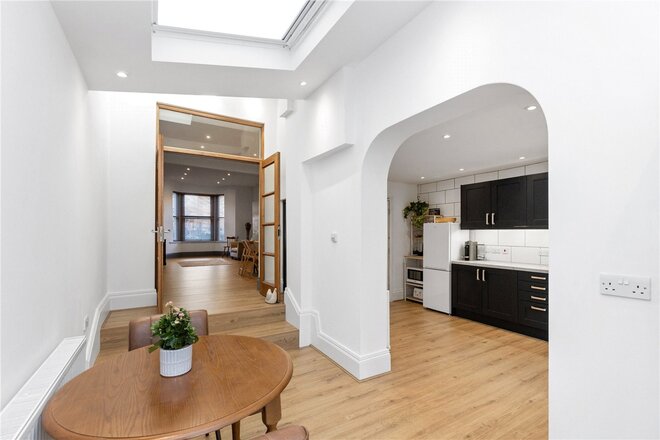
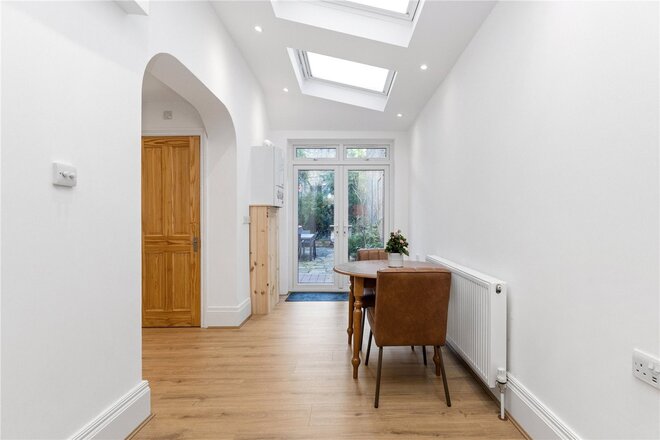
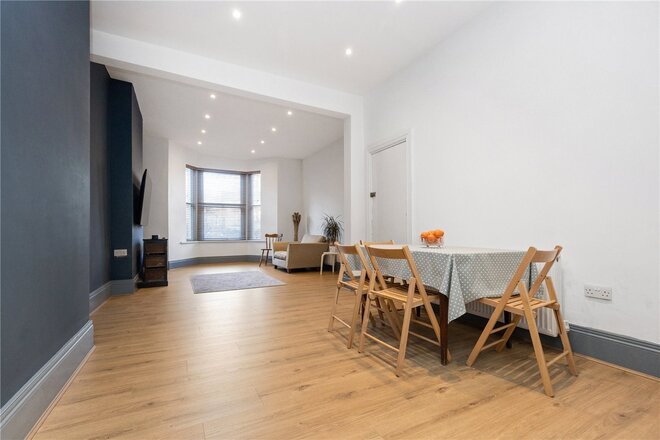
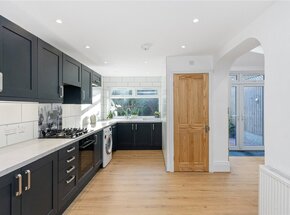
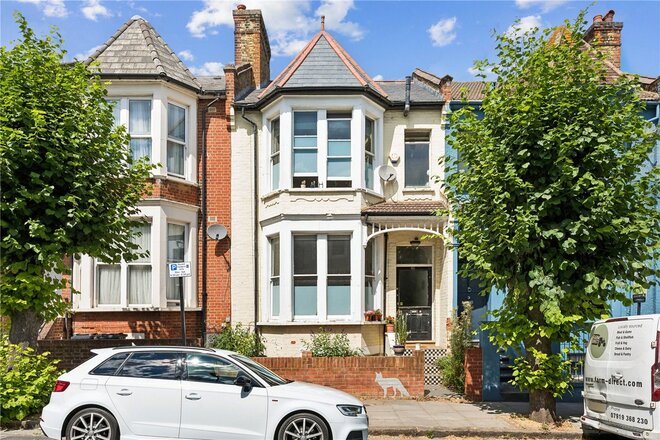
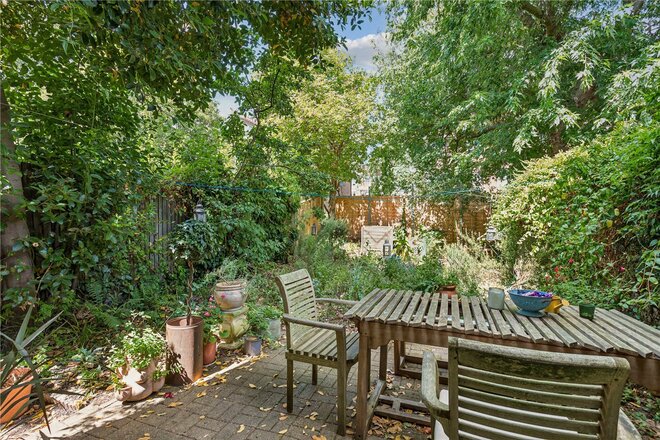
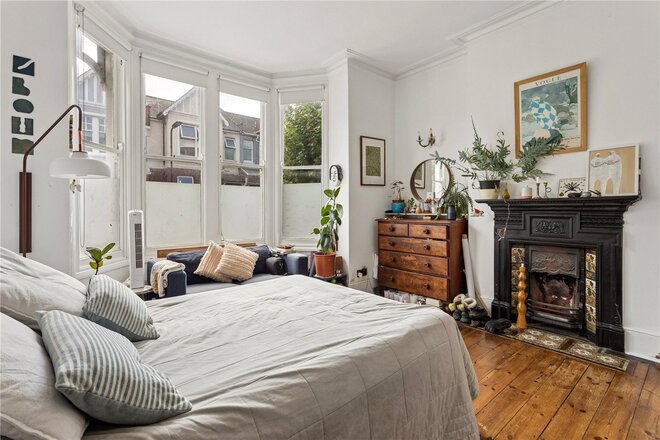
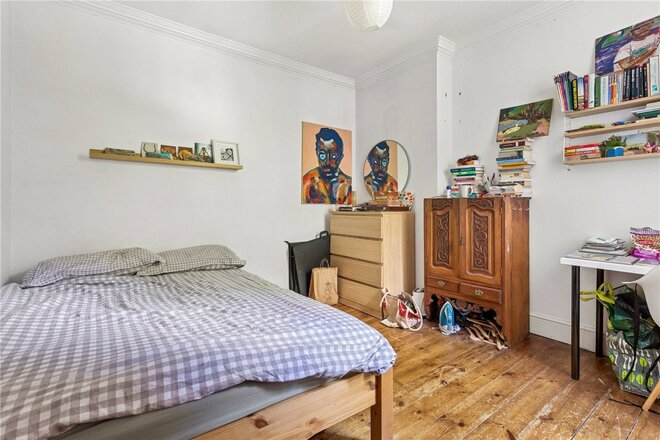
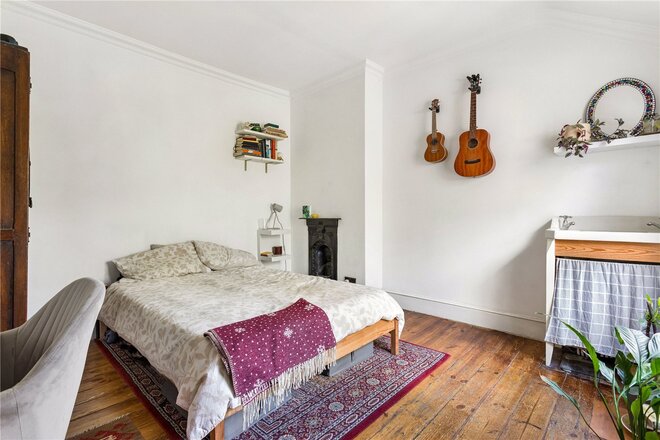
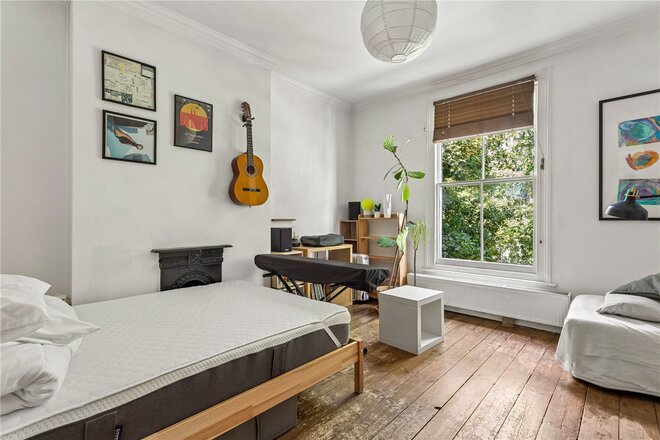
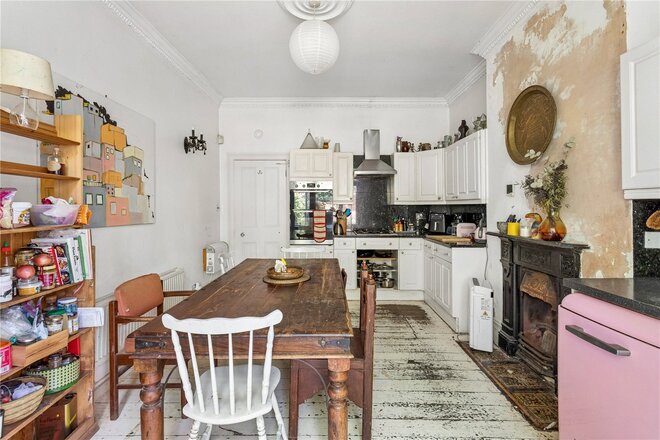
Offered to the market chain-free, this exceptional three-bedroom Victorian home offers well proportioned accommodation, on a quiet residential street.
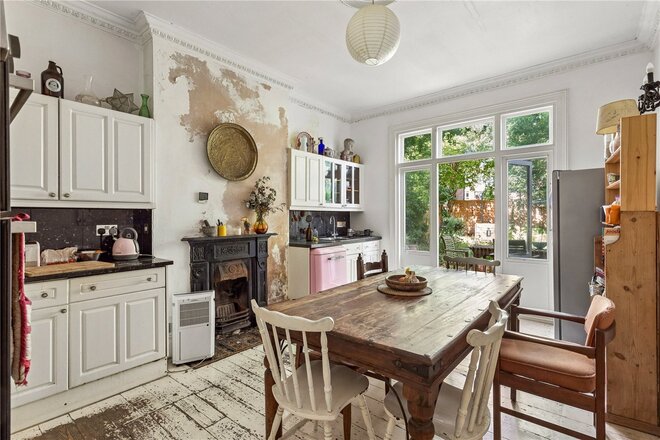
The ground floor comprises of an impressive double reception room, featuring a striking bay window. To the rear, a generous kitchen/diner is fitted with a classic shaker-style kitchen and opens onto a substantial south-facing garden. The room allows for plenty of light and is a great space for cooking and entertaining.
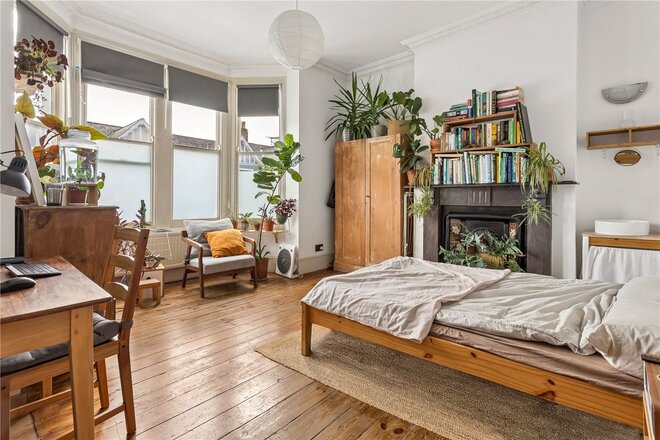
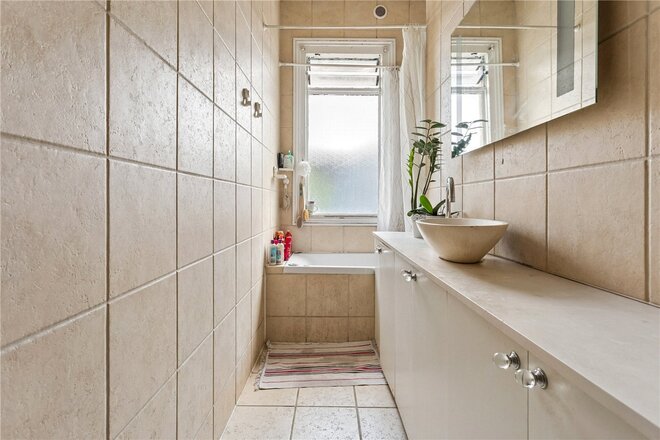
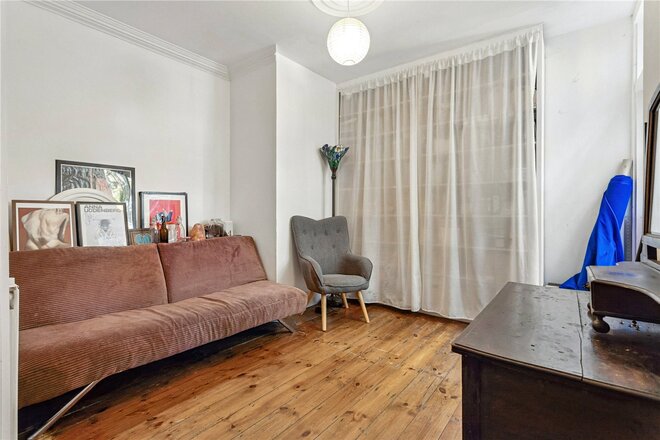
The first floor provides three well-appointed bedrooms, including an elegant principal bedroom positioned to the front of the house, benefitting from excellent proportions and large windows. Two of the bedrooms retain attractive feature fireplaces. A main bathroom suite is siutated off the main hallway situated conveniently between the bedrooms. In addition, a versatile loft room currently offers valuable storage or for use as an additional study/bedroom, with excellent scope for an offical bedroom conversion, subject to the usual planning consents.
Charnock Road is perfectly positioned between Lower Clapton and Hackney Downs. A vibrant and eclectic array of independent cafés, restaurants, and boutiques are within close proximity. Superb transport links are available via Hackney Downs and Rectory Road Overground stations, and the expansive green spaces of Hackney Downs, Hackney Marshes, and the Lee Valley Regional Park are all nearby.
Available
- 4
- 2
- 2
- Ref: HAC260404
Sale£1,200,000
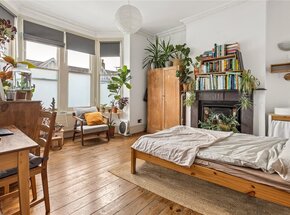
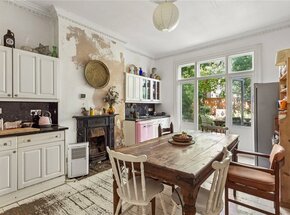
Coming to the market for the first time in almost 20 years, this substantial Four-bedroom mid-terrace Victorian home offers a large garden and a wealth of original period features throughout.
Tucked on the ever-popular Gunton Road, the property retains an abundance of original features, including high ceilings, ornate cornicing, sash windows, fireplaces and stripped wooden floorboards, creating a home rich in charm . The ground floor offers two beautifully proportioned reception rooms, ideal for both entertaining and everyday family living, alongside a spacious kitchen and dining area that opens onto a private rear garden.
The upper floors provide four well-proportioned double bedrooms, complemented by a practical family bathroom, offering flexible accommodation for growing families or those working from home. A useful basement provides excellent storage or potential for further enhancement, subject to the necessary consents.
Perfectly positioned just moments from Clapton Overground Station, the property enjoys swift connections into the City, while the open green spaces of Millfields Park, the River Lea and Walthamstow Marshes are all within easy walking distance. The vibrant cafés, independent shops and restaurants of Upper and Lower Clapton are close by, along with an excellent selection of highly regarded local schools.

Available
- 2
- 2
- 1
- Ref: HAC260110
Sale£1,050,000
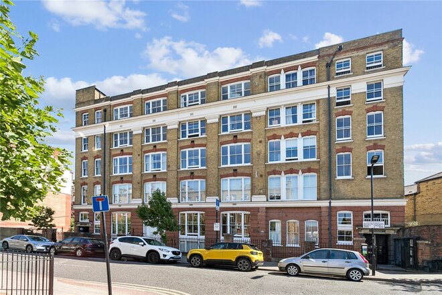
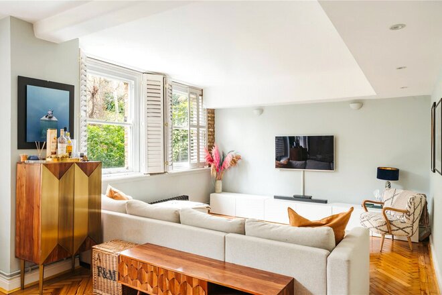
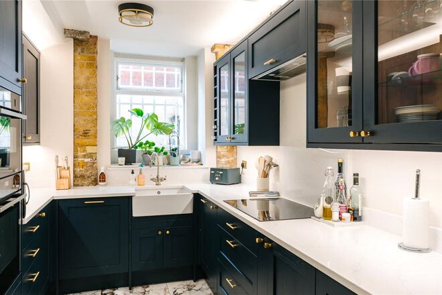
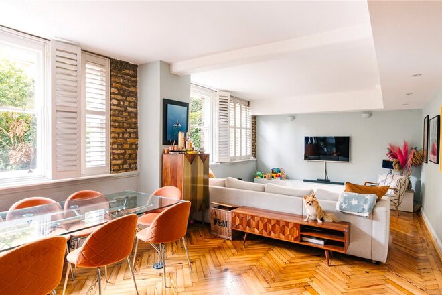
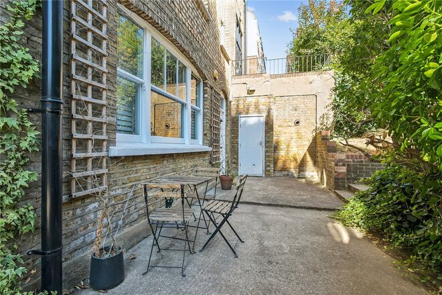
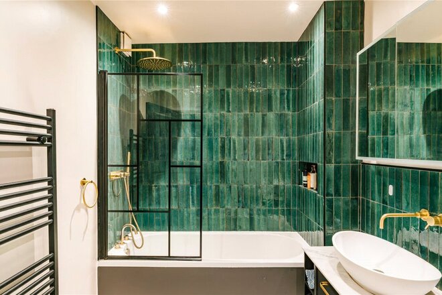
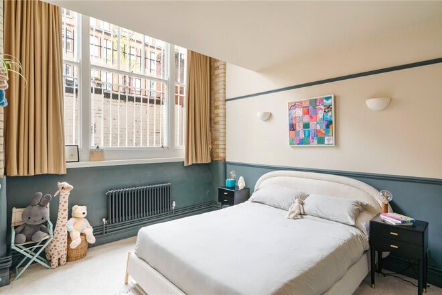
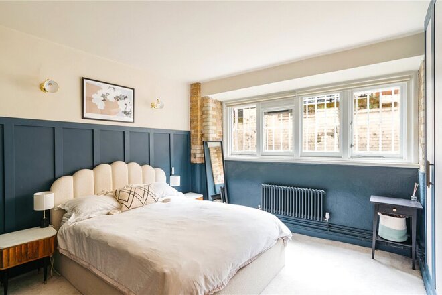
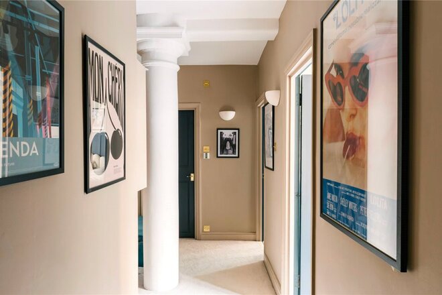
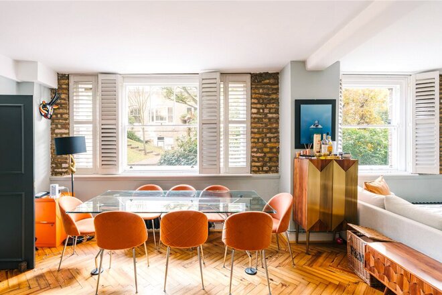
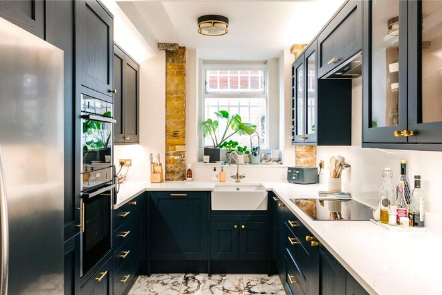
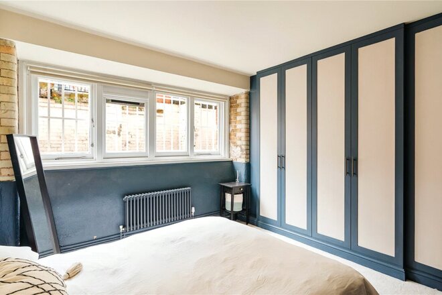
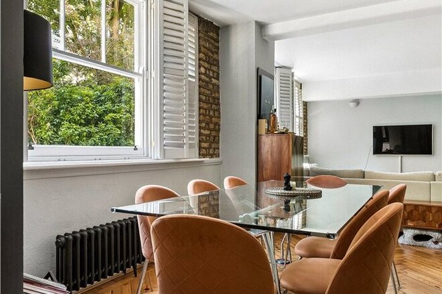
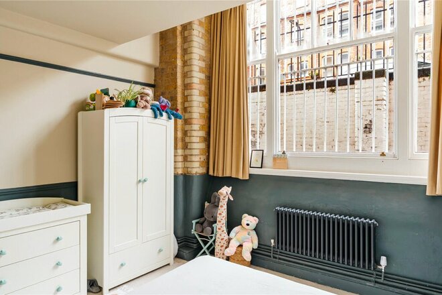
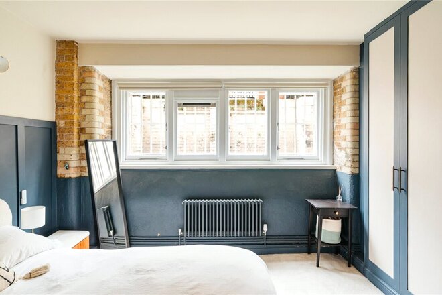
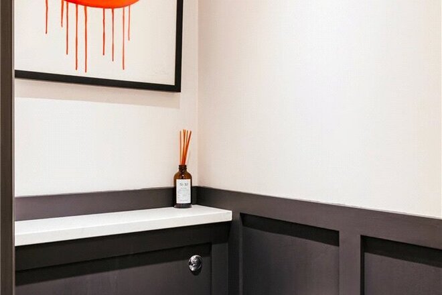
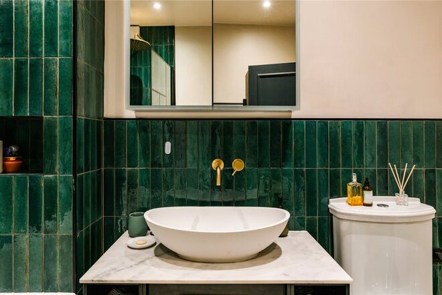
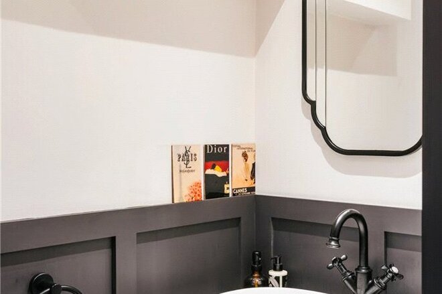
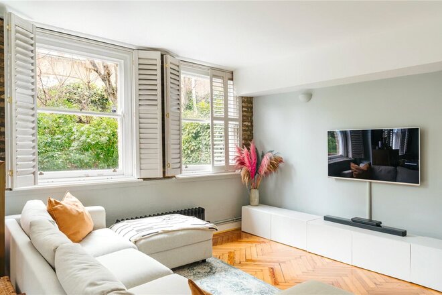
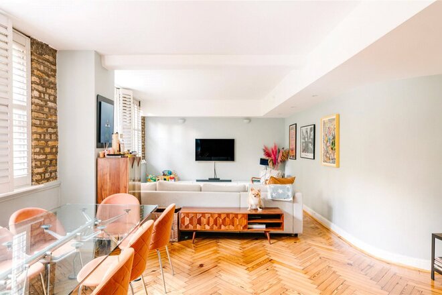
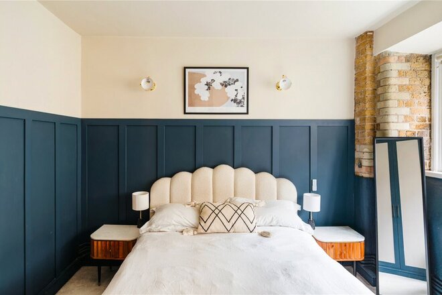
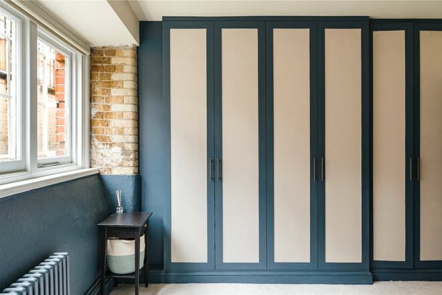
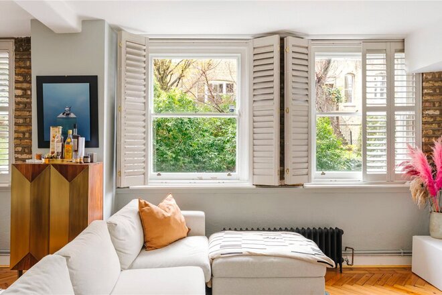
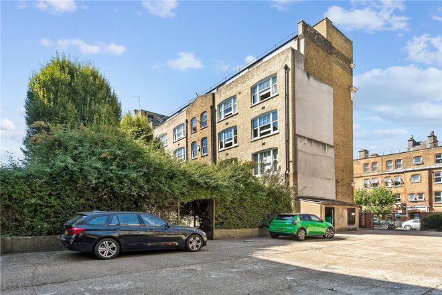
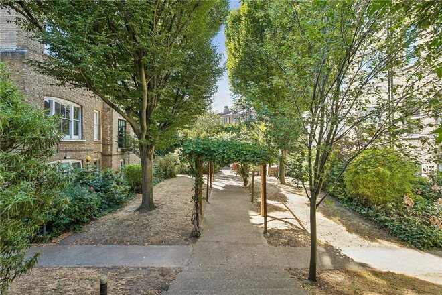
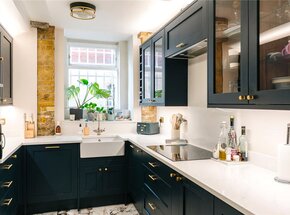
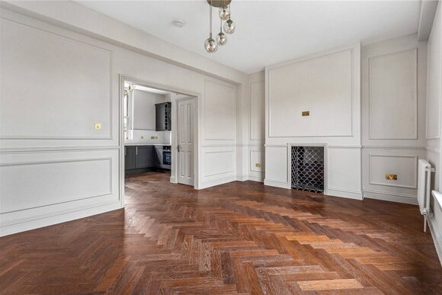
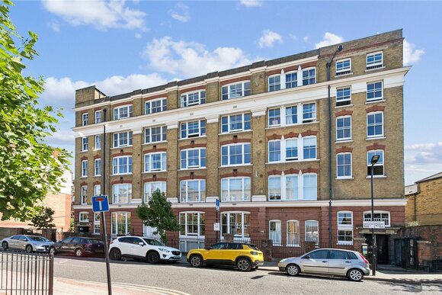
A sensational, two double bedroom ground floor lateral apartment, of a former Victorian textile factory on Sylvester Road, E8, offered to the market chain free. Upon entering through your own front door, you are greeted with a high quality interior, featuring solid herringbone wood flooring, high ceilings, sash windows and wall panelling, all in keeping with the properties period character. The accommodation comprises of an entrance hallway, with bespoke built-in cupboards and a convenient WC. Off of the main hallway, double doors open into an absolutely stunning reception area, featuring a large dining table and a perfect space for entertaining. Large sash windows allow for plenty of light and the room looks out onto pretty gardens. Both bedrooms are generous doubles, the principal bedroom features ceiling height fitted wardrobes and is next to a recently modernised contemporary bathroom suite. The property further benefits from a share of the freehold, gated parking, attractive communal gardens and an unofficial patio area by the front entrance, where it's possible for a purchaser to add their own style with plant pots and garden furniture, if desired.
Sylvester Road is exceptionally well located for an array of local amenities as well as excellent transport links. Wilton Way is close by as is Broadway Market, both with a selection of cafes, restaurants and independent shops. Broadway Market offers a bustling weekend market, selling international street food, fresh produce and artisan crafts. Around the corner, Hackney Empire offers a variety of regular entertainment. The Green spaces of London Fields and Victoria Park are both within walking distance, Hackney Central and Hackney Downs provide the closest overground links to connect throughout London and beyond, as well as access to many regular local bus routes.
*Any associated charges including, but not limited to, service charge, ground rent and sinking funds outlined in the marketing material is an approximation calculated using information provided by and described by the client at the time of instruction. The actual cost may be subject to change and therefore we recommend all interested parties carry out their own enquiries.*
More to explore
Properties you may be interested in
 Available
 Available
 Available
 Available
 Available
 Available
Over 100 offices across the UK and abroad