MyWinkworth

New Instruction

Picture No. 09
Picture No. 16
Picture No. 04
Picture No. 03
Picture No. 08
Picture No. 05
Picture No. 06
Picture No. 07
Picture No. 10
Picture No. 11
Picture No. 12
Picture No. 13
Picture No. 14
Picture No. 15
Picture No. 17
Picture No. 18
Picture No. 19
Picture No. 20
6/14

Sydner Road, London, N16

3 bedroom house in London

£1,330,000 Freehold

  • Bedrooms 3
  • Bathrooms 1
  • Reception rooms 1
  • Dimensions 1268 sq ft
    117 sq m
  • Floorplan

PICTURES AND VIDEOS

KEY FEATURES

  • Renovated Victorian Home
  • Architectural Extension
  • Dual Reception Rooms
  • Luxury Family Bathroom
  • Walled Rear Garden
  • Prime N16 Location

KEY INFORMATION

  • Tenure: Freehold
  • Council Tax Band: E
  • Local Authority: London Borough Of Hackney

Description

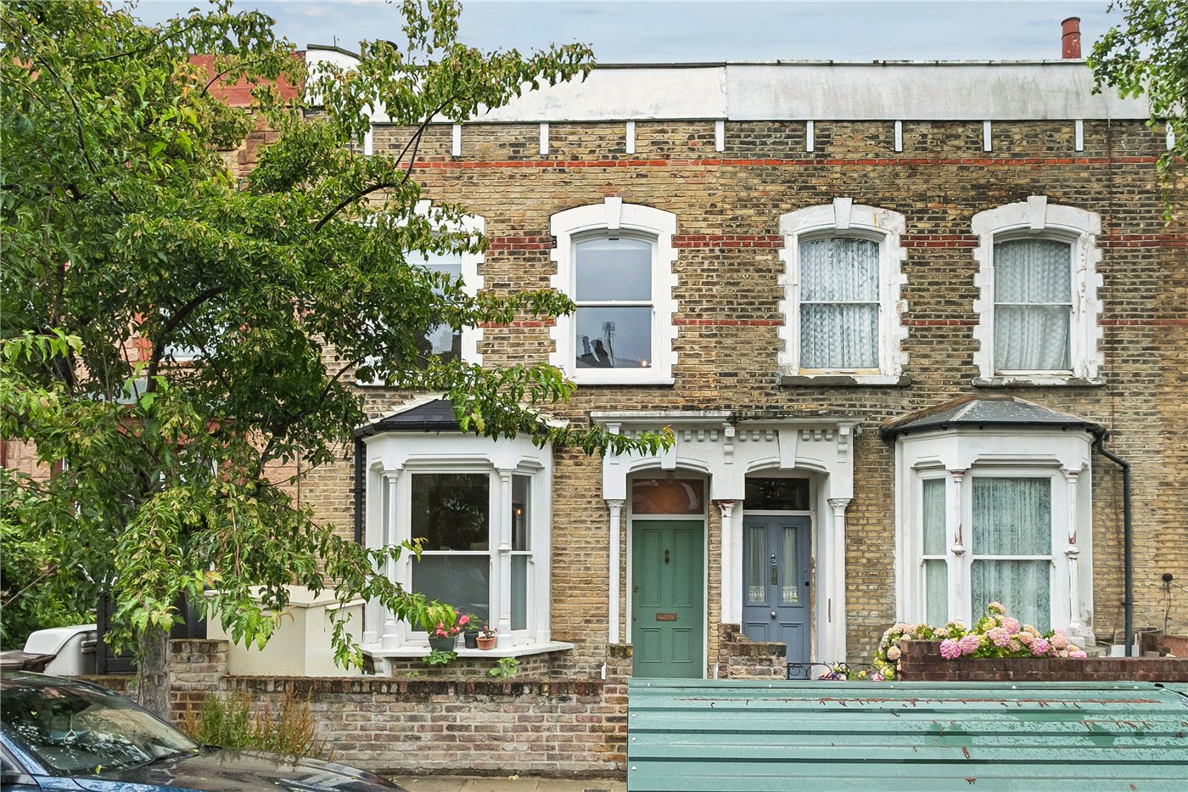
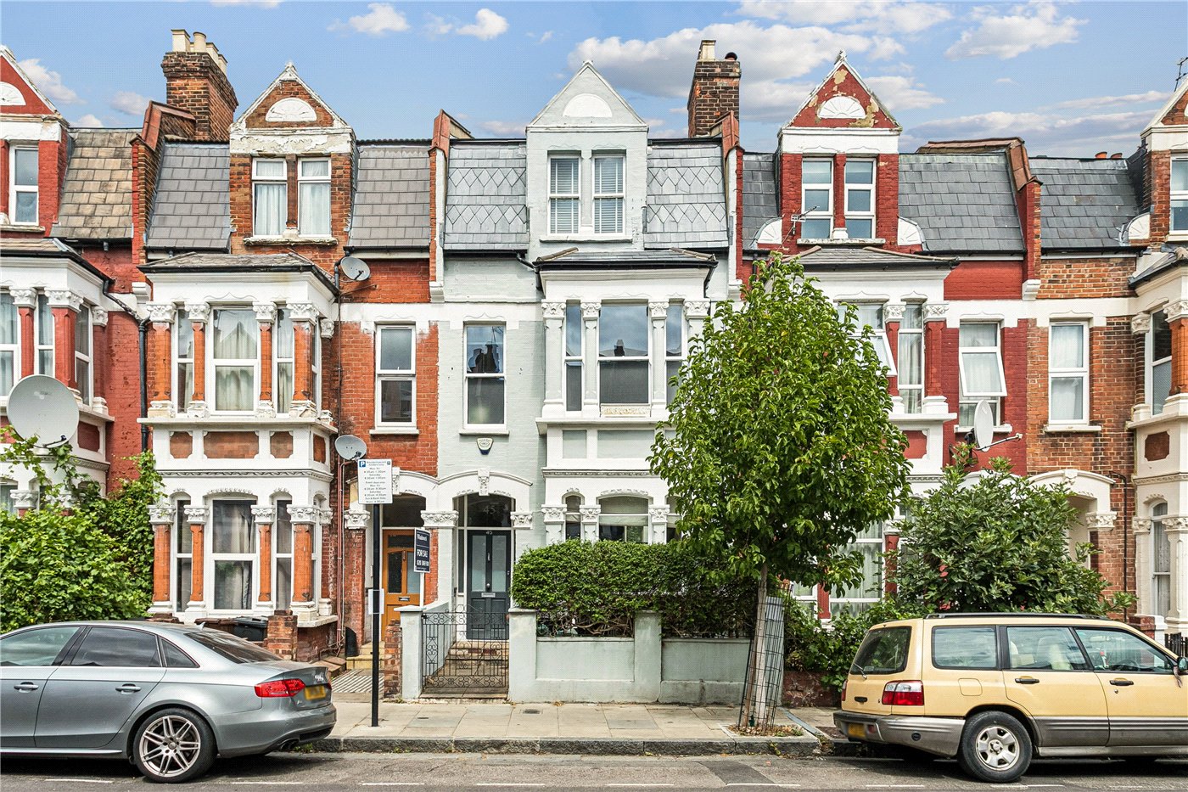
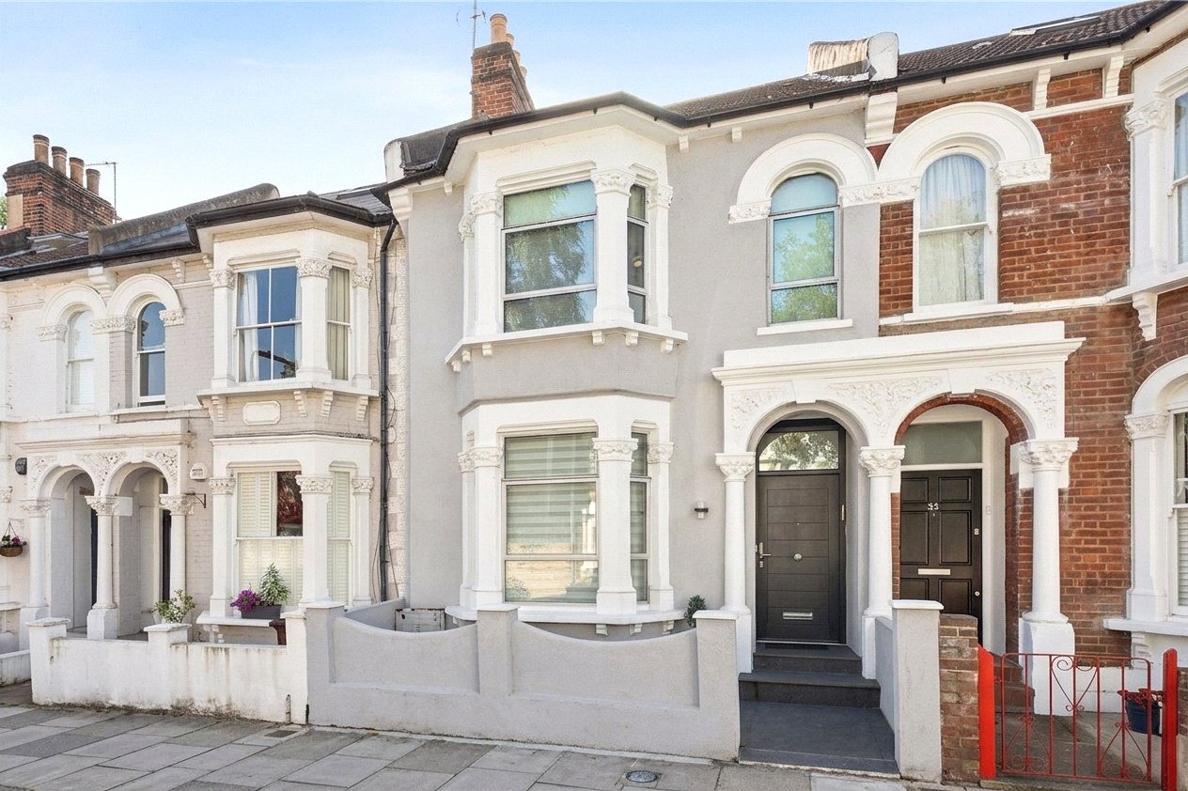
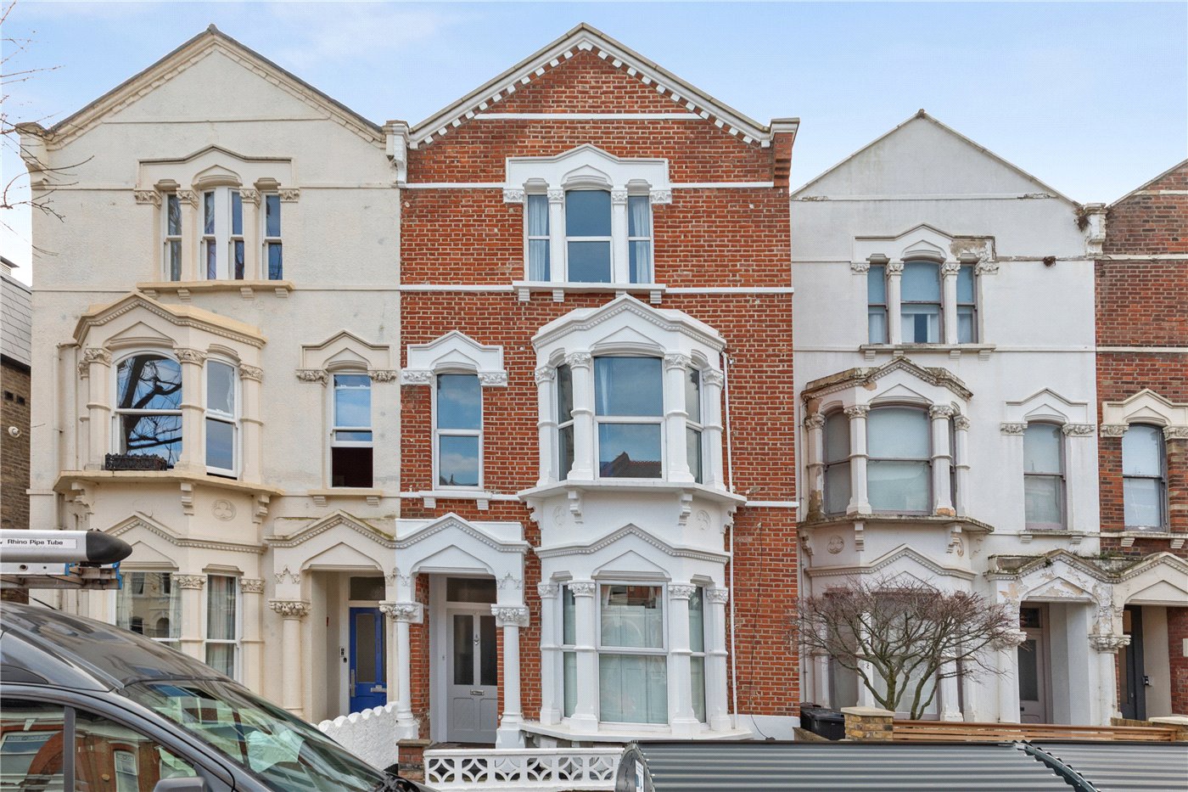
This exceptional Victorian terraced home on Sydner Road represents the pinnacle of Stoke Newington living. Extensively and meticulously renovated with an artistic eye, the property masterfully pairs preserved period features—such as original panelled doors, sash windows, and exposed timber flooring—with striking modern interventions. Complete with granted planning permission to extend into the loft, this home offers both immediate luxury and future adaptability.

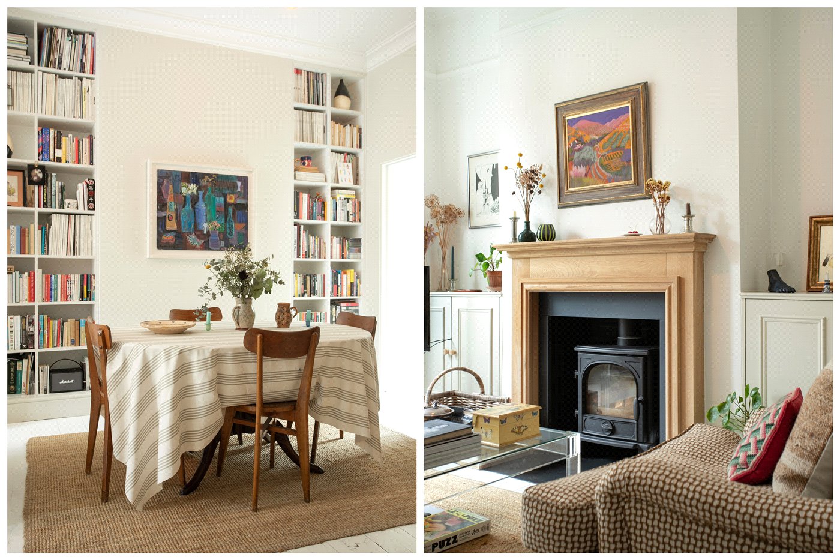
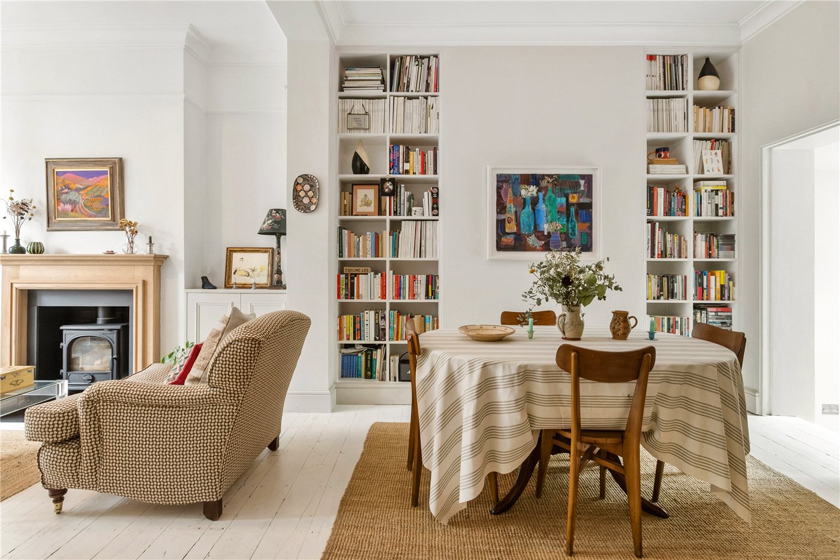
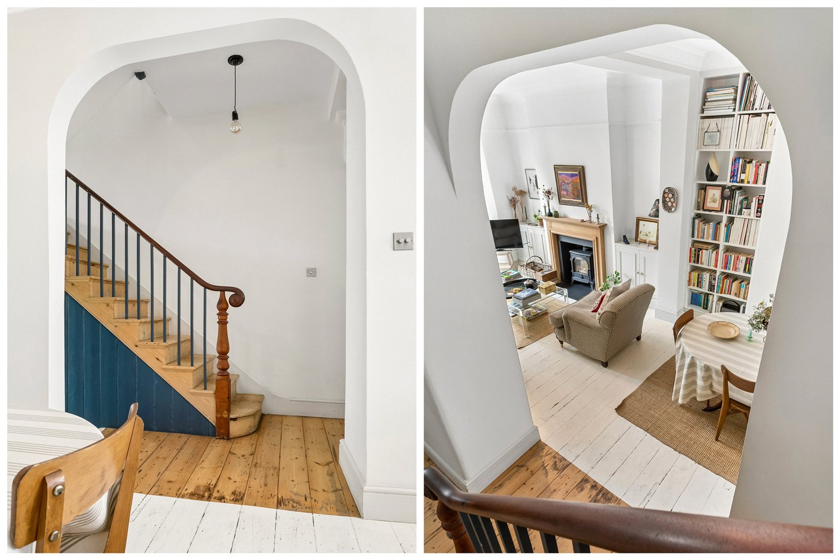
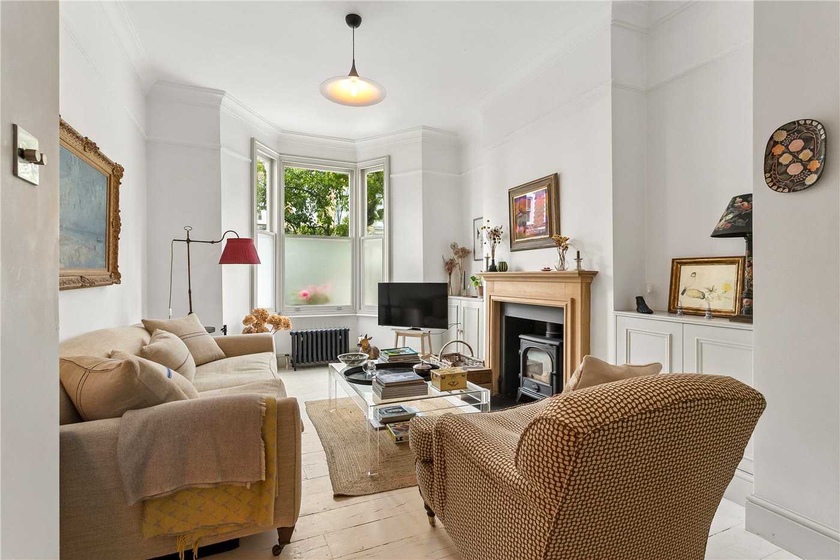
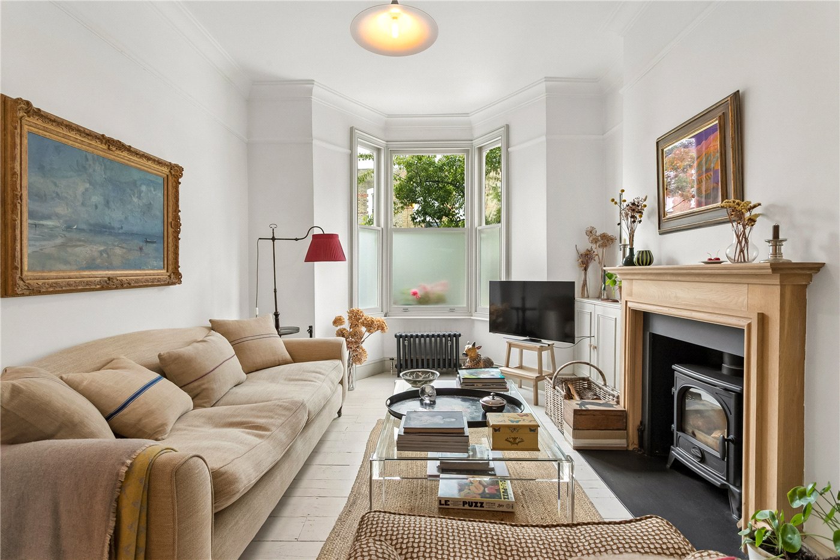
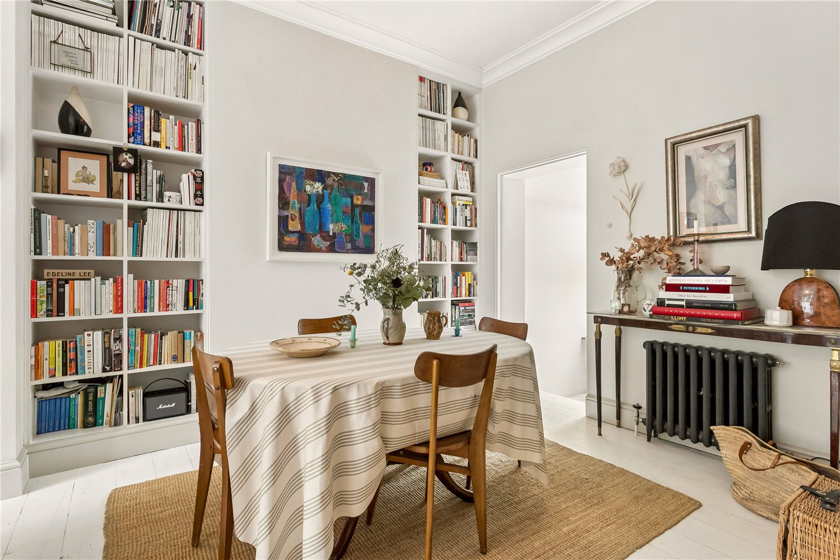
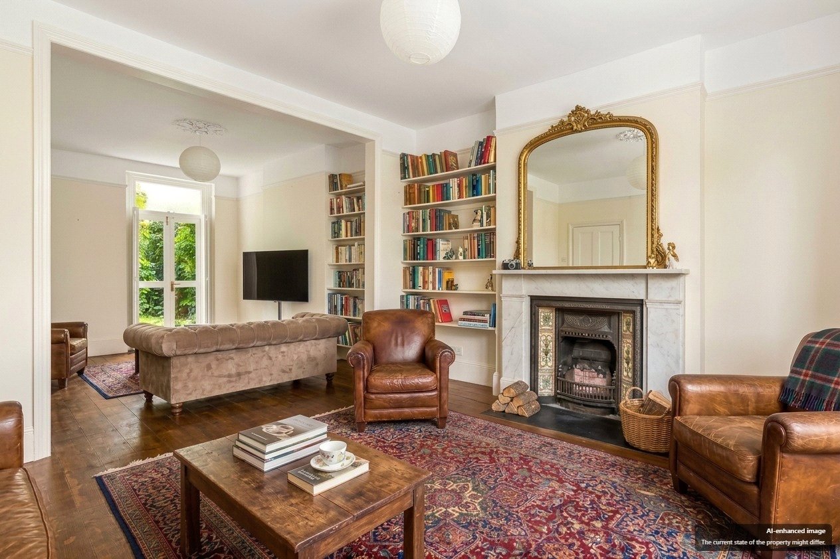
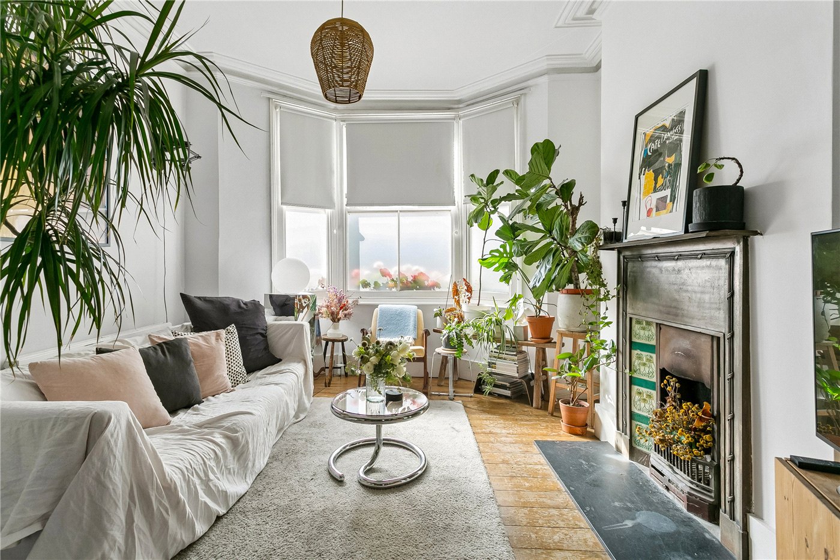
Upon entering the ground floor, you are greeted by a warm and elegant formal sitting room featuring a deep bay window with traditional column radiators, bespoke alcove cabinetry, and a handsome wooden mantlepiece hosting a cozy wood-burning stove (as captured in image_0853ef.jpg). This space connects seamlessly to a versatile second reception room characterized by pristine white-painted floors and custom floor-to-ceiling bookshelves, providing an ideal layout for a formal dining space or library (visible in image_0854c7.jpg and image_0854a4.jpg).

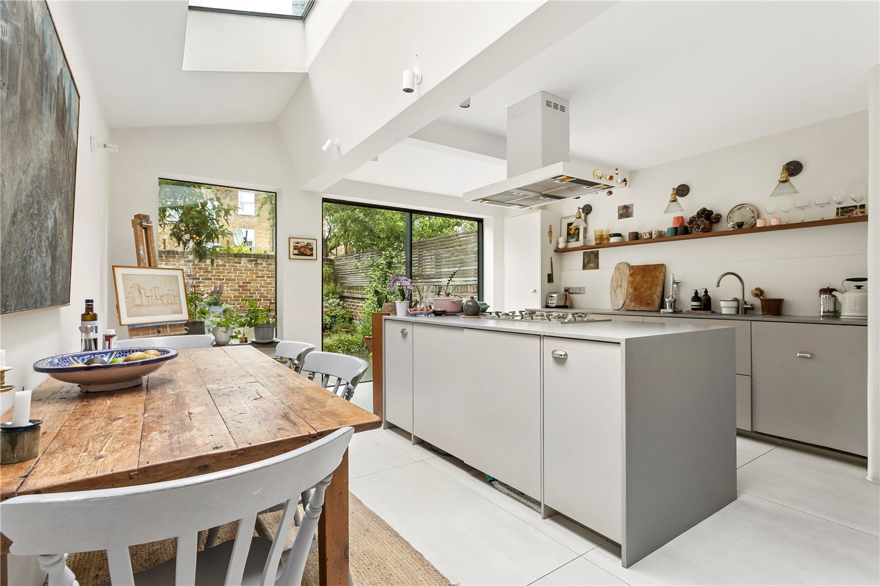
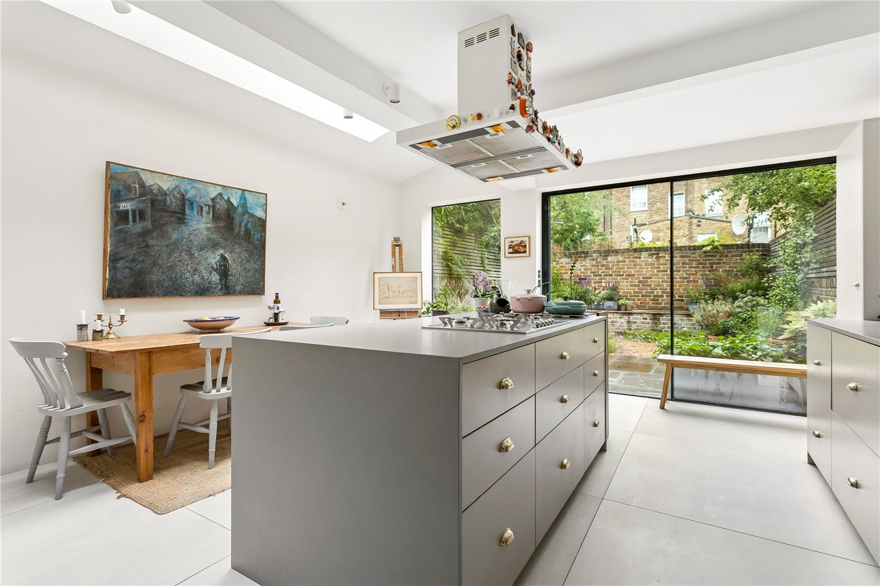
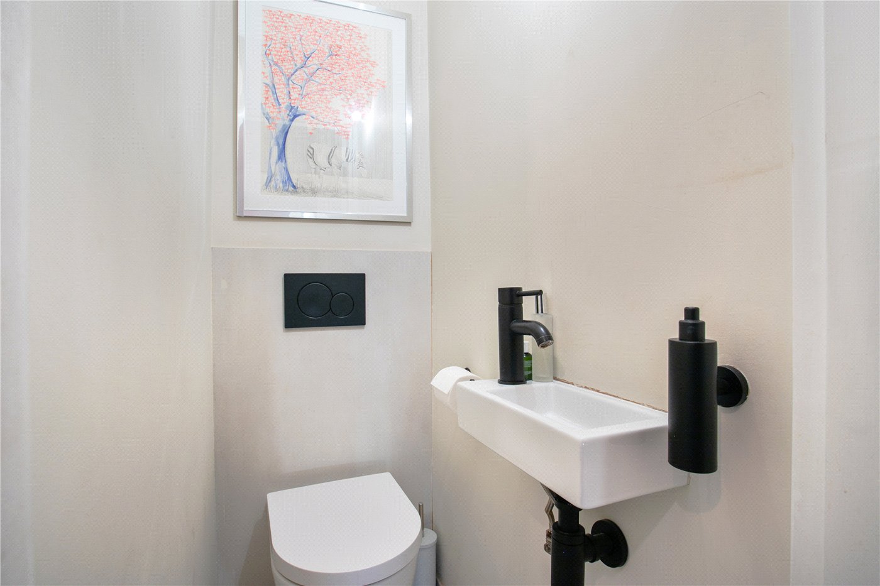
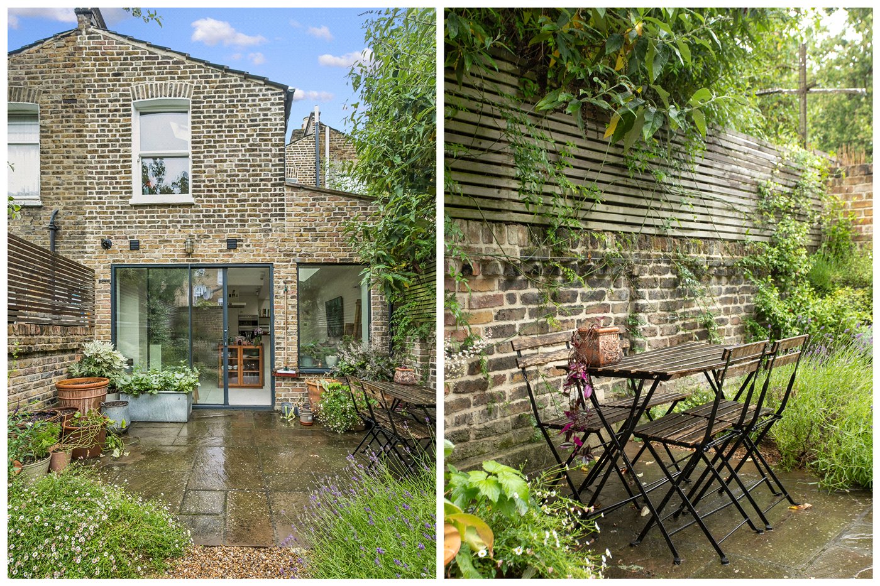
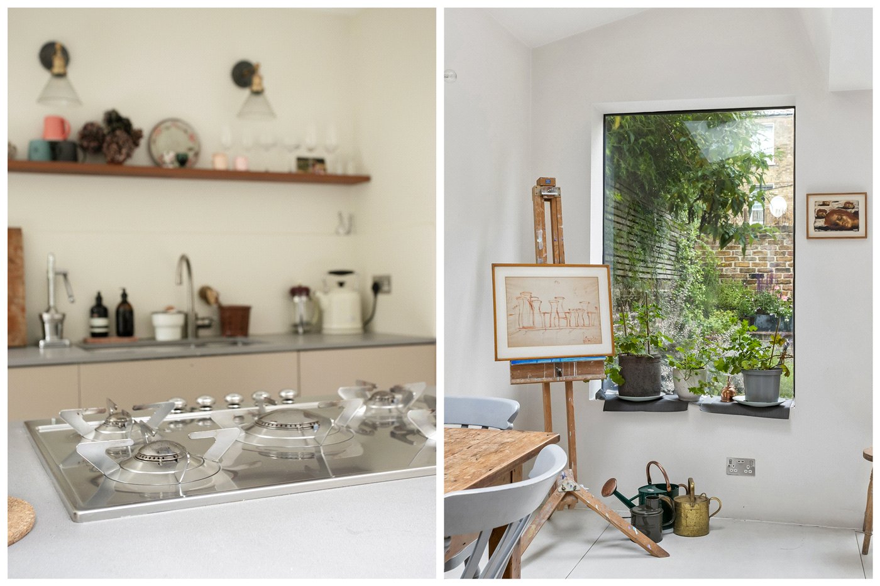
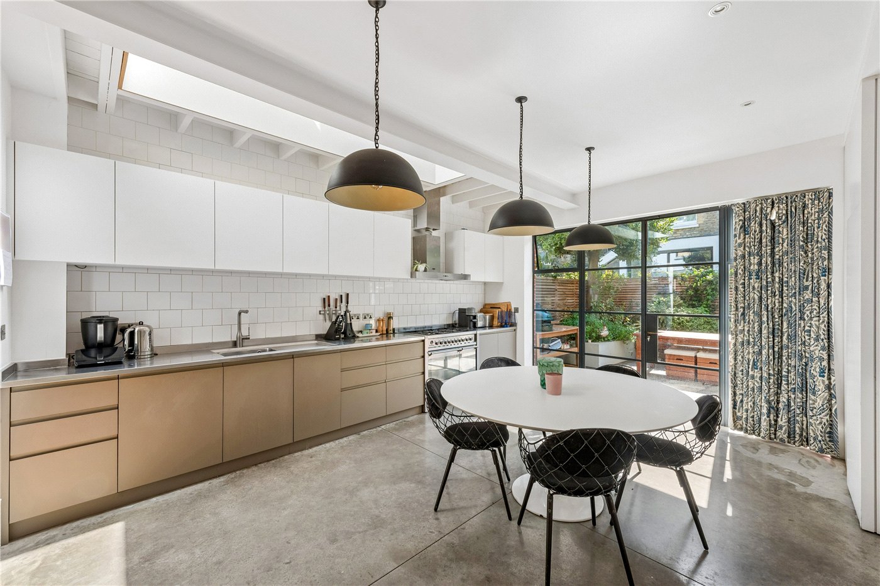
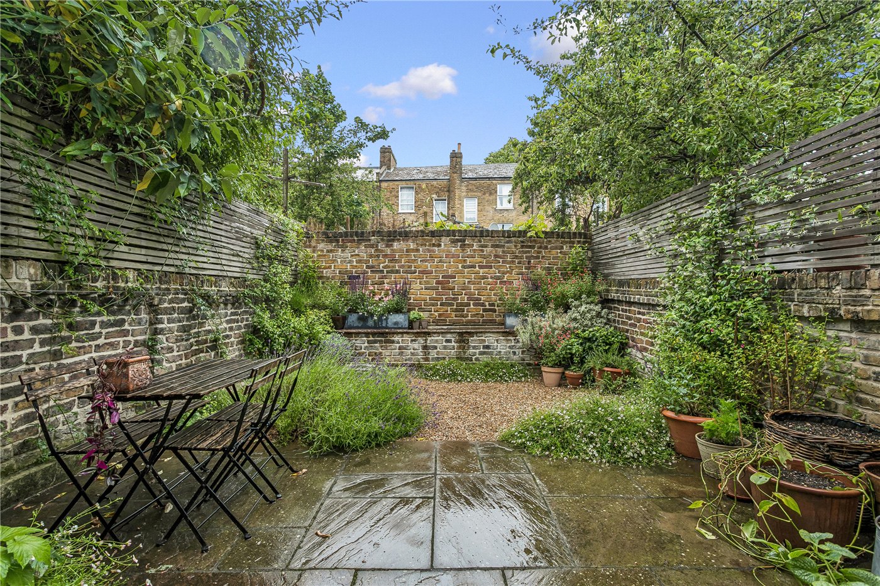
The rear of the ground floor opens up into a spectacular, light-flooded architectural extension that serves as the heart of the home. Designed with large-format tiled flooring, the space centres around an expansive minimalist kitchen island with an integrated gas range and stainless steel countertops. A massive overhead skylight runs the length of the dining area, while premium, full-height sliding glass doors slide away to reveal a private, leafy rear garden (detailed across image_08546c.jpg, image_08544e.jpg, and image_085446.jpg). A sleek, modern guest WC is also tucked discreetly off the main hallway.

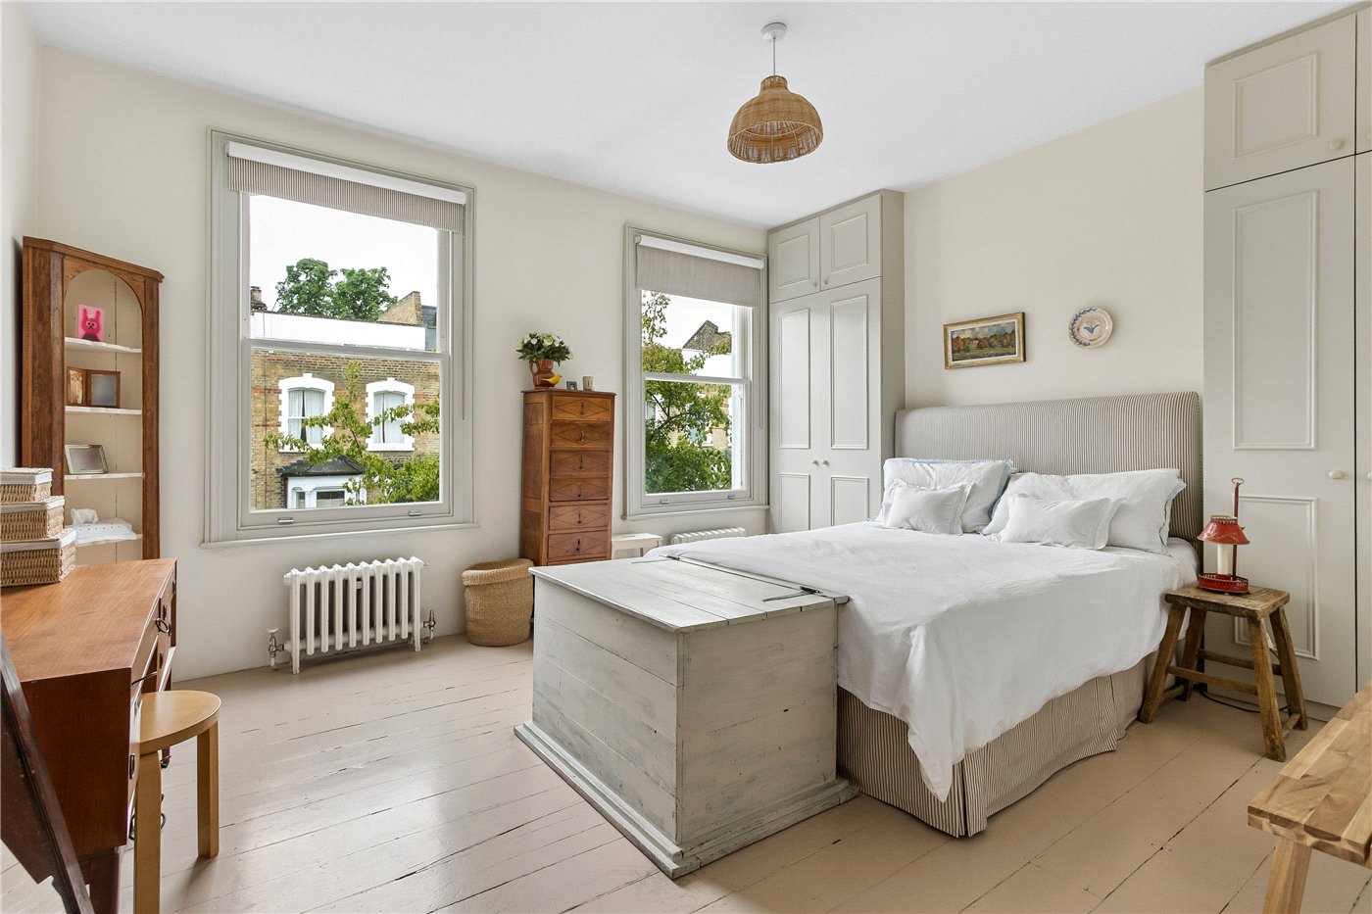
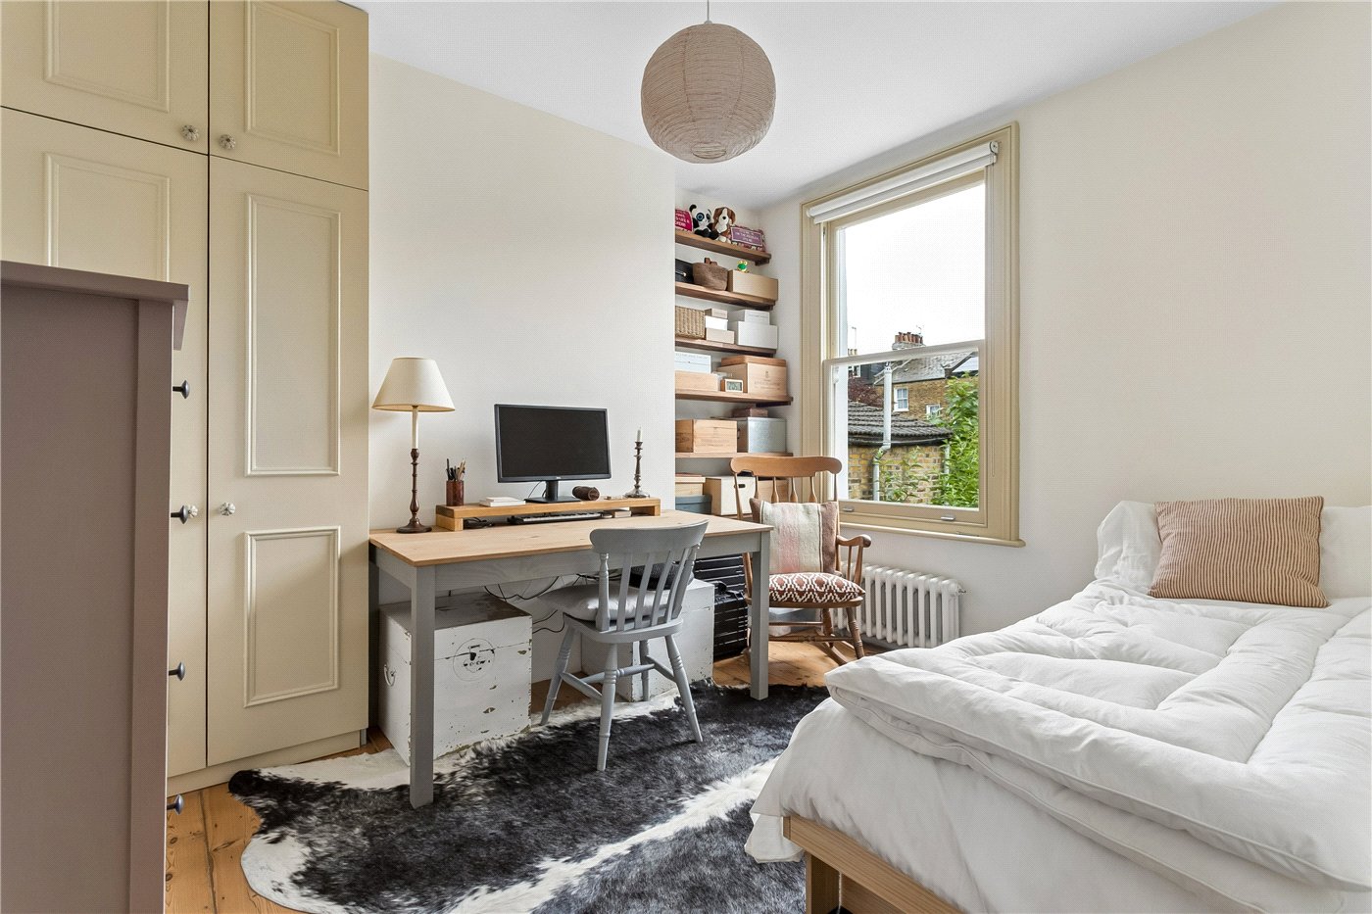
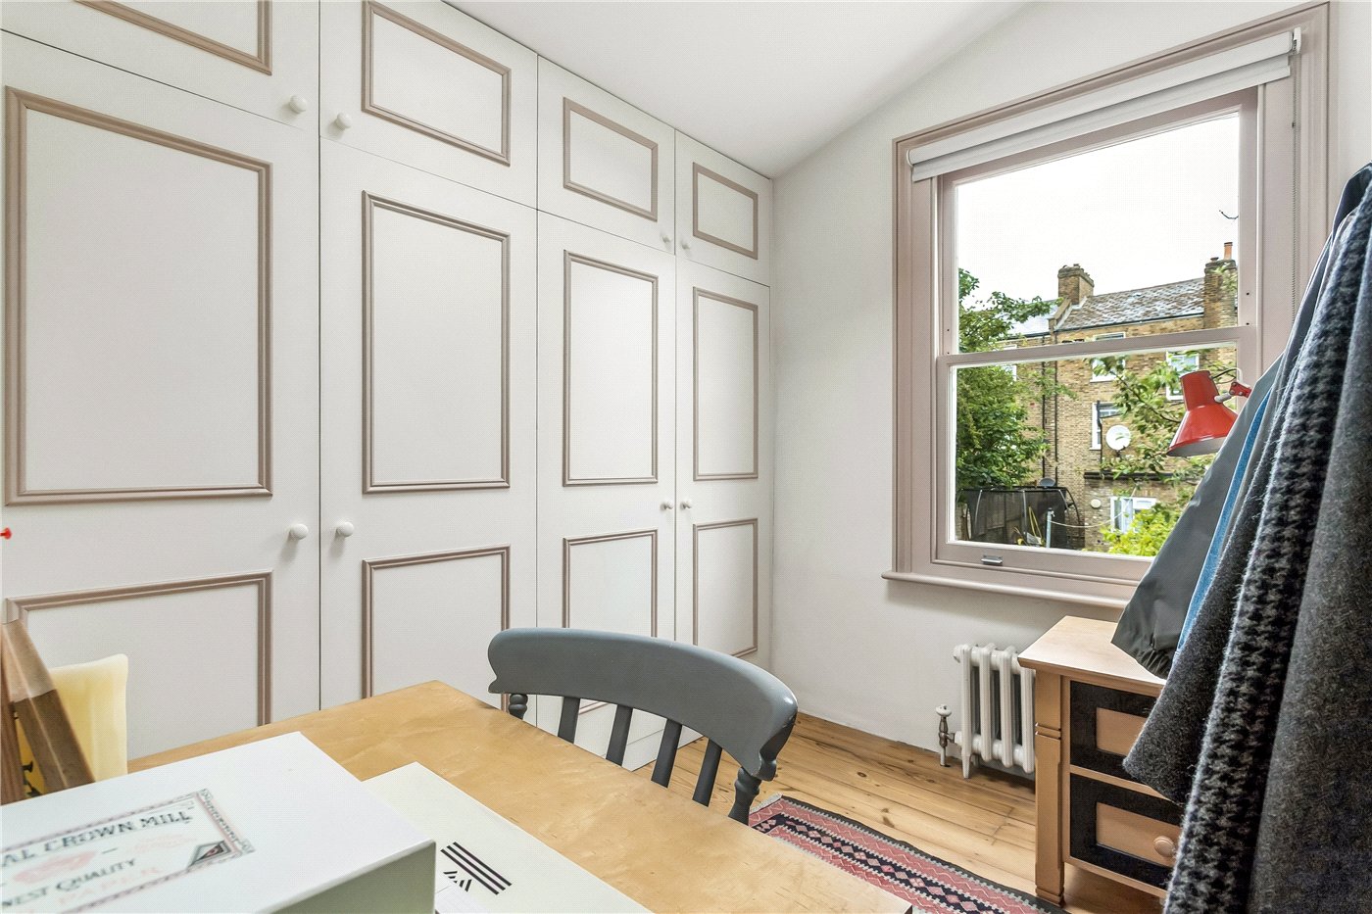
An elegant staircase with a deep blue panelled contrast wall leads to the upper living quarters. The first floor hosts a spacious, tranquil master bedroom spanning the entire width of the house, featuring immaculate painted floors, custom double wardrobes, and large twin sash windows that bathe the room in morning light (seen in image_085426.jpg). Two further charming, bright bedrooms are finished with original stripped-pine doors and multi-paned windows looking out across the neighbourhood greenery.

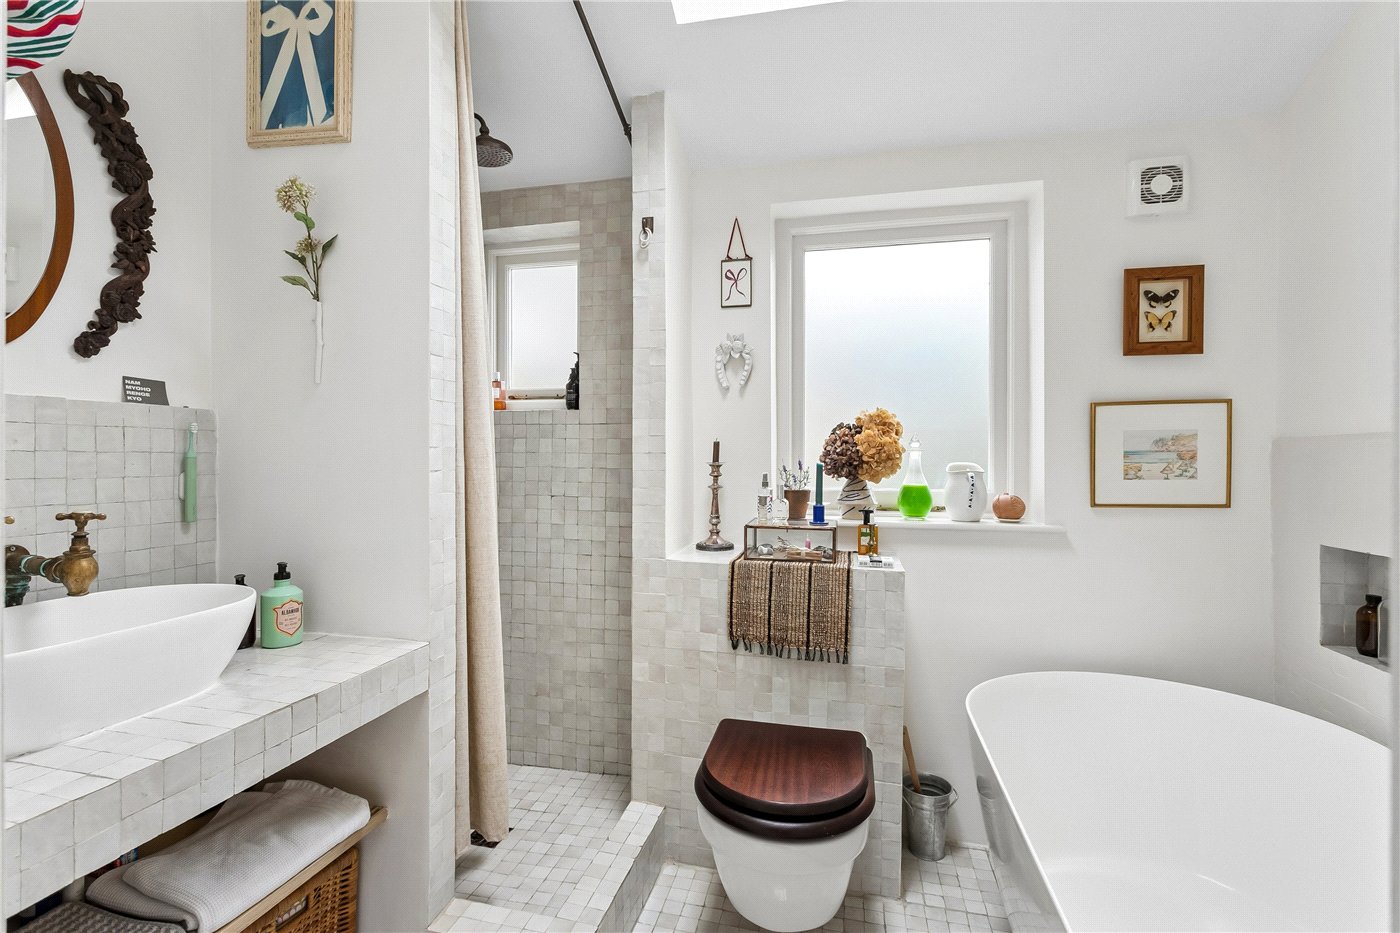
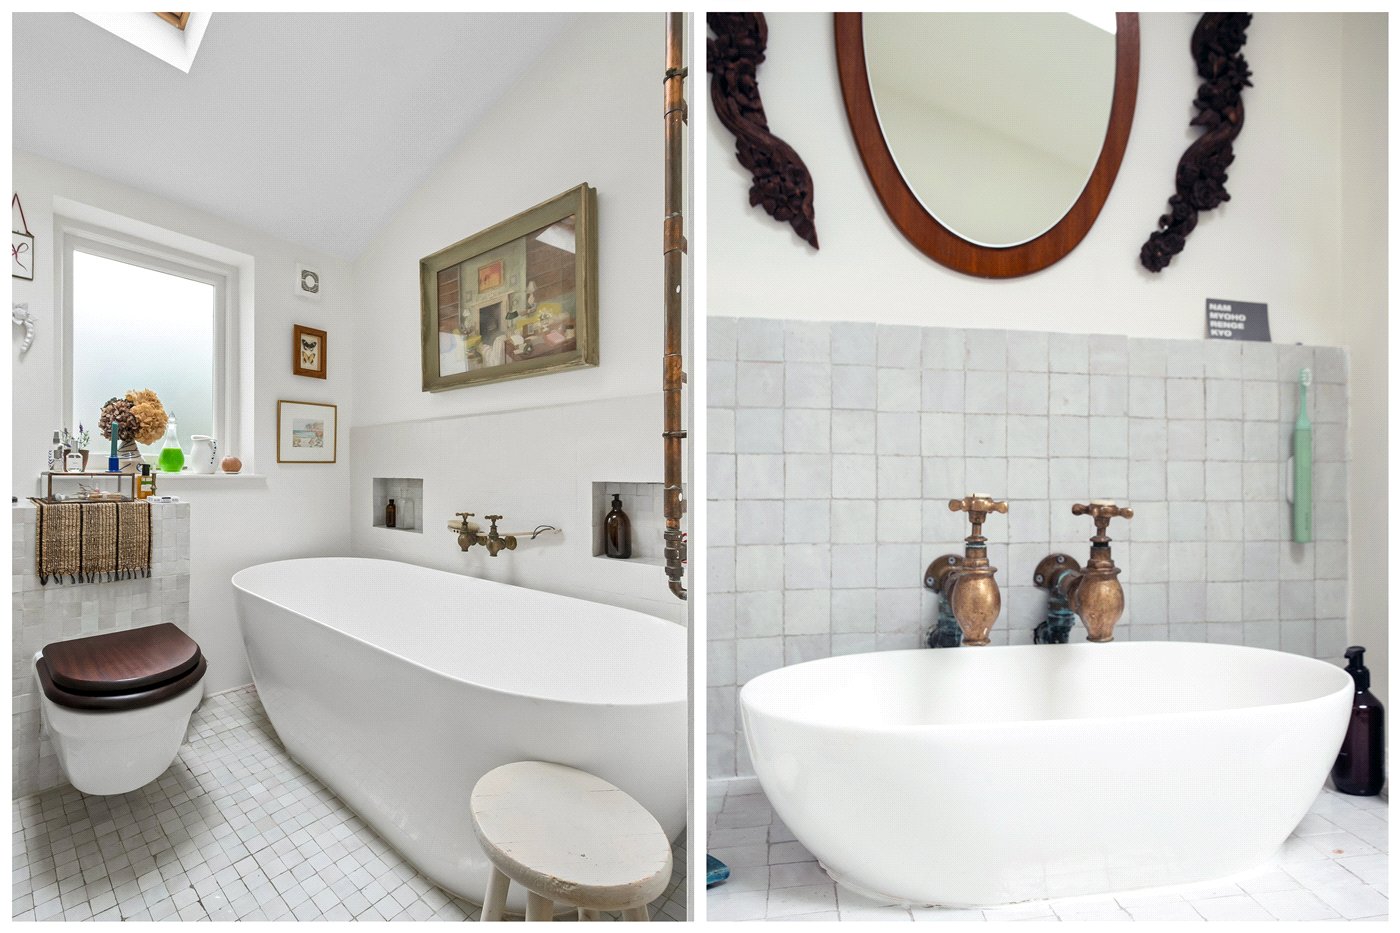
Serving the bedrooms is a triumph of interior design: a micro-cement and tiled family wet room boasting an exquisite free-standing oval bath, matching dual wall-mounted raw brass mixers, a floating stone vanity sink, and an integrated walk-in rainfall shower (showcased in image_0853d0.png). Completing the accommodation is a fully accessible, dry lower-ground cellar offering 120 sq. ft of premier storage or utility housing.

Sydner Road is famously regarded as one of Stoke Newington’s premier residential enclaves, placing you just a short, vibrant stroll away from the independent boutiques, artisanal bakeries, and renowned eateries along Kingsland Road and Stoke Newington Church Street. The sprawling green acres and sports facilities of Hackney Downs are practically on your doorstep, offering a perfect urban escape. Additionally, the home sits within the strict catchment boundaries of several highly sought-after Ofsted 'Outstanding' schools, with nearby overground and bus links offering swift, direct access straight into the City and West End.

Utilities

  • Heating: Gas, Gas Central

Marketed by

Winkworth Stoke Newington

Properties for sale in Stoke Newington

Arrange a Viewing

Fill in the form below to arrange your property viewing.

This site is protected by reCAPTCHA and the Google Privacy Policy and Terms of Service apply.
Introduction text for the mortgage calculator

Mortgage Calculator

Fill in the details below to estimate your monthly repayments:

Approximate monthly repayment:

For more information, please contact Winkworth's mortgage partner, Trinity Financial, on +44 (0)20 7267 9399 and speak to the Trinity team.

Stamp Duty Calculator

Fill in the details below to estimate your stamp duty

The above calculator above is for general interest only and should not be relied upon

6/14
Picture No. 09
Picture No. 16
Picture No. 04
Picture No. 03
Picture No. 08
Picture No. 05
Picture No. 06
Picture No. 07
Picture No. 10
Picture No. 11
Picture No. 12
Picture No. 13
Picture No. 14
Picture No. 15
Picture No. 17
Picture No. 18
Picture No. 19
Picture No. 20

Contact Stoke Newington

See all team members

Got a question about this property?

This site is protected by reCAPTCHA and the Google Privacy Policy and Terms of Service apply.

More Properties like this

Clissold Crescent, London, N16

£1,900,000 Freehold

Under Offer

Carysfort Road, London, N16

£1,700,000 Freehold

Carysfort Road, London, N16

£1,600,000 Freehold

Lidfield Road, London, N16

£1,500,000 Freehold

Under Offer

Listria Park, London, N16

£1,200,000 Freehold

New Instruction
Princess May Road, Stoke Newington, London, N16

£1,200,000 Freehold

Online Valuations Aren’t Worth The Paper They’re Printed On.

When online valuations don’t give you the whole picture - try Winkworth’s expert service. Get a free property appraisal. Accurate valuations from our local property experts. No obligation to list with Winkworth. Choose a time convenient for you with our online booking system.

Fill in your details and someone will be in touch soon:

You have provisionally booked a valuation for . Please confirm your details below

We don't have date info available for this property, but if you fill in your details below, someone will be in touch to arrange a date soon

Please fill in the required fields below marked with *

This site is protected by reCAPTCHA and the Google Privacy Policy and Terms of Service apply.