Under Offer
Sunny Gardens Road, Hendon, London, NW4
3 bedroom house in Hendon
Guide Price £700,000 Freehold
- 3
- 1
- 2
-
1299 sq ft
120 sq m -
PICTURES AND VIDEOS
KEY FEATURES
- Prime Sunny Gardens Road location
- Extended three-bedroom family home
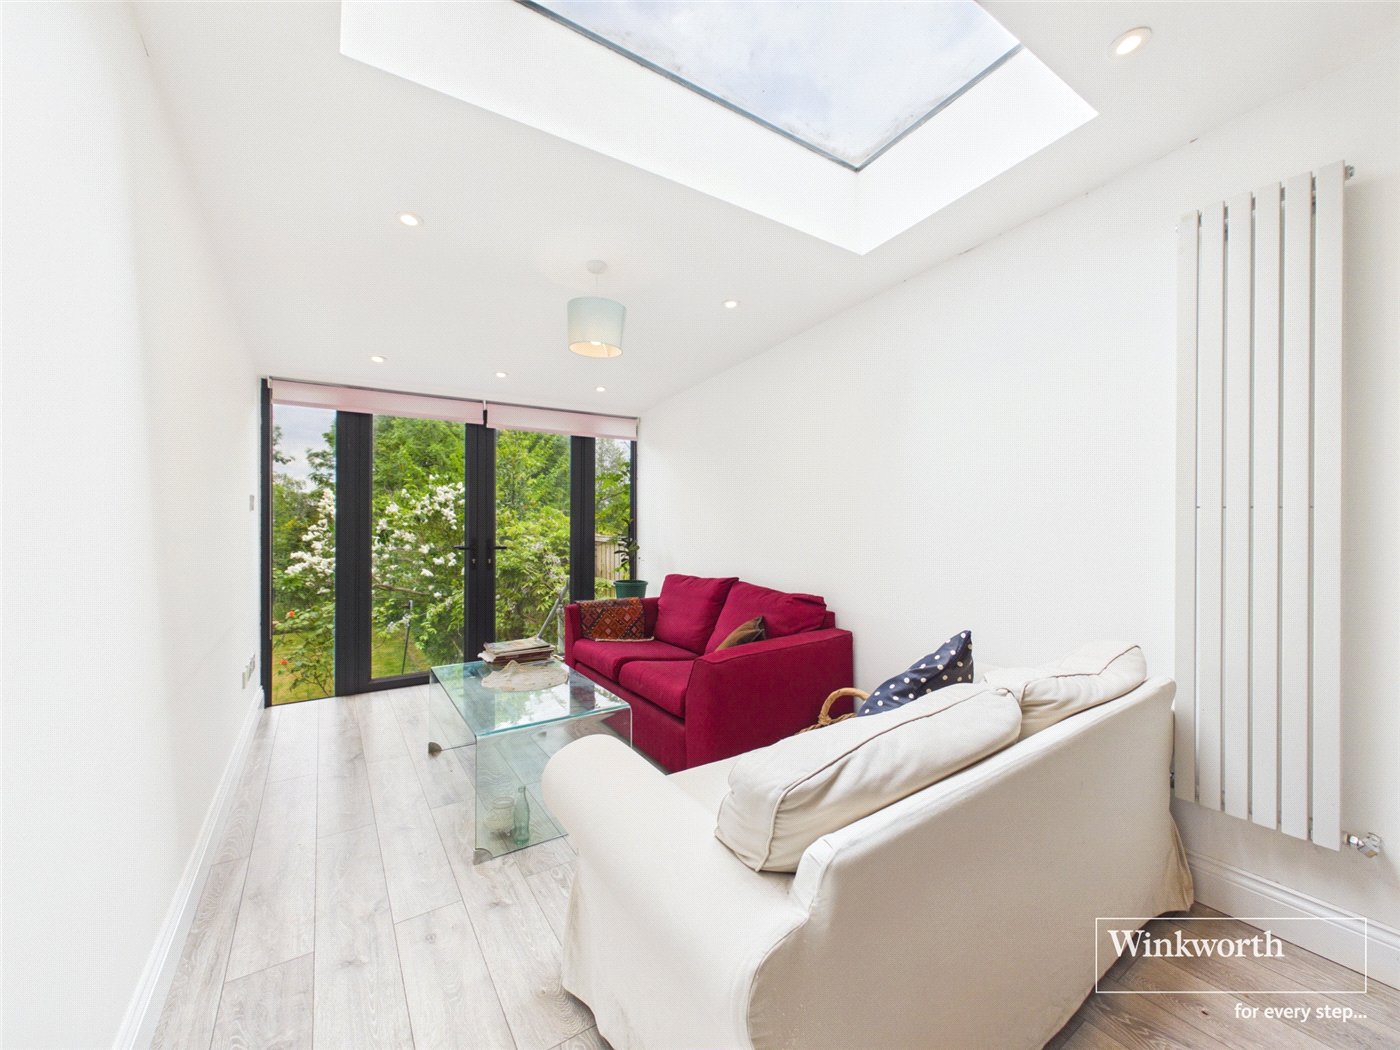
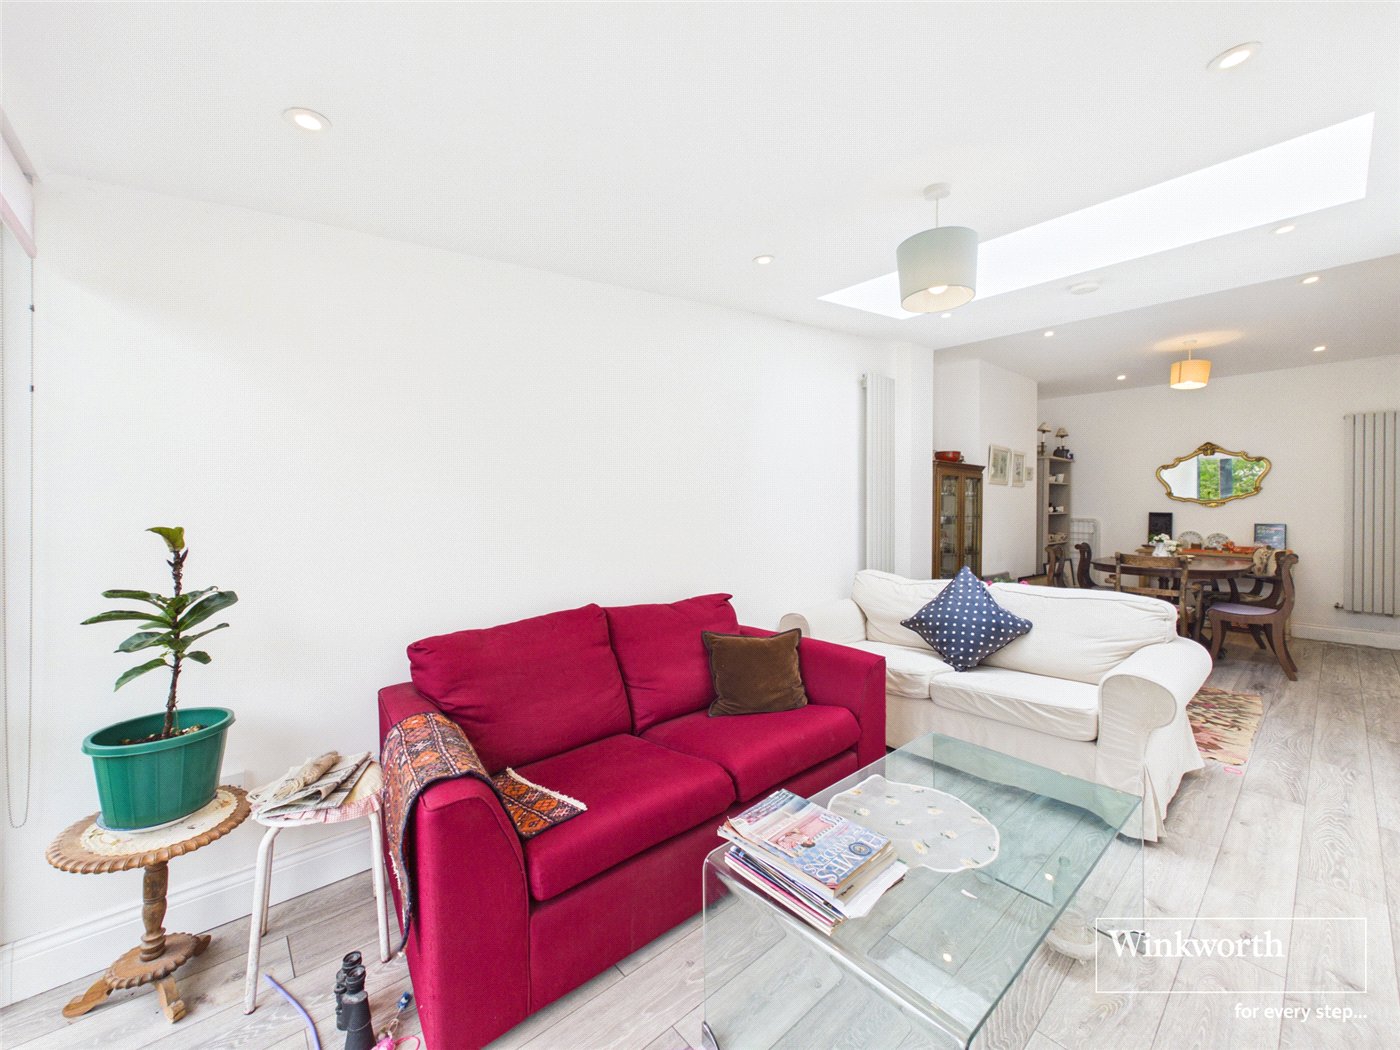
- Stunning 27ft reception/lounge
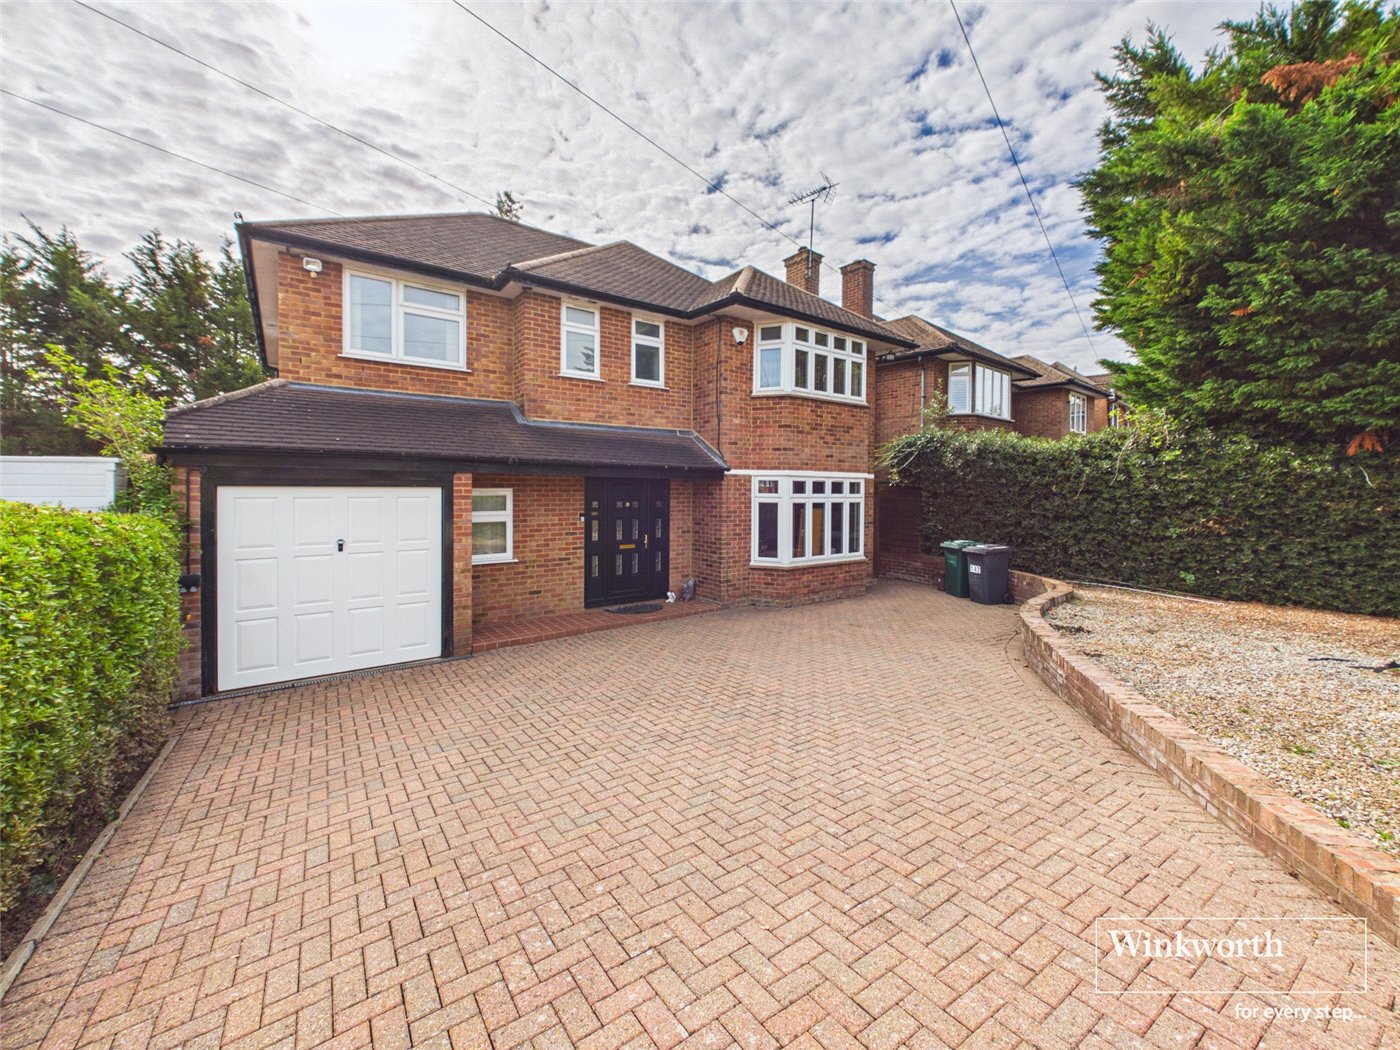
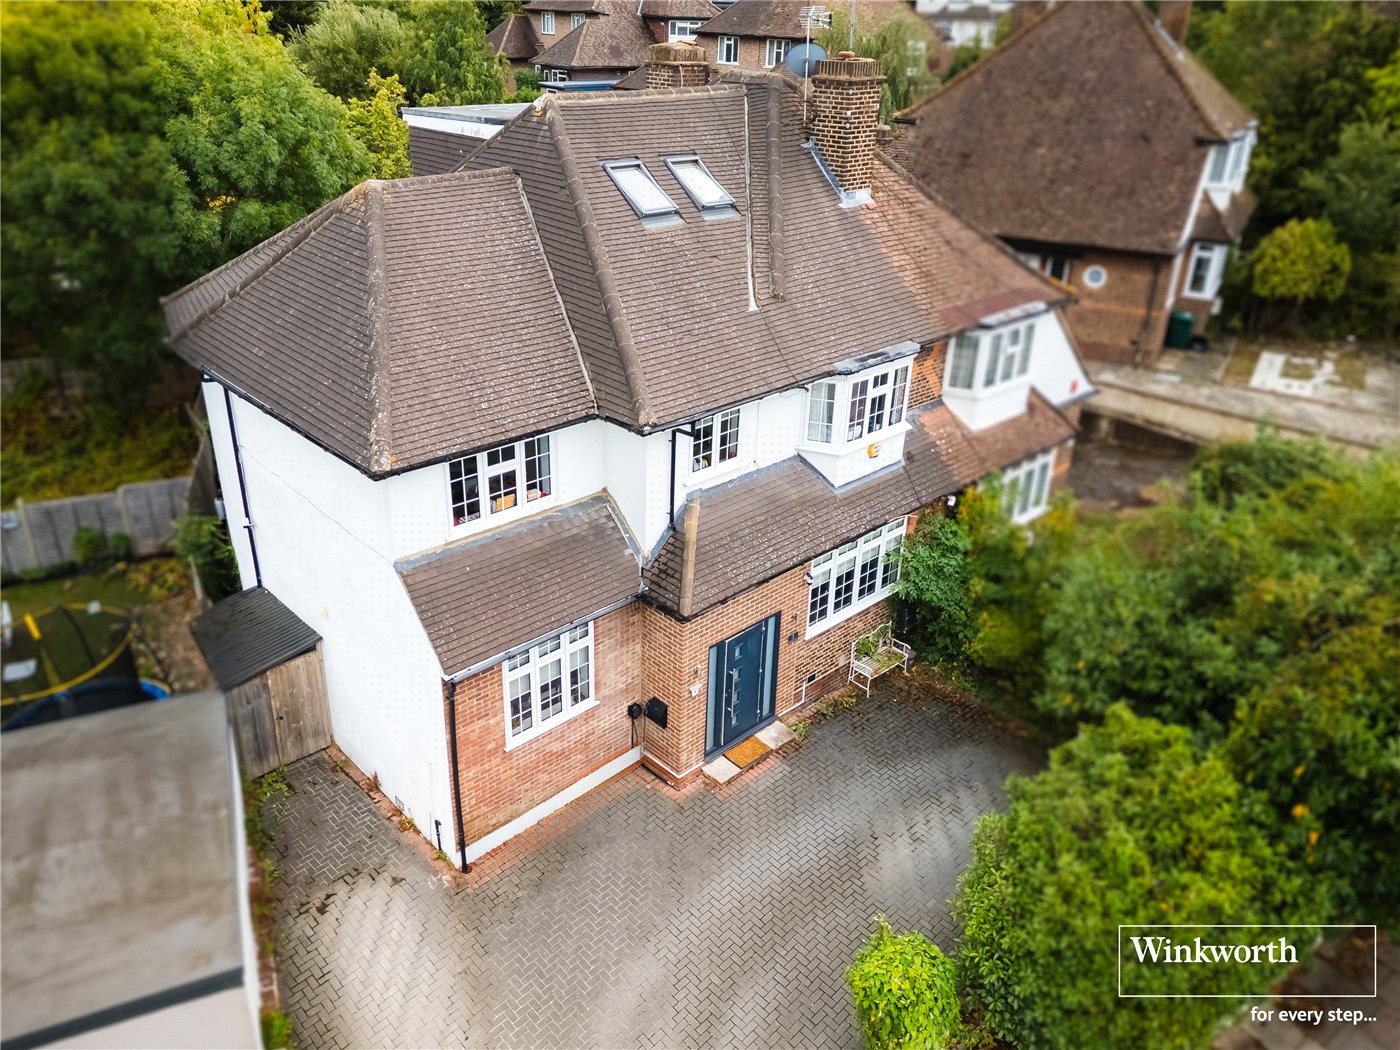
- Off-street parking for 1–2 cars
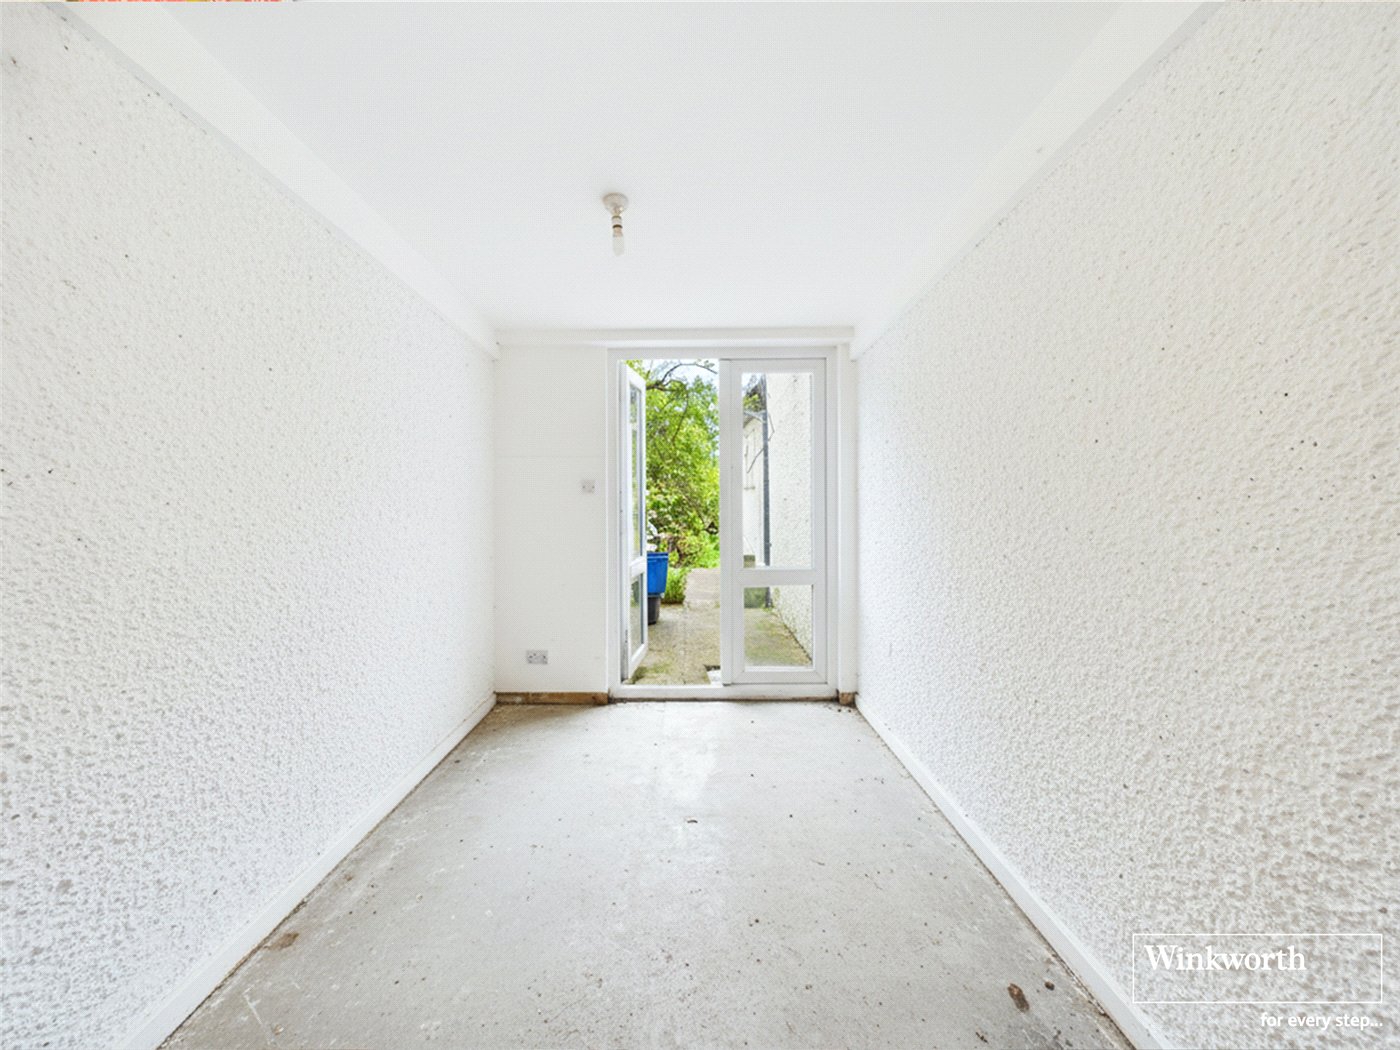
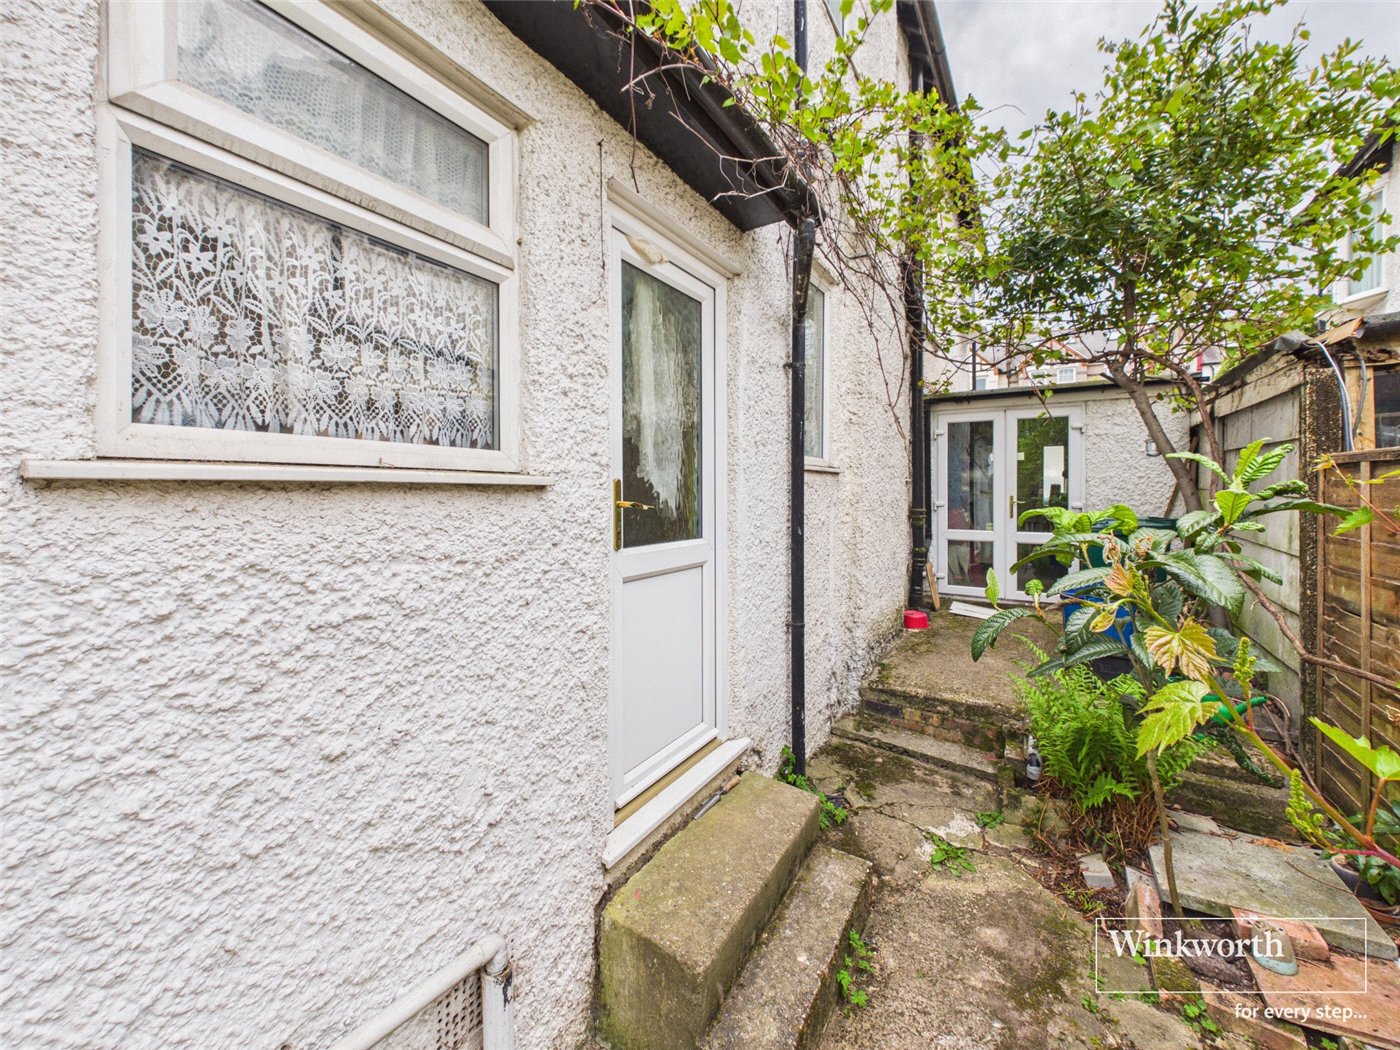
- Garage converted to utility/storage room
- Loft extension potential (STPP)
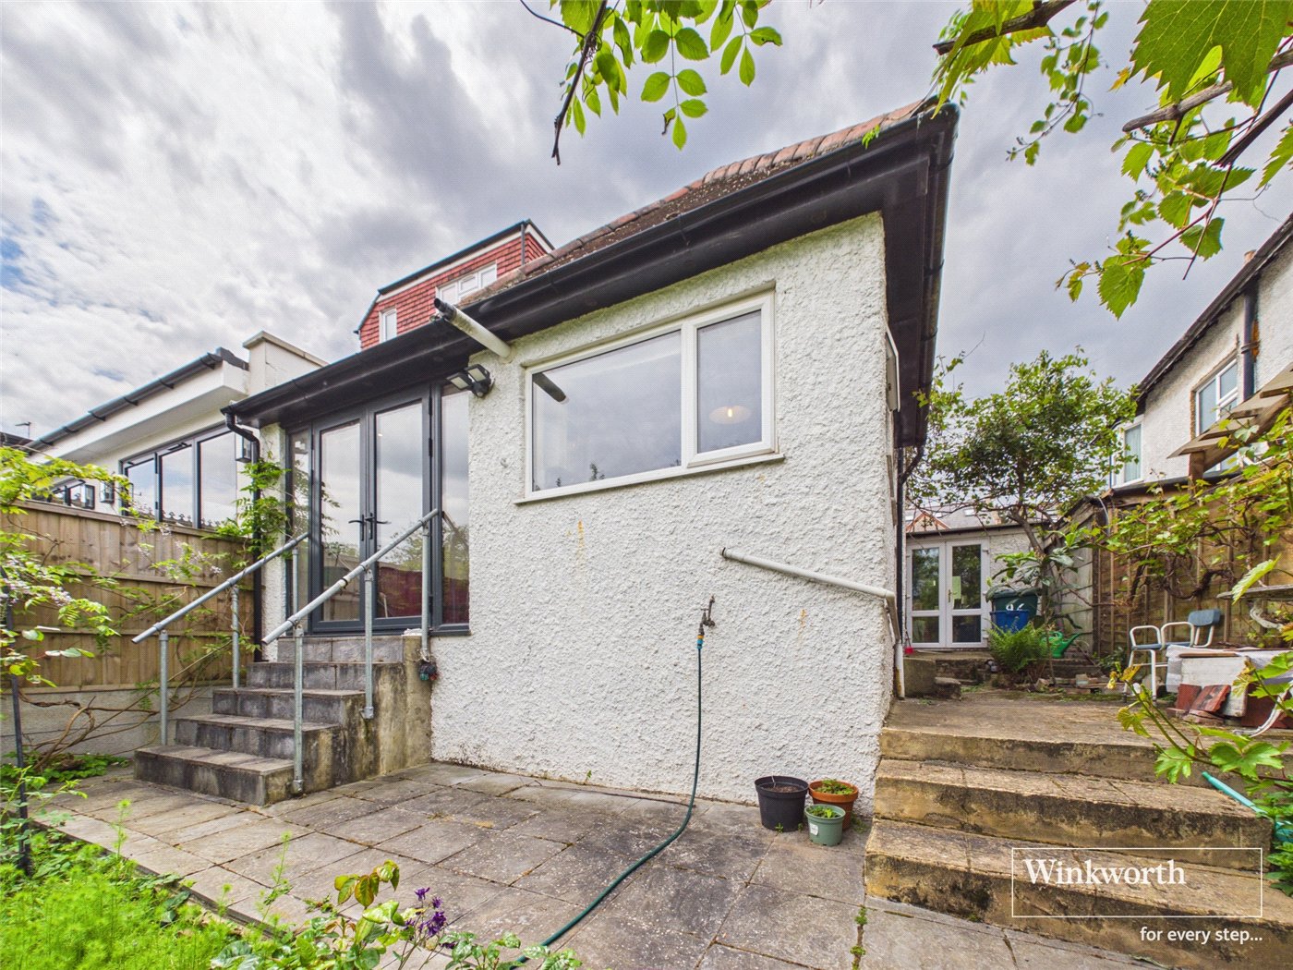
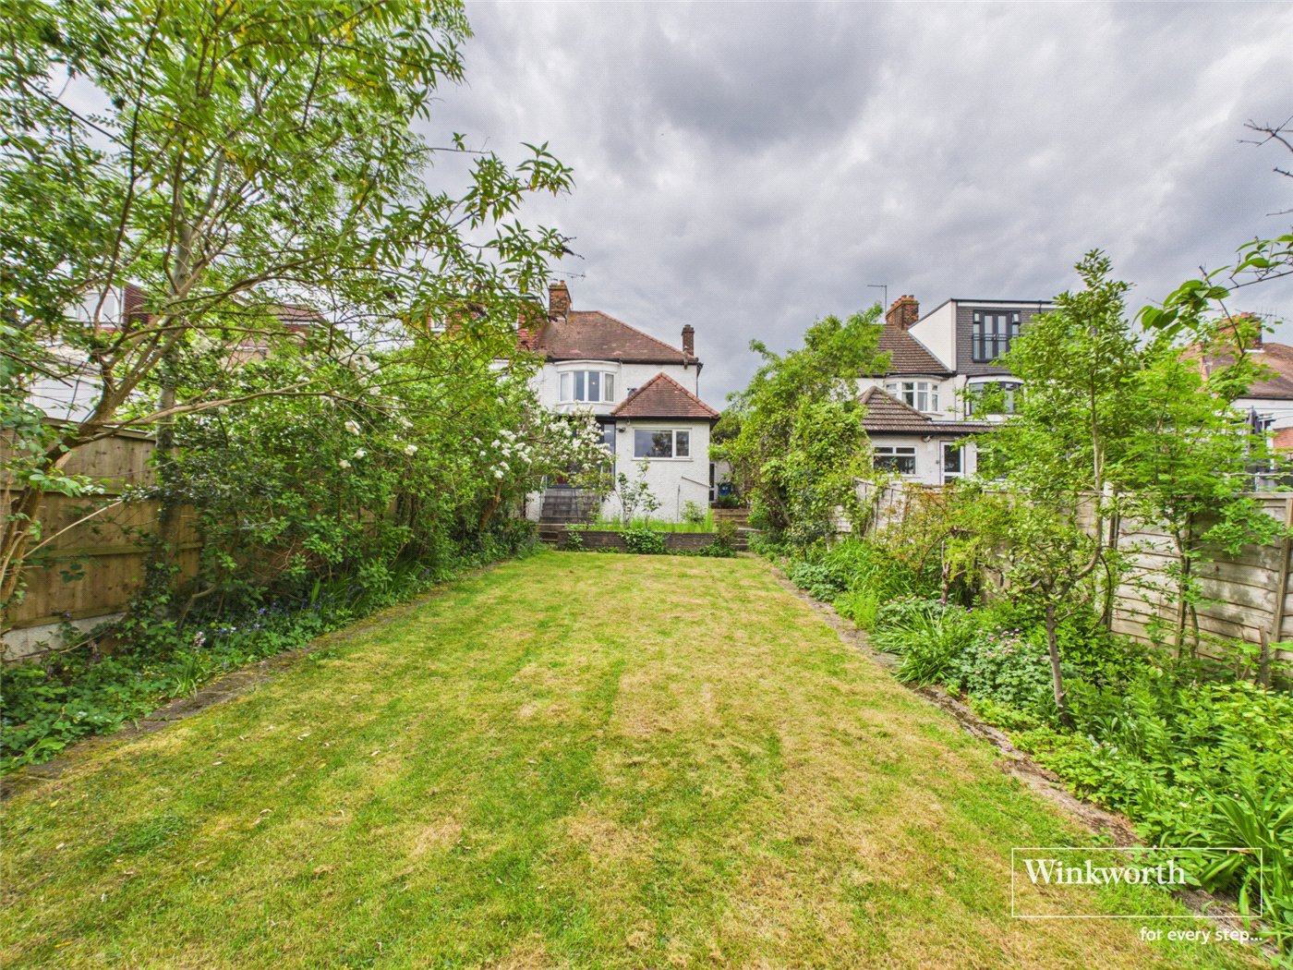
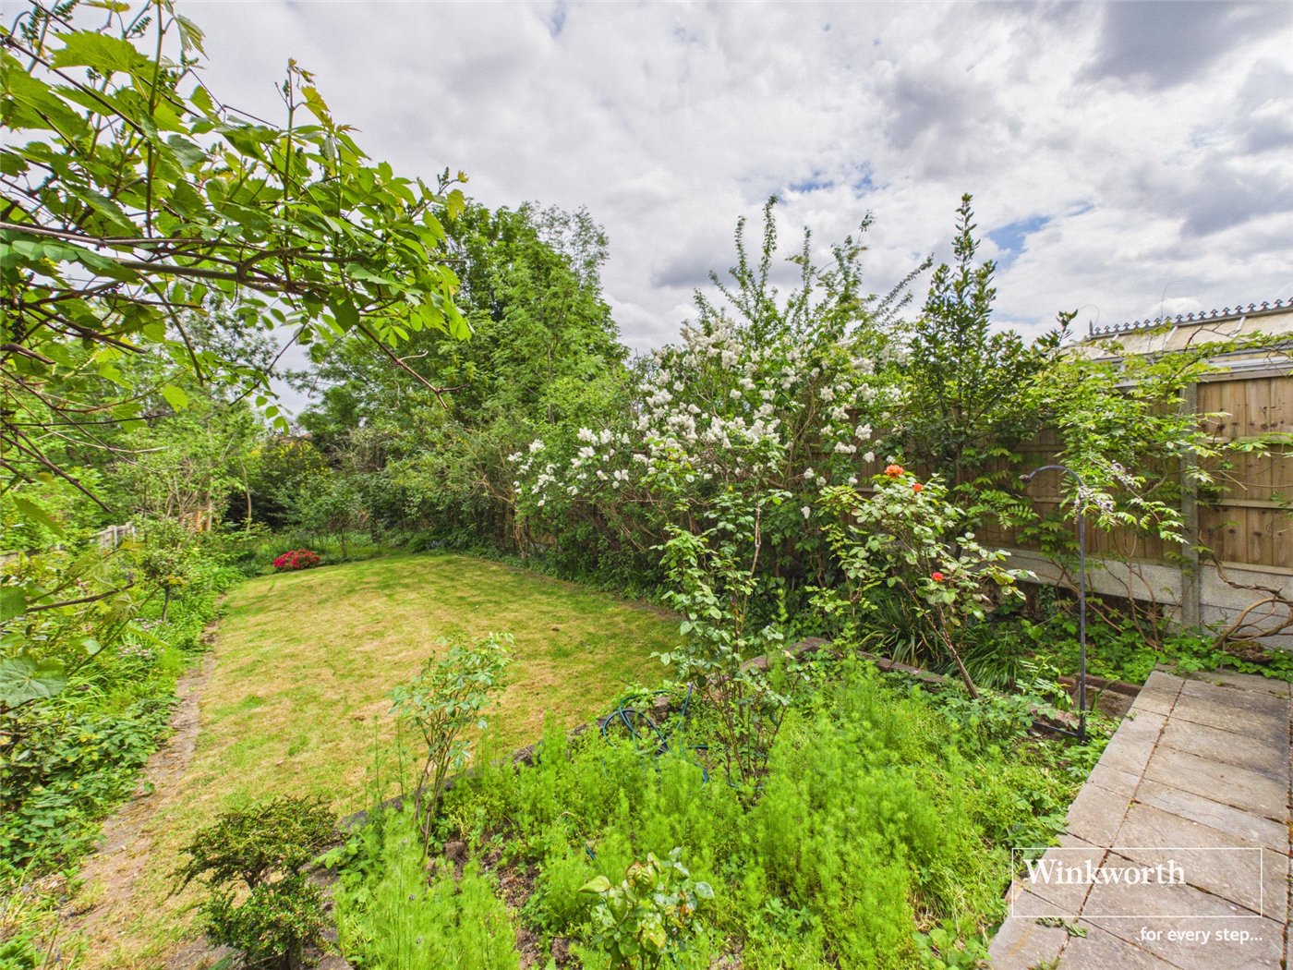
- Large private rear garden
- Excellent transport connections
KEY INFORMATION
- Tenure: Freehold
- Council Tax Band: F
- Local Authority: London Borough Of Barnet
Description
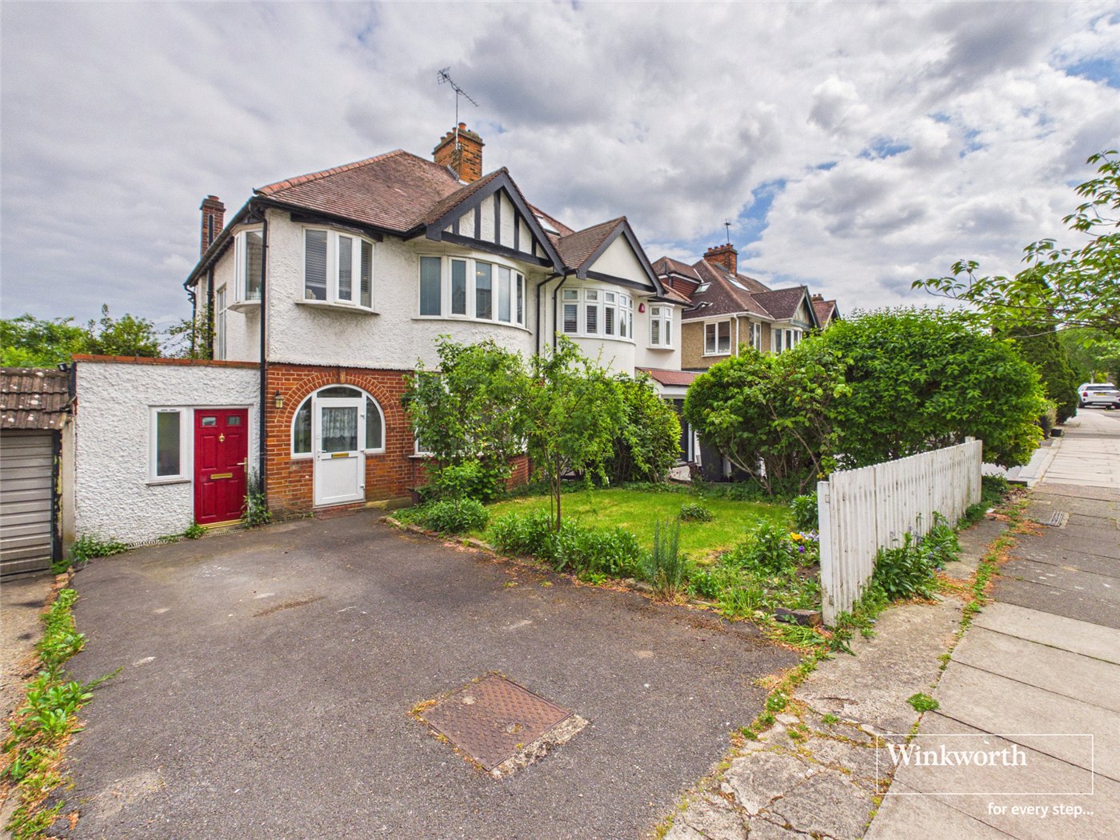
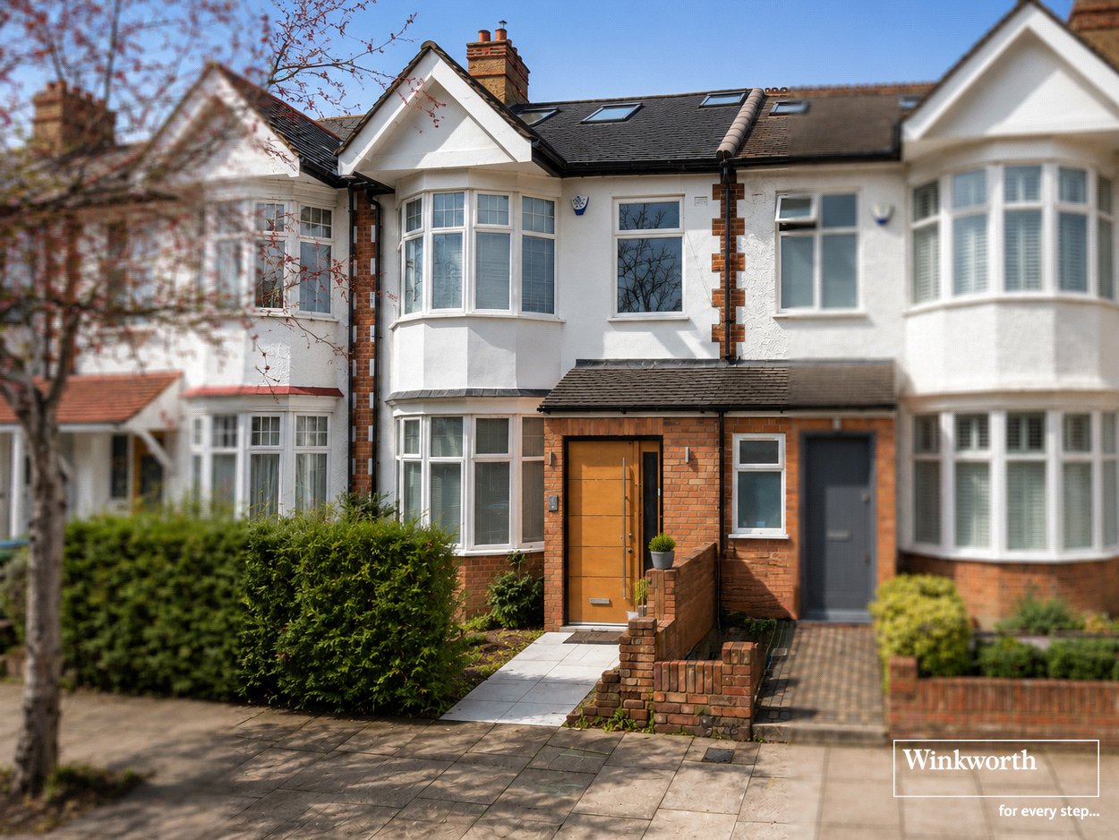
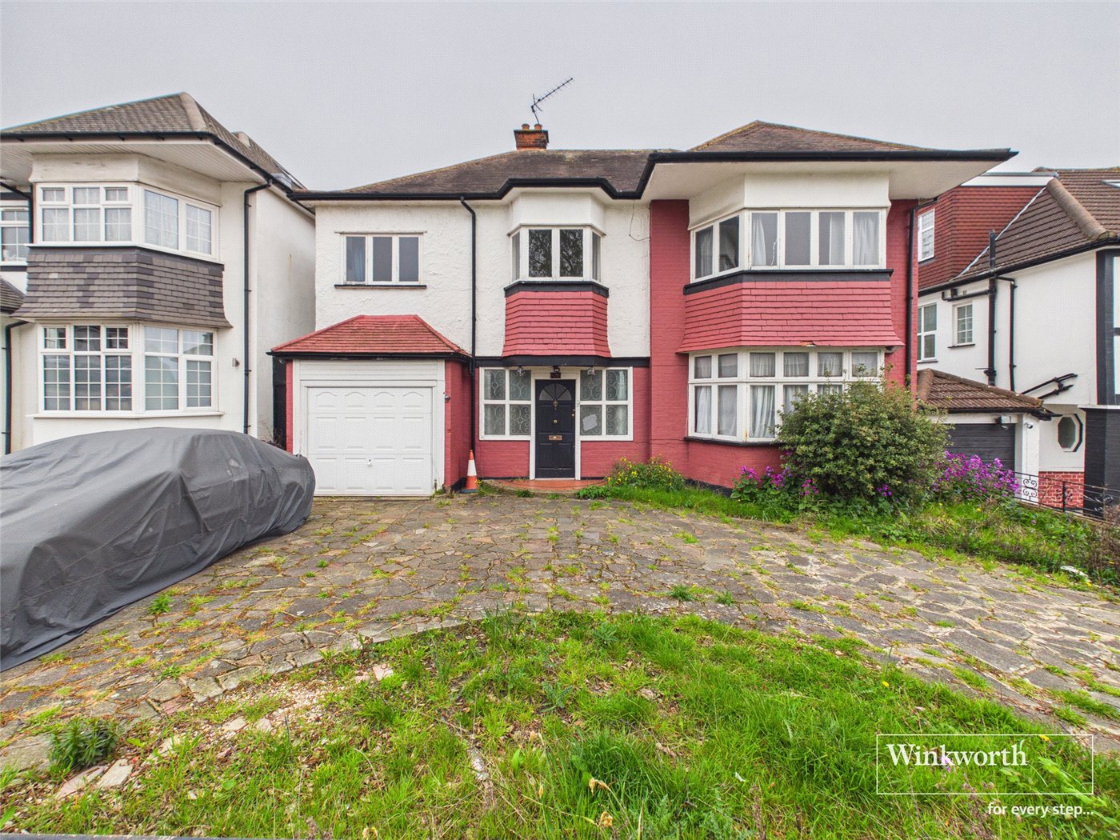
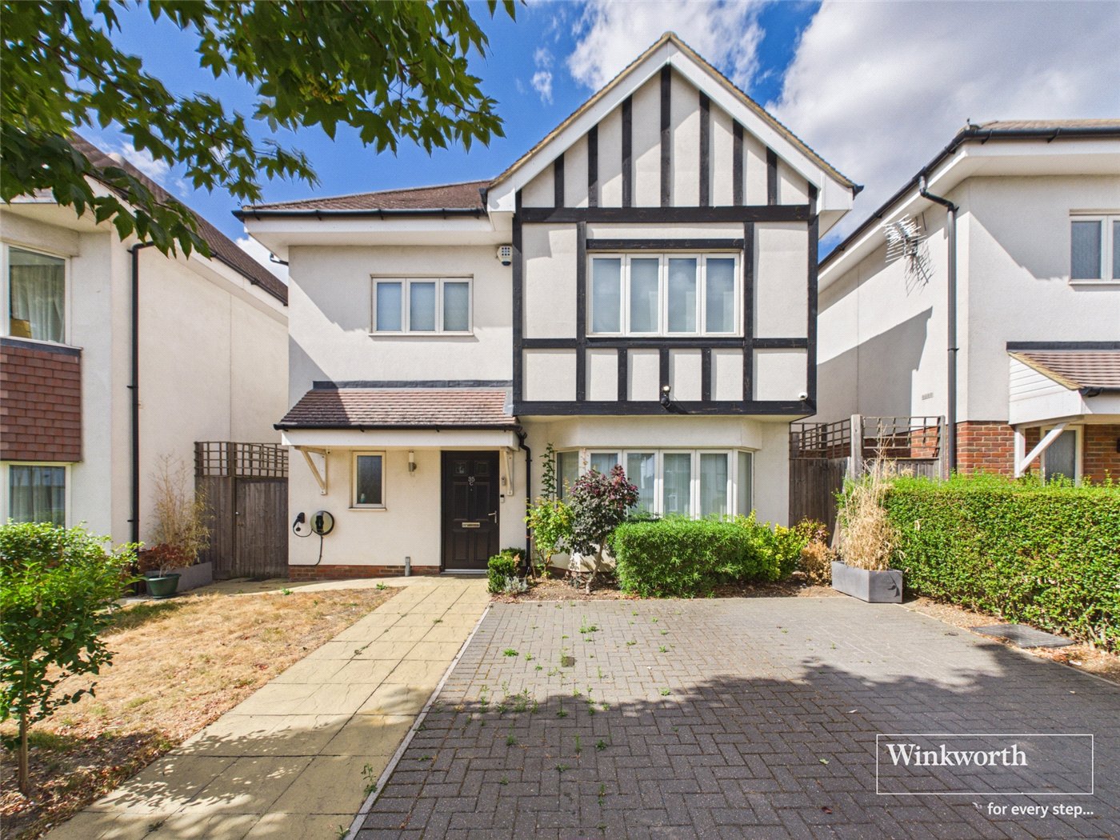
Situated on the sought-after Sunny Gardens Road in the heart of Hendon, this charming and extended three-bedroom family home offers generous living accommodation, exciting future potential, and a superb location ideal for families and commuters alike.
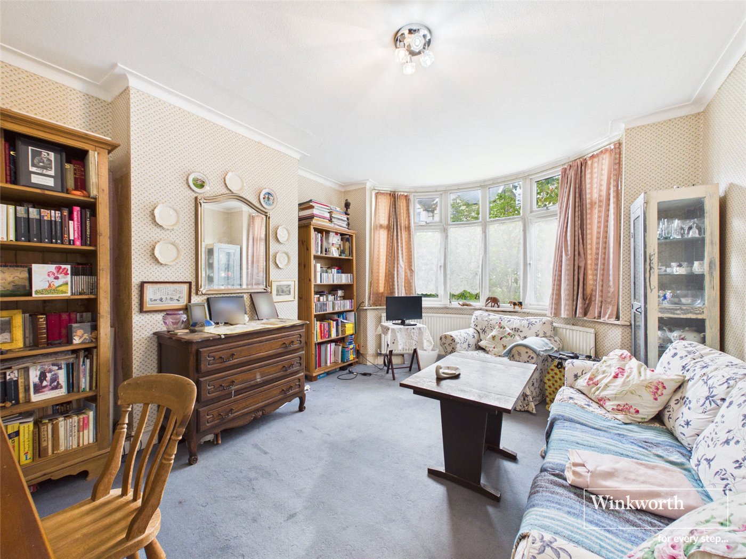
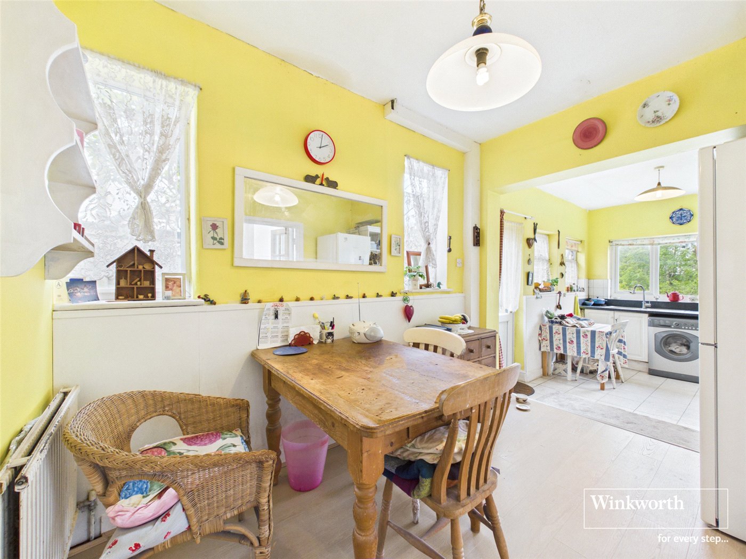
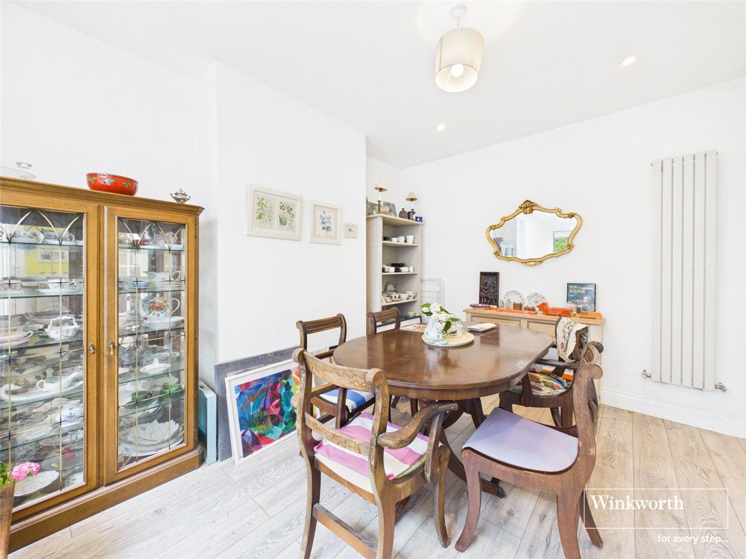
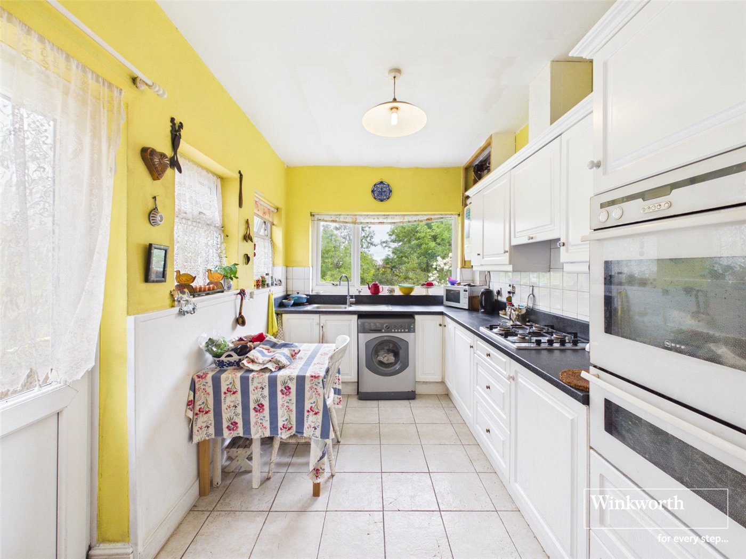
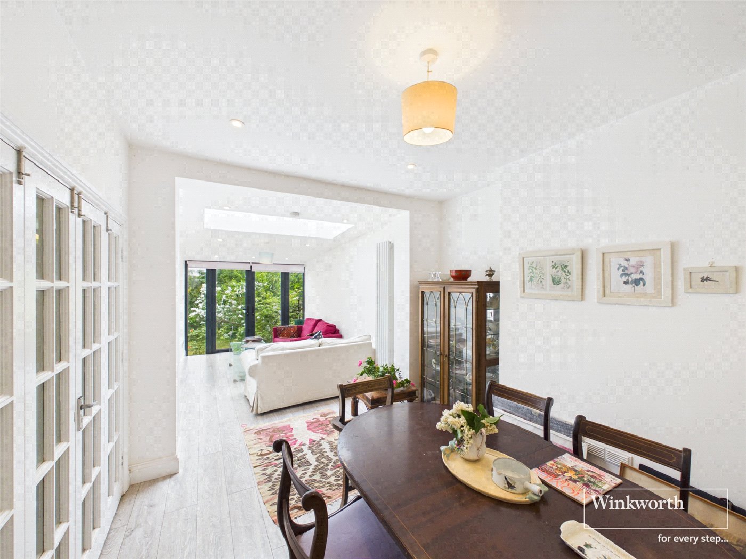
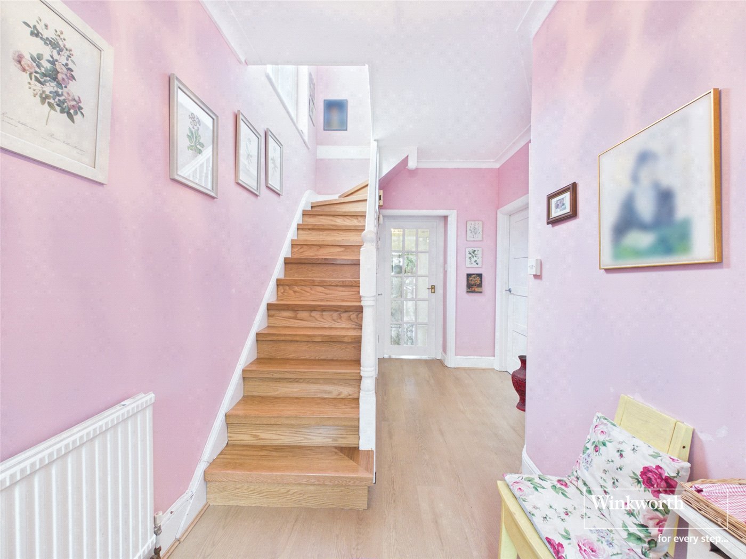
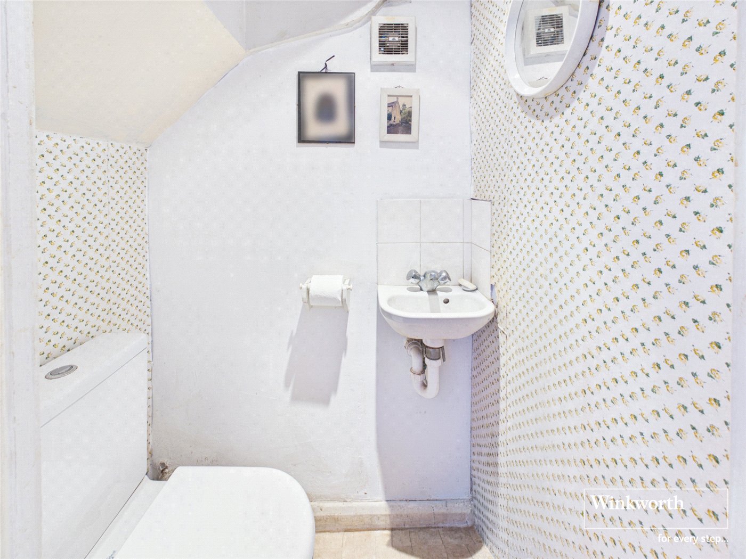
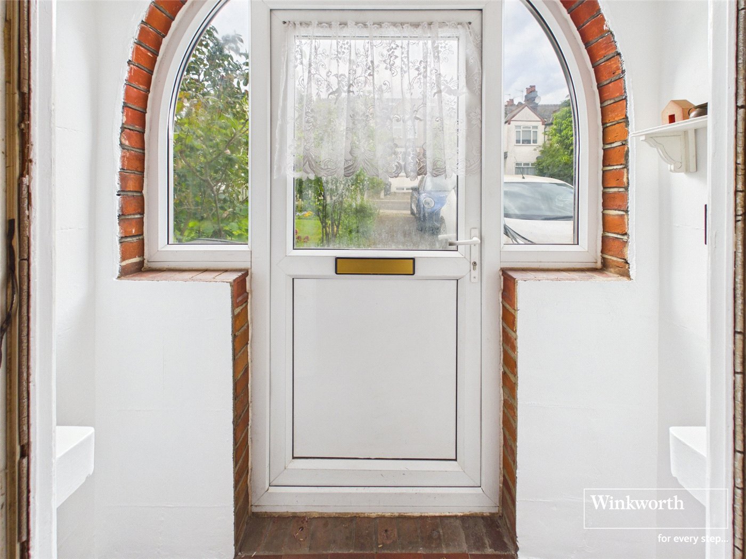
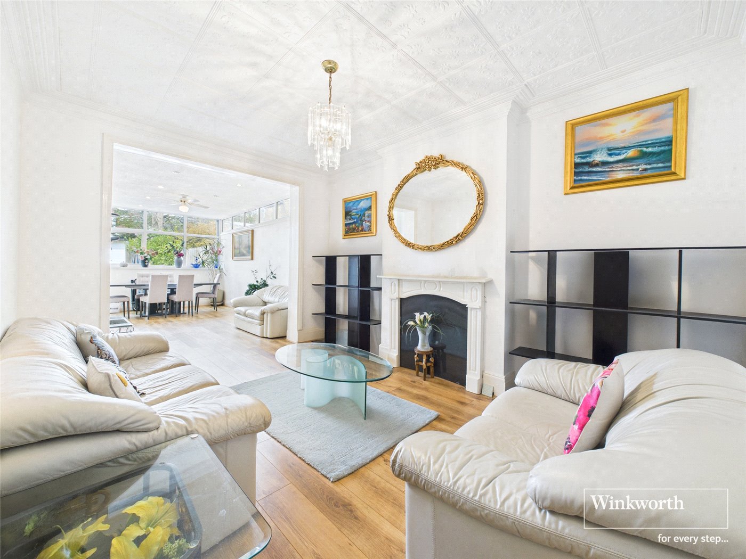
The property is approached via a private driveway providing off-street parking for one to two vehicles, depending on size. Upon entering, you are welcomed by a porch entrance leading into a spacious hallway, complemented by a convenient downstairs cloakroom. The former garage has been thoughtfully converted into a useful utility and storage room, providing valuable additional practicality for modern family living. The ground floor further offers versatile and well-balanced accommodation, including a cosy front reception room ideal as a family room, playroom or home office. To the rear, the property opens into a bright dining area with an open entrance into the kitchen, creating an excellent entertaining space. The standout feature is the impressive extended lounge, measuring approximately 27 feet in length, offering an abundance of natural light and ample room for both relaxing and entertaining.
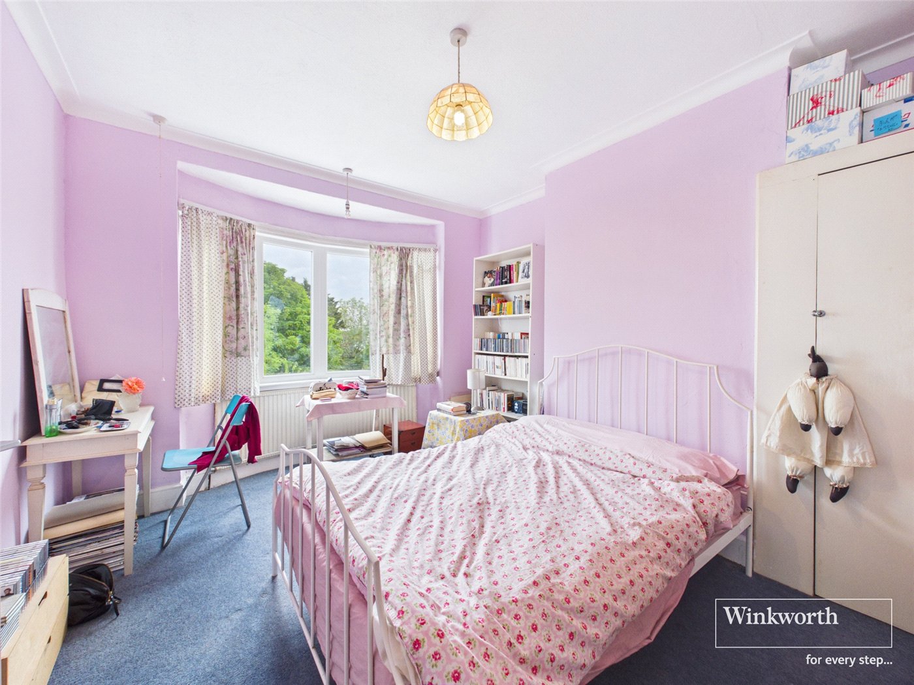
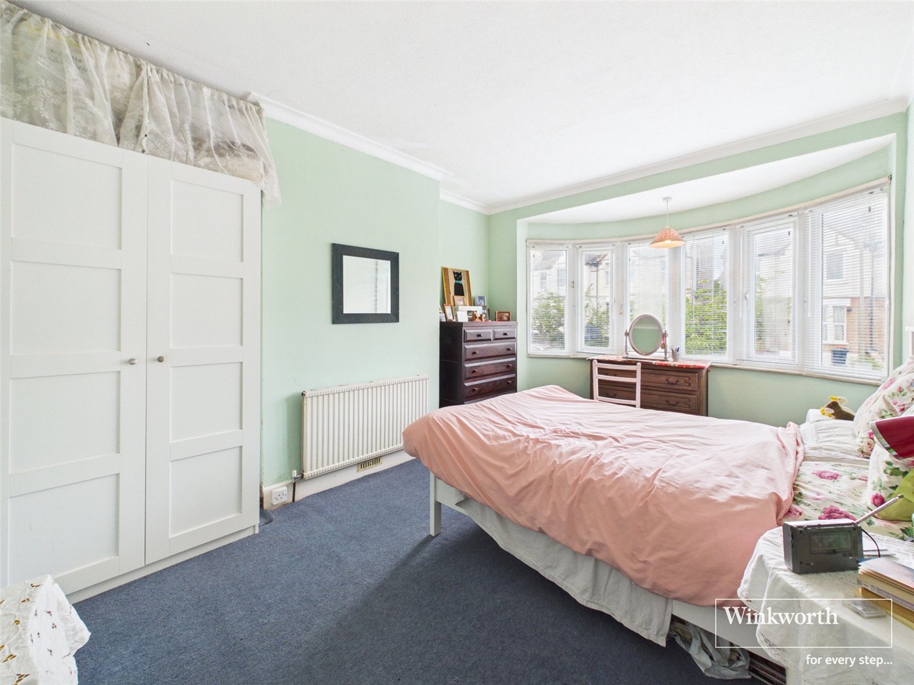
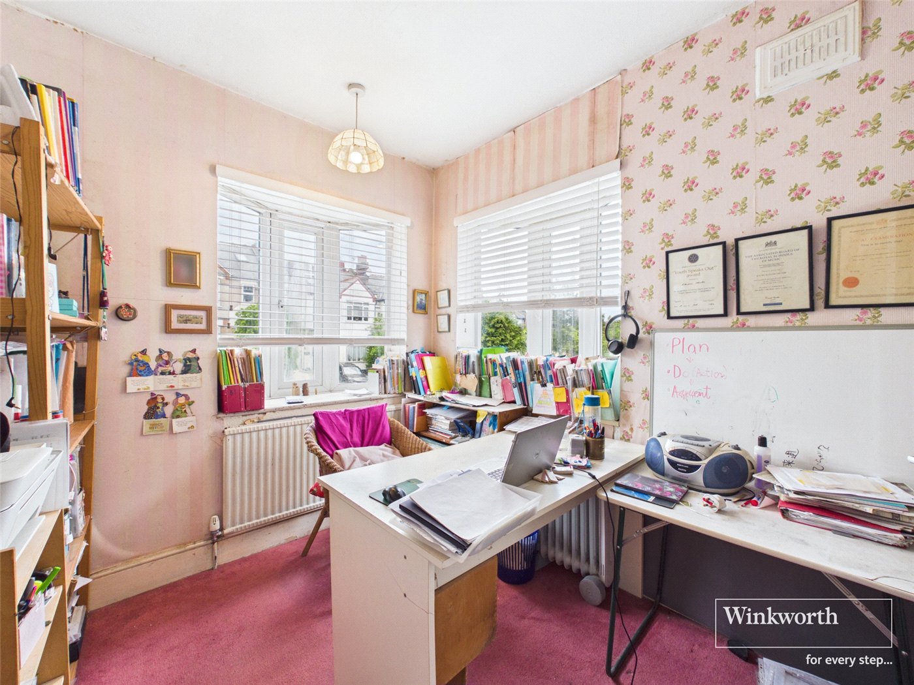
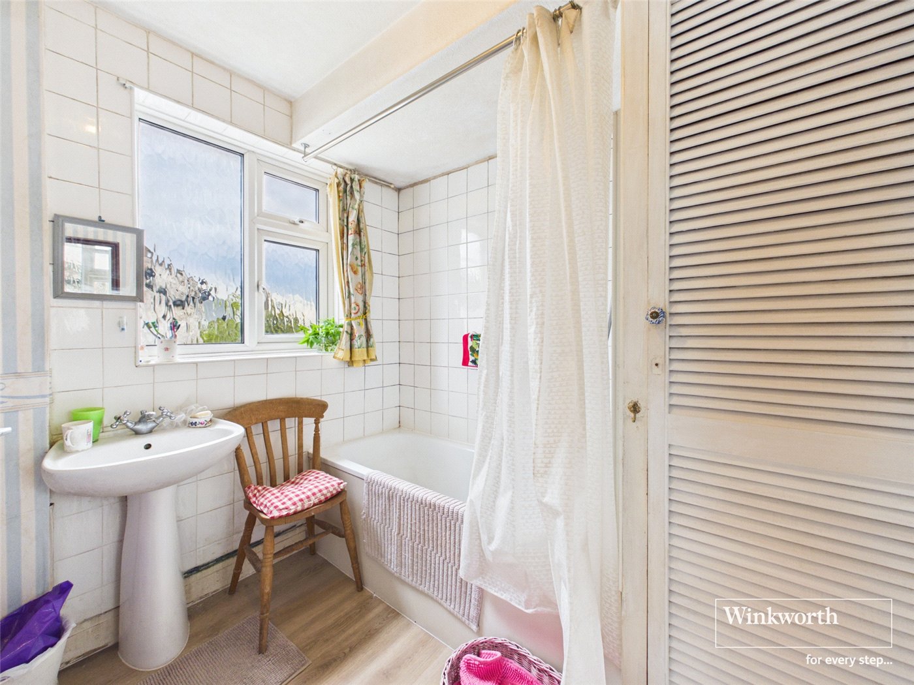
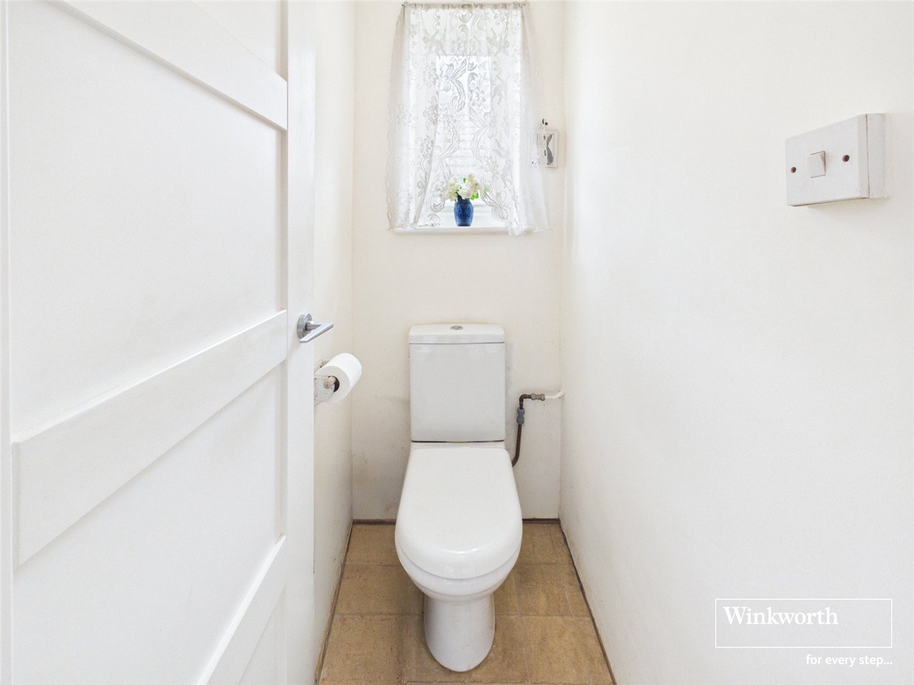
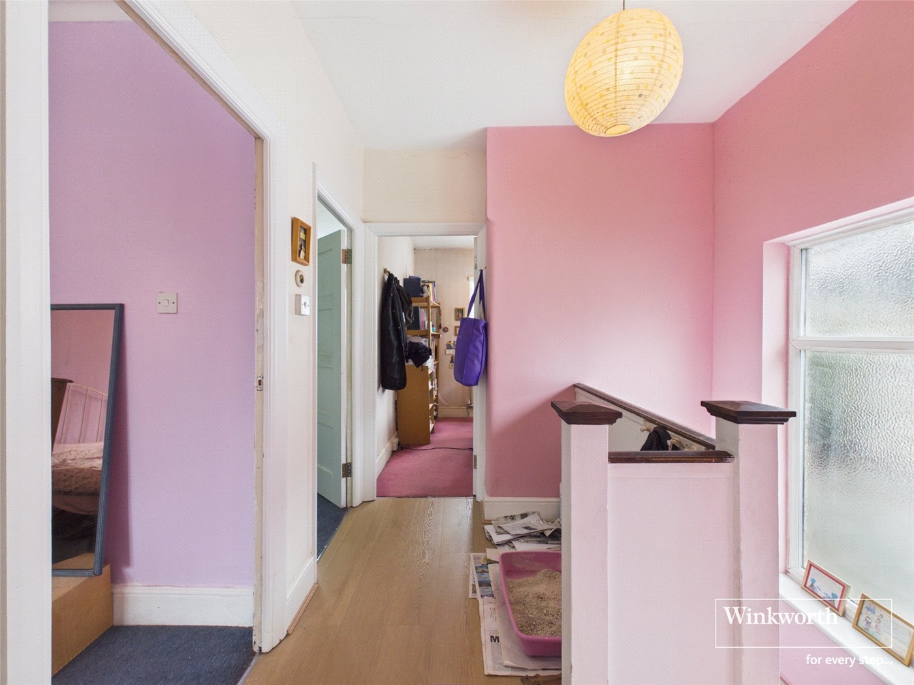
The first floor comprises two well-proportioned double bedrooms, a comfortable single bedroom, a separate W/C and a family bathroom. The property further benefits from excellent scope to extend into the loft space, subject to the necessary planning permissions, allowing purchasers the opportunity to create additional bedrooms and bathrooms in the future.
Externally, the home enjoys a generous private rear garden, perfect for family enjoyment, outdoor dining, and gardening enthusiasts.
Sunny Gardens Road is perfectly positioned within easy reach of an excellent selection of local amenities. Brent Street and Hendon Central offer a wide range of cafés, restaurants, supermarkets, independent shops and everyday conveniences, while the nearby Brent Cross Shopping Centre and the newly regenerated Brent Cross Town development provide extensive retail, leisure and dining facilities.
For commuters, the property benefits from excellent transport connections. Hendon Central Underground Station (Northern Line) provides direct access into Central London, whilst Hendon Thameslink Station offers fast routes to St Pancras International, Farringdon and beyond. The A41, North Circular and M1 are also conveniently accessible, making travel across London and further afield exceptionally convenient. Numerous bus routes also serve the area.
Families are particularly drawn to the area for its strong selection of highly regarded schools, including Hasmonean High School, St Mary’s & St John’s CE School, Sunnyfields Primary School and Middlesex University nearby. Many local schools have achieved strong Ofsted ratings, further enhancing the area’s family appeal.
The surrounding area is also rich in green open spaces and recreational facilities. Sunny Hill Park, Hendon Park and the extensive Copthall Playing Fields are all nearby, offering playgrounds, sports facilities, walking trails and beautiful open landscapes. The area also benefits from easy access to Hampstead Heath and Fryent Country Park for those seeking larger expanses of nature and outdoor activities.
A wonderful opportunity to acquire a spacious family home in a well-connected and highly desirable North West London location.
Rooms and Accommodations
- Entrance Porch
- 1.8m x 0.58m
- Entrance Hallway
- 1.8m x 4.67m
- Cloakroom
- 0.79m x 1.14m
- Reception Room
- 3.73m x 3.58m
- Living Room
- 2.64m x 8.28m
- Dining Room
- 2.4m x 3.12m
- Kitchen
- 2.64m x 8.28m
- Living Room
- 2.64m x 8.28m
- Utility / Storage
- 2.16m x 4.37m
- Landing
- 0.9m x 3.48m
- Bedroom One
- 2.92m x 3.78m
- Bedroom Two
- 2.92m x 4.72m
- Bedroom Three
- 2.34m x 3.12m
- First Floor Cloakroom
- 1.32m x 0.84m
- Bathroom
- 2.26m x 2.1m
Mortgage Calculator
Fill in the details below to estimate your monthly repayments:
Approximate monthly repayment:
For more information, please contact Winkworth's mortgage partner, Trinity Financial, on +44 (0)20 7267 9399 and speak to the Trinity team.
Stamp Duty Calculator
Fill in the details below to estimate your stamp duty
The above calculator above is for general interest only and should not be relied upon
Meet the Team
Our team at Winkworth Hendon Estate Agents are here to support and advise our customers when they need it most. We understand that buying, selling, letting or renting can be daunting and often emotionally meaningful. We are there, when it matters, to make the journey as stress-free as possible.
See all team members