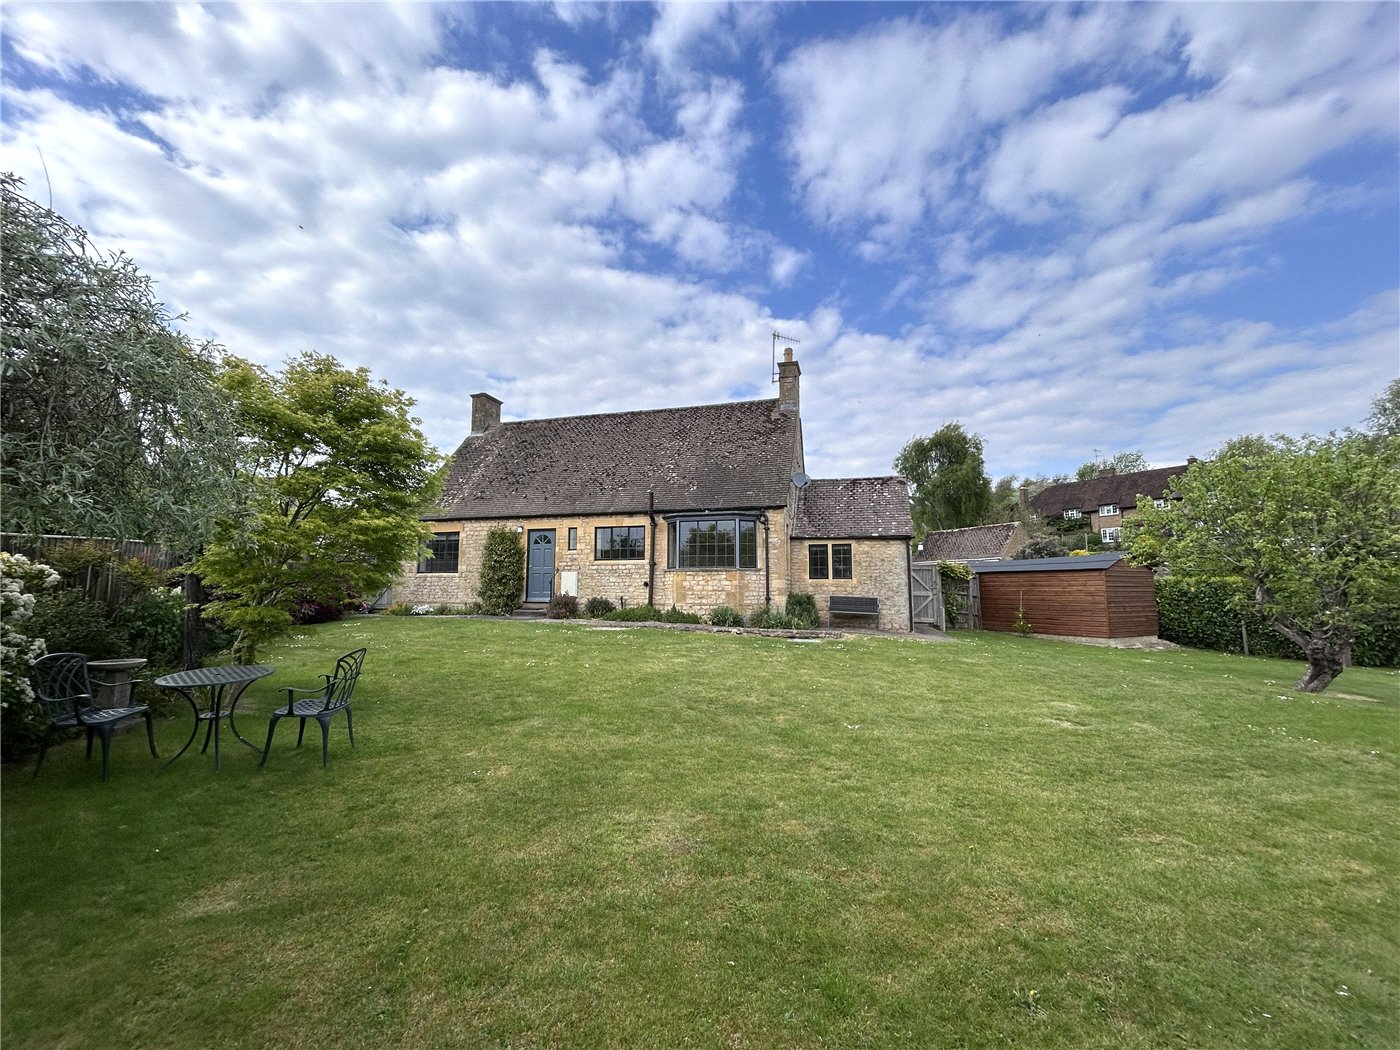
MyWinkworth

New Instruction

Picture No. 13
Picture No. 08
Picture No. 10
Picture No. 14
Picture No. 11
Picture No. 12
Picture No. 15
6/14

Stratford Road, Honeybourne, Evesham, Worcestershire, WR11

2 bedroom bungalow in Honeybourne

£270,000 Freehold

  • Bedrooms 2
  • Bathrooms 1
  • Reception rooms 1
  • Dimensions 917 sq ft
    85 sq m
  • Floorplan

PICTURES AND VIDEOS

KEY FEATURES

  • Three-bedroom semi-detached home
  • Gated stone driveway and single garage
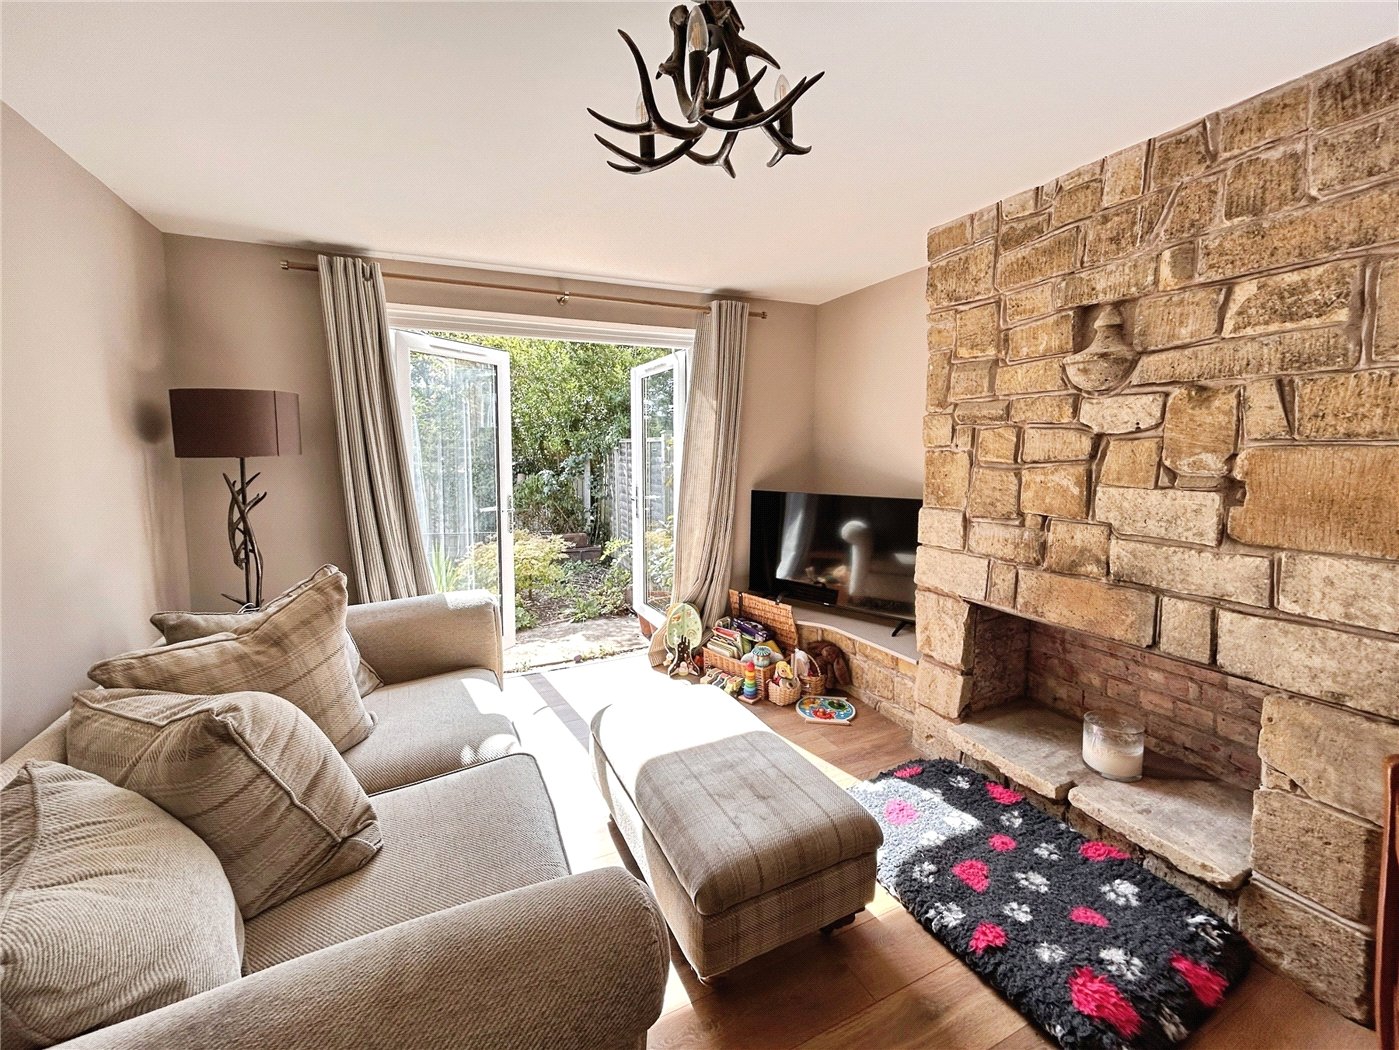
  • Spacious sitting room
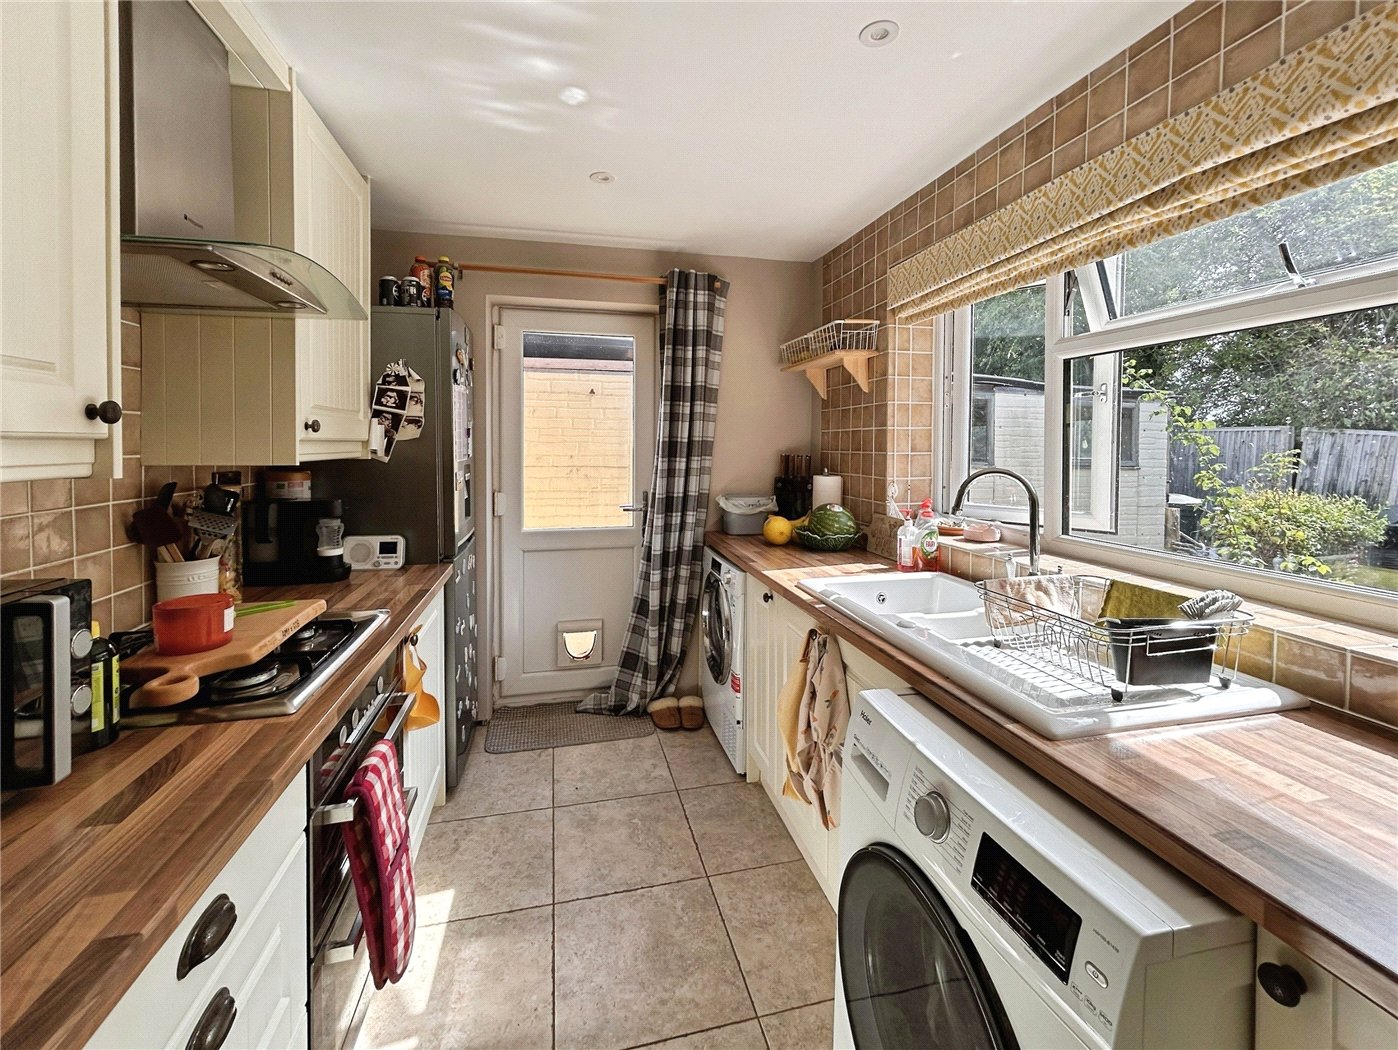
  • Large kitchen/dining room
  • Landscaped rear garden
  • Multiple areas for outdoor entertaining and relaxation
  • Beautiful, versatile garden room

KEY INFORMATION

  • Tenure: Freehold

Description

The property offers well-planned accommodation with excellent living and entertaining space, together with a beautifully designed rear garden and a versatile garden room.

MICKLETON
An attractive village which offers a good range of local amenities which include the General Stores, Butchers, Primary School, two Inns, Hotel and a historic Church. The sought after Cotswold village of Chipping Campden lies approximately 3 miles away which is renowned for its quaint High Street shops and pubs. Mickleton is also in the catchment area for Chipping Campden School. The picturesque village of Broadway is 6.5 miles away. Regular main line services to London can be found at Honeybourne 3 miles distance and Moreton in Marsh 11 miles distance. The historic town of Stratford upon Avon is just under 9 miles drive away offering a comprehensive range of cultural, social and recreational amenities.

ACCOMMODATION

GROUND FLOOR
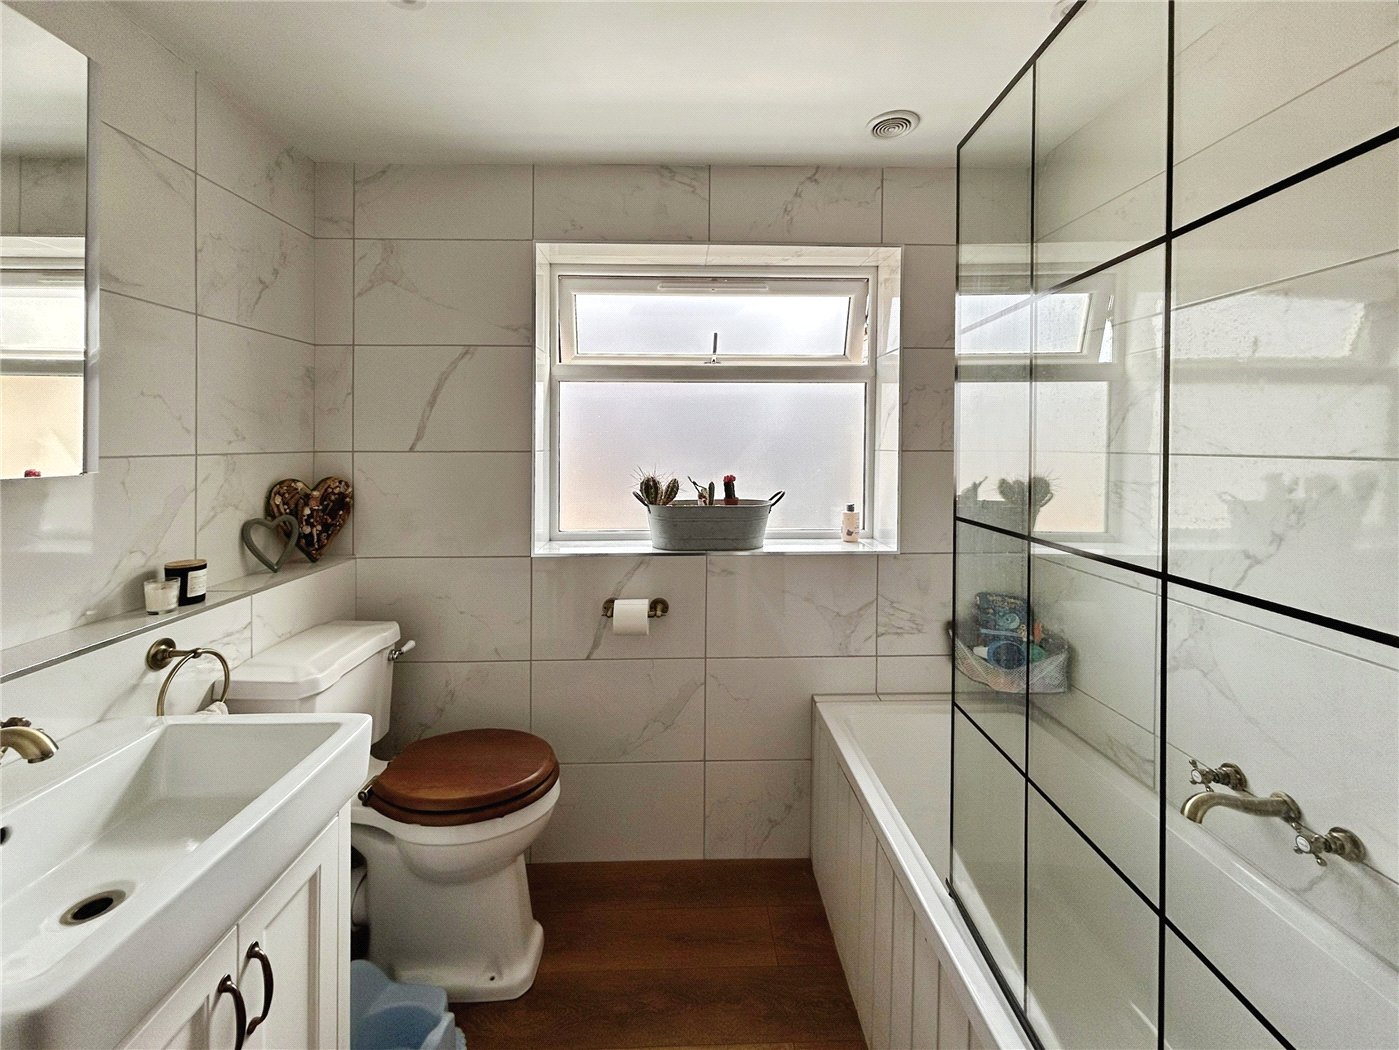
The welcoming entrance hall provides access to the principal reception rooms and features a dog-leg staircase rising to the first floor. The sitting room is a comfortable and inviting reception space, enjoying a window overlooking the front of the property. The bathroom has a WC, washbasin and bath, with shower over. The impressive kitchen/dining room is fitted with a range of wall and base units, with space for a range cooker, American style fridge freezer, washing machine and dishwasher plus additional space for a tumble dryer in the recessed space. A door provides direct access to the rear garden, while sliding doors open onto the patio, creating a seamless connection between the kitchen, dining and outdoor entertaining areas.

FIRST FLOOR
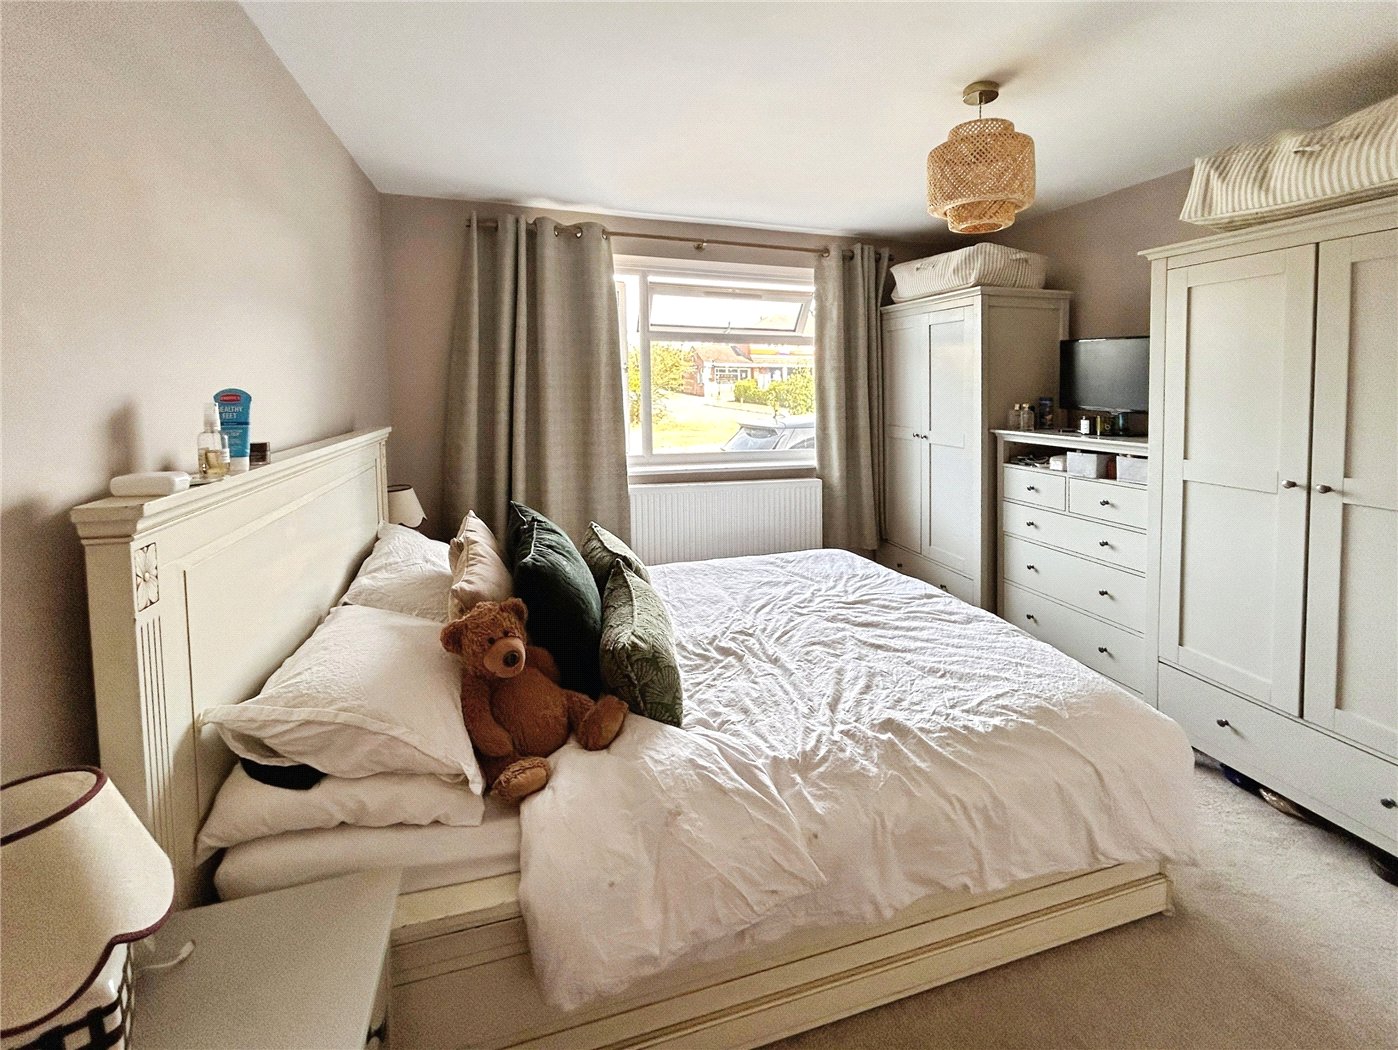
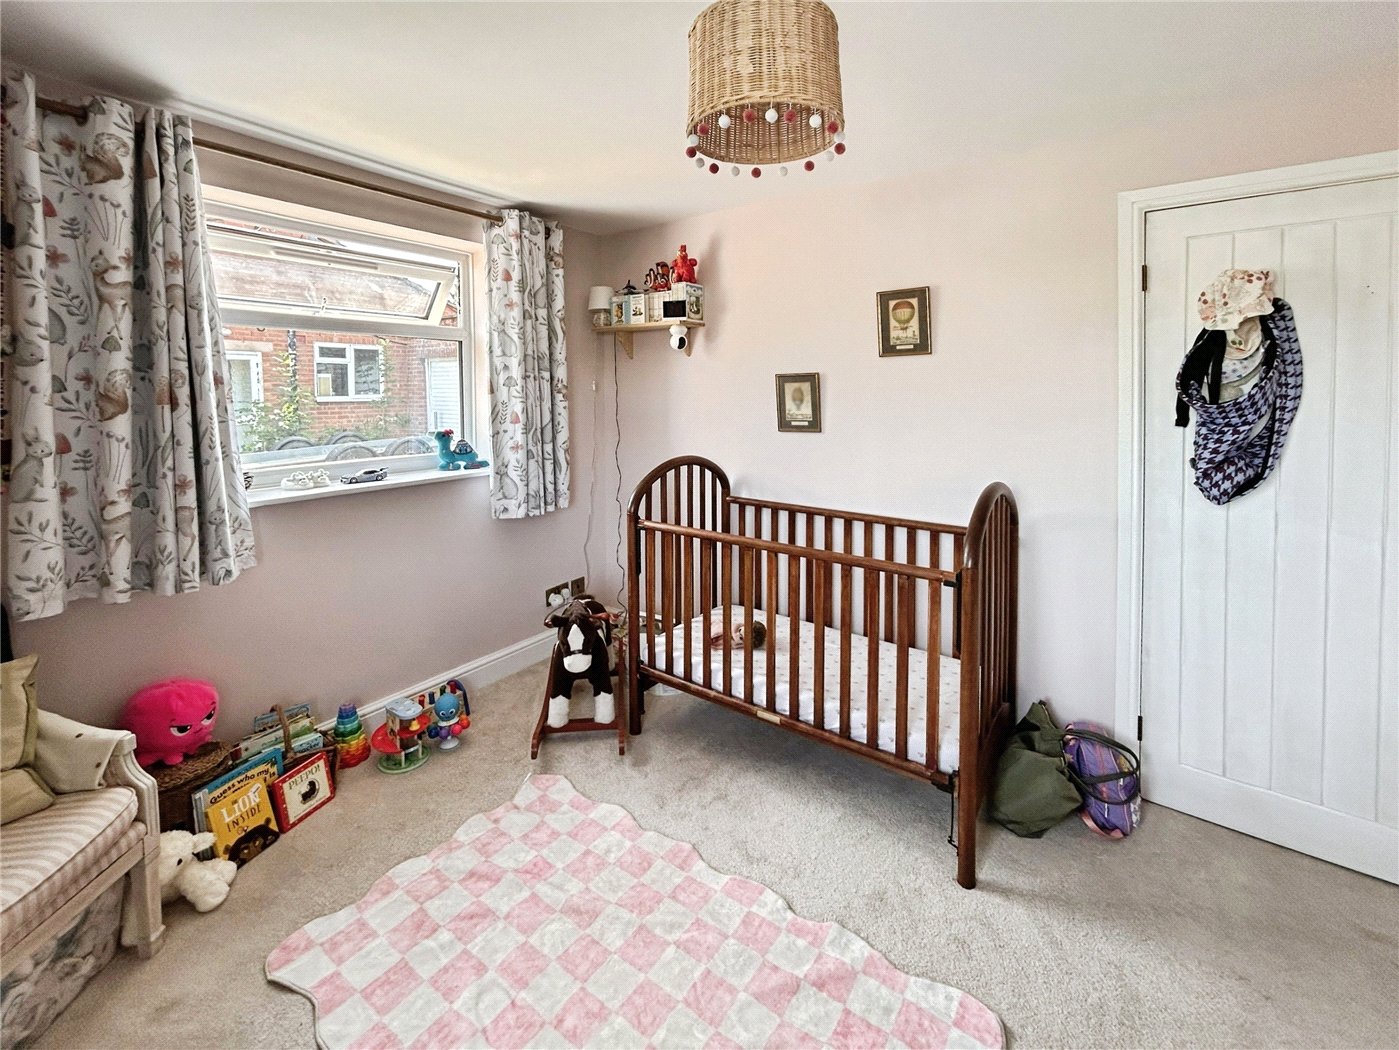
The first floor provides three double bedrooms. The main bedroom benefits from fitted cupboards and a window overlooking the front of the property, while the two further double bedrooms are positioned to the rear. A cloakroom completes the first-floor accommodation, fitted with a WC and wash hand basin.

OUTSIDE
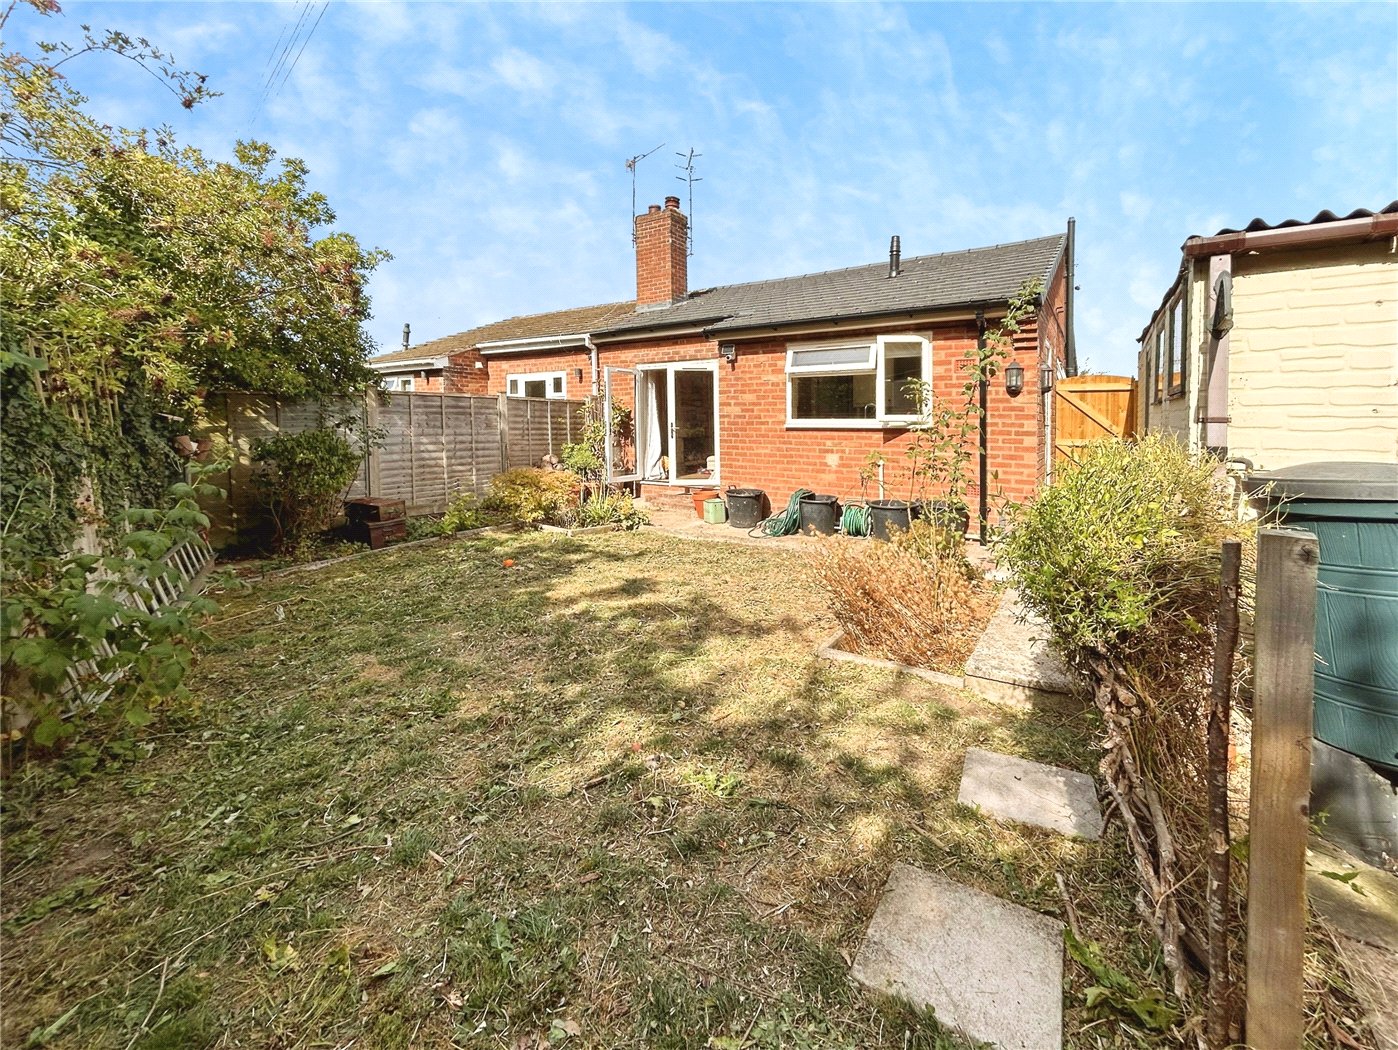
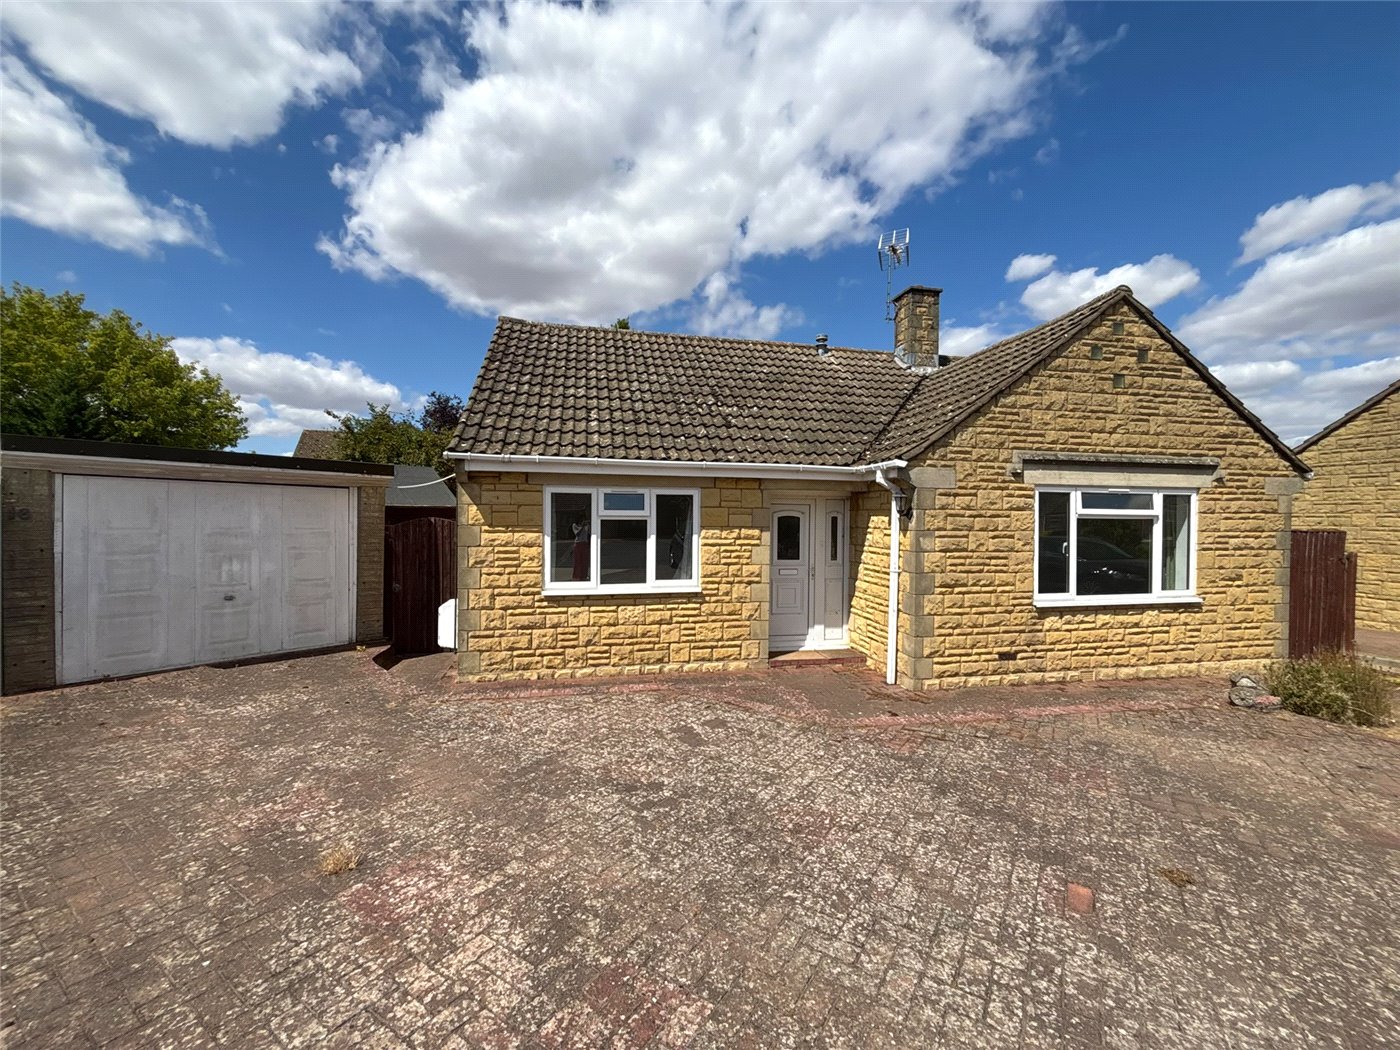
The property enjoys a large frontage with a stone driveway, wooden gates, lawn and established shrubs, together with a single garage. To the rear , it has been landscaped into distinct areas, creating areas ideal for relaxing, dining and entertaining. A particular highlight is the stunning garden room, offering superb versatility and providing an ideal space for use as a home office, studio, games room or additional recreational space.

GENERAL MARKETING
TENURE: The property is understood to be freehold although we have not seen evidence. This should be checked by your solicitor before exchange of contracts.

SERVICES: We have been advised by the vendor that mains gas and electricity are connected to the property. However this should be checked by your solicitor before exchange of contracts.

RIGHTS OF WAY: The property is sold subject to and with the benefit of any rights of way, easements, wayleaves, covenants or restrictions etc. as may exist over same whether mentioned herein or not.

BROADBAND/MOBILE COVERAGE: Broadband: Superfast Available (Checked on Ofcom Sept 26) | Minimum Mobile Coverage: 70% O2 (Checked on Ofcom Sept26)

COUNCIL TAX: Council Tax is levied by the Local Authority and is understood to lie in Band D

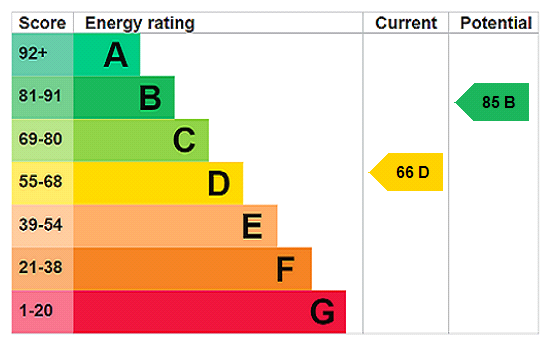
CURRENT ENERGY PERFORMANCE CERTIFICATE RATING: C. A full copy of the EPC is available at the office if required.

VIEWING: By Prior Appointment with the selling agent.

Utilities

  • Electricity Supply: Mains Supply
  • Water Supply: Mains Supply
  • Sewerage: Mains Supply

Marketed by

Winkworth Chipping Campden

Properties for sale in Chipping Campden

Arrange a Viewing

Fill in the form below to arrange your property viewing.

This site is protected by reCAPTCHA and the Google Privacy Policy and Terms of Service apply.
Introduction text for the mortgage calculator

Mortgage Calculator

Fill in the details below to estimate your monthly repayments:

Approximate monthly repayment:

For more information, please contact Winkworth's mortgage partner, Trinity Financial, on +44 (0)20 7267 9399 and speak to the Trinity team.

Stamp Duty Calculator

Fill in the details below to estimate your stamp duty

The above calculator above is for general interest only and should not be relied upon

6/14
Picture No. 13
Picture No. 08
Picture No. 10
Picture No. 14
Picture No. 11
Picture No. 12
Picture No. 15

Contact Chipping Campden

See all team members

Got a question about this property?

This site is protected by reCAPTCHA and the Google Privacy Policy and Terms of Service apply.

More Properties like this

New Instruction

Hoo Lane, Chipping Campden, Gloucestershire, GL55

£725,000 Freehold

New Instruction
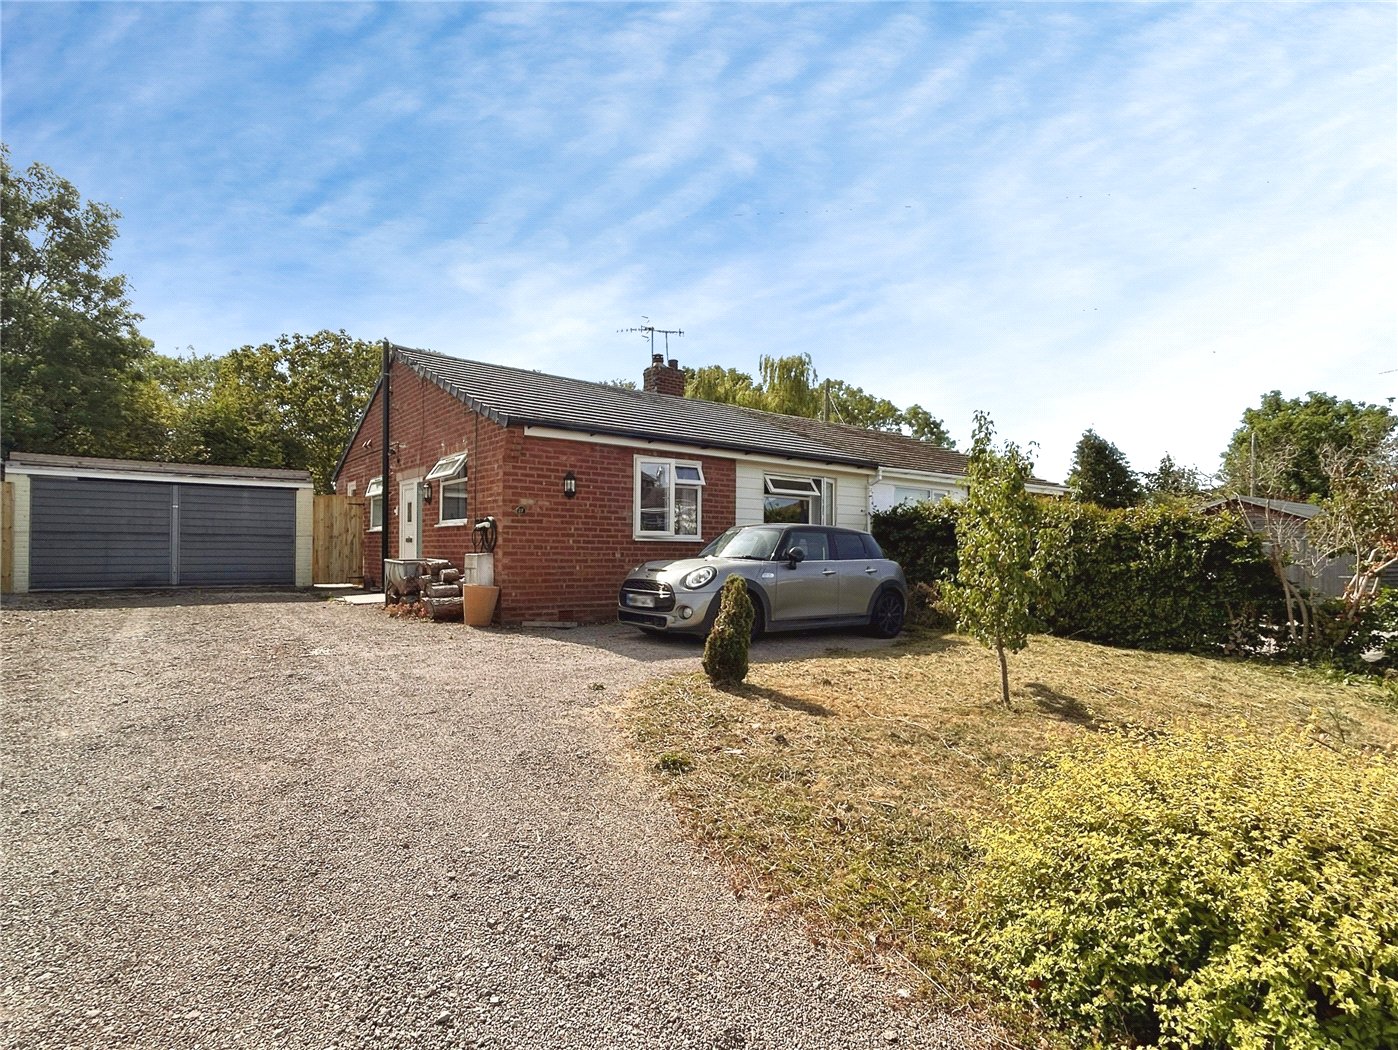
Ballards Close, Mickleton, Chipping Campden, Gloucestershire, GL55

£380,000 Freehold

Online Valuations Aren’t Worth The Paper They’re Printed On.

When online valuations don’t give you the whole picture - try Winkworth’s expert service. Get a free property appraisal. Accurate valuations from our local property experts. No obligation to list with Winkworth. Choose a time convenient for you with our online booking system.

Fill in your details and someone will be in touch soon:

You have provisionally booked a valuation for . Please confirm your details below

We don't have date info available for this property, but if you fill in your details below, someone will be in touch to arrange a date soon

Please fill in the required fields below marked with *

This site is protected by reCAPTCHA and the Google Privacy Policy and Terms of Service apply.