
6/14
Paradise Street, Warwick, Warwickshire, CV34
Development Plot in Warwick
OIRO £195,000 Freehold
6/14
PICTURES AND VIDEOS
KEY FEATURES
- Residential Development Opportunity
- Detailed Planning Permission Granted
- Consent for Two Two-Bedroom Houses
- One Semi-Detached & One Mid-Terraced Dwelling
- Approximately 671 Sq Ft & 684 Sq Ft
- Private Rear Gardens to Both Proposed Homes
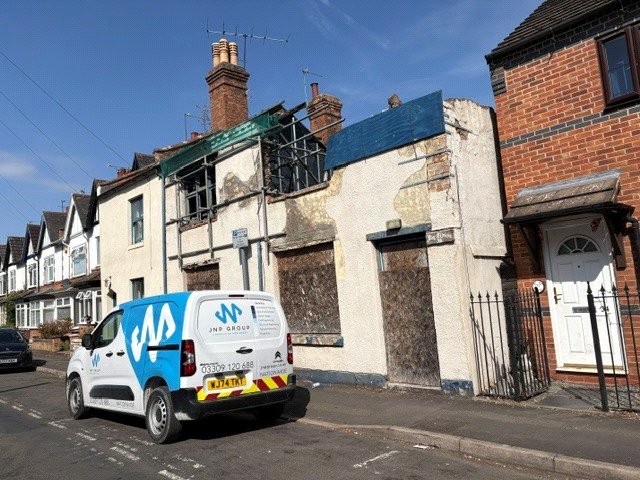
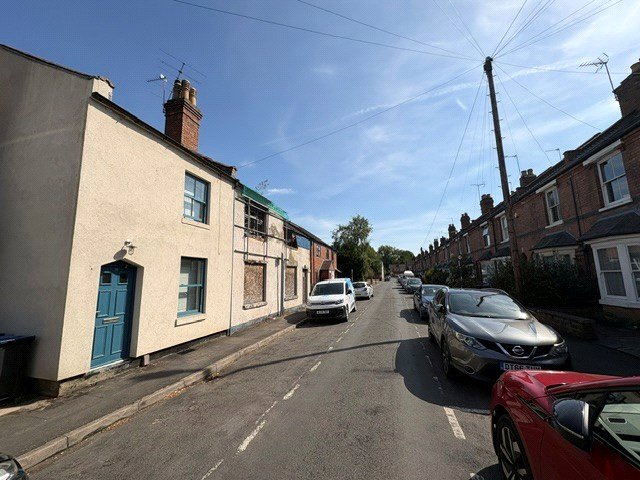
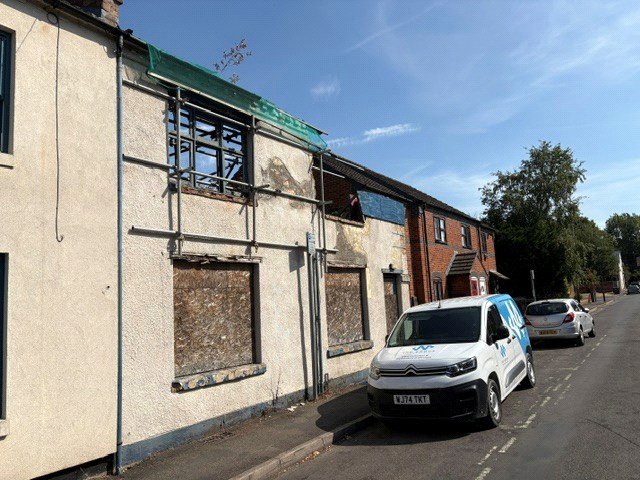
- Existing Building Partly Demolished
- Planning Ref: W14/1625
- Convenient Position Close to Warwick Town Centre
- Easy Access to Warwick Railway Station
- Freehold with Vacant Possession
- Further Development Potential Subject to Necessary Consents
KEY INFORMATION
- Tenure: Freehold
- Council Tax Band: NA
- Local Authority: Warwick District Council
Description
Winkworth are pleased to present to the market 34 Paradise Street, Warwick, a rare residential development opportunity situated within easy reach of Warwick town centre. The site benefits from detailed planning permission for the construction of two two-bedroom houses, providing an attractive opportunity for developers, investors or private purchasers.
The existing building has been partly demolished and the planning permission has, we are advised, been implemented through the commencement of demolition works. The approved scheme provides for two well-proportioned homes, each with open-plan kitchen/dining accommodation, separate living rooms, two bedrooms and private rear gardens.
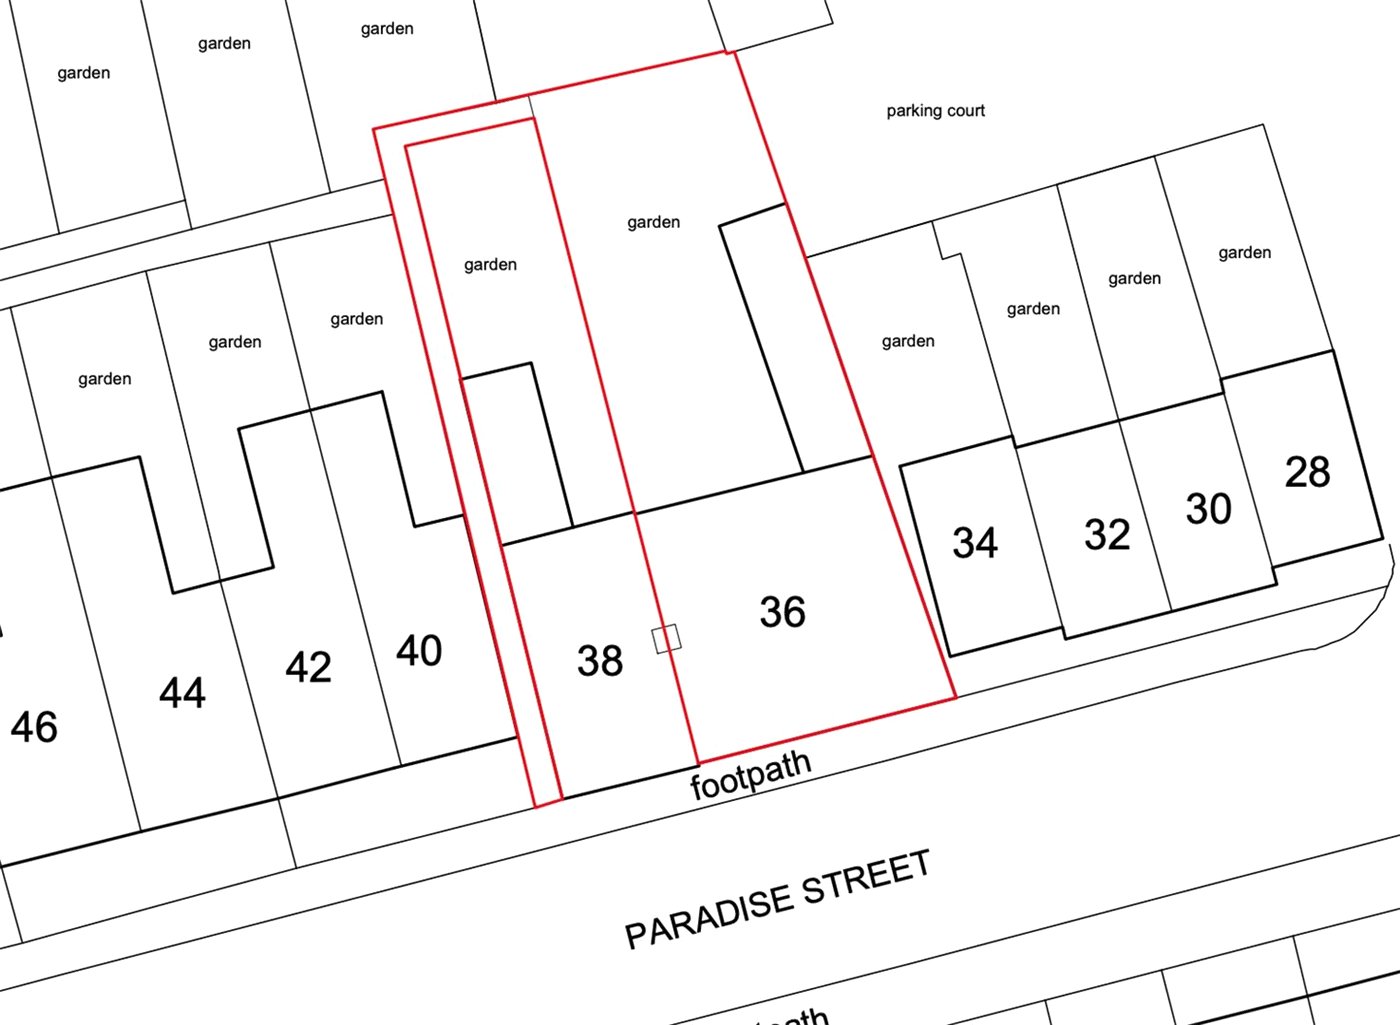
The site currently comprises an existing partly demolished building occupying a good-sized residential plot, with rear access provided via a side passage forming part of the site.
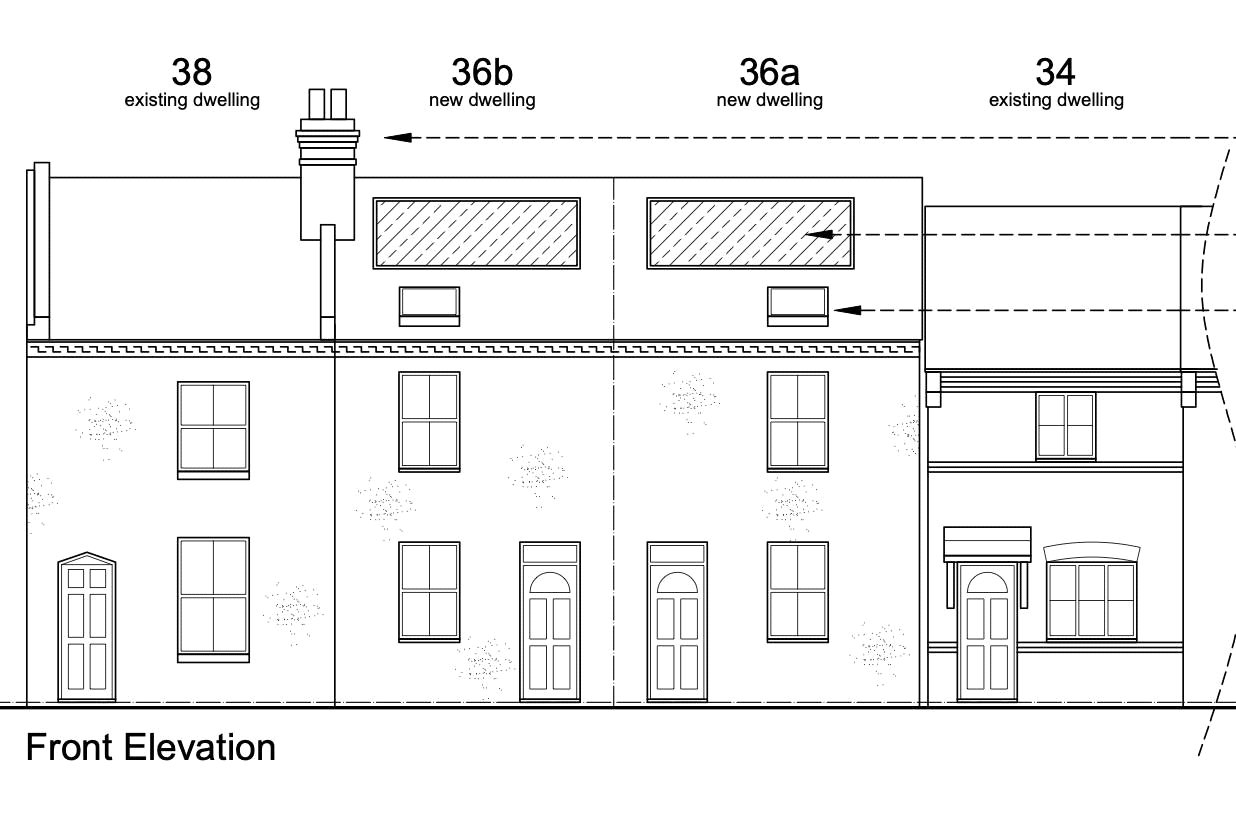
Detailed planning permission has been granted for the construction of two two-bedroom houses, comprising one mid-terraced and one semi-detached dwelling.
The proposed accommodation has been designed to provide practical contemporary layouts. Each property incorporates a separate living room together with an open-plan kitchen/dining room and WC at ground-floor level, with two bedrooms and a family bathroom arranged across the first floor.
The architect has calculated the approximate Gross Internal Areas from the planning drawings as:
Plot 36A: approximately 671 sq ft (62.36 sq m)
Plot 36B: approximately 684 sq ft (63.5 sq m)
Both properties have been designed with vaulted ceilings. The existing particulars indicate that this may provide scope for additional second-floor accommodation, should a purchaser wish to explore a larger scheme, although any alteration would be entirely subject to obtaining the necessary planning permission, Building Regulations approval and any other required consents.
Both proposed houses benefit from good-sized private rear gardens.
Planning
The property benefits from detailed planning consent under Warwick District Council Planning Reference W14/1625.
Consent was granted following Appeal Reference APP/23725/W/15/3031294 and, according to the information provided, has been partly implemented following the commencement of demolition works.
Prospective purchasers should satisfy themselves through their own solicitor and planning advisers as to the current status, validity and implementation of the planning permission before proceeding.
A Tomlin Order Agreement is also in place specifying the method of final demolition and construction of the two proposed houses. Purchasers should obtain independent legal advice regarding the terms and implications of this agreement.
Services
Services to the existing property have been disconnected. We are advised that connections are available within the public highway; however, prospective purchasers must make their own enquiries with the relevant utility providers and satisfy themselves regarding the availability, capacity and cost of all required connections.
Tenure
Freehold, with vacant possession upon completion.
VAT
We are advised that VAT is not applicable to the purchase price. Purchasers should confirm the position with their own professional advisers.
Disclaimer
HMR Homes Ltd trading as Winkworth Leamington Spa and Peter Clarke in association with Winkworth, themselves and for the vendors or lessors of this property for whom they act as agents, give notice that:
These particulars are provided as a general guide only for the guidance of intending purchasers or tenants and do not constitute, nor form any part of, an offer or contract.
All descriptions, dimensions, areas, references to condition, planning permissions, permitted uses and occupation, and other details are given in good faith but without responsibility. Prospective purchasers or tenants should not rely upon them as statements or representations of fact and must satisfy themselves as to their accuracy by inspection, enquiry and, where appropriate, through their own professional advisers.
Any plant, machinery, equipment, services, appliances, fixtures or fittings referred to in these particulars have not been tested by the agents. No warranty or representation is given as to their condition, operation, compliance or fitness for purpose.
No employee, representative or agent of HMR Homes Ltd trading as Winkworth Leamington Spa and Peter Clarke in association with Winkworth has authority to make or give any representation or warranty whatsoever in relation to the property.
All prices and rents are exclusive of VAT unless expressly stated otherwise. All terms quoted are subject to contract.
For development opportunities: Prospective purchasers should make their own enquiries and obtain independent professional advice regarding planning permissions, Building Regulations, services, boundaries, measurements, development potential and any legal agreements or restrictions affecting the property or proposed development.
The existing building has been partly demolished and the planning permission has, we are advised, been implemented through the commencement of demolition works. The approved scheme provides for two well-proportioned homes, each with open-plan kitchen/dining accommodation, separate living rooms, two bedrooms and private rear gardens.
The site currently comprises an existing partly demolished building occupying a good-sized residential plot, with rear access provided via a side passage forming part of the site.
Detailed planning permission has been granted for the construction of two two-bedroom houses, comprising one mid-terraced and one semi-detached dwelling.
The proposed accommodation has been designed to provide practical contemporary layouts. Each property incorporates a separate living room together with an open-plan kitchen/dining room and WC at ground-floor level, with two bedrooms and a family bathroom arranged across the first floor.
The architect has calculated the approximate Gross Internal Areas from the planning drawings as:
Plot 36A: approximately 671 sq ft (62.36 sq m)
Plot 36B: approximately 684 sq ft (63.5 sq m)
Both properties have been designed with vaulted ceilings. The existing particulars indicate that this may provide scope for additional second-floor accommodation, should a purchaser wish to explore a larger scheme, although any alteration would be entirely subject to obtaining the necessary planning permission, Building Regulations approval and any other required consents.
Both proposed houses benefit from good-sized private rear gardens.
Planning
The property benefits from detailed planning consent under Warwick District Council Planning Reference W14/1625.
Consent was granted following Appeal Reference APP/23725/W/15/3031294 and, according to the information provided, has been partly implemented following the commencement of demolition works.
Prospective purchasers should satisfy themselves through their own solicitor and planning advisers as to the current status, validity and implementation of the planning permission before proceeding.
A Tomlin Order Agreement is also in place specifying the method of final demolition and construction of the two proposed houses. Purchasers should obtain independent legal advice regarding the terms and implications of this agreement.
Services
Services to the existing property have been disconnected. We are advised that connections are available within the public highway; however, prospective purchasers must make their own enquiries with the relevant utility providers and satisfy themselves regarding the availability, capacity and cost of all required connections.
Tenure
Freehold, with vacant possession upon completion.
VAT
We are advised that VAT is not applicable to the purchase price. Purchasers should confirm the position with their own professional advisers.
Disclaimer
HMR Homes Ltd trading as Winkworth Leamington Spa and Peter Clarke in association with Winkworth, themselves and for the vendors or lessors of this property for whom they act as agents, give notice that:
These particulars are provided as a general guide only for the guidance of intending purchasers or tenants and do not constitute, nor form any part of, an offer or contract.
All descriptions, dimensions, areas, references to condition, planning permissions, permitted uses and occupation, and other details are given in good faith but without responsibility. Prospective purchasers or tenants should not rely upon them as statements or representations of fact and must satisfy themselves as to their accuracy by inspection, enquiry and, where appropriate, through their own professional advisers.
Any plant, machinery, equipment, services, appliances, fixtures or fittings referred to in these particulars have not been tested by the agents. No warranty or representation is given as to their condition, operation, compliance or fitness for purpose.
No employee, representative or agent of HMR Homes Ltd trading as Winkworth Leamington Spa and Peter Clarke in association with Winkworth has authority to make or give any representation or warranty whatsoever in relation to the property.
All prices and rents are exclusive of VAT unless expressly stated otherwise. All terms quoted are subject to contract.
For development opportunities: Prospective purchasers should make their own enquiries and obtain independent professional advice regarding planning permissions, Building Regulations, services, boundaries, measurements, development potential and any legal agreements or restrictions affecting the property or proposed development.
Location
Paradise Street occupies a convenient residential position close to the heart of historic Warwick, with Warwick railway station, Priory Park and Warwick Hospital all readily accessible.
Warwick town centre offers an excellent selection of shops, restaurants, cafés and everyday amenities alongside the town's renowned historic attractions. Leamington Spa is also within easy reach.
For commuters, Warwick railway station provides direct services towards Birmingham and London Marylebone, while the A46 and M40 provide excellent connections to the wider regional and national road network.
Warwick town centre offers an excellent selection of shops, restaurants, cafés and everyday amenities alongside the town's renowned historic attractions. Leamington Spa is also within easy reach.
For commuters, Warwick railway station provides direct services towards Birmingham and London Marylebone, while the A46 and M40 provide excellent connections to the wider regional and national road network.
Marketed by
Winkworth Royal Leamington Spa
Properties for sale in Royal Leamington SpaArrange a Viewing
Fill in the form below to arrange your property viewing.
Introduction text for the mortgage calculator
Mortgage Calculator
Fill in the details below to estimate your monthly repayments:
Approximate monthly repayment:
For more information, please contact Winkworth's mortgage partner, Trinity Financial, on +44 (0)20 7267 9399 and speak to the Trinity team.
Stamp Duty Calculator
Fill in the details below to estimate your stamp duty
The above calculator above is for general interest only and should not be relied upon
6/14