
Video Tour
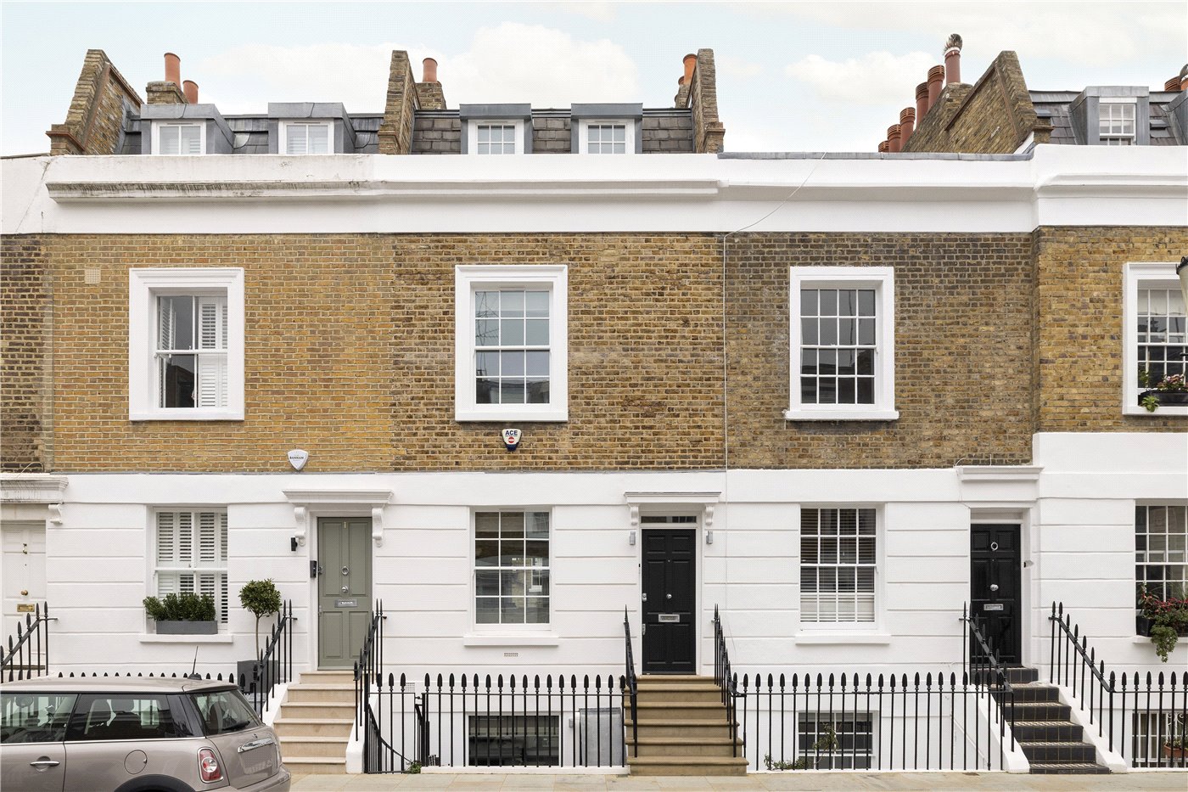
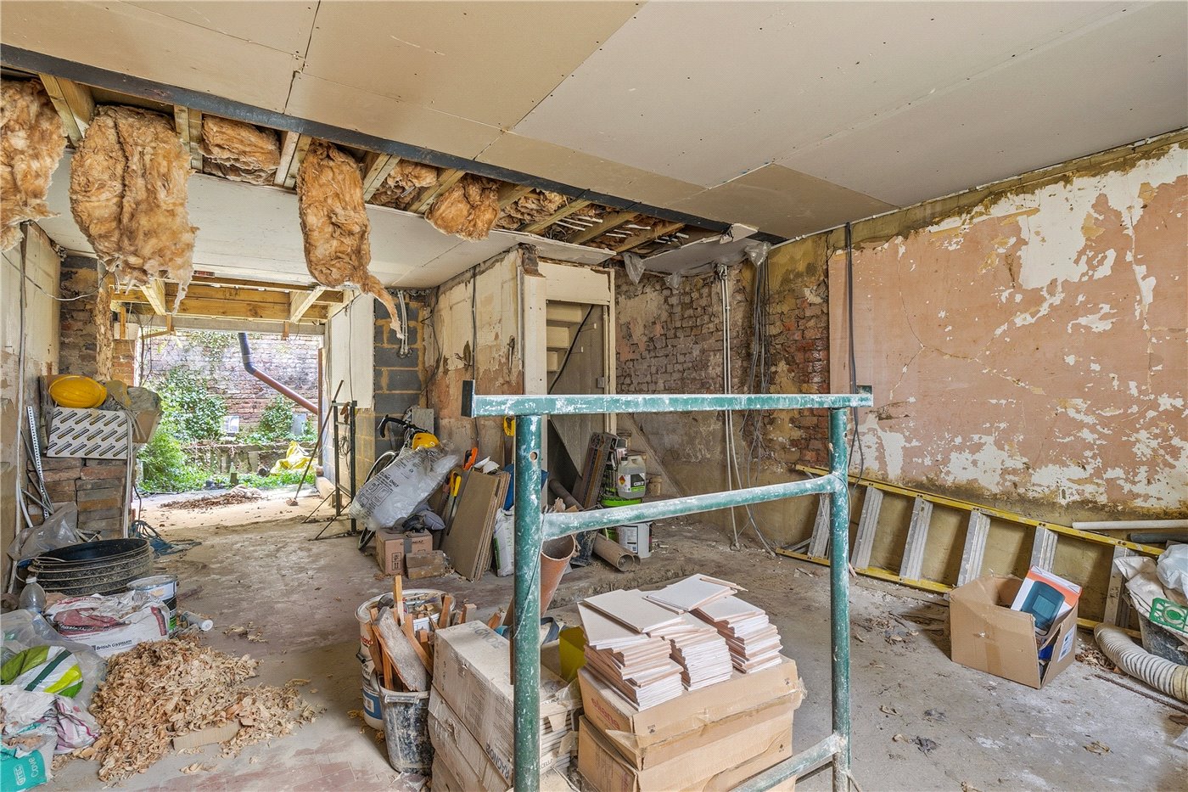
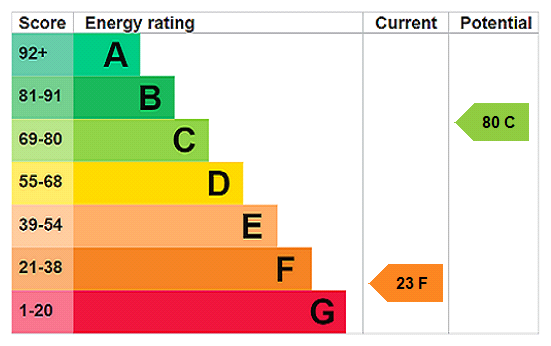
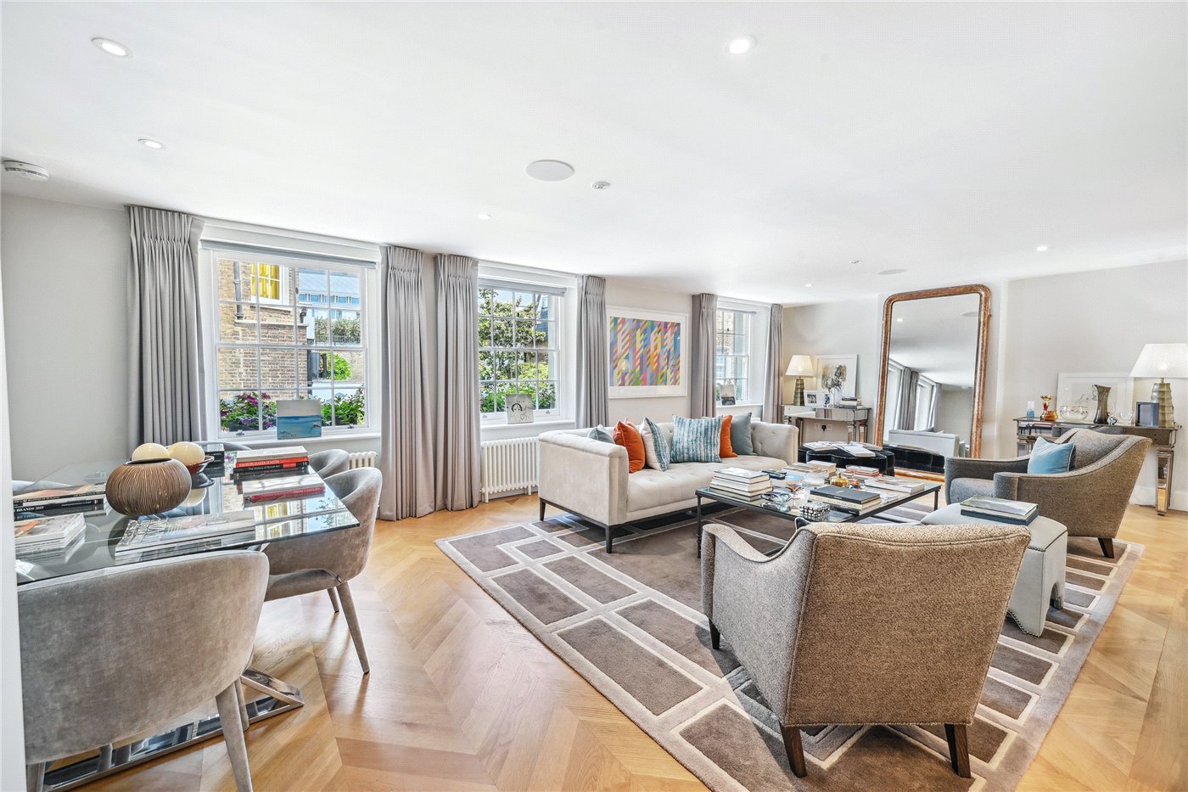
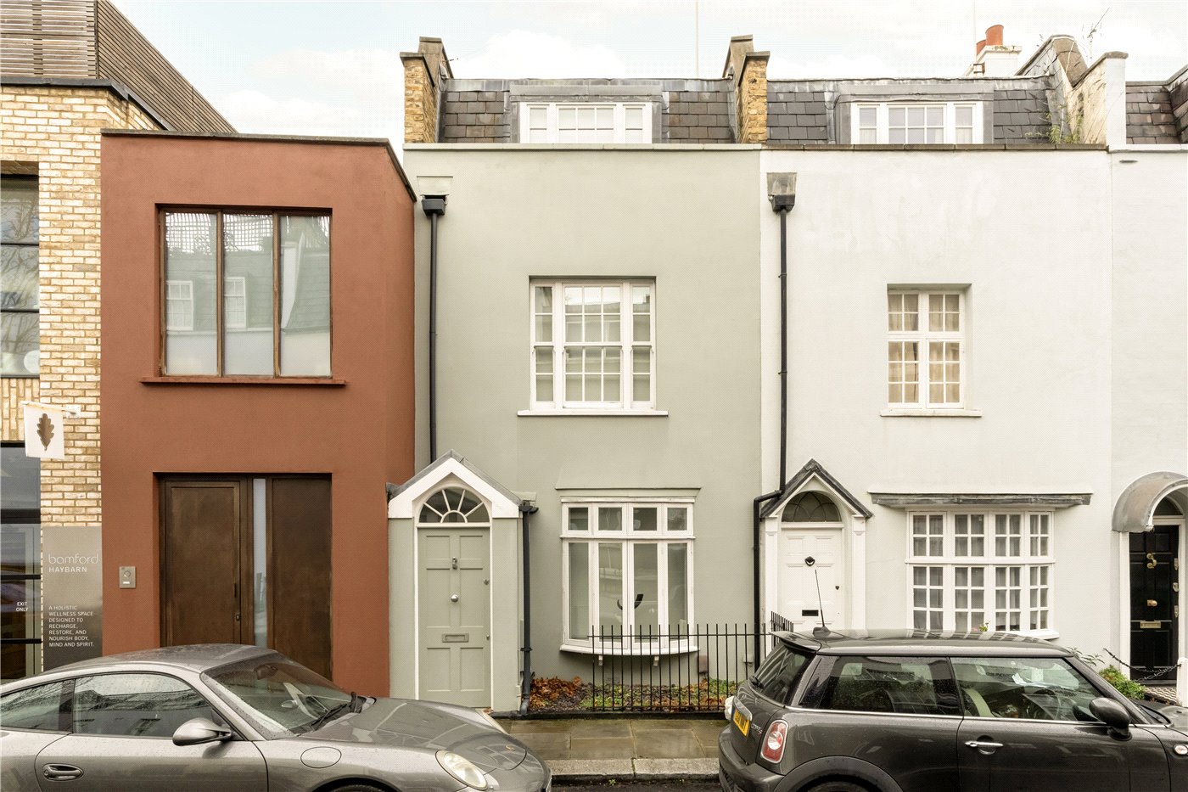
First Street, London, SW3
£2,995,000
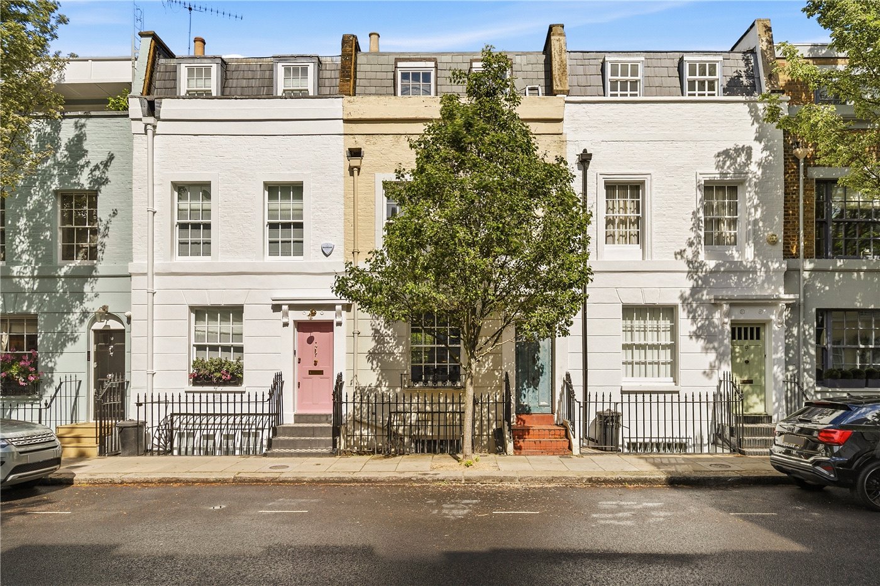
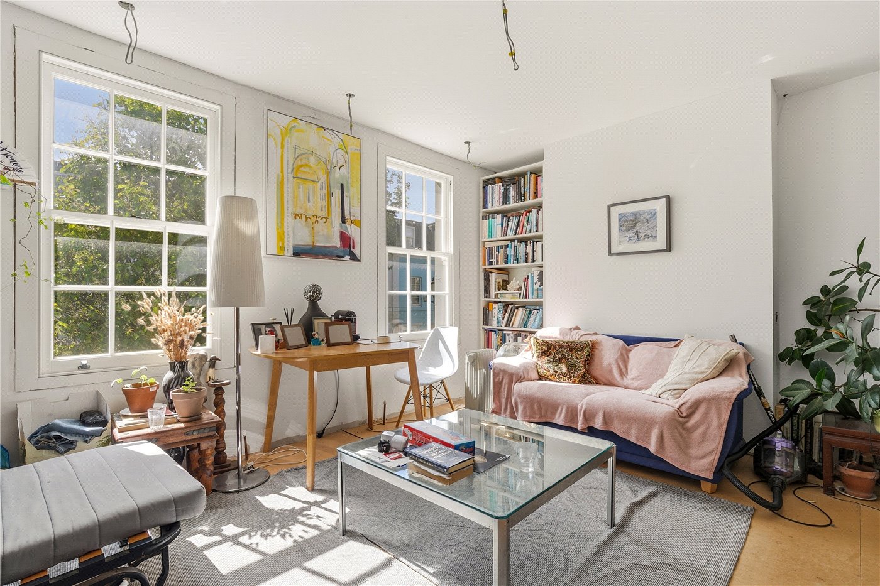
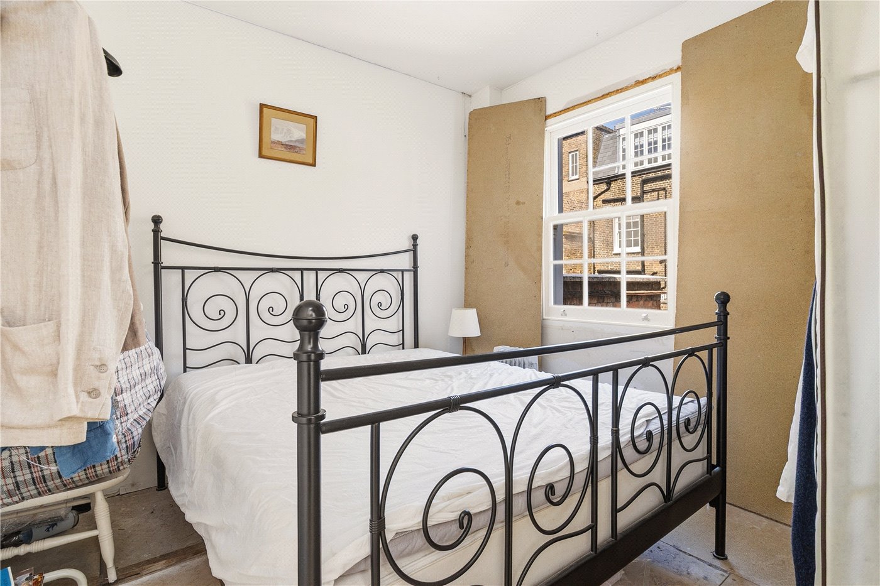
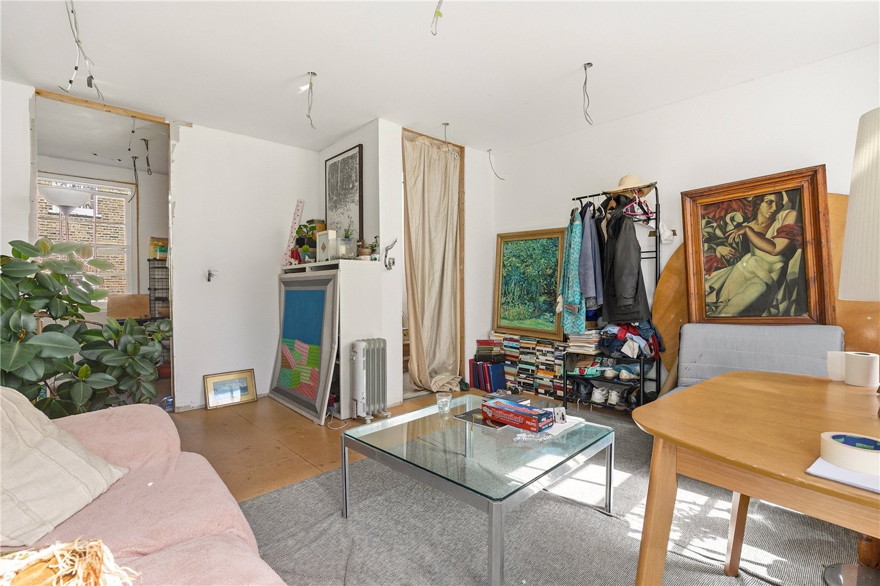
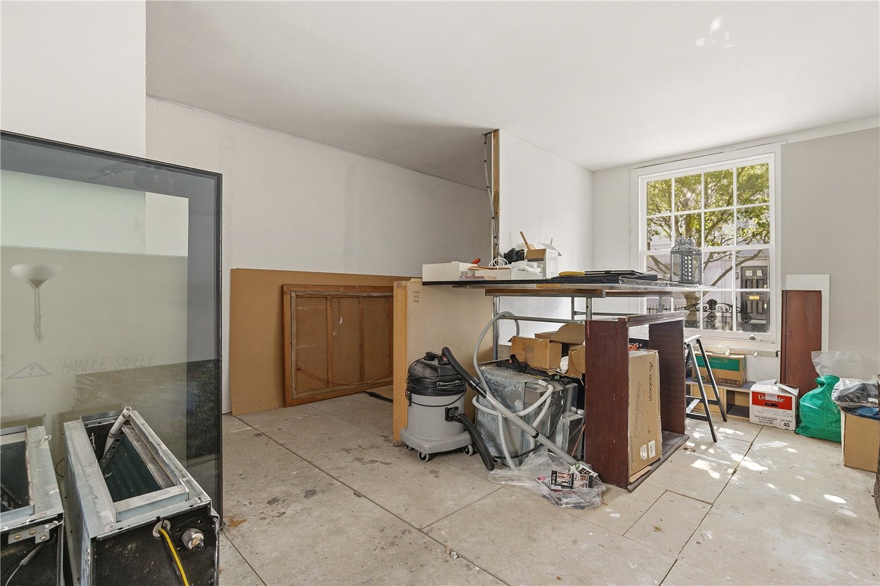
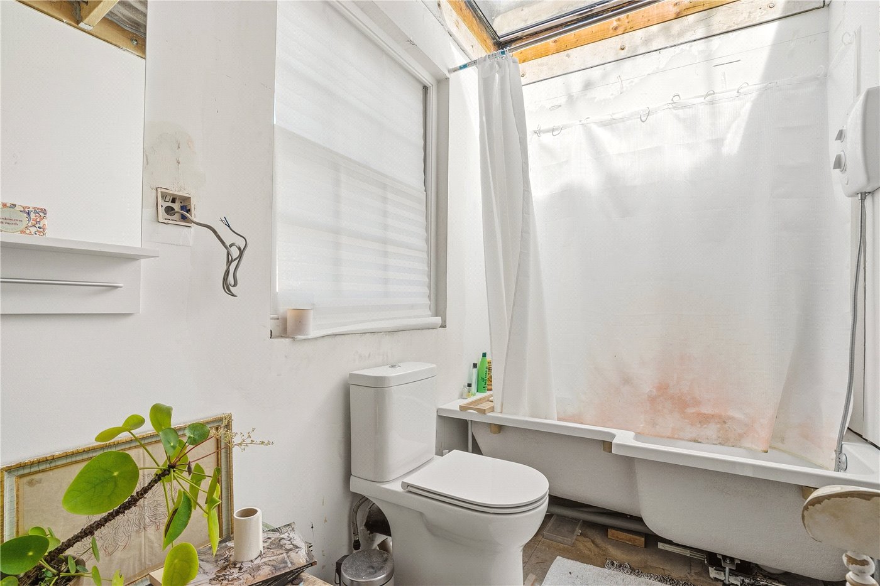
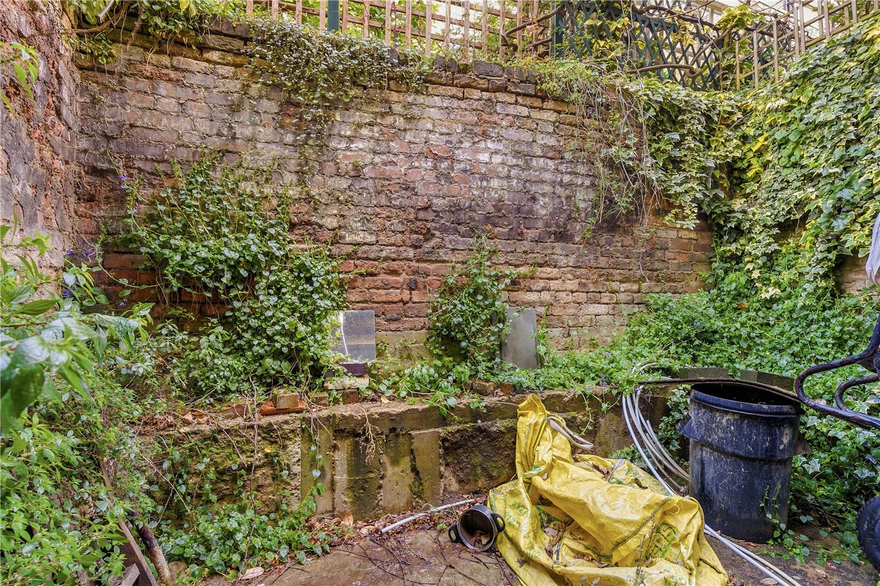
£2,500,000
Marketed by
Fill in the form below to arrange your property viewing.
Fill in the details below to estimate your monthly repayments:
Approximate monthly repayment:
For more information, please contact Winkworth's mortgage partner, Trinity Financial, on +44 (0)20 7267 9399 and speak to the Trinity team.
Fill in the details below to estimate your stamp duty
The above calculator above is for general interest only and should not be relied upon
Our team are here to support and advise our customers when they need it most. We understand that buying, selling, letting or renting can be daunting and often emotionally meaningful. We are there, when it matters, to make the journey as stress-free as possible.
See all team members
Video Tour
£2,995,000
Under Offer
£2,750,000 Leasehold
£2,500,000
£2,050,000 Freehold
When online valuations don’t give you the whole picture - try Winkworth’s expert service. Get a free property appraisal. Accurate valuations from our local property experts. No obligation to list with Winkworth. Choose a time convenient for you with our online booking system.