MyWinkworth

Sold

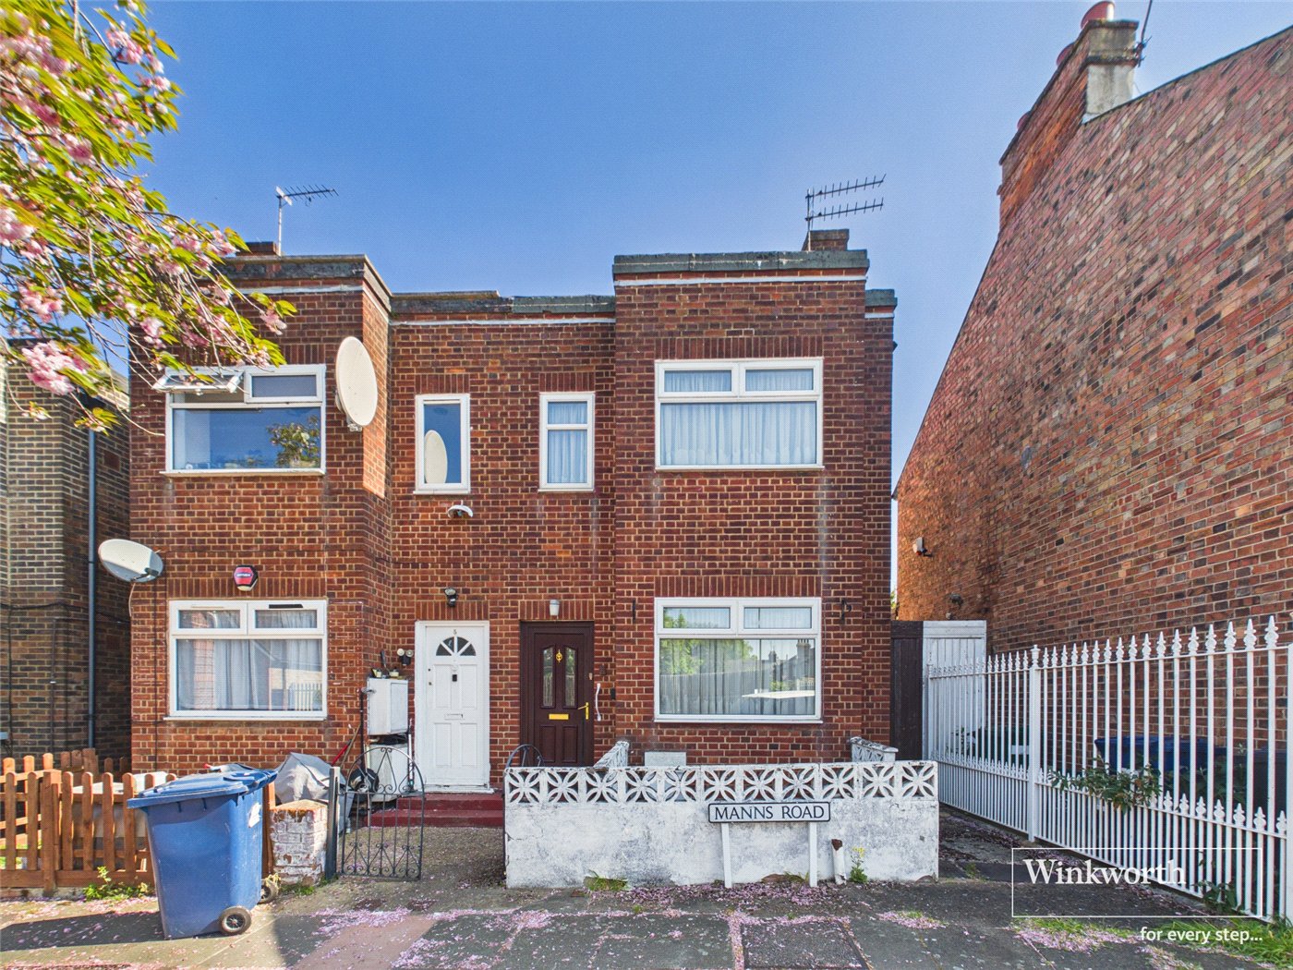
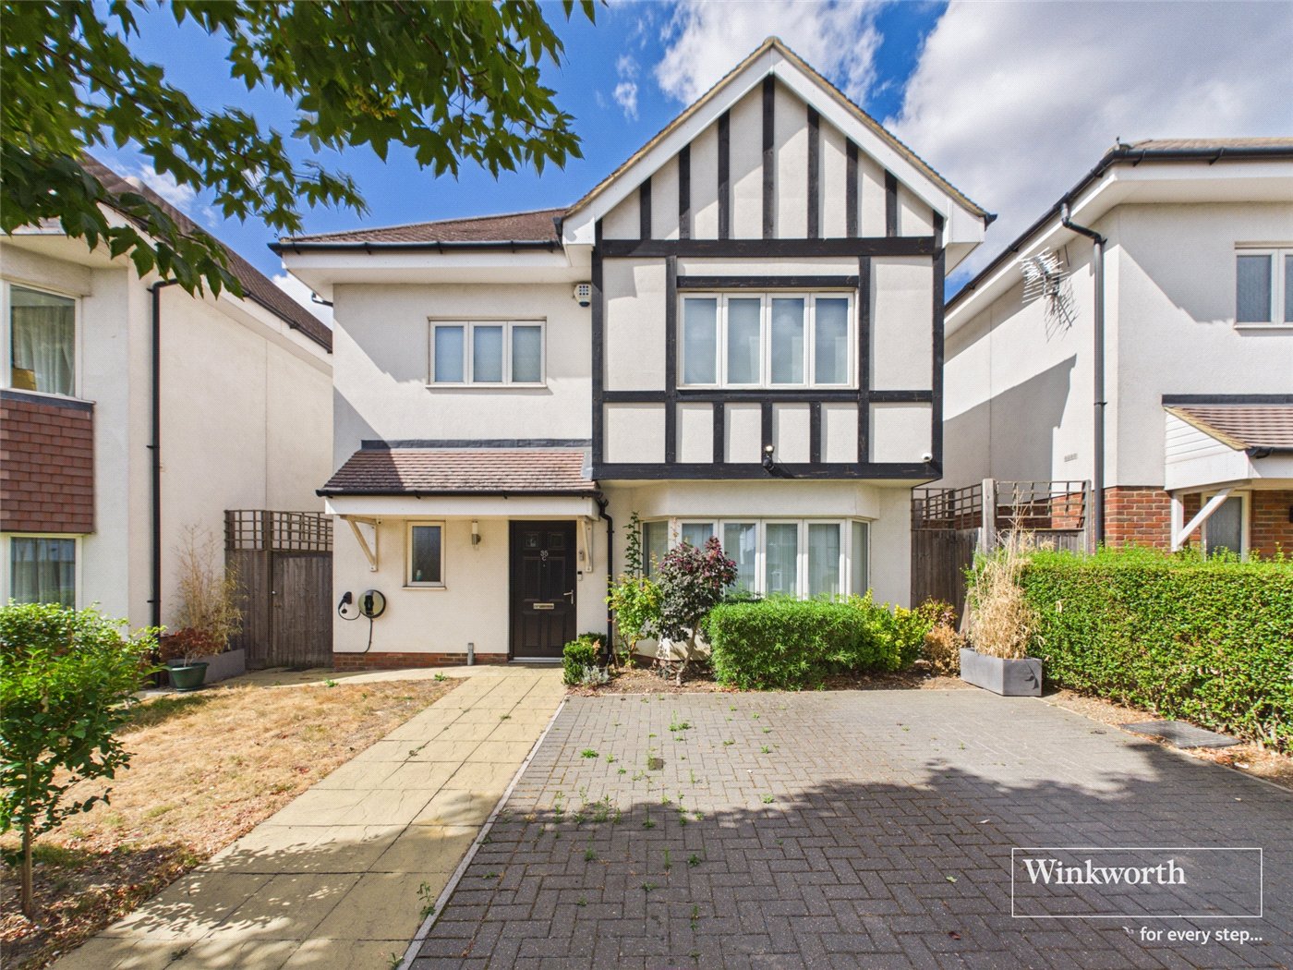
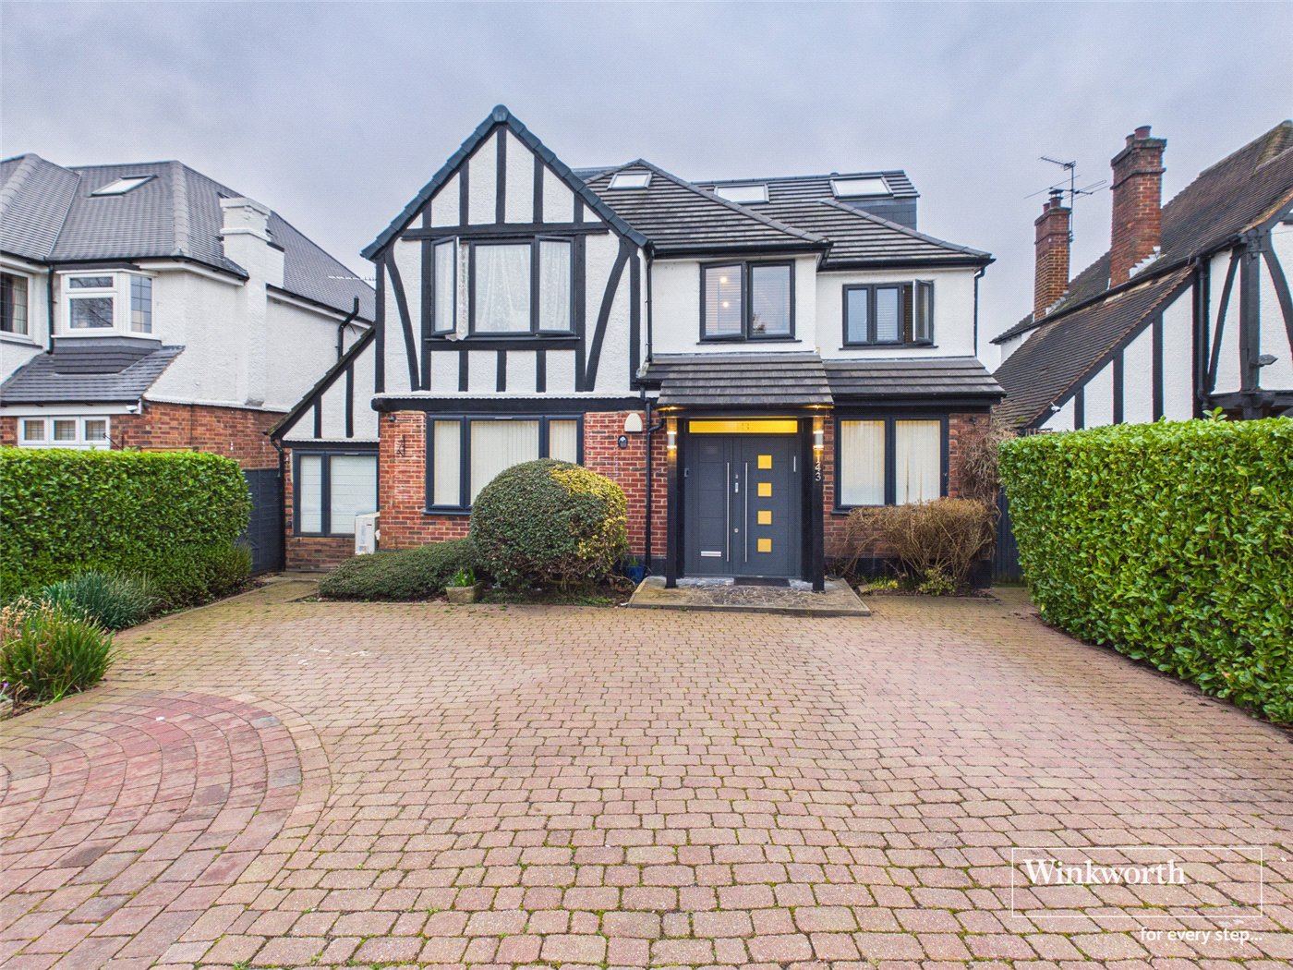
Exernal Front
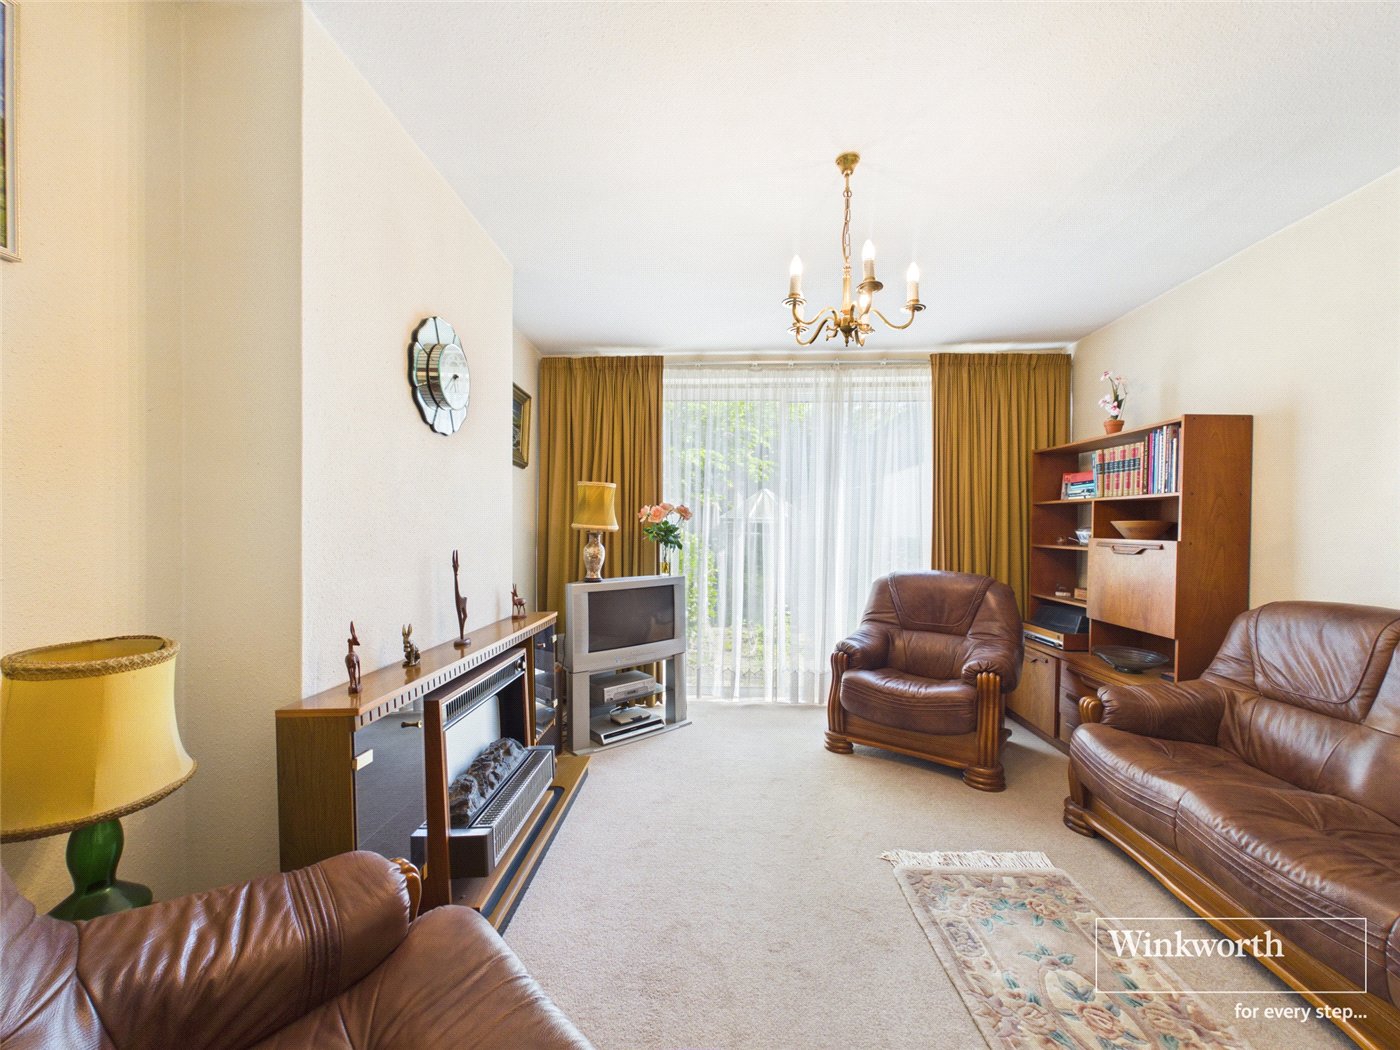
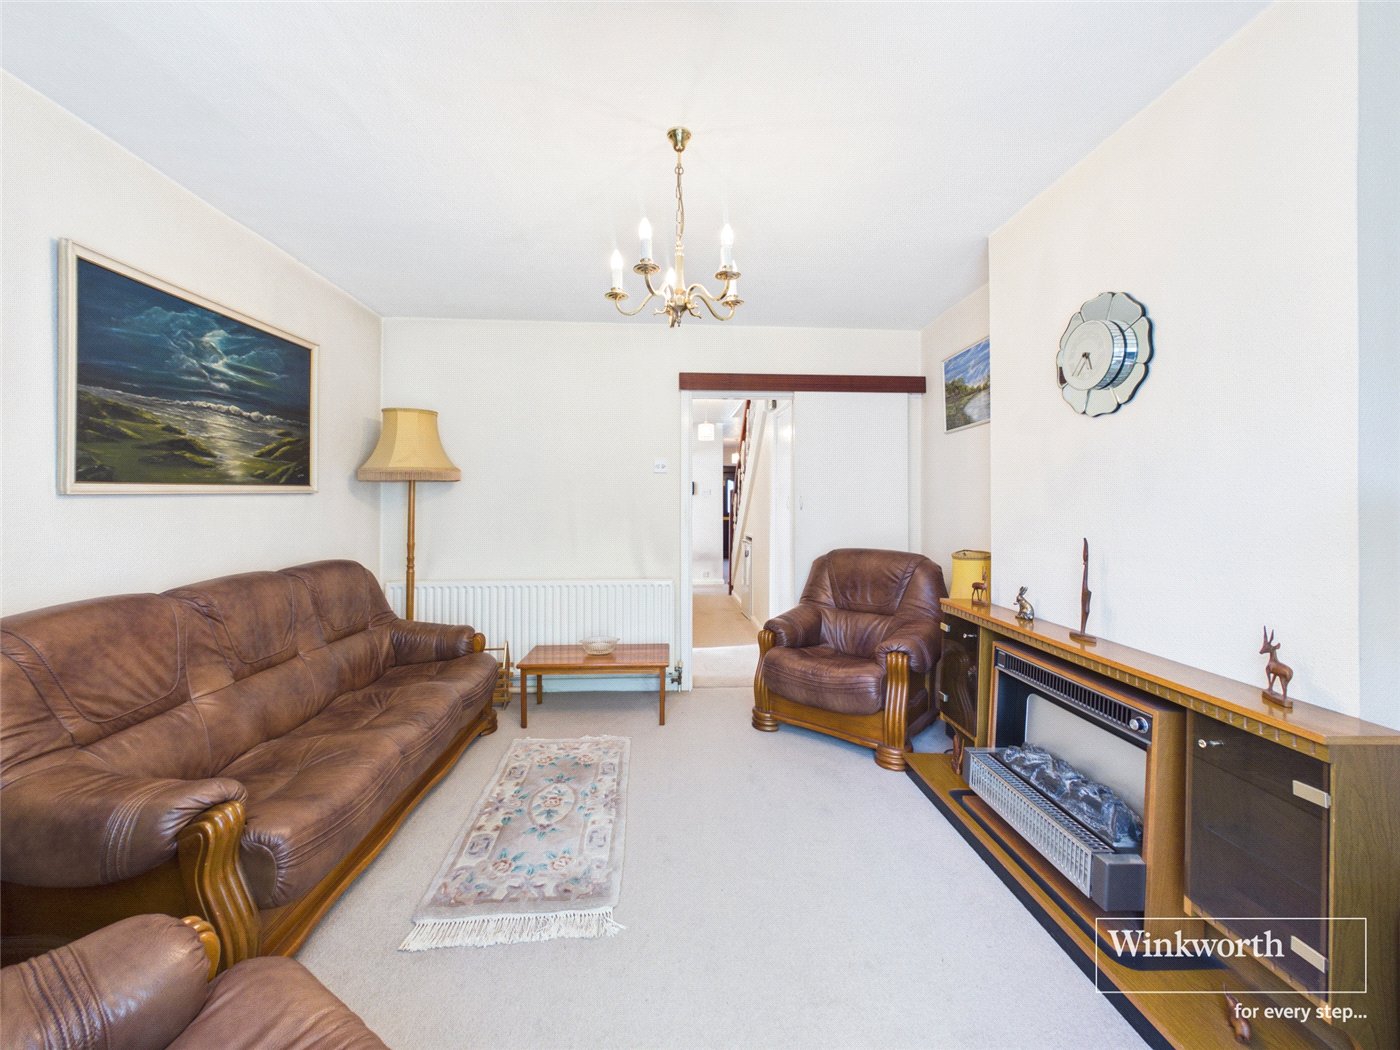
Living Room
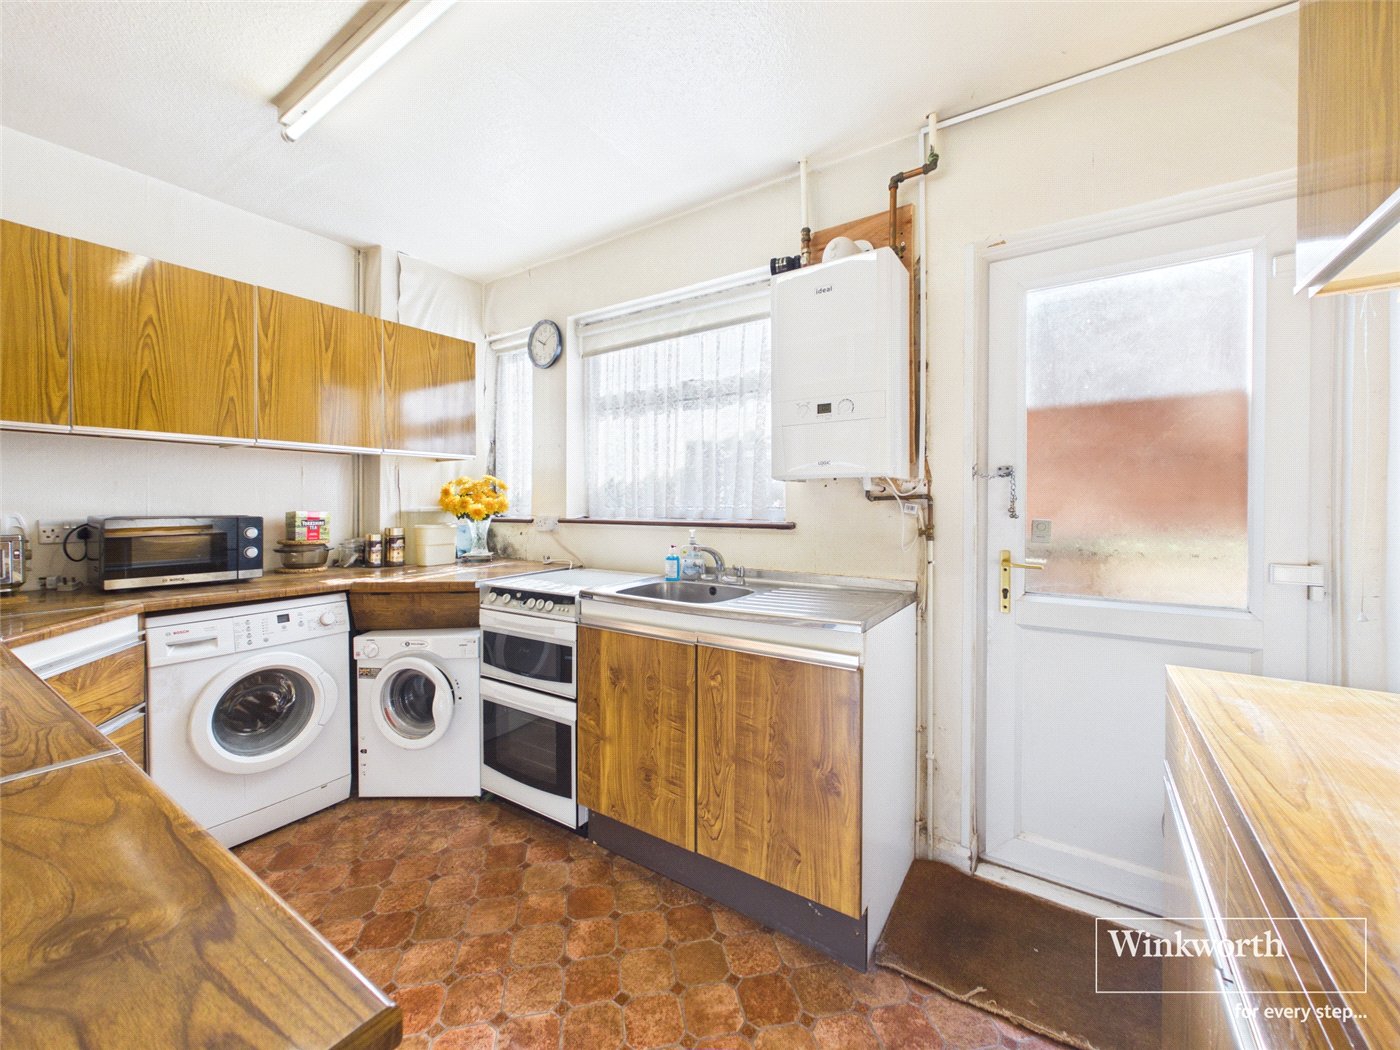
Kitchen
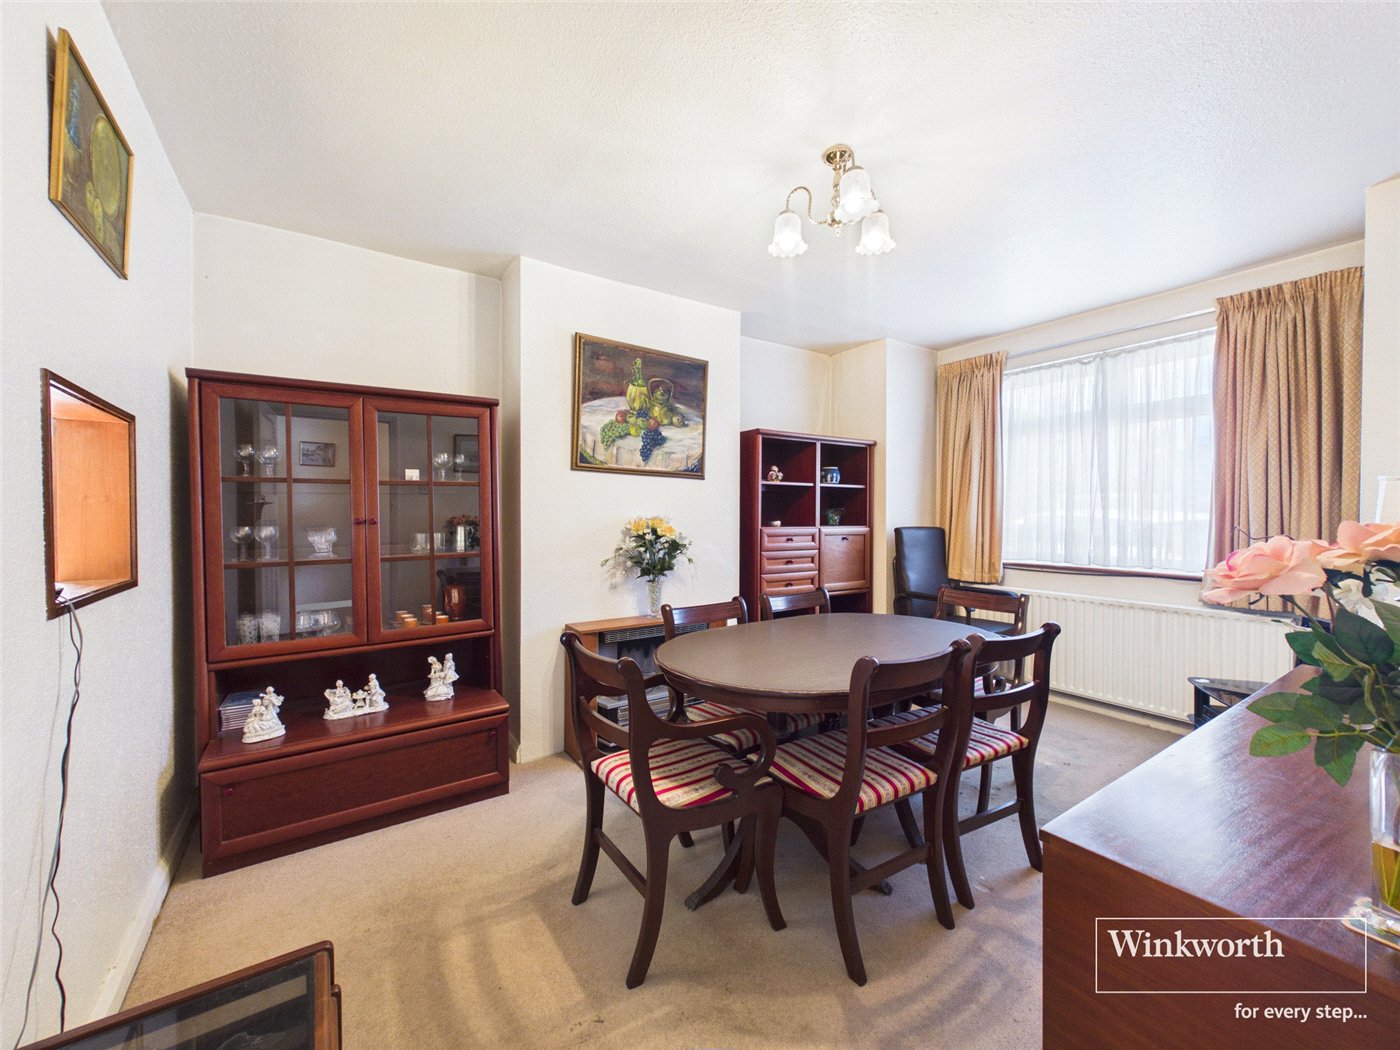
Dining
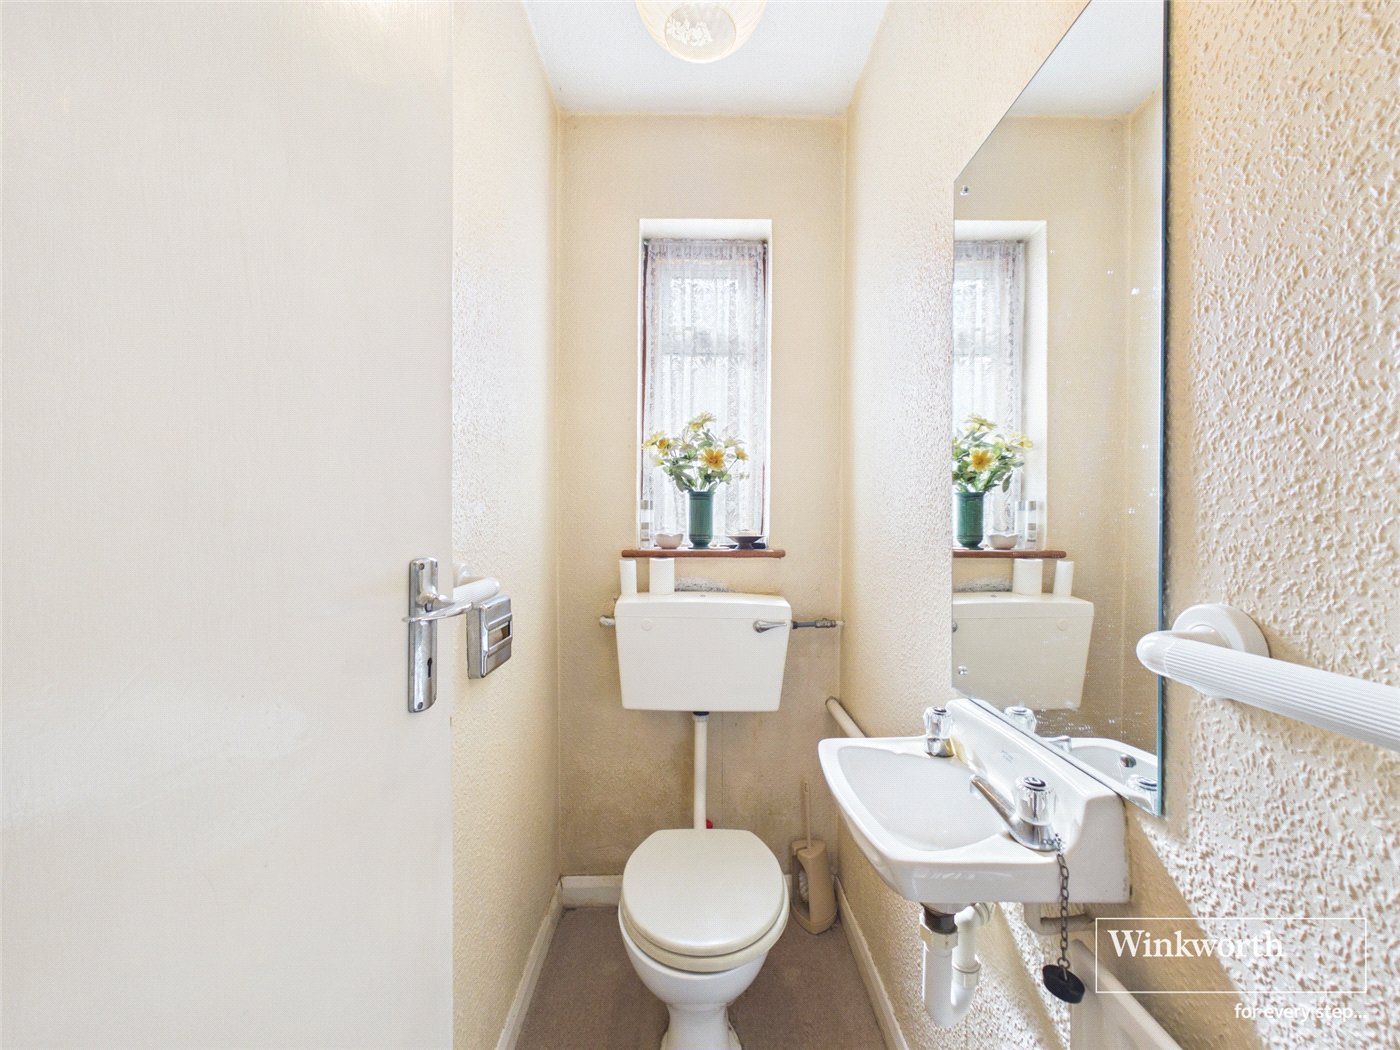
W/C
Living Room
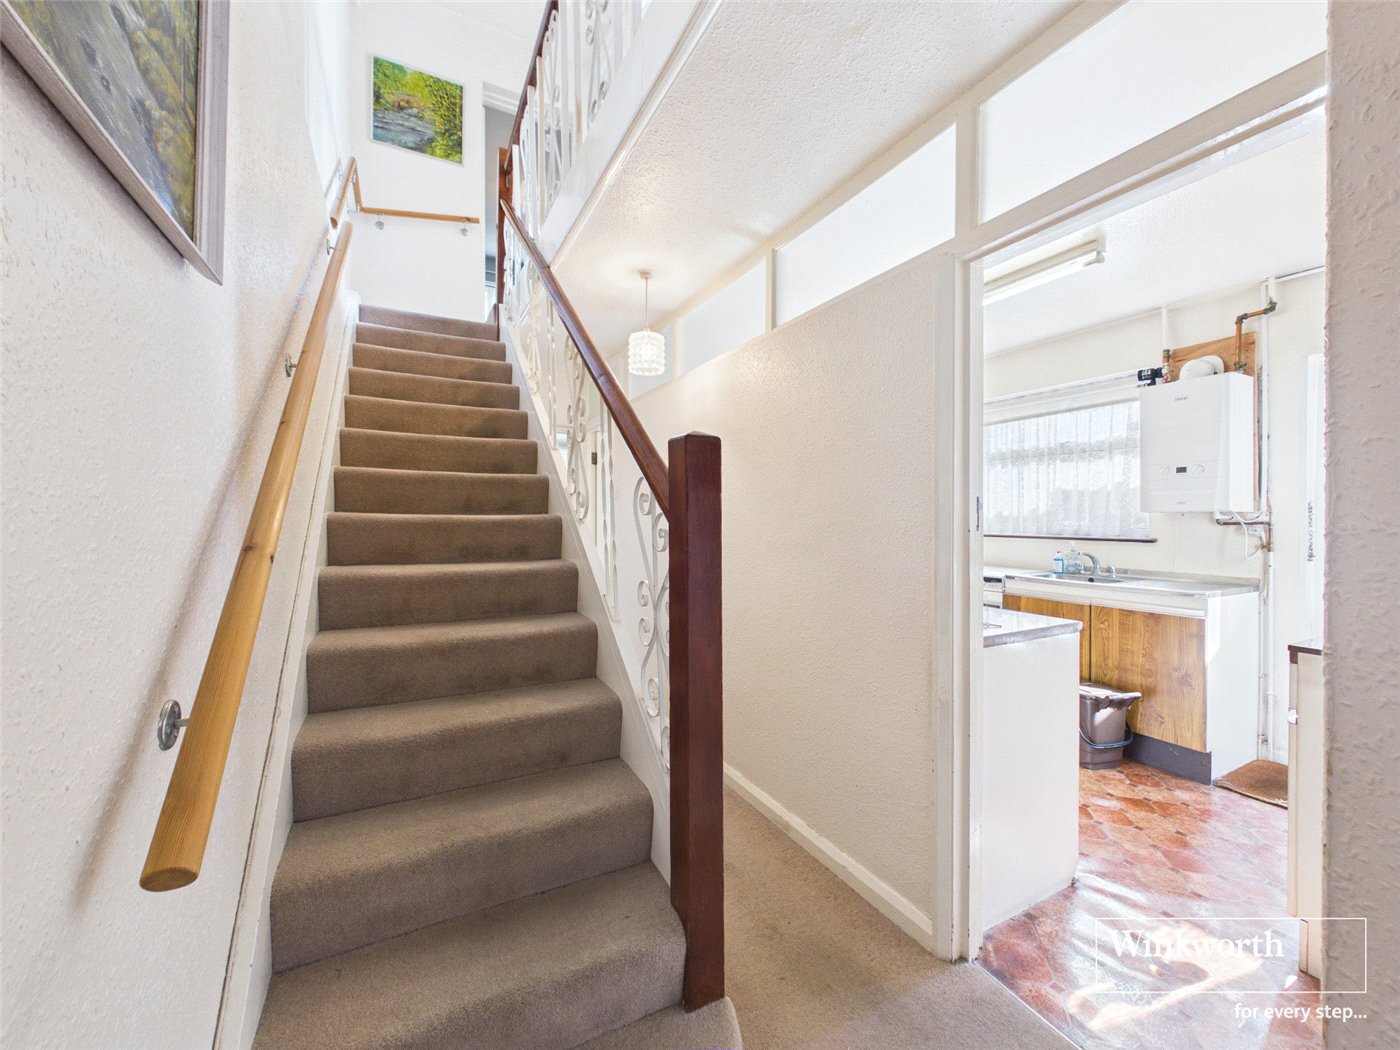
Hallway
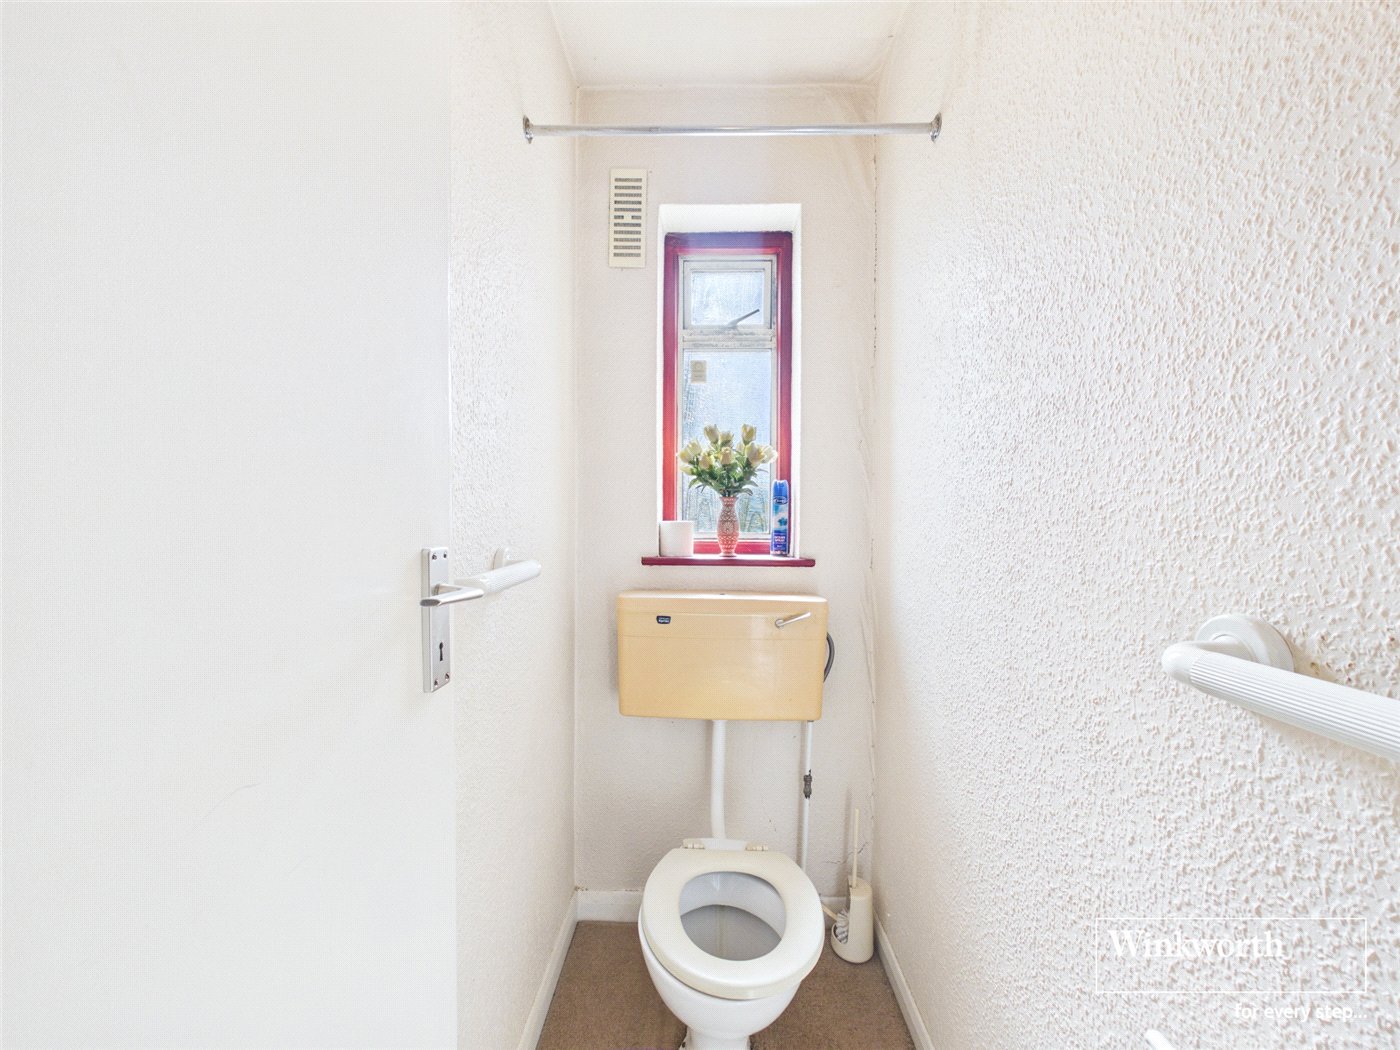
W/C
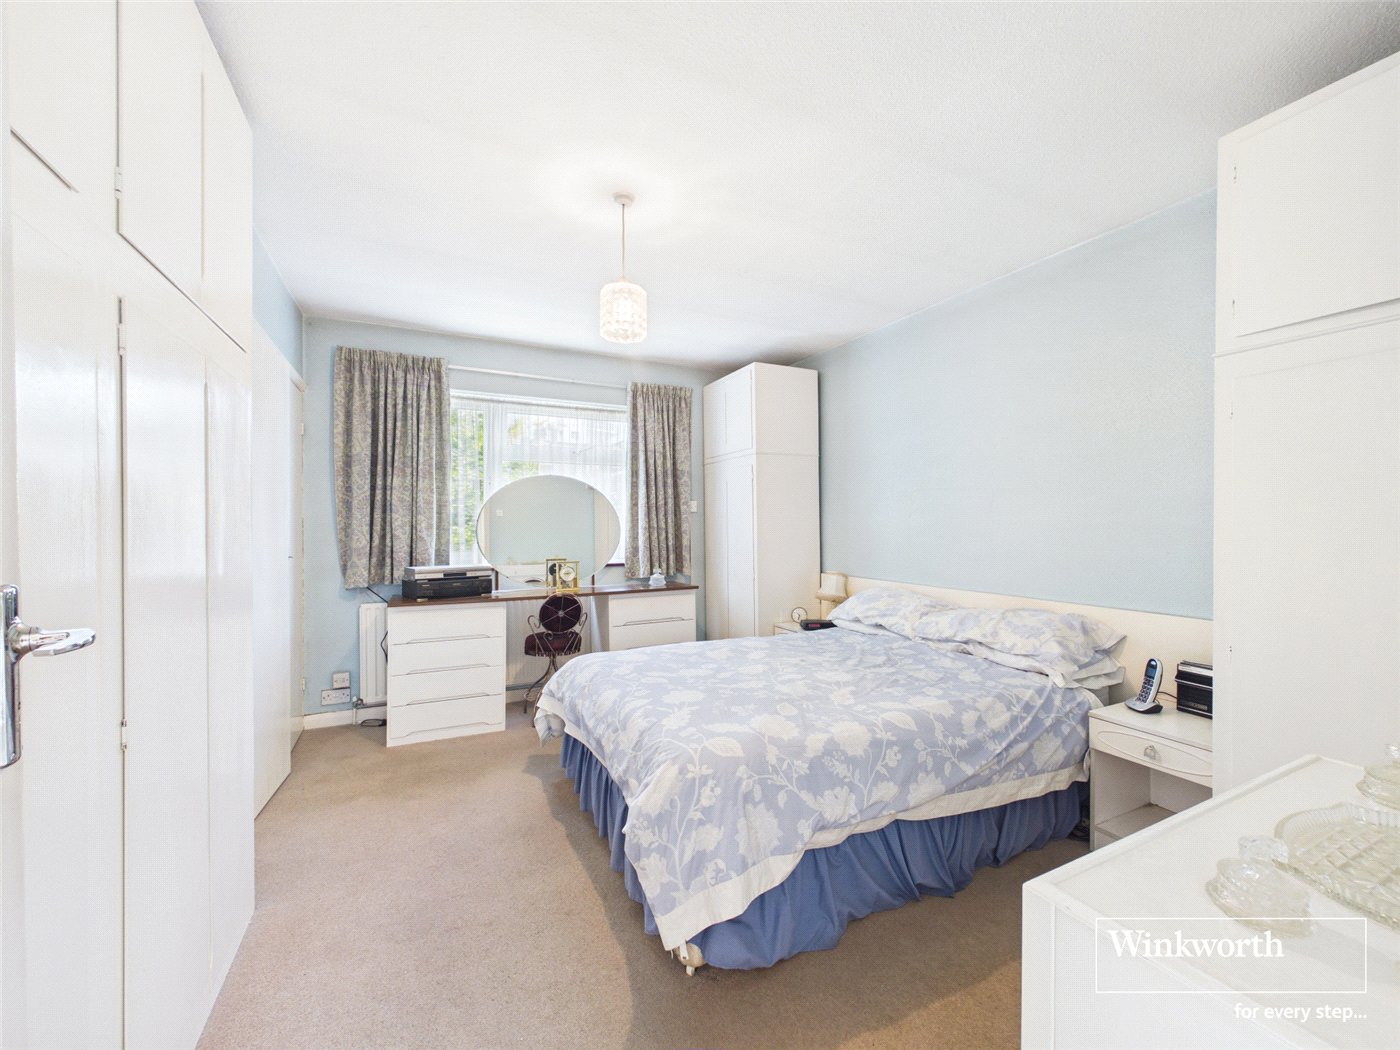
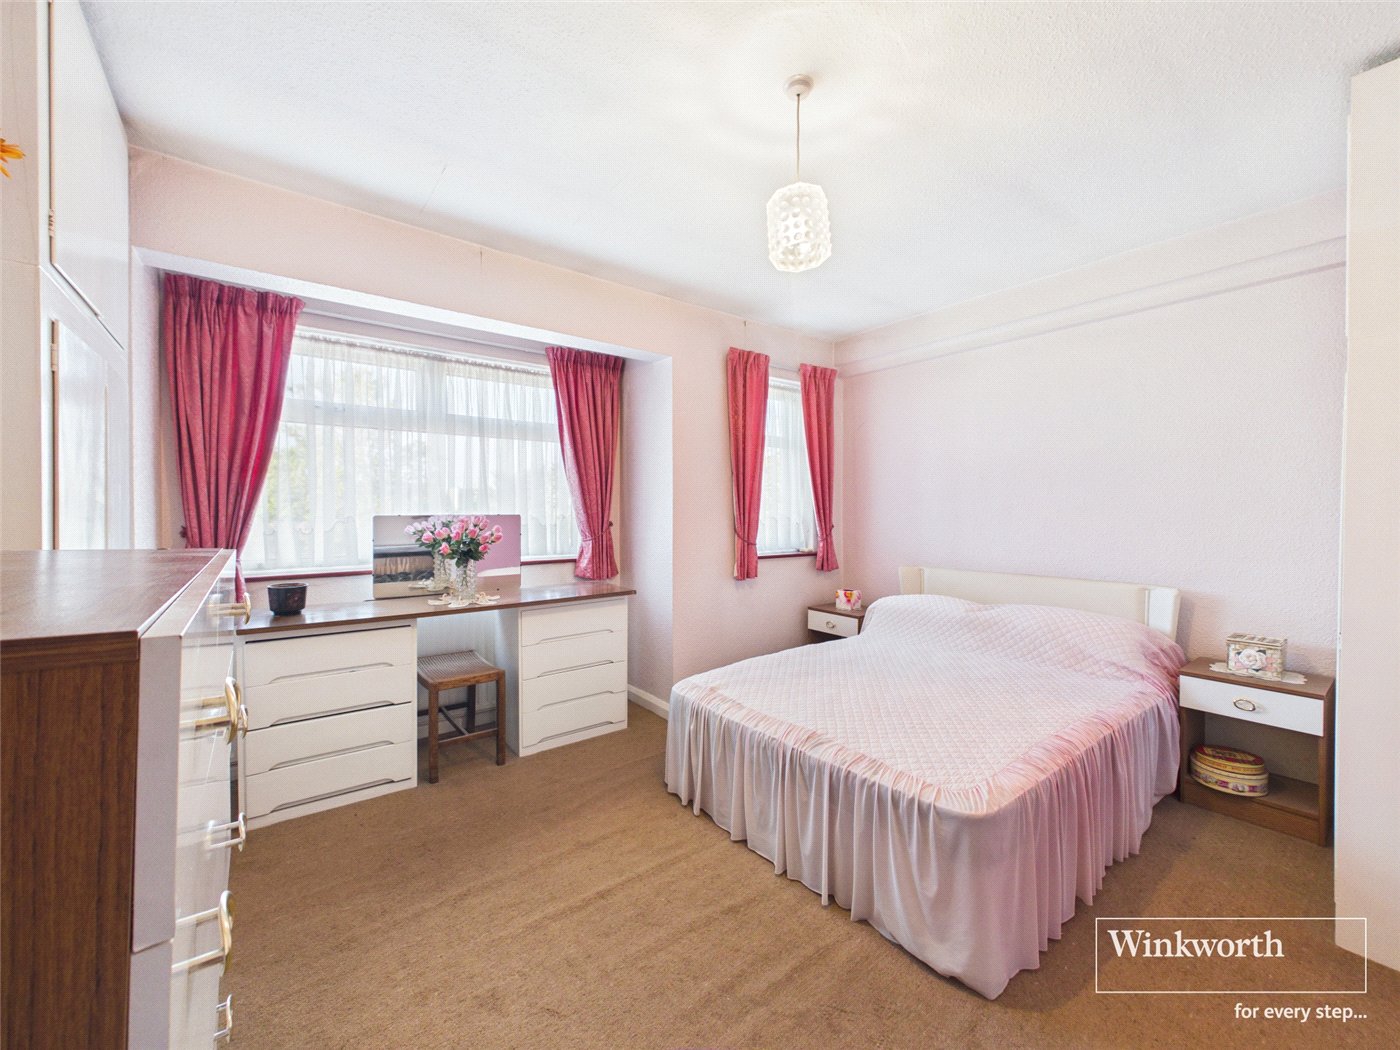
Bedroom
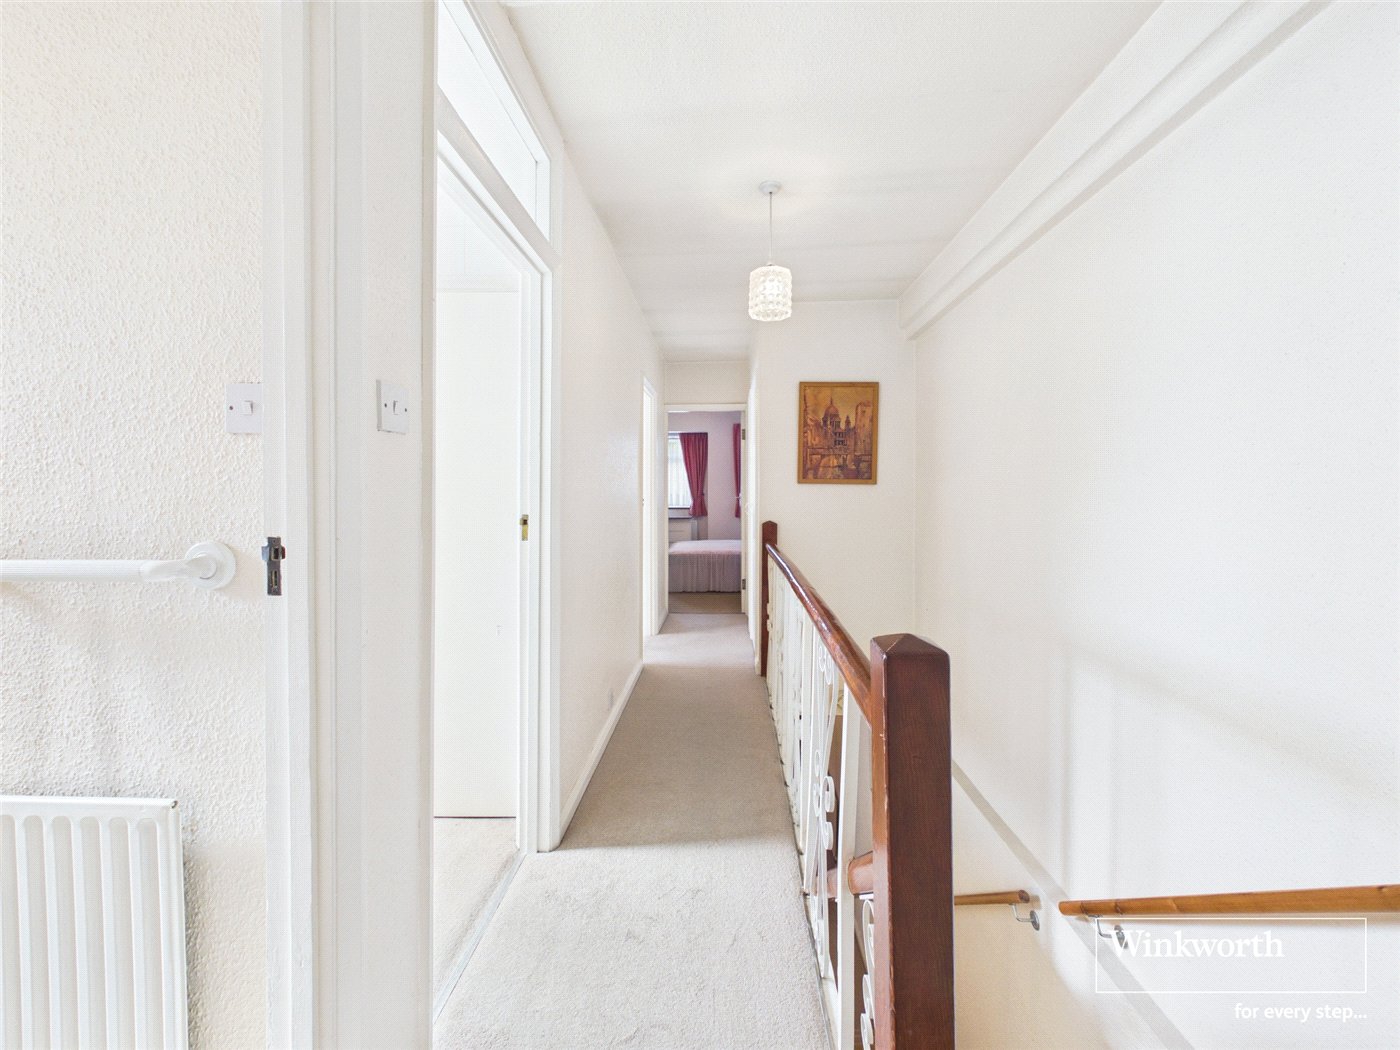
Upstairs Hallway
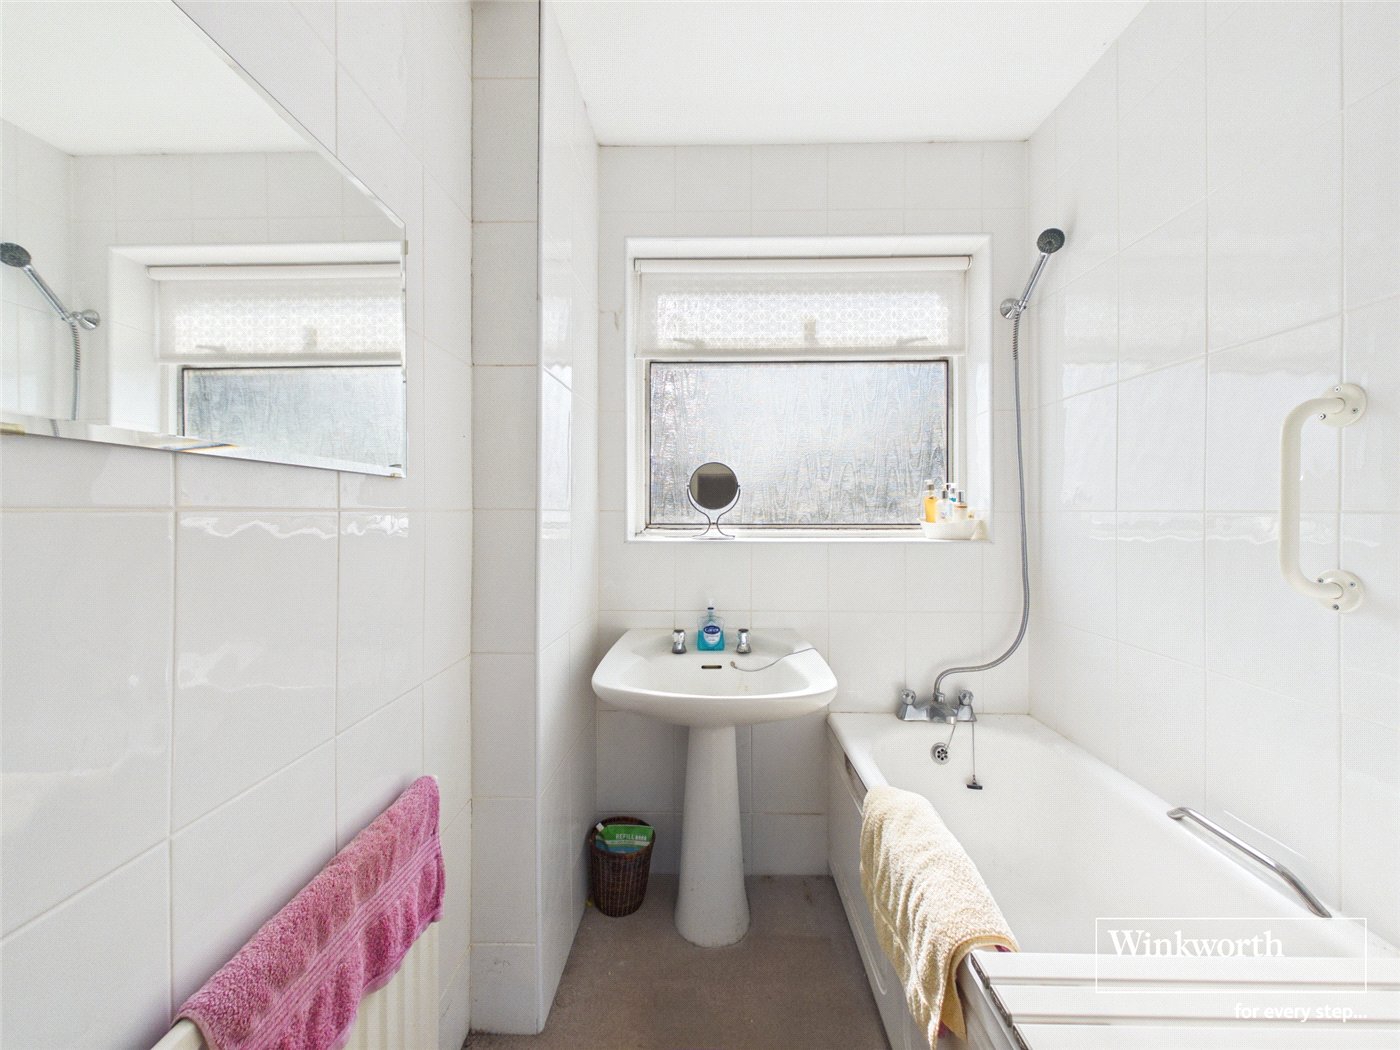
Bathroom
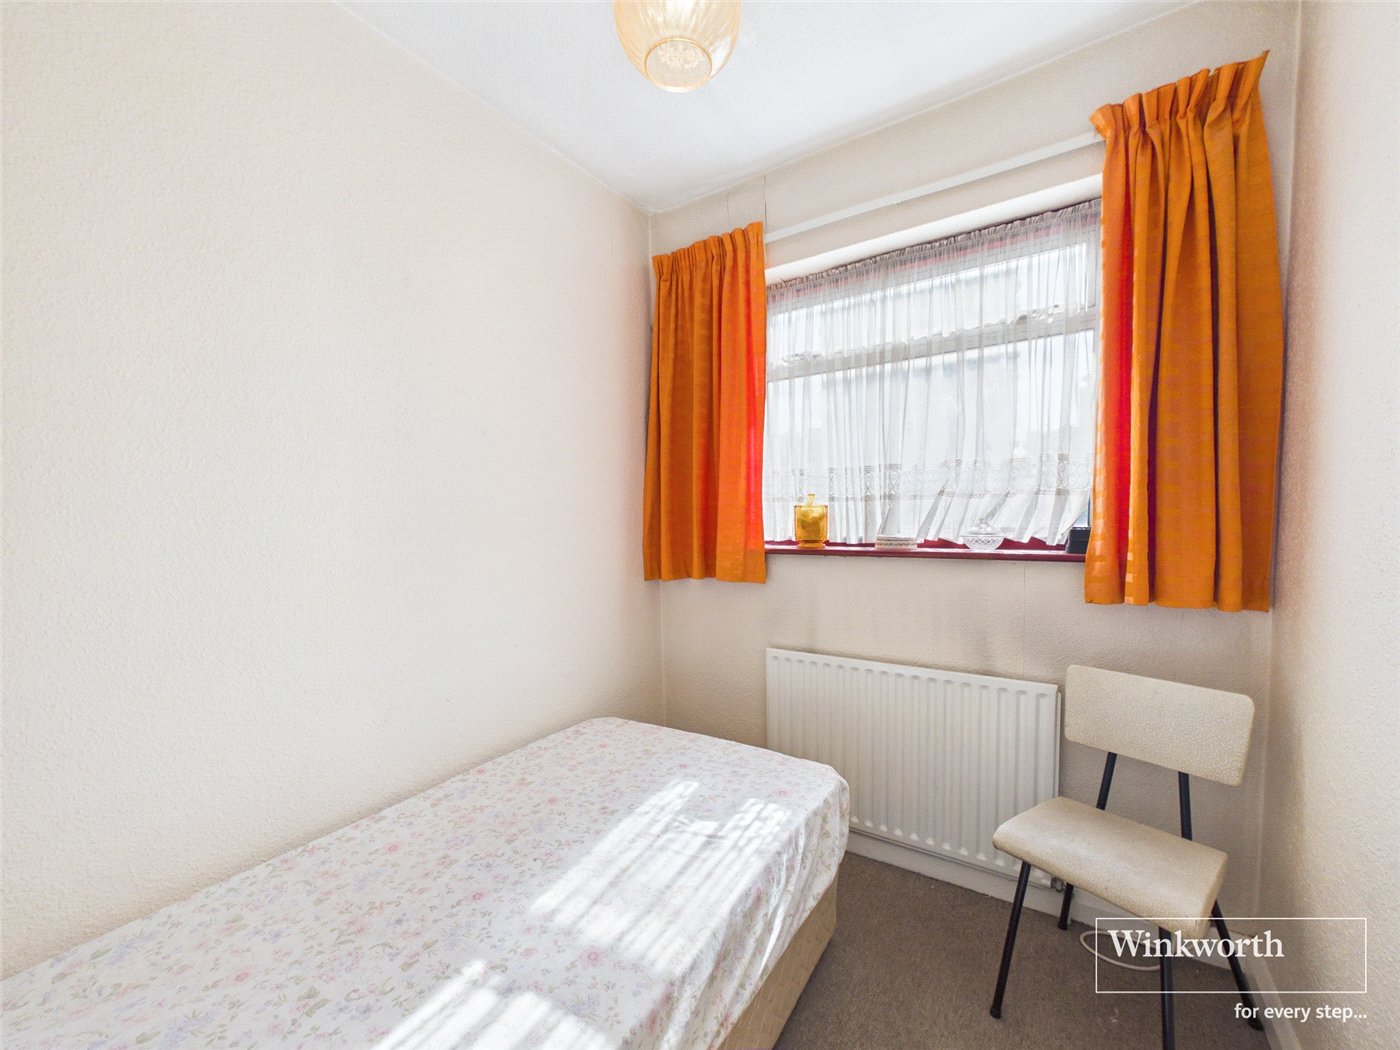
Bedroom
Bedroom
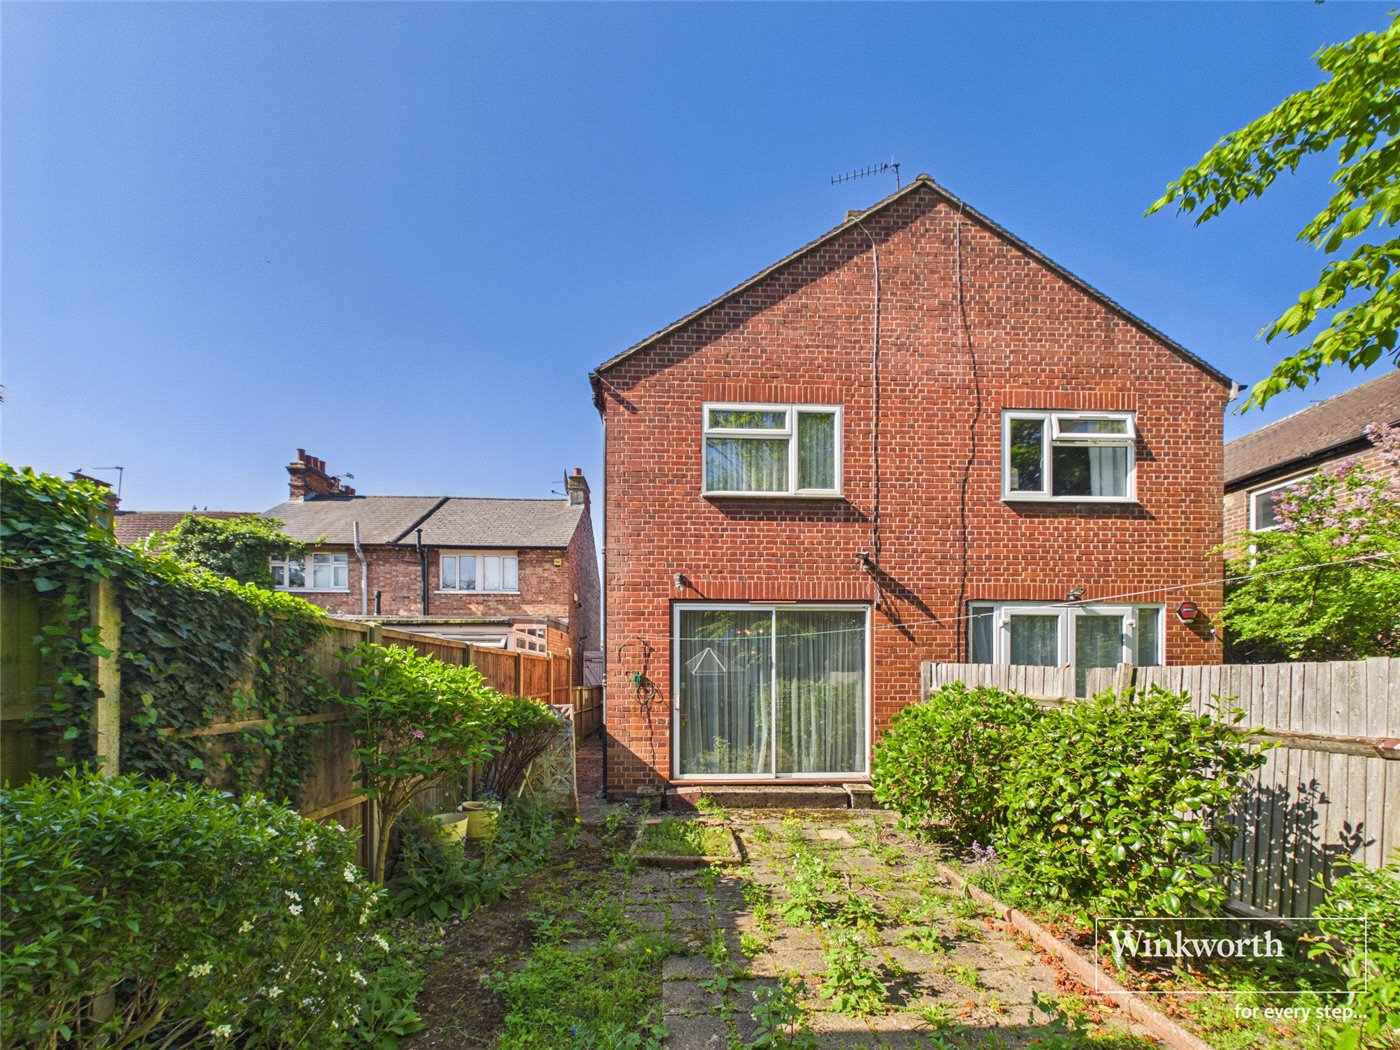
External Back
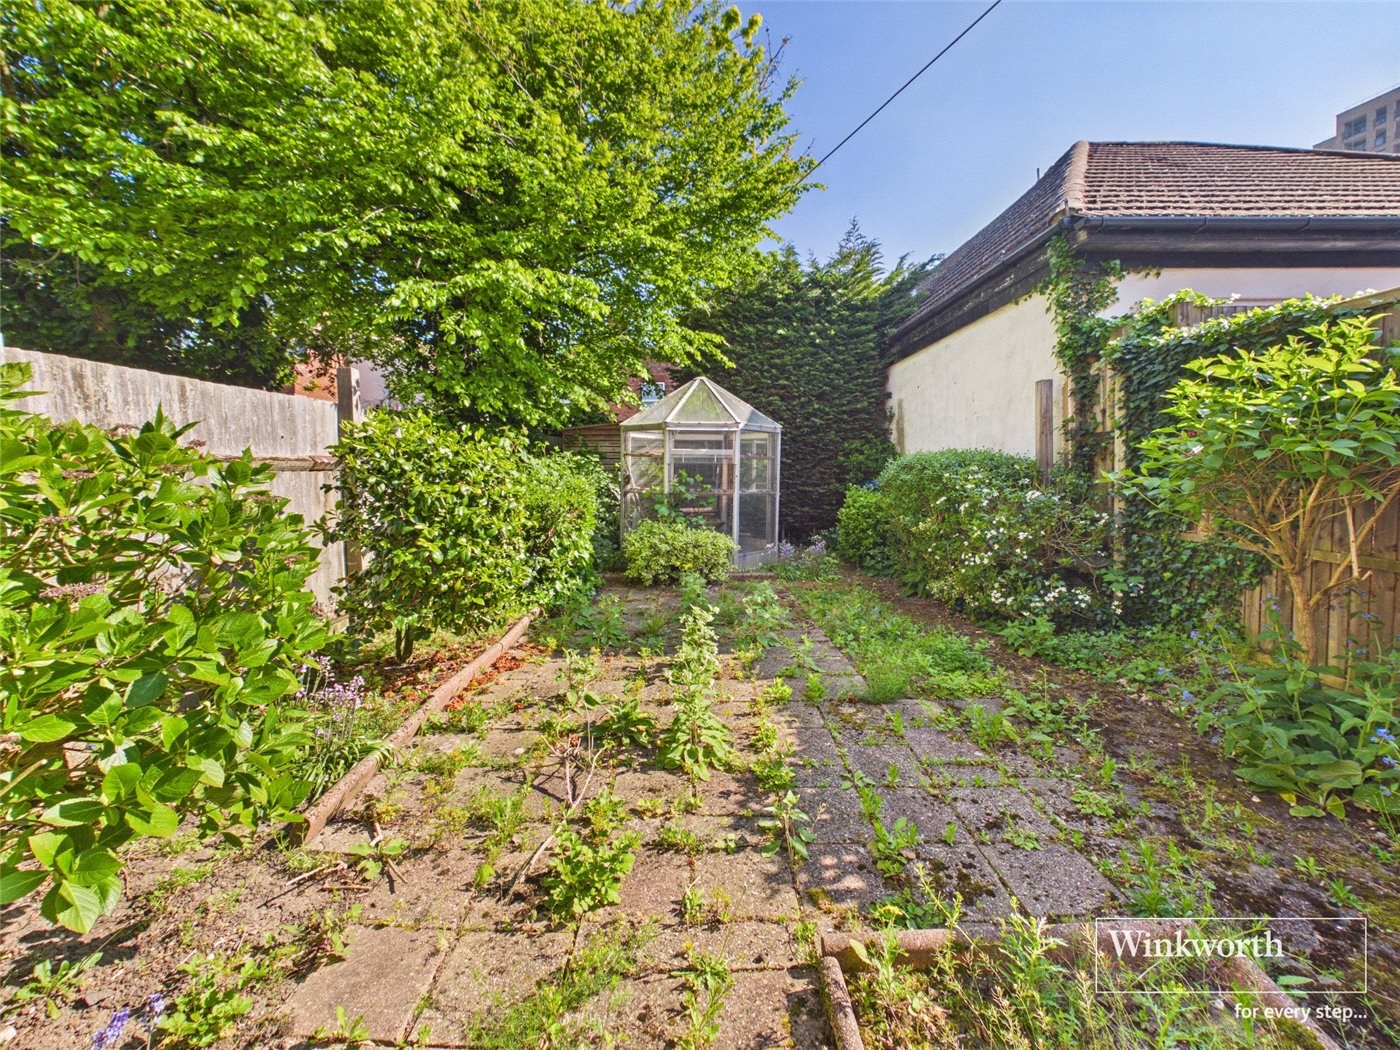
Garden
6/14

Manns Road, Edgware, HA8

3 bedroom house in Edgware

£525,000 Freehold

  • Bedrooms 3
  • Bathrooms 1
  • Reception rooms 2
  • Dimensions 999 sq ft
    92 sq m
  • Floorplan

PICTURES AND VIDEOS

KEY FEATURES

  • Prime Commuter Location
  • Generous Living Spaces
  • Private Rear Garden
  • Great Modernisation Potential
  • Excellent Transport Links

KEY INFORMATION

  • Tenure: Freehold
  • Council Tax Band: E
  • Local Authority: London Borough Of Barnet

Description

This substantial three-bedroom semi-detached residence on Manns Road offers a wealth of potential for a growing family, beginning with its classic brick facade and a functional interior layout that includes a sun-drenched front dining room and a cozy rear lounge centered around a traditional fireplace. The ground floor continues with a practical kitchen equipped with ample cabinetry and garden access, complemented by a convenient guest cloakroom, while the upper level hosts two expansive double bedrooms with large windows, a versatile third bedroom, and a family bathroom with a separate WC for added morning efficiency. Outside, the property features a private rear garden perfect for outdoor entertaining, along with the rare advantage of both resident and on-street parking in a friendly HA8 neighborhood known for its diverse local shops and nearby green spaces like Silkstream Park. Ideally situated for the modern commuter, the home is just a 5-minute walk from Edgware Underground Station, providing a direct Northern Line link to King’s Cross St. Pancras in roughly 26 minutes and the West End in just half an hour, perfectly balancing suburban comfort with effortless access to the heart of London.

Rooms and Accommodations

  • Living Room
  • 3.89m x 3.58m
  • Kitchen
  • 3.56m x 2.4m
  • Dining Room
  • 4.34m x 3.12m
  • Entrance Hallway
  • 4.65m x 1.63m
  • W/C
  • 0.9m x 1.85m
  • Landing
  • 5.33m x 0.84m
  • Bedroom One
  • 4m x 3.66m
  • Landing
  • 5.33m x 0.84m
  • W/C
  • 0.86m x 1.73m
  • Bathroom
  • 1.57m x 2.29m
  • Bedroom Two
  • 1.57m x 2.29m
  • Bedroom Three
  • 3.66m x 4.27m
Introduction text for the mortgage calculator

Mortgage Calculator

Fill in the details below to estimate your monthly repayments:

Approximate monthly repayment:

For more information, please contact Winkworth's mortgage partner, Trinity Financial, on +44 (0)20 7267 9399 and speak to the Trinity team.

Stamp Duty Calculator

Fill in the details below to estimate your stamp duty

The above calculator above is for general interest only and should not be relied upon
6/14
Exernal Front
Living Room
Kitchen
Dining
W/C
Living Room
Hallway
W/C
Bedroom
Upstairs Hallway
Bathroom
Bedroom
Bedroom
External Back
Garden

Meet the Team

Our team at Winkworth Hendon Estate Agents are here to support and advise our customers when they need it most. We understand that buying, selling, letting or renting can be daunting and often emotionally meaningful. We are there, when it matters, to make the journey as stress-free as possible.

See all team members

Got a question about this property?

This site is protected by reCAPTCHA and the Google Privacy Policy and Terms of Service apply.

More Properties like this

Under Offer

Edgwarebury Lane, Edgware, HA8

£1,500,000 Freehold

Foscote Road, London, NW4

£1,250,000 Freehold

Virtual Tour

New Instruction

Wolmer Gardens, Edgware, HA8

£1,100,000 Freehold

Virtual Tour

Newark Way, Hendon, NW4

£1,050,000 Freehold

Egerton Gardens, Hendon, London, NW4

£1,000,000 Freehold

Under Offer

Allington Road, Hendon, London, NW4

£1,000,000 Freehold

Online Valuations Aren’t Worth The Paper They’re Printed On.

When online valuations don’t give you the whole picture - try Winkworth’s expert service. Get a free property appraisal. Accurate valuations from our local property experts. No obligation to list with Winkworth. Choose a time convenient for you with our online booking system.

Fill in your details and someone will be in touch soon:

You have provisionally booked a valuation for . Please confirm your details below

We don't have date info available for this property, but if you fill in your details below, someone will be in touch to arrange a date soon

Please fill in the required fields below marked with *

This site is protected by reCAPTCHA and the Google Privacy Policy and Terms of Service apply.