Under Offer
Leam Terrace, Leamington Spa, Warwickshire, CV31
3 bedroom house in Leamington Spa
Guide Price £575,000 Freehold
- 3
- 2
- 3
-
1751 sq ft
162 sq m -
PICTURES AND VIDEOS
KEY FEATURES
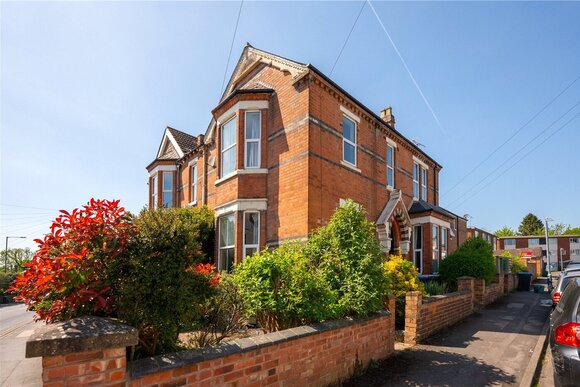
- Substantial Victorian semi-detached home
- Approx. 1,750 sq ft including basement
- Three generous bedrooms
- Two reception rooms
- Kitchen/dining room
- Ground floor cloakroom
- Useful cellar storage prime for conversion
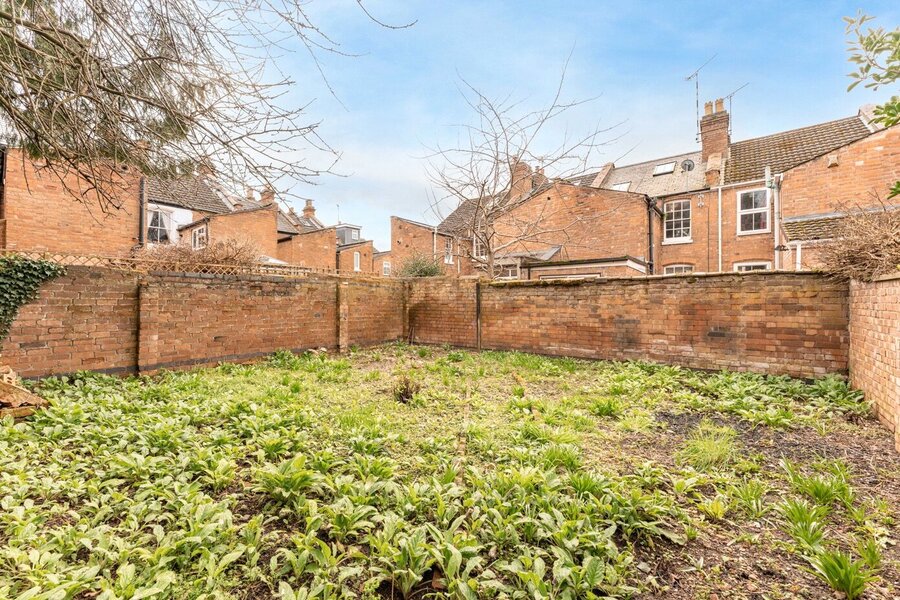
- Large rear garden with excellent depth
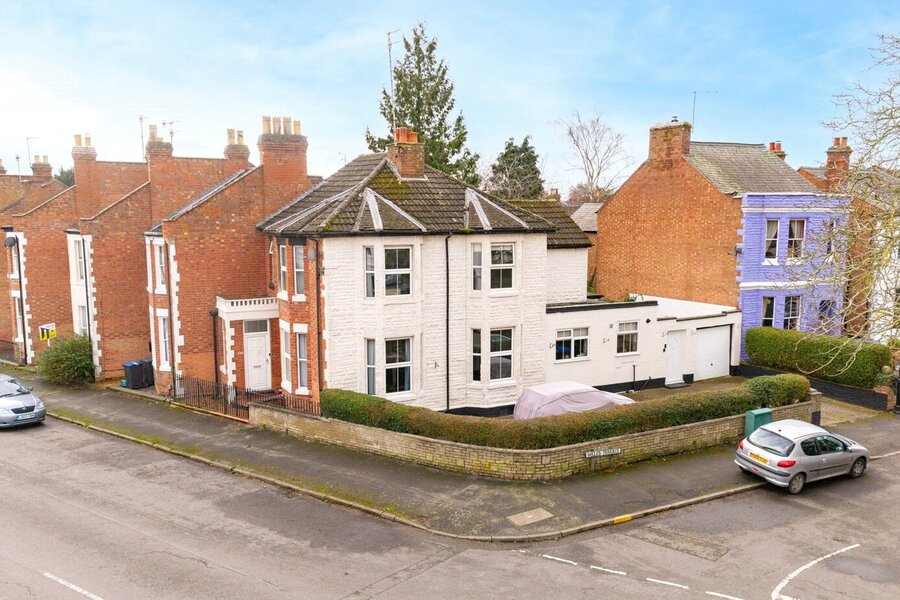
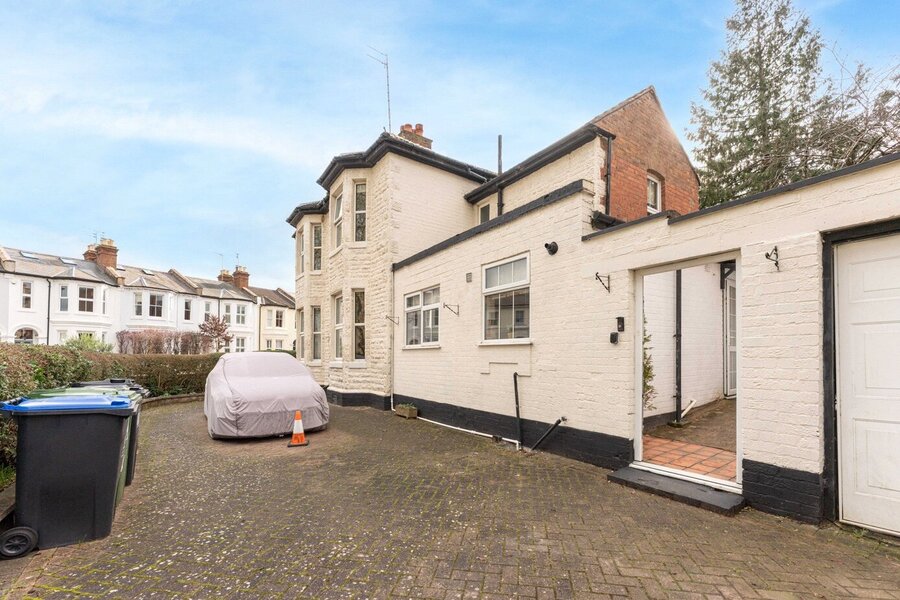
- Private driveway parking
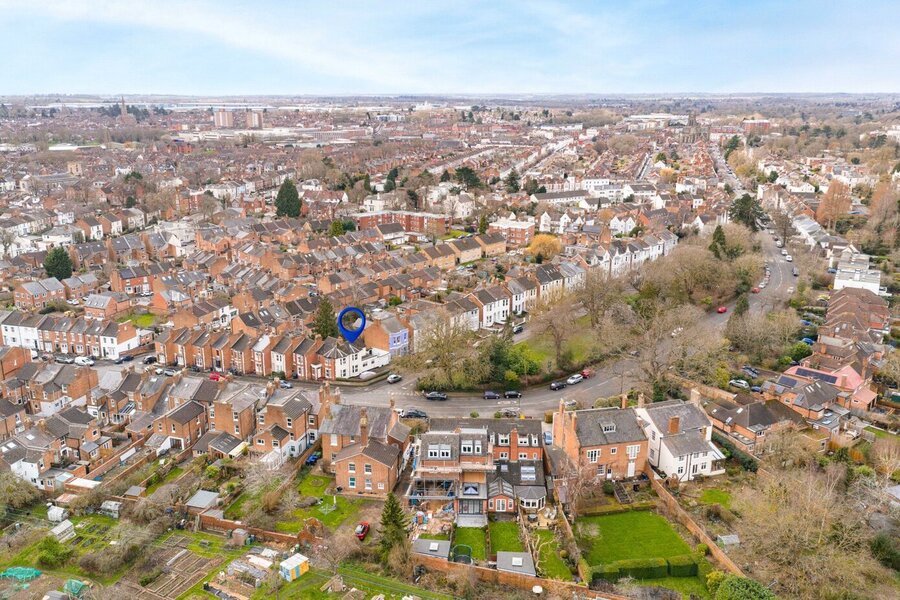
- Corner plot position
- No onward chain
- Walking distance to town centre & station
KEY INFORMATION
- Tenure: Freehold
- Council Tax Band: C
- Local Authority: Warwick District Council
Description
With private driveway parking, a substantial garden, and no onward chain, this is a rare opportunity to acquire a sizeable period home within easy reach of the town centre, train station and local schools.
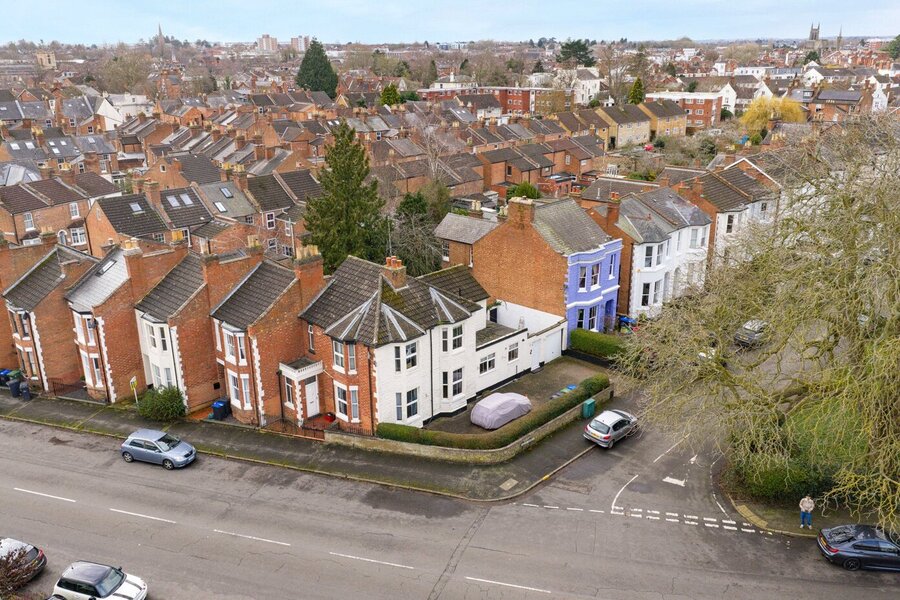
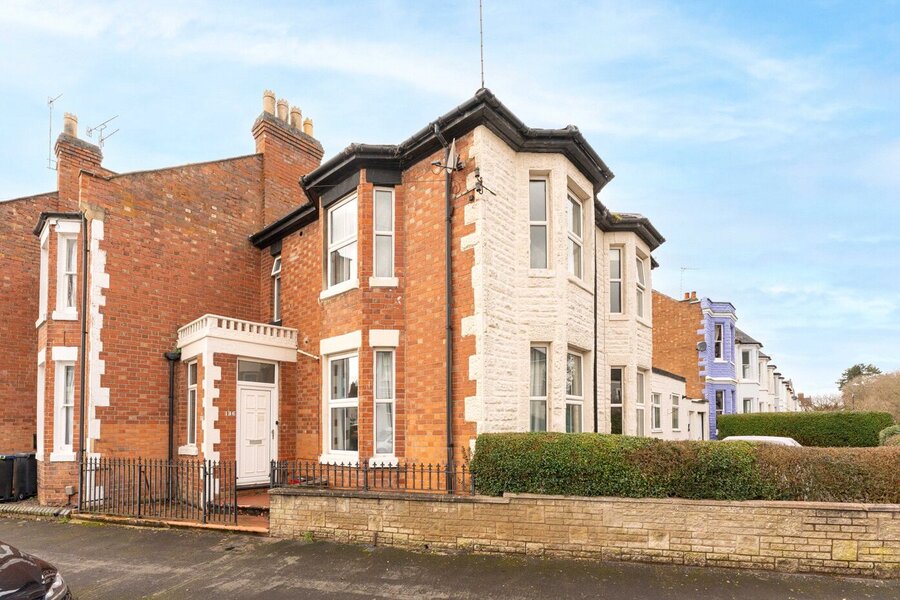
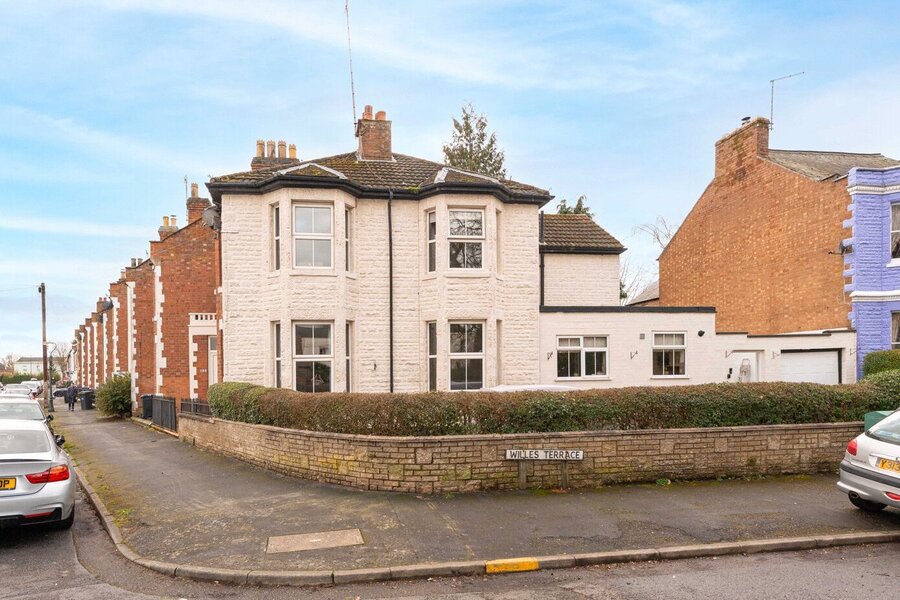
Set behind a generous frontage on the corner of Leam Terrace, this handsome Victorian semi-detached home offers an exceptional balance of period character and practical family space. Extending to approximately 1,750 sq ft including useful basement storage, the property provides three well-proportioned bedrooms, two elegant reception rooms and a spacious kitchen/dining room, complemented by private driveway parking and a substantial rear garden. Offered to the market with no onward chain, this is a rare opportunity to secure a sizeable period home within easy reach of Leamington Spa town centre and the train station.
Entrance Hall
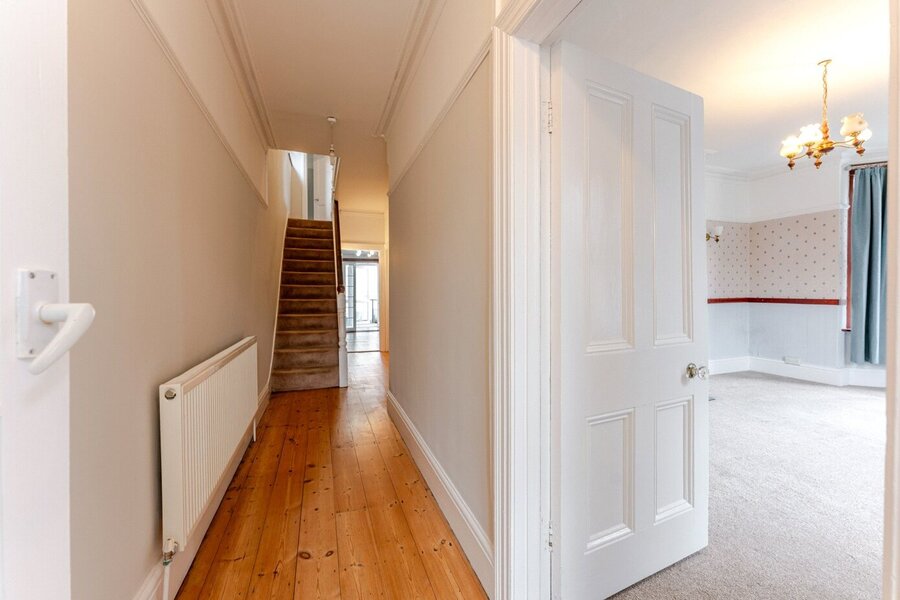
A welcoming hallway with high ceilings, period detailing and staircase rising to the first floor. The proportions immediately reflect the scale and character typical of Victorian homes of this era.
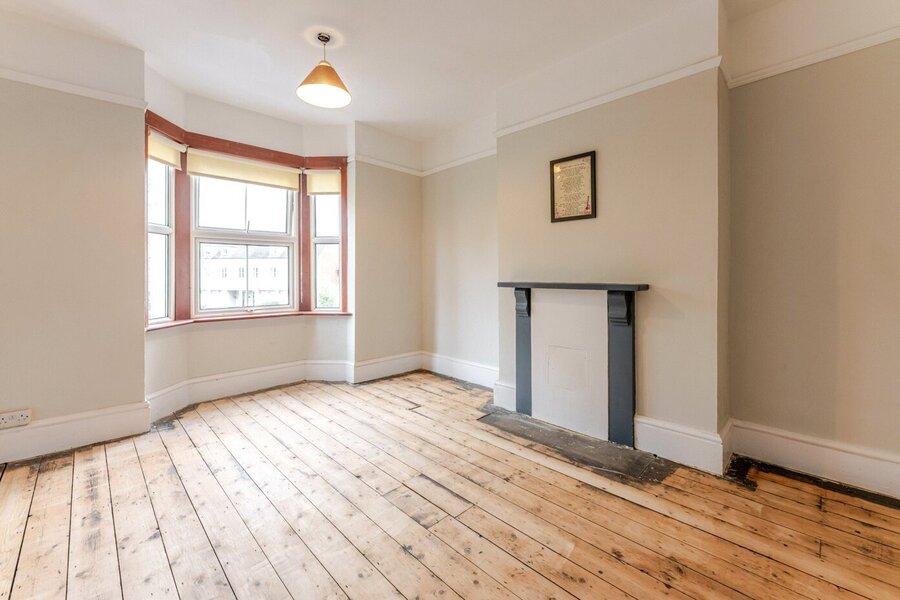
Living Room (3.64m x 4.93m)
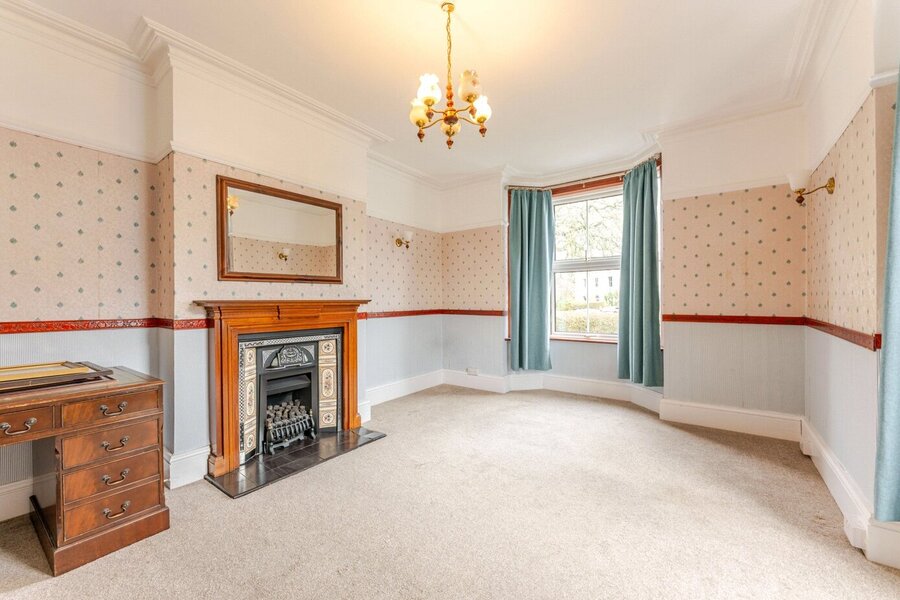
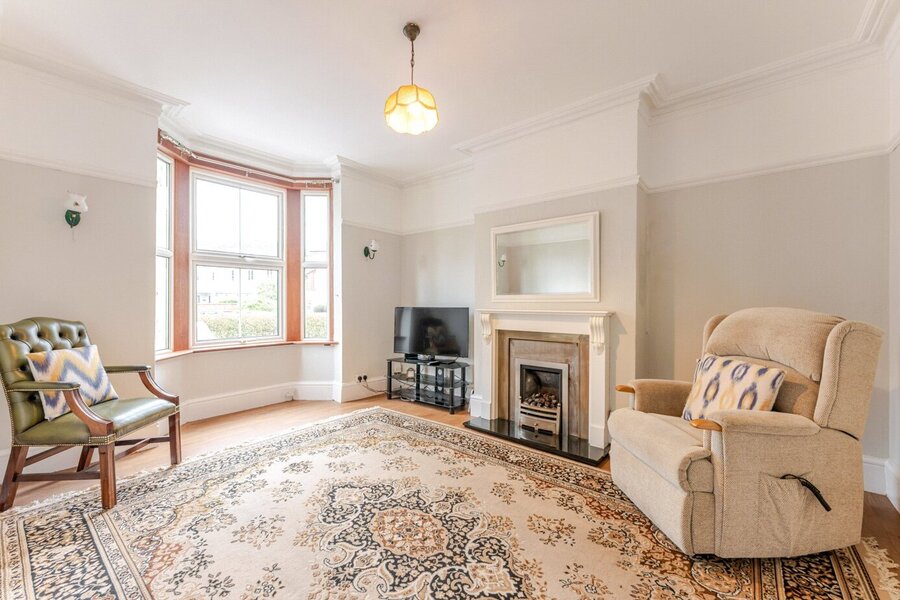
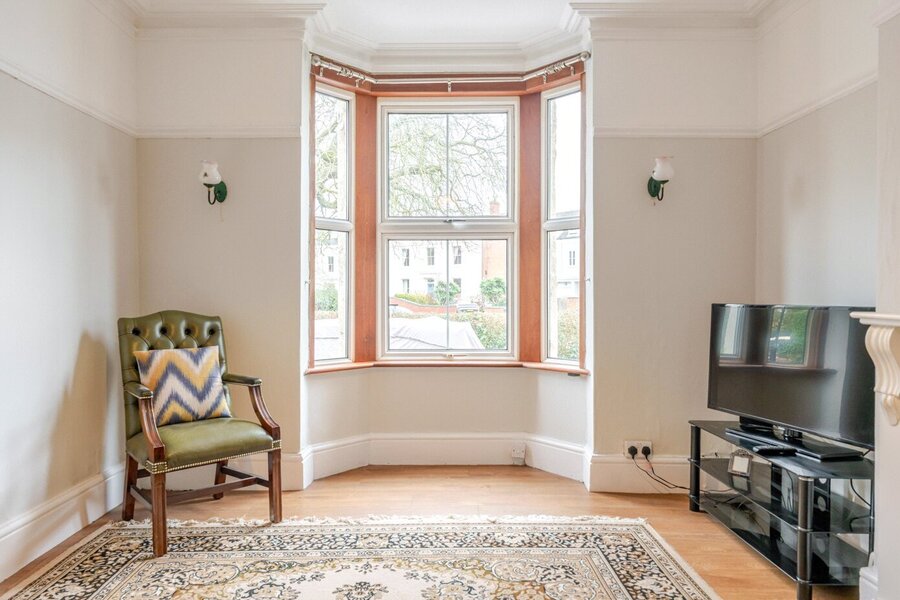
Positioned to the front of the property, this elegant reception room features a large bay window allowing excellent natural light, high ceilings with decorative cornicing and a feature fireplace creating a central focal point. A beautifully proportioned formal living space.
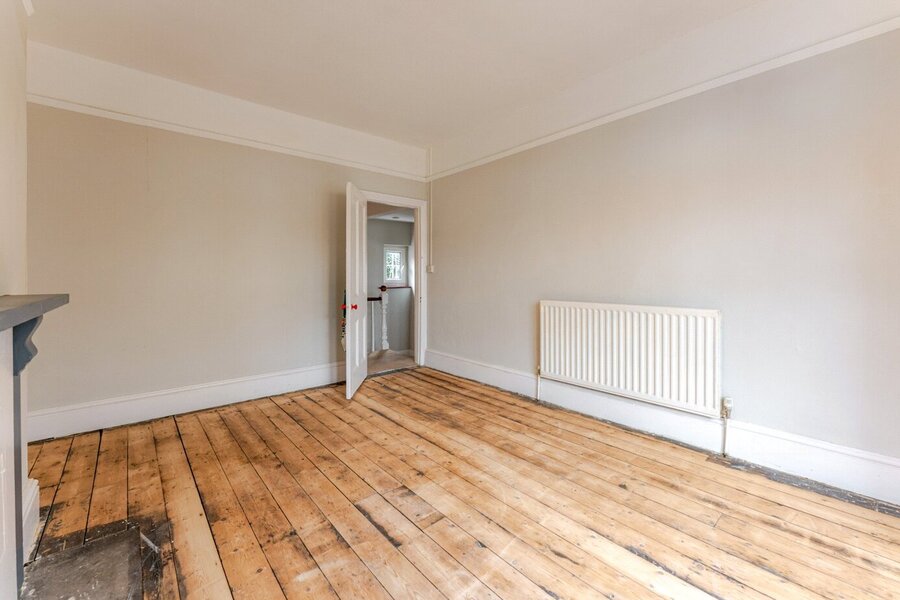
Sitting Room (3.65m x 4.31m)
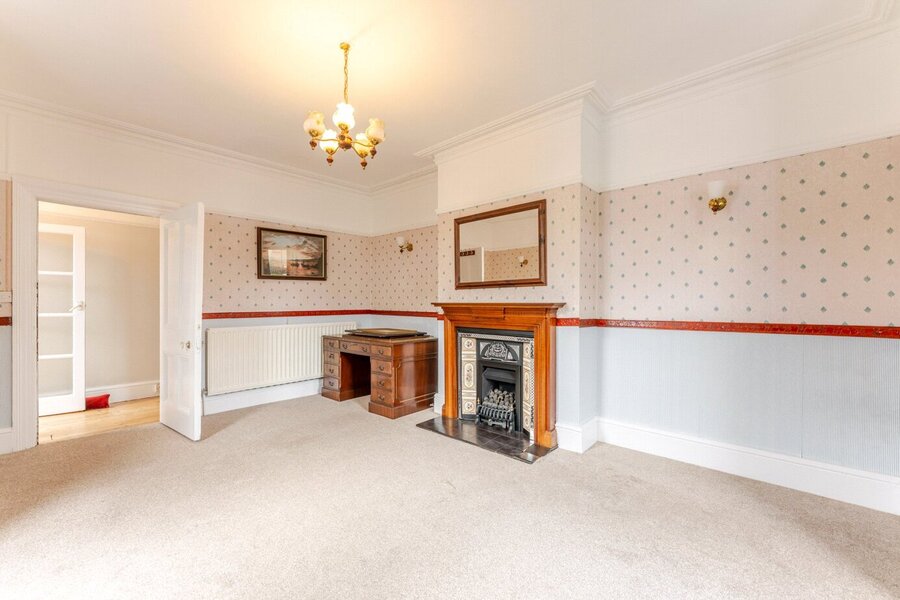
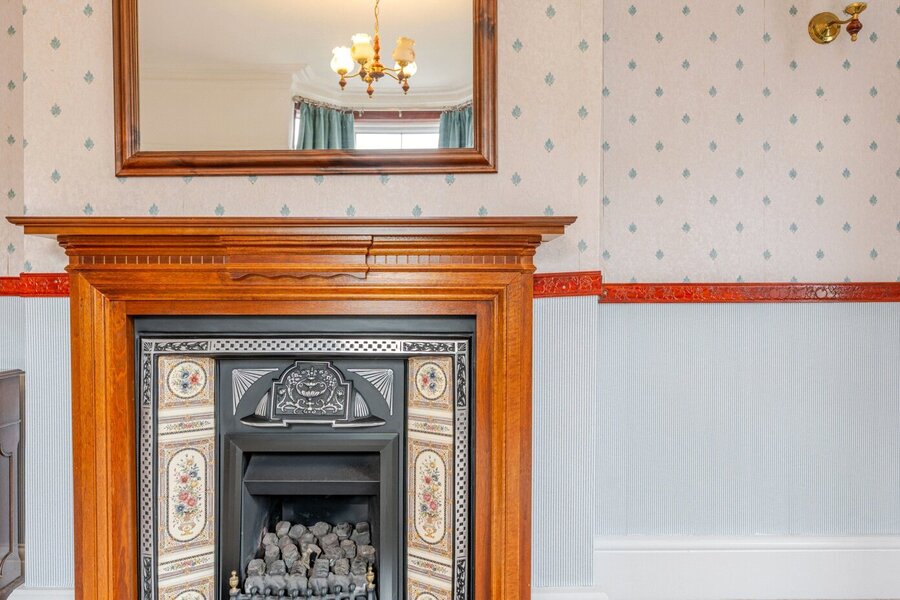
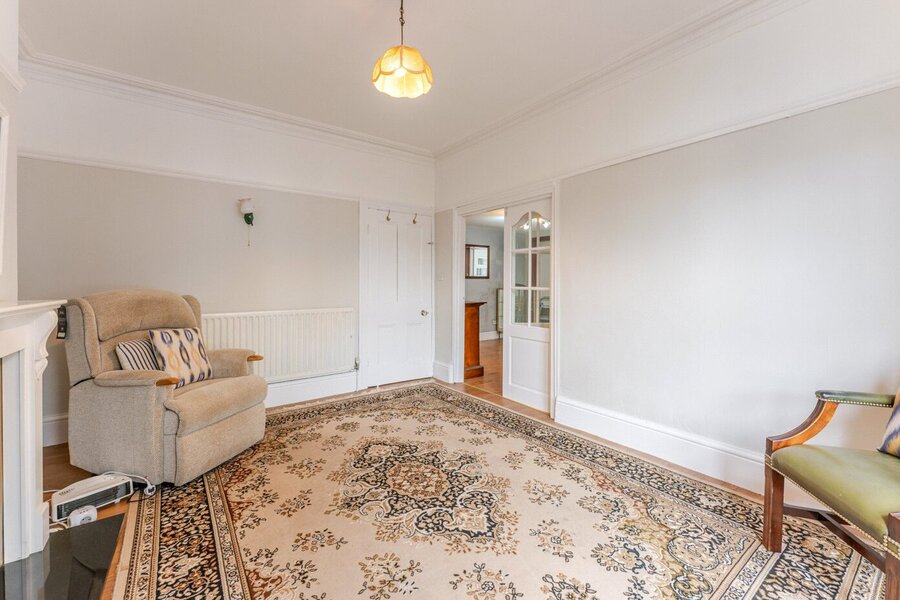
Located to the rear of the hall, the second reception room offers further versatility — ideal as a family room, snug or formal dining room. Period features continue, including fireplace detailing and generous ceiling height, reinforcing the home’s character throughout.
Kitchen / Dining Room (3.64m x 3.86m)
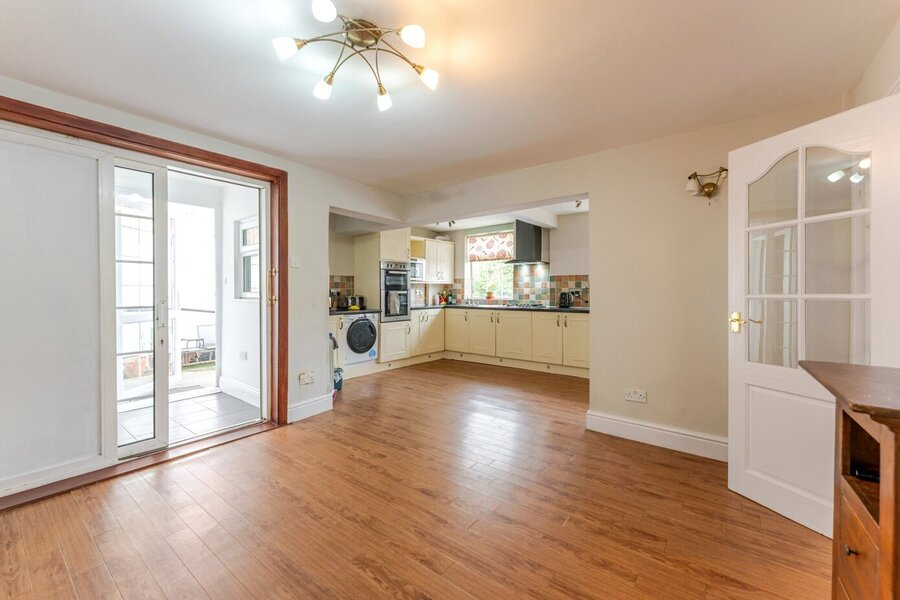
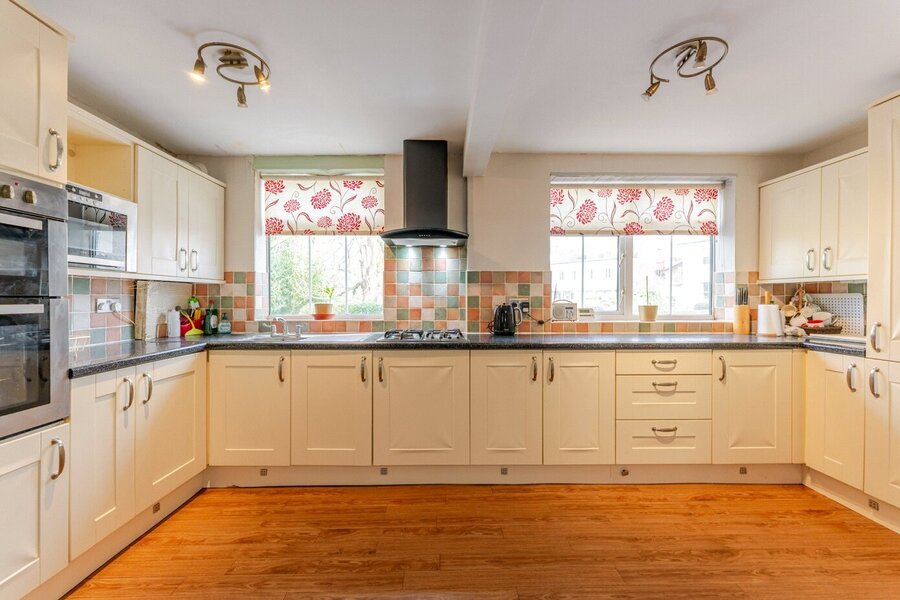
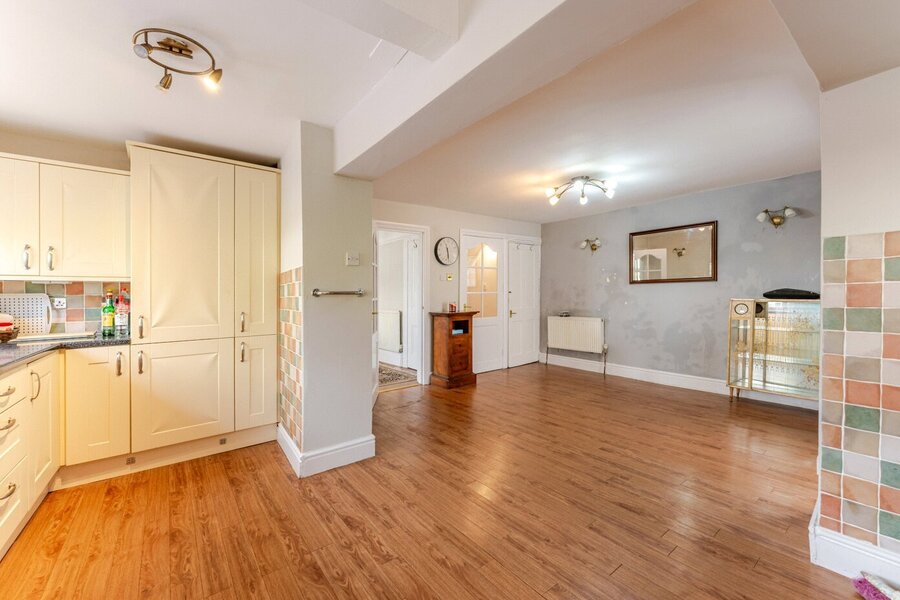
Positioned to the rear, the kitchen is fitted with a range of shaker-style wall and base units, integrated oven and hob, and ample work surface space. Two rear-facing windows provide excellent natural light, while the open-plan layout allows space for a dining table.
Double doors lead through to a useful garden room/lean-to area providing access to the rear garden.
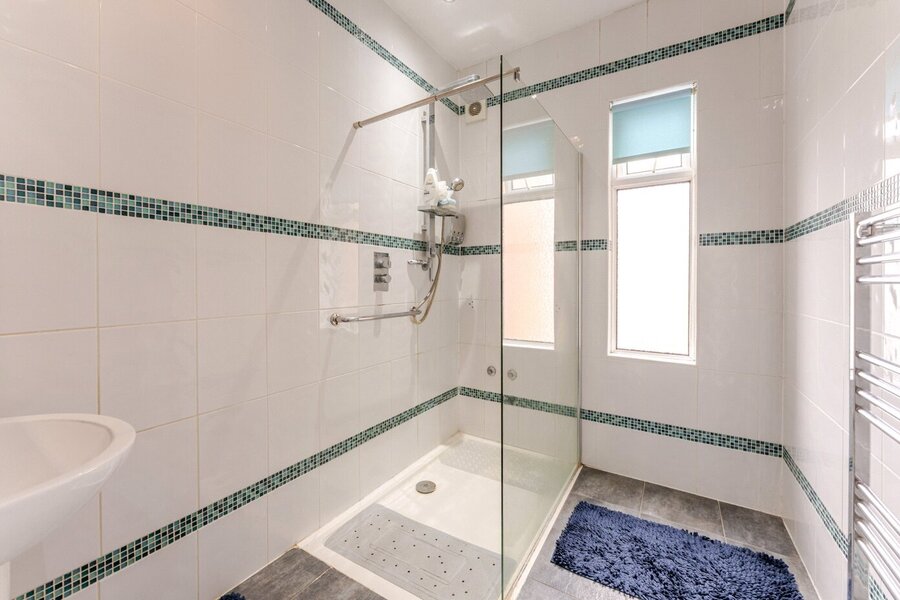
Ground Floor Shower Room
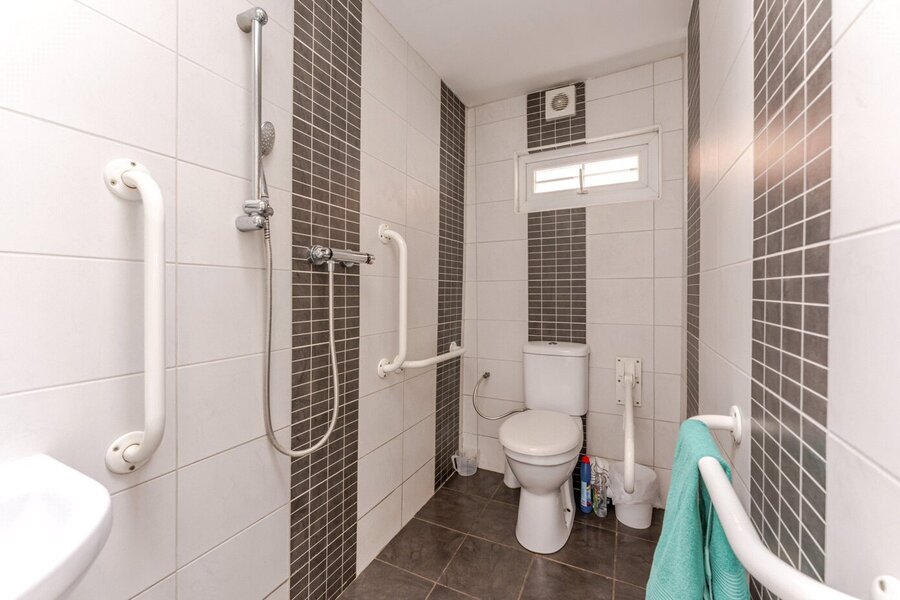
Conveniently positioned off the rear hall, comprising a shower, WC and wash hand basin.
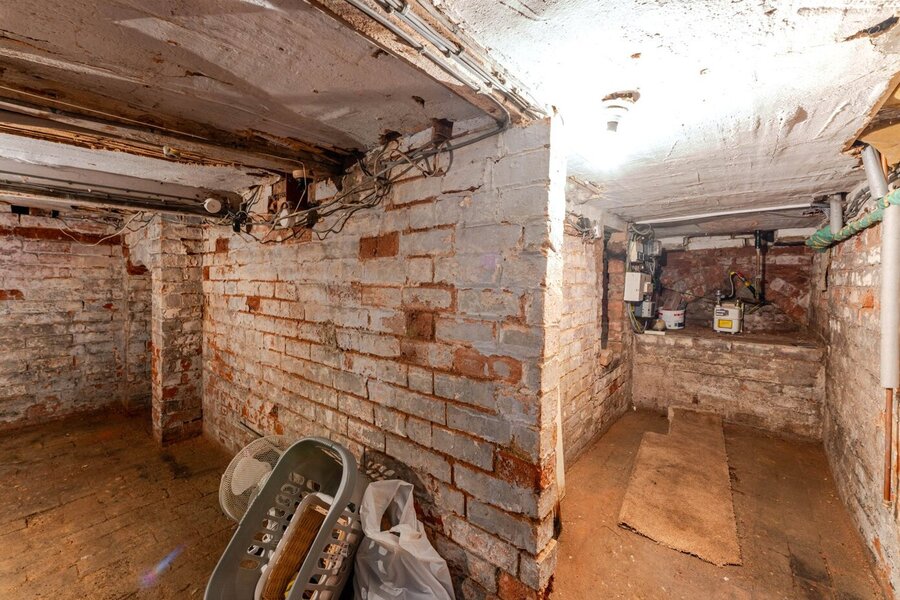
Basement (Approx. 21.3 sq m / 229 sq ft)
Accessed via stairs from the hallway, the cellar provides excellent additional storage space and houses services. A highly practical addition to a family home.
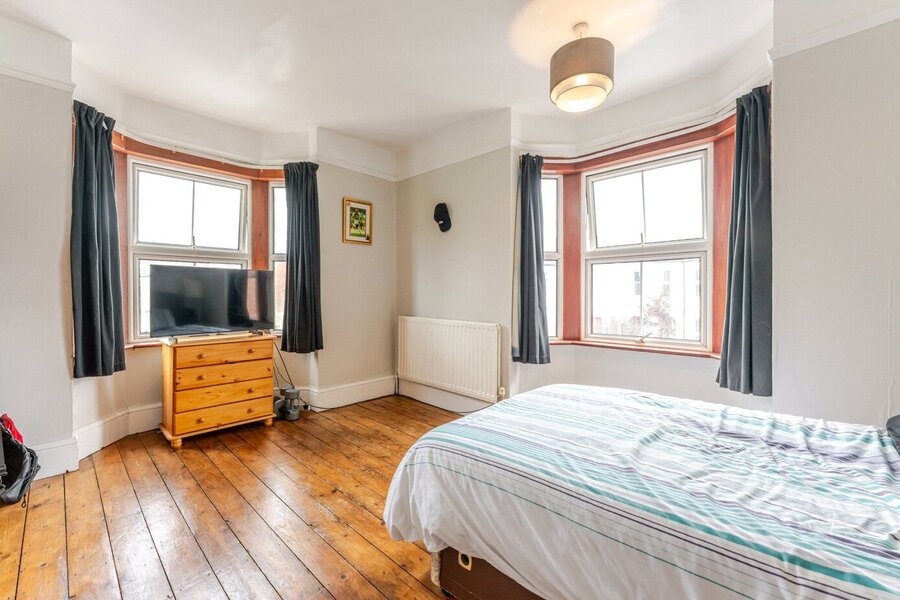
Bedroom One (3.65m x 4.31m)
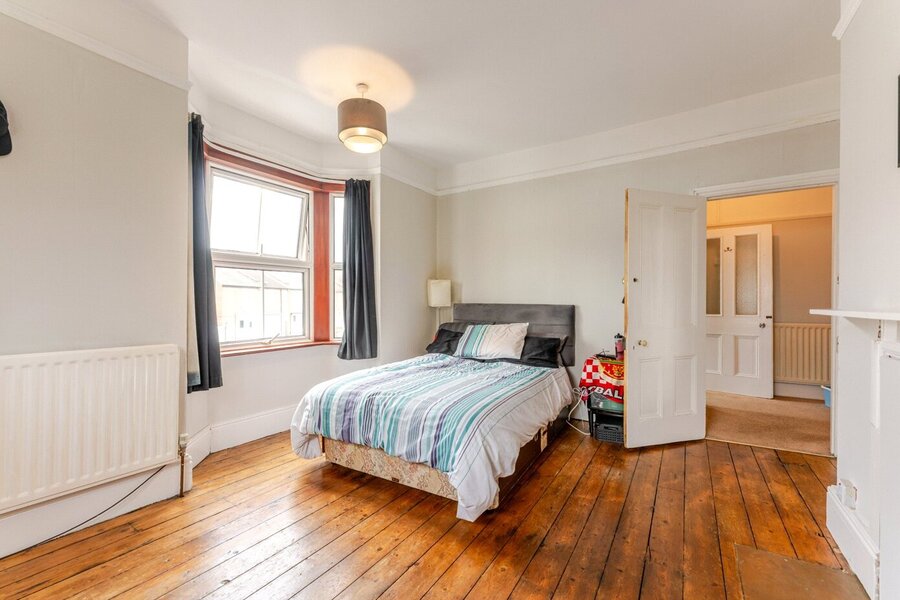
A generous double bedroom positioned to the front of the property with a bay window, high ceilings and period detailing. An impressive principal bedroom with excellent proportions.
Bedroom Two (3.64m x 4.31m)
A further large double bedroom overlooking the rear garden, also benefiting from excellent ceiling height and original character.
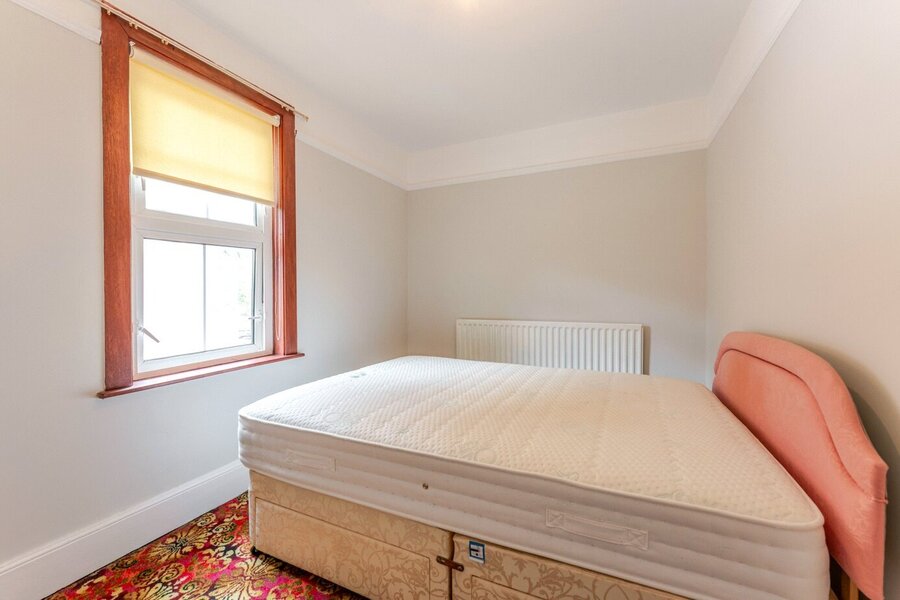
Bedroom Three (2.51m x 3.81m)
A well-sized third bedroom, ideal as a child’s bedroom, guest room or home office.
Family Bathroom
Comprising bath with shower over, wash hand basin and WC. Well positioned to serve all three bedrooms.
Front & Driveway
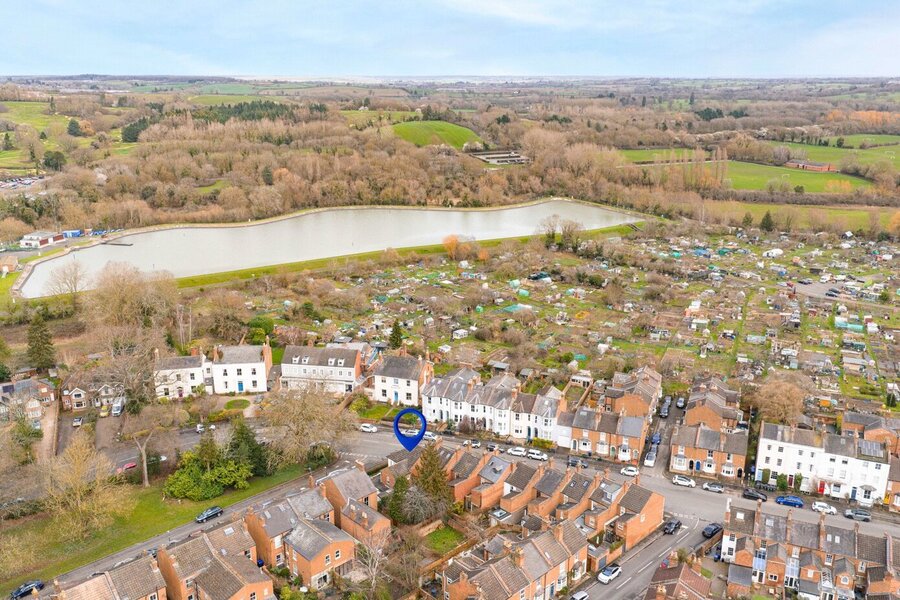
The property benefits from private driveway parking to the front — a rare and highly desirable feature for this central location. The corner positioning gives the home an open aspect and strong kerb appeal.
Rear Garden
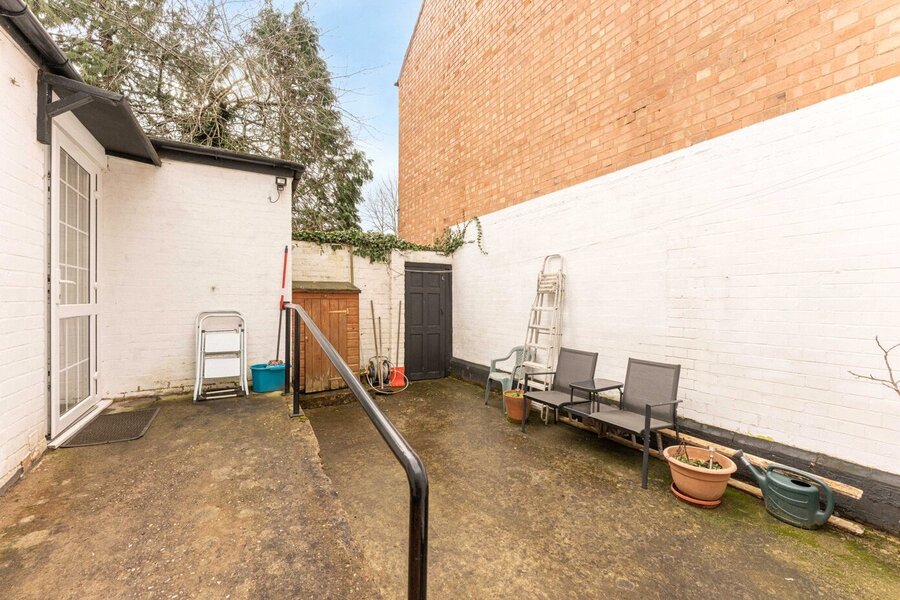
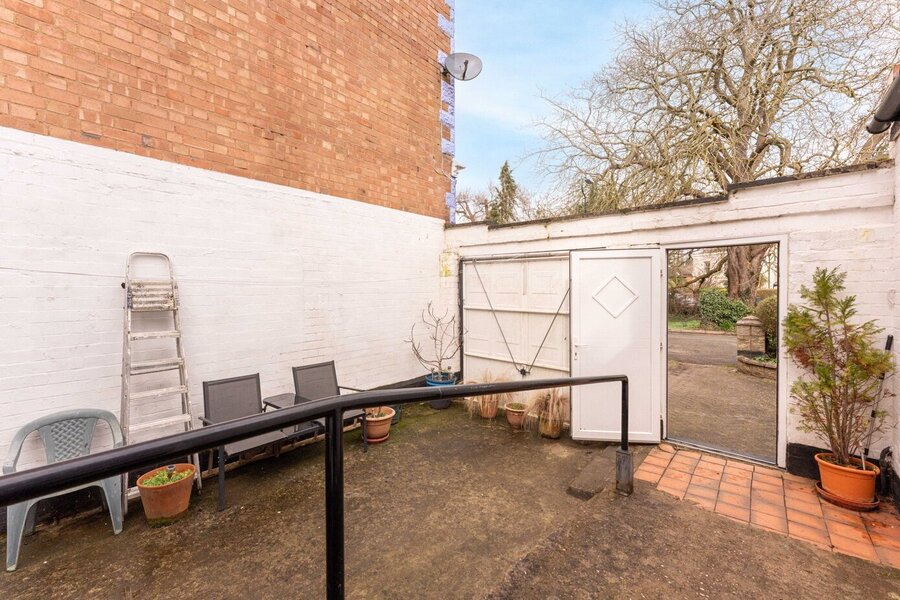
A particular highlight of this property is the substantial rear garden. Extending well beyond the immediate patio area and accessed via a rear alleyway (right of way), the garden offers excellent depth with lawn, mature planting and significant scope for landscaping.
The plot size sets this home apart from many similar properties within the area.
Material Information:
Council Tax: Band C
Local Authority: Warwick District Council Broadband: Ultrafast Broadband Available (Checked on Ofcom Feb 26)
Mobile Coverage: Likely Coverage (Checked on Ofcom Feb 26)
Heating: Gas Central Heating
Listed: No
Tenure: Freehold
Rooms and Accommodations
- Entrance Hall
- A welcoming hallway with high ceilings, period detailing and staircase rising to the first floor. The proportions immediately reflect the scale and character typical of Victorian homes of this era.
- Drawing Room
- Positioned to the front of the property, this elegant reception room features a large bay window allowing excellent natural light, high ceilings with decorative cornicing and a feature fireplace creating a central focal point. A beautifully proportioned formal living space.
- Sitting Room
- Located to the rear of the hall, the second reception room offers further versatility — ideal as a family room, snug or formal dining room. Period features continue, including fireplace detailing and generous ceiling height, reinforcing the home’s character throughout.
- Kitchen Dining Room
- Positioned to the rear, the kitchen is fitted with a range of shaker-style wall and base units, integrated oven and hob, and ample work surface space. Two rear-facing windows provide excellent natural light, while the open-plan layout allows space for a dining table.
Double doors lead through to a useful garden room/lean-to area providing access to the rear garden.
- Shower Room
- Conveniently positioned off the rear hall, comprising a shower, WC and wash hand basin.
- Cellar
- Accessed via stairs from the hallway, the cellar provides excellent additional storage space and houses services. A highly practical addition to a family home.
- Landing
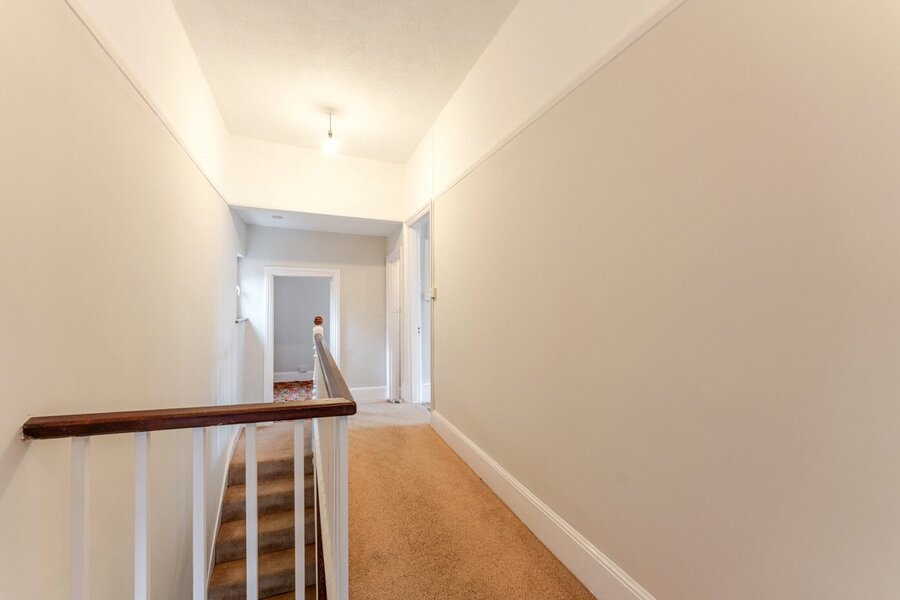
- A spacious landing providing access to all first-floor rooms.
- Master Bedroom
- A generous double bedroom positioned to the front of the property with a bay window, high ceilings and period detailing. An impressive principal bedroom with excellent proportions.
- Bedroom
- A further large double bedroom overlooking the rear garden, also benefiting from excellent ceiling height and original character.
- Bedroom
- A well-sized third bedroom, ideal as a child’s bedroom, guest room or home office.
- Shower Room
- Comprising bath with shower over, wash hand basin and WC. Well positioned to serve all three bedrooms.
- Garden
- A particular highlight of this property is the substantial rear garden accessed via an alleyway from the rear terrace. The garden offers excellent depth with lawn, mature planting and significant scope for landscaping or extension (subject to the necessary planning consents).
The plot size sets this home apart from many similar properties within the area.
ACCESSIBILITY
- Unsuitable For Wheelchairs
Utilities
- Electricity Supply: Mains Supply
- Water Supply: Mains Supply
- Sewerage: Mains Supply
- Heating: Gas Central
Rights & Restrictions
- Listed Property: No
- Public right of way: No
Risks
- Flood Risk: There has not been flooding in the last 5 years
- Flood Defence: No
Location
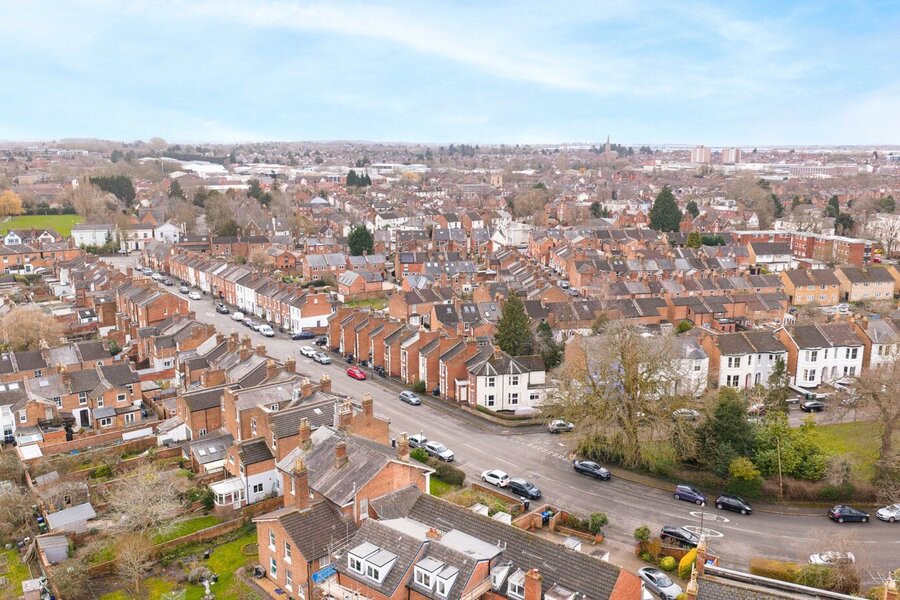
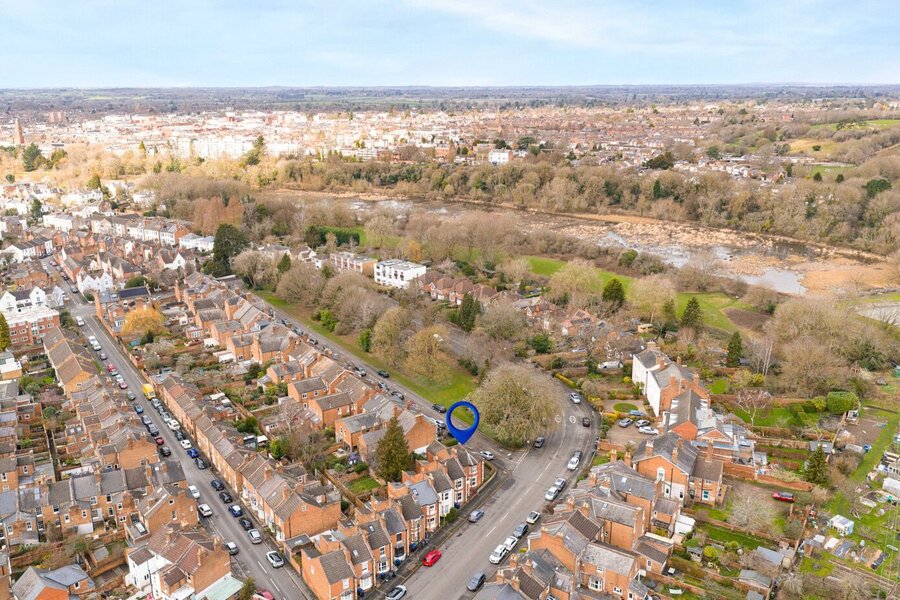
Leamington Spa town centre and The Parade are approximately 0.6 miles on foot, placing an excellent selection of independent boutiques, cafés and restaurants within easy reach. The town’s celebrated parks are also close by, with Jephson Gardens around 0.5 miles away, Pump Room Gardens approximately 0.4 miles, and the expansive leisure grounds of Victoria Park nearby, offering riverside walks and recreational facilities.
The area is well served by schooling across both the state and independent sectors, with respected local primary and secondary schools within easy reach, alongside highly regarded independent options in Leamington Spa and neighbouring Warwick.
For commuters, Leamington Spa railway station is approximately 0.5 miles on foot, providing direct services to London Marylebone and Birmingham, while straightforward access to the M40 ensures convenient regional and national connectivity.
Combining central convenience with Leamington’s finest green spaces, Leam Terrace represents an aspirational and highly practical address.
Mortgage Calculator
Fill in the details below to estimate your monthly repayments:
Approximate monthly repayment:
For more information, please contact Winkworth's mortgage partner, Trinity Financial, on +44 (0)20 7267 9399 and speak to the Trinity team.
Stamp Duty Calculator
Fill in the details below to estimate your stamp duty
The above calculator above is for general interest only and should not be relied upon