
Under Offer
6/14
Langdon Lane, Radway, Warwickshire, CV35
4 bedroom country house in Radway
£835,000 Freehold
- 4
- 2
- 2
PICTURES AND VIDEOS
KEY INFORMATION
- Tenure: Freehold
Description
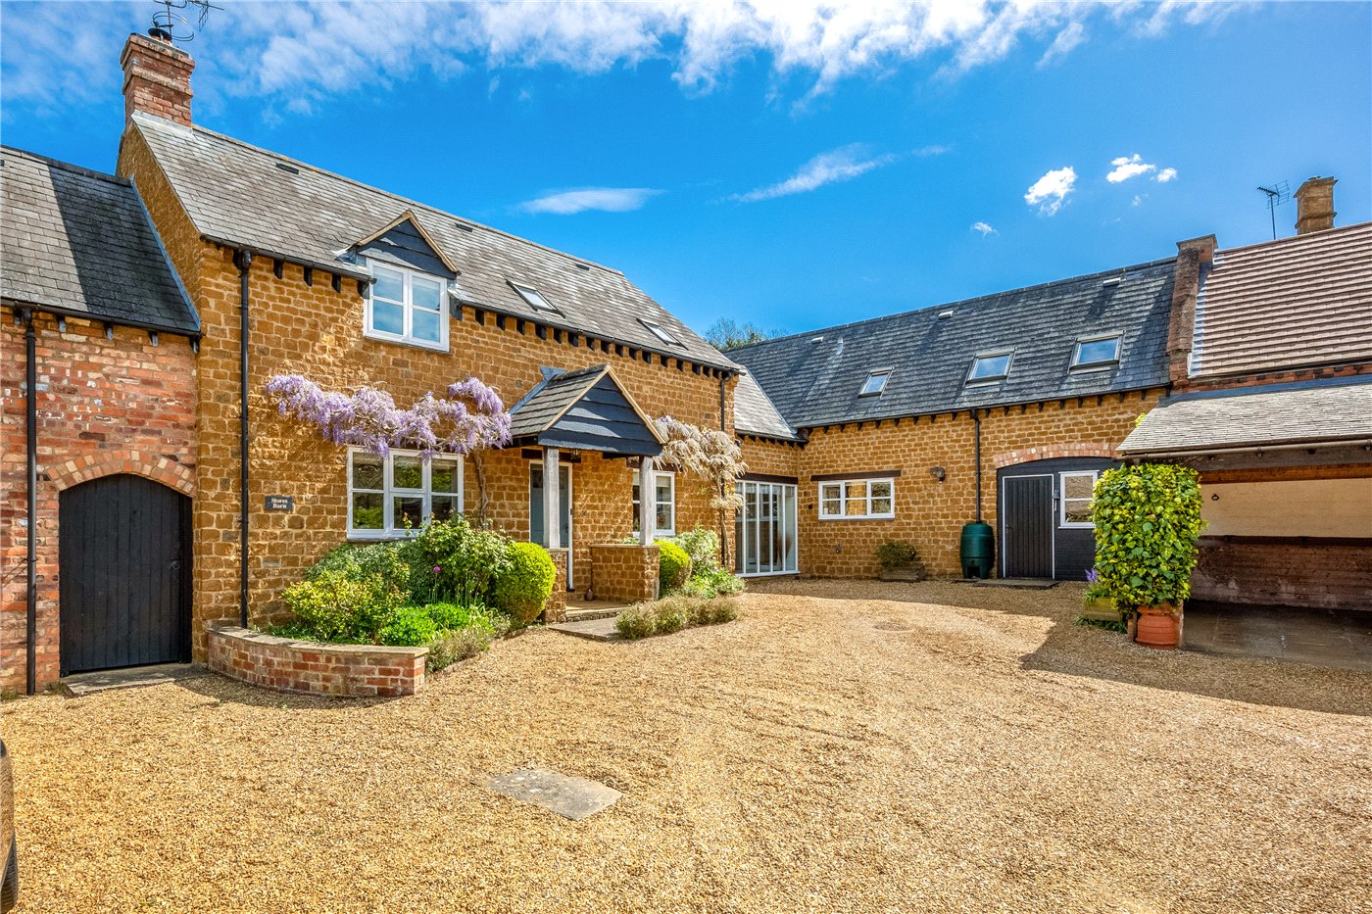
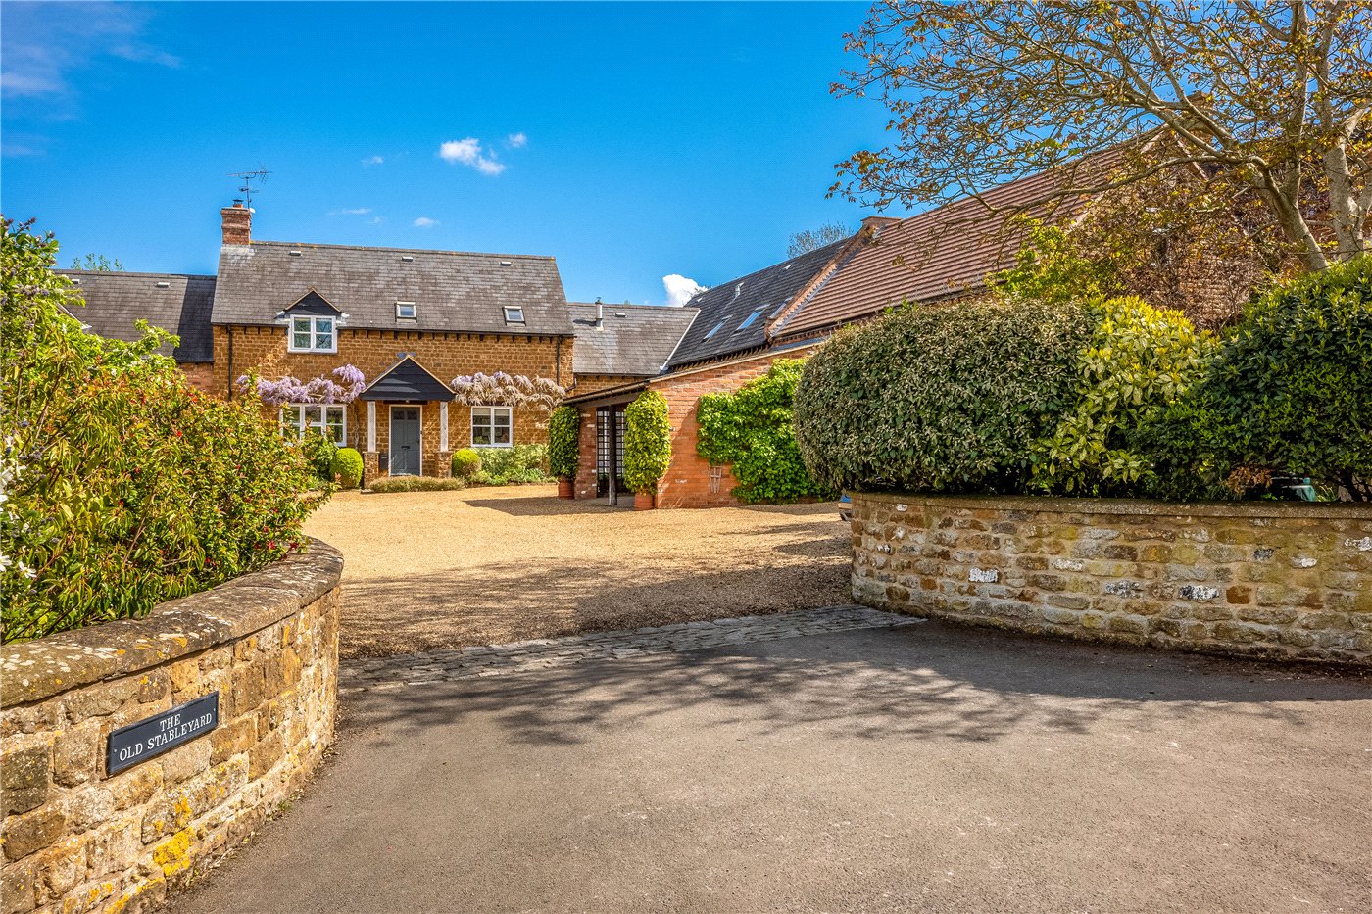
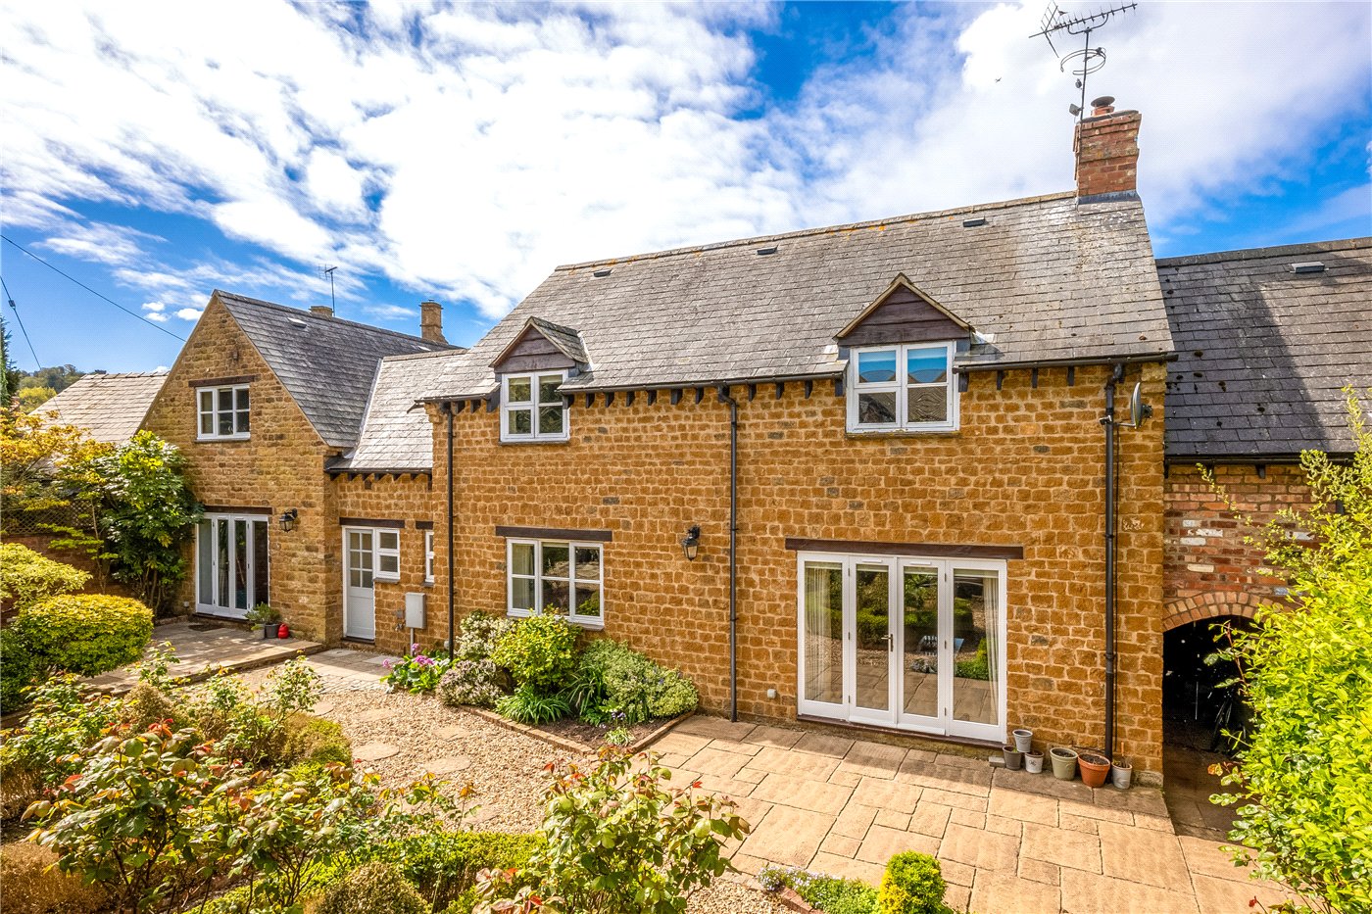
A beautifully presented Hornton stone residence located in an attractive courtyard setting of three properties. Deceptively spacious and boasting a wealth of charm and character throughout. Walled garden and parking.
Rooms and Accommodations
- Approach
- Set back in a courtyard environment the property is decorated with beautiful wisteria. At the front there is a tap and porch with light.
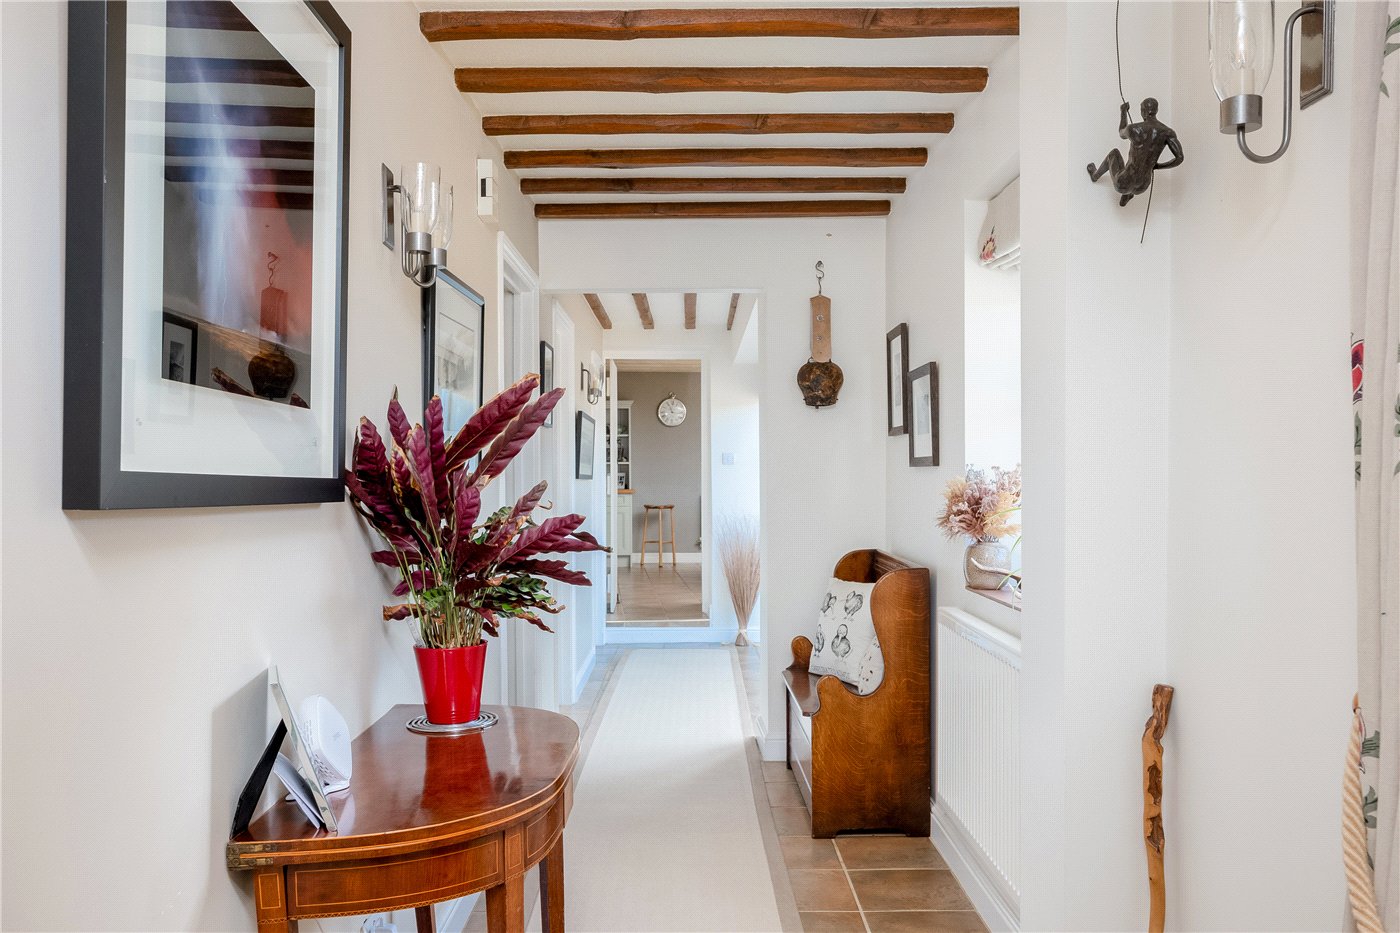
- Entrance Hall
- Door into welcoming entrance hallway with stairs rising to first floor landing, feature exposed beams to ceiling, floor to ceiling windows to the front, additional window to the front and wall mounted radiator.
- Living Room
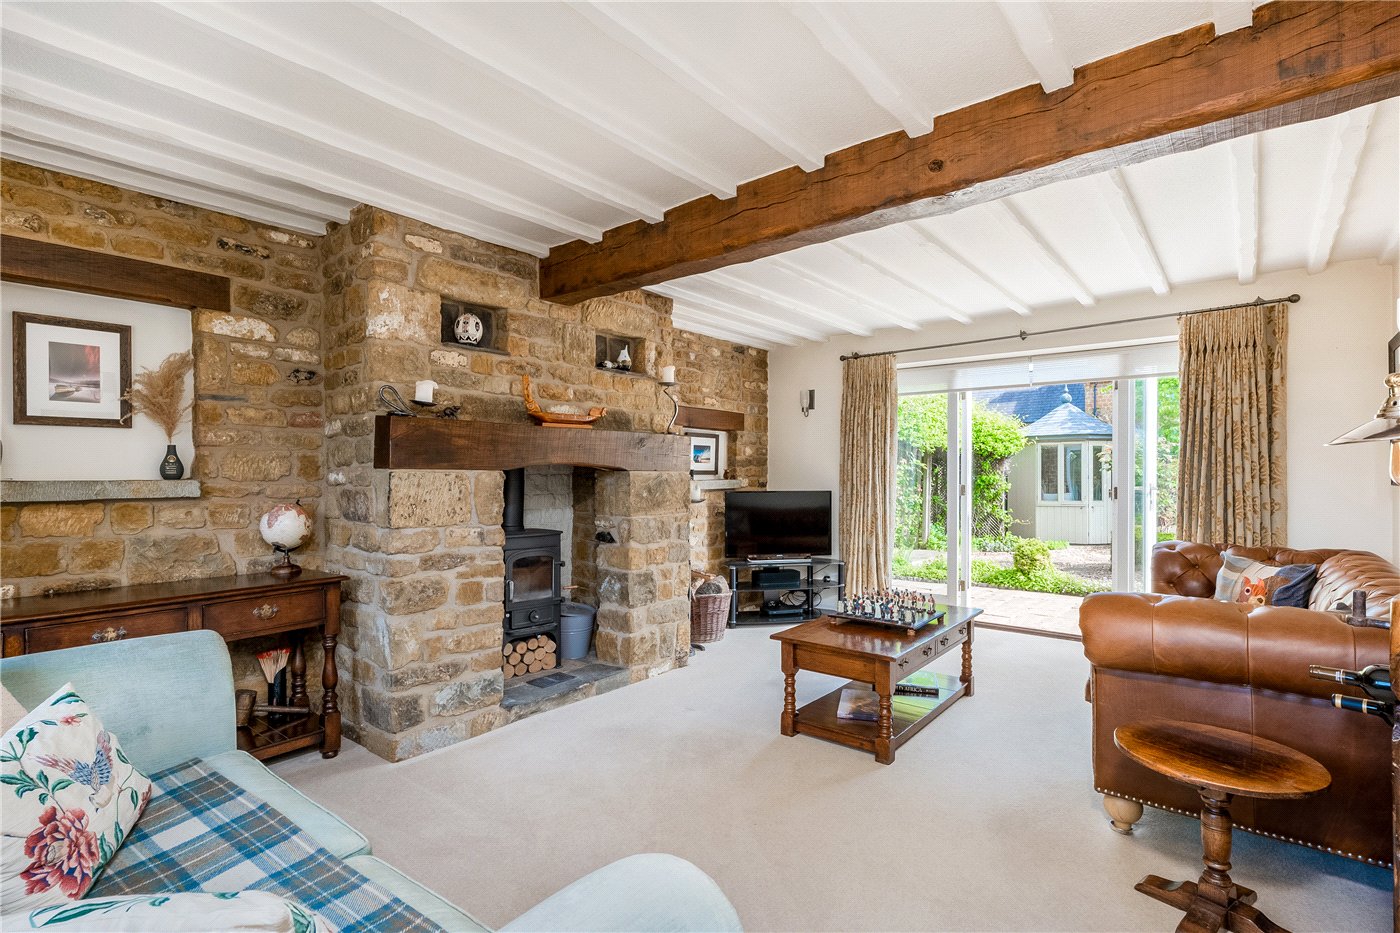
- Enjoying views to the front and allows access to the rear garden through French doors with side screen windows. Featuring a stone fireplace with a log burner and exposed beams to the ceiling. Wall mounted radiator.
- Dining Room
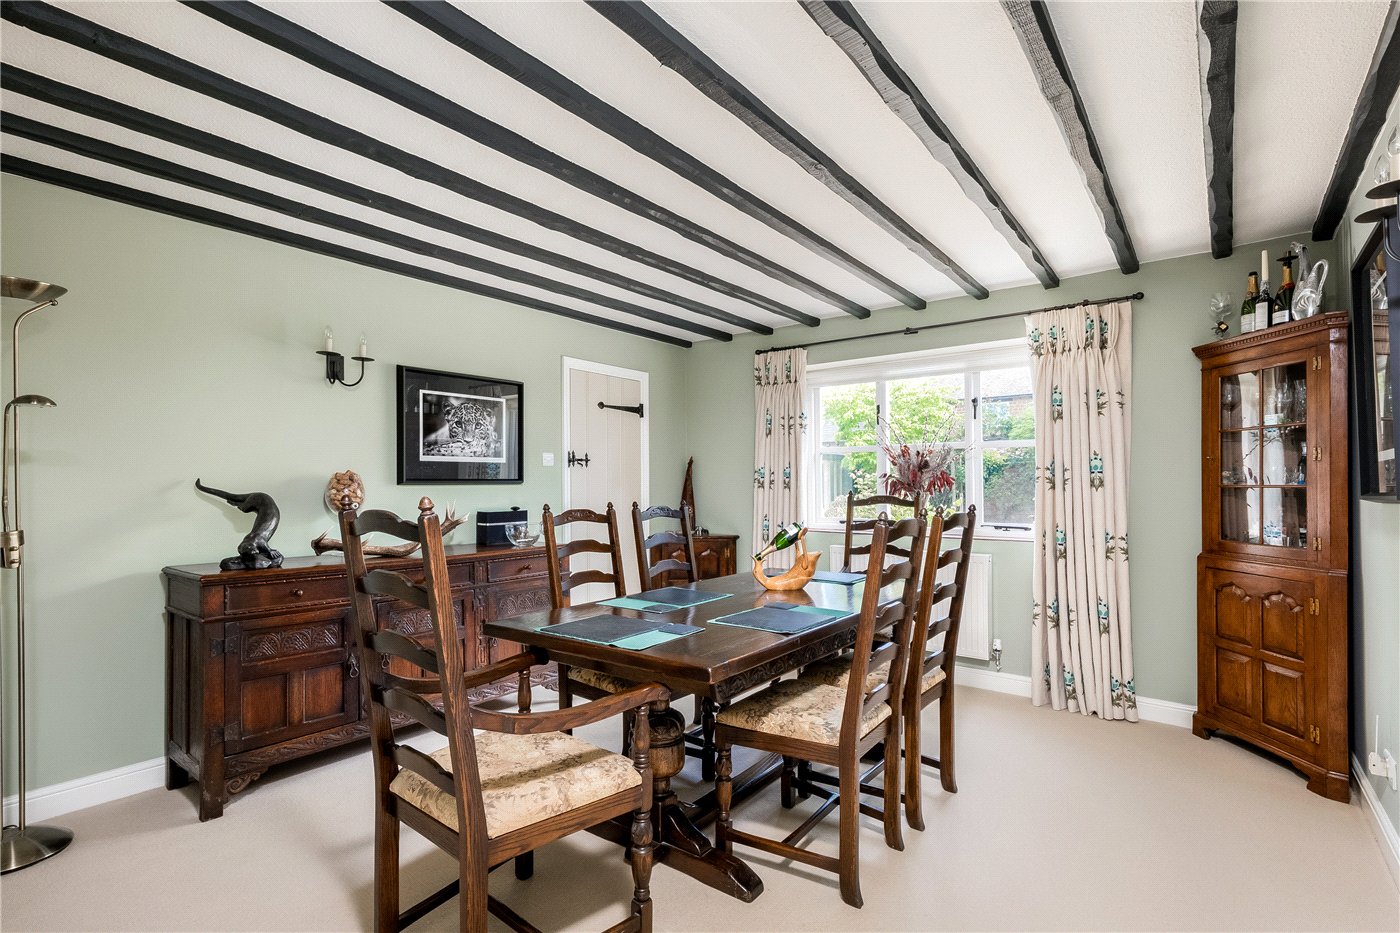
- Spacious understairs walk in cupboard, window overlooking the rear garden. Exposed beams and wall mounted radiator.
- Kitchen Dining Room
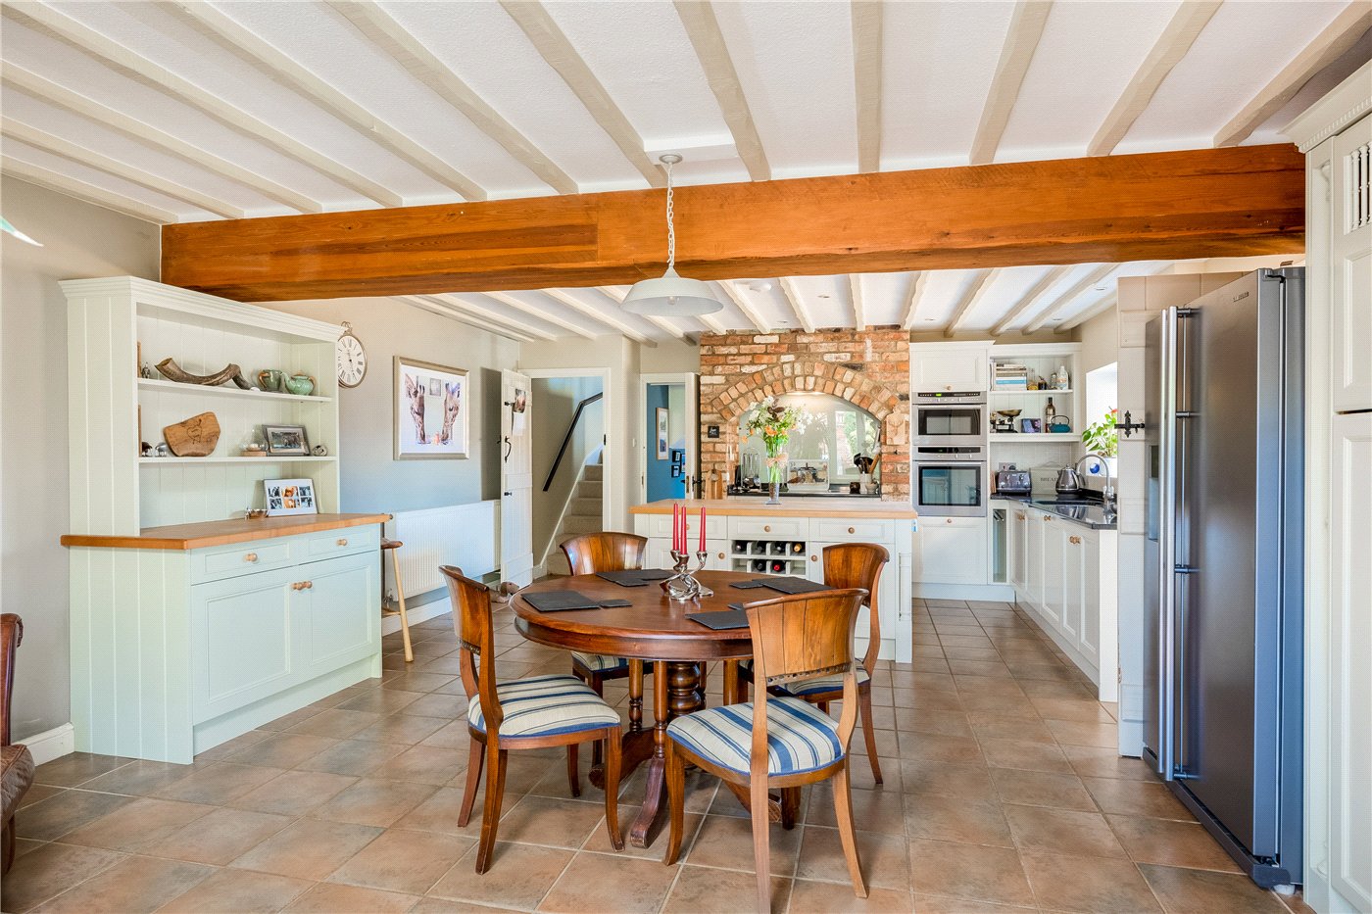
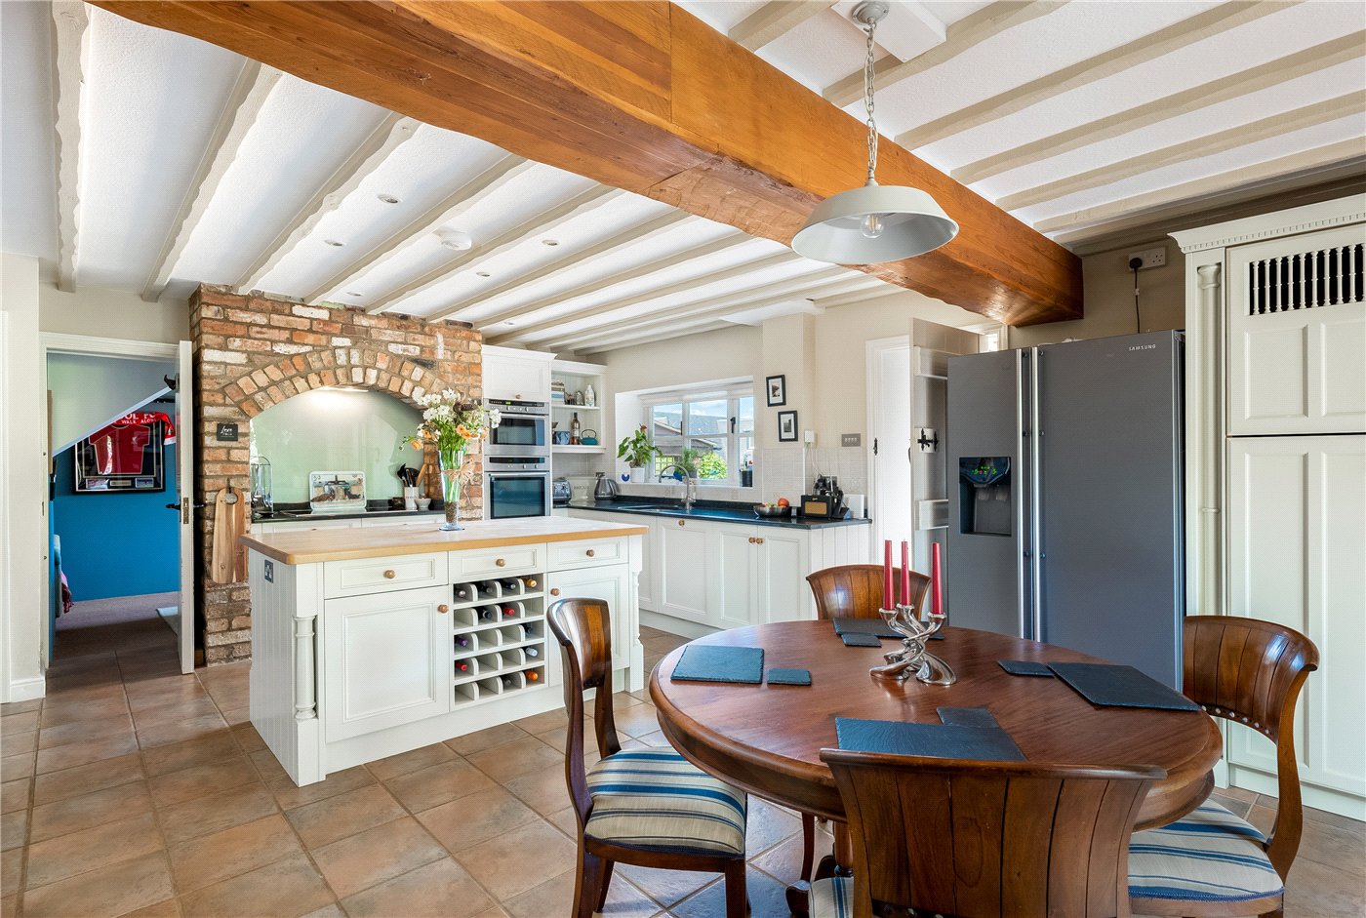
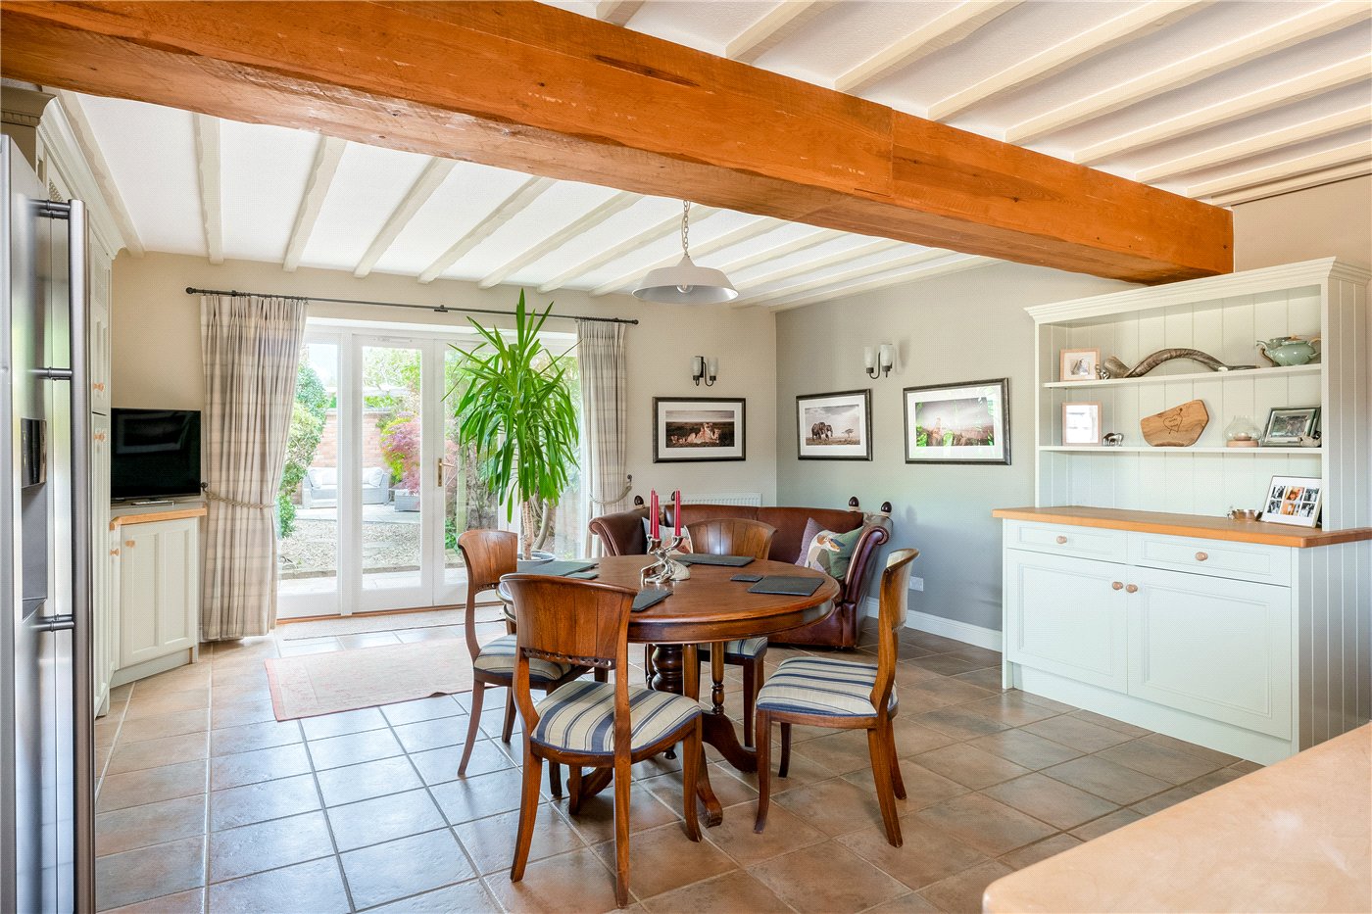
- The heart of the home. The kitchen is fitted with a variety of wall and base units with worktop over, along with a central breakfast island that features a built-in wine rack. Appliances to include a Neff double oven, dishwasher, induction hob with feature brick surround and cooker hood. Inset sink with waste disposal, window overlooking courtyard to front. Additionally, a water filter is installed and there is space for a fridge-freezer. The floor tiling from the kitchen continues into the dining area, which provides ample room for a dining table, a built-in tall storage cupboard, and a Welsh dresser. French doors with side screen windows lead out to the rear garden. The area boasts exposed beams and includes a door that provides access to the staircase leading to the first-floor accommodation. Two wall mounted radiators.
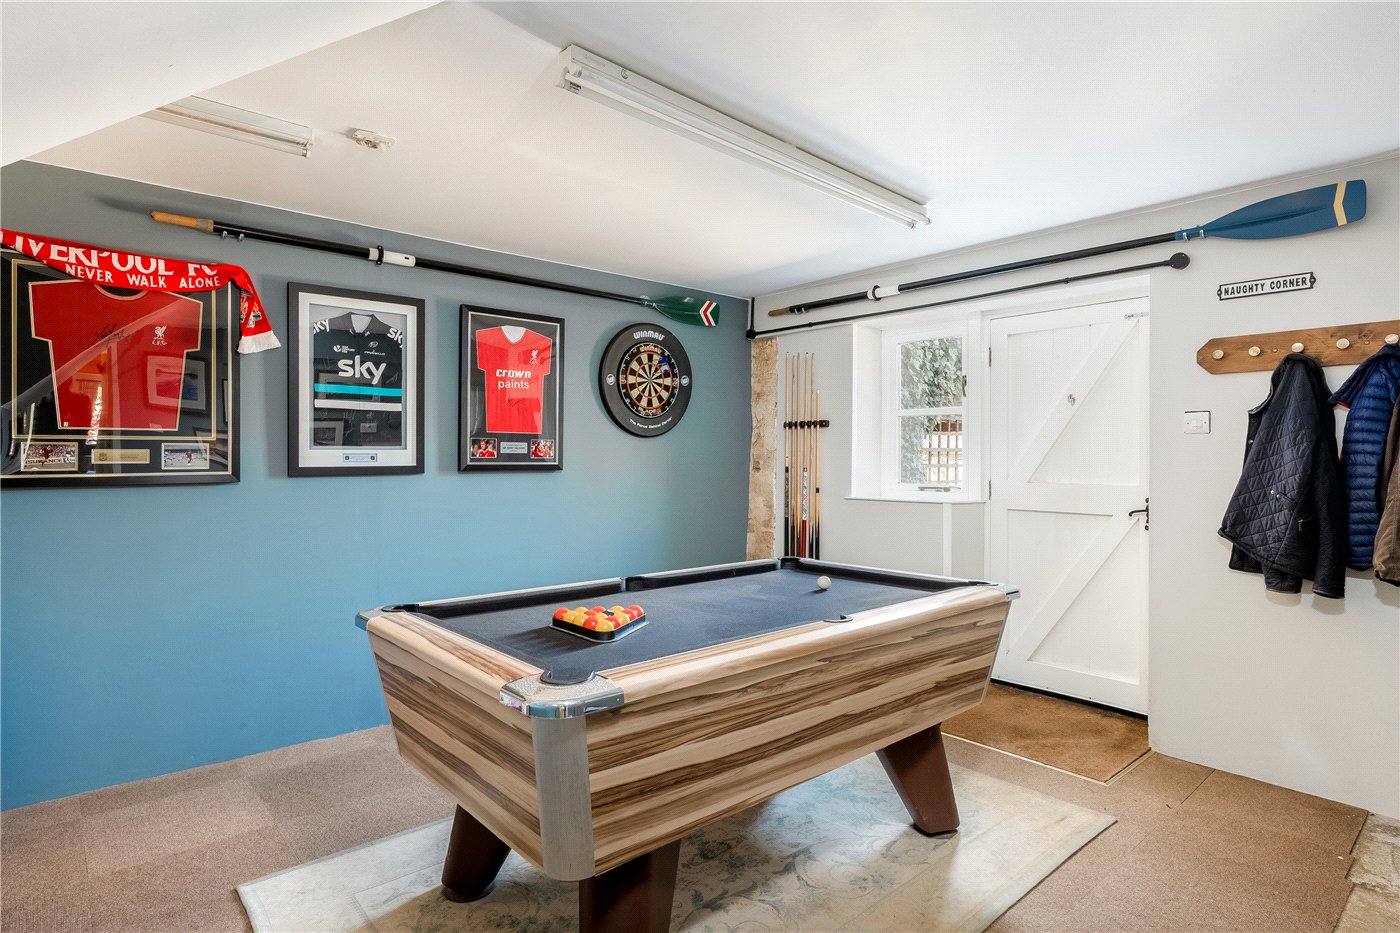
- Store Room - Hobby Room - Games Room
- A versatile space offering window and separate door for front access.
- Cloakroom
- Fitted with wc, wash hand basin, wall mounted radiator, obscured window to rear and extractor.
- Utility Room
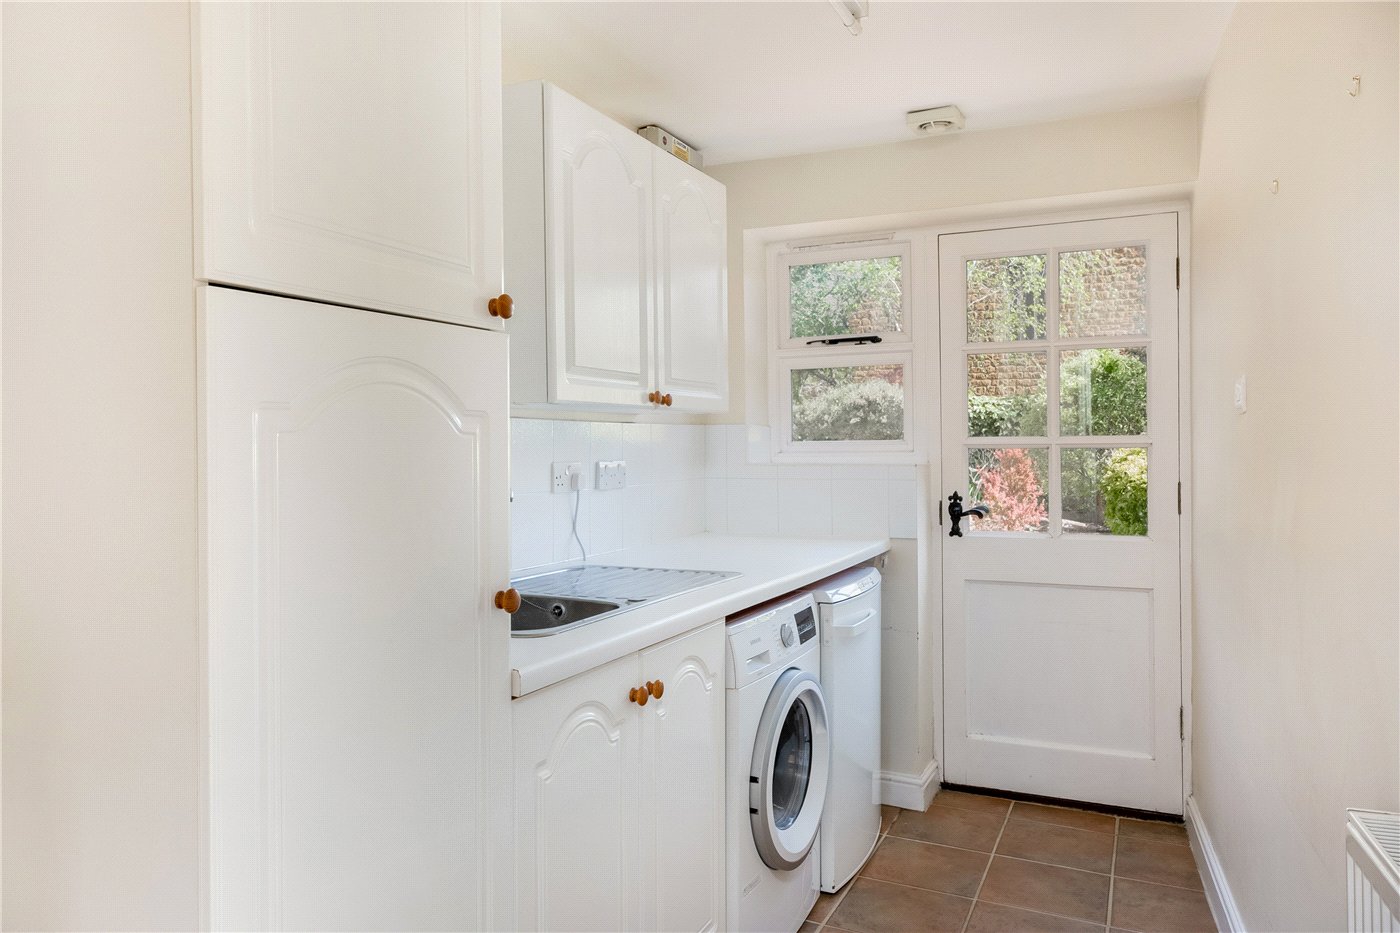
- Fitted with wall and base units with worktop over inset sink, hot and cold water plumbing, floor mounted oil fired boiler, window and half glazed door allowing access to the rear garden.
- First Floor Landing
- Access to loft space, wall mounted radiator, window to rear and built in shelving.
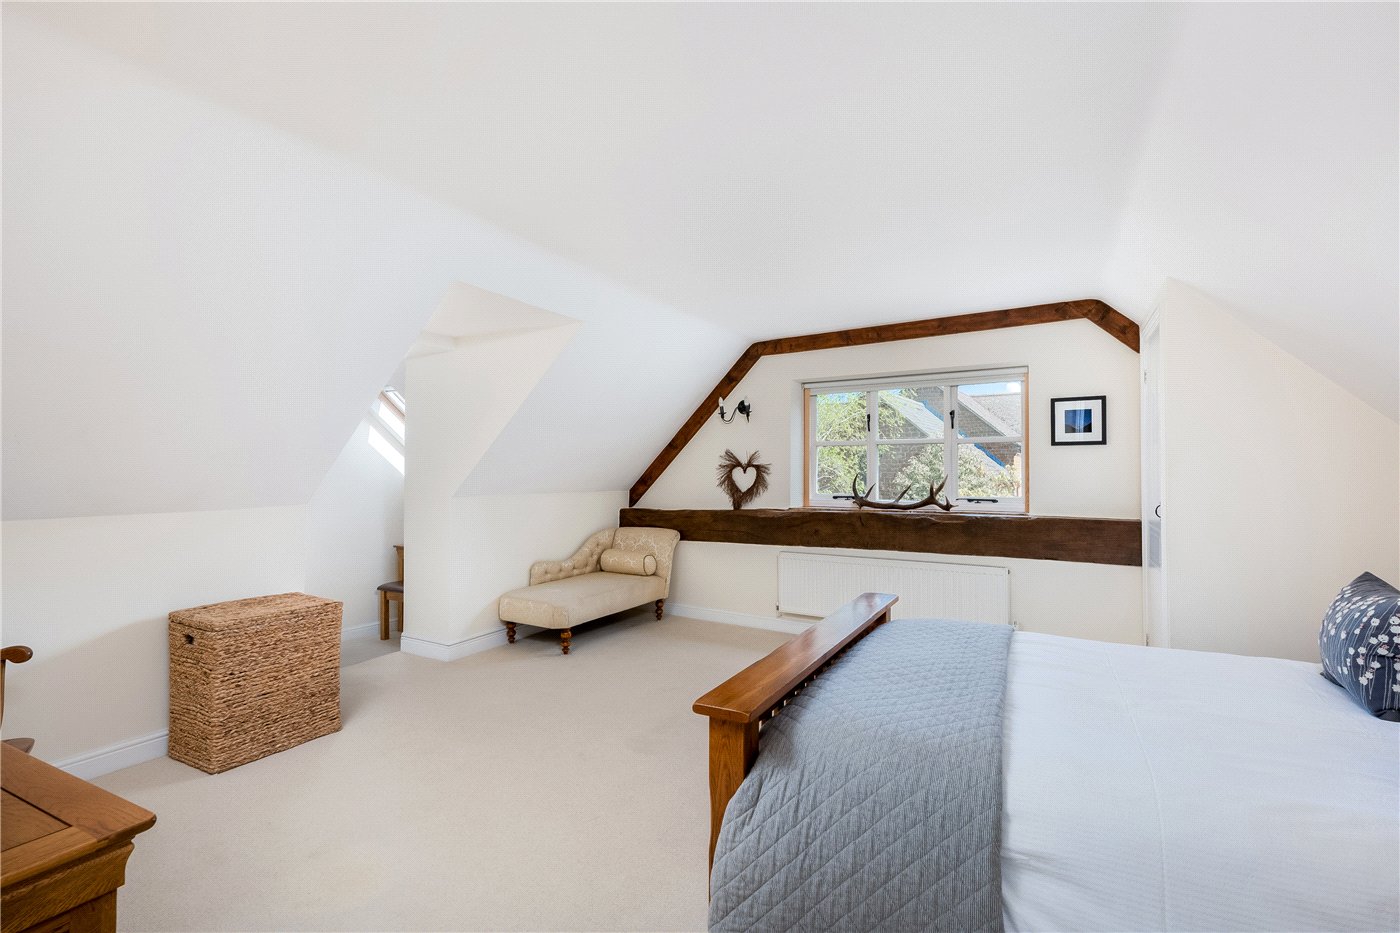
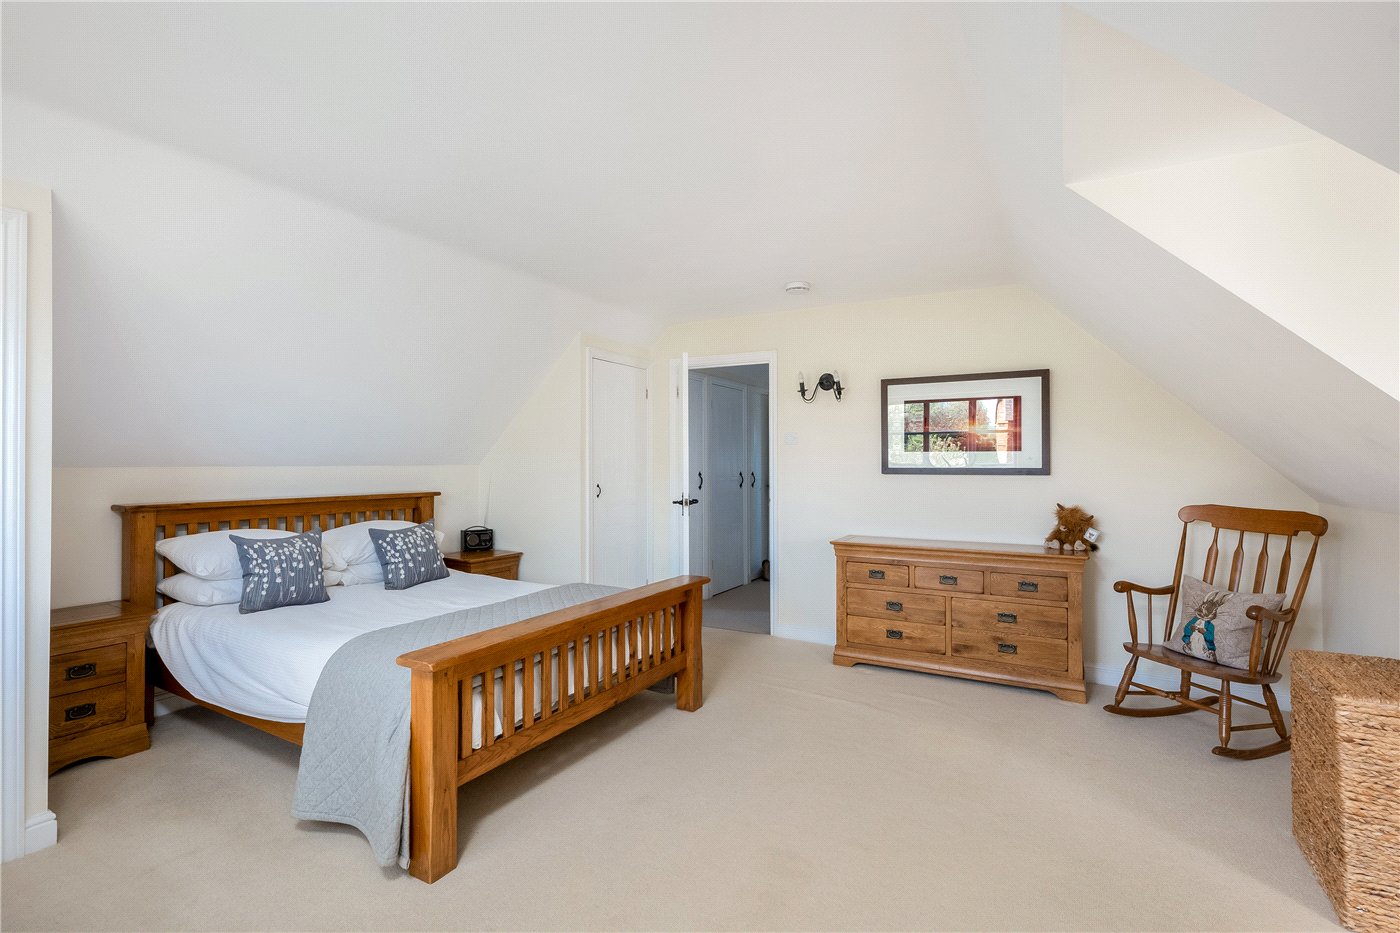
- Master Bedroom
- A generous primary bedroom offering two built in cupboards/wardrobe space, two walk-in cupboards and a walk-in airing cupboard. Velux skylight creating an ideal dressing area and walkway through to the main bedroom area. Wall mounted radiator.
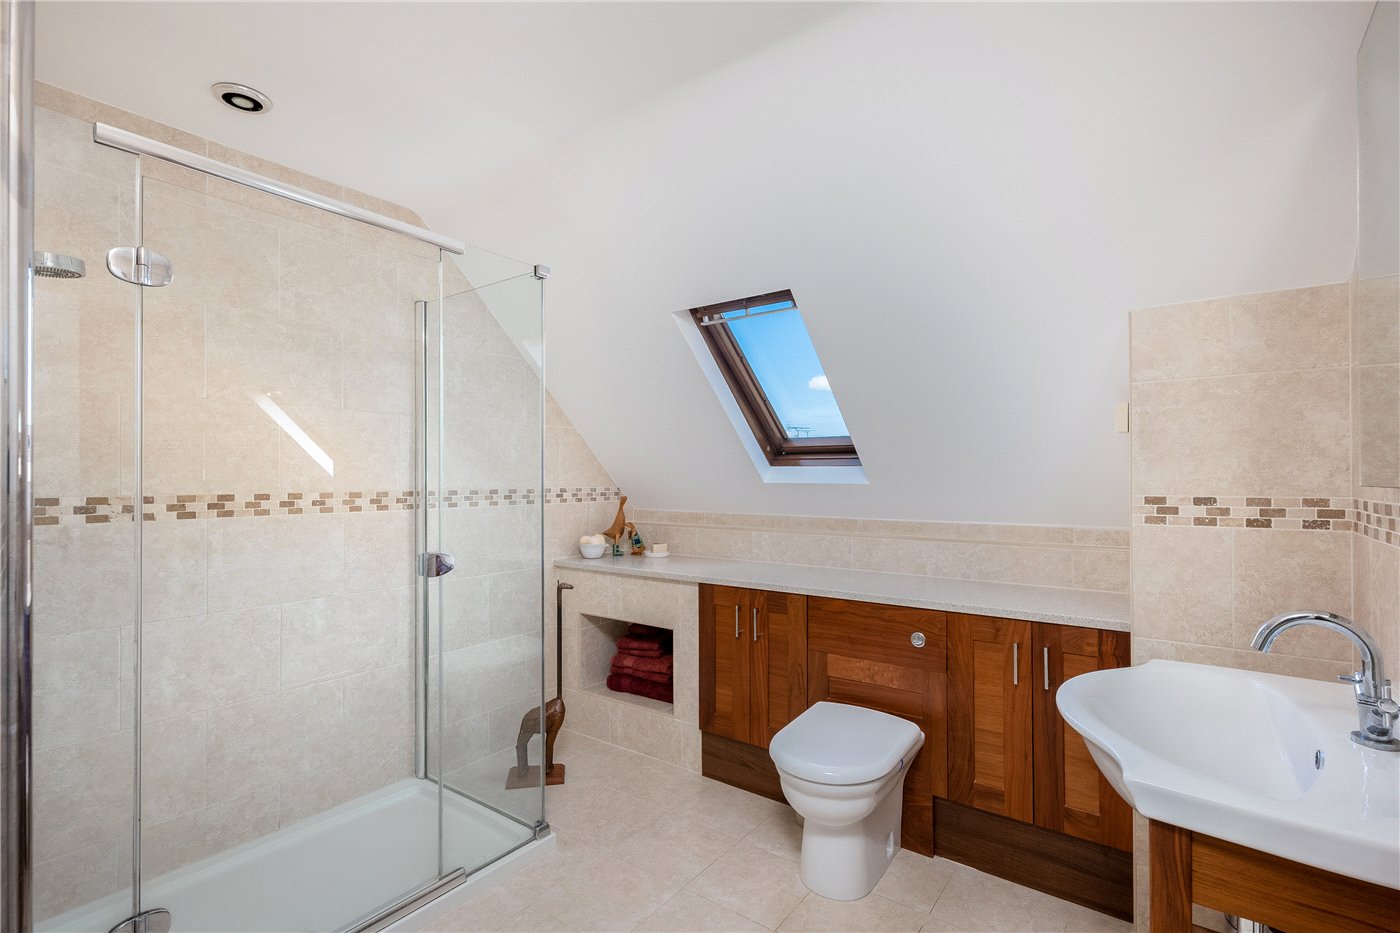
- Ensuite
- Suite fitted with walk in shower, wash hand basin and wc with concealed cistern and cupboards to each side. Velux window, heated towel, vanity heated mirror with lights and underfloor heating.
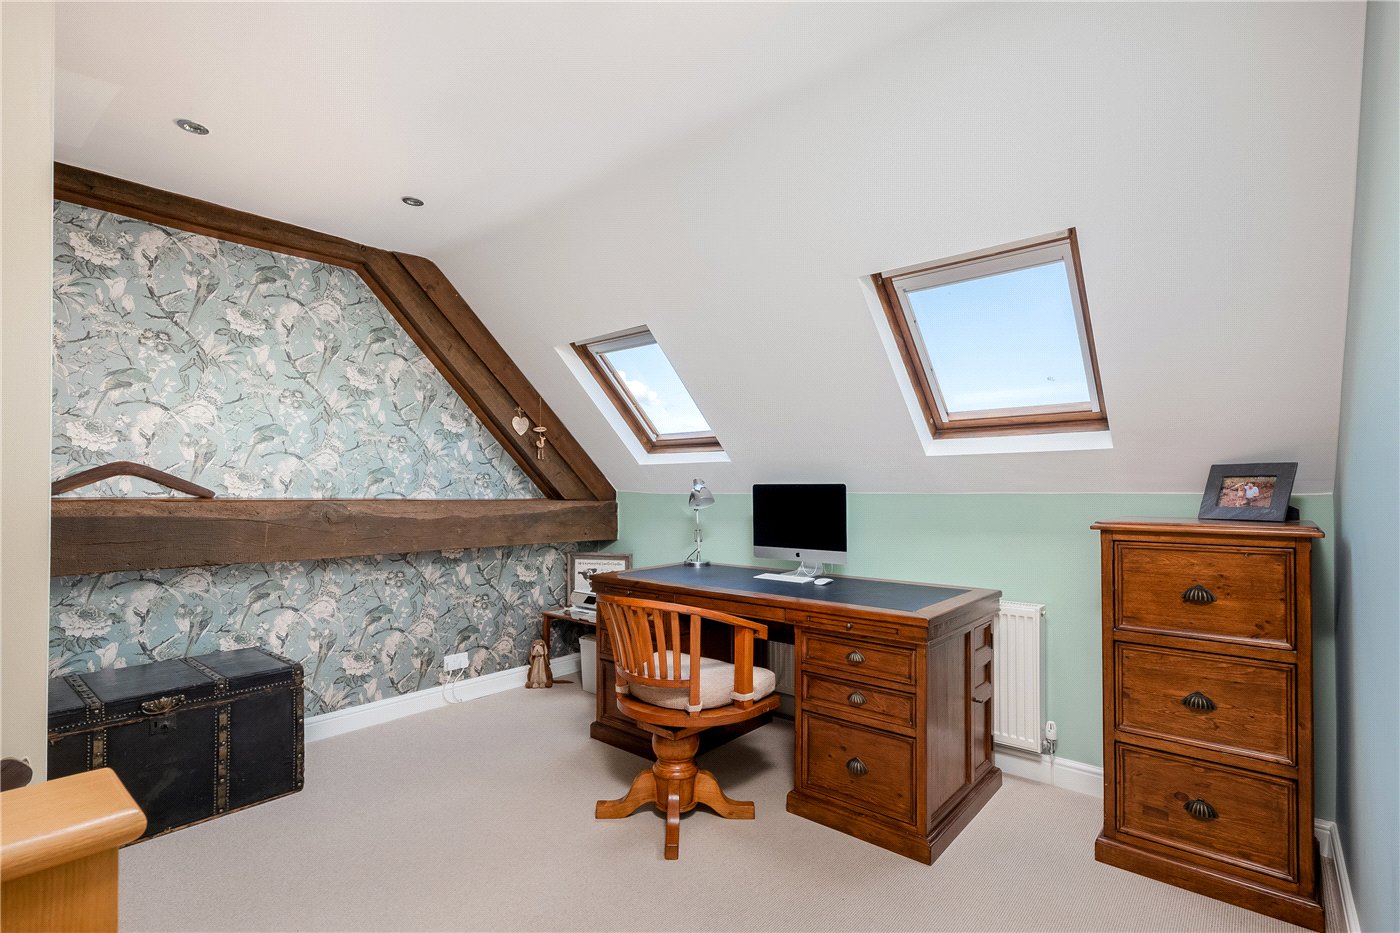
- Bedroom Four / Study
- Accessed via bedroom one or second staircase near the kitchen area, exposed beams to one side, spotlights, Velux windows and wall mounted radiator.
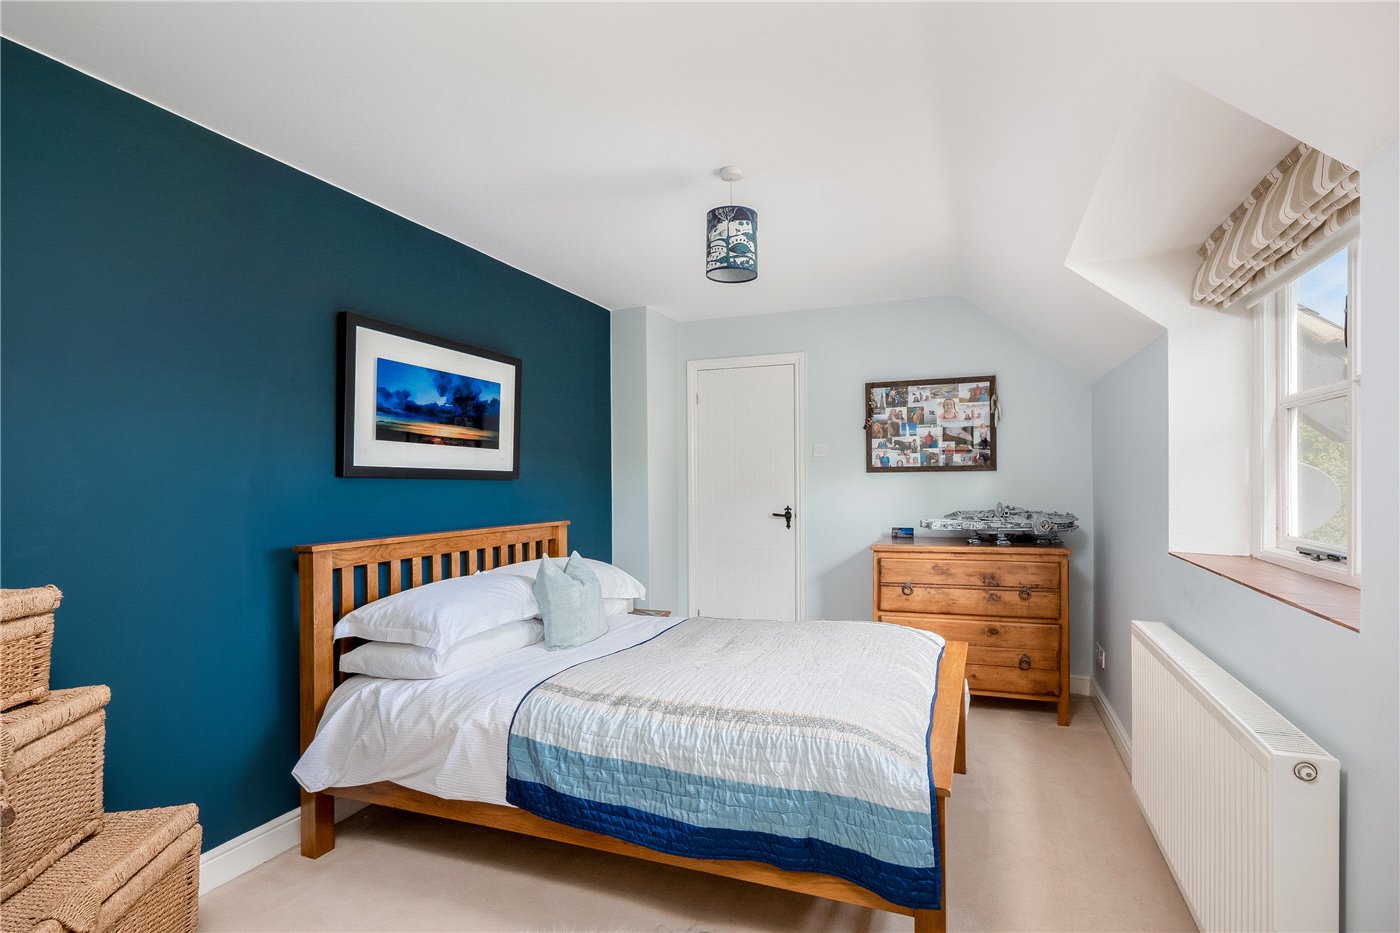
- Bedroom Two
- With window to the front aspect, Velux sky light and walk in wardrobe. Wall mounted radiator.
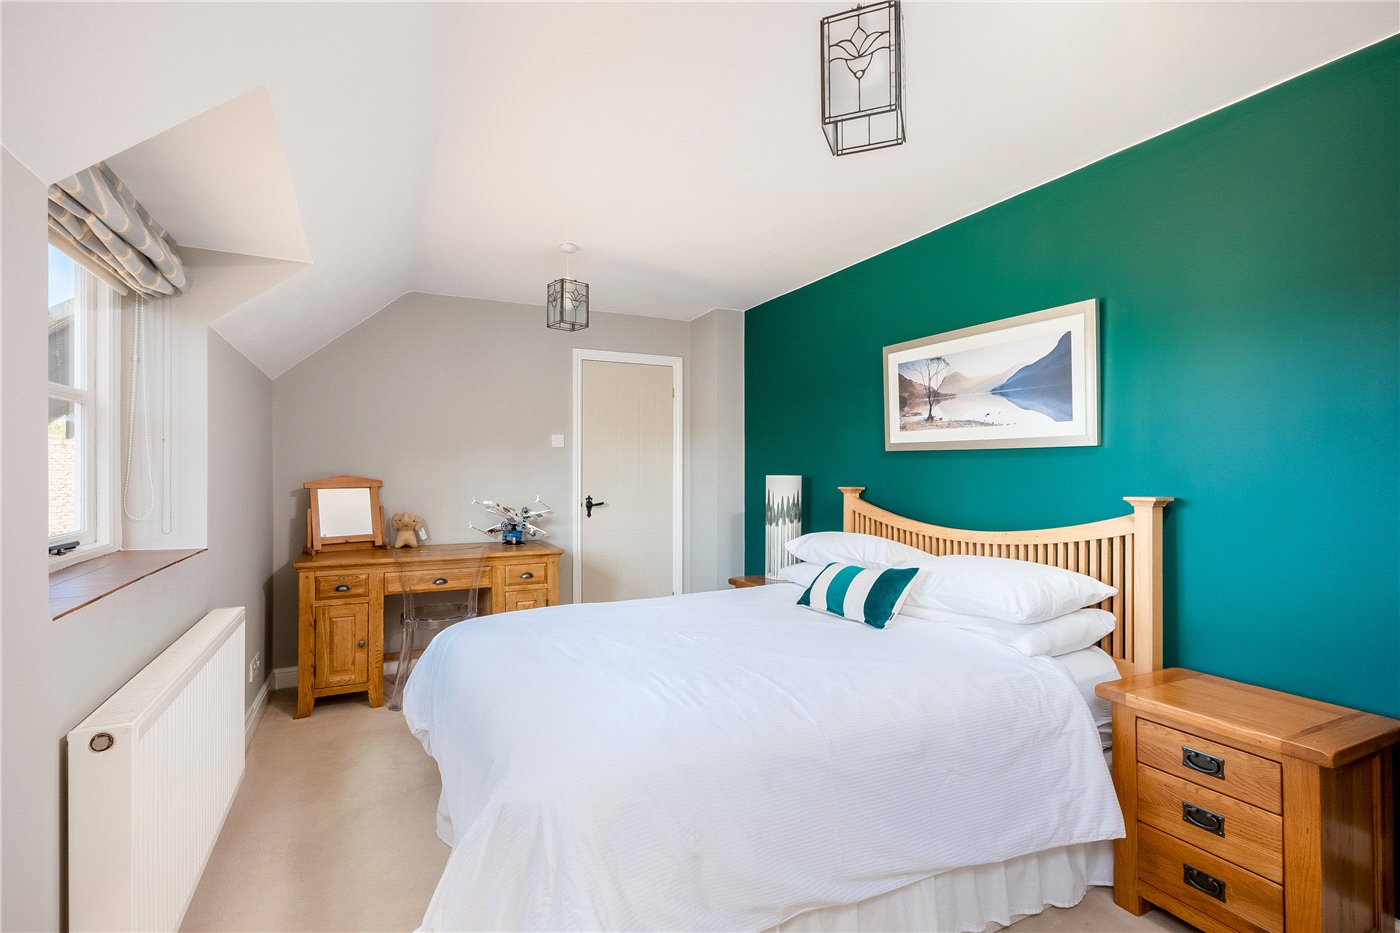
- Bedroom Three
- With window to the rear aspect, walk in wardrobe and wall mounted radiator.
- Bathroom
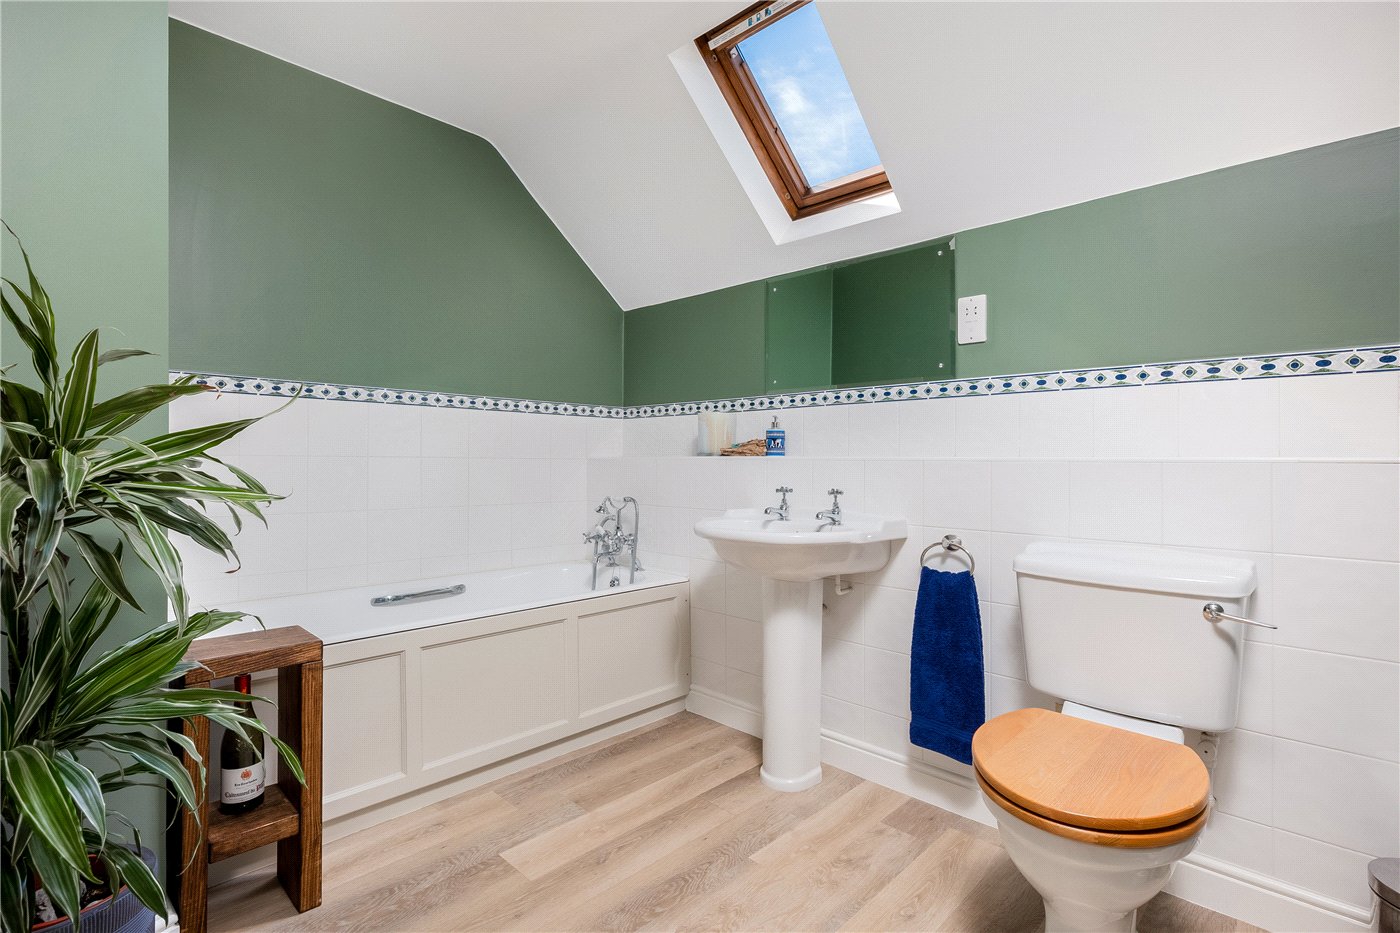
- Suite comprising of bath with shower attachment, walk in shower, wash hand basin and wc. Velux window, wall mounted radiator and spotlights.
- Garden
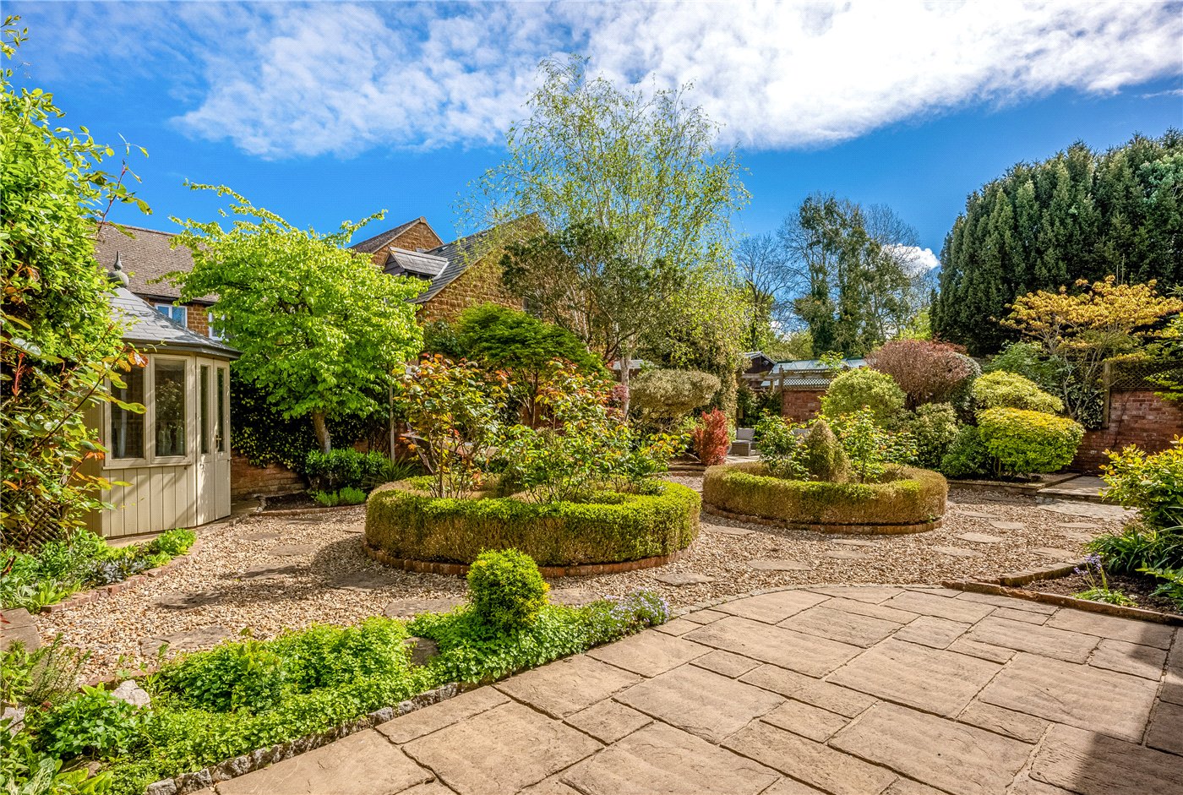
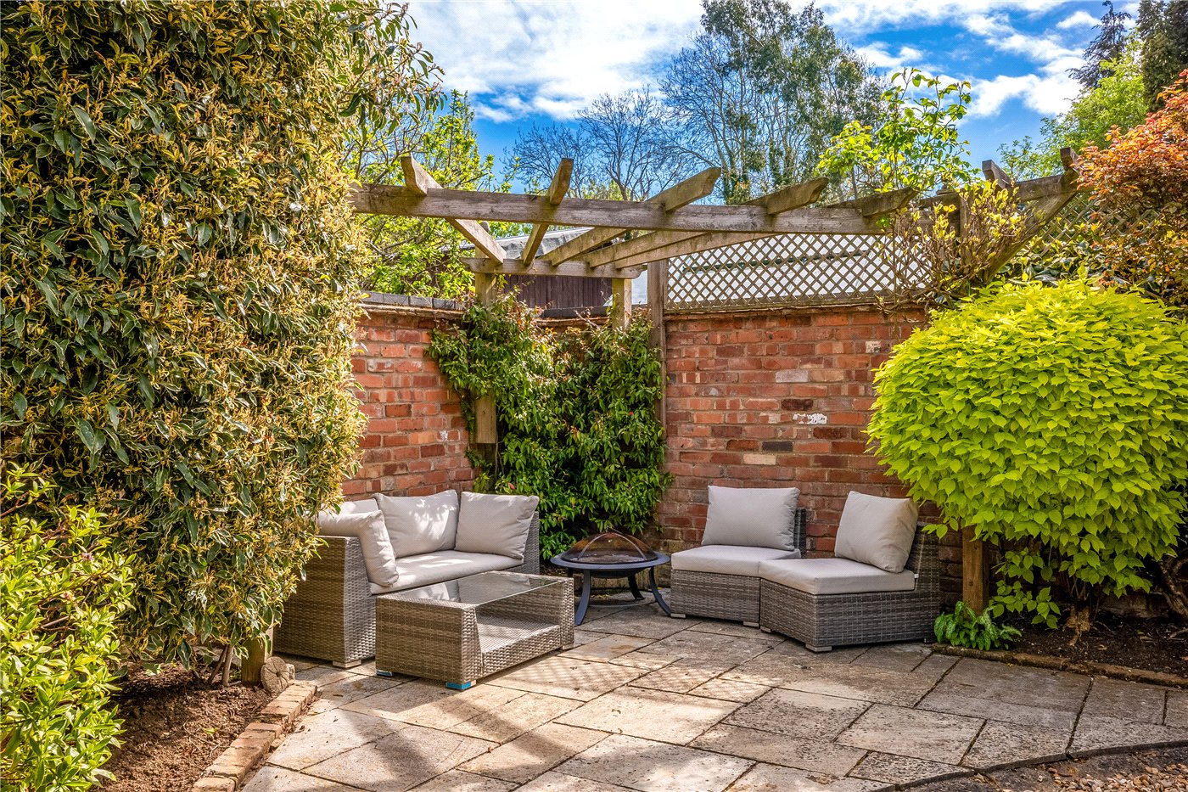
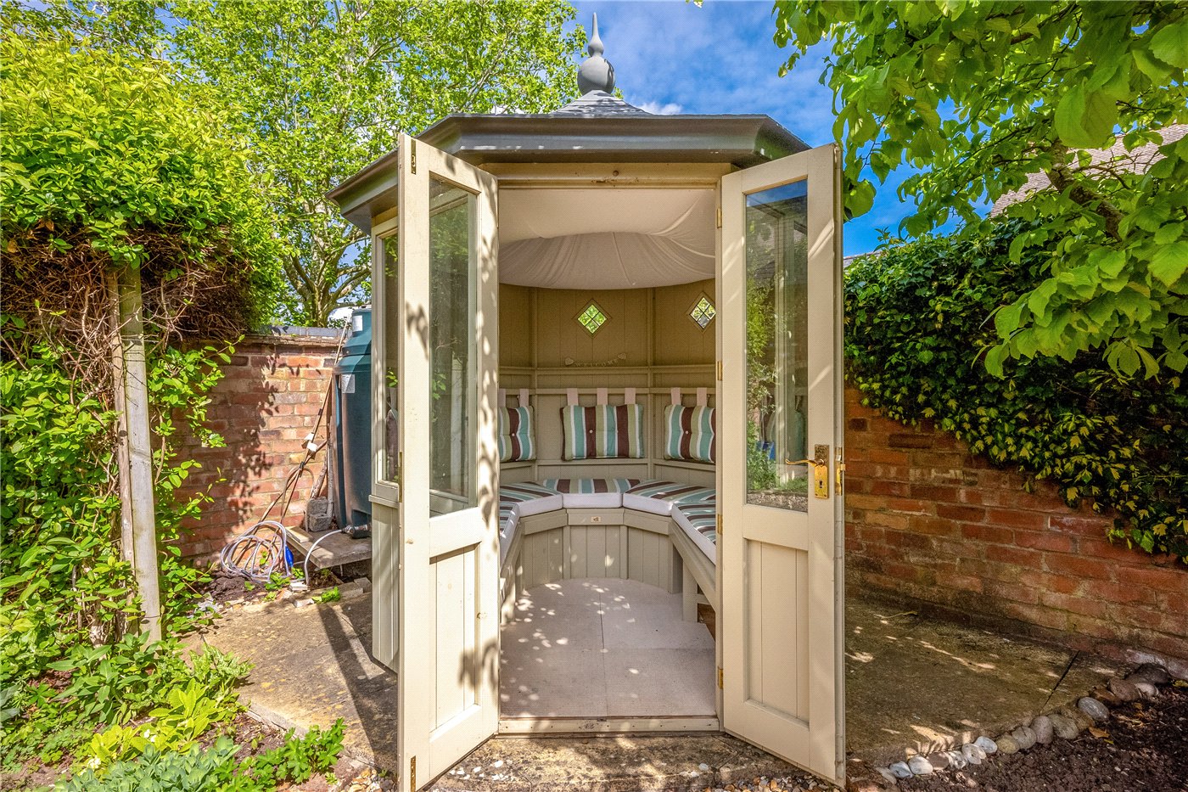
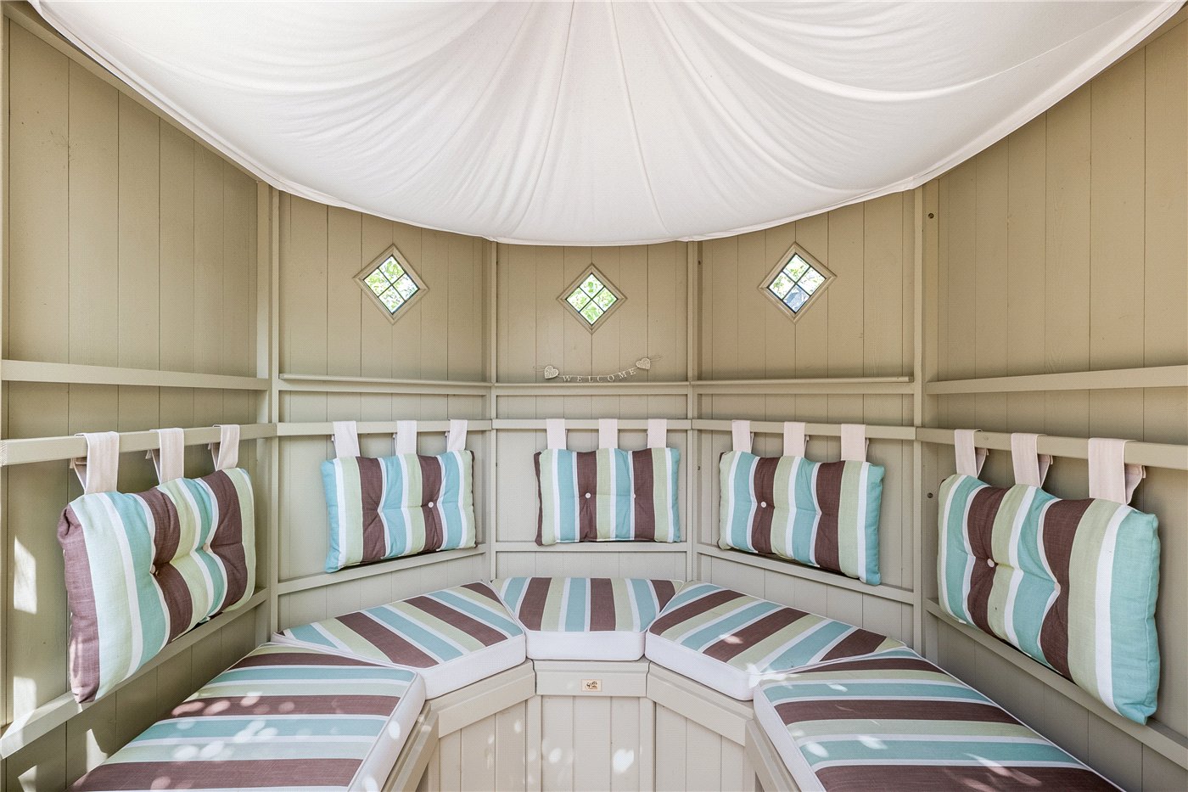
- A walled garden featuring a blend of patio and stone areas complimented by established borders of trees, flowers and shrubs. There is a summer house to enjoy the sun along with pergolas strategically placed around the garden. There are individual electric points around the garden along with outdoor tap. Door to inner passageway which allows access to the front of the property.
- Parking
- There is a parking space immediately in front of the property with two additional spaces in the carport. The carport offers additional storage. There are three visitors car parking spaces to the right hand side of the carport. Two of those visitor spaces need to be kept clear for visitors to neighbouring Carters Barn and Fairfax House.
- General Information
- TENURE: The property is understood to be Freehold. This should be checked by your solicitor before exchange of contracts.
SERVICES: We have been advised by the vendor that electricity, water and drainage are connected to the property. However this should be checked by your solicitor before exchange of contracts. Oil heating to radiators.
Listed: No | Broadband: Superfast available | Minimum Mobile Coverage: 67% O2
RIGHTS OF WAY: The property is sold subject to and with the benefit of any rights of way, easements, wayleaves, covenants or restrictions etc. as may exist over same whether mentioned herein or not. The courtyard itself is owned by Stores Barn.
COUNCIL TAX: Council Tax is levied by the Local Authority and is understood to lie in Band G.
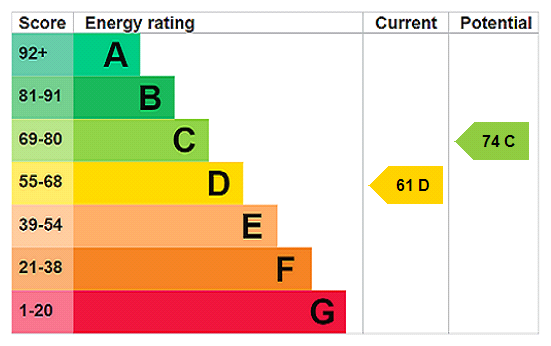
CURRENT ENERGY PERFORMANCE CERTIFICATE RATING: D. A full copy of the EPC is available at the office if required.
VIEWING: By Prior Appointment with the selling agent.
Introduction text for the mortgage calculator
Mortgage Calculator
Fill in the details below to estimate your monthly repayments:
Approximate monthly repayment:
For more information, please contact Winkworth's mortgage partner, Trinity Financial, on +44 (0)20 7267 9399 and speak to the Trinity team.
Stamp Duty Calculator
Fill in the details below to estimate your stamp duty
The above calculator above is for general interest only and should not be relied upon
6/14