
6/14
Lady Hodgson Mews, Stratford-upon-Avon, Warwickshire, CV37
3 bedroom house in Stratford-upon-Avon
£475,000 Freehold
- 3
- 2
- 1
-
1068 sq ft
99 sq m -
PICTURES AND VIDEOS
KEY FEATURES
- Electric Velux Roof Lights to Breakfast Kitchen
- Walking Distance To The Town Centre
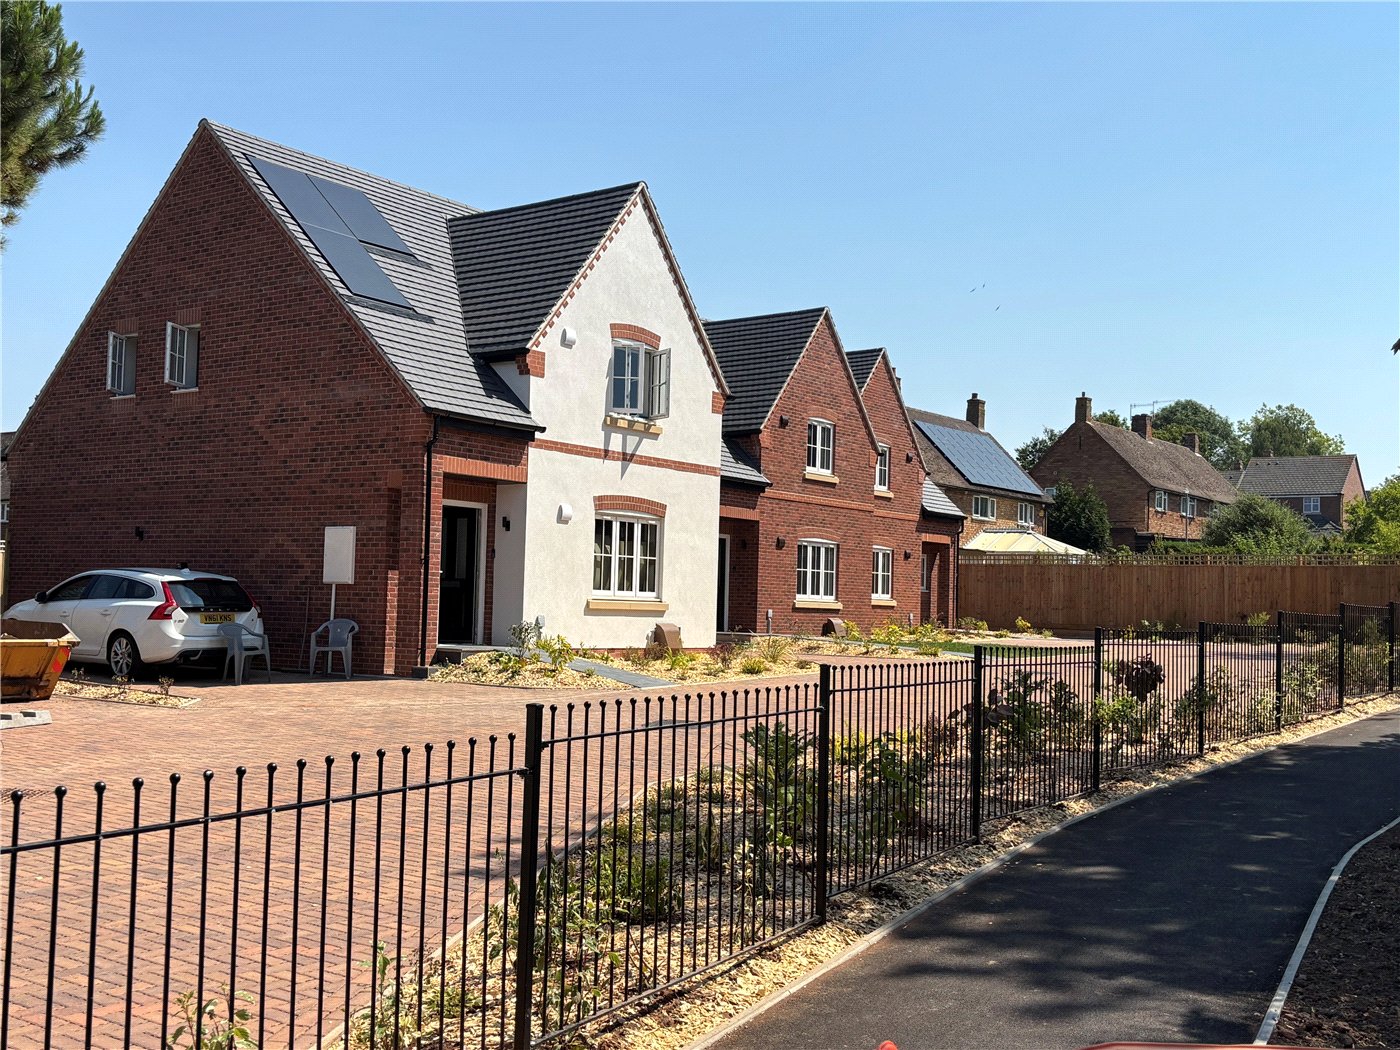
- Off Road Parking For Two Cars With Additional Visitors Parking
- Bedroom One With Ensuite Shower Room
- Living, Kithchen, Dining
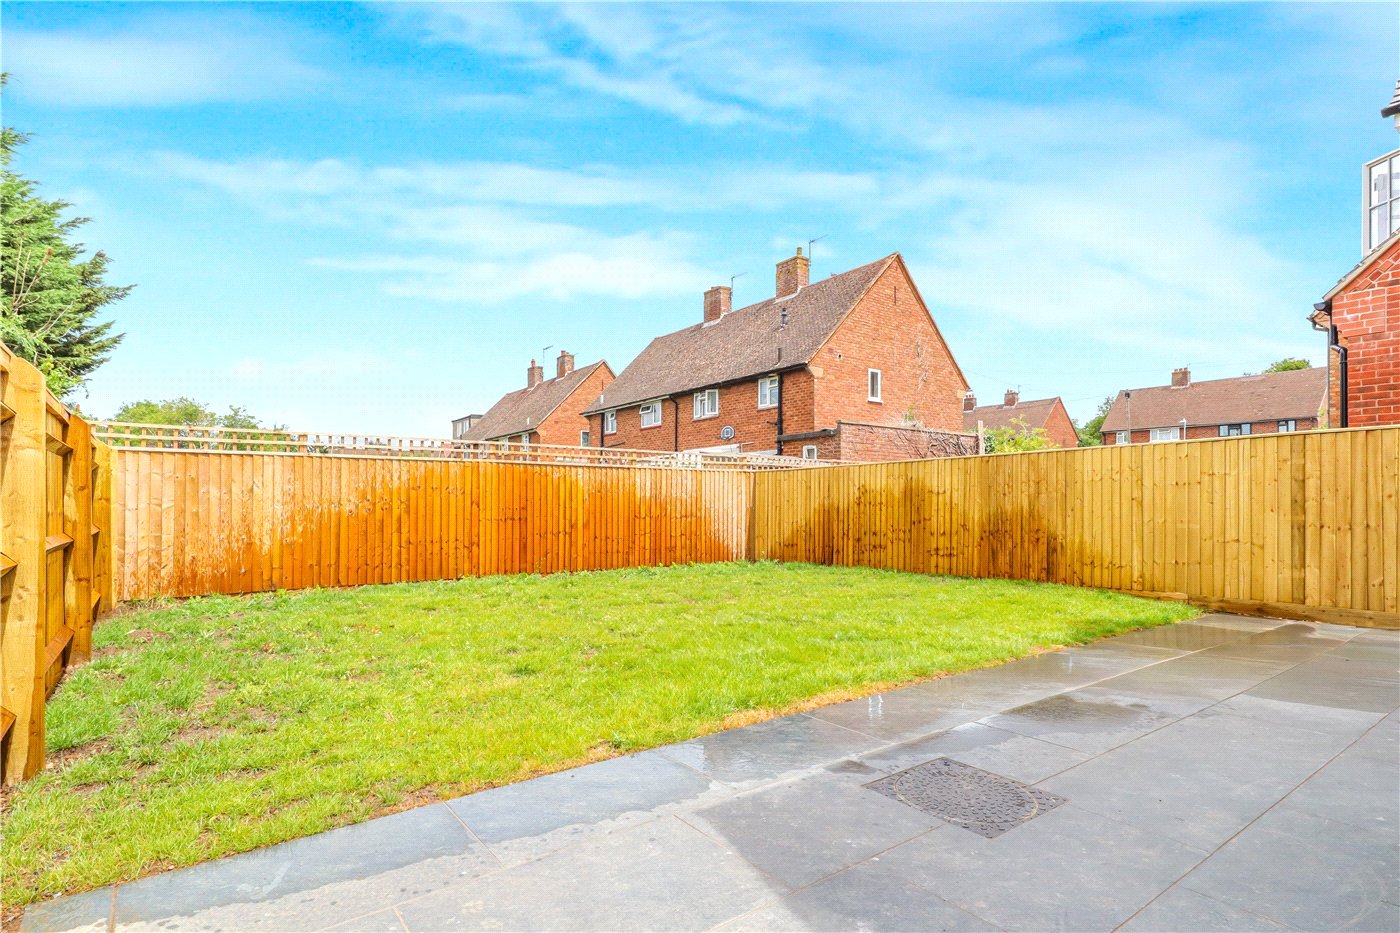
- Private Enclosed Rear Garden
- Car Charger
- Jack And Jill Family Bathroom
KEY INFORMATION
- Tenure: Freehold
- Council Tax Band: NA
- Local Authority: Stratford Upon Avon District Council
Description
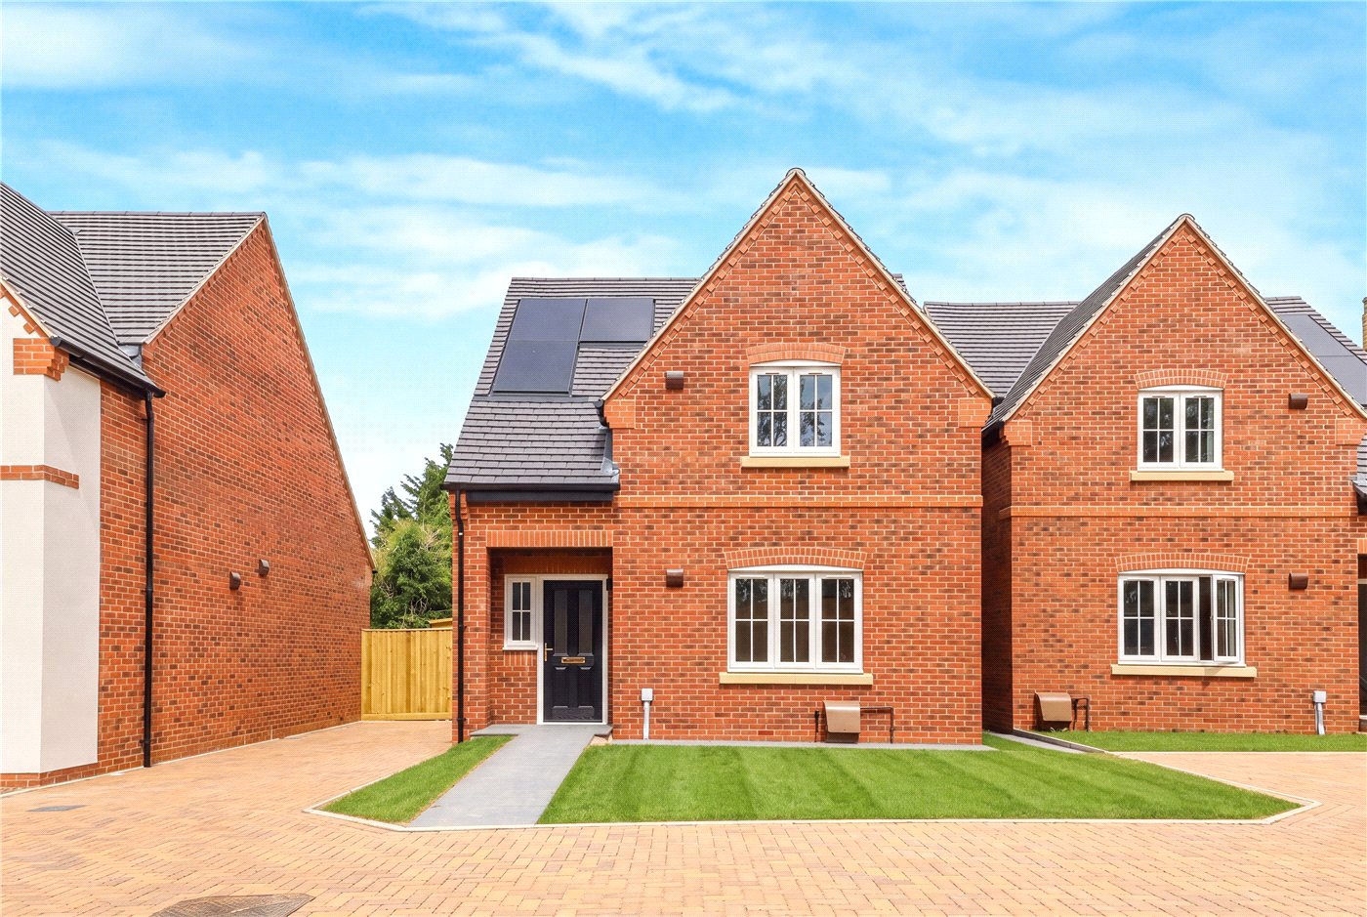
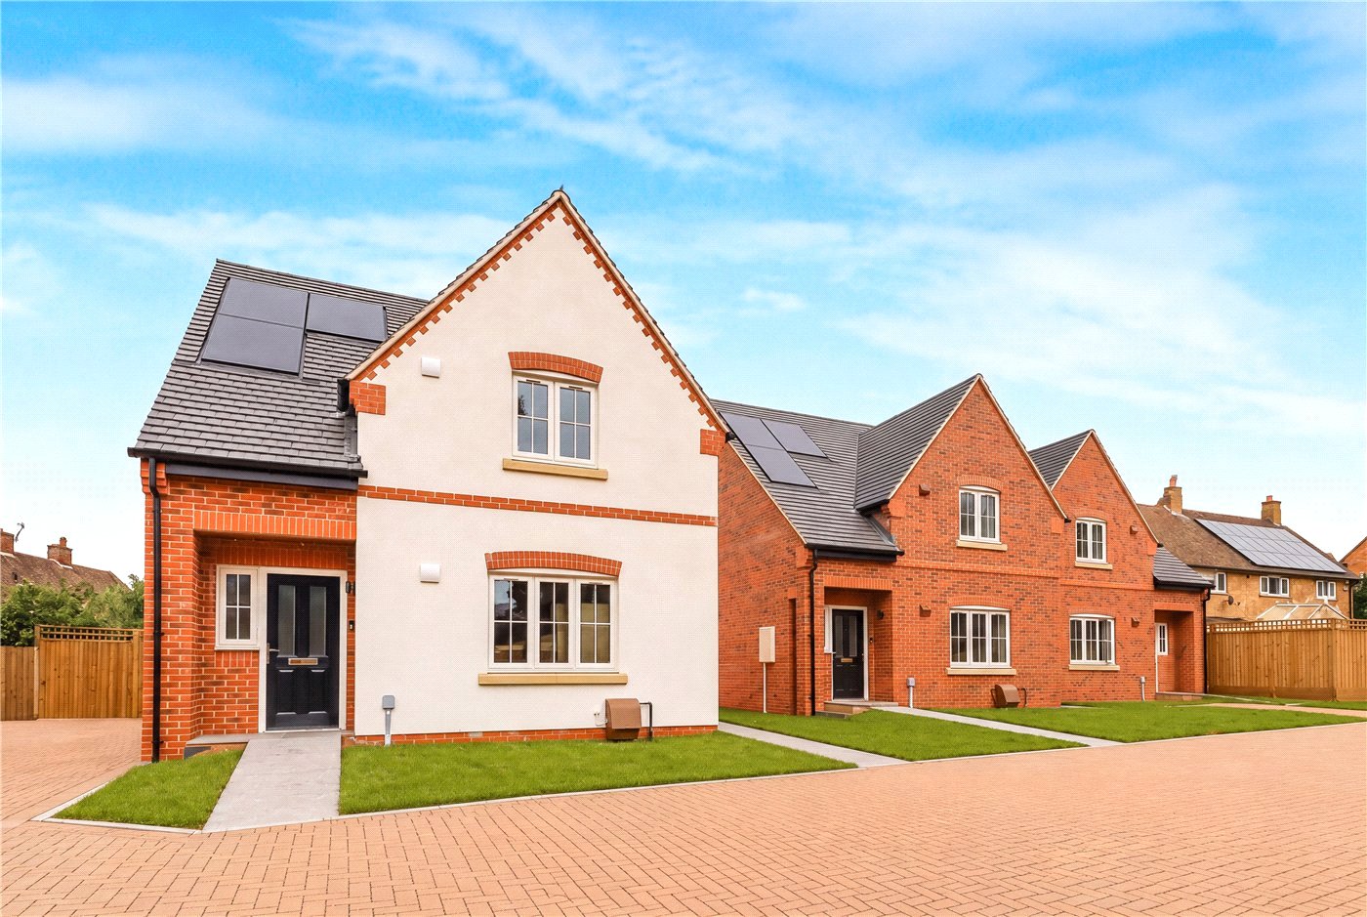
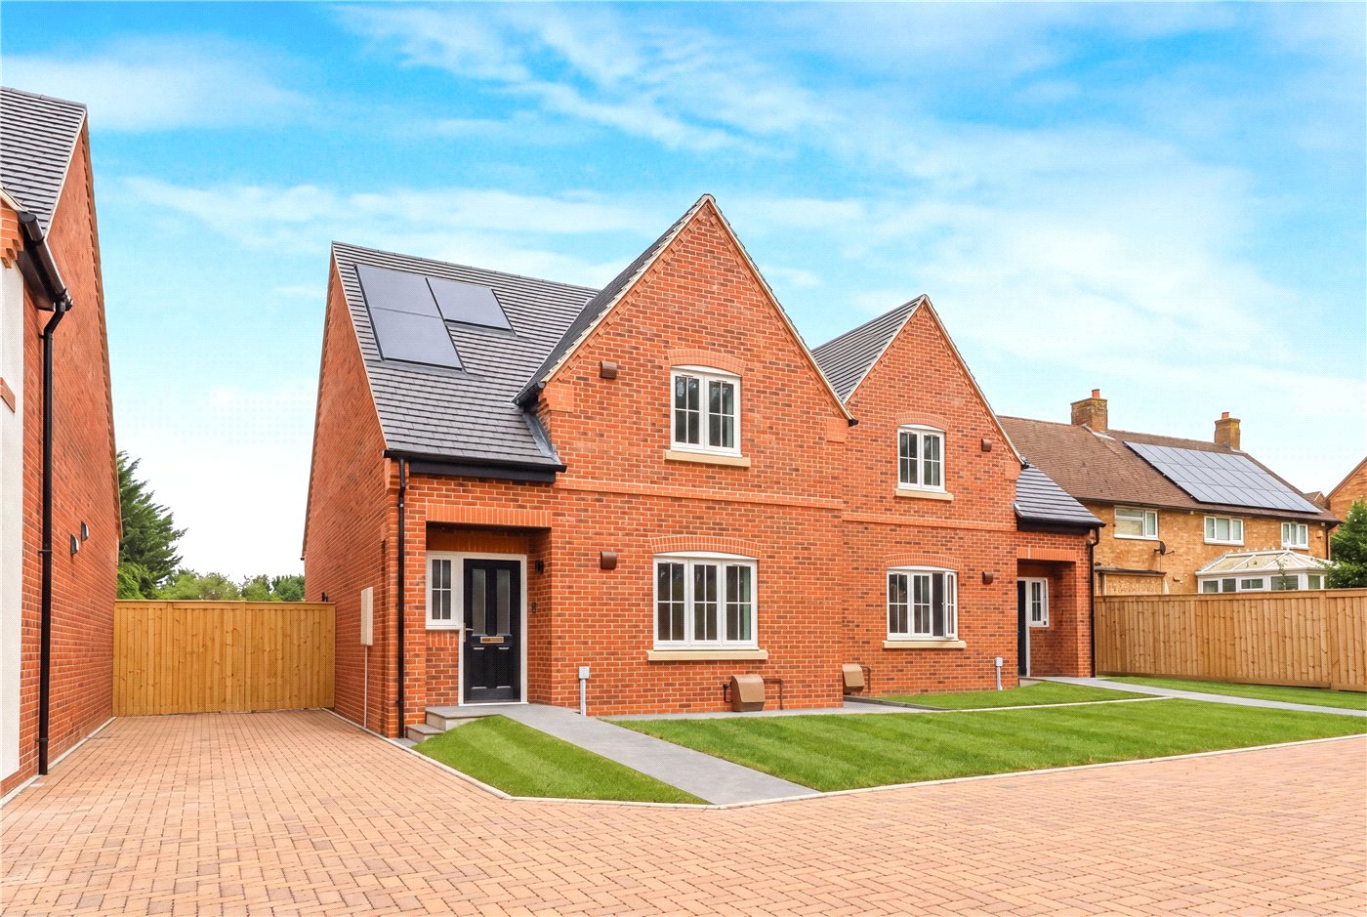
A small, select development of just three, detached, dormer bungalows within walking distance to the Town Centre.
Lady Hodgson Mews is a small development of just three, detached dormer bungalows that offer flexible living accommodation. making them an ideal choice for a wide range of buyers. The versatile layout can easily accommodate growing families, with well-proportioned bedrooms, while also appealing to those seeking the convenience of single-level living. Ground floor bedrooms and bathroom facilities provide an excellent solution for elderly purchasers or those with reduced mobility, offering the potential to live comfortably without the need to use the first floor. The additional dormer accommodation creates valuable extra space for guest bedrooms, home office, separate living room, allowing the property to adapt to changing lifestyle needs over time. This flexibility makes the properties a practical long-term home, equally suited to families, downsizers and those requiring accessible living. In brief the property comprises of
TENURE: The property is understood to be freehold although we have not seen evidence. This should be checked by your solicitor before exchange of contracts.
SERVICES: We have been advised by the vendor that mains water, gas, electric and drainage connected to the property. However, this should be checked by your solicitor before exchange of contracts.
RIGHTS OF WAY: The property is sold subject to and with the benefit of any rights of way, easements, wayleaves, covenants, or restrictions etc. as may exist over same whether mentioned herein or not.
LISTED: No. BROADBAND: No data available for new development (Checked on Ofcom Jul26) | MINIMUM MOBILE COVERAGE: No data available for new development (Checked on Ofcom Jul26)
COUNCIL TAX: Council Tax is levied by the Local Authority and is understood to not yet be assessed.
CURRENT ENERGY PERFORMANCE CERTIFICATE RATING: Predicted B.
VIEWING: By Prior Appointment with the selling agent Peter Clarke in association with Winkworth.
Lady Hodgson Mews is a small development of just three, detached dormer bungalows that offer flexible living accommodation. making them an ideal choice for a wide range of buyers. The versatile layout can easily accommodate growing families, with well-proportioned bedrooms, while also appealing to those seeking the convenience of single-level living. Ground floor bedrooms and bathroom facilities provide an excellent solution for elderly purchasers or those with reduced mobility, offering the potential to live comfortably without the need to use the first floor. The additional dormer accommodation creates valuable extra space for guest bedrooms, home office, separate living room, allowing the property to adapt to changing lifestyle needs over time. This flexibility makes the properties a practical long-term home, equally suited to families, downsizers and those requiring accessible living. In brief the property comprises of
TENURE: The property is understood to be freehold although we have not seen evidence. This should be checked by your solicitor before exchange of contracts.
SERVICES: We have been advised by the vendor that mains water, gas, electric and drainage connected to the property. However, this should be checked by your solicitor before exchange of contracts.
RIGHTS OF WAY: The property is sold subject to and with the benefit of any rights of way, easements, wayleaves, covenants, or restrictions etc. as may exist over same whether mentioned herein or not.
LISTED: No. BROADBAND: No data available for new development (Checked on Ofcom Jul26) | MINIMUM MOBILE COVERAGE: No data available for new development (Checked on Ofcom Jul26)
COUNCIL TAX: Council Tax is levied by the Local Authority and is understood to not yet be assessed.
CURRENT ENERGY PERFORMANCE CERTIFICATE RATING: Predicted B.
VIEWING: By Prior Appointment with the selling agent Peter Clarke in association with Winkworth.
Rooms and Accommodations
- Hallway
- stairs rising to first floor and doors to
- Bedroom One
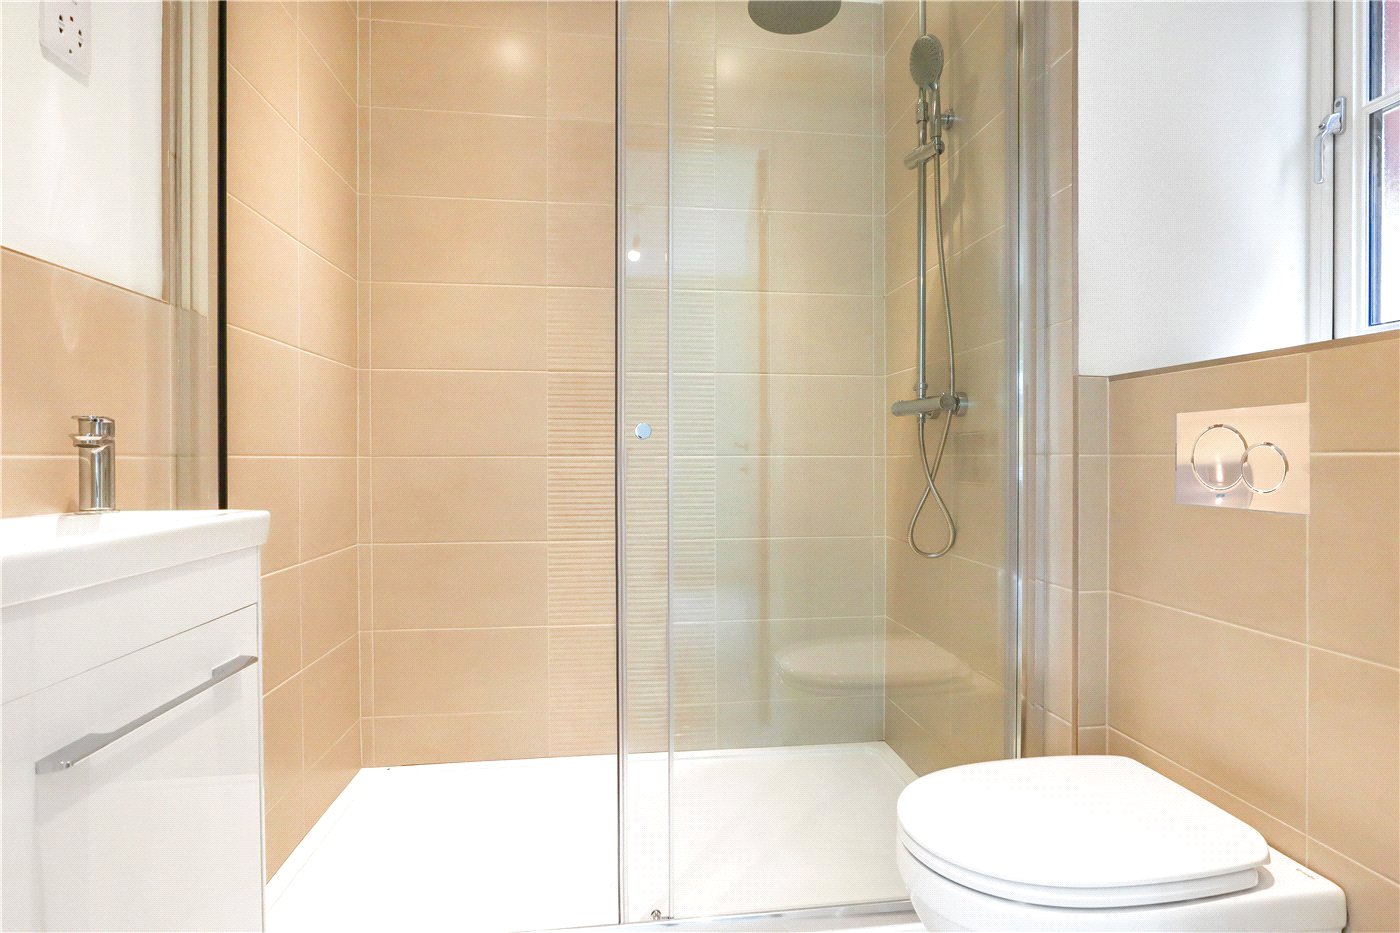
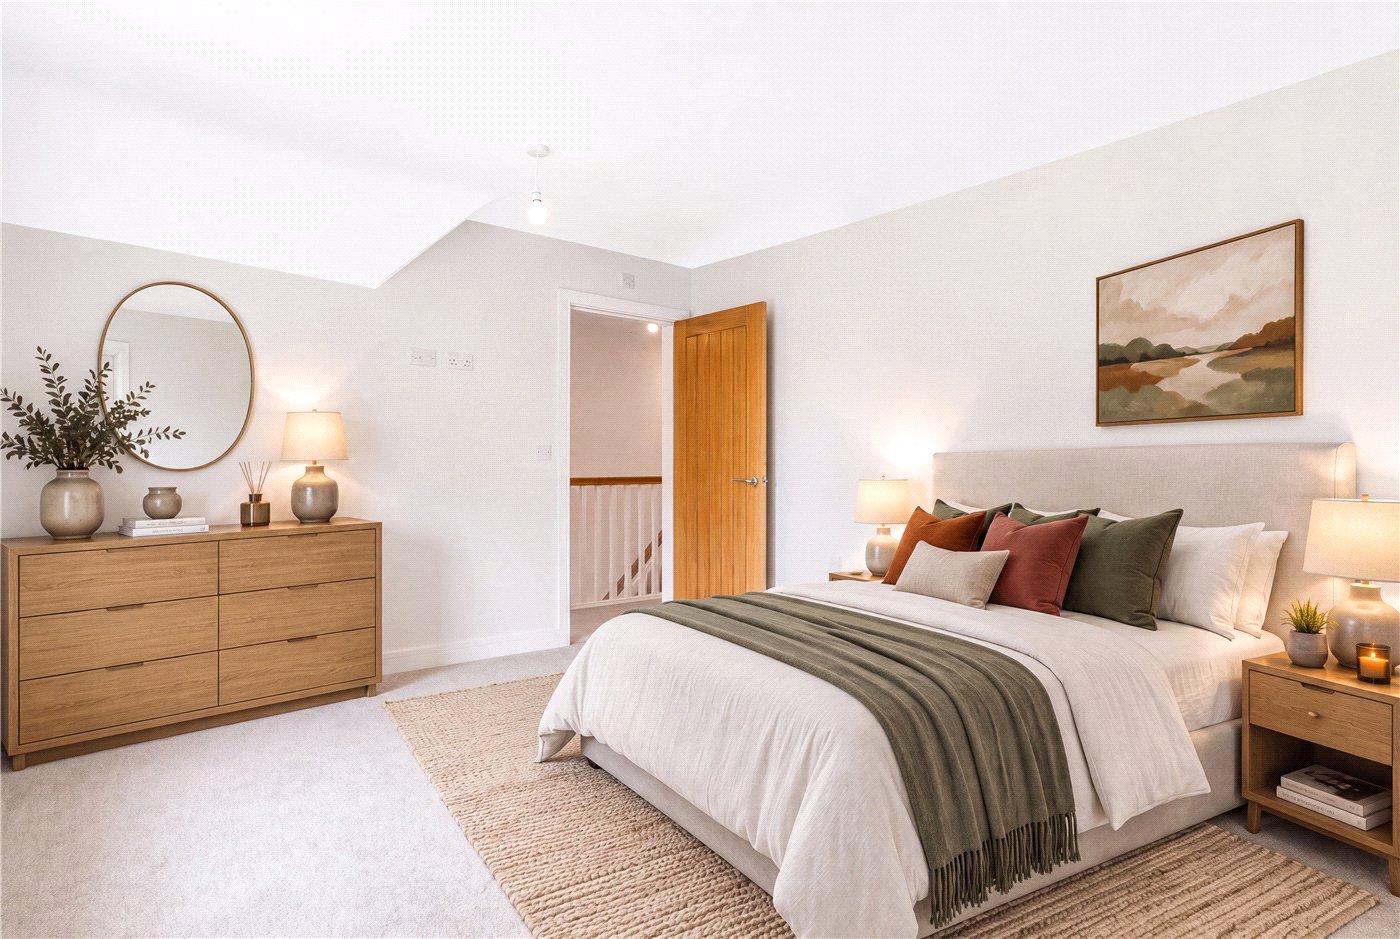
- window to front, door to ensuite shower room.
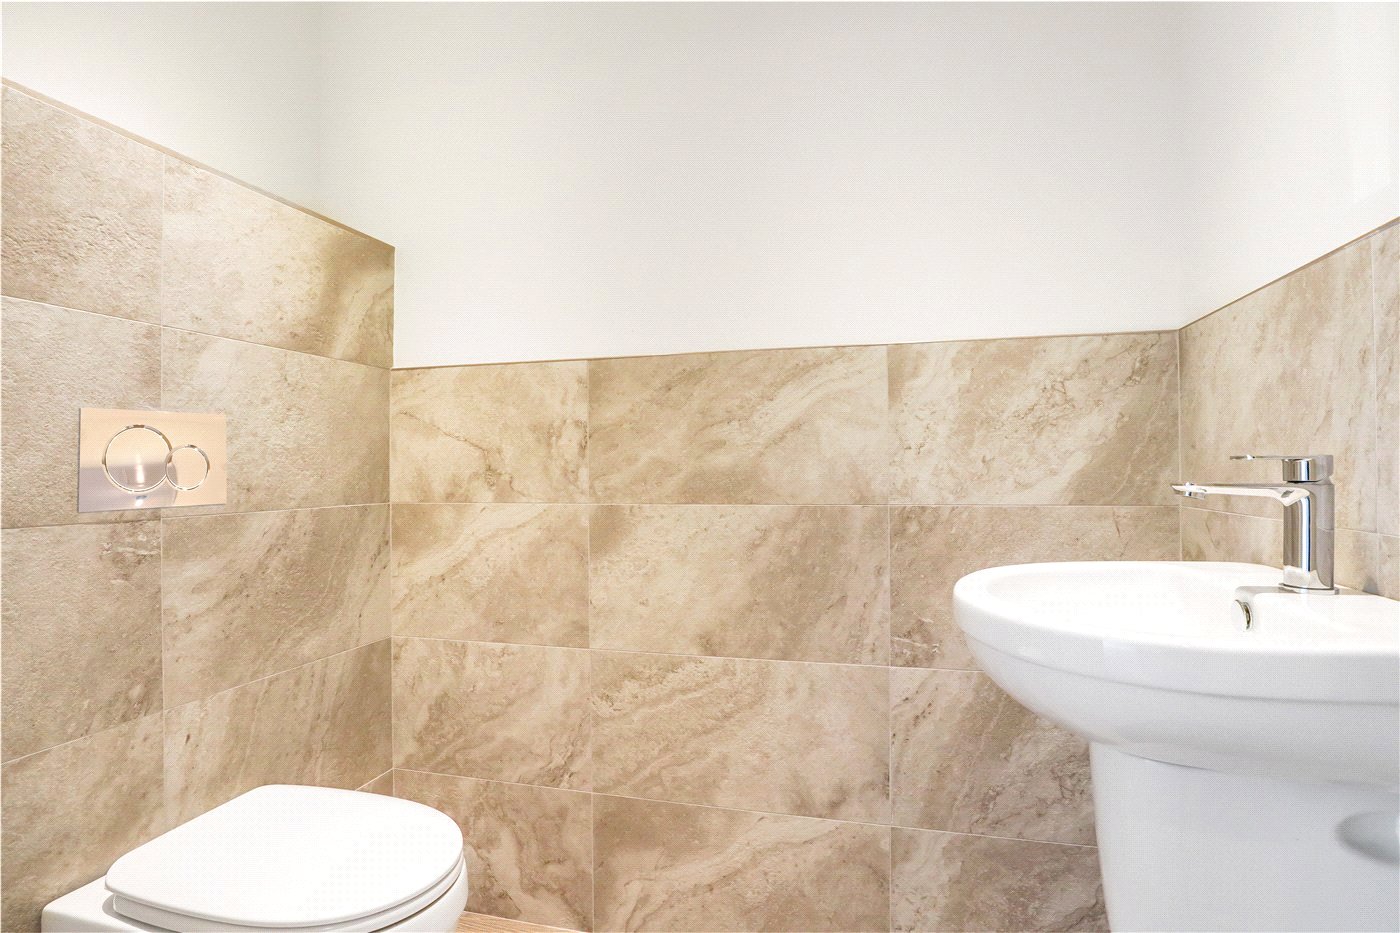
- WC
- low level WC, pedestal wash hand basin.
- Breakfast, Living Kitchen
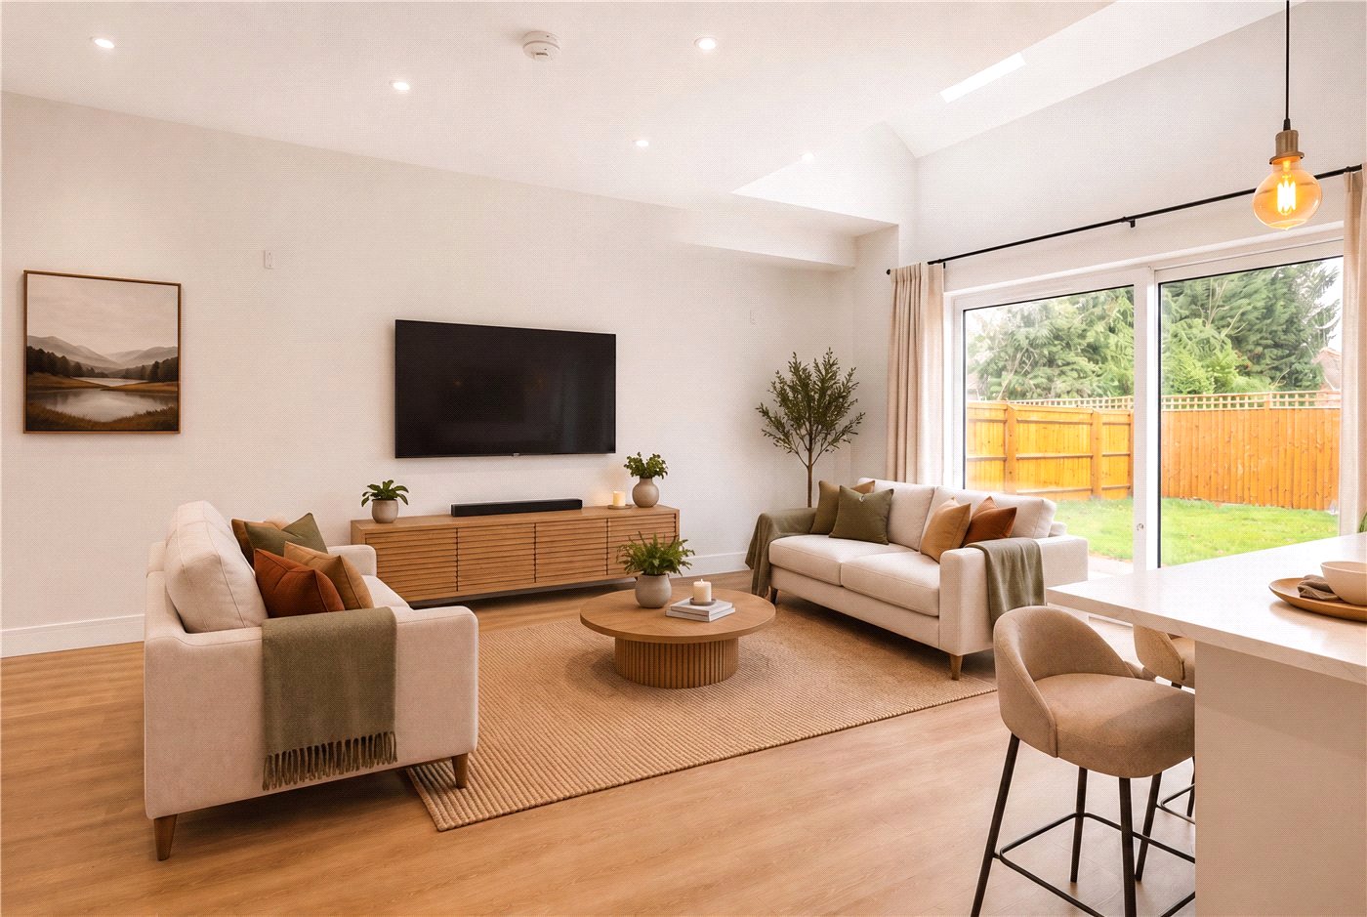
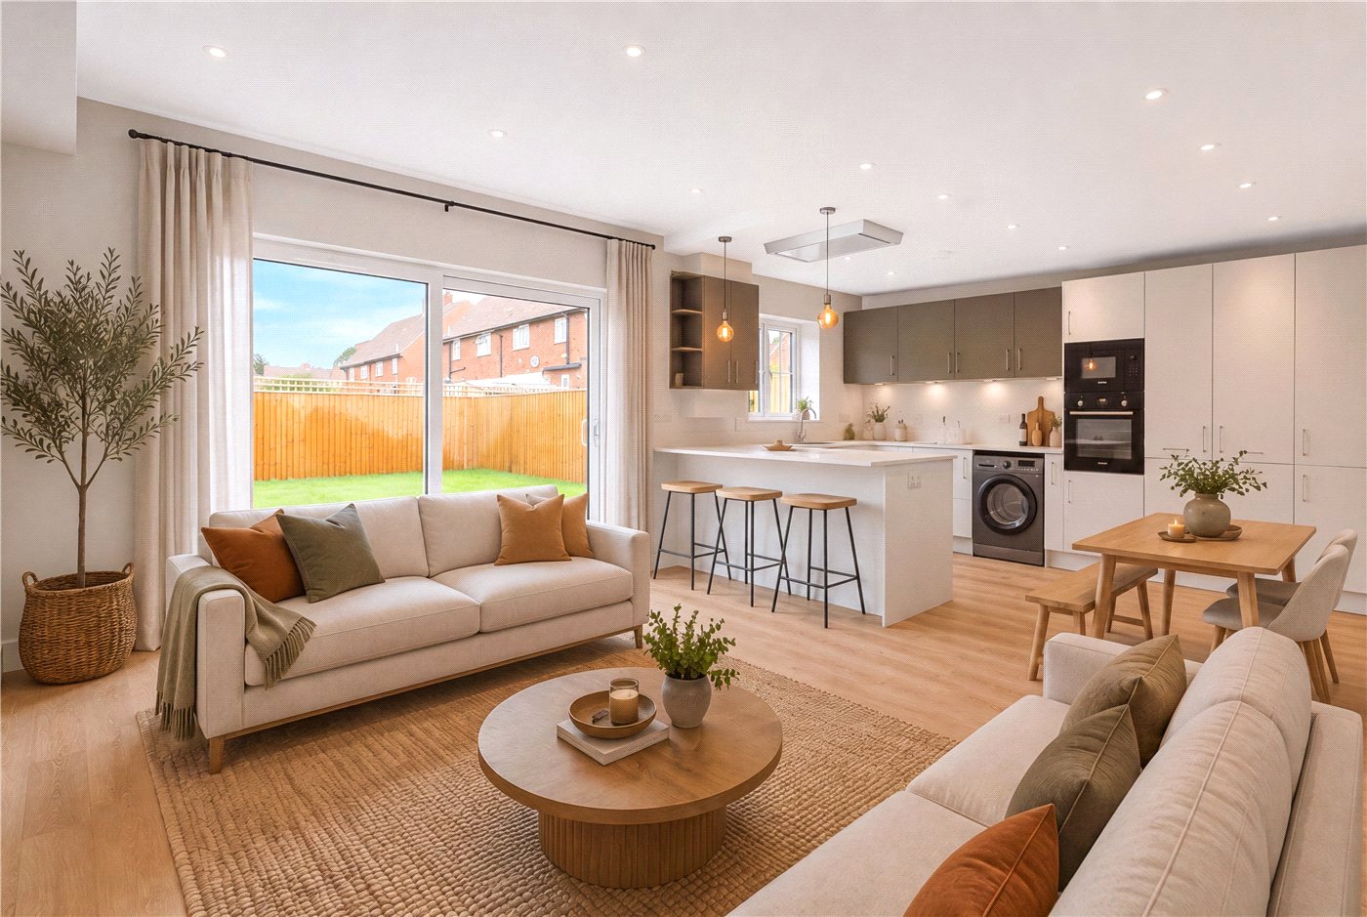
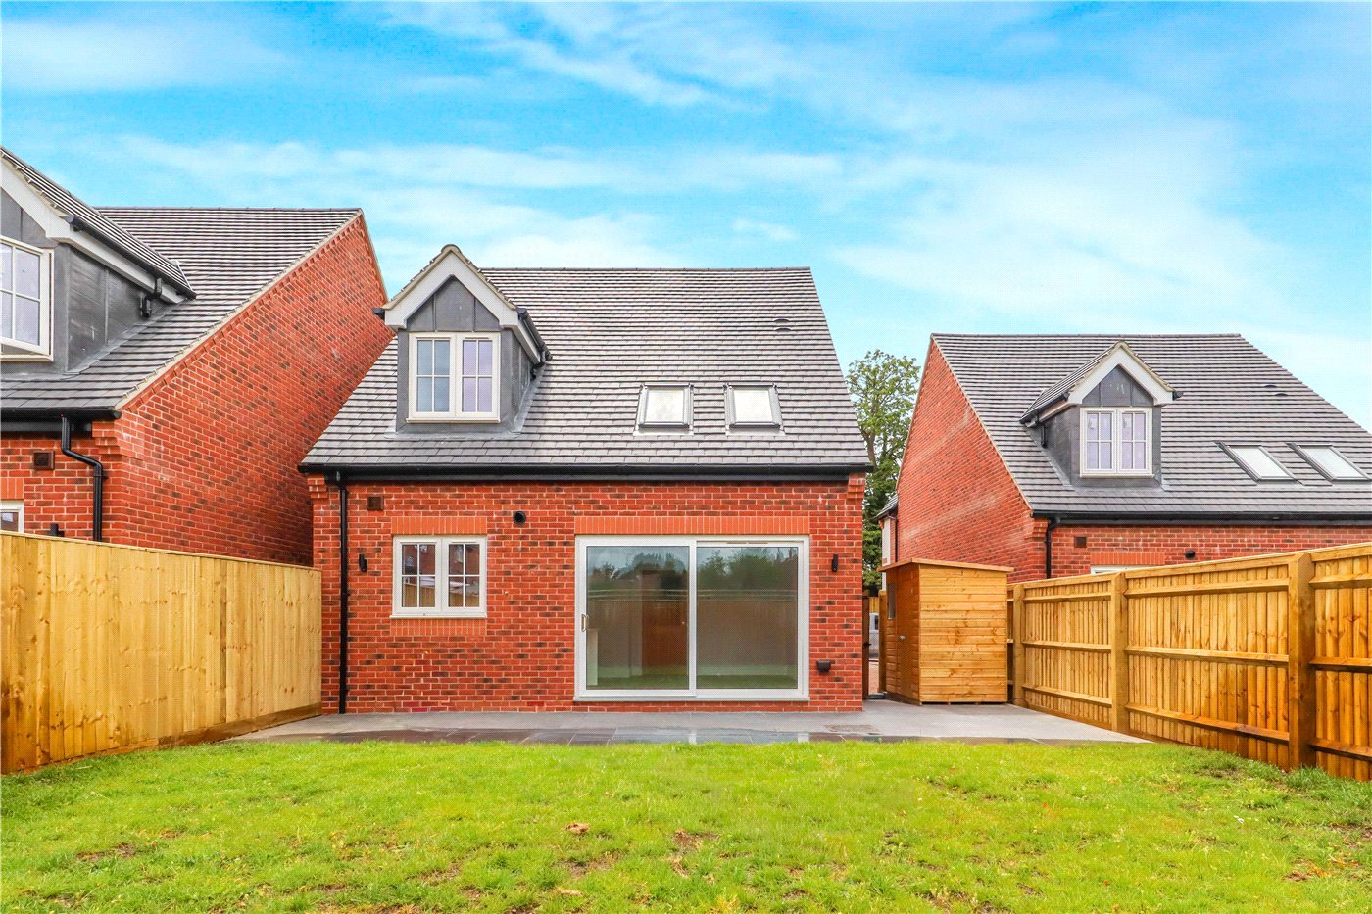
- a beautiful light and airy room providing ample space for living and dining. Kitchen with integrated dishwaster, fridge freezer, washer/dryer and hob. Doors to patio area and rear garden. Two electric Velux roof lights.
- Bedroom Two
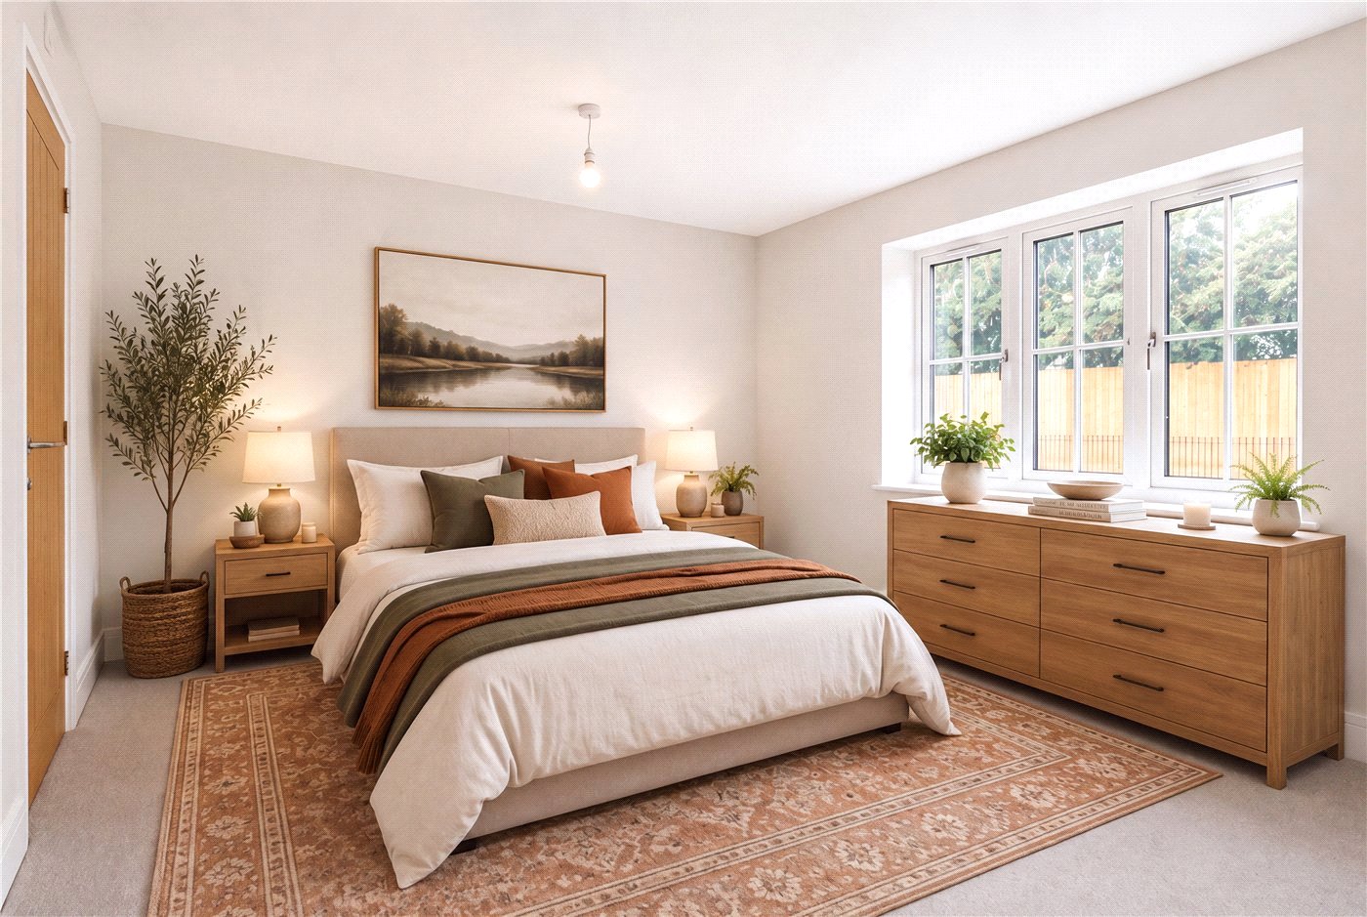
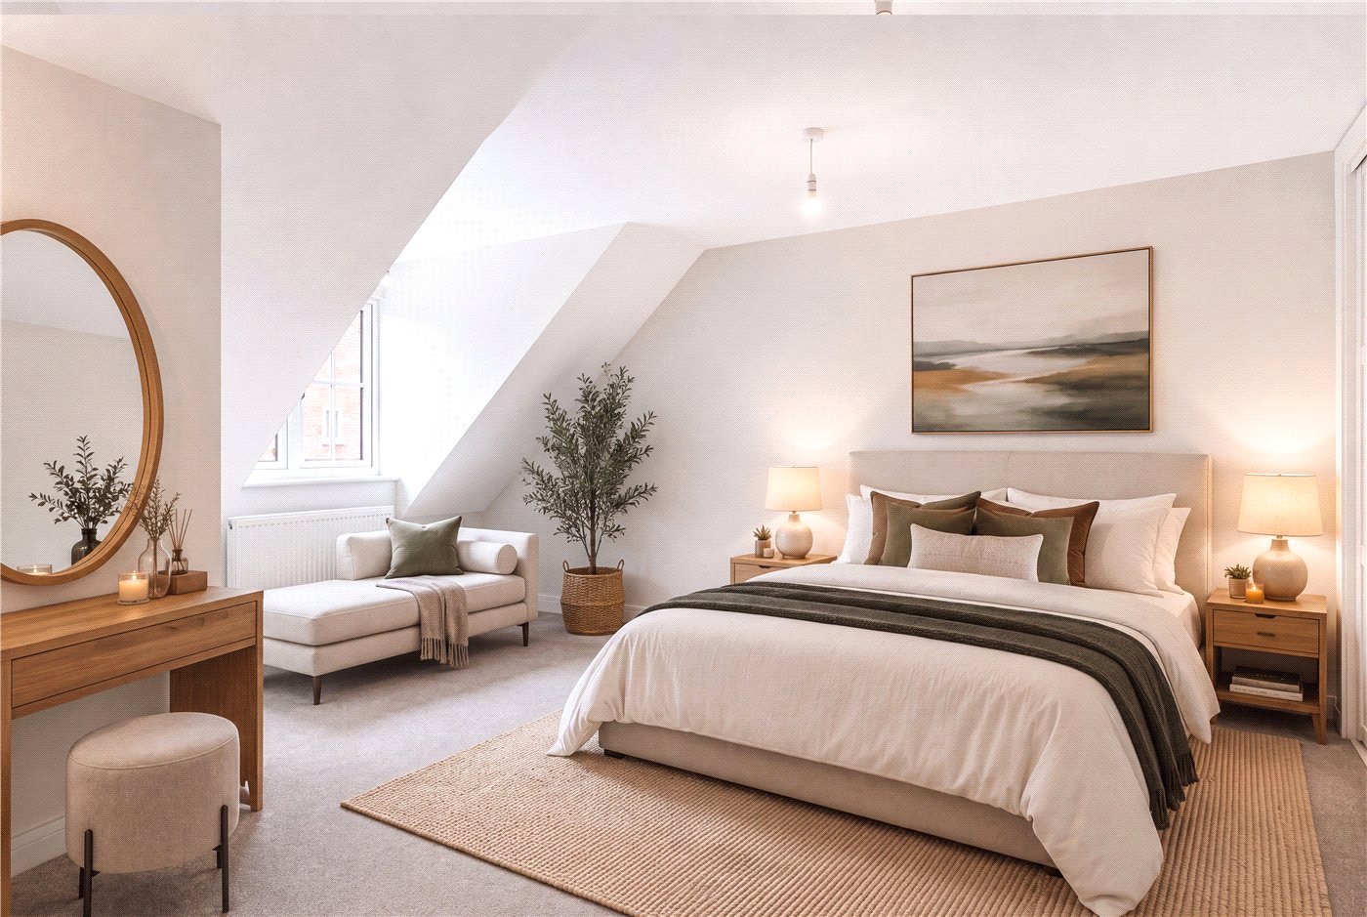
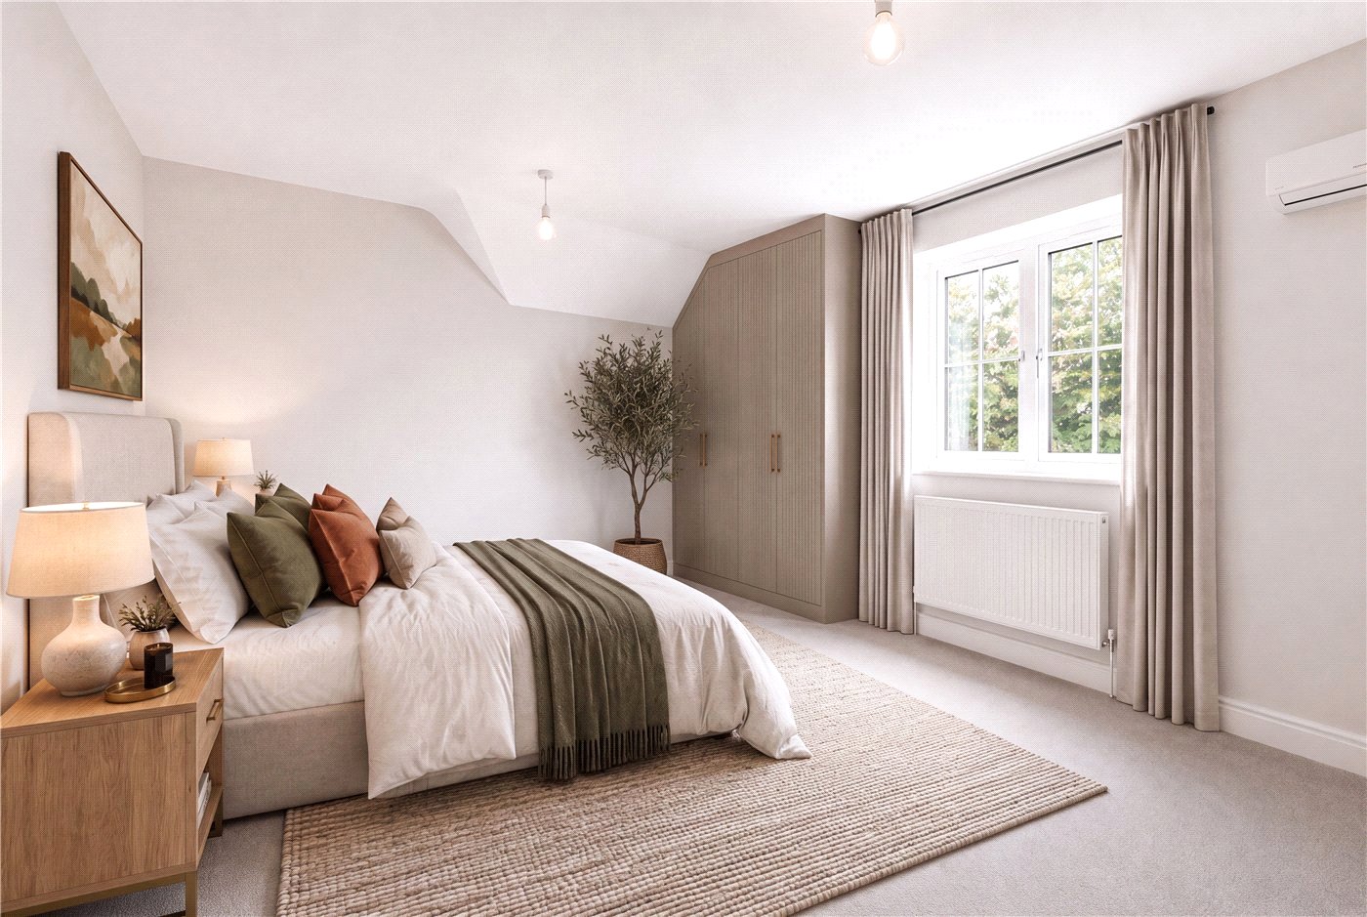
- overlooking the rear garden with built in slidign wardrobes, door to Jack and Jill bathroom.
- Bathroom
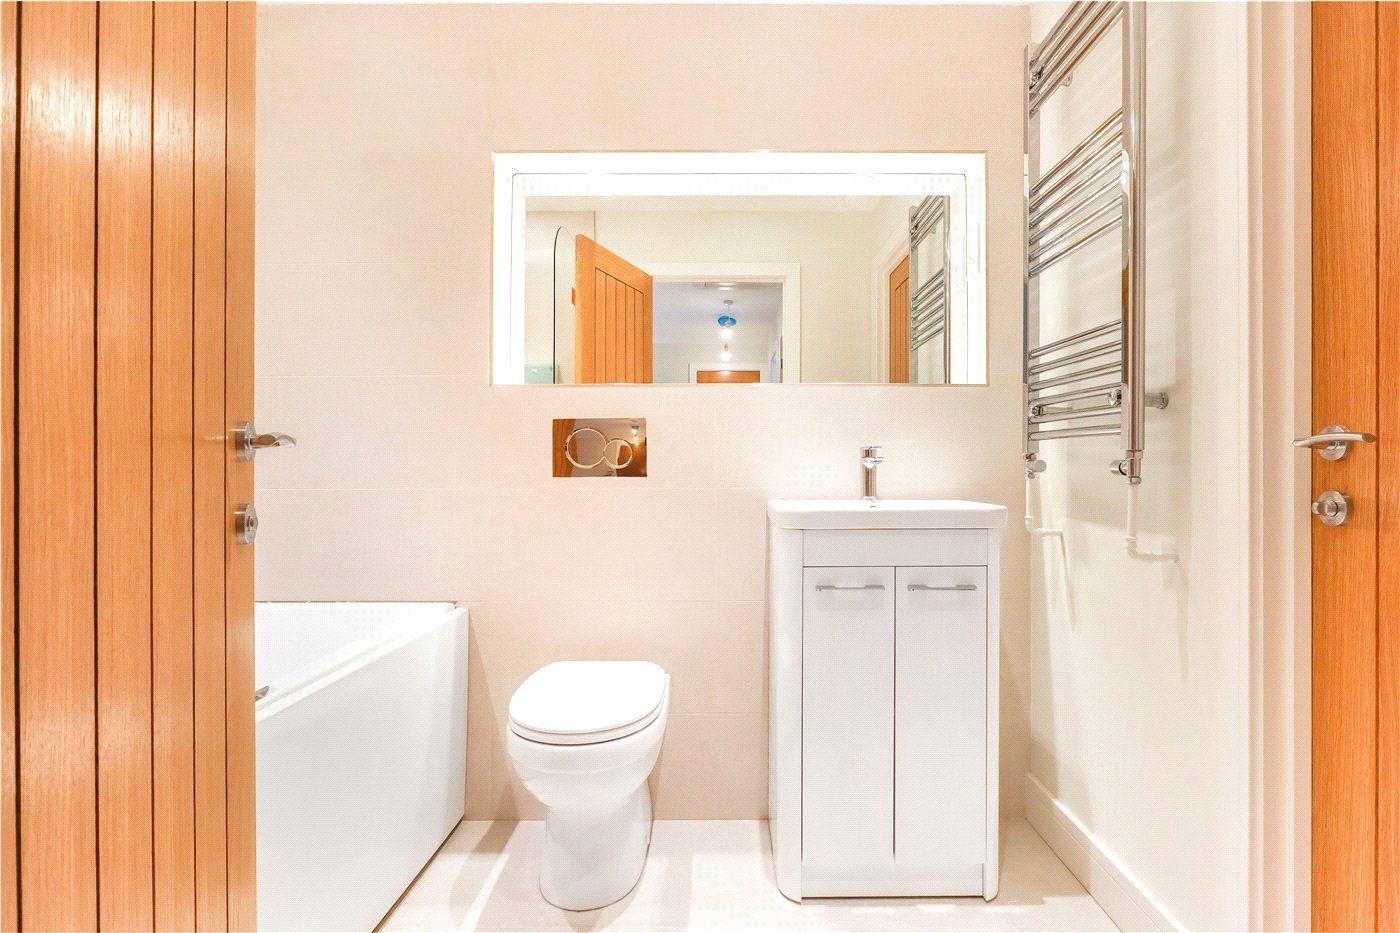
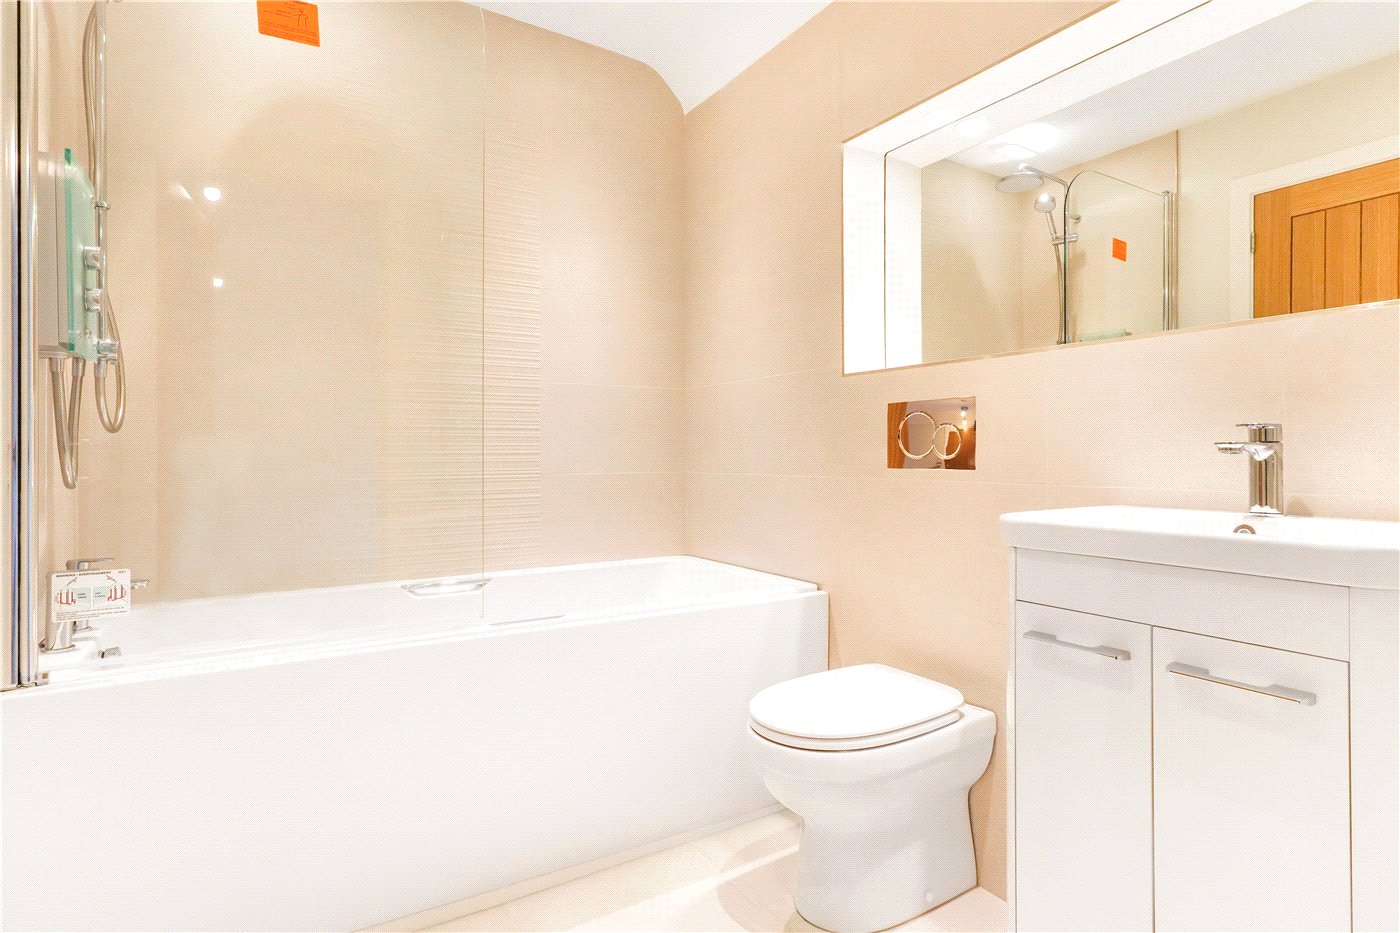
- comprising bath with shower over, low level WC and vanity unit wash hand basin.
- Bedroom Three
- window to front.
- Outside
- to the front/side of the property is off road parking and lawned fore garden. The rear garden has patio area, lawn and garden shed
Location
Lady Hodgson Mews enjoys an excellent residential setting on the northern side of Stratford-upon-Avon, ideally positioned for both convenience and lifestyle. The historic town centre is within comfortable walking distance, offering an outstanding selection of independent shops, cafés, restaurants, riverside walks and the world-renowned Royal Shakespeare Theatre. For everyday amenities, the popular Maybird Shopping Centre, together with Tesco Superstore, are both just a short stroll away. Families are well catered for, with the highly regarded Thomas Jolyffe Primary School on Clopton Road within easy walking distance. Combining superb local amenities with access to Stratford-upon-Avon's rich cultural heritage, Lady Hodgson Mews offers an ideal setting for those seeking the perfect balance of town-centre convenience and modern residential living.
Marketed by
Winkworth Stratford upon Avon
Properties for sale in Stratford upon AvonArrange a Viewing
Fill in the form below to arrange your property viewing.
Introduction text for the mortgage calculator
Mortgage Calculator
Fill in the details below to estimate your monthly repayments:
Approximate monthly repayment:
For more information, please contact Winkworth's mortgage partner, Trinity Financial, on +44 (0)20 7267 9399 and speak to the Trinity team.
Stamp Duty Calculator
Fill in the details below to estimate your stamp duty
The above calculator above is for general interest only and should not be relied upon
6/14