Under Offer
Hill Road, Reydon, Southwold, Suffolk, IP18
3 bedroom house in Reydon
OIRO £465,000 Freehold
- 3
- 2
- 2
PICTURES AND VIDEOS
KEY FEATURES
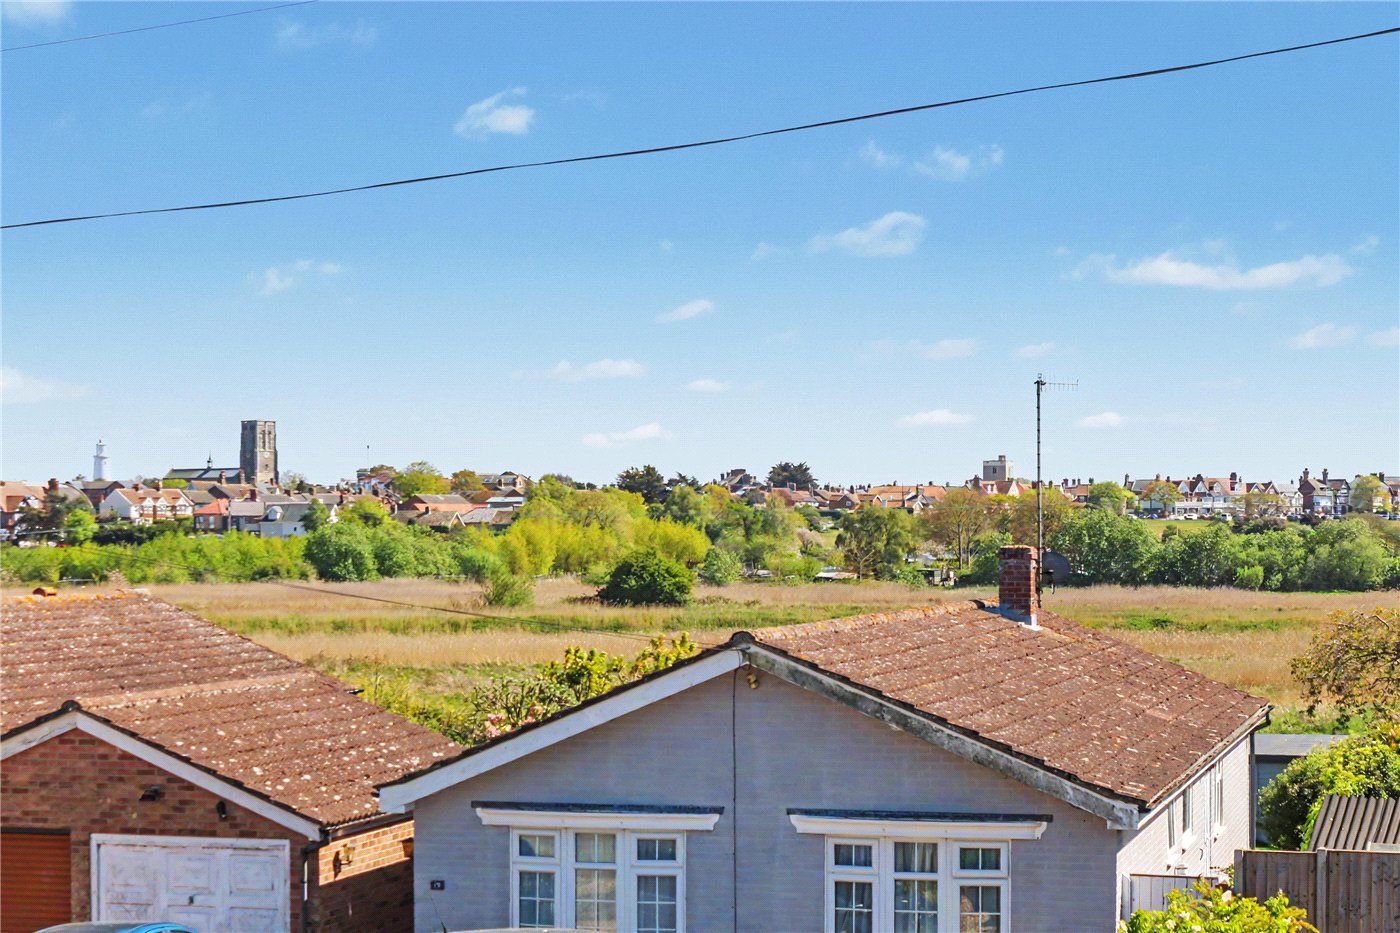
- Elevated position with views towards Southwold
- Exceptionally private setting with gated access
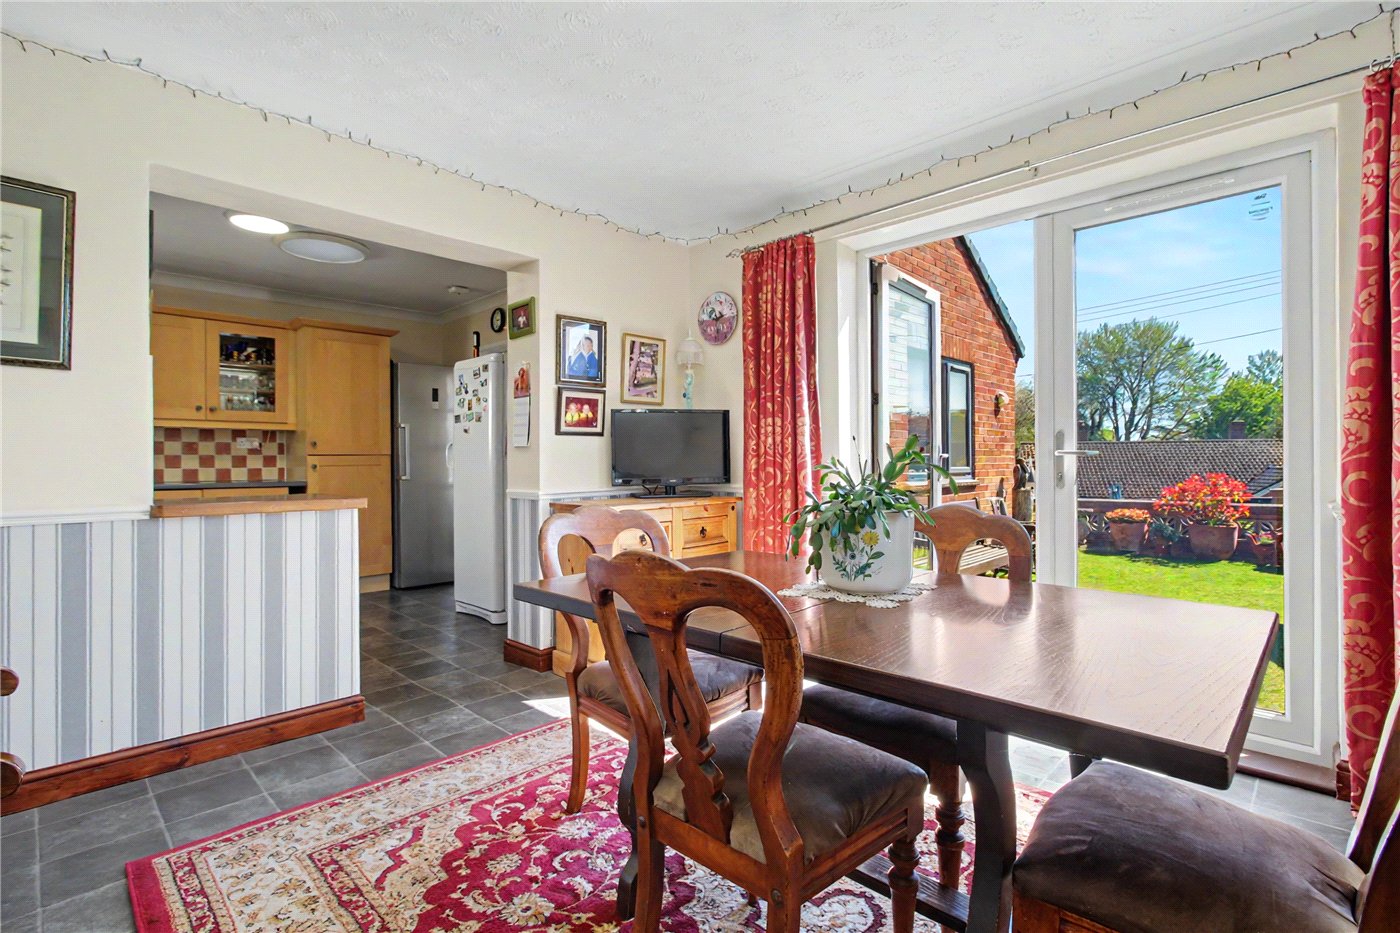
- Spacious kitchen/dining room with terrace access
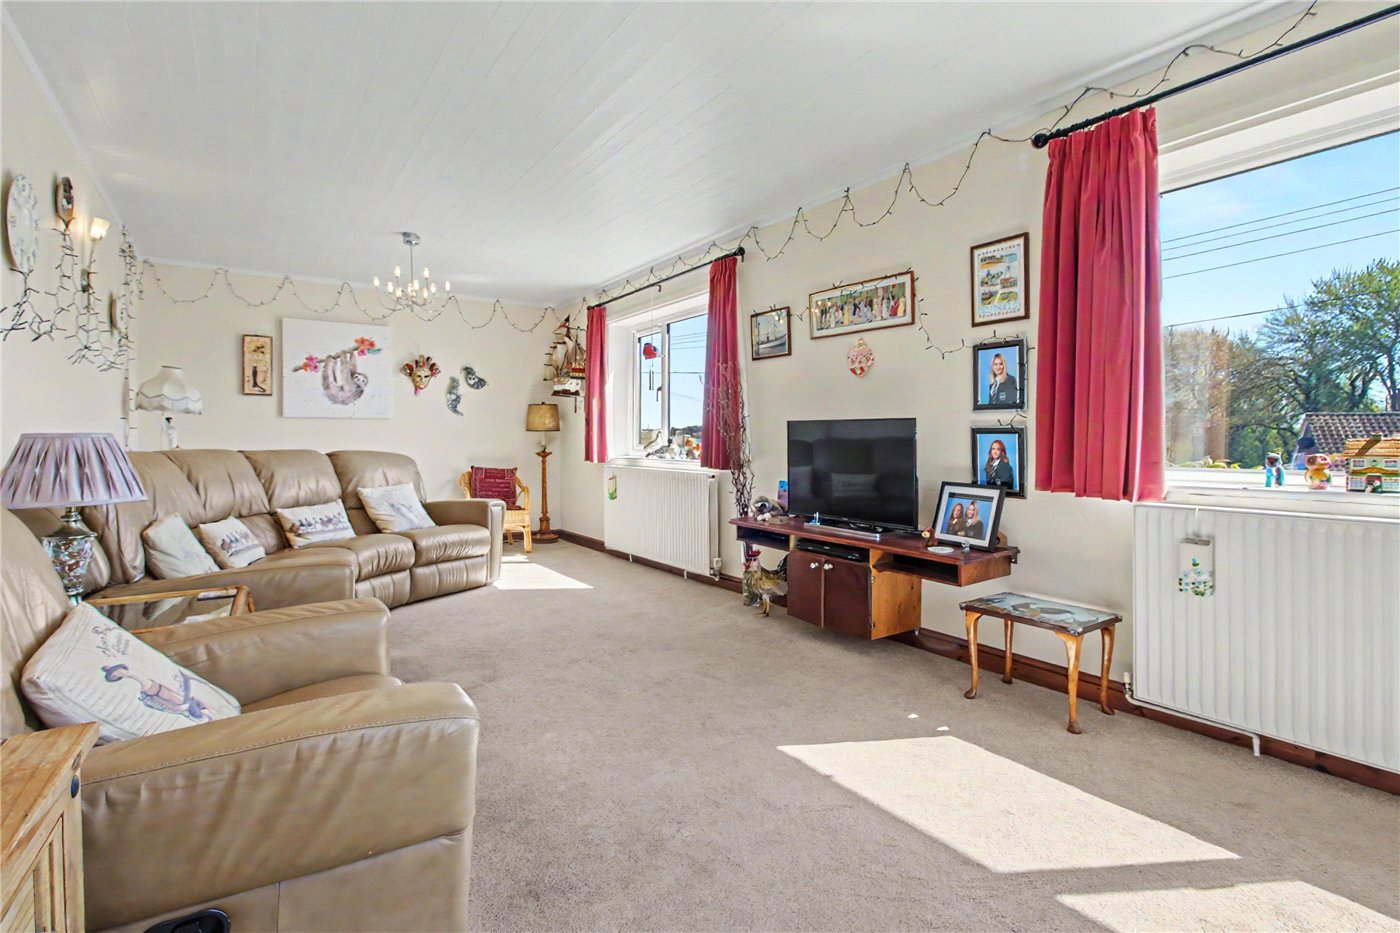
- Large dual-aspect sitting room with coastal views
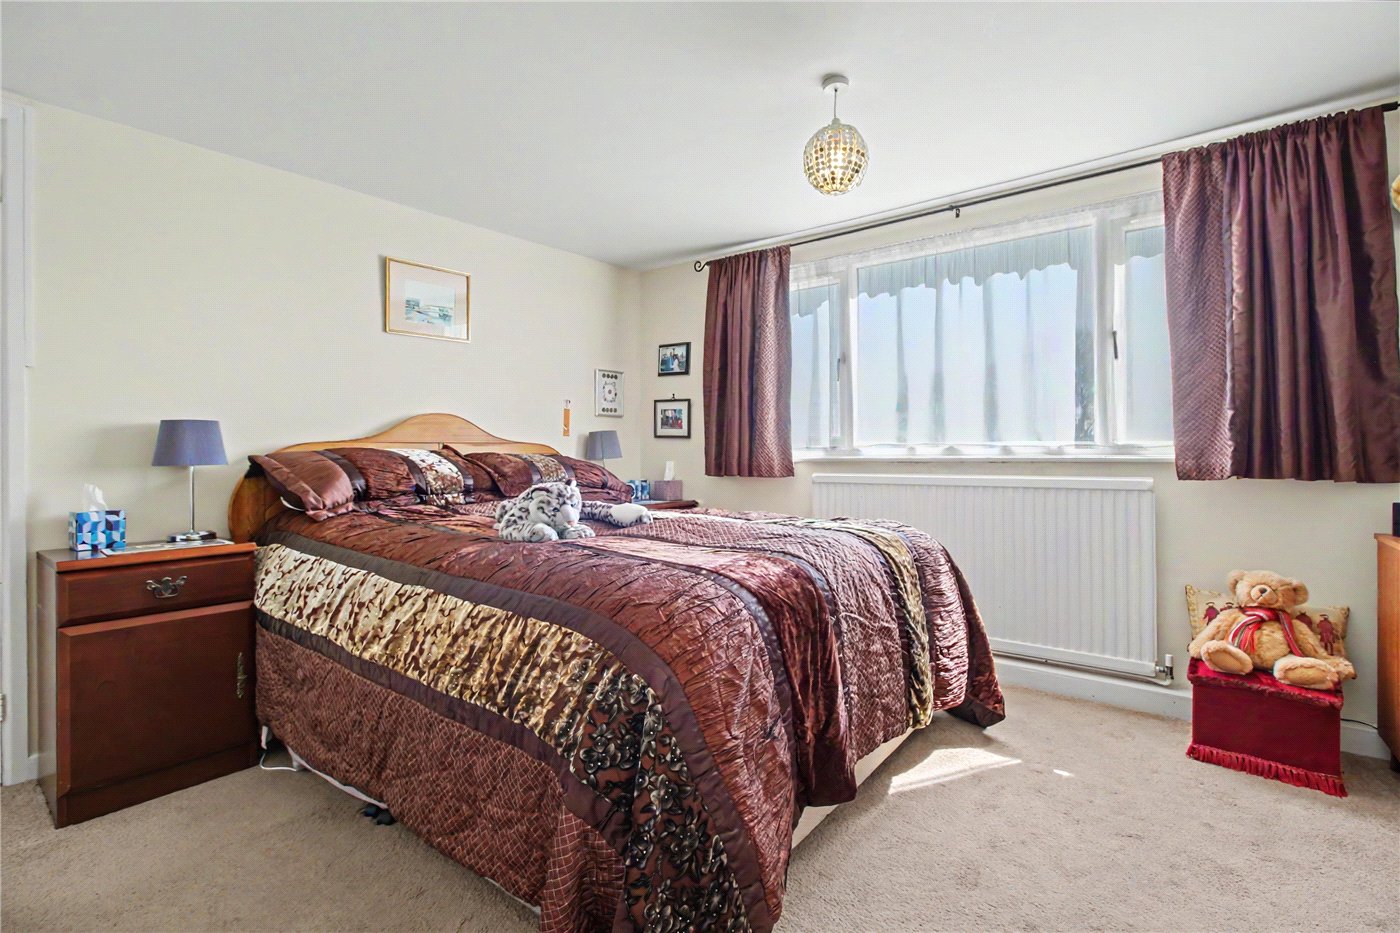
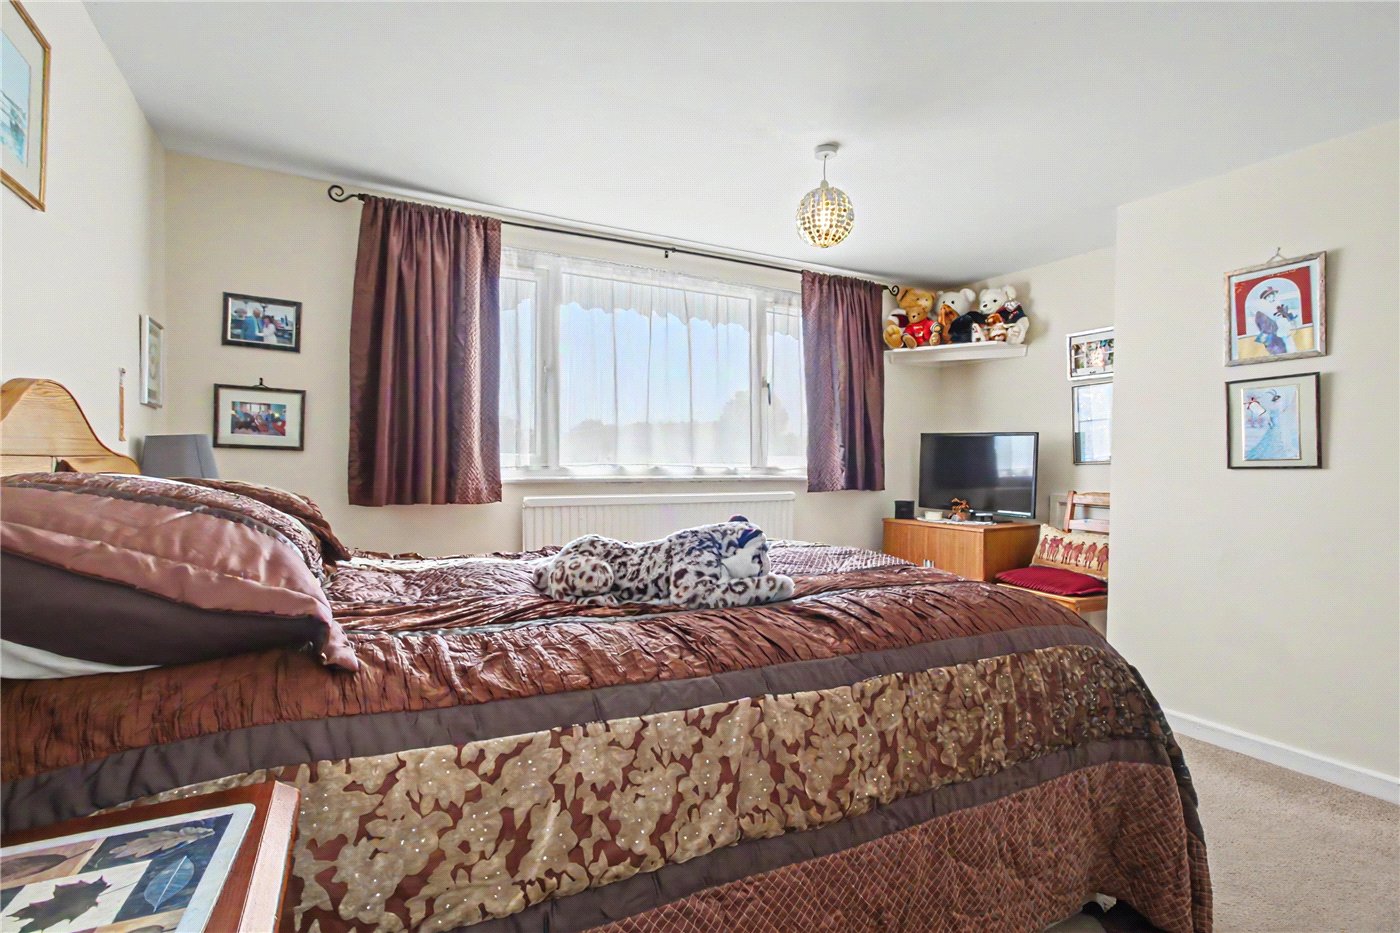
- Three bedrooms, including principal suite with en suite
- Ground floor bedroom and family bathroom
- Useful utility porch and excellent storage throughout
- Garage, workshop, and generous off-road parking
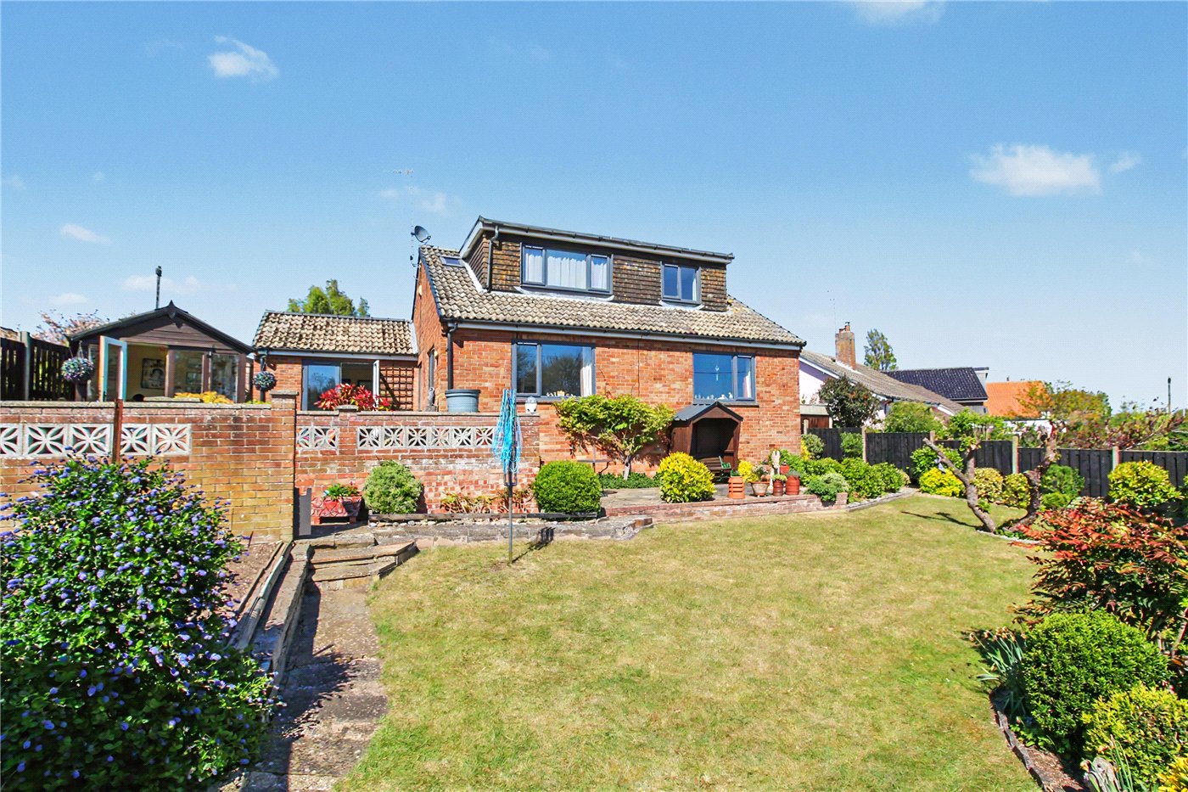
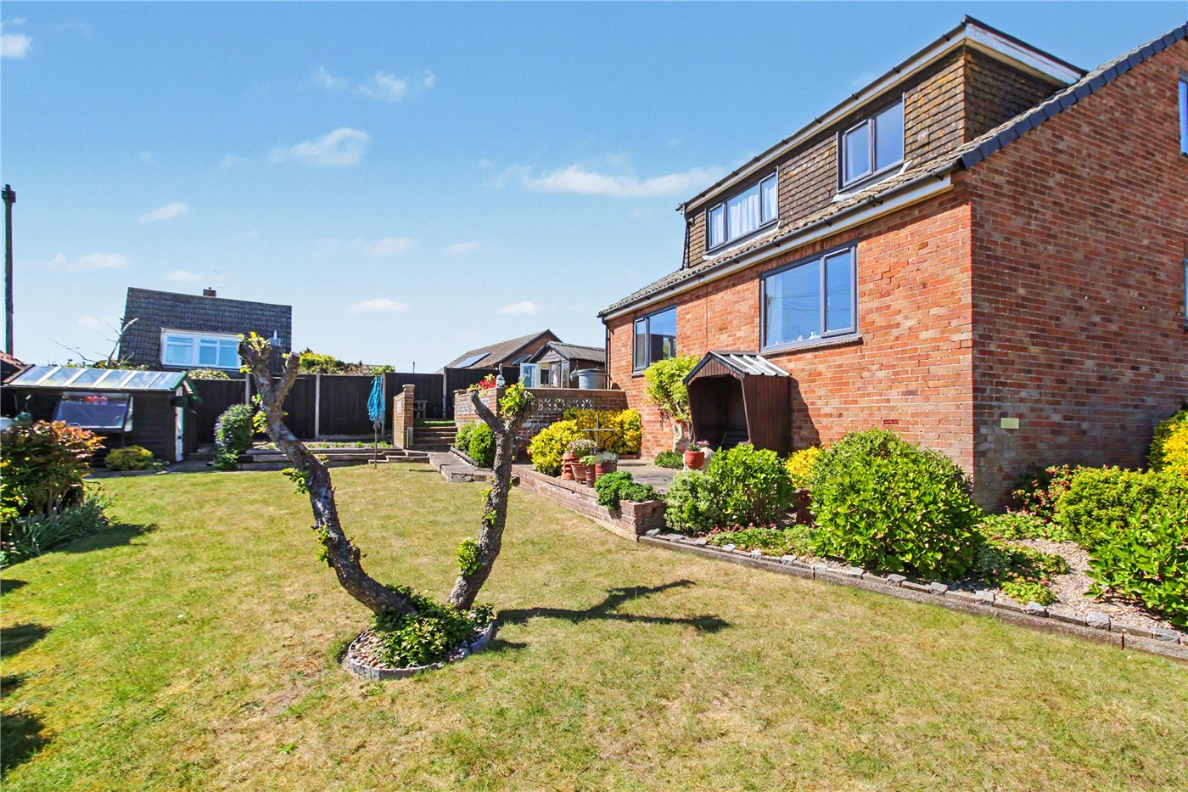
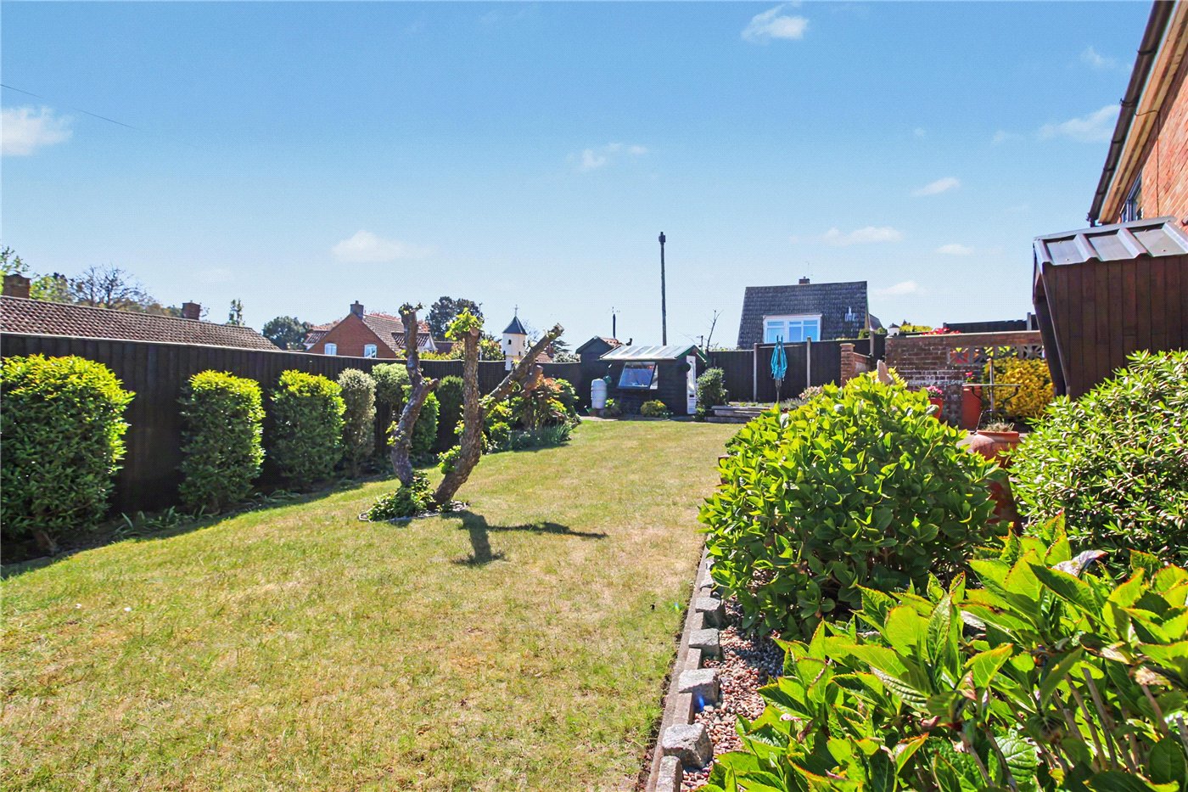
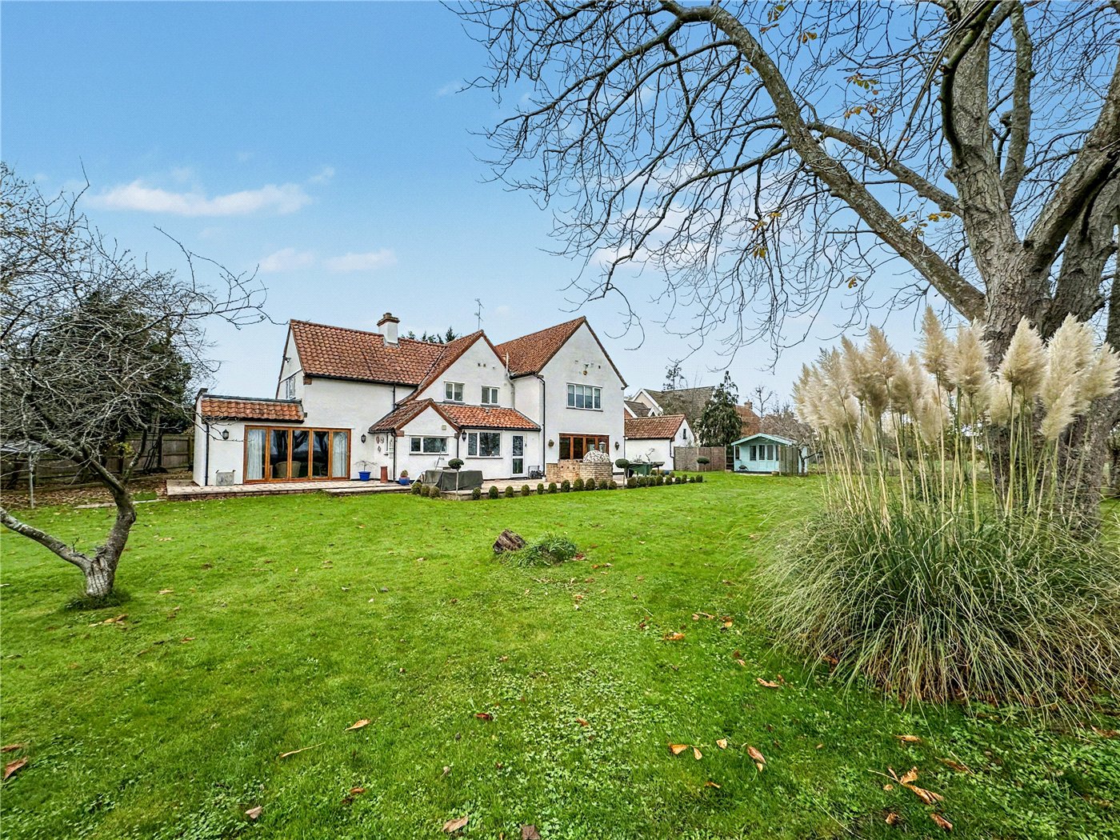
- Landscaped terraced gardens with mature planting
- Ideal for retirement or coastal living lifestyle
KEY INFORMATION
- Tenure: Freehold
- Council Tax Band: D
Description
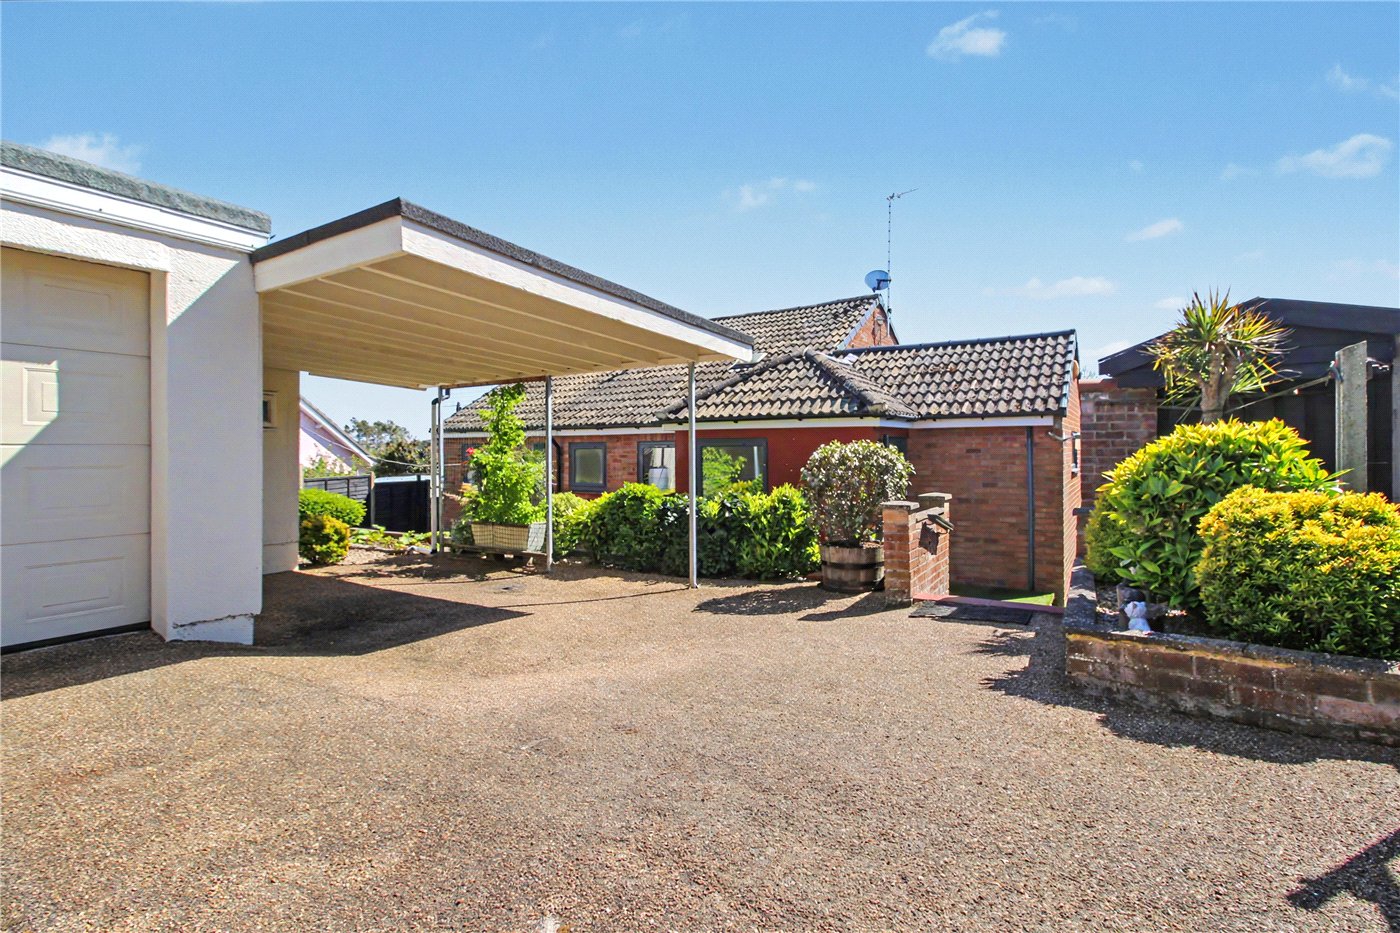
Tucked away behind full-height gates and fencing, the approach immediately sets the tone for the sense of exclusivity on offer.
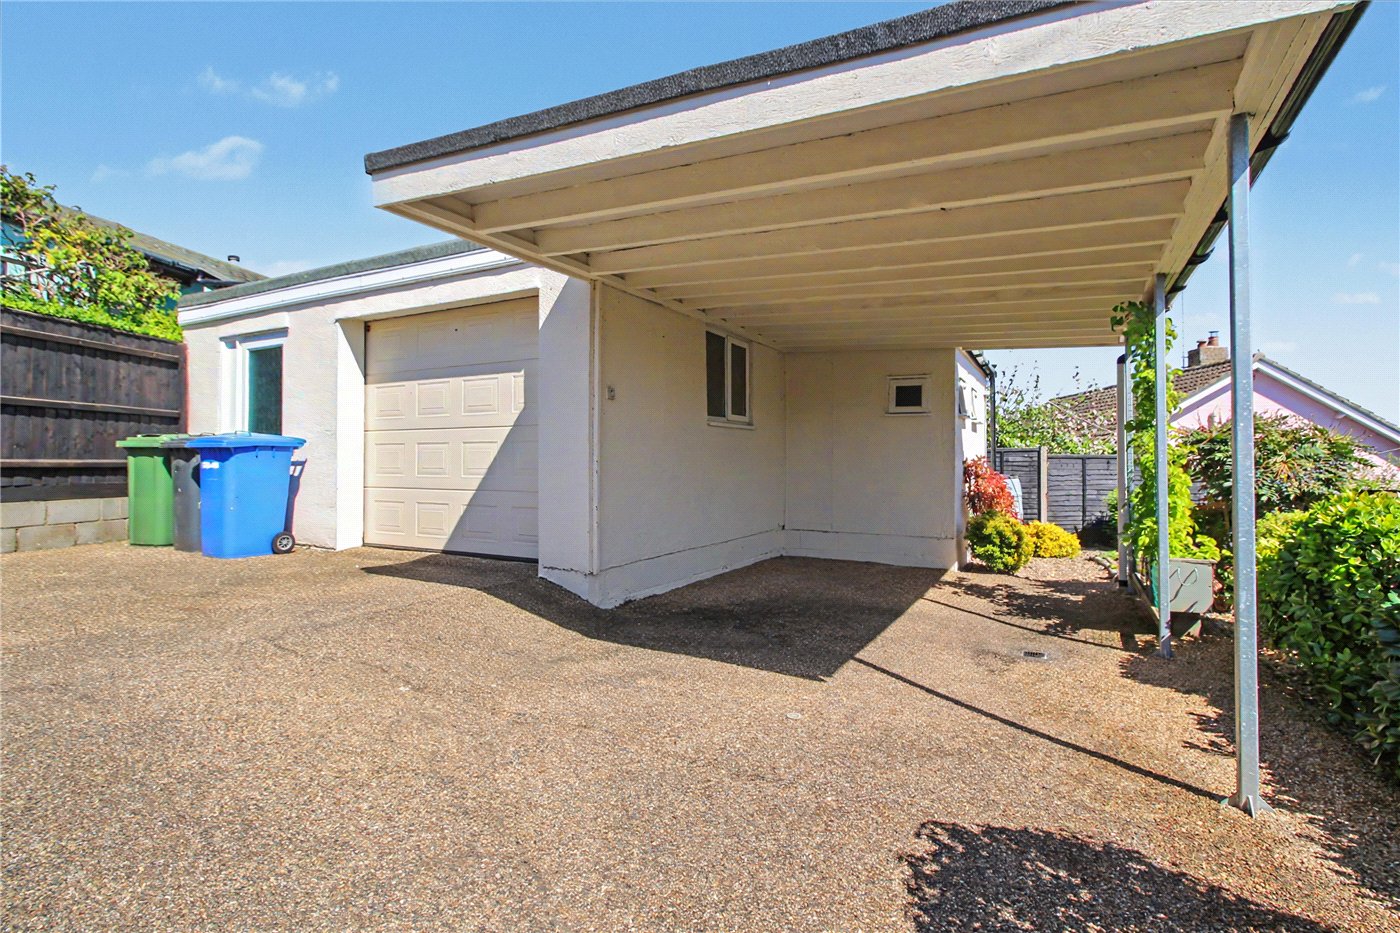
A generous parking area sits alongside a substantial garage and workshop, ideal for those seeking practical space for hobbies or storage.
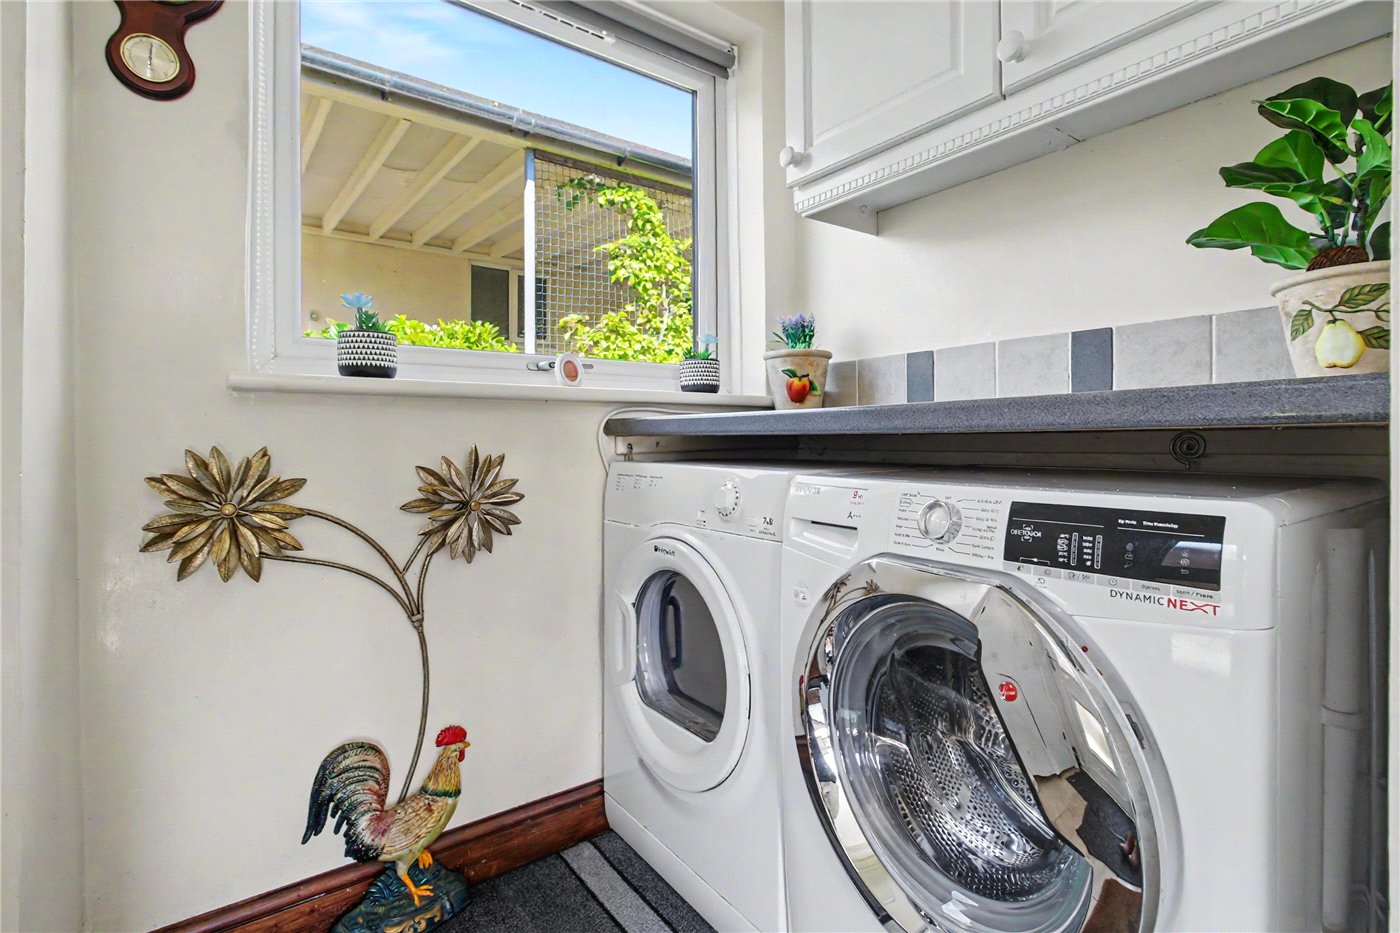
Entry is via a useful utility porch, thoughtfully designed with plumbing and space for laundry appliances perfect for managing the practicalities of coastal living.
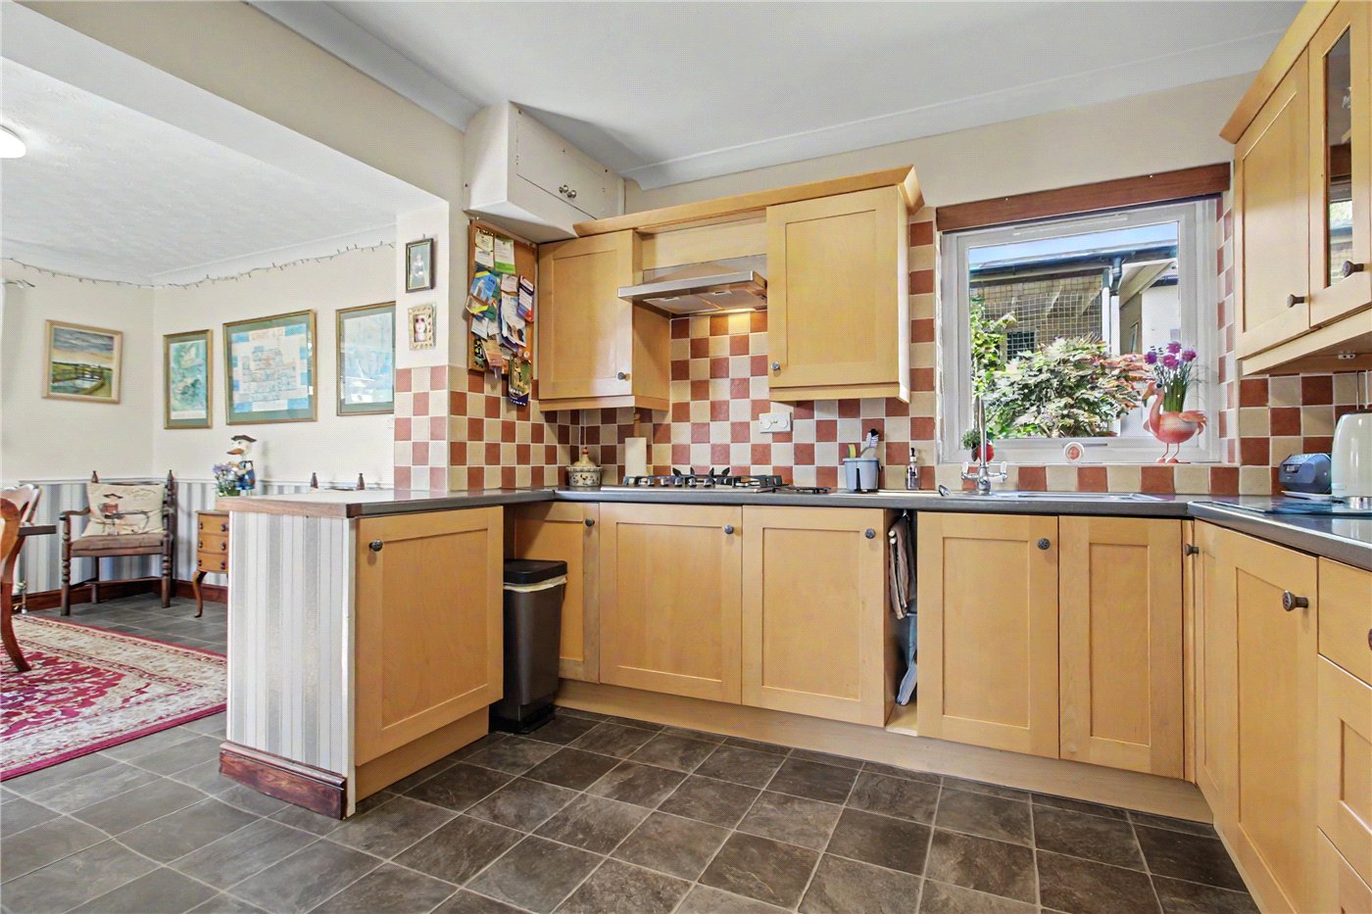
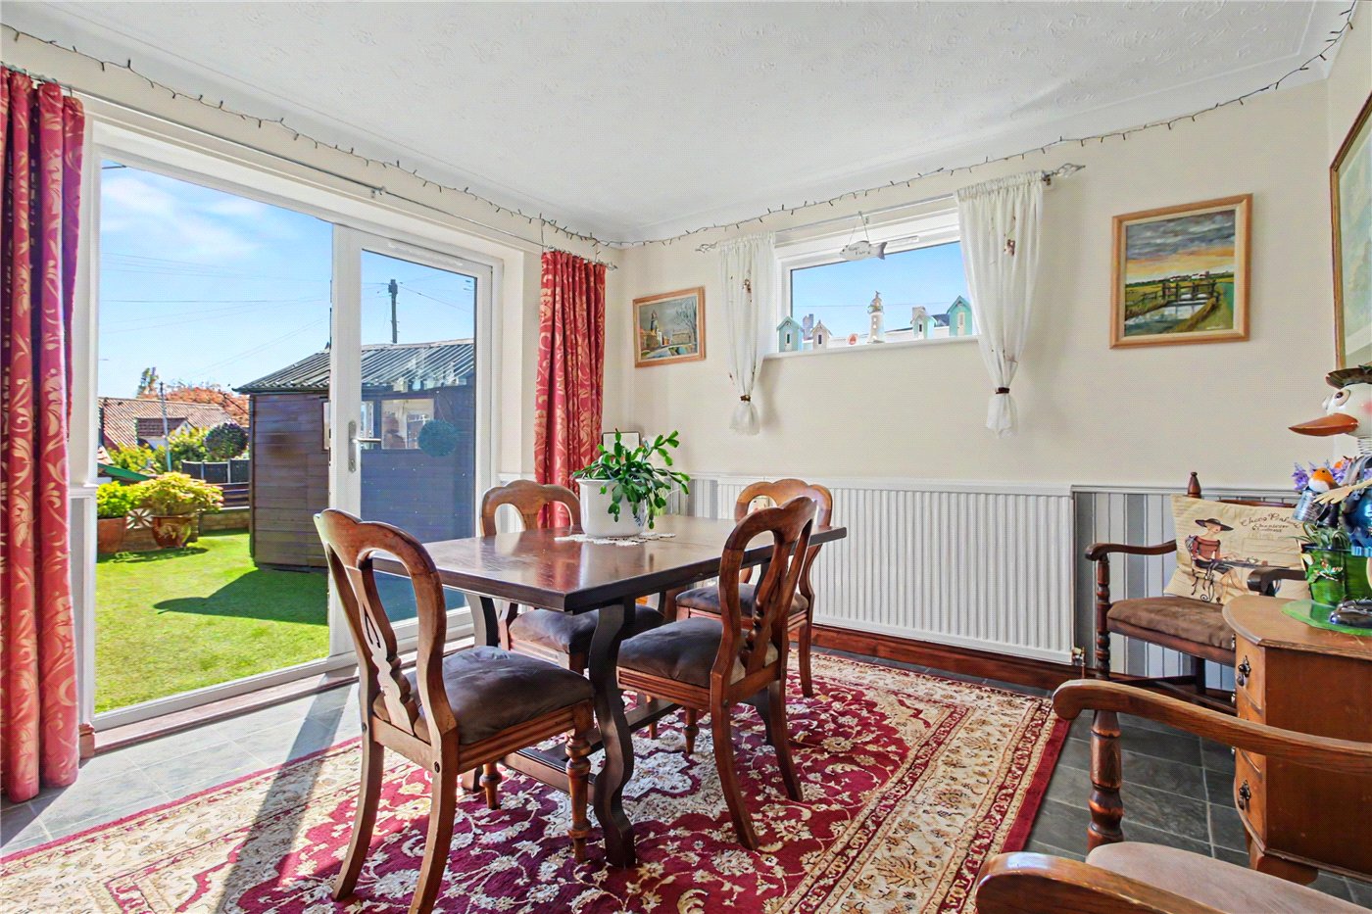
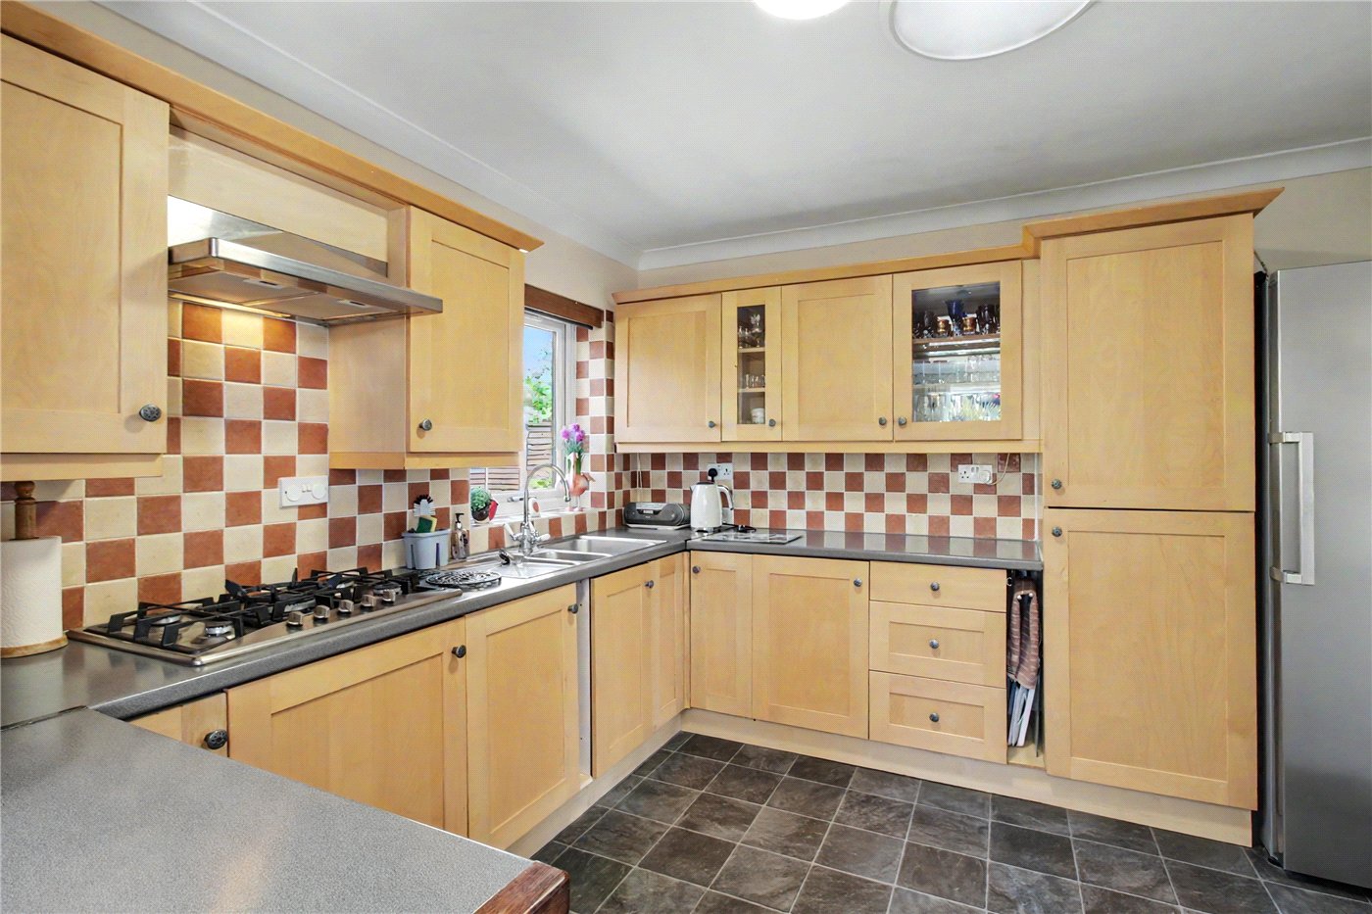
From here, the home opens into a welcoming kitchen/dining room, very much the heart of the property. Fitted with a range of shaker-style units in soft, neutral tones, complemented by contrasting work surfaces and tiled splashbacks, the space balances classic styling with everyday functionality.
Twin doors extend the living space seamlessly onto an upper terrace, ideal for al fresco dining while enjoying the elevated outlook.
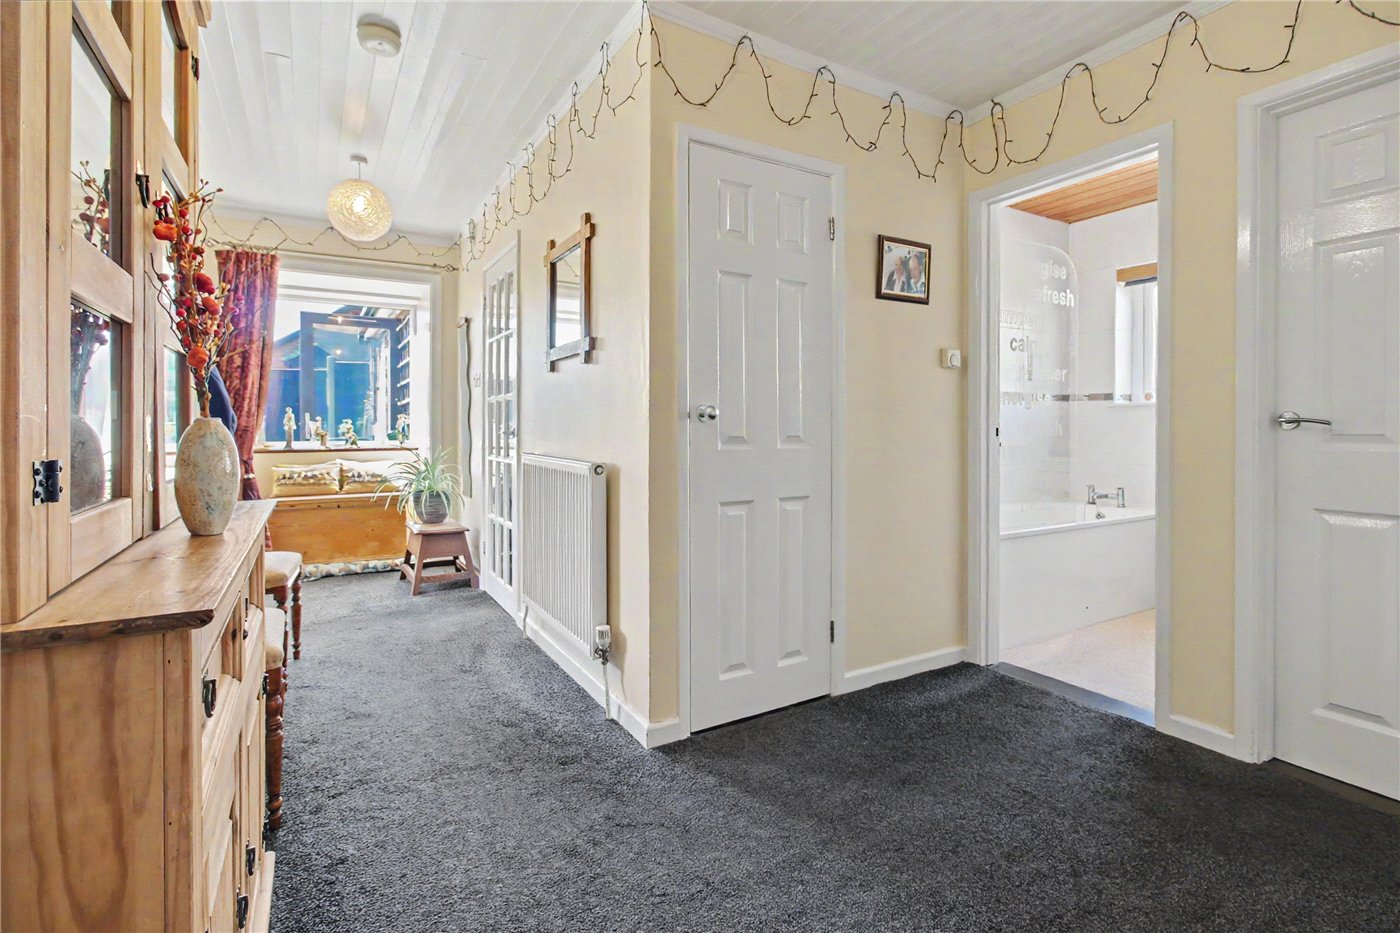
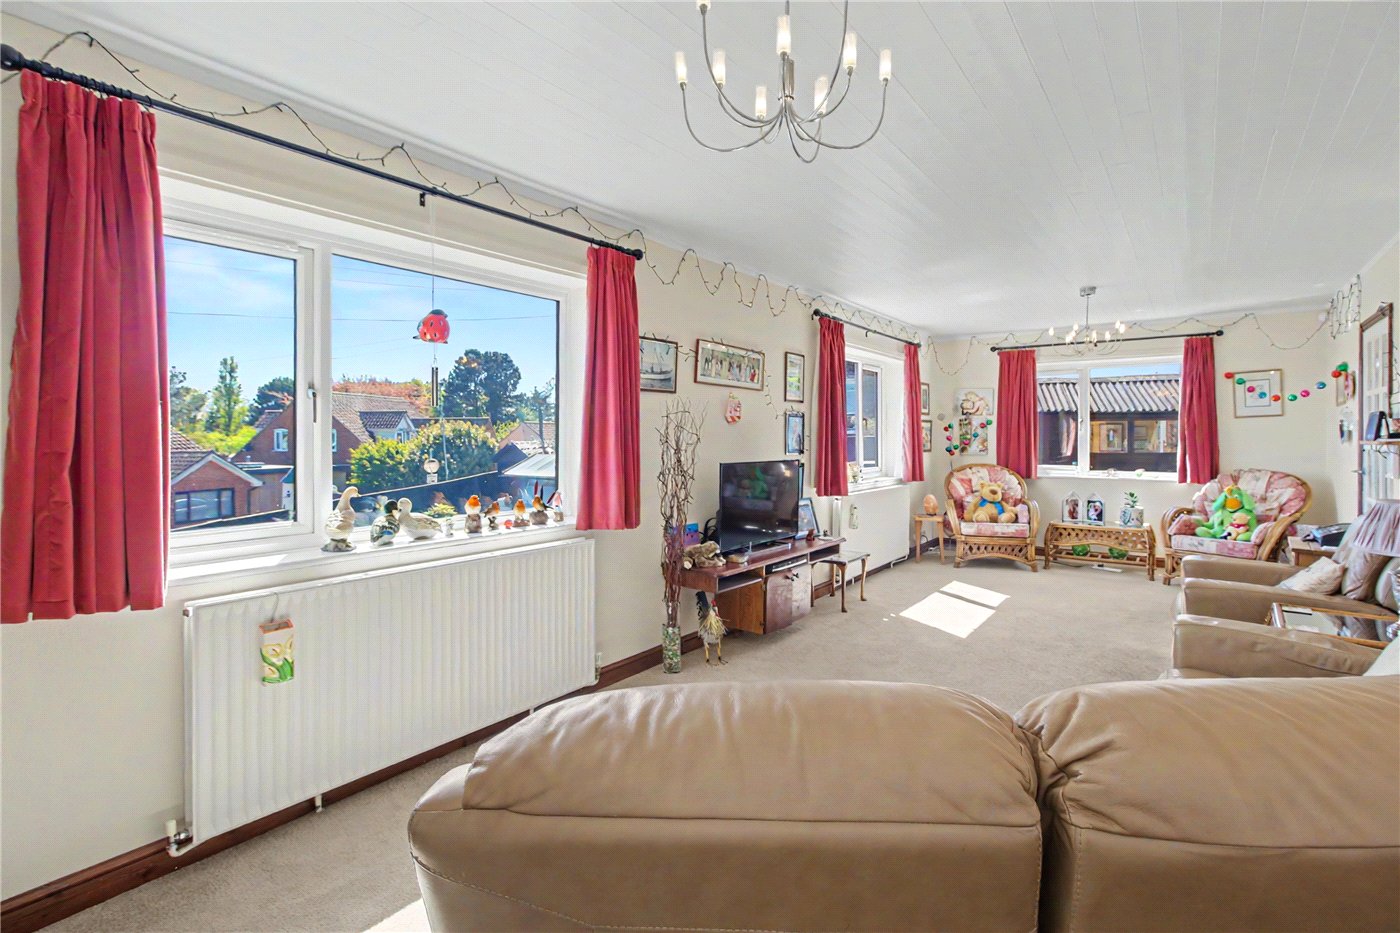
The hallway is light and spacious, offering excellent storage and an inviting flow through to the principal reception room. Positioned to the rear, the sitting room is particularly impressive generous in scale, dual aspect, and filled with natural light, all while framing those sought-after views towards Southwold.
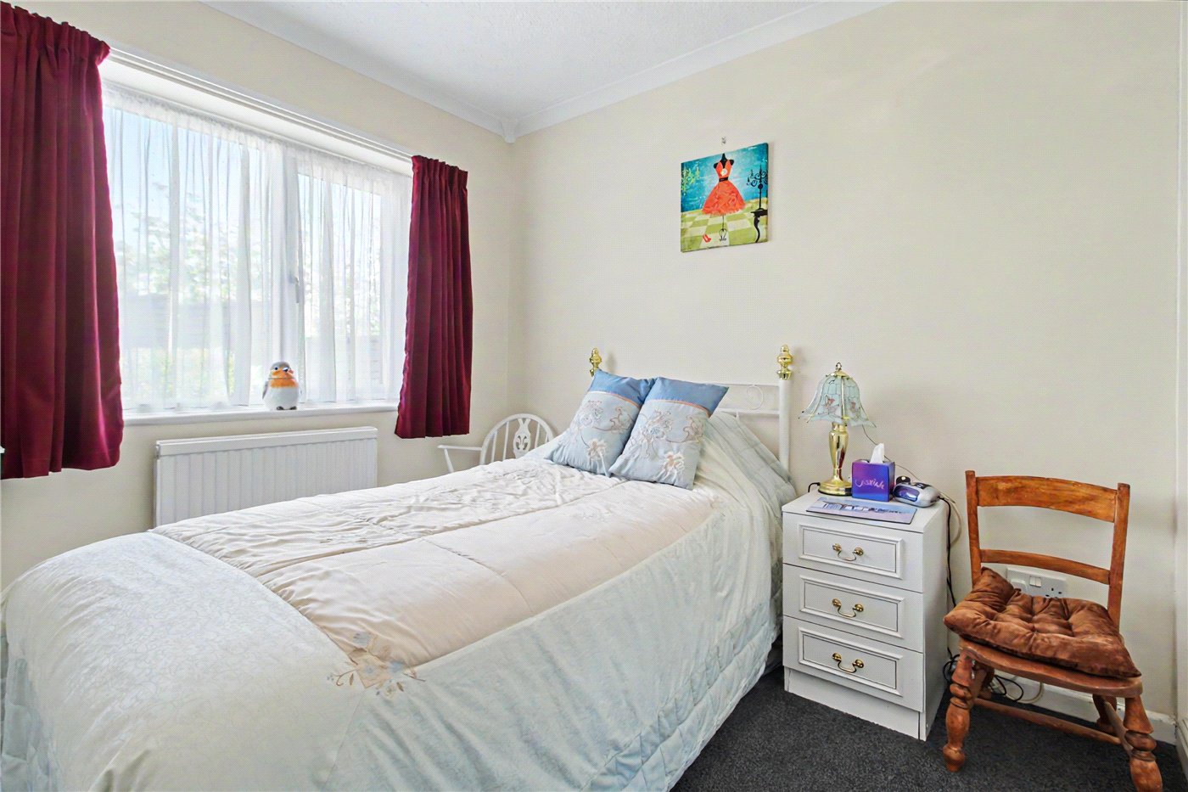
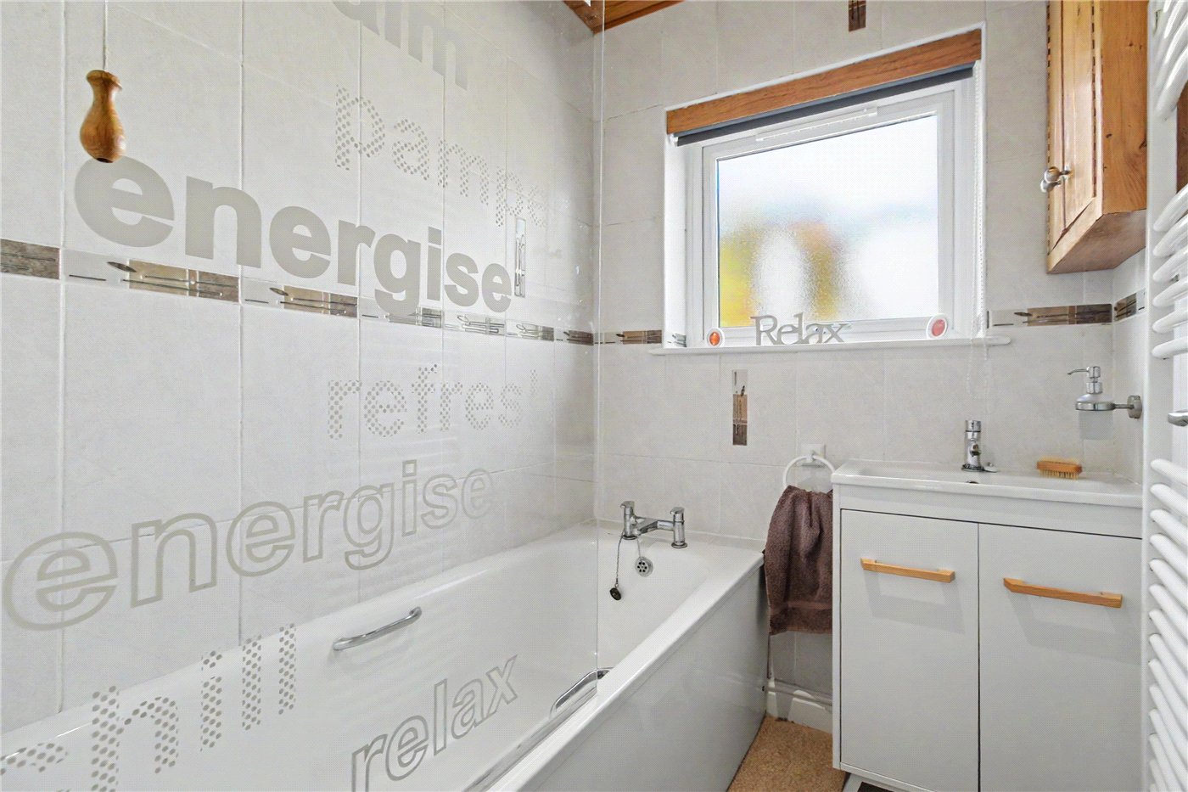
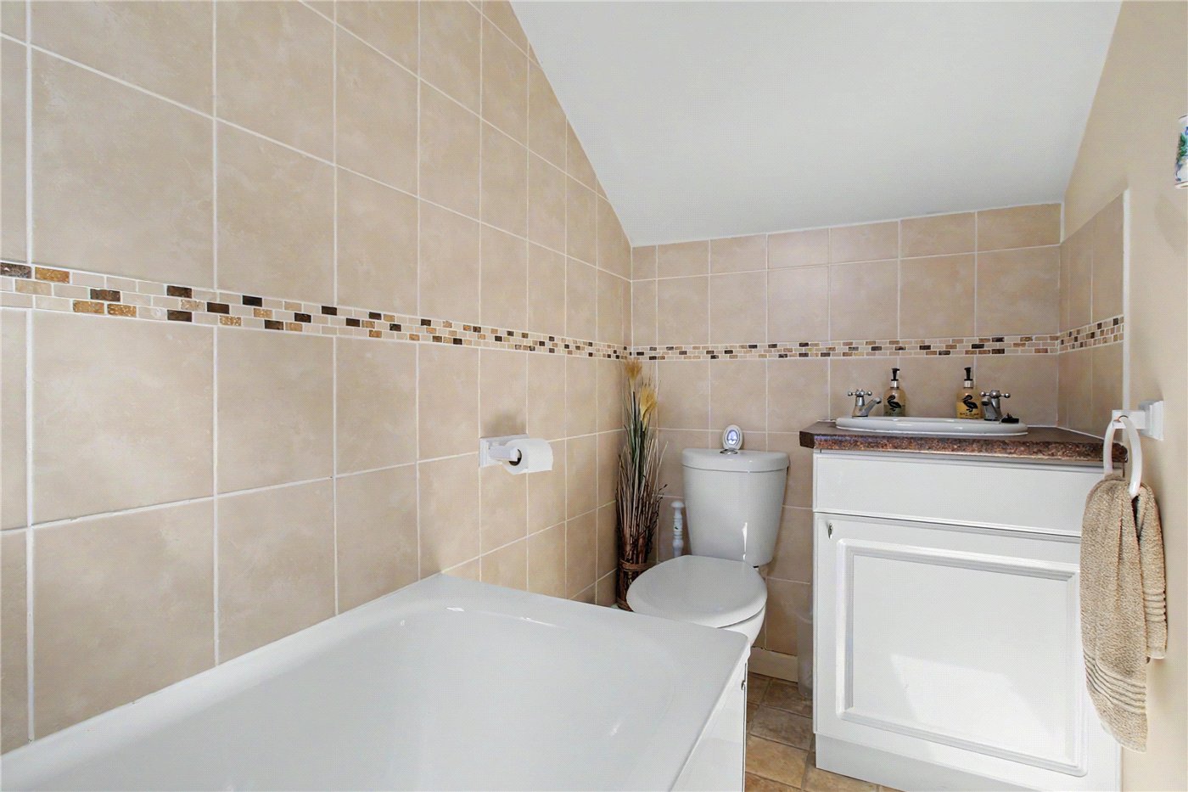
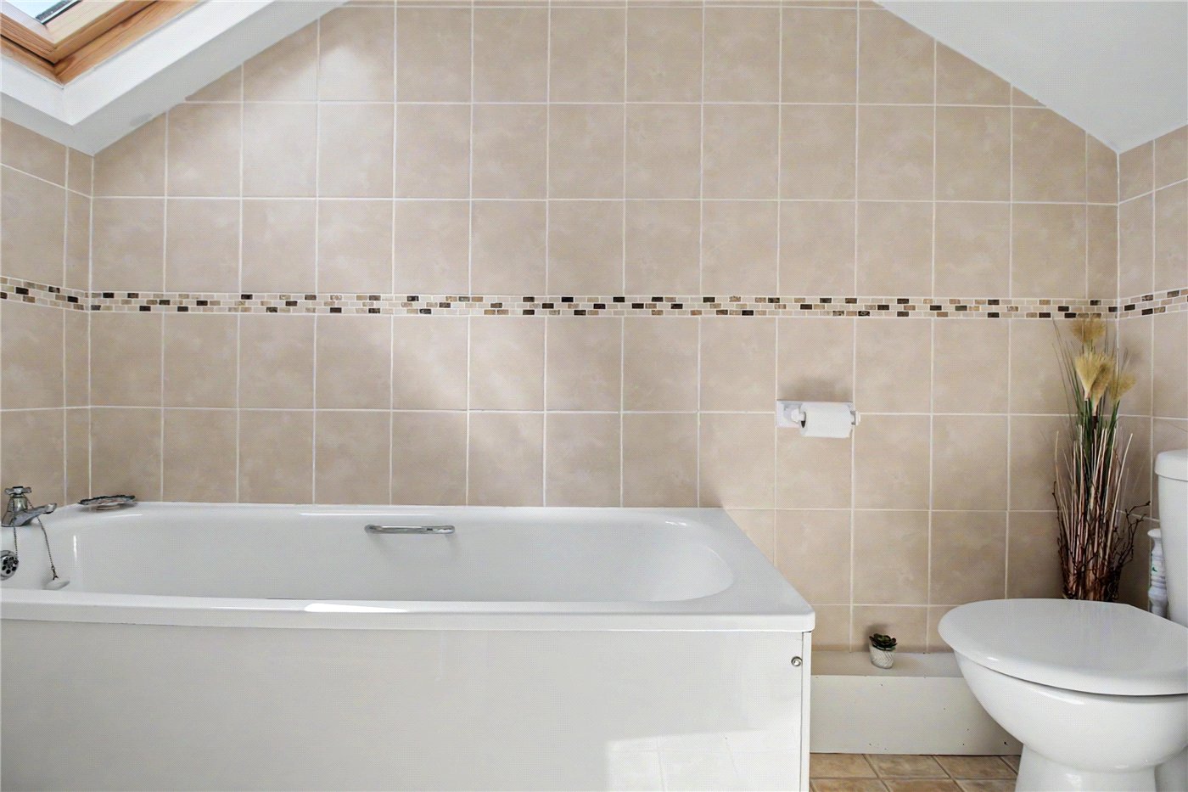
The ground floor continues with a well-proportioned bedroom featuring built-in wardrobes, serviced by a family bathroom complete with a panelled bath, vanity unit, and fully tiled walls.
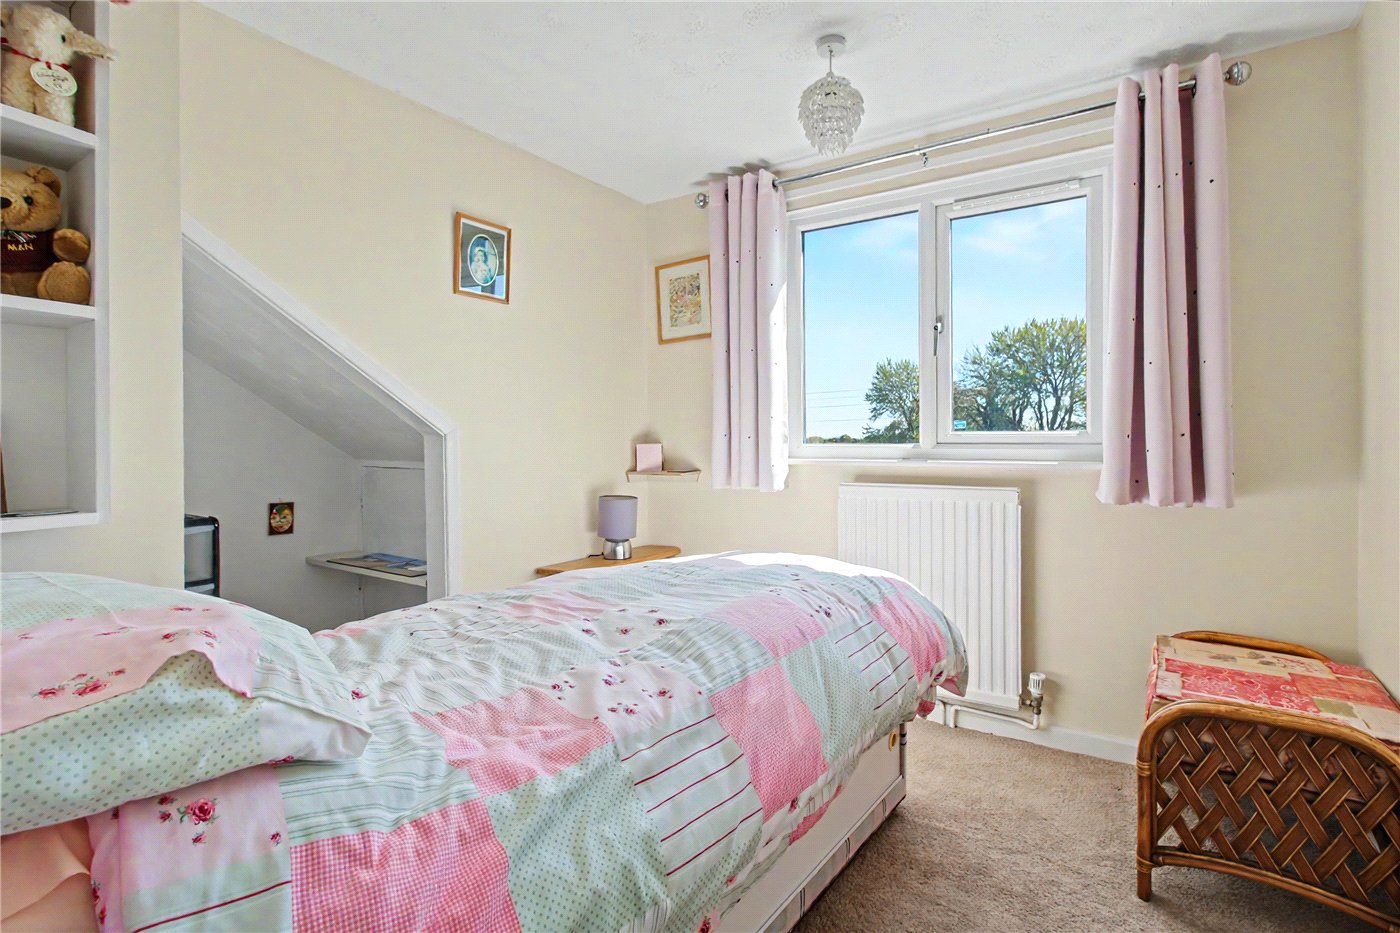
A separate WC adds further convenience. Upstairs, the sense of space continues with two additional bedrooms. The principal suite enjoys a peaceful position and benefits from a well-appointed en suite, creating a comfortable retreat within the home. Externally, the landscaped gardens have been thoughtfully arranged across terraced levels.
The upper terrace provides an excellent entertaining space, while steps lead down to a generous lawn bordered by mature planting, offering colour and privacy throughout the seasons. There is ample room for a summer house or studio, alongside practical space for a timber shed.
This is a home perfectly suited to those seeking a relaxed coastal lifestyle whether as a main residence or a peaceful retreat within easy reach of the charm and natural beauty of the Heritage Coast.
Mortgage Calculator
Fill in the details below to estimate your monthly repayments:
Approximate monthly repayment:
For more information, please contact Winkworth's mortgage partner, Trinity Financial, on +44 (0)20 7267 9399 and speak to the Trinity team.
Stamp Duty Calculator
Fill in the details below to estimate your stamp duty
The above calculator above is for general interest only and should not be relied upon
Meet the Team
As the area's newest independent agent, we bring with us a combined 65 years of experience, and a love for what we do and the local community around us. Understanding the individual needs of our clients is paramount to who we are. Located in the heart of Southwold's High Street our prominent office can be seen by all the right people. Please come and talk to us about your property requirements, and get to know the team from the Winkworth Estate Agents in Southwold.
See all team members