New Instruction
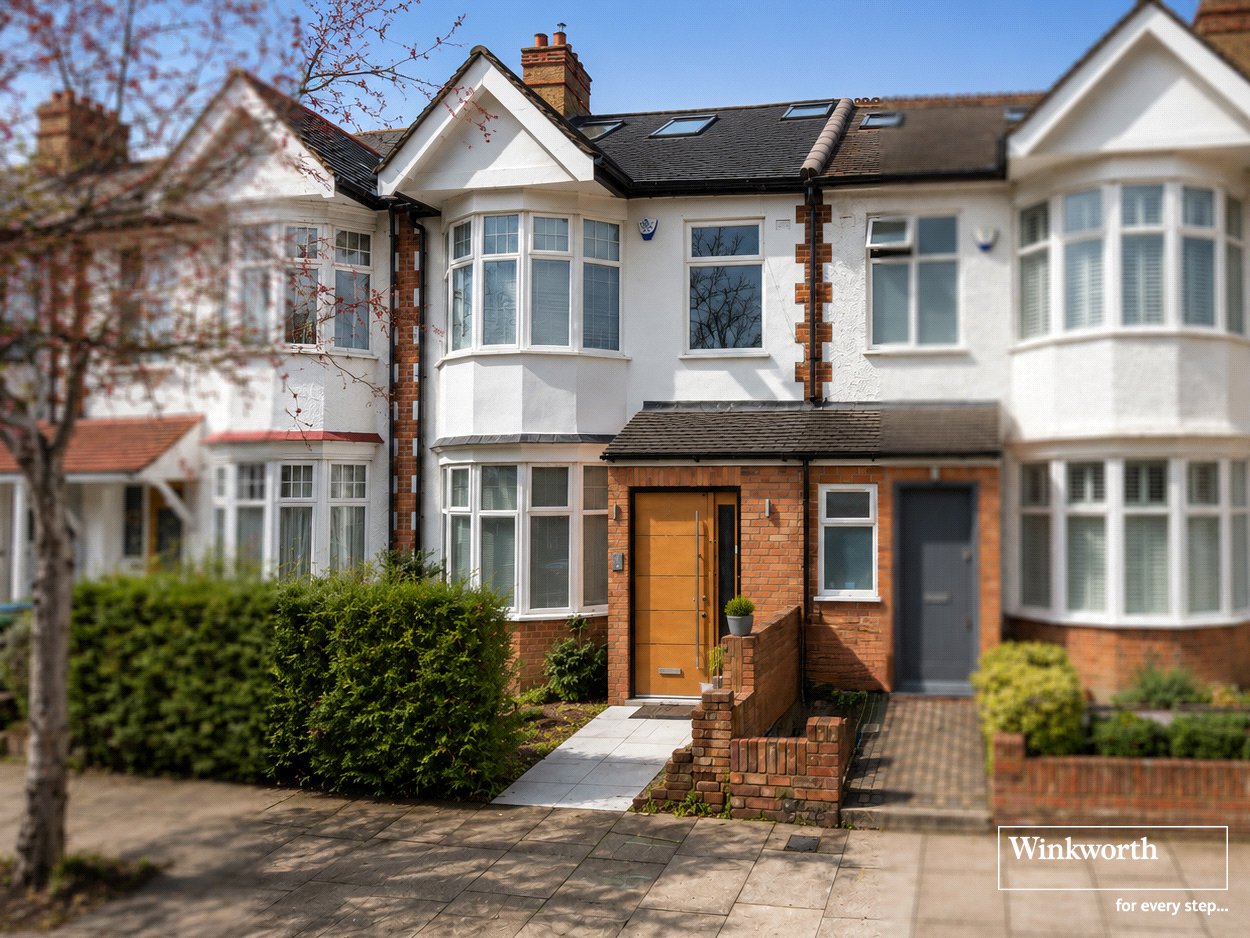
Florence Street, Hendon, London, NW4
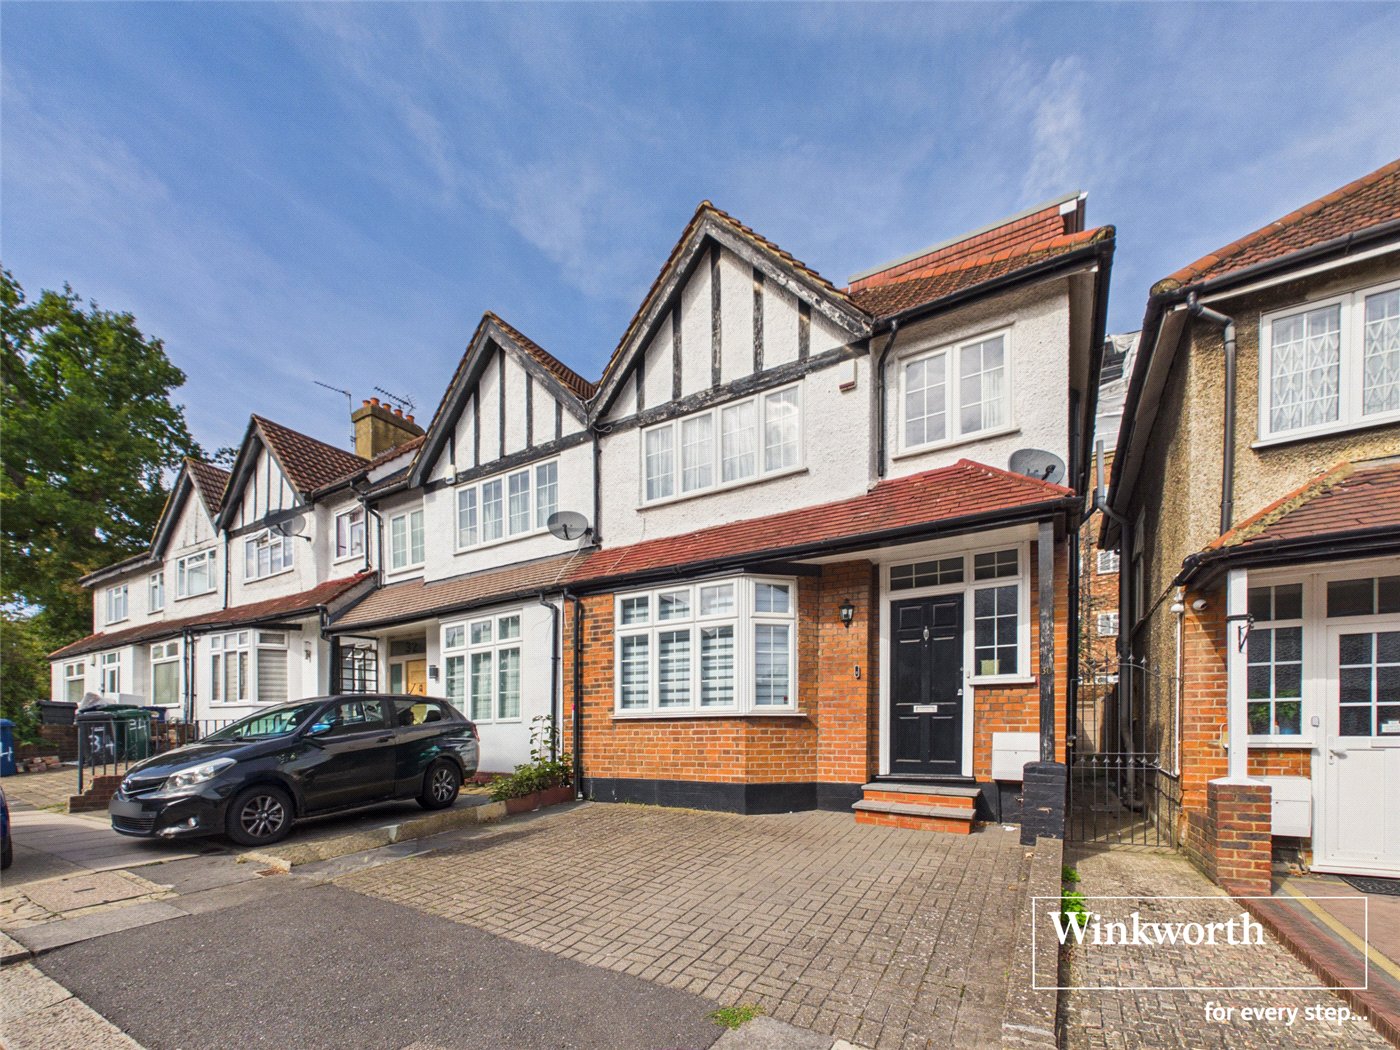
4 bedroom house in Hendon
Offers in excess of £700,000 Freehold
- 4
- 2
- 2
PICTURES AND VIDEOS
KEY FEATURES
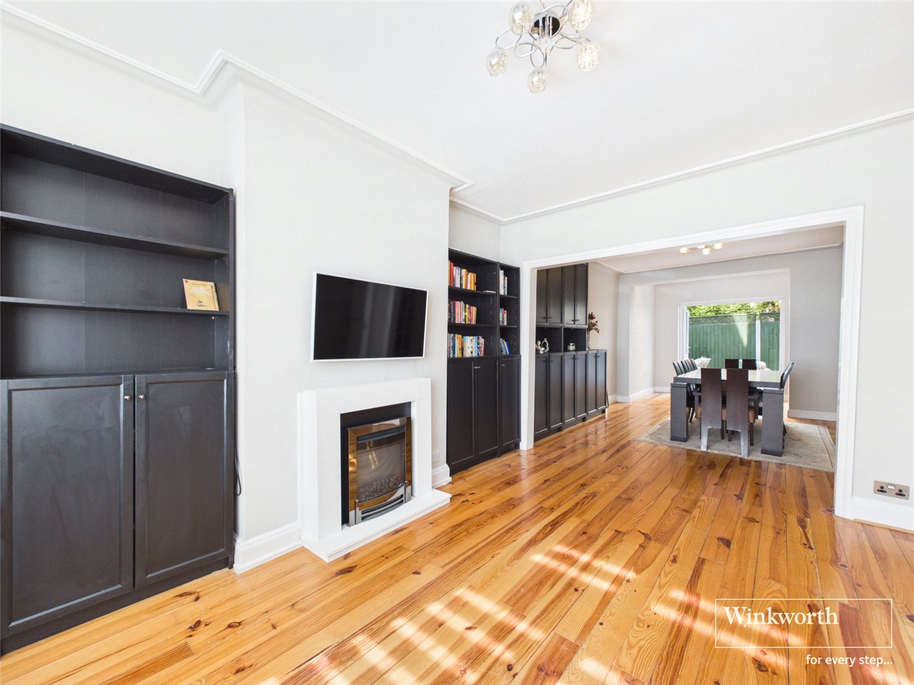
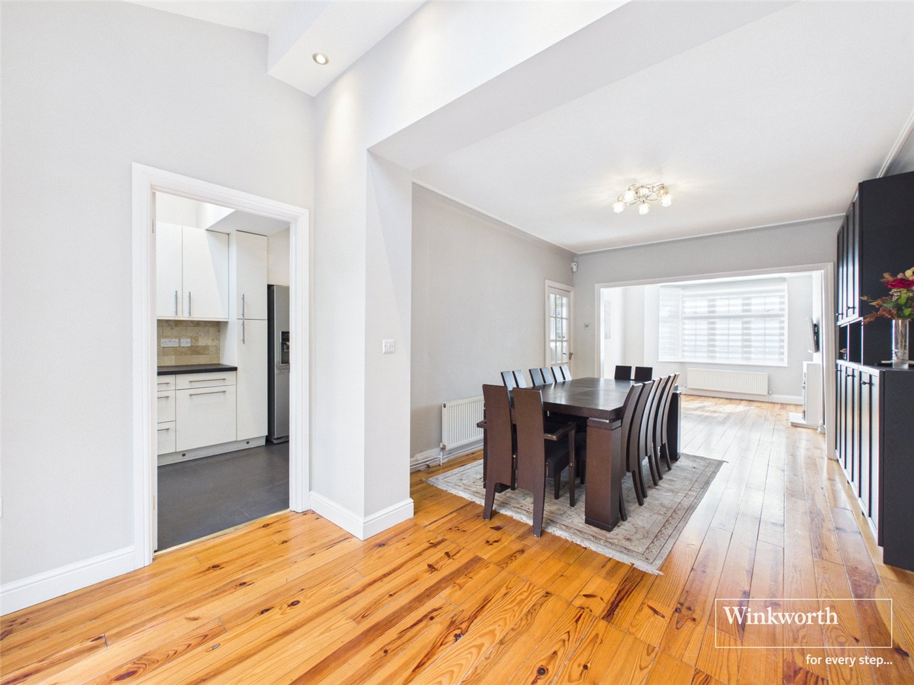
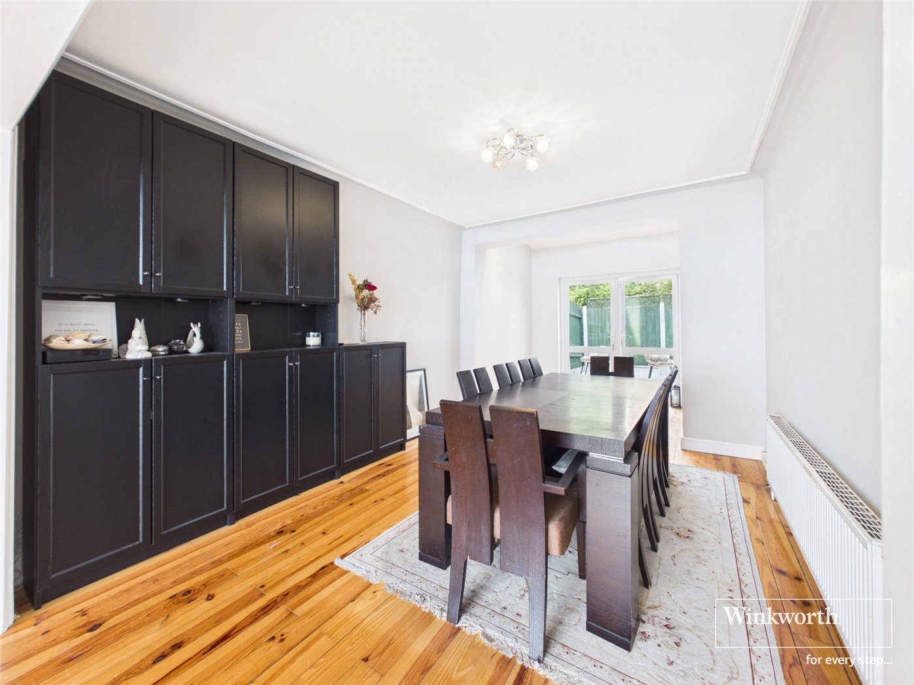
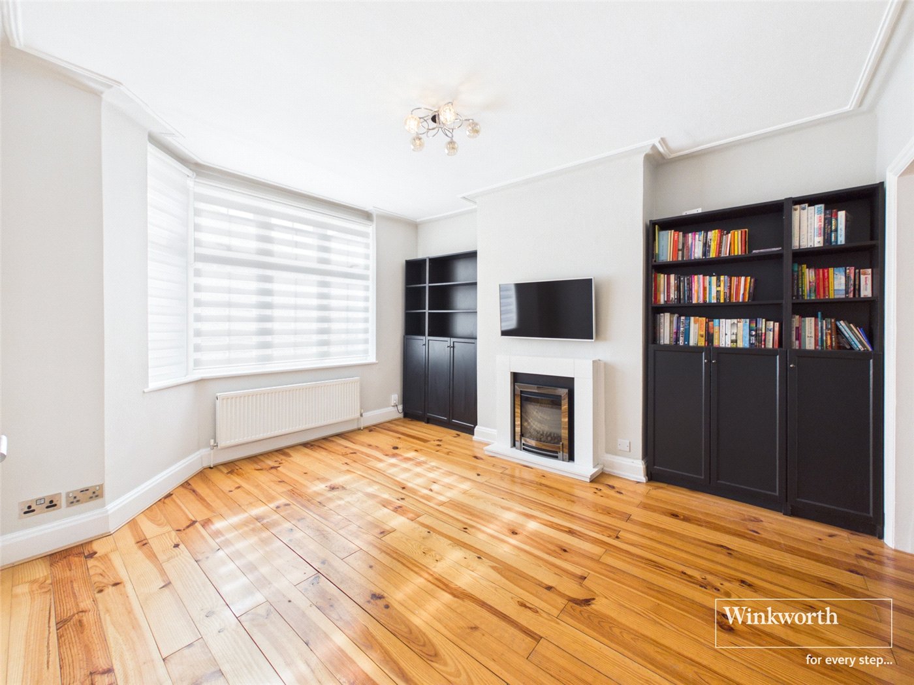
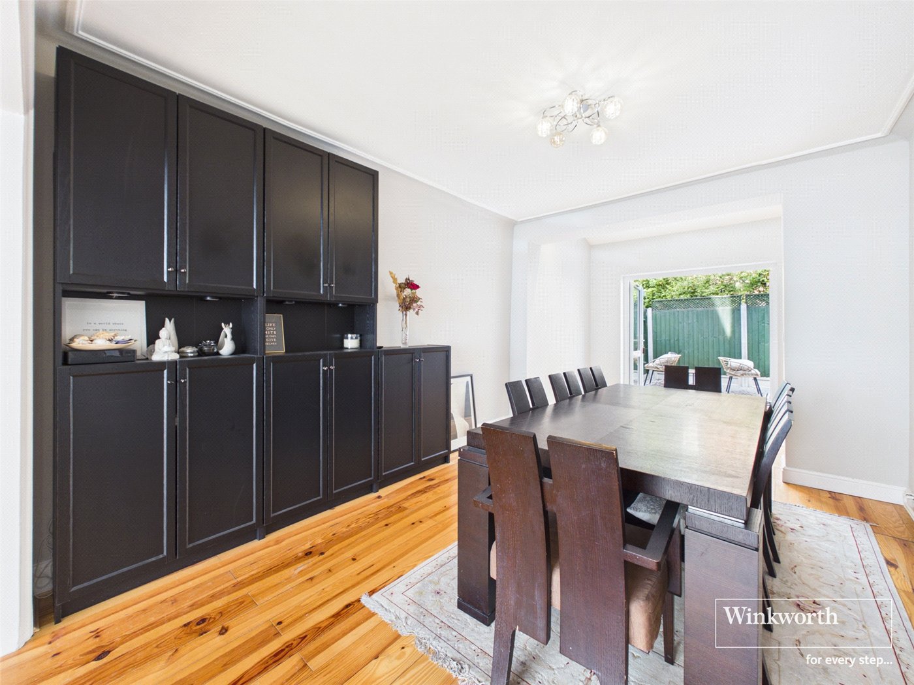
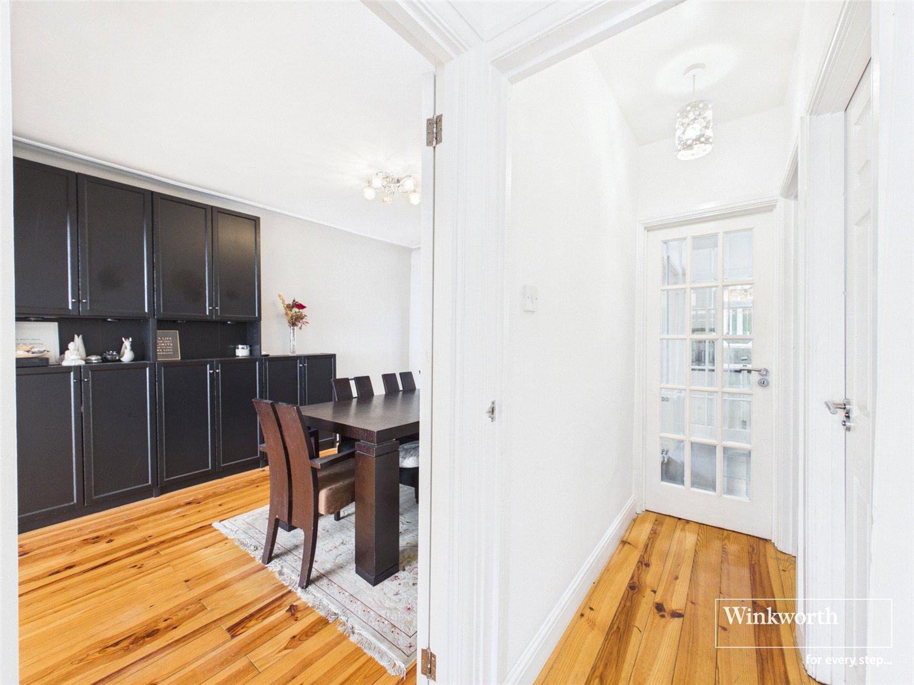
- IMPRESSIVE THROUGH LOUNGE WITH DEDICATED DINING AREA
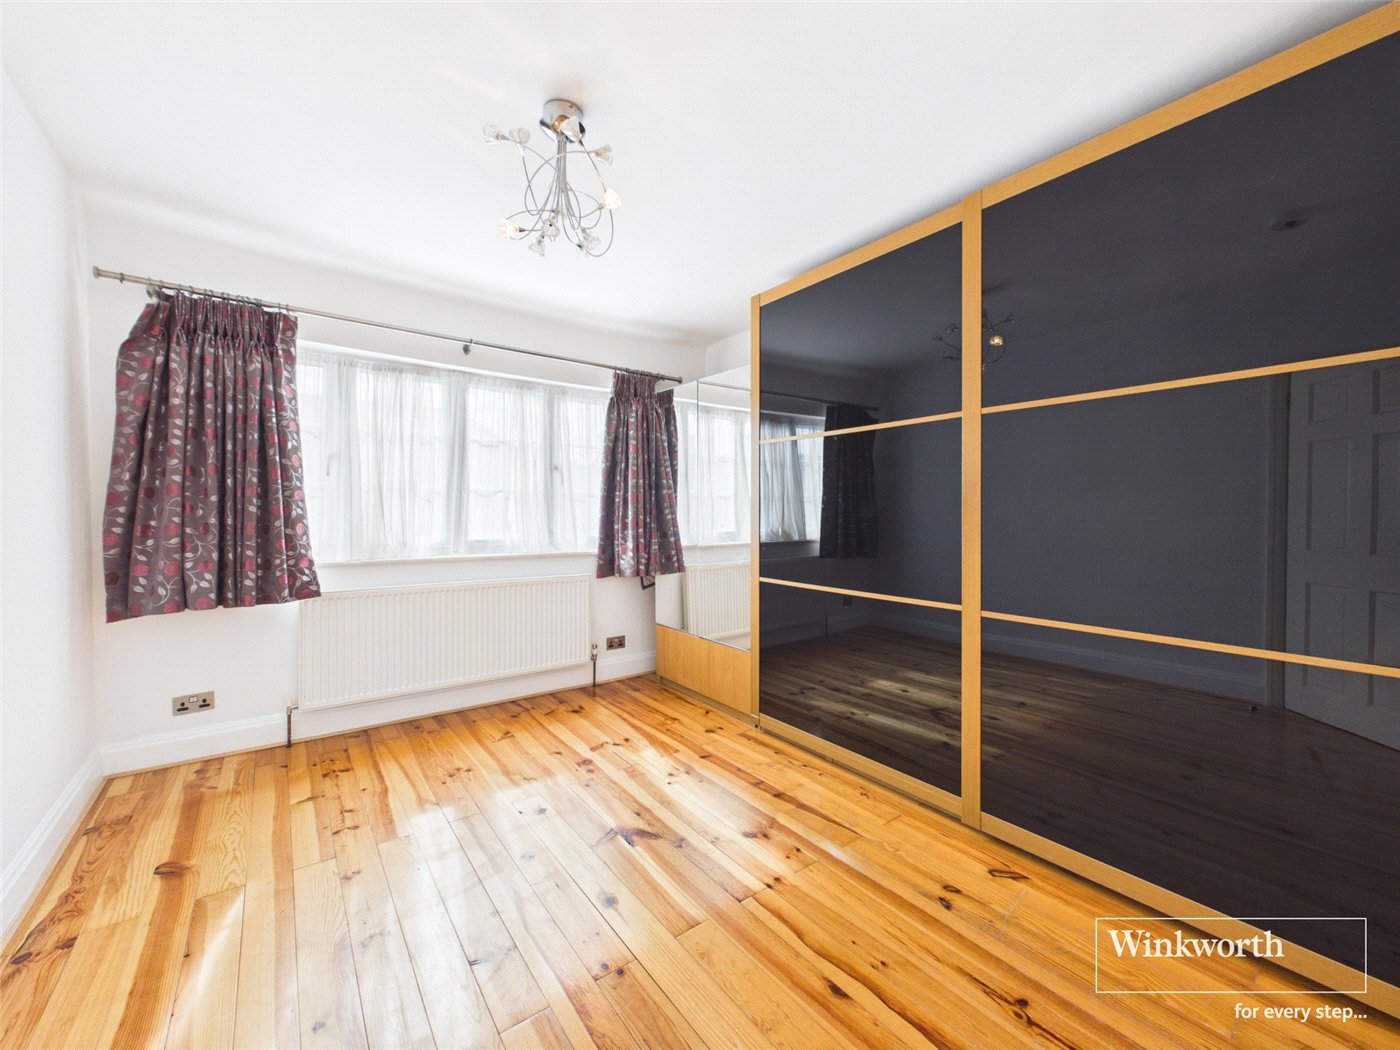
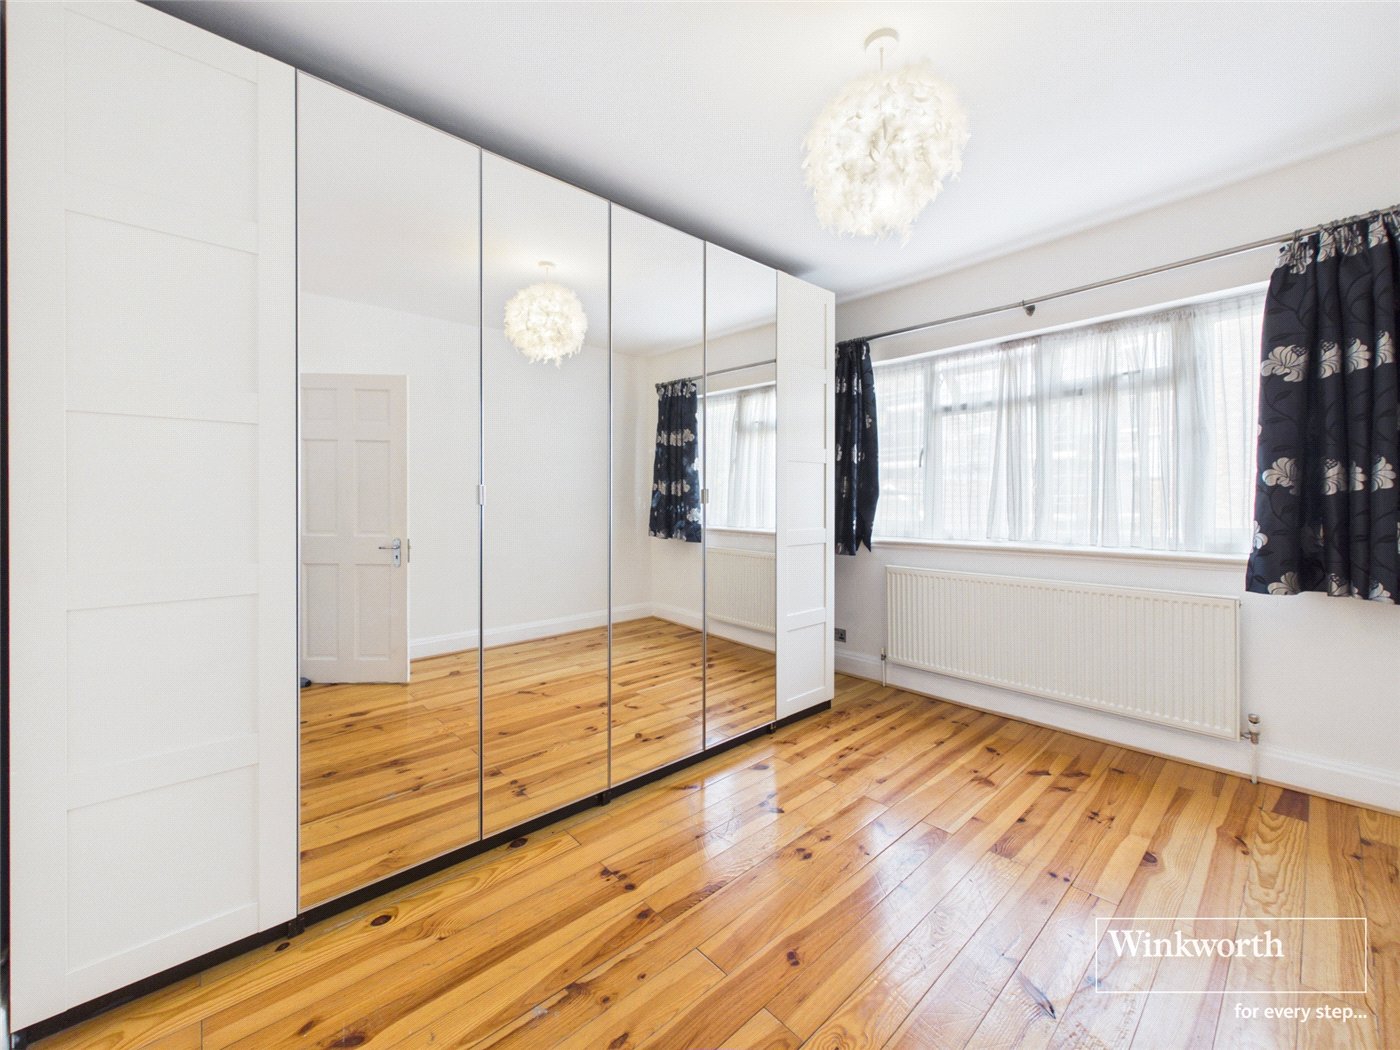
- SUPERB PRINCIPAL SUITE OCCUPYING THE TOP FLOOR
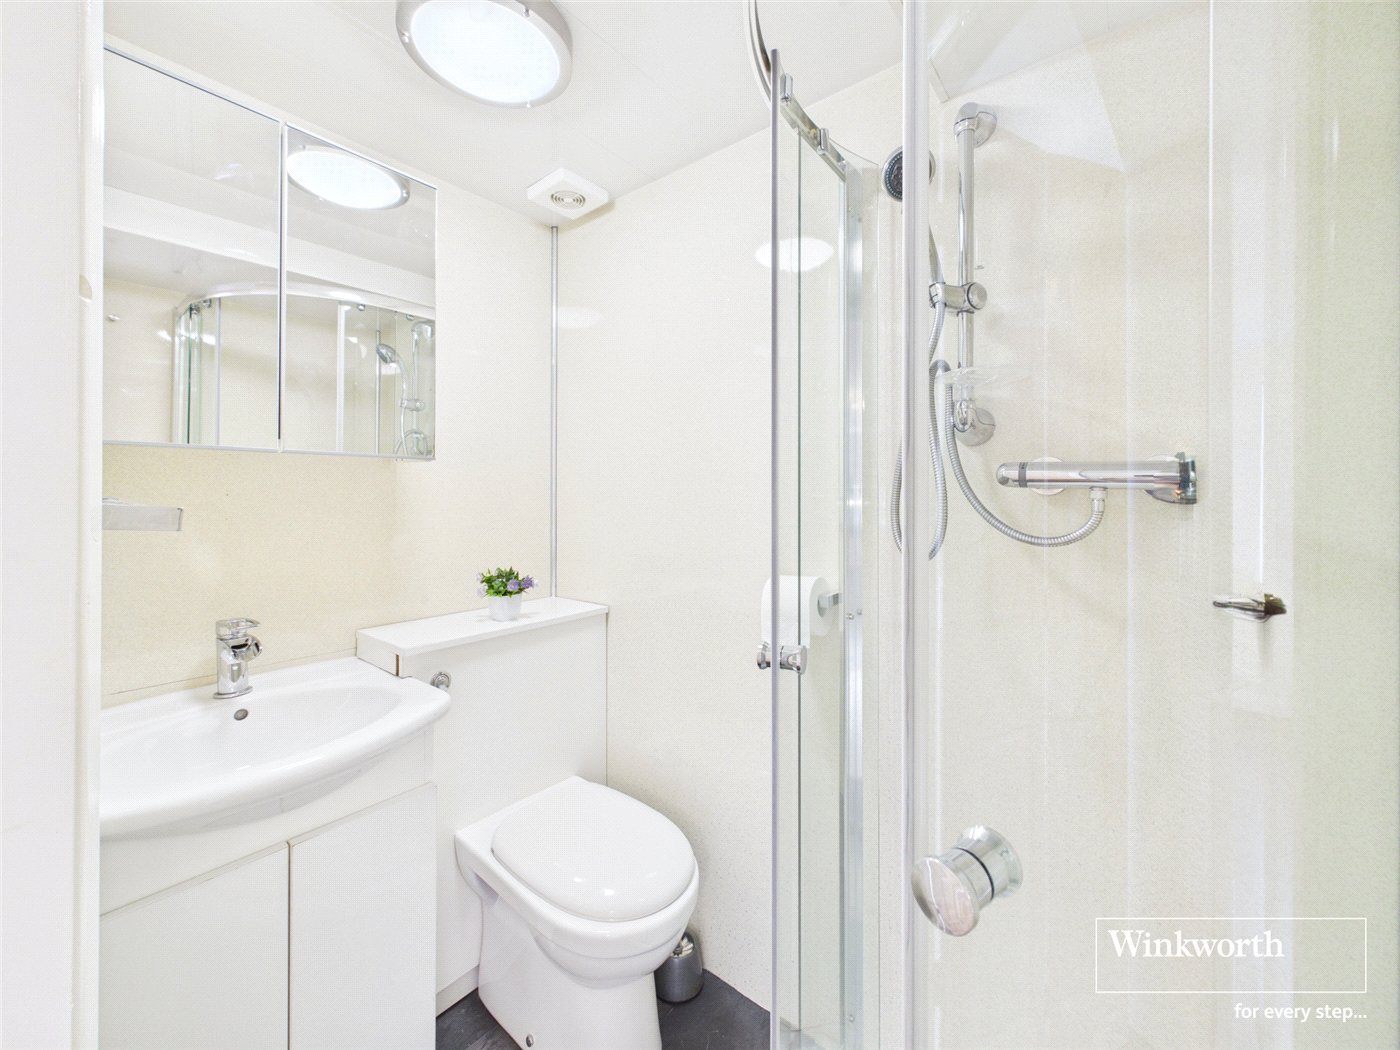
- EN-SUITE SHOWER ROOM & EXCELLENT EAVES STORAGE
- TWO GENEROUS DOUBLE BEDROOMS
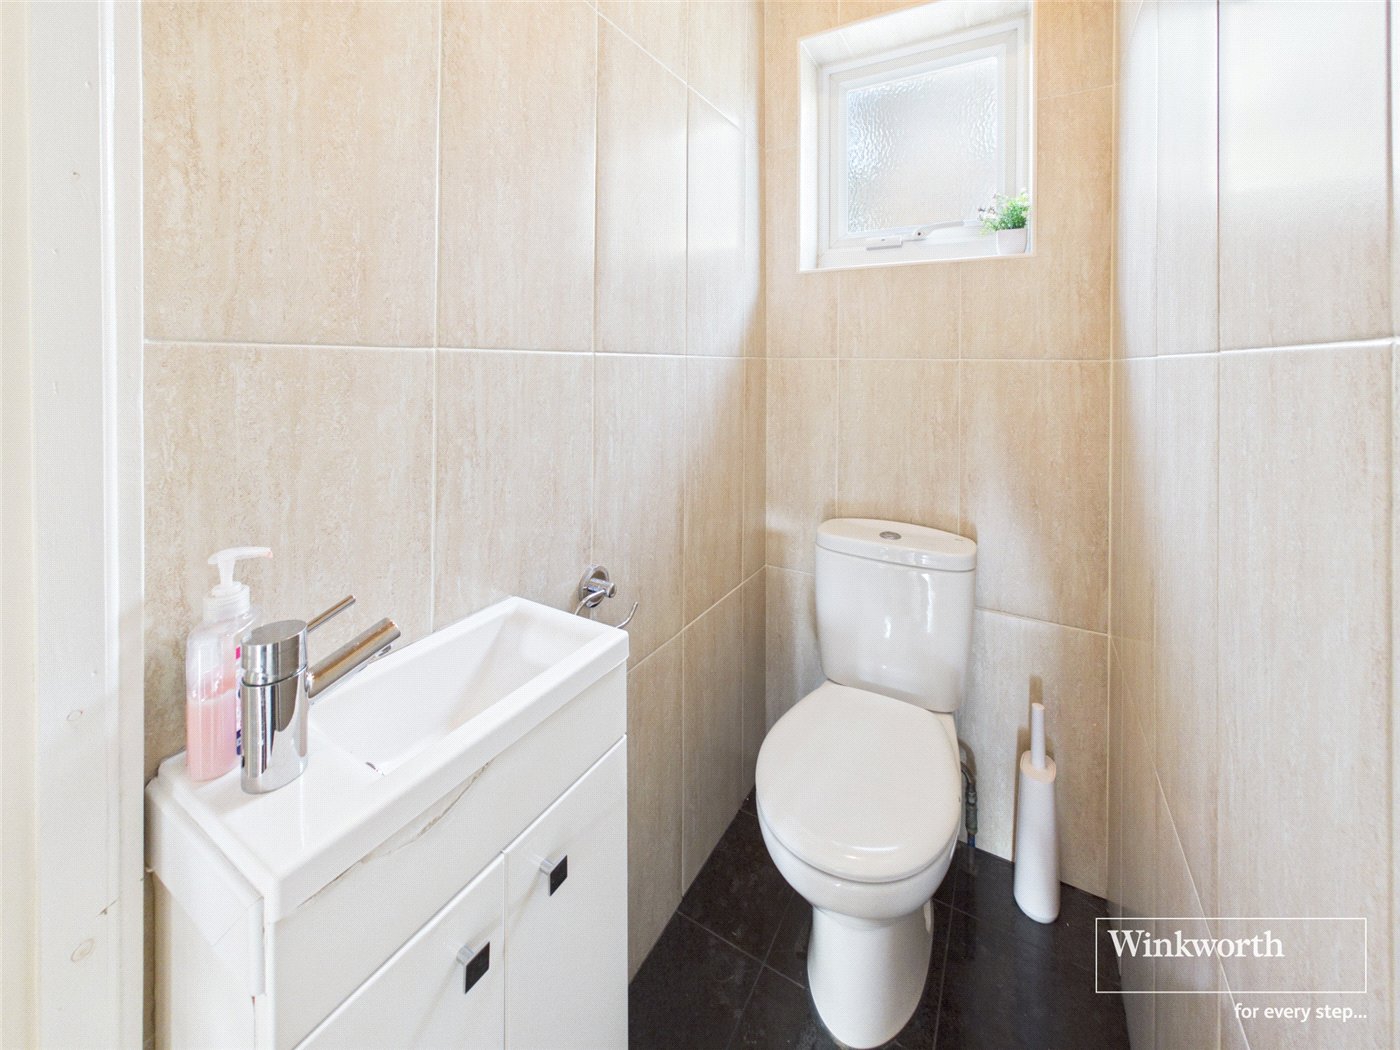
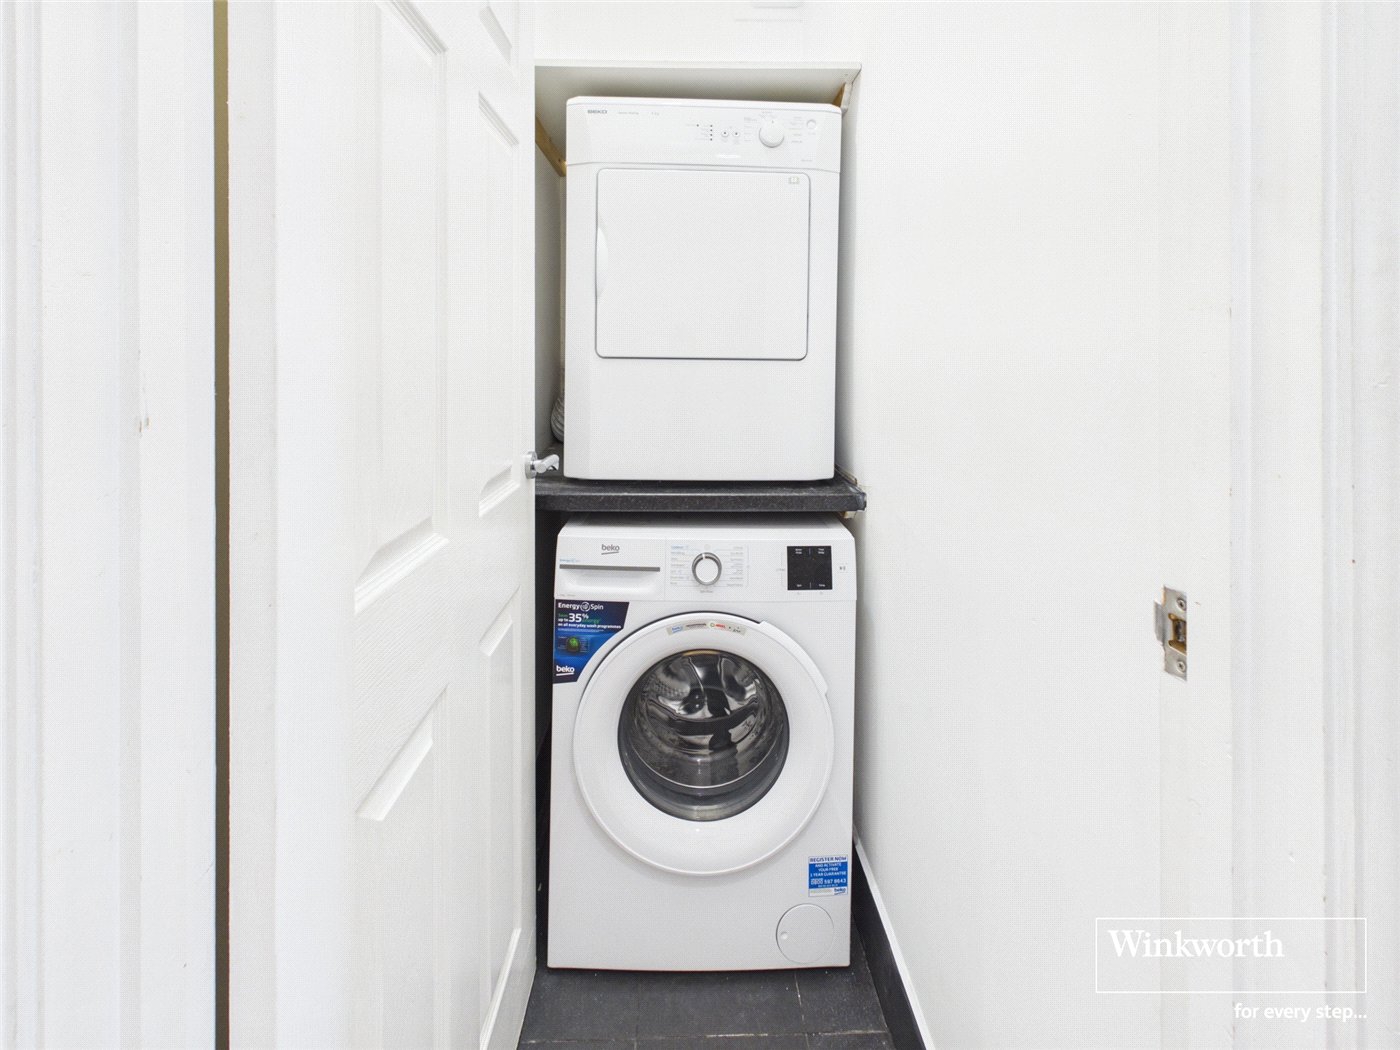
- SEPARATE LAUNDRY ROOM & GUEST WC
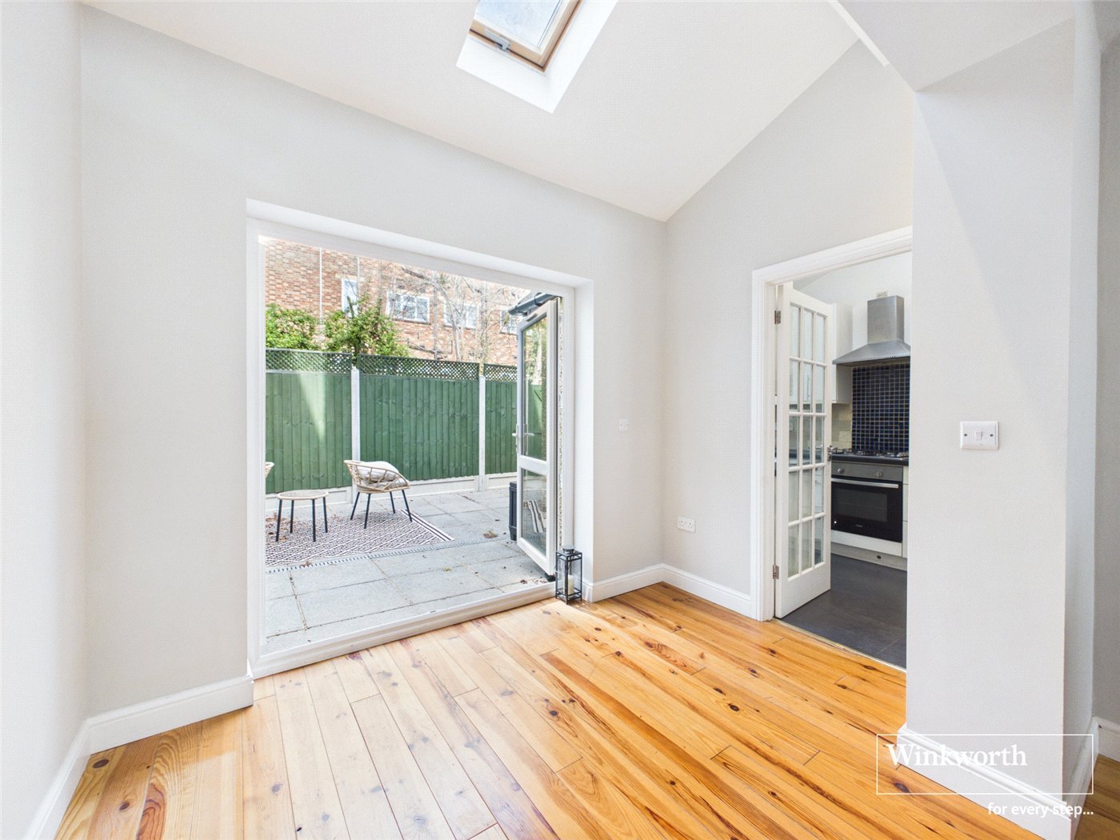
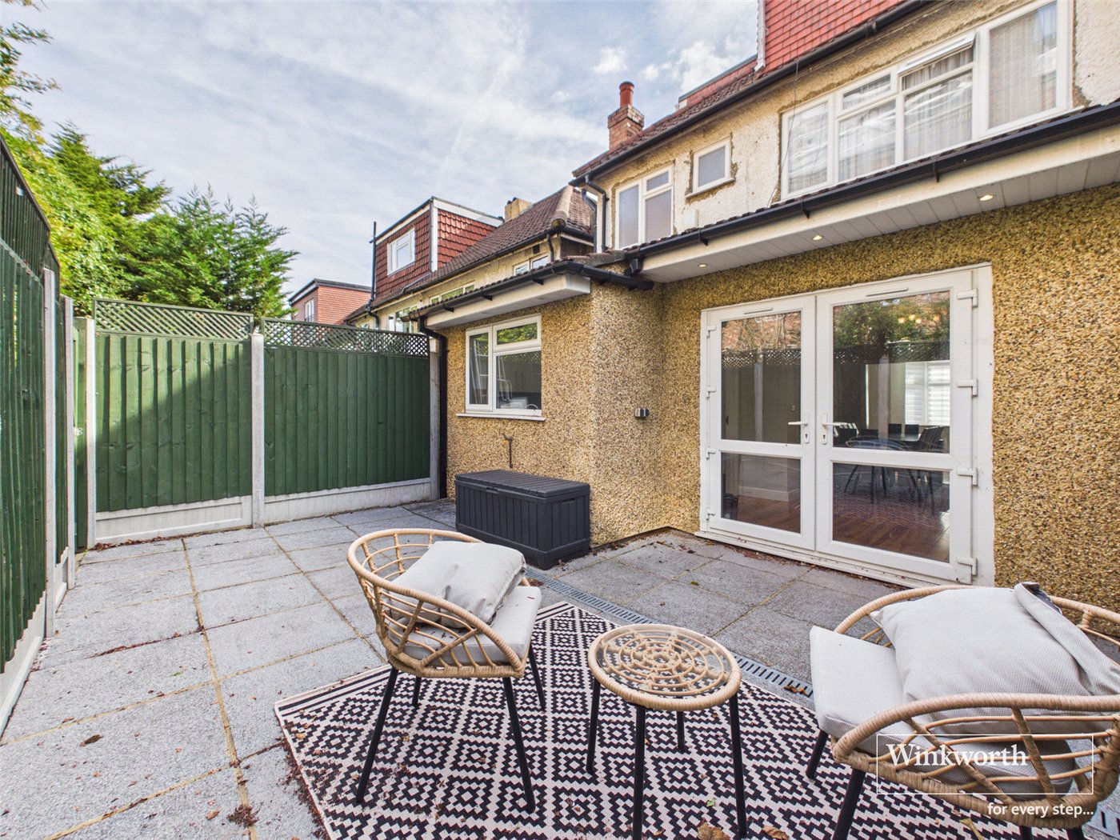
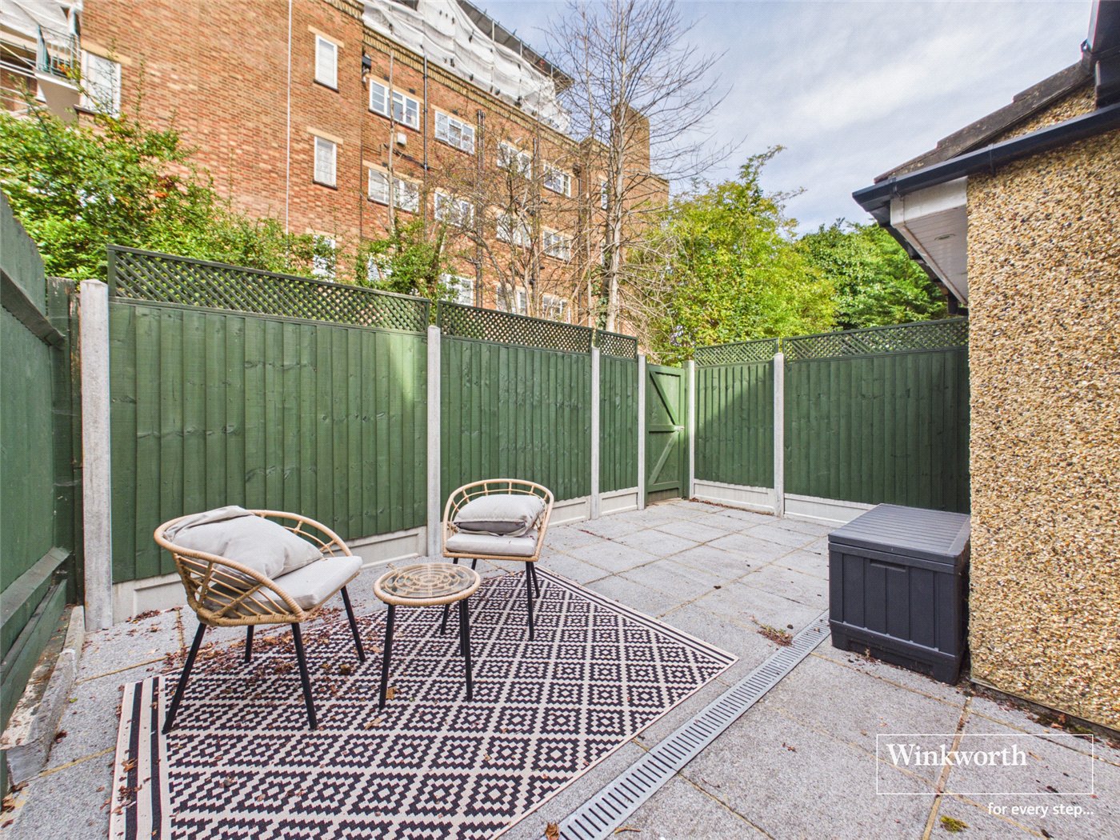
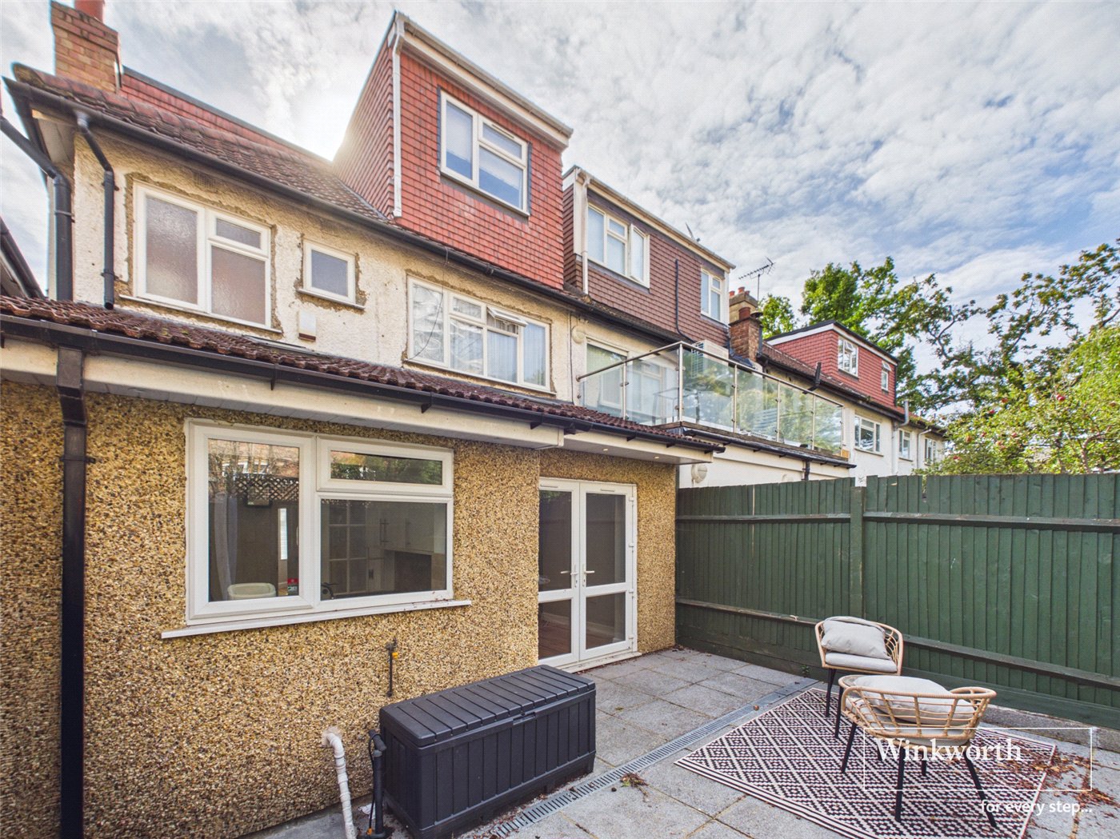
- PRIVATE LOW-MAINTENANCE REAR GARDEN WITH GATED ACCESS
- OFF-STREET PARKING FOR TWO CARS
- PRIME HENDON LOCATION CLOSE TO TRANSPORT, SCHOOLS & AMENITIES
KEY INFORMATION
- Tenure: Freehold
- Council Tax Band: D
- Local Authority: London Borough Of Barnet
Description
Florence Street is ideally positioned in the heart of Hendon, within easy reach of the extensive shops, cafés, restaurants and everyday amenities of Brent Street, with further shopping available at Brent Cross. Hendon Central Underground Station is approximately half a mile away, providing Northern line connections into Central London, while Hendon railway station offers additional National Rail services. Families are particularly well served by a selection of nearby schools, including St Mary’s and St John’s CofE School and Sunnyfields Primary School, both recorded as Good by Ofsted. The area also enjoys excellent access to green open spaces, including Hendon Park and the expansive Sunny Hill Park, making this a particularly convenient setting for families seeking a balance of connectivity, amenities and outdoor space.
Rooms and Accommodations
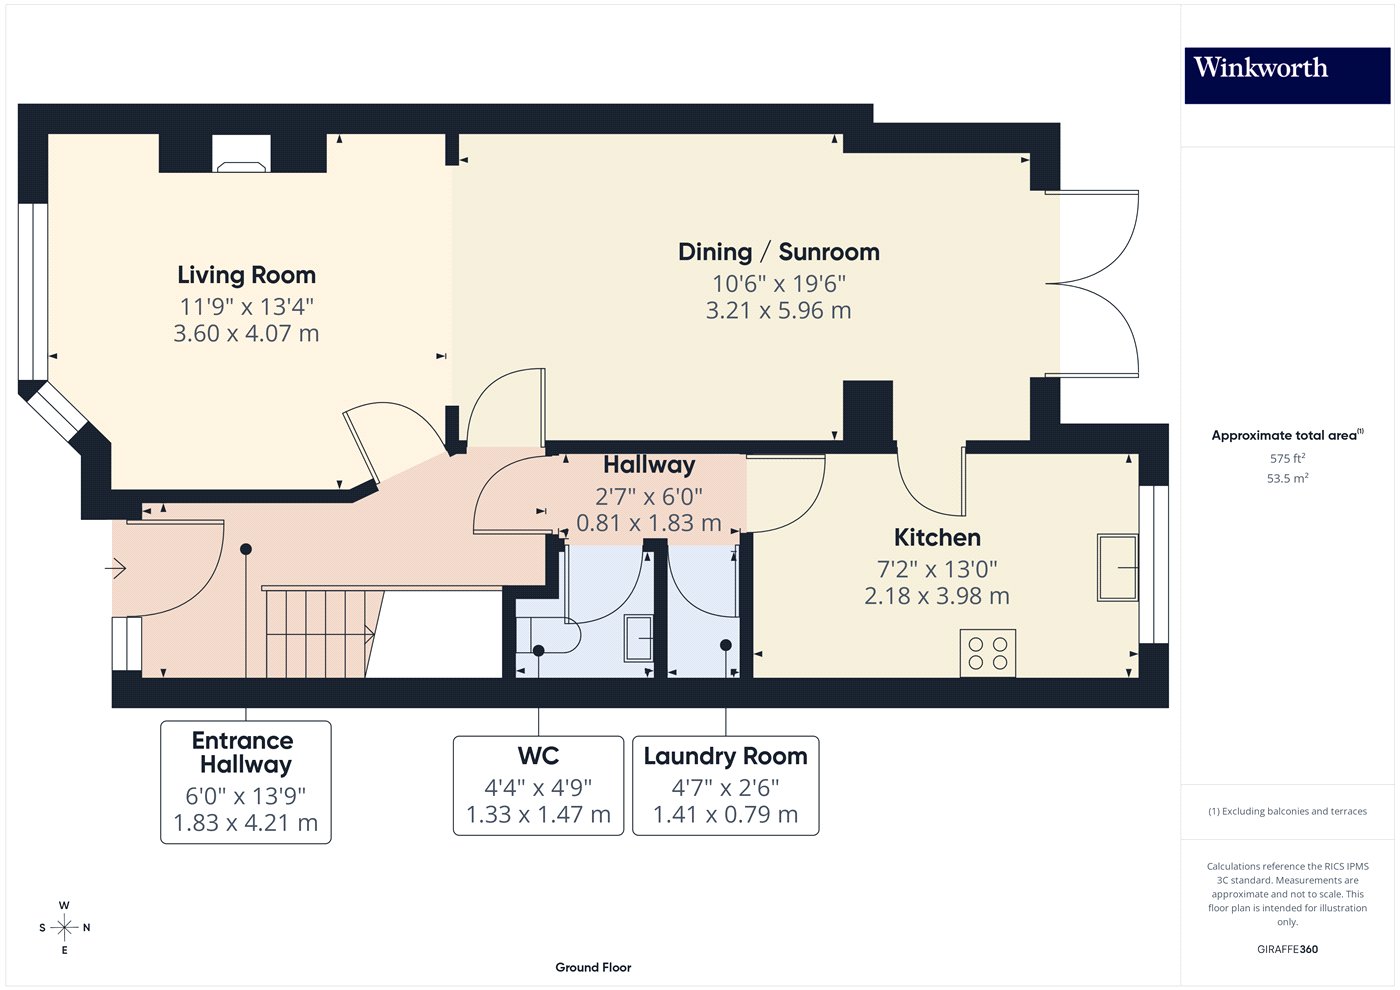
- Ground Floor
- Living Room
- 3.58m x 4.06m
- Dining Room
- 3.2m x 5.94m
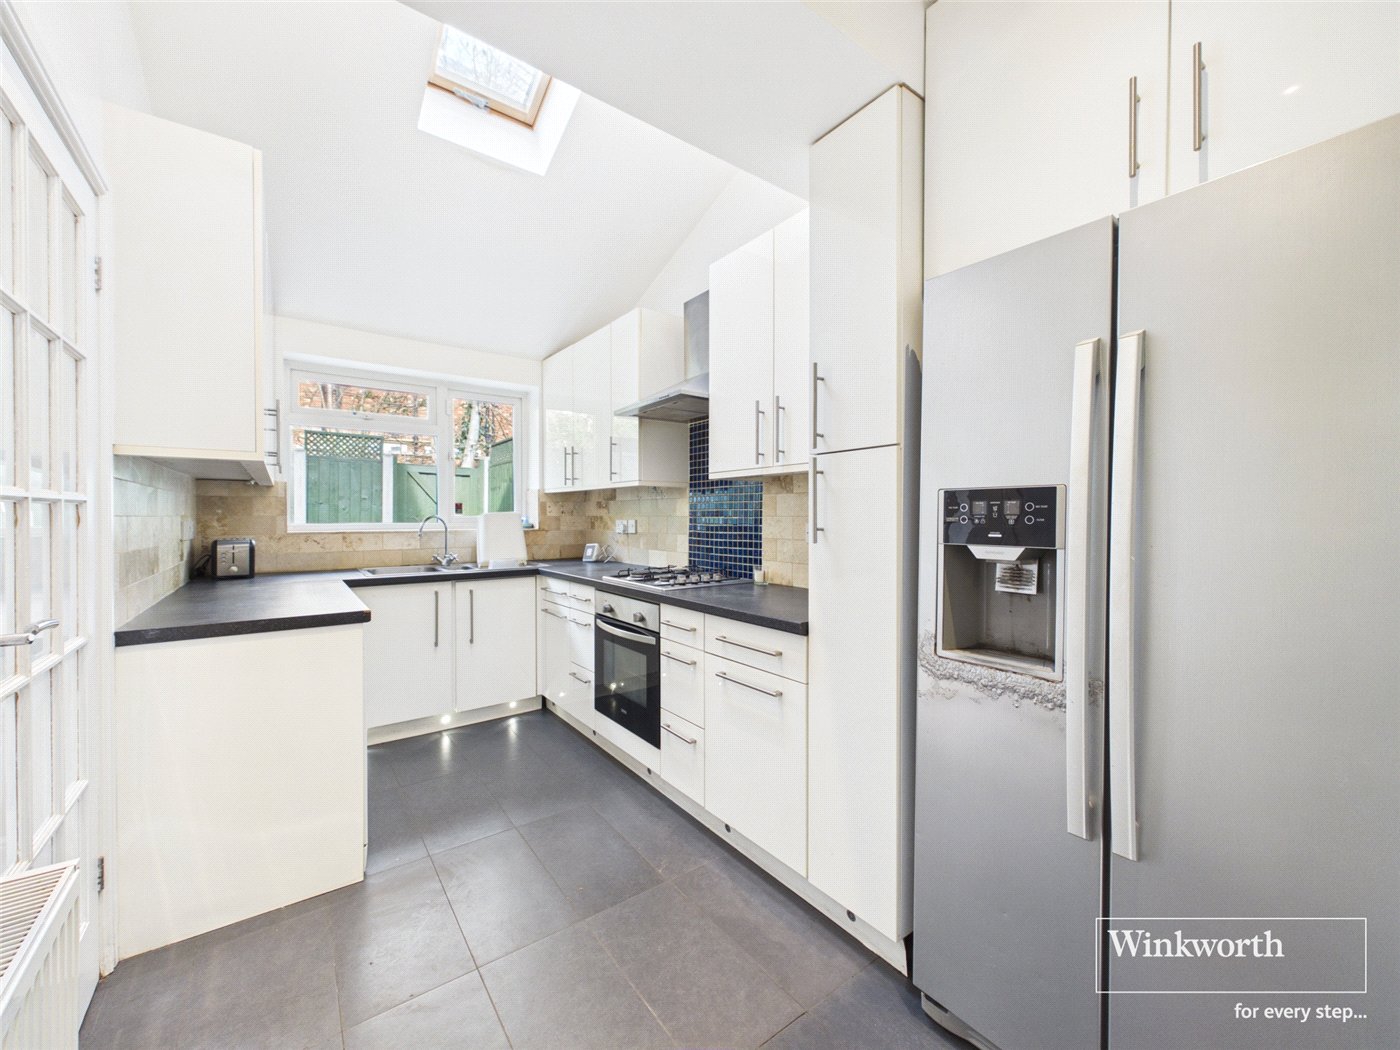
- Kitchen
- 2.18m x 3.96m
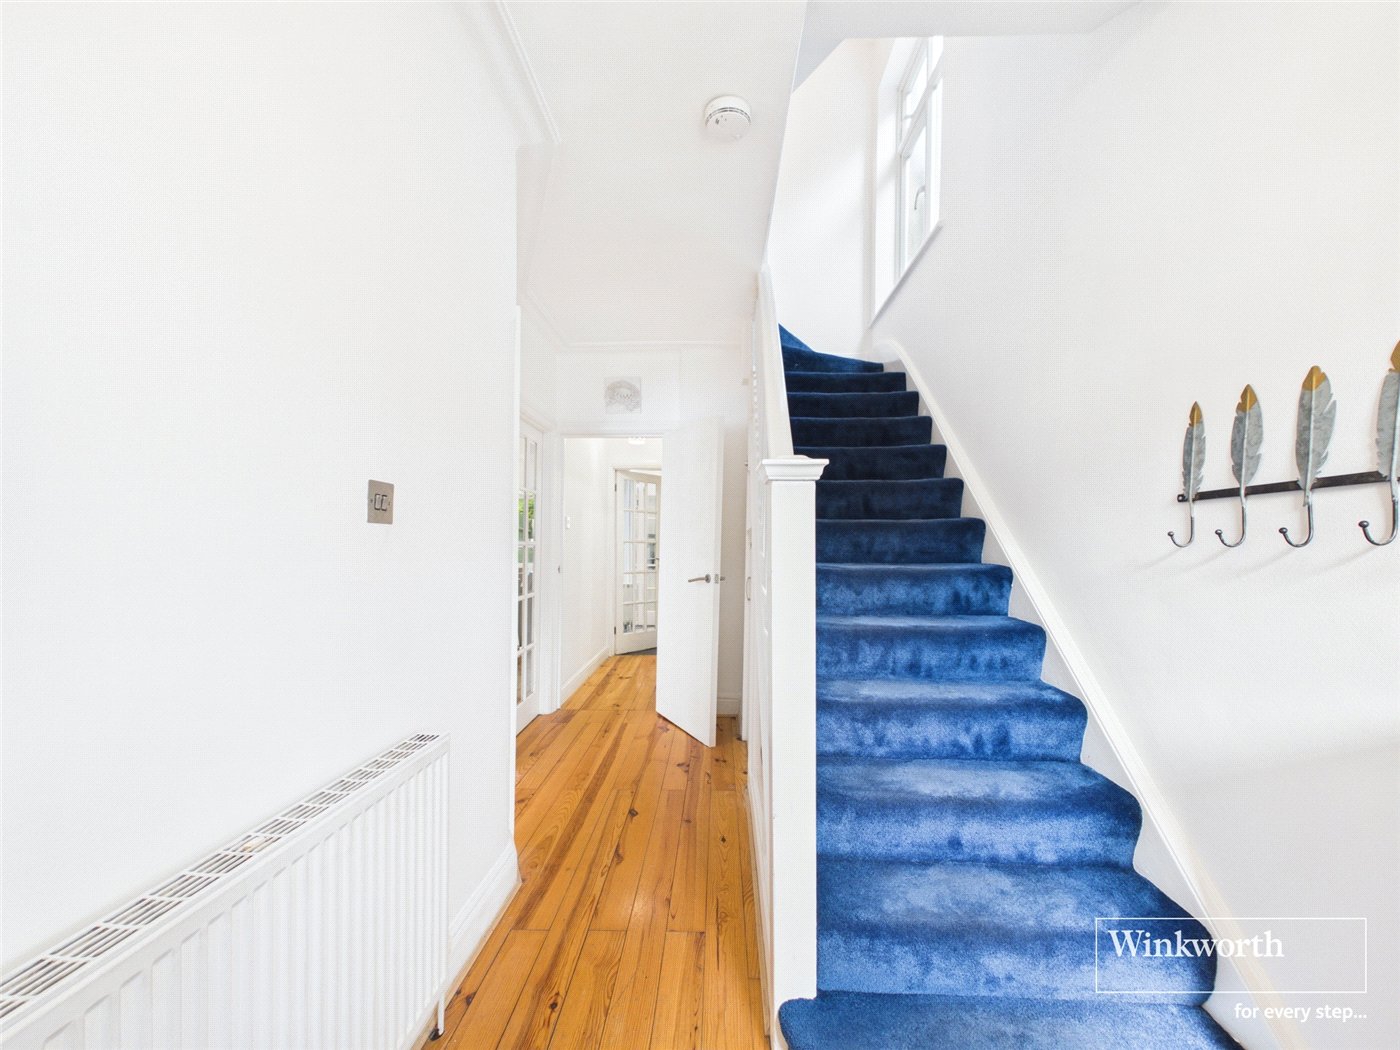
- Entrance Hallway
- 1.83m x 4.2m
- Hallway
- 0.79m x 1.83m
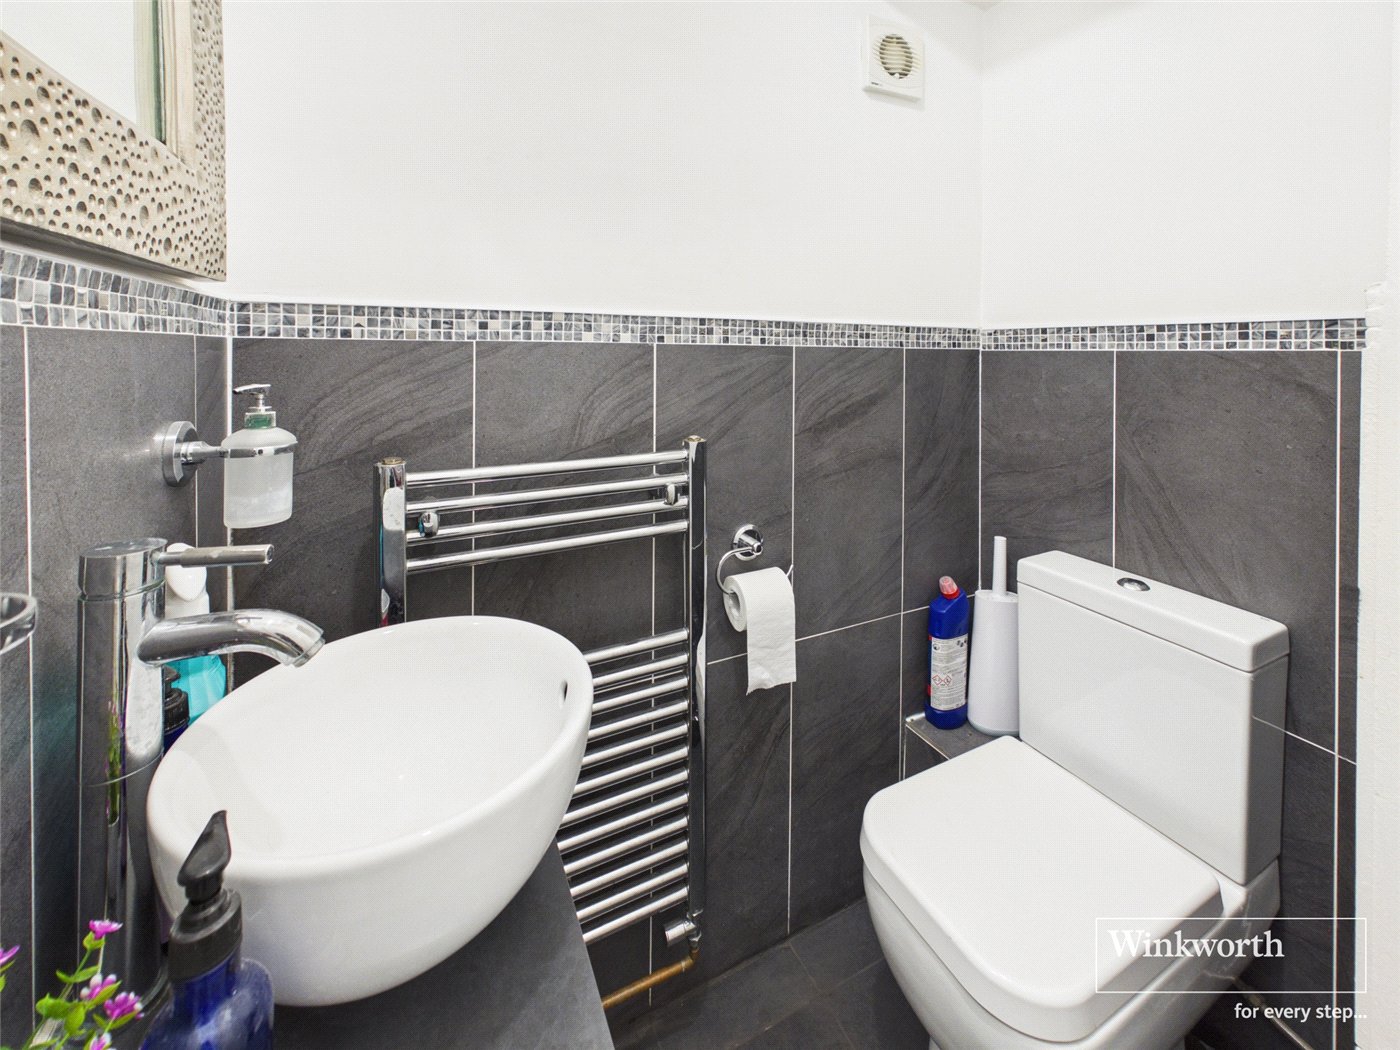
- WC
- 1.32m x 1.45m
- Laundry Room
- 1.4m x 0.76m
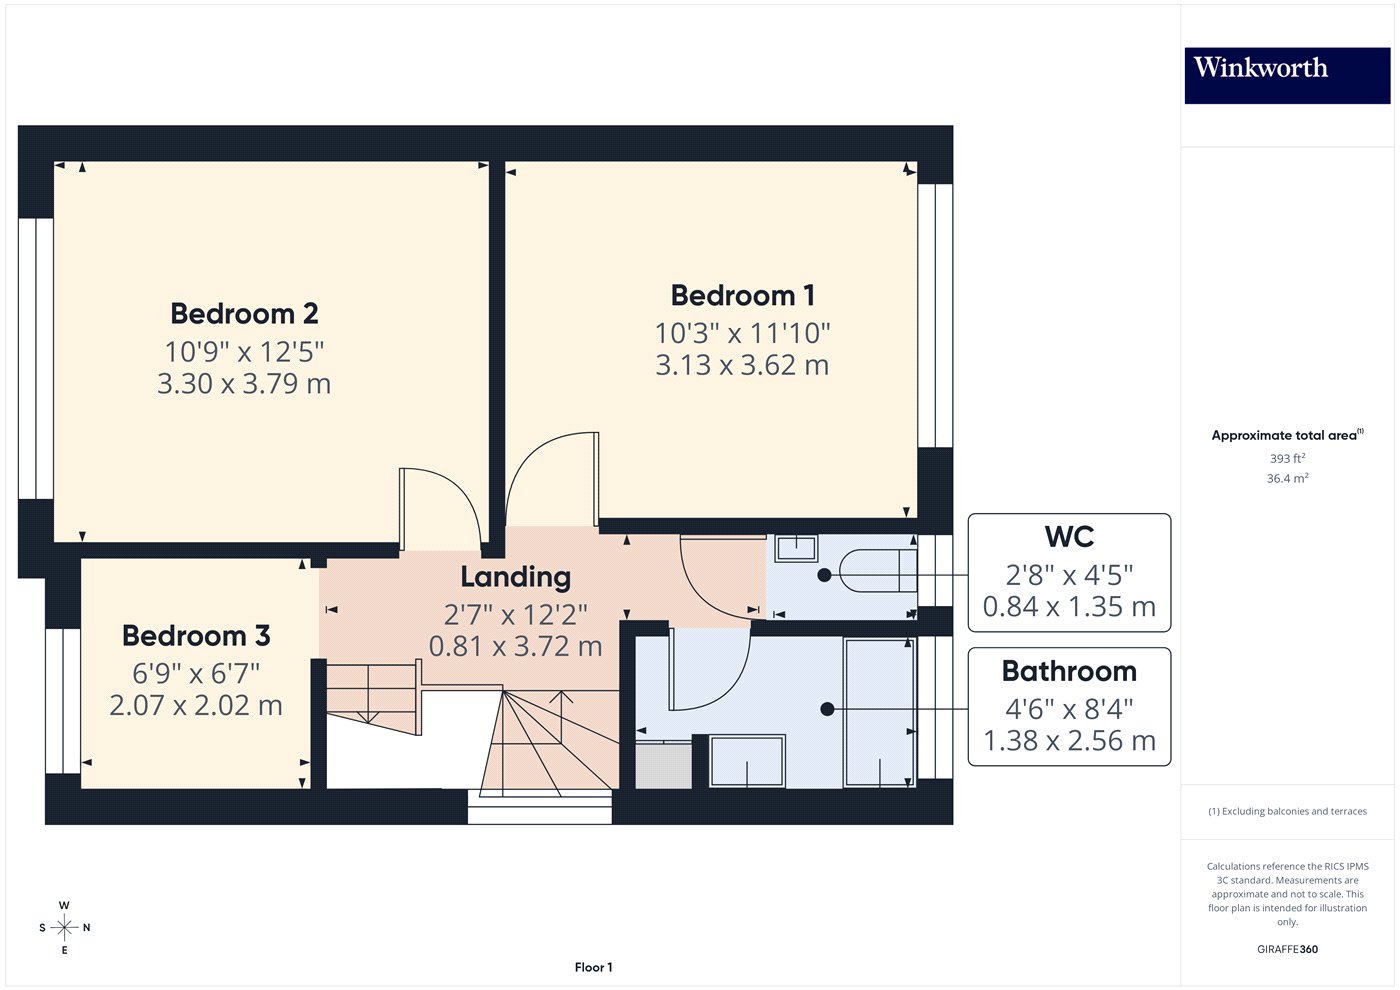
- First Floor
- Bedroom One
- 3.12m x 3.6m
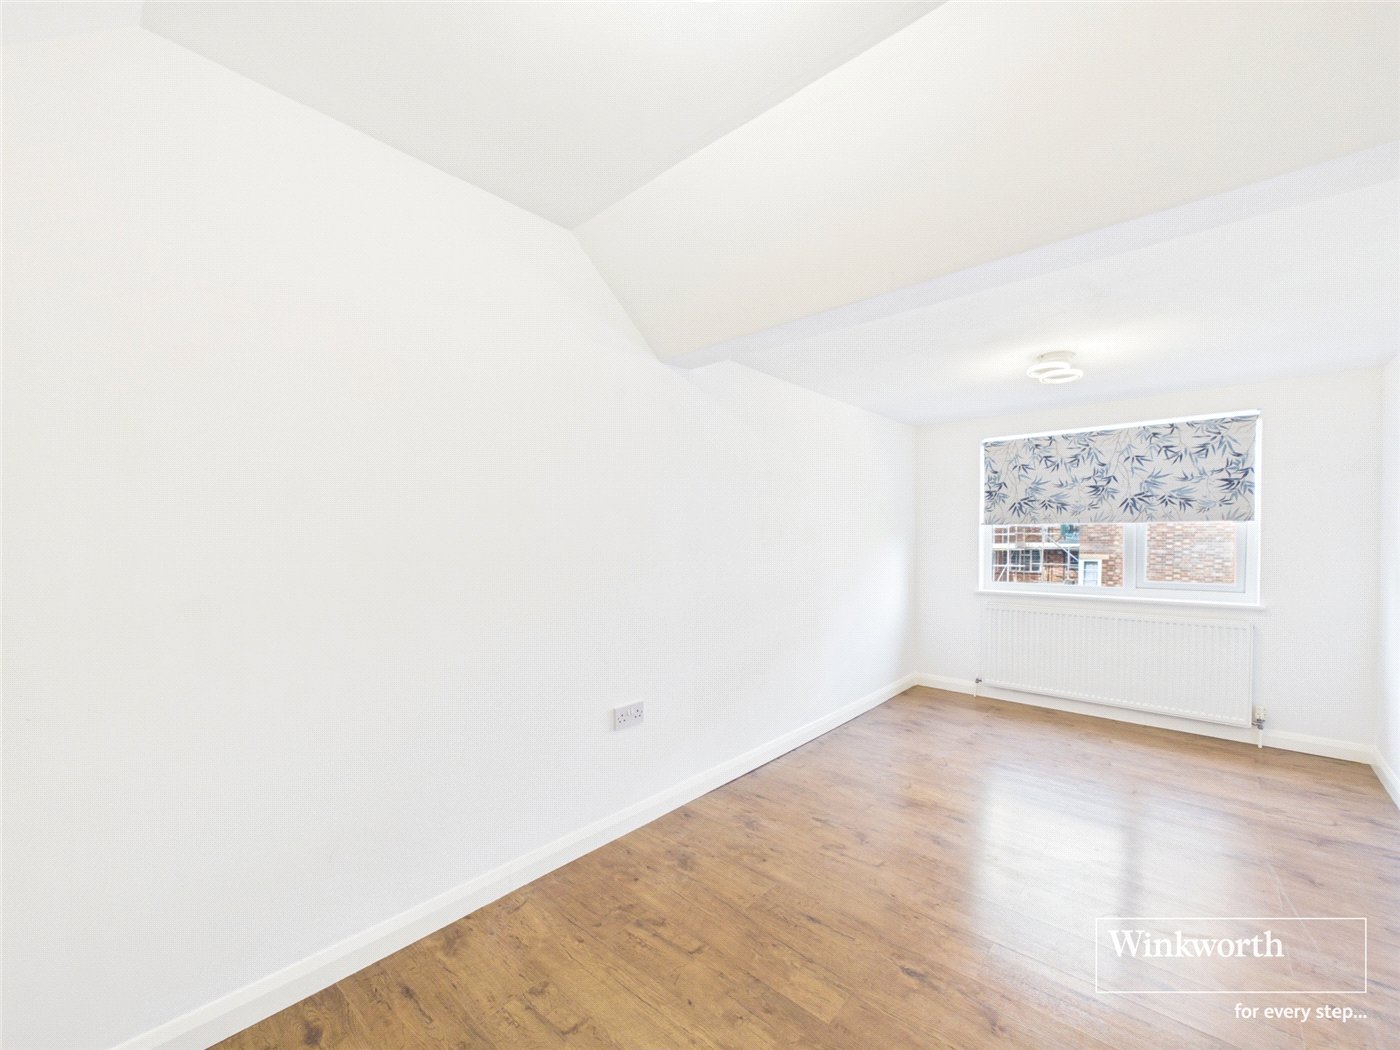
- Bedroom Two
- 3.28m x 3.78m
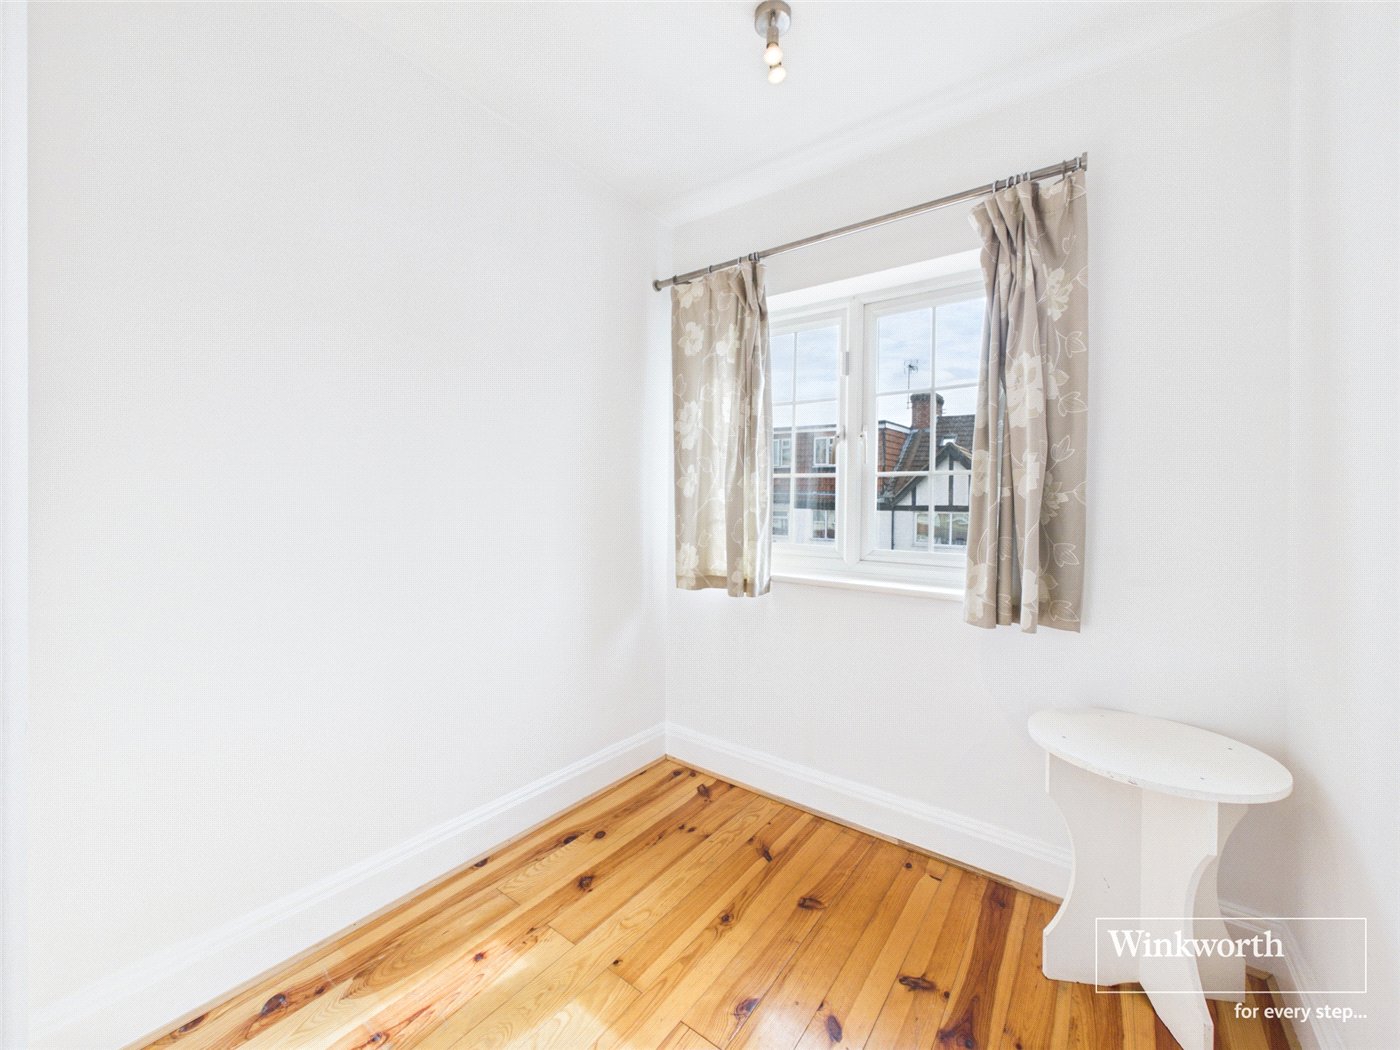
- Bedroom Three
- 2.06m x 2m
- WC First Floor
- 0.81m x 1.35m
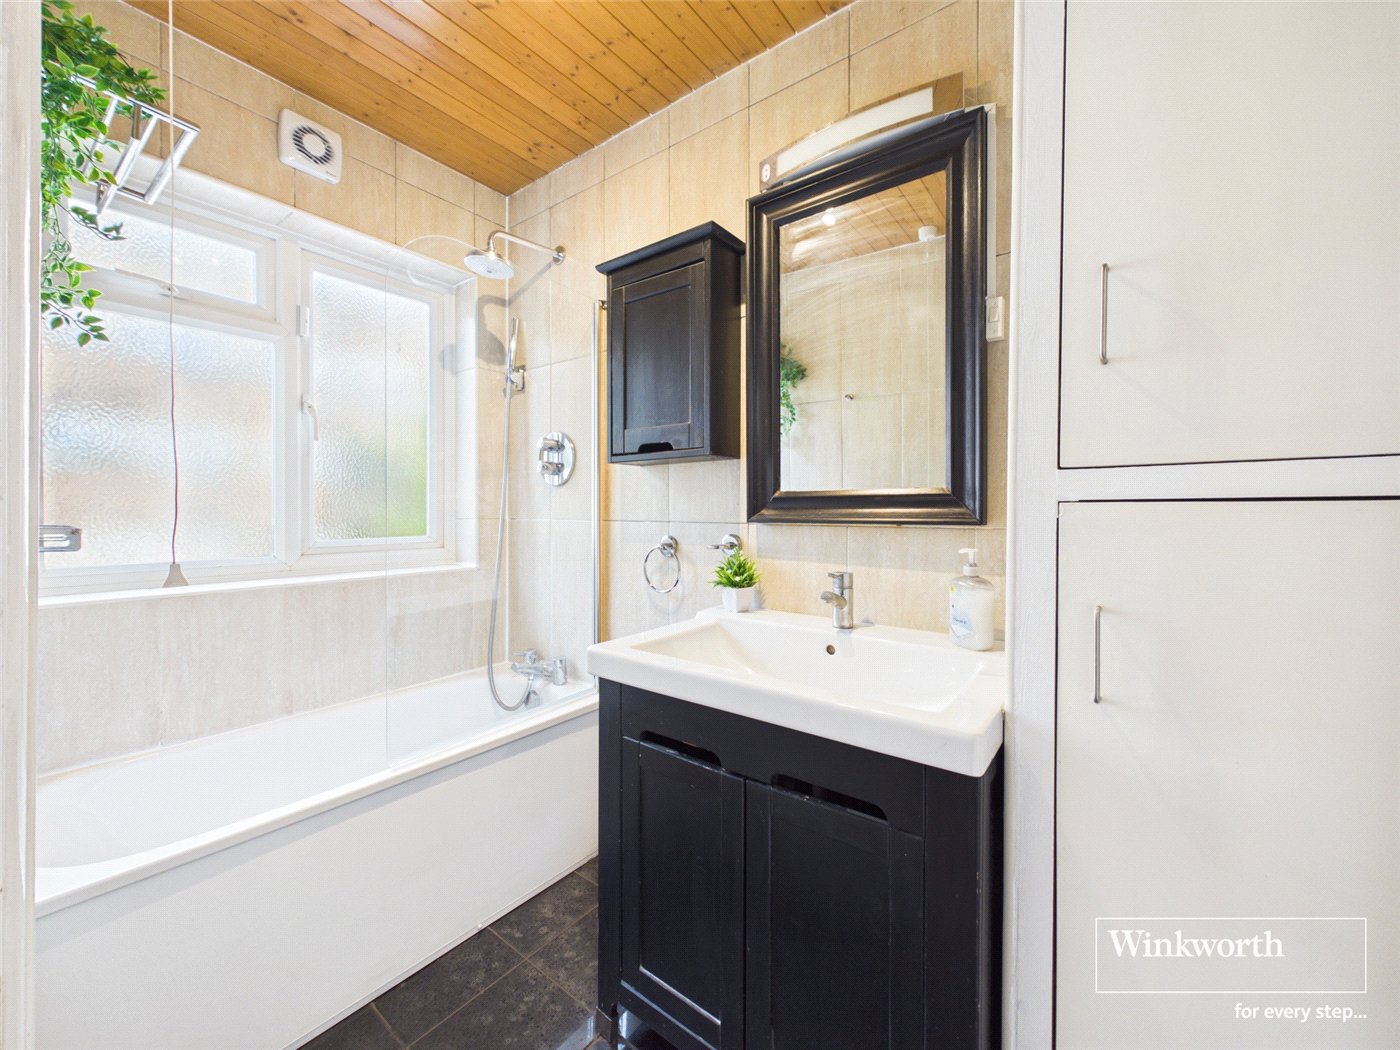
- Bathroom
- 1.37m x 2.54m
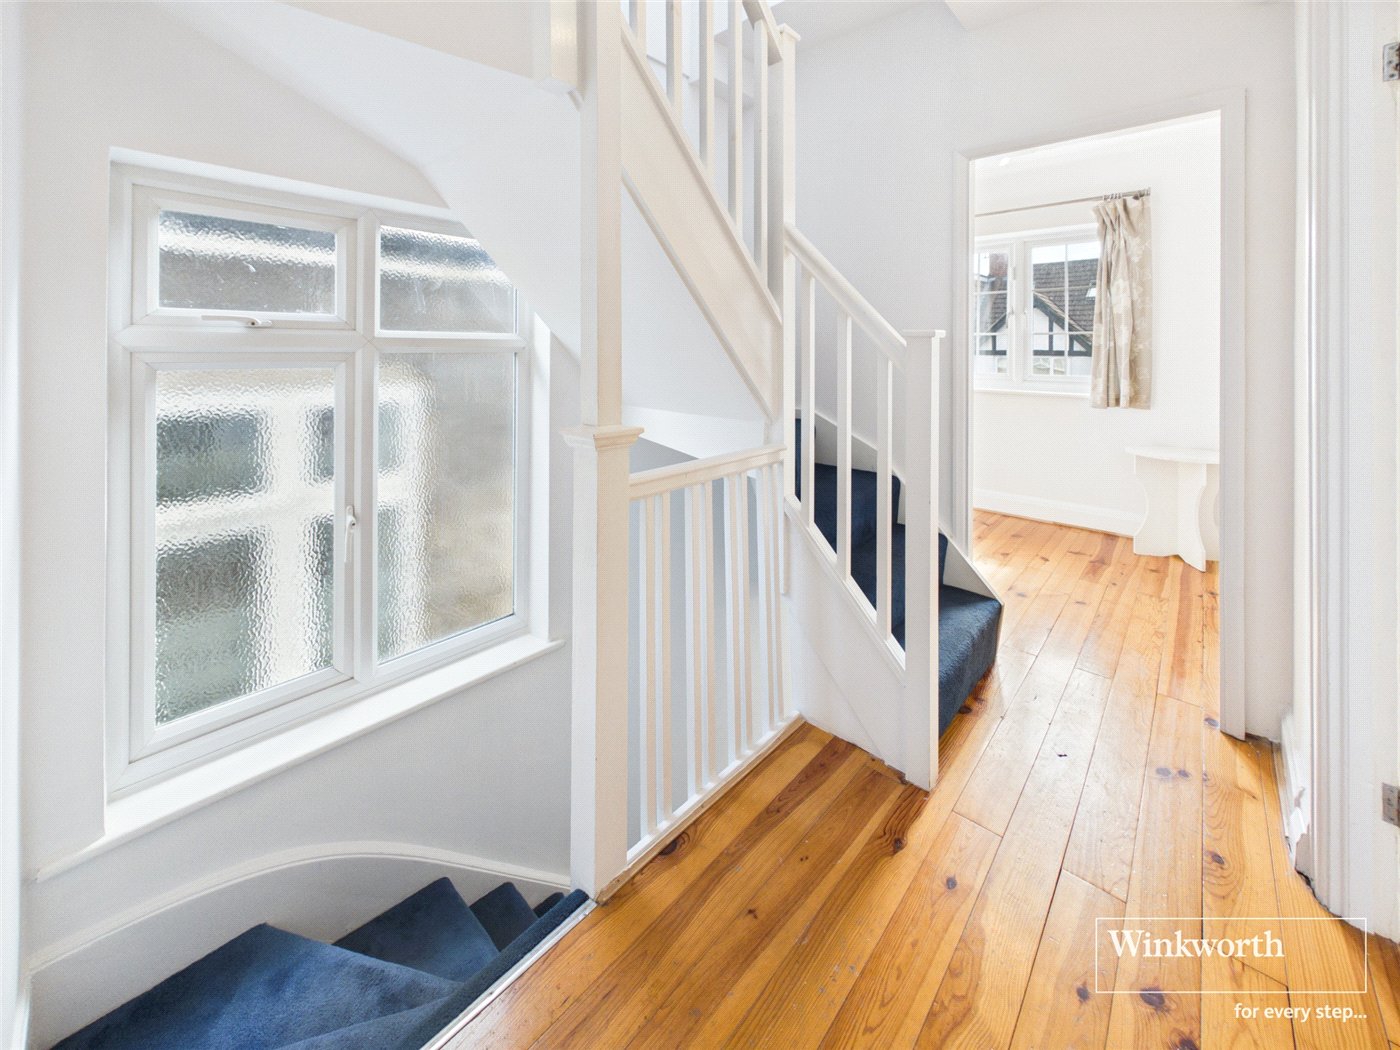
- Landing First Floor
- 0.79m x 3.7m
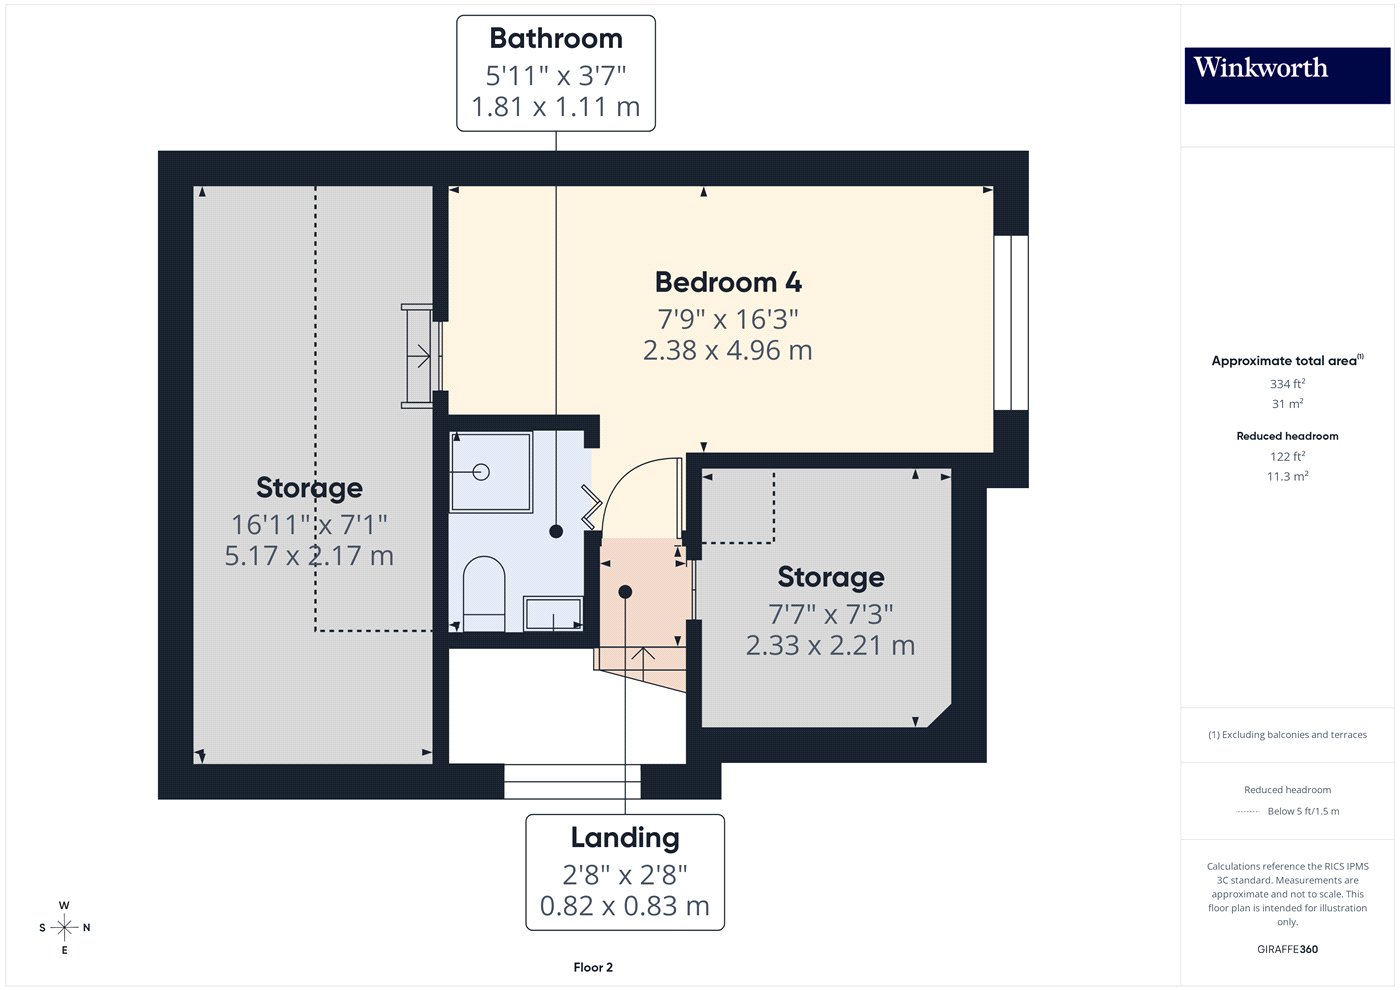
- Second Floor
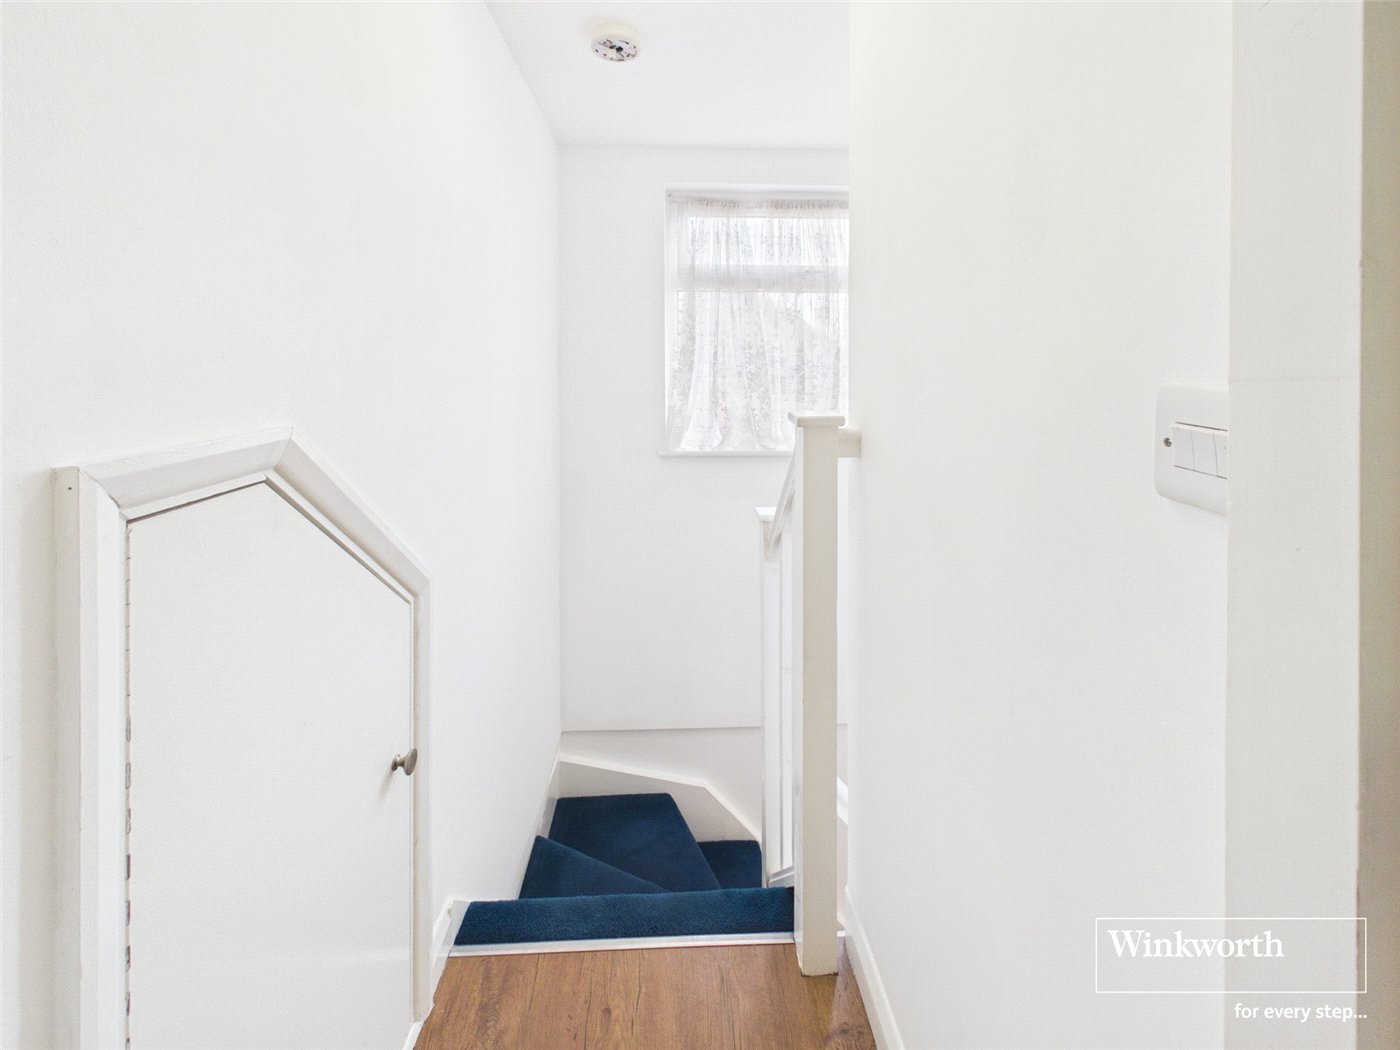
- Bedroom Four
- 2.36m x 4.95m
- En-Suite Bedroom Four
- 1.8m x 1.1m
- Eave Storage
- 5.16m x 2.16m
- Eave Storage
- 2.3m x 2.2m
- Landing Second Floor
- 0.81m x 0.81m
Marketed by
Winkworth Hendon
Properties for sale in HendonArrange a Viewing
Fill in the form below to arrange your property viewing.
Mortgage Calculator
Fill in the details below to estimate your monthly repayments:
Approximate monthly repayment:
For more information, please contact Winkworth's mortgage partner, Trinity Financial, on +44 (0)20 7267 9399 and speak to the Trinity team.
Stamp Duty Calculator
Fill in the details below to estimate your stamp duty
The above calculator above is for general interest only and should not be relied upon
Meet the Team
Our team at Winkworth Hendon Estate Agents are here to support and advise our customers when they need it most. We understand that buying, selling, letting or renting can be daunting and often emotionally meaningful. We are there, when it matters, to make the journey as stress-free as possible.
See all team members