MyWinkworth

Under Offer

Picture No. 03
Picture No. 05
Picture No. 07
Picture No. 09
Picture No. 04
Picture No. 20
Picture No. 11
Picture No. 06
Picture No. 08
Picture No. 17
Picture No. 13
Picture No. 14
Picture No. 15
Picture No. 12
Picture No. 16
Picture No. 18
Picture No. 19
6/14

Farm Lane, Mudeford, Christchurch, Dorset, BH23

3 bedroom house in Mudeford

£450,000 Freehold

  • Bedrooms 3
  • Bathrooms 2
  • Reception rooms 2
  • Floorplan

PICTURES AND VIDEOS

KEY FEATURES

  • Very well presented townhouse on this age related private development (one owner must be over 60)
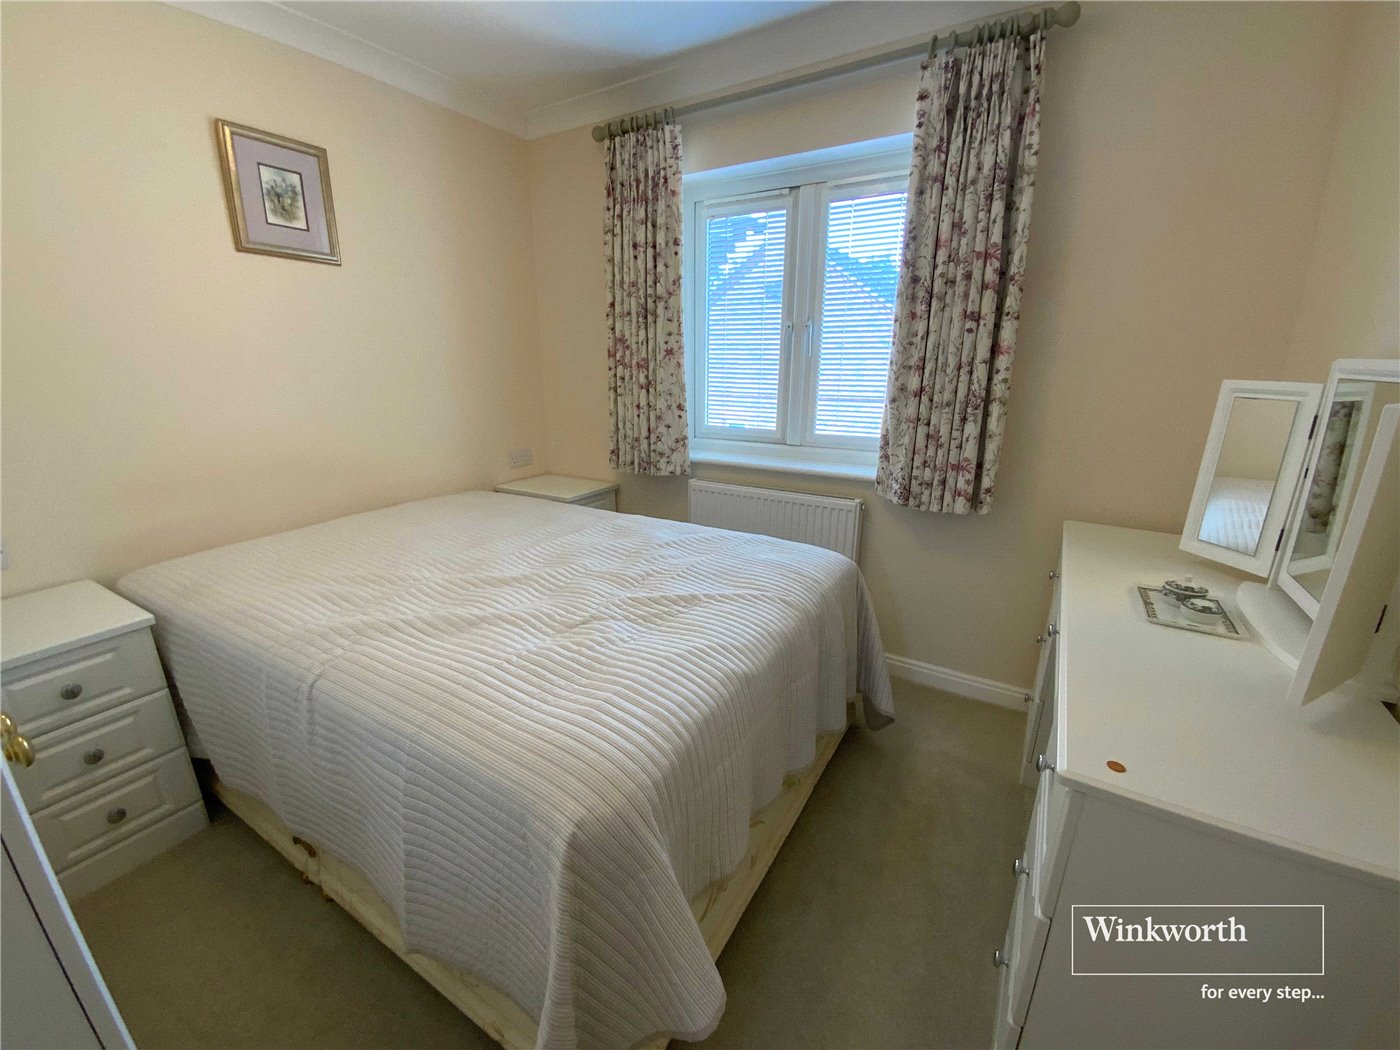
  • Master bedroom with bespoke fitted wardrobes & luxury en-suite shower room
  • Two further bedrooms
  • Fitted kitchen with integrated appliances
  • Two reception rooms
  • Luxury, ground floor shower room
  • Karndean flooring in the hall, kitchen and shower rooms
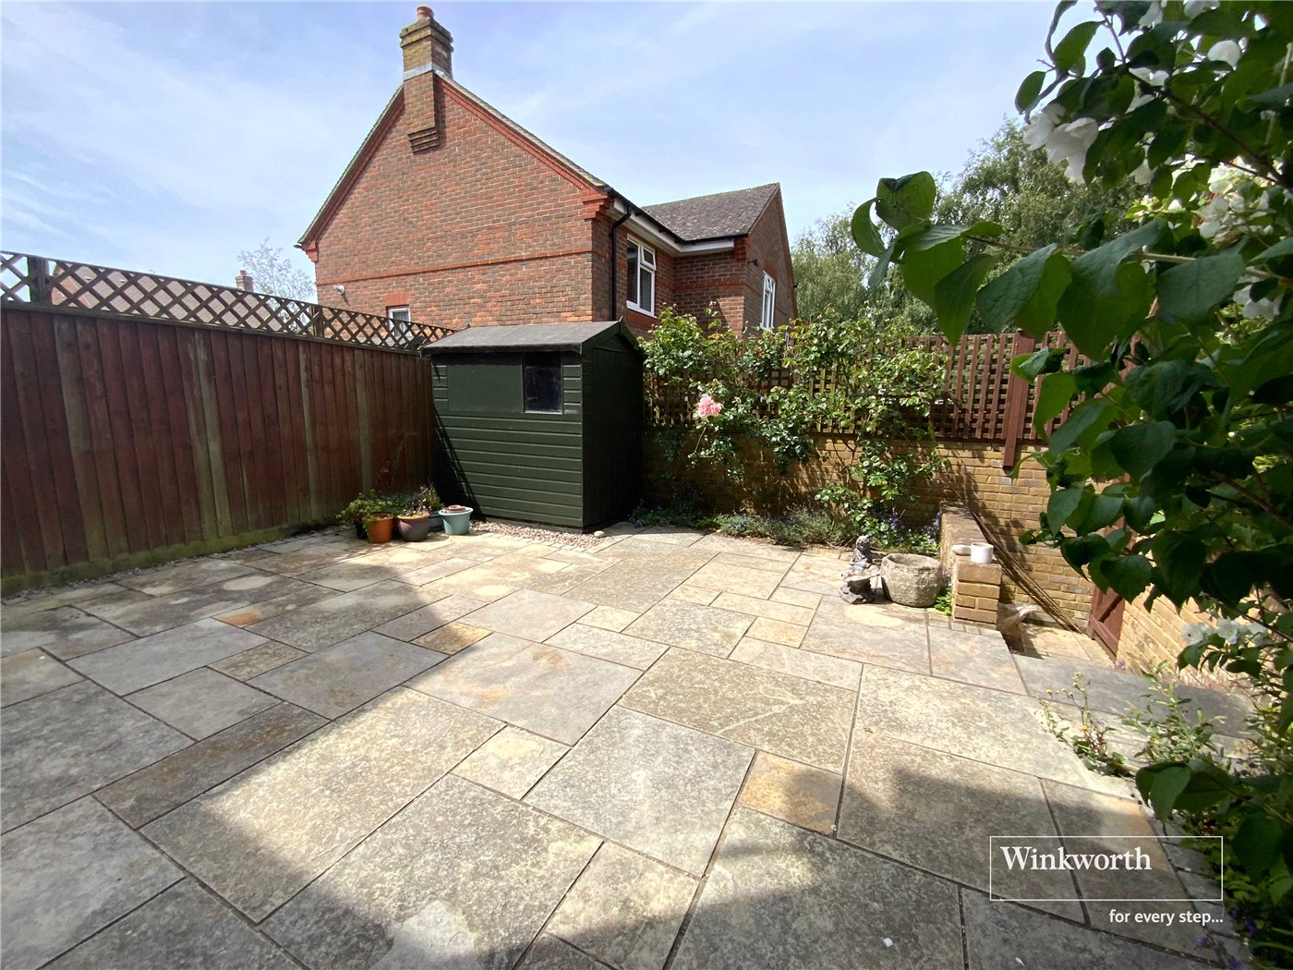
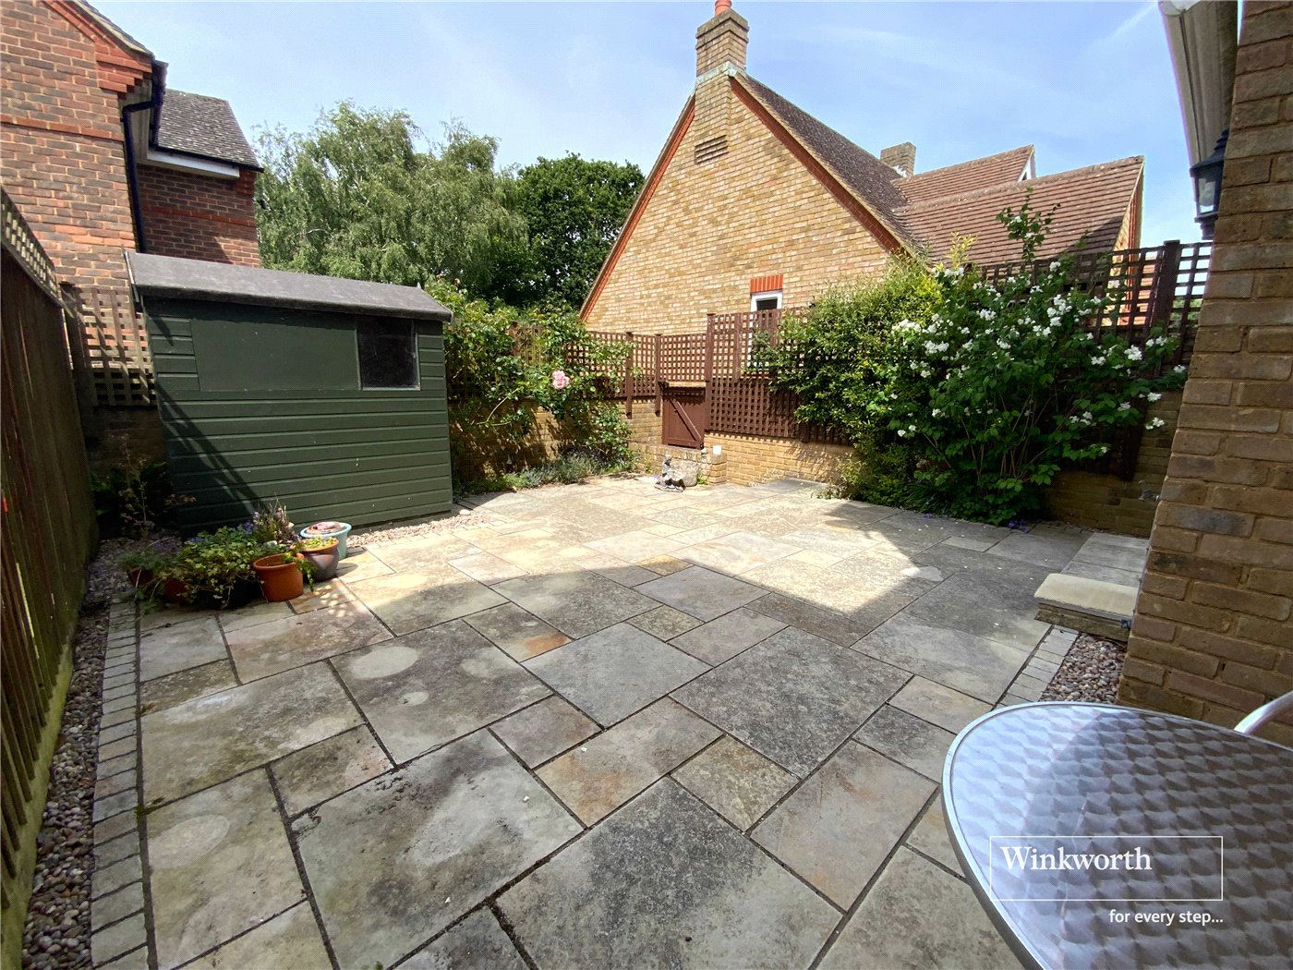
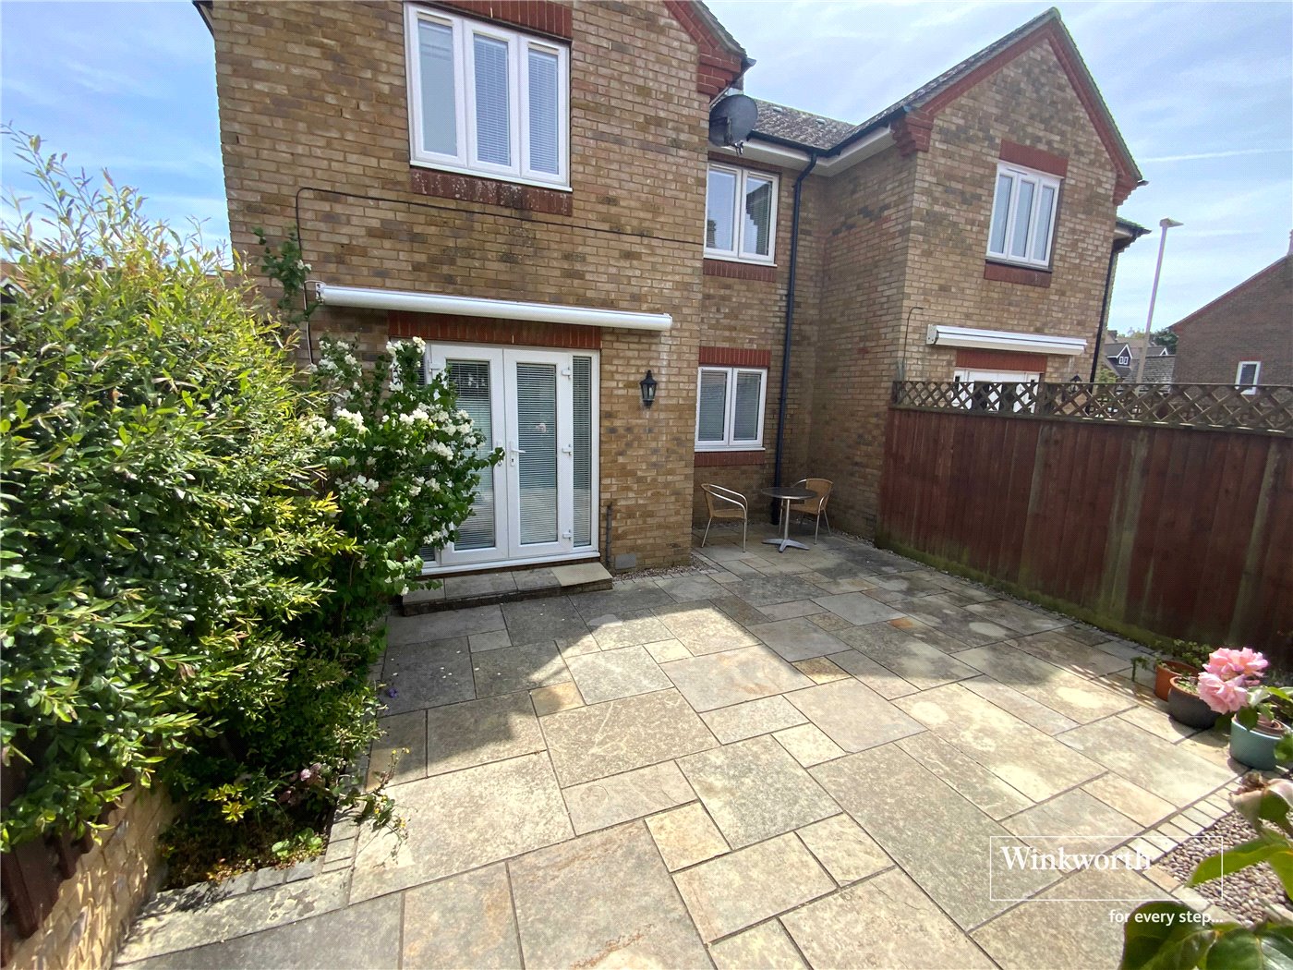
  • Enclosed courtyard garden with Indian sandstone patio and pretty shrub borders
  • Allocated parking space

KEY INFORMATION

  • Tenure: Freehold
  • Council Tax Band: E
  • Local Authority: BCP Council

Description

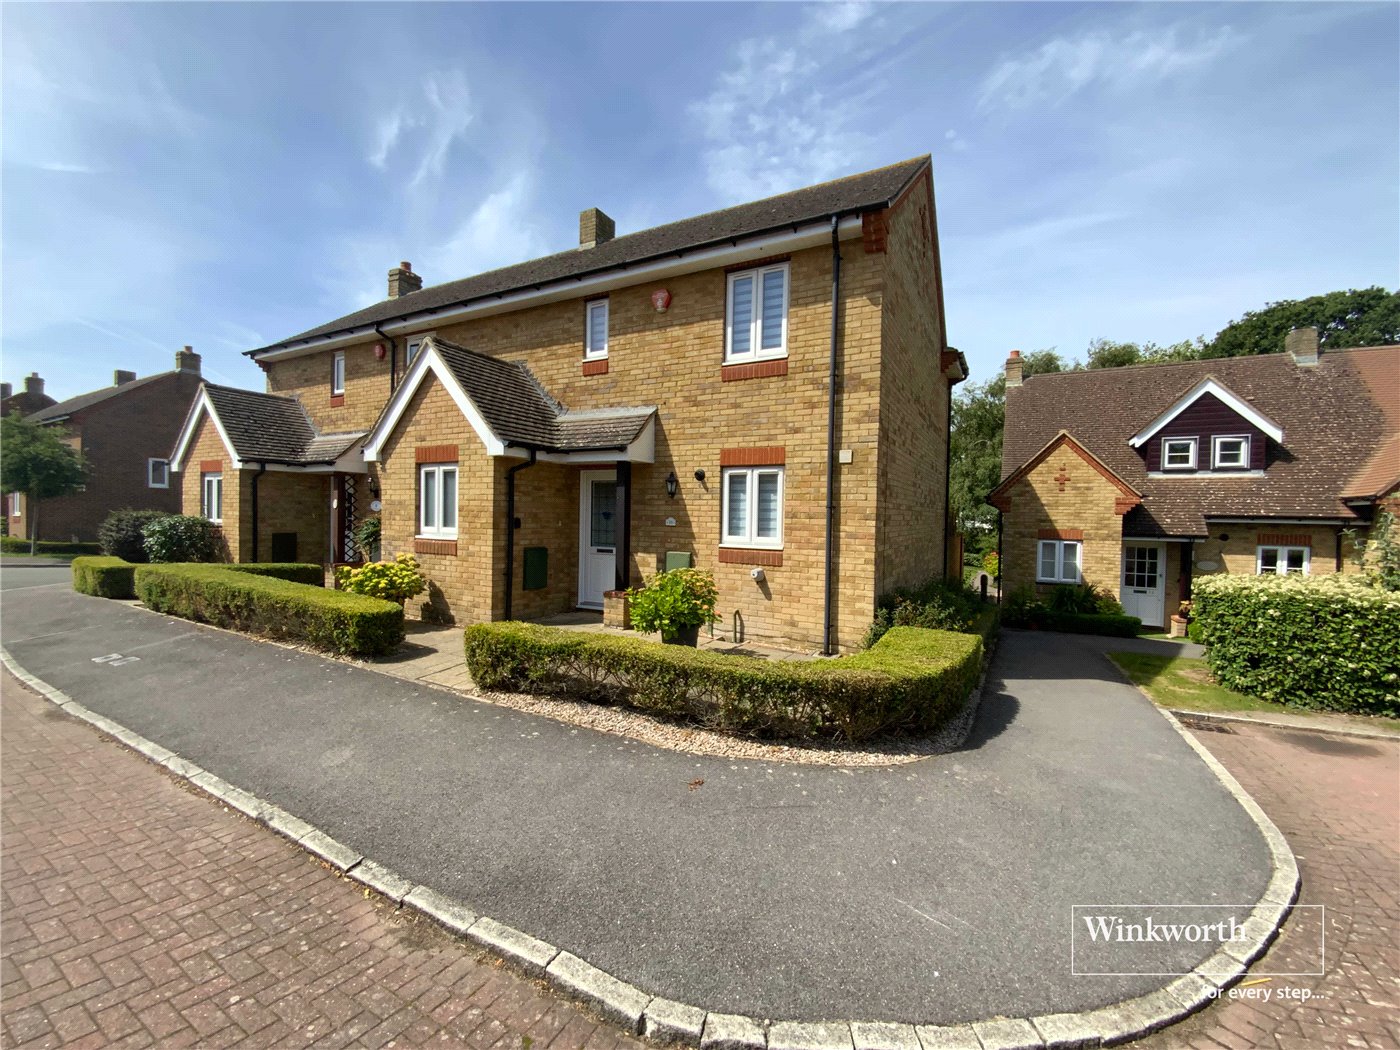
Very well presented retirement cottage on this exclusive development in the heart of Mudeford less than 800m from the picturesque Mudeford quay and awarding winning beaches. Offered with no forward chain, an internal inspection is highly recommended.


Farm Lane is an exclusive age related development (one owner must be over 60 years of age) of terraced cottages perfect for those looking to downsize and/or retire to the coast.

Local amenities include the Christchurch Harbour Hotel & Spa with its renowned Jetty restaurant, the Noisy Lobster restaurant at nearby Avon Beach and local shops just round the corner including a newsagent, pharmacy and Mudeford Rocks cafe.

Within circa. 5 miles is the New Forest National Park offering some of the country’s most stunning countryside. The historic market town of Christchurch, with its picturesque quay, is circa. 2 miles away and has an excellent range of shops, restaurants and amenities.

Description:

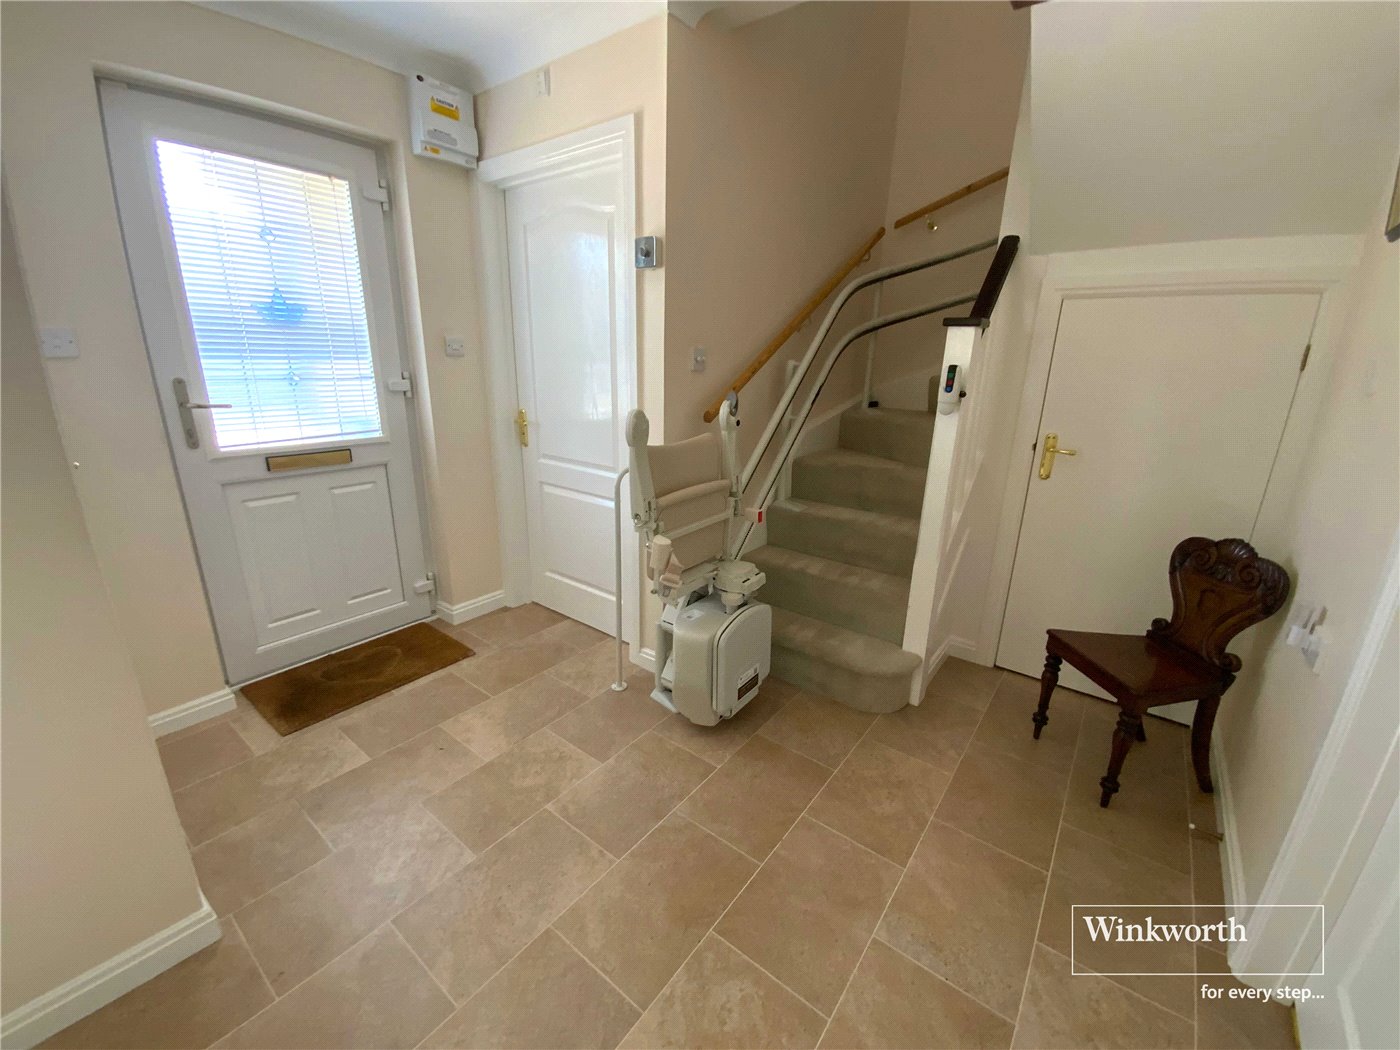
The front door opens onto a spacious hallway with Karndean style flooring running from here into the kitchen and shower room.

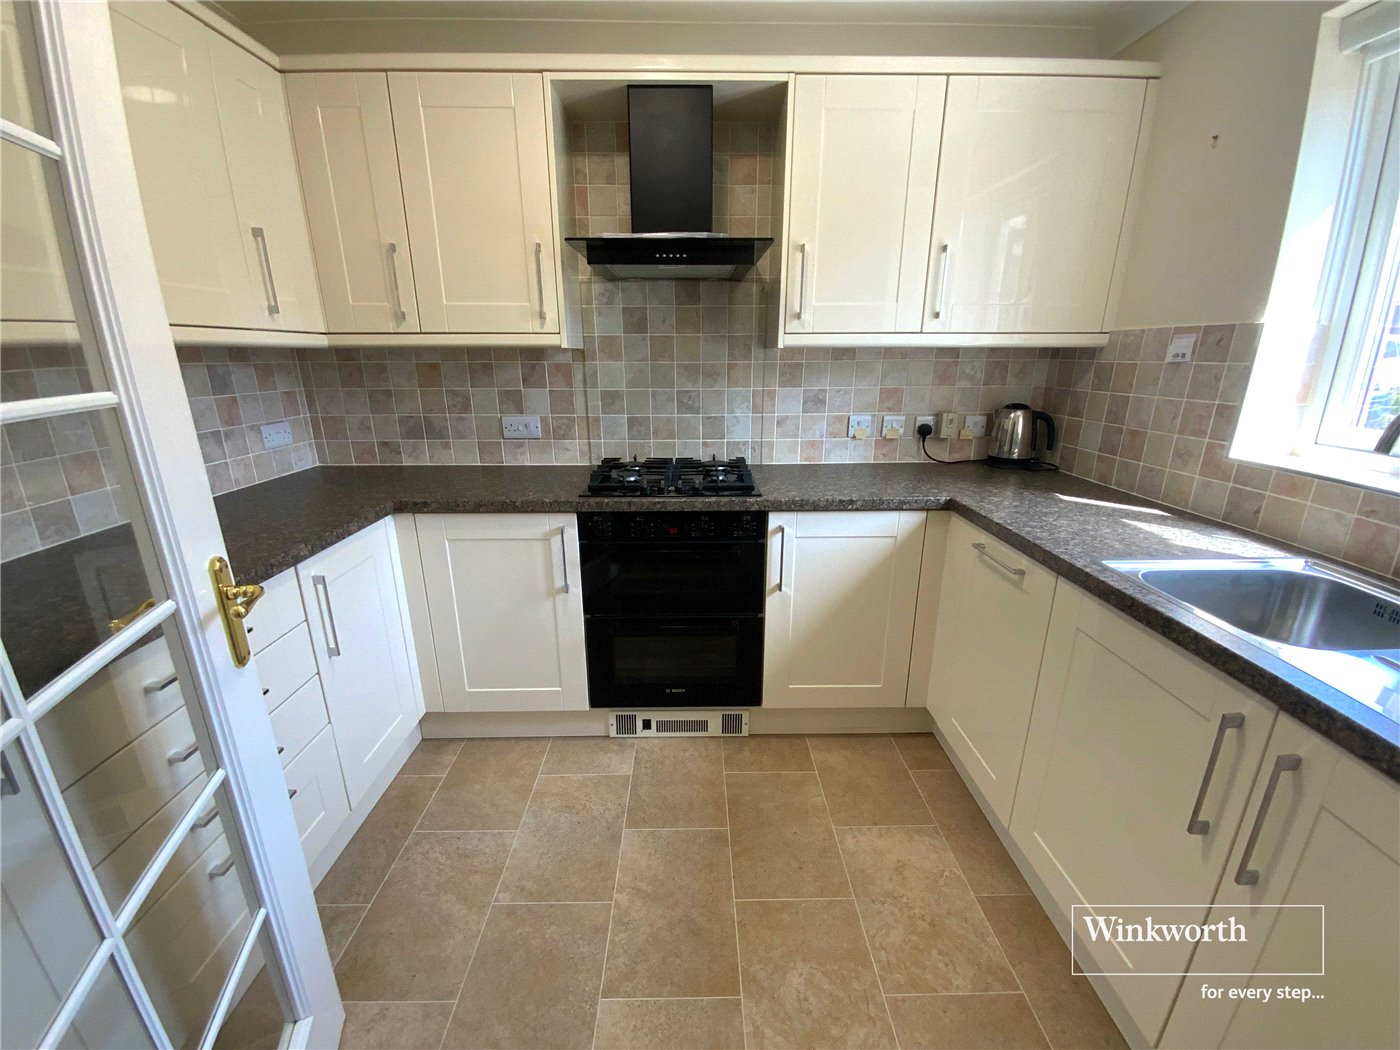
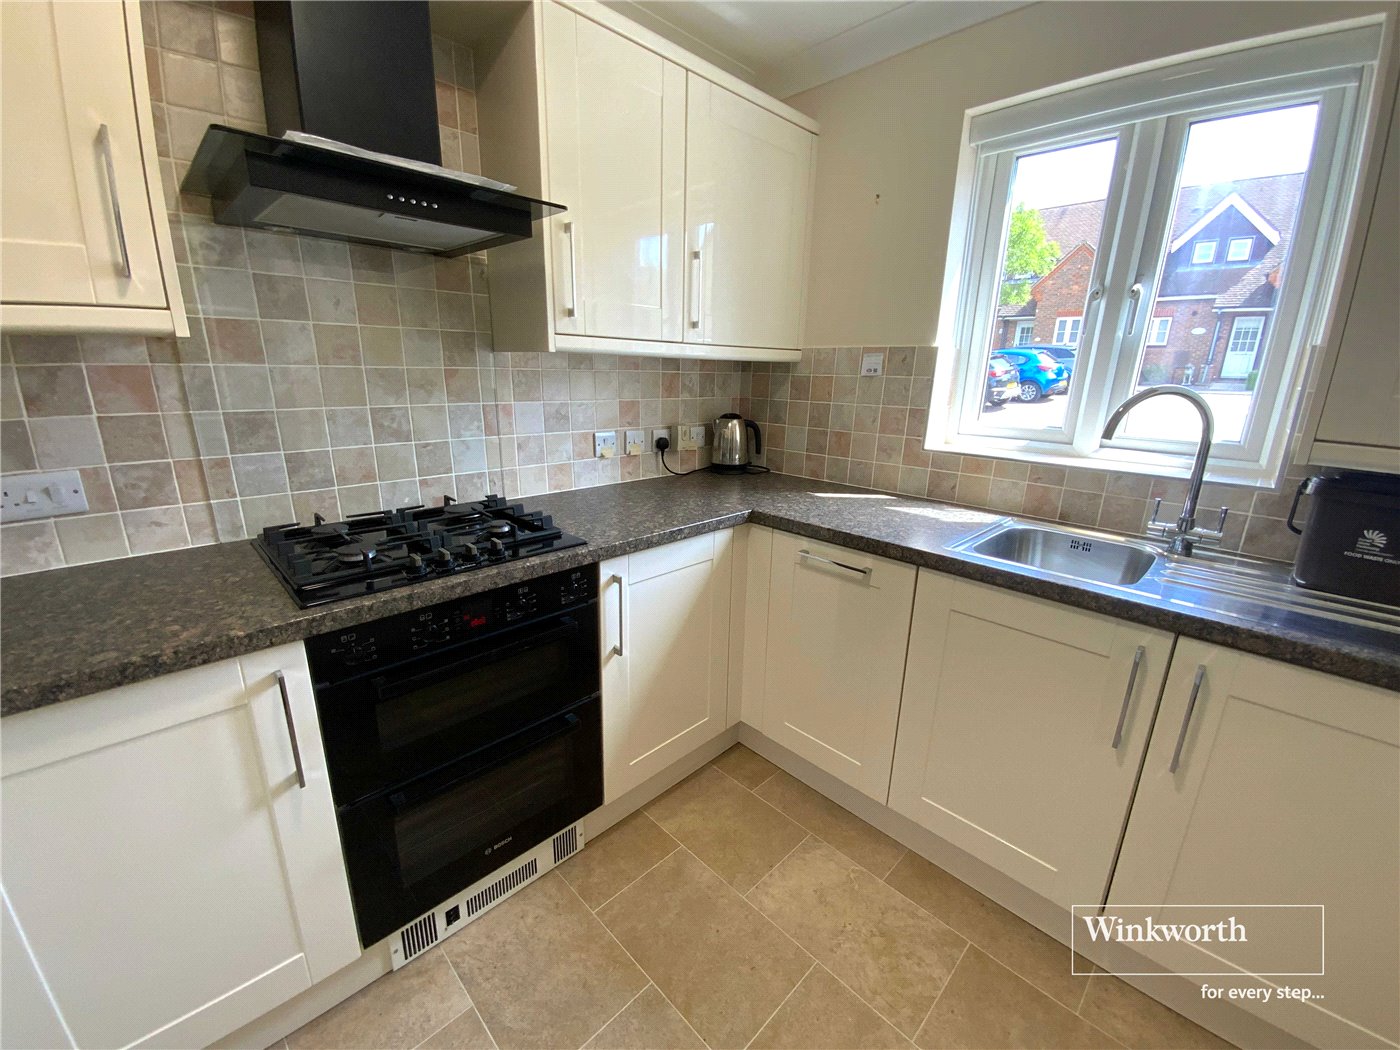
The kitchen has been well fitted with a range of base and eye level units and drawers. Integrated appliances include a fridge/freezer, washing machine, dishwasher, electric oven and gas hob with extractor over.

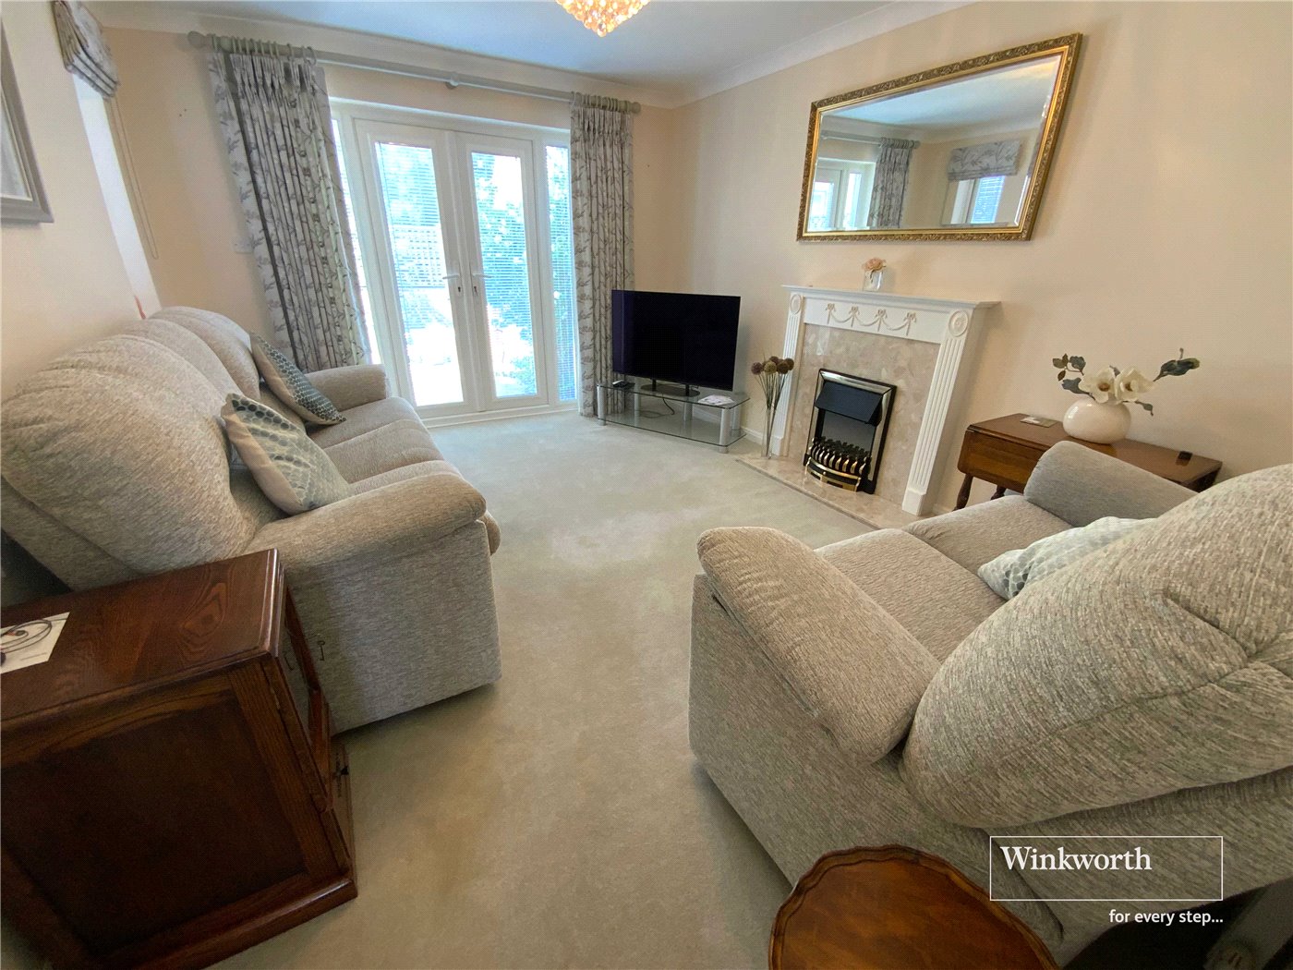
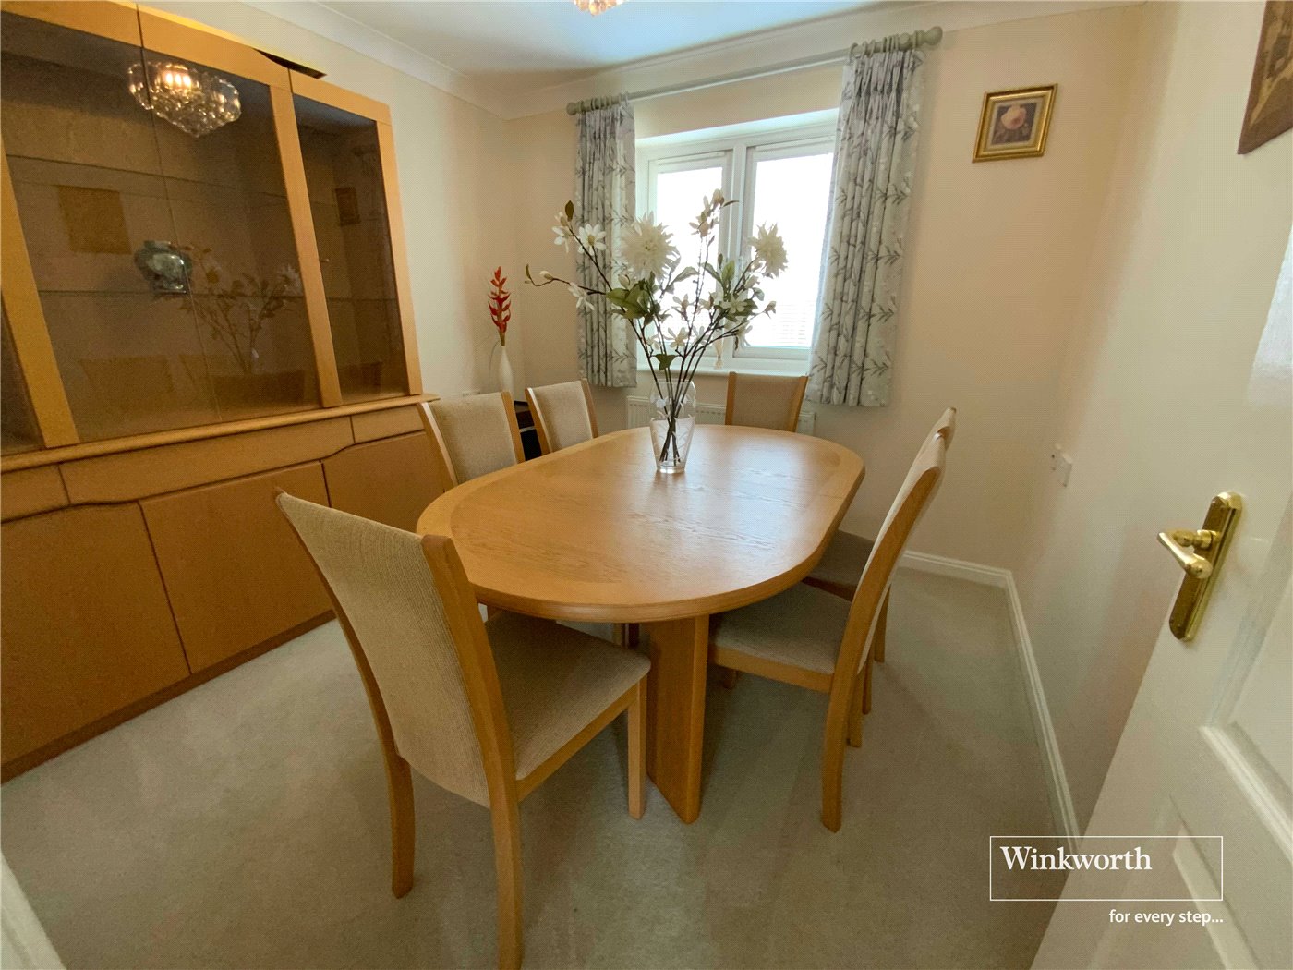
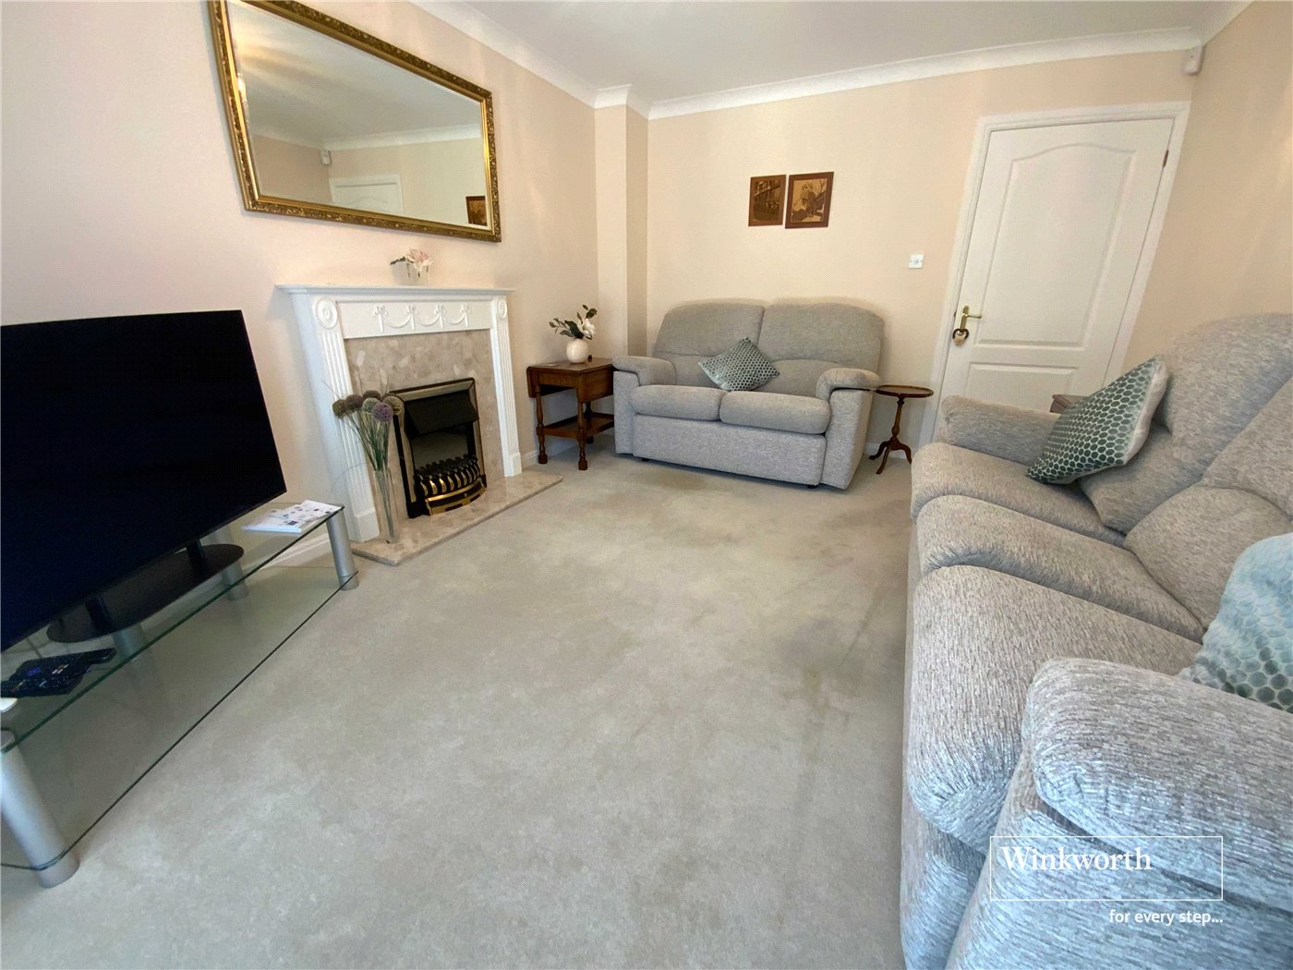
The lounge is positioned at the rear with French doors opening onto the garden and a feature fireplace with inset electric fire to one side. The separate dining room also overlooks the garden and this could be used as ground floor bedroom if required.

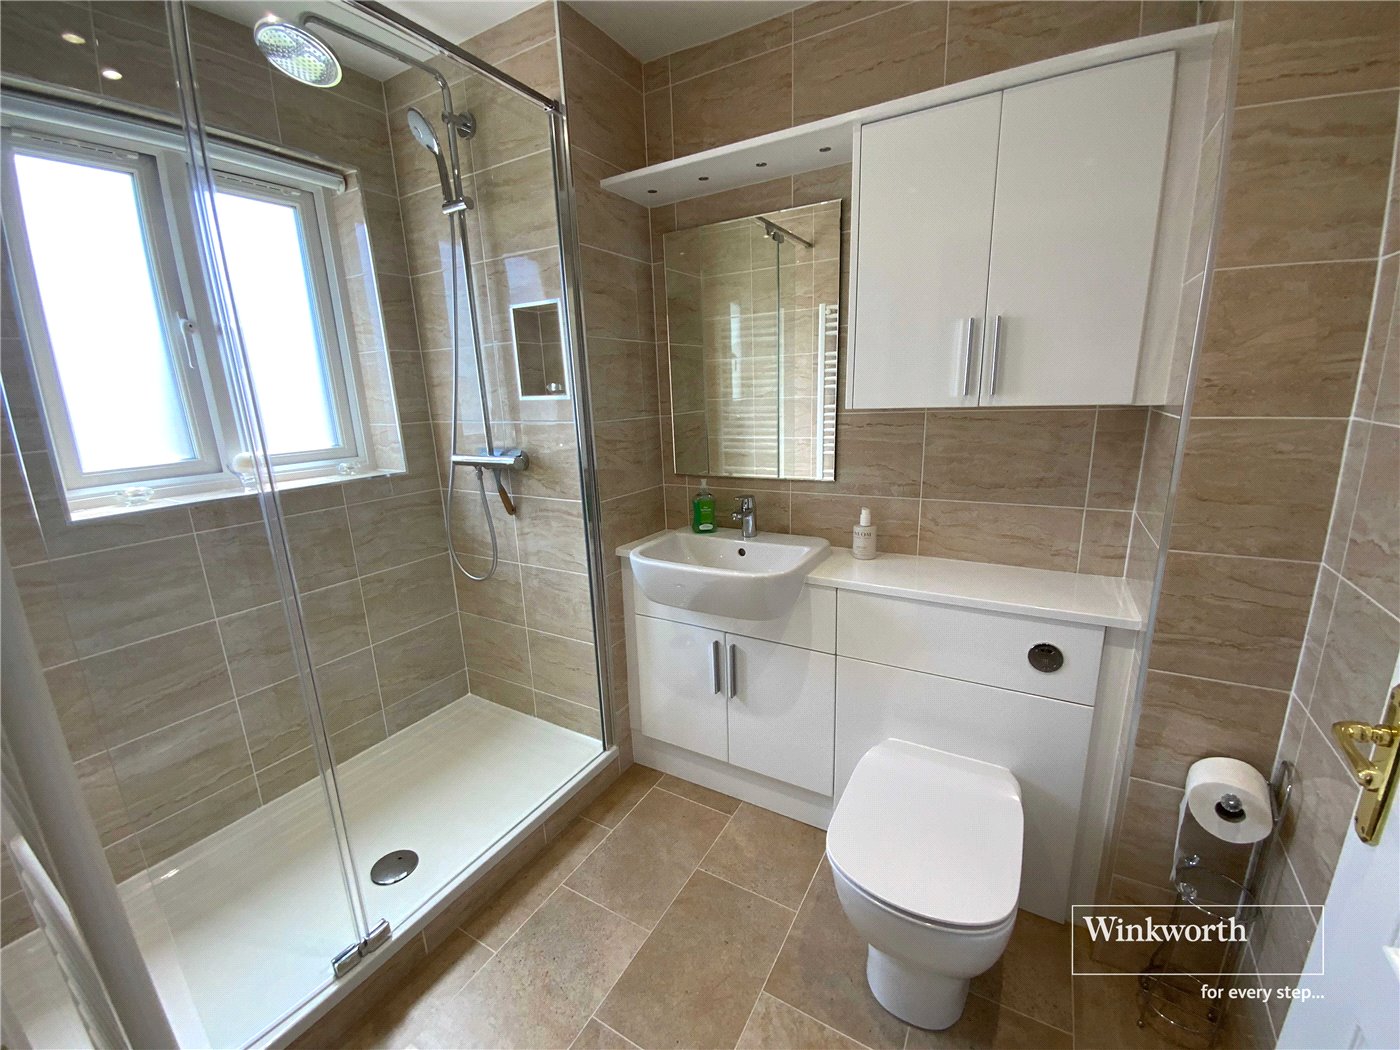
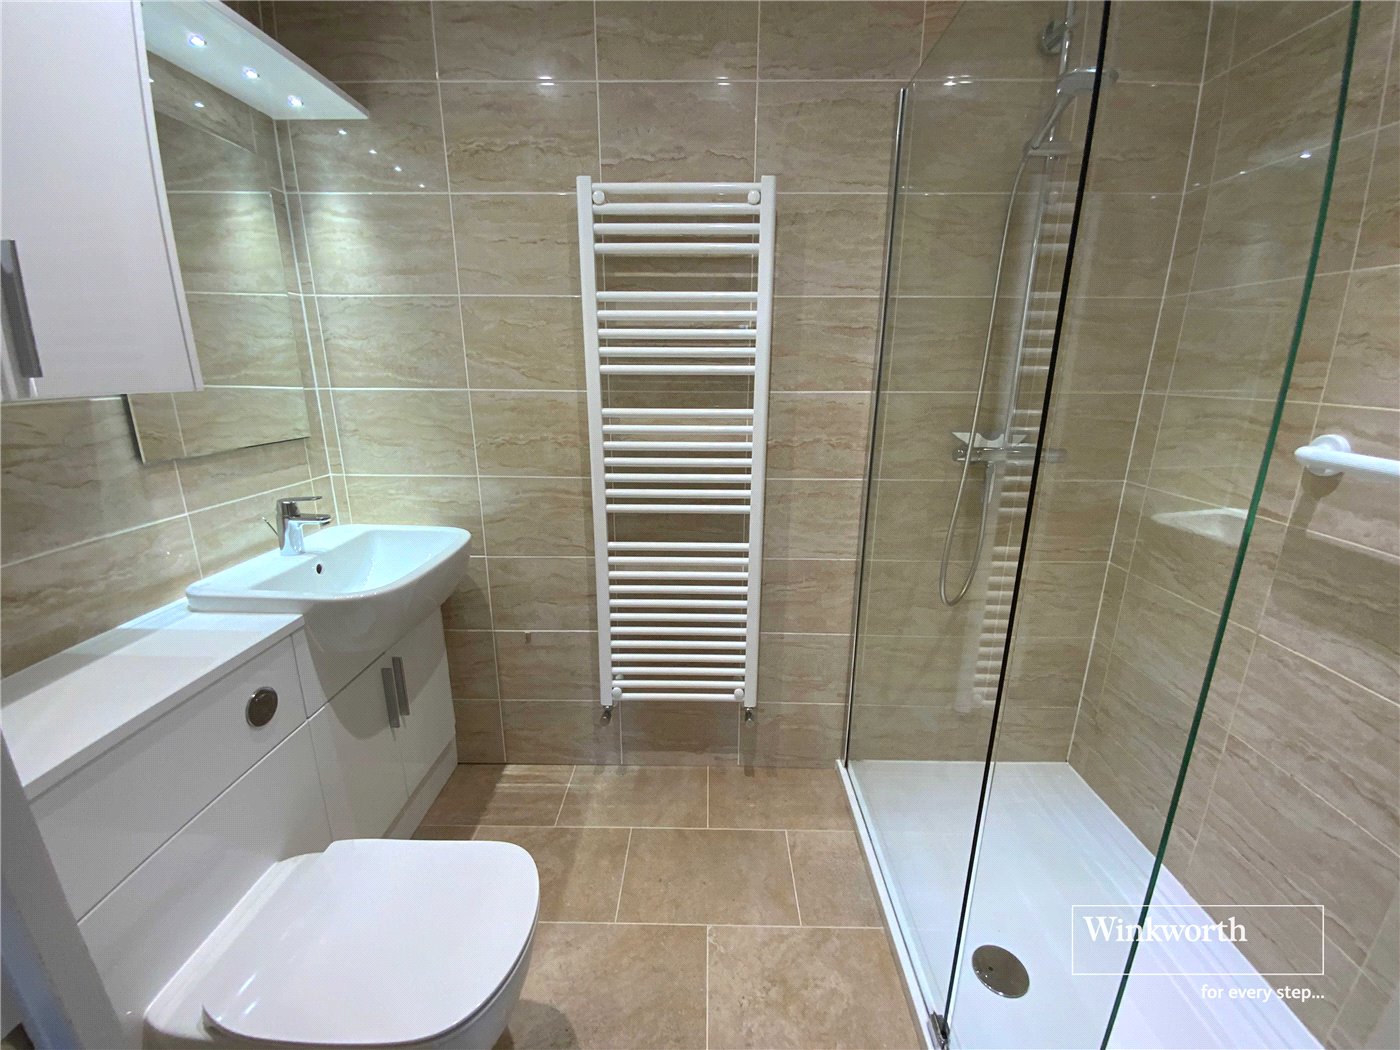
The luxury shower room is fully tiled and has been fitted with a suite comprising walk-in shower, wash hand basin, wc and heated towel rail.

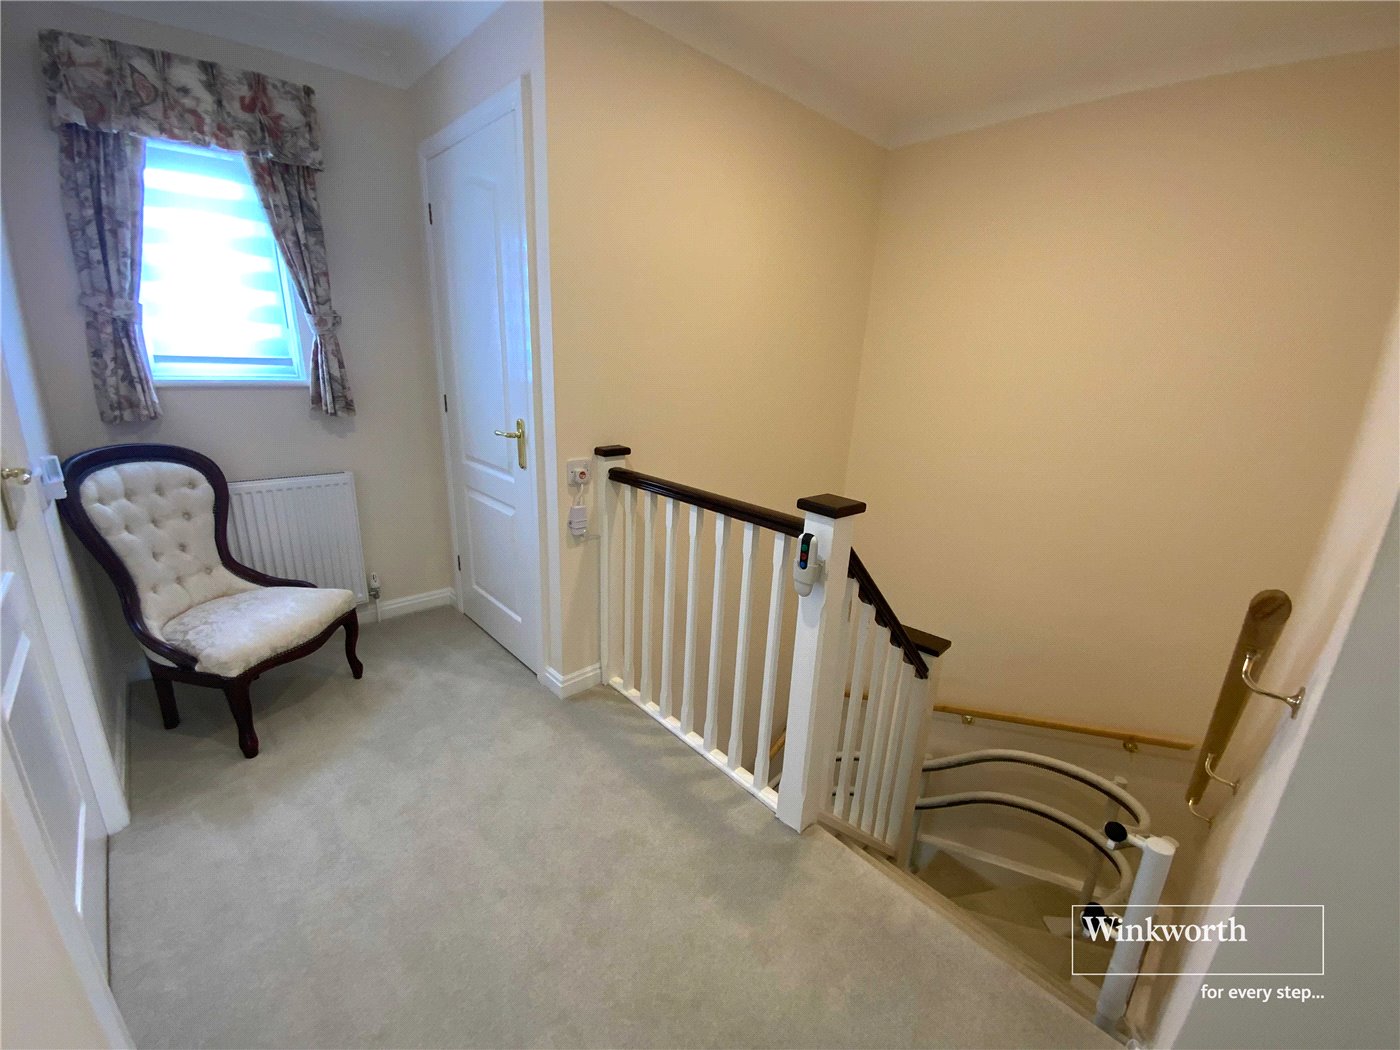
Stairs (with fitted stair lift - can be removed on request) lead to the first floor landing with loft hatch providing access to the loft space and door to airing cupboard.

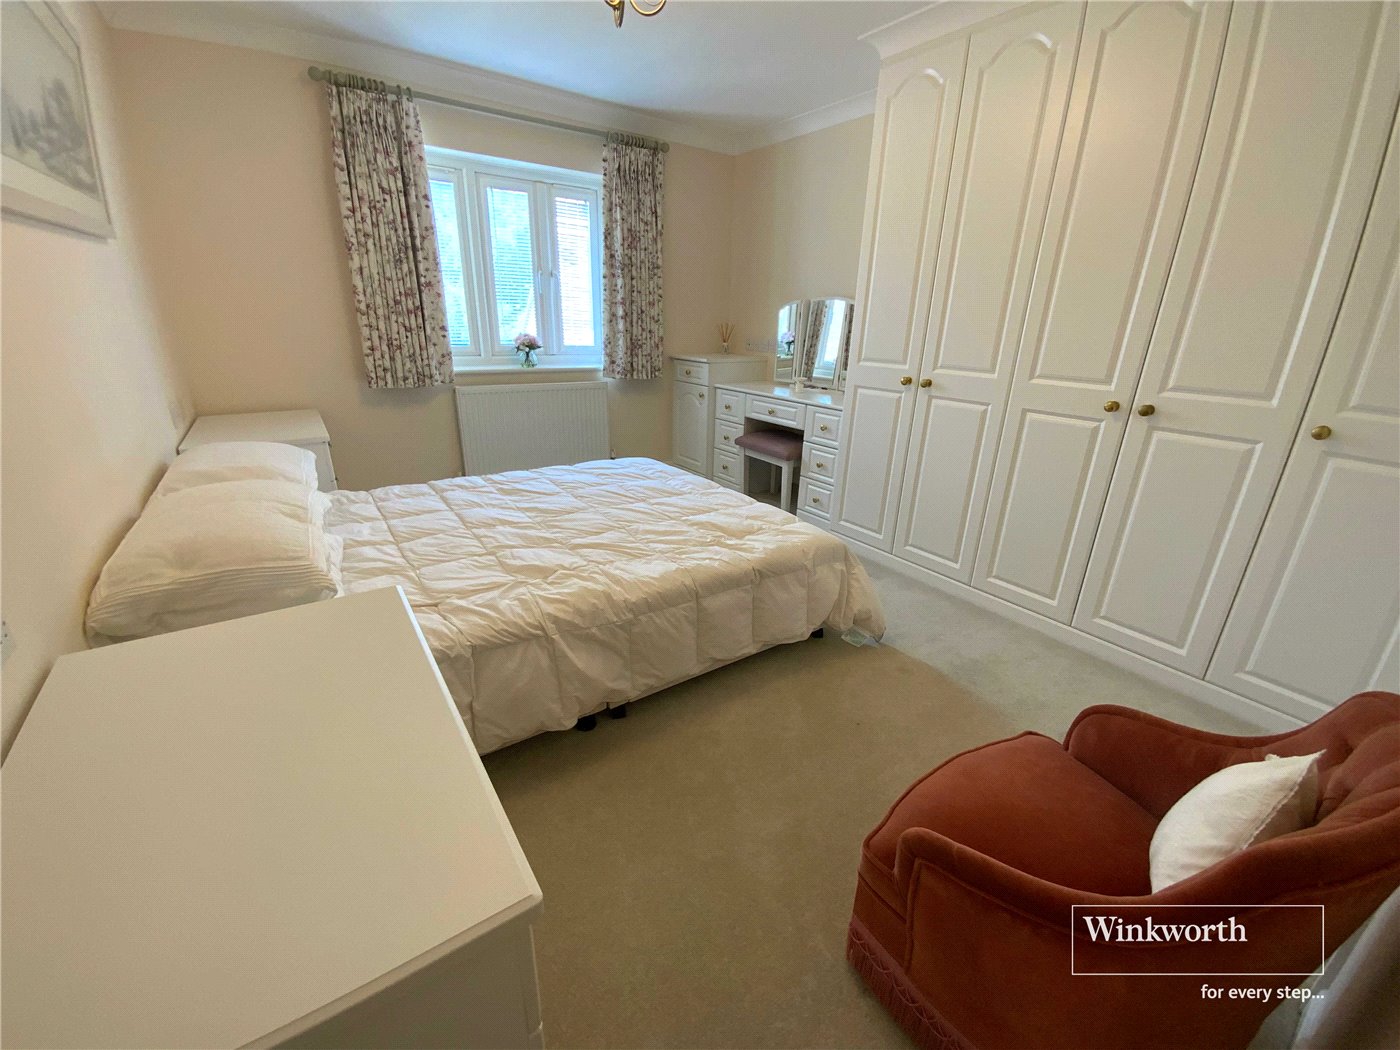
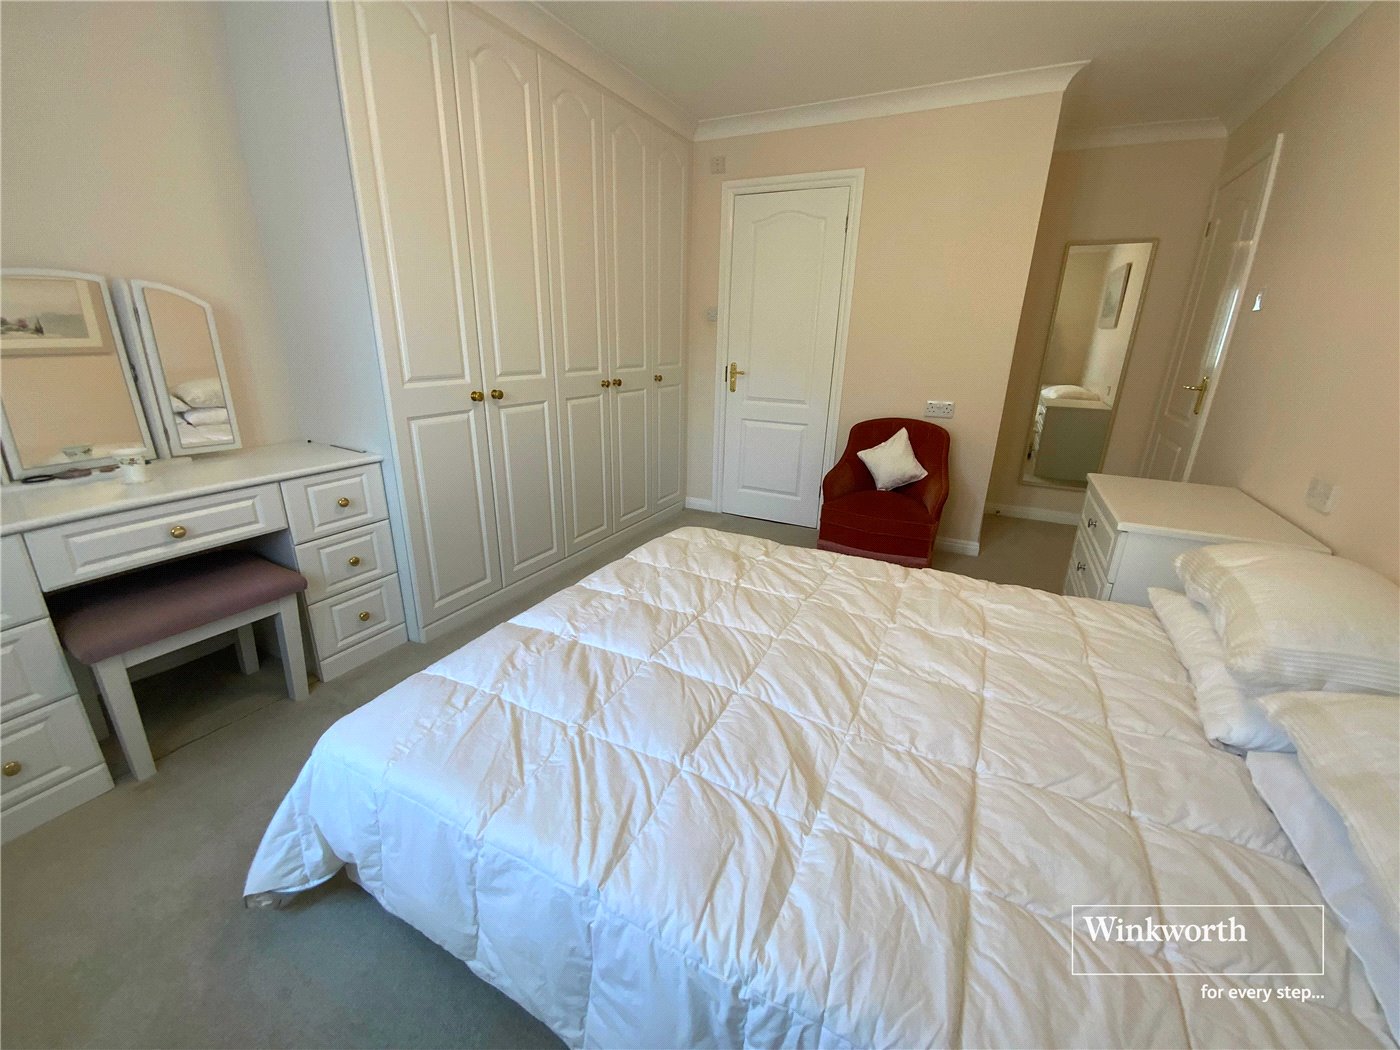
The master bedroom has a range of bespoke fitted furniture and a luxury en suite shower room, again fully tiled and fitted with a suite comprising walk-in shower, wash hand basin, wc and heated towel rail.

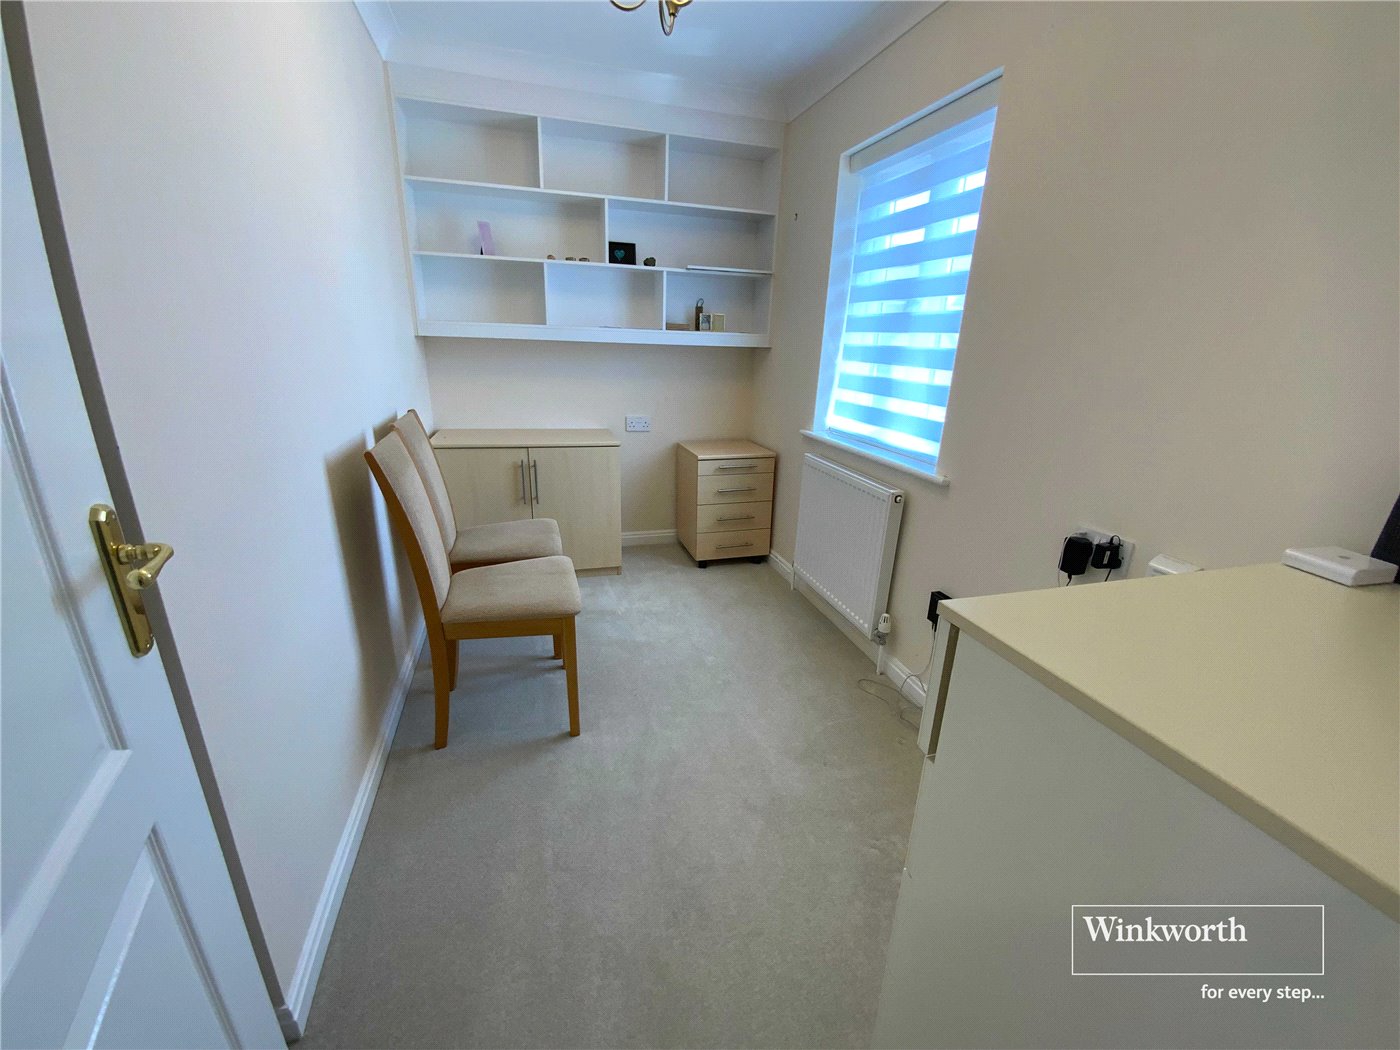
Bedroom two is also a double with some fitted wardrobes while bedroom three would work well as either a single bedroom or home office/study space.

Externally, the property enjoys an enclosed courtyard style garden at the rear which has been laid to Indian sandstone for ease of maintenance. There is a gate at the rear providing access.

At the front is a small area of garden and an allocated parking space just to the right of the cottage.

Successful buyers will be required to complete online identity checks provided by Lifetime Legal. The cost of these checks is £48 inc. VAT per purchase which is paid in advance, directly to Lifetime Legal. This charge verifies your identity in line with our obligations as agreed with HMRC and includes mover protection insurance to protect against the cost of an abortive purchase.
Introduction text for the mortgage calculator

Mortgage Calculator

Fill in the details below to estimate your monthly repayments:

Approximate monthly repayment:

For more information, please contact Winkworth's mortgage partner, Trinity Financial, on +44 (0)20 7267 9399 and speak to the Trinity team.

Stamp Duty Calculator

Fill in the details below to estimate your stamp duty

The above calculator above is for general interest only and should not be relied upon

6/14
Picture No. 03
Picture No. 05
Picture No. 07
Picture No. 09
Picture No. 04
Picture No. 20
Picture No. 11
Picture No. 06
Picture No. 08
Picture No. 17
Picture No. 13
Picture No. 14
Picture No. 15
Picture No. 12
Picture No. 16
Picture No. 18
Picture No. 19

Meet the Team

Winkworth Mudeford is owned and run by Director Simon Barnes along with the help of his dedicated and highly experienced team. We pride ourselves on offering high standards and a professional yet personal service and we always will go the extra mile to secure the best deal for our client.

See all team members

Got a question about this property?

This site is protected by reCAPTCHA and the Google Privacy Policy and Terms of Service apply.

More Properties like this

Under Offer

East Cliff Way, Friars Cliff, Christchurch, Dorset, BH23

£1,650,000 Freehold

Under Offer
East Cliff Way, Friars Cliff, Christchurch, BH23

£1,395,000 Freehold

Salisbury Road, Winkton, Christchurch, Dorset, BH23

£1,195,000 Freehold

Under Offer
Island View Avenue, Christchurch, Dorset, BH23

£975,000 Freehold

Under Offer
East Cliff Way, Friars Cliff, Dorset, BH23

£875,000 Freehold

Stanpit, Christchurch, Dorset, BH23

£850,000 Freehold

Online Valuations Aren’t Worth The Paper They’re Printed On.

When online valuations don’t give you the whole picture - try Winkworth’s expert service. Get a free property appraisal. Accurate valuations from our local property experts. No obligation to list with Winkworth. Choose a time convenient for you with our online booking system.

Fill in your details and someone will be in touch soon:

You have provisionally booked a valuation for . Please confirm your details below

We don't have date info available for this property, but if you fill in your details below, someone will be in touch to arrange a date soon

Please fill in the required fields below marked with *

This site is protected by reCAPTCHA and the Google Privacy Policy and Terms of Service apply.