MyWinkworth

Sold

Picture No. 21
Picture No. 03
Picture No. 07
Picture No. 06
Picture No. 18
Picture No. 04
Picture No. 05
Picture No. 08
Picture No. 10
Picture No. 11
Picture No. 12
Picture No. 13
Picture No. 14
Picture No. 09
Picture No. 16
Picture No. 15
Picture No. 17
Picture No. 19
Picture No. 20
6/14

Druitt Road, Christchurch, Dorset, BH23

2 bedroom house in Christchurch

Offers in excess of £300,000 Freehold

  • Bedrooms 2
  • Bathrooms 1
  • Reception rooms 2
  • Floorplan

PICTURES AND VIDEOS

KEY FEATURES

  • Delightful semi detached house
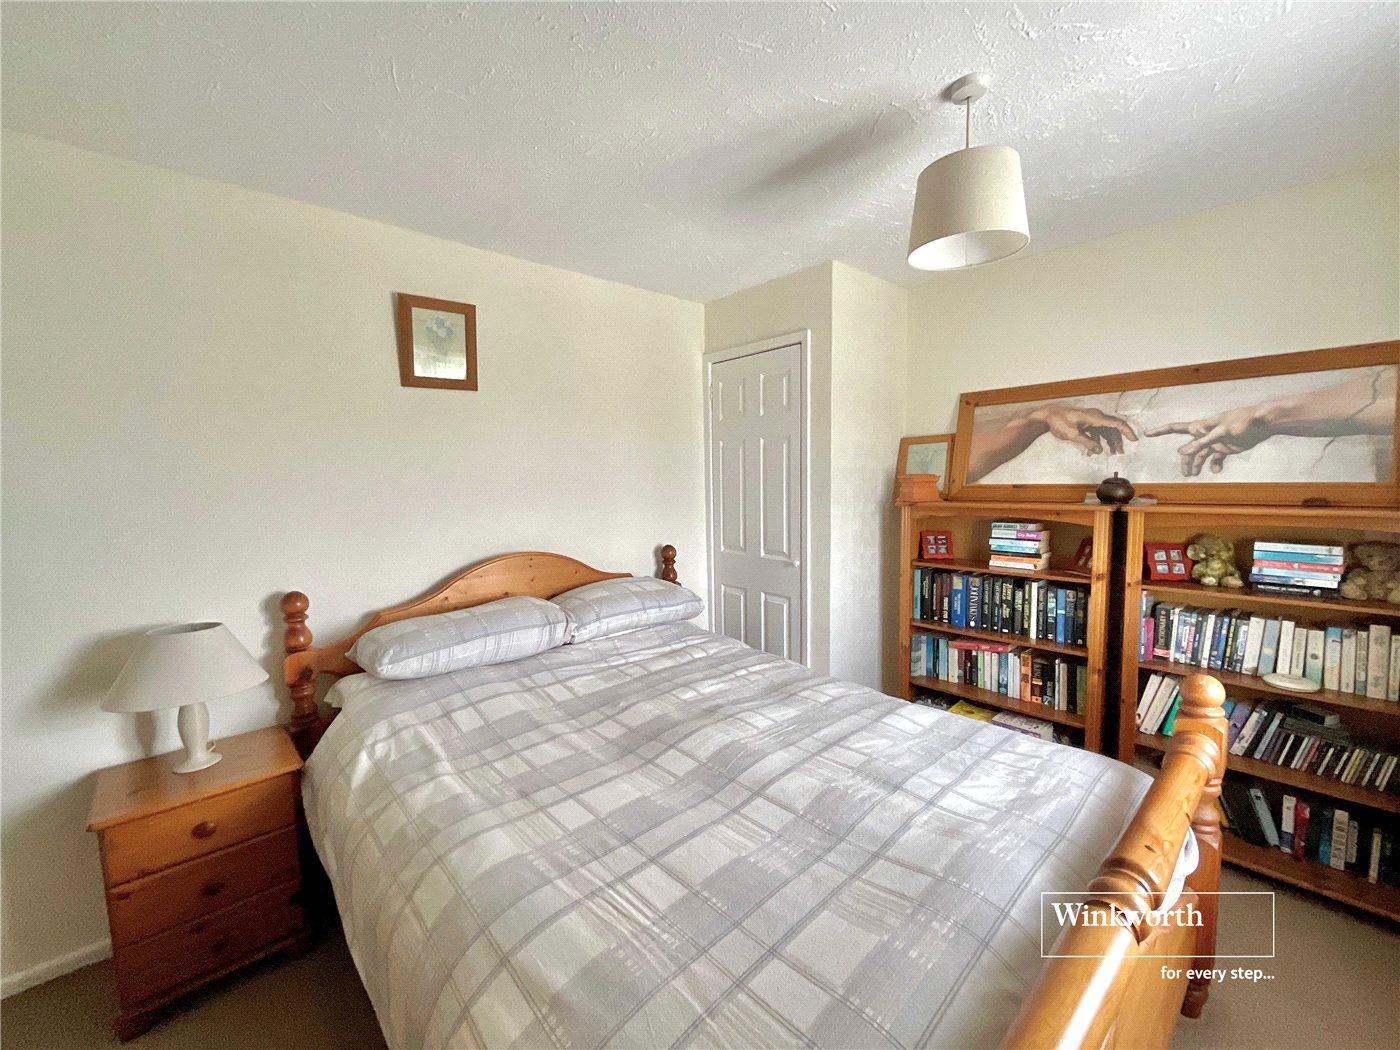
  • Two double bedrooms
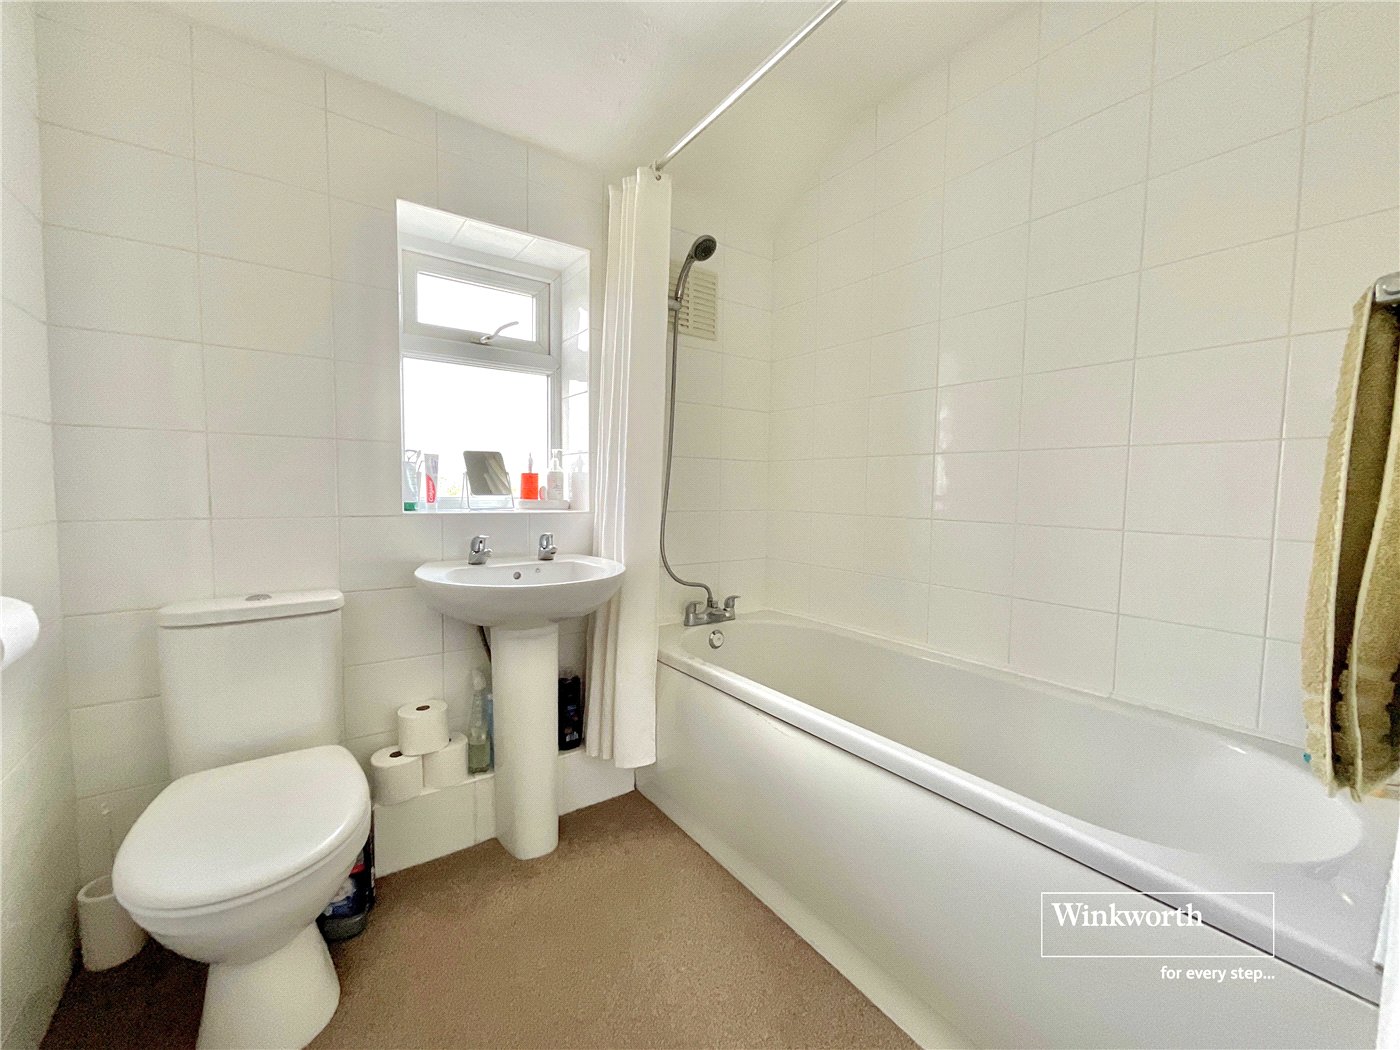
  • Family bathroom
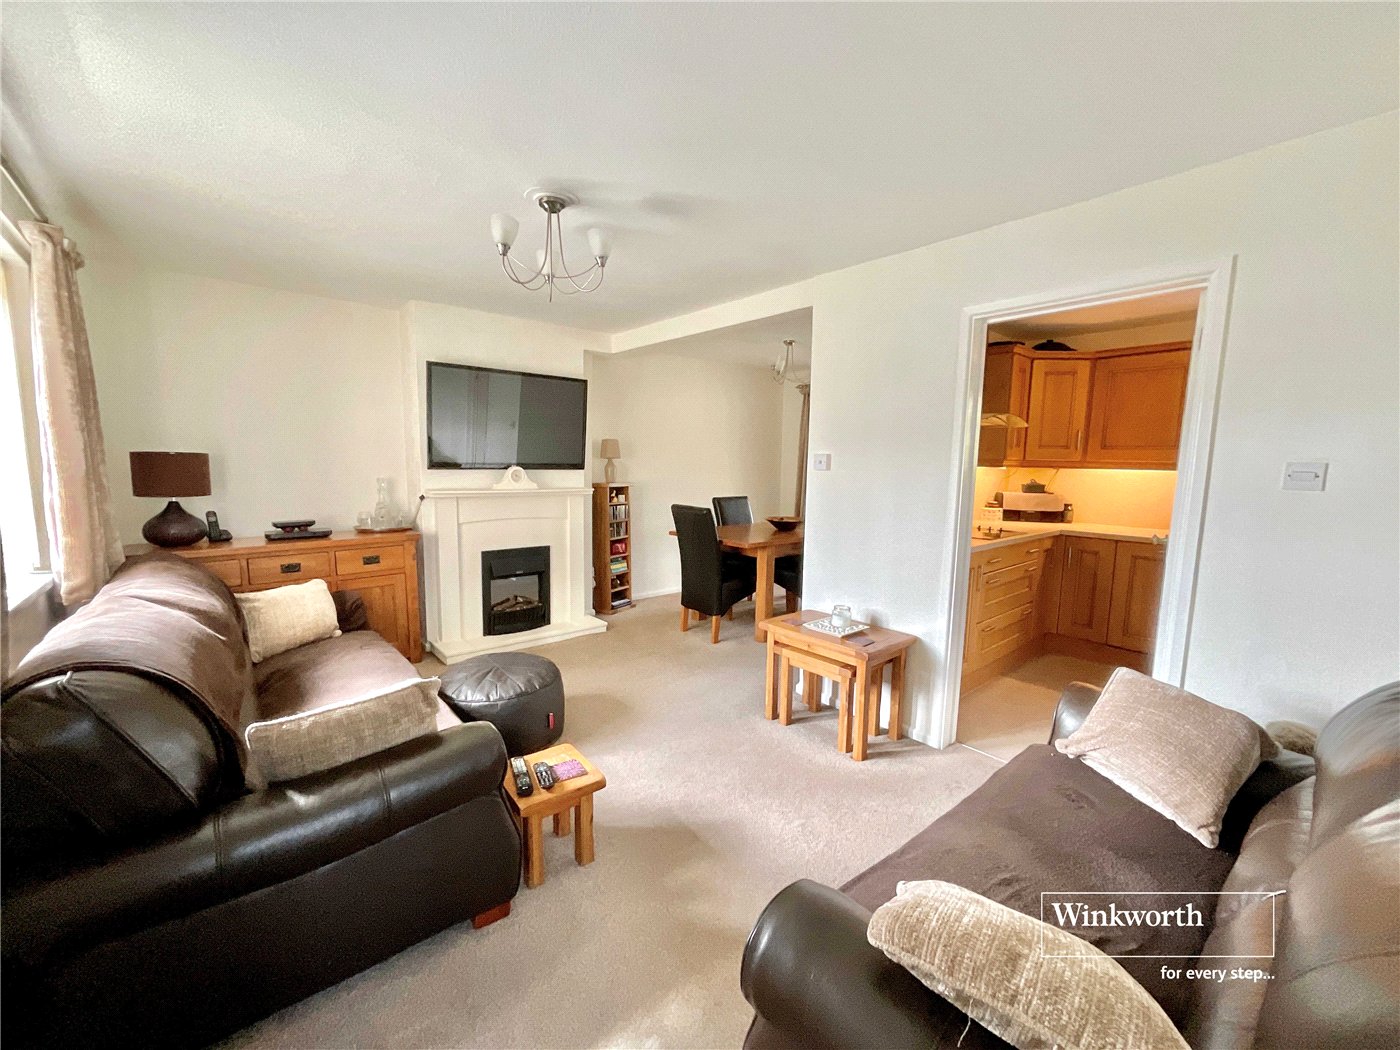
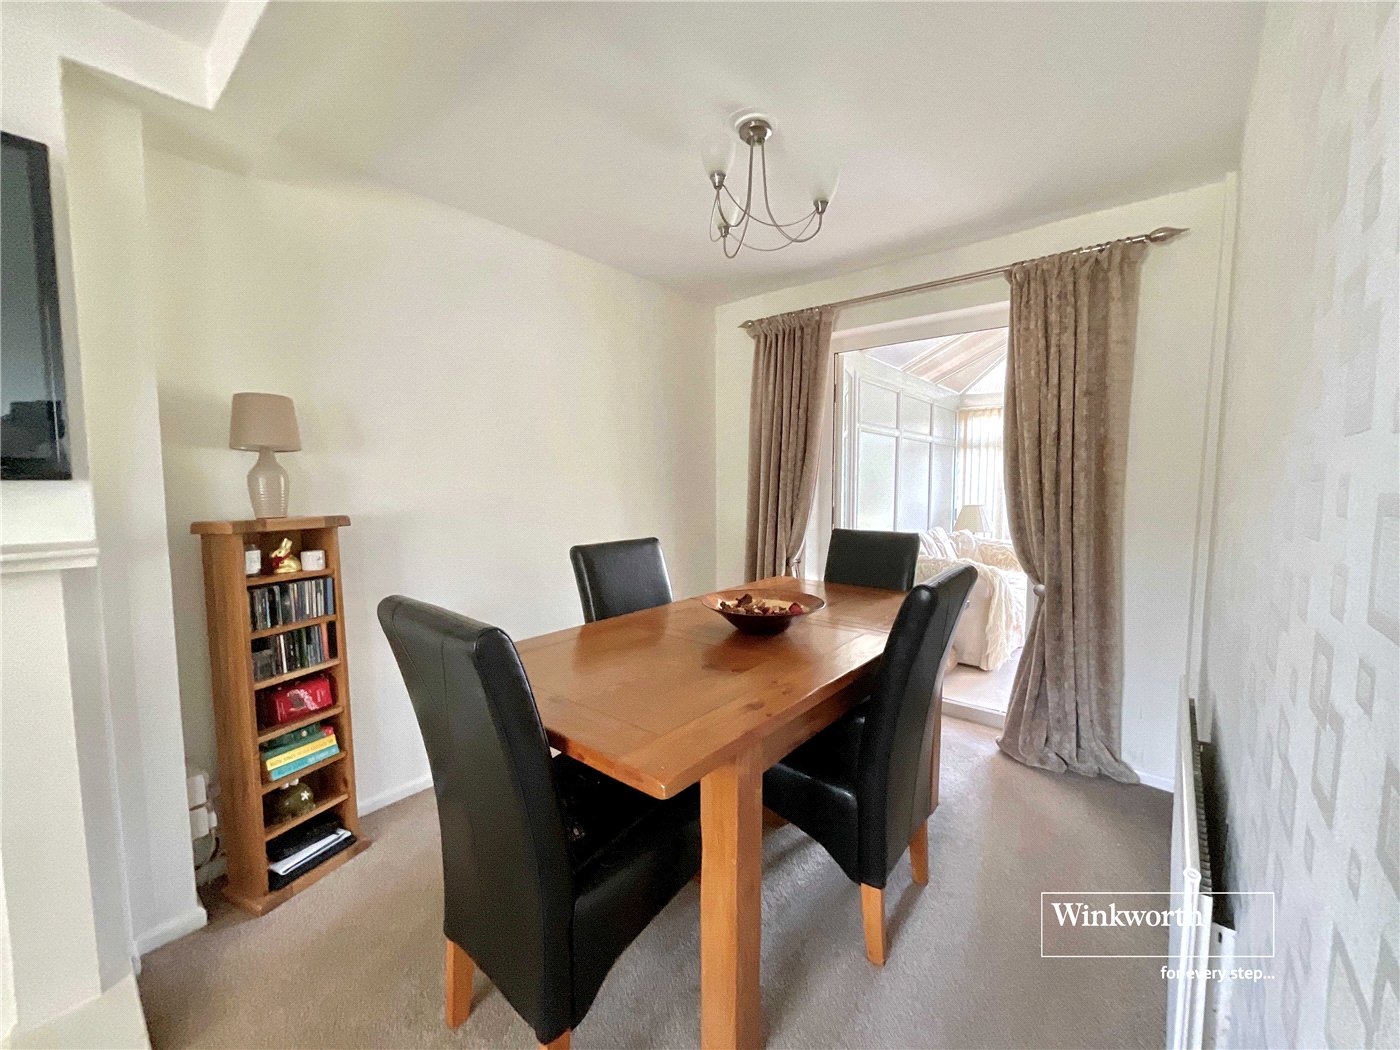
  • "L" shaped lounge/dining room
  • Kitchen & utility room
  • Conservatory
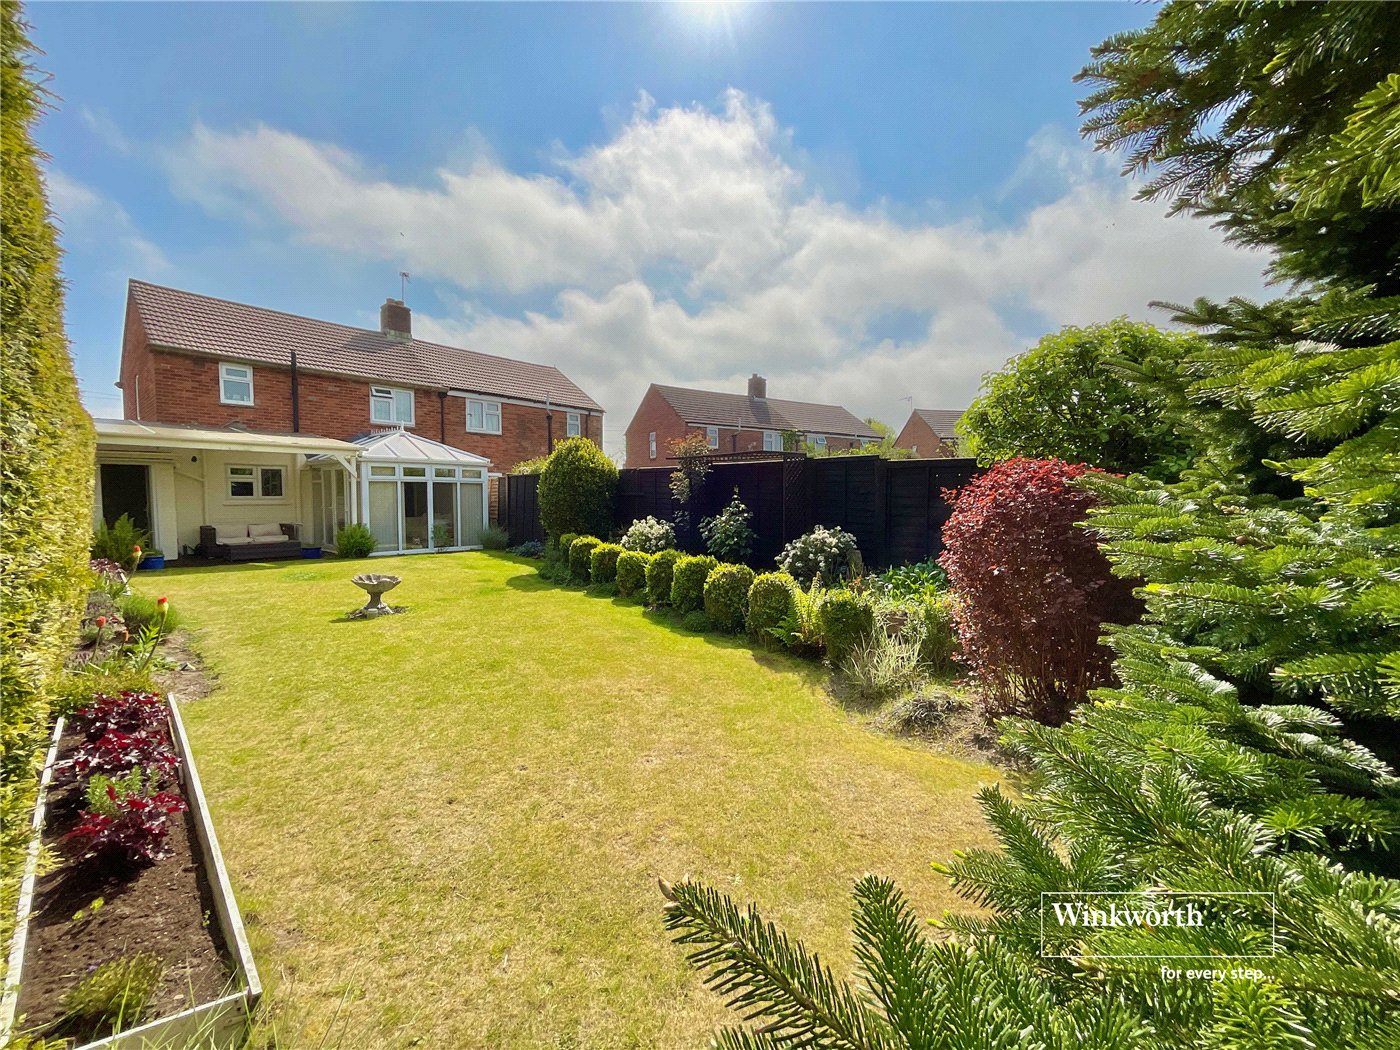
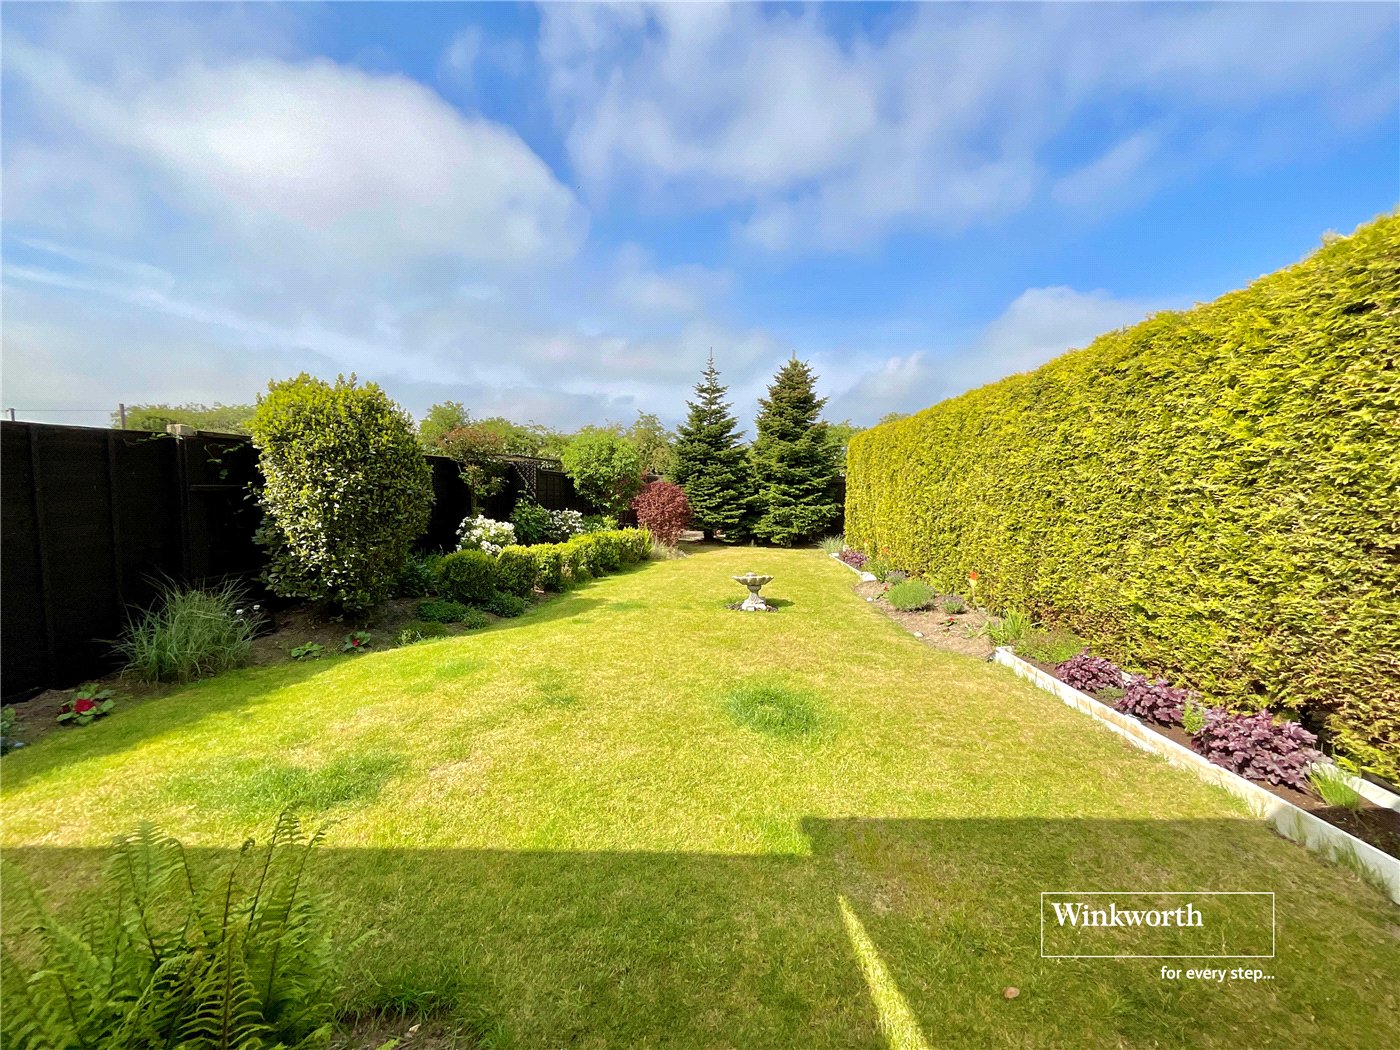
  • West facing rear garden (approx. 72ft long)
  • Off road parking at the rear
  • Well presented throughout
  • Close to local shops & schools
  • Vendor suited

KEY INFORMATION

  • Tenure: Freehold
  • Council Tax Band: B
  • Local Authority: BCP Council

Description

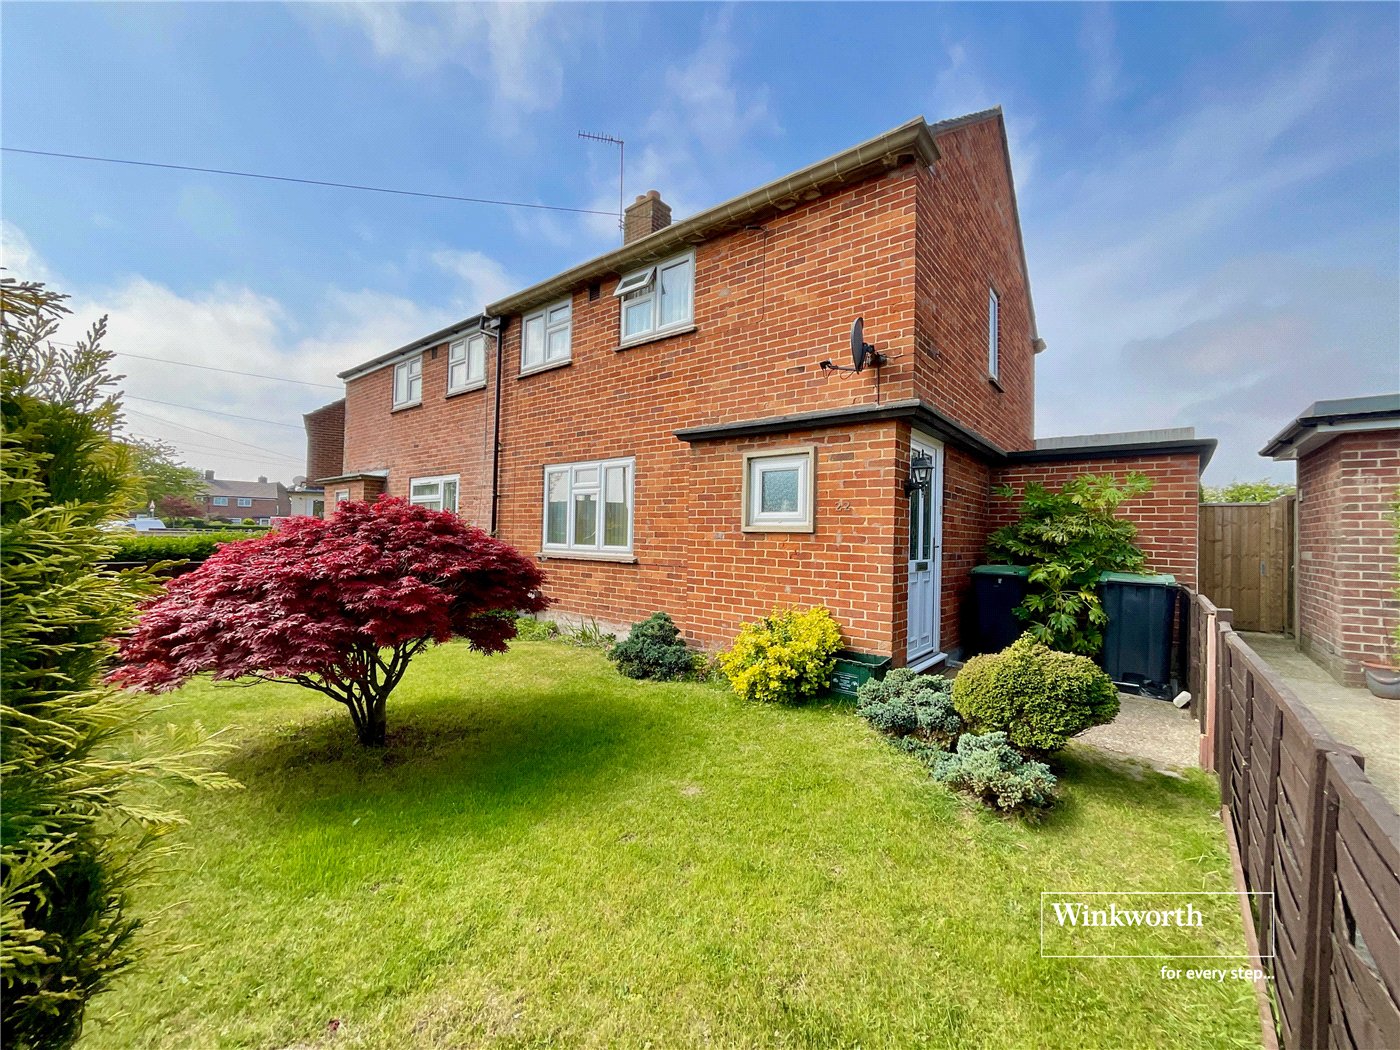
Delightful semi detached house with private west facing garden and off road parking at the rear. The property is well presented throughout and is situated in a popular location close to local shops and schools.


The property is situated within circa 2 miles of Christchurch Town Centre with its historic 11th Century Priory, Town Quay and numerous bars, cafes, shops and restaurants. There are also a number of neighbourhood shops close by as well as regular bus services and local schools.

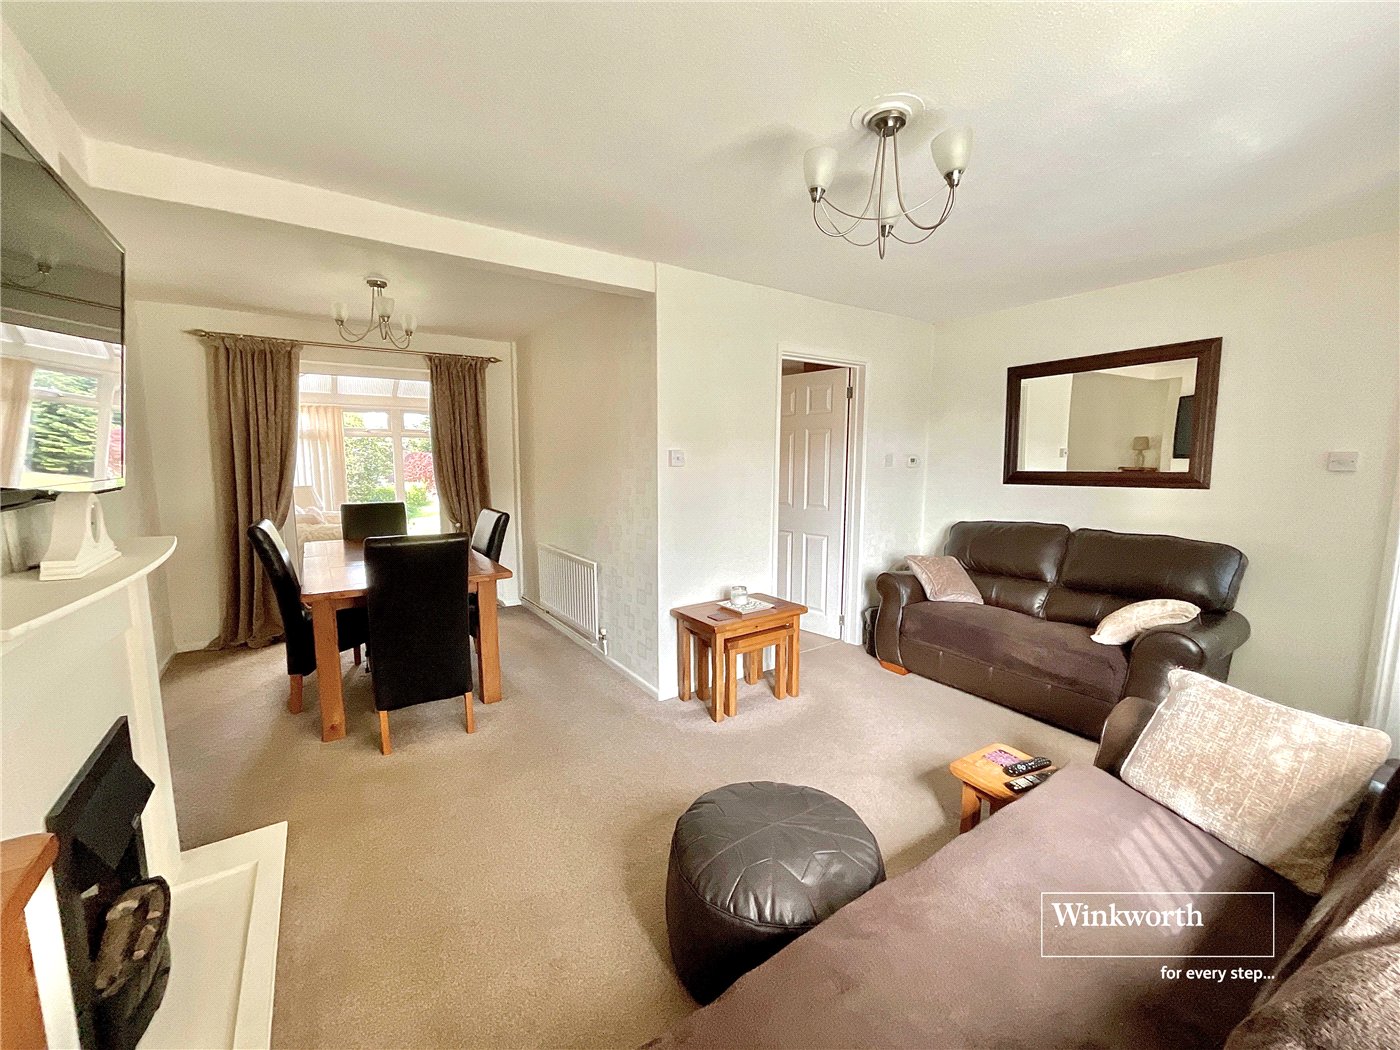
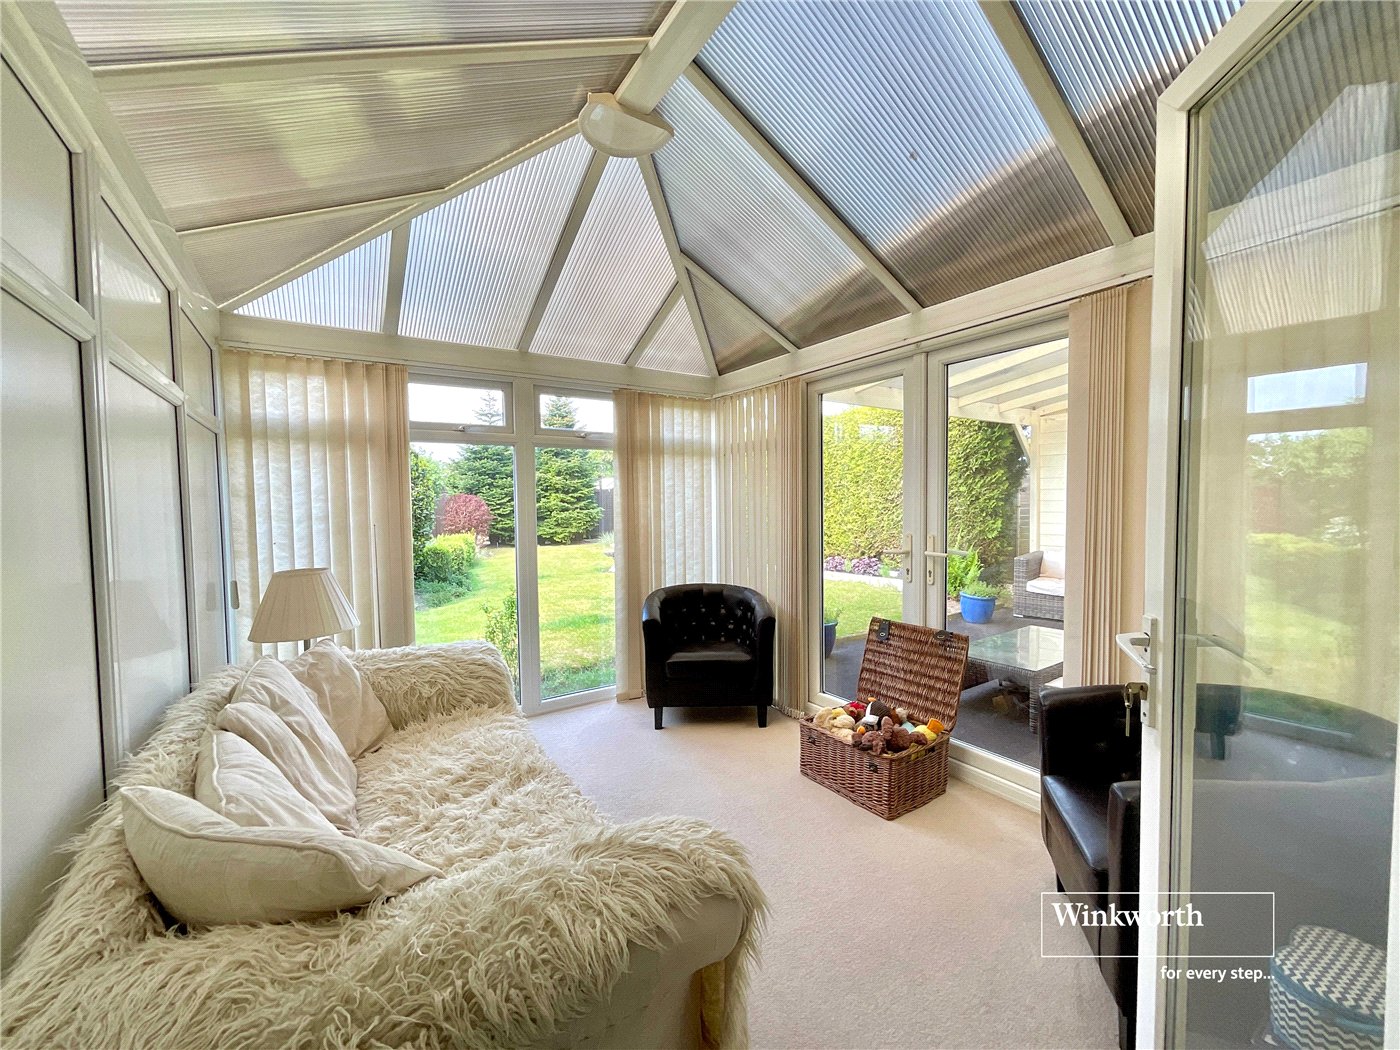
This two double bedroom semi-detached house with its own drive at rear providing off road parking, 'L' shaped lounge/dining room with fireplace, conservatory, fitted kitchen, utility room, shower room, gas central heating via radiators, UPVC double glazing and a 72ft westerly facing rear garden.

UPVC double glazed front door to entrance hall with stairs to first floor. Front aspect window. Door to:

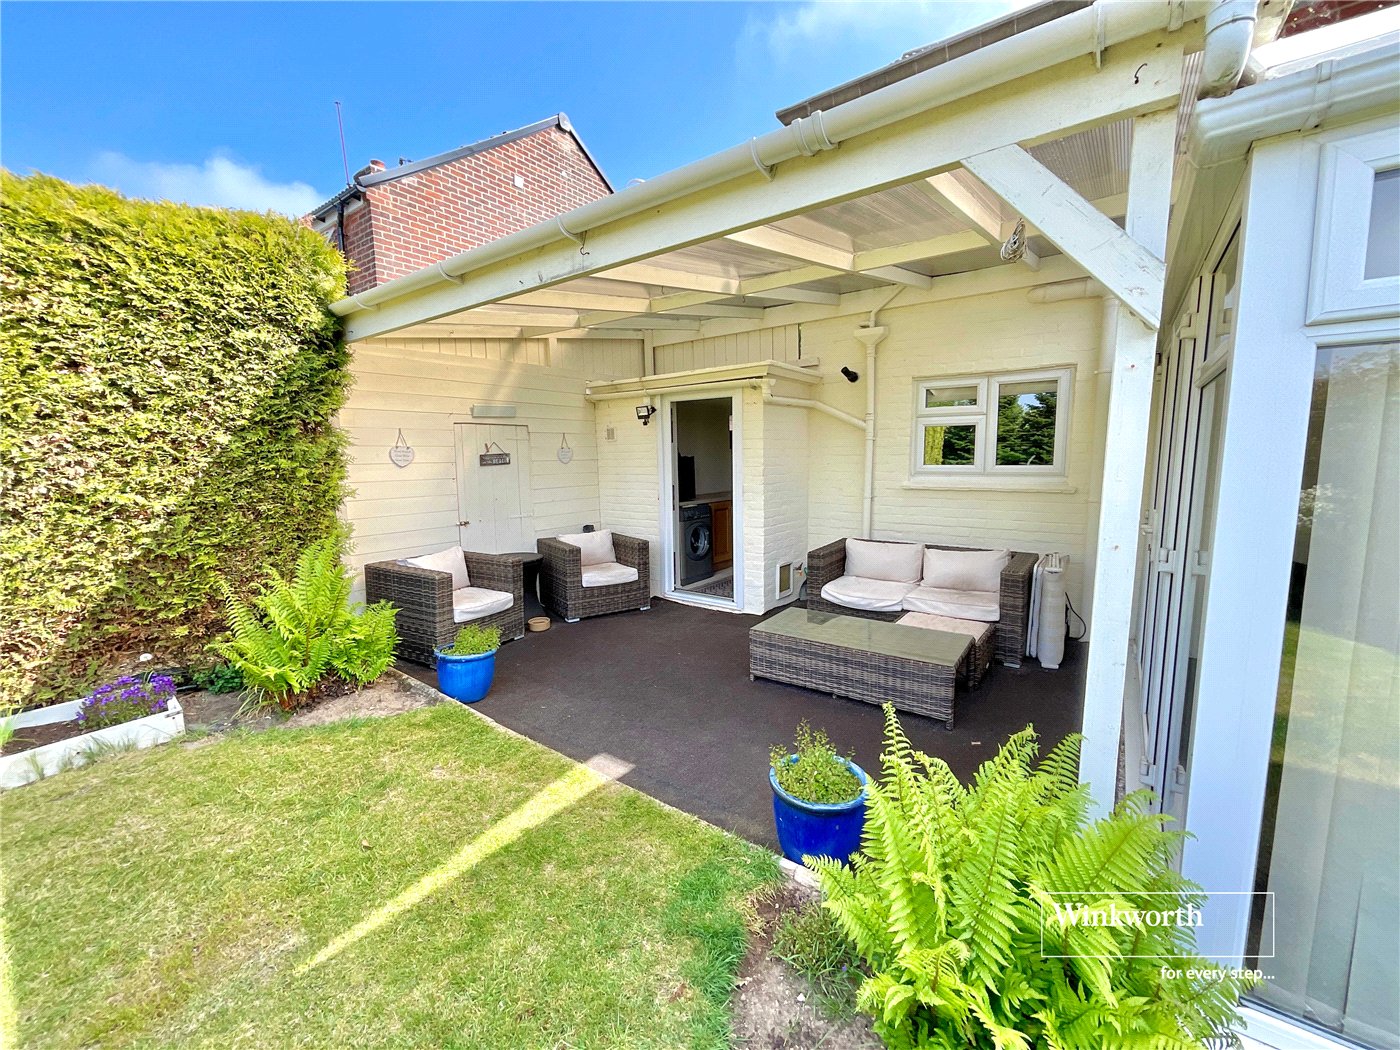
"L" shaped lounge/dining room with front aspect window. Feature fireplace with electric fire. French doors to a Conservatory with further set of French doors to the veranda/garden.

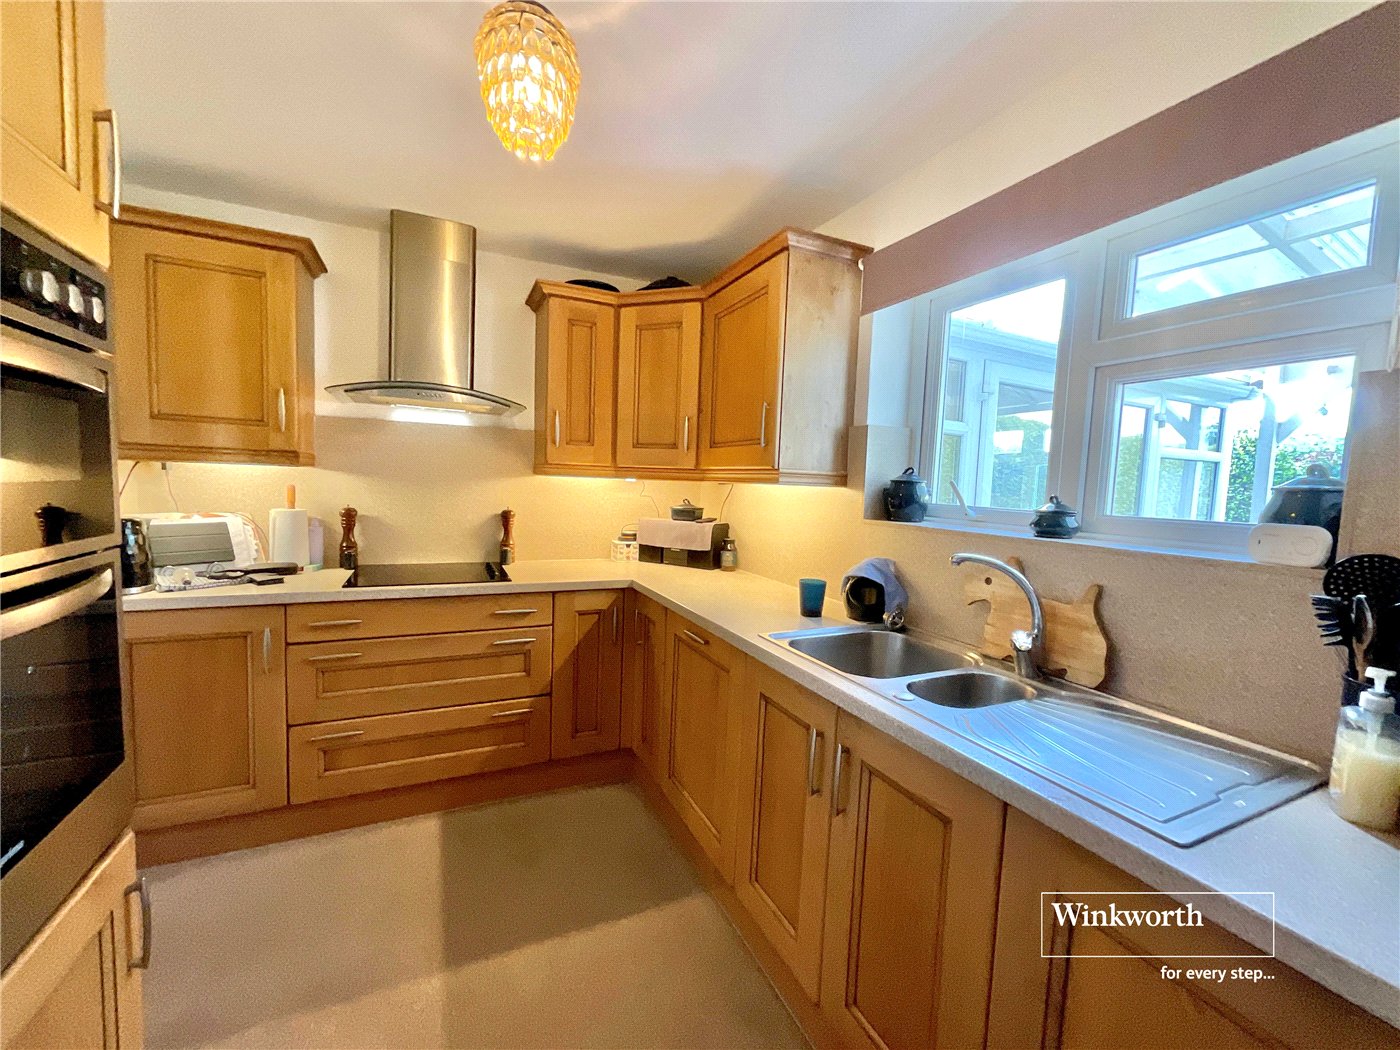
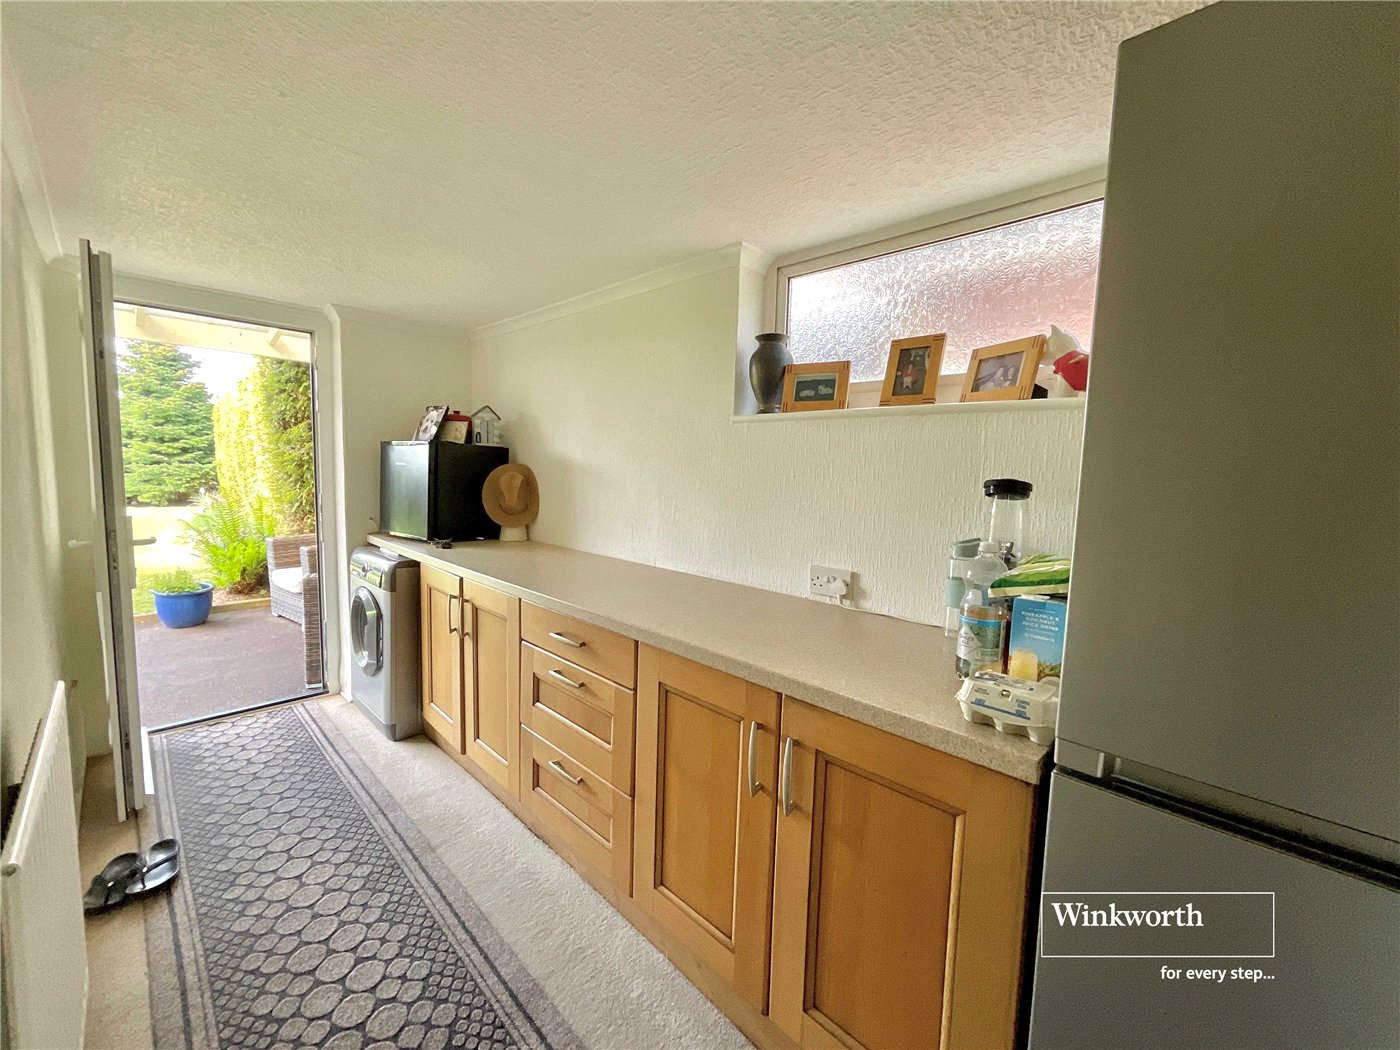
Kitchen is fitted with a range of wall and base level units and drawers, one and a half bowl, single drainer sink unit with mixer tap, roll top work surfaces. Built in electric double oven and separate hob with hood over. Integrated dish washer. Cupboard housing wall mounted boiler serving the central heating and hot water system. Rear aspect window. Door to Utility room comprising work surface with base units to one side. Space and plumbing for washing machine. Space for fridge/freezer. Vented for dryer. Side aspect window and rear aspect door.

First floor landing with side aspect window.

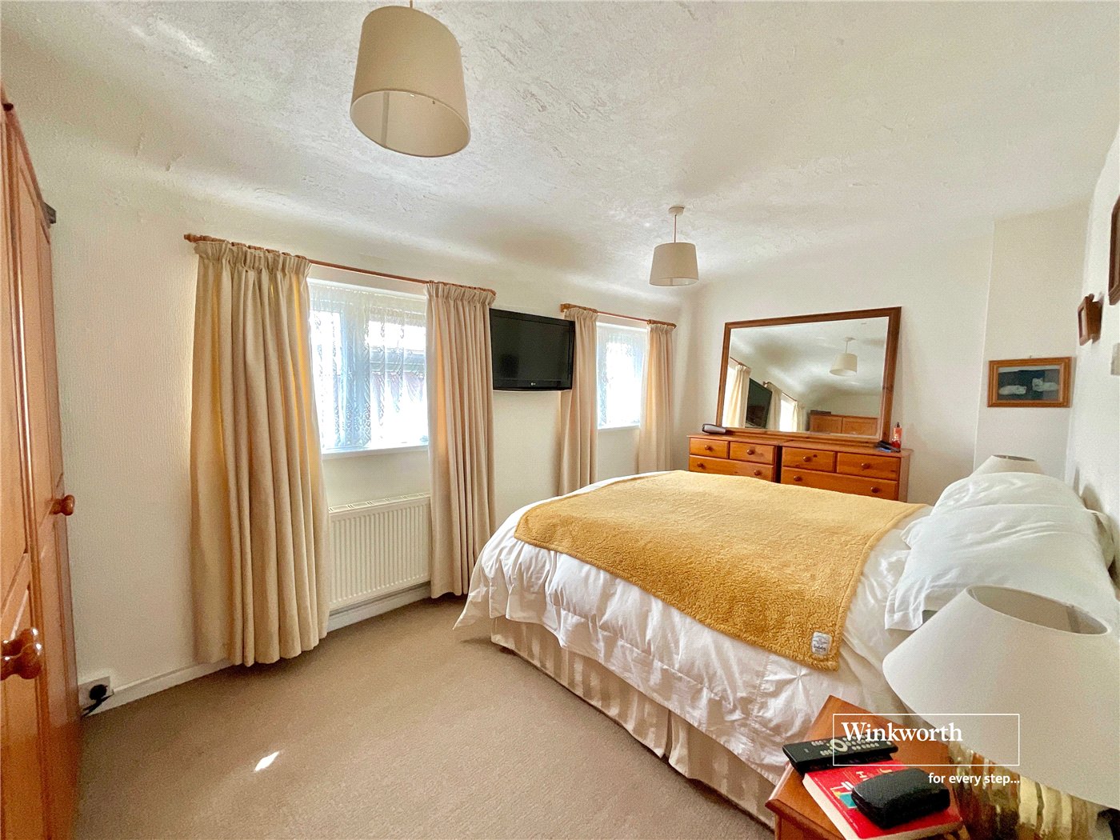
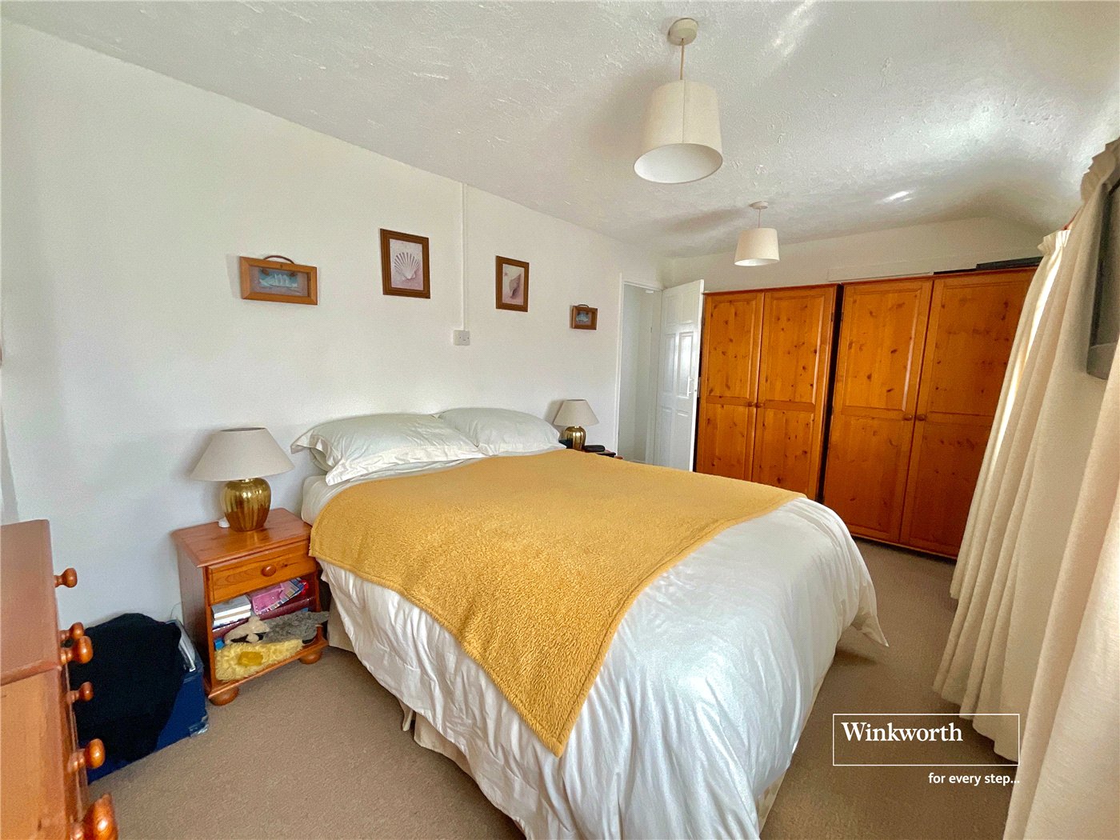
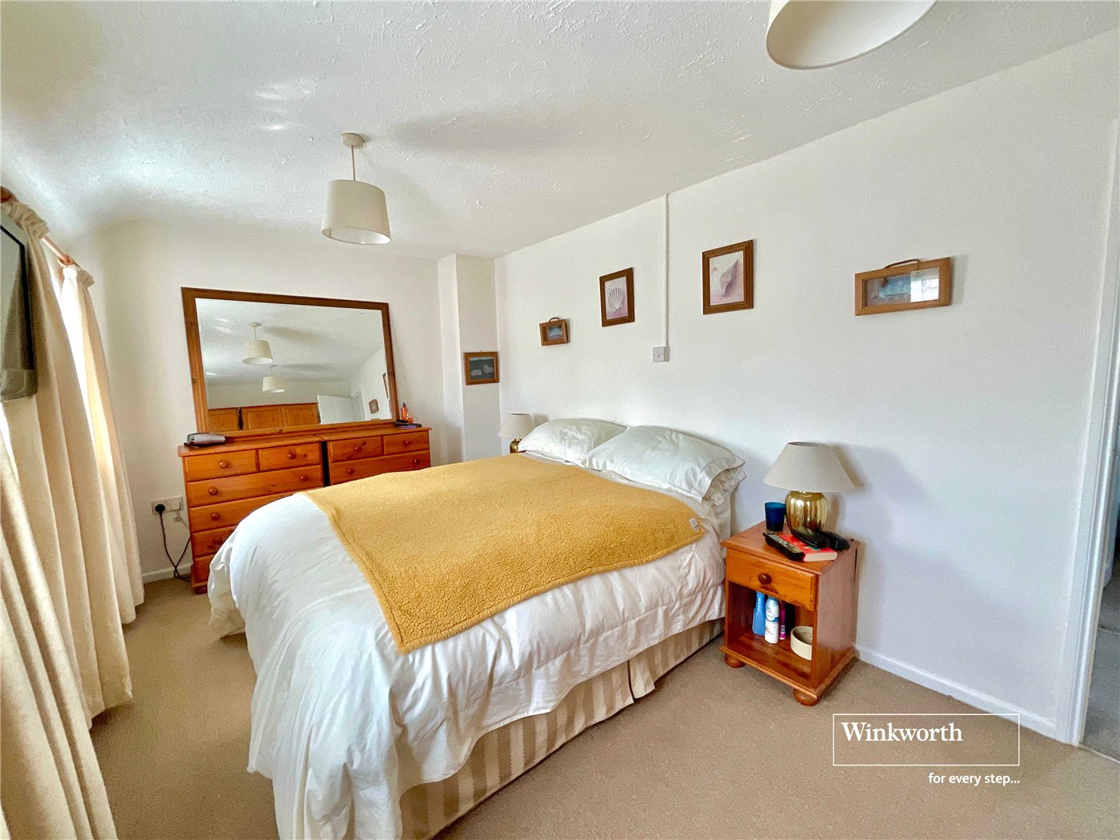
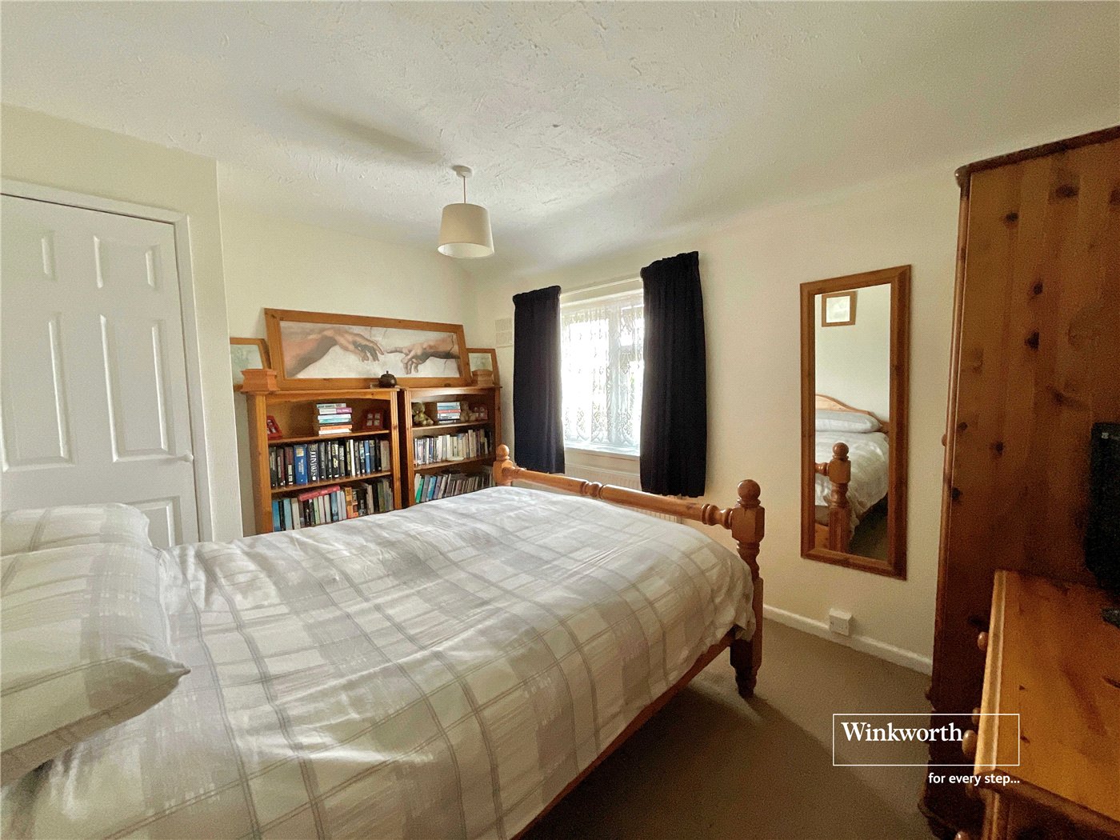
Bedroom one has two front aspect windows while bedroom two has a rear aspect window and door to the airing cupboard.

The family bathroom has been fitted with a suite comprising bath with shower over, wash hand basin and WC. Rear aspect window.

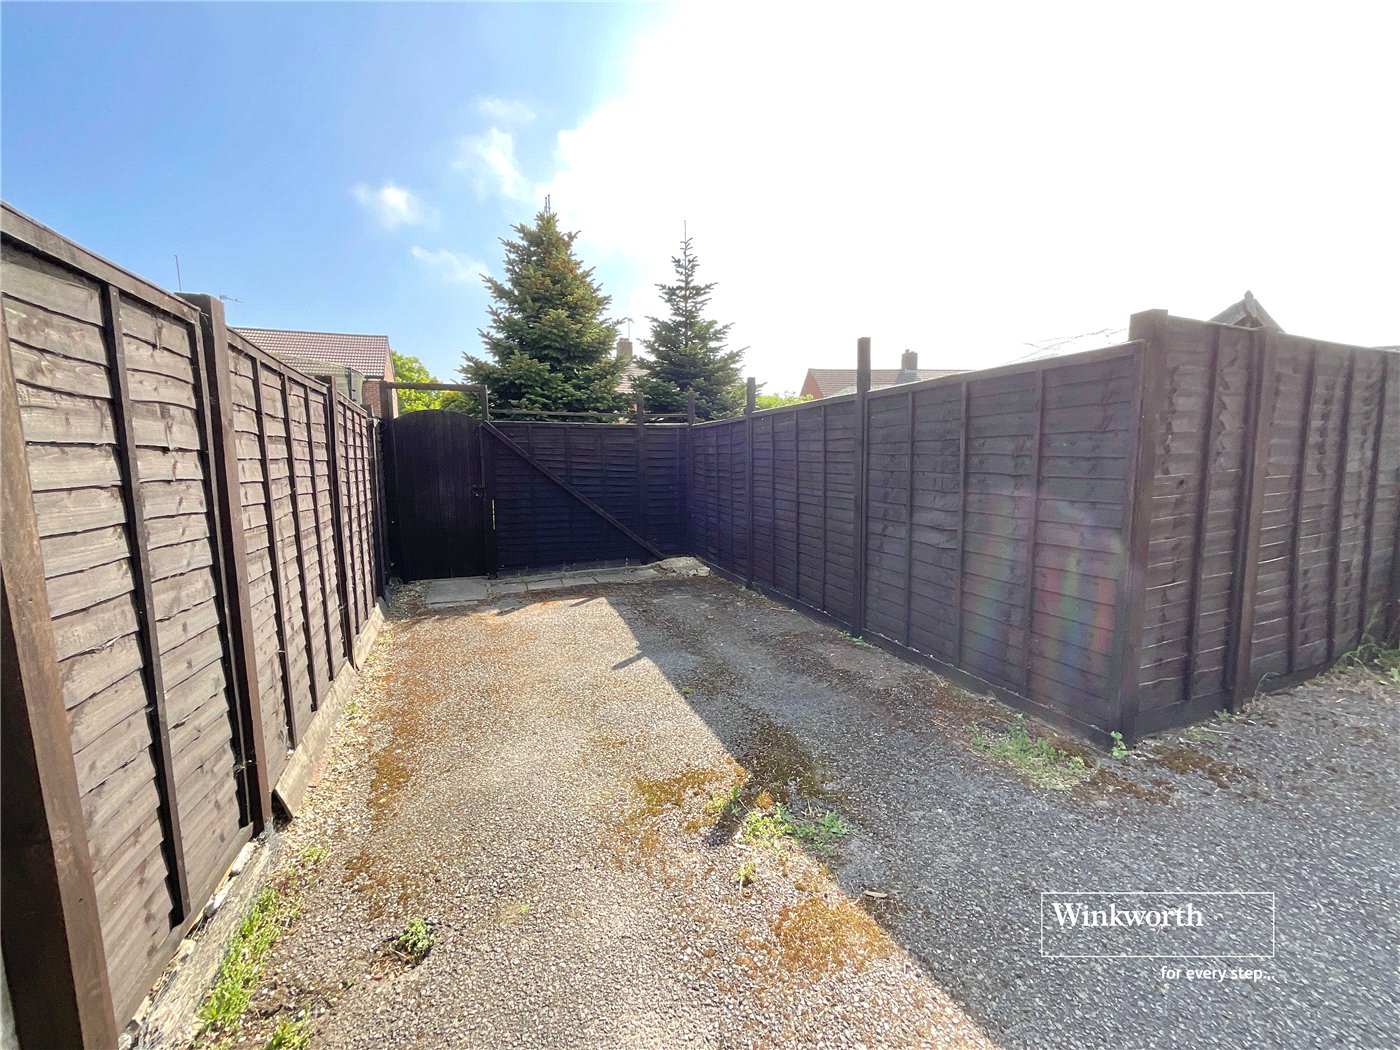
Externally, the property has a tarmac drive at the rear providing off road parking with gate to the rear garden.

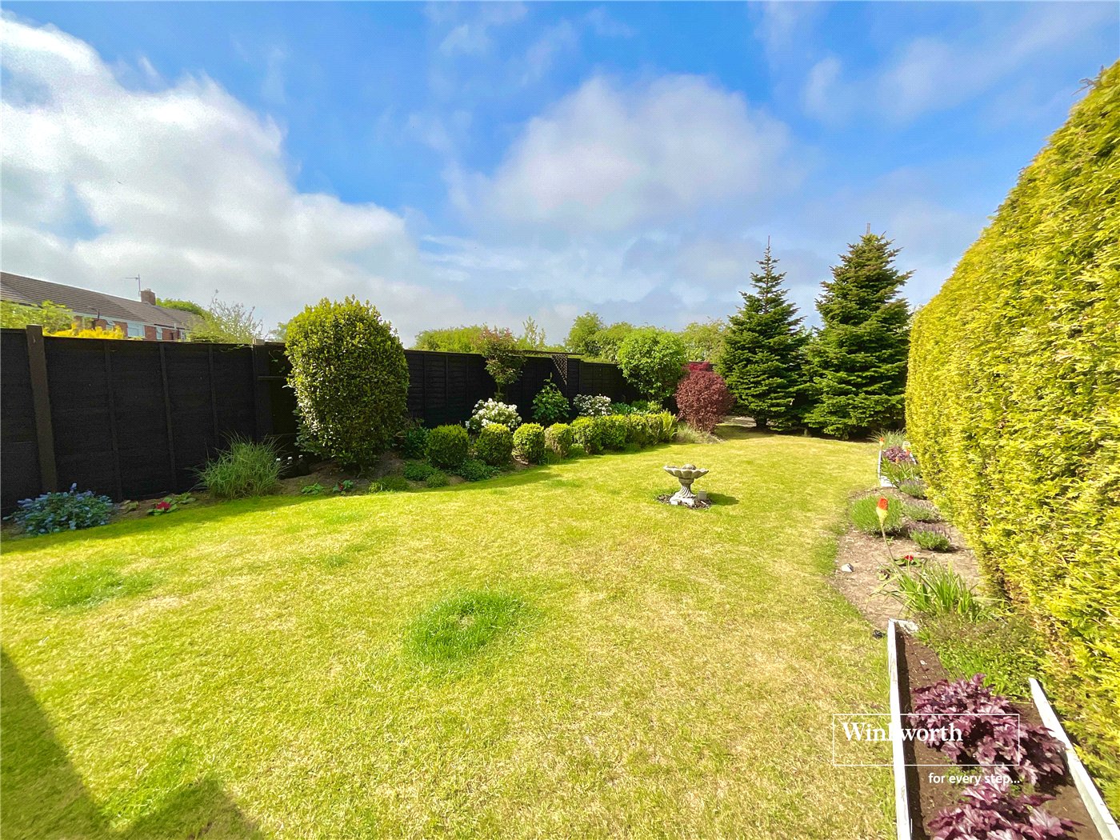
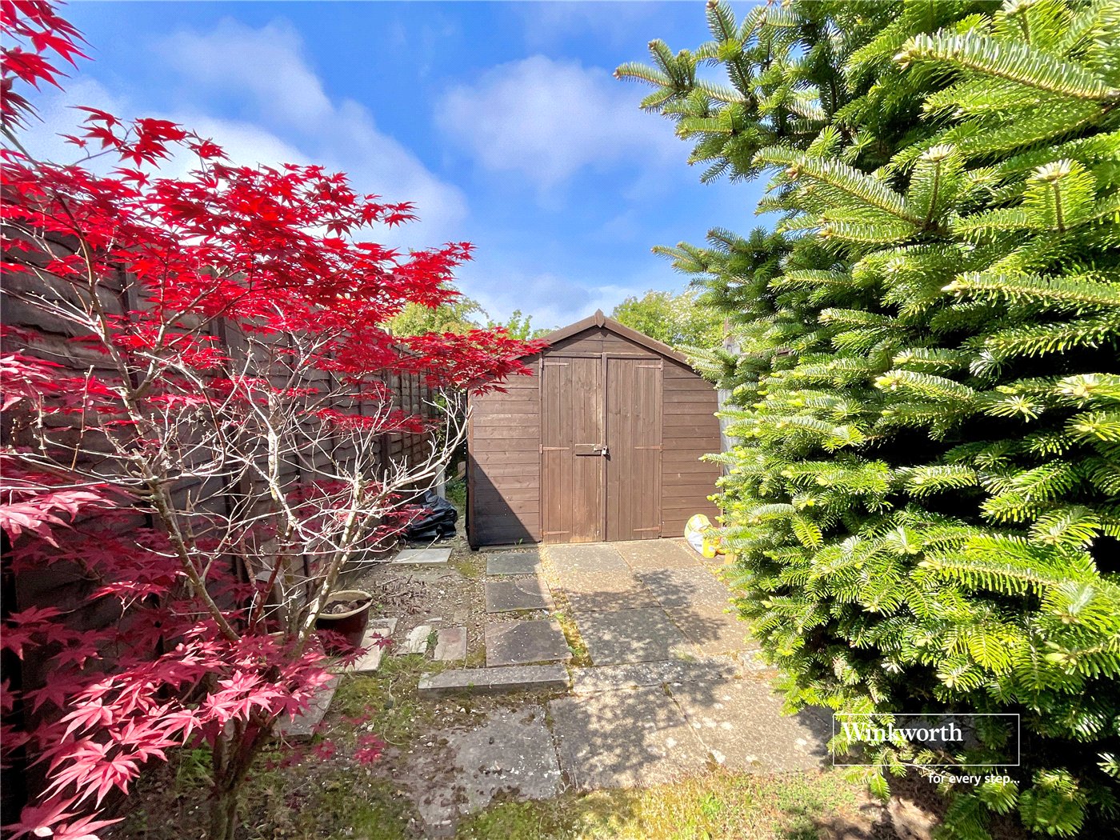
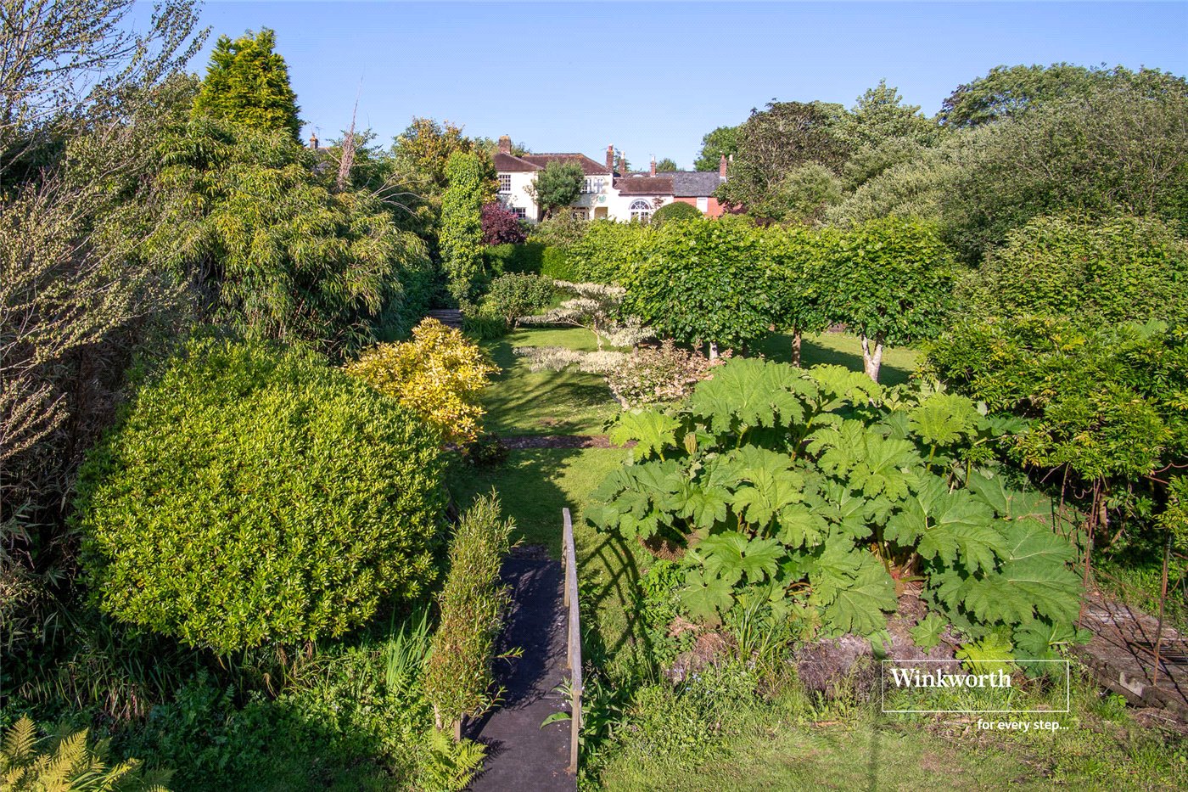
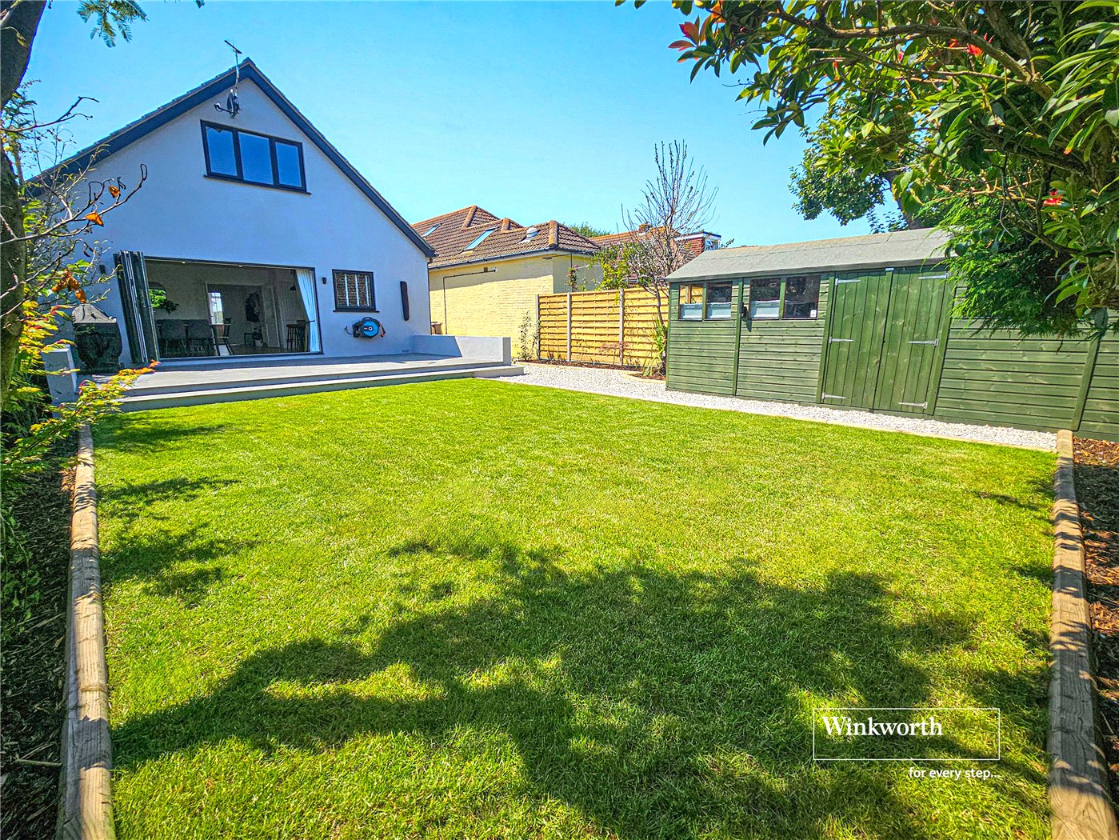
The front garden is mainly laid to lawn and enclosed with a shared path down the side to the west facing rear garden which is approx. 72' long (21.95m). The garden is mainly laid to lawn with well stocked beds, veranda across the rear of the house and side gate to path. Shed at rear of the garden.

BCP Council Tax Band = "B"

Successful buyers will be required to complete online identity checks provided by Lifetime Legal. The cost of these checks is £45 inc. VAT per purchase which is paid in advance, directly to Lifetime Legal. This charge verifies your identity in line with our obligations as agreed with HMRC and includes mover protection insurance to protect against the cost of an abortive purchase.
Introduction text for the mortgage calculator

Mortgage Calculator

Fill in the details below to estimate your monthly repayments:

Approximate monthly repayment:

For more information, please contact Winkworth's mortgage partner, Trinity Financial, on +44 (0)20 7267 9399 and speak to the Trinity team.

Stamp Duty Calculator

Fill in the details below to estimate your stamp duty

The above calculator above is for general interest only and should not be relied upon
6/14
Picture No. 21
Picture No. 03
Picture No. 07
Picture No. 06
Picture No. 18
Picture No. 04
Picture No. 05
Picture No. 08
Picture No. 10
Picture No. 11
Picture No. 12
Picture No. 13
Picture No. 14
Picture No. 09
Picture No. 16
Picture No. 15
Picture No. 17
Picture No. 19
Picture No. 20

Meet the Team

Winkworth Mudeford is owned and run by Director Simon Barnes along with the help of his dedicated and highly experienced team. We pride ourselves on offering high standards and a professional yet personal service and we always will go the extra mile to secure the best deal for our client.

See all team members

Got a question about this property?

This site is protected by reCAPTCHA and the Google Privacy Policy and Terms of Service apply.

More Properties like this

Under Offer

East Cliff Way, Friars Cliff, Christchurch, Dorset, BH23

£1,650,000 Freehold

Under Offer

East Cliff Way, Friars Cliff, Christchurch, BH23

£1,395,000 Freehold

Salisbury Road, Winkton, Christchurch, Dorset, BH23

£1,195,000 Freehold

Under Offer

Island View Avenue, Christchurch, Dorset, BH23

£975,000 Freehold

Stanpit, Christchurch, Dorset, BH23

£850,000 Freehold

Under Offer

Island View Avenue, Christchurch, Dorset, BH23

£850,000

Online Valuations Aren’t Worth The Paper They’re Printed On.

When online valuations don’t give you the whole picture - try Winkworth’s expert service. Get a free property appraisal. Accurate valuations from our local property experts. No obligation to list with Winkworth. Choose a time convenient for you with our online booking system.

Fill in your details and someone will be in touch soon:

You have provisionally booked a valuation for . Please confirm your details below

We don't have date info available for this property, but if you fill in your details below, someone will be in touch to arrange a date soon

Please fill in the required fields below marked with *

This site is protected by reCAPTCHA and the Google Privacy Policy and Terms of Service apply.