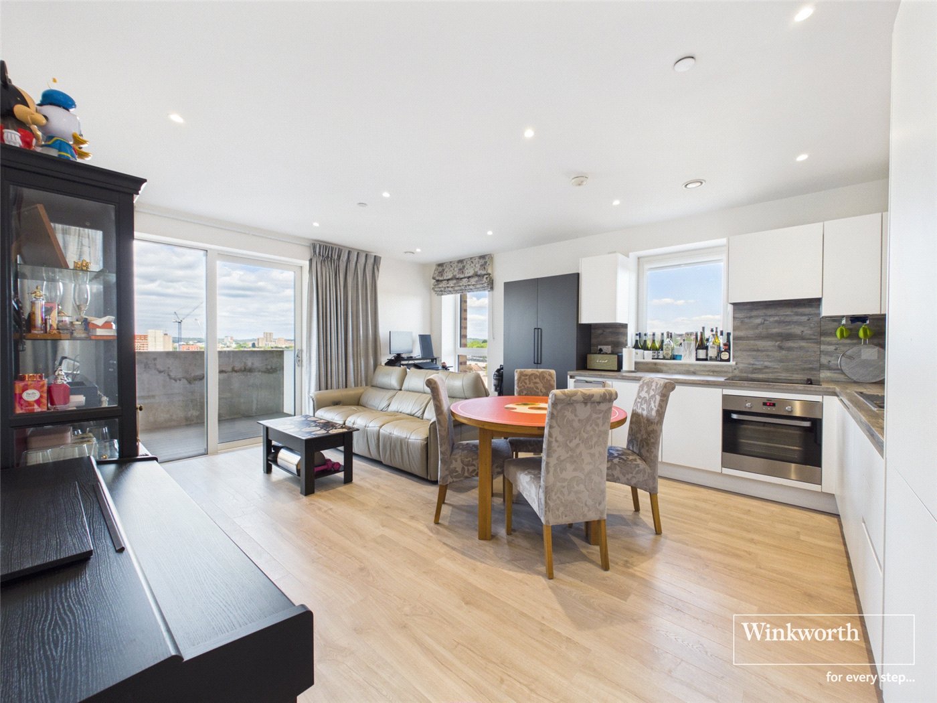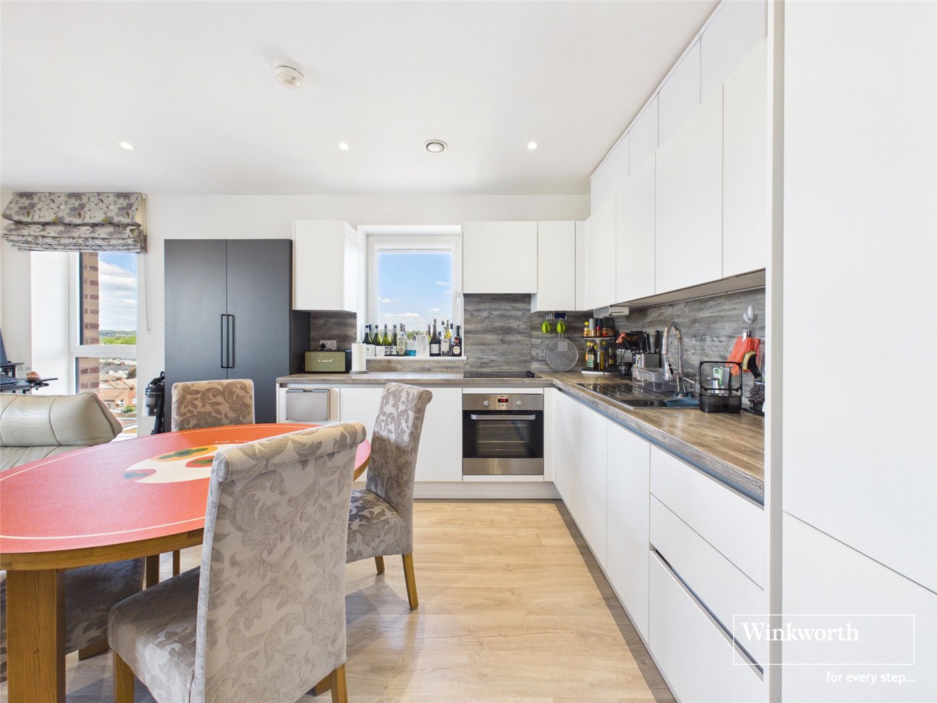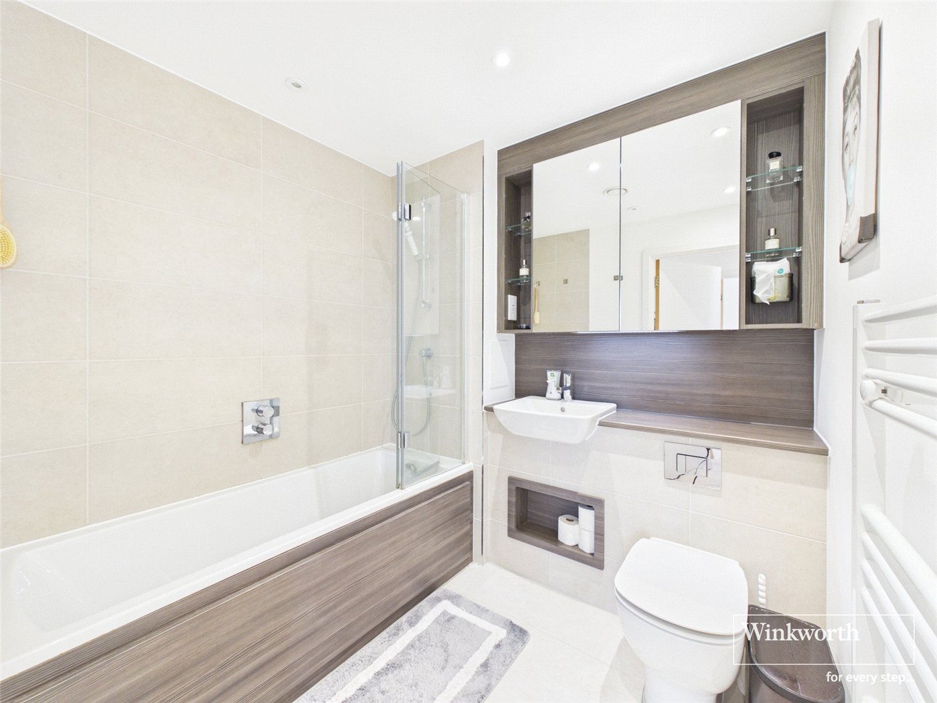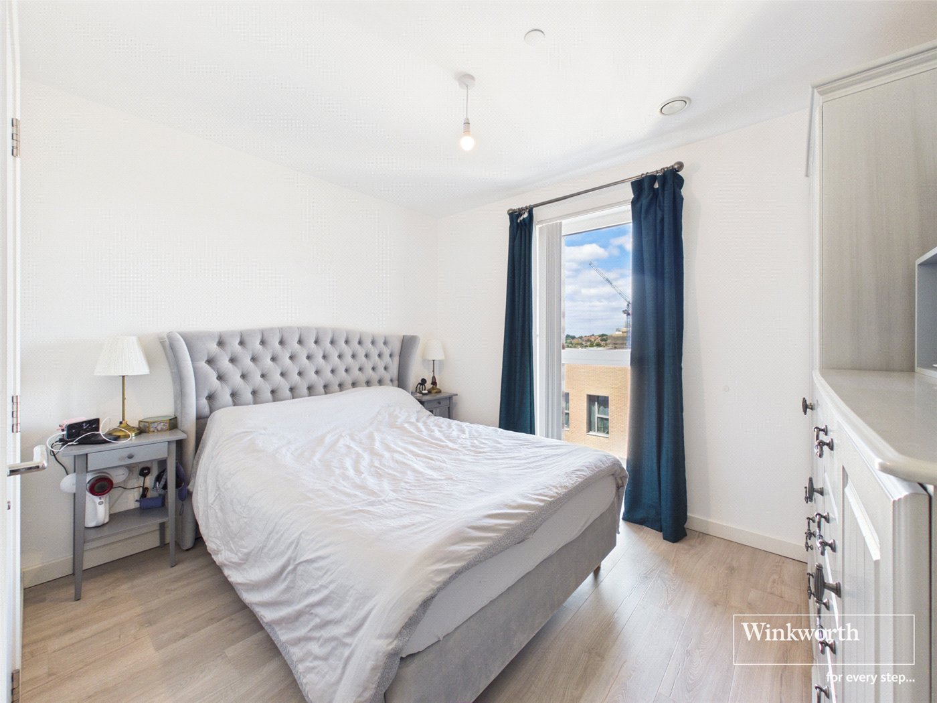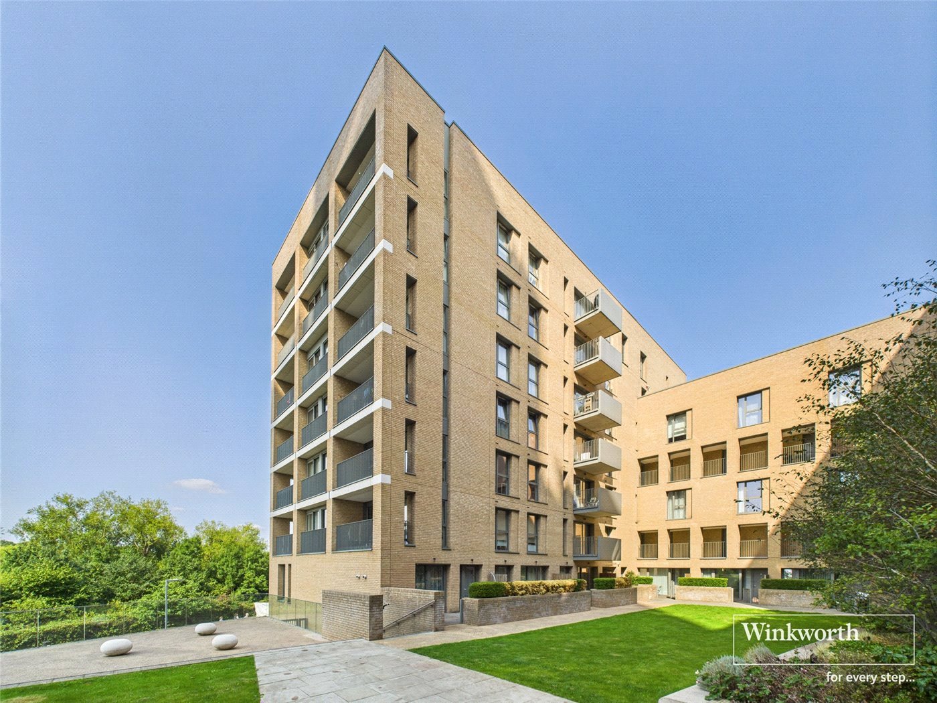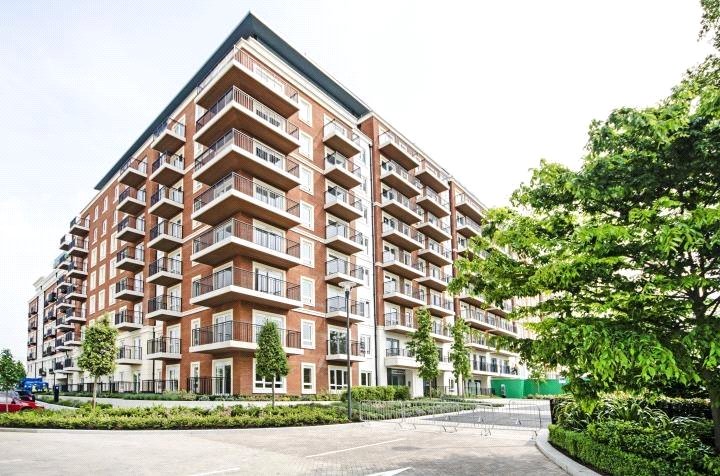
Damsel Walk, Hendon, London, NW9
2 bedroom flat/apartment in Hendon
£475,000 Leasehold
- 2
- 2
- 1
- Pets allowed
-
736 sq ft
68 sq m -
PICTURES AND VIDEOS
KEY FEATURES
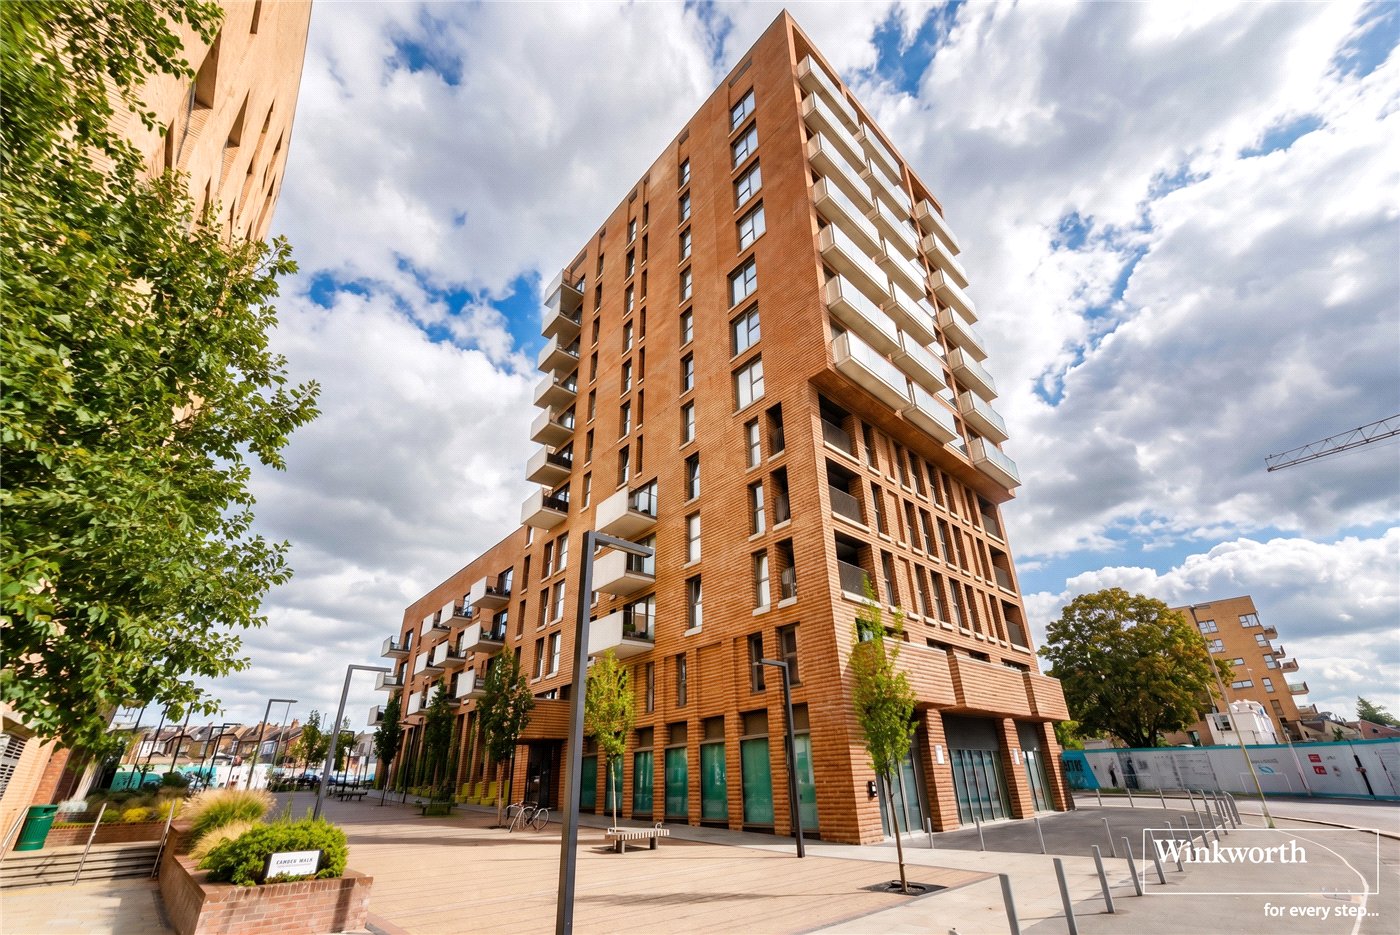
- Modern Two Bedroom, Two Bathroom Apartment
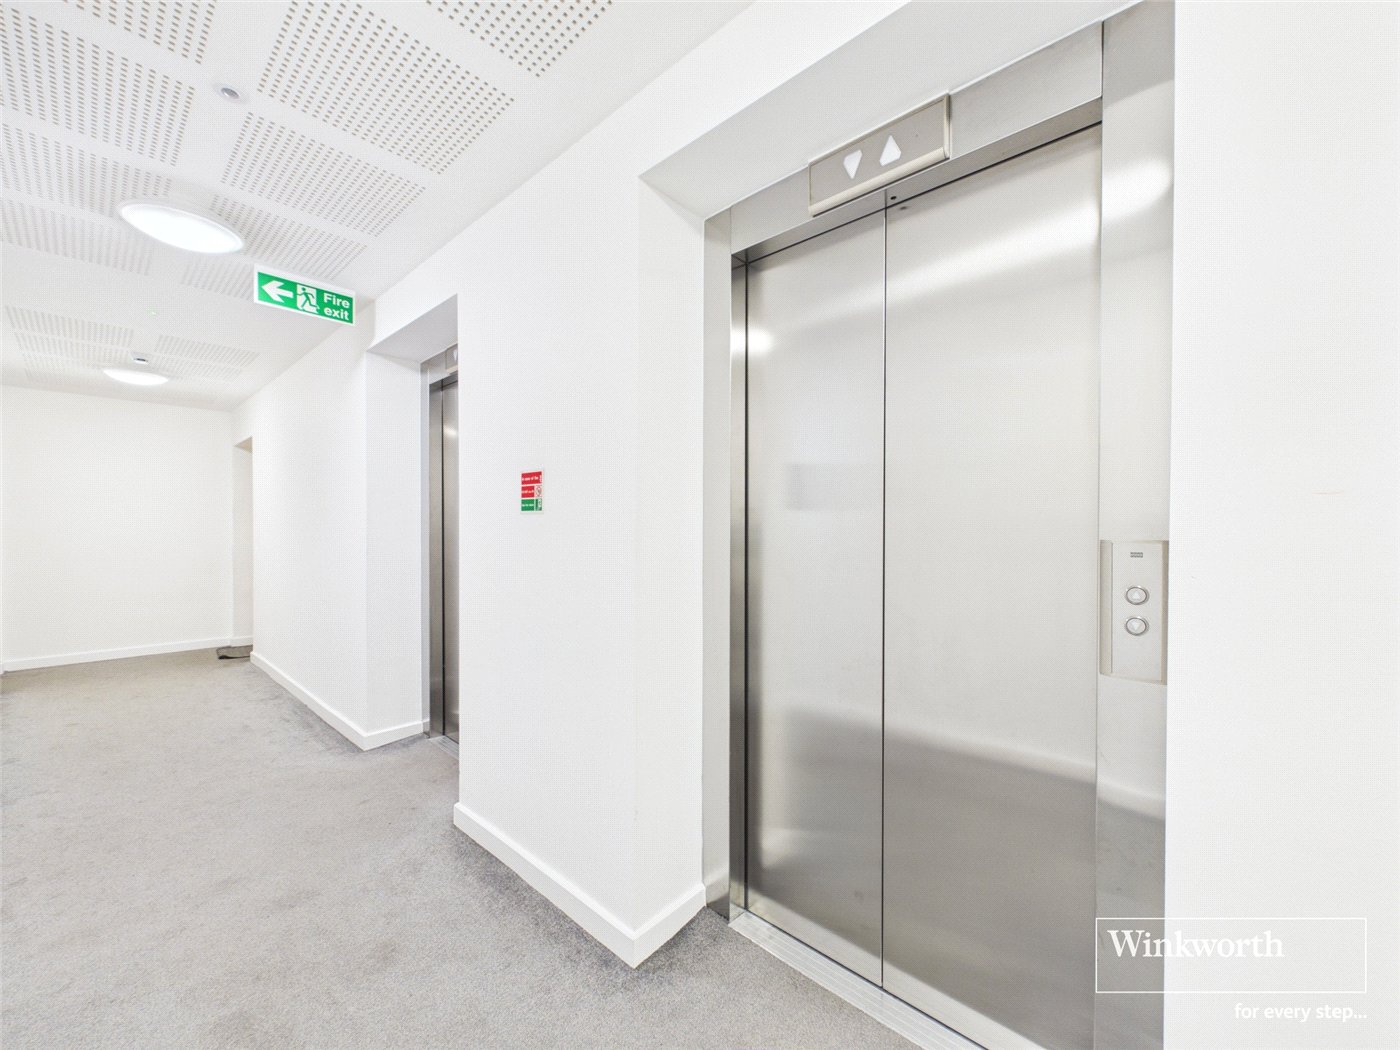
- Located on the Upper Floors with Lift Access
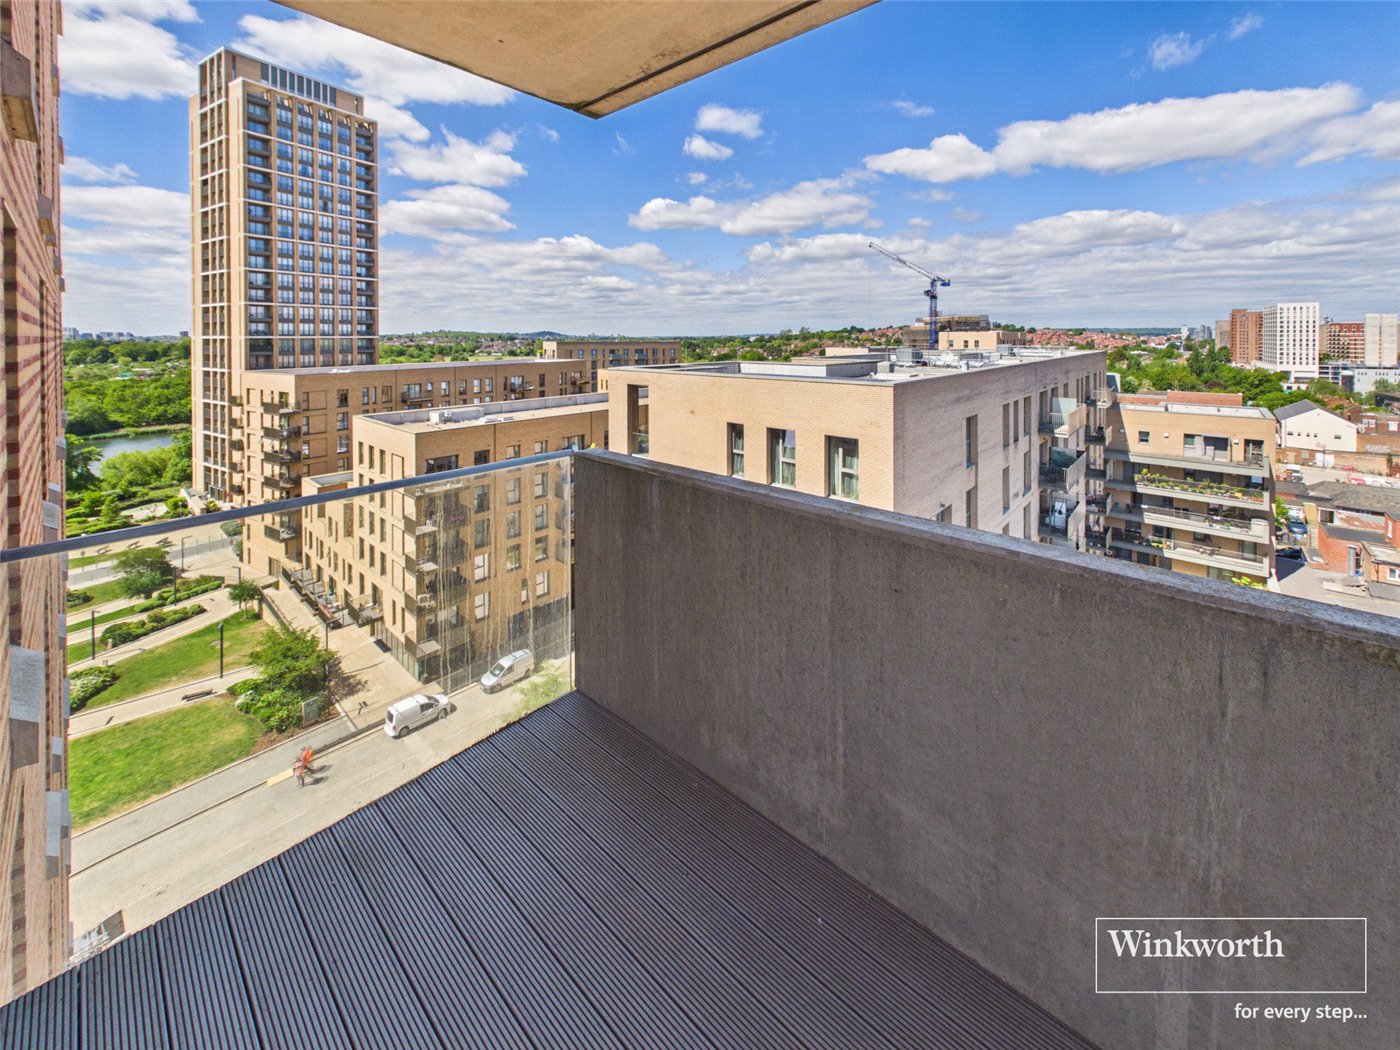
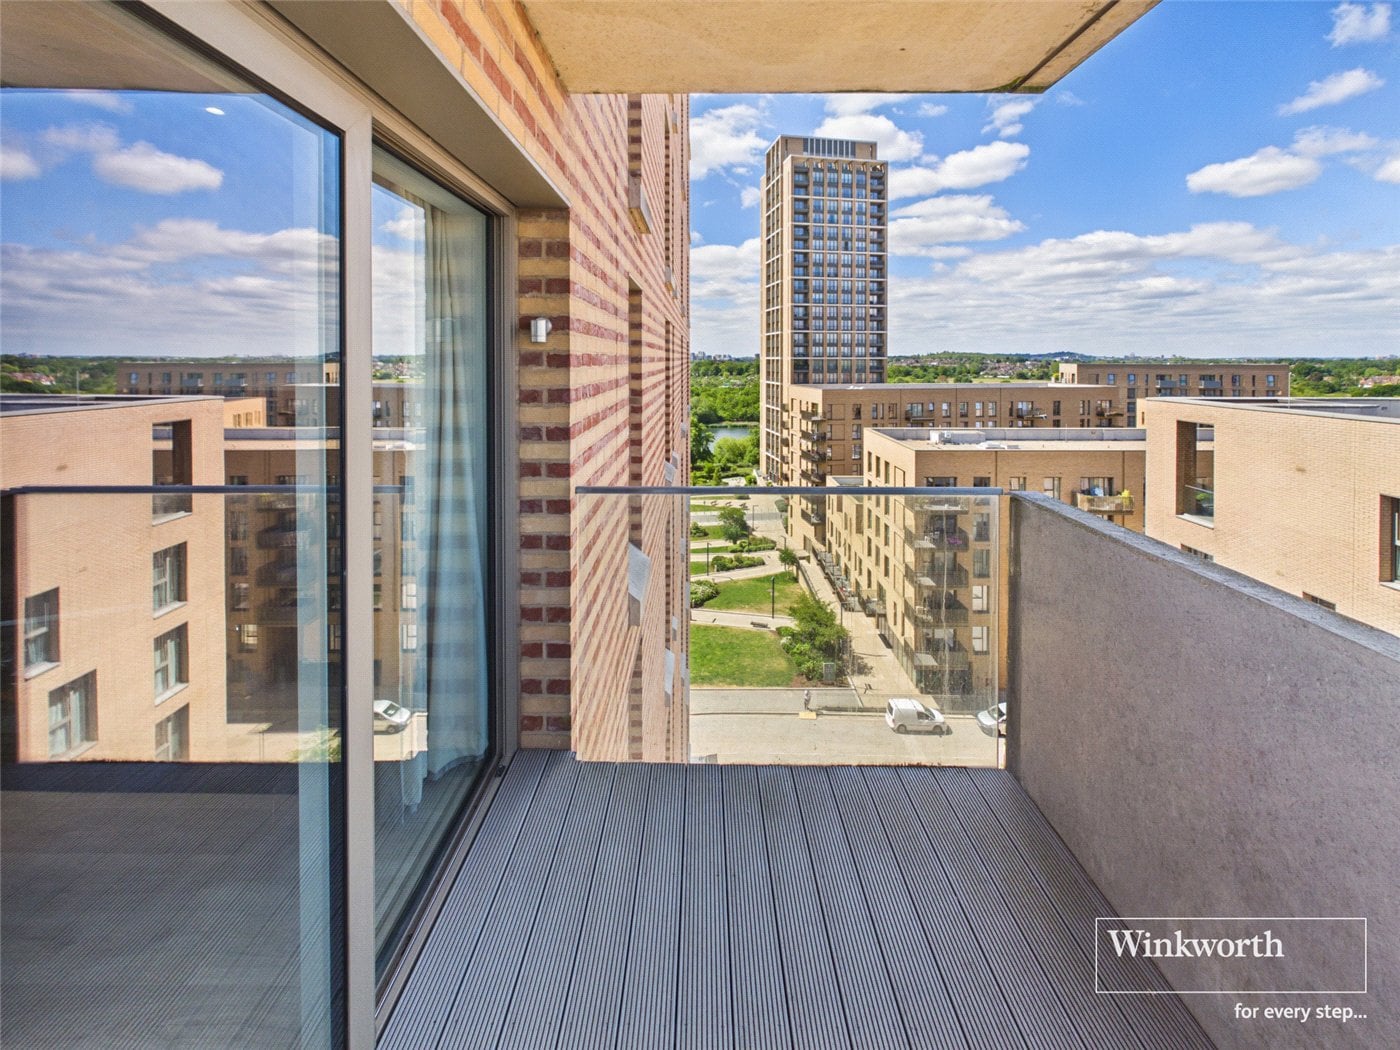
- Private Decked Balcony with Panoramic Views
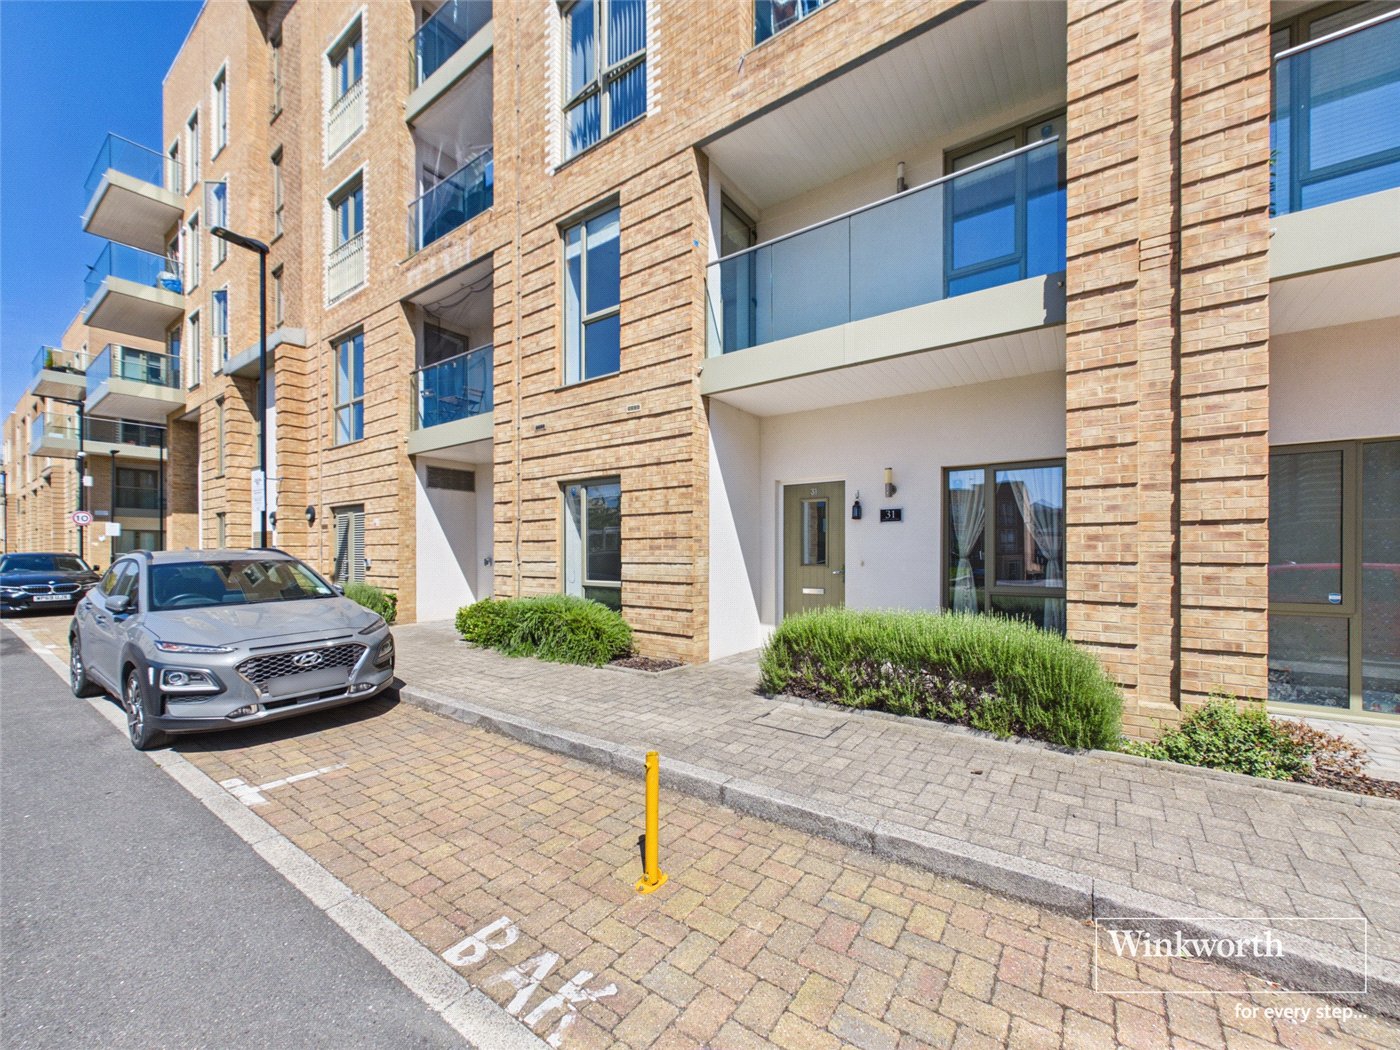
- Allocated Parking Space with EV Charger
- Long Lease Remaining
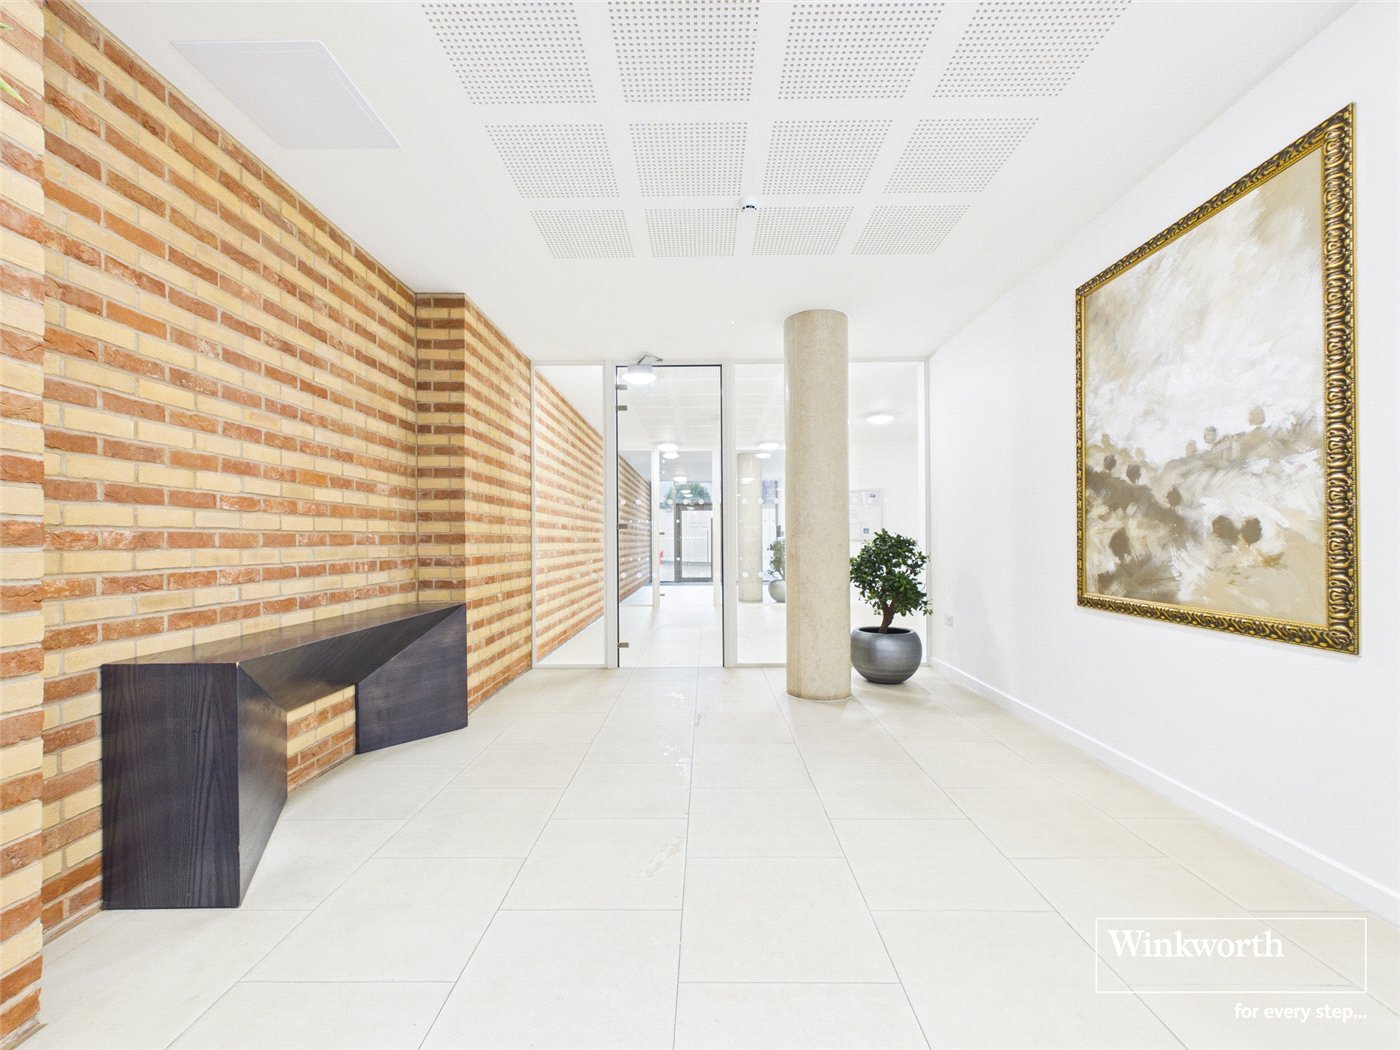
- Residents Gym & Concierge
- Open-Plan Layout with High-End Finishes
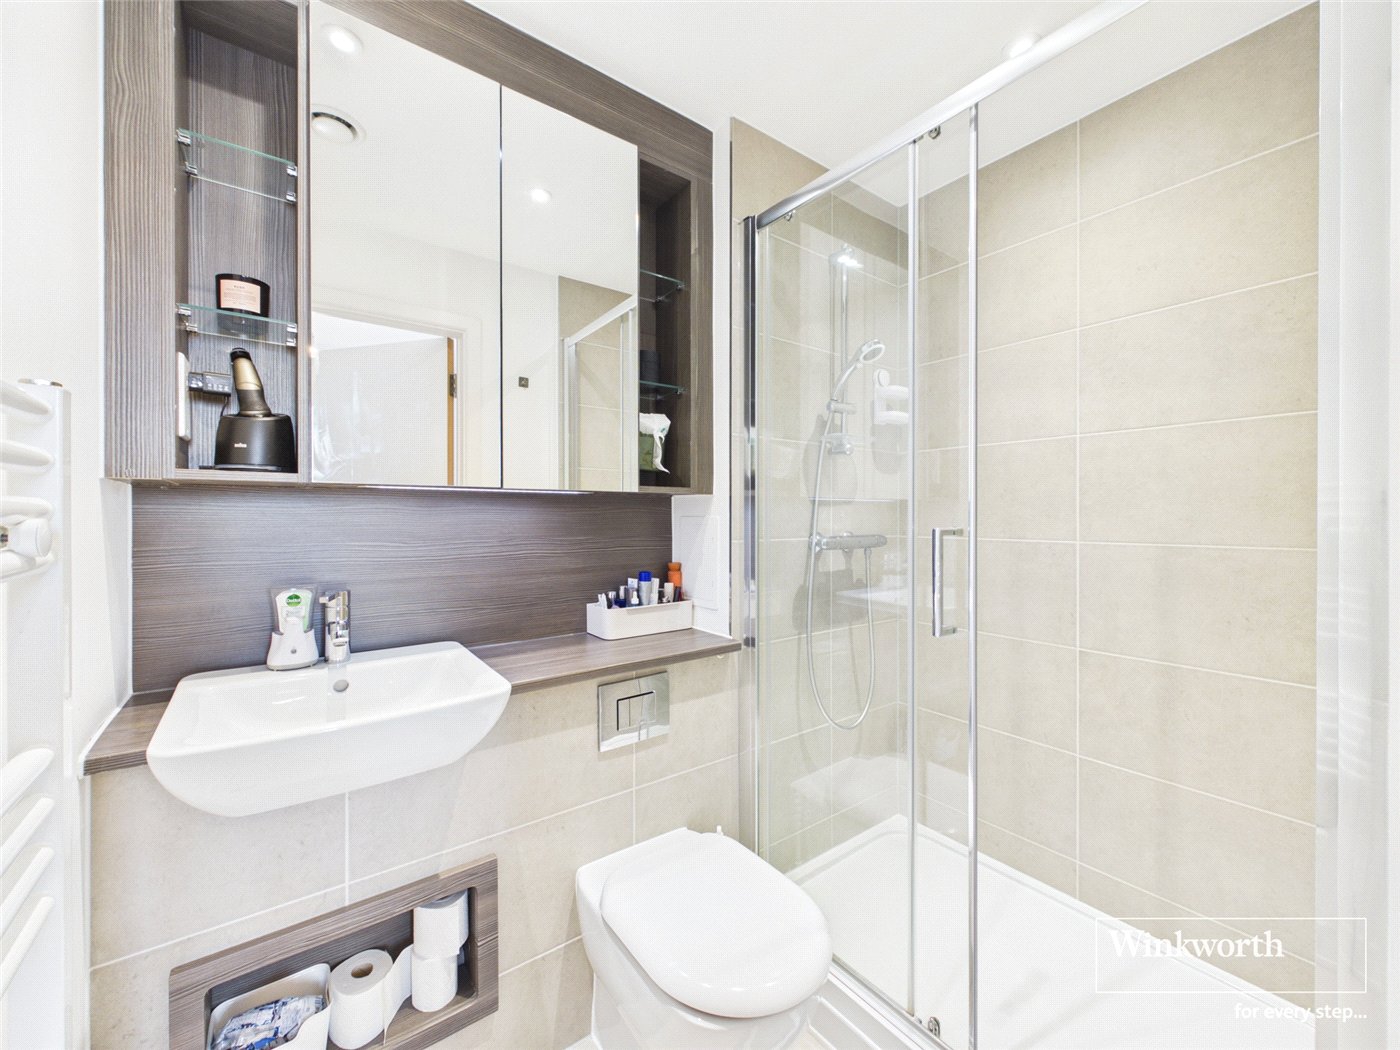
- High-Spec Integrated Kitchen & Luxury Bathrooms
- A Stones Throw to Hendon Thameslink station, direct services to King's Cross & Farringdon in under 20 minutes.
- Walking Distance to Welsh Harp Resovoir
KEY INFORMATION
- Tenure: Leasehold
- Lease Length: 140 yrs left
- Ground rent: £475.00 per annum
- Service charge: £3655.00 per annum
- Council Tax Band: D
- Local Authority: London Borough Of Barnet
Description
Woodlark Apartments enjoys an excellent location in the heart of Hendon, offering the ideal balance of city connectivity and green open spaces (Situated next to the Welsh Harp Reservoir). Excellent transport links are available via Hendon Railway Station, Hendon Central Underground Station (Northern Line) and nearby Thameslink services, with convenient access to the A41, North Circular Road and M1 motorway, making travel into Central London and beyond effortless. The area is well served by an excellent selection of shops, cafés, restaurants, and supermarkets, including Brent Cross Shopping Centre, while nearby leisure facilities cater to a variety of lifestyles. Families will appreciate the choice of highly regarded schools within close proximity, including several Ofsted-rated 'Good' and 'Outstanding' primary and secondary schools. Residents can also enjoy an abundance of nearby green spaces, including Sunny Hill Park, Hendon Park and the Gladstone Park, offering scenic walking routes, sports facilities, and nature reserves for outdoor recreation.
Rooms and Accommodations
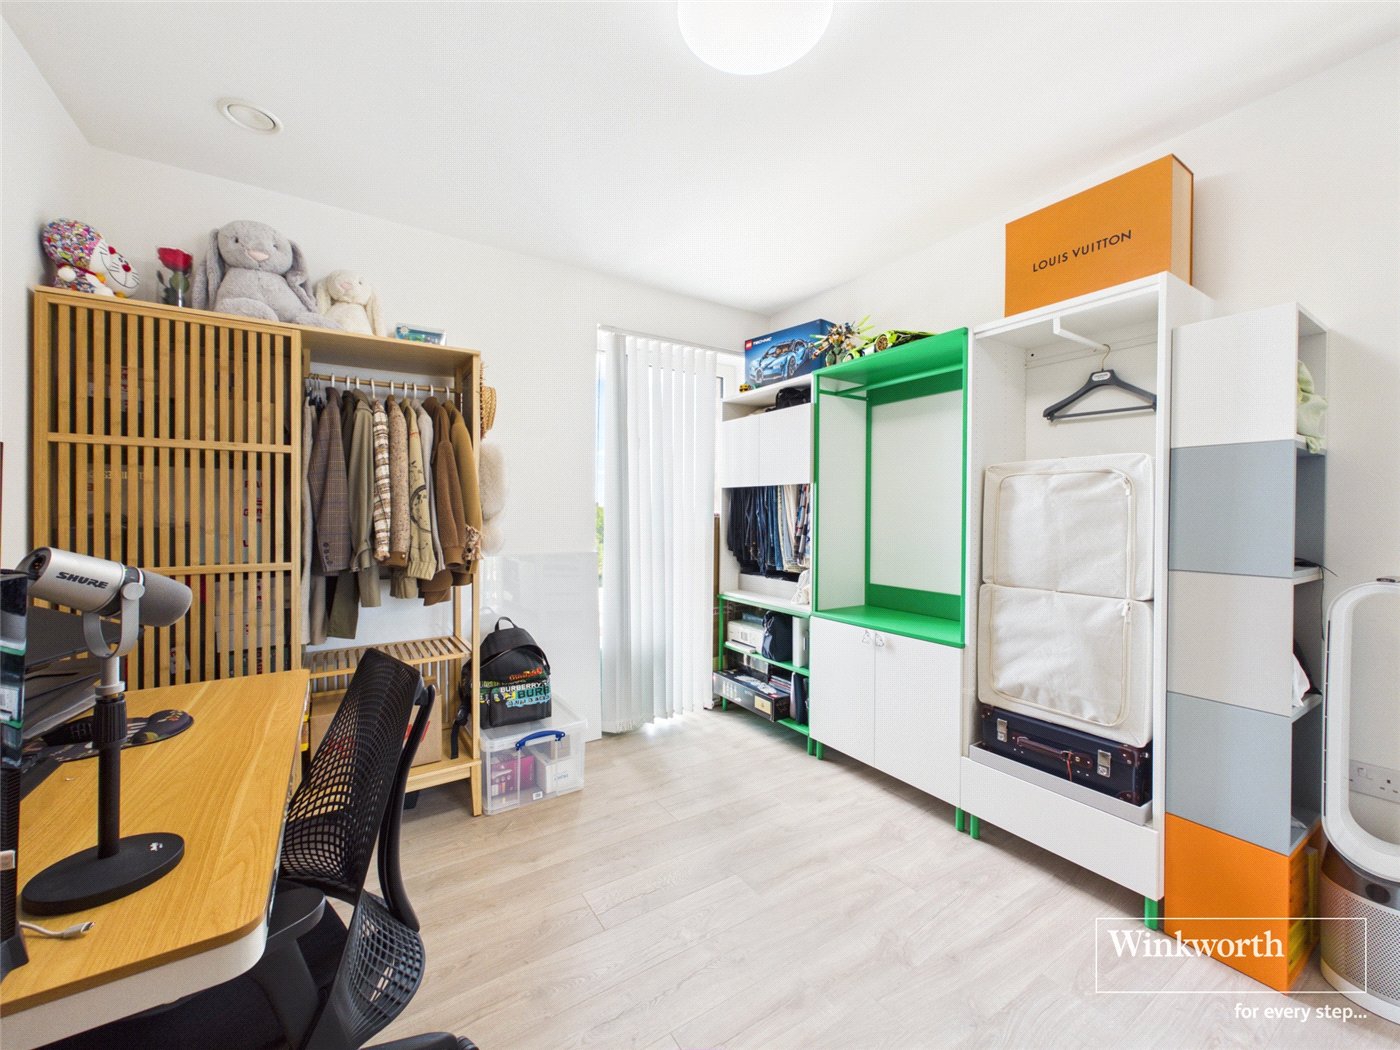
- Bedroom One
- 3.1m x 3.43m
- Bedroom Two
- 2.82m x 3.48m
- Kitchen Living Room
- 5.44m x 4.4m
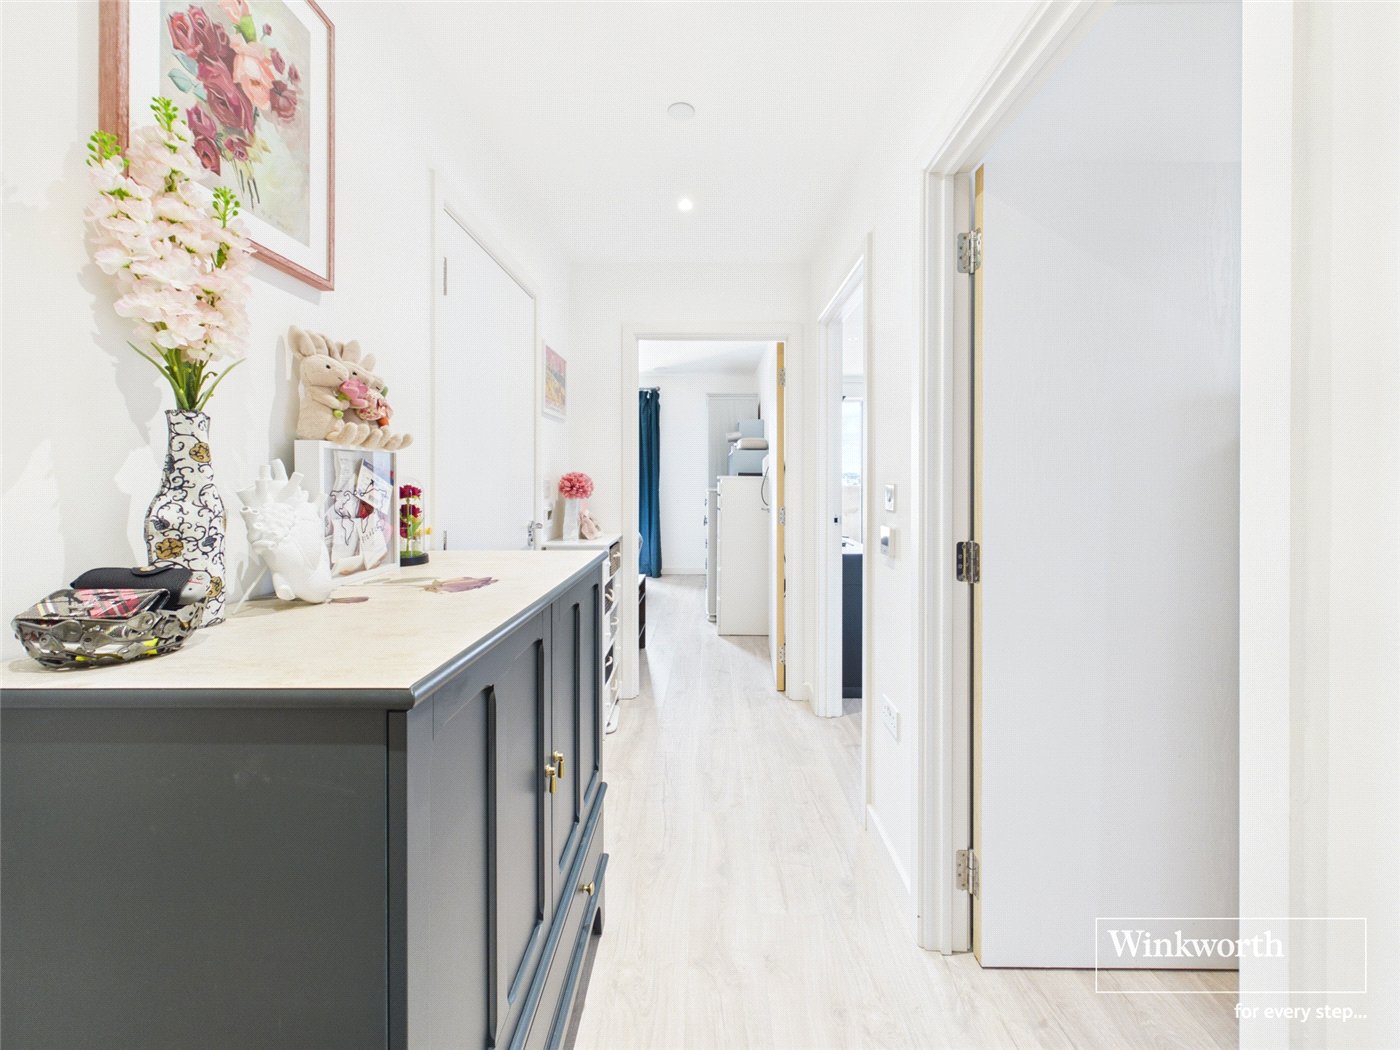
- Entrance Hallway
- 3.73m x 1.3m
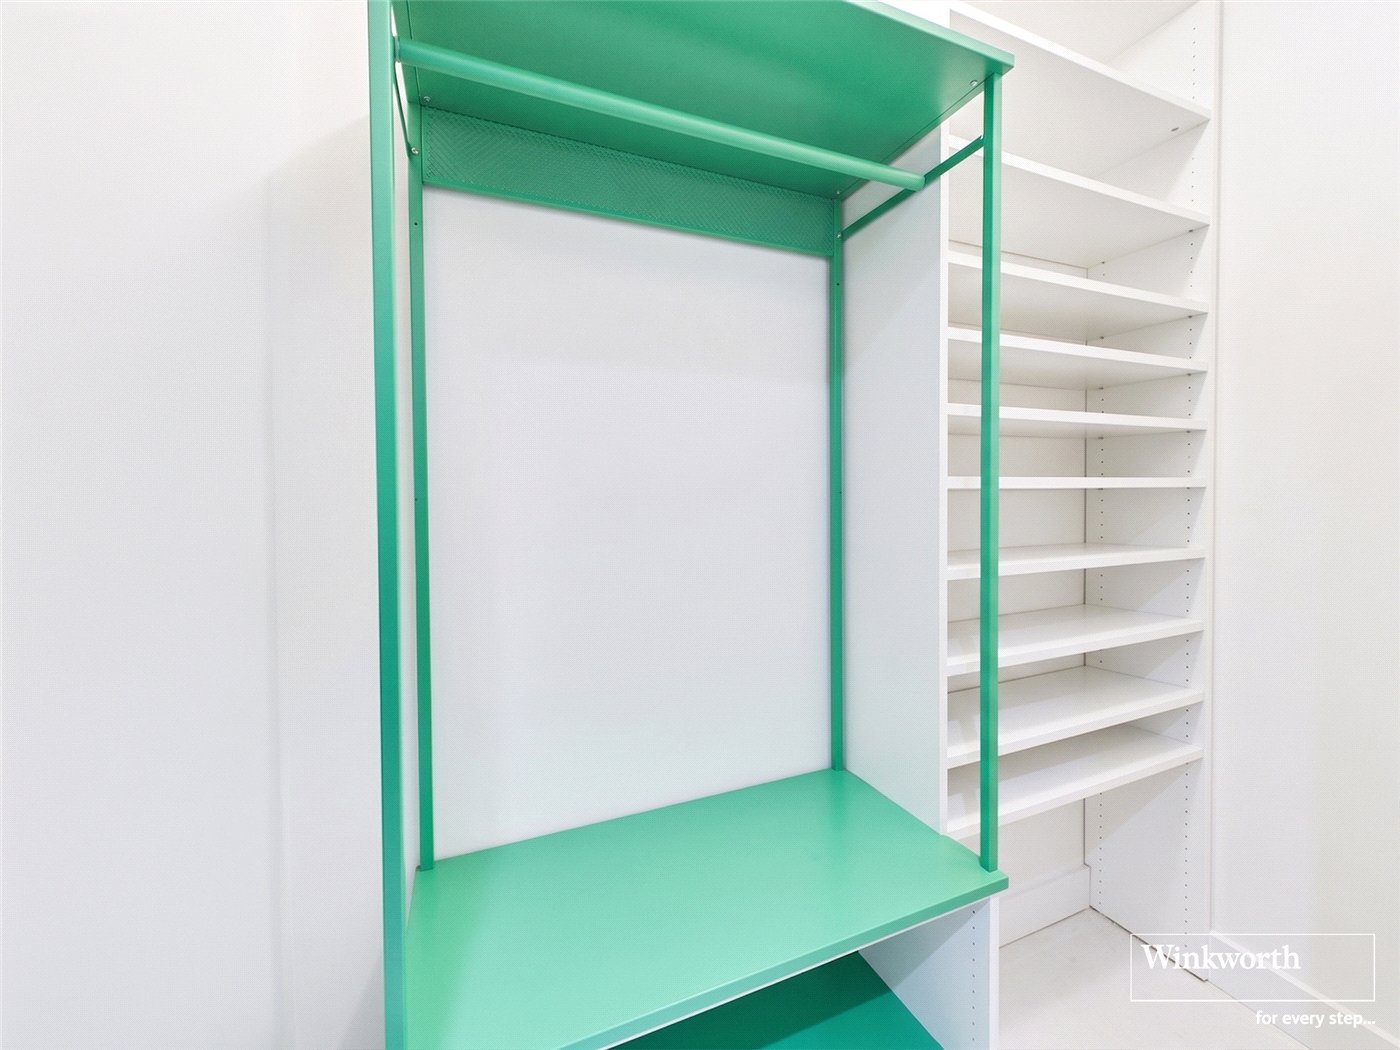
- Utility Room
- 1.02m x 2.08m
- Bathroom
- 2.13m x 1.75m
- En Suite Bathroom
- 1.17m x 2m
- Balcony
- 1.78m x 2.82m
Marketed by
Winkworth Hendon
Properties for sale in HendonArrange a Viewing
Fill in the form below to arrange your property viewing.
Mortgage Calculator
Fill in the details below to estimate your monthly repayments:
Approximate monthly repayment:
For more information, please contact Winkworth's mortgage partner, Trinity Financial, on +44 (0)20 7267 9399 and speak to the Trinity team.
Stamp Duty Calculator
Fill in the details below to estimate your stamp duty
The above calculator above is for general interest only and should not be relied upon
Meet the Team
Our team at Winkworth Hendon Estate Agents are here to support and advise our customers when they need it most. We understand that buying, selling, letting or renting can be daunting and often emotionally meaningful. We are there, when it matters, to make the journey as stress-free as possible.
See all team members