MyWinkworth

Picture No. 27
Picture No. 02
Picture No. 03
Picture No. 01
Picture No. 15
Picture No. 09
Picture No. 04
Picture No. 18
Picture No. 19
Picture No. 21
Picture No. 10
Picture No. 11
Picture No. 14
Picture No. 08
Picture No. 06
Picture No. 07
Picture No. 13
Picture No. 16
Picture No. 17
Picture No. 25
Picture No. 20
Picture No. 22
Picture No. 23
Picture No. 24
Picture No. 26
Picture No. 28
6/14

Booth Road, Colindale, London, NW9

4 bedroom house in Colindale

Guide Price £725,000 Freehold

  • Bedrooms 4
  • Bathrooms 2
  • Reception rooms 1
  • Floorplan
6/14

PICTURES AND VIDEOS

KEY FEATURES

  • SEMI-DETACHED FAMILY HOME
  • FOUR DOUBLE BEDROOMS
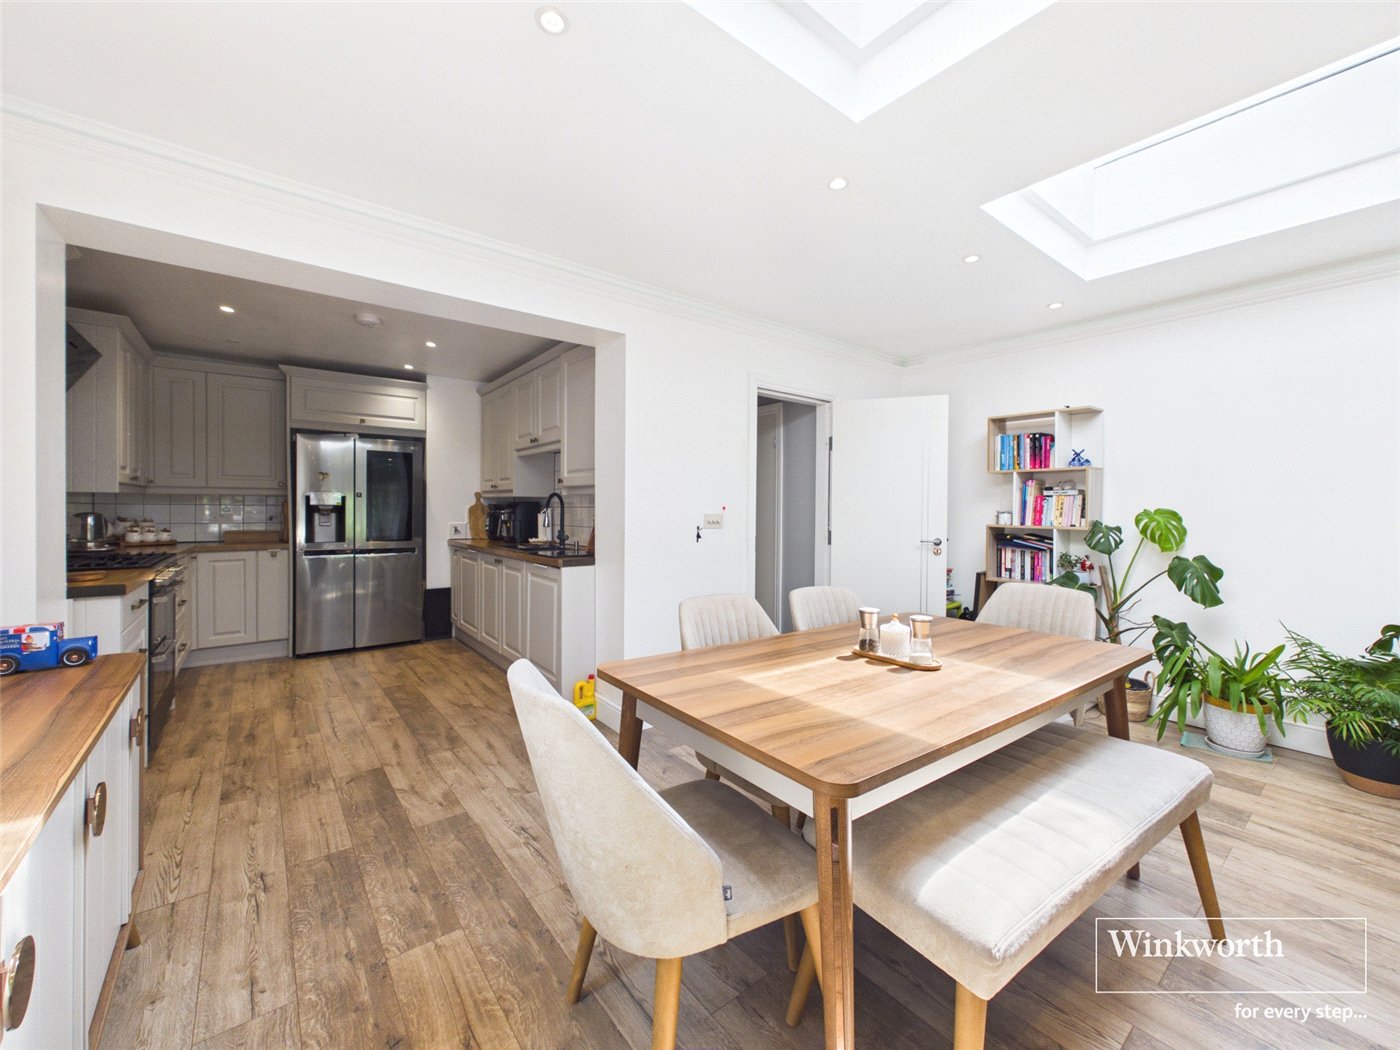
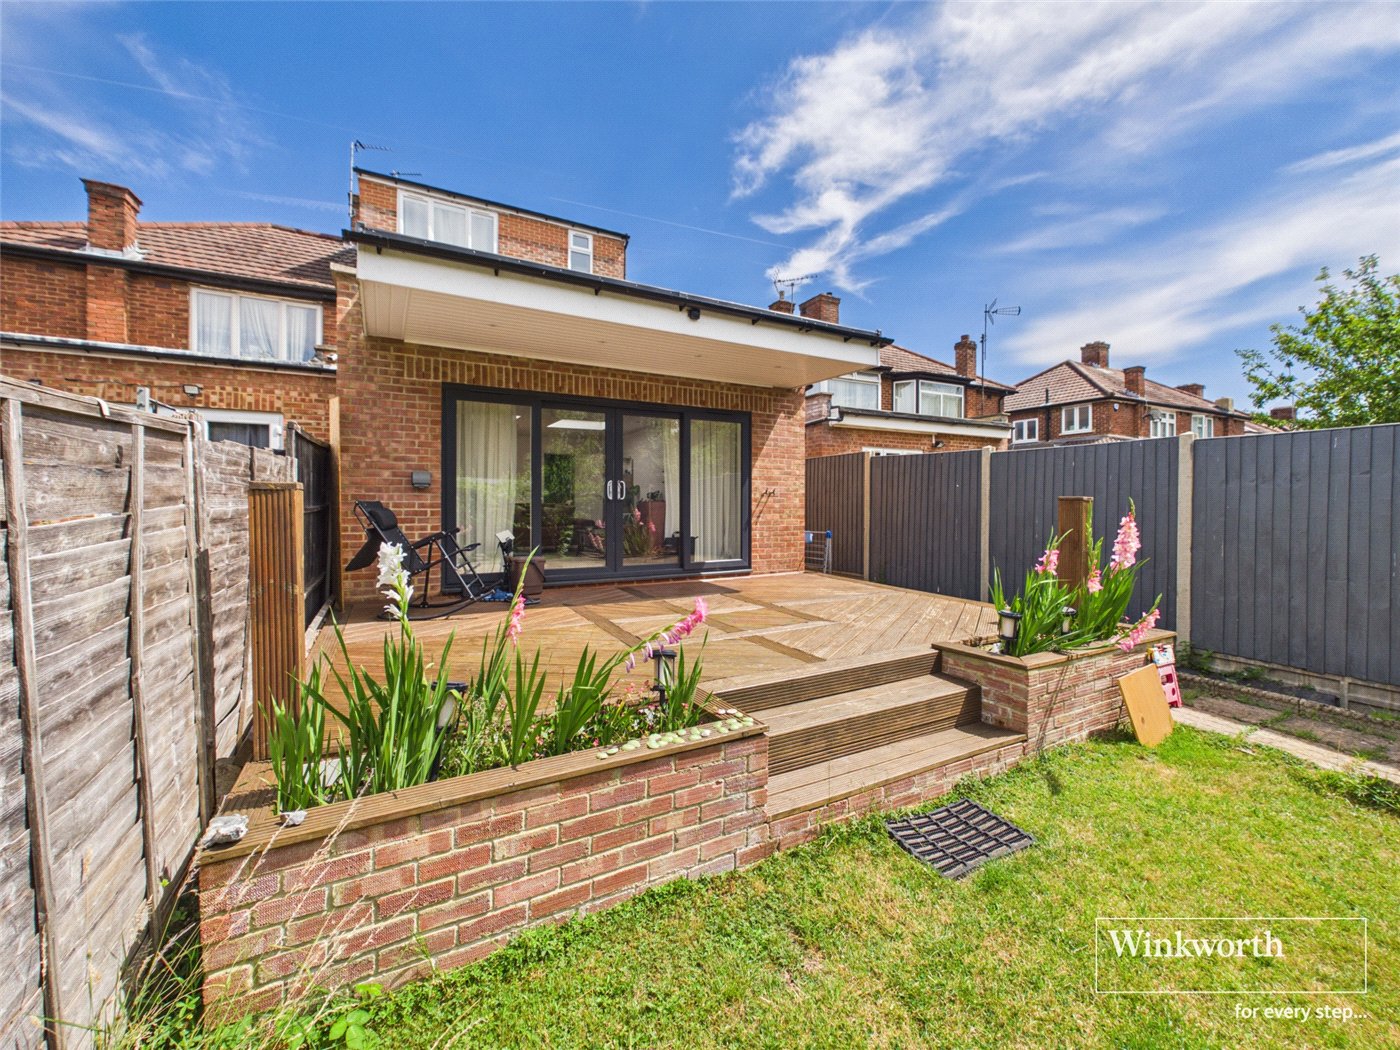
  • EXTENDED LIVING-DINING AREA
  • MODERN FITTED KITCHEN
  • DOWNSTAIRS CLOAKROOM
  • TWO BATHROOMS
  • DRIVEWAY FOR ONE VEHICLE
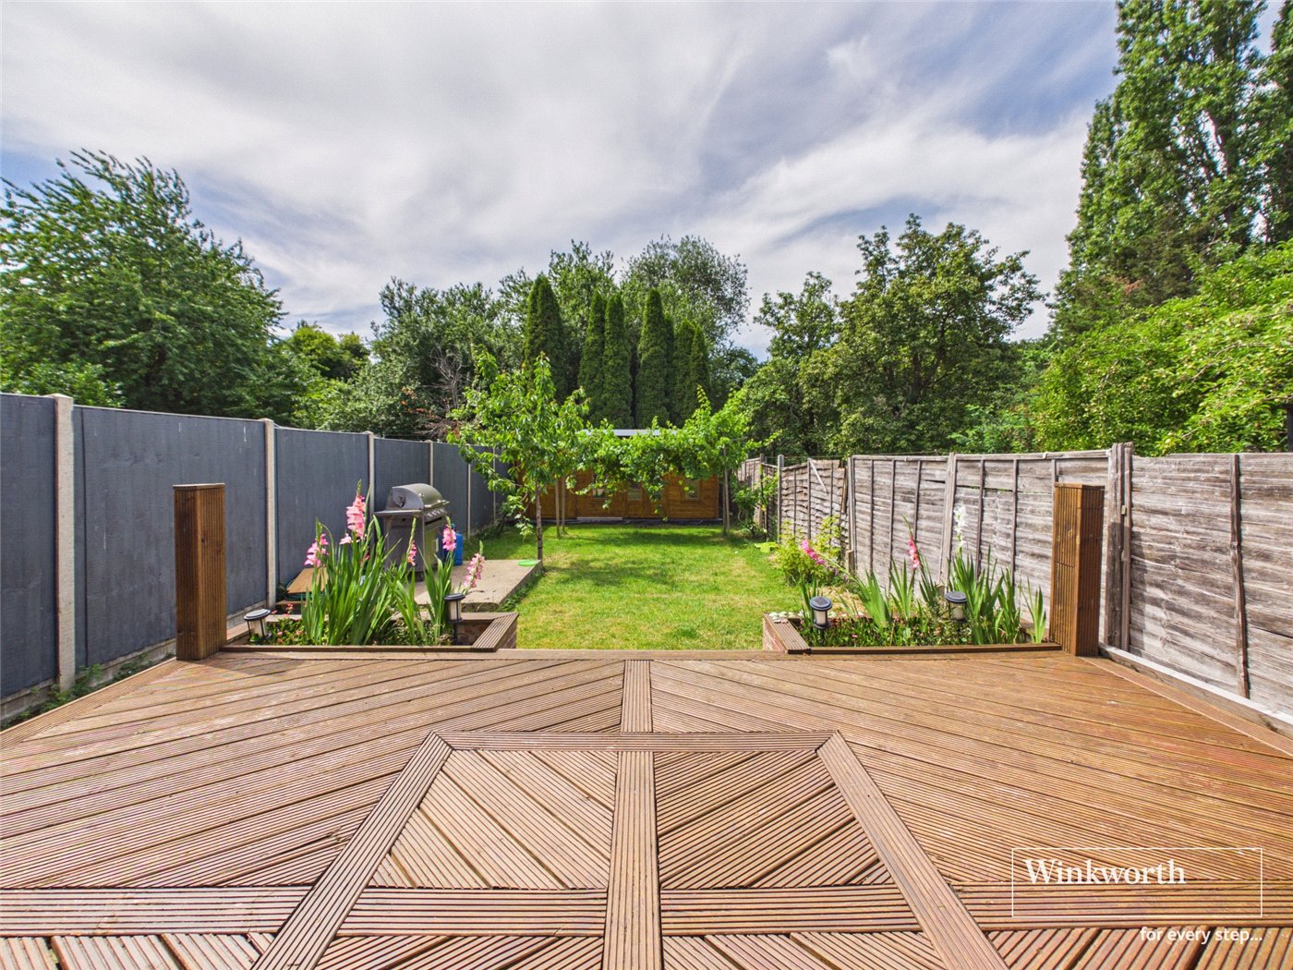
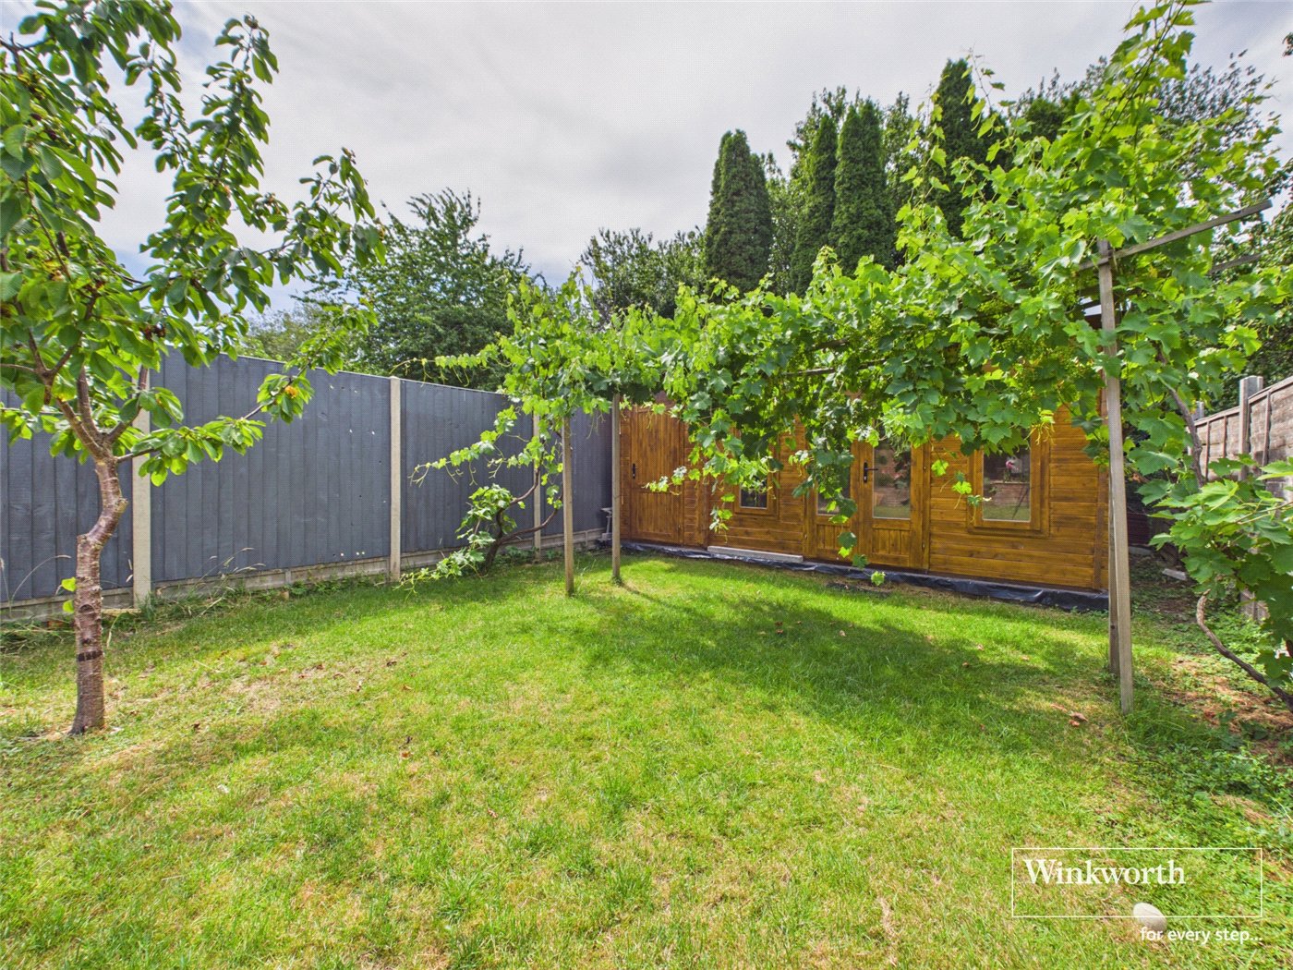
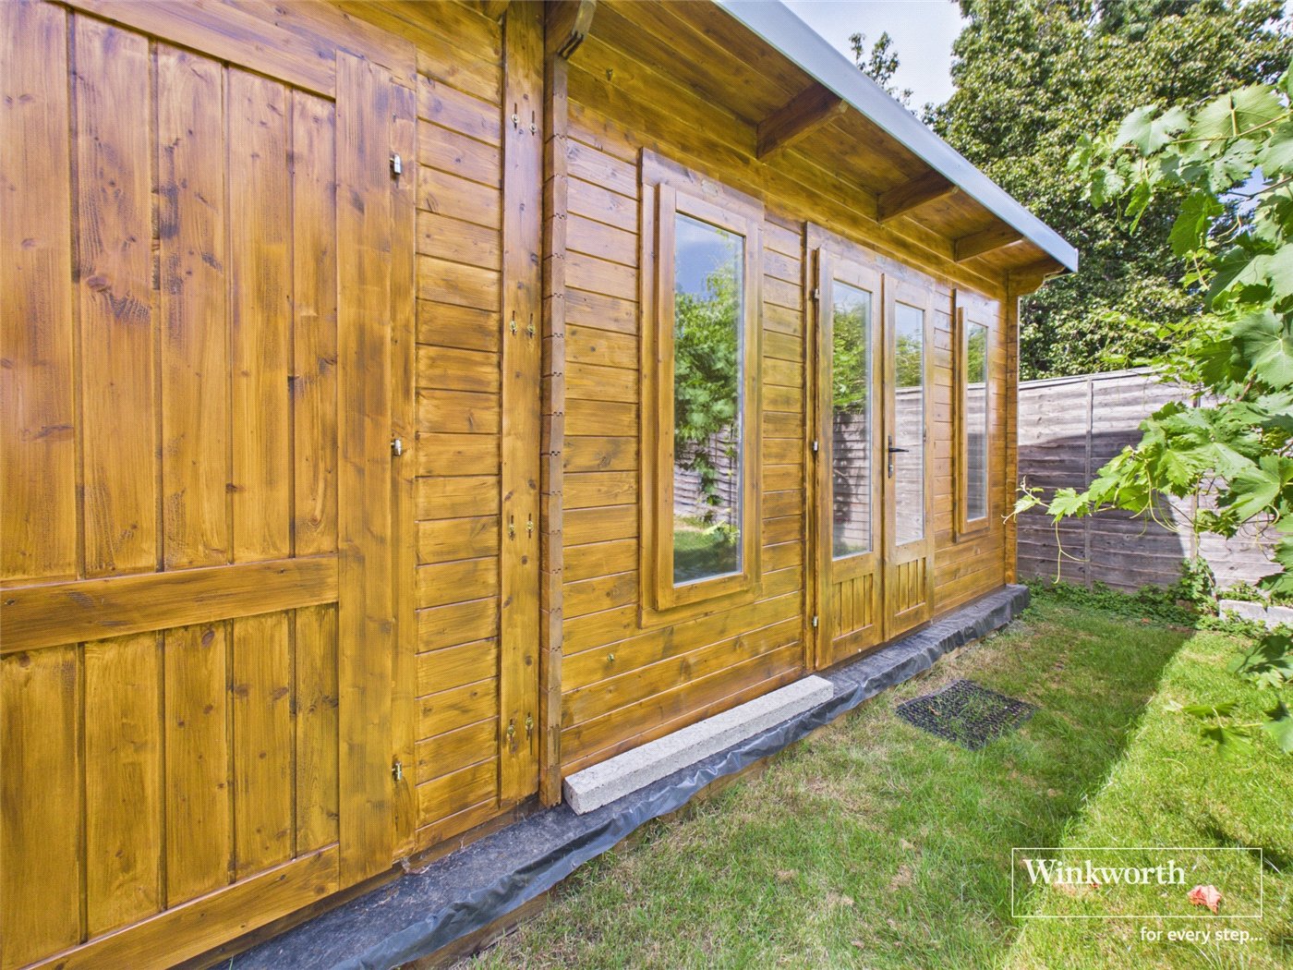
  • PRIVATE REAR GARDEN WITH WOOD CABIN

KEY INFORMATION

  • Tenure: Freehold
  • Council Tax Band: D
  • Local Authority: London Borough Of Barnet

Description

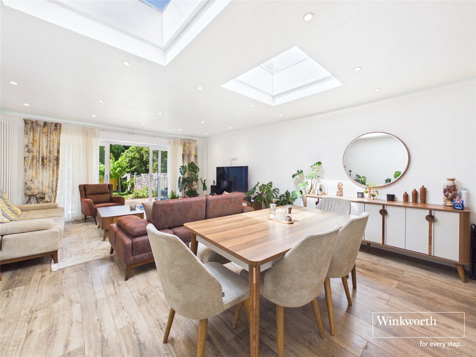
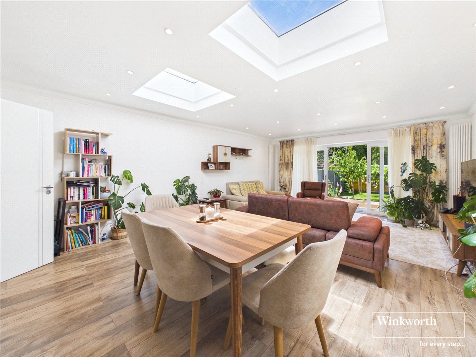
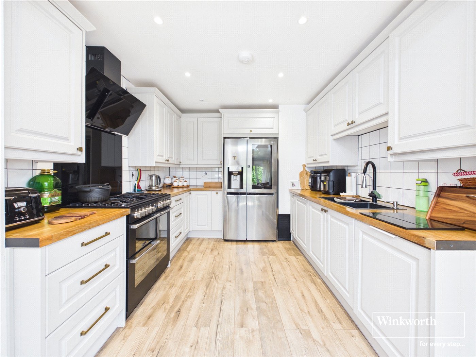
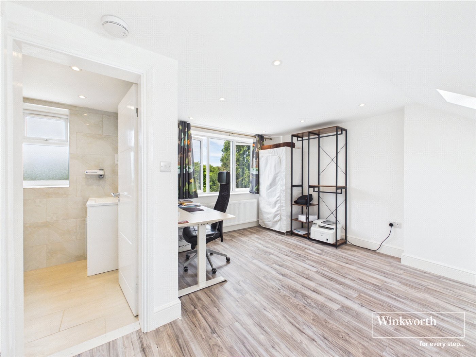
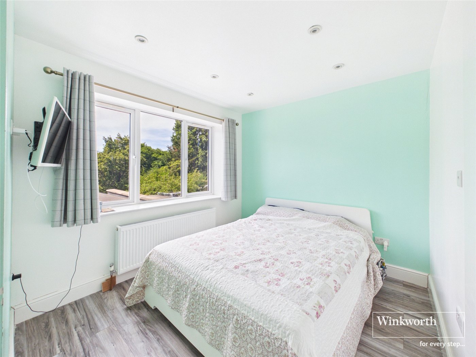
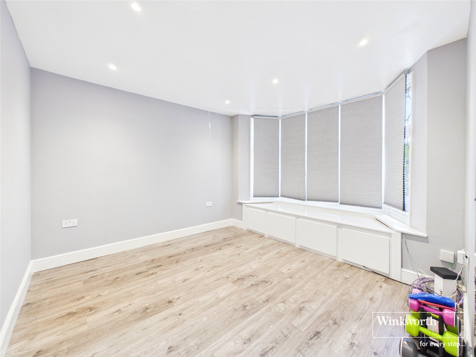
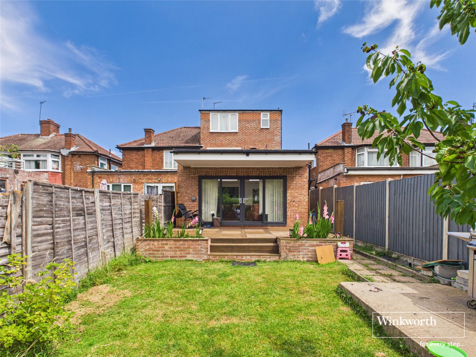
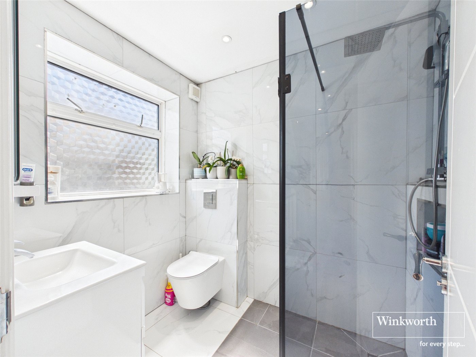
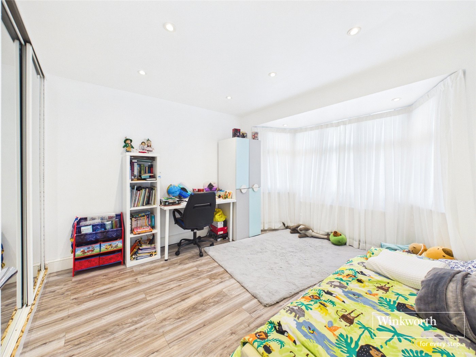
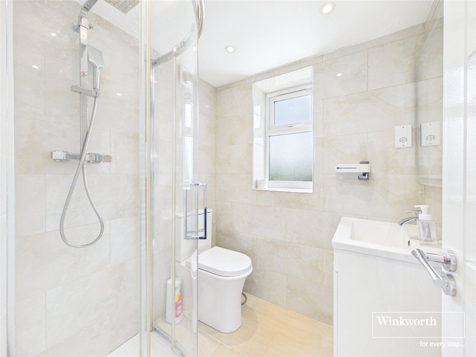
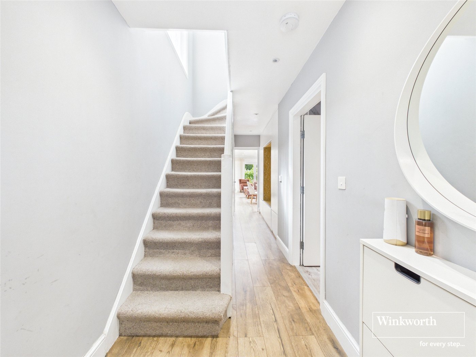
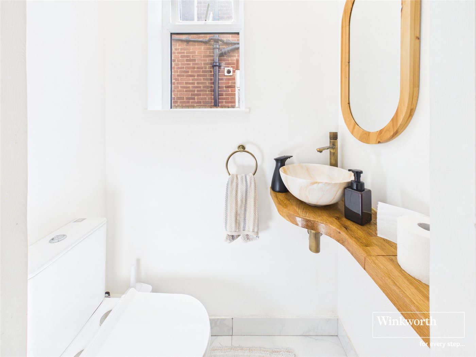
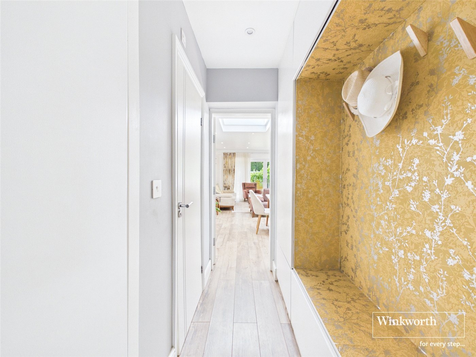
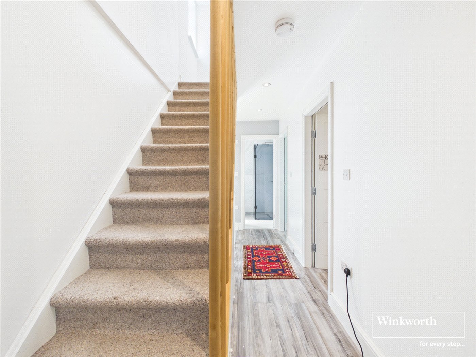
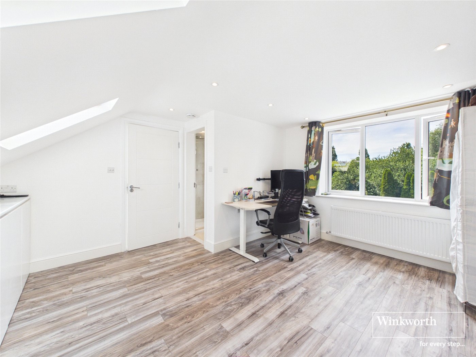
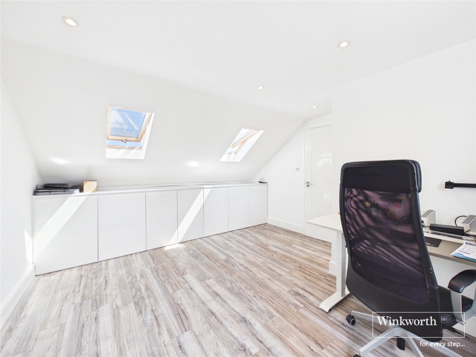
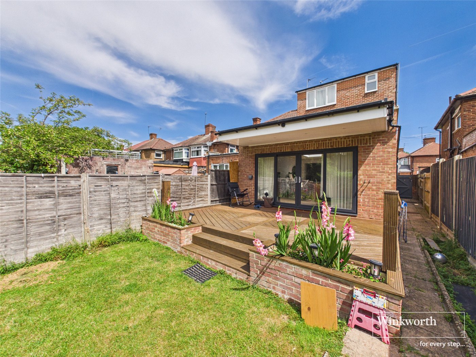
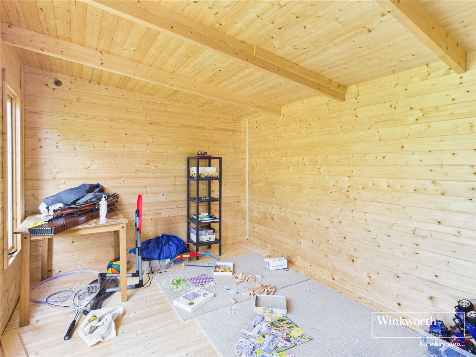
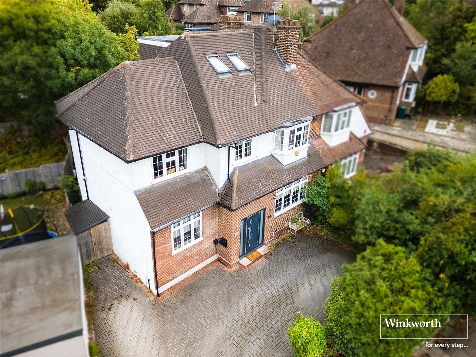
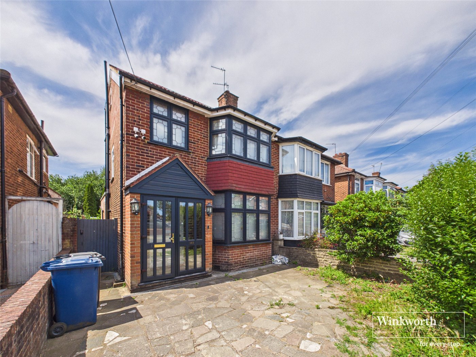
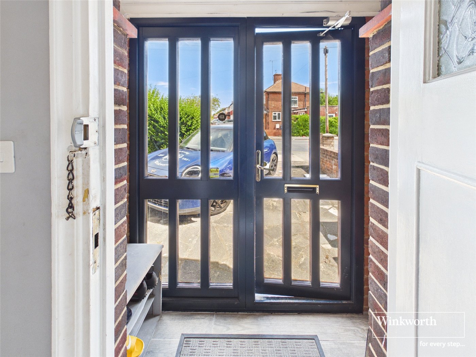
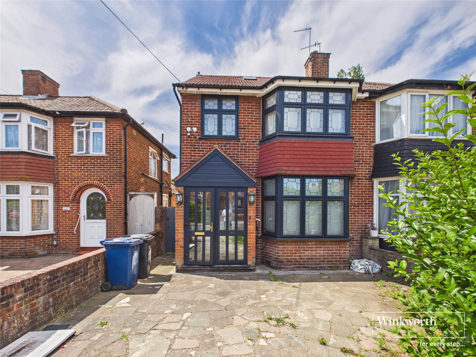
Boasting well-proportioned accommodation arranged over three floors, this beautifully presented semi-detached family home has been thoughtfully designed to offer both versatility and contemporary living. A welcoming entrance porch leads into an elegant hallway, enhanced by a charming seating area that creates a warm and stylish first impression. The ground floor further comprises a cloakroom, a versatile front reception room which can also serve as a fourth bedroom or home office, and a well-appointed kitchen opening into an impressive six-metre extended living and dining area. Bathed in natural light from overhead skylights and featuring French doors opening onto the private rear garden, this superb entertaining space is the heart of the home. The first floor offers two generous double bedrooms and a modern family bathroom, whilst the second floor is dedicated to a luxurious principal bedroom complete with an en-suite shower room. Externally, the property benefits from a private front driveway for two vehicles, gated side access, and a beautifully maintained rear garden featuring a substantial timber summer house.

Ideally situated on Booth Road, Colindale, the property enjoys excellent access to an array of local amenities, including supermarkets, cafés, restaurants and the shopping and leisure facilities of Bang Bang Oriental Foodhall, Colindale Retail Park and Brent Cross Shopping Centre. Outstanding transport connections are provided by Colindale Underground Station (Northern Line), together with nearby bus routes and convenient access to the A5, A41 and M1, offering straightforward journeys into Central London and beyond. Families are well catered for by a selection of highly regarded Ofsted-rated schools within the surrounding area, while an abundance of green open spaces, including Montrose Playing Fields, Silkstream Park and Fryent Country Park, provide excellent opportunities for walking, recreation and outdoor pursuits.

Rooms and Accommodations

  • Porch Entrance
  • 0.58m x 1.98m
  • Hallway
  • 6.4m x 1.65m
  • Bedroom One/Reception Room
  • 3.86m x 3.38m
  • Kitchen
  • 3.18m x 2.97m
  • Living/Dining Room
  • 6.68m x 4.88m
  • W/C
  • 1.32m x 0.76m
  • Landing
  • 4.5m x 1.75m
  • Bedroom Two
  • 2.62m x 2.92m
  • Bedroom Three
  • 3.76m x 3.23m
  • Bathroom
  • 1.68m x 2.08m
  • Bedroom Four
  • 4.55m x 4.01m
  • En-Suite Bathroom
  • 1.68m x 1.73m

Marketed by

Winkworth Hendon

Properties for sale in Hendon

Arrange a Viewing

Fill in the form below to arrange your property viewing.

This site is protected by reCAPTCHA and the Google Privacy Policy and Terms of Service apply.
Introduction text for the mortgage calculator

Mortgage Calculator

Fill in the details below to estimate your monthly repayments:

Approximate monthly repayment:

For more information, please contact Winkworth's mortgage partner, Trinity Financial, on +44 (0)20 7267 9399 and speak to the Trinity team.

Stamp Duty Calculator

Fill in the details below to estimate your stamp duty

The above calculator above is for general interest only and should not be relied upon

6/14
Picture No. 27
Picture No. 02
Picture No. 03
Picture No. 01
Picture No. 15
Picture No. 09
Picture No. 04
Picture No. 18
Picture No. 19
Picture No. 21
Picture No. 10
Picture No. 11
Picture No. 14
Picture No. 08
Picture No. 06
Picture No. 07
Picture No. 13
Picture No. 16
Picture No. 17
Picture No. 25
Picture No. 20
Picture No. 22
Picture No. 23
Picture No. 24
Picture No. 26
Picture No. 28

Meet the Team

Our team at Winkworth Hendon Estate Agents are here to support and advise our customers when they need it most. We understand that buying, selling, letting or renting can be daunting and often emotionally meaningful. We are there, when it matters, to make the journey as stress-free as possible.

See all team members

Got a question about this property?

This site is protected by reCAPTCHA and the Google Privacy Policy and Terms of Service apply.

More Properties like this

Under Offer

Edgwarebury Lane, Edgware, HA8

£1,500,000 Freehold
Foscote Road, London, NW4

£1,250,000 Freehold

Virtual Tour

New Instruction

Wolmer Gardens, Edgware, HA8

£1,100,000 Freehold
Virtual Tour

Newark Way, Hendon, NW4

£1,050,000 Freehold
Egerton Gardens, Hendon, London, NW4

£1,000,000 Freehold

Under Offer

Allington Road, Hendon, London, NW4

£1,000,000 Freehold

Online Valuations Aren’t Worth The Paper They’re Printed On.

When online valuations don’t give you the whole picture - try Winkworth’s expert service. Get a free property appraisal. Accurate valuations from our local property experts. No obligation to list with Winkworth. Choose a time convenient for you with our online booking system.

Fill in your details and someone will be in touch soon:

You have provisionally booked a valuation for . Please confirm your details below

We don't have date info available for this property, but if you fill in your details below, someone will be in touch to arrange a date soon

Please fill in the required fields below marked with *

This site is protected by reCAPTCHA and the Google Privacy Policy and Terms of Service apply.