
5 results
Properties for sale in Kingsthorpe
Order by
Available
- 5
- 2
- 2
- Ref: NOR250079
Sale£425,000
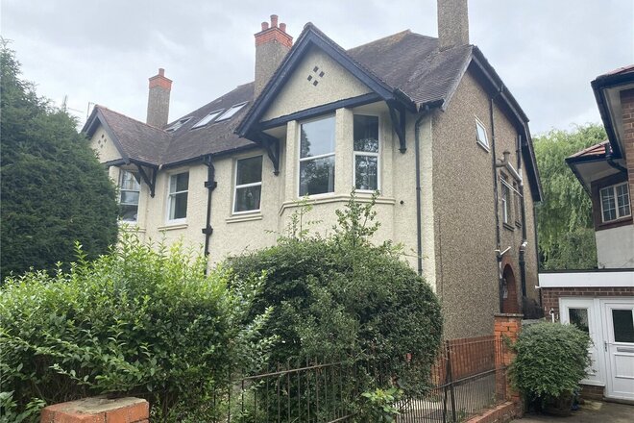
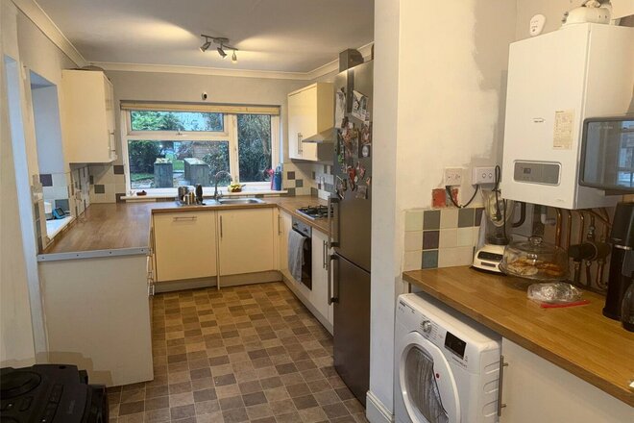
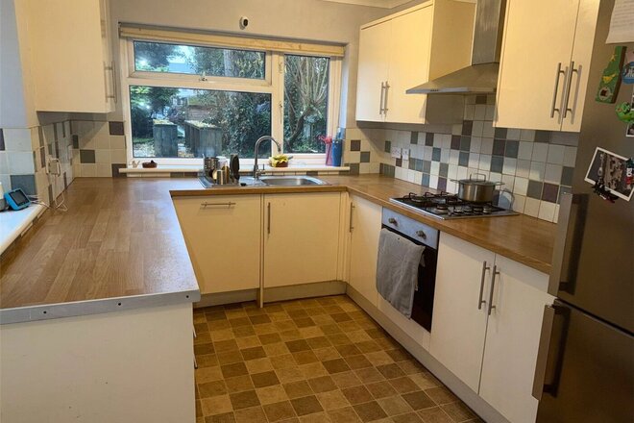
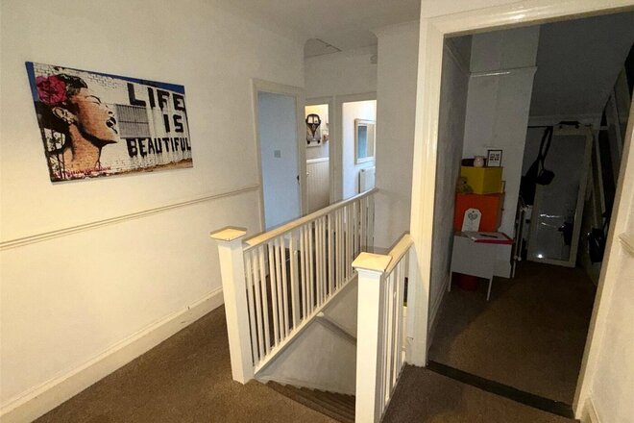
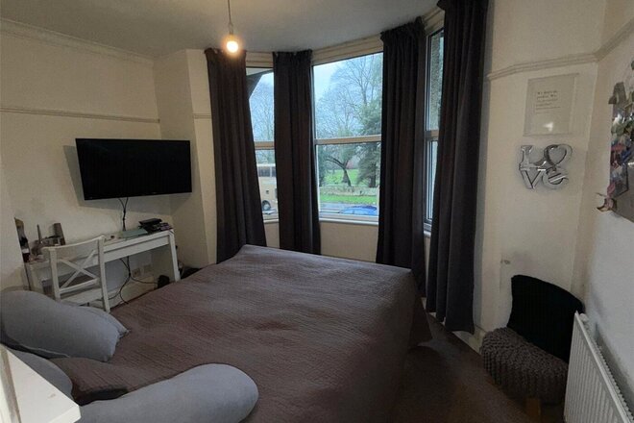
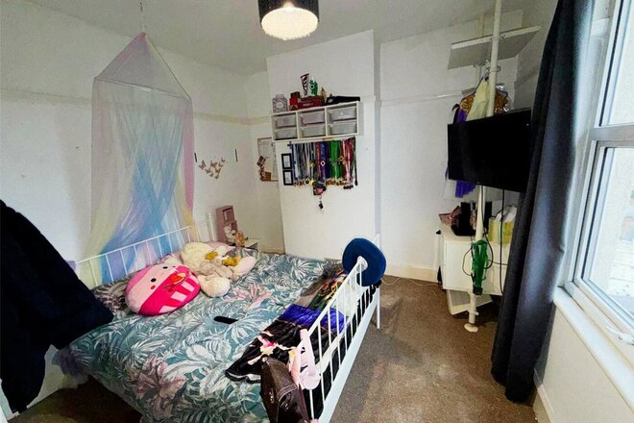
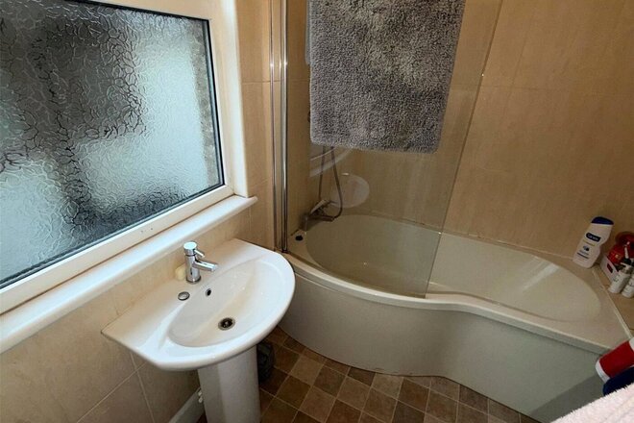
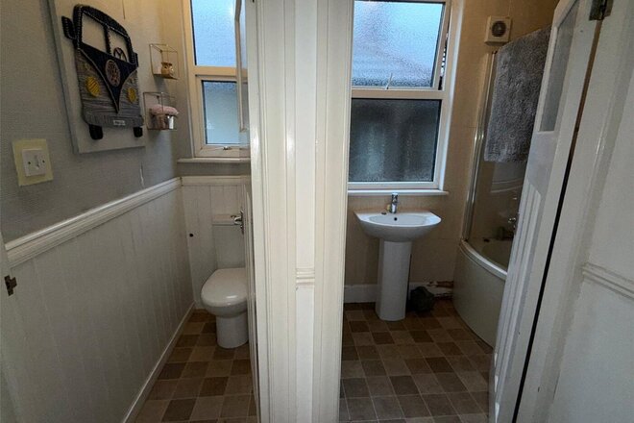
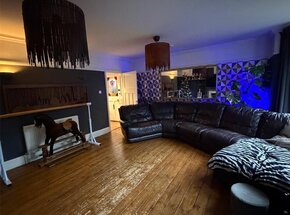
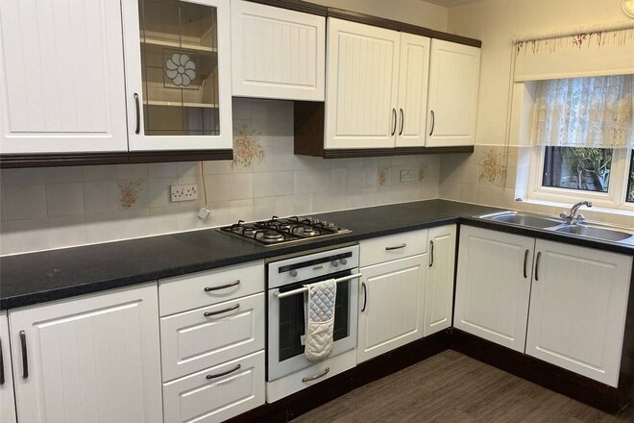
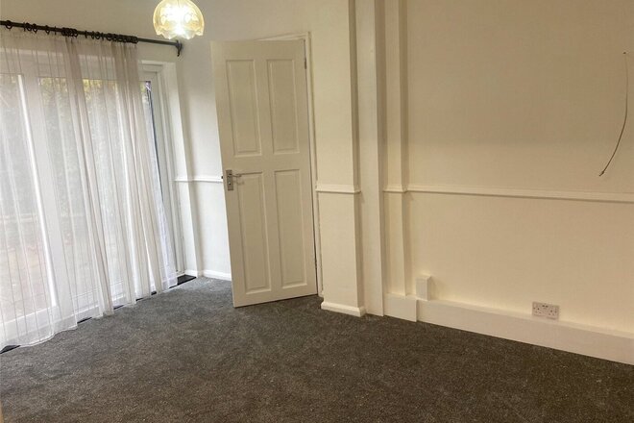
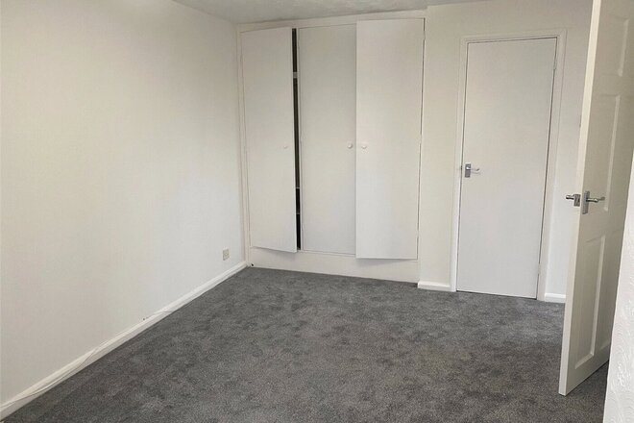
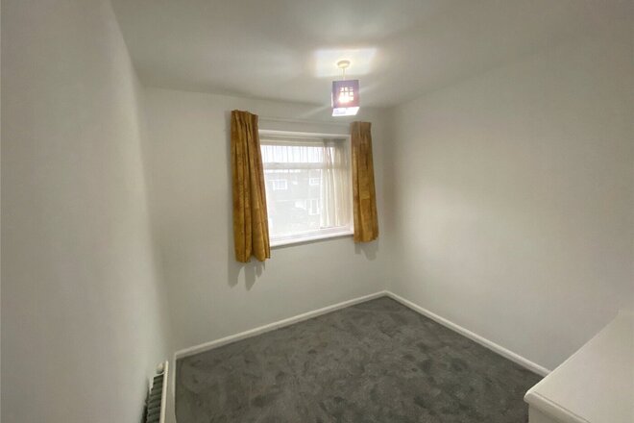
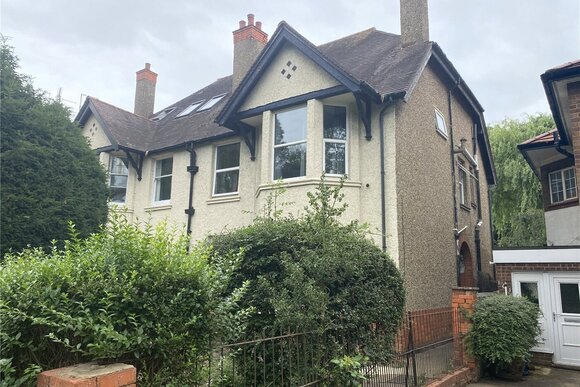
Offered to the market with no upper chain, is this substantial five bedroom semi-detached family home set over three floors. The property features two bathrooms, a further ground floor cloakroom and a double garage set at the rear of the large rear garden. Further features include two separate reception rooms, garden room and large first floor landing.
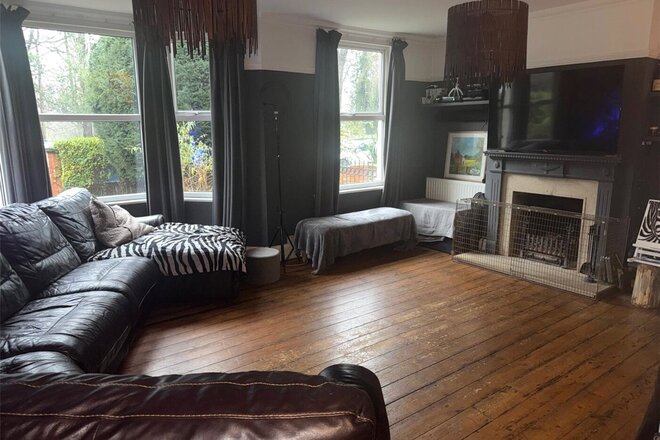
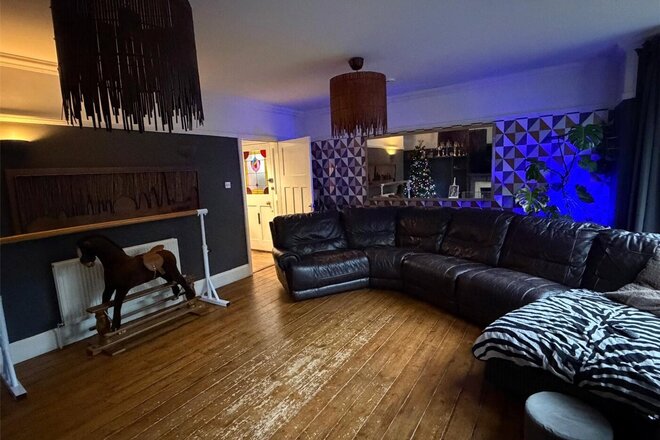
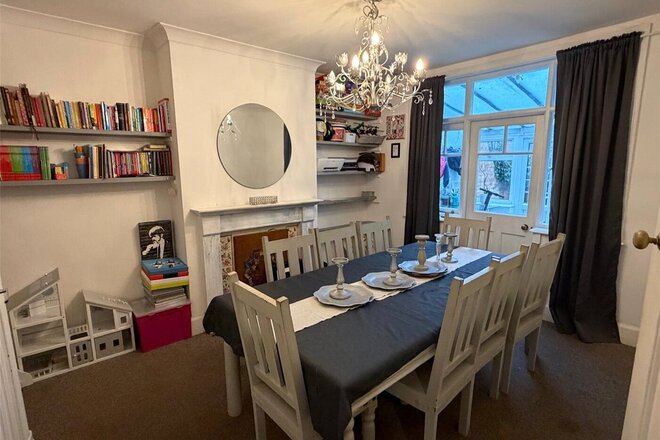
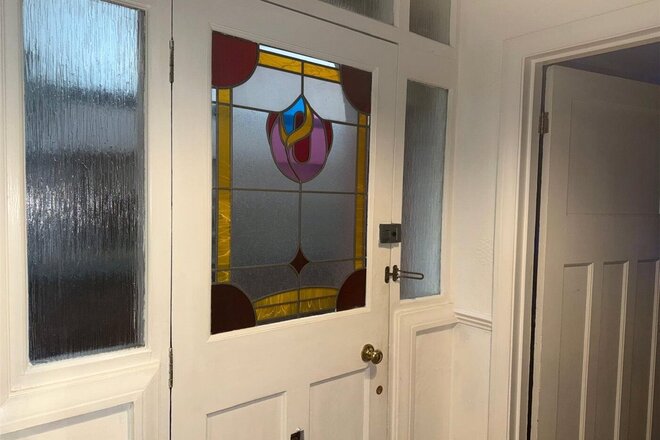
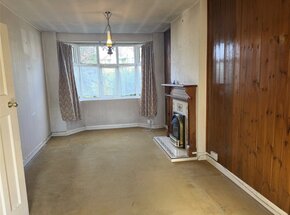
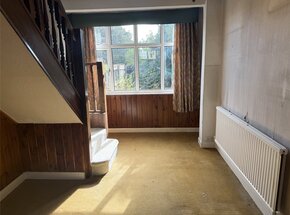
The accommodation in brief comprises stain glass front door to entrance hall. From the entrance hall doors lead to the principal reception room, a bay fronted sitting room with further window and a feature fireplace. A further door from the entrance hall leads to the generous proportioned dining room, with doors that lead out to the garden room. The kitchen is accessed from the entrance hall and has a range of units at eye and base level with a built-in oven. A large uPVC double glazed window looks out to the rear garden. The garden room, links both the dining room and kitchen and makes for a great reading room. The ground floor accommodation is completed with a ground floor WC.
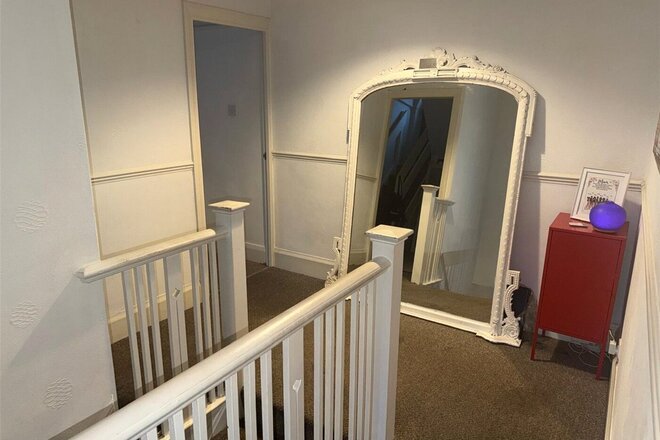
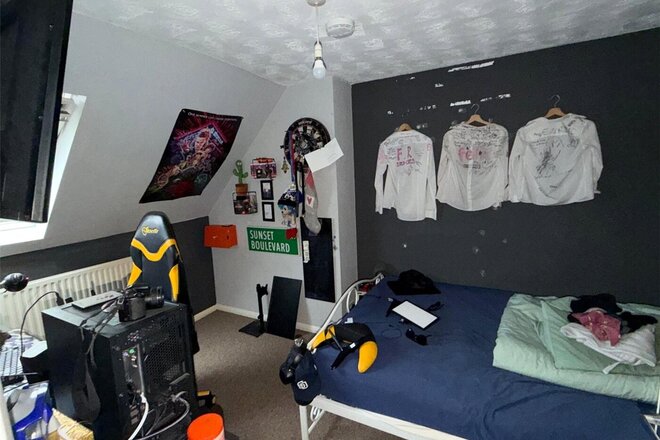
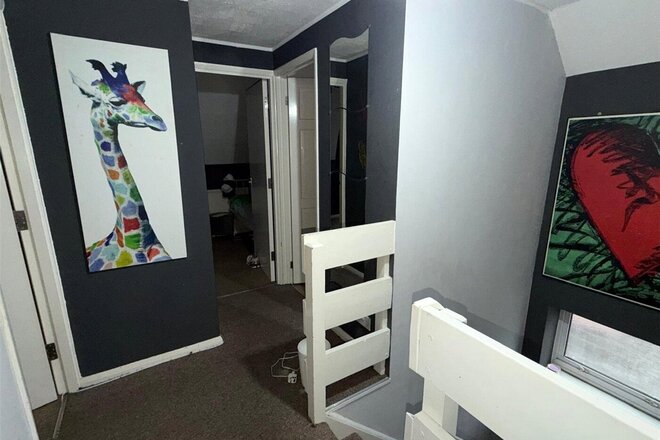
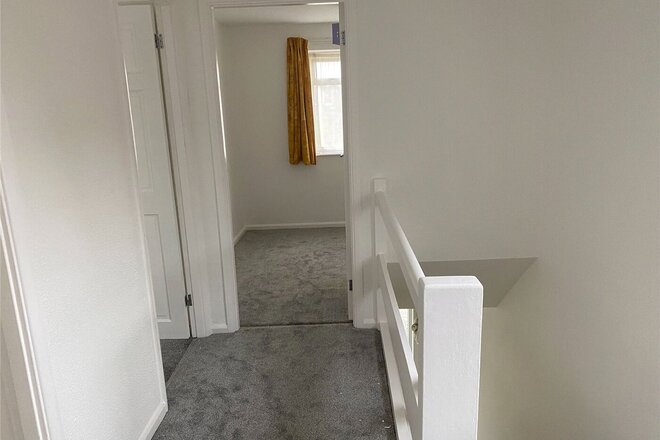
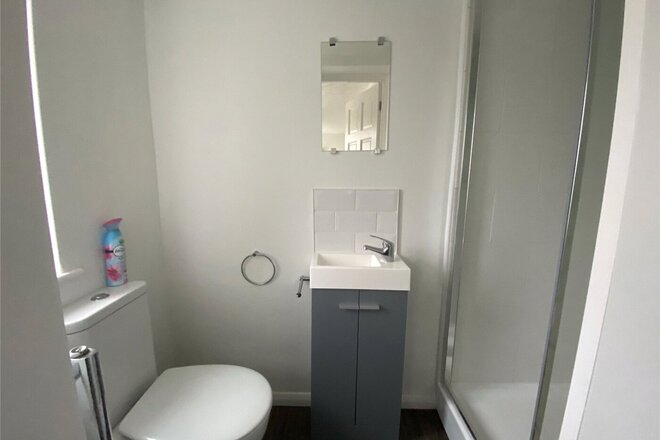
The first floor features a large landing with doors leading to three bedrooms, a dressing room/study and family bathroom with separate WC. A staircase from the landing leads up to the second floor, where there are two further bedrooms and a shower room.
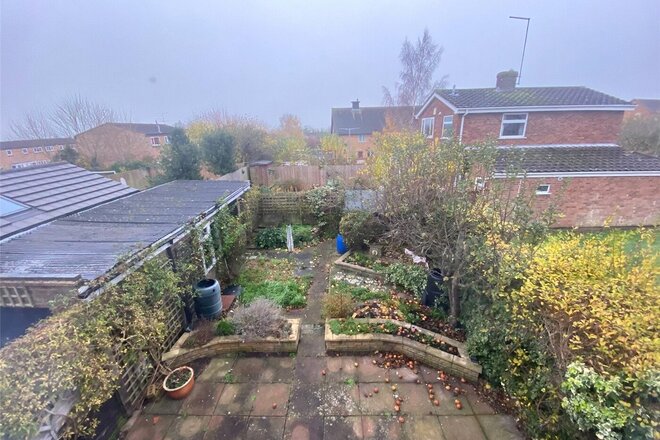
Externally to the rear, there is a large, long rear garden, with a mixture of trees and shrubs.
At the top of the garden there is a large double garage with power and lighting, which is accessed via a rear service road.
EPC: TBC
Council tax Band: 'C'
Under Offer
- 3
- 3
- 2
- Ref: NOR260052
Sale£350,000
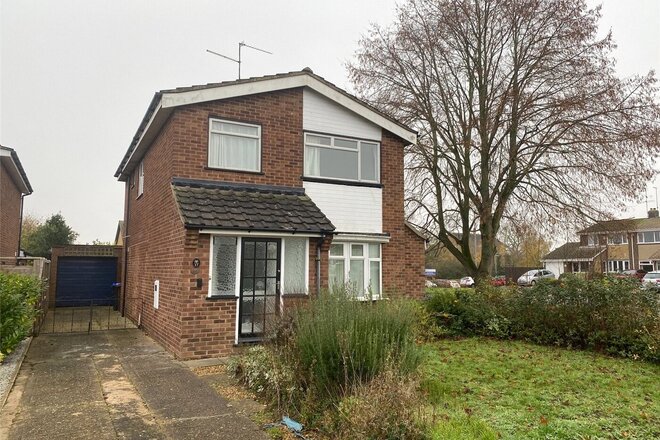
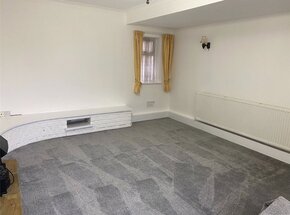
A lovely three-bedroom detached family home located in Kingsthorpe offered to the market with no upper chain.
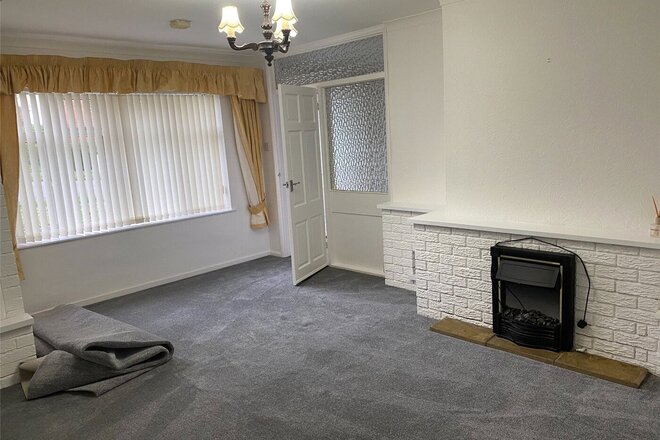
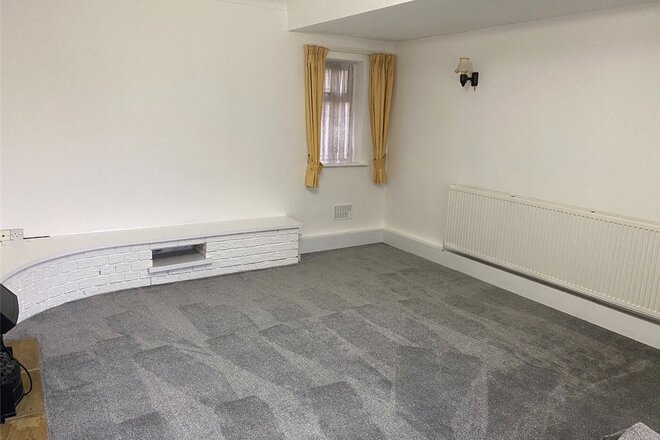
The property offers three spacious bedrooms, a modern kitchen, two separate reception rooms, a modern bathroom and an ensuite off the master bedroom. With a new modern finish throughout, the property benefits from an ample amount of natural light, a single garage and a large rear garden.
The location is ideal being a short walk to Kingsthorpe Meadows, where you’re spoilt with beautiful walks, and an array of shops, bars, and restaurants.
The propertty is currently tenanted.
Council Tax: Band D
EPC Rating 'D'
Let's get started
Book your market valuation
Thinking of selling your property, or maybe you're just interested to know what it is worth in todays market? We'll happily provide you with a valuation.
Under Offer
- 3
- 1
- 1
- Ref: NOR230061
Sale£300,000
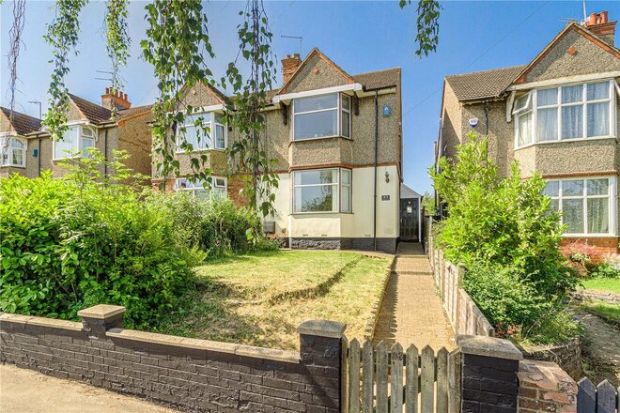
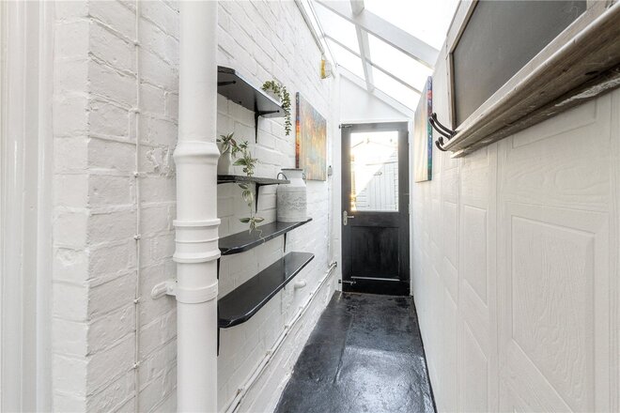
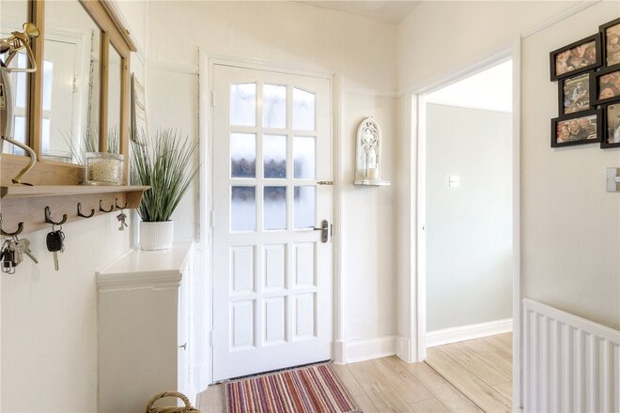
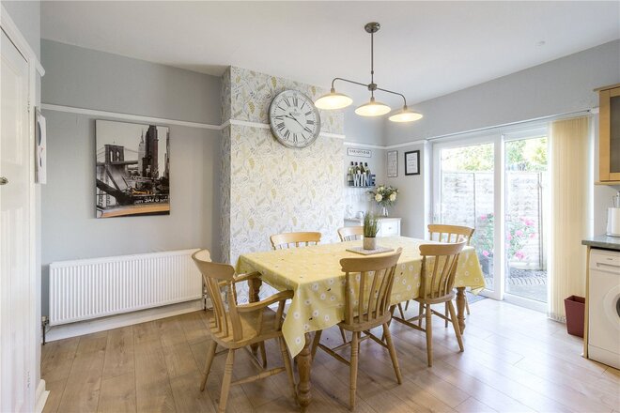
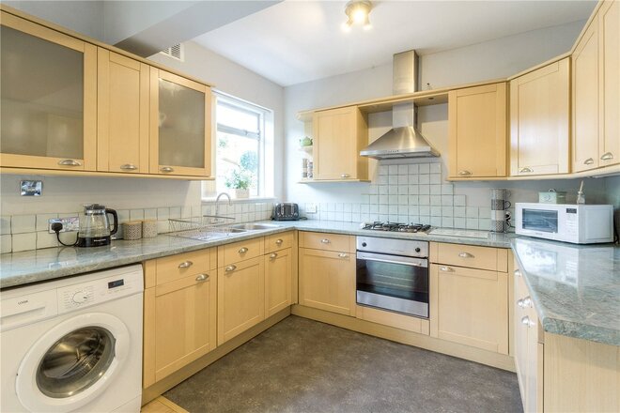
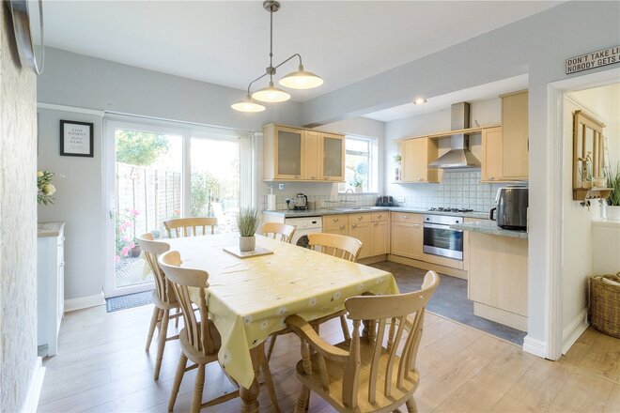
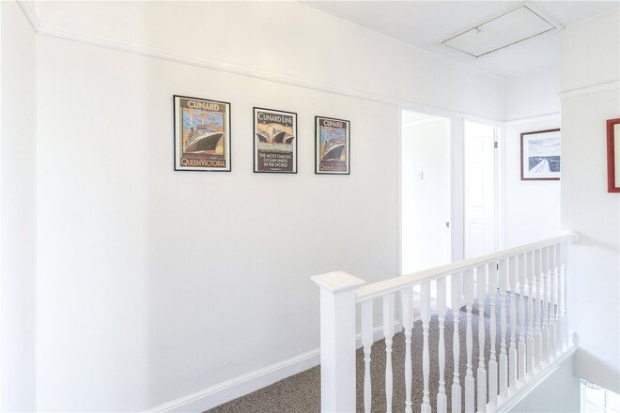
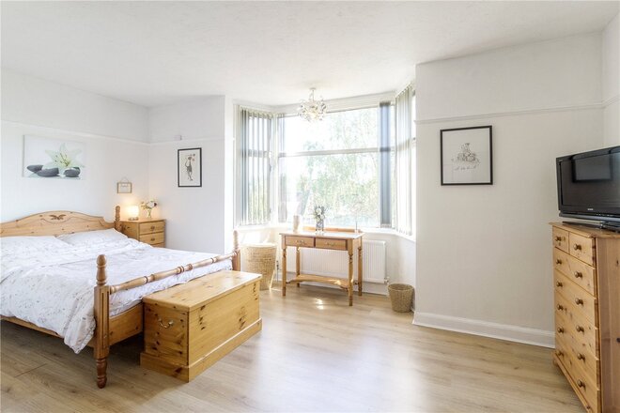
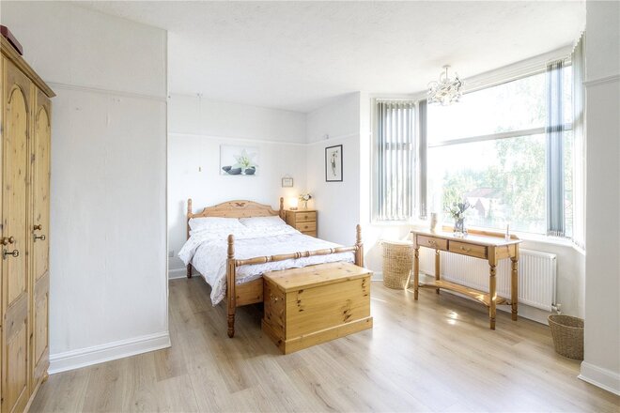
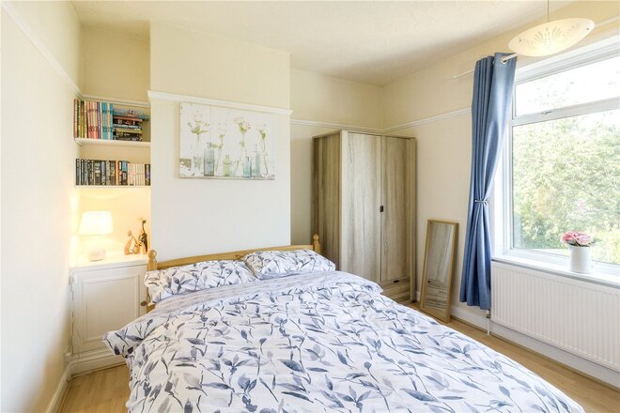
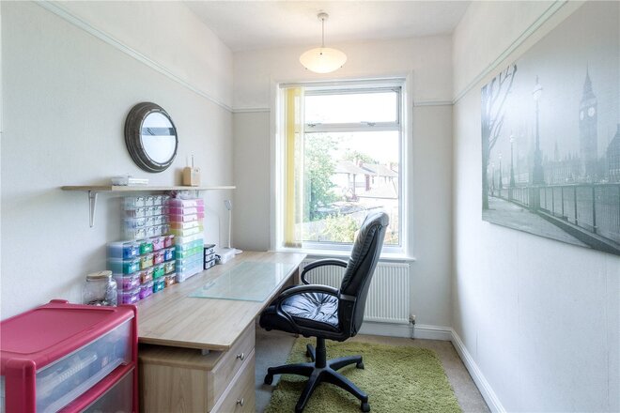
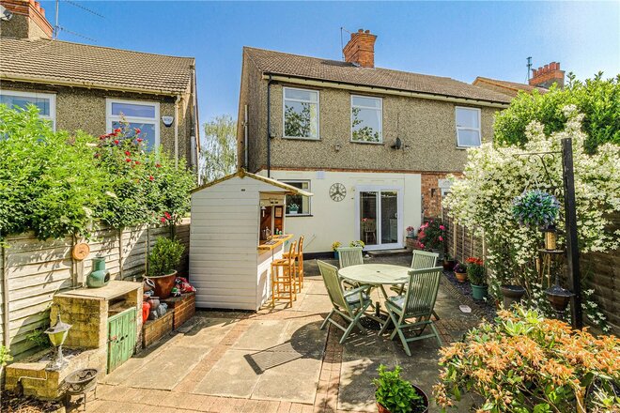
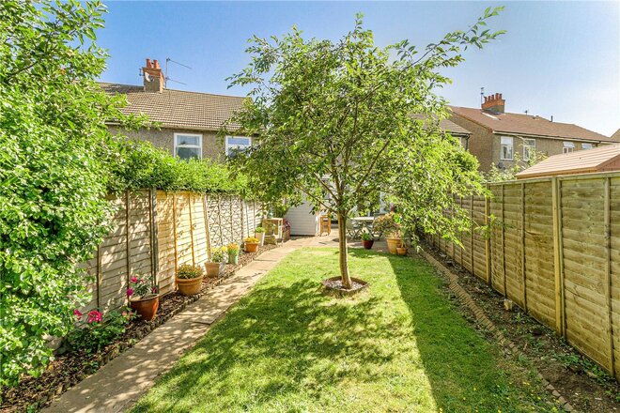
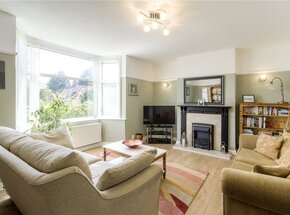
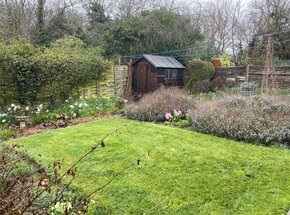
Located on an elevated plot and set back is this traditional three bedroom semi detached family home with double garage to the rear. Presented to a good standard throughout and with delightful gardens to the rear
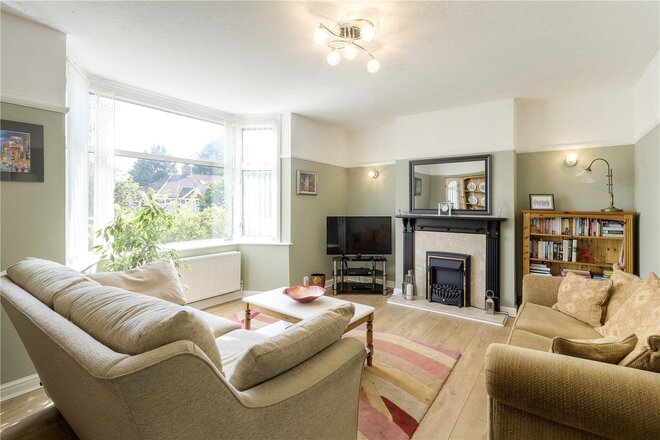
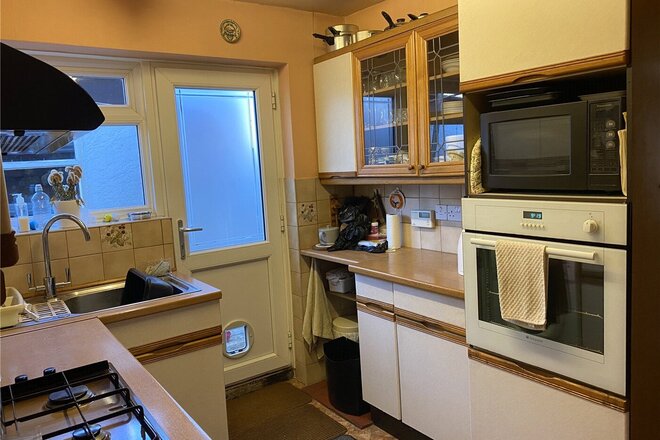
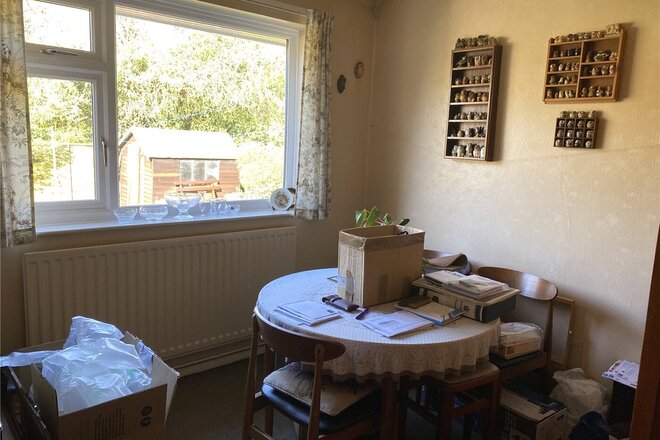
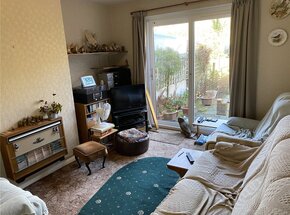
The accommodation briefly comprises; Composite door to covered porch. From the covered porch a front door leads to the entrance hall. A further door at the other end of the covered porch leads out to the rear garden. From the entrance hall, stairs rise to the first floor and doors lead to the living room and kitchen/dining room. The living room is a large and airy room with large bay window and fireplace with electric fire. The kitchen/dining room is a large entertaining room, providing a kitchen area with a range of units at eye and base level, space and plumbing for a washing machine, integrated dishwasher, integrated fridge and built in oven. The dining section provides a large space for a farmhouse style dining table. Sliding uPVC double glazed doors lead out to the rear garden. There is a useful understairs storage cupboard in the dining room.
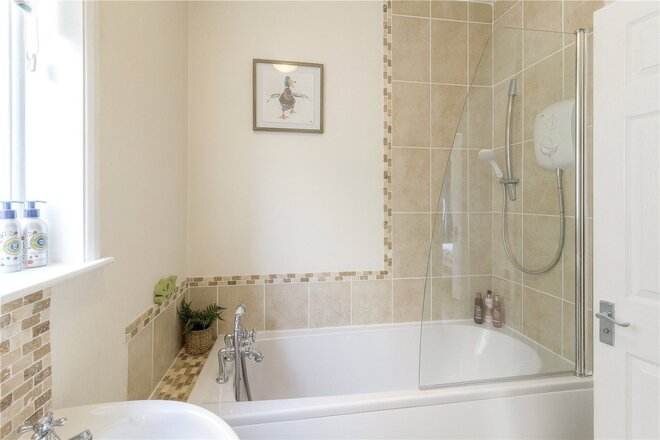
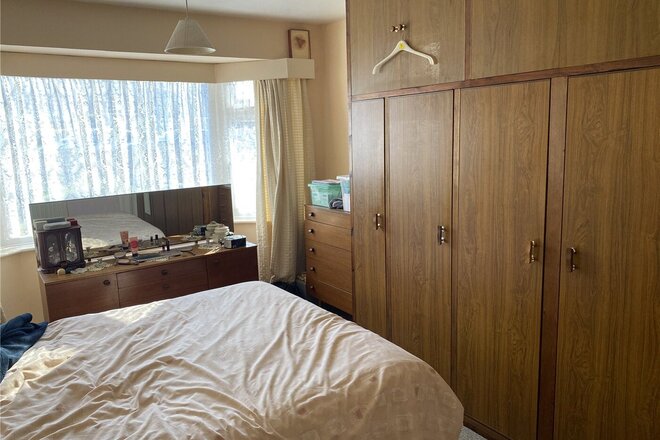
To the first floor there are three bedrooms and a family bathroom. The master bedroom is a substantial 17’ double bedroom with bay window. The bedroom benefits from having fitted wardrobes. Bedroom two is set to the rear of the property and benefits from having a double glazed window. Bedroom three benefits from having a double glazed window and overlooks the rear garden. The bathroom is a modern three piece suite and incorporates a panel enclosed bath with mixer taps and a further wall mounted electric shower over, pedestal wash hand basin and low flush WC. The loft is a large loft with potential for future conversion if required, (STPP).
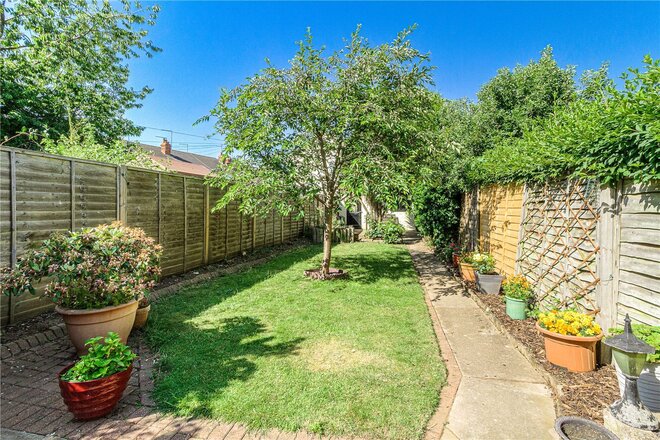
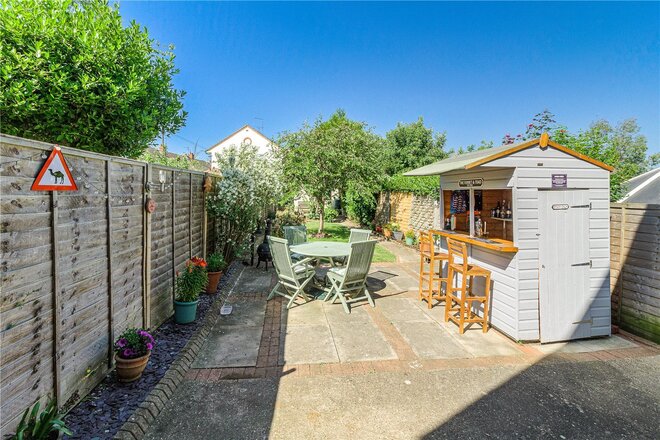
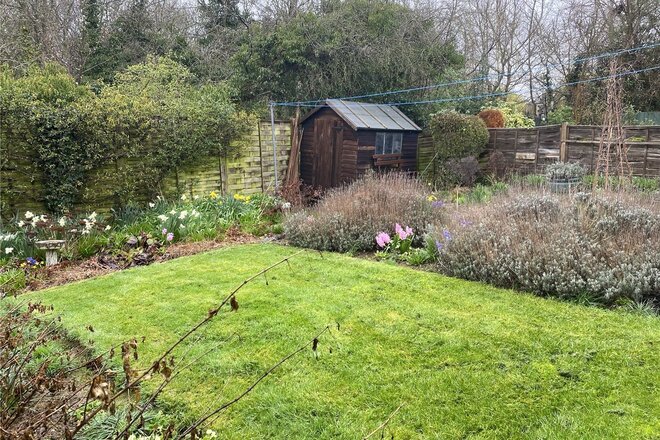
Externally to the rear there is a beautiful, landscaped rear garden with an abundance of colour. The garden, which is mainly laid to lawn, benefits from having two separate seating areas. There are various trees and shrubs. The Rowlinson Garden Bar offers entertainment and storage rolled into one - with the roof overhang also providing shelter and shade.
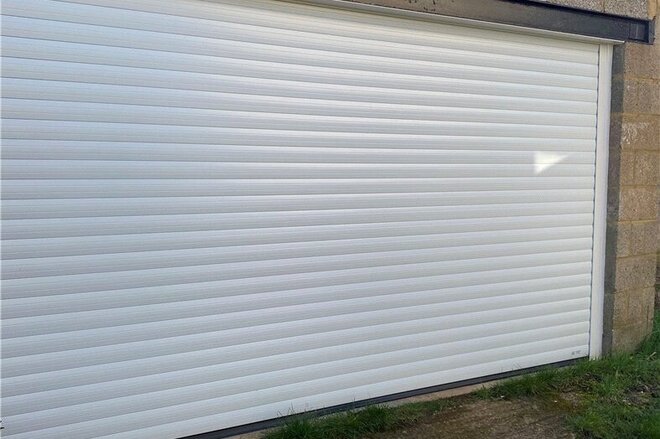
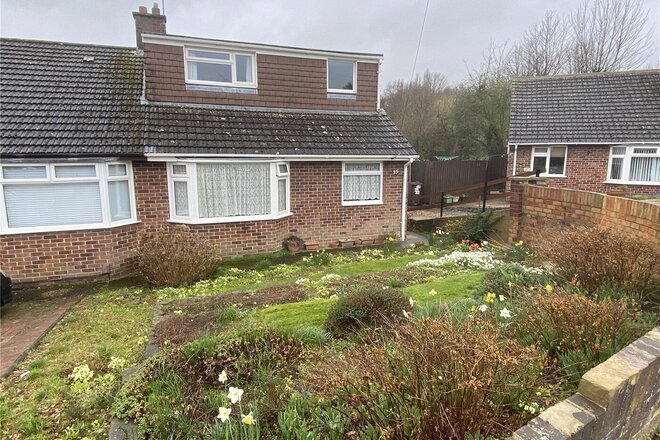
At the top of the garden there is a double garage with power and lighting. The double garage has had a brand new Trojun Roller electric door installed, which is fully alarmed and remote controlled, for ease. The garden further benefits from having an outside tap and lighting. At the top of the garden there is a double garage with power and lighting. The garden further benefits from having an outside tap and lighting. To the front, the garden is mainly laid to lawn, with lower borders and shrubs and has a path that leads from the pavement to the front door. The garden is set behind a brick retaining wall.
EPC:TBC
Council Tax Band 'C'
Under Offer
- 3
- 1
- 2
- Ref: NOR220072
Sale£240,000
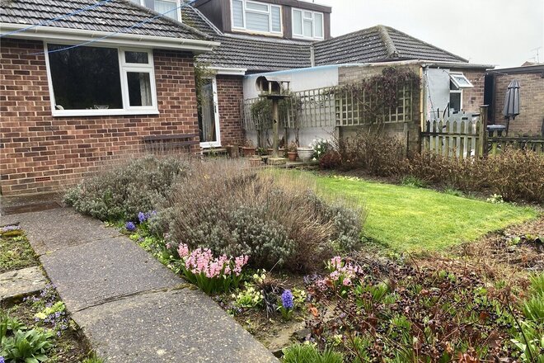
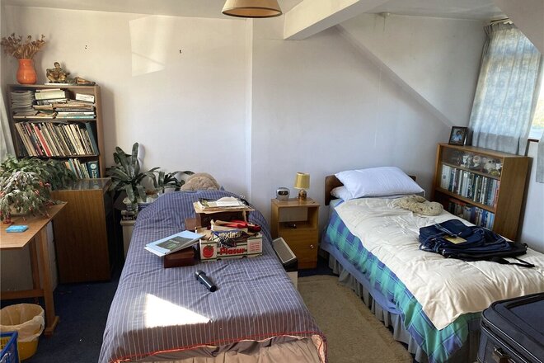
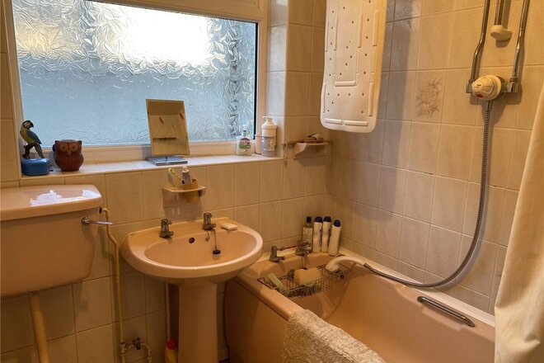
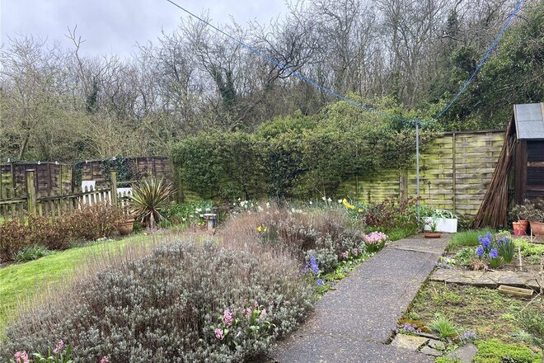
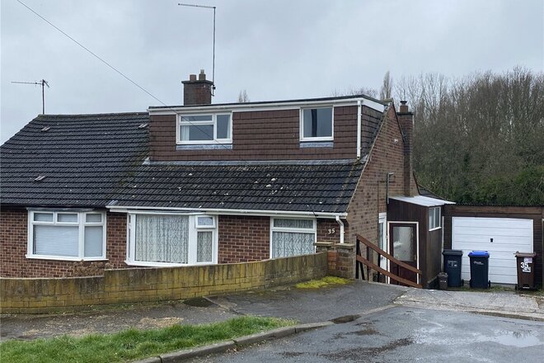
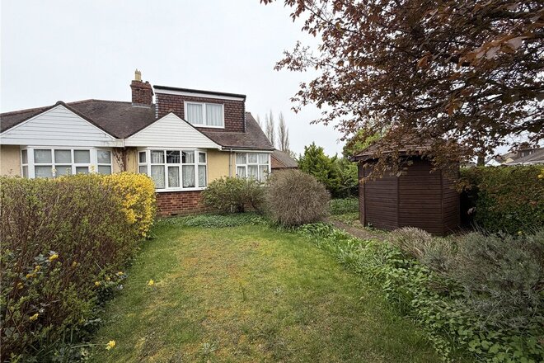
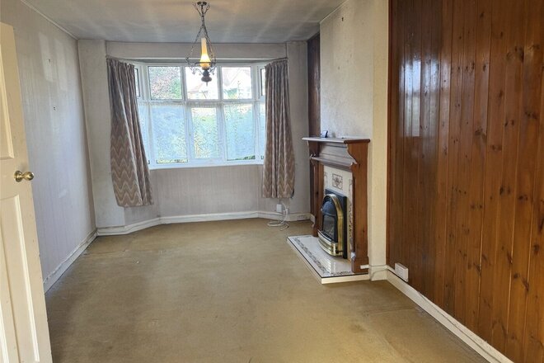
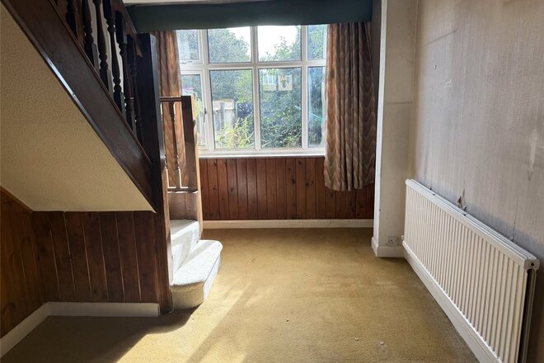
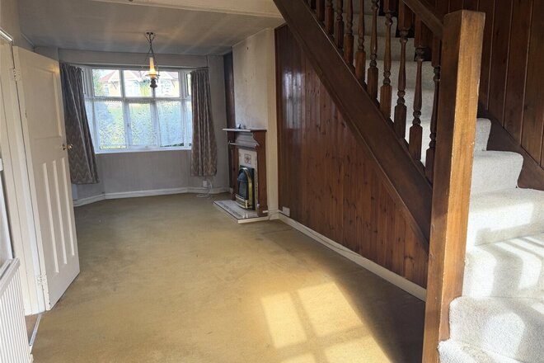
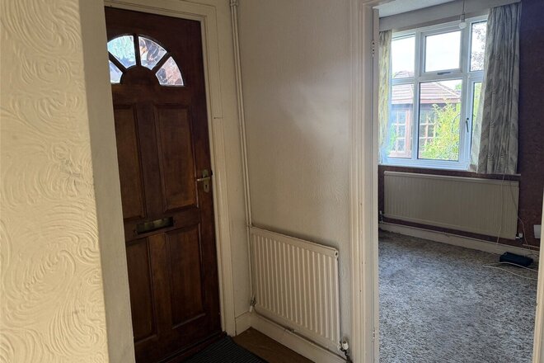
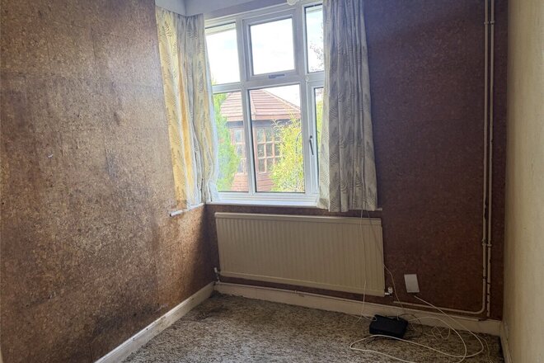
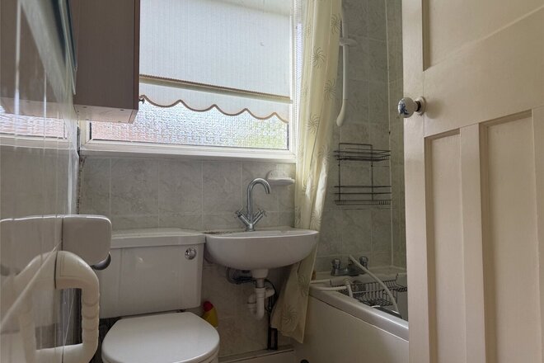
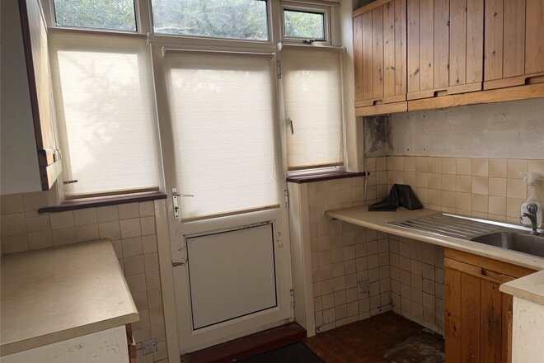
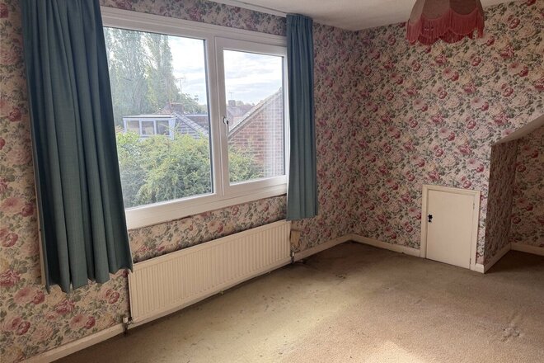
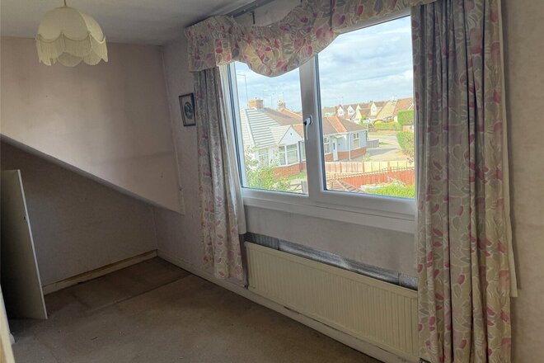
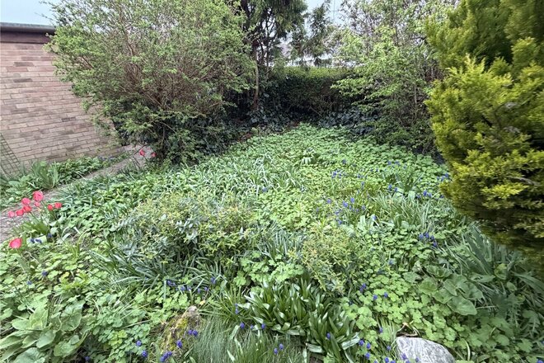
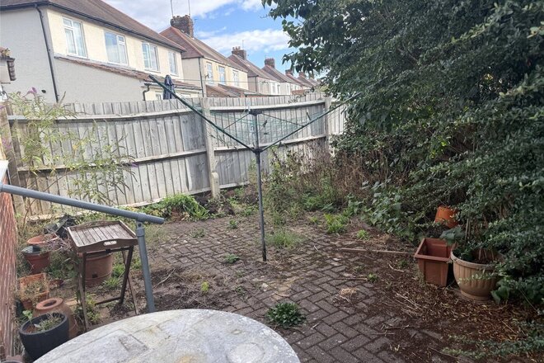
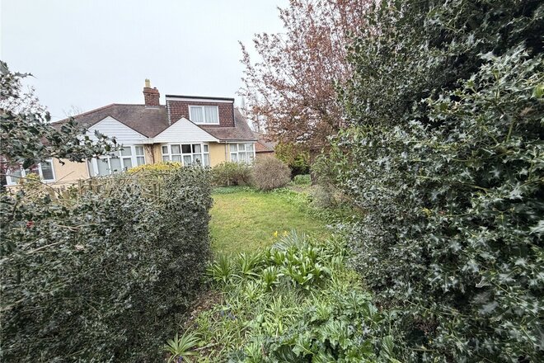
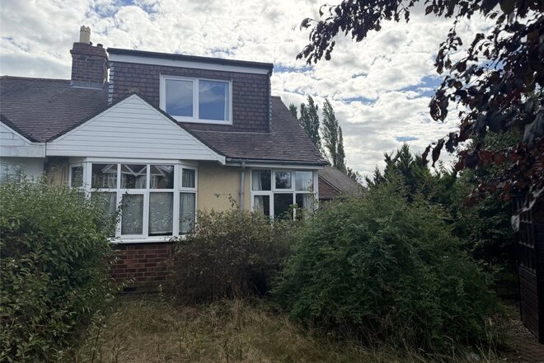
Winkworth Estate Agents are delighted to offer for sale this three bedroom semi-detached bungalow which has been extended to the rear and had a first floor loft conversion. The property, which needs updating, is located in a quiet cul de sac and offered for sale with no onward chain. Features include a garage, uPVC double glazing and Gas fired central heating. There are delightful manicured gardens to the front and rear and off road parking leading to a single garage.
Under Offer
- 3
- 1
- 2
- Ref: NOR260033
Sale£200,000
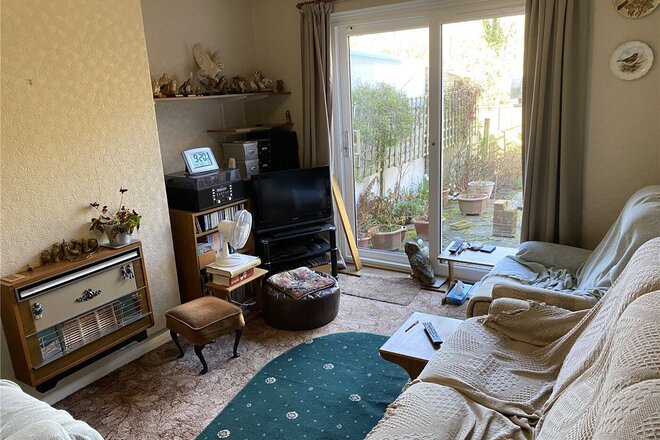
Offered with no onward chain and in need of updating throughout is this three bedroom semi detached property located on a corner plot and benefitting from having a single garage and driveway. The property which has uPVC double glazing and gas fired heating has a small rear garden and a lovely mature front garden. which splays outwards. The accommodation afforded the property briefly comprises, entrance hall, bedroom three, kitchen with door that leads out to the garden and a front to back open plan 27' lounge/dining room. On the first floor there are two double bedrooms and a storage cupboard. Externally to the rear there is a small low maintenance garden with a gate that leads to the side and a door that leads into the single garage. The front garden splays out and offers a high degree of privacy with various mature trees and shrubs.
EPC Rating: TBC
Council Tax Band: C
EPC Rating: TBC
Council Tax Band: C
Next steps
Need help planning your mortgage
Get an accurate estimate of your monthly repayments and explore what your mortgage could look like based on your budget and deposit.
More to explore
Properties you may be interested in
 Available
Over 100 offices across the UK and abroad