
18 results
Properties for sale in Abington
Order by
Under Offer
- 3
- 1
- 1
- Ref: NOR220044
Asking Price£375,000
Freehold
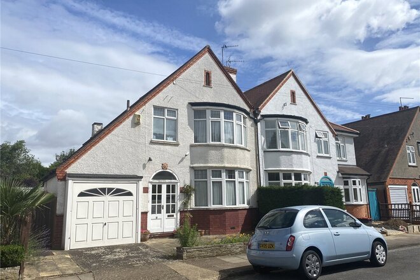
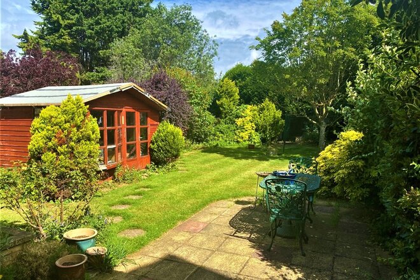
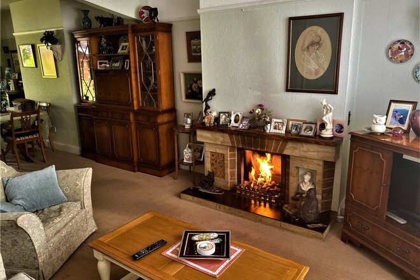
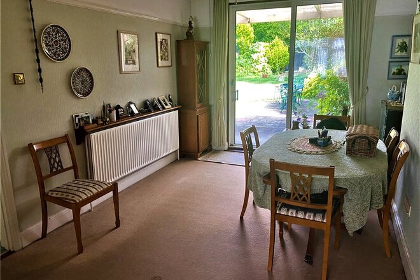
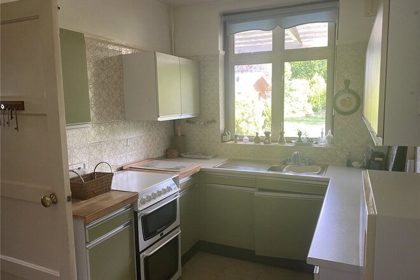
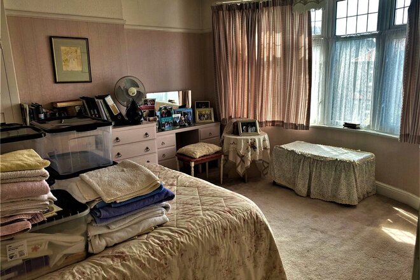
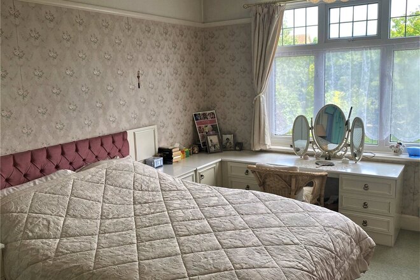
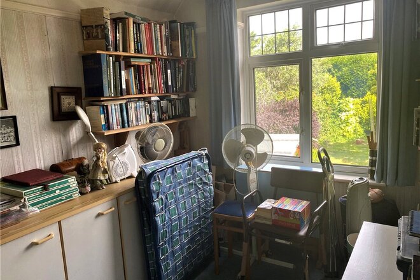
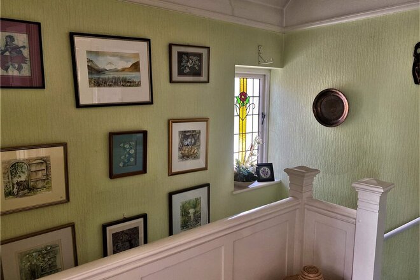
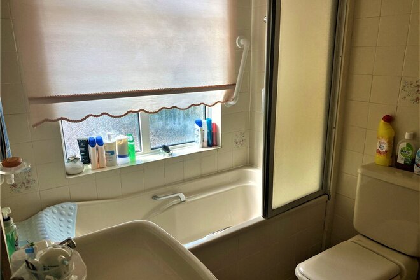
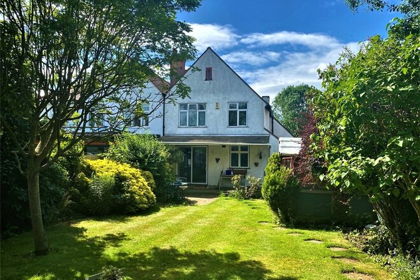
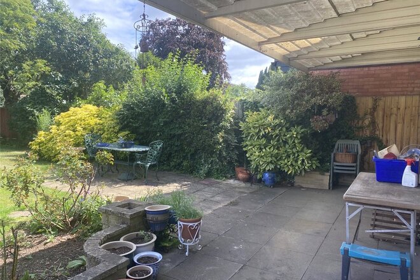
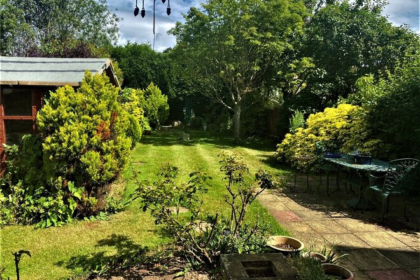
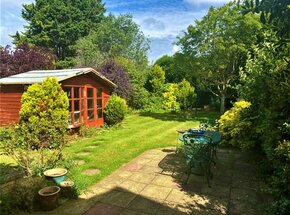
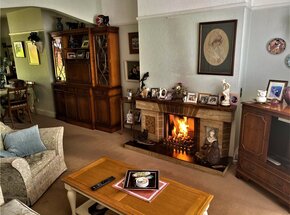
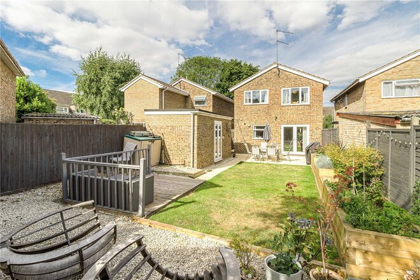
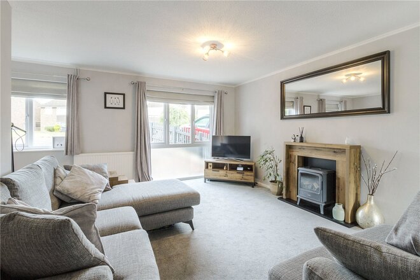
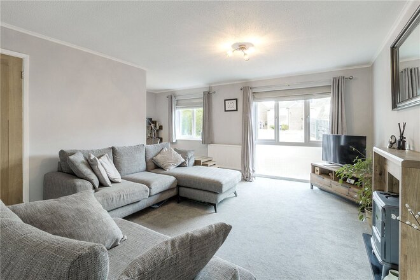
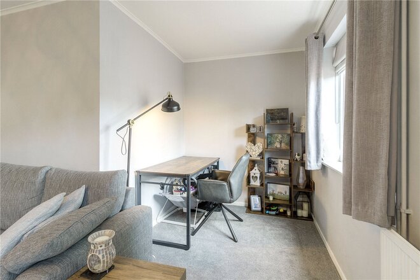
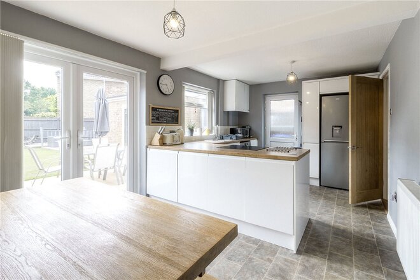
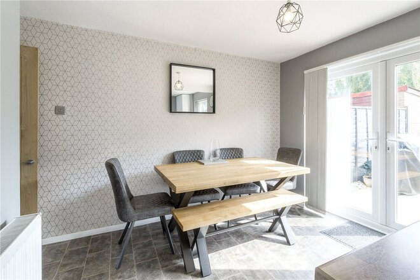
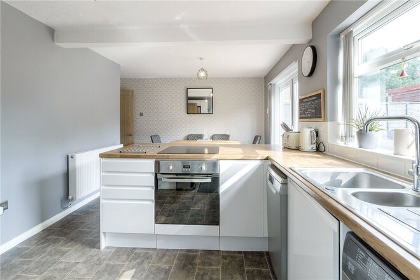
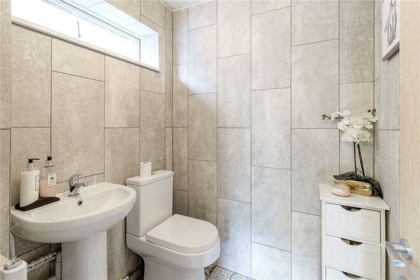
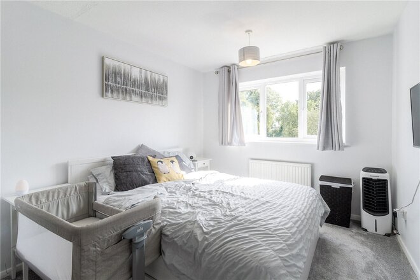
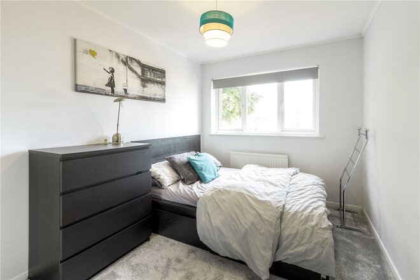
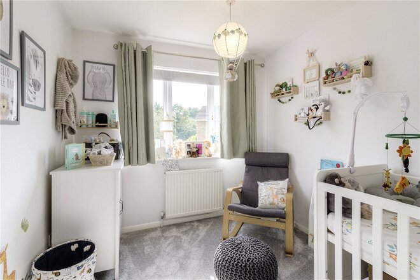
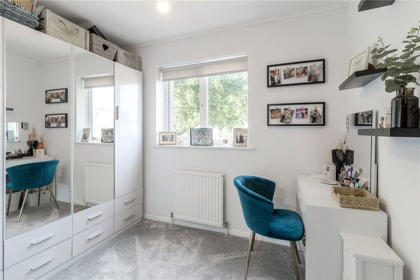
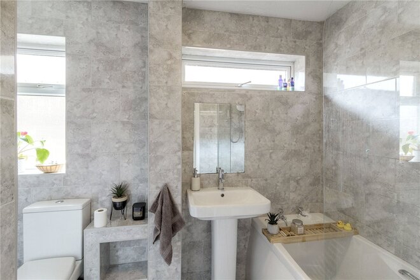
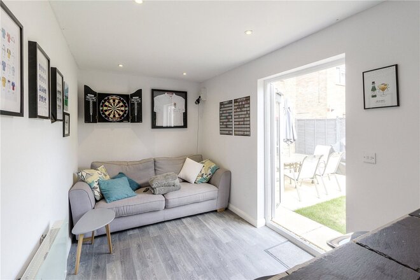
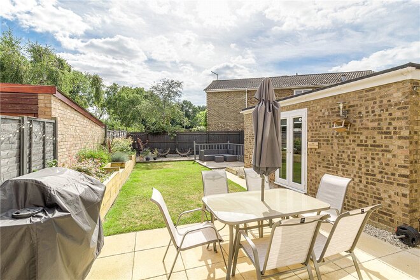
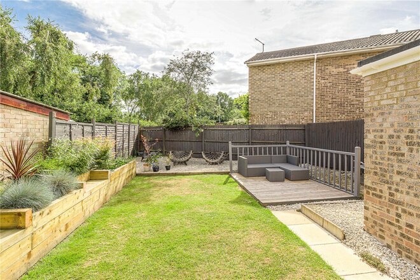
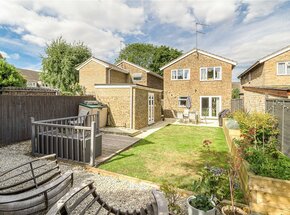
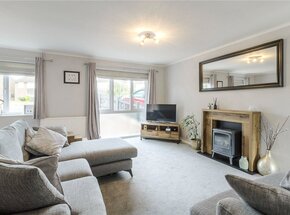
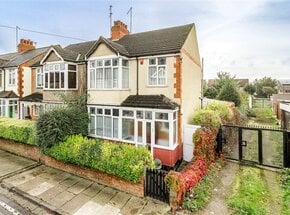
Winkworth Estate Agents are delighted to be chosen to bring to the market this three bedroom semi detached family home situated in Rushmere Avenue, Rushmere. This property benefits from fantastic living space and a large rear garden. In brief the accommodation comprises entrance hall, lounge, dining room, kitchen and utility room. To the first floor there are three bedrooms and a family bathroom. To the rear is a large enclosed garden, wooden summerhouse with lighting and power and a patio area for outdoor furniture. There is a fixed awning, providing a covered seating area of the dining room. There is access to an outside WC and a gate leads to the front garden.The front of the property has a driveway leading to a single garage. The garage benefits from having power and lighting. The property whiich has gas heating and uPVC double glazing, is offered for sale with no upper chain. Council tax Bamd 'D' EPC rating 'TBC'
Under Offer
Virtual tour
- 4
- 2
- 2
- Ref: NOR220043
Offers In Excess£370,000
Freehold
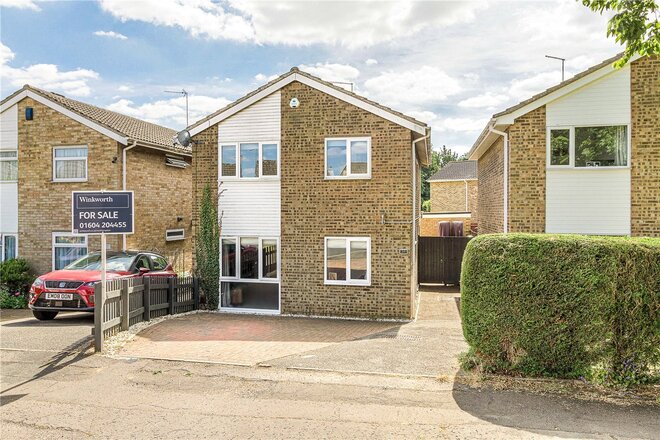
Winkworth is delighted to offer for sale this beautiful four bedroom detached family home, set in a cul de sac location and presented superbly throughout. The property benefits from modern Kitchen and bathrooms, Upvc double glazing and a converted garage. The garage offers multiple options, to be used as an office, playroom, or Summerhouse/bar. Situated in the popular Abington Vale district with its popular schools, this is a great family home. The property comprises of entrance hall, refitted wc, open plan refitted kitchen/dining room and lounge to the ground floor. To the first floor lay four bedrooms and a refitted family bathroom. Externally there is a large driveway providing parking for several cars and a converted garage which would make an ideal office/studio space. The rear garden, which offers a high degree of privacy, has been landscaped to incorporate a raised flower bed with inset seating, lawn area, further paved entertaining area, ideal for garden furniture. The rear garden faces in a South/Westerley direction and benefits from the afternoon and eveing sun. An internal viewing is highly advised.
Council Tax band: D £2041
Let's get started
Book your market valuation
Thinking of selling your property, or maybe you're just interested to know what it is worth in todays market? We'll happily provide you with a valuation.
Under Offer
Virtual tour
- 3
- 1
- 2
- Ref: NOR220071
Offers In Excess£350,000
Freehold
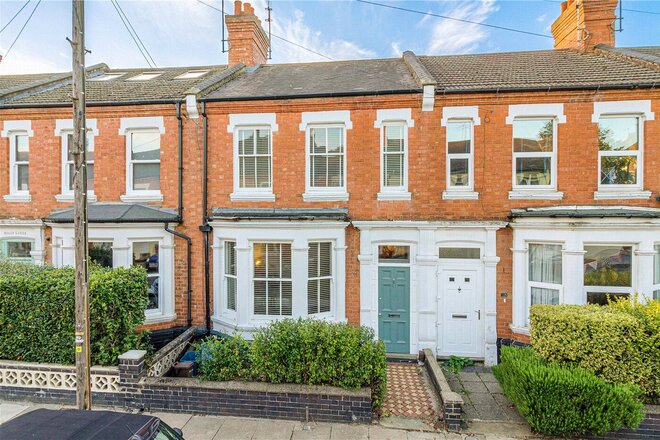
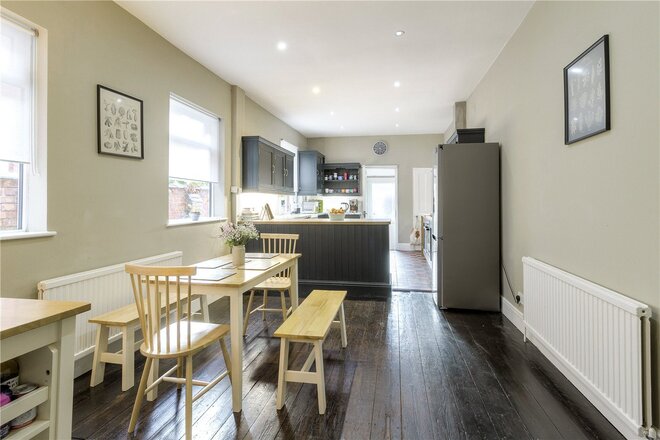
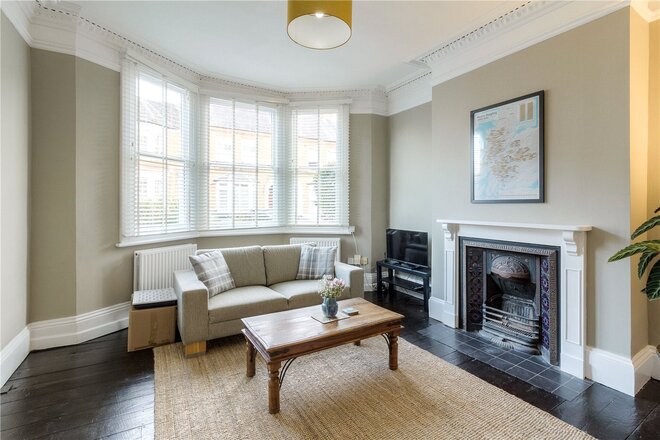
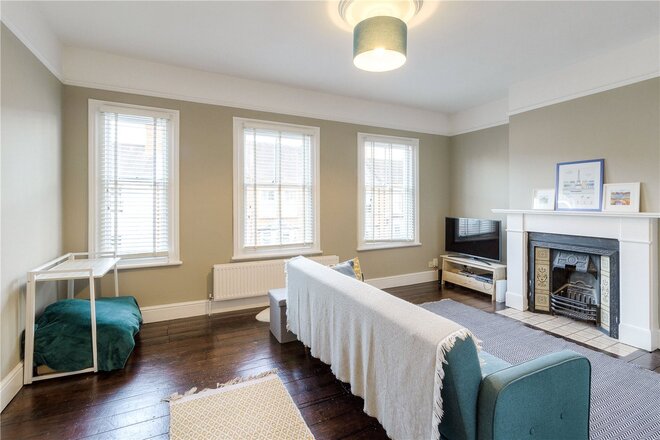
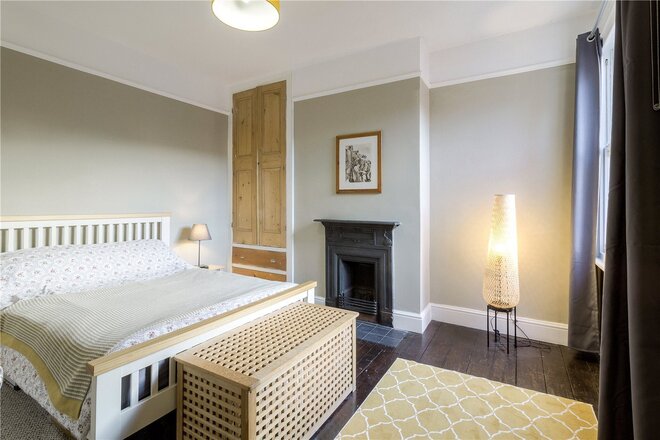
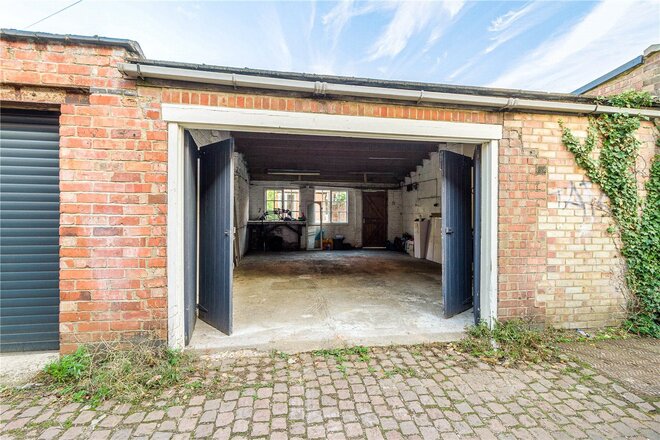
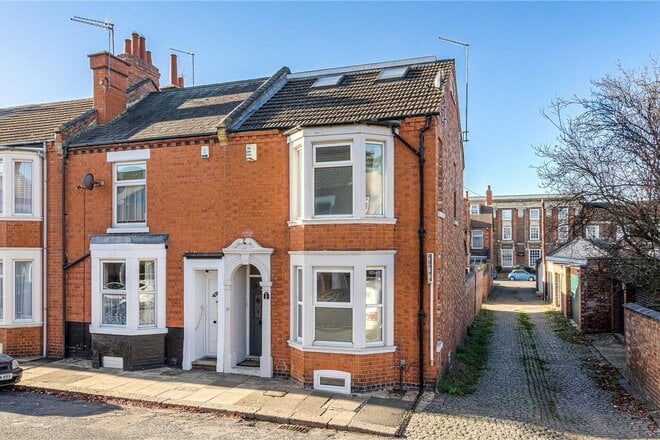
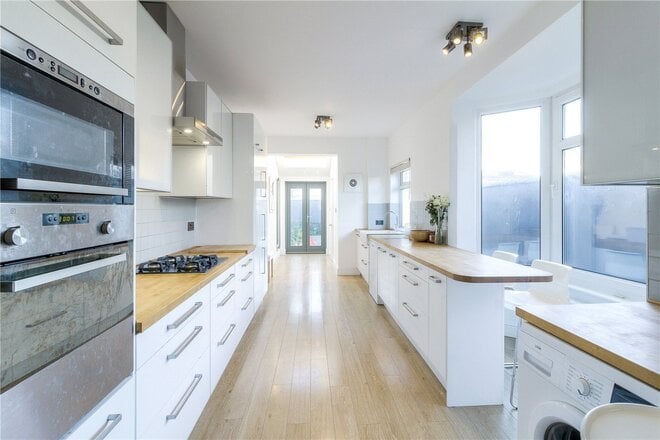
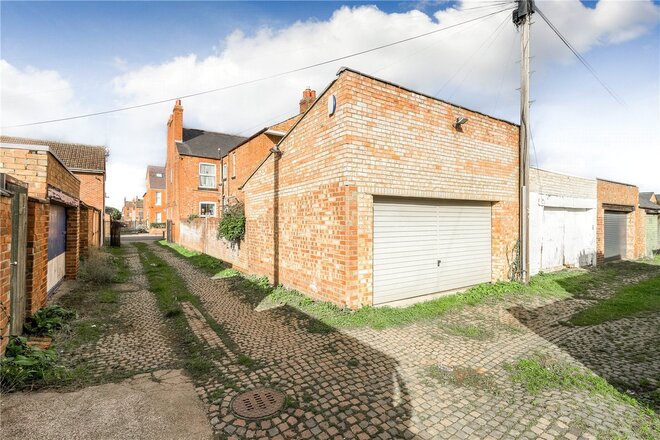
This substantial Victorian period terrace villa offers capacious living accommodation and benefits from having three large double bedrooms, two large separate reception rooms, a 25 foot long kitchen/breakfast room and basement cellar. The house retains a wealth of period features including ornate cornicing, stunning fireplaces and has the added benefit of a 22’ foot by 16’ foot double garage. The property also benefits from a private courtyard garden. This home offers fantastic living accommodation space, whilst retaining a wealth of traditional features blended with stylish modern living. Being located close to both the Racecourse and the beautiful Abington Park, the property provides easy access to the local amenities in Abington.
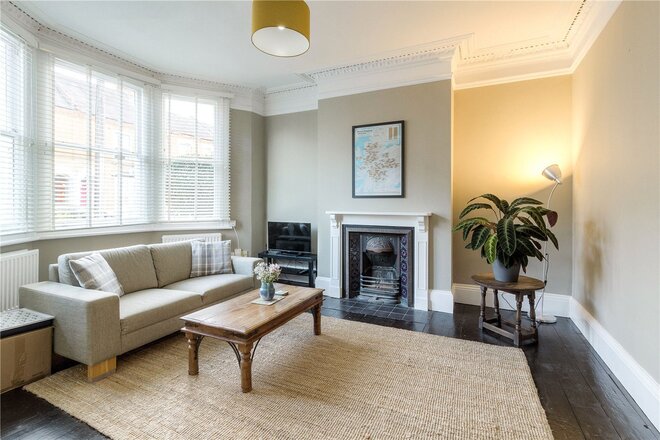
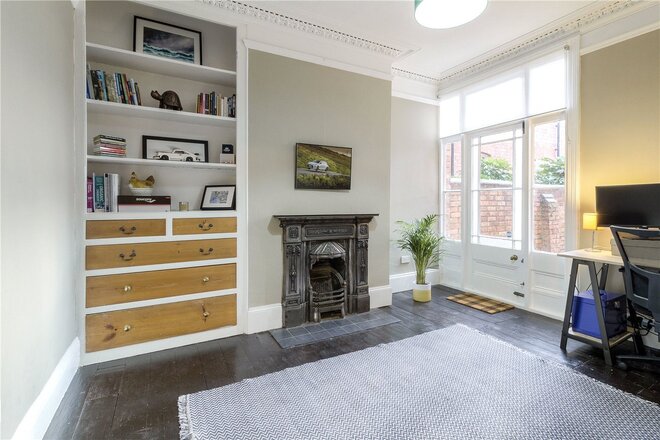
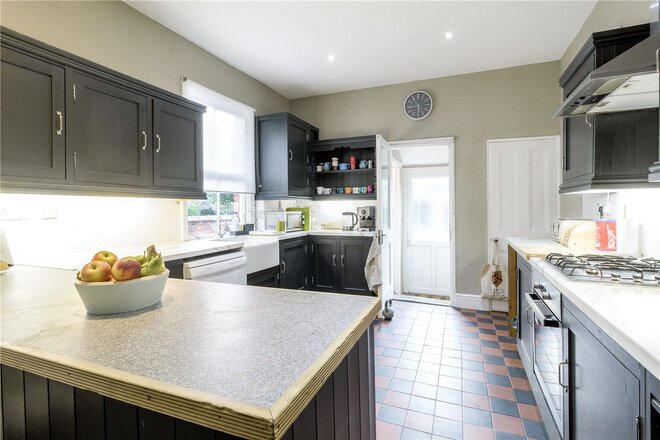
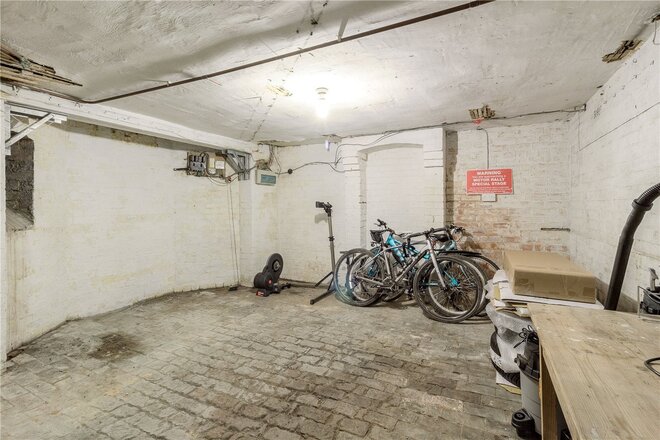
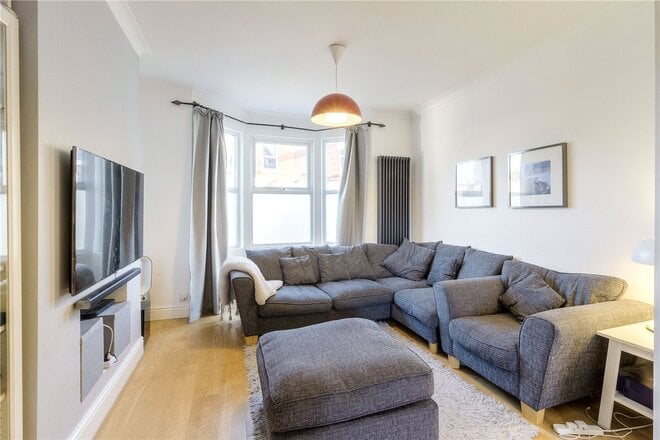
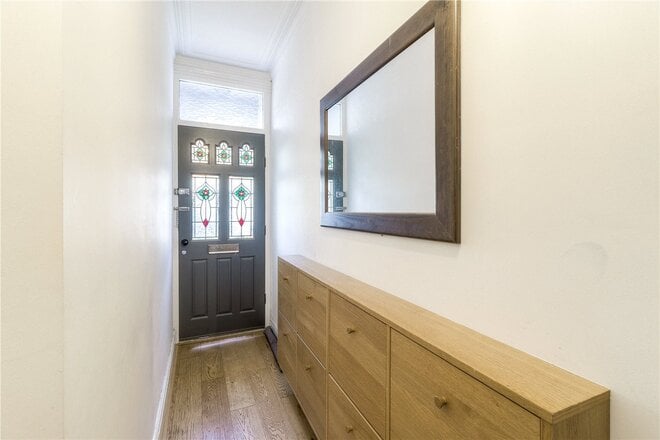
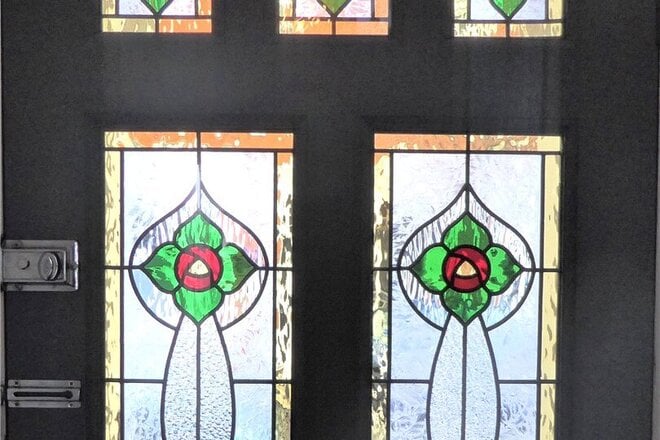
The accommodation briefly comprises, door to entrance porch. From here a door leads through to the main entrance hall, there is a stunning stained glass window above the front door. The formal living room provides a bay window to the front aspect. There is a feature fireplace with tiled hearth. From the entrance hall there is a further is a further reception with a feature file place. Inside an alcove there is traditional period shelving with various drawers. A door with etched glass leads out to the rear garden. The kitchen/dining room, which measures 25’ in length, and provides a fantastic family entertaining area to gather. Off the kitchen there is a small utility area and a further room, which used to be the cloakroom and could be reinstated. From the entrance hall a door leads down to the cellar. The basement provides a large space with good head height and could be converted into a future reception room/bedroom, subject to planning permission and building regulations.
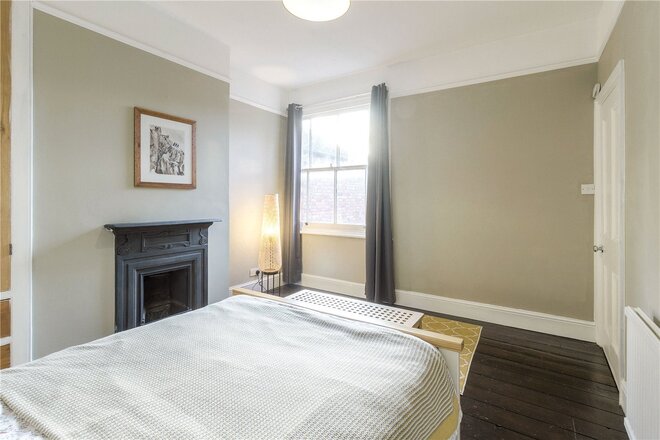
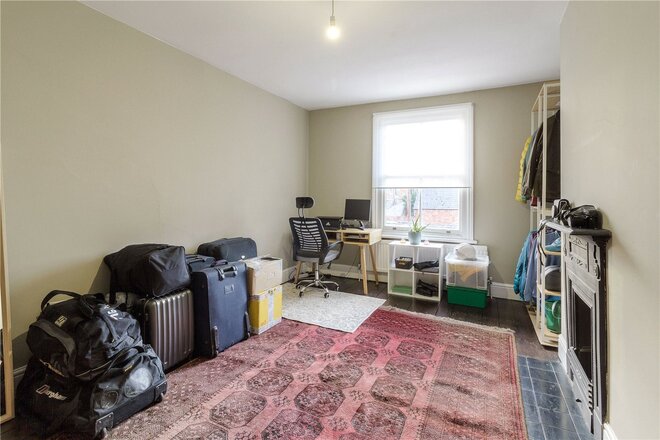
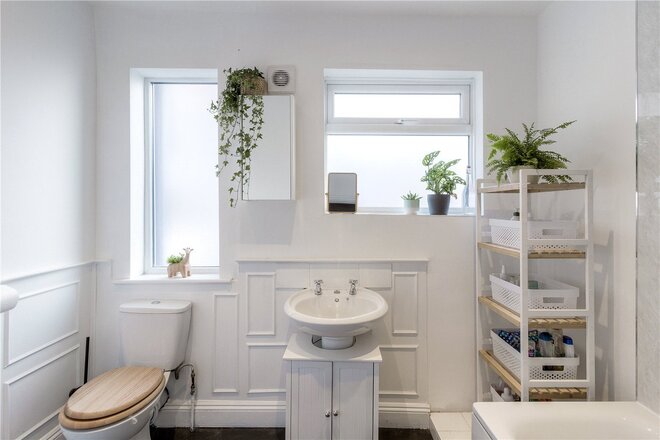
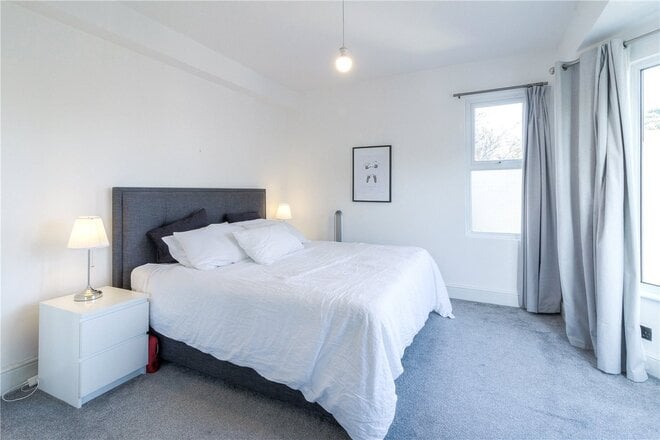
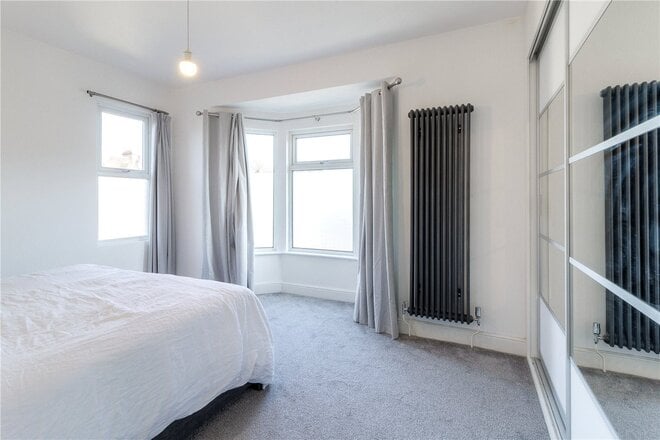
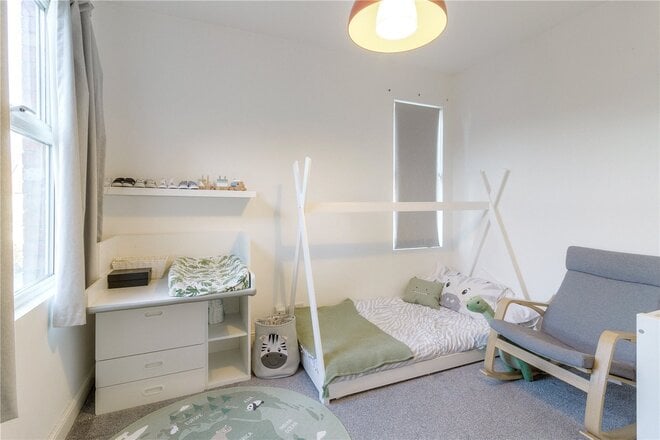
To the first floor there are three large double bedrooms and a family bathroom. The master bedroom features three windows to the front aspect and a beautiful fireplace. To the side of the fireplace there is a traditional wardrobe with drawers under. Bedroom three features a window to the rear aspect, traditional fireplace, and wardrobe with drawers under. Bedroom two is a large double set to the rear, with a window, and traditional fireplace. The bathroom comprises a modern stylish suite incorporating a bath with independent shower over, low flush WC and pedestal wash hand basin. The bathroom features traditional panelling and twin windows to the side aspect.
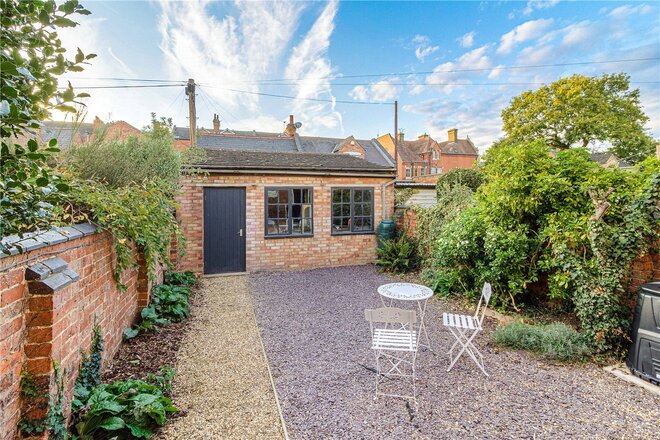
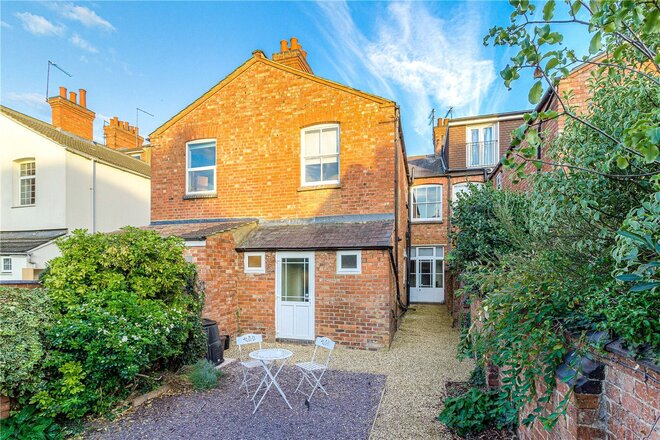
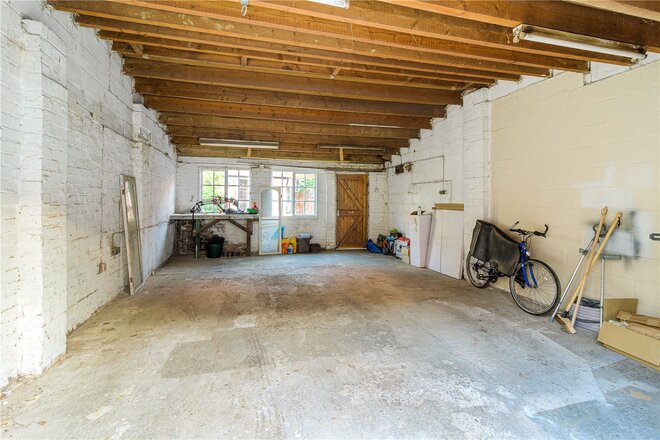
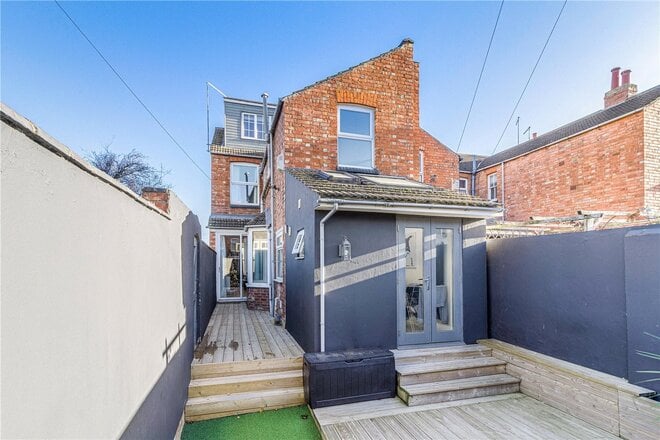
Externally to the rear there is an attractive low maintenance rear garden, enclosed by traditional Victorian walling. At the bottom of the garden there is a large 22’ by 16’ double garage with bifolding doors leading to the rear access road.
To the front, the house stands back from Holly Road behind a front garden within a dwarf brick wall.
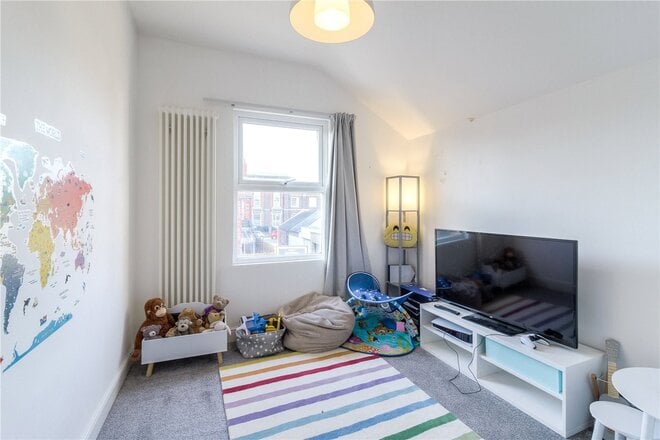
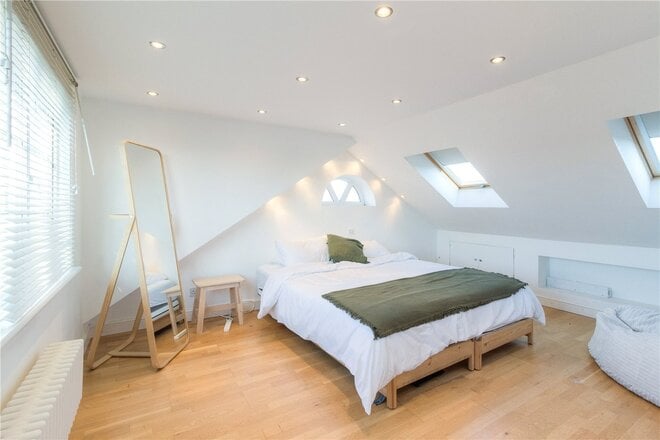
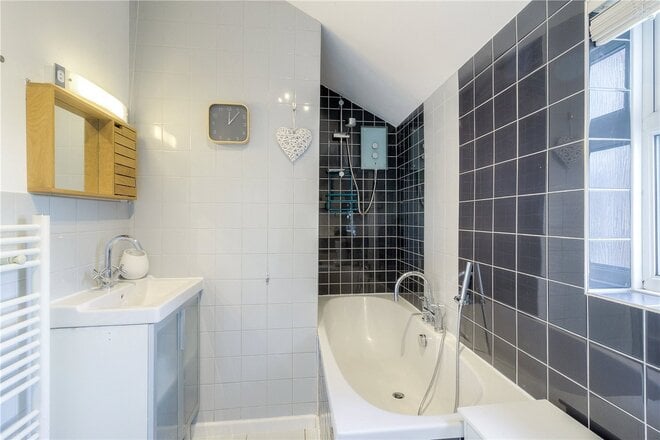
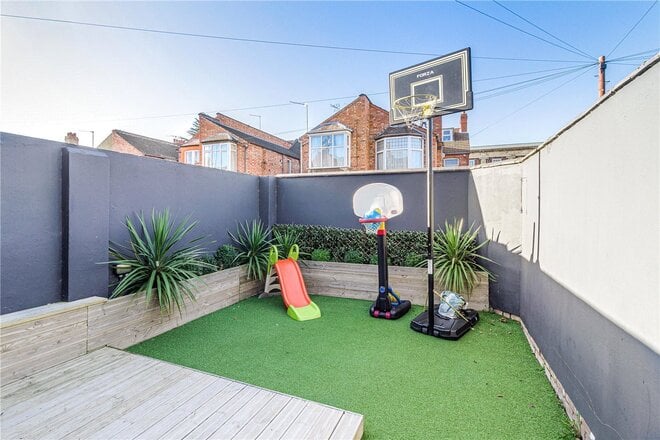
Under Offer
- 4
- 2
- 2
- Ref: NOR220002
Asking Price£350,000
Freehold
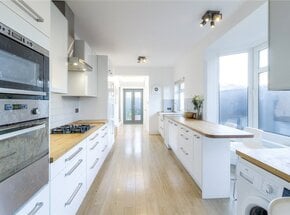
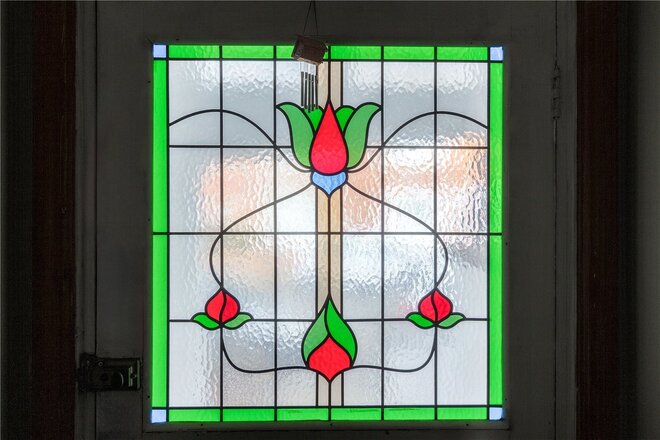
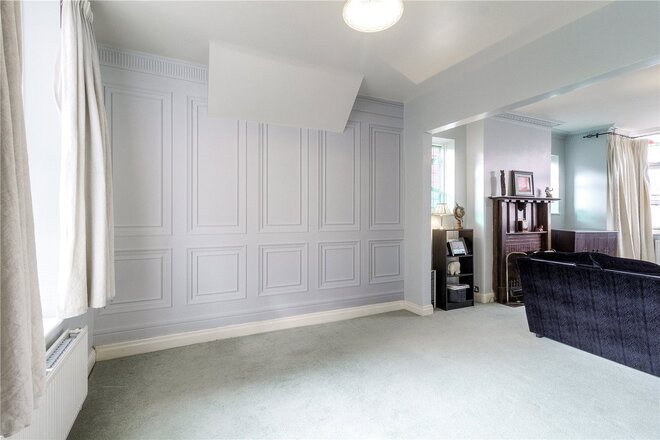
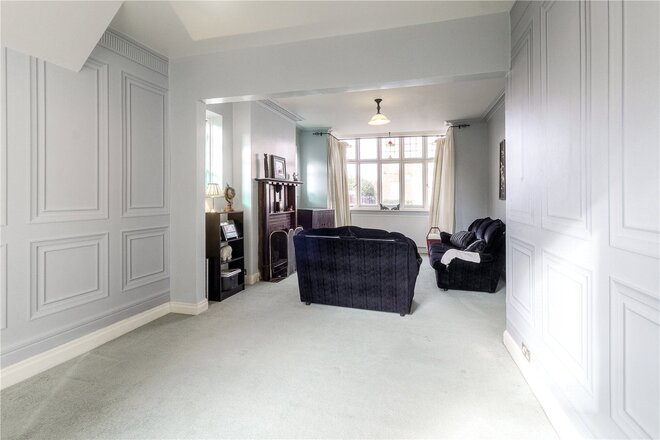
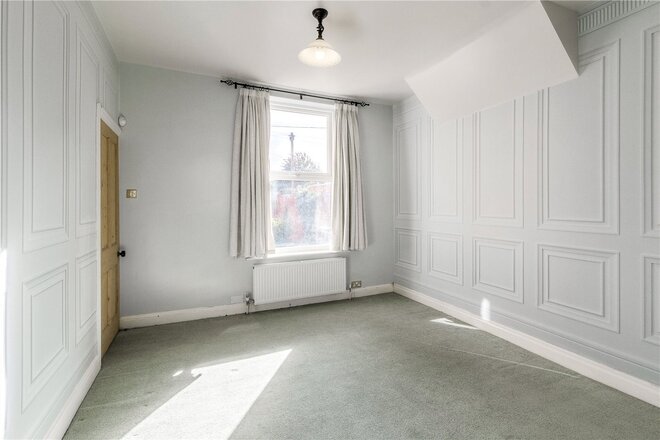
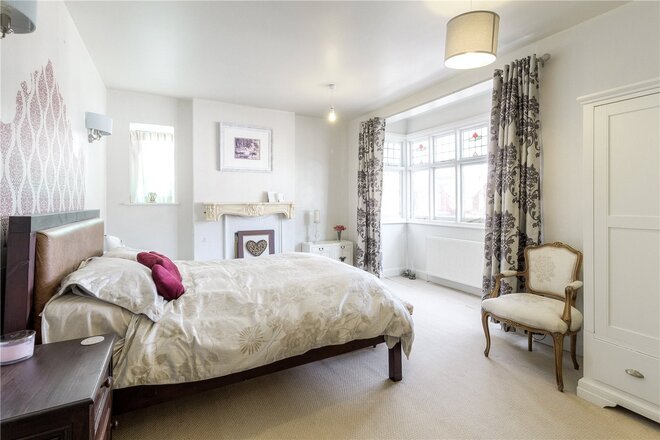
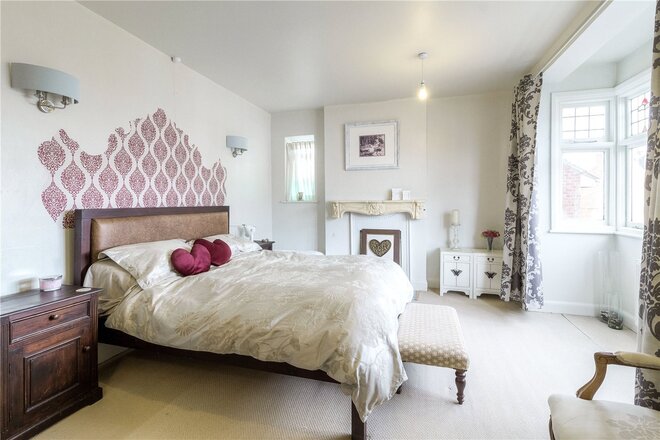
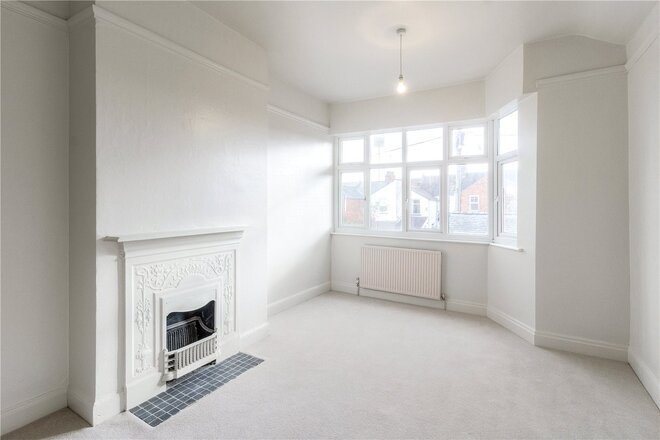
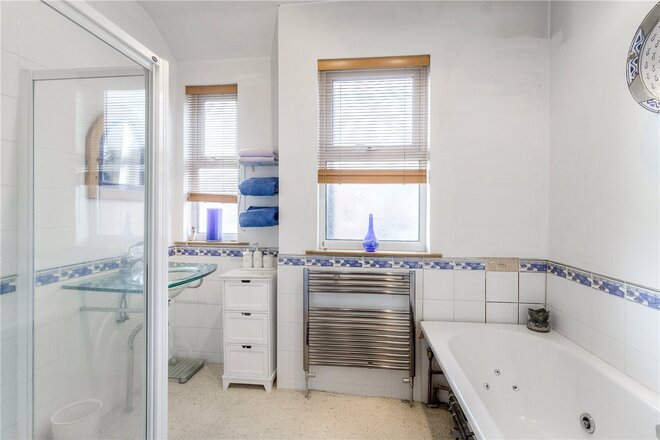
Located just off Abington Park is this exceptionally well presented and deceptively spacious family home which has been beautifully extended to create a stunning lifestyle. From the gorgeous stain glass front door leading to a long and light entrance hall, to the high ceilings giving light and airy rooms. The Kitchen has been extended and beautifully appointed with a comprehensive range of units at eye and base level with solid wood worktops and integrated appliances. The Kitchen features a ceramic butler style sink and breakfast bar and a lovely bay window, giving the room plenty of character. At the far end of the Kitchen there is a breakfast area, with French doors that lead out to the rear garden and a ground floor shower room. A further benefit is the Cellar which has recently been converted to be utilised as a gym, but could be a playroom or home office.
Under Offer
- 3
- 1
- 2
- Ref: NOR250107
Asking Price£320,000
Freehold
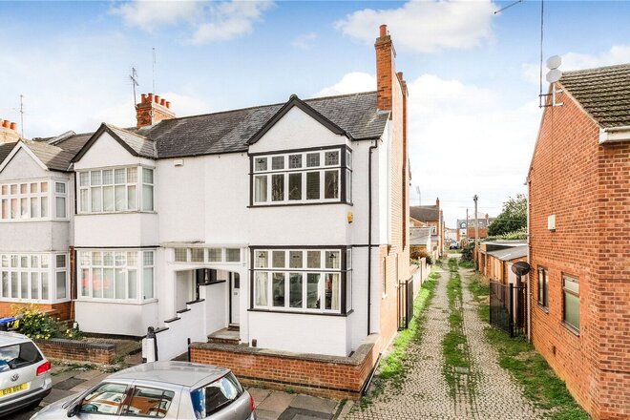
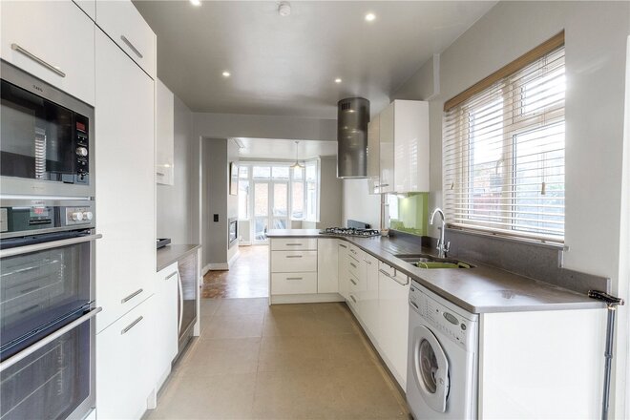
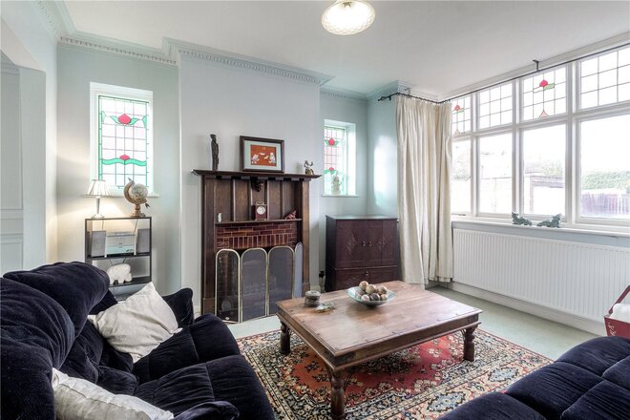
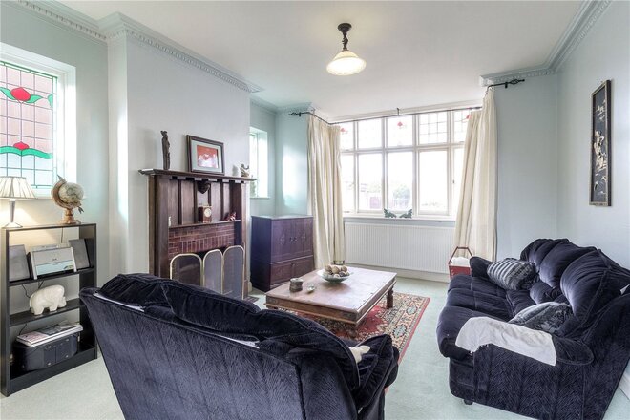
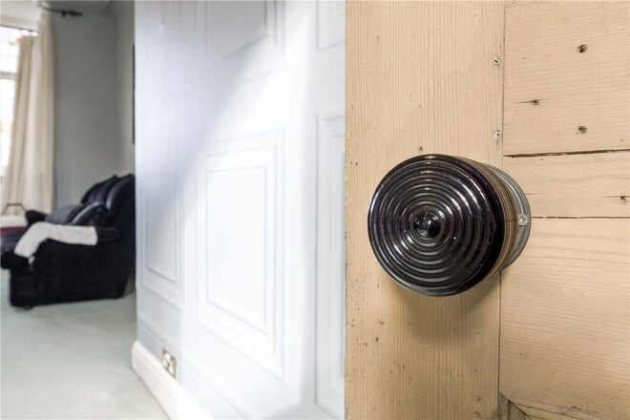
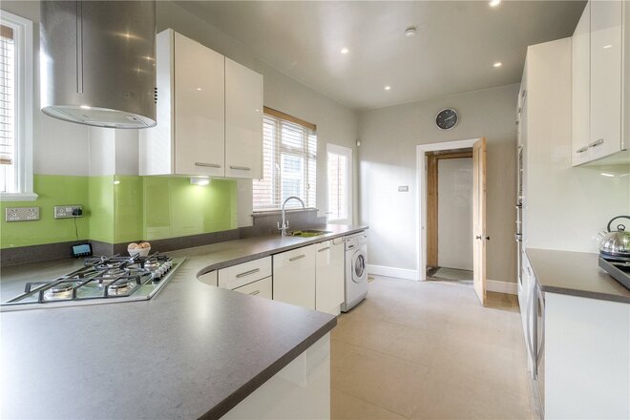
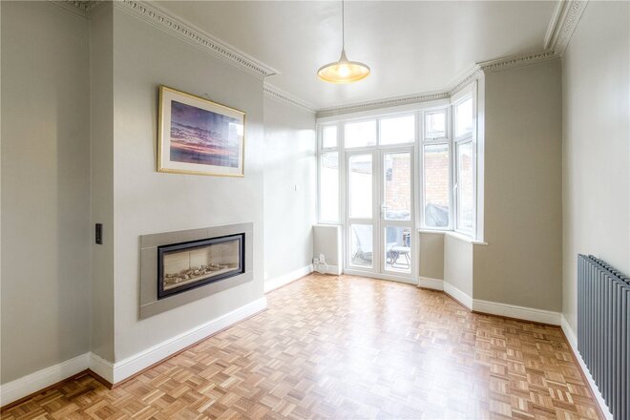
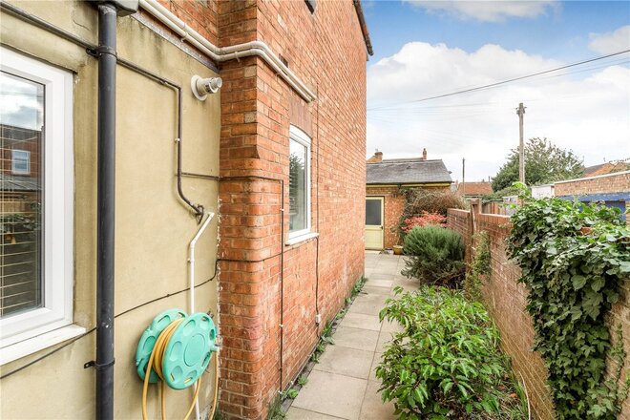
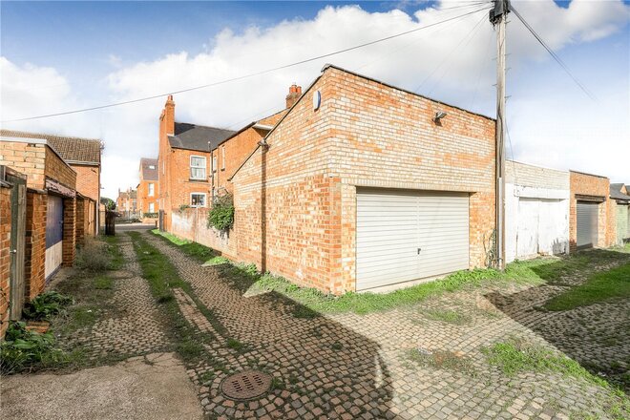
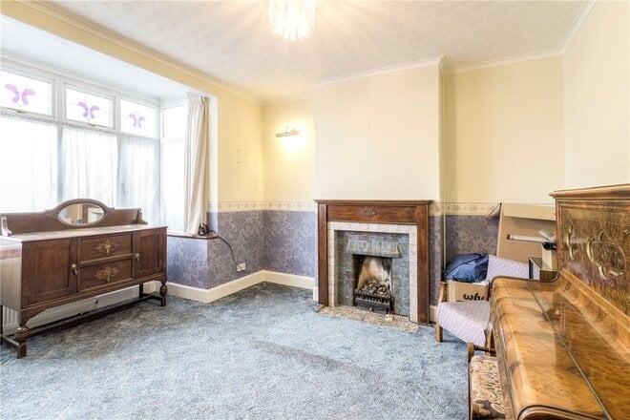
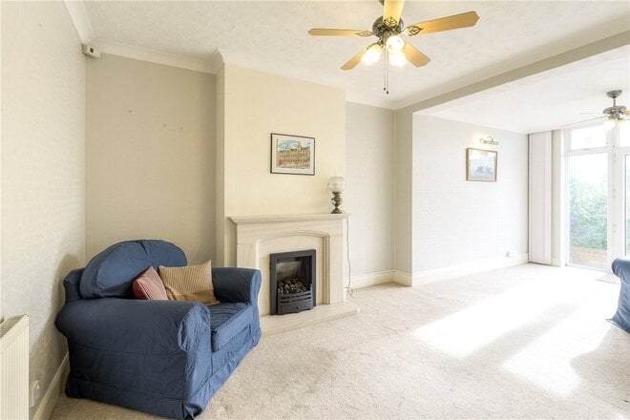
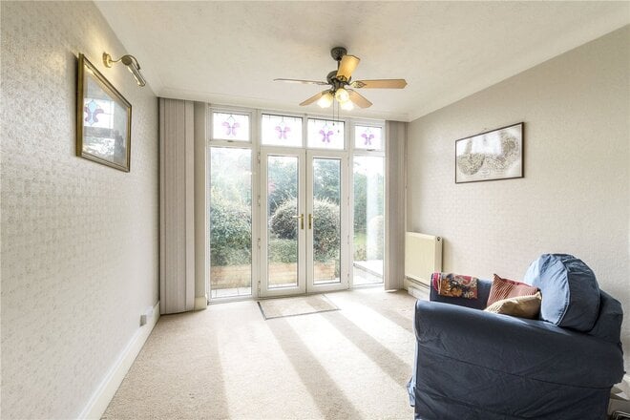
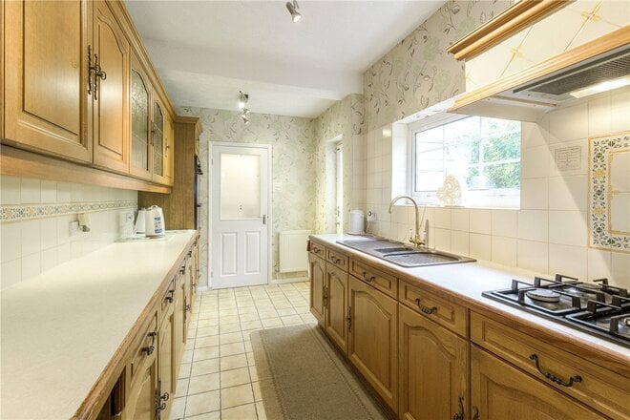
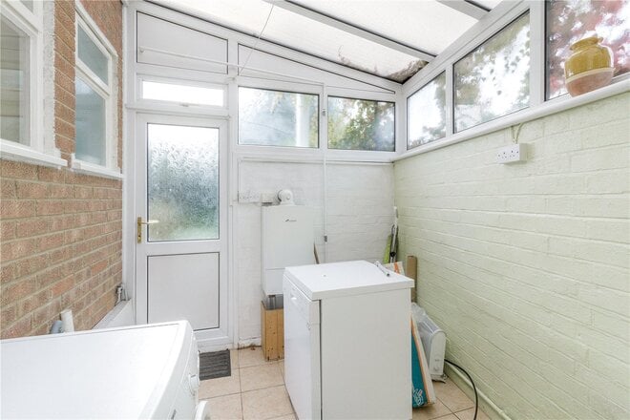
Offered for sale with no onward chain is this, rarely available three double bedroom halls adjoining end terrace home which offers substantial living accommodation across two floors. The property, which was built in 1898, retains many traditional features, such as the beautiful open fireplace in the living room, heritage ornate coving, stained glass leaded windows to the front and a beautiful stained glass front door. The entrance hall features a beautiful marble-terrazzo floor, and internal door furnishings with heritage Bakelite handles. Being located close to Abington Park and several artisan shops such as The Italian Shop around the corner, the property also features a double garage to the rear accessed via a secure gated access road. There is an open plan living room/dining room, with box bay window to the front and uPVC double glazed stained glass leaded windows to the side. There is a beautiful open plan fire with the original Victorian Jacobean wooden surround. With high ceilings and dual aspect, this is a light an airy room which benefits from natural light throughout the day. The kitchen has been updated and provides a modern sleek cooking area which features integrated appliances to include an electric fan double oven with separate microwave over, fridge/freezer, integrated dishwasher, wine cooler fridge with cylindrical stainless steel cooker hood over. Beyond the kitchen is an area that can be used as either a dining or family room, with uPVC double doors that lead out to the rear garden area. The owners, have taken care to replicate the windows to the side with stain glass inserts to uPVC frames, retaining the heritage of the home. Off the entrance hall, a door leads down to a basement, which houses, the fusebox, gas and electric meter and stopcock. The cellar which has not been converted, has potential to convert into an office or games room.
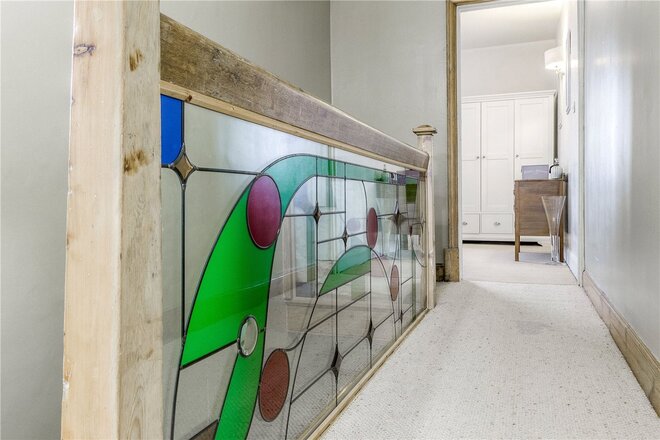
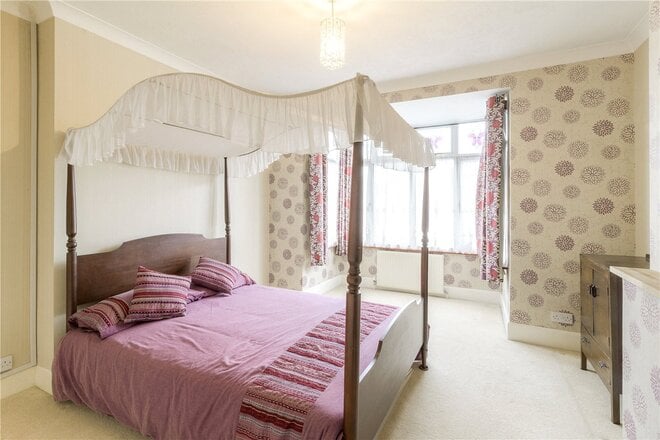
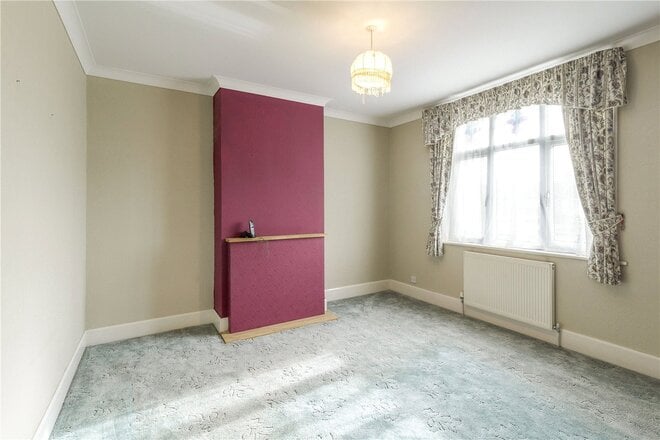
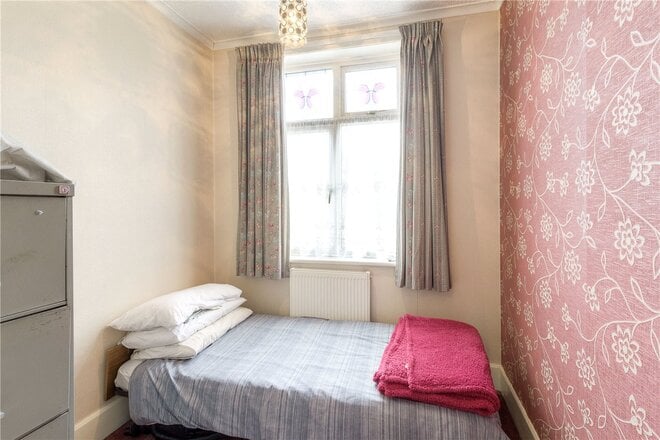
To the first floor there are three large double bedrooms, large bathroom and separate WC. All the rooms are accessed off the 27’ landing. The landing features a bespoke stained glass insert. There is a uPVC double glazed window to the side aspect. The main bedroom is a superior 17’ bedroom, with box bay window and feature fireplace. A further window faces out to the side aspect. Bedroom two features a fireplace and contemporary glass sink with mixer tap and uPVC double glazed window to the rear aspect. Bedroom three, which is also a sizeable double and features a bay window. The bathroom comprises a spa bath, separate large walk-in shower and money stylish glass bowl sink. There are twin uPVC double glazed windows to the side aspect. There is a separate WC, with two in one toilet and sink.
At the rear of the garden is a double garage. The garage which features an electric up and over door, also benefits from having power and lighting. The garage is accessed via secure gated service road.
The rear garden area is low maintenance, with flower beds and a gate for side access. The front terrace is enclosed by a brick wall, and a step leads up to a large storm porch with leaded light glass.
The property which is offered for sale with no onward chain presents a family to acquire a substantive family home.
Council Tax Band: C
EPC Rating: D
Next steps
Need help planning your mortgage
Get an accurate estimate of your monthly repayments and explore what your mortgage could look like based on your budget and deposit.
Under Offer
- 3
- 2
- 3
- Ref: NOR210086
Asking Price£300,000
Freehold
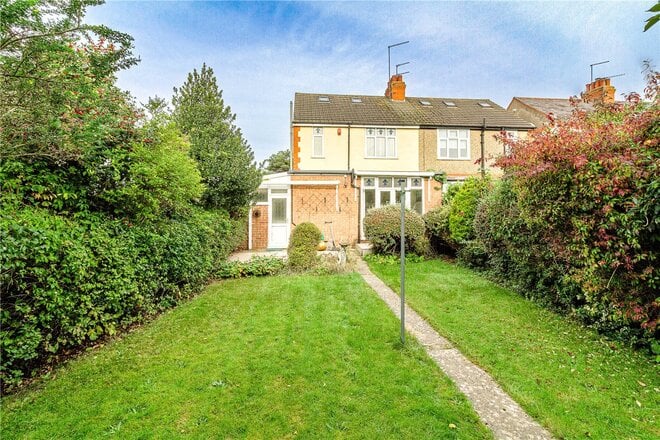
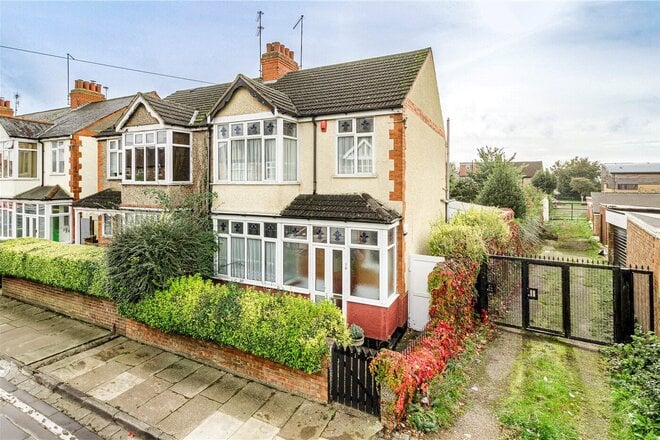
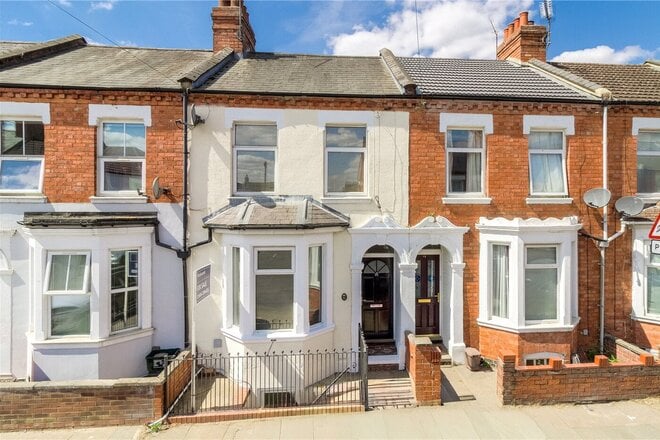
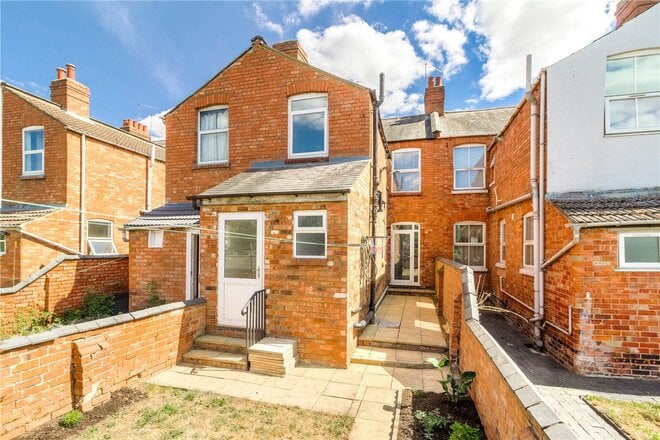
Offered for sale with full vacant possession, is this extended three bedroom semi detached family home, which features a detached double garage to the rear and a southerly facing rear garden. Being located on the border of Spinney Hill and Abington, the property is located within proximity to local amenities such as large Morrisons supermarket, Doctors and Bradlaugh Fields.
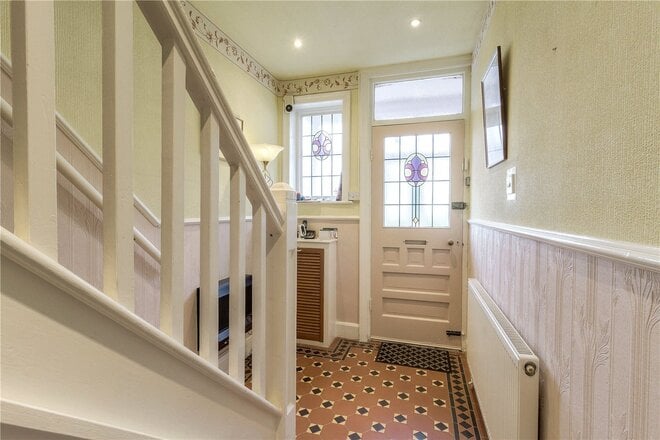
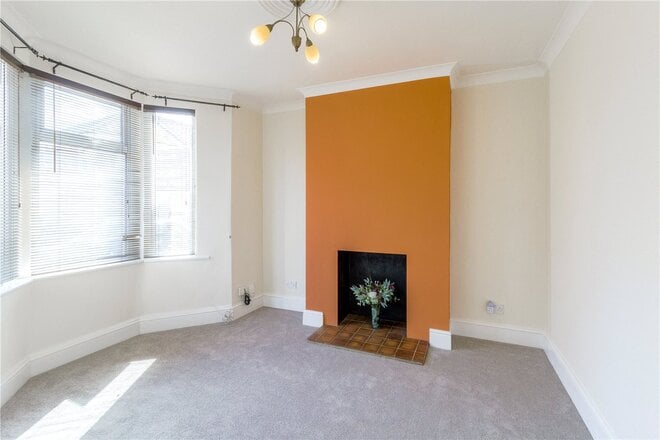
The accommodation briefly comprises, Entrance porch, with stain glass door leading to the main entrance hall. As you step into the entrance hall you are greeted by a fabulous mosaic tiled floor. From the entrance hall, stairs rise to the first floor, Doors from the entrance hall, lead to the principal rooms and a further door provides access to the understairs storage pantry. The front reception room features a square box bay window, with uPVC double glazed windows with stain glass inserts and a feature fireplace with gas fire. The rear reception room has been extended to create a fabulous lounge/dining area with ‘French’ doors that lead out to the rear garden Further uPVC double glazed windows with stain glass inserts. The kitchen has a range of units at eye and base level with integrated eye level double oven and separate four ring gas hob. From the kitchen a door leads to an inner lobby which feeds into the shower room. The shower room comprises a three piece suite incorporating a shower with wall mounted shower, low flush WC and wash hand basin. From the kitchen a further door leads to a large utility room, with plumbing and space for a washing machine/dishwasher and further space for a tumble dryer. Doors lead out to both the front side path and rear garden.
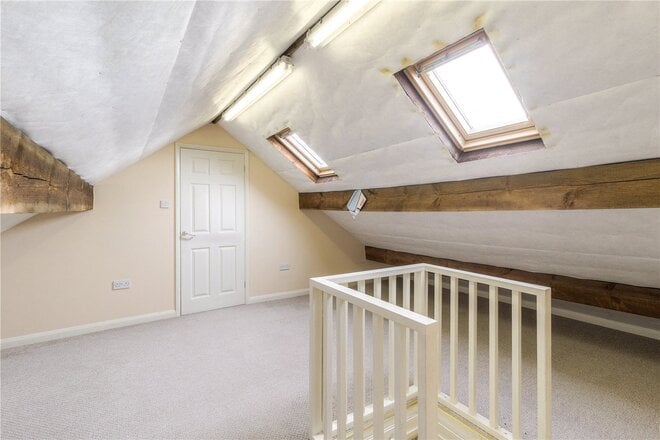
To the first floor there are three bedrooms and a family bathroom. The landing provides access to the loft via a loft ladder. The loft has been boarded and benefits from having twin Velux style windows. Off the loft room a door leads to a walk storage area.
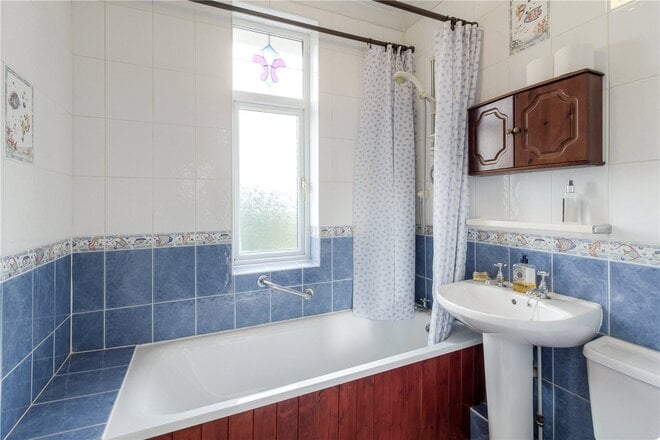
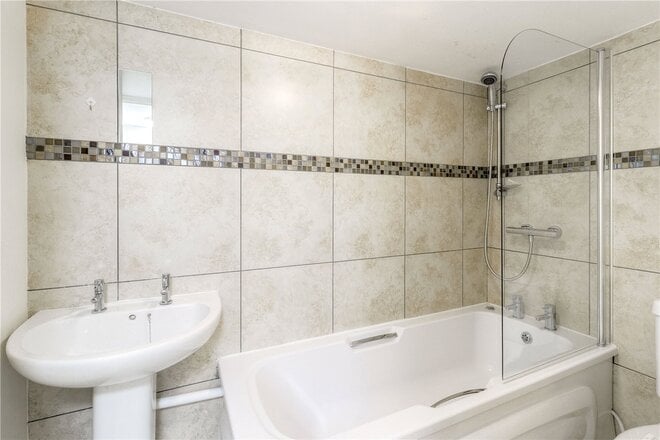
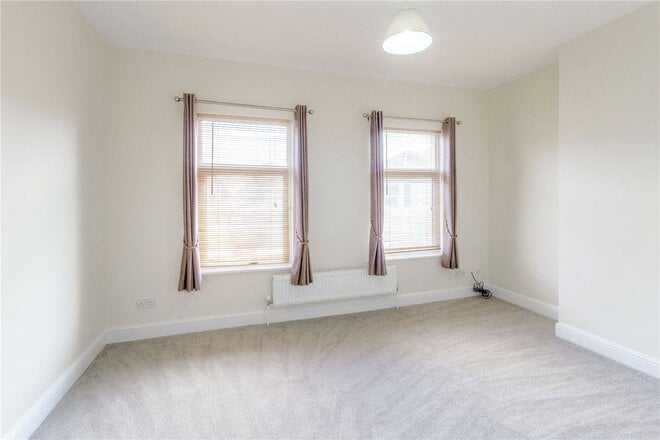
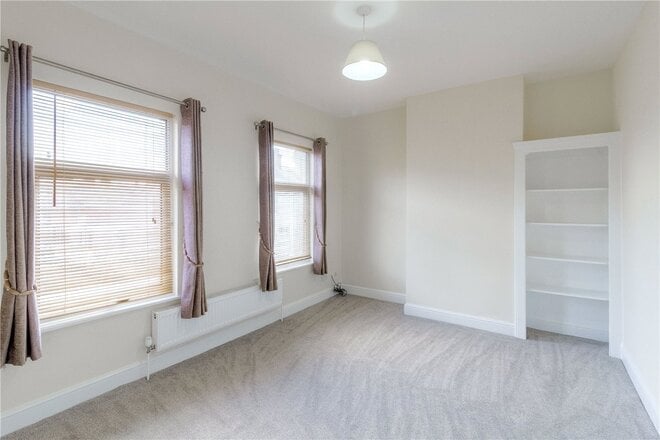
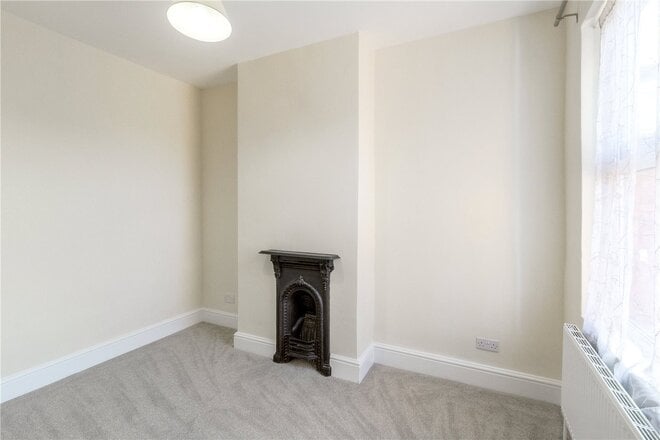
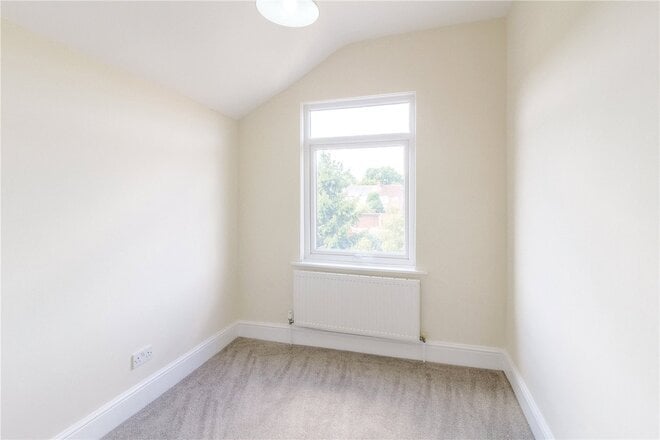
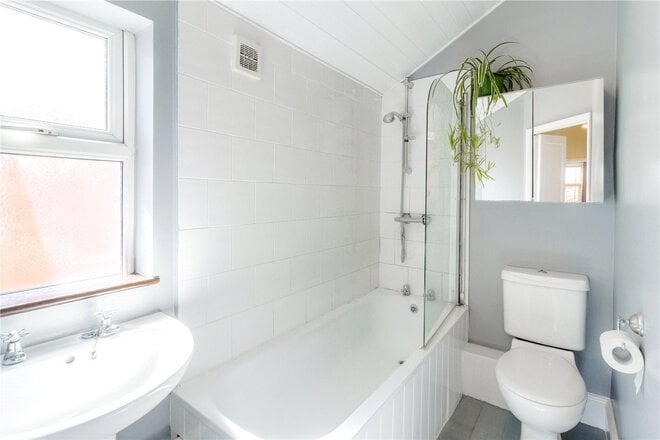
The main bedroom features a square bay window to the front aspect with uPVC double glazed windows and stain glass inserts. Bedroom two is set to the rear of the property and benefits from having uPVC double glazed windows with stain glass inserts to the rear aspect. Bedroom three is a single bedroom with a uPVC double glazed window with stain glass inserts to the front aspect. The family bathroom comprises a three piece suite incorporating bath with shower over, wash hand basin, WC, laminate floorboards, fully tiled walls, radiator, and obscure glazed double glazed window with stain glass inserts to the rear aspect.
Externally
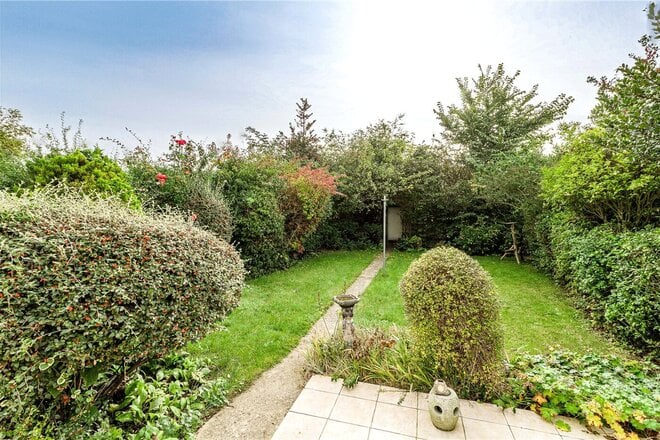
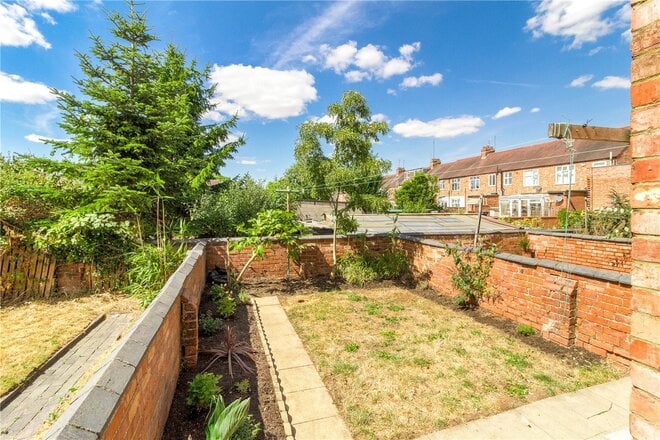
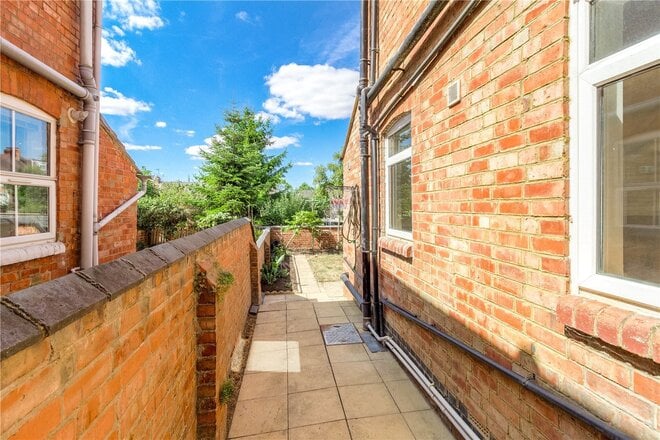
The rear garden is fully enclosed with a mixture of fencing and hedgerow. The garden which faces in a southerly direction is mainly laid to lawn with various flower borders and mature shrubs. Abutting the rear of the property there are areas of paving with twin awnings above. At the top of the garden a side door provides access to the detached double garage.
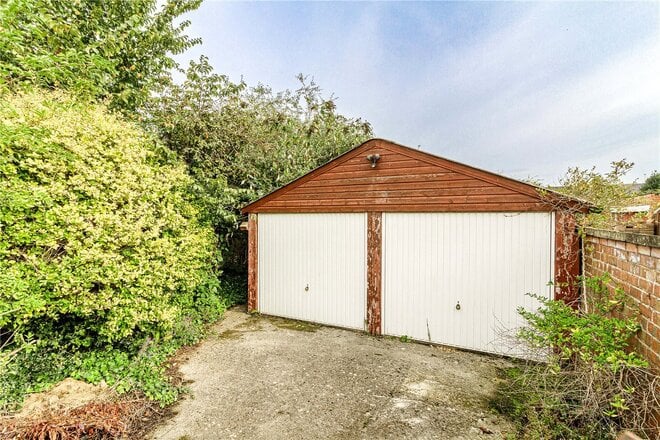
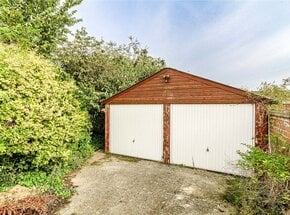
The detached double garage is accessed via a gated rear access road. To access the garage, you enter via double gates, with a parking area in front of the double garage inside the rear gates. The garage has manual up and over doors, power, and light.
The front garden is set behind a retaining wall and hedgerow enclosed, wooden gate and pathway leading to front door. There is also gated side access.
EPC rating 'D'
Council Tax Band 'C'
Available
- 4
- 3
- 2
- Ref: NOR260056
Asking Price£285,000
Freehold
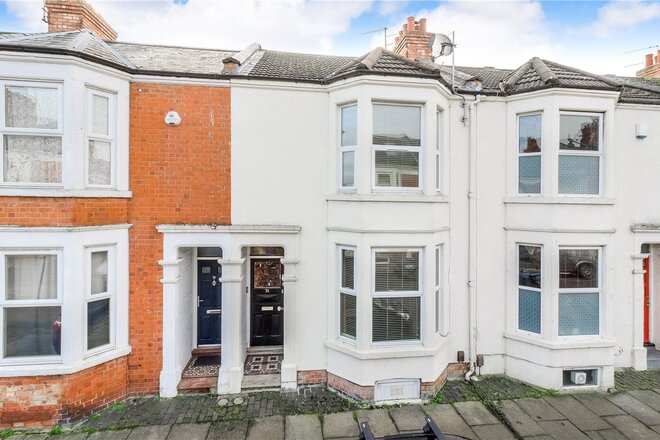
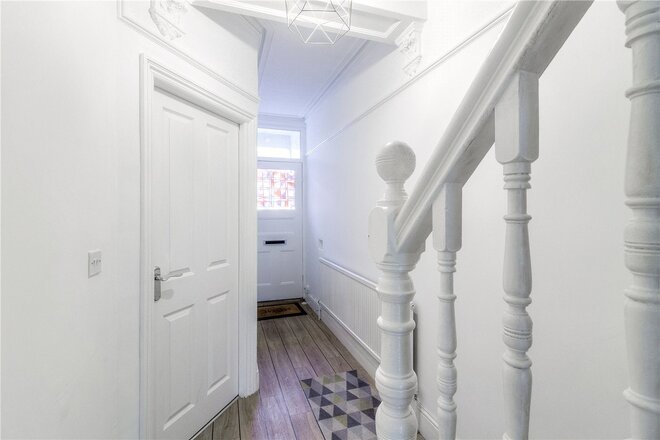
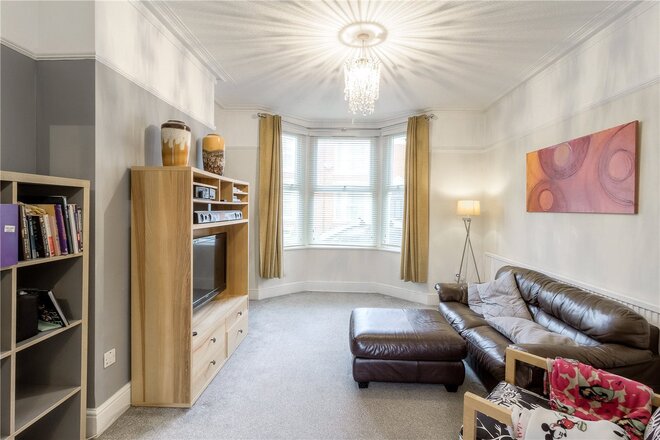
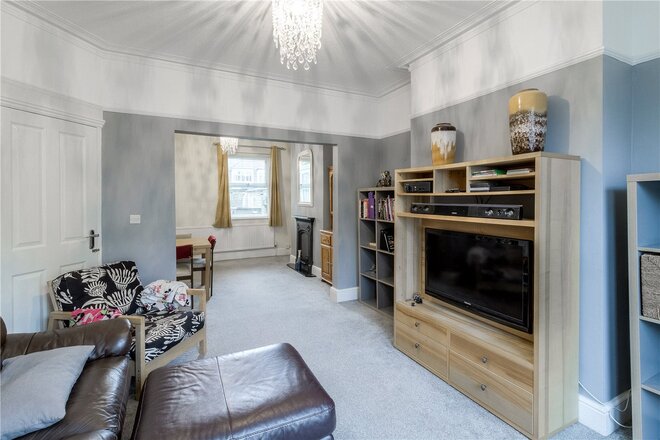
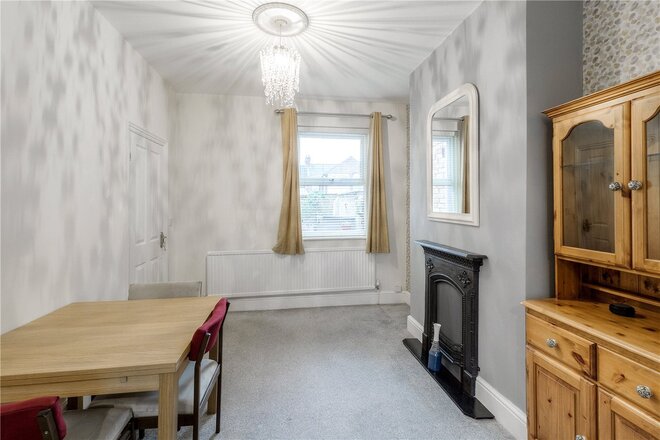
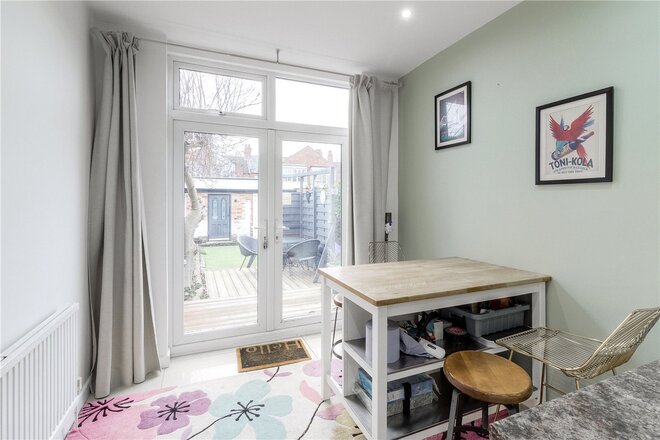
Offered to the market with full vacant possession, this beautifully presented four-bedroom, two-bathroom Victorian family home occupies a sought-after position in the heart of Abington, perfectly situated between Wellingborough Road and Billing Road. Arranged over three spacious floors, this characterful home effortlessly combines period charm with modern convenience and has been enhanced with brand new carpets throughout the ground and first floors, making it ready to move straight into.
Blending original Victorian features with tasteful modern improvements, this substantial home offers flexible accommodation that will appeal to growing families, buyers requiring multi-generational living or those seeking generous living space with room to work from home within one of Northampton's most desirable residential locations. Positioned within walking distance of Abington Park, Wellingborough Road's excellent shops, cafés and restaurants, highly regarded schools and Northampton town centre, this outstanding property also benefits from excellent transport links and easy access to major road networks.
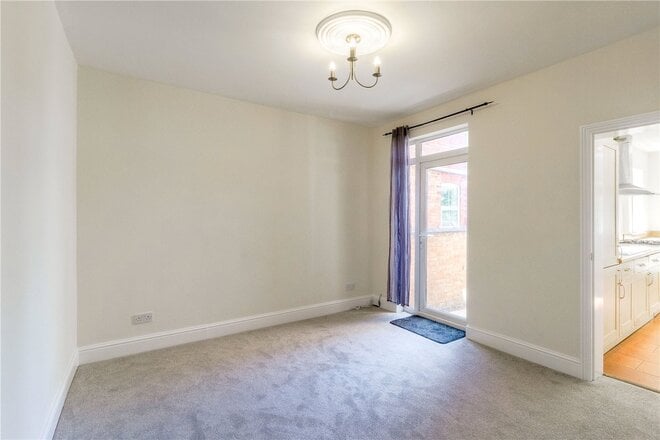
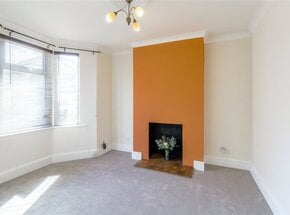
The accommodation begins with a welcoming entrance hall leading to two elegant reception rooms. The generous bay-fronted living room enjoys an abundance of natural light from its large uPVC double glazed window and centres around an attractive period fireplace, creating a warm and inviting living space. The separate dining room also retains period character and features glazed door which opens directly onto the rear garden, making it ideal for entertaining or family dining. Both reception rooms have been finished with newly fitted carpets.
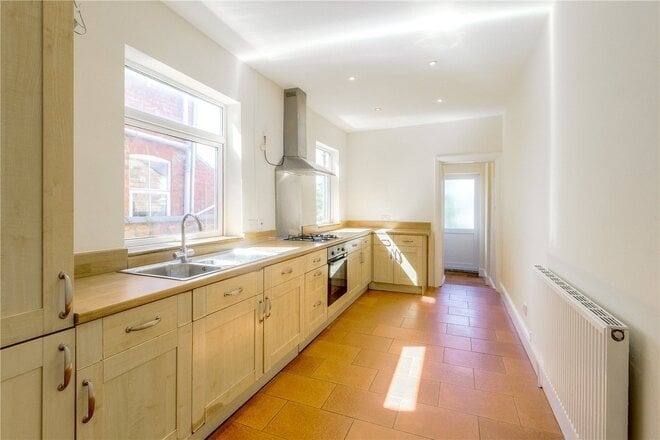
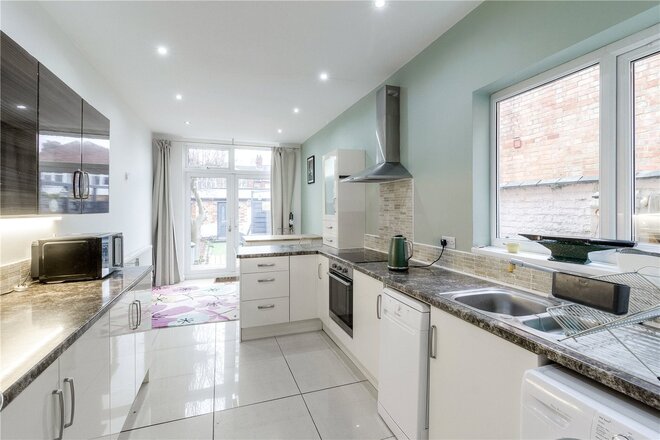
To the rear of the property is an impressive 18ft kitchen/breakfast room, fitted with an extensive range of wall and base units offering excellent storage and workspace. Integrated appliances include an oven with a four-ring gas hob and extractor hood above, alongside a one-and-a-half bowl stainless steel sink with mixer tap. Twin side-facing uPVC double glazed windows flood the room with natural light, while a built-in cupboard discreetly houses the gas-fired boiler.
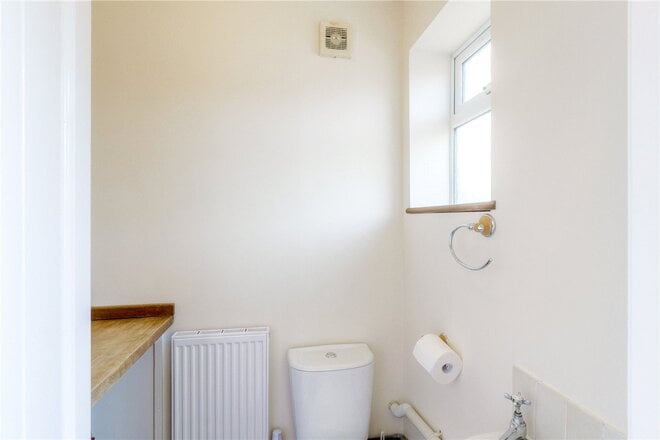
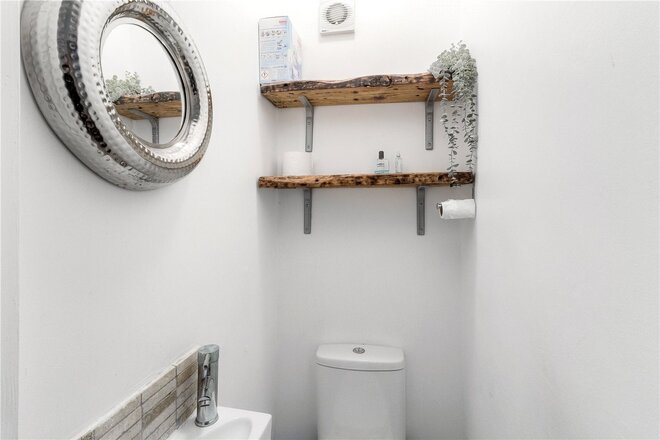
Beyond the kitchen is a practical rear lobby providing access to both the garden and a useful utility room with cloakroom, complete with WC, wash hand basin, work surface and plumbing for both a washing machine and tumble dryer.
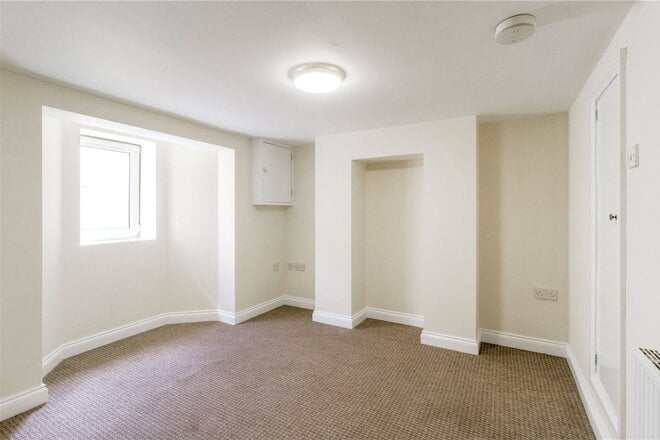
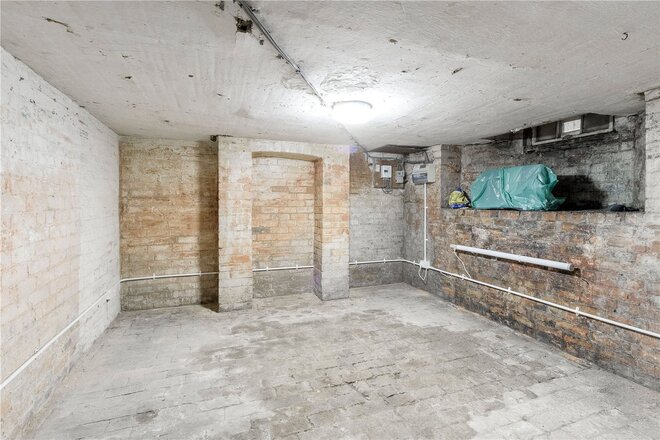
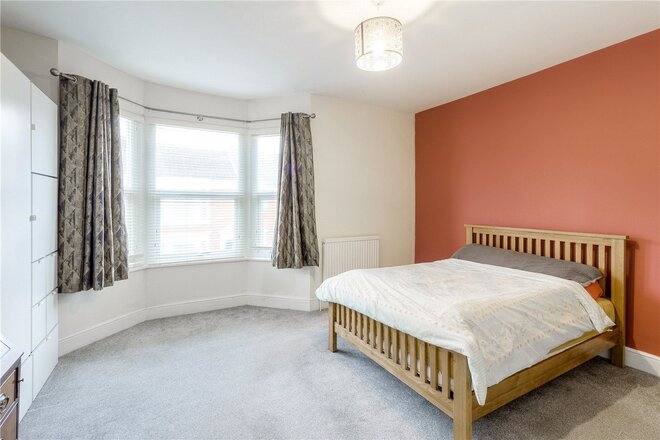
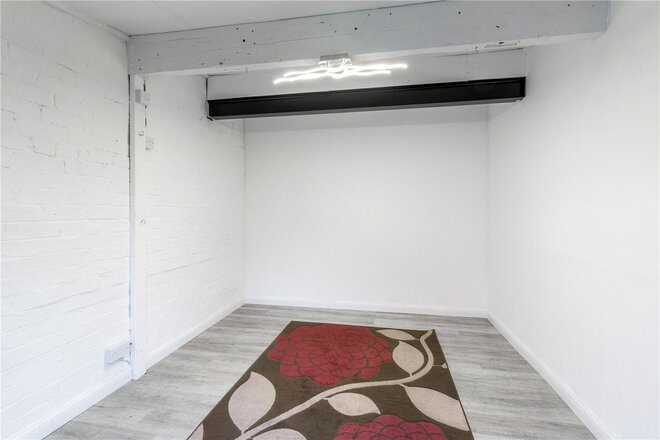
The converted lower ground floor provides an excellent level of flexibility, creating a generous guest suite or independent living space. The double bedroom benefits from a front-facing fire escape window, built-in storage cupboard and walk-in wardrobe, whilst the contemporary ensuite bathroom features a panelled bath with shower over, WC and pedestal wash hand basin with stylish tiled walls and flooring.
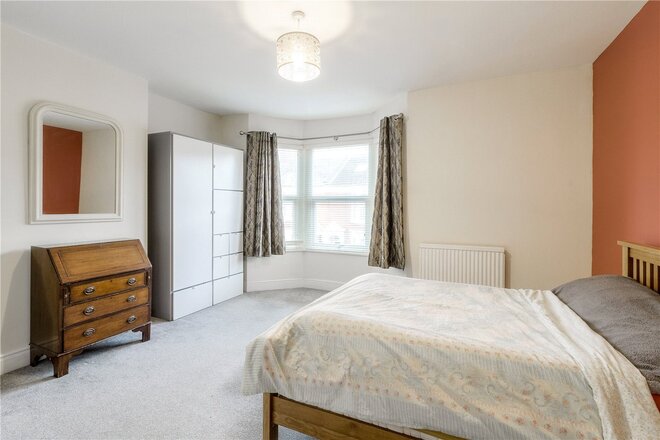
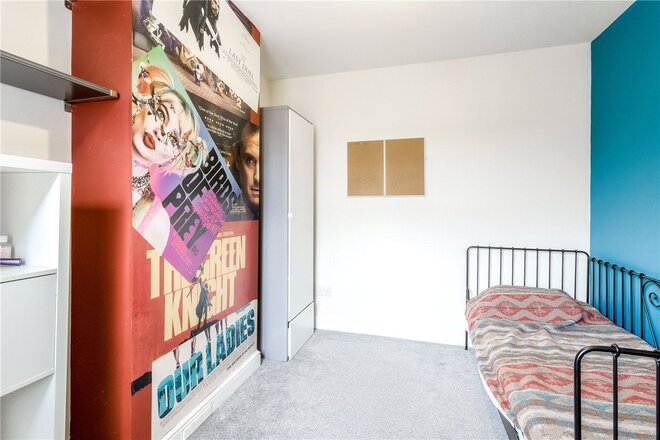
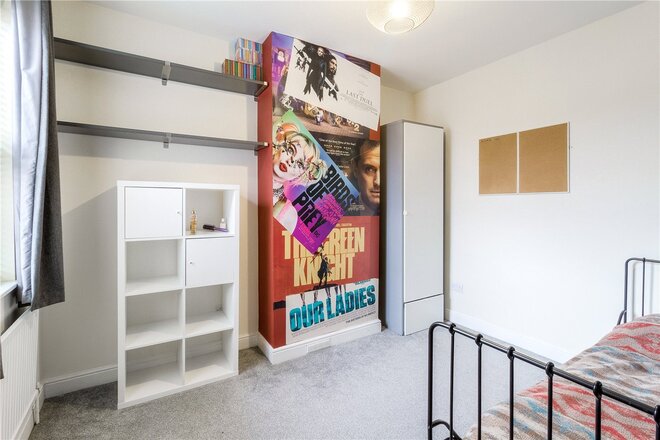
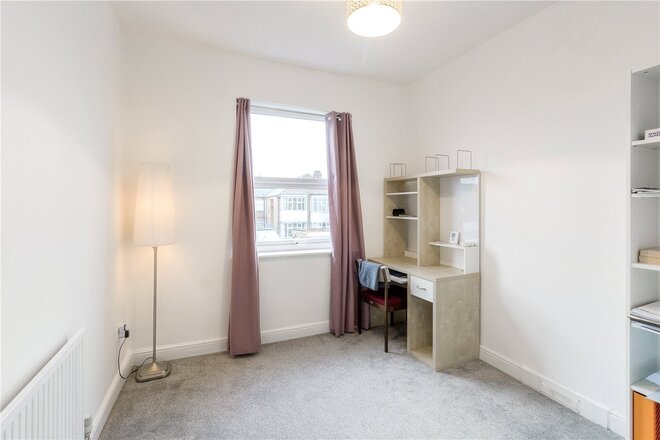
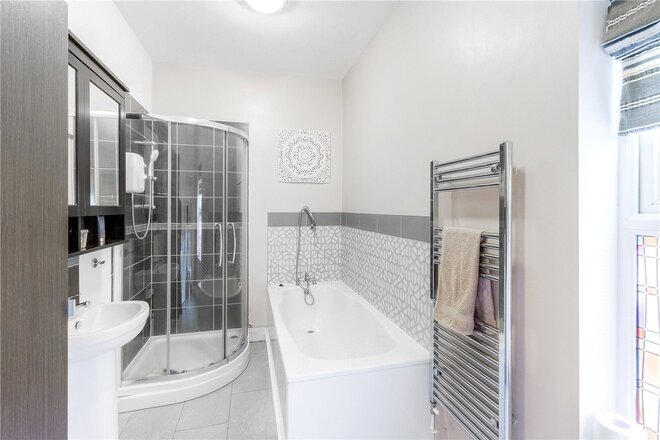
The first floor has also been newly carpeted and offers three further well-proportioned double bedrooms together with the family bathroom. The spacious principal bedroom overlooks the front of the property through twin uPVC double glazed windows and benefits from attractive alcove shelving. Bedroom two enjoys views over the rear garden and retains a charming original fireplace, while bedroom three is another comfortable double room. The family bathroom is fitted with a white three-piece suite comprising a panelled bath with shower over, pedestal wash hand basin and WC.
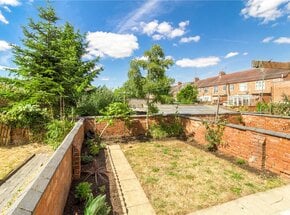
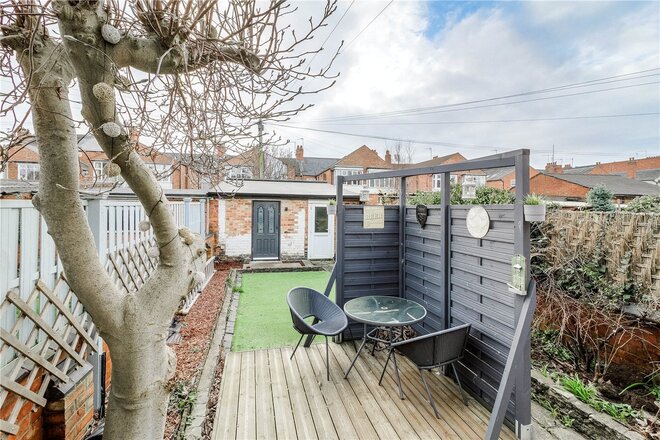
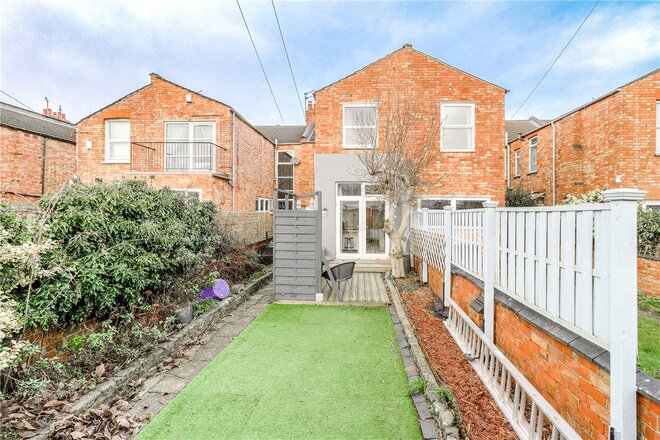
Outside, the enclosed rear garden provides a private outdoor space ideal for relaxing, entertaining or family enjoyment.
Council Tax Band: 'B'
EPC Rating: 'C'
ABINGTON IS WIDELY REGARDED AS ONE OF NORTHAMPTON'S MOST DESIRABLE AND ESTABLISHED RESIDENTIAL LOCATIONS, OFFERING AN EXCELLENT BLEND OF PERIOD CHARACTER, CONVENIENCE AND COMMUNITY. THE PROPERTY IS IDEALLY POSITIONED WITHIN WALKING DISTANCE OF THE BEAUTIFUL ABINGTON PARK, ONE OF THE TOWN'S PREMIER GREEN SPACES, TOGETHER WITH THE VIBRANT WELLINGBOROUGH ROAD, RENOWNED FOR ITS EXCELLENT SELECTION OF INDEPENDENT CAFÉS, RESTAURANTS, BARS, SUPERMARKETS AND EVERYDAY AMENITIES.
FAMILIES ARE WELL CATERED FOR WITH A CHOICE OF HIGHLY REGARDED PRIMARY AND SECONDARY SCHOOLS NEARBY, WHILE COMMUTERS BENEFIT FROM EXCELLENT TRANSPORT LINKS. NORTHAMPTON TOWN CENTRE AND THE RAILWAY STATION ARE BOTH EASILY ACCESSIBLE, WITH REGULAR MAINLINE SERVICES TO LONDON EUSTON IN AROUND AN HOUR, AND JUNCTIONS 15 AND 15A OF THE M1 MOTORWAY ARE WITHIN EASY REACH, PROVIDING CONVENIENT ACCESS TO MILTON KEYNES, BIRMINGHAM AND BEYOND.
Under Offer
- 3
- 2
- 2
- Ref: NOR250004
Asking Price£285,000
Freehold
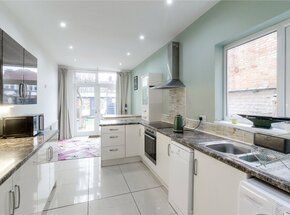
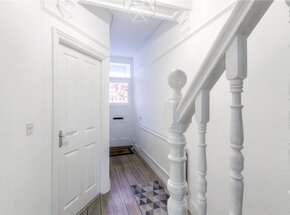
Offered for sale with no upper chain, is this double bay fronted three bedroom family home. The property benefitted from having a double garage, which has since been converted into two sections, providing either an office space or gym space. Other features include a 20' Kitchen/breakfast room, large four piece family bathroom, cloakroom and uPVC double glazing.
The accommodation in brief, comprises, front door to entrance hall. From the entrance hall, doors lead into the living room and dining area. A further door leads to the kitchen/breakfast room. Off the entrance hall, a door leads to a WC and a further door leads down to the basement. The living room features a uPVC double glazed bay window. The dining area features a uPVC double glazed window to the rear aspect. The kitchen/breakfast room features a comprehensive range of units at eye and base level with roll edge worktops. There is space and plumbing for a slimline dishwasher, washing machine and further space for a tall fridge/freezer. There is an integrated electric oven with hob and extractor fan over. With recessed spotlighting to a plain plastered ceiling, a uPVC double glazed window to the side aspect and uPVC double glazed 'French' doors that lead out to the low maintenance rear garden. The kitchen also benefits from having a breakfast bar and a table seating area. The basement, which measures 15' x 10' houses the fusebox, gas meter and electric meter. There is a small window to the front and the basement, while not converted is dry and offers good height.
The first floor landing provides access to all the bedrooms and bathroom. There is a useful storage cupboard, and the owners have added a 'sun tunnel' to bring natural light to the landing. The large master bedroom, benefits from having a uPVC double glazed bay window. Bedroom two, features a uPVC double glazed window to the rear. Bedroom three is also a double bedroom with a uPVC double glazed window. The family bathroom is a large, 12' bathroom, comprising a four piece suite incorporating a panel enclosed bath, large corner shower cubicle, wash hand basin, low flush WC and uPVC double glazed window to the side aspect.
Externally to the rear, there is a south easterly facing rear garden. The garden has a mixture of decking with privacy screen, artificial grass and flower border down the side. At the rear of the garden, the garage has been split into two. To the left, is a potential office/gym. To the right the uPVC door leads to the main part of the garage. There is power and lighting. From the access road to the rear, the garage is accessed via a roller shutter door. The current owners replaced the existing garage roof.
https://www.westnorthants.gov.uk/about-website/west-northants-app
https://tiscon-maps-stagecoachbus.s3.amazonaws.com/ZoneMaps/Midlands/Northampton%20%26%20Wellingborough/Northampton%20MegaRider%20Map.pdf
Under Offer
- 3
- 1
- 1
- Ref: NOR230019
Asking Price£260,000
Freehold
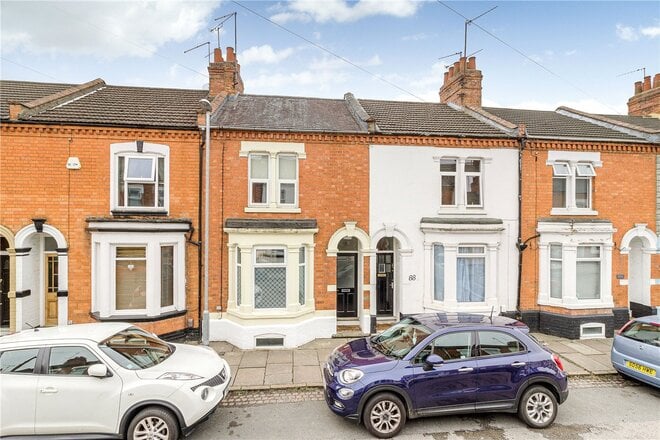
Winkworth are delighted to offer this fabulous stylish three bedroom Victorian home .
It is presented to a high standard throughout. With its naturally light accommodation and South facing low maintenance rear garden.
The property benefits from UPVC windows, spacious living room and Dining room. The Living room features a lovely fireplace as it’s focal point in the room. Modern kitchen with integrated oven and downstairs cloakroom
To the first floor there are 2 spacious double bedrooms, 1 single and a family bathroom.
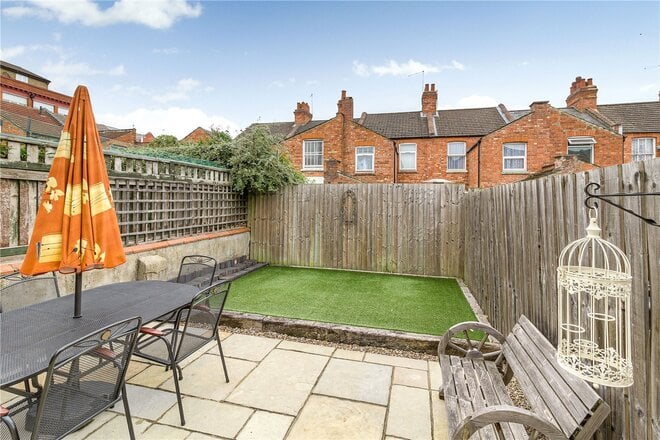
Externally to the rear, there is a beautifully landscaped low maintenance south facing rear garden.
EPC:D
Council Tax Band 'B'
More to explore
Properties you may be interested in
 Available
- 2
- 1
- 1
- Ref: NOR250105
Asking Price£145,000
Leasehold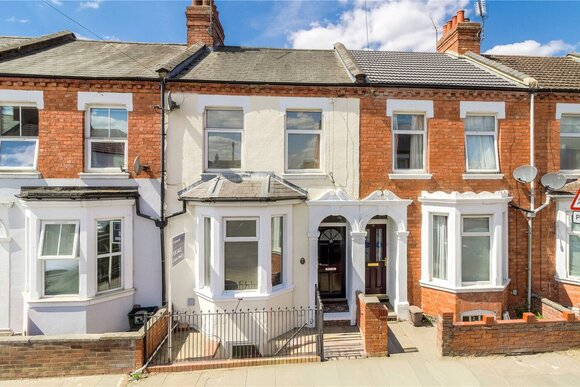 Available
- 4
- 3
- 2
- Ref: NOR260056
Asking Price£285,000
Freehold
Over 100 offices across the UK and abroad