
11 results
Properties for sale in Thorpe Marriott
Order by
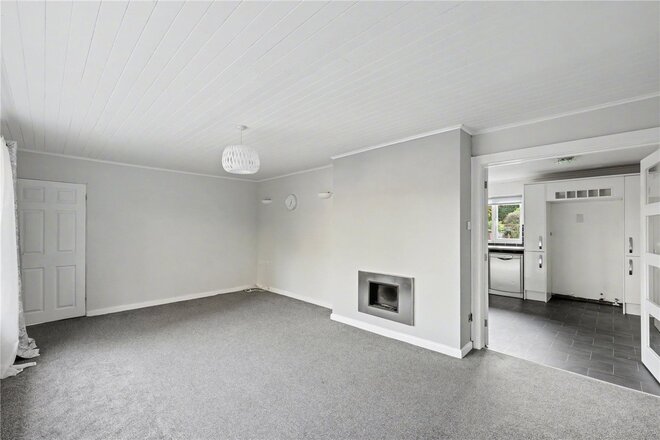
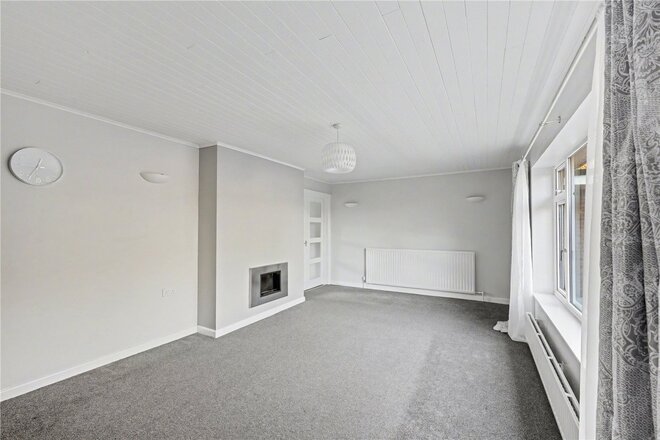
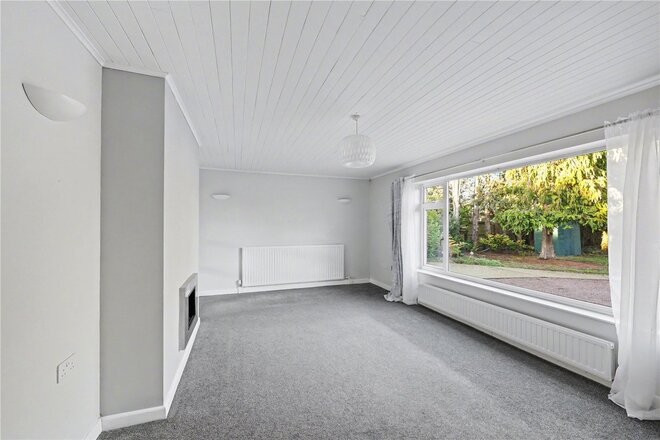
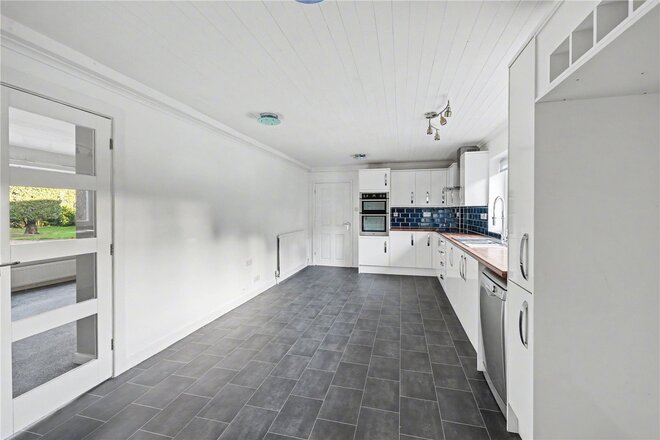
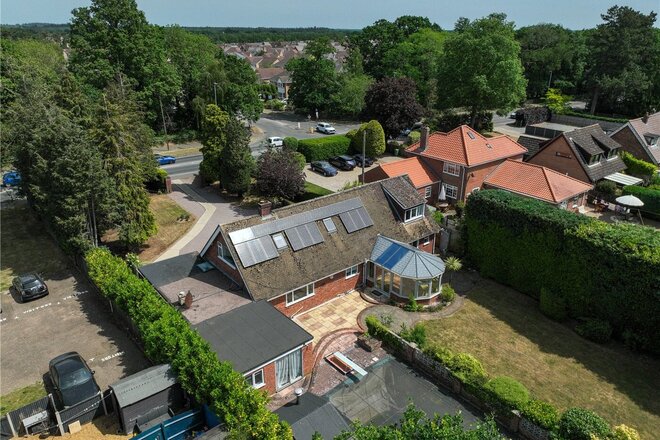
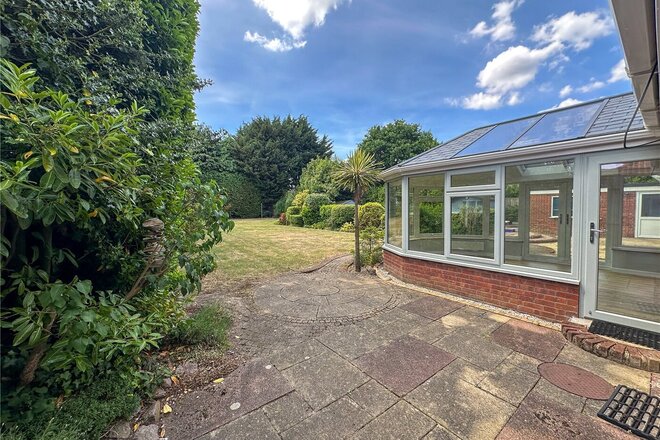
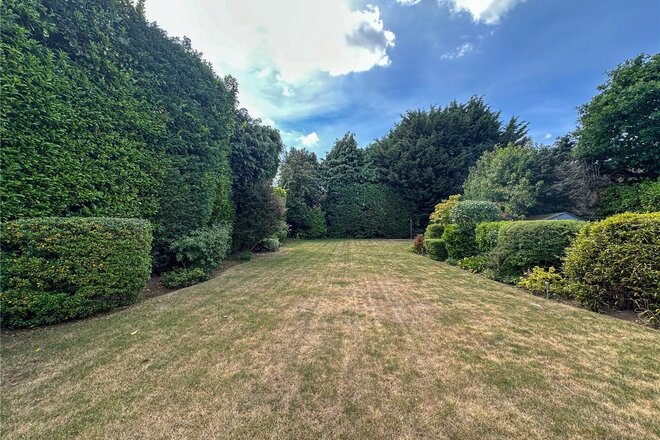
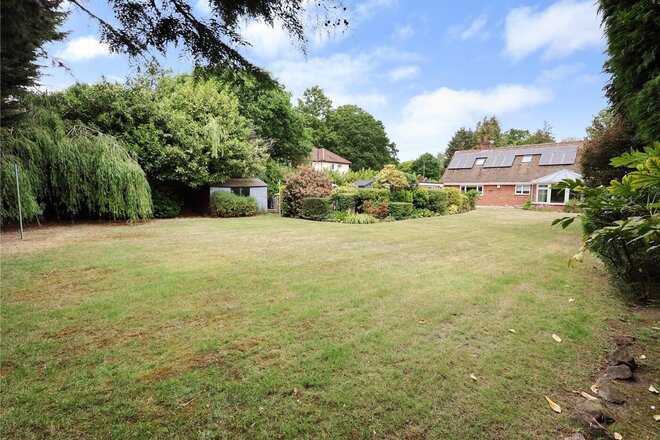
Under Offer
- 6
- 3
- 4
- Ref: HLD250200
Sale£650,000
GUIDE PRICE £650,000 to £675,000 -
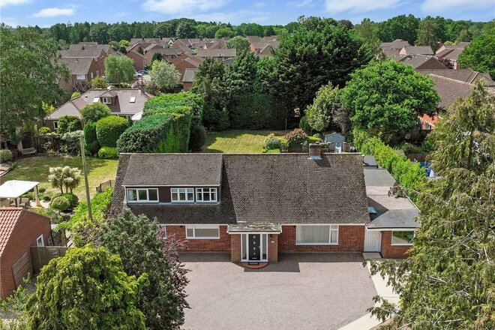
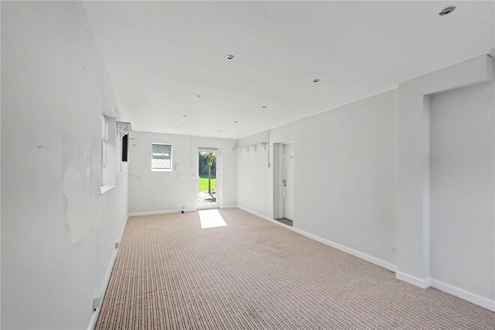
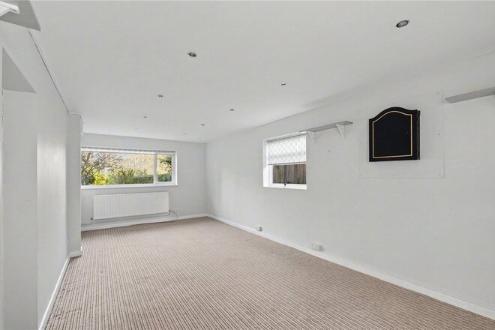
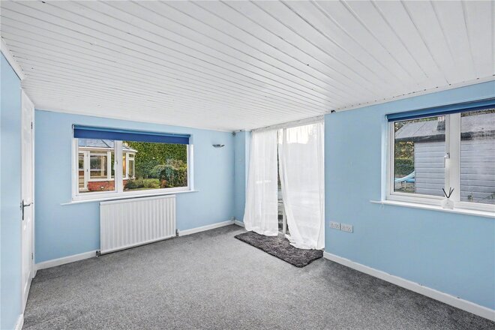
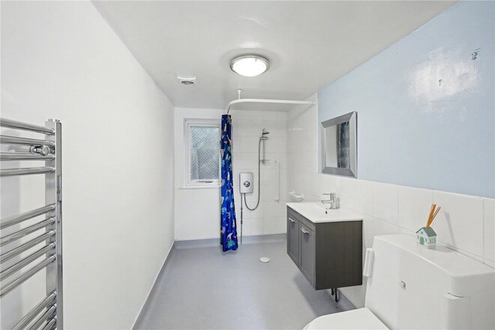
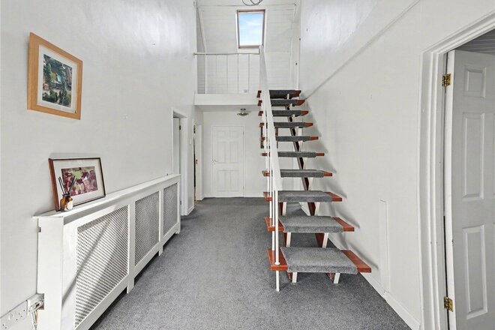
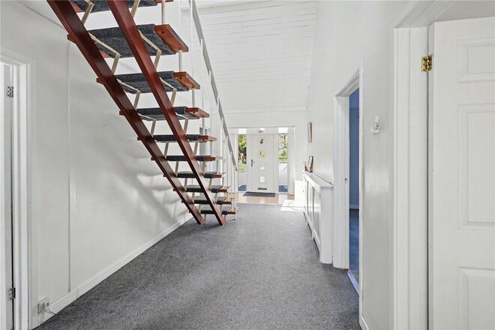
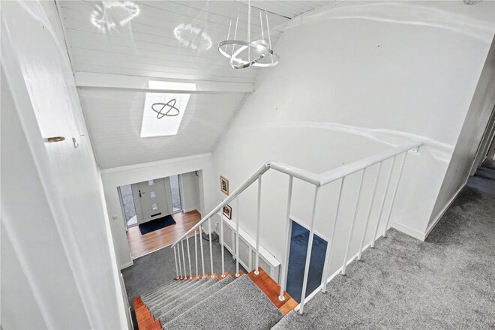
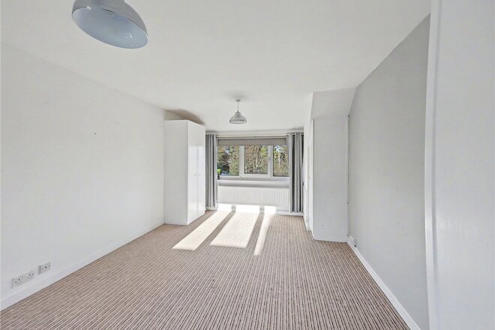
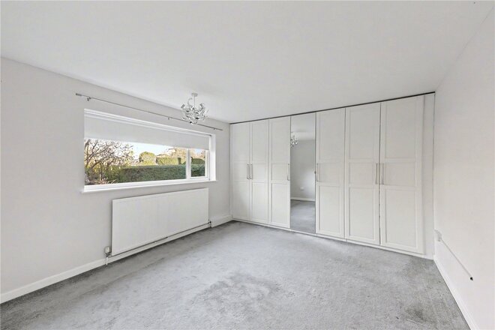
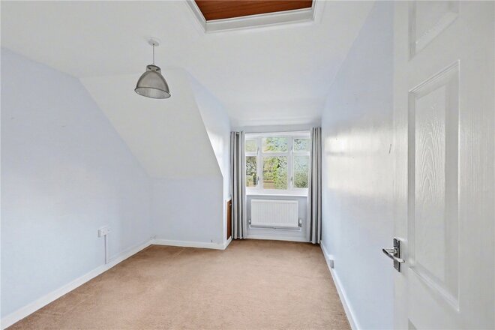
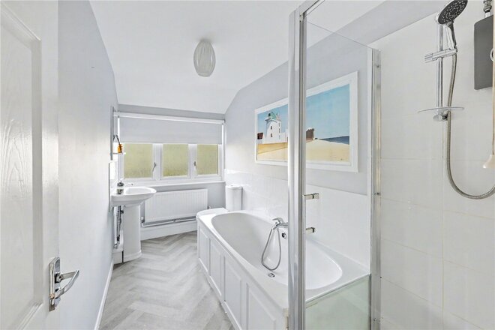
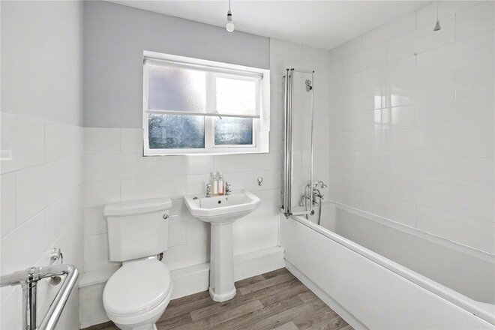
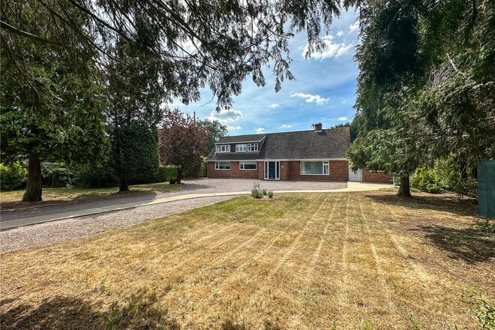
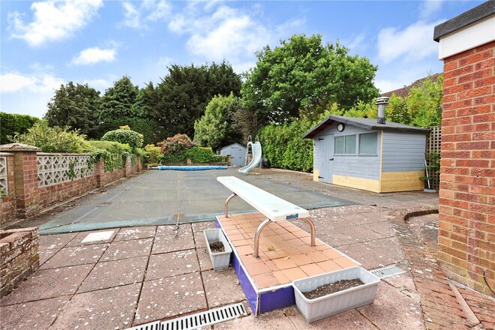
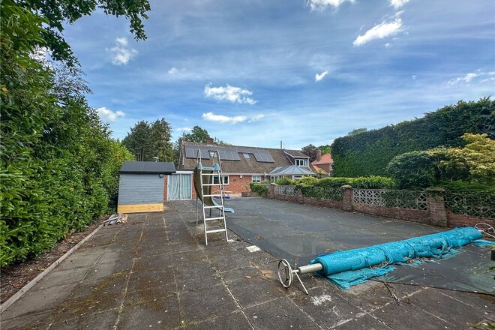
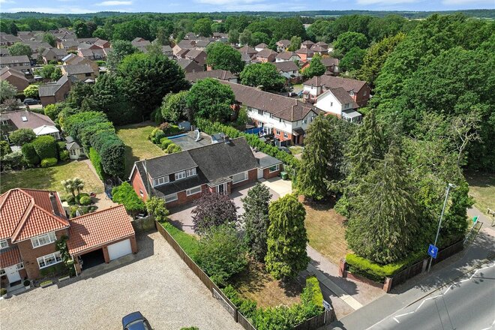
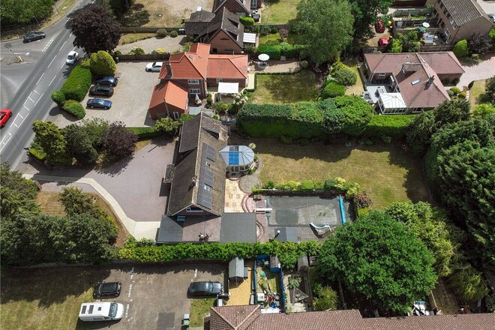
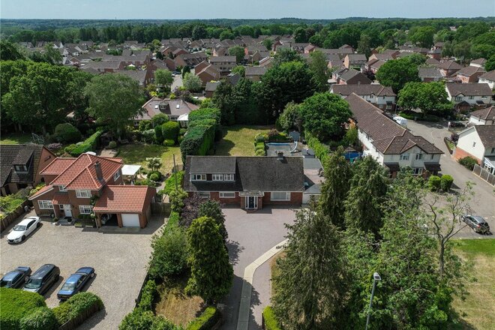
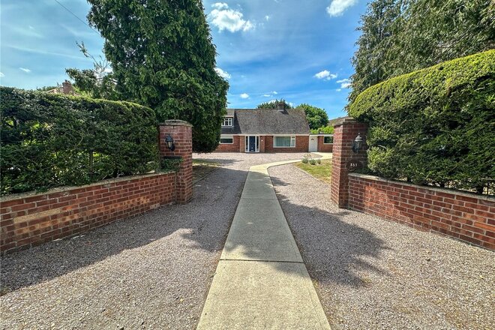
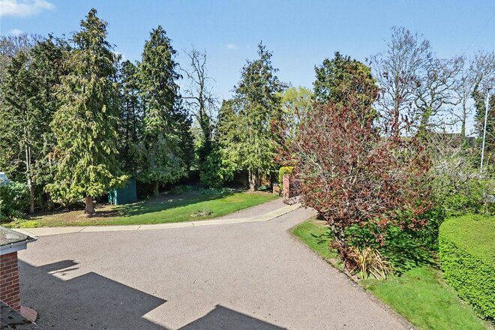
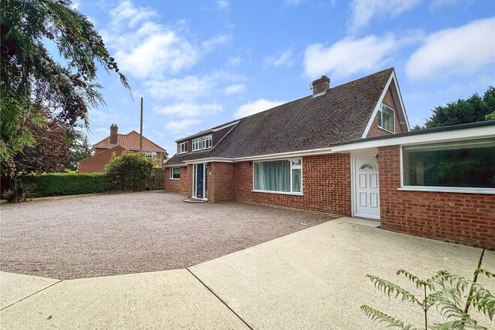
If you have been in search of a spacious and well-presented family home in Taverham, then look no further than this remarkable 6-bedroom detached house offered with No Onward Chain. Perfectly positioned in a highly sought-after suburb and leaving nothing to be desired, this superb property is certain to impress.
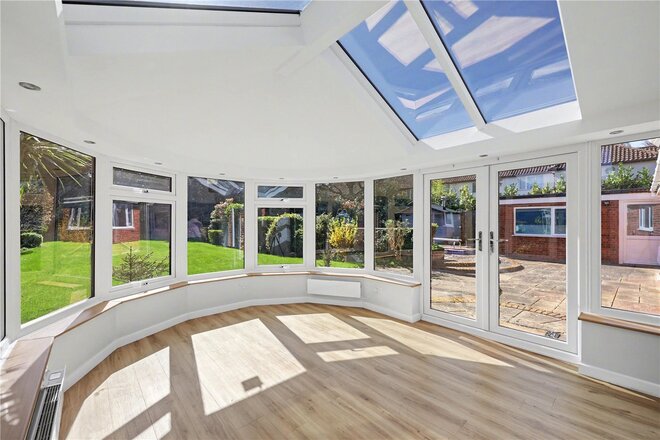
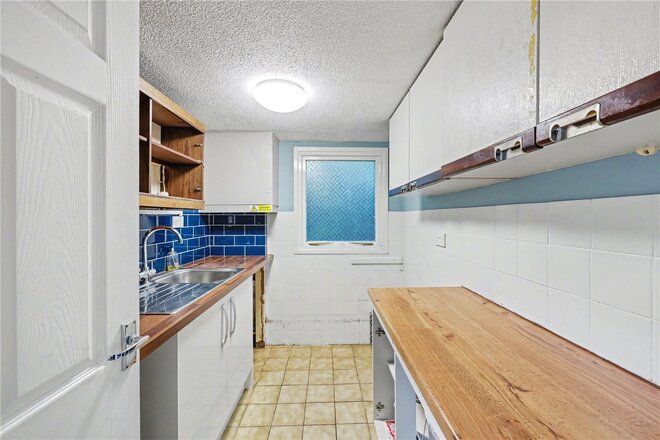
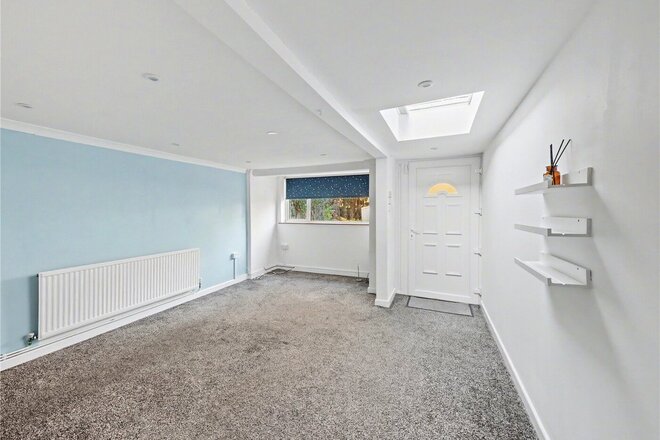
The property on offer presents a wealth of accommodation and greets you with a welcoming porch and entrance hall which provides access to all other areas of this wonderful home. The downstairs comprises a 20ft lounge, a spacious diner leading to the garden room, an impressive 23ft triple-aspect games room, a three-piece family bathroom suite, a modern 20ft kitchen and separate utility room. The downstairs also hosts 3 of the bedrooms with access to a separate wet room, giving this home the potential to accommodate multi-generational living. Upstairs are three further well-proportioned bedrooms and a four-piece family bathroom suite all off landing.
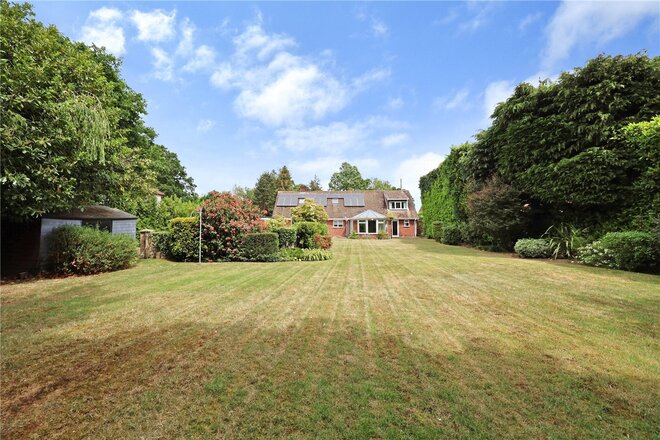
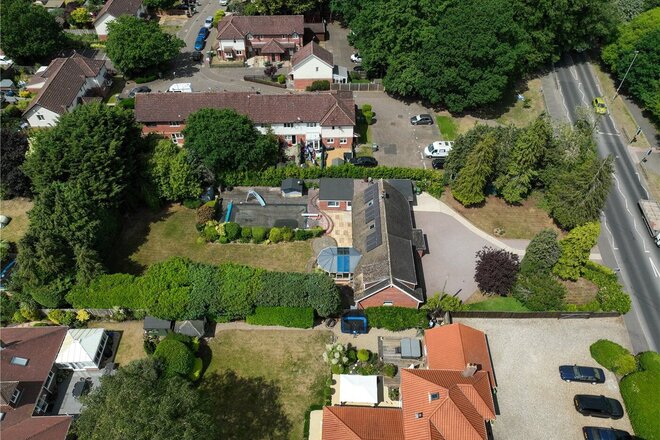
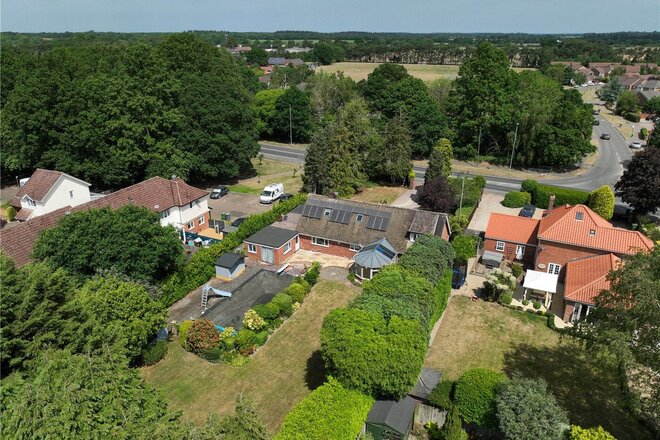
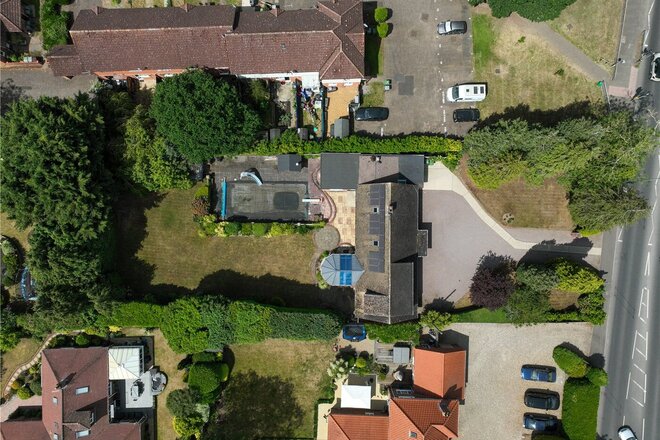
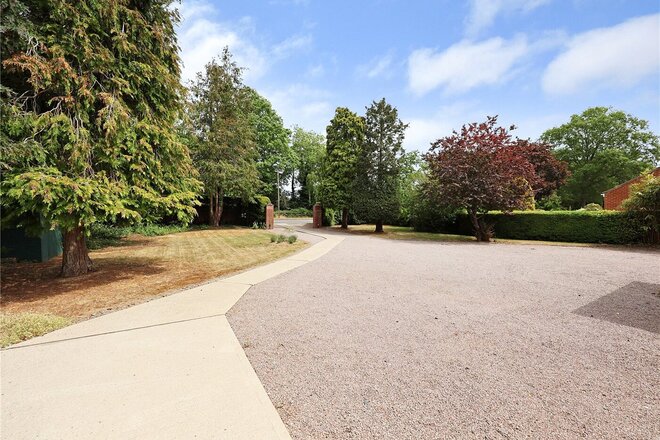
Sitting on a substantial plot, externally the property has so much more to offer. To the front is a generous private driveway with ample off-road parking, attractive front lawns and gated access into the rear garden. The garden itself is an expansive and beautifully established space, bordered by mature planting to crate a high degree of privacy. Laid mainly to lawn with practical areas of patio to create and ideal set up for entertaining and outdoor dining as well as a superb outside heated swimming pool.
Located with access to local amenities, highly regarded schools, countryside walks, and excellent transport links into Norwich city centre, this impressive home combines privacy, space and versatility in an incredibly desirable setting. Properties of this nature seldom become available in this area so don’t miss your opportunity to secure a truly fantastic home.
AGENTS NOTES
Tenure - Freehold
Council Tax Band - F
Local Authority - Broadland
We have been advised that the property is connected to mains water, electricity & gas.
Winkworth wishes to inform prospective buyers and tenants that these particulars are a guide and act as information only. All our details are given in good faith and believed to be correct at the time of printing but they don’t form part of an offer or contract. No Winkworth employee has authority to make or give any representation or warranty in relation to this property. All fixtures and fittings, whether fitted or not are deemed removable by the vendor unless stated otherwise and room sizes are measured between internal wall surfaces, including furnishings. The services, systems and appliances have not been tested, and no guarantee as to their operability or efficiency can be given.
Under Offer
- 4
- 4
- 3
- Ref: HLD250324
Sale£600,000
Guide Price £600,000 to £625,000
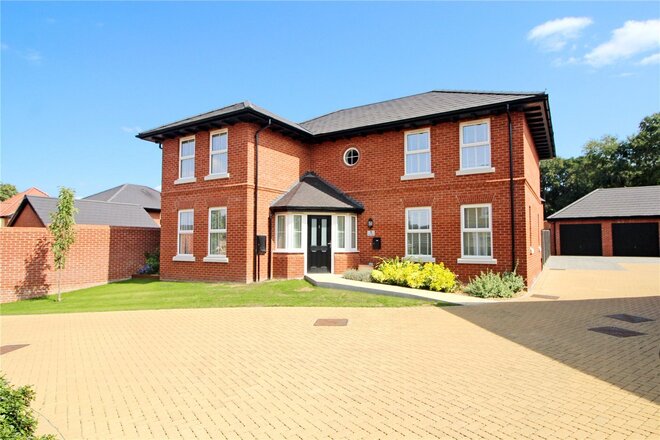
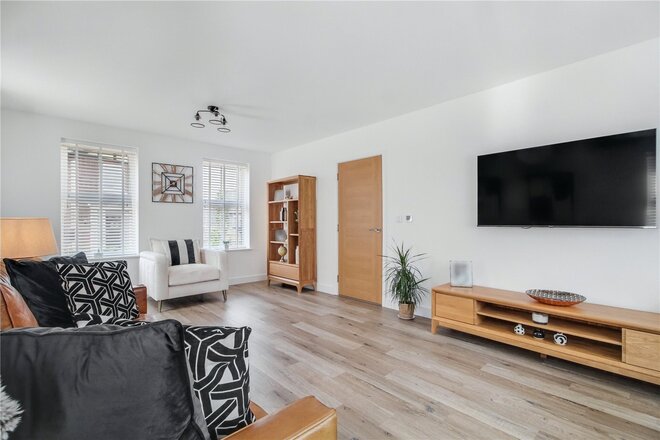
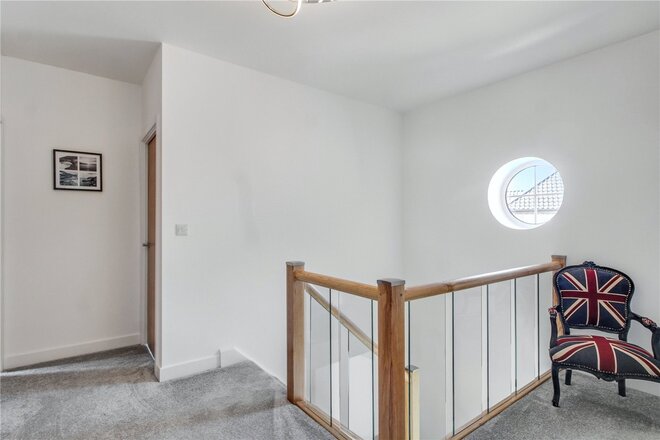
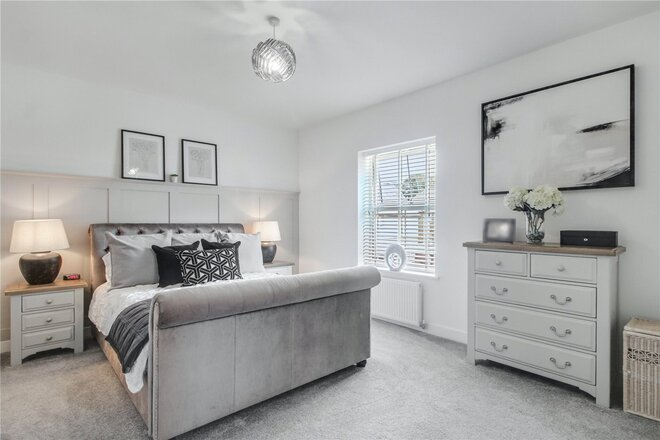
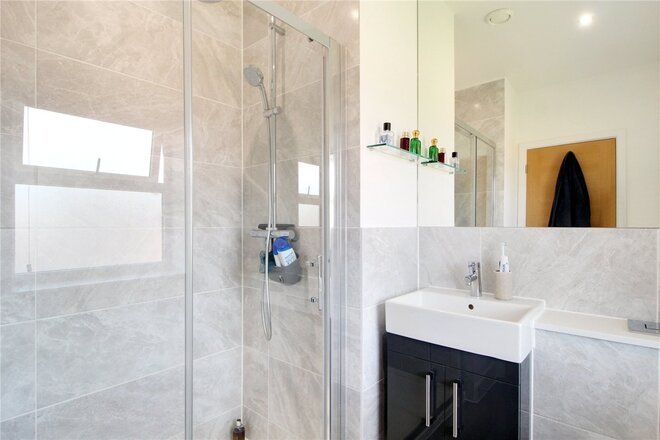
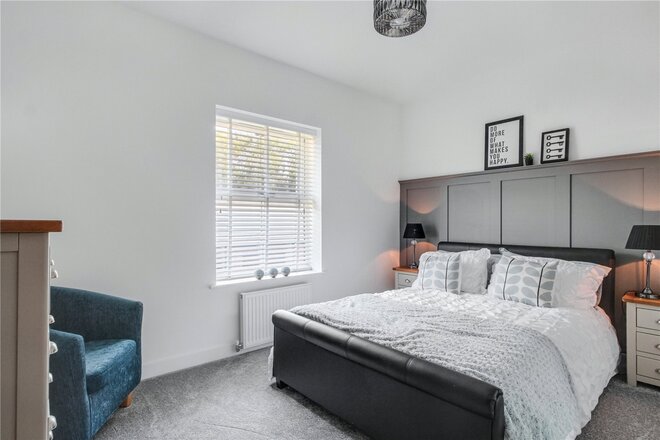
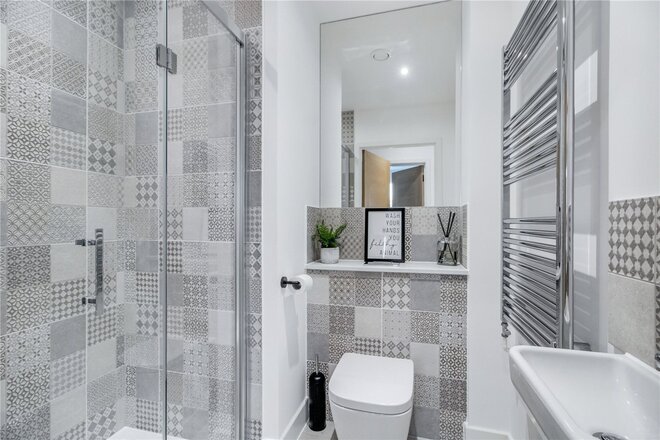
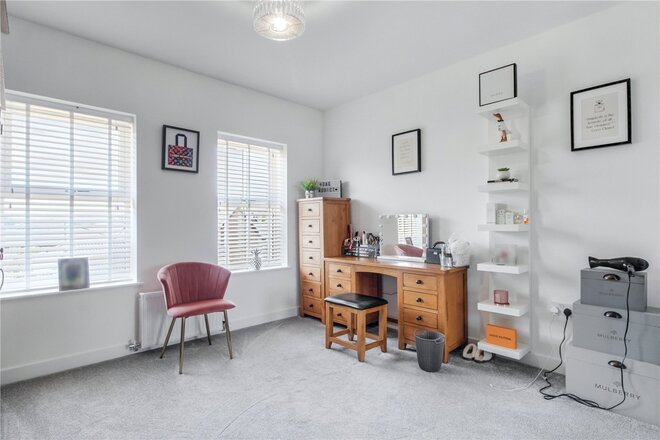
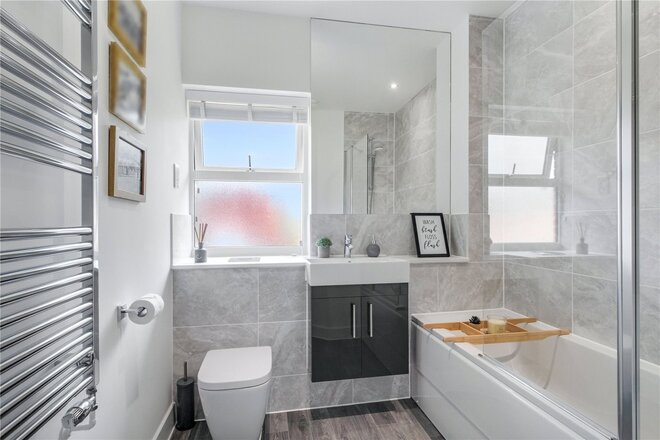
Situated in the highly regarded and sough-after village of Drayton is this fantastic modern home, finished with a wealth of luxury features and access to a host of local amenities, schools, and excellent transport links.
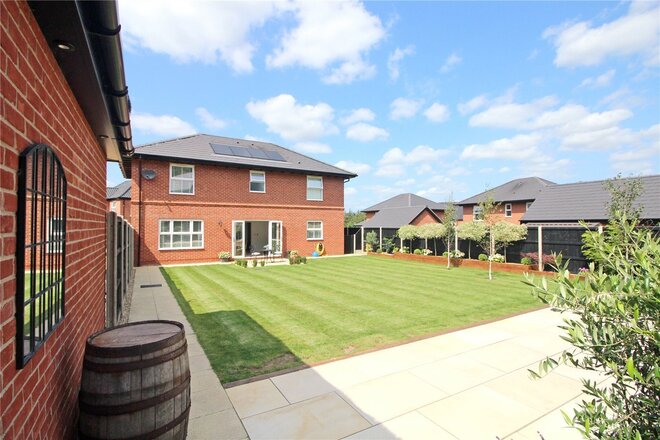
This incredibly well-presented property was built by the well-renowned ‘Norfolk Homes’ approximately two years ago and offers 1800 square feet of well-appointed living accommodation with luxury fixtures and fittings throughout. Located in a prime position on the estate with no through road, this attractive home immediately impresses with its attractive façade and landscaped frontage.
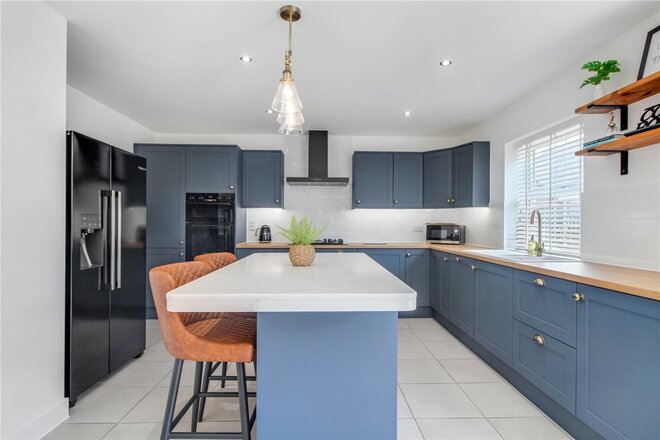
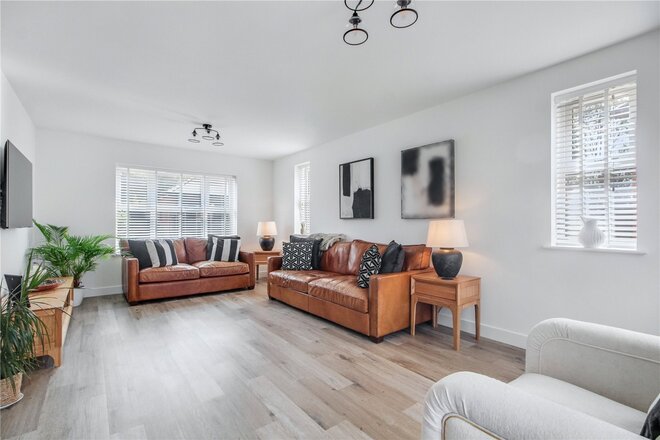
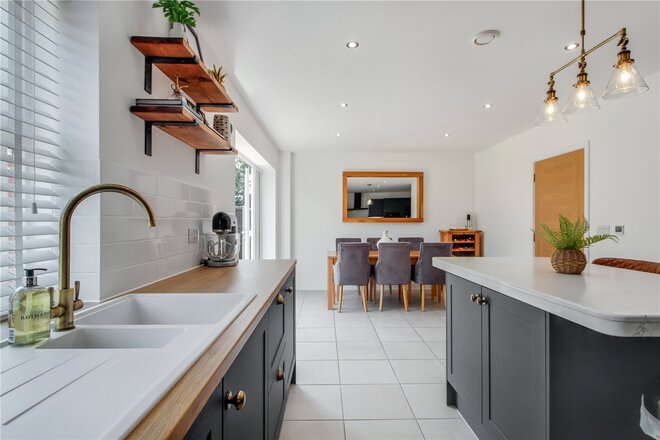
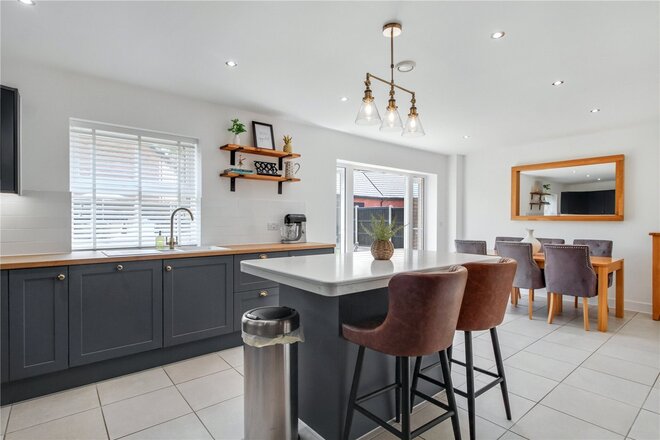
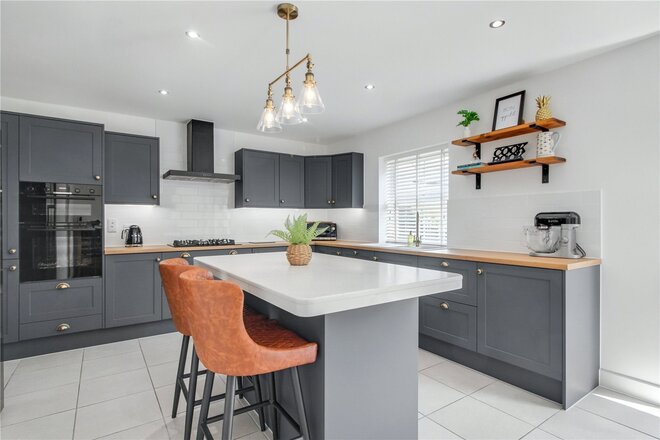
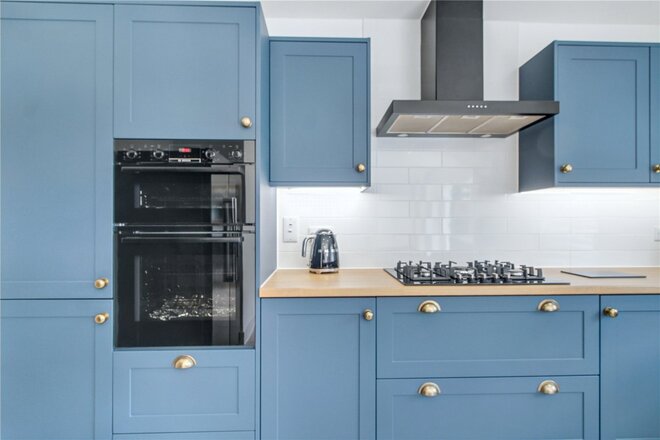
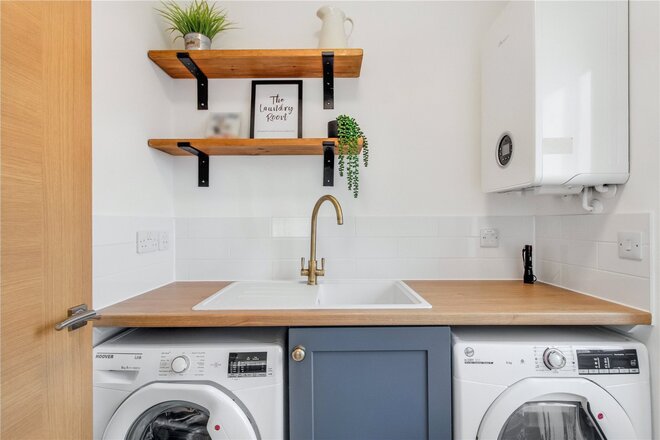
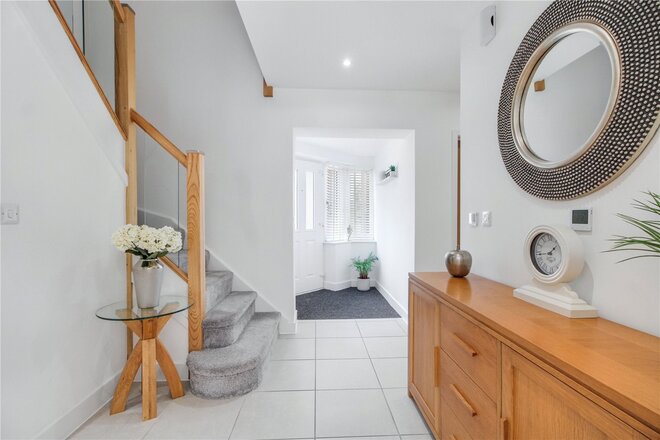
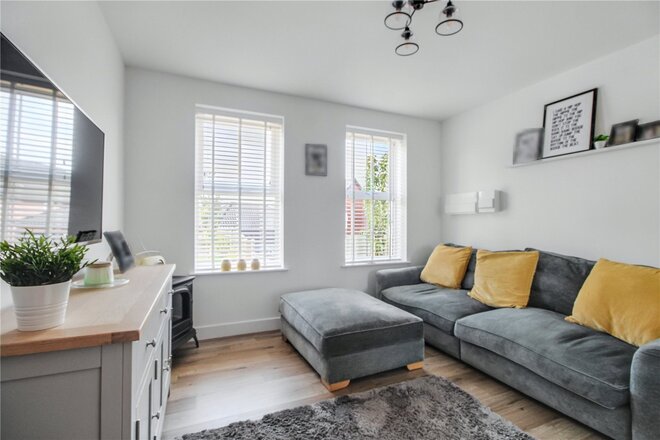
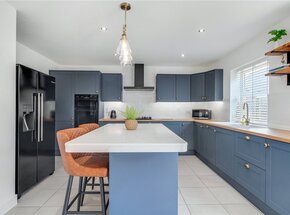
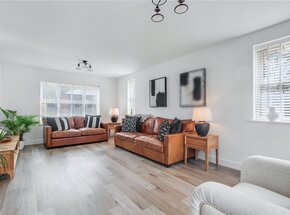
Internally, the welcoming entrance hall provides access to the remarkable ground floor accommodation. This includes a 21ft triple aspect lounge with luxury Karndean flooring, a striking 23ft kitchen/diner with modern fitted kitchen and a range of built in appliances as well as utility room and patio doors leading to the rear garden. In addition, there is a separate 12ft reception room with built in storage found adjacent to a downstairs shower room. This multi-functional space offers the potential for a fifth bedroom for visiting guests or an elegant home office space, again with luxury Karndean flooring.
To the first floor, the beautiful landing leads to four generous double bedrooms, all complete with built in wardrobes and a luxury family bathroom. In addition, bedrooms one and two are complete with ensuite shower rooms. The property also offers double glazing and gas central heating with under floor heating to the ground floor and the bonus of solar panels.
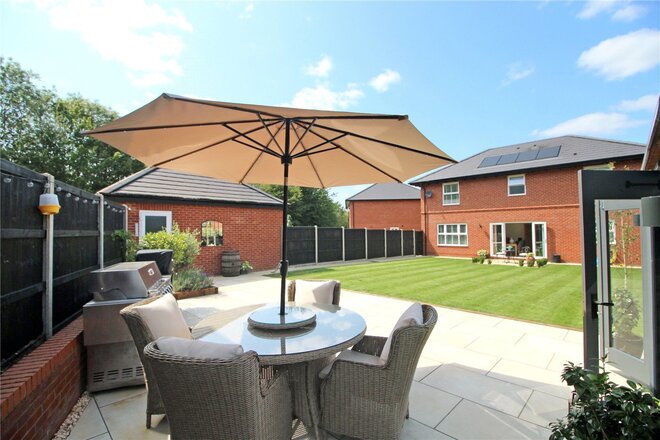
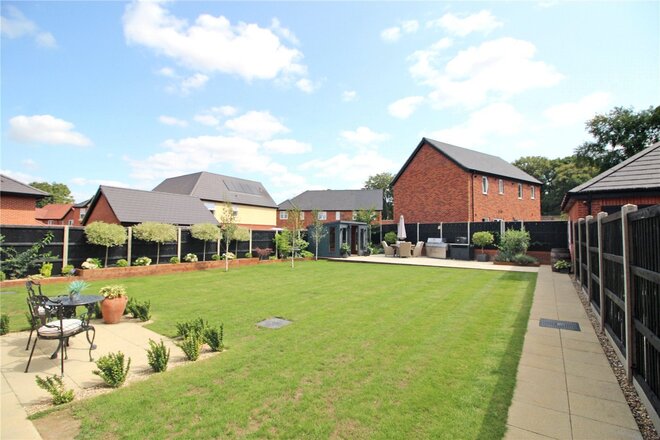
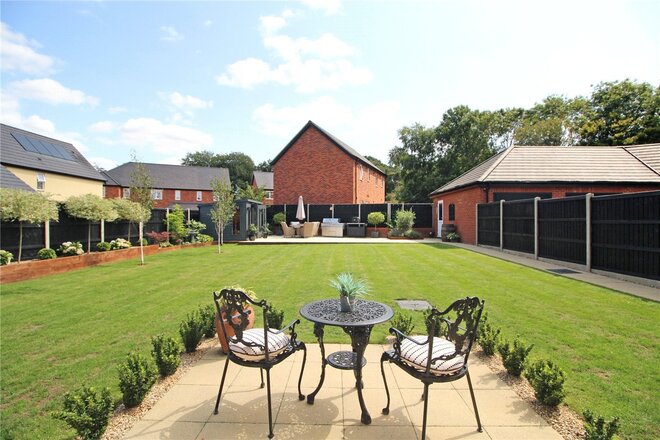
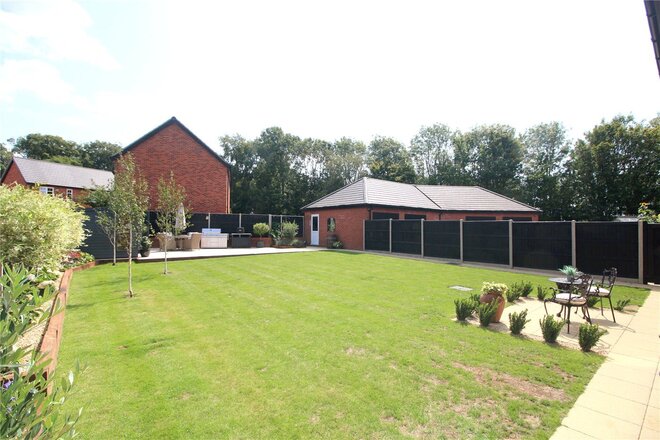
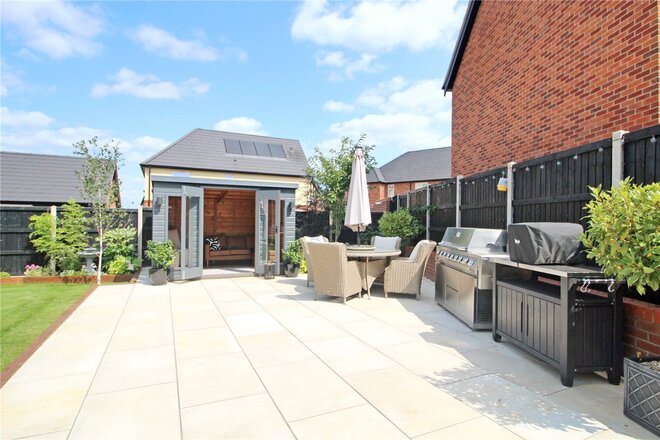
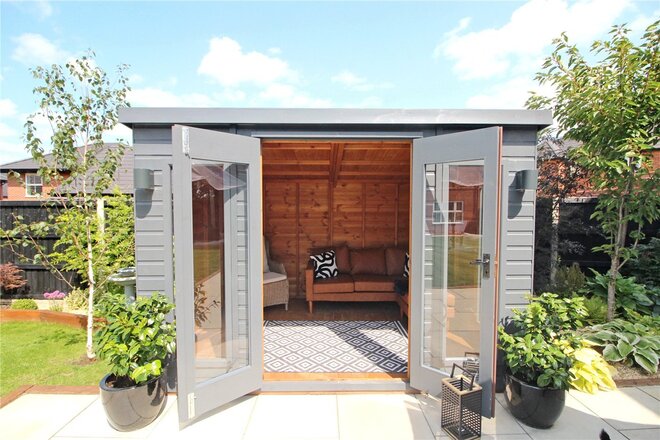
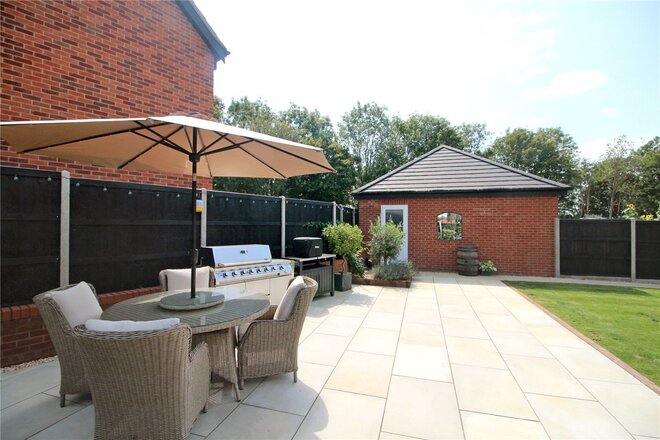
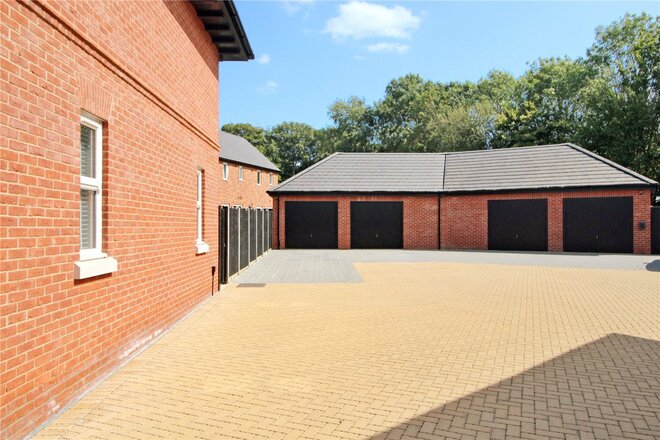
Outside, to the front of the property is a brick weave driveway with ample parking leading to an oversized double garage with twin doors. To the rear is a generous and well-maintained garden laid mainly to lawn with a large patio area of honed Indian sandstone and includes gated access to the side of the property and a personnel door to the garage. This private and enclosed garden has been thoughtfully landscaped and benefits from a summer house and electric points to the rear patio. The new owners will also have use of the developments communal green space and local woodland walks.
This is an outstanding opportunity to acquire a high-specification family home in a prime location and viewing is essential to truly appreciate all that this special property has to offer.
AGENTS NOTES
Tenure - Freehold
Council Tax Band - F
Local Authority - Broadland
We have been advised that the property is connected to mains water, electricity and gas.
Winkworth wishes to inform prospective buyers and tenants that these particulars are a guide and act as information only. All our details are given in good faith and believed to be correct at the time of printing but they don’t form part of an offer or contract. No Winkworth employee has authority to make or give any representation or warranty in relation to this property. All fixtures and fittings, whether fitted or not are deemed removable by the vendor unless stated otherwise and room sizes are measured between internal wall surfaces, including furnishings. The services, systems and appliances have not been tested, and no guarantee as to their operability or efficiency can be given.
Let's get started
Book your market valuation
Thinking of selling your property, or maybe you're just interested to know what it is worth in todays market? We'll happily provide you with a valuation.
Available
- 3
- 2
- 1
- Ref: HLD260291
Sale£475,000
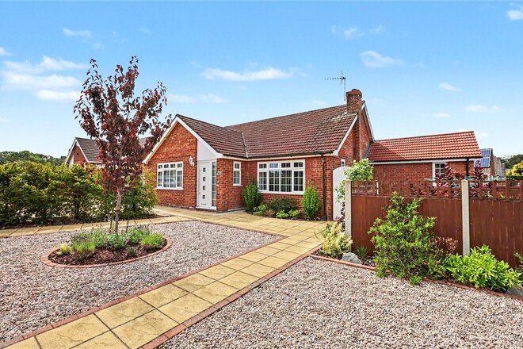
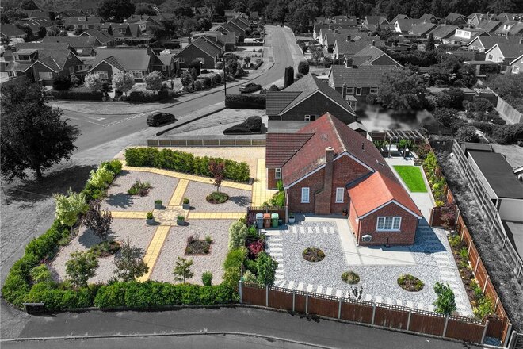
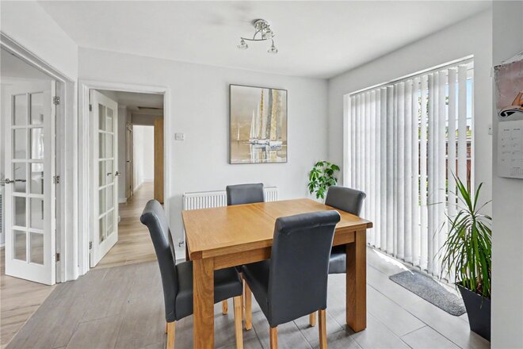
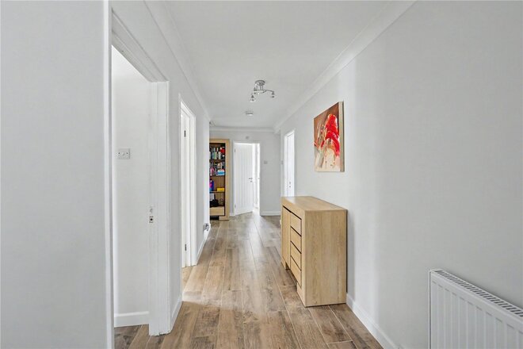
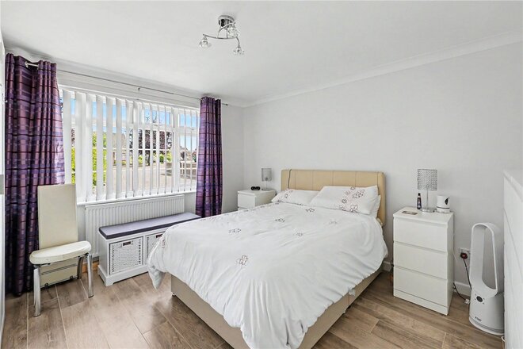
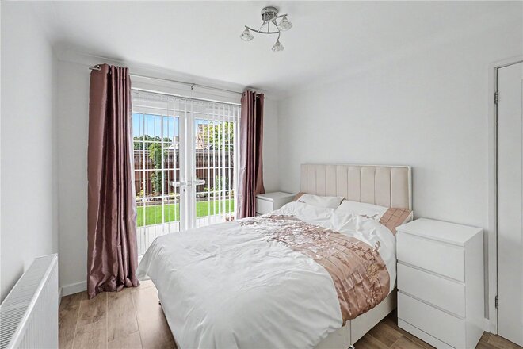
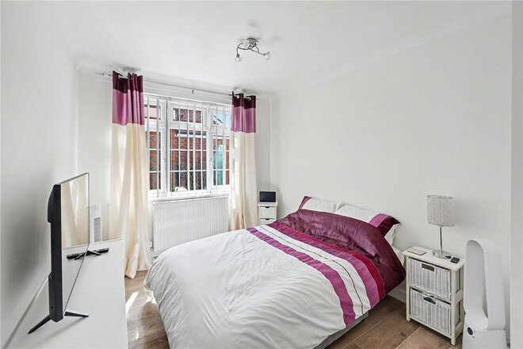
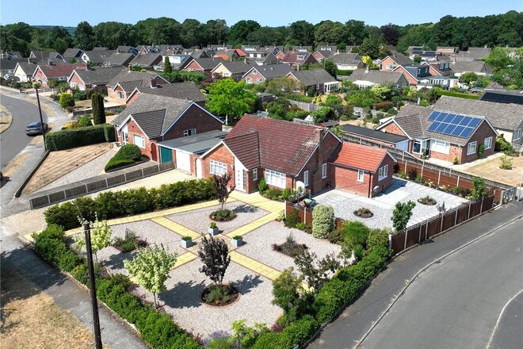
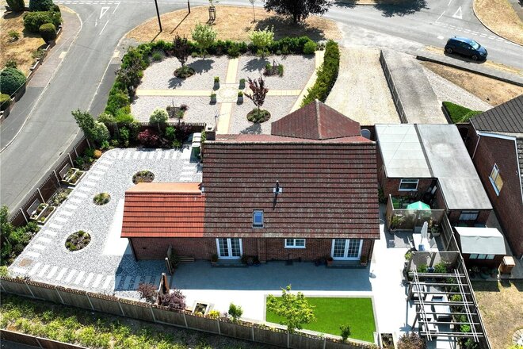
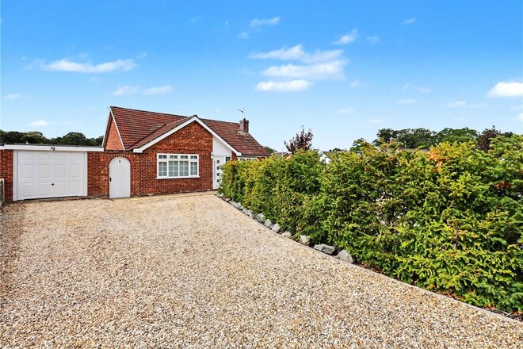
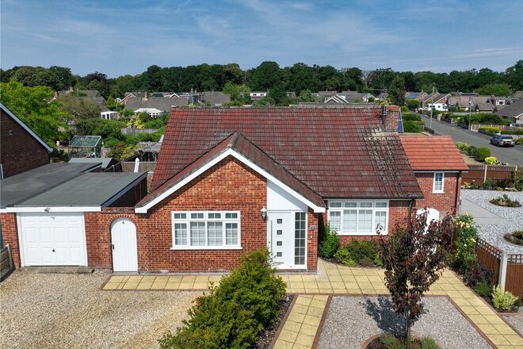
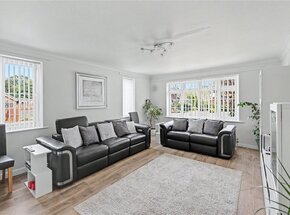
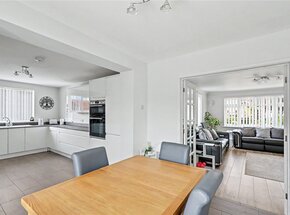
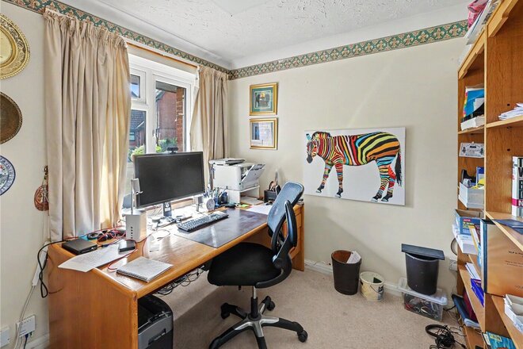
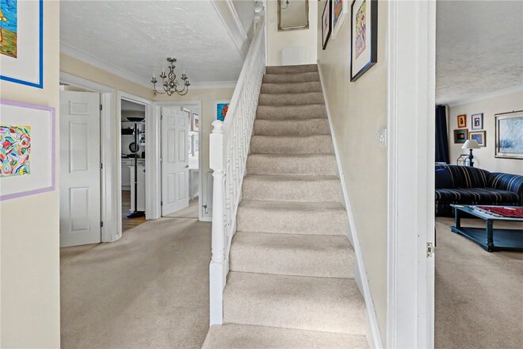
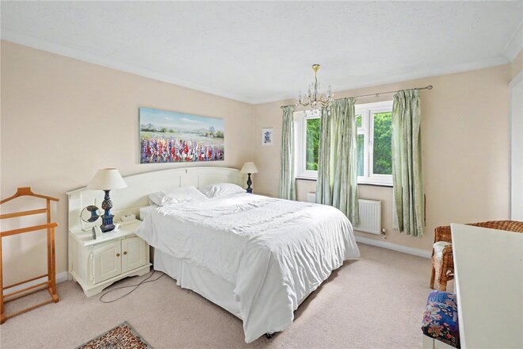
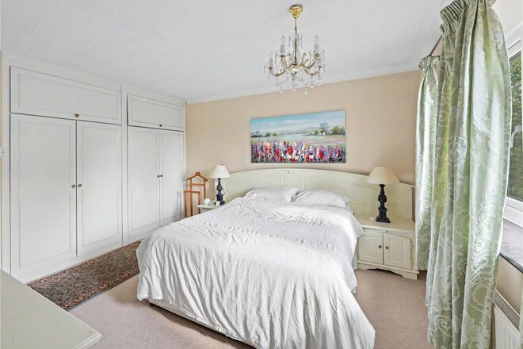
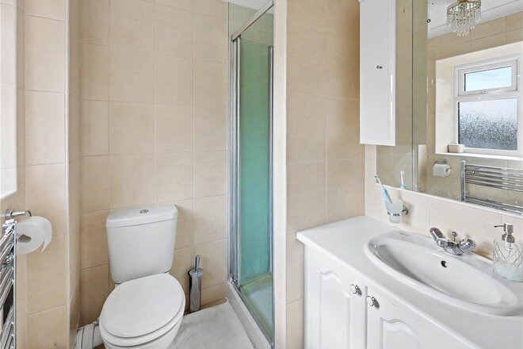
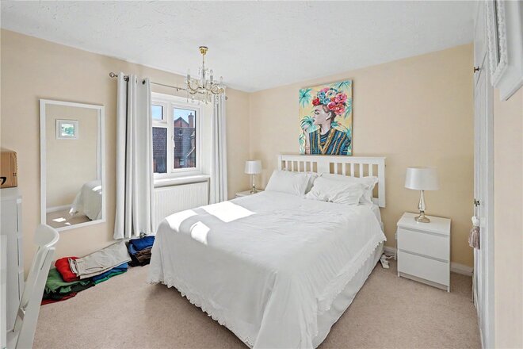
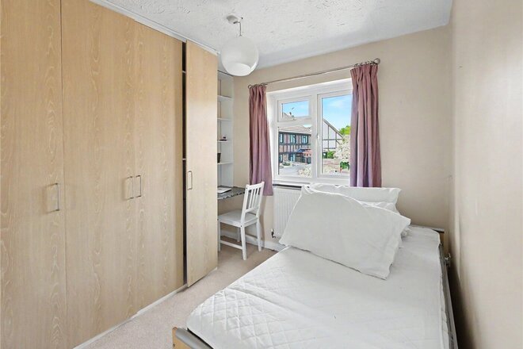
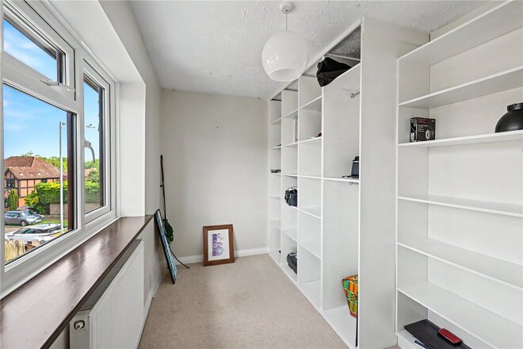
Be quick to view this superb 3-bedroom detached bungalow occupying a fantastic position within the highly regarded village of Taverham. This impressive family home offers spacious and versatile single-storey accommodation, perfectly suited to families, downsizers and those seeking comfortable living in a popular and well-connected location.
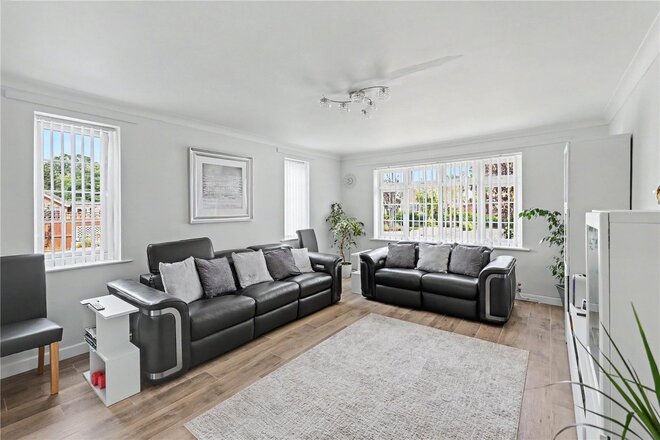
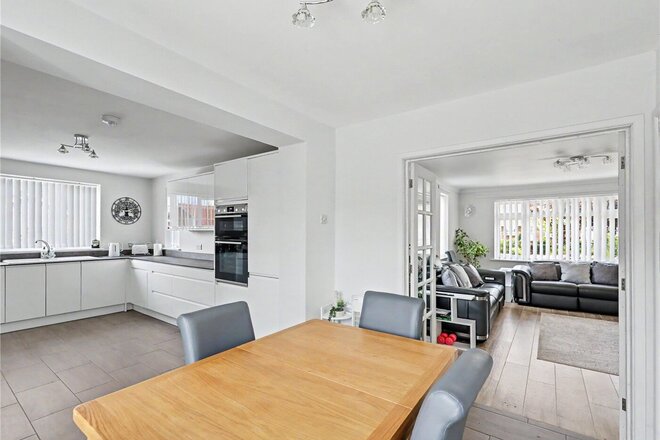
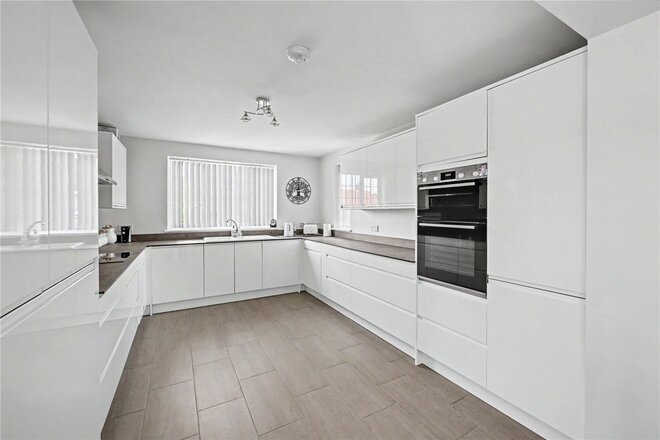
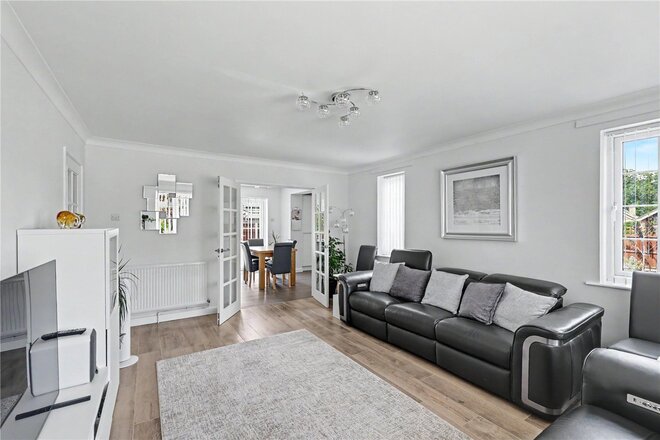
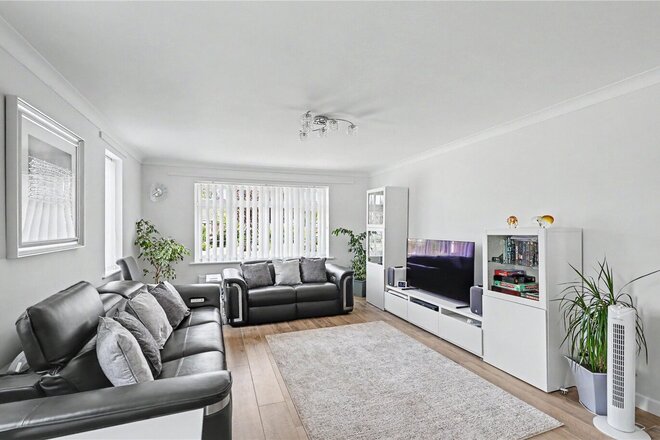
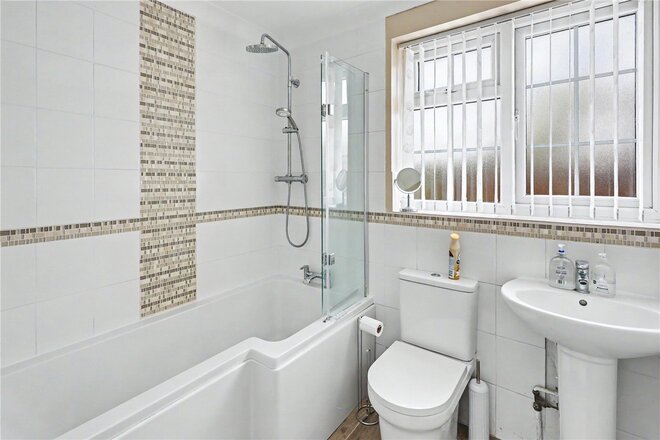
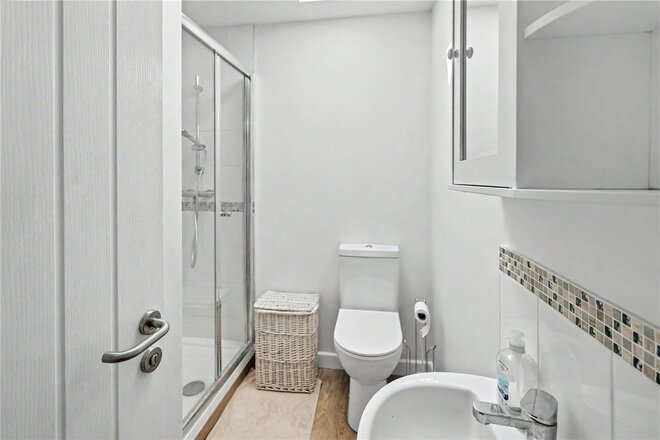
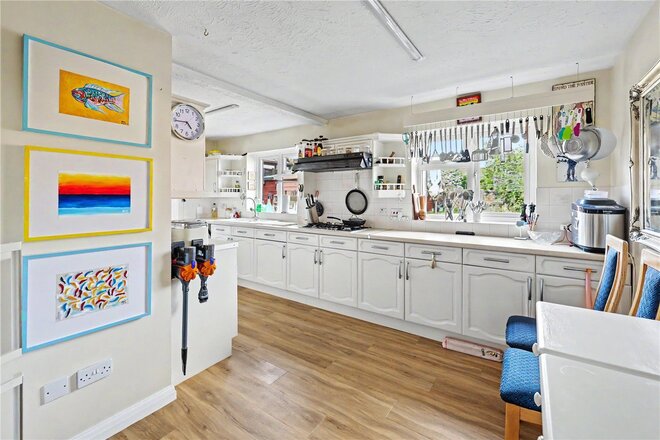
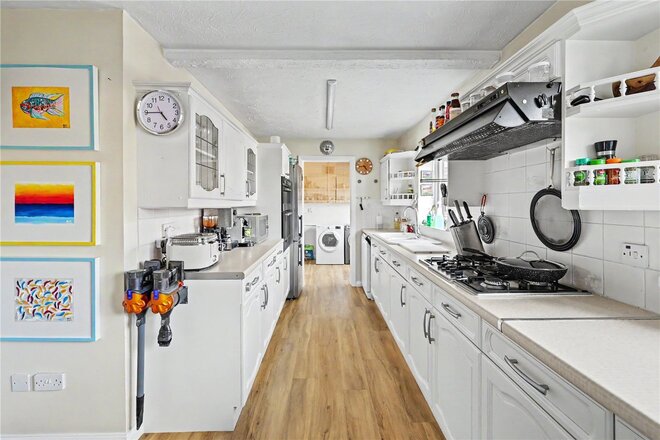
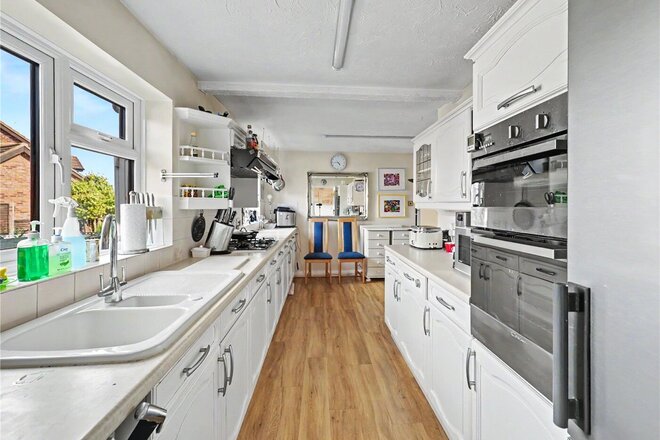
The accommodation on offer greets you with a welcoming entrance porch and inner hallway before leading to a wealth of flexible living quarters. The property features a thoughtfully configured 22ft kitchen/diner with modern integrated appliances, French doors onto the rear patio space and internal double doors into a generous dual-aspect lounge. To the rear is a three-piece family bathroom and a separate shower room with an abundance of natural light from a cleverly incorporated skylight fitting. Finally, the home enjoys three well-proportioned double bedrooms, sensibly arranged away from the principal living space providing a practical internal separation. The property also benefits from double glazing & gas central heating.
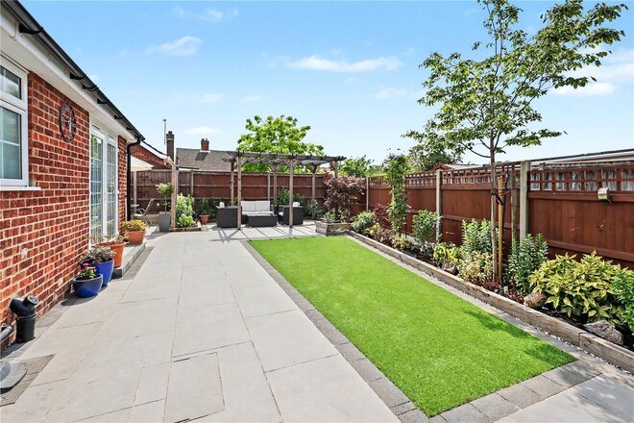
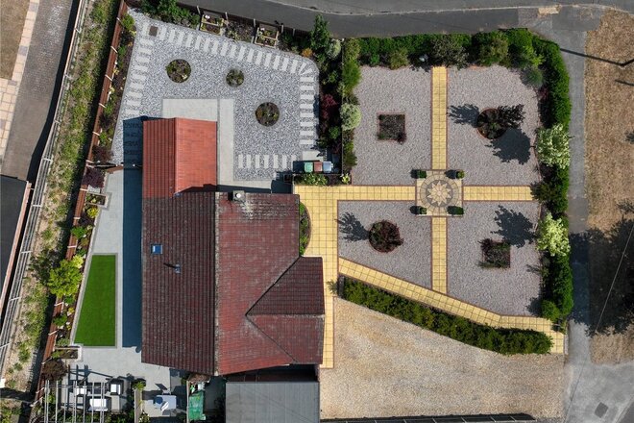
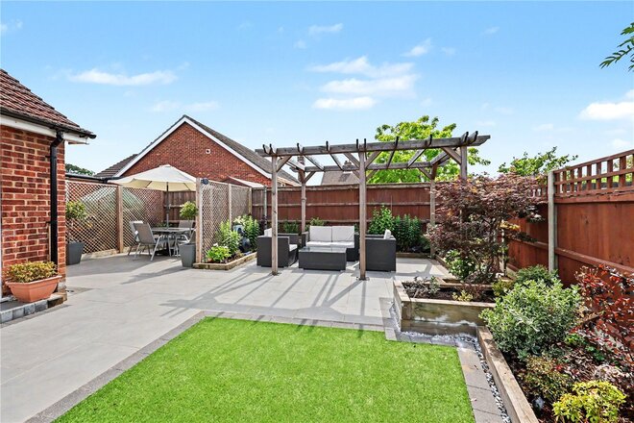
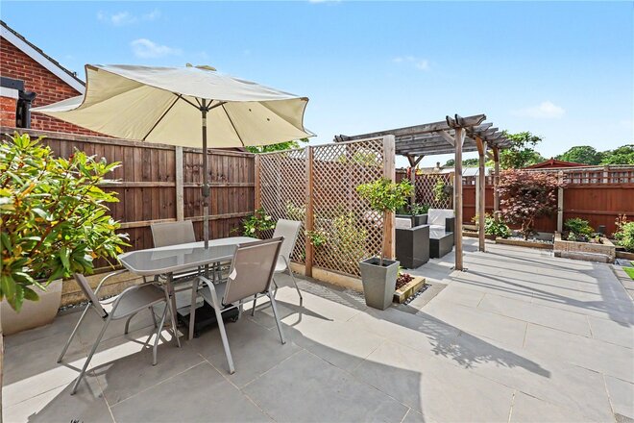
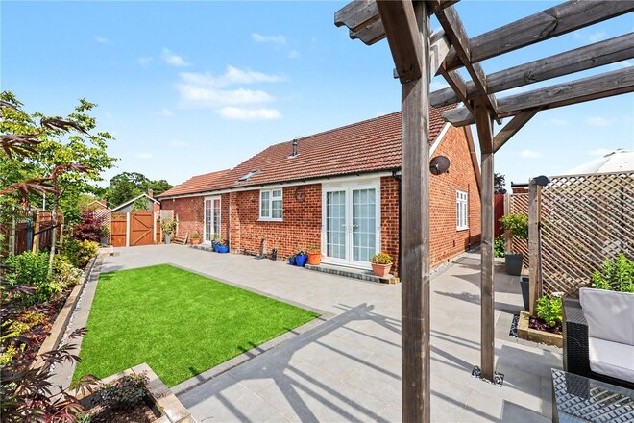
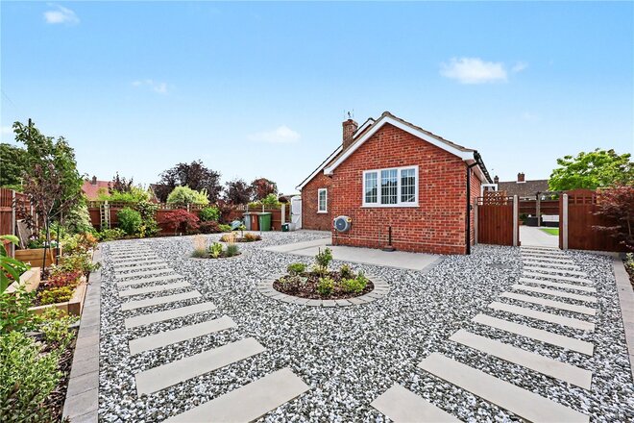
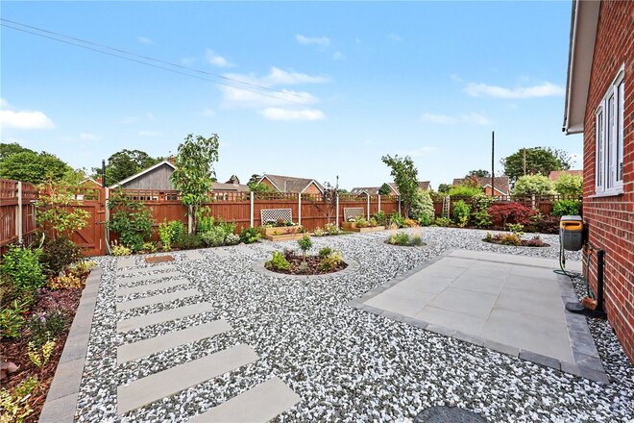
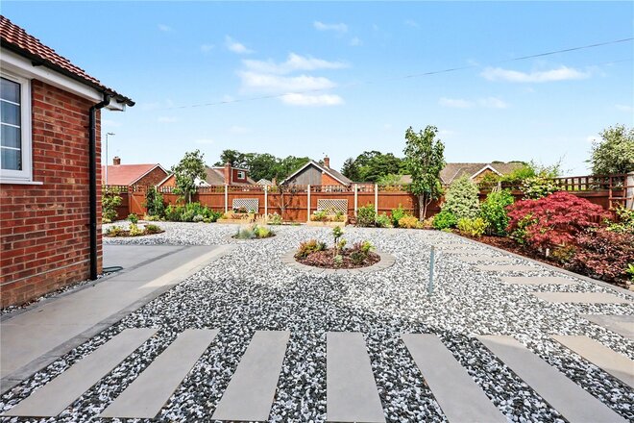
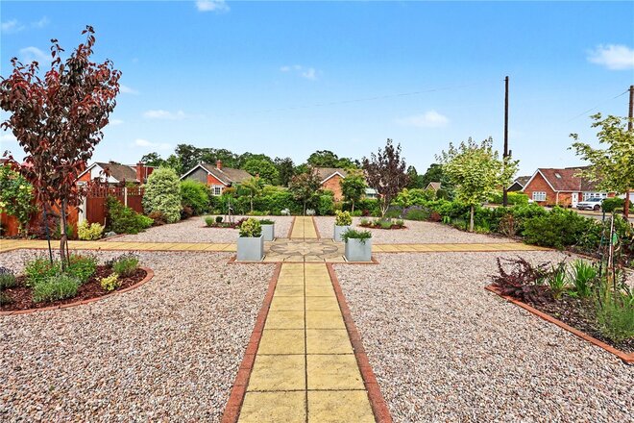
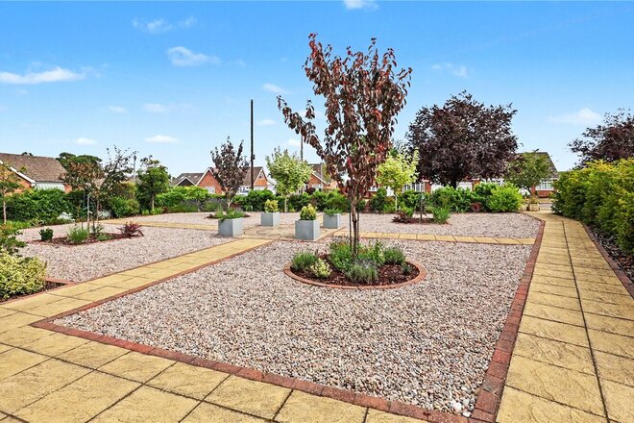
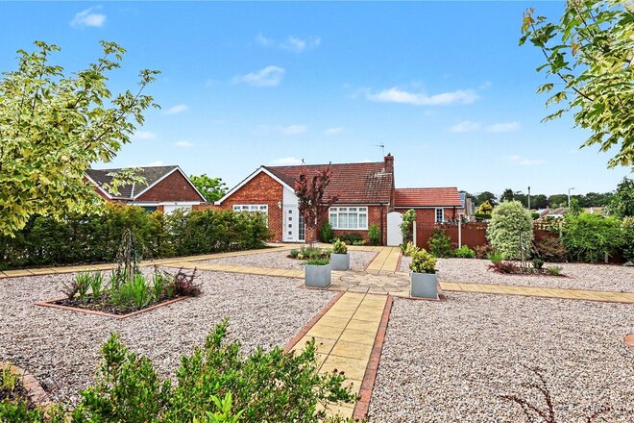
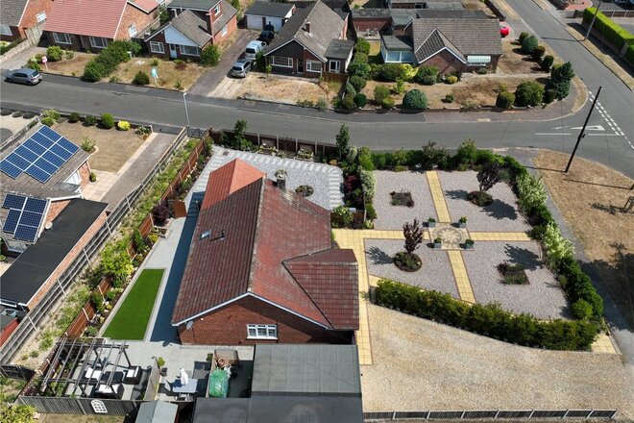
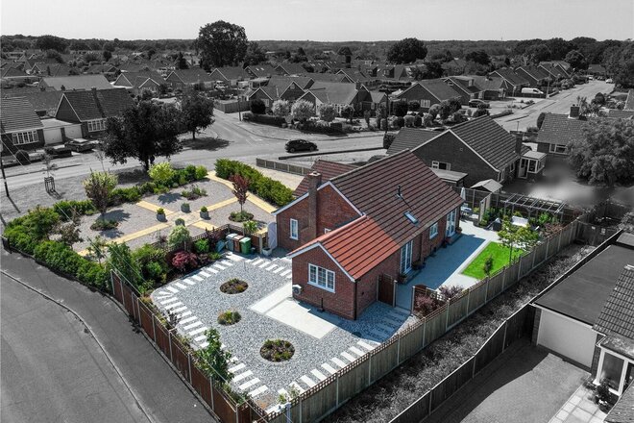
Externally, the property boasts a beautifully landscaped frontage with a generous private drive leading to an 18ft garage complete with power and light. Commanding an enviable plot, the home enjoys further gardens to both the side and rear, each with a unique setting and purpose. Tucked away at the rear is a private & stylish patio space with areas of lawn, raised flower beds, sheltered seating and personnel access into the rear of the garage.
Taverham remains one of Norwich's most sought-after village locations, offering an excellent range of local amenities, highly regarded schools, healthcare facilities and recreational opportunities, together with convenient access to Norwich city centre, the A47 and the Norfolk countryside. Having been recently updated throughout this exceptional bungalow presents a wonderful opportunity for a wide range of purchasers. Early viewing is highly recommended to fully appreciate the quality, comfort and lifestyle this fantastic home has to offer.
AGENTS NOTES
Tenure - Freehold
Council Tax Band - C
Local Authority - Broadland
We have been advised that the property is connected to mains water, electricity and gas.
Winkworth wishes to inform prospective buyers and tenants that these particulars are a guide and act as information only. All our details are given in good faith and believed to be correct at the time of printing but they don’t form part of an offer or contract. No Winkworth employee has authority to make or give any representation or warranty in relation to this property. All fixtures and fittings, whether fitted or not are deemed removable by the vendor unless stated otherwise and room sizes are measured between internal wall surfaces, including furnishings. The services, systems and appliances have not been tested, and no guarantee as to their operability or efficiency can be given.

Under Offer
- 4
- 2
- 2
- Ref: HLD260213
Sale£450,000
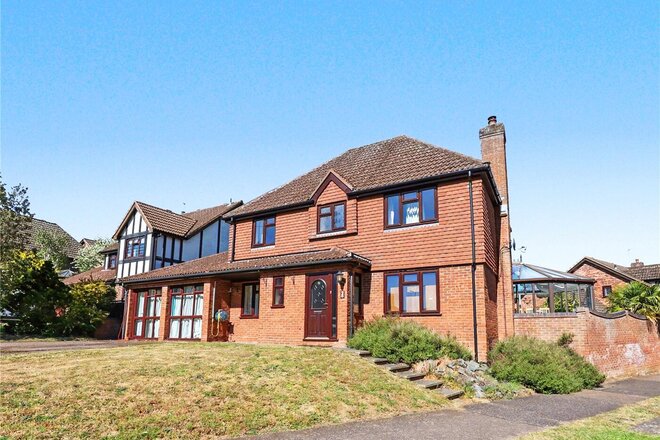
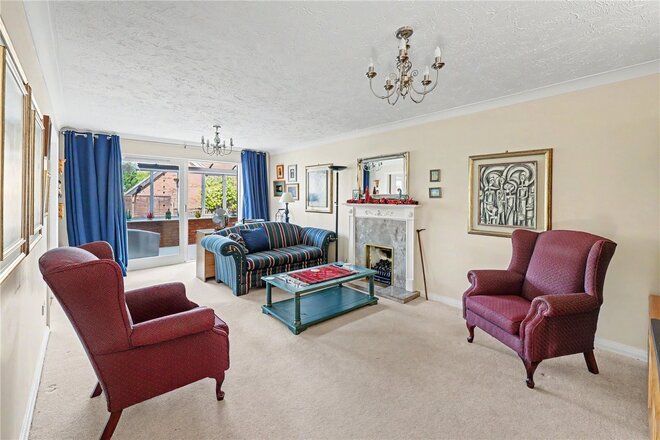
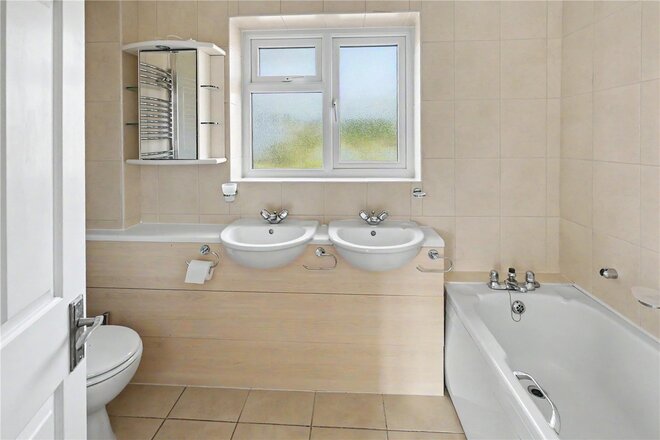
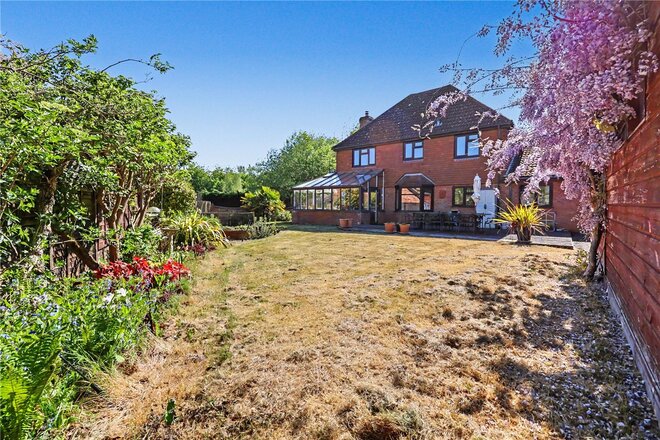
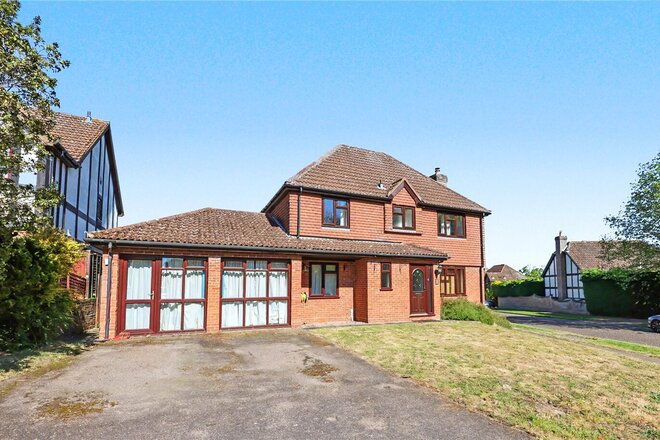
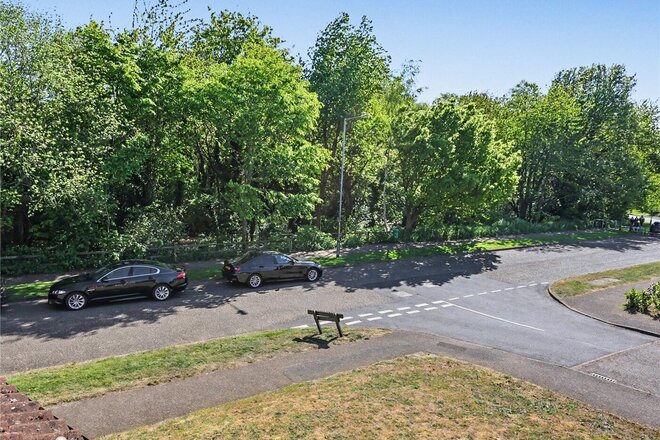
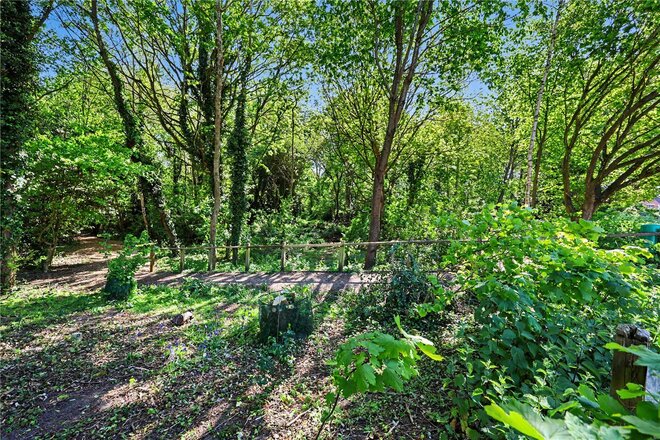
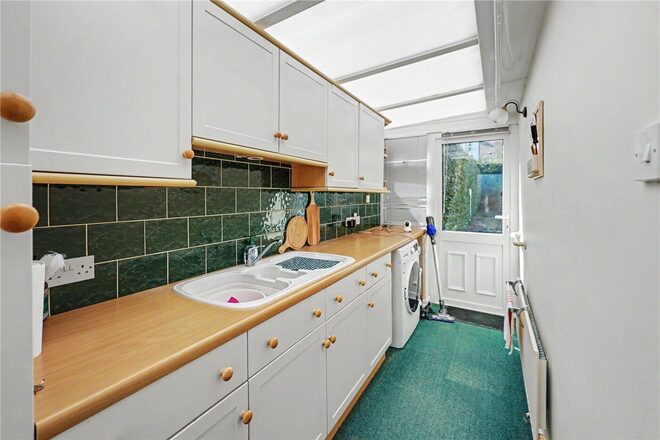
Situated within the highly desirable suburb of Taverham and offered with No Onward Chain, this substantial four-bedroom detached residence offers versatile and well-appointed accommodation perfectly suited to modern family living. Positioned on a superb corner plot, adjacent to a picturesque woodland area and boasting an attractive frontage, this lovely home is certain to be a popular addition to the local property market.
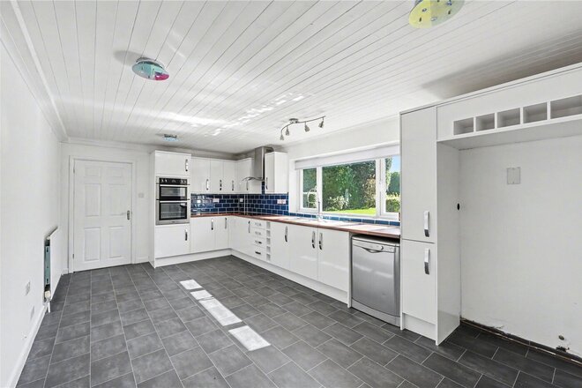
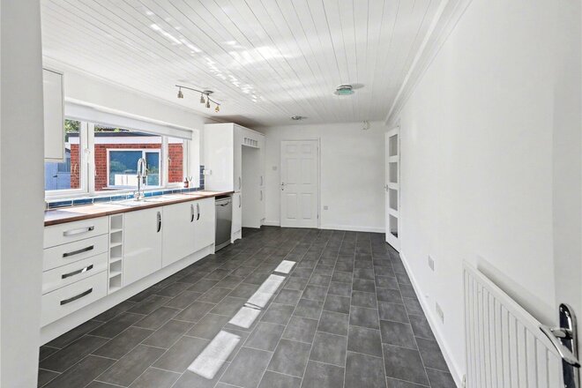
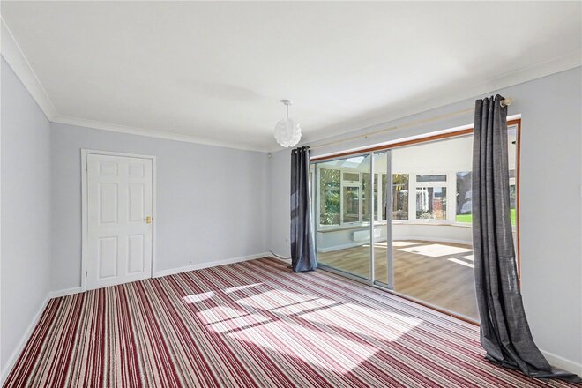
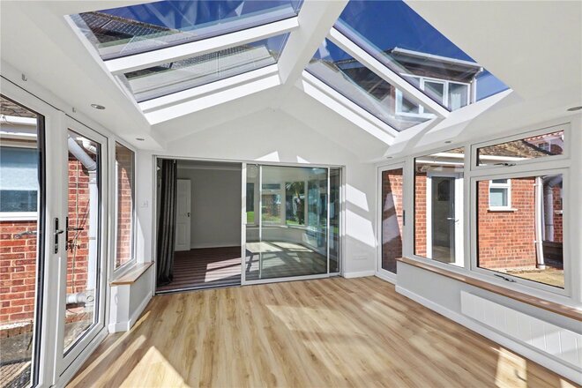
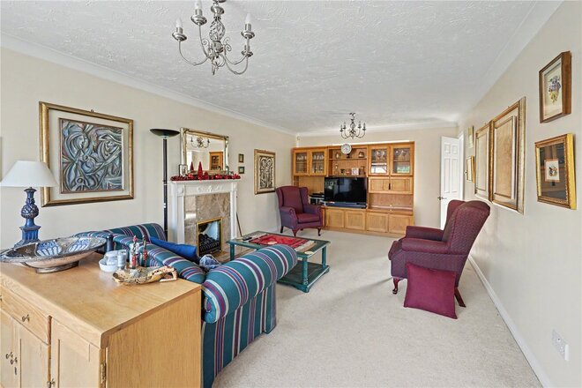
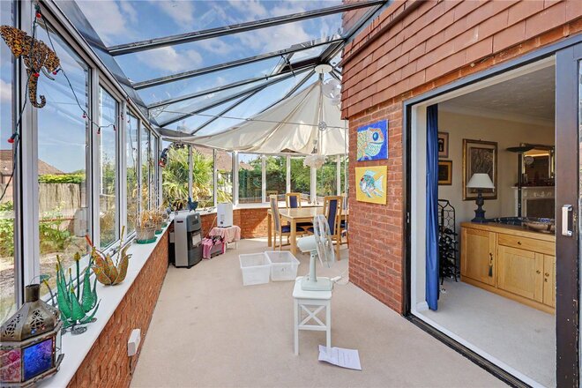
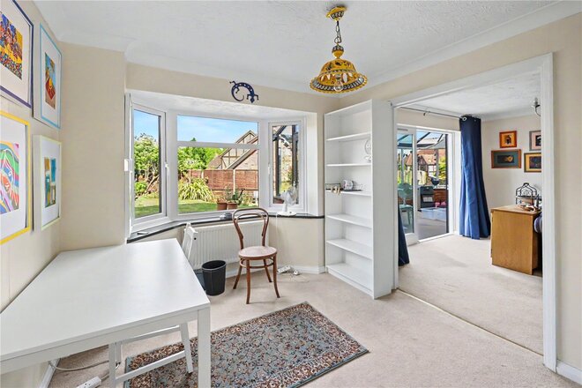
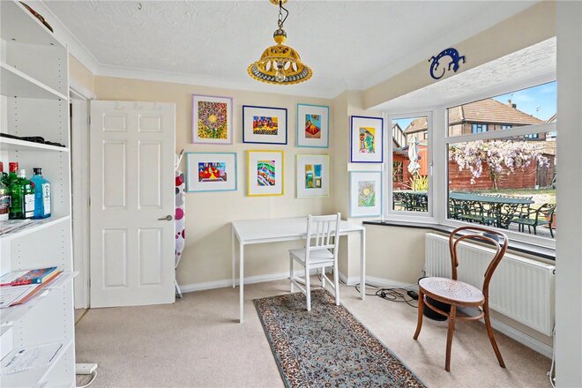
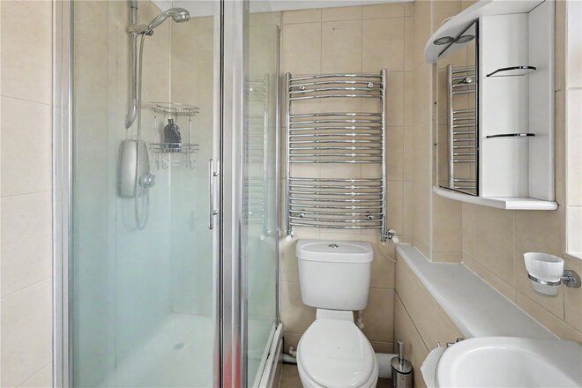
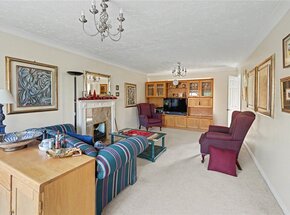
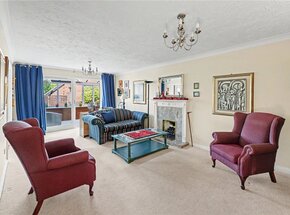
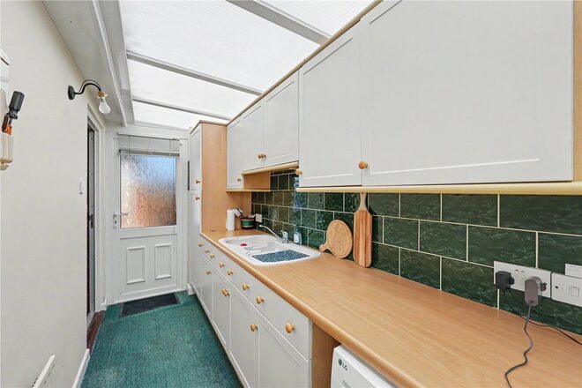
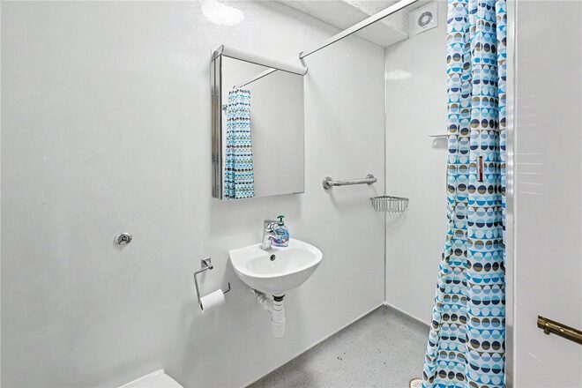
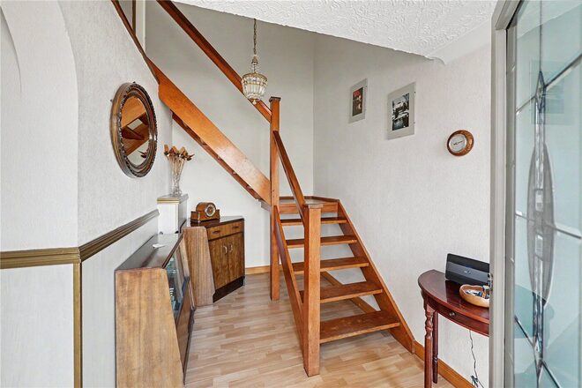
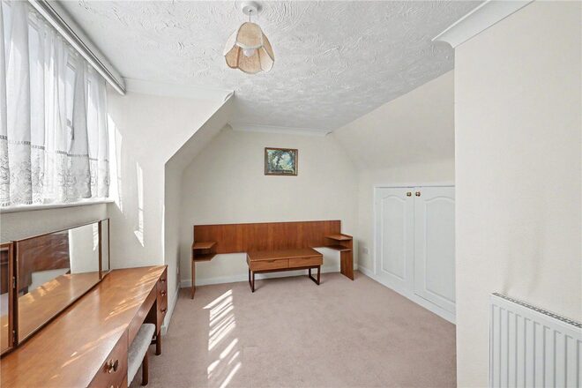
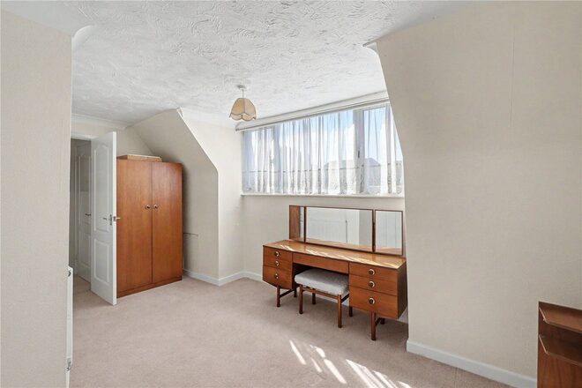
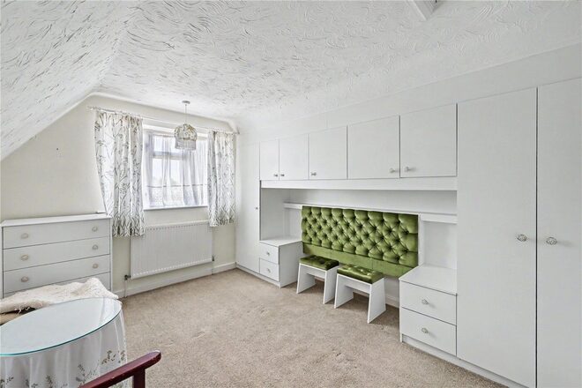
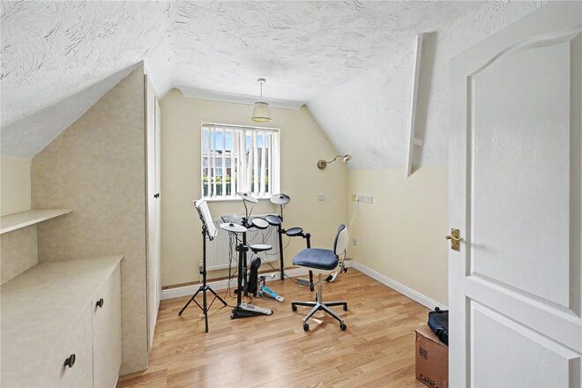
Upon entering, the property is accessed via a welcoming entrance hall complete with a convenient ground floor W/C and access into a versatile study, immediately setting the tone for the spacious accommodation found throughout. The property offers a generous 21ft lounge with sliding doors into a 21ft conservatory that wraps around the rear of the property providing views over the rear garden and an additional reception room with great flexibility. At the rear is a separate dining room, a stylish fitted kitchen and a convenient utility room with access to the rear garden. The double garage has been thoughtfully converted into a home studio with personnel doors providing separate access from the outside. Upstairs the property continues to impress with four well-proportioned bedrooms and a contemporary family bathroom all off a central landing. The principal bedroom also features a modern ensuite shower room and double fitted wardrobes. The property also benefits from double glazing & gas central heating.
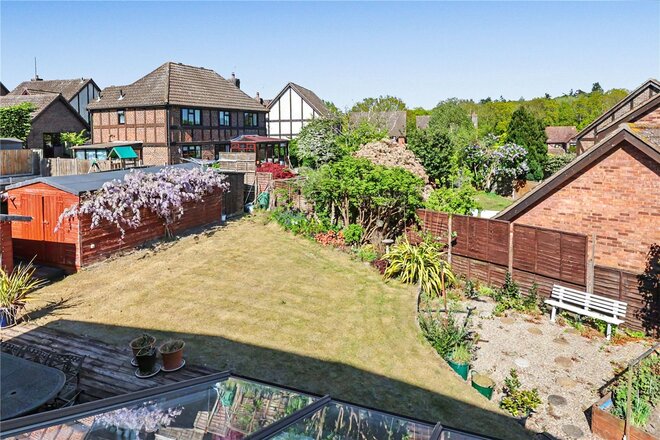
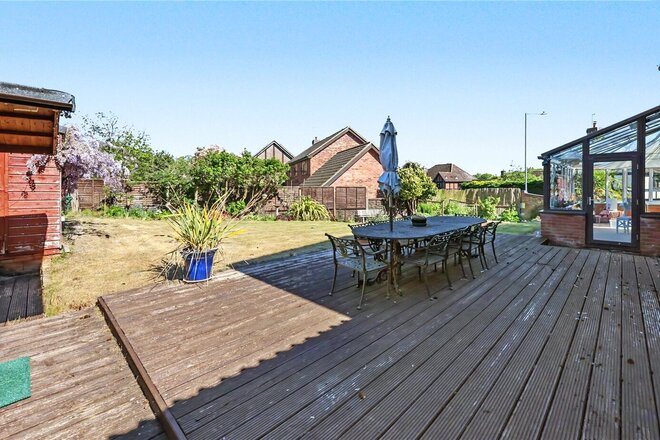
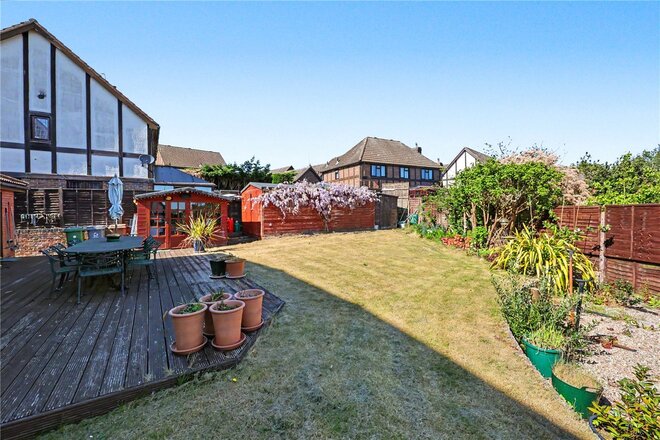
Externally the property boasts an attractive frontage with ample off-road parking to a private drive and gated access into the rear garden. The garden itself is a private and enclosed space, laid mainly to lawn with a generous area of decking adjacent to the rear of the property. The garden also boasts a large workshop complete with power & light as well as a summerhouse complete with an industrial BBQ which can be left for the new owners subject to negotiation. All of this provides the perfect setting for family activities and entertaining outside in the warmer months.
Conveniently located with access to a wide range of local amenities, reputable schools and excellent transport links into Norwich city centre, this attractive detached home presents an exceptional opportunity to acquire a flexible and spacious property within one of Norwich’s most sought-after residential locations. Early viewing is highly recommended as we are expecting immediate interest.
AGENTS NOTES
Tenure - Freehold
Council Tax Band - E
Local Authority - Broadland
We have been advised that the property is connected to mains water, electricity and gas.
Winkworth wishes to inform prospective buyers and tenants that these particulars are a guide and act as information only. All our details are given in good faith and believed to be correct at the time of printing but they don’t form part of an offer or contract. No Winkworth employee has authority to make or give any representation or warranty in relation to this property. All fixtures and fittings, whether fitted or not are deemed removable by the vendor unless stated otherwise and room sizes are measured between internal wall surfaces, including furnishings. The services, systems and appliances have not been tested, and no guarantee as to their operability or efficiency can be given.
Available
- 3
- 2
- 3
- Ref: HLD260216
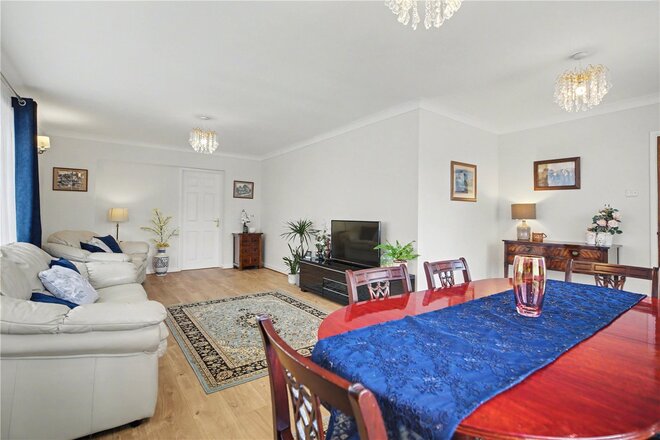
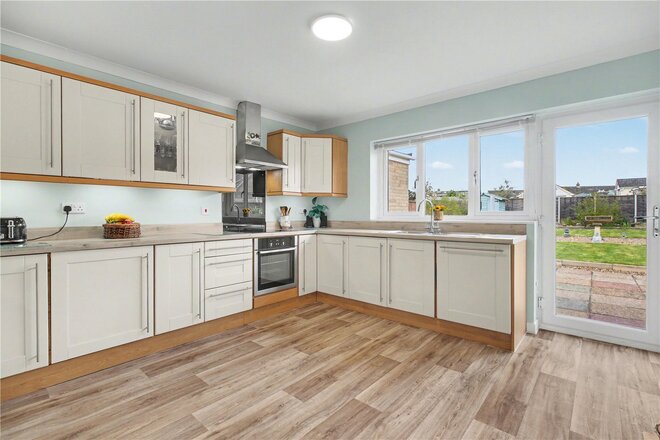
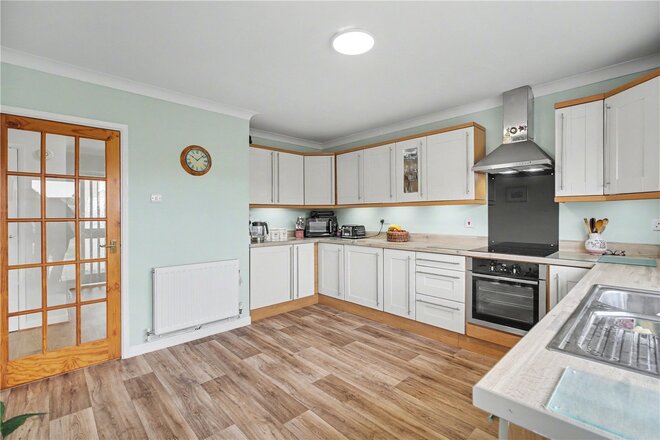
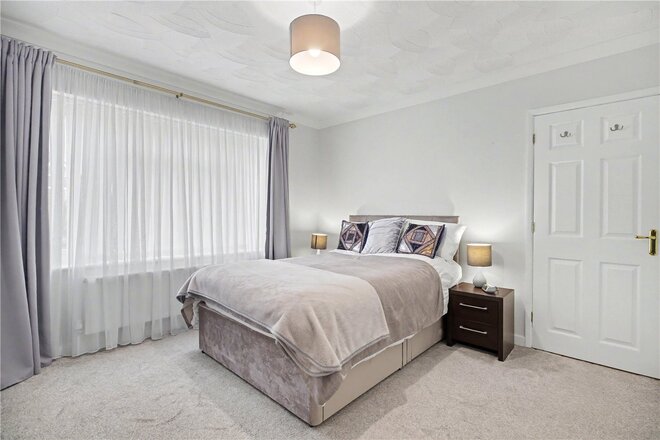
Sale£425,000
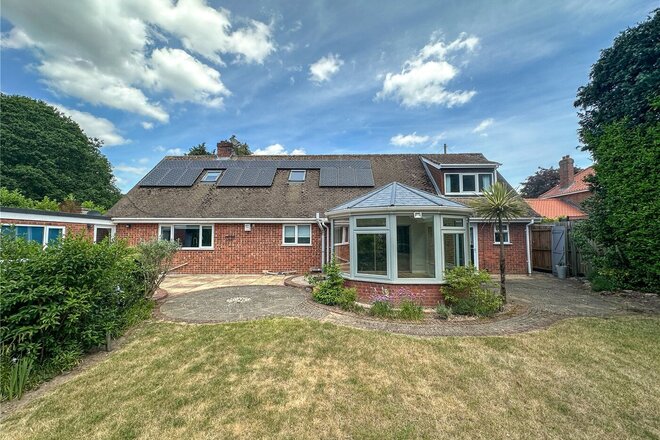
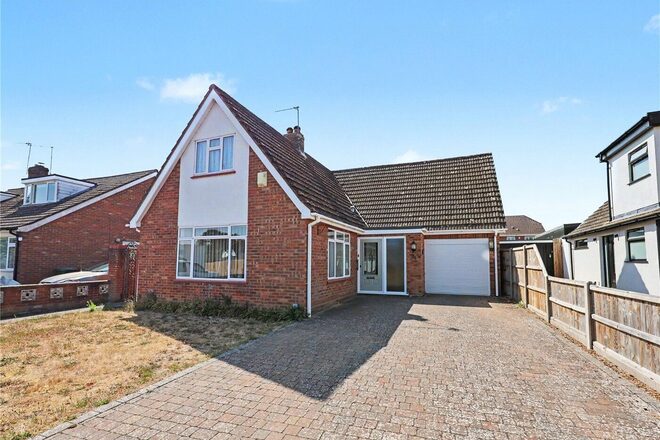
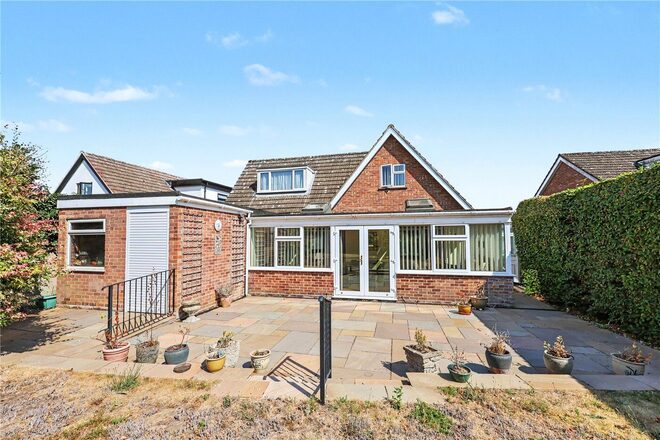
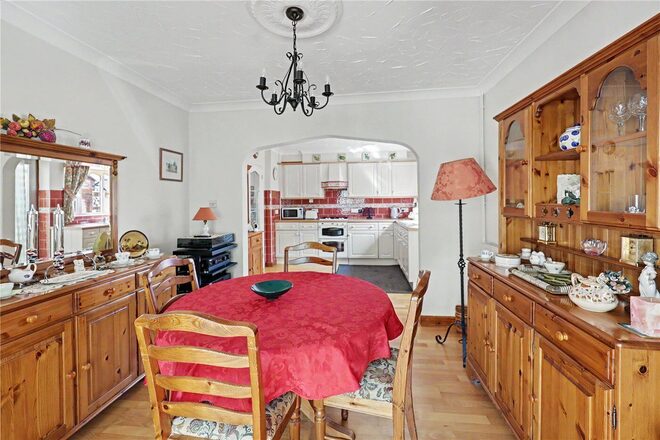
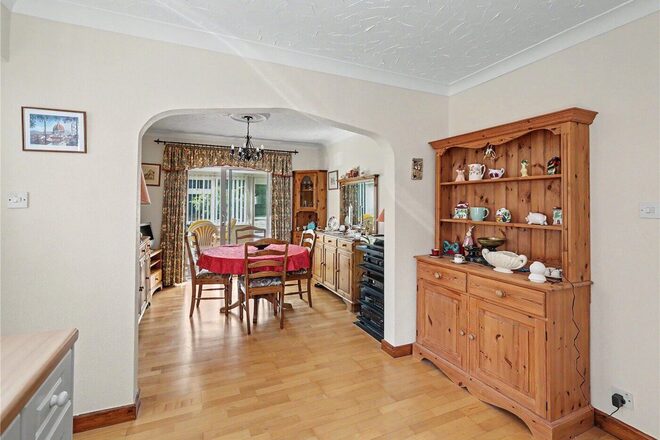
Occupying a desirable position within the ever-popular village of Taverham and offered with No Onward Chain, this impressive three-bedroom detached family home offers spacious and beautifully proportioned accommodation throughout. Boasting versatile reception space, generous bedrooms and an attractive outside space, this wonderful home presents an excellent opportunity for a wide range of purchasers and is sure to generate immediate interest.
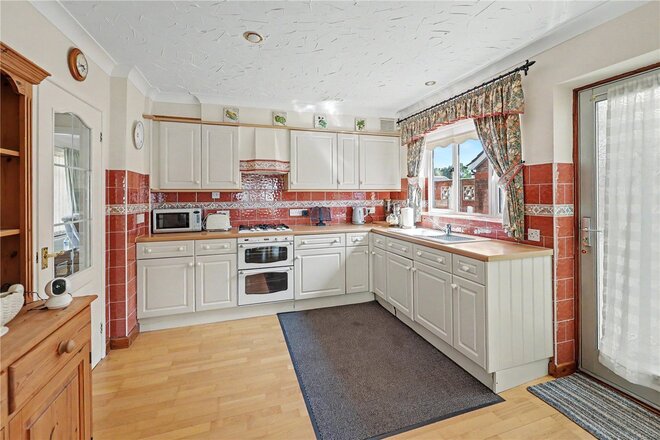
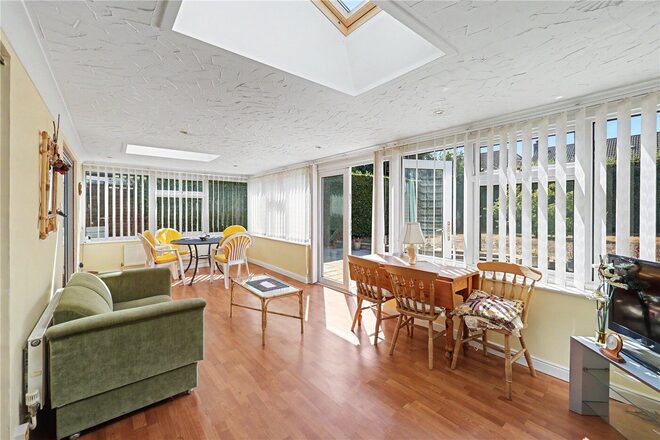
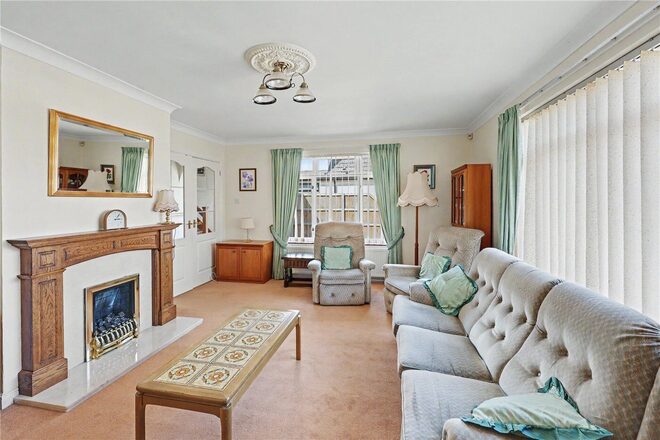
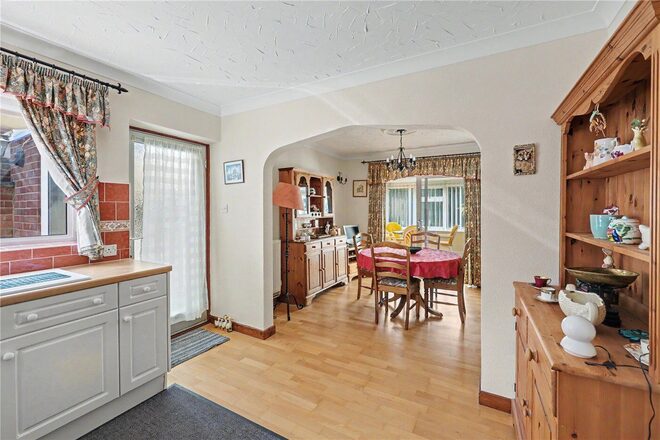
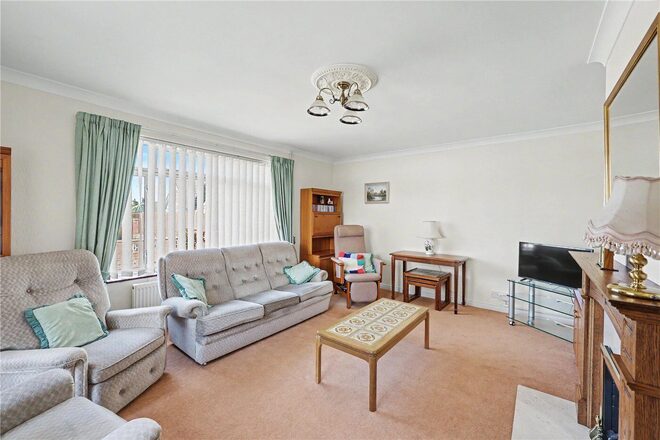
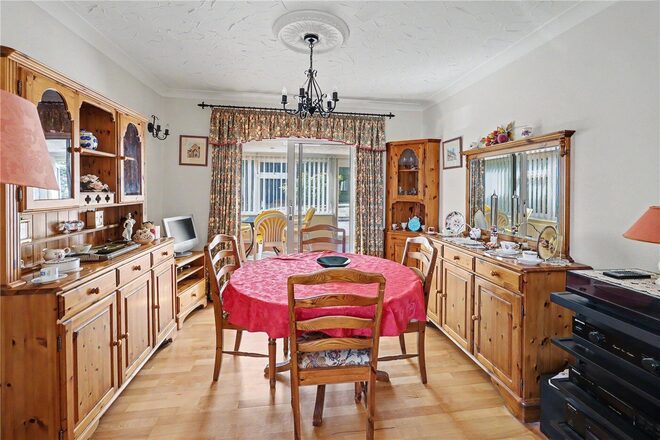
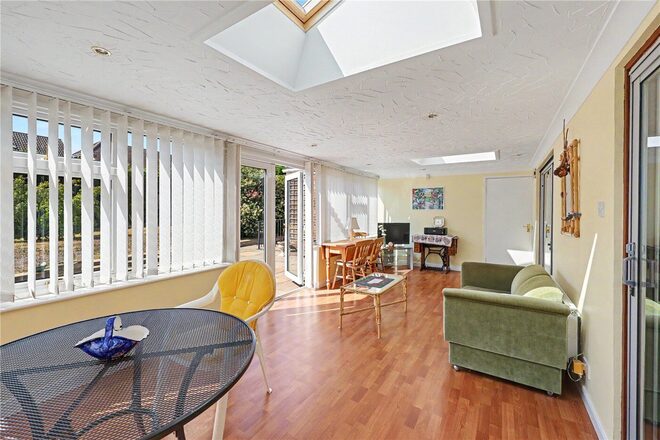
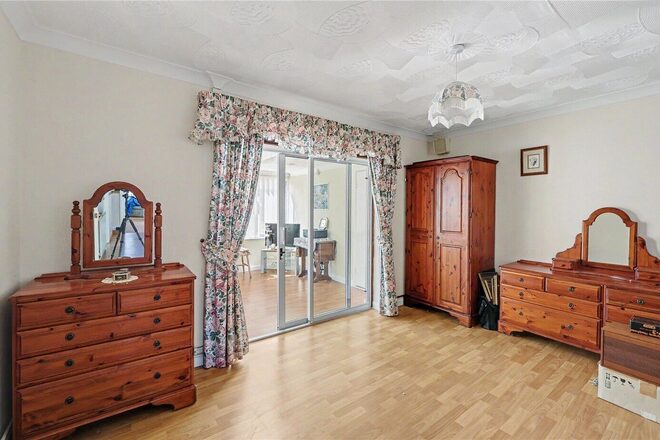
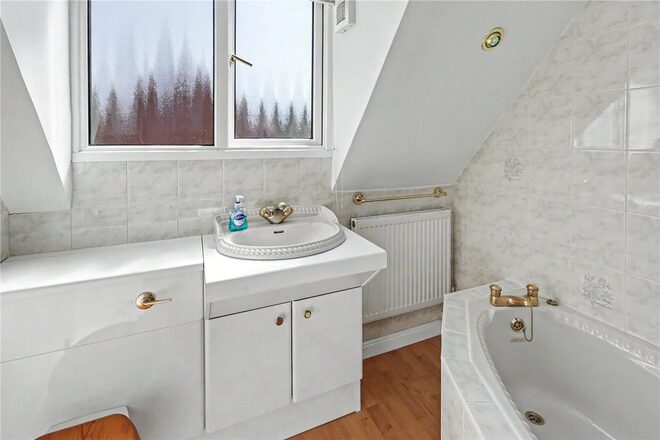
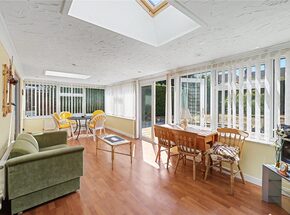
The property is entered via a welcoming entrance hall with stairs leading to the first floor, a downstairs wet room and access the principal ground floor accommodation. The property on offer comprises a dual-aspect lounge to the front, a spacious kitchen/diner with access to a handy utility room, a further reception room with potential as 4th bedroom and a stunning 23ft sun lounge with Velux windows and views over the rear garden. Upstairs are three well-proportioned bedrooms, each with fitted wardrobes and all sharing use of the three-piece family bathroom suite situated off the landing. The property also benefits from double glazing & gas central heating.
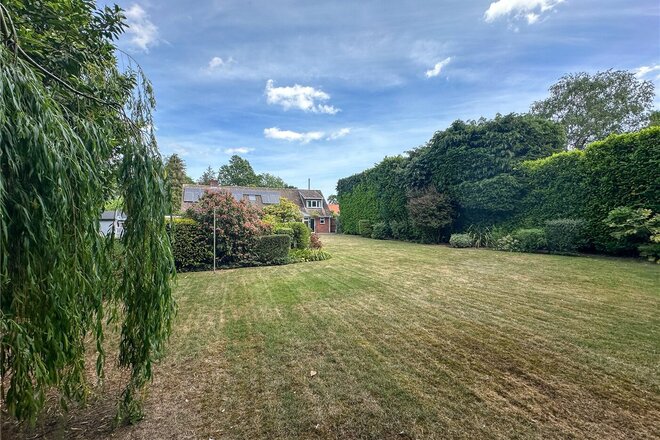
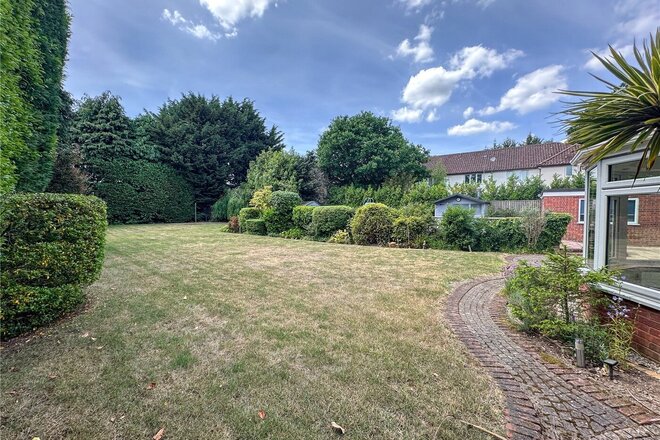
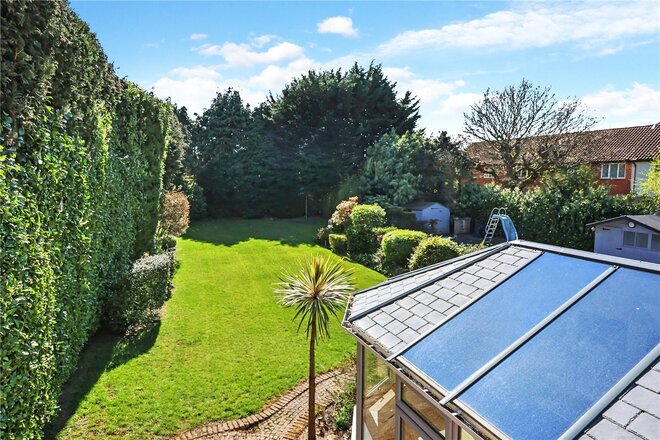
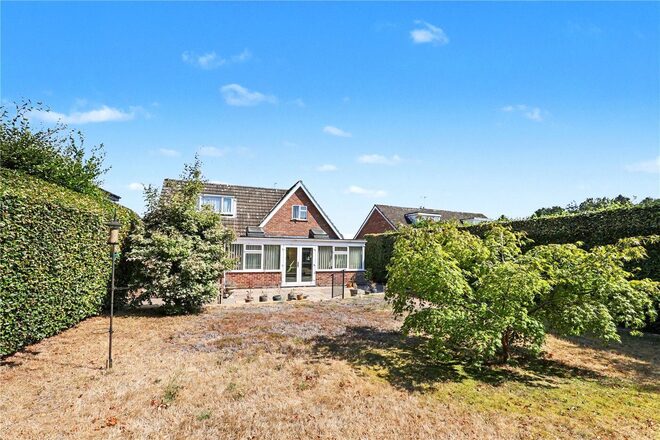
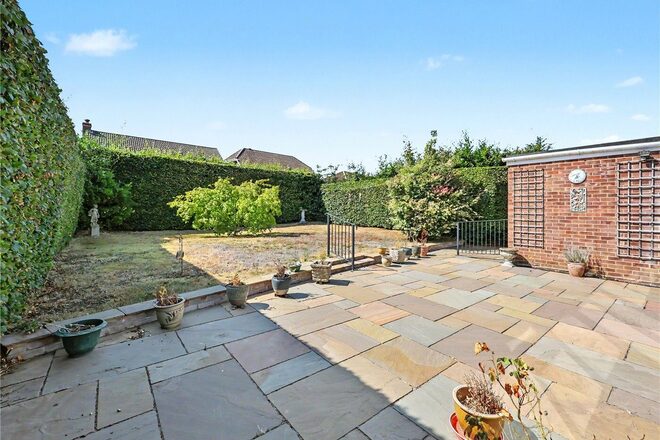
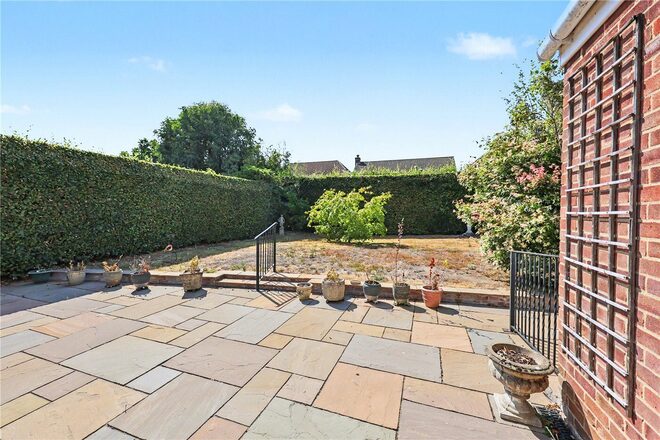
Externally, this superb home boasts ample-off road parking leading to a 38ft garage complete with power and light. The rear garden is a private and enclosed space with mature boarders, spacious lawn and a generous patio adjacent to the rear of the property, providing a perfect extension to the internal living space. The garden as a whole offers the perfect setting for entertaining, outdoor dining and family activities during the warmer months.
Taverham continues to be one of Norwich's most sought-after village locations, renowned for its attractive residential setting, excellent sense of community and abundance of green open spaces. The village offers convenient access to Norwich city centre, a variety of local amenities, well-regarded schools, leisure facilities and picturesque walks. Combining generous living accommodation, versatile family space and an enviable village location, an early viewing is highly recommended to fully appreciate the space, setting and lifestyle this exceptional home has to offer.
AGENTS NOTES
Tenure - Freehold
Council Tax Band - E
Local Authority - Broadland
We have been advised that the property is connected to mains water, electricity and gas.
Winkworth wishes to inform prospective buyers and tenants that these particulars are a guide and act as information only. All our details are given in good faith and believed to be correct at the time of printing but they don’t form part of an offer or contract. No Winkworth employee has authority to make or give any representation or warranty in relation to this property. All fixtures and fittings, whether fitted or not are deemed removable by the vendor unless stated otherwise and room sizes are measured between internal wall surfaces, including furnishings. The services, systems and appliances have not been tested, and no guarantee as to their operability or efficiency can be given.
Next steps
Need help planning your mortgage
Get an accurate estimate of your monthly repayments and explore what your mortgage could look like based on your budget and deposit.
Under Offer
- 3
- 1
- 1
- Ref: HLD250298
Sale£400,000
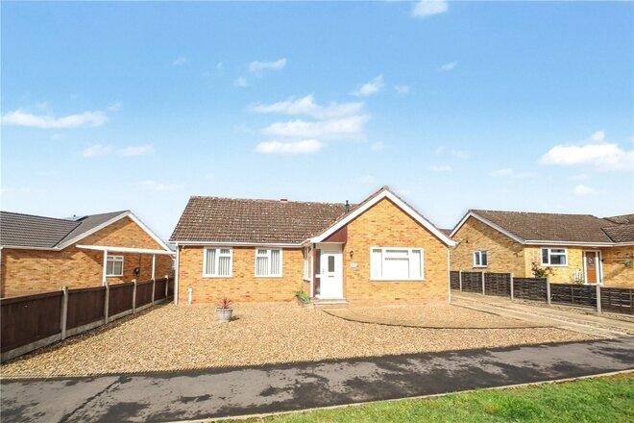
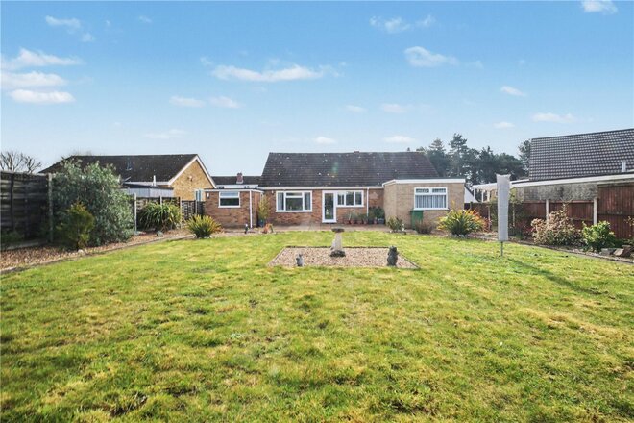
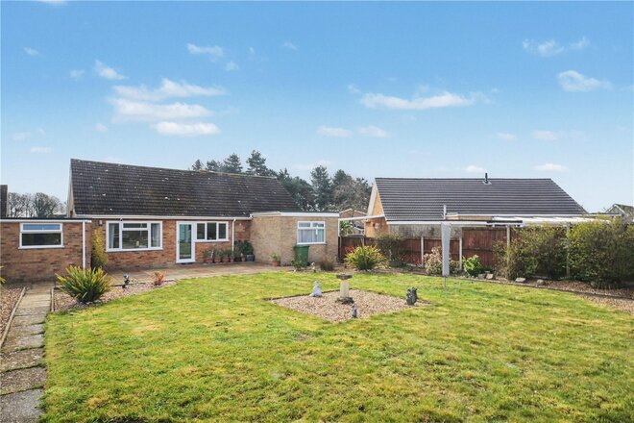
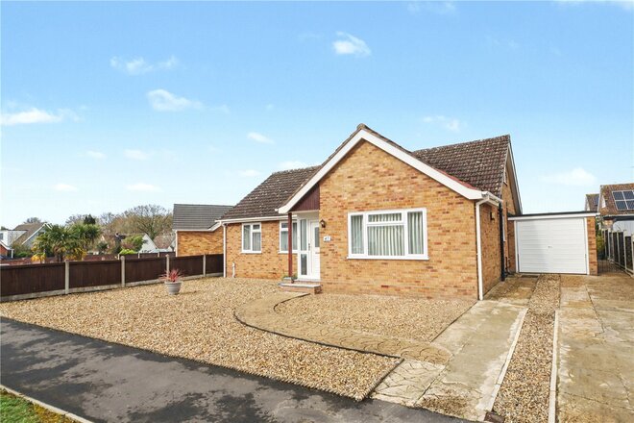
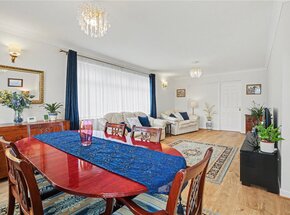
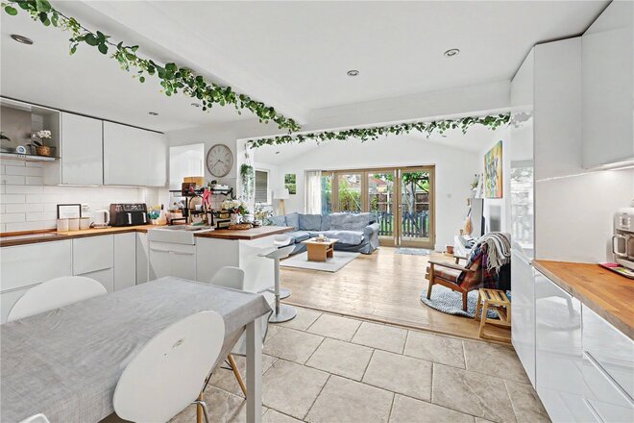
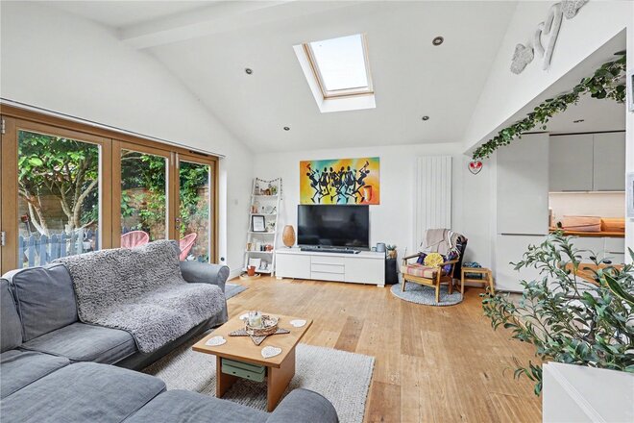
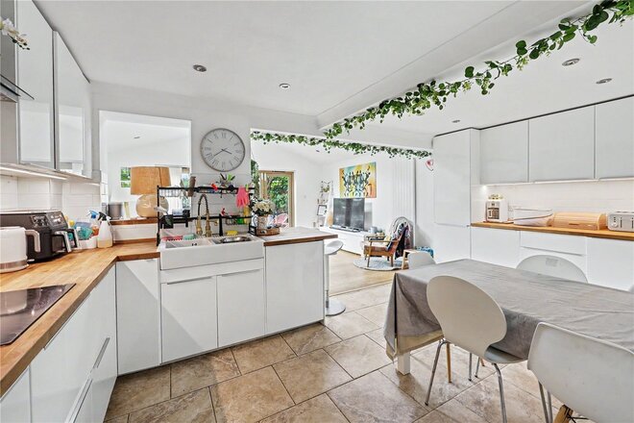
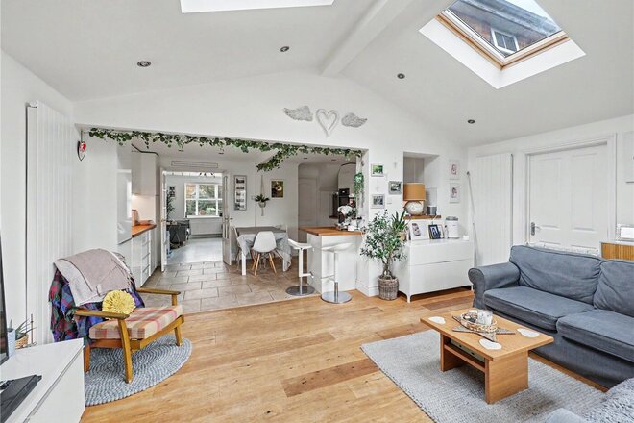
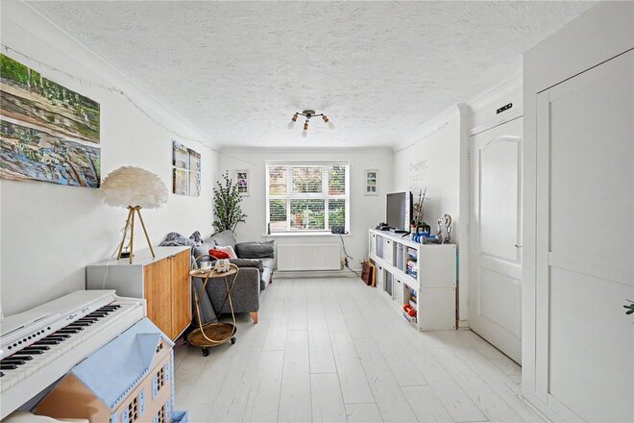
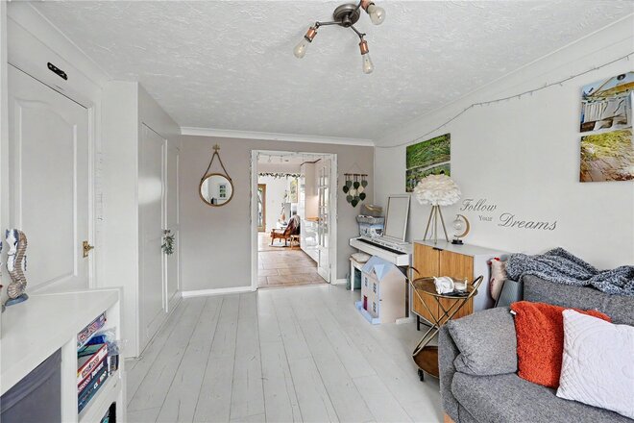
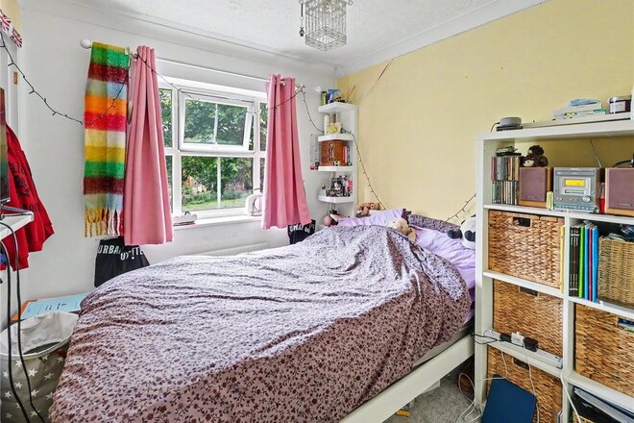
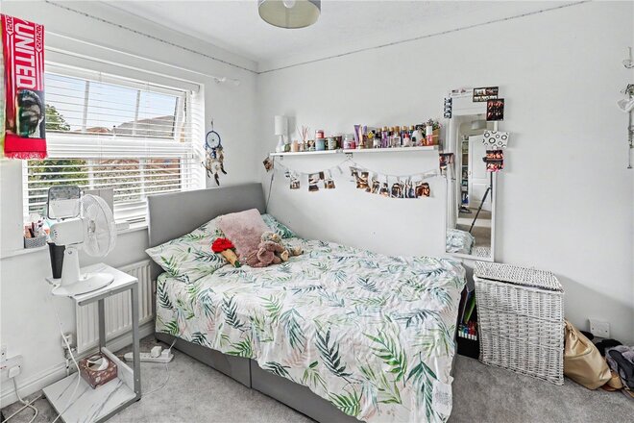
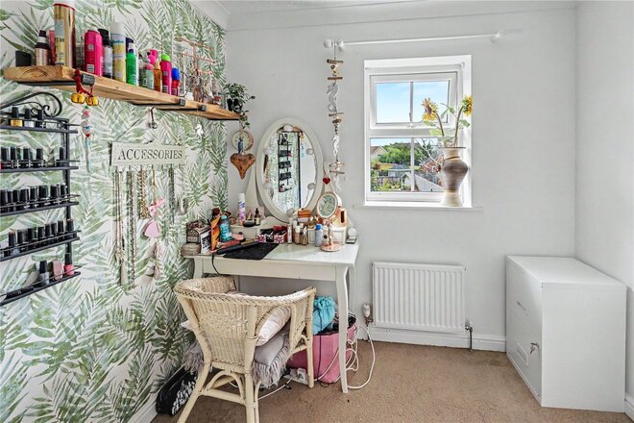
Occupying a generous plot within the highly desirable village of Taverham, this remodelled and well-presented three-bedroom detached bungalow offers spacious and well-proportioned accommodation, ideal for those seeking comfortable single-storey living with convenient access to a host of local amenities.
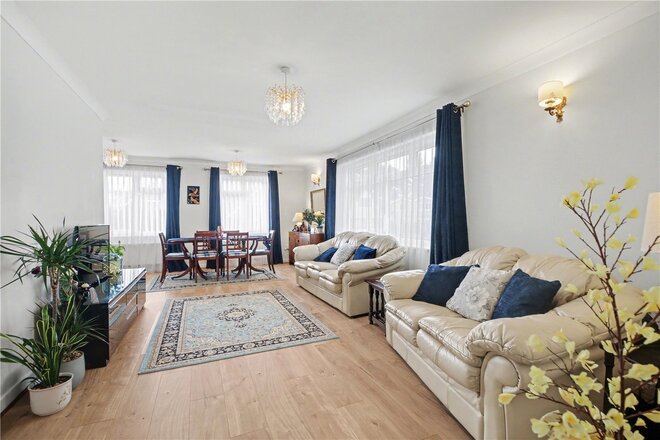
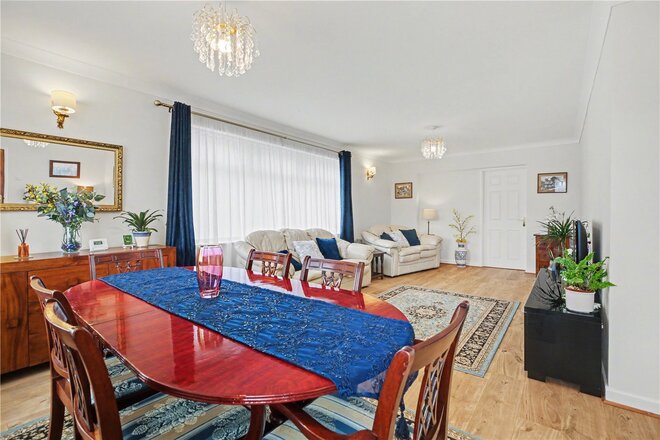
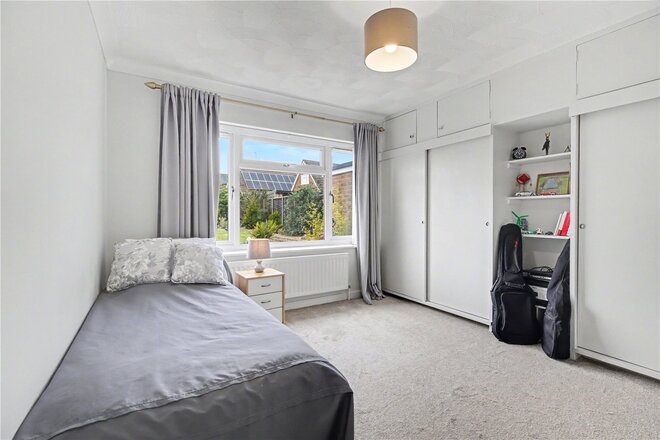
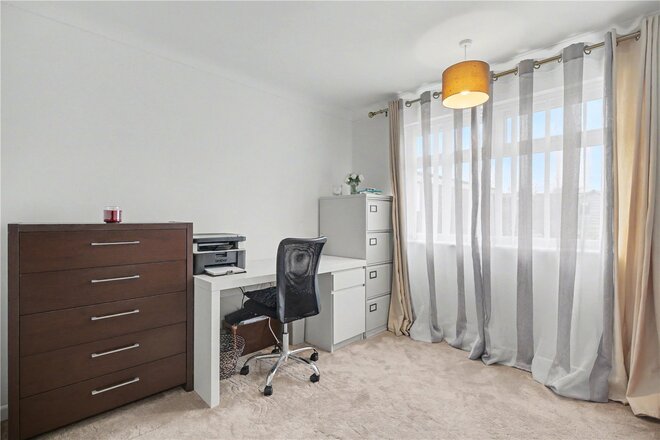
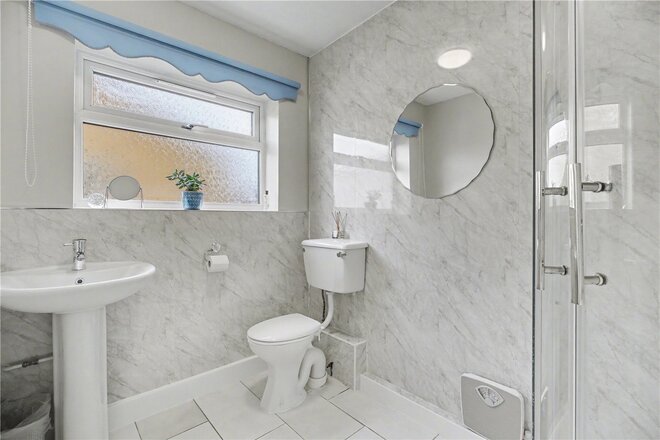
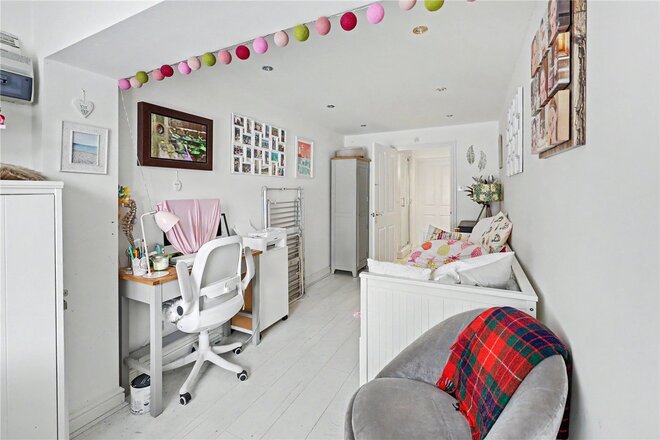
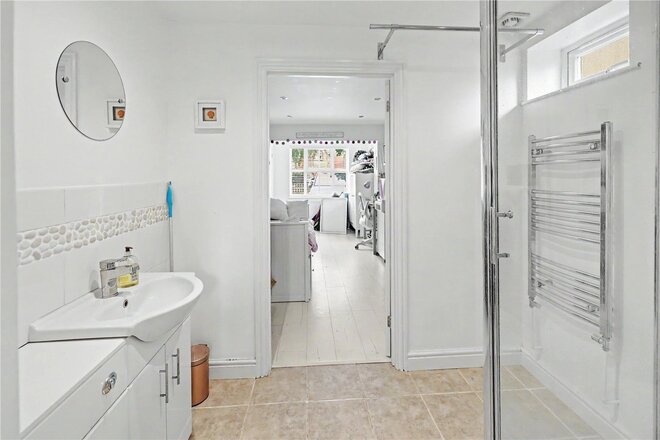
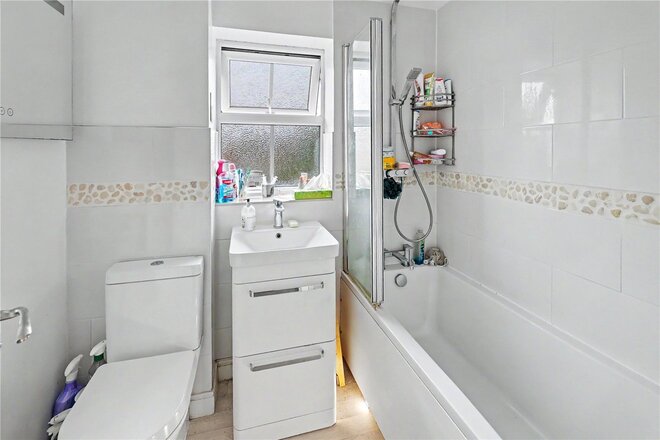
This superb home greets you with a welcoming porch and entrance hall leading to all areas of the bungalow. The accommodation on offer comprises three well-proportioned double bedrooms with fitted wardrobes to the principal and second bedroom and bedroom three offering flexibility as a potential study or office space. The bungalow also enjoys a modern shower room, a fitted kitchen/breakfast room complete with integrated appliances and an impressive 24ft lounge/diner. The property has been thoughtfully updated throughout and offers a beautifully finished home, ready for the right buyer to move straight into.
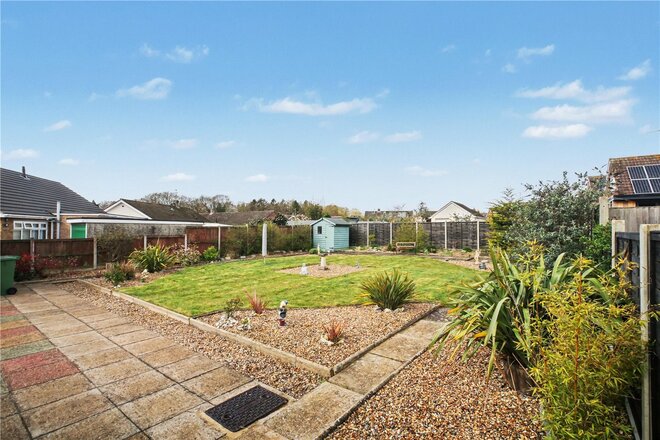
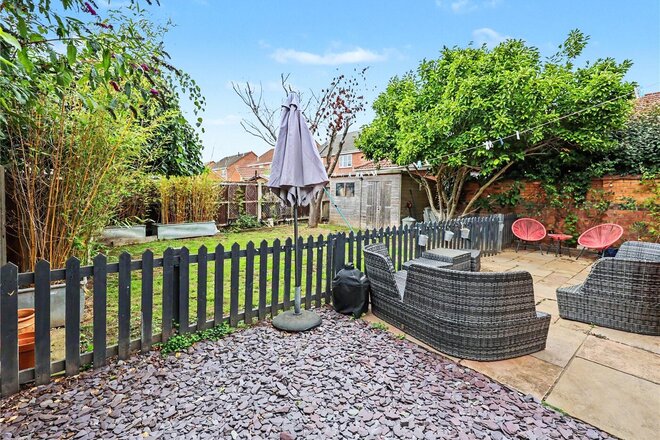
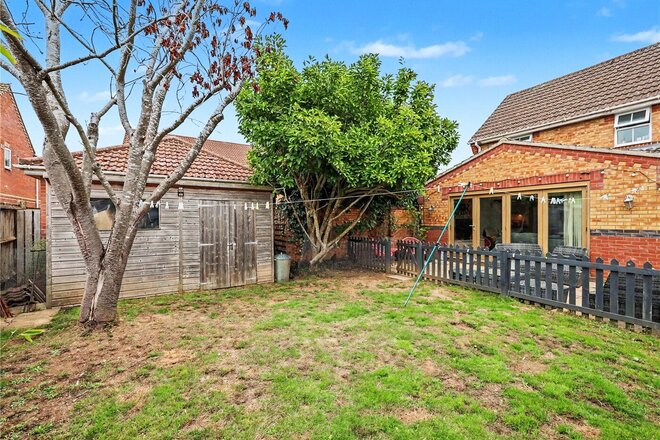
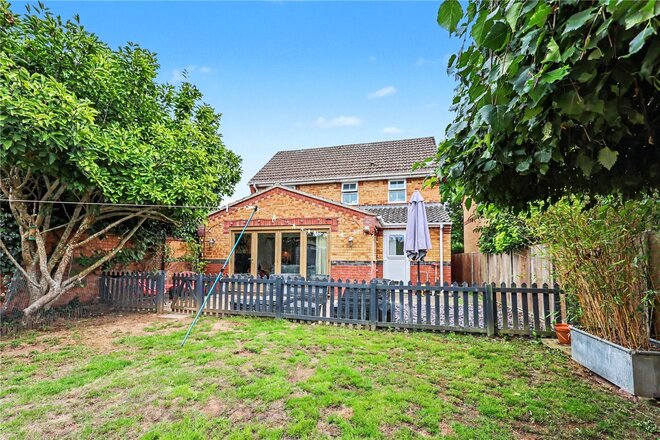
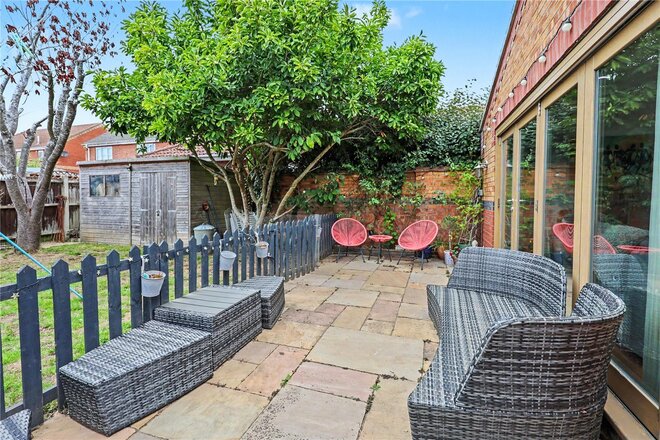
Externally, the property boasts a generous and well-maintained frontage with ample off-road parking to a private drive and garage along with gated access into the rear garden. The garden itself is a substantial and private space, laid mainly to lawn with a sizable area of patio, providing the perfect setting for outdoor dining and entertaining. The bungalow also benefits from double glazing & gas central heating.
Taverham is a well-regarded and well-connected village, offering a range of local amenities, schools, and shops, along with excellent transport links into Norwich and surrounding areas. This bungalow represents a truly fantastic opportunity to acquire a spacious family home in a highly sought-after location.
AGENTS NOTES
Tenure - Freehold
Council Tax Band - D
Local Authority - Broadland
We have been advised that the property is connected to mains water, electricity and gas.
Winkworth wishes to inform prospective buyers and tenants that these particulars are a guide and act as information only. All our details are given in good faith and believed to be correct at the time of printing but they don’t form part of an offer or contract. No Winkworth employee has authority to make or give any representation or warranty in relation to this property. All fixtures and fittings, whether fitted or not are deemed removable by the vendor unless stated otherwise and room sizes are measured between internal wall surfaces, including furnishings. The services, systems and appliances have not been tested, and no guarantee as to their operability or efficiency can be given.
Available
- 5
- 3
- 2
- Ref: HLD260361
Sale£400,000
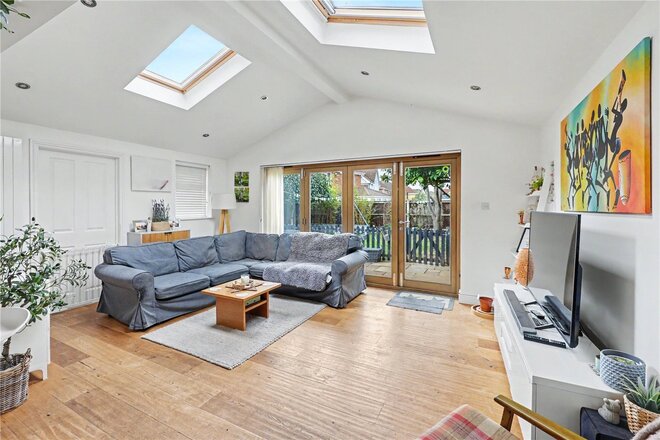
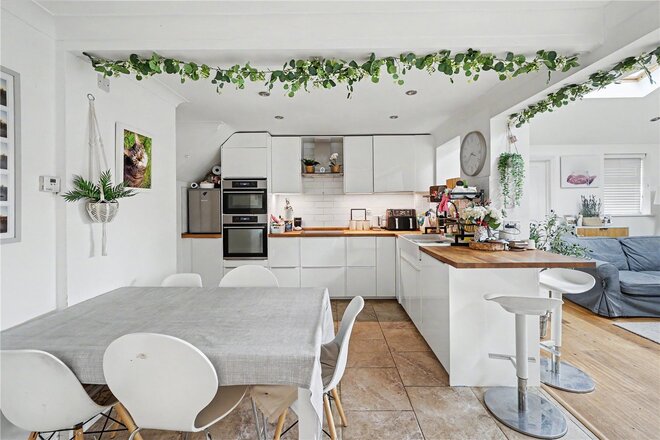
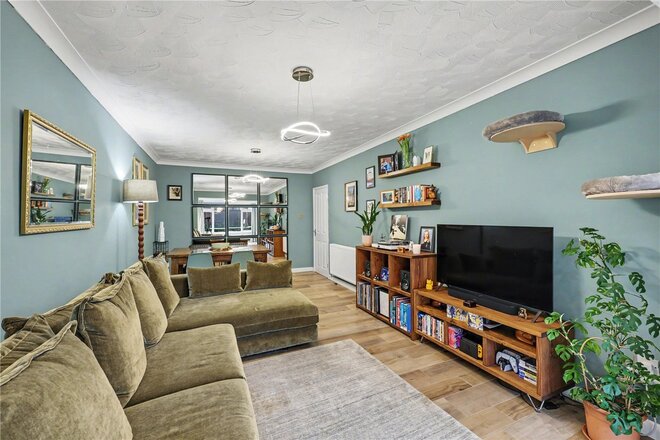
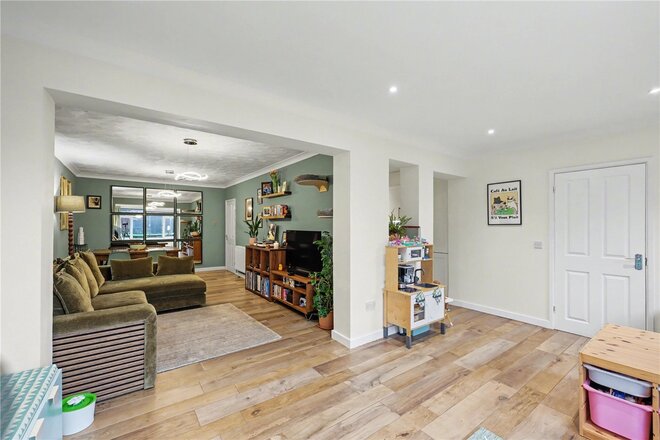
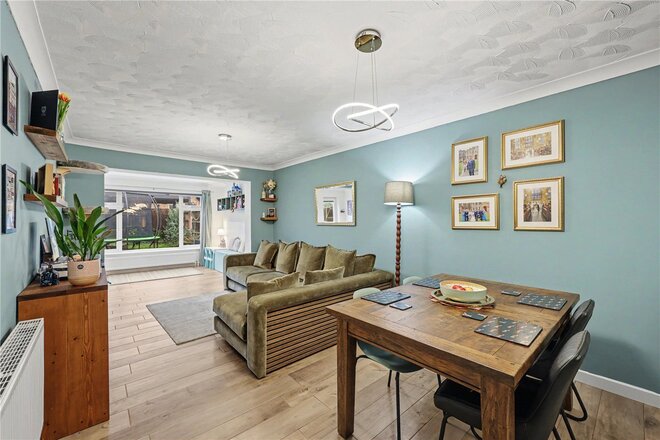
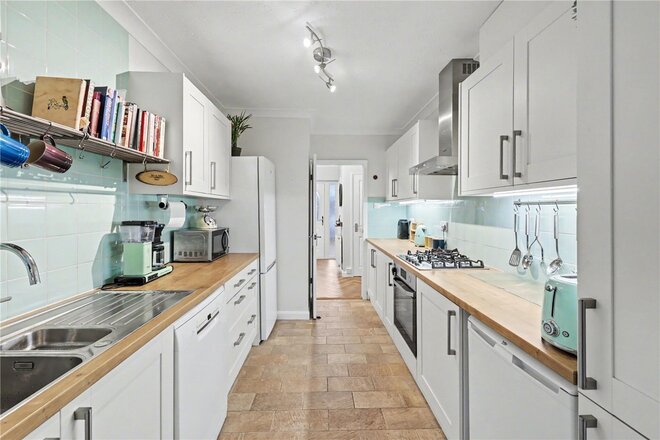
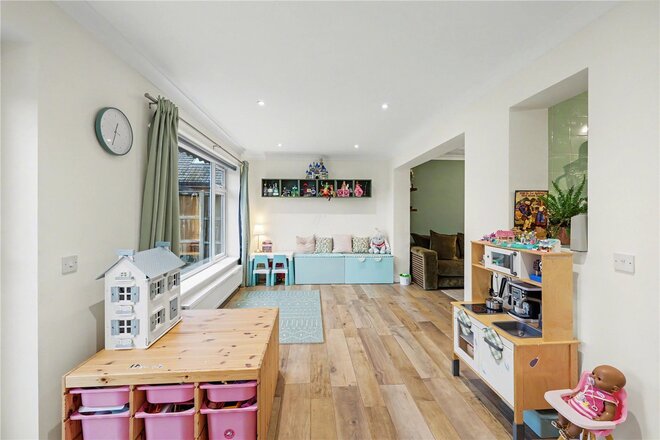
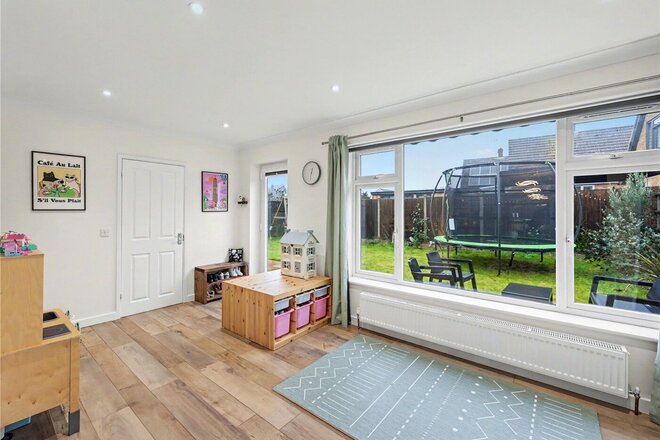
Situated within the highly regarded village of Drayton, this substantial five-bedroom detached house provides spacious and versatile accommodation throughout, ideally suited to modern family living. The property has been thoughtfully extended by the current owners to create a fantastic social living space, which alongside the conversion of the integral garage has greatly enhanced the internal accommodation and only upon viewing can you truly appreciate everything this home has to offer.
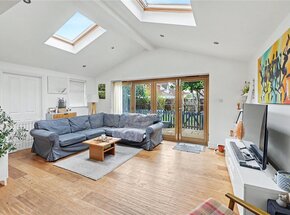
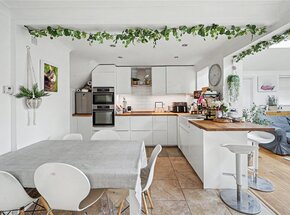
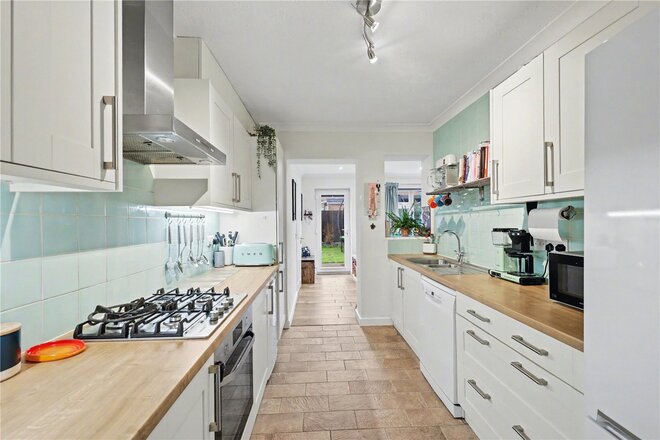
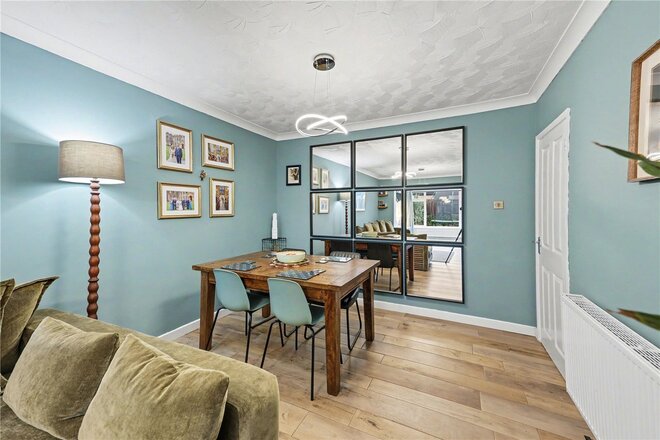
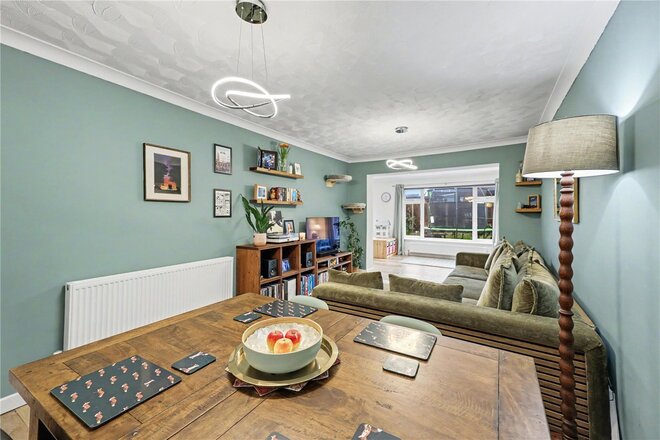
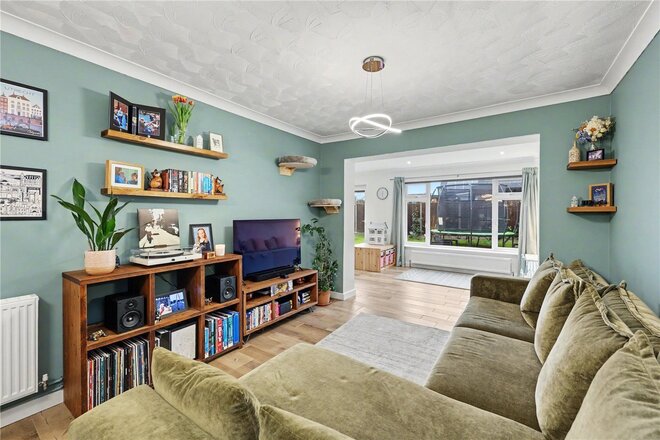
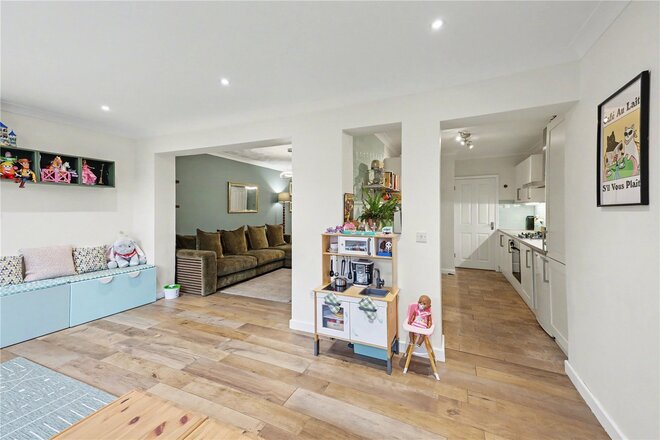
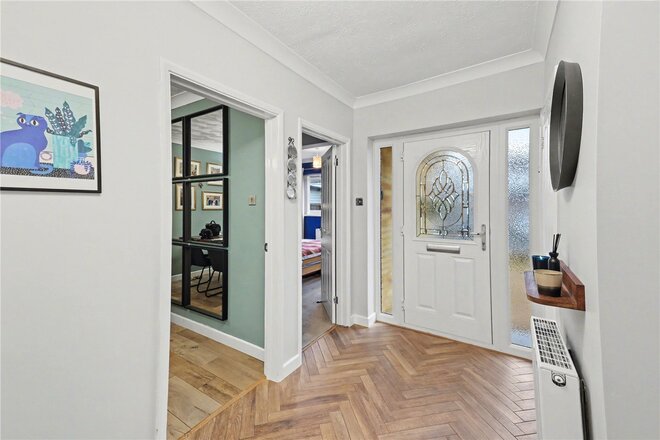
The property on offer welcomes you into an inviting entrance hall before providing access to all ground floor accommodation and stairs leading to the first floor. To the front of the property is a spacious lounge with internal double doors leading to the heart of the home in a fantastic open-plan family room. This space comprises a beautifully fitted kitchen complete with integrated appliances and breakfast bar, a useful dining area and an incredibly social family room at the rear with bi-folding doors extending the internal living space to the patio outside. From here is a utility room with further access into the garden. A particular feature of the home is the conversion of the integral garage to create a potential 5th bedroom with direct access into a downstairs shower room, which is currently used as a versatile office space. Upstairs this superb home continues to impress with 4 well-proportioned bedrooms with an ensuite shower room to bedroom one and a modern three-piece family bathroom located off the landing.
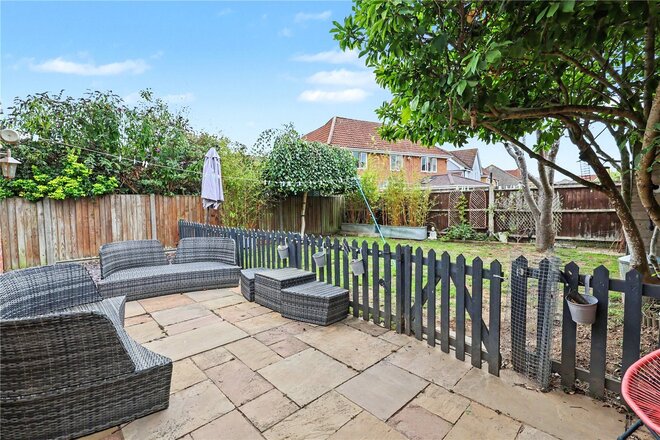
Externally the property enjoys and attractive frontage with off-road parking to a private drive and gated access into the rear garden. The garden itself is an enclosed and thoughtfully designed space, laid to a mixture of lawn and a generous patio area, creating the ideal setting for outdoor dining, entertaining and family activities. The property also benefits from double glazing & gas central heating.
Drayton remains a popular and well-established village situated to the north-west of Norwich, offering a useful range of local amenities including shops, schools, recreational facilities and regular public transport links. Combining spacious five-bedroom accommodation with a desirable detached position and a versatile garden, this substantial family home represents an excellent opportunity for those seeking a well-connected village setting with convenient access to Norwich.
AGENTS NOTES
Tenure - Freehold
Council Tax Band - D
Local Authority - Broadland
We have been advised that the property is connected to mains water, electricity and gas.
Winkworth wishes to inform prospective buyers and tenants that these particulars are a guide and act as information only. All our details are given in good faith and believed to be correct at the time of printing but they don’t form part of an offer or contract. No Winkworth employee has authority to make or give any representation or warranty in relation to this property. All fixtures and fittings, whether fitted or not are deemed removable by the vendor unless stated otherwise and room sizes are measured between internal wall surfaces, including furnishings. The services, systems and appliances have not been tested, and no guarantee as to their operability or efficiency can be given.
Available
- 3
- 1
- 1
- Ref: HLD260024
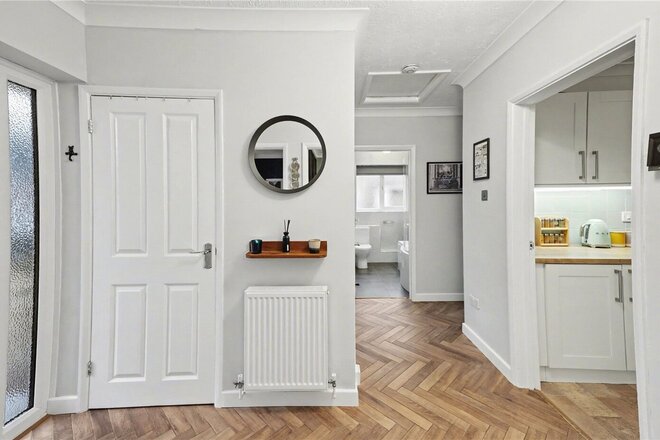
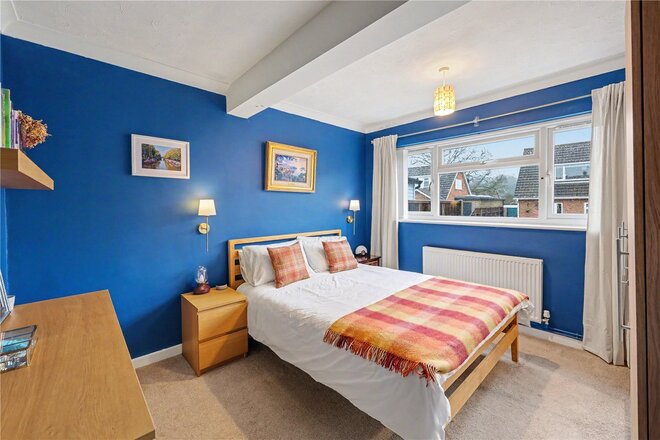
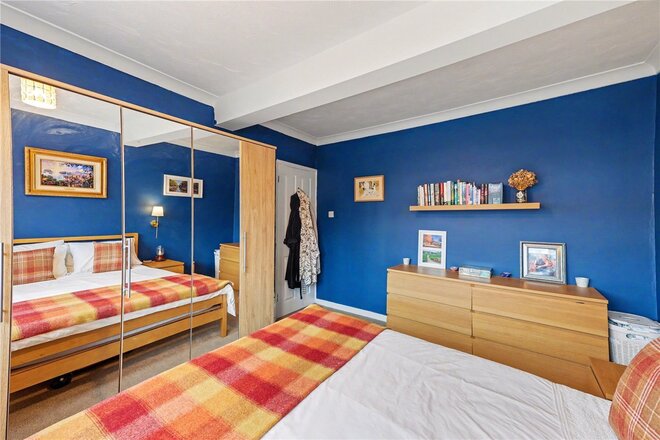
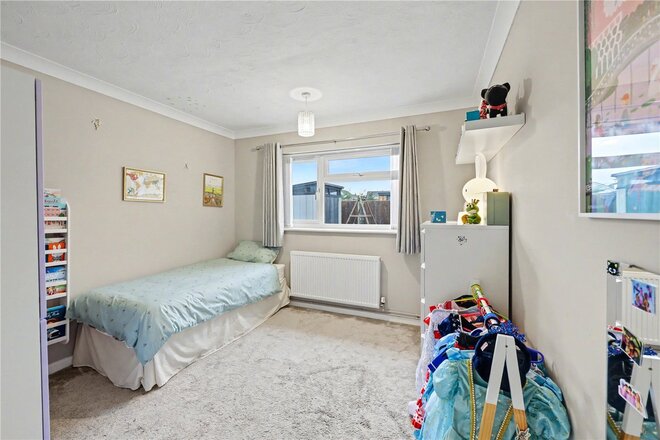
Sale£375,000
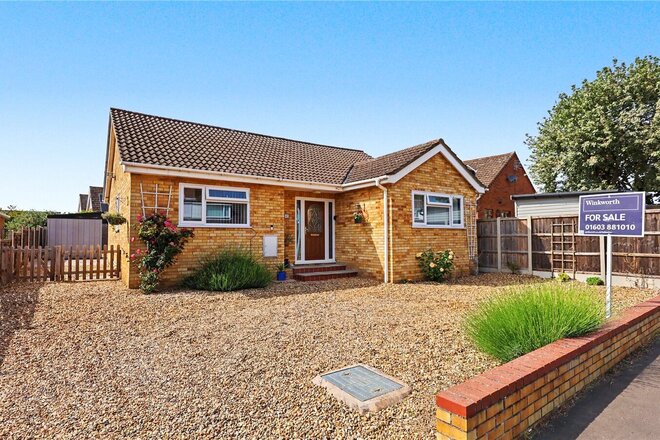
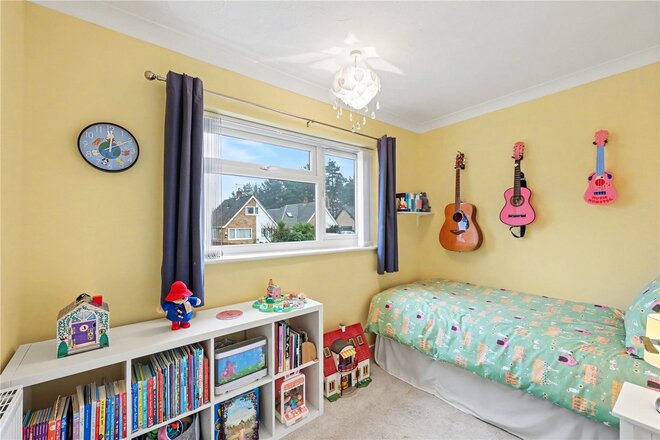
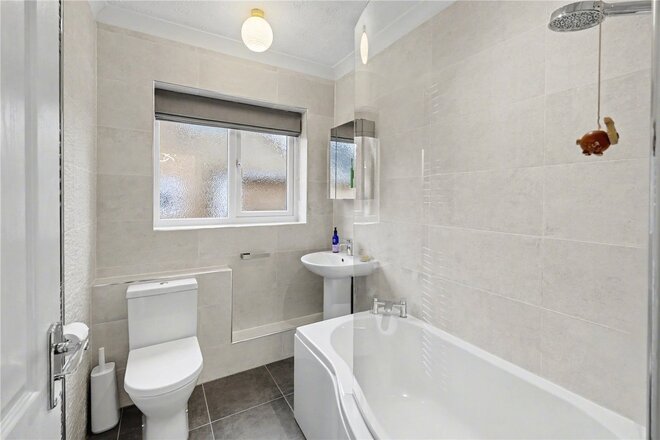
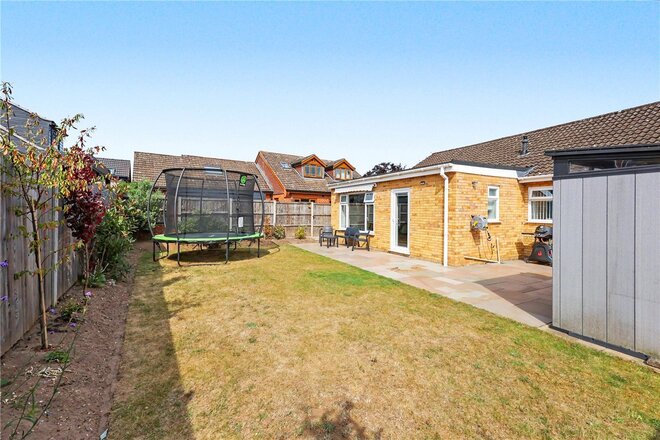
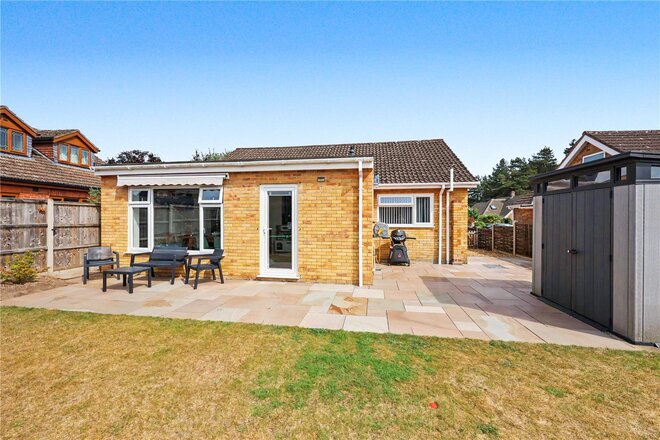
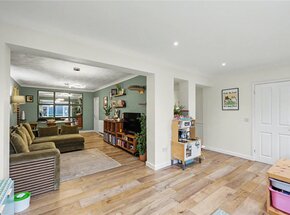
Situated within a highly sought-after residential area of Taverham, this extended and beautifully updated three-bedroom detached bungalow offers spacious, versatile and contemporary single-level living, ideal for families and downsizers alike.
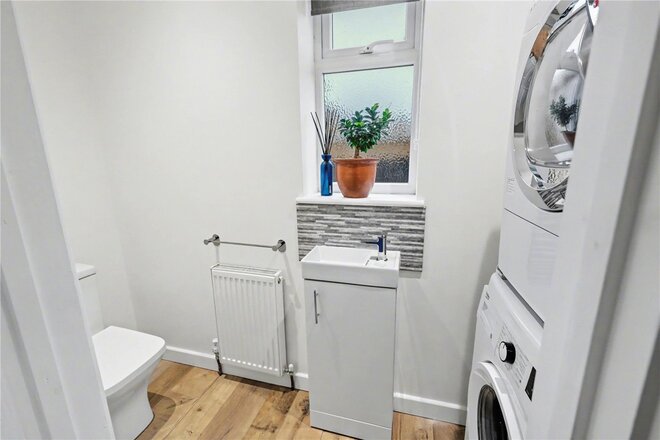
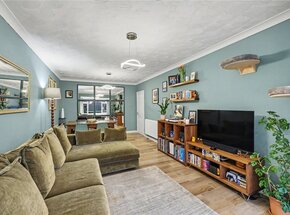
The property has been thoughtfully improved by the current owners, creating a wonderful balance of open-plan living and well-proportioned bedrooms. The bungalow is entered via a welcoming hallway providing ample storage and access to all areas of this special home. The accommodation on offer includes three well-proportioned bedrooms, a modern three-piece family bathroom and a handy utility/WC. The heart of the home is the open/plan and incredibly social living space, comprising an impressive 29ft L-Shaped lounge/diner and modern fitted kitchen with integrated appliances. The property also benefits from the installation of Full Fibre Broadband.
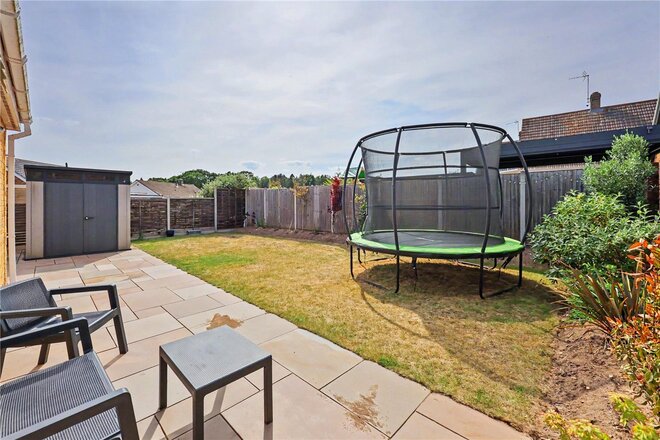
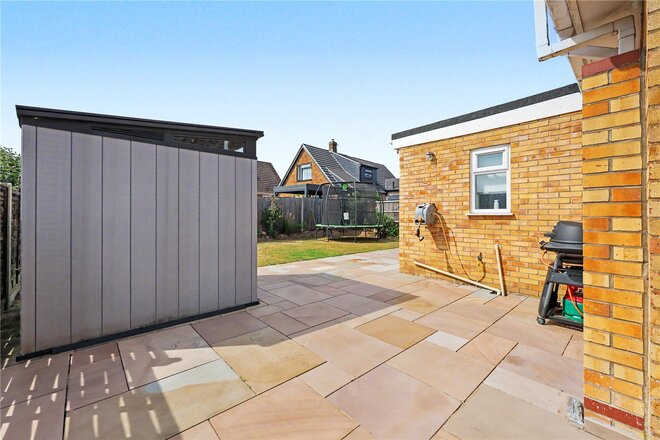
Externally, the property boasts off-road parking to a generous private drive and gated access into the rear garden. The garden itself is a healthy mix of well-kept lawn and a beautiful Indian sandstone patio. This private space creates a fantastic setting for families and those that like to entertain in the warmer months. The property also benefits from double glazing & gas central heating.
Located with convenient access to local amenities, reputable schools and superb transport links into Norwich City Centre, this impressive bungalow represents a rare opportunity to acquire a family home in an incredibly desirable location.
AGENTS NOTES
Tenure - Freehold
Council Tax Band - D
Local Authority - Broadland
We have been advised that the property is connected to mains water, electricity and gas.
Winkworth wishes to inform prospective buyers and tenants that these particulars are a guide and act as information only. All our details are given in good faith and believed to be correct at the time of printing but they don’t form part of an offer or contract. No Winkworth employee has authority to make or give any representation or warranty in relation to this property. All fixtures and fittings, whether fitted or not are deemed removable by the vendor unless stated otherwise and room sizes are measured between internal wall surfaces, including furnishings. The services, systems and appliances have not been tested, and no guarantee as to their operability or efficiency can be given.
Available
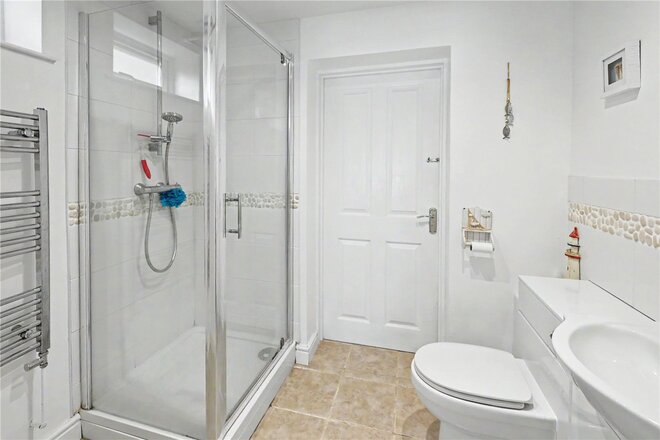
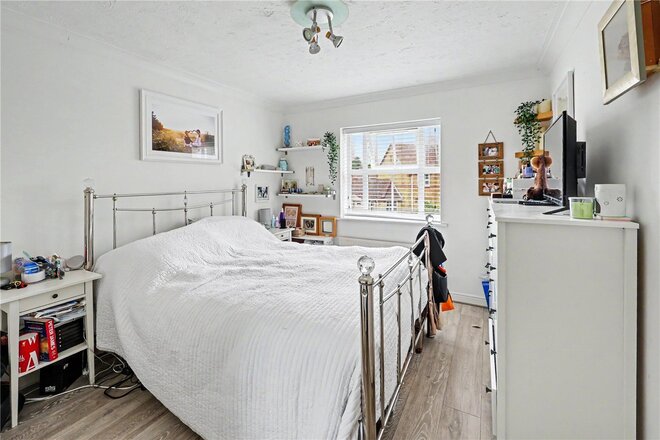
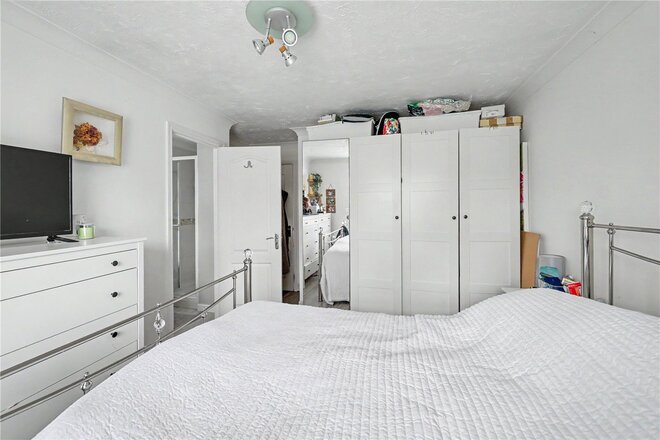
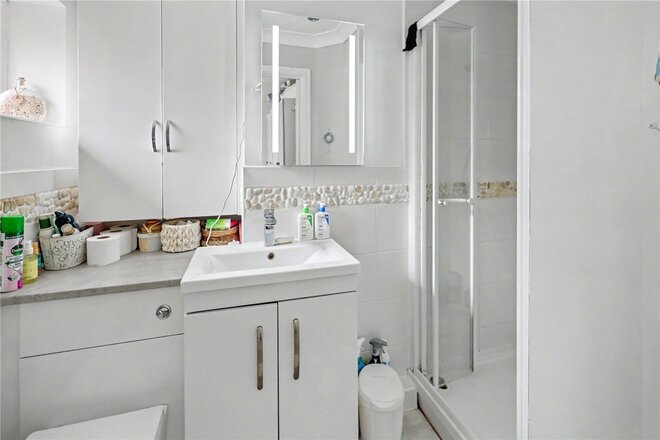
- 3
- 2
- 1
- Ref: HLD260336
Sale£290,000
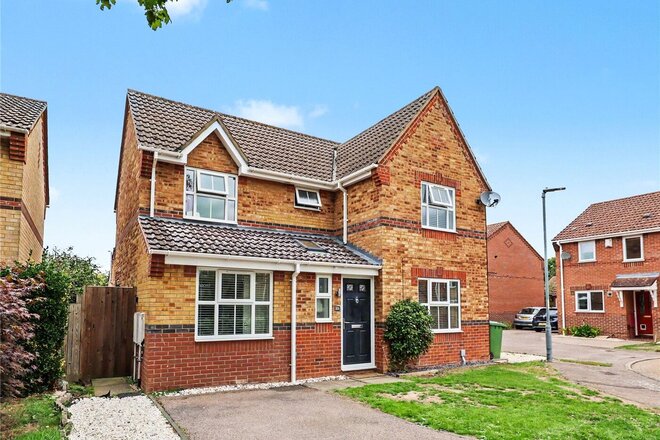
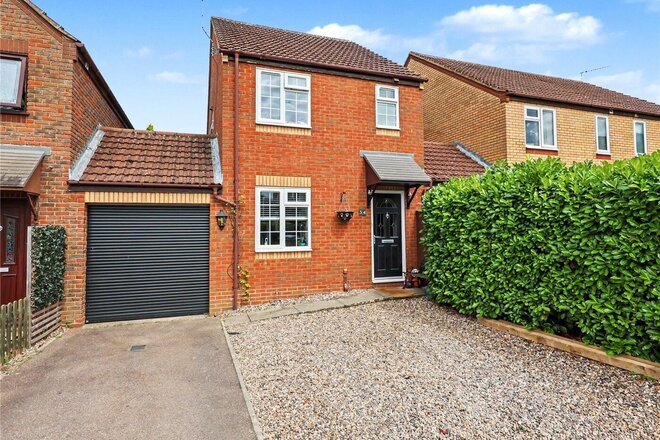
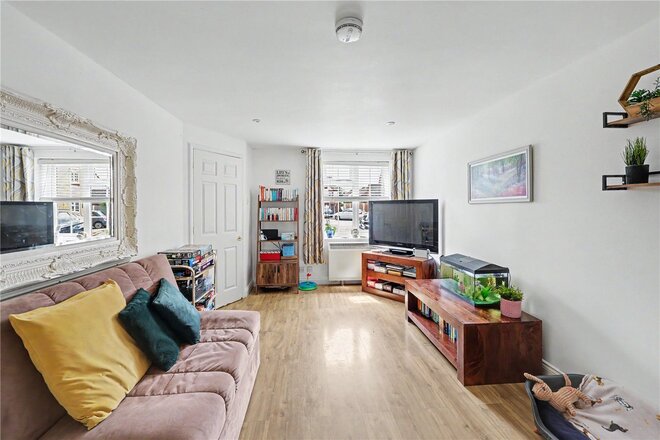
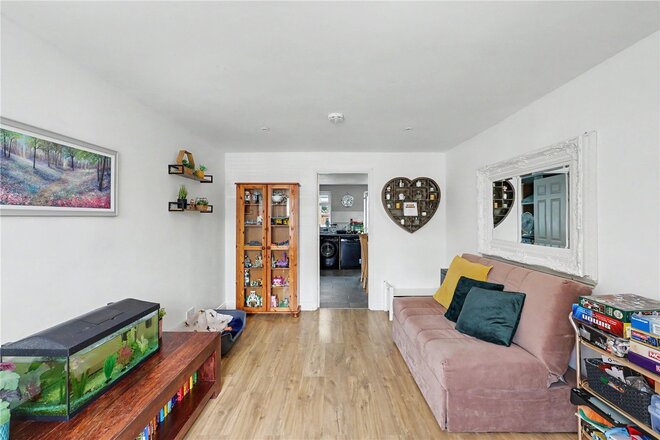
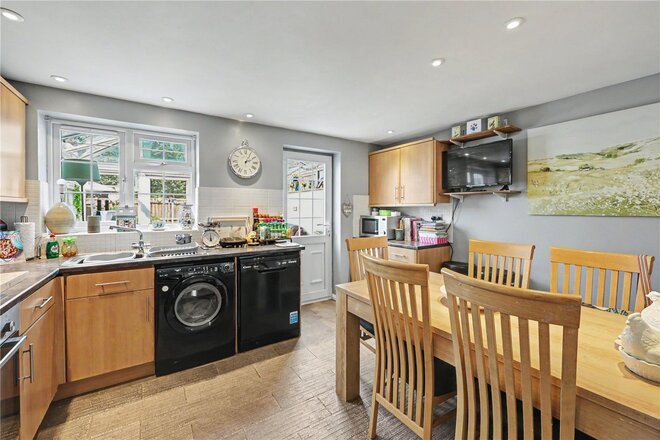
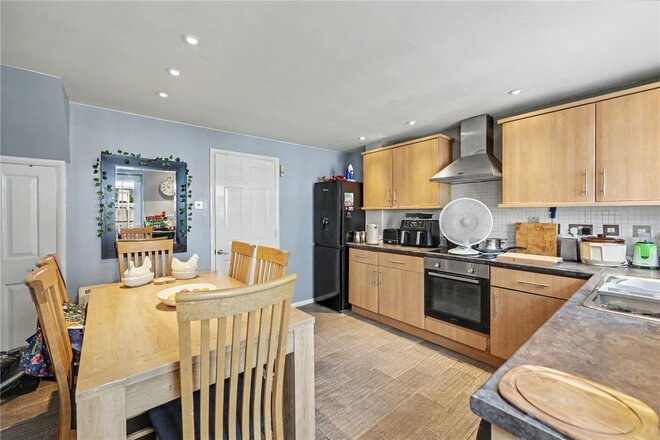
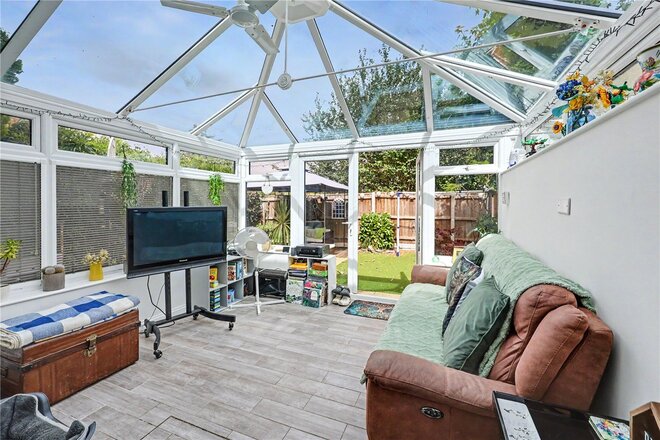
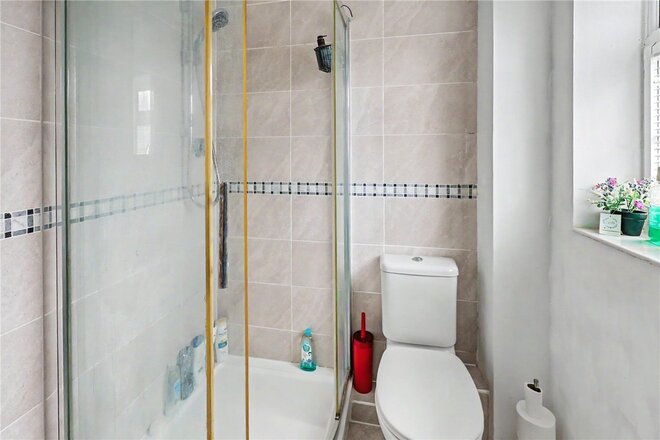
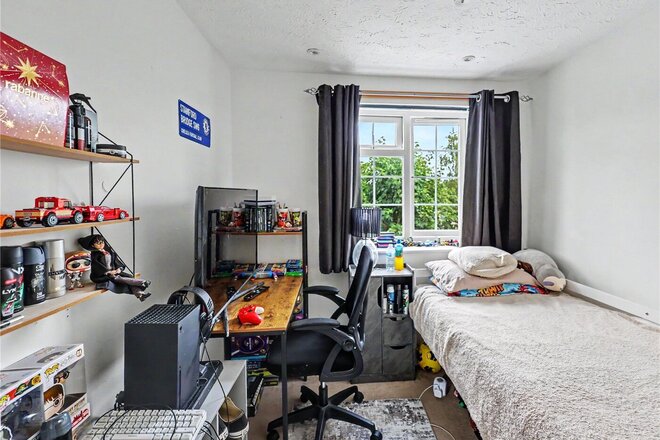
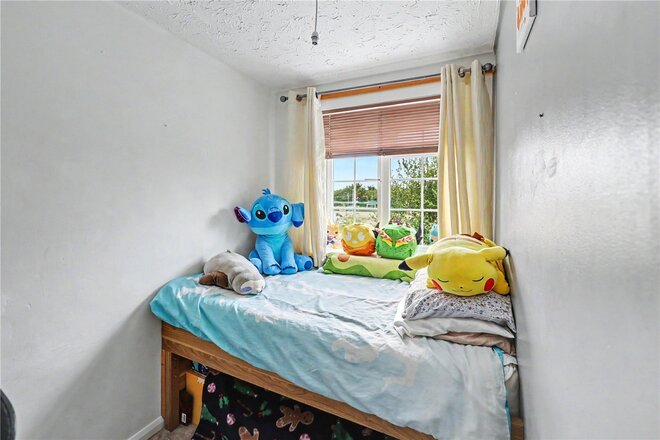
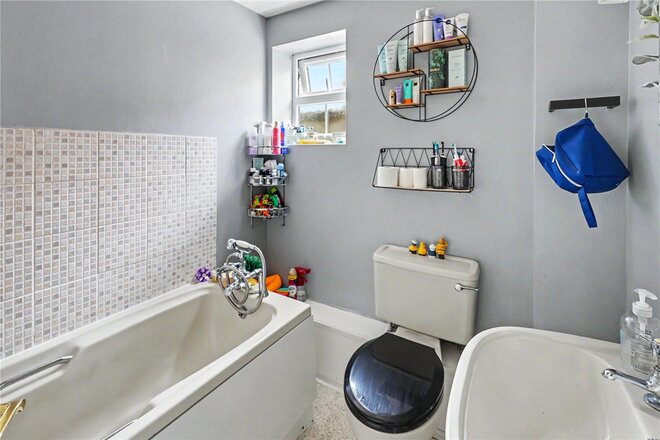
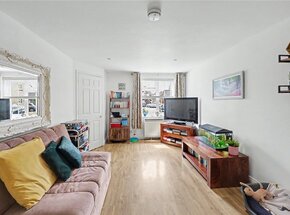
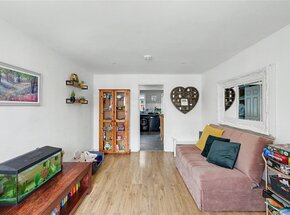
Occupying a pleasant position within the highly regarded village of Drayton, this attractive three-bedroom link-detached home presents spacious and well-presented accommodation throughout, perfectly suited to modern family living. Combining comfortable living space, a private rear garden and off-road parking, this appealing property offers an excellent opportunity for a wide range of purchasers and is sure to attract strong interest.
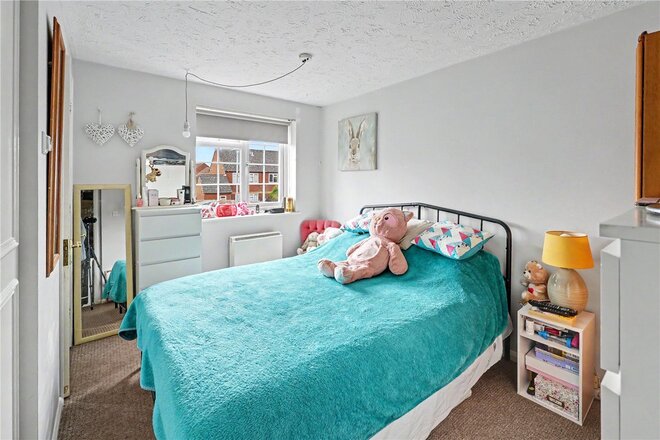
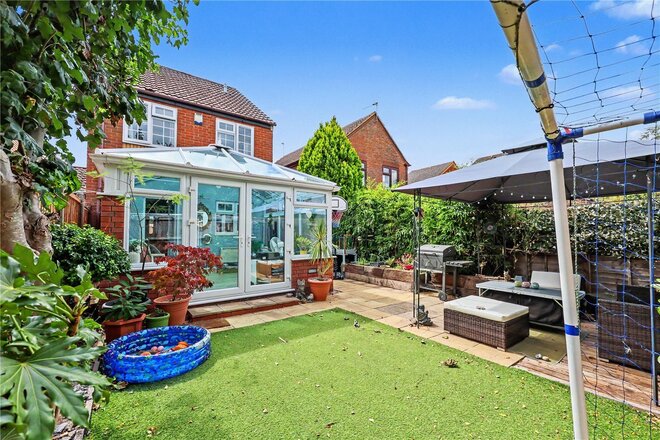
The accommodation on offer comprises and inviting lounge, a fitted kitchen/diner and a spacious conservatory with views over the rear garden to the ground floor. Upstairs are three well-proportioned bedrooms with an ensuite shower room to bedroom one with the addition of a three-piece family bathroom suite located off the landing. The property also benefits from double glazing & electric economy 7 heating.
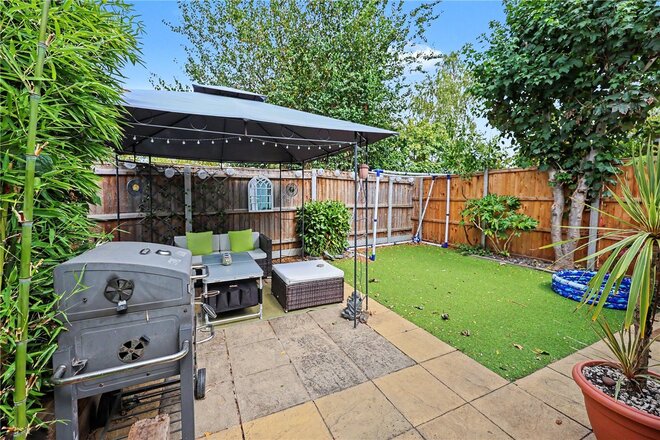
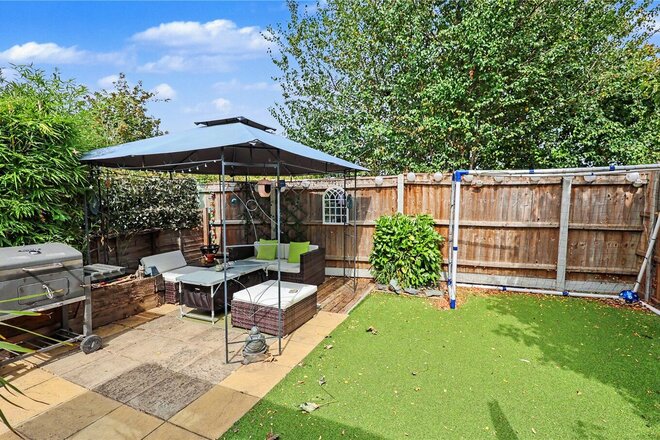
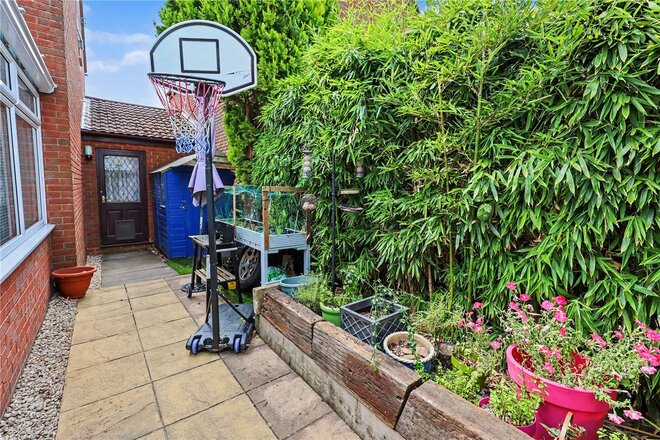
Outside, the property enjoys off-road parking to a private driveway and access into a 16ft garage, complete with power & light with a personnel door to the rear garden. The garden itself is a private & low maintenance space laid to a mixture of artificial lawn and patio and offer a tranquil setting for outdoor dining and enjoying the warmer months outside.
Drayton remains one of Norwich's most sought-after village locations, renowned for its established residential setting, strong sense of community and excellent range of local amenities. The village benefits from well-regarded schools, shops, leisure facilities and attractive green spaces, whilst excellent transport links provide convenient access to Norwich city centre. The surrounding countryside also provides numerous opportunities for walking and enjoying the outdoors. Early viewing is highly recommended to fully appreciate the space and lifestyle this superb property has to offer.
AGENTS NOTES
Tenure - Freehold
Council Tax Band - C
Local Authority - Broadland
We have been advised that the property is connected to mains water, electricity and gas.
Winkworth wishes to inform prospective buyers and tenants that these particulars are a guide and act as information only. All our details are given in good faith and believed to be correct at the time of printing but they don’t form part of an offer or contract. No Winkworth employee has authority to make or give any representation or warranty in relation to this property. All fixtures and fittings, whether fitted or not are deemed removable by the vendor unless stated otherwise and room sizes are measured between internal wall surfaces, including furnishings. The services, systems and appliances have not been tested, and no guarantee as to their operability or efficiency can be given.
More to explore
Properties you may be interested in
 Available
 Available
 Available
 Available
 Available
 New Instruction
Over 100 offices across the UK and abroad