
14 results
Properties for sale in Brooke
Order by
Under Offer
- 4
- 4
- 3
- Ref: POR220098
Guide Price£750,000
Freehold
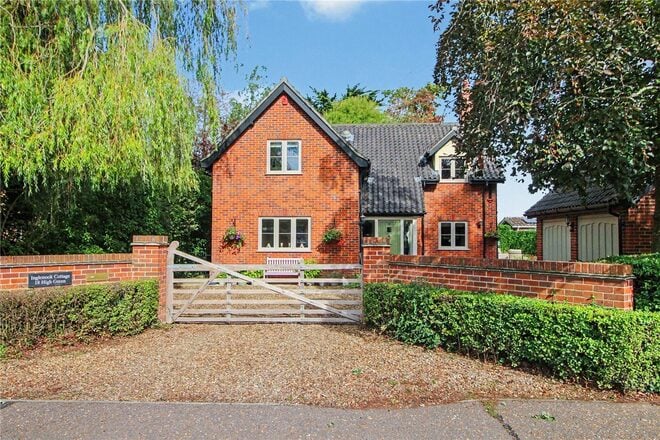
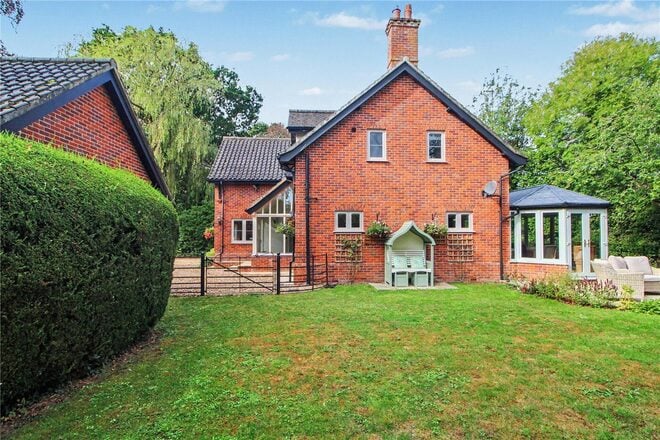
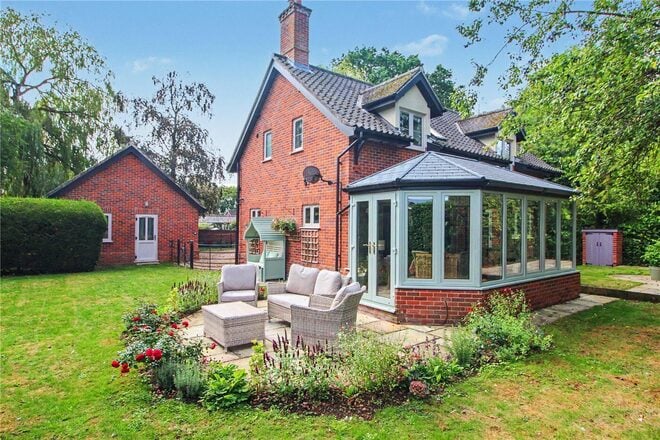
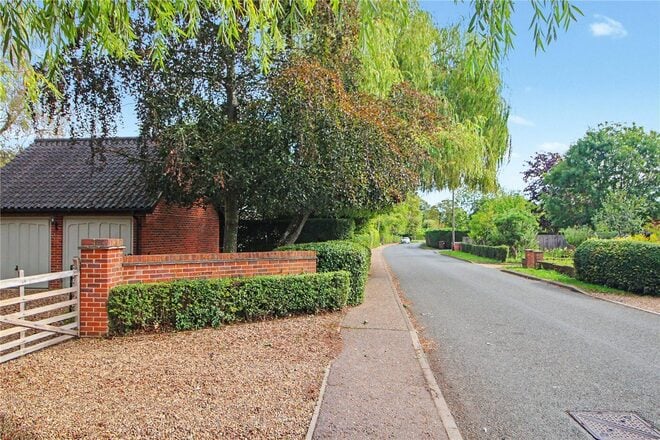
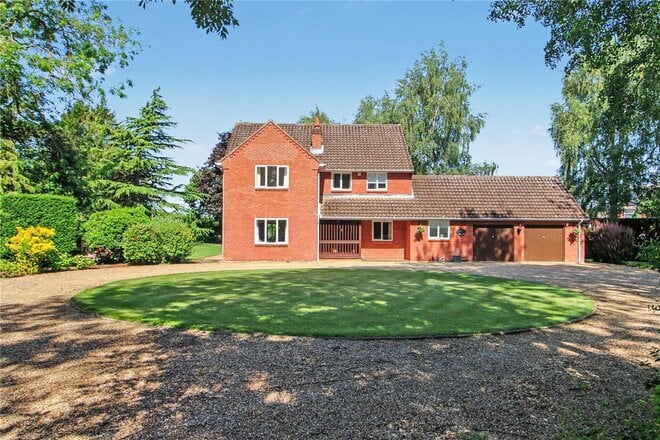
Positioned along the pictursque High Green in the heart of Brooke, Inglenook Cottage is an impressive four-bedroom detached home that has been thoughtfully transformed to combine period character with spacious, highly versatile accommodation. Extending to around 2000 sq. ft., the generous layout is complemented by four en-suite bedrooms, a choice of reception spaces and a detached double garage.
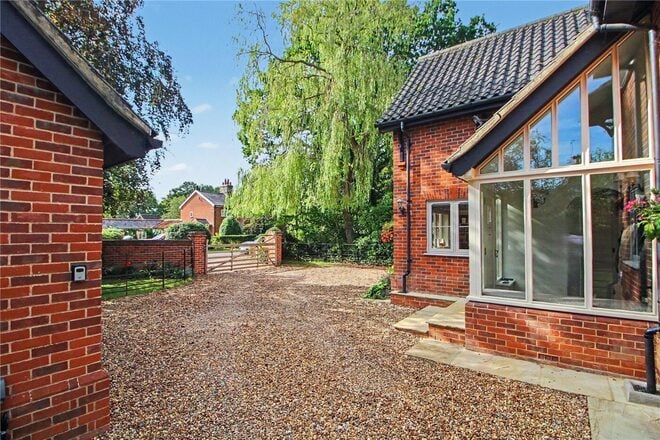
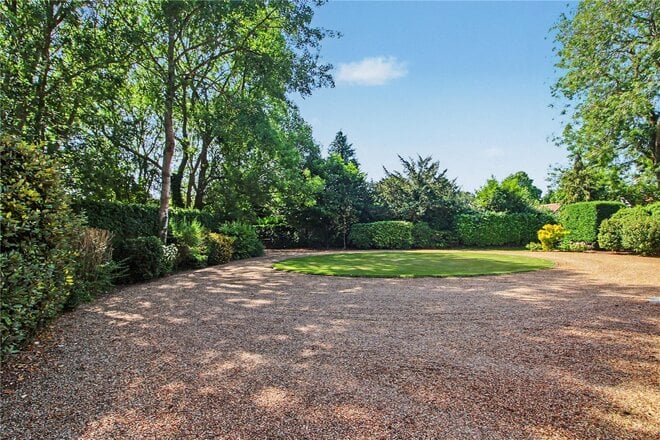
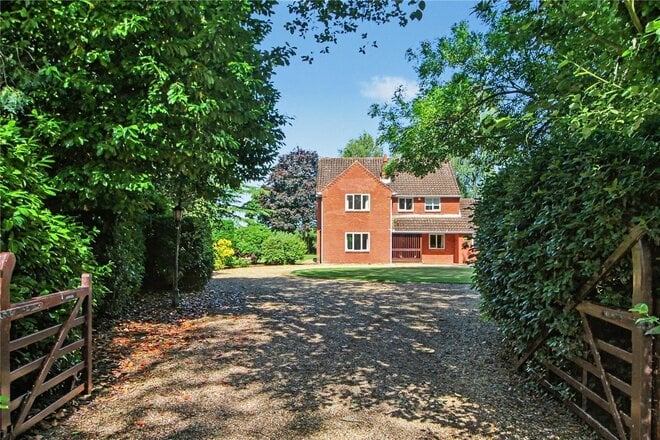
The property immediately impresses on arrival, set back from the road behind attractive estate-style fencing and approached via a sweeping gravel driveway. Providing ample off-road parking and access to the detached double garage, the driveway is framed by mature trees and established planting, creating an inviting approach and a wonderful sense of privacy.
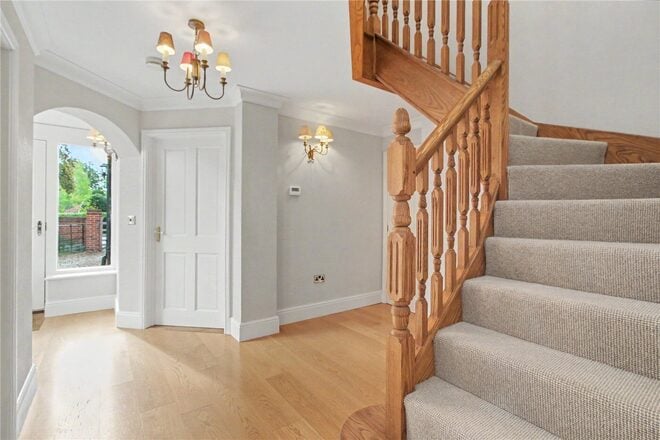
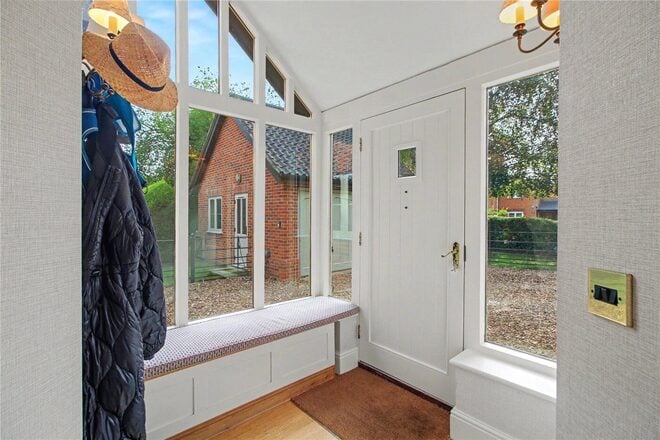
A welcoming entrance porch provides the perfect space for coats and shoes before opening into the central hallway. From here, a traditional timber staircase rises to the first floor, while the hallway establishes the generous proportions and warm character found throughout the home.
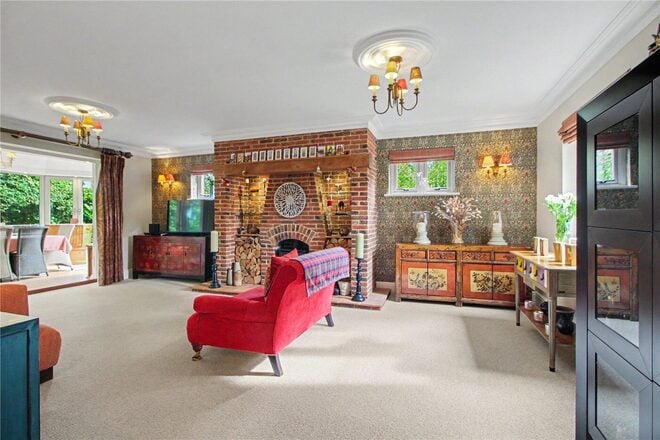
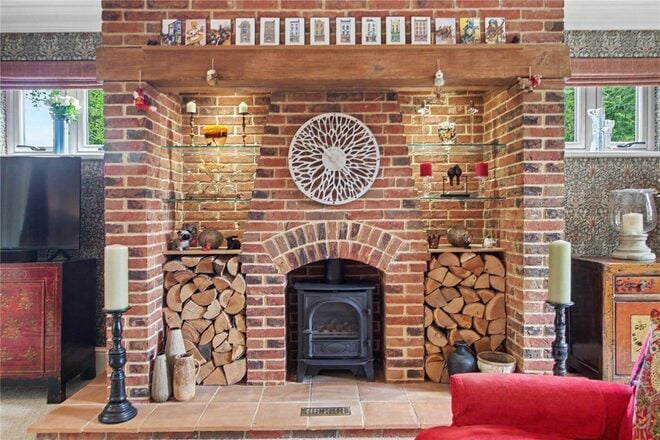
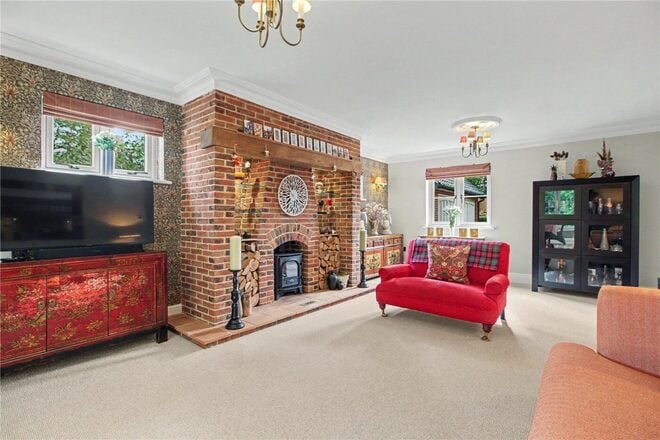
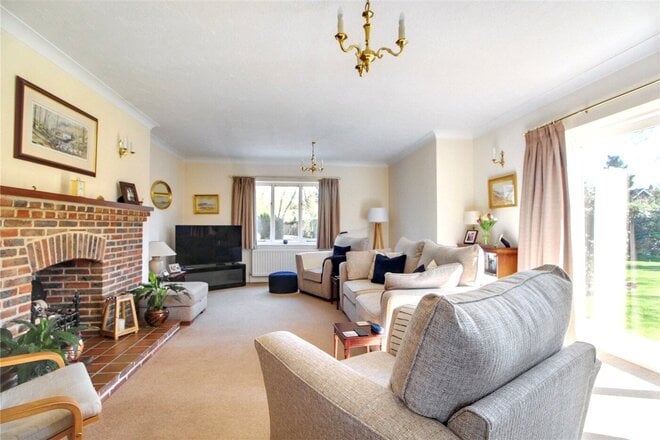
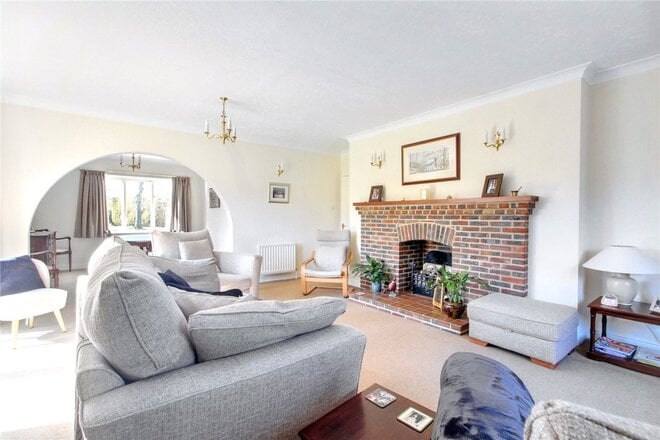
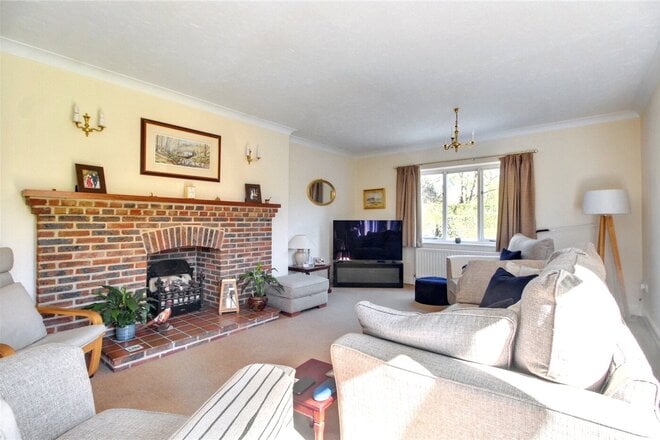
Measuring over 21ft., the sitting room is a particularly impressive reception space. A handsome exposed-brick fireplace with an inset LPG-fed Gazco fire forms a striking focal point, complemented by glass shelving positioned on either side of the chimney breast and windows that draw in plenty of natural light.
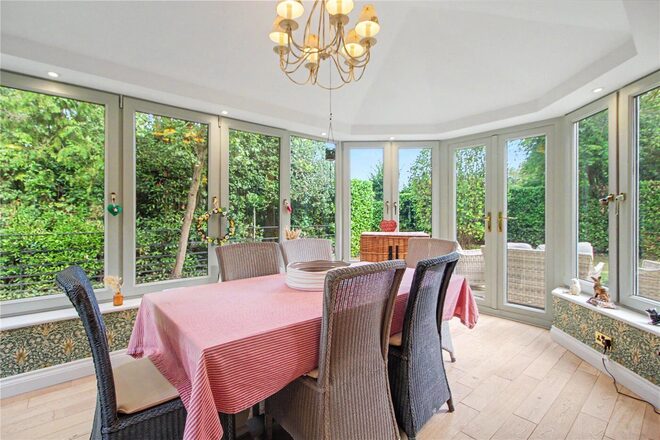
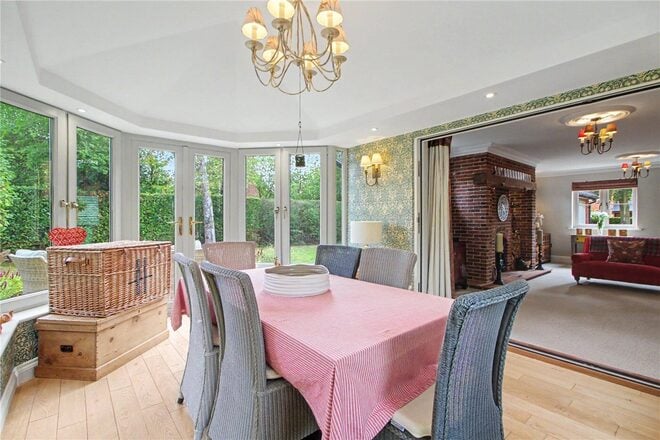
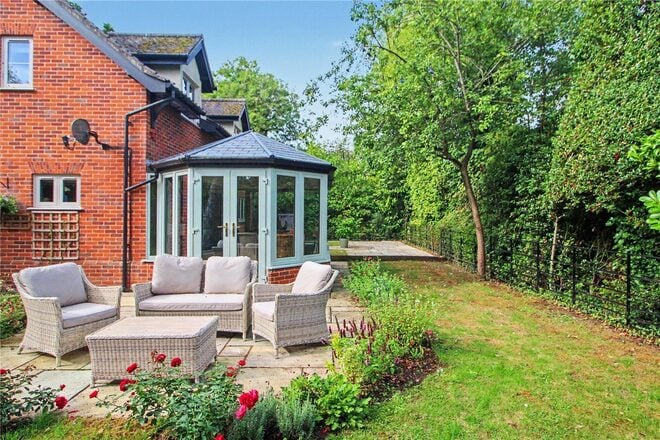
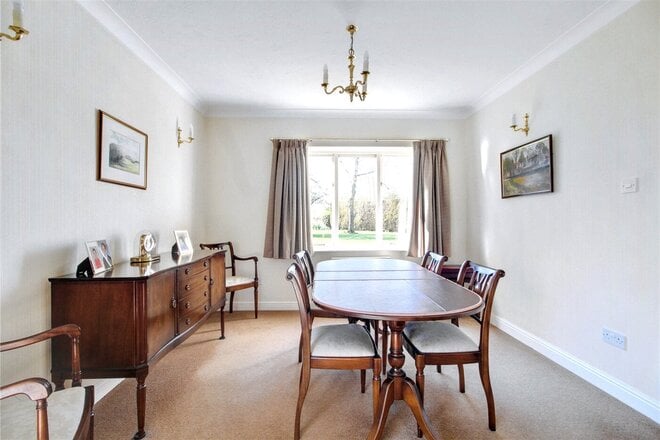
The sitting room flows directly into the garden room, which extends to over 16ft. and enjoys an almost panoramic outlook over the garden. Currently arranged as a formal dining area, its proportions and connection with the main reception room make it equally suited to relaxed seating, entertaining or everyday family life. French doors allow the space to open directly onto the patio and garden beyond.
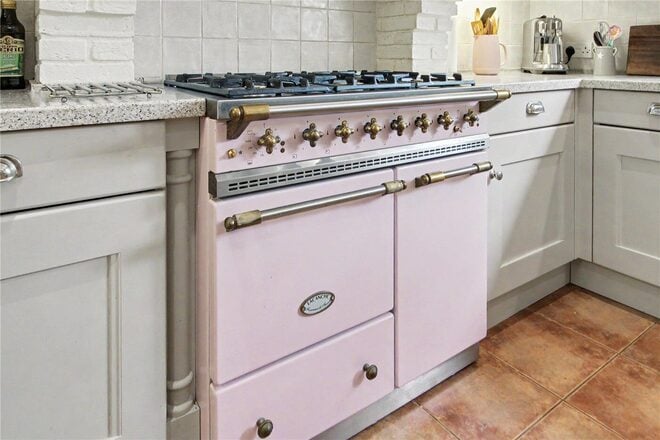
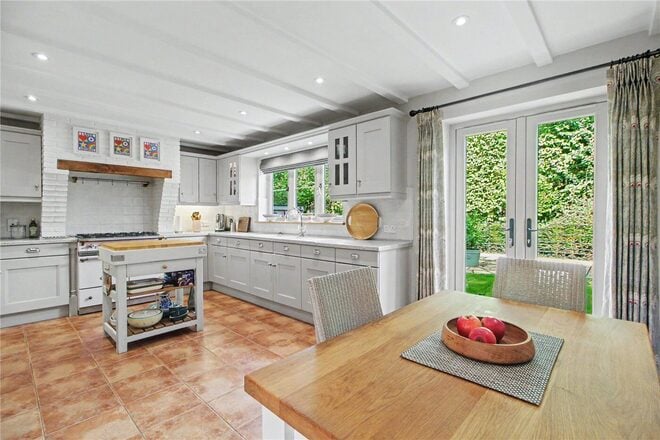
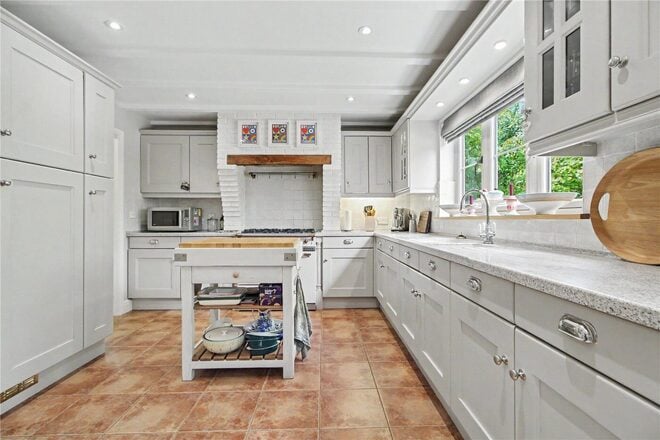
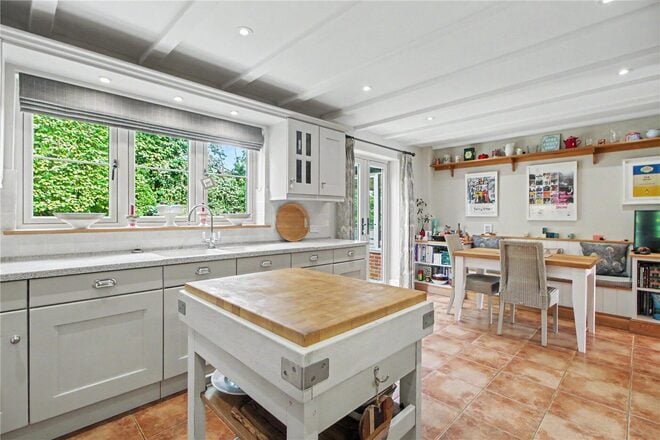
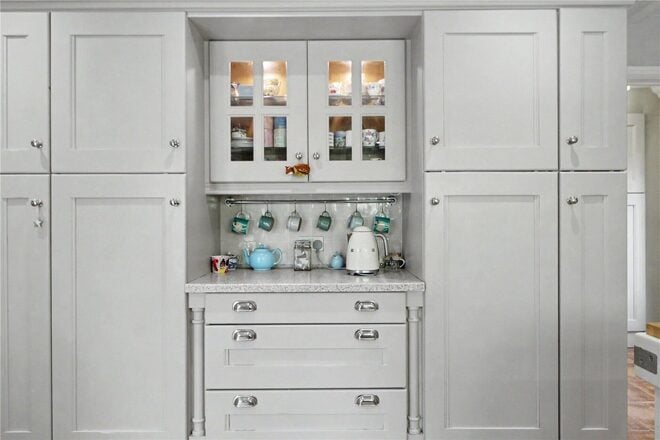
The hand-painted kitchen and dining room is another standout feature. Extending to approximately 20ft., it is fitted with an extensive range of cabinetry and moulded Corian work surfaces, carefully installed to create a seamless finish. A statement Lacanche range cooker takes pride of place, while French doors provide a direct connection with the rear garden. There is ample room for a dining table, making this a sociable space in which to cook, gather and entertain.
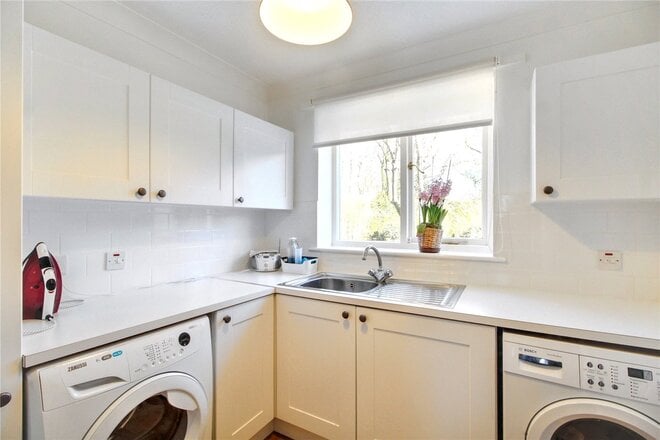
A separate utility room provides valuable additional storage and laundry facilities, with a ground-floor cloakroom positioned close by.
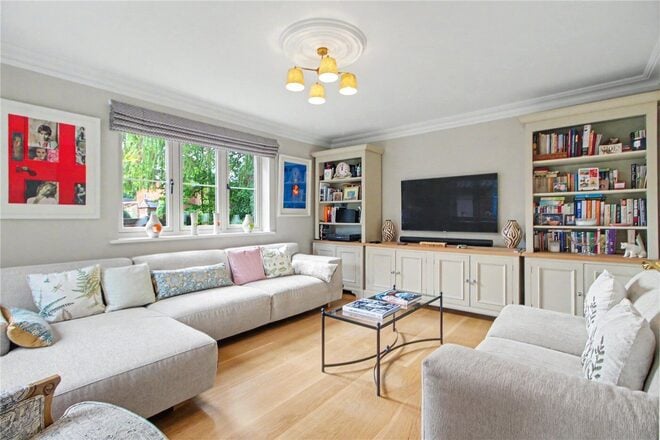
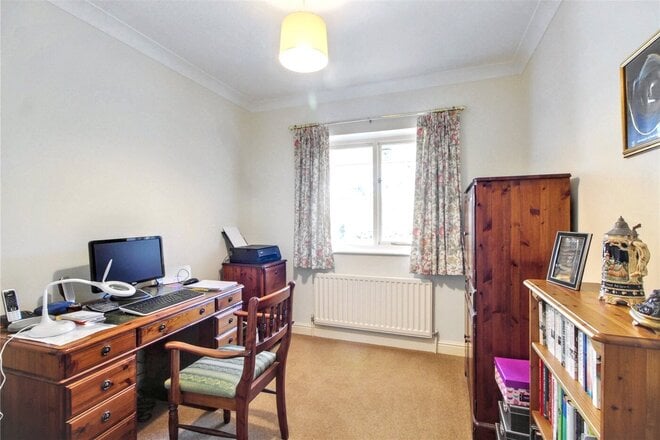
Completing the ground floor is a substantial family room measuring approximately 14ft6 by 12ft.7. Offering exceptional versatility, this is a room with enormous potential for growing families or couples who enjoy entertaining. Whether used as a snug, television room, playroom, home office or occasional guest bedroom, the space can be easily adapted as requirements change.
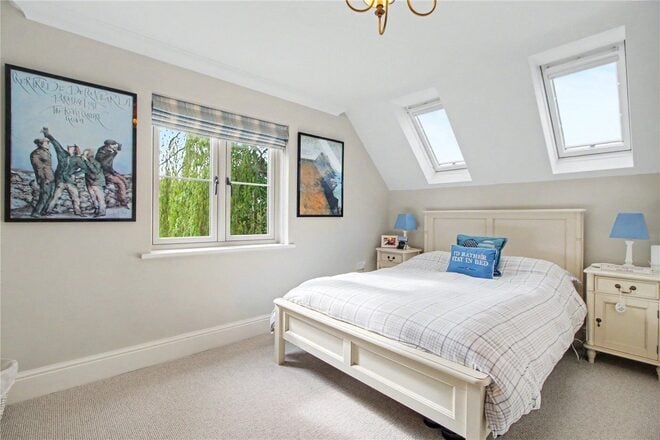
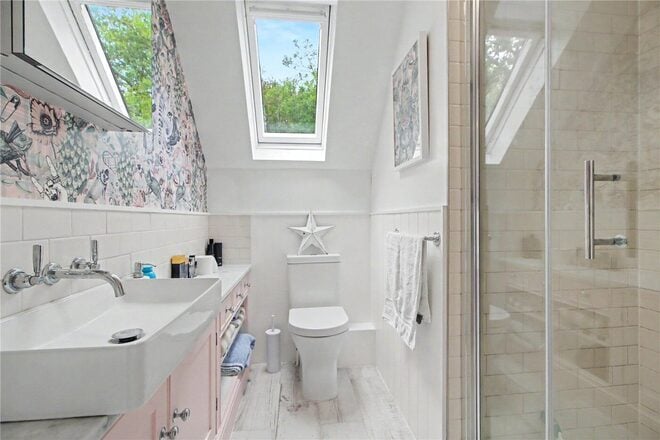
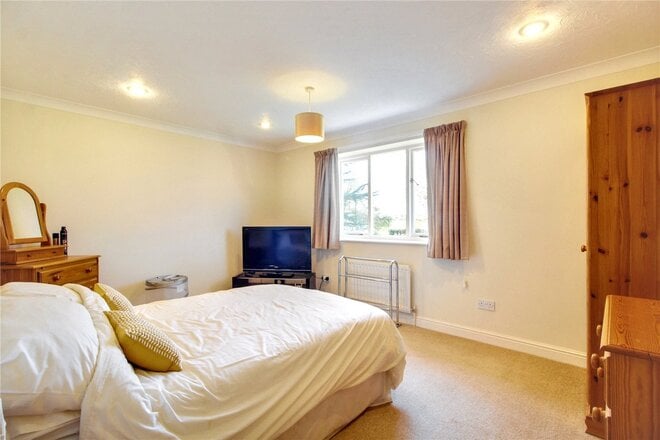
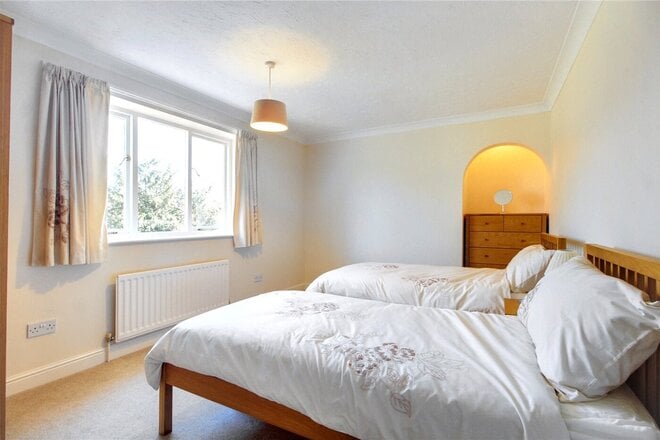
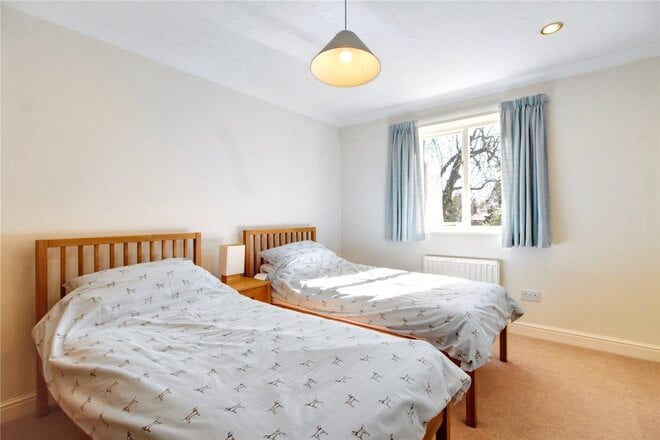
The sense of space continues upstairs, where four well-proportioned double bedrooms are arranged around a central landing. Each bedroom benefits from its own en-suite facilities, providing an exceptional degree of comfort and privacy for family members and visiting guests.
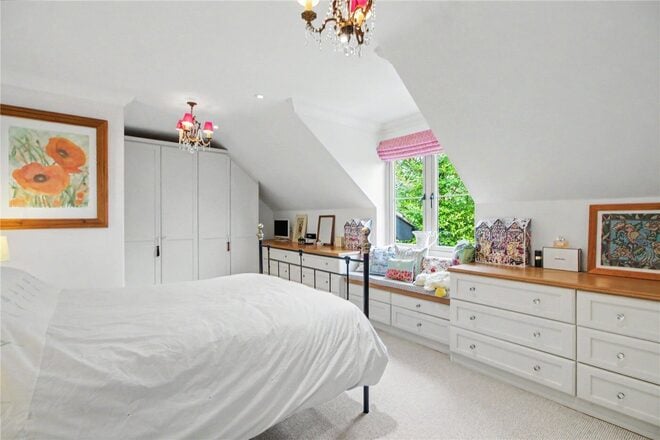
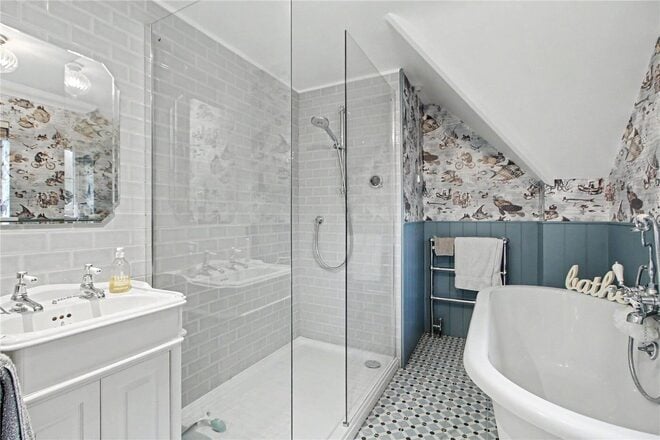
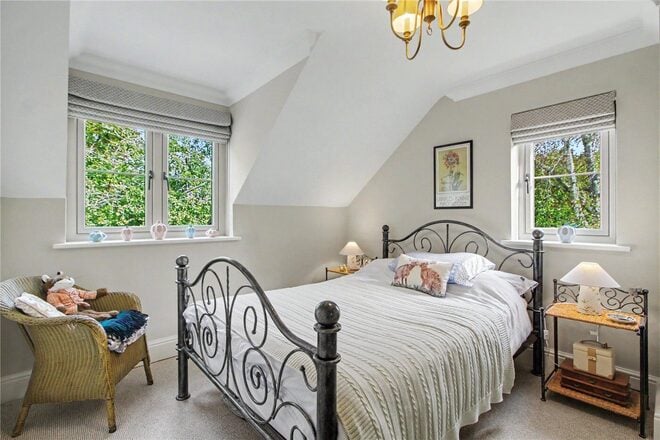
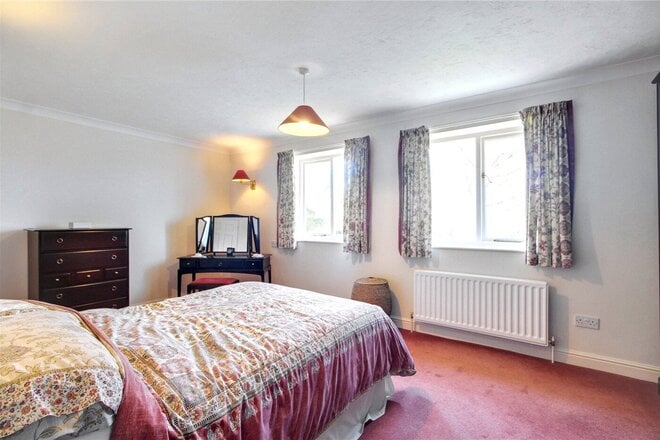
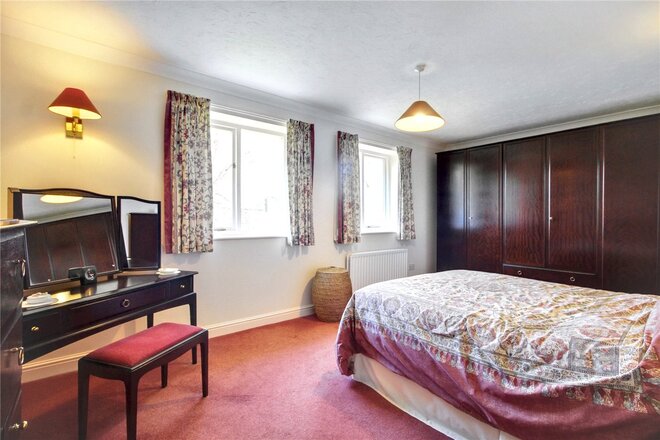
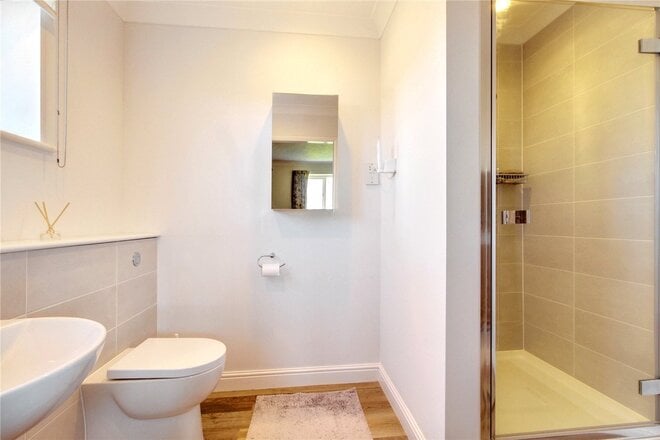
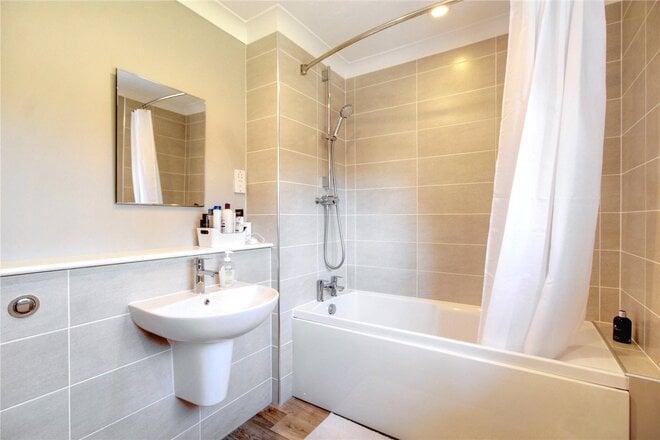
The principal bedroom is an impressive retreat, extending to over 19ft and featuring an extensive range of fitted wardrobes alongside a well-appointed en-suite bathroom. The remaining three bedrooms are all comfortable doubles, each benefiting from its own private en-suite, an exceptional arrangement for family members and overnight guests alike. Thoughtfully designed storage further enhances the practicality of the first floor.
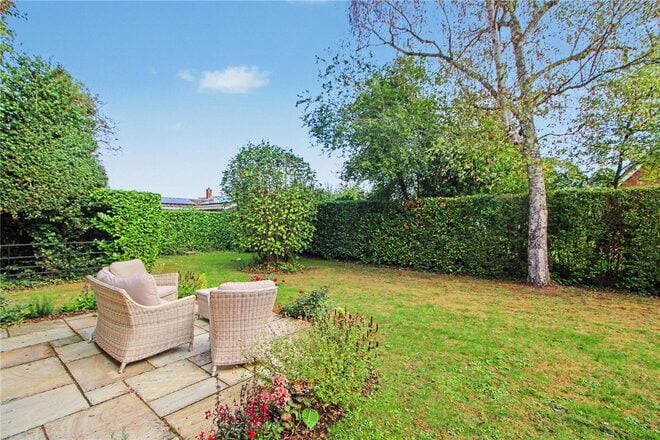
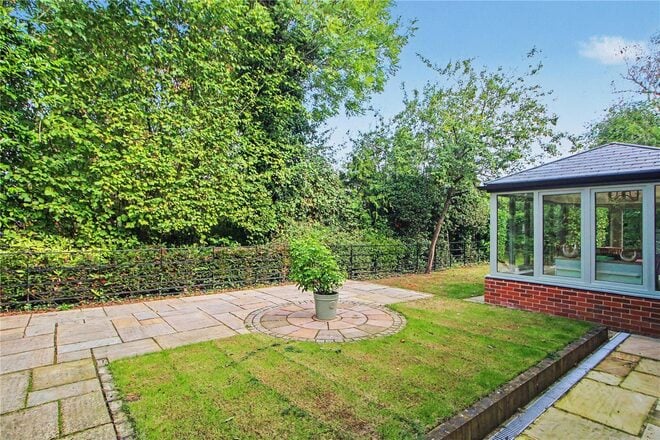
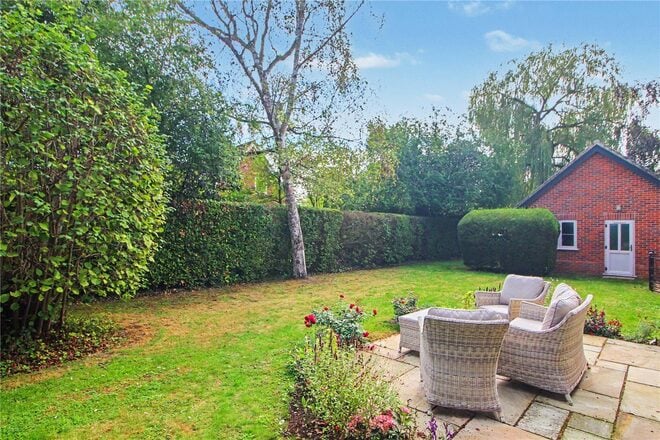
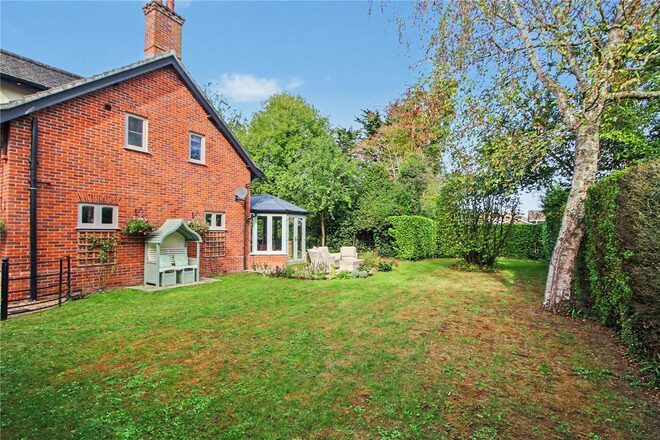
Outside, the enclosed garden provides a peaceful and private setting. A paved terrace adjoining the house creates the perfect spot for alfresco dining and summer entertaining, while the remainder is predominantly laid to lawn and framed by mature hedging, trees and established borders. The positioning of the garden room allows the internal accommodation to remain closely connected with this attractive outdoor space throughout the year.
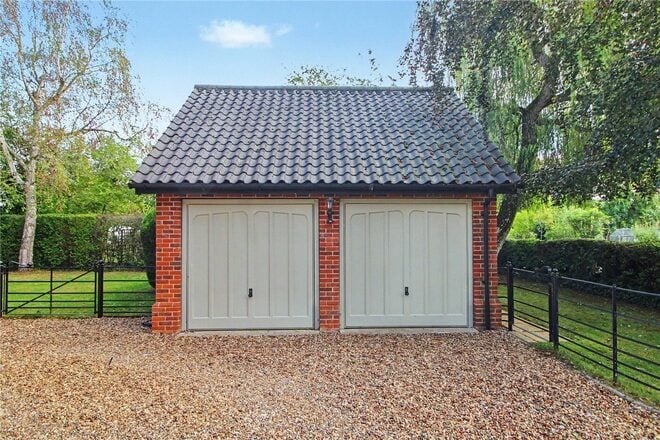
The detached double garage offers secure parking and useful additional storage, while the expansive driveway comfortably accommodates multiple vehicles.
Inglenook Cottage is a distinctive village home offering nearly 2000 sq. ft. of beautifully presented accommodation. Its combination of four en-suite bedrooms, flexible reception space, secluded garden and central village setting makes it a property that is both highly individual and exceptionally practical.
Discover Brooke;
Surrounded by the attractive South Norfolk countryside, Brooke is one of the area’s most sought-after villages, combining a strong sense of community with excellent access to Norwich.
At the heart of the village is the picturesque Mere, surrounded by established trees and rich in local wildlife. Scenic footpaths, countryside walks and nearby bluebell woods provide plenty of opportunities to enjoy the outdoors, while the surrounding lanes are popular with walkers, cyclists and dog owners.
Brooke offers an excellent range of everyday amenities, including a village shop, traditional butcher, café, primary school and two public houses. The recently refurbished King’s Head is particularly popular and has become a destination for its welcoming atmosphere and excellent food. Park Farm is also close by, with its popular café and further countryside walks.
Regular bus services connect Brooke with Norwich and surrounding towns, while the cathedral city itself lies approximately seven miles away. Norwich offers an extensive range of shopping, restaurants, cultural attractions and schooling, together with direct rail services to London Liverpool Street and an international airport.
Brooke offers the ideal balance: a friendly and well-served village surrounded by countryside, yet comfortably within reach of everything Norwich has to offer.
Additional Information:
Council Tax Band: F
Local Authority - South Norfolk Council
We have been advised that the property is connected to mains water, electricity, drainage and oil fired central heating. LPG heating for gas wood-burner and hob.
Winkworth wishes to inform prospective buyers and tenants that these particulars are a guide and act as information only. All our details are given in good faith and believed to be correct at the time of printing but they don’t form part of an offer or contract. No Winkworth employee has authority to make or give any representation or warranty in relation to this property. All fixtures and fittings, whether fitted or not are deemed removable by the vendor unless stated otherwise and room sizes are measured between internal wall surfaces, including furnishings. The services, systems and appliances have not been tested, and no guarantee as to their operability or efficiency can be given.
Under Offer
- 4
- 2
- 3
- Ref: POR220248
Sale£725,000
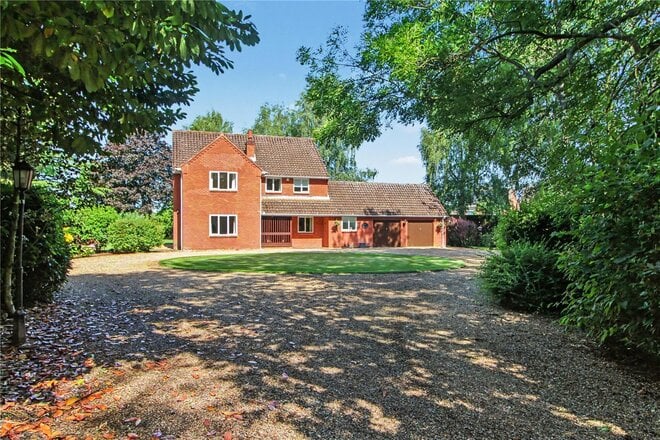
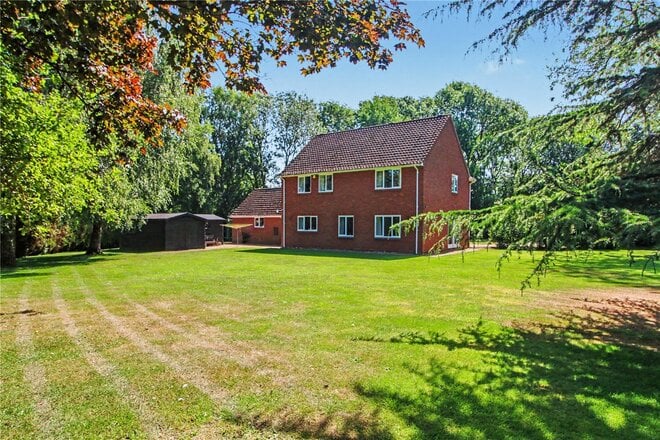
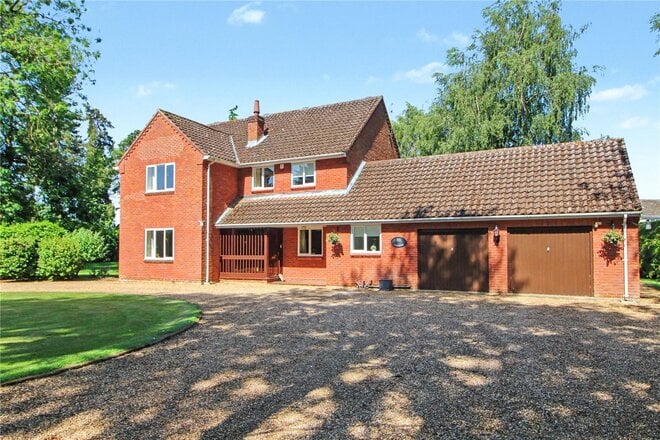
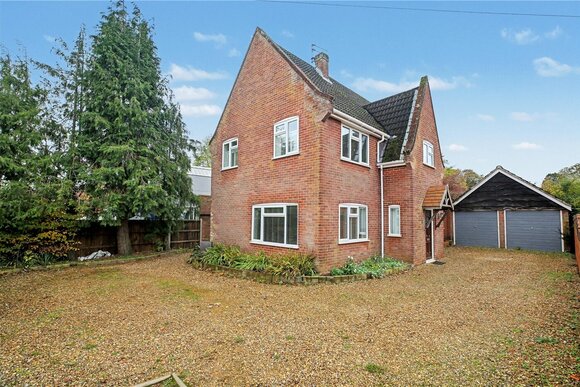
Architecturally designed, this individually built detached home occupies a prime private location. Perfectly positioned at the end of private road which is shared with one neighbouring property stands Ashwood. Ashwood has remained within the same ownership since the property was constructed 40 years ago and once you discover the stunning position and exceptional wrap around grounds, you will understand why.
Ashwood is peacefully positioned off the picturesque 'The Street' the onto the private road of Northcroft. As you drive along Northcroft and take in the wonderful setting, you will know you are about to discover one of South Norfolk's best kept secrets.
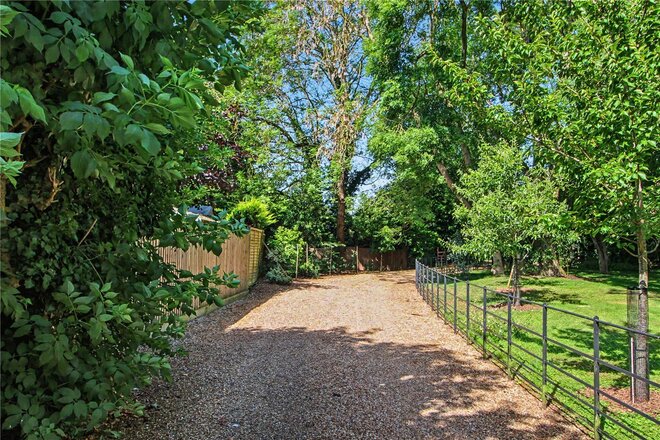
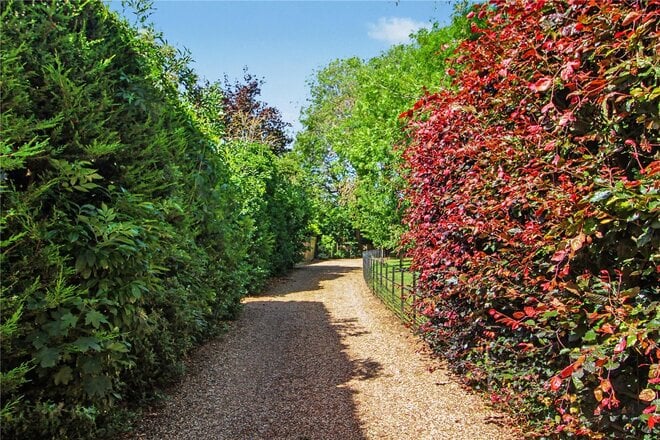
As soon as you discover the exceptional gated driveway, you will know you have found your forever home. The sweeping horseshoe driveway provides an exceptional amount of off-road parking and leads to an oversized double garage; parking with this home is never a problem.
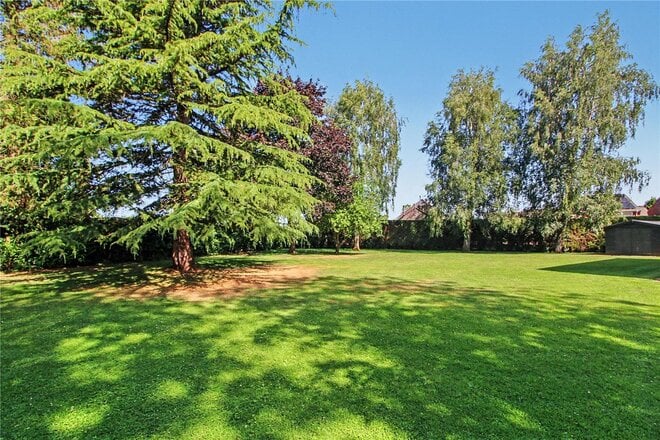
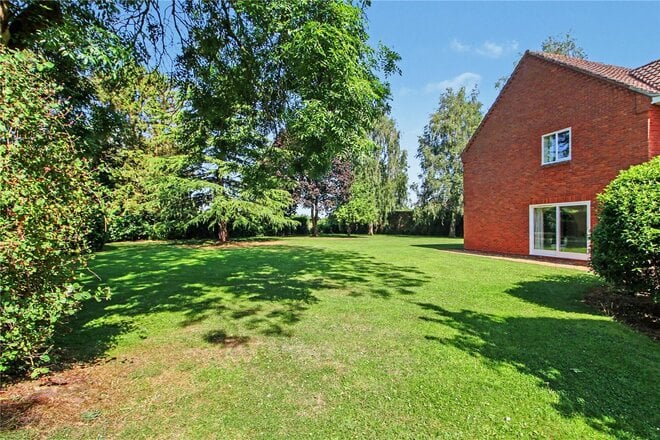
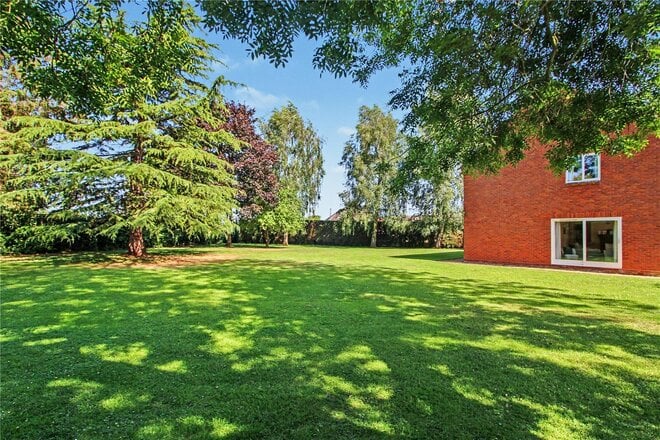
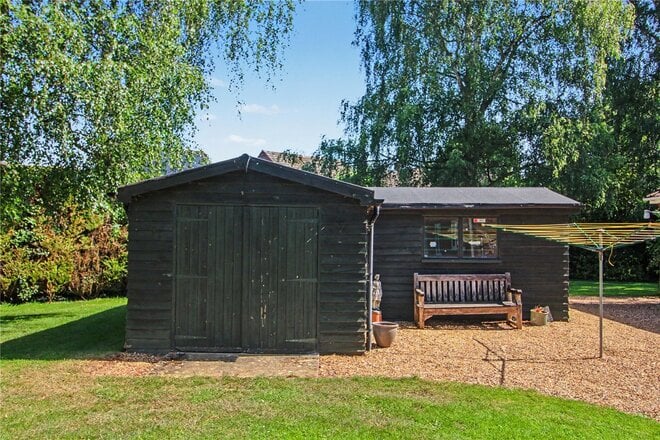
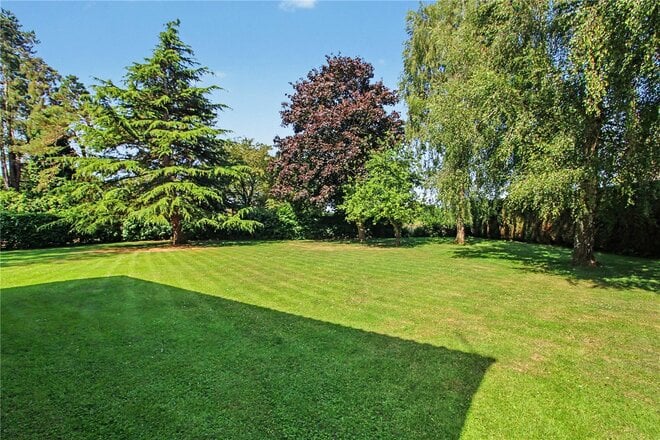
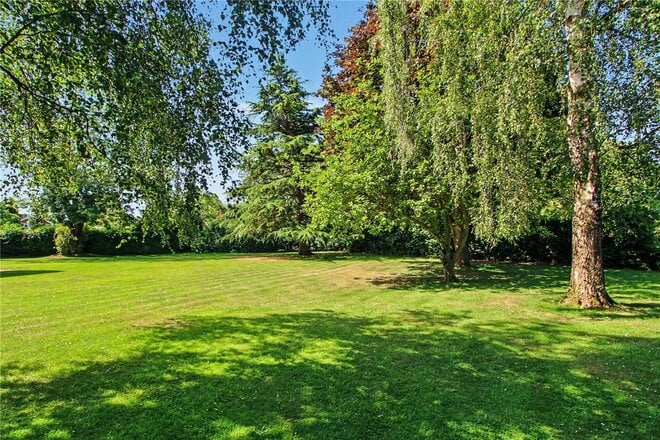
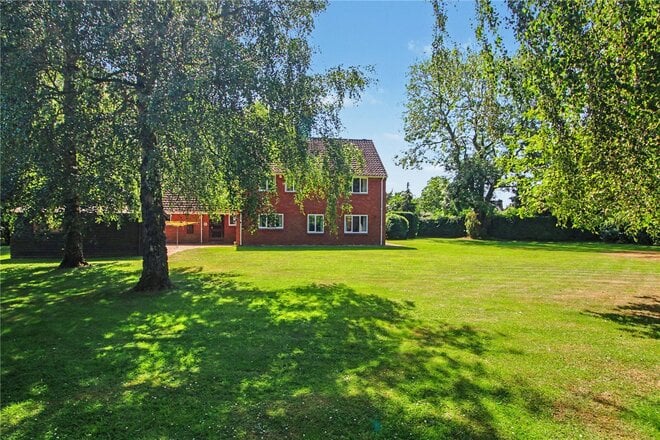
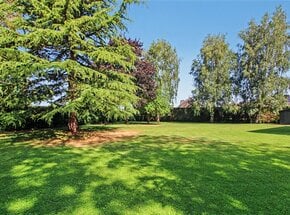
Once you start to explore the private grounds be prepared to fall in love with Ashwood. Offering a high level of privacy in every direction you look, this private haven is a gardener’s paradise. The mature planting and trees create a tranquil escape from busy everyday life. The manicured lawn wraps around the home and is sure to appeal to all. Within the garden is a bespoke workshop equipped with power and light.
The porch entrance provides space for coats and shoes as you enter the home. The welcoming hallway then instantly showcases the space on offer. The grand sitting room measures around 21ft x 17ft and offers space for the whole family. The sitting room enjoys a dual aspect outlook and has been designed to seamlessly flow as one with the snug, creating an unrivalled amount of entertaining space.
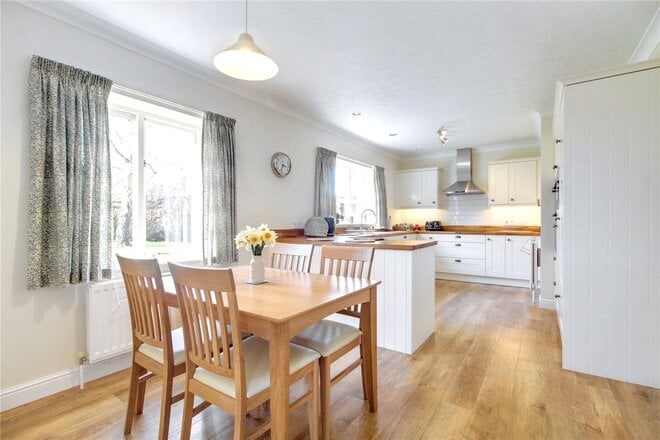
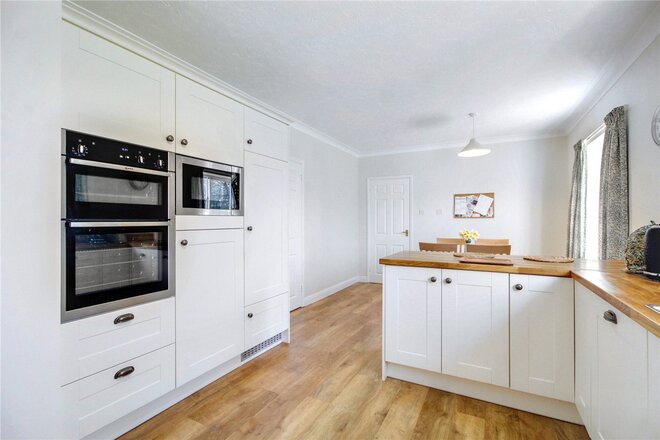
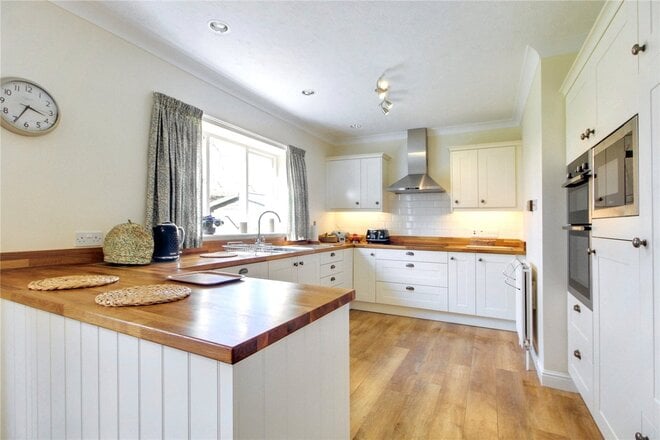
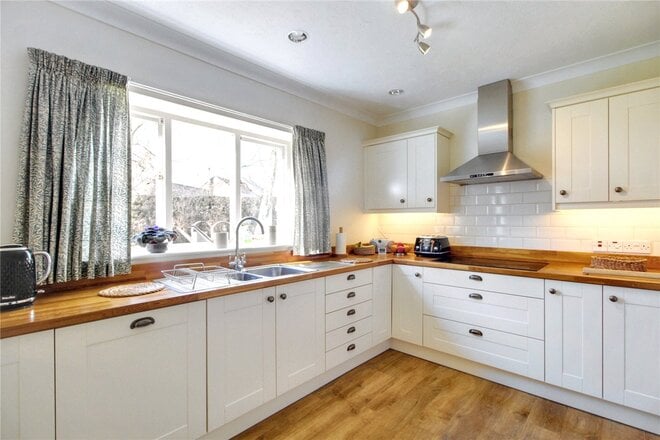
The well-equipped kitchen is in great condition and enjoys views over the garden. Offering ample space for dining and boasts a water softener with filter, an induction hob and an integrated dishwasher, fridge freezer, microwave and eye-level double oven, they really did think of everything when designing this kitchen!
The study offers a variety of uses and the ground floor accommodation comes complete with a separate utility and a cloakroom.
As you explore the first floor Ashwood continues to impress. All four bedrooms are double and all boast an alluring outlook. The principal bedroom is particularly impressive in size and features a pristine en-suite. The family bathroom was upgraded in 2019 and is as good as new.
Set in grounds approaching an acre (stms) Ashwood offers an opportunity to acquire a home like no other. The potential for further expansion (stp) and the already impressive living accommodation on offer, will mean this property will be within high demand.
Additional Information
Council Tax Band - F
Local Authority - South Norfolk Council
We have been advised that the property has the following services; mains water, mains drainage, electricity and oil-fired central heating.
Winkworth wishes to inform prospective buyers and tenants that these particulars are a guide and act as information only. All our details are given in good faith and believed to be correct at the time of printing but they don’t form part of an offer or contract. No Winkworth employee has authority to make or give any representation or warranty in relation to this property. All fixtures and fittings, whether fitted or not are deemed removable by the vendor unless stated otherwise and room sizes are measured between internal wall surfaces, including furnishings. The services, systems and appliances have not been tested, and no guarantee as to their operability or efficiency can be given.
Let's get started
Book your market valuation
Thinking of selling your property, or maybe you're just interested to know what it is worth in todays market? We'll happily provide you with a valuation.
Available
- 4
- 3
- 2
- Ref: POR260190
Sale£550,000
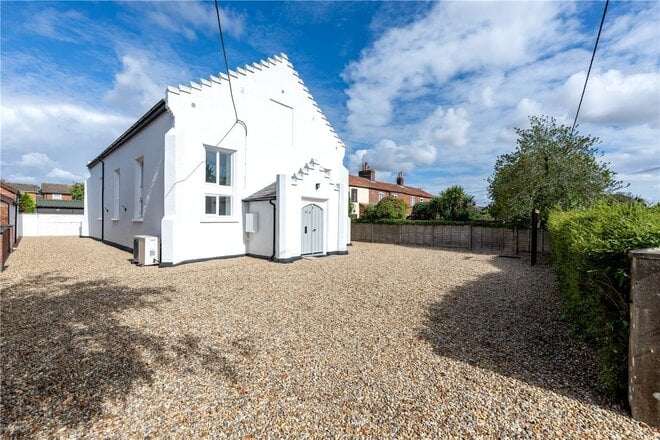
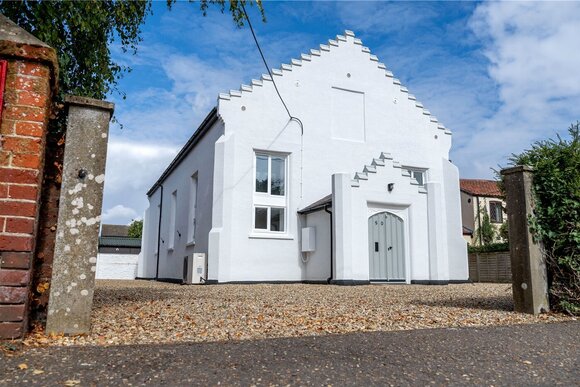
There are houses which have been beautifully finished, and there are homes which offer genuine individuality. Brooke Chapel manages to deliver both.
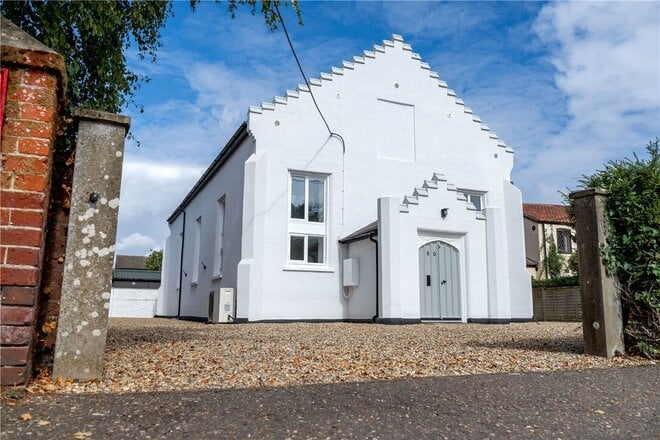
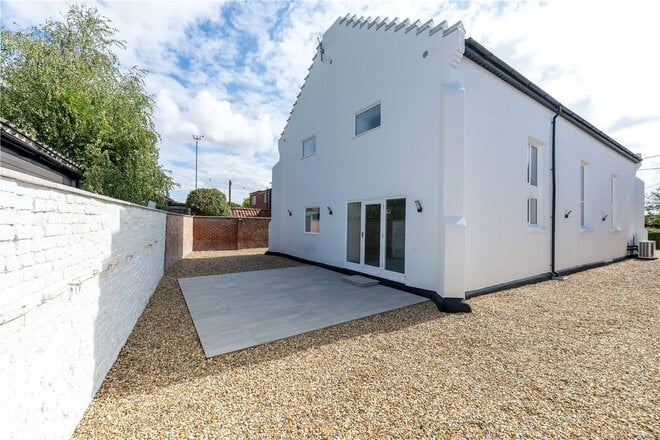
This remarkable detached former Baptist chapel has been transformed into an exceptional family home, with around 2500 sq. ft. of accommodation combining the building’s original character with a crisp, contemporary specification.
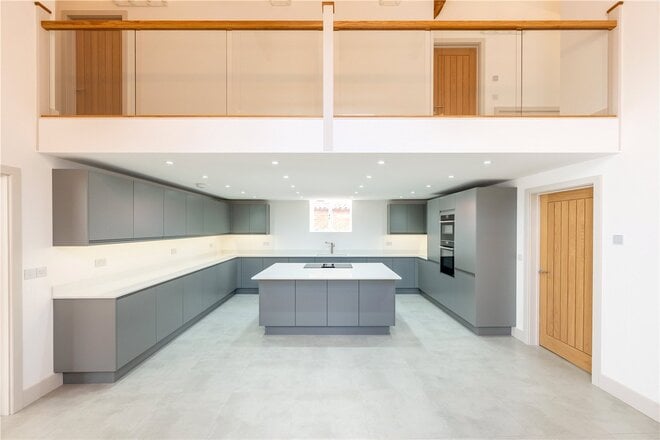
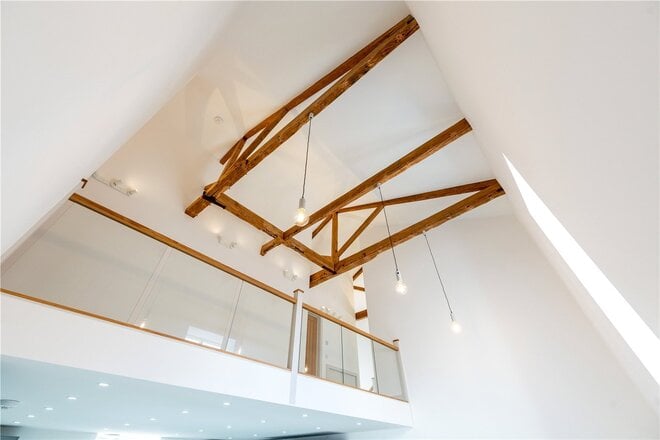
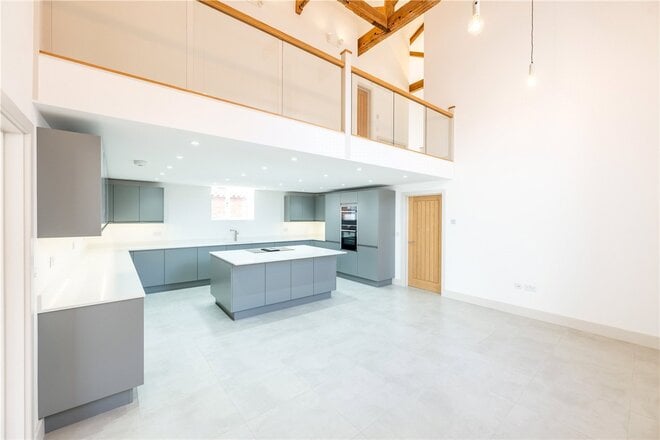
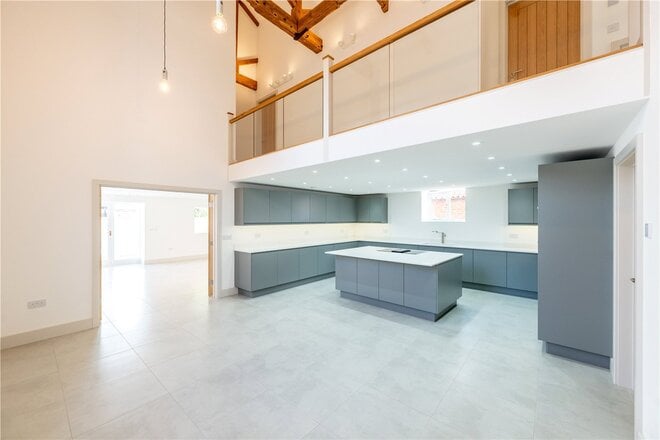
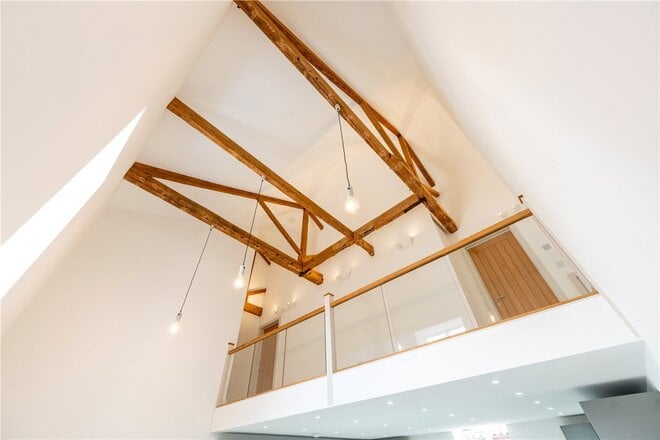
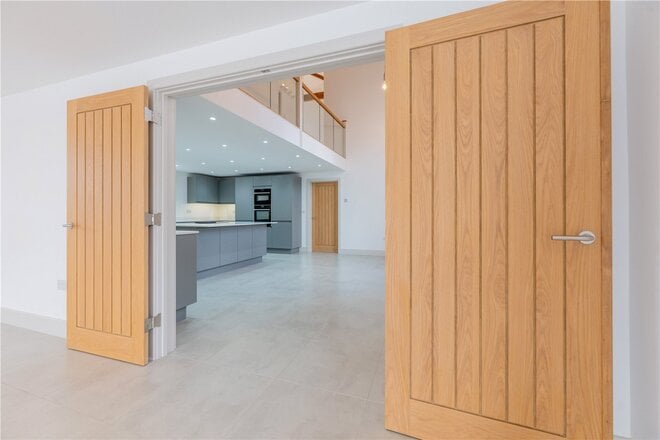
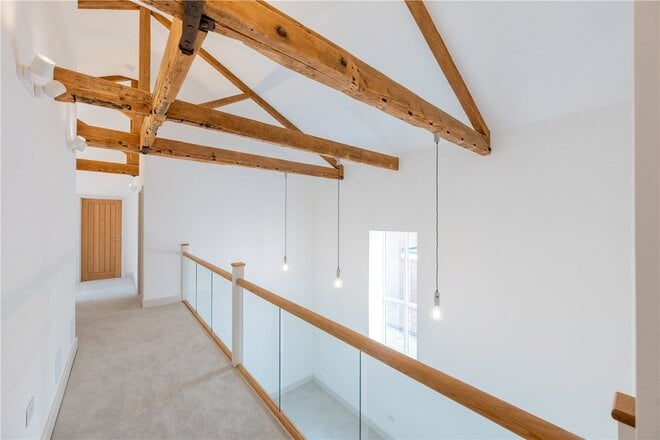
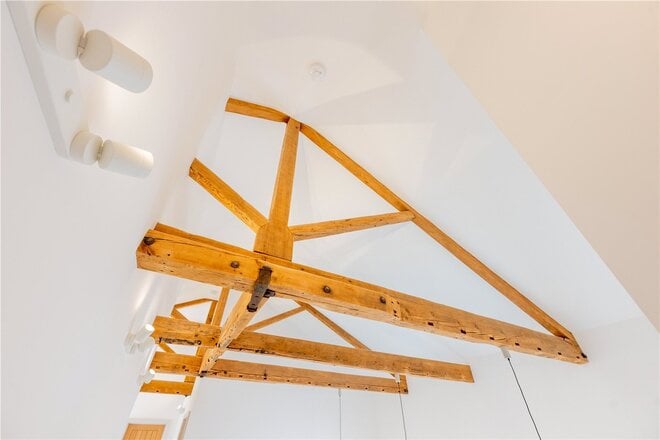
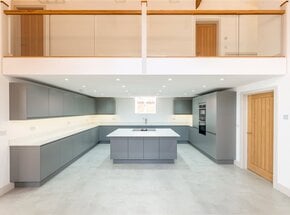
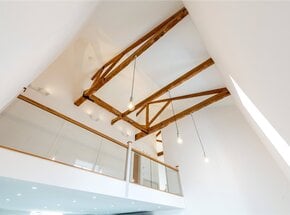
The defining feature is undoubtedly the breathtaking kitchen and dining room. Extending to approximately 23ft and rising into the full height of the chapel, this spectacular space is framed by exposed timber trusses and overlooked by a glazed galleried landing. It provides an unforgettable centrepiece for the home and is a setting equally suited to everyday family life and large-scale entertaining.
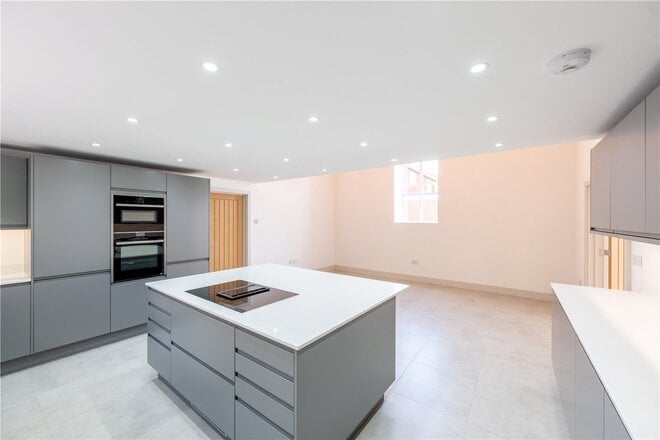
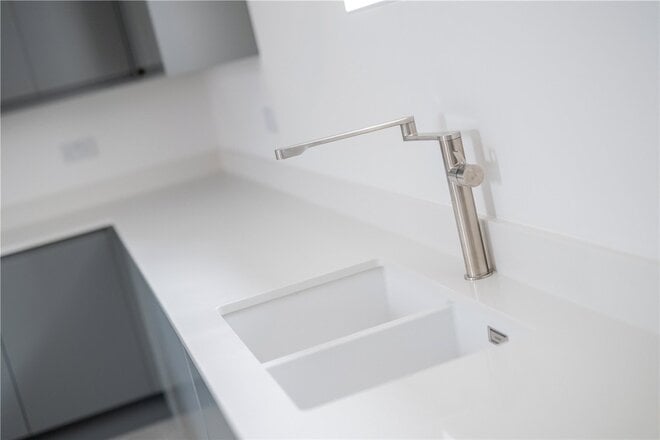
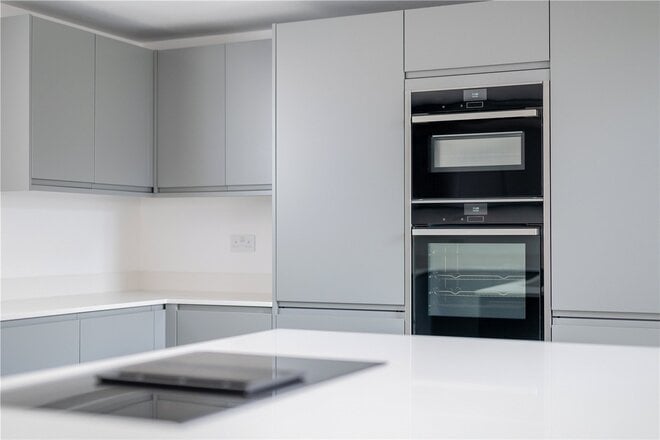
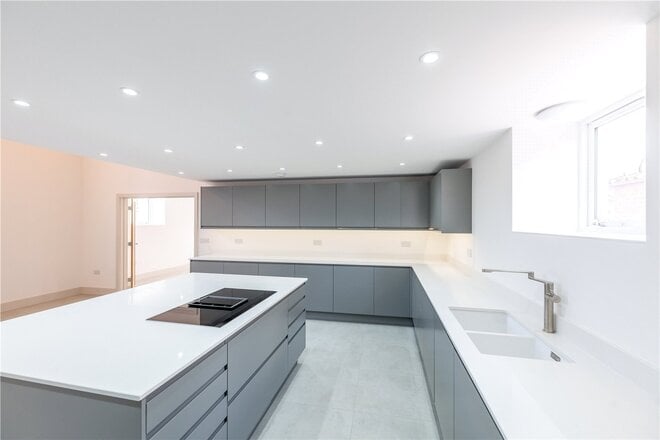
The kitchen itself has been finished to an impressive standard, with sleek cabinetry, extensive quartz work surfaces and a substantial central island incorporating an induction hob and breakfast-bar seating. Integrated appliances include Neff ovens, a full-height fridge and freezer, and a dishwasher.
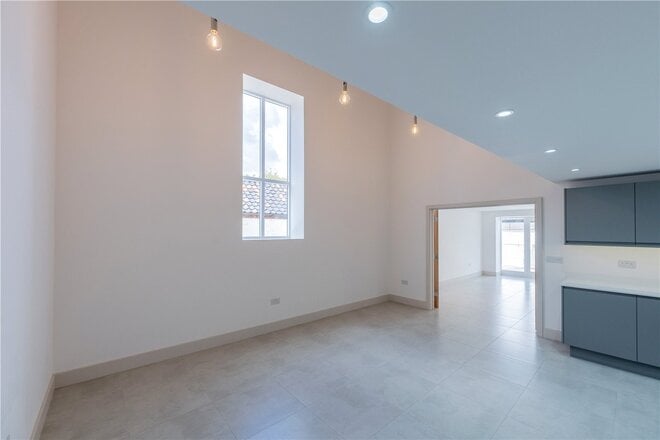
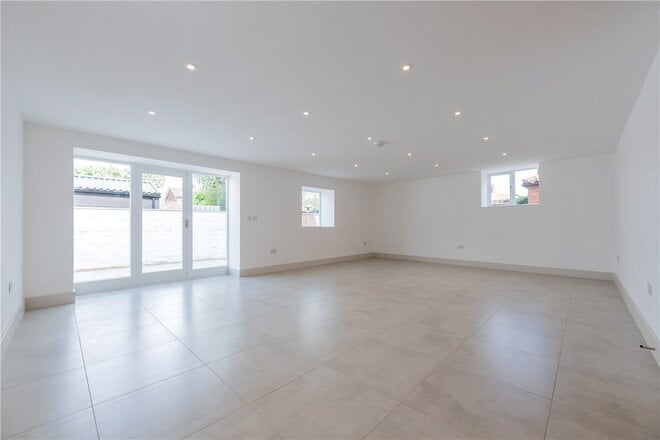
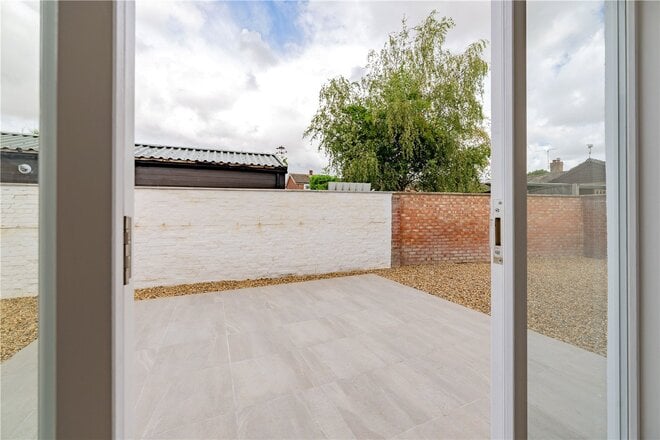
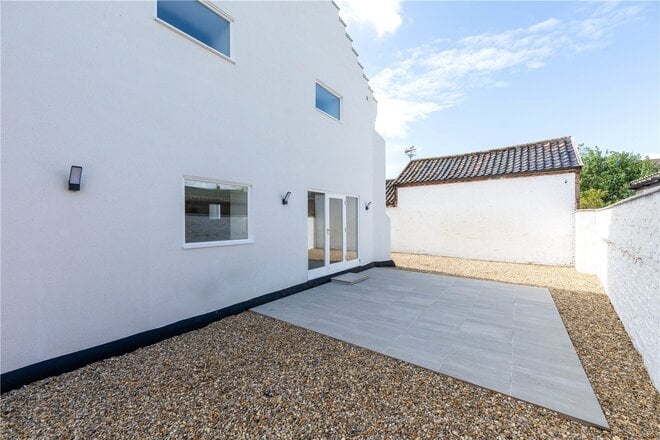
Double doors connect the kitchen with an equally impressive sitting room. Measuring approximately 23ft in length, this generous triple-aspect reception room is flooded with natural light and offers plenty of freedom for different furniture arrangements. Doors open directly onto the porcelain terrace, creating an easy connection between the house and its outside space.
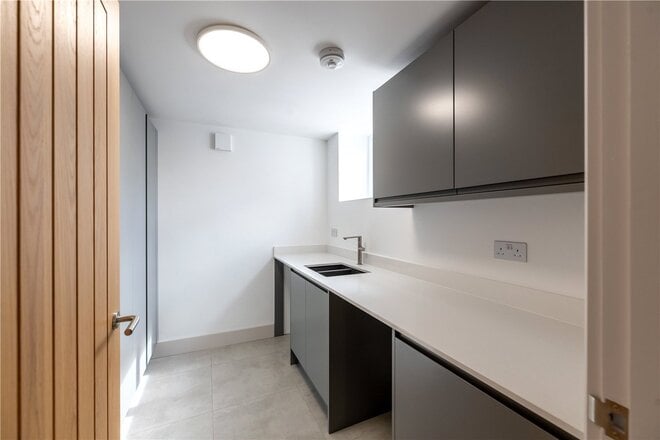
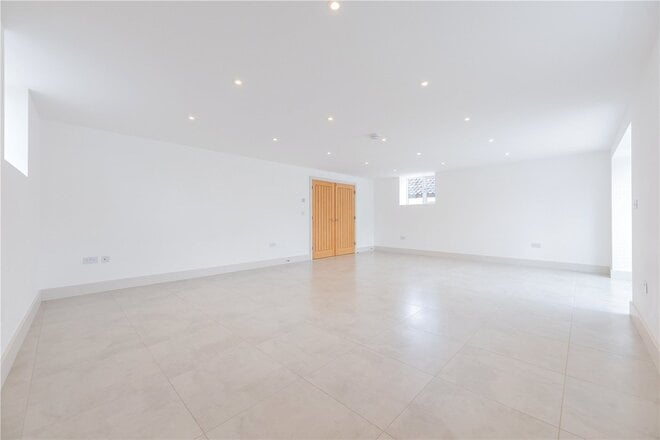
The entrance is every bit as distinctive as the rest of the property. Original double doors open into a vestibule and spacious reception hall, immediately introducing the quality of the conversion. From here there is a well-appointed utility room, a cloakroom and a flexible study which could comfortably serve as a fifth bedroom, playroom or additional reception room.
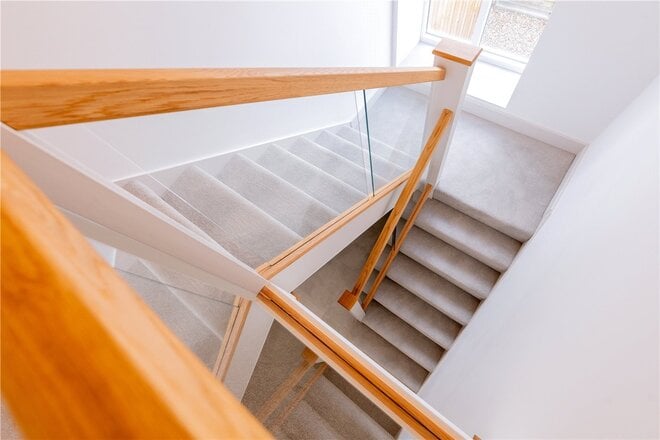
A bespoke staircase with oak detailing and inset glass rises to the first floor, where the galleried landing looks back across the kitchen and dining room below. This is one of the home’s most memorable features, allowing the scale, natural light and exposed chapel timbers to be appreciated from an entirely different perspective.
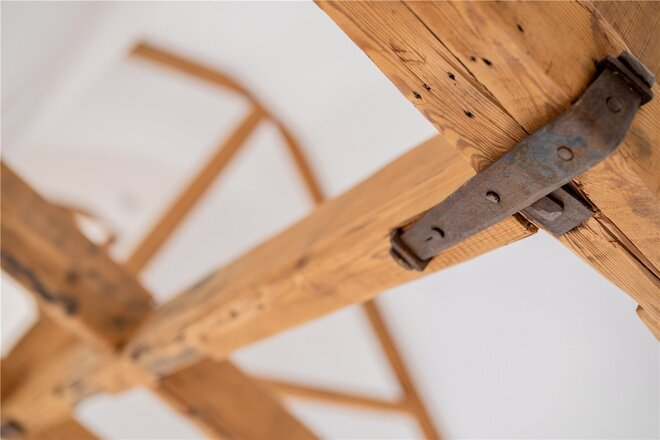
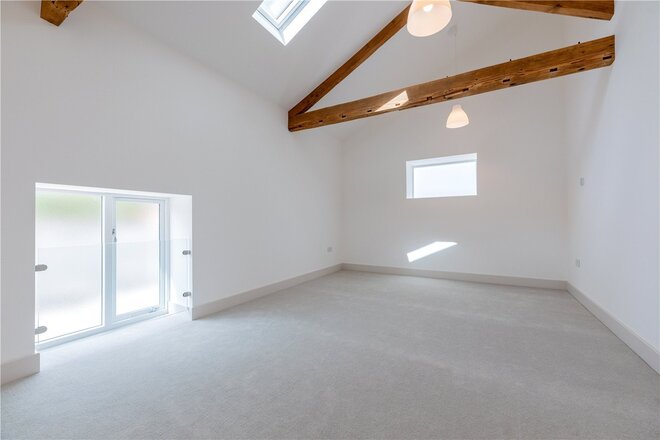
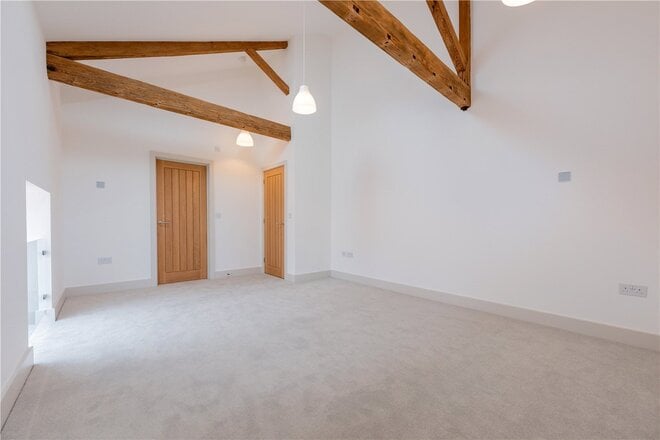
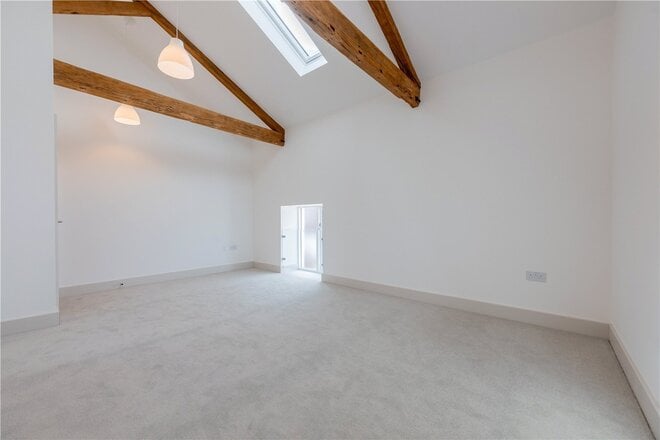
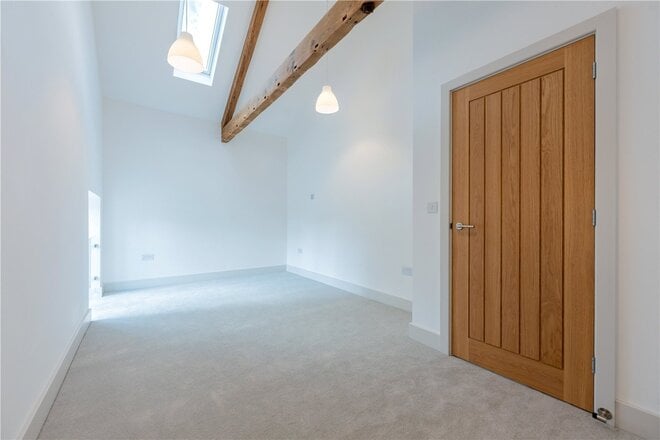
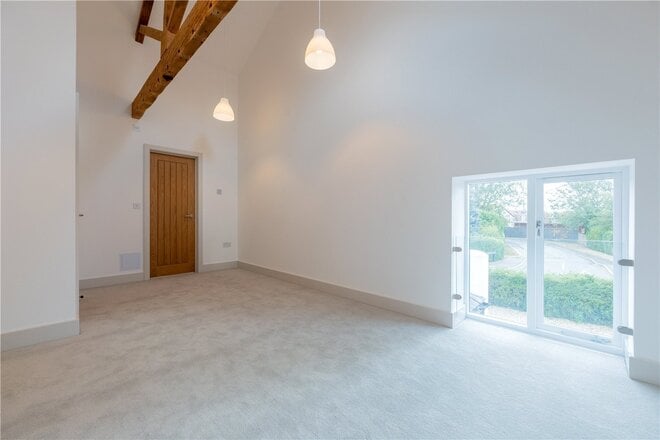
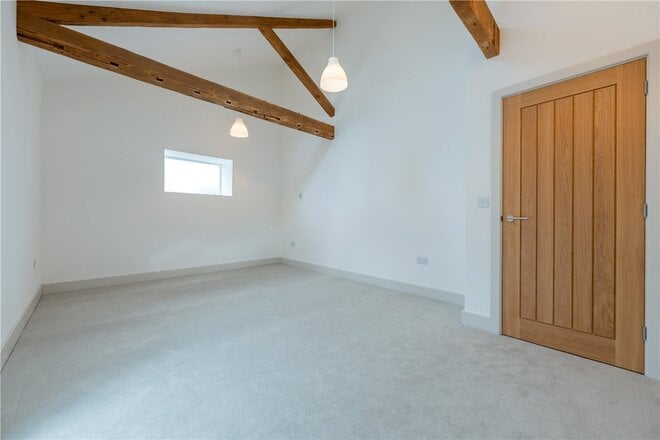
Four genuine double bedrooms are arranged around the landing, each offering its own individual character. Vaulted ceilings, rooflights and original exposed beams feature throughout the first floor, providing a reminder of the building’s history without compromising the clean, contemporary finish.
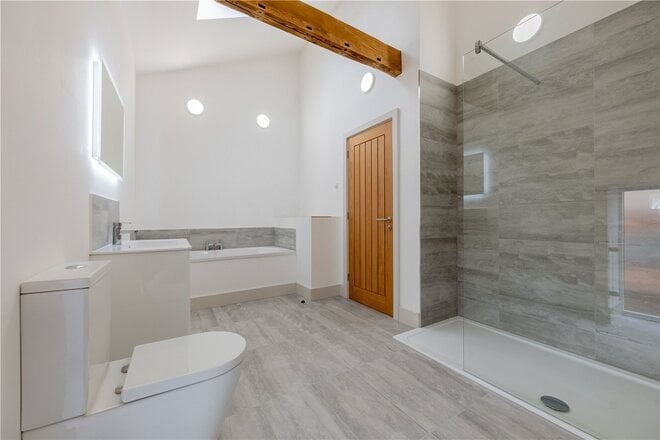
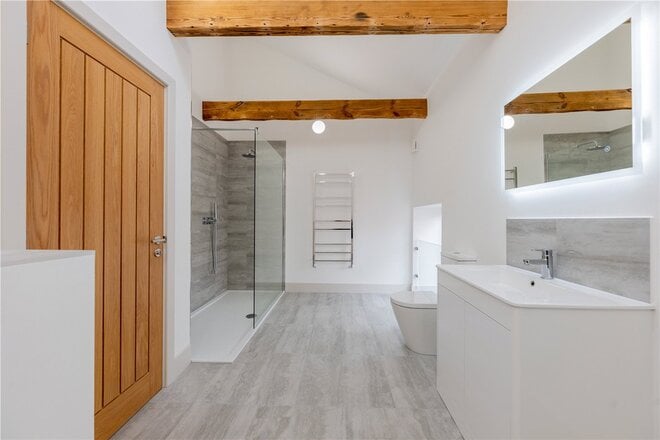
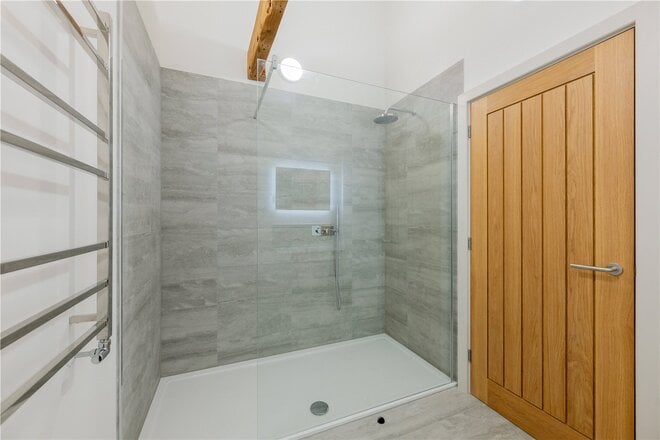
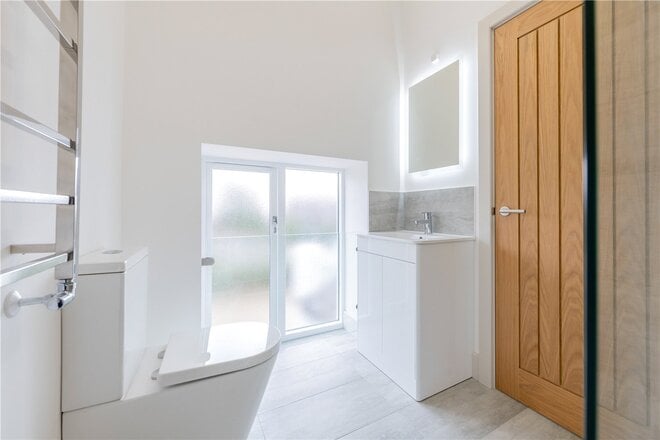
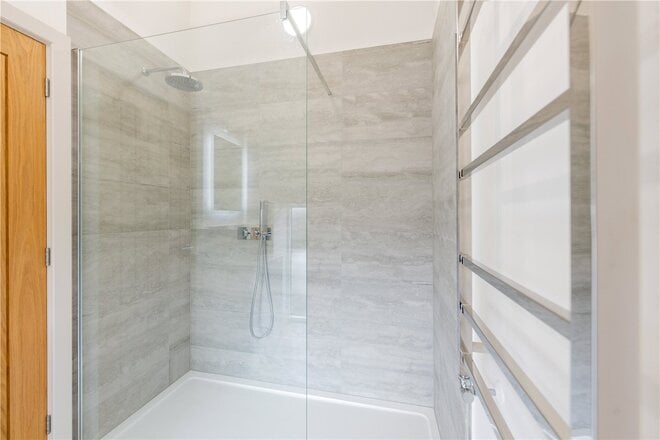
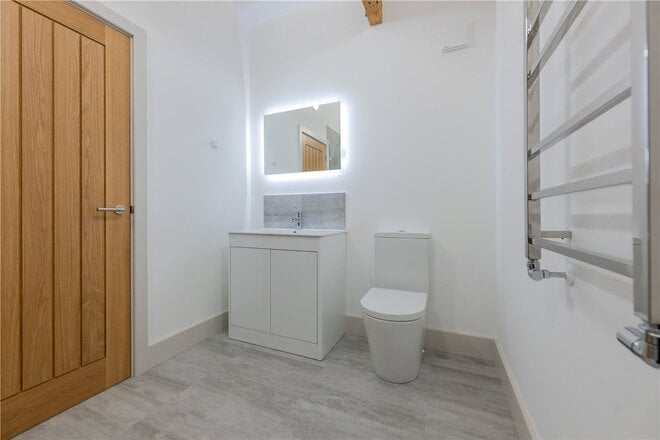
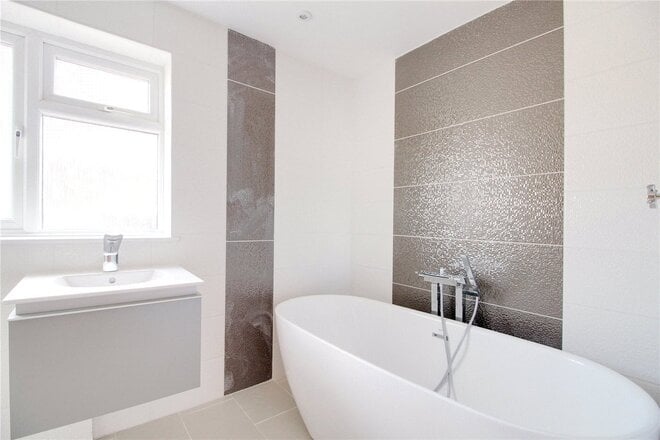
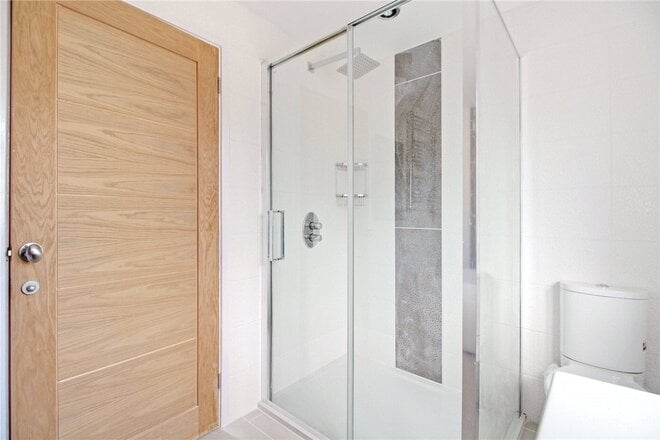
Two of the bedrooms benefit from beautifully appointed en-suite shower rooms. The remaining bedrooms are served by a luxurious family bathroom featuring a separate bath and generous walk-in rainfall shower. All three bathrooms have been finished with attractive contemporary tiling, fitted storage, heated towel rails and illuminated mirrors.
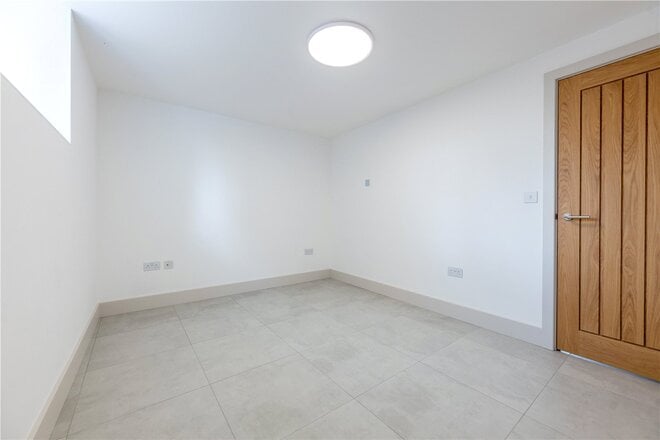
Underfloor heating extends throughout both floors and is powered by an air-source heat pump, while neutral décor, tiled flooring and natural oak internal doors create a consistent finish across the home.
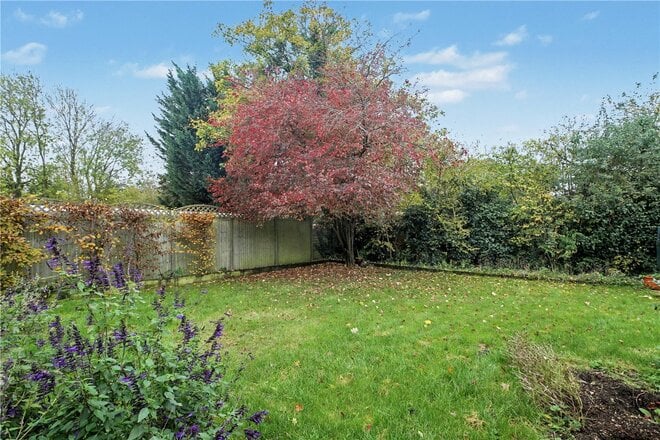
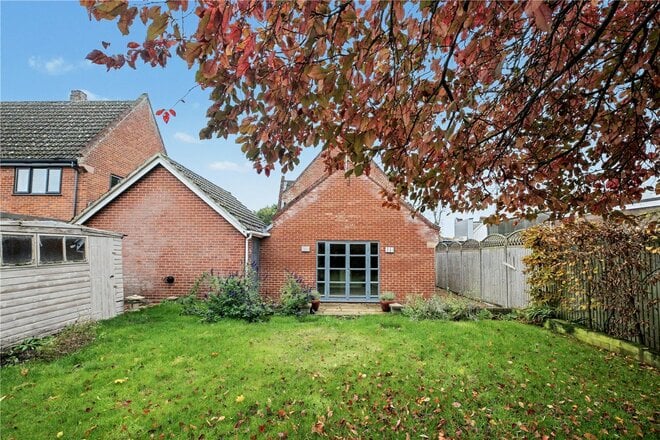
Outside, a wide entrance opens onto an extensive shingled driveway providing substantial parking and turning space. The enclosed walled garden has been deliberately designed for low-maintenance living, with a porcelain terrace extending directly from the sitting room and plenty of space for outdoor seating, entertaining and further landscaping.
Set within the heart of Brooke, the property enjoys an established village setting within convenient reach of the local primary school, village pub, farm shop, village hall and recreational facilities. Norwich is approximately eight miles away, making this a superb option for anyone seeking village life without feeling disconnected from the city. Brooke Primary School, Brooke Village Hall, South Norfolk Village Assessment
Brooke Chapel is a home of genuine architectural interest. The quality of its conversion is clear, but it is the scale of the central living space, the exposed historic timbers and the spectacular galleried design which make it truly unforgettable. Internal viewing will be essential to fully appreciate everything this unique village home has to offer.
Additional Information:
Council Tax Band - TBC
Local Authority - South Norfolk Council
We have been advised that the property is connected to mains water, drainage, electricity and heating is via an air source heat pump. Underfloor heating is found throughout the home.
Winkworth wishes to inform prospective buyers and tenants that these particulars are a guide and act as information only. All our details are given in good faith and believed to be correct at the time of printing but they don’t form part of an offer or contract. No Winkworth employee has authority to make or give any representation or warranty in relation to this property. All fixtures and fittings, whether fitted or not are deemed removable by the vendor unless stated otherwise and room sizes are measured between internal wall surfaces, including furnishings. The services, systems and appliances have not been tested, and no guarantee as to their operability or efficiency can be given.
Available
- 5
- 2
- 2
- Ref: POR230139
Sale£550,000
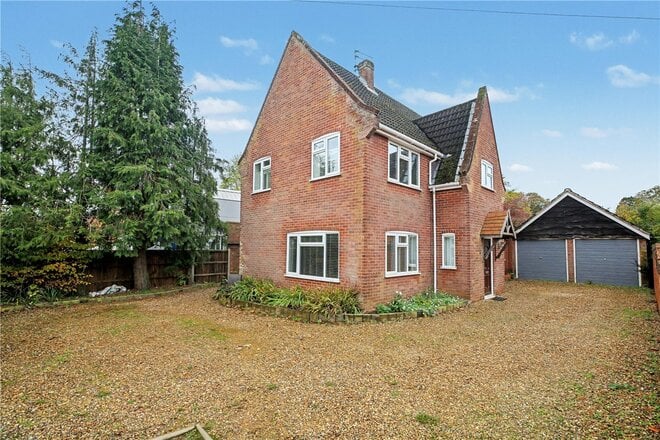
This luxurious four/five-bedroom detached home has been meticulously extended and modernised to an exceptional standard, showcasing contemporary design and high-end finishes throughout. Built gable end onto the road, this remarkable property enjoys enhanced privacy, set behind an expansive driveway with an easy-turning bay and ample off-road parking, along with a double garage.
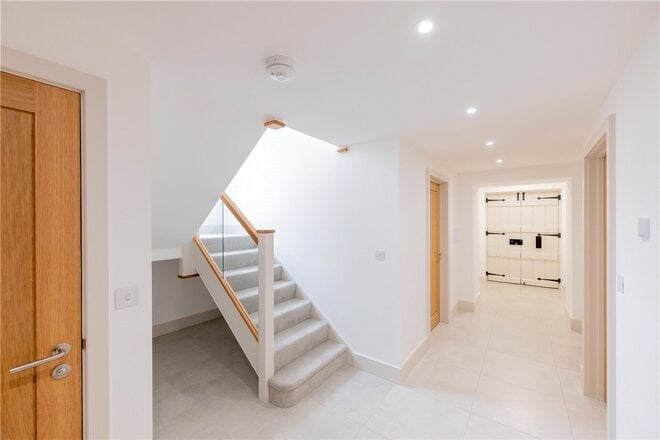
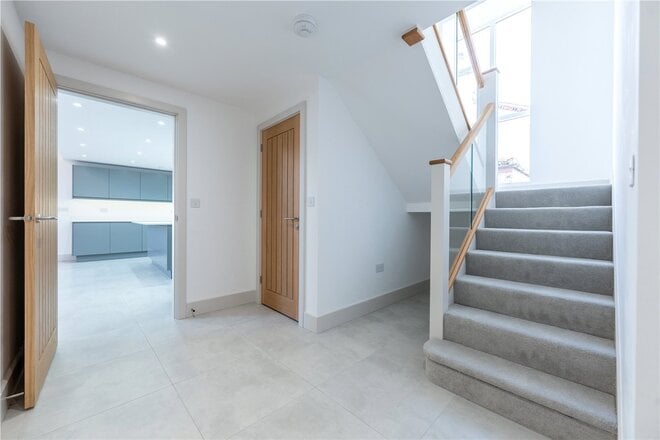
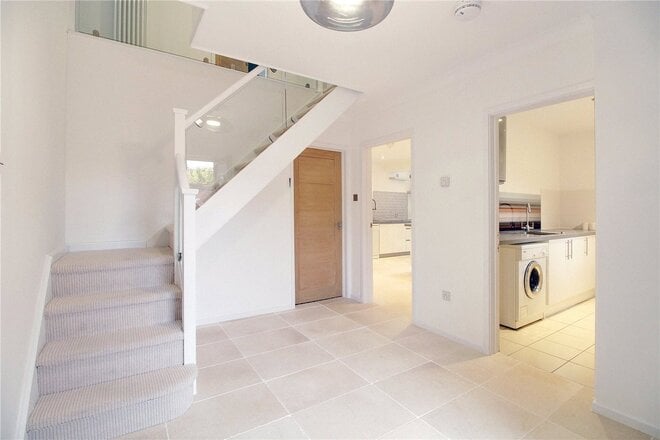
From the moment you enter the grand hallway, you’re greeted with an immediate sense of space and quality. The striking glass balustrade staircase, luxury flooring, high-spec internal doors, and stylish décor set the tone for what lies ahead.
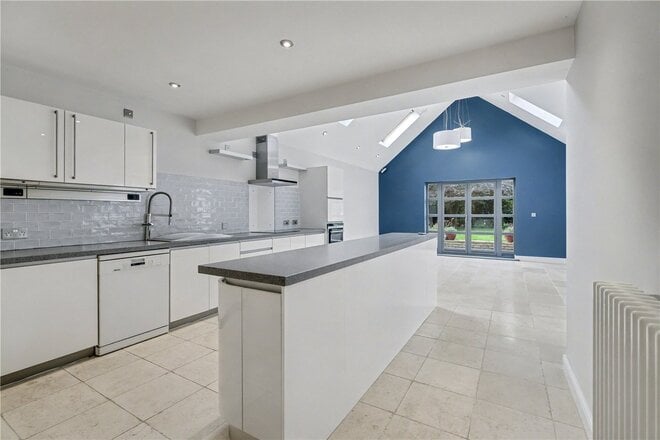
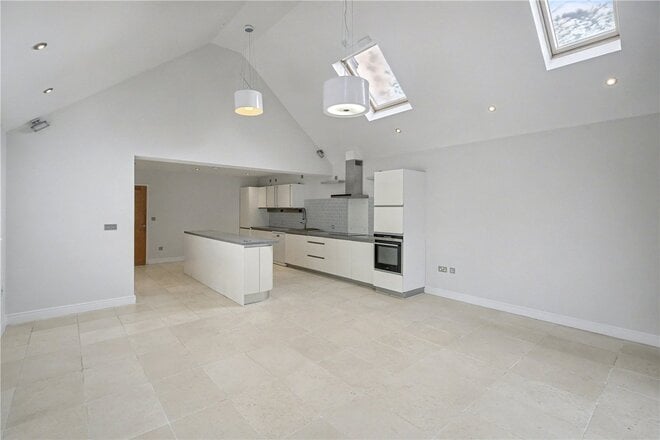
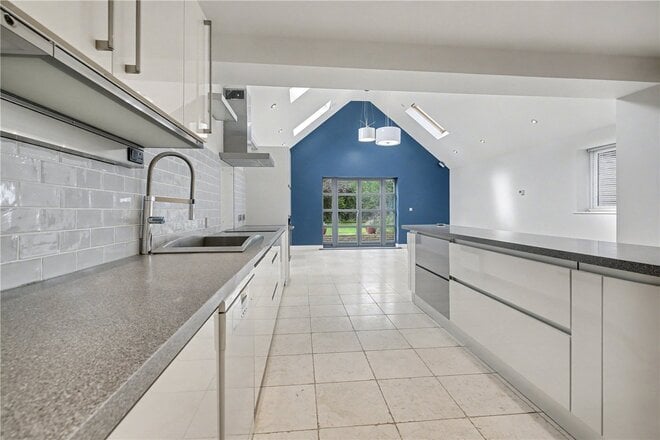
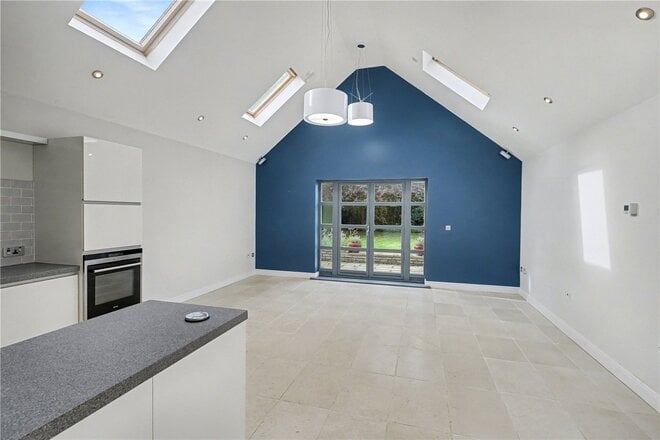
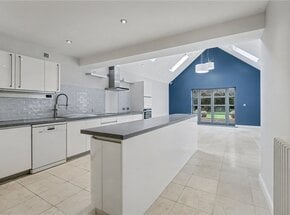
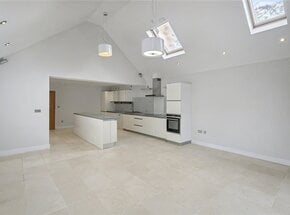
At the heart of the home is a breathtaking 30ft kitchen/dining/family room, designed to impress. This light-filled space boasts a vaulted, cathedral-style ceiling with three skylights, underfloor heating, and large sliding doors that seamlessly connect the indoors to the garden. The bespoke German kitchen features an extensive range of Siemens integrated appliances and a stunning central island, the perfect hub for entertaining and modern family living.
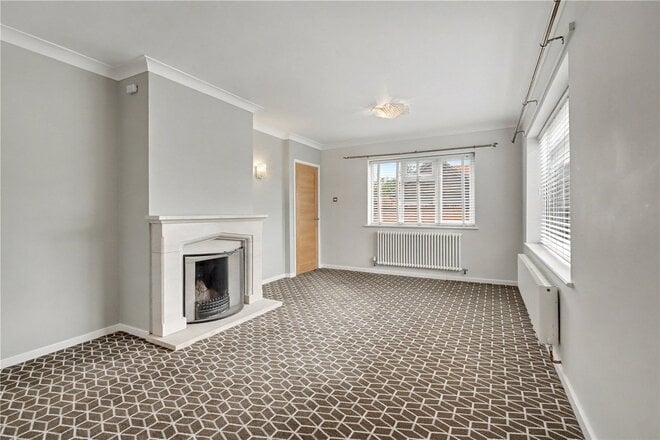
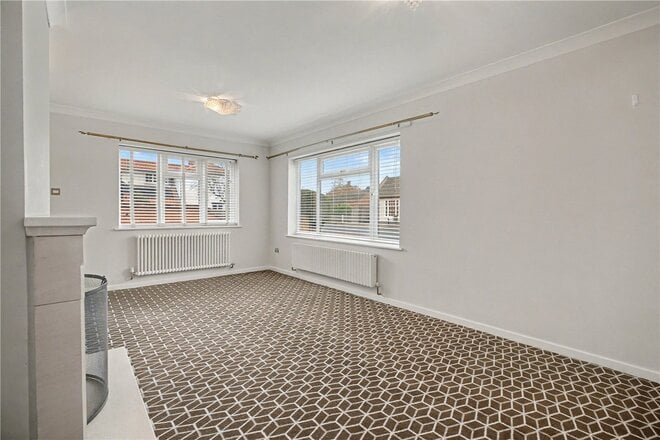
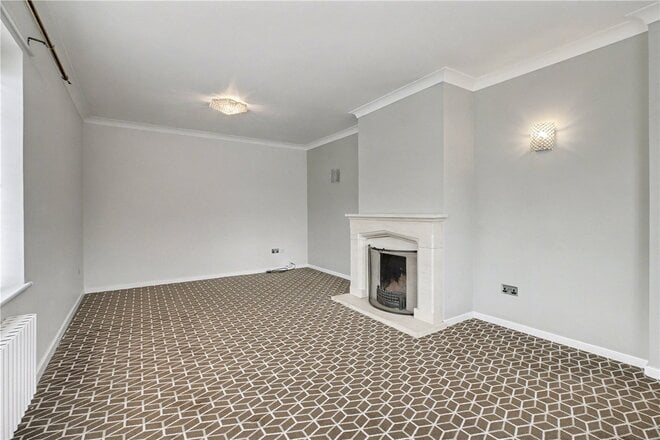
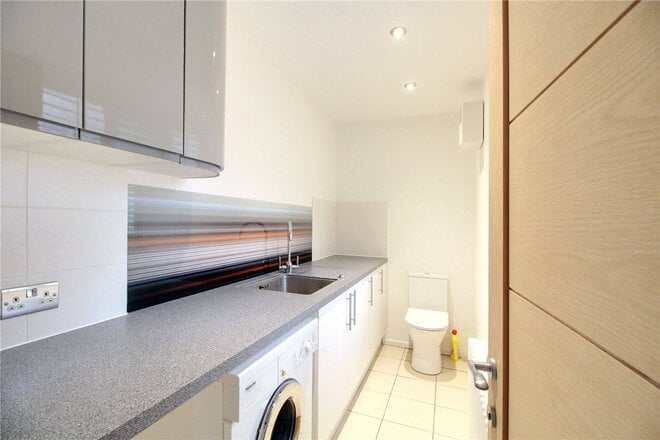
The spacious, dual-aspect lounge is bathed in natural light and features a beautiful marble open fireplace, creating a cosy yet refined atmosphere. A versatile study offers the ideal work-from-home setup or potential playroom, while a cleverly designed utility room/WC adds to the home’s practicality.
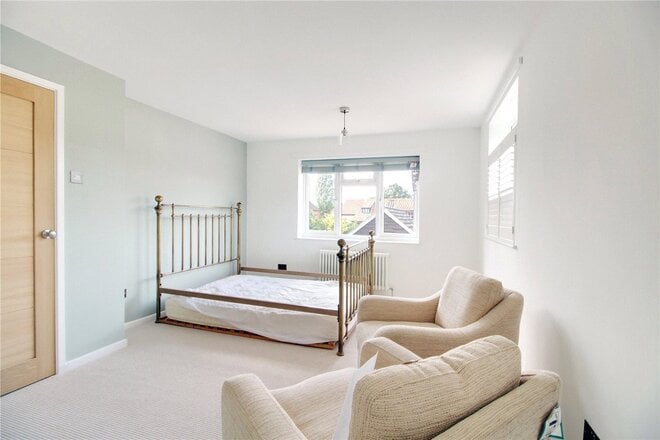
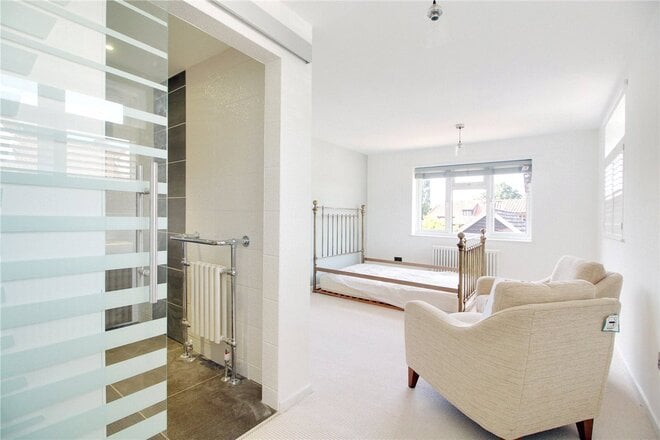
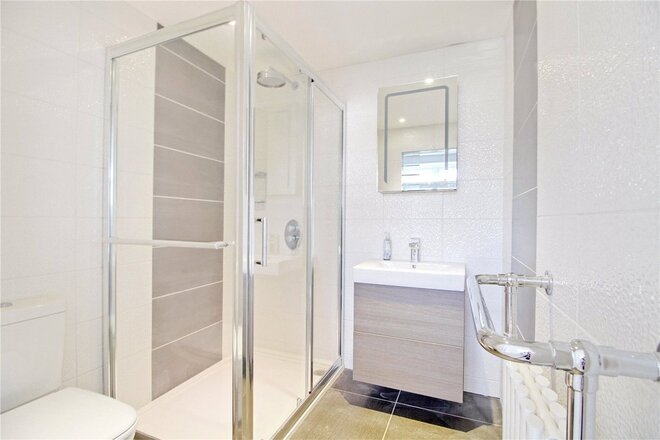
Upstairs, all four bedrooms are generously sized, each finished with the same attention to detail. The principal suite is a true retreat, complete with an ultra-modern en-suite bathroom, featuring a glass sliding door, contemporary fittings, and a rainfall gravity-fed mains shower. The luxurious four-piece family bathroom is equally impressive and designed to the highest standards.
Outside, the private rear garden offers a serene space to relax or entertain, benefitting from mature borders and excellent seclusion.
Offered with no onward chain, this stunning home is sure to attract strong interest. Early viewing is highly recommended to fully appreciate the quality and space on offer.
Discover Brooke;
Positioned in the heart of South Norfolk, Brooke is one of the area’s most desirable and picturesque villages, cherished for its sense of community and beautiful countryside surroundings. The village boasts a highly regarded primary school, a popular local pub, charming independent shops, and even a picturesque village green with duck pond. With convenient road links to Norwich and easy access to the Norfolk Broads and surrounding market towns, Brooke offers the ideal balance between rural tranquillity and everyday convenience. Whether you’re exploring scenic walks across open fields or enjoying coffee in the village café, life here is peaceful, welcoming, and full of quintessential Norfolk charm.
Additional Information:
Council Tax Band - D
Local Authority - South Norfolk Council
Tenure: Freehold
We have been advised that the property is connected to mains water, electricity and oil fired central heating.
Winkworth wishes to inform prospective buyers and tenants that these particulars are a guide and act as information only. All our details are given in good faith and believed to be correct at the time of printing but they don’t form part of an offer or contract. No Winkworth employee has authority to make or give any representation or warranty in relation to this property. All fixtures and fittings, whether fitted or not are deemed removable by the vendor unless stated otherwise and room sizes are measured between internal wall surfaces, including furnishings. The services, systems and appliances have not been tested, and no guarantee as to their operability or efficiency can be given.
Under Offer
- 2
- 2
- 2
- Ref: POR260318
Sale£400,000
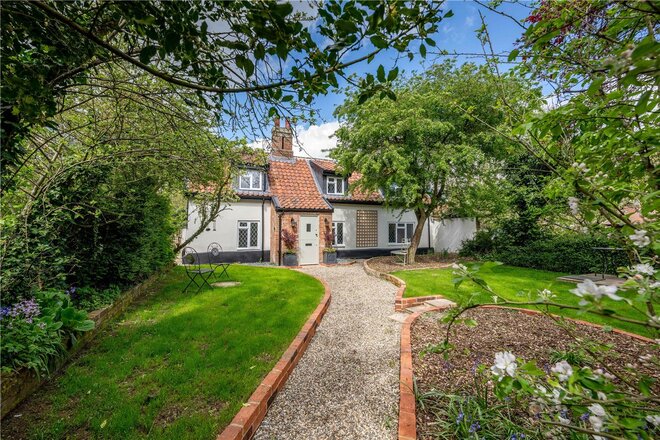
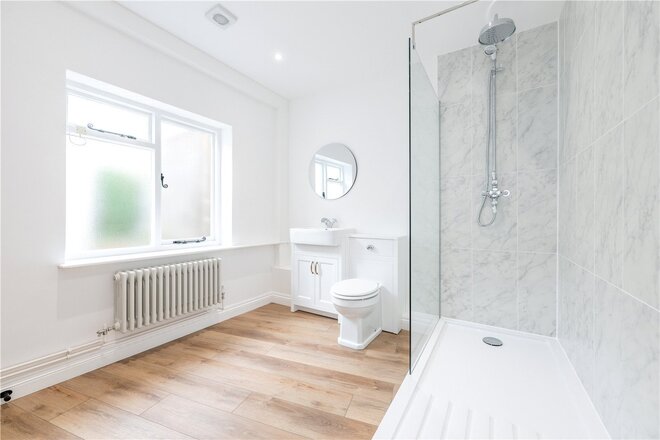
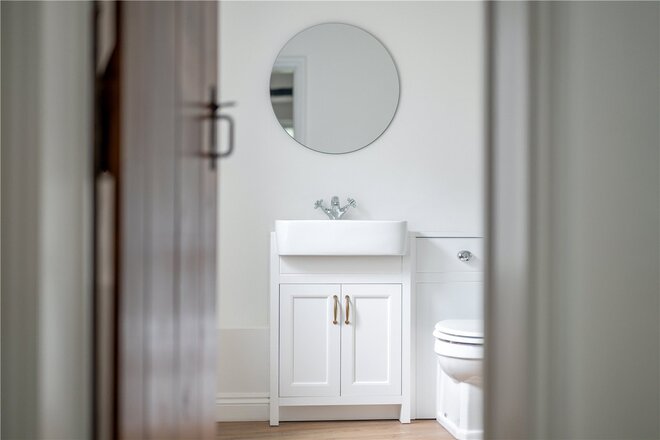
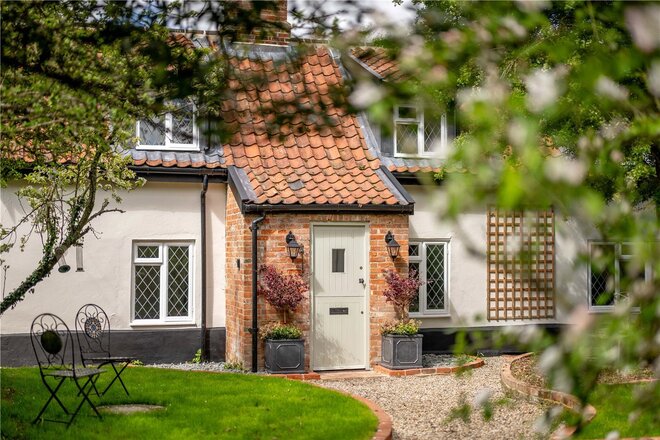
Hidden within the heart of one of South Norfolk’s most desirable villages, this exceptional detached period home has been thoughtfully and comprehensively renovated, marrying period charm with a clean, contemporary finish.
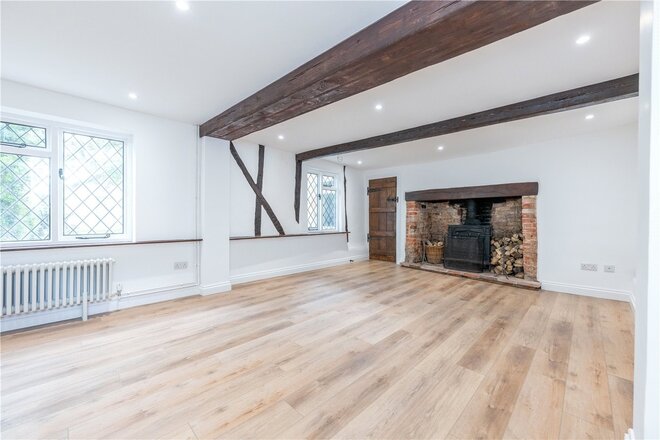
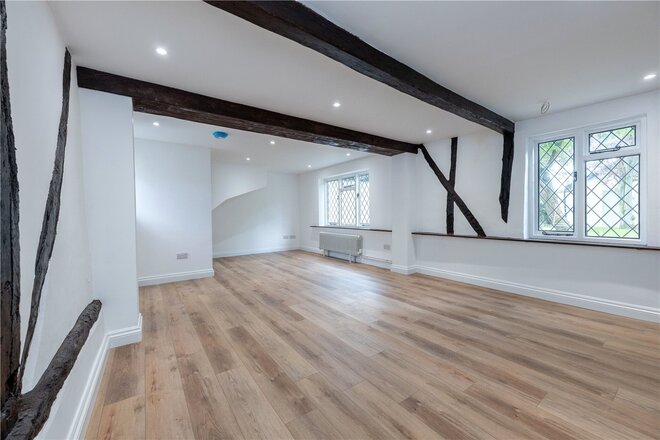
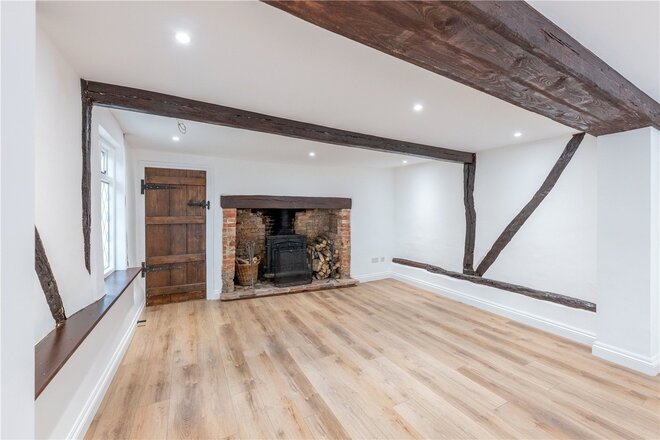
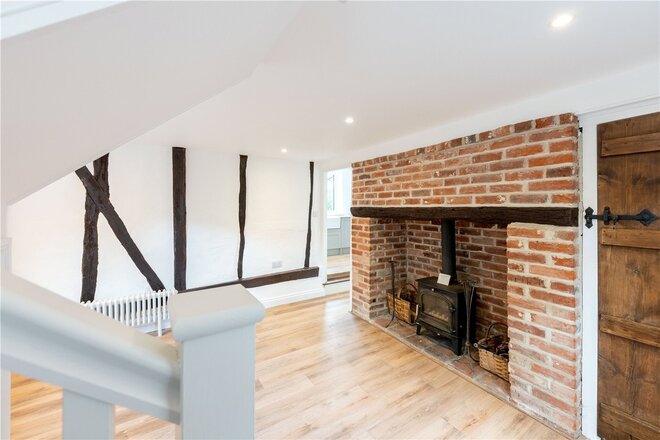
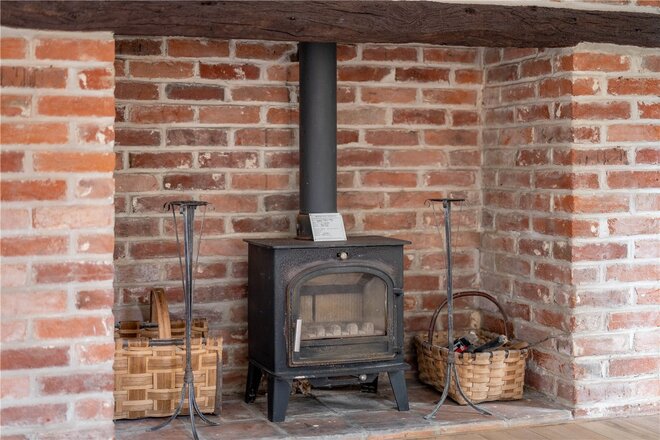
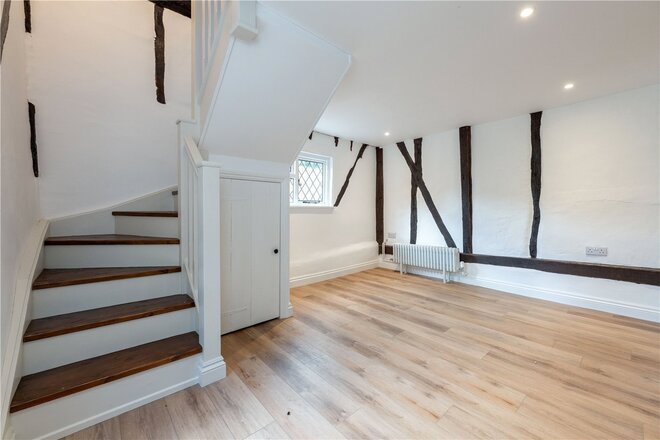
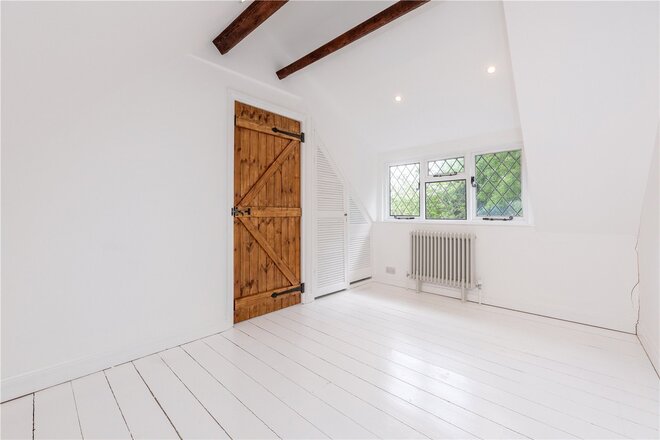
Behind its charming façade, Peony Cottage has been meticulously reimagined from top to bottom, following a comprehensive programme of renovation that extends far beyond the cosmetic. Significant investment has been made throughout, including new electrics, a modern heating system and extensive improvements to the roof, ensuring the house offers both style and long-term reliability. Throughout, original features such as exposed beams, inglenook fireplaces and vaulted ceilings have been carefully retained and enhanced, sitting effortlessly alongside a refined, modern specification to create a home perfectly suited to contemporary living.
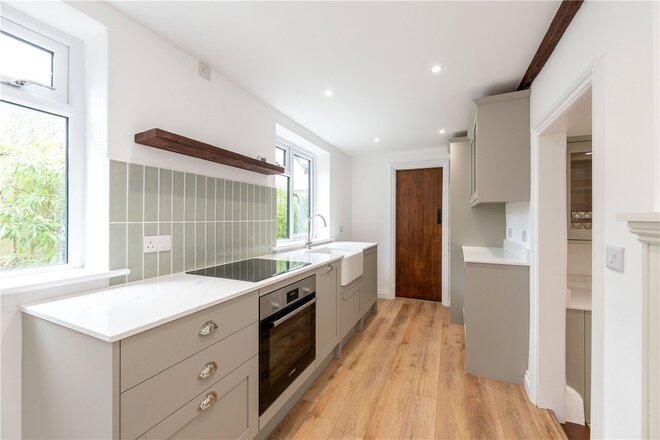
Peony Cottage has been intelligently arranged to provide a natural and highly functional flow. The kitchen is positioned to one side of the home and links directly through to the formal dining room. This connection works exceptionally well, creating a seamless transition between preparation and entertaining areas.
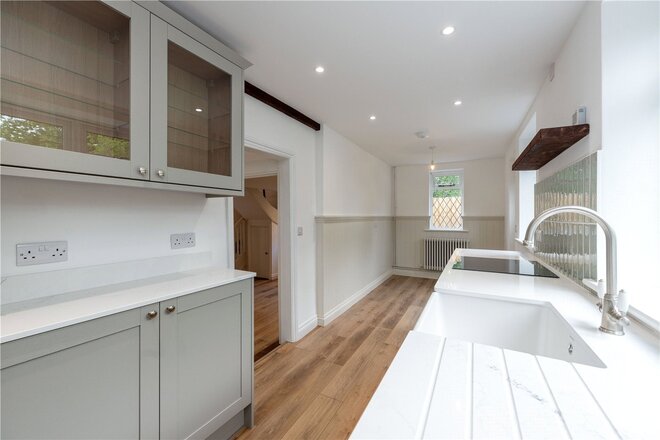
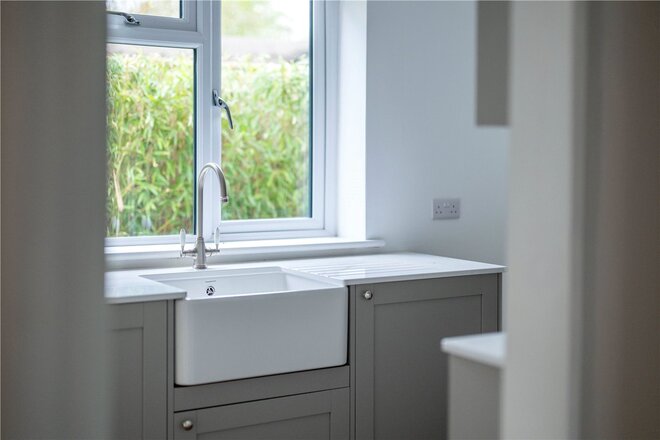
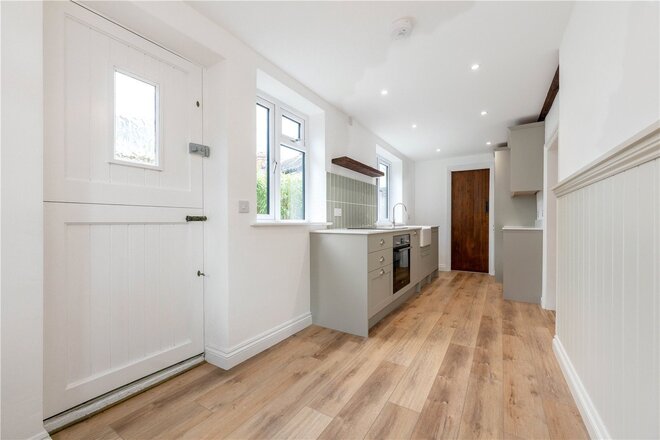
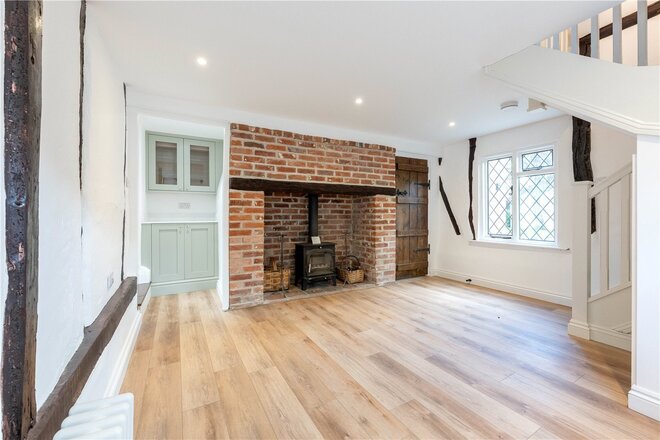
The kitchen itself is a standout feature, finished to a high contemporary standard with sleek cabinetry, open shelving and some elegant glass-fronted units. Thoughtfully designed with both style and practicality in mind, the space offers flexibility to incorporate informal dining or bespoke bench seating, enhancing its role as an everyday living environment. This continues into the adjoining dining room, where bespoke cabinetry adds both functionality and visual appeal, creating a cohesive and sociable setting for both daily use and more formal occasions. The inglenook fireplace is a stand out feature and create a sense of warmth that is only found in period homes. A conveniently positioned WC sits just off the kitchen, adding further practicality to the ground floor.
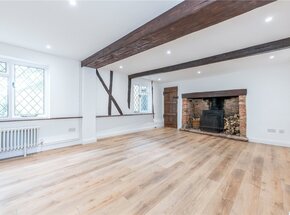
The sitting room is particularly impressive, a generous and inviting space enjoying wonderful views over the gardens, centred around a striking feature fireplace and complemented by exposed beams that reinforce the warmth and character of the home.
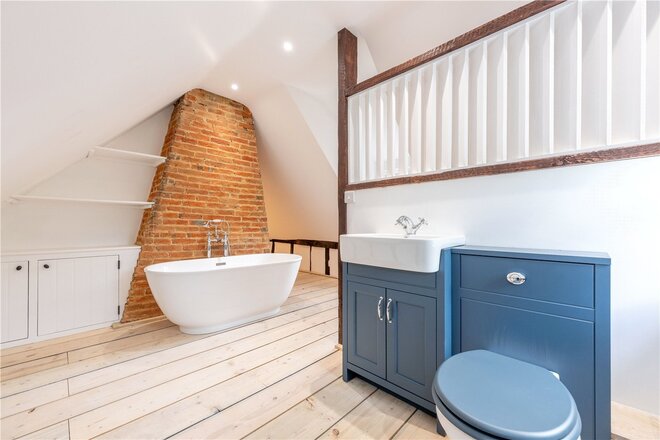
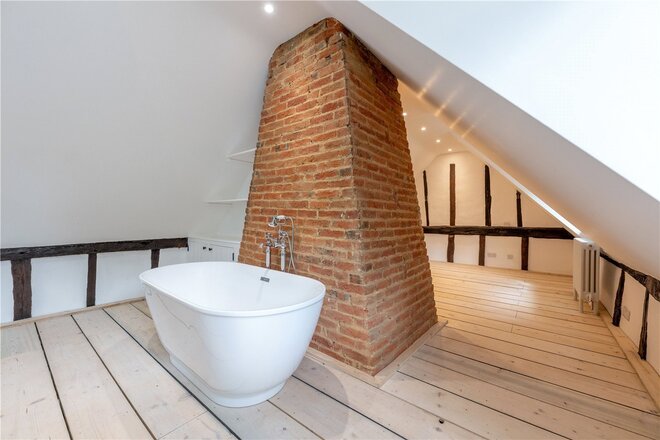
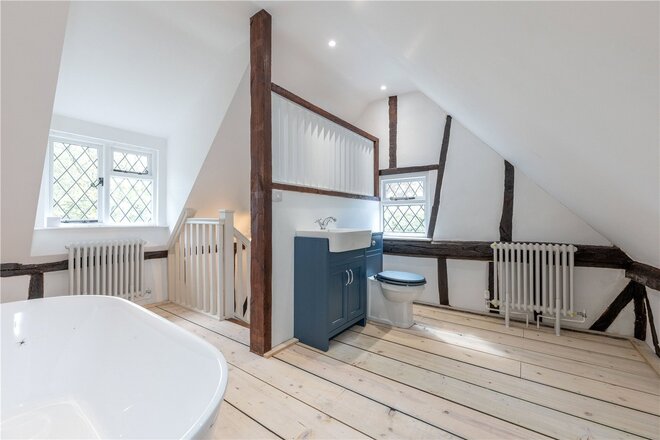
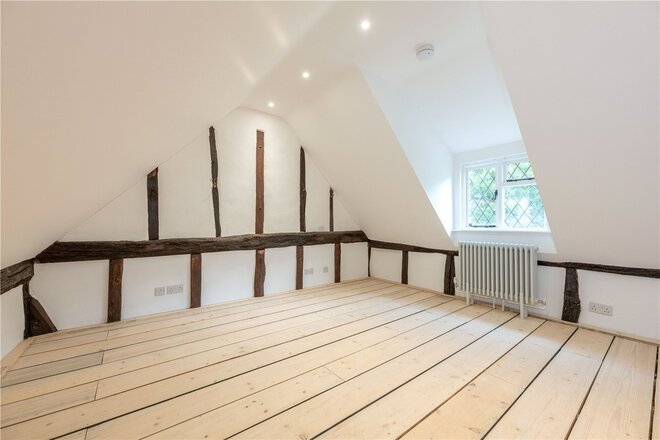
Upstairs, the bedroom accommodation is both unique and well considered. Each bedroom benefits from its own dedicated staircase, creating a sense of separation. The principal suite is especially impressive, featuring a vaulted bedroom and a luxurious en-suite bathroom complete with a freestanding roll-top bath set beneath an exposed brick chimney breast, a real statement feature. The second bedroom is equally well served, with access to its own ground floor shower room, making it ideal for guests or flexible living arrangements.
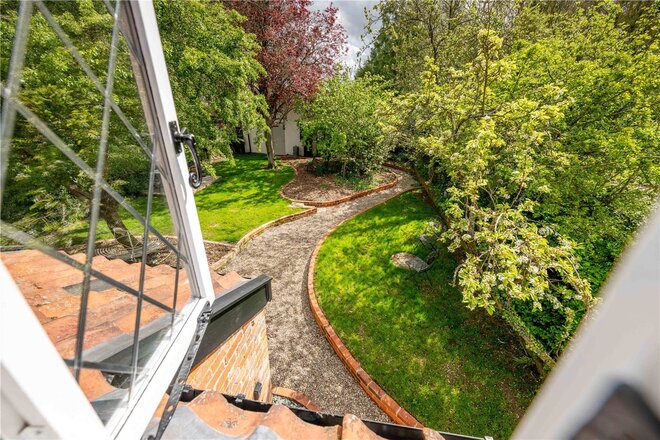
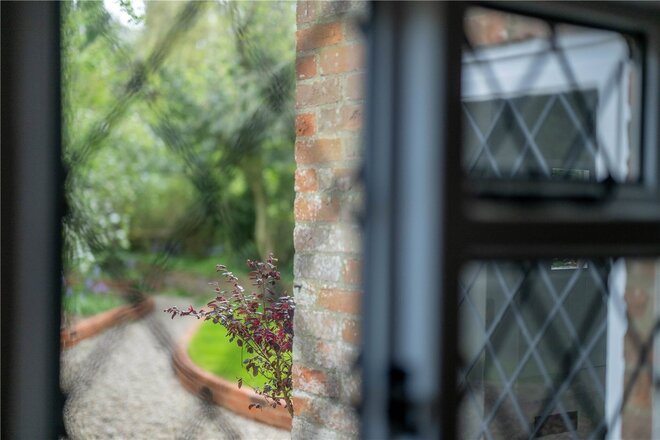
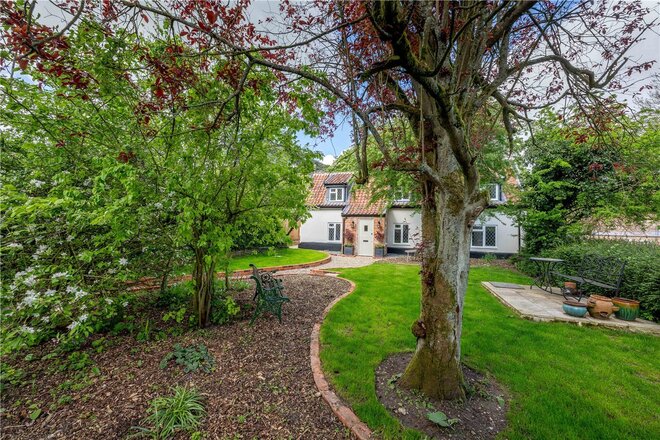
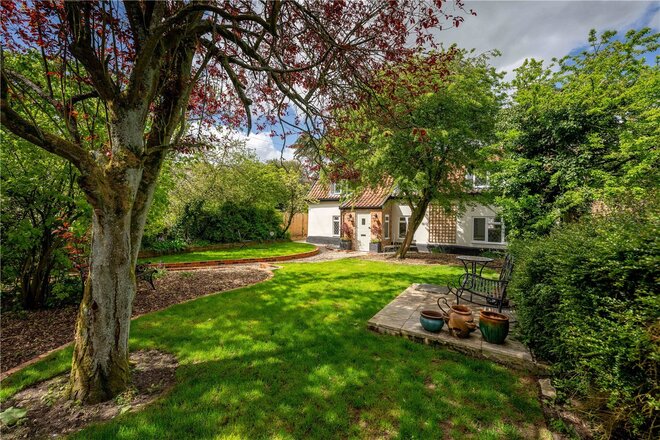
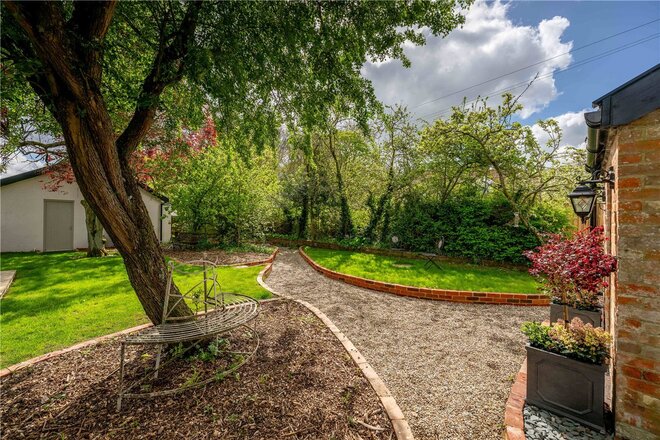
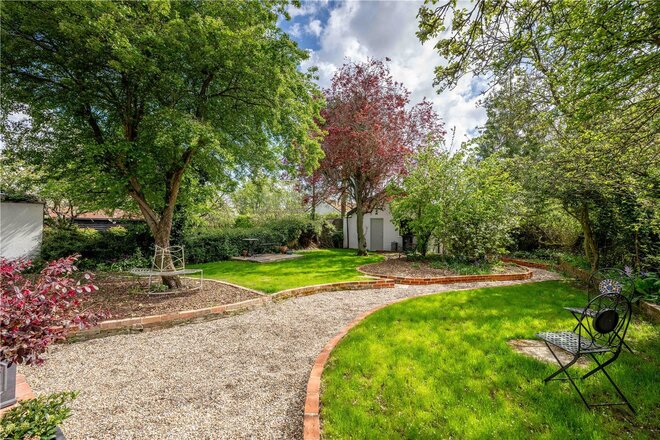
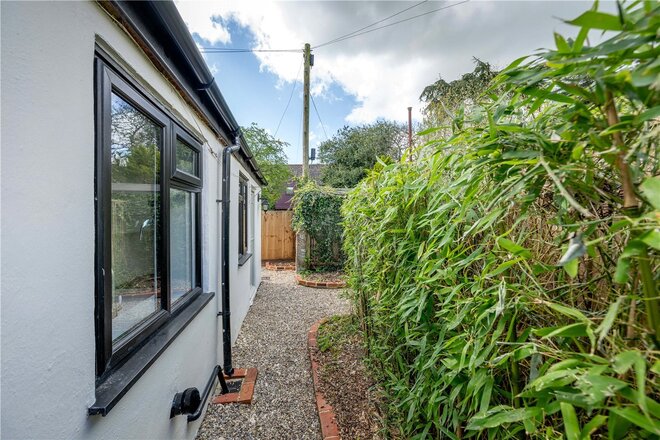
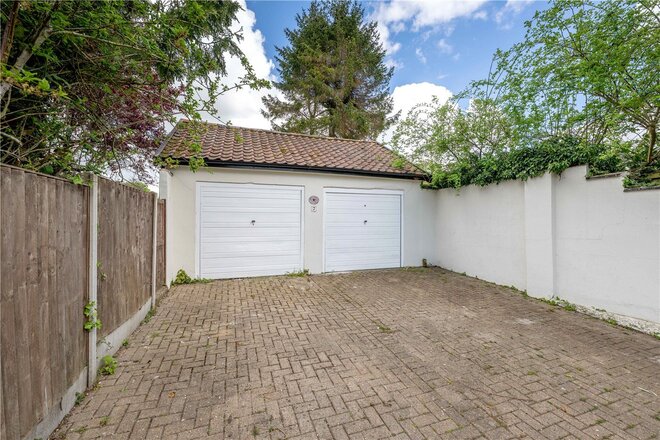
Outside, Peony Cottage continues to impress. The gardens have been landscaped to create a private, established and entirely non-overlooked setting, offering a peaceful environment that feels removed from the outside world, yet positioned within easy reach of the picturesque Brooke Mere. A detached double garage provides excellent storage as it stands, while also offering clear potential for conversion (stp), adding further versatility and long-term value.
Offered with no onward chain, this is a rare opportunity to secure a fully renovated, design-led home in one of South Norfolk’s most desirable villages.
Discover Brooke;
Brooke is widely regarded as one of South Norfolk’s most desirable villages, offering the perfect balance between countryside living and everyday convenience. Situated approximately six miles south of Norwich, the village provides easy access into the city whilst retaining a strong sense of community and rural charm.
At its heart, Brooke offers a strong range of local amenities, including a well-regarded primary school, village store with butchers, and two popular public houses, notably the highly regarded King’s Head, known for its quality food and welcoming atmosphere. The village is further enhanced by the presence of the picturesque Brooke Mere, a much-loved focal point that adds to the overall charm and sense of community. Together, these elements reinforce Brooke’s reputation as a well-served and highly desirable place to live. Beyond the centre, the surrounding countryside provides quiet lanes and scenic walking routes, perfectly suited to those seeking a more relaxed pace of life.
For buyers needing connectivity, the A146 is easily accessible, providing direct routes into Norwich and towards the coast, while nearby Poringland and Framingham Earl offer a wider selection of shops, schooling and everyday facilities.
Combining a sought-after village setting with excellent accessibility, Brooke continues to attract buyers looking for both lifestyle and convenience in equal measure.
Additional Information:
Council Tax Band - C
Local Authority - South Norfolk Council
We have been advised that the property is connected to mains water and electricity. Peony Cottage is located within a Conservation area and the brand new heating system is electric.
Winkworth wishes to inform prospective buyers and tenants that these particulars are a guide and act as information only. All our details are given in good faith and believed to be correct at the time of printing but they don’t form part of an offer or contract. No Winkworth employee has authority to make or give any representation or warranty in relation to this property. All fixtures and fittings, whether fitted or not are deemed removable by the vendor unless stated otherwise and room sizes are measured between internal wall surfaces, including furnishings. The services, systems and appliances have not been tested, and no guarantee as to their operability or efficiency can be given.
Next steps
Need help planning your mortgage
Get an accurate estimate of your monthly repayments and explore what your mortgage could look like based on your budget and deposit.
Under Offer
- 3
- 2
- 2
- Ref: POR250272
Guide Price£400,000
Freehold
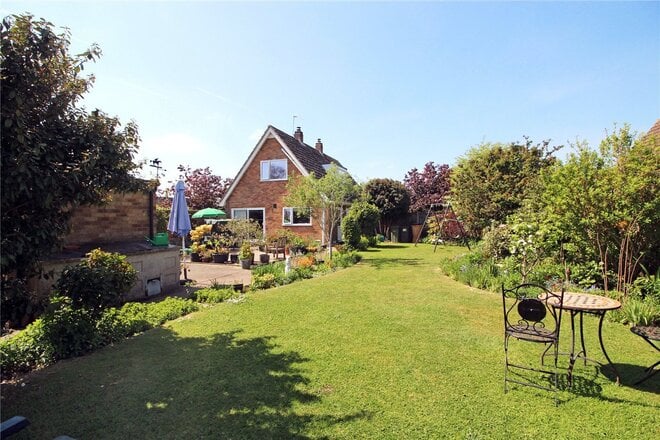
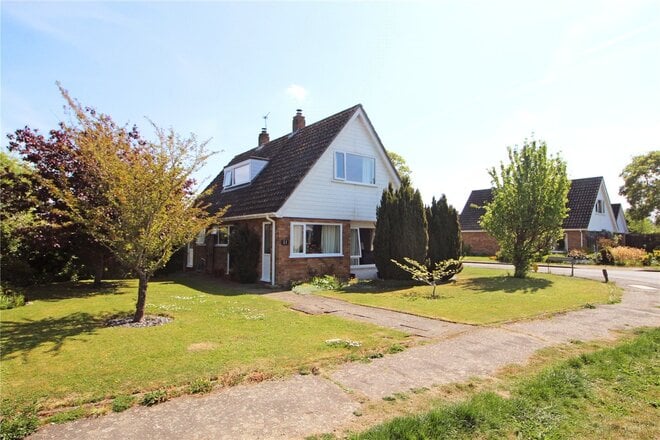
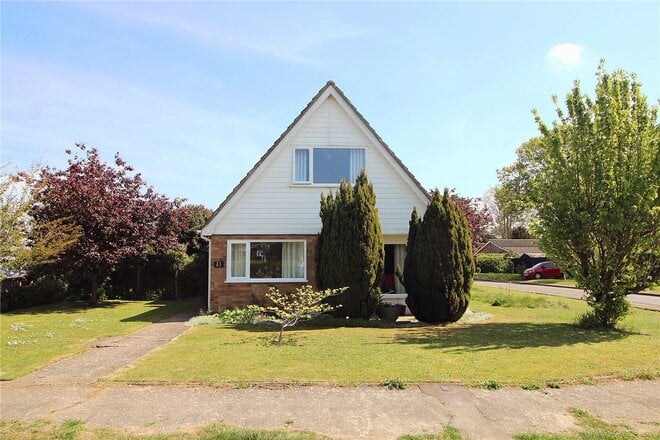
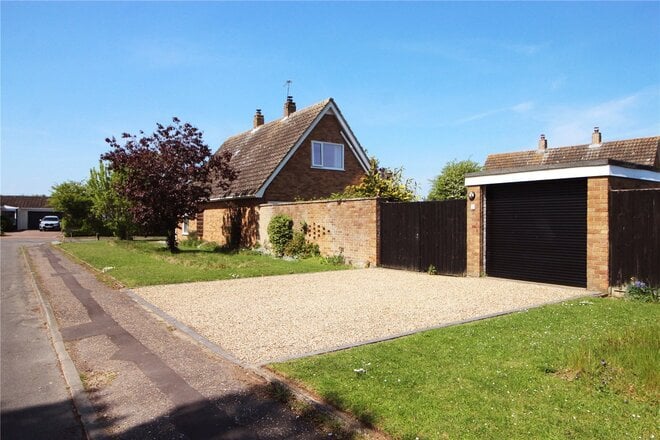
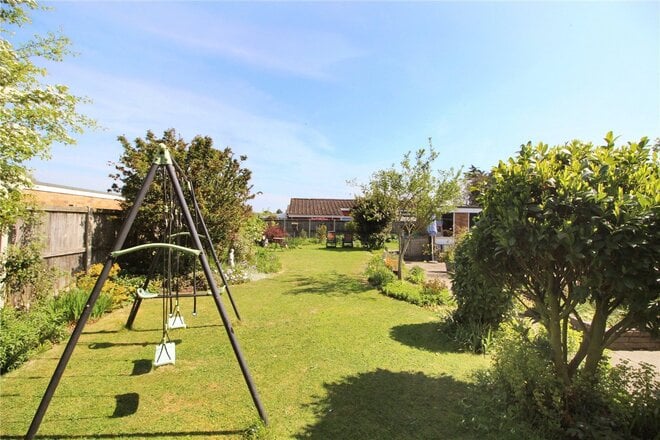
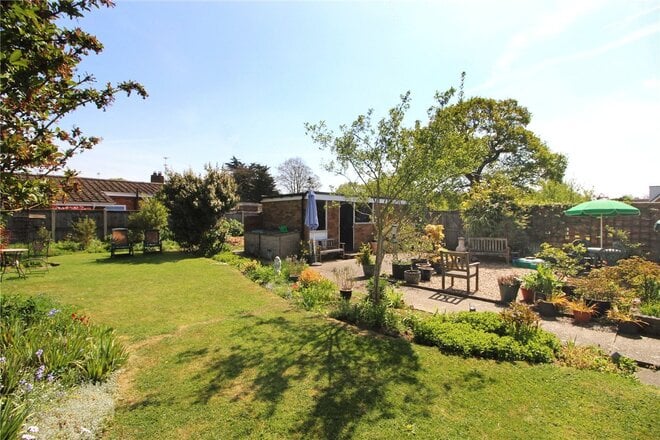
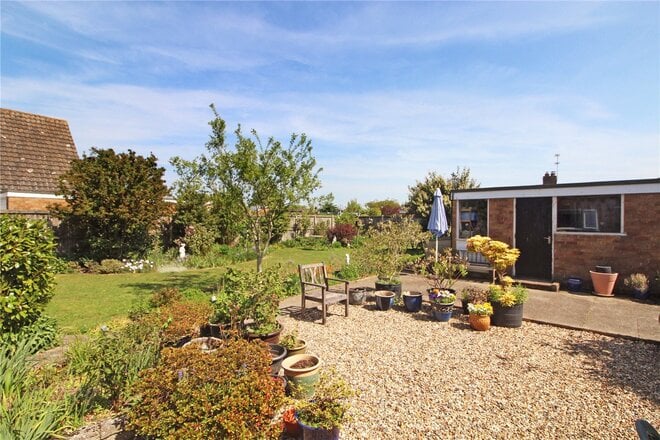
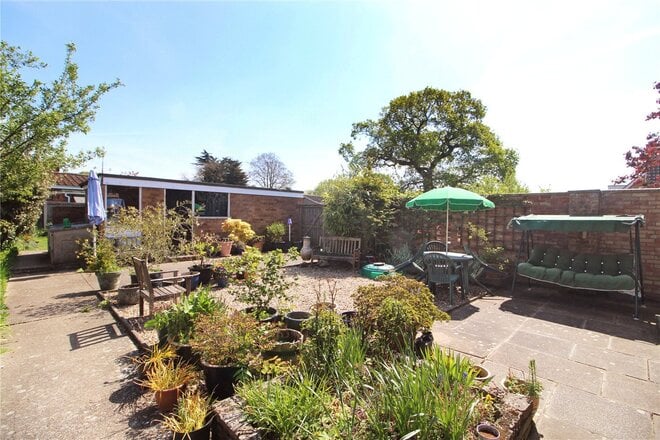
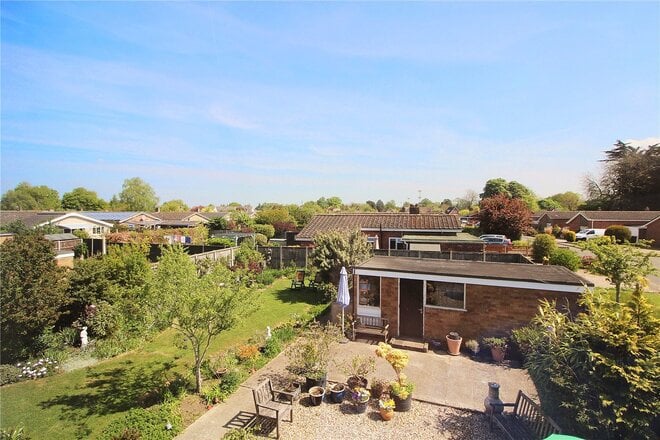
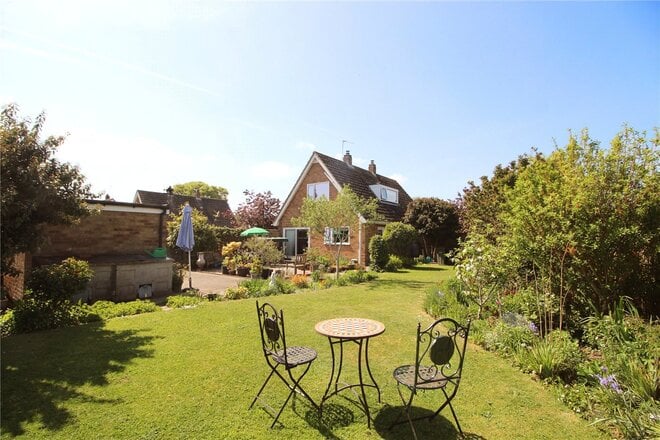
Occupying a prime corner plot position within a highly regarded village location, stands this versatile detached home. The impressive front and rear gardens offer this property endless possibilities! This gardener’s paradise is an exceptional size, the colourful planting and mature borders create a tranquil escape from busy everyday life, this property is one not to miss!
As you approach this detached home you are greeted via a newly landscaped driveway which provides side by side parking and leads to a detached garage equipped with power, light, an electric roller door and an independent door to the garden. Adjacent to the garage is an additional parking area and subject to planning could house an additional adjoining garage if needed!
The focal point of this home is the exceptional sized garden. Meticulously maintained this private haven is the perfect suntrap and certainly makes this property stand out for all the right reasons.
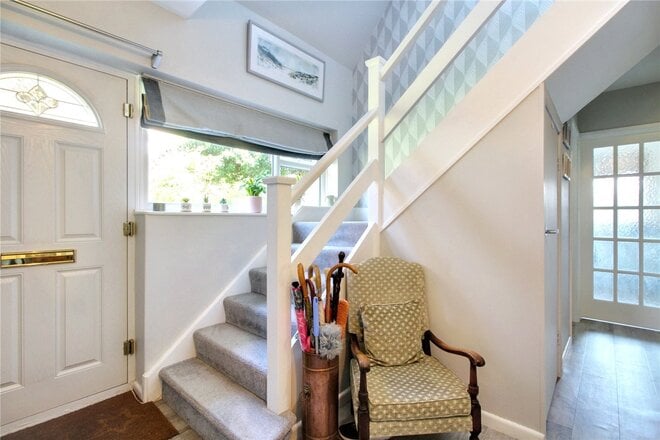
Once you have finished exploring the wonderful outdoors and step into this property you are sure to feel at home. The welcoming hallway offers a bright and spacious feel. The newly laid LVT flooring creates a fresh and modern look!
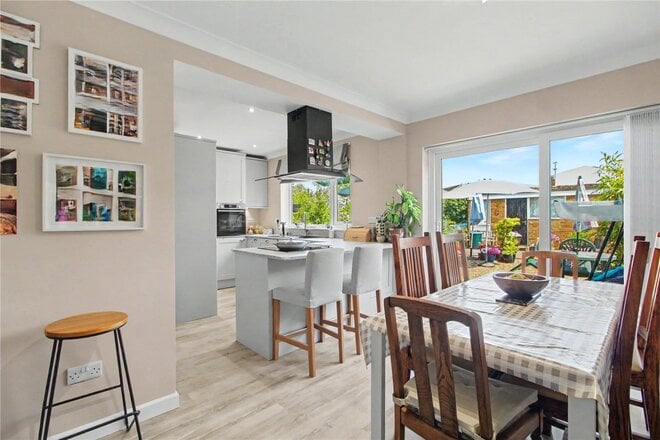
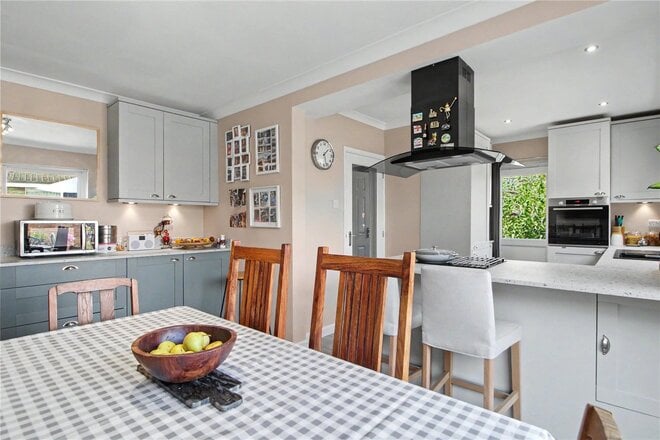
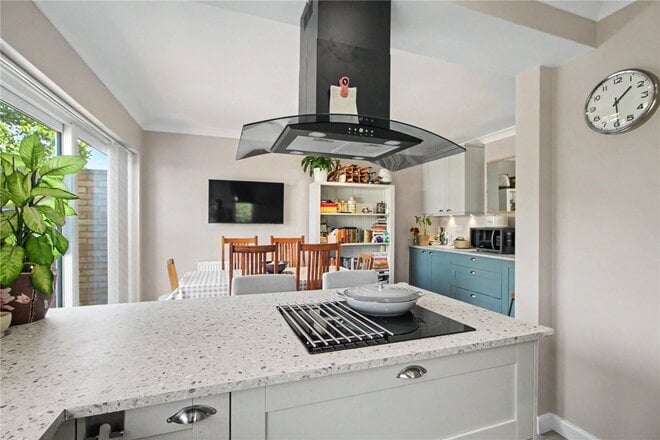
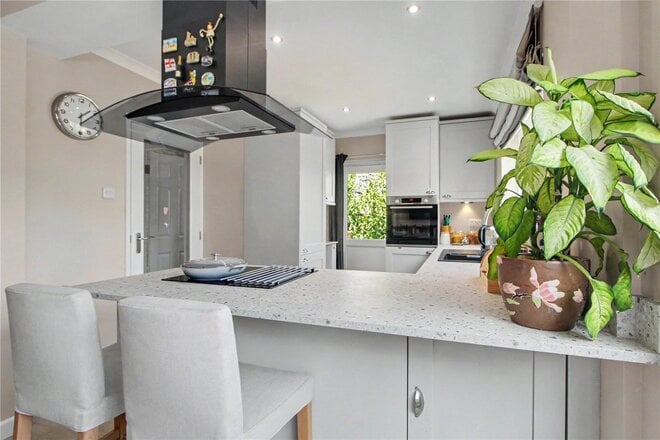
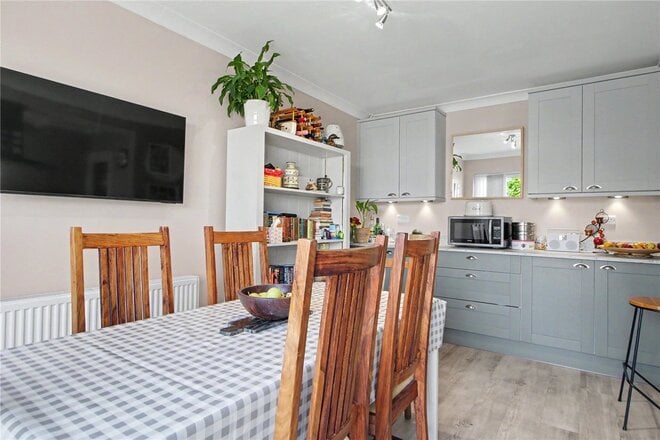
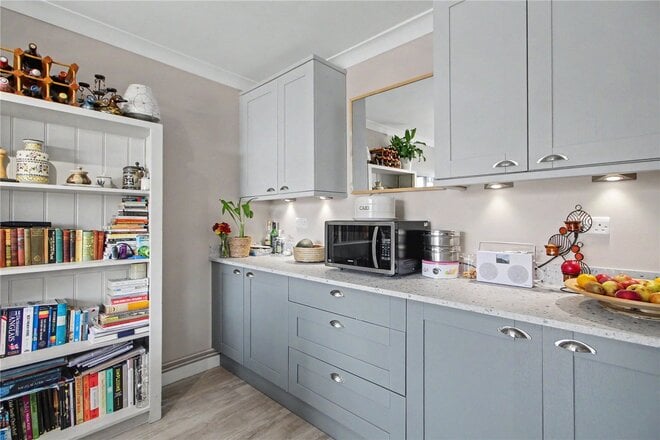
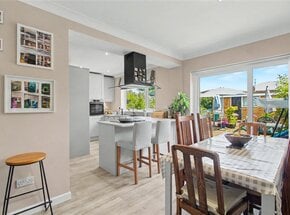
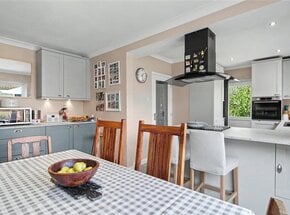
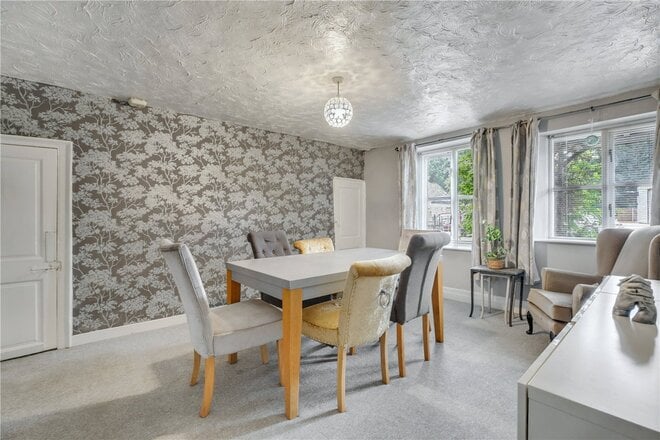
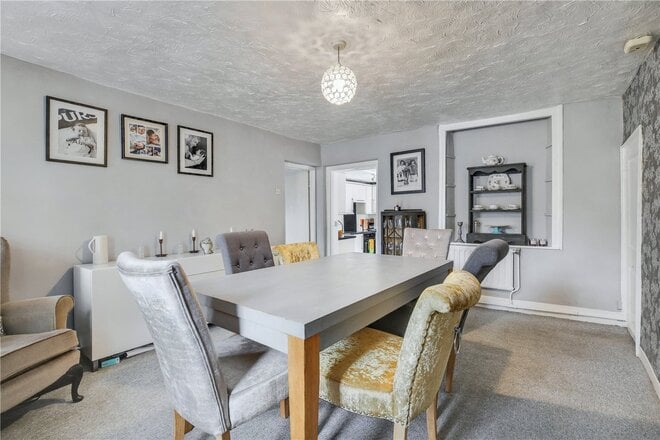
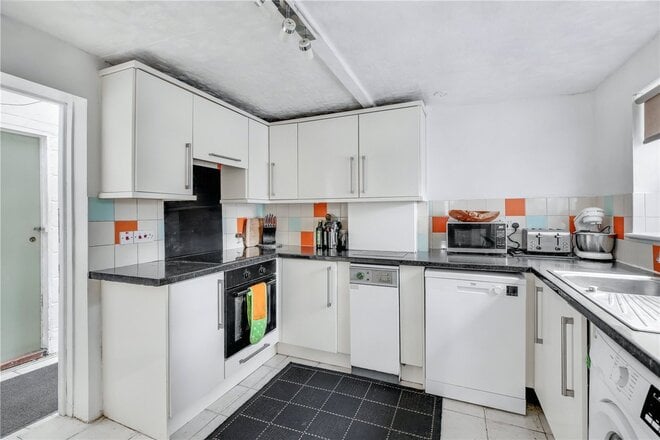
The impressive kitchen/dining room now forms the heart of the home and has been thoughtfully remodelled to create a sociable open-plan living space. Measuring over 20ft in length, this room offers ample space for both formal dining and everyday family life, whilst enjoying direct access to the garden. The recently fitted kitchen features contemporary cabinetry, quality work surfaces, integrated appliances and a central breakfast bar, making it perfectly suited to modern living and entertaining alike.
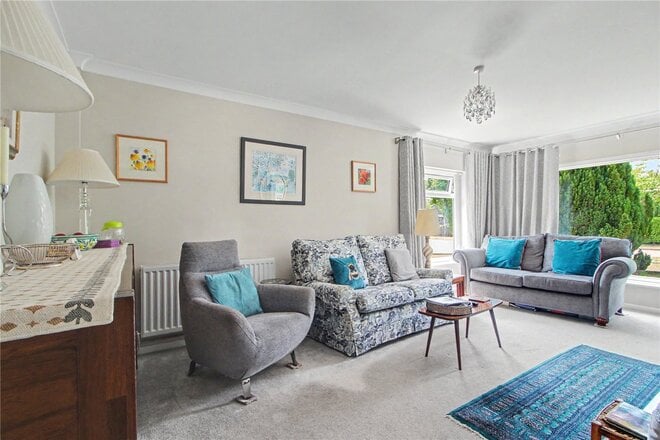
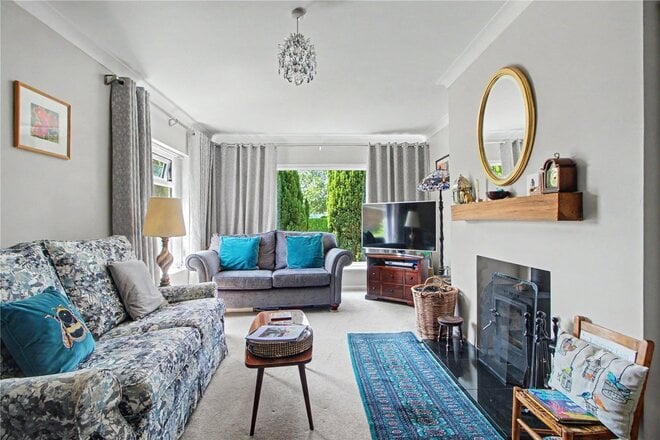
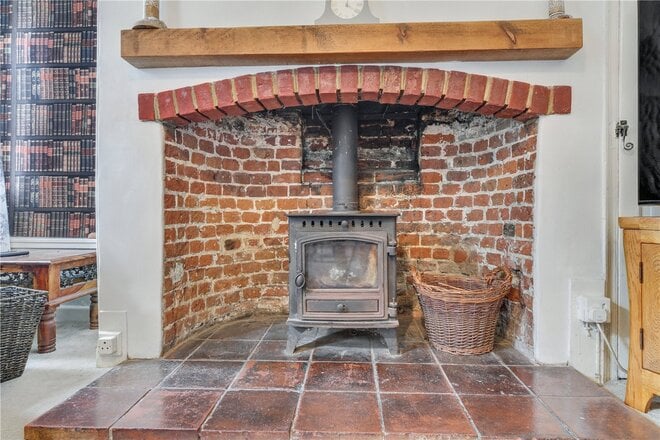
The separate sitting room is equally impressive, spanning approximately 20ft in length and benefiting from a dual-aspect outlook that floods the room with natural light. A modern wood-burning stove provides a focal point and adds to the welcoming atmosphere this room offers.
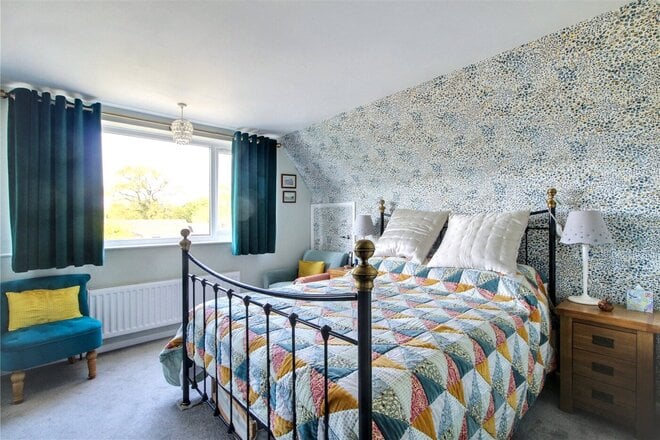
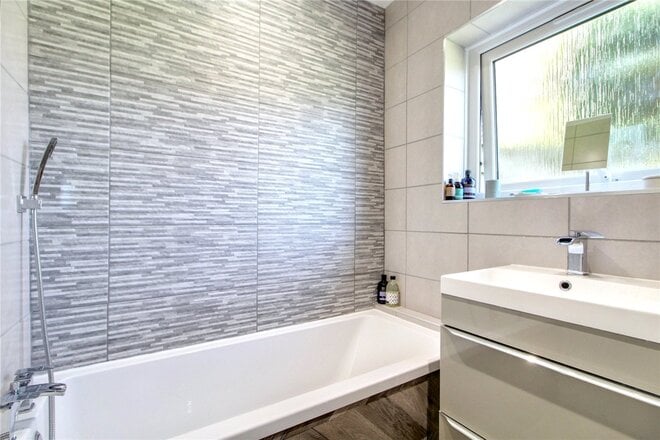
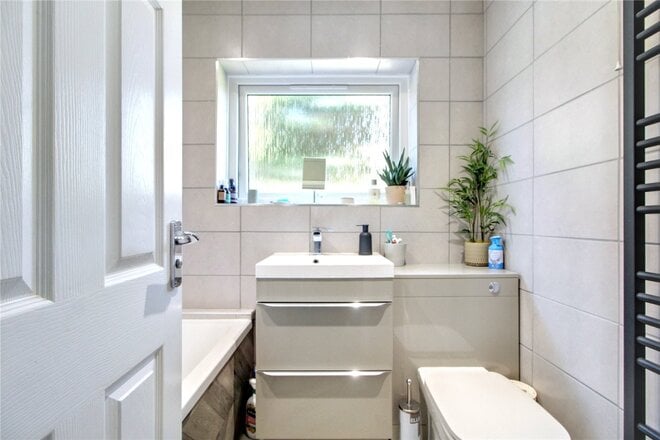
All three bedrooms are well-proportioned, and all offers a variety of uses. Both the bath/shower rooms have recently been fitted and both are as good as new.
The present sellers have recently replaced all of the windows, upgraded the central heating system and re-plastered in places, creating a home that is now ready to move straight into.
The scenic village of Brooke is one of the most requested locations in Norfolk, Brecon Road is conveniently positioned nearby to local amenities, schools and is short distance away from Norwich's City Centre, early viewing is advised.
Additional Information
Council Tax Band - D
Local Authority - South Norfolk Council
We have been advised that the property has the following services; mains water, mains drainage, electricity and oil-fired central heating.
Winkworth wishes to inform prospective buyers and tenants that these particulars are a guide and act as information only. All our details are given in good faith and believed to be correct at the time of printing but they don’t form part of an offer or contract. No Winkworth employee has authority to make or give any representation or warranty in relation to this property. All fixtures and fittings, whether fitted or not are deemed removable by the vendor unless stated otherwise and room sizes are measured between internal wall surfaces, including furnishings. The services, systems and appliances have not been tested, and no guarantee as to their operability or efficiency can be given.
Available
- 3
- 1
- 3
- Ref: POR250515
Sale£375,000
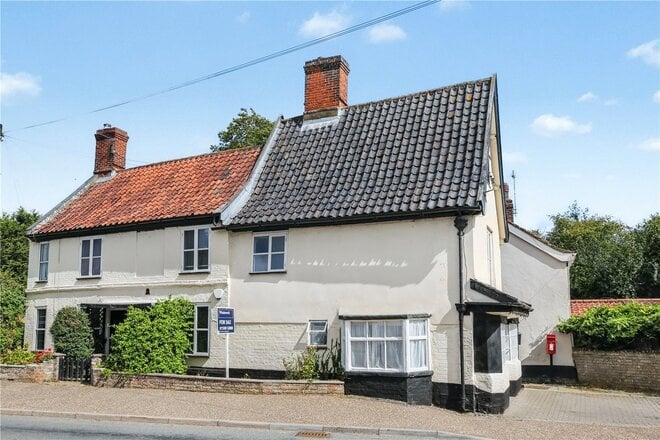
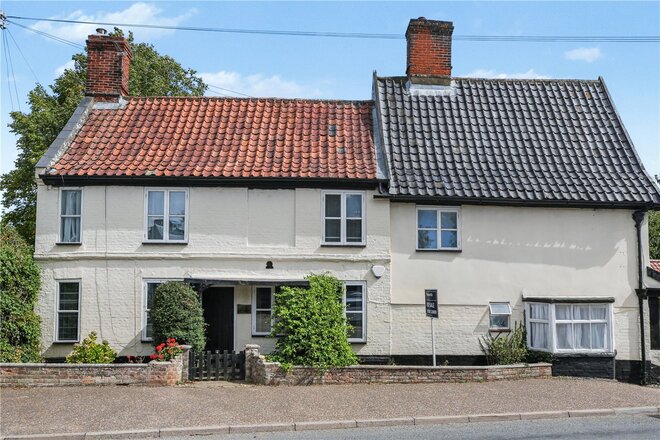
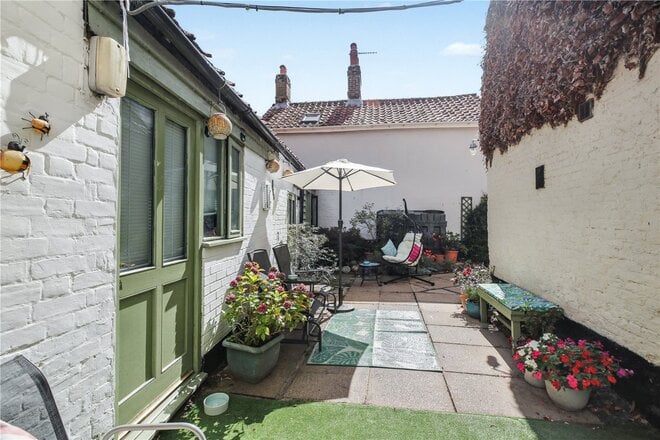
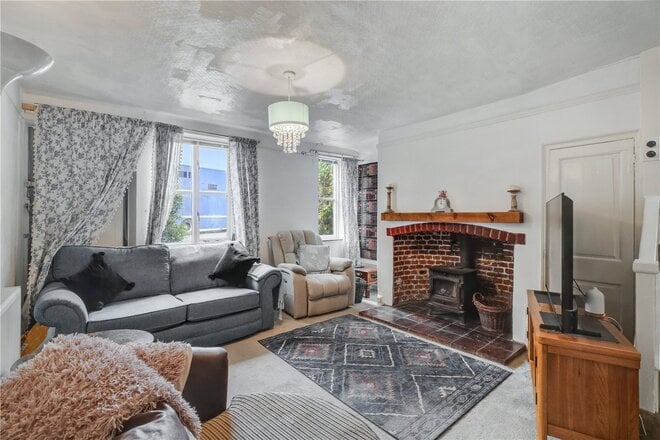
The Old Post Office, Brooke. A truly exceptional period village home, believed to date back approximately 400 years, occupying a prominent position in the very heart of Brooke—one of South Norfolk’s most desirable and historic villages.
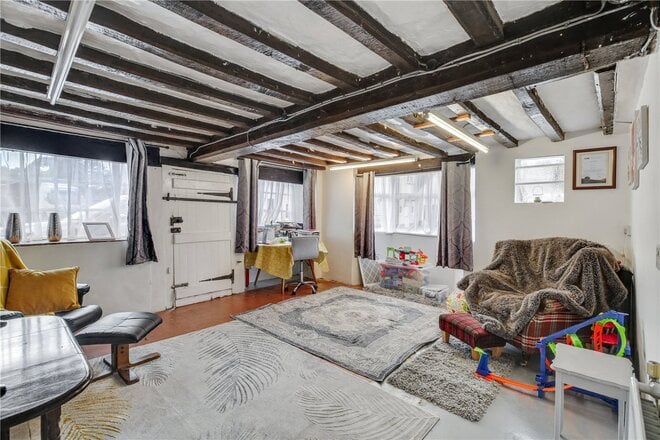
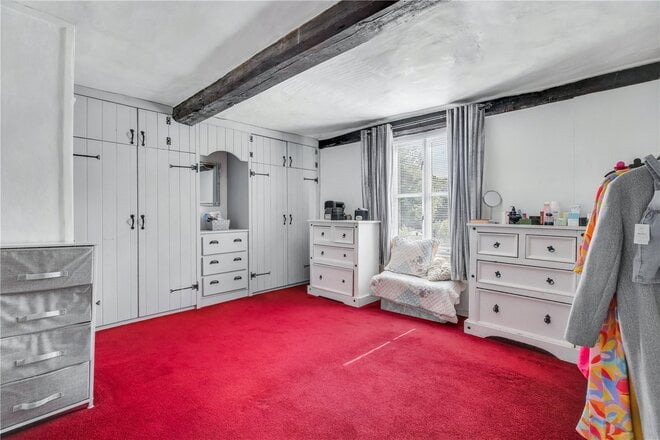
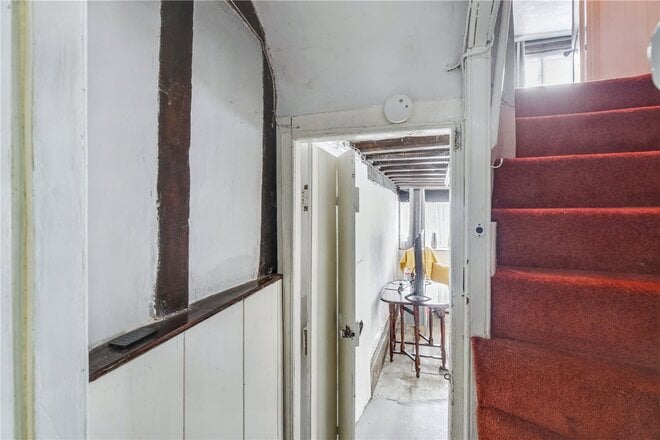
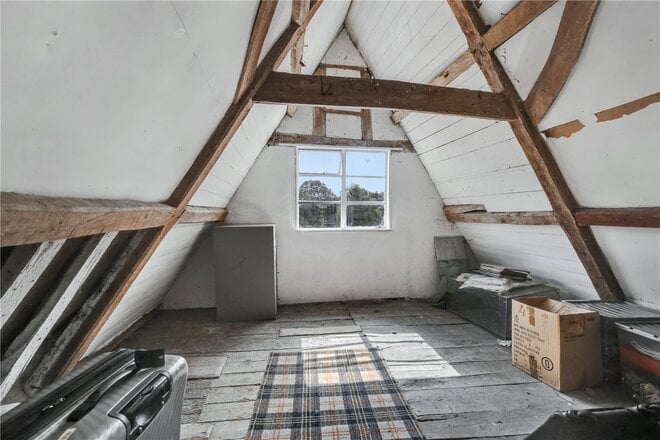
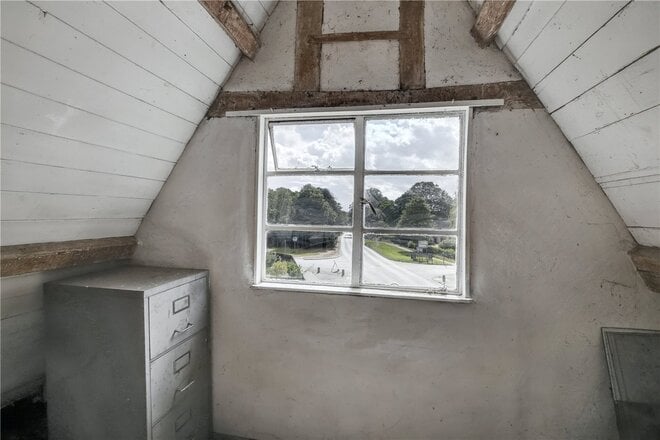
This striking bay-fronted, three-storey property is rich in charm and character, with a wealth of original features including exposed beams, cast iron fireplaces, and an unmistakable sense of heritage throughout. The impressive attic room on the top floor enjoys far-reaching views over the village, making it a standout space within the home.
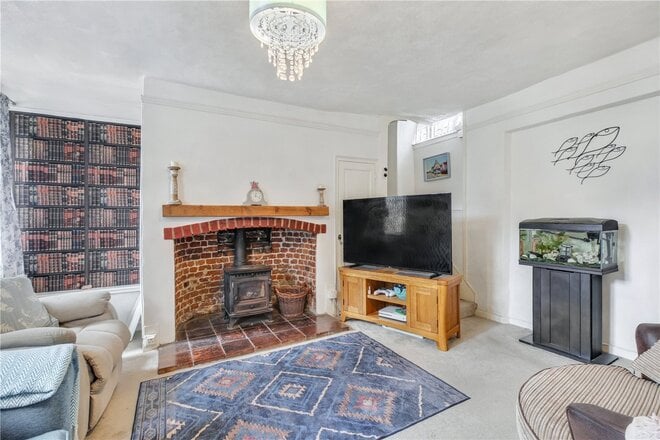
The ground floor offers a generous and flexible layout, with three excellent reception rooms, a fitted kitchen, and a store. One of the most unique features is the presence of two separate staircases, which lend themselves perfectly to the potential creation of annexe-style accommodation or a multi-generational living arrangement.
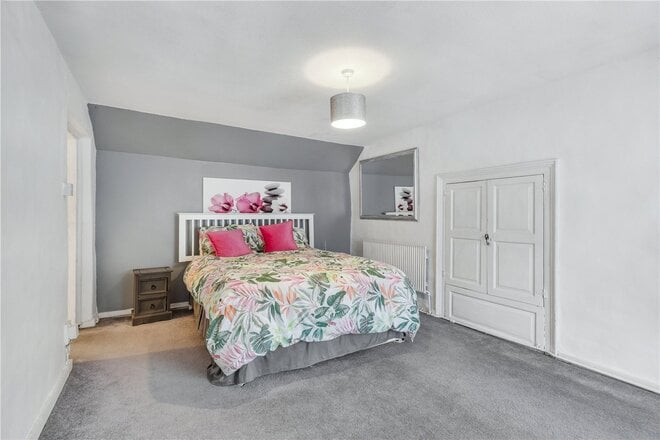
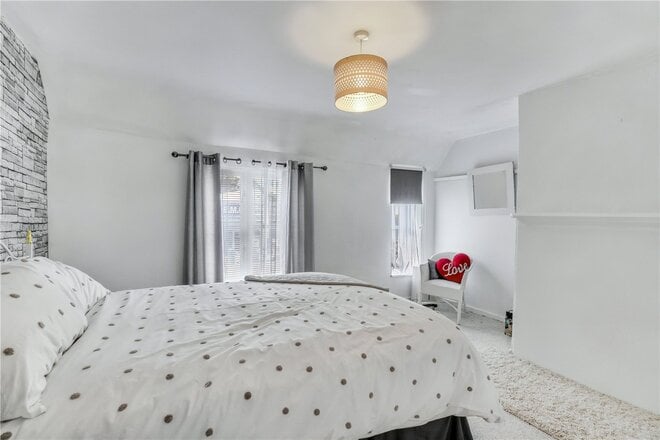
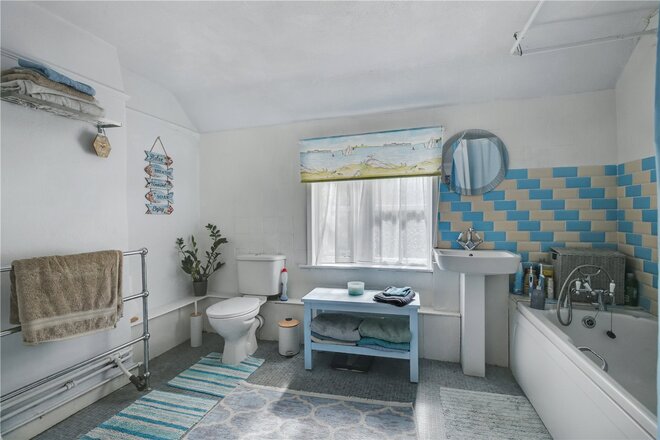
On the first floor, there are three well-proportioned double bedrooms along with a family bathroom accessed off the landing. The attic space above provides a wonderful, usable room, currently full of character with original beams and wonderful natural light.
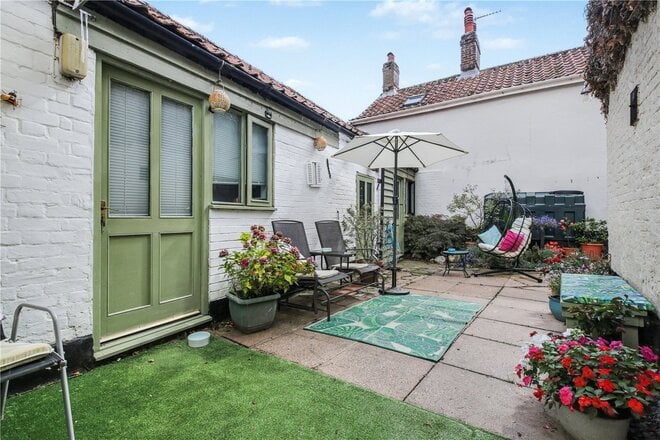
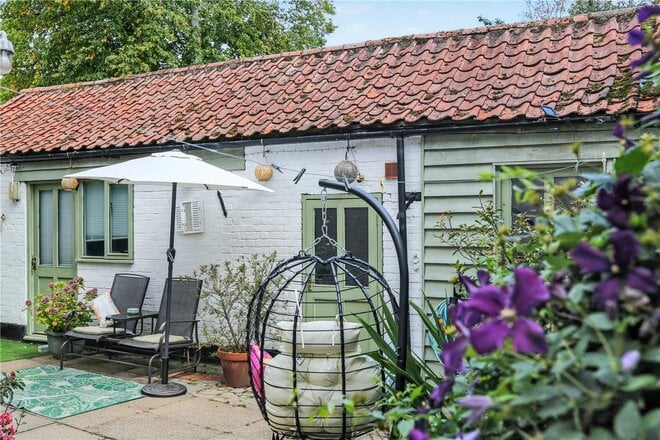
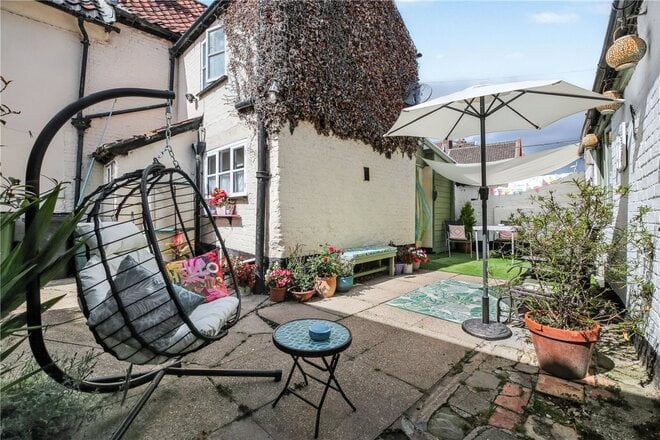
To the rear of the property is a secluded courtyard-style garden, enclosed by walling and flanked by two brick-built outbuildings. These outbuildings offer excellent potential for conversion into a home office, studio, or guest accommodation, subject to the necessary consents.
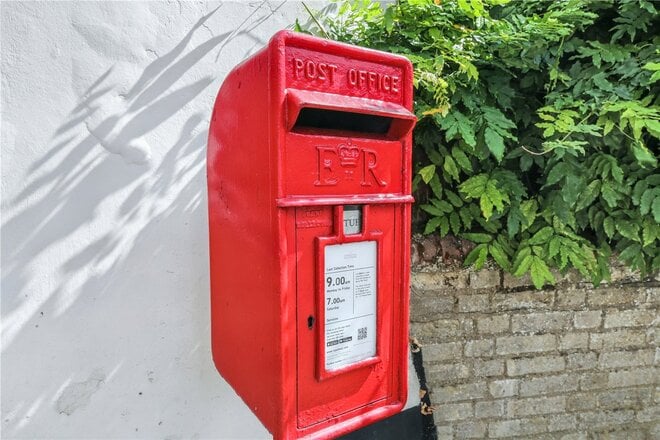
Additionally, the property retains its original post office room, which presents an exciting opportunity to be reopened as a shop, studio, or business space (subject to planning).
The property benefits from private parking immediately adjacent, including a detached garage and a double-length driveway located just opposite the house, providing space for two vehicles.
With its highly regarded location, incredible character, and abundant potential, The Old Post Office is a rare and special opportunity. The current vendor is motivated to sell, and early viewing is highly recommended to appreciate all that this unique village home has to offer.
Discover Brooke;
Positioned in the heart of South Norfolk, Brooke is one of the area’s most desirable and picturesque villages, cherished for its sense of community and beautiful countryside surroundings. The village boasts a highly regarded primary school, a popular local pub, charming independent shops, and even a picturesque village green with duck pond. With convenient road links to Norwich and easy access to the Norfolk Broads and surrounding market towns, Brooke offers the ideal balance between rural tranquillity and everyday convenience. Whether you’re exploring scenic walks across open fields or enjoying coffee in the village café, life here is peaceful, welcoming, and full of quintessential Norfolk charm.
Additional Information:
Council Tax Band - E
Local Authority - South Norfolk Council
Tenure: Freehold
We have been advised that the property is connected to mains water, electricity and oil fired central heating.
Winkworth wishes to inform prospective buyers and tenants that these particulars are a guide and act as information only. All our details are given in good faith and believed to be correct at the time of printing but they don’t form part of an offer or contract. No Winkworth employee has authority to make or give any representation or warranty in relation to this property. All fixtures and fittings, whether fitted or not are deemed removable by the vendor unless stated otherwise and room sizes are measured between internal wall surfaces, including furnishings. The services, systems and appliances have not been tested, and no guarantee as to their operability or efficiency can be given.
Available
- 2
- 1
- 2
- Ref: POR260417
Offers over£300,000
Freehold
95 The Street, Brooke, NR15 1JT.
We are acting in the sale of the above property and have received an offer of £290,000 on the above property.
Any interested parties must submit any higher offers in writing to the selling agent before exchange of contracts takes place
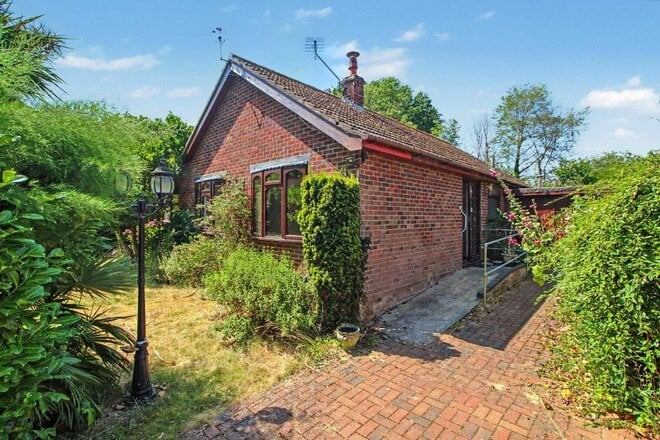
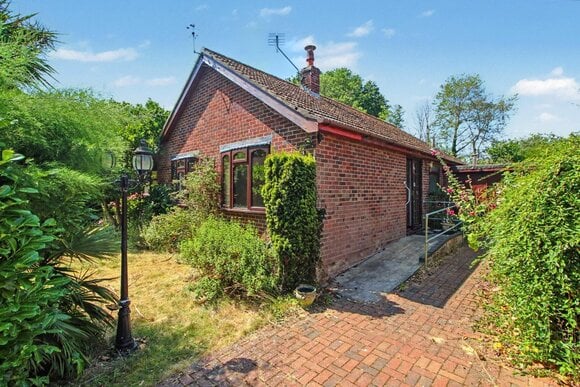
Occupying a generous and secluded plot along the highly regarded 'The Street' in Brooke, this detached bungalow presents a rare opportunity to acquire a home with tremendous potential in one of the village's most sought-after postions. Offered with no onward chain, the property is ideal for purchasers looking to modernise, extend or create a bespoke home, subject to the necessary planning permissions.
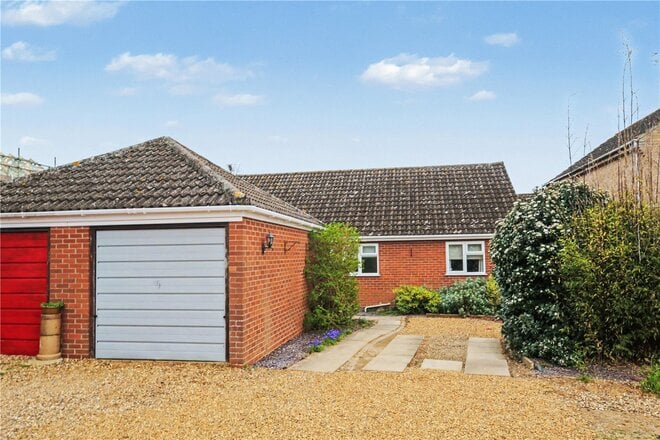
Hidden behind mature hedging and approached via a welcoming driveway, the property immediately enjoys a remarkable sense of privacy. A brick-weave driveway provides ample off-road parking and leads to the adjoining garage, while the established gardens wrap around the bungalow, creating a peaceful and secluded setting.
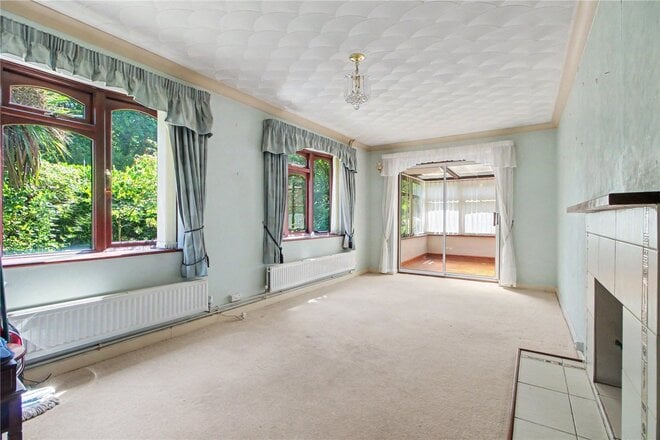
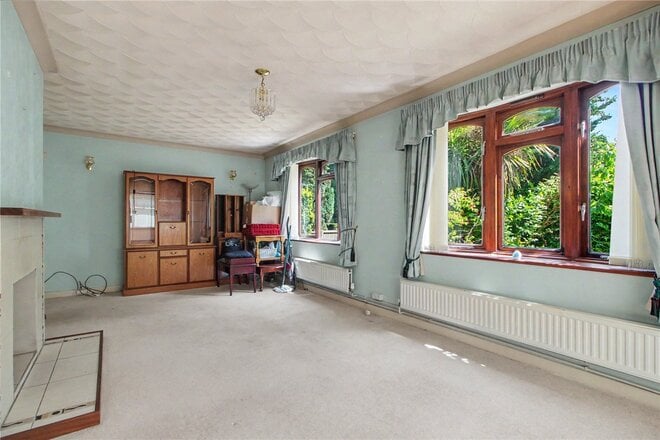
The accommodation is both practical and well-proportioned. The welcoming entrance hall provides access to all principal rooms, while the impressive sitting/dining room is undoubtedly one of the home's standout features. Measuring over 21ft in length and enjoying a triple-aspect outlook, this light-filled reception space offers ample room for both relaxing and entertaining. A cast iron woodburner provides a focal point to the room, while sliding doors open directly into the conservatory, allowing the garden to become a natural extension of the living space.
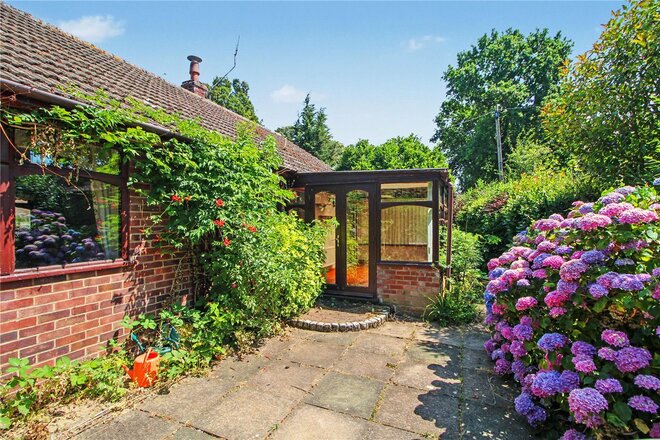
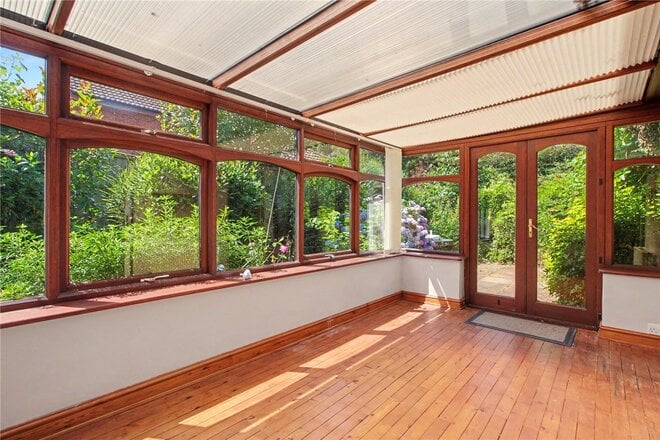
The conservatory enjoys delightful views across the surrounding gardens and offers a versatile additional reception area, perfect for dining, reading or simply enjoying the changing seasons.
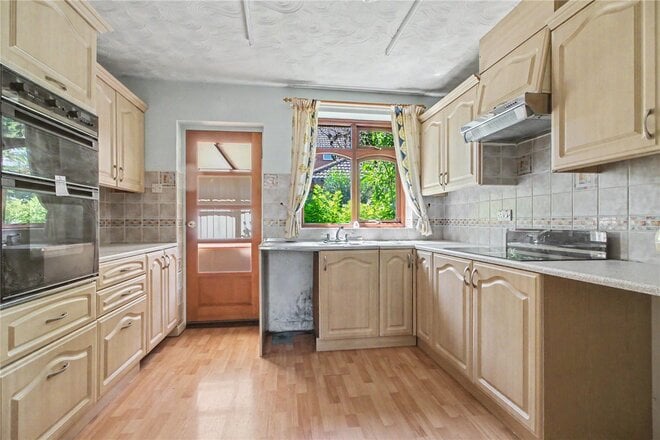
The kitchen is fitted with a range of wall and base units together with an eye-level double oven, ceramic hob and ample work surface space. While perfectly functional, the kitchen also presents an exciting opportunity for enhancement and reconfiguration to suit modern lifestyles.
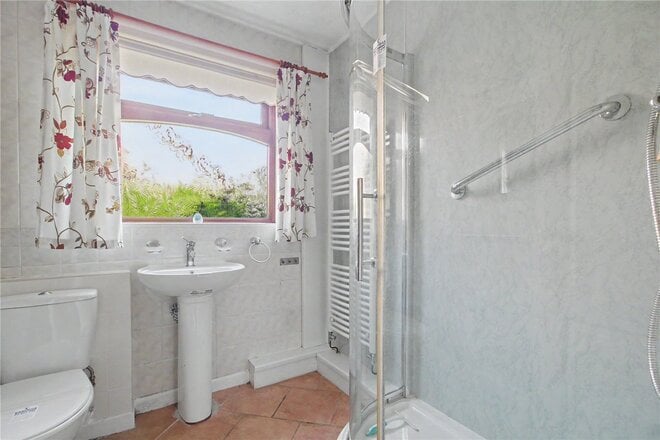
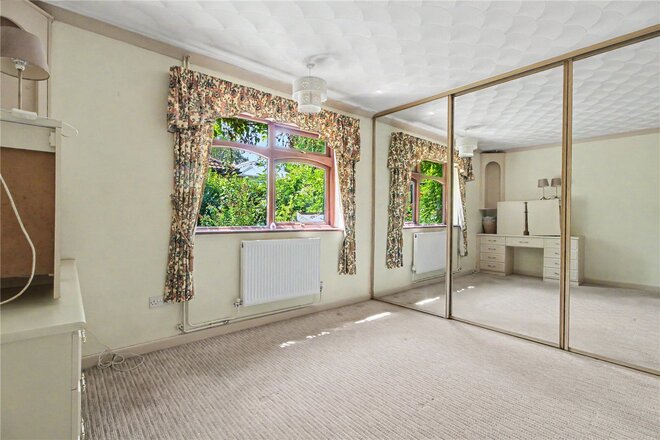
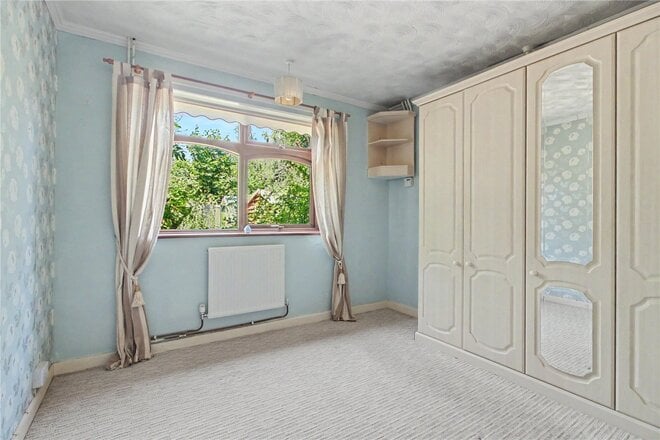
Both bedrooms are comfortable doubles and enjoy pleasant outlooks over the gardens. The principal bedroom benefits from an extensive range of fitted wardrobes, while the second bedroom offers flexibility for guests, hobbies or home working. A well-appointed shower room completes the accommodation.
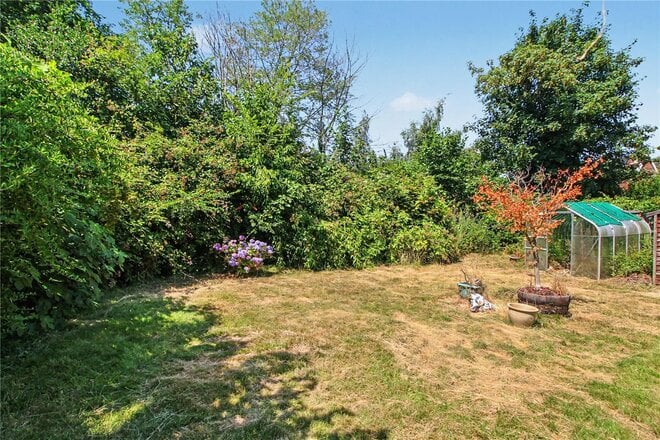
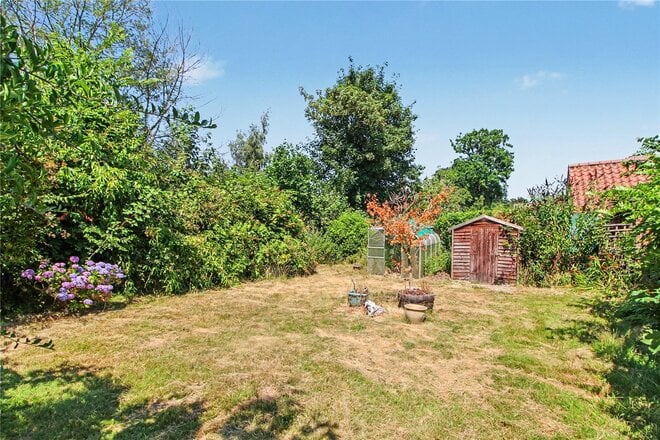
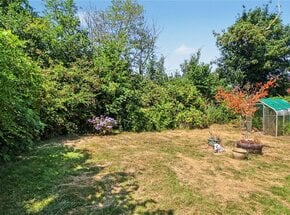
Outside, the mature gardens are a particular feature of the property. Lovingly established over many years, they offer a wonderful degree of privacy and are stocked with an array of trees, shrubs and flowering plants. Expanses of lawn combine with sheltered seating areas to create a tranquil outdoor environment, whilst a greenhouse and timber shed provide additional practicality for keen gardeners.
The adjoining garage offers excellent storage and further potential for incorporation into the main accommodation, subject to the necessary consents. With homes occupying plots of this calibre becoming increasingly difficult to find, this is an exciting opportunity to secure a property in a prime village setting and create a home tailored entirely to your own tastes and requirements.
Discover Brooke;
Situated just a short drive south of Norwich, Brooke has long been regarded as one of South Norfolk's most desirable villages. Offering an attractive blend of countryside charm, everyday convenience and a thriving community spirit, it is easy to see why so many people choose to call Brooke home.
At the heart of the village lies The Mere, a picturesque focal point that has become synonymous with Brooke itself. Surrounded by mature trees and village landmarks, this attractive stretch of water provides a wonderful backdrop to daily life and contributes greatly to the character and appeal of the village.
Brooke benefits from an impressive range of amenities for a village of its size. Residents enjoy a highly regarded village butcher, popular with locals and visitors alike, alongside a selection of independent businesses including a hair salon, and café. The village also boasts a well-regarded primary school, village hall and parish church, all helping to foster the strong sense of community for which Brooke is known.
Adding further appeal is the recently renovated King's Head, which has quickly re-established itself as a popular destination for dining, socialising and meeting friends. Whether enjoying a relaxed lunch, evening meal or a drink with neighbours, it has become an important hub of village life.
For those who enjoy the outdoors, Brooke is surrounded by beautiful Norfolk countryside, with an abundance of footpaths, bridleways and quiet country lanes waiting to be explored. Despite its rural setting, the village remains conveniently placed for access to Norwich, which lies approximately nine miles away and offers an extensive range of shopping, leisure and cultural attractions, together with mainline rail links and an international airport.
Combining a picturesque setting, excellent local amenities and a welcoming community atmosphere, Brooke continues to be one of South Norfolk's most desirable village locations, offering an exceptional quality of life for residents of all ages.
Additional Information:
Council Tax Band: C
Local Authority - South Norfolk Council
We have been advised that the property is connected to mains water, electricity, drainage and oil fired central heating.
Winkworth wishes to inform prospective buyers and tenants that these particulars are a guide and act as information only. All our details are given in good faith and believed to be correct at the time of printing but they don’t form part of an offer or contract. No Winkworth employee has authority to make or give any representation or warranty in relation to this property. All fixtures and fittings, whether fitted or not are deemed removable by the vendor unless stated otherwise and room sizes are measured between internal wall surfaces, including furnishings. The services, systems and appliances have not been tested, and no guarantee as to their operability or efficiency can be given.
Under Offer
- 3
- 1
- 1
- Ref: POR240011
Sale£280,000
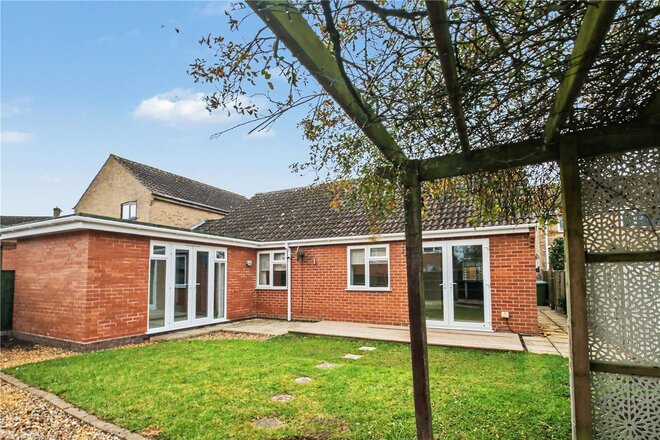
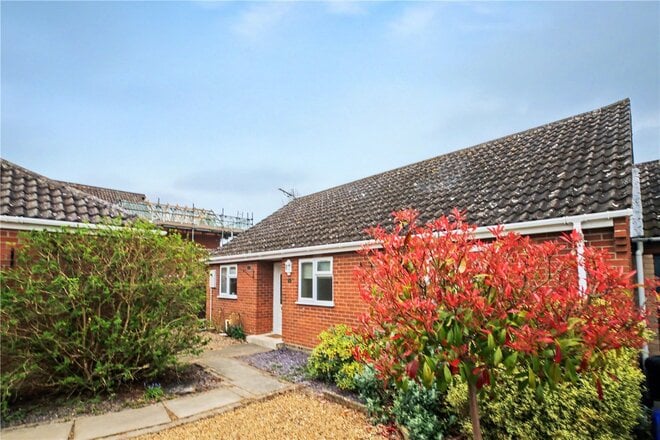
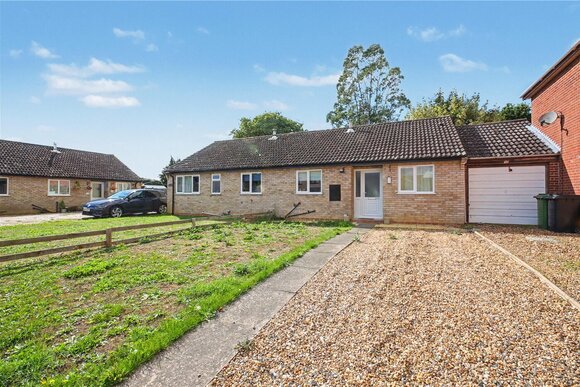
A stunning link-detached bungalow, quietly positioned within a small and sought-after cul-de-sac, offering beautifully presented and thoughtfully extended accommodation, perfectly suited for modern single-level living.
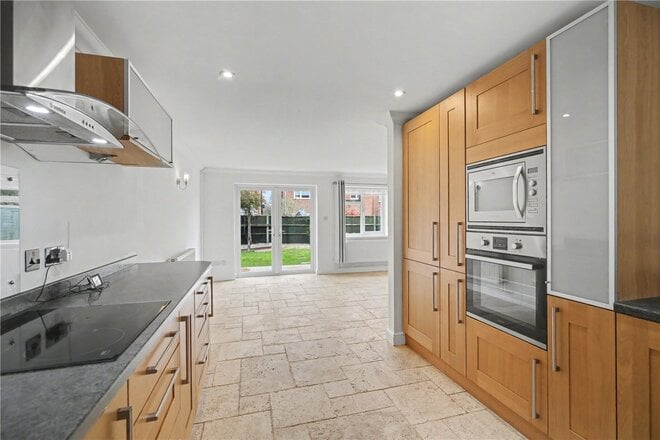
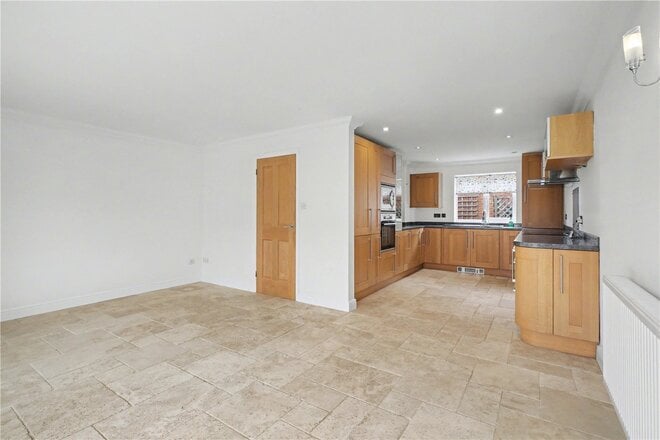
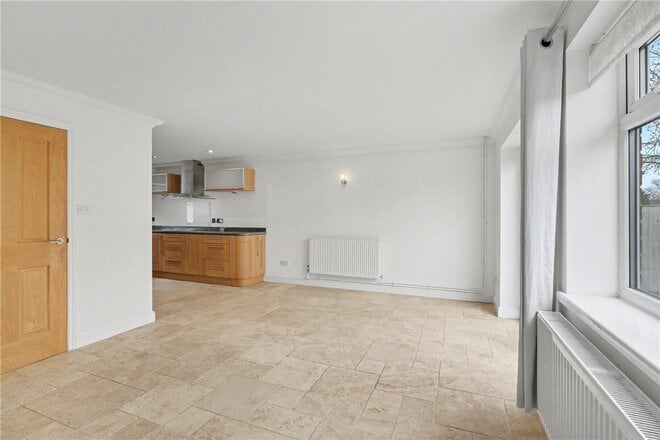
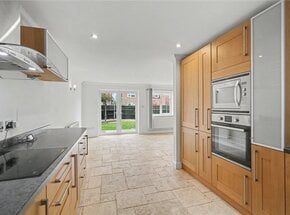
This exceptional home offers a highly flexible and versatile layout to suit a variety of lifestyles, alongside generous and well-balanced living spaces throughout. Upon entering, a welcoming entrance hall sets the tone, with elegant travertine tiled flooring flowing seamlessly through into the heart of the home.
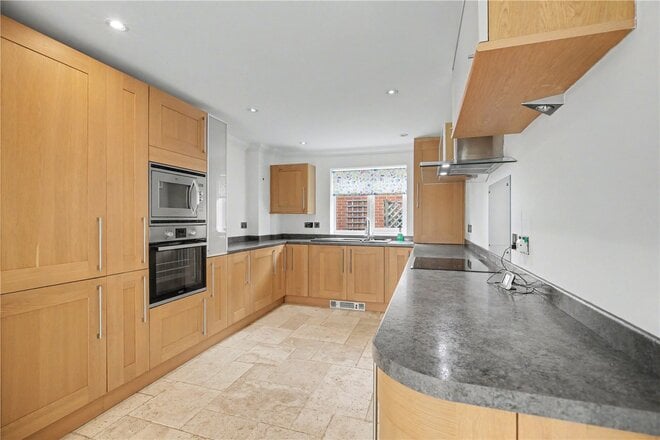
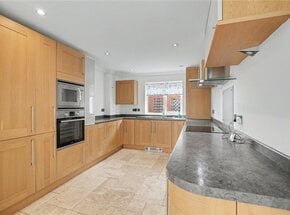
The property has been finished to an impressive standard, with a stylish kitchen fully equipped with integrated appliances including a fridge freezer, washing machine and dishwasher, complemented by a stainless steel oven and microwave. This space opens effortlessly into the dining and living areas, creating a superb open-plan environment with ample space for both everyday living and entertaining.
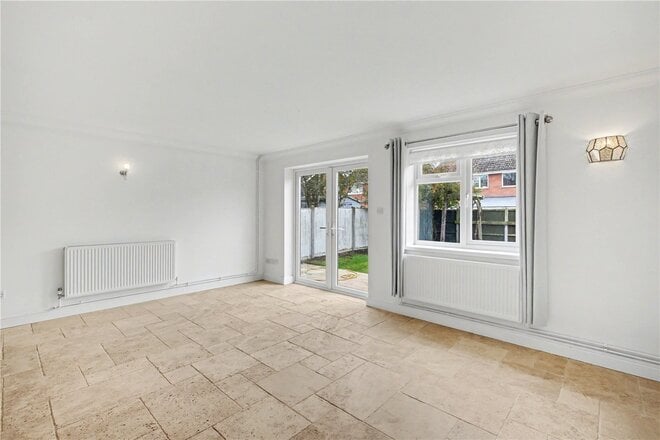
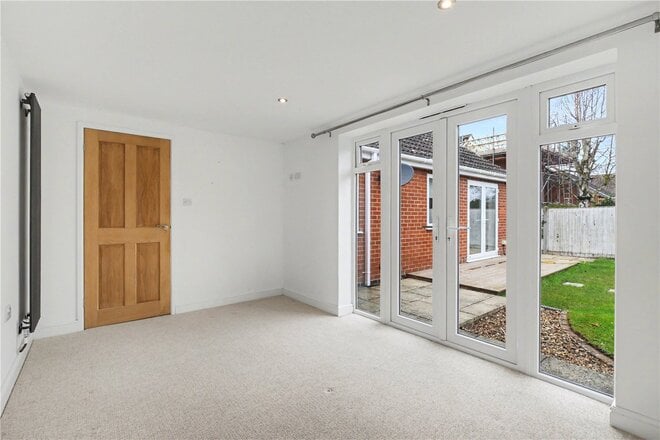
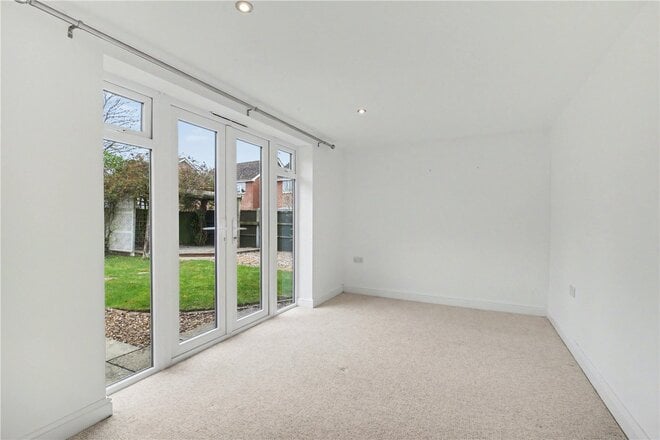
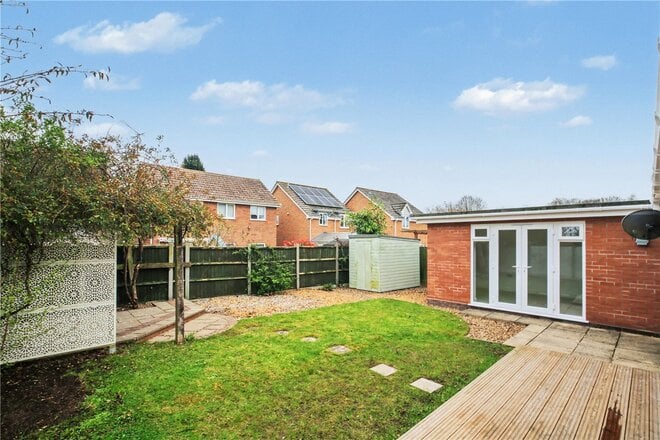
A particularly impressive addition is the recent extension, which has created a superb additional reception space overlooking the rear garden. Designed to capture an abundance of natural light, this room features downlighters and double doors opening onto the garden, giving it a distinct garden room feel while remaining fully integrated within the main home. Its versatility allows it to function equally well as a further reception room or a third bedroom if required.
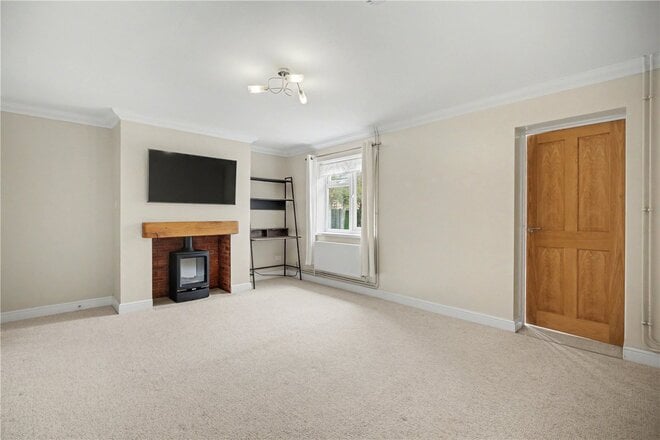
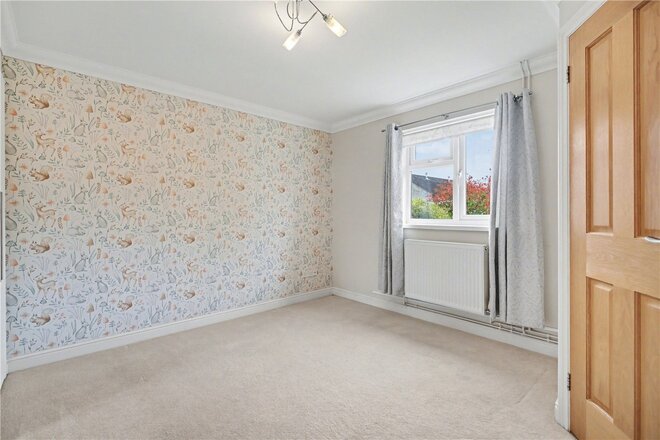
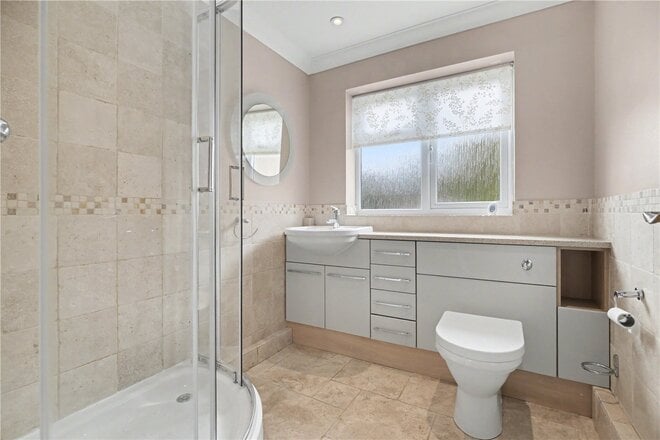
The accommodation continues with two further generous bedrooms, with the principal bedroom benefiting from bespoke fitted wardrobes and a private WC. A stylish and well-maintained shower room serves the home, completing the internal layout.
This home offers exceptional flexibility and can be configured as either a two or three-bedroom property, depending on individual requirements. The main bedroom is of such an impressive size that it could easily serve as an additional reception room or stand-alone sitting room, providing a highly adaptable living arrangement. A property that truly needs to be seen to be fully appreciated, offering a rare level of versatility to suit a variety of lifestyles.
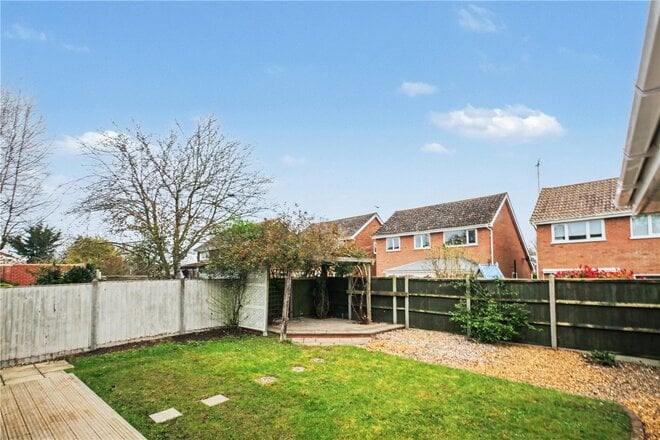
Externally, the property enjoys a private, low-maintenance rear garden that has been cleverly landscaped to provide a variety of seating areas, all benefiting from a high degree of privacy. To the front, a substantial driveway provides ample off-road parking for numerous vehicles and leads to a garage, ensuring both convenience and practicality.
Located within easy reach of local amenities and set within an attractive and peaceful close, this immaculate home offers a rare opportunity to acquire a move-in-ready property combining style, flexibility and location.
Discovering Brooke;
Positioned in the heart of South Norfolk, Brooke is one of the area’s most desirable and picturesque villages, cherished for its sense of community and beautiful countryside surroundings. The village boasts a highly regarded primary school, a popular local pub, charming independent shops, and even a picturesque village green with duck pond. With convenient road links to Norwich and easy access to the Norfolk Broads and surrounding market towns, Brooke offers the ideal balance between rural tranquillity and everyday convenience. Whether you’re exploring scenic walks across open fields or enjoying coffee in the village café, life here is peaceful, welcoming, and full of quintessential Norfolk charm.
Additional Information:
Council Tax Band - C
Local Authority - South Norfolk Council
Tenure - Freehold
We have been advised that the property is connected to mains water, electricity and oil fired central heating.
Winkworth wishes to inform prospective buyers and tenants that these particulars are a guide and act as information only. All our details are given in good faith and believed to be correct at the time of printing but they don’t form part of an offer or contract. No Winkworth employee has authority to make or give any representation or warranty in relation to this property. All fixtures and fittings, whether fitted or not are deemed removable by the vendor unless stated otherwise and room sizes are measured between internal wall surfaces, including furnishings. The services, systems and appliances have not been tested, and no guarantee as to their operability or efficiency can be given.
More to explore
Properties you may be interested in
 Available
 Available
 Available
 Available
 Available
 Available
Over 100 offices across the UK and abroad