
2 results
Properties for sale in Bradwell
Order by
Available
- 4
- 2
- 4
- Ref: SOW260180
Sale£500,000
A Substantial and Versatile Village Home Offering Exceptional Space, Flexibility and a Wonderful Family Lifestyle.
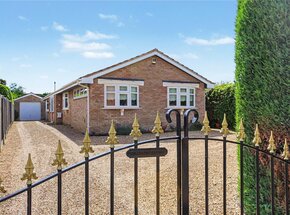
Occupying a sought-after position within the popular hamlet of Bradwell, on the edge of Great Yarmouth, this impressive detached bungalow has been thoughtfully extended and enhanced by the current owners to create a home perfectly suited to modern family living.
Offering generous and adaptable accommodation throughout, the property presents an exciting opportunity for those seeking multi-generational living, extensive entertaining space, or the potential to create a self-contained annex arrangement.
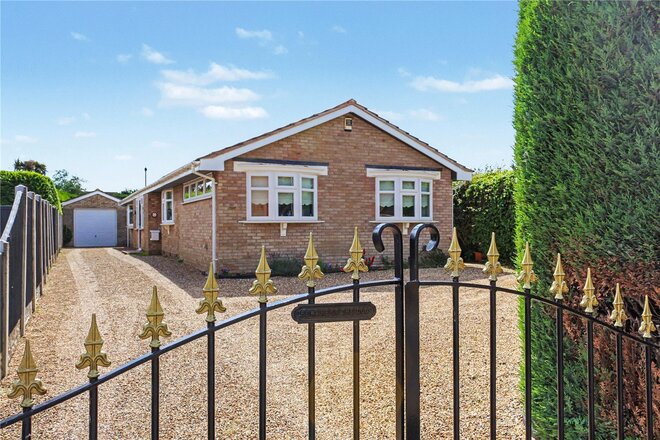
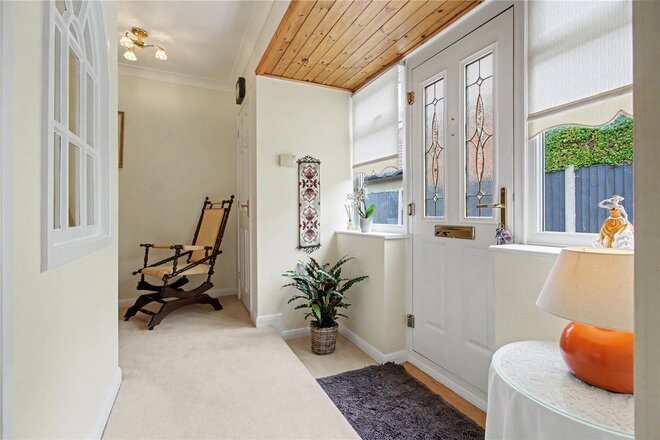
Approached via twin gates, the property immediately creates a welcoming first impression. An expansive L-shaped shingle driveway provides ample parking for numerous vehicles, ideal for growing families and visiting guests alike.
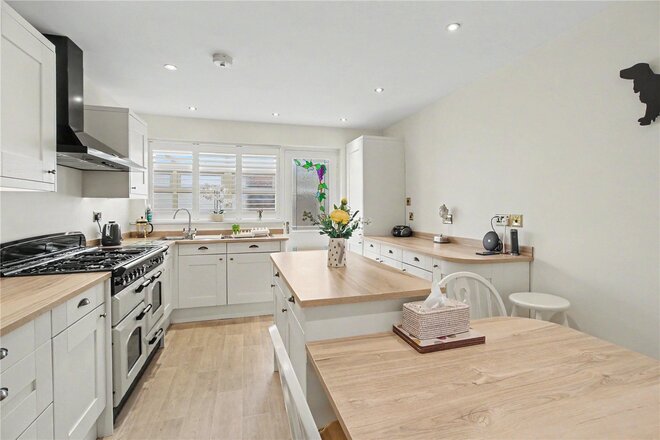
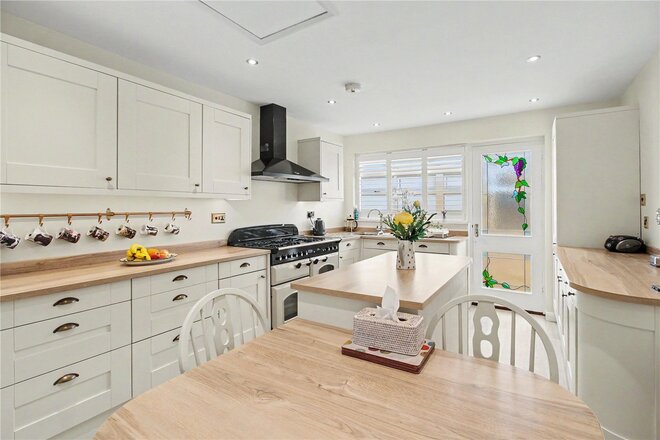
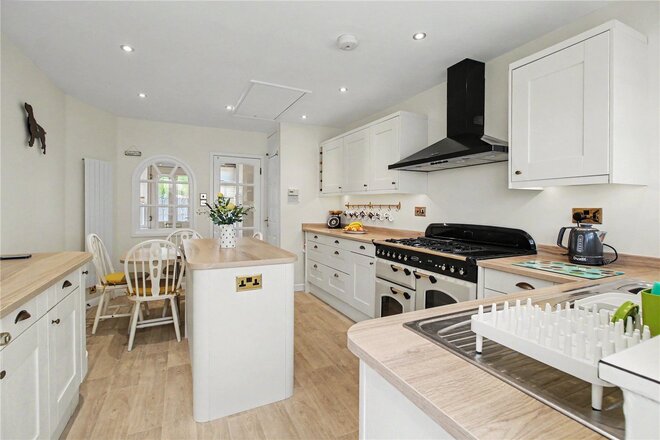
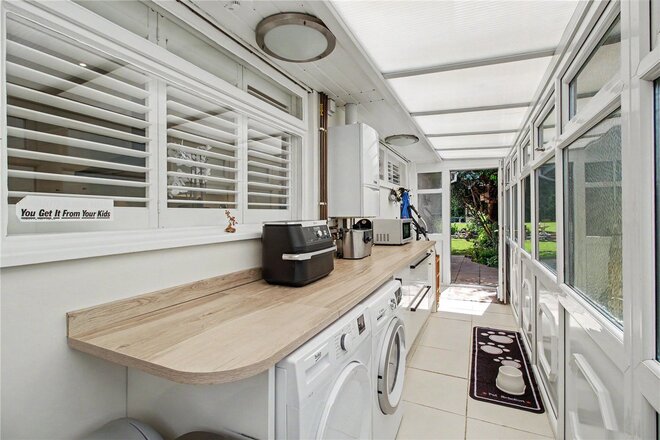
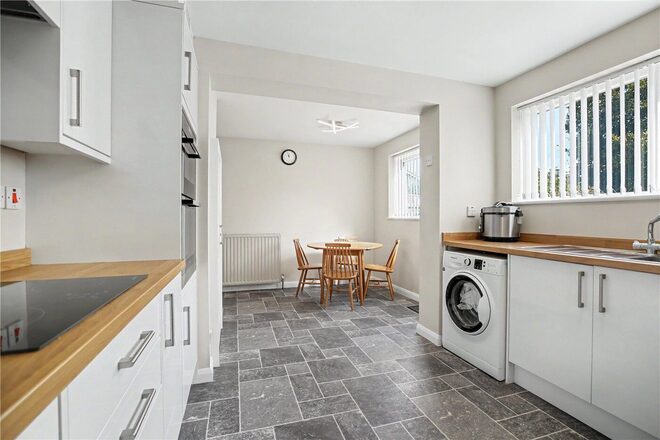
At the heart of the home lies a superb kitchen/dining room, designed as a sociable hub for everyday life. Fitted with an attractive range of cream shaker-style cabinetry complemented by contrasting work surfaces and a central island, this is a space equally suited to family breakfasts, informal gatherings and entertaining on a larger scale. A practical utility and boot room sits adjacent, providing access to both the front and rear gardens and offering excellent day-to-day functionality.
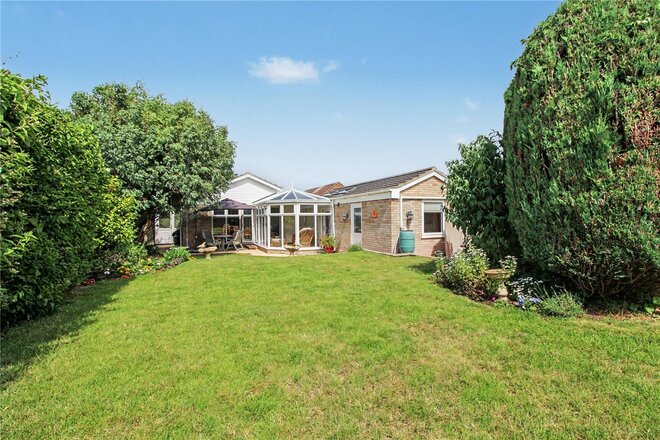
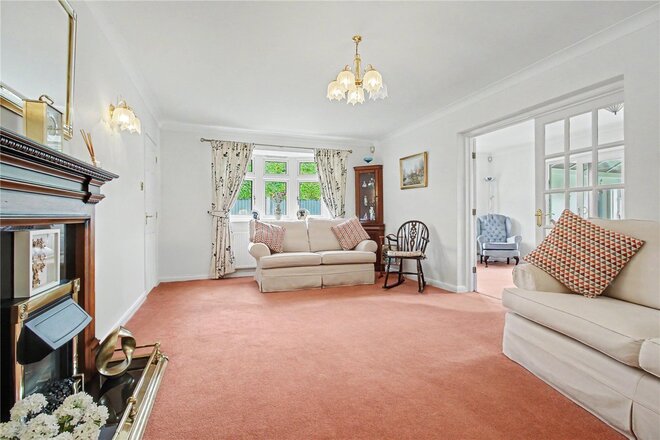
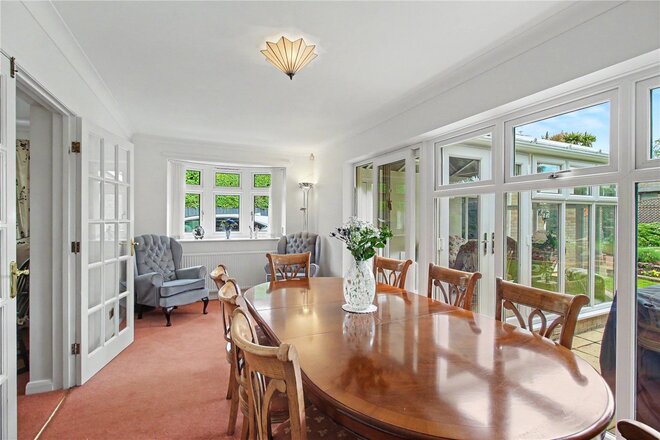
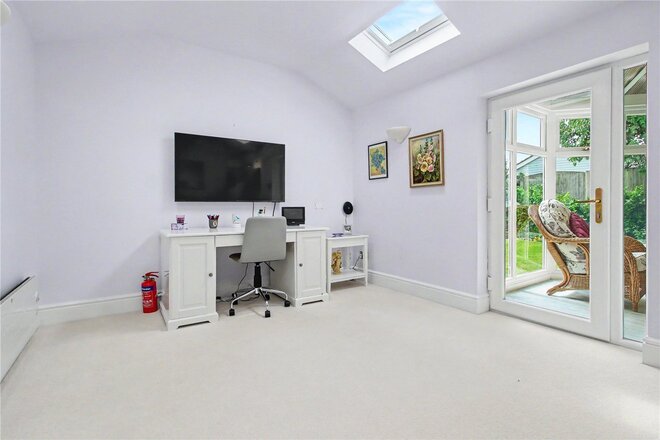
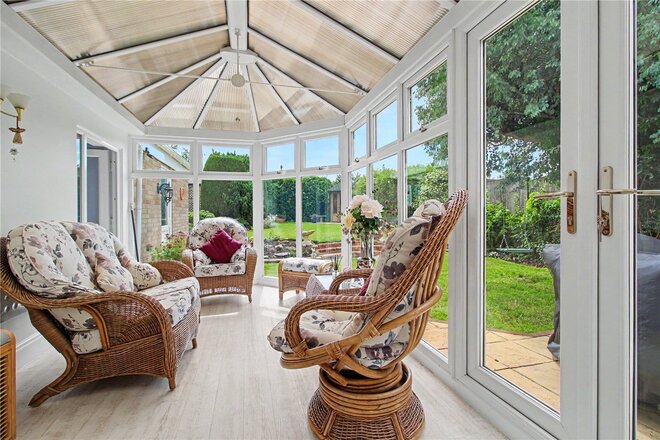
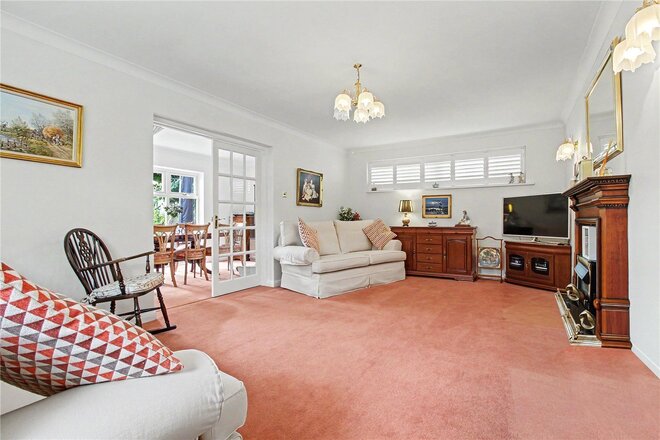
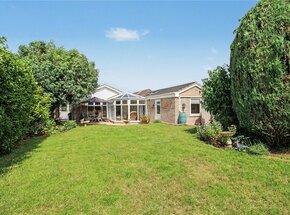
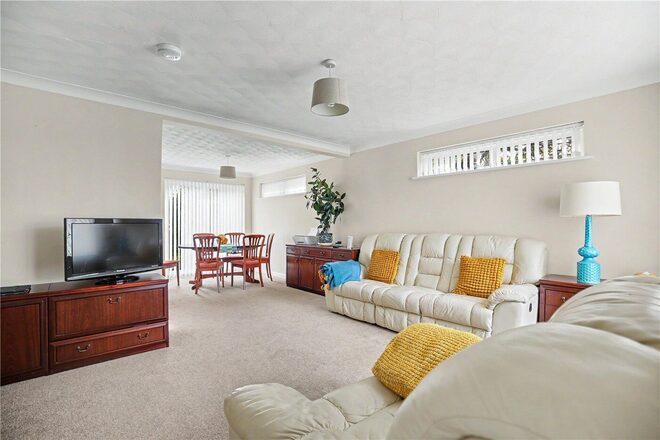
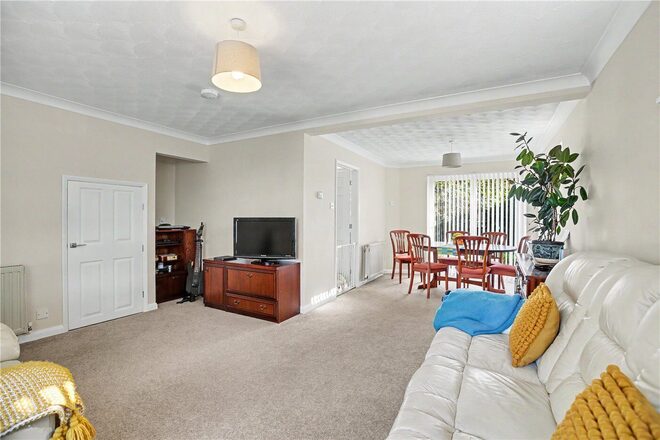
The principal reception room is particularly impressive, extending to approximately 20 feet in length and providing an inviting setting for relaxation. Double doors connect seamlessly with the dining room, creating a wonderful flow between the living spaces. Beyond, a conservatory enjoys delightful views across the gardens and offers a peaceful retreat throughout the seasons. Further enhancing the property’s versatility is an additional reception room flooded with natural light from four Velux windows. Whether utilised as a family room, home office, hobby room or studio, this adaptable space provides excellent flexibility. Adjoining this area is a workshop/store/office which offers exciting potential for integration, creating an annex-style arrangement for dependent relatives, guests or independent living if desired.
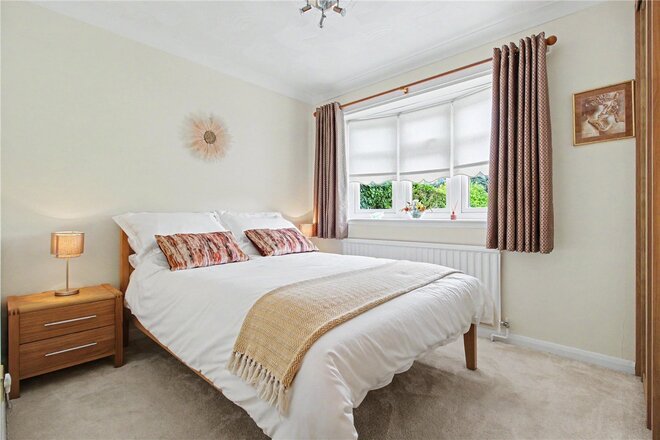
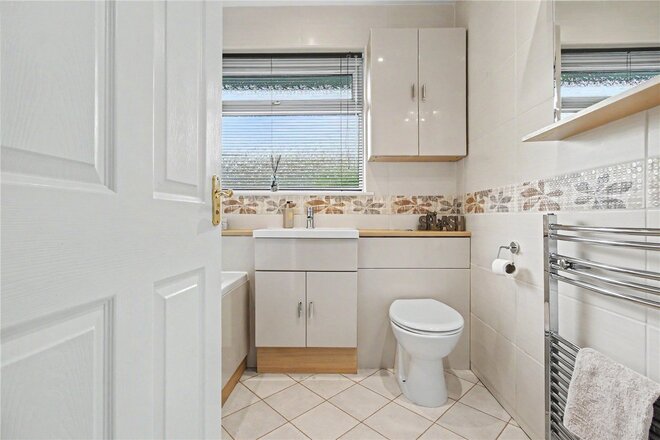
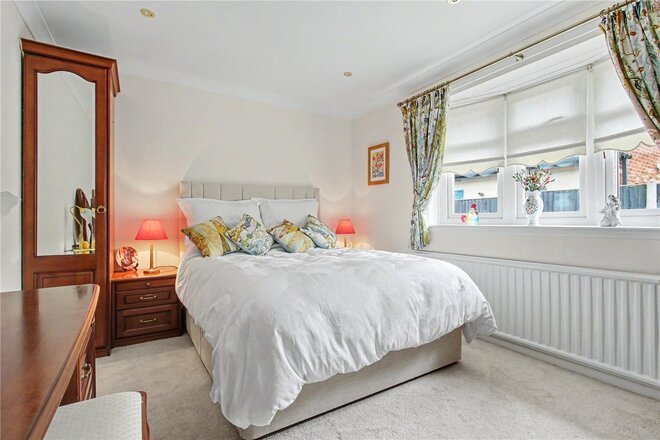
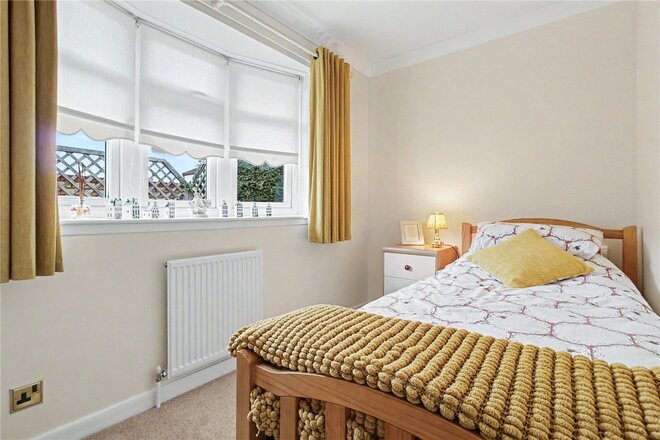
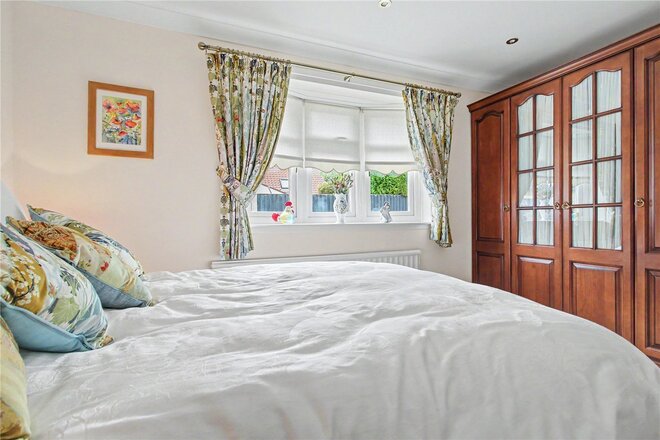
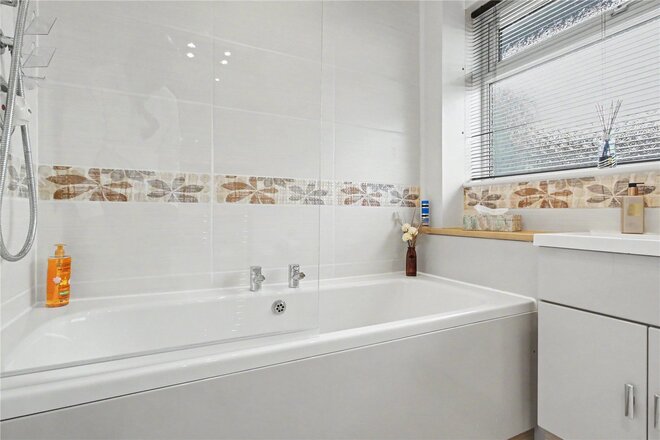
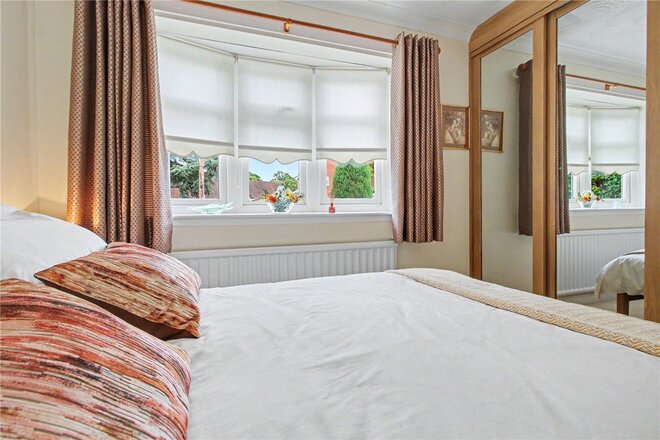
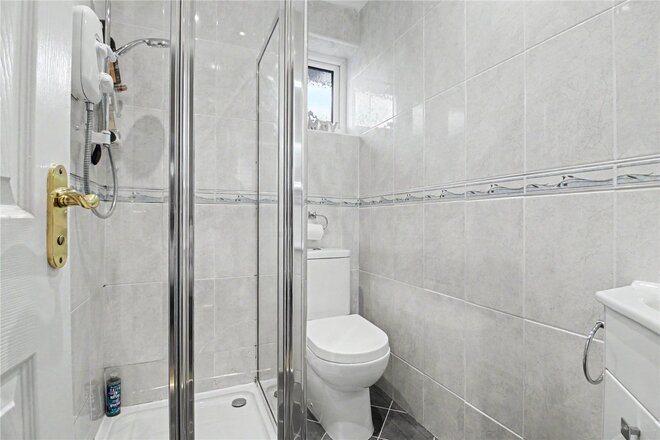
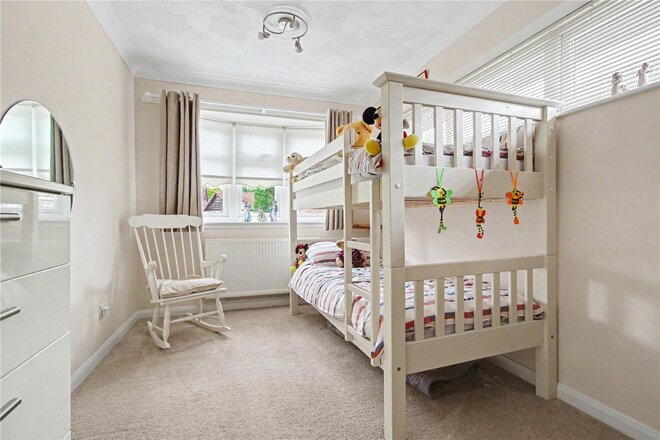
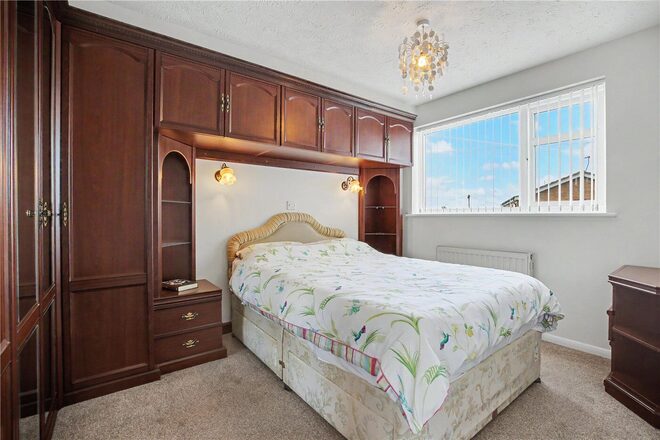
The sleeping accommodation is equally generous, with four well-proportioned bedrooms positioned to the front of the property. These are served by both a family bathroom and separate shower room, providing convenience for busy households. The bathrooms have also been enhanced with contemporary heated and illuminated mirrors.
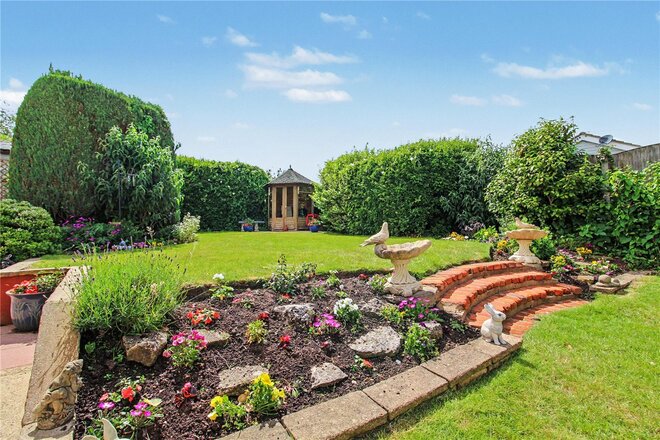
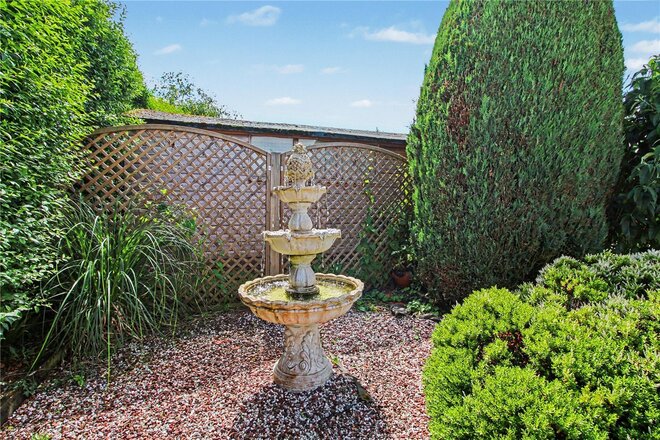
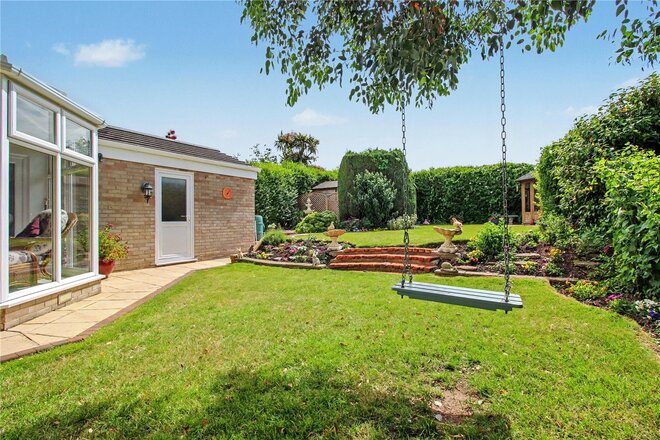
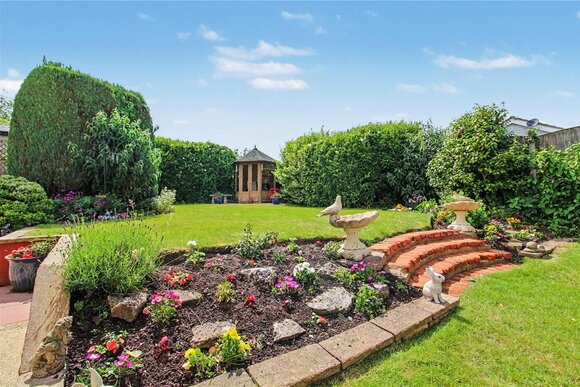
Outside, the gardens have been carefully designed to offer both privacy and enjoyment. A patio provides the perfect setting for outdoor dining and summer entertaining, while areas of lawn and an elevated terrace create a variety of spaces in which to relax and unwind. Mature hedging, established shrubs and colourful perennials provide a secluded backdrop, whilst a feature water fountain adds a sense of tranquillity. A timber shed with power and lighting offers excellent storage and workshop potential. Combining generous proportions, flexible accommodation and a welcoming village setting, this is a home that readily adapts to changing lifestyles and offers exceptional potential for families seeking space, comfort and versatility.
Council Tax Band: D
Local Authority - East Suffolk Council
We have been advised that the property has the following services. Mains water, mains drainage, electricity and gas central heating.
Winkworth wishes to inform prospective buyers and tenants that these particulars are a guide and act as information only. All our details are given in good faith and believed to be correct at the time of printing but they don’t form part of an offer or contract. No Winkworth employee has authority to make or give any representation or warranty in relation to this property. All fixtures and fittings, whether fitted or not are deemed removable by the vendor unless stated otherwise and room sizes are measured between internal wall surfaces, including furnishings. The services, systems and appliances have not been tested, and no guarantee as to their operability or efficiency can be given.
New Instruction
- 4
- 2
- 1
- Ref: POR260505
Sale£300,000
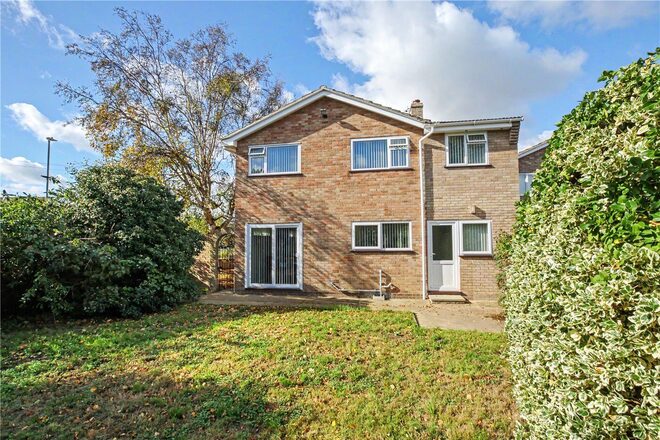
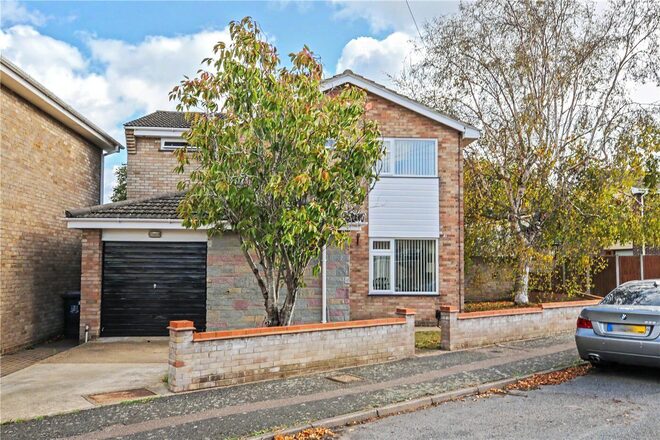
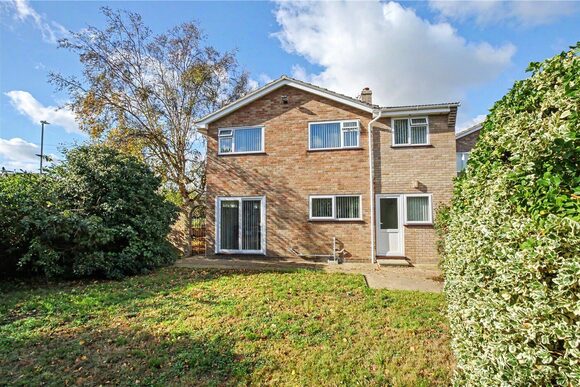
Offered chain free, this extended four-bedroom detached home combines a peaceful cul-de-sac setting with generous living space, a beautifully established rear garden and an integral garage. Carefully maintained by the same owner over many years, it offers a welcoming home ready to enjoy, with plenty of room for family life.
Set behind a low brick wall and an established front garden, the property has an attractive approach, with a private driveway leading to the garage. Inside, light interiors and well-proportioned rooms create a comfortable setting, while the layout provides both sociable living areas and practical everyday space.
The entrance hall includes a useful ground-floor cloakroom and leads into the substantial sitting/dining room. Measuring approximately 22ft10 by 17ft8 at its widest points, this impressive room is a standout feature, with ample space for generous seating and a family dining table. Windows to the front and side bring in natural light, while sliding patio doors open onto the rear garden. An under-stairs cupboard provides useful storage.
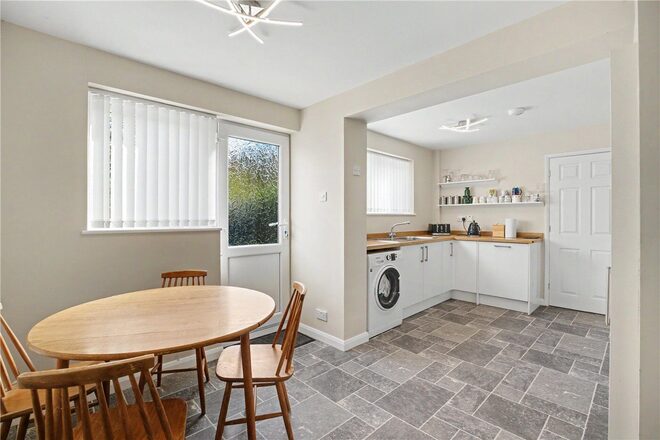
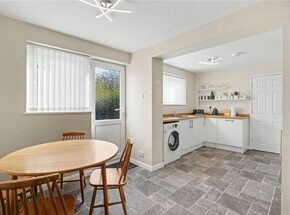
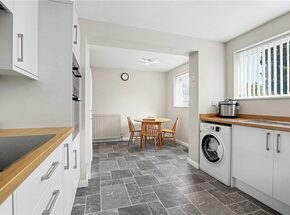
The contemporary kitchen is fitted with gloss-fronted cabinetry and contrasting wood-effect worktops, together with an integrated dishwasher, double electric oven and induction hob. An adjoining breakfast/utility area extends the space, providing room for a table alongside additional storage and laundry facilities. Direct access to the garden makes this a convenient arrangement for busy family life.
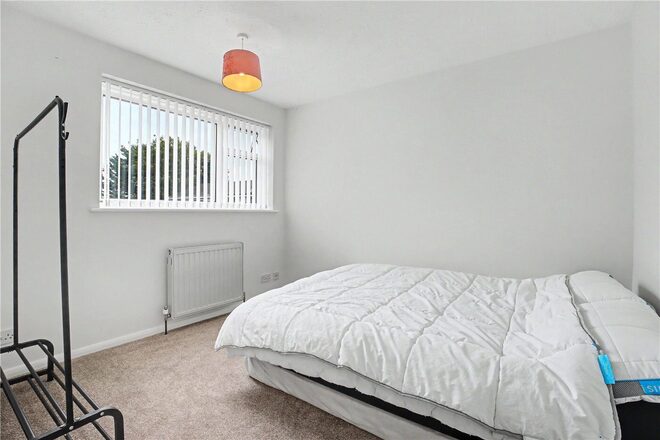
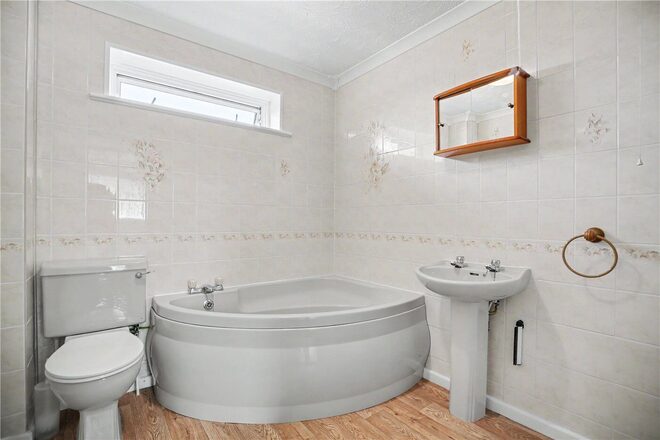
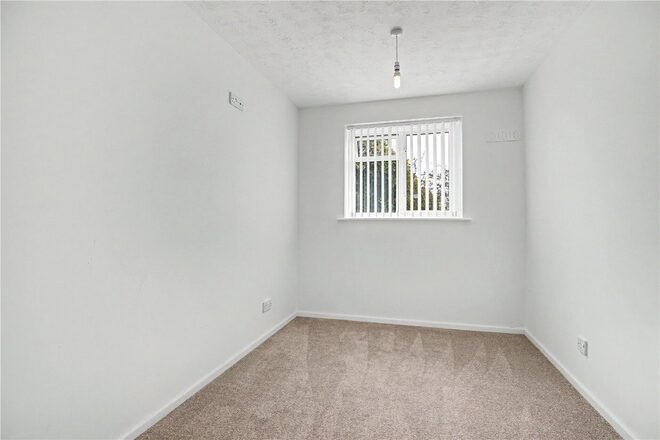
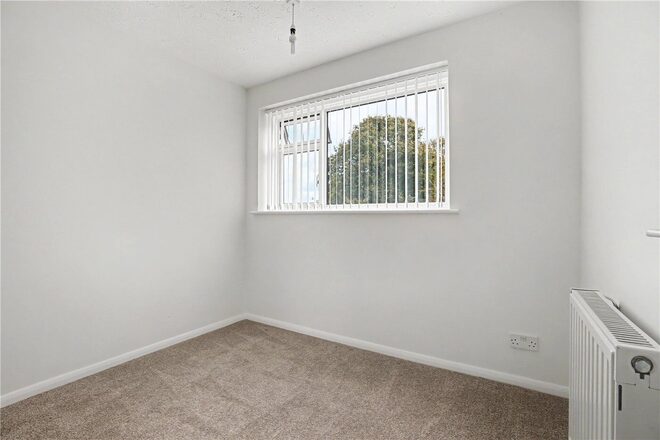
Upstairs, four bedrooms offer flexibility for children, guests or a dedicated home office. The principal bedroom overlooks the front and features an extensive range of fitted furniture, together with its own en-suite shower room. The three remaining bedrooms overlook the rear garden and share a family bathroom fitted with both a corner bath and a separate shower cubicle. Further storage is available from the landing.
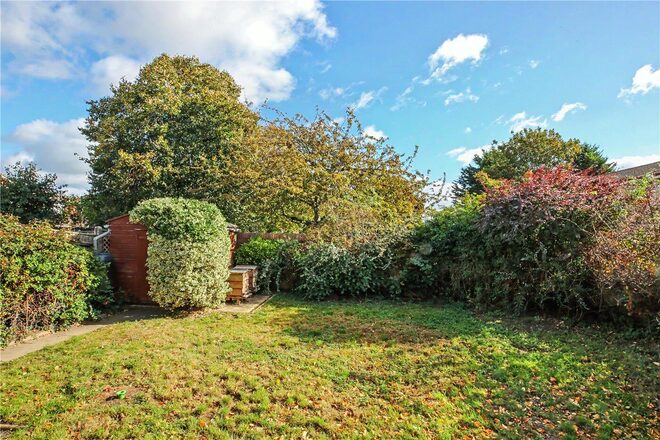
The rear garden is another particularly appealing feature. A generous lawn is framed by mature shrubs and trees, creating an established setting with a good degree of privacy and no property directly overlooking the rear. A paved terrace beside the house provides space for outdoor dining, while the lawn offers room for children to play or simply to enjoy the garden. Brick walling, fencing and gated side access complete the outside space.
With gas central heating, sealed-unit double glazing, driveway parking and an integral garage, the property brings together the practical features of a family home with the space and setting to enjoy it. Its well-kept presentation and chain-free availability make it an attractive opportunity for buyers seeking their next move in Bradwell.
Discover Bradwell
Bradwell combines everyday convenience with easy access to the Norfolk coast and countryside. Local shops, supermarkets, schools and leisure facilities support family life, while neighbouring Gorleston and Great Yarmouth provide a wider choice of shopping, restaurants and services.
For days outdoors, Gorleston’s sandy beach, the Norfolk Broads and historic Burgh Castle offer plenty to explore. Road connections via the A47 provide access to the wider region, making Bradwell an appealing base for both daily routines and weekends away from them.
Additional Information:
Council Tax Band: C
We have been advised that the property is connected to mains water, electricity and mains drainage.
Winkworth wishes to inform prospective buyers and tenants that these particulars are a guide and act as information only. All our details are given in good faith and believed to be correct at the time of printing but they don’t form part of an offer or contract. No Winkworth employee has authority to make or give any representation or warranty in relation to this property. All fixtures and fittings, whether fitted or not are deemed removable by the vendor unless stated otherwise and room sizes are measured between internal wall surfaces, including furnishings. The services, systems and appliances have not been tested, and no guarantee as to their operability or efficiency can be given.
Let's get started
Book your market valuation
Thinking of selling your property, or maybe you're just interested to know what it is worth in todays market? We'll happily provide you with a valuation.
More to explore
Properties you may be interested in
 Available
 New Instruction
Over 100 offices across the UK and abroad